
Features & Amenities

Interior

  • Other Interior Features

    Kitchen Island, Pantry, Wet Bar

  • Total Bedrooms

    6

  • Bathrooms

    3

  • Above Grade Finished Area

    3694.0

  • Basement YN

    NO

  • Cooling YN

    YES

  • Cooling

    Central Air

  • Fireplace YN

    YES

  • Heating YN

    YES

  • Heating

    Central

  • Pet friendly

    N/A

Exterior

  • Garage

    Yes

  • Garage spaces

    2

  • Construction Materials

    Brick

  • Parking

    Driveway

  • Patio and Porch Features

    Front Porch, Patio

  • Pool

    No

Area & Lot

  • Lot Features

    Private

  • Property Type

    Residential

  • Property Sub Type

    Single Family Residence

Price

  • Sales Price

    $566,900

  • Sq. Footage

    3,694

  • Price/SqFt

    $153

HOA

  • Association

    YES

  • Association Fee

    $449.3

  • Association Fee Frequency

    Semi-Annually

  • Association Fee Includes

    N/A

School District

  • Elementary School

    Mount Gallant

  • Middle School

    Dutchman Creek

  • High School

    Northwestern

Property Features

  • New Construction

    NO

  • Foundation Details

    Slab

  • Senior Community YN

    NO

  • Sewer

    Public Sewer

  • Water Source

    Public

Schedule a Showing

Showing scheduled successfully.

<
>
IN PERSON
VIA CHAT

What is 3 + 4 ?


Change time

Mortgage calculator

Estimate your monthly mortgage payment, including the principal and interest, property taxes, and HOA. Adjust the values to generate a more accurate rate.

Your payment

Principal and Interest:

$

Property taxes:

$

HOA fees:

$

Total loan payment:

$

Total interest amount:

$

Location

County

York

Elementary School

Mount Gallant

Middle School

Dutchman Creek

High School

Northwestern

Listing Courtesy of Dawn Baines-Lacey , LPT Realty, LLC.

RealHub Information is provided exclusively for consumers' personal, non-commercial use, and it may not be used for any purpose other than to identify prospective properties consumers may be interested in purchasing. All information deemed reliable but not guaranteed and should be independently verified. All properties are subject to prior sale, change or withdrawal. RealHub website owner shall not be responsible for any typographical errors, misinformation, misprints and shall be held totally harmless.

Agent Jen Audier

Agent | Team Lead

Jen Audier

Call Jen today to schedule a private showing.


* Listings on this website come from the FMLS IDX Compilation and may be held by brokerage firms other than the owner of this website. The listing brokerage is identified in any listing details. Information is deemed reliable but is not guaranteed. If you believe any FMLS listing contains material that infringes your copyrighted work please click here to review our DMCA policy and learn how to submit a takedown request.© 2024 FMLS.
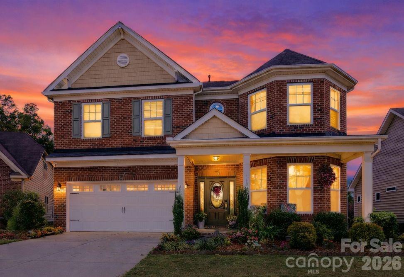
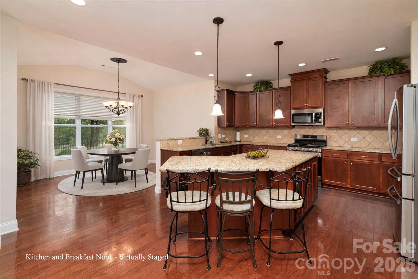
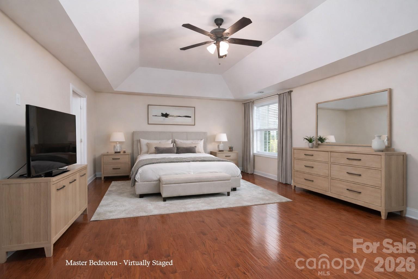
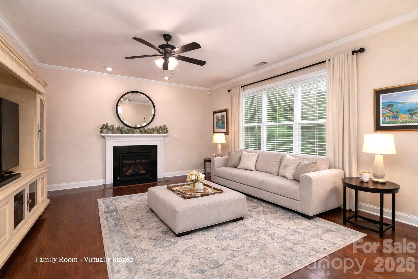
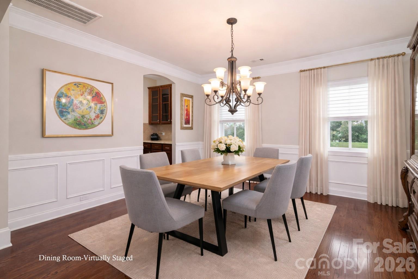
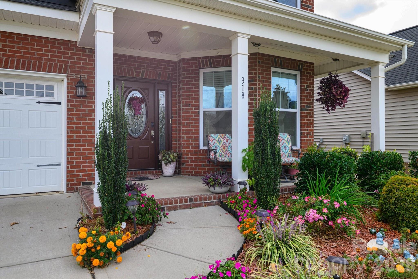
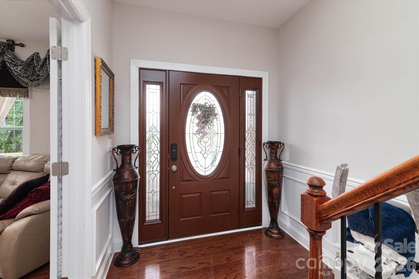
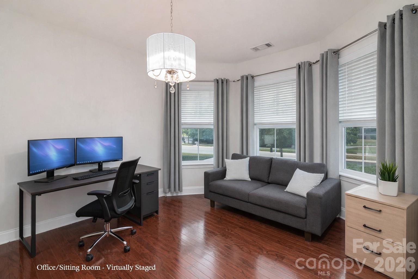
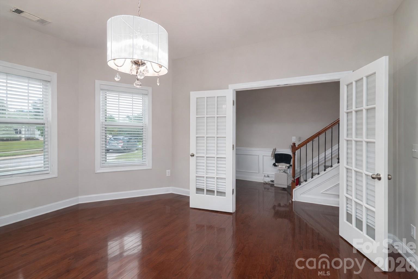
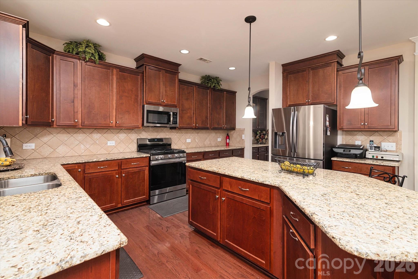
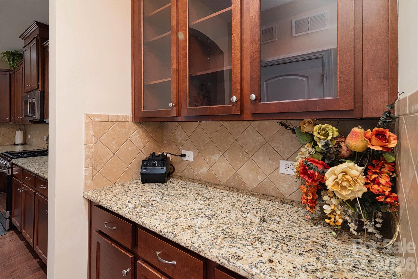
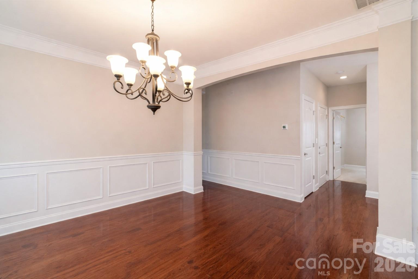
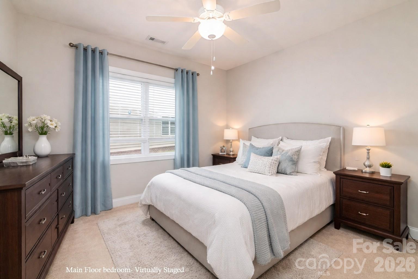
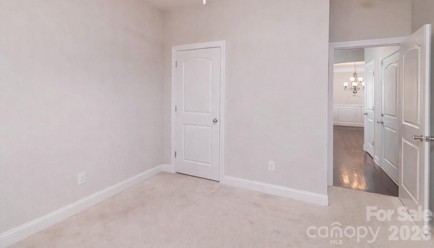
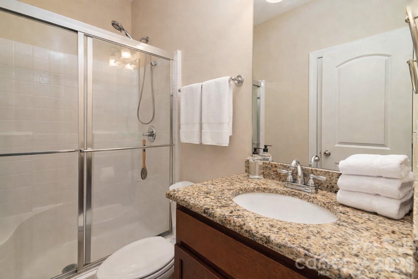
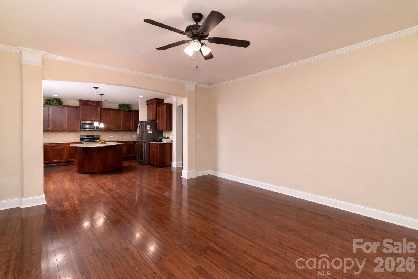
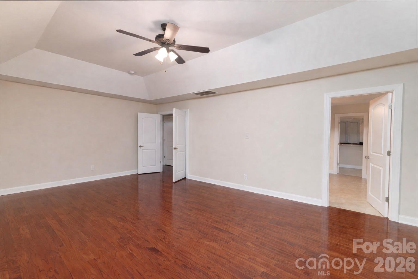
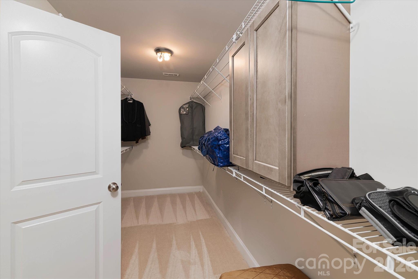
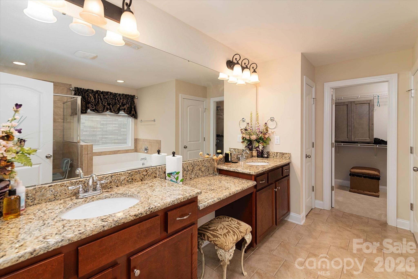
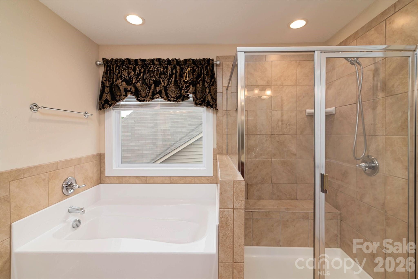
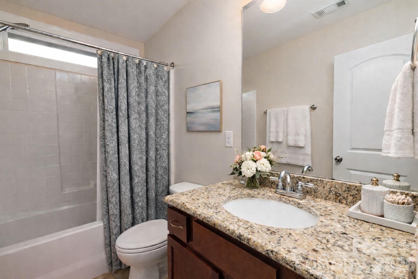
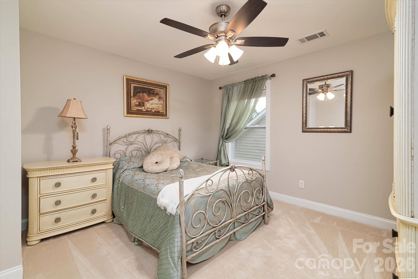
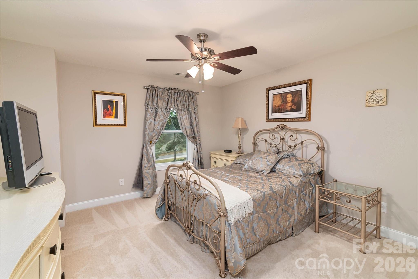
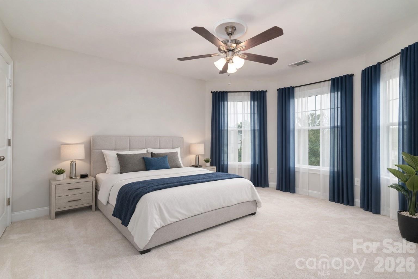
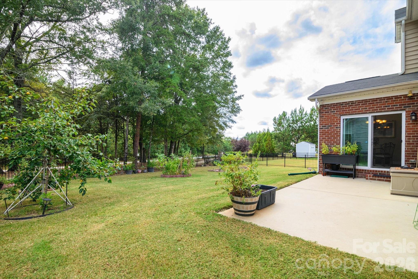
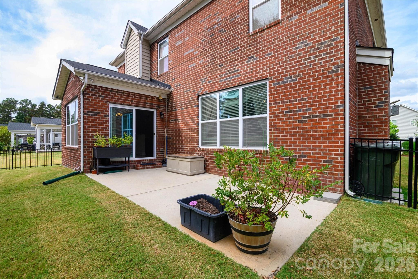
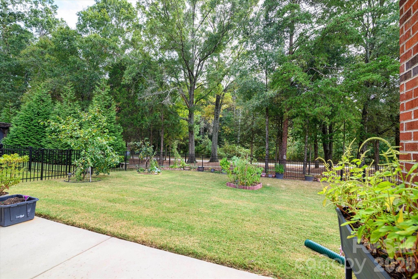
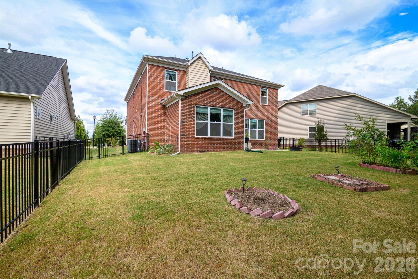
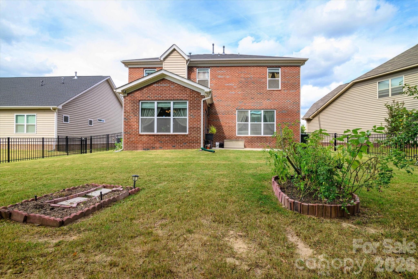
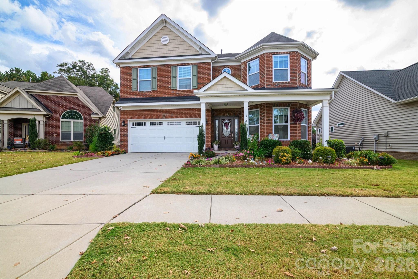
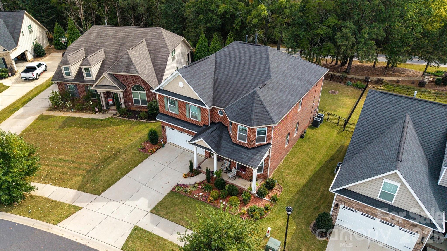
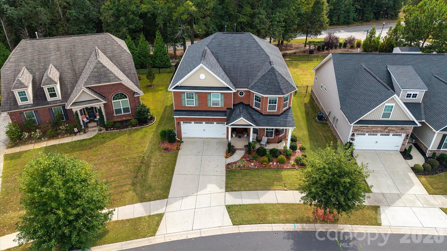
Welcome to Timberwood, one of Rock Hill’s most sought-after neighborhoods! This stunning 6BR/3BA home is truly one of a kind—the only full-brick home in the community. Offering exceptional living space thoughtfully designed for comfort and convenience.  This beautifully designed home features deep rich hardwood floors thoughout the main floor living area. The kitchen is a chef’s dream with abundant cabinet and counter space, an oversized  granite island, walk-in pantry, and butler’s pantry right off the kitchen. Enjoy casual mornings in the bright breakfast area, or host gatherings in the formal dining room. The family room has gas log fireplace providing a cozy retreat, while the office with French doors is perfect for working from home. The guest bedroom located on the main level with a full bathroom offers visitor flexibility or multi-generational living.  The Hardwood floors continue up the stairs onto the large landing that leads into the extra large master suite with tray ceiling. Ensuite batroom has double vanity with granite countertops, makeup area, garden tub and walk in shower.  Large walk in closet right off the master bath.  Outside you can relax on the charming front porch in your rocking chair, or entertain in the spacious fenced in backyard with patio ideal for grilling and unwinding. 

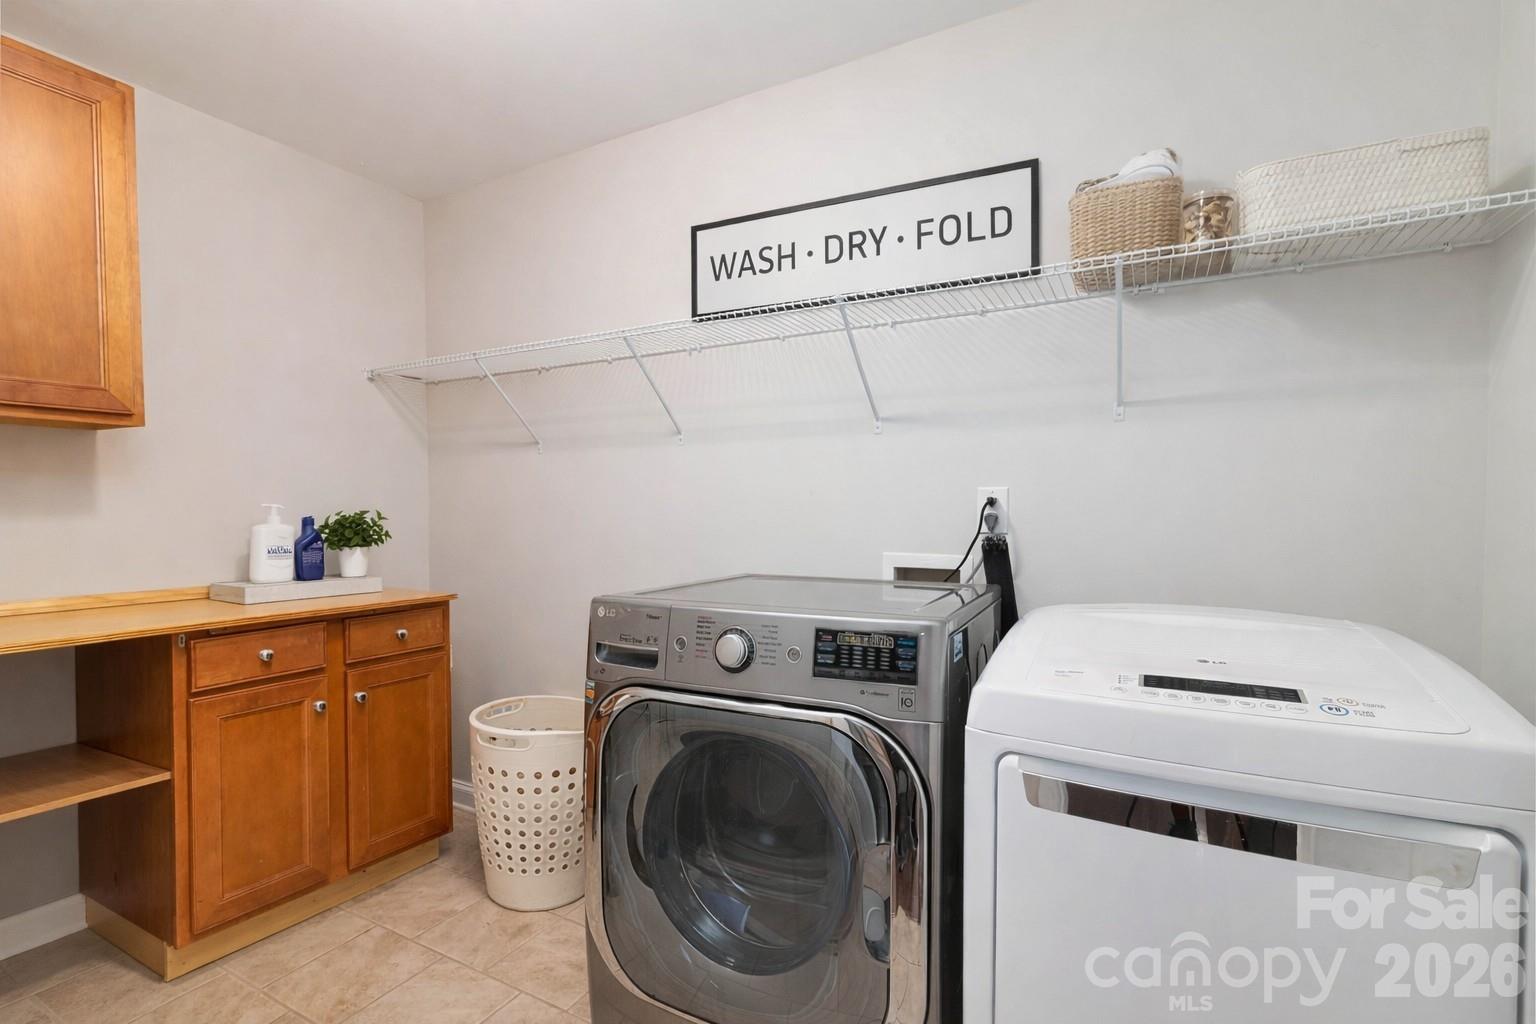
Additional highlights include a two-car garage and two laundry areas. Timberwood offers unmatched convenienceclose to shopping, dining, Hwy 77, and Lake Wylie access at Ebenezer Park. With its rare full-brick construction and timeless design, this is the one you’ve been waiting for—welcome home!

318 Willow Tree Drive

Message successfully sent.

What would you like to know?

What is 3 + 4 ?

I agree to receive email communication and understand I can unsubscribe at any time.

I agree to be contacted by Prestino Advantage via call, email, and text for real estate services. To opt out, you can reply 'stop' at any time or reply 'help' for assistance. You can also click the unsubscribe link in the emails. Message and data rates may apply. Message frequency may vary. Privacy Policy

Related Properties

Price reduced
If open spaces, big closets & backyard freedom sound like your kind of place, keep reading! Step inside to a home that’s open, easy & welcoming. The kitchen anchors it all, w/ granite countertops, SS appliances & an island ready for coffee chats or dinner w/ friends. The living room flows right off the kitchen, so no one’s left out. The dining room? Use it your way: office, homework hub or a cozy spot to gather. The primary on main offers privacy & comfort, w/ a walk-in closet & nearby laundry for everyday ease. Upstairs, a spacious bonus room w/ beverage station makes the perfect hangout or movie night escape. Each bedroom has its own walk-in closet, giving everyone space to enjoy. Out back, the fully fenced yard is ready for pets, playtime or evenings under the stars. All this just minutes from I-77, with quick access to shopping, dining, & everything you need.
Please note: Listing photos were taken while the previous owners occupied the home
#4377879

Rock Hill

673 Stonehenge Drive

4 Beds

2 Baths

3,032 Sq.Ft.

$500,000

MLS#: 4377879
New on site 3 days ago
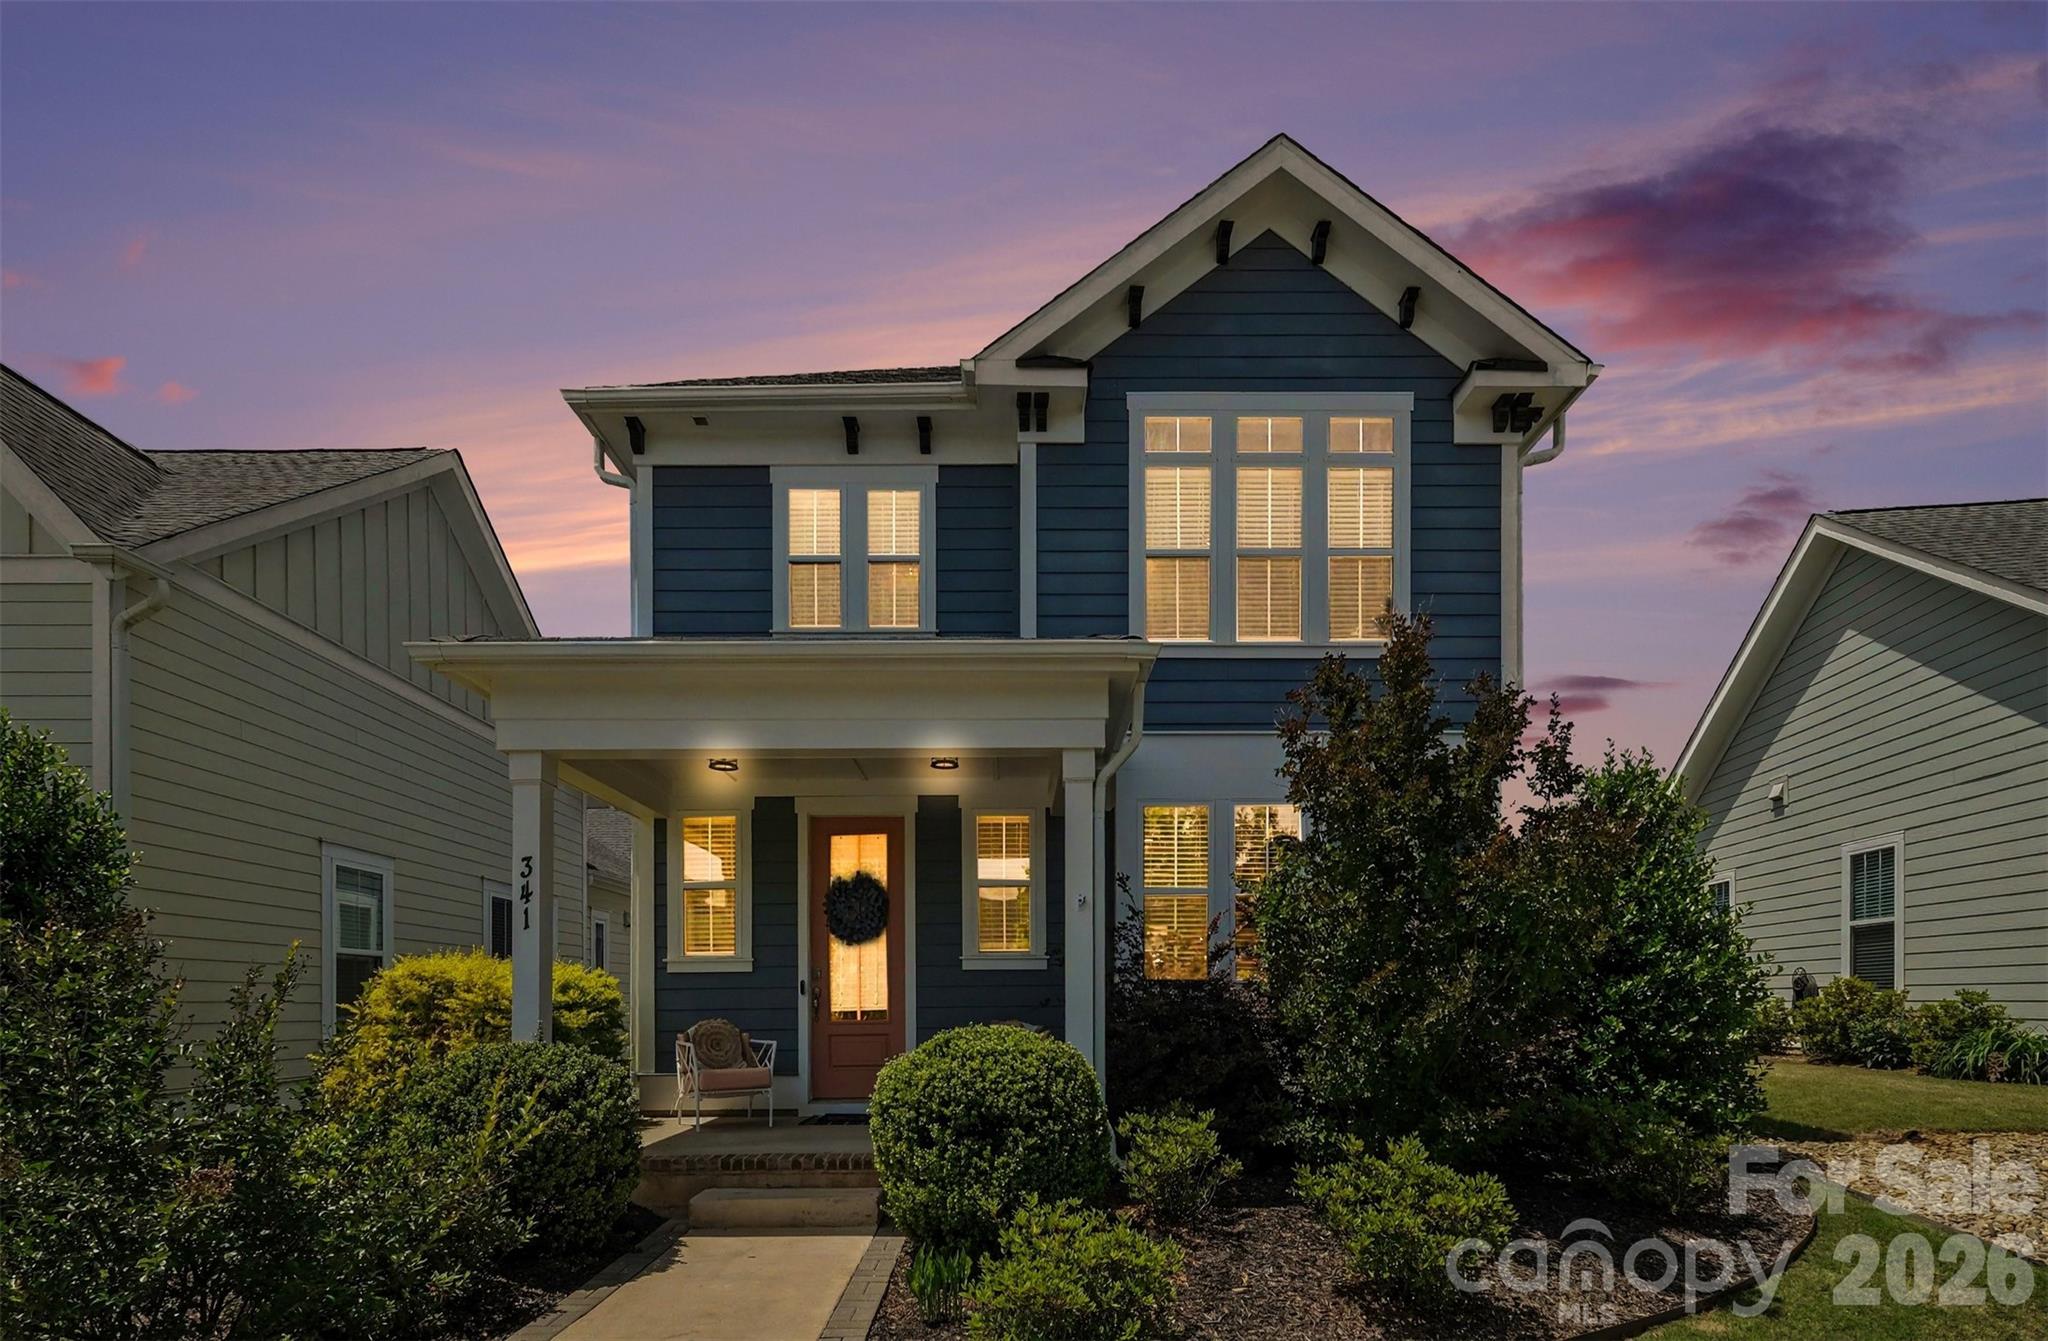
Built in 2021, this beautifully upgraded 3-bedroom, 2-bath home in the highly desirable Riverwalk community is filled with thoughtful details and modern finishes throughout. From the moment you walk in, you’ll notice the abundance of natural light and inviting open layout. The kitchen features quartz countertops, a gas stove with hood vent, upgraded black hardware on white cabinetry, and three oversized windows above the sink that make the space feel bright and airy. The open living area is warm and welcoming with upgraded light fixtures, a fireplace with painted surround, and a custom drop zone that adds both character and functionality. The spacious primary suite includes dual vanity sinks, a walk-in shower, and updated lighting and hardware in the ensuite bath. Two additional bedrooms share a secondary bath with matching upgraded finishes. Enjoy relaxing on the extended covered lanai and patio overlooking the fenced backyard, perfect for outdoor dining, entertaining, or unwinding, plus the added bonus of an extended 2-car garage. Located just a short distance from the neighborhood pool, this home also gives you access to everything Riverwalk is known for — scenic walking and biking trails along the Catawba River, parks, green spaces, dining, outdoor recreation, and a true community feel!
#4380386

Rock Hill

341 Luray Way

3 Beds

2 Baths

2,000 Sq.Ft.

$465,000

MLS#: 4380386
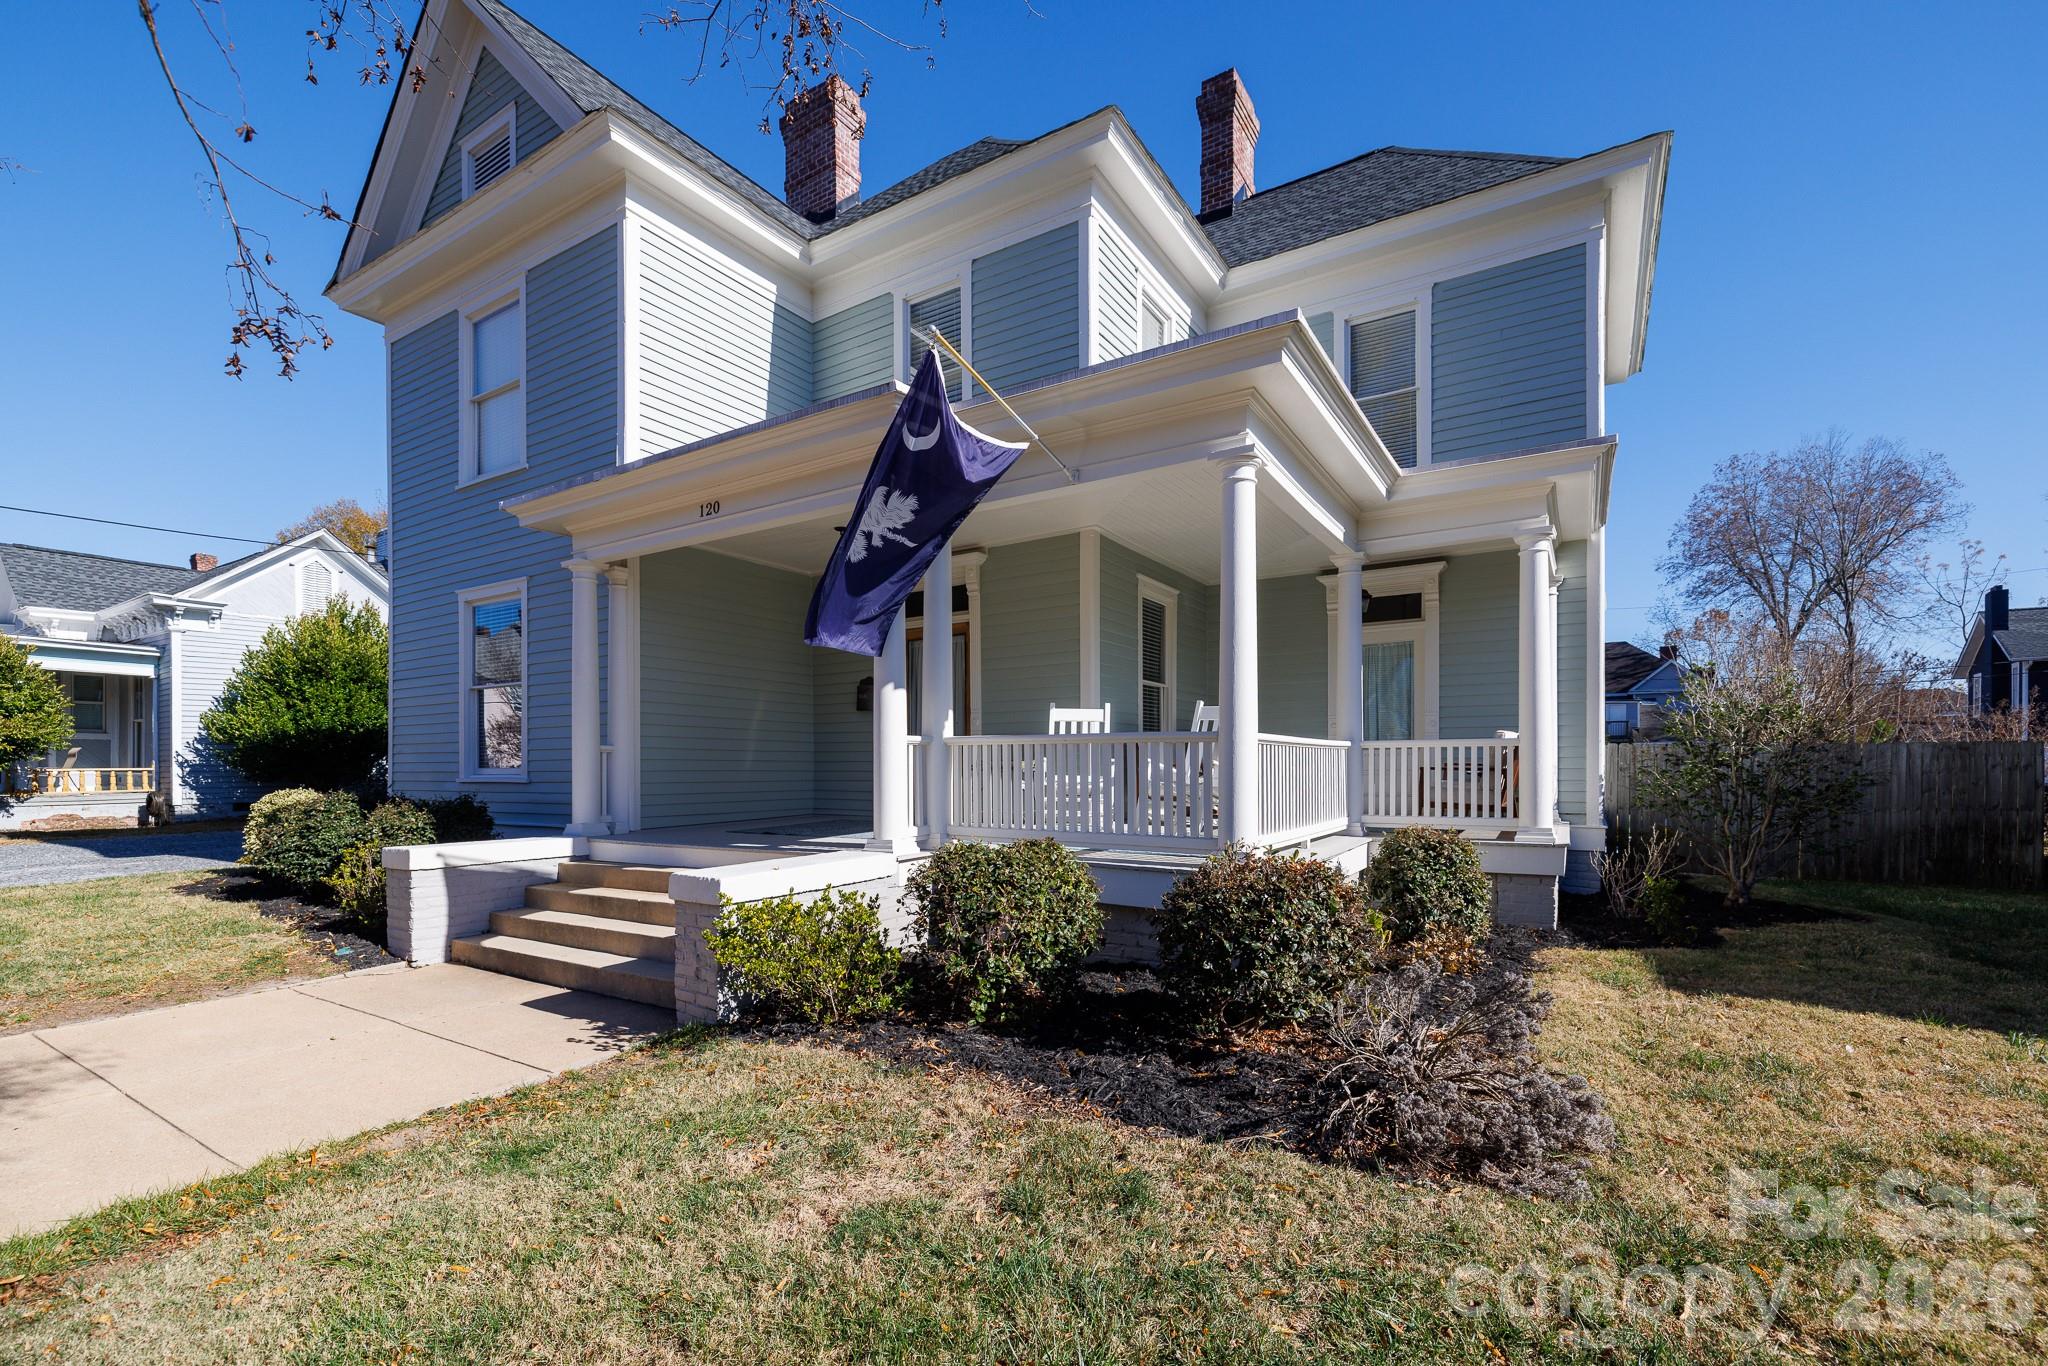
Welcome to the Dacus House in the Rock Hill historic district on the highly coveted Reid St - only a block from Fountain Park & downtown Rock Hill restaurants and events. This charming home was renovated just a couple of years ago to its former glory. It is the perfect mix of modern features and historic charm that every buyer will love. 
The spacious bedrooms all feature the original fireplaces and mantels and original pine floors. The open floor plan downstairs is the perfect setting to host family and friends for the Summer. Come relax on the front porch and enjoy the art district downtown Rock Hill. Don't miss this rare home that will only come along once in a blue moon! This home is on the National Register and under Rock Hill historic district guidelines.
#4322811

Rock Hill

120 Reid Street

4 Beds

2 Baths

2,853 Sq.Ft.

$535,000

MLS#: 4322811
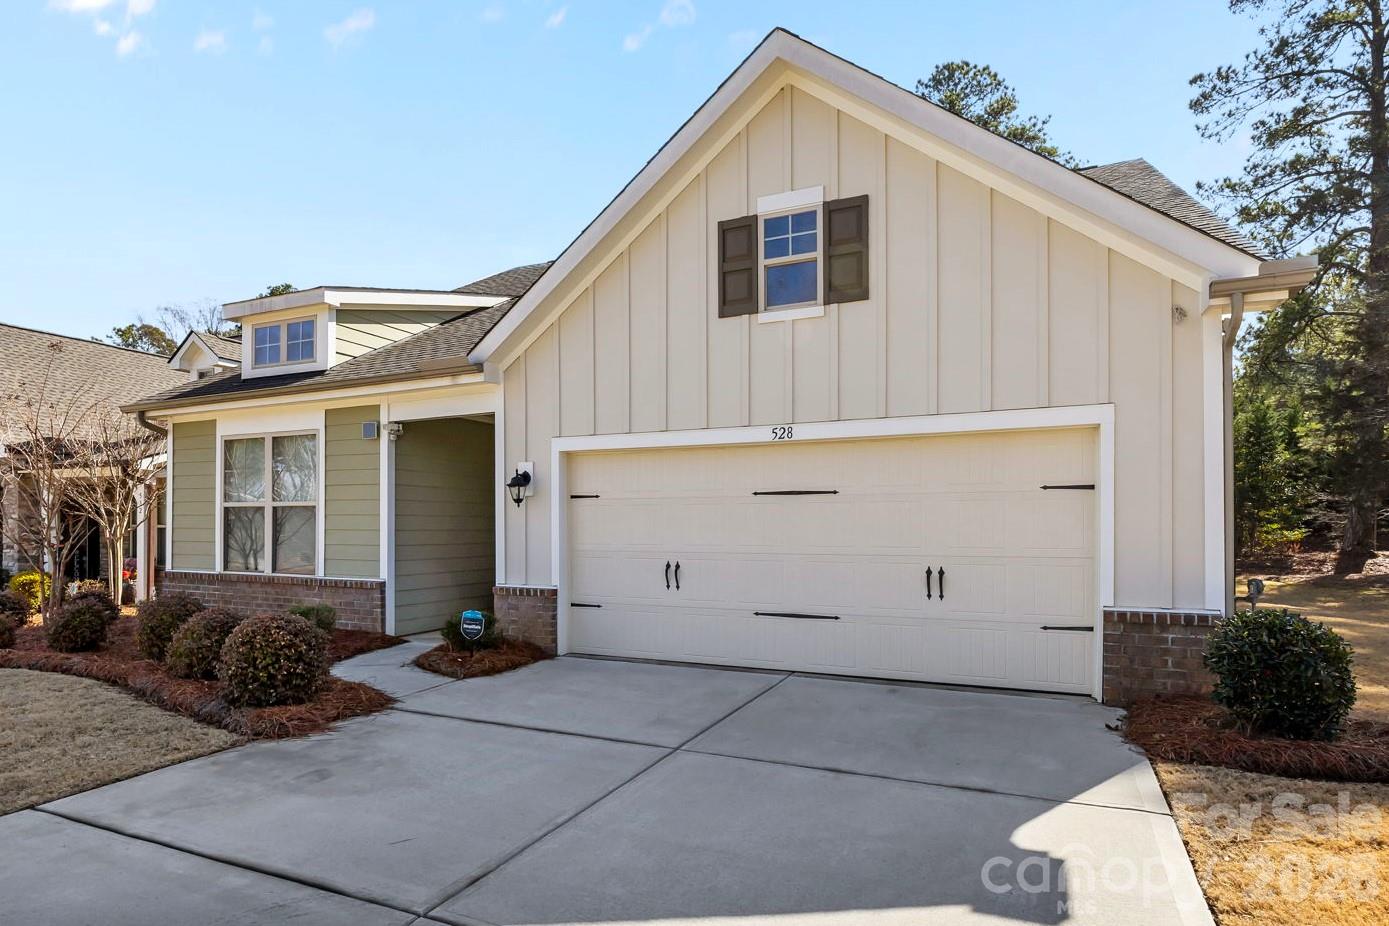
Welcome to this stunning 2021-built gem, perfectly situated on a prime corner lot in the desirable Rhyne Estates neighborhood. Meticulously maintained and freshly painted, this home offers a seamless blend of modern style and effortless functionality. The heart of the home is an expansive open-concept living area and a gourmet kitchen featuring 42" cabinetry, a large kitchen island, and a step-in pantry. The main-level primary suite is a true sanctuary with a walk-in closet and a spacious bathroom featuring a dual vanity and a zero-entry shower. Two additional main-floor bedrooms provide great flexibility for guests or an office. Upstairs, you'll find a private retreat with a spacious living room, a fourth bedroom, and a third full bath. Step outside to enjoy the screened-in porch and flat, fully fenced backyard, offering the perfect balance of privacy and room to play. The HOA includes year round landscaping for low maintenance living. This move-in-ready beauty is truly a must-see!
#4347425

Rock Hill

528 Rustlewood Way

4 Beds

3 Baths

2,483 Sq.Ft.

$459,000

MLS#: 4347425
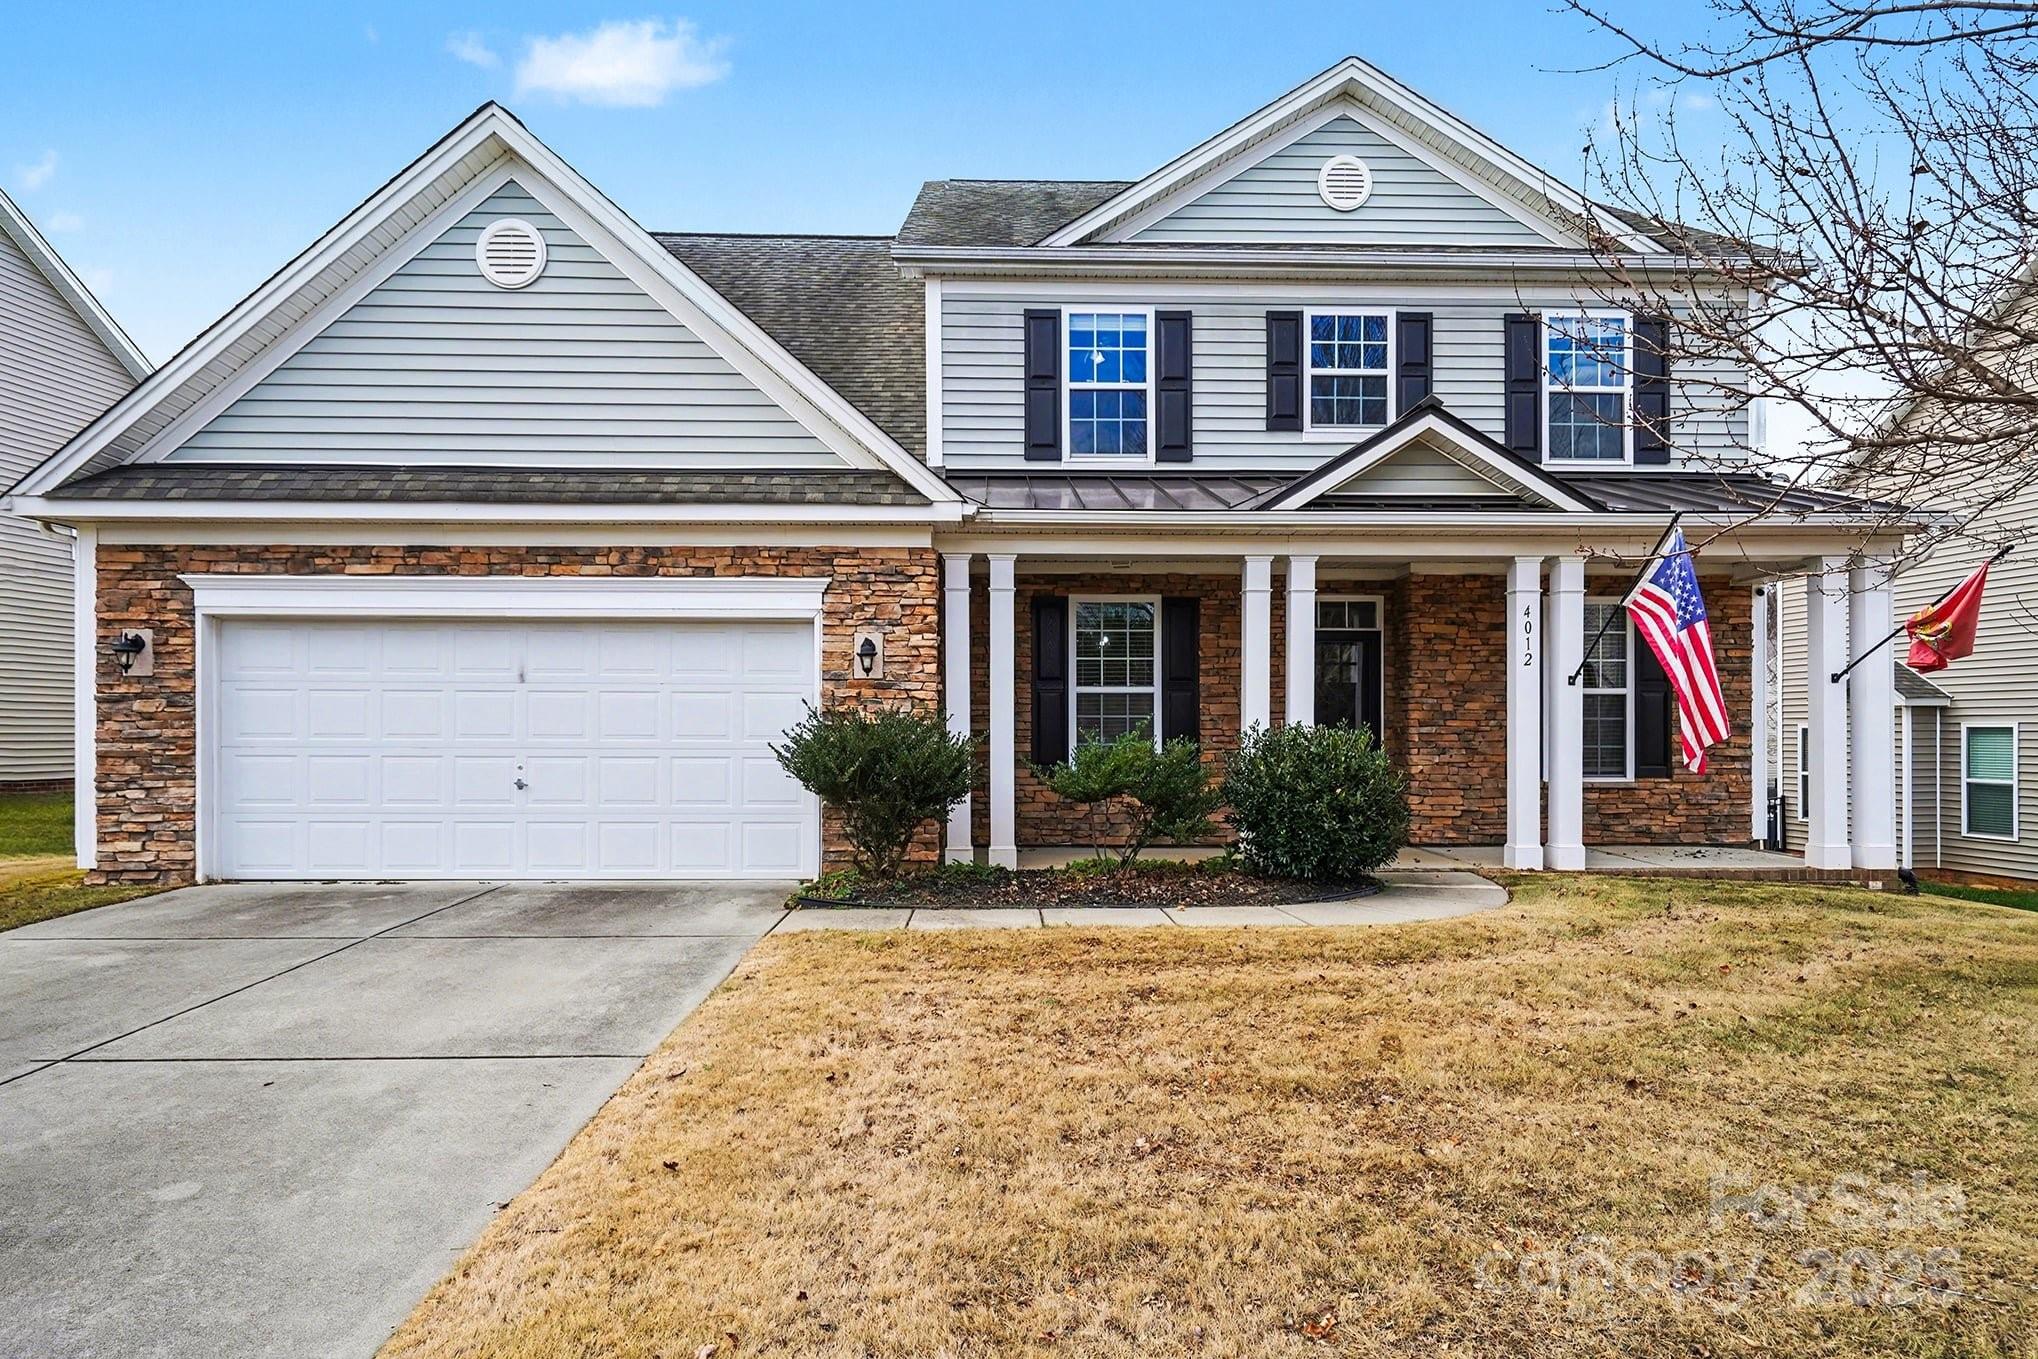
Welcome to 4012 Wolf Trap Way, a thoughtfully designed 4-bedroom, 3.5-bath home featuring a highly desirable double primary bedroom floor plan—with one primary suite on the main level and a second spacious primary suite on the upper level. This flexible layout is ideal for multigenerational living, guests, or those seeking main-level convenience without sacrificing space. Ideal home plan for work at home functionality as well as an open floor plan allowing for ample entertainment options.

The main-level primary suite offers comfort and privacy, while the upper-level primary provides an additional retreat with its own full bath. Two additional bedrooms and well-appointed bathrooms allow for effortless daily living and entertaining. With three full baths and one half bath, the home easily accommodates busy households and visitors alike.

Designed with functionality and versatility in mind, this home offers generous living spaces and a layout that adapts to a variety of lifestyles. Located in a desirable Rock Hill community with convenient access to shopping, dining, schools, and major roadways, this property blends comfort with everyday convenience.


A rare opportunity to own a home with two primary suites—schedule your showing today.
#4325979

Rock Hill

4012 Wolf Trap Way

4 Beds

3 Baths

2,942 Sq.Ft.

$489,000

MLS#: 4325979
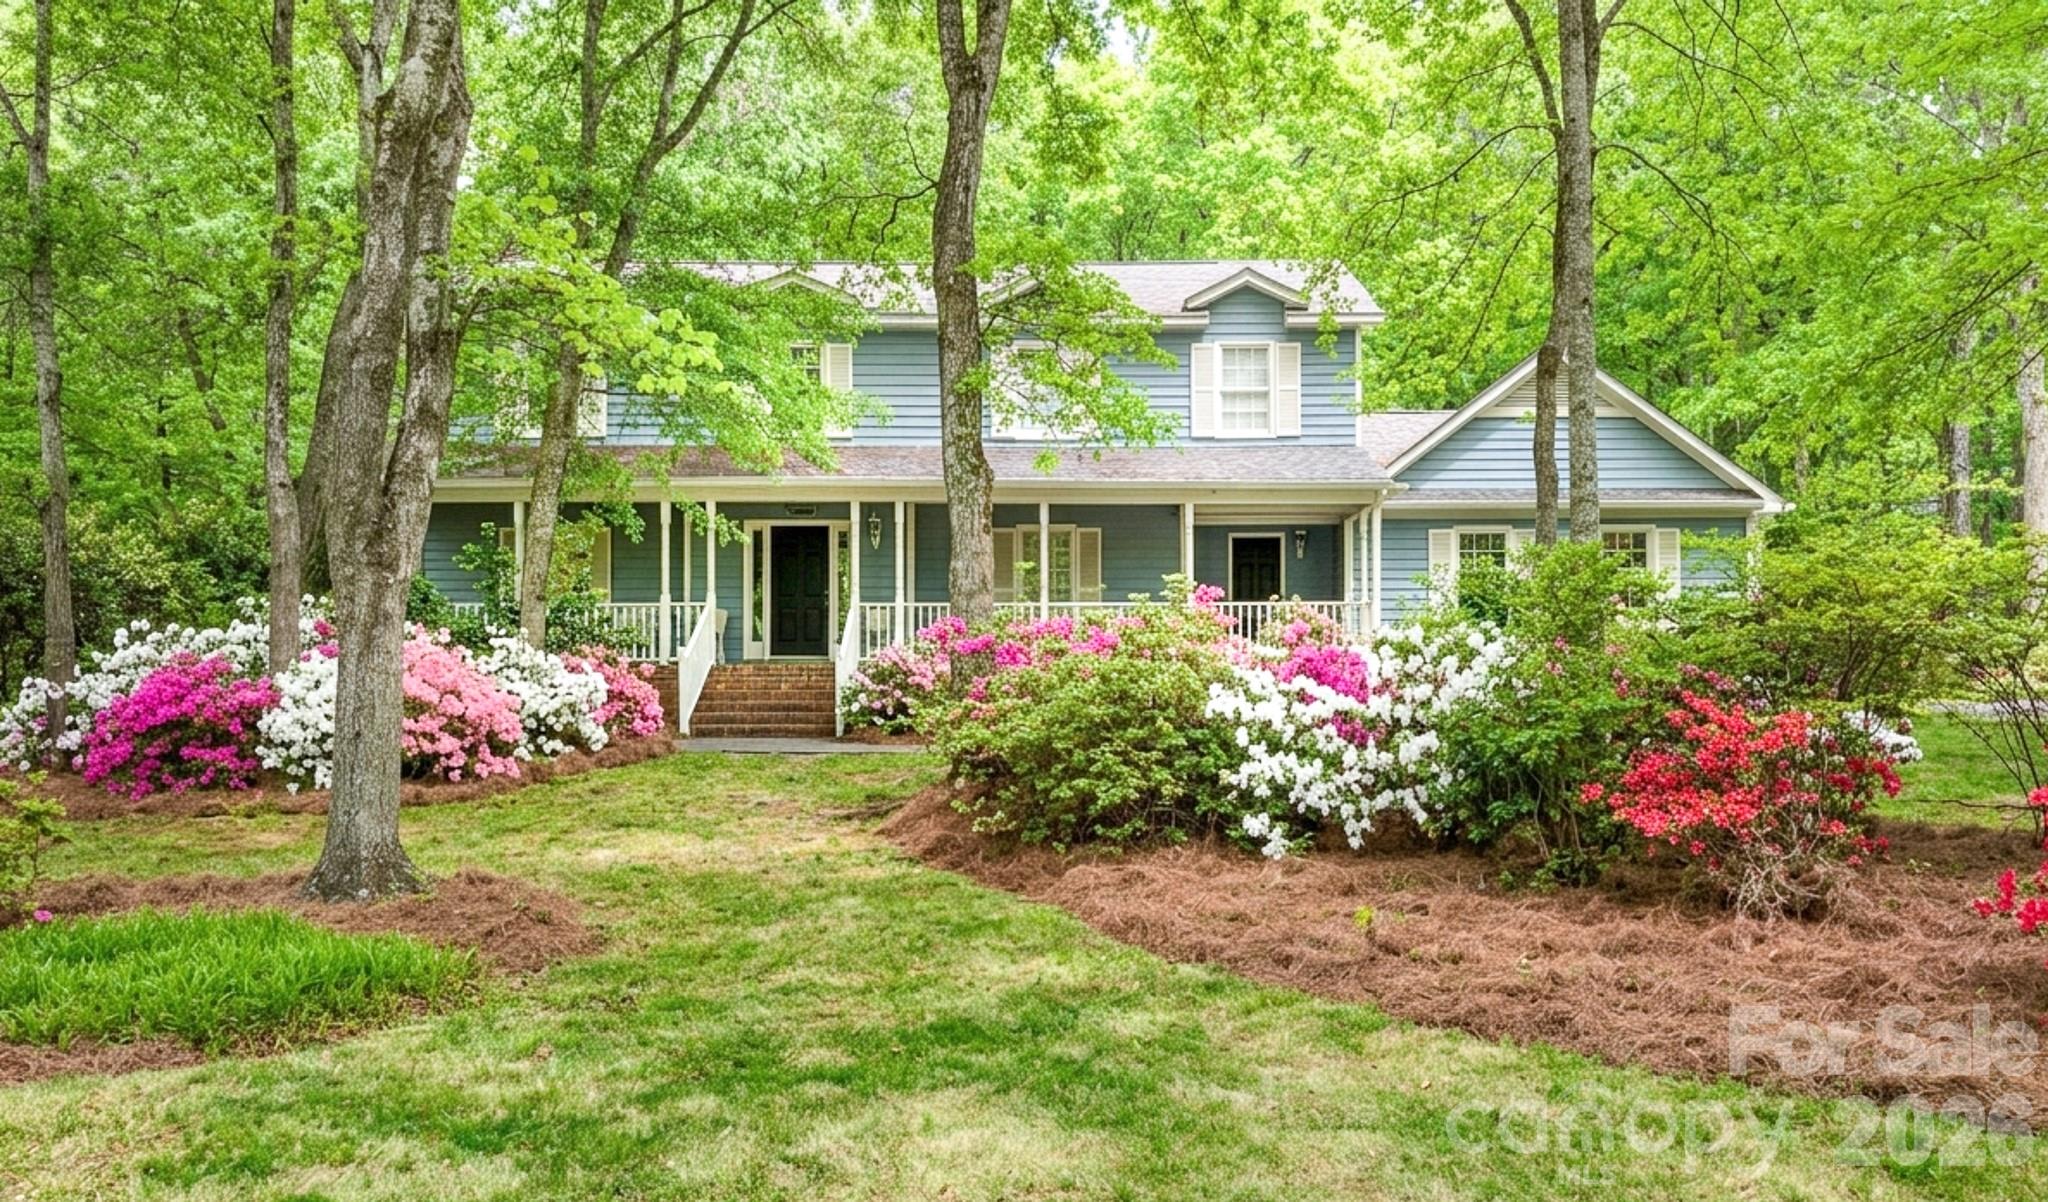
Experience the quiet charm of the Wood Forest neighborhood in this inviting home situated on a lush 0.6-acre lot. The massive front porch serves as the perfect introduction to a home built for both relaxation and easy entertaining. Inside, you will find a thoughtful floor plan featuring a family room complete with a fireplace and built-ins, offering a cozy and functional heart to the home. The kitchen comes equipped with a wall oven, sleek quartz countertops, and a cozy breakfast area. The main level offers great flexibility, including a formal dining room and a living room that transitions perfectly into a home office. Upstairs, the four bedrooms are generously sized and offer plenty of space for everyone. Step outside to the rear deck to enjoy your private wooded backyard, or take advantage of the side-load two-car garage that includes a dedicated storage area. With the added benefit of no city taxes and all major appliances included, this property is as practical as it is picturesque.
#4375610

Rock Hill

4503 Deer Run

4 Beds

2 Baths

2,666 Sq.Ft.

$500,000

MLS#: 4375610
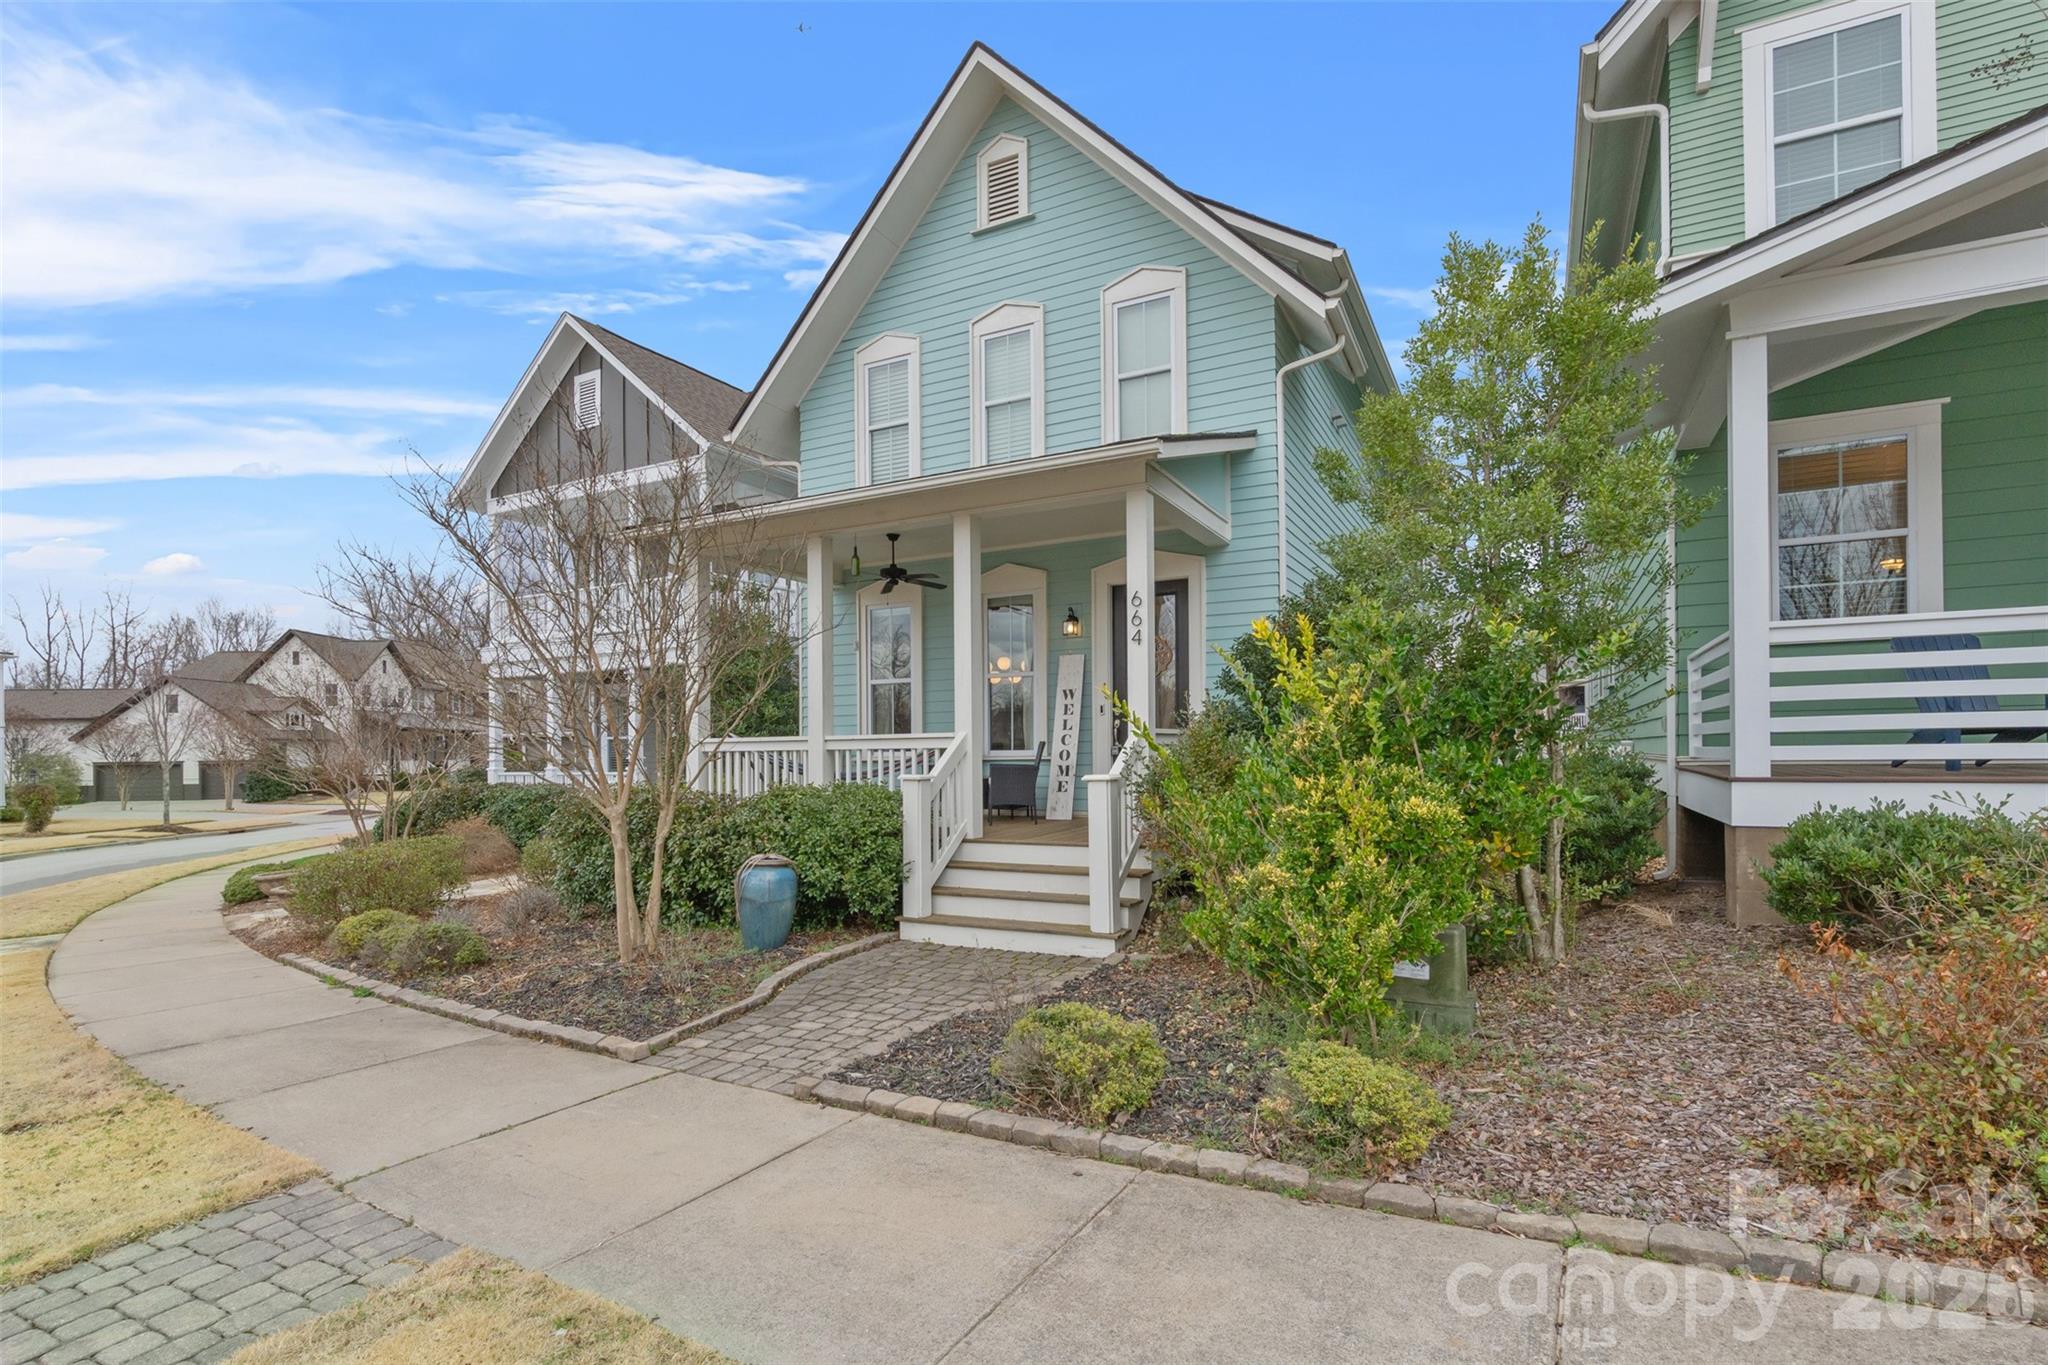
Move-in Ready! Fresh Paint Throughout, New Landscaping, Abundance of Neighborhood Amenities! The only thing missing is YOU! Nestled in the Riverwalk community along the Catawba River, this two-story residence offers 3 bedrooms, 2.5 bathrooms, and 1,922 sq. ft. of living space. The open floor plan features site-finished hardwoods, 9-ft ceilings, upgraded lighting, and home automation features. A gourmet kitchen boasts quartz countertops, a gas range, and a large island. The great room, complete with a cozy fireplace, is perfect for entertaining. The primary suite includes a walk-in closet and a spacious shower. Enjoy outdoor living with a relaxing front porch and a private backyard patio. A detached two-car garage adds convenience. Riverwalk offers a variety of amenities including outdoor recreation like miles of trails, access to the Catawba River for kayaking, and athletic facilities such as the velodrome and a BMX track. This walkable neighborhood has it all. Make it your home today!
#4387398

Rock Hill

664 Bluff Loop Road 202

3 Beds

2 Baths

1,922 Sq.Ft.

$499,900

MLS#: 4387398
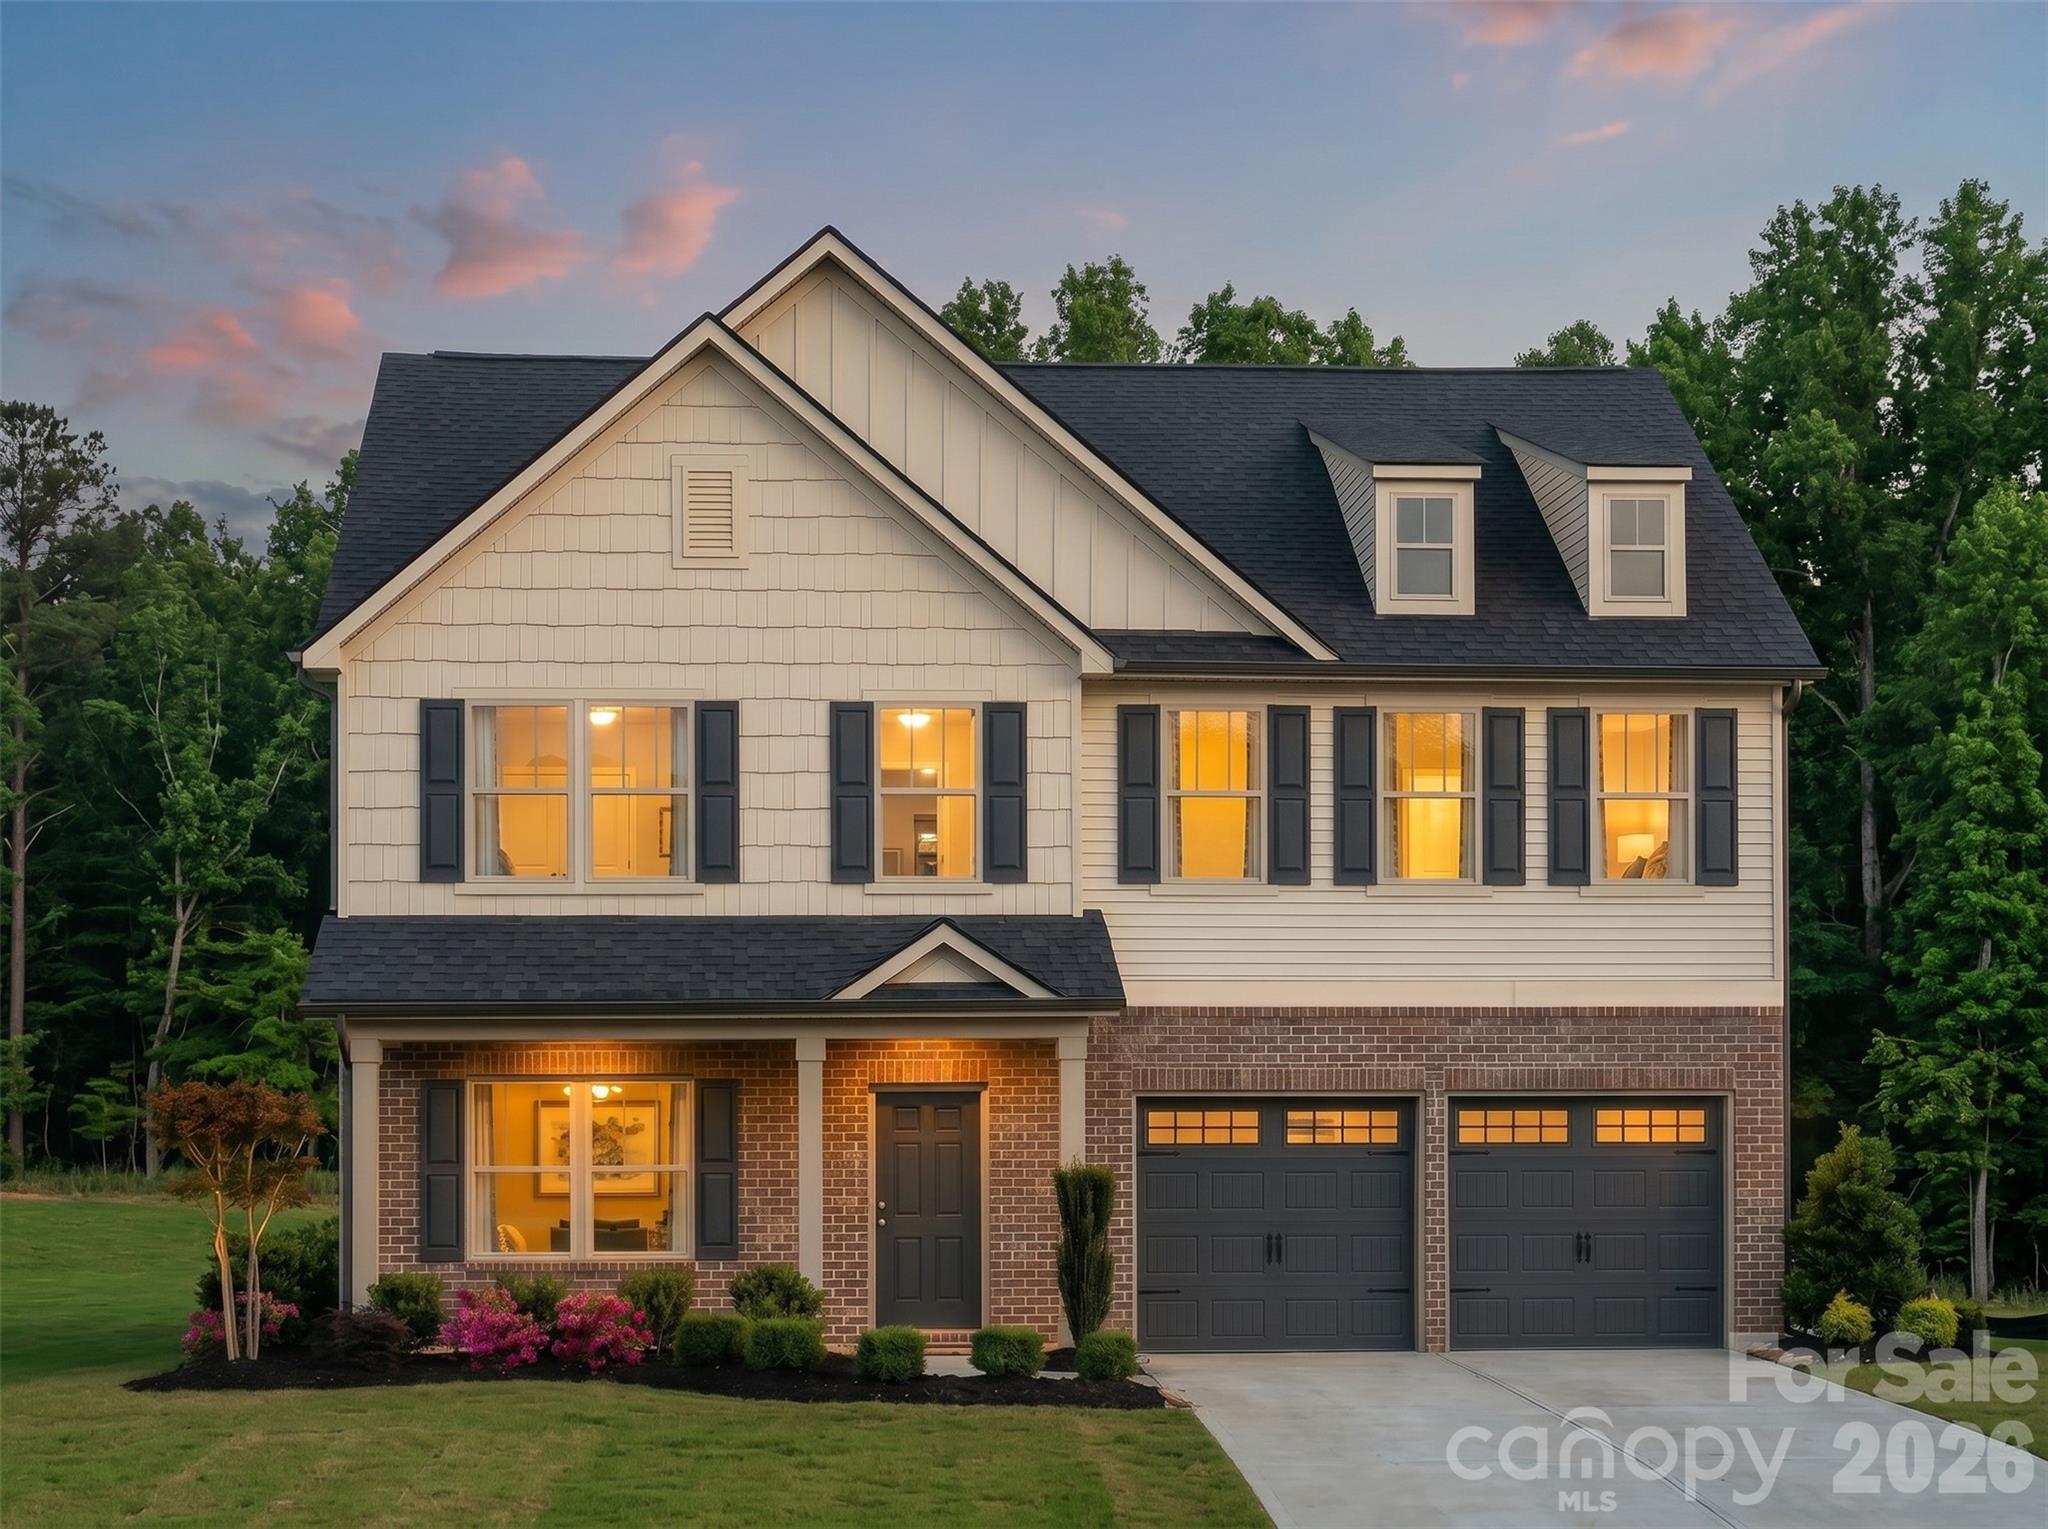
Discover The Caleb, an expansive floorplan offering over 4,000 square feet of flexible living space with 5 to 7 Bedrooms and up to 5 Bathrooms. Designed to adapt to a variety of lifestyles, The Caleb combines spacious gathering areas, private retreats, and personalization opportunities throughout. The First Floor features an open-concept layout centered around a large Great Room that flows seamlessly into the Kitchen and Nook, creating an ideal space for everyday living and entertaining. A formal Dining Room adds additional flexibility for hosting, while a private Study offers space for remote work, hobbies, or quiet retreat. An additional Bedroom with adjacent full Bath on the main level provides versatility for guests or multi-use living arrangements. The First Floor also includes a spacious Pantry, abundant storage, and a 2-Car Garage, with available Covered Porch and Screened Porch options to extend living outdoors. Upstairs, the expansive Primary Suite creates a comfortable retreat complete with a spacious Primary Bath and generous closet space. Additional Bedrooms provide flexibility, while a centrally located Laundry Room adds convenience. A large Game Room creates opportunities for recreation, entertainment, or additional living space. The Caleb offers extensive semi-custom opportunities including alternate Bath layouts, luxury Primary Bath selections, an optional private Bath for Bedroom 2, and outdoor living configurations. For those seeking even more space, select homesites offer an optional Third Floor with a Loft, additional Bedroom, and Bath—expanding the plan to accommodate up to 7 Bedrooms. With flexible spaces, thoughtful design, and extensive personalization opportunities, The Caleb delivers room to grow and the versatility to fit changing needs—offering exceptional value and flexibility in one of Rock Hill’s most welcoming neighborhoods.
#4395382

Rock Hill

1464 Equality Avenue 62p

6 Beds

3 Baths

4,052 Sq.Ft.

$529,900

MLS#: 4395382
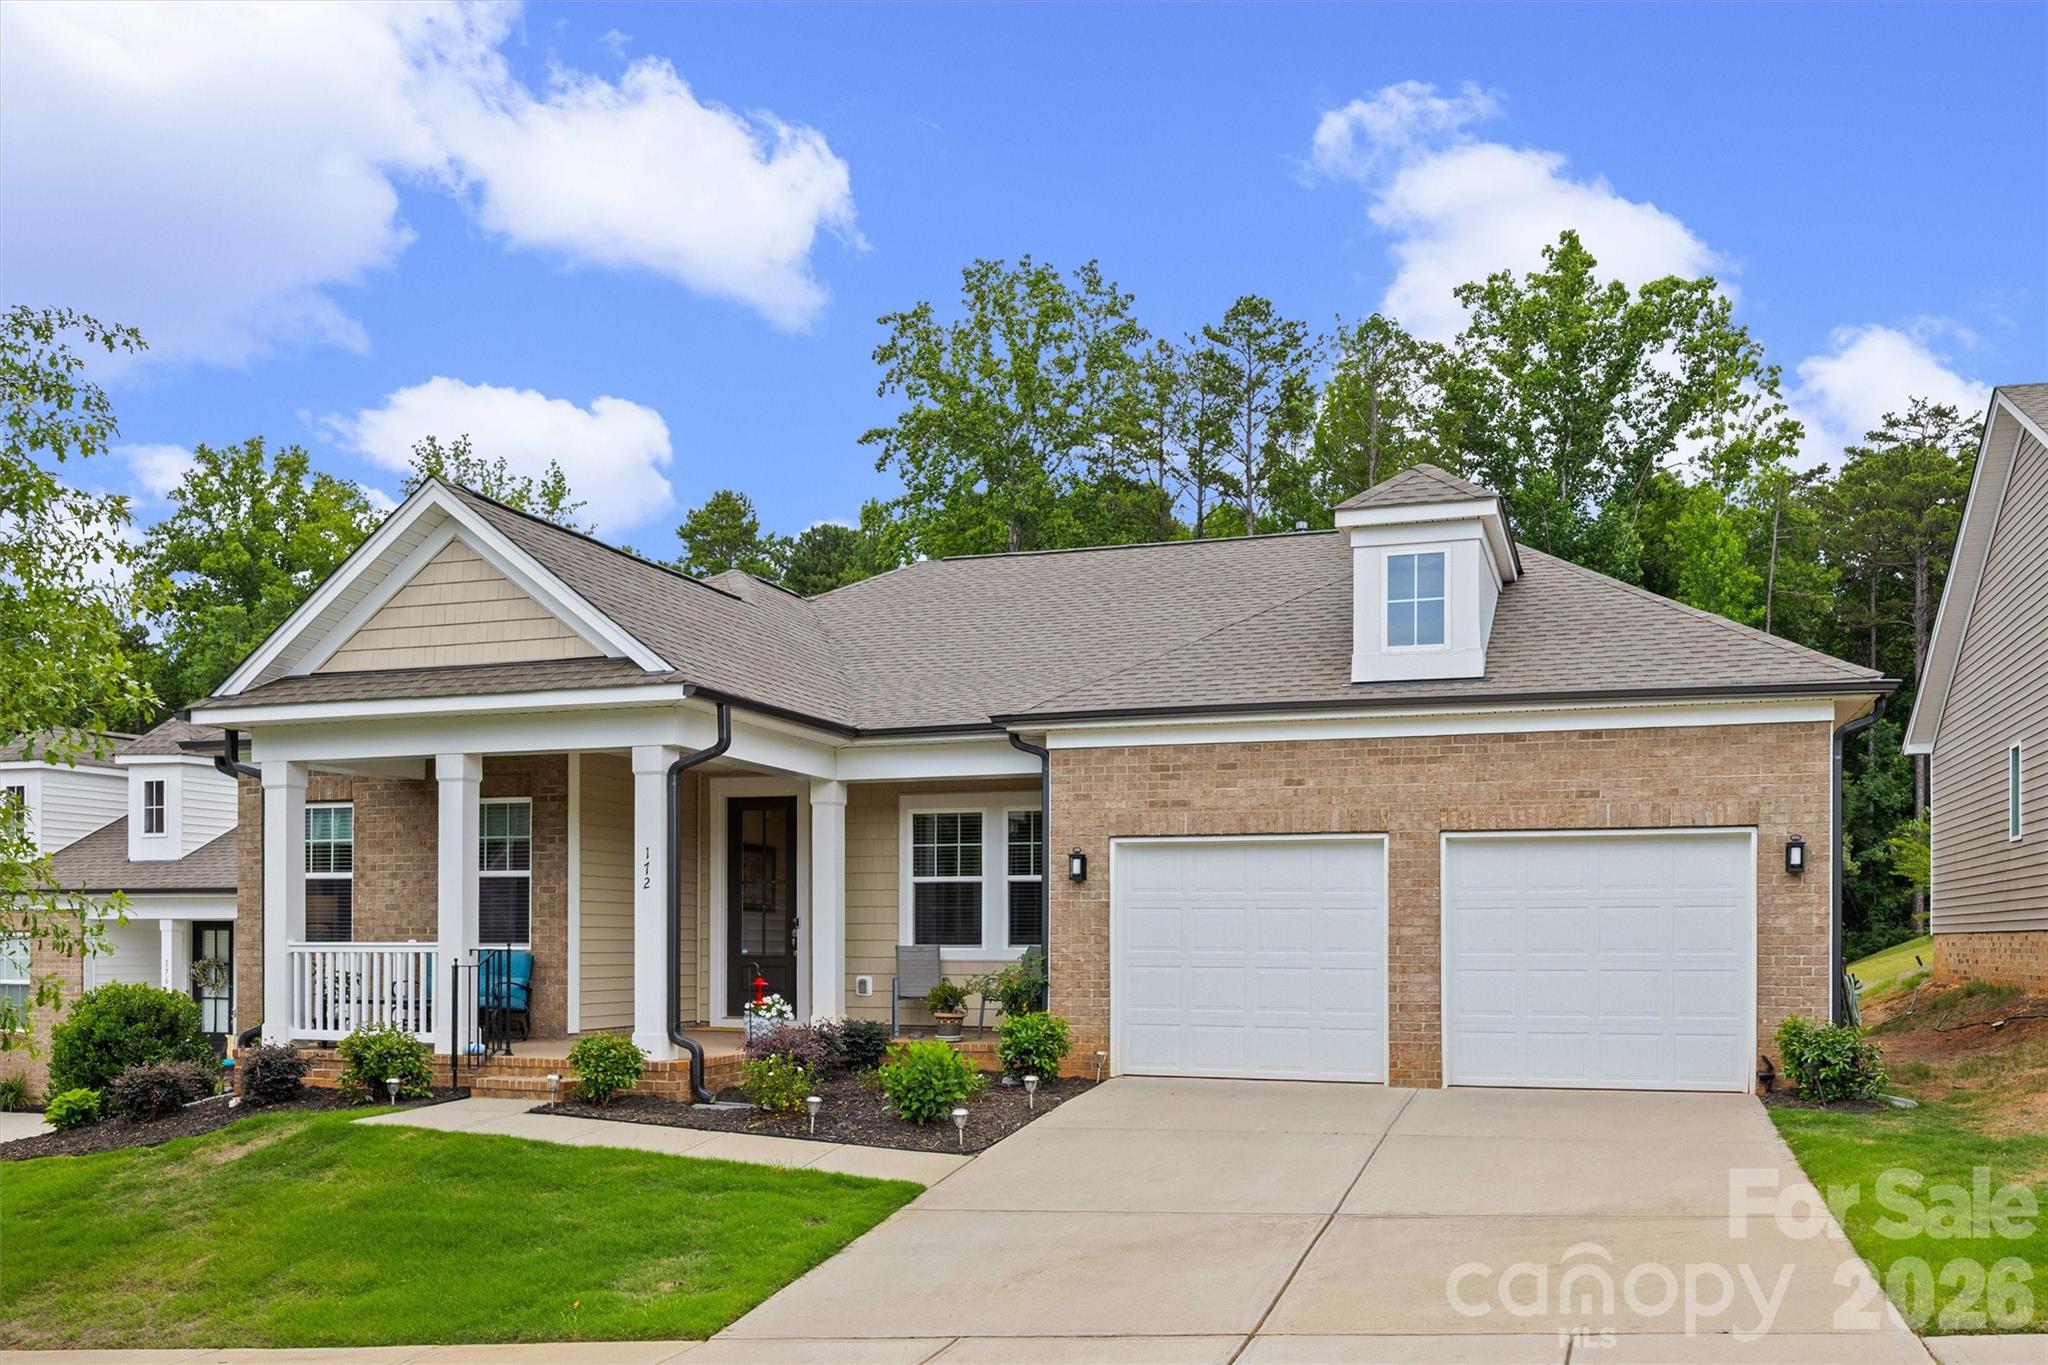
Charming brick-front single-story home with a welcoming front porch and a 3/4 glass front door—bright, move-in ready and low-maintenance. Step inside to vinyl plank flooring through the living areas and carpeted bedrooms. The open-concept interior is flooded with natural light from abundant windows and showcases modern finishes, designer light fixtures, and a trey-ceiling great room.

The gourmet kitchen is a showstopper featuring a center island, beautiful stained cabinets, tasteful granite counters, gas cooktop with direct-vent hood, built-in wall oven and microwave, plus a large pantry. The adjacent dining area overlooks a serene backyard—perfect for meals and entertaining. A screened porch and open patio offer relaxing outdoor living after a long day.

The spacious primary suite includes a walk-in closet and a spa-like en suite with a large dual-sink vanity, tile shower and private water closet. Convenient laundry access connects to both the primary bedroom and the main hallway. The third bedroom is currently used as a den - it does not have a closet but has space to easily add one. Finished 2-car garage with epoxy floor completes the package.

Located minutes from I-77, shopping and restaurants with an easy commute to Uptown Charlotte—this home combines style, comfort and convenience. Schedule your tour today.
#4395671

Rock Hill

172 Amerson Drive

3 Beds

2 Baths

1,714 Sq.Ft.

$459,000

MLS#: 4395671
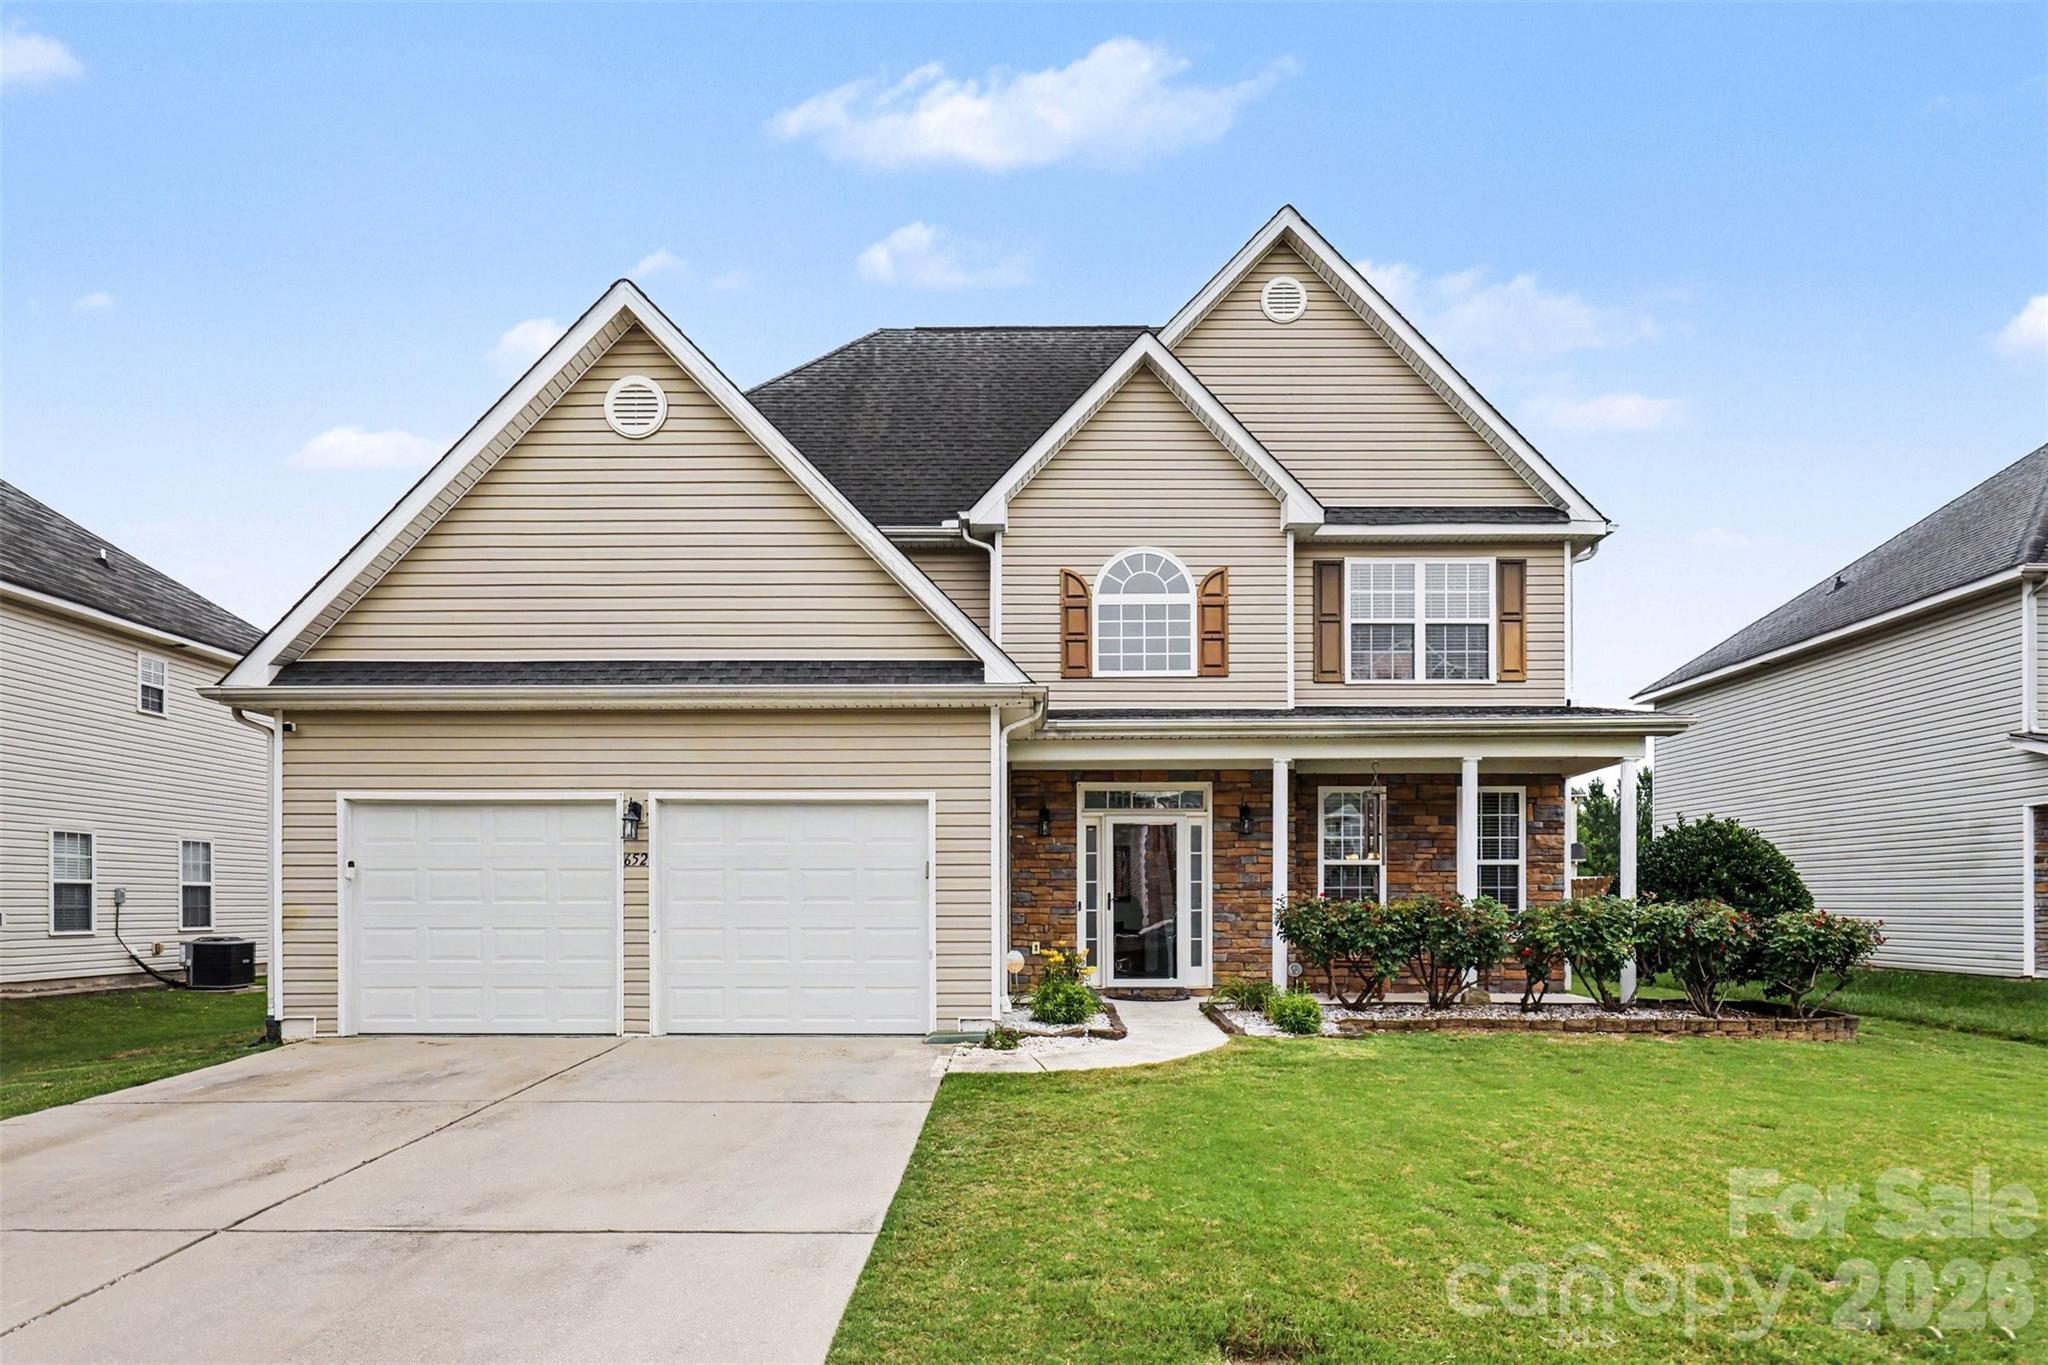
Welcome Home!  Be prepared to be impressed with all this home has to offer.  As you enter the beautiful foyer, to the right is a large dining room perfect for family dinners. Move forward and the large family room invites you to sit and enjoy the space.  The large kitchen is open to the family room, living room and sunroom with quick access to the outdoor living space.  The second level delivers a large primary suite with ample closets and storage. The three additional bedrooms are on the opposite side of the walkway.  The laundry is on the upper level just a few steps from the primary suite. The outdoor living space offers a huge covered patio and so much more.  The HVAC was replaced May/2026, water heater replaced Jan/2020.  The property is just a few minutes from Lake Wylie, shopping and many other amenities.
#4394771

Rock Hill

652 Winding Branch Road

4 Beds

2 Baths

3,399 Sq.Ft.

$459,900

MLS#: 4394771

 - property

Send a message

Message successfully sent.

Your message

What is 3 + 4 ?

Reason for contacting?

I agree to receive email communication and understand I can unsubscribe at any time.

I agree to be contacted by Prestino Advantage via call, email, and text for real estate services. To opt out, you can reply 'stop' at any time or reply 'help' for assistance. You can also click the unsubscribe link in the emails. Message and data rates may apply. Message frequency may vary. Privacy Policy

Sign Out

Virtual Assistant

Would you like to take the next step with this property? We can help you schedule a showing or virtual tour, or send you more details.

Yes, I would like more information.

Thank You for Your Reply, One of Our Agents will contact you as soon as possible

No, maybe later.

Thank you, you can always contact me via email, phone number or through the contact form.

Realhub AI

Lucy - Your AI-Powered Realtor

Update Your Temporary Password

Personalize your search

Enter your email and we'll notify you immediately when new listings match what you're looking for.

or enter email address

Already have an account ? Login here

Continue your home search

I agree to receive communications and understand I can unsubscribe at any time.

I agree to be contacted by Prestino Advantage via call, email, and text for real estate services. To opt out, you can reply 'stop' at any time or reply 'help' for assistance. You can also click the unsubscribe link in the emails. Message and data rates may apply. Message frequency may vary. Privacy Policy

Already have an account ? Login here

We use cookies

We use cookies primarily for analytics to enhance your experience. By accepting, you agree to our use of these cookies. You can manage your preferences or learn more about our cookies policy.