
Property
Beds
2
Full Baths
2
1/2 Baths
None
Year Built
1981
Sq.Footage
1,250
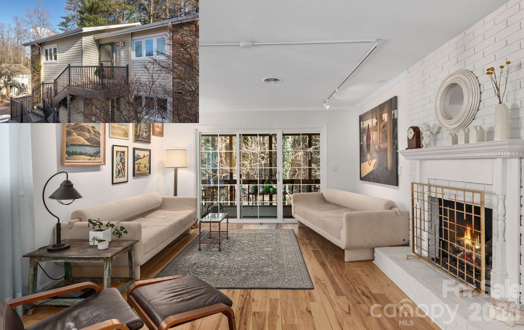
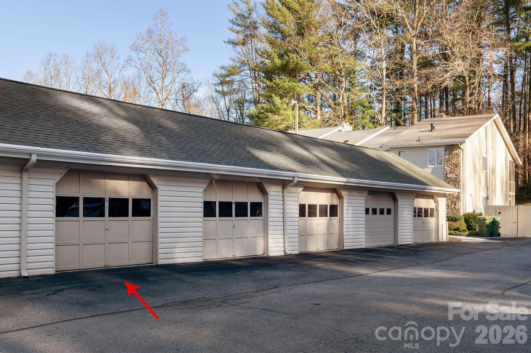
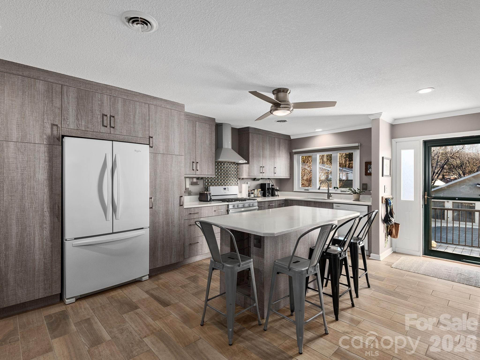
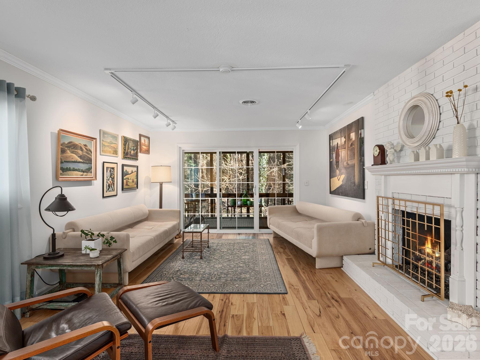
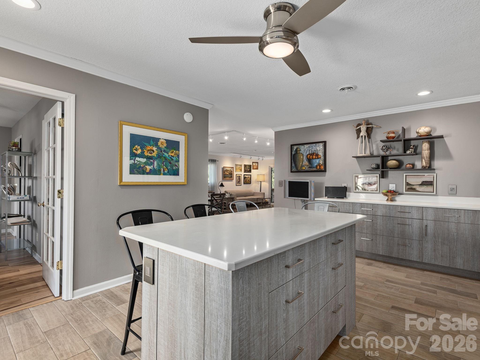
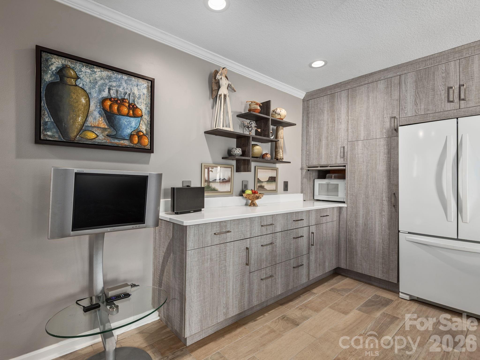
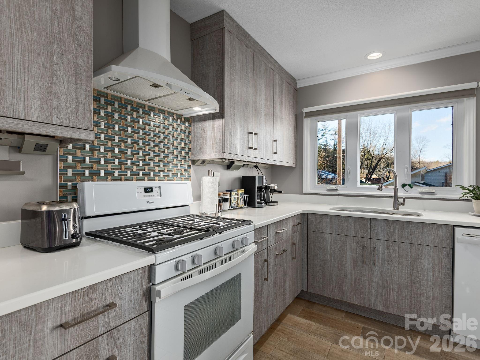
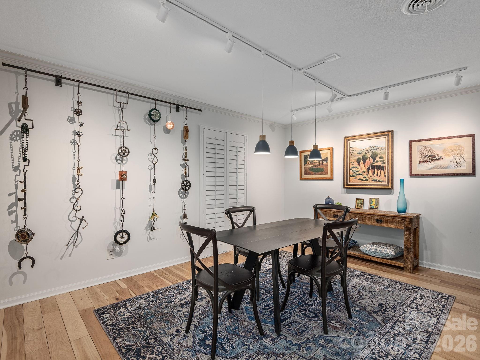
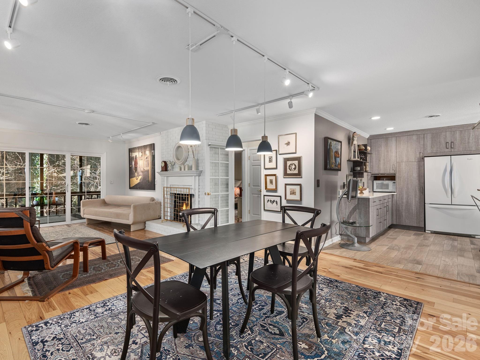
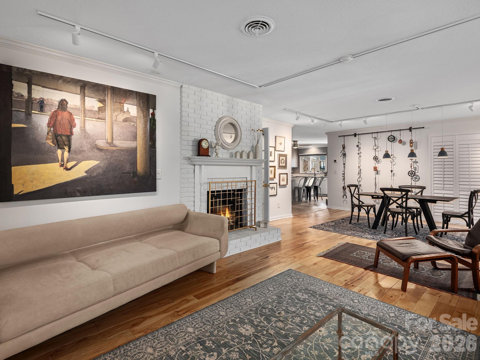
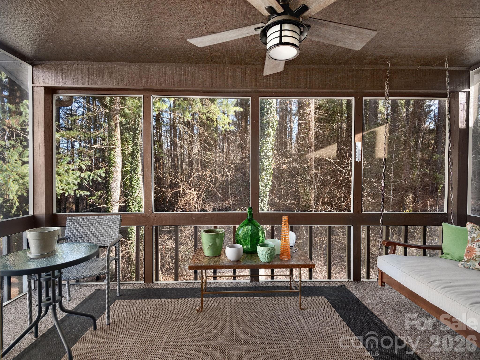
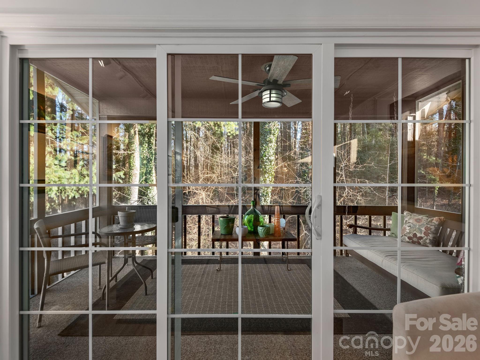
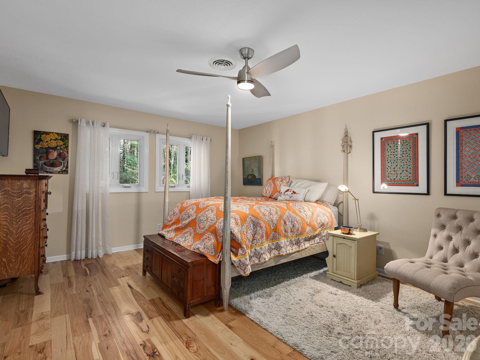
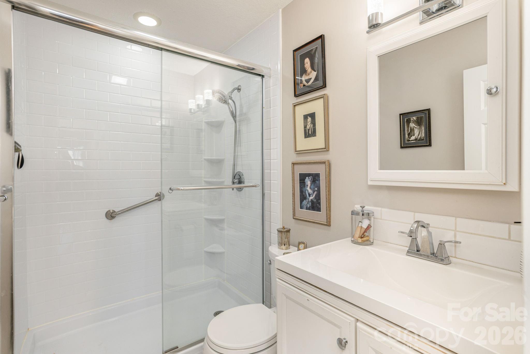
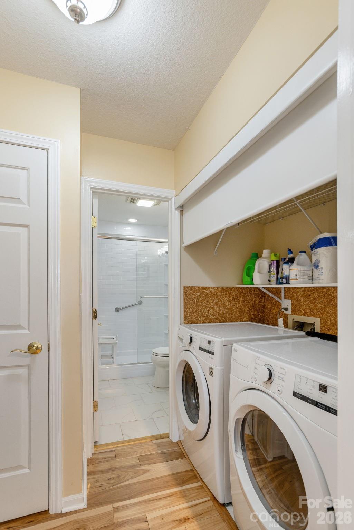
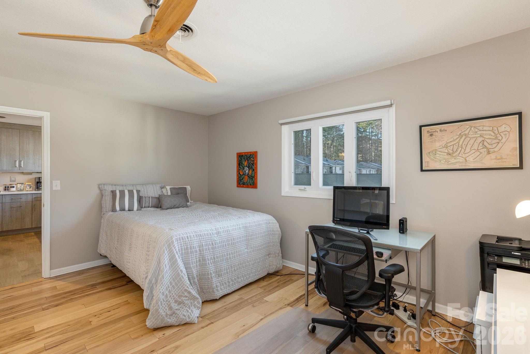
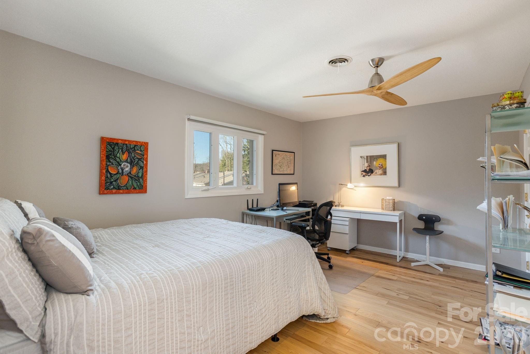
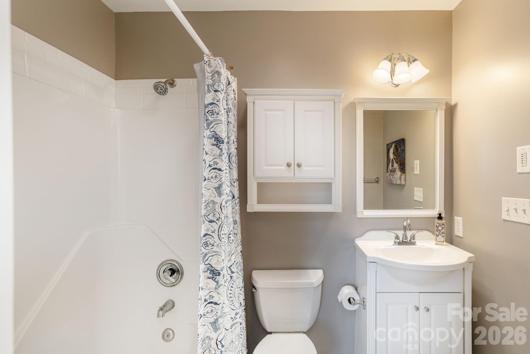
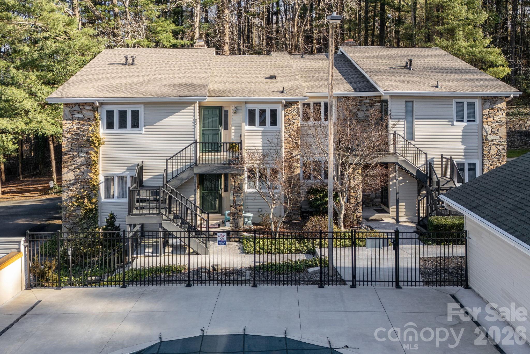
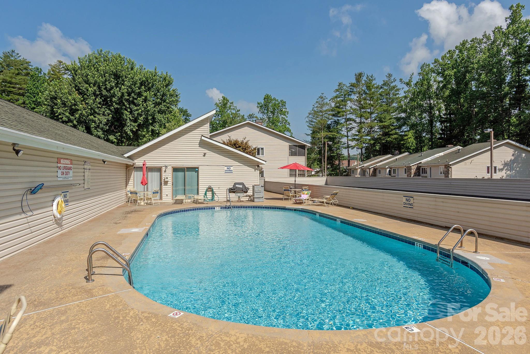
The Seller says “I need to move!” so all offers will be considered. This luxuriously updated condo has a detached garage providing abundant storage and protected parking. (There are only 17 garages for 52 condos.) The garage has a separate deed, so a cash buyer could sell it to another homeowner if they desire the cash. A second unassigned parking space comes with this unit as well. The kitchen was redesigned to create an open floor plan and is equipped with Whirlpool Gold Series appliances, pullout shelves, a pantry, soft-close drawers, and a built-in console, providing additional storage and serving space. Hard-surface flooring flows throughout the home with tasteful light wood and contemporary tile finishes. A desirable split-bedroom layout offers privacy, with beautifully updated bathrooms for each suite. The condo is in a peaceful setting tucked away from the street. A large screened porch looks to the forest. Conveniently located less than two miles from historic downtown Hendersonville, Pardee Hospital, shopping, dining, and major roadways. Don't miss this opportunity to own a beautifully updated, affordable home in one of Hendersonville's most convenient locations.
Features & Amenities
Interior
-
Other Interior Features
Breakfast Bar, Kitchen Island, Open Floorplan, Pantry, Walk-In Closet(s)
-
Total Bedrooms
2
-
Bathrooms
2
-
Above Grade Finished Area
1250.0
-
Basement YN
NO
-
Cooling YN
YES
-
Cooling
Central Air
-
Fireplace YN
YES
-
Heating YN
YES
-
Heating
Forced Air, Natural Gas
-
Pet friendly
Yes
Exterior
-
Garage
Yes
-
Garage spaces
1
-
Construction Materials
Stone
-
Patio and Porch Features
Rear Porch, Screened
-
Pool
No
Area & Lot
-
Property Type
Residential
-
Property Sub Type
Condominium
Price
-
Sales Price
$269,000
-
Sq. Footage
1,250
-
Price/SqFt
$215
HOA
-
Association
YES
-
Association Fee 2
$21
-
Association Fee
$289
-
Association Fee Frequency
Monthly
-
Association Fee 2 Frequency
Monthly
-
Association Fee Includes
N/A
School District
-
Elementary School
Bruce Drysdale
-
Middle School
Hendersonville
-
High School
Hendersonville
Property Features
-
New Construction
NO
-
Senior Community YN
NO
-
Sewer
Public Sewer
-
Water Source
Public
Schedule a Showing
Showing scheduled successfully.
Mortgage calculator
Estimate your monthly mortgage payment, including the principal and interest, property taxes, and HOA. Adjust the values to generate a more accurate rate.
Your payment
Principal and Interest:
$
Property taxes:
$
HOA fees:
$
Total loan payment:
$
Total interest amount:
$
Location
County
Henderson
Elementary School
Bruce Drysdale
Middle School
Hendersonville
High School
Hendersonville
Listing Courtesy of Margo Barbee , Premier Sotheby’s International Realty
RealHub Information is provided exclusively for consumers' personal, non-commercial use, and it may not be used for any purpose other than to identify prospective properties consumers may be interested in purchasing. All information deemed reliable but not guaranteed and should be independently verified. All properties are subject to prior sale, change or withdrawal. RealHub website owner shall not be responsible for any typographical errors, misinformation, misprints and shall be held totally harmless.

Agent | Team Lead
Jen Audier
Call Jen today to schedule a private showing.

* Listings on this website come from the FMLS IDX Compilation and may be held by brokerage firms other than the owner of this website. The listing brokerage is identified in any listing details. Information is deemed reliable but is not guaranteed. If you believe any FMLS listing contains material that infringes your copyrighted work please click here to review our DMCA policy and learn how to submit a takedown request.© 2024 FMLS.
Related Properties
Hendersonville
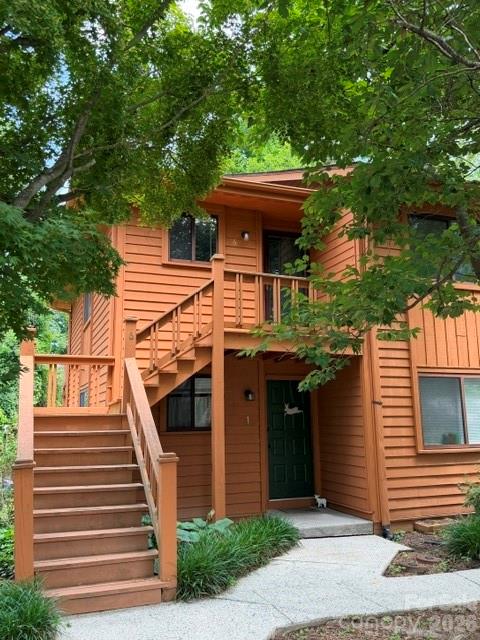
581 Courtwood Lane 6
2 Beds
1 Baths
824 Sq.Ft.
$228,500
MLS#: 4381221
Hendersonville
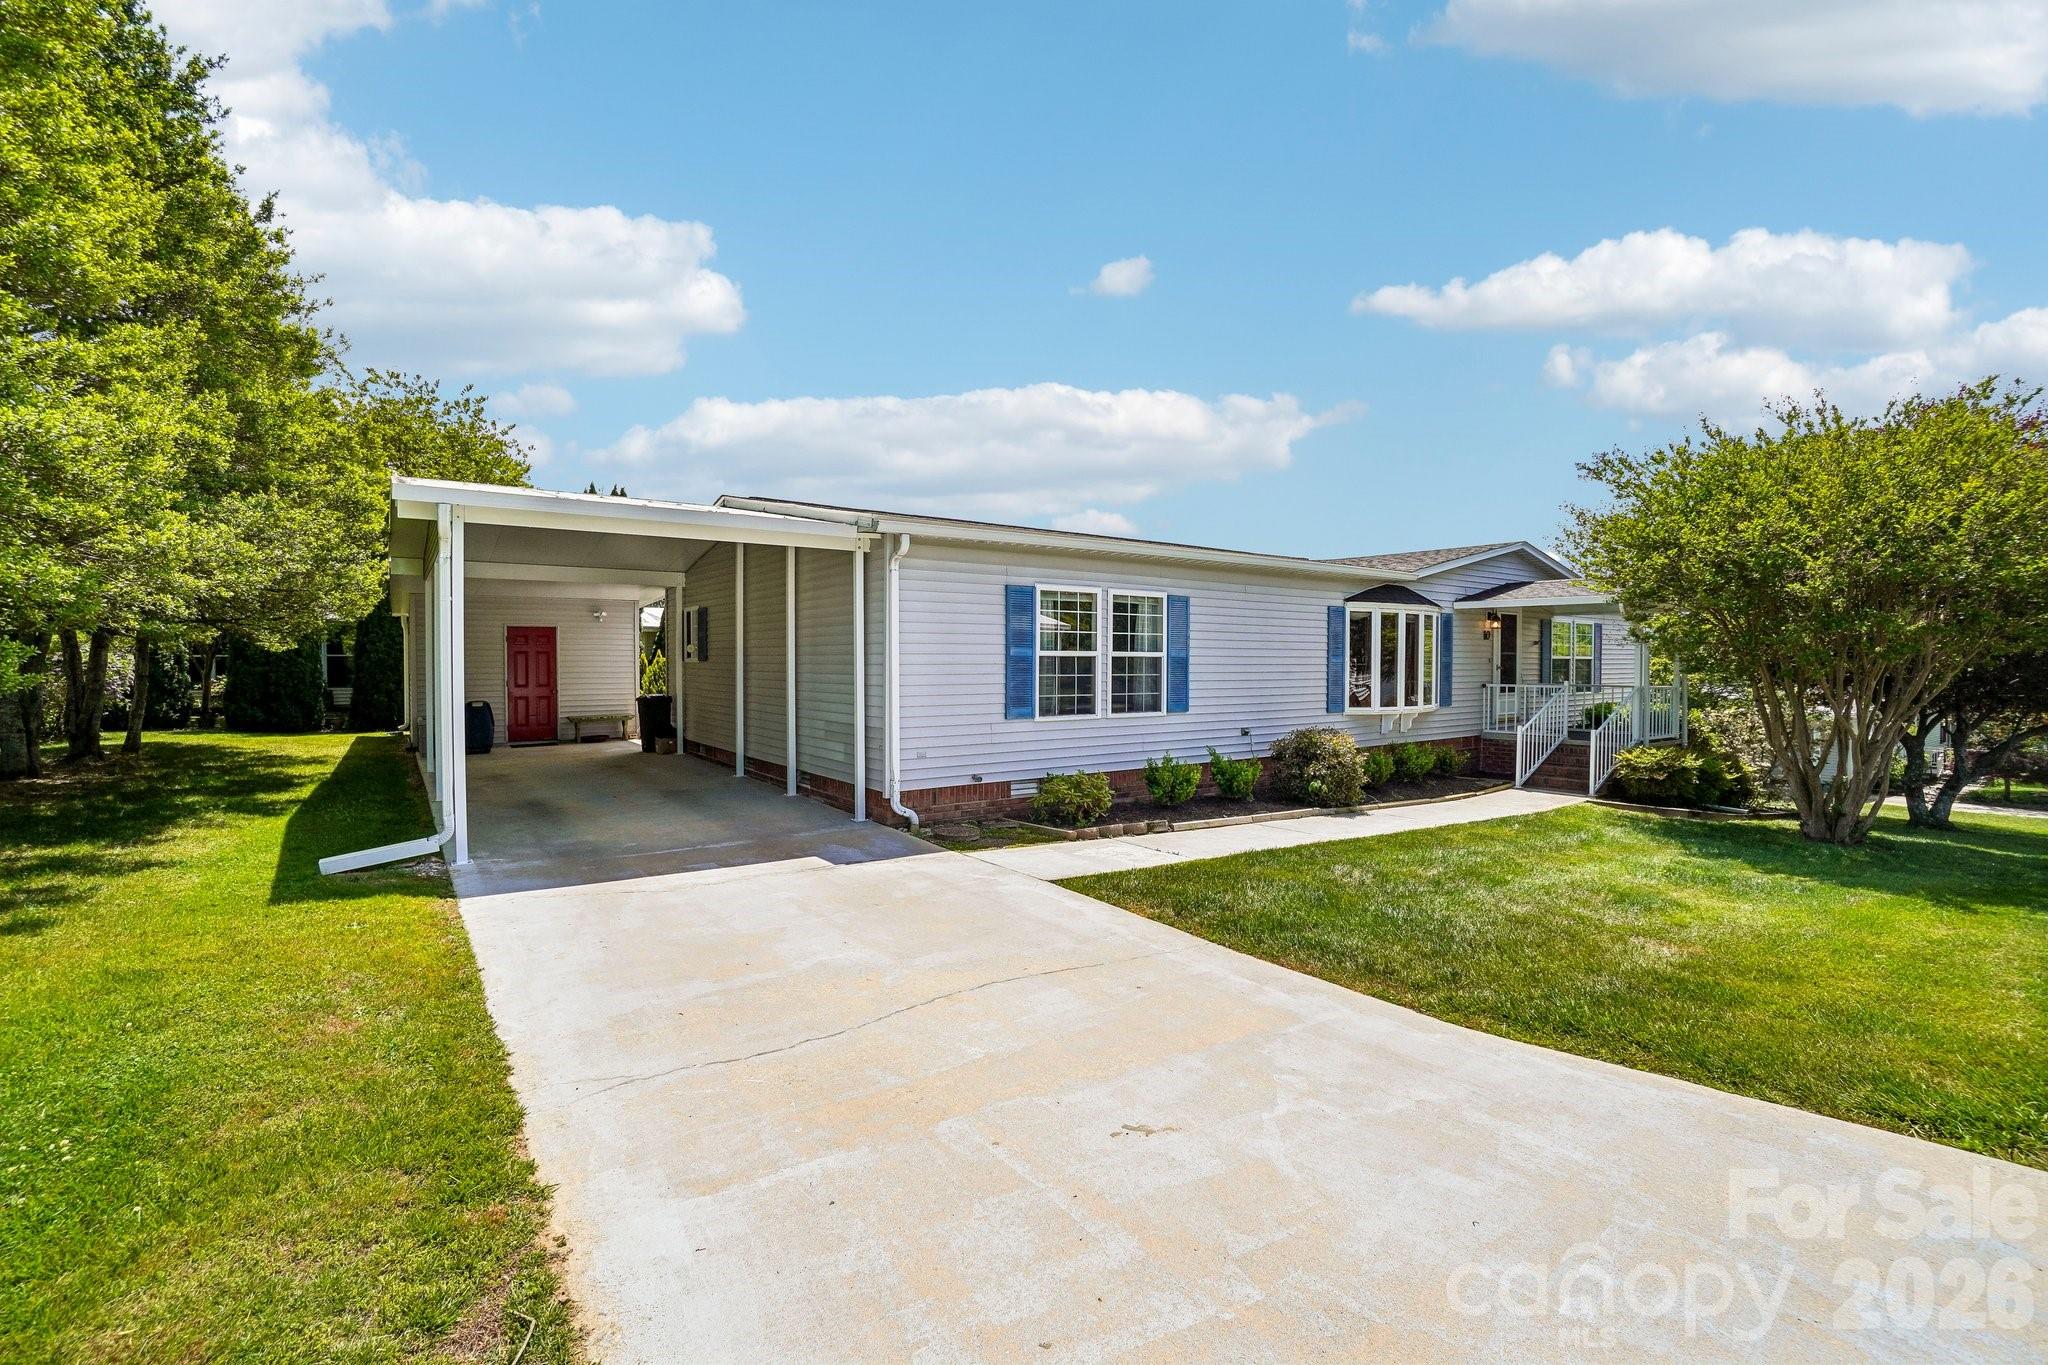
10 N June Lane
3 Beds
2 Baths
1,560 Sq.Ft.
$318,250
MLS#: 4377201
Hendersonville
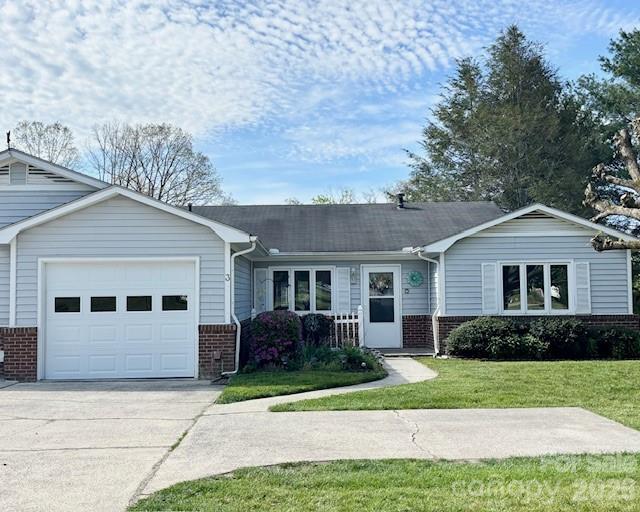
3 Wintry Drive
2 Beds
2 Baths
1,390 Sq.Ft.
$299,900
MLS#: 4370347
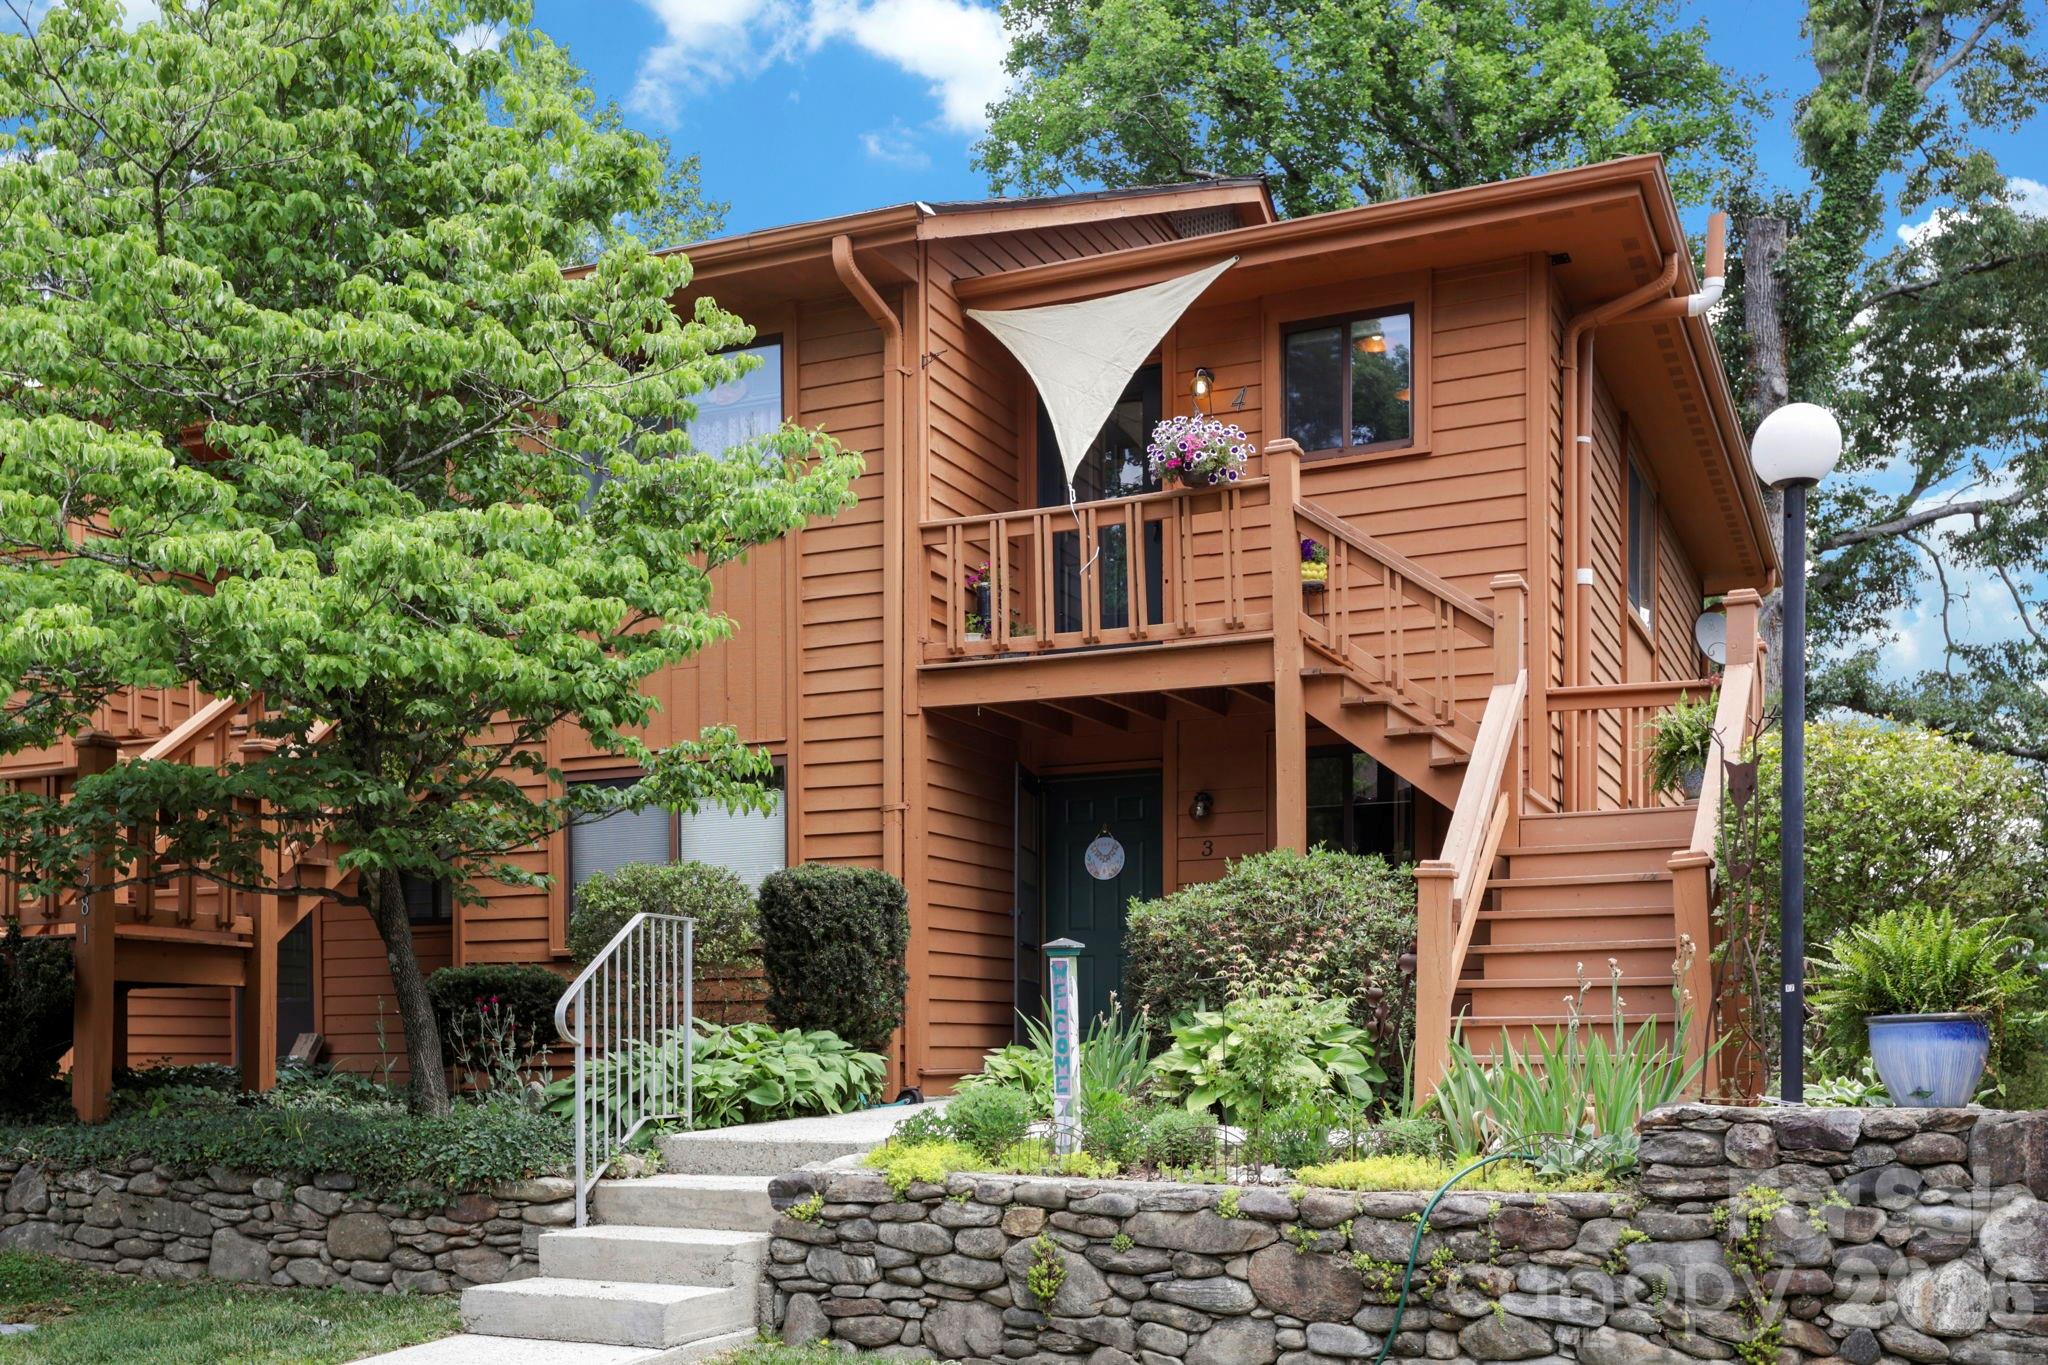
Hendersonville
581 Courtwood Lane 4
2 Beds
1 Baths
807 Sq.Ft.
$247,500
MLS#: 4388262
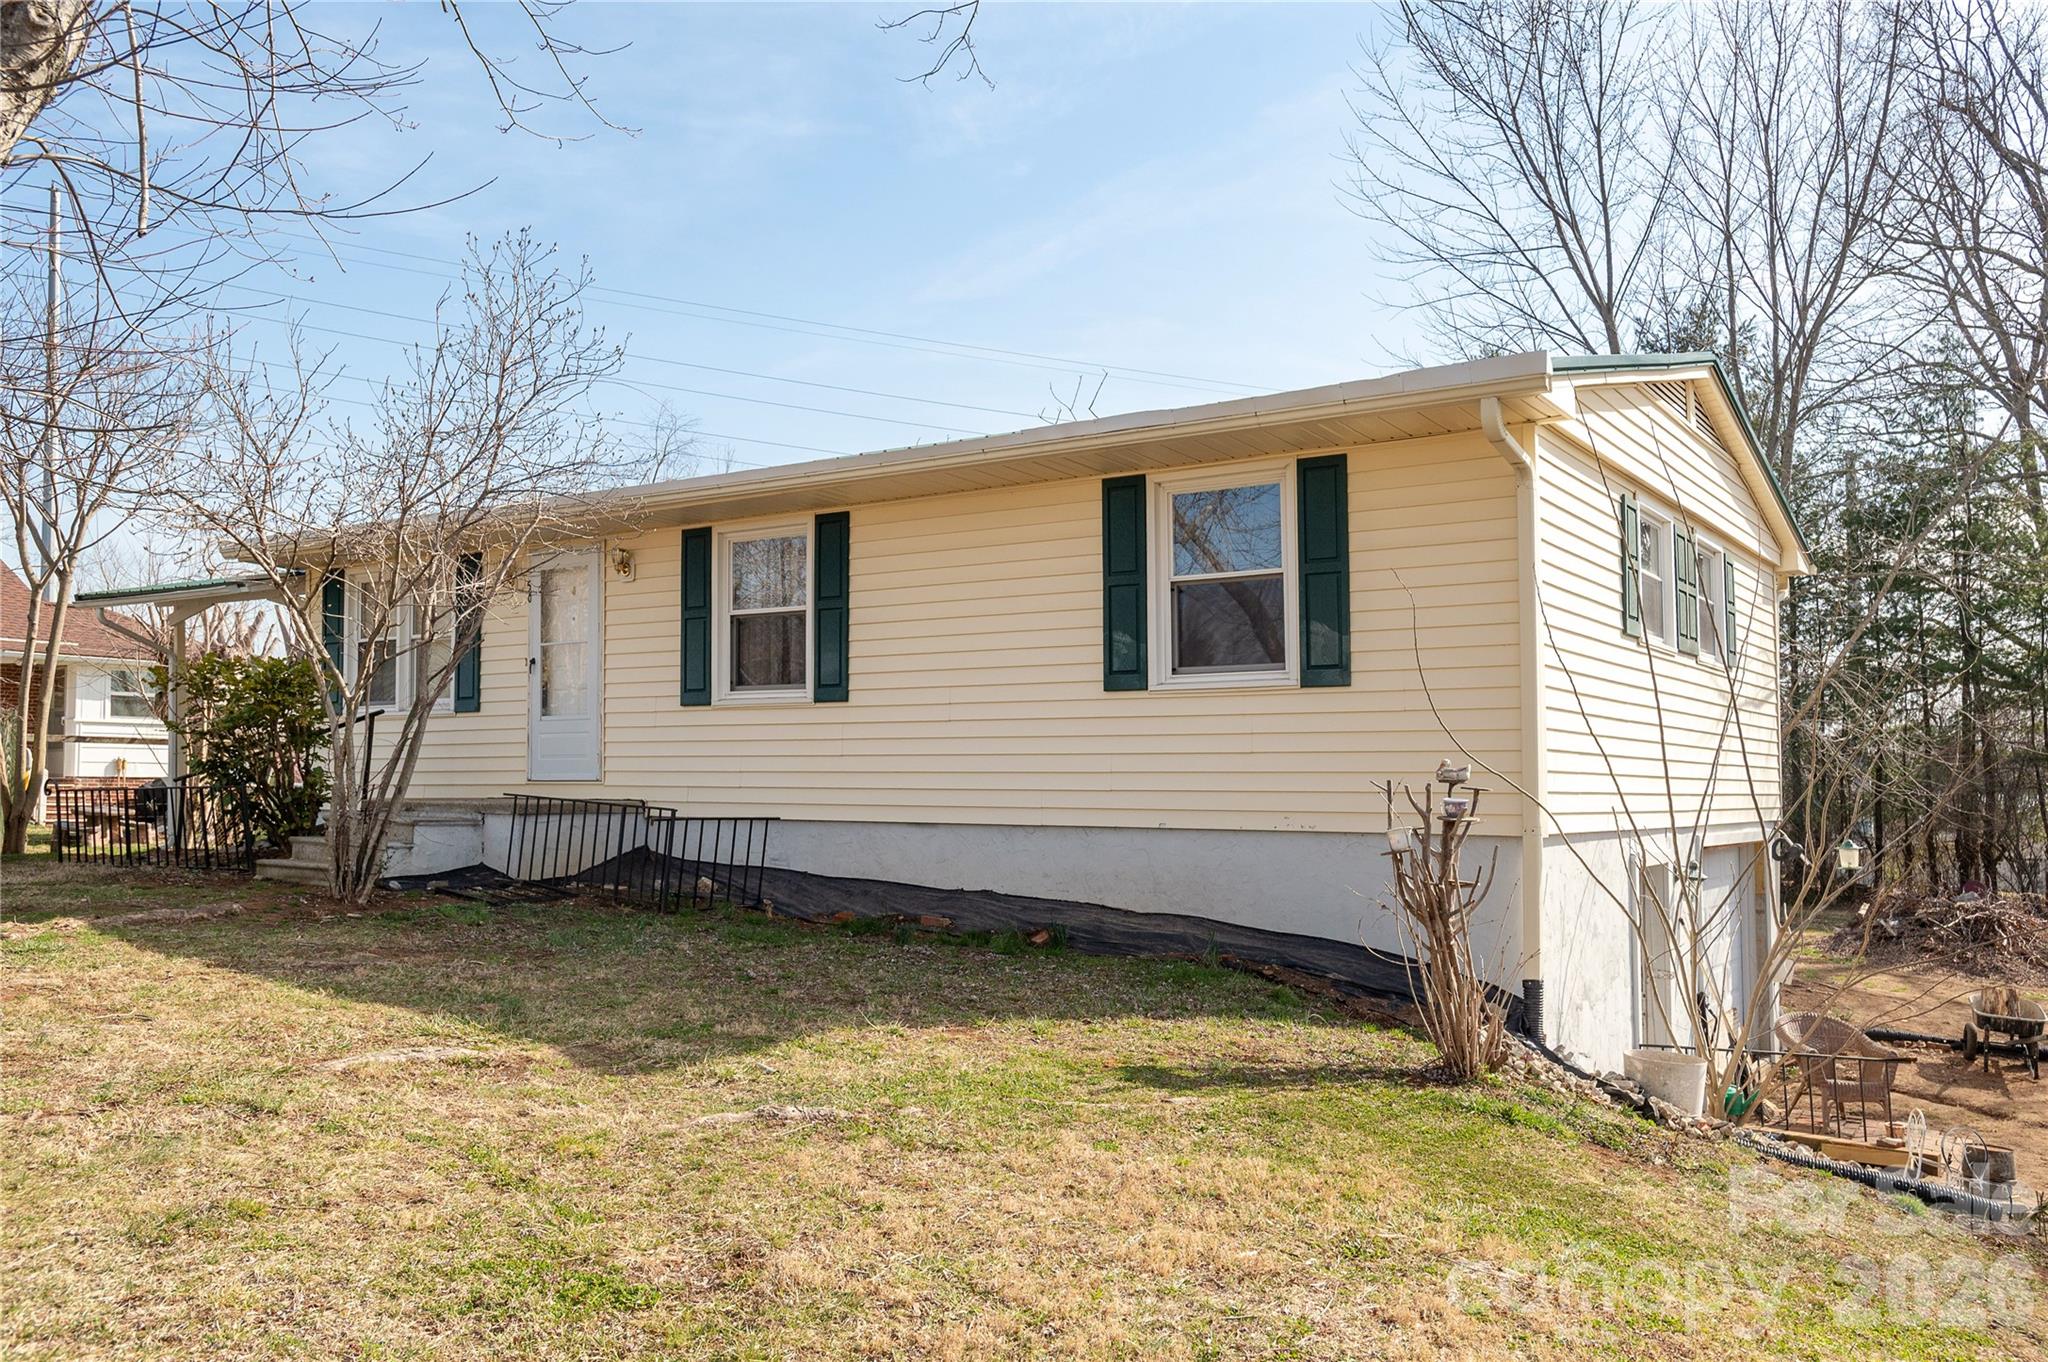
Hendersonville
56 Fairview Avenue
3 Beds
1 Baths
1,032 Sq.Ft.
$275,000
MLS#: 4354003
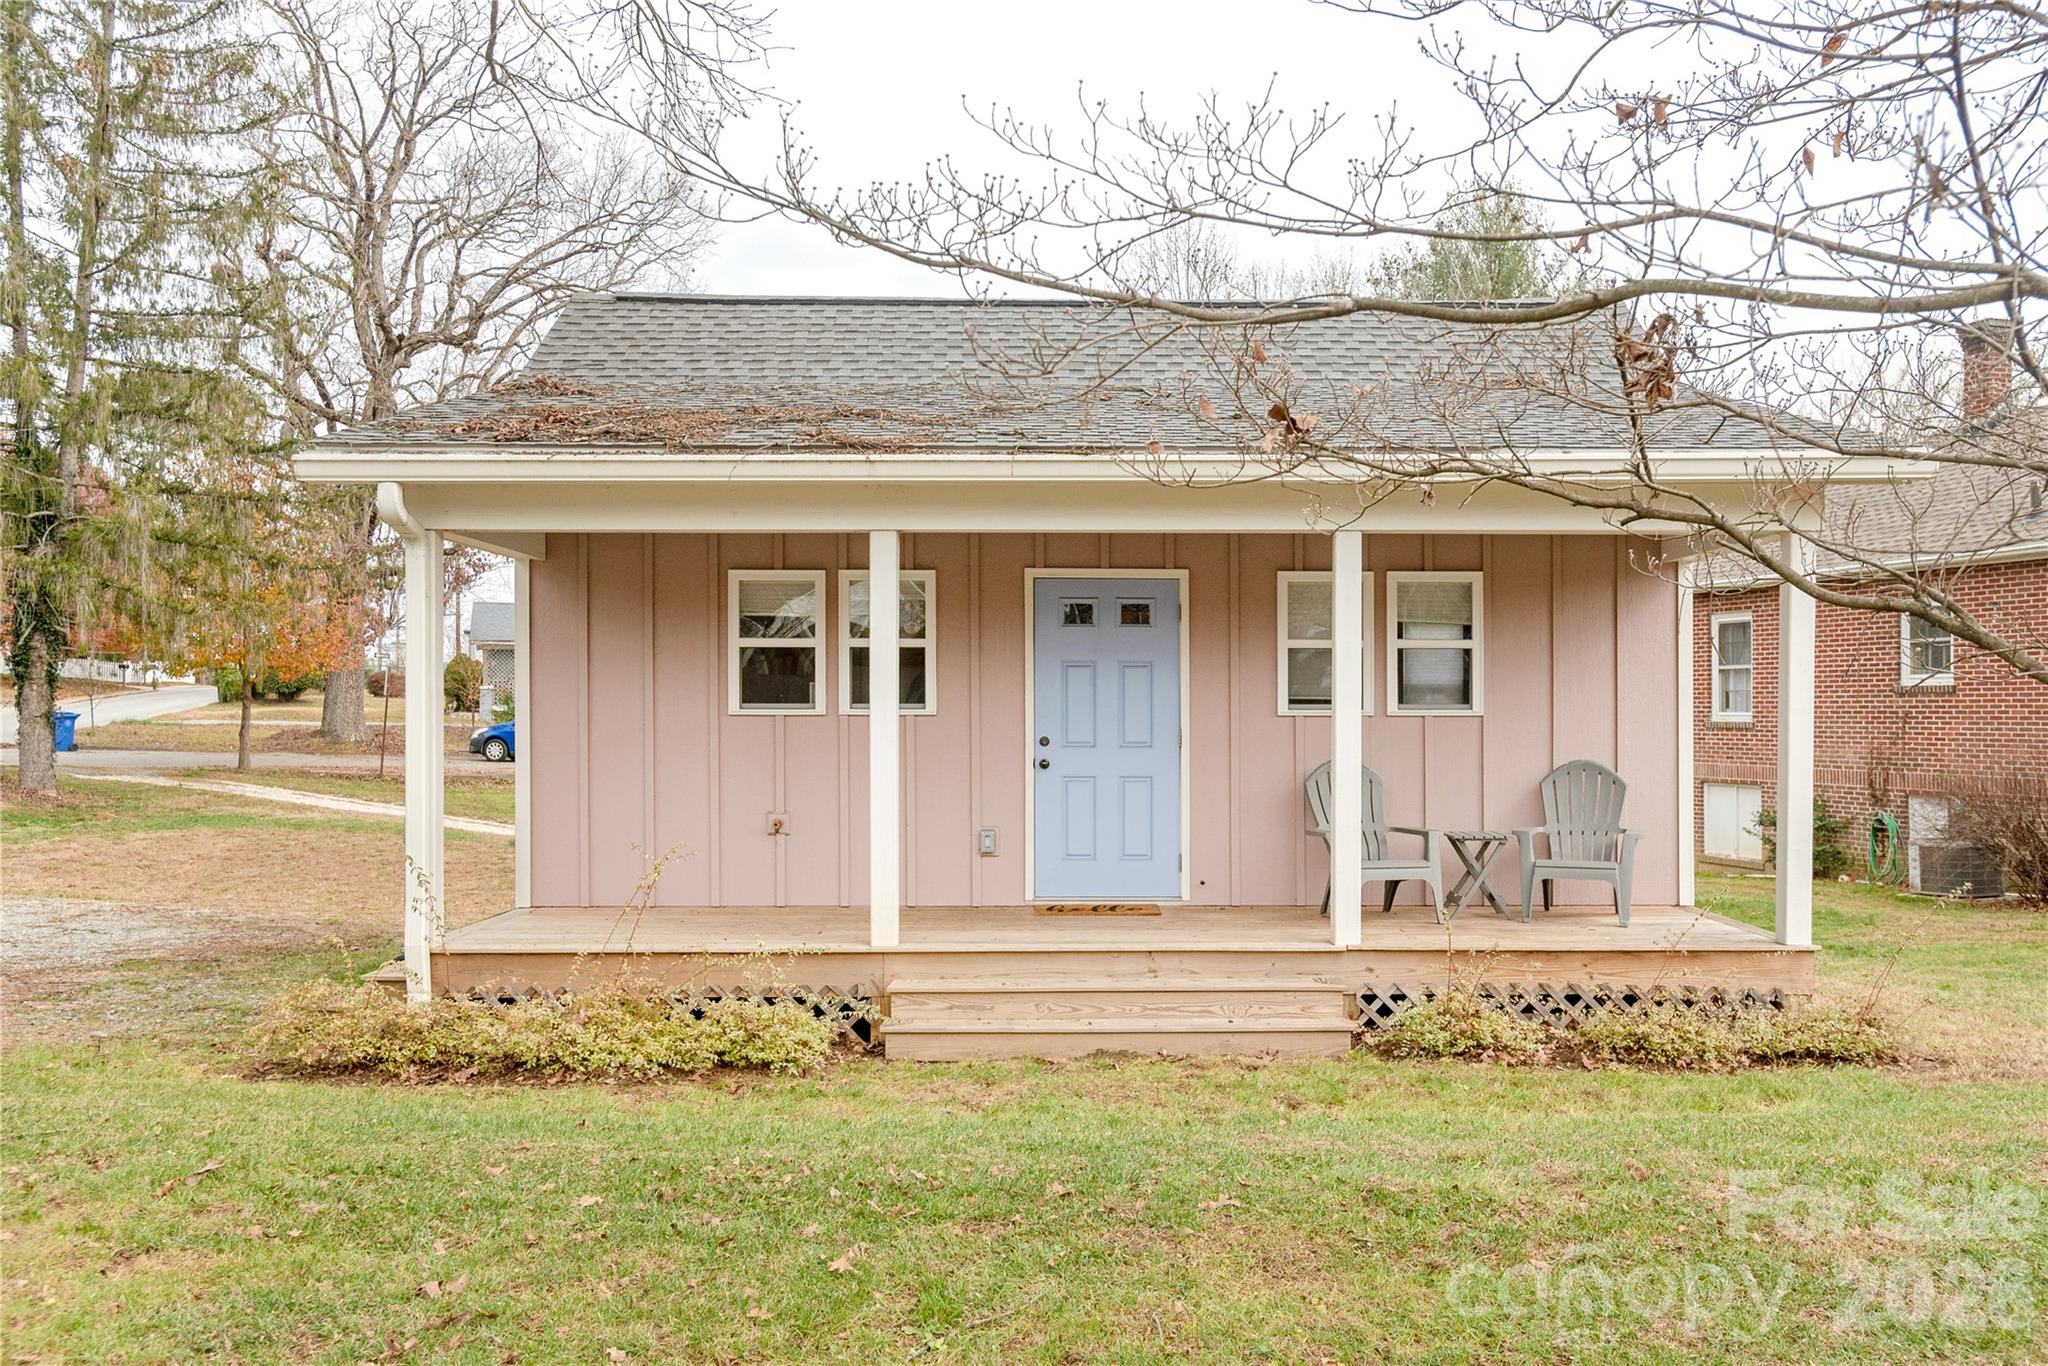
Hendersonville
606 Ray Avenue
1 Beds
1 Baths
384 Sq.Ft.
$275,000
MLS#: 4374013
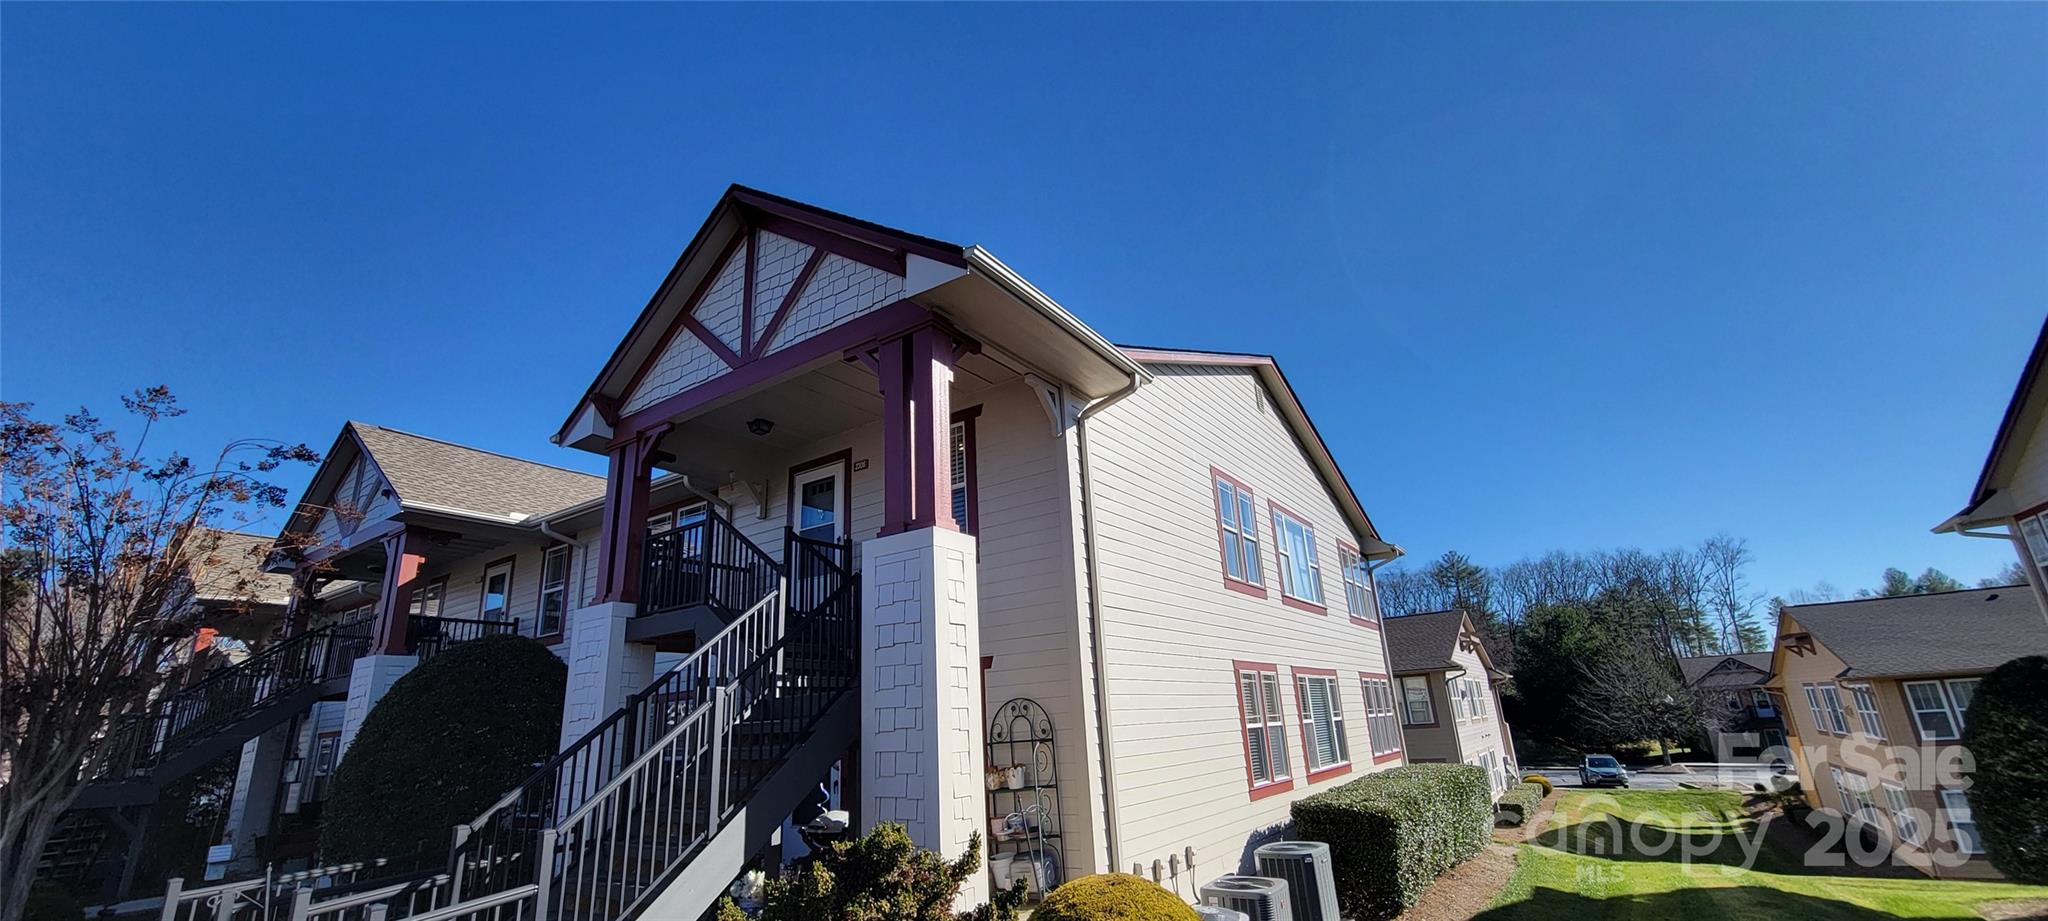
Hendersonville
2306 Deermouse Way
2 Beds
2 Baths
1,240 Sq.Ft.
$269,900
MLS#: 4205142
Hendersonville
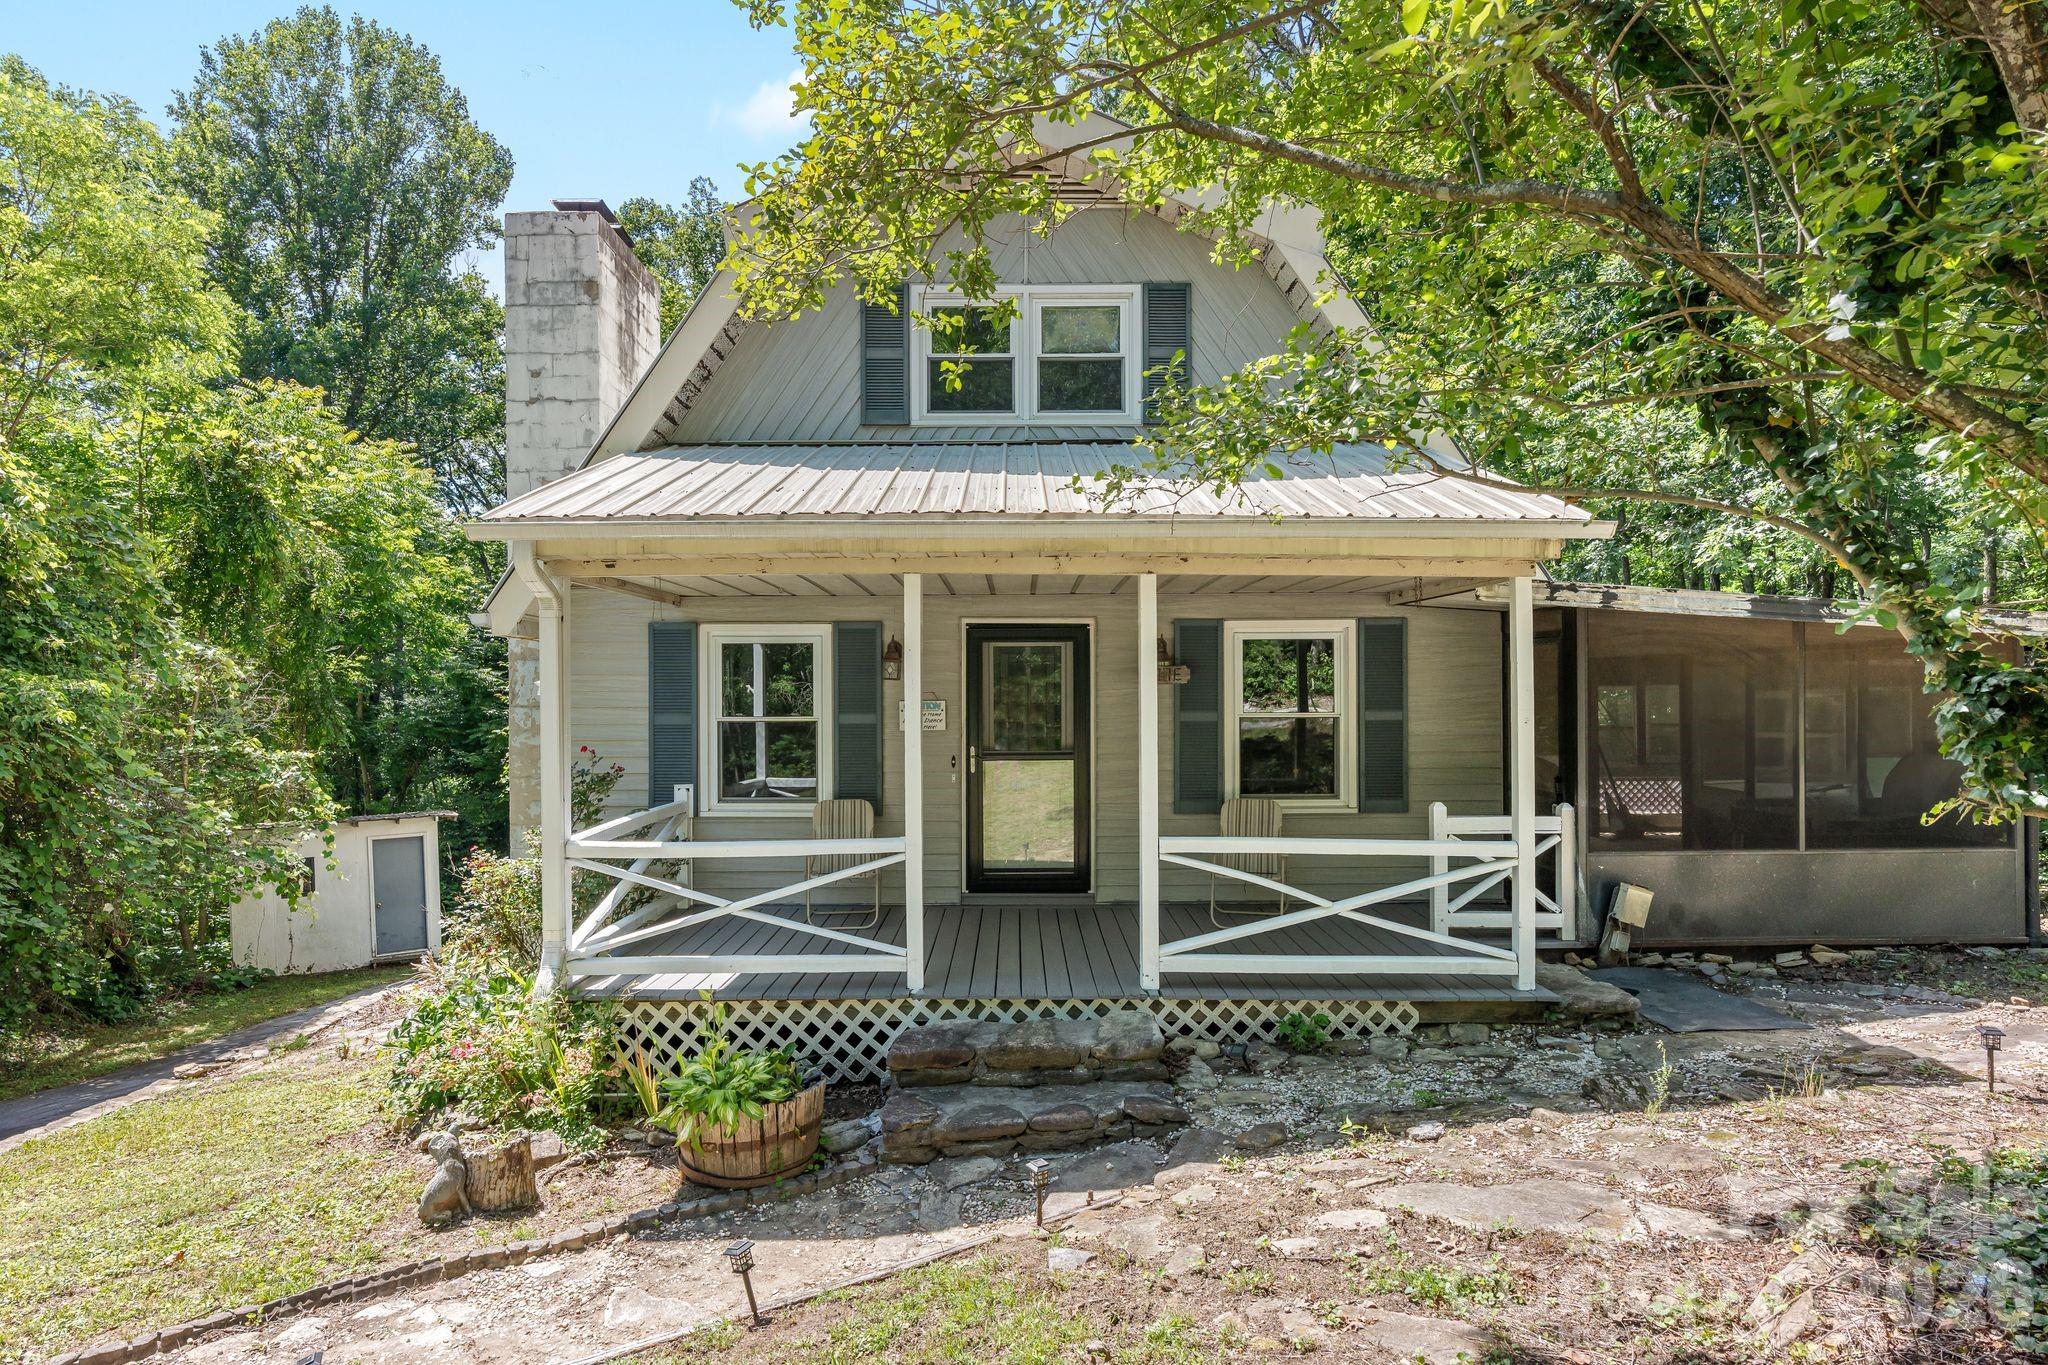
177 E Poplar Drive
3 Beds
2 Baths
1,414 Sq.Ft.
$250,000
MLS#: 4387159
Hendersonville
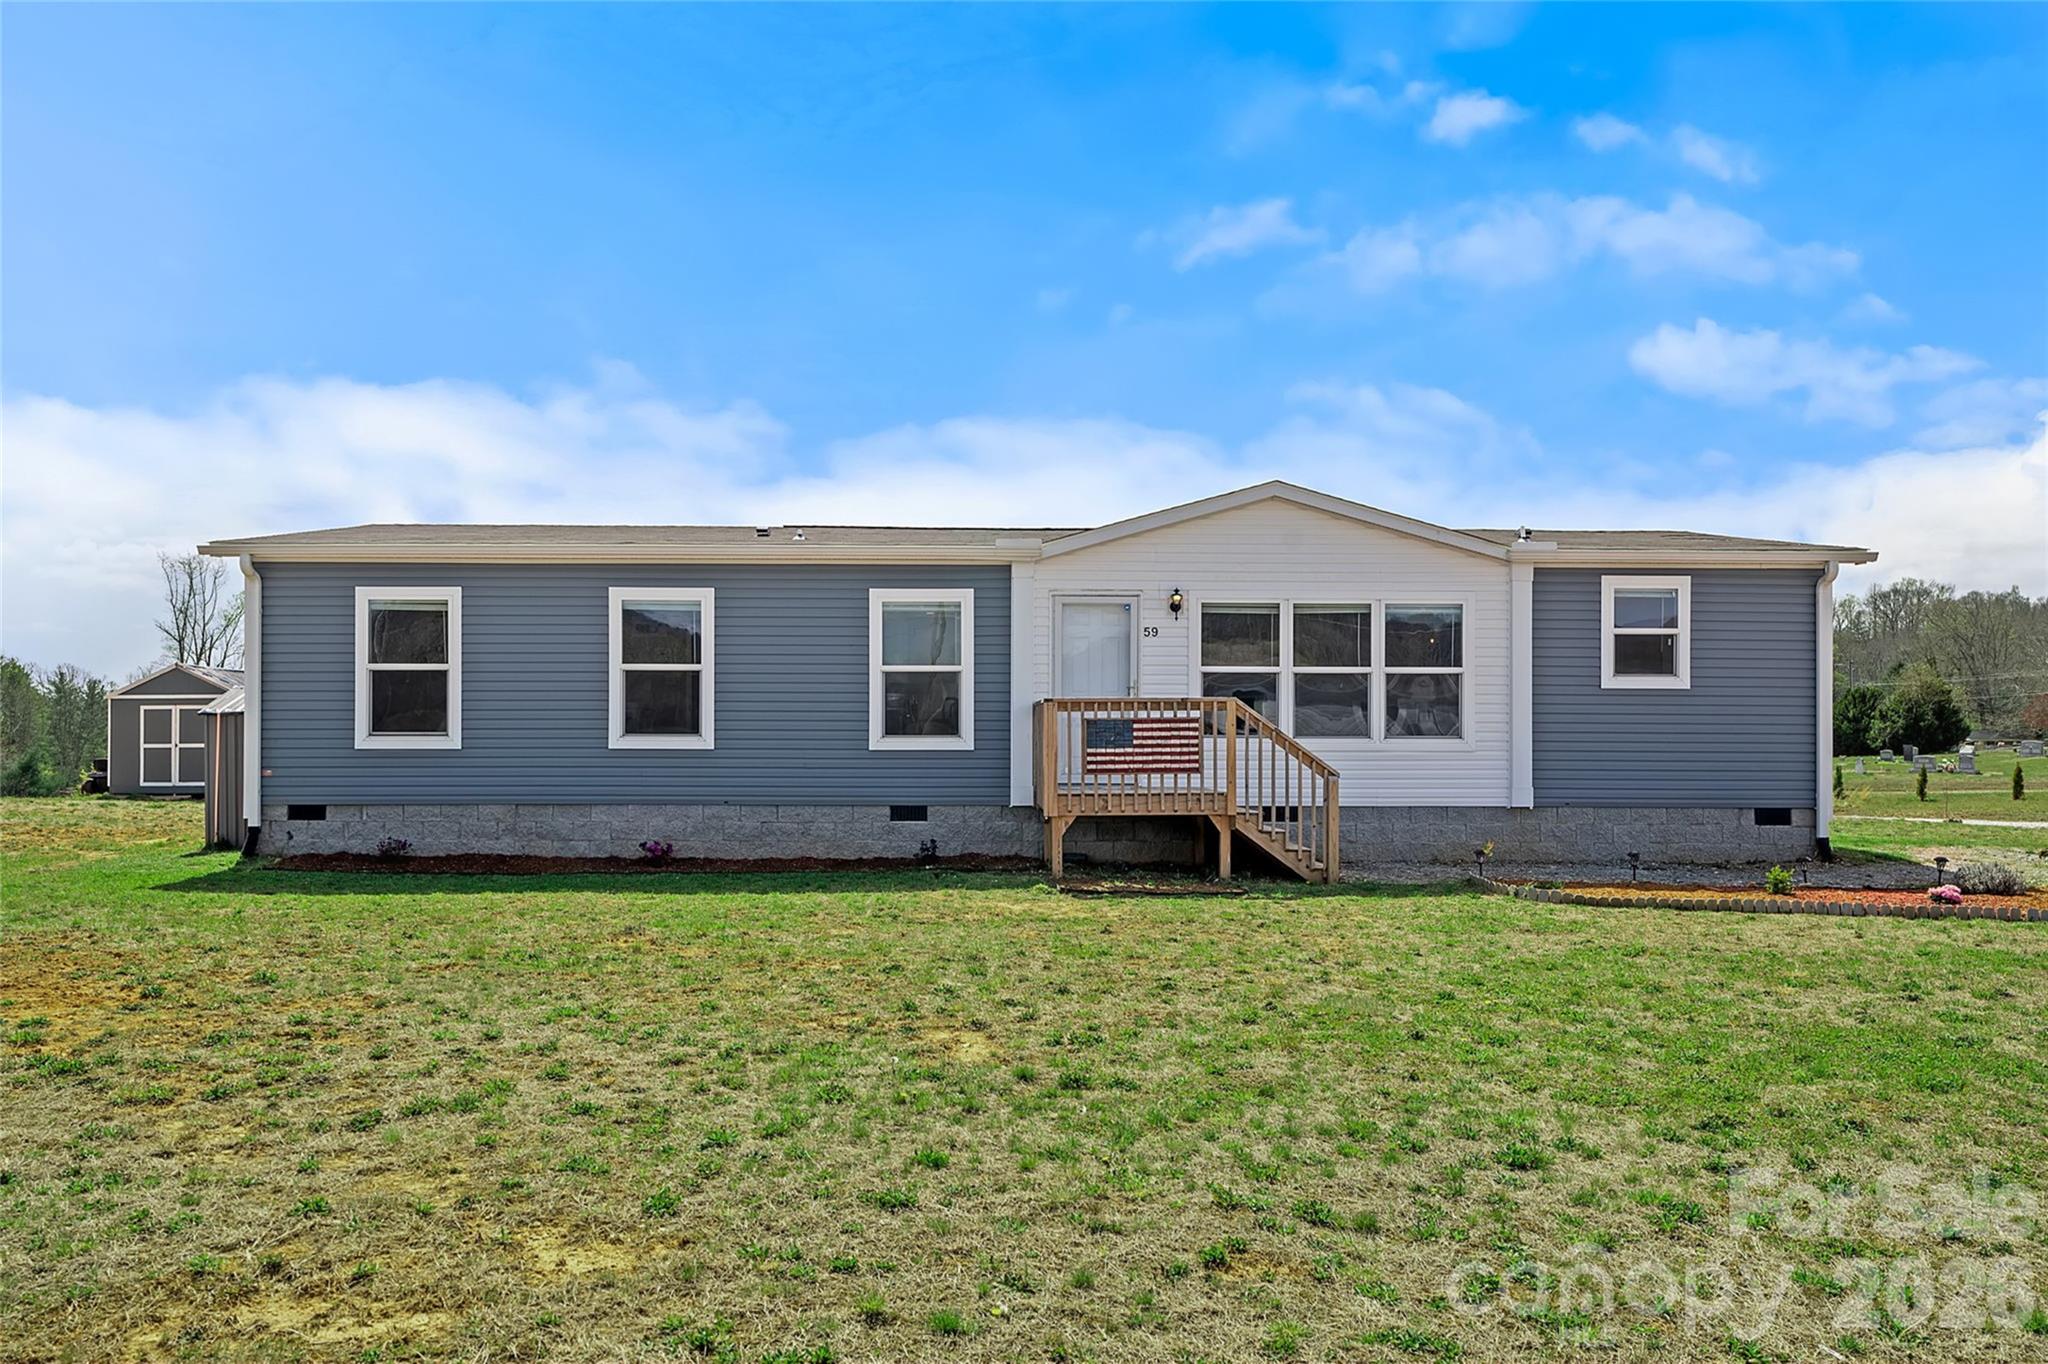
59 Alberto Way
3 Beds
2 Baths
1,512 Sq.Ft.
$299,900
MLS#: 4364931
Hendersonville
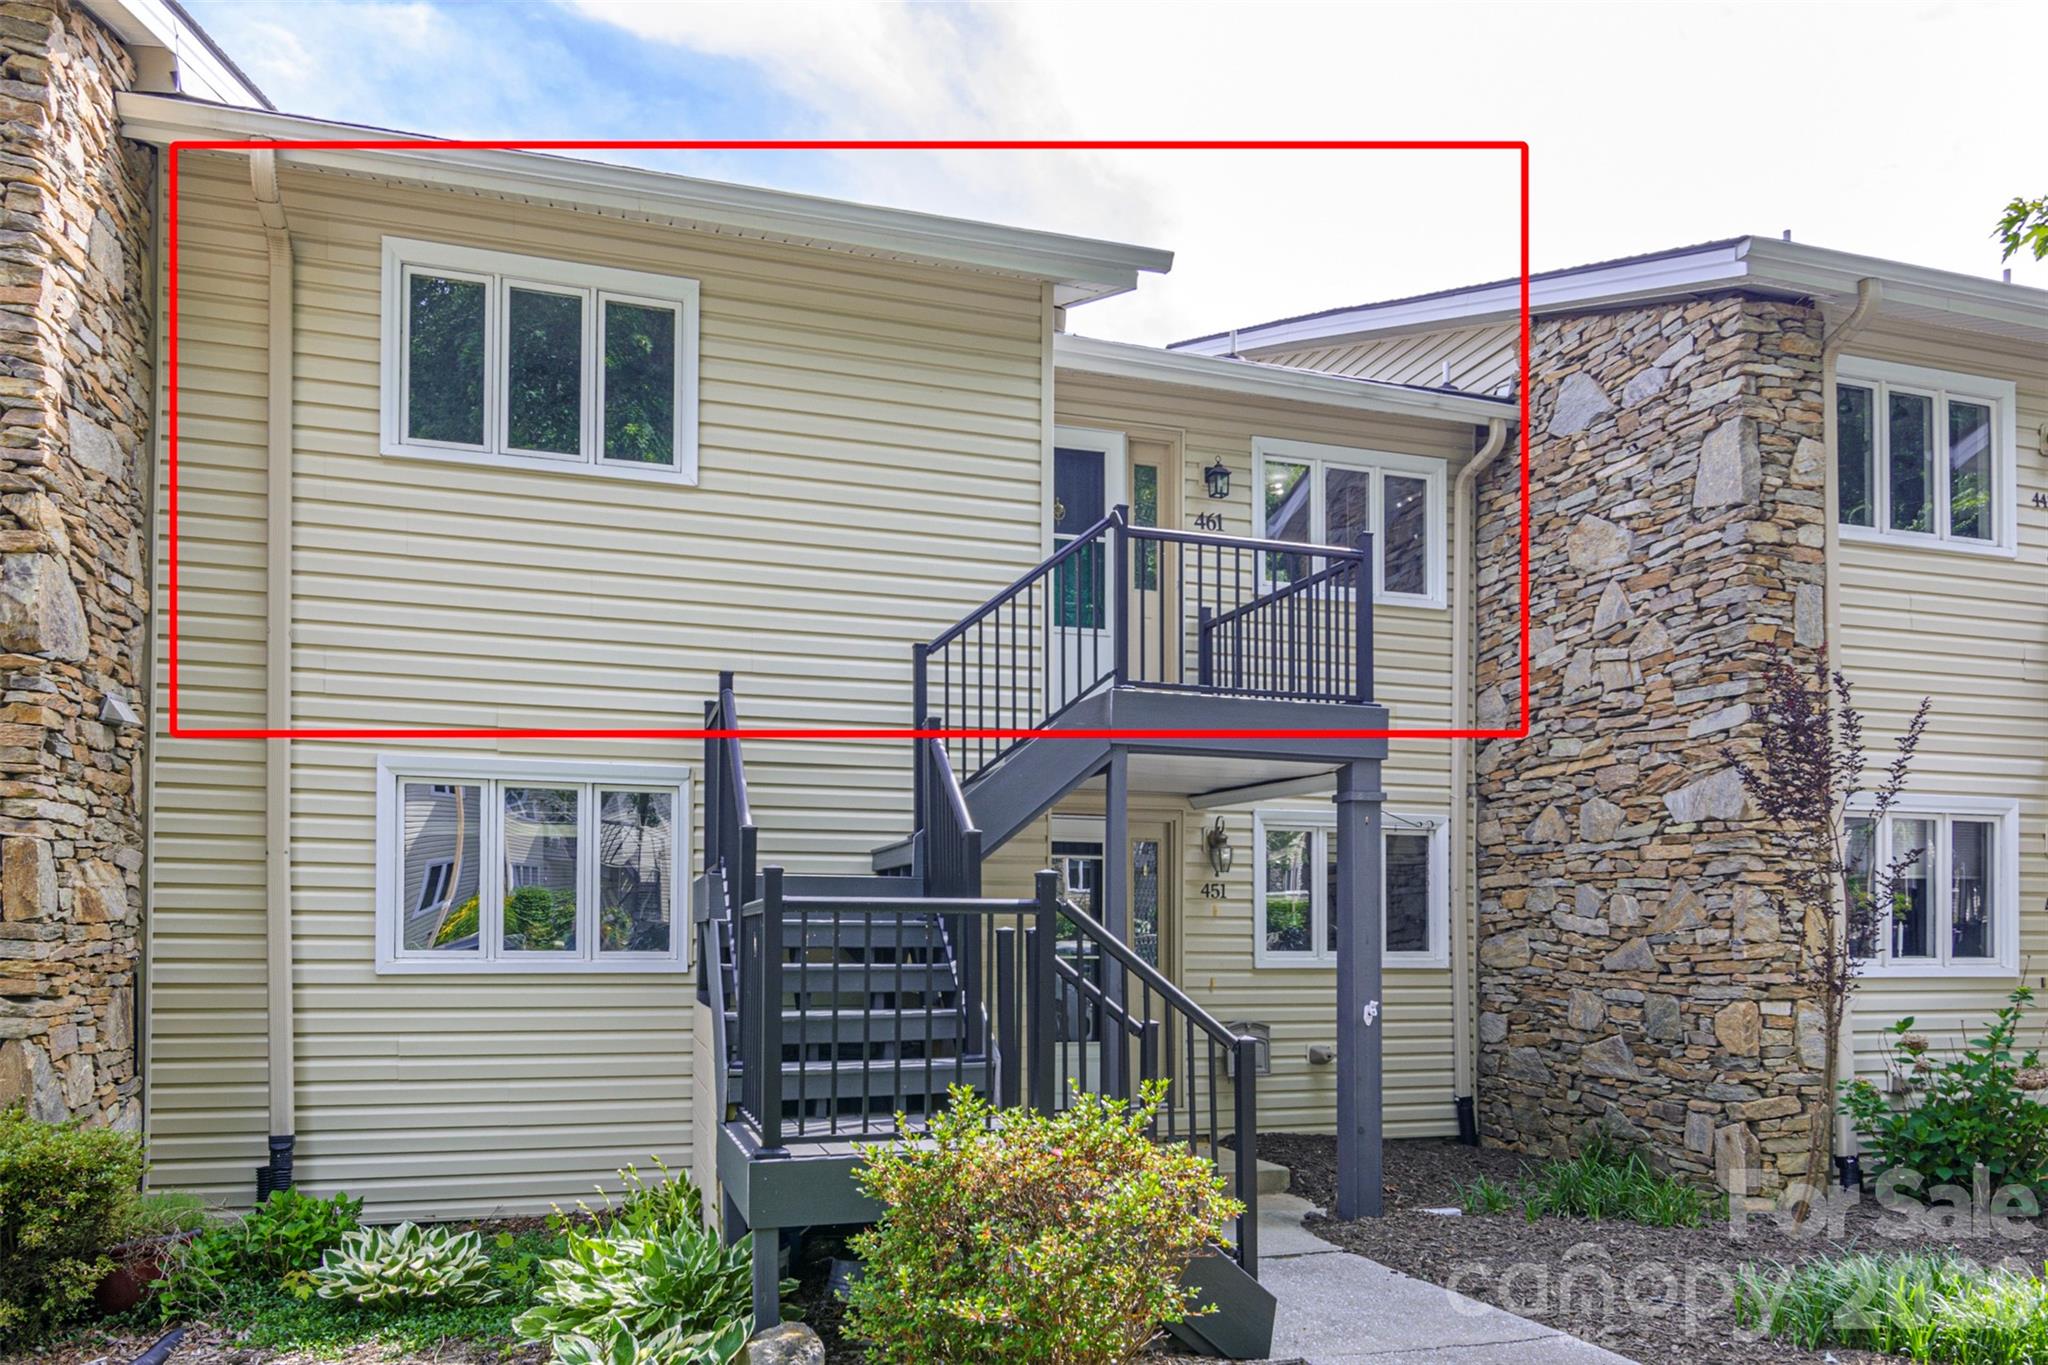
461 Britton Creek Drive
2 Beds
2 Baths
1,260 Sq.Ft.
$274,500
MLS#: 4395231
