

Property
Beds
3
Full Baths
2
1/2 Baths
1
Year Built
2020
Sq.Footage
3,025
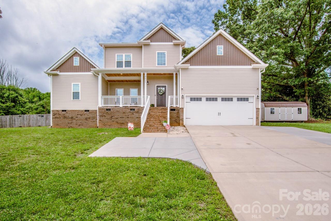
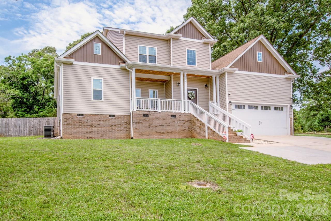
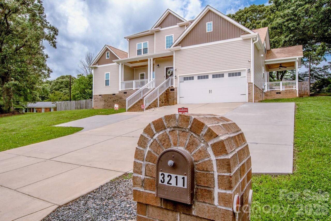
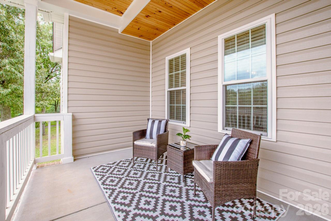
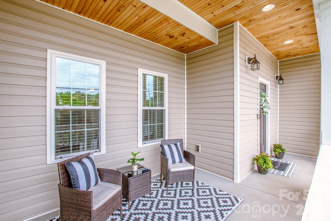
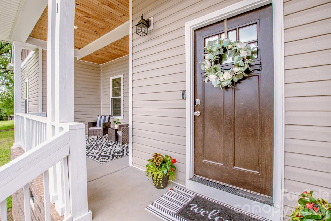
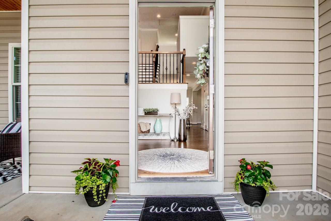
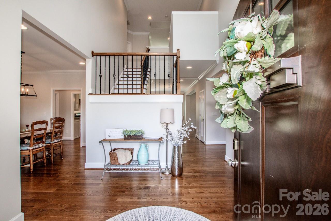
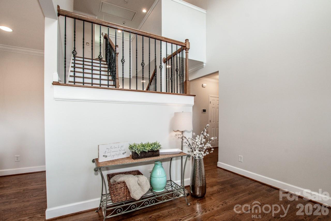
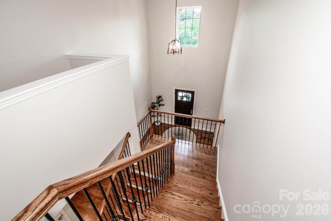
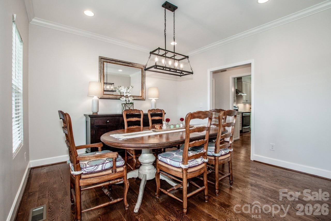
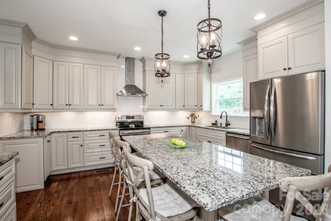
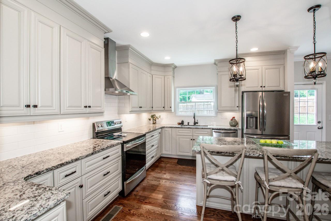
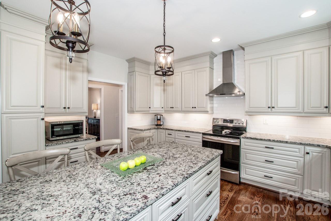
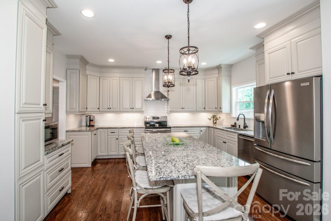
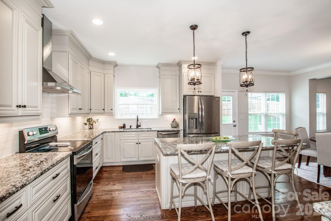
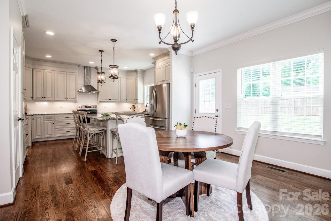
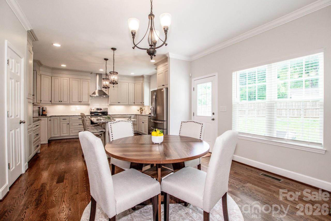
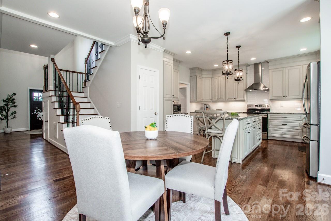
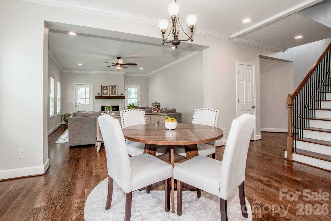
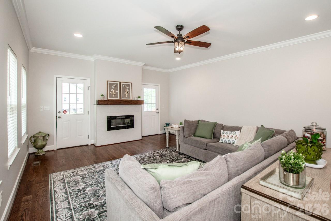
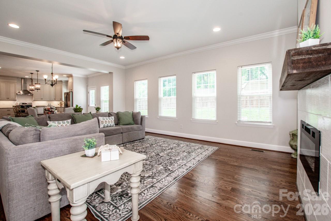
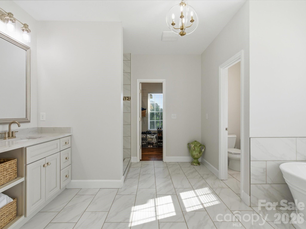
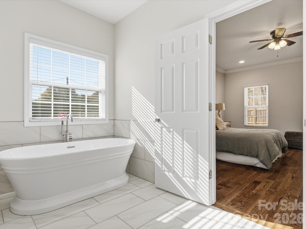
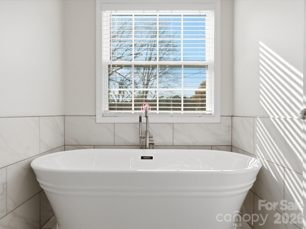
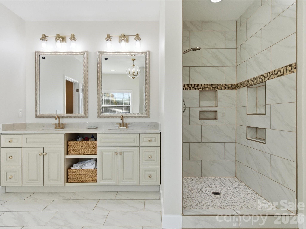
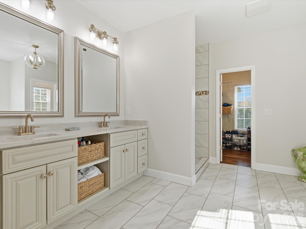
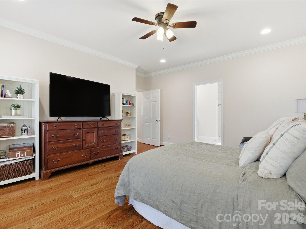
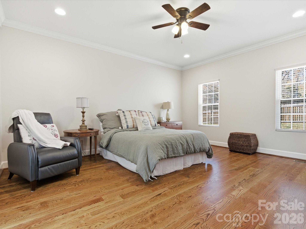
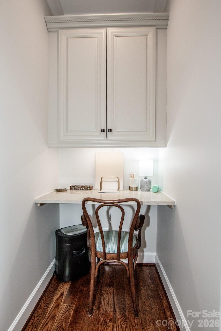
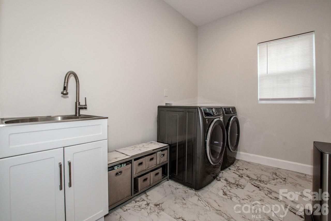
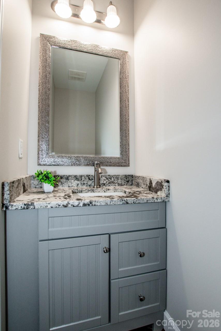
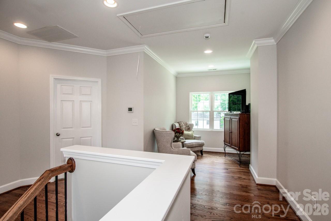
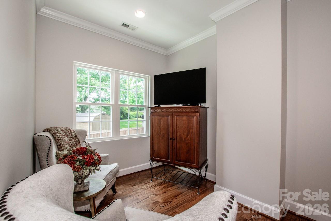
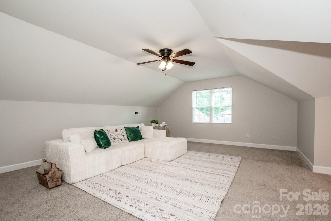
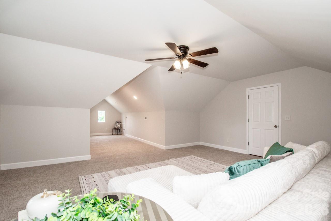
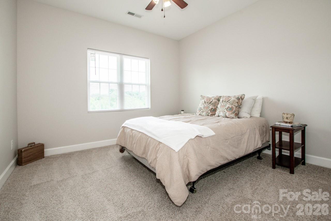
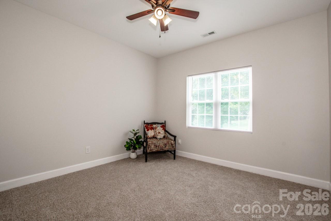
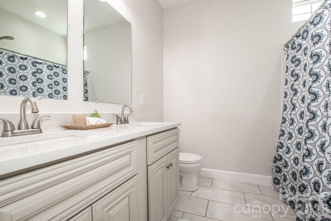
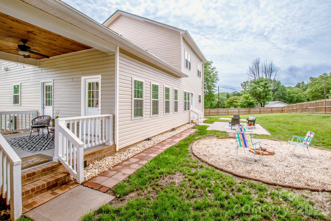
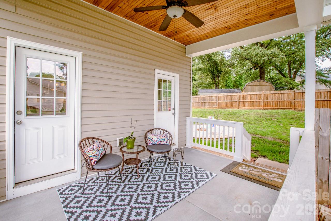
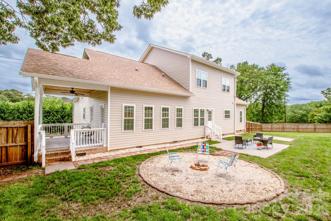
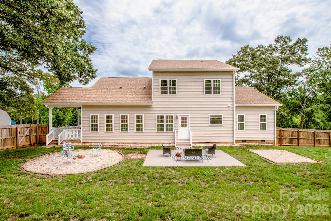
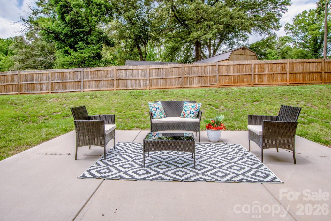
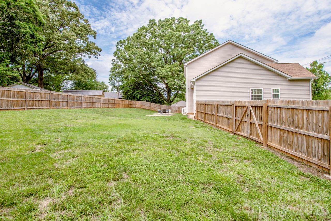
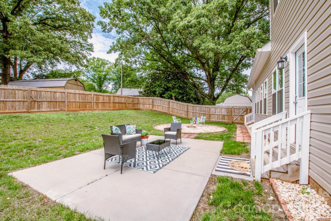
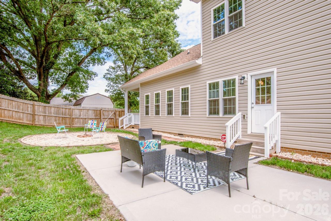
Located in one of the fastest-growing areas of the Queen City, this Oakdale area custom-built home offers high-end finishes at an affordable price with no HOA. From the stunning hardwood and tile floors to the gorgeous kitchen countertops, backsplash and lights; from the luxury tiled bathroom shower and the fabulous soaking tub to the tall ceilings and huge bedrooms; from the 2-story grand foyer entrance to the wood stairs with metal spindles and the built-in electric fireplace with tile surround, you will be wowed from start to finish. This property offers not just 1..not just 2...but 3 spacious outdoor areas. The southern front porch greets you, and the side porch offers plenty of dining space for you and your guests. The fully fenced-in backyard offers a large patio and area for a fire pit with privacy galore. This home's open floor plan is perfect for entertaining and flows right out to the ample outdoor space. Downstairs, you'll find a spacious primary suite with a stunning bathroom and large walk-in closet, along with a half bath for your guests and a huge laundry room with washing sink that's conveniently located right off the garage, a formal dining room, office nook, and eat-in kitchen. Upstairs are two more bedrooms, a full bathroom with dual vanities and quartz countertops, and an outstanding, enormous bonus room, perfect for a theater room, homeschool space, home gym, or guest suite. In addition, the home has recently had its easy-to-access crawlspace encapsulated. You have to see it to believe it!! This home is so gorgeous.
Features & Amenities
Interior
-
Total Bedrooms
3
-
Bathrooms
2
-
1/2 Bathrooms
1
-
Above Grade Finished Area
3025.0
-
Basement YN
NO
-
Cooling YN
YES
-
Cooling
Central Air
-
Fireplace YN
YES
-
Heating YN
YES
-
Heating
Central, Forced Air
-
Pet friendly
N/A
Exterior
-
Garage
Yes
-
Garage spaces
2
-
Parking
Driveway
-
Patio and Porch Features
Covered, Front Porch, Patio, Side Porch
-
Pool
No
Area & Lot
-
Property Type
Residential
-
Property Sub Type
Single Family Residence
-
Architectural Style
Transitional
Price
-
Sales Price
$575,000
-
Sq. Footage
3, 025
-
Price/SqFt
$190
HOA
-
Association
No
School District
-
Elementary School
Mountain Island Lake Academy
-
Middle School
Mountain Island Lake Academy
-
High School
West Mecklenburg
Property Features
-
New Construction
NO
-
Senior Community YN
NO
-
Sewer
Public Sewer
-
Water Source
Public
Schedule a Showing
Showing scheduled successfully.
Mortgage calculator
Estimate your monthly mortgage payment, including the principal and interest, property taxes, and HOA. Adjust the values to generate a more accurate rate.
Your payment
Principal and Interest:
$
Property taxes:
$
HOA fees:
$
Total loan payment:
$
Total interest amount:
$
Location
County
Mecklenburg
Elementary School
Mountain Island Lake Academy
Middle School
Mountain Island Lake Academy
High School
West Mecklenburg
Listing Courtesy of Rebekah Sosa , Mooresville Realty LLC
RealHub Information is provided exclusively for consumers' personal, non-commercial use, and it may not be used for any purpose other than to identify prospective properties consumers may be interested in purchasing. All information deemed reliable but not guaranteed and should be independently verified. All properties are subject to prior sale, change or withdrawal. RealHub website owner shall not be responsible for any typographical errors, misinformation, misprints and shall be held totally harmless.

Agent | Team Lead
Jen Audier
Call Jen today to schedule a private showing.

* Listings on this website come from the FMLS IDX Compilation and may be held by brokerage firms other than the owner of this website. The listing brokerage is identified in any listing details. Information is deemed reliable but is not guaranteed. If you believe any FMLS listing contains material that infringes your copyrighted work please click here to review our DMCA policy and learn how to submit a takedown request.© 2024 FMLS.
Related Properties

Charlotte
1914 Colony Line Court
3 Beds
2 Baths
2,621 Sq.Ft.
$615,000
MLS#: 4350441
Charlotte
4122 Moxie Way
3 Beds
2 Baths
1,804 Sq.Ft.
$625,000
MLS#: 4384032
Charlotte
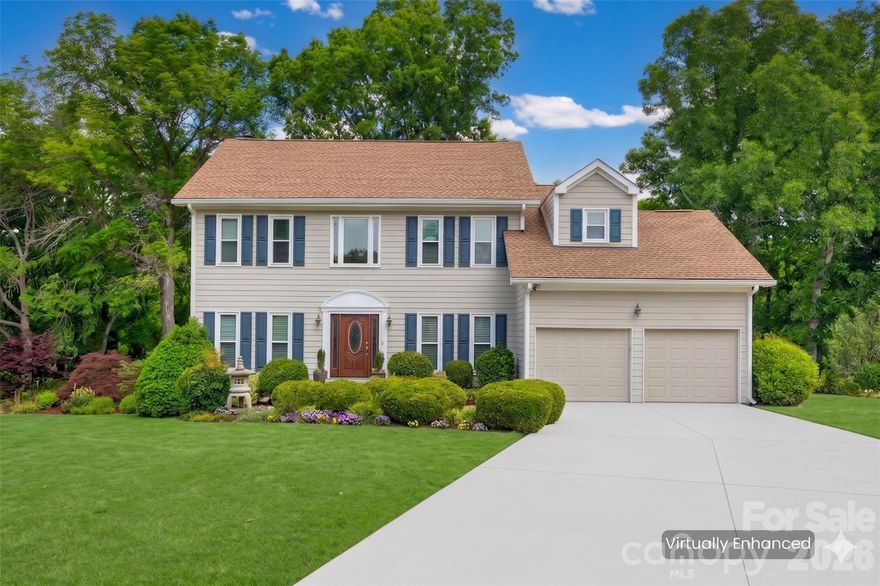
14002 Harlequin Drive
4 Beds
2 Baths
2,494 Sq.Ft.
$540,000
MLS#: 4382461

Charlotte
16016 Tulloch Road
3 Beds
3 Baths
2,804 Sq.Ft.
$625,000
MLS#: 4363185
Charlotte
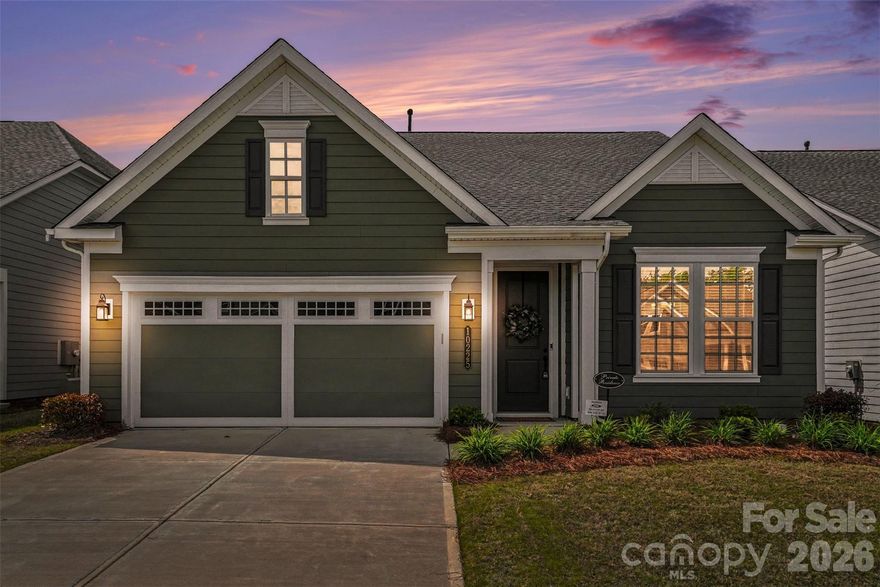
10225 Superb Lane
3 Beds
2 Baths
1,981 Sq.Ft.
$485,000
MLS#: 4368319
Charlotte
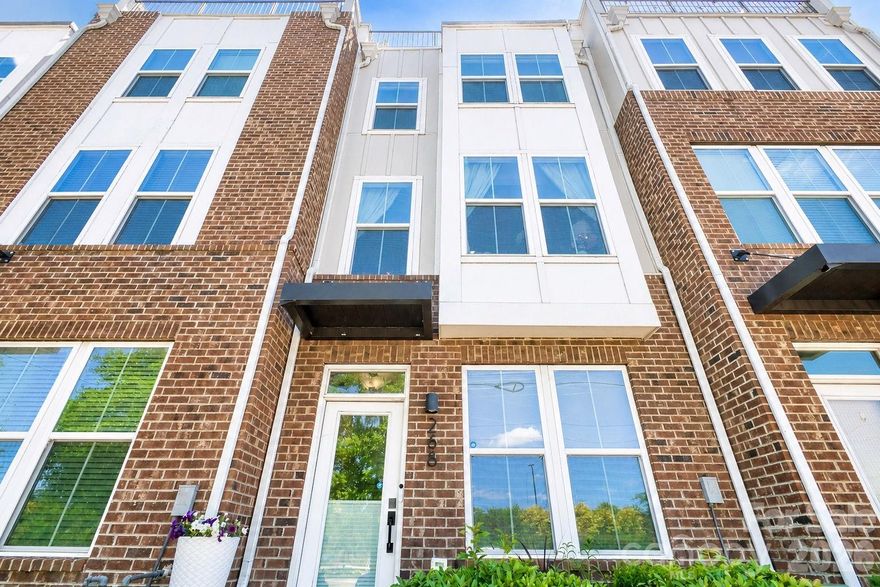
268 Parkwood Avenue
3 Beds
3 Baths
1,855 Sq.Ft.
$579,900
MLS#: 4377883
Charlotte
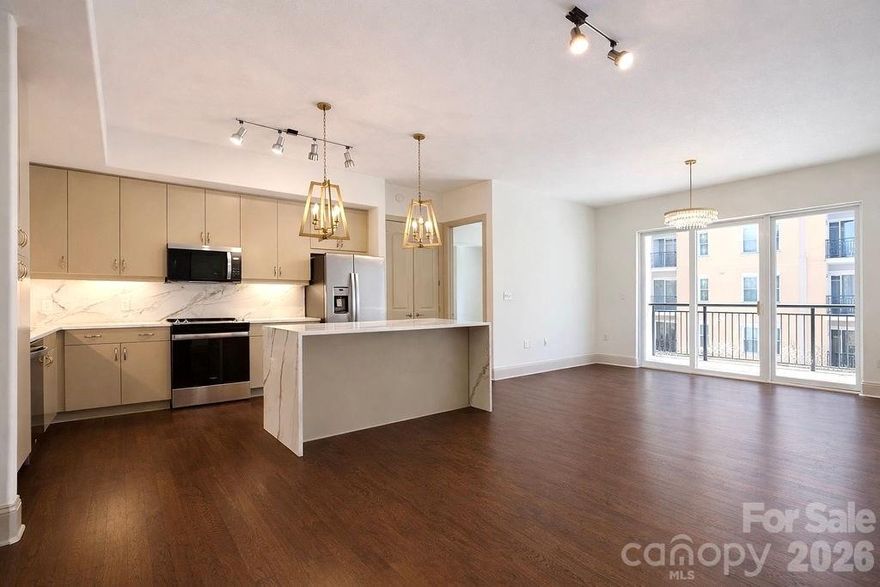
4620 Piedmont Row Drive 410
2 Beds
2 Baths
1,146 Sq.Ft.
$479,900
MLS#: 4359975
Charlotte
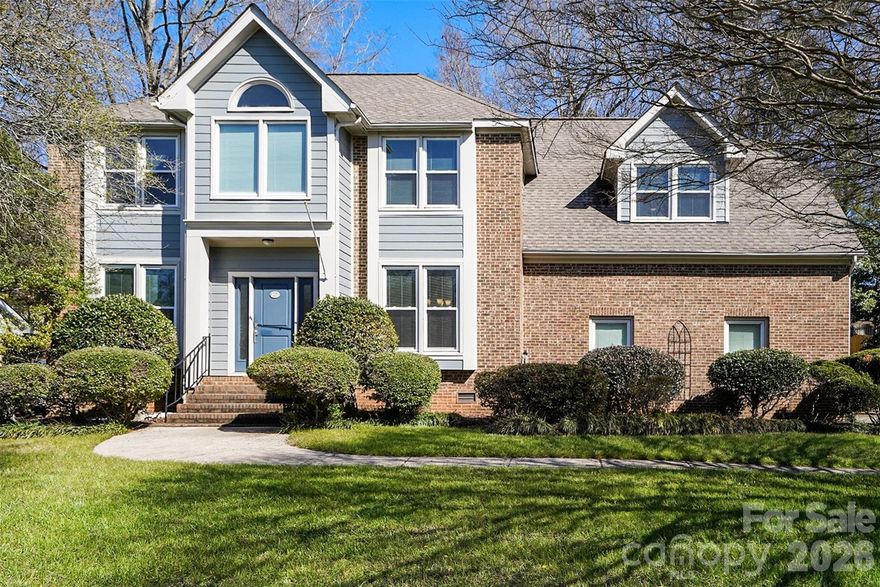
14115 Canvasback Drive
4 Beds
2 Baths
2,849 Sq.Ft.
$535,000
MLS#: 4337822

Charlotte
10420 Superb Lane
3 Beds
3 Baths
2,799 Sq.Ft.
$650,000
MLS#: 4369262
Charlotte
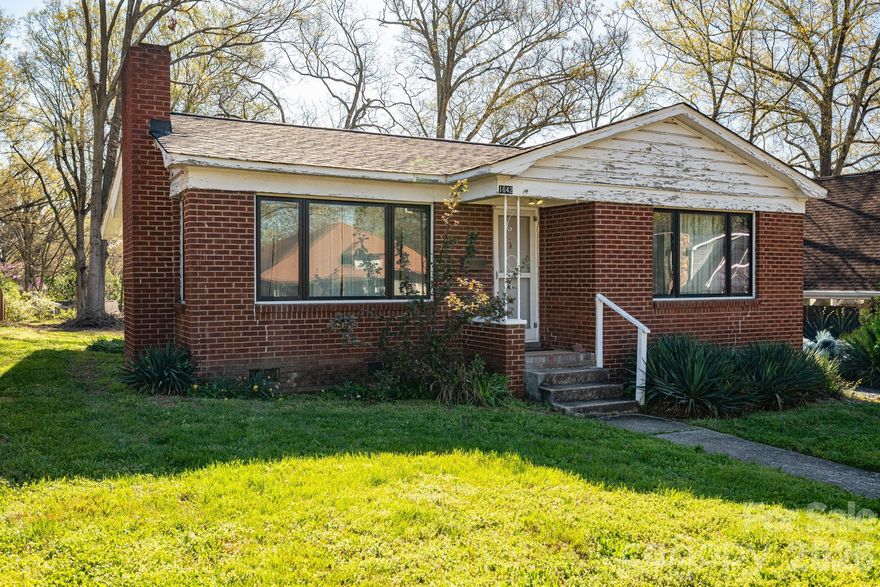
1642 Hawthorne Lane
2 Beds
1 Baths
880 Sq.Ft.
$514,900
MLS#: 4358450
