Features & Amenities

Interior

  • Total Bedrooms

    3

  • Bathrooms

    2

  • Above Grade Finished Area

    2157.0

  • Basement YN

    YES

  • Cooling YN

    YES

  • Cooling

    Central Air

  • Fireplace YN

    YES

  • Heating YN

    YES

  • Heating

    Central

  • Pet friendly

    N/A

Exterior

  • Garage

    No

  • Construction Materials

    Brick

  • Parking

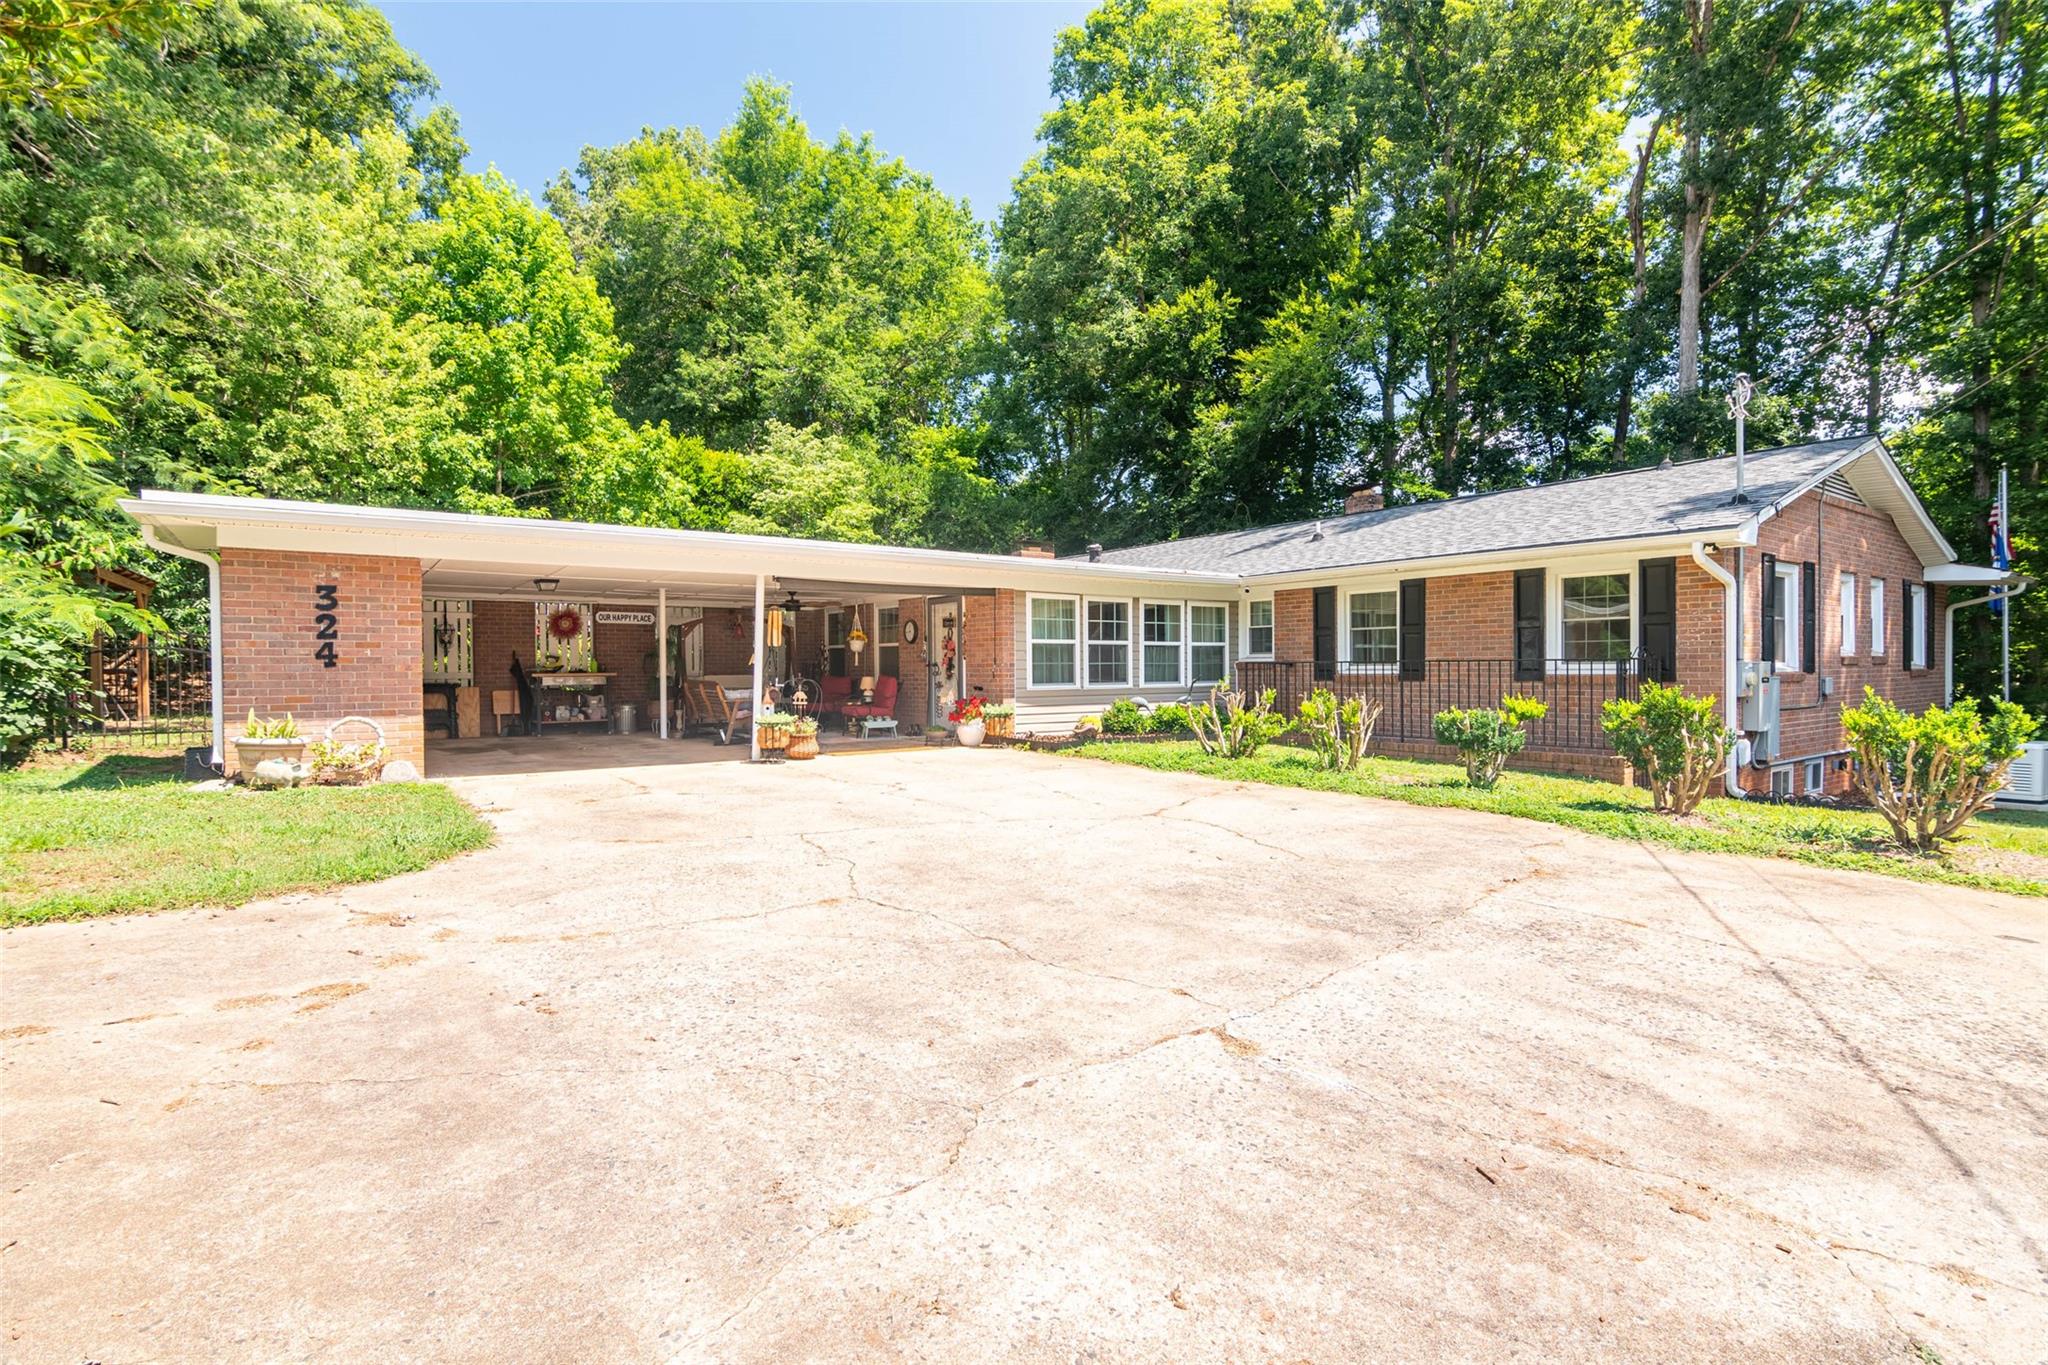
    Attached Carport

  • Pool

    No

  • View

    Golf Course

Area & Lot

  • Lot Features

    Corner Lot

  • Property Type

    Residential

  • Property Sub Type

    Single Family Residence

Price

  • Sales Price

    $437,500

  • Sq. Footage

    2,967

  • Price/SqFt

    $147

HOA

  • Association

    No

School District

  • Elementary School

    Unspecified

  • Middle School

    Unspecified

  • High School

    Unspecified

Property Features

  • New Construction

    NO

  • Senior Community YN

    NO

  • Sewer

    Septic Tank

Schedule a Showing

Showing scheduled successfully.

<
>
IN PERSON
VIA CHAT

What is 3 + 4 ?


Change time

Mortgage calculator

Estimate your monthly mortgage payment, including the principal and interest, property taxes, and HOA. Adjust the values to generate a more accurate rate.

Your payment

Principal and Interest:

$

Property taxes:

$

HOA fees:

$

Total loan payment:

$

Total interest amount:

$

Location

County

Cleveland

Elementary School

Unspecified

Middle School

Unspecified

High School

Unspecified

Listing Courtesy of Beth Helton , One Community Real Estate

RealHub Information is provided exclusively for consumers' personal, non-commercial use, and it may not be used for any purpose other than to identify prospective properties consumers may be interested in purchasing. All information deemed reliable but not guaranteed and should be independently verified. All properties are subject to prior sale, change or withdrawal. RealHub website owner shall not be responsible for any typographical errors, misinformation, misprints and shall be held totally harmless.

Agent Jen Audier

Agent | Team Lead

Jen Audier

Call Jen today to schedule a private showing.


* Listings on this website come from the FMLS IDX Compilation and may be held by brokerage firms other than the owner of this website. The listing brokerage is identified in any listing details. Information is deemed reliable but is not guaranteed. If you believe any FMLS listing contains material that infringes your copyrighted work please click here to review our DMCA policy and learn how to submit a takedown request.© 2024 FMLS.
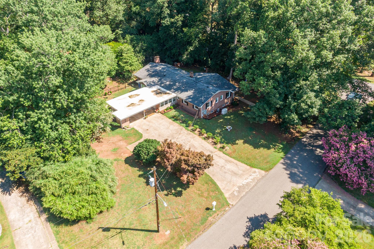
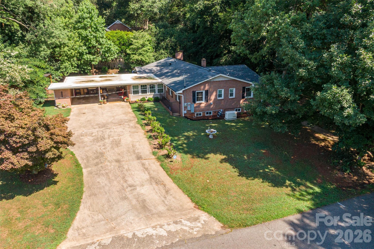
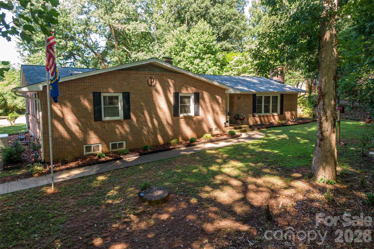
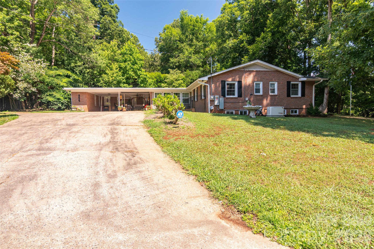
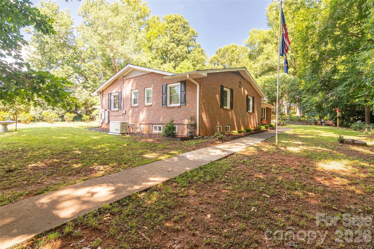
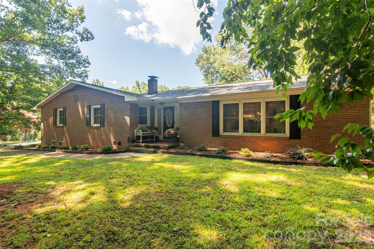
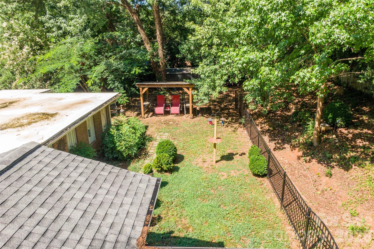
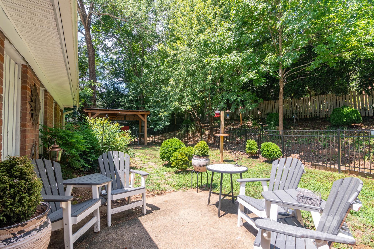
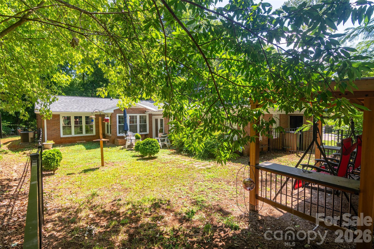
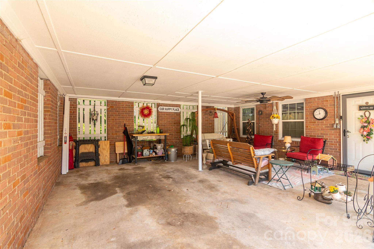
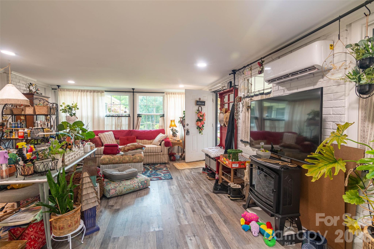
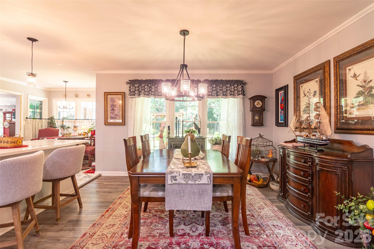
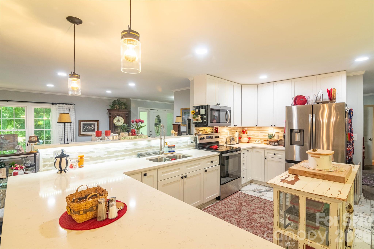
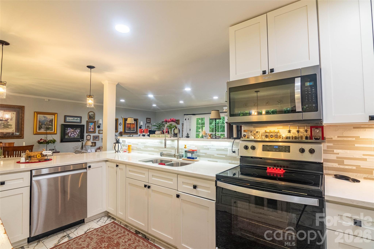
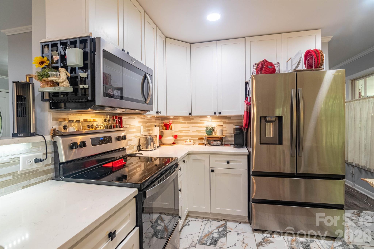
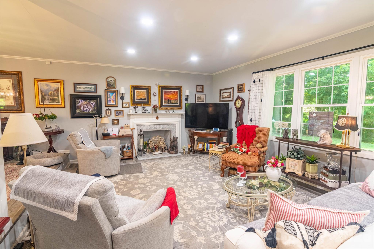
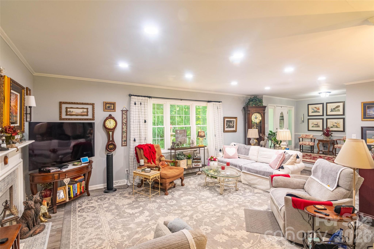
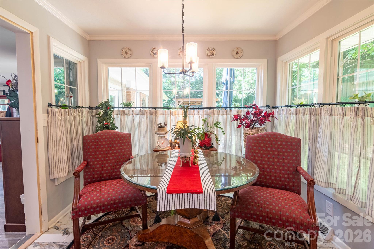
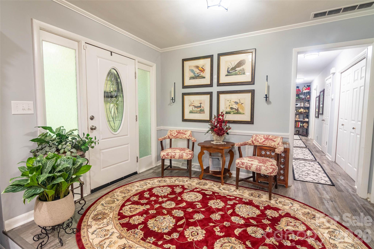
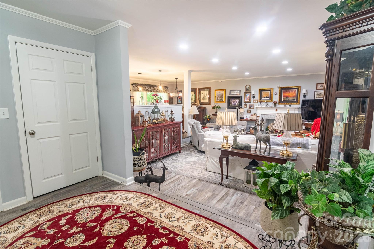
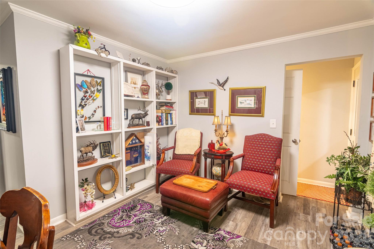
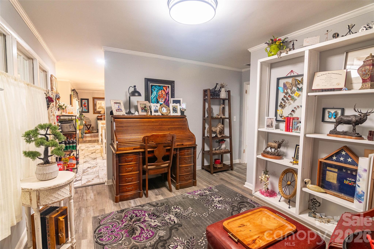
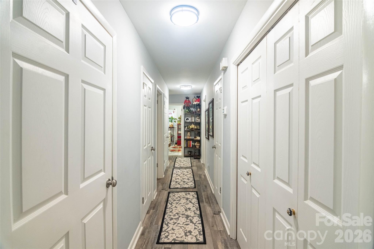
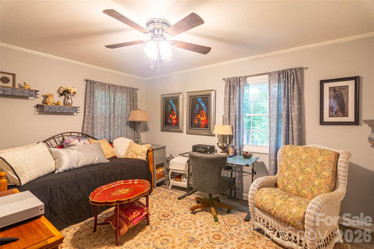
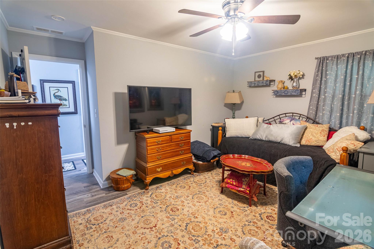
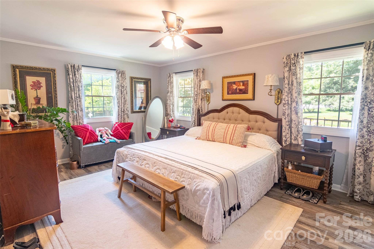
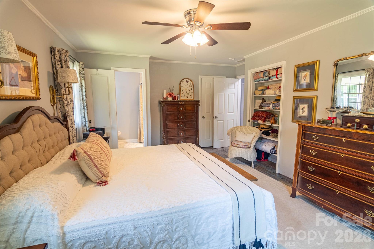
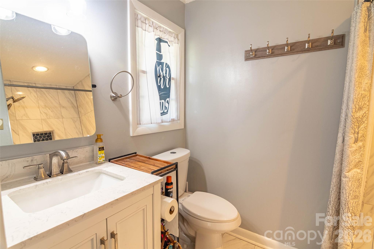
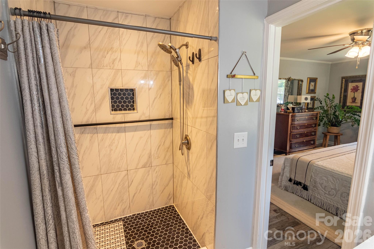
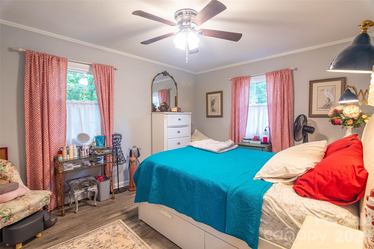
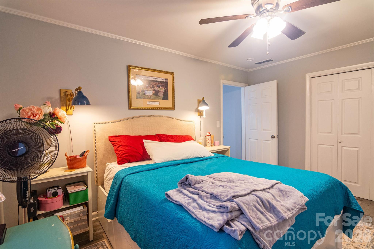
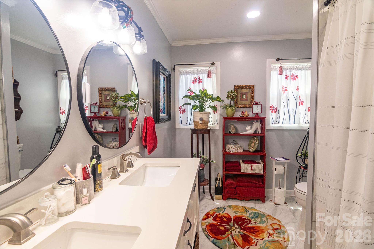
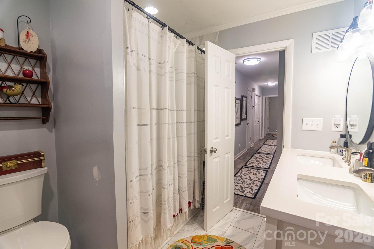
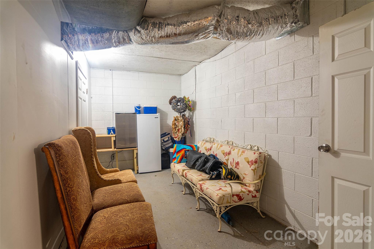
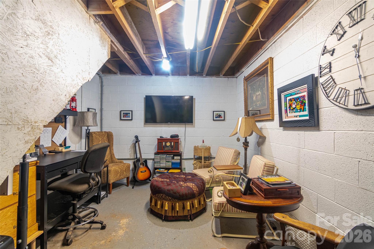
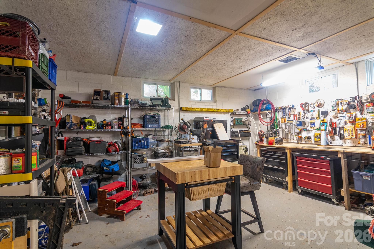
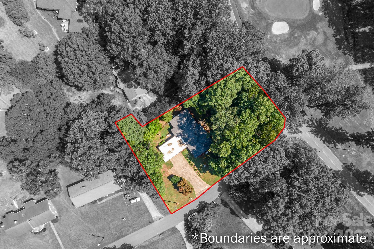
Located in one of Shelby's most desirable neighborhoods, this move-in ready home is located across from the 12th hole of the Cleveland County Country Club! So many upgrades and additions have been made to this home with a detailed list in the document section. If you need flex space, check out the room you enter from the carport. This can be a family room, den, creative space. The french doors were specially ordered to contain a doggie door leading out to the patio area with a 10' patio umbrella housed in a partially fenced back yard. The open kitchen allows easy access to the breakfast nook, dining area and the gorgeous living room. The office space is conveniently located behind the kitchen space and on the other side of the windows in the flex space. Down the hall you will find the washer dryer and the three generously sized bedrooms, main bathroom and the primary bedroom with en suite. The basement has an additional office space or safe room, shower, a space for whatever you need. Enjoy the great outdoor living space whether it's in the backyard or on the spacious carport.

324 Country Club Circle

Message successfully sent.

What would you like to know?

What is 3 + 4 ?

I agree to receive email communication and understand I can unsubscribe at any time.

I agree to be contacted by Prestino Advantage via call, email, and text for real estate services. To opt out, you can reply 'stop' at any time or reply 'help' for assistance. You can also click the unsubscribe link in the emails. Message and data rates may apply. Message frequency may vary. Privacy Policy

Related Properties

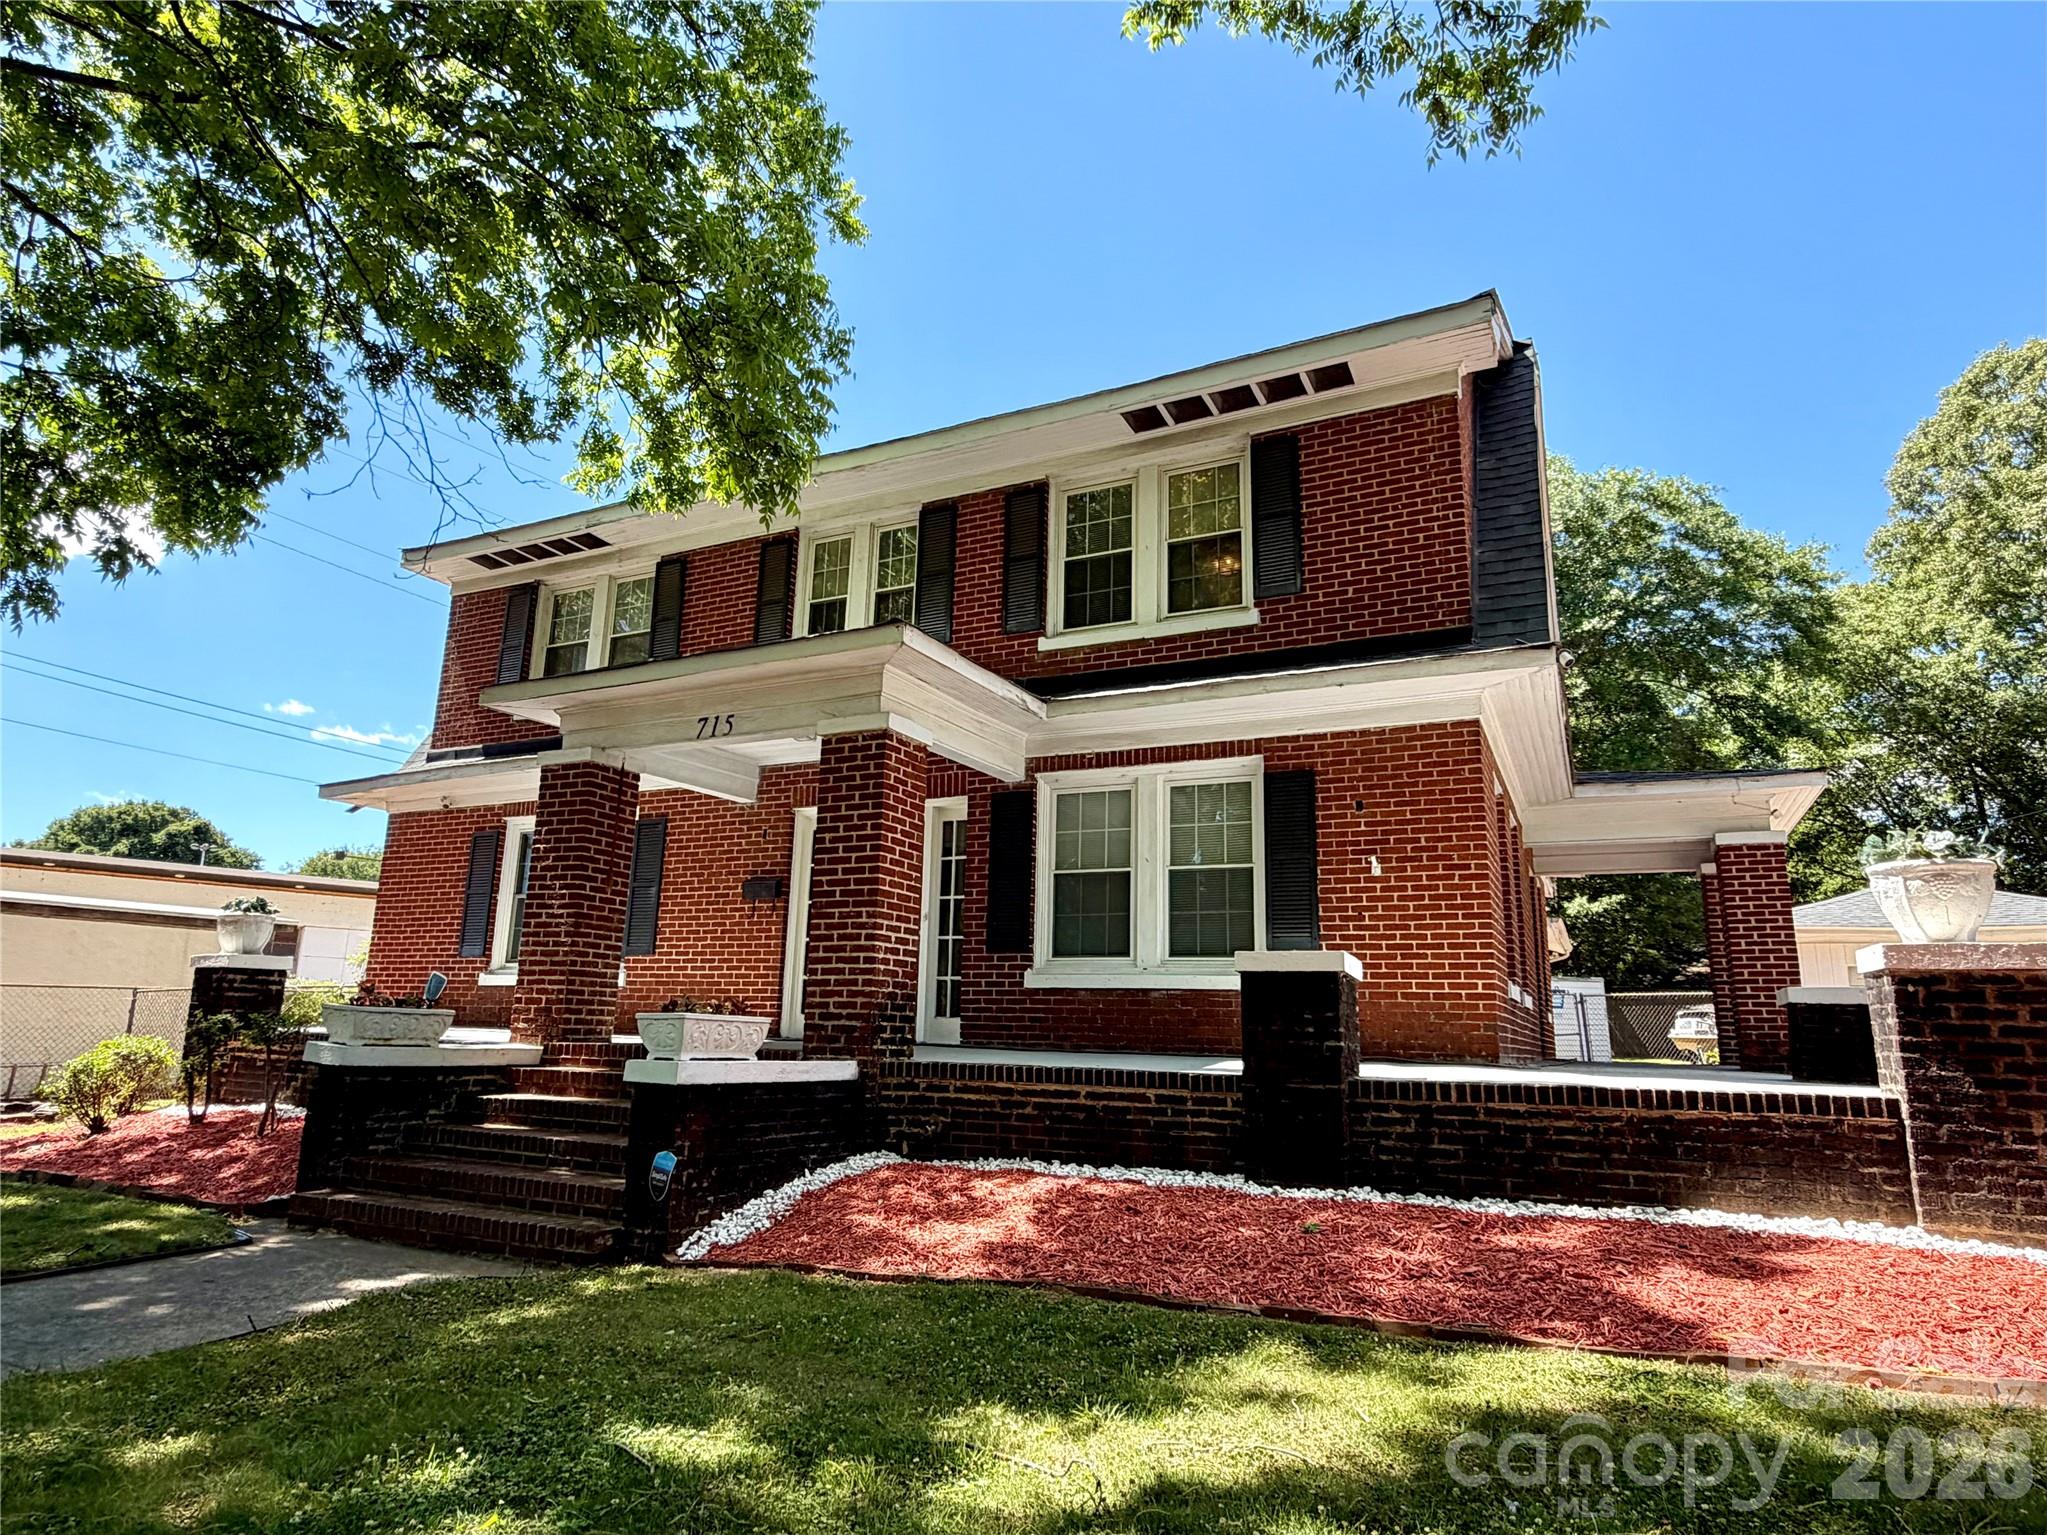
Step back in time with this nearly 100-year-old classic 2 story colonial estate nestled in the historic district of Shelby! At over 3,200 sq ft & situated on a 1/3 acre corner lot, this stately brick home features a spacious layout with five full bedrooms, wrap around front porch, renovated kitchen & original hardwood floors. The oversized owner’s suite down (that can easily hold a California king bed) features an ensuite bath with dual vanities, granite, tile floor, large shower & a spacious walk-in closet. This 1/3 acre property also includes a large driveway for ample parking with detached one car garage that doubles as a possible workshop. It also features a basement for more storage. This home has been lovingly maintained & updated over the years & is a testament to the home’s 1920’s heritage. The property is also zoned for residential or office so possibilities abound. The house recently appraised for $425,000 so it is a great value! Definitely a rare gem! Walking distance to downtown Shelby & all that it has to offer (retail, shopping, coffee, restaurants & more).

https://www.uptownshelby.com/
#4387396

Shelby

715 E Marion Street

5 Beds

2 Baths

3,248 Sq.Ft.

$395,000

MLS#: 4387396
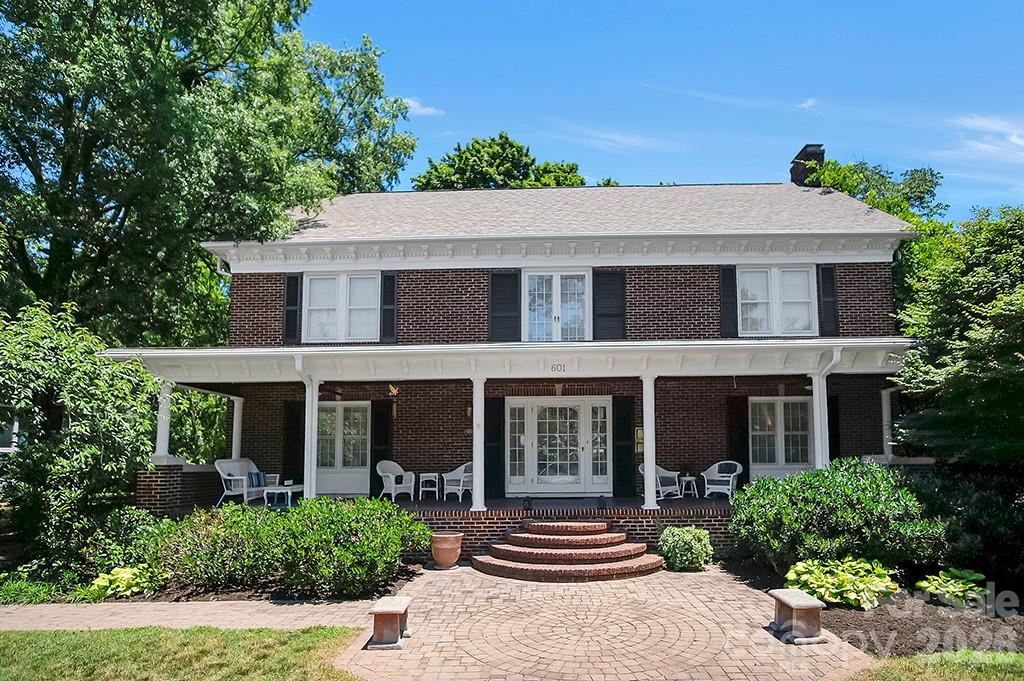
Welcome to a rare opportunity to own a piece of Shelby's history. Situated on just over half an acre within the city limits, this charming historic home offers 4 bedrooms, 3 full bathrooms, and large, spacious rooms throughout. Rich in architectural appeal and classic craftsmanship, this property showcases the timeless character and elegance that make historic homes so desirable. Recent updates include a new roof with Leaf Gutter Guards installed in 2022, providing added peace of mind. Enjoy the convenience of in-town living with easy access to shopping, dining, parks, and everything Shelby has to offer. Don't miss your chance to own this beautiful historic home where historic charm meets everyday comfort.
#4394855

Shelby

601 S Washington Street

4 Beds

3 Baths

3,060 Sq.Ft.

$515,000

MLS#: 4394855
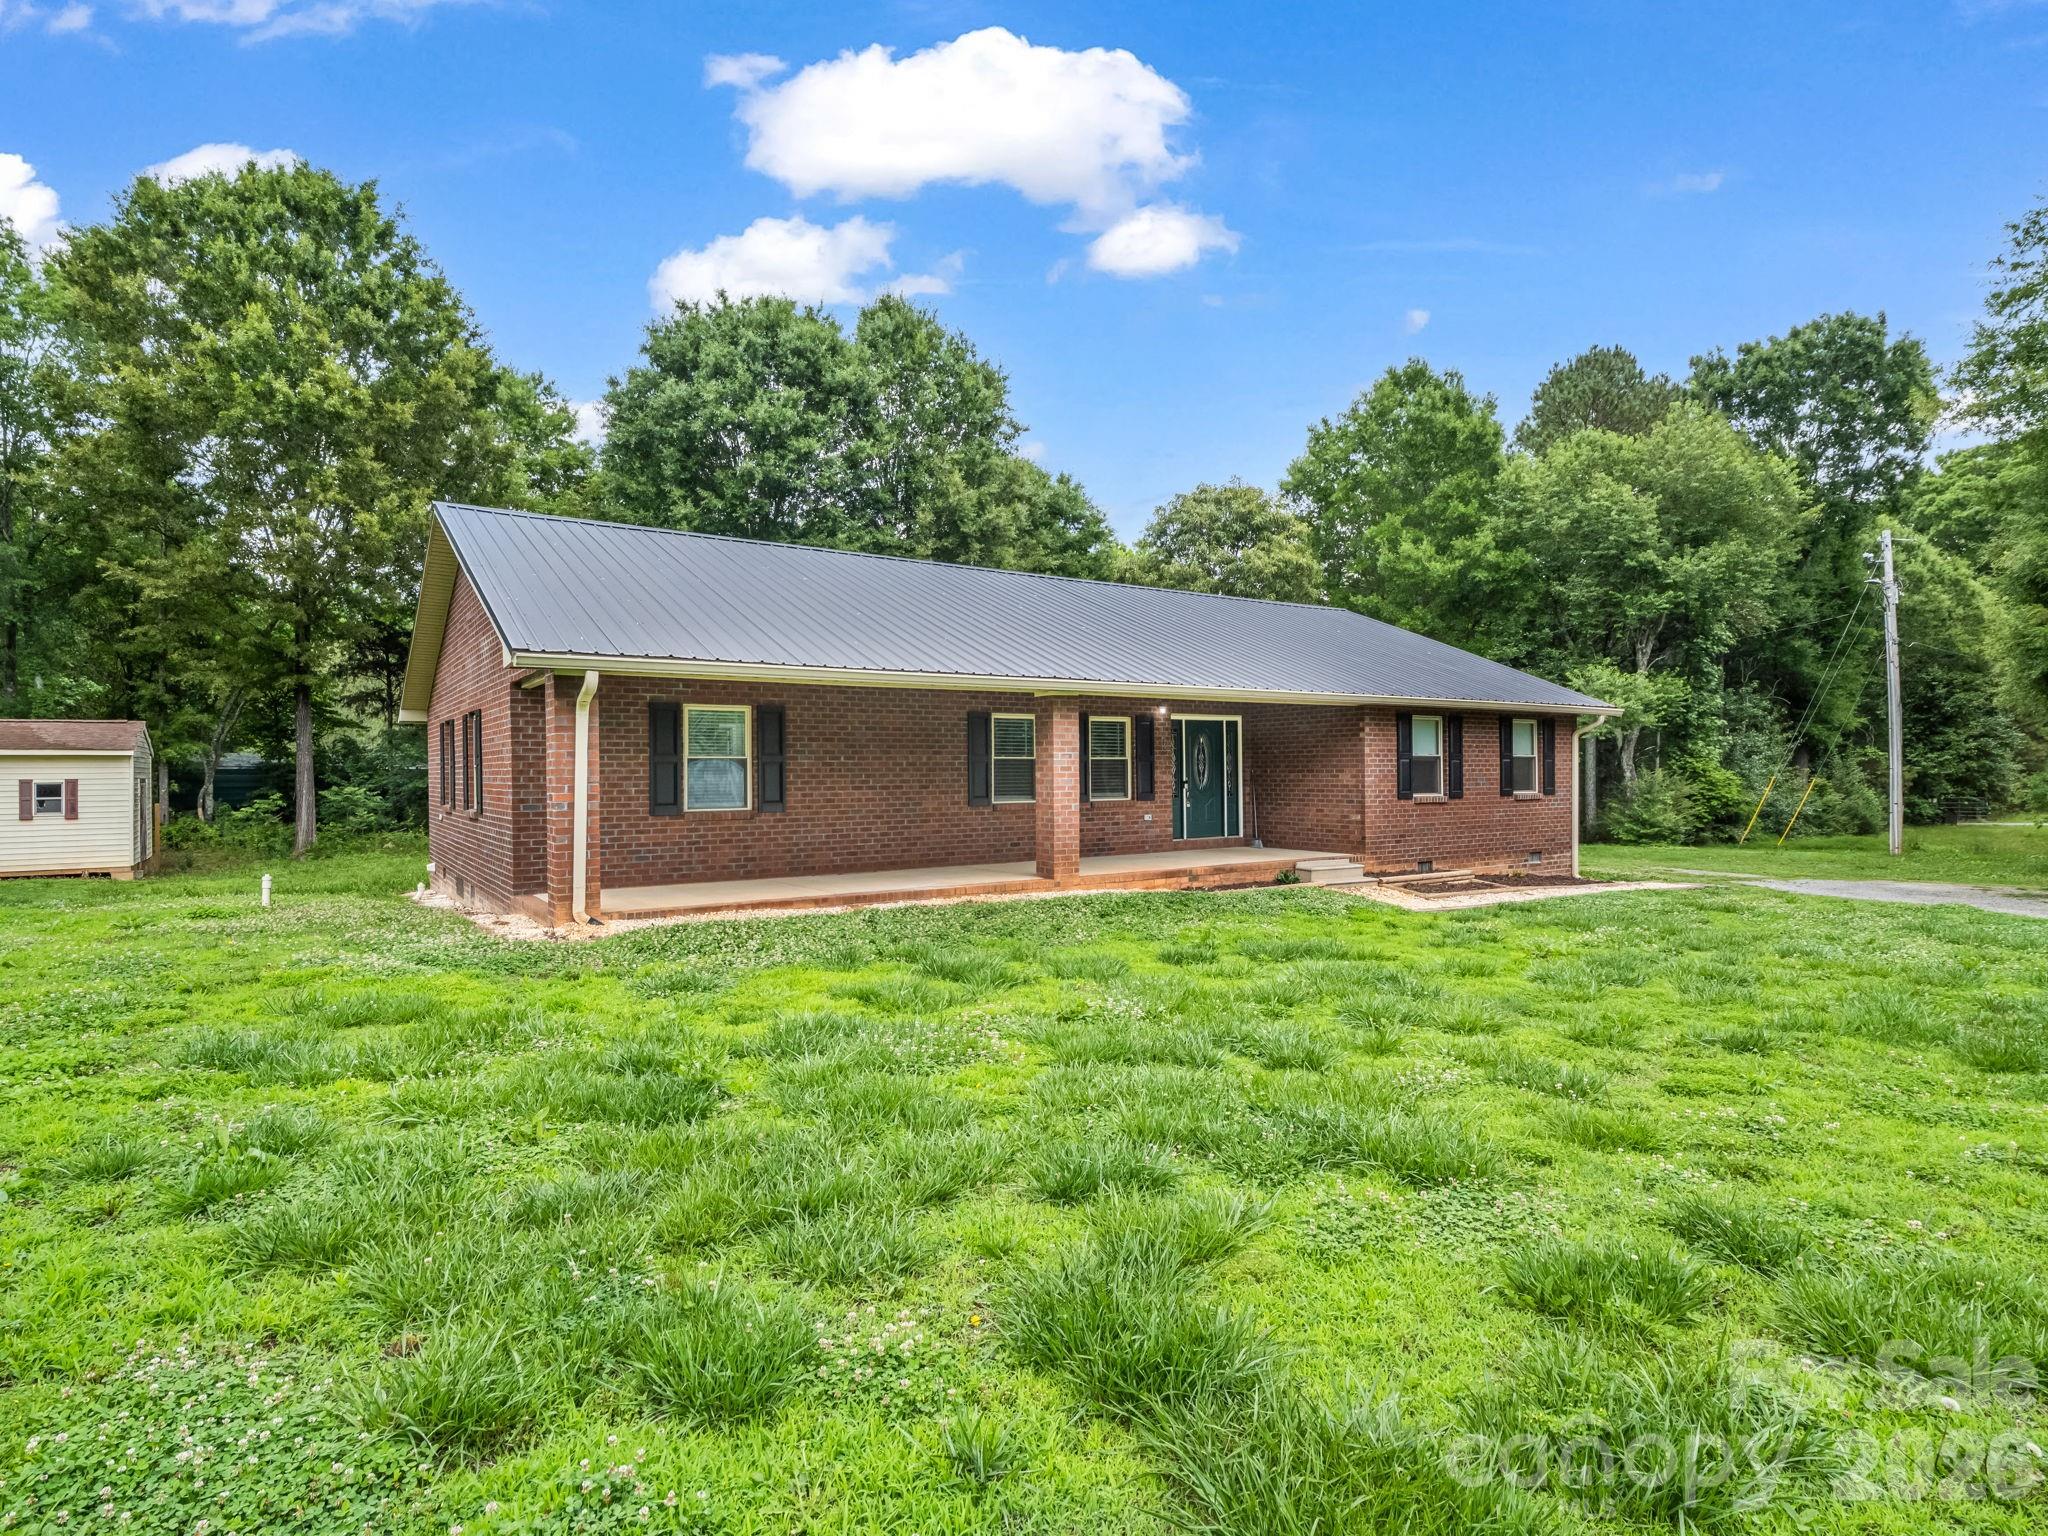
Welcome home to this beautifully updated property that perfectly blends modern upgrades with timeless appeal. Situated on approximately .96 acre, this home offers plenty of space both inside and out for comfortable living, entertaining, and enjoying the outdoors.

Step inside to discover gorgeous hardwood floors that flow throughout the home, creating a warm and inviting atmosphere. The spacious living areas provide the perfect setting for gathering with family and friends or simply relaxing at the end of the day.

The thoughtfully designed kitchen features stylish countertops, stainless steel appliances, and abundant cabinetry, making meal preparation both functional and enjoyable.

The primary suite serves as a private retreat, complete with a spa-inspired en-suite bathroom featuring heated floors and an oversized walk-in shower designed for ultimate comfort and relaxation.

Additional highlights include a durable metal roof, offering long-lasting peace of mind and low-maintenance living for years to come.

Don't miss your opportunity to own this exceptional property. Schedule your private showing today and see all that this wonderful home has to offer!
#4389907

Shelby

103 Ross Road

3 Beds

2 Baths

1,909 Sq.Ft.

$353,900

MLS#: 4389907
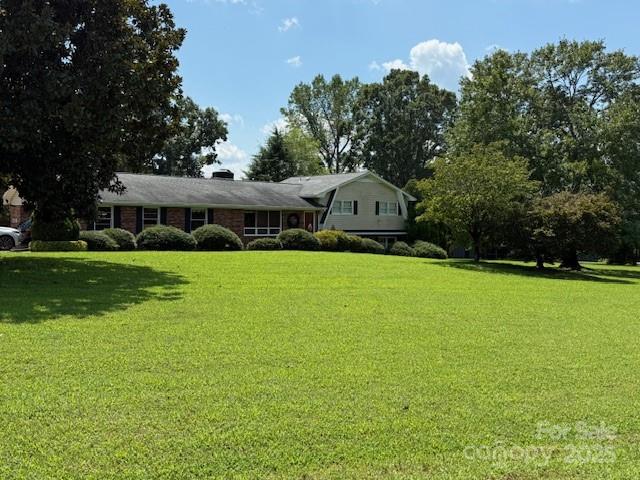
Split level home with space to grow.  The main level features a kitchen, family room/dining, living room and there is a rock fireplace.  The upper level features 3 bedrooms and 1 bathroom.  The basement level features a kitchen/living combination plus a flex room and bathroom and a washer/dryer hookup area.  The pool area features beautiful landscaping and there is a detached pool house that has two flex spaces with closets  plus a bath and spacious living room and kitchen space with a porch overlooking the pool.  The basement foundation of the pool/guest house has been a commercial kitchen.  There is also a detached carport and shed in the back of the guest house area.  Heat and air approximately  3 years old plus the home has had updates to insulation and crawlspace area for added efficiency.
#4293516

Shelby

3319 Humphries Road

3 Beds

2 Baths

2,678 Sq.Ft.

$435,000

MLS#: 4293516
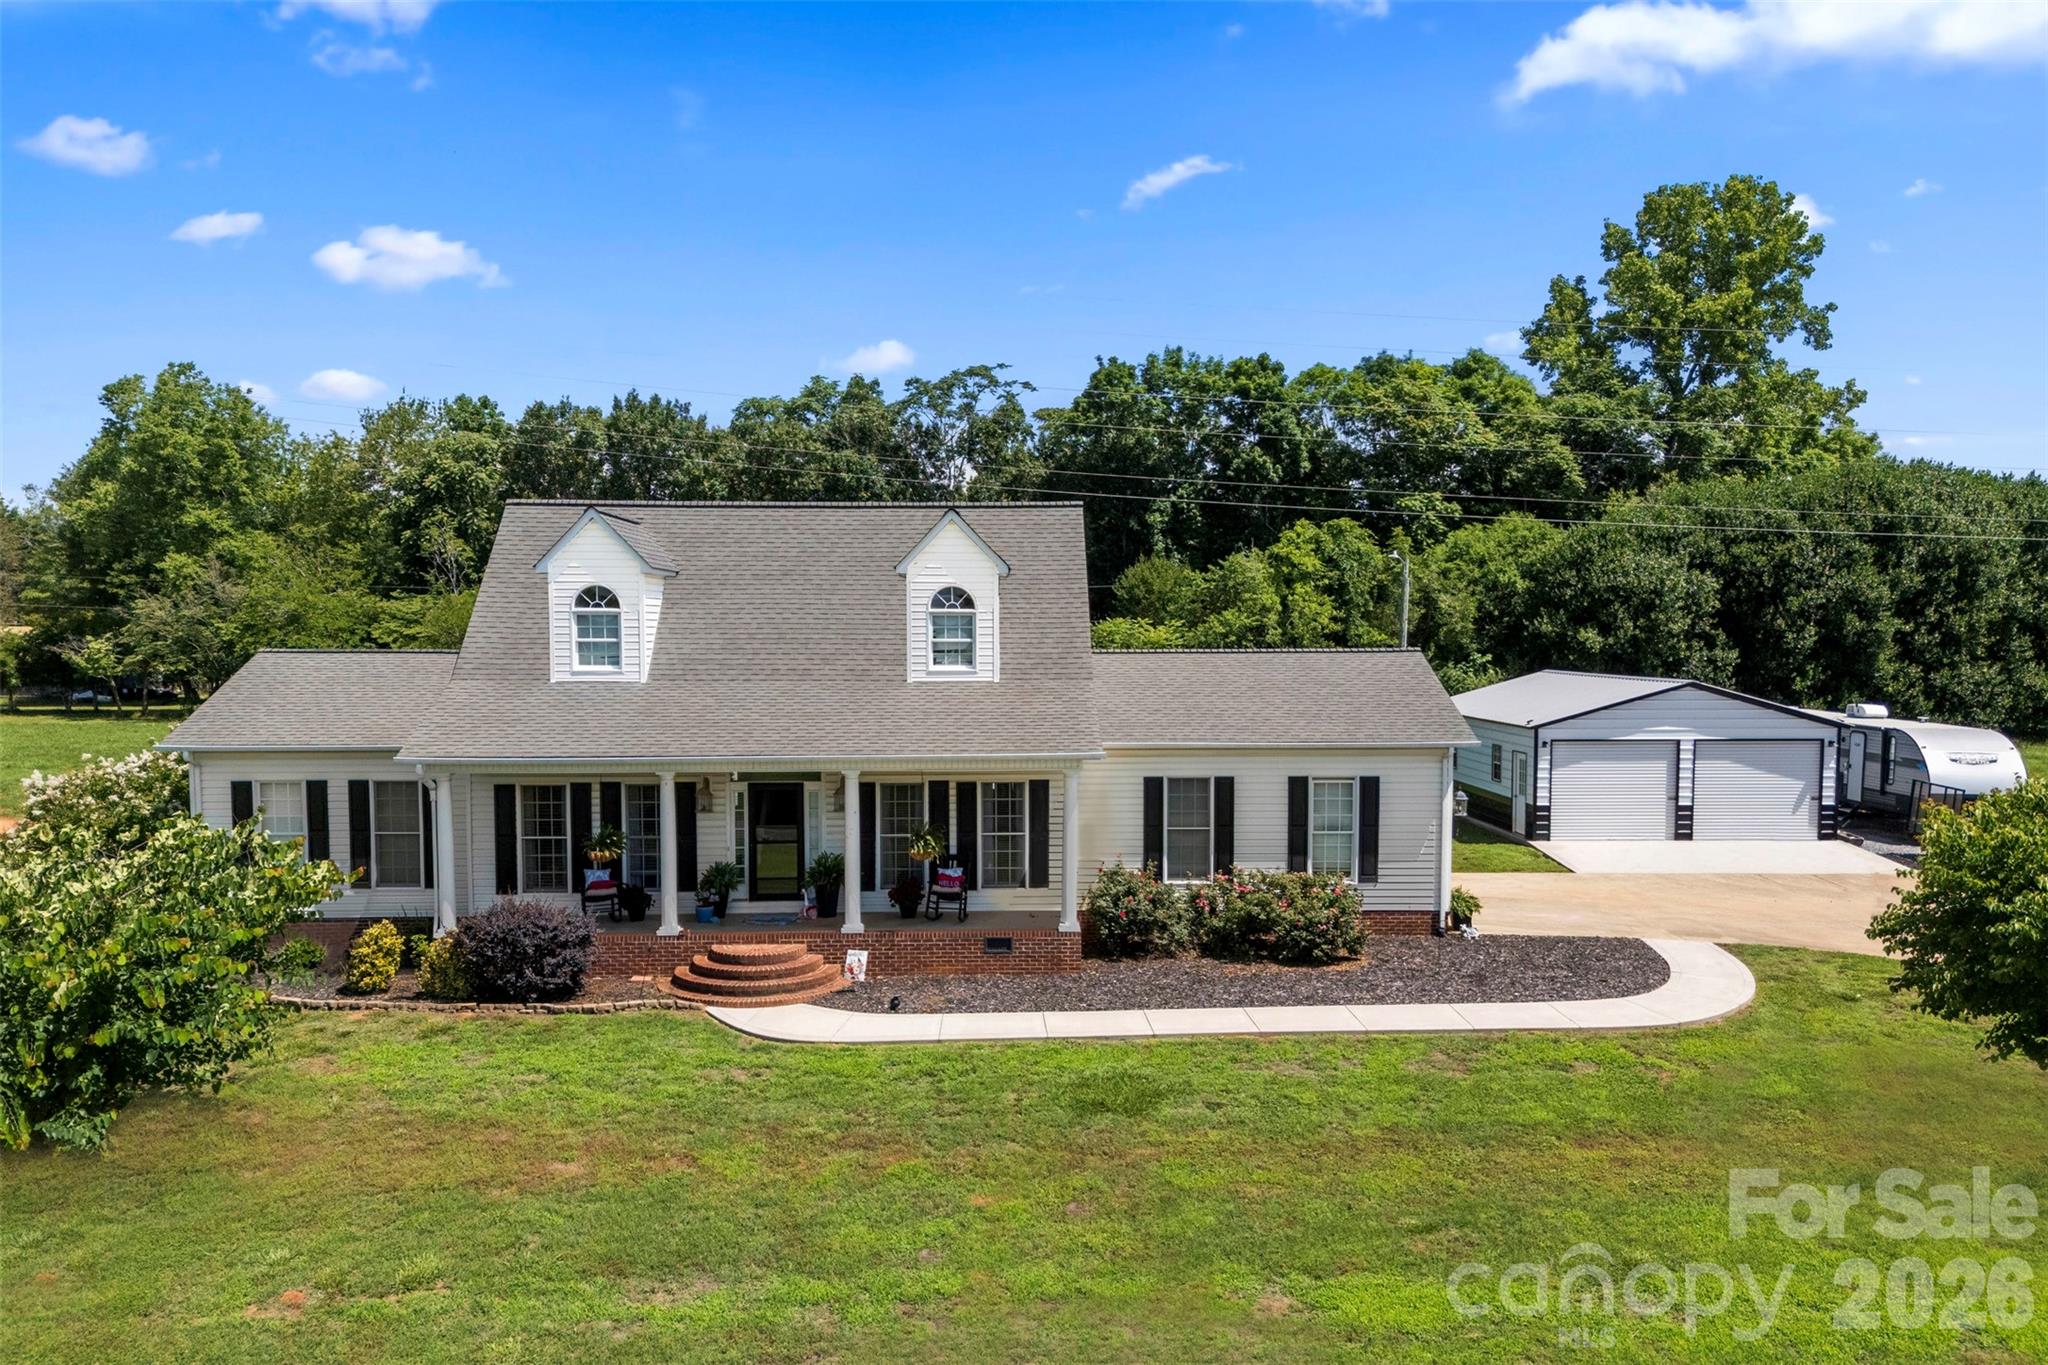
WE ARE BACK ON THE MARKET!  This home features room for all your hobbies, all your belongings, and all your people too INCLUDING AN INGROUND POOL WITH VINYL PRIVACY FENCE!  The all in, heated and unheated combined 4200 square feet offers almost 2000 sq ft of living space alone.  The living space consists of 3 bedrooms and three full bathrooms.  The primary suite, conveniently located on the main level, has a full bath and a generous walk-in closet. You'll also find a laundry area on the main level for added convenience.  You have the dining area, kitchen island with eat in space, living room with fireplace, walk in pantry, closet space for coats, cleaning supplies, or storage also all located on the main level.  The upper level has bedrooms and its own full bathroom as well.  The outdoor space is truly a highlight, featuring an inviting in-ground pool surrounded by a privacy vinyl fence, perfect for relaxation and gatherings. Enjoy the charm of a covered front porch and a screened-in back porch, ideal for enjoying the outdoors in comfort. Situated on a generous .91 acres, this home offers plenty of room to roam and enjoy.  Let's not forget the large 786 sq ft detached garage that can be boat parking, workshop, storage, additional cars, you name it, it will more than likely fit in this two-bay space.  Call this home just in time for summer and outdoor living.  Your vacation in your very own backyard.
#4389617

Shelby

113 Ocean Drive

3 Beds

3 Baths

1,936 Sq.Ft.

$406,500

MLS#: 4389617
Price reduced
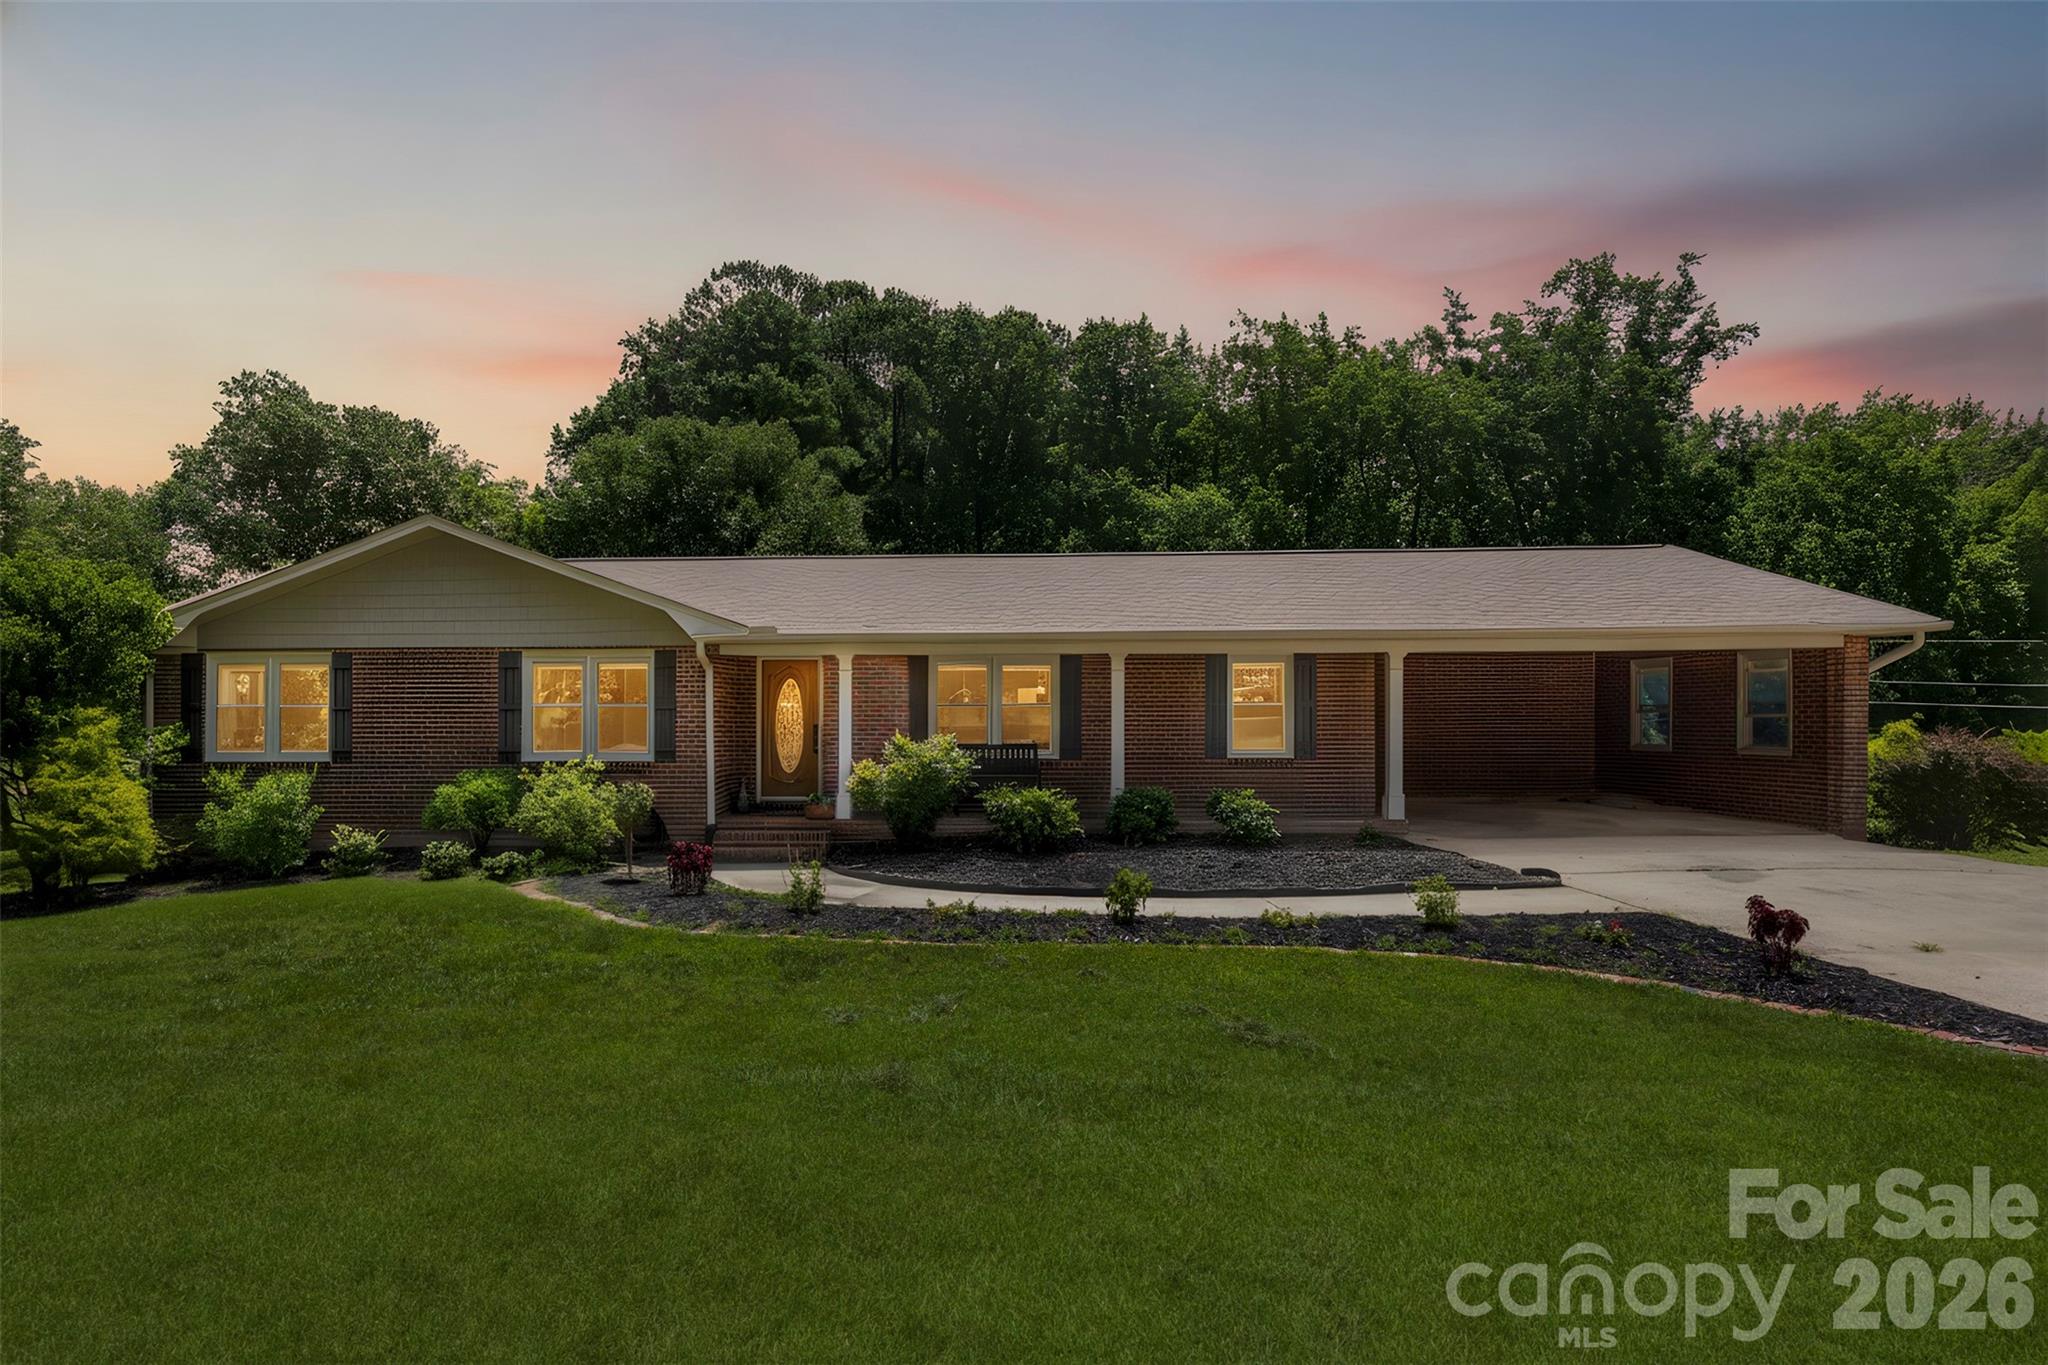
Discover the perfect blend of classic charm and modern convenience in this beautifully updated brick ranch. Situated on a 1-acre lot, this home offers the freedom of no HOA and no city taxes. Step inside to find a sun-drenched floor plan featuring two separate sunrooms that invite the outdoors in. The main level is designed for easy living with a dedicated laundry room and three spacious bedrooms. Need more space? The partially finished basement is a true "bonus," featuring a second kitchen, a large rec room, bonus room and full bathroom ideal for a multi-generational setup, a guest suite, or the ultimate entertainment hub. Outside, the fully fenced backyard provides a secure retreat for pets, play, or gardening. This is a well-loved home, meticulously cared for and ready for its next chapter.
#4395217

Shelby

4022 Lynn Circle

3 Beds

2 Baths

3,183 Sq.Ft.

$399,999

MLS#: 4395217
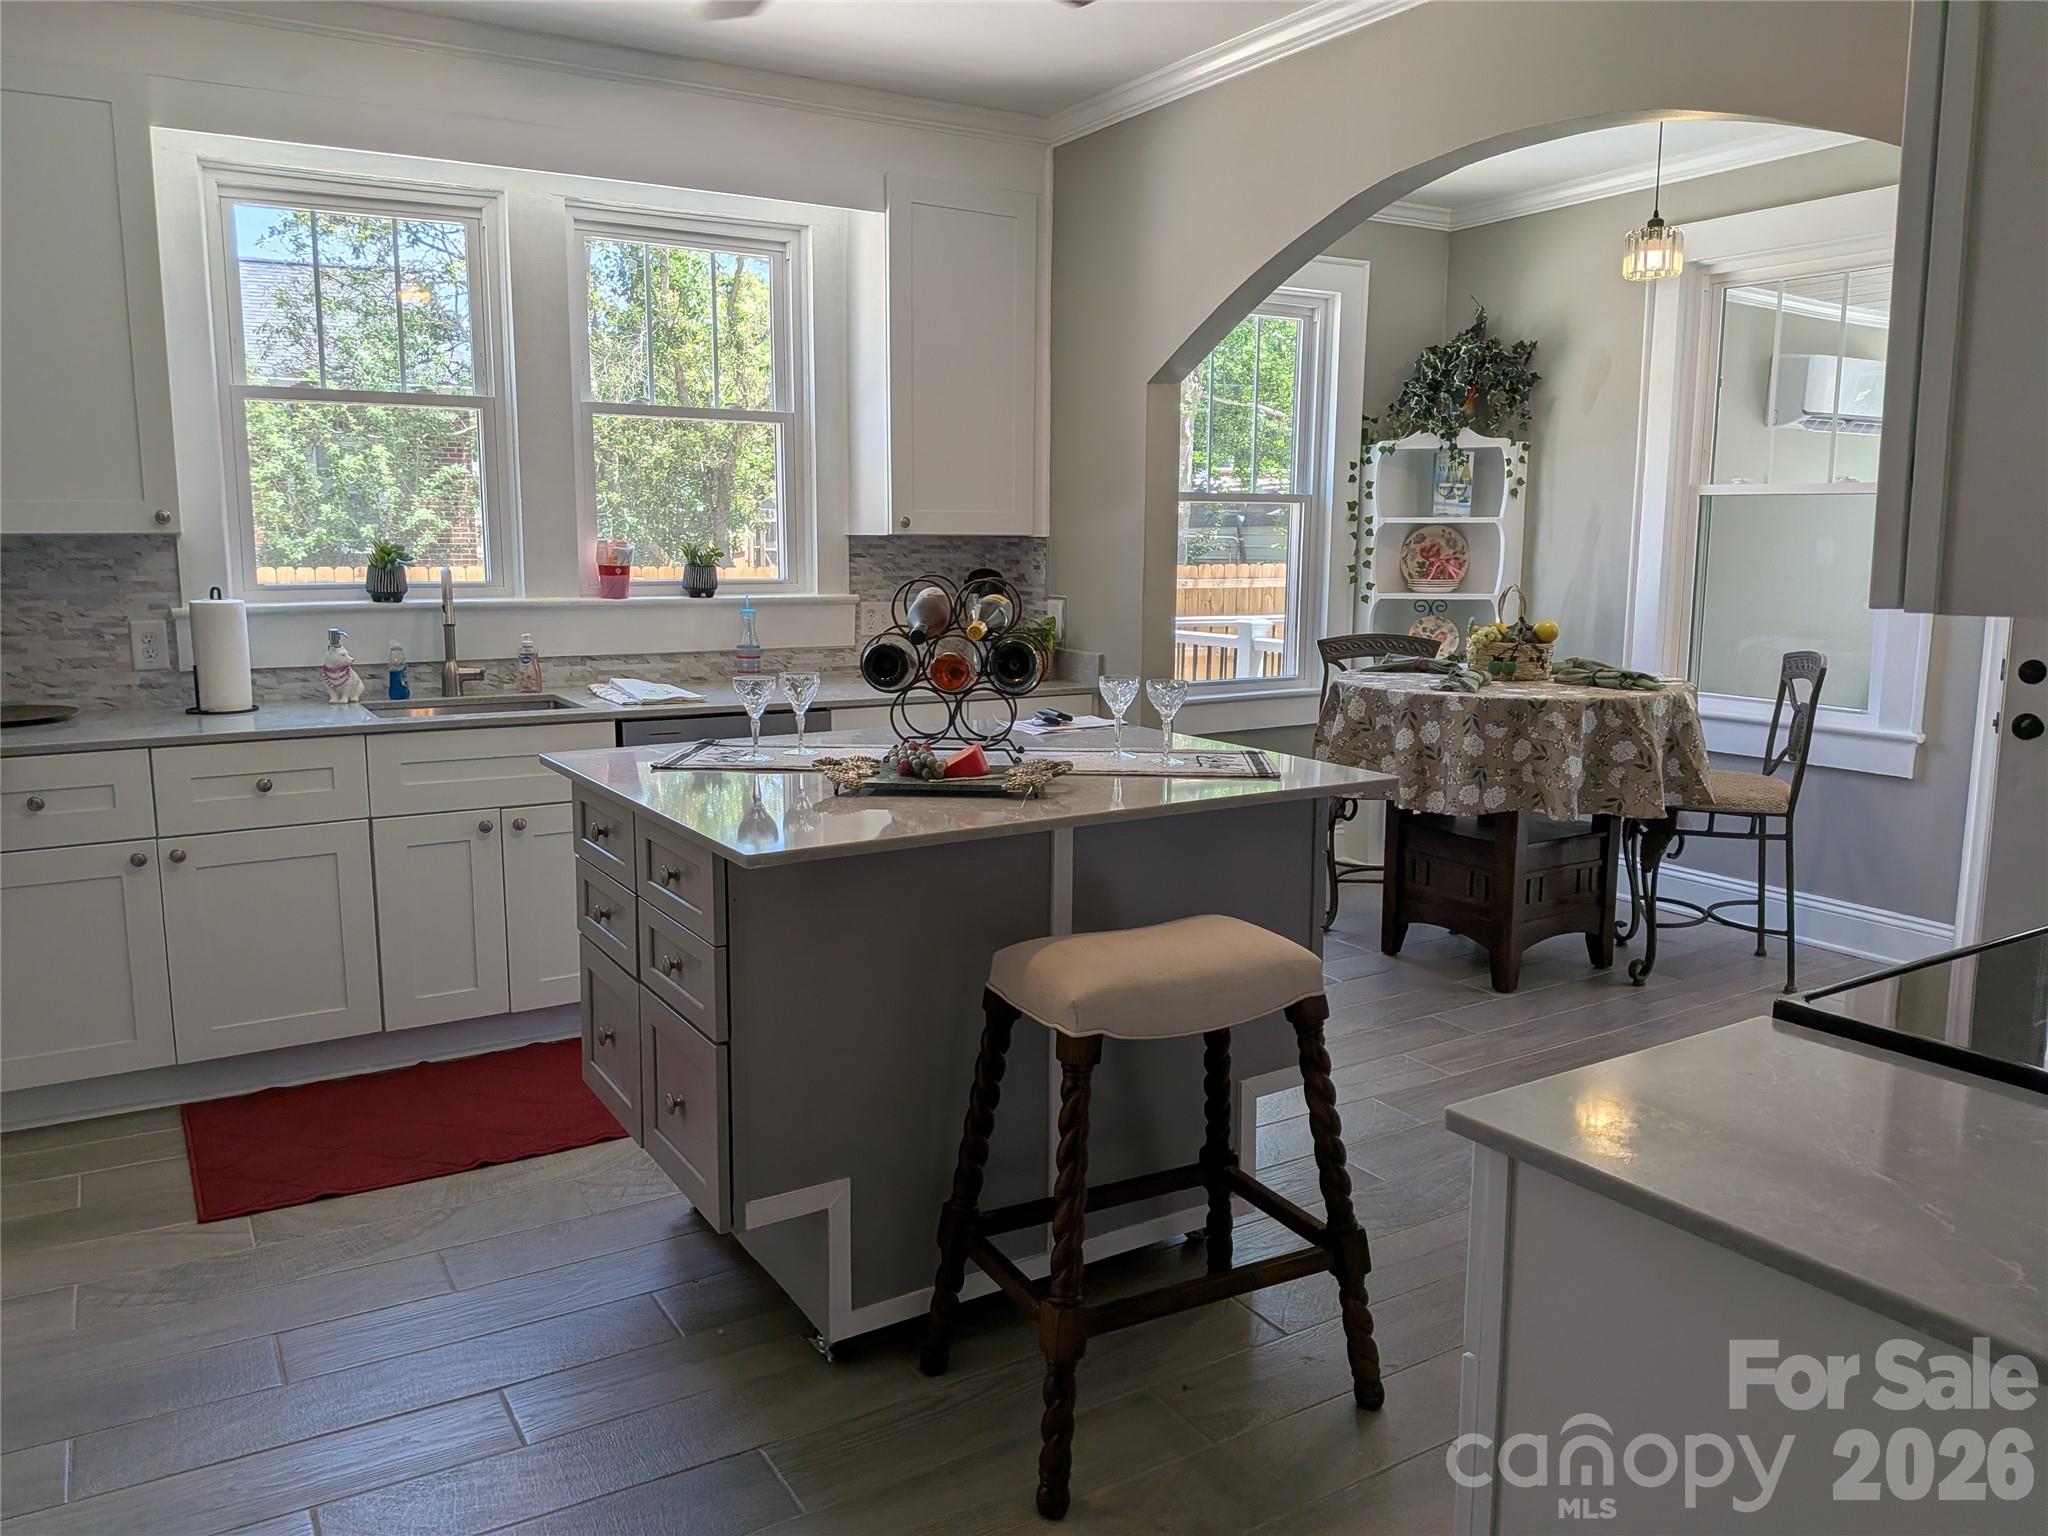
******************************************************************************************NEW IMPROVED PRICE OF 359,900 AND MOVE IN READY. CALL TODAY FOR APPOINTMENT.

When you visit this tastefully remodeled home you are greeted by restored, gleaming wood floors and 9 ft ceilings.

There are fireplaces in the spacious living room (electric logs) and also in Bedroom 3. Both are ready for gas 
logs.

Windows have all been replaced with Argon, energy efficient, drop down window. 

Dining Room is also spacious and has a lovely new fixture and also has the wood floors.

The newly remodeled kitchen is bright and sunny & has quartz countertops, SS appliances, new quality flooring, quiet closing doors and drawers and an island ON WHEELS. There's also a lovely, inviting breakfast nook. The kitchen has direct access to the family room.

The wide hallways take you to the Primary Bedroom w/ensuite bathroom & walk in shower. Bedroom 3 is roomy, connects directly to the family room. We have virtually staged it as a home office.

Family room is awesome with a full wall of windows, a flex area, access to the newly painted roomy basement for  " at your fingertips" storage or whatever use you wish.

There's crown molding throughout the house and rooms are all freshly painted.

Outside you'll find a low maintenance back deck that overlooks a huge patio area with endless possibilities. Extra parking for a boat or RV, or even an outdoor kitchen?

The one car garage w/ workshop already has electric. Side yards have wood, privacy fencing. The back has chain link.

The roof and gutters installed in 2022. Central forced air cooling is electric & installed in 2025.  Heat is gas. 
Gas Hot Water Heater was installed in 2021. The family room has just had a Mini Split installed in 2025 to provide heating/cooling.

The front wrap a round porch has lattice to provide more shade and privacy. Newly planted trees in the front corner will add shade & privacy.

*Please note that all offers must be accompanied by a preapproval letter for a mortgage or if cash, a Proof of 
Funds letter from buyer's bank.

Again thanks for checking our listing.
#4377688

Shelby

933 W Warren Street

3 Beds

2 Baths

2,195 Sq.Ft.

$359,900

MLS#: 4377688
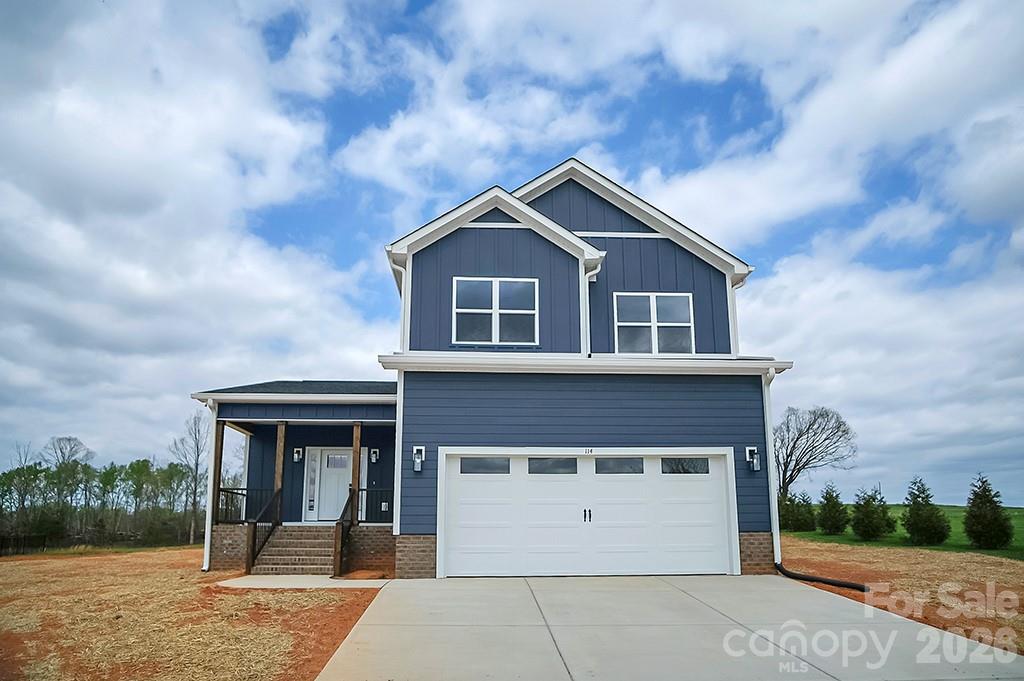
Discover this beautiful new construction home in the desirable Vintage Woods community, nestled on a spacious half-acre lot. Inside, waterproof Pergo flooring flows throughout an open-concept layout designed for modern living. The oversized eat-in kitchen is a standout, featuring abundant cabinetry, a large island, quartz countertops, and stainless steel appliances. The main level also includes a pantry and convenient half bath. Upstairs, the spacious primary suite offers a tray ceiling, walk-in closet, and a stunning bath with dual vanity, tile shower with seamless glass, and linen closet. Two additional bedrooms, a full bath with tub/shower combo, and a laundry room complete the upper level. * 2-10 Home Warranty Included with Purchase *
#4364381

Shelby

114 Vintage Woods Court

3 Beds

2 Baths

1,994 Sq.Ft.

$379,000

MLS#: 4364381
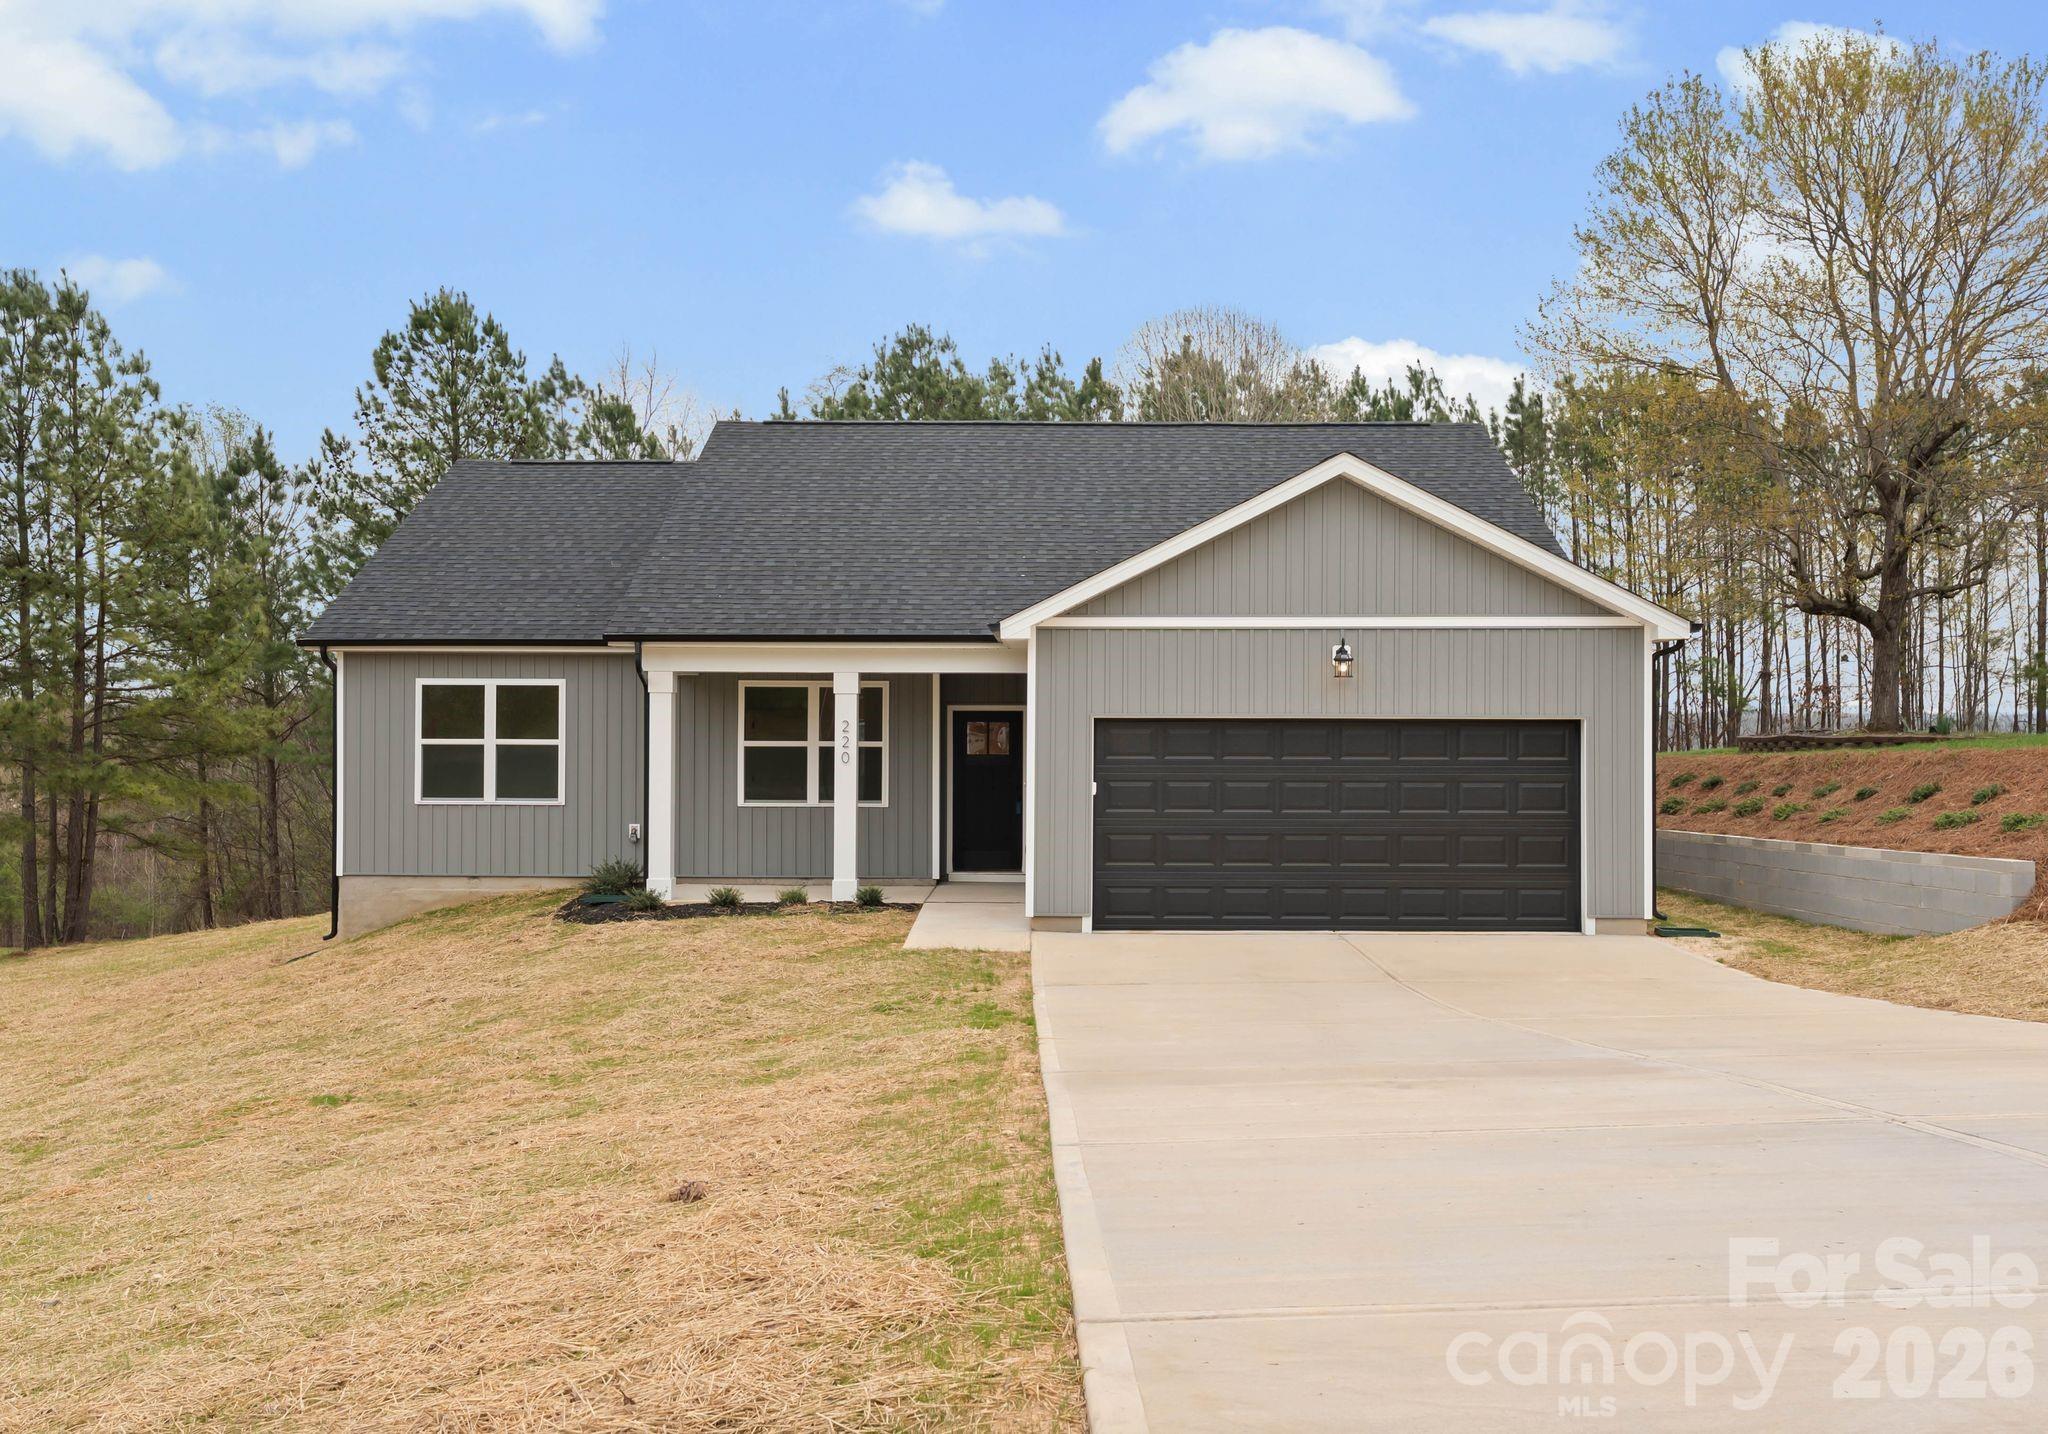
Welcome to this beautifully built 2026 single-story home in the desirable Rucker Downs community of Shelby! Situated on a generous .57-acre lot, this move-in-ready property offers the perfect blend of modern style, comfort, and functionality. Step inside to an inviting open floor plan featuring 1,663 heated square feet, 4 spacious bedrooms, and 2 full baths. The bright living area flows seamlessly into the kitchen, creating an ideal space for entertaining or everyday living. The kitchen comes equipped with stainless appliances including an electric range, dishwasher, microwave, and electric water heater. Stylish finishes such as vinyl plank flooring, tile accents, and walk-in closets add both beauty and practicality. The primary suite is conveniently located on the main level and features a full bath and generous closet space. A dedicated laundry room on the main floor adds convenience to your daily routine. Exterior highlights include an architectural shingle roof, and a covered front porch perfect for relaxing with your morning coffee. The attached two-car garage and driveway provides ample parking and storage. Additional features include central heating and air, county water, septic system, and no HOA. This home offers peaceful surroundings while remaining convenient to local amenities. Don’t miss your opportunity to own this brand-new home in Shelby!
#4360401

Shelby

220 Nancy Drive

4 Beds

2 Baths

1,663 Sq.Ft.

$359,900

MLS#: 4360401

 - property

Send a message

Message successfully sent.

Your message

What is 3 + 4 ?

Reason for contacting?

I agree to receive email communication and understand I can unsubscribe at any time.

I agree to be contacted by Prestino Advantage via call, email, and text for real estate services. To opt out, you can reply 'stop' at any time or reply 'help' for assistance. You can also click the unsubscribe link in the emails. Message and data rates may apply. Message frequency may vary. Privacy Policy

Sign Out

Virtual Assistant

Would you like to take the next step with this property? We can help you schedule a showing or virtual tour, or send you more details.

Yes, I would like more information.

Thank You for Your Reply, One of Our Agents will contact you as soon as possible

No, maybe later.

Thank you, you can always contact me via email, phone number or through the contact form.

Realhub AI

Lucy - Your AI-Powered Realtor

Update Your Temporary Password

Personalize your search

Enter your email and we'll notify you immediately when new listings match what you're looking for.

or enter email address

Already have an account ? Login here

Continue your home search

I agree to receive communications and understand I can unsubscribe at any time.

I agree to be contacted by Prestino Advantage via call, email, and text for real estate services. To opt out, you can reply 'stop' at any time or reply 'help' for assistance. You can also click the unsubscribe link in the emails. Message and data rates may apply. Message frequency may vary. Privacy Policy

Already have an account ? Login here

We use cookies

We use cookies primarily for analytics to enhance your experience. By accepting, you agree to our use of these cookies. You can manage your preferences or learn more about our cookies policy.