Features & Amenities

Interior

  • Other Interior Features

    Open Floorplan, Pantry, Storage, Walk-In Closet(s)

  • Total Bedrooms

    3

  • Bathrooms

    2

  • 1/2 Bathrooms

    1

  • Above Grade Finished Area

    1418.0

  • Basement YN

    NO

  • Cooling YN

    YES

  • Cooling

    Central Air, Heat Pump

  • Fireplace YN

    NO

  • Heating YN

    YES

  • Heating

    Central, Heat Pump

  • Pet friendly

    N/A

Exterior

  • Garage

    Yes

  • Garage spaces

    1

  • Construction Materials

    Stone

  • Parking

    Driveway, Garage Door Opener

  • Patio and Porch Features

    Patio

  • Pool

    No

Area & Lot

  • Property Type

    Residential

  • Property Sub Type

    Townhouse

Price

  • Sales Price

    $249,000

  • Sq. Footage

    1,418

  • Price/SqFt

    $175

HOA

  • Association

    YES

  • Association Fee

    $179

  • Association Fee Frequency

    Monthly

  • Association Fee Includes

    N/A

School District

  • Elementary School

    Norris S Childers

  • Middle School

    Lincolnton

  • High School

    Lincolnton

Property Features

  • New Construction

    YES

  • Foundation Details

    Slab

  • Senior Community YN

    NO

  • Sewer

    Public Sewer

  • Water Source

    Public

Schedule a Showing

Showing scheduled successfully.

<
>
IN PERSON
VIA CHAT

What is 3 + 4 ?


Change time

Mortgage calculator

Estimate your monthly mortgage payment, including the principal and interest, property taxes, and HOA. Adjust the values to generate a more accurate rate.

Your payment

Principal and Interest:

$

Property taxes:

$

HOA fees:

$

Total loan payment:

$

Total interest amount:

$

Location

County

Lincoln

Elementary School

Norris S Childers

Middle School

Lincolnton

High School

Lincolnton

Listing Courtesy of Maria Wilhelm , DR Horton Inc

RealHub Information is provided exclusively for consumers' personal, non-commercial use, and it may not be used for any purpose other than to identify prospective properties consumers may be interested in purchasing. All information deemed reliable but not guaranteed and should be independently verified. All properties are subject to prior sale, change or withdrawal. RealHub website owner shall not be responsible for any typographical errors, misinformation, misprints and shall be held totally harmless.

Agent Jen Audier

Agent | Team Lead

Jen Audier

Call Jen today to schedule a private showing.


* Listings on this website come from the FMLS IDX Compilation and may be held by brokerage firms other than the owner of this website. The listing brokerage is identified in any listing details. Information is deemed reliable but is not guaranteed. If you believe any FMLS listing contains material that infringes your copyrighted work please click here to review our DMCA policy and learn how to submit a takedown request.© 2024 FMLS.
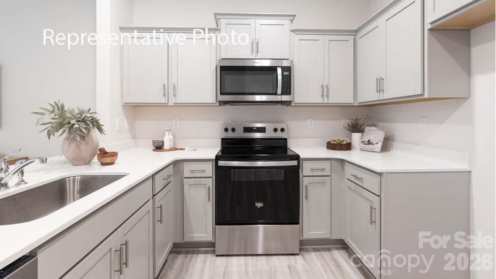
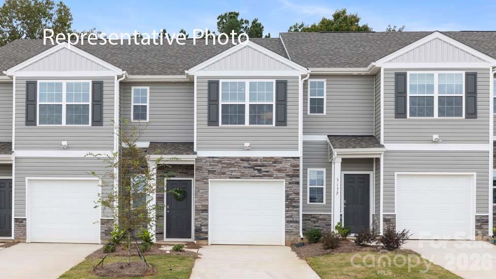
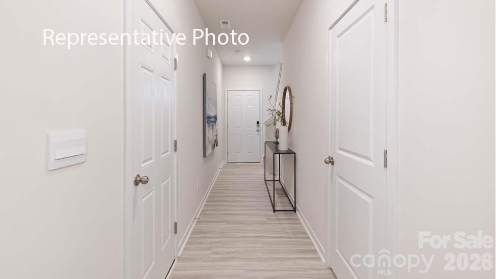
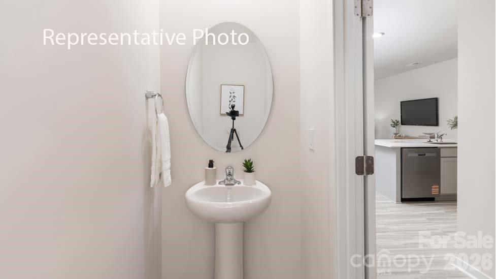
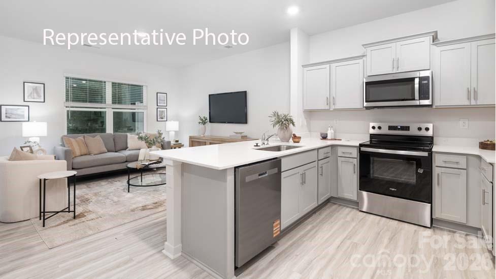
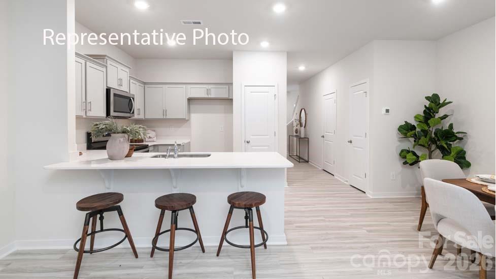
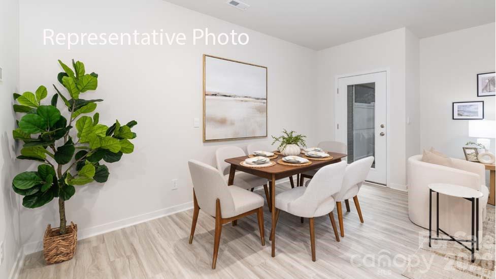
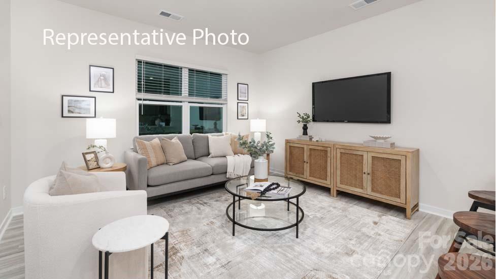
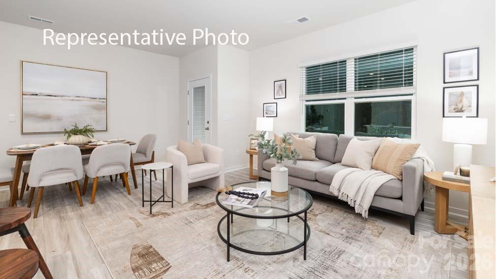
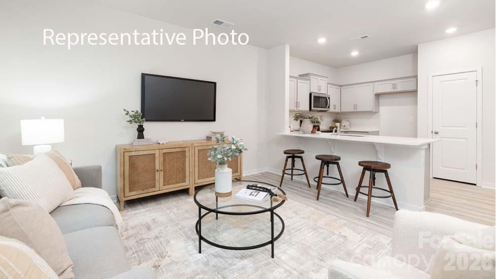
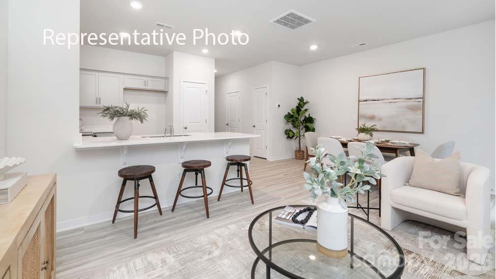
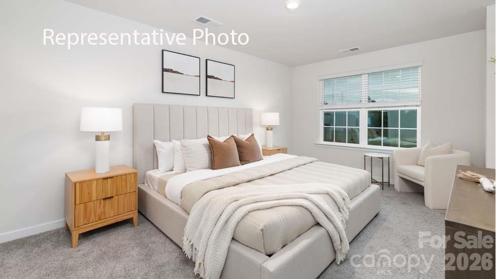
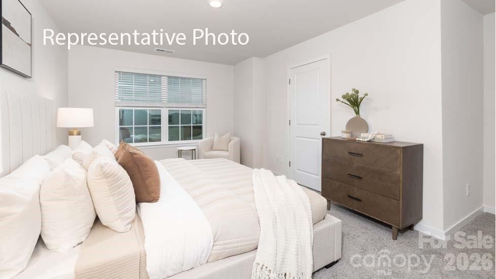
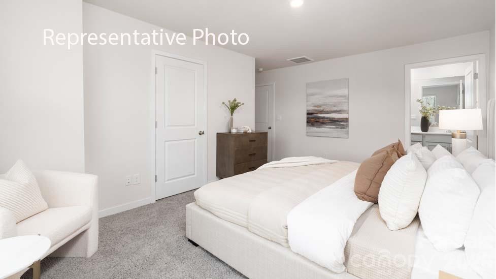
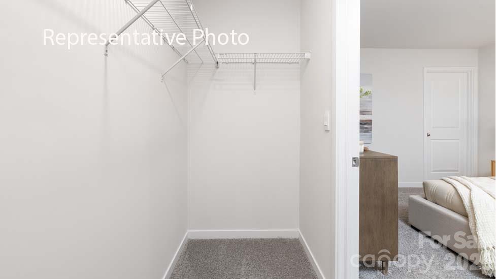
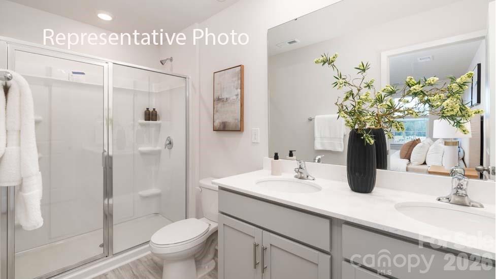
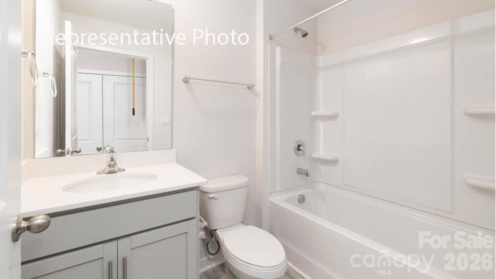
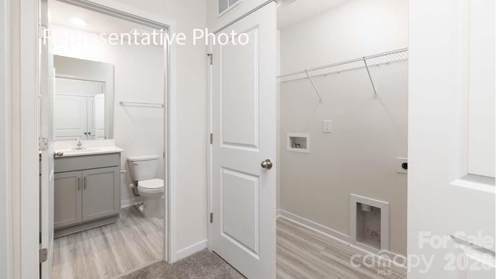
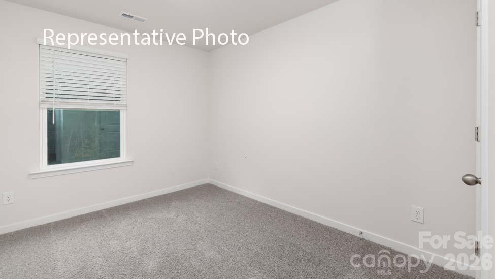
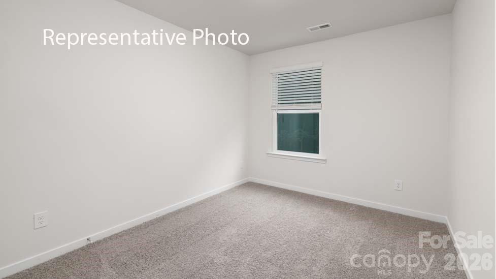
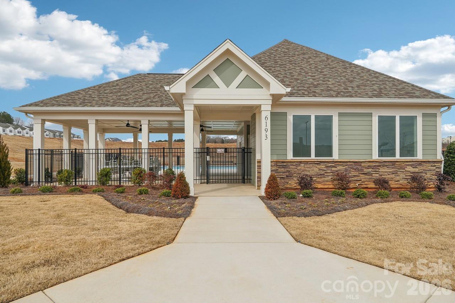
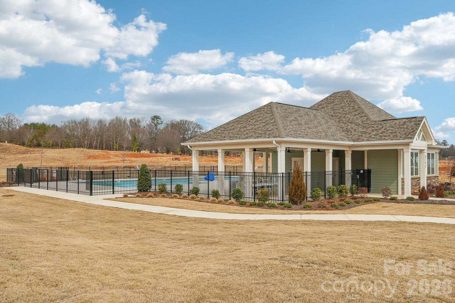
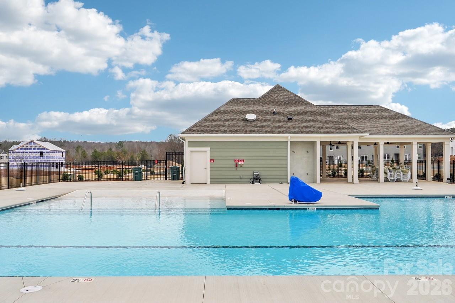
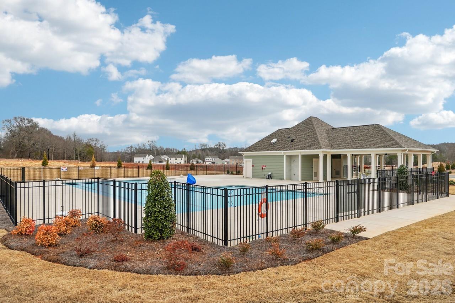
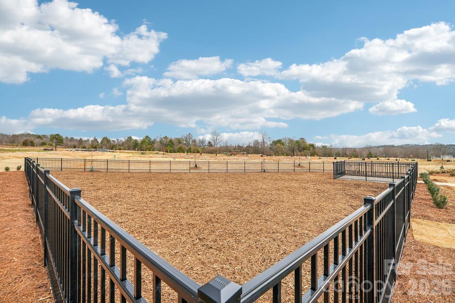
The Pearson is an open concept plan with living in mind. This home offers three bedrooms, two & a half bathrooms & a one-car garage. Upon entering the home, you’ll be greeted by an inviting foyer that leads directly into the heart of the home. This impressive space features a living room, dining room, & a well-appointed kitchen. The kitchen is equipped with a pantry, stainless steel appliances, & a pass through from the kitchen to dining room, making it perfect for both cooking and casual dining. The Newton features a luxurious primary suite, complete with a large walk-in closet and en suite bathroom with dual vanities. The additional two bedrooms provide comfort and privacy and share a full bathroom. Amenities include a community pool, cabana, and playground!

3241 Ora Smith Road

Message successfully sent.

What would you like to know?

What is 3 + 4 ?

I agree to receive email communication and understand I can unsubscribe at any time.

I agree to be contacted by Prestino Advantage via call, email, and text for real estate services. To opt out, you can reply 'stop' at any time or reply 'help' for assistance. You can also click the unsubscribe link in the emails. Message and data rates may apply. Message frequency may vary. Privacy Policy

Related Properties

This 3-bedroom, 2 full bath home offers a solid layout and plenty of potential for buyers looking to add their own style and updates. With a little cleaning and cosmetic improvements, this home can truly shine. The property also features a private backyard, providing a peaceful outdoor space for relaxing or entertaining. A great opportunity for homeowners or investors looking to personalize a home to their taste.
#4371859

Lincolnton

600 Blossom Hill Road

3 Beds

2 Baths

1,397 Sq.Ft.

$260,000

MLS#: 4371859
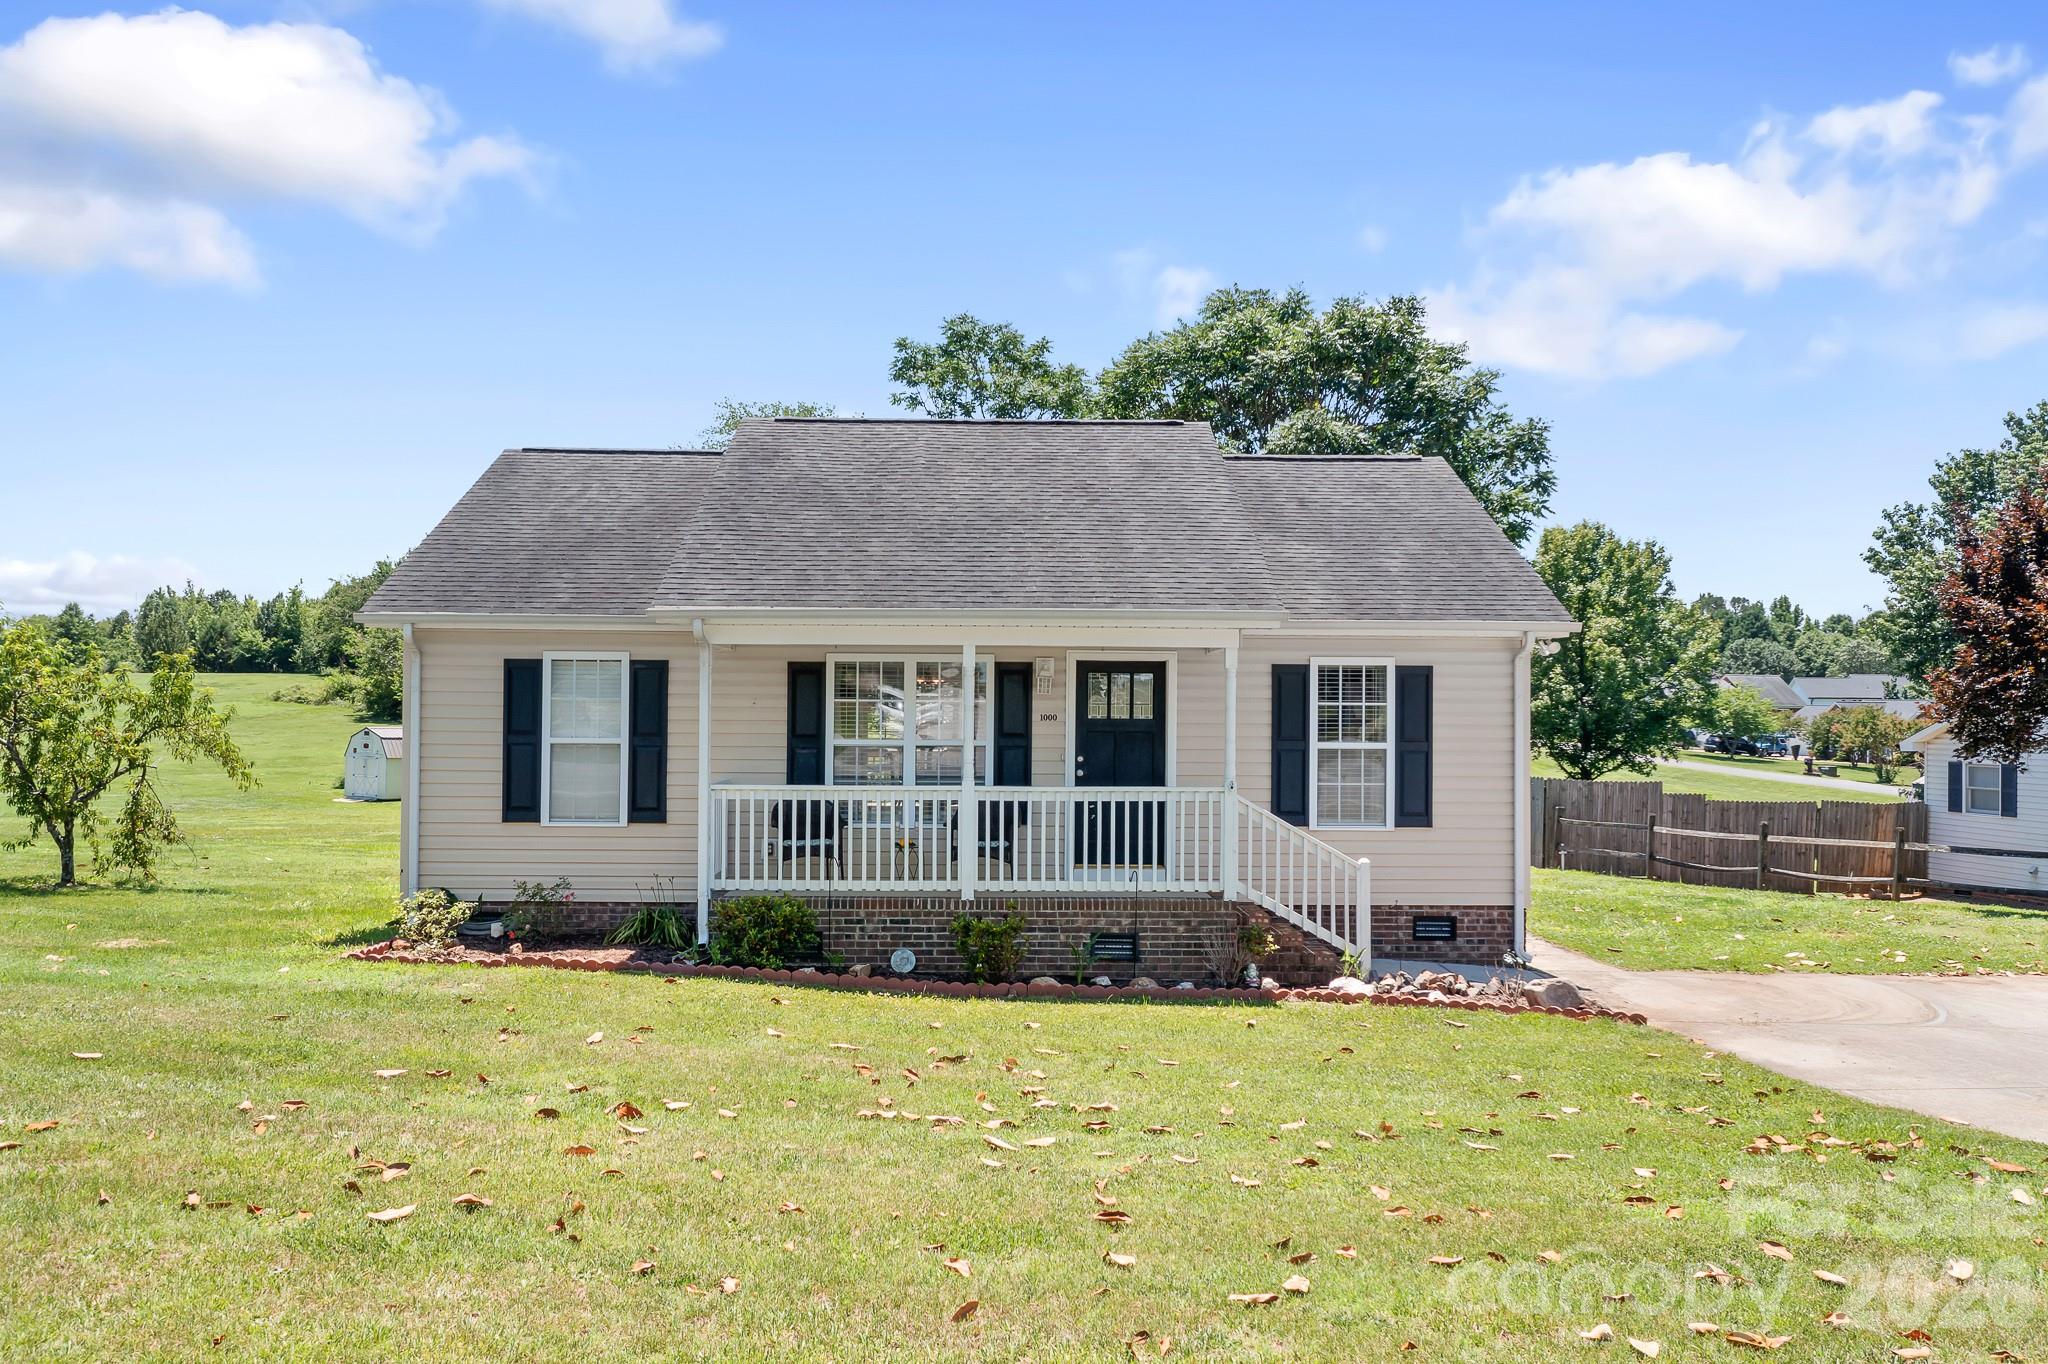
Welcome home to this charming and well-maintained property situated on an oversized lot that's just under an acre of land!  Endless possibilities for outdoor enjoyment, gardening, recreation, or future expansion. Built in 2005, this adorable home has been lovingly cared for and thoughtfully updated, making it truly move-in ready. Inside, you'll find all-new luxury vinyl plank flooring throughout the main living areas and bedrooms, along with ceramic tile flooring in both bathrooms. The bathrooms have been updated with new vanities, and the plumbing from the sinks to the wall was replaced in 2024, providing added peace of mind. Outside, the double concrete driveway offers plenty of parking and makes maneuvering vehicles simple and convenient. A storage building with a concrete foundation provides excellent additional space for lawn equipment, tools, seasonal items, or hobbies. Affordable, updated, and full of charm, this property is the perfect place to start homeownership while enjoying the benefits of a large yard, practical updates, and room to grow.
#4394022

Lincolnton

1000 Bethel Church Road

3 Beds

2 Baths

1,024 Sq.Ft.

$275,000

MLS#: 4394022
Price reduced
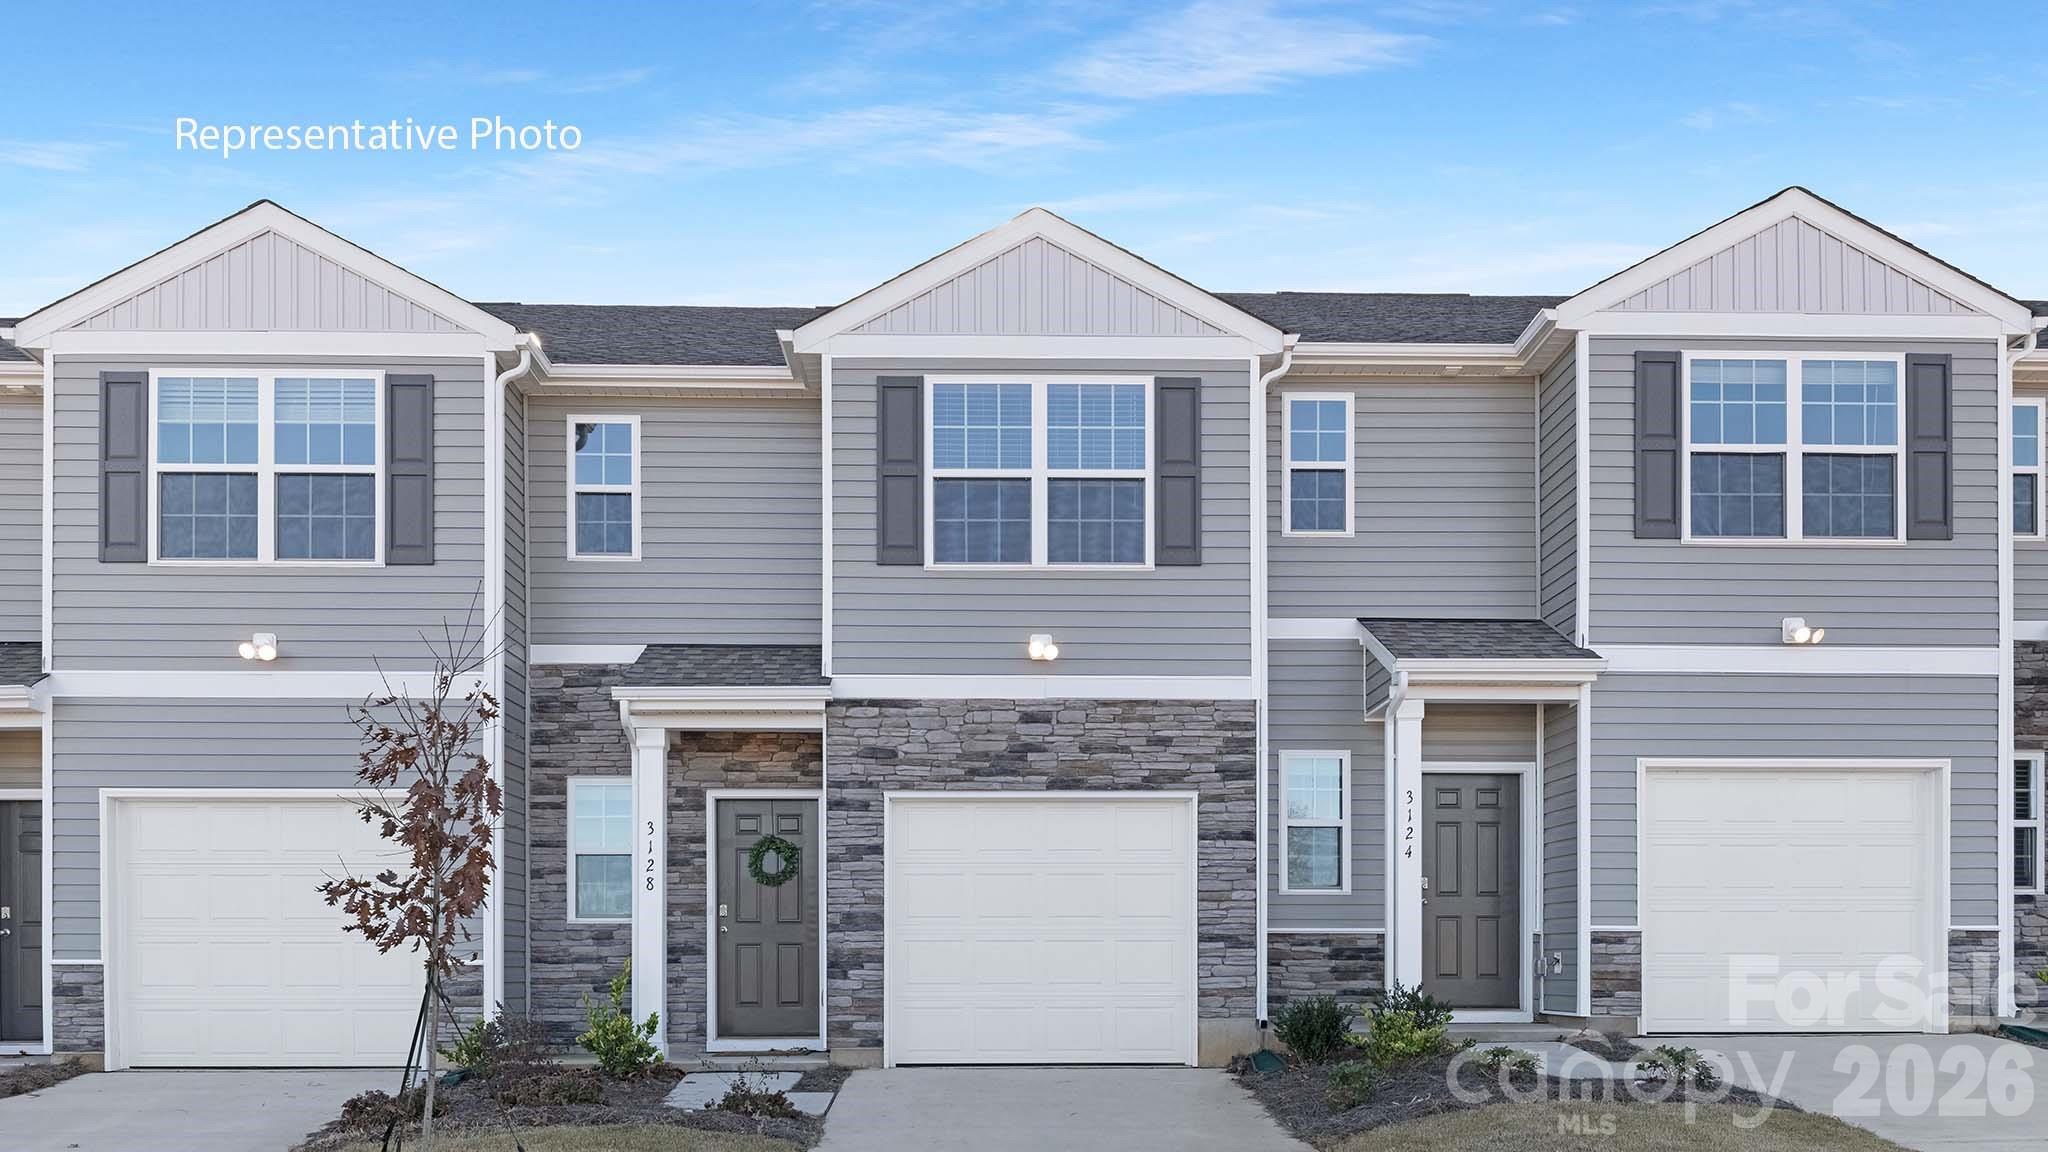
The Pearson is an open concept plan with living in mind. This home offers three bedrooms, two & a half bathrooms & a one-car garage. Upon entering the home, you’ll be greeted by an inviting foyer that leads directly into the heart of the home. This impressive space features a living room, dining room, & a well-appointed kitchen. The kitchen is equipped with a pantry, stainless steel appliances, & a pass through from the kitchen to dining room, making it perfect for both cooking and casual dining. The Newton features a luxurious primary suite, complete with a large walk-in closet and en suite bathroom with dual vanities. The additional two bedrooms provide comfort and privacy and share a full bathroom. Amenities include a community pool, cabana, and playground!
#4381586

Lincolnton

3253 Ora Smith Road

3 Beds

2 Baths

1,418 Sq.Ft.

$255,000

MLS#: 4381586
Price reduced
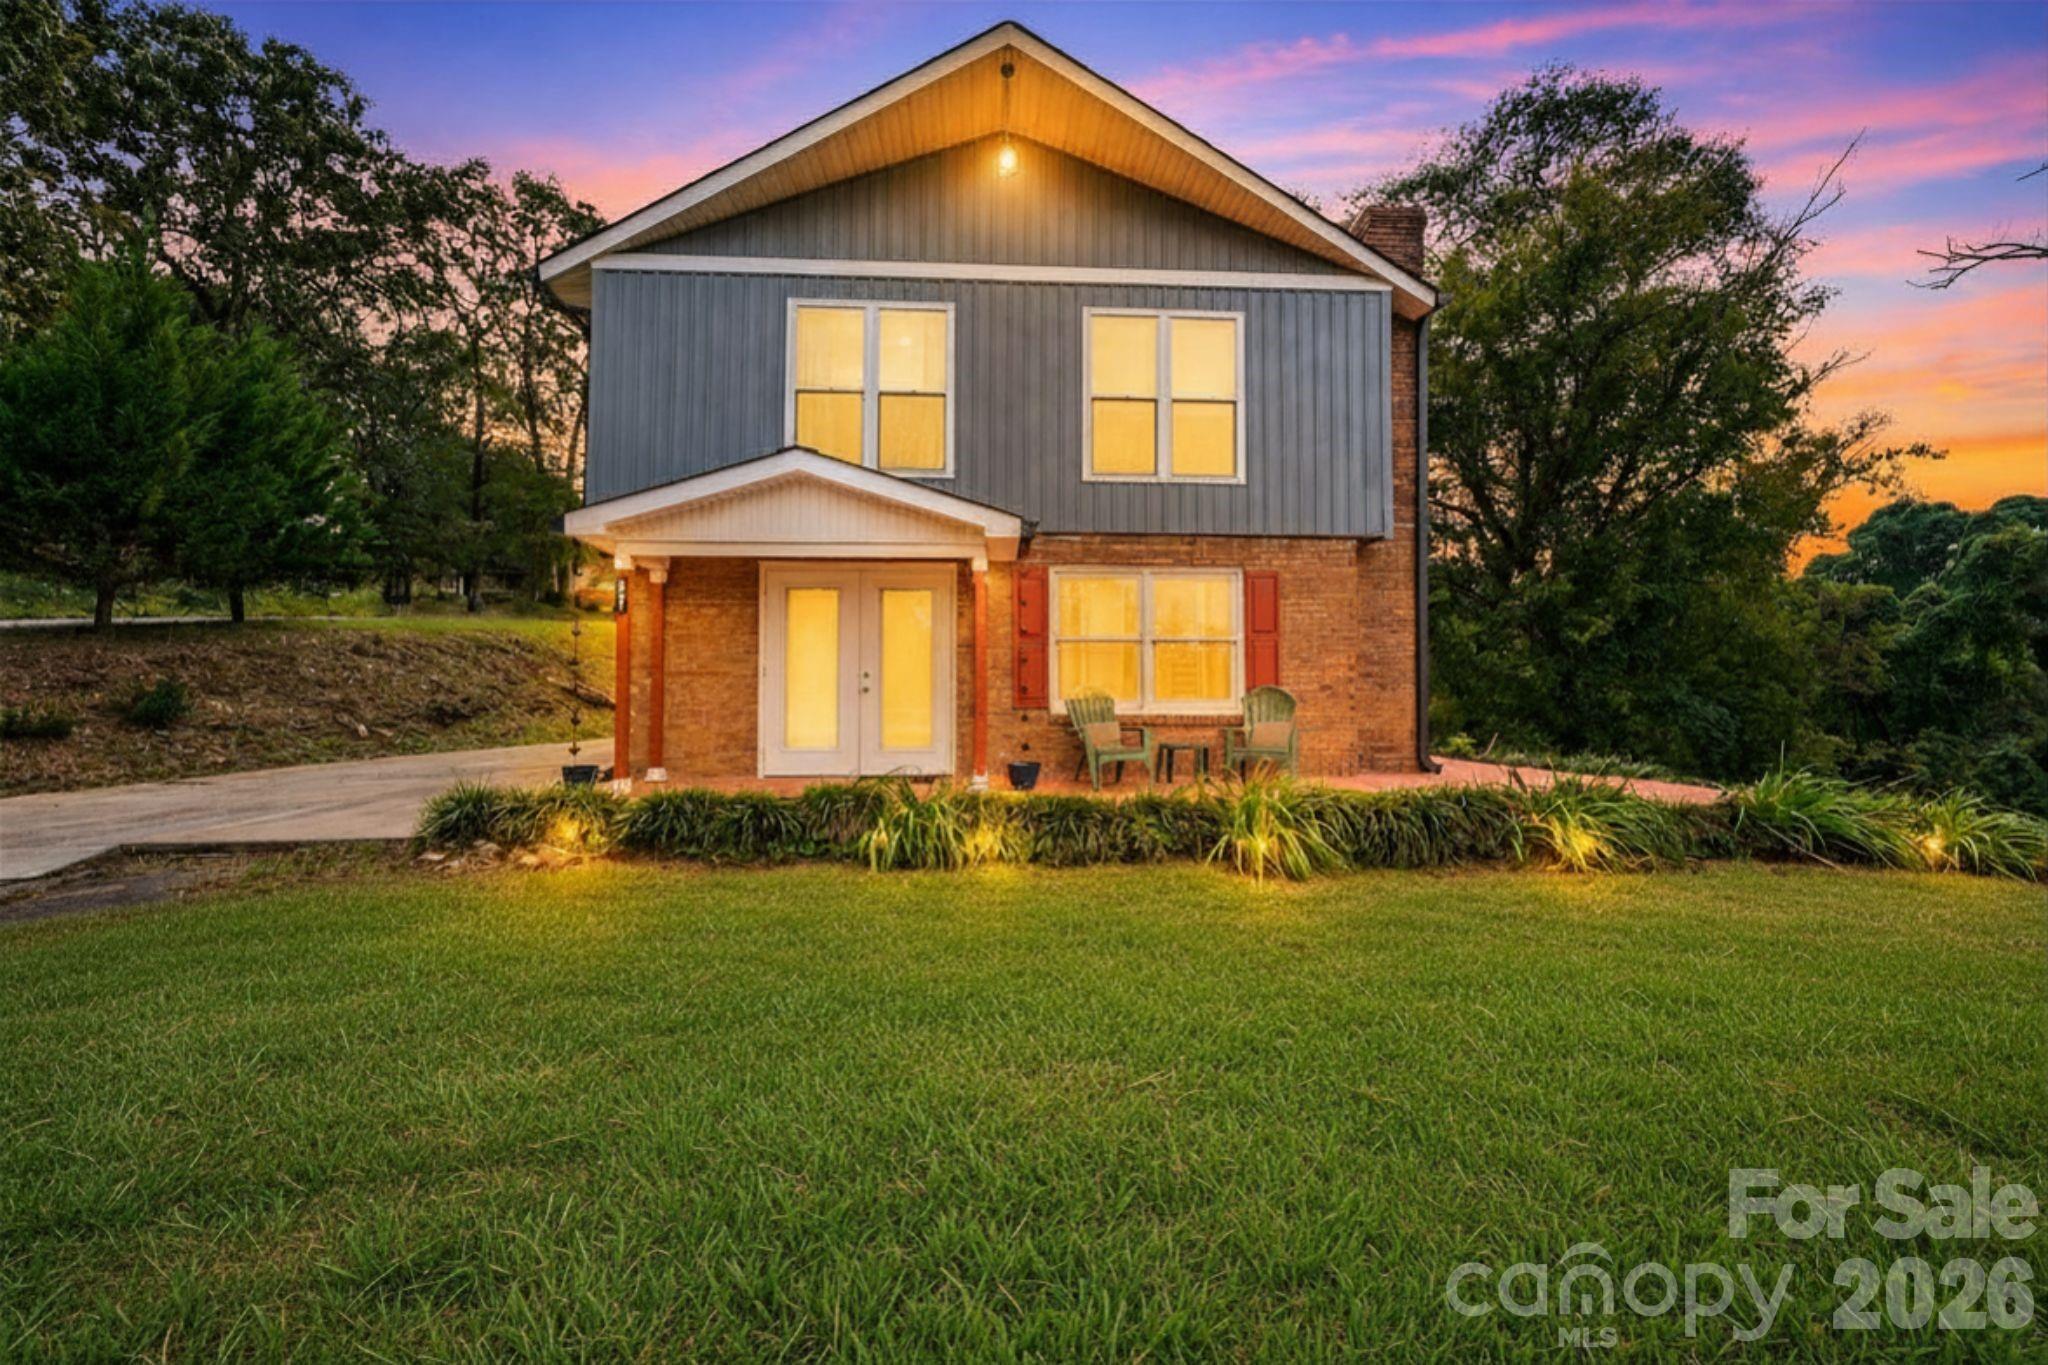
Welcome to your peaceful retreat by the water! Nestled right beside the serene Clark's Creek and just a short walk or golf cart ride to downtown Lincolnton, this property offers both charm and convenience.

The main home features 3 spacious bedrooms and 2 full bathrooms. Enjoy the added bonus of a 632 sq ft second living quarters with its own private entrance—perfect for multigenerational living, guest accommodations, or even a separate rental space. This flexible area includes a private bedroom, full bathroom, and convenient sink area, offering comfort and privacy for extended family or visitors.

With its ideal location and built-in second living space, this property would also make an excellent Airbnb or short-term rental opportunity, providing both versatility and potential income.

Imagine sipping your morning coffee with the soothing sounds of the creek nearby or hosting gatherings with the tranquil backdrop of flowing water. Recent updates—including a newer roof, HVAC, ductwork, flooring, kitchen upgrades, and modern touches throughout—make this home truly move-in ready.

Don’t miss your chance to own this unique creekside property with stunning surroundings and endless possibilities. Schedule your private tour today! Additional 0.421 lot available behind the property.
#4306800

Lincolnton

801 N Grove Street

3 Beds

2 Baths

1,409 Sq.Ft.

$270,000

MLS#: 4306800
Price reduced
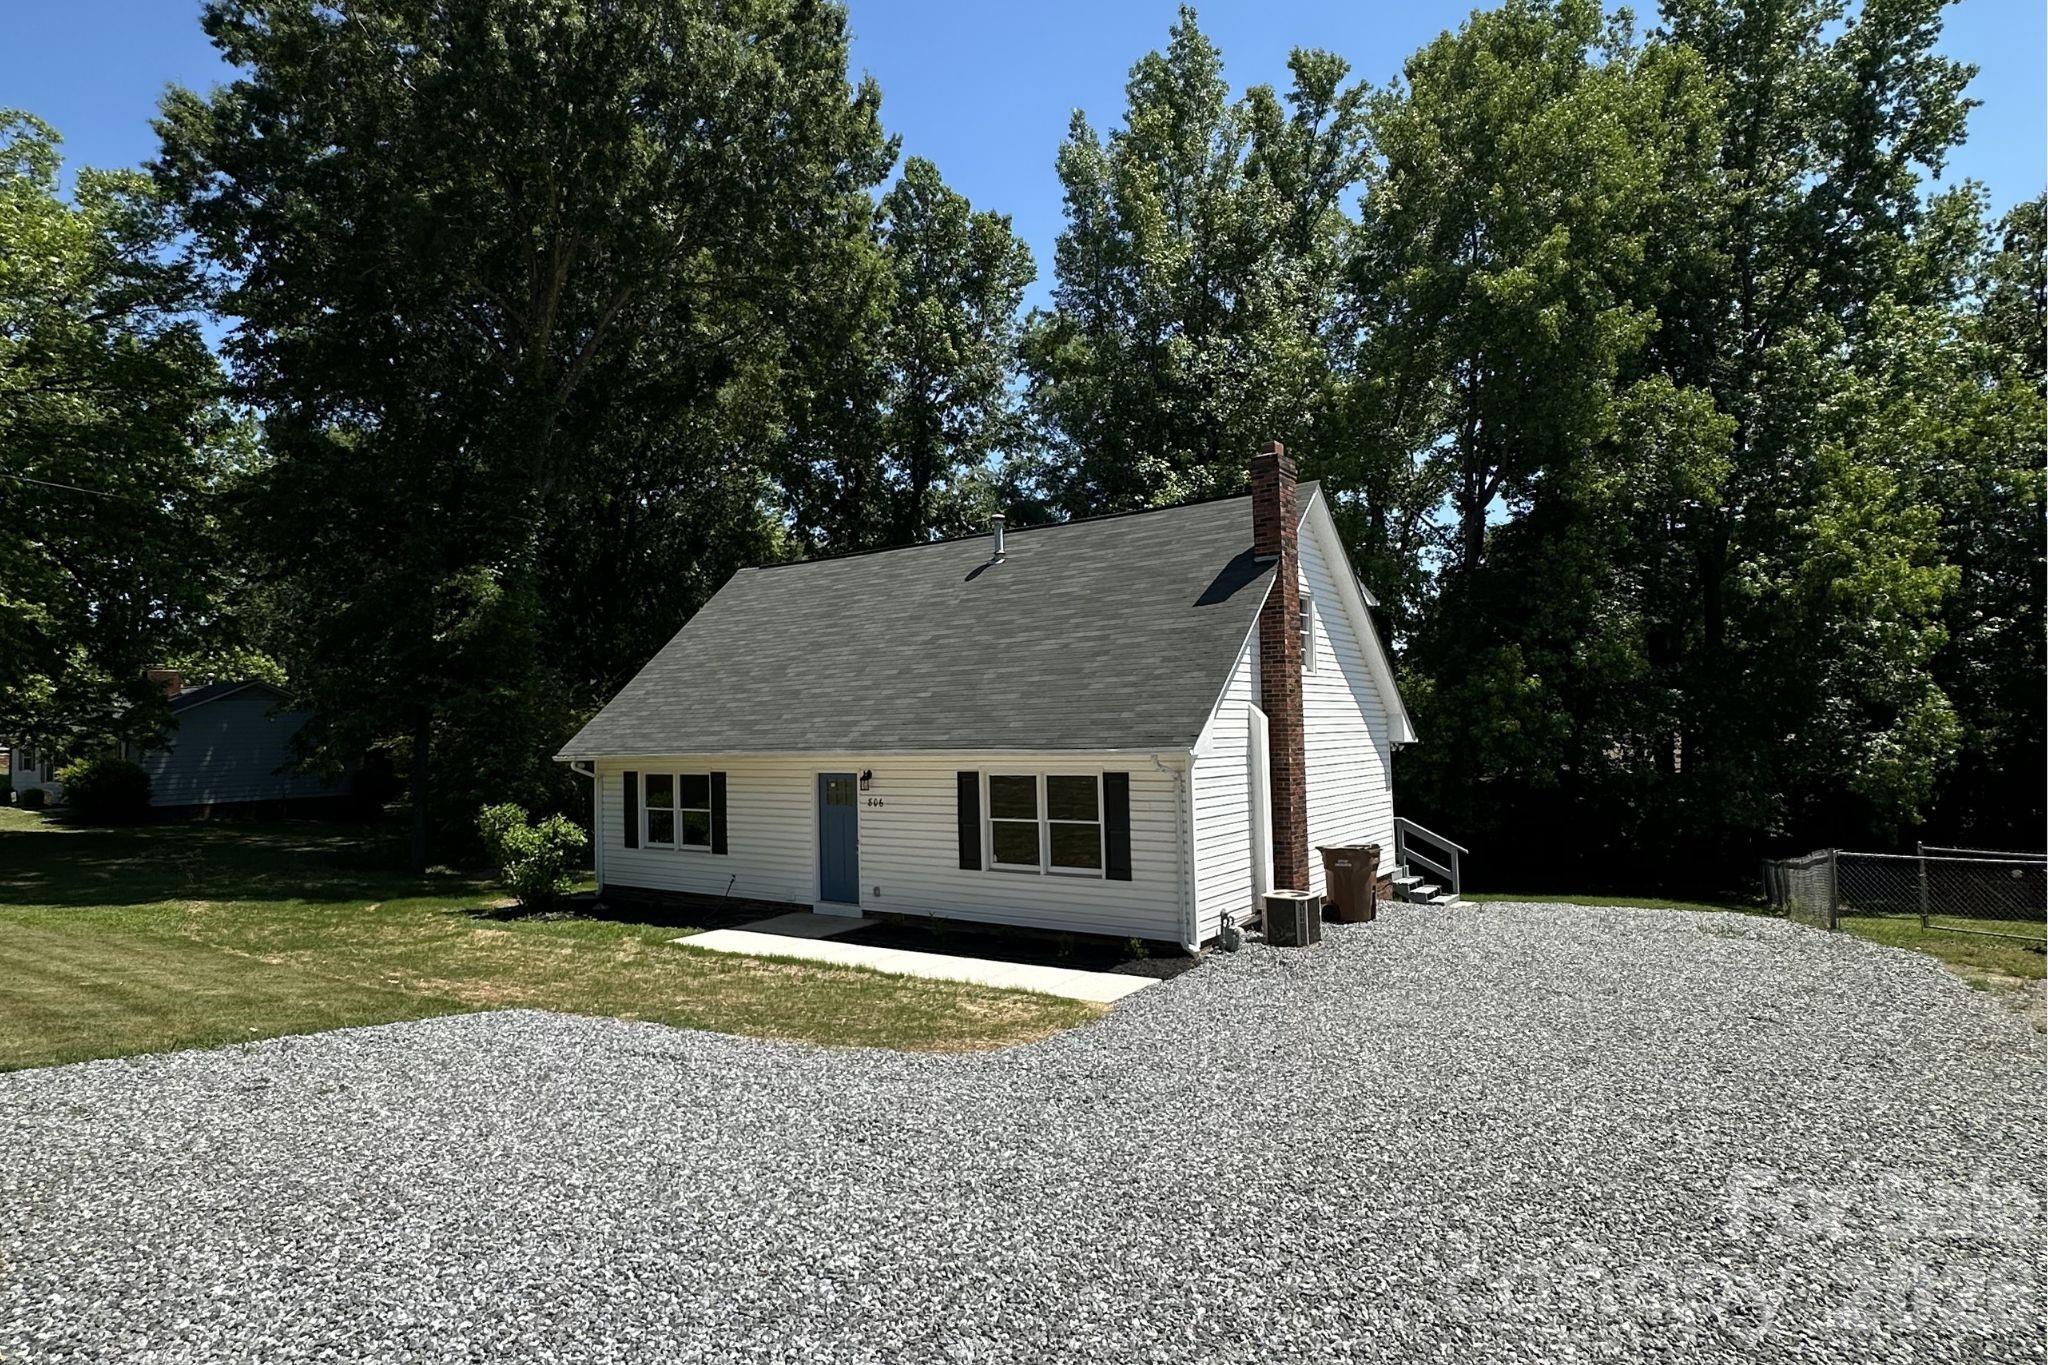
Discover comfort and character in this Cape Cod charmer nestled in the desirable Crestview subdivision. Featuring  LVP flooring throughout the main living areas and kitchen, this home offers a modern, low-maintenance style perfect for everyday living. The kitchen shines with new appliances, ample counter space, and a functional layout ideal for both daily living and entertaining. All upstairs bedrooms boast new carpet, and the entire home has been freshly painted, giving it a bright, clean, and move-in ready feel.  Driveway abuts neighbor's driveway, but is not a shared driveway. 

The home offers a spacious living room and four generously sized bedrooms, providing flexibility for guests, a home office, or additional space to suit your needs. With two full bathrooms and classic Cape Cod charm, this home blends timeless character with thoughtful updates.

Don’t miss your chance to own this move-in ready gem!
#4370329

Lincolnton

806 S Laurel Street

4 Beds

2 Baths

1,720 Sq.Ft.

$284,000

MLS#: 4370329
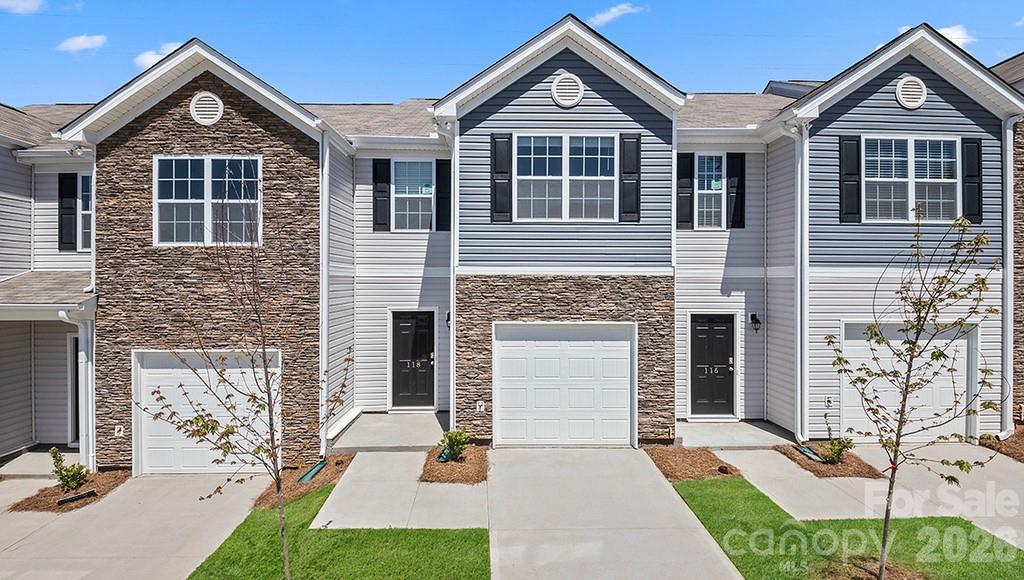
The Newton is an open concept plan with living in mind. This home offers three bedrooms, two & a half bathrooms & a one-car garage. Upon entering the home, you’ll be greeted by an inviting foyer that leads directly into the heart of the home. This impressive space features a living room, dining room, & a well-appointed kitchen. The kitchen is equipped with a pantry, stainless steel appliances, & a pass through from the kitchen to dining room, making it perfect for both cooking and casual dining. The Newton features a luxurious primary suite, complete with a large walk-in closet and en suite bathroom with dual vanities. The additional two bedrooms provide comfort and privacy and share a full bathroom. Out back is a large patio, perfect for outdoor entertaining or enjoying beautiful weather.
#4399560

Lincolnton

3212 Ora Smith Road

3 Beds

2 Baths

1,416 Sq.Ft.

$251,490

MLS#: 4399560
Price reduced
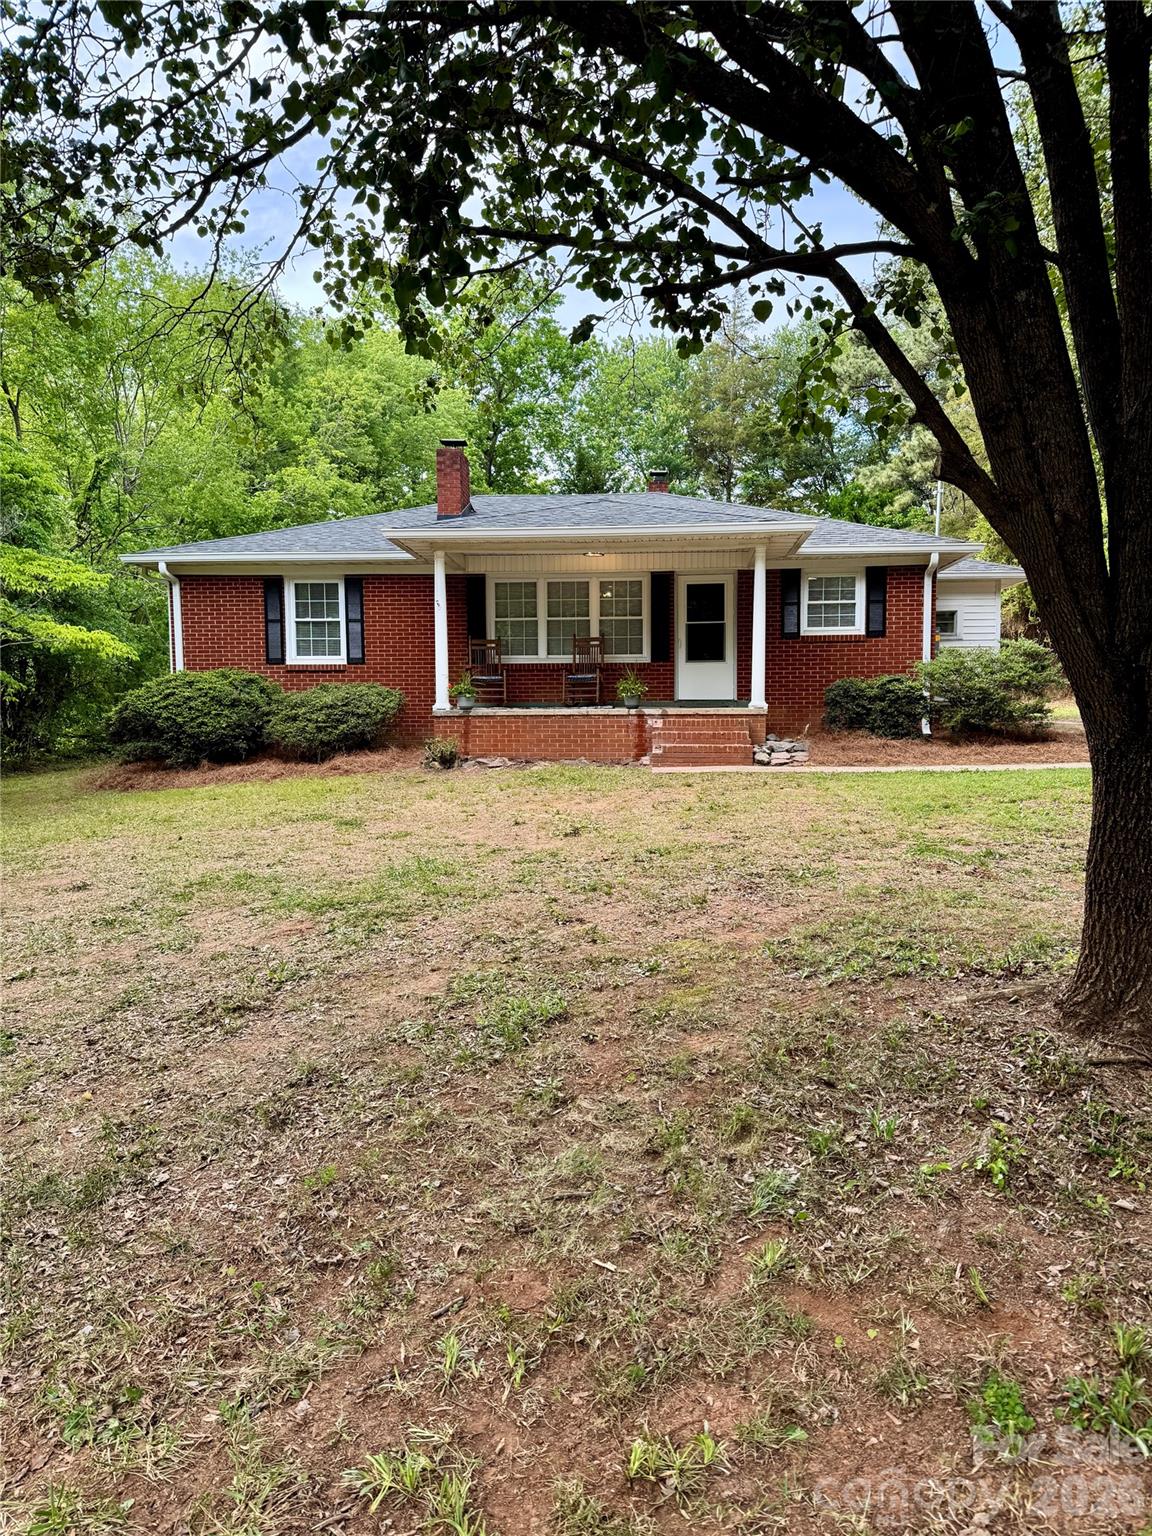
Completely renovated and move-in ready! This home offers comfortable living while being conveniently located near shopping, dining, and everyday amenities in Lincolnton. Recent updates include a new roof (2024) along with a brand-new HVAC system, updated kitchen and bathroom, and new flooring - providing modern style and peace of mind for years to come.

Outside, enjoy a spacious backyard complete with a storage building, offering plenty of room for storage, hobbies, or extra parking.

Whether you're a first-time buyer, downsizing, or looking for an investment opportunity, this move-in ready home is full of potential and ideally located close to everything Lincolnton has to offer!
#4377500

Lincolnton

2217 Dale Avenue

2 Beds

1 Baths

1,273 Sq.Ft.

$259,900

MLS#: 4377500
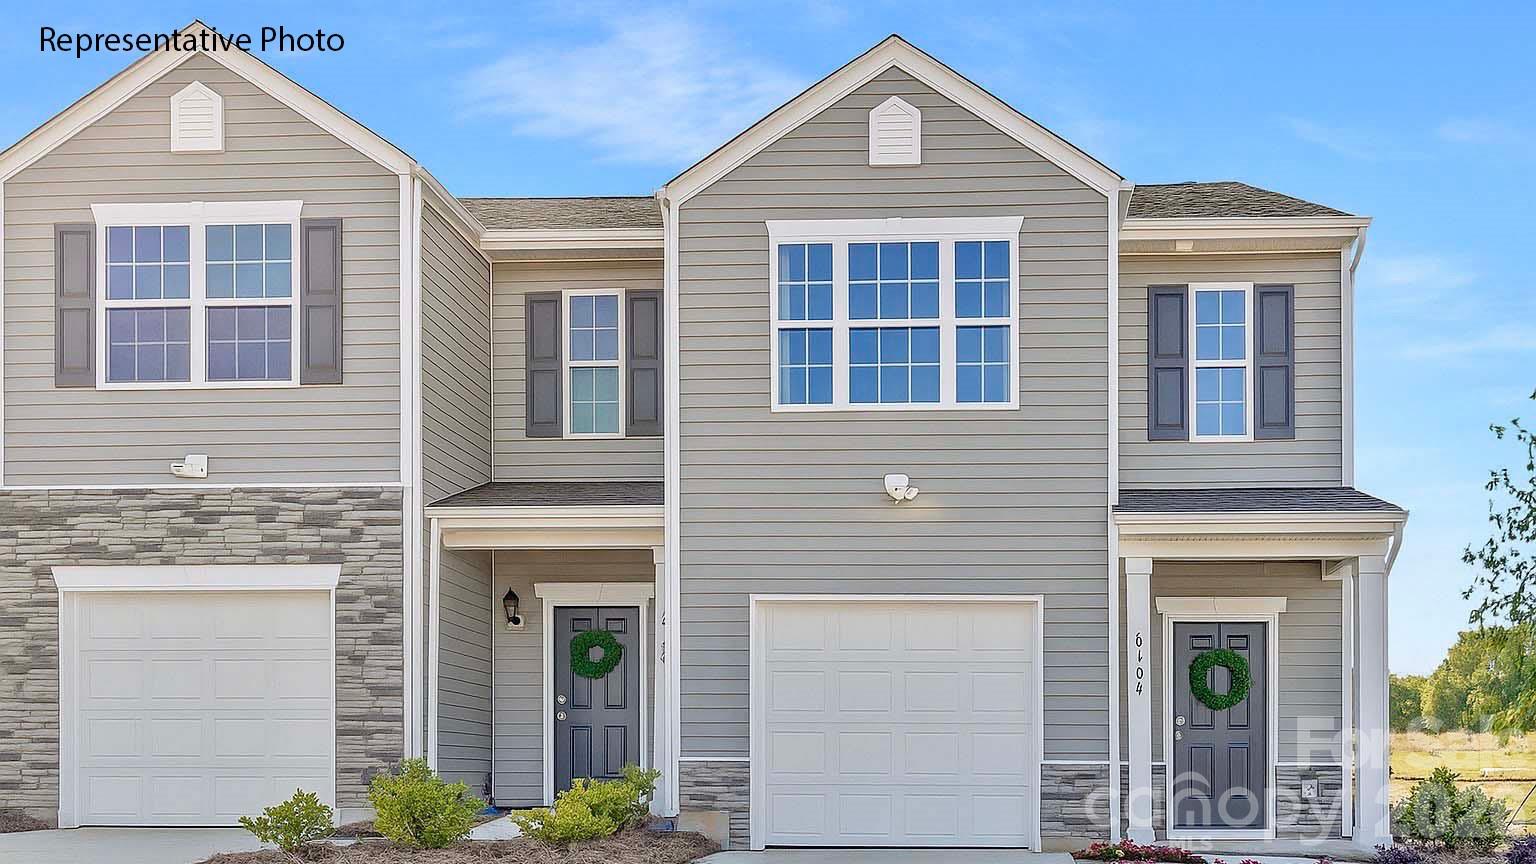
The Maywood is an open concept plan with living in mind. This home offers three bedrooms, two & a half bathrooms & a one-car garage. Upon entering the home, you’ll be greeted by an inviting foyer that leads directly into the heart of the home. This impressive space features a living room, dining room, & a well-appointed kitchen. The kitchen is equipped with a pantry, stainless steel appliances, & and completely open to the living room, making it perfect for entertainment. The Maywood features a luxurious primary suite, complete with a large walk-in closet and en suite bathroom with dual vanities. The additional two bedrooms provide comfort and privacy and share a full bathroom. Out back is a large patio, perfect for outdoor entertaining or enjoying beautiful weather.
#4399558

Lincolnton

3216 Ora Smith Road

3 Beds

2 Baths

1,429 Sq.Ft.

$255,190

MLS#: 4399558
Price reduced
Back on the market, no fault to the sellers. 


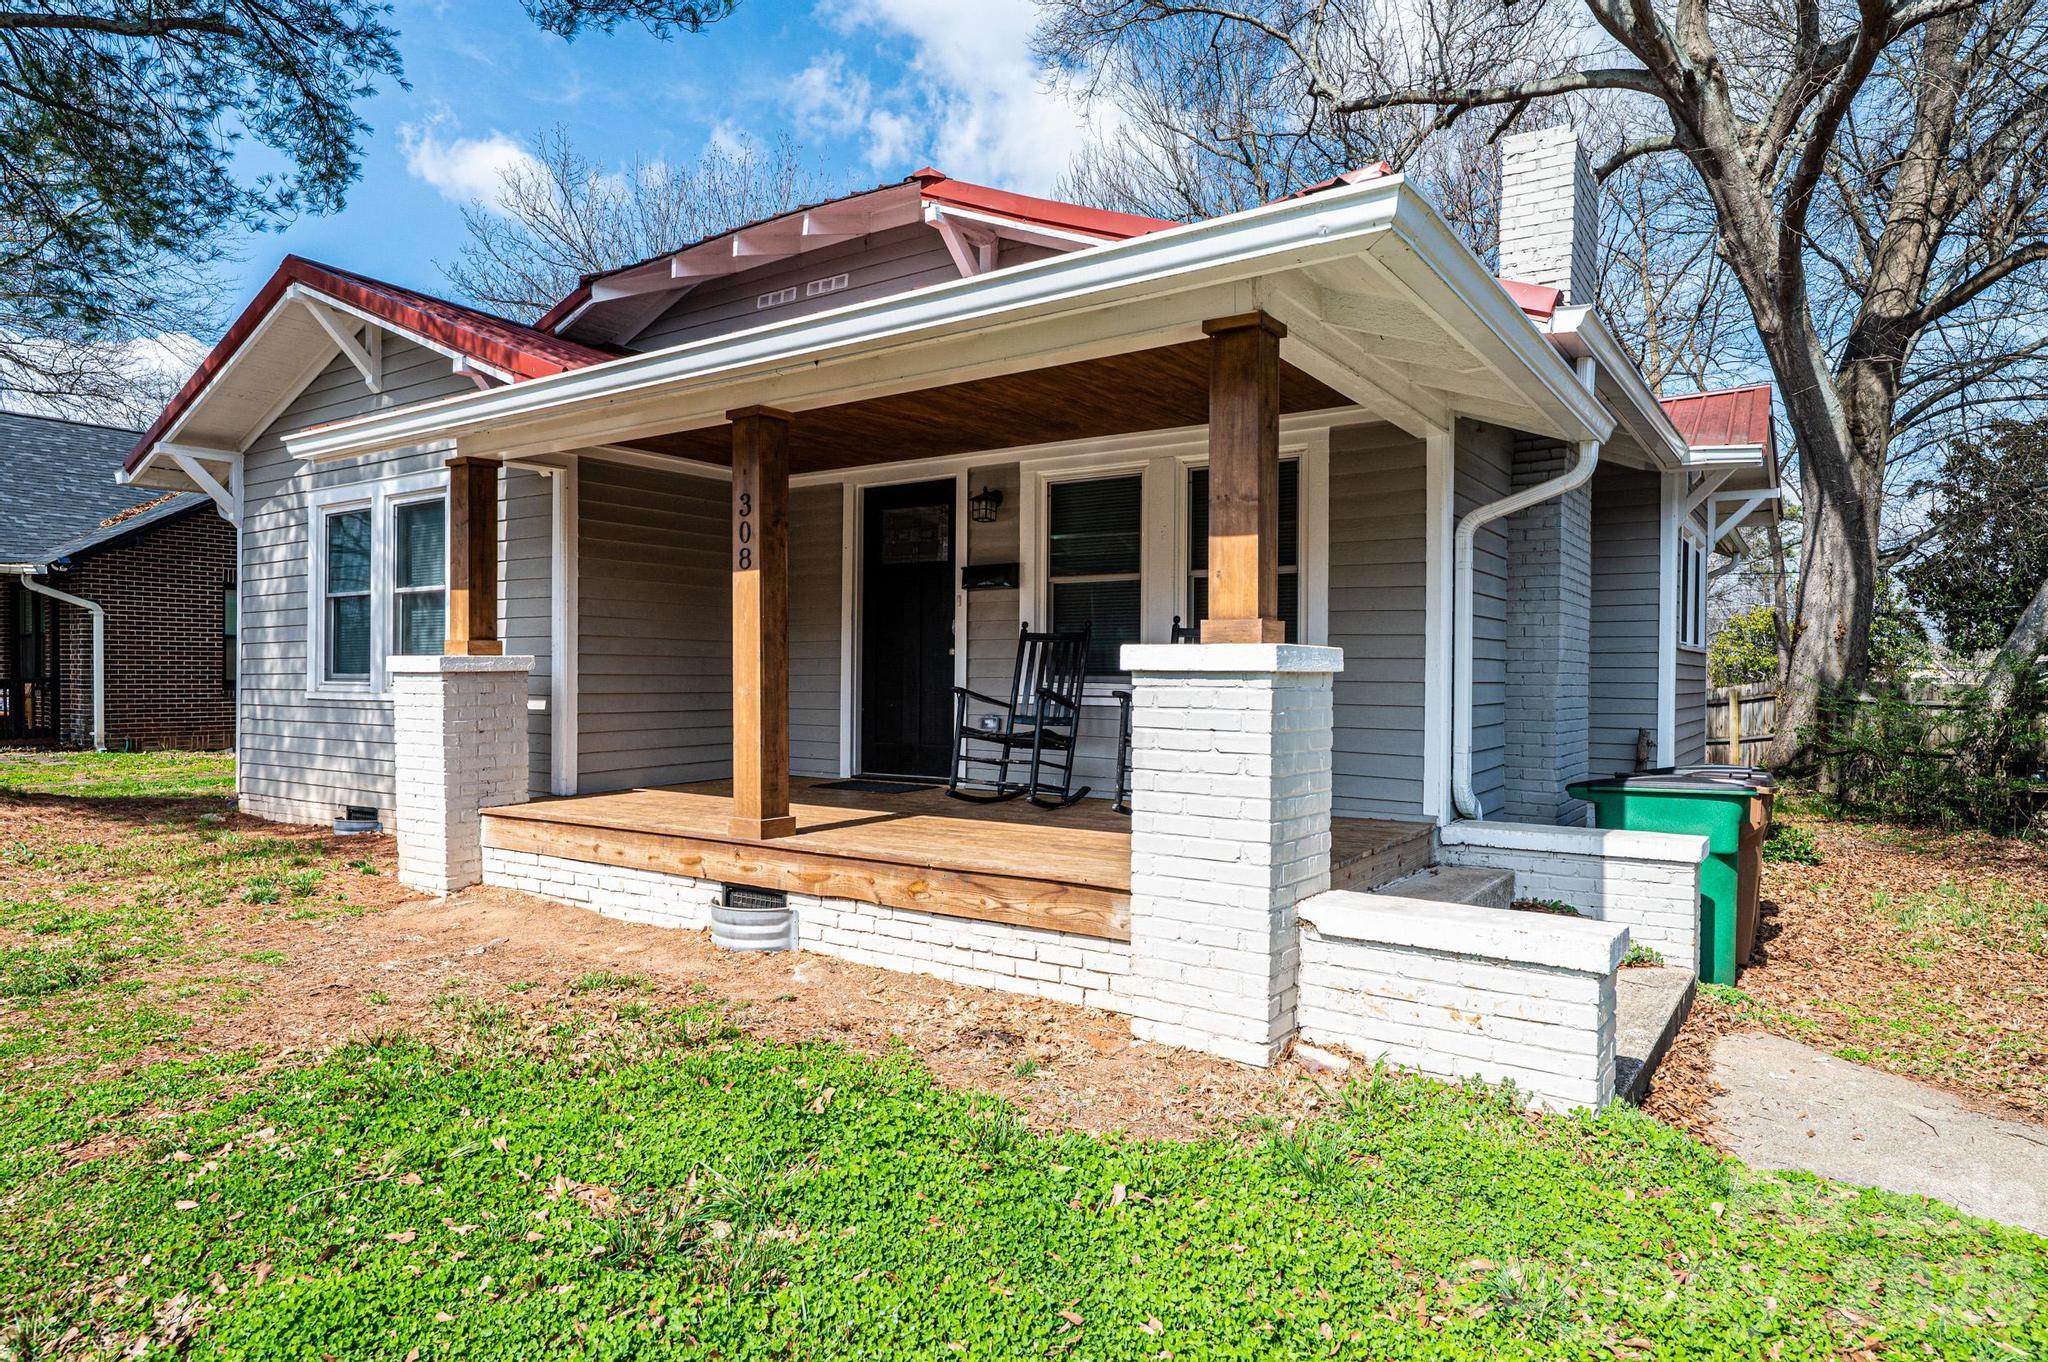
Recently updated 3-bedroom, 2-bath home in Lincolnton currently operating as a successful Airbnb. This property offers flexibility for investors looking for a turnkey short-term rental or buyers wanting a move-in-ready home.

The home features numerous recent updates, including a metal roof, updated kitchen flooring, appliances, lighting, and fresh paint throughout. Both bathrooms have been renovated with double sink vanities, and one features a glass walk-in shower door for a modern touch.

With its layout and updates, the property works well as a primary residence, long-term rental, or continued short-term rental opportunity.

The home is actively used as an Airbnb, so showings will need to be coordinated around guest bookings. Rental income numbers can be provided upon request for interested buyers.

Conveniently located in Lincolnton near downtown, dining, and shopping, this property offers both charm and investment potential.
#4354659

Lincolnton

308 W sycamore Street

3 Beds

2 Baths

1,140 Sq.Ft.

$248,400

MLS#: 4354659

 - property

Send a message

Message successfully sent.

Your message

What is 3 + 4 ?

Reason for contacting?

I agree to receive email communication and understand I can unsubscribe at any time.

I agree to be contacted by Prestino Advantage via call, email, and text for real estate services. To opt out, you can reply 'stop' at any time or reply 'help' for assistance. You can also click the unsubscribe link in the emails. Message and data rates may apply. Message frequency may vary. Privacy Policy

Sign Out

Virtual Assistant

Would you like to take the next step with this property? We can help you schedule a showing or virtual tour, or send you more details.

Yes, I would like more information.

Thank You for Your Reply, One of Our Agents will contact you as soon as possible

No, maybe later.

Thank you, you can always contact me via email, phone number or through the contact form.

Realhub AI

Lucy - Your AI-Powered Realtor

Update Your Temporary Password

Personalize your search

Enter your email and we'll notify you immediately when new listings match what you're looking for.

or enter email address

Already have an account ? Login here

Continue your home search

I agree to receive communications and understand I can unsubscribe at any time.

I agree to be contacted by Prestino Advantage via call, email, and text for real estate services. To opt out, you can reply 'stop' at any time or reply 'help' for assistance. You can also click the unsubscribe link in the emails. Message and data rates may apply. Message frequency may vary. Privacy Policy

Already have an account ? Login here

We use cookies

We use cookies primarily for analytics to enhance your experience. By accepting, you agree to our use of these cookies. You can manage your preferences or learn more about our cookies policy.