Features & Amenities

Interior

  • Other Interior Features

    Breakfast Bar, Built-in Features, Central Vacuum, Kitchen Island, Open Floorplan, Walk-In Closet(s), Pantry

  • Total Bedrooms

    5

  • Bathrooms

    3

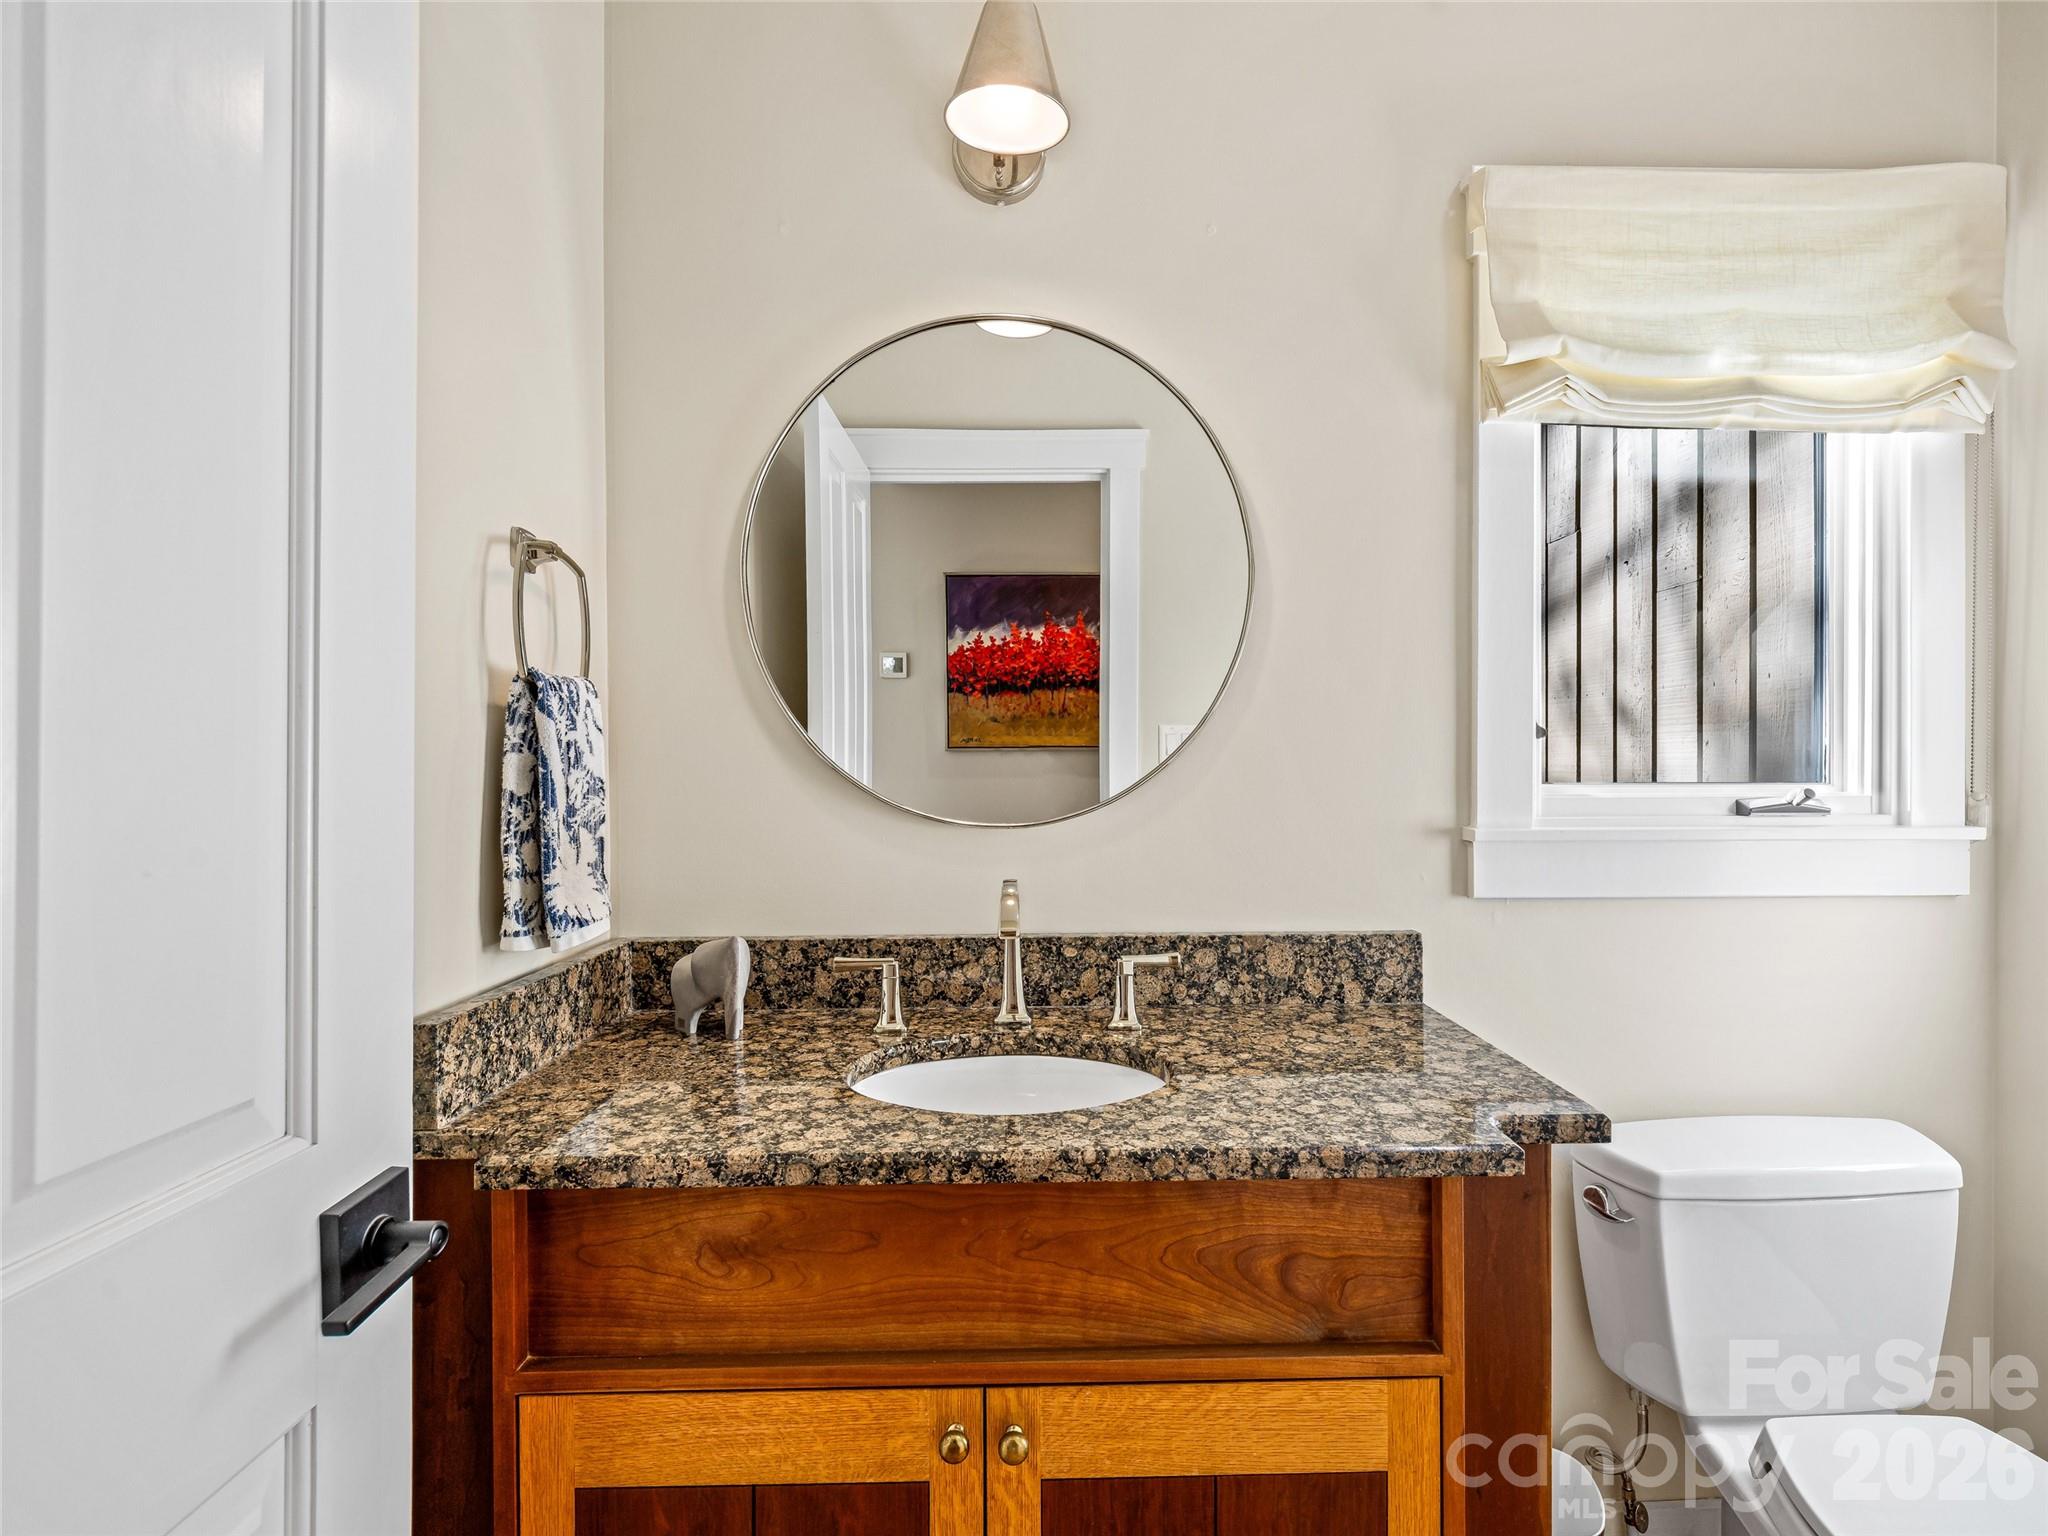
  • 1/2 Bathrooms

    1

  • Above Grade Finished Area

    4396.0

  • Basement YN

    YES

  • Cooling YN

    YES

  • Cooling

    Central Air, Electric, Zoned

  • Fireplace YN

    YES

  • Heating YN

    YES

  • Heating

    Floor Furnace, Heat Pump, Natural Gas, Zoned

  • Pet friendly

    N/A

Exterior

  • Garage

    Yes

  • Garage spaces

    2

  • Parking

    Driveway, Shared Driveway

  • Patio and Porch Features

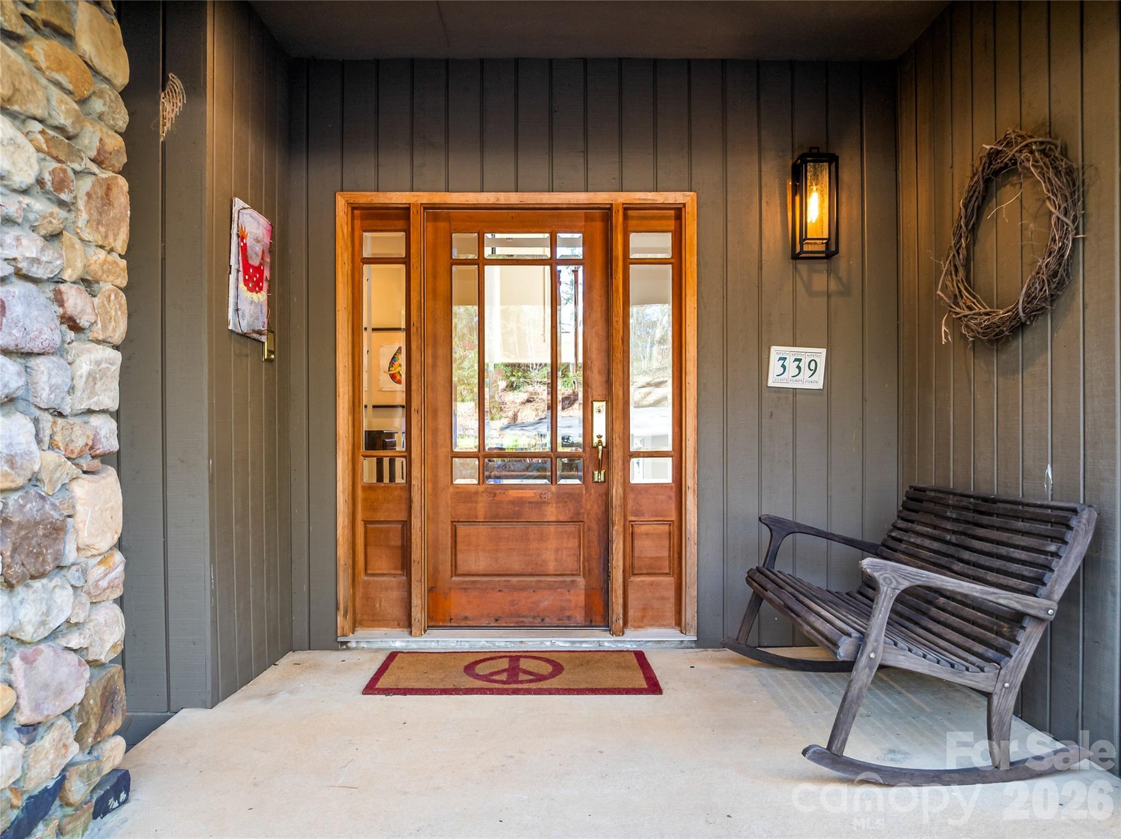
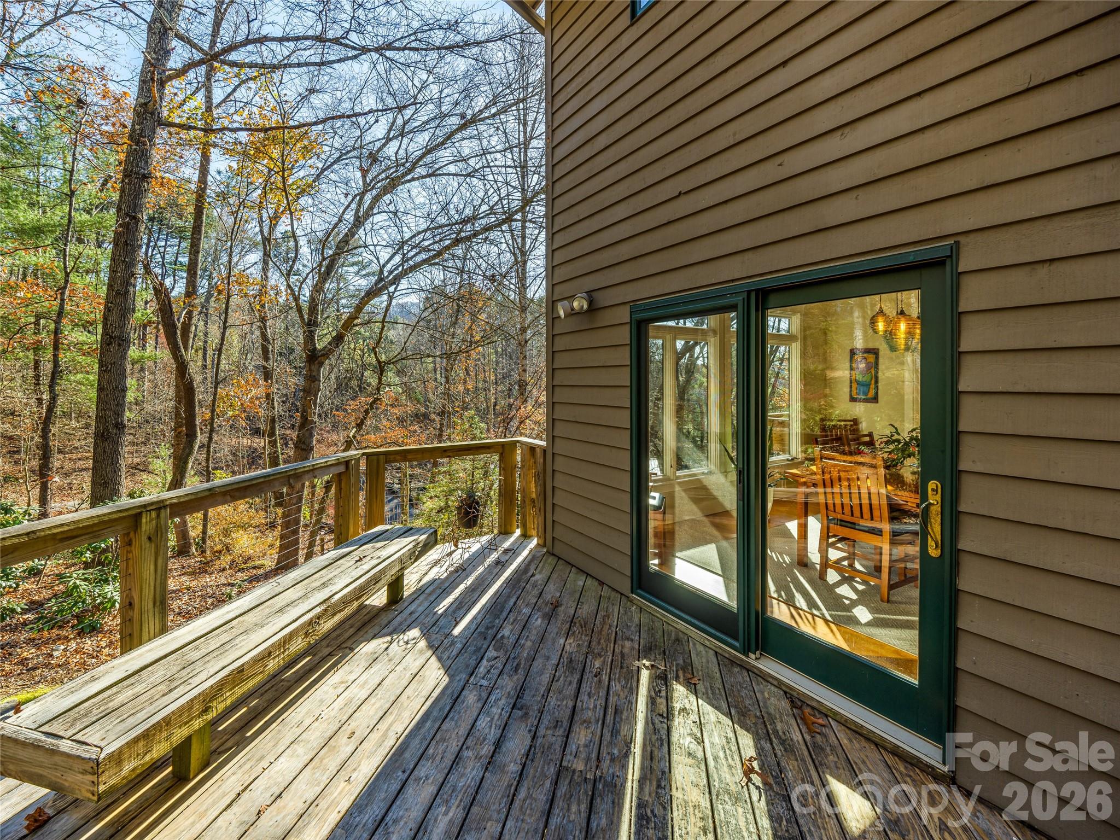
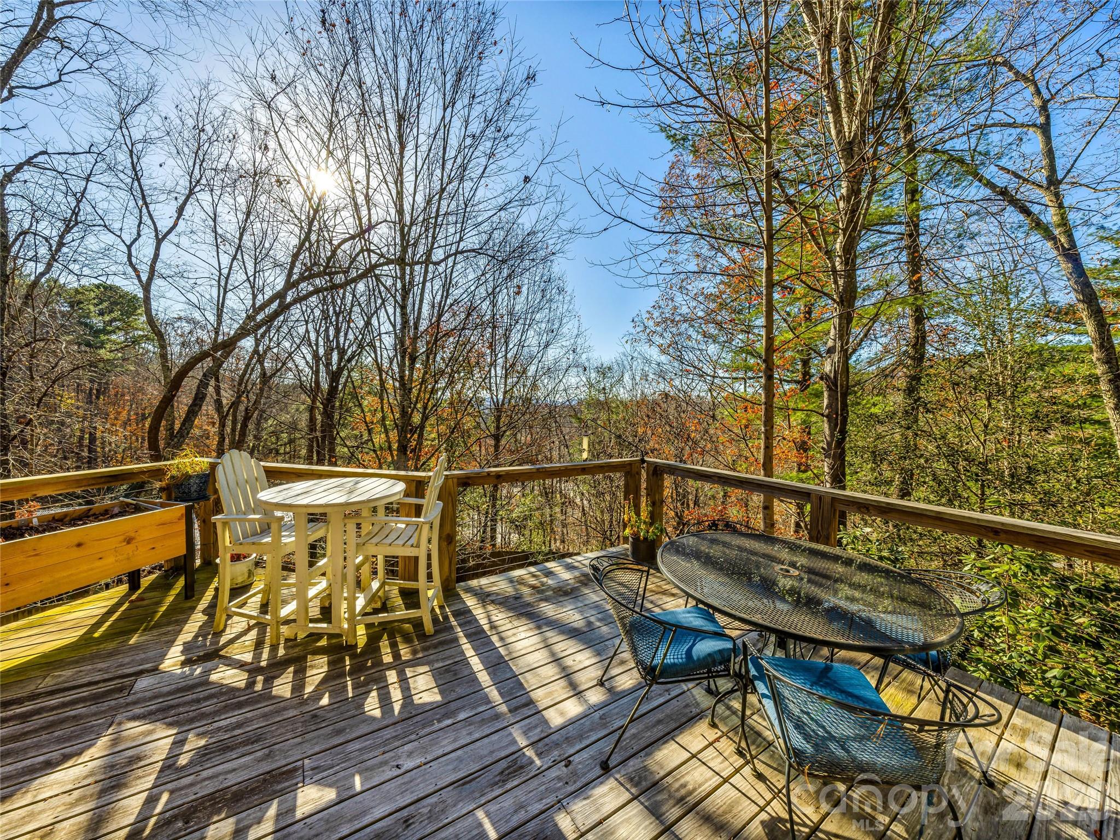
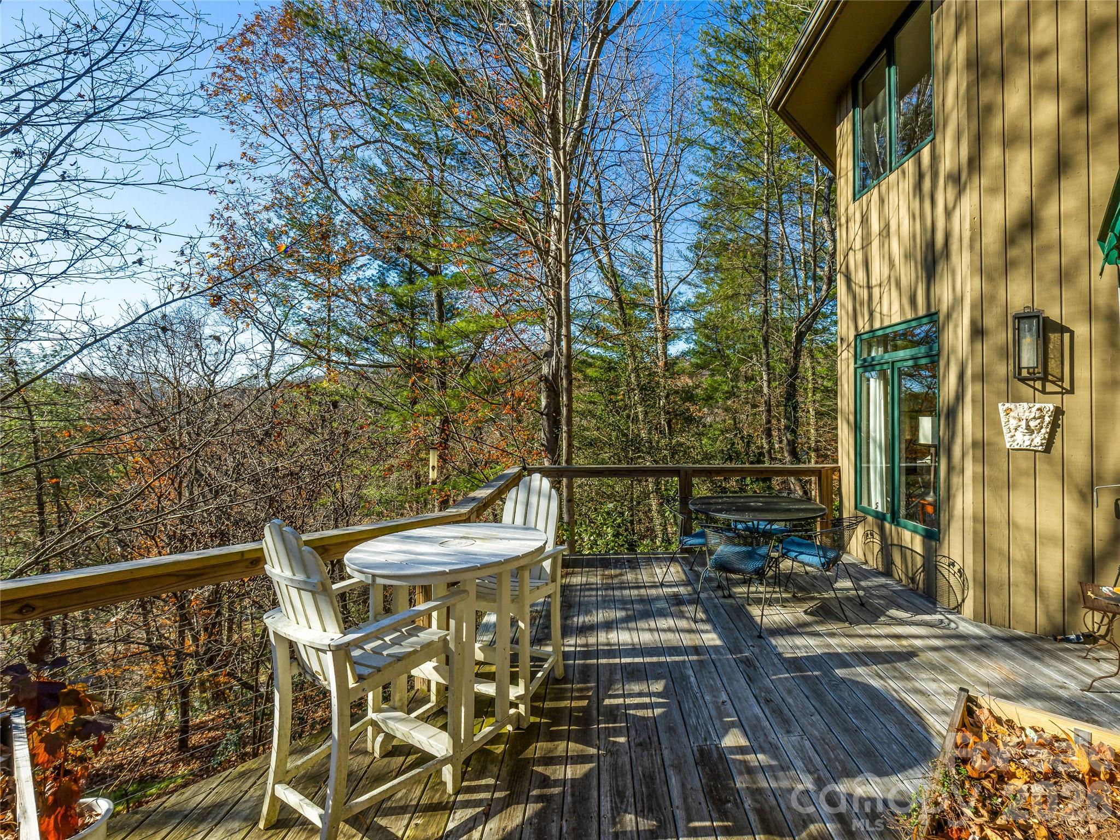
    Deck, Front Porch, Patio

  • Pool

    No

  • View

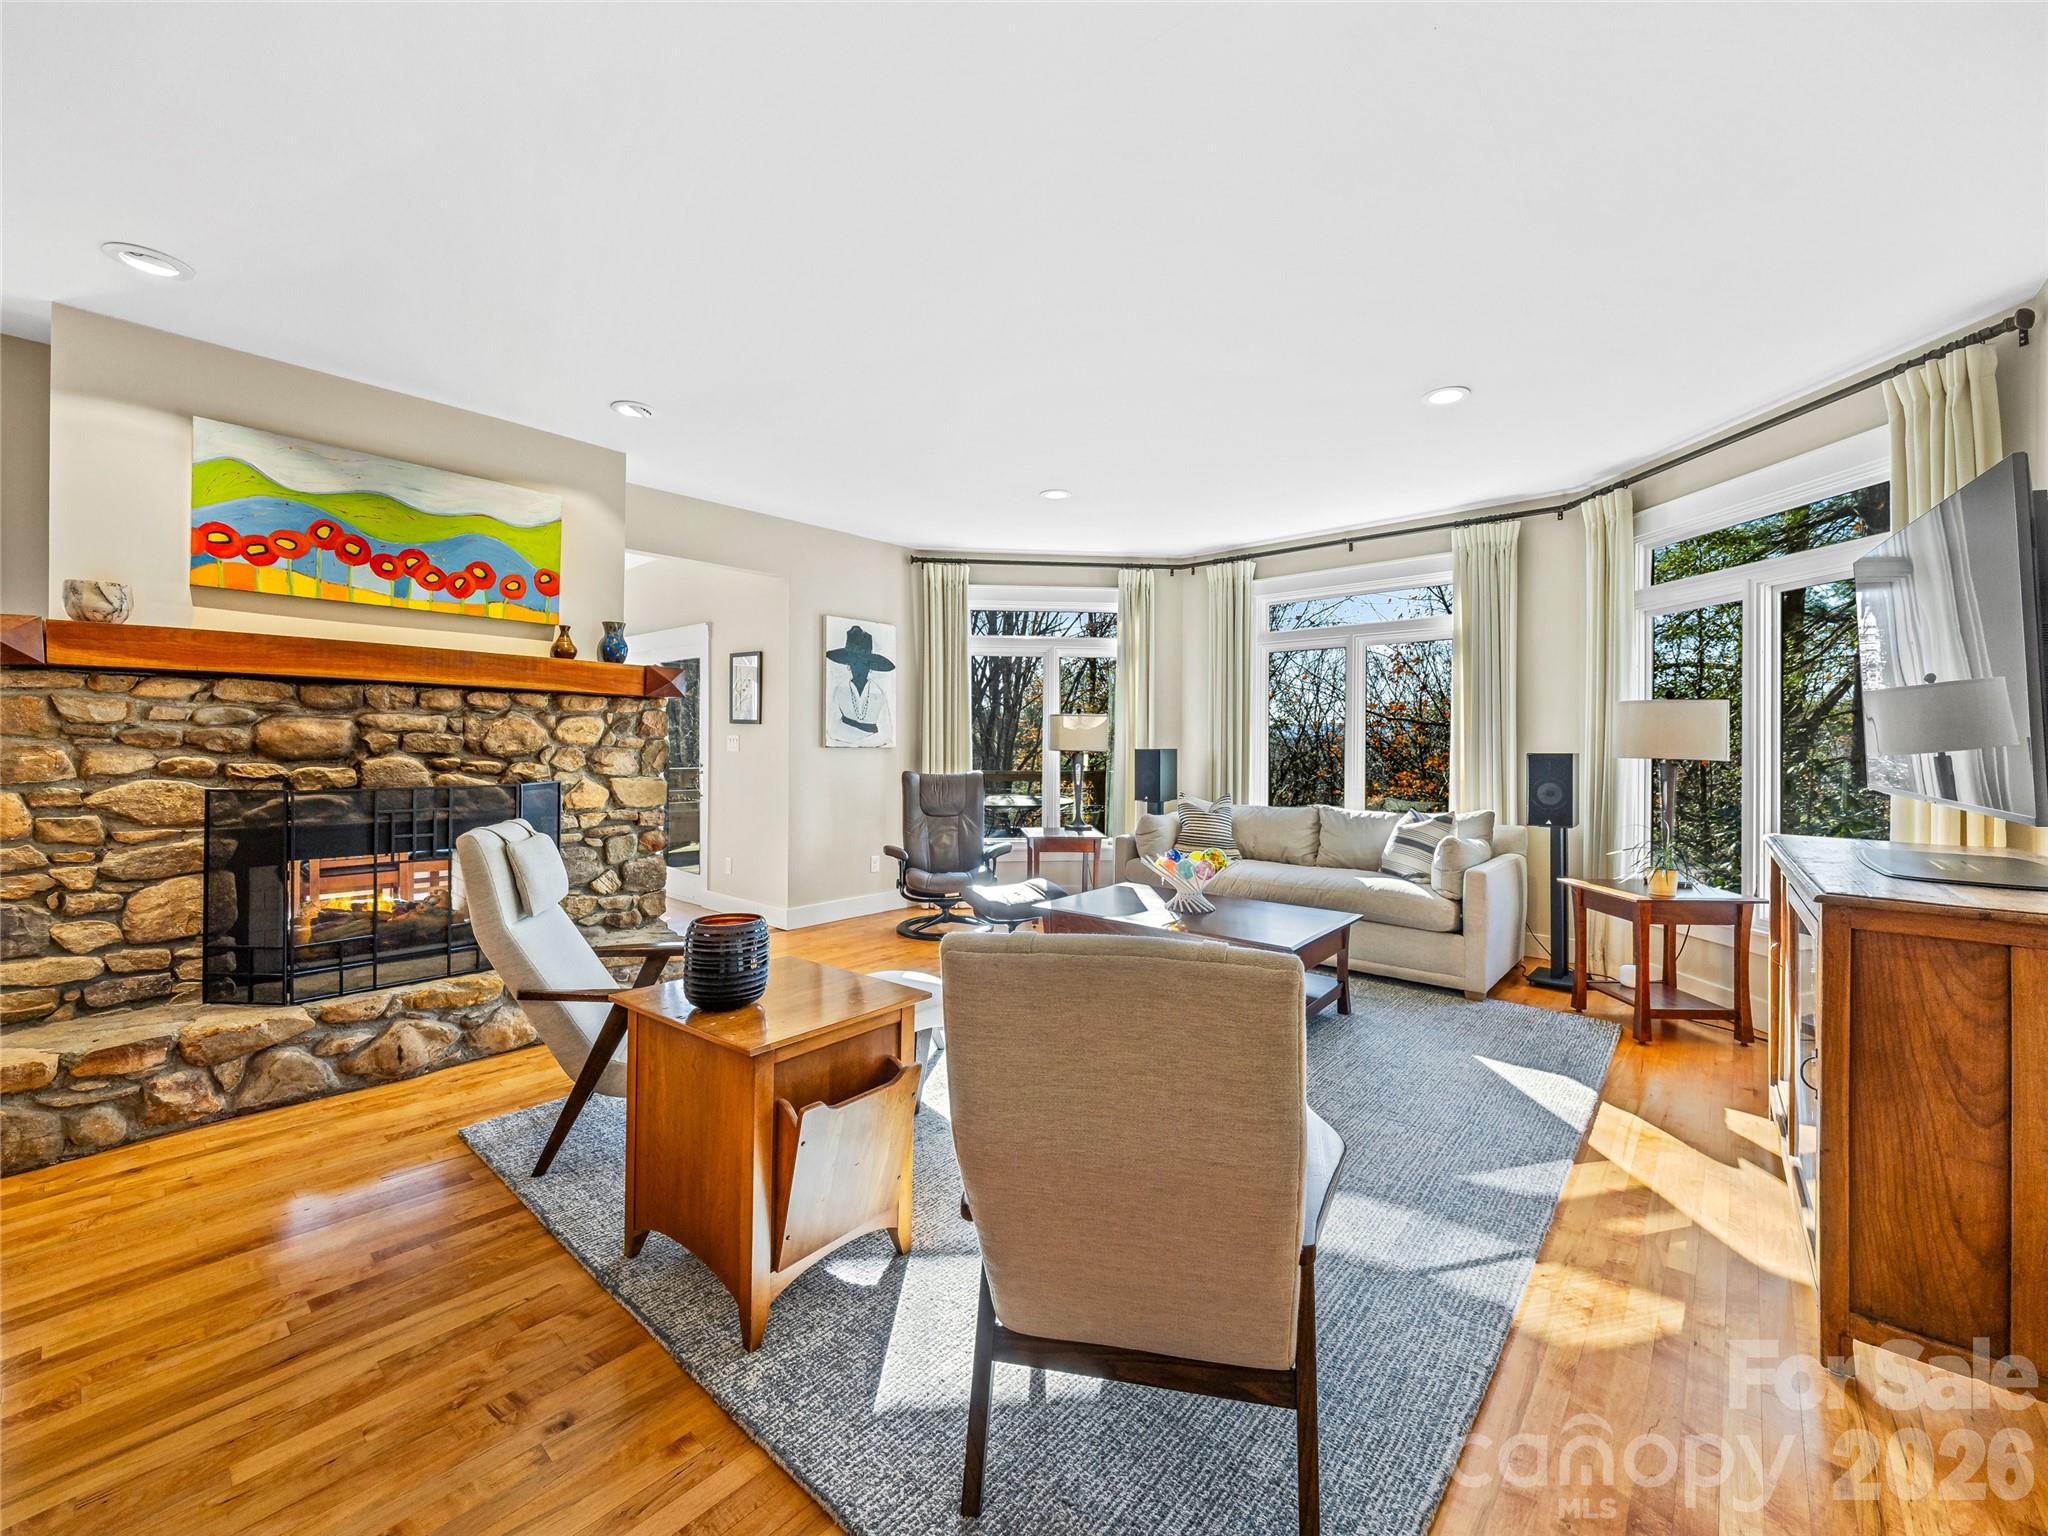
    Mountain(s)

Area & Lot

  • Lot Features

    Sloped, Views, Wooded

  • Property Type

    Residential

  • Property Sub Type

    Single Family Residence

  • Architectural Style

    Other

Price

  • Sales Price

    $1,395,000

  • Sq. Footage

    5,498

  • Price/SqFt

    $253

HOA

  • Association

    No

School District

  • Elementary School

    Asheville City

  • Middle School

    Asheville

  • High School

    Asheville

Property Features

  • New Construction

    NO

  • Foundation Details

    Slab

  • Senior Community YN

    NO

  • Sewer

    Public Sewer

  • Water Source

    Public

Schedule a Showing

Showing scheduled successfully.

<
>
IN PERSON
VIA CHAT

What is 3 + 4 ?


Change time

Mortgage calculator

Estimate your monthly mortgage payment, including the principal and interest, property taxes, and HOA. Adjust the values to generate a more accurate rate.

Your payment

Principal and Interest:

$

Property taxes:

$

HOA fees:

$

Total loan payment:

$

Total interest amount:

$

Location

County

Buncombe

Elementary School

Asheville City

Middle School

Asheville

High School

Asheville

Listing Courtesy of Laura Livaudais , Ivester Jackson Blackstream

RealHub Information is provided exclusively for consumers' personal, non-commercial use, and it may not be used for any purpose other than to identify prospective properties consumers may be interested in purchasing. All information deemed reliable but not guaranteed and should be independently verified. All properties are subject to prior sale, change or withdrawal. RealHub website owner shall not be responsible for any typographical errors, misinformation, misprints and shall be held totally harmless.

Agent Jen Audier

Agent | Team Lead

Jen Audier

Call Jen today to schedule a private showing.


* Listings on this website come from the FMLS IDX Compilation and may be held by brokerage firms other than the owner of this website. The listing brokerage is identified in any listing details. Information is deemed reliable but is not guaranteed. If you believe any FMLS listing contains material that infringes your copyrighted work please click here to review our DMCA policy and learn how to submit a takedown request.© 2024 FMLS.
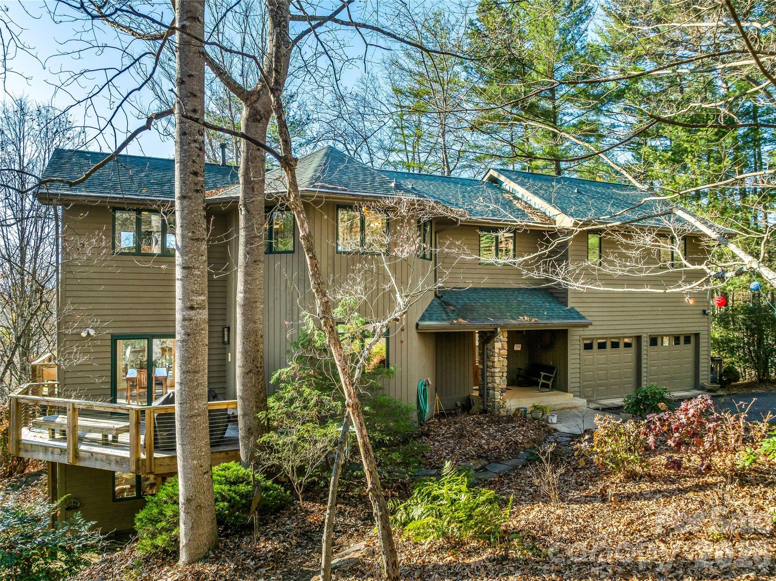
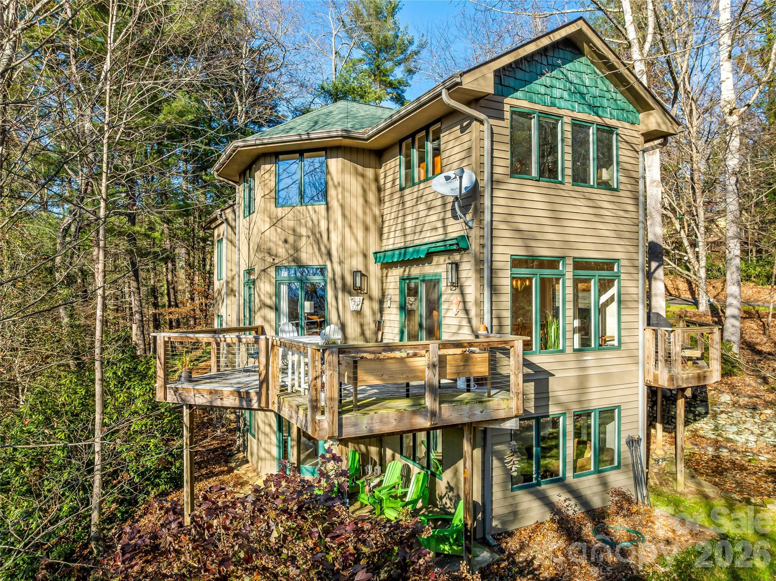
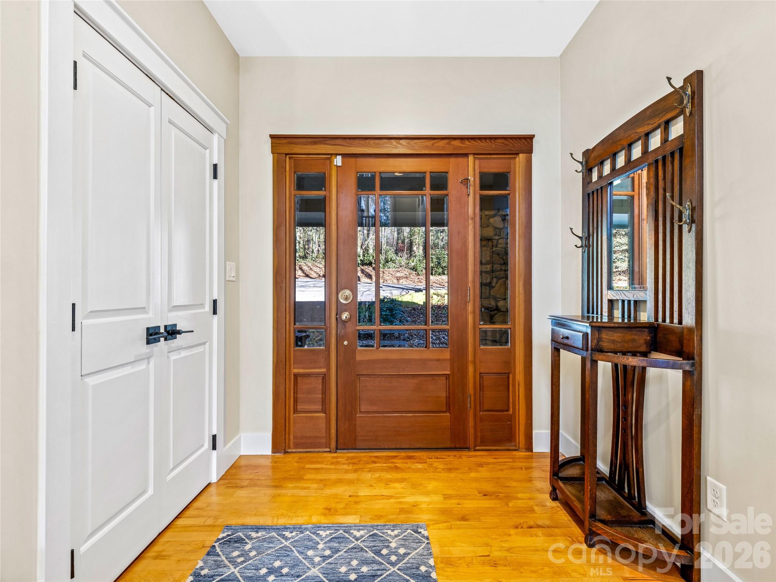
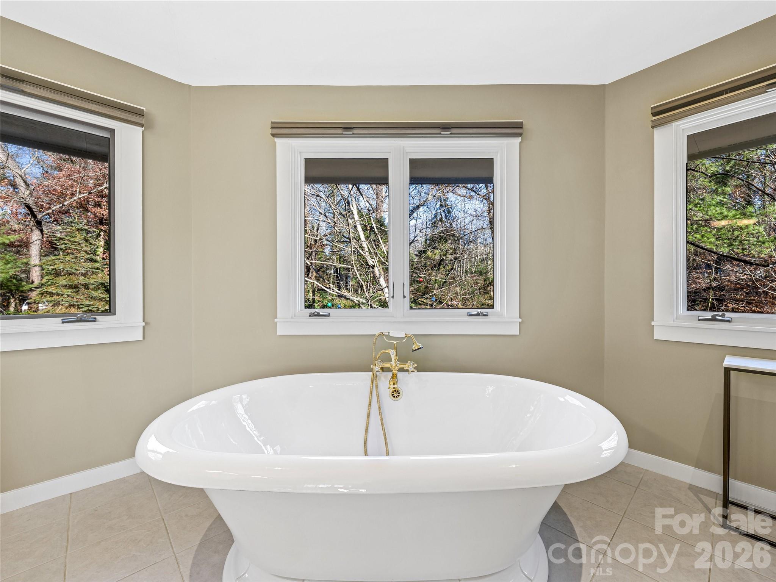
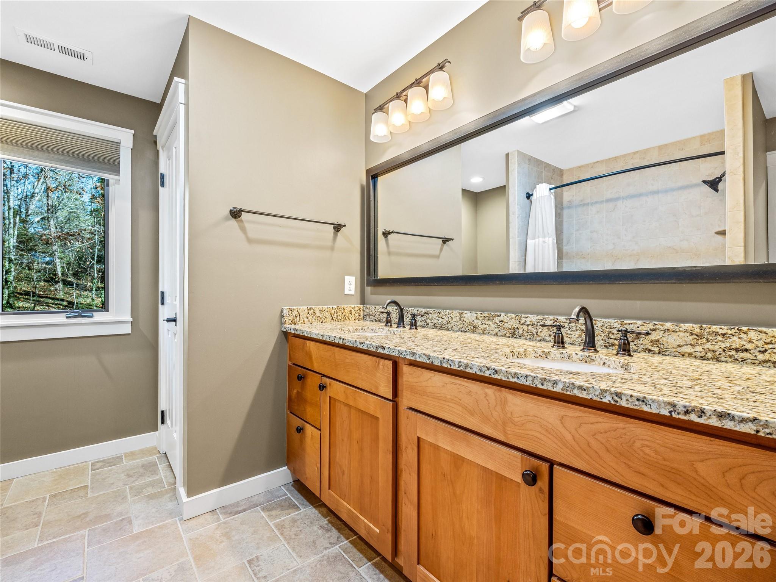
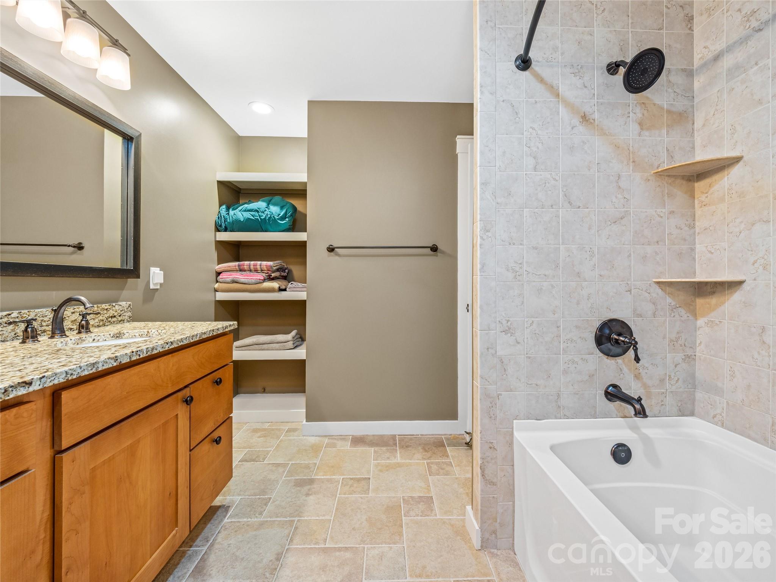
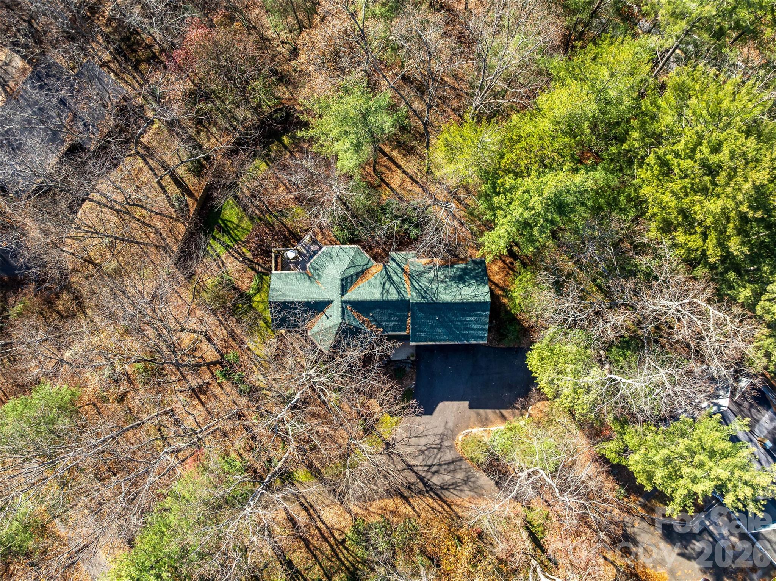
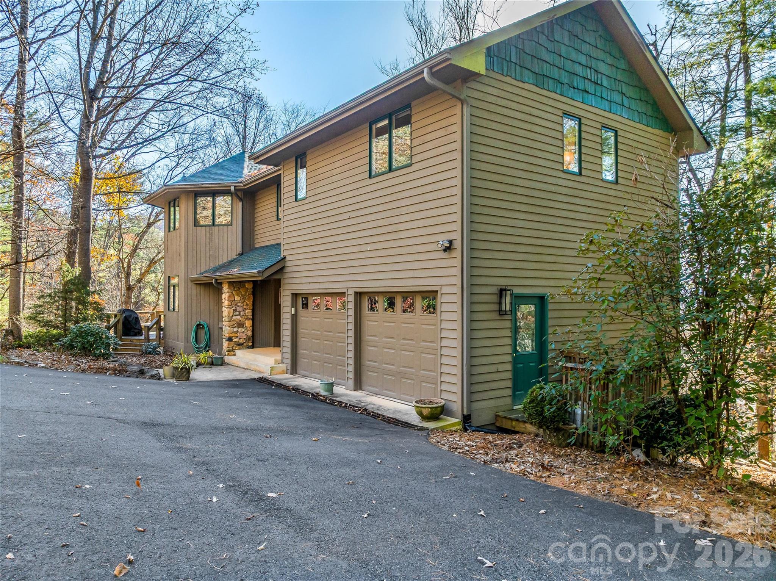
Designed for the way people want to live today, this inviting North Asheville retreat offers a rare combination of multi-generational flexibility, privacy, and income potential—all tucked away on 1.2 peaceful acres in the sought-after Beaverdam area. Whether envisioned as a home where extended family can comfortably live together with private space, or as a property with exceptional monthly or long-term rental opportunities, this home adapts beautifully to every stage of life.

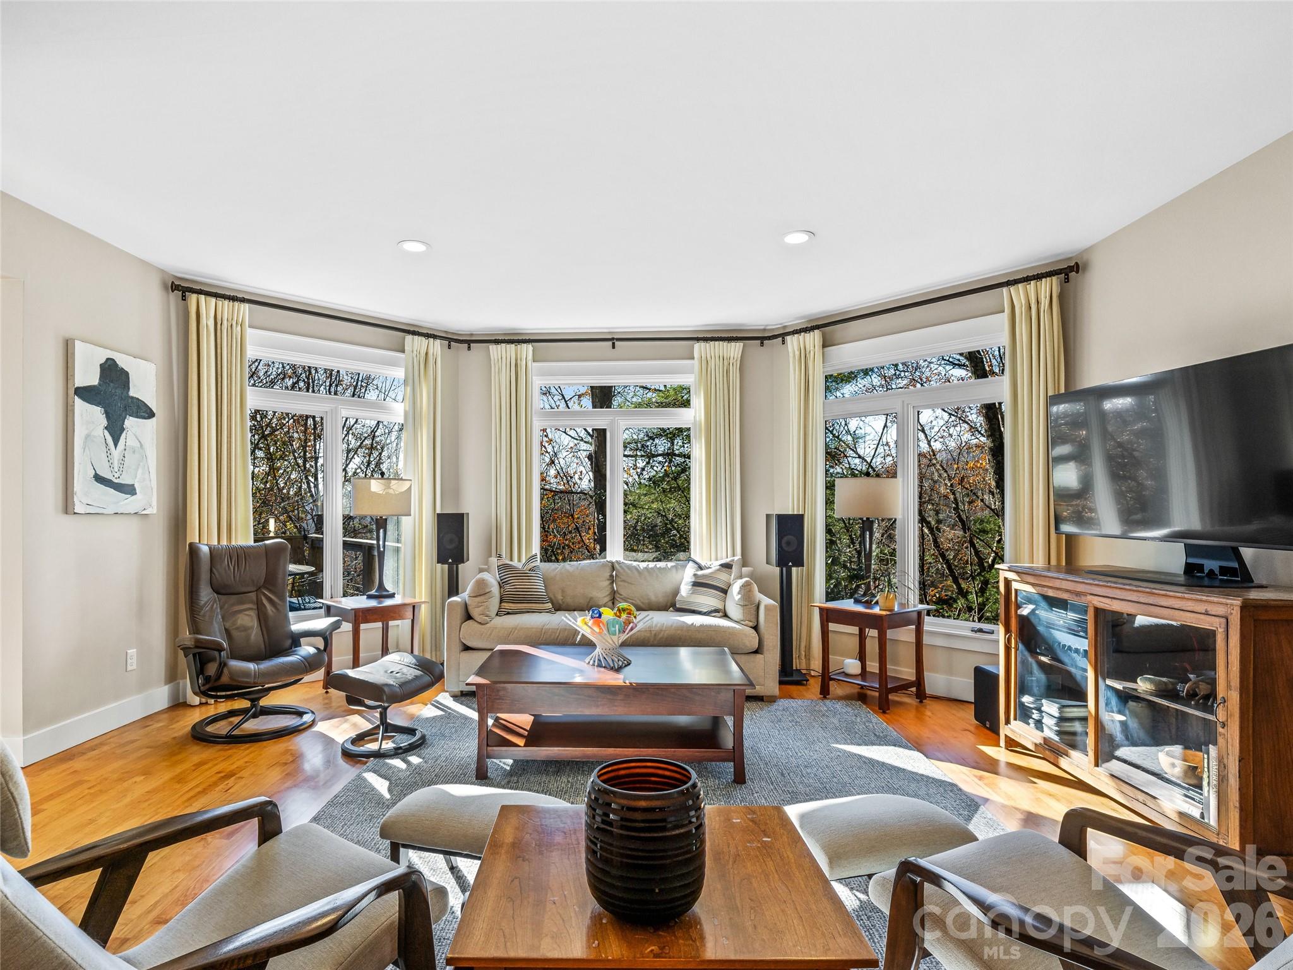
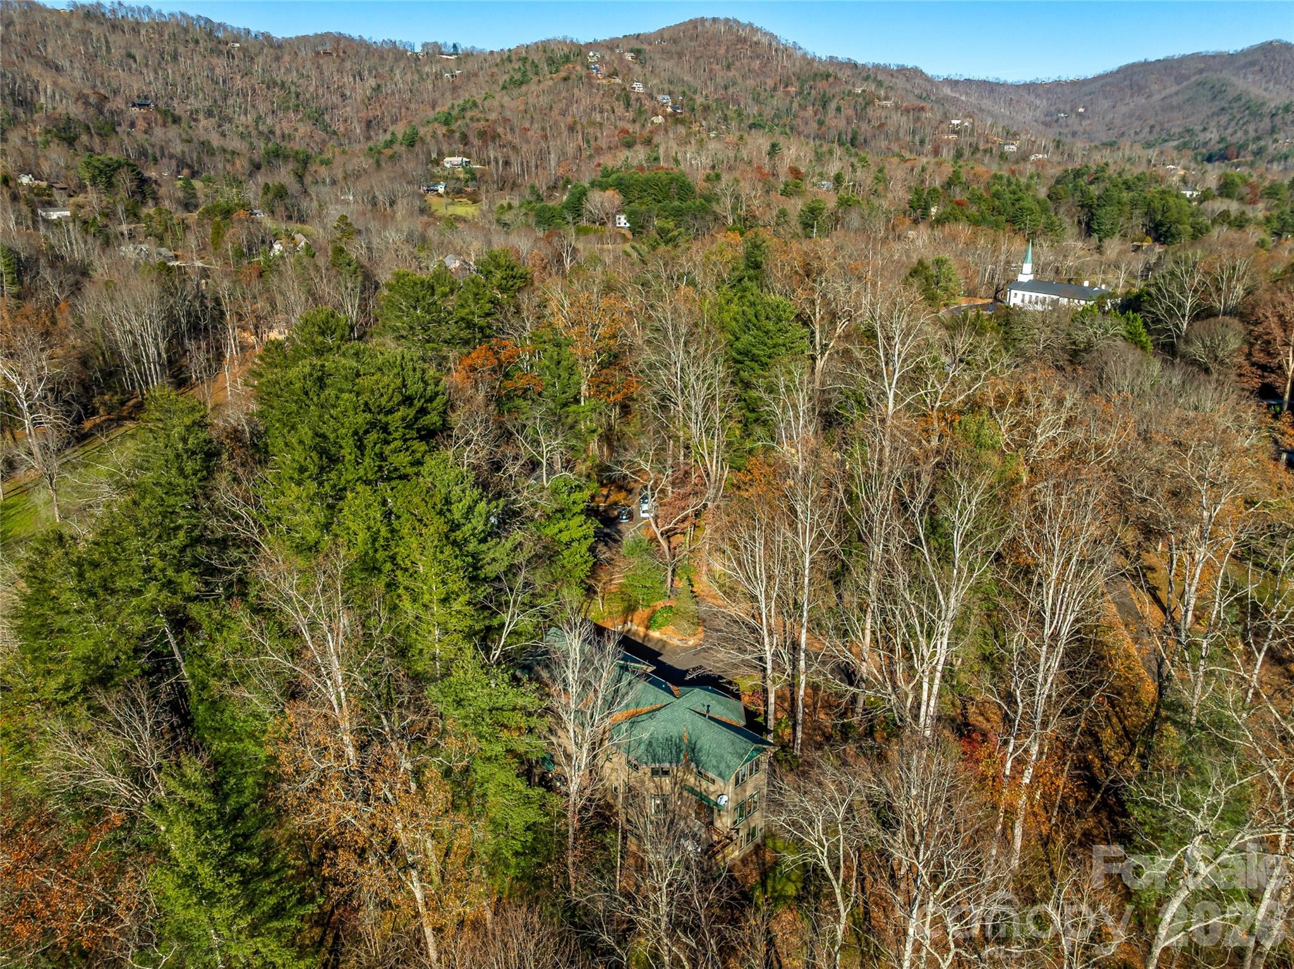
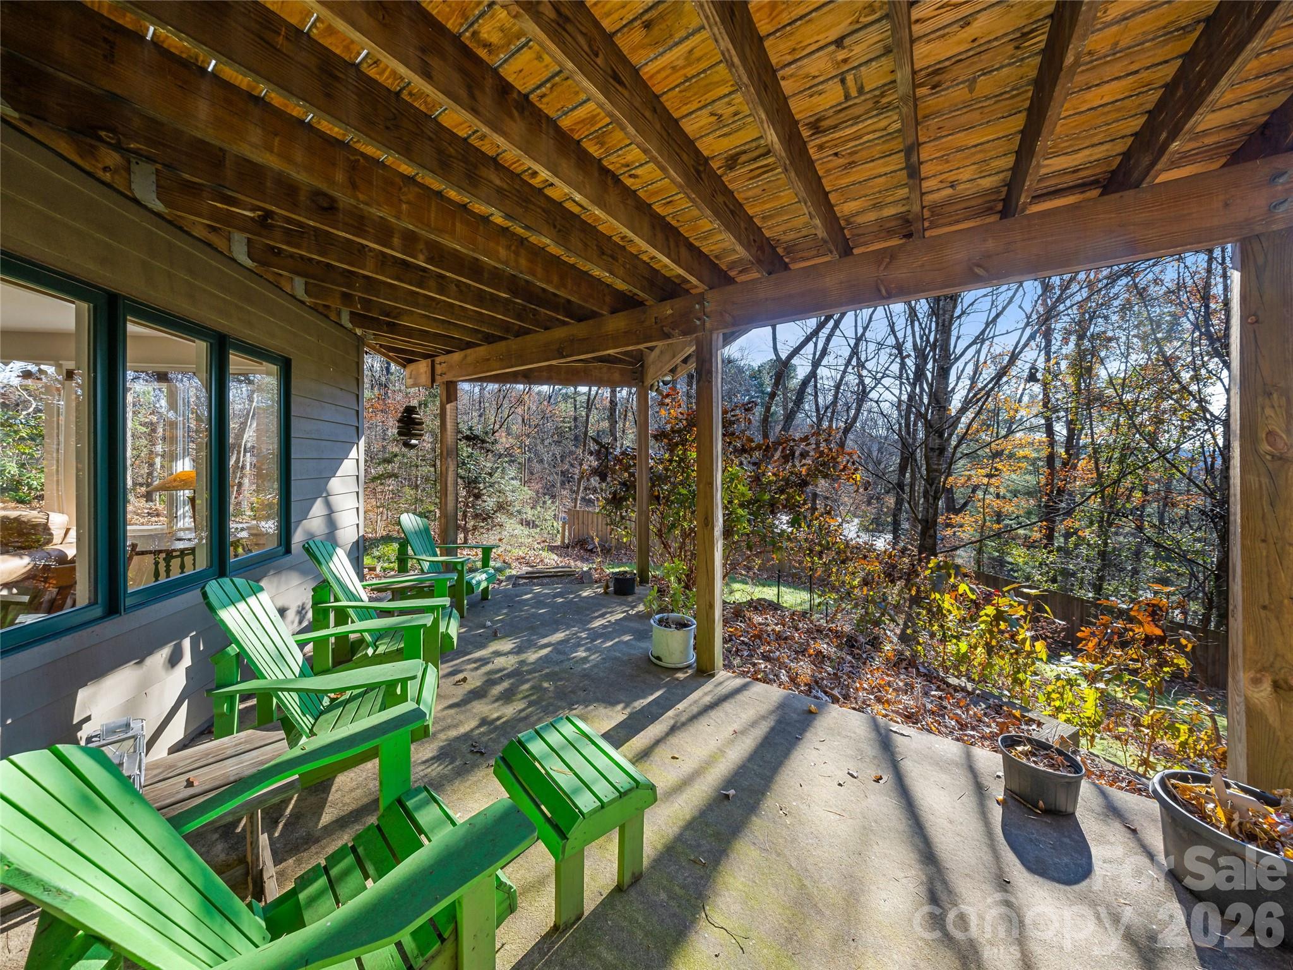
Surrounded by mature trees and seasonal mountain views, the setting feels wonderfully removed from the city's pace. Yet just minutes away are downtown Asheville, Beaver Lake, restaurants, grocery stores, and the University of North Carolina at Asheville / OLLI—creating the perfect balance between convenience and retreat.

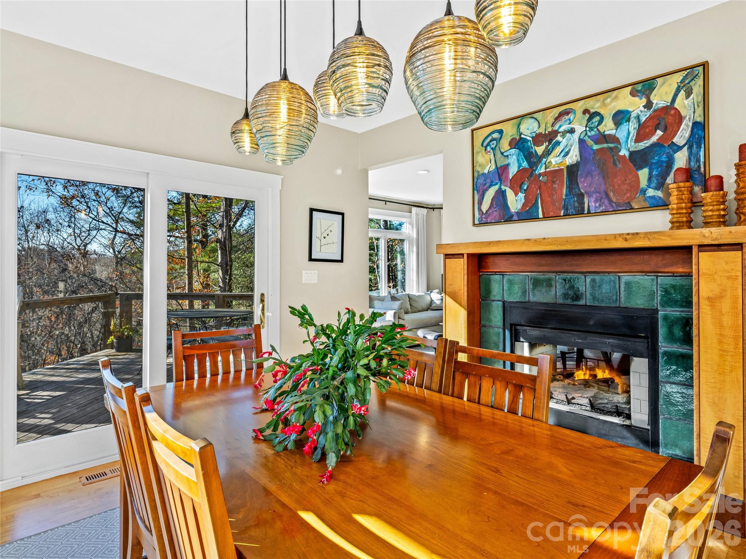
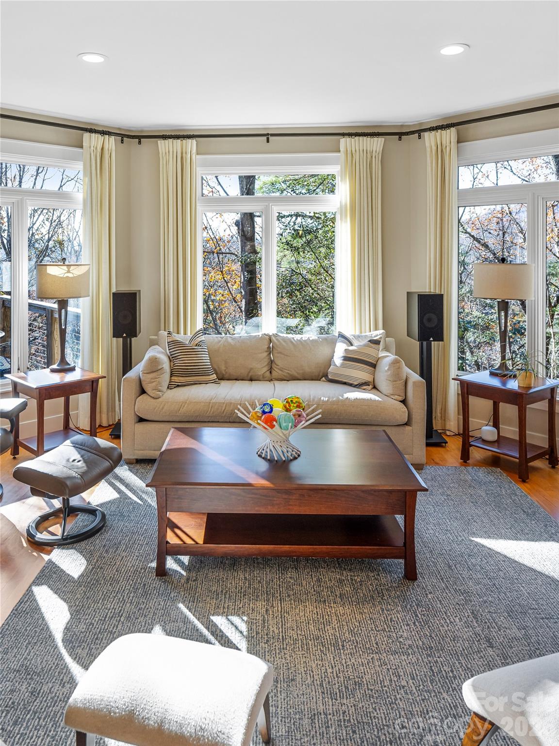
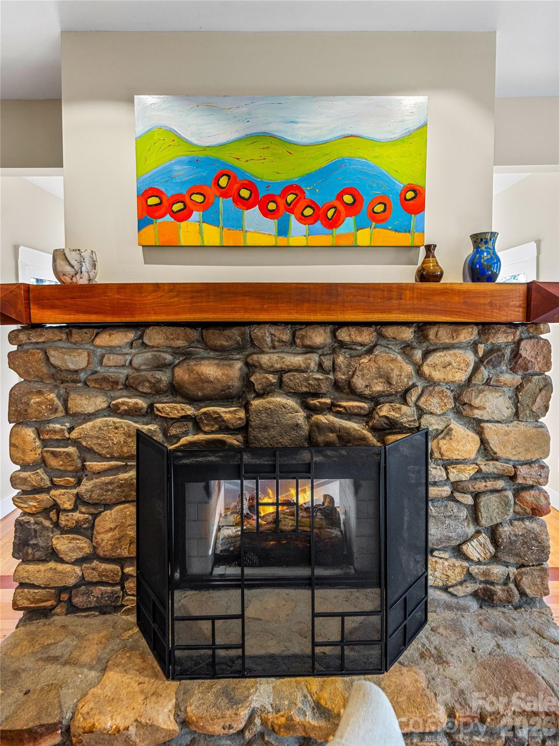
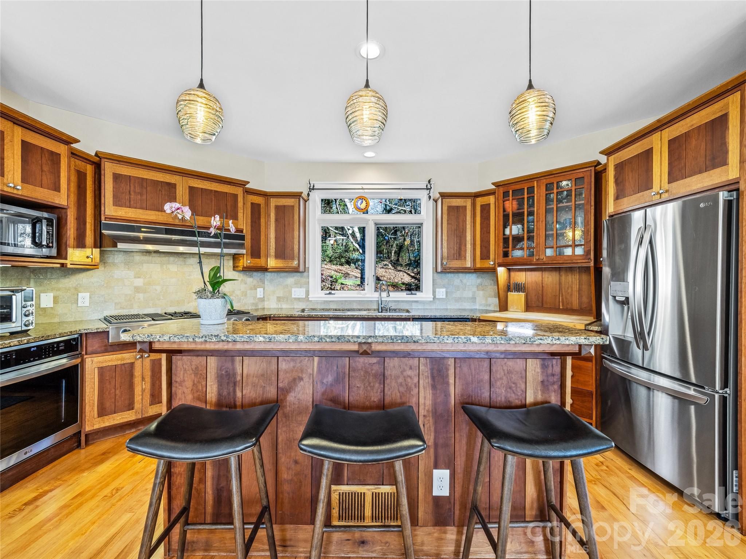
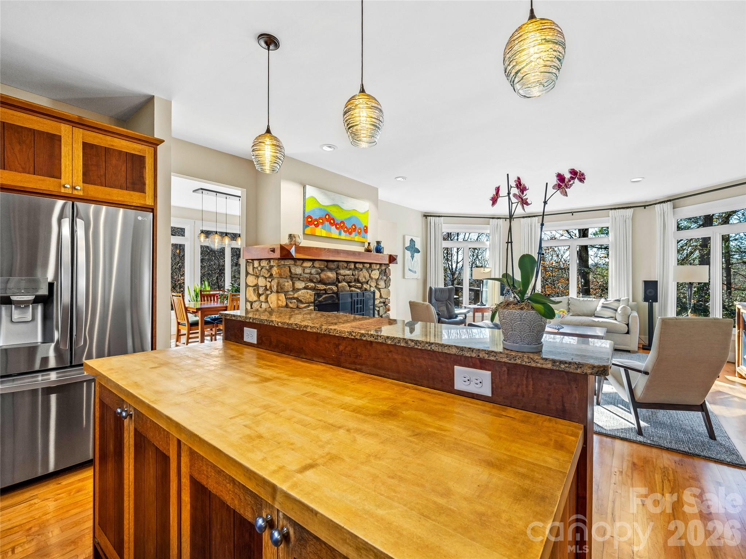
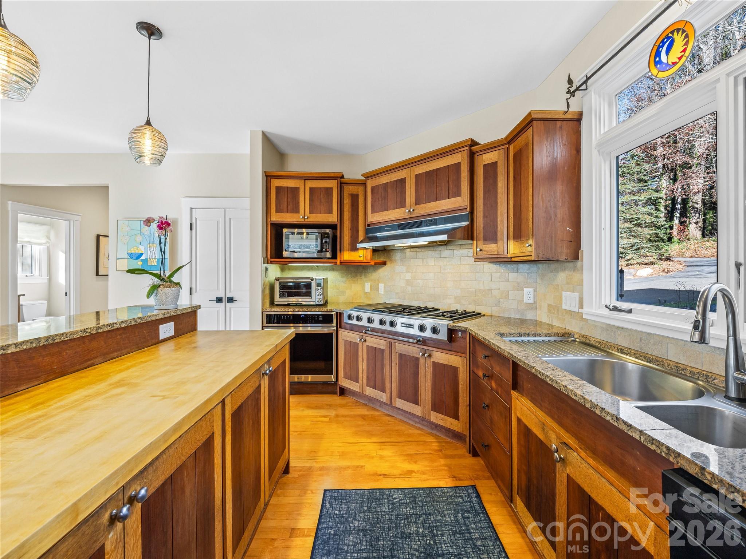
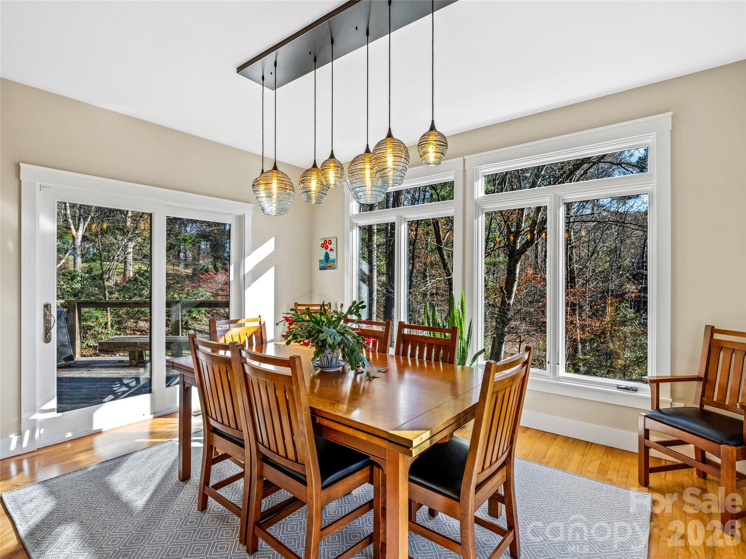
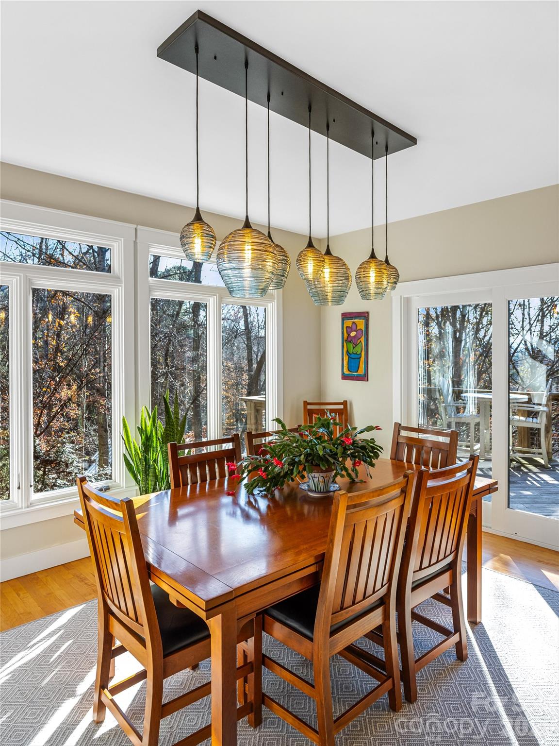
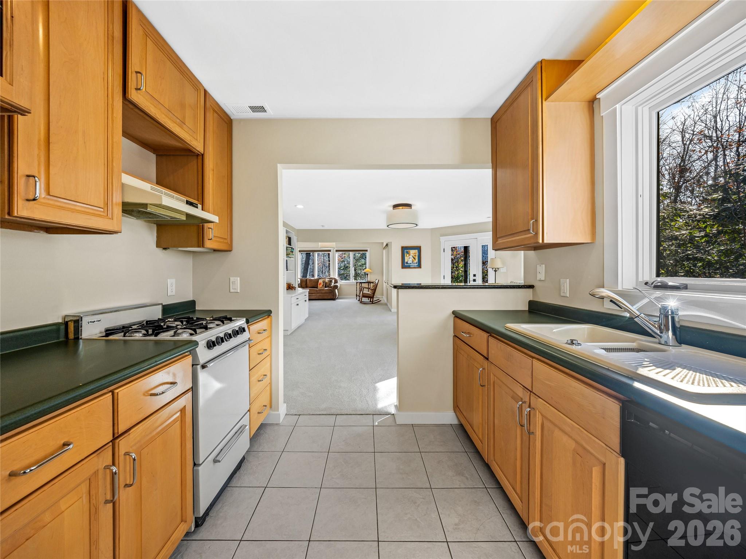
Inside, the main living spaces are warm, welcoming, and designed for gathering. Sunlight fills the open floor plan, where the beautifully appointed kitchen flows effortlessly into the dining and living rooms. At the center of it all, a striking two-sided gas fireplace creates a sense of connection and comfort, making the home feel equally suited for lively family gatherings or quiet evenings surrounded by nature.

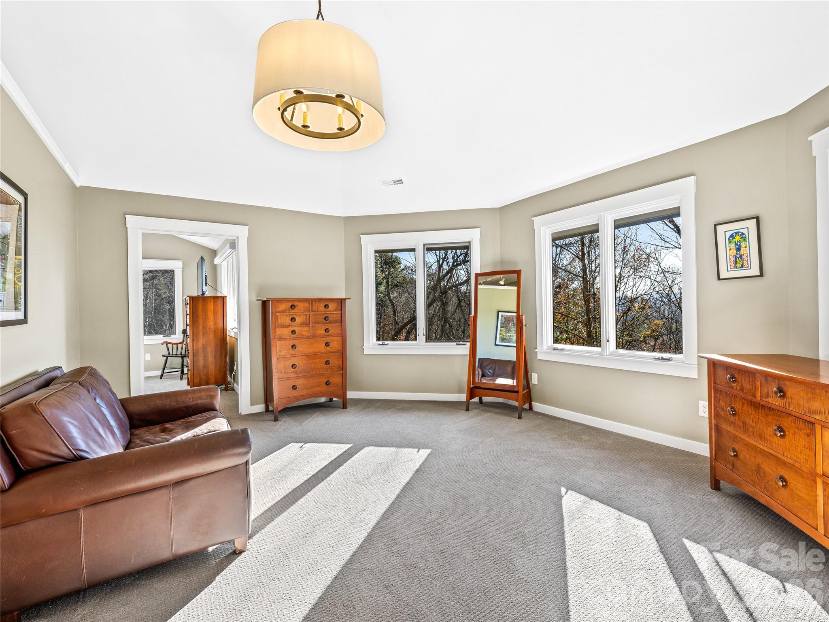
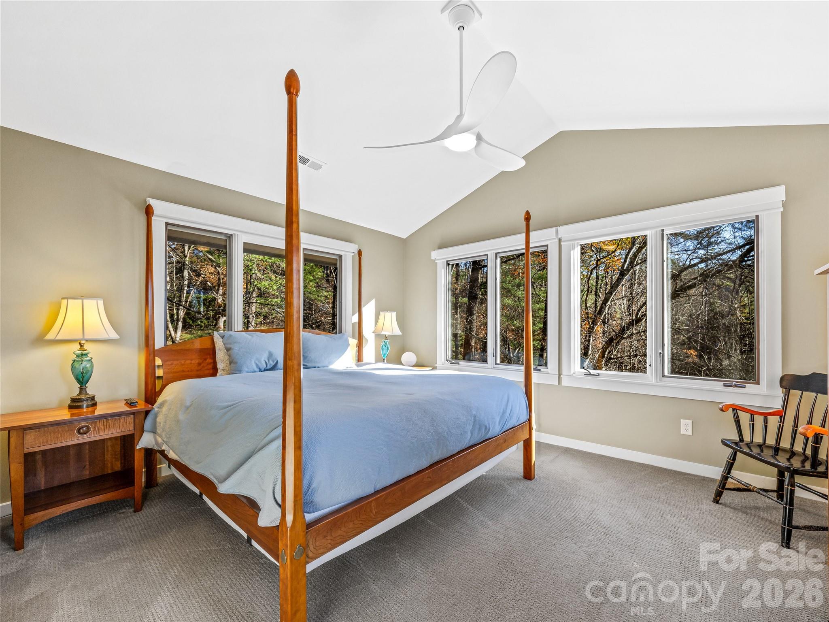
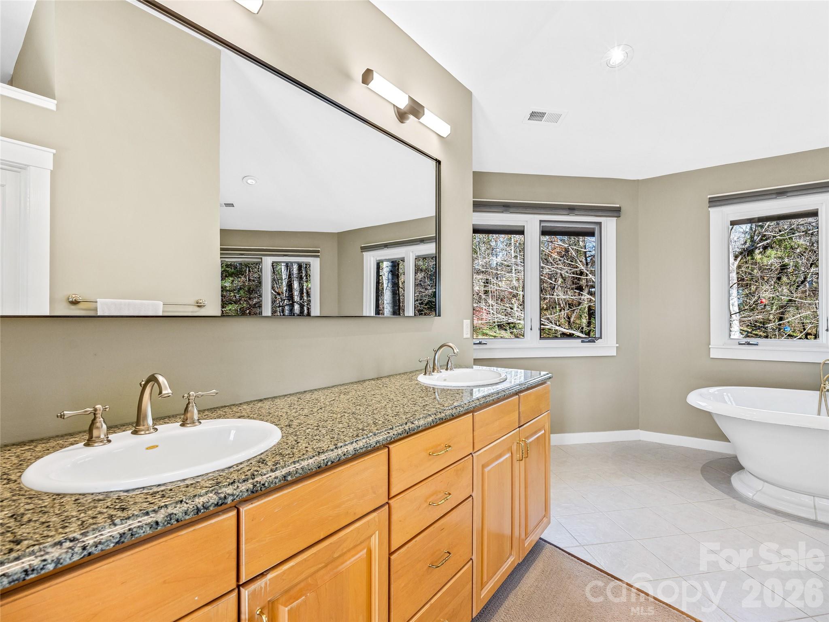
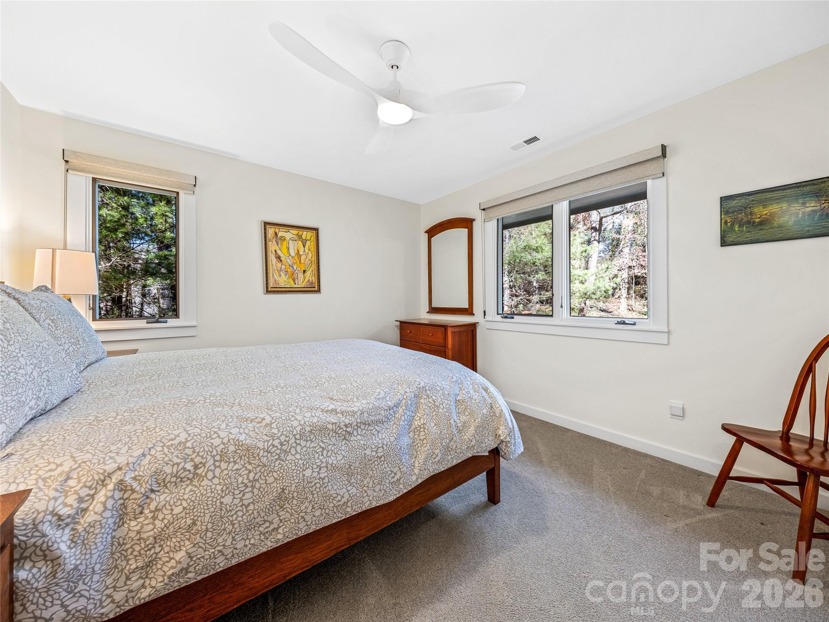
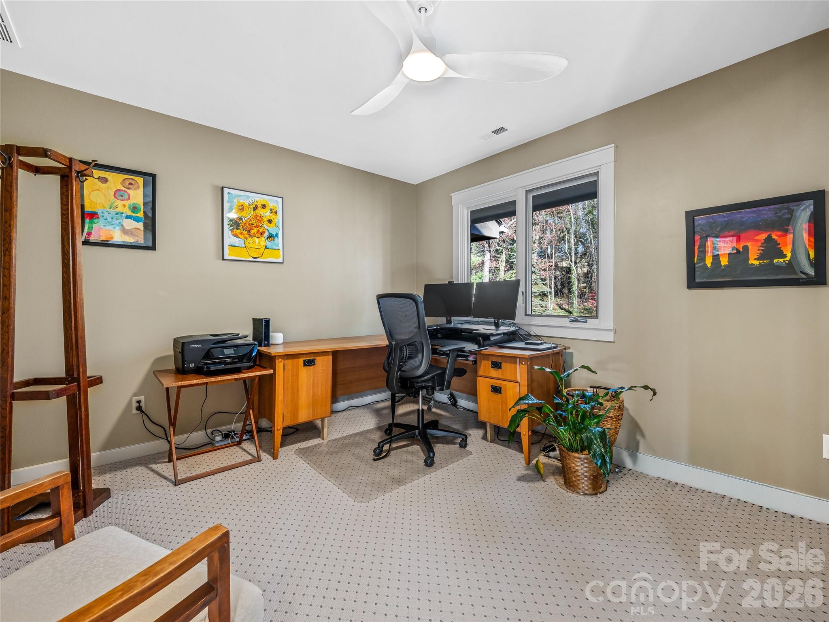
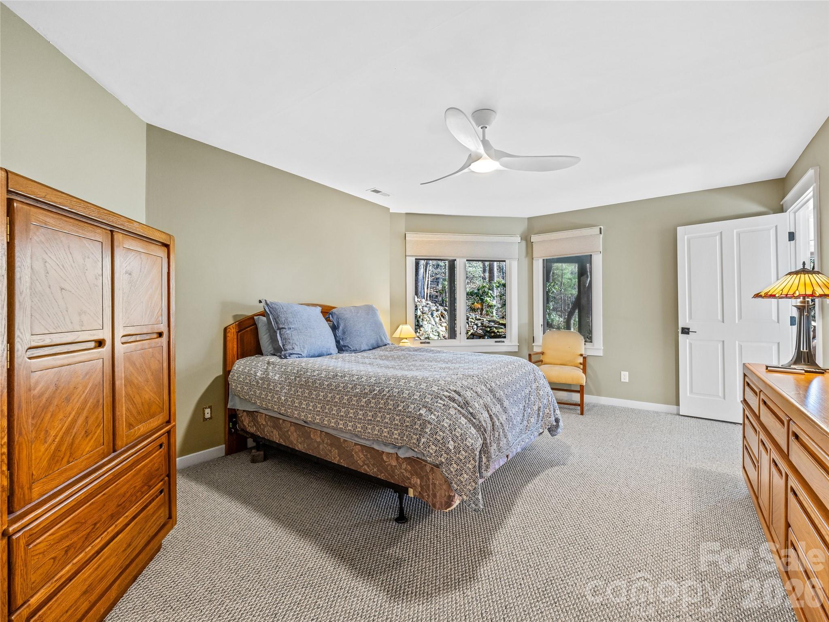
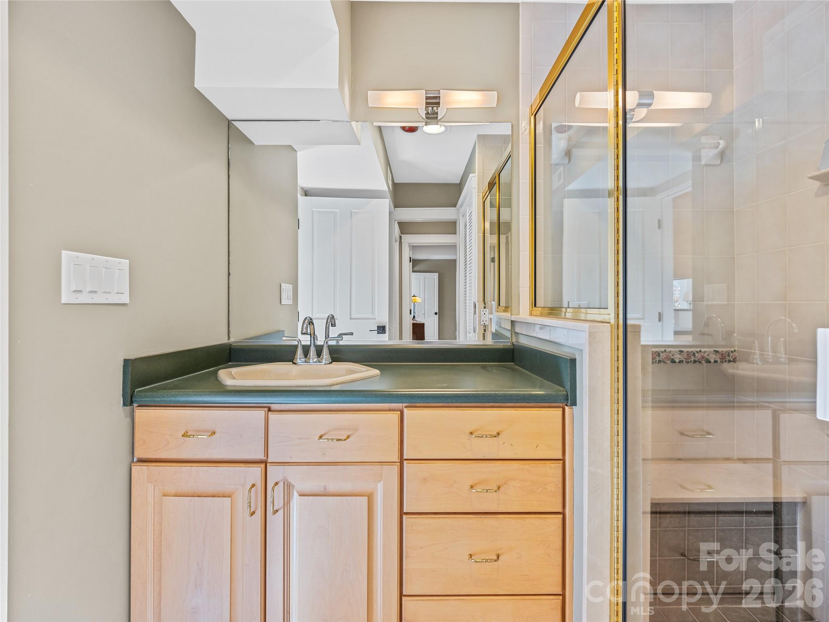
The primary suite is a peaceful sanctuary with its own sitting area overlooking the wooded landscape, while three additional upstairs bedrooms offer flexibility for guests, offices, hobbies, fitness, or creative spaces.

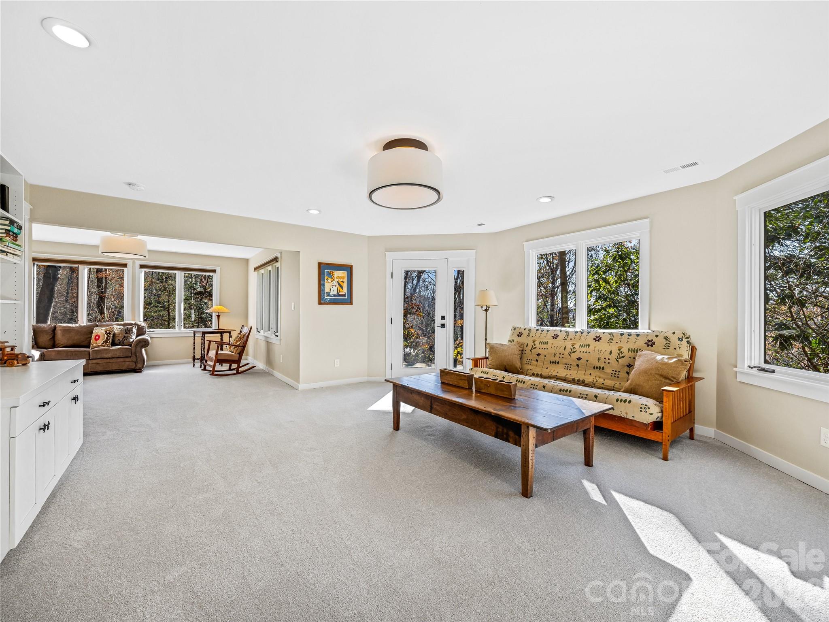
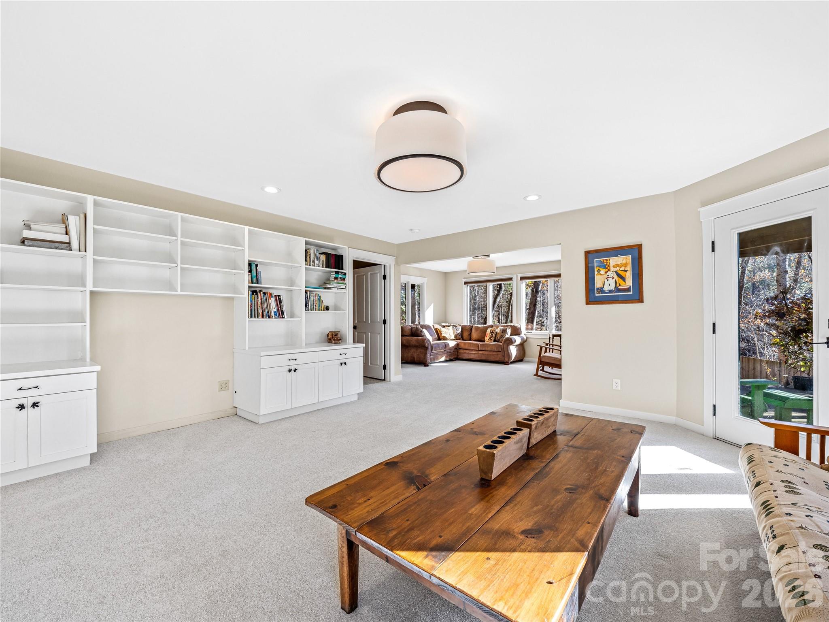
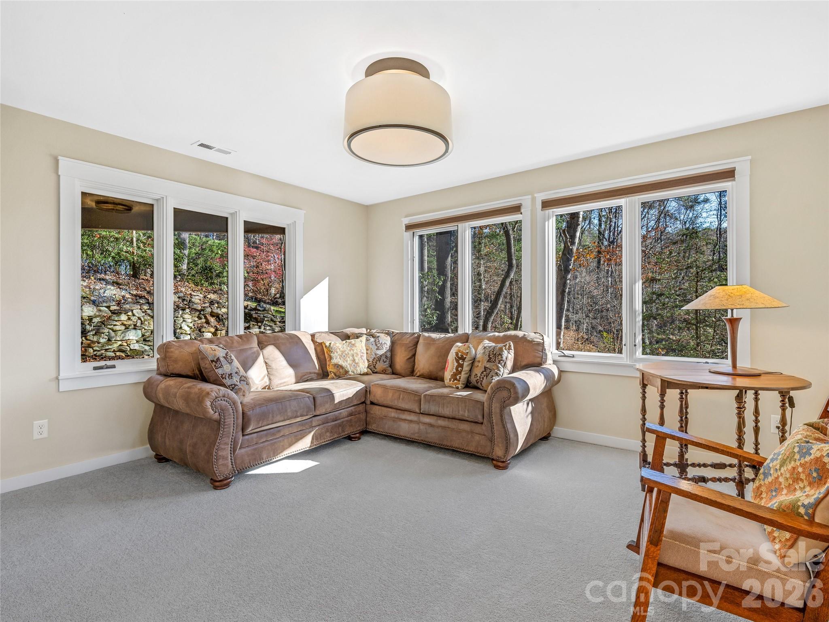
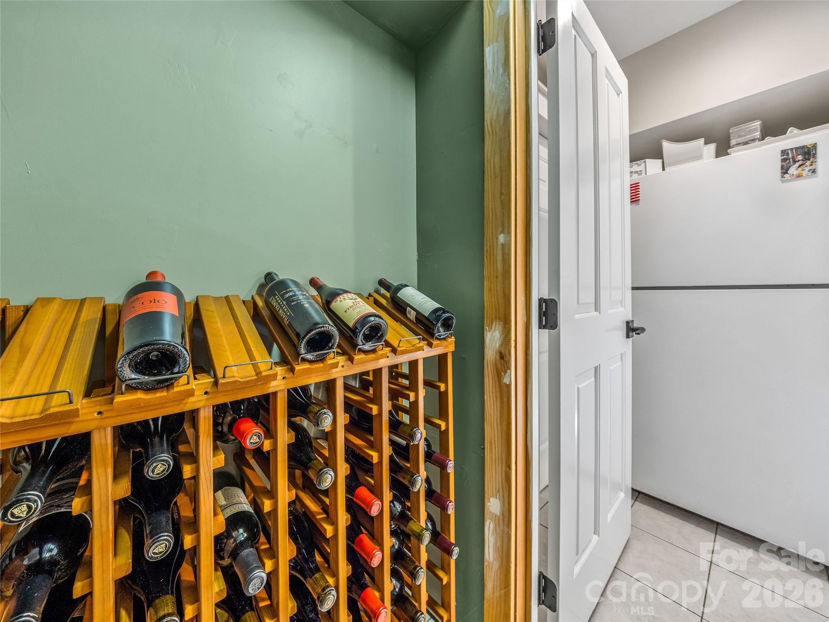
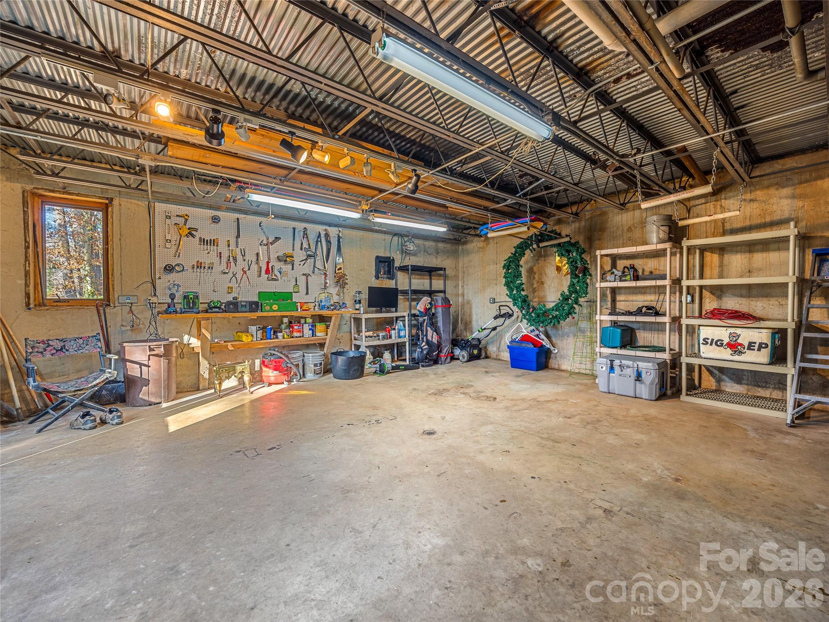
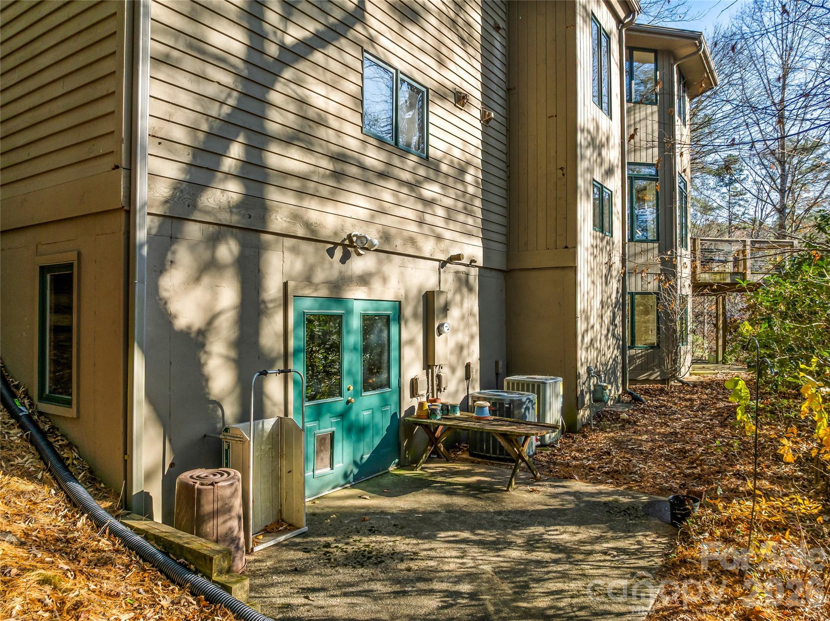
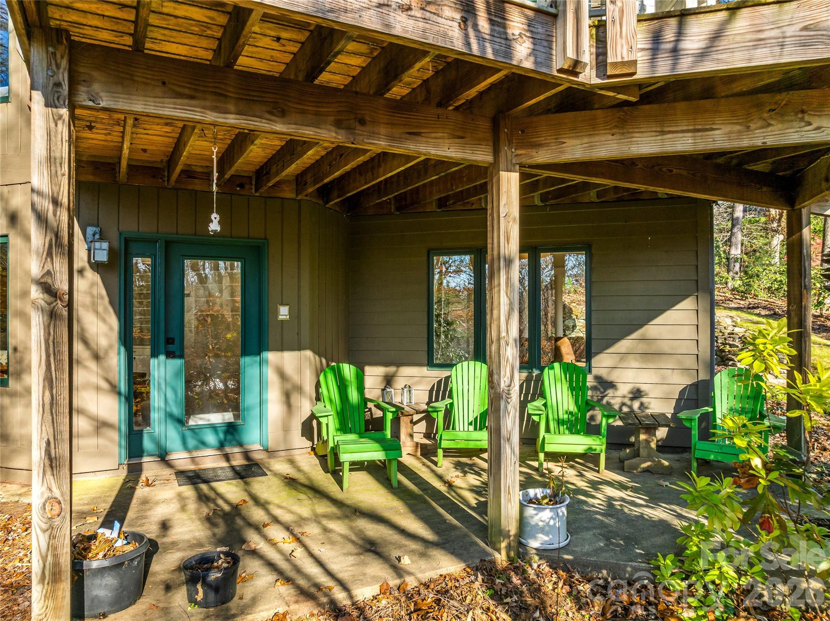
What truly makes this property special is the expansive lower level—thoughtfully designed to function almost as its own private residence. With both interior and exterior access, it provides an ideal setup for multi-generational living while still allowing everyone to enjoy independence and privacy. Complete with a full kitchen, spacious family room, bedroom, laundry area, workshop, and additional flex space for a gym, office, or studio, the possibilities are endless.

For buyers seeking supplemental income, the lower level is exceptionally well-suited for furnished monthly rentals of 30 days or more, long-term tenants, traveling professionals, or extended-stay guests. The separation of spaces creates a comfortable and private experience for both owners and occupants—something increasingly sought after in today’s market.

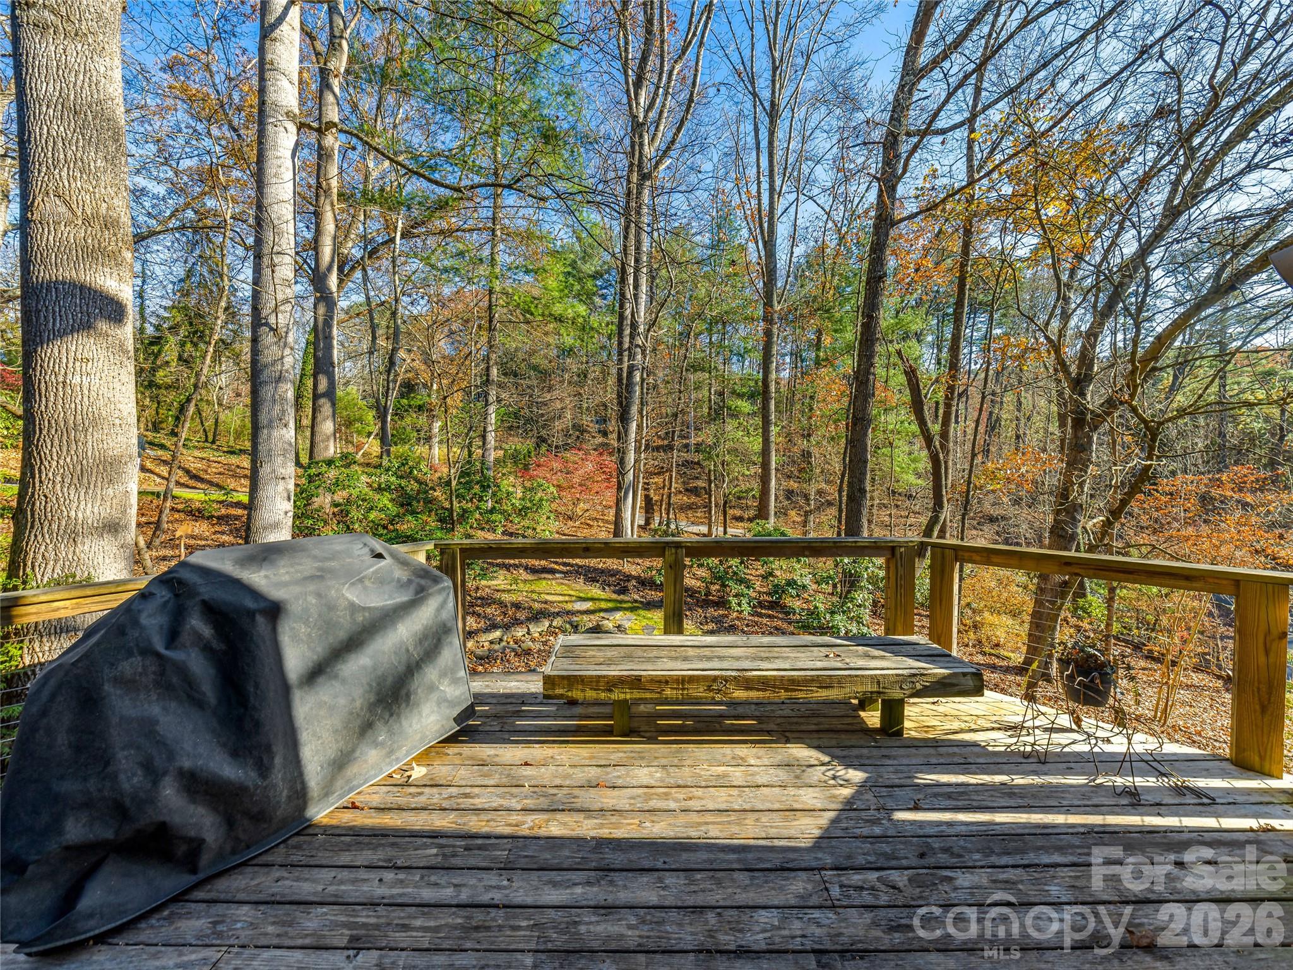
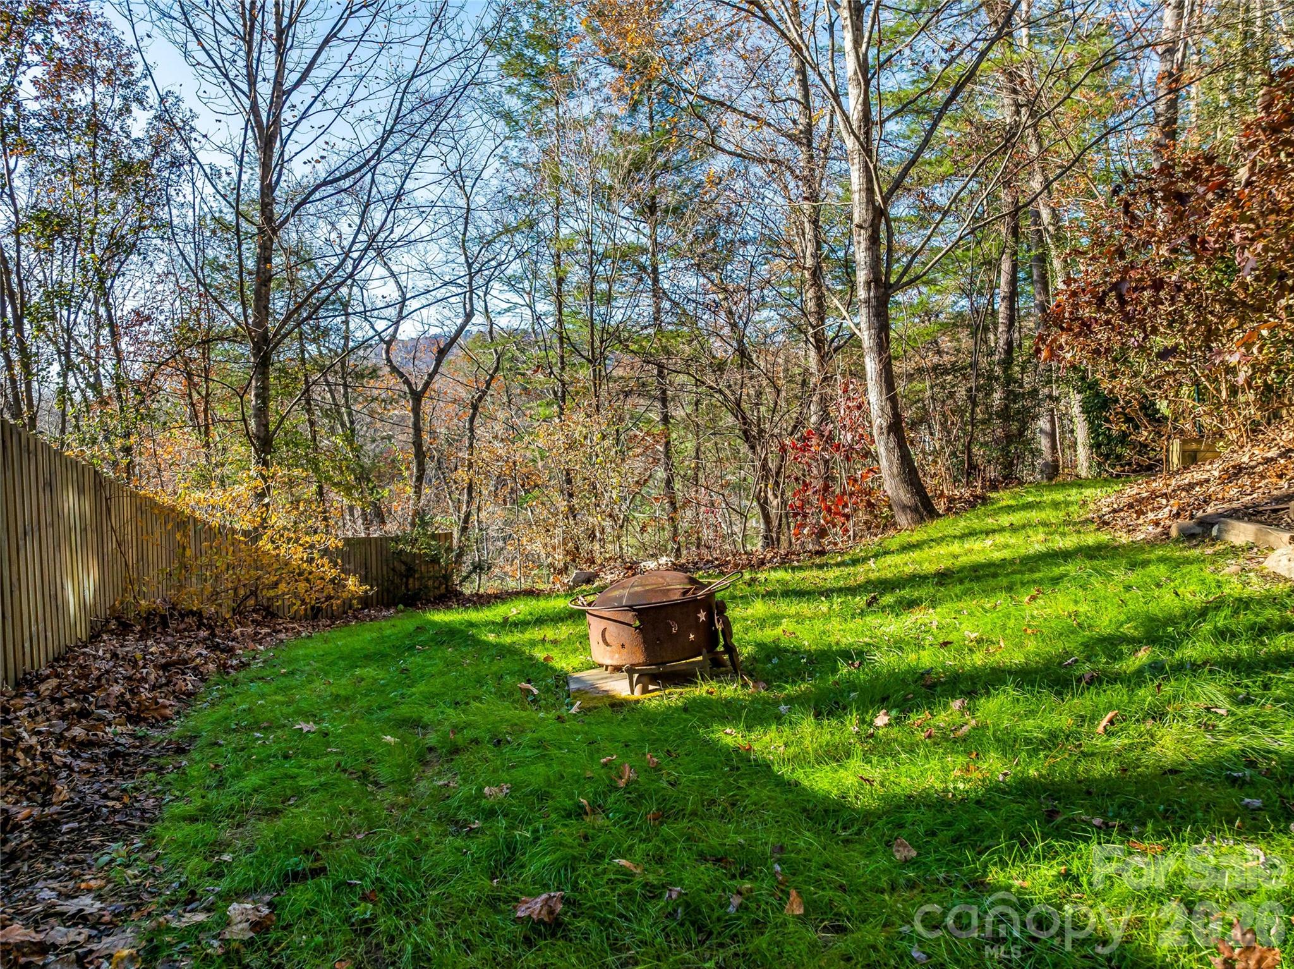
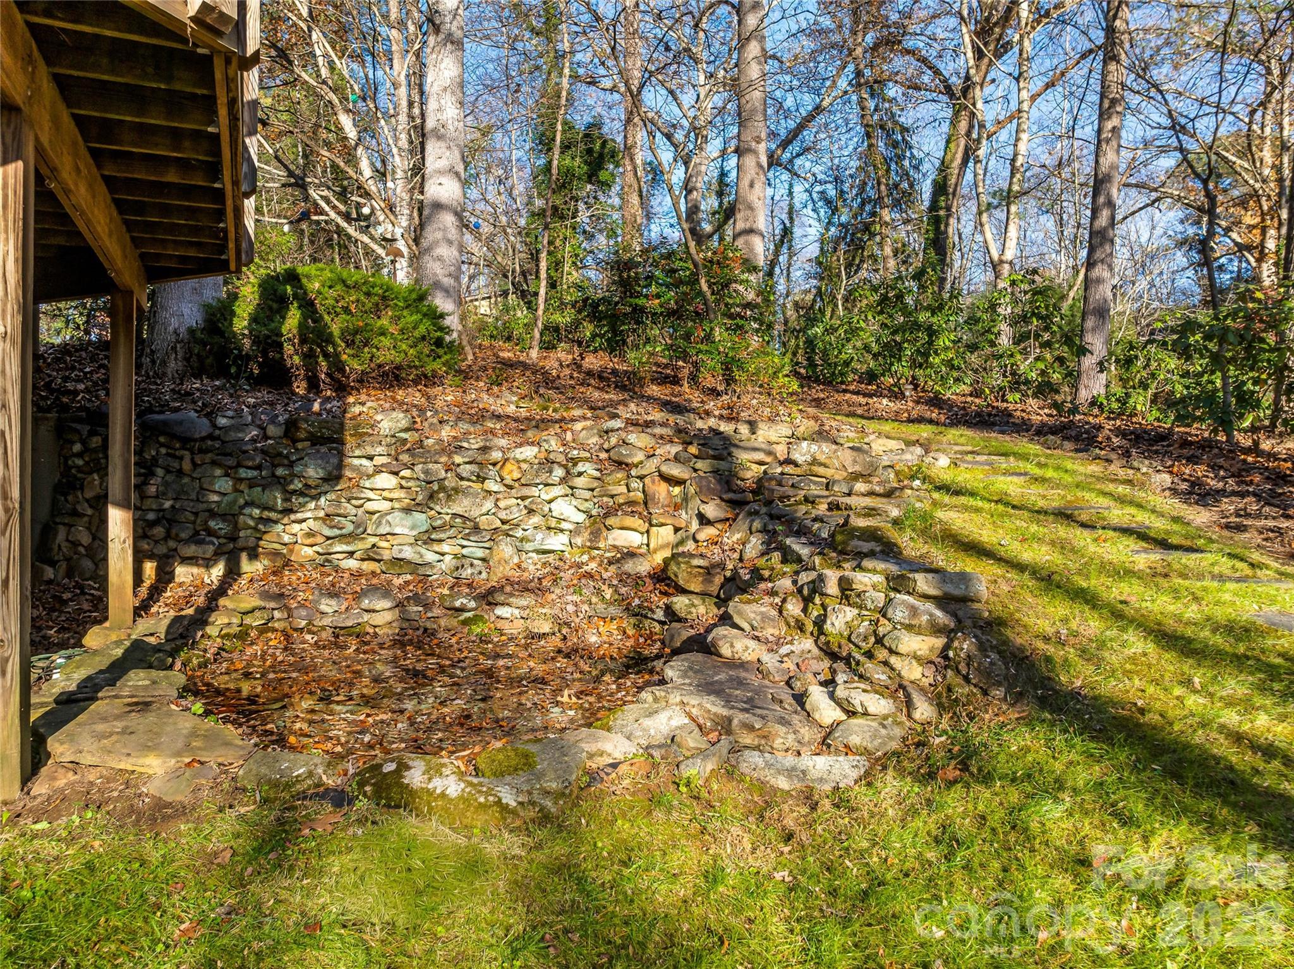
Outside, the property continues to invite connection and relaxation. A level grassy yard, mature trees, and a charming waterfall feature create an atmosphere of peace rarely found this close to Asheville. An EV-ready 220 outlet in the garage adds a thoughtful modern touch.

This is more than a home—it is a property designed to evolve with life itself. A place where family can stay close while maintaining independence, where guests feel instantly at home, and where flexibility and opportunity exist in equal measure.

339 Beaverdam Road

Message successfully sent.

What would you like to know?

What is 3 + 4 ?

I agree to receive email communication and understand I can unsubscribe at any time.

I agree to be contacted by Prestino Advantage via call, email, and text for real estate services. To opt out, you can reply 'stop' at any time or reply 'help' for assistance. You can also click the unsubscribe link in the emails. Message and data rates may apply. Message frequency may vary. Privacy Policy

Related Properties

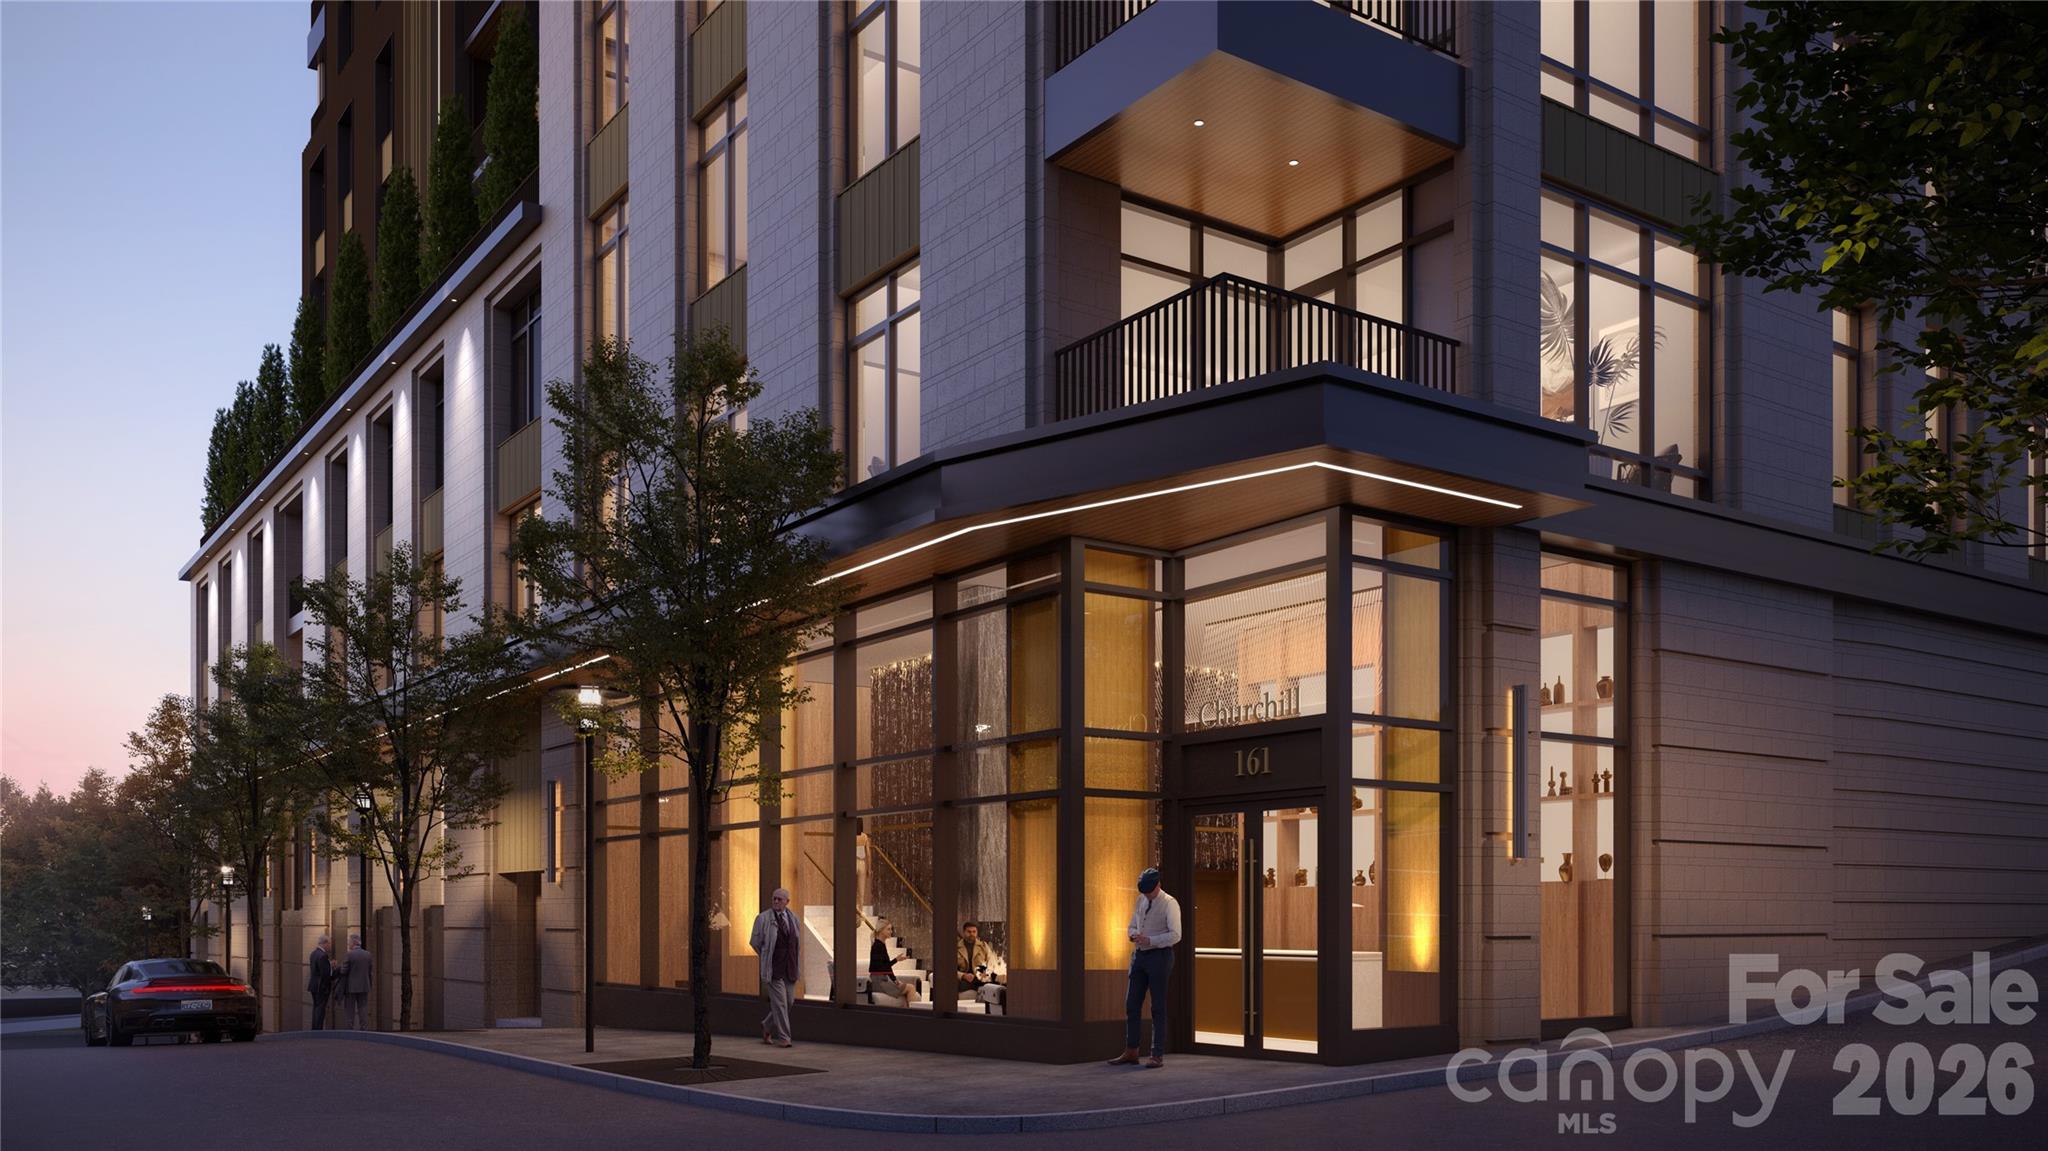
Welcome to Residence #302 at The Churchill, offering refined, light-filled living with approx. 1,388 SF and a private terrace. This thoughtfully designed 2BR residence features an open-concept living, kitchen, and dining area with fireplace, a spacious primary suite with walk-in closet and spa-inspired bath, and a well-appointed secondary bedroom ideal for guests or a home office. Enjoy a private covered terrace with northeast-facing exposure overlooking Asheville’s vibrant city center. Ideally located on one of Asheville’s most iconic, quiet tree-lined streets and moments from James Beard Award-winning and Michelin-recognized restaurants, The Churchill offers over 9,000 SF of amenities including a grand lobby with concierge, rooftop garden terrace, owners’ lounge with sunset patio, fitness center, and game room, while the level of finishes, craftsmanship, and attention to detail delivers a standard of luxury not yet achieved in Asheville.
#4370282

Asheville

161 Church Street 302

2 Beds

2 Baths

1,388 Sq.Ft.

$1,443,464

MLS#: 4370282
67 Shawnee Trail-A Rare Offering of Scale, Infrastructure, and Possibility
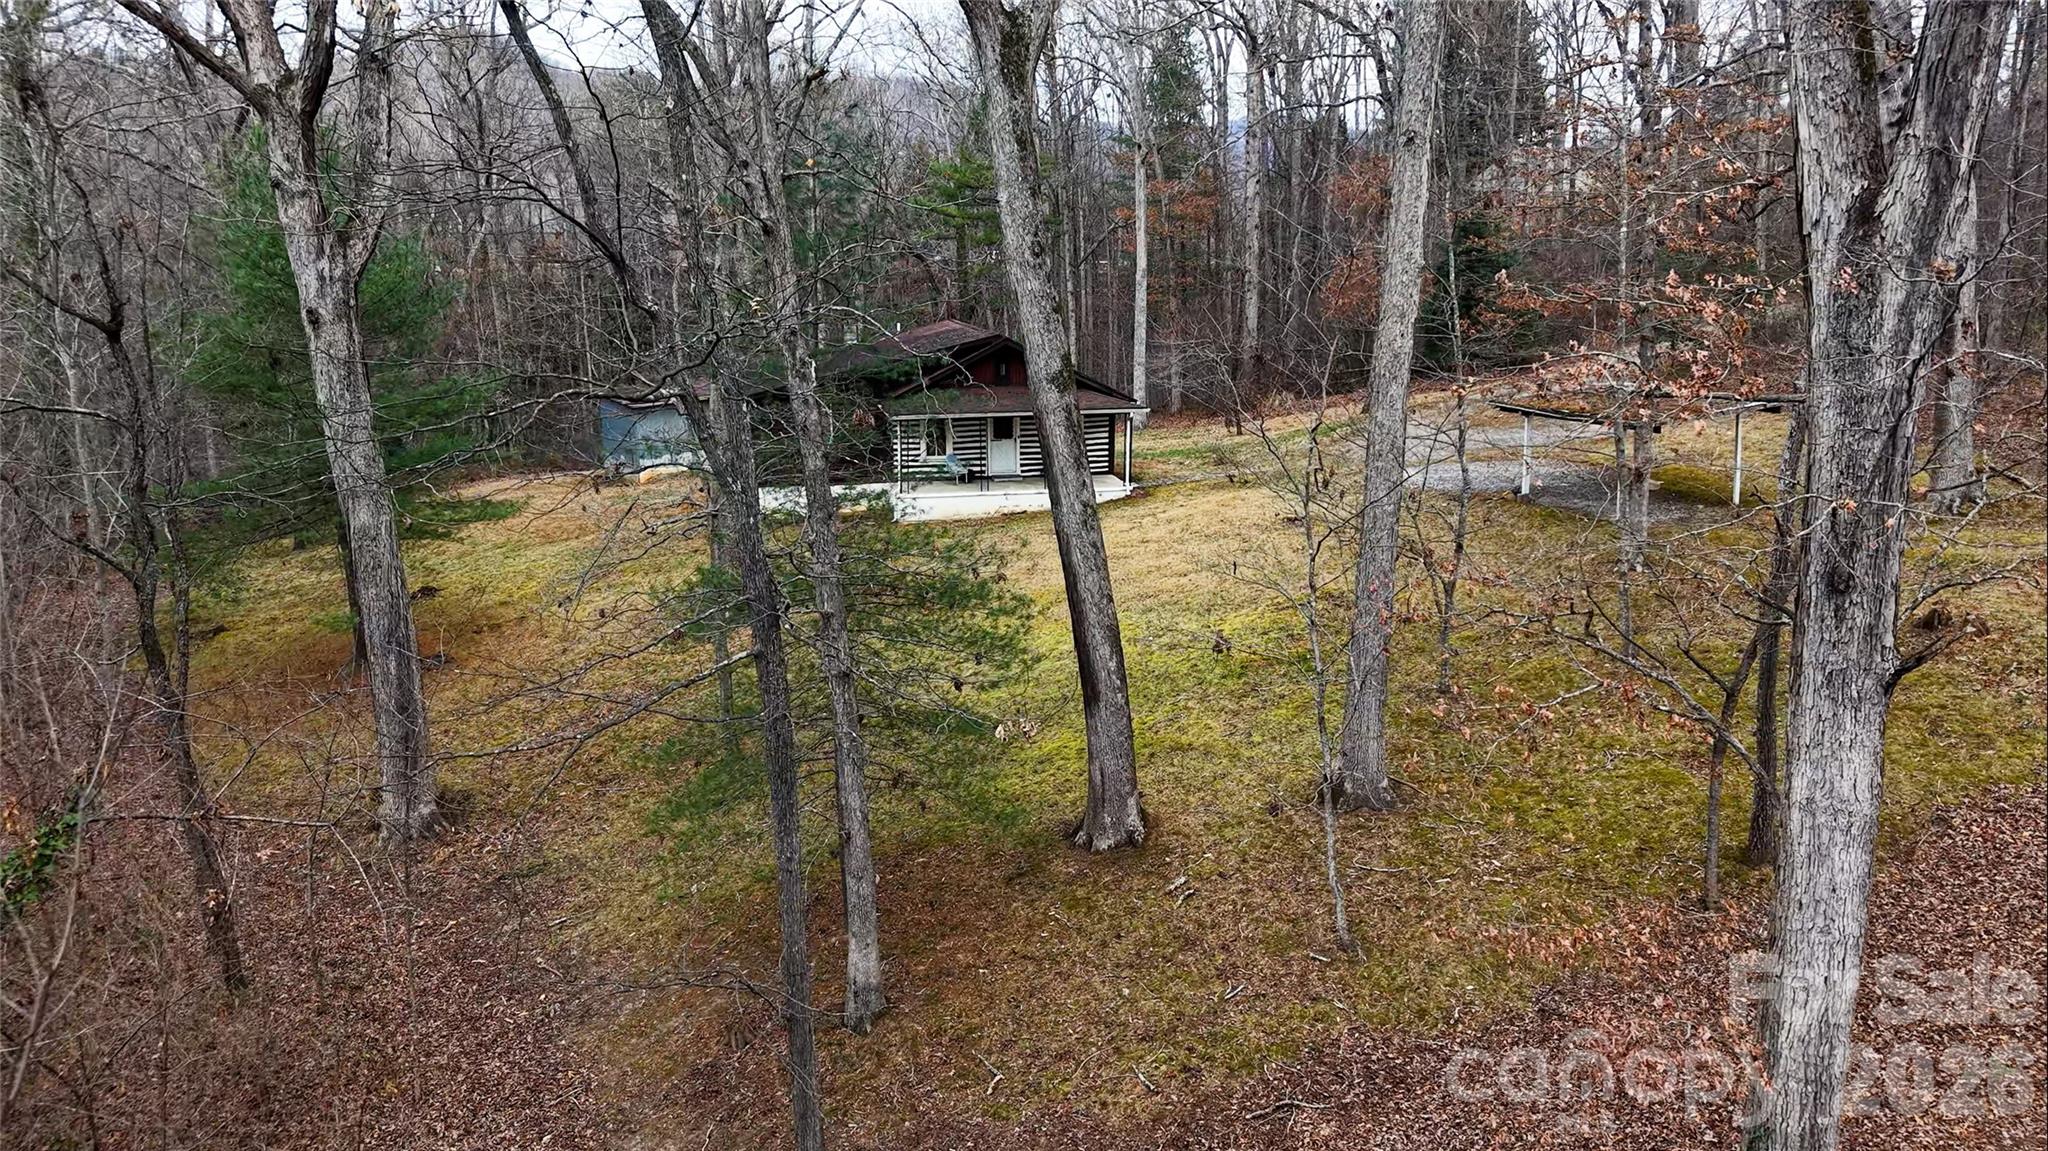
Positioned between Tunnel Road and I-240, and adjacent to the established residential community of Redwood Forest, 67 Shawnee Trail presents a unique convergence of location, scale, and opportunity within Asheville’s evolving landscape.
Spanning approximately 8.87 acres, the property is zoned R4, offering meaningful flexibility for future development or a thoughtfully designed private estate. Its setting provides both accessibility and a sense of separation—close to the energy and convenience of the city, yet quietly set apart within its own natural surroundings.
An existing two-bedroom, one-bath residence, complete with heating and air, offers immediate functionality—whether used as a primary residence, guest quarters, or a base during future planning and development. The property is further supported by city water and access to sewer, creating a strong foundation for long-term vision and expansion.
The property is ideally positioned near the highly desirable areas of Haw Creek, Swannanoa, and North Asheville. Large, developable tracts of this size are increasingly scarce within city limits, making this a compelling opportunity for builders, developers, or investors seeking scale, infrastructure access, zoned RS4 and a prime urban location.
One of the few remaining large parcels available for development within Asheville city limits.
#4331437

Asheville

67 Shawnee Trail

2 Beds

1 Baths

874 Sq.Ft.

$1,200,000

MLS#: 4331437
Welcome to Village Park — Asheville's Premier Gated Mountain Community
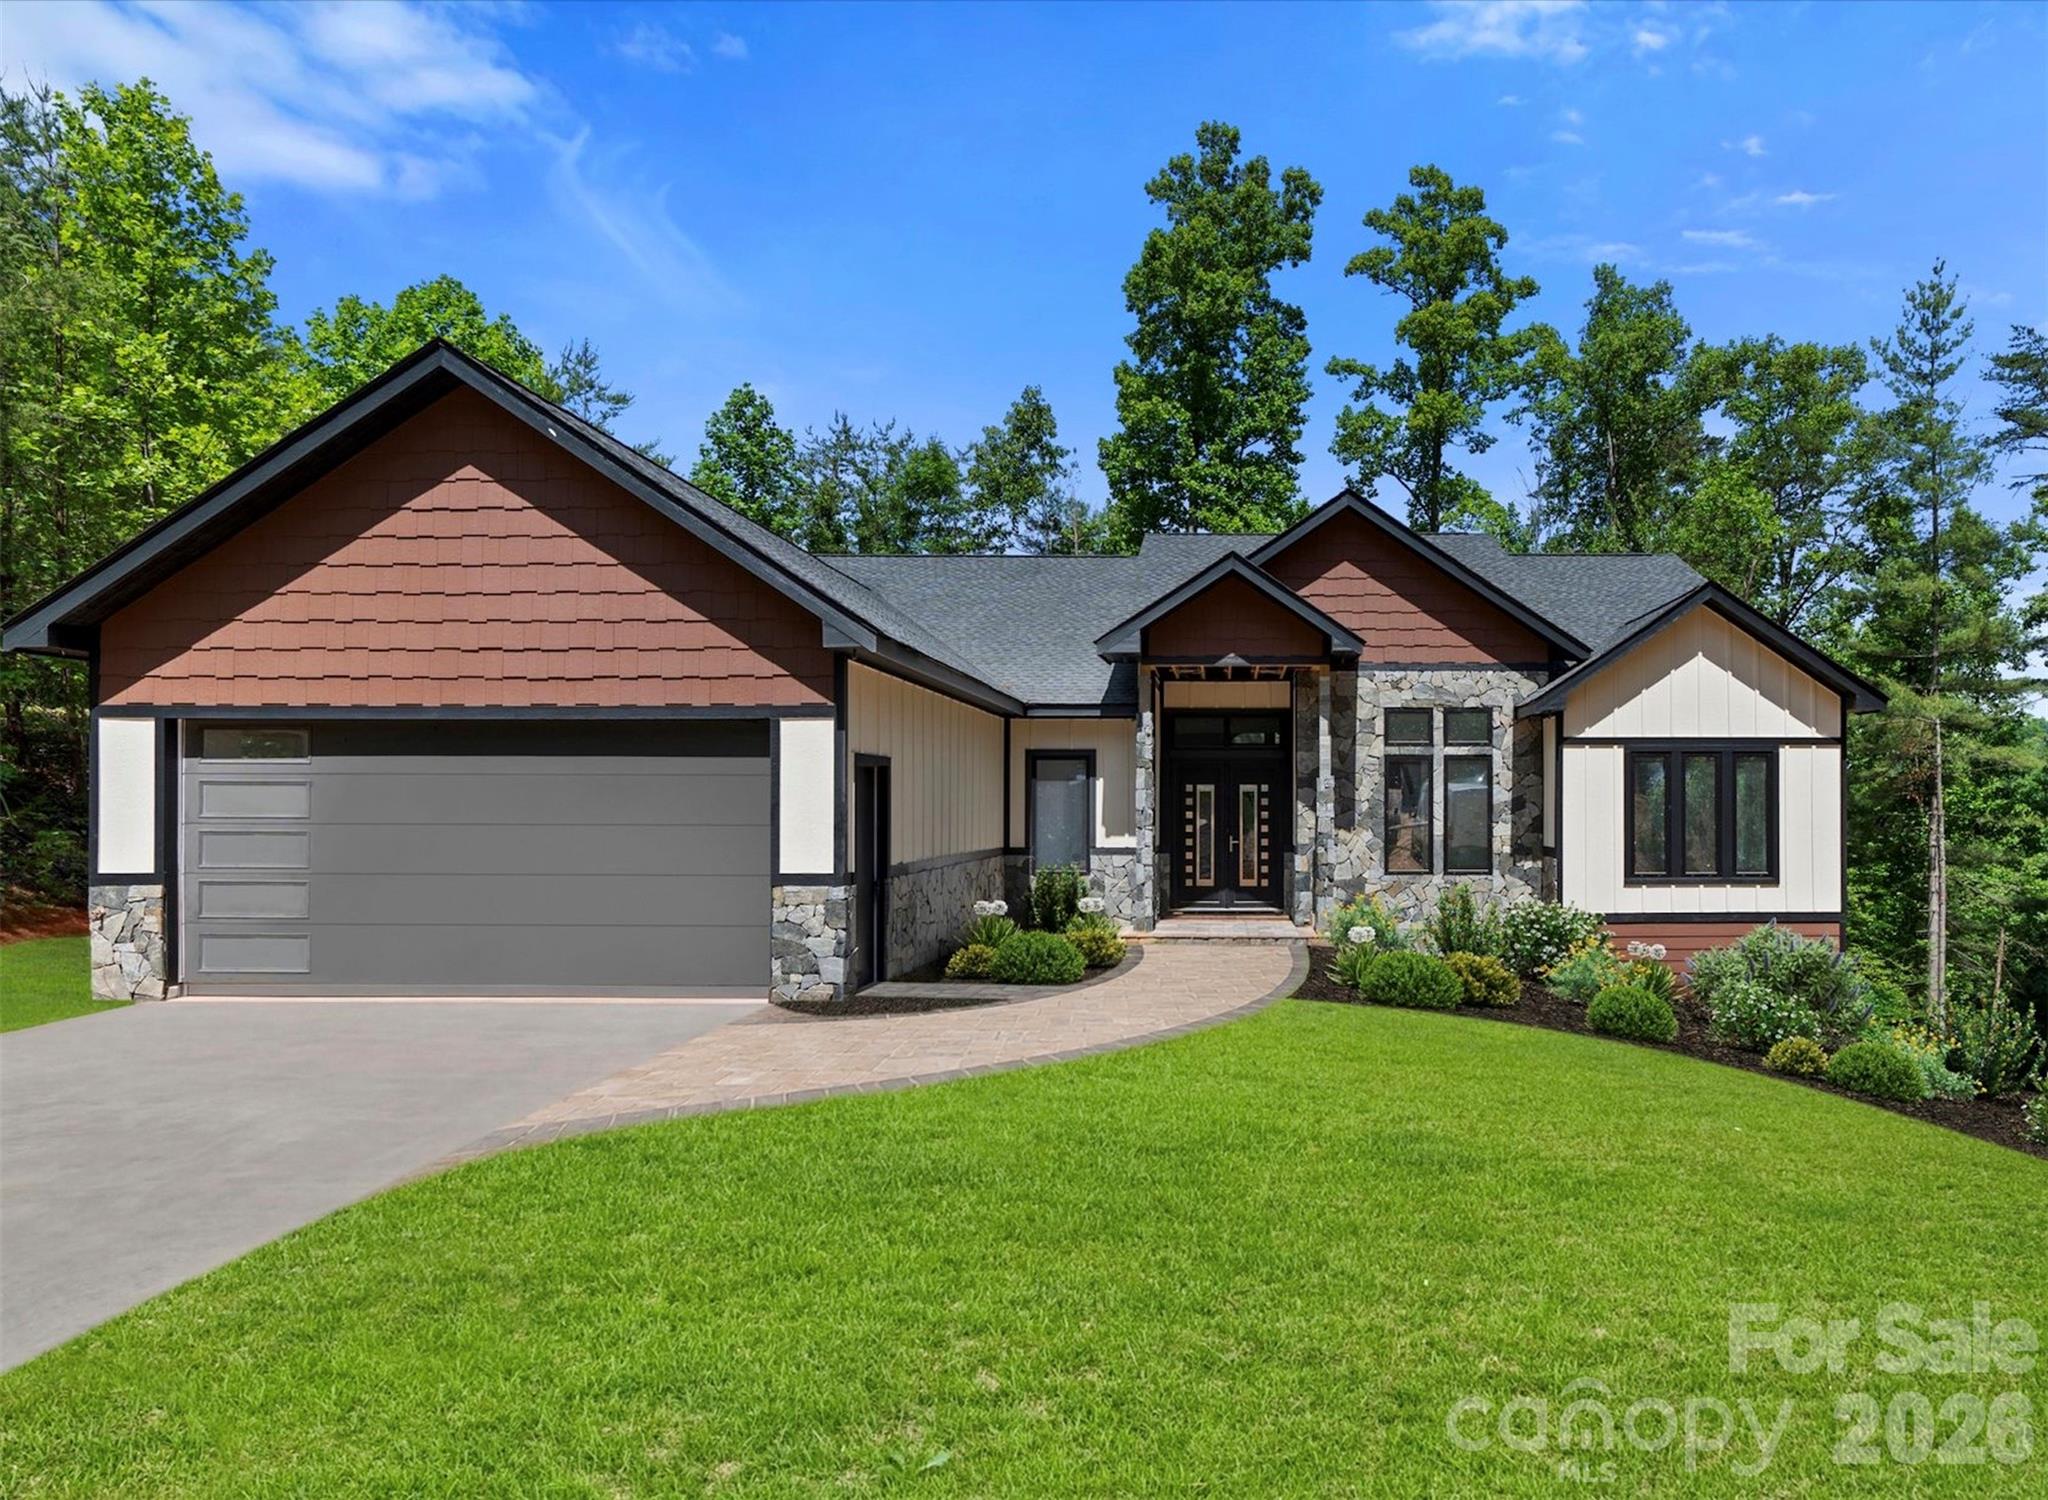
Nestled within the natural splendor of Village Park, this stunning brand-new construction home delivers the perfect blend of refined mountain living and modern luxury. Set within one of Asheville's most sought-after gated communities, you'll enjoy the serenity of forested surroundings while remaining just minutes from downtown Asheville, Mission Hospital, the Blue Ridge Parkway, and I-40.
Now listed as Coming Soon — this home is in its final weeks of construction and nearly move-in ready. Your opportunity to be the very first to call it home.
Step inside and prepare to be wowed. The grand open floor plan centers around a breathtaking 20-foot vaulted living room ceiling, anchored by a dramatic floor-to-ceiling stone gas fireplace that commands the space with warmth and character. Engineered hardwood floors flow seamlessly throughout, complementing the light-filled, open layout designed for both everyday living and effortless entertaining.
The chef's kitchen features gleaming quartz countertops and a full suite of gas appliances, perfect for the culinary enthusiast. The home offers three spacious bedrooms, three and a half beautifully appointed bathrooms, and a dedicated office — every room thoughtfully finished with custom built-in closets throughout, delivering the storage and organization that today's buyers expect in a luxury home.
Step outside onto the low-maintenance Trex decking and take in the peaceful surroundings that only Village Park can offer — your private retreat in the Blue Ridge Mountains.
But perhaps the most exciting feature? A massive 2,900 sq ft unfinished basement brimming with potential. Whether you envision a multi-generational suite, home theater, wellness studio, or income-producing space — the possibilities are truly limitless.
Underground utilities, private roads, city water and sewer, and natural gas round out this exceptional offering. This is more than a home — it's a lifestyle.
Brand new construction. Gated community. Minutes to everything Asheville.
#4387034

Asheville

69 Village Pointe Lane

3 Beds

3 Baths

2,661 Sq.Ft.

$1,450,000

MLS#: 4387034

Introducing Reynolds Mountain Villas, an exclusive collection of new luxury townhomes where timeless design meets effortless, lock-and-leave living. Thoughtfully crafted by Buchanan Construction, this limited community offers residences ranging from 1,850 to 2,250 square feet, featuring open-concept main-level living, expansive decks, and access to refined finishes, including engineered hardwoods, quartz countertops, custom cabinetry, and premium appliance packages. Optional upgrades, including private elevators, statement lighting, and custom wet bars, allow buyers to elevate their home to their own vision. This particular villa presents a rare opportunity: the home will be delivered with all exterior work completed and interior sheetrock in place, providing the perfect blank canvas for a buyer to select their preferred finishes. Standard selections allow for a fully completed residence in approximately six to eight weeks- it’s the ideal balance of new construction convenience with personalized design flexibility. Perfectly situated less than half a mile from Reynolds Village, residents enjoy walkable access to boutique shops, local dining, and everyday essentials, all while being moments from Beaver Lake, the Country Club of Asheville, and the vibrant energy of downtown. With additional move-in-ready and customizable homes available, Reynolds Mountain Villas offers a unique opportunity to experience refined mountain living in one of North Asheville’s most convenient and sought-after locations.
#4325306

Asheville

611 Storybook Villas Trail

3 Beds

3 Baths

2,146 Sq.Ft.

$1,345,000

MLS#: 4325306
Price reduced
Prepare to be completely enchanted. 
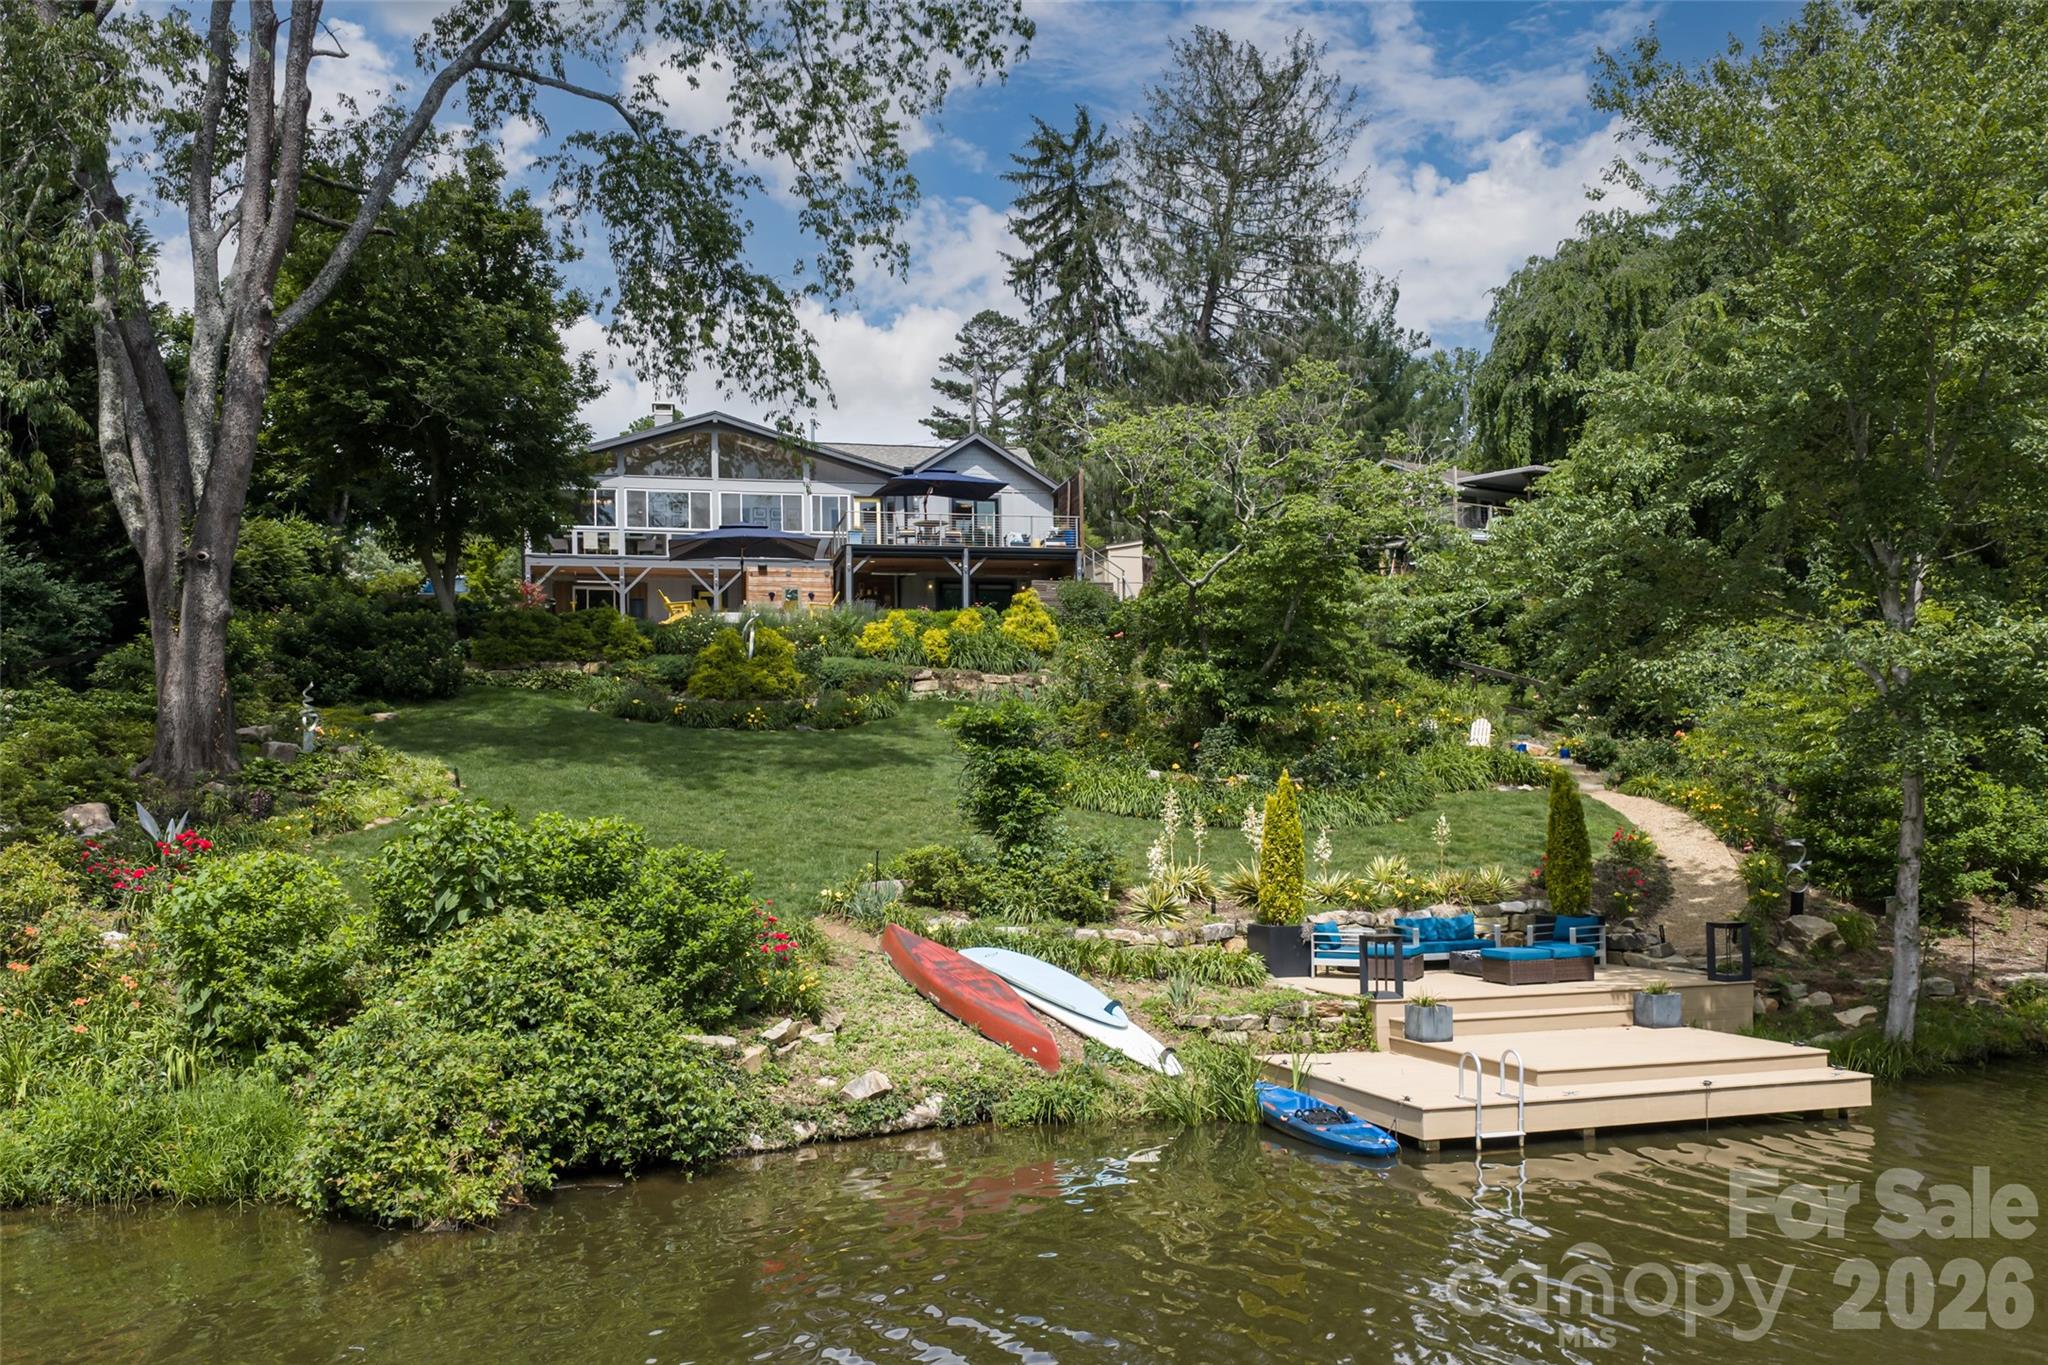
From the street view, 305 Lakewood Drive hints at a charming, modest residence. Step across the threshold however, and an extraordinary lakefront estate unfolds. Designed to frame the water from nearly every room, the main level features a breathtaking, sun-drenched four seasons room with walls of glass and soaring wood ceilings. The lower level is built for unforgettable gatherings, boasting an expansive media room and a custom bar area. The true magic lies just beyond the back doors. The grounds open into a tiered, meticulously landscaped oasis layered with abundant, mature rose gardens that perfume the mountain air. Meander down the stone pathways to an incredible paver patio complete with a modern outdoor fire pit overlooking the lake. Steps away, your own private dock awaits for morning paddle boarding or evening sunset views. Complete with a stunning custom walk-in closet, this property perfectly balances upscale luxury with a warm, soulful heartbeat. A rare, hidden sanctuary in the heart of historic Kenilworth.
#4391051

Asheville

305 Lakewood Drive

4 Beds

3 Baths

3,087 Sq.Ft.

$1,350,000

MLS#: 4391051
Price reduced
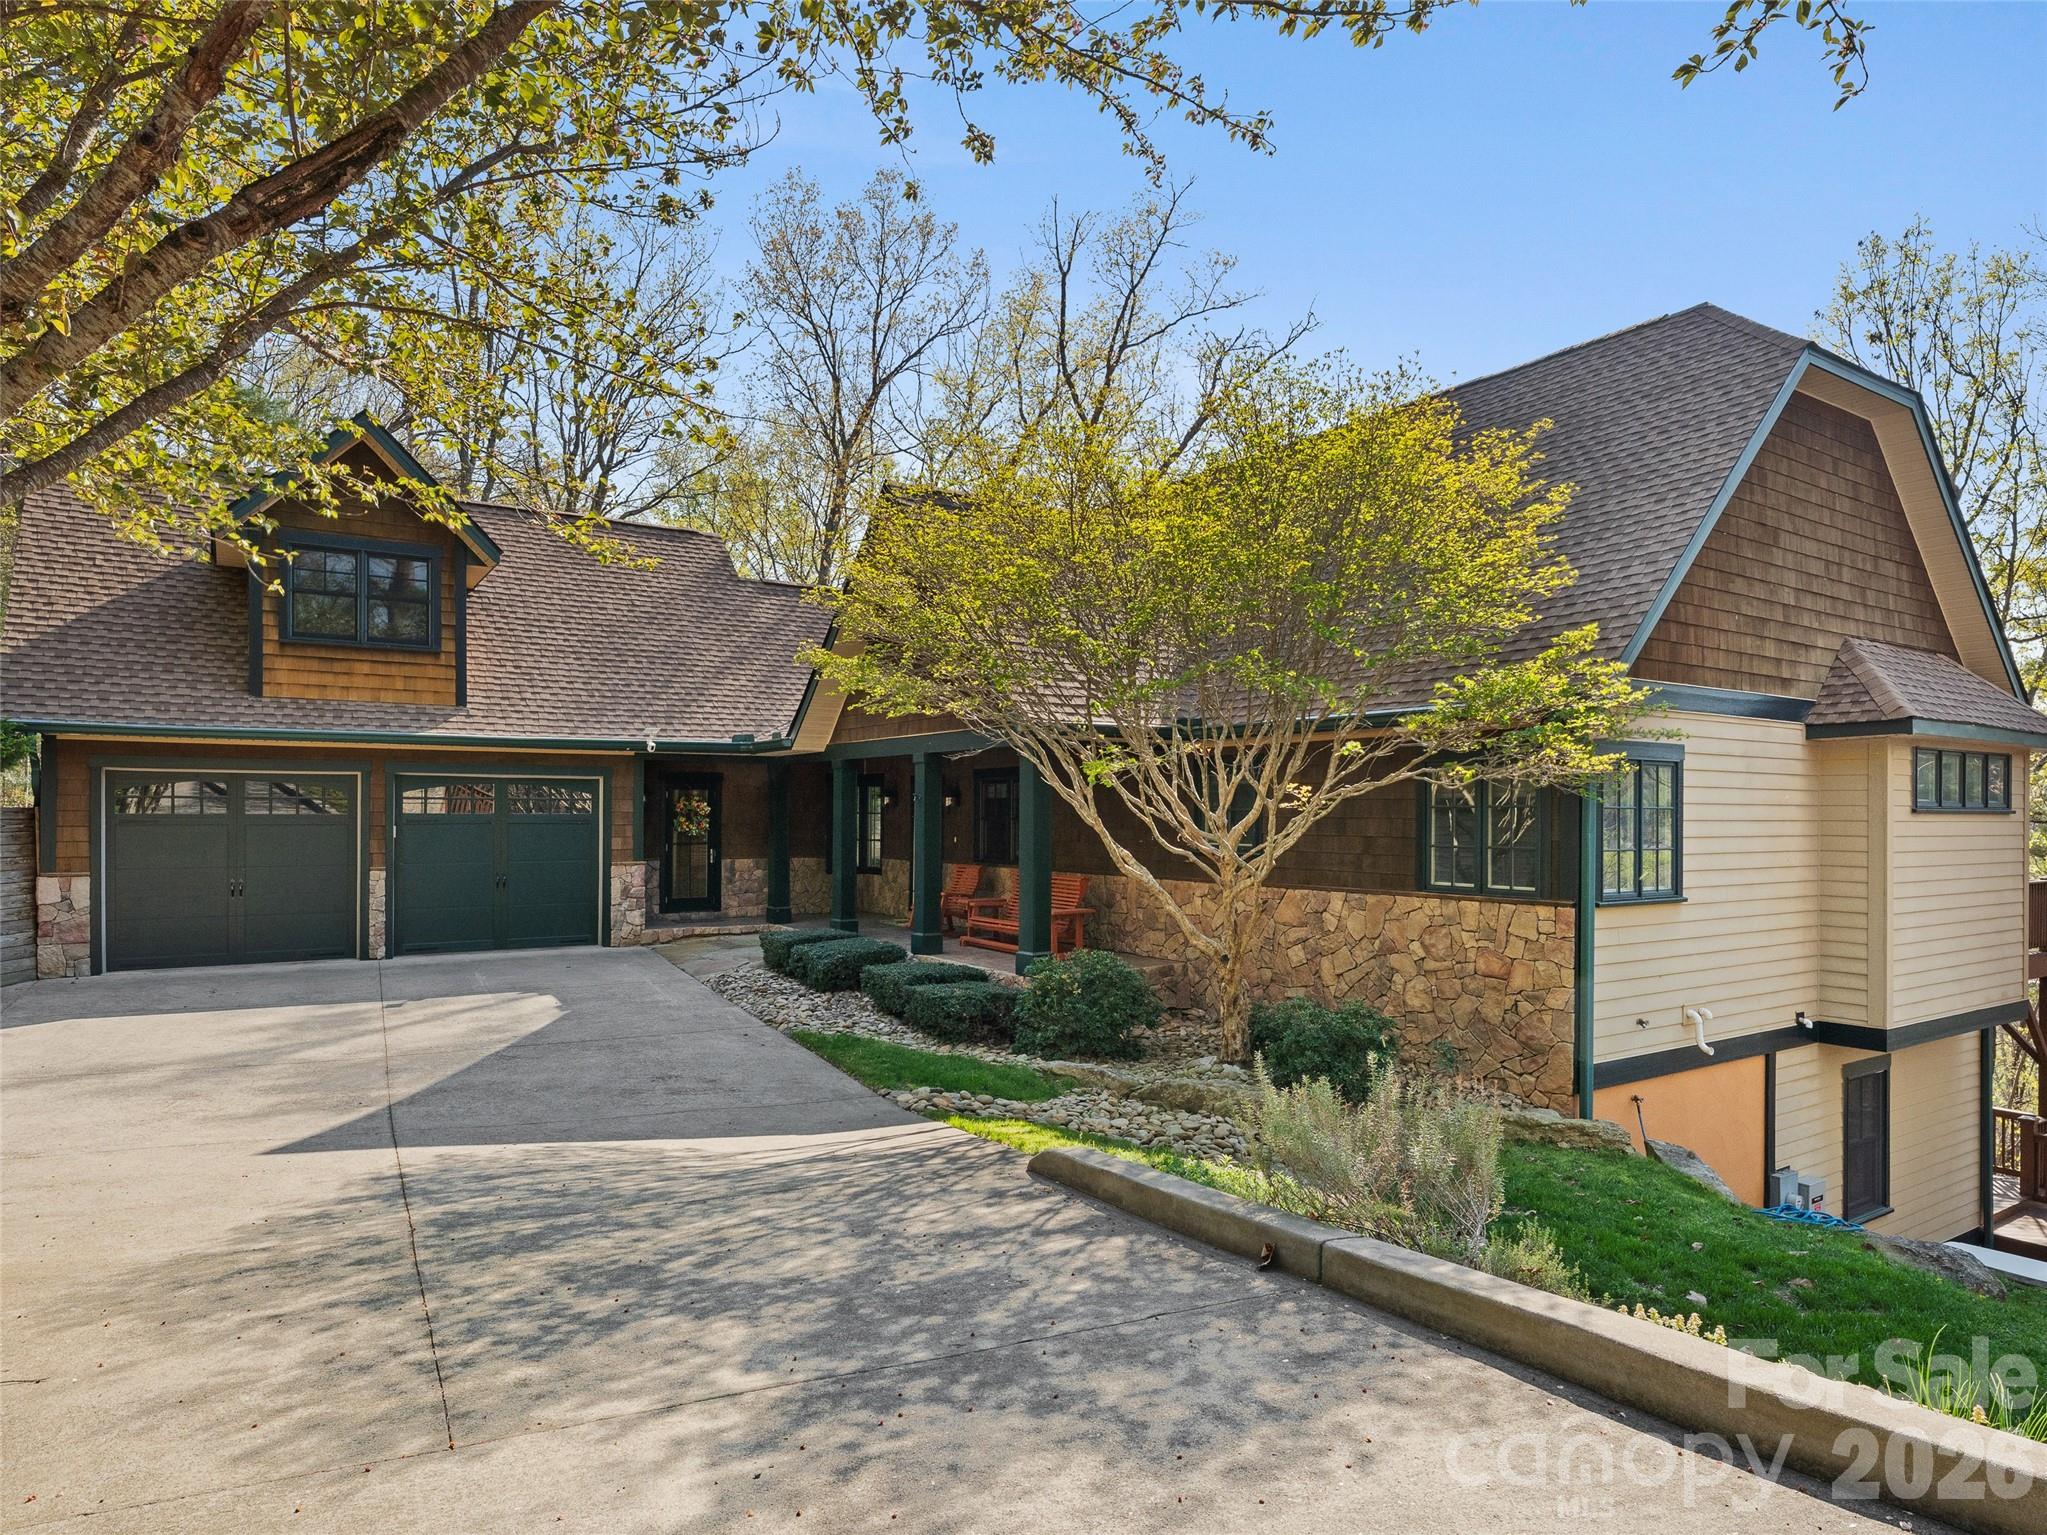
This stunning home sits on nearly 1.5 private acres just minutes from downtown Asheville, offering the perfect blend of luxury, space, and mountain living. With almost 4,000 SF, this light-filled home features hardwood floors throughout, expansive windows, and a highly functional layout designed for both everyday living and entertaining.

The main level welcomes you with an open-concept kitchen and dining area, seamlessly connected to the living room by a cozy gas fireplace. The spacious primary suite on the main level offers a true retreat with a garden tub, walk-in shower, and large walk-in closet. An additional bedroom, full bath, and laundry room complete the main floor.

Upstairs, the versatile bonus room (F.R.O.G.) above the garage is ideal for a home office, art studio, fitness room, or media space.

The fully finished basement provides exceptional flexibility with a large recreation room, three additional bedrooms, a full bath, and a generous storage area.

Enjoy outdoor living on the full-length decks on both the main and lower levels, ideal for entertaining or relaxing while taking in peaceful wooded surroundings and seasonal mountain views—with potential for expanded views through selective clearing.

Additional highlights include a two-car garage, low-maintenance landscaping, a generator, new roof in 2025, and a prime location close to Asheville dining, shopping, and outdoor recreation.

See the virtual tour: https://mls.kuu.la/share/collection/7MM6z?fs=1&vr=1&sd=1&autorotate=0.04&thumbs=1
#4368242

Asheville

5 Stegall Lane

5 Beds

3 Baths

3,758 Sq.Ft.

$1,145,000

MLS#: 4368242
Price reduced
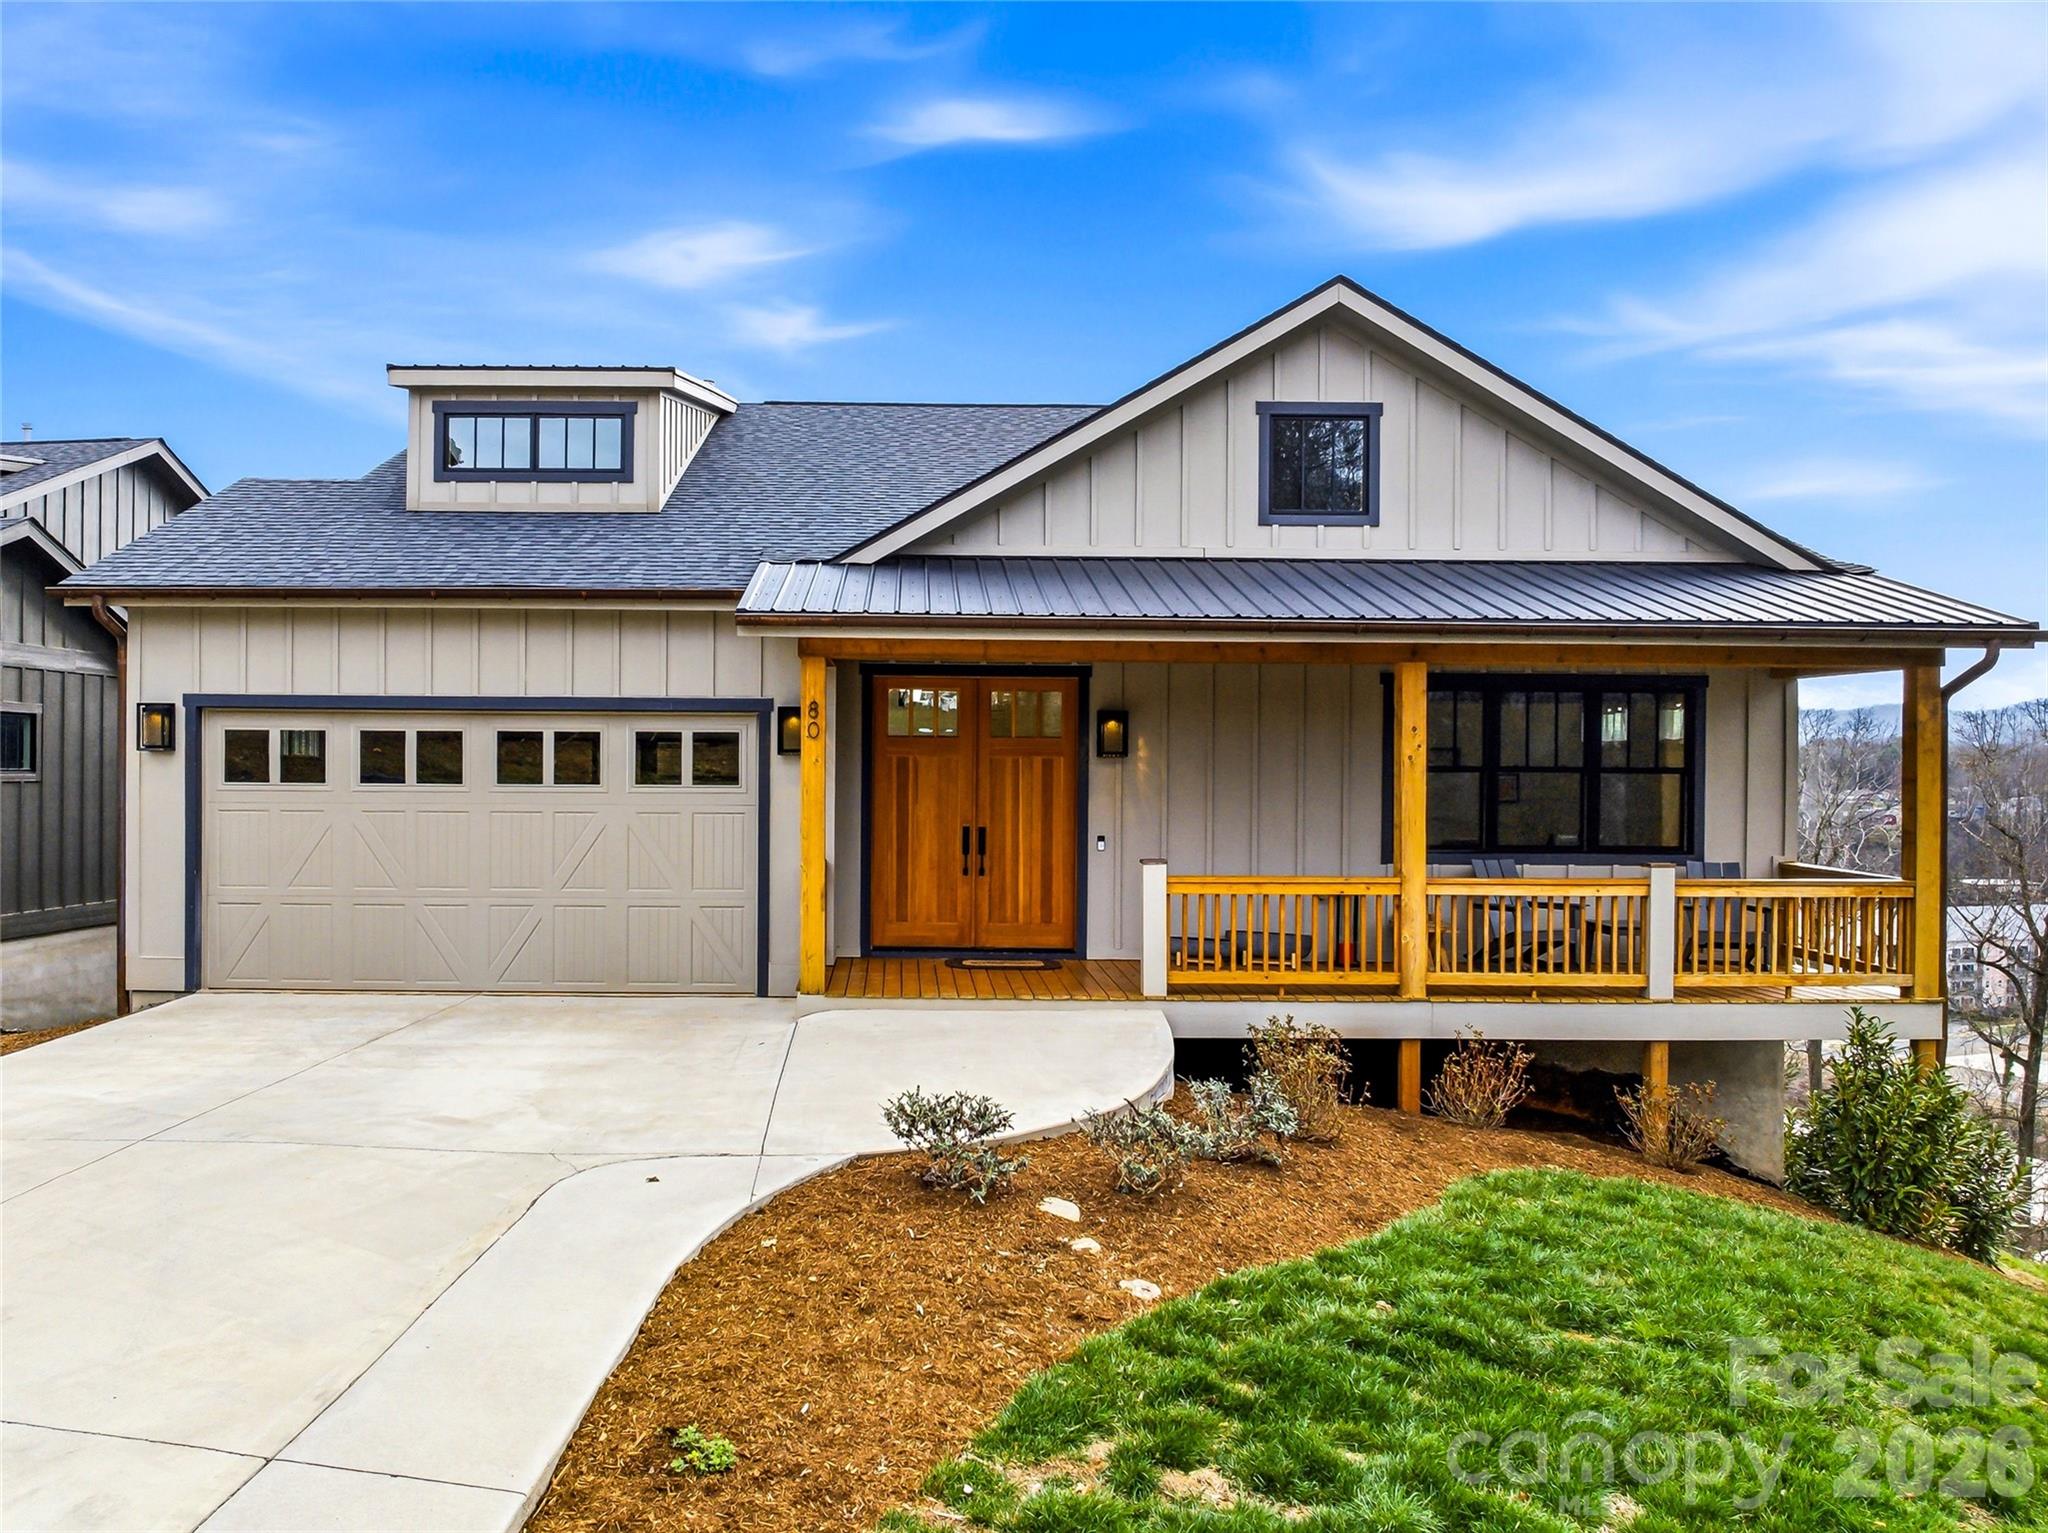
Modern mountain luxury meets timeless neighborhood charm in Kenilworth. Just south of downtown Asheville, this striking hillside residence overlooks Biltmore Village and captures coveted eastern mountain views—perfect for greeting the sunrise from either of the two expansive rear decks.

Built in 2023, the home was thoughtfully designed with luxury at every turn, from Viking appliances and whole-home Sonos audio to the wet bar, copper gutters, and dramatic folding glass wall that seamlessly blends indoor and outdoor living. Hardwood floors span most of the main level, leading into a stunning open-concept living, dining, and kitchen space highlighted by soaring ceilings and lots of windows that flood the home with natural light.

The chef’s kitchen is as beautiful as it is functional, featuring a 6-burner Viking gas range with hood, granite countertops, and a showstopping custom end-grain walnut island top. The dining area flows from the breakfast bar into the living room, where a gas fireplace creates warmth and ambiance. Sliding glass doors open to the rear porch, complete with a built-in natural gas grill line—ideal for entertaining while taking in the serene mountain backdrop.

The main-level primary suite is a true retreat, offering two walk-in closets, a spa-inspired ensuite bath, and direct access to the rear porch through glass sliders. The bath features tile flooring, leathered granite counters, a makeup station, and a glass-enclosed shower with both rain-style and handheld showerheads. An additional bedroom with a Jack-and-Jill full bath, along with a two-car garage, completes the main level.

Downstairs, the luxe lifestyle continues. Enter the expansive family room through French doors and unwind with Hunter Douglas blinds, Sonos surround sound, and a fully equipped wet bar featuring a beverage fridge, ice maker, bar sink, and generous shelving. The true showpiece, however, is the wall of folding glass doors that opens completely to the lower screened porch—an extraordinary indoor-outdoor living experience.

The lower level also includes a second primary suite with ensuite bath, walk-in closet, and porch access, a fourth bedroom, a full hall bath, a laundry room with utility sink, and a large flex space beneath the garage—perfect for a home gym, theater, storage, or hobby room. An on-demand gas water heater ensures continuous hot water, while tile flooring in all bathrooms and luxury vinyl plank on the lower level add durability and style.

While the rear porches may tempt you to stay home all day, Biltmore Village and downtown Asheville are just minutes away, offering world-class dining, shopping, and culture whenever you’re ready to venture out.
#4357837

Asheville

80 Caledonia Road

4 Beds

4 Baths

3,914 Sq.Ft.

$1,550,000

MLS#: 4357837
Price reduced
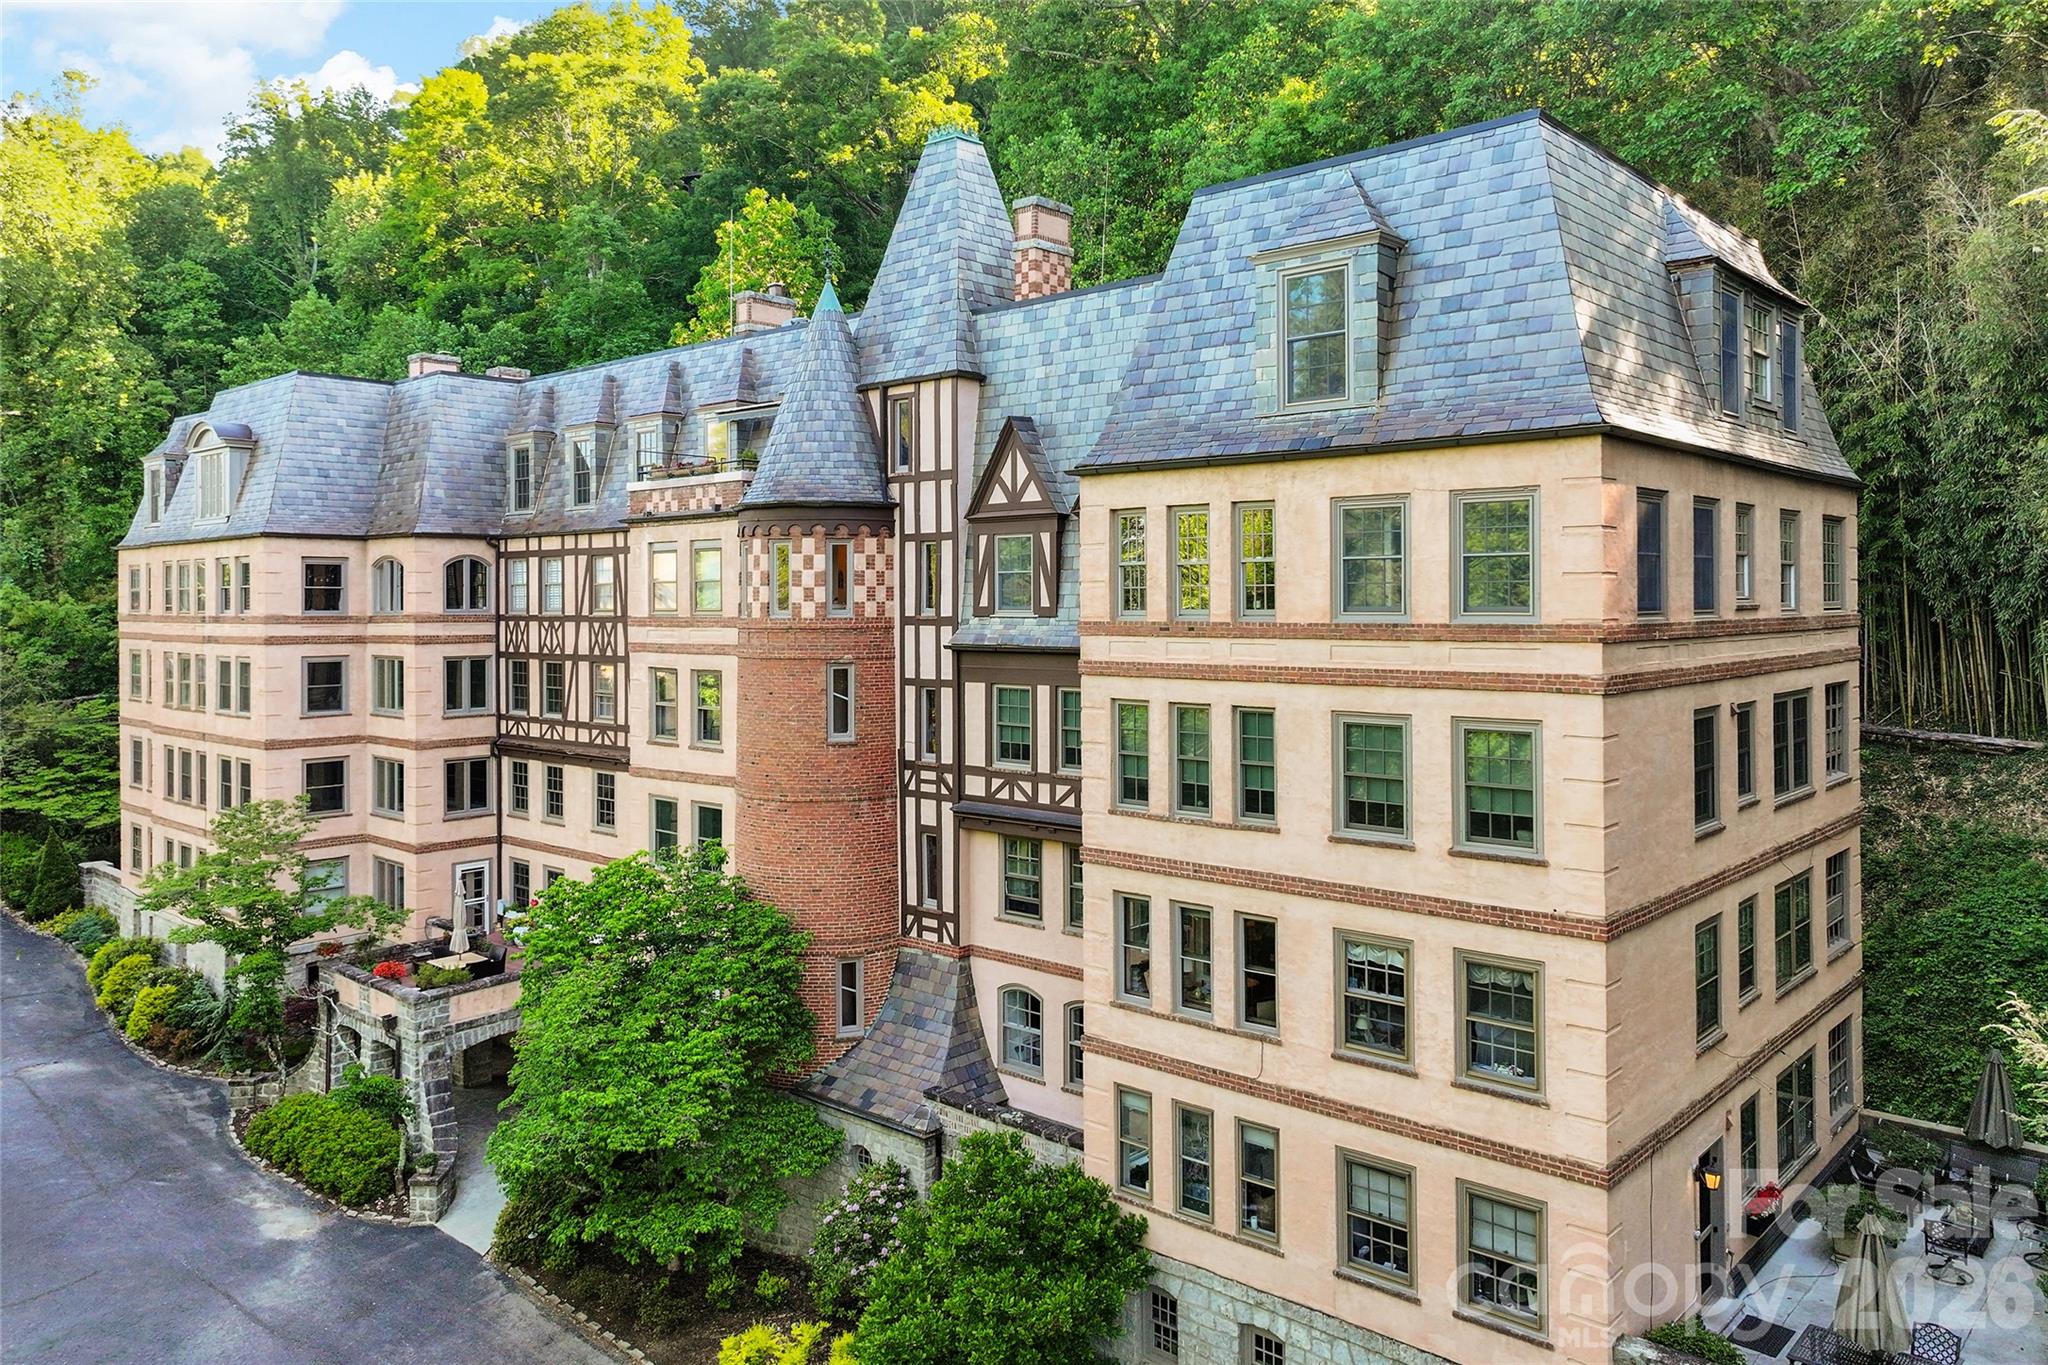
At the pinnacle of the historic Longchamps building, this exceptional penthouse captures the romance of old-world architecture paired with the ease of contemporary living. One of Asheville’s treasured residential landmarks, Longchamps offers a level of character and distinction rarely found today, and this residence stands as one of its most remarkable offerings. Spanning approximately 2,477 square feet, the home is filled with an airy elegance that feels refined and welcoming. Rich architectural details, curated built-ins, and beautifully proportioned rooms create an atmosphere that is sophisticated without feeling formal. At the heart of the residence, the expansive living room invites conversation and quiet evenings alike, with a fireplace serving as a warm focal point and adding to the home’s timeless appeal. The kitchen has been thoughtfully updated to complement the residence’s historic character while providing modern comfort and functionality. Designed to transition effortlessly from casual mornings to intimate entertaining, the space balances style and practicality with ease. A private library offers a serene escape ideal for reading, creative pursuits or working from home, while an adjoining bonus space connected to one of the bedrooms introduces additional flexibility. Arranged as a sitting room, it could easily become a luxurious dressing area, expanded wardrobe space or future bath depending on one’s vision. Perhaps the most captivating feature is the penthouse’s exclusive terrace, an extraordinarily rare amenity within Longchamps. Tucked above the cityscape, this secluded outdoor retreat feels reminiscent of a Parisian rooftop garden, offering a tranquil setting for morning coffee, evening wine or simply taking in the quiet beauty of the surrounding neighborhood. Intimate and inviting, it lends the residence an unmistakable sense of warmth and belonging. Steeped in Asheville history and defined by its French-inspired architecture, Longchamps has long been regarded as one of the city’s iconic addresses. This penthouse presents a rare opportunity to own a residence that seamlessly blends heritage, privacy, and understated luxury in an enduring and sought-after setting.
#4374162

Asheville

185 Macon Avenue B10

2 Beds

2 Baths

2,477 Sq.Ft.

$1,125,000

MLS#: 4374162
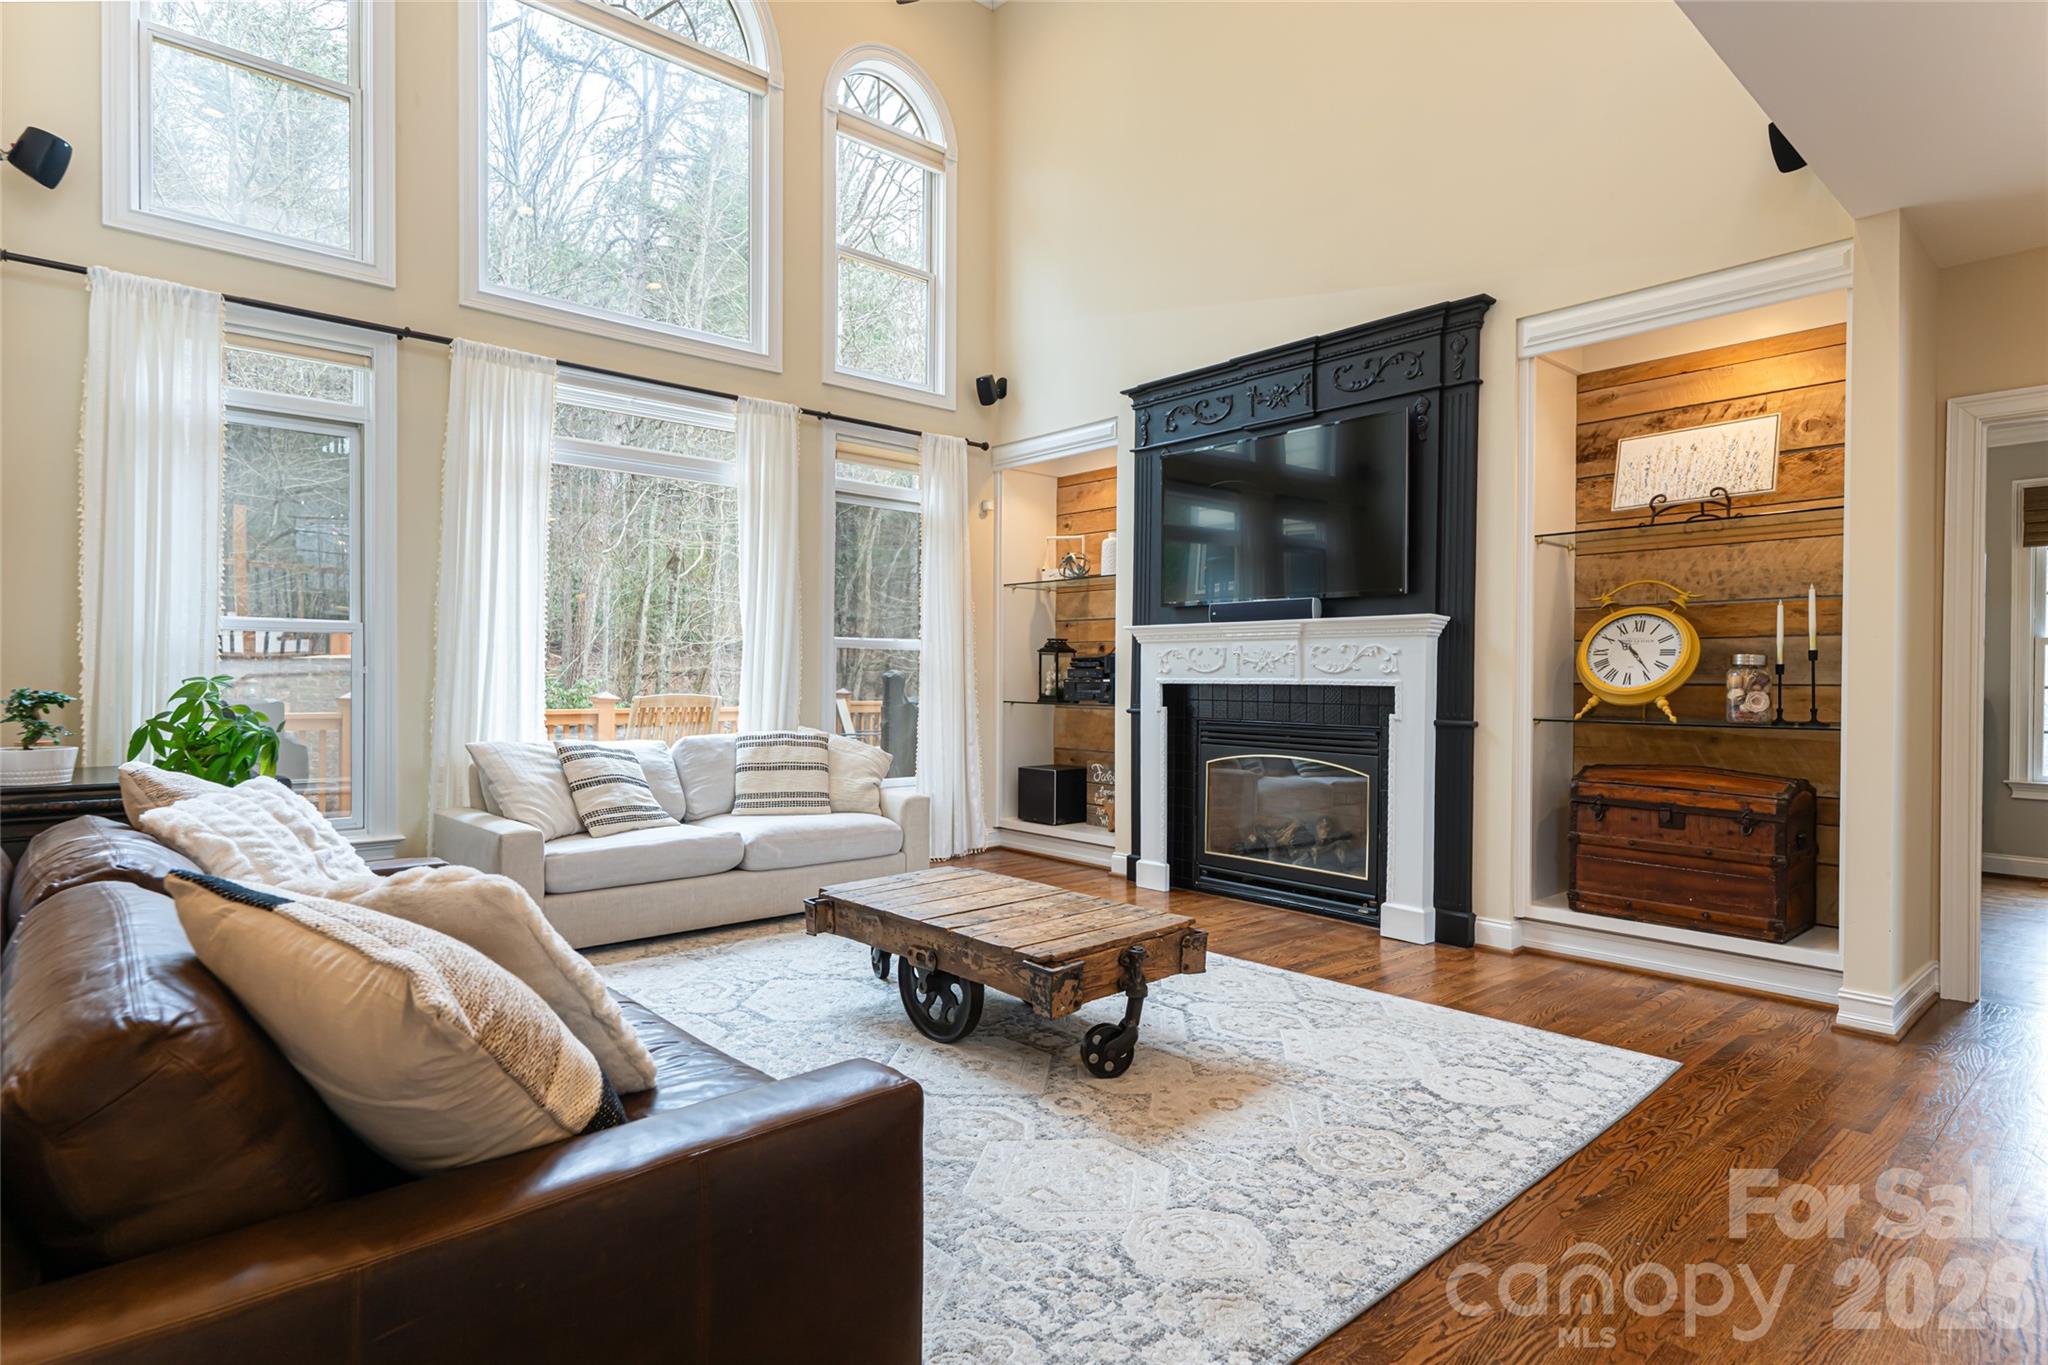
Life in Asheville's most coveted gated communities rarely comes with this kind of accessibility — and 39 Windover Drive delivers both effortlessly. Positioned within Poplar Ridge just steps from the community park and conveniently close to the main gate, this expansive three-level residence offers the best of private, gated living without sacrificing the everyday ease that makes South Asheville one of Western North Carolina's most desirable addresses. Whole Foods, Publix, Ingles, local dining, boutique shopping, and the Blue Ridge Parkway are all within minutes — the kind of proximity that transforms a luxury home into a luxury lifestyle.

Across more than 5,000 square feet of thoughtfully designed living space, the home balances impressive scale with genuine livability. The main level sets the tone immediately: rich hardwood floors, a dramatic two-story great room anchored by a gas fireplace and custom built-ins, formal dining, and a private office suited for remote work or quiet focus. A main-level guest suite provides discreet accommodations for visitors, while the chef's kitchen serves as the true heart of the home — outfitted with a Wolf cooktop and professional vented hood, KitchenAid double wall ovens, Bosch dishwasher, an oversized island, and two walk-in pantries engineered for serious entertaining and everyday function alike.
Upstairs, the primary suite is a private sanctuary unto itself — a generous bedroom with sitting area and fireplace, a dedicated four-seasons room currently serving as a home gym, a spa-inspired bath with jetted soaking tub and tiled shower, and a walk-in closet built for a full wardrobe. Additional bedrooms offer both ensuite and shared bath configurations, adapting naturally to growing families or multigenerational living.

The lower level is where the home shifts into full entertainment mode. A dedicated private theater, game room with wet bar, additional bedroom or bonus room, and full bath create a complete secondary living environment — with direct access to the fenced backyard when the gatherings move outside. The outdoor spaces are equally considered: a large back deck, a brick patio framed by a wood-burning fireplace, and raised garden beds set a scene that's as suited to a casual evening as a curated dinner party.

A three-car main-level garage, mature landscaping, and storage shed complete a home that handles daily life as gracefully as it handles a crowd. For buyers seeking luxury gated communities in Asheville NC, walkable access to South Asheville amenities, and a home that truly lives as well as it presents — 39 Windover Drive is a rare and compelling answer.
#4352682

Asheville

39 Windover Drive

4 Beds

5 Baths

5,484 Sq.Ft.

$1,595,000

MLS#: 4352682

 - property

Send a message

Message successfully sent.

Your message

What is 3 + 4 ?

Reason for contacting?

I agree to receive email communication and understand I can unsubscribe at any time.

I agree to be contacted by Prestino Advantage via call, email, and text for real estate services. To opt out, you can reply 'stop' at any time or reply 'help' for assistance. You can also click the unsubscribe link in the emails. Message and data rates may apply. Message frequency may vary. Privacy Policy

Sign Out

Virtual Assistant

Would you like to take the next step with this property? We can help you schedule a showing or virtual tour, or send you more details.

Yes, I would like more information.

Thank You for Your Reply, One of Our Agents will contact you as soon as possible

No, maybe later.

Thank you, you can always contact me via email, phone number or through the contact form.

Realhub AI

Lucy - Your AI-Powered Realtor

Update Your Temporary Password

Personalize your search

Enter your email and we'll notify you immediately when new listings match what you're looking for.

or enter email address

Already have an account ? Login here

Continue your home search

I agree to receive communications and understand I can unsubscribe at any time.

I agree to be contacted by Prestino Advantage via call, email, and text for real estate services. To opt out, you can reply 'stop' at any time or reply 'help' for assistance. You can also click the unsubscribe link in the emails. Message and data rates may apply. Message frequency may vary. Privacy Policy

Already have an account ? Login here

We use cookies

We use cookies primarily for analytics to enhance your experience. By accepting, you agree to our use of these cookies. You can manage your preferences or learn more about our cookies policy.