Features & Amenities

Interior

  • Other Interior Features

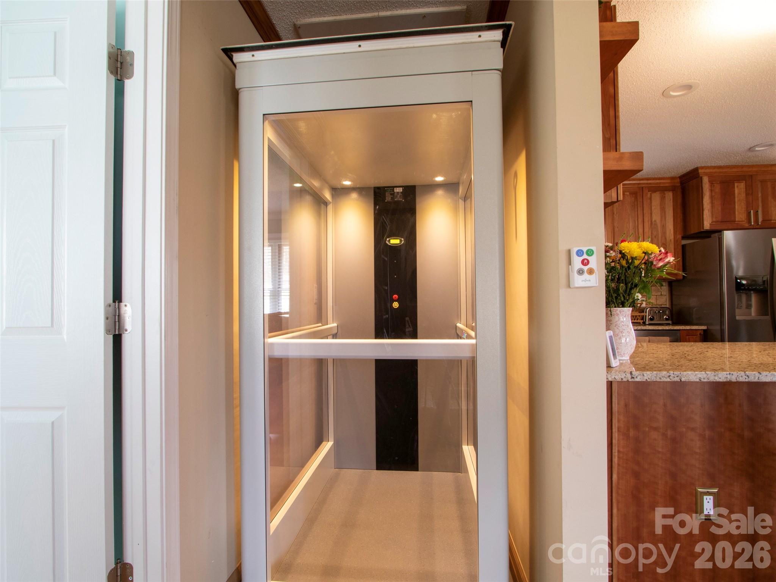
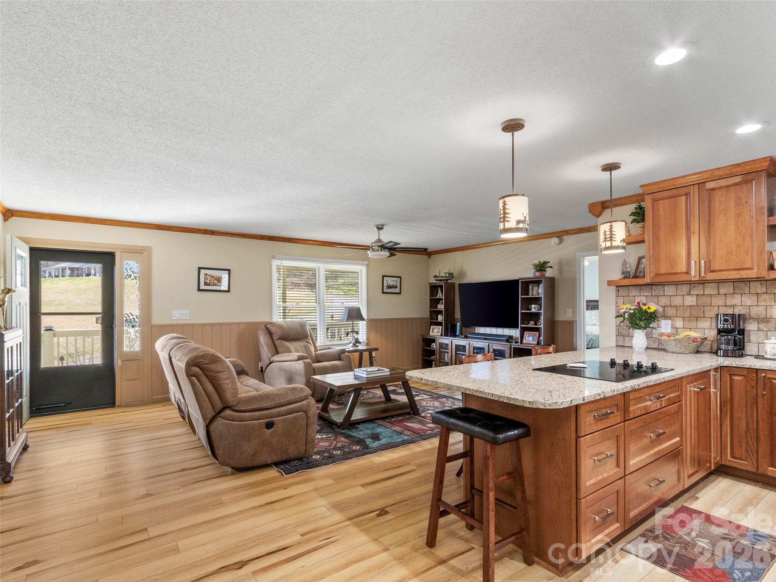
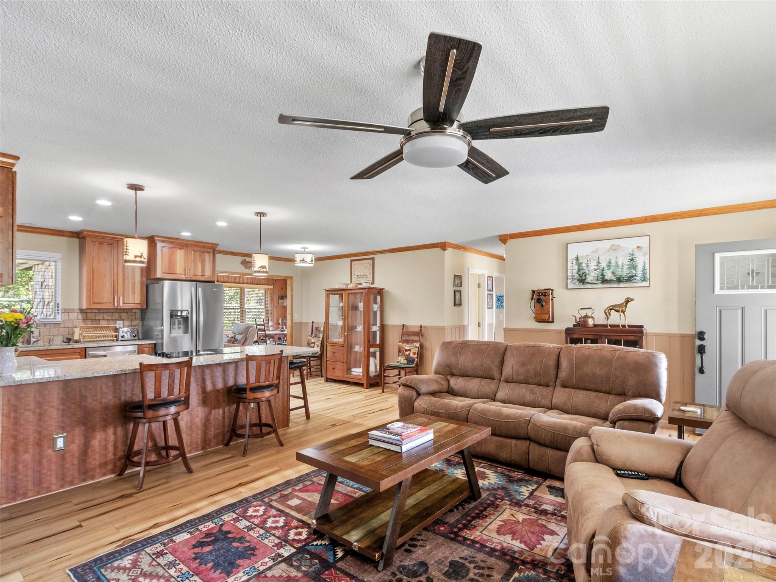
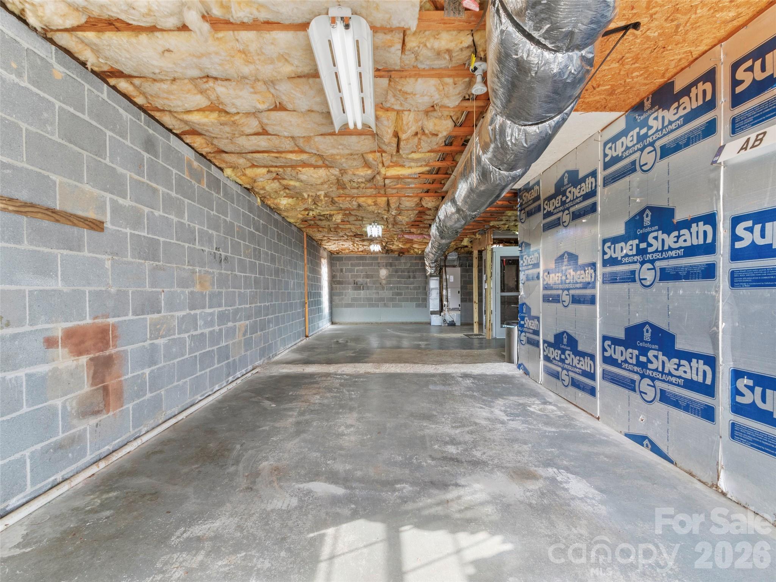
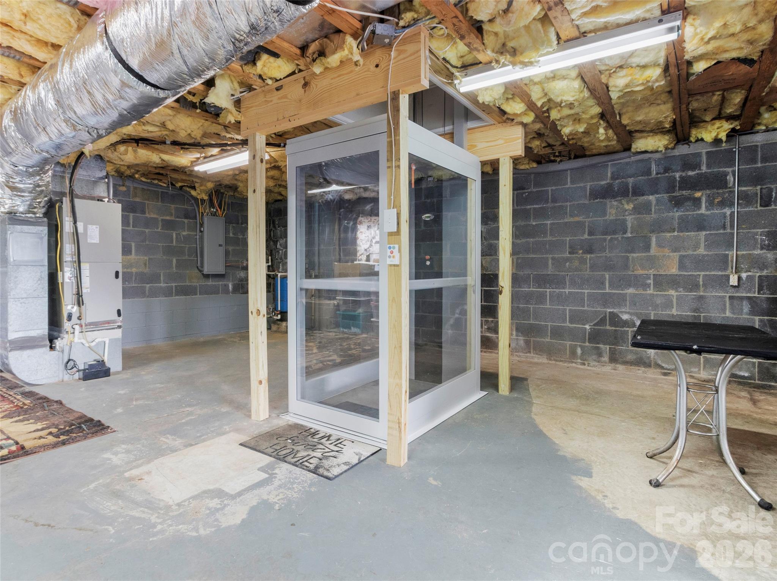
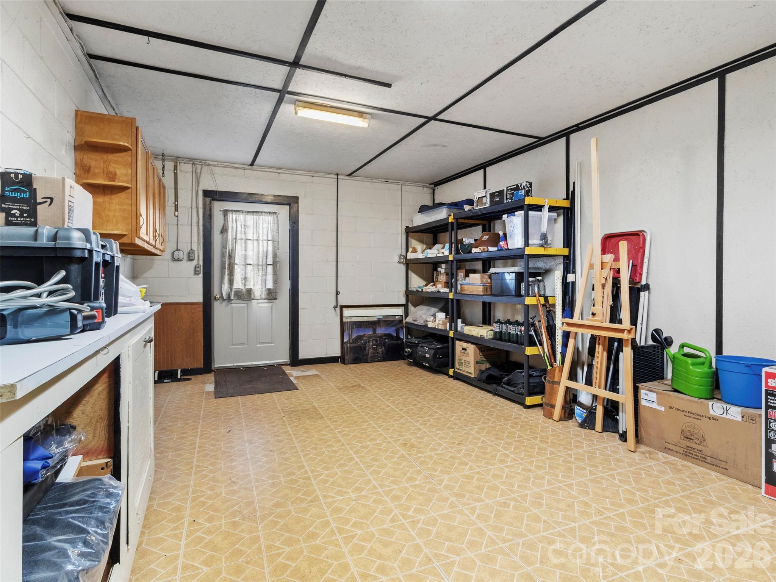
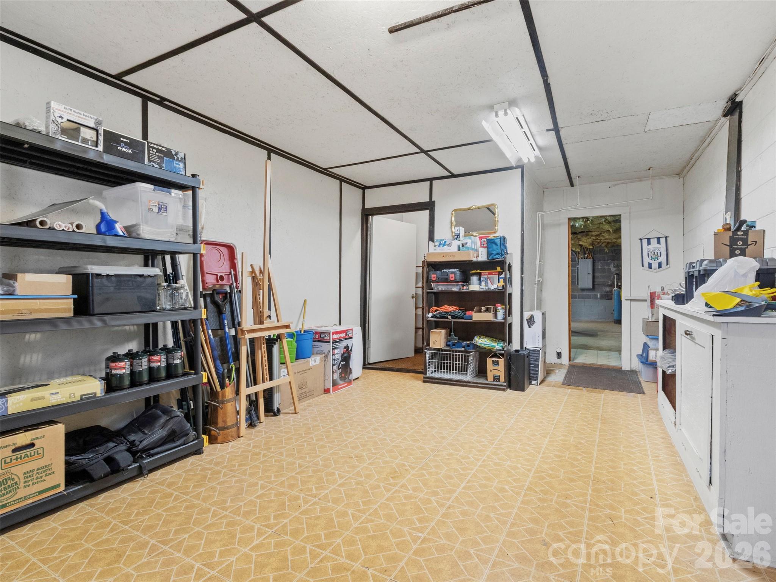
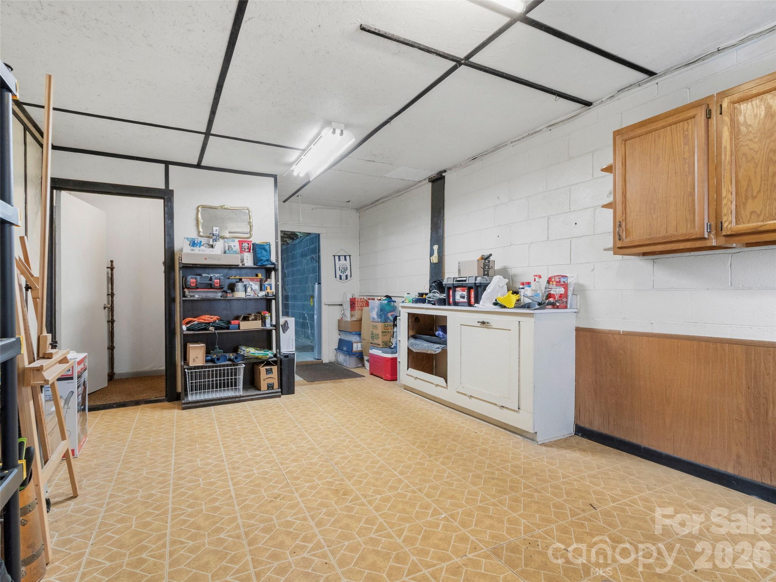
    Elevator, Kitchen Island, Open Floorplan, Storage, Walk-In Closet(s)

  • Total Bedrooms

    3

  • Bathrooms

    2

  • 1/2 Bathrooms

    1

  • Above Grade Finished Area

    1647.0

  • Basement YN

    YES

  • Cooling YN

    YES

  • Cooling

    Ceiling Fan(s), Central Air, ENERGY STAR Qualified Equipment, Heat Pump

  • Fireplace YN

    YES

  • Heating YN

    YES

  • Heating

    Central, ENERGY STAR Qualified Equipment, Forced Air, Heat Pump

  • Pet friendly

    N/A

Exterior

  • Garage

    Yes

  • Garage spaces

    2

  • Construction Materials

    Stone

  • Parking

    Basement, Driveway, Electric Gate, Garage Door Opener, Garage Faces Side

  • Patio and Porch Features

    Deck, Front Porch

  • Pool

    No

Area & Lot

  • Lot Features

    Open Lot, Paved, Private, Rolling Slope, Views

  • Property Type

    Residential

  • Property Sub Type

    Single Family Residence

  • Architectural Style

    Ranch

Price

  • Sales Price

    $525,000

  • Sq. Footage

    1,647

  • Price/SqFt

    $318

HOA

  • Association

    No

School District

  • Elementary School

    Burnsville

  • Middle School

    Burns Middle

  • High School

    Burns

Property Features

  • New Construction

    NO

  • Accessibility Features

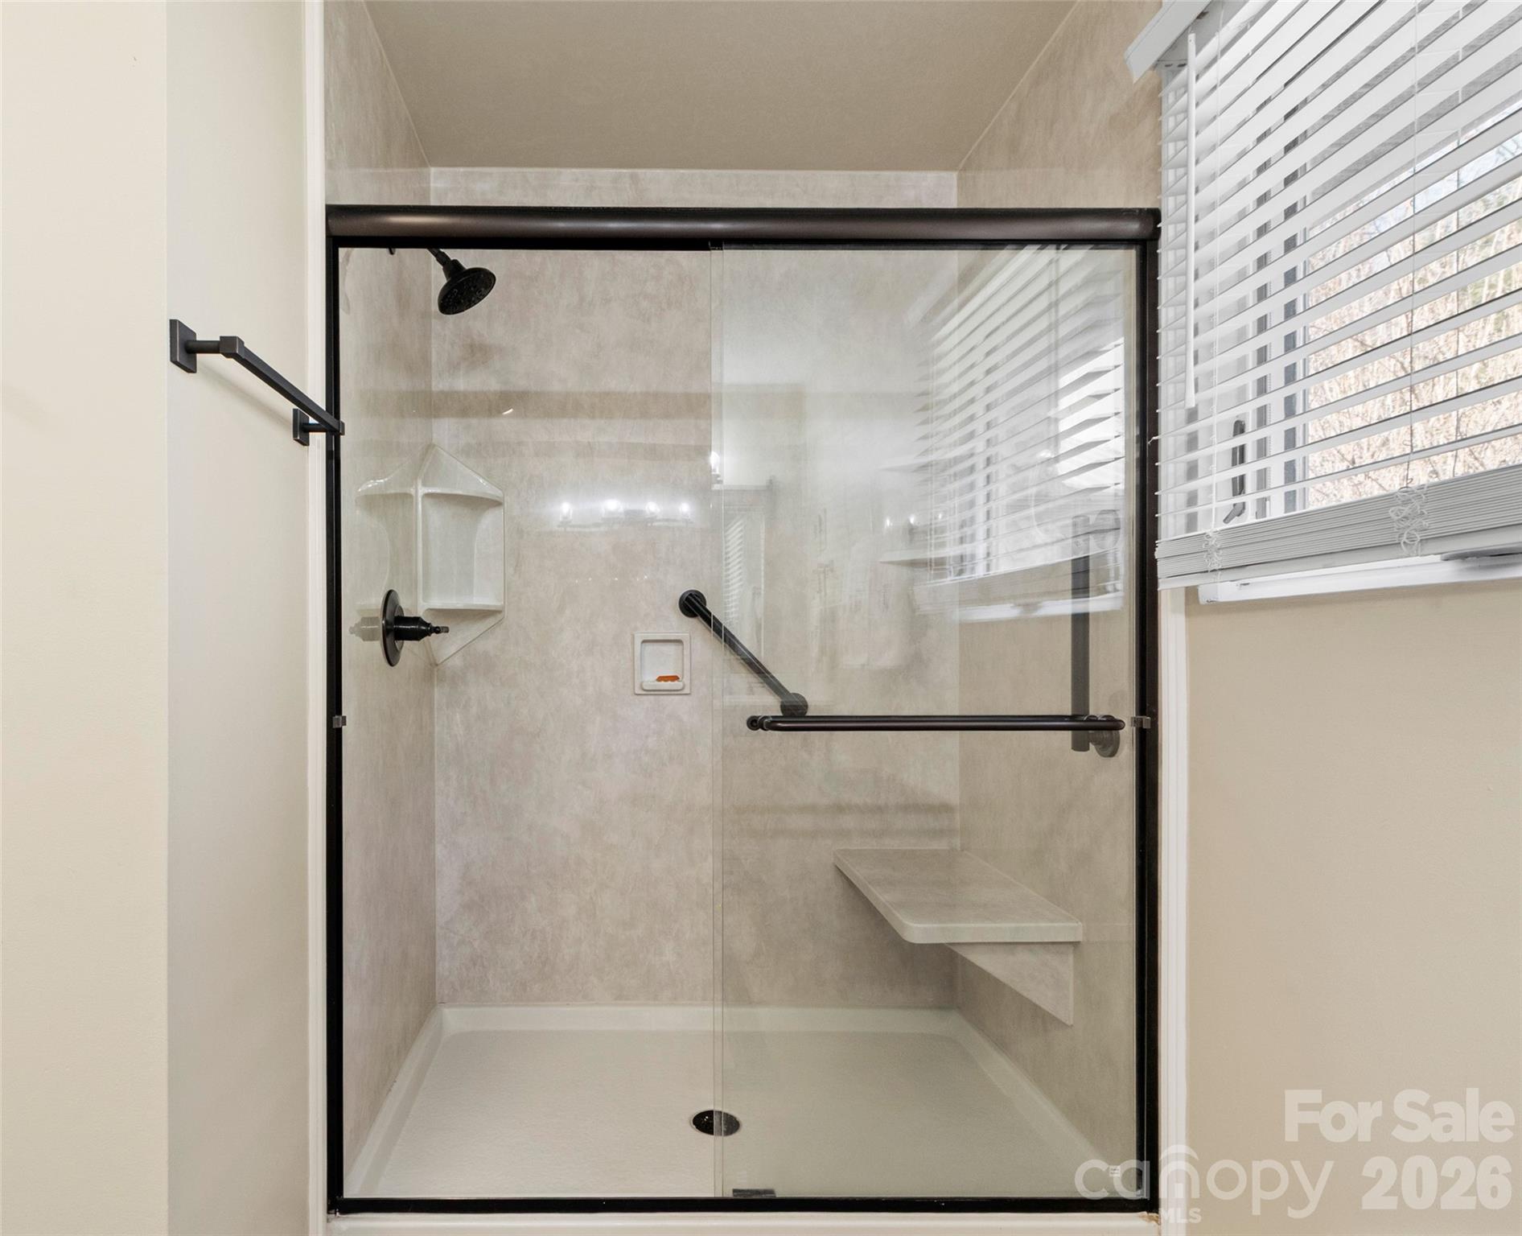
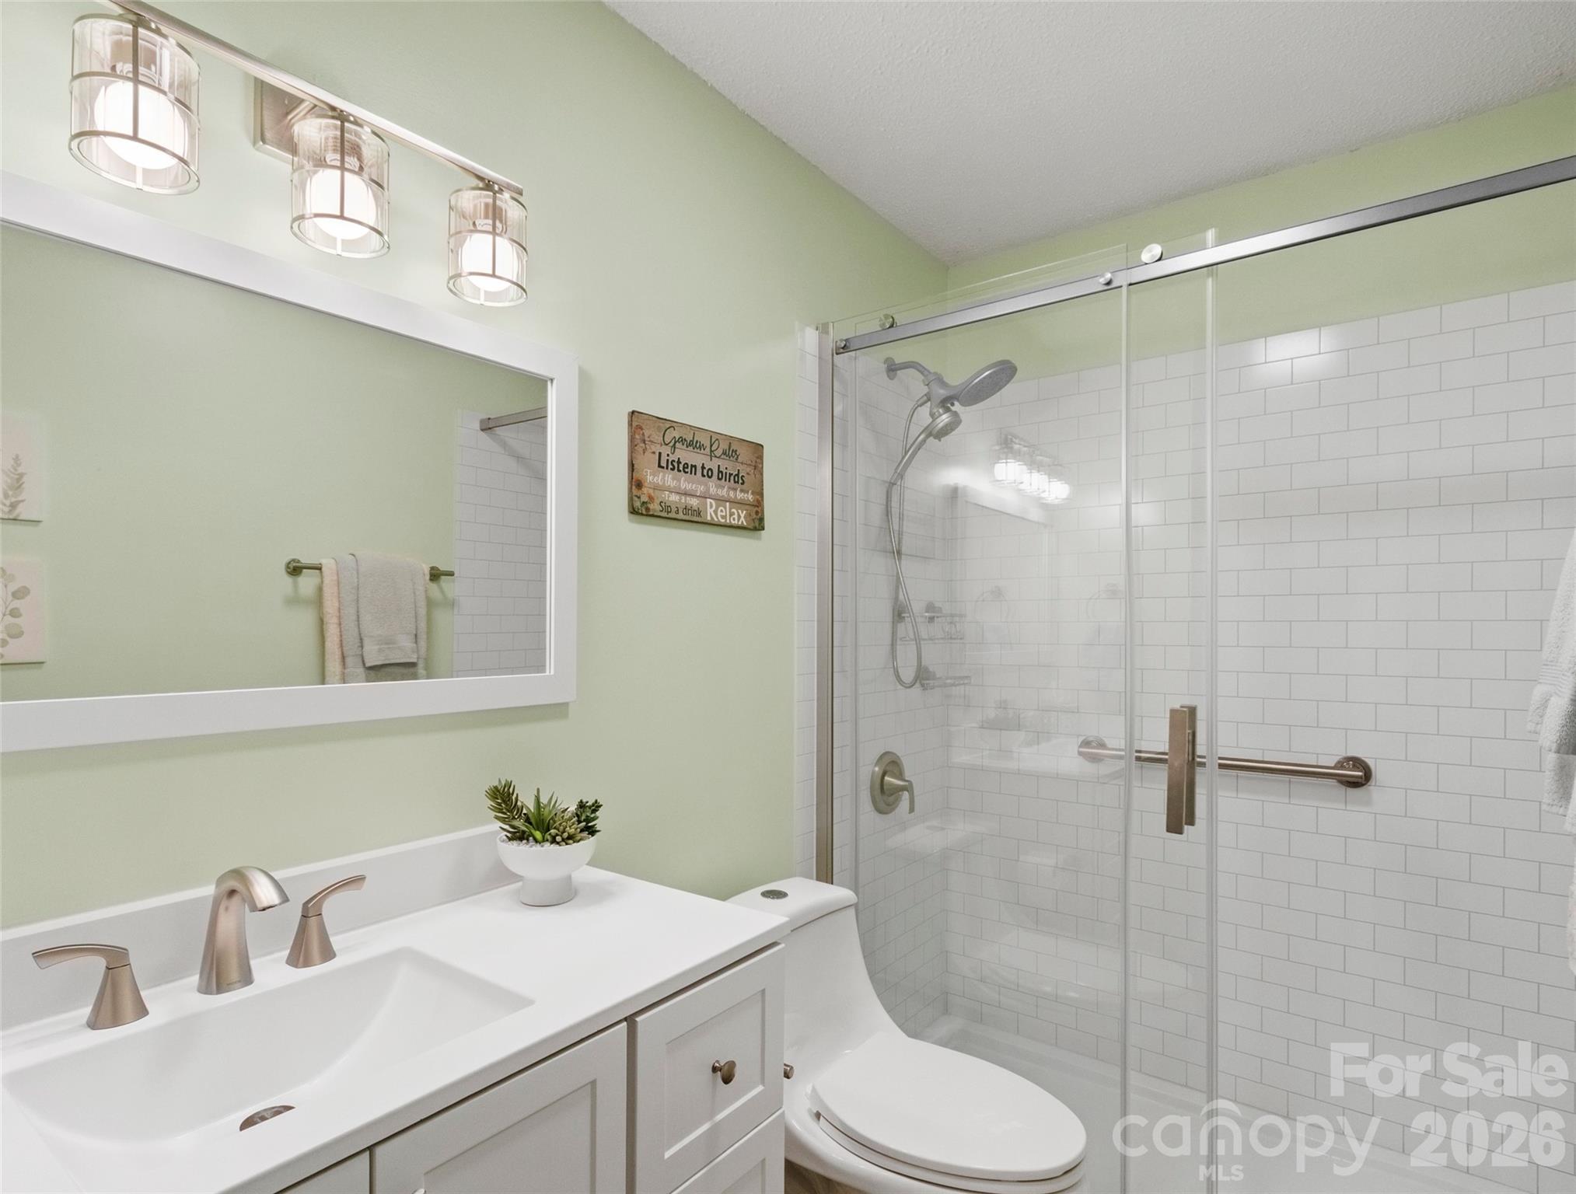
    Accessible Full Bath, Accessible Elevator Installed

  • Senior Community YN

    NO

  • Sewer

    Septic Tank

  • Water Source

    Public, Well

Schedule a Showing

Showing scheduled successfully.

<
>
IN PERSON
VIA CHAT

What is 3 + 4 ?


Change time

Mortgage calculator

Estimate your monthly mortgage payment, including the principal and interest, property taxes, and HOA. Adjust the values to generate a more accurate rate.

Your payment

Principal and Interest:

$

Property taxes:

$

HOA fees:

$

Total loan payment:

$

Total interest amount:

$

Location

County

Yancey

Elementary School

Burnsville

Middle School

Burns Middle

High School

Burns

Listing Courtesy of Debbie Hughes , NorthGroup Real Estate LLC

RealHub Information is provided exclusively for consumers' personal, non-commercial use, and it may not be used for any purpose other than to identify prospective properties consumers may be interested in purchasing. All information deemed reliable but not guaranteed and should be independently verified. All properties are subject to prior sale, change or withdrawal. RealHub website owner shall not be responsible for any typographical errors, misinformation, misprints and shall be held totally harmless.

Agent Jen Audier

Agent | Team Lead

Jen Audier

Call Jen today to schedule a private showing.


* Listings on this website come from the FMLS IDX Compilation and may be held by brokerage firms other than the owner of this website. The listing brokerage is identified in any listing details. Information is deemed reliable but is not guaranteed. If you believe any FMLS listing contains material that infringes your copyrighted work please click here to review our DMCA policy and learn how to submit a takedown request.© 2024 FMLS.
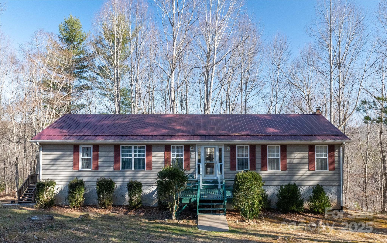
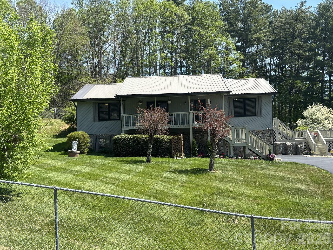
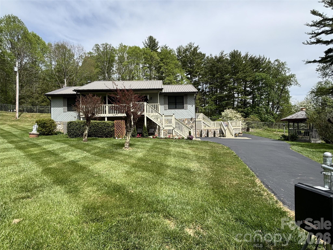
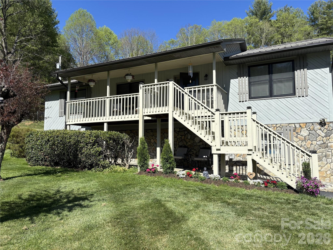
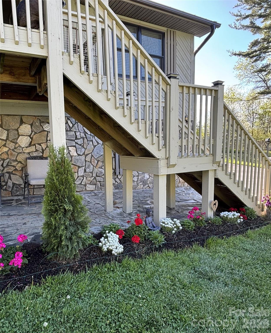
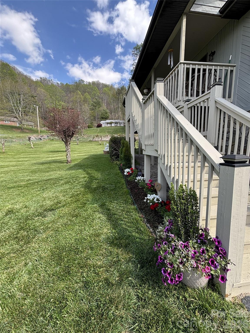
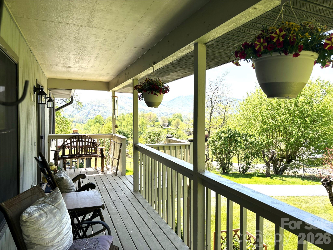
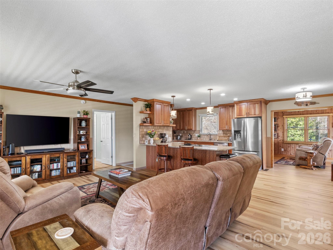
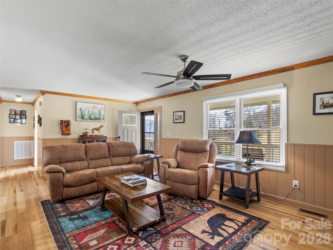
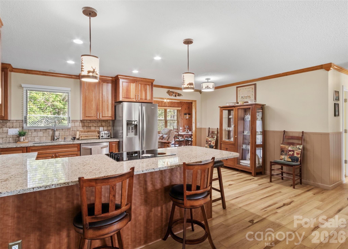
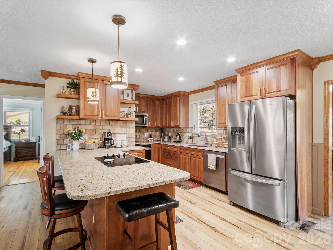
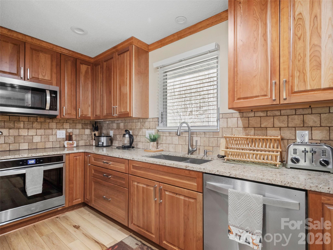
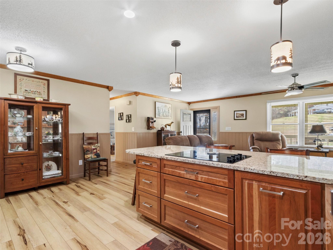
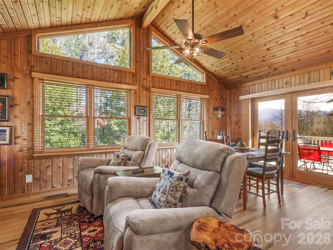
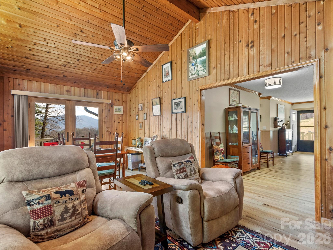
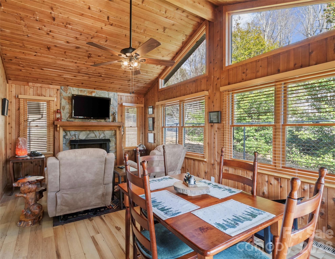
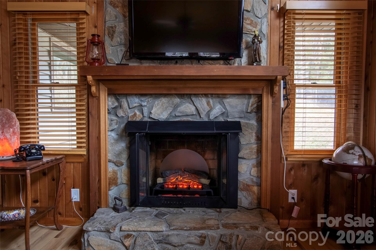
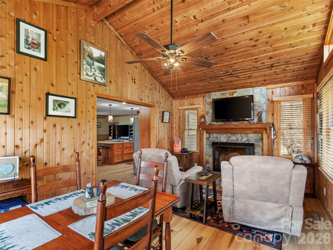
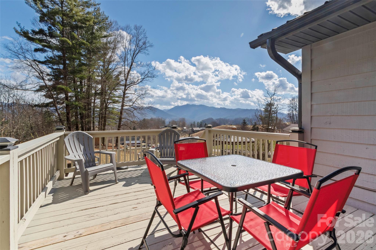
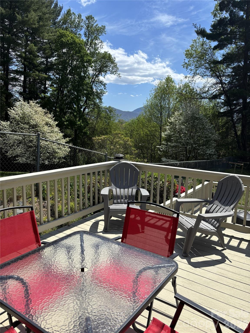
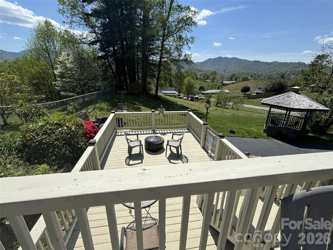
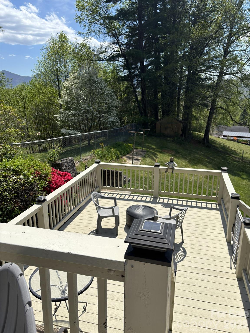
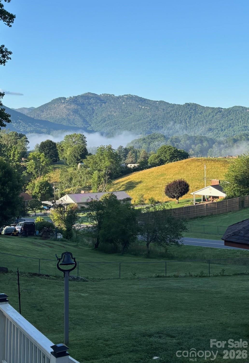
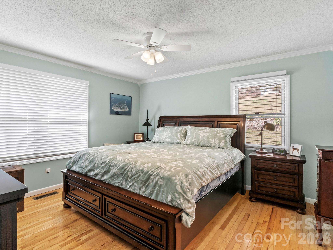
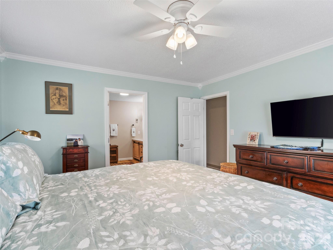
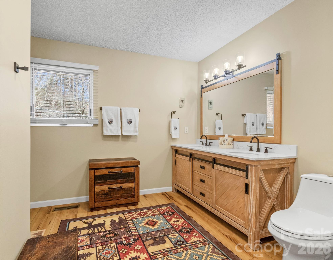
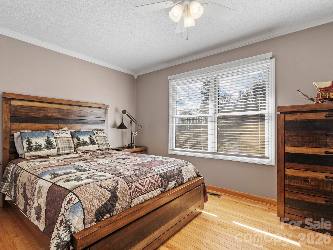
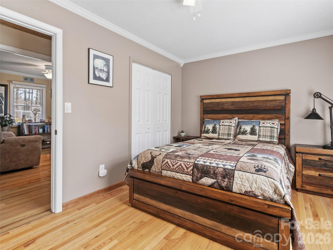
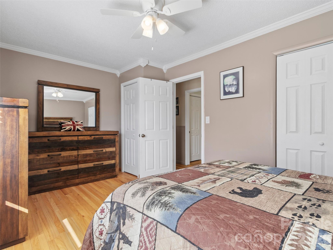
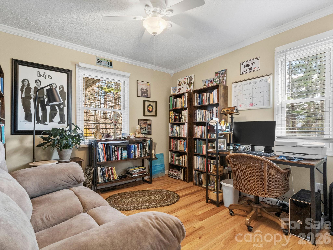
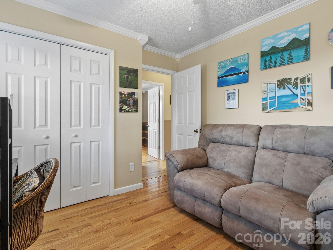
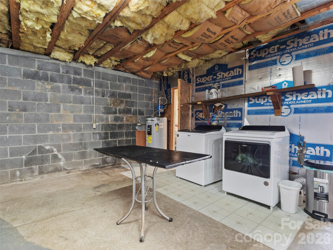
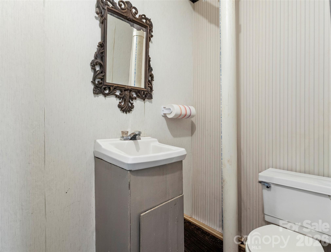
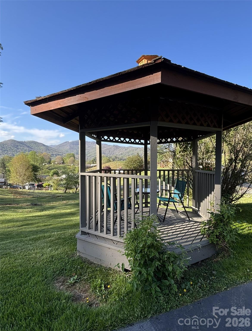
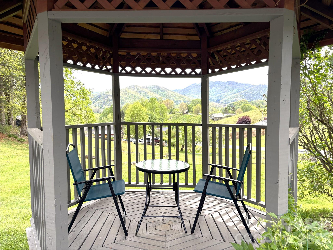
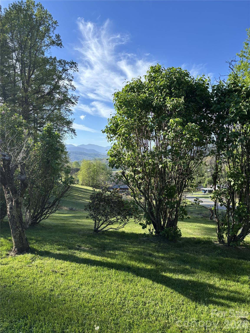
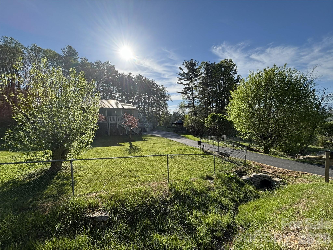
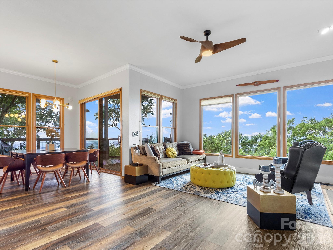
IMPECCABLE HOME in highly desirable town of Burnsville, NC.  THIS PROPERTY WAS NOT AFFECTED BY HURRICANE HELENE IN ANY WAY.  Enter by Front Porch or thru Garage.  Never worry about too many stairs to climb as this meticulous home has a Full Sized Polluck Lift Elevator in the basement & opens up to the Living Room area.  Enjoy Open Concept living in this Turn-Key home.  Kitchen features Cherry wood cabinets, Granite countertops & Stainless Steel appliances.  Family Room is cozy & inviting with knotty pine walls, cathedral ceiling & electric Fireplace.  Mountain views can be seen from Front Porch & every window, including views of Mt. Mitchell from the back Deck.  UPGRADES INCLUDE:  All new windows throughout, Full Sized Elevator, Wood flooring, entire Kitchen, both Bathrooms, Interior/Exterior doors, 4 Ton Heat Pump, Washer/Dryer, Crown molding, fresh paint Interior/Exterior, window Treatments, new lighting Fixtures & Fans, automatic Garage Door, new Gutters,  remodeled Gazebo, Asphalt driveway & electric Gate, all new electrical wiring & plumbing thru-out home.
This Raised Ranch home is situated just a few minutes from Town for easy access to shopping, eclectic eats, unique boutiques, arts & crafts, horseback riding on a 20 mile trail, fly fishing & hiking to the Roaring Fork Falls.  Visit the Dark Sky Observatory for a memorable experience, along with golfing at the Mt. Mitchell Golf Club.  Enjoy small town charm & fresh mountain air at this gateway to Mt. Mitchell.  Town offers seasonal festivals to enjoy local foods, music, local Artisans & Galleries.  Book a Showing of this fantastic home today, you will NOT be disappointed.

342 Mountain View Road

Message successfully sent.

What would you like to know?

What is 3 + 4 ?

I agree to receive email communication and understand I can unsubscribe at any time.

I agree to be contacted by Prestino Advantage via call, email, and text for real estate services. To opt out, you can reply 'stop' at any time or reply 'help' for assistance. You can also click the unsubscribe link in the emails. Message and data rates may apply. Message frequency may vary. Privacy Policy

Related Properties

Home and guesthouse on 17 acres, with close to 1,000 feet on the beautiful South Toe River (neither home nor guesthouse were damaged during Hurricane Helene). A solid and well built Mascot-off frame modular home, containing a complete mother-in-law suite with inside and outside entrances.  Two car garage, workshop, spacious kitchen, lots of cabinets and storage, large great room and dining area, and multiple decks.  Sit and listen to the soothing sounds of the river from your expansive rear deck. One bedroom and bath with kitchen guest cottage on premises.  Large storage shed.  Garden area has fruit trees, blueberry bushes, grape arbors, and considerable landscaping.  A beautiful blend of open space with woods, 2 springs, trails, additional home site, extensive river frontage, all while being private at the end of one of two short roads that connects to State Highway 80.  Minutes from Burnsville, Spruce Pine, Blue Ridge Parkway and national forest. Only an hour to Asheville.
#4258833

Burnsville

120 Powderhorn Drive

3 Beds

3 Baths

2,822 Sq.Ft.

$550,000

MLS#: 4258833
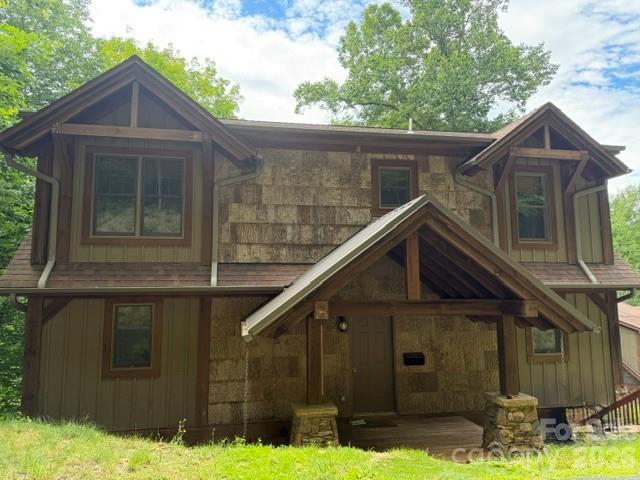
Charming 2-bedroom, 2.5-bath mountain home situated on approximately .3 acres, to be surveyed from a larger tract. Featuring an open floor plan and ready for your vision, this property offers excellent potential as a full-time residence, mountain getaway, or investment opportunity!

The open-concept living room showcases a vaulted tongue-and-groove ceiling and floor-to-ceiling stone fireplace, creating a warm and inviting focal point. The fireplace is wood-burning with an electric insert-aesthetic only. Main-level living includes a stackable washer/dryer, primary bedroom, and en-suite bath with oversized soaking tub. The open living, kitchen, and dining areas offer a functional layout, while the upper level features a spacious loft, full bath, office with mountain views, and additional bedroom.

The unfinished basement includes a working toilet, tub, sink, and partial drywall, offering an easy opportunity to finish the space. From the main-level covered deck, enjoy long-range mountain views and the peaceful sounds of the neighboring creek. There is also potential to expand the view corridor by clearing underbrush and canopying trees.

The property has been tenant-occupied for the past two years. Seller makes no representations on the Residential Property Disclosure, as owner has never occupied the home. Tax value TBD once survey has been recorded.
#4393426

Burnsville

140 Falls Crossing Road

2 Beds

2 Baths

1,855 Sq.Ft.

$475,000

MLS#: 4393426
Price reduced
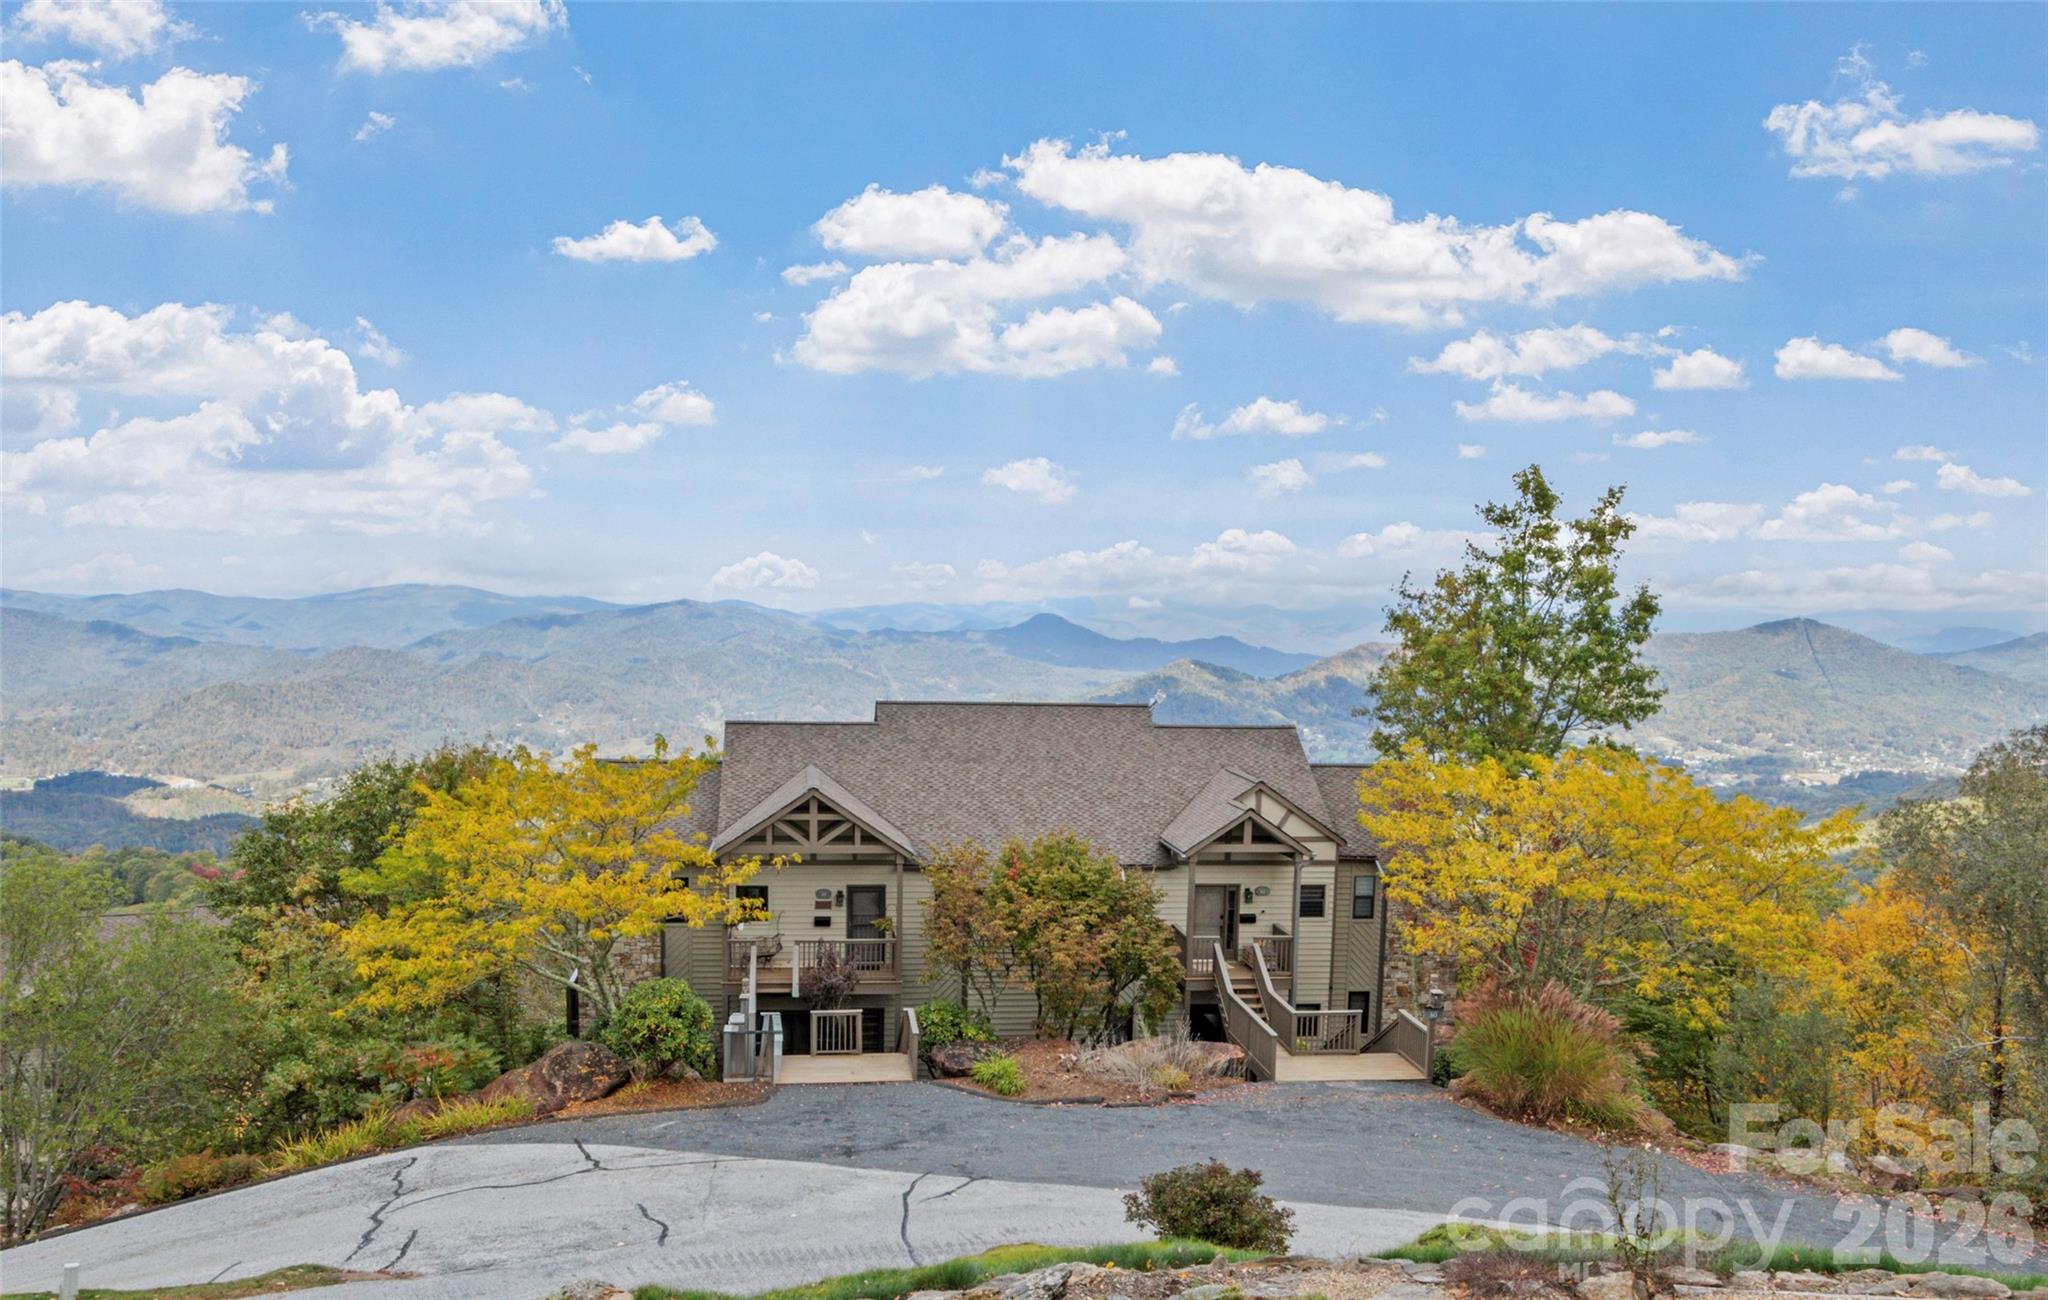
PRICED TO SELL. This 2BR, 2BA Club Villa Condo at the top of MOUNTAIN AIR offers a great blend of comfort, charm, and unbeatable views. Just steps from the Wellness Center and within easy walking or golf-cart distance of the club's full suite of amenities, the location is as convenient as it is scenic. With just over 1,000 square feet, this lower-level condo feels open and spacious thanks to a thoughtful floor plan and a wall of windows that capture sweeping, western-facing views of the mountains and valley below. The kitchen is well-equipped with stainless steel appliances, plenty of cabinet storage, and a beautiful backsplash that adds a stylish touch. Both bedrooms are en suite, giving you flexibility for guests or your own private retreat. One of the best features of this condo is the presence of not one but two view decks—accessible from both bedrooms and the main living area—perfect for watching sunsets, meteor showers, storms, or stargazing under clear mountain skies. The home’s interior has that warm mountain feel with knotty pine ceilings and trim, rich hardwood floors, a floor-to-ceiling stone fireplace with gas logs, and built-in shelving that adds both charm and functionality. The living space also includes a smart thermostat you can control from your phone, adding a modern convenience to this mountain hideaway. Hawk's Ledge Park is just up the hill, and as a Mountain Air resident, you’ll have access to seven private parks and more than six miles of hiking trails. For pilots, this community features the highest private runway east of the Mississippi, making it easy to fly in and walk to your door. Club amenities such as the 18-hole golf course, racquet sports, spa, dining, and more are available through a separate membership. This mountain retreat offers a cozy, character-filled space in one of the most sought-after locations within Mountain Air. With views like these and this kind of proximity to everything, at this price, it’s not likely to stay available for long. Mostly furnished with exception of the Love Sac sofa and the outdoor furniture. Some other personal seller exceptions to be provided. Seller is willing to pay the Club Villas HOA dues on behalf of the buyer for the remainder of this year, through December 2026 at $499K firm.
#4310307

Burnsville

80 Slickrock Road A/4

2 Beds

2 Baths

1,028 Sq.Ft.

$469,000

MLS#: 4310307
Price reduced
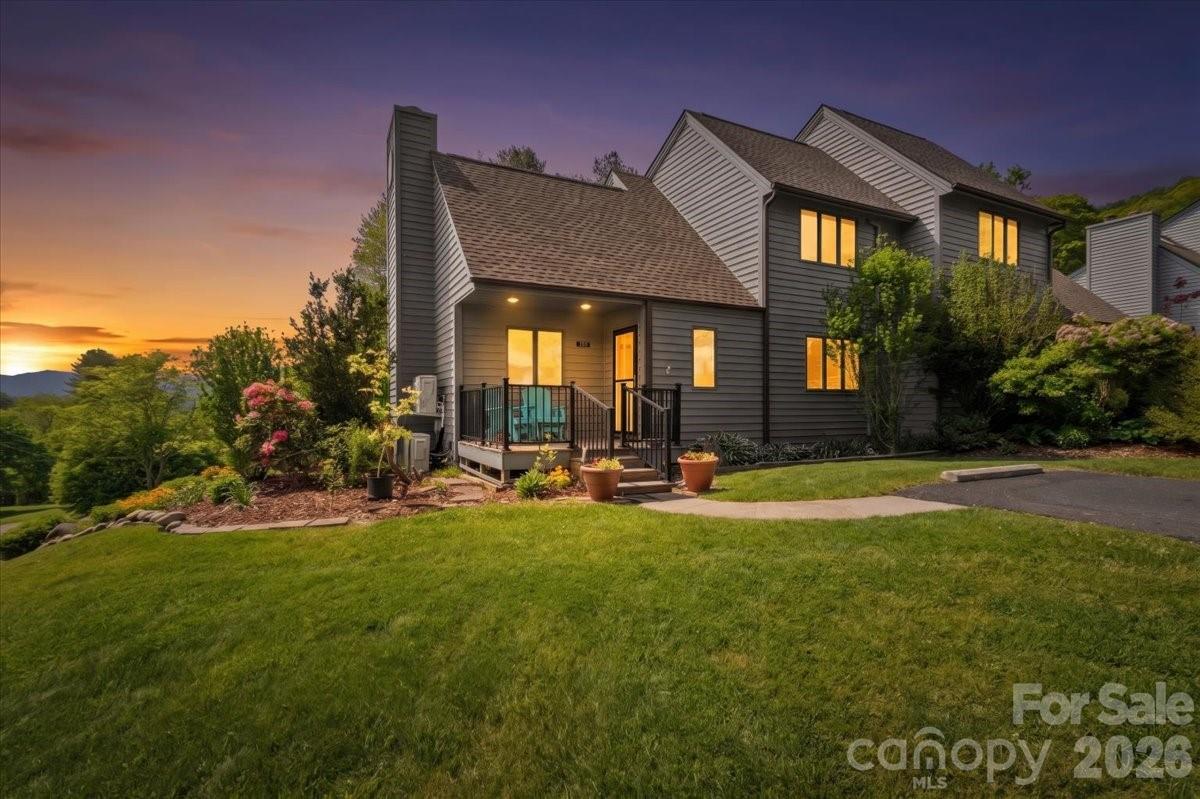
Welcome to 301 Robertson St—this move-in ready 3 bedroom, 3 bathroom townhome is located in the highly desirable Seven Pines Townhomes on Robertson St in Burnsville, NC. This well-maintained home offers a spacious living room with fireplace, creating a warm and inviting space for relaxing or entertaining. The eat-in kitchen provides ample room for dining and everyday living with a functional layout buyers will love.
The lower level features additional finished living space that can be used as a third bedroom, home office, guest suite, or flex space—perfect for today’s lifestyle needs.
Enjoy the convenience of in-town living with walkability to downtown Burnsville, NC, including local restaurants, shopping, and community amenities. Ideal for low-maintenance living or full-time residence.
Located just a short drive to Asheville and the Blue Ridge Parkway, this property offers easy access to everything Western North Carolina has to offer.
Don’t miss this opportunity to own a townhome in one of Burnsville’s most sought-after communities—schedule your showing today.
#4373096

Burnsville

301 Robertson Street

3 Beds

3 Baths

1,782 Sq.Ft.

$430,000

MLS#: 4373096
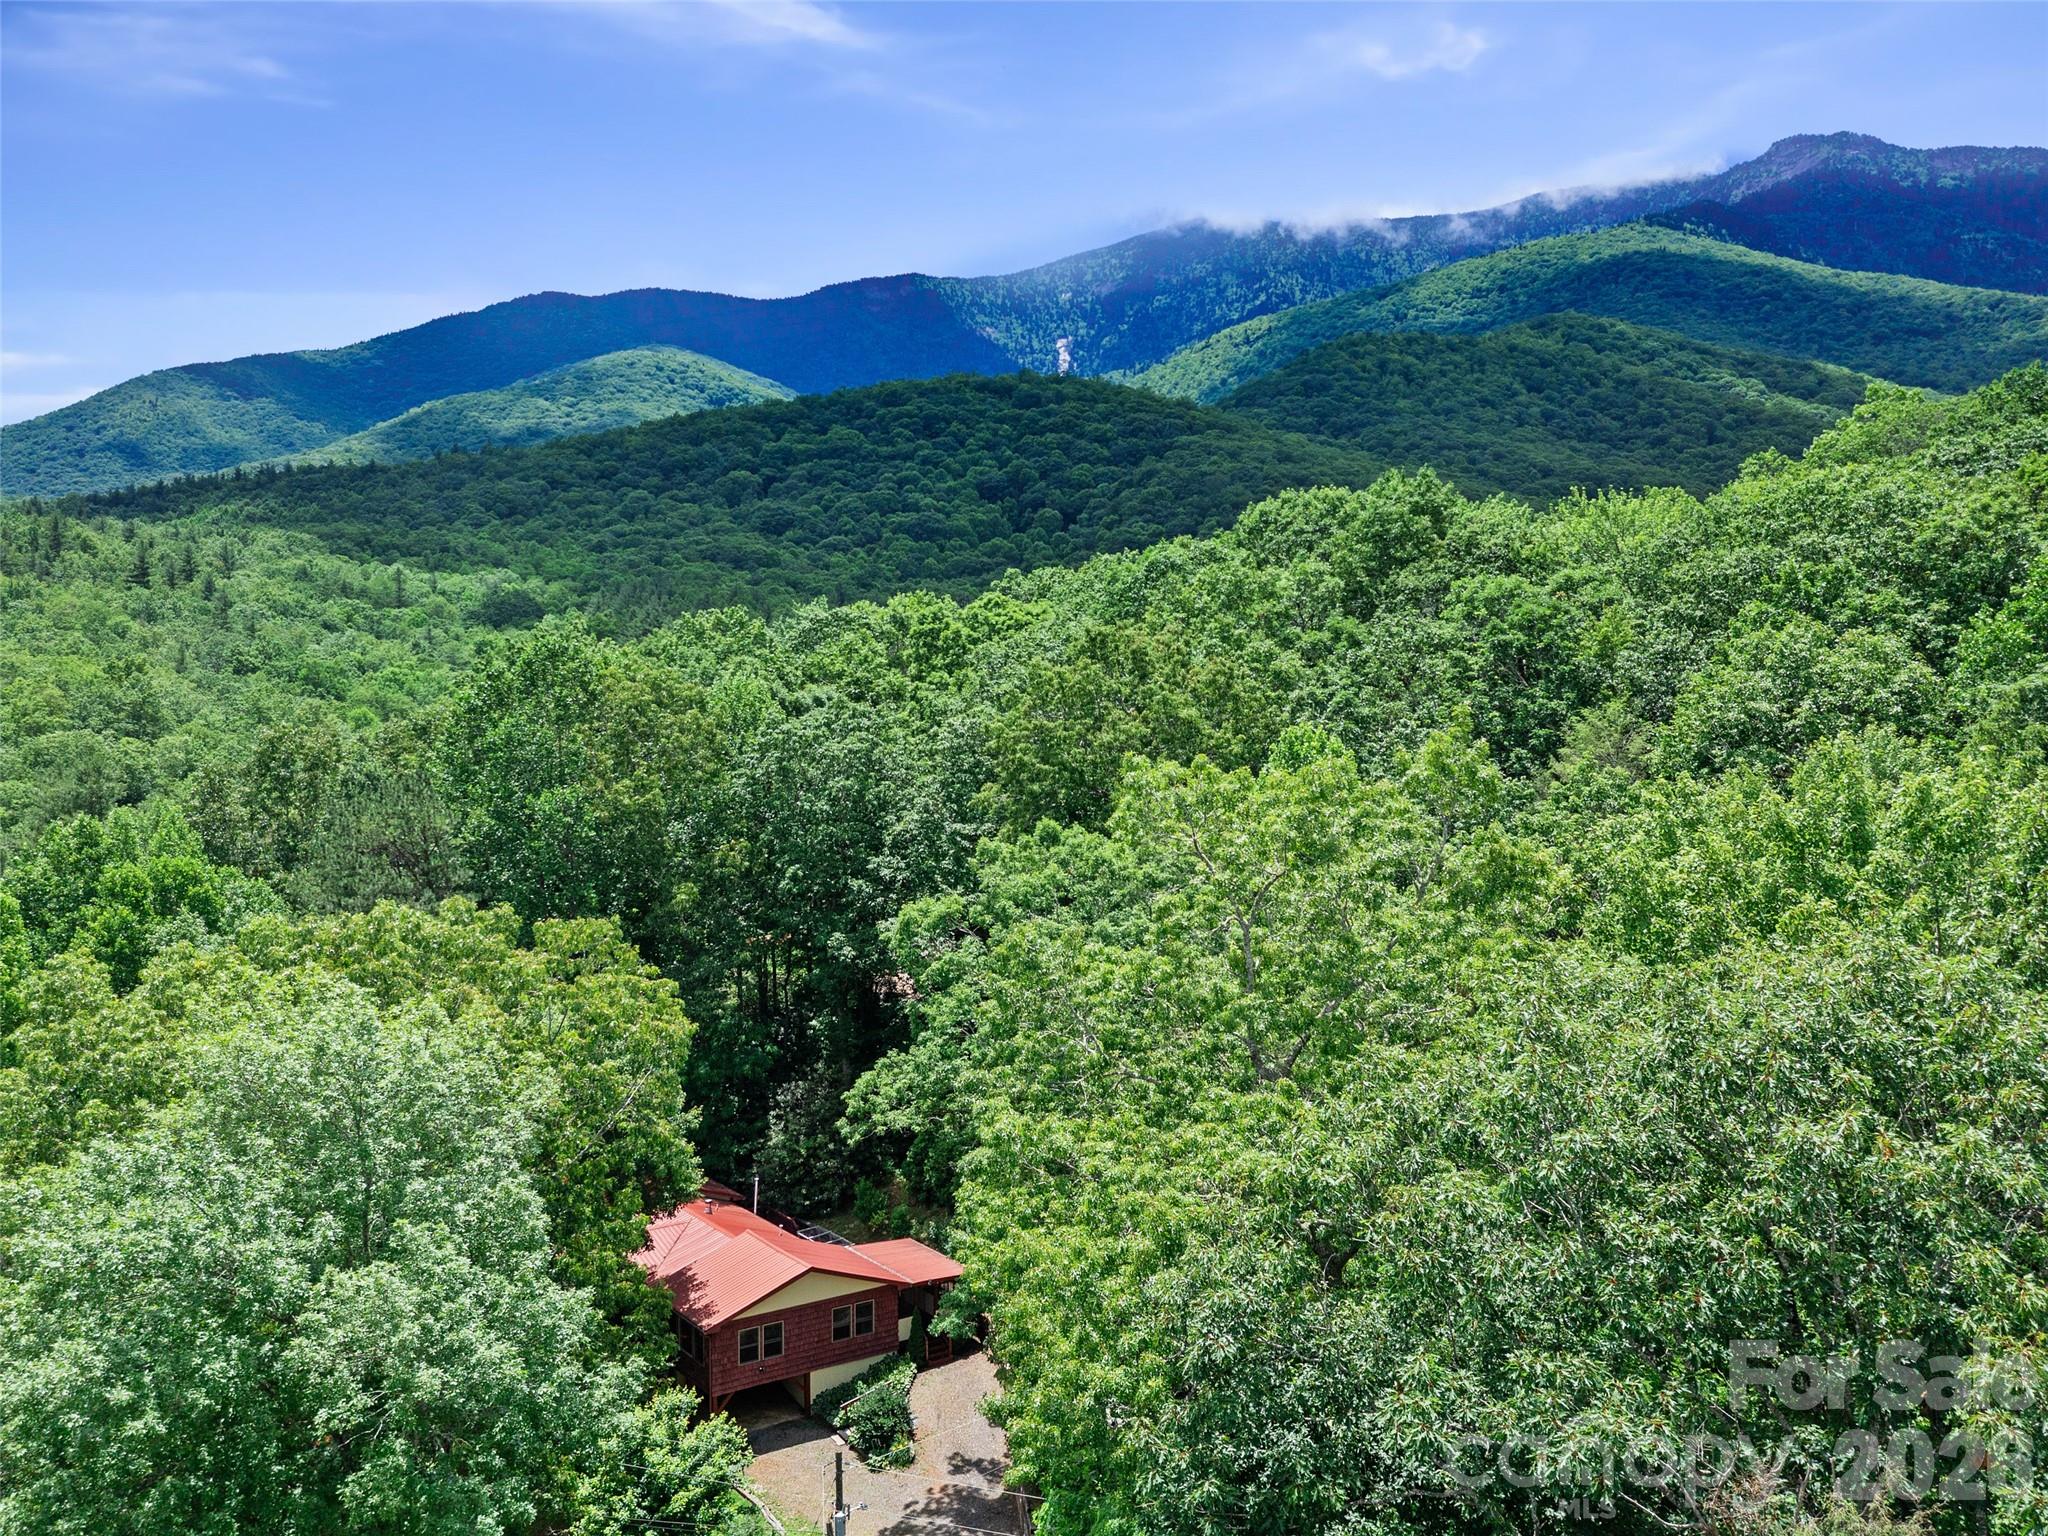
Welcome to the Foothills of Mount Mitchell State Park(Highest mountain peak east of the Mississippi River), minutes from the Blue Ridge Parkway! This mountain home lies in the South Toe Community of Yancey County, in the heart of the Appalachian Mountains! View the gorgeous South Toe River and sprawling Majestic Mountains, every time you go home! Nestled on a quiet dead end rd, and small secluded community, this chalet-style home is beautifully set among trees, landscaped with a variety of beautiful native flora. Enjoy natures sights and sounds, sitting on the huge, partially covered, front deck or the screened back porch! Soak among the Mountain Laurels, Rhododendrons and night skies in the privately set Hot Tub! The home boasts a large, bright, open family room, with cathedral ceiling and gas fireplace. Offers comfortable, 3bd 2 bath, with Primary En suite. A large charming dining room, off the nice sized kitchen is a plus! Unfinished basement is great for storage or expansion and walks out to a great sitting or work area! The flow of the house and outdoors is a peaceful paradise, great for entertaining guests! Make this home your retreat full time, or 2nd home!
#4273356

Burnsville

125 HEARTLAND Lane

3 Beds

2 Baths

1,718 Sq.Ft.

$429,000

MLS#: 4273356
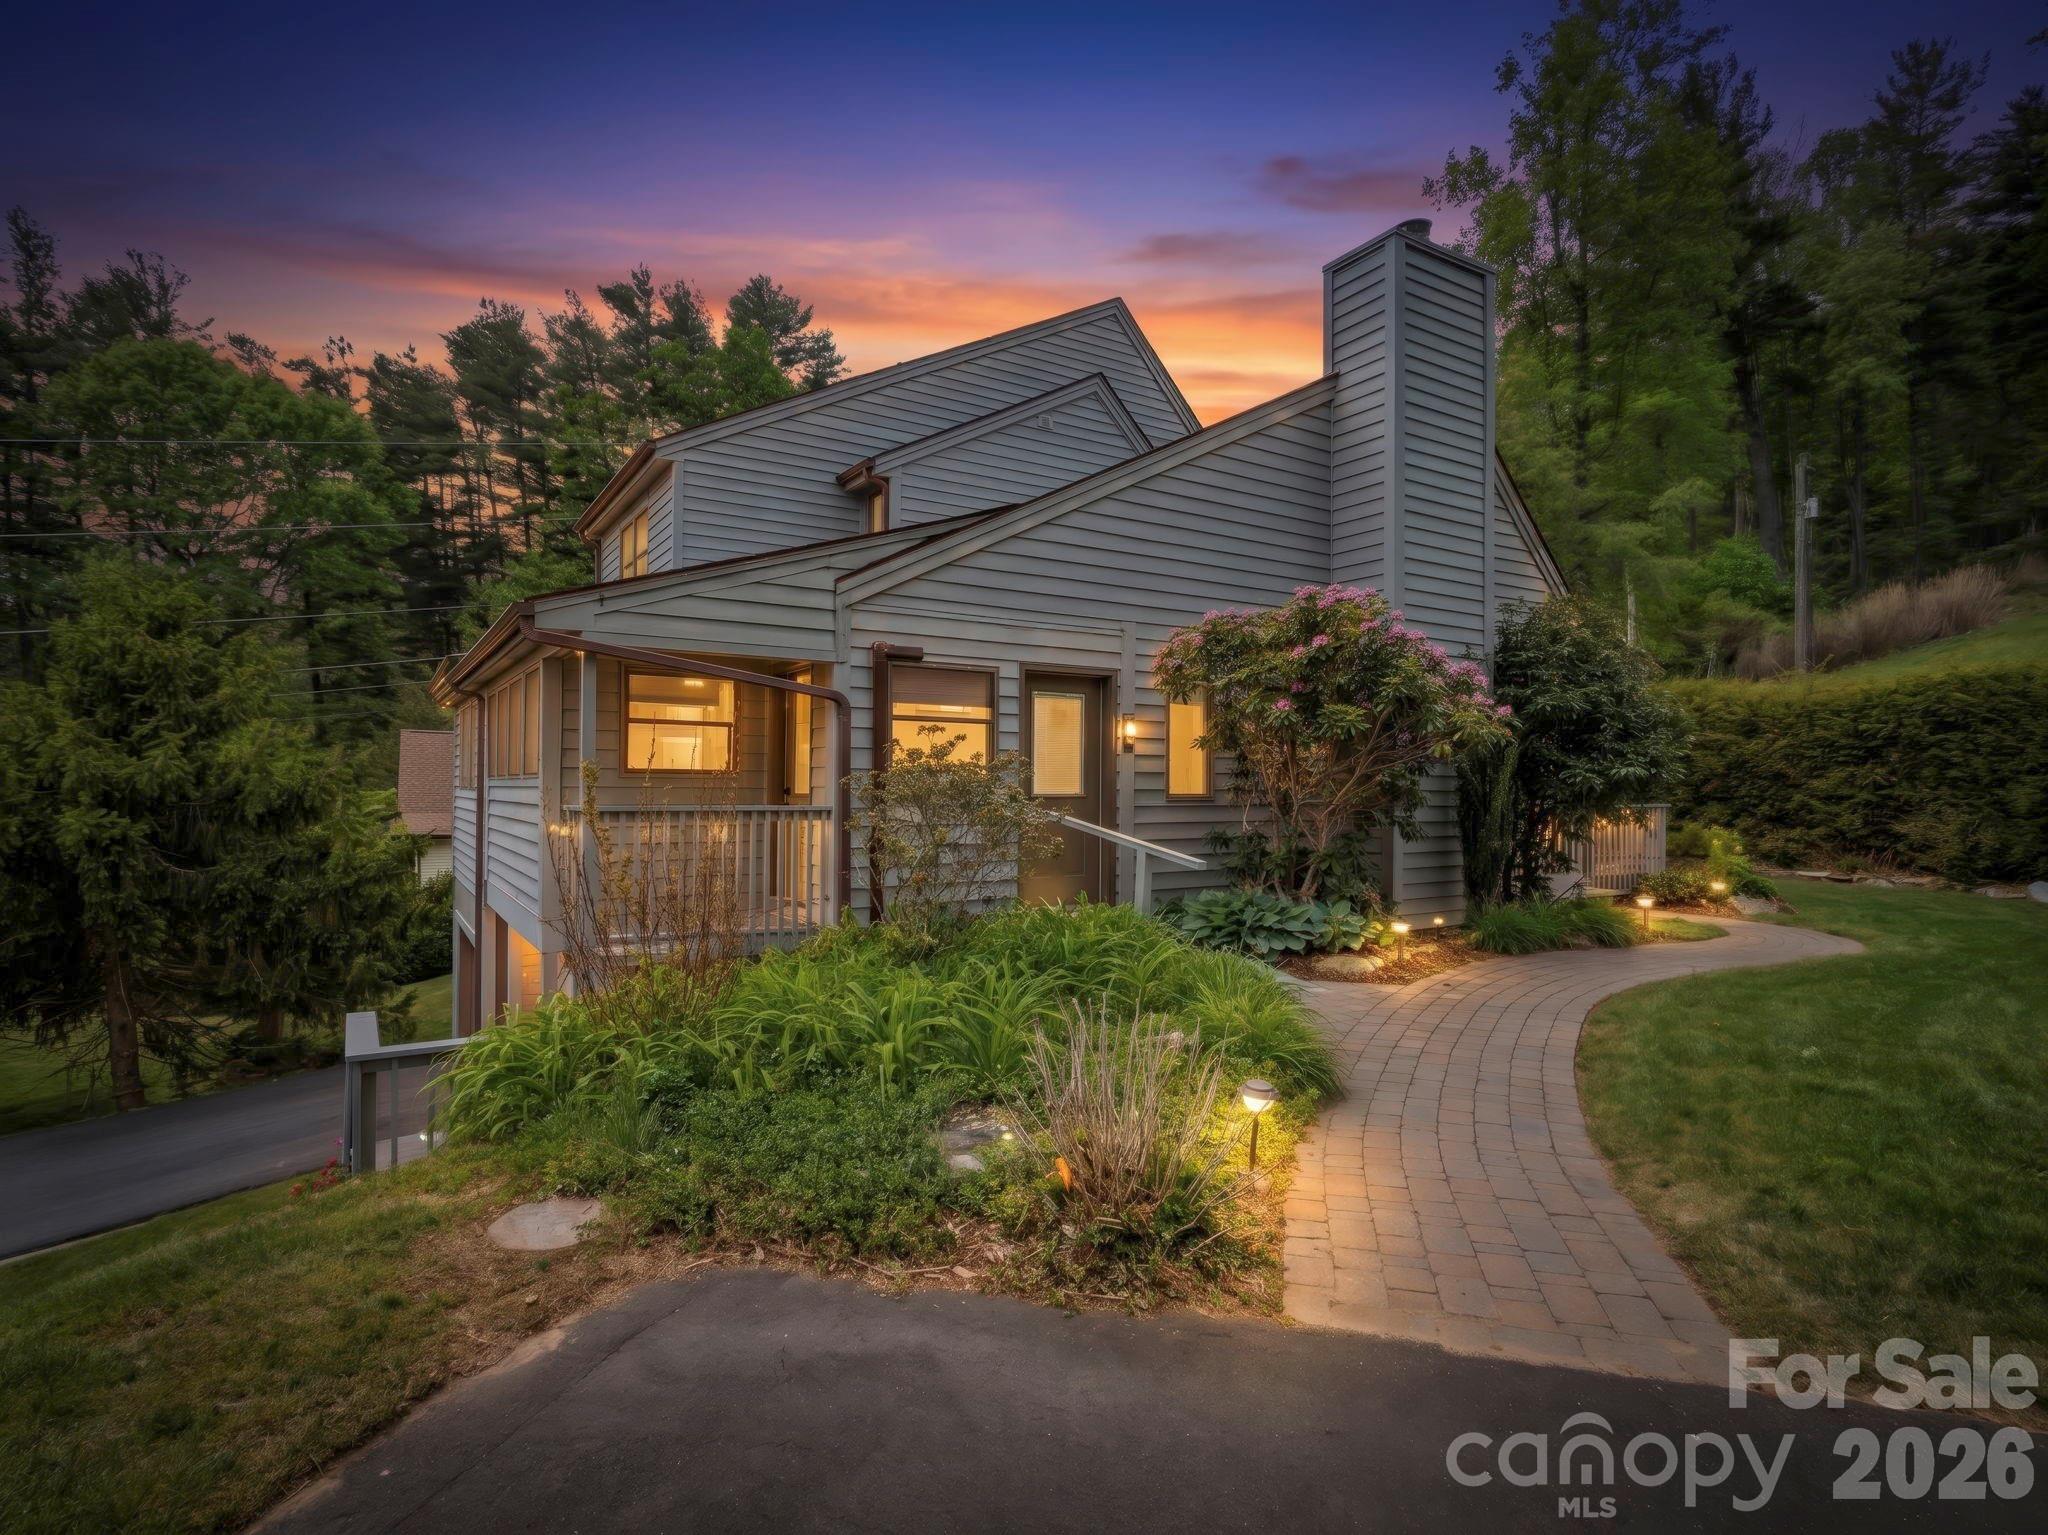
Welcome to 317 Robertson St, a beautifully updated 4 bedroom, 3 bath townhome located in the highly desirable Seven Pines Townhomes on Robertson Street—one of the most sought-after streets in downtown Burnsville.
Situated on a premium corner lot and one of the largest lots in the community, this spacious townhome offers an exceptional combination of size, location, and low-maintenance living. As one of the largest units in Seven Pines, this home features a well-designed layout with generous living space, abundant natural light, and flexibility for a growing family, home office, or guest accommodations.
Step inside to find newly refinished floors, updated windows, and modern upgrades throughout, creating a move-in ready home with both comfort and style. The open living areas provide a warm and inviting atmosphere, perfect for everyday living or entertaining. A 2-car garage adds convenience and additional storage—an uncommon bonus for townhome living in this area.
Enjoy the ease of low-maintenance living while being just a short walk to downtown Burnsville, where you’ll find local restaurants, shops, and community events. Located in the heart of the Blue Ridge Mountains, this property also offers close proximity to hiking, outdoor recreation, and all that Western North Carolina has to offer.
Whether you’re searching for a primary residence or a second home this one delivers location, space, and modern updates in one of Burnsville’s most desirable communities. Schedule your private showing today and experience the best of downtown mountain living.
#4376081

Burnsville

317 Robertson Street

4 Beds

3 Baths

2,295 Sq.Ft.

$550,000

MLS#: 4376081
This club villa has a western and northern long range mountain view! You are on the corner so you can see both directions from this deck. The sellers did a great job remodeling this unit and even added a half bath for your guests to use. They also moved the washer dryer so you can have a larger pantry space in the kitchen. Floors, cabinets, bathrooms are all new. You wouldn't recognize it from the previous pictures. Luxury Tub in the master bathroom, new walk in closet, new kitchen, ready to move into. Fully furnished! Mountain Air is a gated community on the west side of Yancey County, just 35 minutes from Asheville. All owners have access to 6 parks and 7 miles of hiking trails. Mountain Air Country Club is a private club at the top of the mountain with its own airstrip, golf, tennis, pickle ball courts, nature center, kids' day camp, golf shop, golf learning center and 3 dining choices, including the mountain market. The average daily temperature is 75° in the summer.
#4369559

Burnsville

66 Club Villa Court D-3

2 Beds

2 Baths

1,446 Sq.Ft.

$590,000

MLS#: 4369559
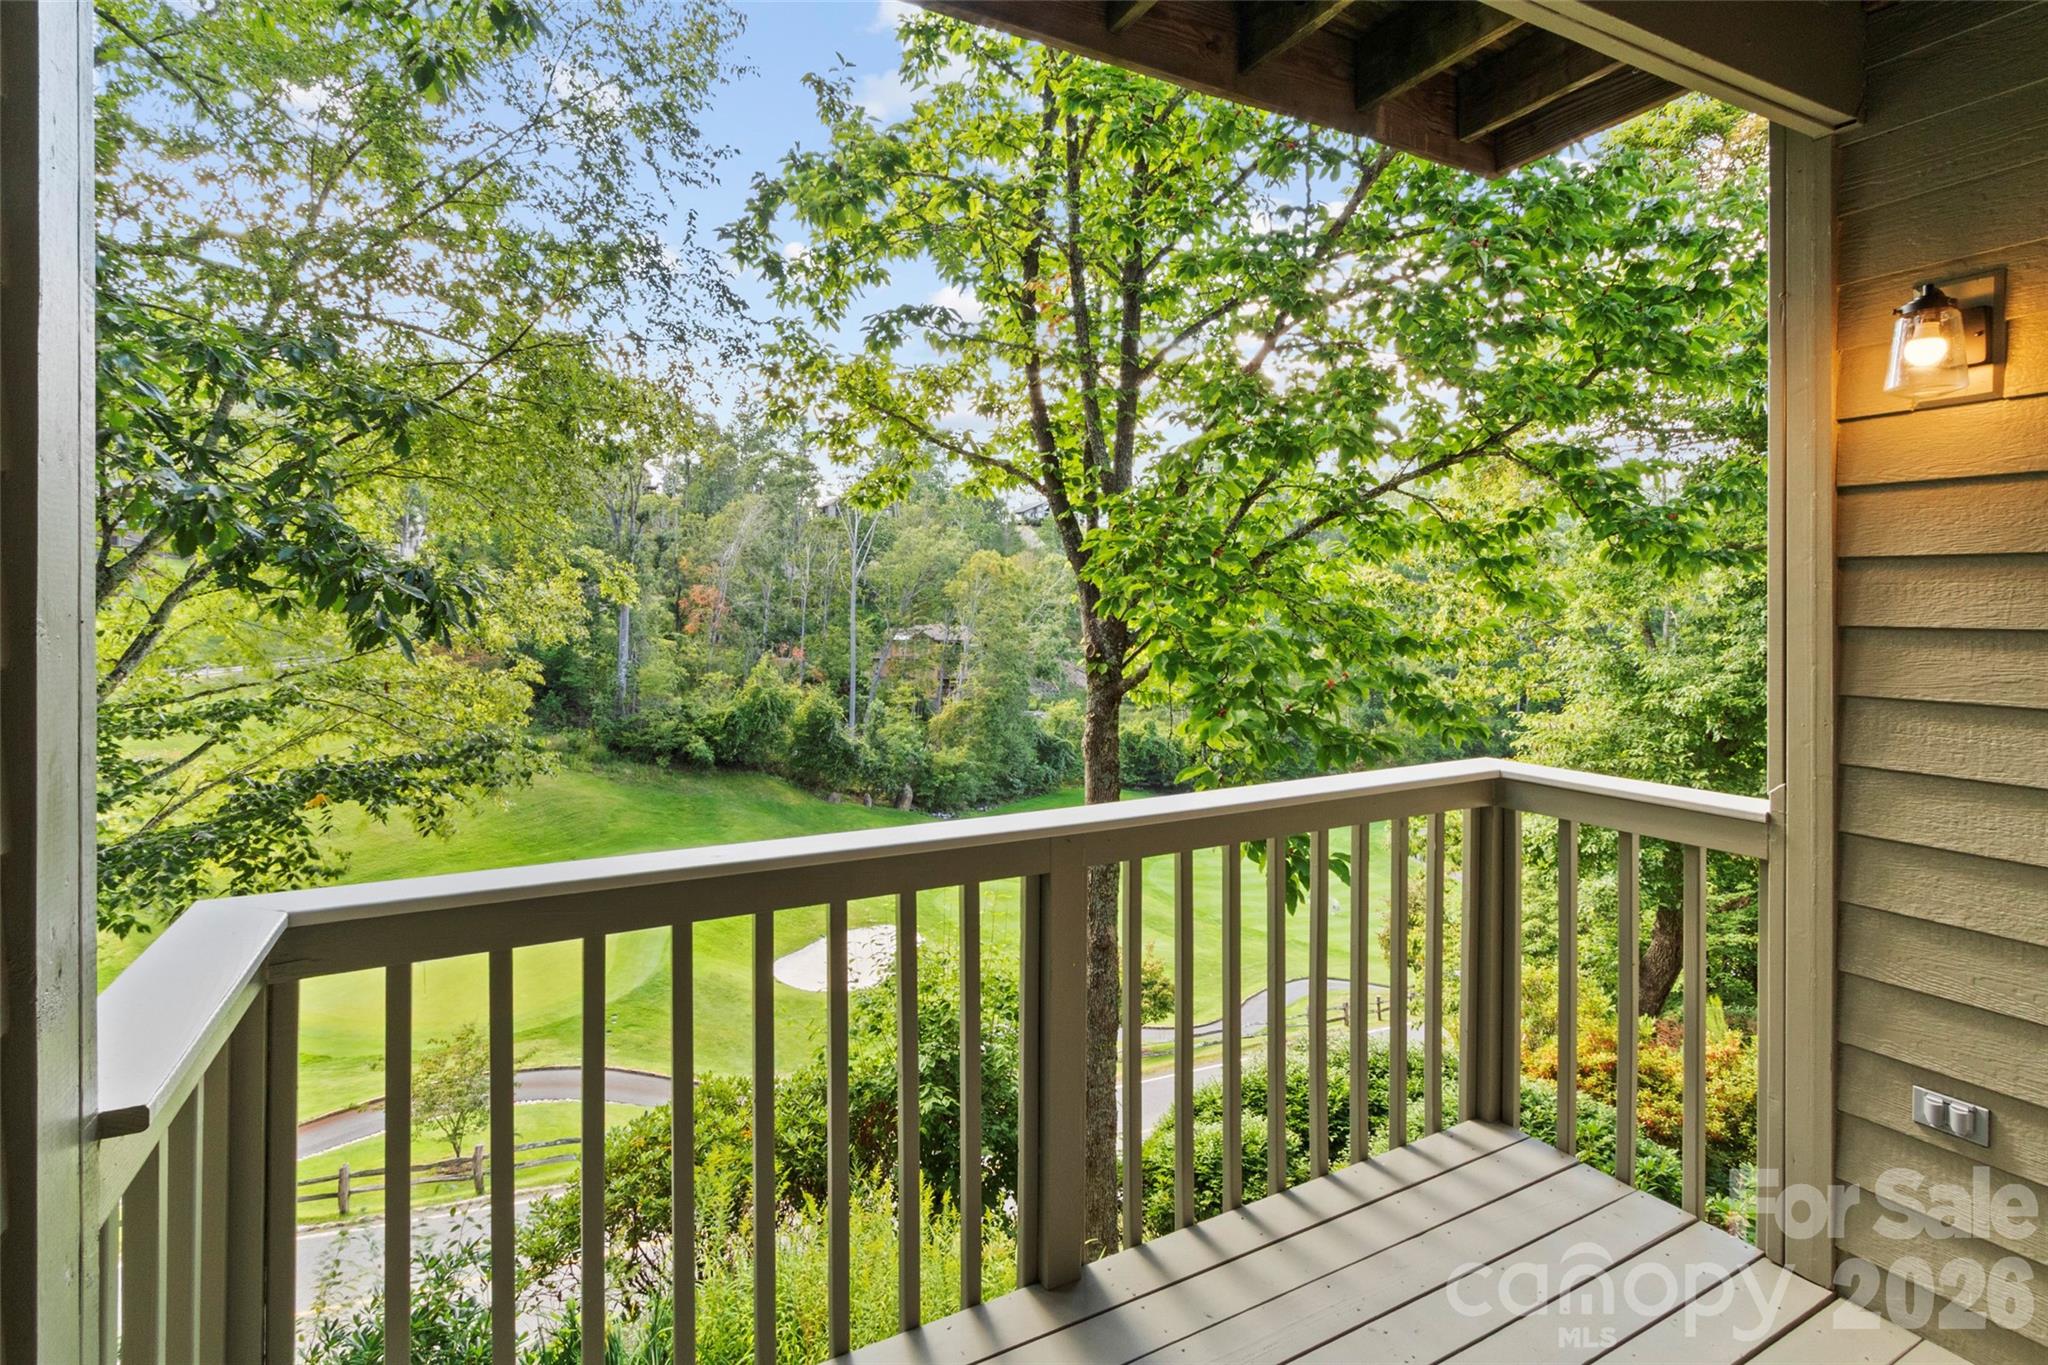
You have to see it to believe it! This is a walk in unit that has been transformed into a modern marvel! The sellers have done things that I have never seen before and they have created storage space where there was none. It is like brand new and has only been lived in by the seller. No rental use as of today. This building also has two EV chargers and a charging area for golf carts. They have also kept their HOA fees to the lowest in the neighborhood. Golf course views from the deck that also has a storage closet. Walking distance to Heritage Ridge park. Mountain Air is a gated community just 35 mins from Asheville. All owners have access to 6 parks and 7 miles of hiking trails. Mountain Air Country Club is a private club at the top of the mountain with its own airstrip, golf, tennis, pickle ball courts, nature center, kids' day camp, golf shop, golf learning center and 3 dining choices, including the mountain market. The average daily temperature is 75° in the summer.
#4373084

Burnsville

220 Stoney Falls Loop 1 B2

3 Beds

2 Baths

1,241 Sq.Ft.

$479,000

MLS#: 4373084
Price reduced
Mountain Retreat in The Sanctuary at Mt. Mitchell – Gated Community with Breathtaking Views
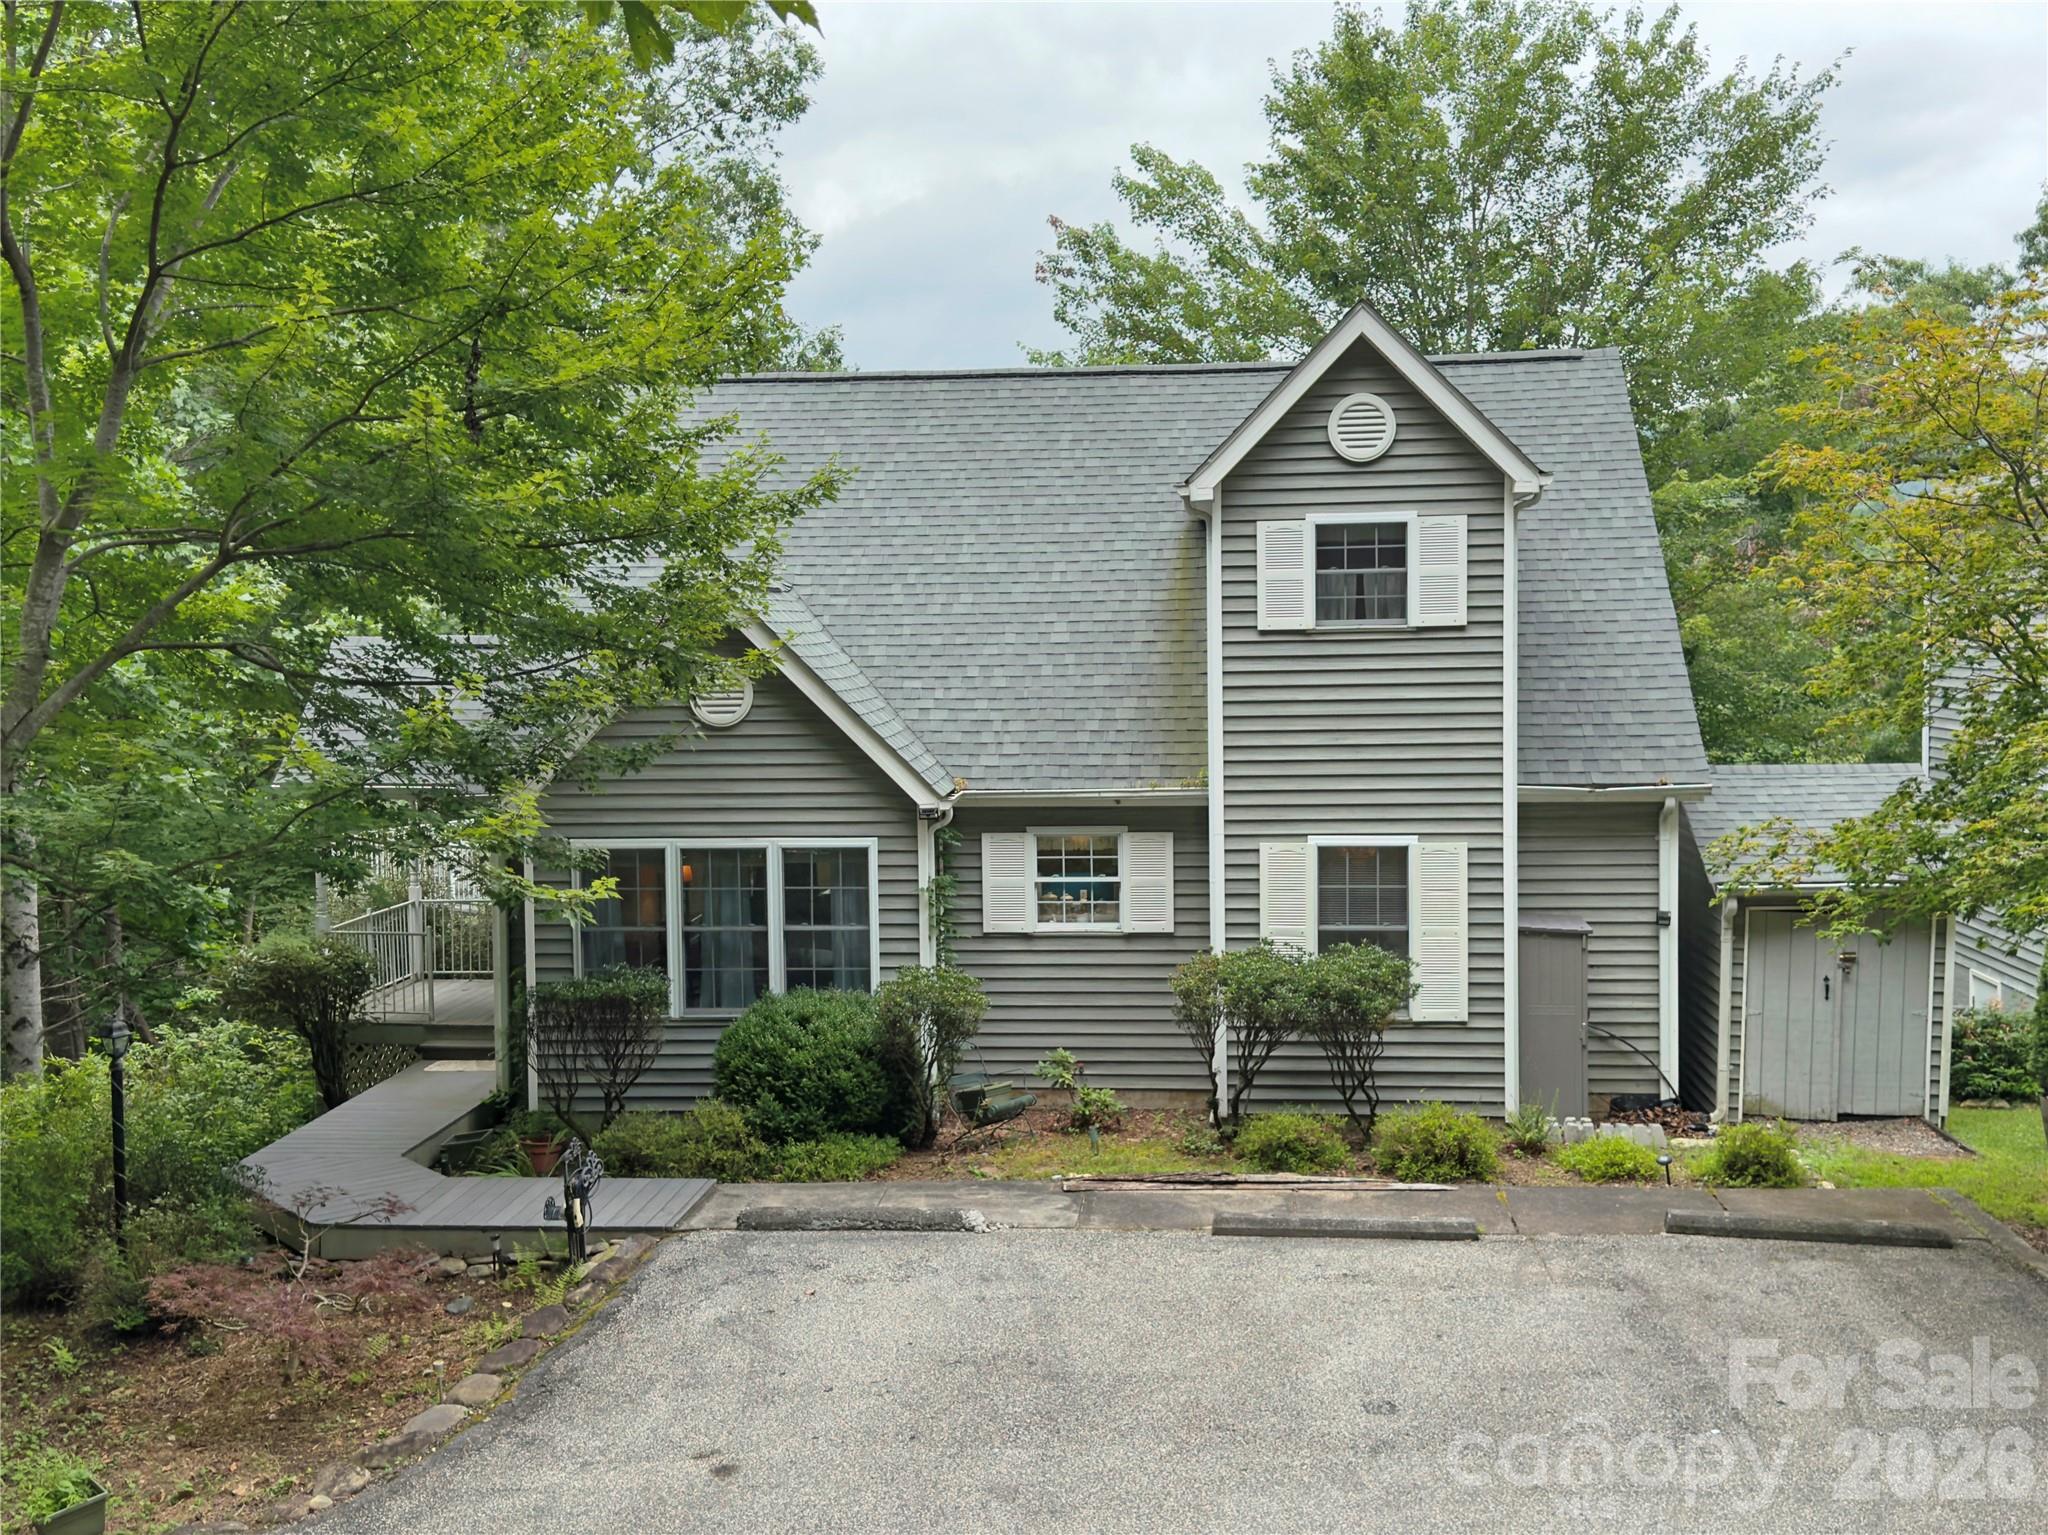
Your mountain home awaits! Escape to the serenity of the Blue Ridge Mountains in this beautifully updated and spacious retreat located in the gated community of The Sanctuary at Mt. Mitchell. Designed for comfort and privacy, this home features two large bedrooms—each with its own ensuite bathroom—with one bedroom on each level, making it ideal for guests or multi-generational family living. Step outside to the expansive deck, perfect for enjoying your morning coffee or unwinding in the evening with a glass of wine while soaking in the stunning mountain views. Inside, you'll find a bright and inviting sunroom with an electric partition for added flexibility and privacy, along with a cozy gas fireplace in the living room. The large kitchen offers ample space for cooking and entertaining, complete with a charming breakfast area. The home also provides abundant storage throughout. Major updates completed include: New roof, flooring, new appliances, HVAC system, EV CHARGER conveniently installed in front of parking area.  Property is situated on 2.92 acres, this property offers both space and seclusion while remaining conveniently close to outdoor recreation—waterfalls, hiking, fishing, cycling, and the Blue Ridge Parkway are just minutes away.  Asheville is one hours scenic drive.  Whether you're looking for a full-time residence or a peaceful mountain escape, this home checks all the boxes. All furniture shown is included—making this a true turnkey opportunity. Motivated seller—schedule your private showing today and experience year-round natural beauty with cool mountain summers!
#4274475

Burnsville

40 Sanctuary Drive

2 Beds

2 Baths

1,661 Sq.Ft.

$459,000

MLS#: 4274475

 - property

Send a message

Message successfully sent.

Your message

What is 3 + 4 ?

Reason for contacting?

I agree to receive email communication and understand I can unsubscribe at any time.

I agree to be contacted by Prestino Advantage via call, email, and text for real estate services. To opt out, you can reply 'stop' at any time or reply 'help' for assistance. You can also click the unsubscribe link in the emails. Message and data rates may apply. Message frequency may vary. Privacy Policy

Sign Out

Virtual Assistant

Would you like to take the next step with this property? We can help you schedule a showing or virtual tour, or send you more details.

Yes, I would like more information.

Thank You for Your Reply, One of Our Agents will contact you as soon as possible

No, maybe later.

Thank you, you can always contact me via email, phone number or through the contact form.

Realhub AI

Lucy - Your AI-Powered Realtor

Update Your Temporary Password

Personalize your search

Enter your email and we'll notify you immediately when new listings match what you're looking for.

or enter email address

Already have an account ? Login here

Continue your home search

I agree to receive communications and understand I can unsubscribe at any time.

I agree to be contacted by Prestino Advantage via call, email, and text for real estate services. To opt out, you can reply 'stop' at any time or reply 'help' for assistance. You can also click the unsubscribe link in the emails. Message and data rates may apply. Message frequency may vary. Privacy Policy

Already have an account ? Login here

We use cookies

We use cookies primarily for analytics to enhance your experience. By accepting, you agree to our use of these cookies. You can manage your preferences or learn more about our cookies policy.