







Property
Beds
3
Full Baths
2
1/2 Baths
None
Year Built
1961
Sq.Footage
1,470
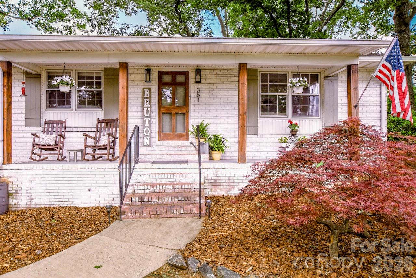
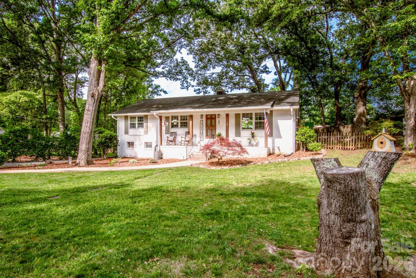
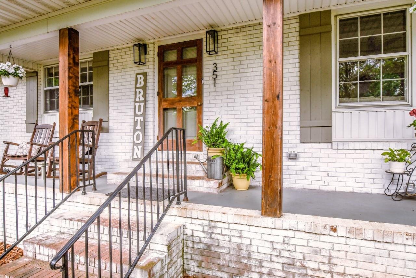
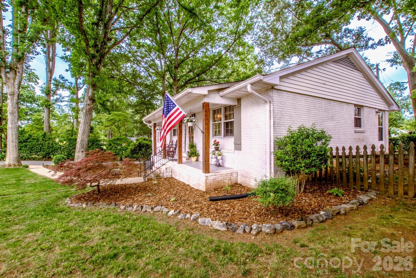
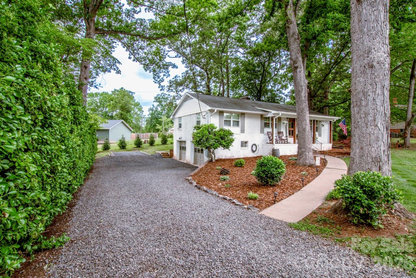
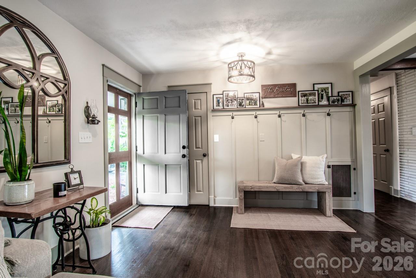
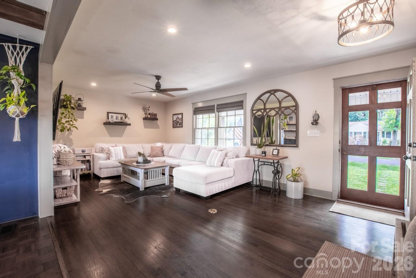
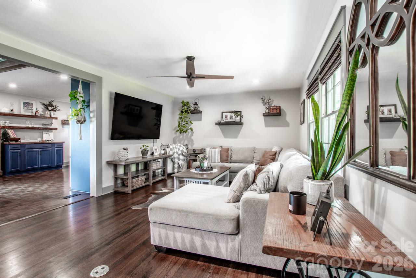
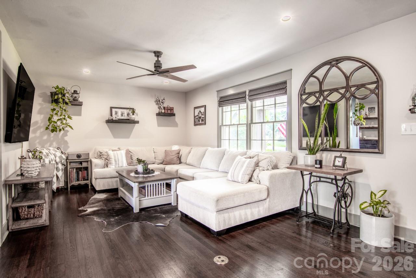
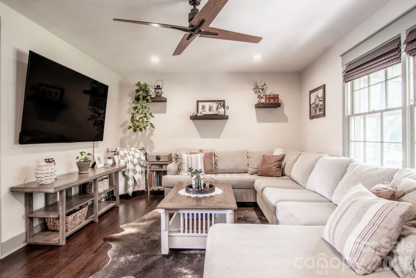
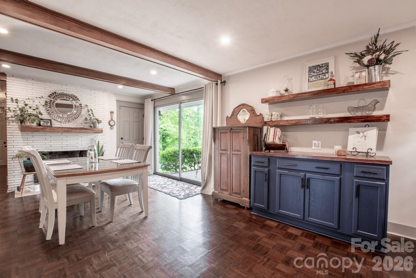
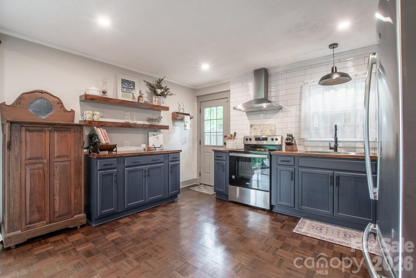
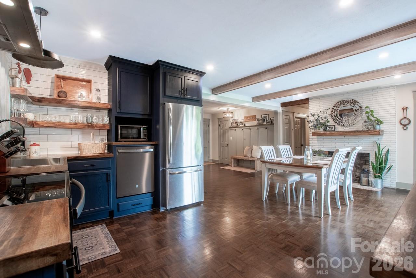
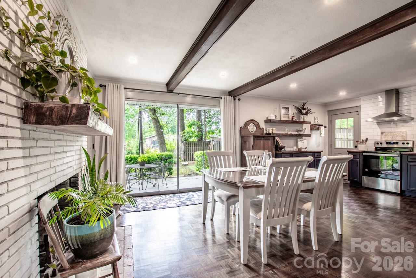
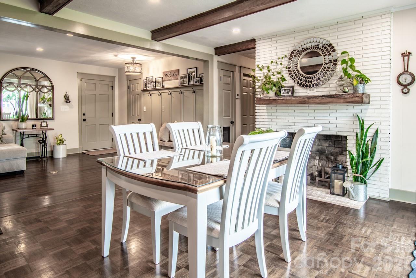
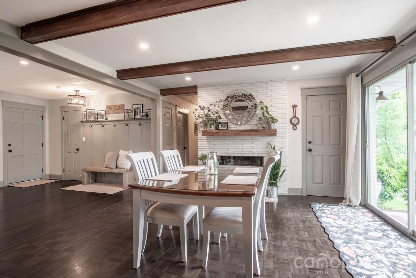
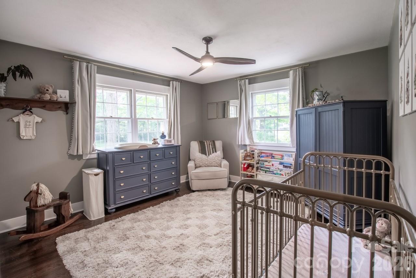
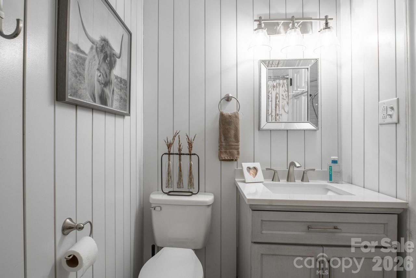
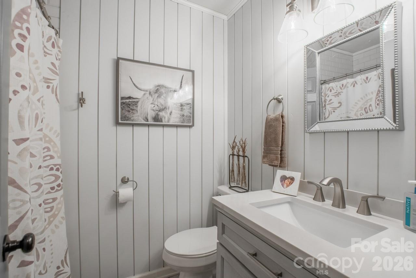
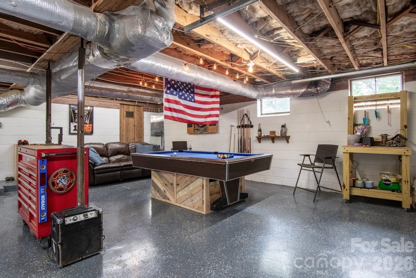
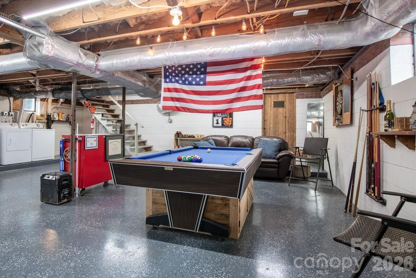
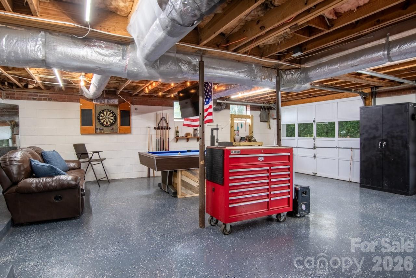
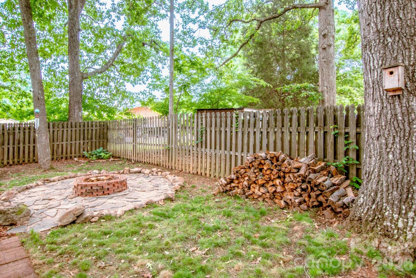
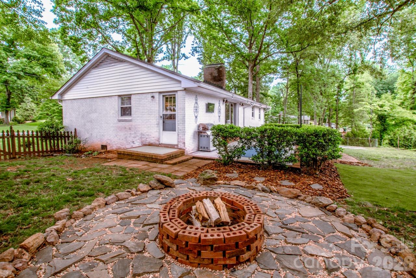
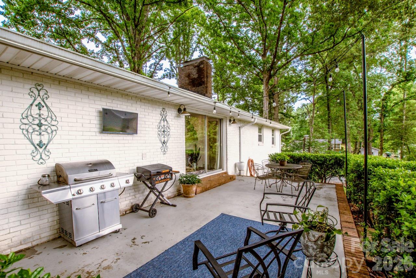
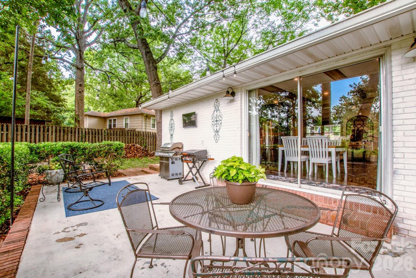
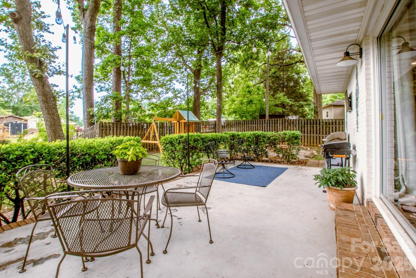
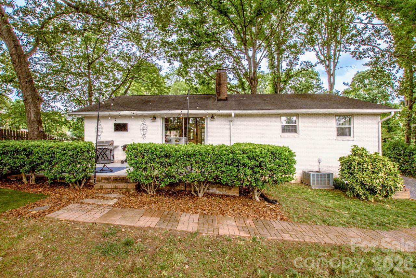
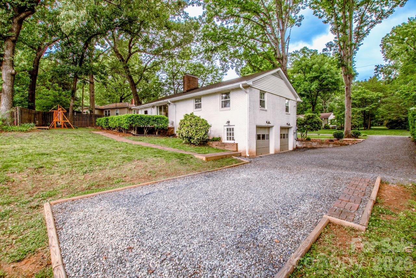
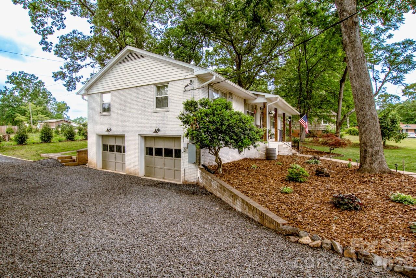
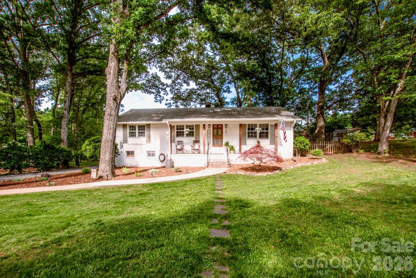
Welcome home to this beautifully updated brick ranch perfectly situated in a desirable location close to the hospital & charming downtown Lincolnton. Full of character and modern touches, this home offers comfort, style and convenience, all in one. So many features you'll love! Updated kitchen with new cabinets in a bold blue hue that adds a dramatic warm effect, new dishwasher, new garbage disposal, and SS refrigerator. A welcoming drop zone entry for everyday organization, gorgeous ceiling beams adding warmth & coziness, stylish fixtures & ceiling fans. Washer/Dryer convey. The decor is elevated with custom moldings around doors & windows, newer interior paint for a fresh modern feel, & brick surround wood burning fireplace that adds timeless charm. The front porch, private back patio & fire pit area provides lots of space to enjoy the outdoors. The epoxy coated flooring in the basement garage adds a clean polished look whether you use this great space for entertainment or to store your vehicles and/or yard equipment. New vapor barrier in basement crawl space and waterproofing paint on walls in garage. The extended driveway provides extra space that will accommodate multiple vehicles and/or a RV or camper. Enjoy the perfect blend of charm & functionality in a home that's move-in ready and conveniently located near shopping, dining, healthcare, and everything downtown Lincolnton has to offer. Additional photos coming soon.
Features & Amenities
Interior
-
Total Bedrooms
3
-
Bathrooms
2
-
Above Grade Finished Area
1470.0
-
Basement YN
YES
-
Cooling YN
YES
-
Cooling
Attic Fan, Ceiling Fan(s), Central Air, Electric
-
Fireplace YN
YES
-
Heating YN
YES
-
Heating
Electric
-
Pet friendly
N/A
Exterior
-
Garage
Yes
-
Garage spaces
2
-
Construction Materials
Brick
-
Other Exterior Features
Fire Pit
-
Parking
Basement, Driveway
-
Patio and Porch Features
Front Porch, Patio
-
Pool
No
Area & Lot
-
Lot Features
Level, Wooded
-
Property Type
Residential
-
Property Sub Type
Single Family Residence
Price
-
Sales Price
$328,000
-
Sq. Footage
1, 470
-
Price/SqFt
$223
HOA
-
Association
No
School District
-
Elementary School
Unspecified
-
Middle School
Unspecified
-
High School
Unspecified
Property Features
-
New Construction
NO
-
Senior Community YN
NO
-
Sewer
Public Sewer
-
Water Source
Public
Schedule a Showing
Showing scheduled successfully.
Mortgage calculator
Estimate your monthly mortgage payment, including the principal and interest, property taxes, and HOA. Adjust the values to generate a more accurate rate.
Your payment
Principal and Interest:
$
Property taxes:
$
HOA fees:
$
Total loan payment:
$
Total interest amount:
$
Location
County
Lincoln
Elementary School
Unspecified
Middle School
Unspecified
High School
Unspecified
Listing Courtesy of Cheryl Beach-Bruton , Titan Realty, Inc.
RealHub Information is provided exclusively for consumers' personal, non-commercial use, and it may not be used for any purpose other than to identify prospective properties consumers may be interested in purchasing. All information deemed reliable but not guaranteed and should be independently verified. All properties are subject to prior sale, change or withdrawal. RealHub website owner shall not be responsible for any typographical errors, misinformation, misprints and shall be held totally harmless.

Agent | Team Lead
Jen Audier
Call Jen today to schedule a private showing.

* Listings on this website come from the FMLS IDX Compilation and may be held by brokerage firms other than the owner of this website. The listing brokerage is identified in any listing details. Information is deemed reliable but is not guaranteed. If you believe any FMLS listing contains material that infringes your copyrighted work please click here to review our DMCA policy and learn how to submit a takedown request.© 2024 FMLS.
Related Properties
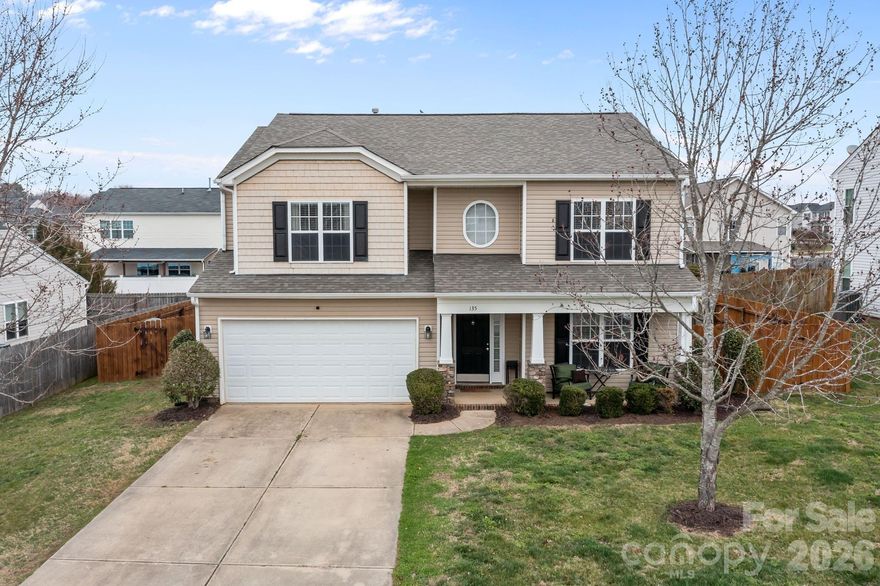
Lincolnton
135 Spring Meadows Drive
4 Beds
2 Baths
2,348 Sq.Ft.
$329,999
MLS#: 4351850
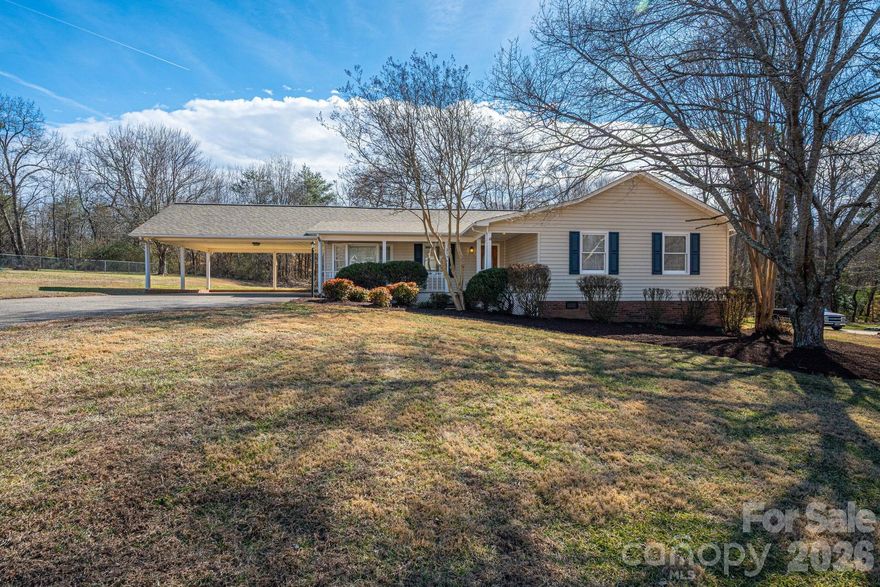
Lincolnton
2596 Prince Drive
3 Beds
2 Baths
1,505 Sq.Ft.
$359,500
MLS#: 4344636
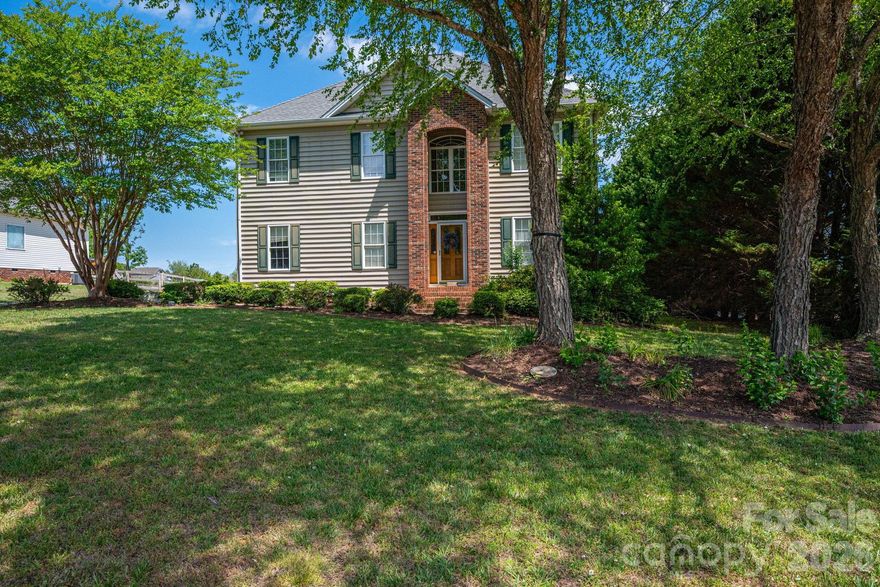
Lincolnton
962 Huntington Hills Drive
4 Beds
2 Baths
2,325 Sq.Ft.
$390,000
MLS#: 4357779
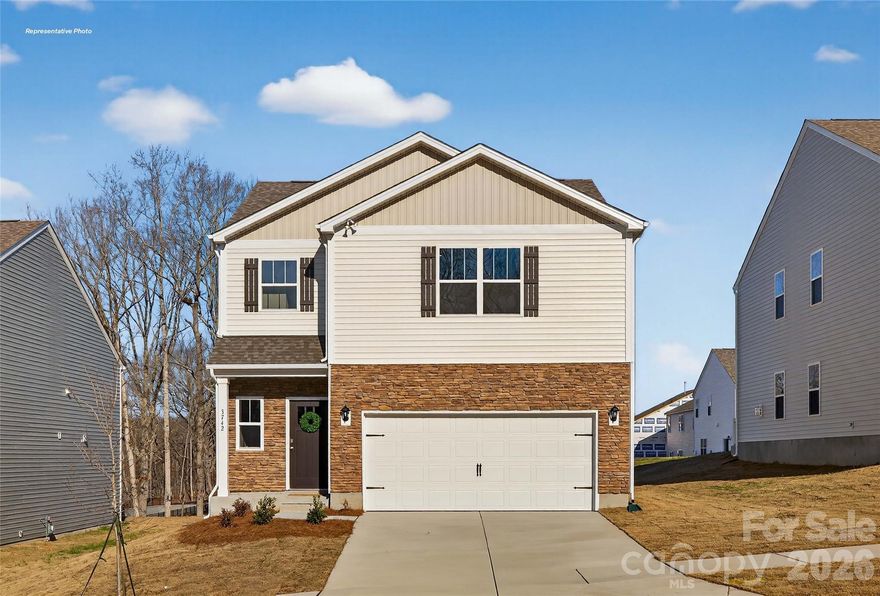
Lincolnton
2825 Frances View Lane
3 Beds
2 Baths
1,749 Sq.Ft.
$310,990
MLS#: 4381932
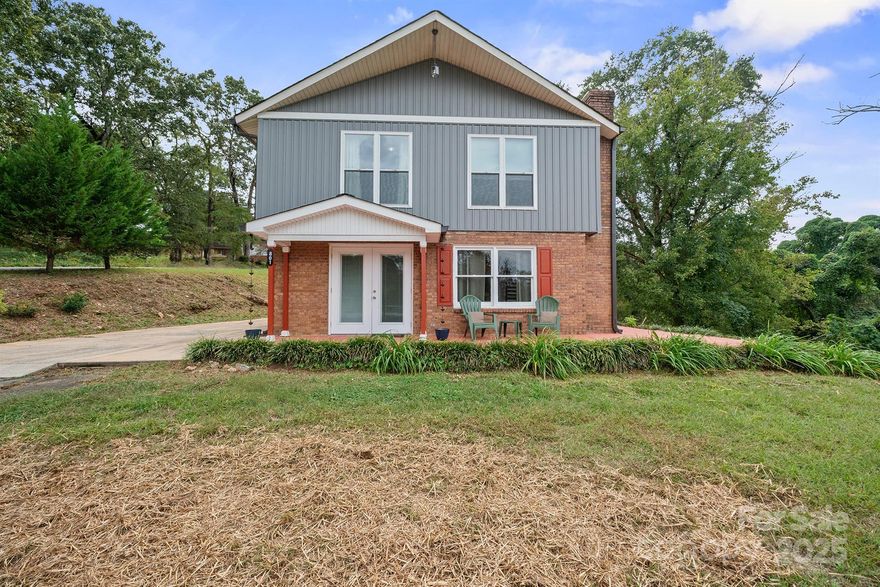
Lincolnton
801 N Grove Street
2 Beds
2 Baths
1,409 Sq.Ft.
$275,000
MLS#: 4306800

Lincolnton
308 Laurel Ridge Drive
4 Beds
2 Baths
2,039 Sq.Ft.
$375,000
MLS#: 4375316
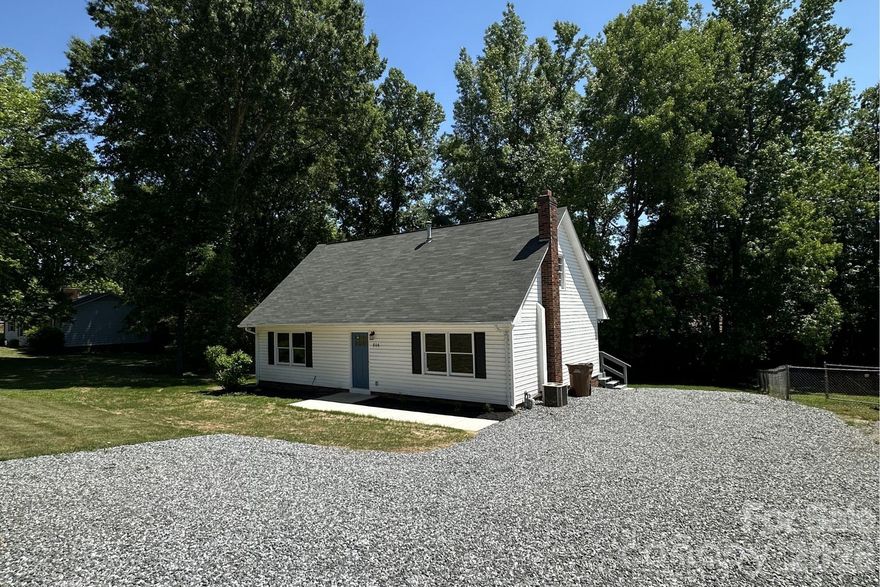
Lincolnton
806 S Laurel Street
4 Beds
2 Baths
1,720 Sq.Ft.
$297,000
MLS#: 4370329
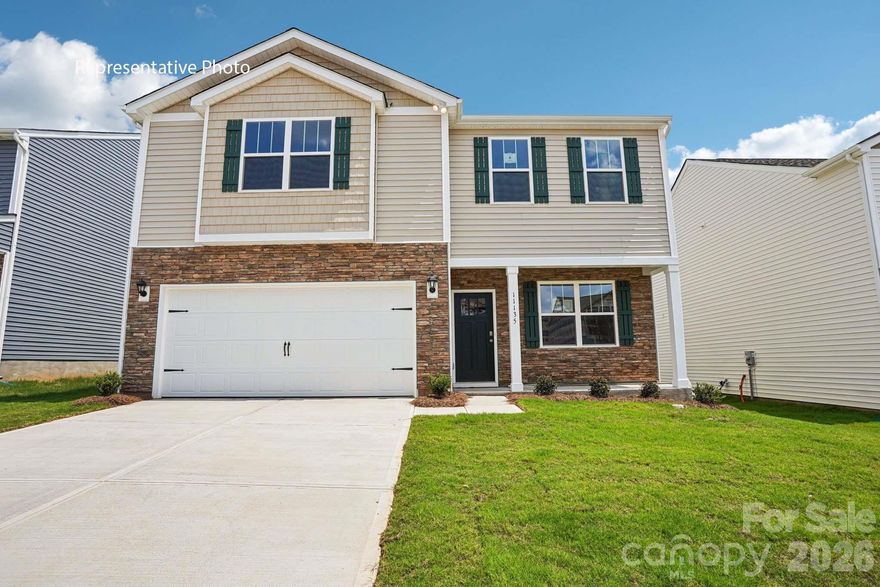
Lincolnton
4567 Harris Elliot Road
4 Beds
2 Baths
2,175 Sq.Ft.
$345,140
MLS#: 4349280
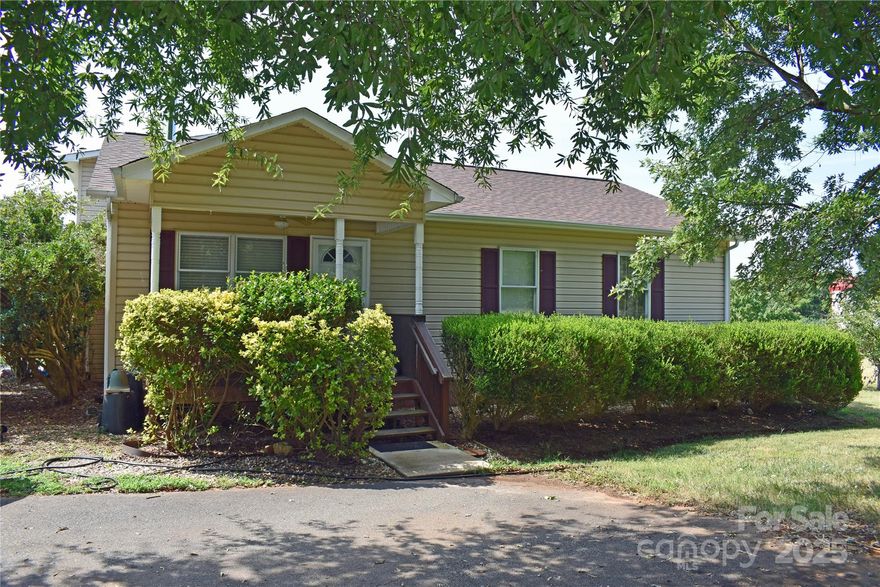
Lincolnton
3603 Ritchie Road
3 Beds
2 Baths
1,809 Sq.Ft.
$362,000
MLS#: 4287751
