
Property
Beds
3
Full Baths
2
1/2 Baths
1
Year Built
2000
Sq.Footage
2,143
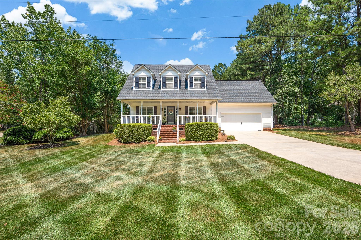
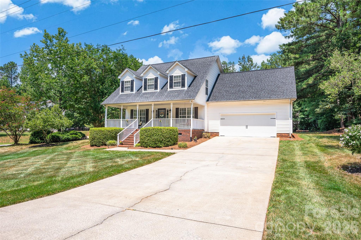
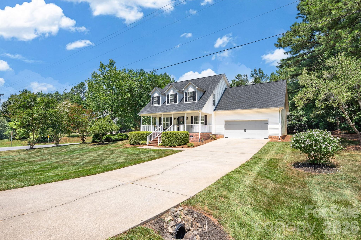
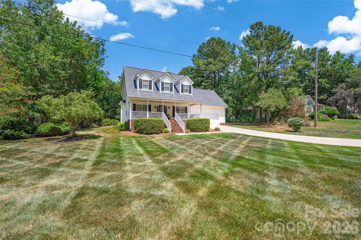
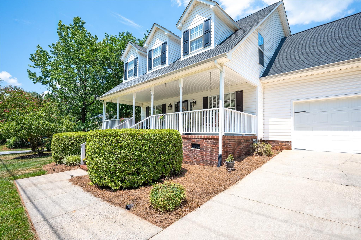
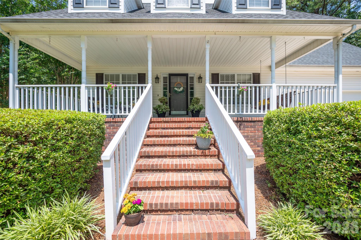
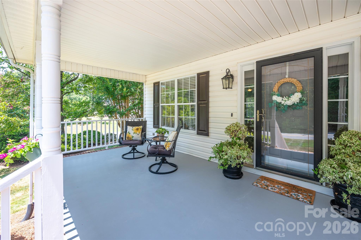
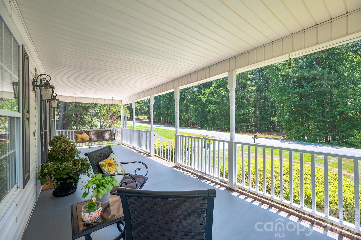
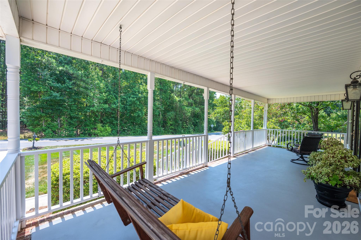
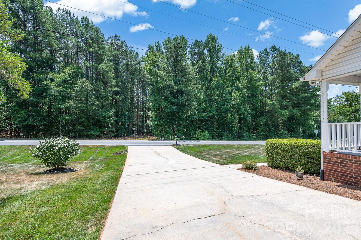
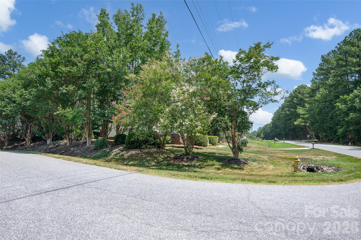
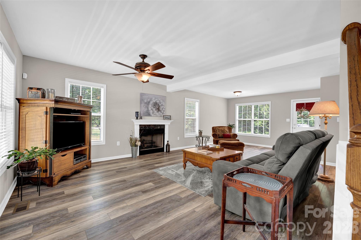
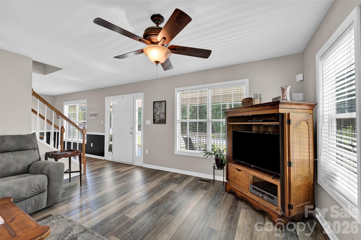
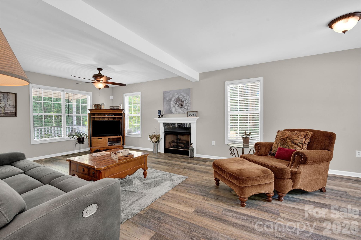
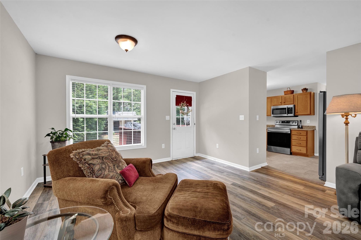
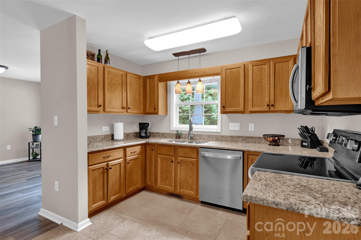
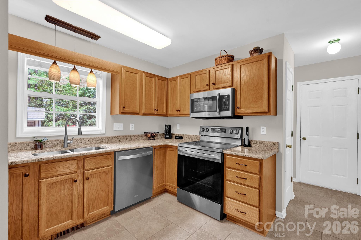
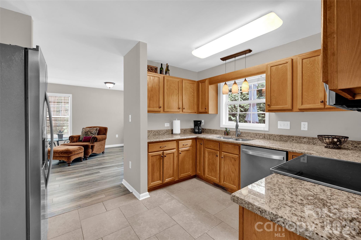
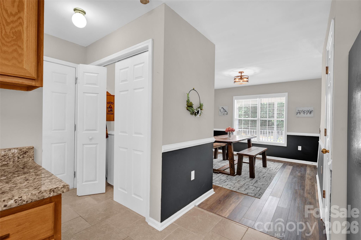
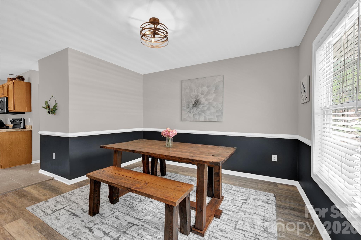
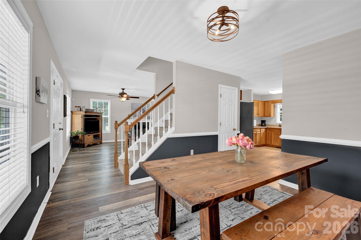
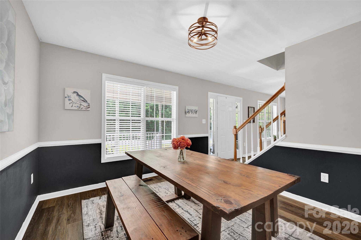
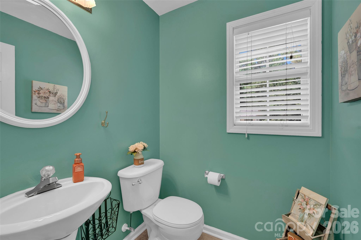
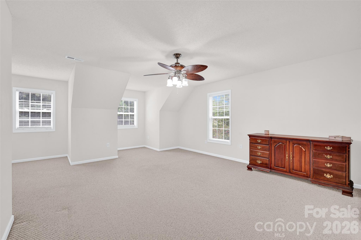
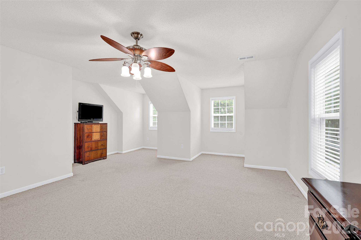
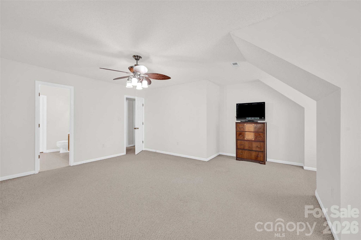
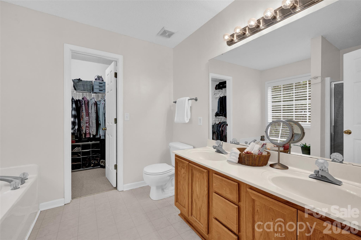
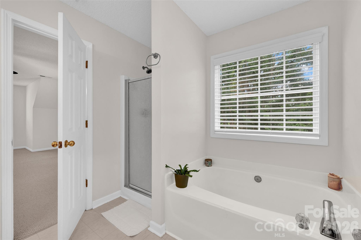
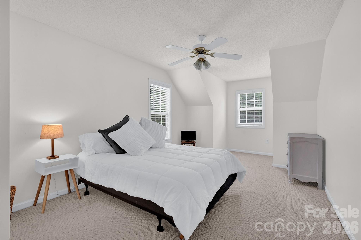
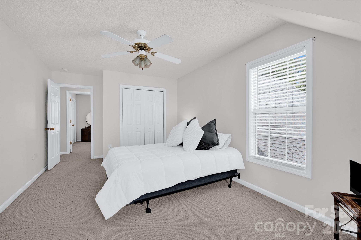
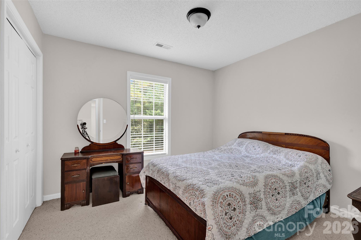
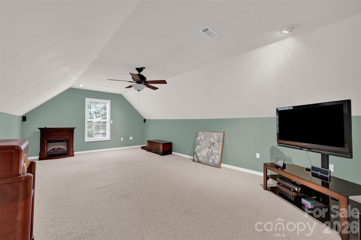
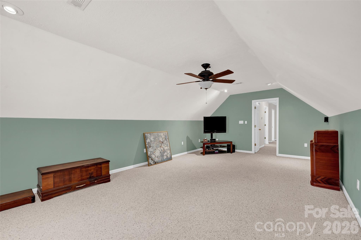
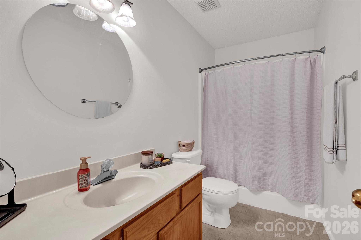
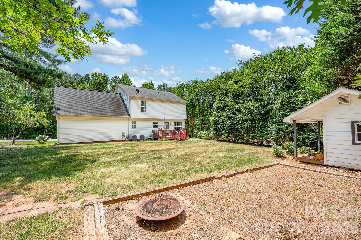
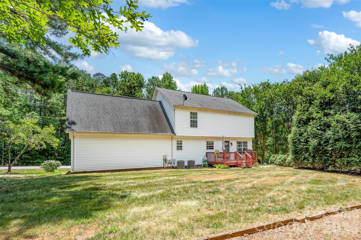
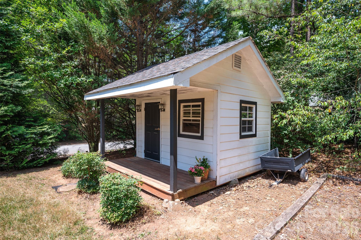
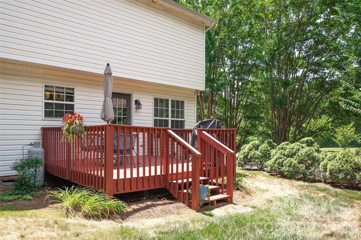
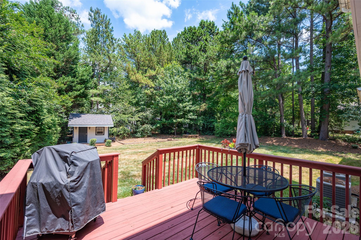
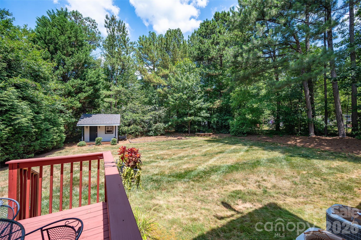
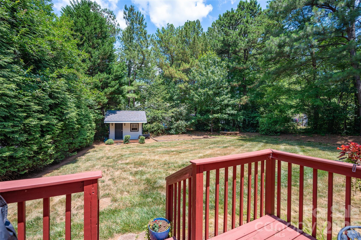
This well-maintained 2story home has so much charm and just feels like home; Outside you see the newer architectural shingled roof, the 30 ft x 7 ft covered front porch and the crepe myrtle and leland cypress trees that surround the yard giving you privacy; Imagine relaxing on your front porch swing enjoying your morning coffee; This corner lot sits across from pristine woods and has a nice deck and shed in the backyard for you to enjoy; You'll love the spacious 27 ft long living room with the gas logs fireplace and rear door to the deck; The dining room leads in to the kitchen with its wood cabinets, granite counters, stainless steel appliances, ceramic tiled floor and pantry; The powder room with its updated toilet and pedestal sink and the laundry closet lead to the oversized 588 sqft 2 car garage which has painted sheetrocked walls; The 1st floor hallway, living room and dining room have newer vinyl plank flooring while the kitchen, powder room and laundry closet have ceramic tile flooring; The spacious primary bedroom has a New England cape cod feel to it; The primary bathroom has a double sink/vanity, a garden tub, a separate stall shower and a large walk-in-closet; The secondary bedrooms are of generous size and have closets; Just think of how you will enjoy the 24 ft x 14 ft bonus room over the garage! All 4 rooms upstairs and the hallway have Berber carpeting; Other property features include 2 heat pumps, ceiling fans and a crawl space with a French drain and heavy duty vapor barrier; No HOA in Anchors Landing; This lovely home is just minutes away from the Village At Sherrills Ford which has the Publix grocery store, restaurants, gas and doctor offices; Lake Norman sits at the end of Beatty Road;
Features & Amenities
Interior
-
Other Interior Features
Pantry, Walk-In Closet(s)
-
Total Bedrooms
3
-
Bathrooms
2
-
1/2 Bathrooms
1
-
Above Grade Finished Area
2143.0
-
Basement YN
NO
-
Cooling YN
YES
-
Cooling
Ceiling Fan(s), Central Air
-
Fireplace YN
YES
-
Heating YN
YES
-
Heating
Heat Pump
-
Pet friendly
N/A
Exterior
-
Garage
Yes
-
Garage spaces
2
-
Other Exterior Features
Fire Pit
-
Parking
Driveway
-
Patio and Porch Features
Covered, Deck, Front Porch
-
Pool
No
Area & Lot
-
Lot Features
Corner Lot
-
Property Type
Residential
-
Property Sub Type
Single Family Residence
Price
-
Sales Price
$385,000
-
Sq. Footage
2,143
-
Price/SqFt
$179
HOA
-
Association
No
School District
-
Elementary School
Sherrills Ford
-
Middle School
Mill Creek
-
High School
Bandys
Property Features
-
New Construction
NO
-
Senior Community YN
NO
-
Sewer
Septic Tank
-
Water Source
Public
Schedule a Showing
Showing scheduled successfully.
Mortgage calculator
Estimate your monthly mortgage payment, including the principal and interest, property taxes, and HOA. Adjust the values to generate a more accurate rate.
Your payment
Principal and Interest:
$
Property taxes:
$
HOA fees:
$
Total loan payment:
$
Total interest amount:
$
Location
County
Catawba
Elementary School
Sherrills Ford
Middle School
Mill Creek
High School
Bandys
Listing Courtesy of Bob Warchol , Keller Williams Unified
RealHub Information is provided exclusively for consumers' personal, non-commercial use, and it may not be used for any purpose other than to identify prospective properties consumers may be interested in purchasing. All information deemed reliable but not guaranteed and should be independently verified. All properties are subject to prior sale, change or withdrawal. RealHub website owner shall not be responsible for any typographical errors, misinformation, misprints and shall be held totally harmless.

Agent | Team Lead
Jen Audier
Call Jen today to schedule a private showing.

* Listings on this website come from the FMLS IDX Compilation and may be held by brokerage firms other than the owner of this website. The listing brokerage is identified in any listing details. Information is deemed reliable but is not guaranteed. If you believe any FMLS listing contains material that infringes your copyrighted work please click here to review our DMCA policy and learn how to submit a takedown request.© 2024 FMLS.
Related Properties
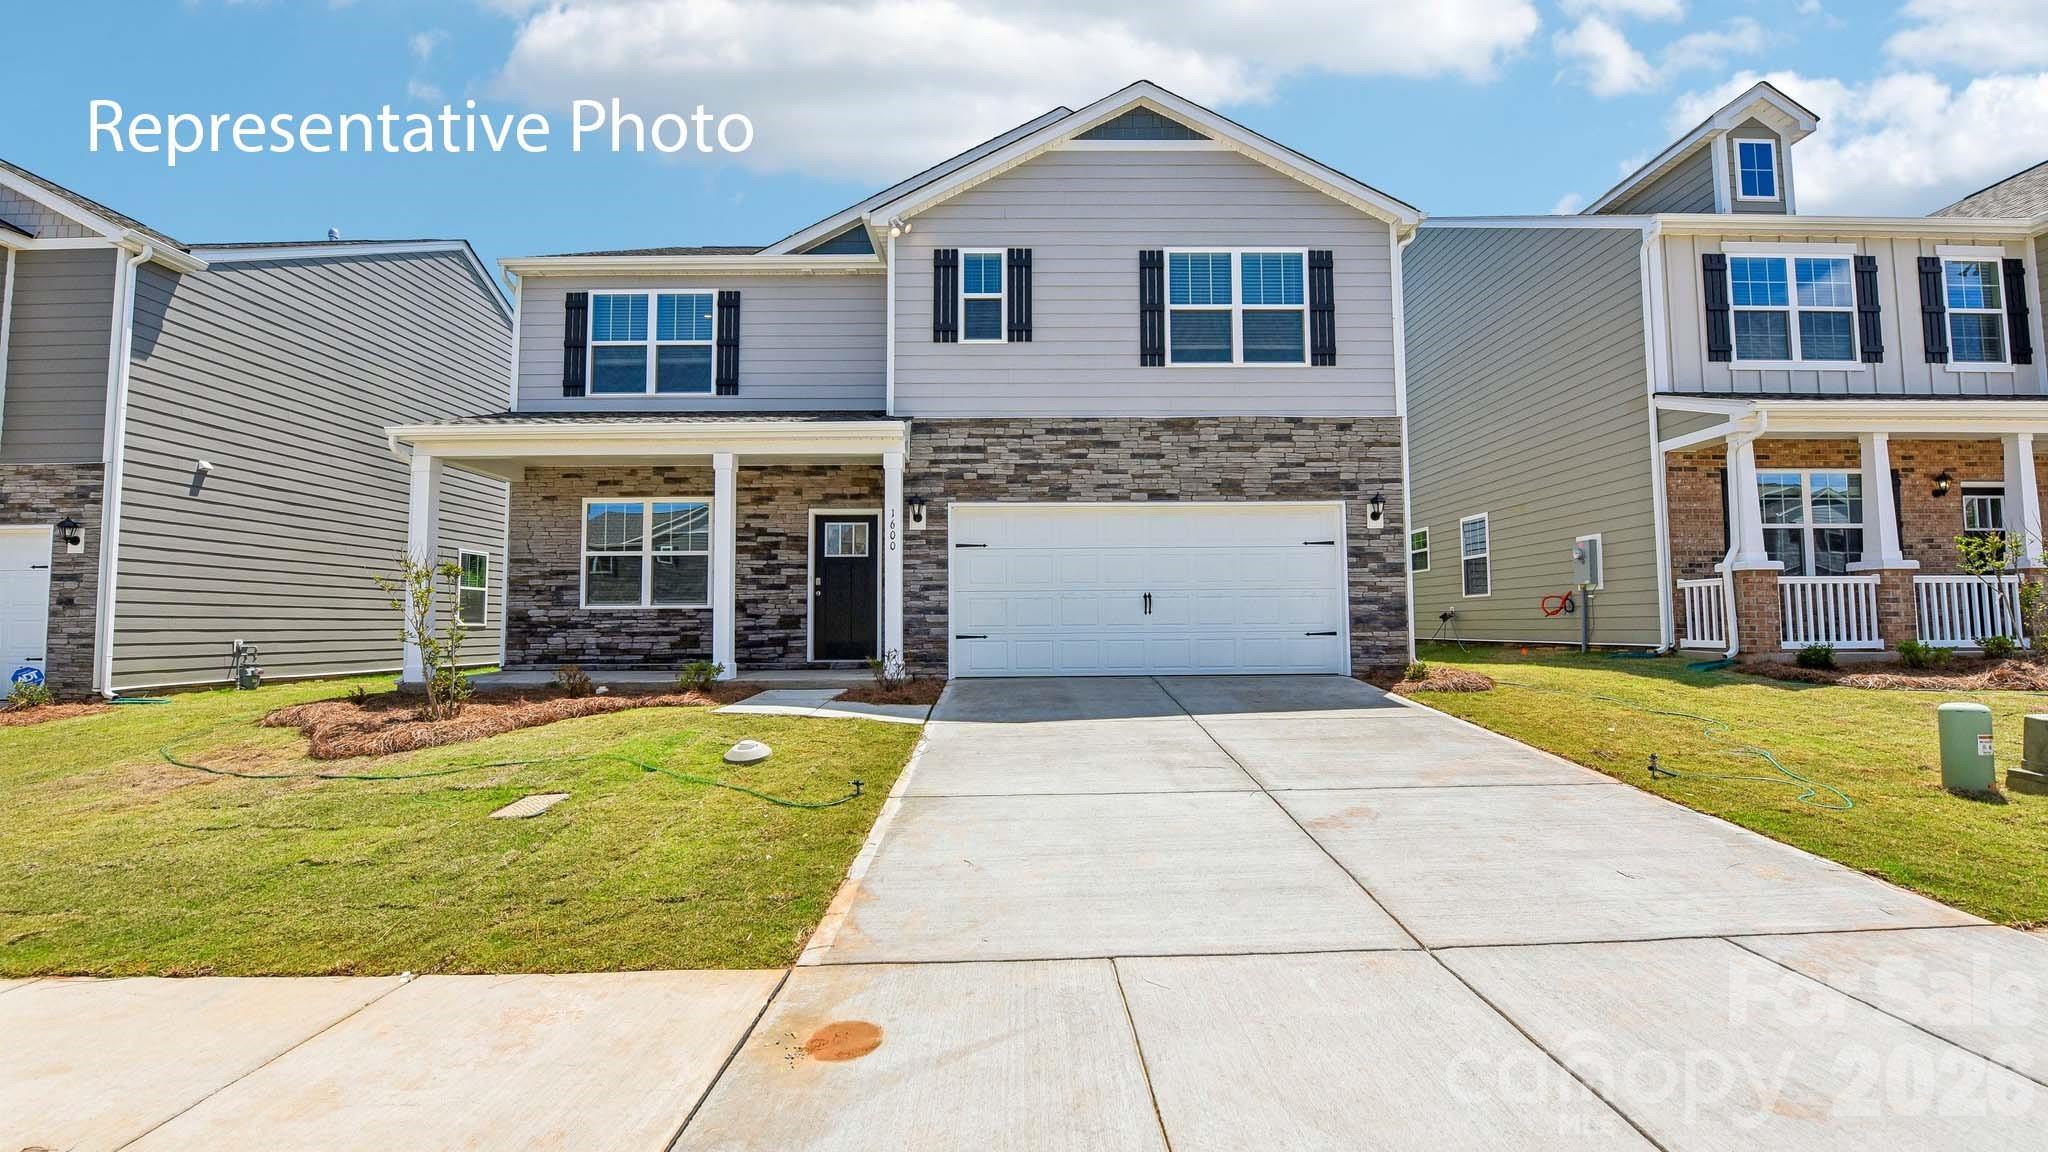
Sherrills Ford
7562 Bainbridge Road
5 Beds
3 Baths
2,511 Sq.Ft.
$402,590
MLS#: 4391451
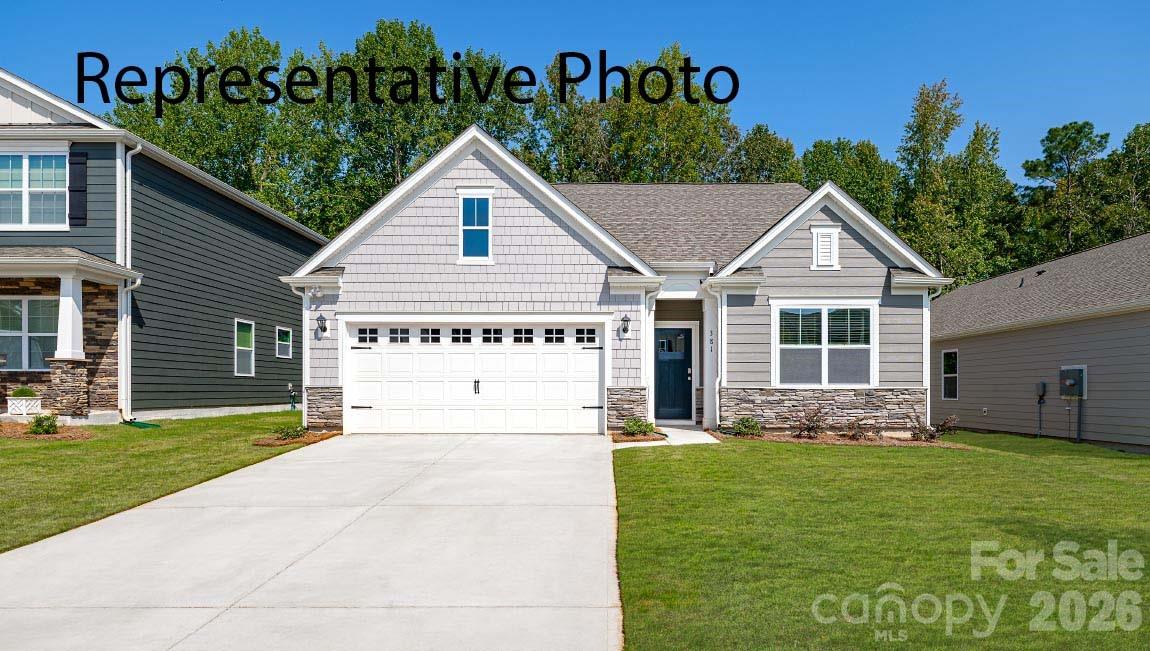
Sherrills Ford
7855 Old Brook Road
3 Beds
2 Baths
1,618 Sq.Ft.
$371,840
MLS#: 4391445
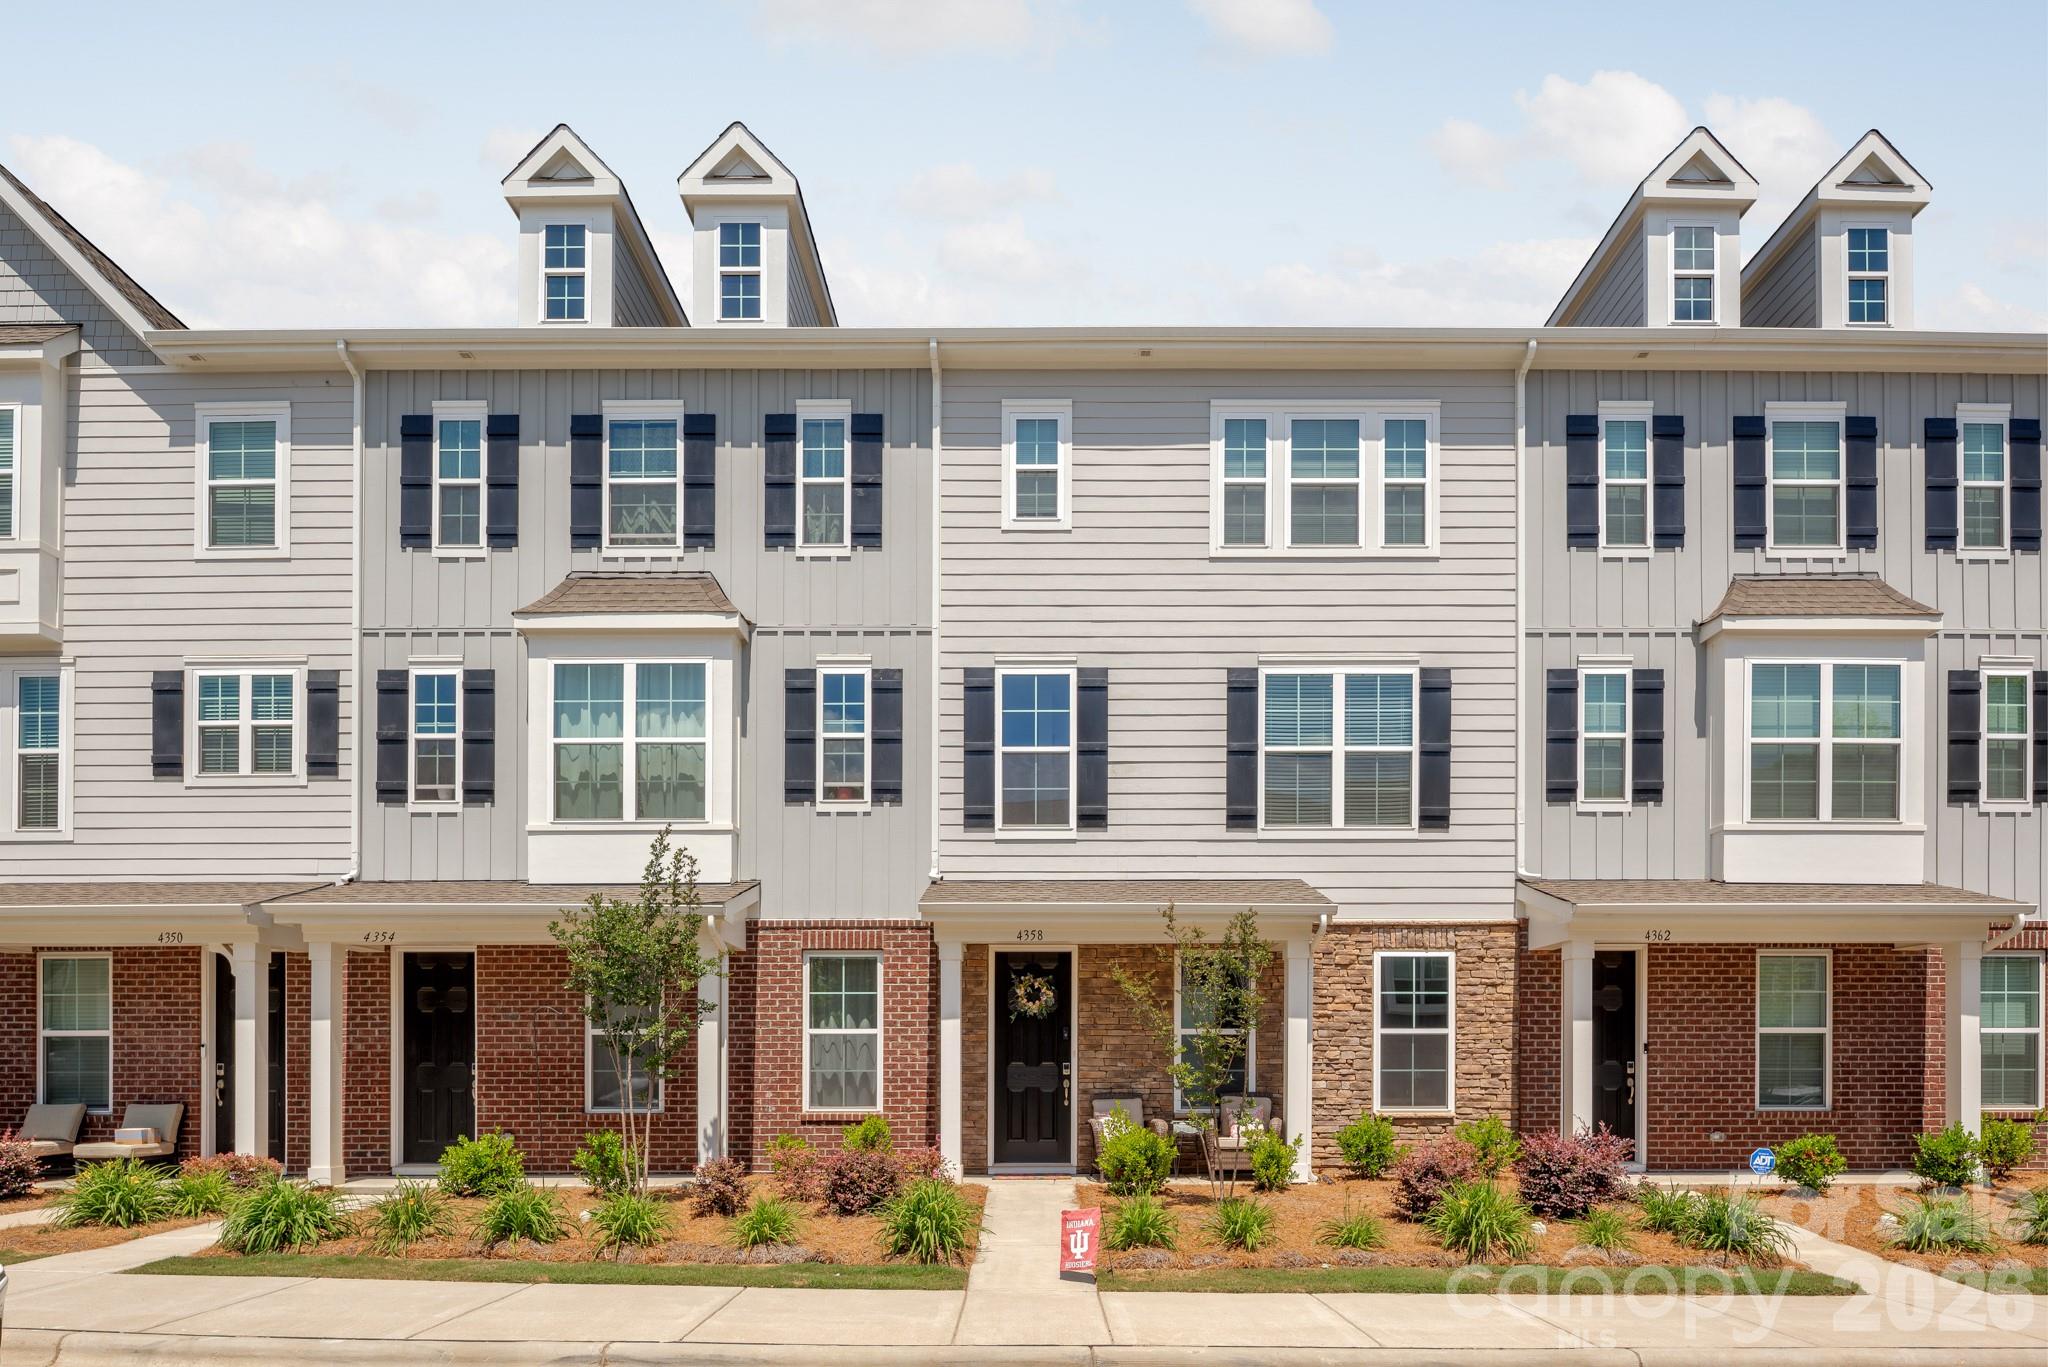
Sherrills Ford
4358 Reed Creek Drive
4 Beds
3 Baths
2,161 Sq.Ft.
$369,900
MLS#: 4376926
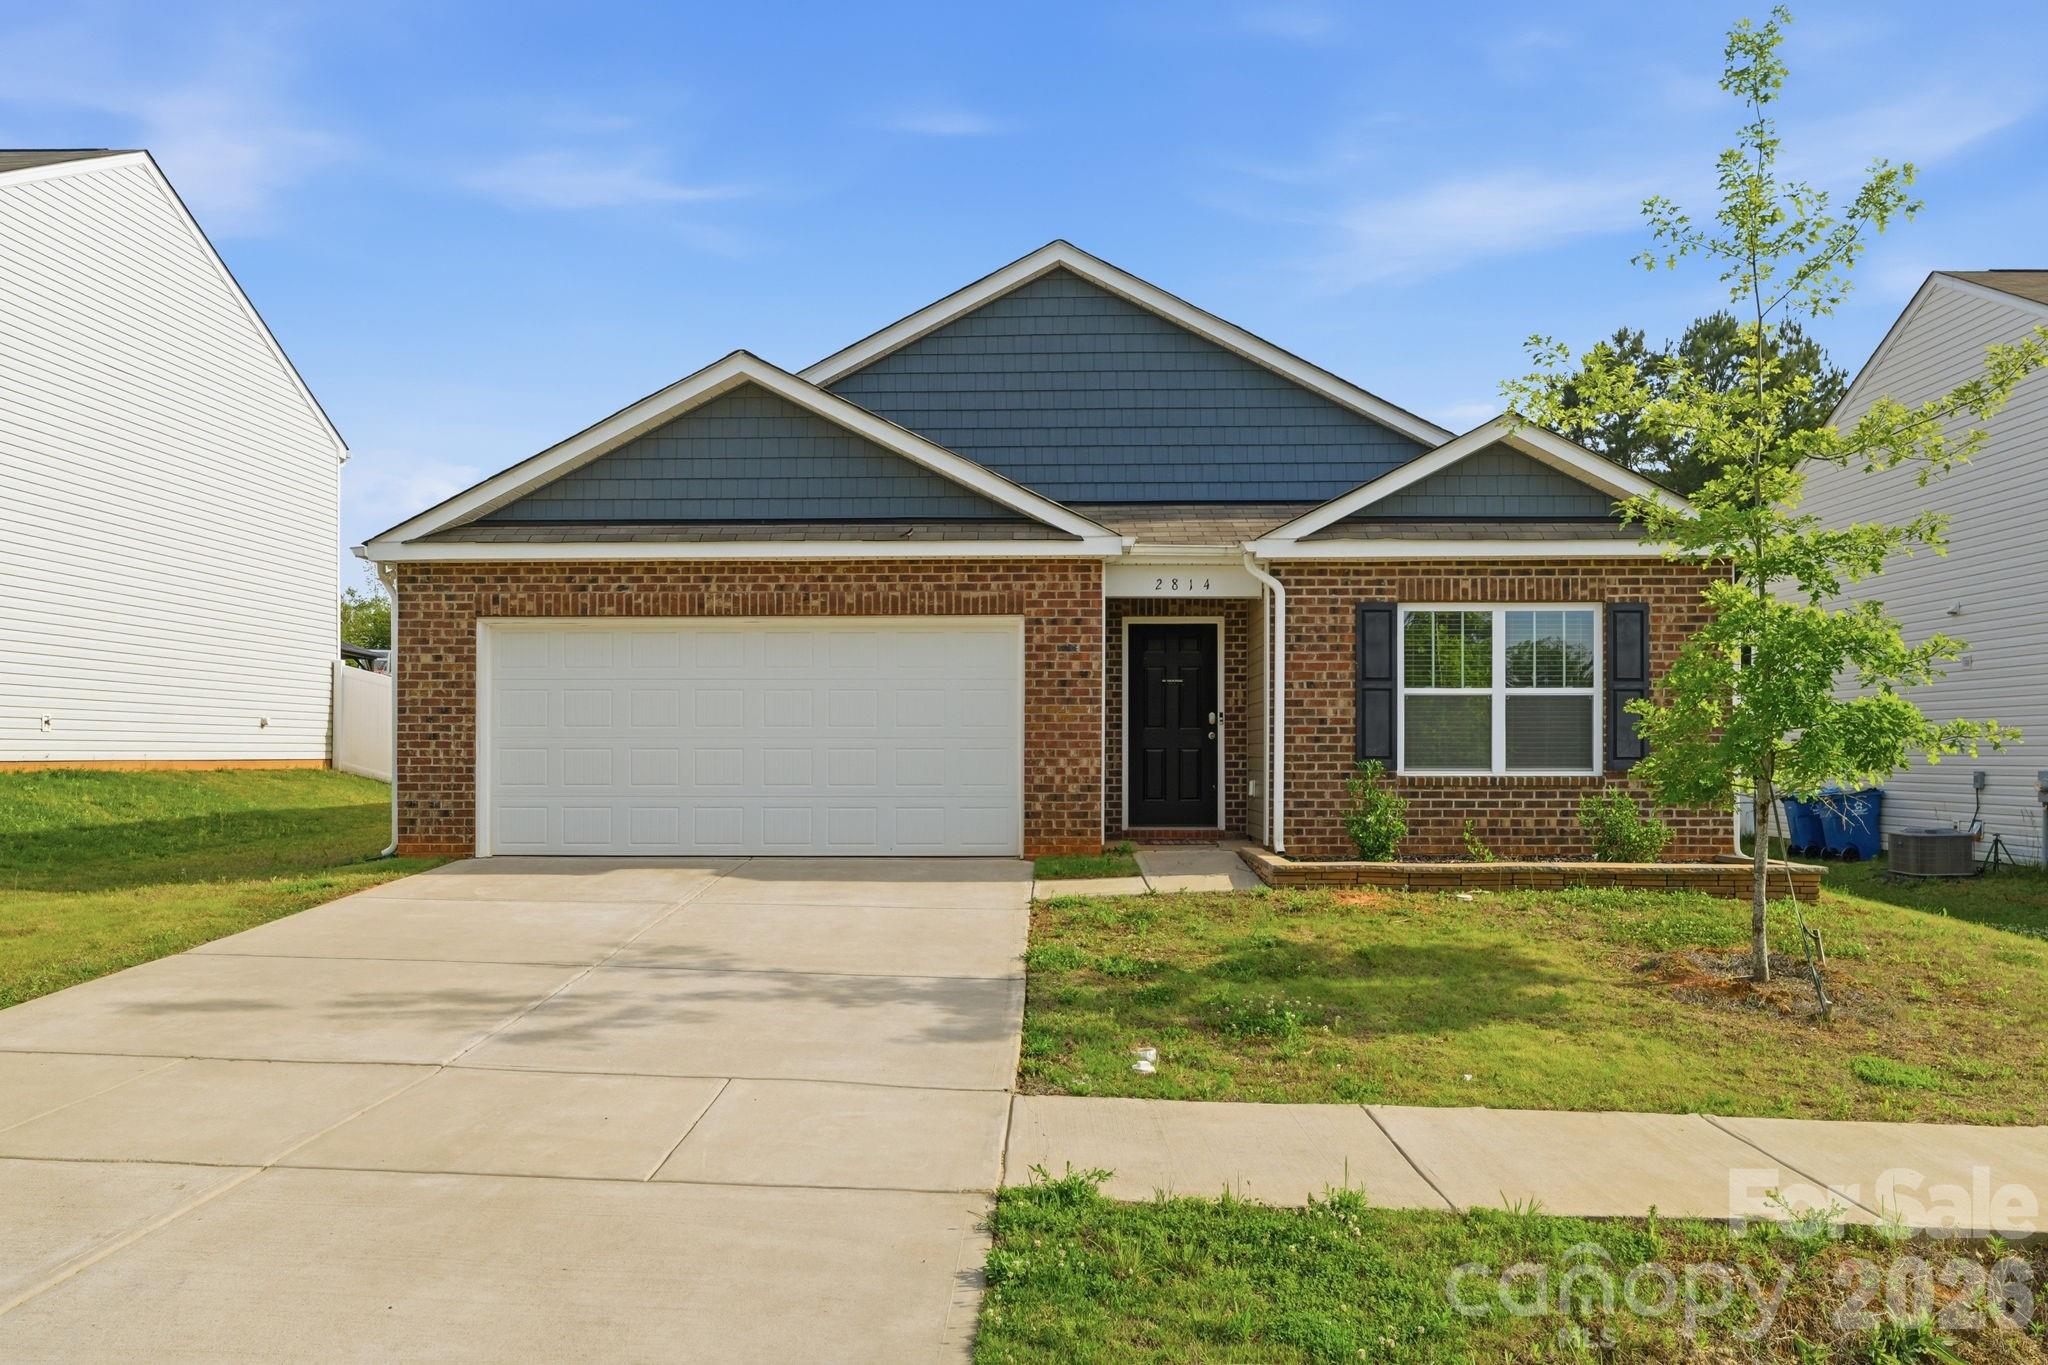
Sherrills Ford
2814 Sherrills Stream Drive
4 Beds
2 Baths
1,771 Sq.Ft.
$357,000
MLS#: 4385580
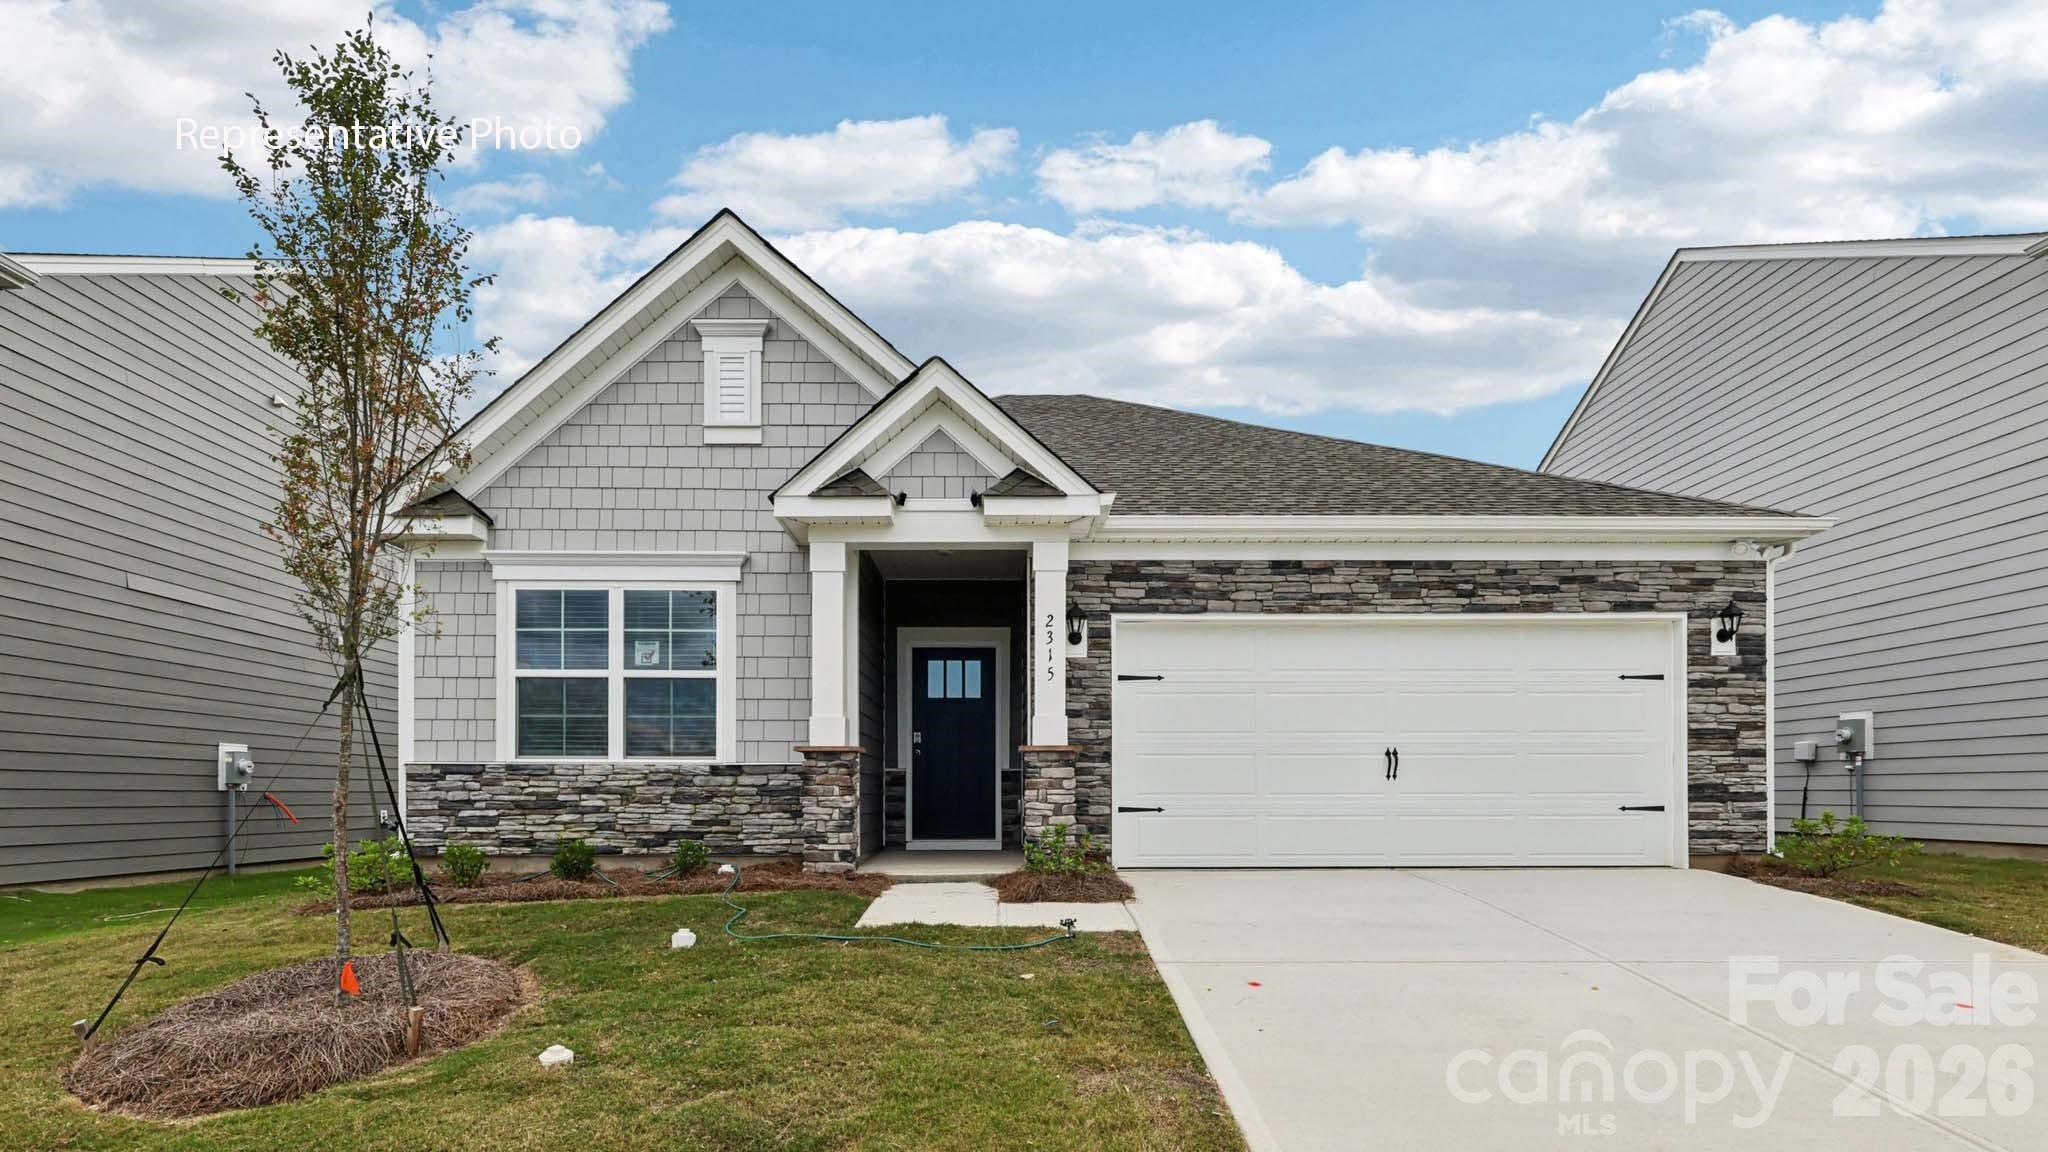
Sherrills Ford
7596 Bainbridge Road
3 Beds
2 Baths
1,618 Sq.Ft.
$369,840
MLS#: 4369524
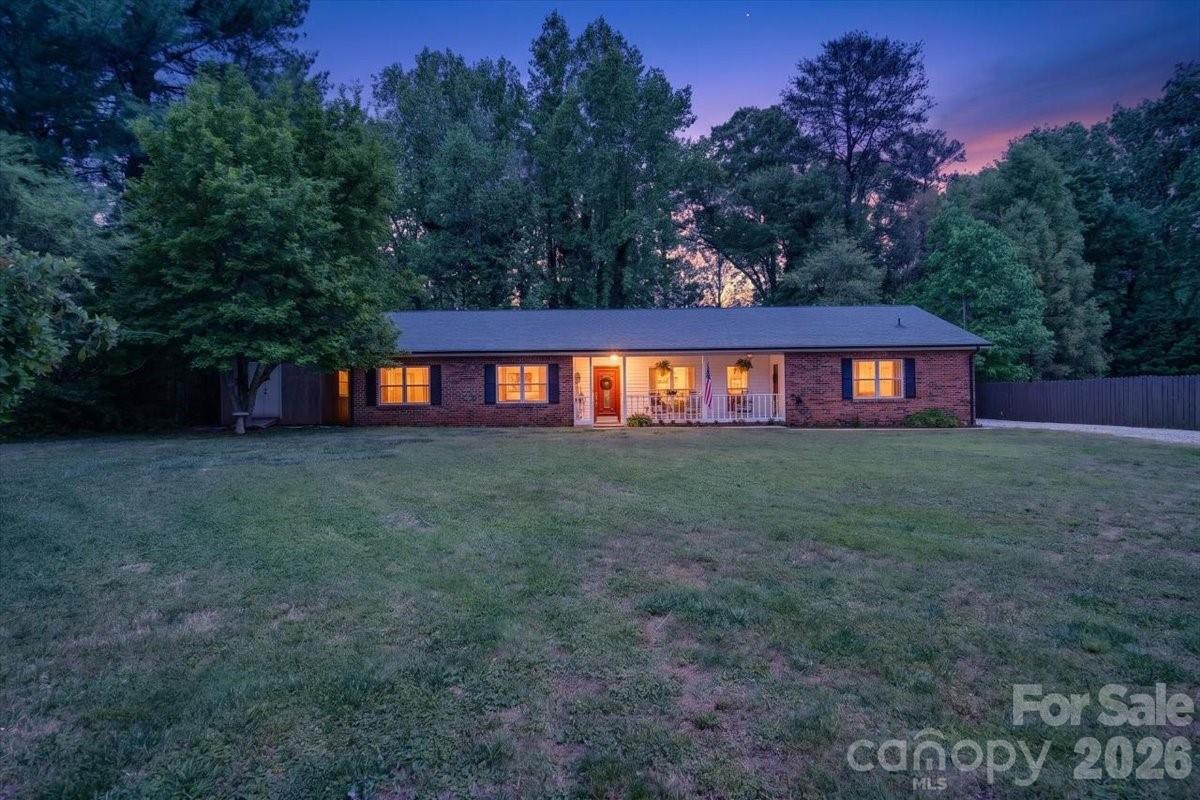
Sherrills Ford
7142 Little Mountain Road
3 Beds
2 Baths
1,996 Sq.Ft.
$380,000
MLS#: 4370489
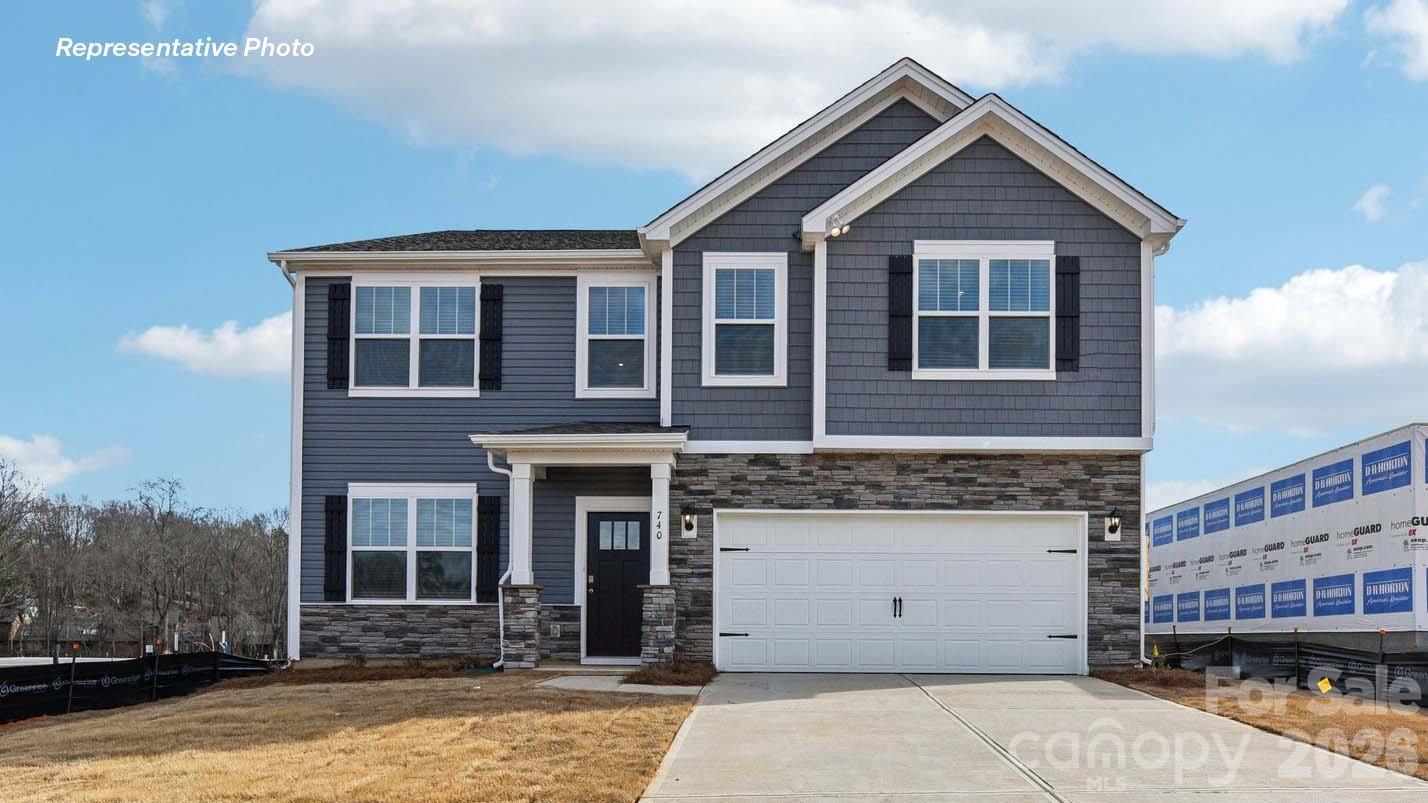
Sherrills Ford
7866 Bainbridge Road
4 Beds
2 Baths
2,818 Sq.Ft.
$413,740
MLS#: 4386049
Sherrills Ford
2859 Sherrills Stream Drive
3 Beds
2 Baths
2,164 Sq.Ft.
$365,000
MLS#: 4371397
Sherrills Ford
7593 Bainbridge Road
4 Beds
3 Baths
2,570 Sq.Ft.
$446,895
MLS#: 4375854
Sherrills Ford
7589 Bainbridge Road
4 Beds
3 Baths
2,570 Sq.Ft.
$443,775
MLS#: 4375857
