Features & Amenities

Interior

  • Other Interior Features

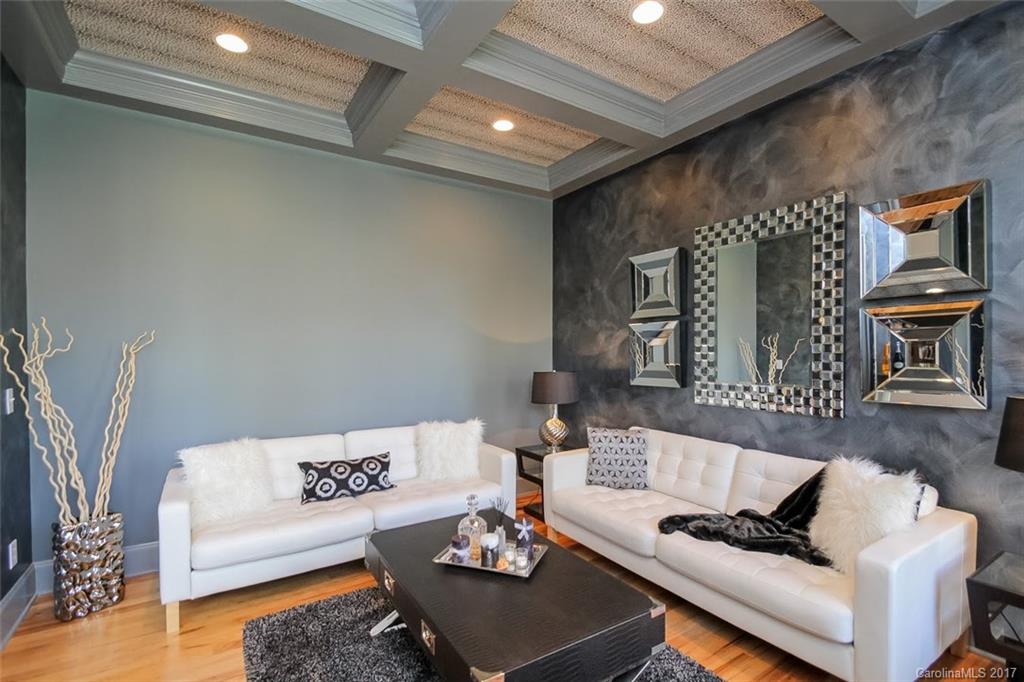
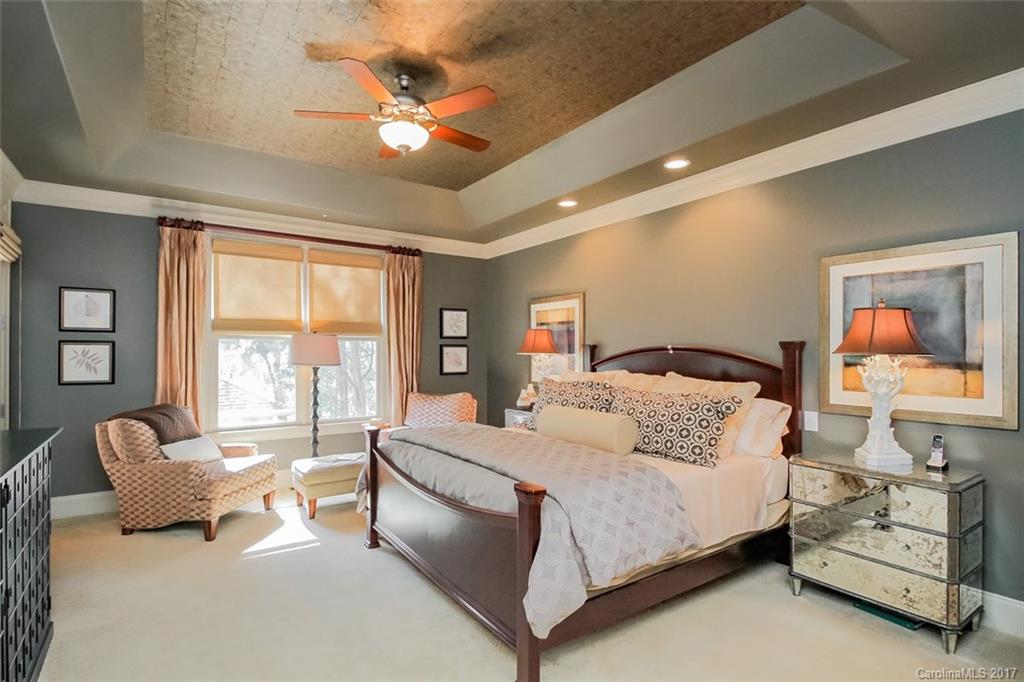
    Built-in Features, Tray Ceiling(s), Walk-In Closet(s), Wet Bar

  • Total Bedrooms

    4

  • Bathrooms

    5

  • 1/2 Bathrooms

    1

  • Above Grade Finished Area

    5160.0

  • Cooling YN

    YES

  • Cooling

    Ceiling Fan(s)

  • Fireplace YN

    YES

  • Heating YN

    YES

  • Heating

    Central, Forced Air, Natural Gas

  • Pet friendly

    N/A

Exterior

  • Garage

    Yes

  • Garage spaces

    3

  • Construction Materials

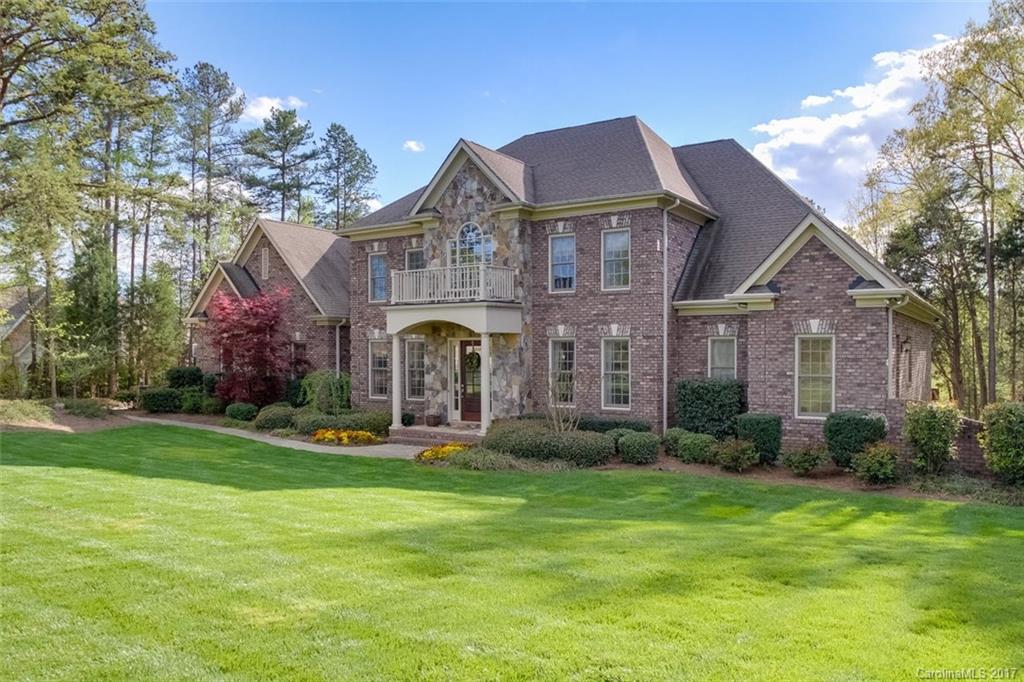
    Brick

  • Other Exterior Features

    Outdoor Kitchen

  • Patio and Porch Features

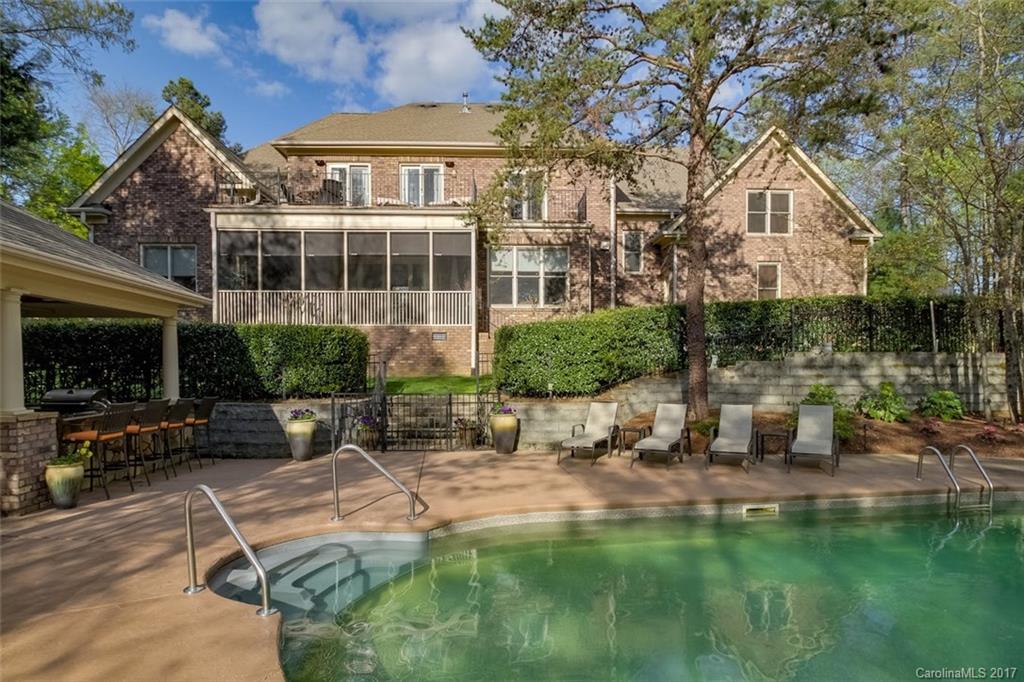
    Patio, Rear Porch, Screened, Terrace

  • Pool

    Yes

  • Pool Features

    In Ground

Area & Lot

  • Lot Features

    Level, Wooded

  • Lot Size(acres)

    1.0

  • Lot Size(square feet)

    43,560

  • Property Type

    Residential

  • Property Sub Type

    Single Family Residence

  • Architectural Style

    Traditional

Price

  • Sales Price

    $730,000

  • Zoning

    SFR

  • Sq. Footage

    5,160

  • Price/SqFt

    $141

HOA

  • Association

    YES

  • Association Fee

    $1,584

  • Association Fee Frequency

    Annually

  • Association Fee Includes

    N/A

School District

  • Elementary School

    Charles E. Boger

  • Middle School

    Northwest

  • High School

    Northwest Cabarrus

Property Features

  • Sewer

    Public Sewer

Schedule a Showing

Showing scheduled successfully.

<
>
IN PERSON
VIA CHAT

What is 3 + 4 ?


Change time

Mortgage calculator

Estimate your monthly mortgage payment, including the principal and interest, property taxes, and HOA. Adjust the values to generate a more accurate rate.

Your payment

Principal and Interest:

$

Property taxes:

$

HOA fees:

$

Total loan payment:

$

Total interest amount:

$

Location

County

Cabarrus

Elementary School

Charles E. Boger

Middle School

Northwest

High School

Northwest Cabarrus

Listing Courtesy of Lee Peterson , Wilkinson ERA Real Estate

RealHub Information is provided exclusively for consumers' personal, non-commercial use, and it may not be used for any purpose other than to identify prospective properties consumers may be interested in purchasing. All information deemed reliable but not guaranteed and should be independently verified. All properties are subject to prior sale, change or withdrawal. RealHub website owner shall not be responsible for any typographical errors, misinformation, misprints and shall be held totally harmless.

Agent Jen Audier

Agent | Team Lead

Jen Audier

Call Jen today to schedule a private showing.


* Listings on this website come from the FMLS IDX Compilation and may be held by brokerage firms other than the owner of this website. The listing brokerage is identified in any listing details. Information is deemed reliable but is not guaranteed. If you believe any FMLS listing contains material that infringes your copyrighted work please click here to review our DMCA policy and learn how to submit a takedown request.© 2024 FMLS.
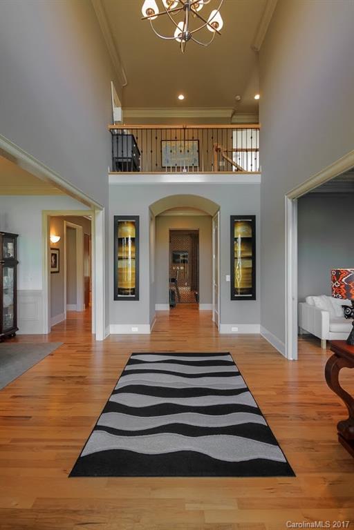
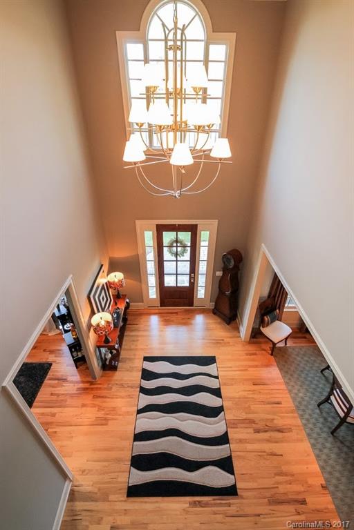
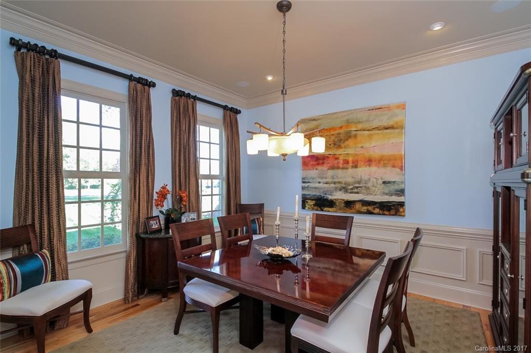
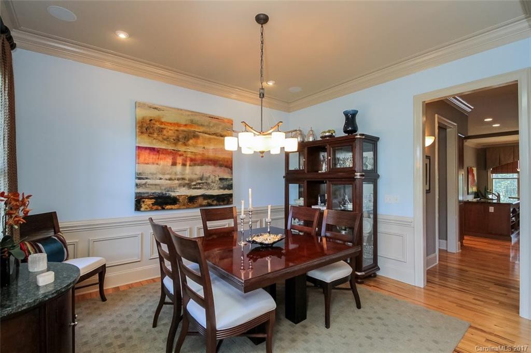
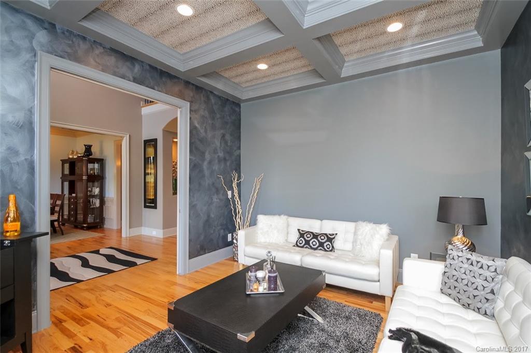
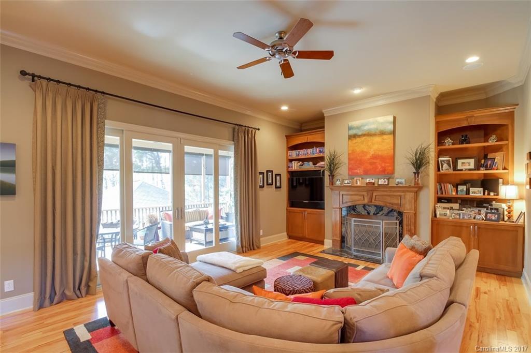
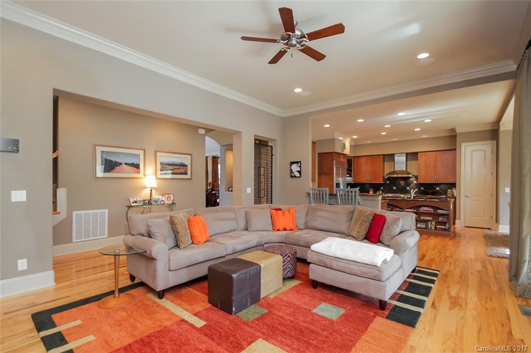
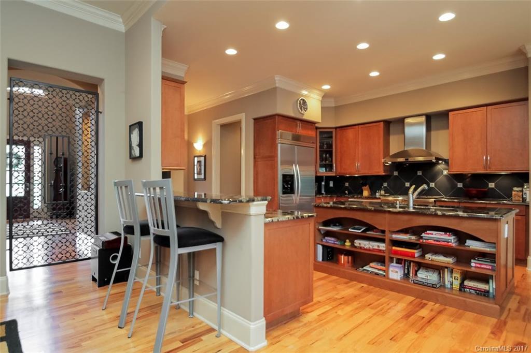
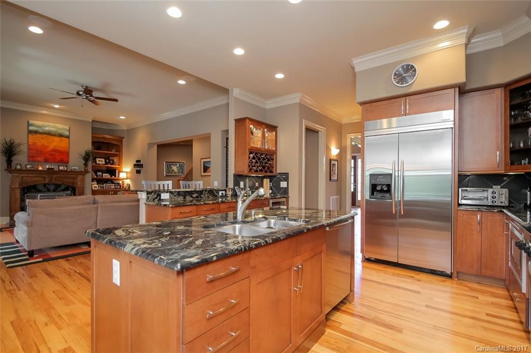
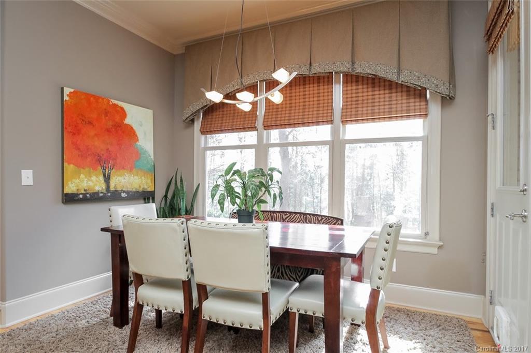
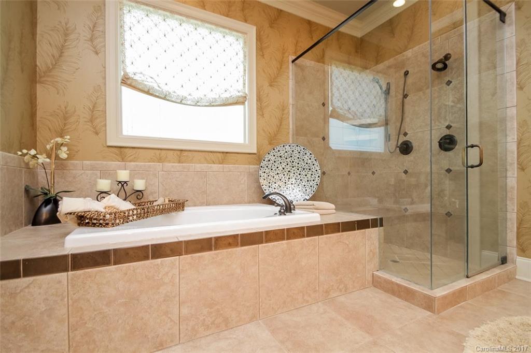
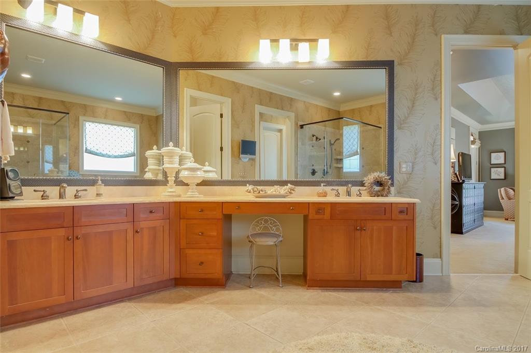
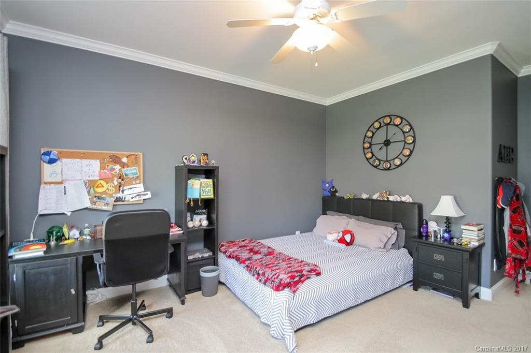
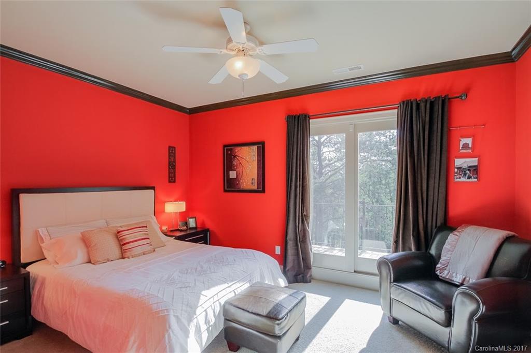
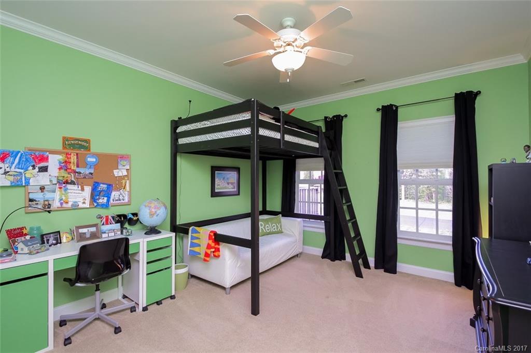
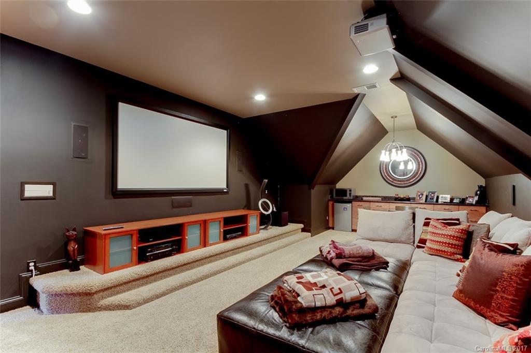
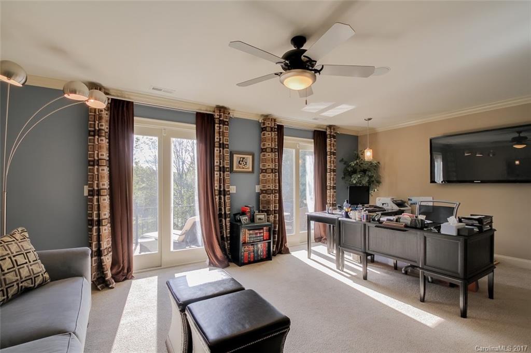
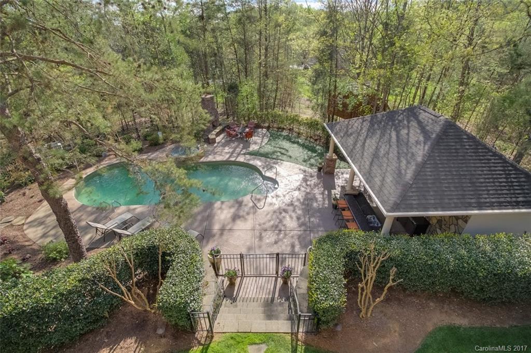
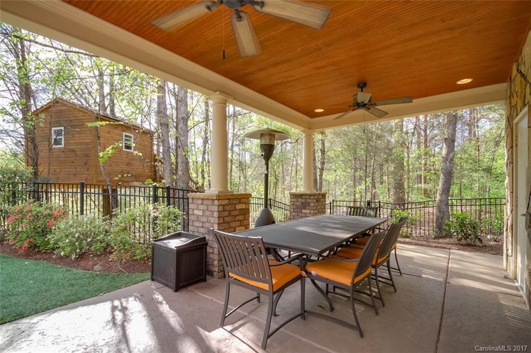
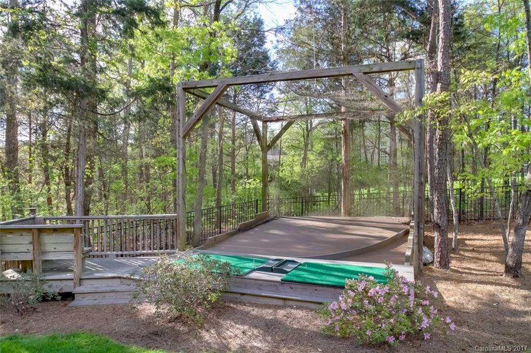
Exclusive Pine Creek, gated community off NC 73, Concord/Kannapolis in Concord School Dist., 5 mins from Afton Ridge, Target, Cannon School & Race Shops. Custom built home on very private, 1 acre wooded lot. Upper & Main floor MBR's, theater room, screened porch, upper sun terrace. All 5 bedrooms have full, private baths.  Resort backyard features heated swimming pool, hot tub, fireplace, pool house, full outdoor kitchen, 1/2 bath, storage area, custom treehouse, & for golfers, a driving range!

3625 Richwood Circle

Message successfully sent.

What would you like to know?

What is 3 + 4 ?

I agree to receive email communication and understand I can unsubscribe at any time.

I agree to be contacted by Prestino Advantage via call, email, and text for real estate services. To opt out, you can reply 'stop' at any time or reply 'help' for assistance. You can also click the unsubscribe link in the emails. Message and data rates may apply. Message frequency may vary. Privacy Policy

Related Properties

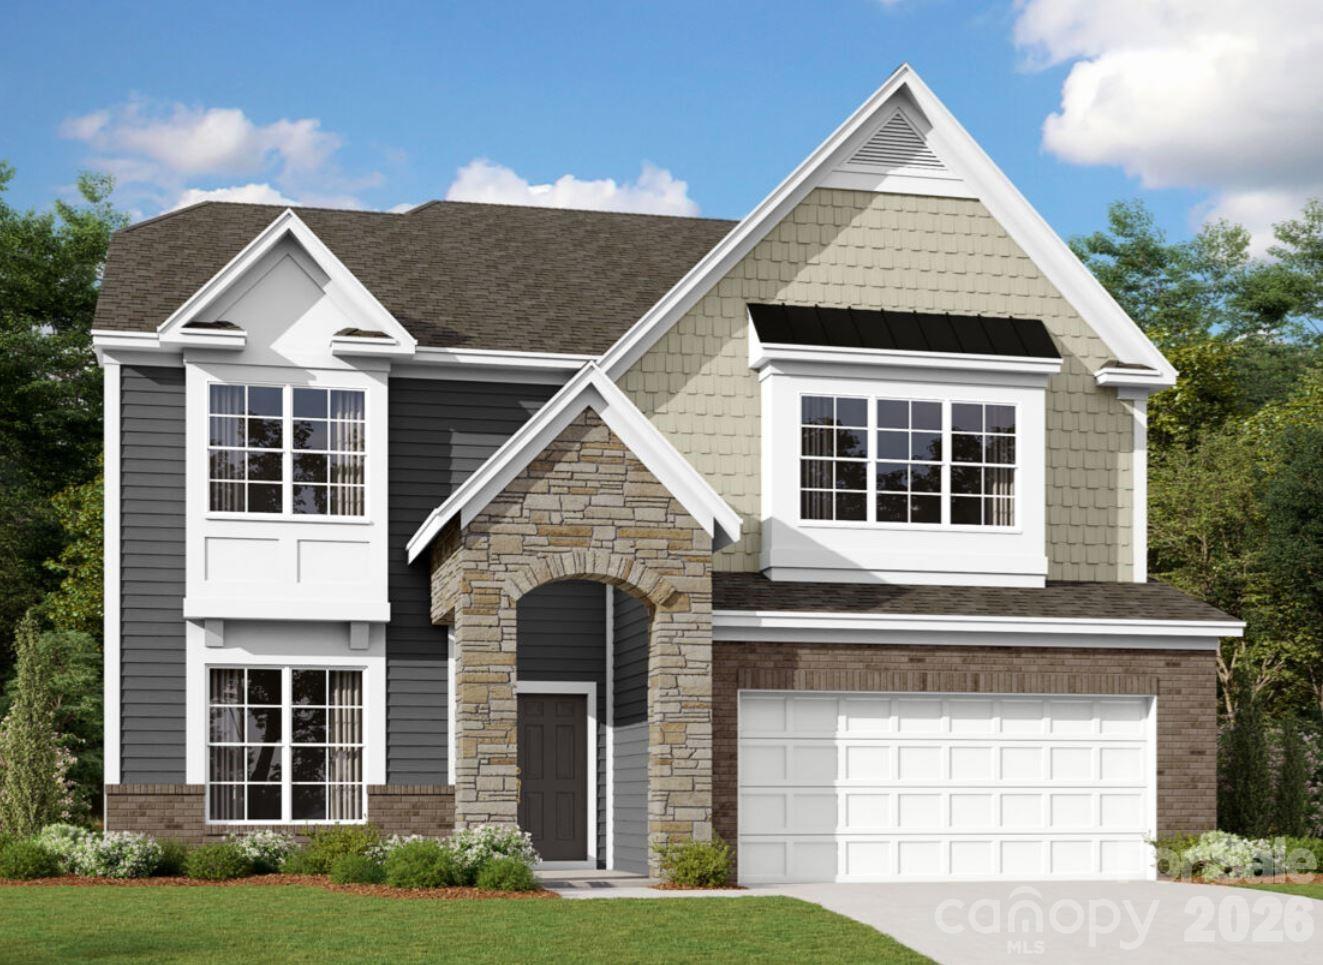
Welcome to the Blair! Walking in from the front covered porch you are greeted with a warm and inviting foyer. Just off the foyer is a formal dining room featuring a tray ceiling, 5" crown molding and 38" wainscotting. The home opens up into your family room, breakfast area and kitchen. The family room is bright and spacious and has a gas fireplace for those colder nights. The kitchen is fit for a chef, featuring stainless steel appliances, an overhead exhaust hood, quartz countertops and a kitchen island with a sink. Walking through the French doors you will find a lanai, perfect for entertaining or enjoying a morning coffee. Throughout the main living spaces of this floor is easily maintainable EVP flooring to make cleaning a breeze. Finishing this level is a main level guest suite with a private bathroom. Heading upstairs you are greeted with a large loft that is ideal for an extra living space. There are two additional bedrooms and two full shared bathrooms to allow everyone privacy and comfort. The office provides an ideal space to work from home without distractions. Finally, the Owner's suite is fit for royalty featuring a tray ceiling, LED lighting and 5" crown molding. The ensuite allows for pure relaxation with a separate tile decked garden tub, tiled shower, dual vanity and a private toilet area. The spacious walk-in closet is sure to accommodate any size wardrobe and is conveniently connected to the laundry room to make laundry days easier. Welcome to your new home!
#4382371

Kannapolis

2970 Ballenger Street

4 Beds

4 Baths

3,393 Sq.Ft.

$608,000

MLS#: 4382371
Price reduced
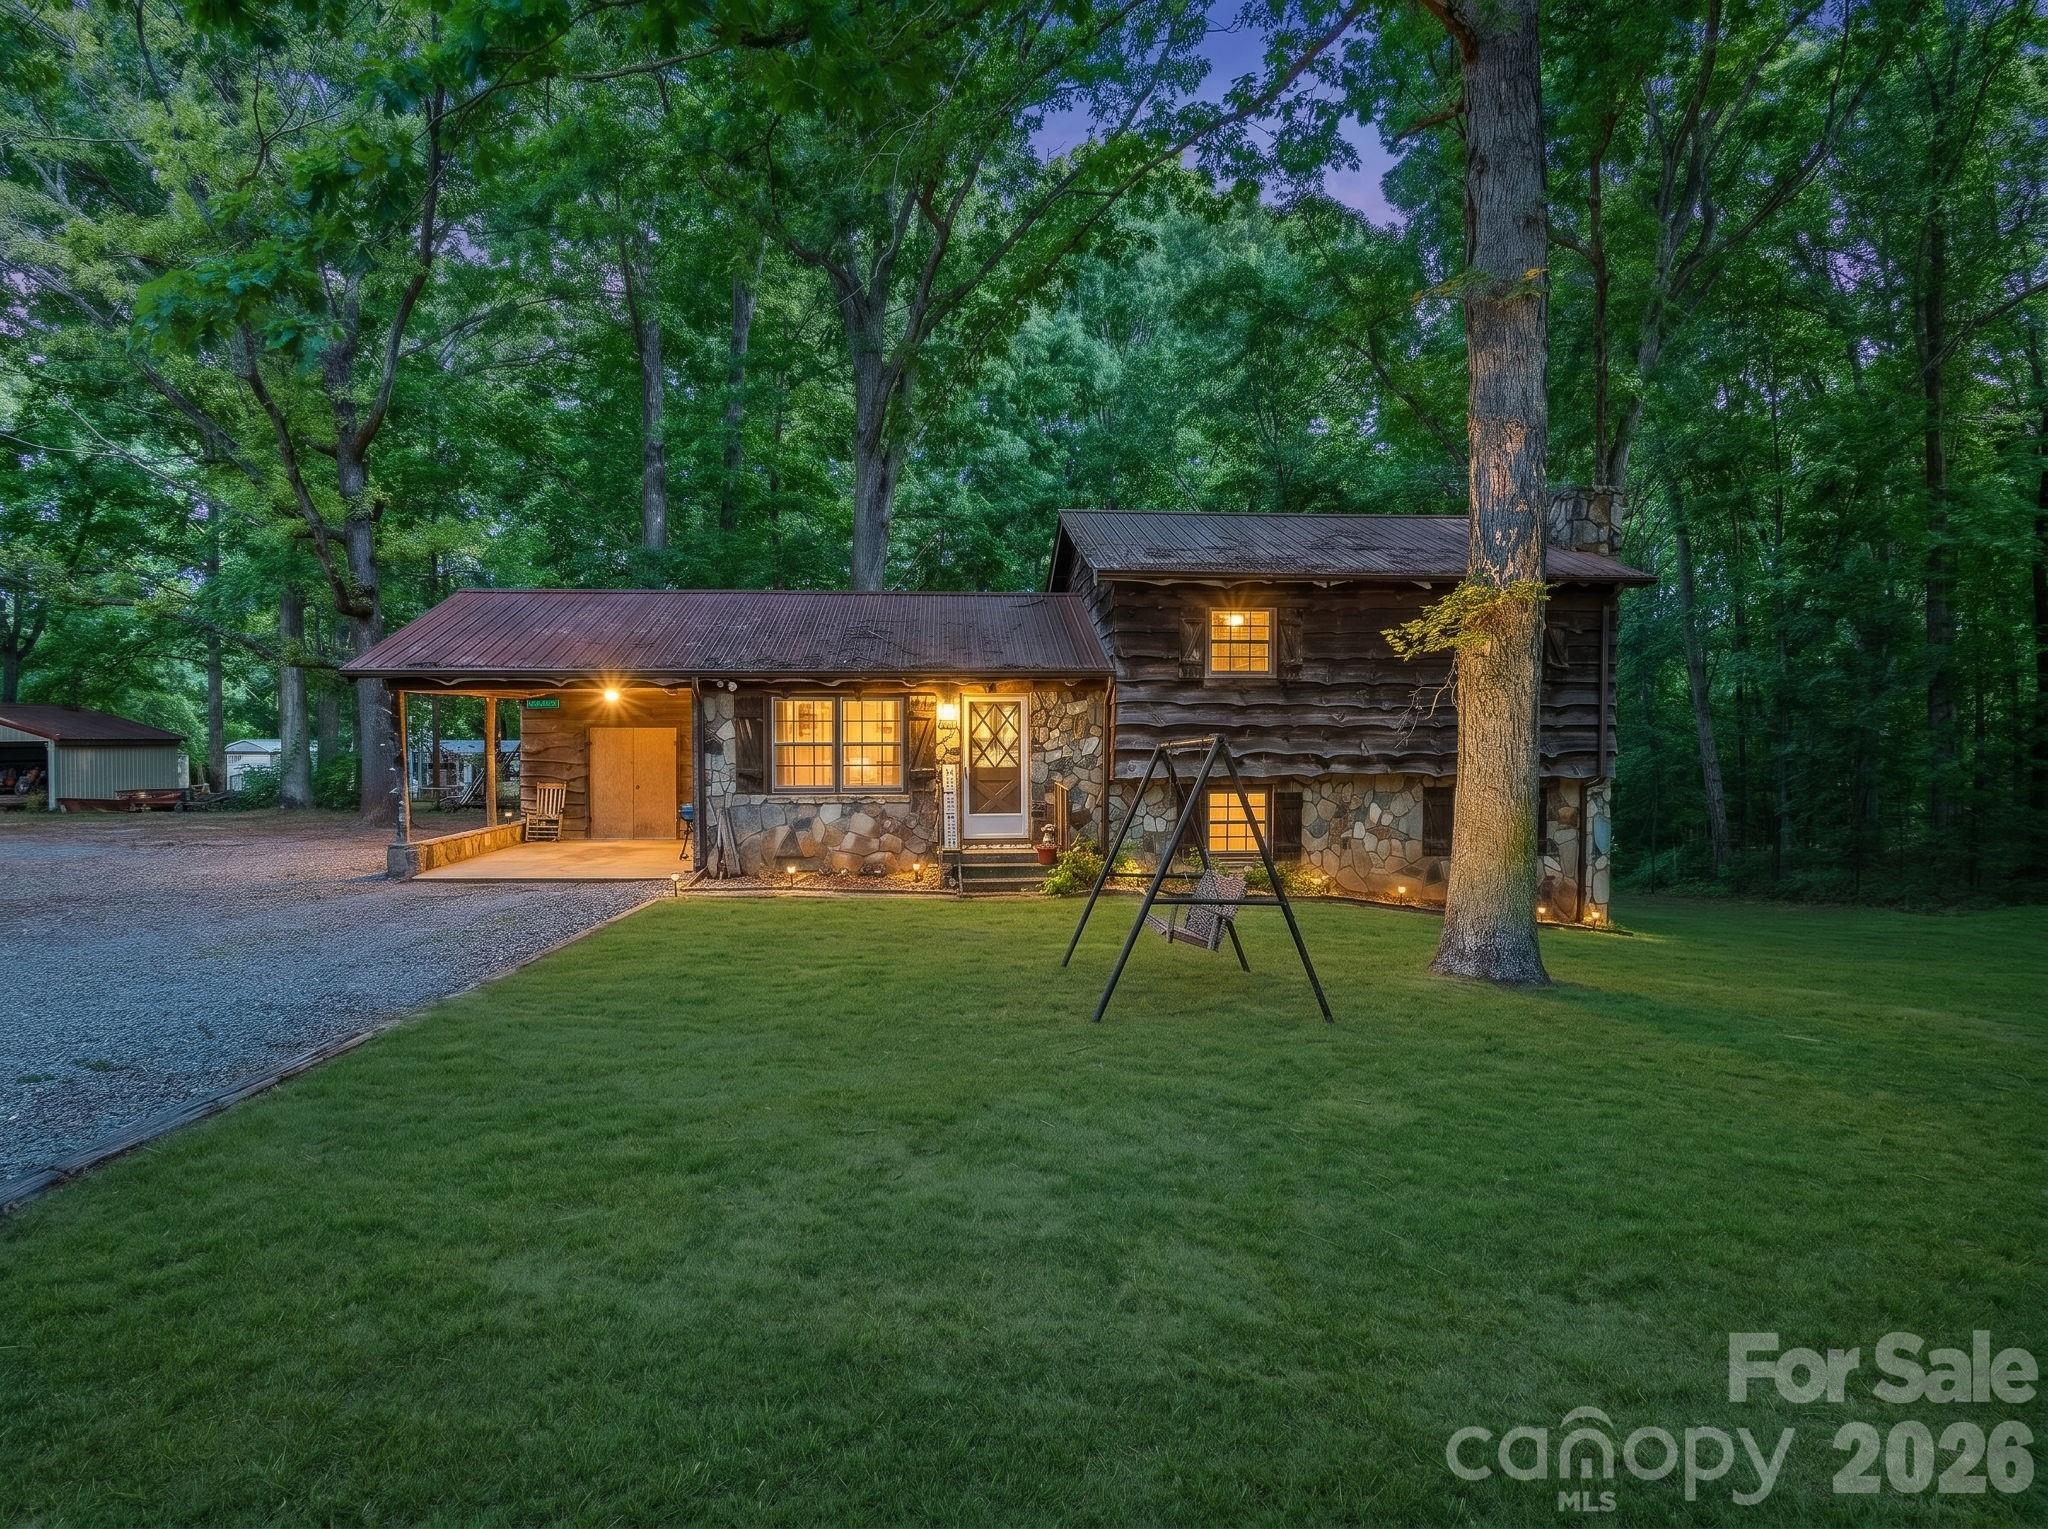
Tucked away on approximately 6 beautiful acres while still being just minutes from downtown, this one of a kind property offers something almost impossible to find… privacy, income potential, space to grow, and a home that has been genuinely loved for generations.

At first glance, buyers may see a charming cabin style home. But once you look deeper, you realize this is so much more than just a home. This property includes FOUR residences total — the primary home plus THREE additional single wide homes conveying with the property, creating an incredible opportunity for multi generational living, passive income, or long term wealth building. The additional homes have the potential to generate approximately $2,700/month in rental income alone.

The main residence was custom built and carefully maintained by the original family owners, creating a warm, timeless feel throughout. Surrounded by mature trees and peaceful views, the property offers the kind of setting that immediately makes you slow down and breathe deeper. From the welcoming long driveway to the relaxing back porch overlooking the land, every part of this property feels private, peaceful, and secure.

Inside, the three story layout offers generous space for everyday living and entertaining. The main level features the primary living areas along with a beautiful rustic kitchen that perfectly complements the home’s cozy cabin feel. The upper level features the bedrooms, while the fully finished basement showcases a stunning stone fireplace that adds warmth and character to the home’s inviting atmosphere. The home has been exceptionally maintained over the years and gives buyers the opportunity to enjoy its charm as is or personalize and modernize over time.

Beyond the homes themselves, the property continues to impress with a detached three car garage/shop, additional storage buildings, abundant parking, and still plenty of open land remaining throughout the property. Whether you dream of projects, hobbies, workshops, equipment storage, gardening, or simply enjoying the freedom of wide open space, this property gives you room to create the lifestyle you want.

Major updates include a newly installed septic system for the primary residence completed last year, adding peace of mind for future owners.

Properties like this rarely become available — especially this close to downtown while still offering the feeling of your own private retreat. A true generational property with income producing potential, character, privacy, and endless possibilities all in one.
#4382656

Kannapolis

145 Nathaniel Lane

3 Beds

2 Baths

1,826 Sq.Ft.

$690,000

MLS#: 4382656
Welome to the Sonoma! Walking in from the front covered porch you are greeted with a warm and inviting 2-story foyer. Just off the foyer is a private study with glass paned French doors. The home opens up to your kitchen, breakfast area and family room. The kitchen is equipped with stainless steel appliances, gas cooktop, overhead wooden exhaust hood and kitchen island with a stainless steel farm sink. The spacious family room is finished with a gas fireplace, perfect for those cold nights. Walk through the French doors and you'll find a lanai, perfect for entertaining or just enjoying a morning coffee. You'll notice the common areas of the main level is finished with easily maintainable EVP flooring and 5" crown molding. A main level guest room allows guests privacy and is accompanied by a shared full bathroom. Finishing this level is the main level laundry room. Upstairs you'll find that the EVP flooring has extended throughout the hallway and the loft. There are 2 additional bedrooms, both with walk-in closets and one with a private bathroom, as well as, a shared bathroom. The office on this level allows for an additional space to work from home. Walk through the double doors and you'll find the owner's suite. Accented with LED lighting, tray ceiling and 5" crown molding, you'll feel like royalty. The ensuite is straight from a spa, with an exteded tiled shower with multiple shower heads, sitting bench and a separate drying area. The dual vanity and private toilet area allows everyone to get ready in the morning peacefully. Finally the large walk-in closet is perfect for any size wardrobe. Welcome to your new home!
#4401211

Kannapolis

2775 Pinecliff Drive

4 Beds

4 Baths

3,543 Sq.Ft.

$659,000

MLS#: 4401211
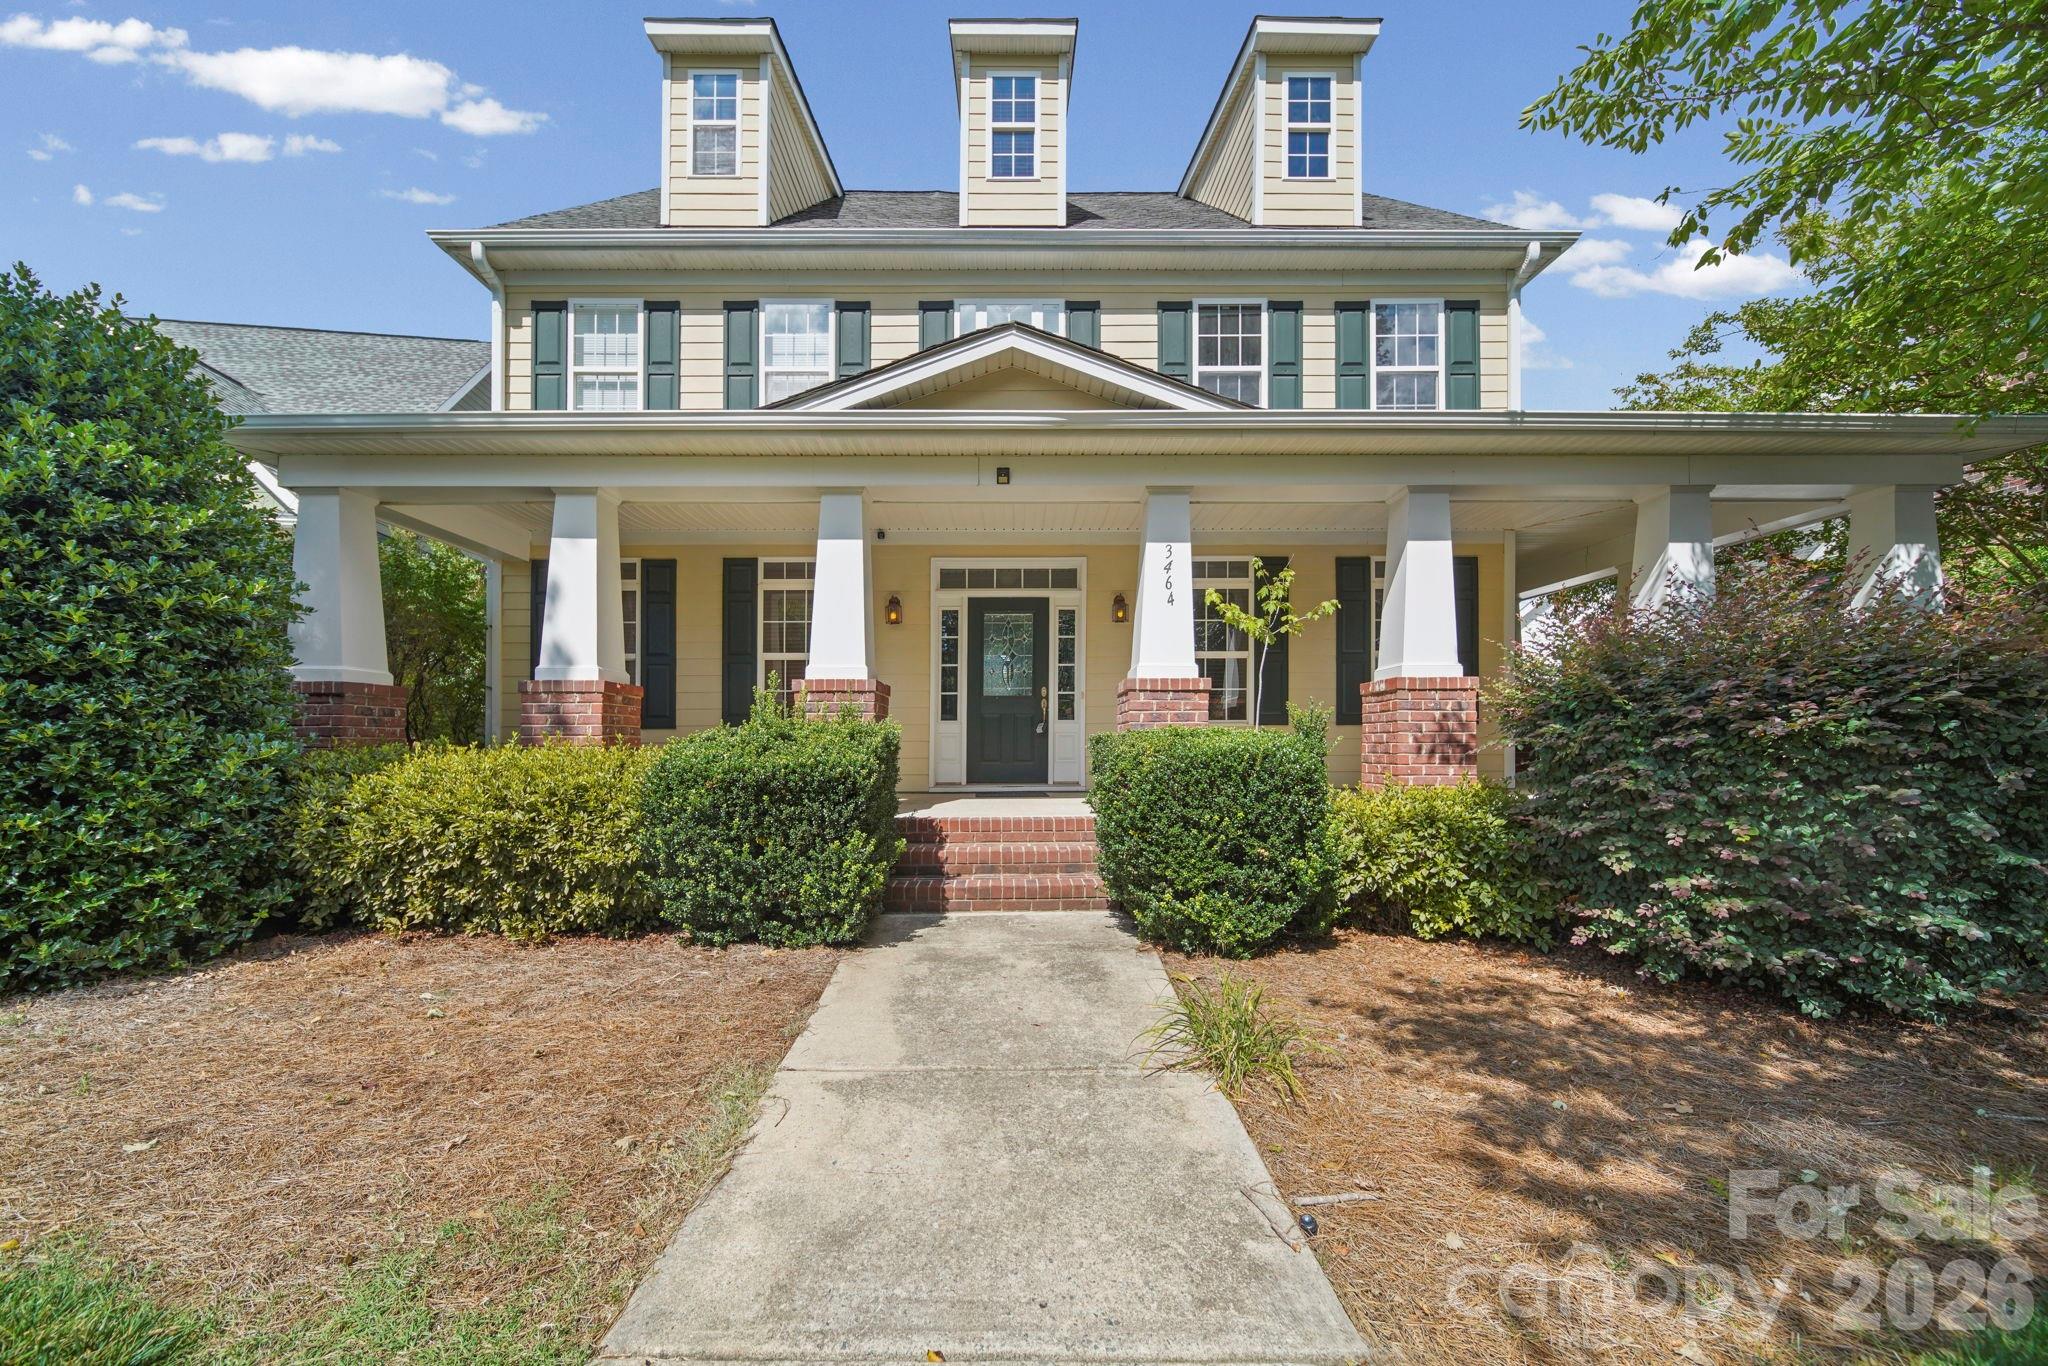
This spacious 5-bedroom, 4-full-bath home offers the perfect blend of comfort, style, and functionality! The inviting open floor plan is ideal for entertaining, featuring a warm and welcoming family room with a cozy fireplace that flows seamlessly into the heart of the home. Host memorable dinners in the elegant formal dining room or relax with your morning coffee on the large covered front porch. Upstairs, you'll find a versatile loft that makes the perfect media room, home office, or play area. With generous bedrooms and four full bathrooms, there's plenty of space for everyone. Located in a sought-after community with resort-style amenities, you'll enjoy access to exceptional neighborhood features while living in a home designed for today's lifestyle.
#4395046

Kannapolis

3464 County Down Avenue

5 Beds

4 Baths

3,546 Sq.Ft.

$599,900

MLS#: 4395046
New on site 4 days ago
Elite Entertainment and Resort-Style Living in Kellswater Bridge! Nestled on a highly desirable, private cul-de-sac lot backing to a serene backdrop of mature trees, this stunning 5-bedroom, 3.5-bathroom home offers nearly 4,000 square feet of meticulously maintained living space. Step past the covered front porch onto gorgeous hardwood floors that flow seamlessly throughout the entire main level. The heart of the home features a chef’s dream kitchen boasting a massive central island, a brand-new gas stovetop with a premium vented hood, a wall-mounted double ovens, a new garbage disposal, and abundant storage.

Unwind in the oversized primary suite, conveniently located on the main level, featuring brand-new carpet, a private sitting retreat, and a massive walk-in closet. A beautiful butler's pantry links the living and dining spaces, leading the way upstairs where you will discover a show-stopping bonus space equipped with its own kitchenette, creating the ultimate, elite home theater experience.

Enjoy your morning coffee on the screened-in porch or host weekend gatherings on the newly extended back patio inside your private, fenced backyard. Incredible mechanical upgrades and peace of mind come standard, including two brand-new AC units, brand-new windows protected by a lifetime warranty, new gutters with protective screens, and brand-new wooden blinds installed throughout. Complete with a widened driveway that effortlessly accommodates extra vehicles side by side, all of this is just a short walk from Kellswater Bridge’s premier resort-style pool, fitness center, clubhouse, tennis courts, basketball courts, and greenway trail access.
#4402710

Kannapolis

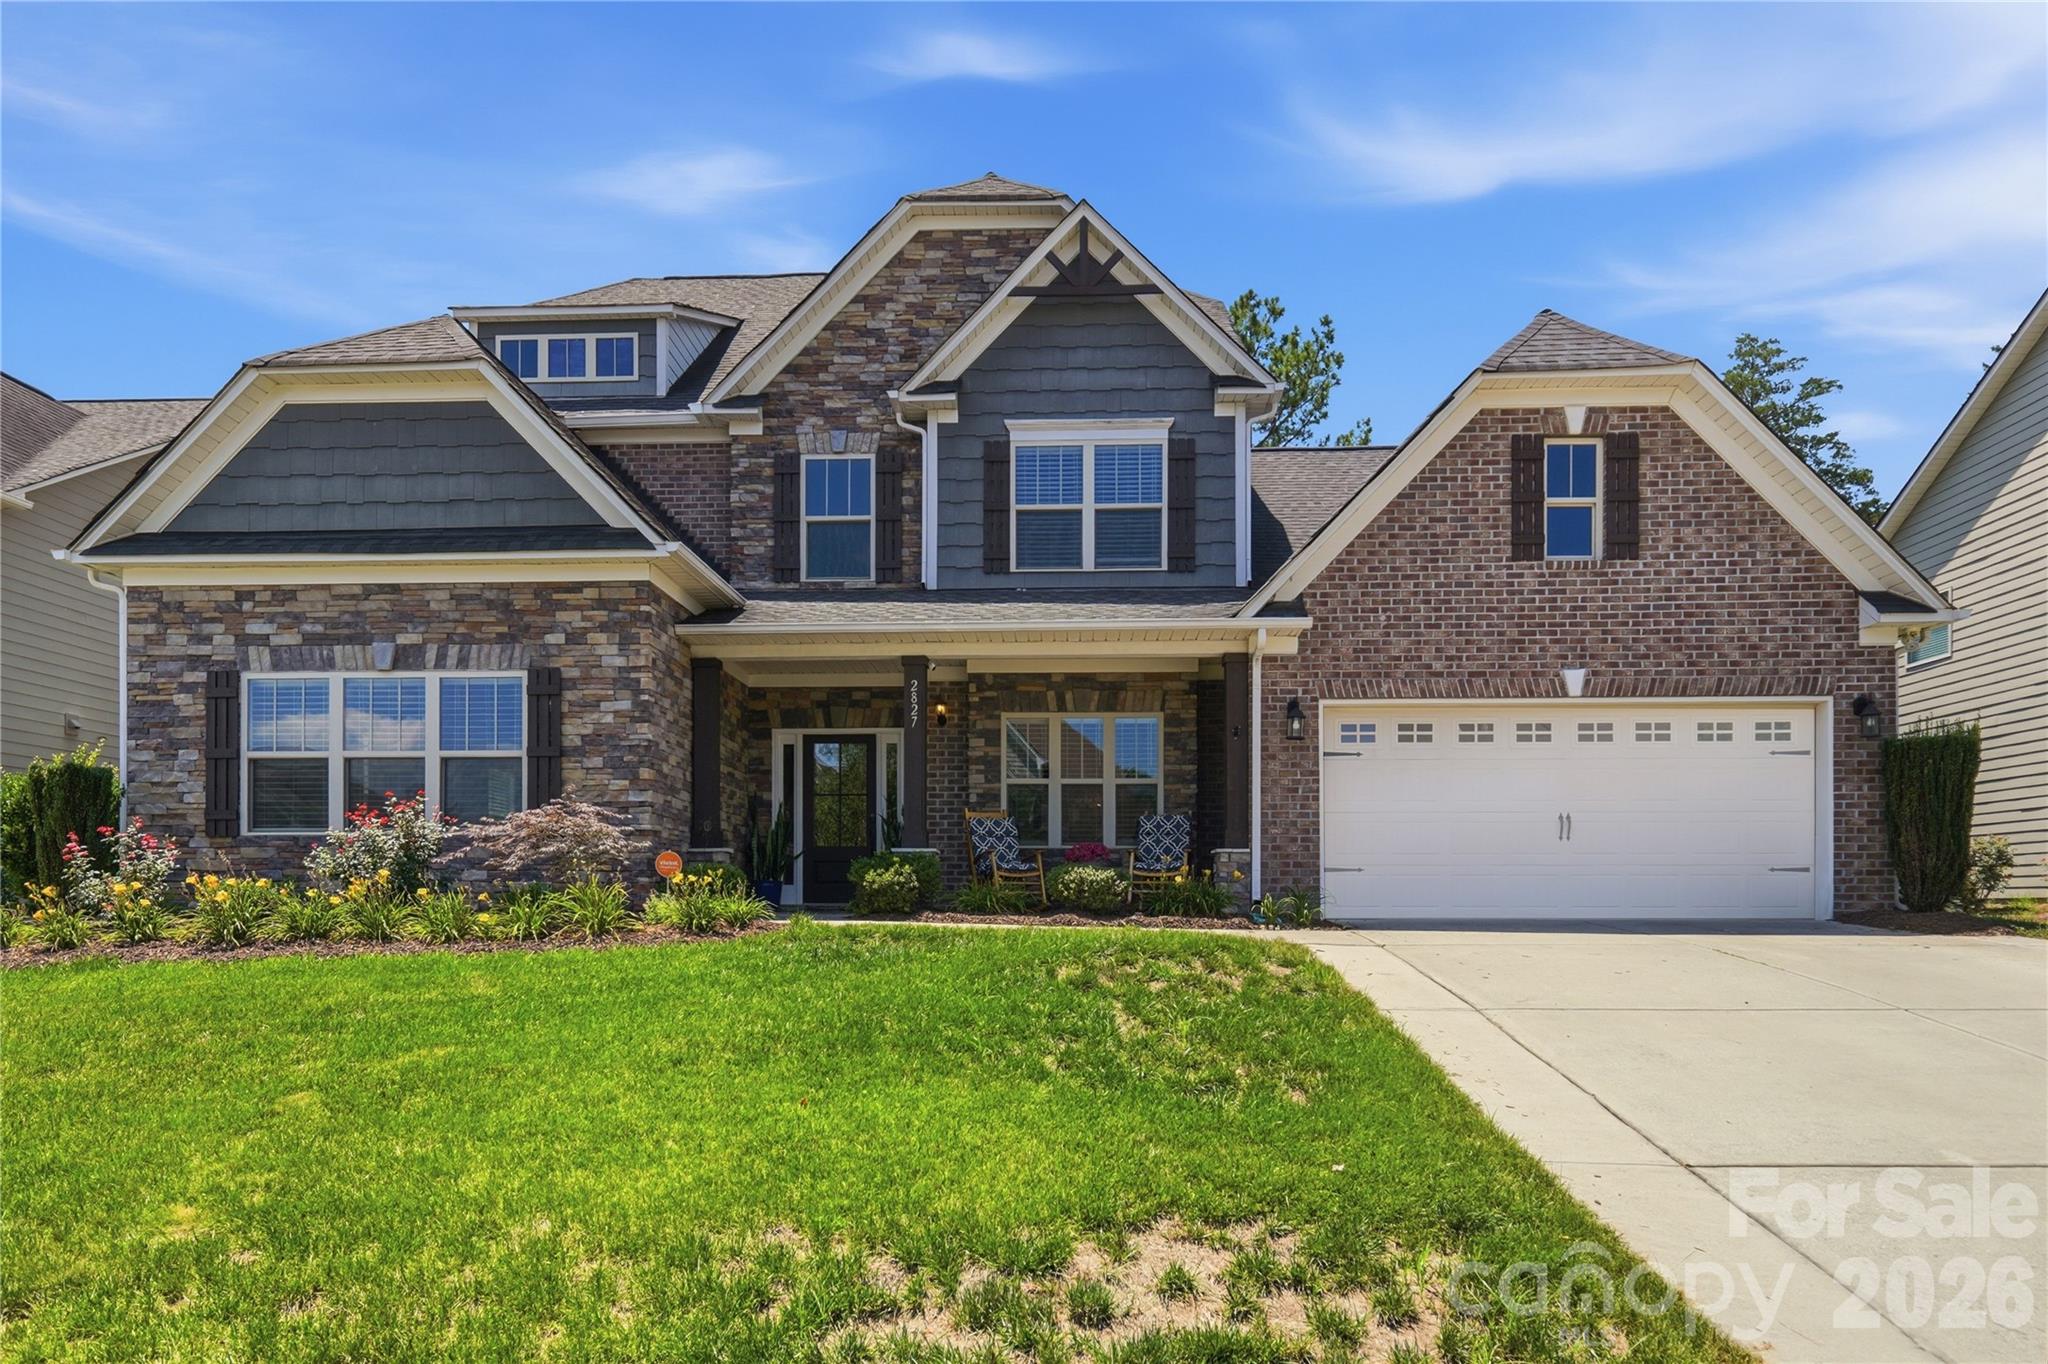
2827 Donegal Drive

5 Beds

3 Baths

3,968 Sq.Ft.

$715,000

MLS#: 4402710
Price reduced
STUNNING DREAM HOME NEAR IRISH CREEK GOLF CLUB! One Owner...
Welcome to this stunning 4-Bedroom,3 bath home perfectly situated on 1.24 acres in a highly desirable location near Irish Creek Golf Club! This home was built with all the custom features in mind. The kitchen is the heart of this home, with an open concept,granite countertops, custom tile backsplash, plenty of cabinets, tons of natural light, breakfast area, and a large stylish eat-in bar with a farmhouse sink. Extra large Great Room with vaulted ceilings and an open sided gas fireplace that can be enjoyed from inside or outside on the beautifully covered rear porch overlooking a beautiful private backyard. The primary bedroom is generous in size and has a luxurious modern bathroom featuring a glass & tile see through shower with seating, granite countertops and dual sinks. The main level consists of 2 more bedrooms, dining room, office/flex space, & laundry room. Upstairs you will find a nice guest room and full bath great for family and friends to visit. You'll find gorgeous pre-finished flooring throughout areas of the home. Outside boasts plenty of road frontage, a Rocking chair front porch to enjoy morning coffee or summer nights, a side load two-car garage and raised garden/flower beds ready for all your fresh vegetables and plants. There are endless opportunities for this spacious back yard.Enjoy the privacy of over an acre while still having the convenience of city water and sewer-the best of both worlds. This home blends comfort, style and location. This is one you don't want to miss out on.
#4343374

Kannapolis

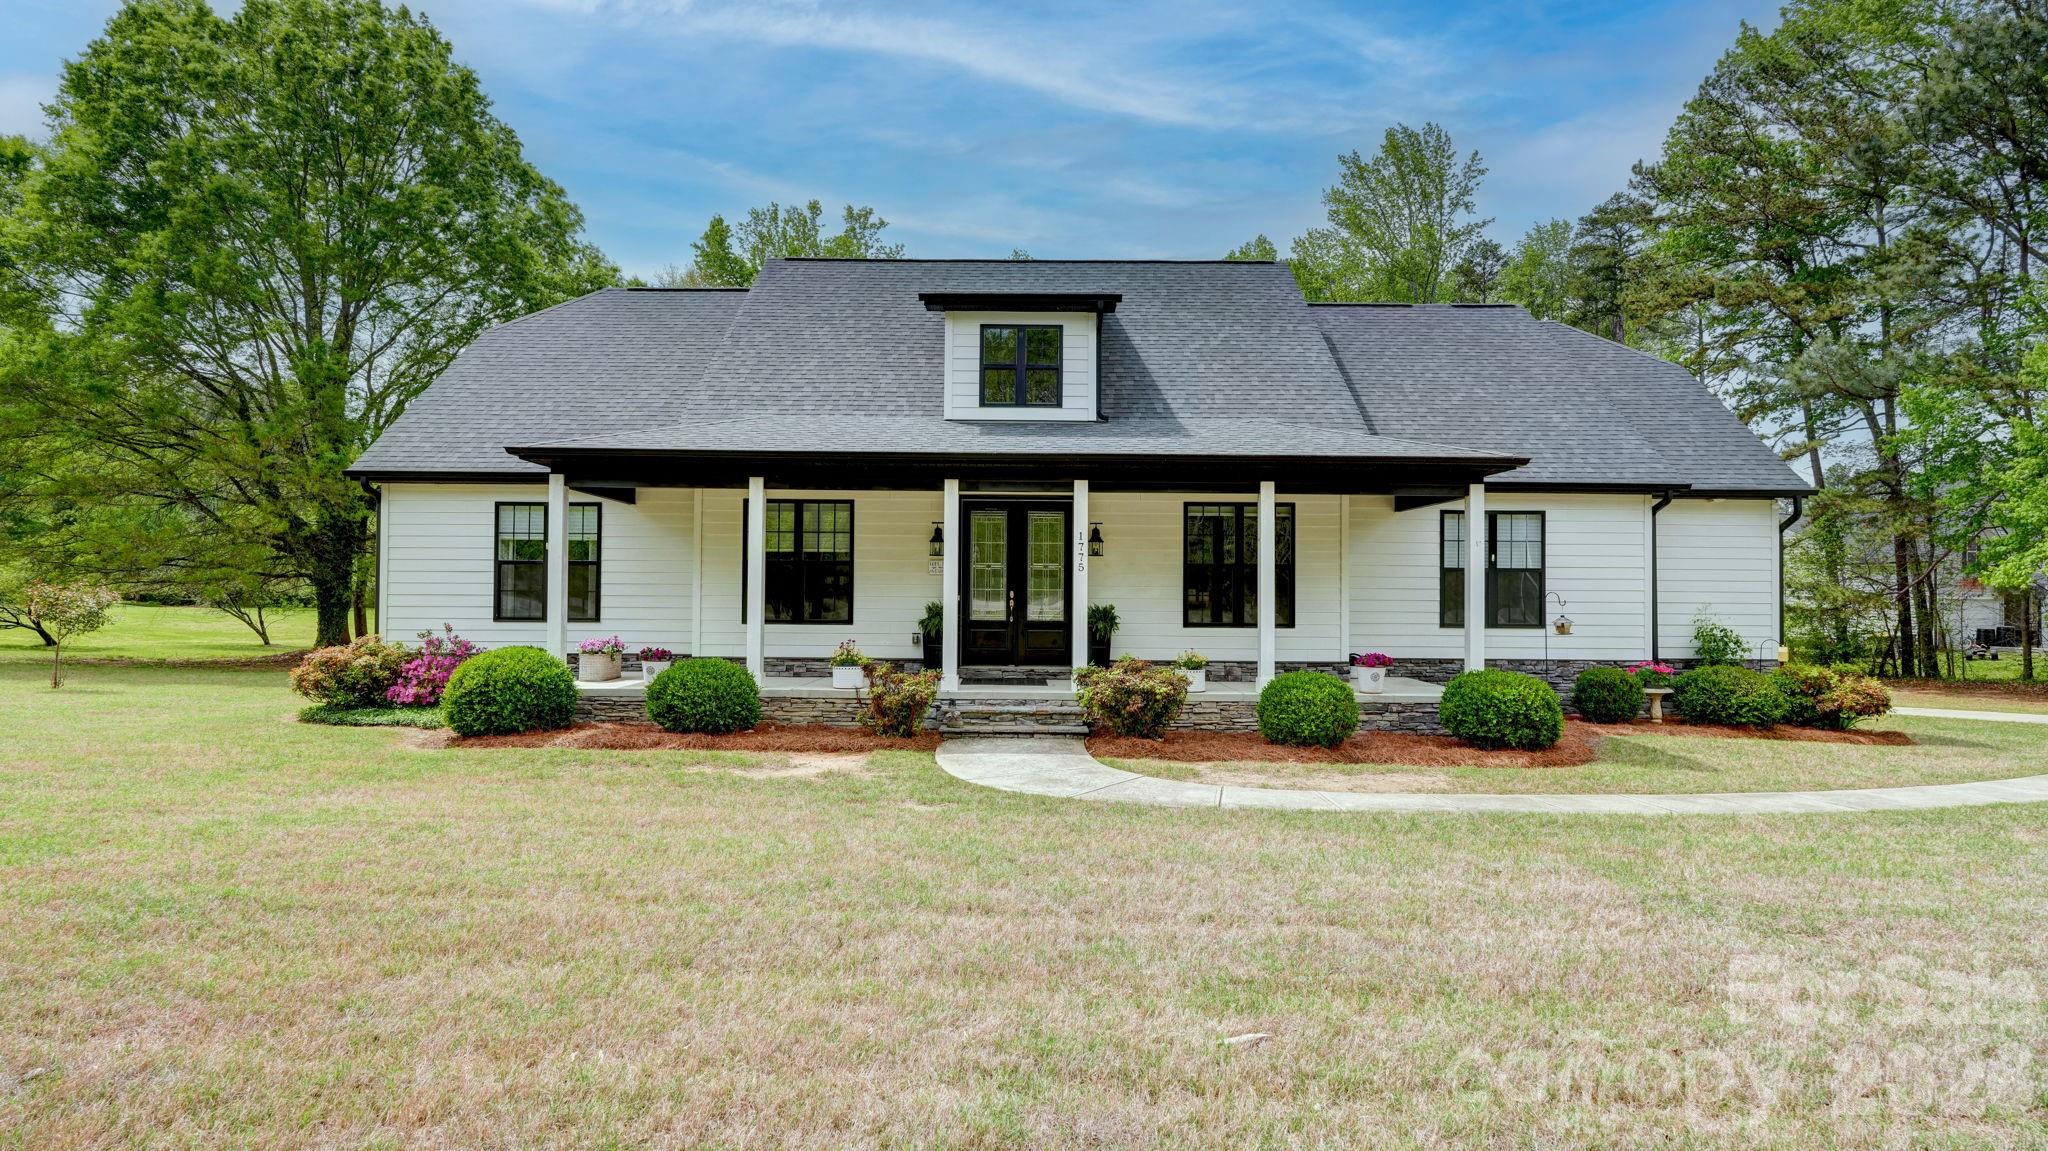
1775 Enochville Road

4 Beds

3 Baths

2,890 Sq.Ft.

$600,000

MLS#: 4343374

 - property

Send a message

Message successfully sent.

Your message

What is 3 + 4 ?

Reason for contacting?

I agree to receive email communication and understand I can unsubscribe at any time.

I agree to be contacted by Prestino Advantage via call, email, and text for real estate services. To opt out, you can reply 'stop' at any time or reply 'help' for assistance. You can also click the unsubscribe link in the emails. Message and data rates may apply. Message frequency may vary. Privacy Policy

Sign Out

Virtual Assistant

Would you like to take the next step with this property? We can help you schedule a showing or virtual tour, or send you more details.

Yes, I would like more information.

Thank You for Your Reply, One of Our Agents will contact you as soon as possible

No, maybe later.

Thank you, you can always contact me via email, phone number or through the contact form.

Realhub AI

Lucy - Your AI-Powered Realtor

Update Your Temporary Password

Personalize your search

Enter your email and we'll notify you immediately when new listings match what you're looking for.

or enter email address

Already have an account ? Login here

Continue your home search

I agree to receive communications and understand I can unsubscribe at any time.

I agree to be contacted by Prestino Advantage via call, email, and text for real estate services. To opt out, you can reply 'stop' at any time or reply 'help' for assistance. You can also click the unsubscribe link in the emails. Message and data rates may apply. Message frequency may vary. Privacy Policy

Already have an account ? Login here

We use cookies

We use cookies primarily for analytics to enhance your experience. By accepting, you agree to our use of these cookies. You can manage your preferences or learn more about our cookies policy.