Features & Amenities

Interior

  • Other Interior Features

    Open Floorplan, Pantry, Walk-In Closet(s)

  • Total Bedrooms

    3

  • Bathrooms

    2

  • 1/2 Bathrooms

    1

  • Above Grade Finished Area

    2410.0

  • Basement YN

    NO

  • Cooling YN

    YES

  • Cooling

    Heat Pump

  • Fireplace YN

    YES

  • Heating YN

    YES

  • Heating

    Heat Pump

  • Pet friendly

    N/A

Exterior

  • Garage

    Yes

  • Garage spaces

    2

  • Parking

    Driveway, Garage Faces Side

  • Pool

    No

Area & Lot

  • Lot Features

    Cul-De-Sac, Level, Private, Wooded

  • Property Type

    Residential

  • Property Sub Type

    Single Family Residence

  • Architectural Style

    Transitional

Price

  • Sales Price

    $549,000

  • Sq. Footage

    2,410

  • Price/SqFt

    $227

HOA

  • Association

    No

School District

  • Elementary School

    Unspecified

  • Middle School

    Unspecified

  • High School

    Unspecified

Property Features

  • New Construction

    NO

  • Senior Community YN

    NO

  • Sewer

    Septic Tank

  • Water Source

    Well

Schedule a Showing

Showing scheduled successfully.

<
>
IN PERSON
VIA CHAT

What is 3 + 4 ?


Change time

Mortgage calculator

Estimate your monthly mortgage payment, including the principal and interest, property taxes, and HOA. Adjust the values to generate a more accurate rate.

Your payment

Principal and Interest:

$

Property taxes:

$

HOA fees:

$

Total loan payment:

$

Total interest amount:

$

Location

County

Catawba

Elementary School

Unspecified

Middle School

Unspecified

High School

Unspecified

Listing Courtesy of Dana Pape , Coldwell Banker Realty

RealHub Information is provided exclusively for consumers' personal, non-commercial use, and it may not be used for any purpose other than to identify prospective properties consumers may be interested in purchasing. All information deemed reliable but not guaranteed and should be independently verified. All properties are subject to prior sale, change or withdrawal. RealHub website owner shall not be responsible for any typographical errors, misinformation, misprints and shall be held totally harmless.

Agent Jen Audier

Agent | Team Lead

Jen Audier

Call Jen today to schedule a private showing.


* Listings on this website come from the FMLS IDX Compilation and may be held by brokerage firms other than the owner of this website. The listing brokerage is identified in any listing details. Information is deemed reliable but is not guaranteed. If you believe any FMLS listing contains material that infringes your copyrighted work please click here to review our DMCA policy and learn how to submit a takedown request.© 2024 FMLS.
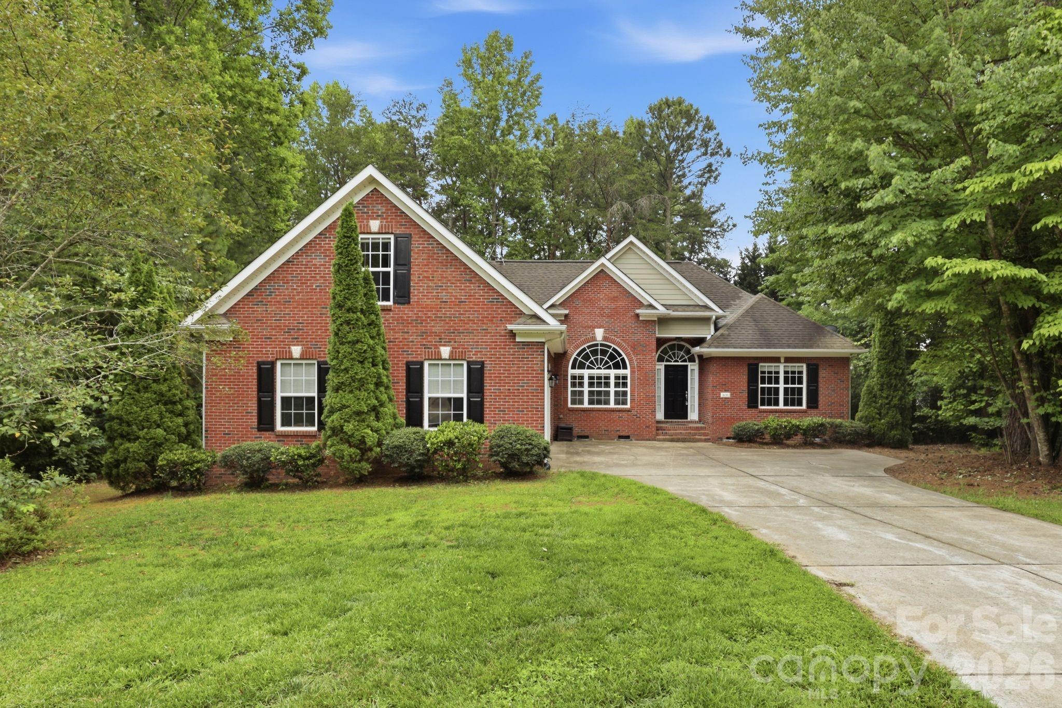
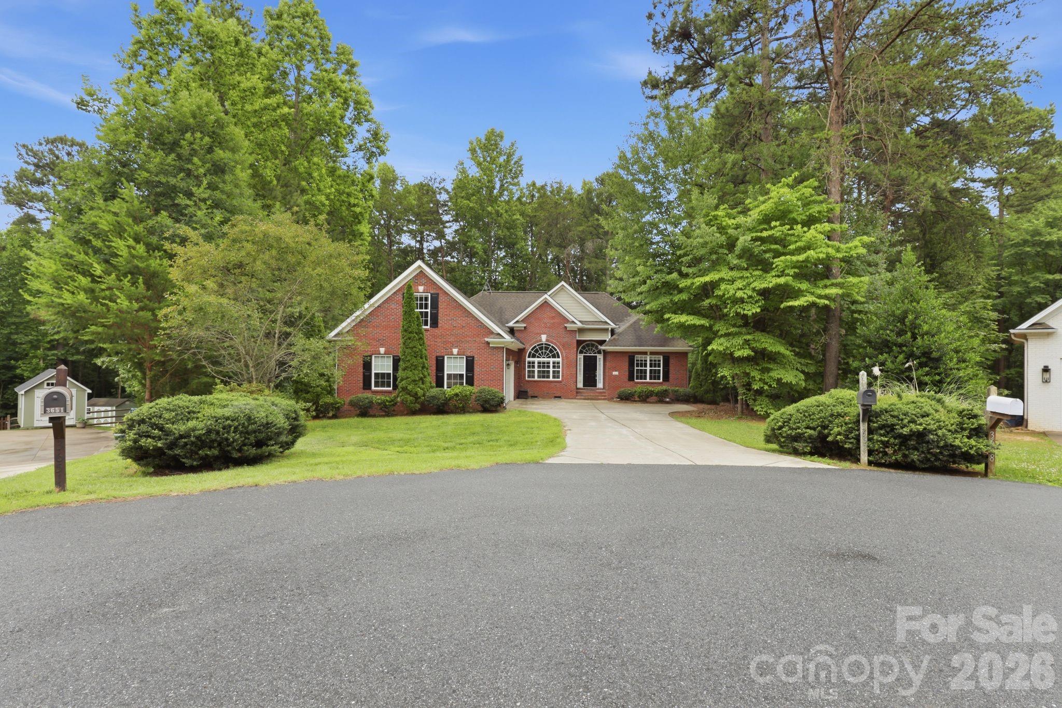
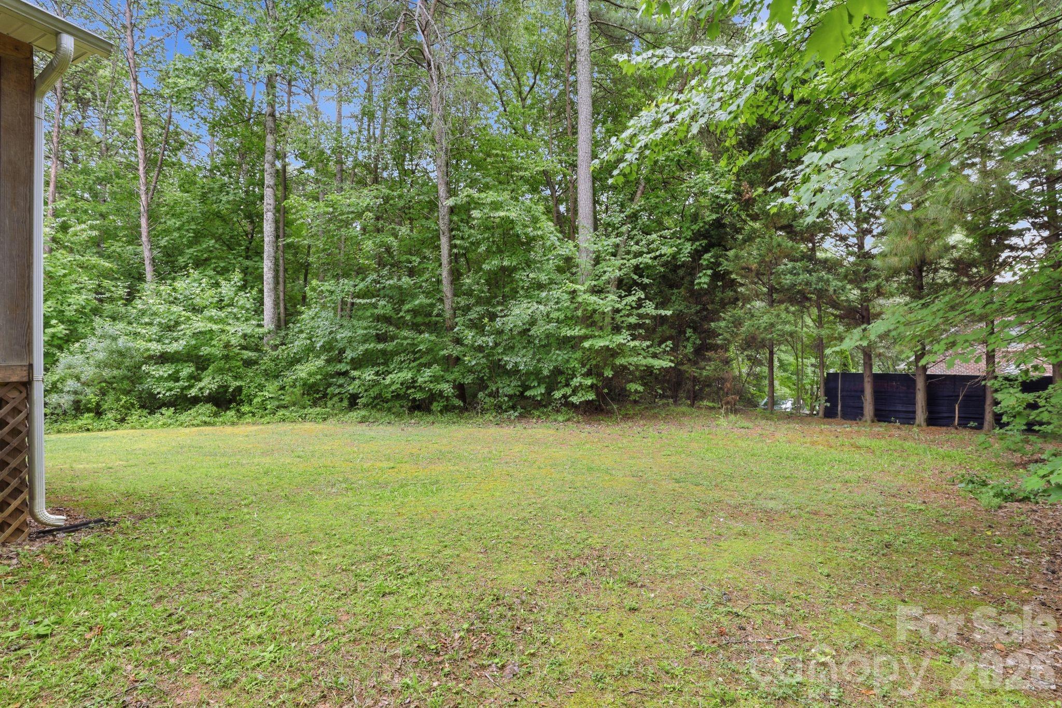
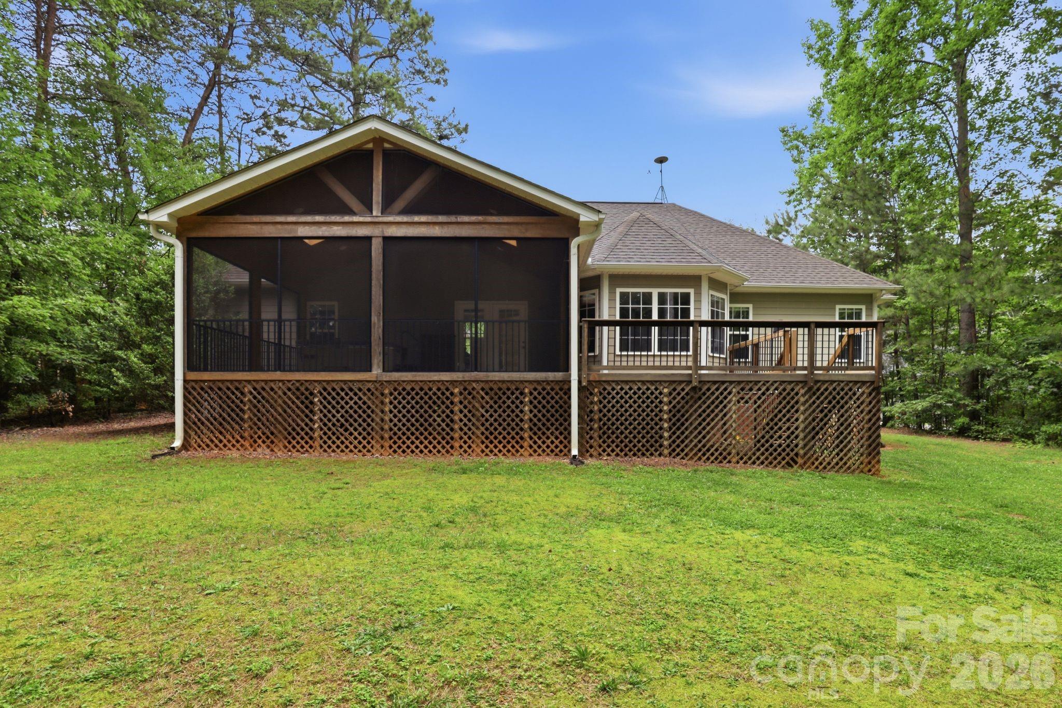
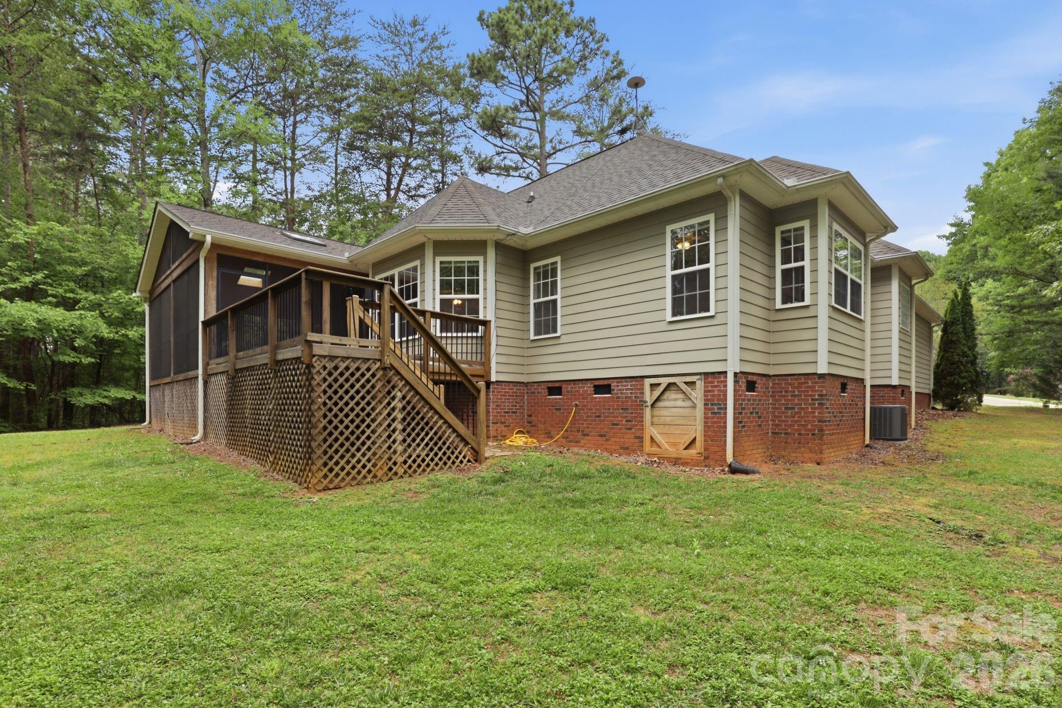
Located within a peninsula community that's surrounded by Lake Norman and set on nearly 3/4 of an acre, this well-maintained ranch offers the space, privacy, and flexibility so many buyers are searching for. Situated at the end of a quiet cul-de-sac amid mature trees and lush greenery, the property has a peaceful feel that's becoming harder to find in Sherrills Ford. The occasional glimpses of the lake throughout the neighborhood serve as a subtle reminder that the water is never far away. It's the kind of setting where you pull into the driveway, take a deep breath, and immediately feel a little more relaxed.

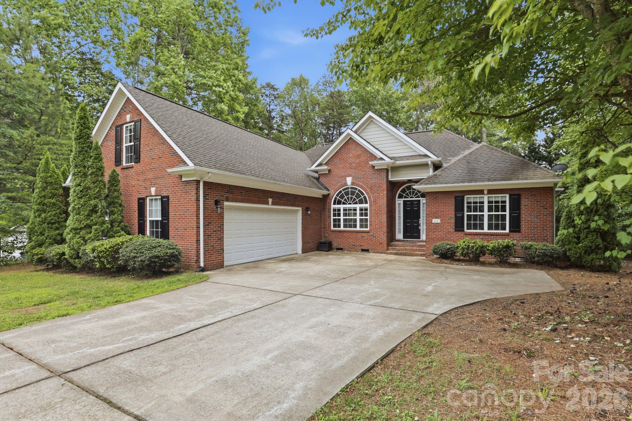
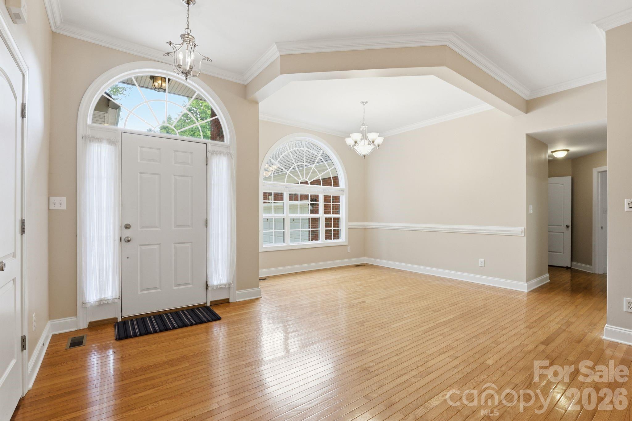
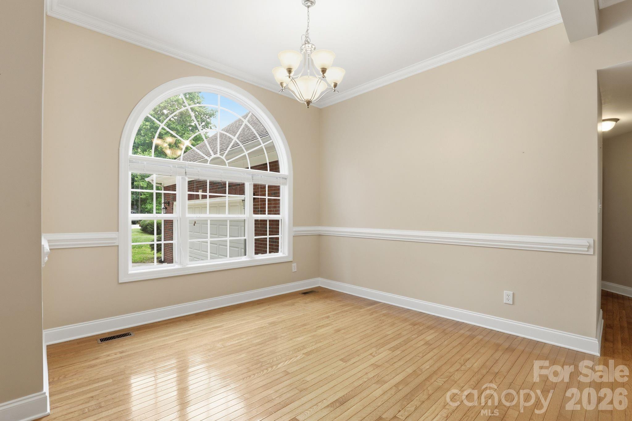
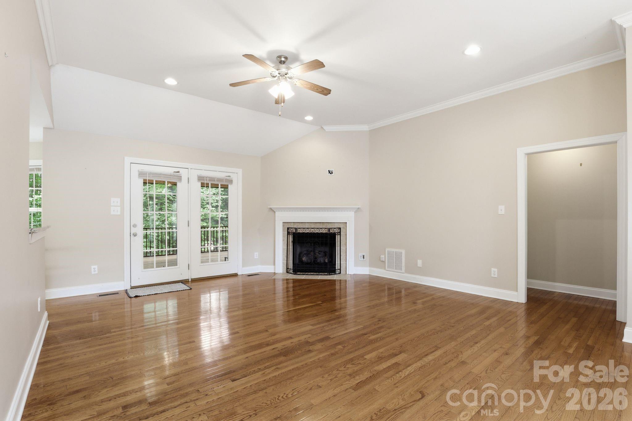
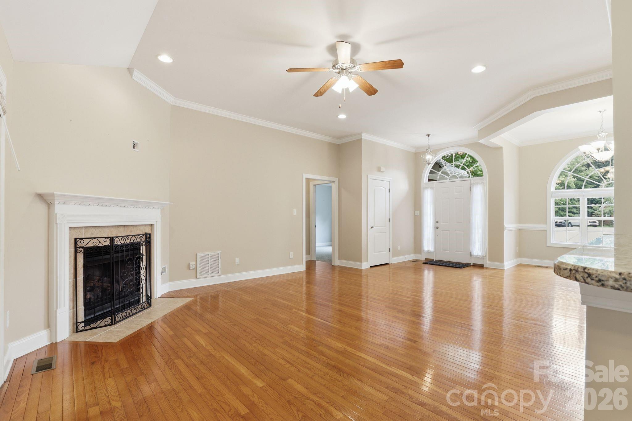
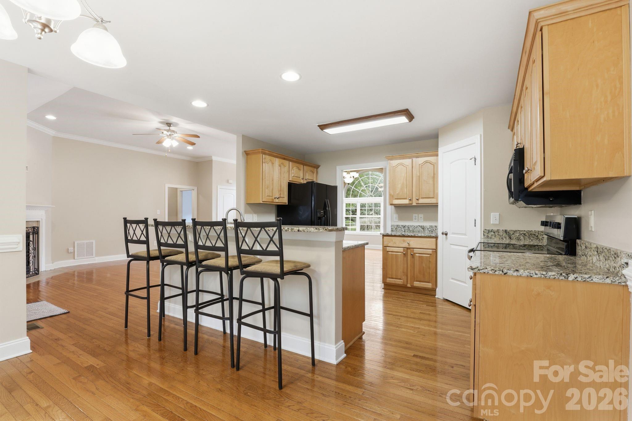
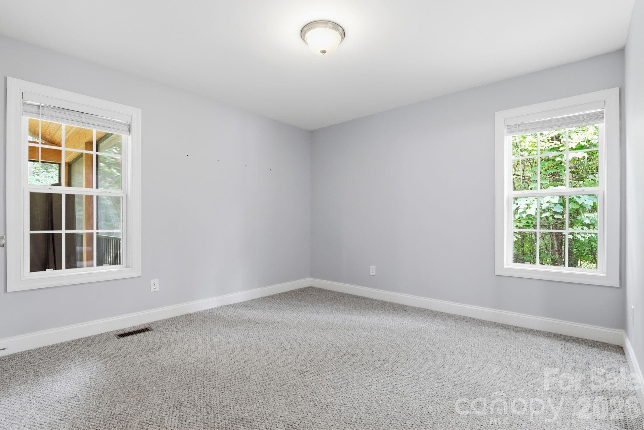
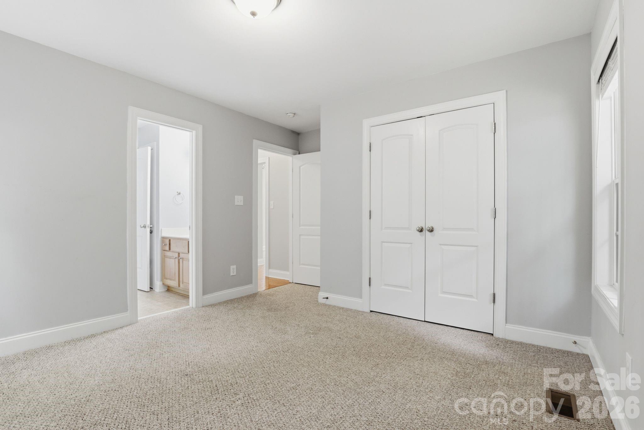
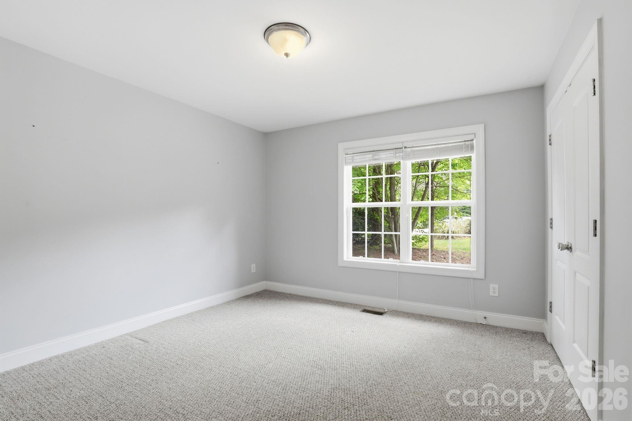
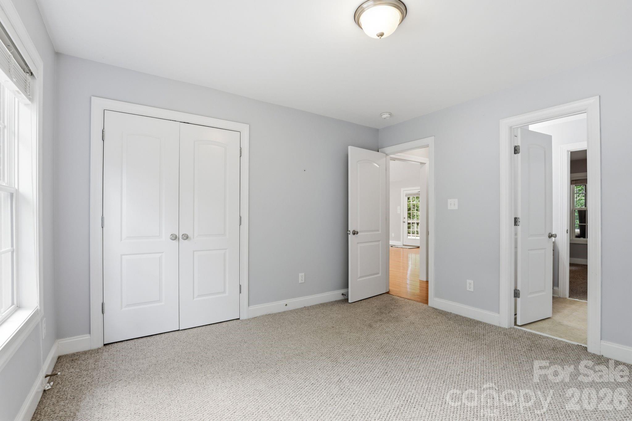
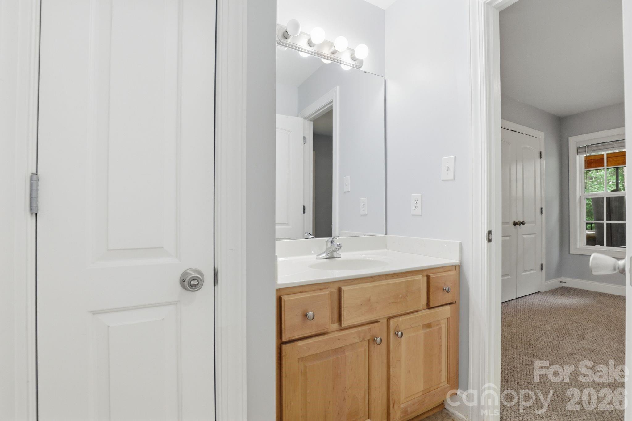
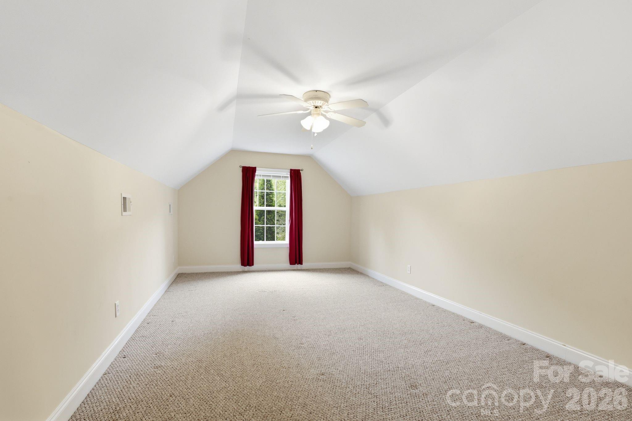
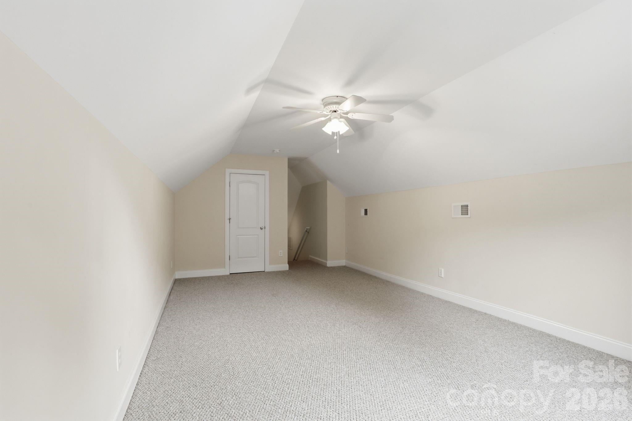
Designed for comfortable one-level living, the split-bedroom floor plan features hardwood floors throughout the main living areas, a gas fireplace, and an open layout connecting the great room, dining area, and kitchen. The spacious bonus room over the garage provides valuable flex space for a home office, guests, hobbies, fitness equipment, media room, or whatever suits your lifestyle.

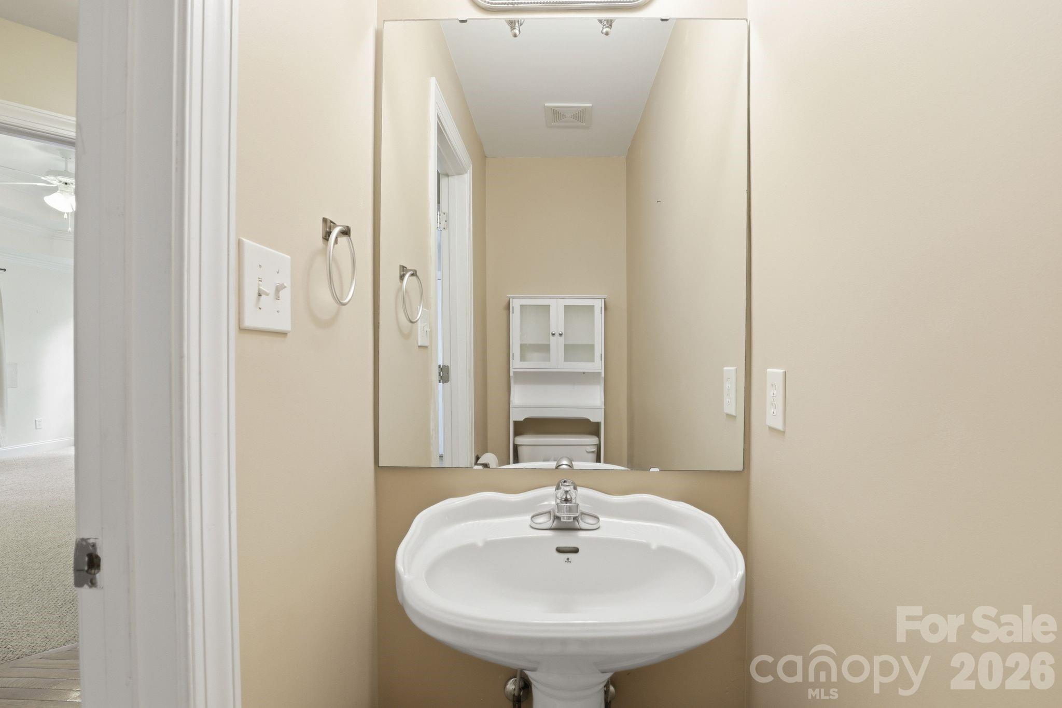
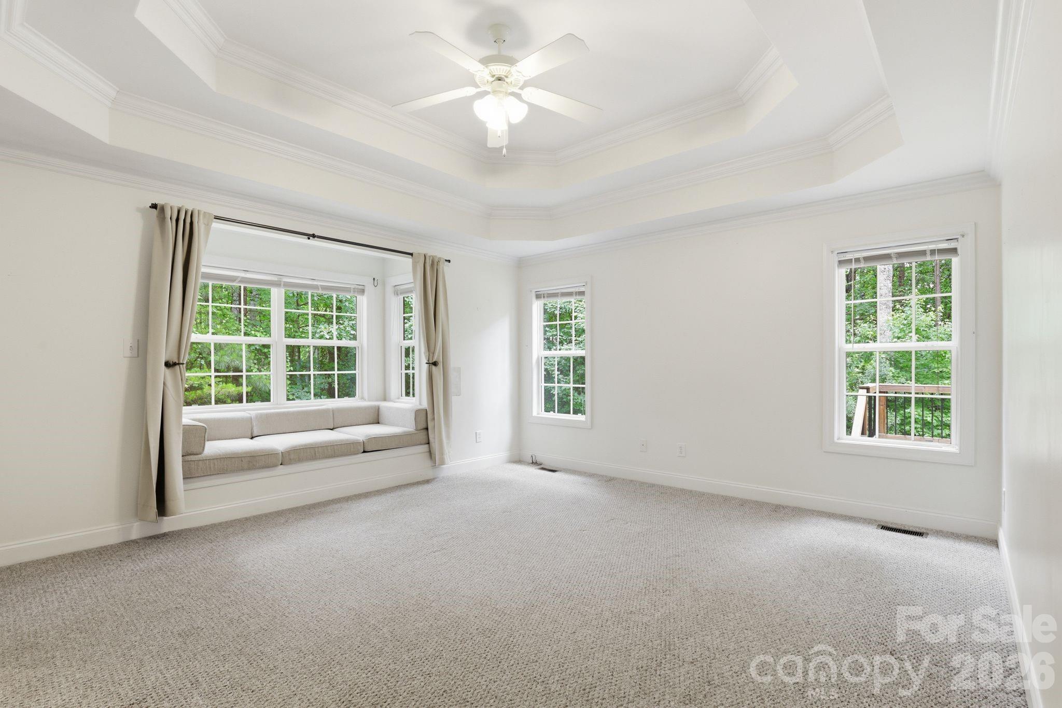
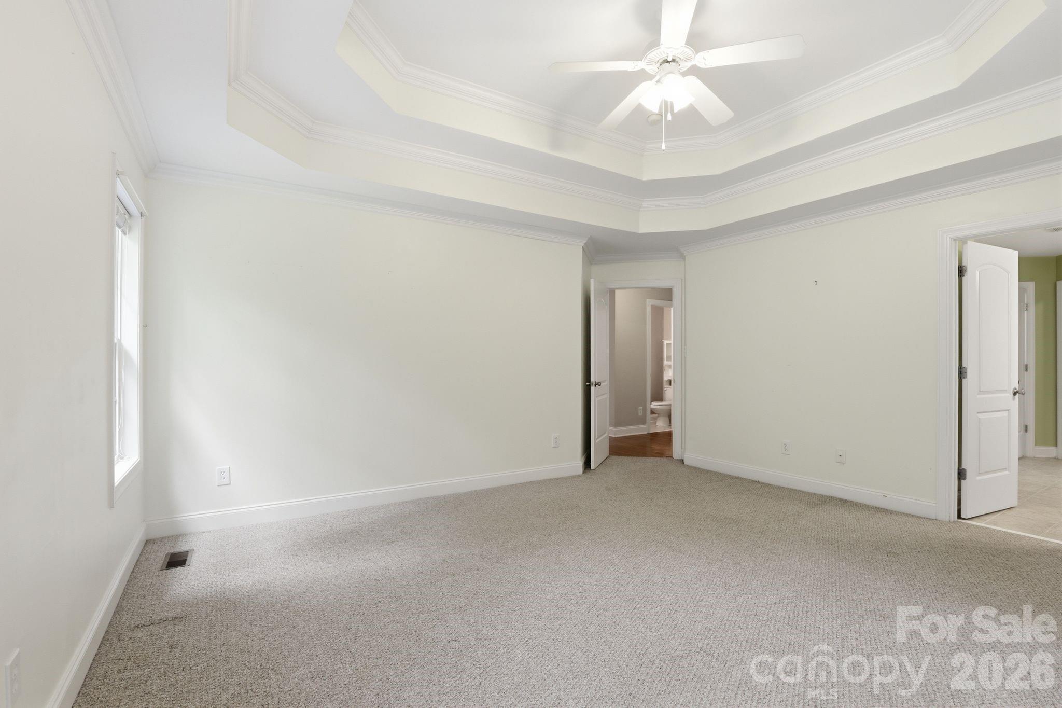
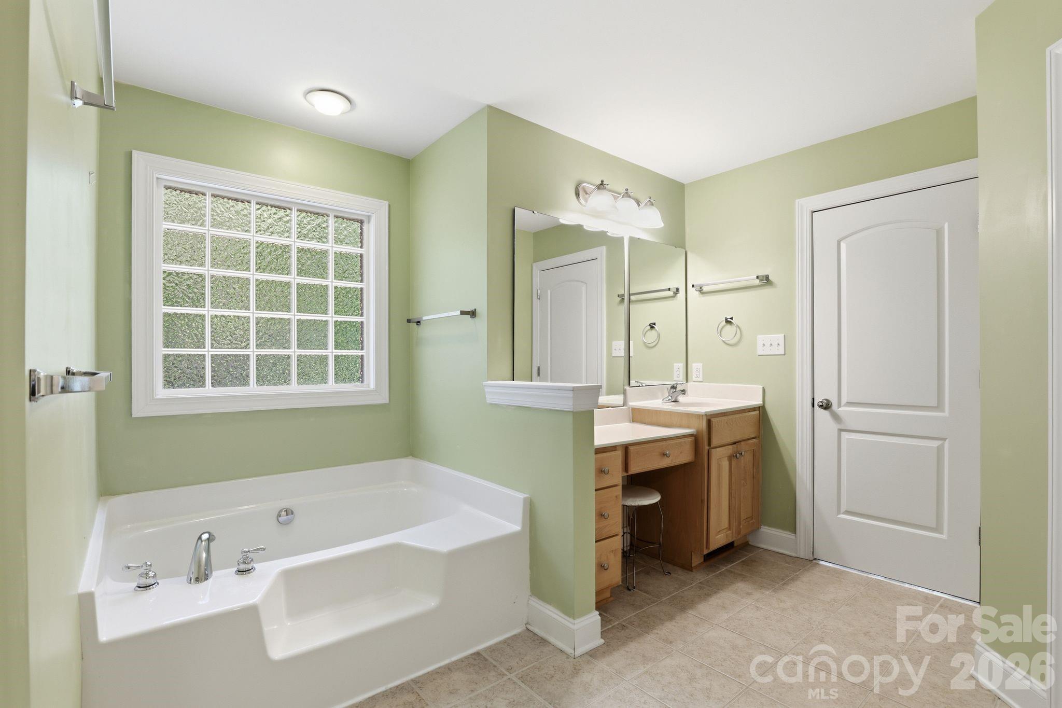
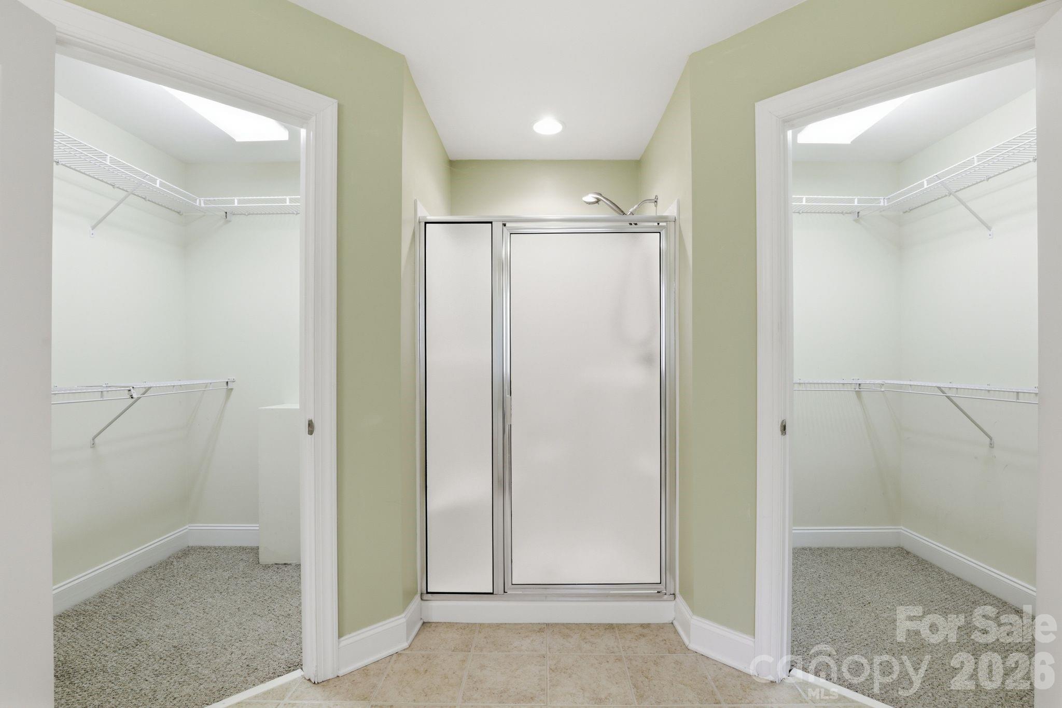
The primary suite offers a tray ceiling, dual walk-in closets, garden tub, separate shower, private water closet, and one of the builder's signature design features--a spacious bay window sitting nook complete with custom cushions, creating the perfect spot to curl up with a good book, enjoy your morning coffee, or simply unwind at the end of the day.

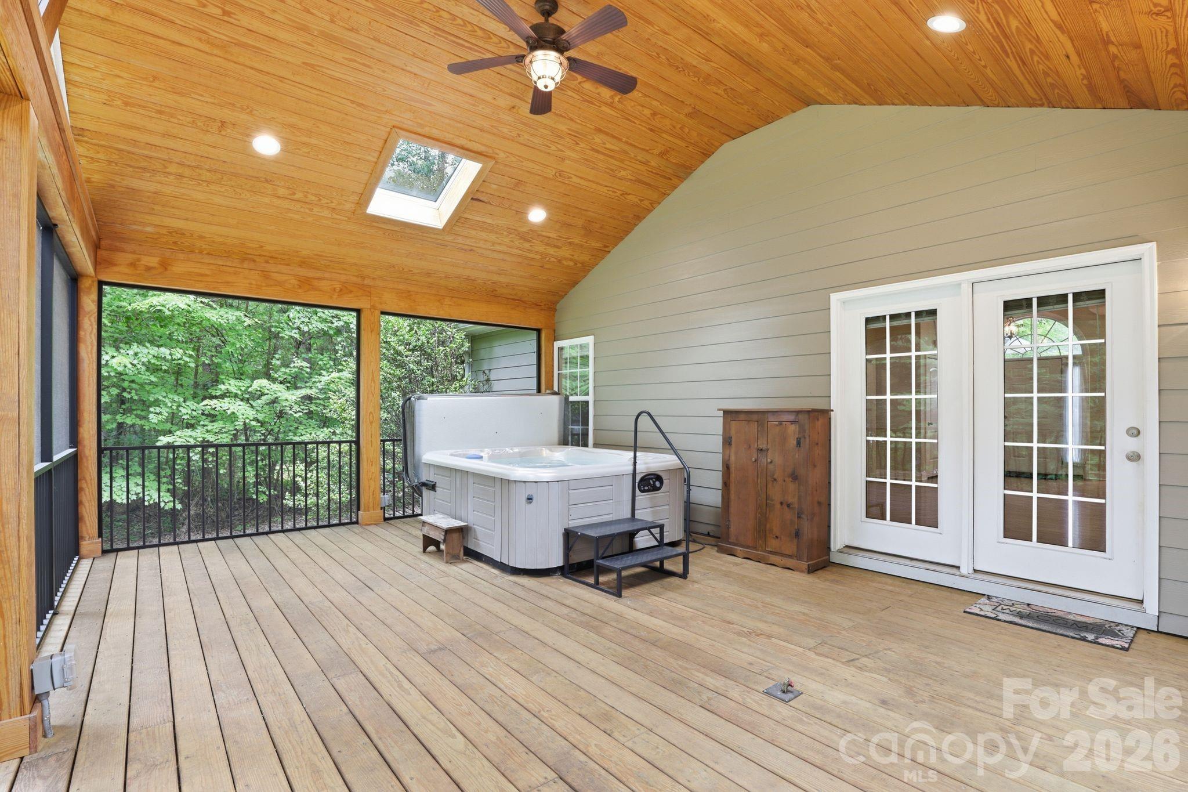
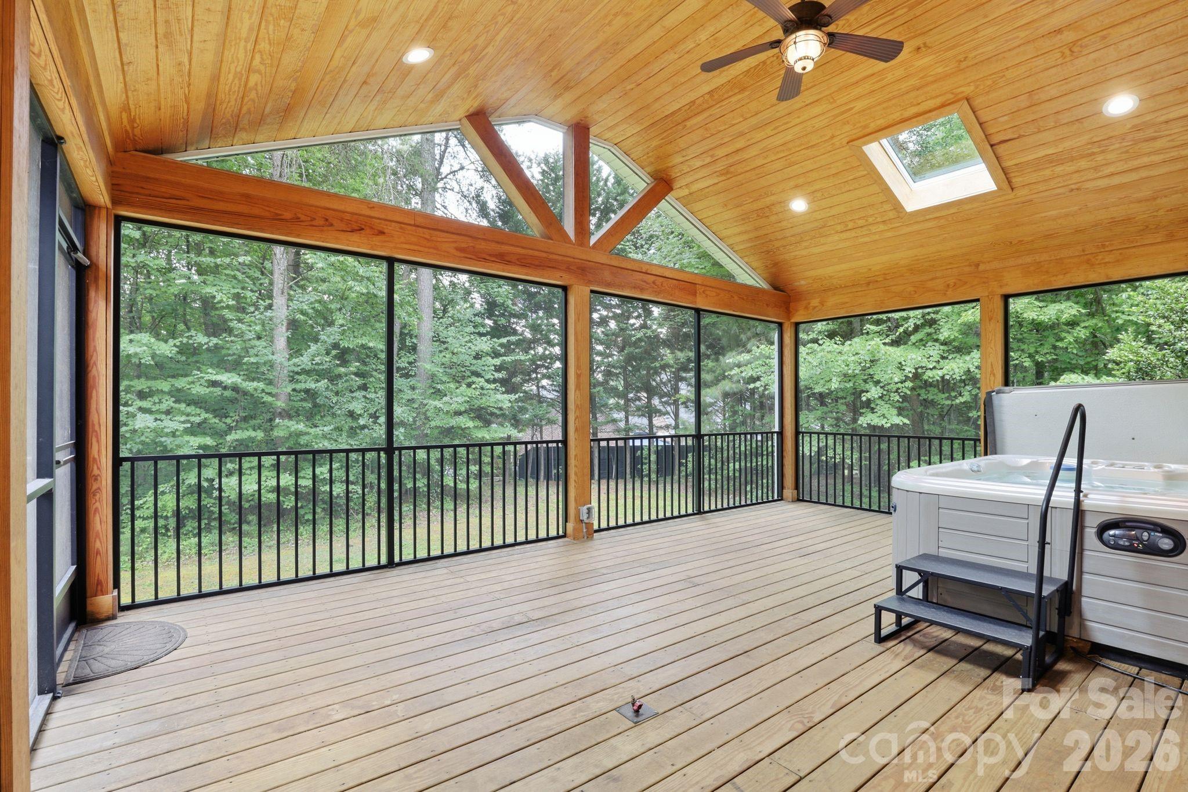
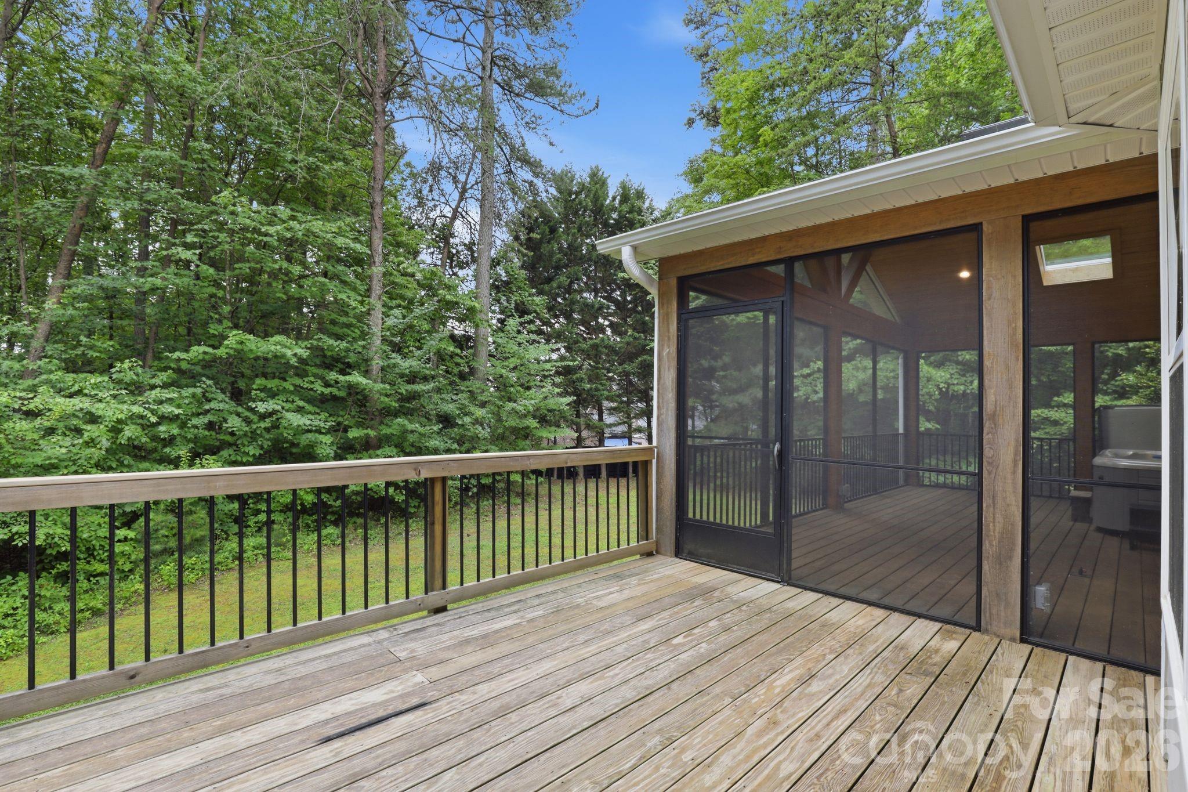
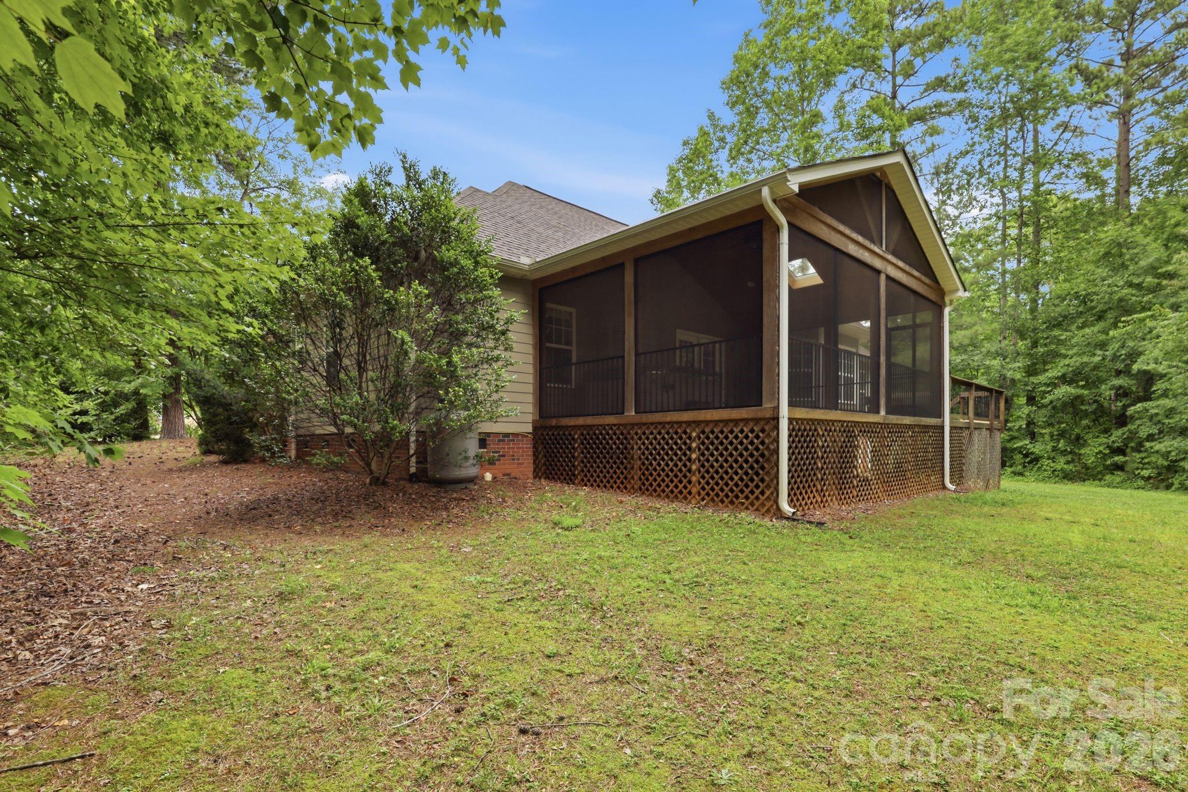
The custom screened porch may become your favorite area in the house. Featuring vaulted ceilings with beautiful wood beams and peaceful wooded views, it serves as a true extension of the home and invites year-round enjoyment of the natural surroundings. An adjacent grilling area, along with propane hookups on both the screened porch and outdoor grilling space, makes entertaining family and friends easy.

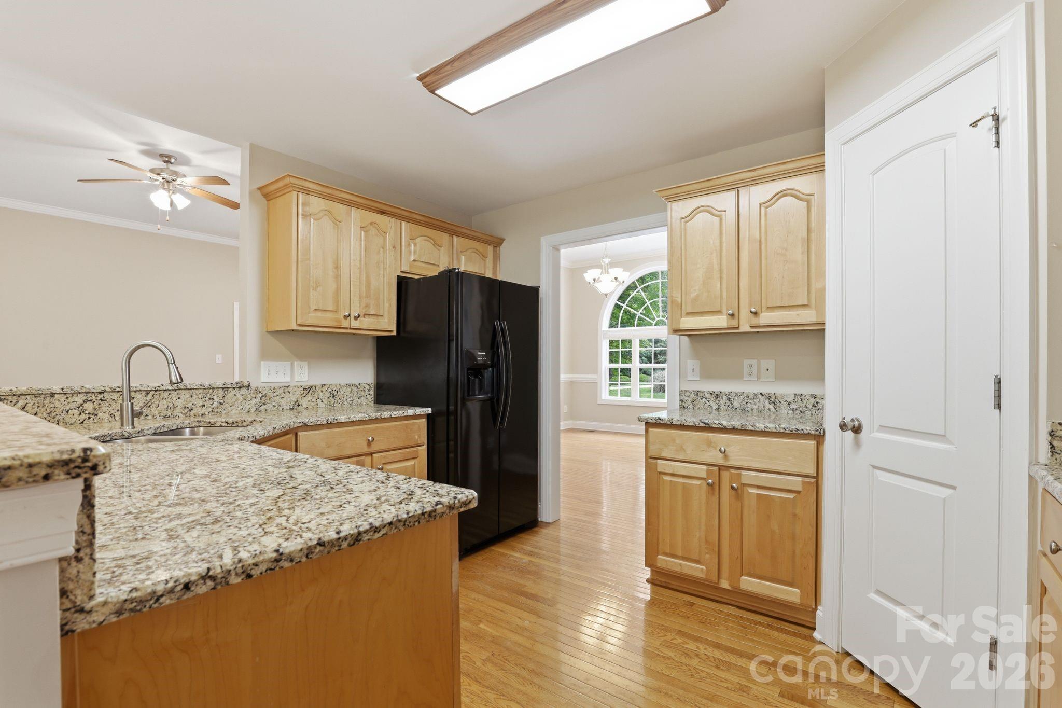
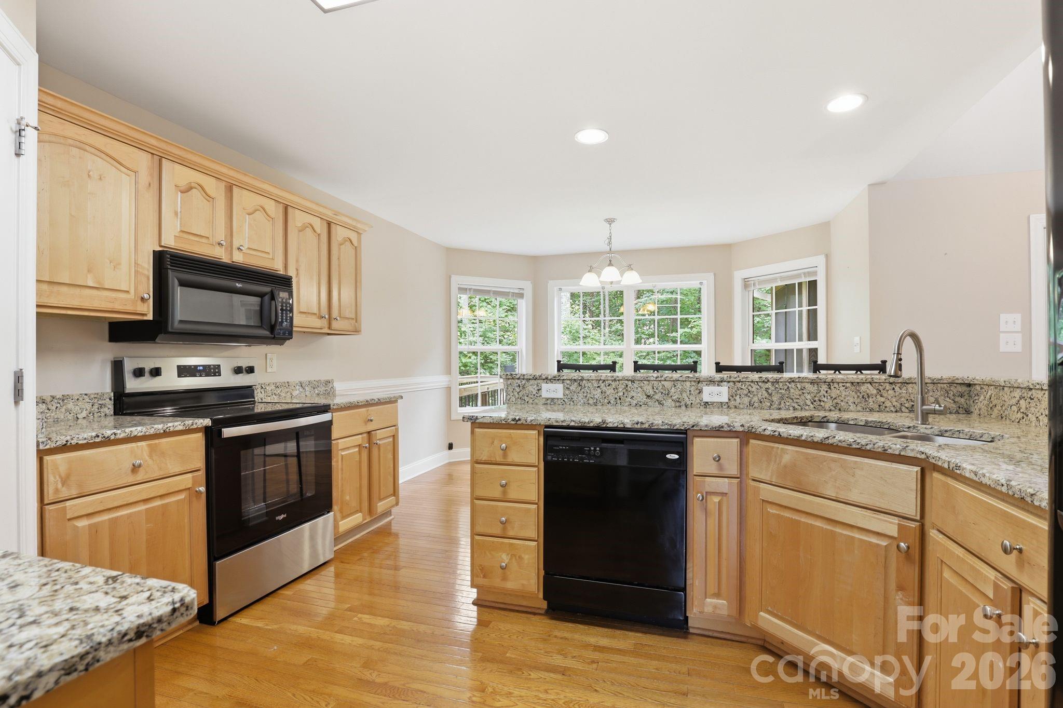
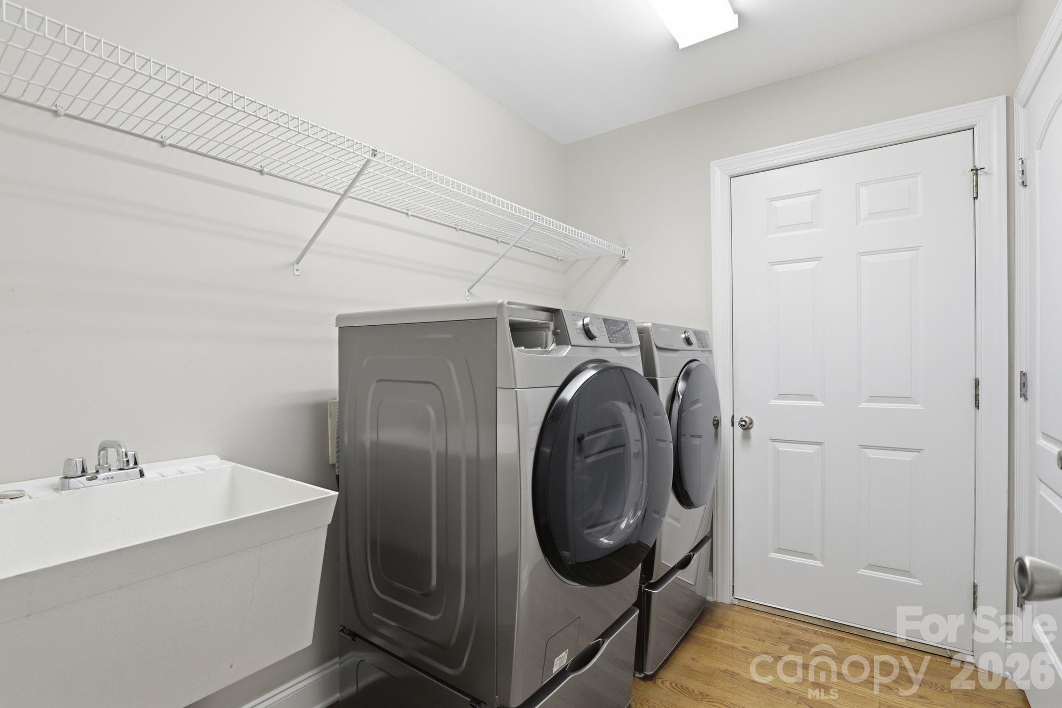
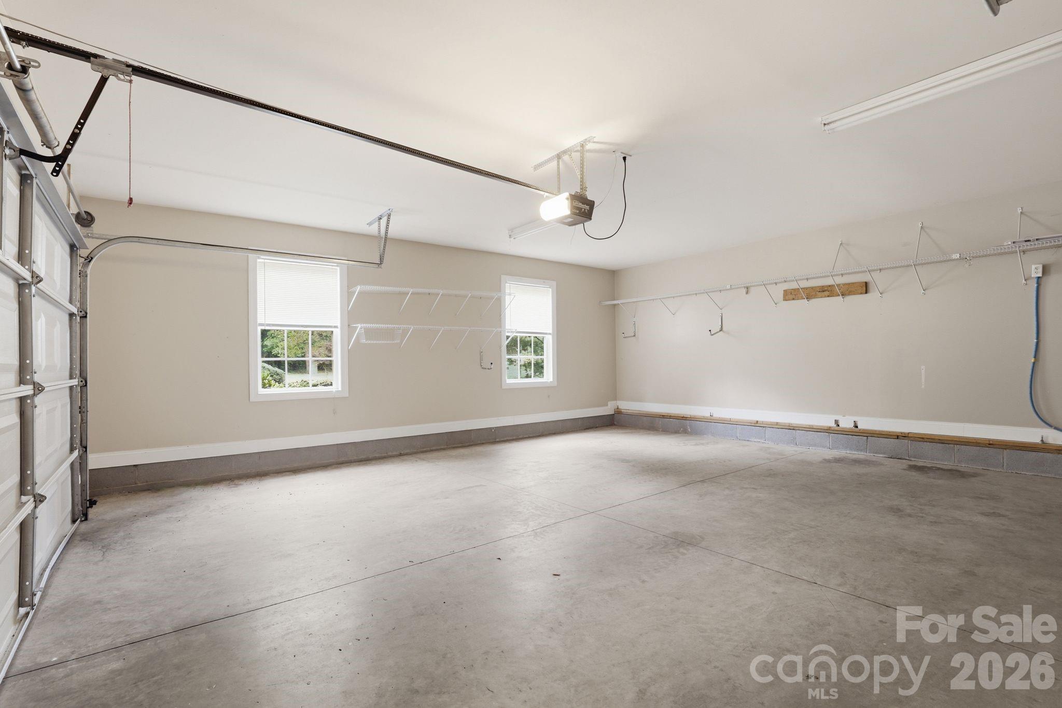
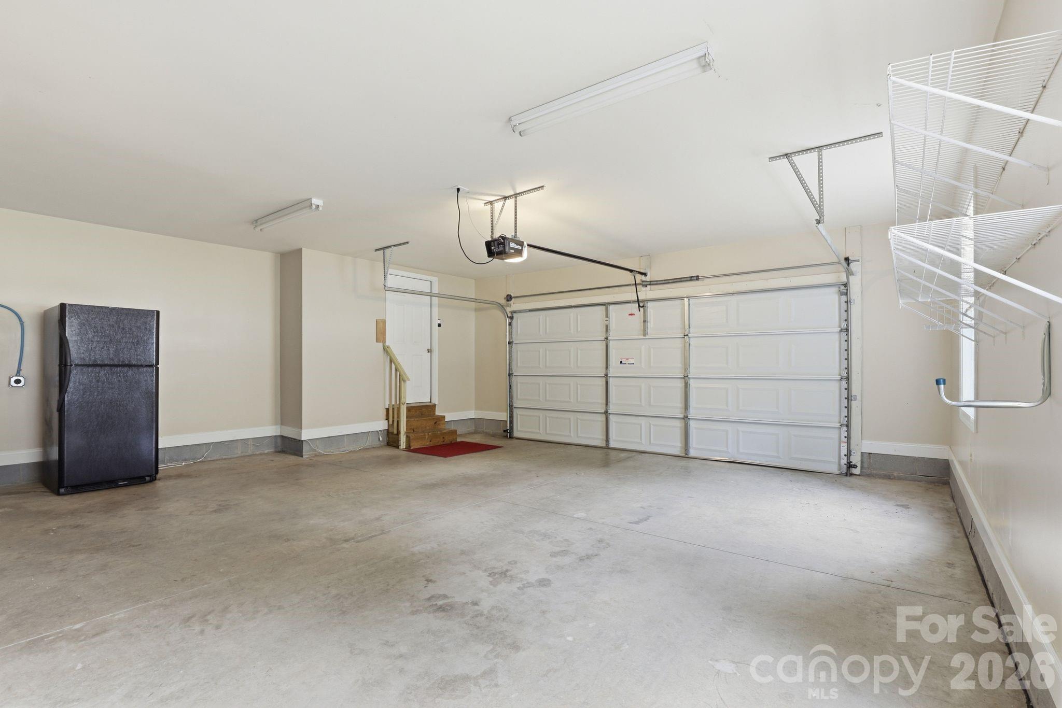
Additional highlights include granite countertops, updated appliances, a large two-car garage, generous storage, and the added flexibility of no HOA.

While the property itself does not offer water views, the lake feels woven into daily life here, with public boat launches nearby, Mountain Creek Park (dog park, biking/hiking trails, pickleball), shopping, dining, and everyday conveniences all just minutes away.

3652 Burton Street

Message successfully sent.

What would you like to know?

What is 3 + 4 ?

I agree to receive email communication and understand I can unsubscribe at any time.

I agree to be contacted by Prestino Advantage via call, email, and text for real estate services. To opt out, you can reply 'stop' at any time or reply 'help' for assistance. You can also click the unsubscribe link in the emails. Message and data rates may apply. Message frequency may vary. Privacy Policy

Related Properties

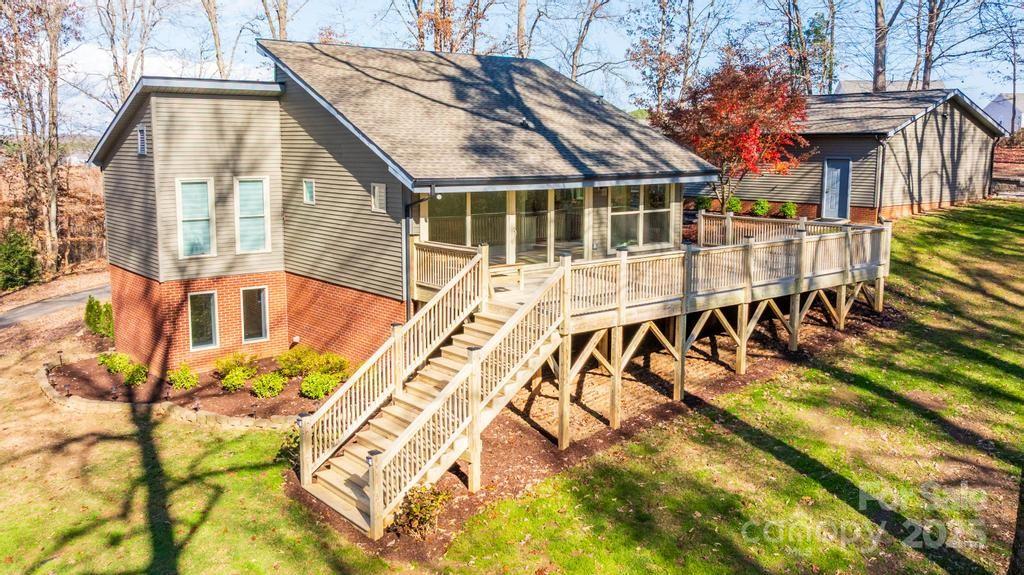
RUN don't walk...LOOKING for a large lot, no HOA & privacy? Look no further! Check out this charming fully updated contemporary home on 2.35 total acres in Sherrills Ford, including Parcel #460904824173 (Lot 7 – 1.08 acres) and Parcel #460904815969 (Lot 6 – 1.27 acres) in the Lynmore Subdivision. The property features tall vaulted ceilings, an open floor plan, TONS of natural lighting & walls of windows. And ALSO a 973 SQ. FT. Detached, air conditioned,  two-car garage plus a large shed, a large newly built deck, & a partially cleared second lot—ideal for PRIVACY, a play area, garden, or future outdoor use. The garage offers flexibility for a workshop or additional recreational space.
The main level offers a spacious a Great Room with vaulted ceilings, an updated kitchen with breakfast nook. A wall of windows overlooks the mature landscape. The lower level provides additional living space with a full bath, bedroom and flex areas perfect for an office, gym, or recreation room. A storage building, paved driveway, and extra parking complete this property. New roof in 2023, HVAC 2023 & septic Tank in 2023. Conveniently located near the new Publix, shops & restaurants. Includes a BUYER HOME WARRANTY. HURRY this rare gem & spectacular opportunity WILL NOT LAST LONG!
#4316248

Sherrills Ford

2106 Lynmore Drive

3 Beds

2 Baths

2,171 Sq.Ft.

$640,000

MLS#: 4316248
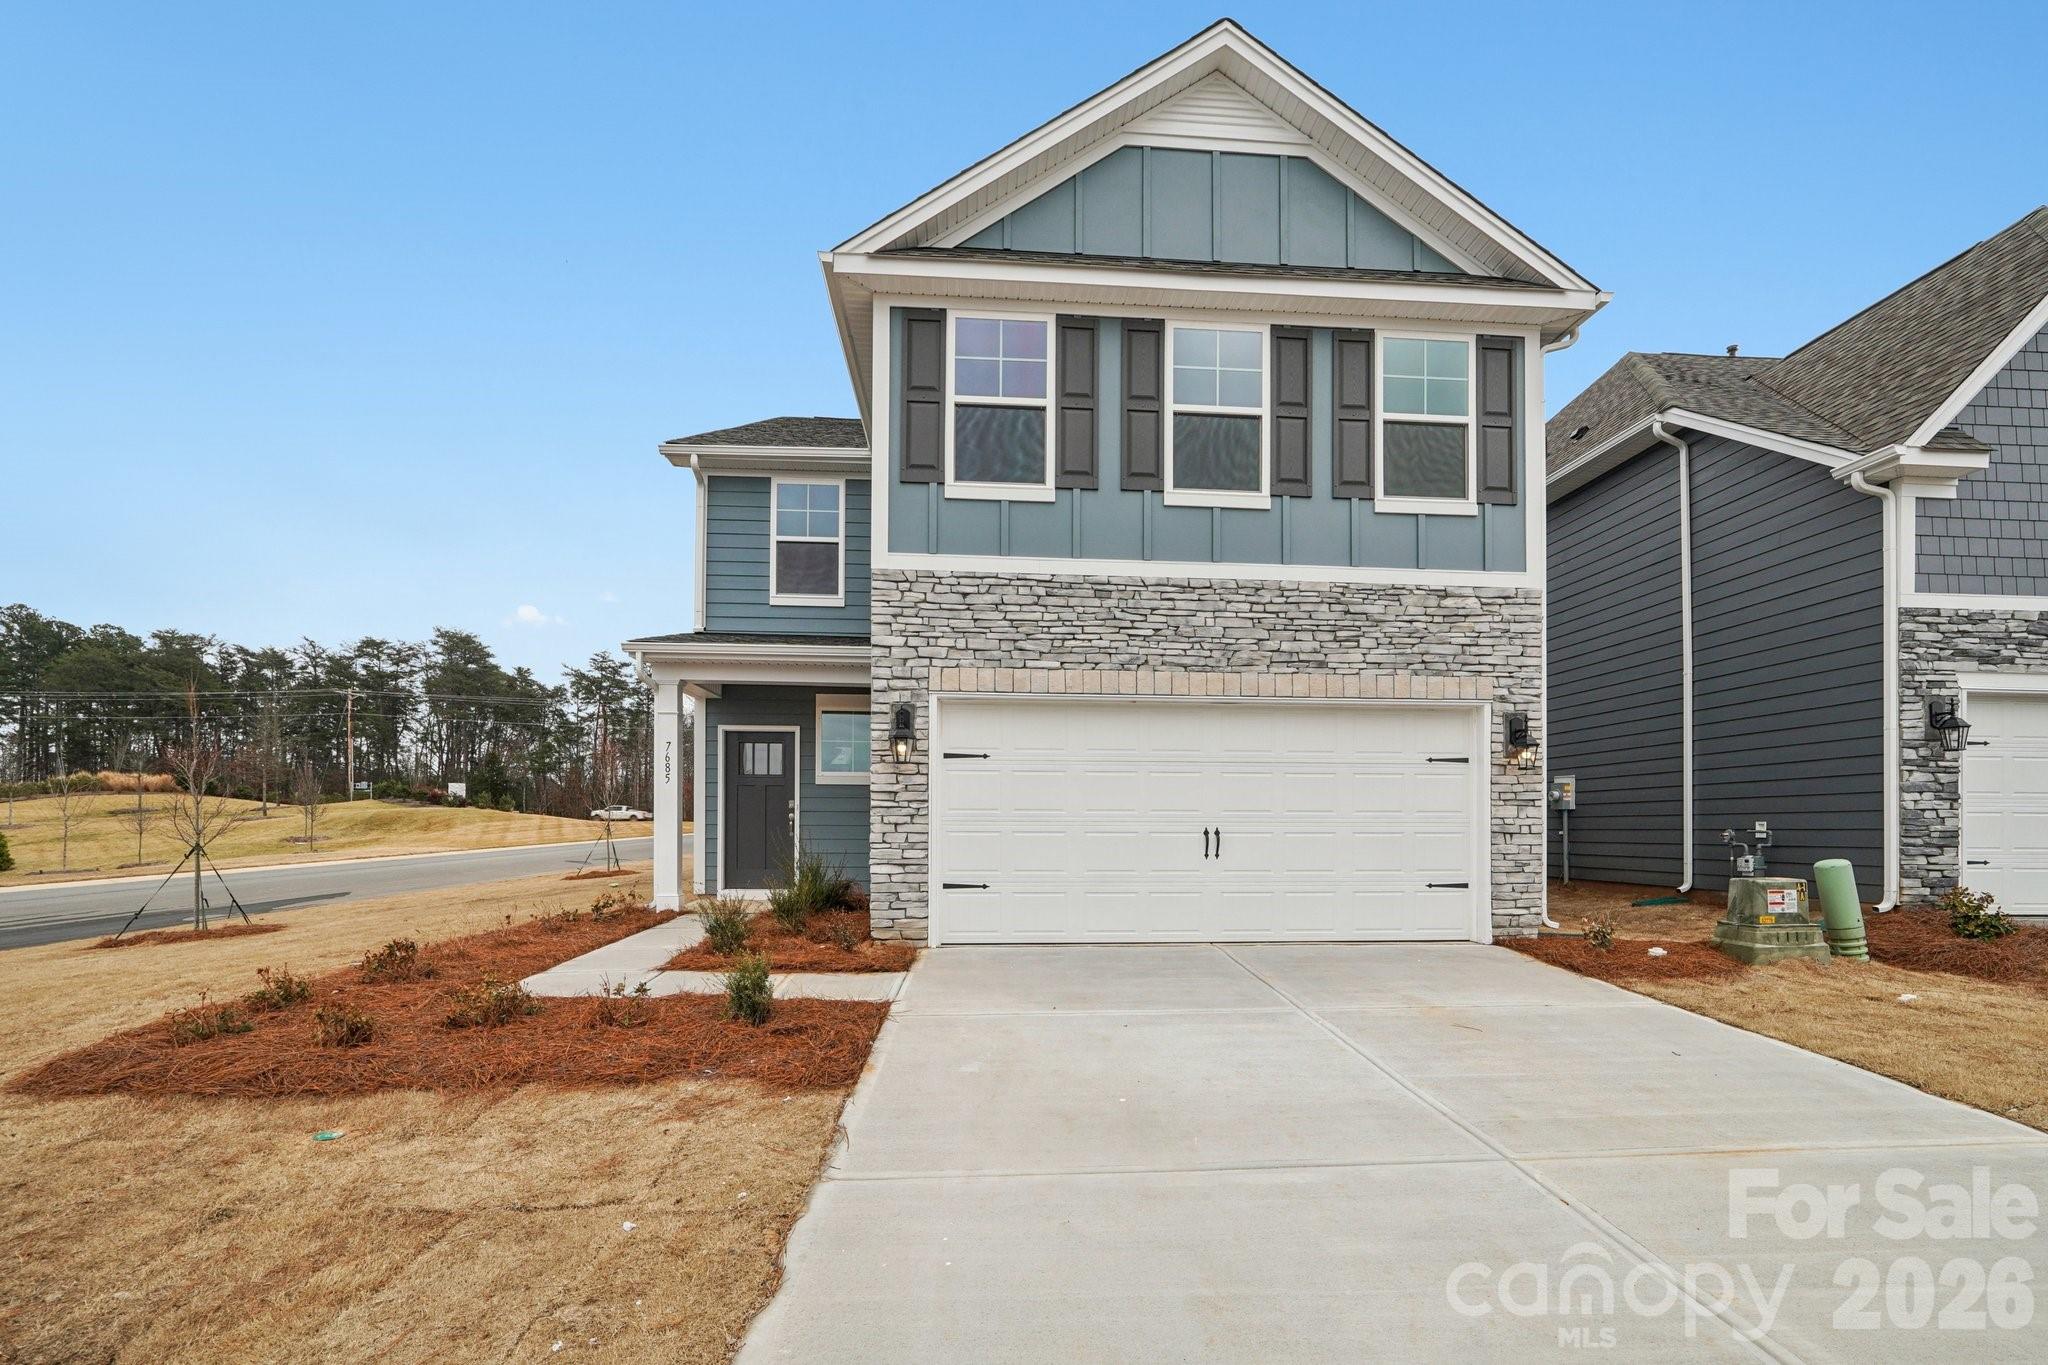
This stunning home showcases impeccable craftsmanship and attention to detail, offering a blend of harmonious style, functionality, and elegance. The London is perfect for those seeking a balance between tranquility and convenience. This home offers four bedrooms, three bathrooms and a two-car garage. The moment you step into the home you’ll be greeted by a foyer that seamlessly integrates the kitchen, dining, and living areas. The kitchen is equipped with stainless steel appliances, ample storage space, a pantry, and a long center island, perfect for cooking and casual dining. Off to the living room is a guest bedroom and full bathroom that provides convenience. The primary suite features a large bedroom area, en-suite bathroom with a shower, soaking tub, dual vanities, and walk-in closet. The additional bedrooms are spacious and provides privacy with access to the secondary bathroom. A recreational room can be customized to your specific needs. Don’t miss out on this beautiful Landon in Lake Norman's secret gem zip code 28673 in Sherrills Ford!
#4375854

Sherrills Ford

7593 Bainbridge Road

4 Beds

3 Baths

2,570 Sq.Ft.

$446,895

MLS#: 4375854
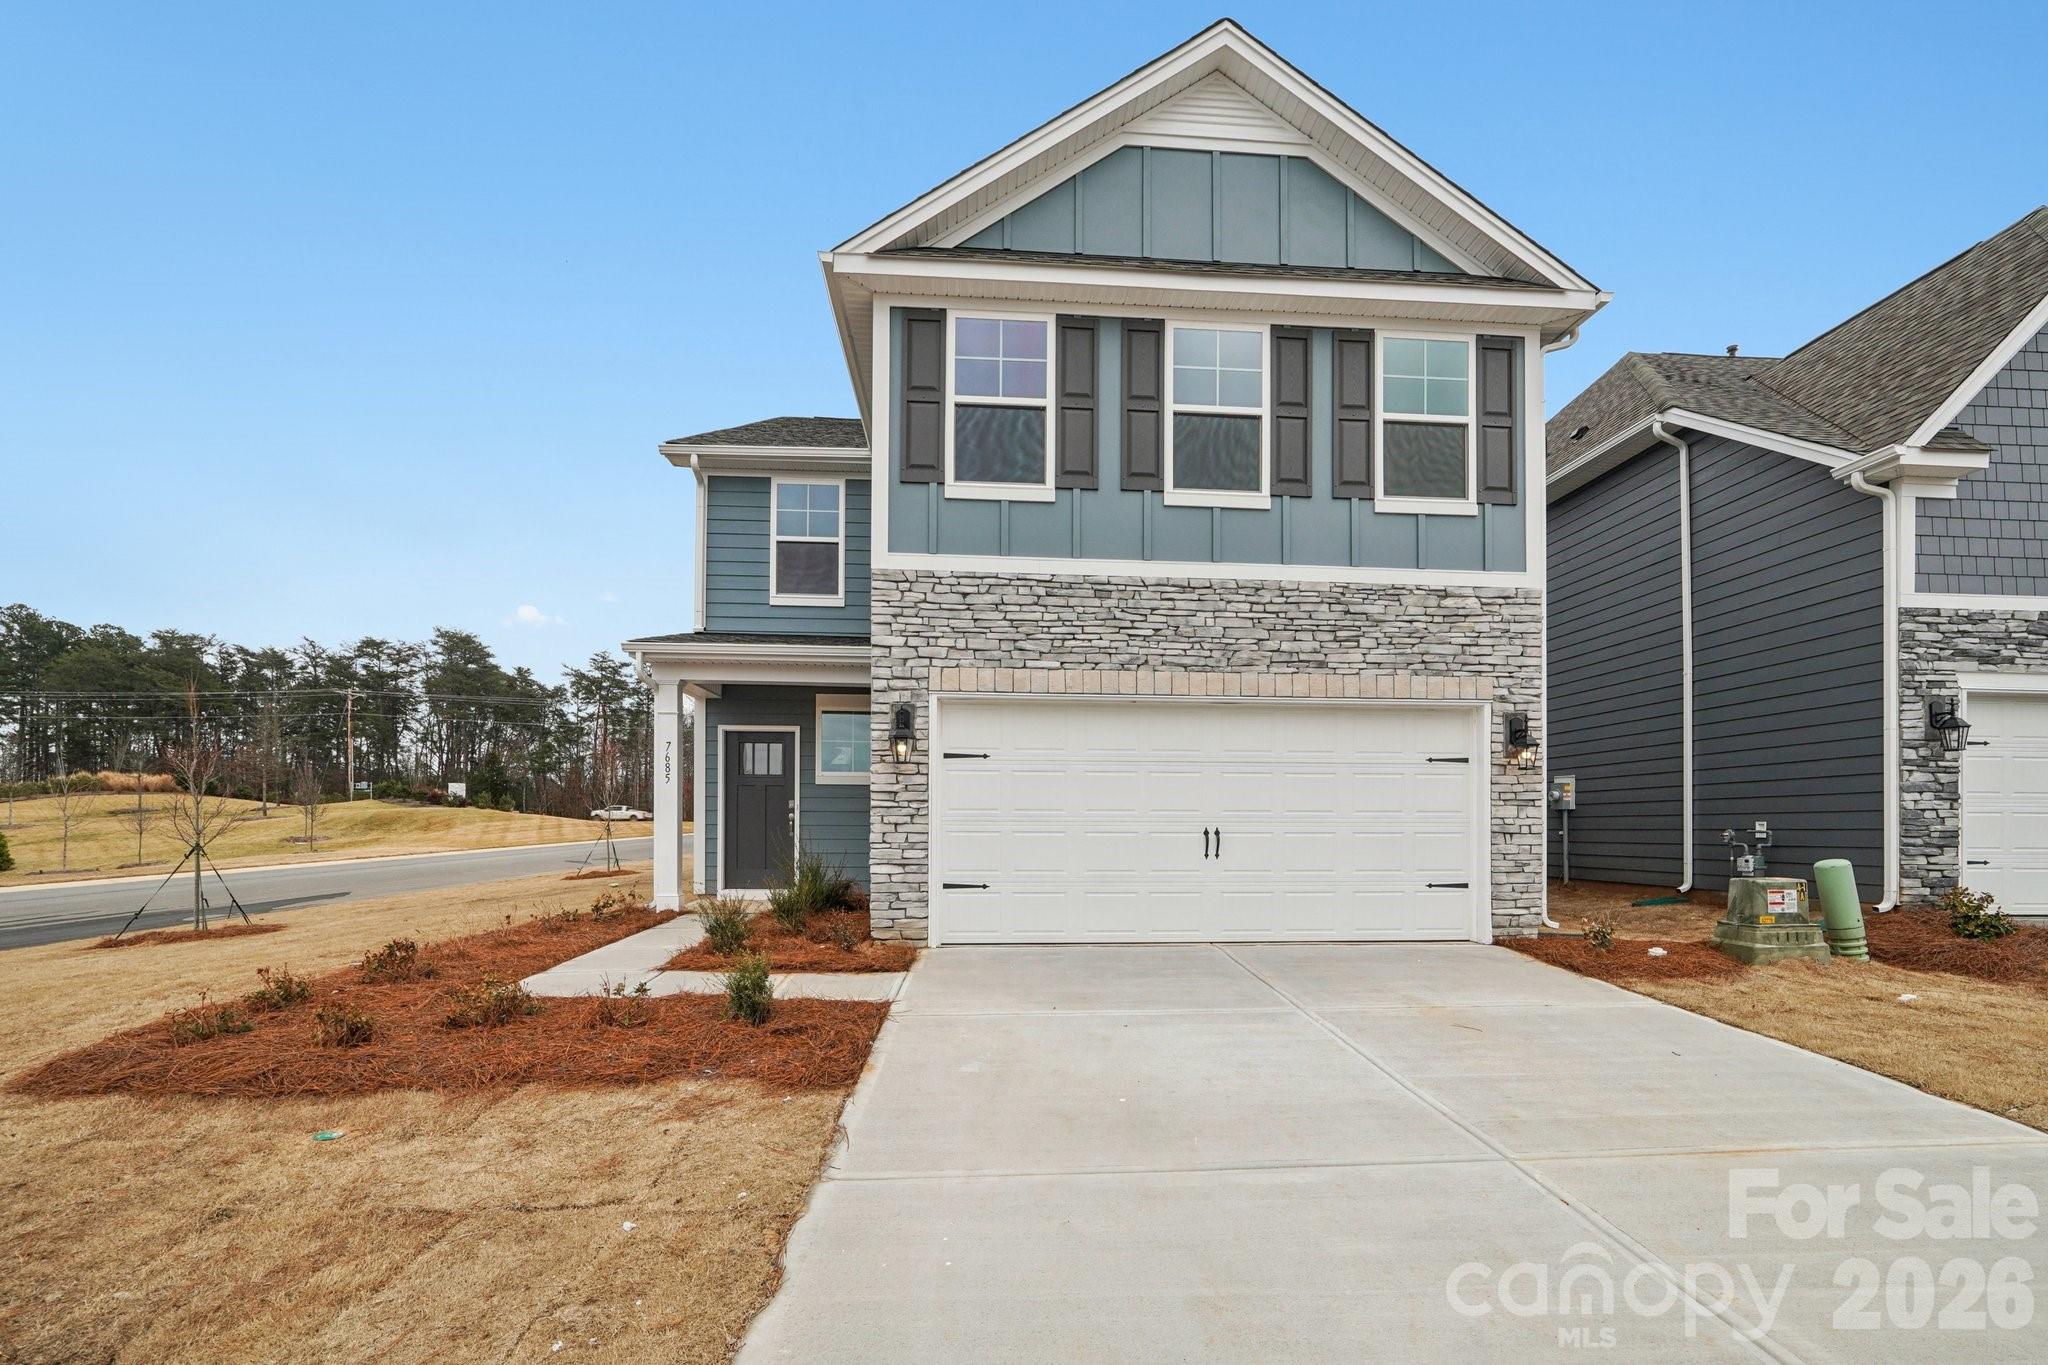
This stunning home showcases impeccable craftsmanship and attention to detail, offering a blend of harmonious style, functionality, and elegance. The London is perfect for those seeking a balance between tranquility and convenience. This home offers four bedrooms, three bathrooms and a two-car garage. The moment you step into the home you’ll be greeted by a foyer that seamlessly integrates the kitchen, dining, and living areas. The kitchen is equipped with stainless steel appliances, ample storage space, a pantry, and a long center island, perfect for cooking and casual dining. Off to the living room is a guest bedroom and full bathroom that provides convenience. The primary suite features a large bedroom area, en-suite bathroom with a shower, soaking tub, dual vanities, and walk-in closet. The additional bedrooms are spacious and provides privacy with access to the secondary bathroom. A recreational room can be customized to your specific needs. Don’t miss out on this beautiful Landon in Lake Norman's secret gem zip code 28673 in Sherrills Ford!
#4375857

Sherrills Ford

7589 Bainbridge Road

4 Beds

3 Baths

2,570 Sq.Ft.

$443,775

MLS#: 4375857
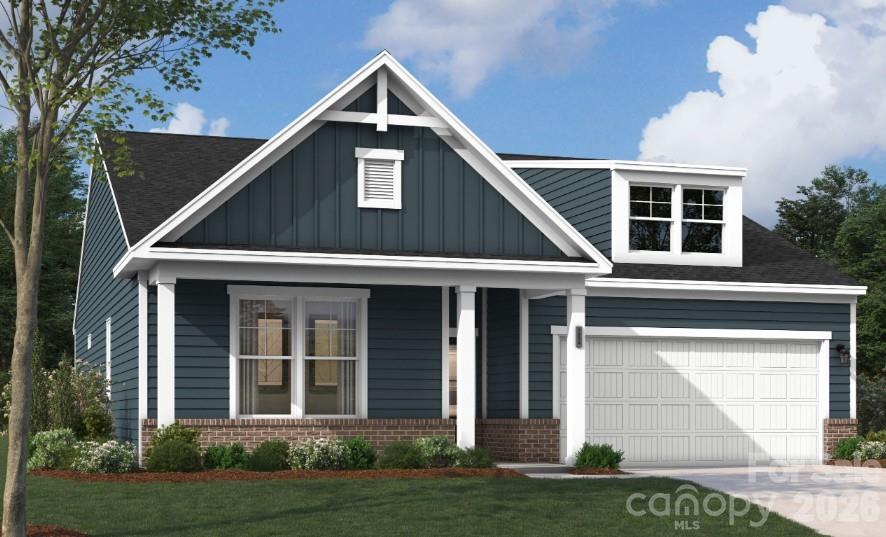
Thoughtfully designed home offering comfort, flexibility, and easy living in a highly desirable 55+ community. The main level is thoughtfully arranged for everyday convenience, featuring a spacious primary suite with a well-appointed bath and generous closet space, along with additional main-level bedroom(s) and a full bath. A tucked-away pocket office offers a quiet retreat for work, creativity, or organization.
 
At the heart of the home, the kitchen shines with upgraded finishes, including a large island and quartz countertops, making it equally suited for casual meals and entertaining. The open living area is anchored by a cozy gas fireplace and extends effortlessly to a screened-in back porch, creating a relaxing space to enjoy the outdoors year-round.
 
The upper level adds exceptional flexibility and privacy, featuring a spacious flex room ideal for a media space, hobby area, or guest retreat, along with an additional bedroom and full bathroom—perfect for visiting family and friends or creating a comfortable private suite.

Combining modern comfort, smart design, and timeless appeal, this home is a standout opportunity—schedule your showing today.
#4399242

Sherrills Ford

1148 Grebe Road

4 Beds

3 Baths

2,324 Sq.Ft.

$463,347

MLS#: 4399242
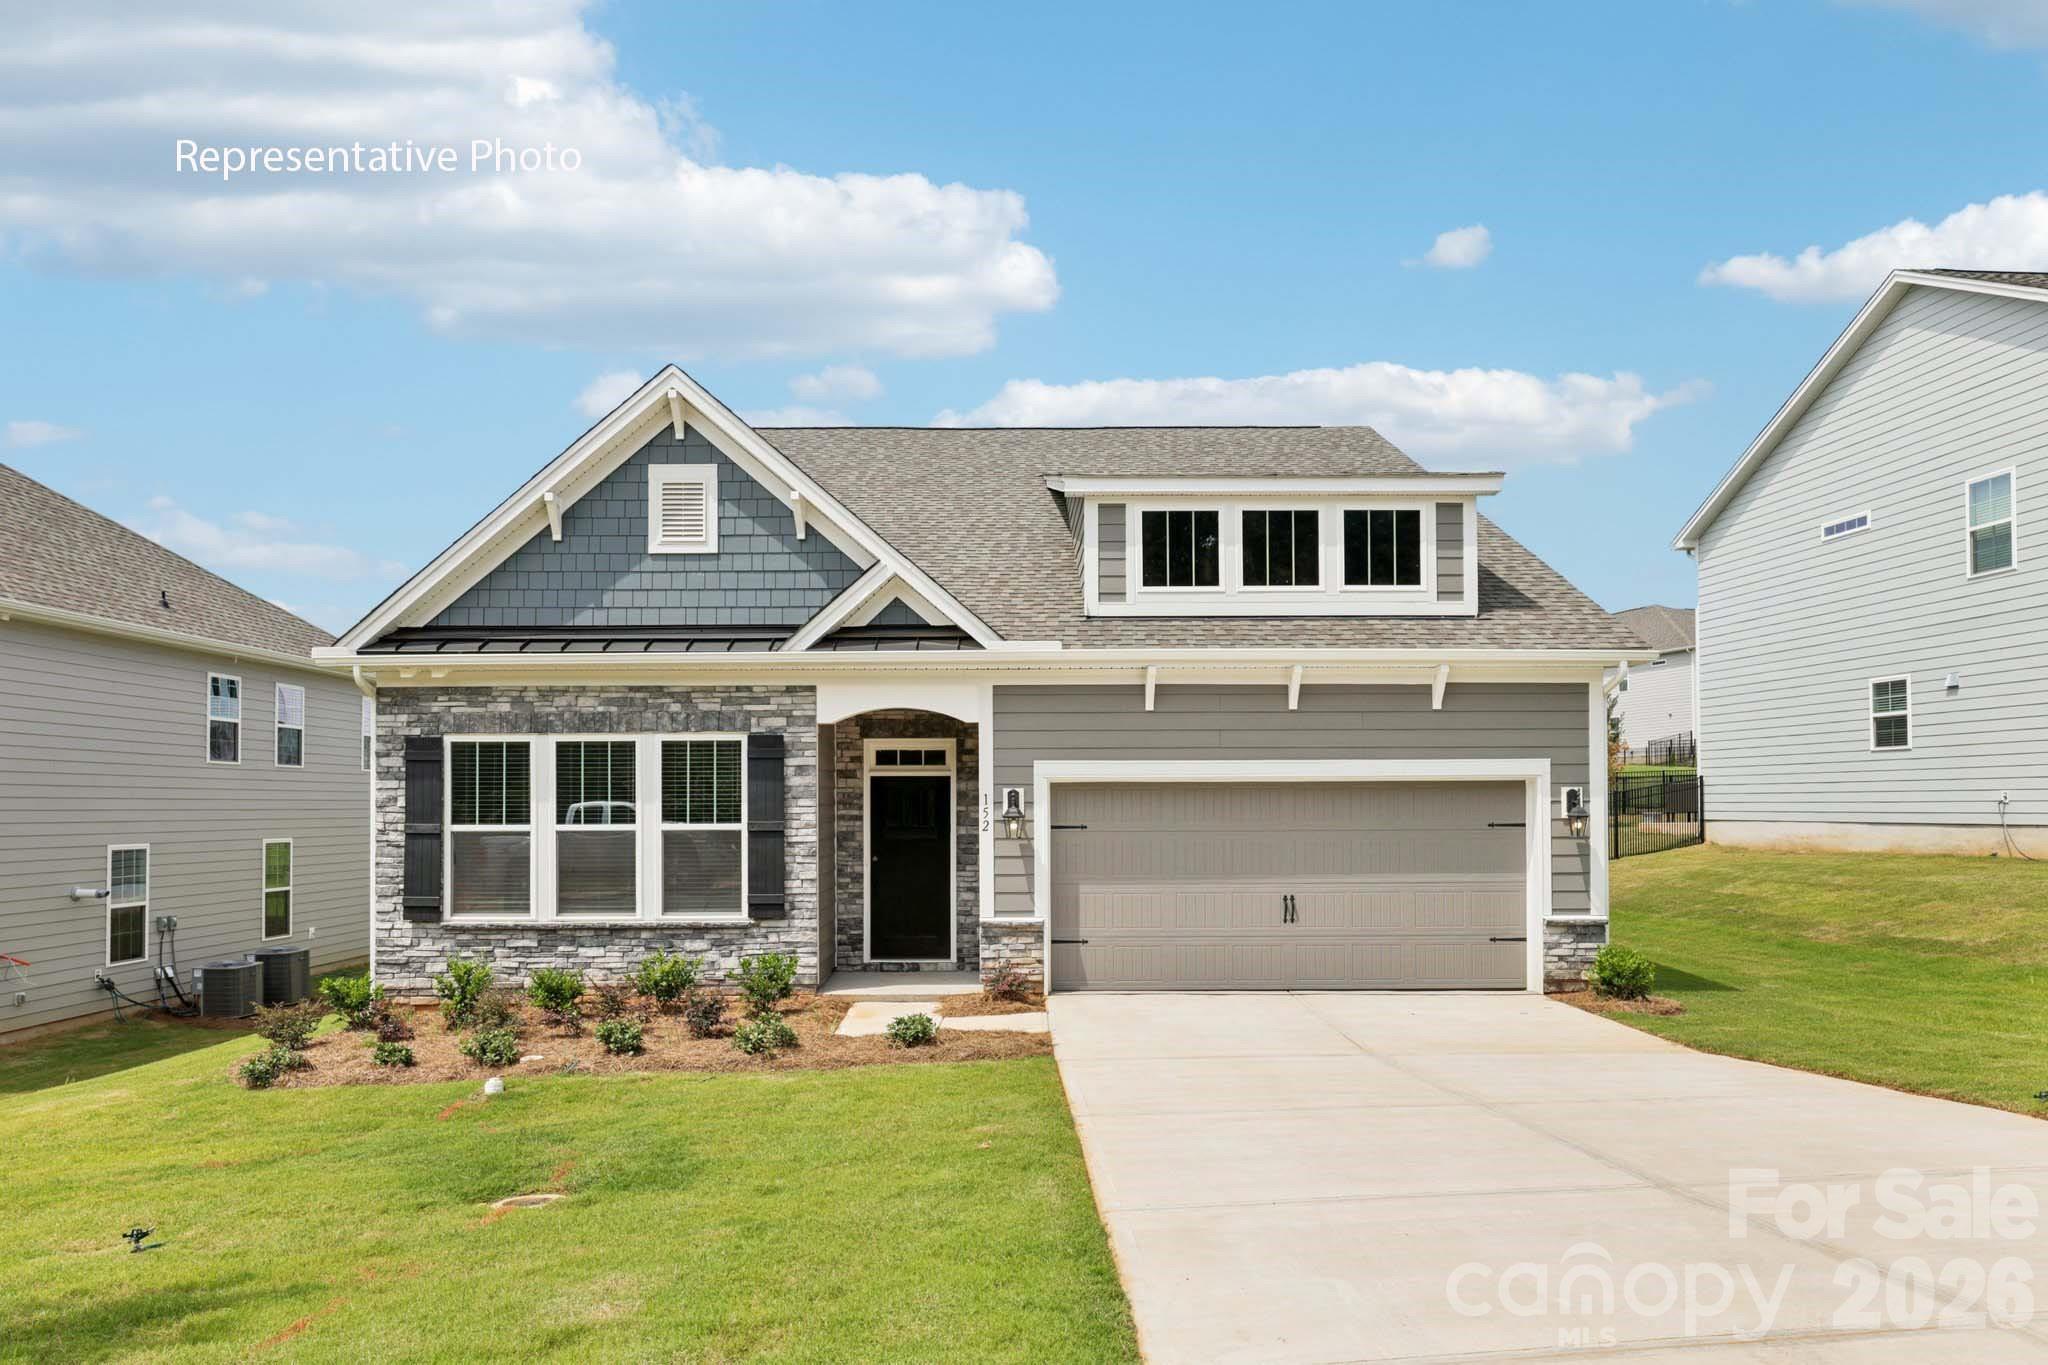
Popular single level plan with 10' ceilings and wide-open spaces, incredible entertaining kitchen and Island on a private homesite, a must see. This exceptional residence offers a seamless blend of elegance, functionality, and modern design. The Azalea is a spacious and modern single-story home. Spanning 1,902 sq ft, this thoughtfully designed home offers three bedrooms, two bathrooms, and a two-car garage. The open floor plan creates a sense of spaciousness, while the intelligently designed layout ensures optimal use of every square foot. The gourmet kitchen is equipped with stain-less-steel appliances, stylish countertops, and abundant storage space. The primary suite is a sanctuary, featuring an en-suite bathroom with dual vanities and a walk-in closet. Additional bedrooms provide versatility and share access to a secondary bathroom. Outback is a covered porch that offers endless possibilities for hosting gatherings, enjoying the fresh air, or simply unwinding after a long day. The Azalea model home offers a blend of sophistication, comfort, and modernity.
#4342575

Sherrills Ford

7605 Bainbridge Road

4 Beds

3 Baths

2,428 Sq.Ft.

$475,000

MLS#: 4342575
Price reduced
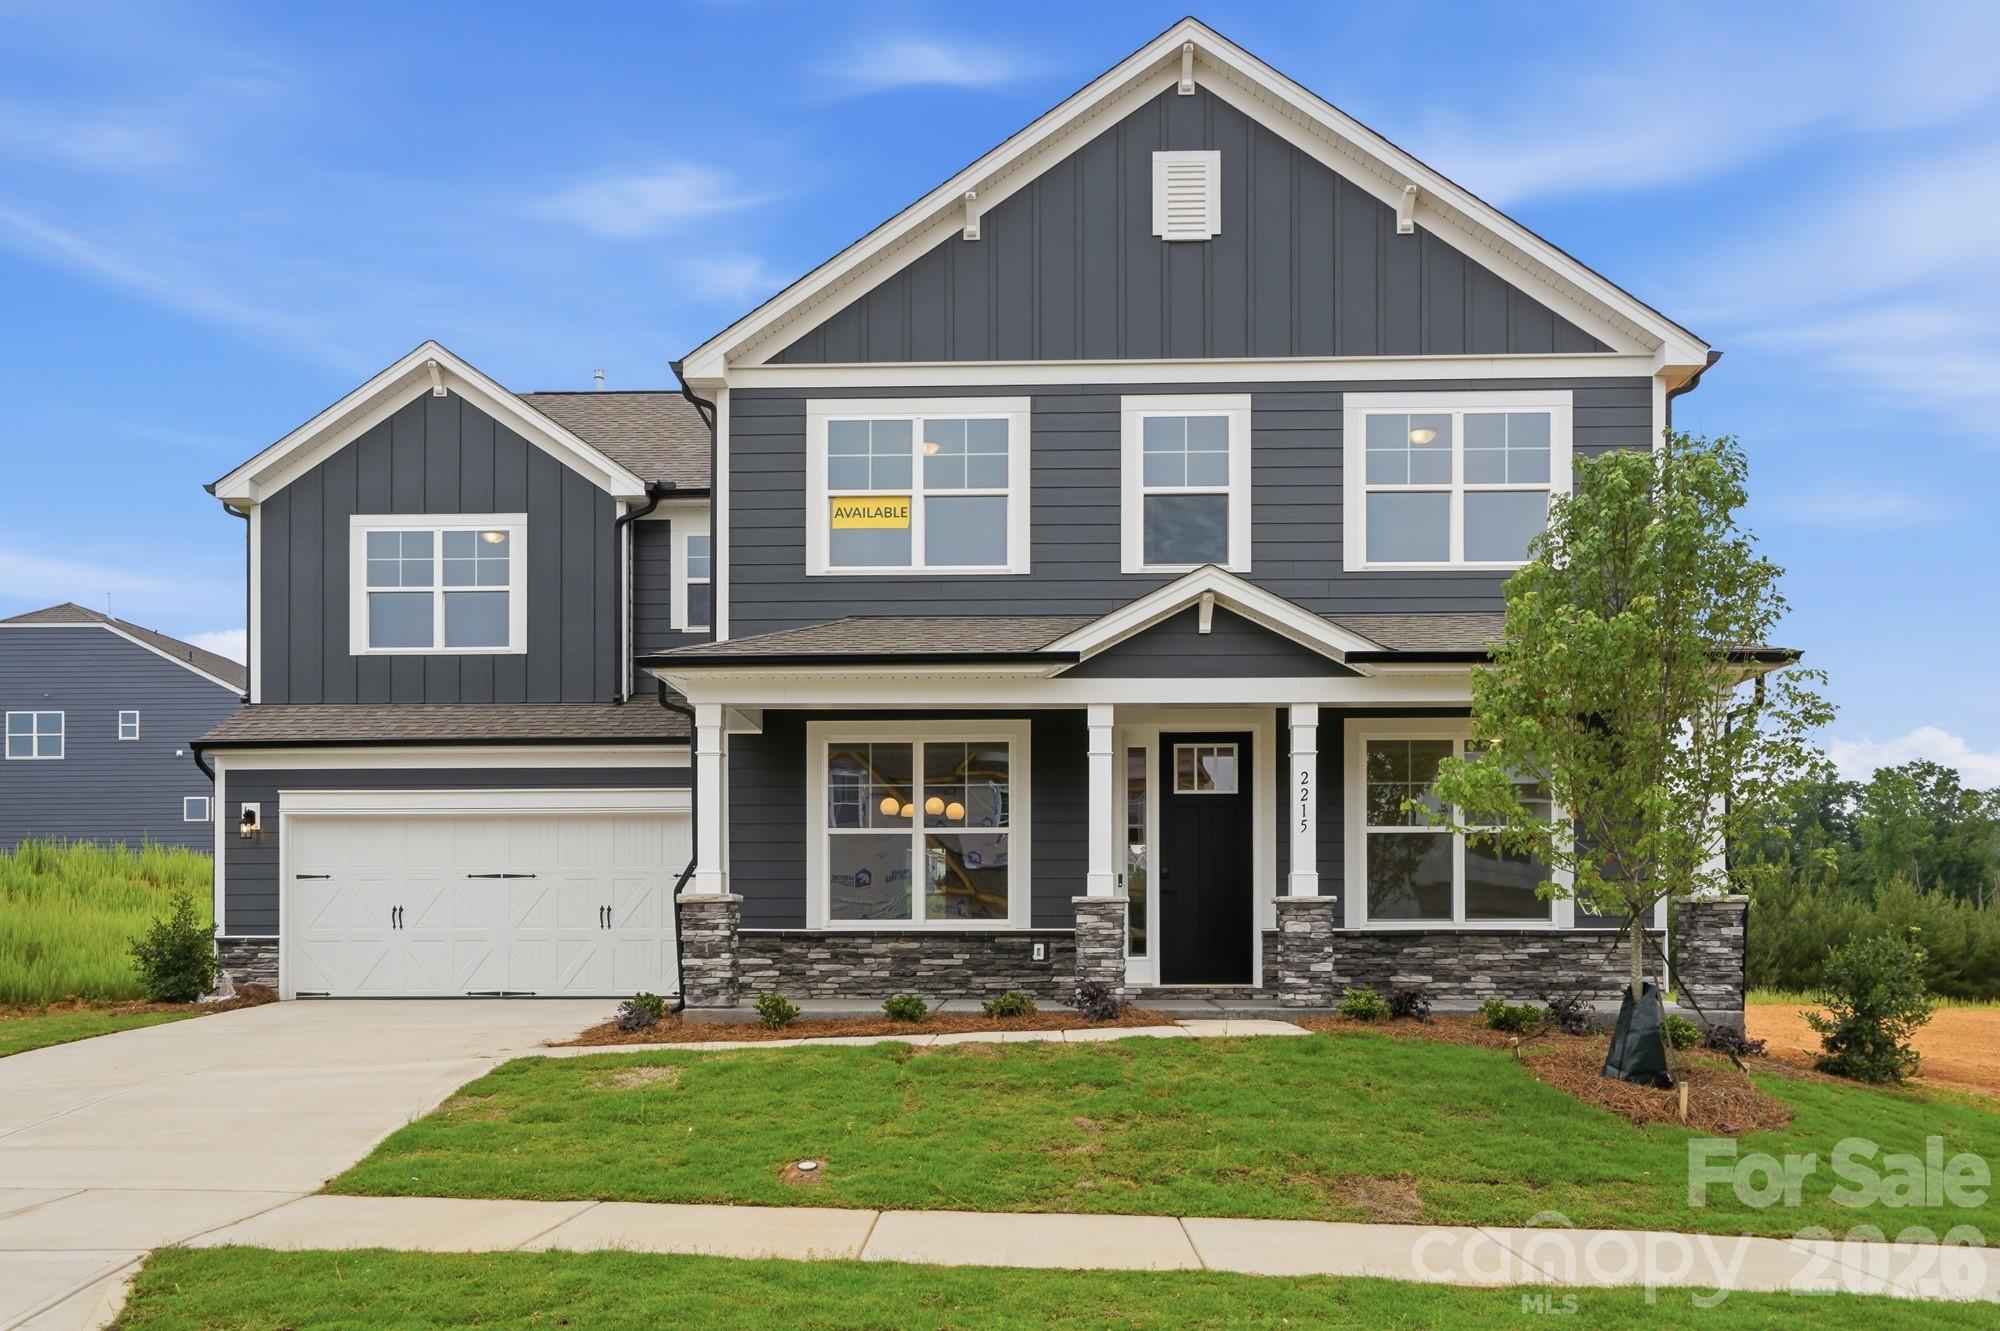
Brand new construction in an amenity-rich community less than two miles from Lake Norman. Live the "suite" life in this Colfax plan! The home offers ensuite bathrooms in the guest bedroom on the main, and the primary suite plus another secondary bedroom upstairs. Plenty of options for everyone with a total of 5 bedrooms, 4.5 baths, and more than 3,600 square feet of living space. The kitchen features a stainless range hood along with white cabinets, quartz counters, tile backsplash, gas cooktop and wall oven & microwave. The butler pantry also has upper and lower white cabinets and a tile backsplash. The main floor also includes a family room with gas fireplace, dining room with tray ceiling, and an office with French doors. The upper floor has 9-foot ceilings and has the primary suite with luxury bath, three secondary bedrooms (one with an ensuite bath), a loft, and laundry room. The rear of the home features a covered porch along with a paver patio, firepit & seating wall. Other wonderful extras include a foyer with tray ceiling, stairs with composite treads & metal balusters, and Craftsman-style wood trim. Community amenities include a pool, clubhouse, pickleball courts, and pocket parks!
#4345610

Sherrills Ford

2215 Tabor Road

5 Beds

4 Baths

3,688 Sq.Ft.

$577,150

MLS#: 4345610
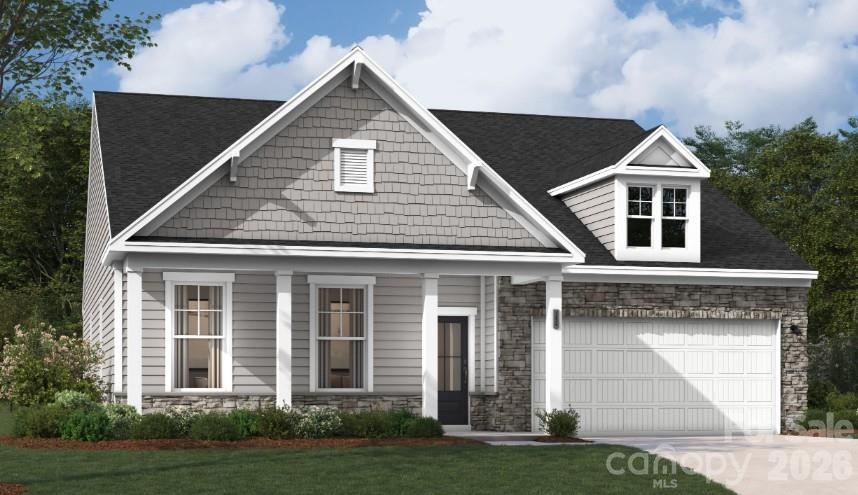
Thoughtfully designed home offering comfort, flexibility, and easy living in an active 55+  community. Situated on an interior homesite, this inviting residence features a charming covered front porch—perfect for morning coffee or casual neighbor connections.
 
The main level is thoughtfully arranged for everyday convenience, featuring a spacious primary suite with a well-appointed bath and generous closet space, along with additional main-level bedroom(s) and a full bath. A tucked-away pocket office offers a quiet retreat for work, creativity, or organization.
 
At the heart of the home, the kitchen shines with upgraded finishes, including a large island and quartz countertops, making it equally suited for casual meals and entertaining. The open living area is anchored by a cozy gas fireplace and extends effortlessly to a screened-in back porch, creating a relaxing space to enjoy the outdoors year-round.
 
Combining modern comfort, smart design, and timeless appeal, this home is a standout opportunity—schedule your showing today.
#4399909

Sherrills Ford

1012 Garfield Road

4 Beds

3 Baths

2,690 Sq.Ft.

$486,322

MLS#: 4399909
Price reduced
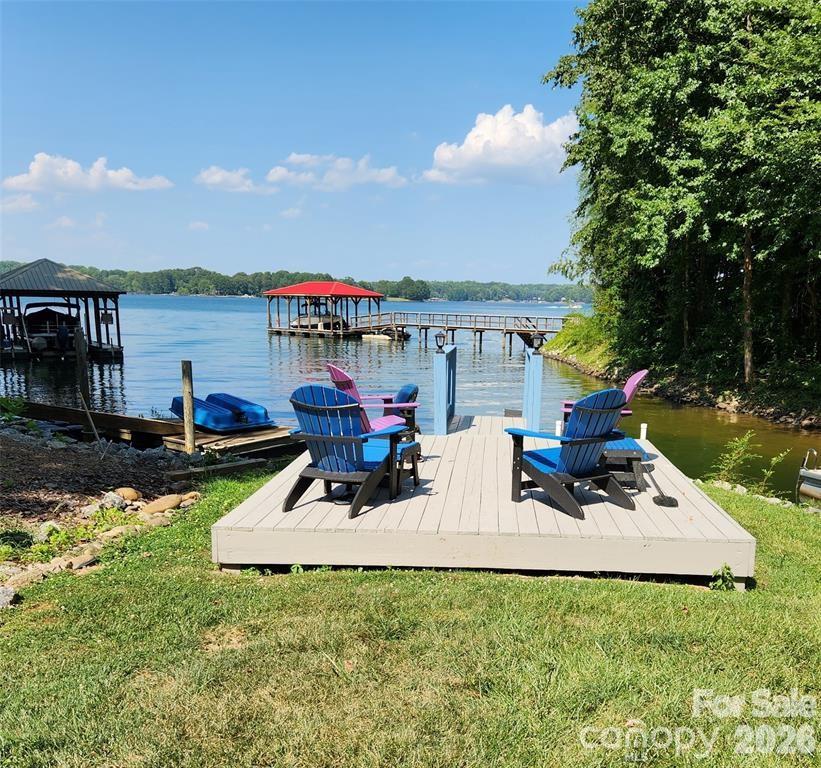
PRICE REDUCED BELOW MARKET VALUE!!!  Waterfront home with amazing sunrises & sunsets year round. 3 Bedroom 3 Full Bath Ranch home with finished walk out basement. Large Front Porch and full length upper deck as well as a covered patio.  Grab your morning coffee and take in the Lake views.  End the day at the covered patio and soak in the hot tub or unwind at the deck by the Lake. Stairs going down into the Lake so you can enjoy kayaking, cool off or take a swim. Cozy up on a cool day in front of a wood burning fireplace upstairs or the woodburning stove downstairs.  We have rented a great boat slip just down the road or you can park boat at property and use community ramp across the street.  Updates: Roof in 2017, windows, bathrooms, and kitchen. 2020: HVAC with new duct work upstairs and 2 mini-splits downstairs, all carpet was removed and replaced with beautiful wood floors upstairs & luxury vinyl plank down. 2026: New well pump and tank.  Volunteer HOA includes use of Day Dock, Boat Ramp & fire pit / picnic area. Whole House Generator, (tank is leased), Whole House Water filter system, & Hot Tub are included. Short-term rentals are allowed.  Owner is Agent.
#4362980

Sherrills Ford

9542 Riviera Drive

3 Beds

3 Baths

2,264 Sq.Ft.

$649,000

MLS#: 4362980
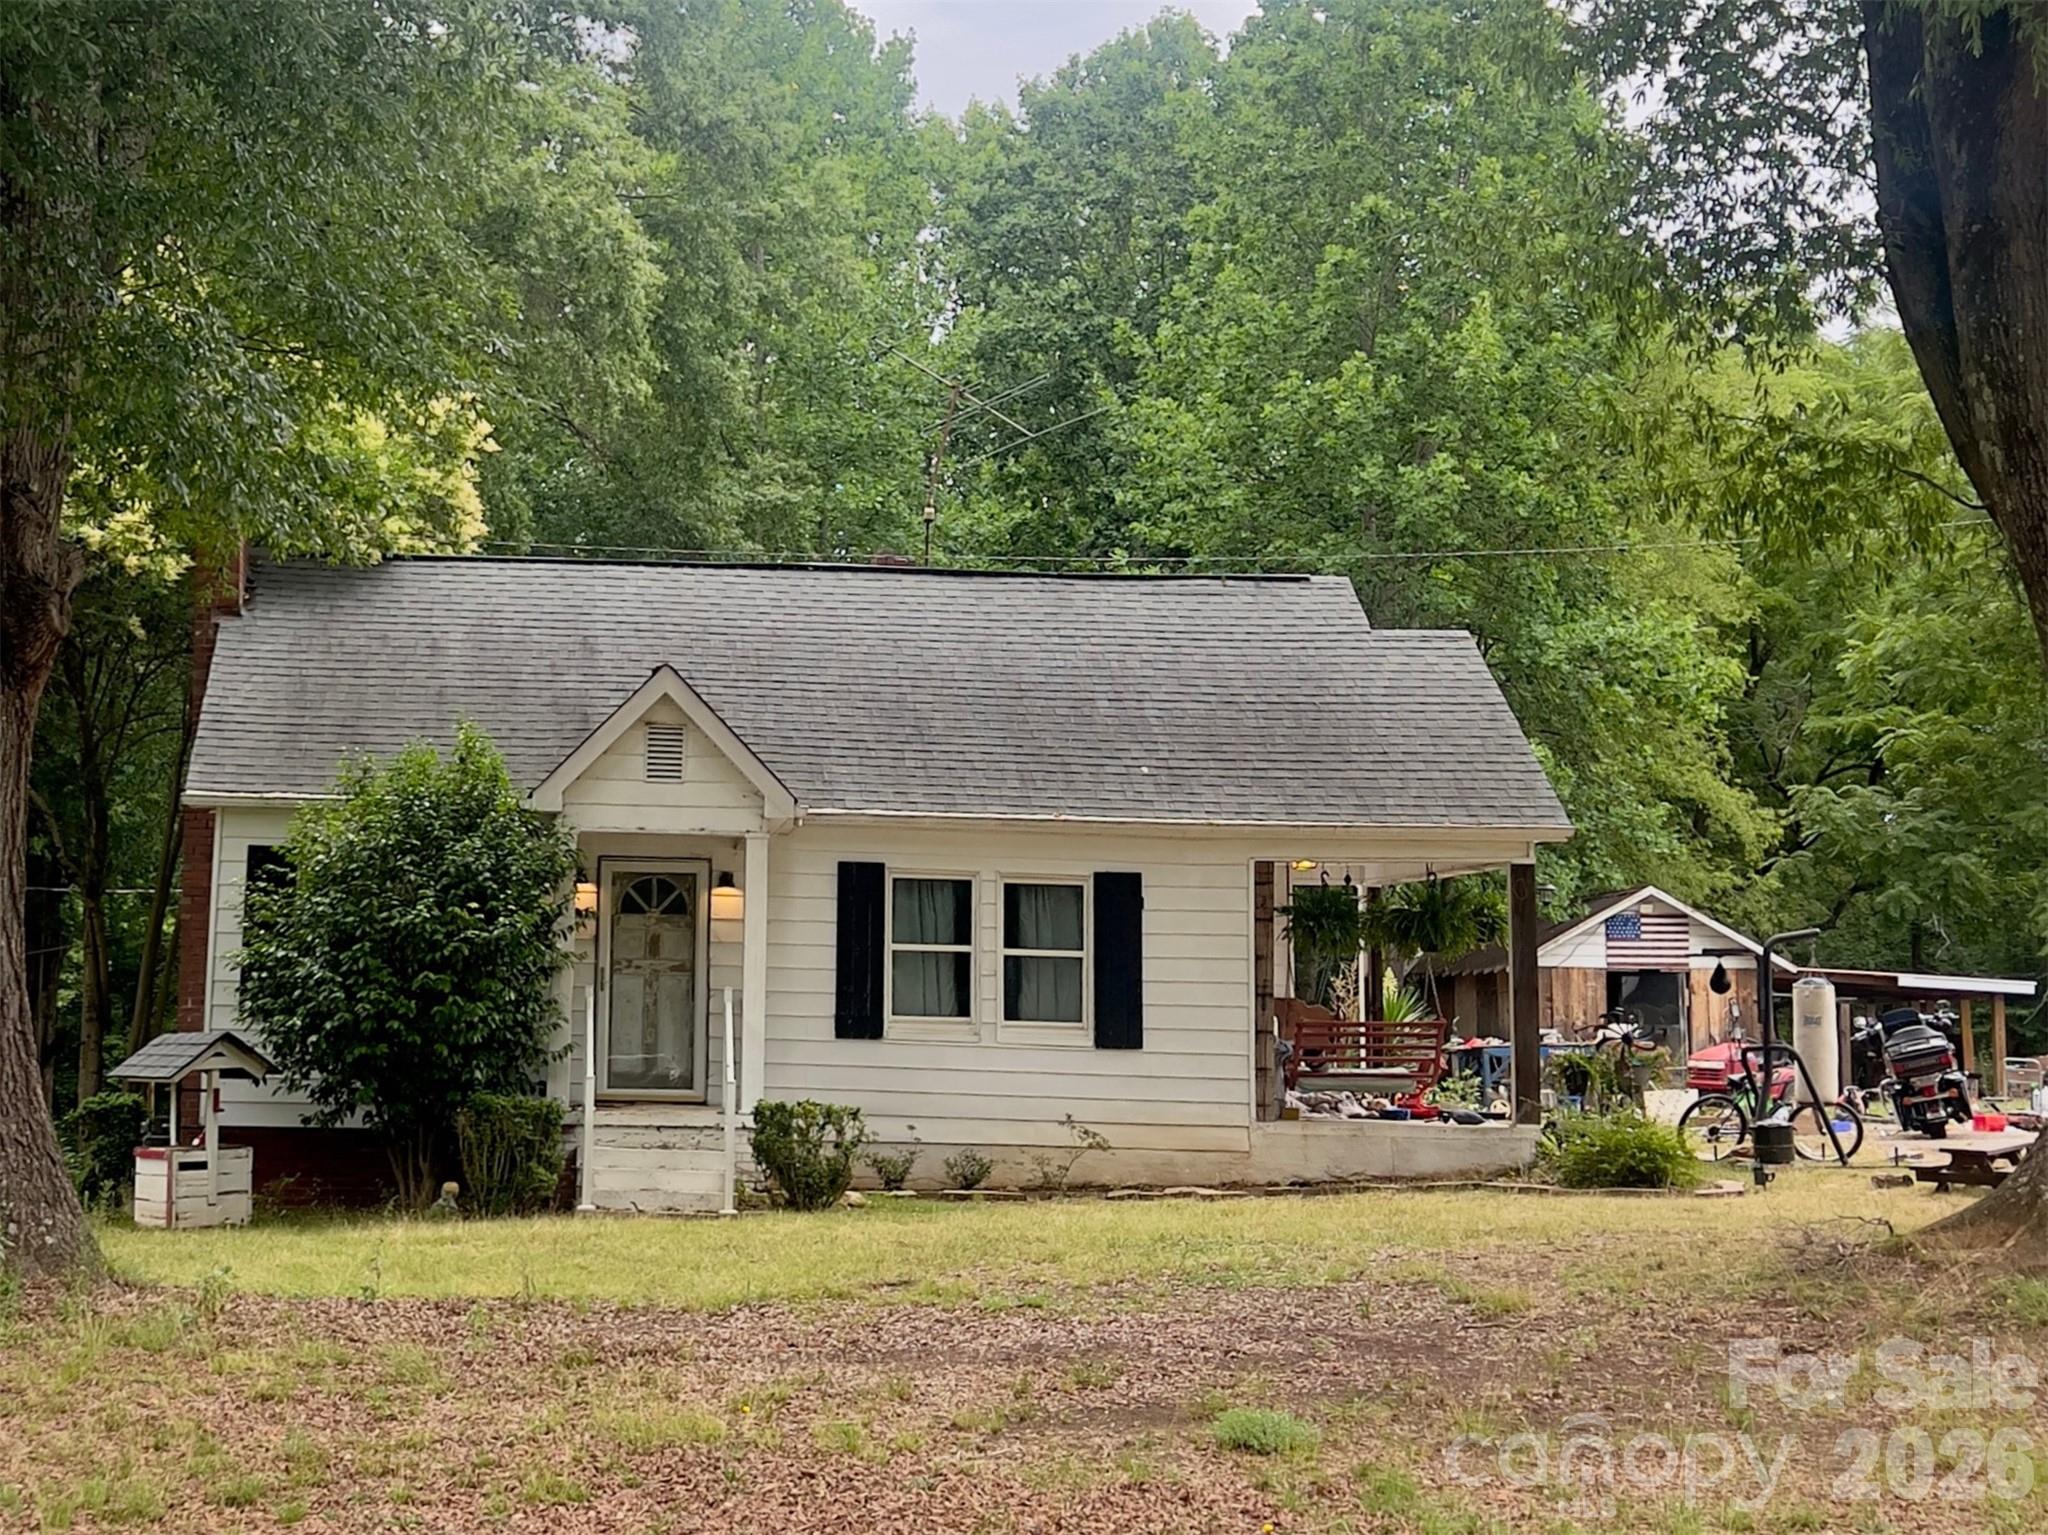
An exceptional opportunity to own a country estate consisting of 11.68+/- acres. Located in the Sherrills Ford community of Catawba County, this 1940s cottage-style home features 2 bedrooms and 1 bathroom with a covered porch! The property around the home is cleared with mature trees, and the majority of the land in a dense forest of hardwoods and native pines. This property has municipal water & sewer and the ability to create a bigger vision for a private, luxury estate, an equestrian farm or recreation hunt camp, or even develop into a residential subdivision.
#4395855

Sherrills Ford

8628 Island Point Road

2 Beds

1 Baths

1,212 Sq.Ft.

$485,000

MLS#: 4395855
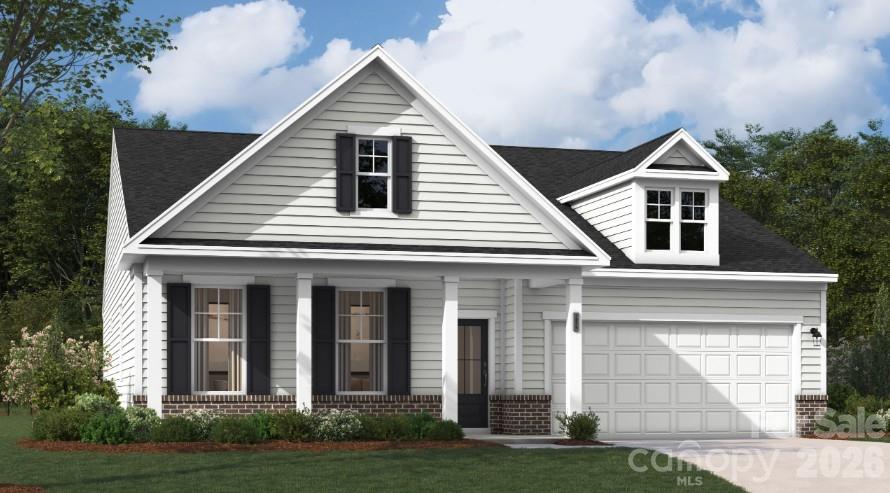
Welcome to low-maintenance living in this beautifully crafted home located within a vibrant 55+ community. Nestled on an interior homesite, this residence welcomes you with a covered front porch—an ideal spot to unwind, greet neighbors, or enjoy a quiet morning outdoors.

Designed with both comfort and functionality in mind, the main level features a spacious primary suite complete with a thoughtfully appointed bath and generous walk-in closet. Additional main-level bedroom(s) and a full bath provide flexibility for guests or hobbies, while a private pocket office offers the perfect space for working from home, managing daily tasks, or pursuing personal interests.

The heart of the home is an open-concept living area centered around a warm gas fireplace. The kitchen is enhanced with stylish upgrades, including quartz countertops and an oversized island that makes meal preparation and entertaining effortless. Just beyond, a screened rear porch extends the living space outdoors, providing a peaceful setting to enjoy fresh air in every season.

Blending attractive finishes, practical design, and the ease of active adult living, this home offers the perfect balance of comfort and convenience. Don't miss the opportunity to make it yours— schedule your showing today!
#4399923

Sherrills Ford

1016 Garfield Road

4 Beds

3 Baths

2,690 Sq.Ft.

$488,092

MLS#: 4399923

 - property

Send a message

Message successfully sent.

Your message

What is 3 + 4 ?

Reason for contacting?

I agree to receive email communication and understand I can unsubscribe at any time.

I agree to be contacted by Prestino Advantage via call, email, and text for real estate services. To opt out, you can reply 'stop' at any time or reply 'help' for assistance. You can also click the unsubscribe link in the emails. Message and data rates may apply. Message frequency may vary. Privacy Policy

Sign Out

Virtual Assistant

Would you like to take the next step with this property? We can help you schedule a showing or virtual tour, or send you more details.

Yes, I would like more information.

Thank You for Your Reply, One of Our Agents will contact you as soon as possible

No, maybe later.

Thank you, you can always contact me via email, phone number or through the contact form.

Realhub AI

Lucy - Your AI-Powered Realtor

Update Your Temporary Password

Personalize your search

Enter your email and we'll notify you immediately when new listings match what you're looking for.

or enter email address

Already have an account ? Login here

Continue your home search

I agree to receive communications and understand I can unsubscribe at any time.

I agree to be contacted by Prestino Advantage via call, email, and text for real estate services. To opt out, you can reply 'stop' at any time or reply 'help' for assistance. You can also click the unsubscribe link in the emails. Message and data rates may apply. Message frequency may vary. Privacy Policy

Already have an account ? Login here

We use cookies

We use cookies primarily for analytics to enhance your experience. By accepting, you agree to our use of these cookies. You can manage your preferences or learn more about our cookies policy.