Features & Amenities

Interior

  • Total Bedrooms

    4

  • Bathrooms

    2

  • Above Grade Finished Area

    1688.0

  • Basement YN

    YES

  • Cooling YN

    YES

  • Cooling

    Central Air, Electric

  • Fireplace YN

    YES

  • Heating YN

    YES

  • Heating

    Central, Electric

  • Pet friendly

    N/A

Exterior

  • Garage

    Yes

  • Garage spaces

    1

  • Construction Materials

    Brick

  • Parking

    Driveway

  • Patio and Porch Features

    Front Porch

  • Pool

    Yes

  • Pool Features

    Fenced, In Ground

Area & Lot

  • Property Type

    Residential

  • Property Sub Type

    Single Family Residence

  • Architectural Style

    Ranch

Price

  • Sales Price

    $289,000

  • Sq. Footage

    1,688

  • Price/SqFt

    $171

HOA

  • Association

    No

School District

  • Elementary School

    Cherryville

  • Middle School

    John Chavis

  • High School

    Cherryville

Property Features

  • New Construction

    NO

  • Senior Community YN

    NO

  • Sewer

    Public Sewer

  • Water Source

    Public

Schedule a Showing

Showing scheduled successfully.

<
>
IN PERSON
VIA CHAT

What is 3 + 4 ?


Change time

Mortgage calculator

Estimate your monthly mortgage payment, including the principal and interest, property taxes, and HOA. Adjust the values to generate a more accurate rate.

Your payment

Principal and Interest:

$

Property taxes:

$

HOA fees:

$

Total loan payment:

$

Total interest amount:

$

Location

County

Gaston

Elementary School

Cherryville

Middle School

John Chavis

High School

Cherryville

Listing Courtesy of Wade Stroupe , Vickie Spurling Realty Inc

RealHub Information is provided exclusively for consumers' personal, non-commercial use, and it may not be used for any purpose other than to identify prospective properties consumers may be interested in purchasing. All information deemed reliable but not guaranteed and should be independently verified. All properties are subject to prior sale, change or withdrawal. RealHub website owner shall not be responsible for any typographical errors, misinformation, misprints and shall be held totally harmless.

Agent Jen Audier

Agent | Team Lead

Jen Audier

Call Jen today to schedule a private showing.


* Listings on this website come from the FMLS IDX Compilation and may be held by brokerage firms other than the owner of this website. The listing brokerage is identified in any listing details. Information is deemed reliable but is not guaranteed. If you believe any FMLS listing contains material that infringes your copyrighted work please click here to review our DMCA policy and learn how to submit a takedown request.© 2024 FMLS.
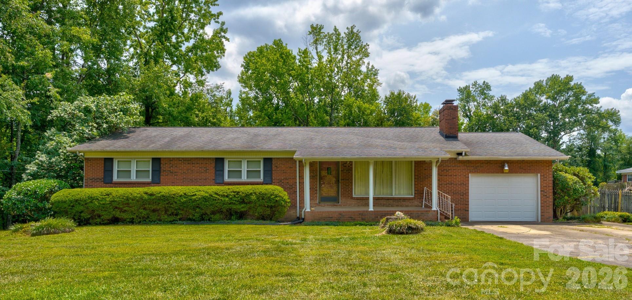
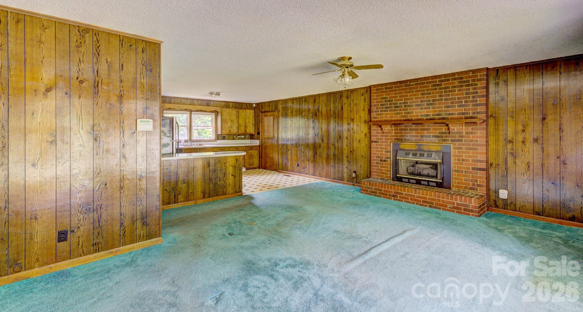
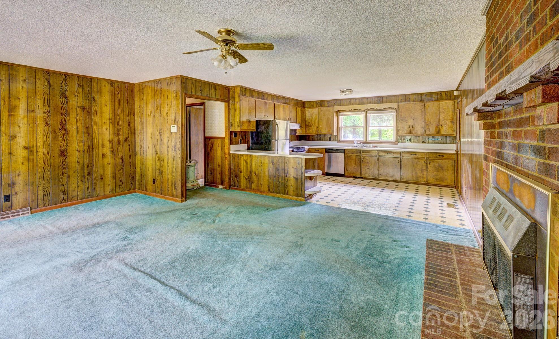
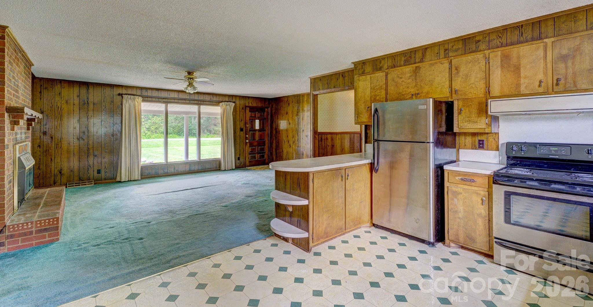
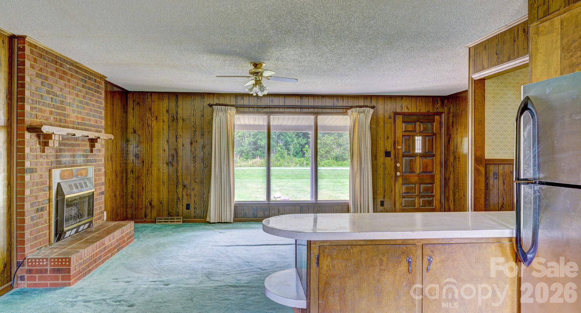
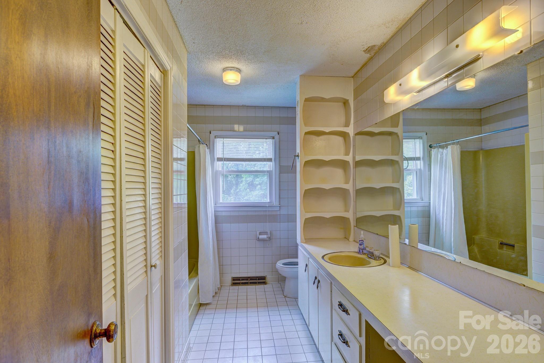
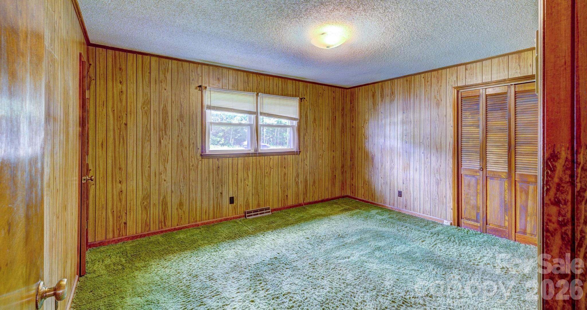
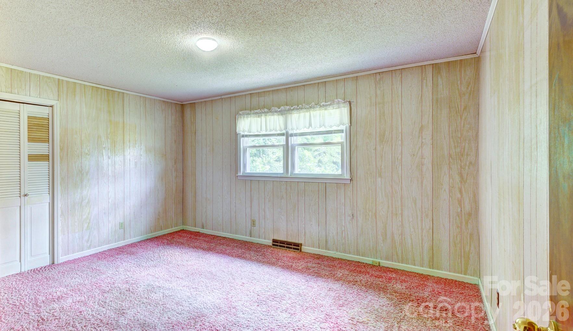
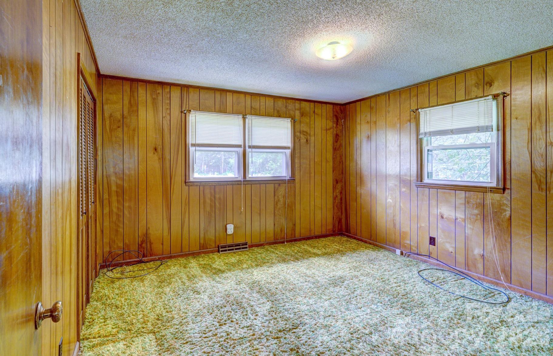
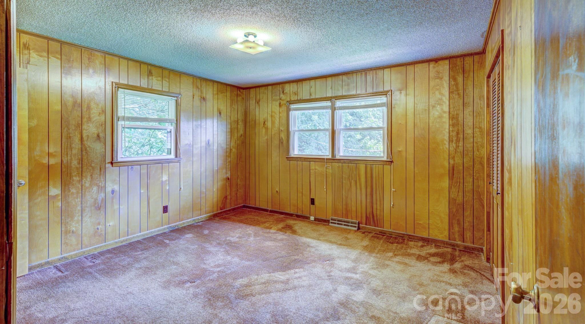
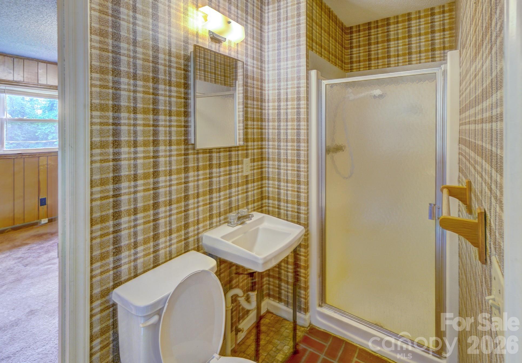
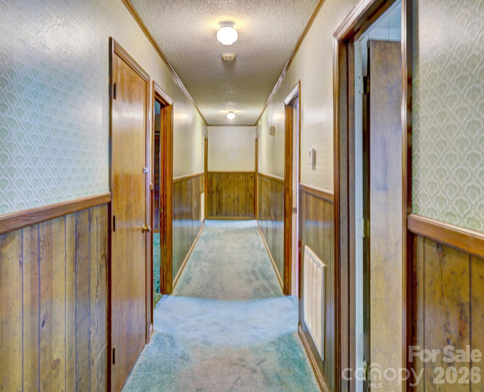
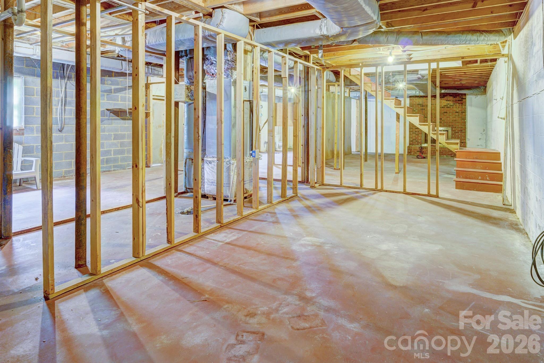
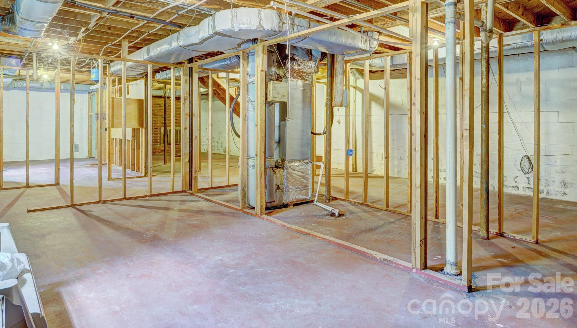
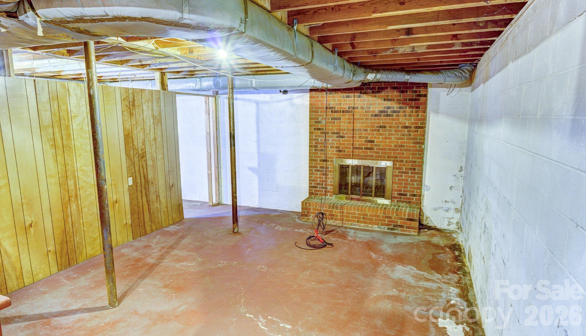
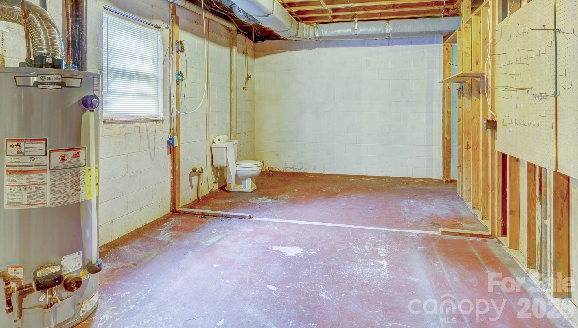
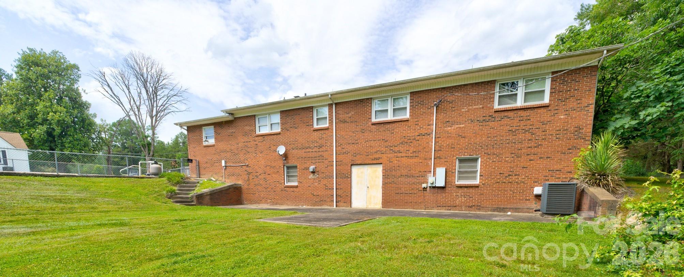
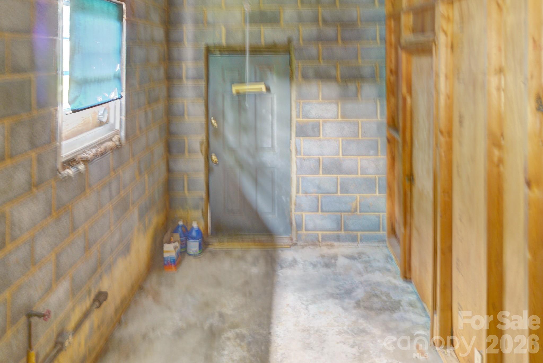
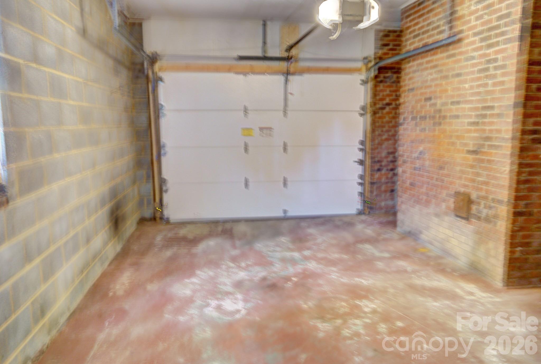
Full of character and opportunity, this classic 4-bedroom, 2-bath brick ranch offers 1,688 square feet of heated living space and sits on a generous 0.72-acre lot. Built in 1974, the home features solid construction, a functional layout, and a full unfinished basement—providing endless possibilities for additional storage, workshop space, or future expansion.

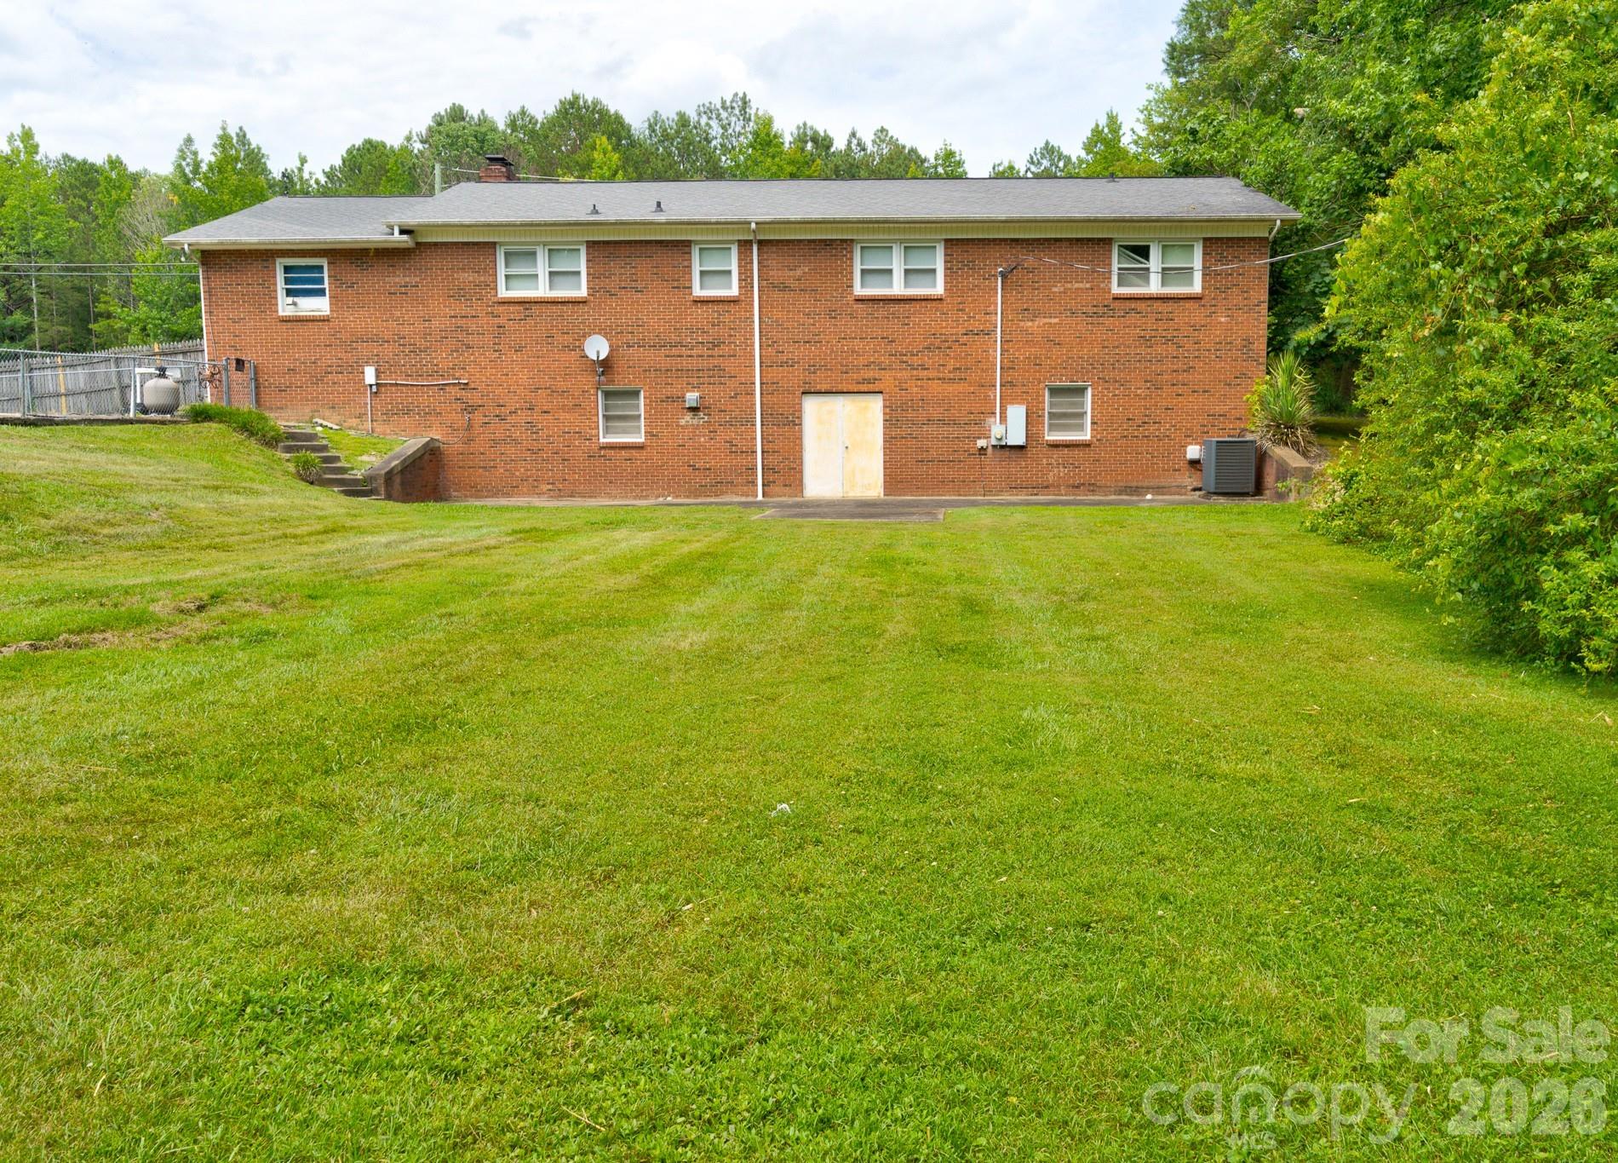
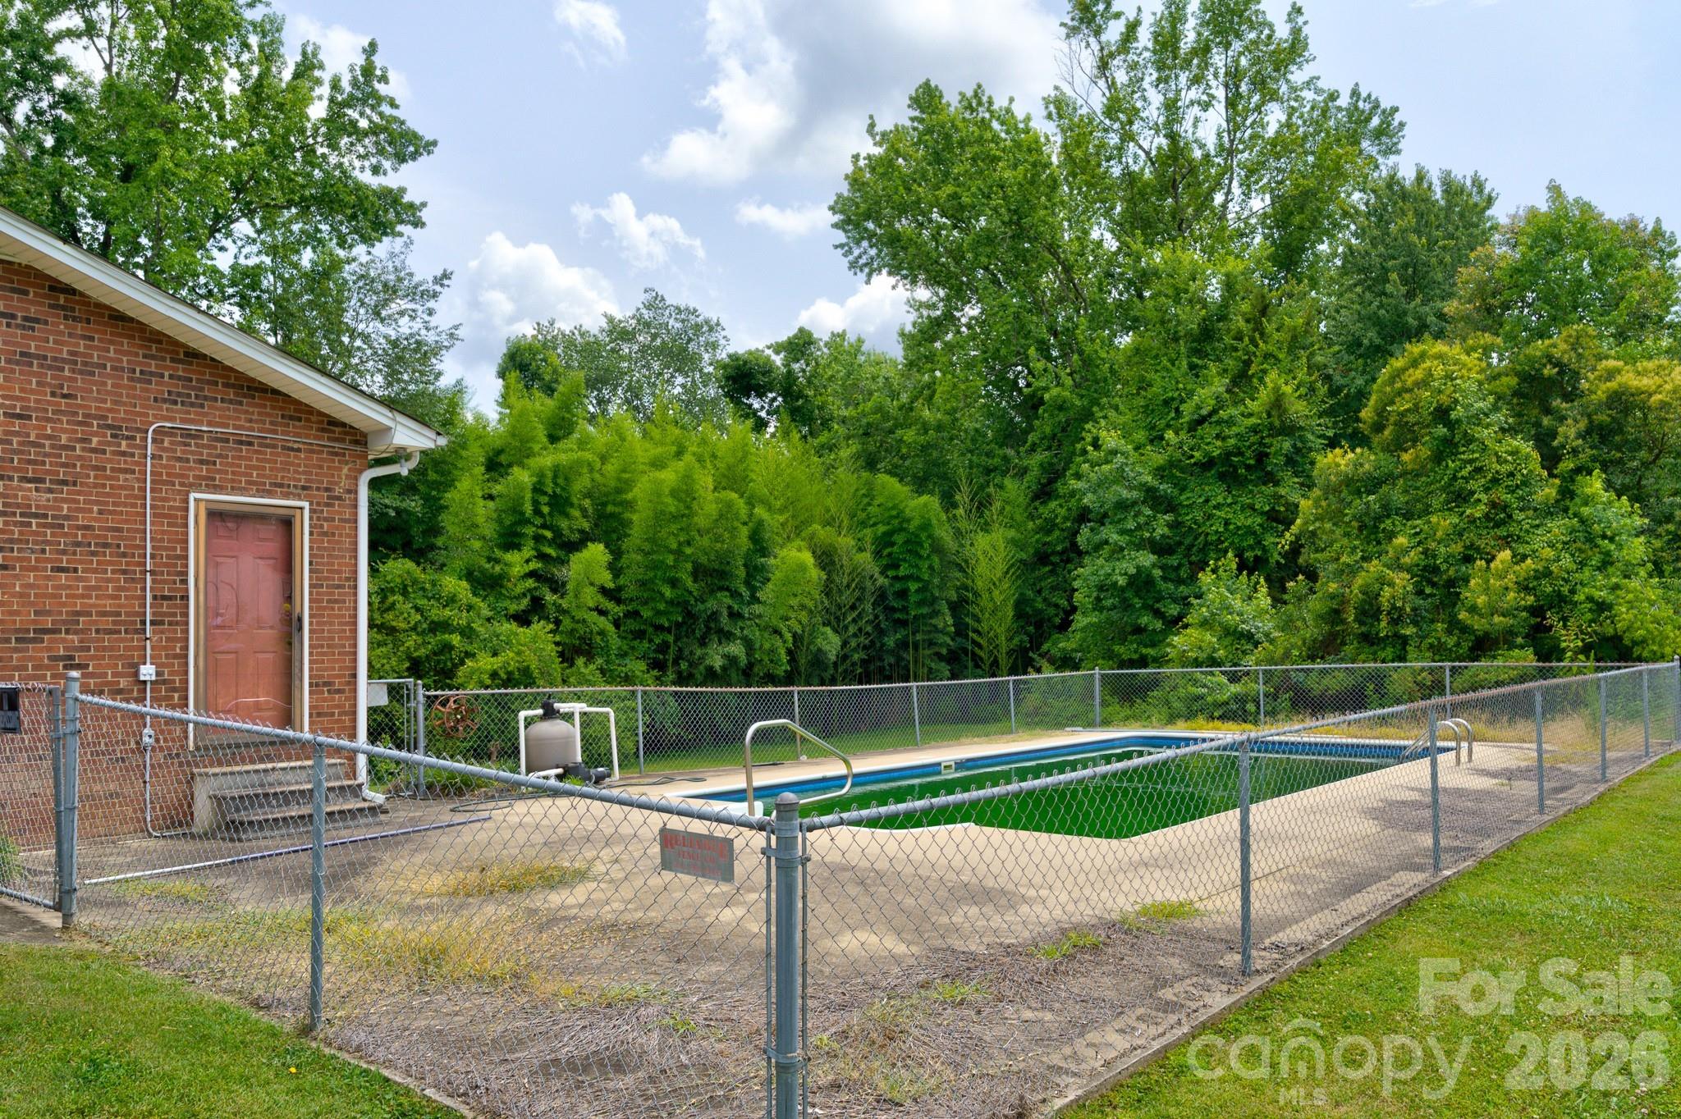
Outside, you’ll find a roomy backyard, accompanied by an in-ground pool, which presents a perfect blank canvas for a few updates and your vision to transform this landscape into your own wonderful private outdoor space. 

This tremendous home presents an outstanding prospect for buyers to add their personal touch and build equity. With a solid structure and sturdy framework, there is plenty of space, and incredible potential, to be realized with this property.

3691 Tryon Courthouse Road

Message successfully sent.

What would you like to know?

What is 3 + 4 ?

I agree to receive email communication and understand I can unsubscribe at any time.

I agree to be contacted by Prestino Advantage via call, email, and text for real estate services. To opt out, you can reply 'stop' at any time or reply 'help' for assistance. You can also click the unsubscribe link in the emails. Message and data rates may apply. Message frequency may vary. Privacy Policy

Related Properties

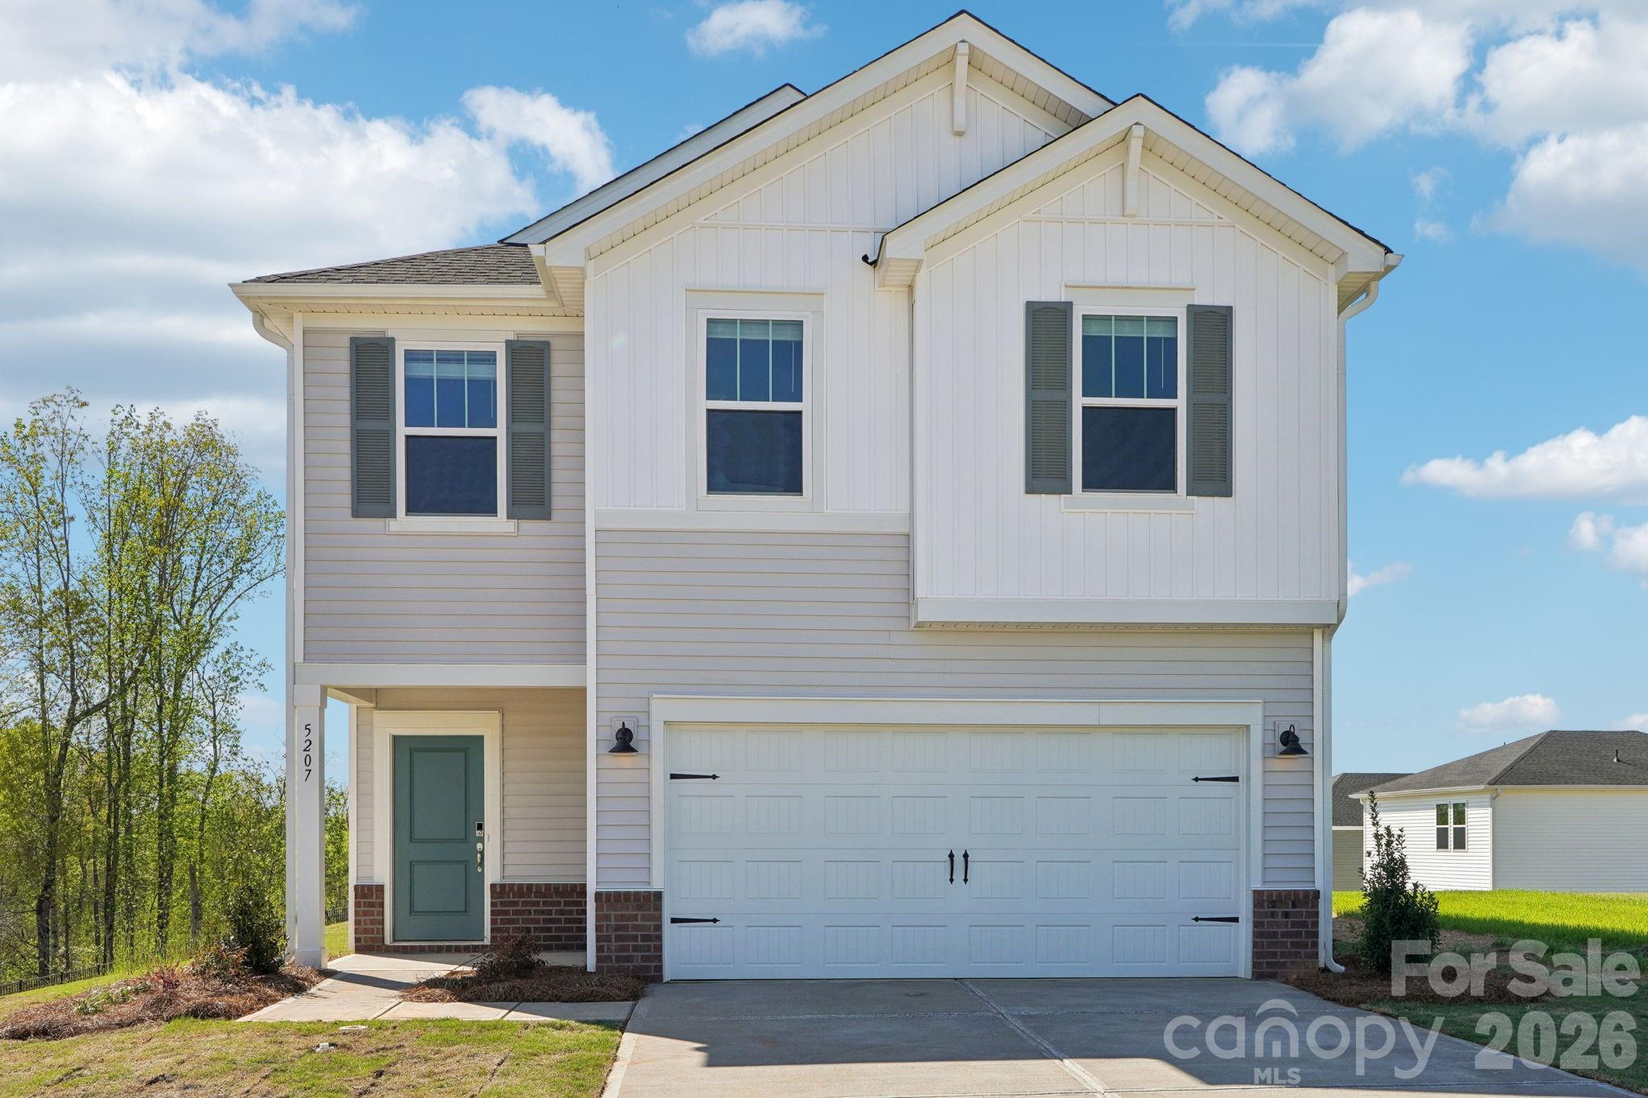
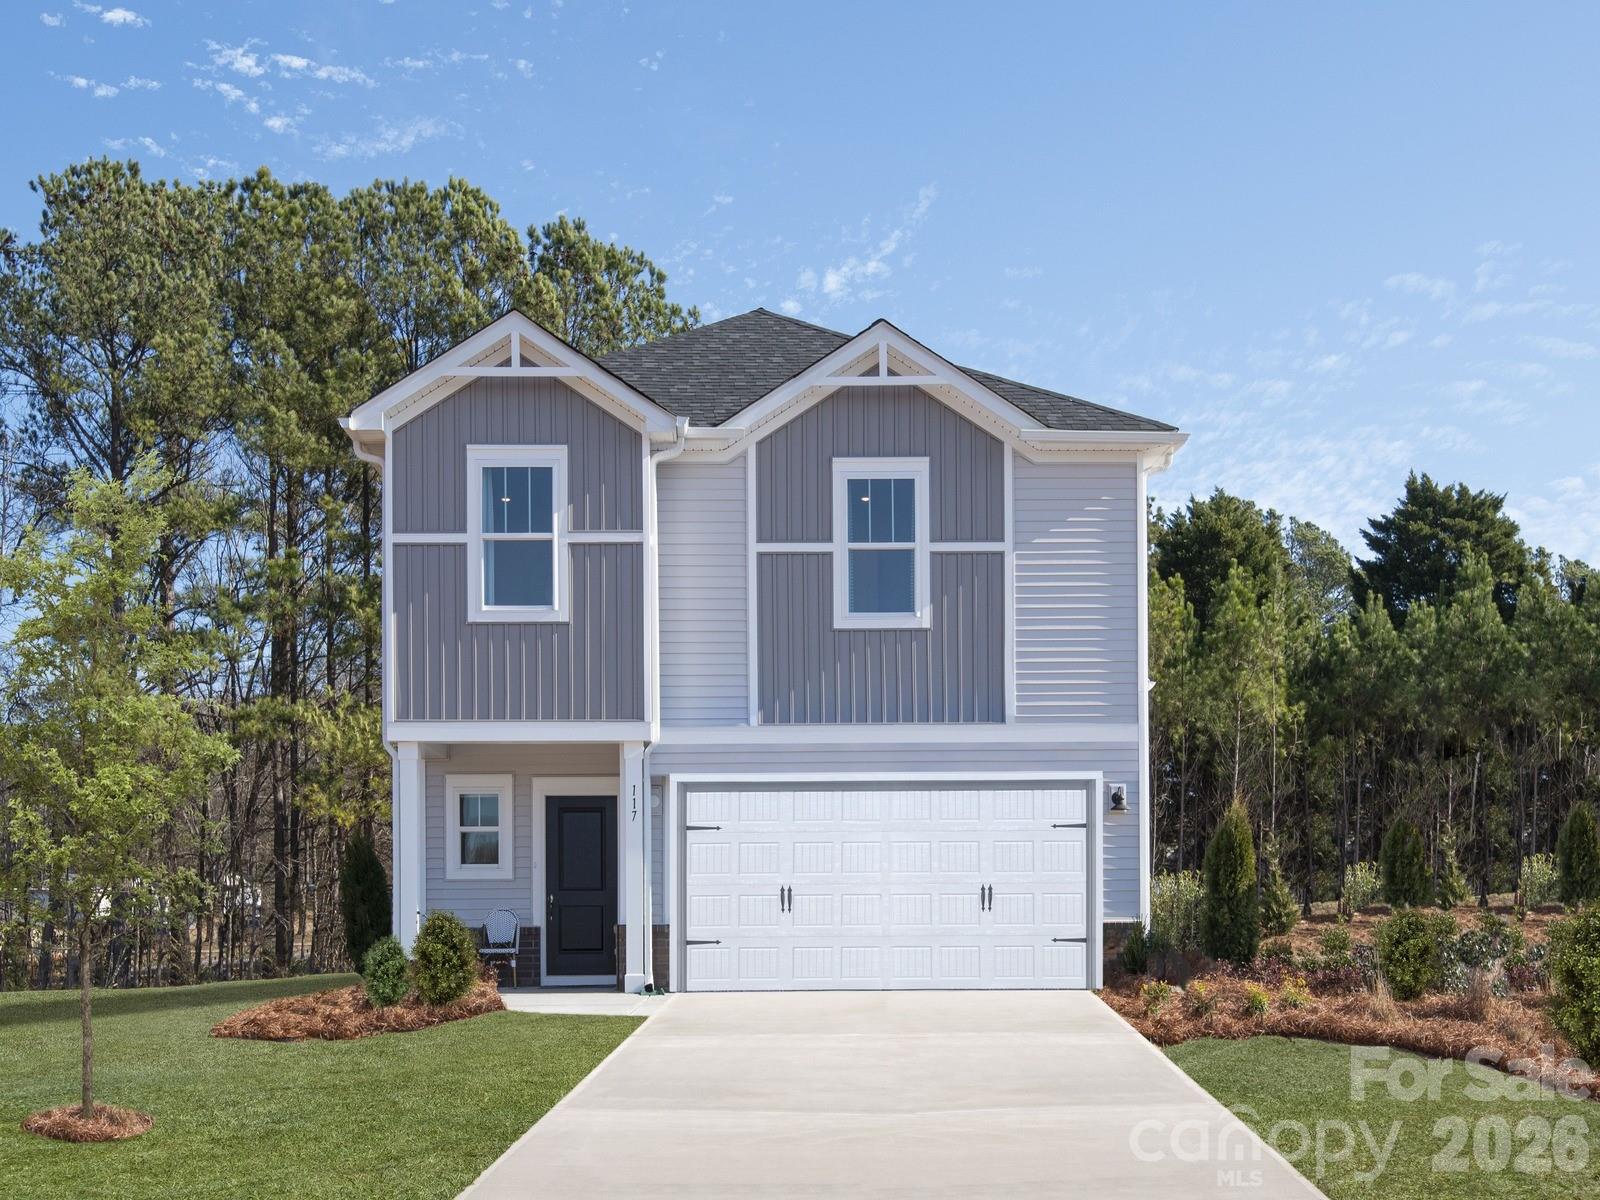
Brand new, energy-efficient home available by May 2026! Skip takeout and cook dinner in the Edenton’s well-appointed kitchen instead, complete with island and large pantry. Upstairs, the loft makes a great office. Dual sinks and a walk-in closet complement the primary suite. Now available in the picturesque town of Cherryville, our two-story single-family homes include open-concept floorplans, private primary suites, and energy-efficient features. Cherryville embodies the charm of small-town living while being a vibrant town filled with local shops, parks, and entertainment. Get to know your neighbors and experience the community Calico Creek has to offer.  Each of our homes is built with innovative, energy-efficient features designed to help you enjoy more savings, better health, real comfort and peace of mind.
#4378400

Cherryville

5511 Chambray Terrace

3 Beds

2 Baths

1,716 Sq.Ft.

$296,580

MLS#: 4378400
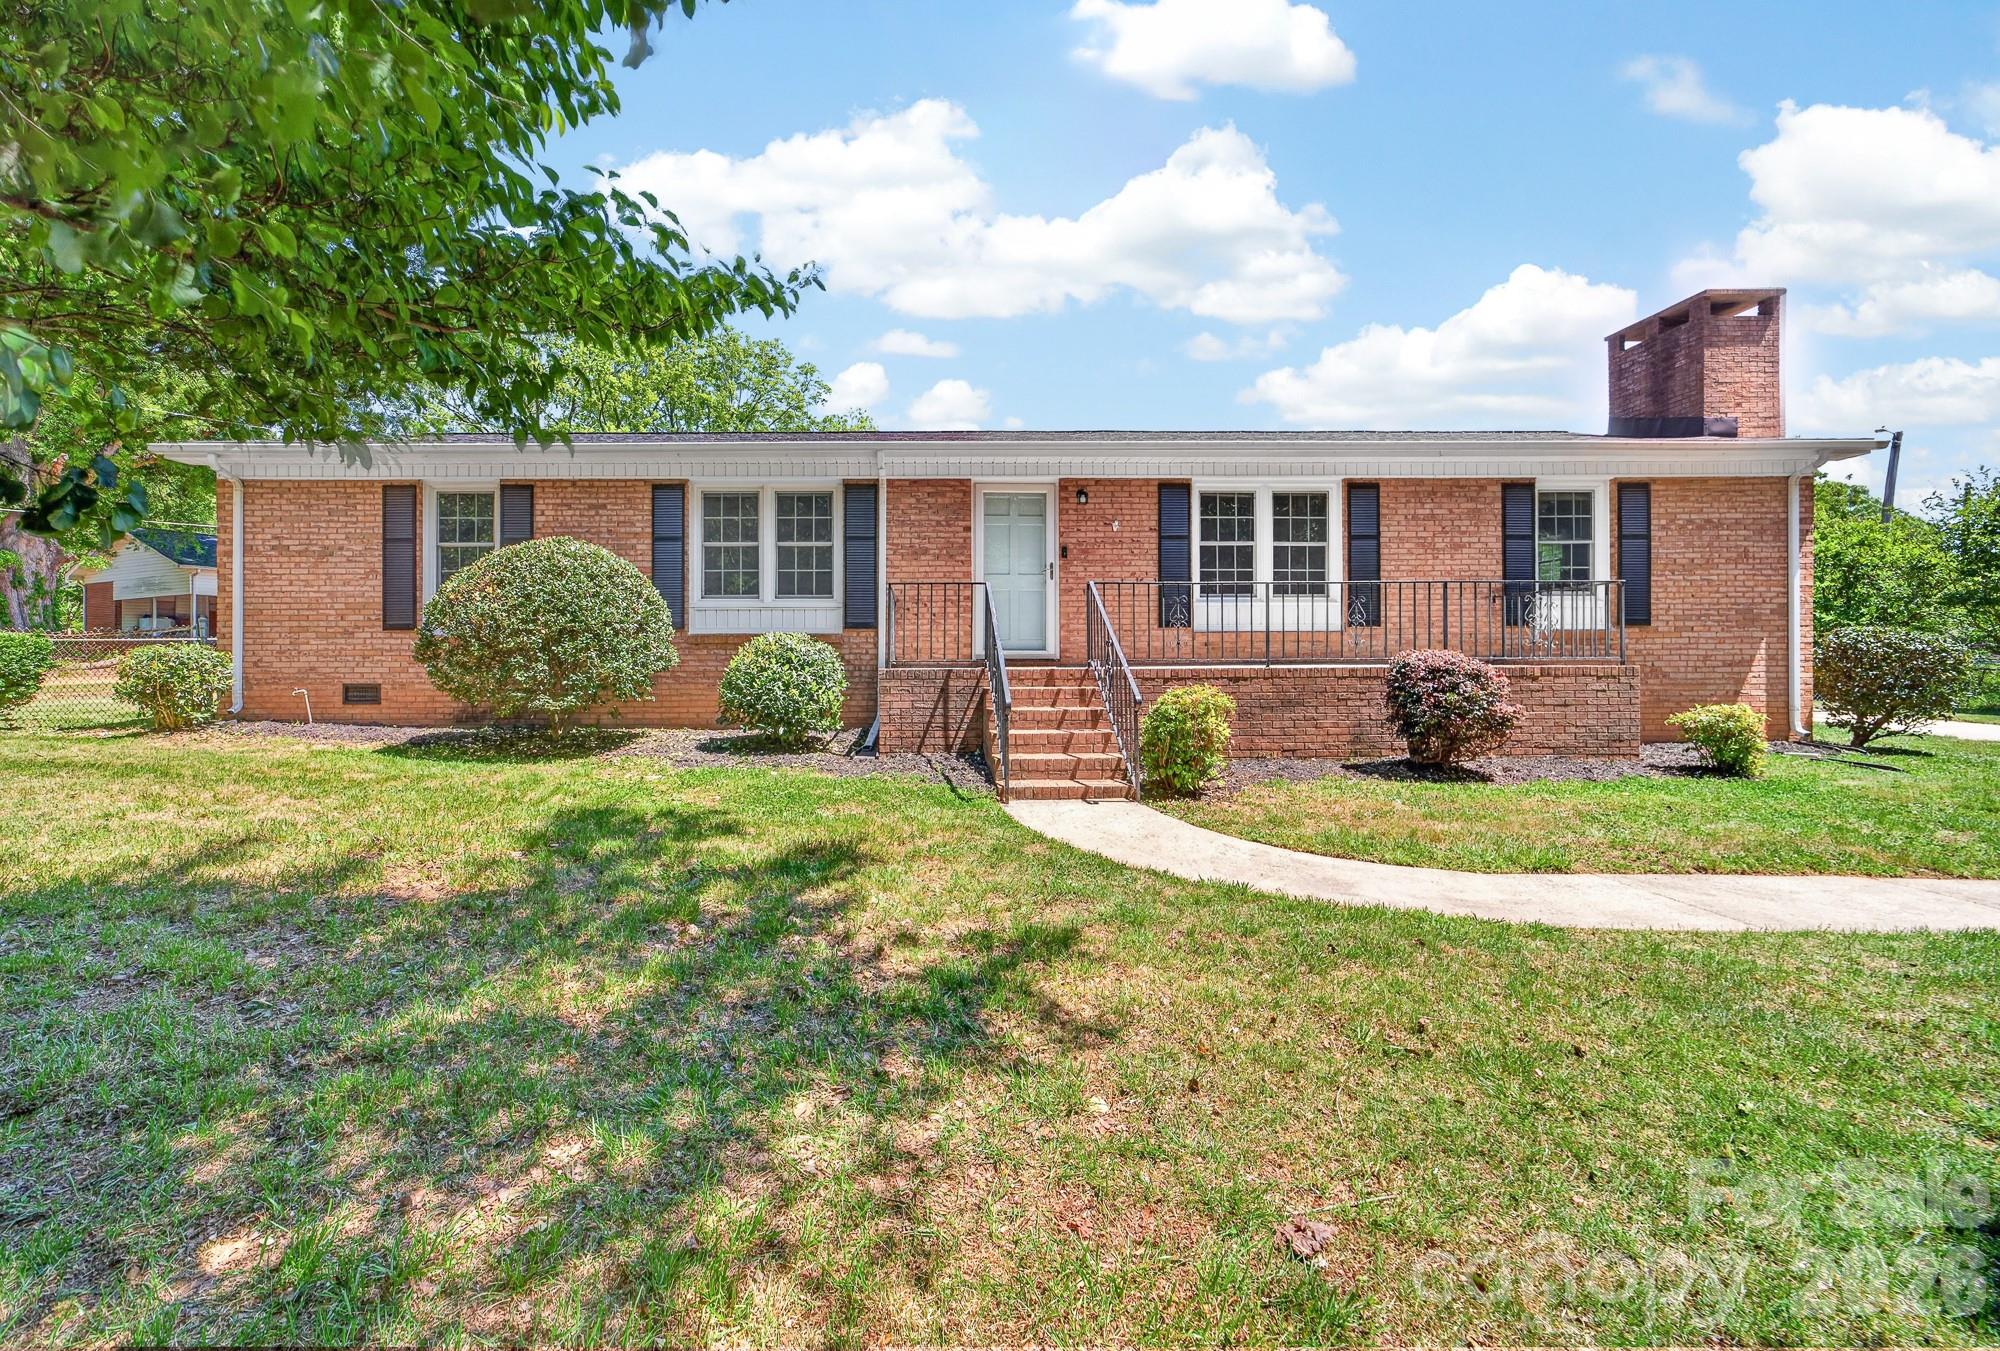
Brand new, energy-efficient home available by May 2026! Kick your feet up on the back patio after a long day. Inside, the kitchen island overlooks the open-concept great room. Upstairs, enjoy spending time in the loft and study nook. The primary suite features a spacious ensuite bath and walk-in closet. Now available in the picturesque town of Cherryville, our two-story single-family homes include open-concept floorplans, private primary suites, and energy-efficient features. Cherryville embodies the charm of small-town living while being a vibrant town filled with local shops, parks, and entertainment. Get to know your neighbors and experience the community Calico Creek has to offer.  Each of our homes is built with innovative, energy-efficient features designed to help you enjoy more savings, better health, real comfort and peace of mind.
#4366742

Cherryville

5509 Chambray Terrace

4 Beds

2 Baths

1,934 Sq.Ft.

$306,910

MLS#: 4366742
PRICE REDUCTION!!! Welcome home to 204 Harrelson Road.  This home was completely renovated within the last 5 years.  Updates included new roof, new flooring, updated HVAC system, replacement windows, granite counter tops in kitchen and baths, stainless appliances and ceiling fans.  Large fenced back yard, carport on back, utility closet with washer and dryer hookup and covered area suitable for lawn equipment storage.  A new vapor barrier was installed in 2021.  Owners have freshly painted various rooms in the home to make this move in ready.  Along with the washer and dryer hookups in the outside utility closet, an additional washer and dryer hookup were added inside in what would be the 4th bedroom creating flexibility and the option of not going outside for laundry.  This is a must see if you are considering a move to Cherryville!
#4373774

Cherryville

204 Harrelson Road

4 Beds

2 Baths

1,500 Sq.Ft.

$286,900

MLS#: 4373774
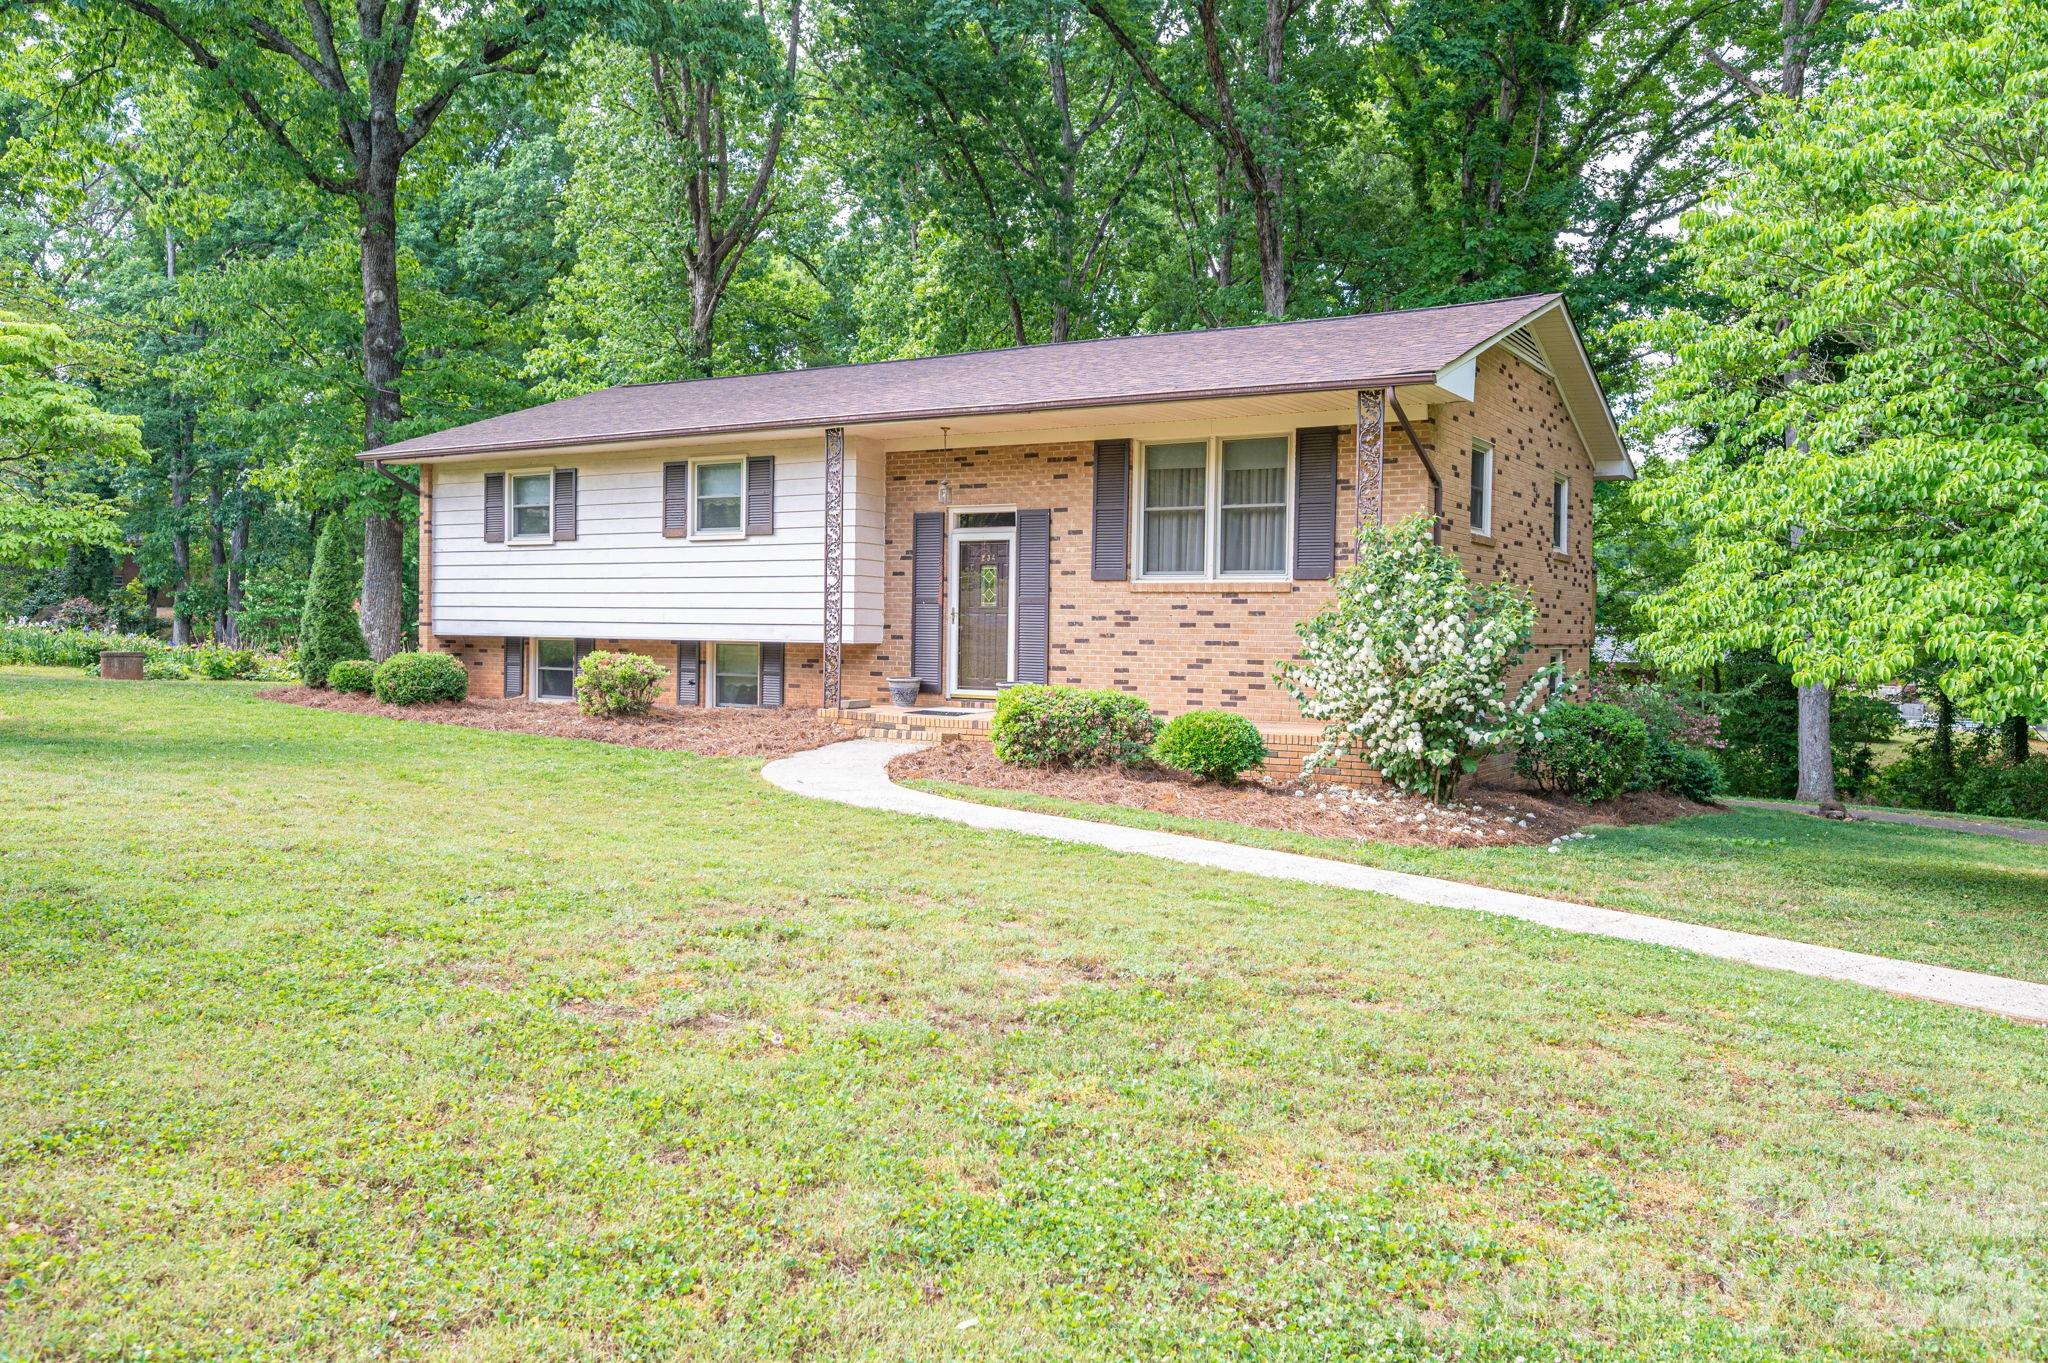
Back on the market at no fault of the seller.  Welcome home to this beautiful split-level property offering over 2,000 square feet of comfortable living space, perfectly situated on a spacious 0.72-acre lot in a quiet, established neighborhood. This 3-bedroom, 2-bath home features a charming and functional layout, with inviting living and dining areas that create a warm, welcoming atmosphere for everyday living and entertaining.

Enjoy the added flexibility of a basement, ideal for storage, a workshop, or future finished space, along with a convenient single-car garage located at the rear of the home. Step outside to a peaceful, shaded backyard—perfect for relaxing evenings, gatherings with family and friends, or simply enjoying the outdoors. The back porch provides the perfect spot to unwind and take in the serene surroundings.

With plenty of space inside and out, this home offers both comfort and value. Don’t miss your opportunity to own a well-maintained property priced to sell—schedule your showing today!
#4372354

Cherryville

234 Suncrest Road

4 Beds

2 Baths

2,121 Sq.Ft.

$275,000

MLS#: 4372354
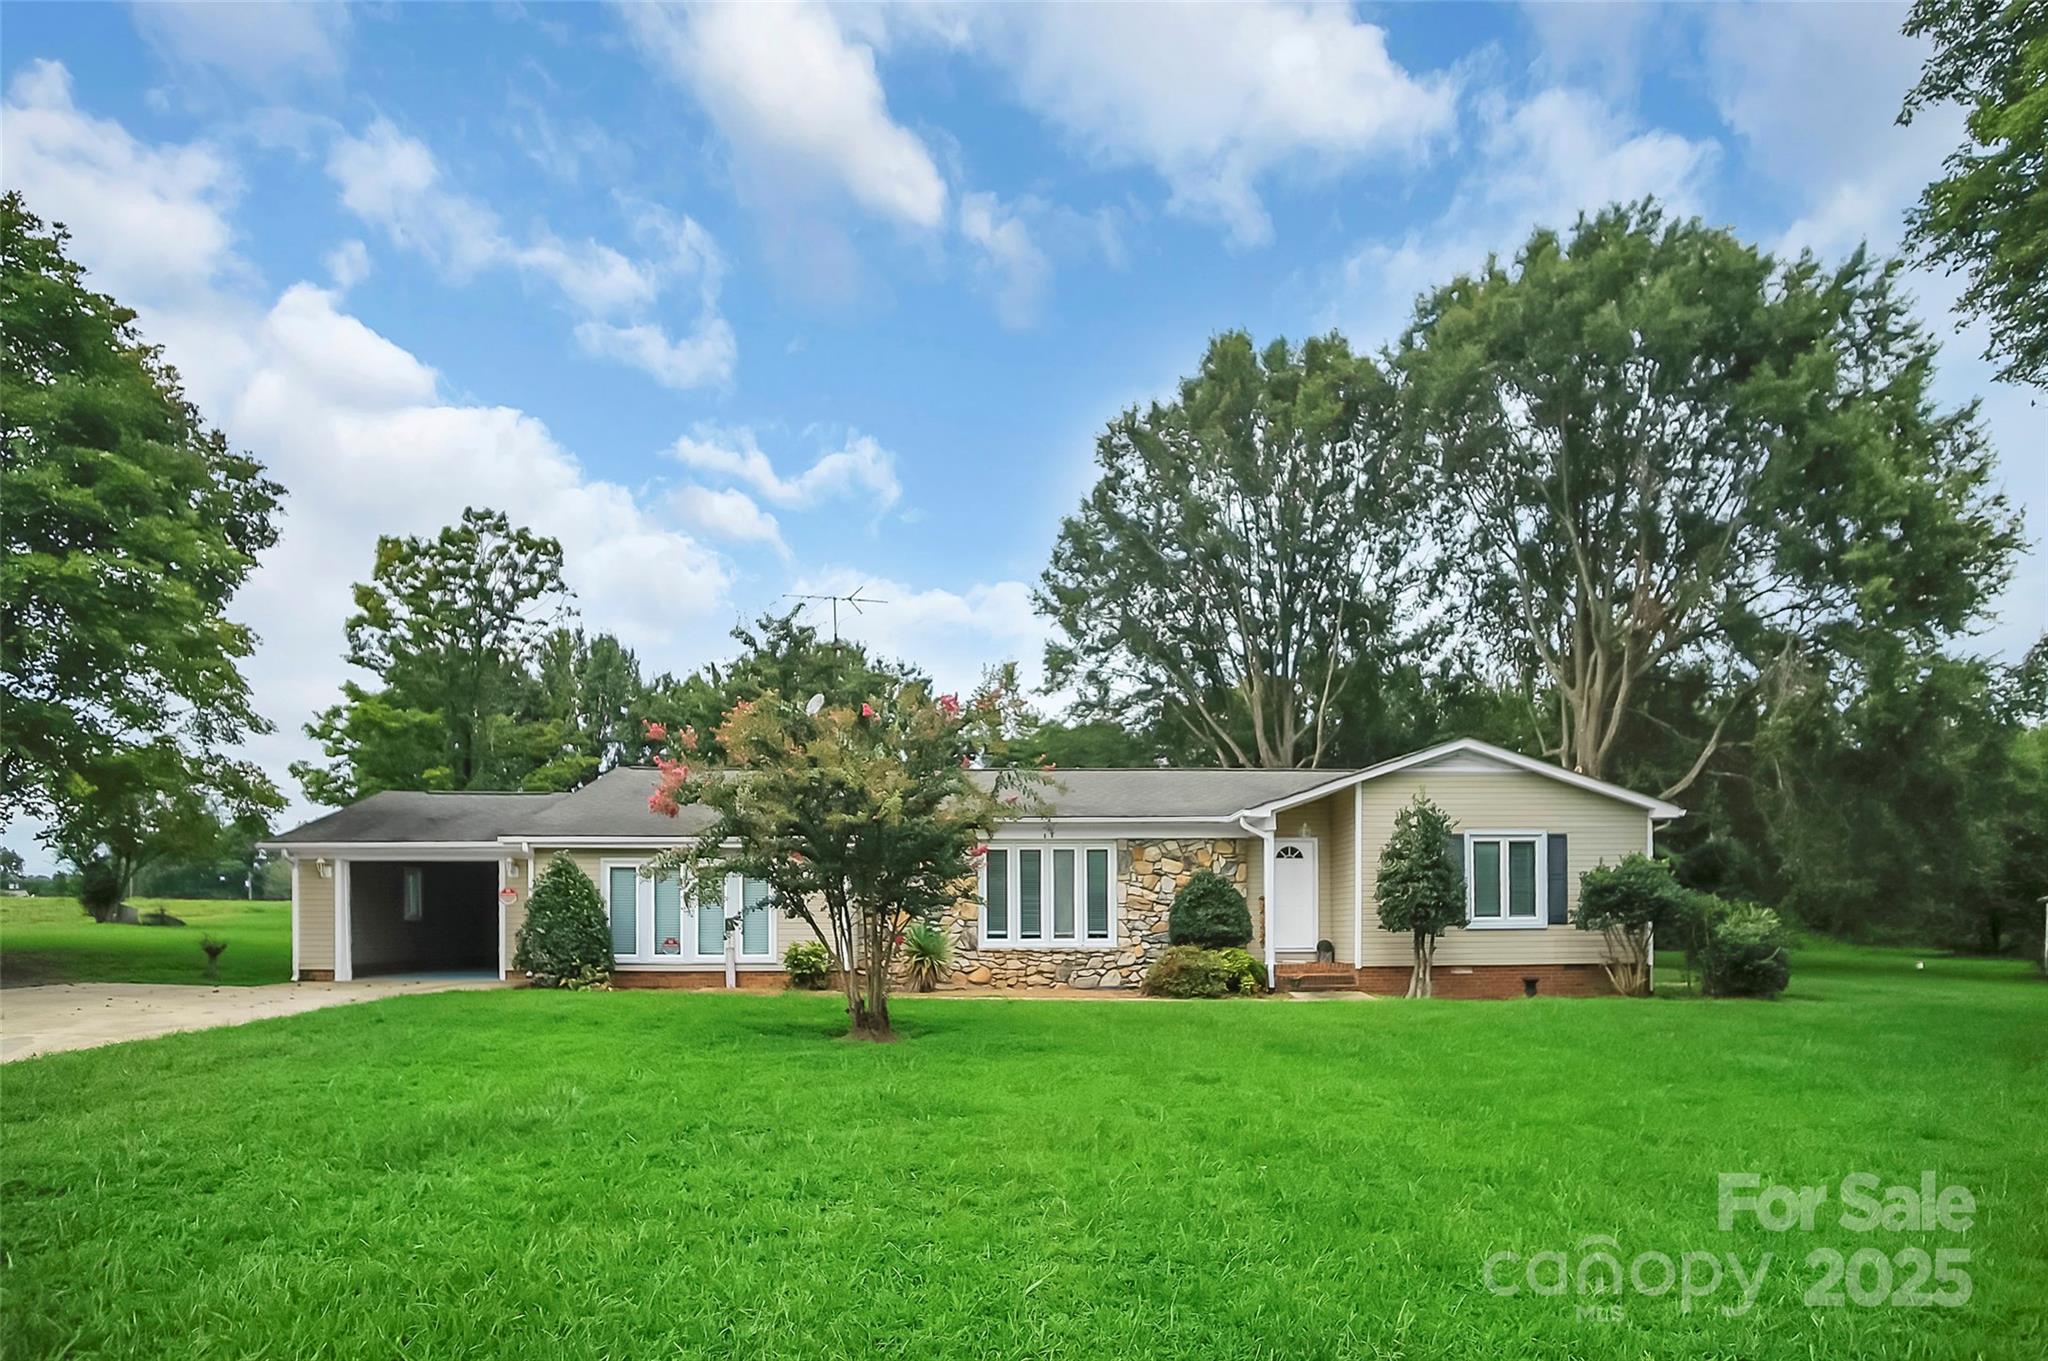
Renovated single-story home offering 3 bedrooms and 2 bathrooms on a quiet dead-end street, perfect for peaceful rural living. Inside find carefree LVP flooring throughout. The floorplan includes a dining room, mudroom with laundry & kitchen, which features white cabinets, butcher block countertops, stainless steel range & a modern multifunction sink. The home continues with two spacious living areas, each with a fireplace, creating cozy gathering spaces. Two bedrooms feature ensuite baths, while the third has a large walk-in closet and French doors opening to a covered back deck. The expansive backyard is ideal for entertaining or enjoying outdoor leisure.
#4294077

Cherryville

6316 Hill Gates Trail

3 Beds

2 Baths

2,073 Sq.Ft.

$299,900

MLS#: 4294077
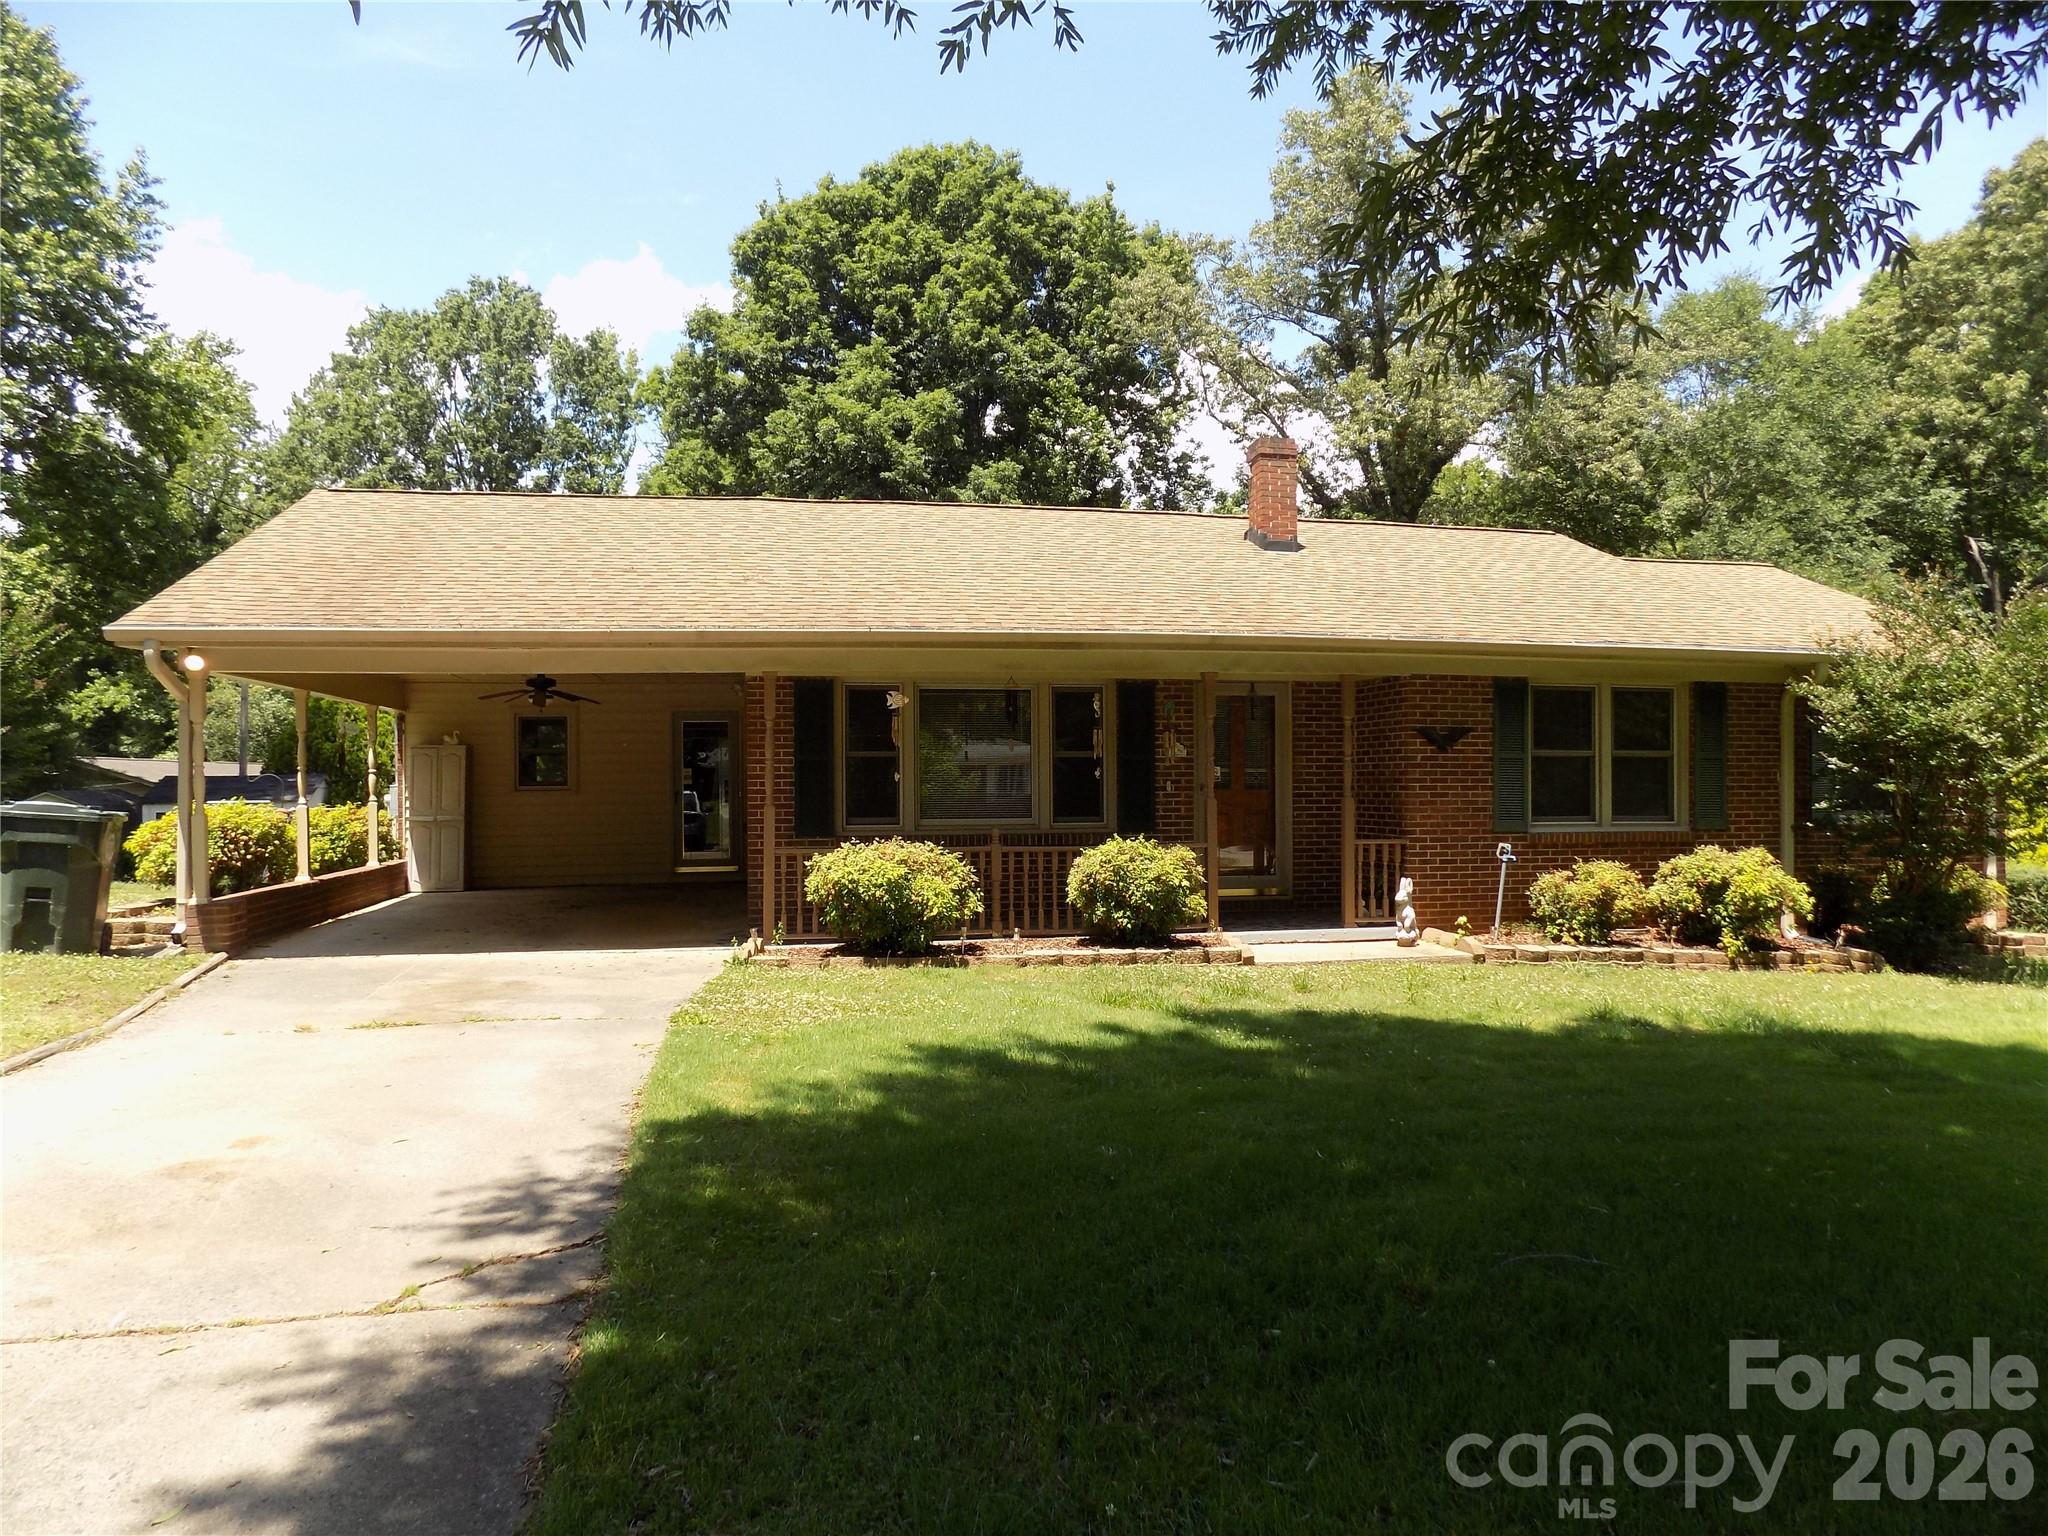
COURT ORDERED SALE SOLD " AS IS WHERE IS ...ON DEMAND HOT WATER SYSTEM, RECENT APPLIANCES...THREE STORAGE BUILDINGS
#4394115

Cherryville

704 Craig Street

4 Beds

1 Baths

1,557 Sq.Ft.

$238,800

MLS#: 4394115
New on site 3 days ago
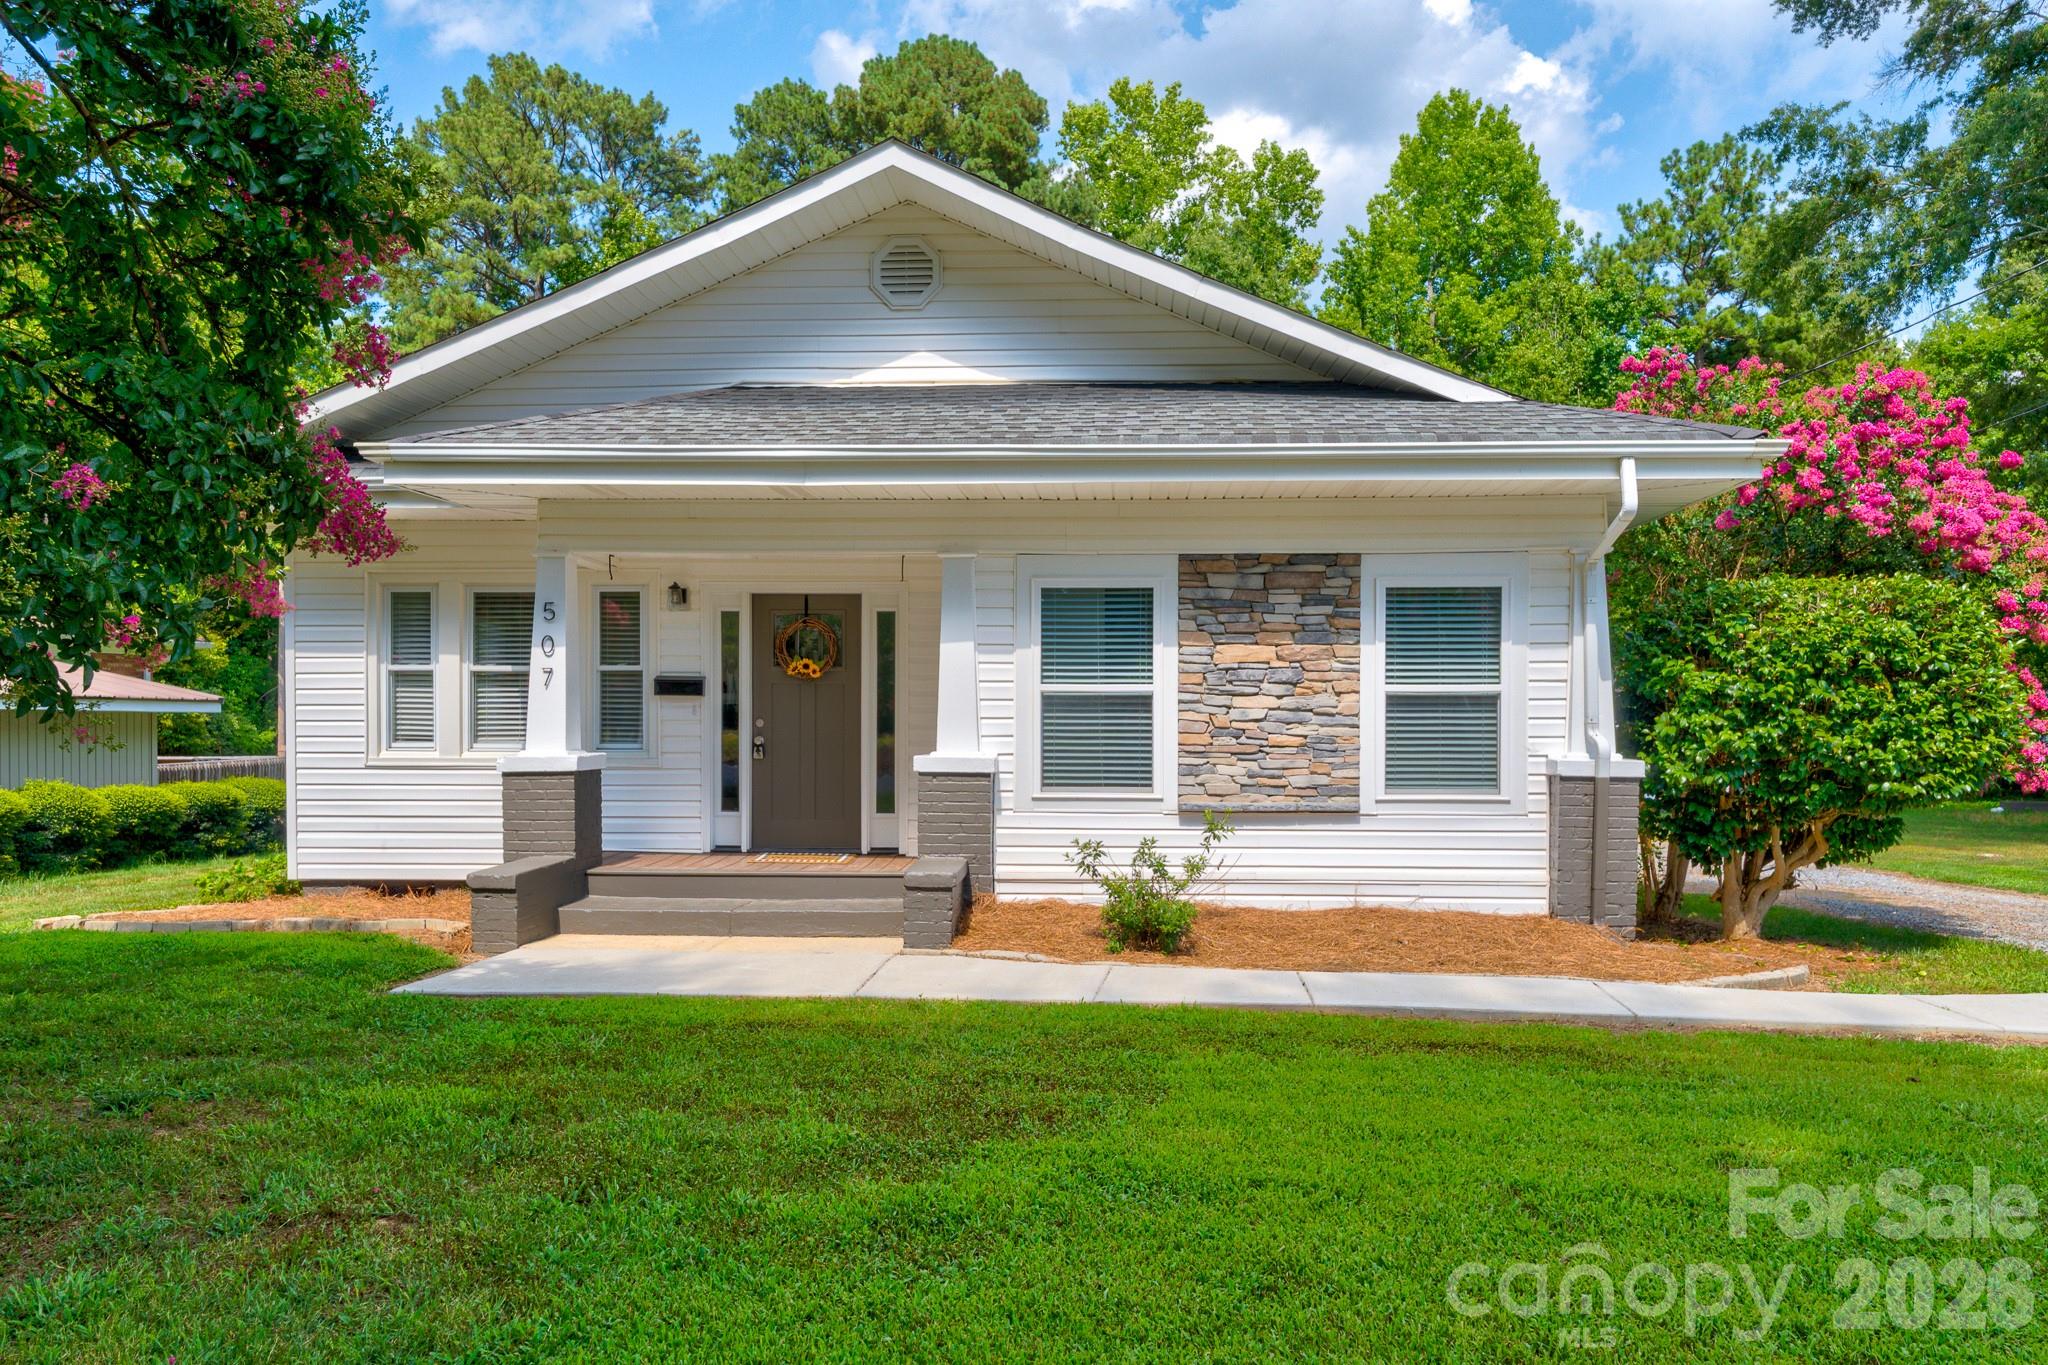
Welcome home to this completely renovated cottage-style charmer, conveniently located just minutes from downtown Cherryville! Blending timeless character with modern updates, this move-in-ready home offers spacious living with large, inviting rooms and an open-concept kitchen and dining area that's perfect for everyday living and entertaining.

The stunning kitchen features a large center island with gorgeous granite countertops, abundant workspace, and a seamless flow into the dining area. Natural light pours through the home's many windows, highlighting the beautiful neutral paint colors and creating a bright, warm atmosphere throughout.

The spacious bathroom is a true retreat with a luxurious soaking tub, while the second full bathroom features a beautifully tiled walk-in shower. Every detail of this renovation has been thoughtfully completed, offering style, comfort, and functionality.

If you're looking for a home that combines cottage charm with modern finishes in a convenient location near downtown Cherryville, this one is a must-see!
#4402941

Cherryville

507 S Elm Street

3 Beds

2 Baths

1,605 Sq.Ft.

$299,000

MLS#: 4402941
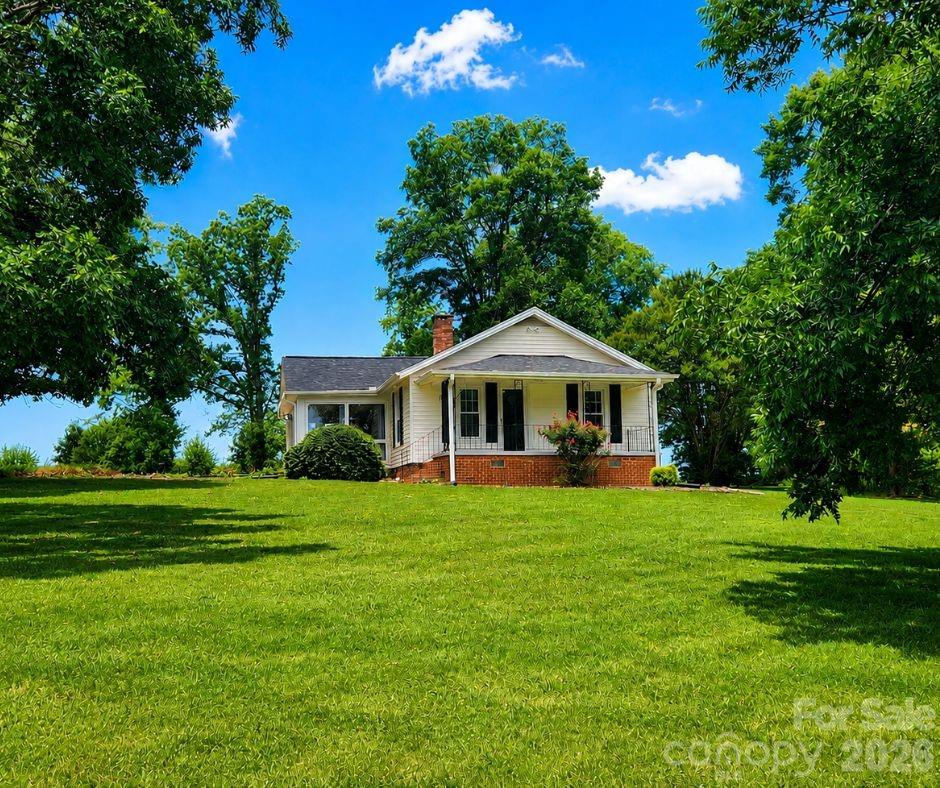
If you're looking for a property with character, versatility, and an impressive list of updates, this one is a must-see! Situated on a beautiful almost 2-acre lot filled with mature oak, maple, dogwood, and fruit trees, this unique property offers far more than just a home—it provides a lifestyle.

The home features numerous recent improvements, including new plumbing throughout the entire house (2026), new gutters on both the home and building (2026), modern replacement windows, new carpet (2023), fresh paint, a new bathroom, and an updated laundry room. The den and middle bedroom feature real hardwood flooring underneath the carpet. Additional updates include a new refrigerator (2022), new dishwasher (2023), and new washing machine (2024).

The spacious sunroom, added in 1990, is the perfect place to relax and enjoy views of the beautiful yard. Custom oak cabinetry adds warmth and charm to the home; The HVAC system was replaced in 2016.
TOTAL HEATED SQ FOOT IS 1501, PART OF THE BATHROOM APPROXIMATELY 49 SQ FT IS RIGHT UNDER THE 7 FOOT THRESHOLD

One of the most unique features of this property is the incredible multi-purpose outbuilding, which is almost like a second home. It includes a kitchen, den, shower, toilet, and additional living space, plus a large workshop area. The shop is wired with 220-volt service for a welder, making it ideal for hobbyists, mechanics, craftsmen, or small business owners.

Need even more storage? The 40' x 20' tractor shed features a concrete floor and electrical service, providing excellent space for equipment, vehicles, recreational toys, or additional workshop needs.

Major exterior improvements include a new roof on the home, outbuilding, and tractor shed in 2023. Floodlights surround both the home and outbuildings for added convenience and security. A covered carport accommodates two vehicles or a large truck, while the paved driveway provides ample parking for family gatherings, entertaining, or guests.

Properties offering this much flexibility, functionality, and unique character rarely come available. Whether you're looking for extra workspace, guest accommodations, storage for equipment, or simply a peaceful country setting with room to spread out, this property delivers!
NOTE: The "second" living quarters has a bedroom (making total 4) with a closet or could use it has a living room.  Septic is rated for a 3-bed home.
Total heataed sq foot is approximately 1501, there is a small section in bathroom that is under the 7-foot threshold.  (49 sq ft. (approximate)
#4397103

Cherryville

1209 Requa Road

3 Beds

2 Baths

1,452 Sq.Ft.

$310,000

MLS#: 4397103
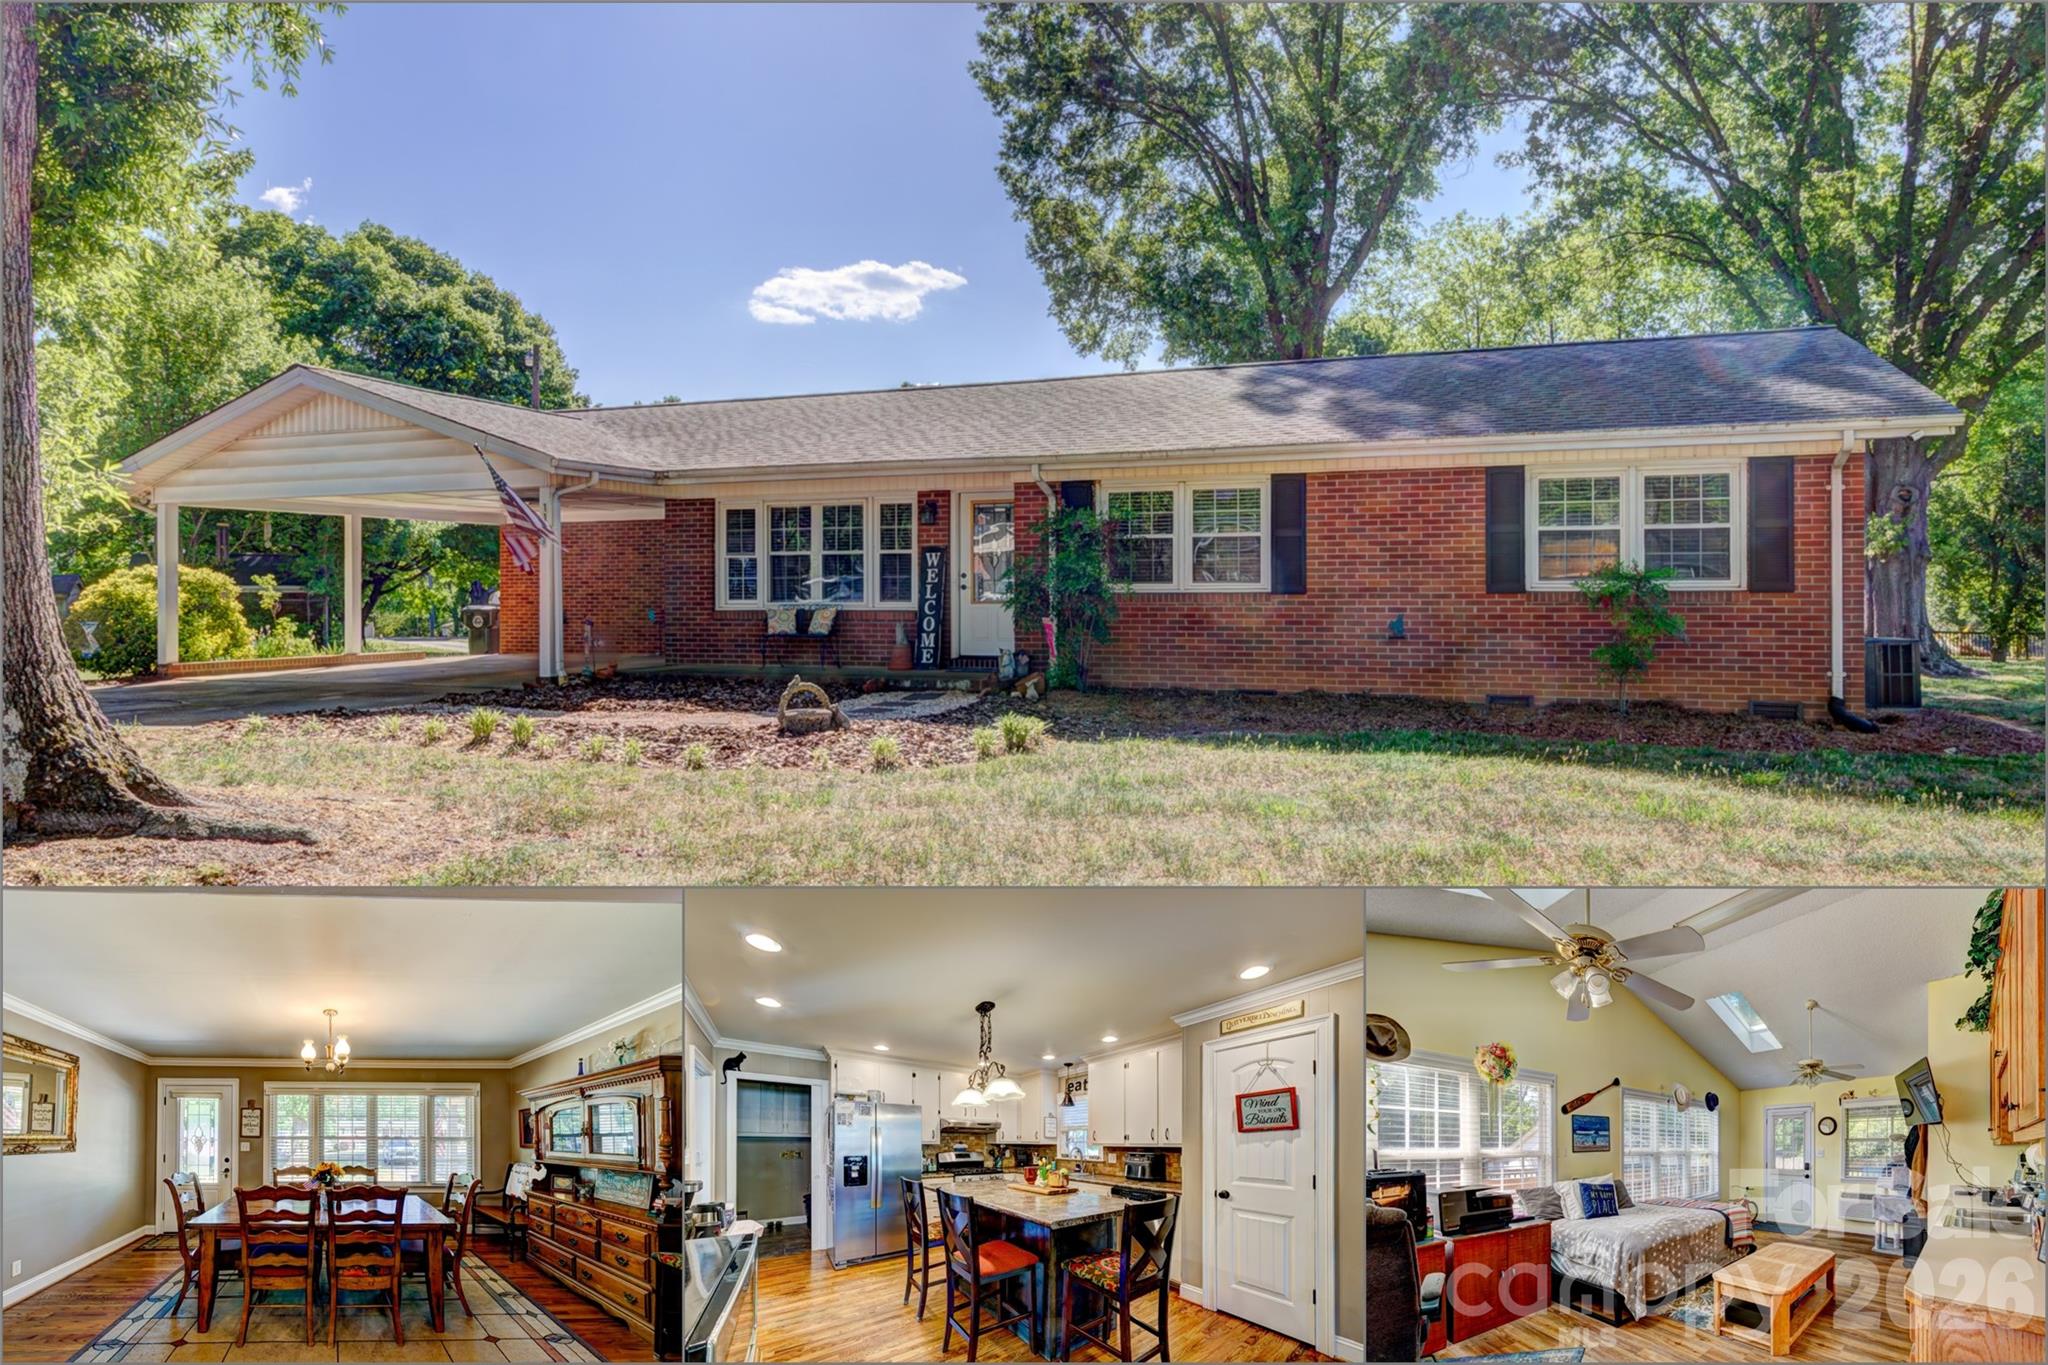
Very nice and tastefully updated brick ranch with over an acre. The listing includes 2 lots; the vacant lot was the family's garden area. More than six decades of single-family ownership tell the story of a well-kept, solidly constructed home that still has plenty of chapters left to write. Built in 1962 in the established and desirable Delview Acres community, this 3-bedroom, 2-bath home retains the bones of classic mid-century craftsmanship, with meaningful and modern updates layered over the years — including a brand-new natural-gas HVAC system installed in 2025.

Inside, hardwood floors run through the main living areas, anchored by a fireplace with gas logs that grounds the living room. The updated kitchen is the clear focal point of the interior — white cabinetry, a stone tile backsplash, stainless steel appliances (including a gas range), a dedicated pantry, and a centered island with bar seating combine to form a workspace that opens directly to the dining area through a wide pass-through. Crown molding carries through the dining room, which receives good natural light from a broad front-facing window and a decorative glass entry door. The primary bedroom is situated at one end of the home, with a full private bath, alongside two additional bedrooms. Both full baths have been updated with granite vanity tops and warm wood cabinetry. A dedicated laundry room with upper cabinetry and tile flooring rounds out the interior. The sunroom addition off the rear of the home is one of the standout spaces in the house — a vaulted ceiling with skylights brings natural light from above throughout the day, while windows along multiple walls keep the room bright at any hour. LVP flooring, counter space with a sink and cabinetry, and its own exterior entry make it a genuinely functional extension of the main living space rather than a seasonal afterthought.

Out back, a large wood deck steps down to a concrete patio and an open, tree-shaded yard with mature hardwoods providing a natural canopy. A portion of the deck is covered by a metal roof panel, creating a sheltered outdoor area with space for seating and grilling. Toward the rear of the lot sits a nice, wired building with substantial workshop, rec room, or storage potential, with an attached enclosed shed. The attached two-car carport and concrete driveway handle covered parking directly off the front of the home. A separate adjacent lot of approximately 0.50 acres is available for purchase outside of this listing — interested buyers are encouraged to inquire for details.

A property with this kind of ownership continuity, lot size, and range of functional spaces is increasingly uncommon, and the potential to acquire additional acreage next door only adds to the long-term flexibility this address offers.
#4374668

Cherryville

113 Delview Drive

3 Beds

2 Baths

2,110 Sq.Ft.

$319,000

MLS#: 4374668

 - property

Send a message

Message successfully sent.

Your message

What is 3 + 4 ?

Reason for contacting?

I agree to receive email communication and understand I can unsubscribe at any time.

I agree to be contacted by Prestino Advantage via call, email, and text for real estate services. To opt out, you can reply 'stop' at any time or reply 'help' for assistance. You can also click the unsubscribe link in the emails. Message and data rates may apply. Message frequency may vary. Privacy Policy

Sign Out

Virtual Assistant

Would you like to take the next step with this property? We can help you schedule a showing or virtual tour, or send you more details.

Yes, I would like more information.

Thank You for Your Reply, One of Our Agents will contact you as soon as possible

No, maybe later.

Thank you, you can always contact me via email, phone number or through the contact form.

Realhub AI

Lucy - Your AI-Powered Realtor

Update Your Temporary Password

Personalize your search

Enter your email and we'll notify you immediately when new listings match what you're looking for.

or enter email address

Already have an account ? Login here

Continue your home search

I agree to receive communications and understand I can unsubscribe at any time.

I agree to be contacted by Prestino Advantage via call, email, and text for real estate services. To opt out, you can reply 'stop' at any time or reply 'help' for assistance. You can also click the unsubscribe link in the emails. Message and data rates may apply. Message frequency may vary. Privacy Policy

Already have an account ? Login here

We use cookies

We use cookies primarily for analytics to enhance your experience. By accepting, you agree to our use of these cookies. You can manage your preferences or learn more about our cookies policy.