Features & Amenities

Interior

  • Total Bedrooms

    5

  • Bathrooms

    3

  • 1/2 Bathrooms

    1

  • Above Grade Finished Area

    3414.0

  • Basement YN

    NO

  • Cooling YN

    YES

  • Cooling

    Central Air

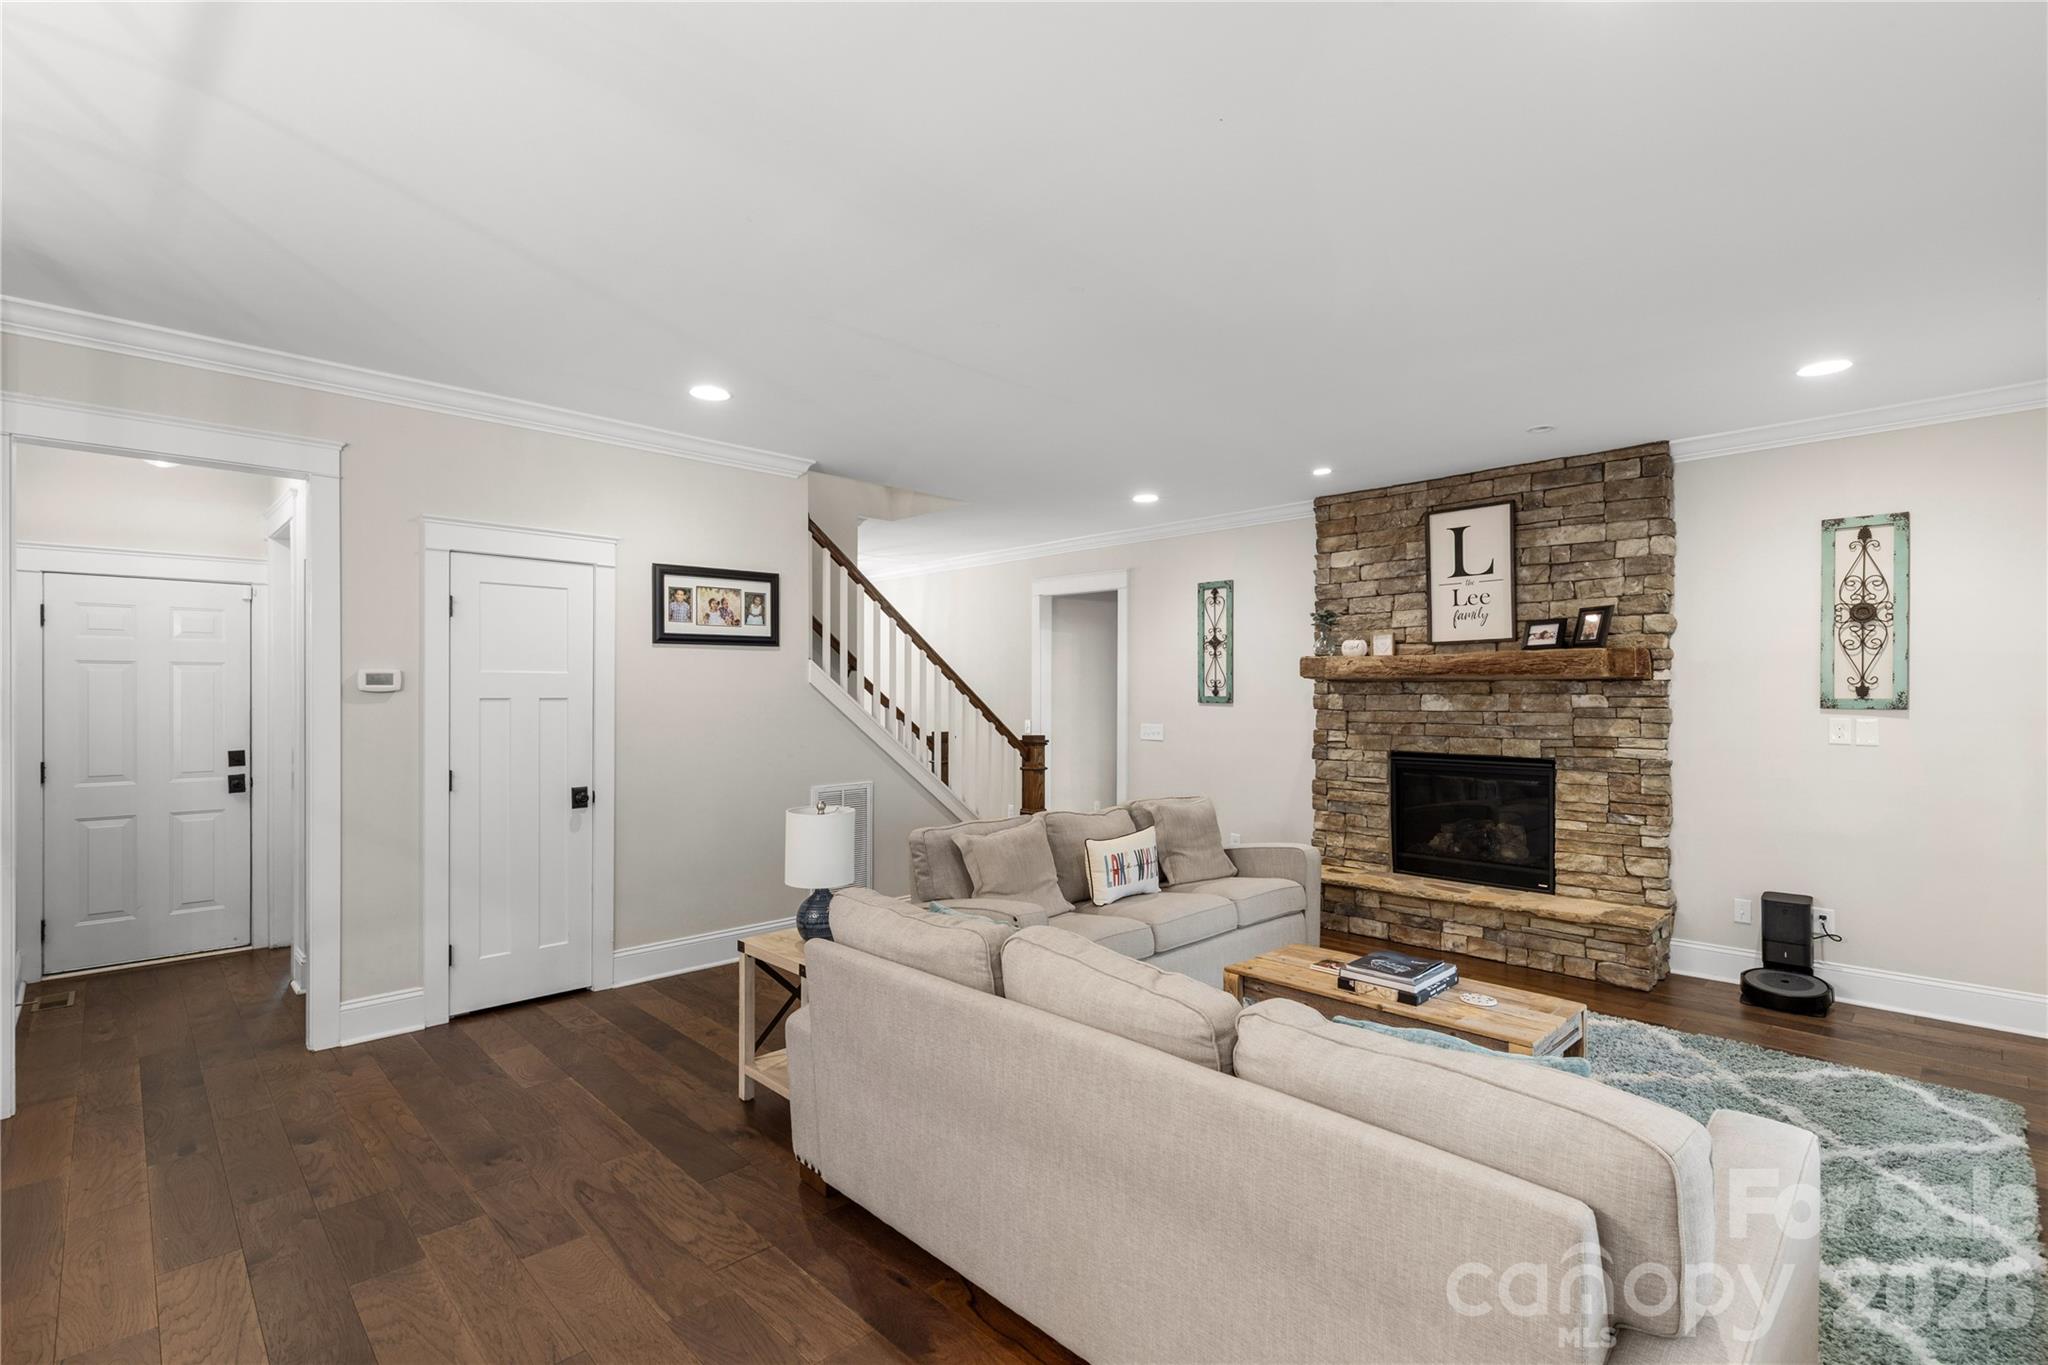
  • Fireplace YN

    YES

  • Heating YN

    YES

  • Heating

    Central, Heat Pump

  • Pet friendly

    N/A

Exterior

  • Garage

    Yes

  • Garage spaces

    2

  • Parking

    Driveway, Garage Faces Side

  • Patio and Porch Features

    Deck

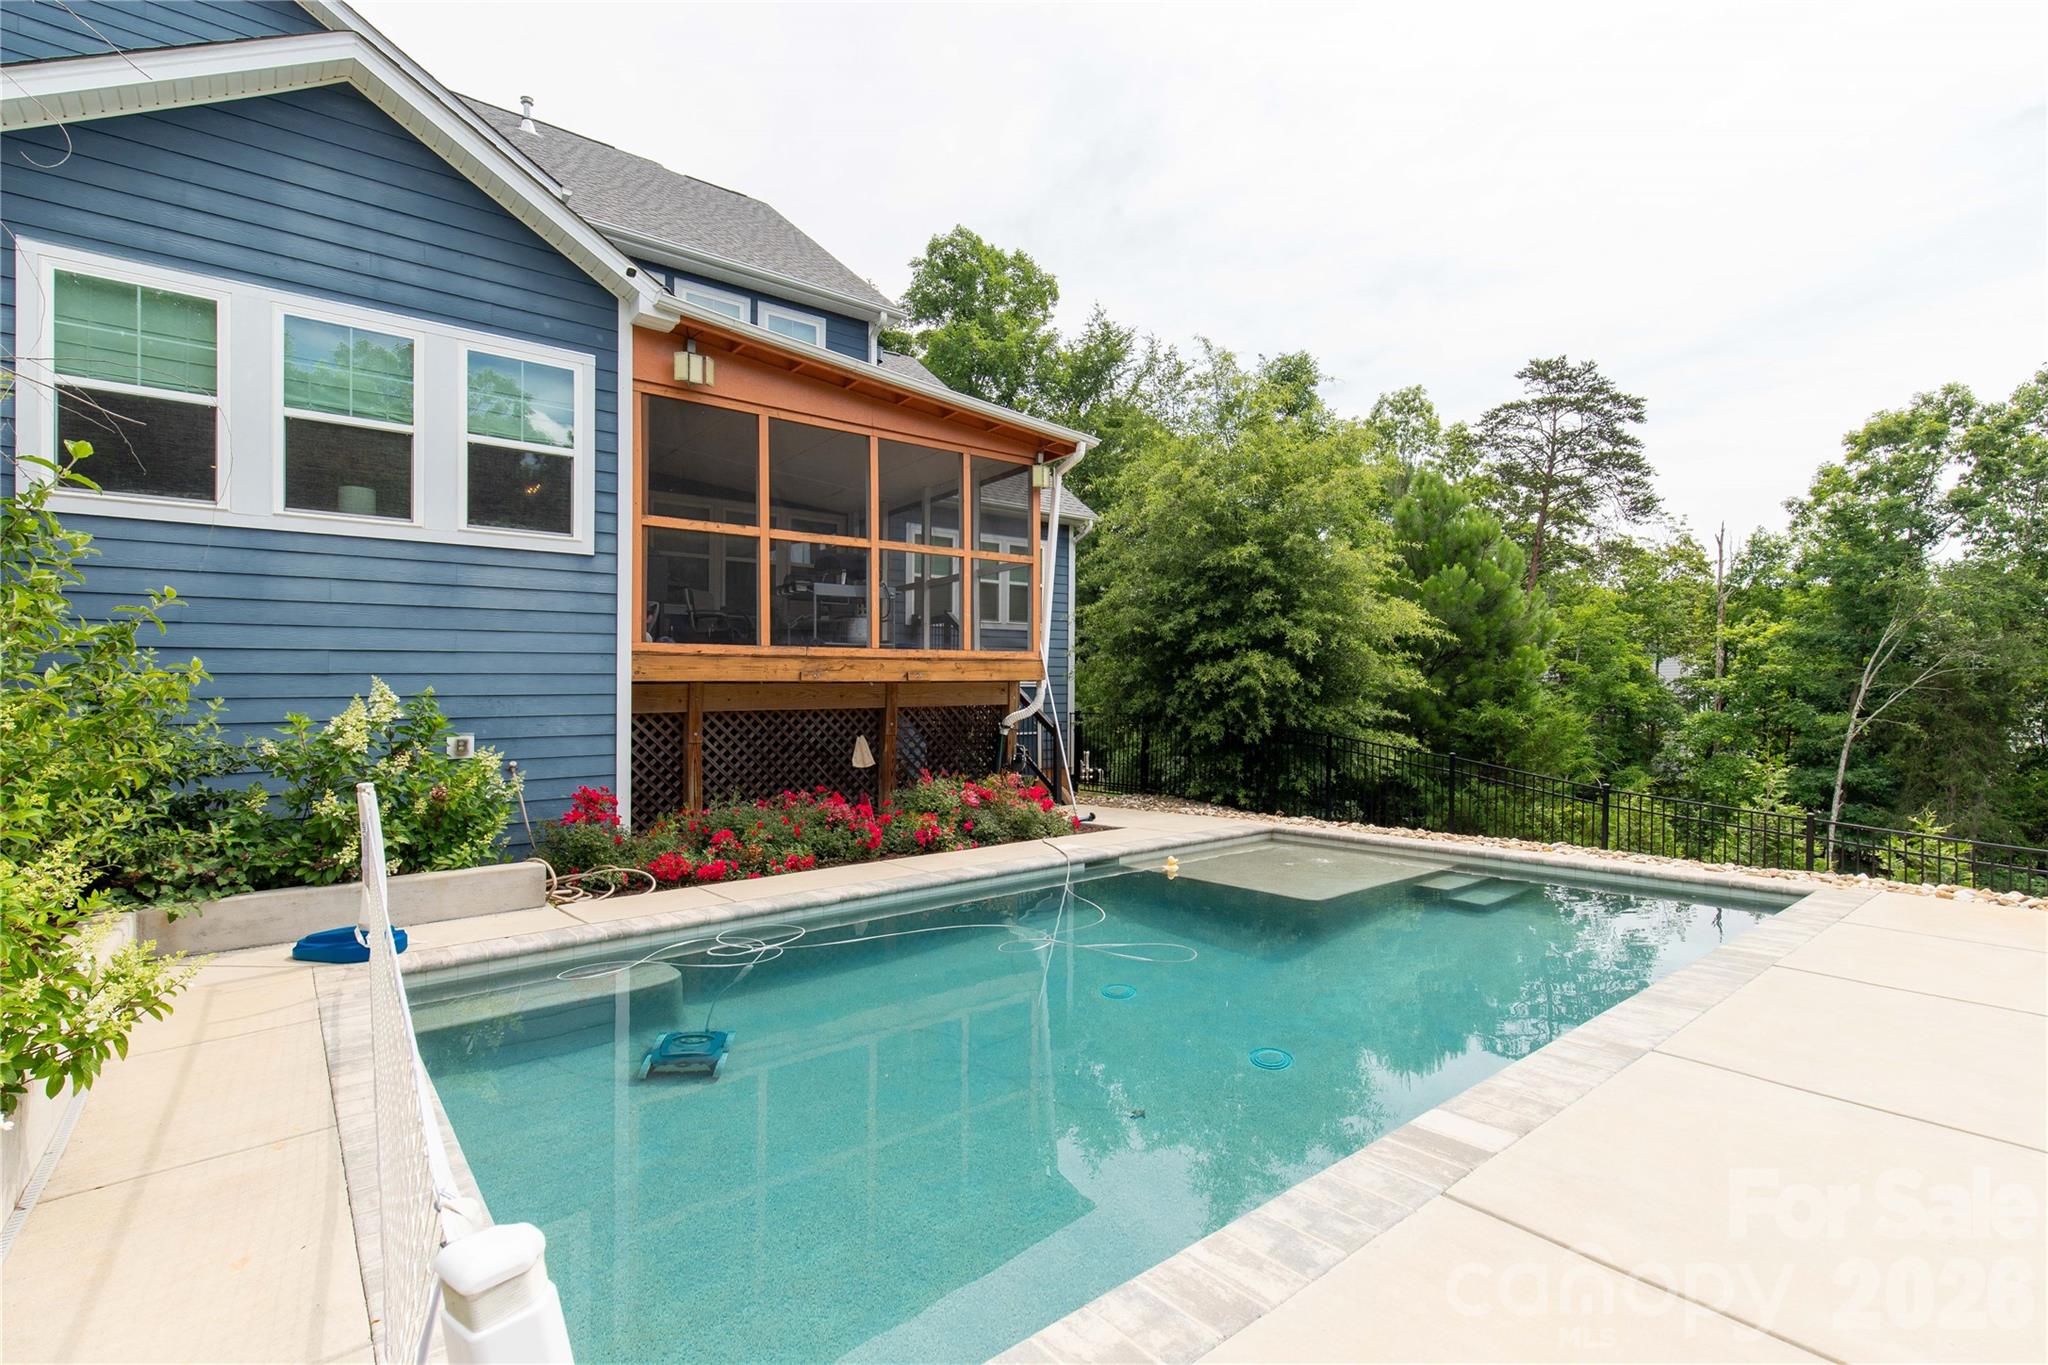
  • Pool

    Yes

  • Pool Features

    In Ground, Outdoor Pool

  • Waterfront YN

    YES

Area & Lot

  • Lot Features

    Waterfront, Wooded

  • Property Type

    Residential

  • Property Sub Type

    Single Family Residence

  • Architectural Style

    Transitional

Price

  • Sales Price

    $1,300,000

  • Sq. Footage

    3,414

  • Price/SqFt

    $380

HOA

  • Association

    No

School District

  • Elementary School

    Crowders Creek

  • Middle School

    Oakridge

  • High School

    Lake Wylie

Property Features

  • New Construction

    NO

  • Senior Community YN

    NO

Schedule a Showing

Showing scheduled successfully.

<
>
IN PERSON
VIA CHAT

What is 3 + 4 ?


Change time

Mortgage calculator

Estimate your monthly mortgage payment, including the principal and interest, property taxes, and HOA. Adjust the values to generate a more accurate rate.

Your payment

Principal and Interest:

$

Property taxes:

$

HOA fees:

$

Total loan payment:

$

Total interest amount:

$

Location

County

York

Elementary School

Crowders Creek

Middle School

Oakridge

High School

Lake Wylie

Listing Courtesy of Trish Graves , Howard Hanna Allen Tate Rock Hill

RealHub Information is provided exclusively for consumers' personal, non-commercial use, and it may not be used for any purpose other than to identify prospective properties consumers may be interested in purchasing. All information deemed reliable but not guaranteed and should be independently verified. All properties are subject to prior sale, change or withdrawal. RealHub website owner shall not be responsible for any typographical errors, misinformation, misprints and shall be held totally harmless.

Agent Jen Audier

Agent | Team Lead

Jen Audier

Call Jen today to schedule a private showing.


* Listings on this website come from the FMLS IDX Compilation and may be held by brokerage firms other than the owner of this website. The listing brokerage is identified in any listing details. Information is deemed reliable but is not guaranteed. If you believe any FMLS listing contains material that infringes your copyrighted work please click here to review our DMCA policy and learn how to submit a takedown request.© 2024 FMLS.
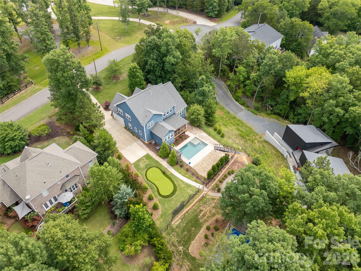
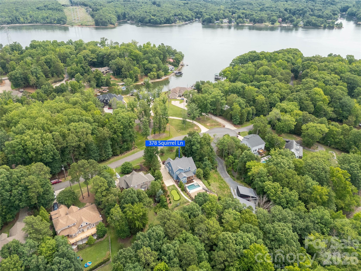
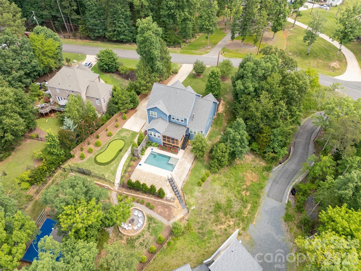
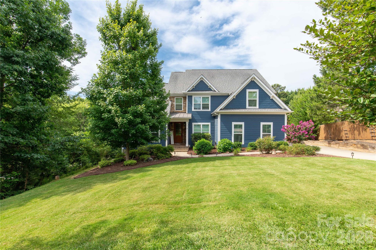
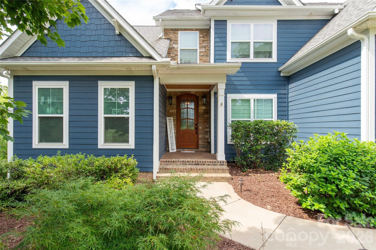
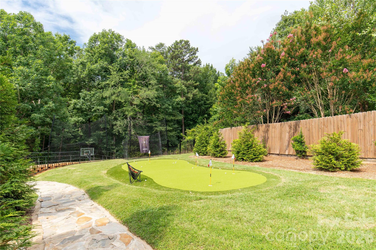
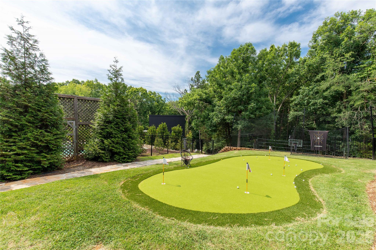
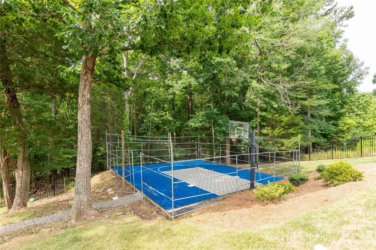
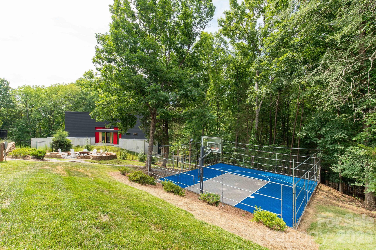
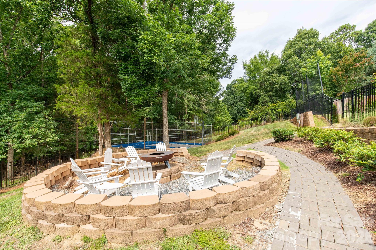
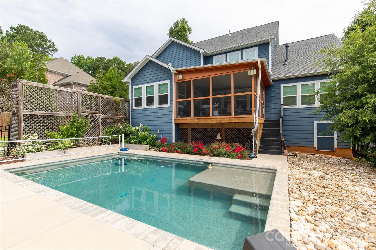
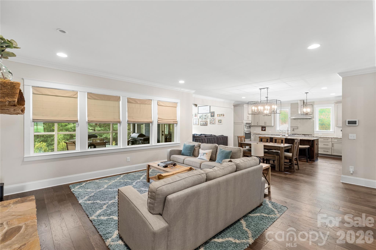
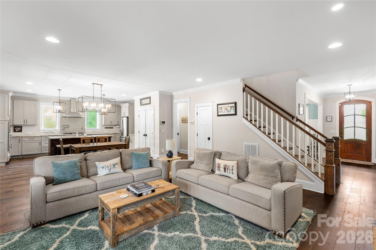
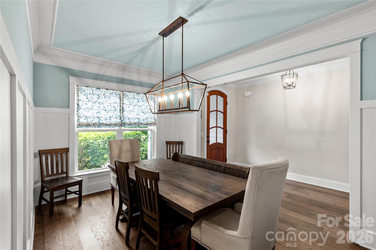
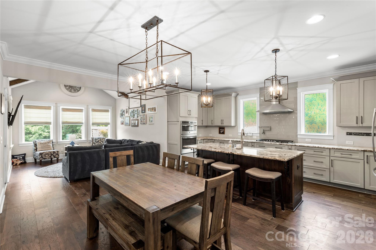
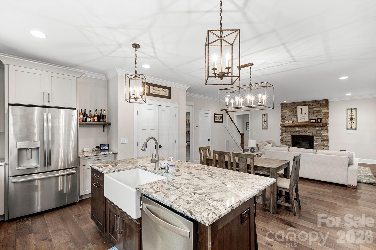
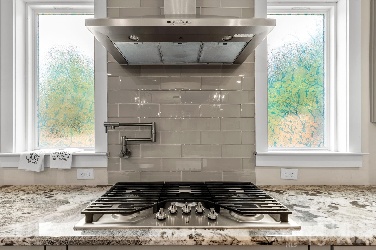
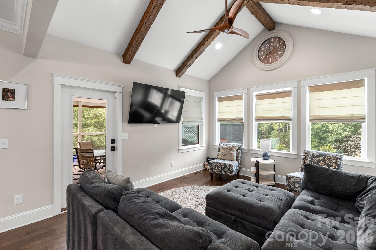
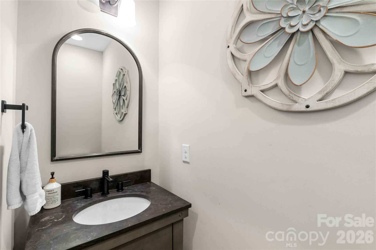
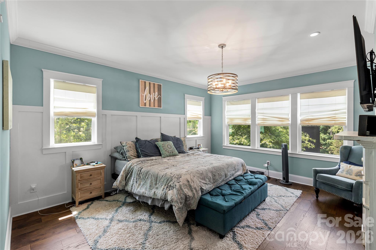
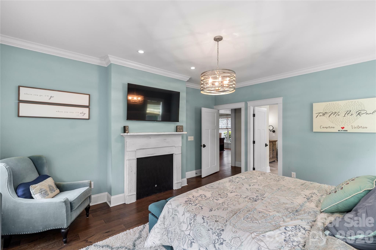
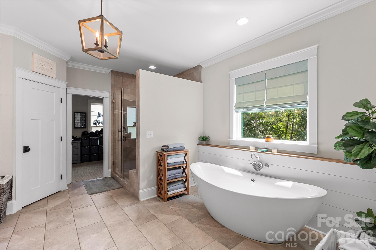
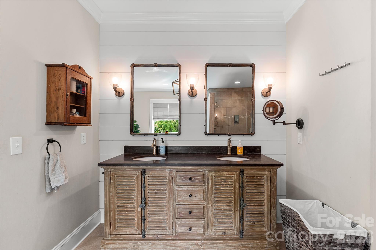
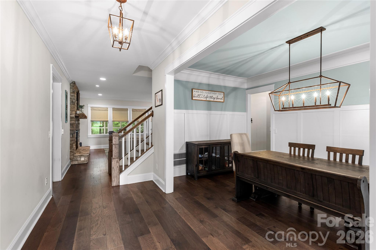
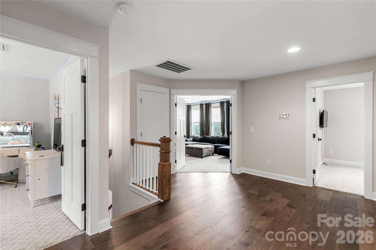
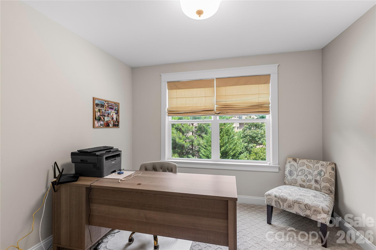
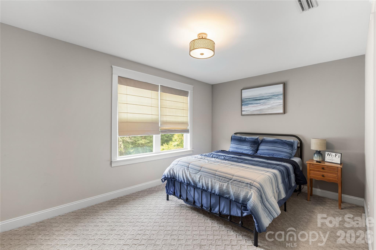
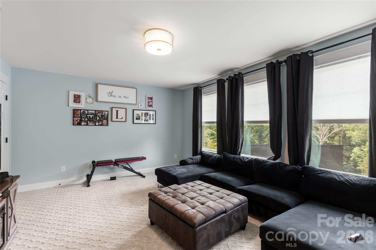
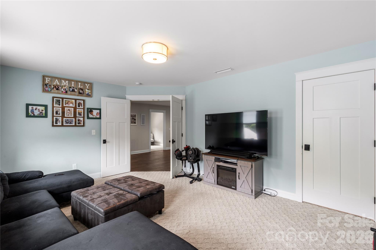
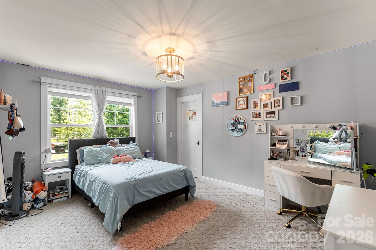
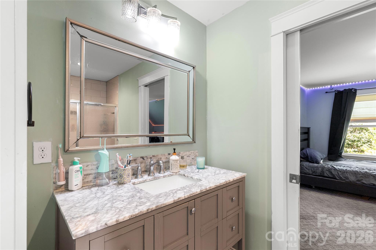
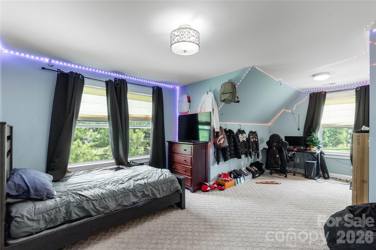
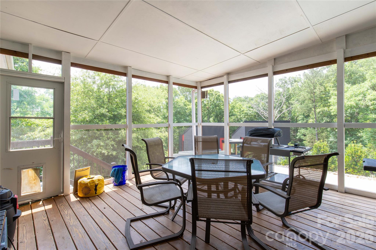
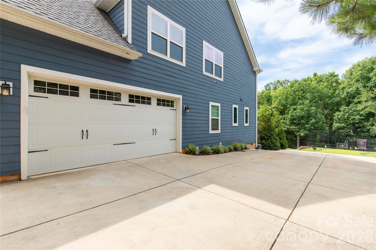
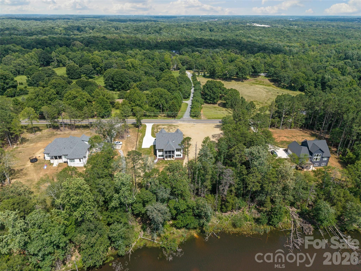
LAKE WYLIE Canoe Lot in Heron Clove! Fabulous 5 bedroom/3.5 bathroom home with Resort-like Amenities! STOP the car... This property has it ALL!! Beautifully landscaped, inground pool, putting green, sport court, paddle sport lakefront access and firepit situated on almost an acre! Inside you will find 3400 sq ft, Main floor Featuring Primary w/Fireplace, Primary bath with soaking tub and tiled shower, dining room, living room, gourmet kitchen w/ island, vaulted sitting/breakfast room, screened back porch leading to the backyard. Upstairs features 2 bedrooms w/ jack and jill bath, 2 additional bedrooms, bathroom ensuite. and bonus room.  Tons of space and storage throughout. NO HOA, conveniently located and Award-Winning CLOVER Schools!  Schedule your showing today!

378 Squirrel Lane

Message successfully sent.

What would you like to know?

What is 3 + 4 ?

I agree to receive email communication and understand I can unsubscribe at any time.

I agree to be contacted by Prestino Advantage via call, email, and text for real estate services. To opt out, you can reply 'stop' at any time or reply 'help' for assistance. You can also click the unsubscribe link in the emails. Message and data rates may apply. Message frequency may vary. Privacy Policy

Related Properties

Price reduced
BUILDER OFFERING $100,000 TOWARDS POOL, PRIVACY FENCE & TREES, LENDER INCENTIVES RATES AS LOW AS 2.875% !!! Must-see brand-new home near Lake Wylie offering privacy, space, and modern design just minutes from the water. Located on 1.68 acres in Clover, this new construction home near Lake Wylie features almost 4,000 square feet of living space, perfect for buyers seeking secluded living with easy access to lake life and everyday conveniences. The main level features a spacious primary suite and an open-concept living area with soaring ceilings and a dramatic open balcony overlook, creating a bright and elegant atmosphere. A striking wall of oversized windows rises along the living room, following the height of the ceiling and filling the space with natural light while enhancing the home’s grand, open feel. The kitchen flows seamlessly into both a formal dining room and a breakfast area, ideal for entertaining and everyday living. Upstairs offers a dedicated office, two bedrooms with impressive vaulted ceilings, an additional bedroom, and a versatile bonus room perfect for a media room, playroom, or flex space. Enjoy the best of new construction homes near Lake Wylie with less than a 10 minute drive to Papa Doc's Shore Club, Morningstar Marinas, River Hills Country Club, and Seven Oaks Nature Preserve. Convenient access to Publix, Lowe's Home Improvement, boat rentals, waterfront dining, and entertainment makes this location highly desirable. If you are searching for a brand new home with acreage near Lake Wylie, this property offers the perfect balance of South Carolina privacy with close proximity to North Carolina amenities and everything Lake Wylie has to offer.
#4378349

Clover

460 Riddle Mill Road

4 Beds

3 Baths

3,842 Sq.Ft.

$1,100,000

MLS#: 4378349
Custom feel without the custom build timeline. Welcome to Southern Pine Lakes, Clover’s newest luxury community featuring just 37 homesites in a top-rated school district. This is a rare opportunity to own a move-in ready home that feels fully custom in one of the area’s most coveted new neighborhoods.

Finally, a home that’s not just another farmhouse! Thoughtful architecture, curated finishes, and distinctive design set this one apart. Inside, gorgeous engineered hardwood floors span the entire main level, leading into a beautifully appointed living space highlighted by coffered ceilings and designer lighting. The chef’s kitchen is the centerpiece of the home, featuring high-end quartz countertops w/ quartz sink apron, glass display cabinetry extending to the ceiling, and a large island perfect for gathering. A servery with additional ceiling-height cabinetry connects seamlessly to the dining area, while a spacious pantry with custom shelving adds everyday functionality.

The spa-inspired primary suite offers a modern yet timeless retreat with a massive double vanity and walk-in shower. The primary closet features custom shelving and a window that fills the space with natural light.

Upstairs provides exceptional flexibility with a large bonus room plus an additional adjoining flex area ideal for a workout space, studio, office, homework zone, or future closet conversion for an additional bedroom. A lofted living area adds even more usable space, while the secondary bedrooms include Jack-and-Jill bedrooms plus an additional bedroom with its own private bath.

Outdoor living is just as inviting with double French doors opening to a private covered back porch, perfect for entertaining or relaxing. The freshly sodded yard with full irrigation provides instant curb appeal and easy lawn maintenance.

The home also features three attached garage spaces (two-car plus an additional adjoining one-car garage) for extra storage or hobby space.

Located just minutes from Lake Wylie and charming downtown Clover, approximately 30 minutes to Uptown Charlotte, and easy access to Charlotte Douglas International Airport, this home offers the perfect balance of peaceful living and convenient access.
#4354242

Clover

425 Snow Goose Walk None

4 Beds

3 Baths

3,809 Sq.Ft.

$1,275,000

MLS#: 4354242
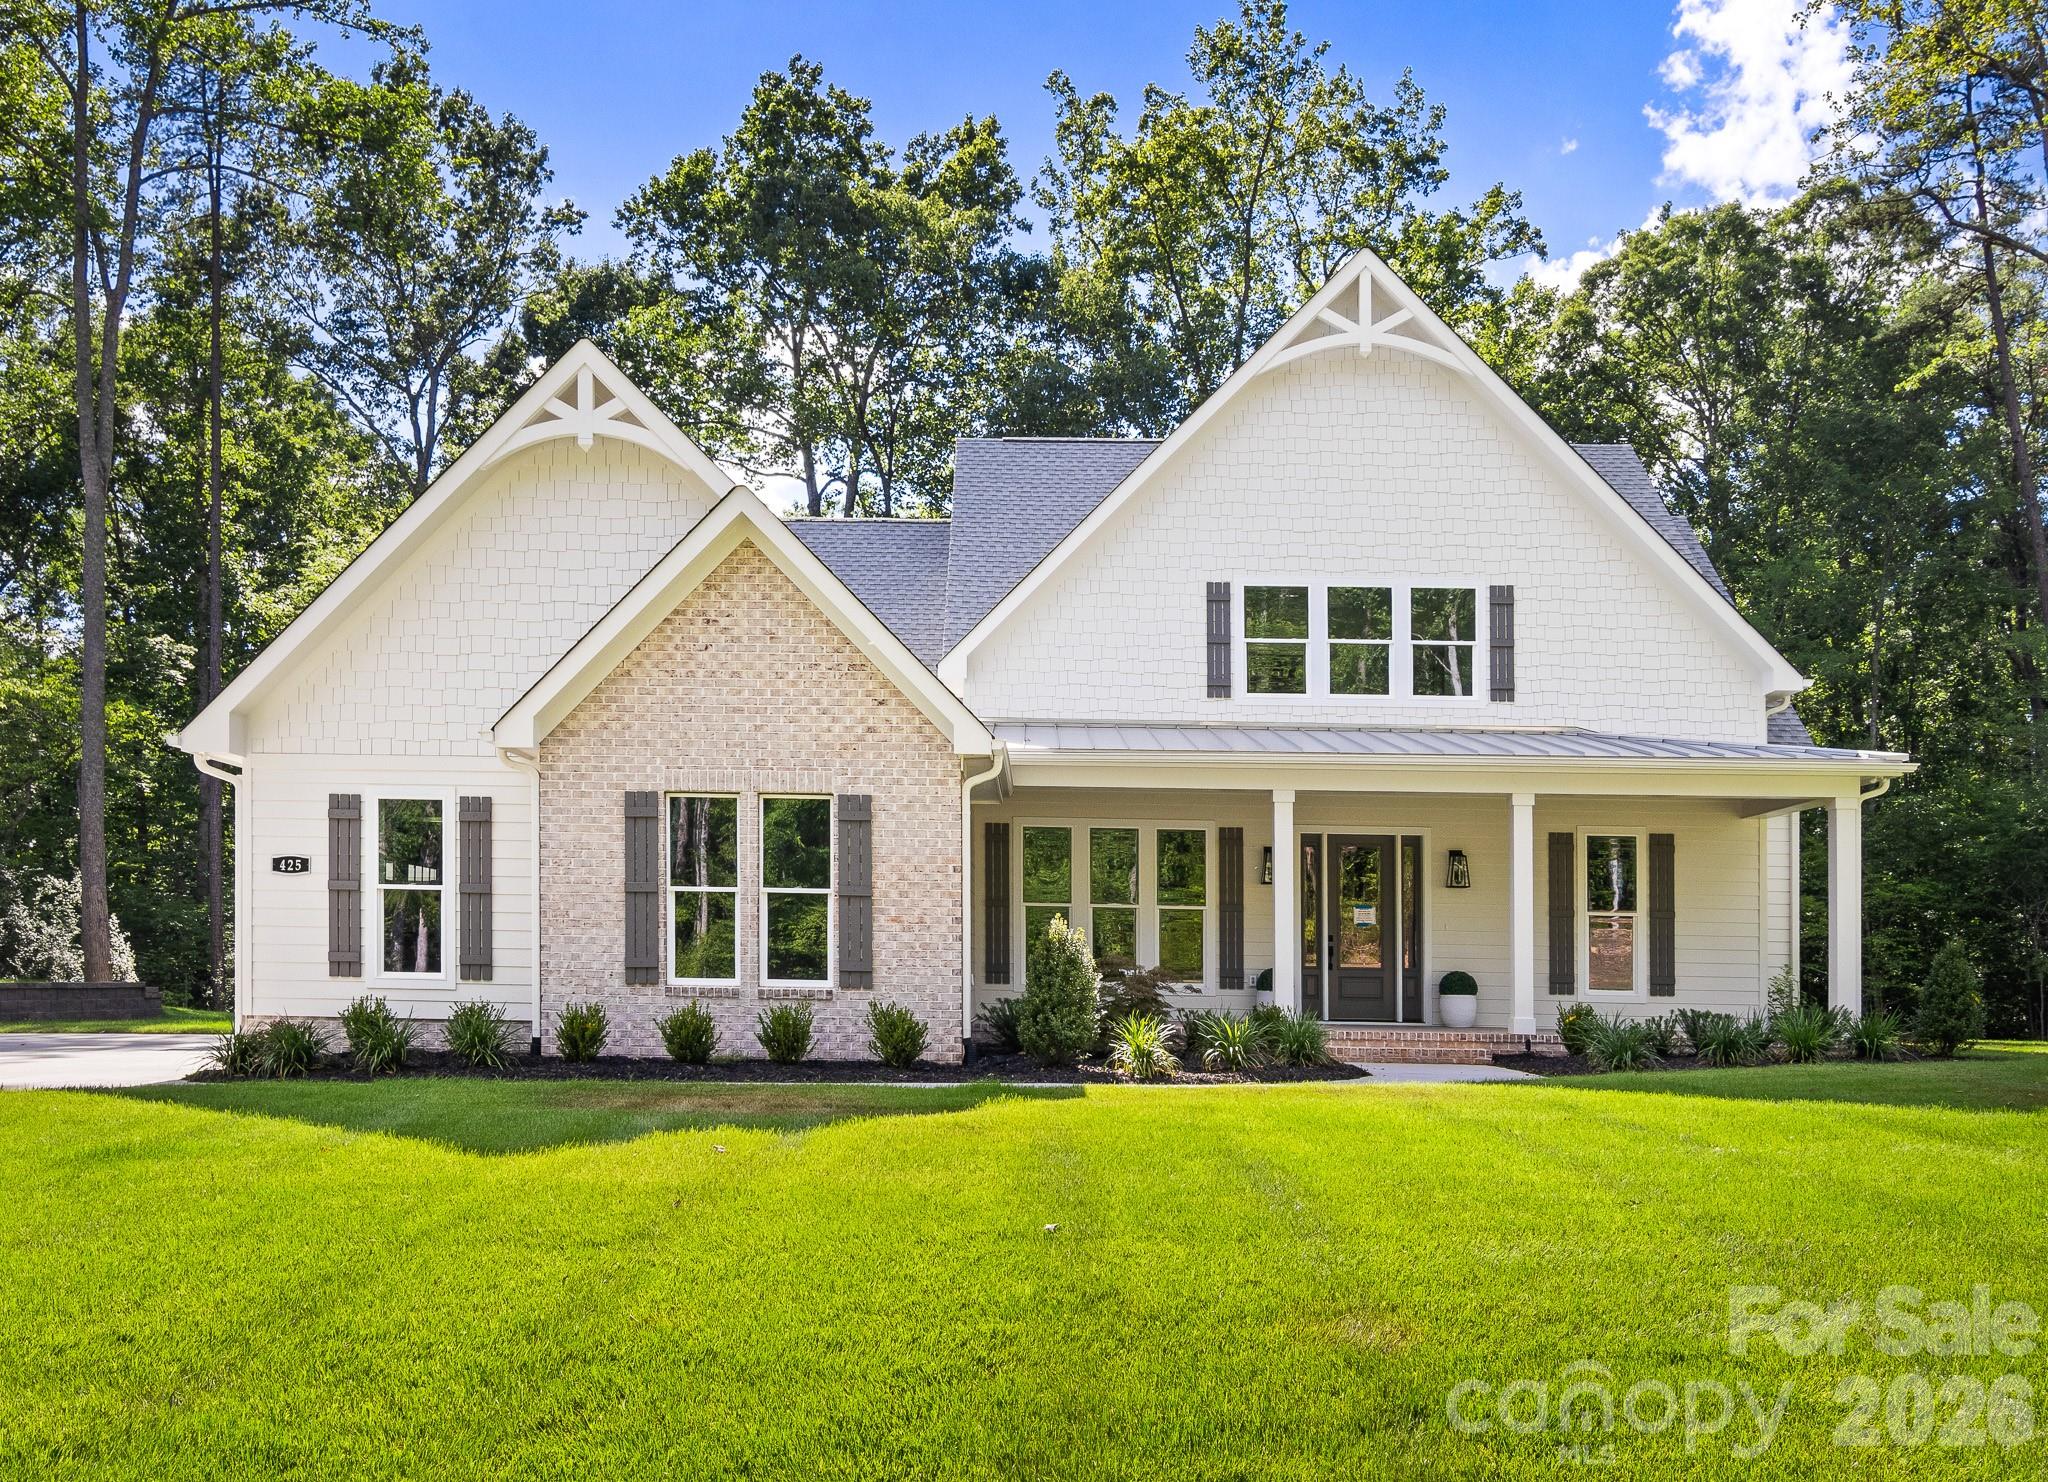
The Marin-Expanded lives large and features flexibility. The main floor features a vaulted living/dining area, open to the kitchen, with an amazing 30' wide covered outdoor living room, bringing the outdoors in. You will enjoy the feel of being outdoors and sharing space for entertaining or causal nights with family no matter whether enjoying the view from the kitchen, great room or dining. The primary suite is private and tucked away for a true retreat feel, with expansive bath and laundry room in the closet. Private Guest Suite with full bath/shower on the main level.  Upstairs are two private bedrooms and two full baths with an expansive open loft/bonus, a second laundry, plus a tech work space and unfinished storage.
#4355913

Clover

1002 Kingbird Lane 7

4 Beds

4 Baths

3,483 Sq.Ft.

$1,550,000

MLS#: 4355913
New on site 3 days ago
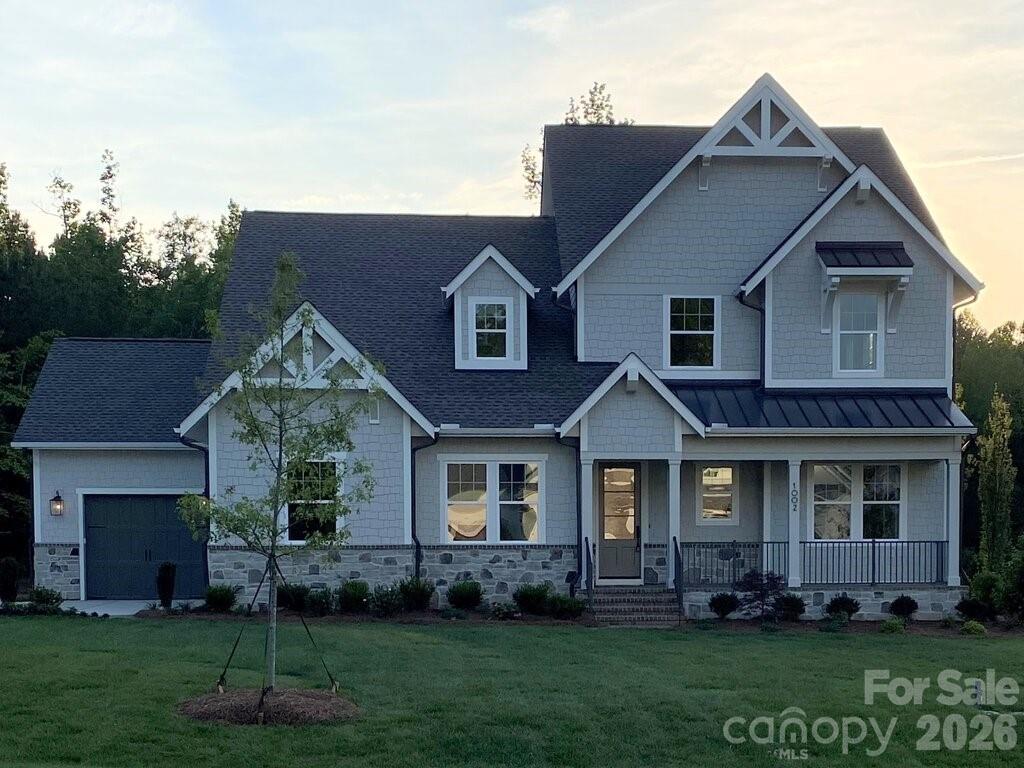
Welcome to this stunning CUSTOM new construction home. Wonderful location- close to Charlotte, Belmont, Lake Wylie. No HOA and in Clover School District!   Stunning stone fireplace, open floor plan with primary and office on main, crown molding throughout.  Gourmet kitchen features top appliances, beautiful countertops, custom cabinets, walk-in pantry with wood shelving and extra cabinets.  Sit and relax on the screened in back porch overlooking the pond, great for entertaining. 4 bedroom, 3 1/2 bath, bonus room, office, and roughed in basement. No detail has been left out, it's a must see!
#4401950

Clover

537 Riddle Mill Road

4 Beds

3 Baths

3,438 Sq.Ft.

$1,075,000

MLS#: 4401950
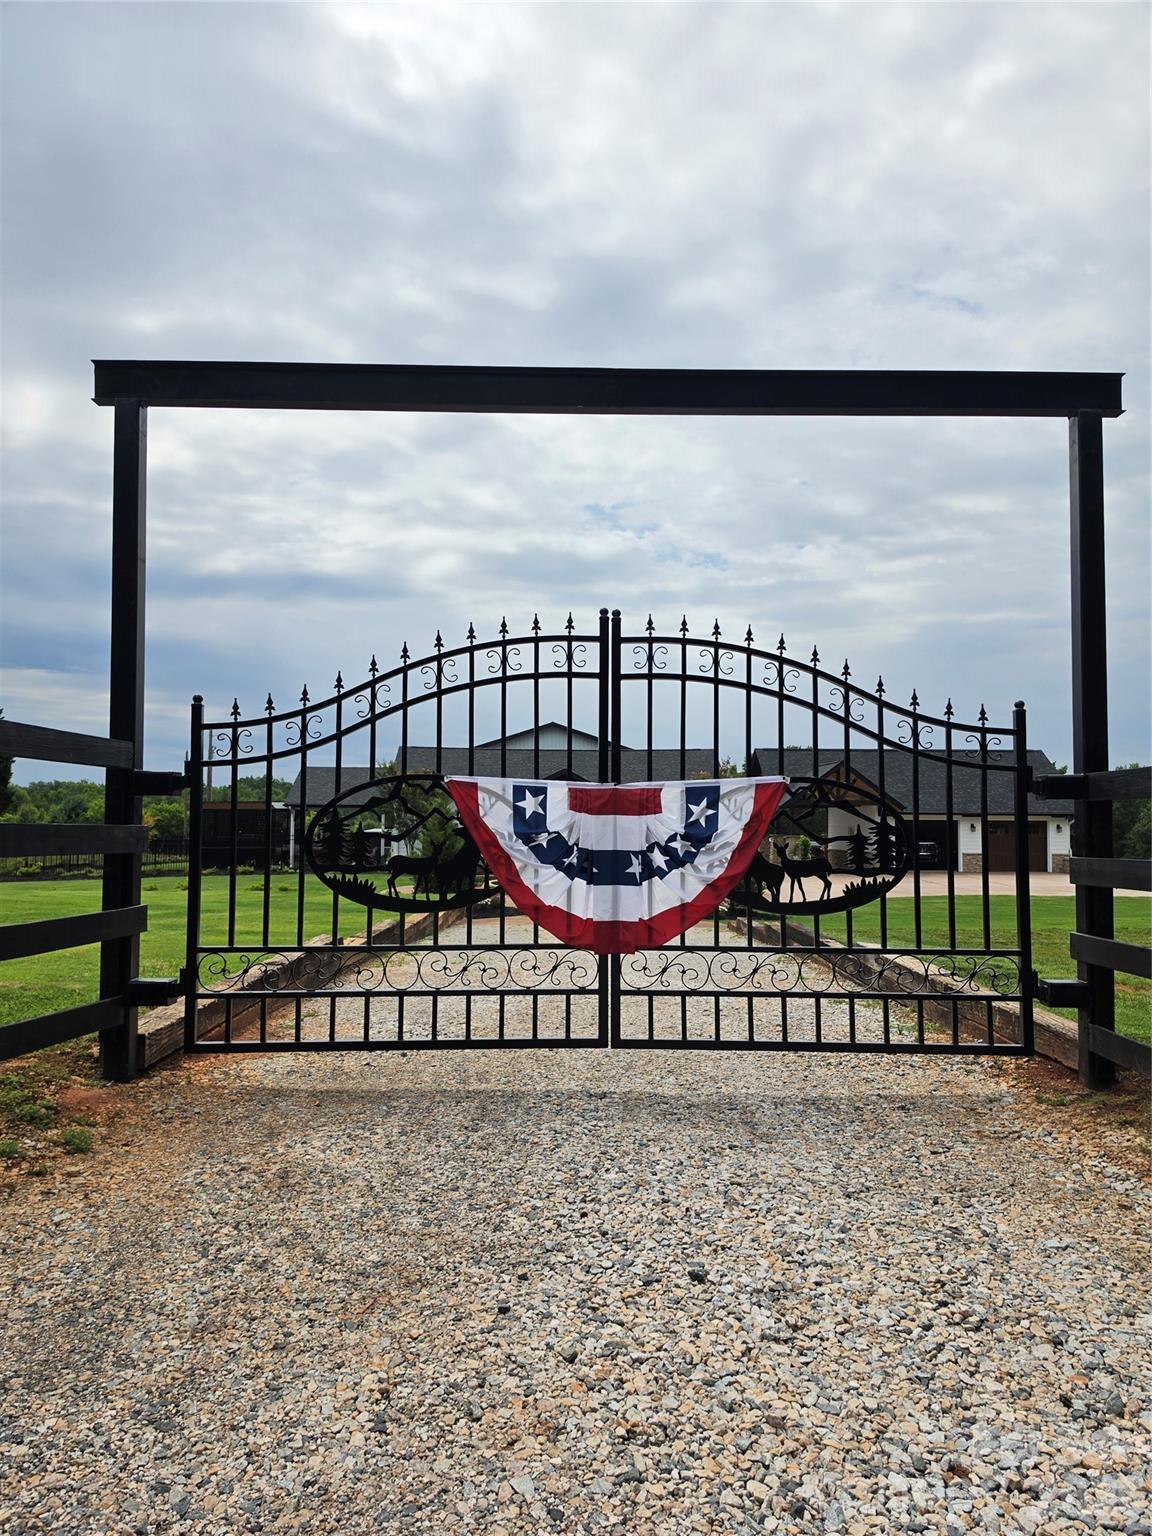
Welcome to 1830 Dulin Road — a thoughtfully designed modern farmhouse cottage set on 4.65 fully fenced acres, offering the perfect blend of comfort, function, and versatility. 

Think Luxury Barndominium.

Over 4,312 square feet of heated living areas. 

Built in 2025, the 1,500 sq ft main home features an open-concept layout seamlessly connecting the kitchen, living, and dining areas. The kitchen is equipped with solid surface countertops, pull-out drawer storage for pots and pans, and a spacious pantry with custom pull-out shelving. Throughout the home, you’ll find custom stamped concrete “wood-look” floors, combining durability with rustic charm.

The primary suite offers a spa-like retreat with a standalone soaking tub and separate shower. This 3-bedroom, 2-bath home also includes attic storage, a private covered patio with swim spa, and professionally designed landscaping, complete with lighting and irrigation. The property is supported by a well and 2 septic systems enhanced with concrete French drains and 20,000 sq ft of Bermuda sod. The entire property is fenced in. 

In addition to the home, the property features an impressive 4,800 sq ft insulated shop, ideal for business, hobbies, or storage. The shop includes three bays with 14’ doors, a dedicated RV bay with waste dump, mezzanine level with office space and storage, and both upper and lower half baths. The space is fully heated and cooled, with LVP and tile flooring throughout.

A private guest suite of approximately 900 sq ft offers even more flexibility, complete with full kitchen, bath, laundry, separate septic system, one bedroom, and custom epoxy flooring — perfect for guests, rental income, or multi-generational living.

Additional features include a detached custom garage with two enclosed bays and one carport, engineered lean-to storage, and two secure, vermin-proof Conex containers.

With two separate driveways providing access to both the home and shop, this property is well-suited for a variety of uses, including a potential equestrian setup.

This is a rare opportunity to own a turnkey property that combines modern living with expansive functionality and acreage.
#4373847

Clover

1830 Dulin Road

4 Beds

3 Baths

4,312 Sq.Ft.

$1,450,000

MLS#: 4373847
Price reduced
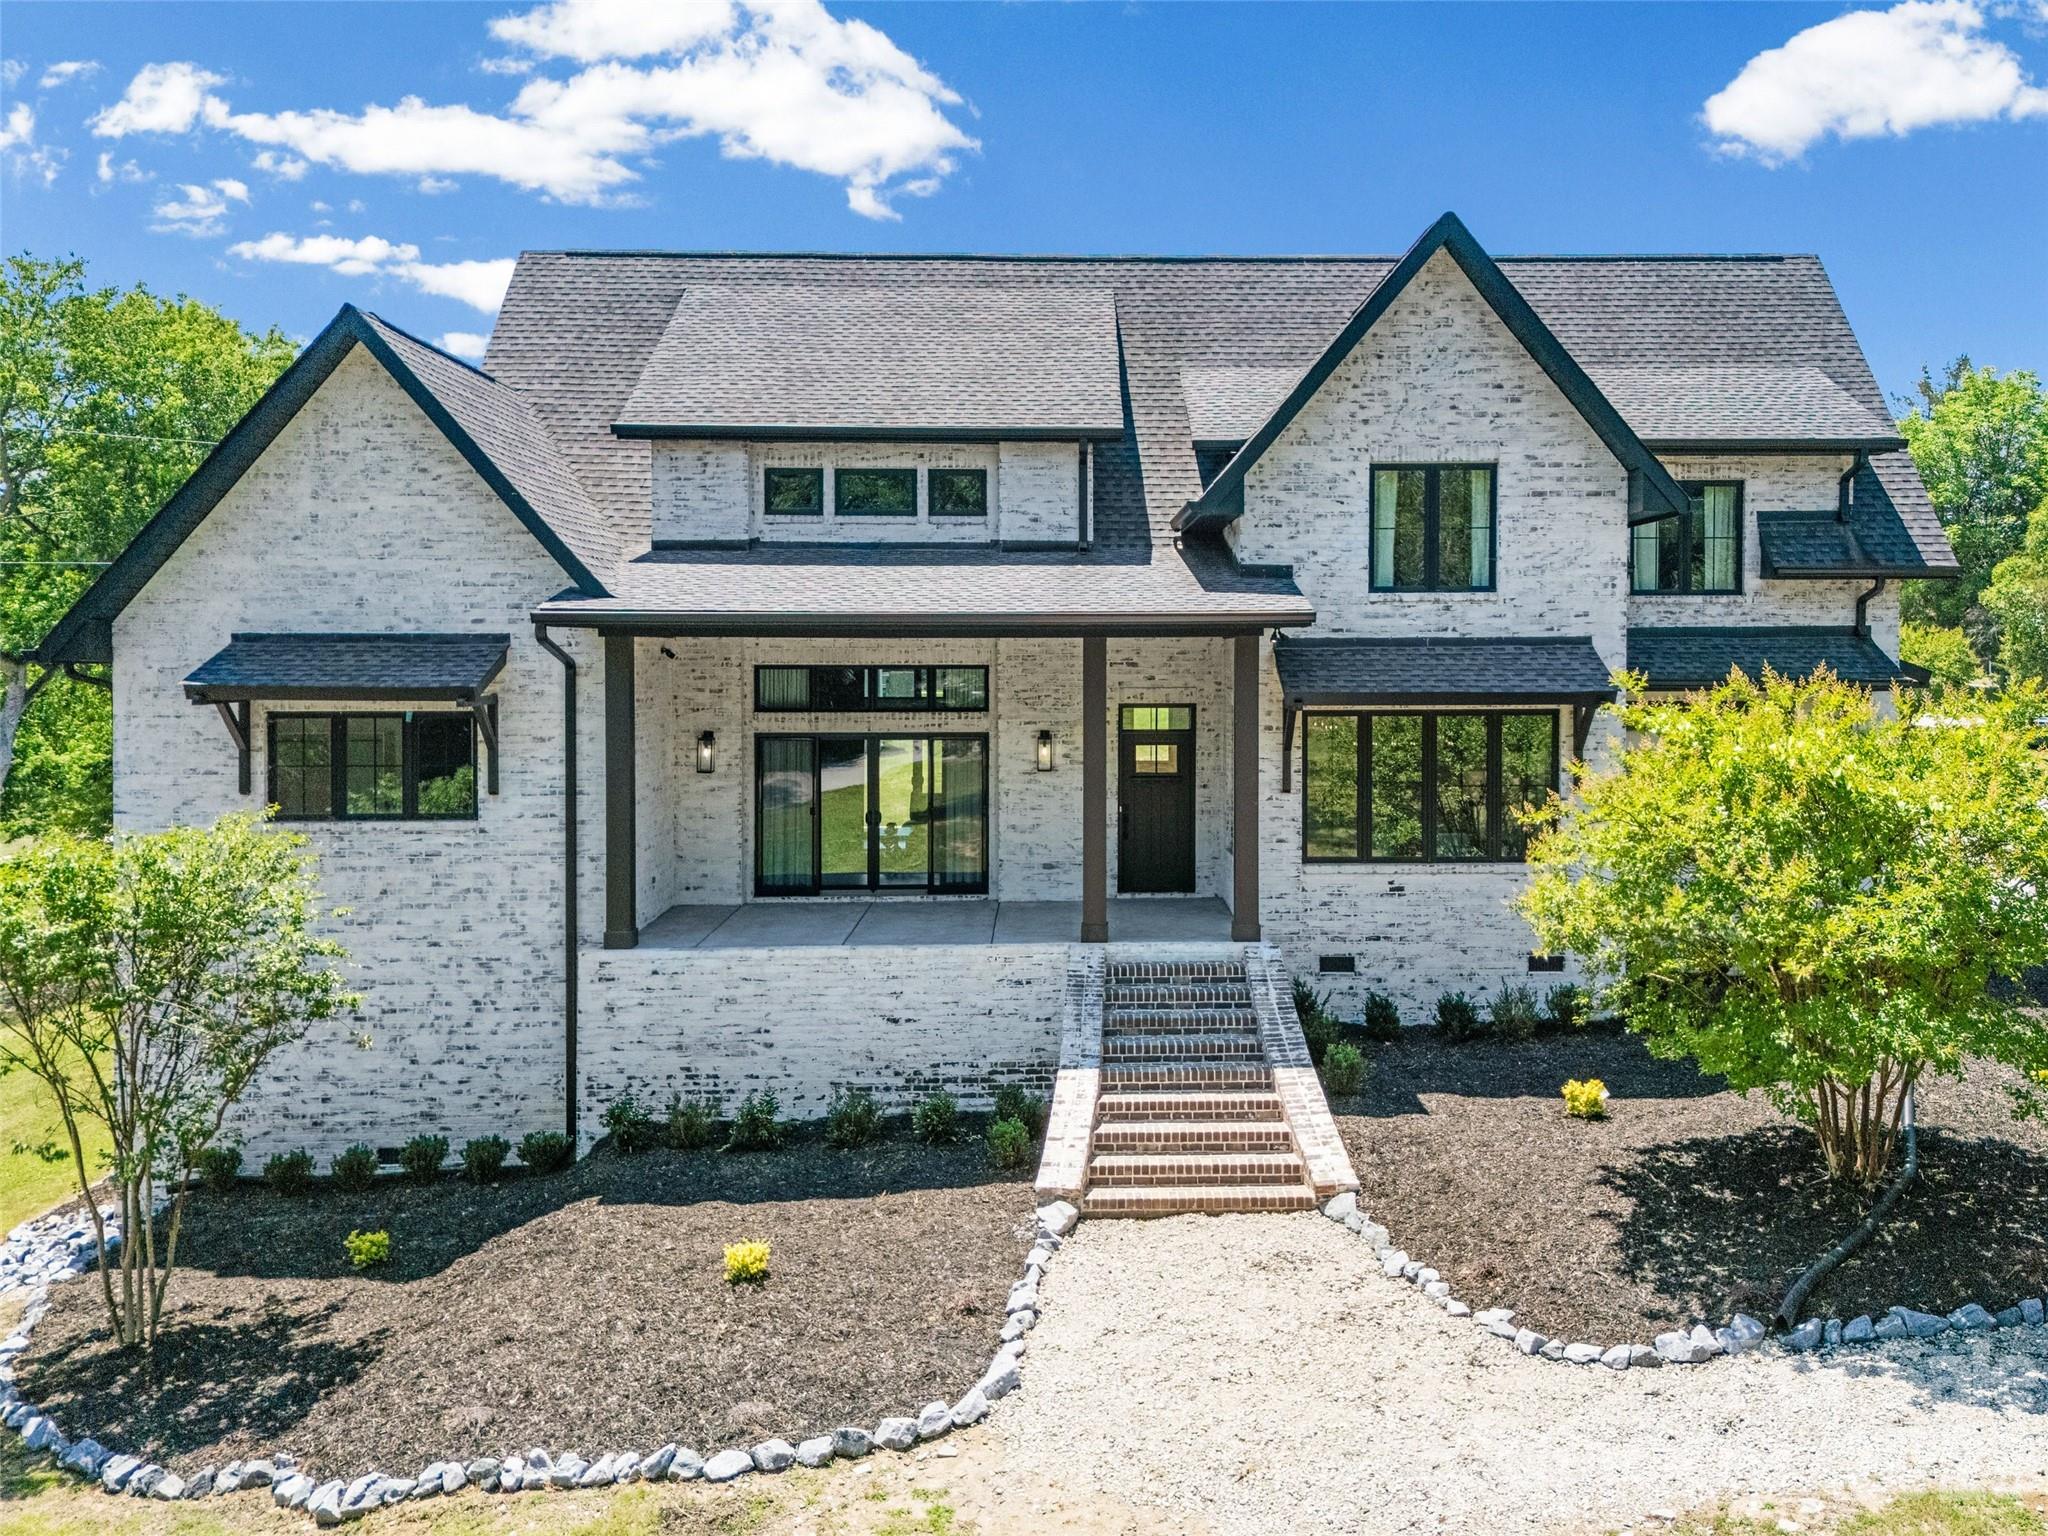
Stunning custom-built modern European farmhouse situated on 1.7 acres of land in the heart of Lake Wylie, offering luxury finishes and exceptional craftsmanship throughout. This 4-bedroom, 4.5-bath home features striking German smear brick, Andersen casement windows and doors, rich hickory flooring, soaring ceilings, coffered tray ceiling, modern gas fireplace and an open-concept layout ideal for entertaining.

The chefs kitchen showcases quartz countertops, custom cabinetry, oversized island seating, stainless steel appliances, and a walk-in pantry. The spacious main-level primary suite offers a spa-inspired bath with marble tile flooring, a freestanding soaking tub, and a Euro-style slate shower with dual rainfall heads and a floating teak bench.

Additional highlights include a fully dedicated theater room designed for the ultimate cinematic experience, dual first and second story laundry rooms, continuous hot water, full security system, stamped concrete, natural gas outdoor grill hookup, wiring for a hot tub.

The walk-in attic offers excellent potential to be finished for additional living space in the future. The oversized three-car garage is wired for a vehicle lift, creating the perfect setup for car enthusiasts, workshop space, or additional storage. This home was built with 2x6 framing and thoughtfully designed with luxury, comfort, and functionality in mind. Indoor furniture is included as well as the washer and dryer.

Located just minutes from shopping, restaurants, everyday conveniences, and access to Lake Wylie.
#4384782

Clover

5438 Ralph Harper Lane

4 Beds

4 Baths

3,499 Sq.Ft.

$1,160,000

MLS#: 4384782
Price reduced
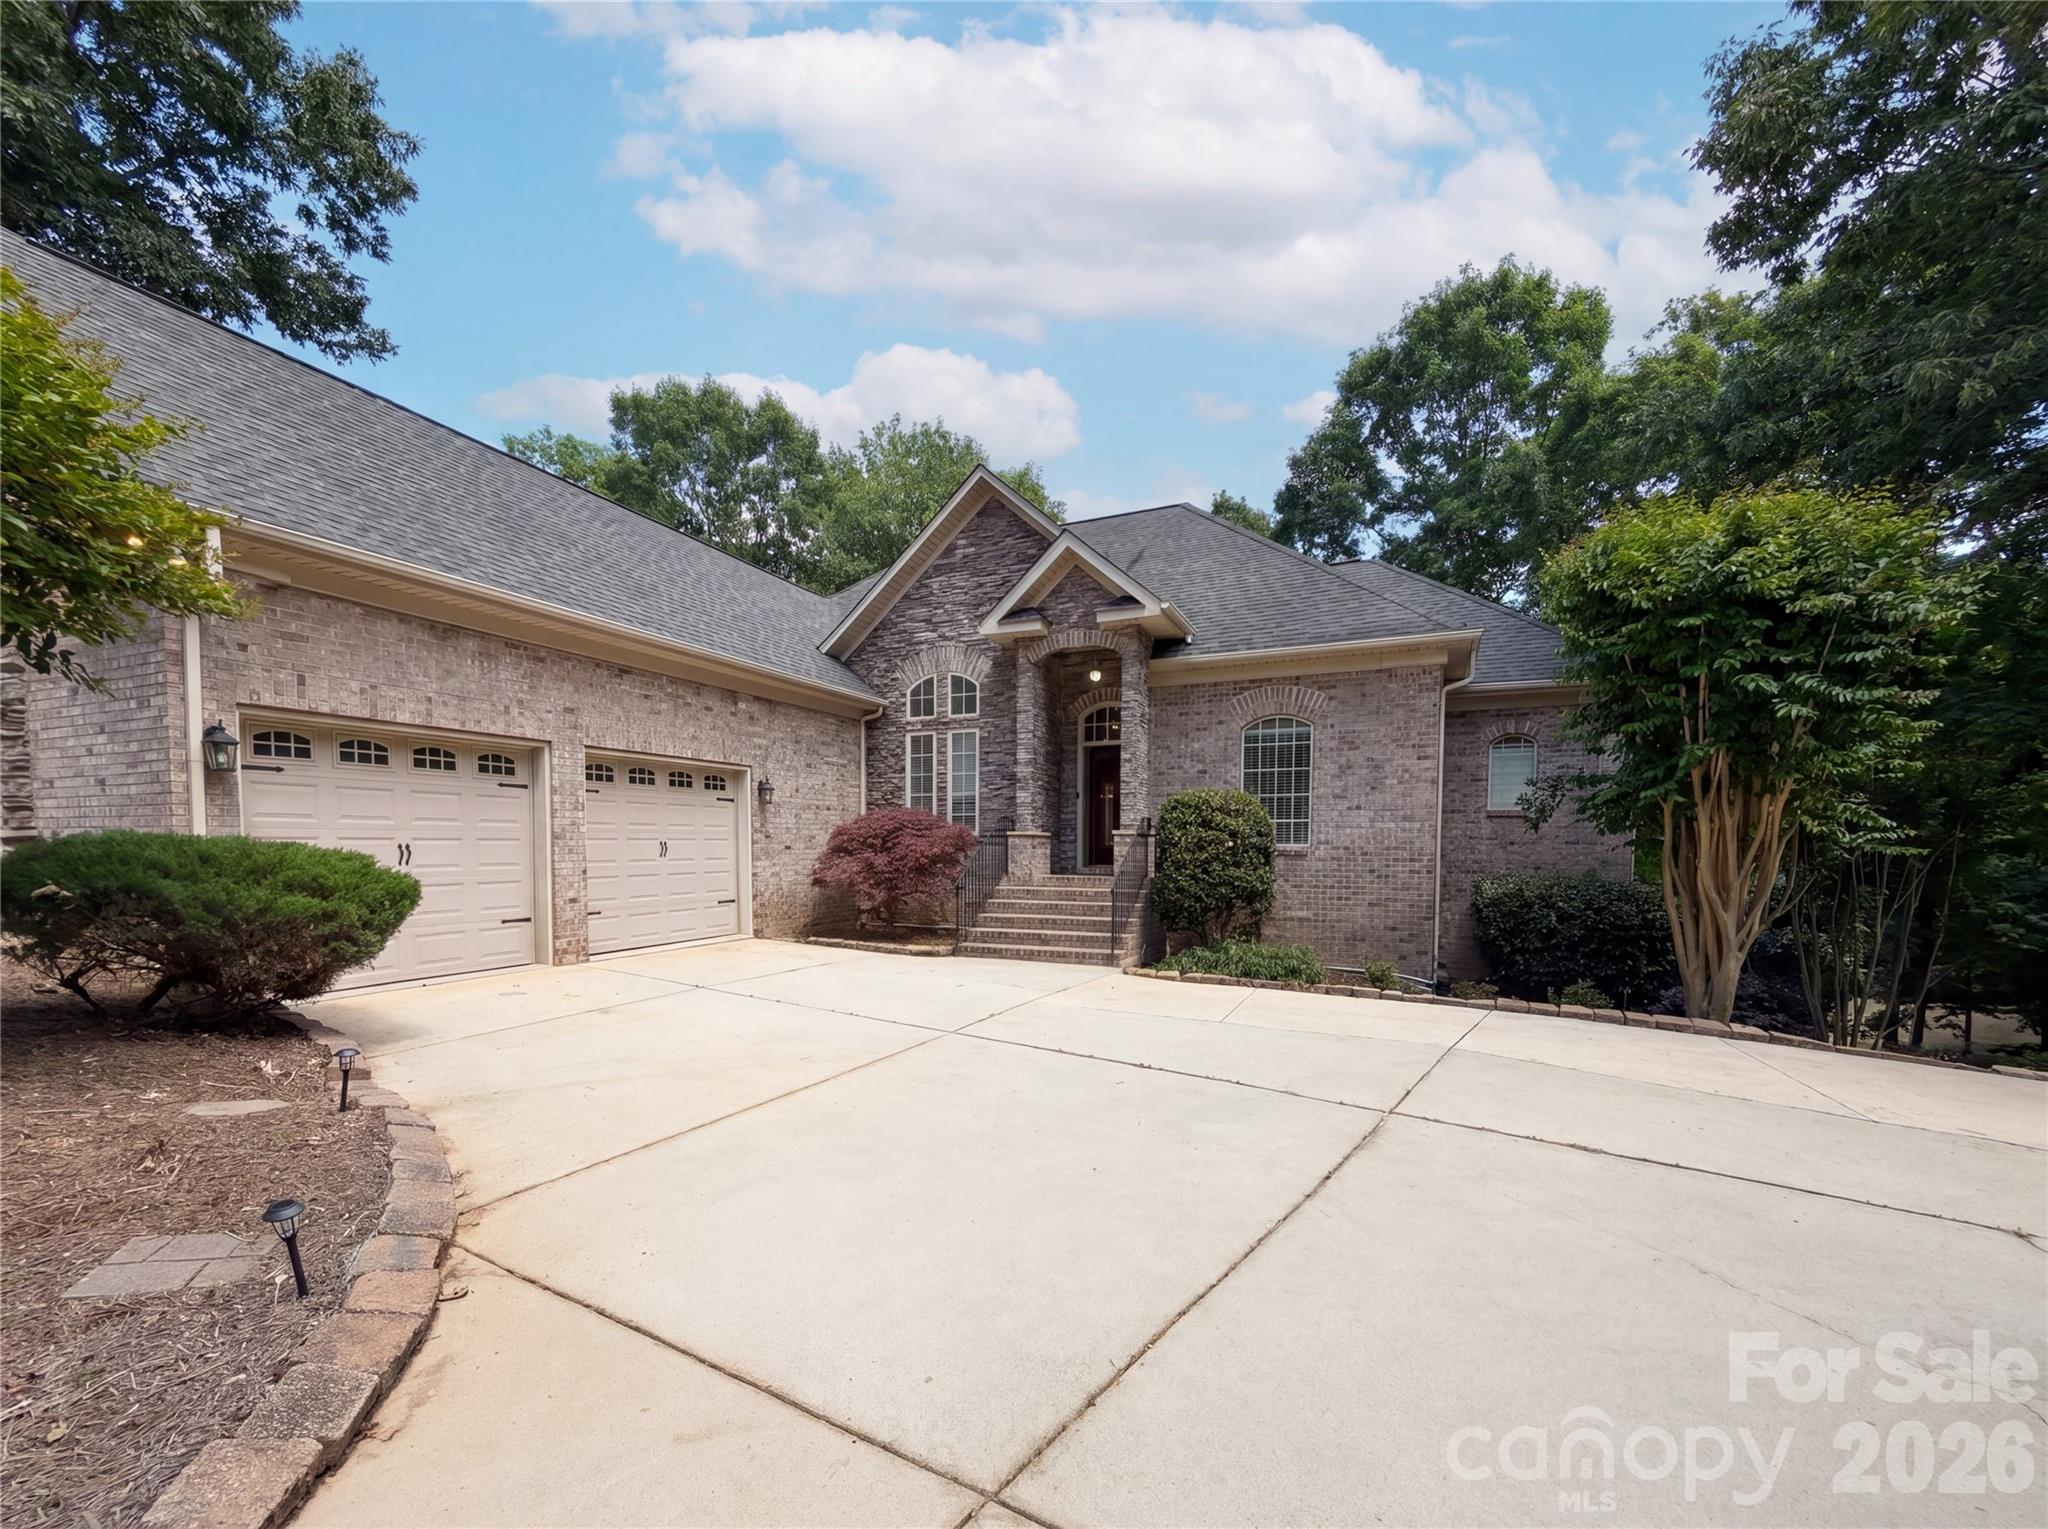
Welcome to this stunning custom-built home nestled in the desirable Catawba Crest community! Situated on a private waterfront lot with beautiful Lake Wylie views, this home offers the perfect blend of luxury, comfort, and entertaining space. Featuring spacious living areas, a gourmet kitchen with custom cabinetry and stainless-steel appliances, hardwood floors, vaulted ceilings, and a beautifully finished basement with second living quarters and full kitchen. Enjoy outdoor living with expansive decks, patio space, and private dock access. Conveniently located near shopping, dining, and award-winning Clover schools. A rare opportunity to enjoy lake living at its finest!
#4381723

Clover

304 Catawba Crest Lane

4 Beds

4 Baths

4,109 Sq.Ft.

$1,349,000

MLS#: 4381723
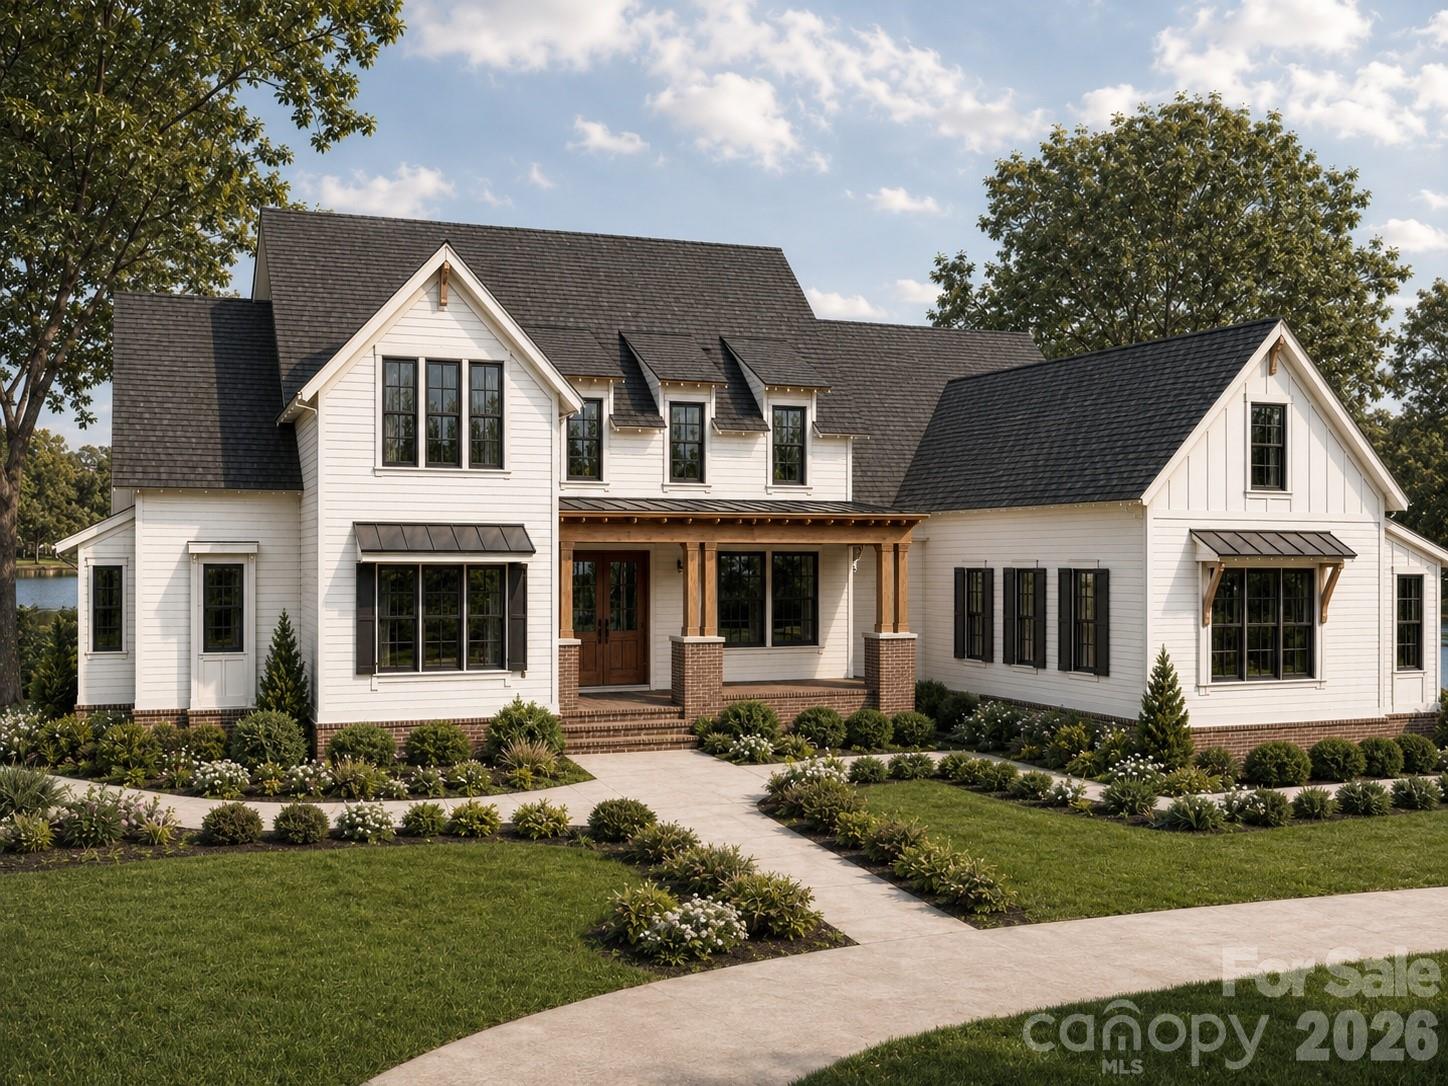
Introducing the Blackridge from our upscale Signature collection.  Designed for modern family living, blending luxury with functionality on over 3 acres in the much desired Clover School district. This custom home features an open concept layout with 5 spacious bedrooms and 4.5 baths. The heart of this home is its expansive kitchen with zline appliances featuring a 48inch zline double oven gas range. Great room offers a oversized fireplace.  The owners suite is designed for ultimate relaxation and sophistication, this spa inspired retreat features upgraded flooring, dual vanities, custom cabinetry and soaking tub.  Not only one but two covered deck area's with the side deck boasting an outdoor fireplace for added entertaining options.
#4387572

Clover

6991 Oakridge Road 1

5 Beds

4 Baths

3,854 Sq.Ft.

$1,249,900

MLS#: 4387572
Price reduced
Opportunity to own nearly 28 acres in Clover, SC with two homes, multiple outbuildings, and land set up for livestock and farming. This versatile property is well suited for multi-generational living, a working farm, or buyers looking for space, privacy, and long-term potential.

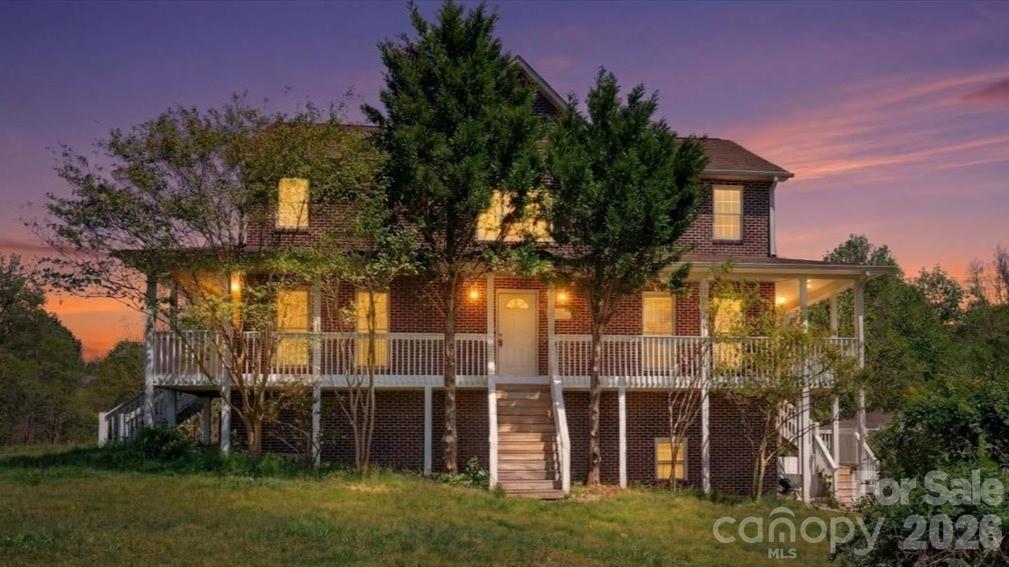
The main brick farmhouse offers 4 bedrooms and 3.5 bathrooms with plenty of living space and classic character. The home provides an excellent opportunity to update and make it your own over time. The finished basement includes a separate apartment with 2 bedrooms and 1.5 bathrooms, and kitchen ideal for guests, extended family, or private workspace. Side note - Basement apartment is not connected to central heating and is not included in heated living area.

A second residence modular home, approximately 1,300 square feet, features 3 bedrooms, 2 bathrooms, and a living room with high ceilings. This home works well as guest housing, rental potential, or farmhand quarters.

The property is set up for agricultural use with a 30 x 40 workshop, barn, and established livestock fencing and pastures. Previously used for cows, sheep and goats, the land is ready for continued farming, homesteading, or hobby use. Fruit trees including fig and peach add to the appeal and functionality of the property.

With 27.98 acres, there is ample room for expansion, recreation, or additional improvements. Located in Clover with convenient access to the greater Charlotte area, this property offers a quiet rural setting without being too far from everyday amenities.
#4361398

Clover

2976 / 2980 Propst Road

9 Beds

6 Baths

2,817 Sq.Ft.

$1,199,999

MLS#: 4361398

 - property

Send a message

Message successfully sent.

Your message

What is 3 + 4 ?

Reason for contacting?

I agree to receive email communication and understand I can unsubscribe at any time.

I agree to be contacted by Prestino Advantage via call, email, and text for real estate services. To opt out, you can reply 'stop' at any time or reply 'help' for assistance. You can also click the unsubscribe link in the emails. Message and data rates may apply. Message frequency may vary. Privacy Policy

Sign Out

Virtual Assistant

Would you like to take the next step with this property? We can help you schedule a showing or virtual tour, or send you more details.

Yes, I would like more information.

Thank You for Your Reply, One of Our Agents will contact you as soon as possible

No, maybe later.

Thank you, you can always contact me via email, phone number or through the contact form.

Realhub AI

Lucy - Your AI-Powered Realtor

Update Your Temporary Password

Personalize your search

Enter your email and we'll notify you immediately when new listings match what you're looking for.

or enter email address

Already have an account ? Login here

Continue your home search

I agree to receive communications and understand I can unsubscribe at any time.

I agree to be contacted by Prestino Advantage via call, email, and text for real estate services. To opt out, you can reply 'stop' at any time or reply 'help' for assistance. You can also click the unsubscribe link in the emails. Message and data rates may apply. Message frequency may vary. Privacy Policy

Already have an account ? Login here

We use cookies

We use cookies primarily for analytics to enhance your experience. By accepting, you agree to our use of these cookies. You can manage your preferences or learn more about our cookies policy.