


Property
Beds
4
Full Baths
4
1/2 Baths
None
Year Built
2008
Sq.Footage
3,966
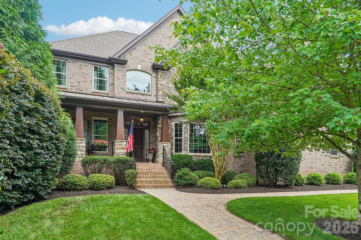
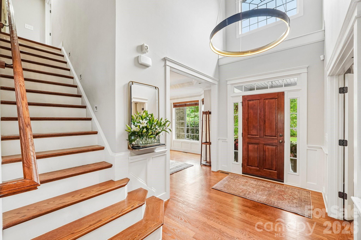
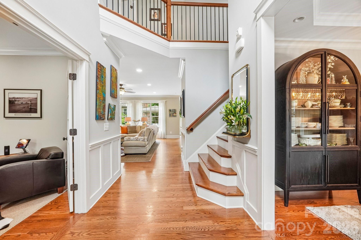
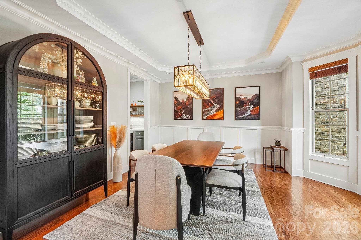
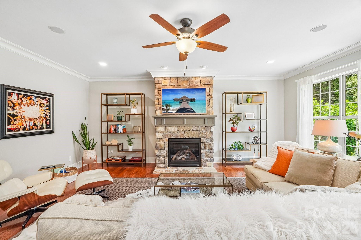
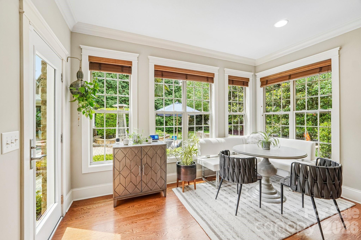
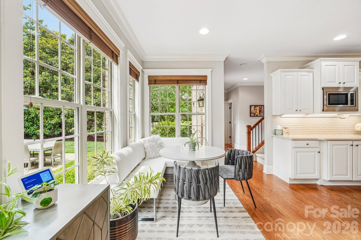
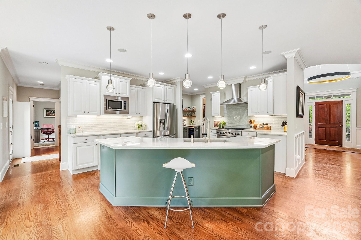
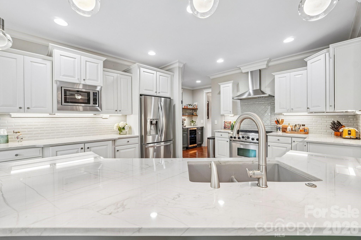
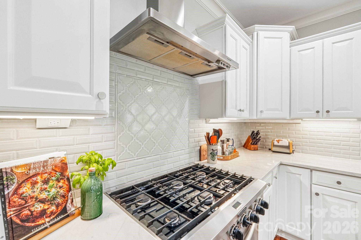
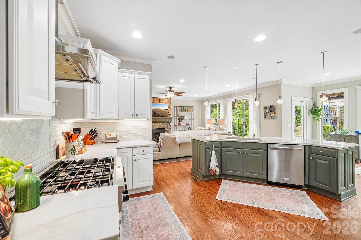
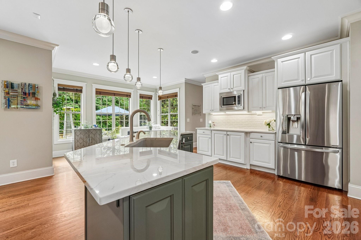
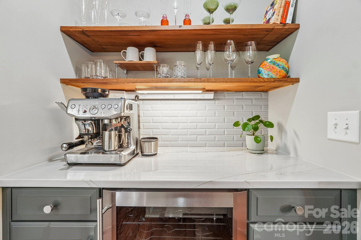
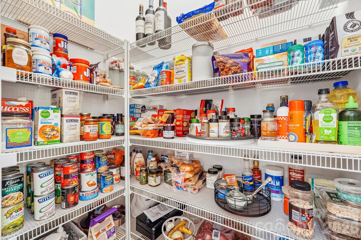
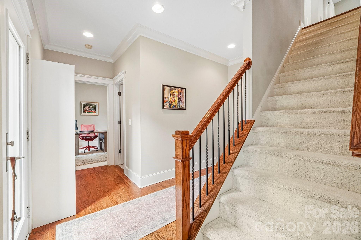
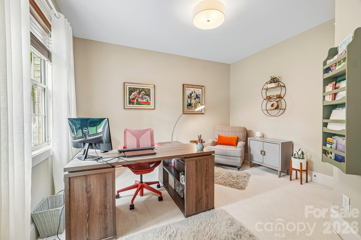
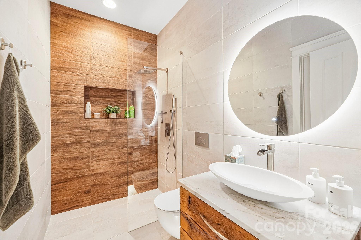
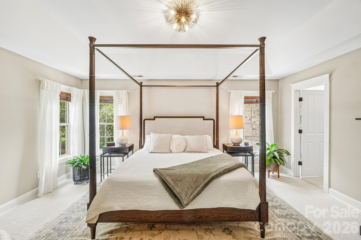
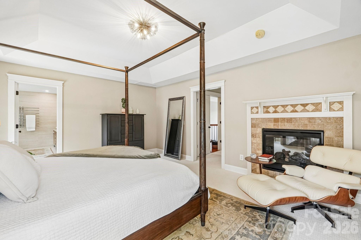
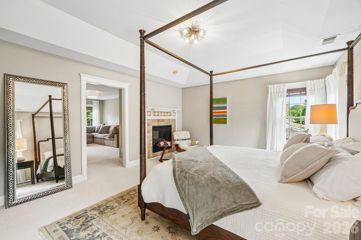
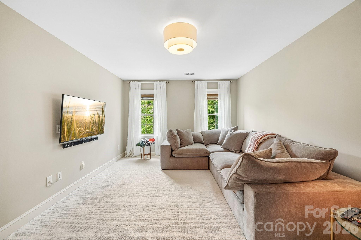
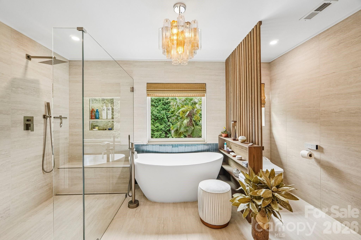
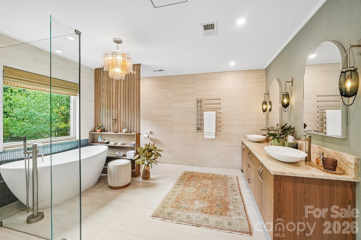
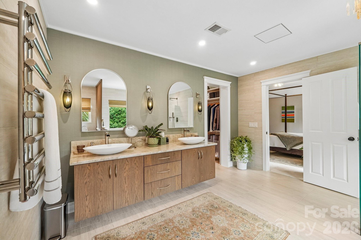
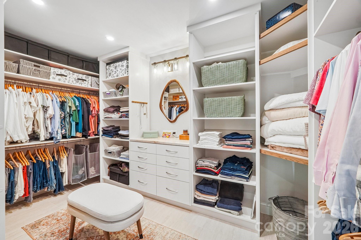
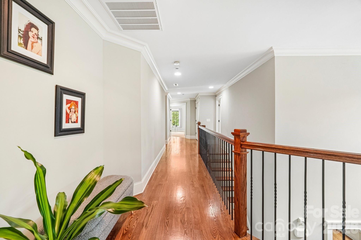
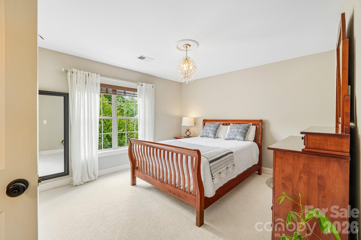
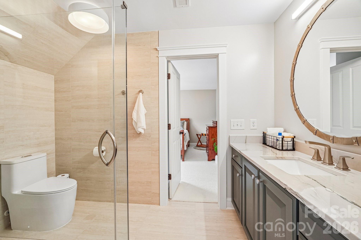
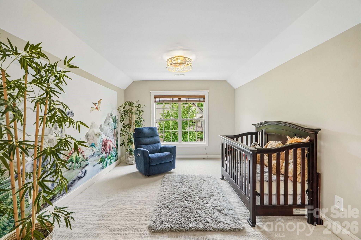
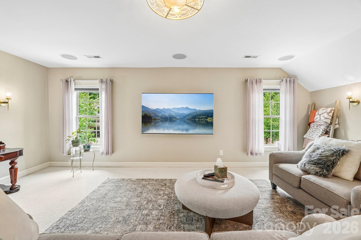
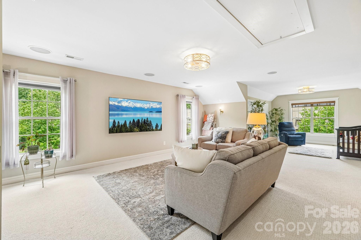
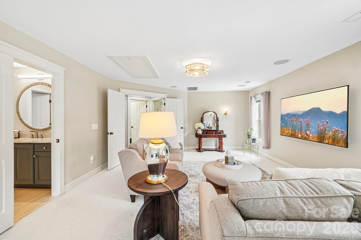
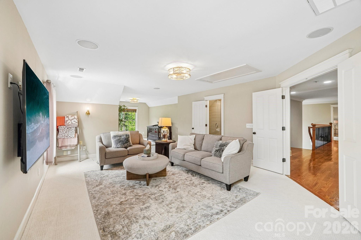
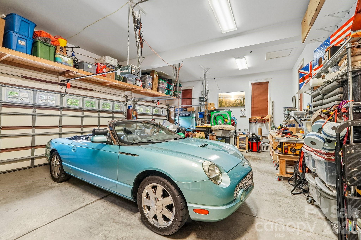
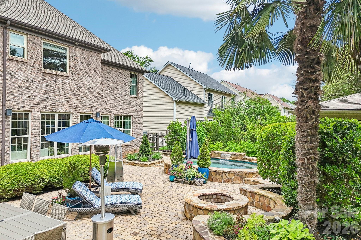
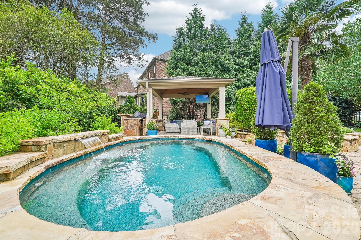
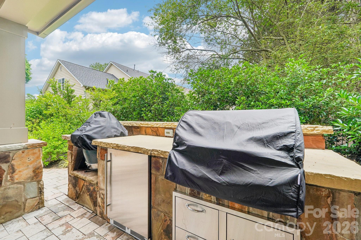
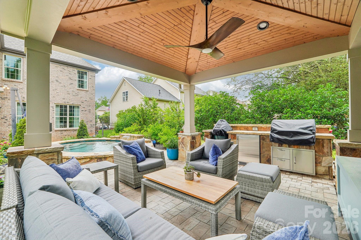
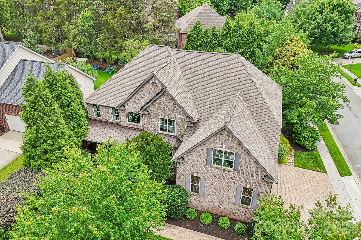
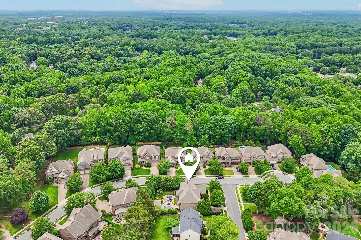
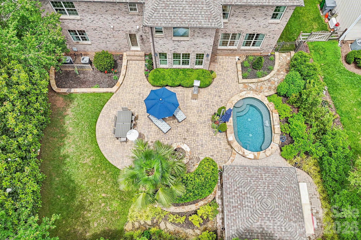
This is a rare opportunity to own a home that actually does have it all. The brick and stone craftsman style beauty is quality built by renowned James Custom Homes and is located in desirable McKee Plantation, a quiet and friendly enclave with close-by conveniences and highly rated schools. The tour starts with the aesthetic that only a side load 3 car garage can offer including brick paver driveway and walkways. Moving into the home we find more elevated features. The recent kitchen and all full bathroom renovations were done with the intent of the owners staying here for a long, long time. Full tile bathrooms, re-imagines spaces and the highest quality fixtures are seen at every turn. The décor is current and neutral. Lighting fixtures are amazing. The kitchen and great room are flooded with natural light and bathe the gleaming hardwood floors in the wonderful gathering spaces from the full glass dine-in nook to the spacious kitchen with wide quartzite counters. There is a 6 burner gas stove and walk-in pantry. First floor bedroom and bath accommodate all age ranges. A French door accessed office is conveniently located off the grand two story foyer. The luxurious primary bedroom suite offers a sitting area off the large main sleeping area which features a tray ceiling. Included is a 2-sided fireplace for cozy nights. The bathroom is an amazing retreat featuring a walk-in shower and a soothing soaking tub. There is an oversized bonus/media room with two sections. BUT you haven’t seen the best this home has to offer. A fully landscaped and fenced rear yard is private and an unparalleled oasis. Shaded by a huge palm tree, it is a lush and extensive garden with a goldie-locks sized pool. The pool and the hardscape are of exceptional quality as is the gazebo with seating for family and entertaining. There is so much more but you can just come take a look.
Features & Amenities
Interior
-
Other Interior Features
Breakfast Bar, Entrance Foyer, Open Floorplan, Walk-In Closet(s), Pantry
-
Total Bedrooms
4
-
Bathrooms
4
-
Above Grade Finished Area
3966.0
-
Basement YN
NO
-
Cooling YN
YES
-
Cooling
Central Air
-
Fireplace YN
YES
-
Heating YN
YES
-
Heating
Natural Gas
-
Pet friendly
N/A
Exterior
-
Garage
Yes
-
Garage spaces
3
-
Other Exterior Features
Outdoor Kitchen
-
Parking
Garage Faces Side
-
Patio and Porch Features
Front Porch
-
Pool
Yes
-
Pool Features
In Ground
Area & Lot
-
Property Type
Residential
-
Property Sub Type
Single Family Residence
Price
-
Sales Price
$1,300,000
-
Sq. Footage
3, 966
-
Price/SqFt
$327
HOA
-
Association
Yes
-
Association Fee
$360
-
Association Fee Frequency
Annually
-
Association Fee Includes
N/A
School District
-
Elementary School
Providence Spring
-
Middle School
Crestdale
-
High School
Providence
Property Features
-
New Construction
NO
-
Senior Community YN
NO
-
Sewer
Public Sewer
-
Water Source
Public
Schedule a Showing
Showing scheduled successfully.
Mortgage calculator
Estimate your monthly mortgage payment, including the principal and interest, property taxes, and HOA. Adjust the values to generate a more accurate rate.
Your payment
Principal and Interest:
$
Property taxes:
$
HOA fees:
$
Total loan payment:
$
Total interest amount:
$
Location
County
Mecklenburg
Elementary School
Providence Spring
Middle School
Crestdale
High School
Providence
Listing Courtesy of Sandy Kindbom , Howard Hanna Allen Tate Center City
RealHub Information is provided exclusively for consumers' personal, non-commercial use, and it may not be used for any purpose other than to identify prospective properties consumers may be interested in purchasing. All information deemed reliable but not guaranteed and should be independently verified. All properties are subject to prior sale, change or withdrawal. RealHub website owner shall not be responsible for any typographical errors, misinformation, misprints and shall be held totally harmless.

Agent | Team Lead
Jen Audier
Call Jen today to schedule a private showing.

* Listings on this website come from the FMLS IDX Compilation and may be held by brokerage firms other than the owner of this website. The listing brokerage is identified in any listing details. Information is deemed reliable but is not guaranteed. If you believe any FMLS listing contains material that infringes your copyrighted work please click here to review our DMCA policy and learn how to submit a takedown request.© 2024 FMLS.
Related Properties
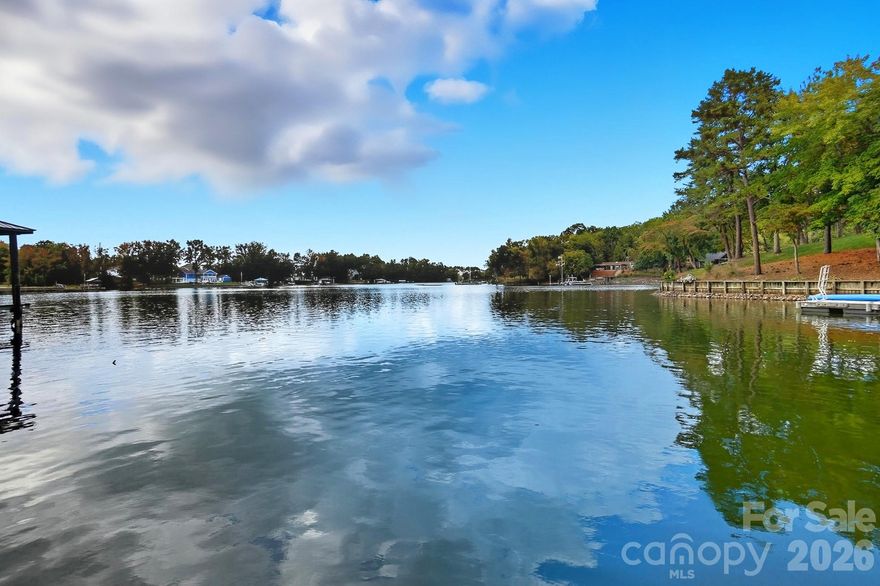
Charlotte
17909 Wilbanks Drive
4 Beds
3 Baths
3,561 Sq.Ft.
$1,200,000
MLS#: 4364271
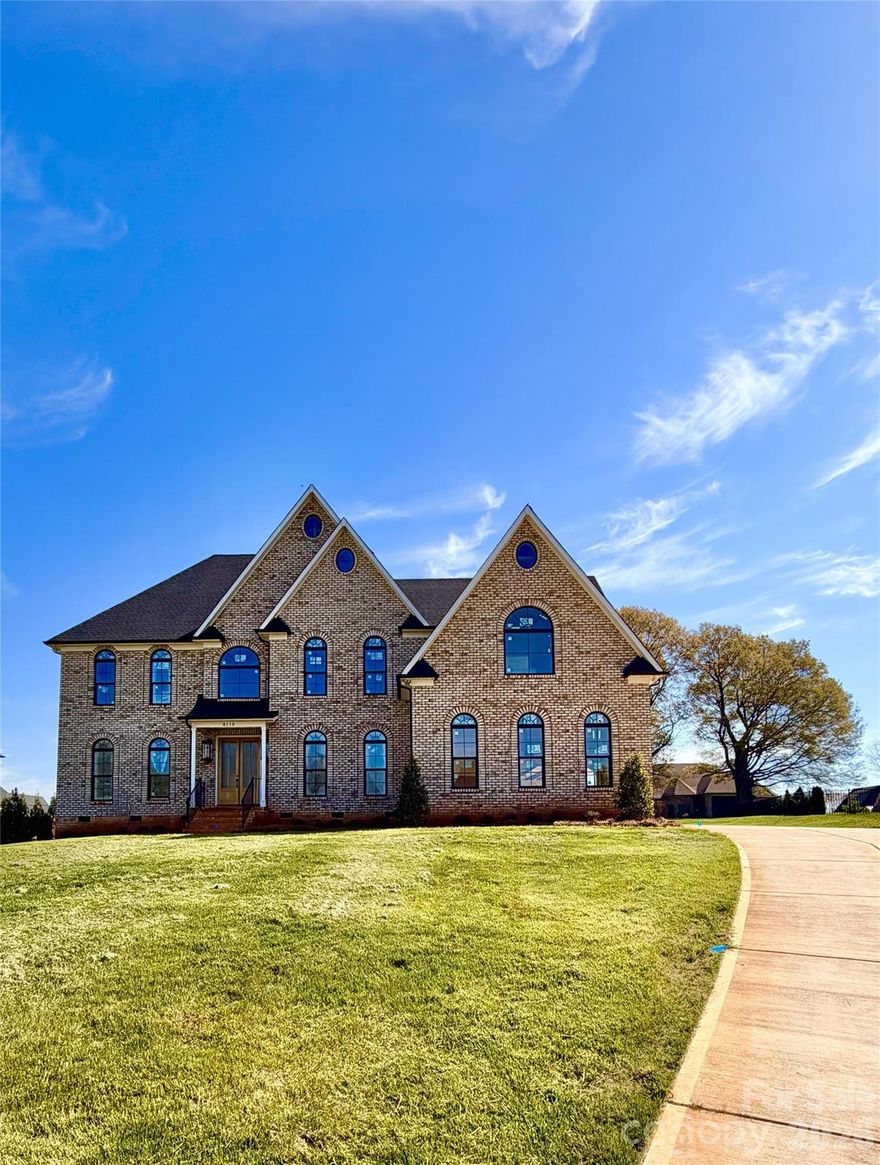
Charlotte
8110 Rolling Fields Road 48
5 Beds
4 Baths
4,252 Sq.Ft.
$1,475,000
MLS#: 4355479
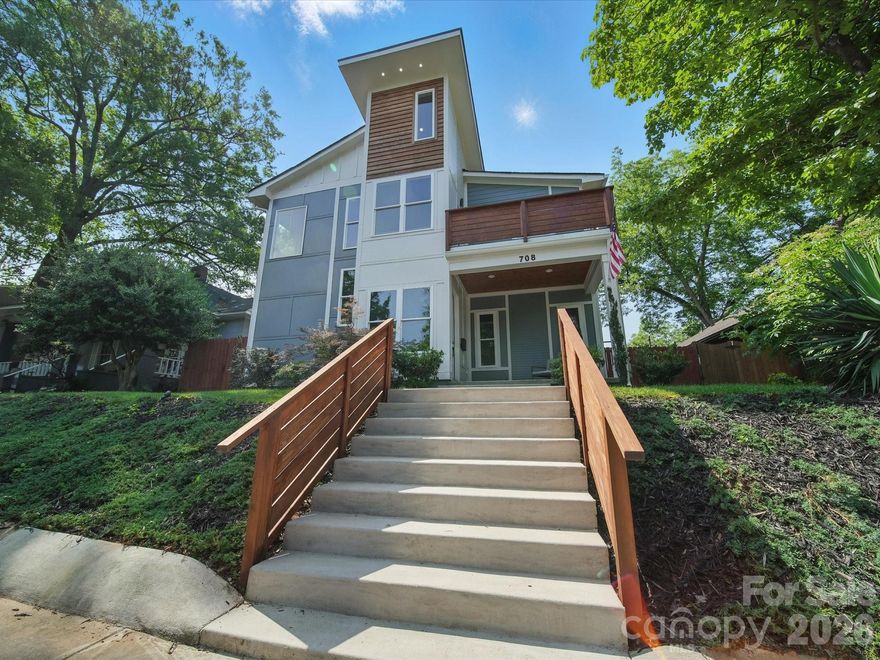
Charlotte
708 Cross Trail Drive
5 Beds
4 Baths
3,967 Sq.Ft.
$1,550,000
MLS#: 4367344
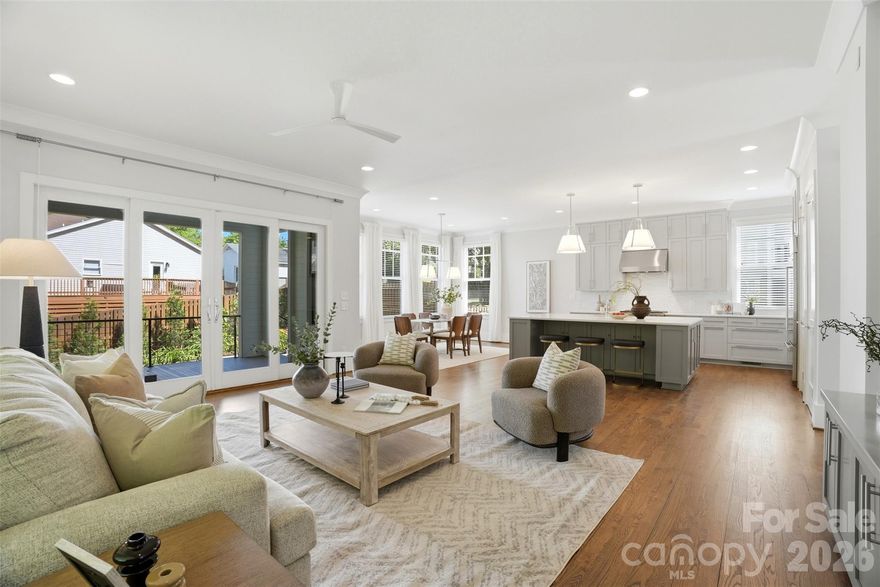
Charlotte
630 Welker Street
5 Beds
3 Baths
3,196 Sq.Ft.
$1,199,999
MLS#: 4370275
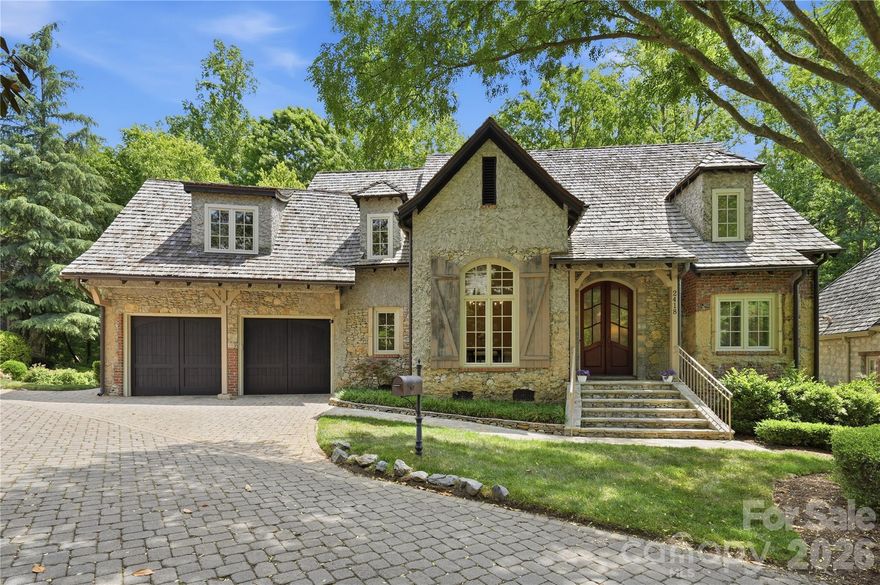
Charlotte
2418 La Maison Drive
4 Beds
3 Baths
3,441 Sq.Ft.
$1,525,000
MLS#: 4356695

Charlotte
408 Dover Avenue
5 Beds
3 Baths
3,154 Sq.Ft.
$1,235,000
MLS#: 4382503
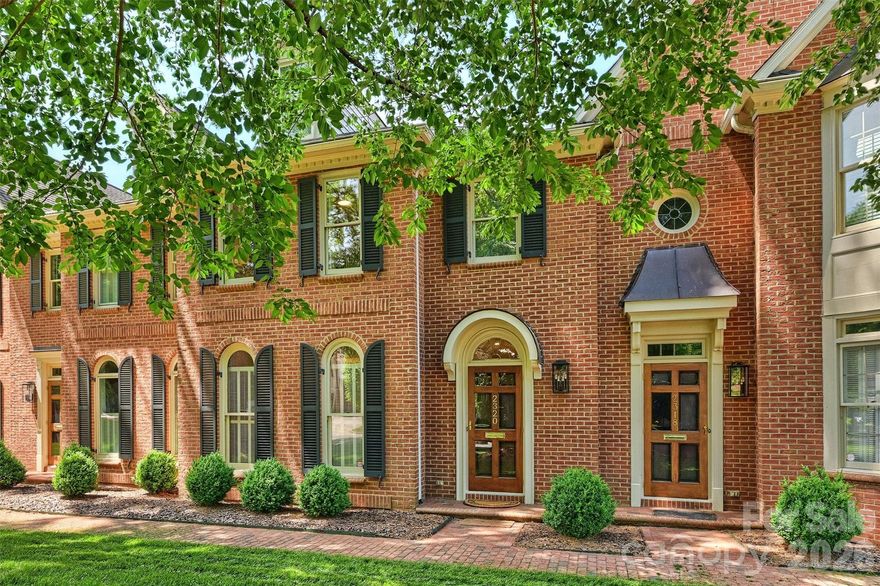
Charlotte
2320 Selwyn Avenue
2 Beds
2 Baths
2,015 Sq.Ft.
$1,195,000
MLS#: 4369751
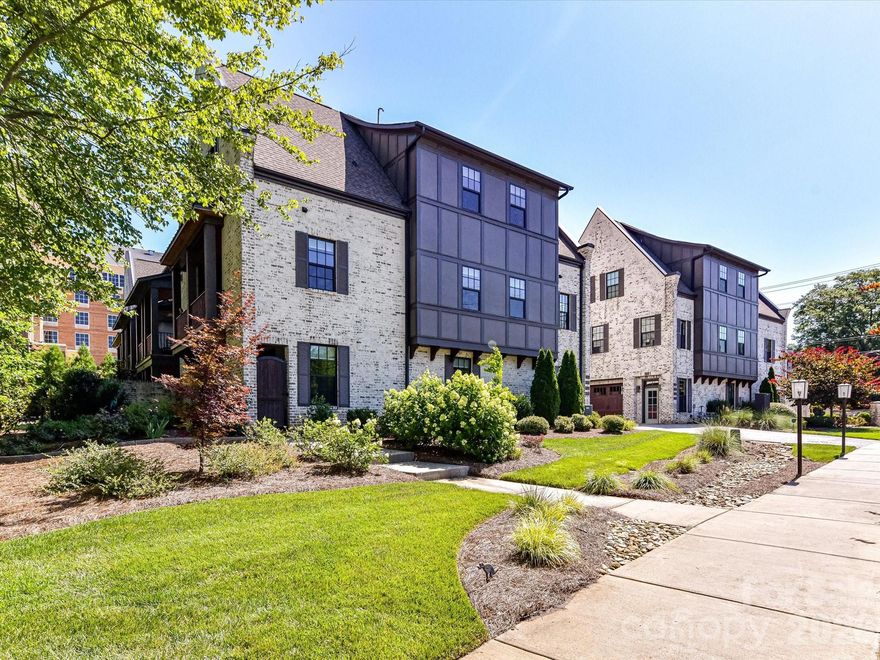
Charlotte
6531 Hazelton Drive
3 Beds
3 Baths
3,376 Sq.Ft.
$1,199,000
MLS#: 4365129
Charlotte
417 Plymouth Avenue
4 Beds
3 Baths
3,037 Sq.Ft.
$1,245,000
MLS#: 4359583
Charlotte
1241 Cotswold Place
3 Beds
3 Baths
2,647 Sq.Ft.
$1,050,000
MLS#: 4367686
