
Property
Beds
2
Full Baths
2
1/2 Baths
1
Year Built
2003
Sq.Footage
1,533
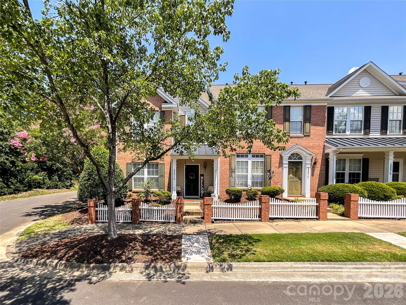
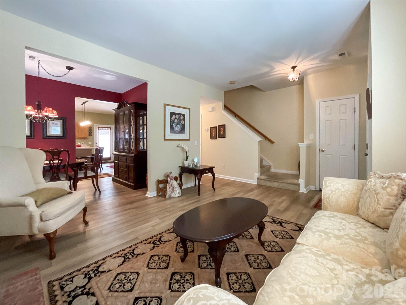
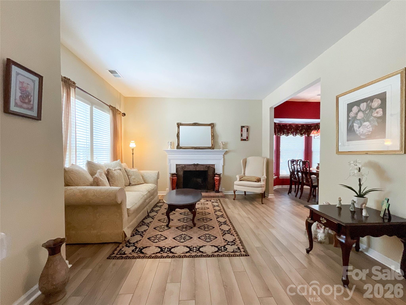
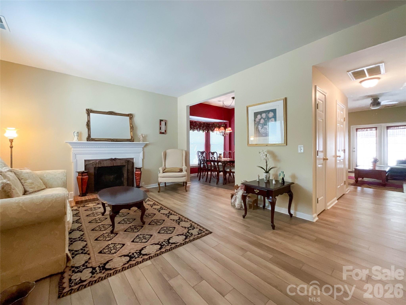
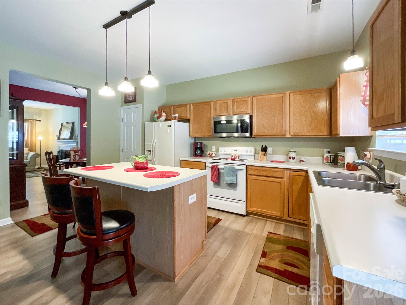
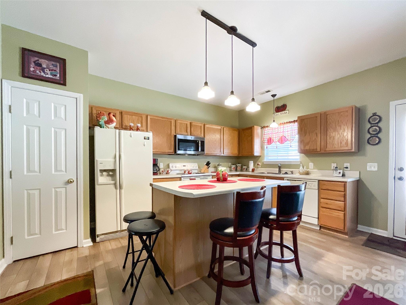
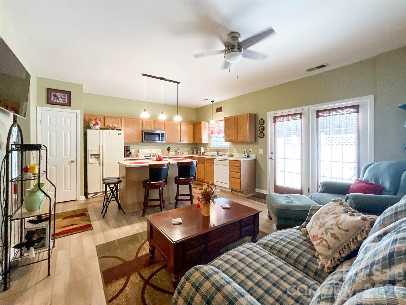
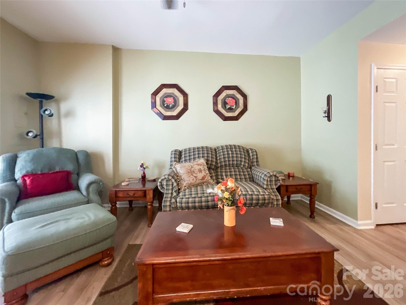
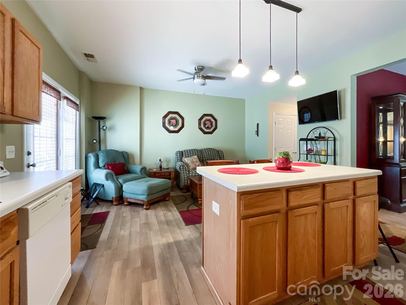
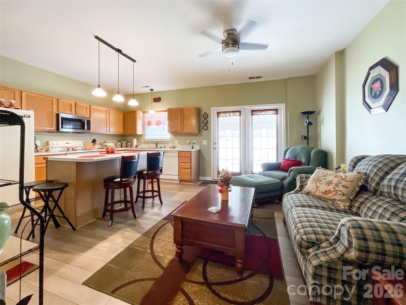
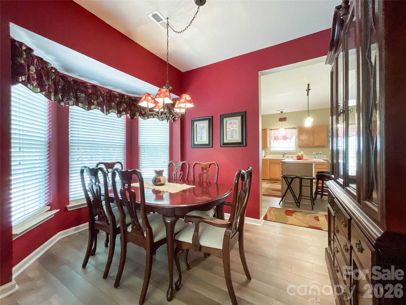
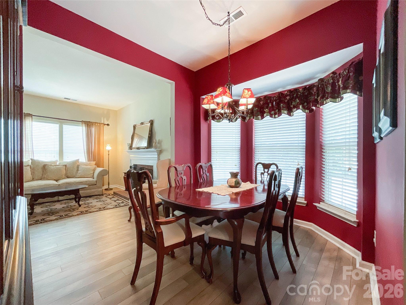
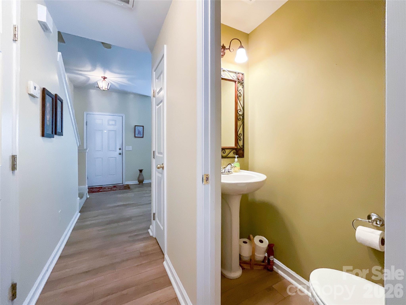
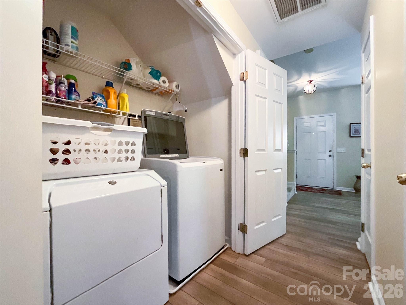
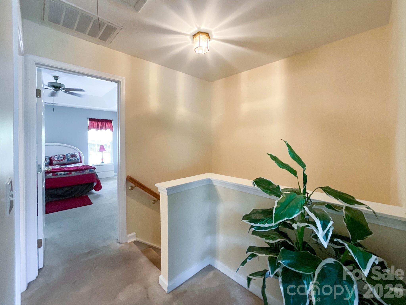
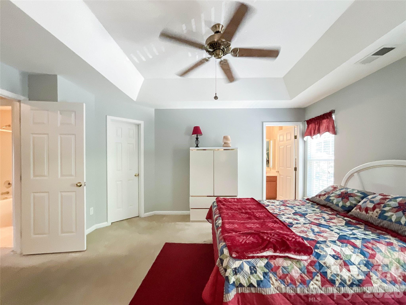
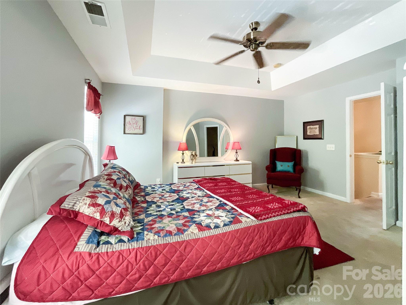
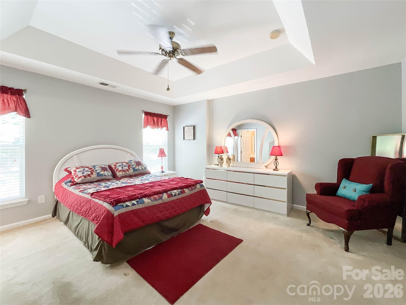
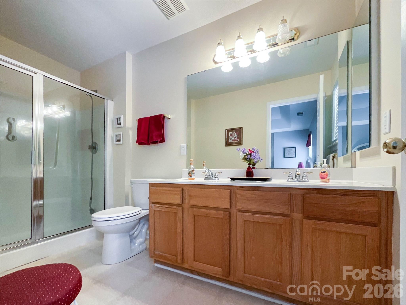
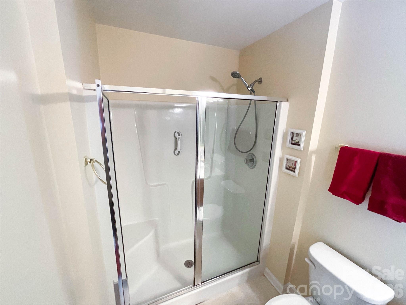
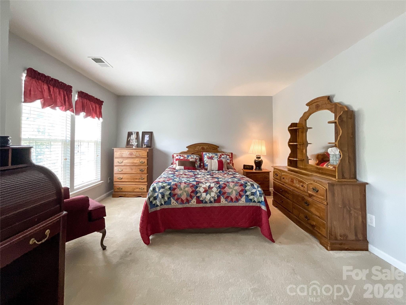
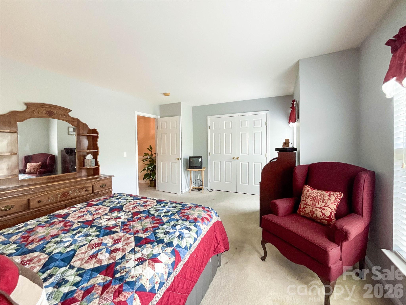
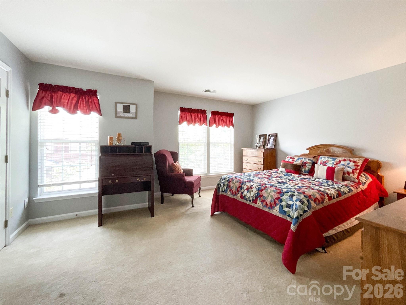
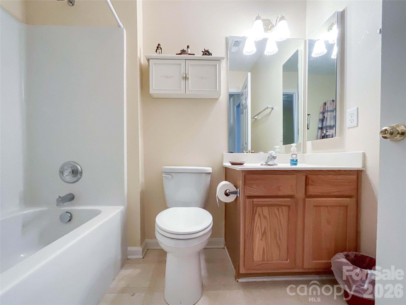
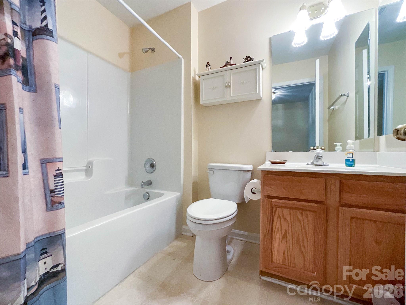
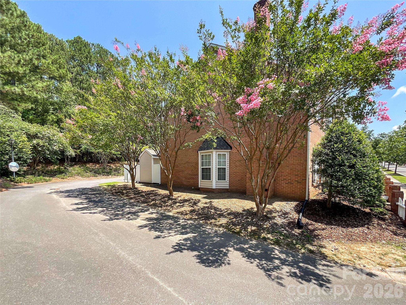
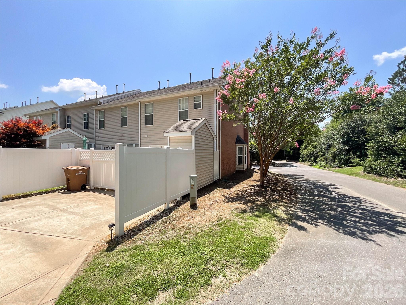
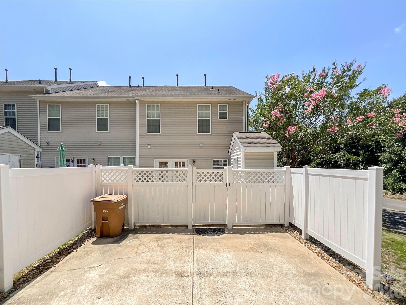
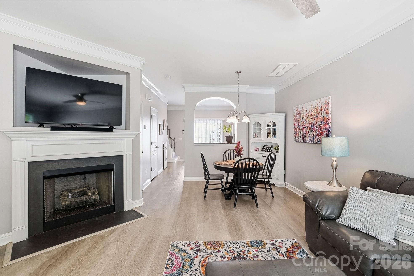
This spacious and inviting two-bedroom townhome offers the perfect blend of comfort and convenience, located just moments from the charming heart of Waxhaw. Designed for effortless living, the home features a generous layout with two full bathrooms and one convenient half-bath for guests The main level boasts a large, welcoming living room with a real woodburning fireplace one of only two in the complex, ideal for relaxing, complemented by a separate, dedicated dining room for formal meals or entertaining. The heart of the home is the kitchen, complete with a functional island that provides extra prep space and seating. Adjacent to the kitchen, you’ll find a versatile flex room—perfectly suited as a cozy den, home office, or a relaxed keeping room to enjoy your morning coffee. One of the greatest advantages of this property is its prime location; you are close enough to enjoy all the amenities, dining, and shops in Waxhaw, with the added benefit of being within comfortable walking distance. To make your move completely seamless, all appliances and furnishings convey with the home, allowing you to settle in immediately. The HVAC has been serviced in the last month and home was professionally cleaned !!
Features & Amenities
Interior
-
Other Interior Features
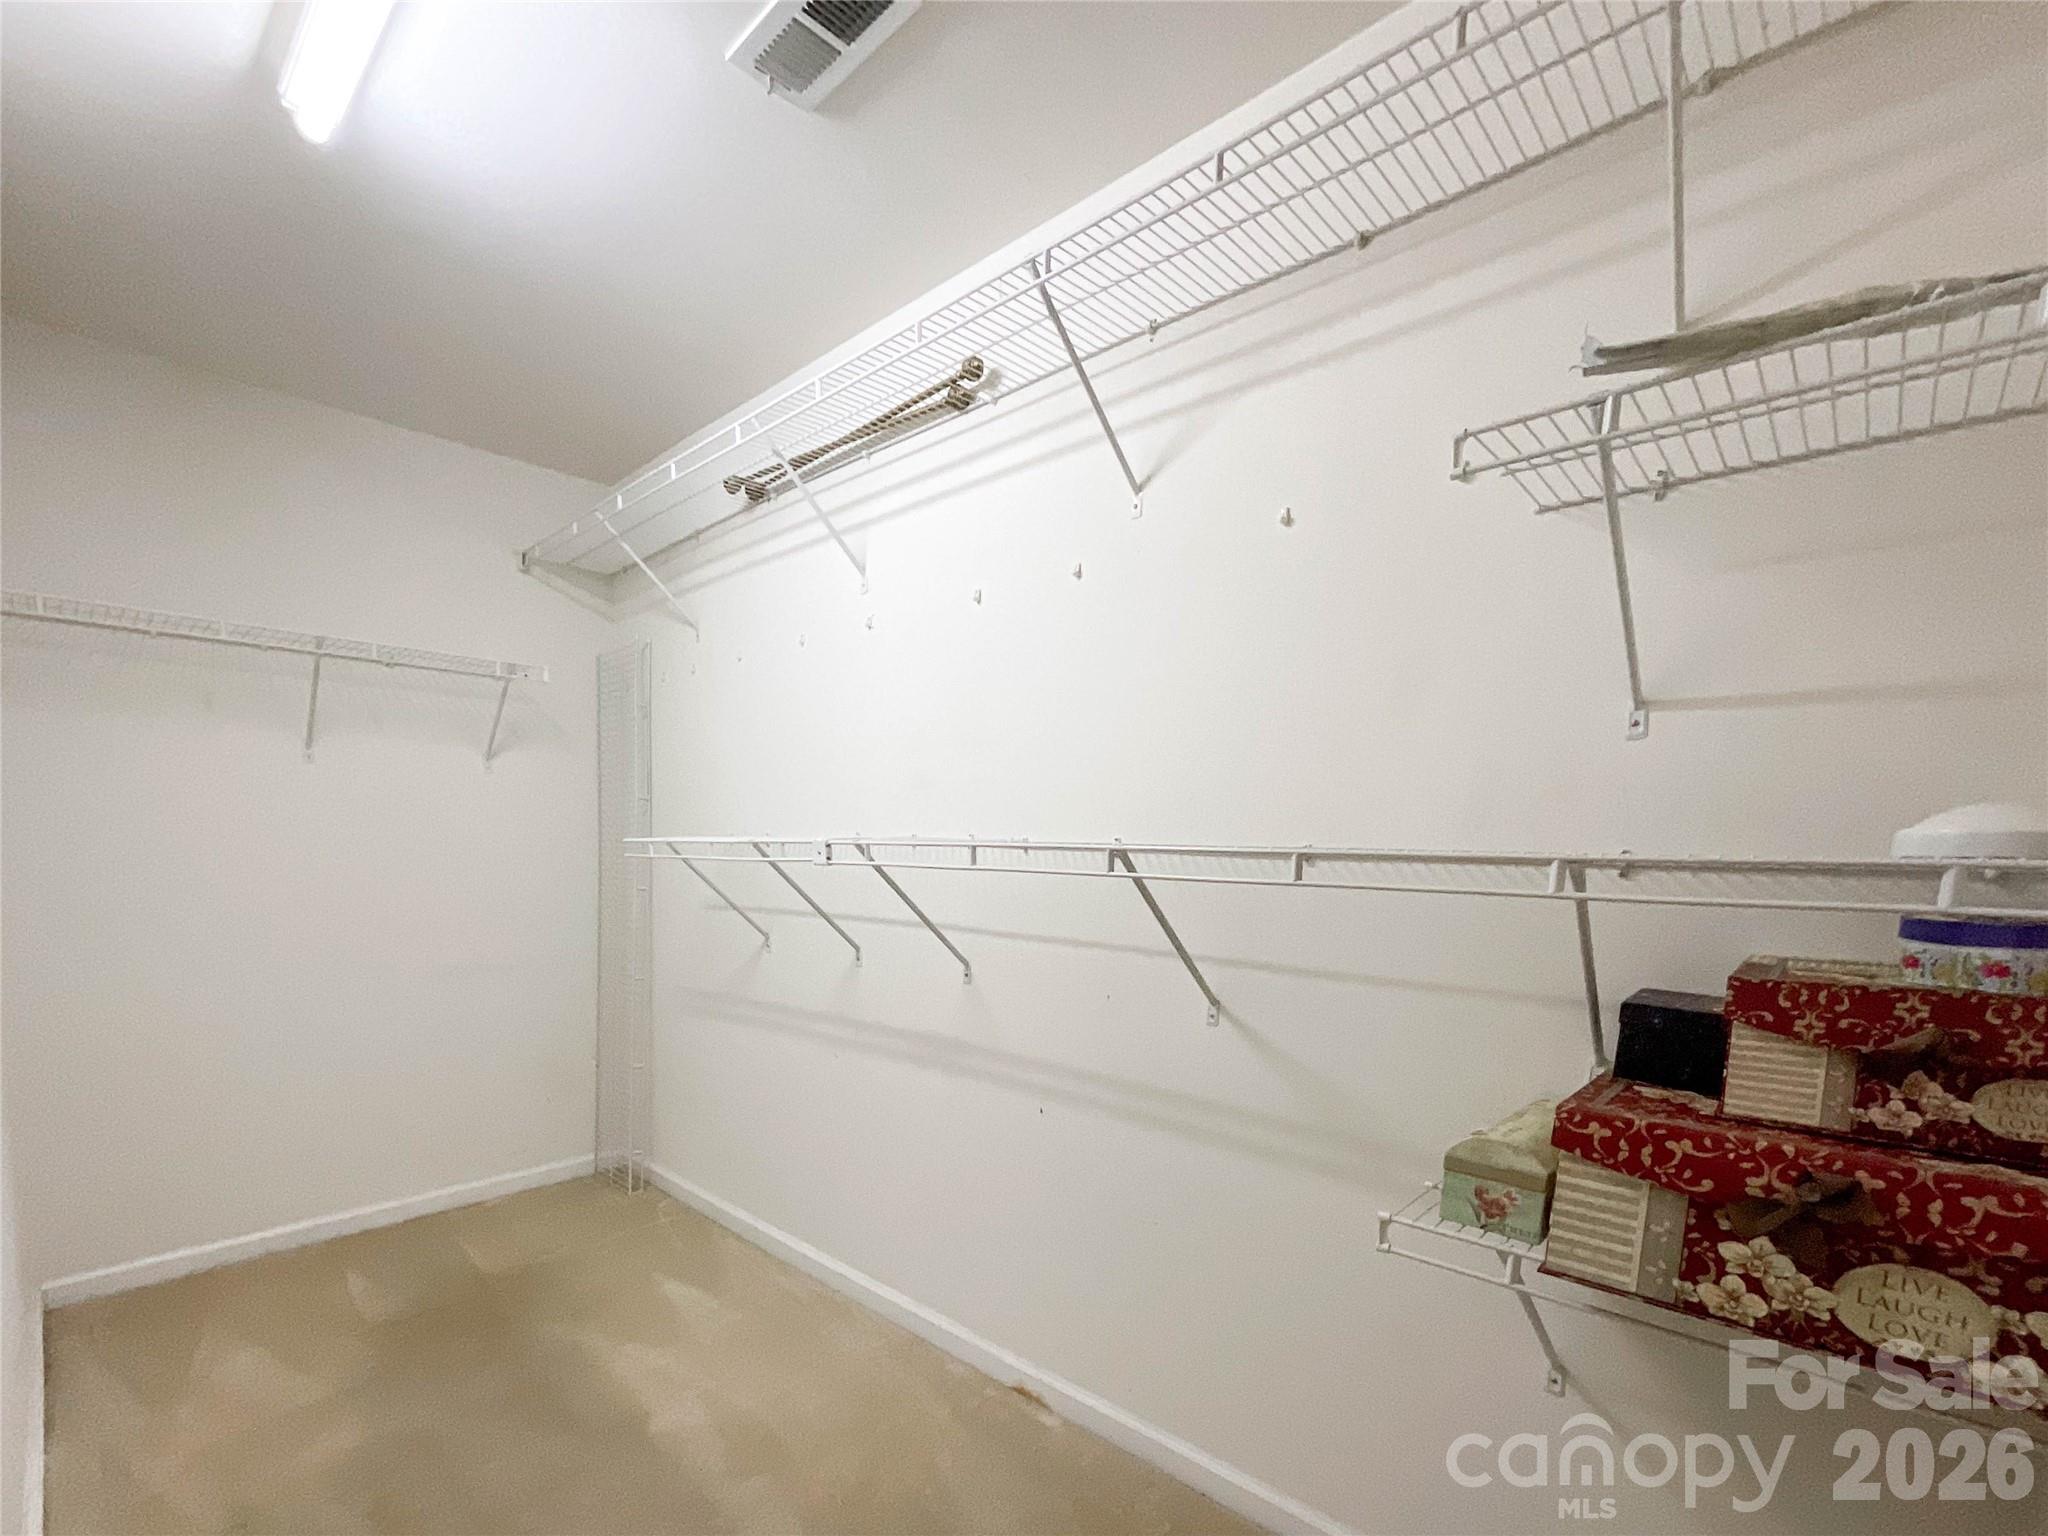
Kitchen Island, Walk-In Closet(s)
-
Total Bedrooms
2
-
Bathrooms
2
-
1/2 Bathrooms
1
-
Above Grade Finished Area
1533.0
-
Basement YN
NO
-
Cooling YN
YES
-
Cooling
Ceiling Fan(s), Central Air
-
Fireplace YN
YES
-
Heating YN
YES
-
Heating
Natural Gas
-
Pet friendly
Yes
Exterior
-
Garage
No
-
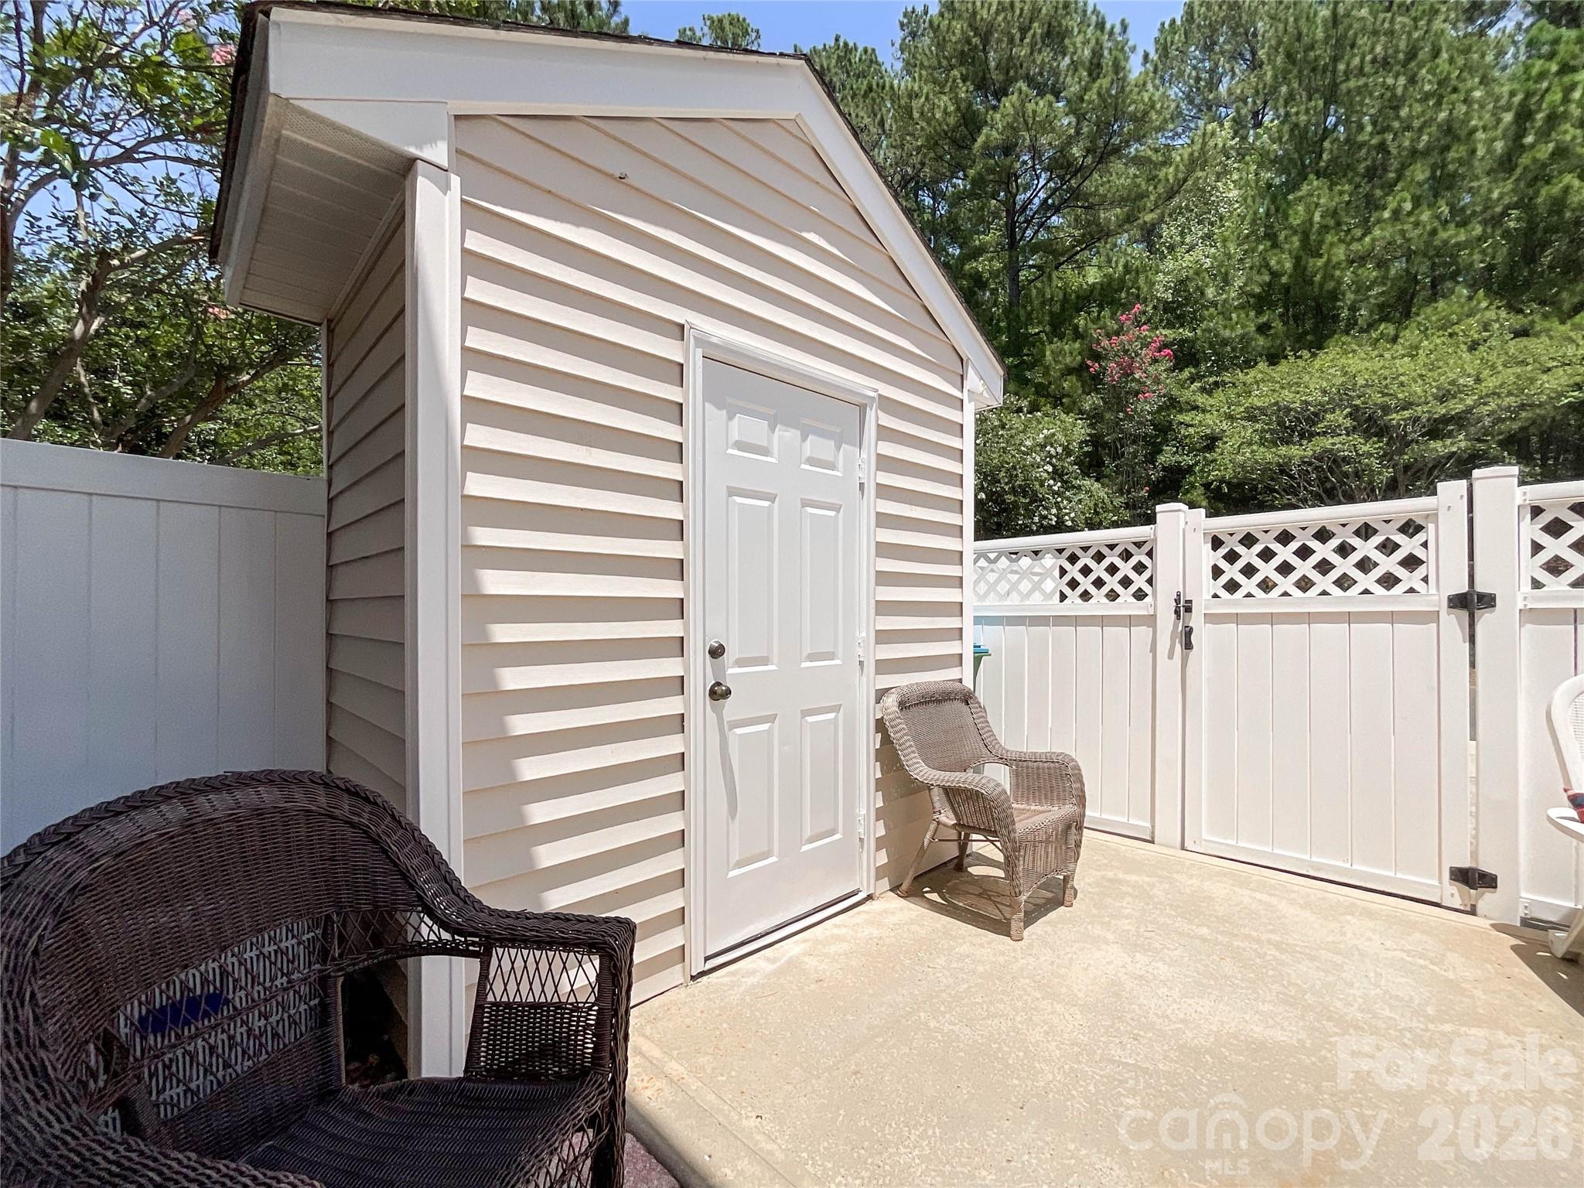
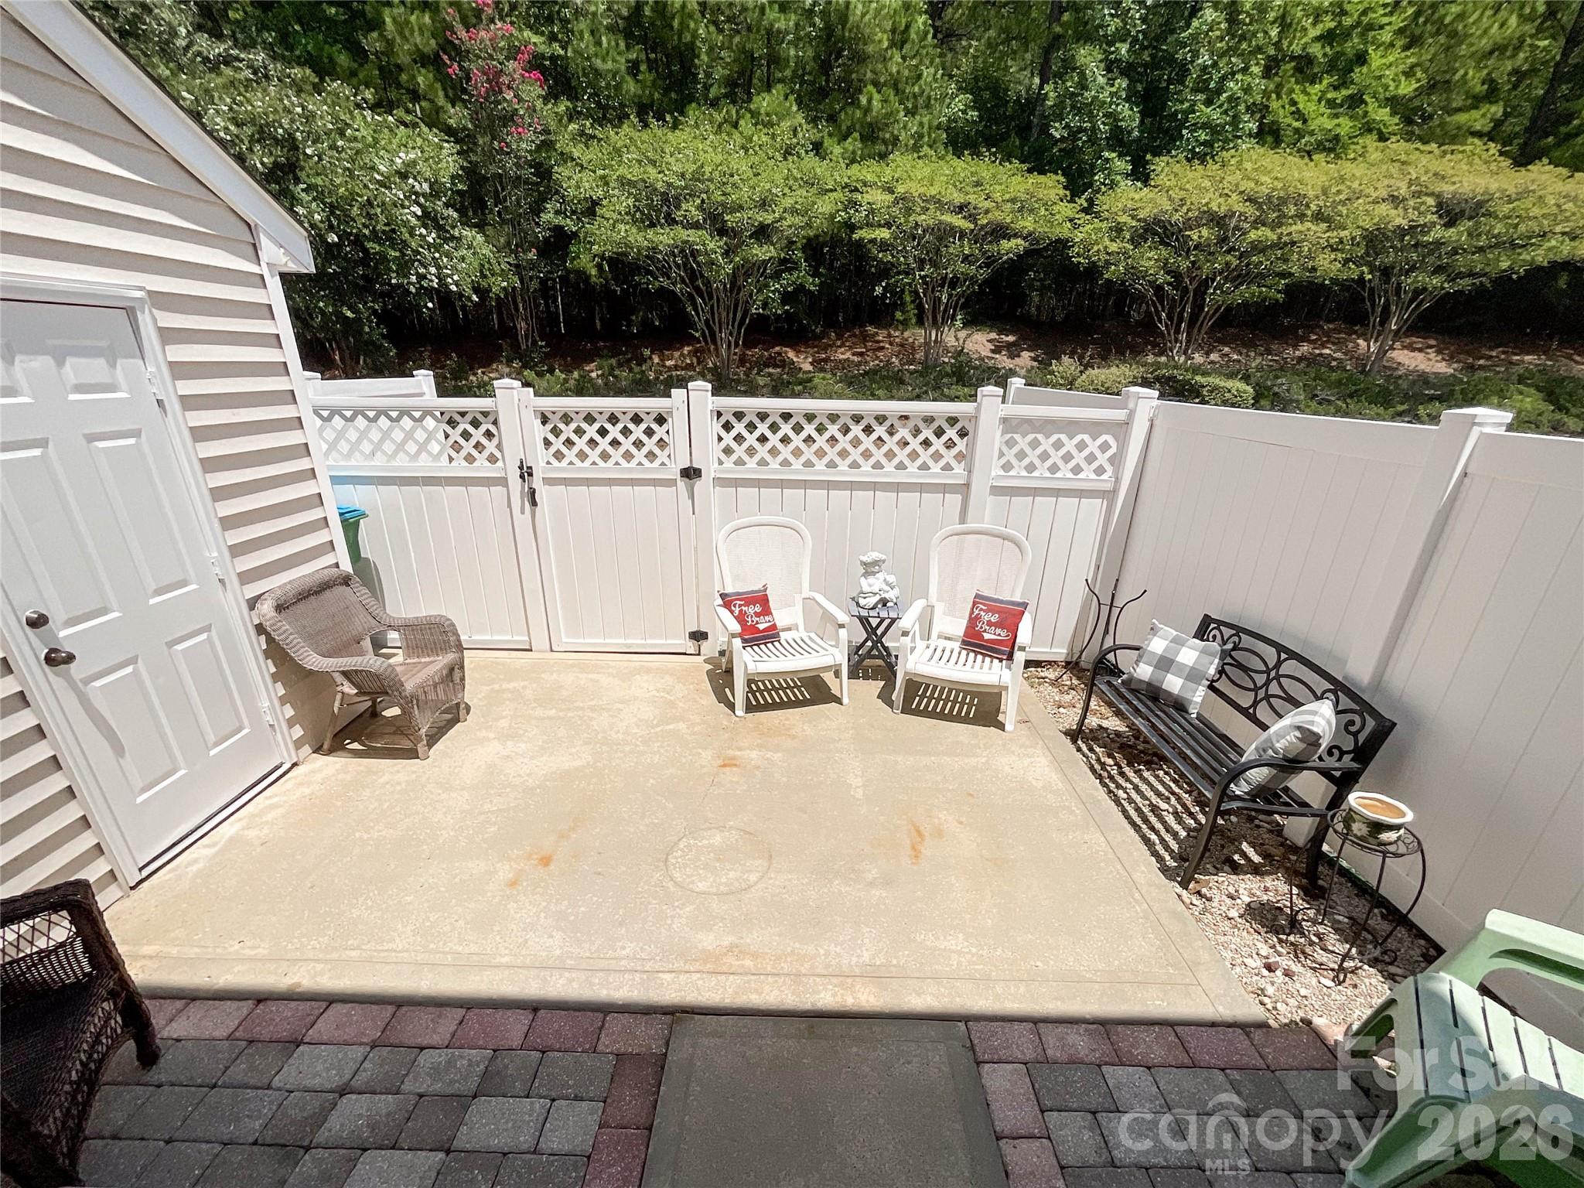
Other Exterior Features
Storage
-
Parking
Driveway
-
Patio and Porch Features
Patio
-
Pool
No
Area & Lot
-
Property Type
Residential
-
Property Sub Type
Townhouse
-
Architectural Style
Traditional
Price
-
Sales Price
$348,900
-
Sq. Footage
1,533
-
Price/SqFt
$227
HOA
-
Association
YES
-
Association Fee
$239.37
-
Association Fee Frequency
Monthly
-
Association Fee Includes
N/A
School District
-
Elementary School
Unspecified
-
Middle School
Unspecified
-
High School
Unspecified
Property Features
-
New Construction
NO
-
Foundation Details
Slab
-
Senior Community YN
NO
-
Sewer
Public Sewer
-
Water Source
Public
Schedule a Showing
Showing scheduled successfully.
Mortgage calculator
Estimate your monthly mortgage payment, including the principal and interest, property taxes, and HOA. Adjust the values to generate a more accurate rate.
Your payment
Principal and Interest:
$
Property taxes:
$
HOA fees:
$
Total loan payment:
$
Total interest amount:
$
Location
County
Union
Elementary School
Unspecified
Middle School
Unspecified
High School
Unspecified
Listing Courtesy of Cathy Weaver , Howard Hanna Allen Tate Charlotte South
RealHub Information is provided exclusively for consumers' personal, non-commercial use, and it may not be used for any purpose other than to identify prospective properties consumers may be interested in purchasing. All information deemed reliable but not guaranteed and should be independently verified. All properties are subject to prior sale, change or withdrawal. RealHub website owner shall not be responsible for any typographical errors, misinformation, misprints and shall be held totally harmless.

Agent | Team Lead
Jen Audier
Call Jen today to schedule a private showing.

* Listings on this website come from the FMLS IDX Compilation and may be held by brokerage firms other than the owner of this website. The listing brokerage is identified in any listing details. Information is deemed reliable but is not guaranteed. If you believe any FMLS listing contains material that infringes your copyrighted work please click here to review our DMCA policy and learn how to submit a takedown request.© 2024 FMLS.
Related Properties
Waxhaw
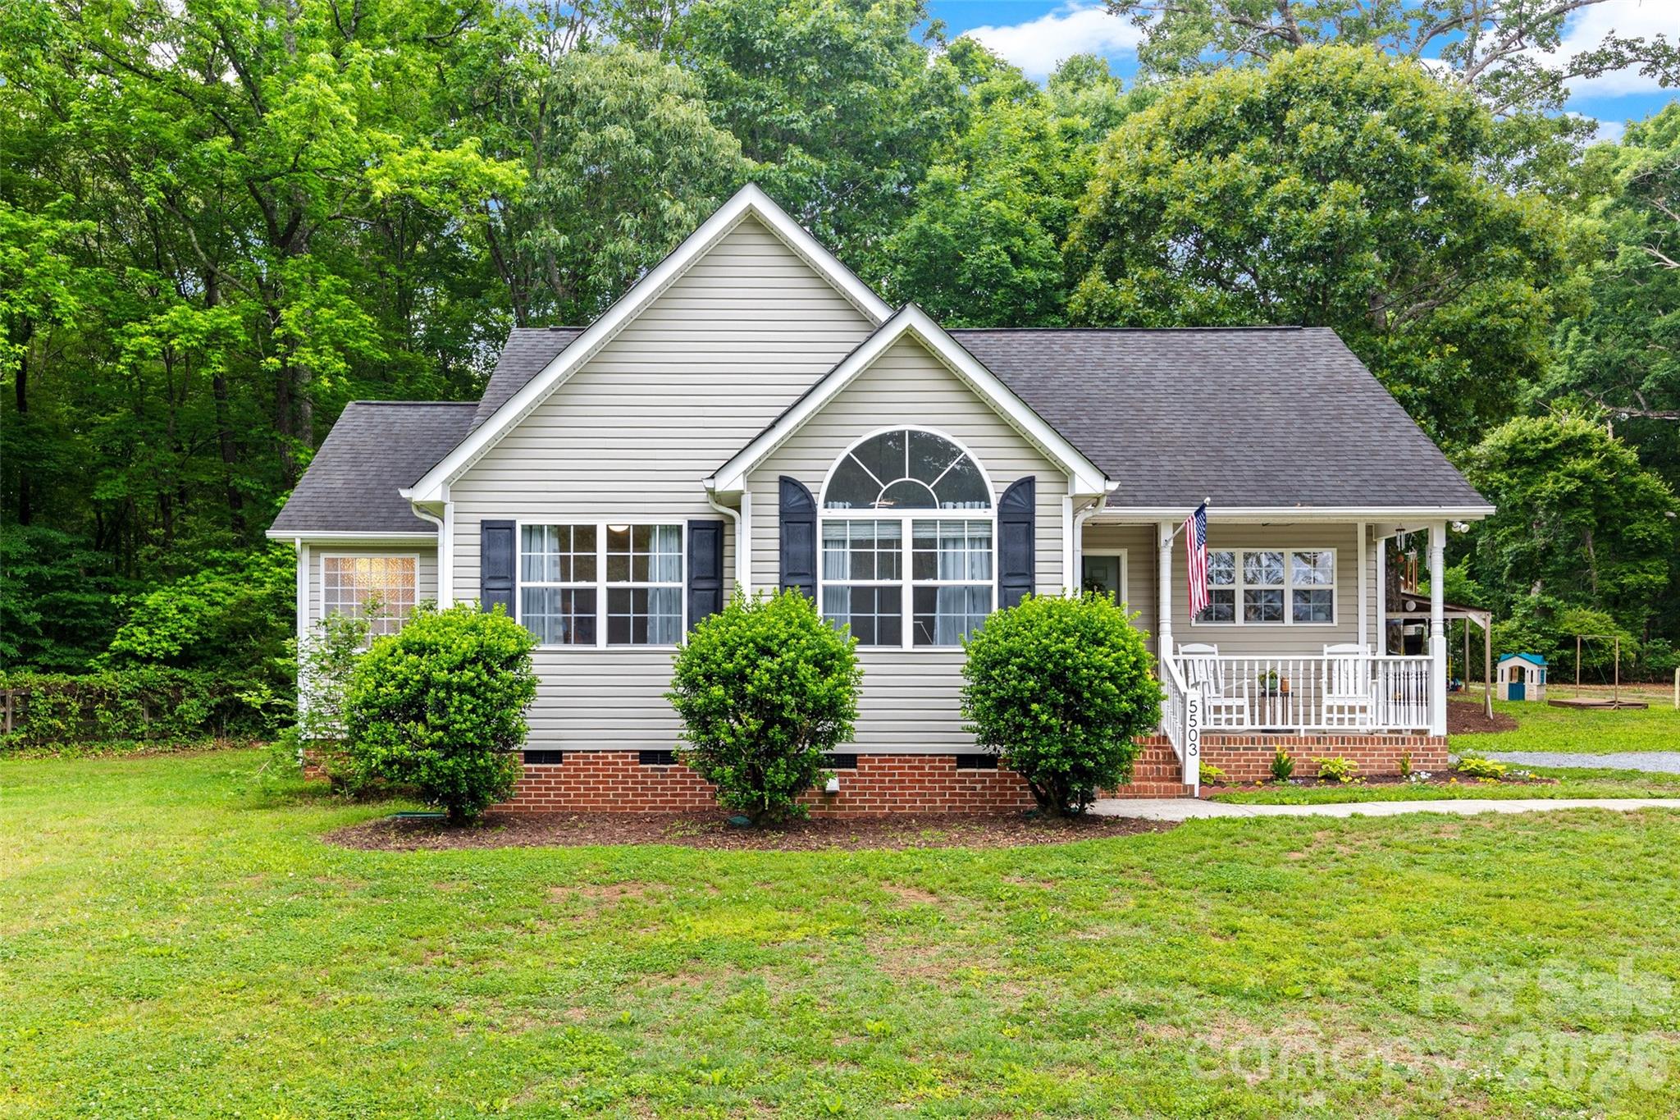
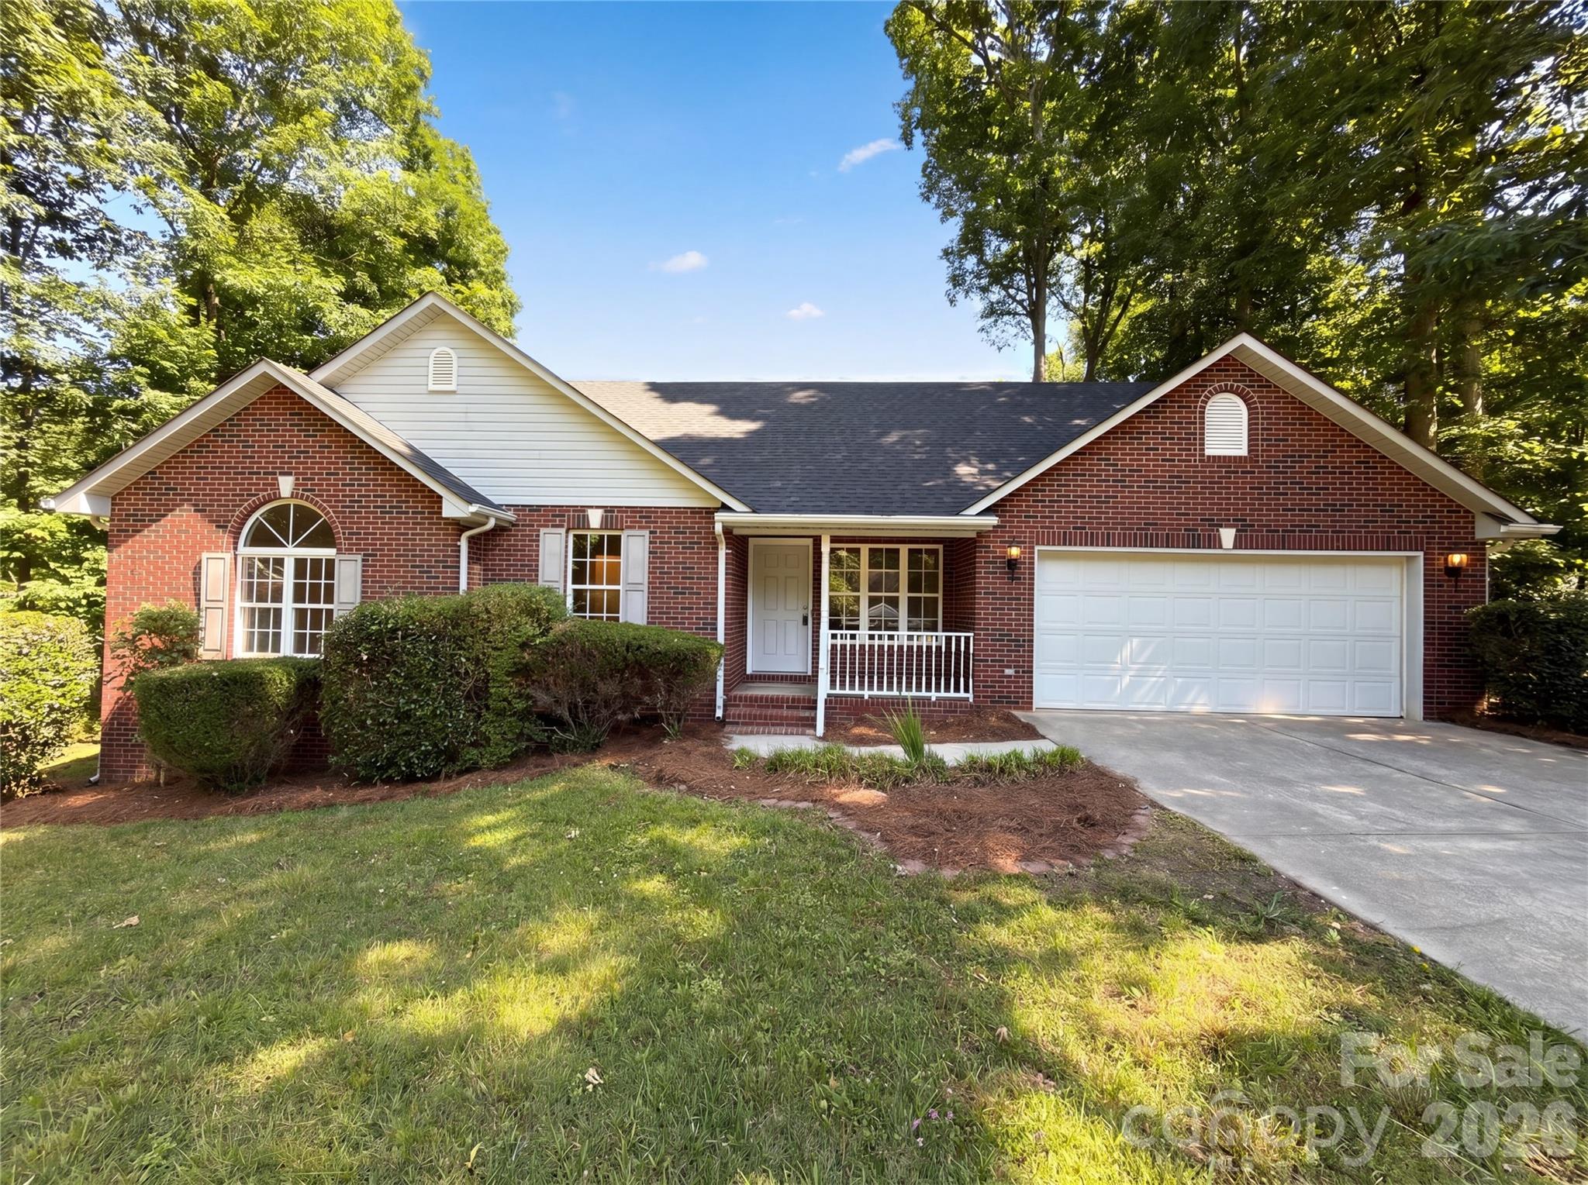
5503 Mcwhorter Road
3 Beds
2 Baths
1,309 Sq.Ft.
$375,000
MLS#: 4378908
Waxhaw
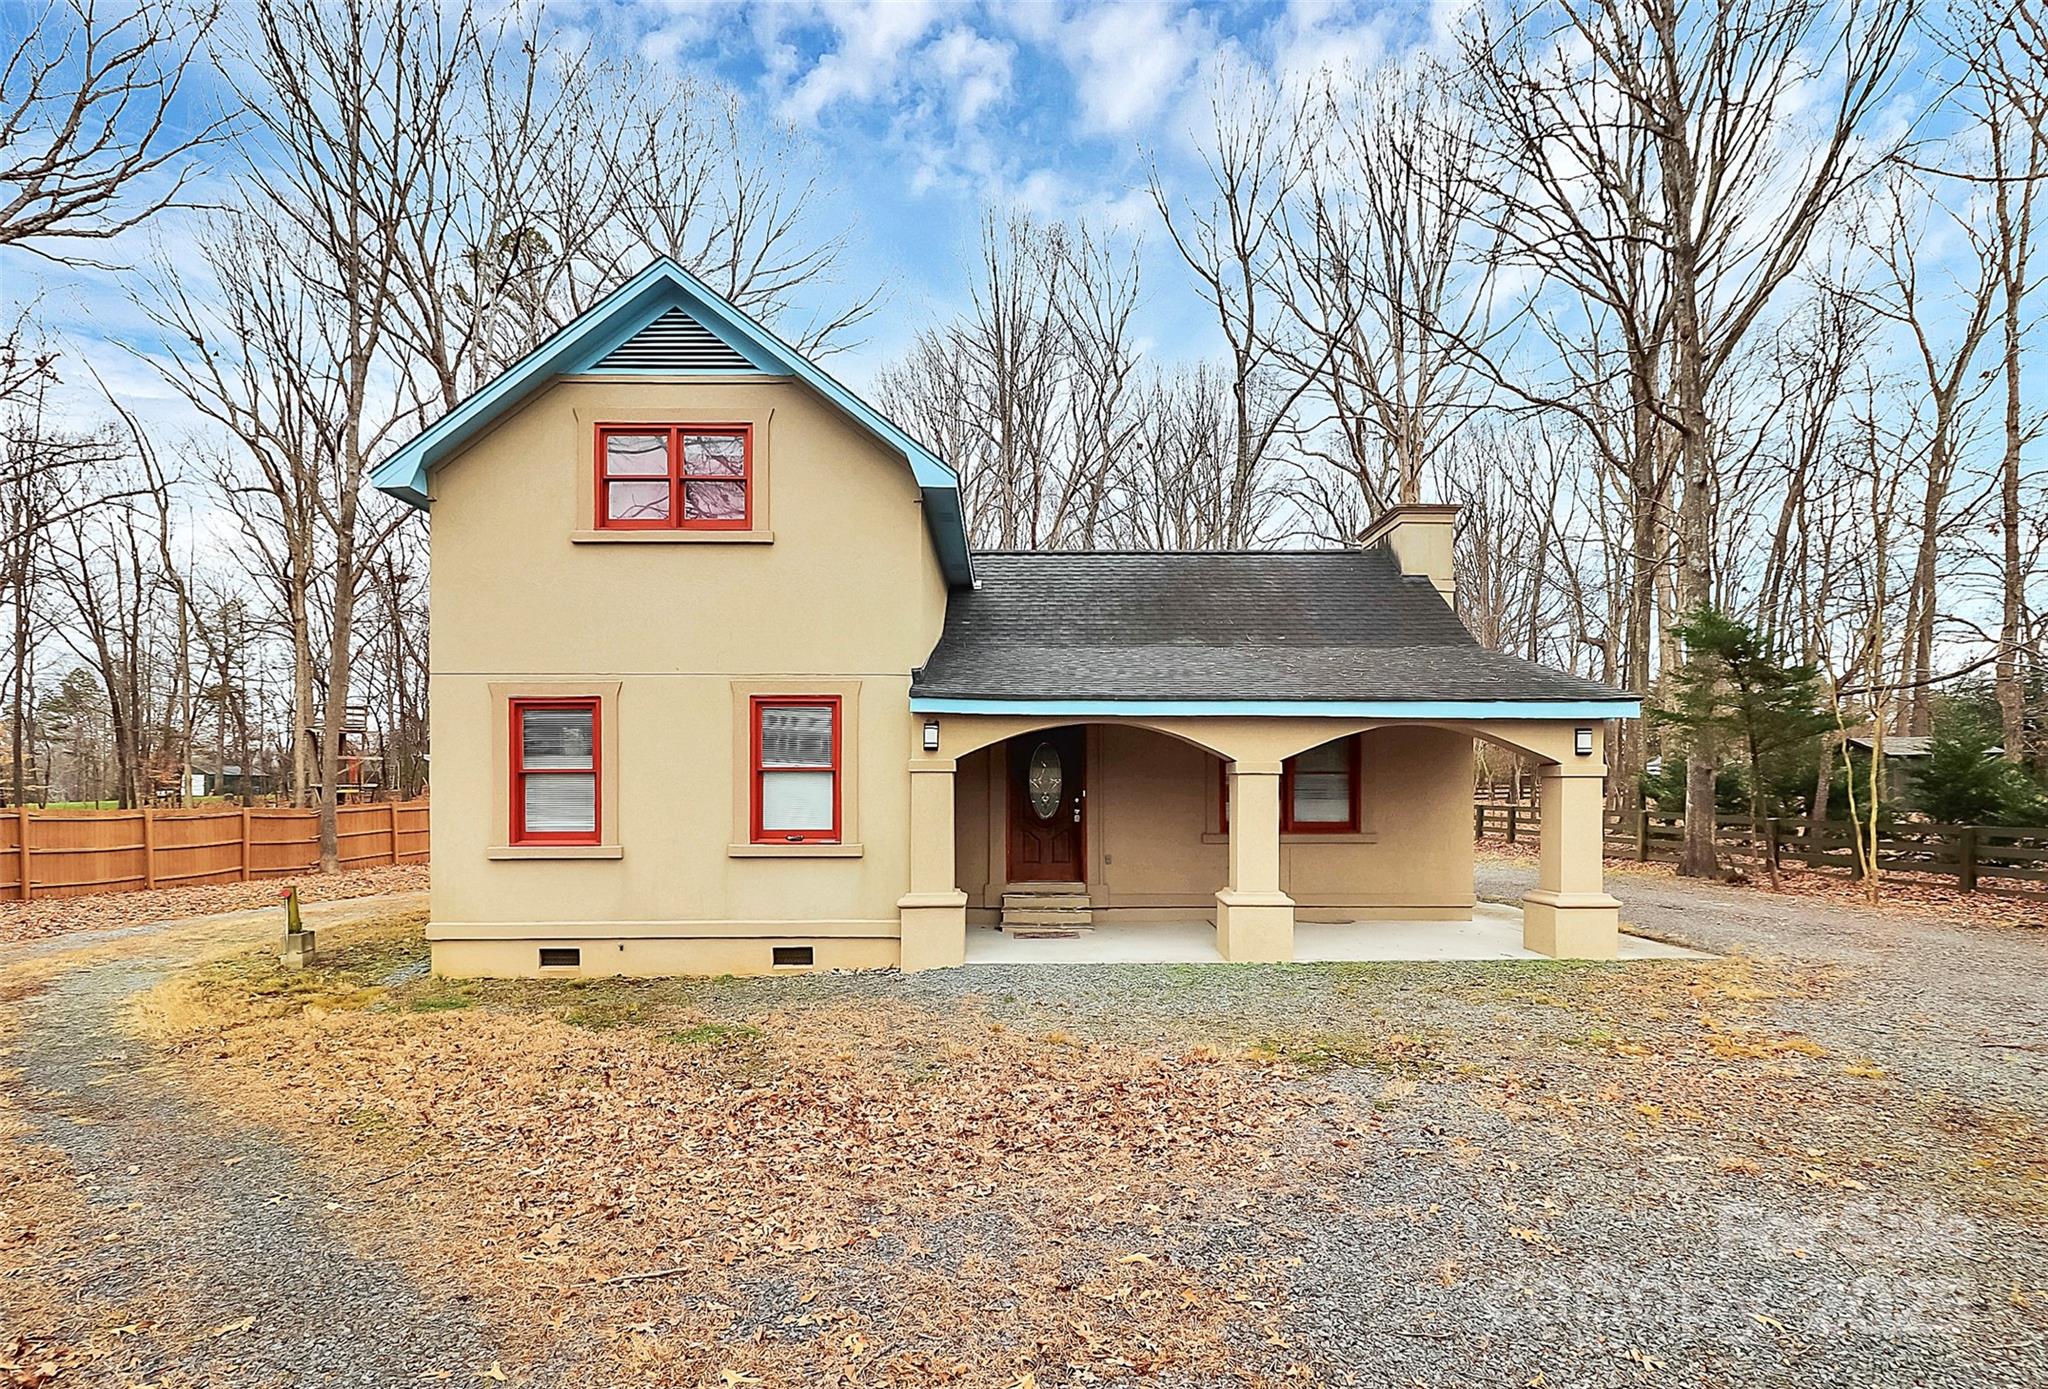
6018 Bryant Lane
3 Beds
2 Baths
1,707 Sq.Ft.
$400,000
MLS#: 4385282
Waxhaw
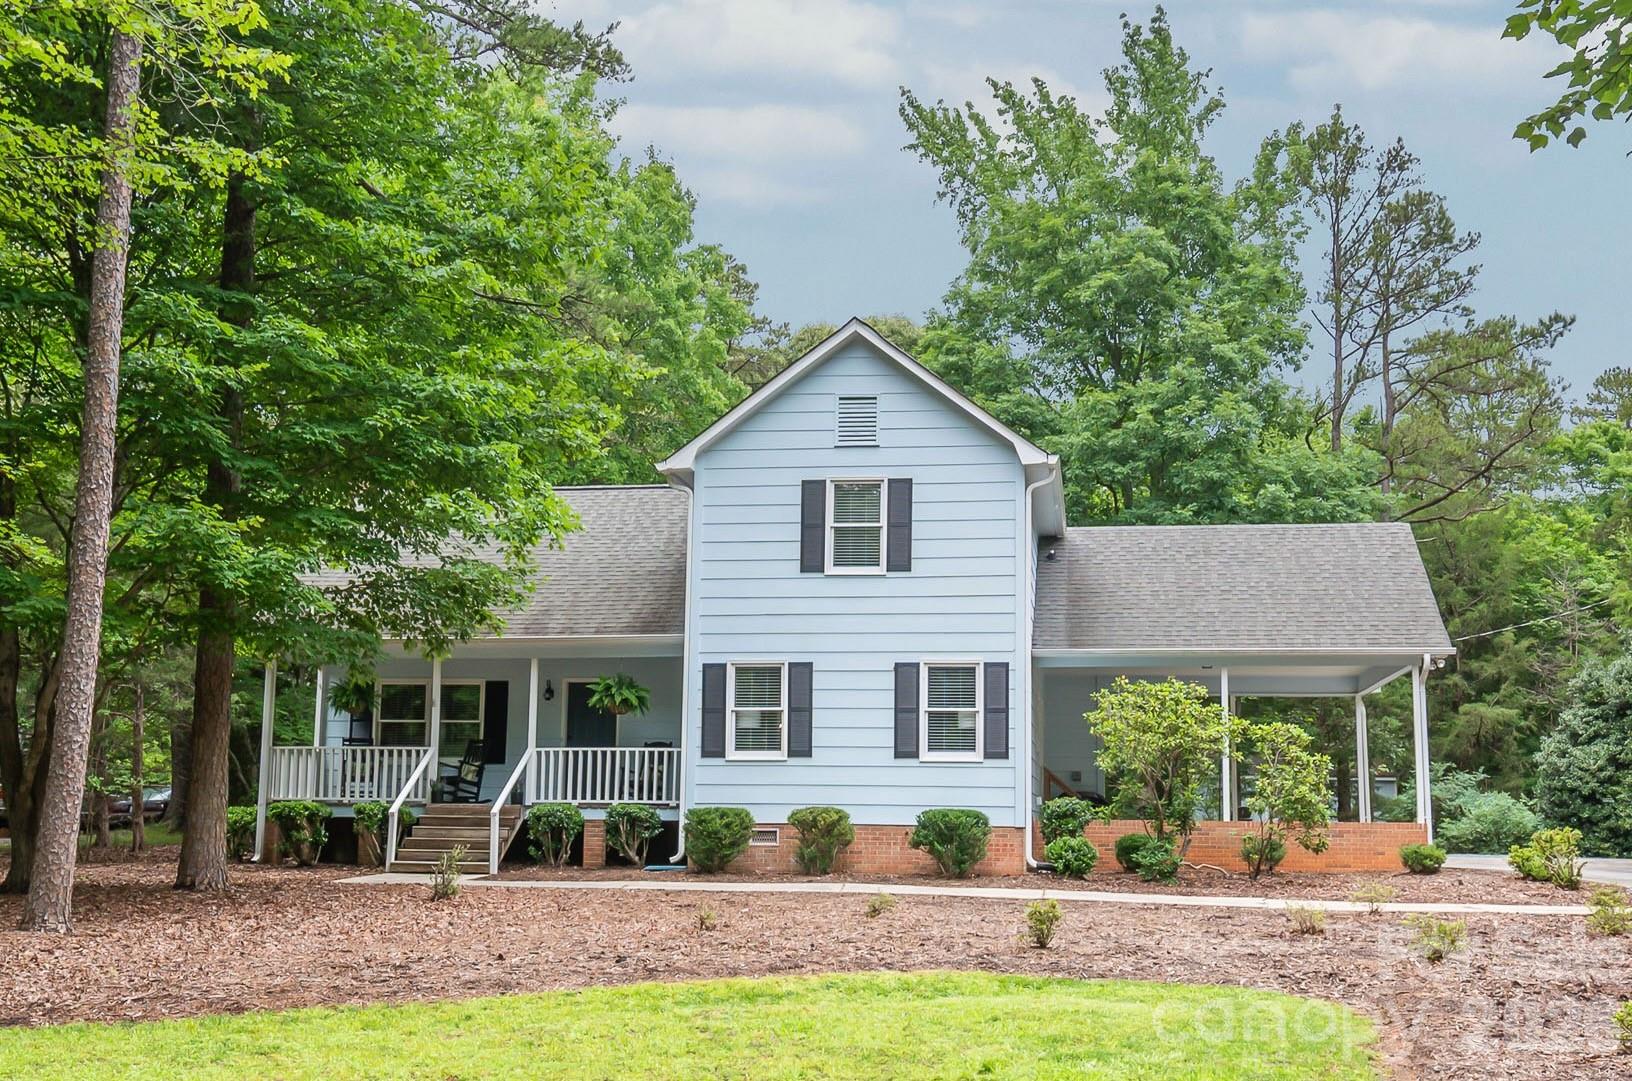
2805 Leisure Drive
3 Beds
2 Baths
1,436 Sq.Ft.
$340,000
MLS#: 4332772
Waxhaw
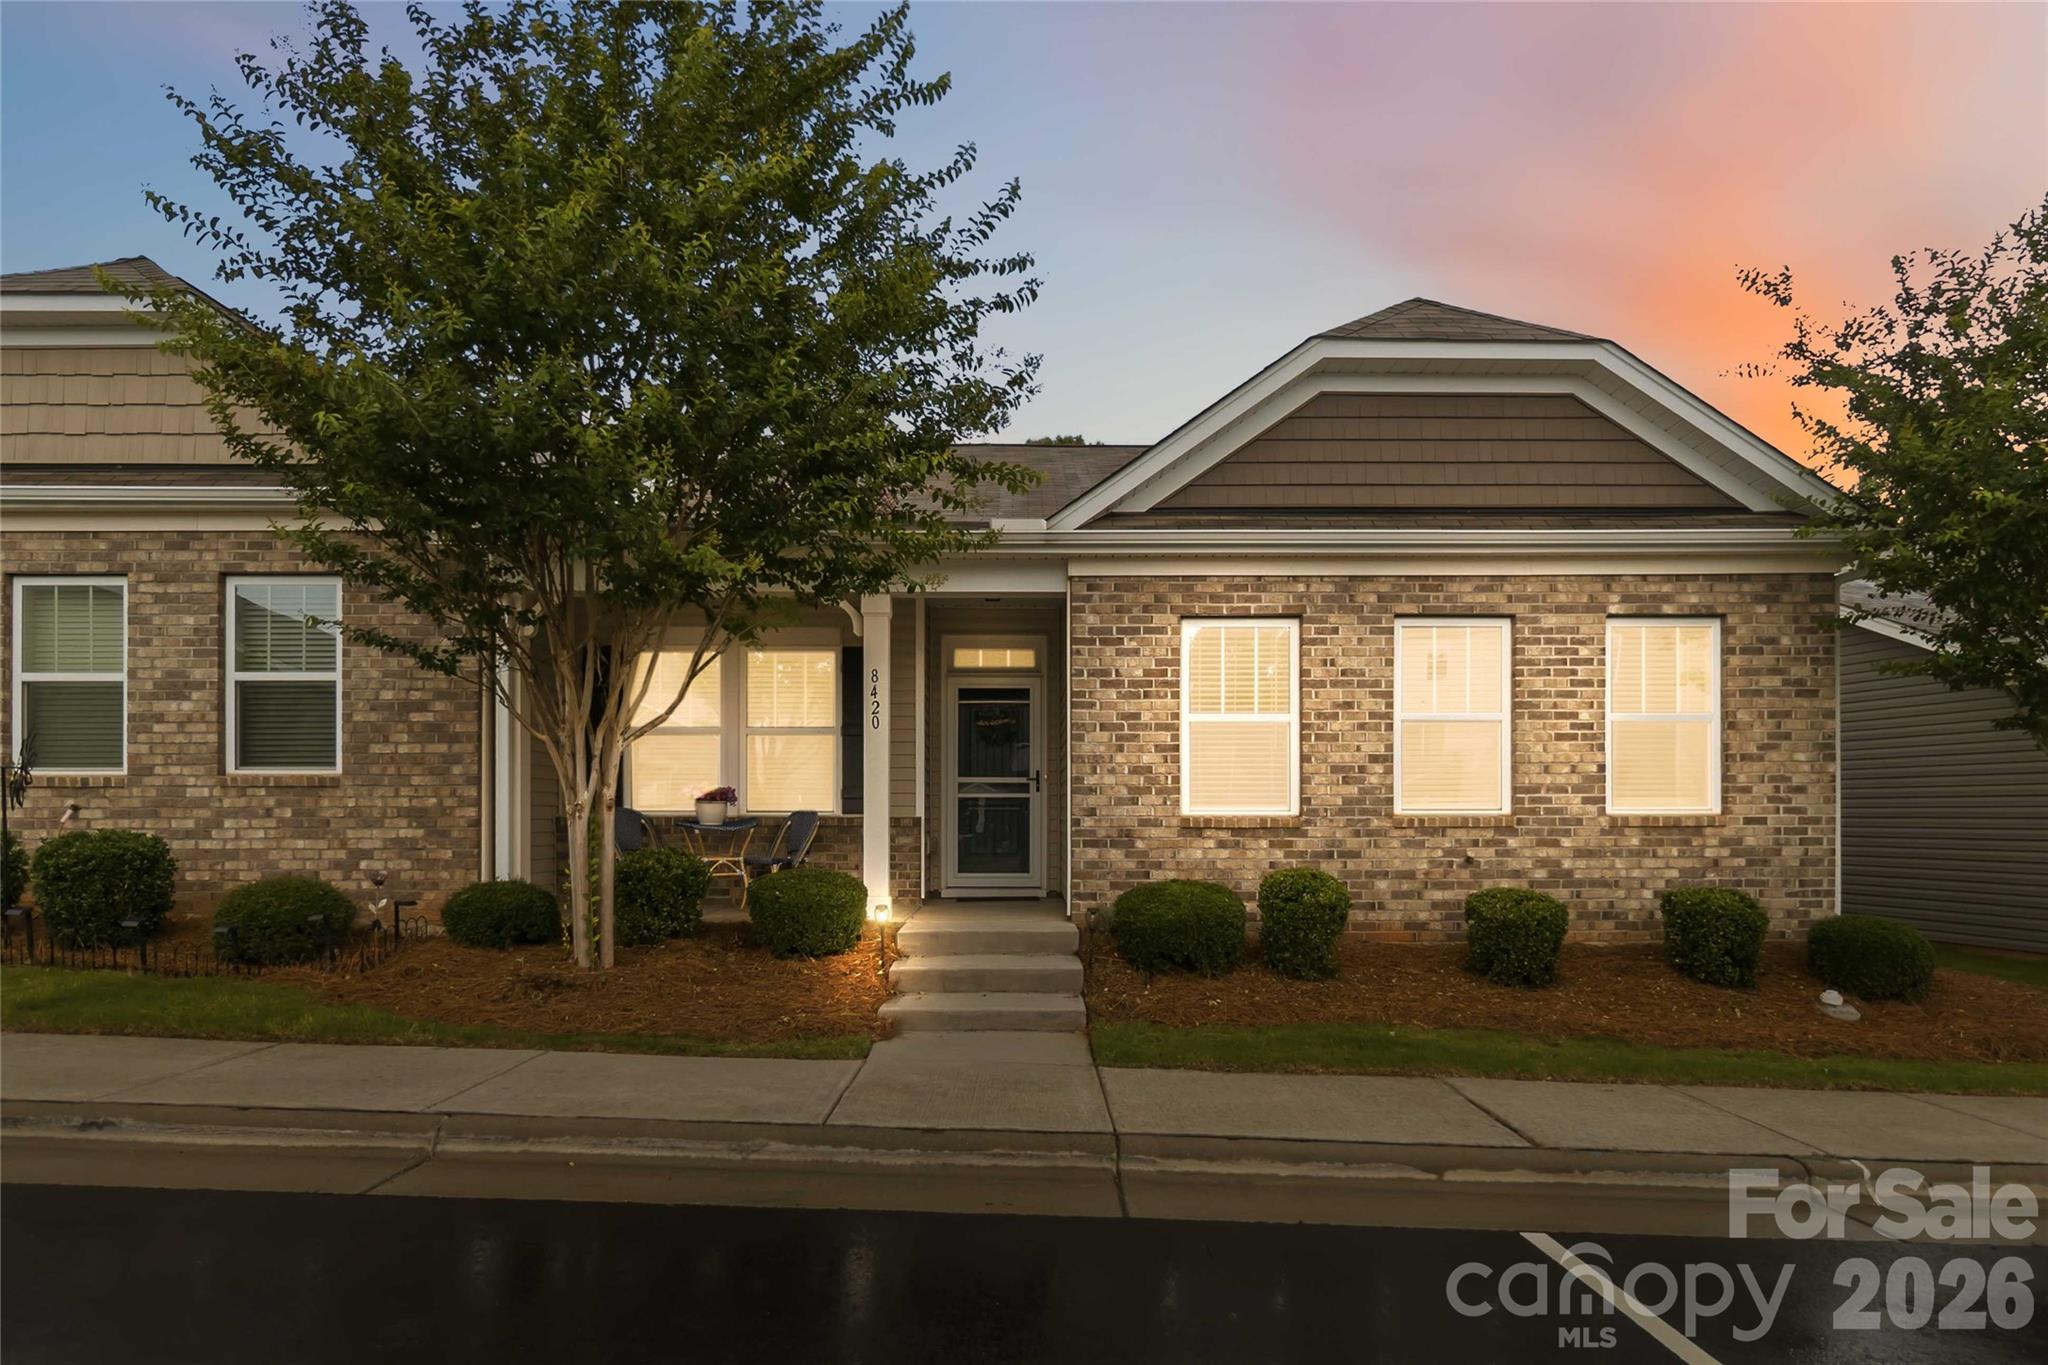
7012 Knotty Pine Road
3 Beds
2 Baths
1,642 Sq.Ft.
$415,000
MLS#: 4388144
Waxhaw
8420 Union Central Court
3 Beds
3 Baths
2,101 Sq.Ft.
$409,500
MLS#: 4394109
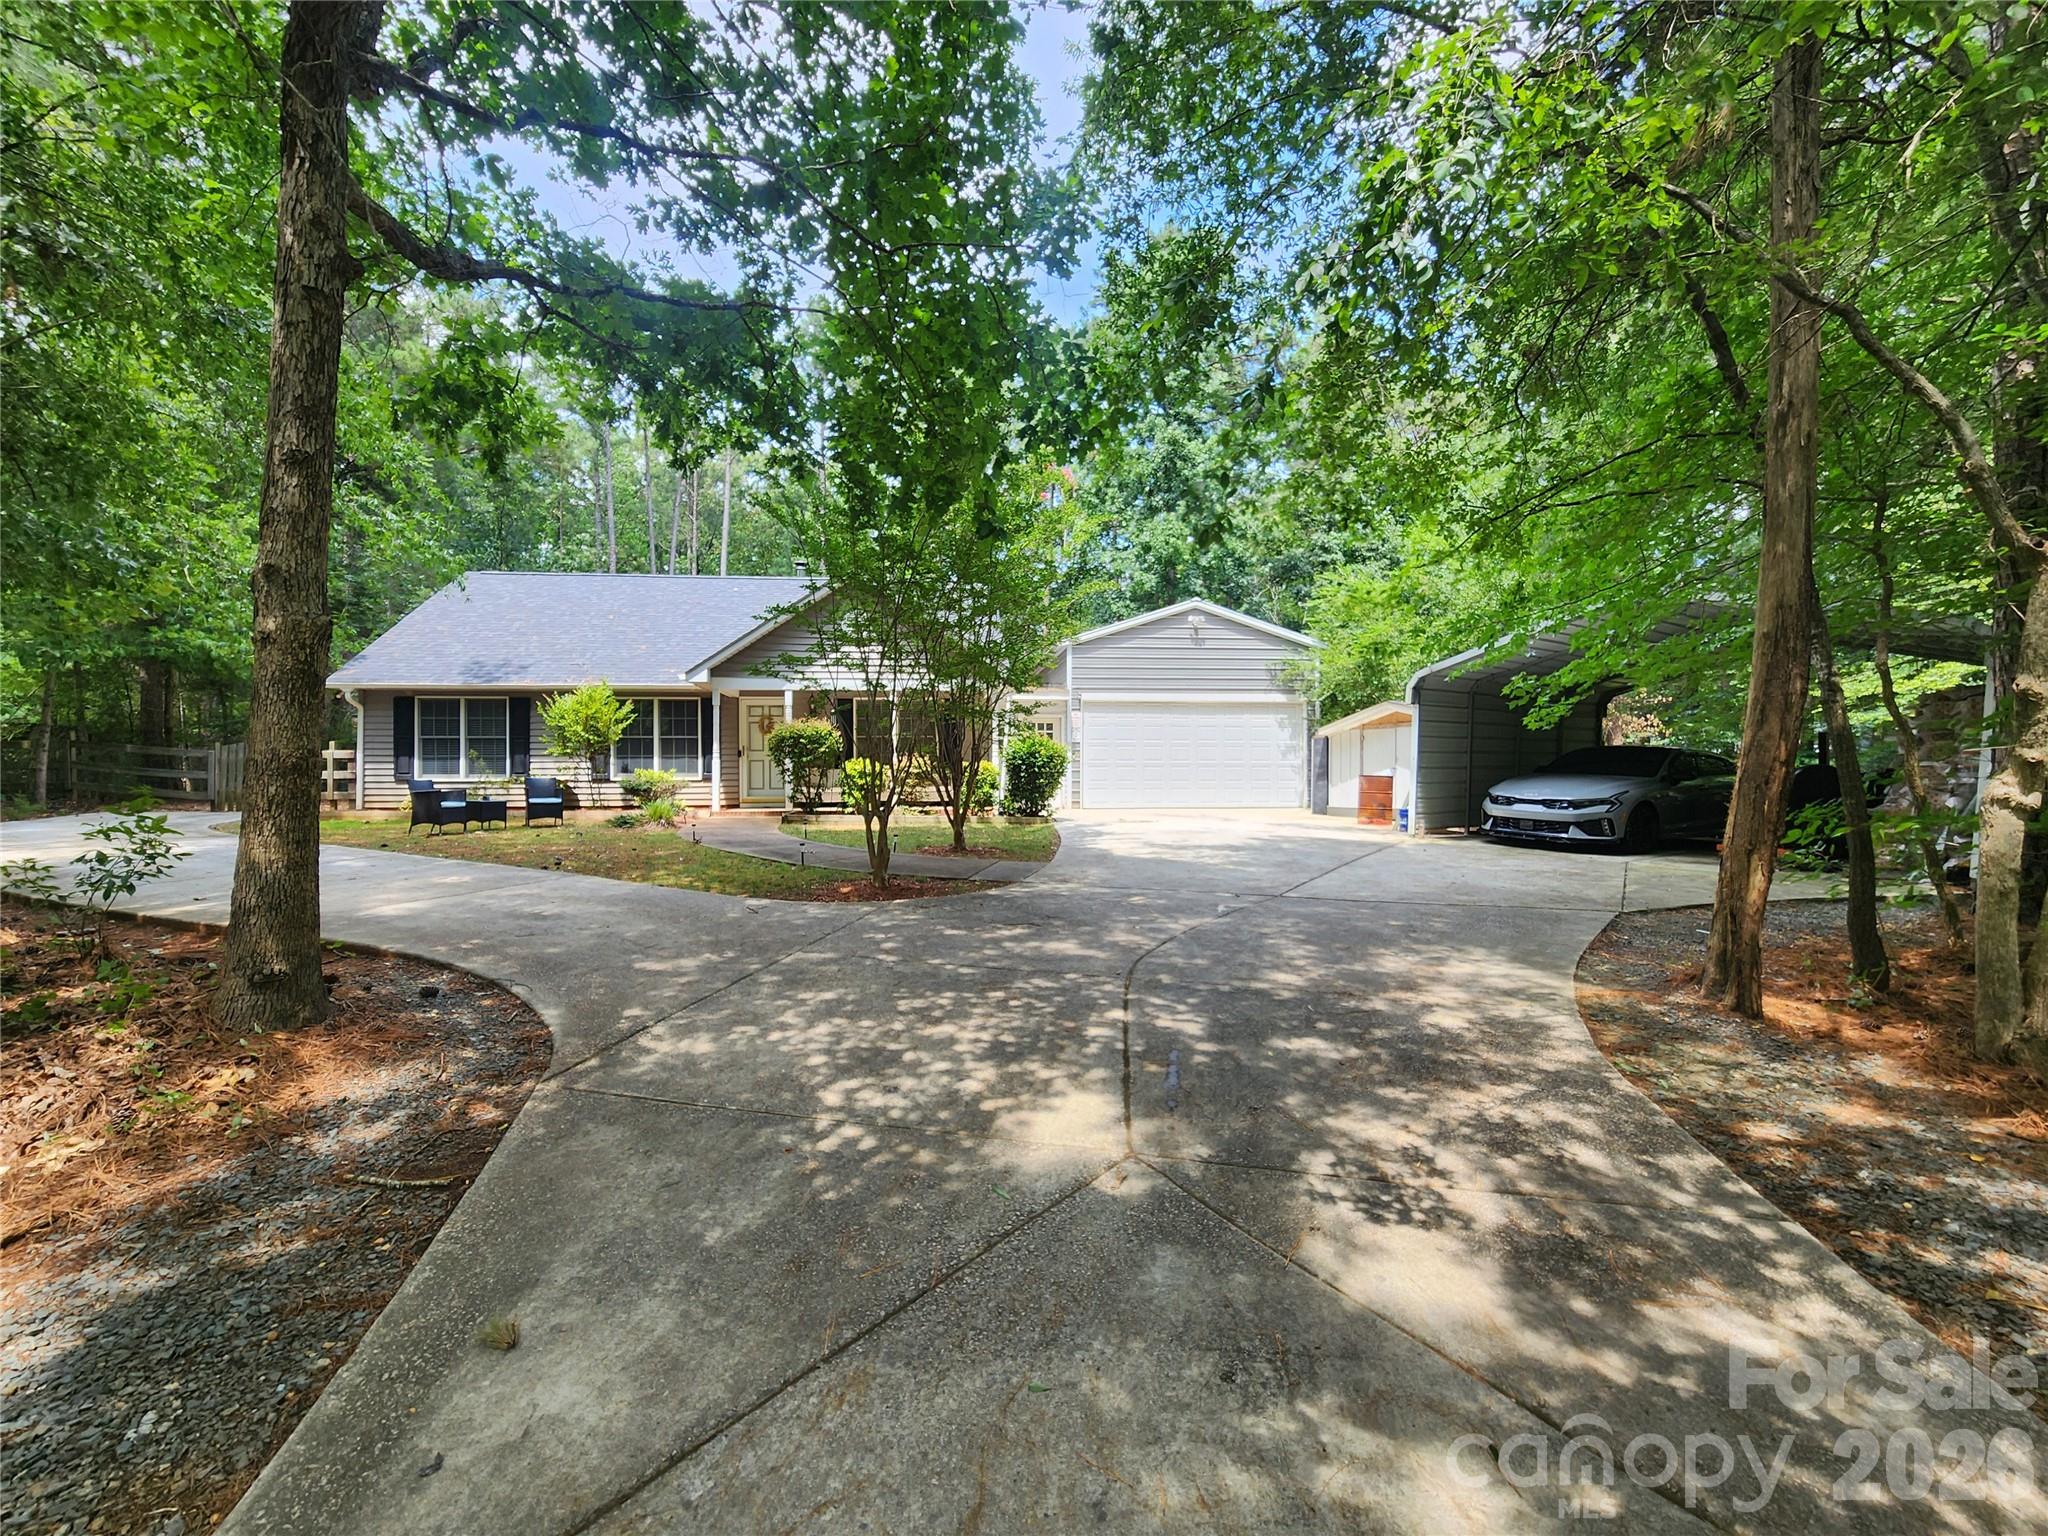
Waxhaw
8003 Hope Lane
3 Beds
2 Baths
1,214 Sq.Ft.
$399,000
MLS#: 4402955
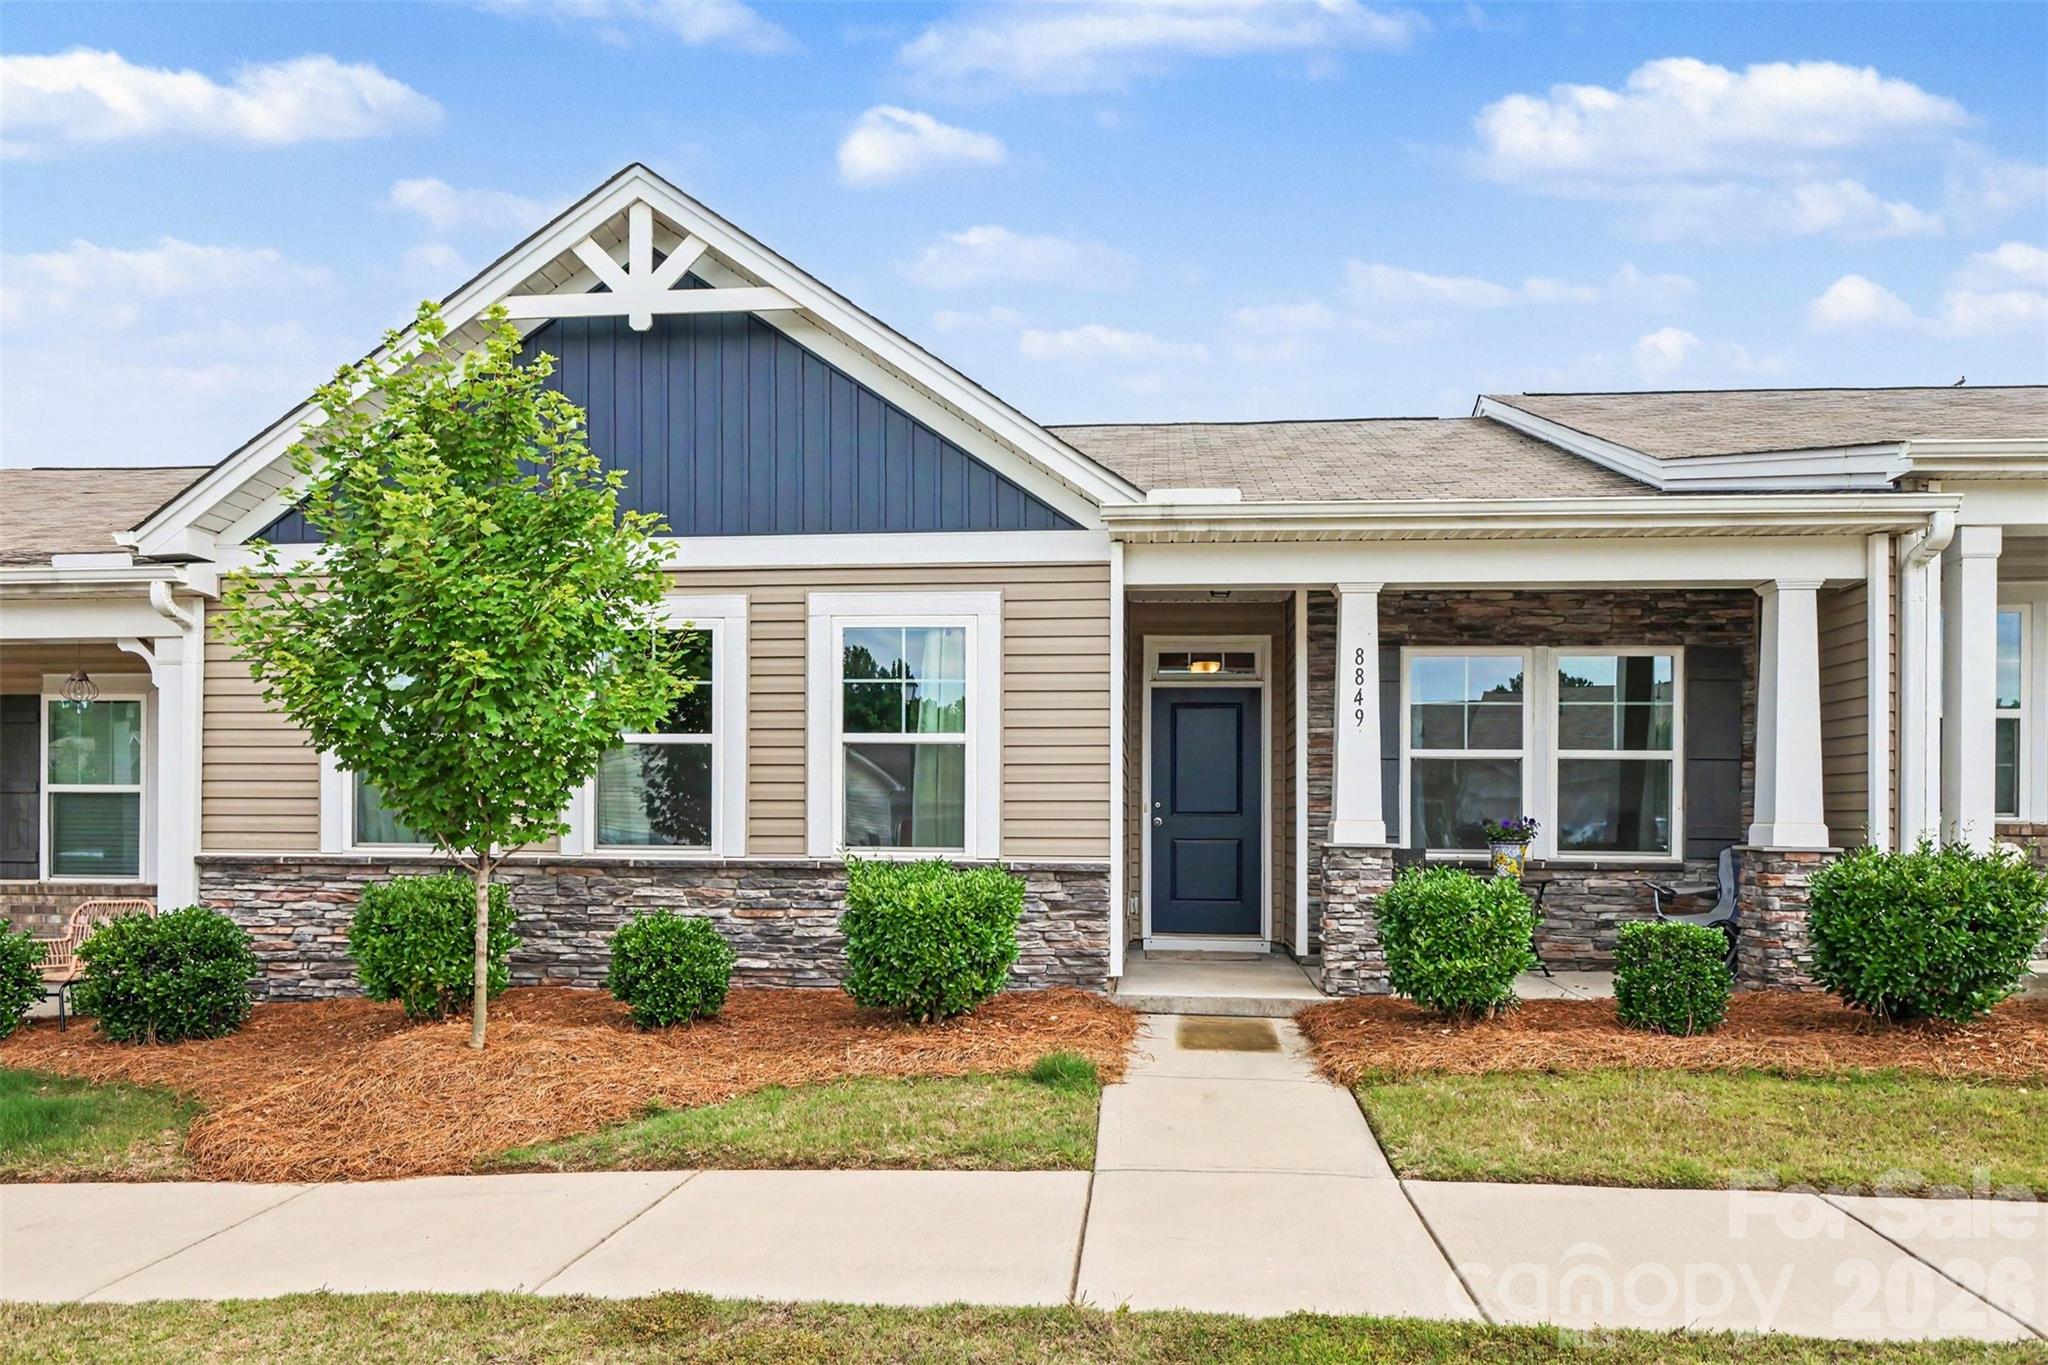
Waxhaw
8849 Brakeman Drive
2 Beds
2 Baths
1,641 Sq.Ft.
$300,000
MLS#: 4388690
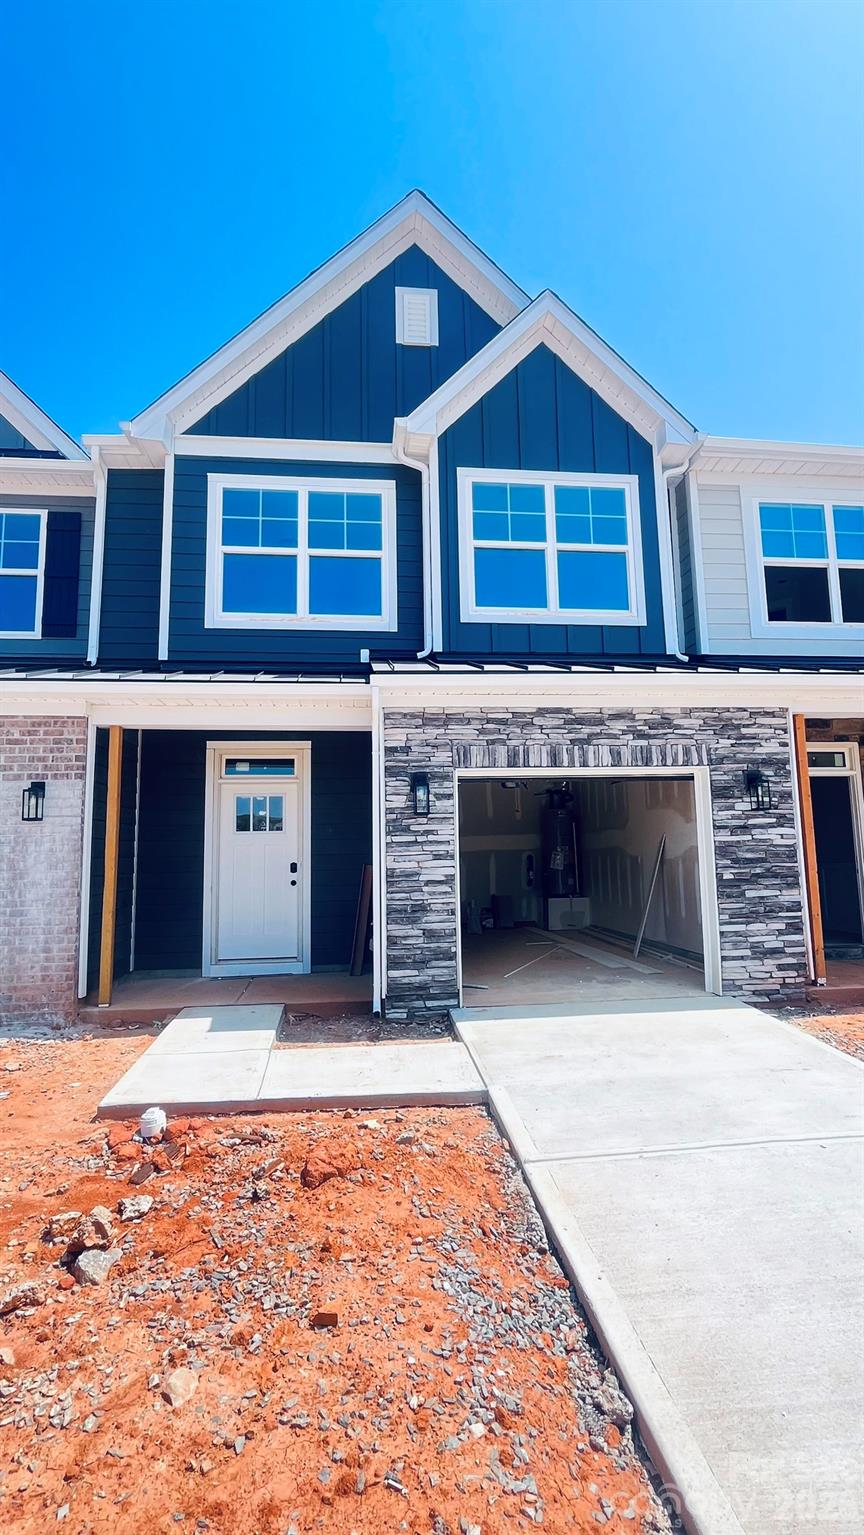
Waxhaw
454 Blythe Townhome Lane
3 Beds
2 Baths
1,826 Sq.Ft.
$410,400
MLS#: 4367106
Waxhaw
8512 Sunset Hill Road
2 Beds
2 Baths
1,126 Sq.Ft.
$320,000
MLS#: 4370313
Waxhaw
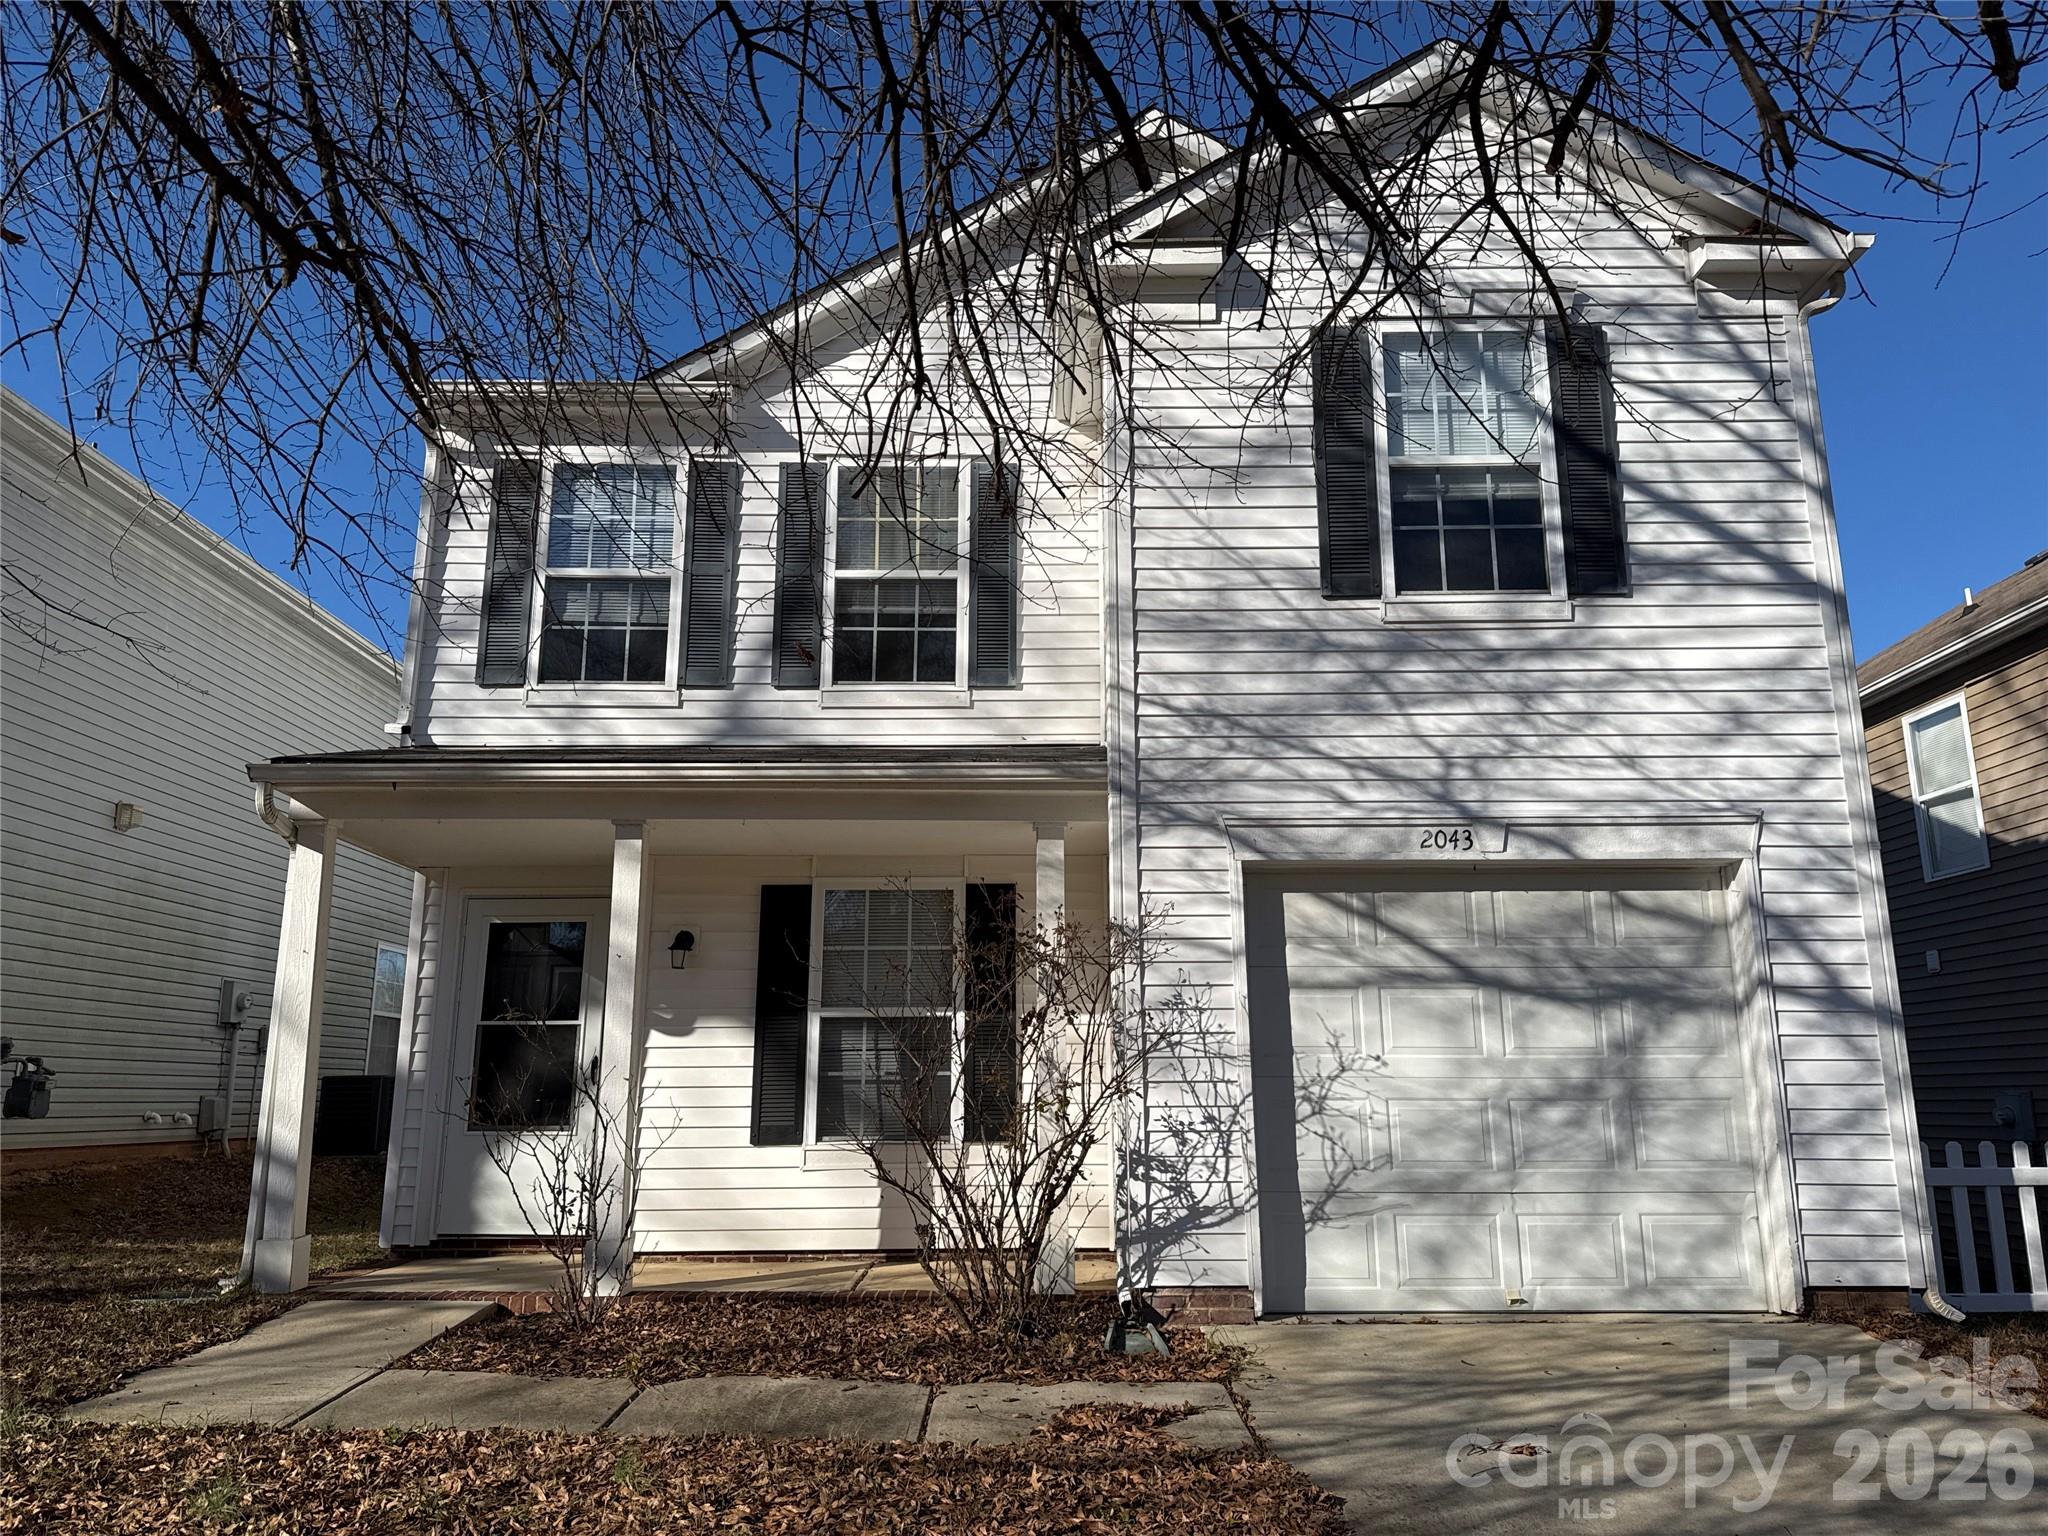
2043 Dunsmore Lane
3 Beds
2 Baths
1,922 Sq.Ft.
$325,000
MLS#: 4399267
