
Features & Amenities

Interior

  • Other Interior Features

    Entrance Foyer, Kitchen Island, Open Floorplan, Walk-In Closet(s)

  • Total Bedrooms

    3

  • Bathrooms

    2

  • 1/2 Bathrooms

    1

  • Above Grade Finished Area

    1430.0

  • Basement YN

    NO

  • Cooling YN

    YES

  • Cooling

    Central Air, Electric

  • Fireplace YN

    NO

  • Heating YN

    YES

  • Heating

    Electric

  • Pet friendly

    Yes

Exterior

  • Garage

    Yes

  • Garage spaces

    1

  • Parking

    Driveway, Garage Door Opener, Garage Faces Front

  • Patio and Porch Features

    Front Porch, Patio

  • Pool

    No

Area & Lot

  • Property Type

    Residential

  • Property Sub Type

    Townhouse

  • Architectural Style

    Transitional

Price

  • Sales Price

    $243,990

  • Sq. Footage

    1,430

  • Price/SqFt

    $170

HOA

  • Association

    YES

  • Association Fee

    $160

  • Association Fee Frequency

    Monthly

  • Association Fee Includes

    N/A

School District

  • Elementary School

    Clyde Campbell

  • Middle School

    Arndt

  • High School

    St. Stephens

Property Features

  • New Construction

    YES

  • Foundation Details

    Slab

  • Senior Community YN

    NO

  • Sewer

    Public Sewer

  • Water Source

    Public

Schedule a Showing

Showing scheduled successfully.

<
>
IN PERSON
VIA CHAT

What is 3 + 4 ?


Change time

Mortgage calculator

Estimate your monthly mortgage payment, including the principal and interest, property taxes, and HOA. Adjust the values to generate a more accurate rate.

Your payment

Principal and Interest:

$

Property taxes:

$

HOA fees:

$

Total loan payment:

$

Total interest amount:

$

Location

County

Catawba

Elementary School

Clyde Campbell

Middle School

Arndt

High School

St. Stephens

Listing Courtesy of Jerry Smith , Smith Capital Partners LLC

RealHub Information is provided exclusively for consumers' personal, non-commercial use, and it may not be used for any purpose other than to identify prospective properties consumers may be interested in purchasing. All information deemed reliable but not guaranteed and should be independently verified. All properties are subject to prior sale, change or withdrawal. RealHub website owner shall not be responsible for any typographical errors, misinformation, misprints and shall be held totally harmless.

Agent Jen Audier

Agent | Team Lead

Jen Audier

Call Jen today to schedule a private showing.


* Listings on this website come from the FMLS IDX Compilation and may be held by brokerage firms other than the owner of this website. The listing brokerage is identified in any listing details. Information is deemed reliable but is not guaranteed. If you believe any FMLS listing contains material that infringes your copyrighted work please click here to review our DMCA policy and learn how to submit a takedown request.© 2024 FMLS.
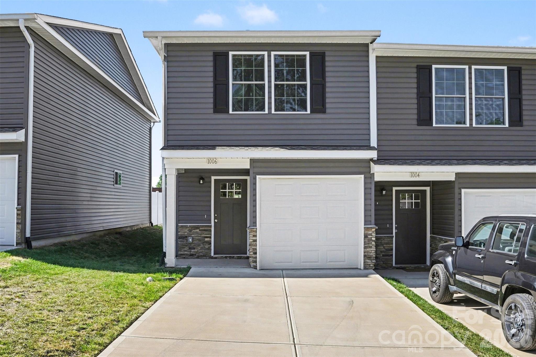
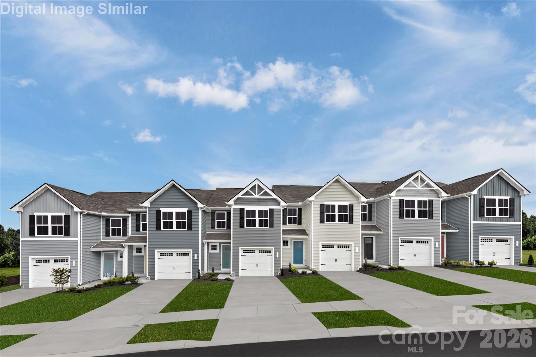
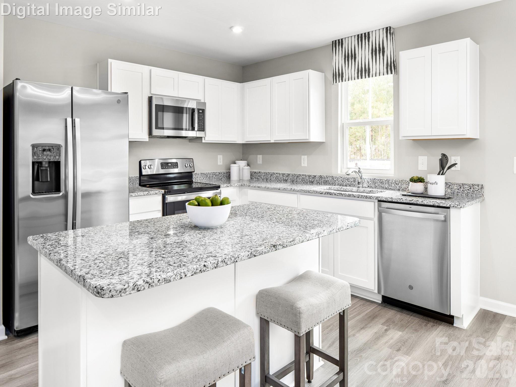
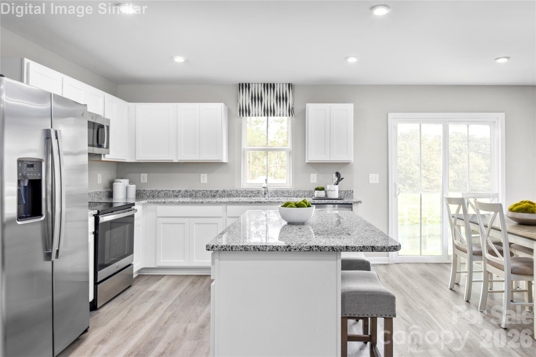
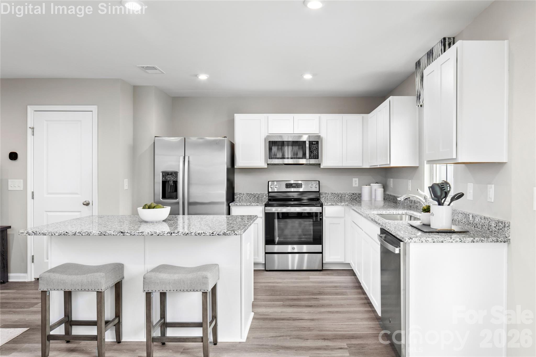
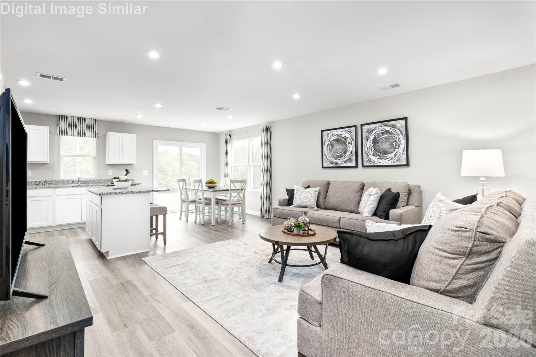
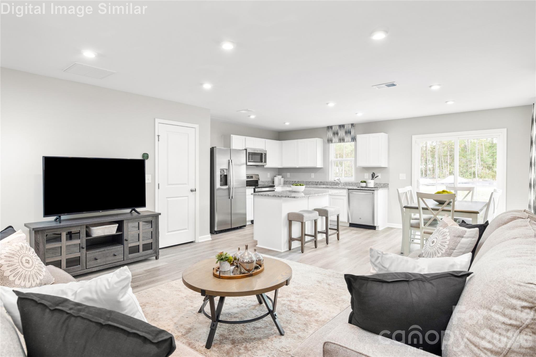
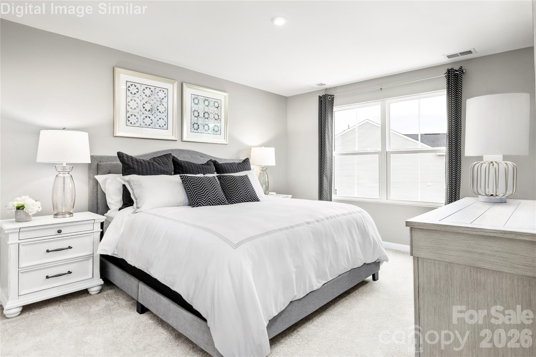
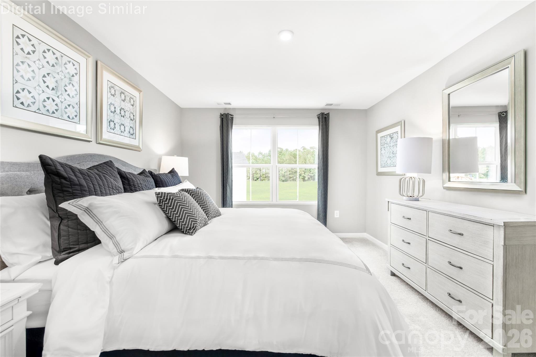
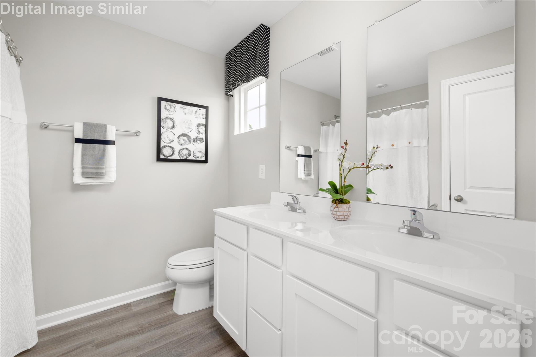
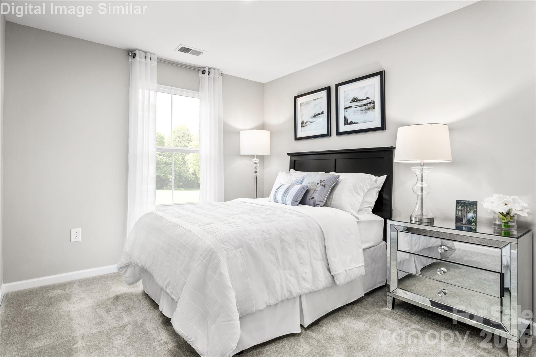
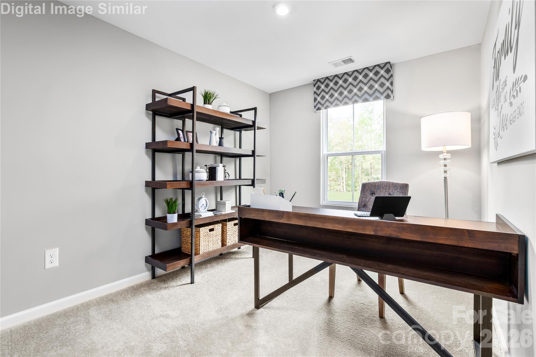
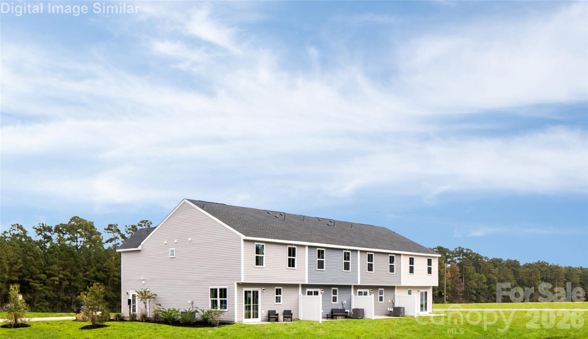
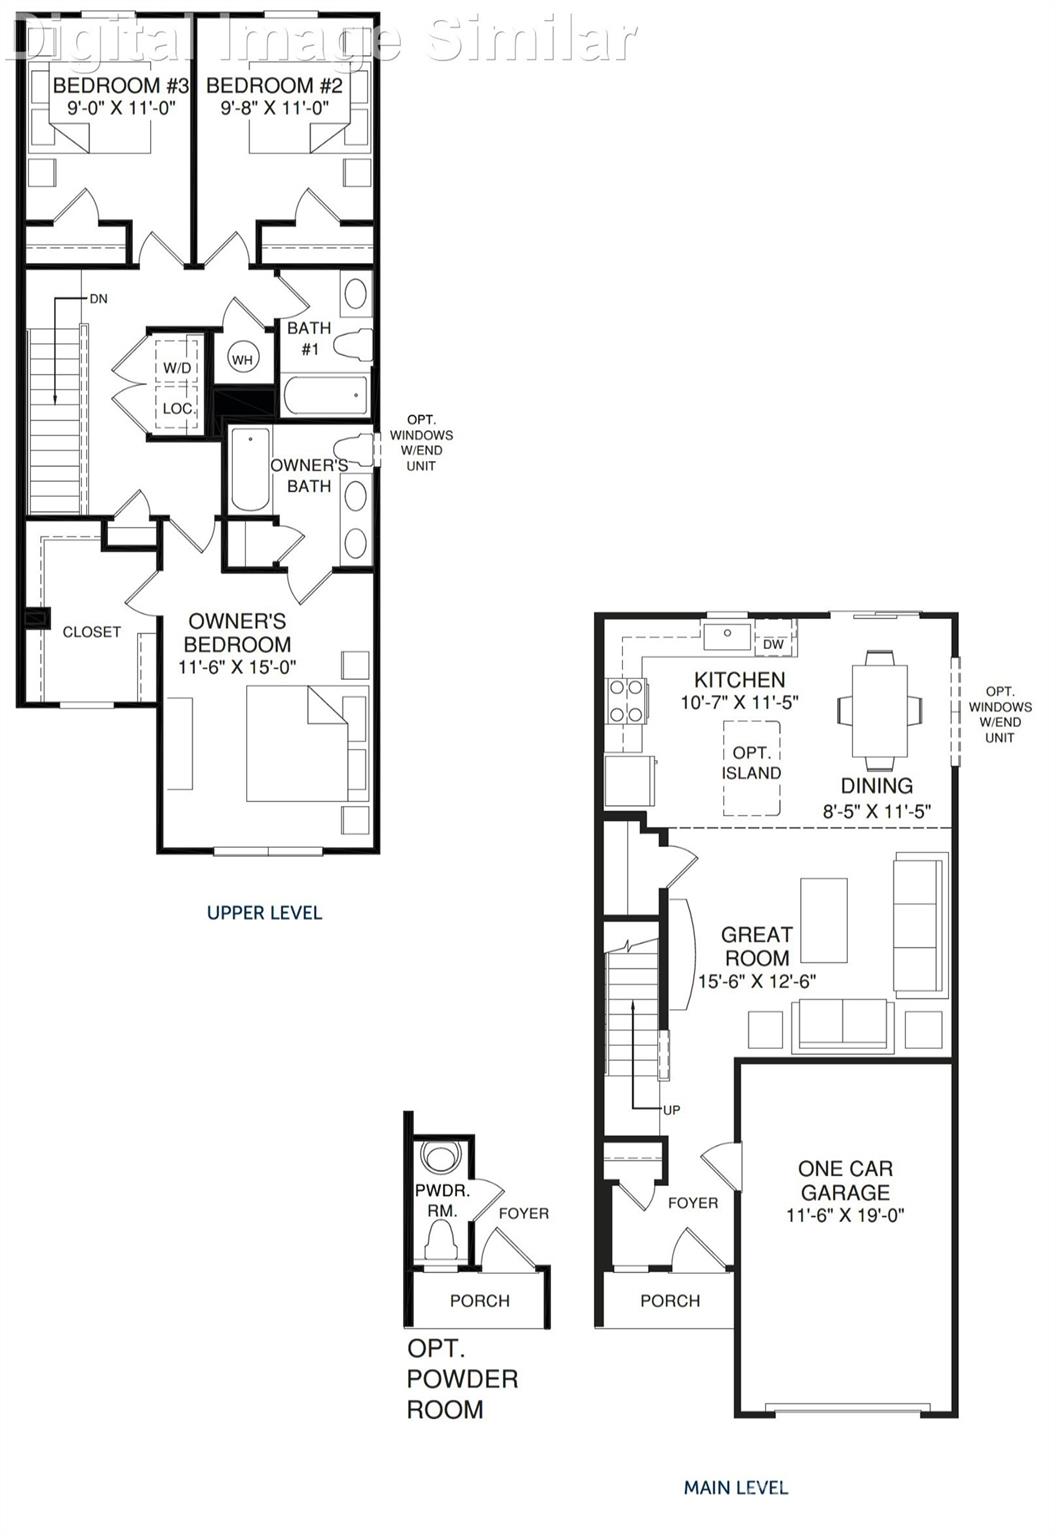
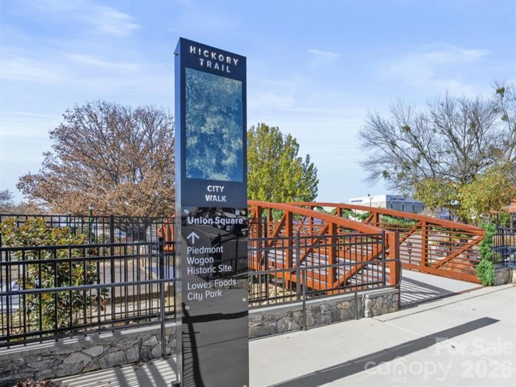
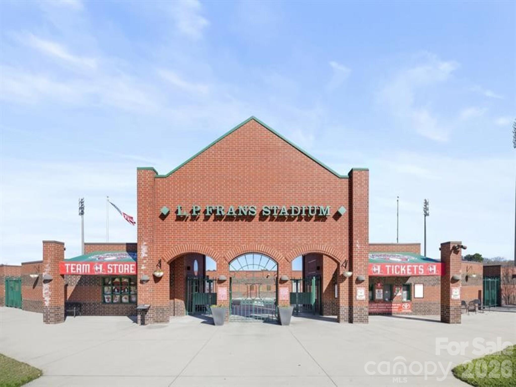
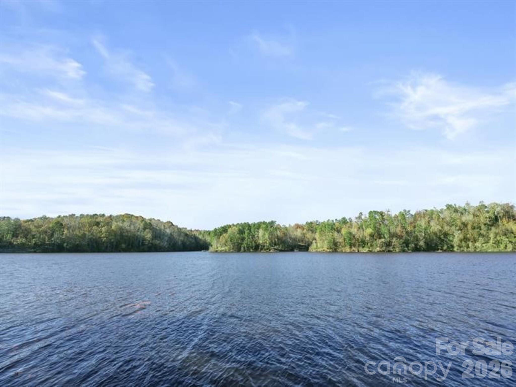
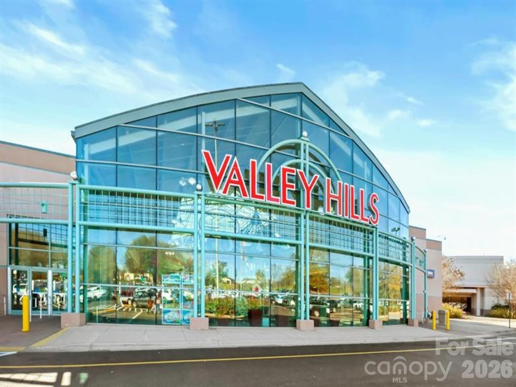
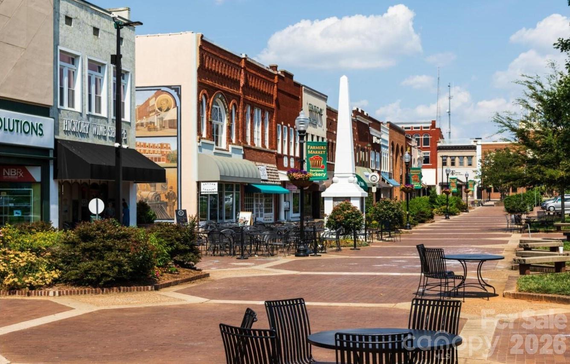
Welcome to this new townhome community convenient to Downtown Hickory! Our 3 bed 2.5 bath end-unit townhome blends sensibility and style. Choose from design finishes for cabinets and floors, as well as lighting options throughout the home. Enter the welcoming foyer from the patio or through the garage. It's the perfect location for a family zone or hosting guests. The wide-open great room flows seamlessly into the gourmet kitchen with stainless steel appliances, granite countertops and light-filled dining area, where an optional island can provide extra storage and counter space. Upstairs, find two generous secondary bedrooms and a full bath; continue past the second-floor laundry toward the luxurious Owner's suite. This private retreat includes a dual vanity bath and enormous walk-in closet. Included is a sleek home technology enclosure that keeps cables hidden and provides a clean, organized space for your router. Here, you'll be located less than 5 miles from Downtown Hickory. You will have easy access to Valley Hills Mall. On the weekends, enjoy Lake Hickory or L.P. Frans Stadium, home of the Hickory Crawdads! Ready to learn more? Schedule a visit today! To be built home with your choice of options.  Primary home or smart investment. Photos are for illustrative purposes only.

3907-1 15th Street Drive NE

Message successfully sent.

What would you like to know?

What is 3 + 4 ?

I agree to receive email communication and understand I can unsubscribe at any time.

I agree to be contacted by Prestino Advantage via call, email, and text for real estate services. To opt out, you can reply 'stop' at any time or reply 'help' for assistance. You can also click the unsubscribe link in the emails. Message and data rates may apply. Message frequency may vary. Privacy Policy

Related Properties

Discover this nearly new construction end-unit townhome in the Highland Park community, offering a clean, modern feel with thoughtful design throughout. As part of a duplex-style building, both sides are currently available—one already tenant-occupied, providing immediate income potential, while this unit is vacant and ready for an owner-occupant or investor seeking flexibility.
Inside, the home features an open-concept main level where the kitchen, dining, and living spaces flow together seamlessly, highlighted by a large island and contemporary finishes that create a bright, welcoming atmosphere. The design maximizes functionality and comfort, with efficient use of space throughout. While the home is not oversized, each area is well laid out to provide practical living without wasted space, making it easy to maintain and enjoy.
Upstairs, all bedrooms are privately situated, along with a conveniently located laundry area. Natural light and neutral tones enhance the home’s fresh, move-in-ready appeal. Outside, a fenced patio offers a private retreat, especially desirable as an end unit, along with attractive curb appeal and an attached garage.
Highland Park offers low-maintenance living with HOA-covered exterior upkeep, allowing residents to spend more time enjoying nearby amenities. The location places you close to shopping, dining, parks, and everyday conveniences in Hickory, with easy access to major routes for commuting.
Whether you’re looking for a personal residence or an investment opportunity, this property stands out with its almost-new condition, dual-unit availability, and income-producing potential next door.
#4373902

Hickory

1006 10th Avenue NE

3 Beds

1 Baths

1,134 Sq.Ft.

$250,000

MLS#: 4373902
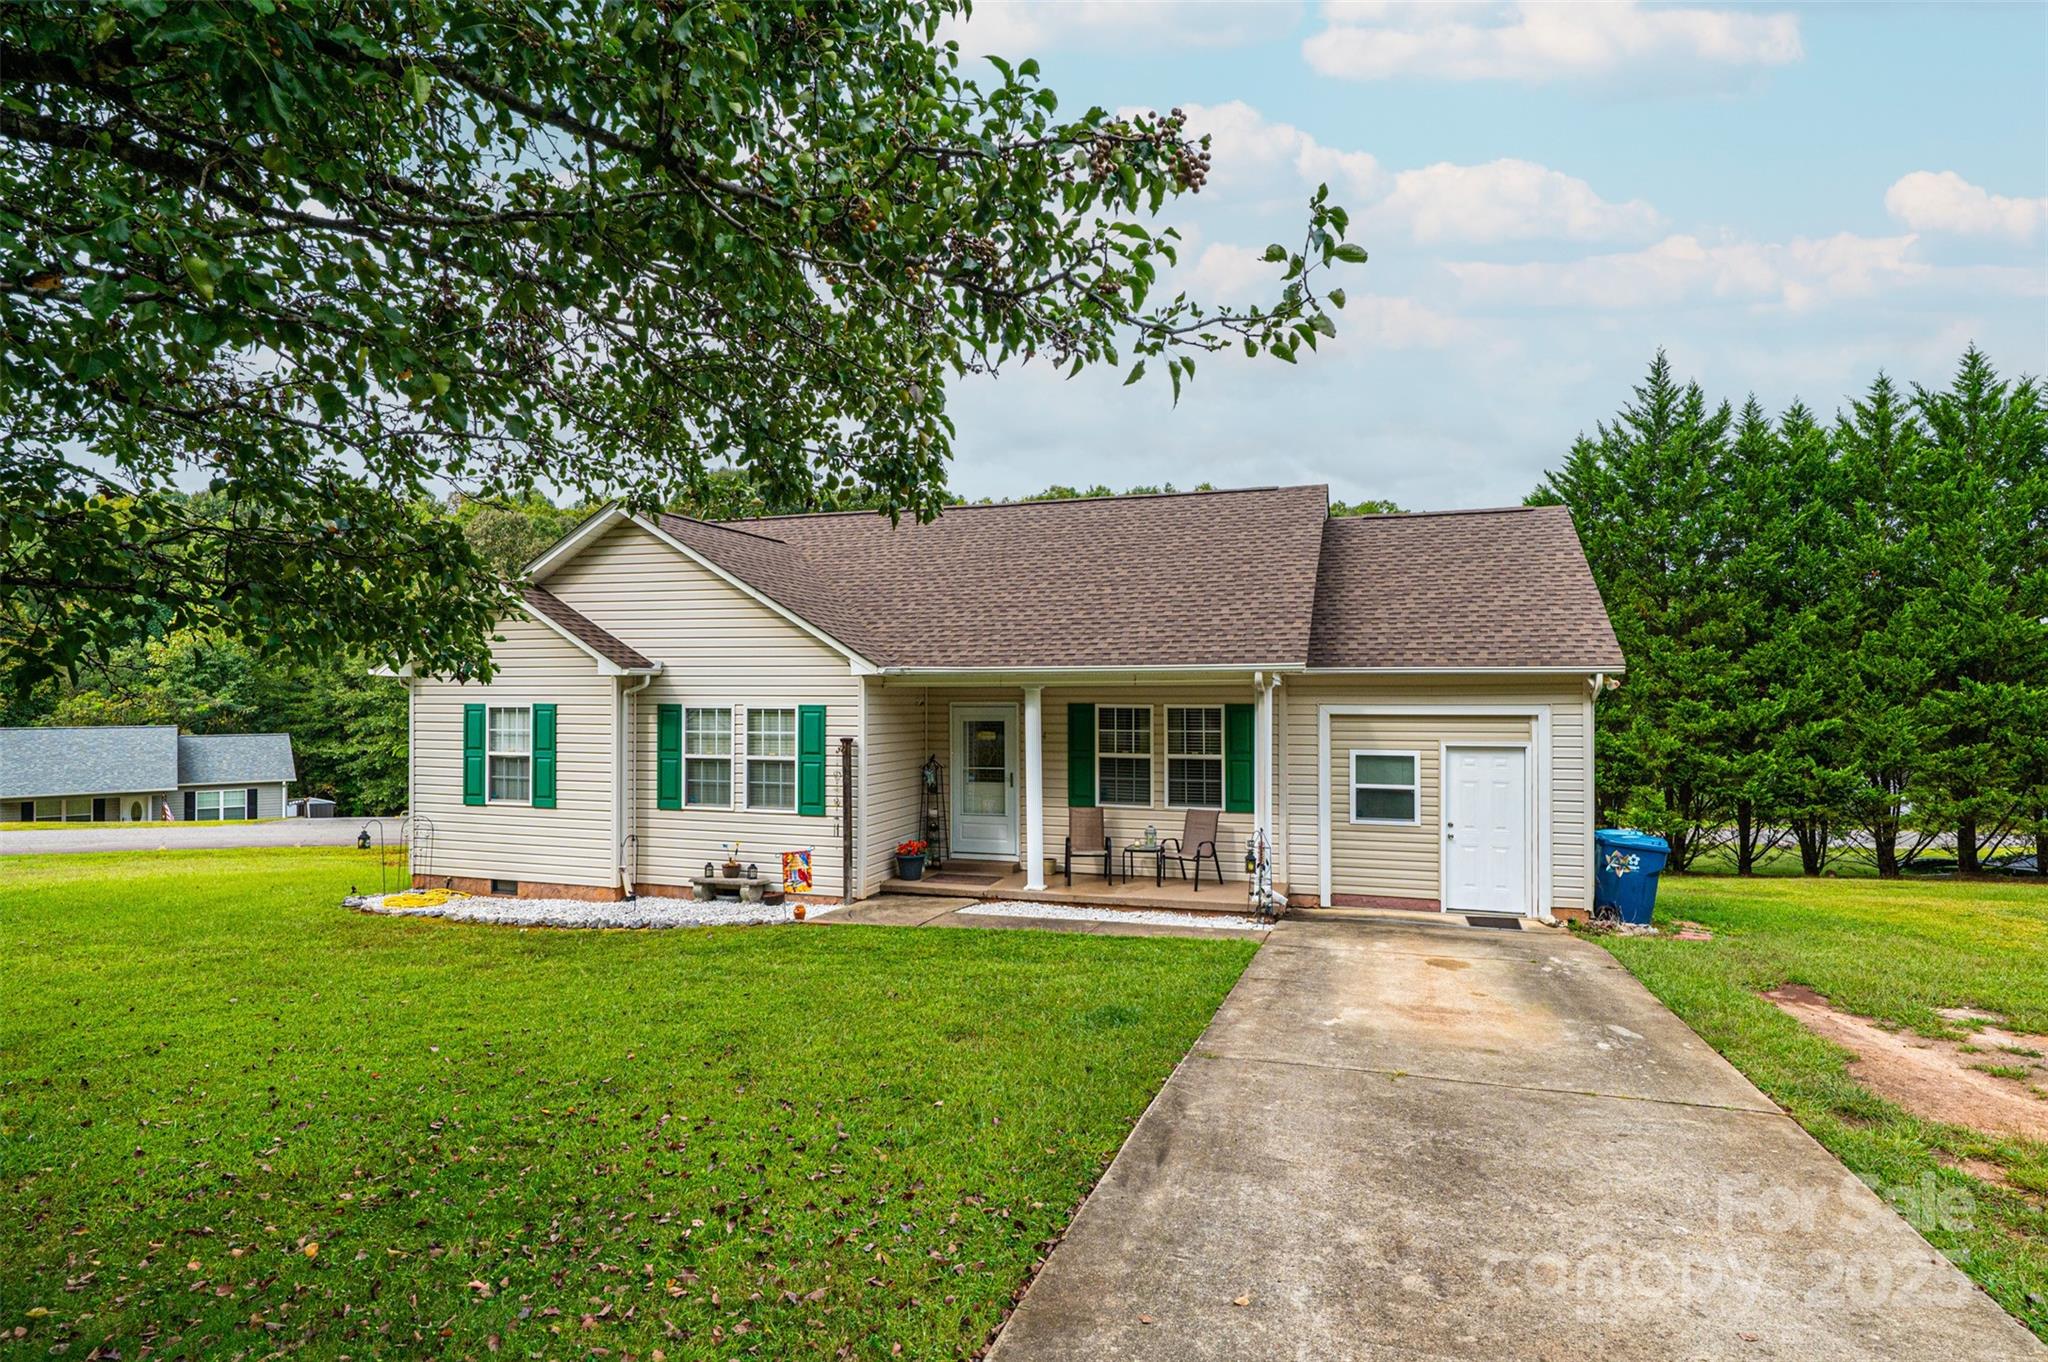
Looking for a move in ready Home? This is it! New flooring 2021, Shed 2022, New HVAC 2022 and new roof 2023.
Convenient location! This 3 bedroom 2 bath home home sits on a corner lot with .22 acres on a dead end street. This home at this price and condition wont last long. Book Your Private showing today!
#4309286

Hickory

1324 39th Street SW

3 Beds

2 Baths

1,458 Sq.Ft.

$284,900

MLS#: 4309286
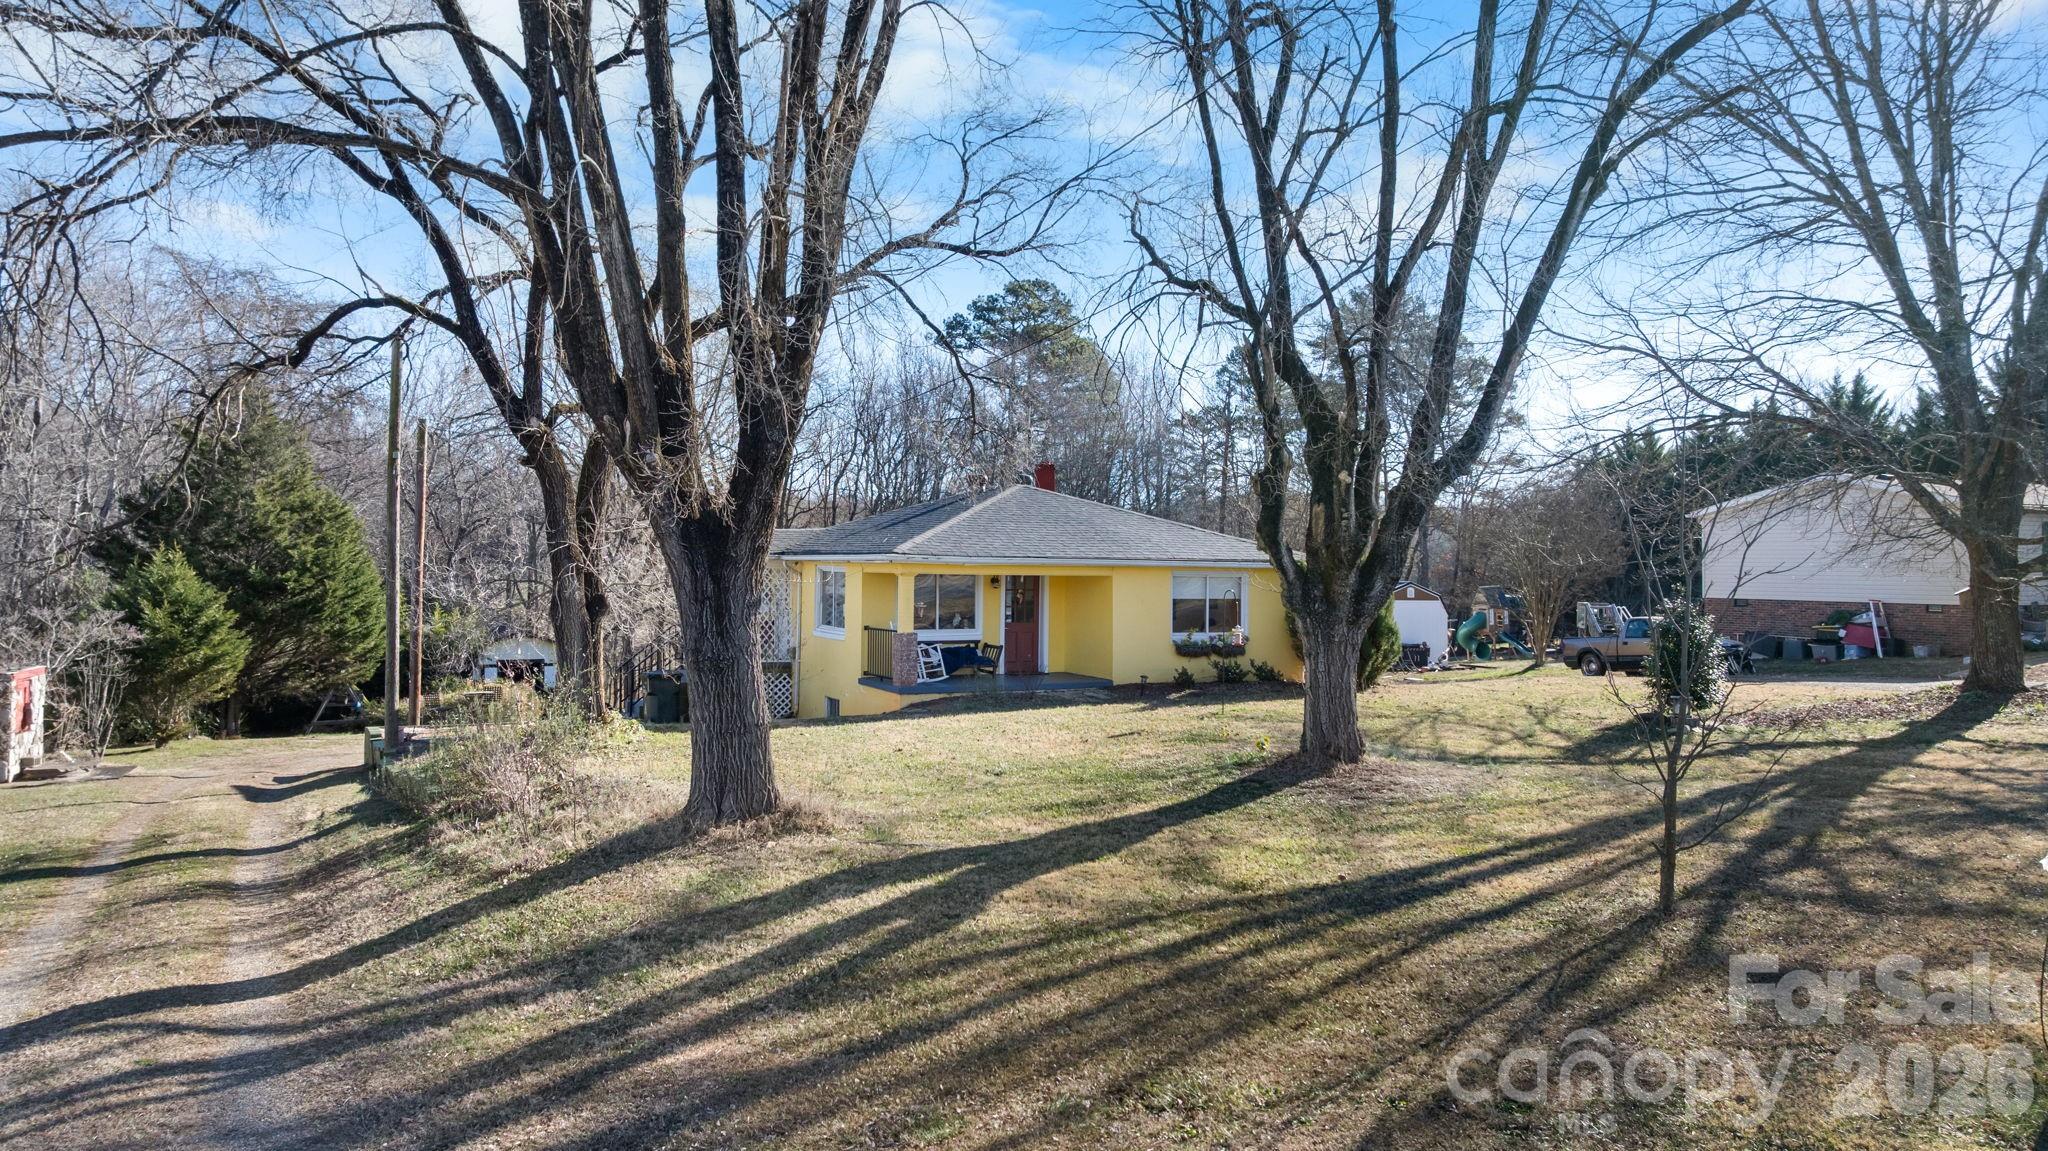
Charming 2-bedroom, 1-bath home located in Northwest Hickory situated on approximately half an acre. This inviting property features a classic rocking chair front porch—perfect for relaxing and enjoying the peaceful surroundings. Step inside to a cozy living room just off the front entry, with two bedrooms and a full bath conveniently located between them. The country kitchen overlooks the spacious backyard and offers beautiful views of the property. The basement includes a laundry area, generous storage space, and an additional full bath—ideal after spending time working in the yard or garden. The seller would prefer to sell the home fully furnished, offering a wonderful move-in-ready opportunity. Recent updates include a new roof, refrigerator, gas stove, exterior paint, fire pit with walkway, new water heater, and connection to city sewer. The large yard provides plenty of space for gardening, backyard chickens, or creating your own mini farm. This property is full of charm and character while offering room to enjoy outdoor living.  Note: Ceiling heights are less than 7 feet.
#4357263

Hickory

3358 Falling Creek Road

2 Beds

2 Baths

730 Sq.Ft.

$199,000

MLS#: 4357263
Price reduced
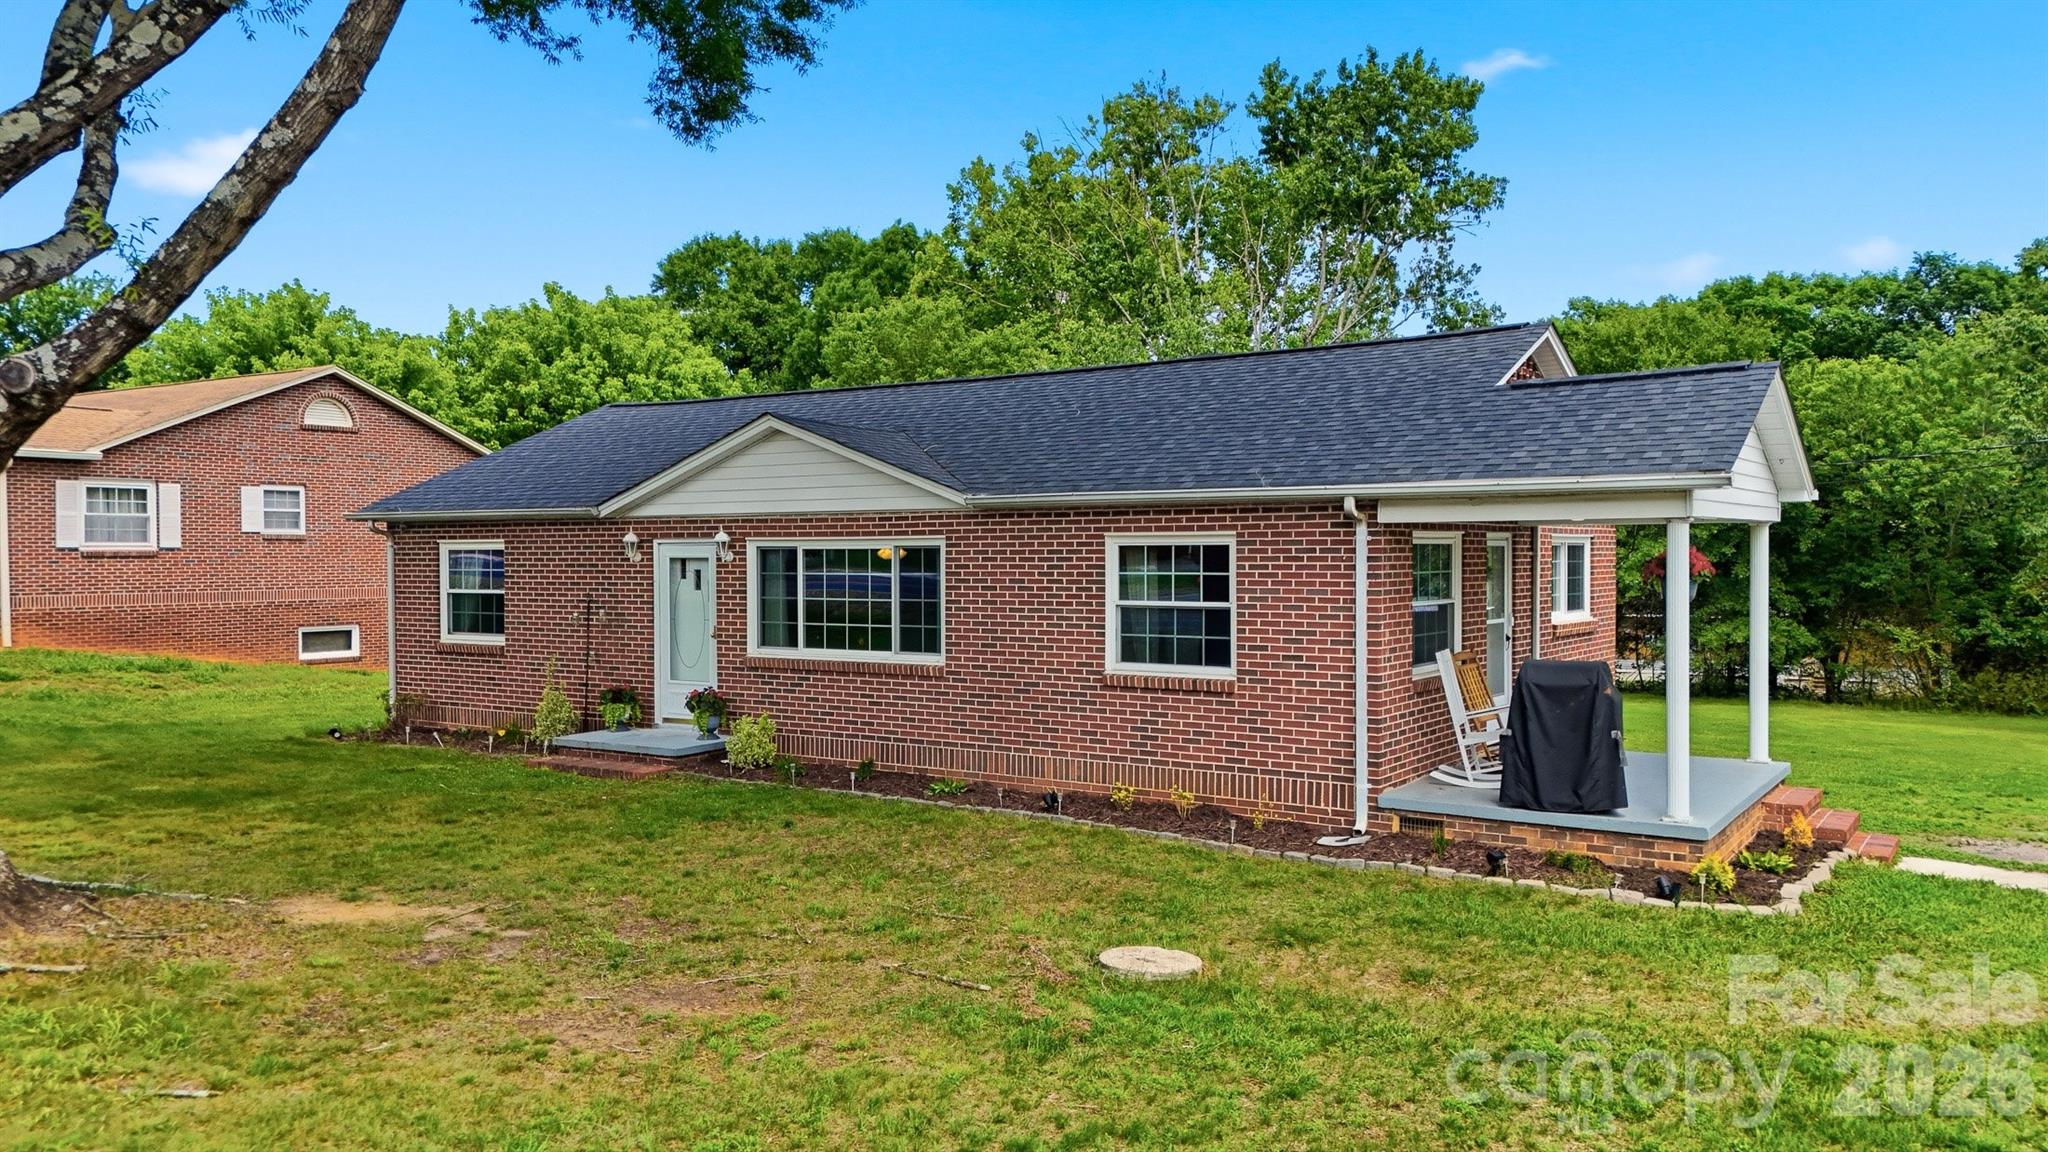
Price Improvement! Move-in ready brick ranch situated on over half an acre in desirable NE Hickory. This charming 3-bedroom, 1-bath home offers a blend of classic character and modern updates, featuring beautiful hardwood floors, updated lighting, and abundant natural light throughout. The updated kitchen provides ample cabinet and countertop space, making it ideal for everyday living and entertaining.

Significant improvements include a roof replaced in 2023 and an HVAC system replaced in 2022, offering added peace of mind for the next owner.

Outside, enjoy a spacious yard with mature shade trees and plenty of room for gardening, recreation, pets, or future outdoor living spaces. A detached outbuilding with a roll-up door and attached covered storage area provides excellent space for lawn equipment, tools, hobbies, or workshop use. The expansive lot offers flexibility rarely found at this price point while maintaining a convenient location close to shopping, dining, schools, and major commuter routes.

Whether you're a first-time homebuyer, downsizing, or searching for an investment opportunity, this well-maintained brick home combines comfort, functionality, and room to grow in one of Hickory's most convenient locations.
#4388898

Hickory

3526 16th Street NE

3 Beds

1 Baths

1,153 Sq.Ft.

$249,900

MLS#: 4388898
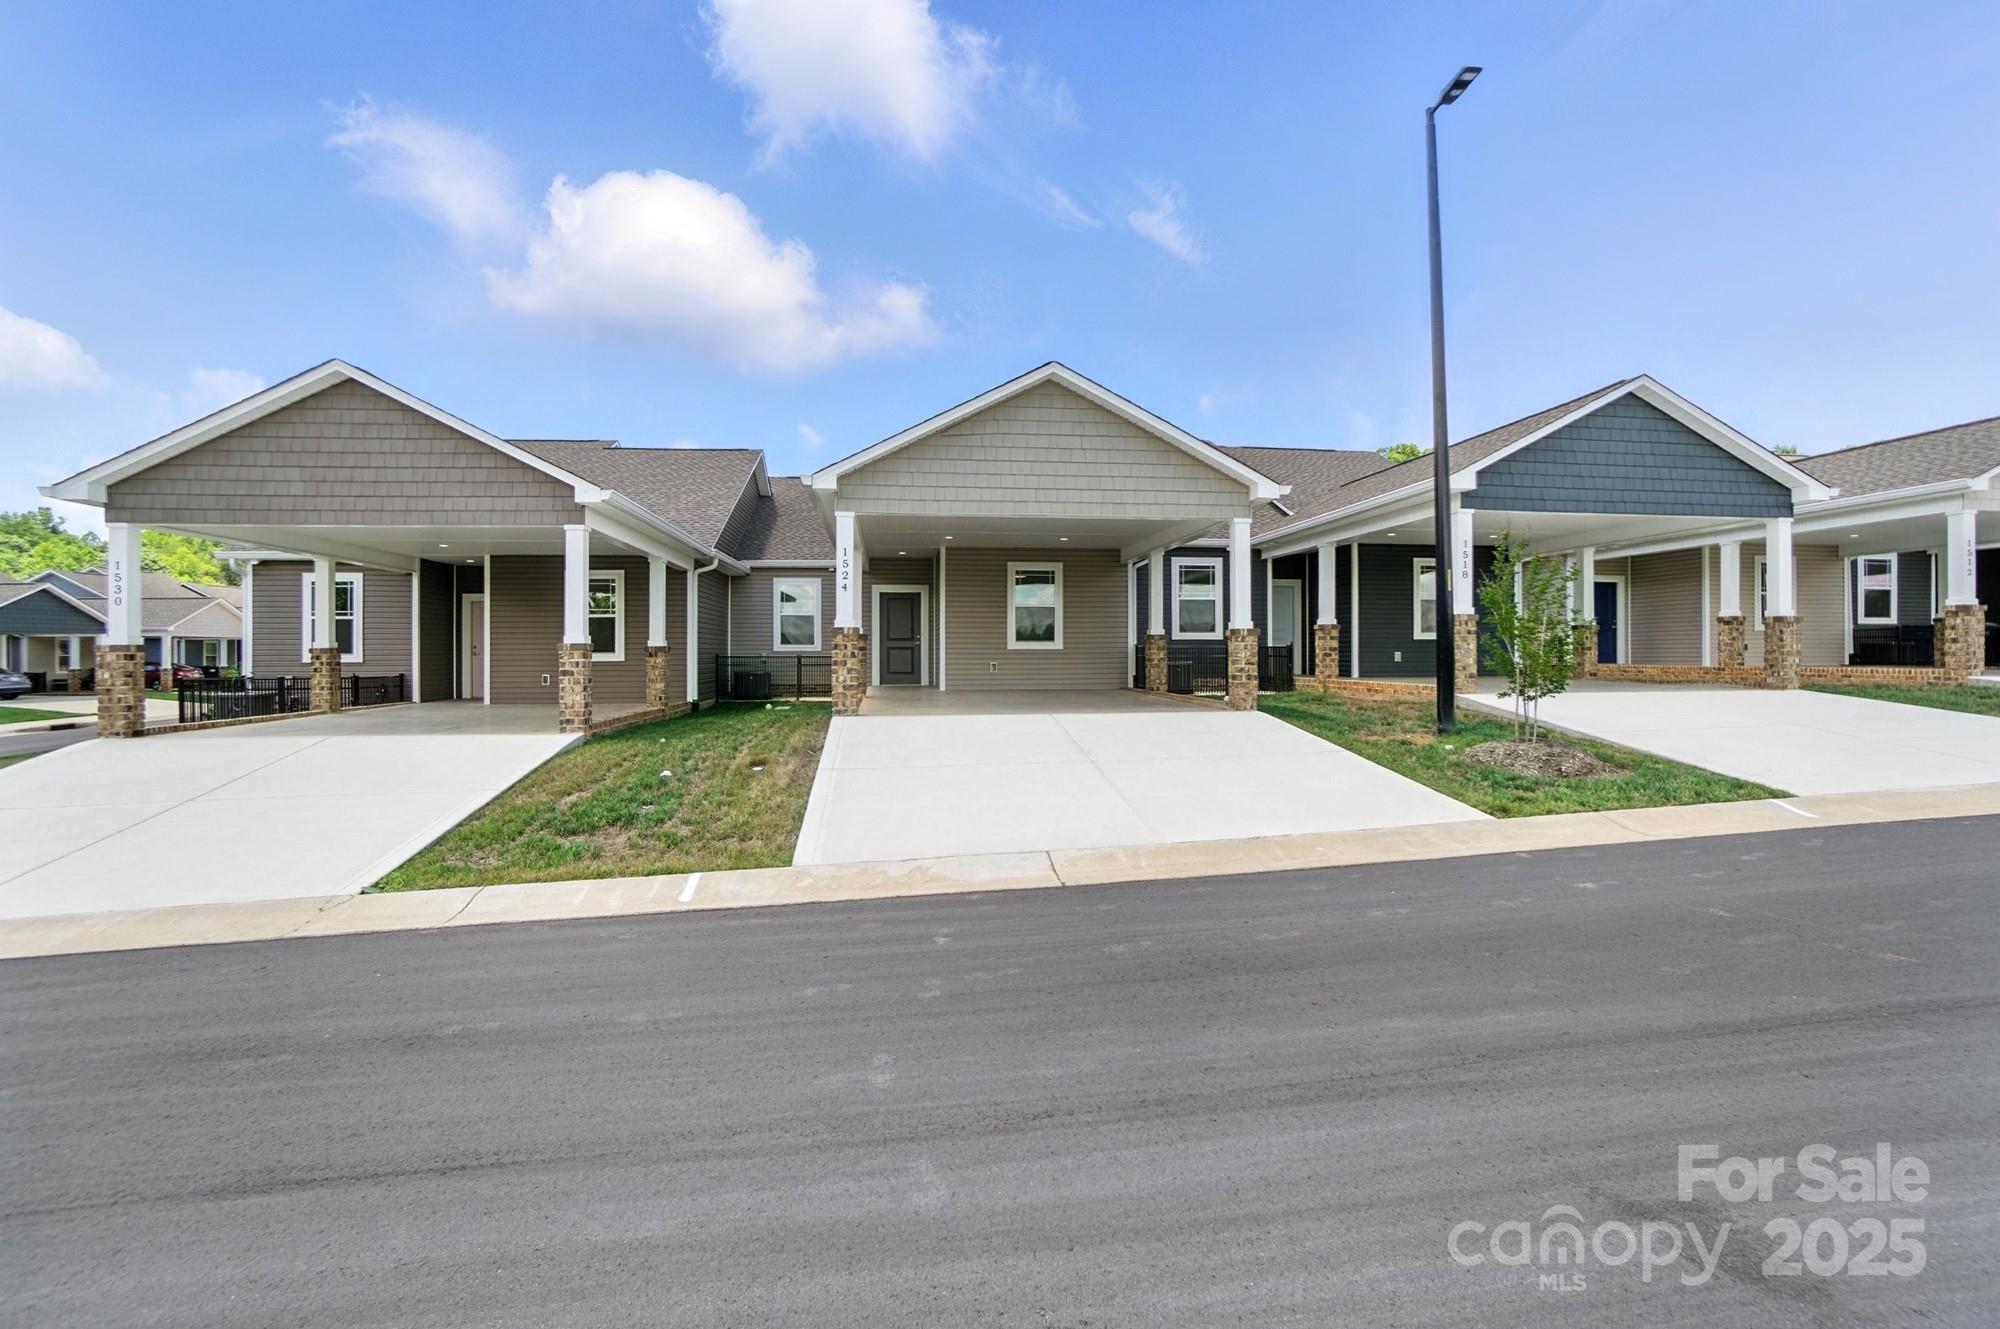
Enjoy low-maintenance living in this new townhome located in a desirable 55+ community in Hickory. Featuring 2 spacious bedrooms, 2 full baths, and an open living area, this home offers comfort and convenience. The kitchen flows seamlessly into the dining and living spaces, perfect for everyday living and entertaining. Relax on your private patio or take advantage of the community’s peaceful setting. Conveniently located near shopping, dining, and medical facilities, this home is ideal for those seeking comfort and convenience in a vibrant community.
#4300386

Hickory

1524 29th Street SE

2 Beds

2 Baths

1,129 Sq.Ft.

$290,000

MLS#: 4300386
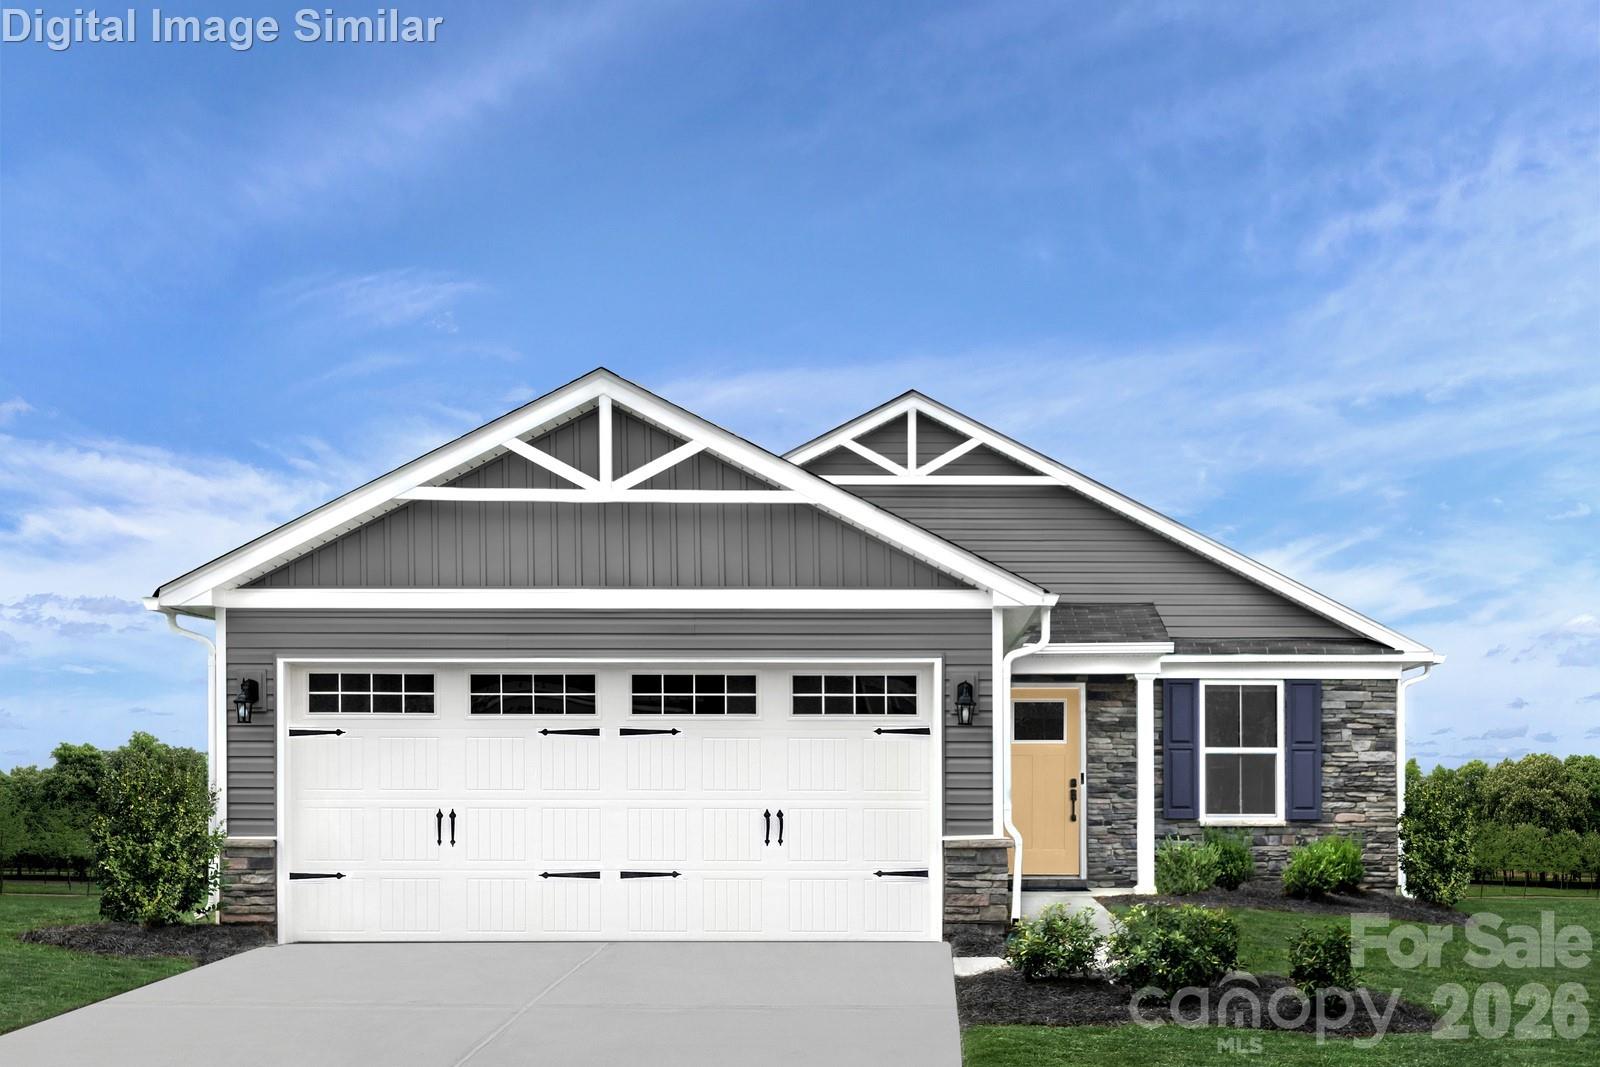
Discover peaceful, one-level living in a beautifully designed ranch-style home, nestled in a sidewalk-lined neighborhood just minutes from Highway 70 and everyday essentials like Aldi, Target, and Lowe’s. 
Enjoy a welcoming foyer with dual entry, a private second bedroom perfect for guests or a home office, and a central kitchen with an expanded island and stainless steel appliances. The open layout flows into the great room and dining area, with optional outdoor living for added enjoyment. The owner’s suite offers natural light, a walk-in closet, and access to a spacious laundry room. Future 2 pickleball courts and nearby Catawba Valley Medical Center add comfort and convenience. Settle into serenity—make this home your own. To be built. Photos are for illustrative purposes only.  Primary residence.
#4290737

Hickory

3274 Eller Drive Extension

2 Beds

2 Baths

1,188 Sq.Ft.

$284,990

MLS#: 4290737
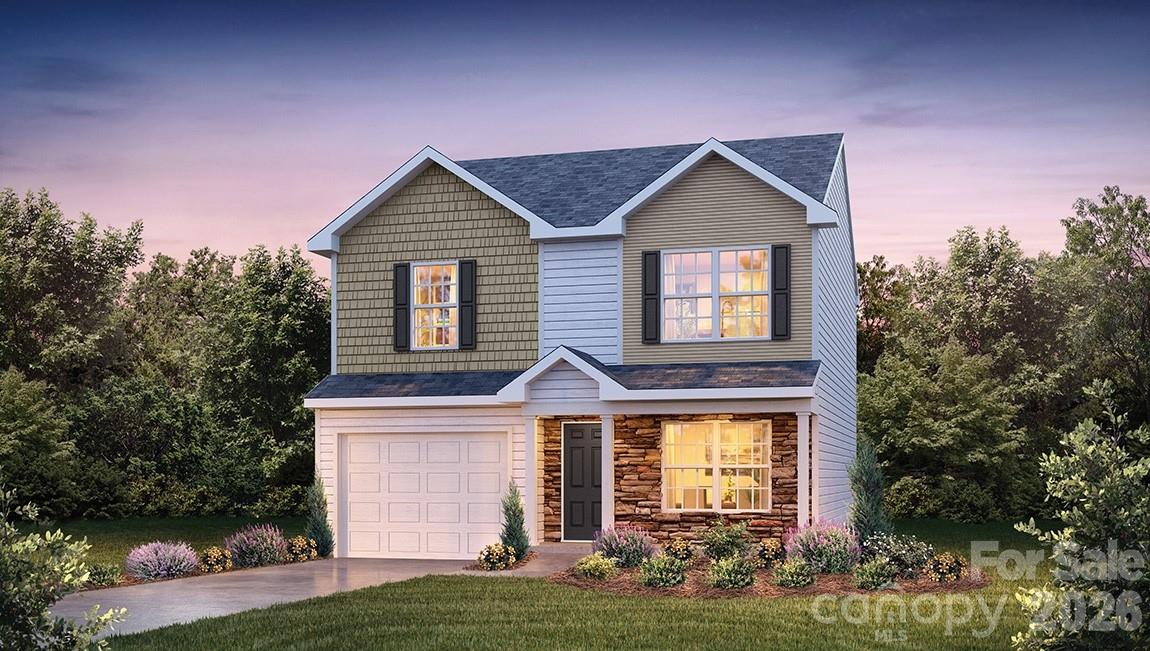
The Brandon is one of our two-story plans featured at Huffman Ridge in Hickory, North Carolina. The spacious and modern two-story home is designed with open concept living in mind. This home features three bedrooms, two and a half bathrooms and a one-car garage.

A stunning great room greets you upon entry, with a cozy fireplace and decorative mantle. At the back of the home is the modern kitchen, equipped with a pantry, stainless steel appliances, and a large breakfast bar, making it perfect for both cooking and entertaining guests.

This home features a primary suite, complete with a large walk-in closet and en suite bathroom featuring dual vanities and a spacious shower. The additional two bedrooms share a full bath that includes dual vanities. The laundry room completes the second floor.

Out back is a patio, perfect for outdoor entertaining or enjoying beautiful weather.

Private and wooded back yard!
#4392027

Hickory

2113 10th Street SE

3 Beds

2 Baths

1,565 Sq.Ft.

$289,790

MLS#: 4392027
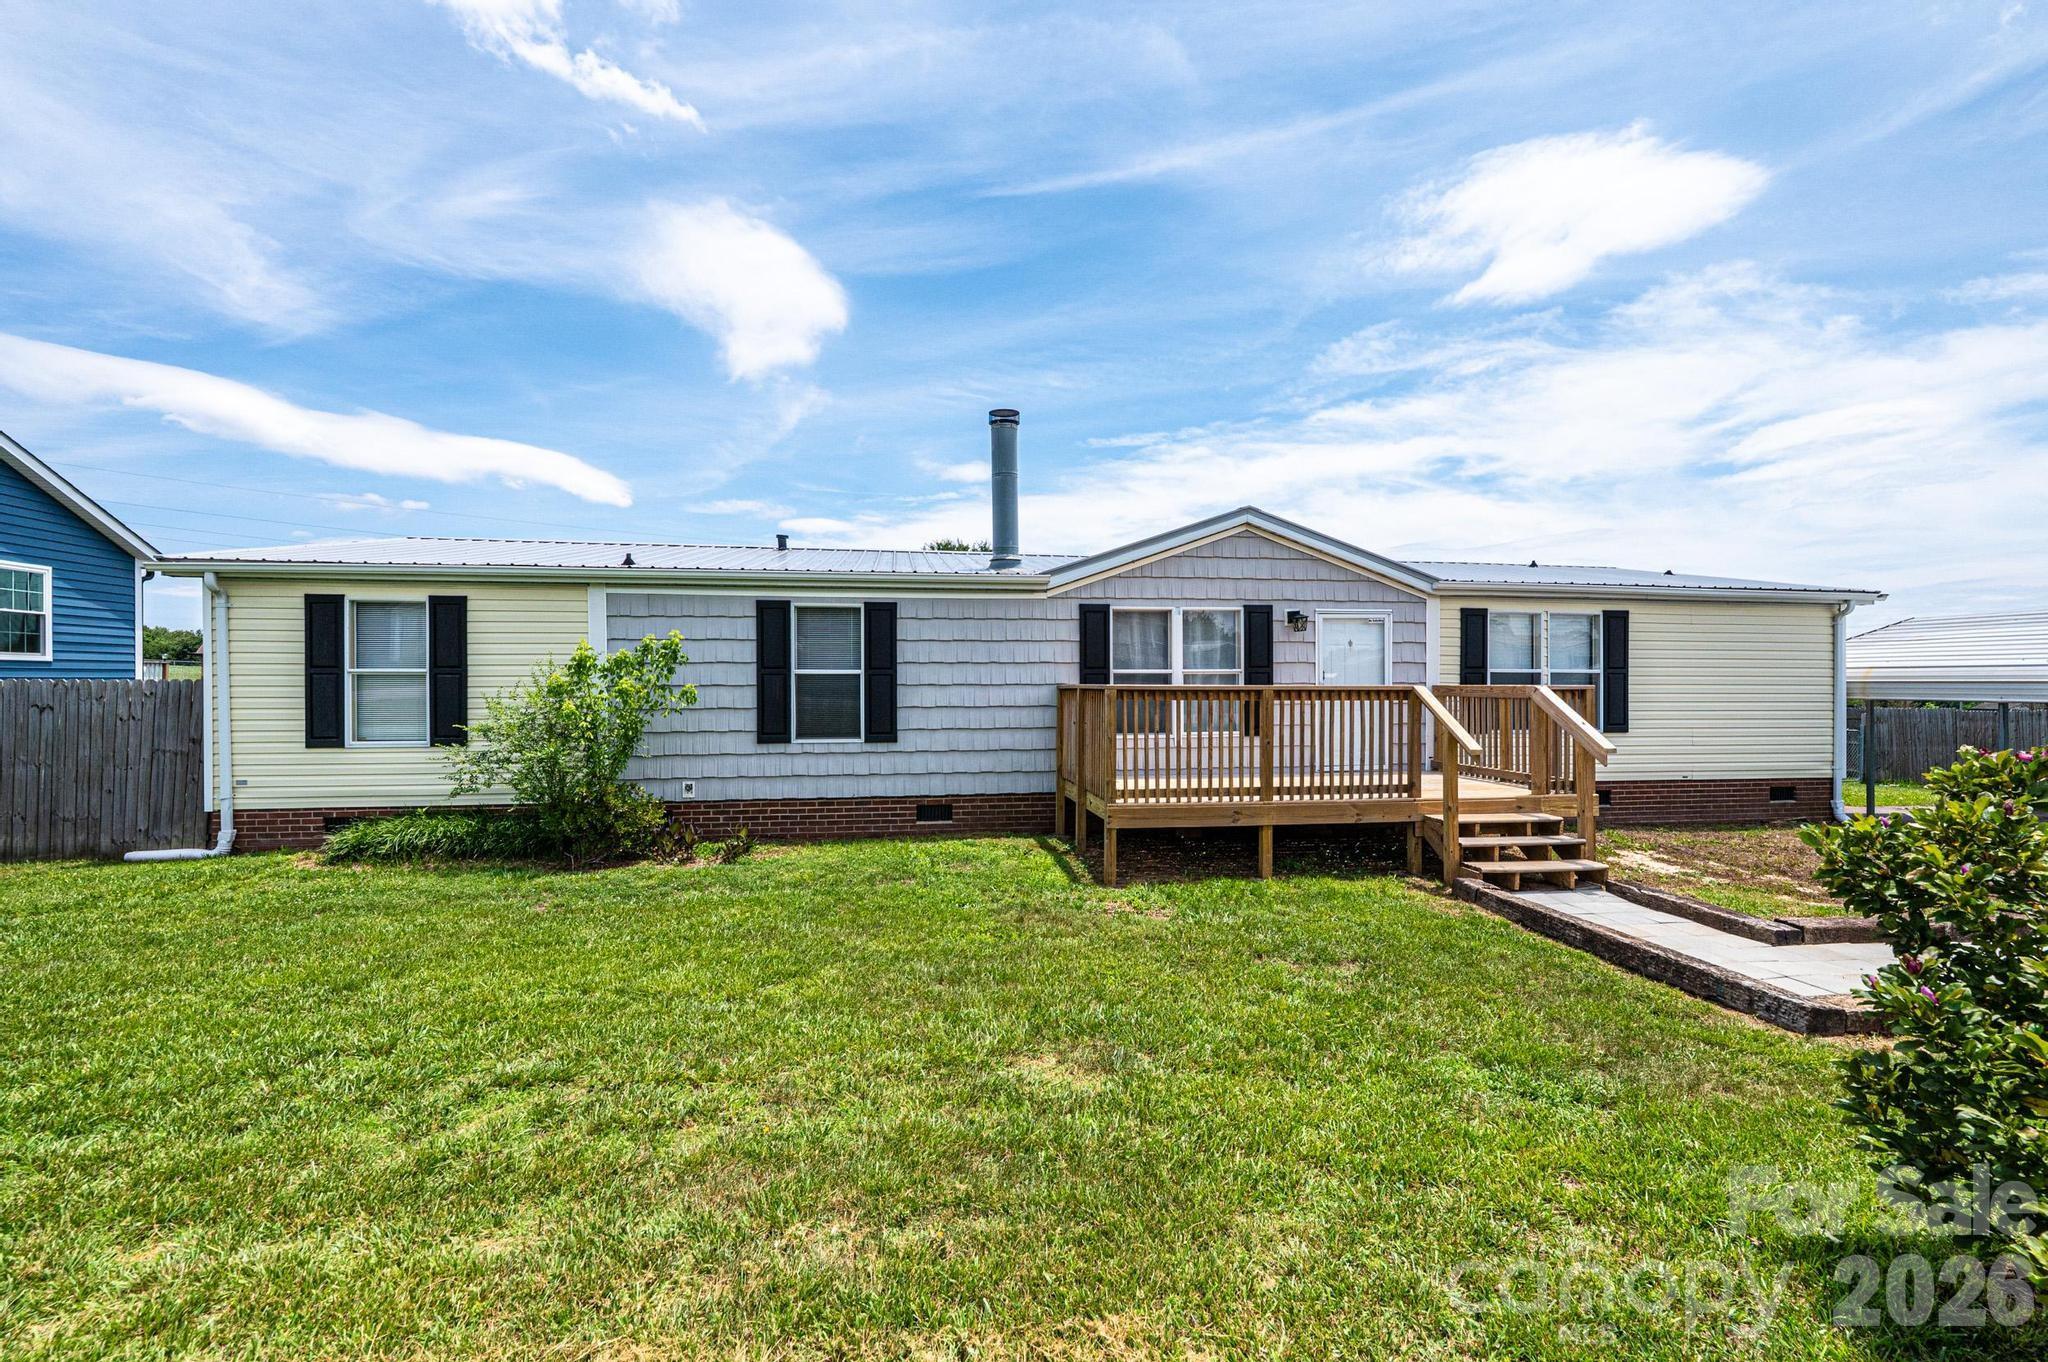
Spacious and updated! This 5BR/3BA manufactured home at 2385 Arrowwood Drive offers over 1700 square feet of comfortable living space with an open floor plan and split-bedroom design. The large kitchen flows seamlessly into the living and dining areas, making entertaining easy. Enjoy peace of mind with a NEW roof and NEW HVAC installed in 2024. With generous bedrooms, multiple living spaces, and plenty of outdoor room to enjoy, this home combines space, updates, and value all in one package! We love the jack and jill bathroom between the two back bedrooms, and availability for a guest suite or separate office space!
#4395055

Hickory

2385 Arrowwood Drive

5 Beds

3 Baths

1,728 Sq.Ft.

$232,900

MLS#: 4395055
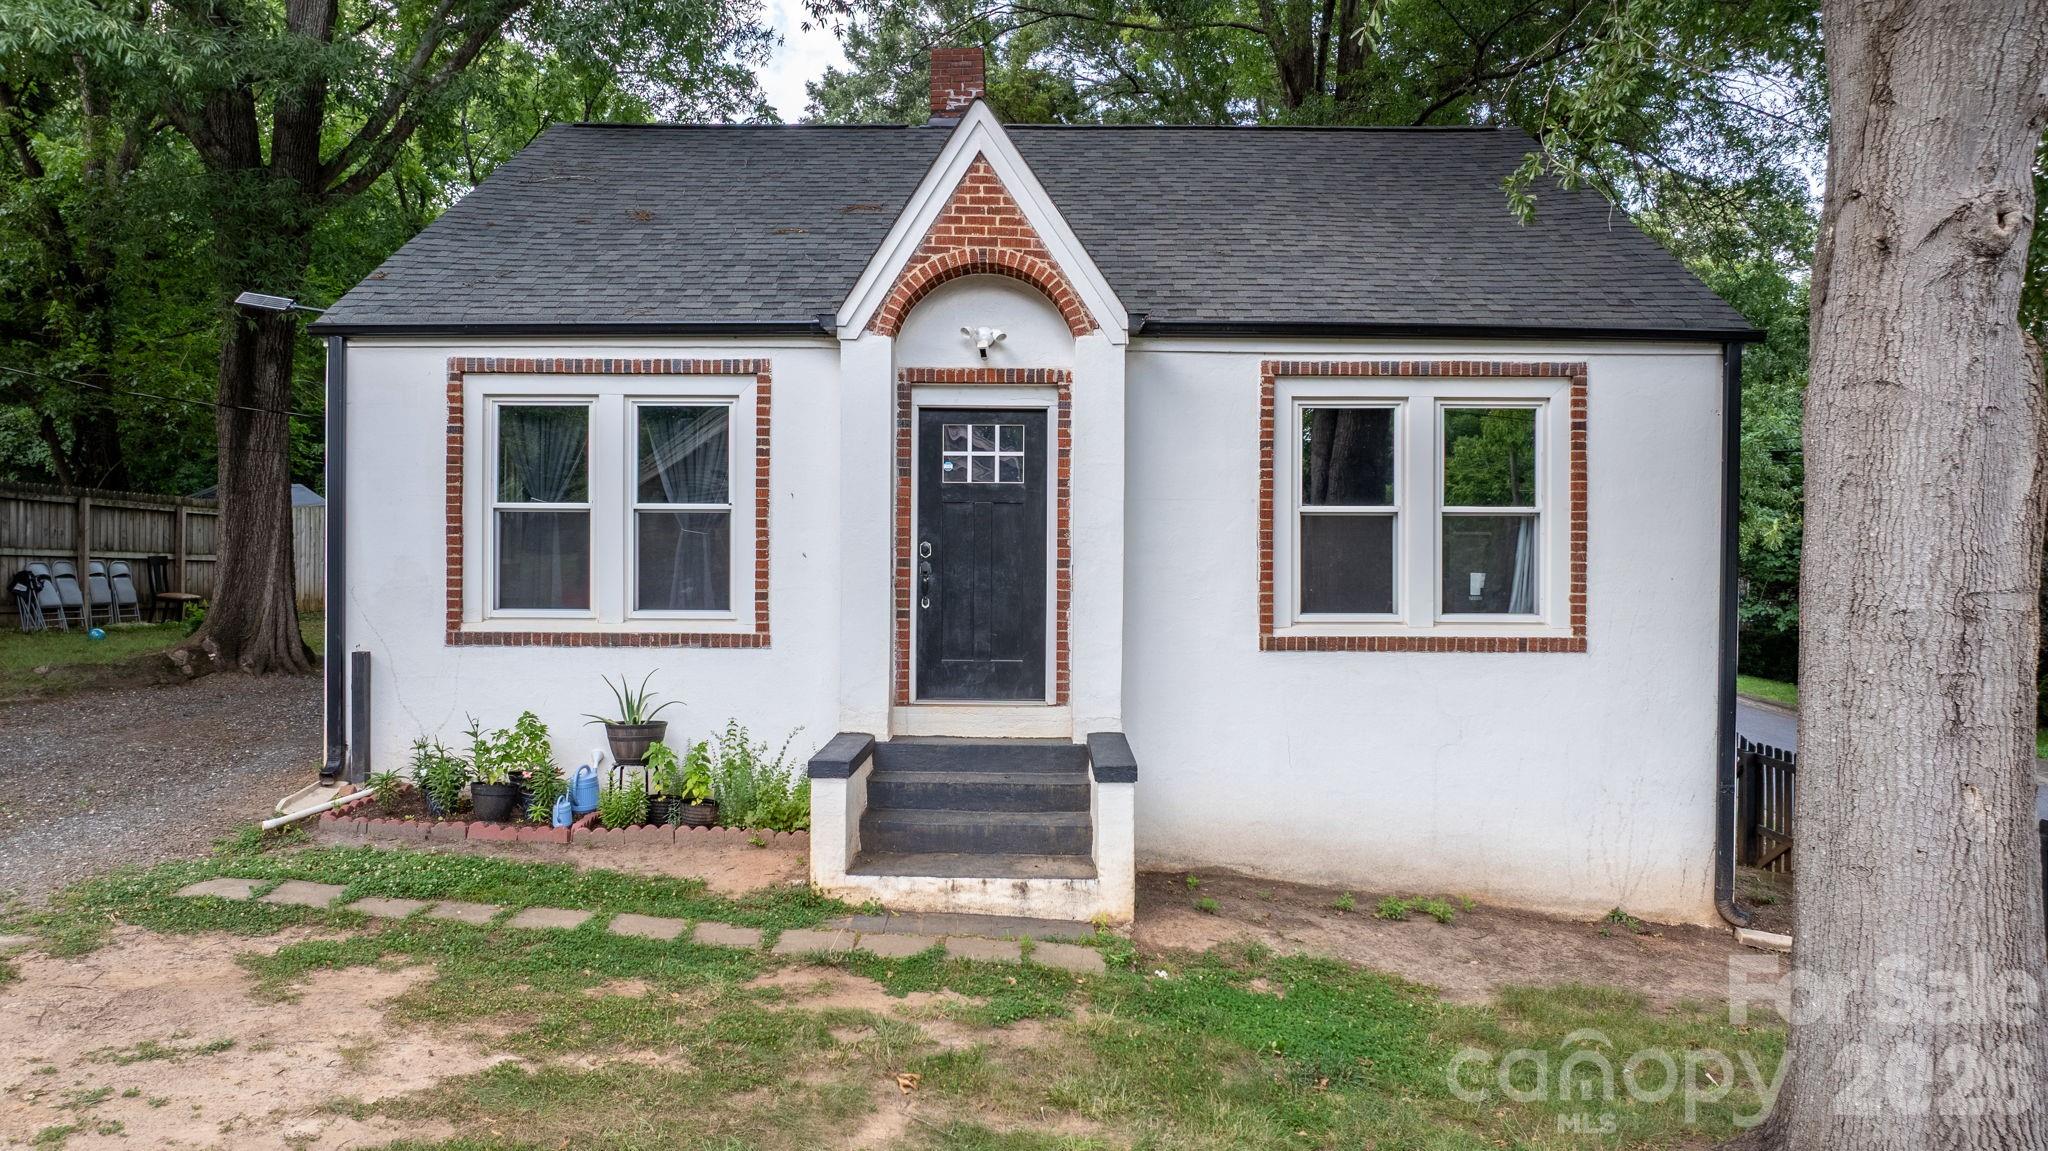
Welcome to this charming home featuring beautiful hardwood floors and a functional layout designed for comfortable living. The main level offers two spacious bedrooms and a full bathroom, while the upper attic level provides a private third bedroom with its own half bath—ideal as a primary suite, guest room, or home office.
The kitchen includes all appliances, making this home move-in ready from day one.
An unfinished basement offers plenty of storage and the potential for a workshop or hobby space.
#4398028

Hickory

331 5th Avenue SE

3 Beds

1 Baths

1,326 Sq.Ft.

$220,000

MLS#: 4398028
Price reduced
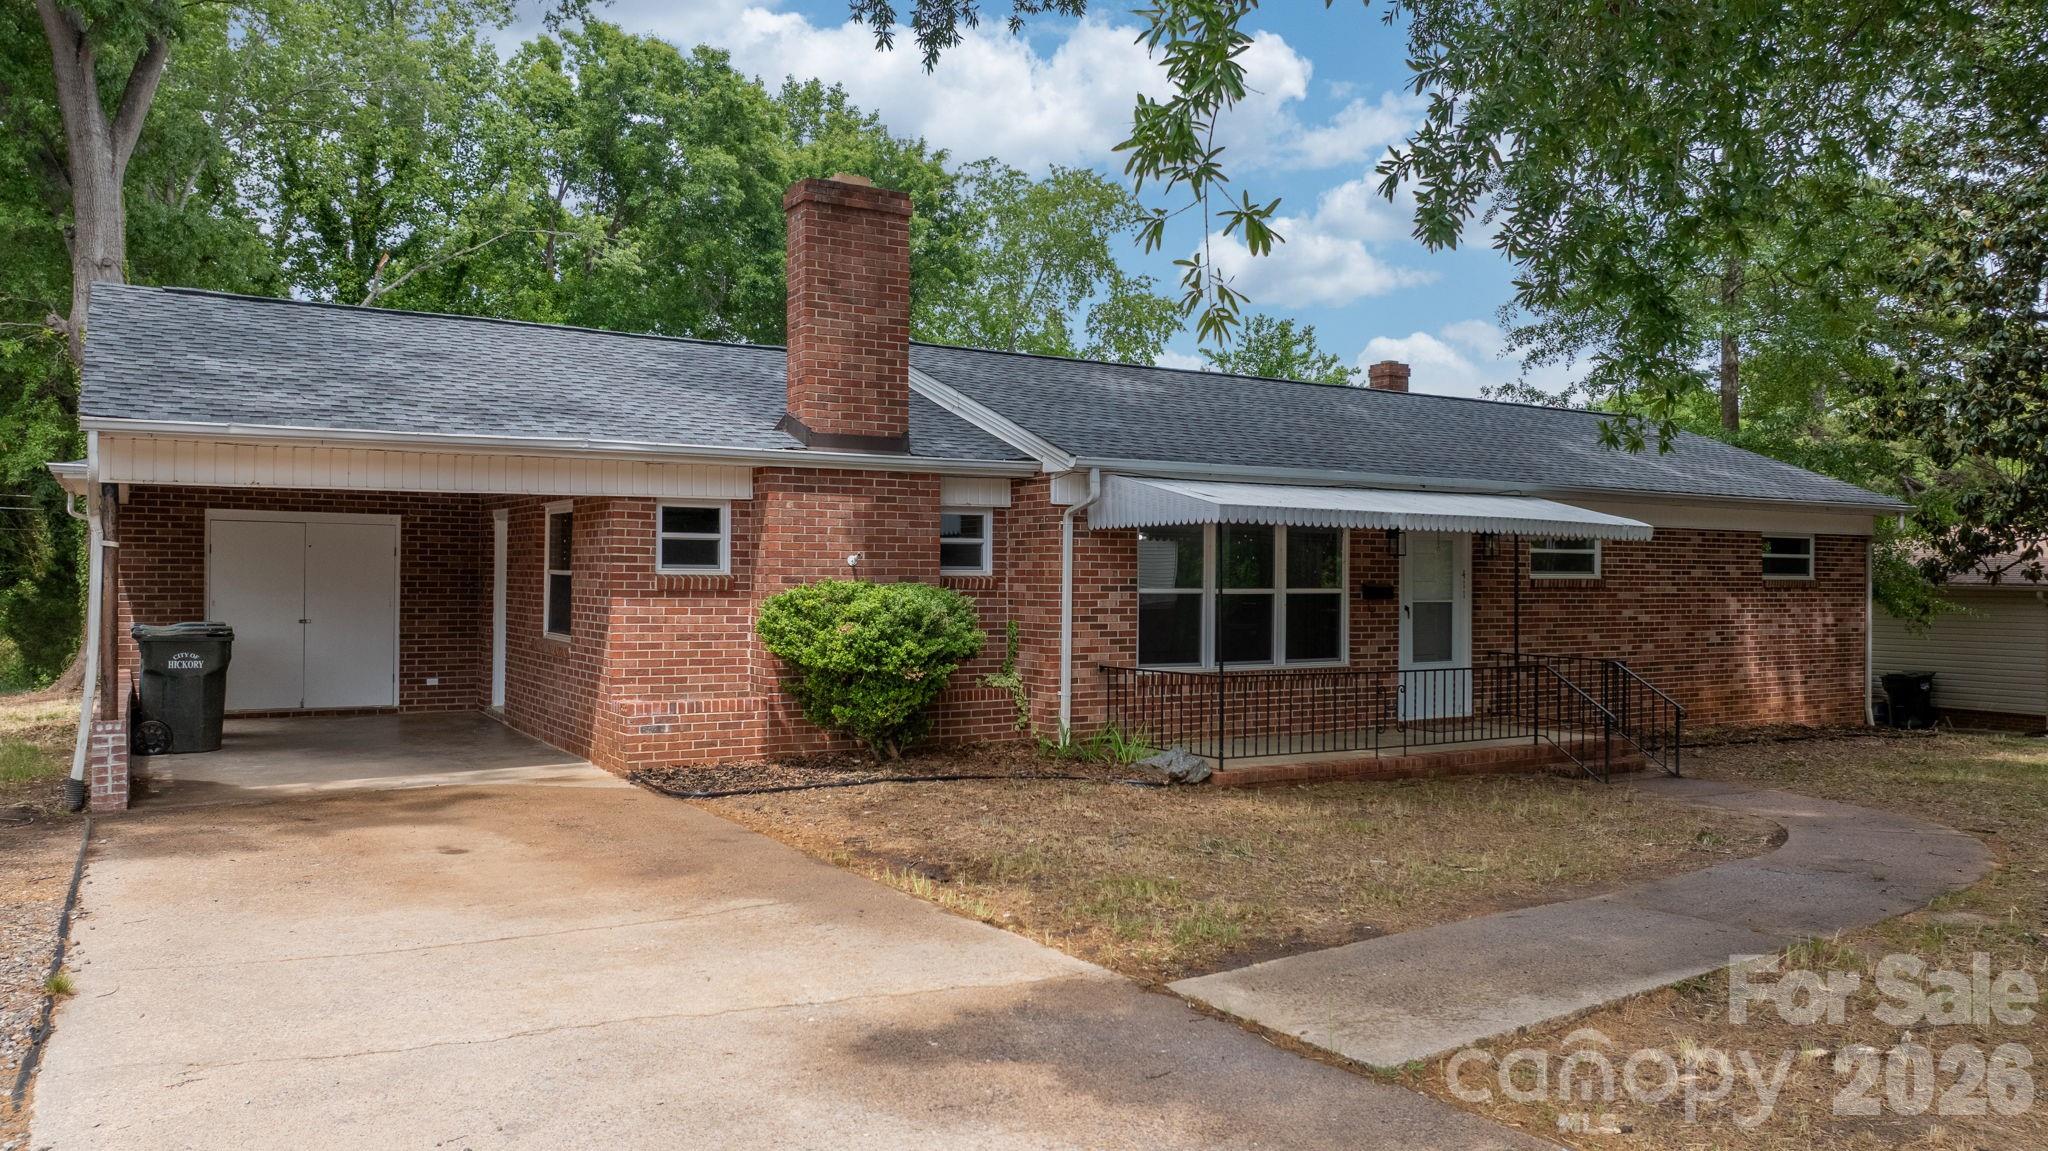
Seller is Motivated! Flexible Homeownership Opportunity Available for Qualified Buyers. Check out this renovated full-brick ranch nestled in the heart of Hickory with over 1700 square feet of living space! This beautiful home features a gorgeous, updated kitchen with stainless steel appliances, premium flooring throughout, and a desirable split-bedroom floor plan. The spacious bedrooms offer comfort and flexibility, while the stunning primary bathroom showcases a double vanity, LED mirror, and unique modern details. Enjoy additional living space with a bonus room accented by French doors, plus a cozy den perfect for relaxing, working, or entertaining. Outside, you’ll find a large backyard with plenty of room to enjoy. Conveniently located near shopping, dining, and so much more, this move-in ready home is a must-see!
#4379794

Hickory

411 20TH Avenue NE

4 Beds

2 Baths

1,777 Sq.Ft.

$289,900

MLS#: 4379794

 - property

Send a message

Message successfully sent.

Your message

What is 3 + 4 ?

Reason for contacting?

I agree to receive email communication and understand I can unsubscribe at any time.

I agree to be contacted by Prestino Advantage via call, email, and text for real estate services. To opt out, you can reply 'stop' at any time or reply 'help' for assistance. You can also click the unsubscribe link in the emails. Message and data rates may apply. Message frequency may vary. Privacy Policy

Sign Out

Virtual Assistant

Would you like to take the next step with this property? We can help you schedule a showing or virtual tour, or send you more details.

Yes, I would like more information.

Thank You for Your Reply, One of Our Agents will contact you as soon as possible

No, maybe later.

Thank you, you can always contact me via email, phone number or through the contact form.

Realhub AI

Lucy - Your AI-Powered Realtor

Update Your Temporary Password

Personalize your search

Enter your email and we'll notify you immediately when new listings match what you're looking for.

or enter email address

Already have an account ? Login here

Continue your home search

I agree to receive communications and understand I can unsubscribe at any time.

I agree to be contacted by Prestino Advantage via call, email, and text for real estate services. To opt out, you can reply 'stop' at any time or reply 'help' for assistance. You can also click the unsubscribe link in the emails. Message and data rates may apply. Message frequency may vary. Privacy Policy

Already have an account ? Login here

We use cookies

We use cookies primarily for analytics to enhance your experience. By accepting, you agree to our use of these cookies. You can manage your preferences or learn more about our cookies policy.