Features & Amenities

Interior

  • Other Interior Features

    Breakfast Bar, Built-in Features, Entrance Foyer, Kitchen Island, Open Floorplan, Storage, Walk-In Closet(s), Wet Bar, Pantry

  • Total Bedrooms

    4

  • Bathrooms

    4

  • 1/2 Bathrooms

    1

  • Above Grade Finished Area

    3496.0

  • Basement YN

    YES

  • Cooling YN

    YES

  • Cooling

    Ceiling Fan(s), Central Air, Electric, Multi Units

  • Fireplace YN

    YES

  • Heating YN

    YES

  • Heating

    Central, Natural Gas

  • Pet friendly

    N/A

Exterior

  • Garage

    Yes

  • Garage spaces

    2

  • Construction Materials

    Stone

  • Other Exterior Features

    Fire Pit

  • Parking

    Driveway, Garage Door Opener, Garage Faces Side

  • Patio and Porch Features

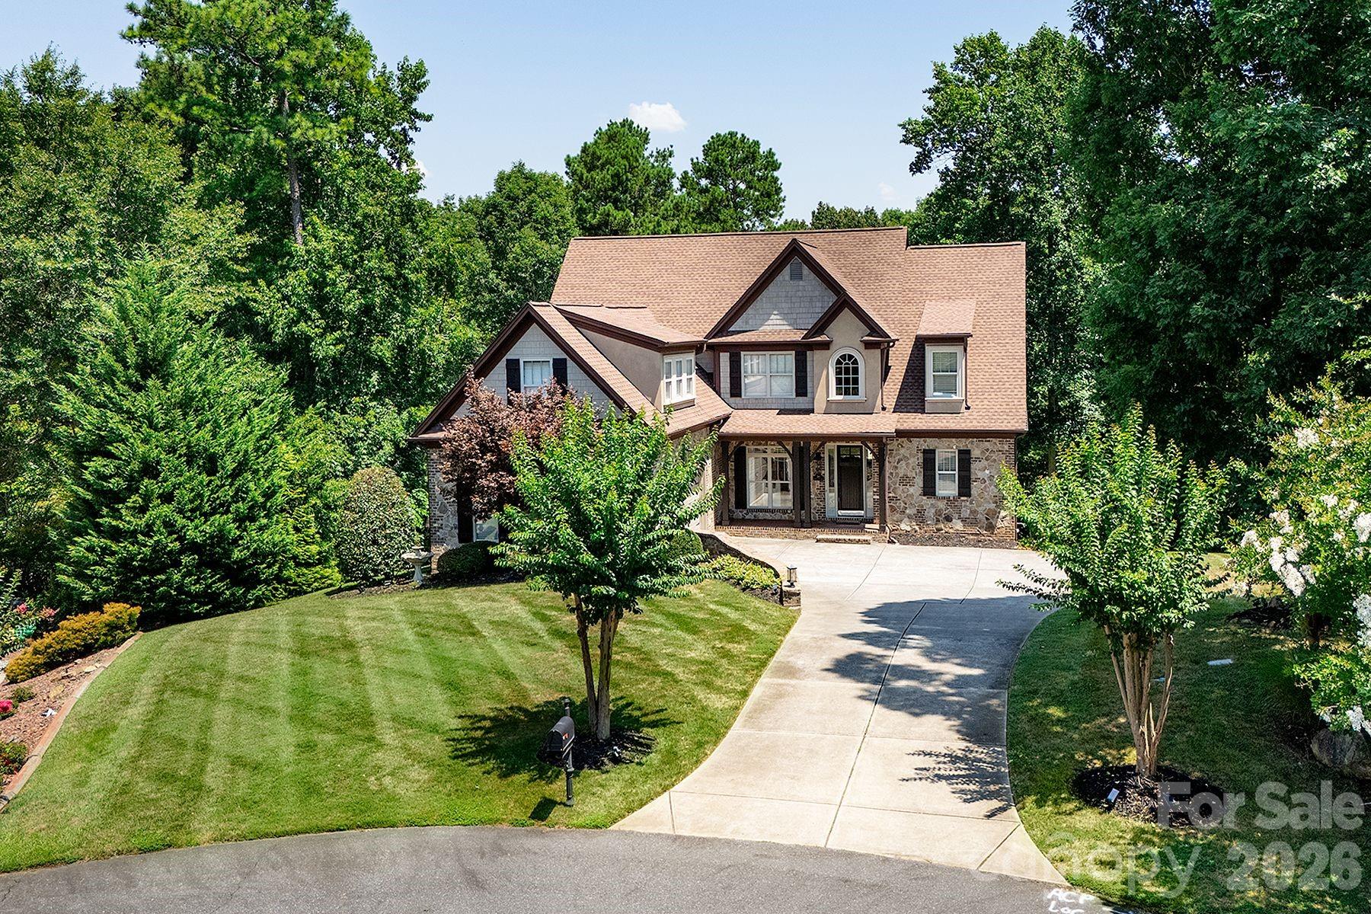
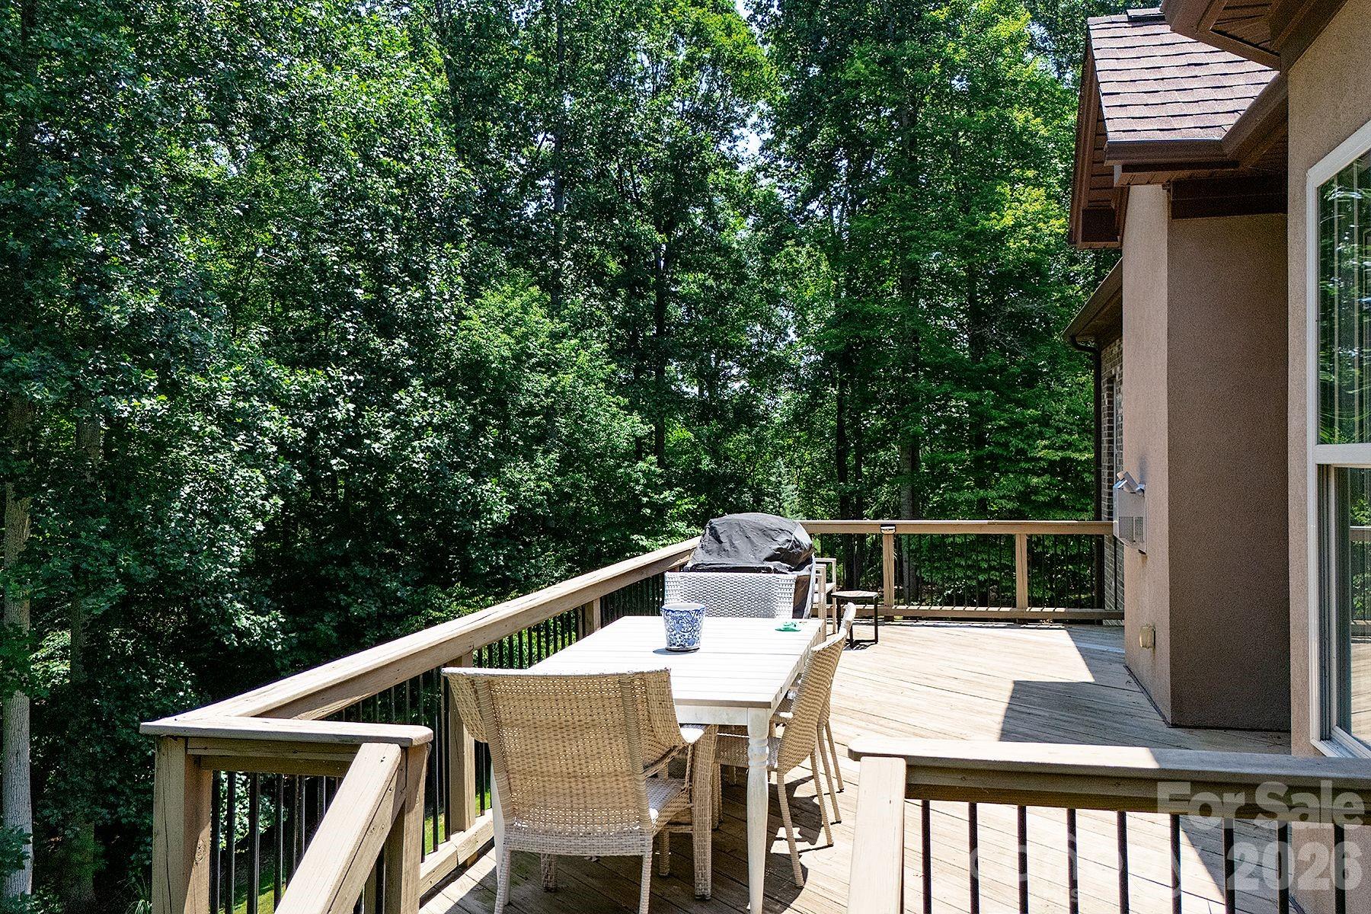
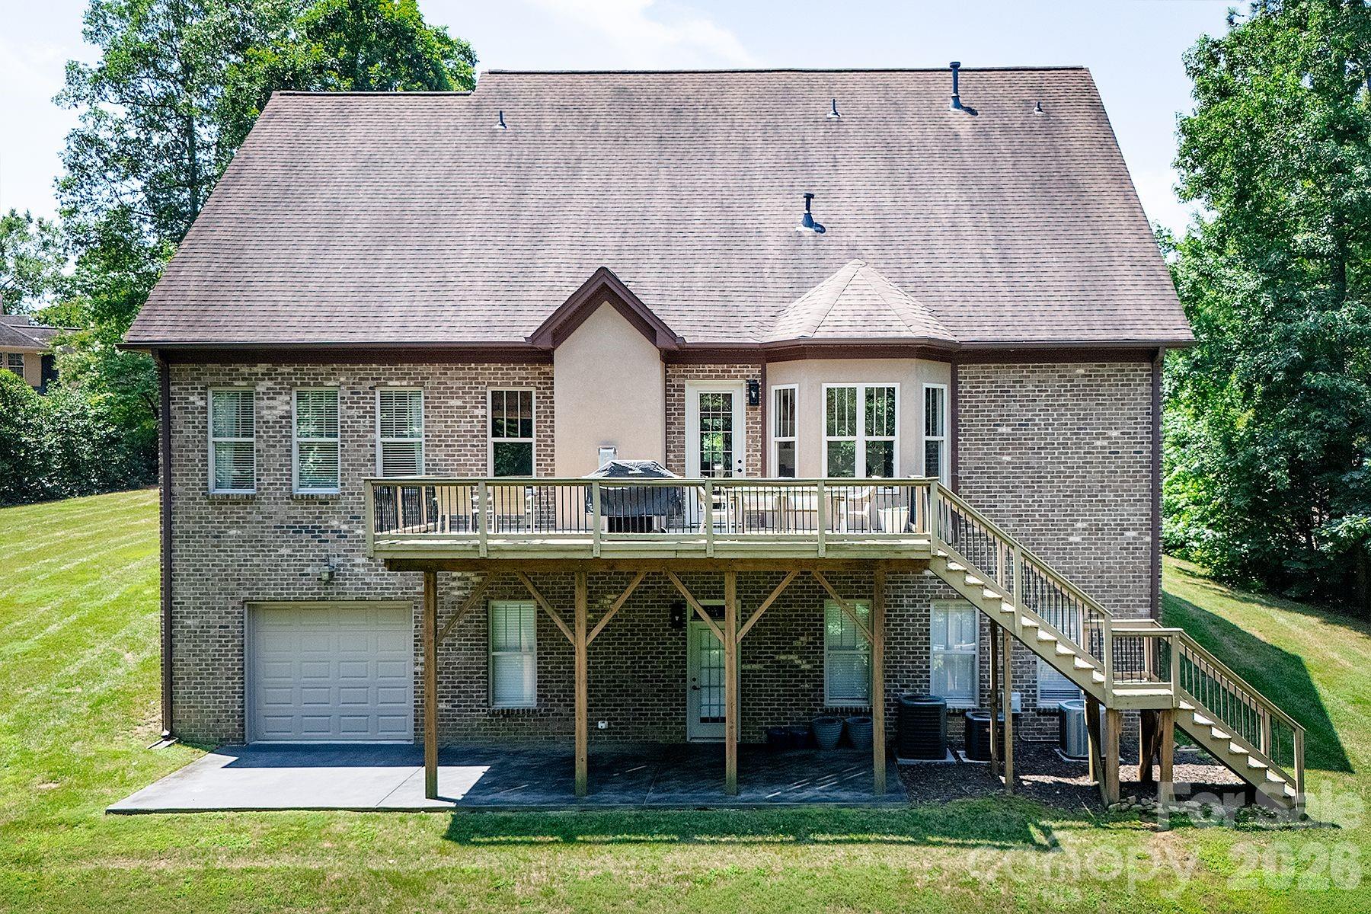
    Deck, Front Porch, Patio

  • Pool

    No

  • View

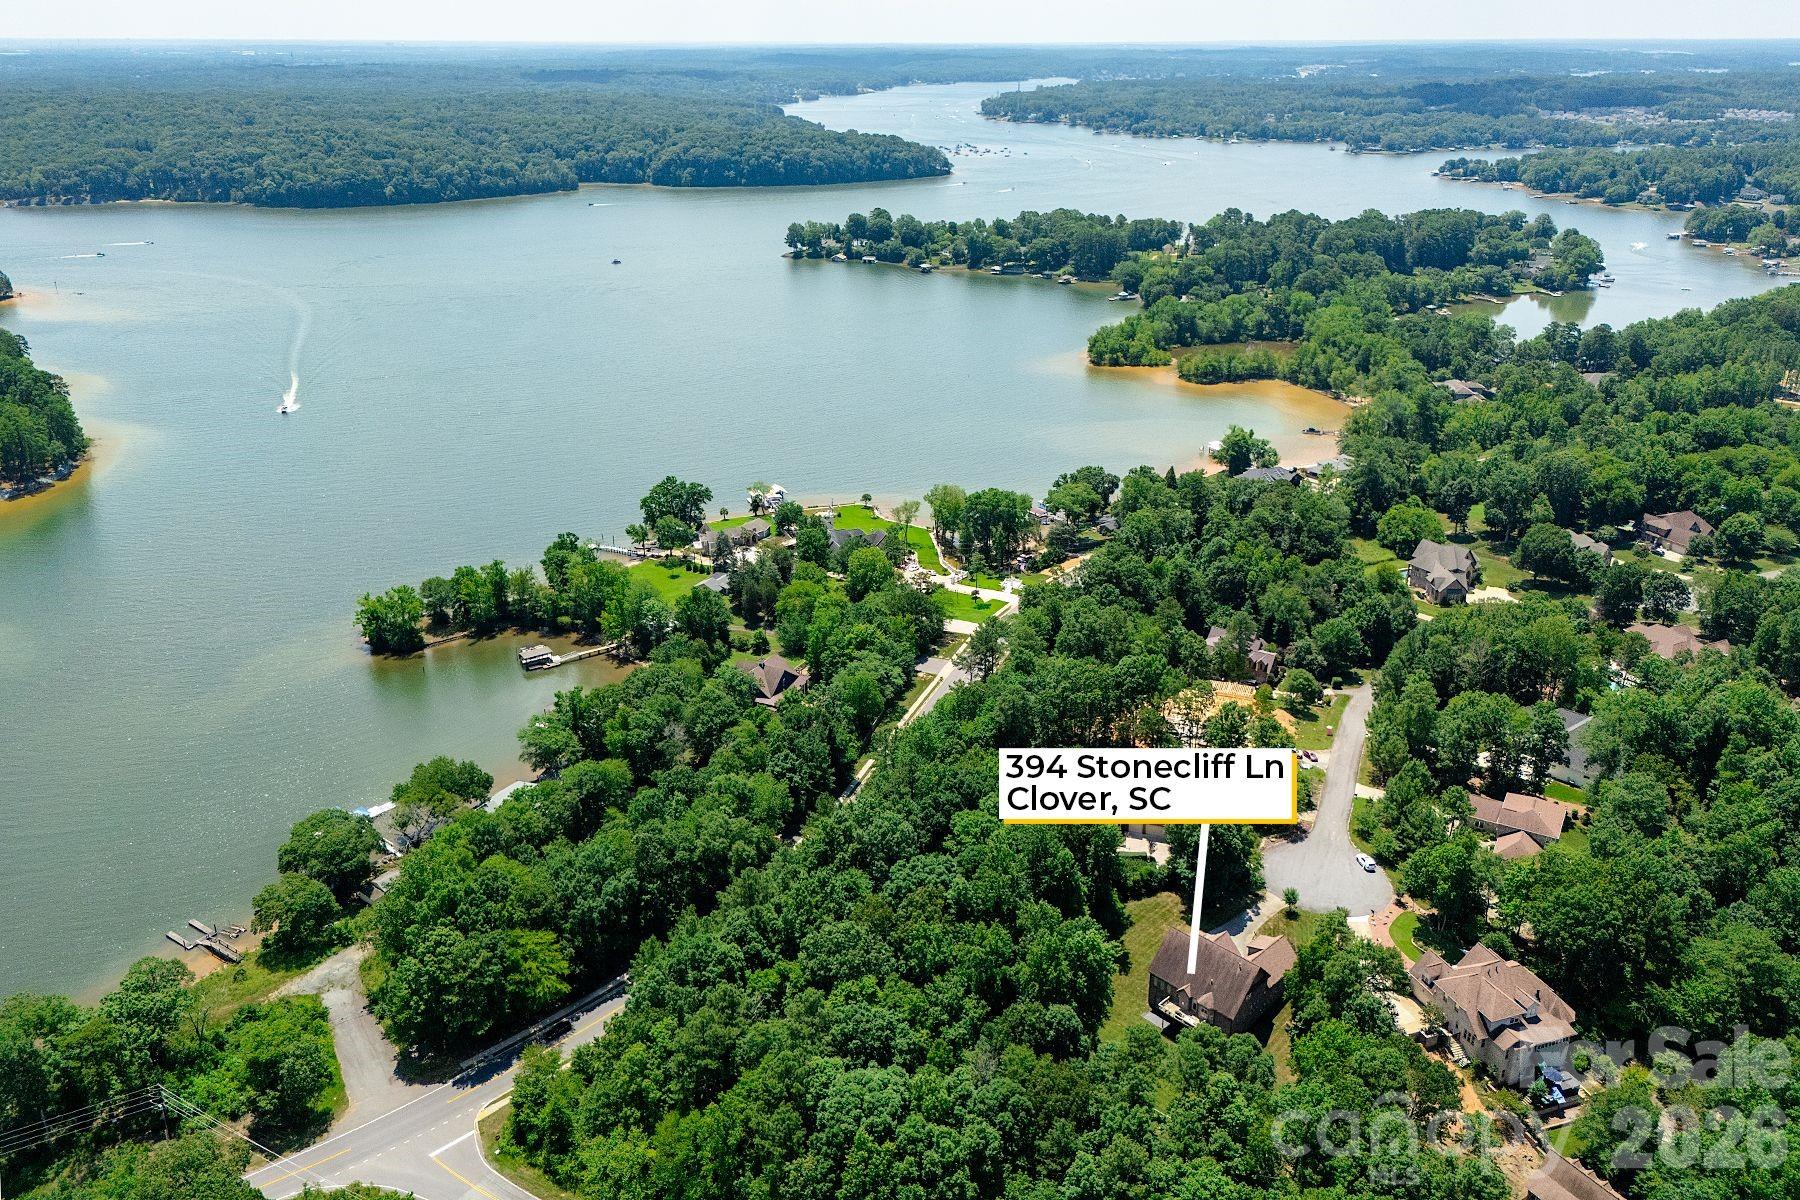
    Water

Area & Lot

  • Lot Features

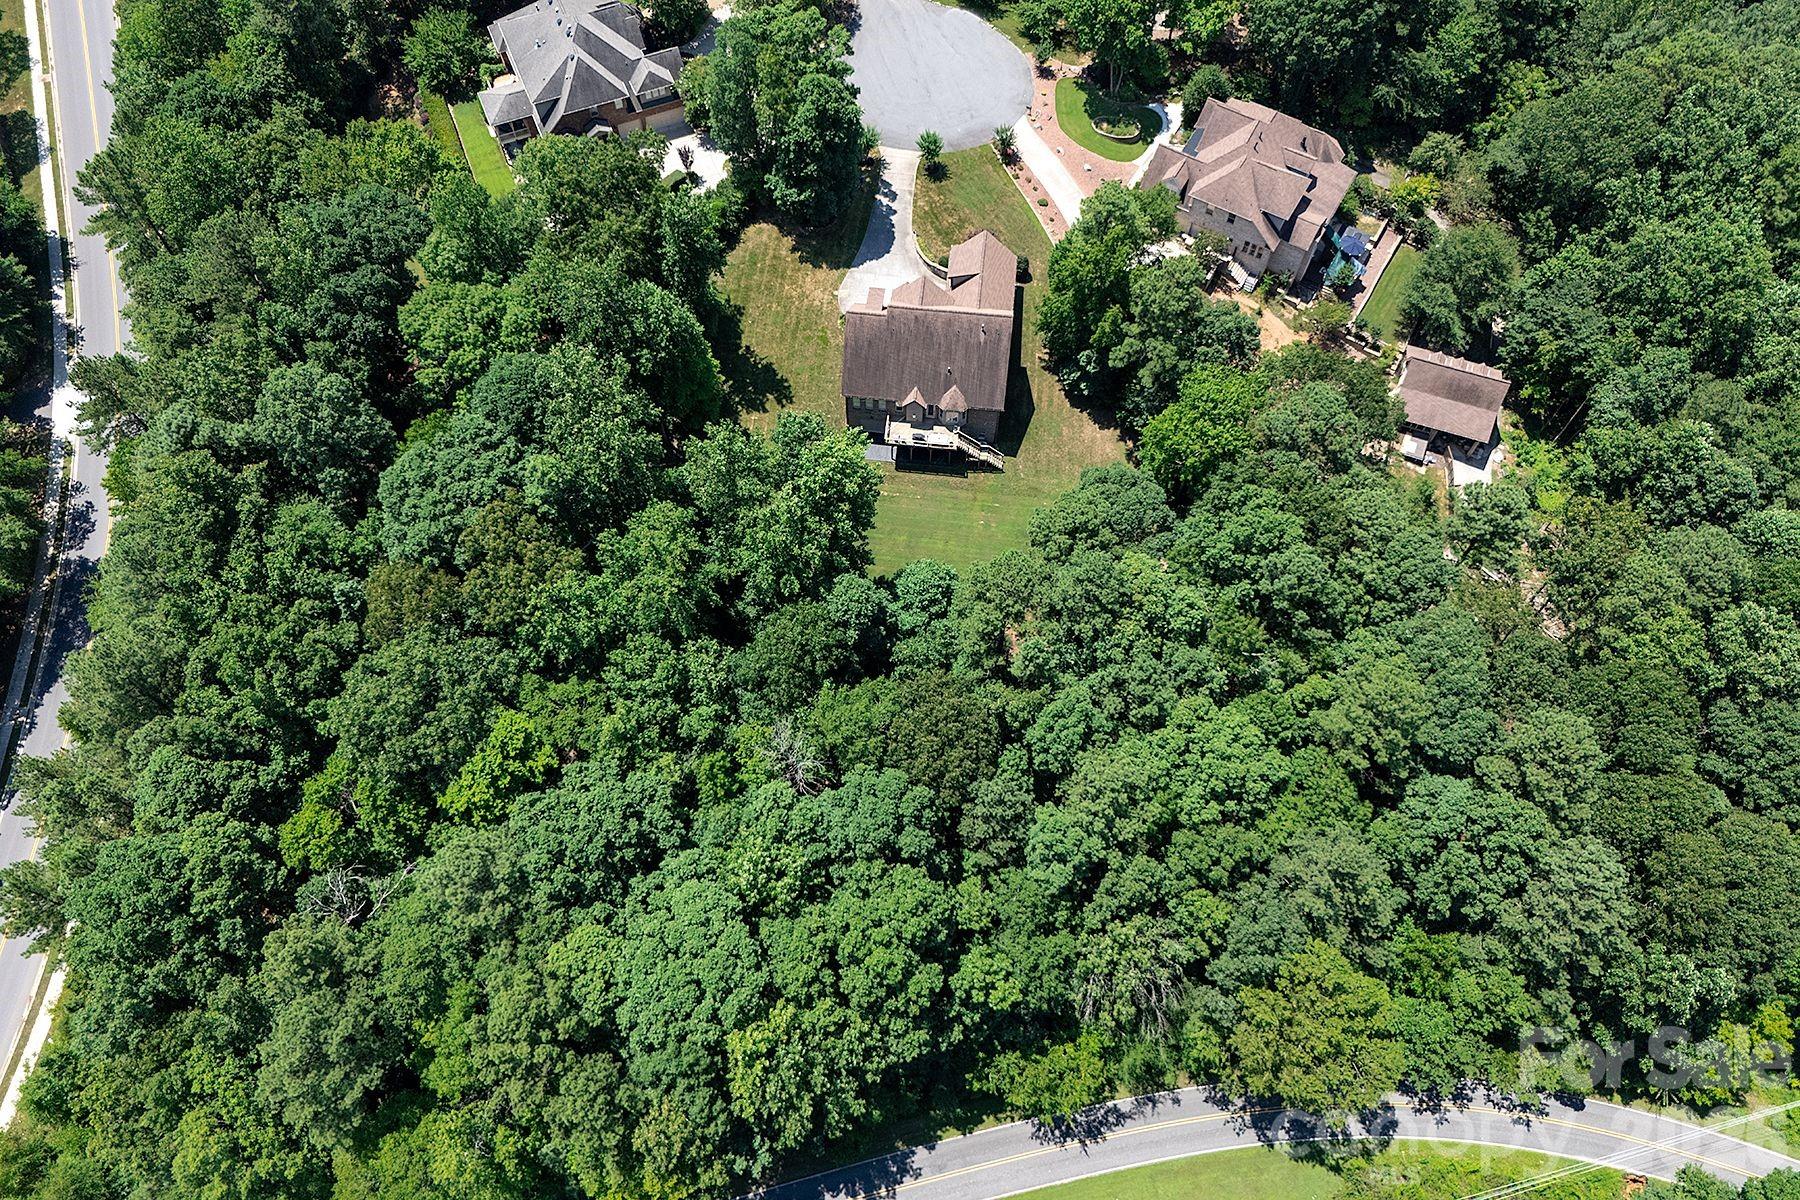
    Cul-De-Sac, Wooded

  • Property Type

    Residential

  • Property Sub Type

    Single Family Residence

  • Architectural Style

    Transitional

Price

  • Sales Price

    $1,150,000

  • Sq. Footage

    5, 150

  • Price/SqFt

    $223

HOA

  • Association

    Yes

  • Association Fee

    $450

  • Association Fee Frequency

    Annually

  • Association Fee Includes

    N/A

School District

  • Elementary School

    Oakridge

  • Middle School

    Oakridge

  • High School

    Clover

Property Features

  • New Construction

    NO

  • Association Amenities

    Trail(s)

  • Senior Community YN

    NO

  • Sewer

    Septic Tank

Schedule a Showing

Showing scheduled successfully.

<
>
IN PERSON
VIA CHAT

What is 3 + 4 ?


Change time

Mortgage calculator

Estimate your monthly mortgage payment, including the principal and interest, property taxes, and HOA. Adjust the values to generate a more accurate rate.

Your payment

Principal and Interest:

$

Property taxes:

$

HOA fees:

$

Total loan payment:

$

Total interest amount:

$

Location

County

York

Elementary School

Oakridge

Middle School

Oakridge

High School

Clover

Listing Courtesy of Don Gomez , C-A-RE Realty

RealHub Information is provided exclusively for consumers' personal, non-commercial use, and it may not be used for any purpose other than to identify prospective properties consumers may be interested in purchasing. All information deemed reliable but not guaranteed and should be independently verified. All properties are subject to prior sale, change or withdrawal. RealHub website owner shall not be responsible for any typographical errors, misinformation, misprints and shall be held totally harmless.

Agent Jen Audier

Agent | Team Lead

Jen Audier

Call Jen today to schedule a private showing.


* Listings on this website come from the FMLS IDX Compilation and may be held by brokerage firms other than the owner of this website. The listing brokerage is identified in any listing details. Information is deemed reliable but is not guaranteed. If you believe any FMLS listing contains material that infringes your copyrighted work please click here to review our DMCA policy and learn how to submit a takedown request.© 2024 FMLS.
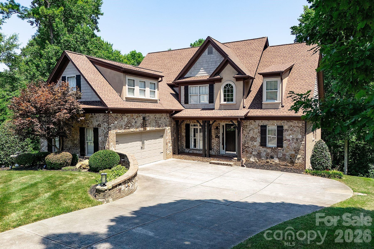
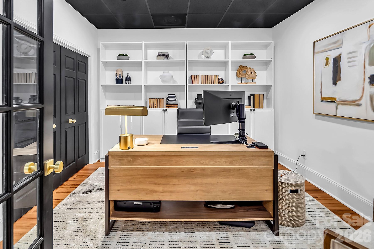
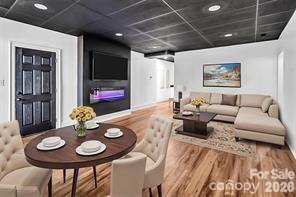
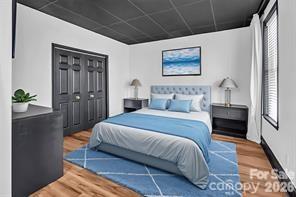
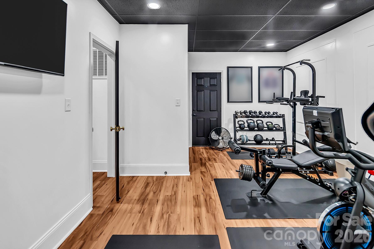
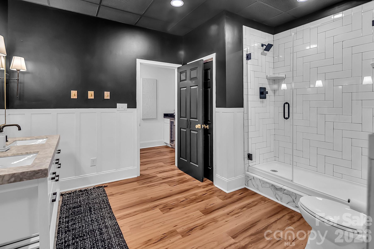
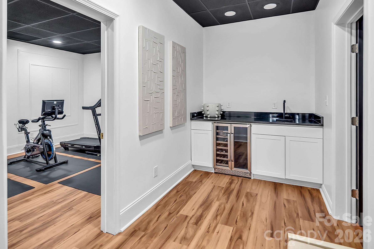
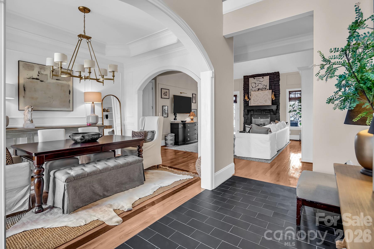
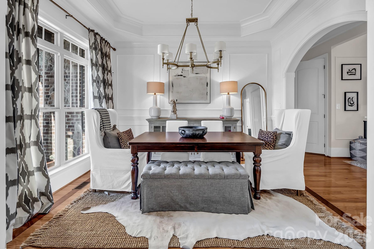
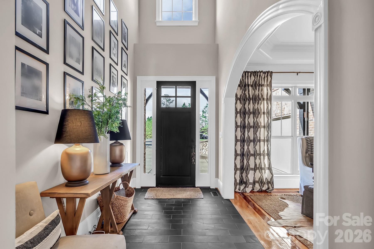
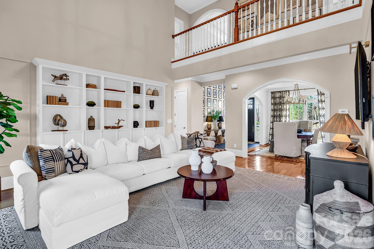
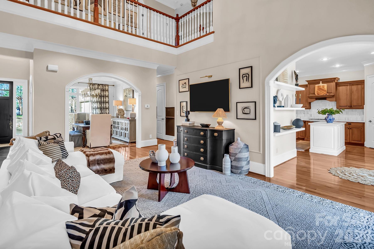
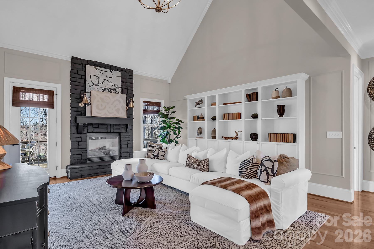
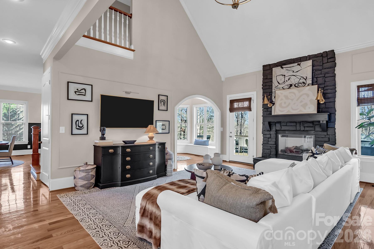
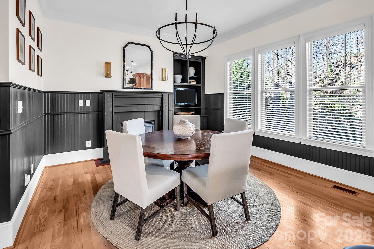
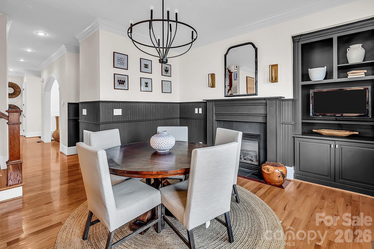
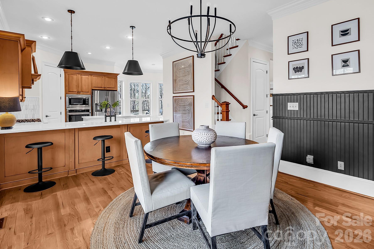
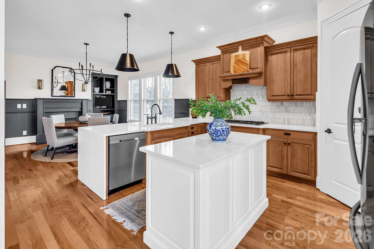
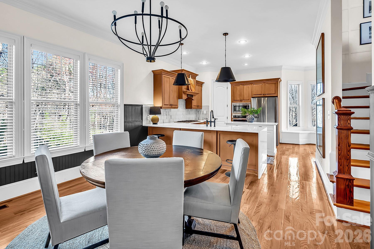
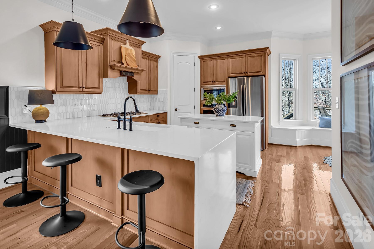
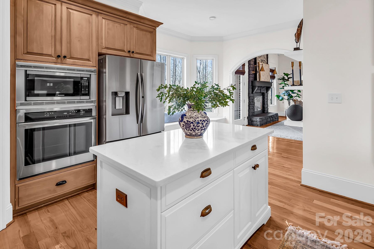
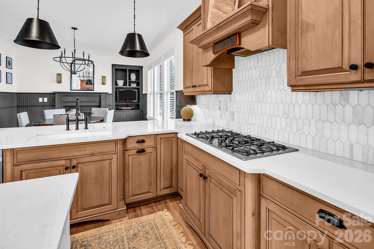
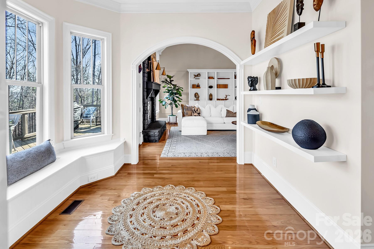
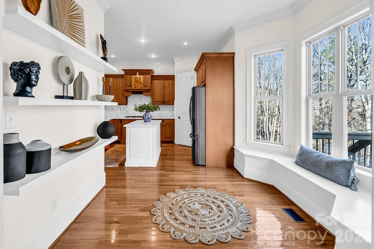
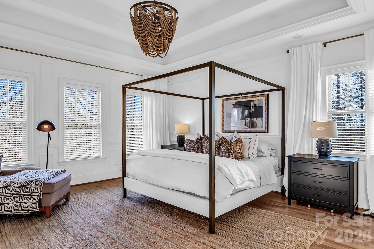
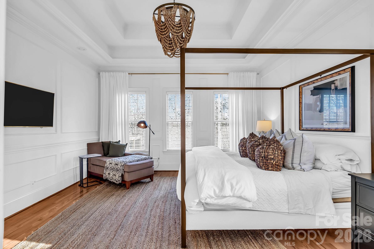
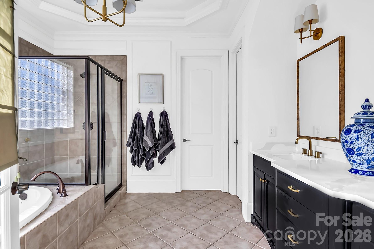
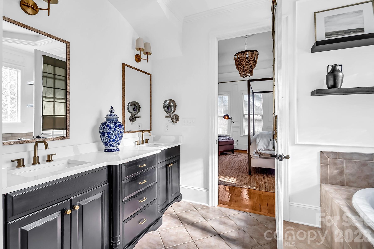
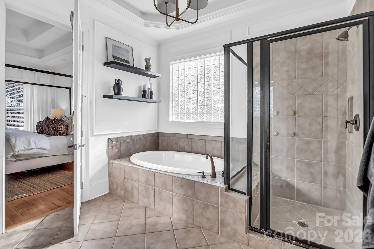
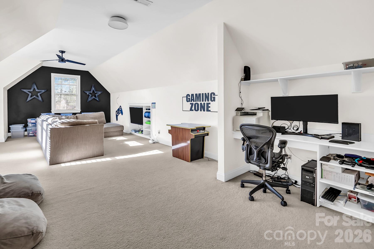
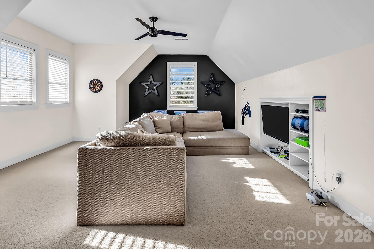
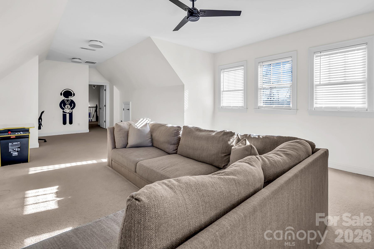
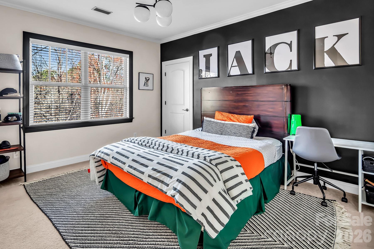
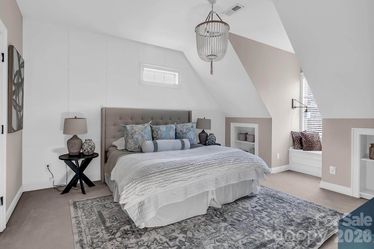
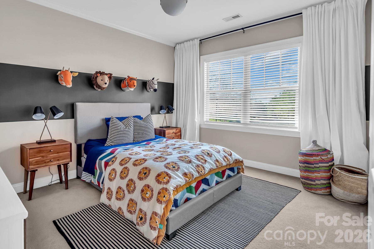
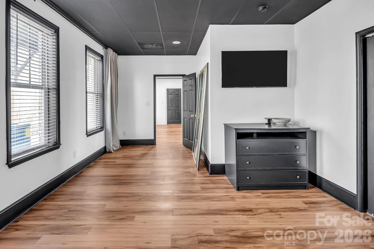
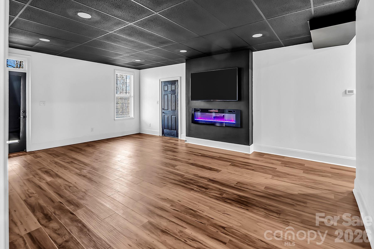
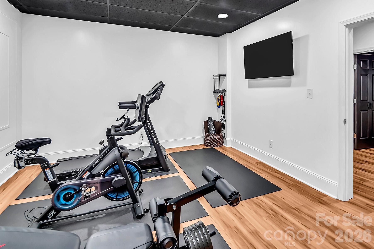
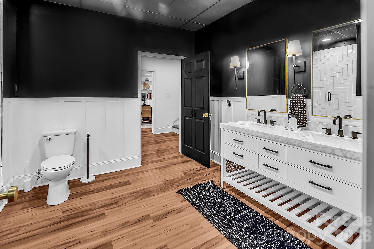
Stunning designer home located in a quiet cul-de-sac! The FULLY FINISHED WALK OUT BASEMENT is a standout feature, perfect for a private guest suite, multigenerational living, or a comfortable mother-in-law retreat. It includes a private office with elegant French doors, a stylish wet bar with granite countertops, a spacious recreation room with an electric fireplace, a dedicated exercise room, a large bedroom, a full bath, and additional laundry hookups. Gourmet kitchen that is truly the heart of the home. It boasts gleaming quartz countertops, tile backsplash, newer appliances, and a walk-in pantry that offers ample storage. Adjacent to the kitchen is a cozy keeping room with custom built-in cabinetry. The sunny breakfast nook features a charming built-in bench seat and offers a beautiful seasonal lake view, making every morning feel like a retreat. The main-level primary suite showcases double tray ceiling, a spa-inspired en-suite bathroom with quartz countertops, garden tub, separate shower, and custom closet shelving. Spacious secondary bedrooms, including one with its own private en-suite bath—perfect for guests. A massive bonus room provides versatile space that could easily be converted into a home theater, media room, or play area. This home grants access to award-winning Clover schools. Zoned for NEW LAKE WYLIE HIGH SCHOOL! A Marina, Boat Storage and Restaurant just a few miles away.

394 Stone Cliff Lane

Message successfully sent.

What would you like to know?

What is 3 + 4 ?

I agree to receive email communication and understand I can unsubscribe at any time.

I agree to be contacted by Prestino Advantage via call, email, and text for real estate services. To opt out, you can reply 'stop' at any time or reply 'help' for assistance. You can also click the unsubscribe link in the emails. Message and data rates may apply. Message frequency may vary. Privacy Policy

Related Properties

Beautifully appointed full-brick home located in charming lake community in Lake Wylie.  This spacious residence features welcoming front porch with lake view.  Impressive foyer showcases elegant oak staircase accented by wrought-iron spindles.  Private office with full bath, formal dining room with lovely architectural details.  Stunning kitchen with granite counter tops and glass tile and subway tile backsplash.  Gourmet kitchen includes breakfast nook, island, stainless steel appliances (including gas stove), rich dark wood cabinetry, and walk-in pantry. Tasteful powder room conveniently located for guests.  The kitchen opens to a spacious family room accented by lovely fireplace.  Upstairs, the luxurious primary suite features a decorative trey ceiling, sitting area, cozy fireplace,  and built-ins.  Spa-like bath has dual vanities, garden tub and separate shower.  Additional flexible spaces include a bonus room with private bath and a theater room.  Plantation shutters throughout. Enjoy outdoor entertaining with a new Trex deck, patio, wrought-iron fenced backyard and firepit area.  Spacious side-load garage with ample parking completes this exceptional home.
#4376254

Lake Wylie

4608 Water Oak Drive

5 Beds

4 Baths

4,257 Sq.Ft.

$950,000

MLS#: 4376254

New on site today
Fully Remodeled Luxury Pool Home in The Coves | Chef-Inspired Kitchen | Water Views | Clover Schools
"Located in the highly desirable waterfront community of The Coves and zoned for award-winning Clover Schools, this extensively remodeled home offers a rare combination of luxury, functionality, and exceptional indoor-outdoor living.
Designed for the way families live today, the layout features both a first-floor primary suite and first-floor guest suite, creating flexibility for multigenerational living, guests, or private workspace needs. The fully renovated chef-inspired kitchen was thoughtfully designed for both performance and entertaining, centered around a striking quartz island and seamlessly connected to the remodeled great room with gas fireplace and refinished hardwood floors (2026).

Outdoor living is equally impressive with a screened porch overlooking the newly renovated pool and pool deck (2026), along with a large fenced backyard offering room for future outdoor kitchen expansion, recreation, and entertaining.

Additional highlights include:
• Children’s nook and added walk-in closet upstairs
• Junior suite with walk-in attic access
• Multiple attic storage spaces
• Detached 2-car garage
• New HVAC (2025)
• New irrigation system (2025)

Move-in ready homes with this combination of layout, upgrades, storage, community exclusivity, and outdoor lifestyle rarely become available in Lake Wylie."
#4384440

Lake Wylie

4618 Water Oak Drive

5 Beds

4 Baths

3,327 Sq.Ft.

$975,000

MLS#: 4384440

 - property

Send a message

Message successfully sent.

Your message

What is 3 + 4 ?

Reason for contacting?

I agree to receive email communication and understand I can unsubscribe at any time.

I agree to be contacted by Prestino Advantage via call, email, and text for real estate services. To opt out, you can reply 'stop' at any time or reply 'help' for assistance. You can also click the unsubscribe link in the emails. Message and data rates may apply. Message frequency may vary. Privacy Policy

Sign Out

Virtual Assistant

Would you like to take the next step with this property? We can help you schedule a showing or virtual tour, or send you more details.

Yes, I would like more information.

Thank You for Your Reply, One of Our Agents will contact you as soon as possible

No, maybe later.

Thank you, you can always contact me via email, phone number or through the contact form.

Realhub AI

Lucy - Your AI-Powered Realtor

Update Your Temporary Password

Personalize your search

Enter your email and we'll notify you immediately when new listings match what you're looking for.

or enter email address

Already have an account ? Login here

Continue your home search

I agree to receive communications and understand I can unsubscribe at any time.

I agree to be contacted by Prestino Advantage via call, email, and text for real estate services. To opt out, you can reply 'stop' at any time or reply 'help' for assistance. You can also click the unsubscribe link in the emails. Message and data rates may apply. Message frequency may vary. Privacy Policy

Already have an account ? Login here

We use cookies

We use cookies primarily for analytics to enhance your experience. By accepting, you agree to our use of these cookies. You can manage your preferences or learn more about our cookies policy.