Features & Amenities

Interior

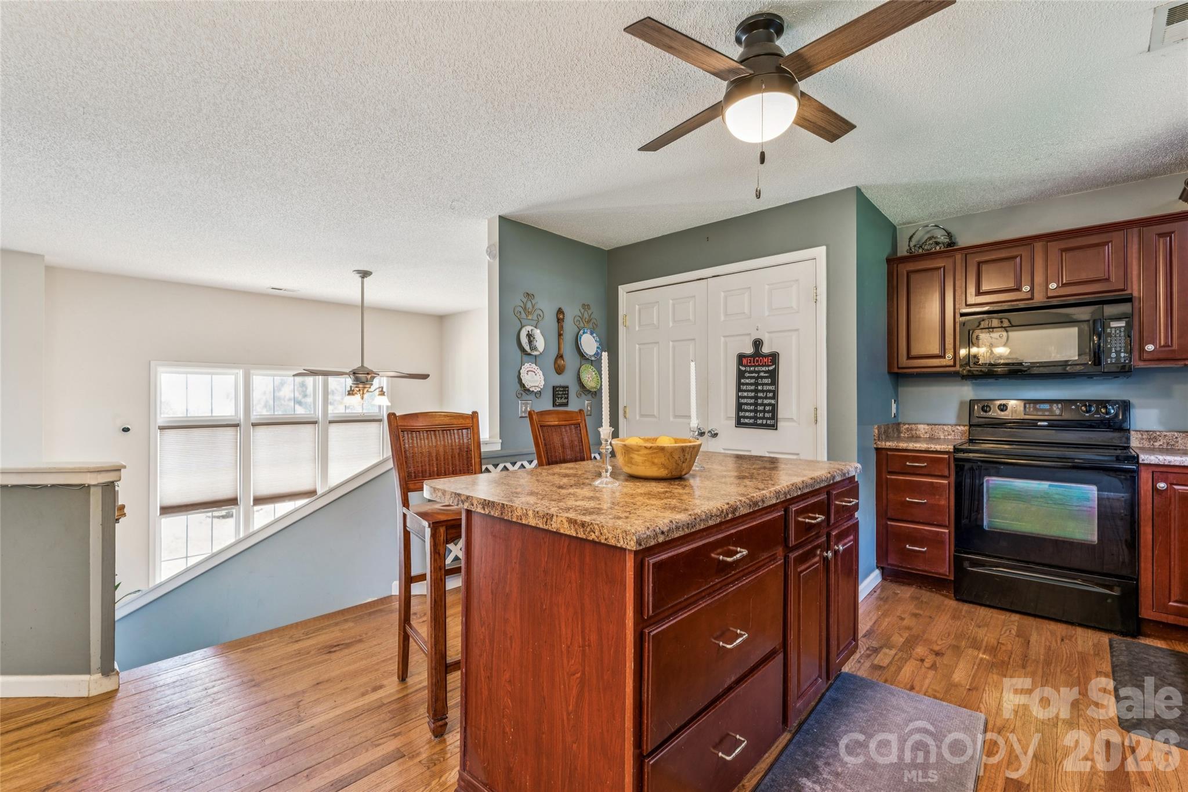
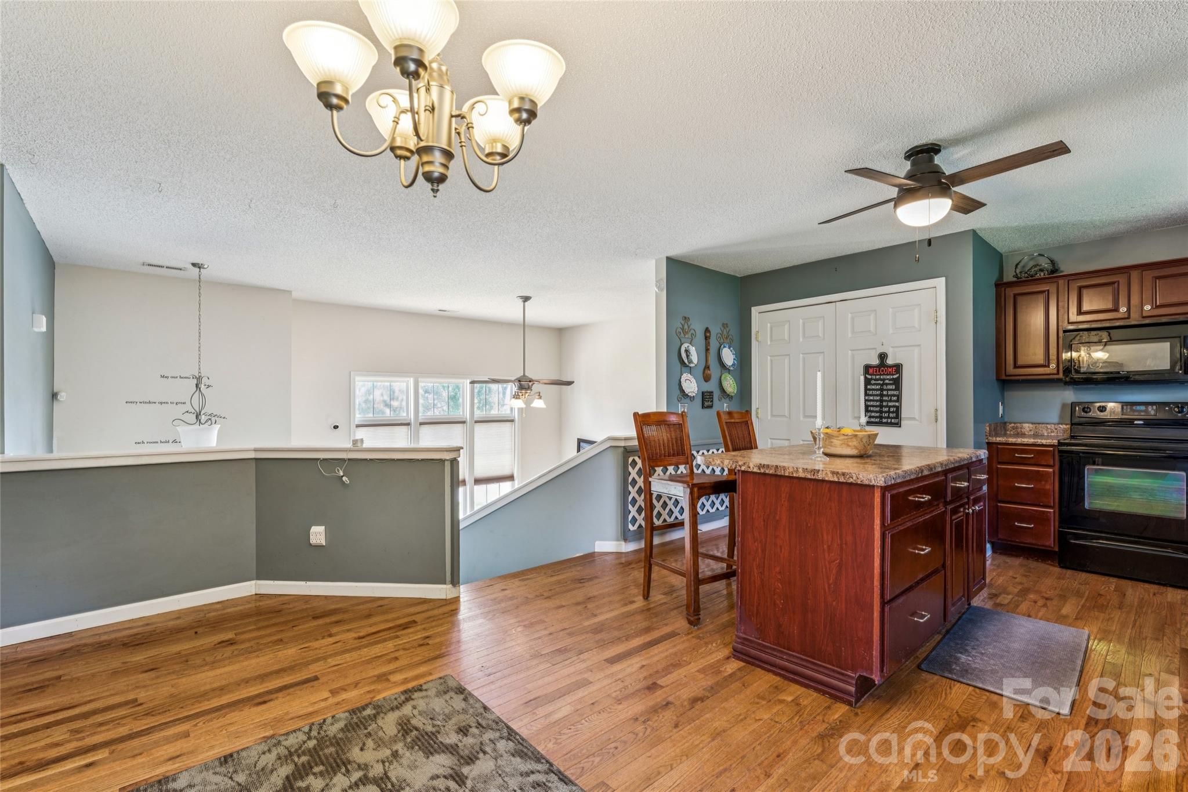
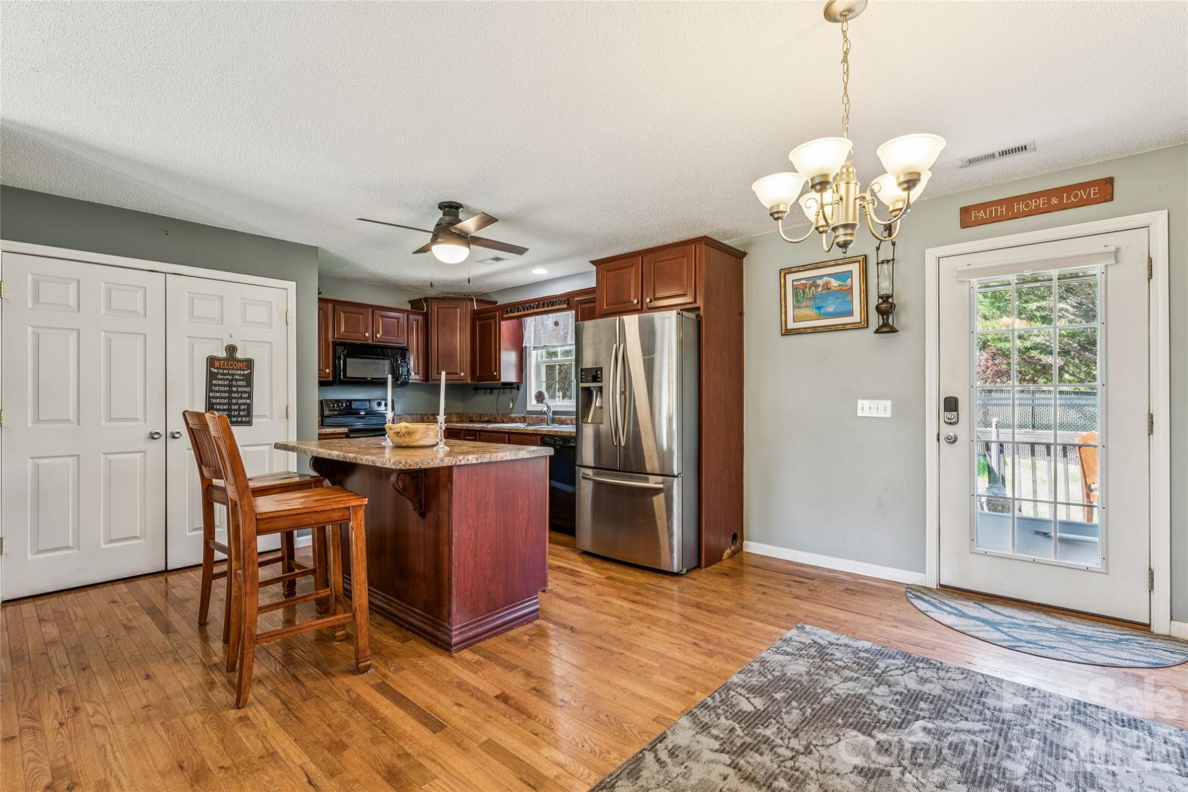
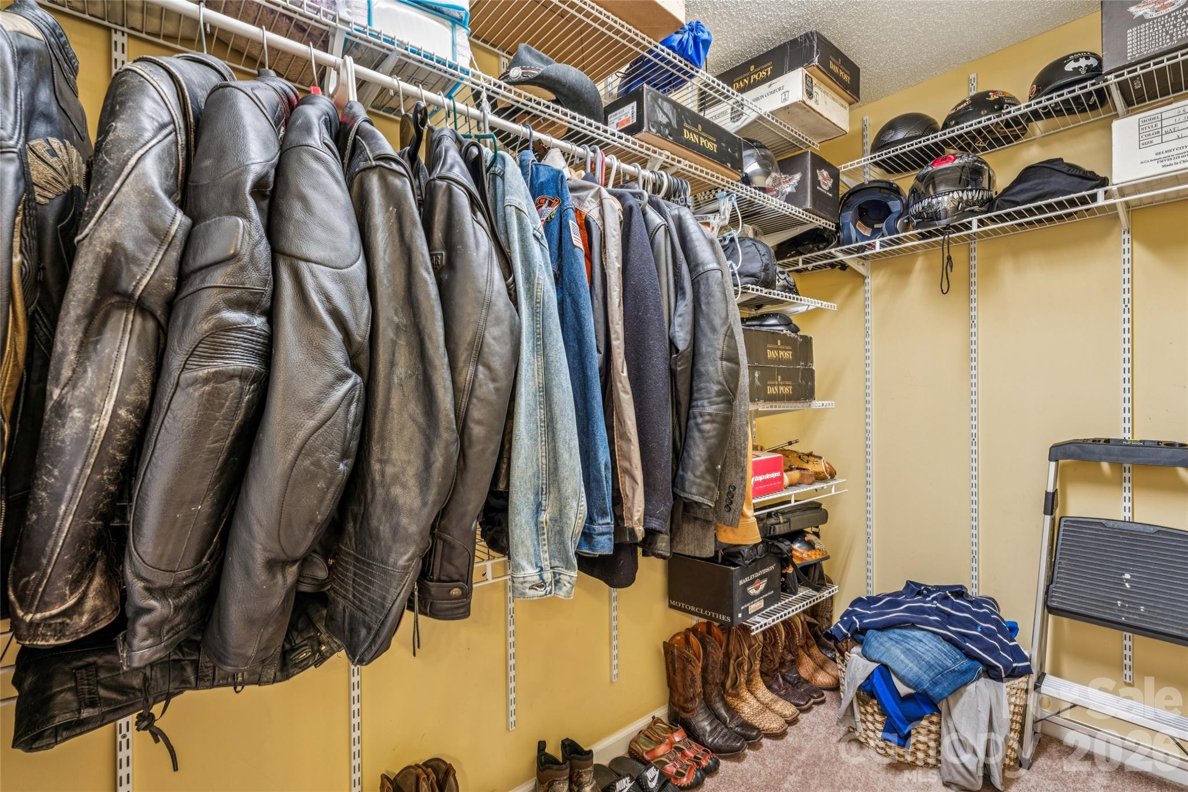
  • Other Interior Features

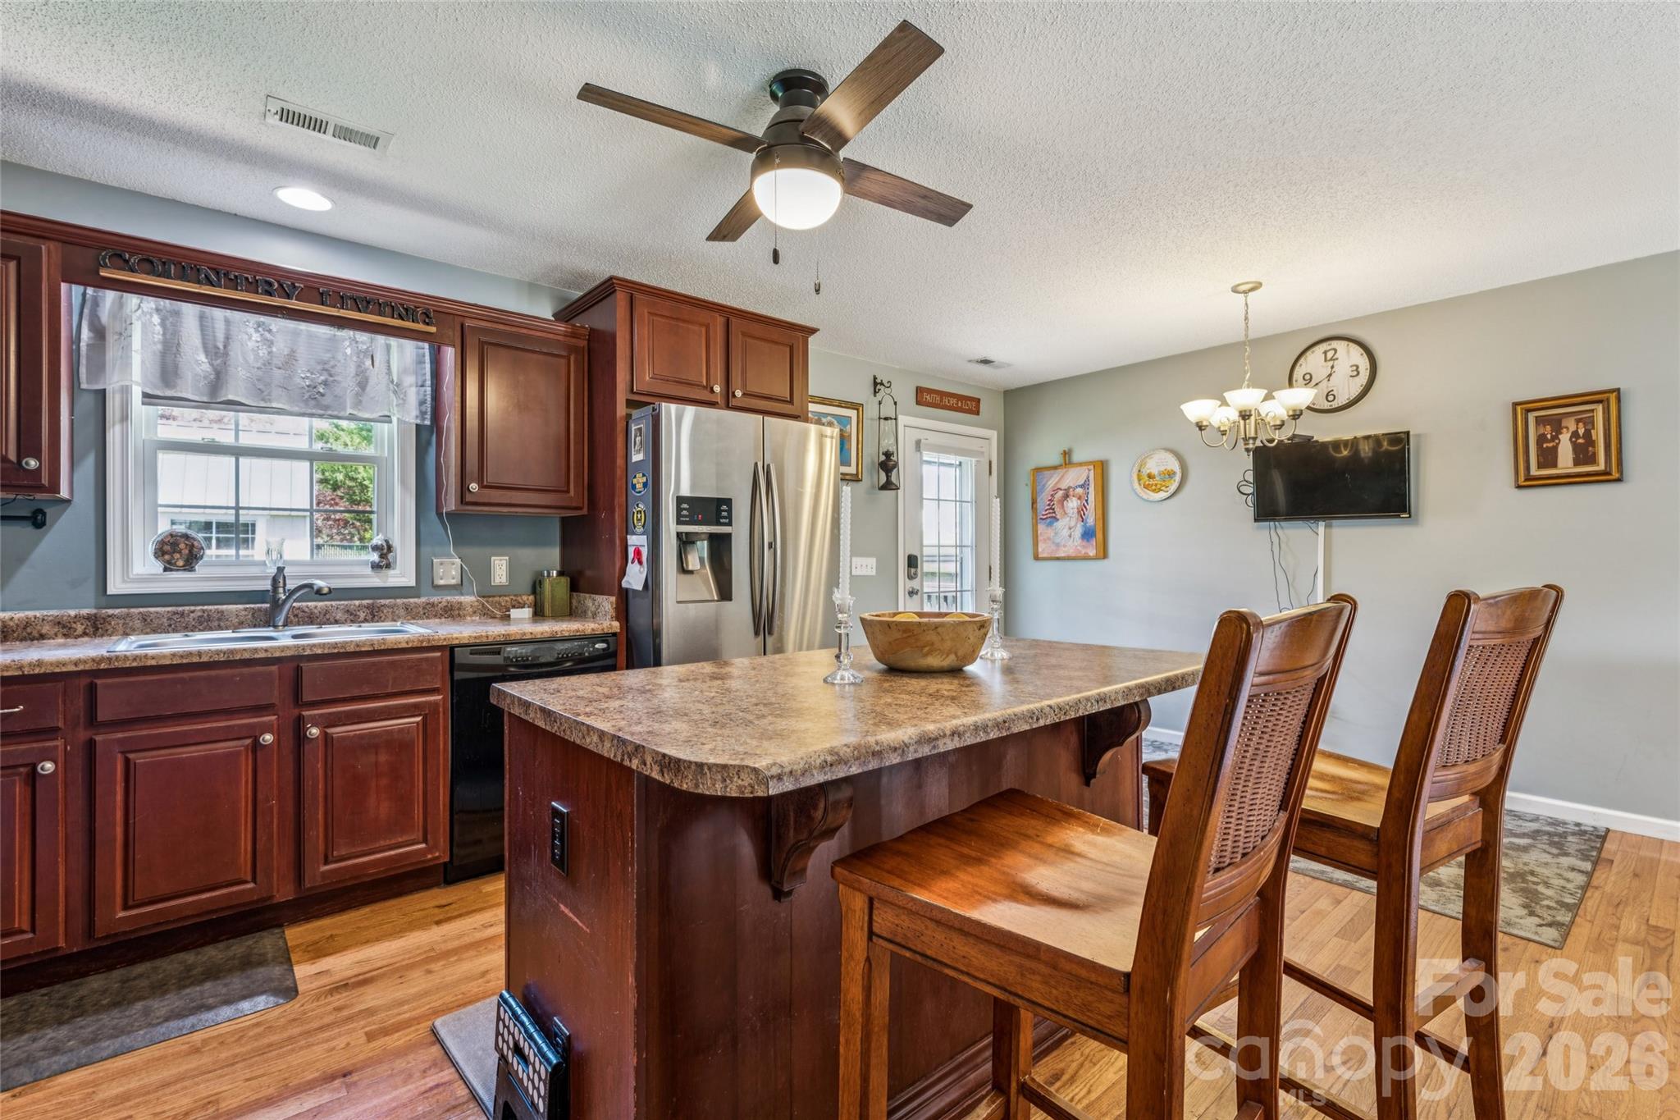
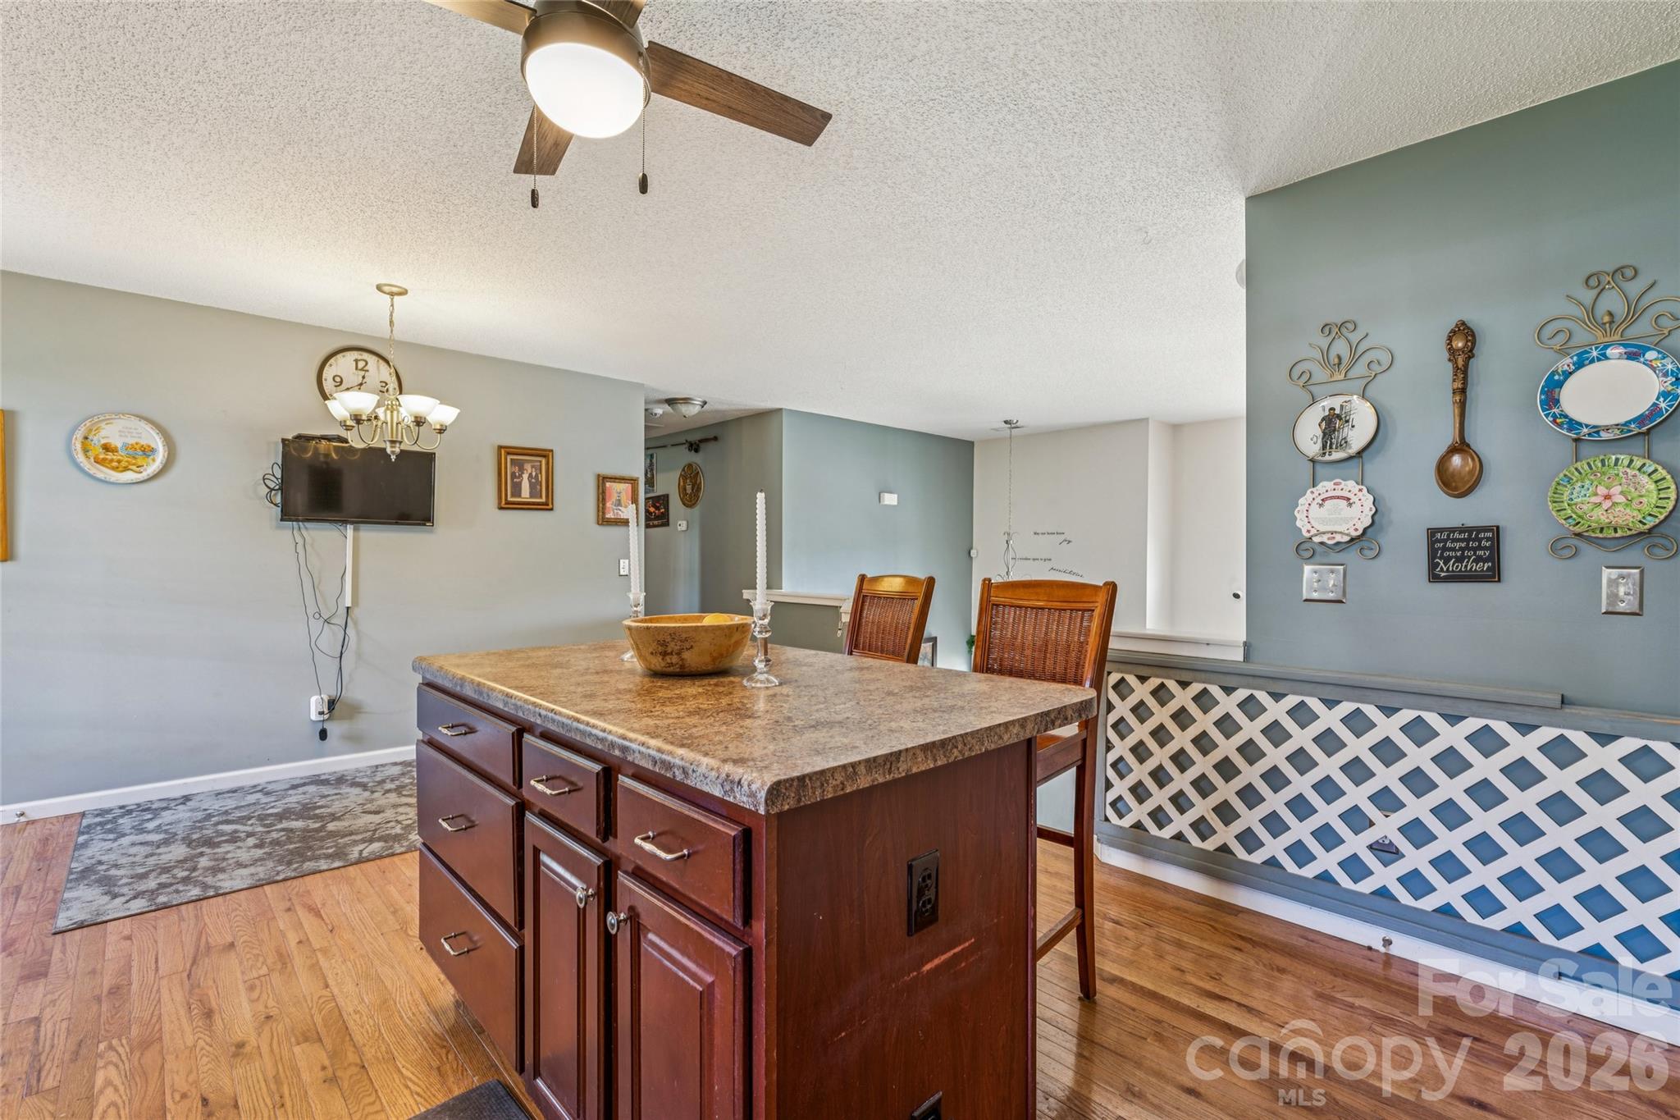
    Kitchen Island, Walk-In Closet(s)

  • Total Bedrooms

    3

  • Bathrooms

    2

  • Above Grade Finished Area

    1190.0

  • Basement YN

    YES

  • Cooling YN

    YES

  • Cooling

    Central Air

  • Fireplace YN

    NO

  • Heating YN

    YES

  • Heating

    Forced Air

  • Pet friendly

    N/A

Exterior

  • Garage

    Yes

  • Garage spaces

    2

  • Other Exterior Features

    Storage

  • Parking

    Driveway

  • Patio and Porch Features

    Deck, Front Porch

  • Pool

    No

Area & Lot

  • Property Type

    Residential

  • Property Sub Type

    Single Family Residence

Price

  • Sales Price

    $350,000

  • Sq. Footage

    1,405

  • Price/SqFt

    $249

HOA

  • Association

    No

School District

  • Elementary School

    Unspecified

  • Middle School

    Unspecified

  • High School

    Unspecified

Property Features

  • New Construction

    NO

  • Foundation Details

    Slab

  • Senior Community YN

    NO

  • Sewer

    Public Sewer

  • Water Source

    Public

Schedule a Showing

Showing scheduled successfully.

<
>
IN PERSON
VIA CHAT

What is 3 + 4 ?


Change time

Mortgage calculator

Estimate your monthly mortgage payment, including the principal and interest, property taxes, and HOA. Adjust the values to generate a more accurate rate.

Your payment

Principal and Interest:

$

Property taxes:

$

HOA fees:

$

Total loan payment:

$

Total interest amount:

$

Location

County

Caldwell

Elementary School

Unspecified

Middle School

Unspecified

High School

Unspecified

Listing Courtesy of Naomi Race , Real Broker, LLC

RealHub Information is provided exclusively for consumers' personal, non-commercial use, and it may not be used for any purpose other than to identify prospective properties consumers may be interested in purchasing. All information deemed reliable but not guaranteed and should be independently verified. All properties are subject to prior sale, change or withdrawal. RealHub website owner shall not be responsible for any typographical errors, misinformation, misprints and shall be held totally harmless.

Agent Jen Audier

Agent | Team Lead

Jen Audier

Call Jen today to schedule a private showing.


* Listings on this website come from the FMLS IDX Compilation and may be held by brokerage firms other than the owner of this website. The listing brokerage is identified in any listing details. Information is deemed reliable but is not guaranteed. If you believe any FMLS listing contains material that infringes your copyrighted work please click here to review our DMCA policy and learn how to submit a takedown request.© 2024 FMLS.
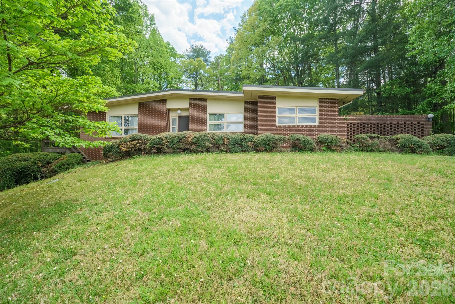
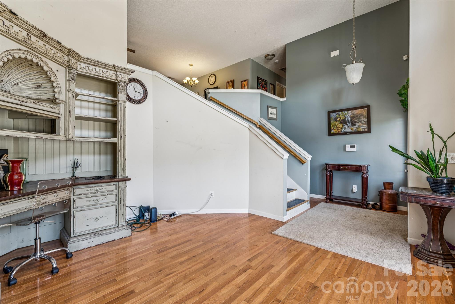
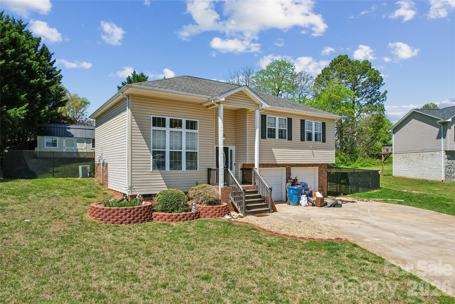
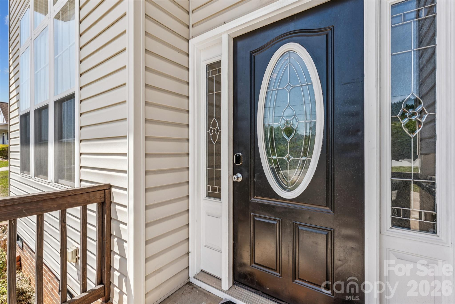
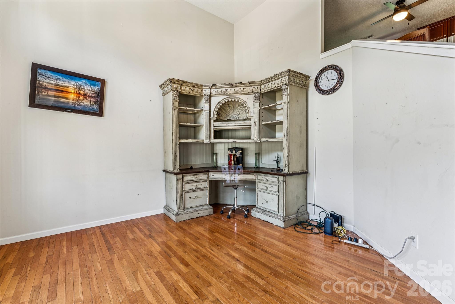
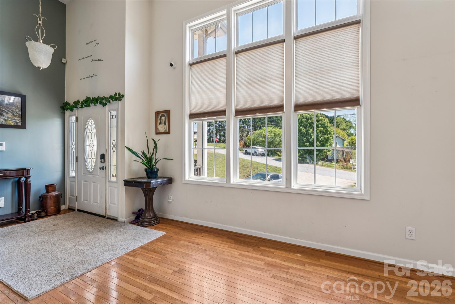
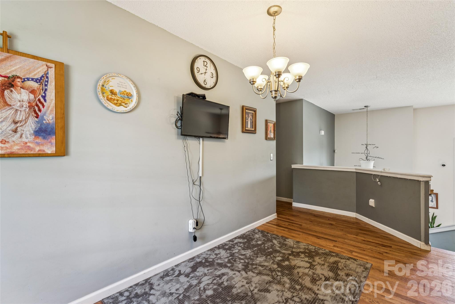
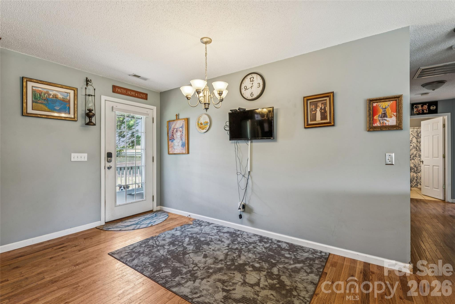
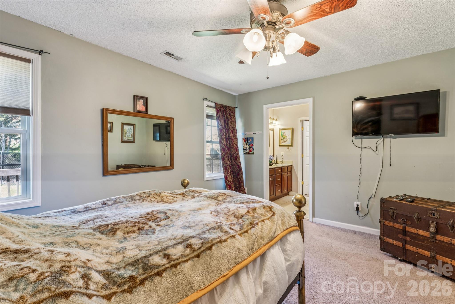
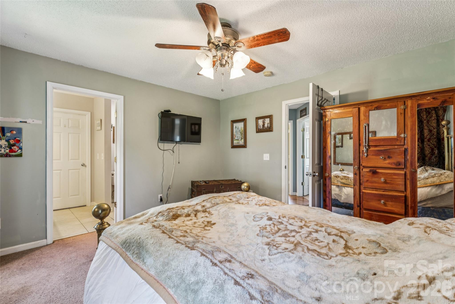
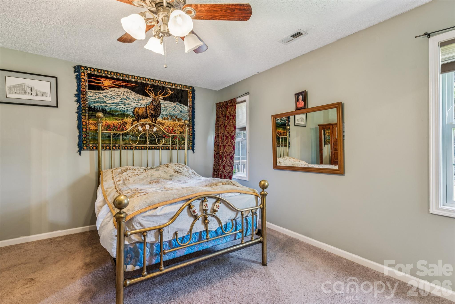
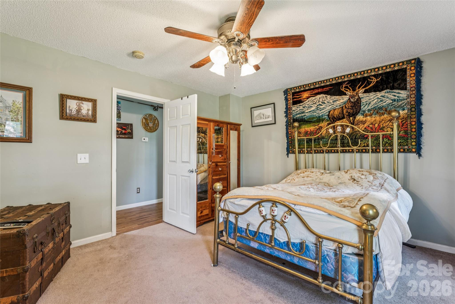
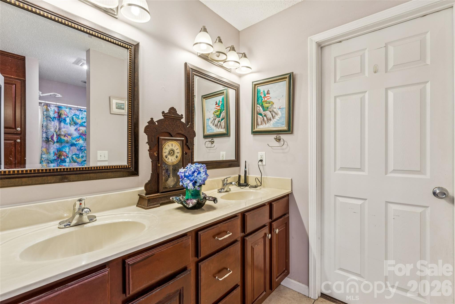
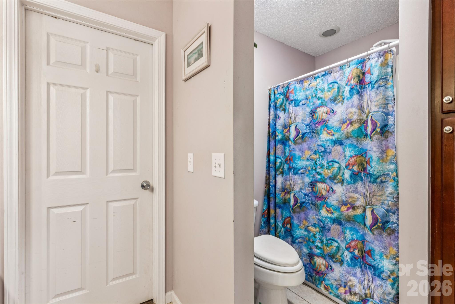
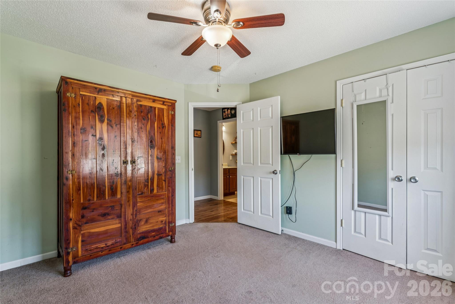
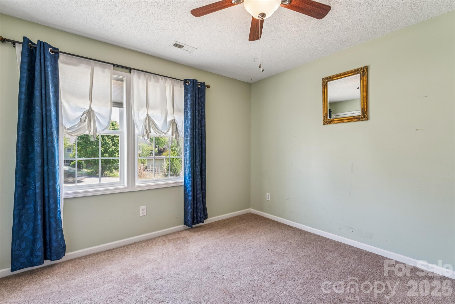
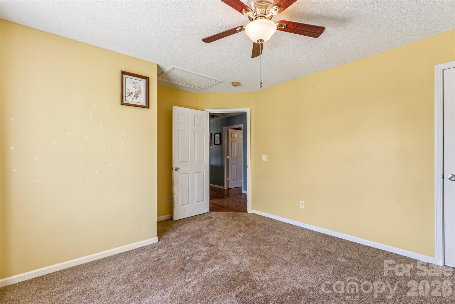
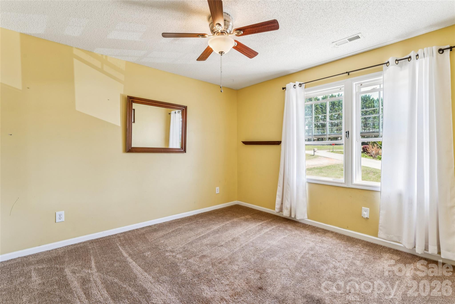
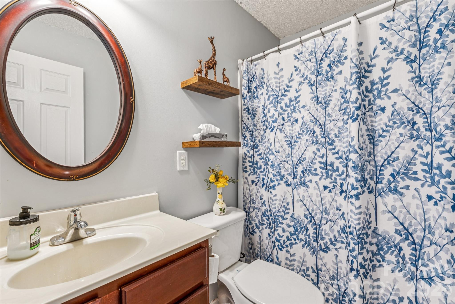
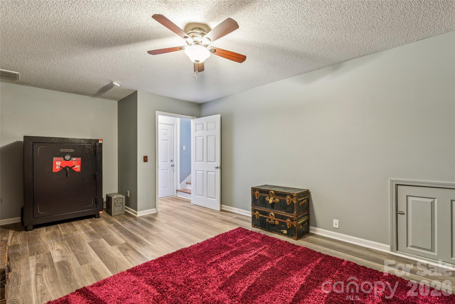
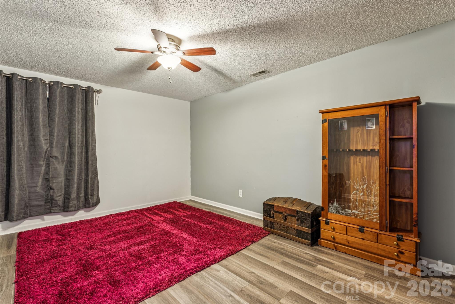
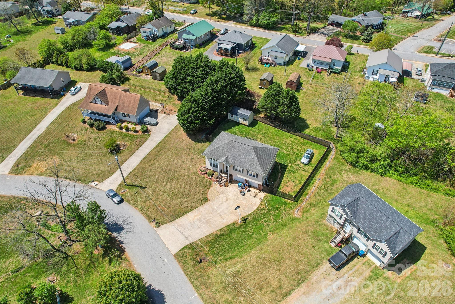
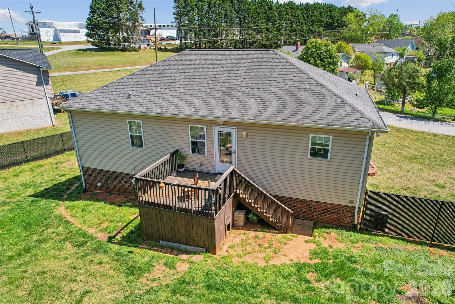
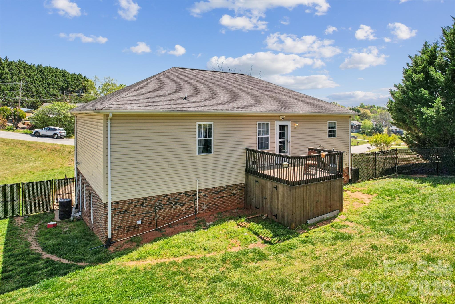
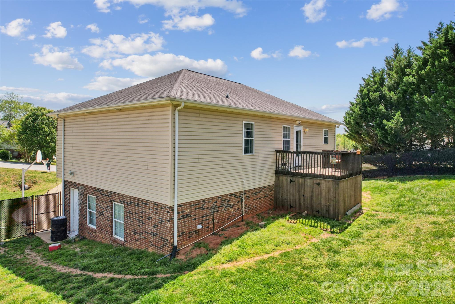
This gorgeous, split level home boasts a ground entry 2-car garage with a man door to the fully fenced back yard. As you enter the front door, you will be pleasantly greeted by the wood floors, bright and open living area. Up the stairs you will find the kitchen, dining area, 3 bedrooms (including the primary suite) and 2 full baths. Downstairs you will find a flex room and drop zone as well as garage access.
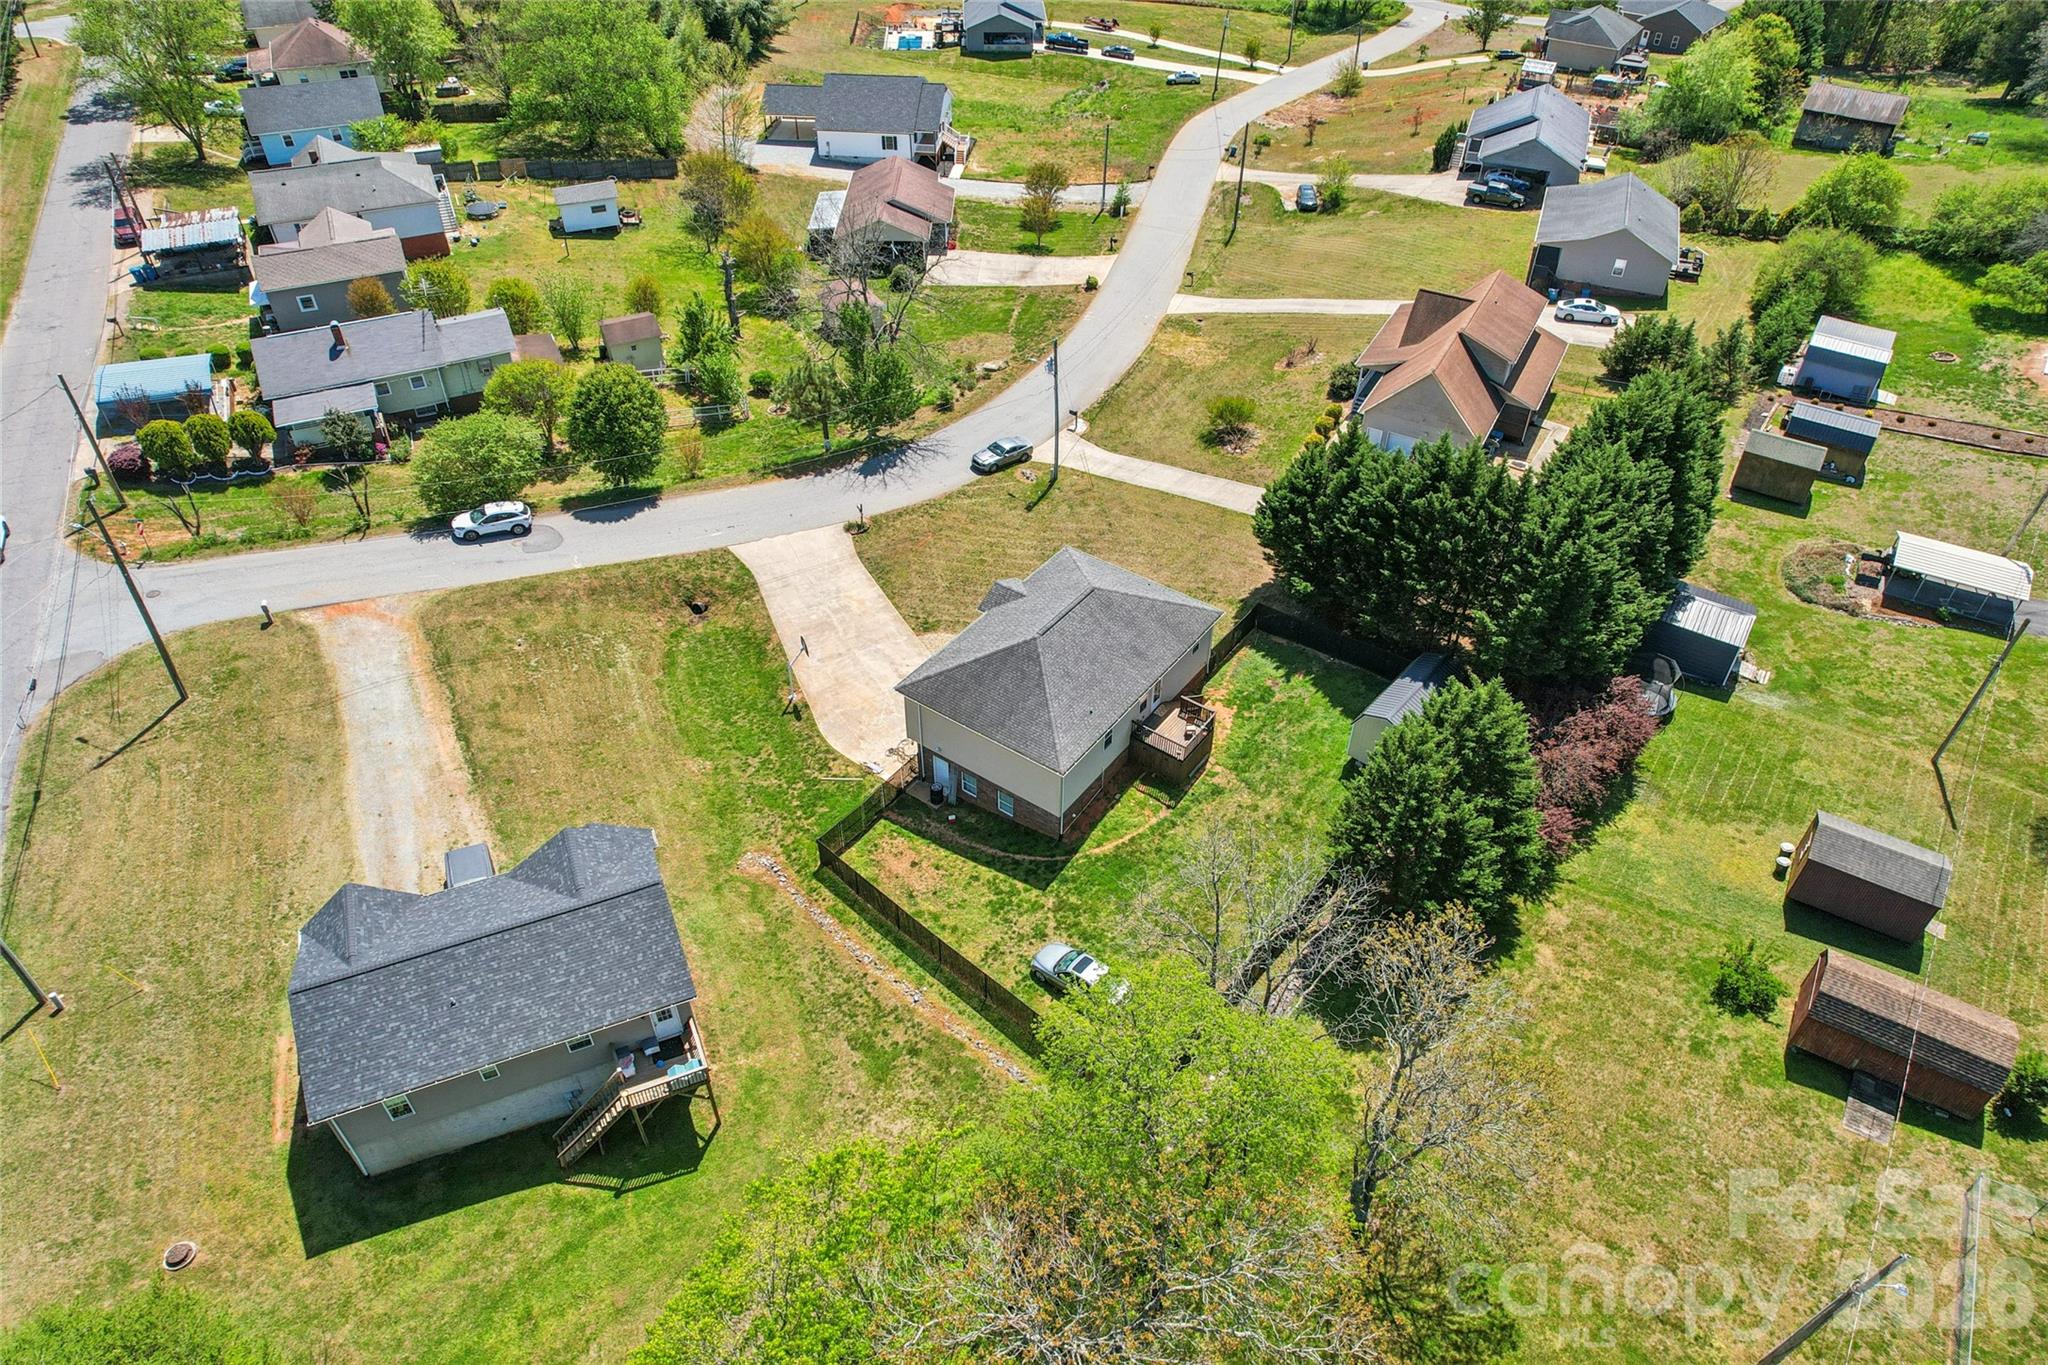
The back yard deck is perfect for this beautiful North Carolina weather. The shed offers even more flexibility and storage options for all of your needs.

4 Miss Julia Way

Message successfully sent.

What would you like to know?

What is 3 + 4 ?

I agree to receive email communication and understand I can unsubscribe at any time.

I agree to be contacted by Prestino Advantage via call, email, and text for real estate services. To opt out, you can reply 'stop' at any time or reply 'help' for assistance. You can also click the unsubscribe link in the emails. Message and data rates may apply. Message frequency may vary. Privacy Policy

Related Properties

Two-bedroom, two-bath home nestled on over 2 private acres in Granite Falls. This well-maintained property offers the perfect blend of space, privacy, and potential. Inside, you’ll find a cozy fireplace, dedicated laundry room, and a functional layout ready for your personal touch. The full unfinished basement provides excellent storage or future expansion opportunities. Enjoy the convenience of a covered carport and a peaceful backyard setting surrounded by nature. If you’re looking for a property with room to grow and make your own, this one is a must see!
#4374200

Granite Falls

4543 Hickory Boulevard

2 Beds

2 Baths

1,778 Sq.Ft.

$349,900

MLS#: 4374200
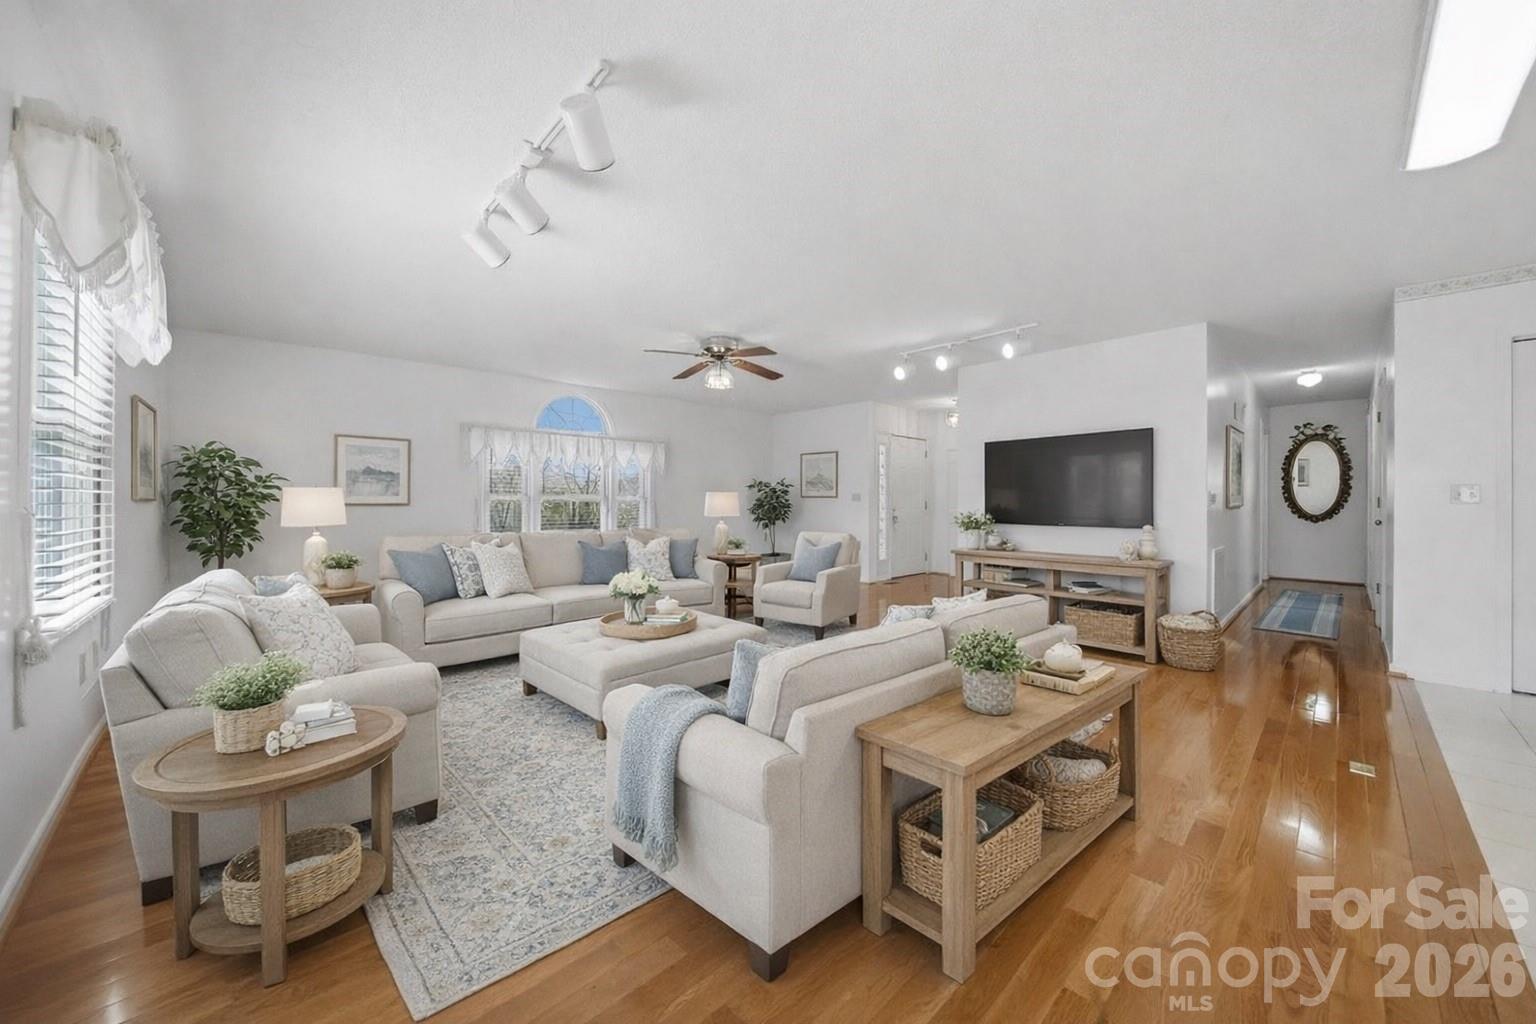
Don’t miss this beautifully maintained one-owner home in Granite Falls! This inviting 2 bedroom, 2 bathroom home features hardwood floors and a bright sunroom that’s perfect for relaxing, entertaining, or enjoying peaceful views of the yard.

The home offers plenty of functional space with a 2-car garage, an unfinished basement with great potential for storage, a workshop, or future expansion, plus a detached carport for additional covered parking.

Situated on approximately half an acre, the property includes a partially fenced yard with plenty of room for pets, gardening, or outdoor gatherings. Lovingly cared for and showing true pride of ownership, this move-in ready home offers comfort, space, and opportunity both inside and out.

A wonderful place to call home—schedule your showing today!
#4356442

Granite Falls

4716 Bert Huffman Drive

2 Beds

2 Baths

1,750 Sq.Ft.

$325,000

MLS#: 4356442
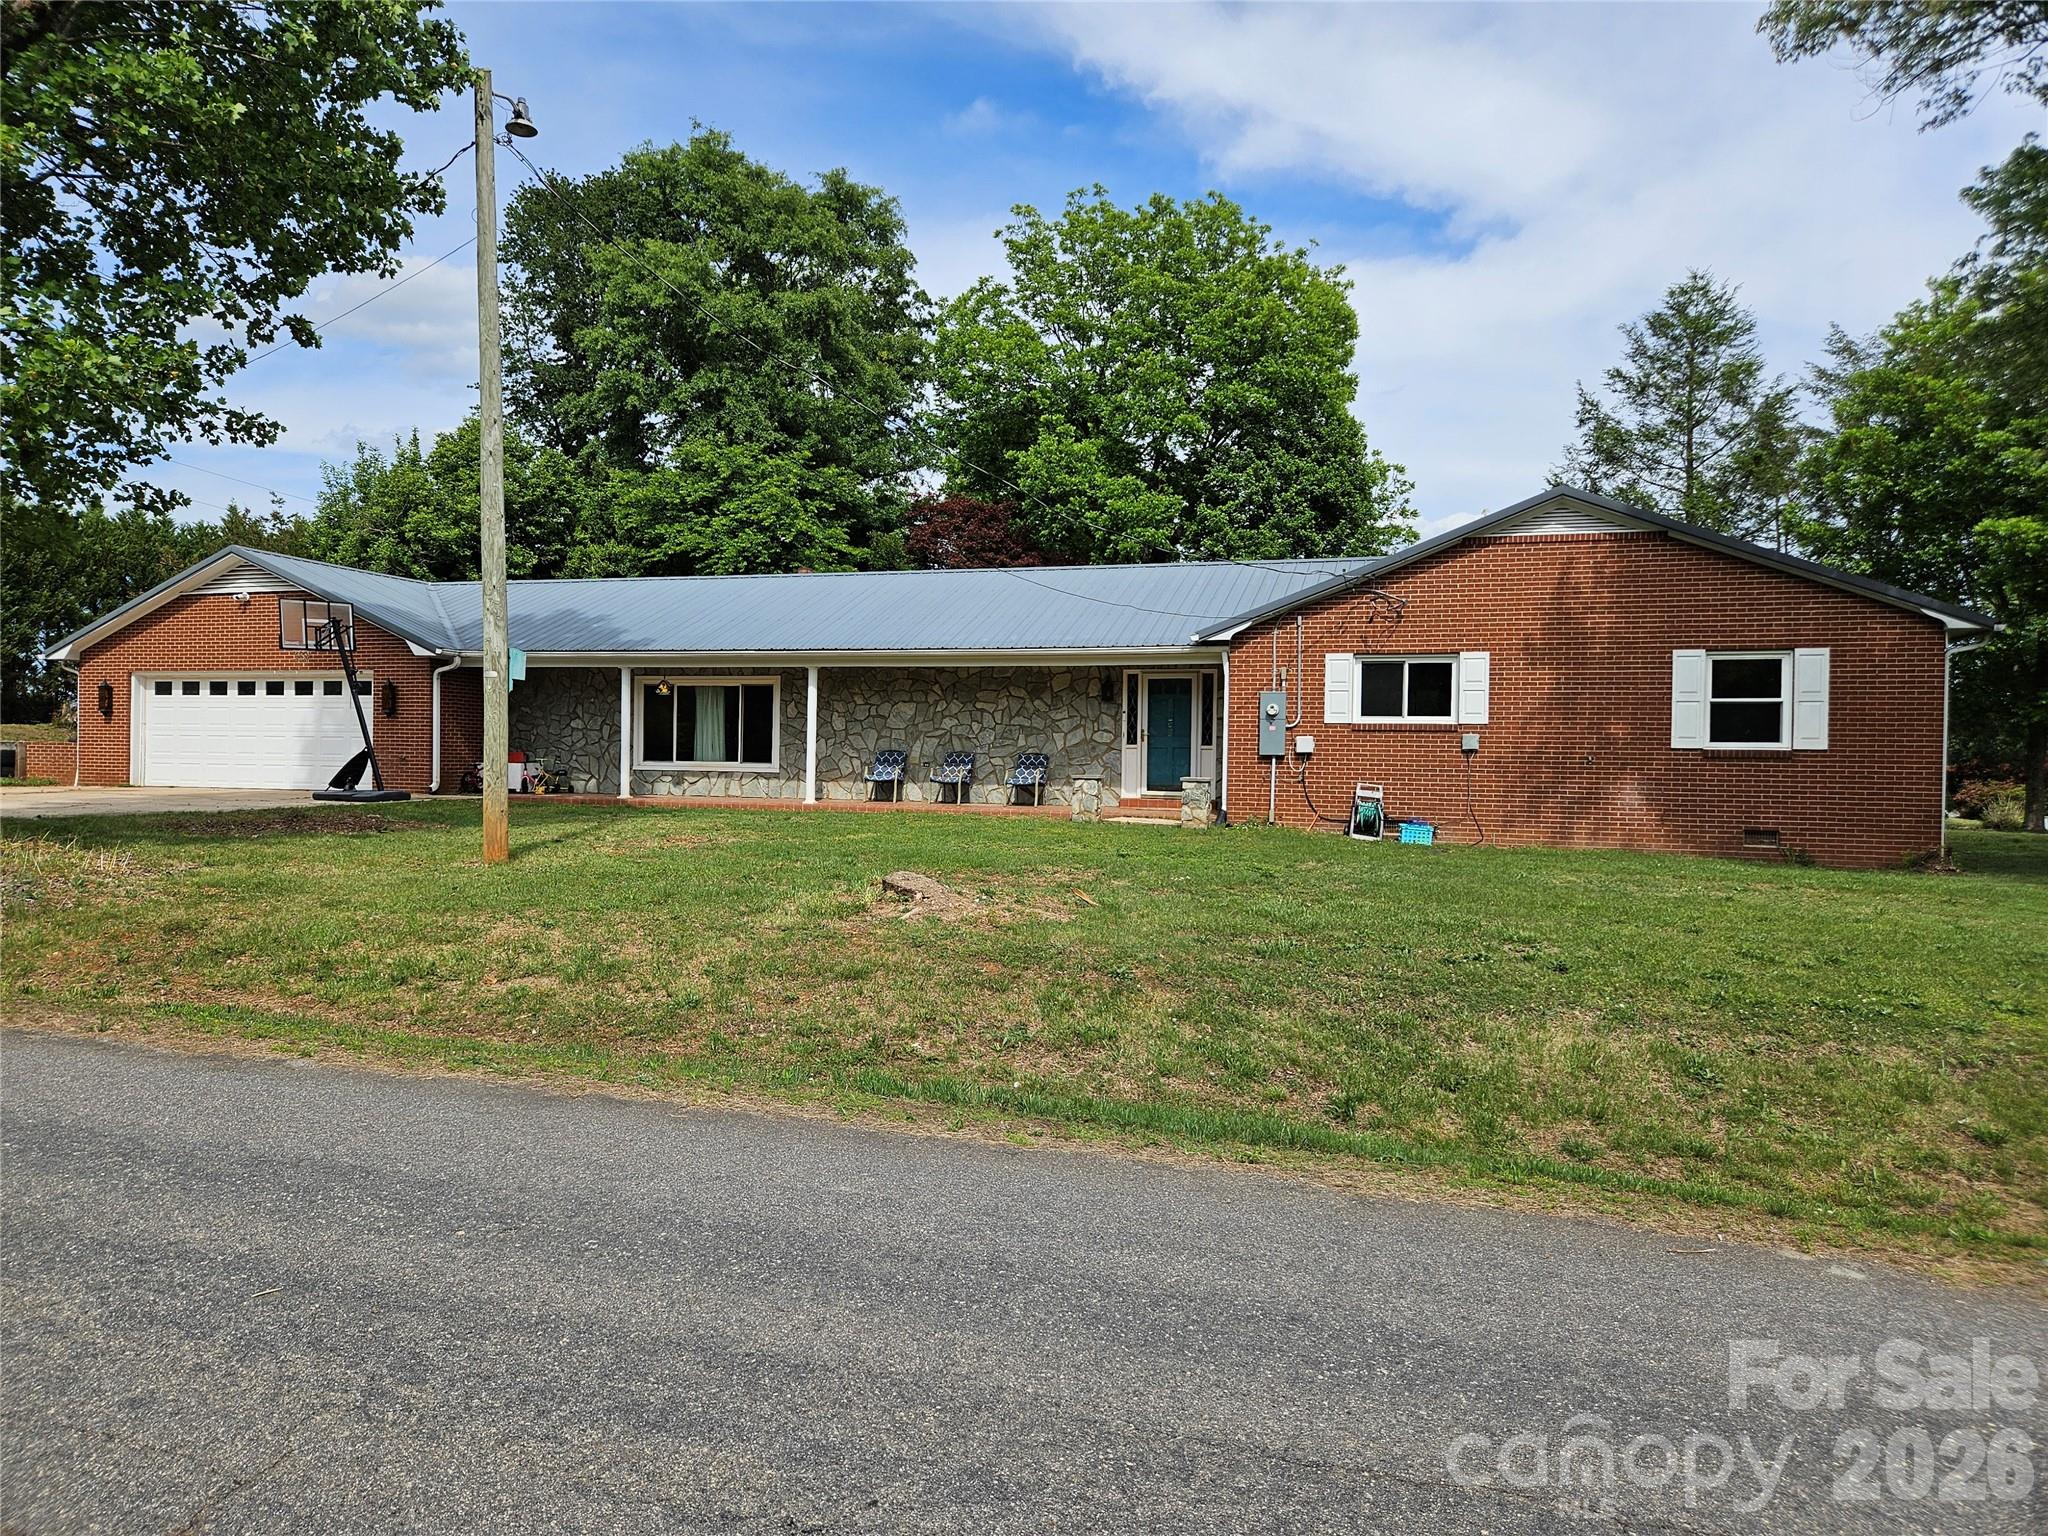
Reduced again, now only $319,900. Beautiful all one-level brick home in Granite Falls offering comfort, character, and updates throughout! Situated on an almost half-acre corner lot at Sherrill Dr. and Kaley Ln just outside the town limits, no city taxes.  This 3 bedroom, 2 bathroom home features a welcoming rocking chair front porch and an inviting layout designed for everyday living and entertaining.

Step inside the foyer accented with charming brick walls and coat closet storage before entering the HUGE family room showcasing laminate wood flooring, a beautiful stone fireplace with gas logs, and rustic wood-style beamed ceilings. The spacious kitchen offers a gas range, refrigerator, stainless single-basin sink, tile backsplash, faux granite countertops, pantry storage, and excellent functionality. The original living room is currently being utilized as a large dining area, providing flexible living and dining space to fit your needs.

The primary bedroom features a stylish wood accent wall, while all bedrooms include ceiling fans for added comfort. The guest bathroom offers a double vanity, walk-in shower, laundry area, and convenient walk-in closet nearby. The second bath features unique rustic finishes with metal wall accents.

Enjoy outdoor living on the expansive rear patio — perfect for grilling, relaxing, or entertaining guests. Additional highlights include an oversized garage, ample parking. 2008 metal roof.  Updates since 2021 include vinyl replacement windows, new electrical panel, gas logs, and a 2021 dual-fuel propane/electric HVAC system.

Conveniently located near shopping, dining, schools, and commuter routes, this move-in ready Granite Falls home offers space, charm, and value all on one level!
#4380585

Granite Falls

5136 Sherrill Drive

3 Beds

2 Baths

2,076 Sq.Ft.

$319,900

MLS#: 4380585
Price reduced
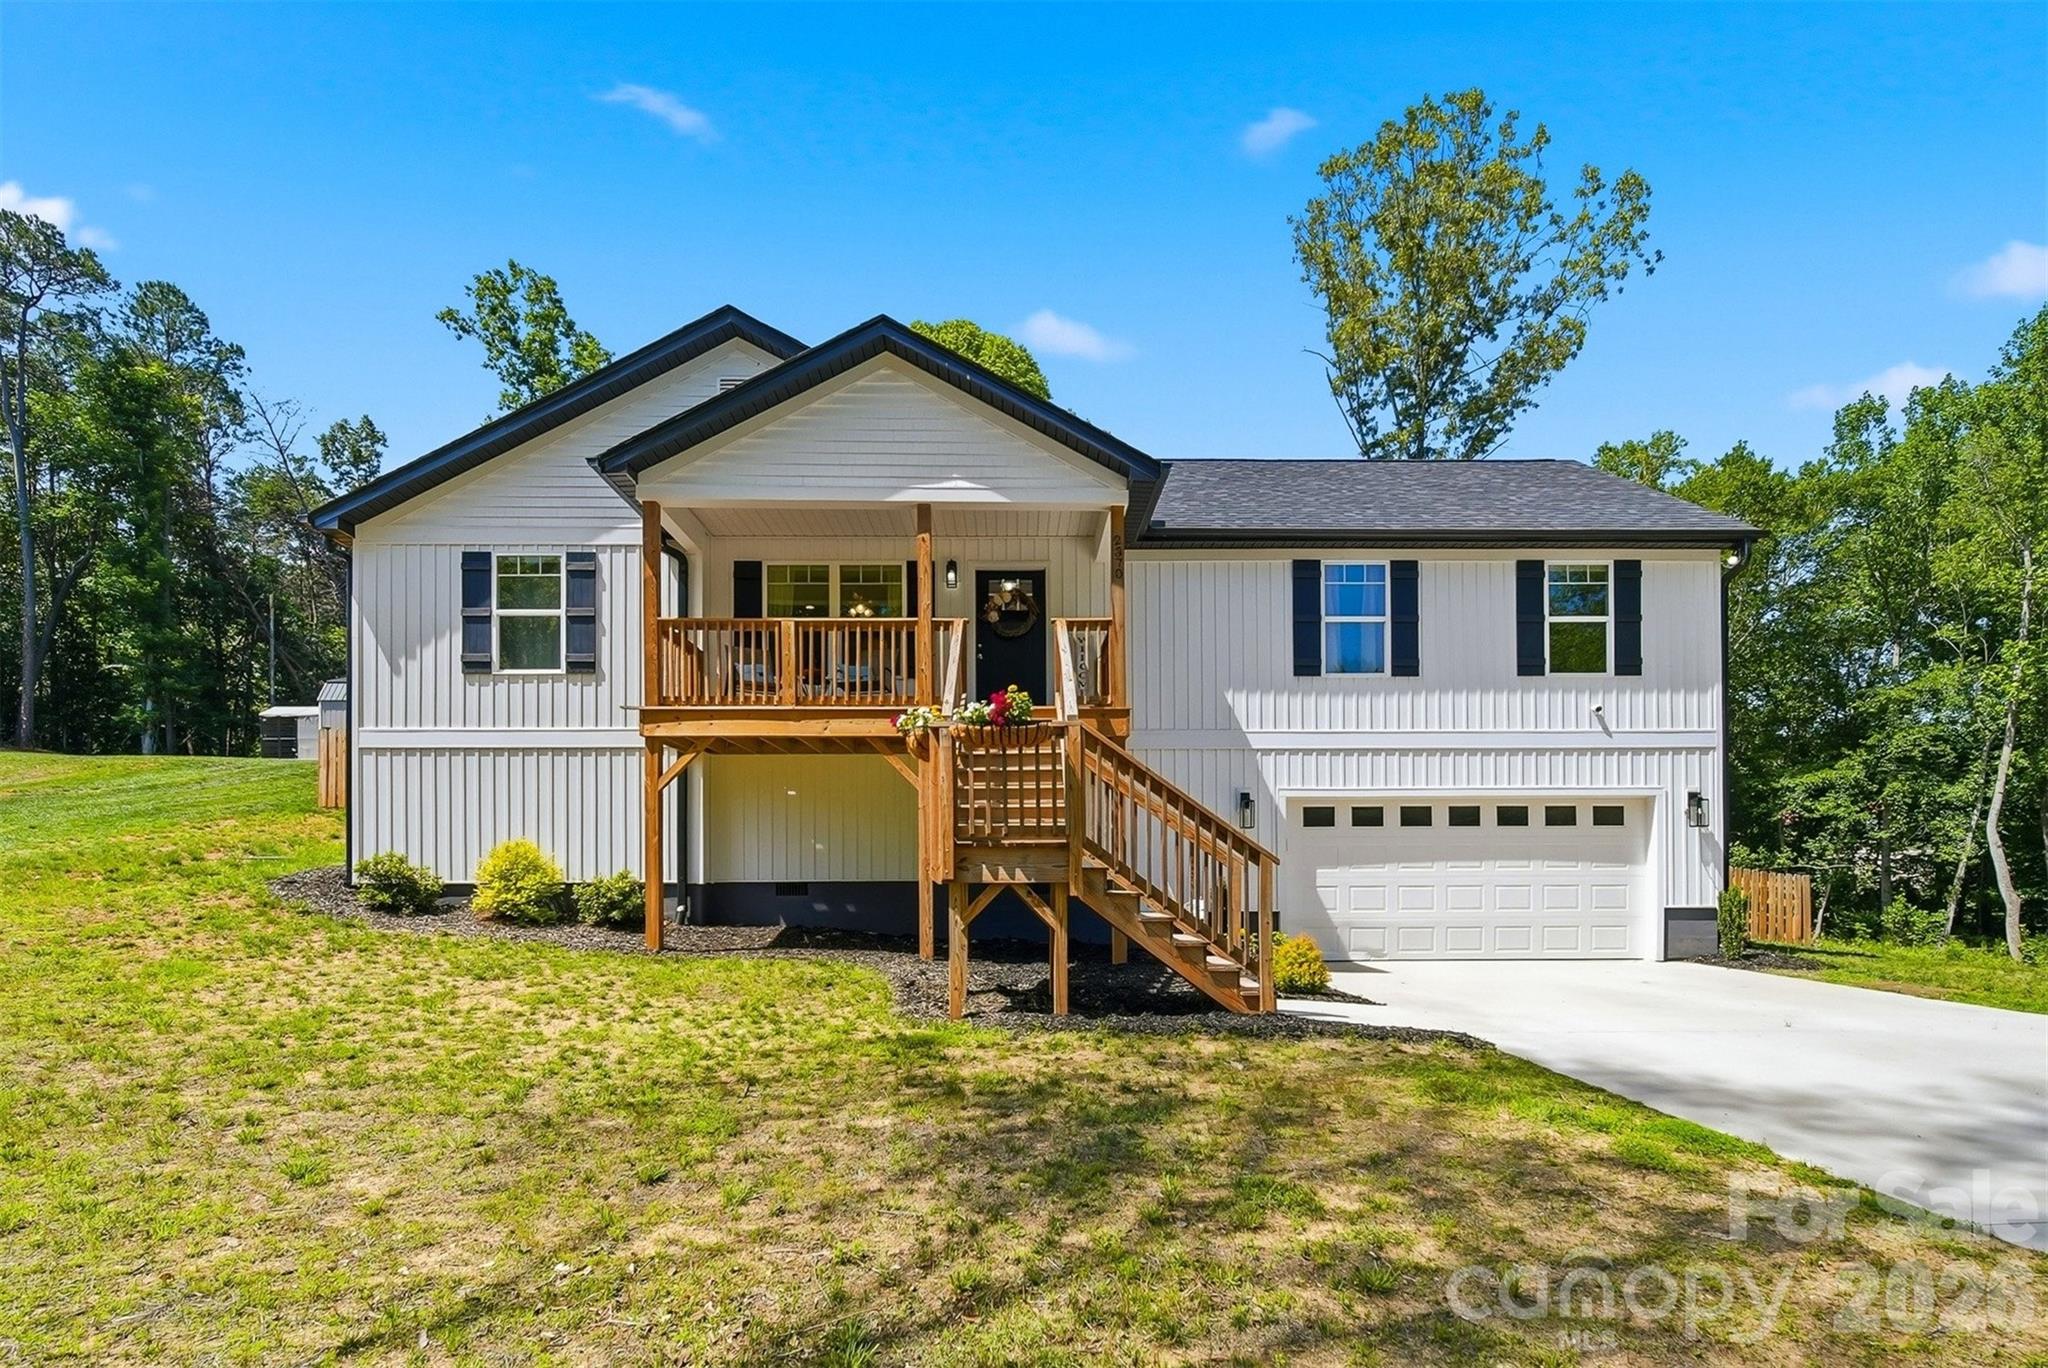
Built in 2024, this beautifully designed modern home offers the perfect blend of contemporary style and a peaceful rural setting. Tucked away at the end of a cul-de-sac in a quiet neighborhood, you'll enjoy both privacy and a sense of community.

Start your mornings with a cup of coffee on the inviting front porch and spend evenings entertaining on the back deck overlooking the fenced backyard. A tree line along the rear of the property provides a natural backdrop and added privacy, creating the perfect setting for relaxing, playing, or hosting family and friends.

Inside, you'll find modern finishes, open living spaces, and thoughtful design that today's buyers desire. A versatile bonus room offers the perfect space for a home office, craft room, study area, fitness space, or whatever best fits your lifestyle.

Outside, you'll appreciate the serenity of a rural setting with the convenience of nearby amenities. Offering the best of both worlds, this nearly new home is a wonderful opportunity to enjoy modern living in a peaceful, private location.
#4391072

Granite Falls

2370 Ellen Street

3 Beds

2 Baths

1,342 Sq.Ft.

$350,000

MLS#: 4391072
Price reduced
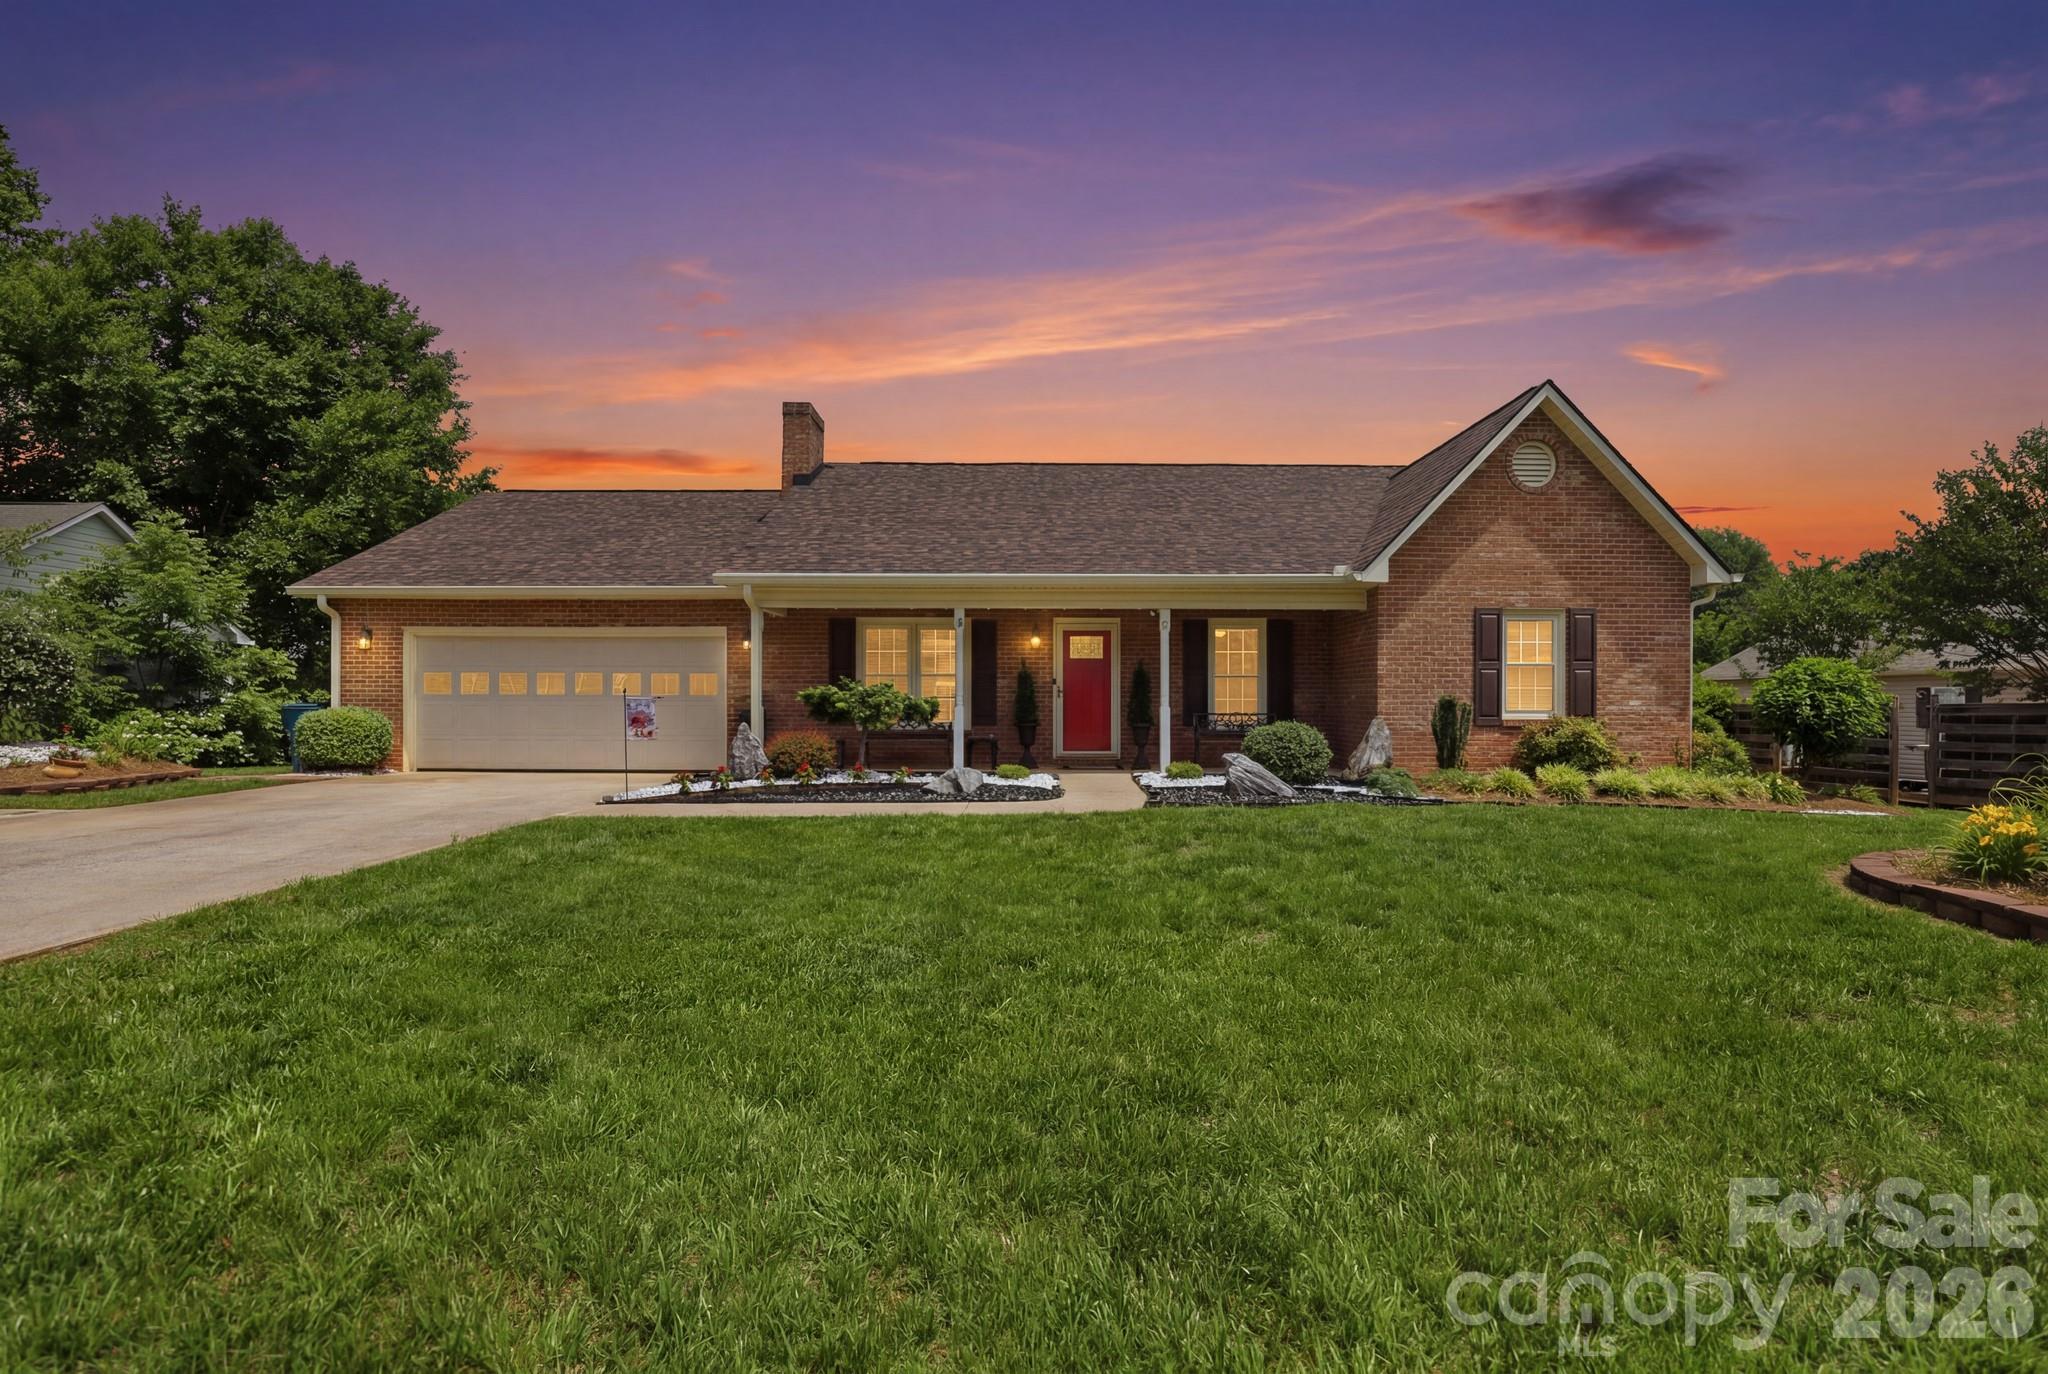
Welcome to this stunning all brick home in Hunters Creek Estates, where nearly every inch has been thoughtfully remodeled and updated. From the new roof, HVAC system, and windows to the beautifully renovated kitchen and bathrooms, this home offers the quality, craftsmanship, and peace of mind that today's buyers are looking for. At the heart of the home is a gorgeous custom kitchen featuring Jarlin wood cabinetry with pull out storage, leathered granite countertops, a large island, mocha bamboo flooring, and updated appliances. The spacious primary suite boasts a luxurious curbless walk in shower, creating a true retreat. Designed for both everyday living and entertaining, the home features built-in speakers throughout the main living areas, a versatile bonus space, and a two car garage with workshop area. One bedroom is currently utilized as an impressive walk in closet and can easily be converted back to a traditional bedroom if desired. Step outside to your private backyard oasis featuring a newer deck, two gazebos, outdoor TV, sink area and a gas hookup for grilling. Whether hosting friends or enjoying a quiet evening at home, this outdoor space is truly something special. Conveniently located just minutes from Lake Hickory, downtown Granite Falls, shopping, dining, parks, and recreation, this move-in ready home offers the perfect combination of modern updates, exceptional outdoor living, and timeless charm.
#4387369

Granite Falls

4 Fox Ridge Drive

3 Beds

2 Baths

1,466 Sq.Ft.

$399,900

MLS#: 4387369
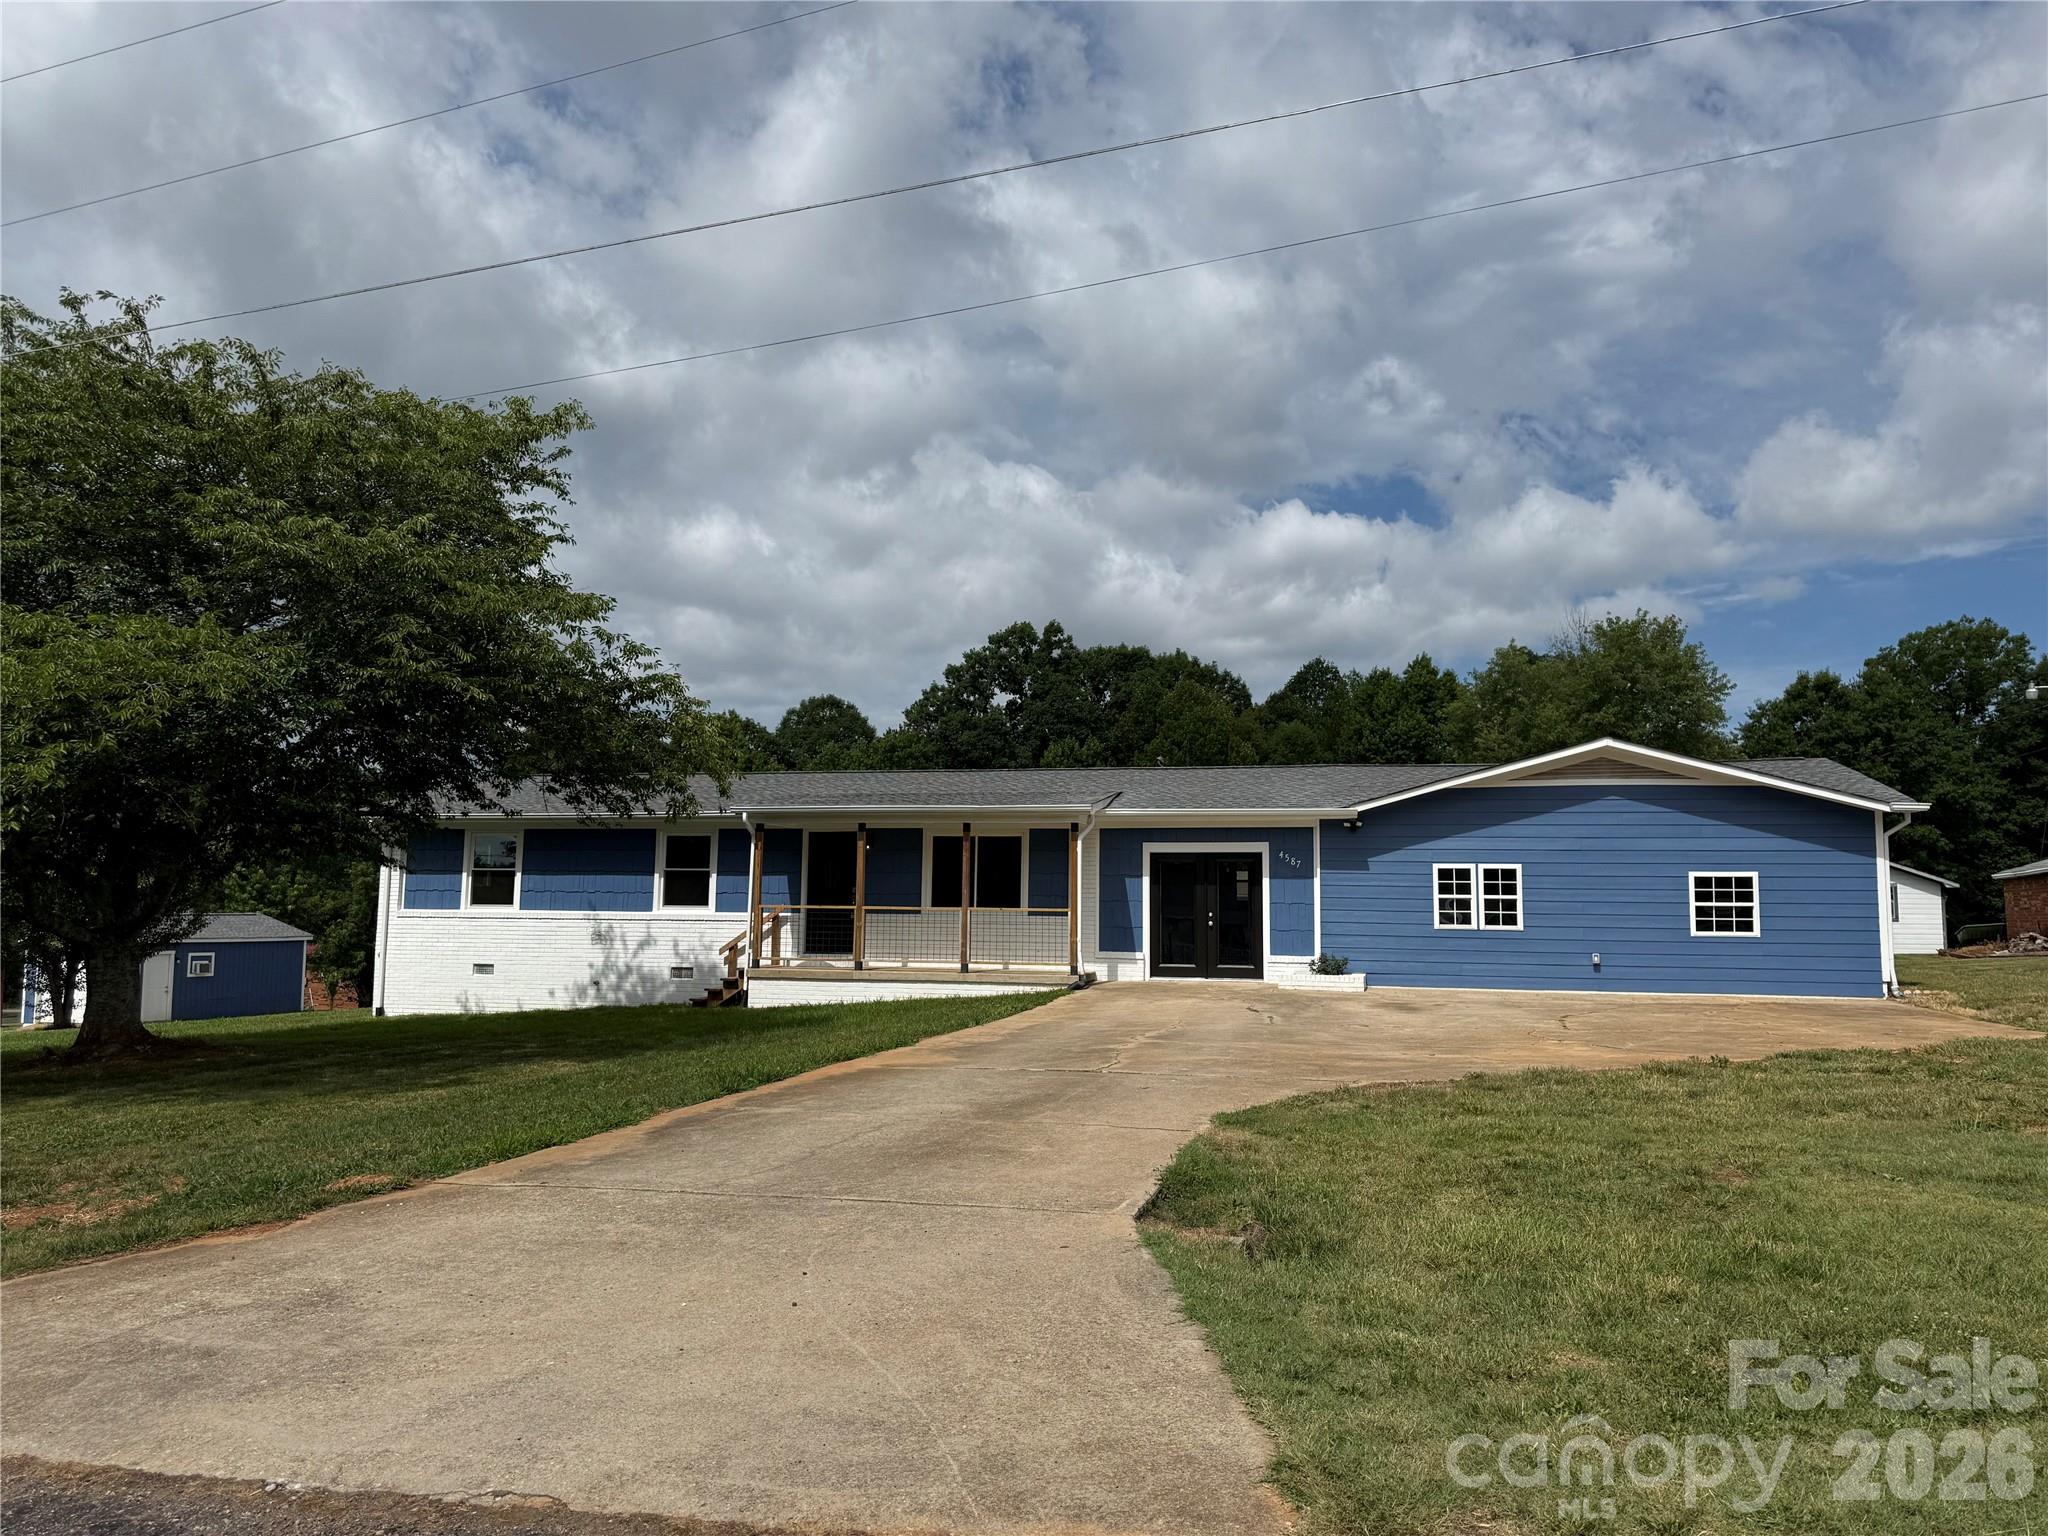
Beautifully updated 3BR/2BA ranch offering the convenience of one-level living and an impressive 2,085 square feet of versatile living space. Move-in ready and thoughtfully maintained, this home provides the perfect combination of comfort, functionality, and location. Inside, you'll find spacious living areas designed for both everyday living and entertaining. The bright and inviting sunroom offers the perfect space to enjoy your morning coffee, relax with a good book, or take in views of the peaceful surroundings year-round. A large bonus room, previously used as a primary suite, provides endless possibilities as a family room, home office, media room, guest suite, playroom, or multi-generational living space. Outside, the detached garage offers exceptional flexibility for vehicle parking, workshop space, hobbies, equipment storage, or recreational gear. Situated in a quiet, established neighborhood, you'll enjoy a peaceful setting while remaining conveniently close to everything you need. Located approximately 10 minutes from Hickory and even closer to local shopping, dining, healthcare, and entertainment, this home offers the ideal balance of privacy and convenience. Outdoor enthusiasts will appreciate nearby lake access, boating, fishing, and recreational opportunities just 15-20 minutes away. If you're searching for an updated ranch home, one-level living, sunroom, bonus room, detached garage, workshop space, and a convenient location near Hickory, this property is a must-see.
#4387153

Granite Falls

4587 Miller Court

3 Beds

2 Baths

2,085 Sq.Ft.

$320,000

MLS#: 4387153
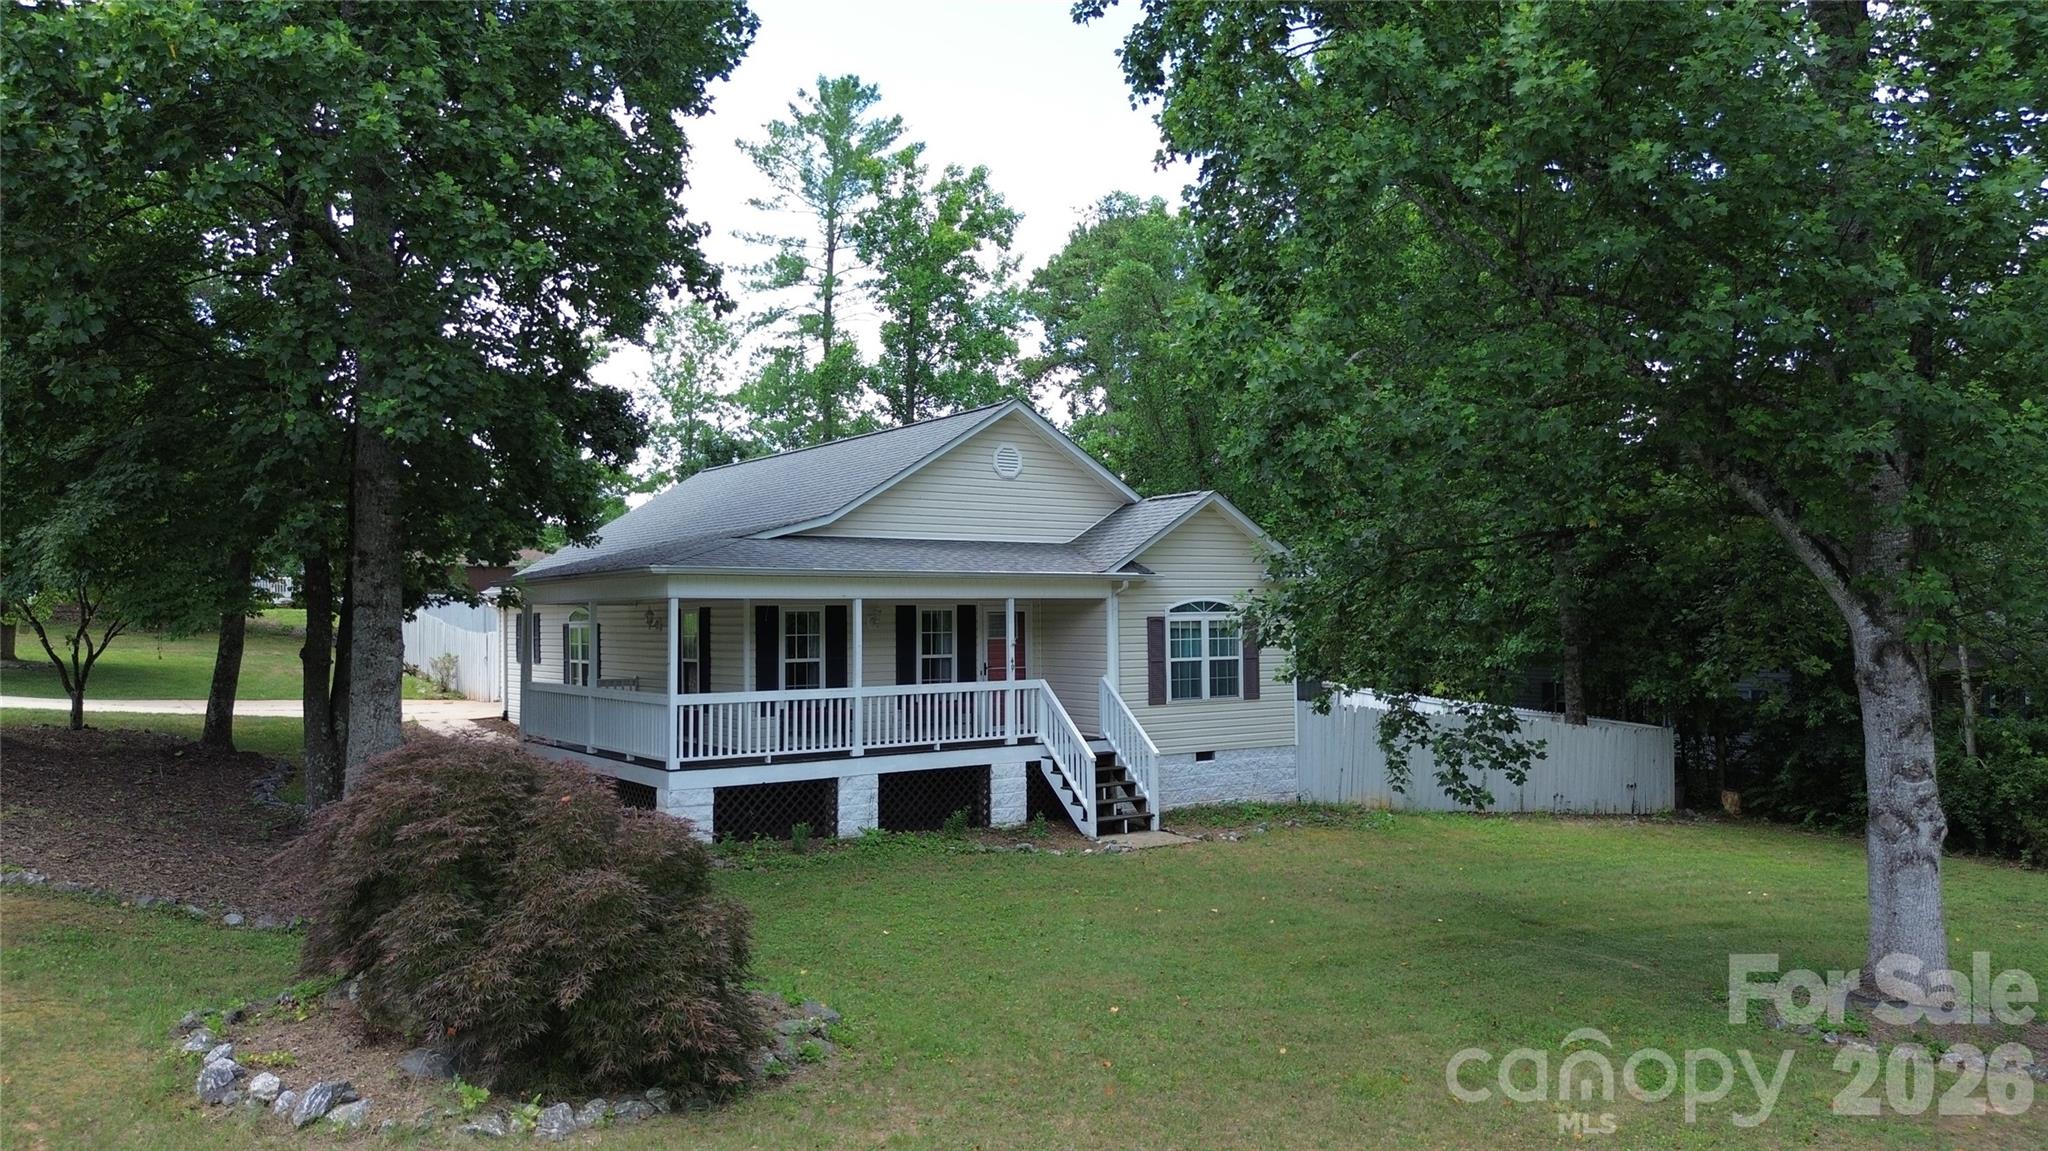
Conveniently located just minutes from Lake Rhodhiss, downtown Granite Falls, schools, parks, shopping, and dining, this 3-bedroom, 2-bath home offers comfortable one-level living with an open floor plan and vaulted ceilings. The kitchen features updated countertops, tile backsplash, a pantry, and includes appliances. The split-bedroom layout provides privacy for the primary suite with an en-suite bath and dual closets. Enjoy the wraparound covered porch, back deck, fenced backyard with fire pit, attached two-car garage, attic storage, and two outbuildings for additional storage. A great opportunity to make this home your own!
#4398926

Granite Falls

49 Laurel Street

3 Beds

2 Baths

1,308 Sq.Ft.

$300,000

MLS#: 4398926
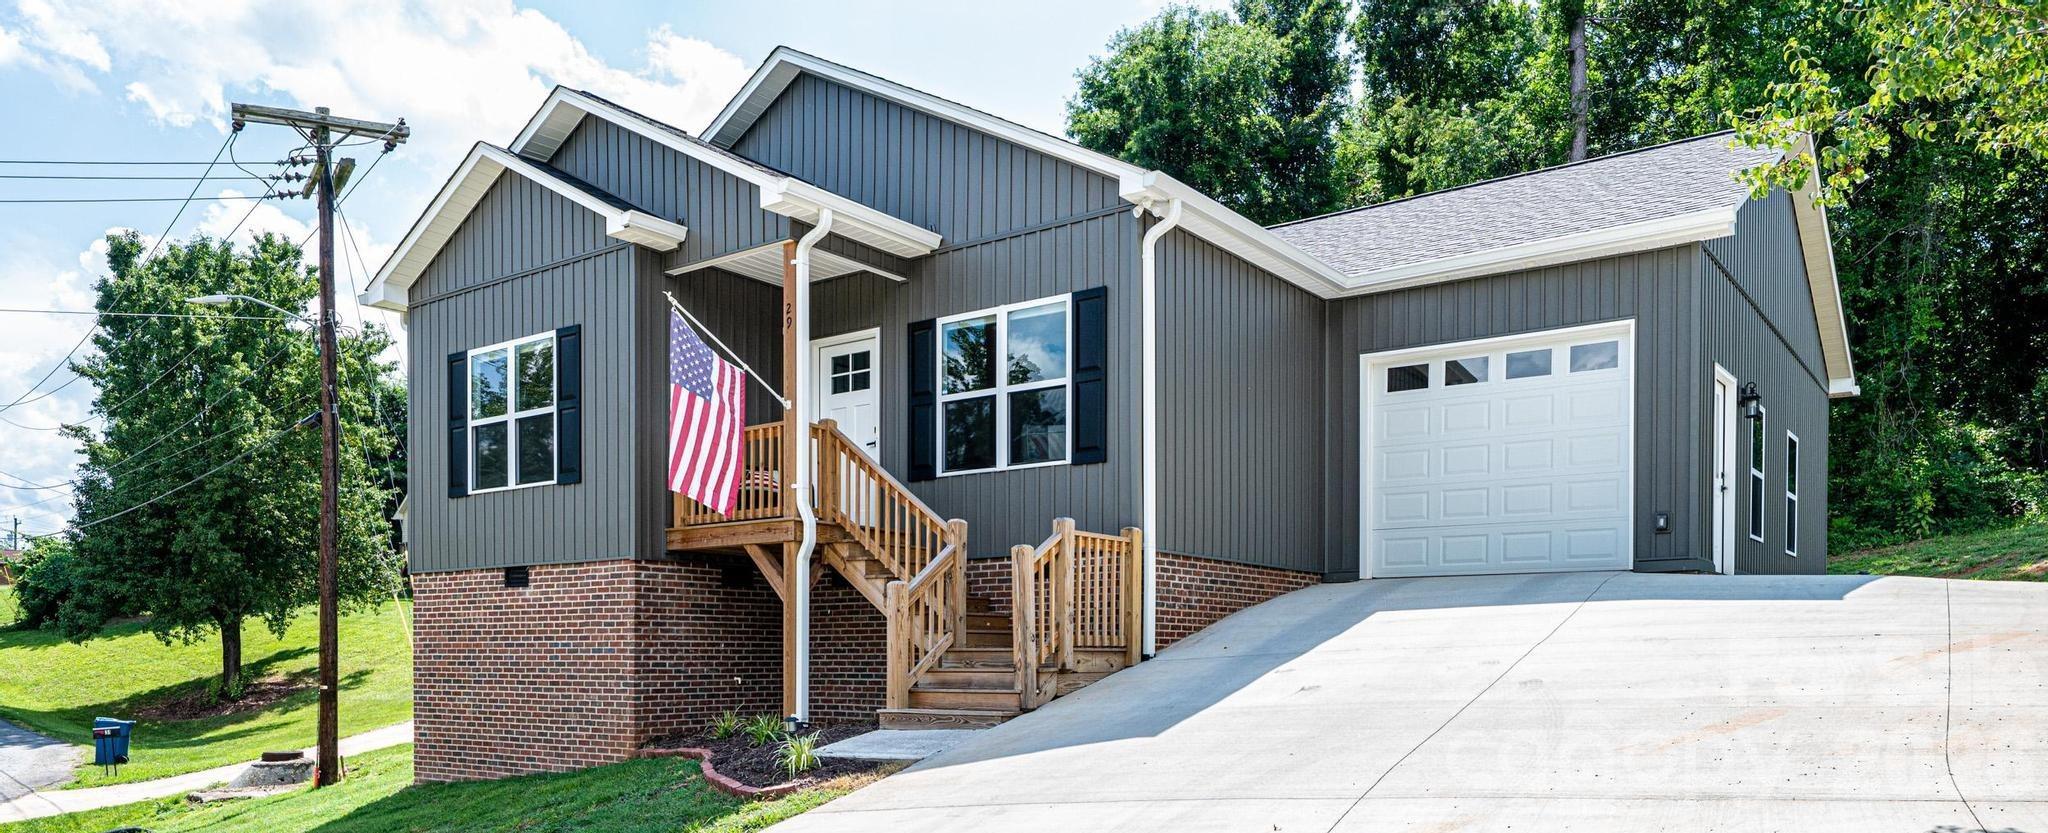
**LIKE-NEW CONSTRUCTION IN THE HEART OF GRANITE FALLS!** Welcome to 29 Central Street, where modern finishes, low-maintenance living, and small-town charm come together in one exceptional package. Why wait months for new construction when you can move right into this beautifully completed 3-bedroom, 2-bath home that offers the look, feel, and efficiency of a brand-new build?

From the moment you arrive, you'll appreciate the attractive curb appeal and inviting exterior that set the tone for what's inside. Step through the front door and discover a bright, open-concept floor plan designed for today's lifestyle. Natural light fills the living spaces, creating a warm and welcoming atmosphere that's perfect for both everyday living and entertaining.

The spacious living room flows seamlessly into the kitchen and dining area, making it easy to stay connected with family and guests. The kitchen serves as the heart of the home and features stylish cabinetry, modern finishes, ample counter space, and a layout that makes meal preparation both convenient and enjoyable. Whether you're hosting friends, preparing holiday meals, or enjoying a quiet evening at home, this space is designed to meet your needs.

The primary suite offers a private retreat with a well-appointed en-suite bath and generous closet space. Two additional bedrooms provide flexibility for family members, guests, a home office, nursery, or hobby room. The second full bath is thoughtfully designed with modern fixtures and finishes to complement the home's overall style.

Built with today's buyer in mind, this home offers the benefits of newer construction including modern systems, energy efficiency, updated materials, and the peace of mind that comes with a move-in-ready property. Neutral finishes throughout provide the perfect backdrop for any decorating style, allowing you to easily make the space your own.

Outside, you'll find room to relax, entertain, and enjoy North Carolina's beautiful seasons. Whether you're sipping coffee in the morning, grilling with friends, or simply unwinding after a long day, the outdoor space offers plenty of possibilities while remaining easy to maintain.

Location is another standout feature. Situated in the heart of Granite Falls, you'll enjoy convenient access to local shopping, dining, schools, parks, and everyday amenities. Commuters will appreciate the quick drive to Hickory, Lenoir, and US-321, making travel throughout the region simple and convenient. Enjoy the charm of a growing community while remaining close to everything you need.

Perfect for first-time buyers, downsizers, investors, or anyone seeking a turnkey property, 29 Central Street delivers the rare combination of modern construction, stylish finishes, and an affordable opportunity in today's market. Homes with this level of quality, condition, and value don't come along often.

If you've been searching for a home that checks all the boxes—move-in ready, like-new condition, functional floor plan, and convenient location—your search ends here. Schedule your private showing today and experience everything this beautiful Granite Falls home has to offer. **Like-new construction, modern comfort, and small-town convenience await at 29 Central Street!
#4391500

Granite Falls

29 Central Avenue

3 Beds

2 Baths

1,401 Sq.Ft.

$319,900

MLS#: 4391500
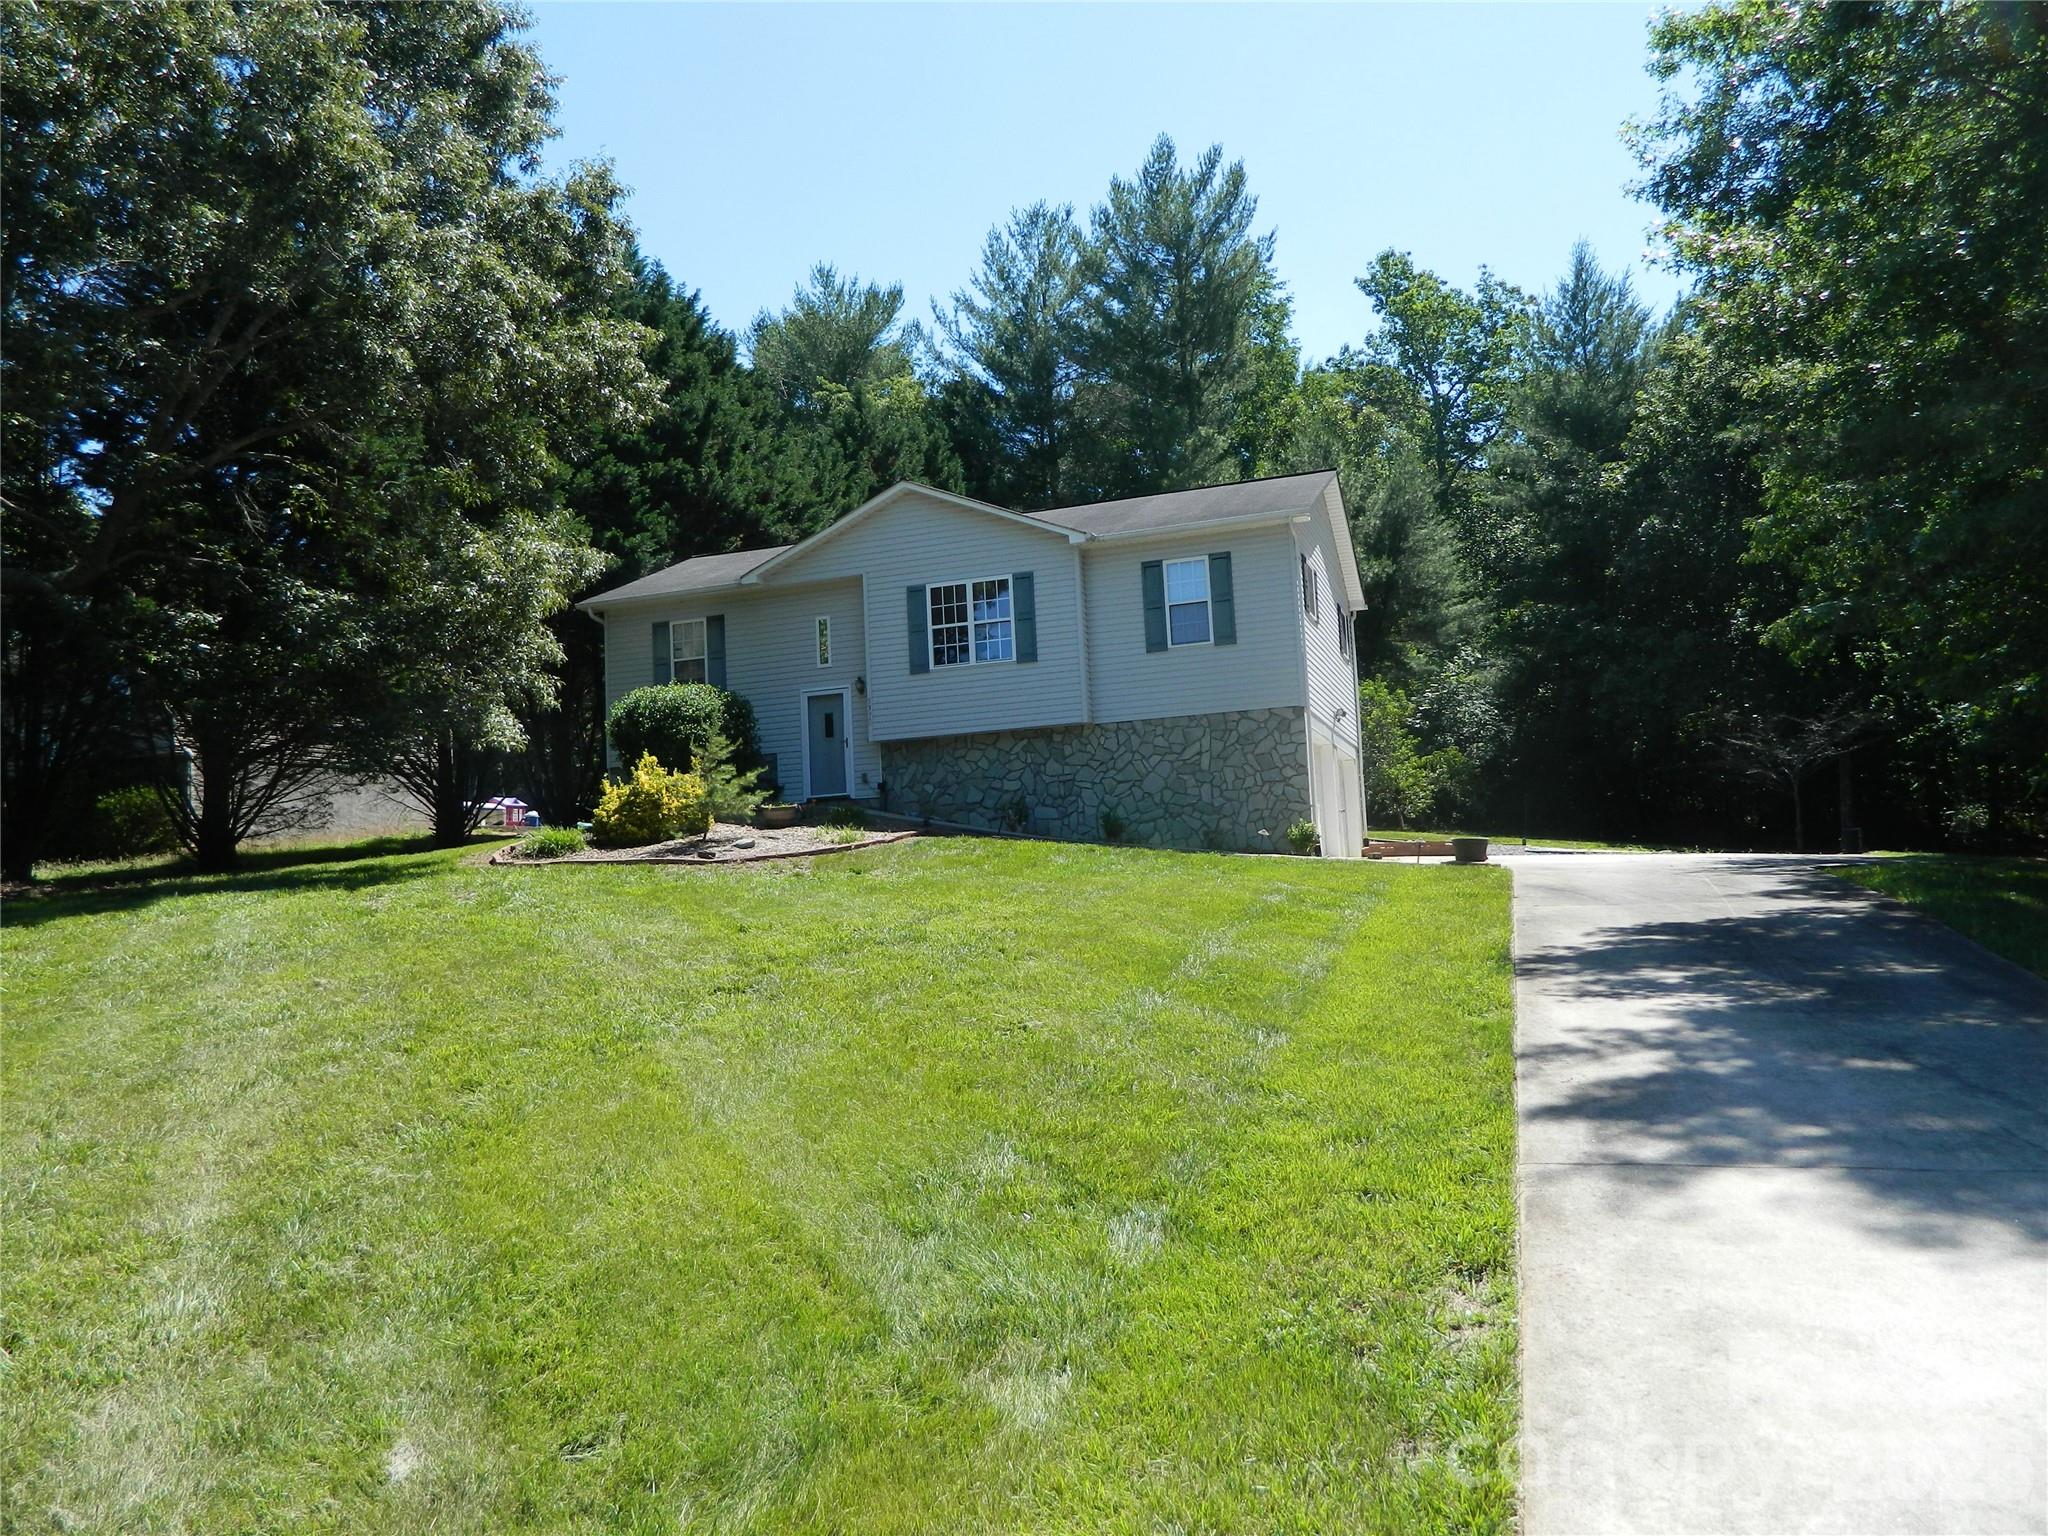
Charming 3-bedroom, 2-full bath home tucked away at the end of a quiet cul-de-sac, offering privacy and peaceful surroundings. The open floor plan seamlessly connects the kitchen, dining area, and living room—perfect for both everyday living and entertaining.

The primary suite features a walk-in closet and a private full bath complete with tile flooring and a granite countertop. Downstairs, you’ll find an oversized den ideal for a second living space, along with a laundry room, additional storage area, and a two-car garage.

Step outside to enjoy the spacious deck overlooking a level backyard with beautiful landscaping—great for relaxing or hosting gatherings. Conveniently located near shopping, restaurants, and schools, this home offers both comfort and convenience.
#4352899

Granite Falls

5320 Eider Lane

3 Beds

2 Baths

1,617 Sq.Ft.

$289,900

MLS#: 4352899
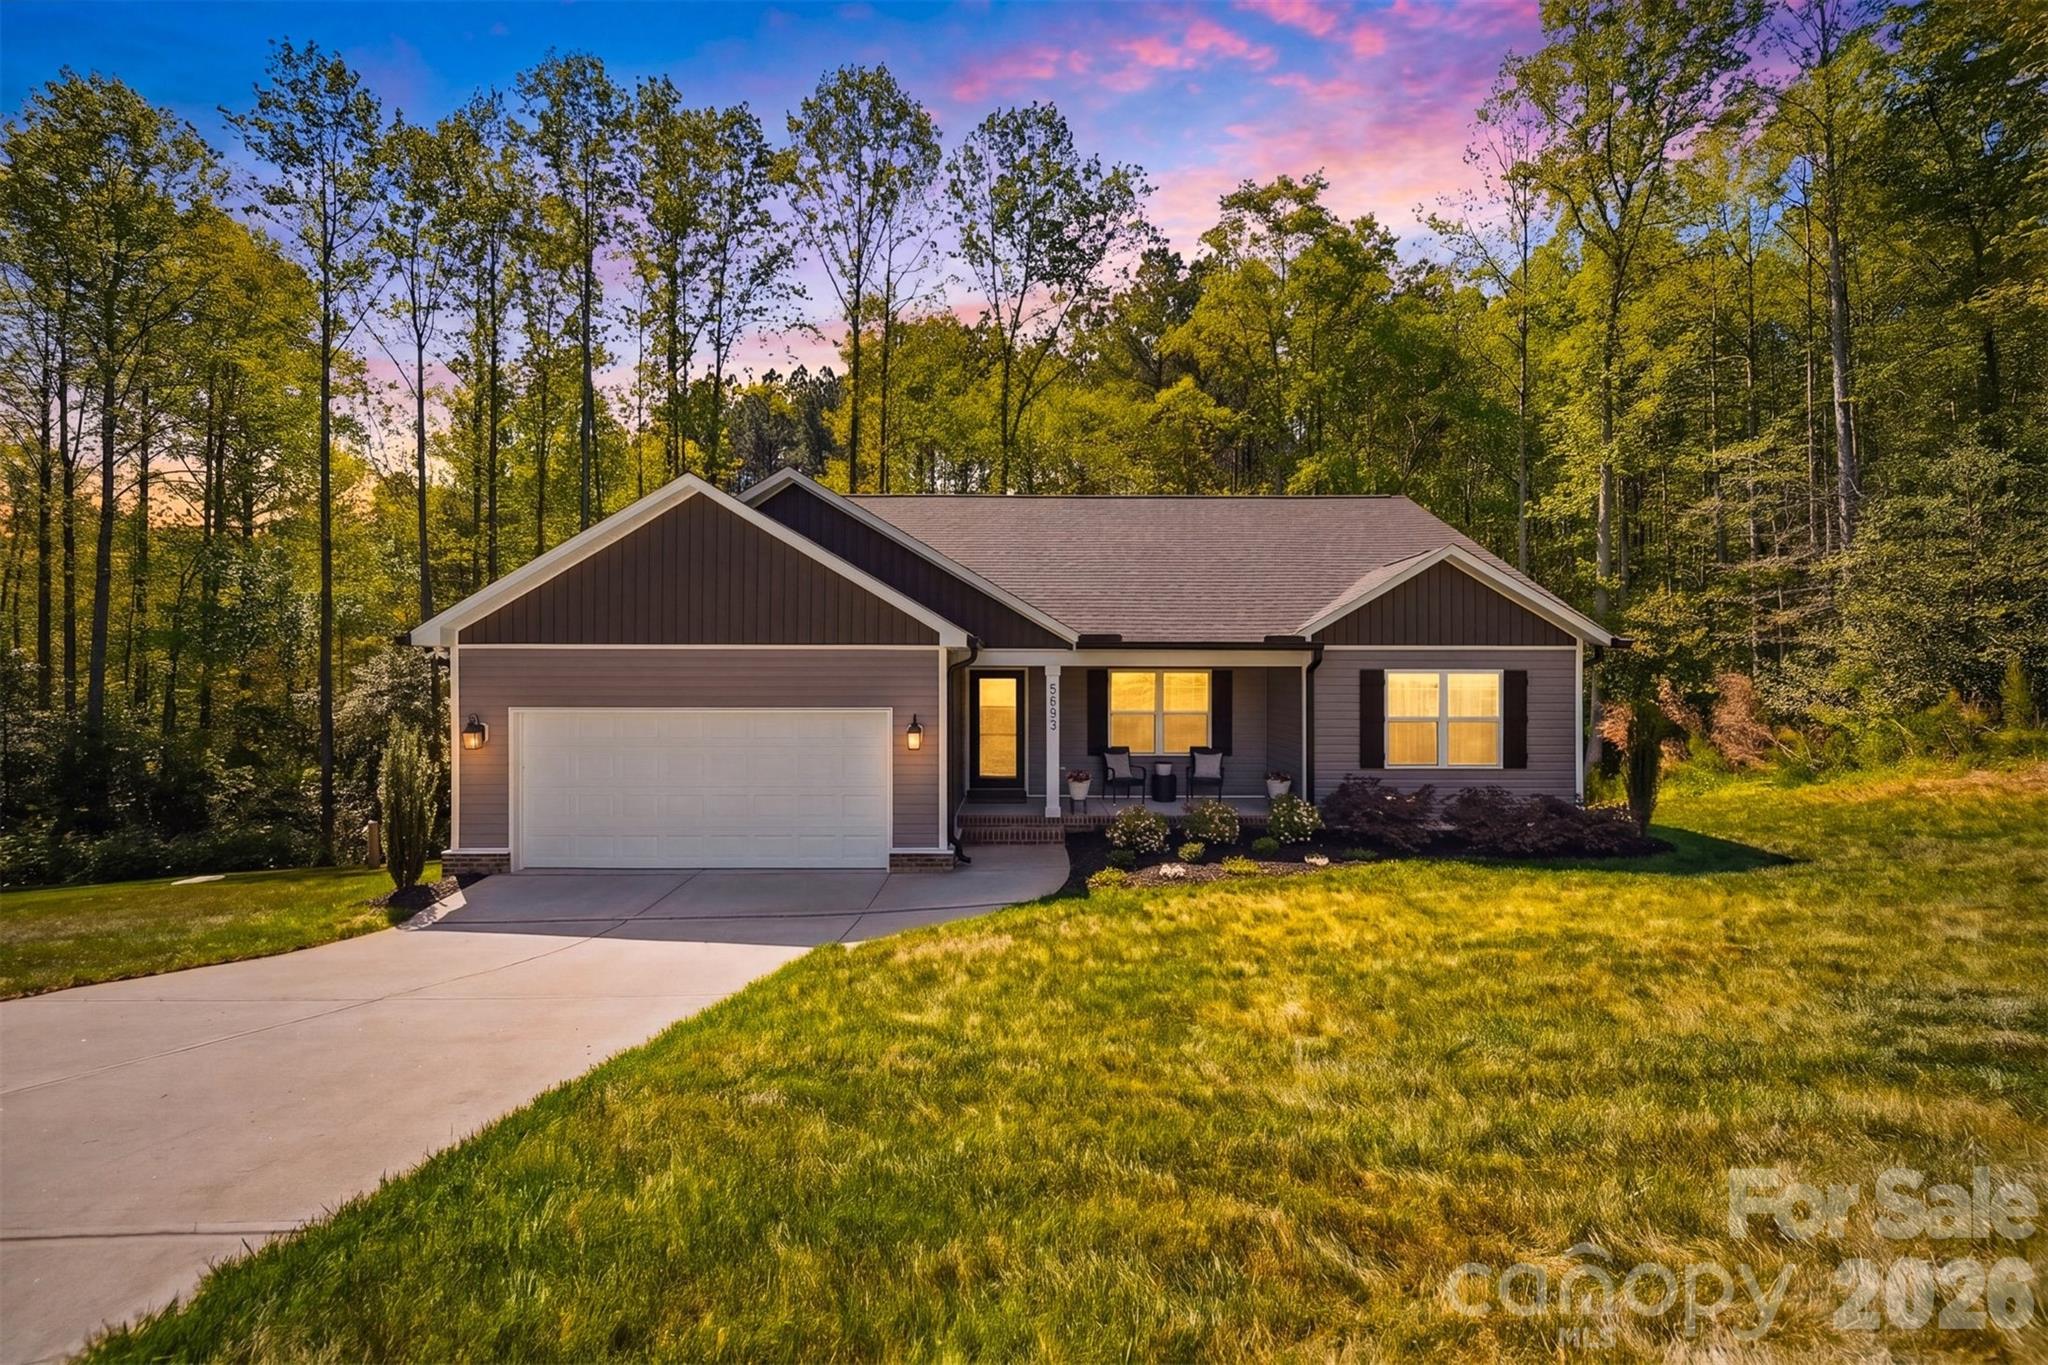
Price reduced
Located in the desirable Grace Chapel area of Caldwell County, this meticulously maintained 3 bedroom, 2 bath ranch offers move in ready comfort for its next owners! Nestled on a generous 1 acre lot in a peaceful cul-de-sac near Lake Hickory, the home features a serene, private wooded backdrop, beautiful landscaping & a charming covered front porch. Inside, you’re welcomed by a bright, open layout filled with natural light, enhanced by fresh interior paint & luxury LVP flooring throughout the main living areas. The living room features a vaulted ceiling, adding height & character while creating an inviting space to gather. The split-bedroom floorplan provides privacy & ideal for all! The oversized primary bedroom features a cathedral ceiling & a spacious walk-in closet. The primary bath includes dual granite vanities & a tub/shower combination. The two additional bedrooms are generously sized & share a full bath with a granite vanity and tub/shower combo. Exterior features include a cozy back deck, perfect for morning coffee or evening reading & a tall crawlspace offering excellent storage options. The seller also owns the adjacent lot and is open to selling it, presenting a rare opportunity to acquire additional land for added privacy, expansion, or future possibilities. Enjoy peaceful living in a scenic setting just moments from Lake Hickory, with convenient access to HWY 321 & only a short drive to Blowing Rock, offering the perfect balance of comfort, setting & accessibility. Schedule your tour today!
#4369519

Granite Falls

5693 Silver Bell Lane

3 Beds

2 Baths

1,577 Sq.Ft.

$369,900

MLS#: 4369519

 - property

Send a message

Message successfully sent.

Your message

What is 3 + 4 ?

Reason for contacting?

I agree to receive email communication and understand I can unsubscribe at any time.

I agree to be contacted by Prestino Advantage via call, email, and text for real estate services. To opt out, you can reply 'stop' at any time or reply 'help' for assistance. You can also click the unsubscribe link in the emails. Message and data rates may apply. Message frequency may vary. Privacy Policy

Sign Out

Virtual Assistant

Would you like to take the next step with this property? We can help you schedule a showing or virtual tour, or send you more details.

Yes, I would like more information.

Thank You for Your Reply, One of Our Agents will contact you as soon as possible

No, maybe later.

Thank you, you can always contact me via email, phone number or through the contact form.

Realhub AI

Lucy - Your AI-Powered Realtor

Update Your Temporary Password

Personalize your search

Enter your email and we'll notify you immediately when new listings match what you're looking for.

or enter email address

Already have an account ? Login here

Continue your home search

I agree to receive communications and understand I can unsubscribe at any time.

I agree to be contacted by Prestino Advantage via call, email, and text for real estate services. To opt out, you can reply 'stop' at any time or reply 'help' for assistance. You can also click the unsubscribe link in the emails. Message and data rates may apply. Message frequency may vary. Privacy Policy

Already have an account ? Login here

We use cookies

We use cookies primarily for analytics to enhance your experience. By accepting, you agree to our use of these cookies. You can manage your preferences or learn more about our cookies policy.