Features & Amenities

Interior

  • Total Bedrooms

    2

  • Bathrooms

    2

  • Above Grade Finished Area

    1082.0

  • Basement YN

    NO

  • Cooling YN

    YES

  • Cooling

    Heat Pump

  • Fireplace YN

    NO

  • Heating YN

    YES

  • Heating

    Heat Pump

  • Pet friendly

    N/A

Exterior

  • Garage

    No

  • Parking

    Driveway

  • Patio and Porch Features

    Covered, Enclosed

  • Pool

    No

Area & Lot

  • Lot Features

    Wooded

  • Property Type

    Residential

  • Property Sub Type

    Single Family Residence

Price

  • Sales Price

    $250,000

  • Sq. Footage

    1,082

  • Price/SqFt

    $231

HOA

  • Association

    No

School District

  • Elementary School

    Upward

  • Middle School

    Flat Rock

  • High School

    East Henderson

Property Features

  • New Construction

    NO

  • Senior Community YN

    NO

  • Sewer

    Septic Tank

  • Water Source

    Well

Schedule a Showing

Showing scheduled successfully.

<
>
IN PERSON
VIA CHAT

What is 3 + 4 ?


Change time

Mortgage calculator

Estimate your monthly mortgage payment, including the principal and interest, property taxes, and HOA. Adjust the values to generate a more accurate rate.

Your payment

Principal and Interest:

$

Property taxes:

$

HOA fees:

$

Total loan payment:

$

Total interest amount:

$

Location

County

Henderson

Elementary School

Upward

Middle School

Flat Rock

High School

East Henderson

Listing Courtesy of Melanie Stephenson , Eclat Realty + Co

RealHub Information is provided exclusively for consumers' personal, non-commercial use, and it may not be used for any purpose other than to identify prospective properties consumers may be interested in purchasing. All information deemed reliable but not guaranteed and should be independently verified. All properties are subject to prior sale, change or withdrawal. RealHub website owner shall not be responsible for any typographical errors, misinformation, misprints and shall be held totally harmless.

Agent Jen Audier

Agent | Team Lead

Jen Audier

Call Jen today to schedule a private showing.


* Listings on this website come from the FMLS IDX Compilation and may be held by brokerage firms other than the owner of this website. The listing brokerage is identified in any listing details. Information is deemed reliable but is not guaranteed. If you believe any FMLS listing contains material that infringes your copyrighted work please click here to review our DMCA policy and learn how to submit a takedown request.© 2024 FMLS.
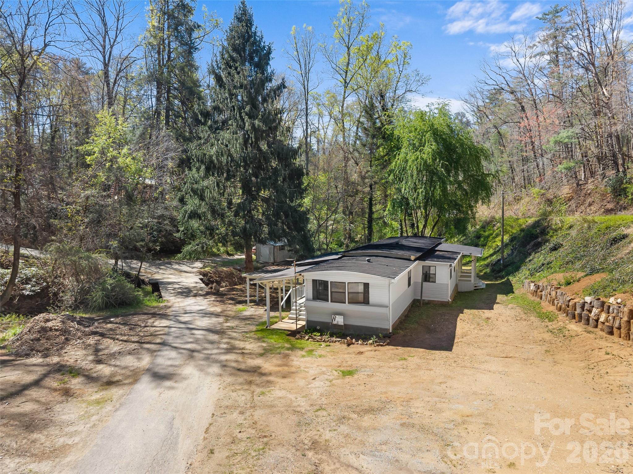
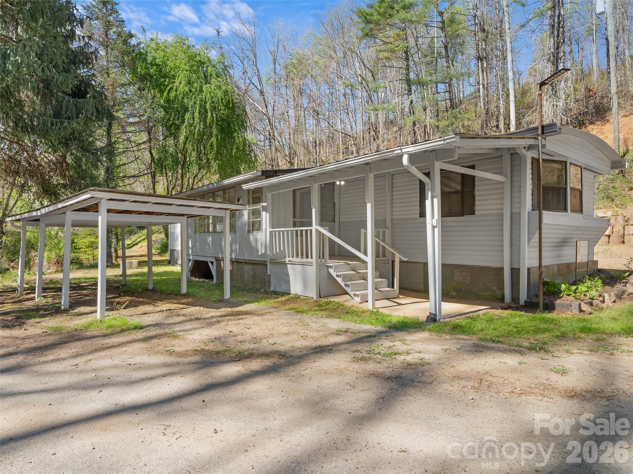
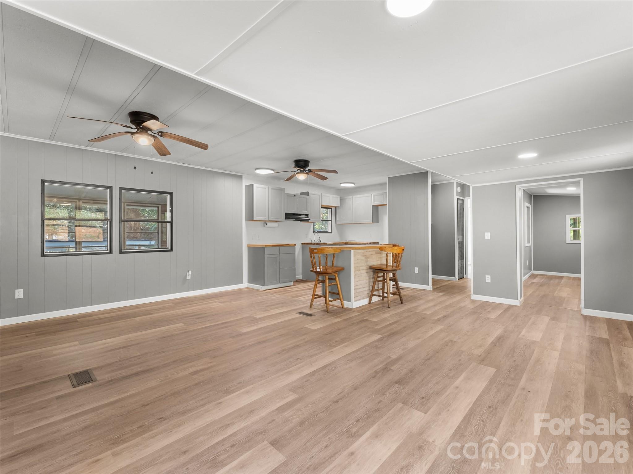
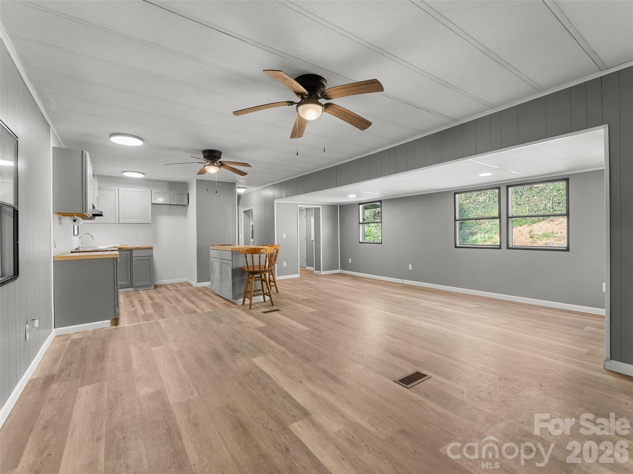
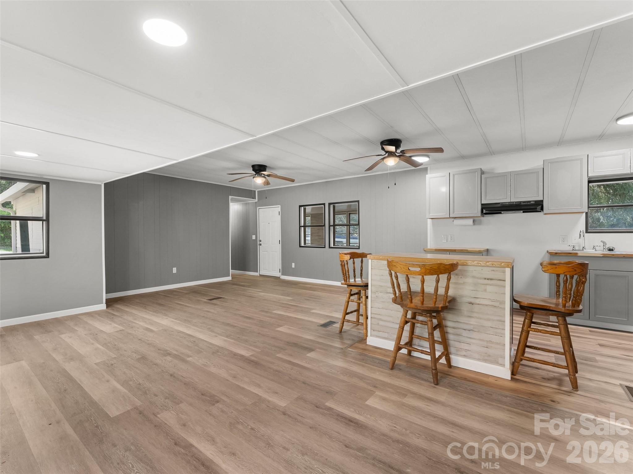
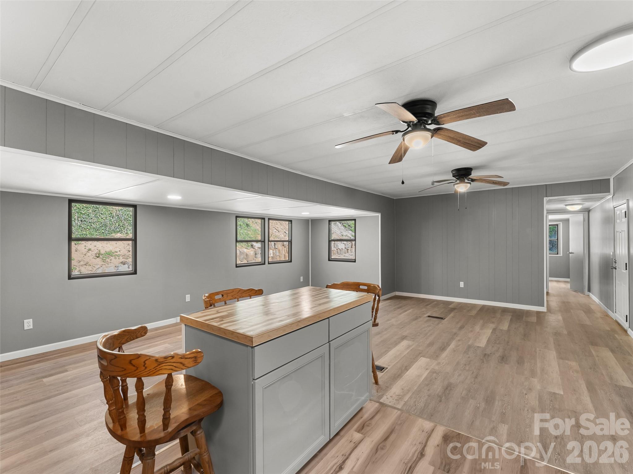
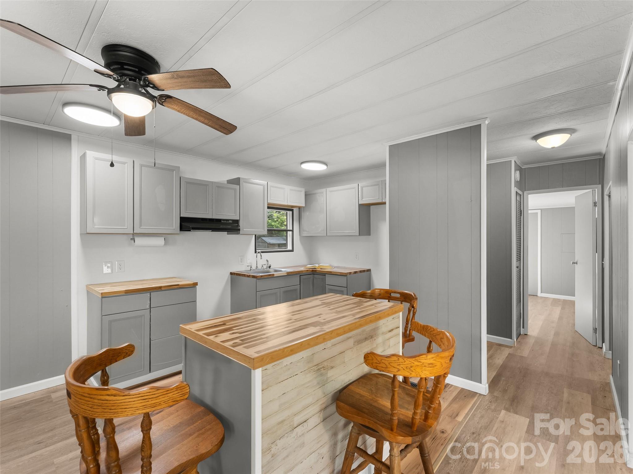
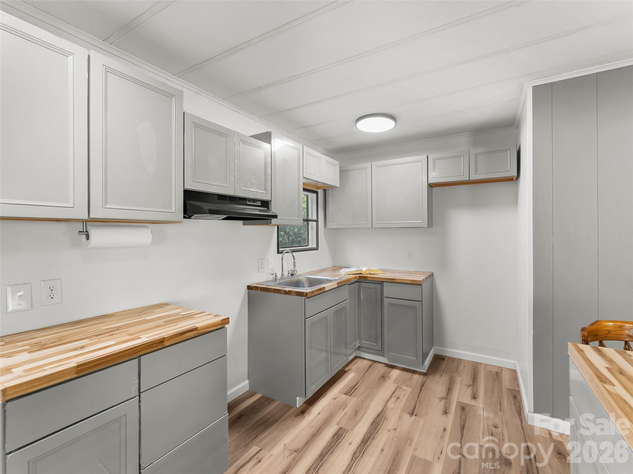
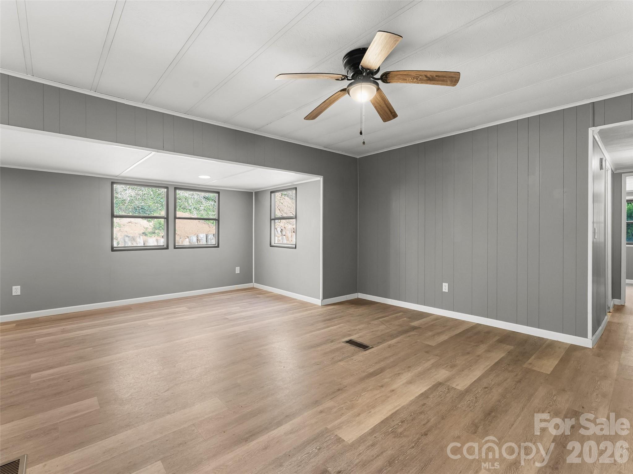
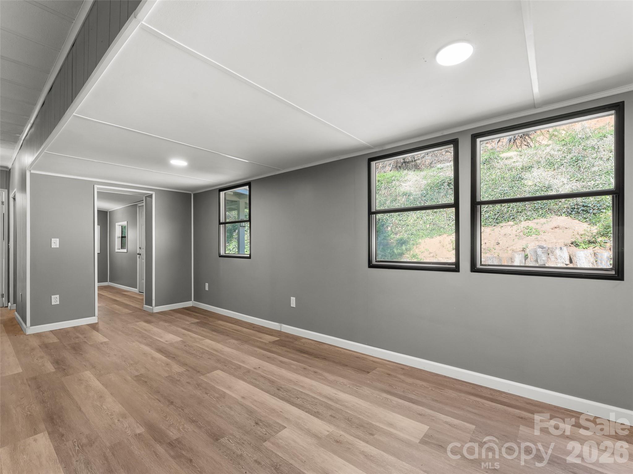
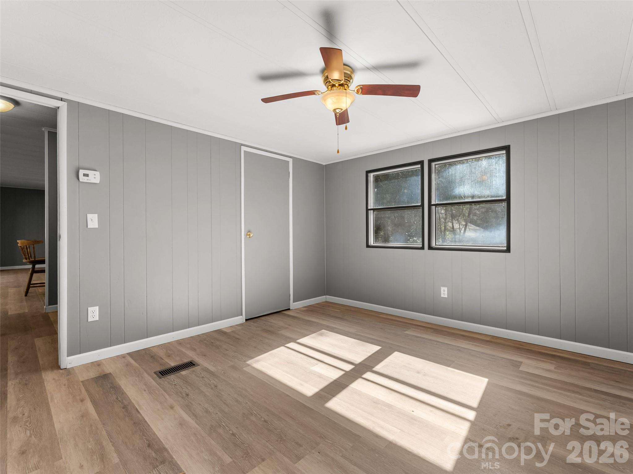
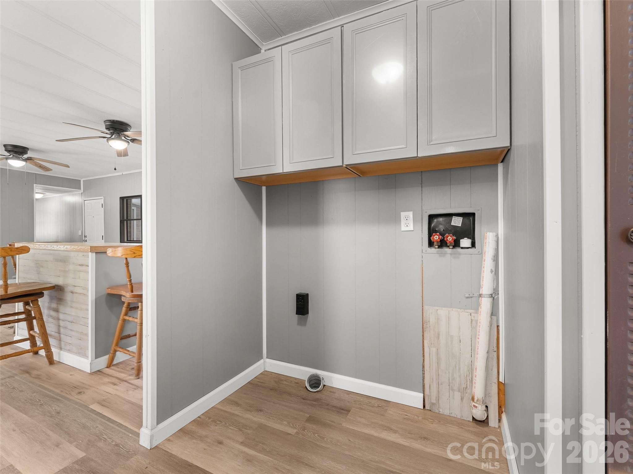
Completely renovated and move-in ready home offers the perfect blend of modern updates, affordability, and peaceful living. Inside, you’ll find a bright, open-concept layout connecting the living, dining, and kitchen areas—ideal for both everyday living and entertaining.
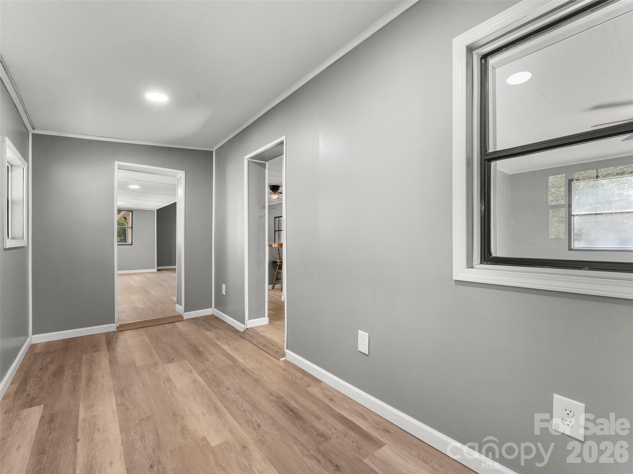
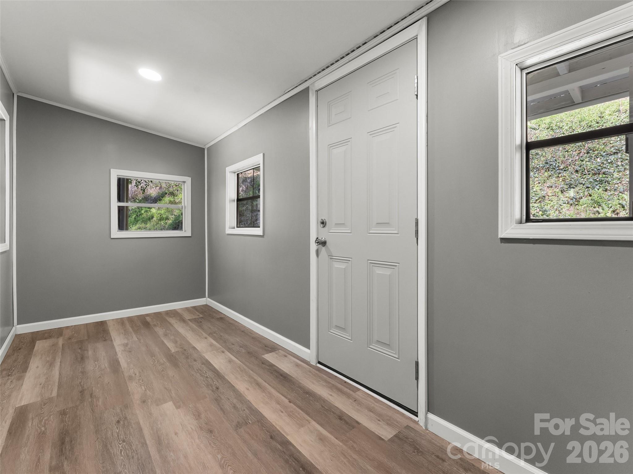
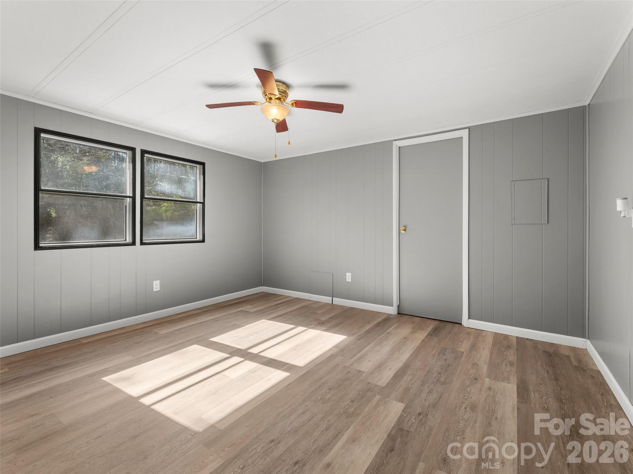
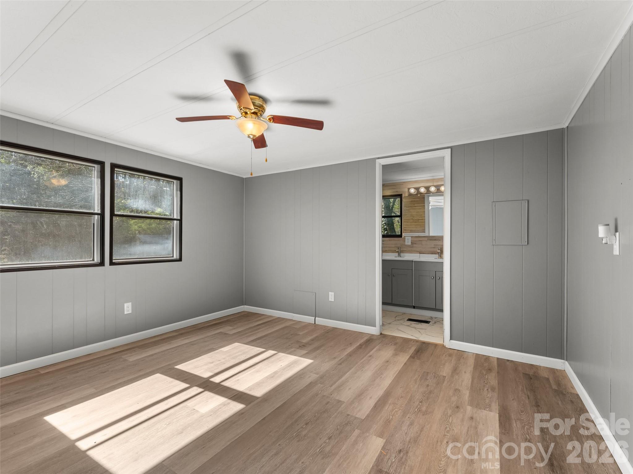
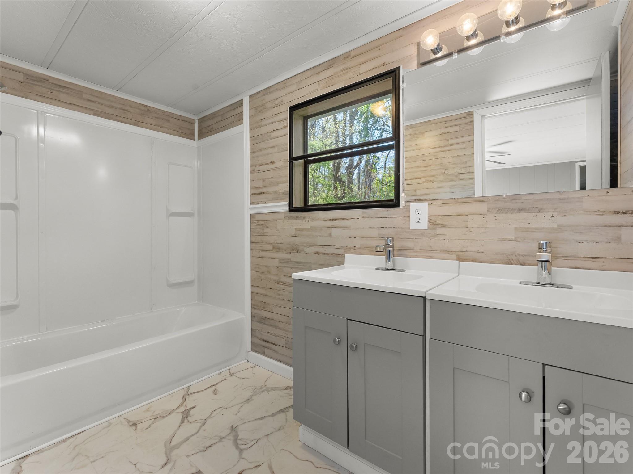
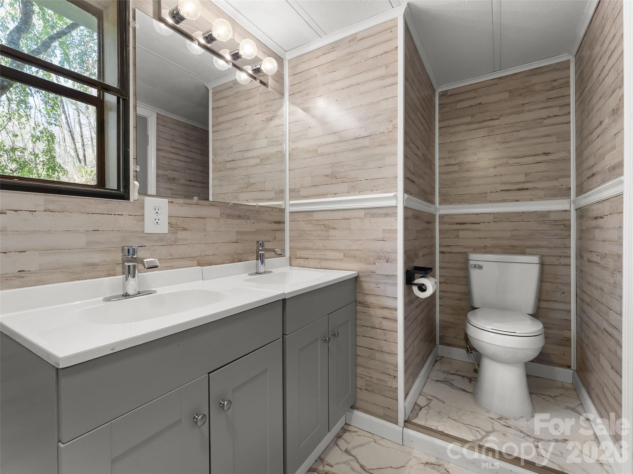
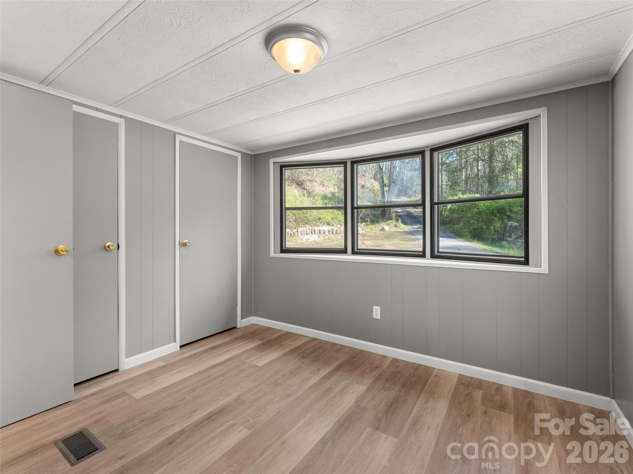
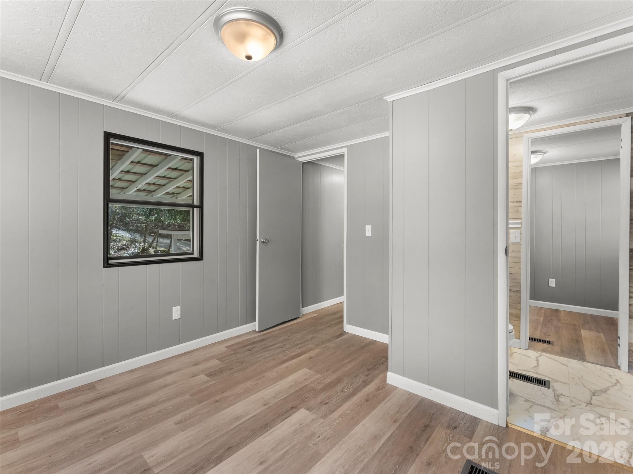
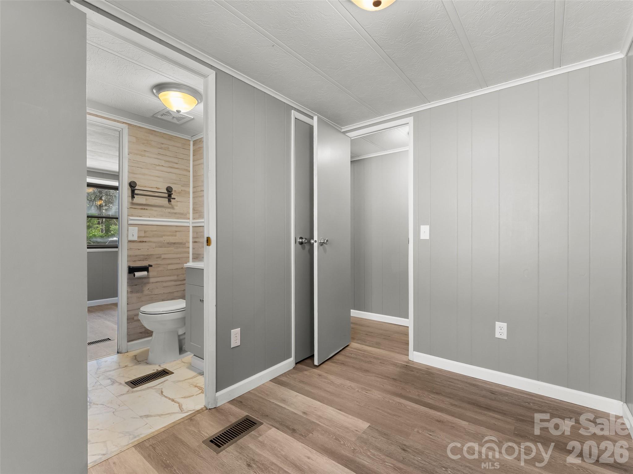
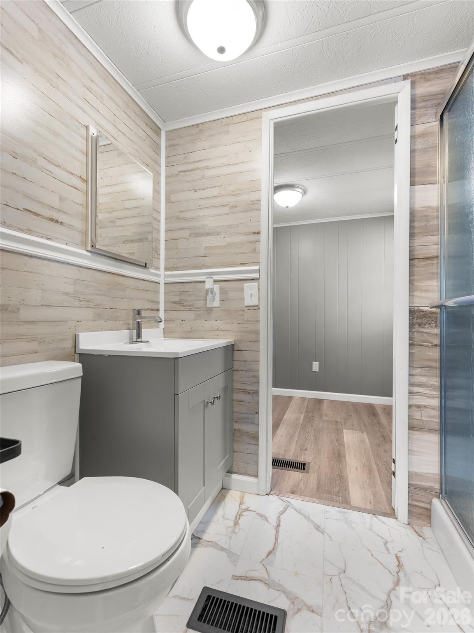
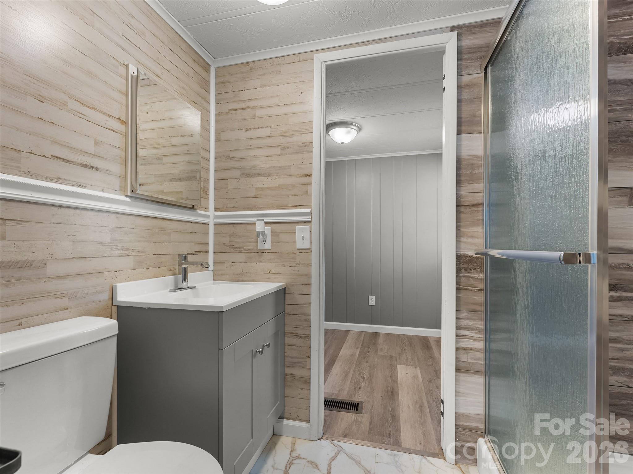
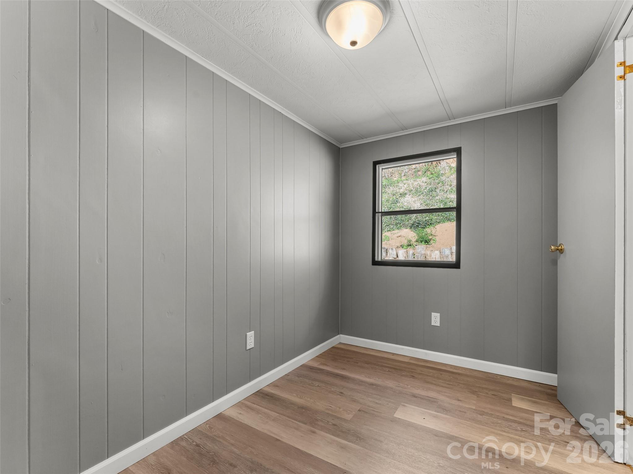
The spacious primary suite features a private, updated bathroom and a walk-in closet. A split floor plan provides added privacy, with a second bedroom located on the opposite end of the home. This bedroom has direct access to a full bathroom, offering the potential for a dual primary setup. An additional smaller room connects in a Jack-and-Jill style, making it perfect for a home office, nursery, or flexible space to suit your needs.

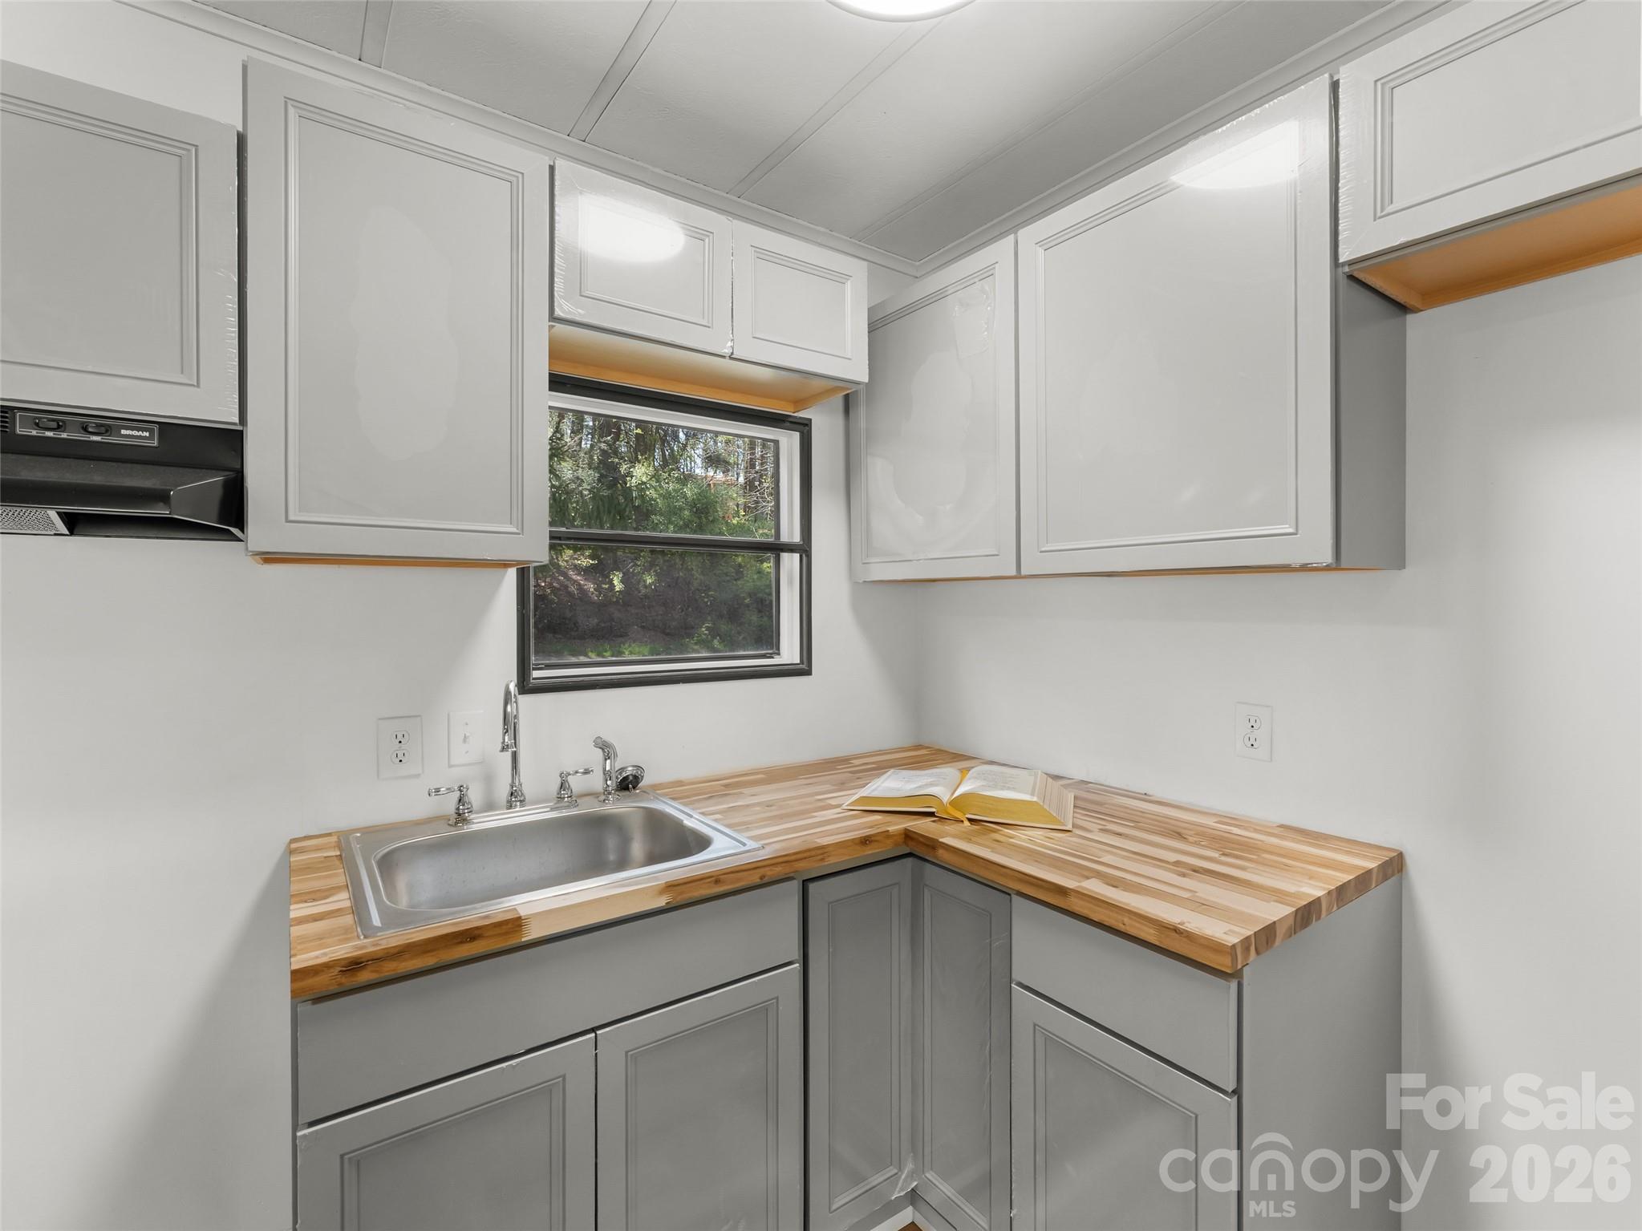
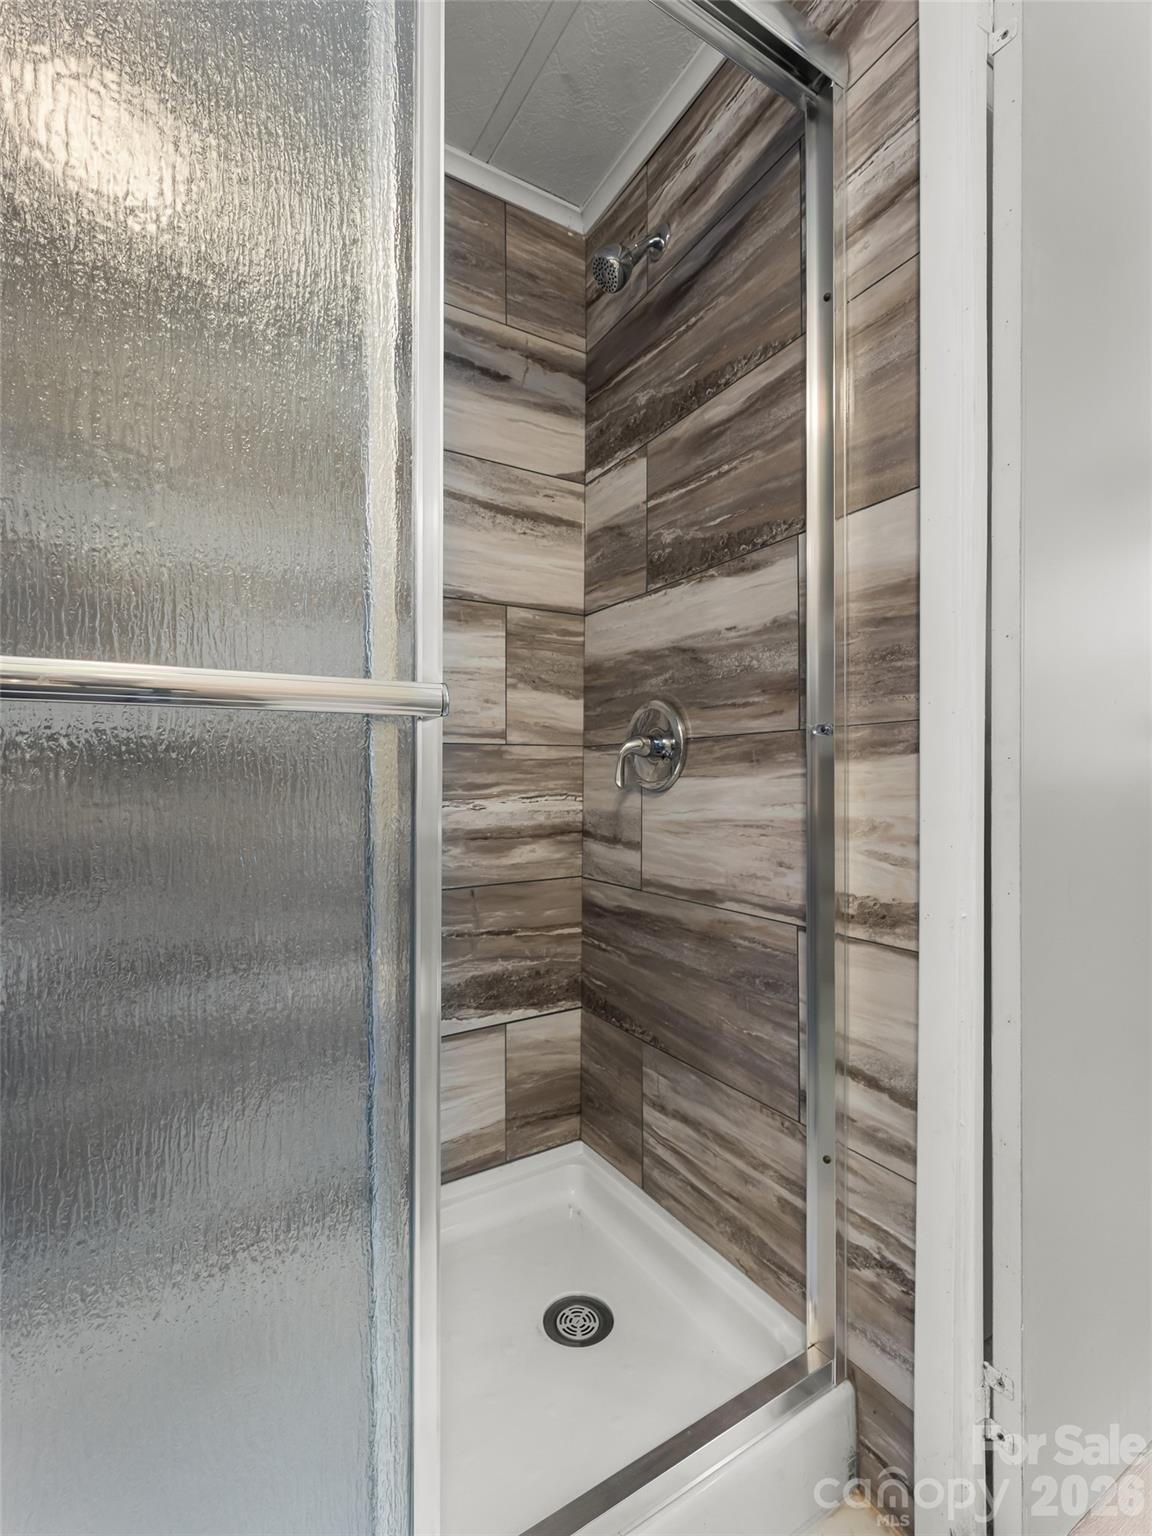
Both bathrooms have been beautifully updated, and the home also features new flooring, cabinetry, countertops, and fresh paint throughout, giving it a clean, modern feel. While the septic permit classifies the home as a 2-bedroom, the flexible layout offers additional usable space. The home measures at 1,196 square feet, with 114 square feet not included in the heated living area due to ceiling height.

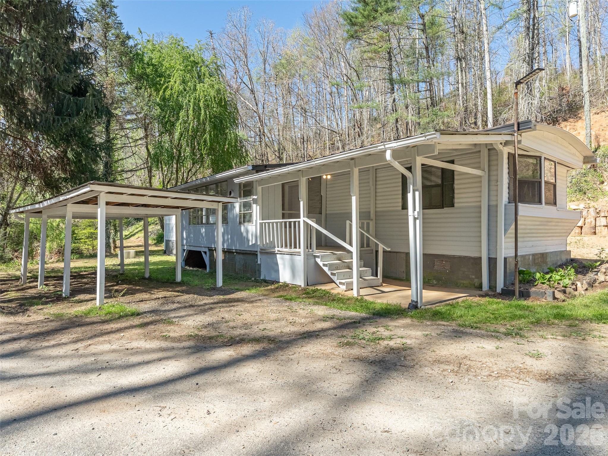
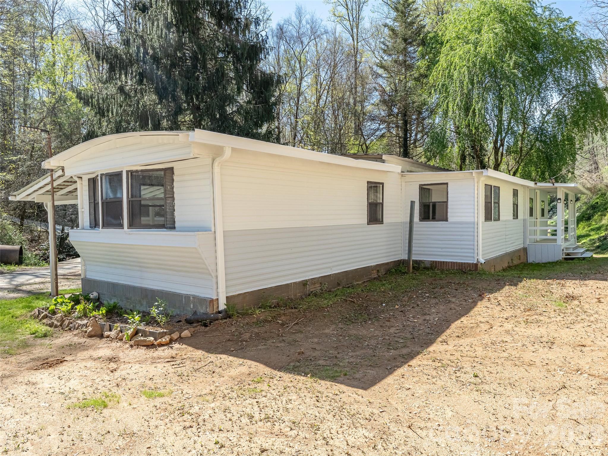
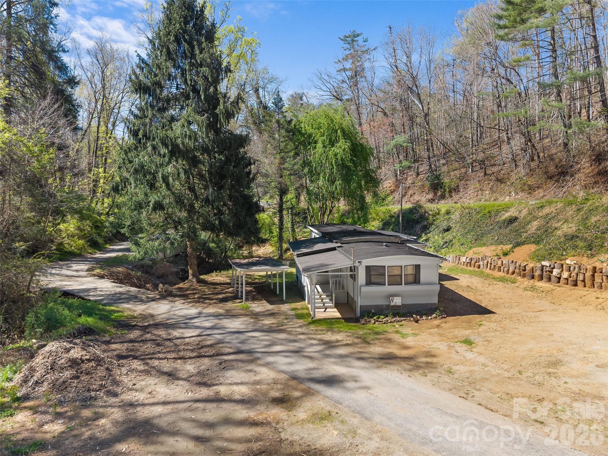
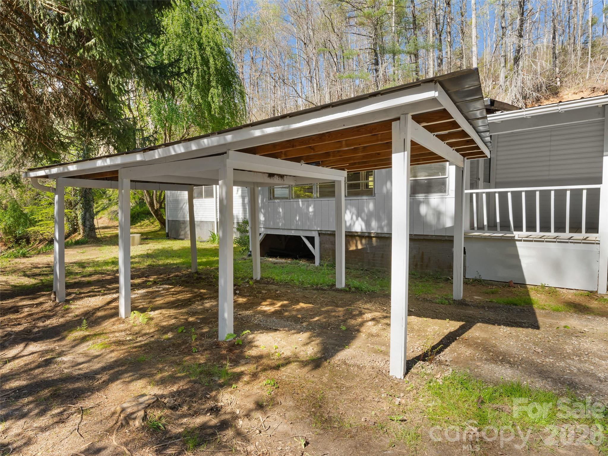
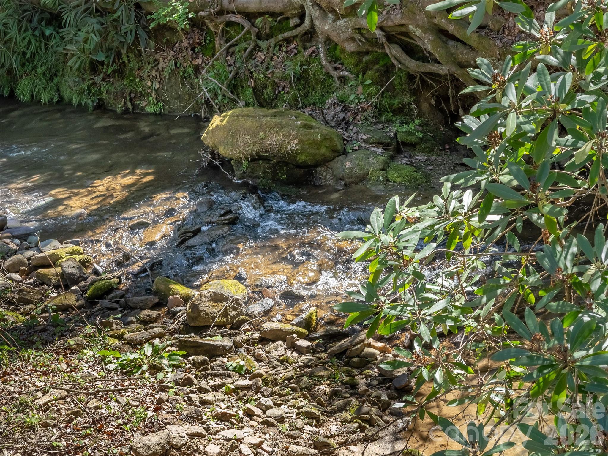
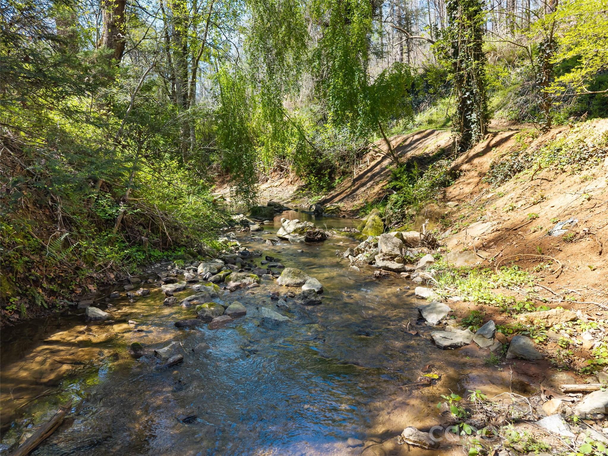
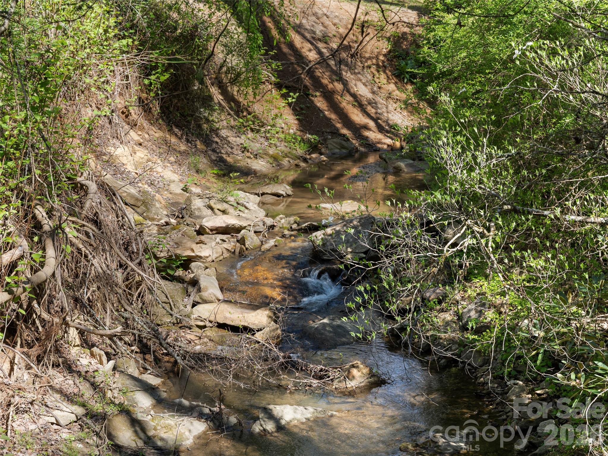
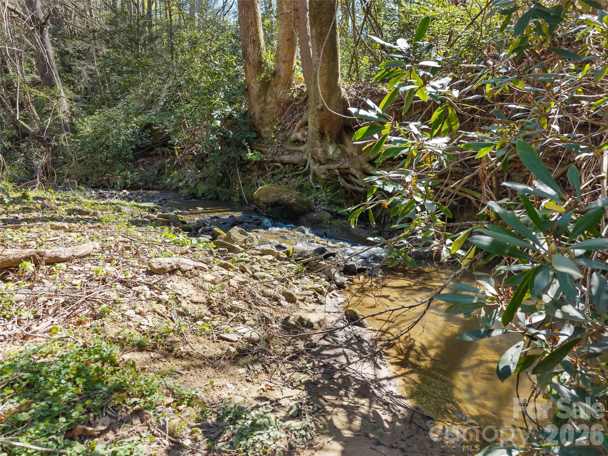
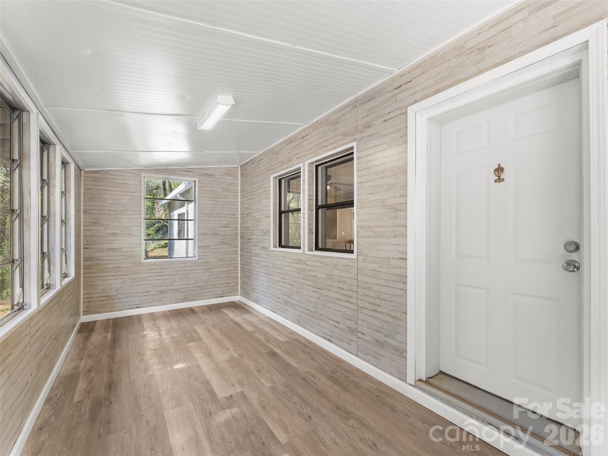
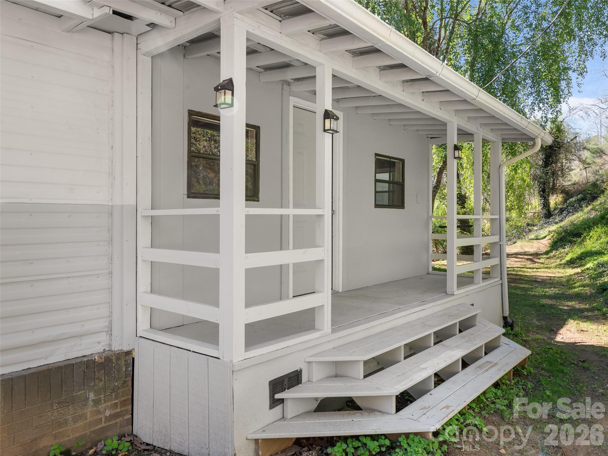
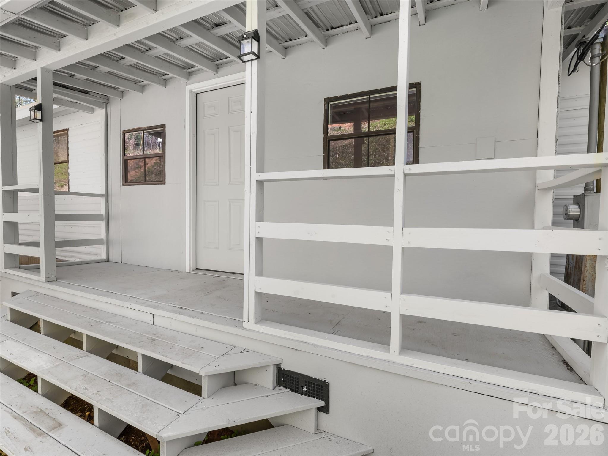
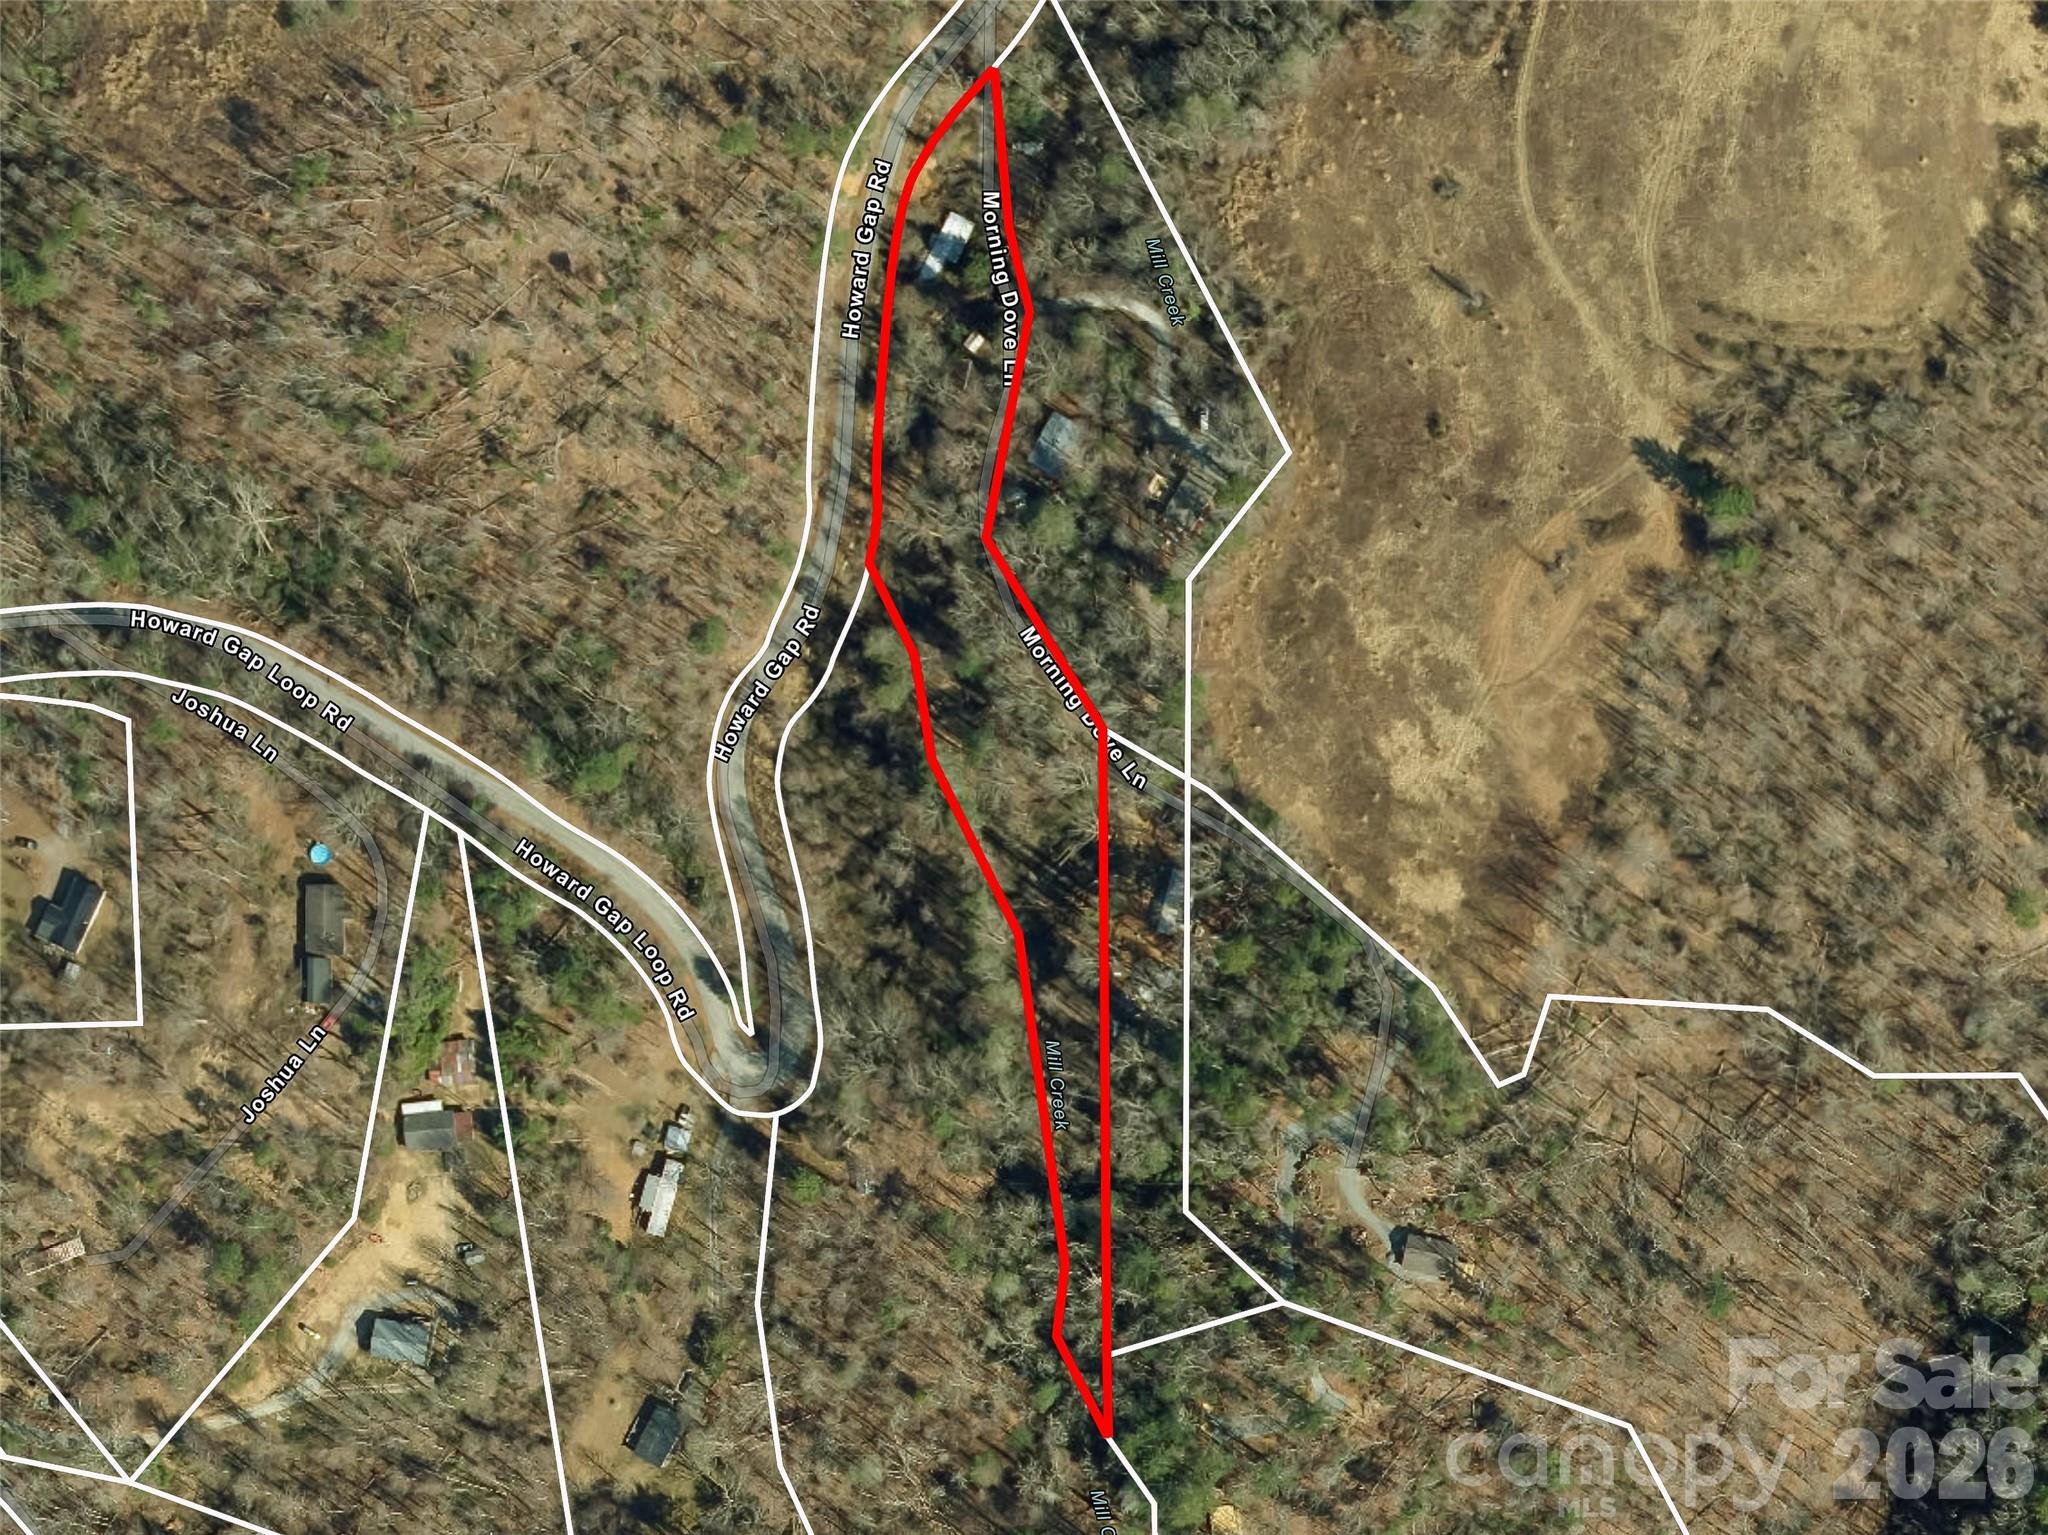
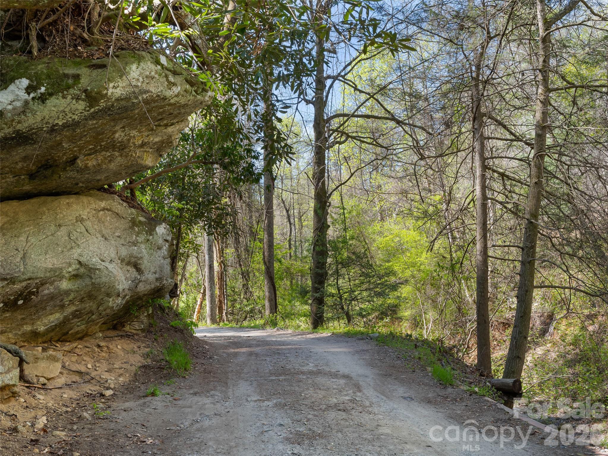
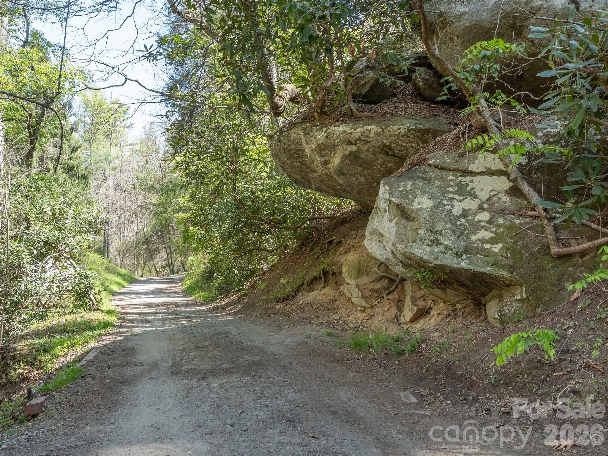
Step outside and truly unwind—this property is all about serenity. Enjoy your morning coffee or evening relaxation on the enclosed front porch, where you can listen to the peaceful sounds of the creek flowing through your own 2.36-acre property. A covered back porch adds even more space to enjoy the outdoors.

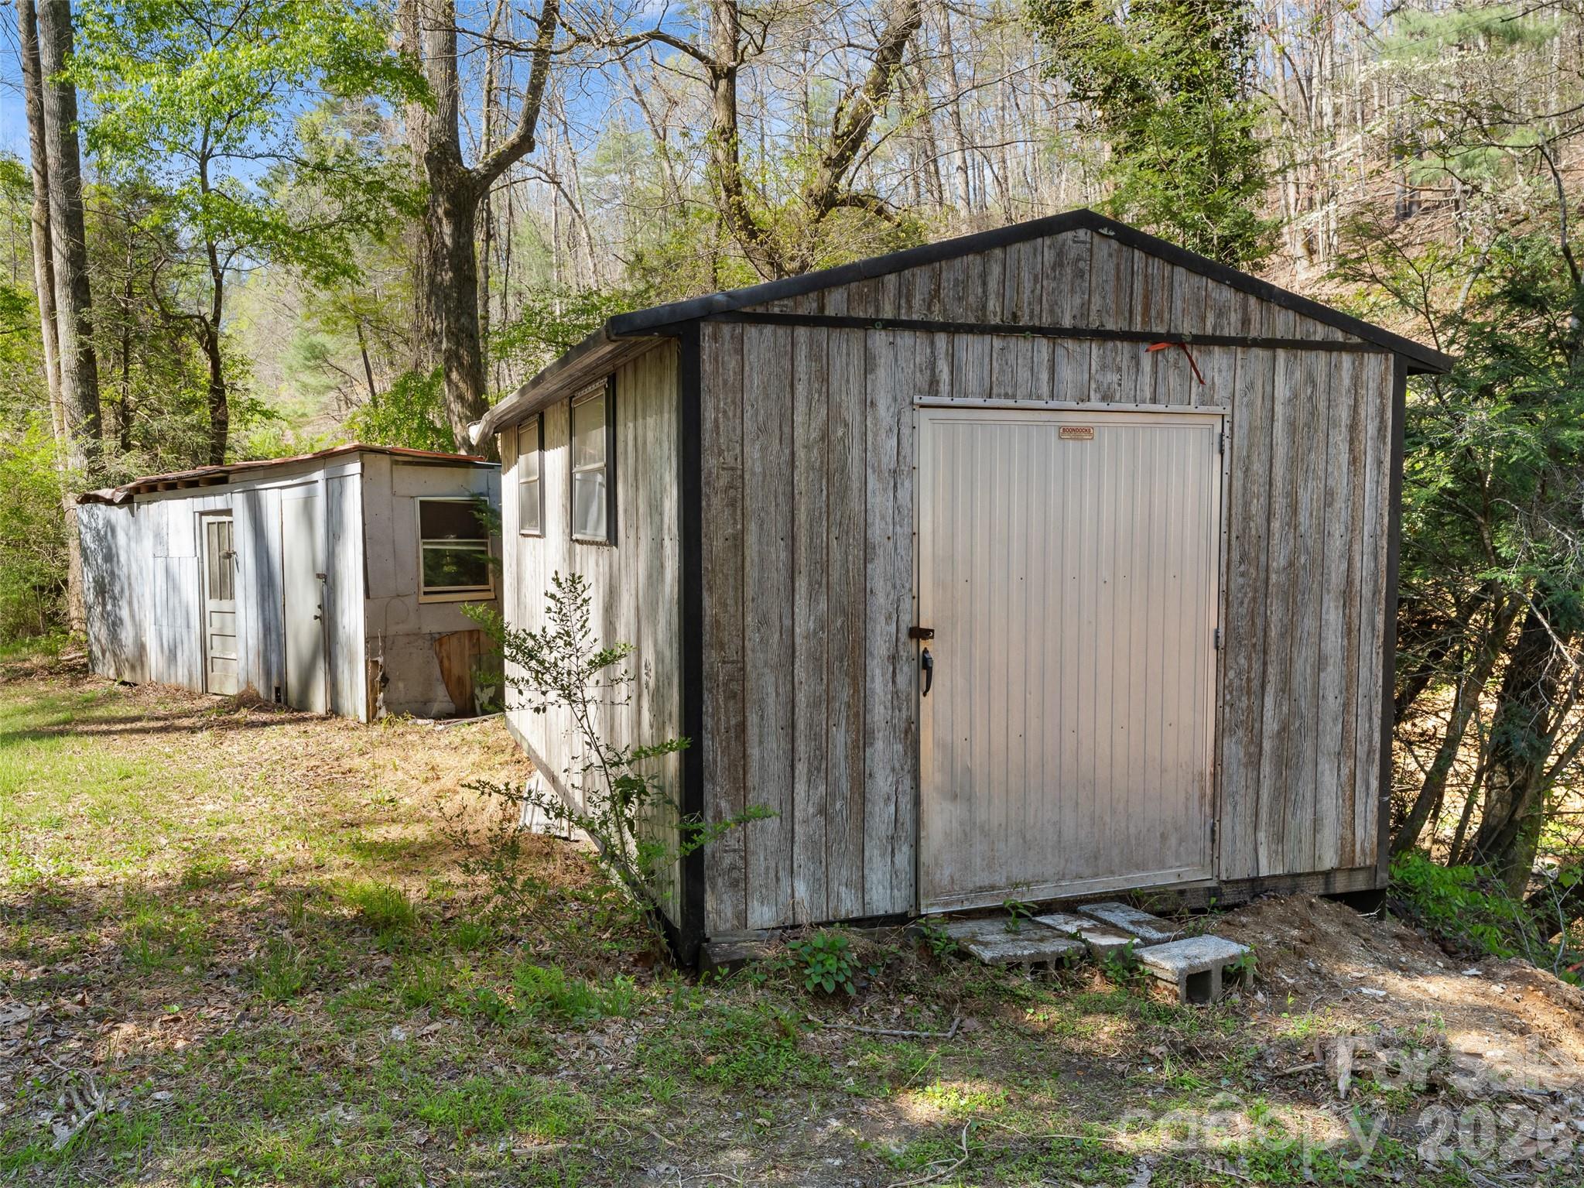
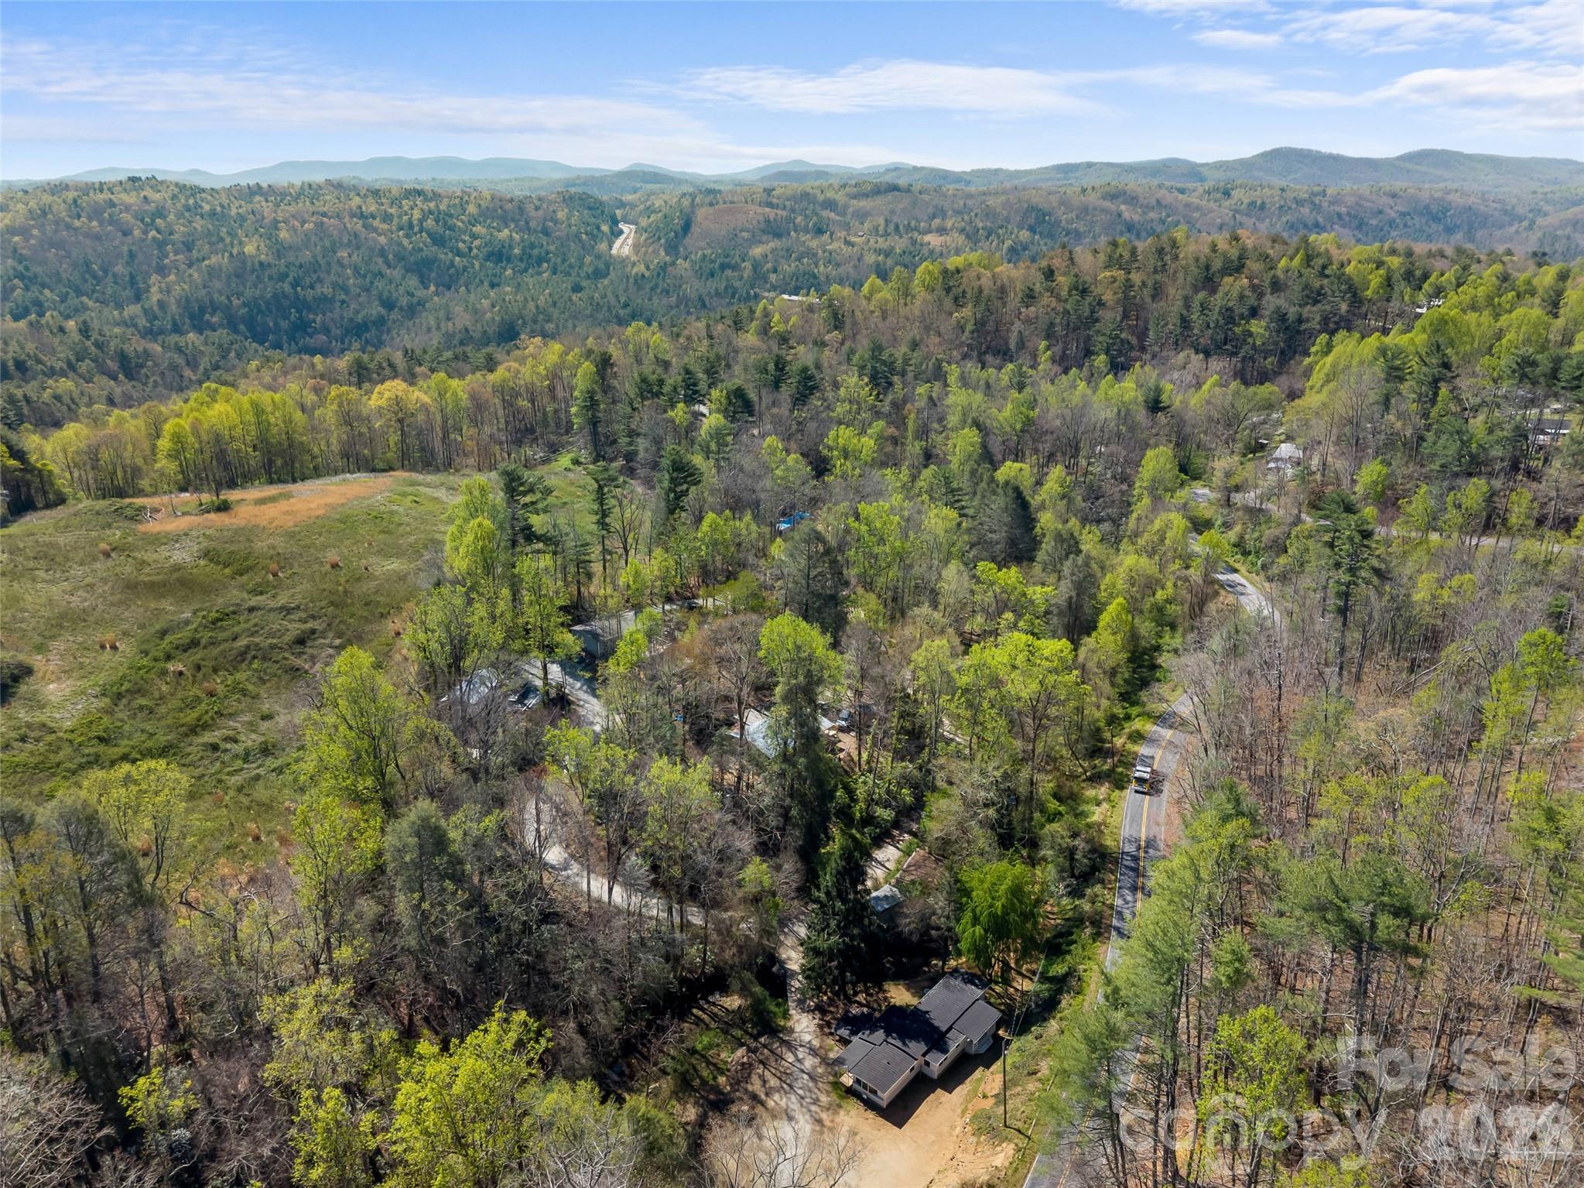
With a mostly cleared homesite, a wooded backdrop for privacy, and the calming presence of the creek, this property offers an affordable opportunity to own your own slice of tranquility without sacrificing modern comfort. Conveniently located just a short distance to town, you’ll have easy access to dining, grocery stores, and entertainment while still enjoying the quiet and privacy of your own land.

40 Morning Dove Lane

Message successfully sent.

What would you like to know?

What is 3 + 4 ?

I agree to receive email communication and understand I can unsubscribe at any time.

I agree to be contacted by Prestino Advantage via call, email, and text for real estate services. To opt out, you can reply 'stop' at any time or reply 'help' for assistance. You can also click the unsubscribe link in the emails. Message and data rates may apply. Message frequency may vary. Privacy Policy

Related Properties

New on site 2 days ago
Opportunity awaits in desirable Flat Rock, NC! Situated near the end of a cul-de-sac, this spacious home offers 3 bedrooms, 3 full baths, and a bonus room with a closet, providing multiple possibilities for use. Mature landscaping, a level front yard, and a fenced backyard create an inviting, private outdoor space with plenty of room to relax, garden, or play.

Conveniently located and ready for your personal touch, this home is an excellent opportunity for a first-time homebuyer, investor, or anyone looking for a fixer-upper they can make their own. With great bones and plenty of potential, the home does need deferred maintenance and cosmetic updates, making it the perfect chance to add value and create your ideal space.
#4403427

Flat Rock

44 Double D Drive

3 Beds

3 Baths

1,831 Sq.Ft.

$225,000

MLS#: 4403427
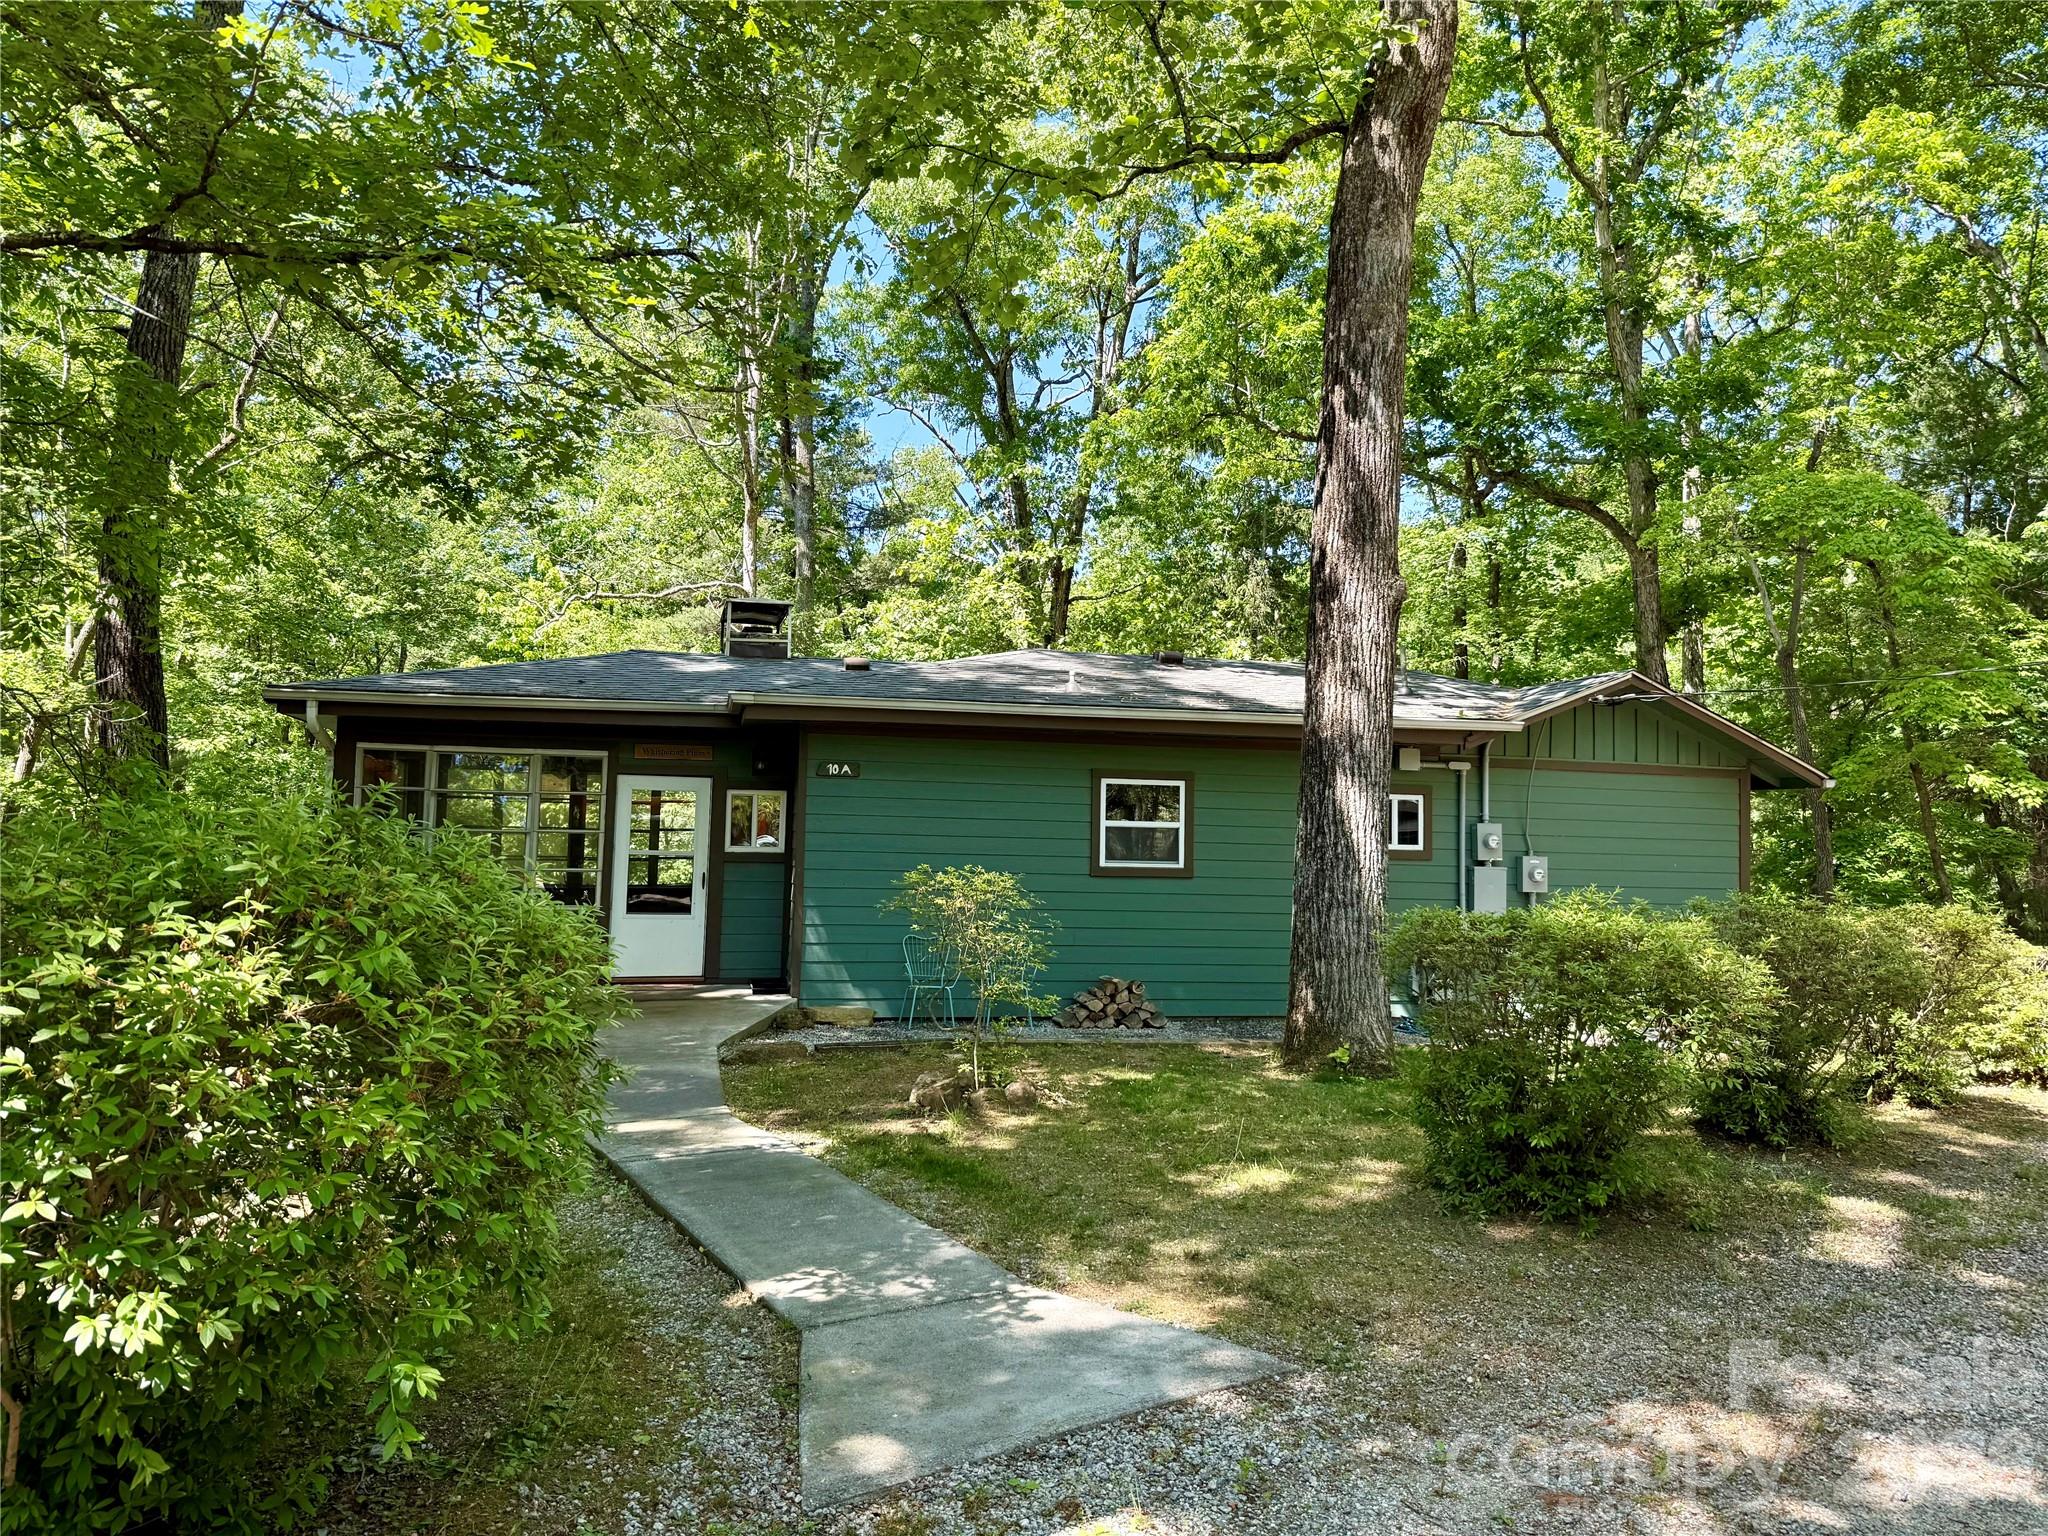
Lock and leave cottage in beautiful Flat Rock NC. All of the enjoyment of your mountain home with a lower cost and easy to lock up and head back to your year round residence. This beautiful cottage is maintained by the HOA and gives you tons more privacy than a regular condo with all of the benefits. Enjoy relaxing on the screened-in porch or taking a stroll around the beautifully landscaped grounds featuring multiple ponds. The community also includes a fire pit gathering area, carport parking, and scenic walking paths. Whether you're looking for a full-time residence or a mountain retreat, this well-maintained cottage/condo is a must-see! Other properties in this enclave coming soon for sale in Flat Rock 10% ~ 20% down owner will carry financing at as low as 5% for 5 years amortized for 30 years. seller says: "If buyer can’t refinance or sell for a profit, seller will buy the property back for the same purchase price."
#4386304

Flat Rock

10 Lakemont Cottage Trail 10A

1 Beds

1 Baths

653 Sq.Ft.

$299,900

MLS#: 4386304
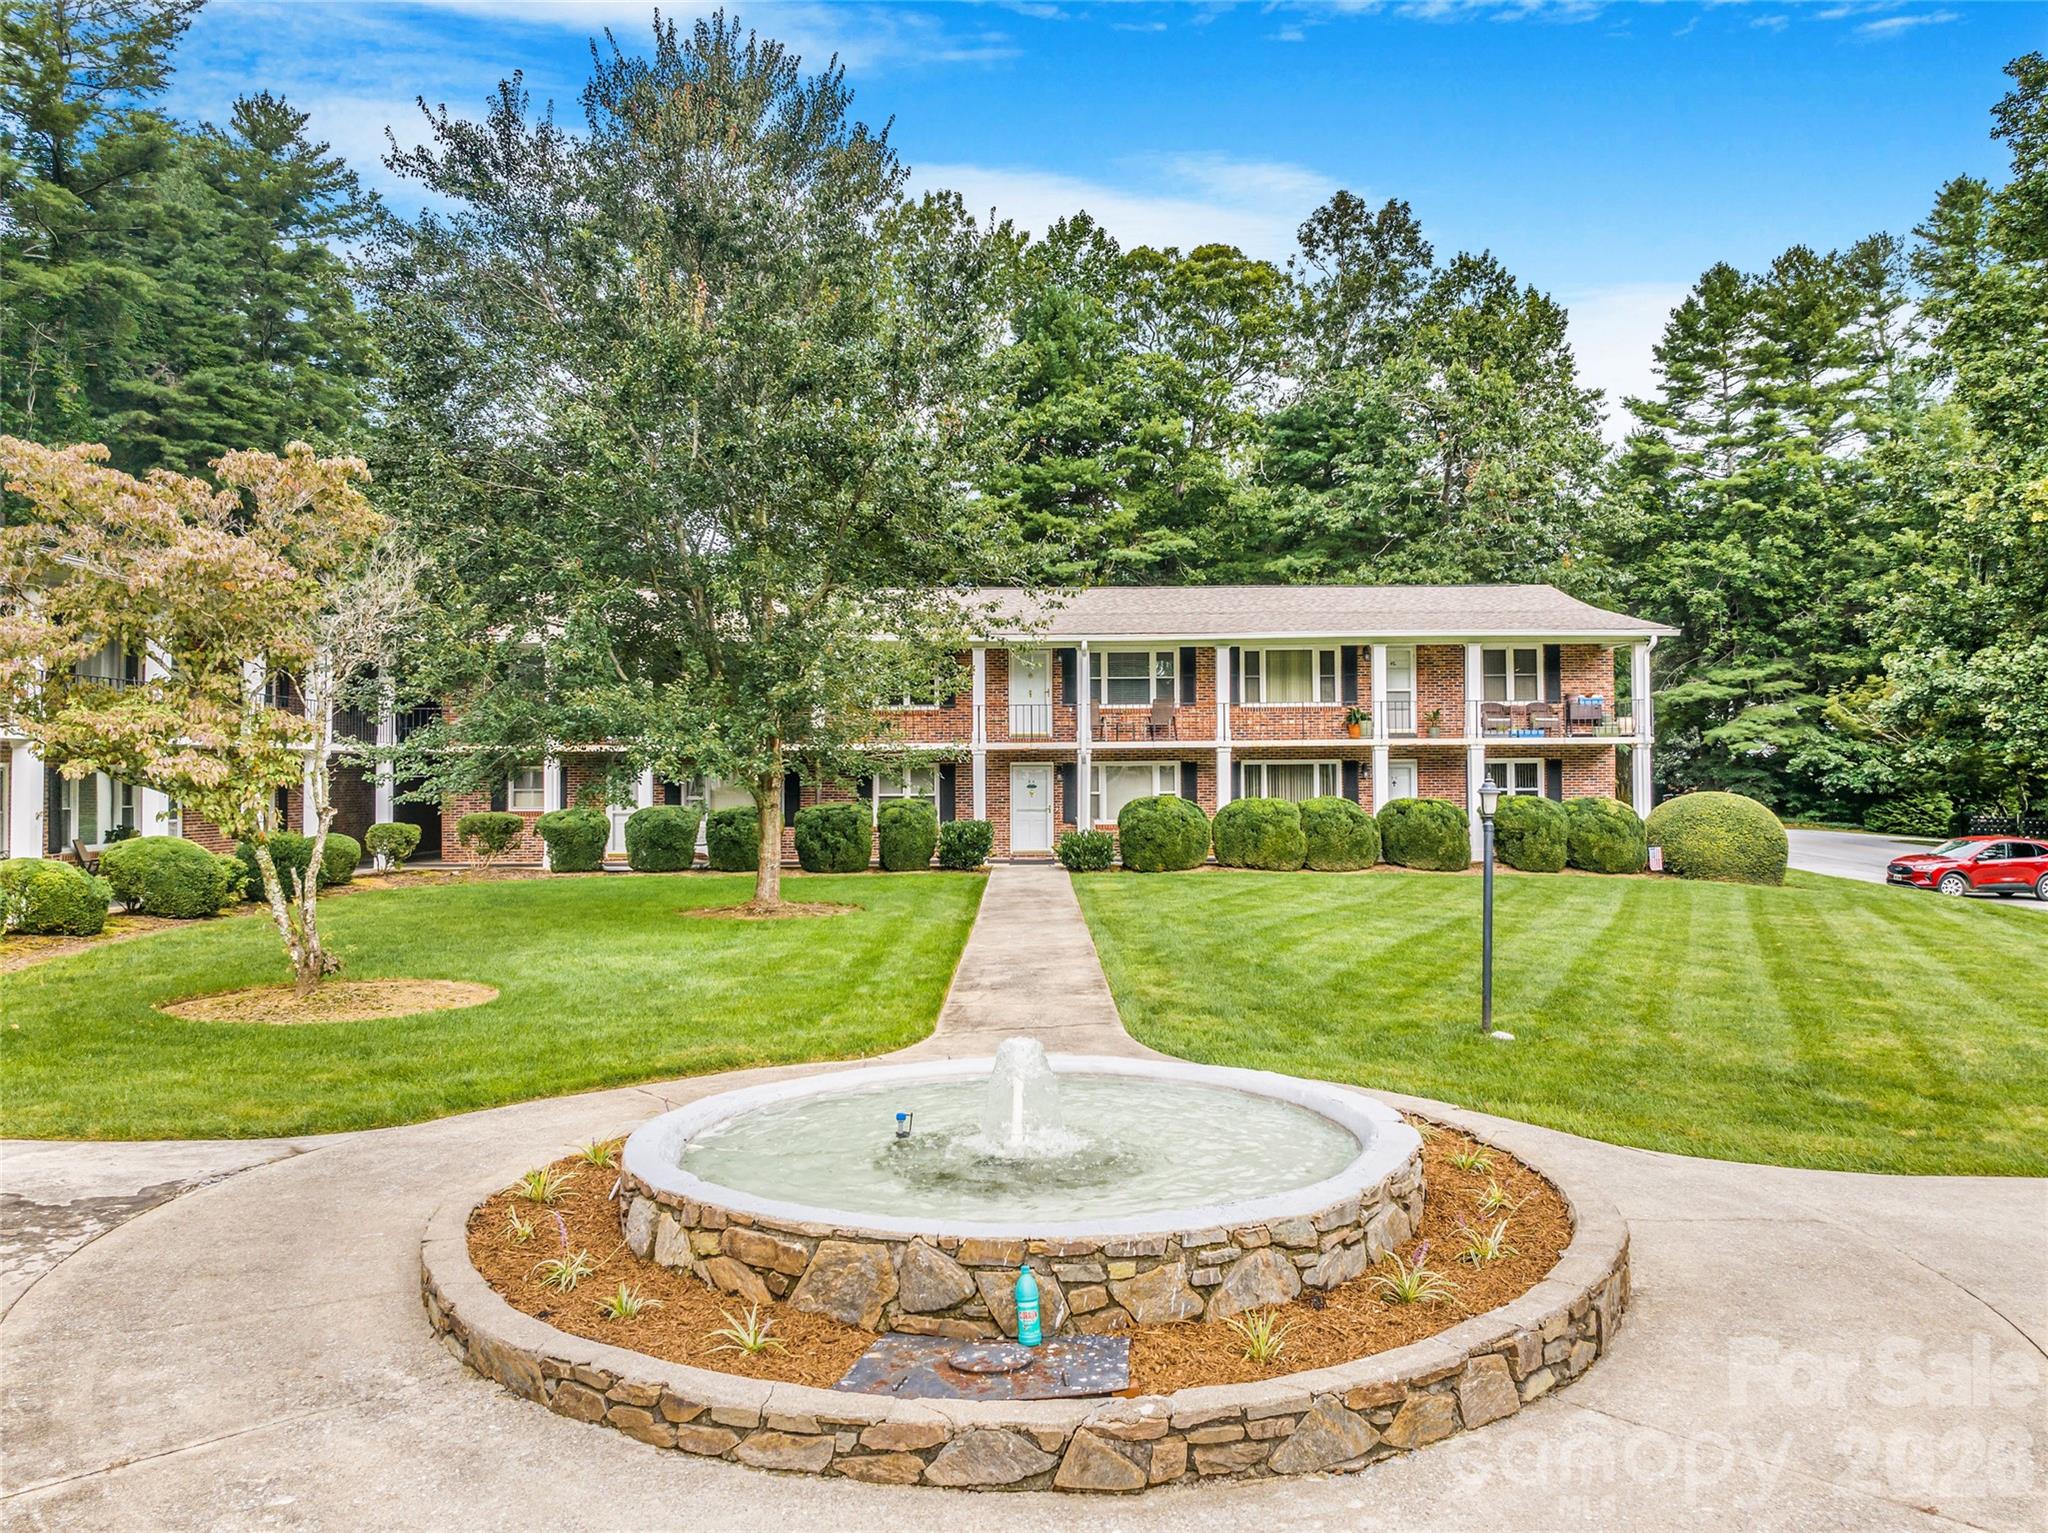
Discover this spacious, light-filled 2-bedroom, 2-bath condo located in a charming brick complex in the tree-lined community of Flat Rock, NC. Just minutes from the Flat Rock Playhouse, local theater, bakery, BBQ, and the Carl Sandburg Historic Site, this second-floor unit offers a peaceful setting with views of a beautifully landscaped courtyard and central fountain.  Enjoy access to a clubhouse for private gatherings, abundant guest parking, and covered parking near your unit. An 8’x8’ private storage space is included, along with free onsite laundry facilities. Inside, you'll find a generously sized primary bath, abundant closet space, and plenty of kitchen cabinetry.  This well-maintained, quiet community offers comfort, convenience, and a relaxed lifestyle in a highly desirable location.
#4291135

Flat Rock

102 Boyd Drive 5C

2 Beds

2 Baths

954 Sq.Ft.

$218,000

MLS#: 4291135
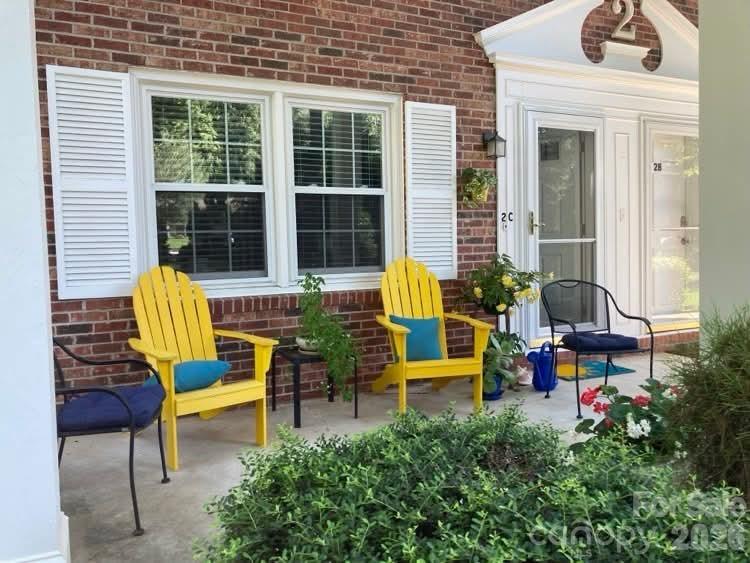
Beautifully updated 2-bedroom, 1.5-bath townhome offering approximately 1,100 sq ft of comfortable living in a quiet, well-maintained community in Flat Rock.
This home is being sold fully furnished and turnkey, making it ideal as a primary residence, second home, or easy transition for buyers who want to move right in.
The interior has been thoughtfully upgraded, including new sub-flooring and new flooring throughout, creating a fresh, solid foundation across the entire home. The remodeled kitchen features stone countertops, a new sink, new disposal, and a newly added breakfast bar, providing both style and functionality for everyday living or entertaining. Brand new ceiling fans and light fixtures installed throughout.
Additional upgrades include a brand-new washer and dryer, a brand-new energy conserving front door with a lockable storm door for added security and convenience, and an optional combination lock for entry. The building also features a brand-new roof, and a recently encapsulated and lined crawl space, giving buyers extra peace of mind.
The HOA provides exceptional value by covering all exterior maintenance (roof, wood, and brick), weekly lawn service, city utilities, and weekly garbage pickup, allowing for low-maintenance living. (Monthly HOA Fee: $321)
With its excellent condition, tasteful updates, and fully furnished turnkey setup, this townhome offers a rare opportunity for a stress-free move-in experience in beautiful Flat Rock, North Carolina.
The location couldn’t be better, with walking paths on all sides that take you safely and peacefully toward downtown Flat Rock passing the Flat Rock Playhouse, Share Well Coffee, the US Post Office, Flat Rock Village Bakery, and several restaurants. In addition, Carl Sandburg's Home, a National Historic Site, offers a spacious and beautiful place to hike and tour and even pet the goats at the thriving historic goat farm. There is also the fine Art Gallery at Flat Rock and the Flat Rock Cinema where you can have dinner and watch a movie. Behind the property is the newly established Jerusalem Trail, with an outdoor chapel, historic markers, and walking paths installed last summer by the St. John’s in the Wilderness community. St. John’s is the oldest Episcopal church in Western North Carolina with a cemetery that holds much historical significance.
Less than a mile away is The Park at Flat Rock, with beautiful walking trails, community gardens, meandering creeks, and a well-equipped playground for children young and older. Just a little further up the road is Ingles Market and CVS. Also this property offers easy access to Greenville Hwy (25) and I-26 that will take you to Asheville, NC in 30 minutes, Brevard, NC in 30 minutes, Greenville, SC in 45 minutes.
#4363297

Flat Rock

101 Boyd Drive 2C

2 Beds

1 Baths

1,100 Sq.Ft.

$239,900

MLS#: 4363297

 - property

Send a message

Message successfully sent.

Your message

What is 3 + 4 ?

Reason for contacting?

I agree to receive email communication and understand I can unsubscribe at any time.

I agree to be contacted by Prestino Advantage via call, email, and text for real estate services. To opt out, you can reply 'stop' at any time or reply 'help' for assistance. You can also click the unsubscribe link in the emails. Message and data rates may apply. Message frequency may vary. Privacy Policy

Sign Out

Virtual Assistant

Would you like to take the next step with this property? We can help you schedule a showing or virtual tour, or send you more details.

Yes, I would like more information.

Thank You for Your Reply, One of Our Agents will contact you as soon as possible

No, maybe later.

Thank you, you can always contact me via email, phone number or through the contact form.

Realhub AI

Lucy - Your AI-Powered Realtor

Update Your Temporary Password

Personalize your search

Enter your email and we'll notify you immediately when new listings match what you're looking for.

or enter email address

Already have an account ? Login here

Continue your home search

I agree to receive communications and understand I can unsubscribe at any time.

I agree to be contacted by Prestino Advantage via call, email, and text for real estate services. To opt out, you can reply 'stop' at any time or reply 'help' for assistance. You can also click the unsubscribe link in the emails. Message and data rates may apply. Message frequency may vary. Privacy Policy

Already have an account ? Login here

We use cookies

We use cookies primarily for analytics to enhance your experience. By accepting, you agree to our use of these cookies. You can manage your preferences or learn more about our cookies policy.