Features & Amenities

Interior

  • Other Interior Features

    Kitchen Island, Open Floorplan, Pantry, Walk-In Closet(s)

  • Total Bedrooms

    3

  • Bathrooms

    2

  • 1/2 Bathrooms

    1

  • Above Grade Finished Area

    1905.0

  • Basement YN

    NO

  • Cooling YN

    YES

  • Cooling

    Ceiling Fan(s), Central Air

  • Fireplace YN

    YES

  • Heating YN

    YES

  • Heating

    Heat Pump

  • Pet friendly

    N/A

Exterior

  • Garage

    Yes

  • Garage spaces

    1

  • Construction Materials

    Fiber Cement

  • Parking

    Driveway

  • Patio and Porch Features

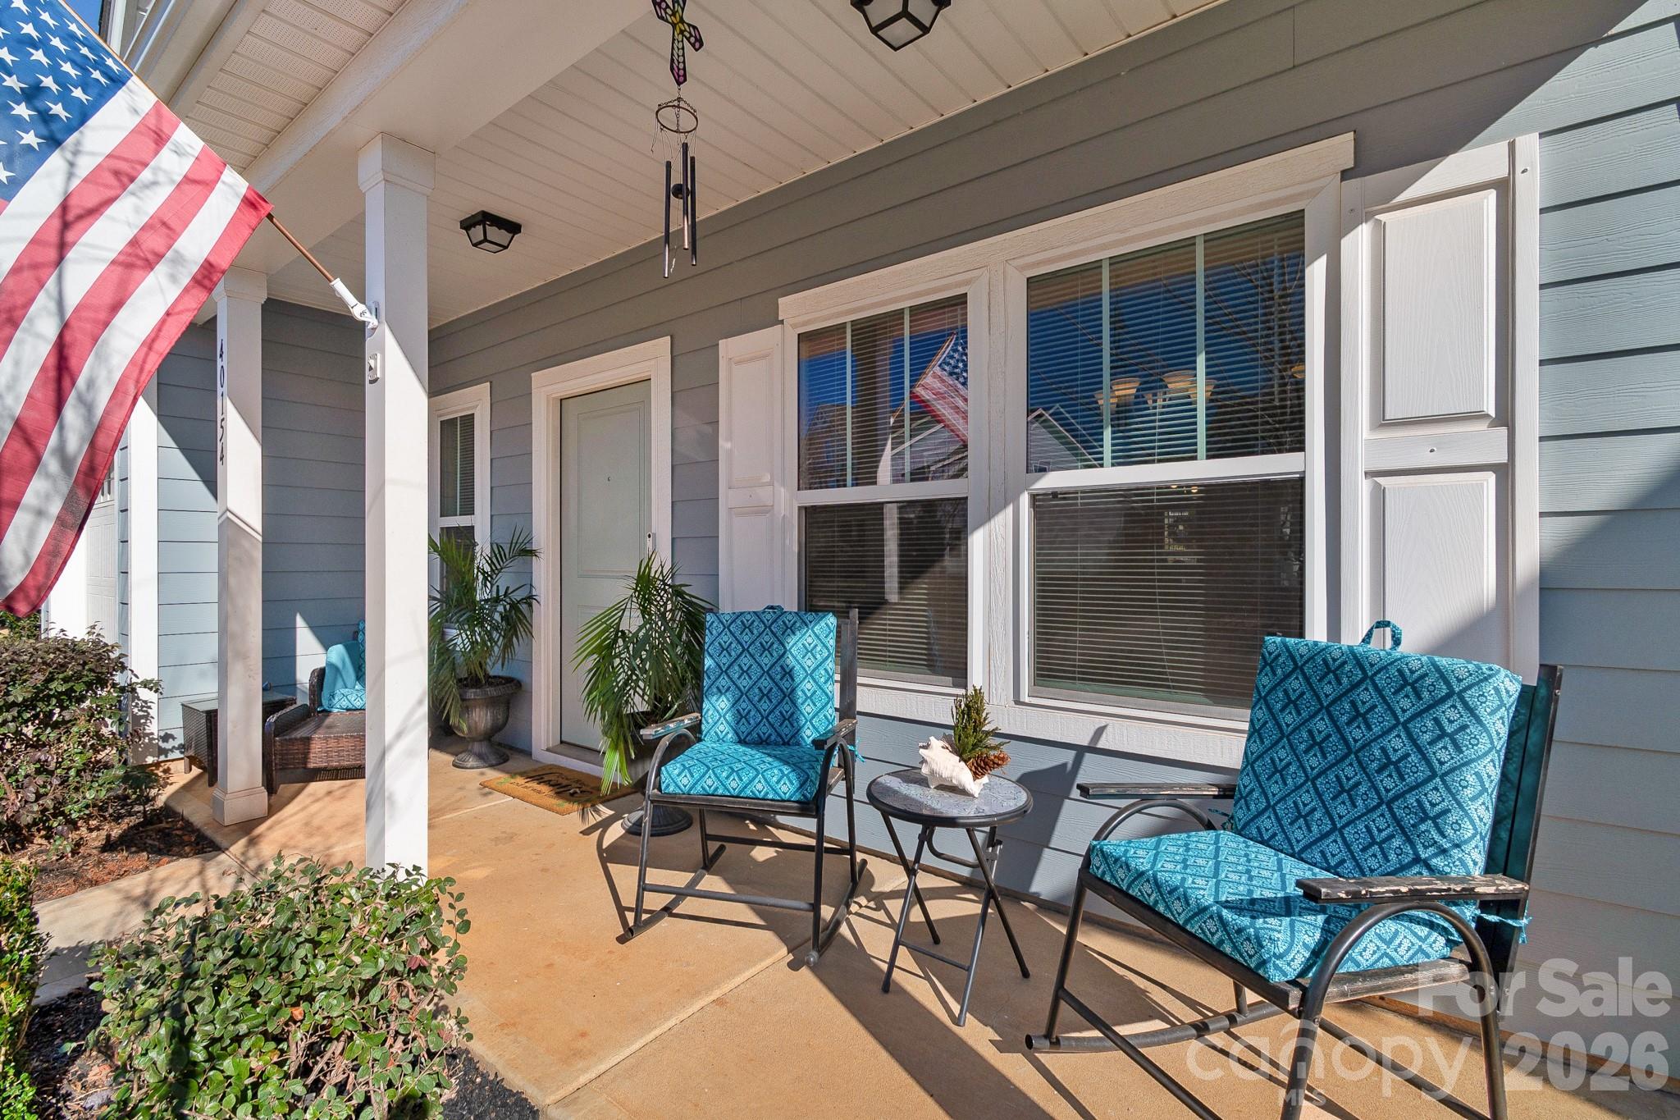
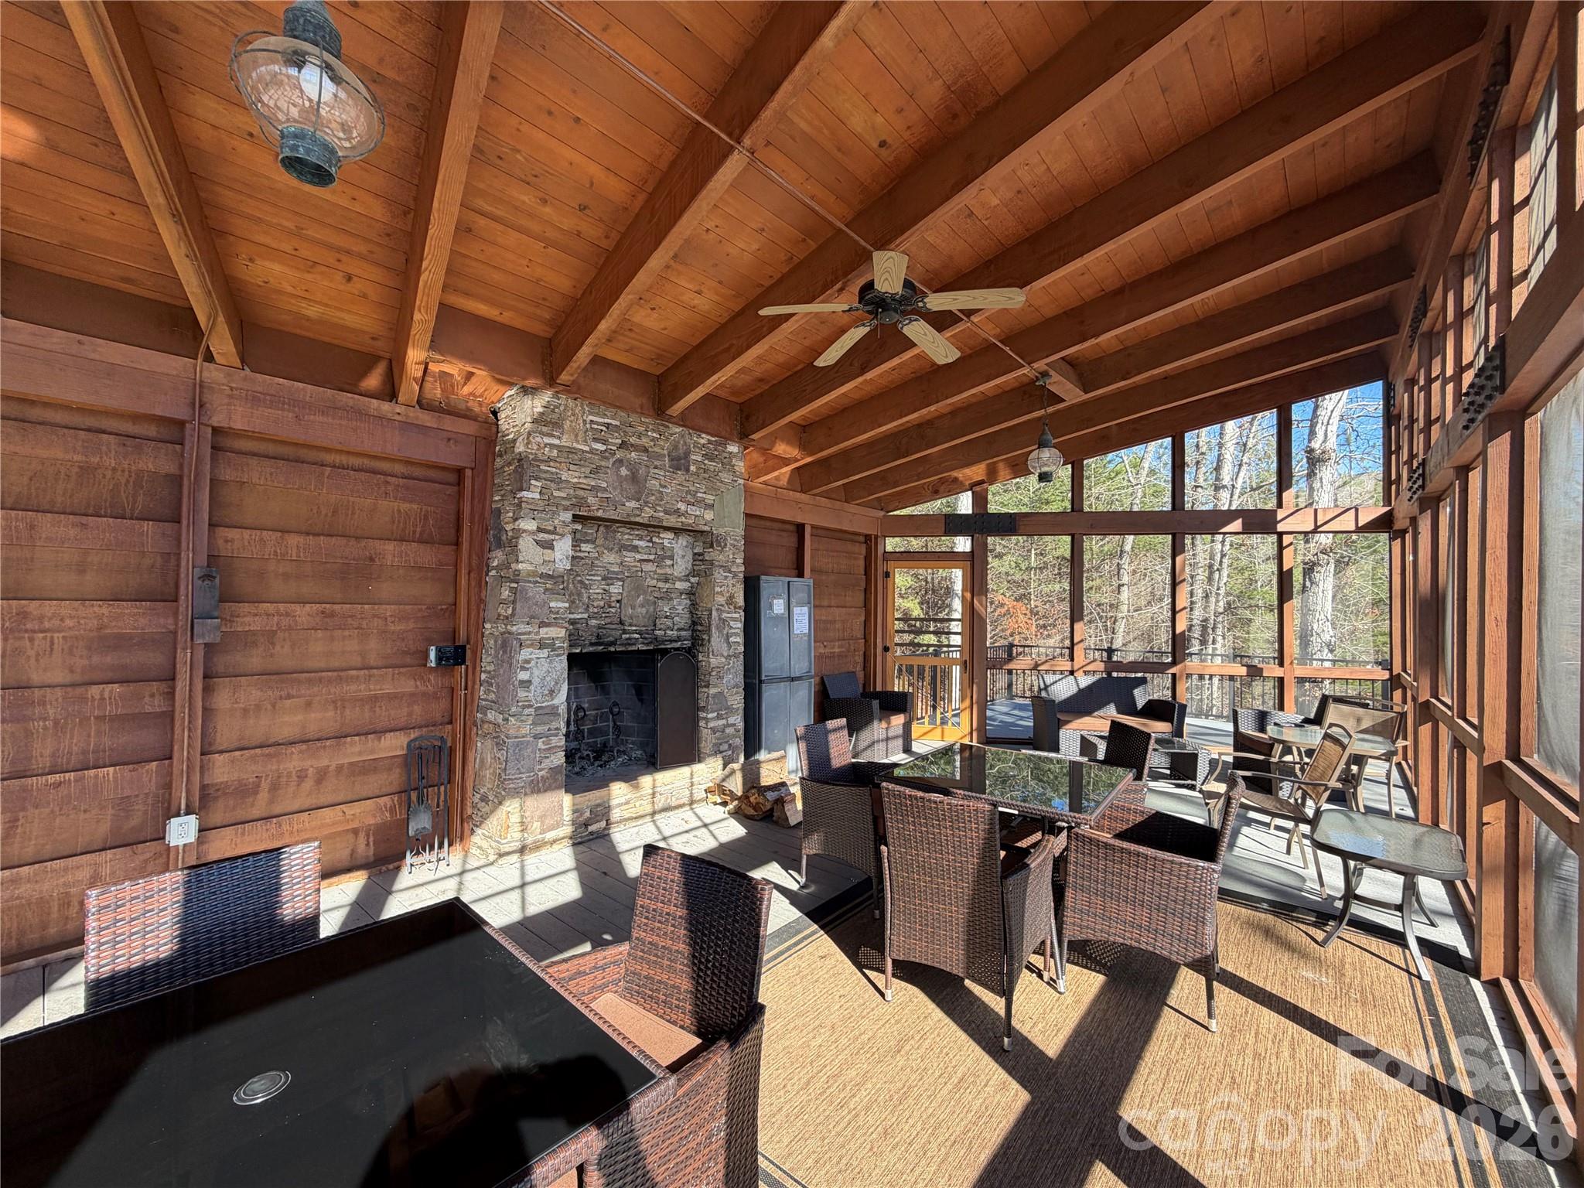
    Covered, Front Porch, Patio

  • Pool

    No

Area & Lot

  • Lot Features

    Cleared, Level

  • Property Type

    Residential

  • Property Sub Type

    Single Family Residence

Price

  • Sales Price

    $323,000

  • Sq. Footage

    1,905

  • Price/SqFt

    $169

HOA

  • Association

    YES

  • Association Fee 2

    $580

  • Association Fee

    $150

  • Association Fee Frequency

    Monthly

  • Association Fee 2 Frequency

    Annually

  • Association Fee Includes

    N/A

School District

  • Elementary School

    Unspecified

  • Middle School

    Unspecified

  • High School

    Unspecified

Property Features

  • New Construction

    NO

  • Association Amenities

    Trail(s)

  • Foundation Details

    Slab

  • Senior Community YN

    NO

Schedule a Showing

Showing scheduled successfully.

<
>
IN PERSON
VIA CHAT

What is 3 + 4 ?


Change time

Mortgage calculator

Estimate your monthly mortgage payment, including the principal and interest, property taxes, and HOA. Adjust the values to generate a more accurate rate.

Your payment

Principal and Interest:

$

Property taxes:

$

HOA fees:

$

Total loan payment:

$

Total interest amount:

$

Location

County

Lancaster

Elementary School

Unspecified

Middle School

Unspecified

High School

Unspecified

Listing Courtesy of Heather Brown , Farms & Estates Realty Inc

RealHub Information is provided exclusively for consumers' personal, non-commercial use, and it may not be used for any purpose other than to identify prospective properties consumers may be interested in purchasing. All information deemed reliable but not guaranteed and should be independently verified. All properties are subject to prior sale, change or withdrawal. RealHub website owner shall not be responsible for any typographical errors, misinformation, misprints and shall be held totally harmless.

Agent Jen Audier

Agent | Team Lead

Jen Audier

Call Jen today to schedule a private showing.


* Listings on this website come from the FMLS IDX Compilation and may be held by brokerage firms other than the owner of this website. The listing brokerage is identified in any listing details. Information is deemed reliable but is not guaranteed. If you believe any FMLS listing contains material that infringes your copyrighted work please click here to review our DMCA policy and learn how to submit a takedown request.© 2024 FMLS.
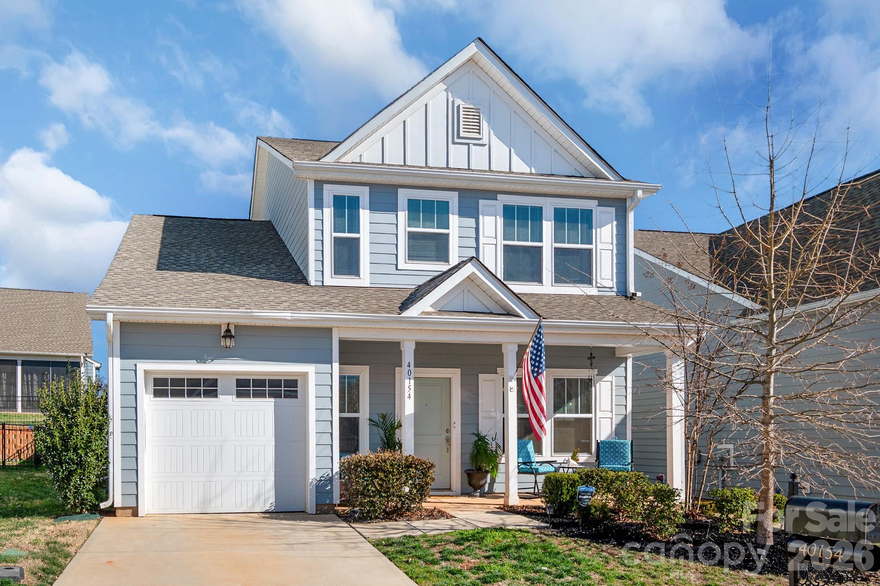
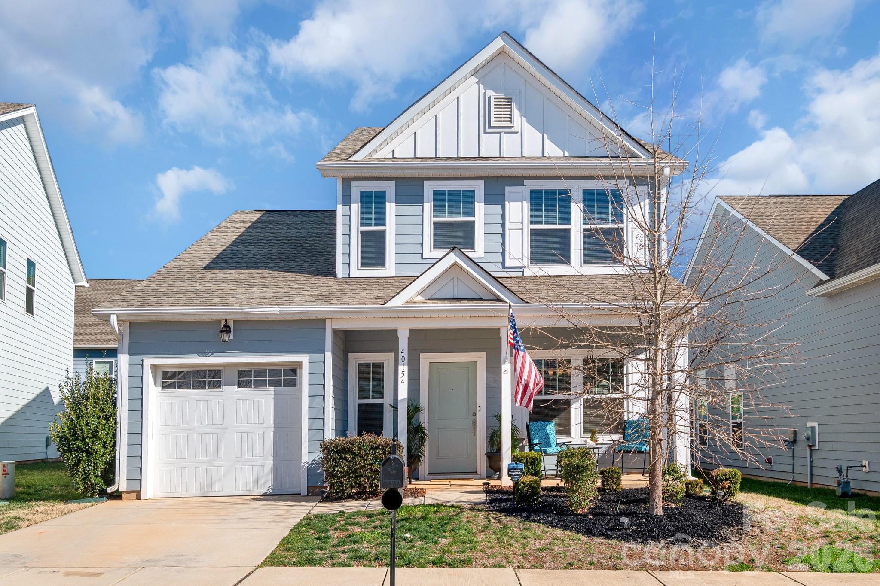
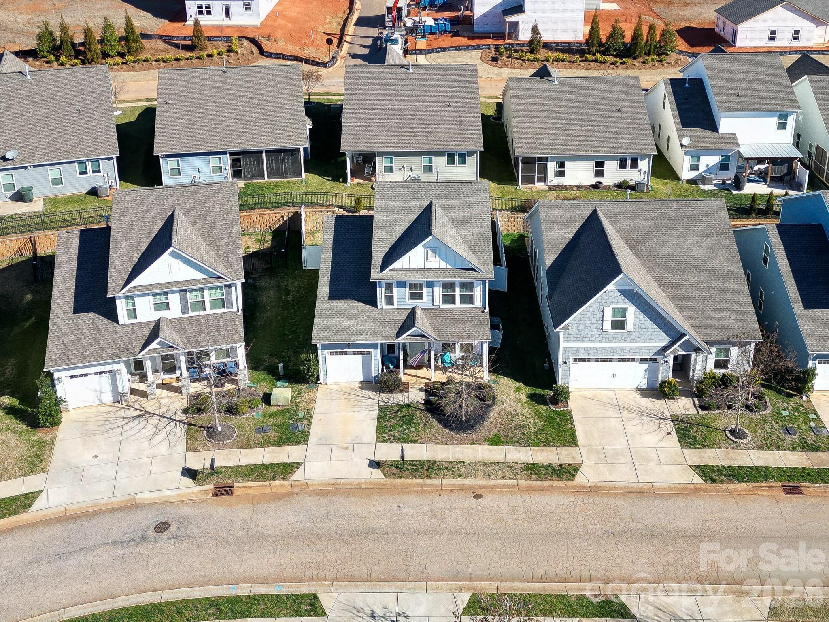
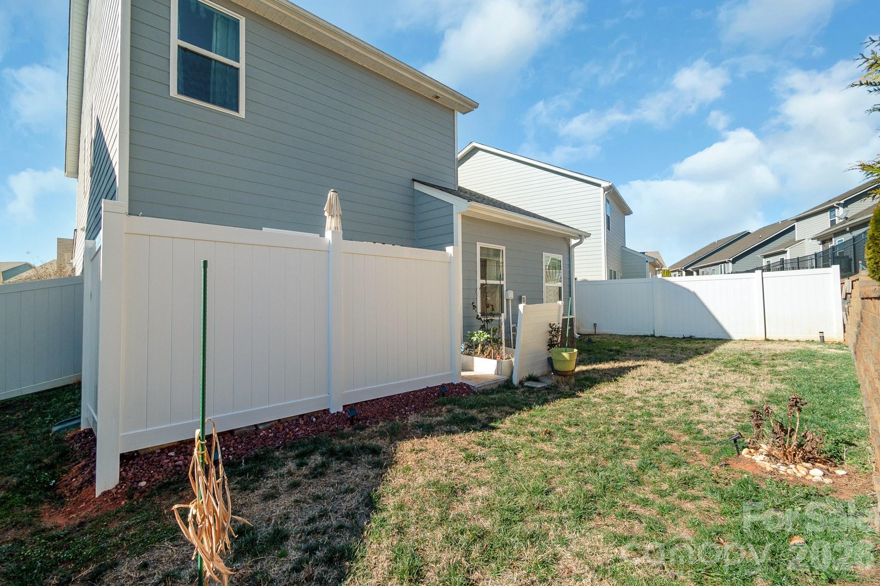
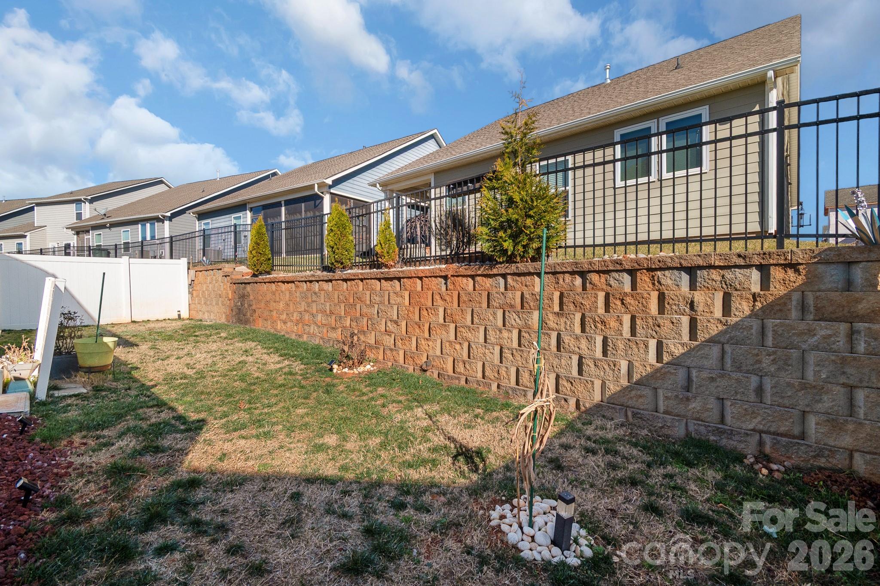
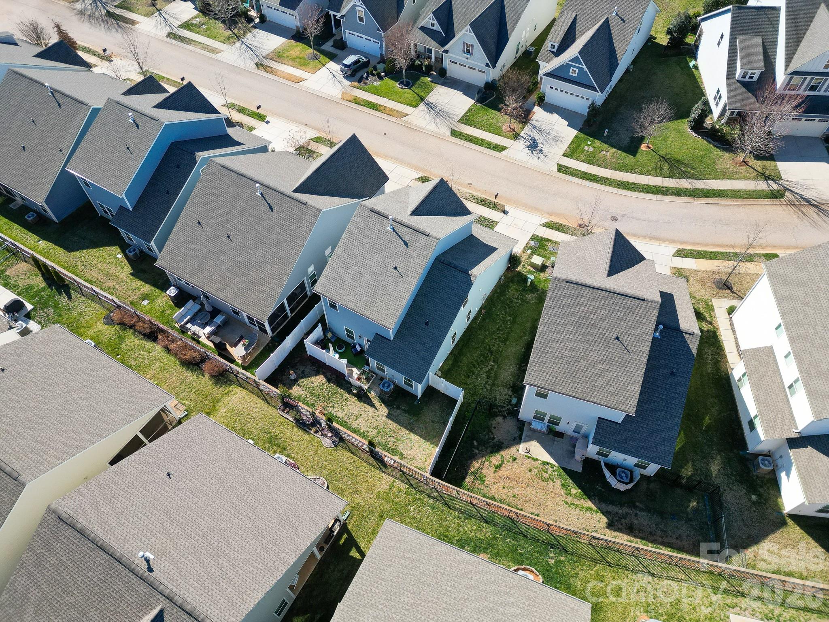
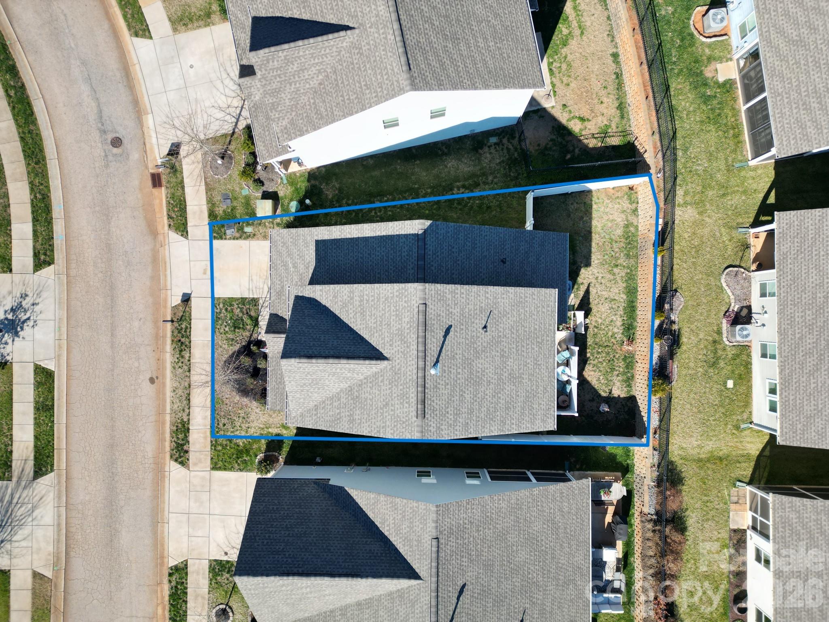
Welcome to this lovely home located in the desirable Edgewater community in Lancaster, SC. This residence offers 3 bedrooms, 2.5 bathrooms, and a fully fenced backyard, providing both comfort and privacy.

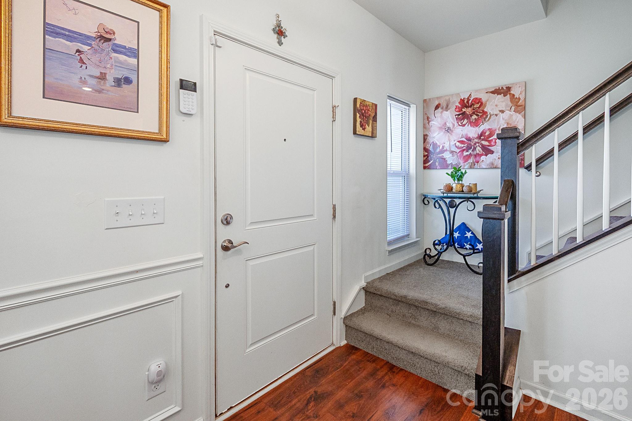
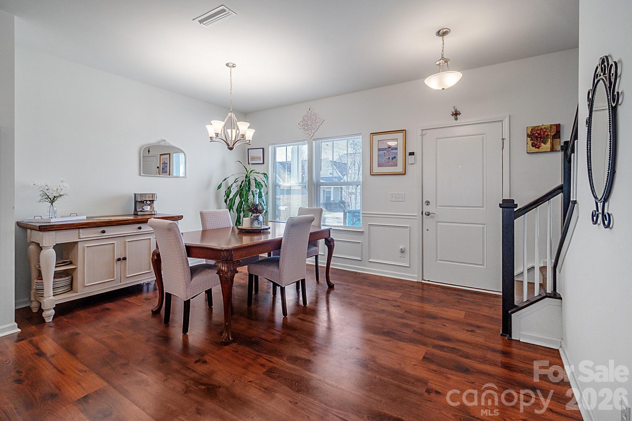
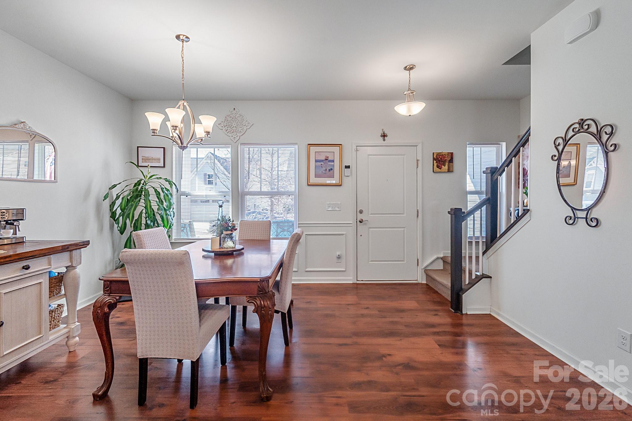
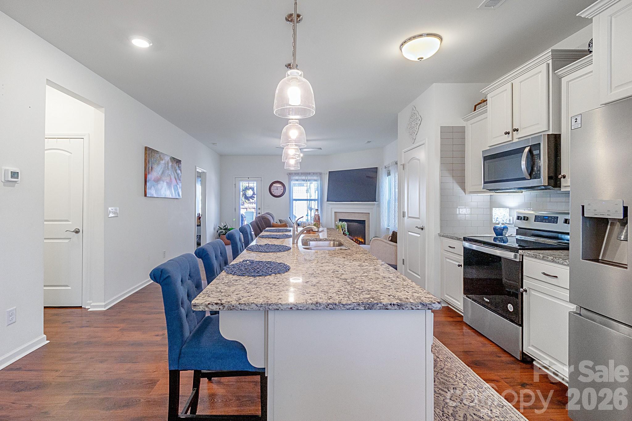
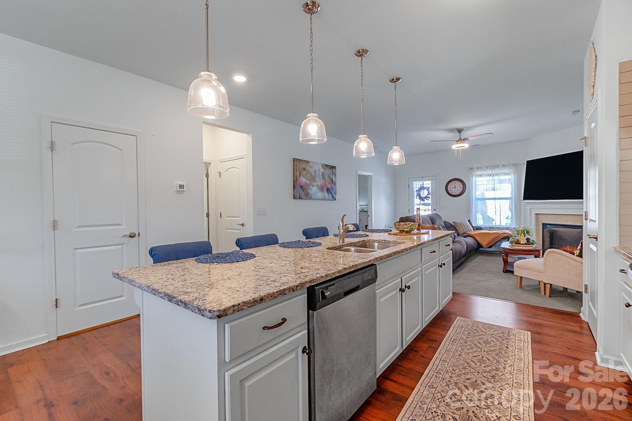
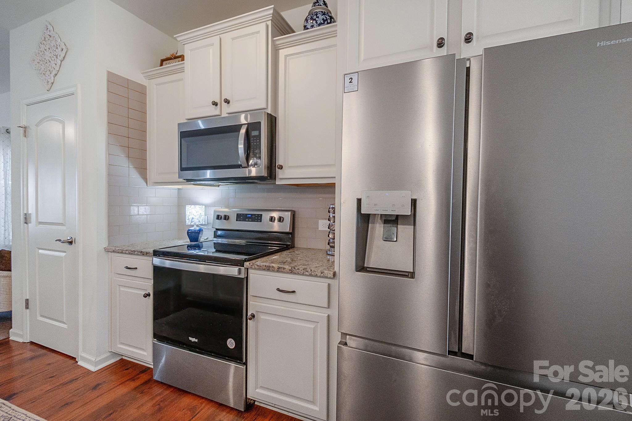
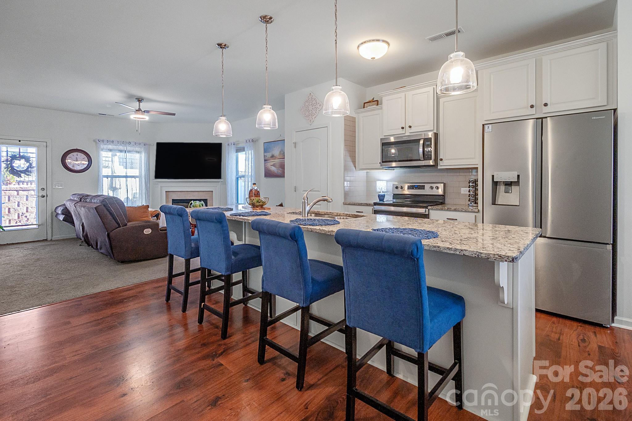
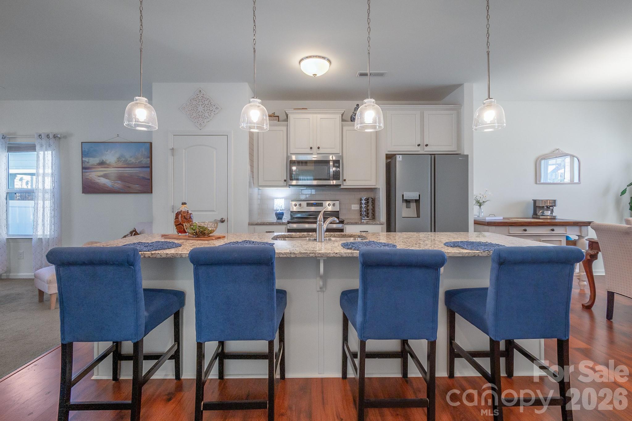
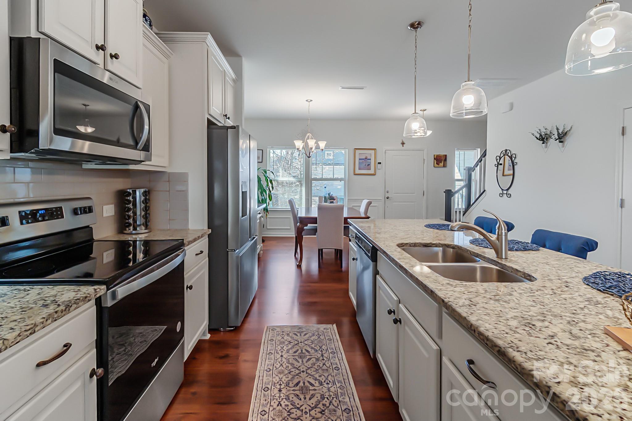
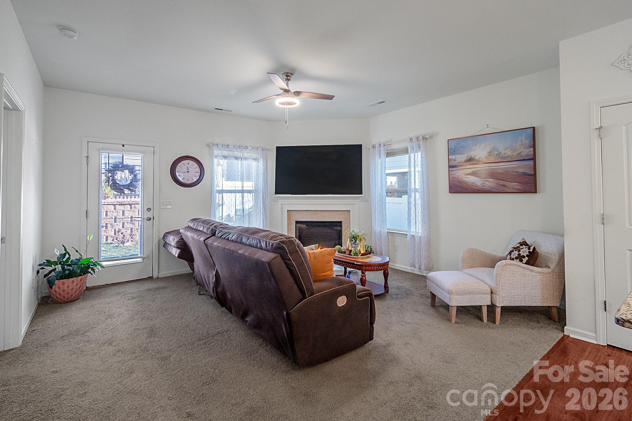
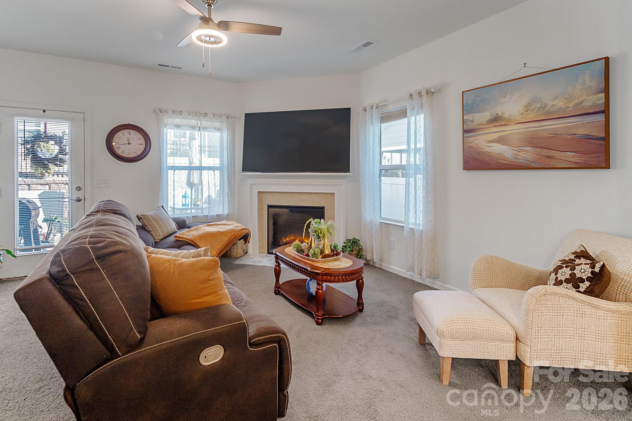
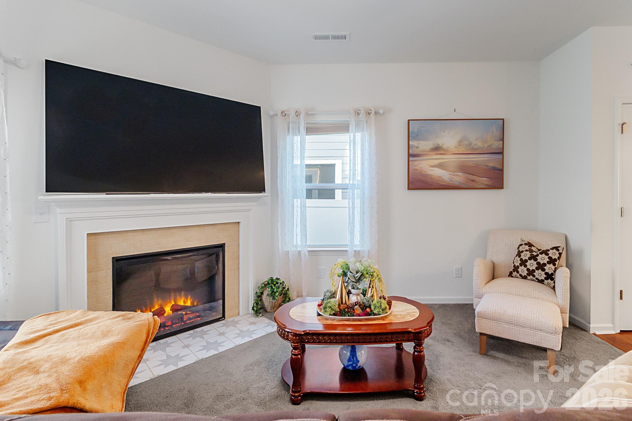
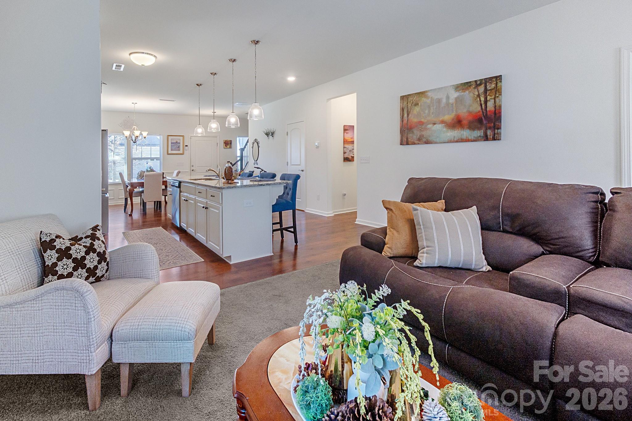
As you enter the home, you’re greeted by a formal dining area, perfect for hosting family gatherings or special occasions. The space flows seamlessly into the kitchen, which features a large island ideal for entertaining, ample cabinetry, and an open layout overlooking the living room with a cozy fireplace—the perfect place to relax and unwind.

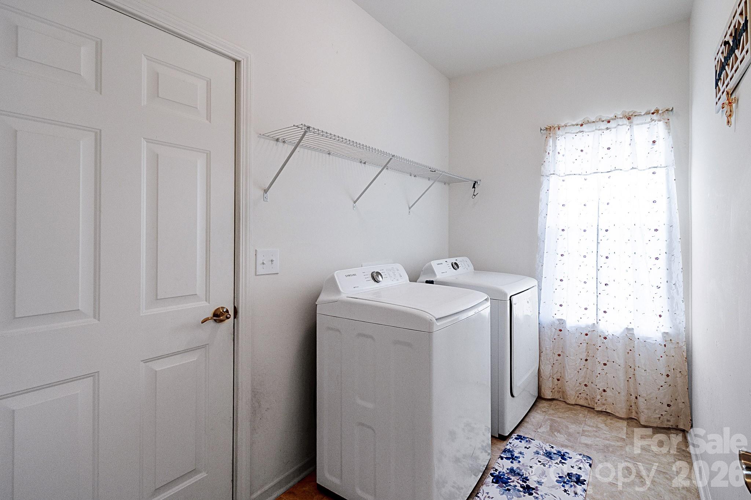
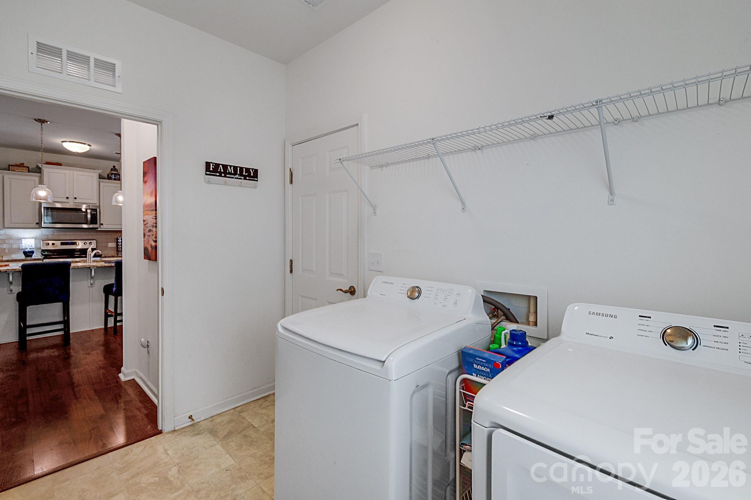
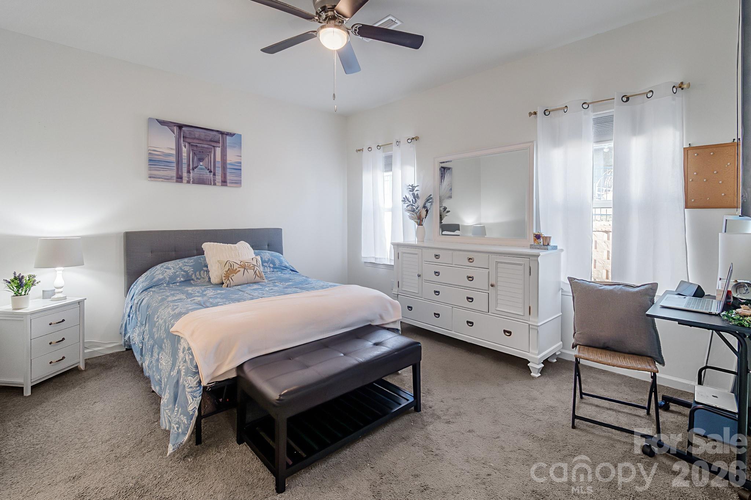
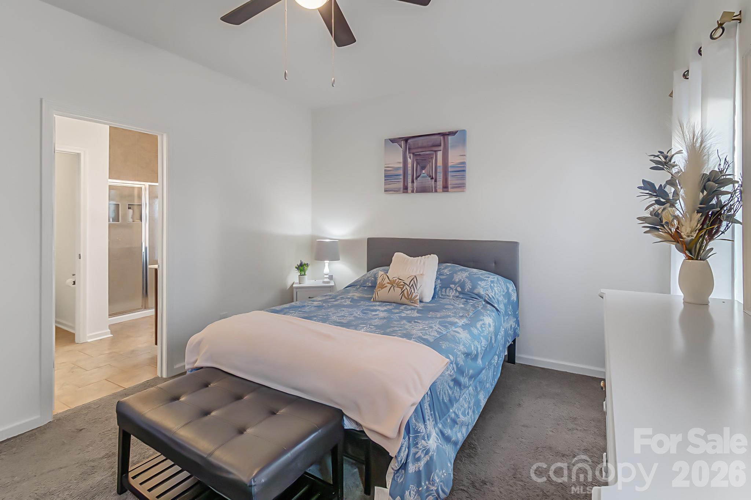
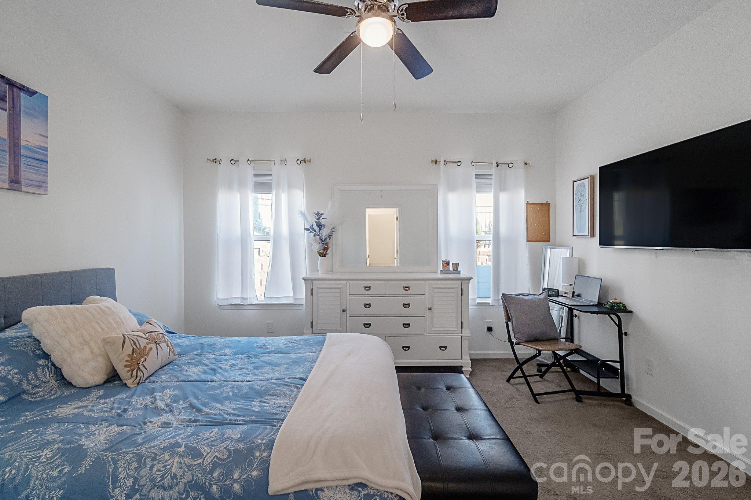
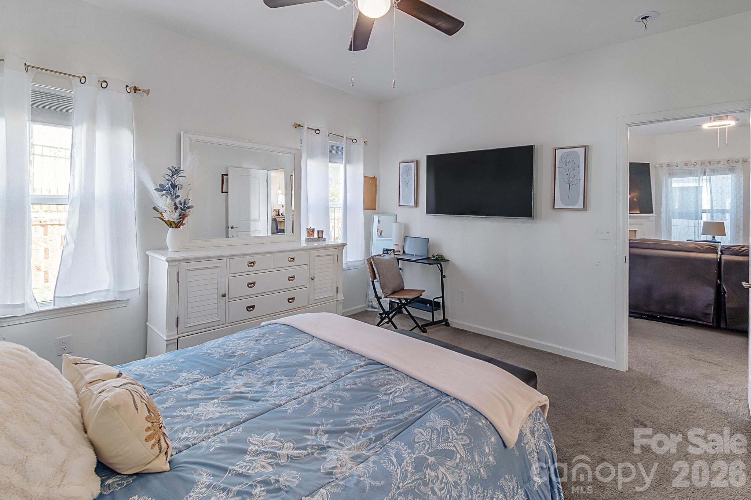
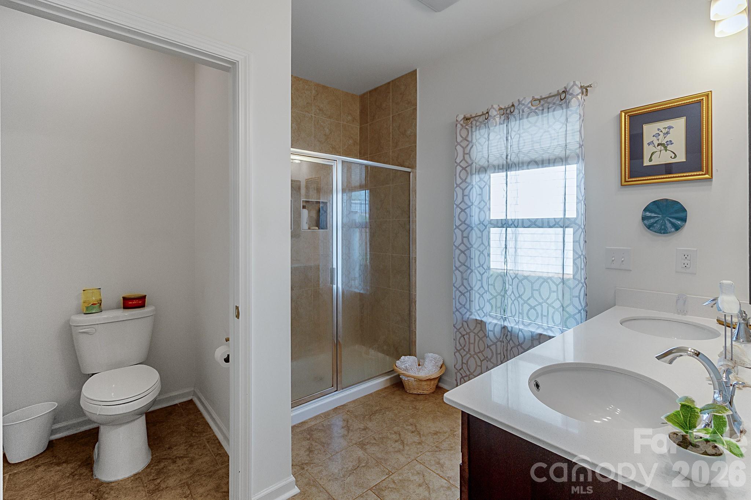
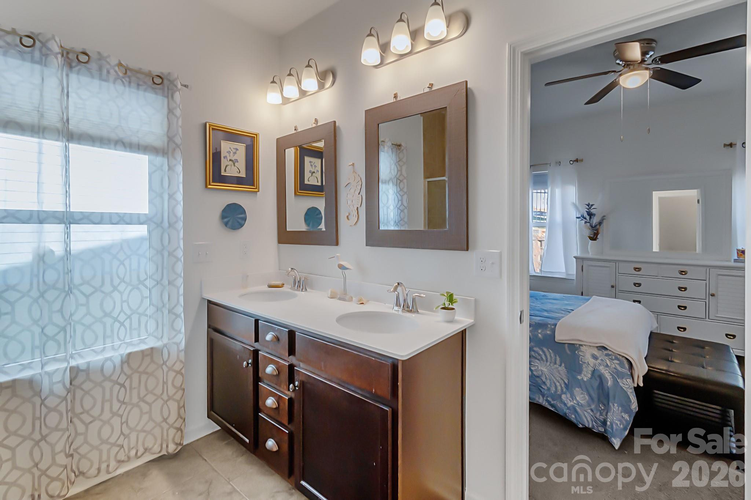
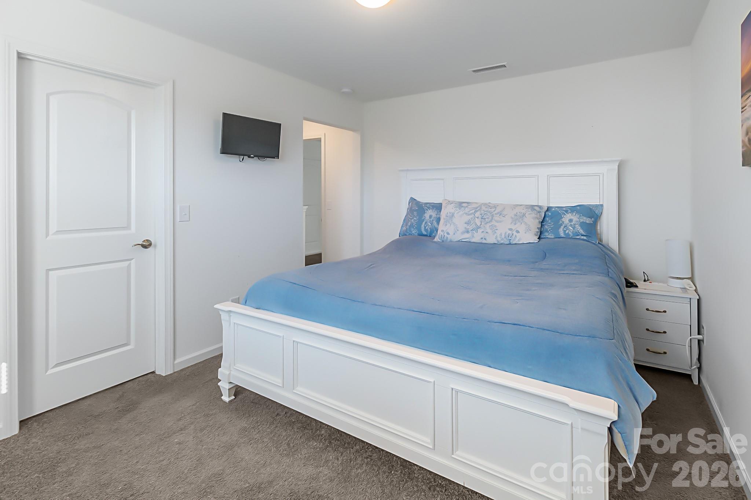
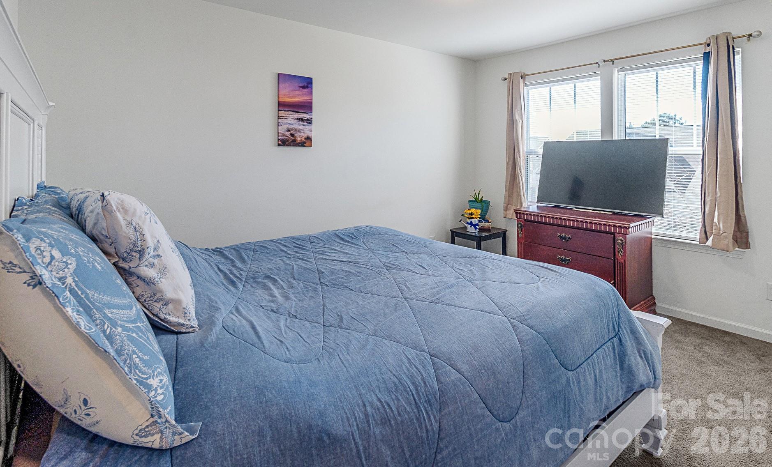
The primary bedroom is conveniently located on the main level and features an ensuite bathroom, along with easy access to the main-floor laundry room, offering everyday convenience.

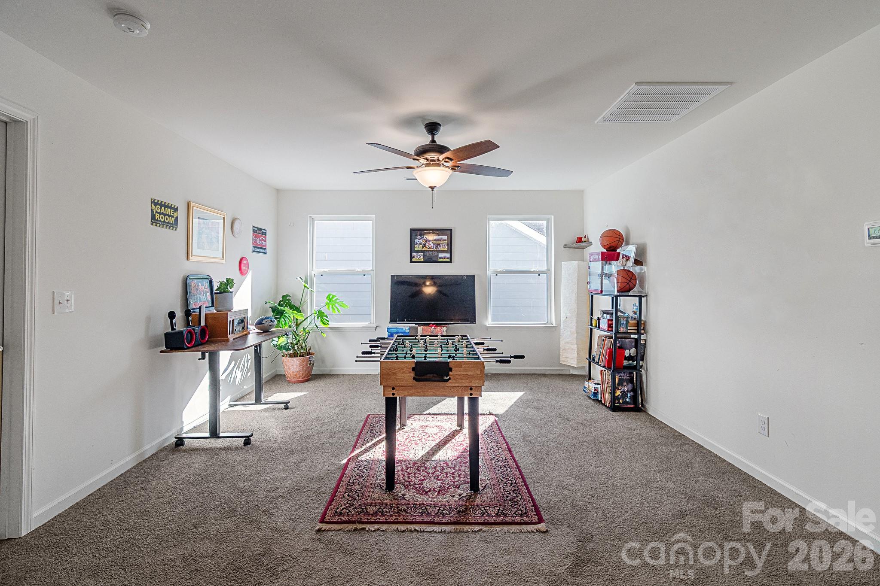
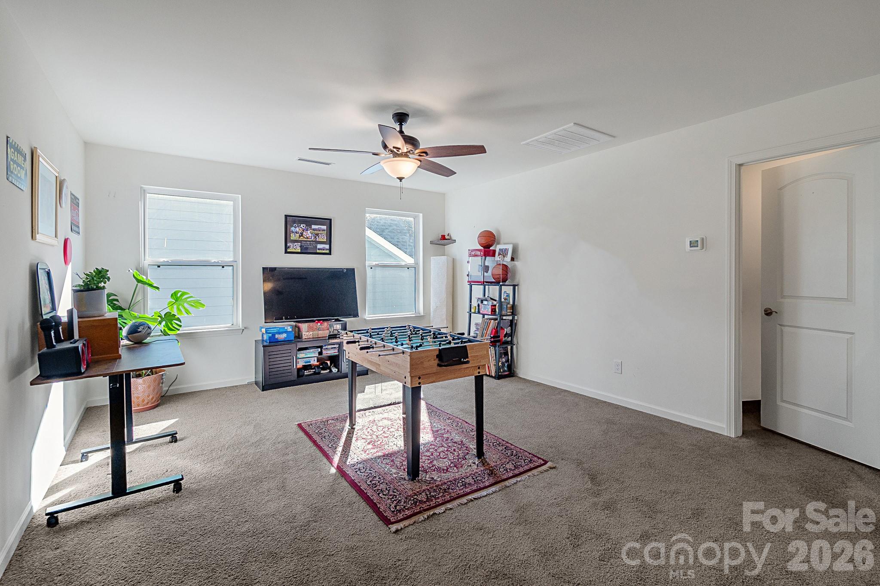
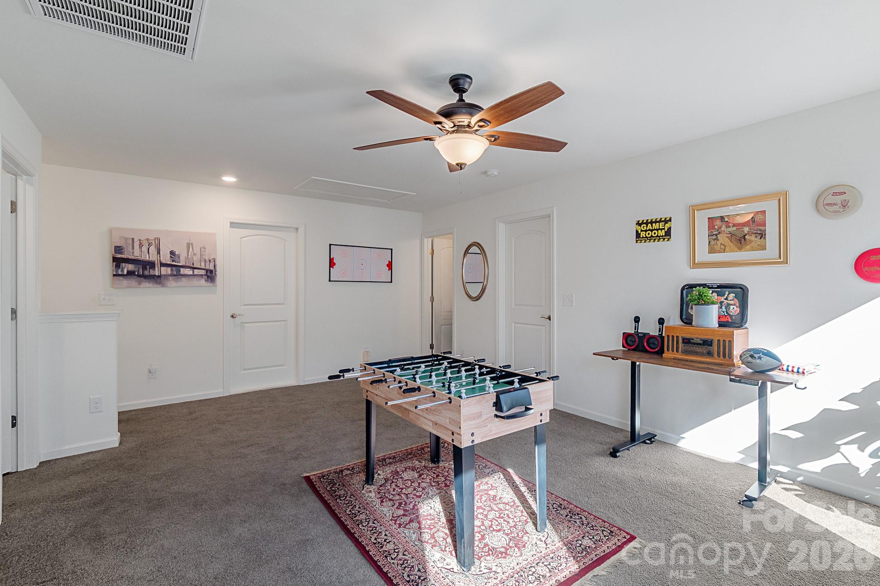
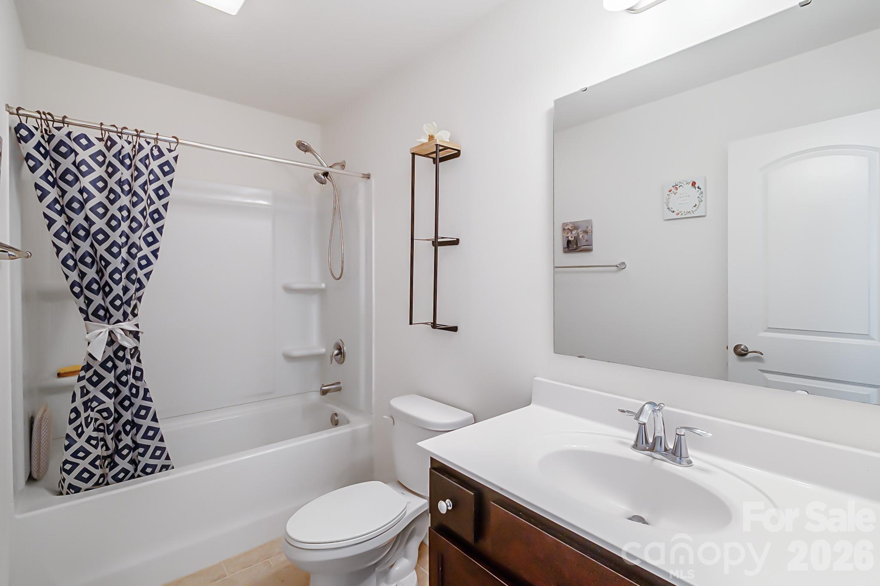
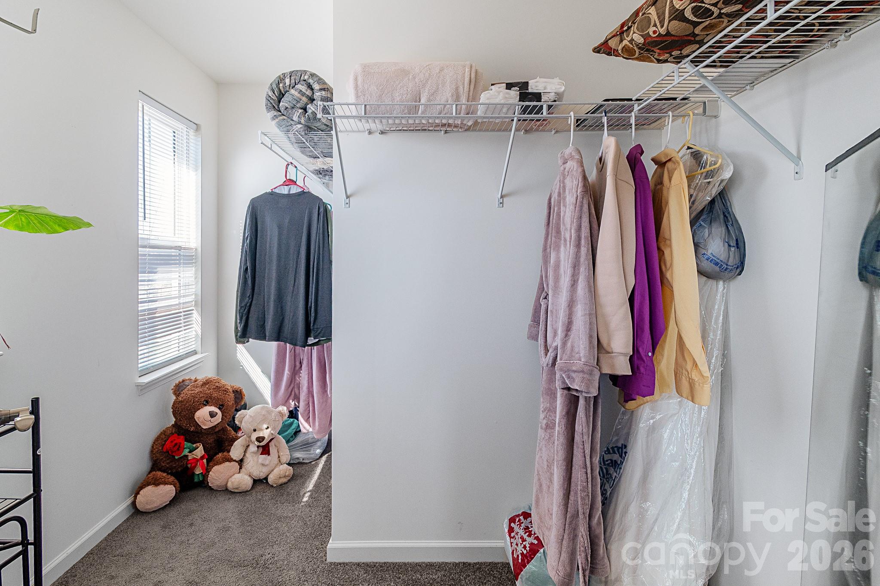
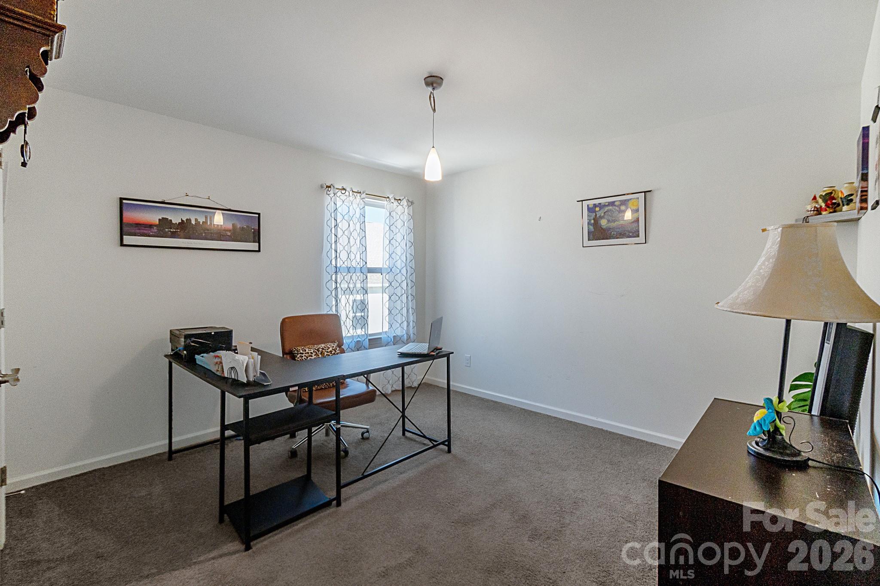
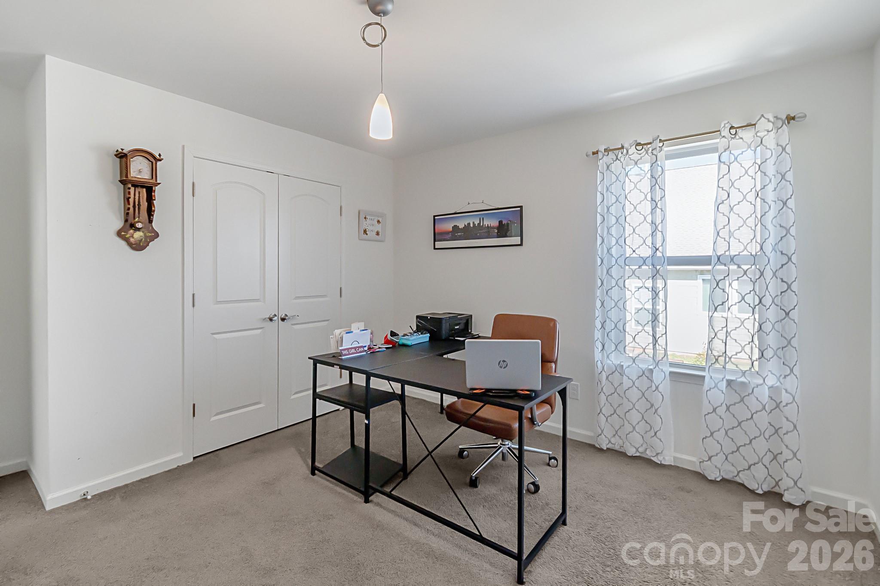
Upstairs, you’ll find a spacious bonus area that can easily serve as a game room, movie room, home gym, or playroom—the options are truly endless. Two generously sized bedrooms, one featuring a large walk-in closet, as well as a full bathroom conveniently located nearby. Just off the bonus room is an unfinished space currently used for storage, which could be fully finished to create a fourth bedroom, home office, or flex space.

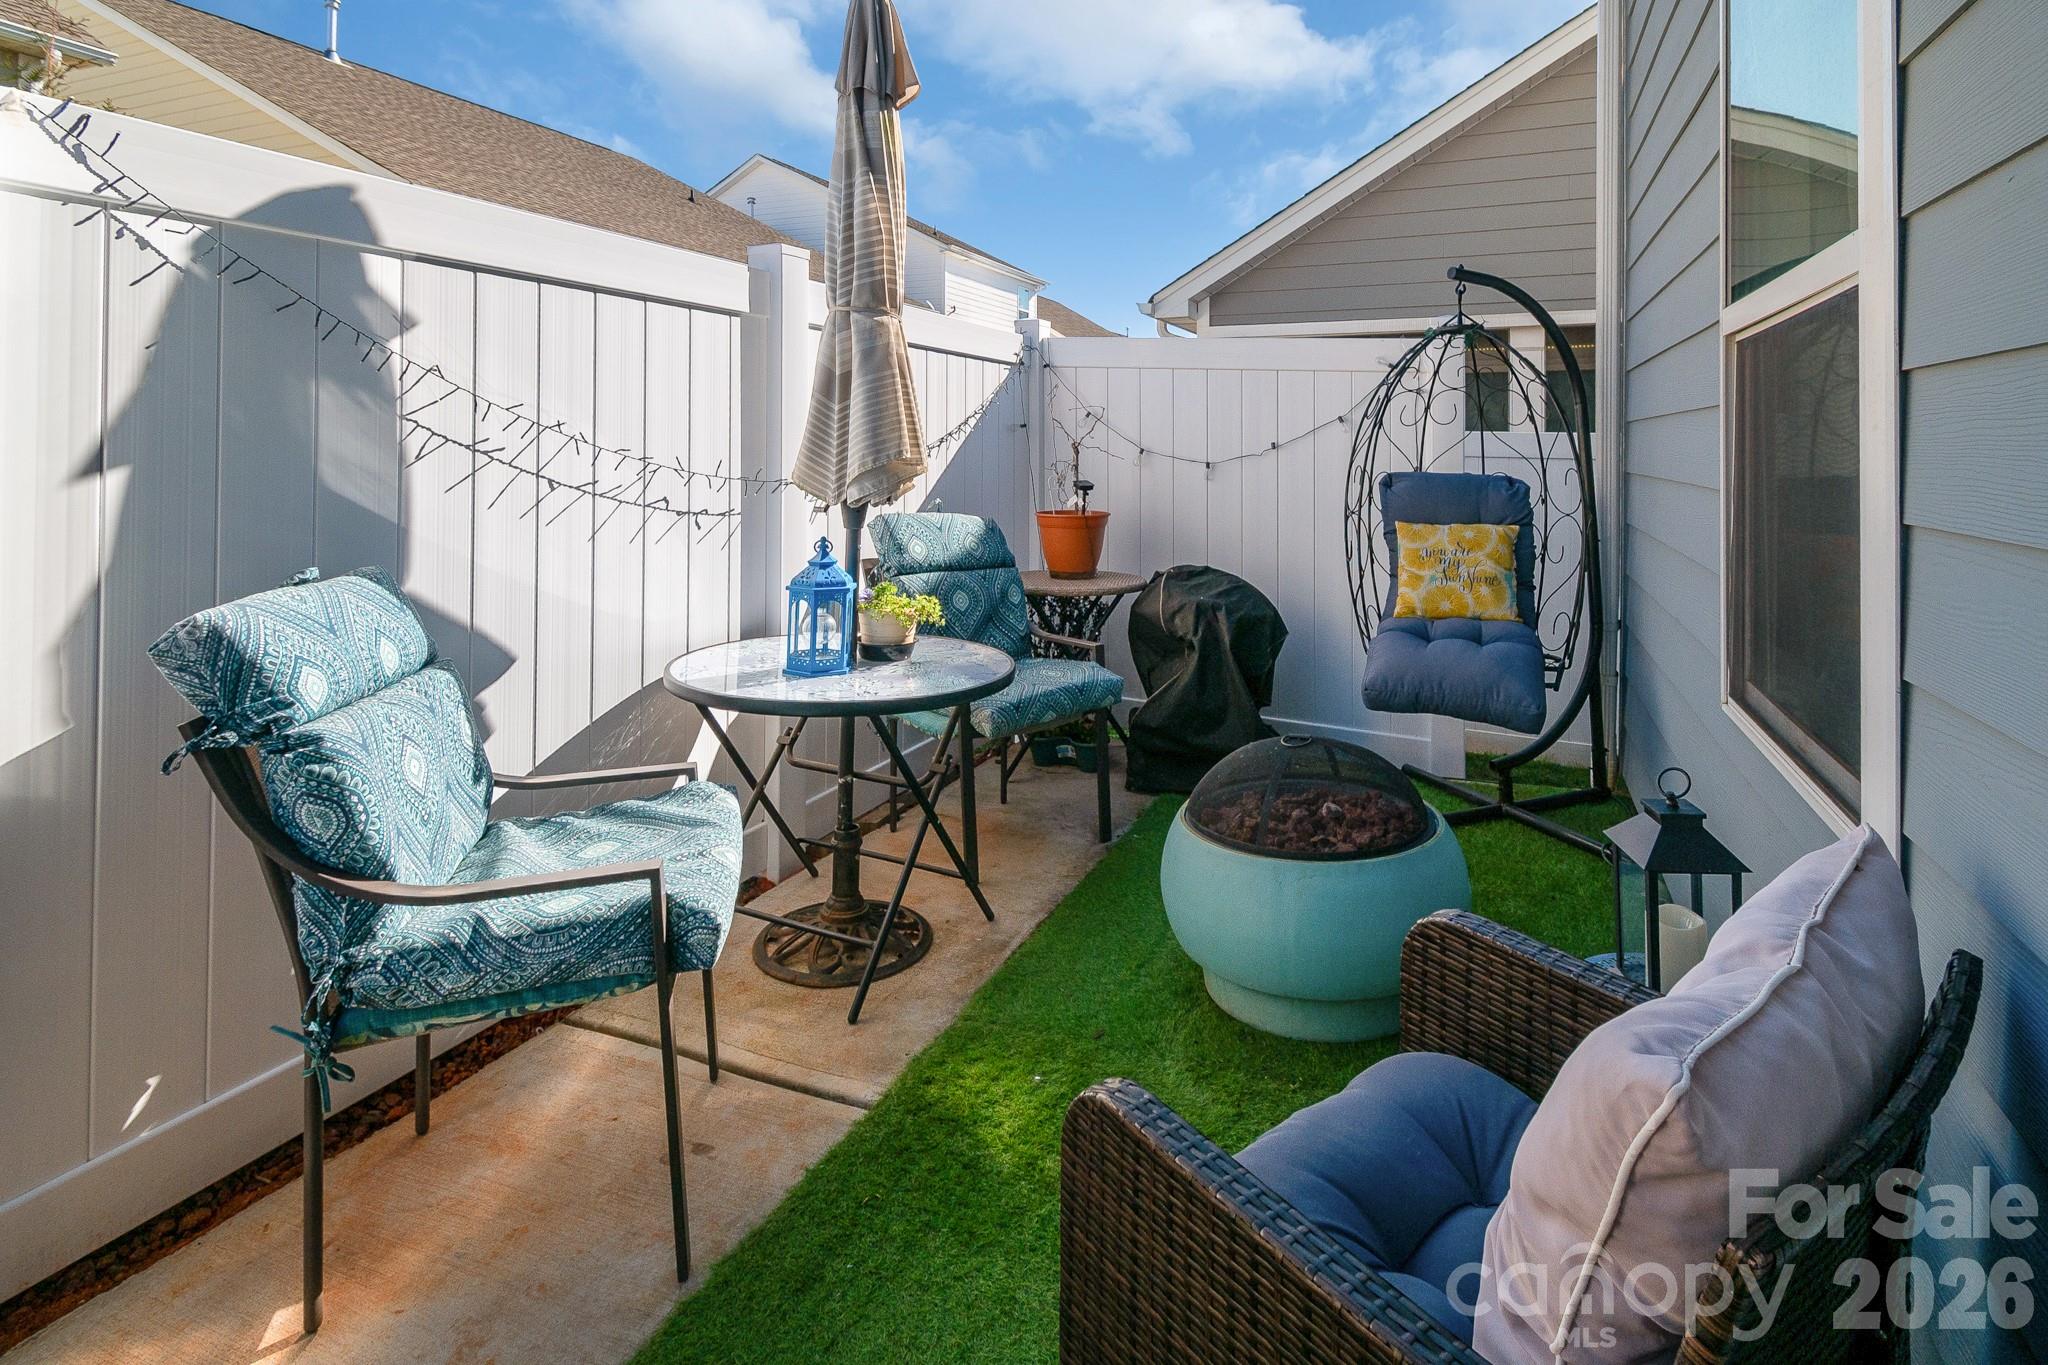
Step outside to your private backyard retreat, complete with space to relax by the firepit, read a book, or entertain guests—your own outdoor oasis. The front and side yards have sprinklers installed and as an owner you'll enjoy the benefit of lawn maintenance. 

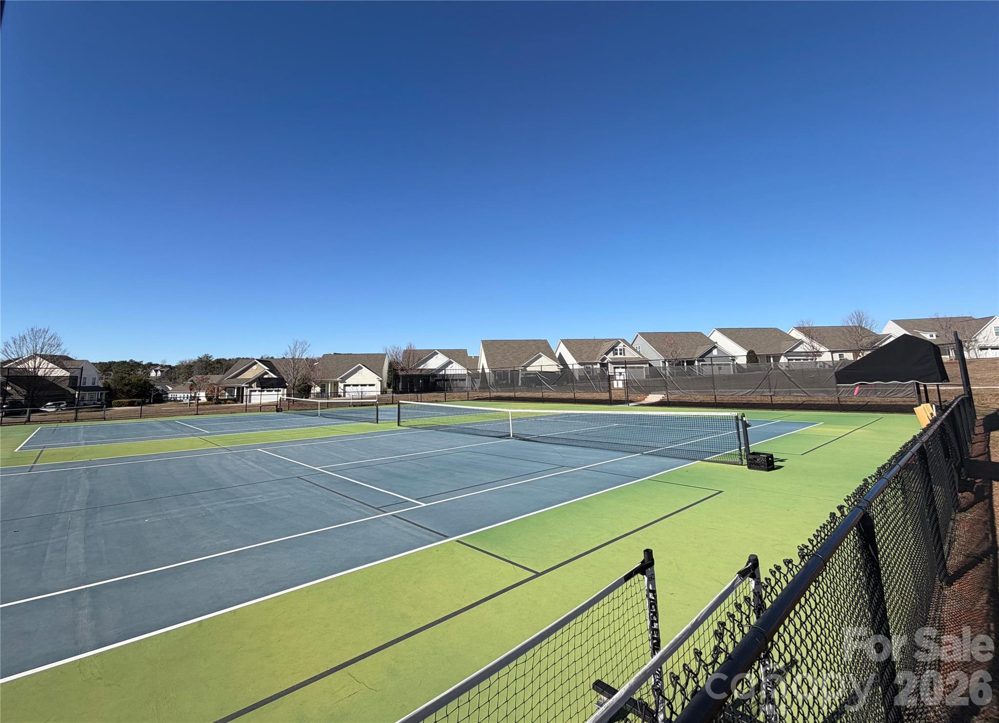
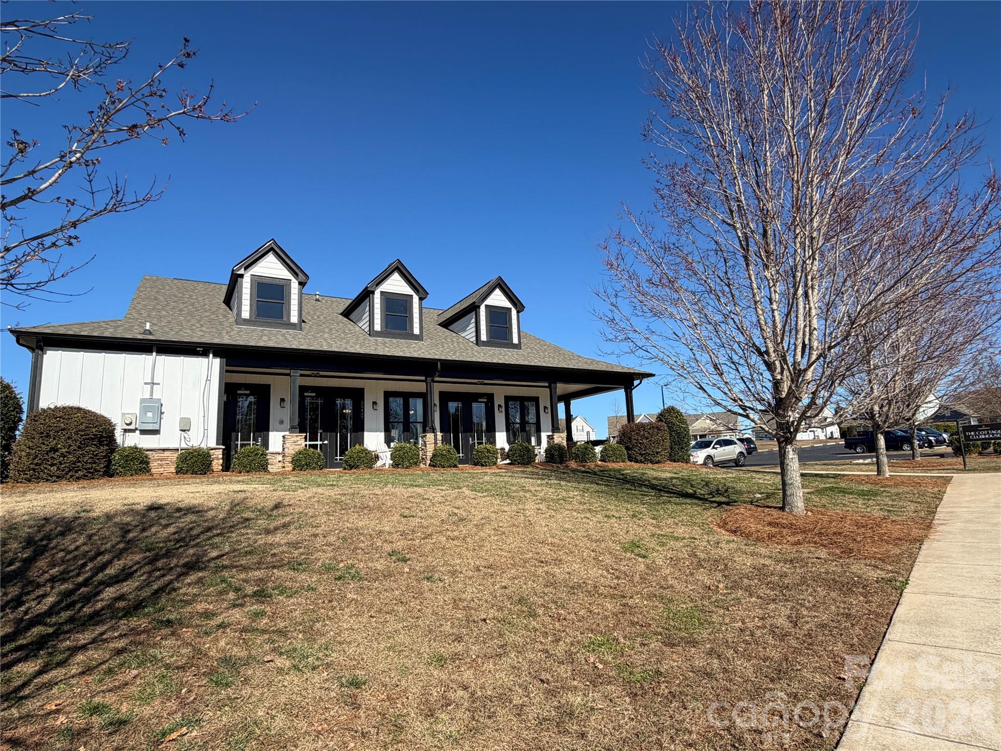
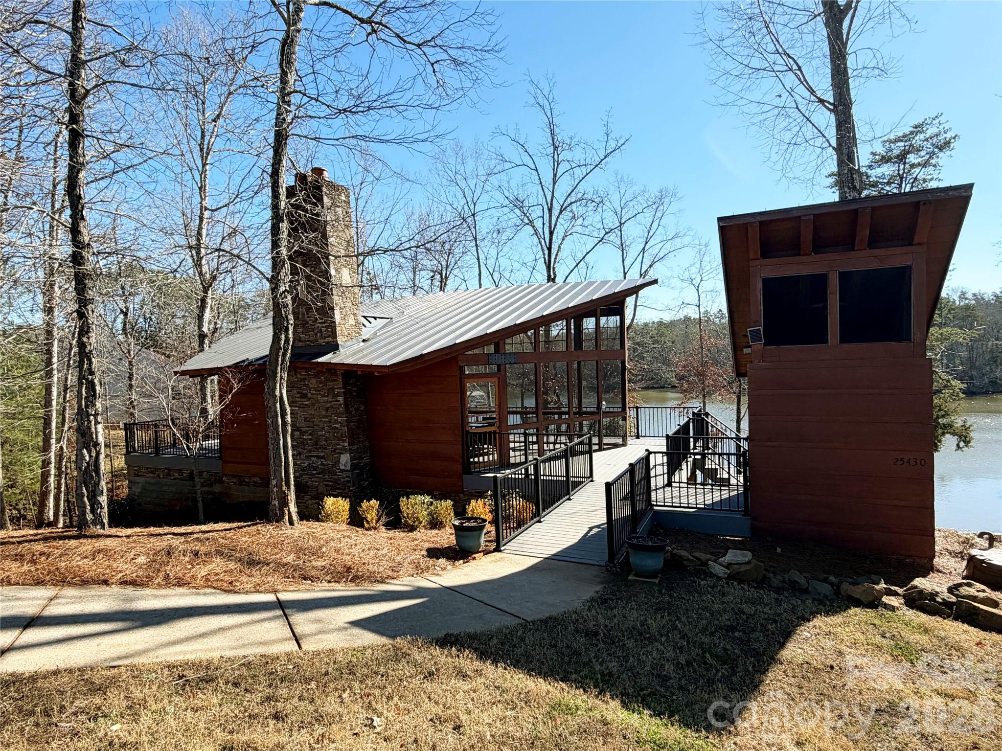
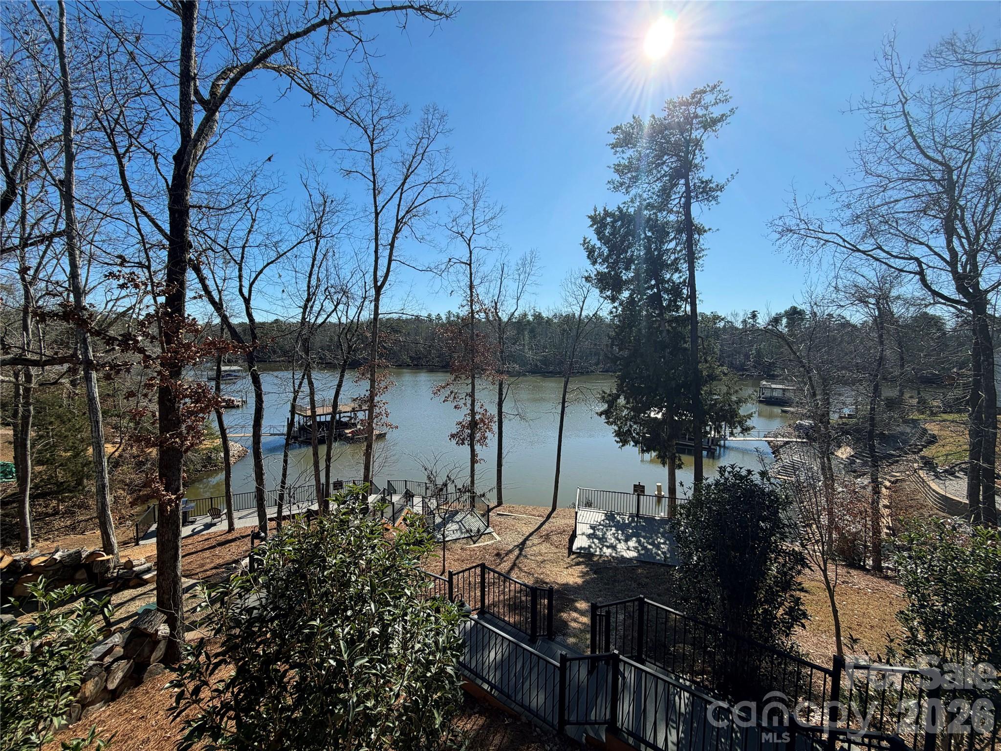
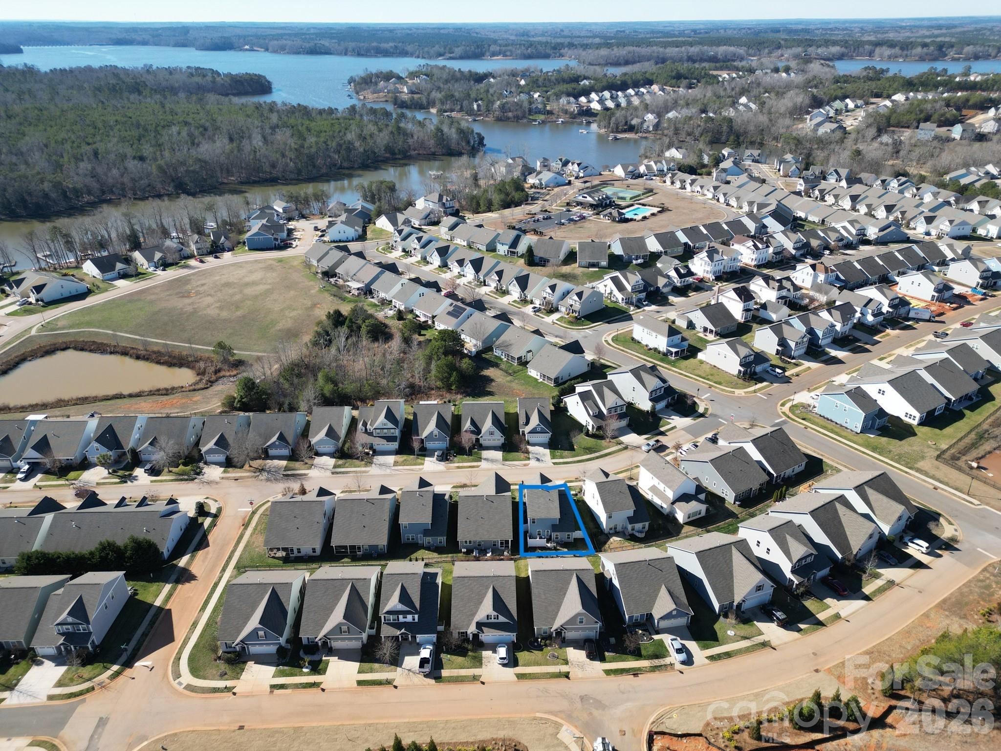
Beyond the home, Edgewater offers outstanding community amenities, including a resort-style swimming pool, clubhouse, walking trails, playgrounds, and sports courts, creating a vibrant and active lifestyle for residents. Plus, you’re just minutes from shopping, dining, and the popular Brickwood Restaurant, making it easy to enjoy great food and local favorites close to home.

This home truly offers the perfect blend of comfort, flexibility, and community living—don’t miss the opportunity to make it yours.

40154 Crooked Stick Drive

Message successfully sent.

What would you like to know?

What is 3 + 4 ?

I agree to receive email communication and understand I can unsubscribe at any time.

I agree to be contacted by Prestino Advantage via call, email, and text for real estate services. To opt out, you can reply 'stop' at any time or reply 'help' for assistance. You can also click the unsubscribe link in the emails. Message and data rates may apply. Message frequency may vary. Privacy Policy

Related Properties

Price reduced
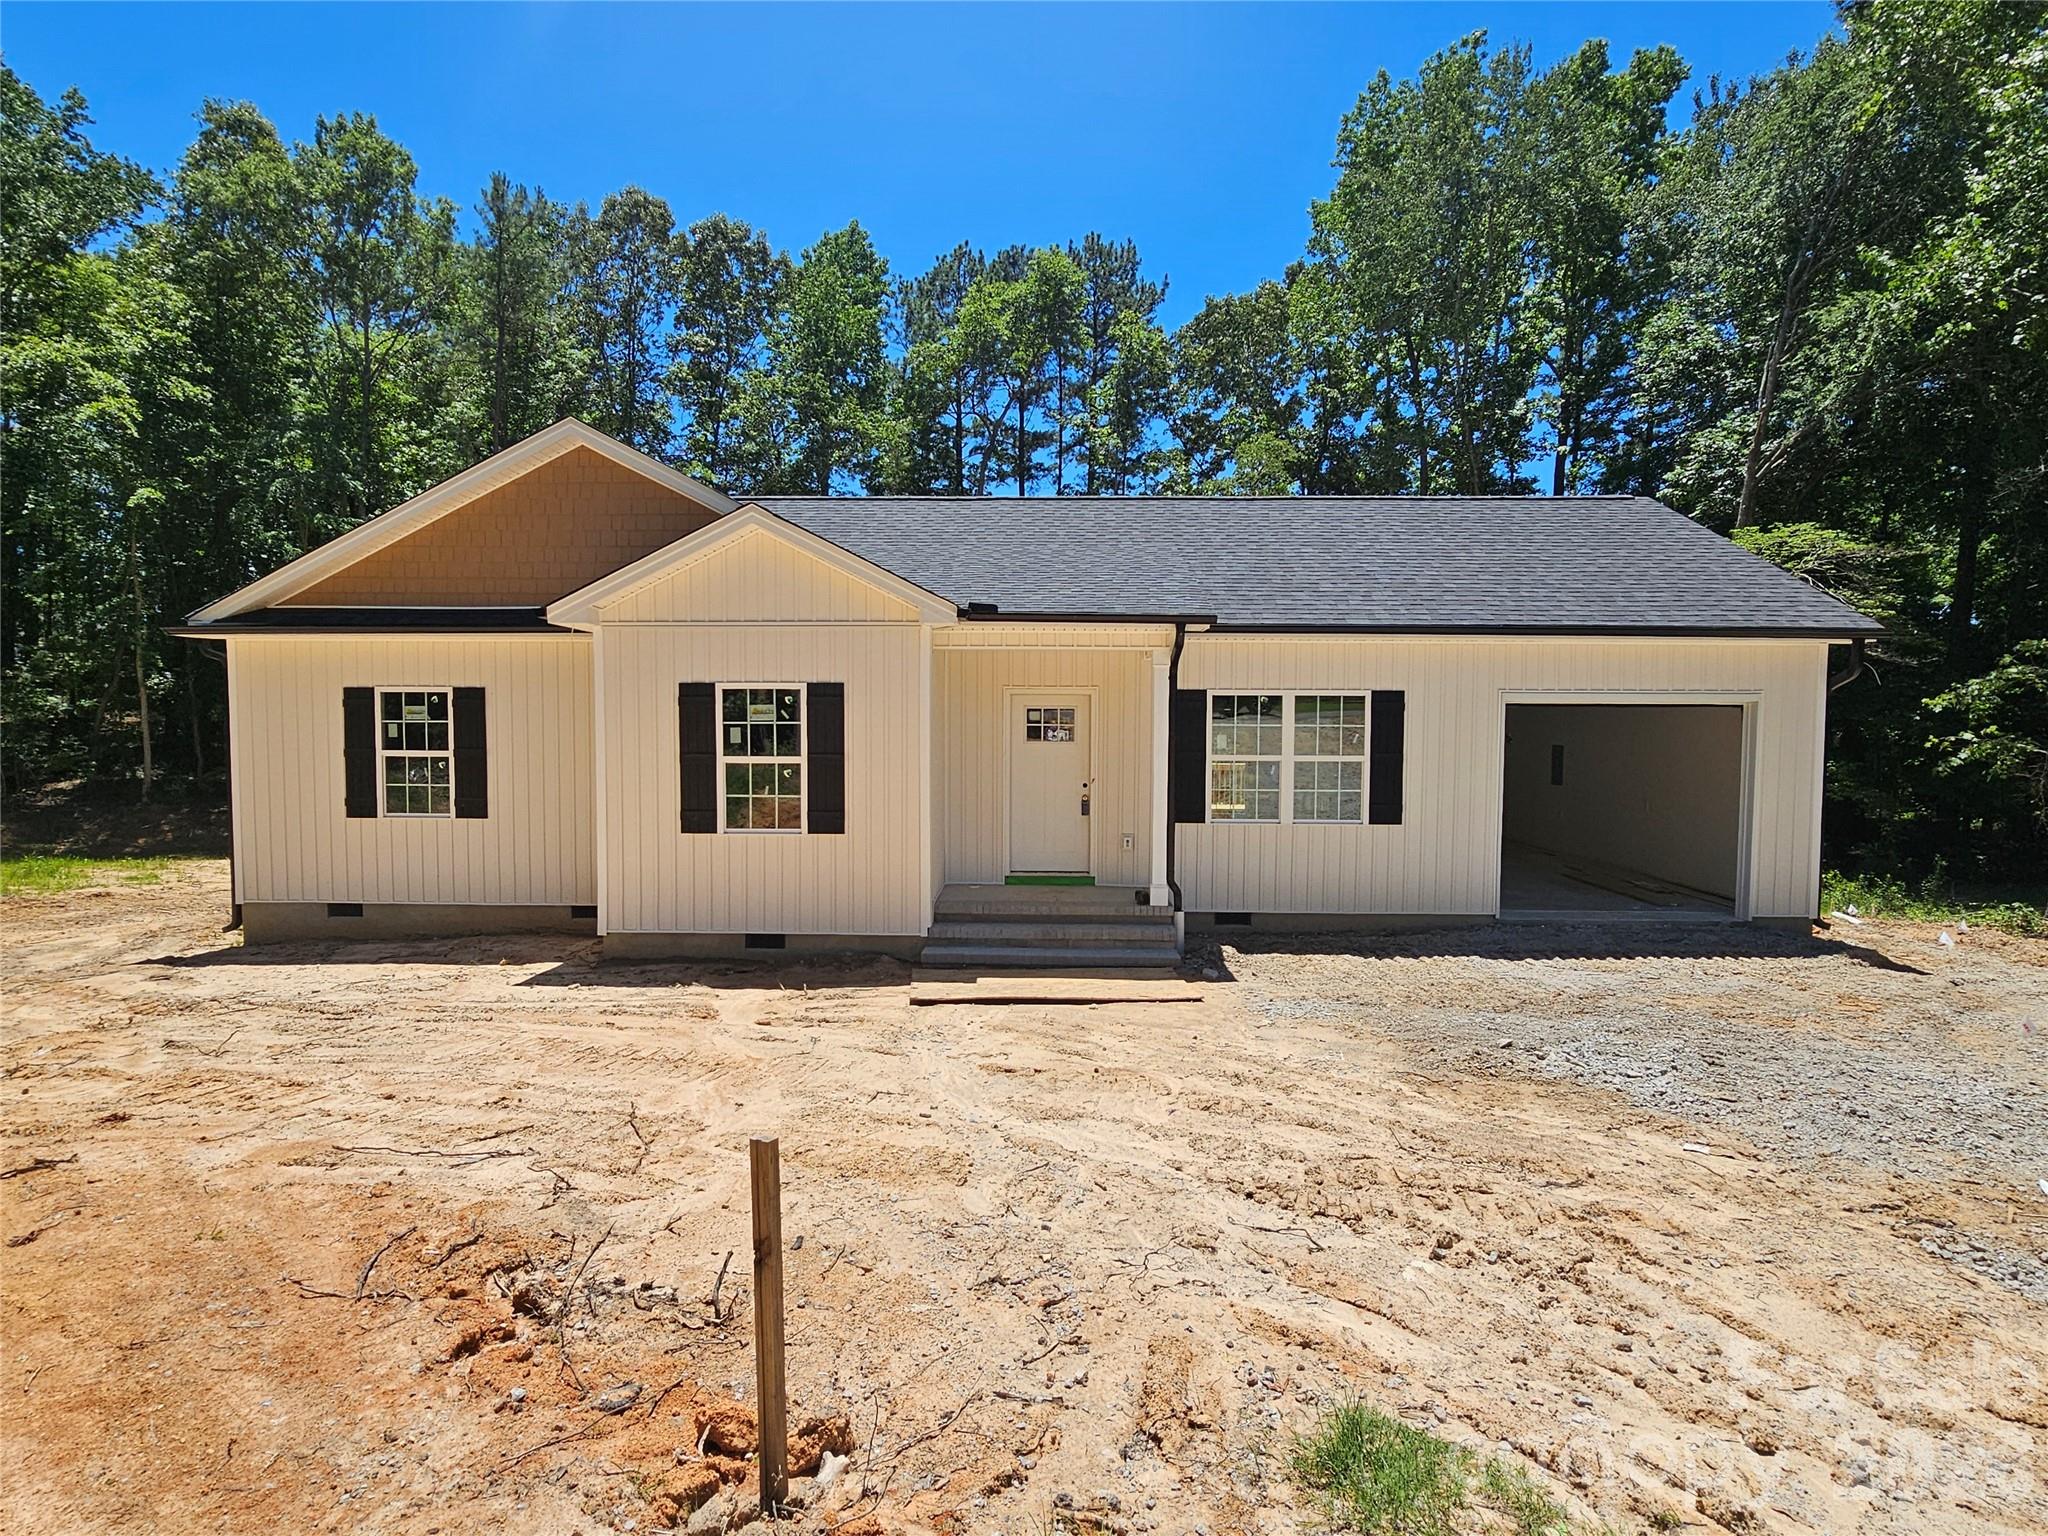
New Construction Home.  Features 9ft ceilings, rear deck. Buyer can pick out interior finishes depending on status of construction at time of contract.   Call the listing agent for more information.
#4369363

Lancaster

2566 Heather Lane

3 Beds

2 Baths

1,409 Sq.Ft.

$309,900

MLS#: 4369363
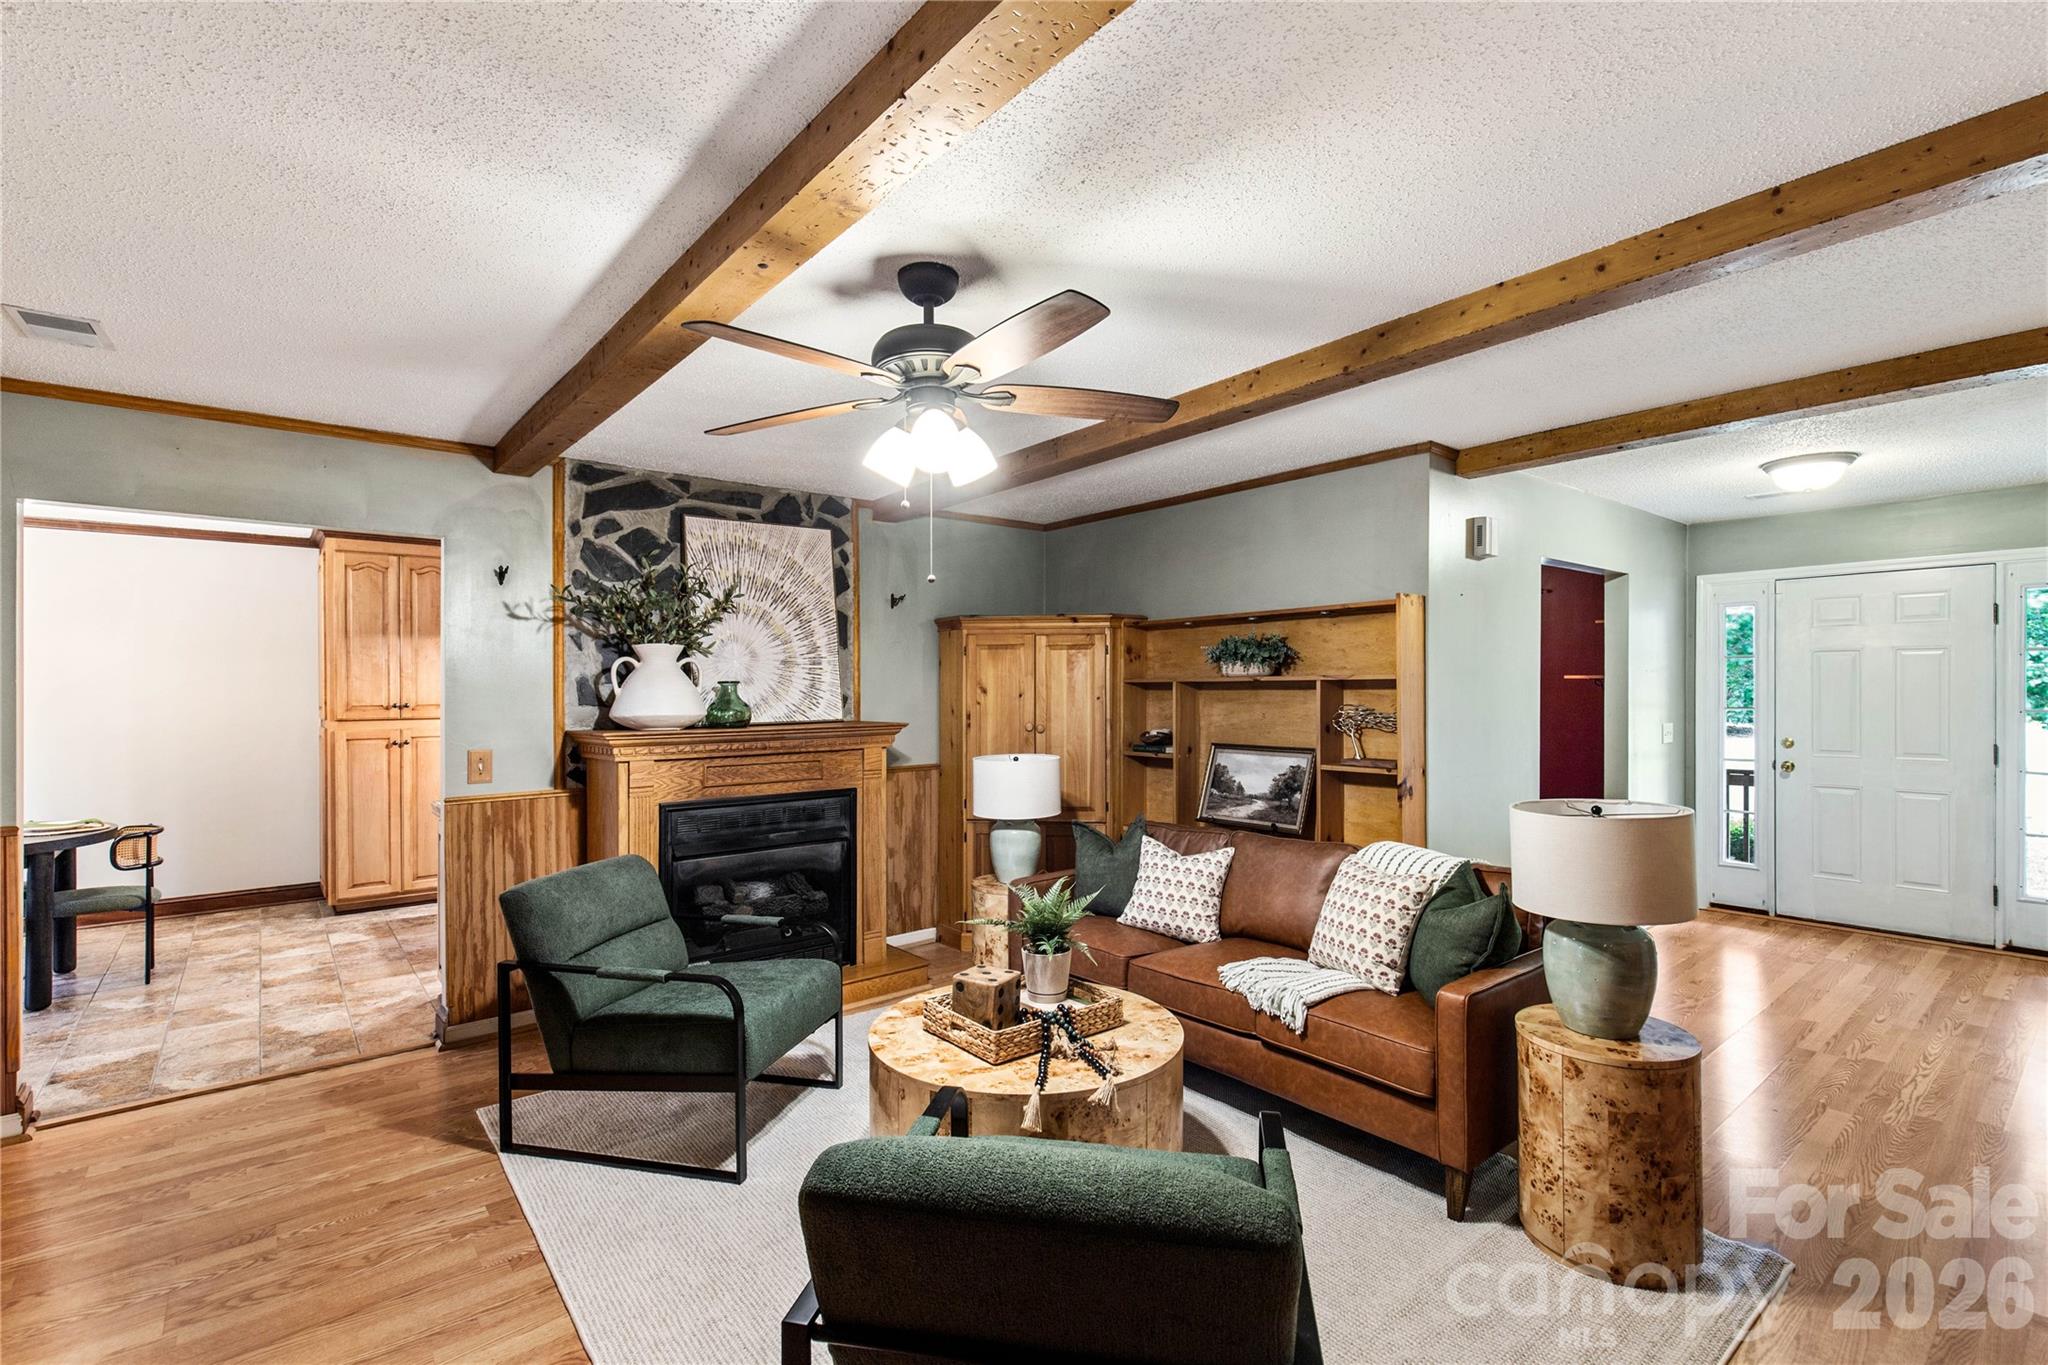
If you’ve been dreaming of a little more space, a little more sunshine, and a whole lot of country charm, 710 Dixie School Road may be the one. Set on 2 acres in Lancaster, this one-owner home offers approximately 1,800 square feet with 3 bedrooms, 2 bathrooms, and plenty of room to enjoy life inside and out. Inside, you’ll find a comfortable layout with custom built cabinets and a kitchen island for meal prep, gathering, or morning coffee chats. The living area features ventless gas logs, adding a cozy touch when the weather cools down. A screened porch gives you the perfect spot to sip sweet tea, listen to the birds, and enjoy the slower pace of country living. Outside is where this property really shines. There’s space for entertaining, gardening, pets, hobbies, and maybe even a few chickens, thanks to the chicken coop already in place. The fenced side yard is great for pets, while the outbuilding with power and additional covered parking/storage area add everyday function and flexibility. Located in the sought after Buford Community, this property offers the kind of lifestyle buyers are looking for: room to breathe, space to play, and a peaceful setting that still keeps you close to town conveniences.
#4375890

Lancaster

710 Dixie School Road

3 Beds

2 Baths

1,821 Sq.Ft.

$360,000

MLS#: 4375890
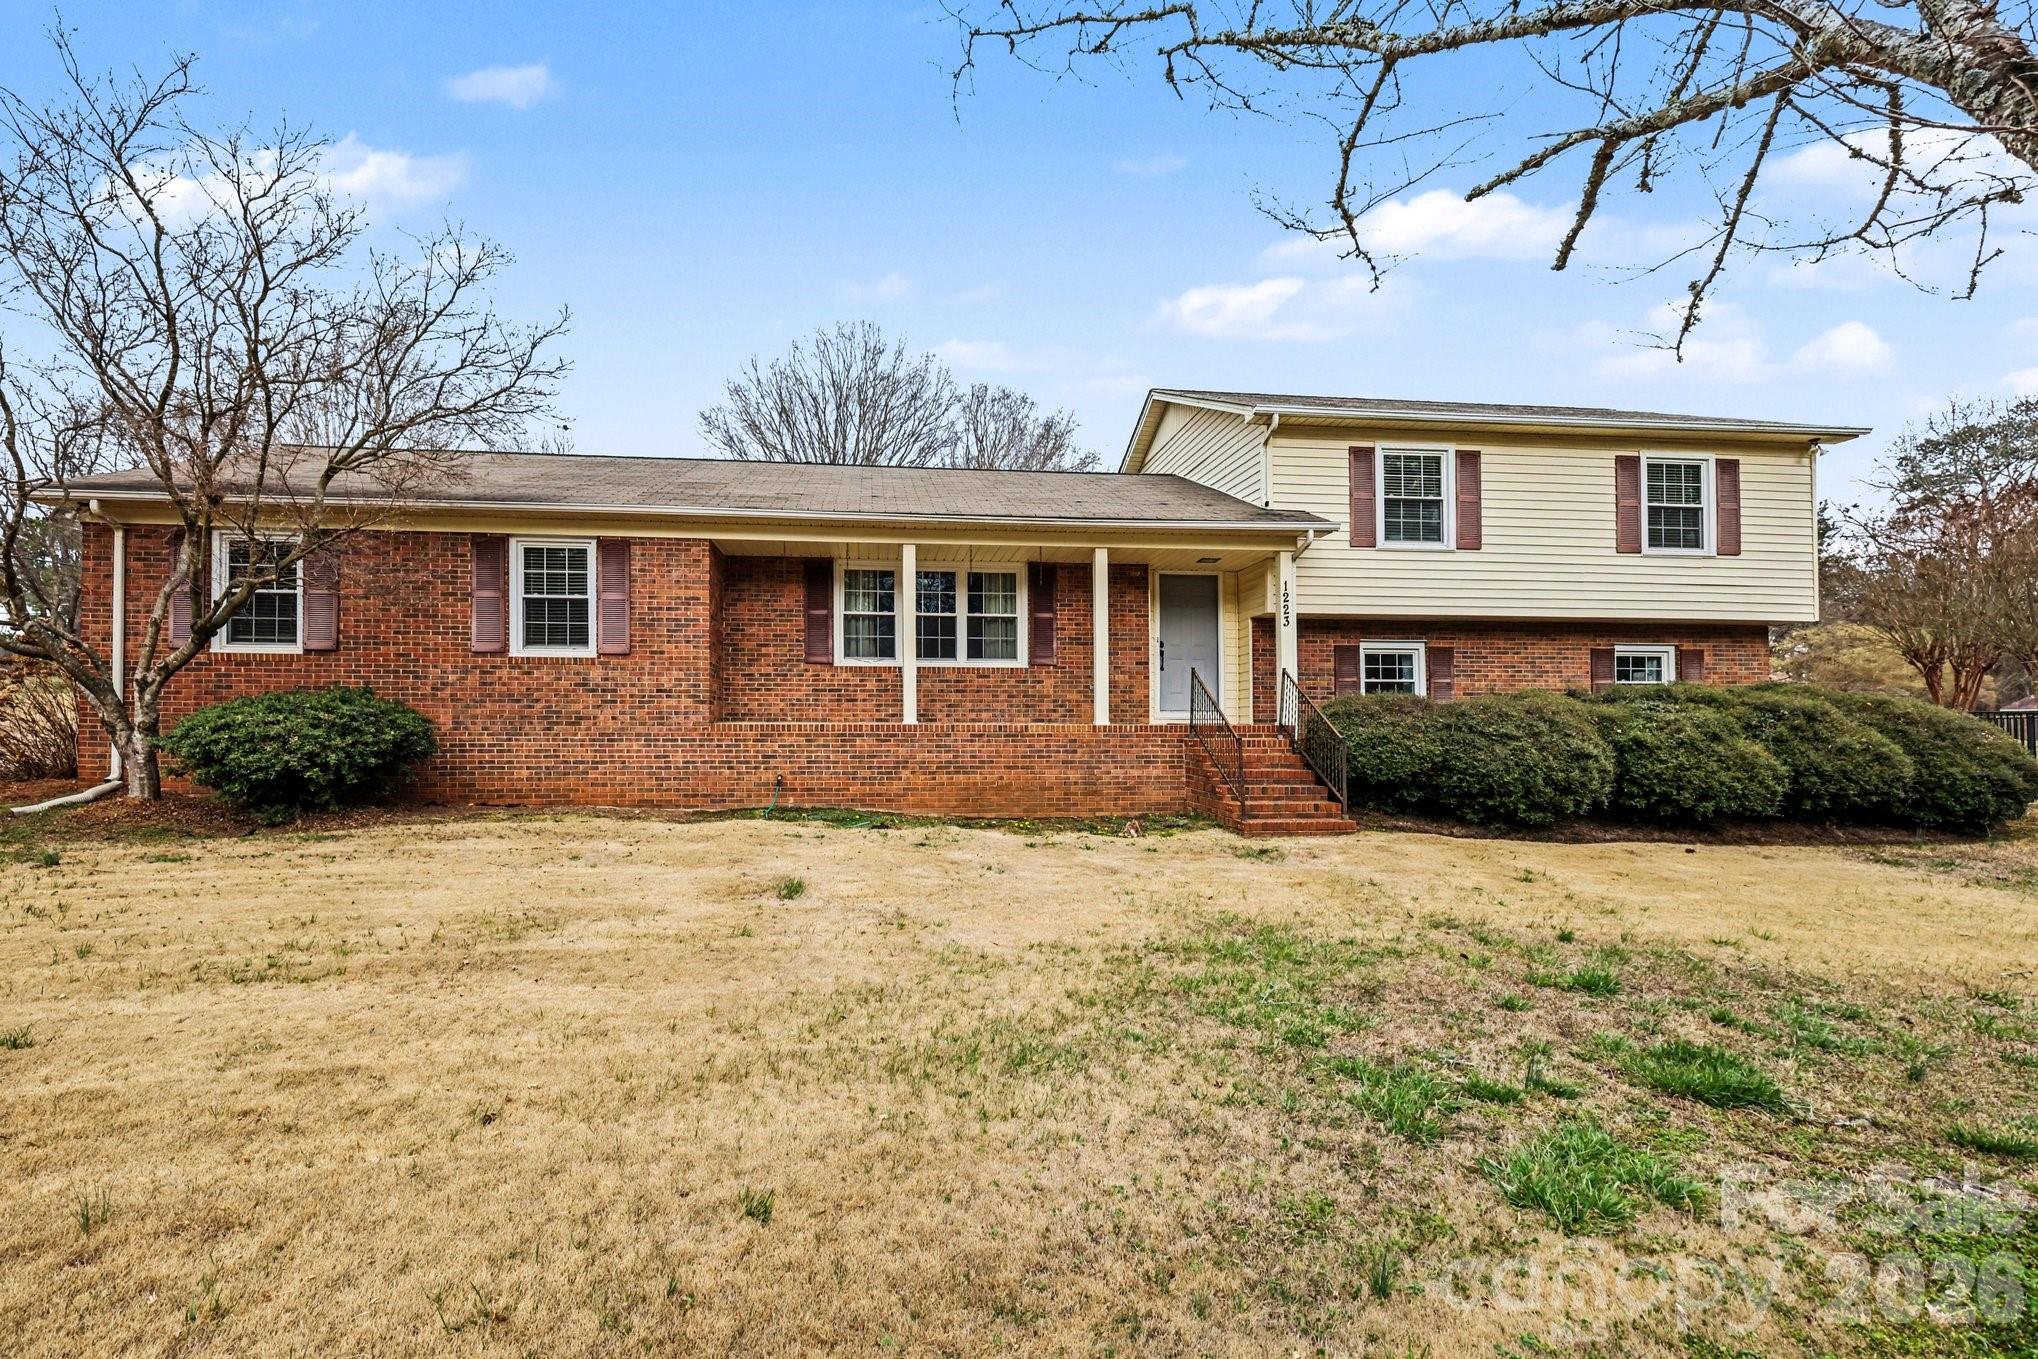
Seller offering buyer concessions with an acceptable offer. Back on the market at no fault of the seller!

Nestled on a spacious .86-acre lot in the desirable West Manor subdivision, this well-maintained 3-bedroom, 2-bath split-level home offers the perfect blend of comfort, space, and outdoor enjoyment—with no HOA.

Inside, you'll find a beautifully remodeled kitchen featuring quartz countertops, updated hardware, modern fixtures, and ample workspace for everyday living and entertaining. The home showcases a combination of hardwood, LVP, and carpet flooring, creating warmth and functionality throughout. A cozy wood-burning fireplace anchors the main living area, while the split-level design provides flexibility and room to spread out.

Major updates include an HVAC system replaced in 2014 and serviced annually, along with a water heater installed in 2016.

Step outside to your private backyard retreat, complete with a fenced in-ground pool, pool house, and plenty of space for entertaining, relaxing, gardening, or simply enjoying the outdoors. The 2-car garage and utility room provide additional storage and workspace.

Conveniently located near shopping, dining, schools, and commuter routes, this property offers the space, features, and value today's buyers are seeking. Schedule your private showing today and ask about available buyer concessions.
#4350788

Lancaster

1223 Pinedale Road

3 Beds

2 Baths

1,873 Sq.Ft.

$345,000

MLS#: 4350788
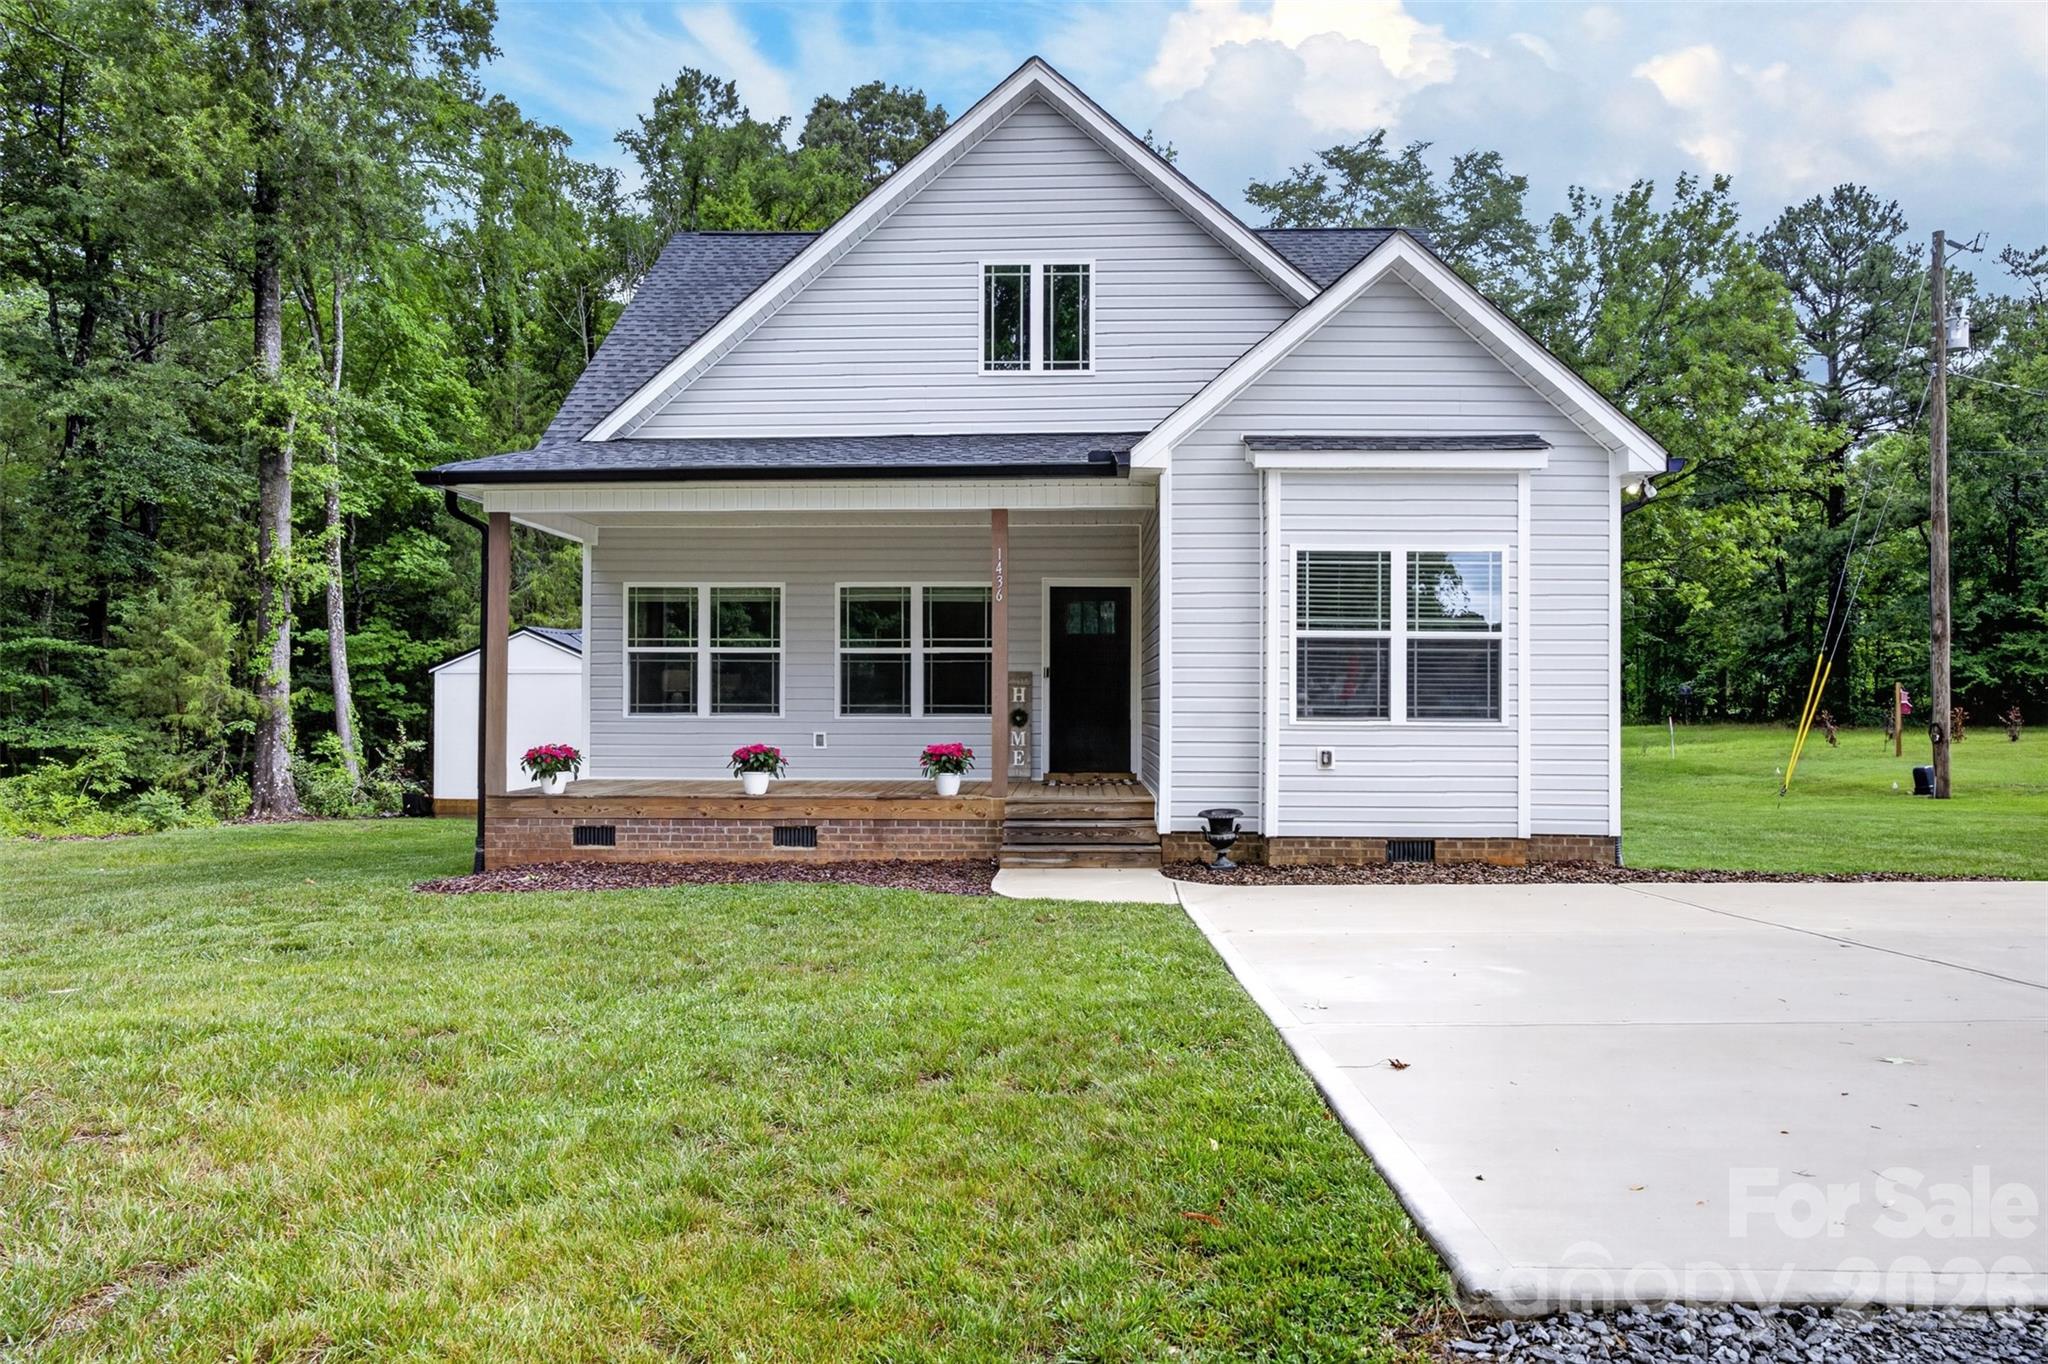
Better than new and loaded with thoughtful upgrades, this beautiful one-year-old home welcomes you with a charming rocking chair front porch and offers the perfect blend of modern convenience and custom charm. Ideally located just minutes from HWY 521 and downtown Lancaster, you'll enjoy easy access to shopping, dining, and everyday amenities while still appreciating the peace and privacy of country living, with no HOA and no city taxes.

The open-concept floor plan is designed for comfortable everyday living and effortless entertaining, featuring a spacious great room that flows seamlessly into the kitchen. The well-appointed kitchen offers a large island, abundant workspace and storage, dovetail soft-close cabinetry, and quartz countertops. The primary suite is conveniently located on the main level and showcases a stunning custom-remodeled bath complete with a vintage clawfoot soaking tub, creating a spa-like retreat. Also on the main floor are a newly constructed walk-in pantry, laundry room, and half bath for added convenience.

Upstairs, you'll find a desirable split-bedroom layout with a shared full bath, along with walk-in attic storage that provides excellent storage space and future expansion potential.

Step outside onto the rear deck and enjoy the peaceful backyard setting, where the property backs to mature woods, offering privacy and natural views year-round.

What truly sets this property apart is the detached 12' x 32' cottage (384 square feet), offering endless possibilities as a guest retreat, home office, studio, or hobby space. This versatile space is connected to water, sewer, and electricity, features a mini-split heating and cooling system, includes a kitchen with plumbing in place, and is already pre-plumbed for a bathroom. Permit on file.

With custom upgrades, flexible living space, a one-of-a-kind detached cottage, and the rare combination of convenience and country living, this move-in-ready property offers exceptional value and opportunities that are hard to find.
#4394628

Lancaster

1436 Panther Road

3 Beds

2 Baths

1,628 Sq.Ft.

$365,000

MLS#: 4394628
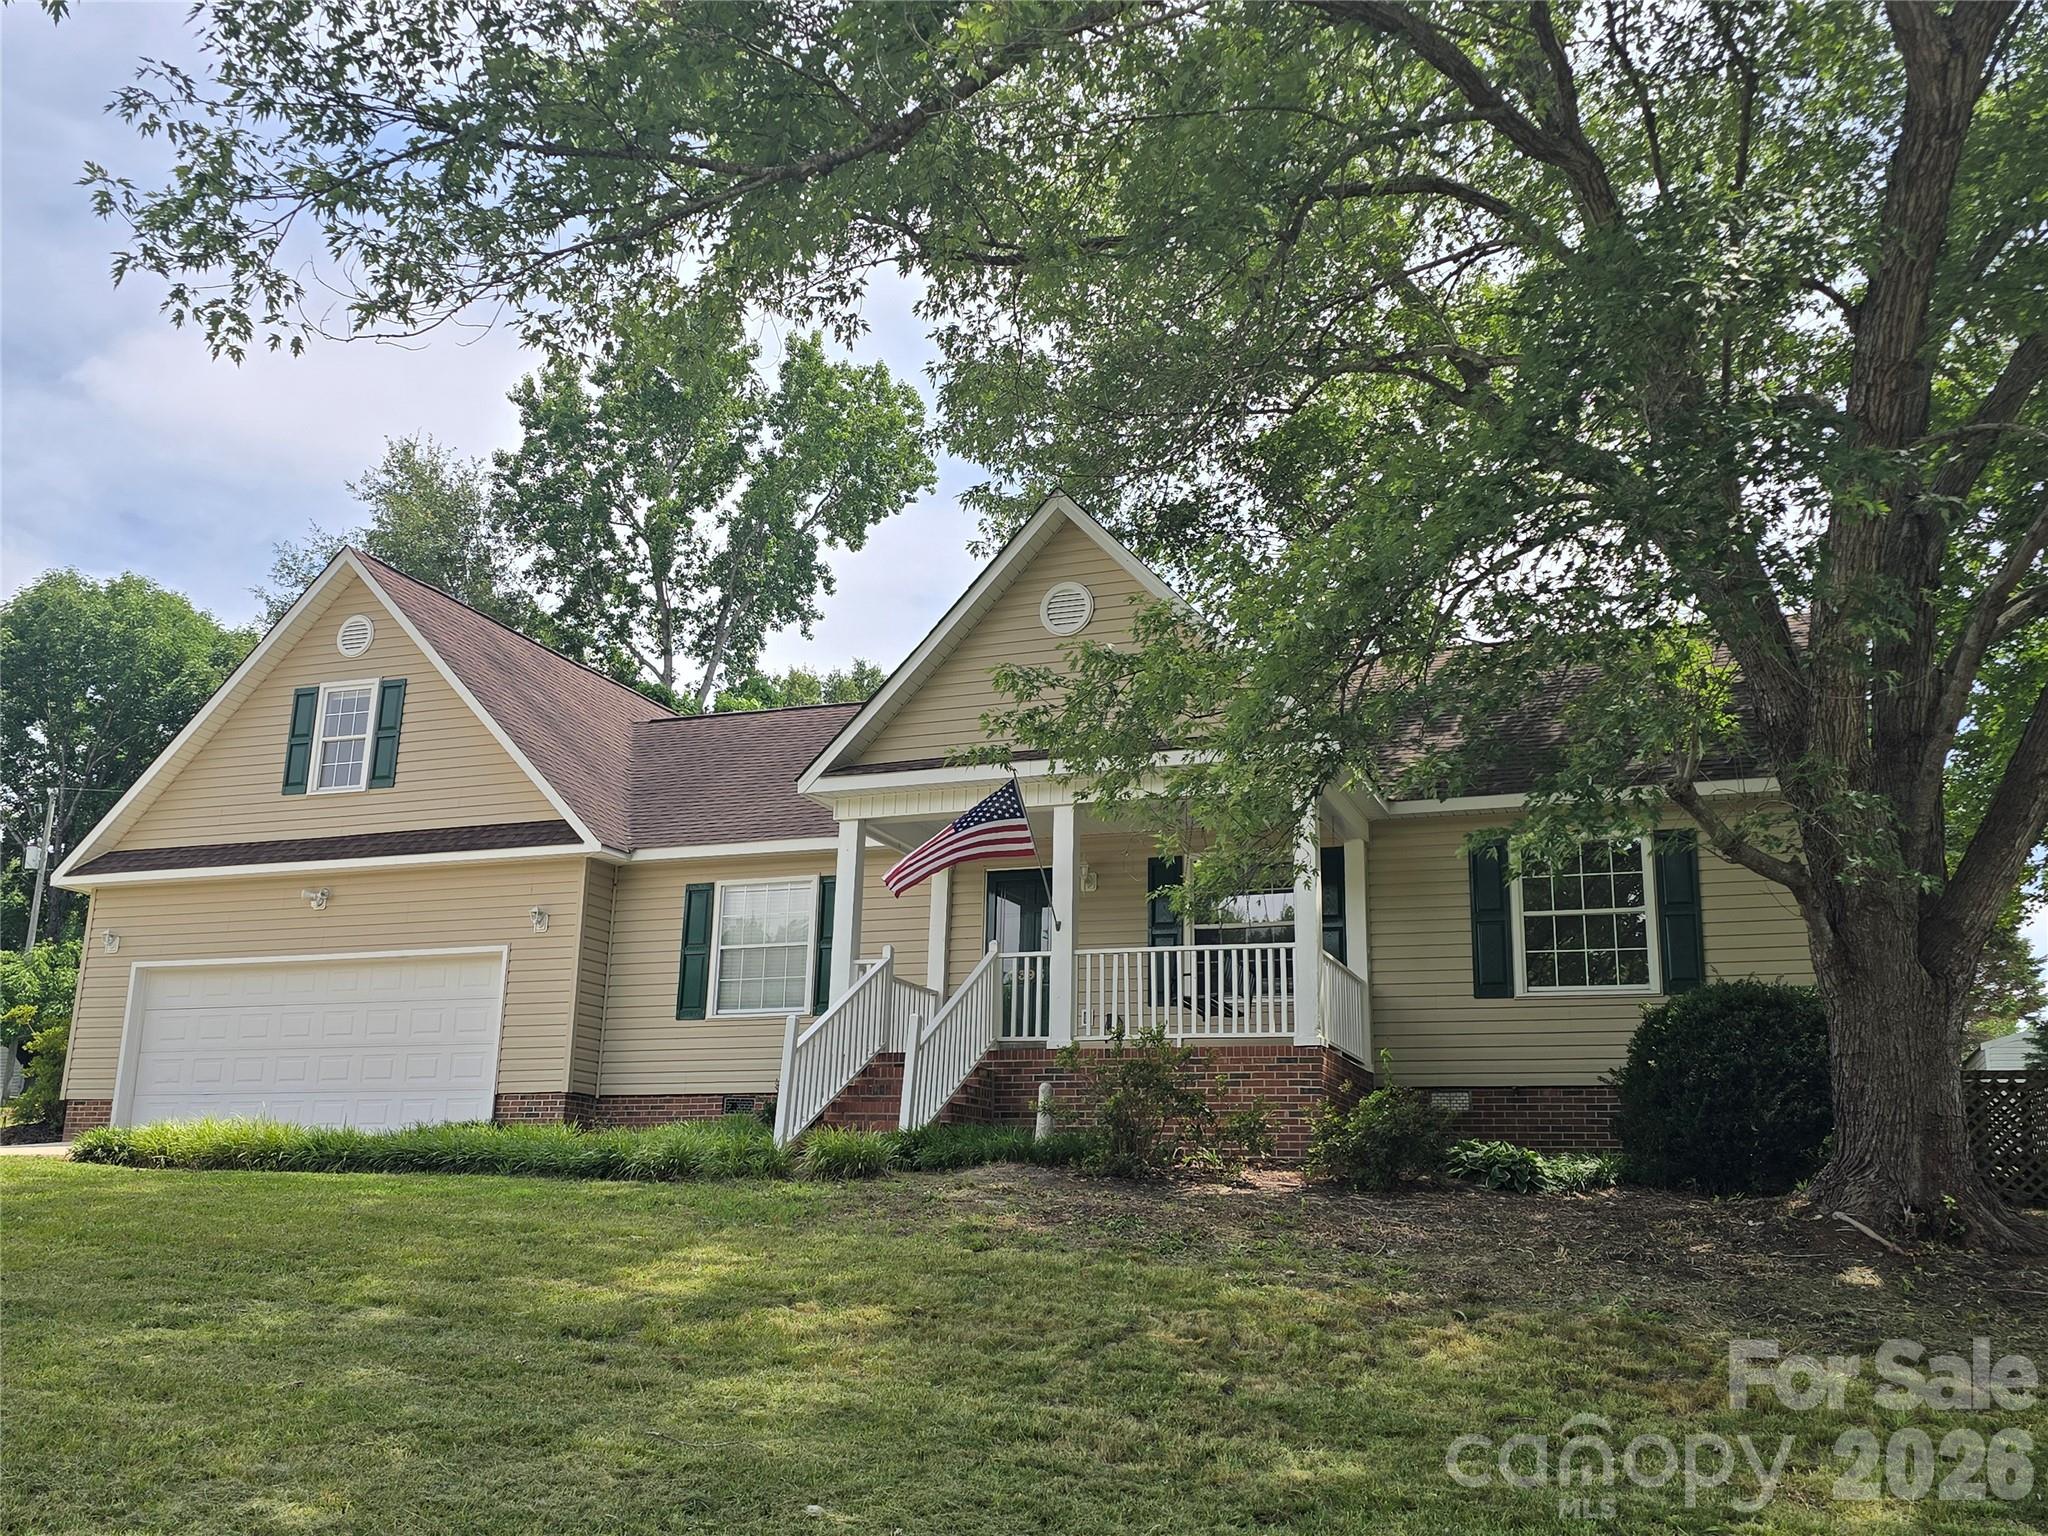
Welcome to this beautifully updated 3-bedroom, 2-bath home located in the desirable Smokerise Subdivision. Situated on a spacious 0.36-acre lot, this move-in-ready property has been thoughtfully remodeled with numerous upgrades throughout.

Inside, you'll find new hardwood flooring, fresh interior paint, and an updated kitchen featuring refurbished cabinetry, new appliances, and a new range hood. Both bathrooms have been enhanced with ceramic tile flooring, adding style and durability.

Additional improvements include new ductwork beneath the home, refurbished rear decks with an upgraded modern appearance for entertaining and enjoying summer barbeques, and a newly remodeled bonus room located above the oversized double garage. The garage also features a new utility sink, providing added convenience for projects and storage.

Relax on the inviting front porch and enjoy the peaceful sounds of summer in this charming neighborhood setting. With its extensive updates, generous living spaces, and attractive outdoor areas, this home is ready for its next owner to move in and make it their own.
#4357517

Lancaster

2393 Oxford Circle

3 Beds

2 Baths

1,804 Sq.Ft.

$375,000

MLS#: 4357517
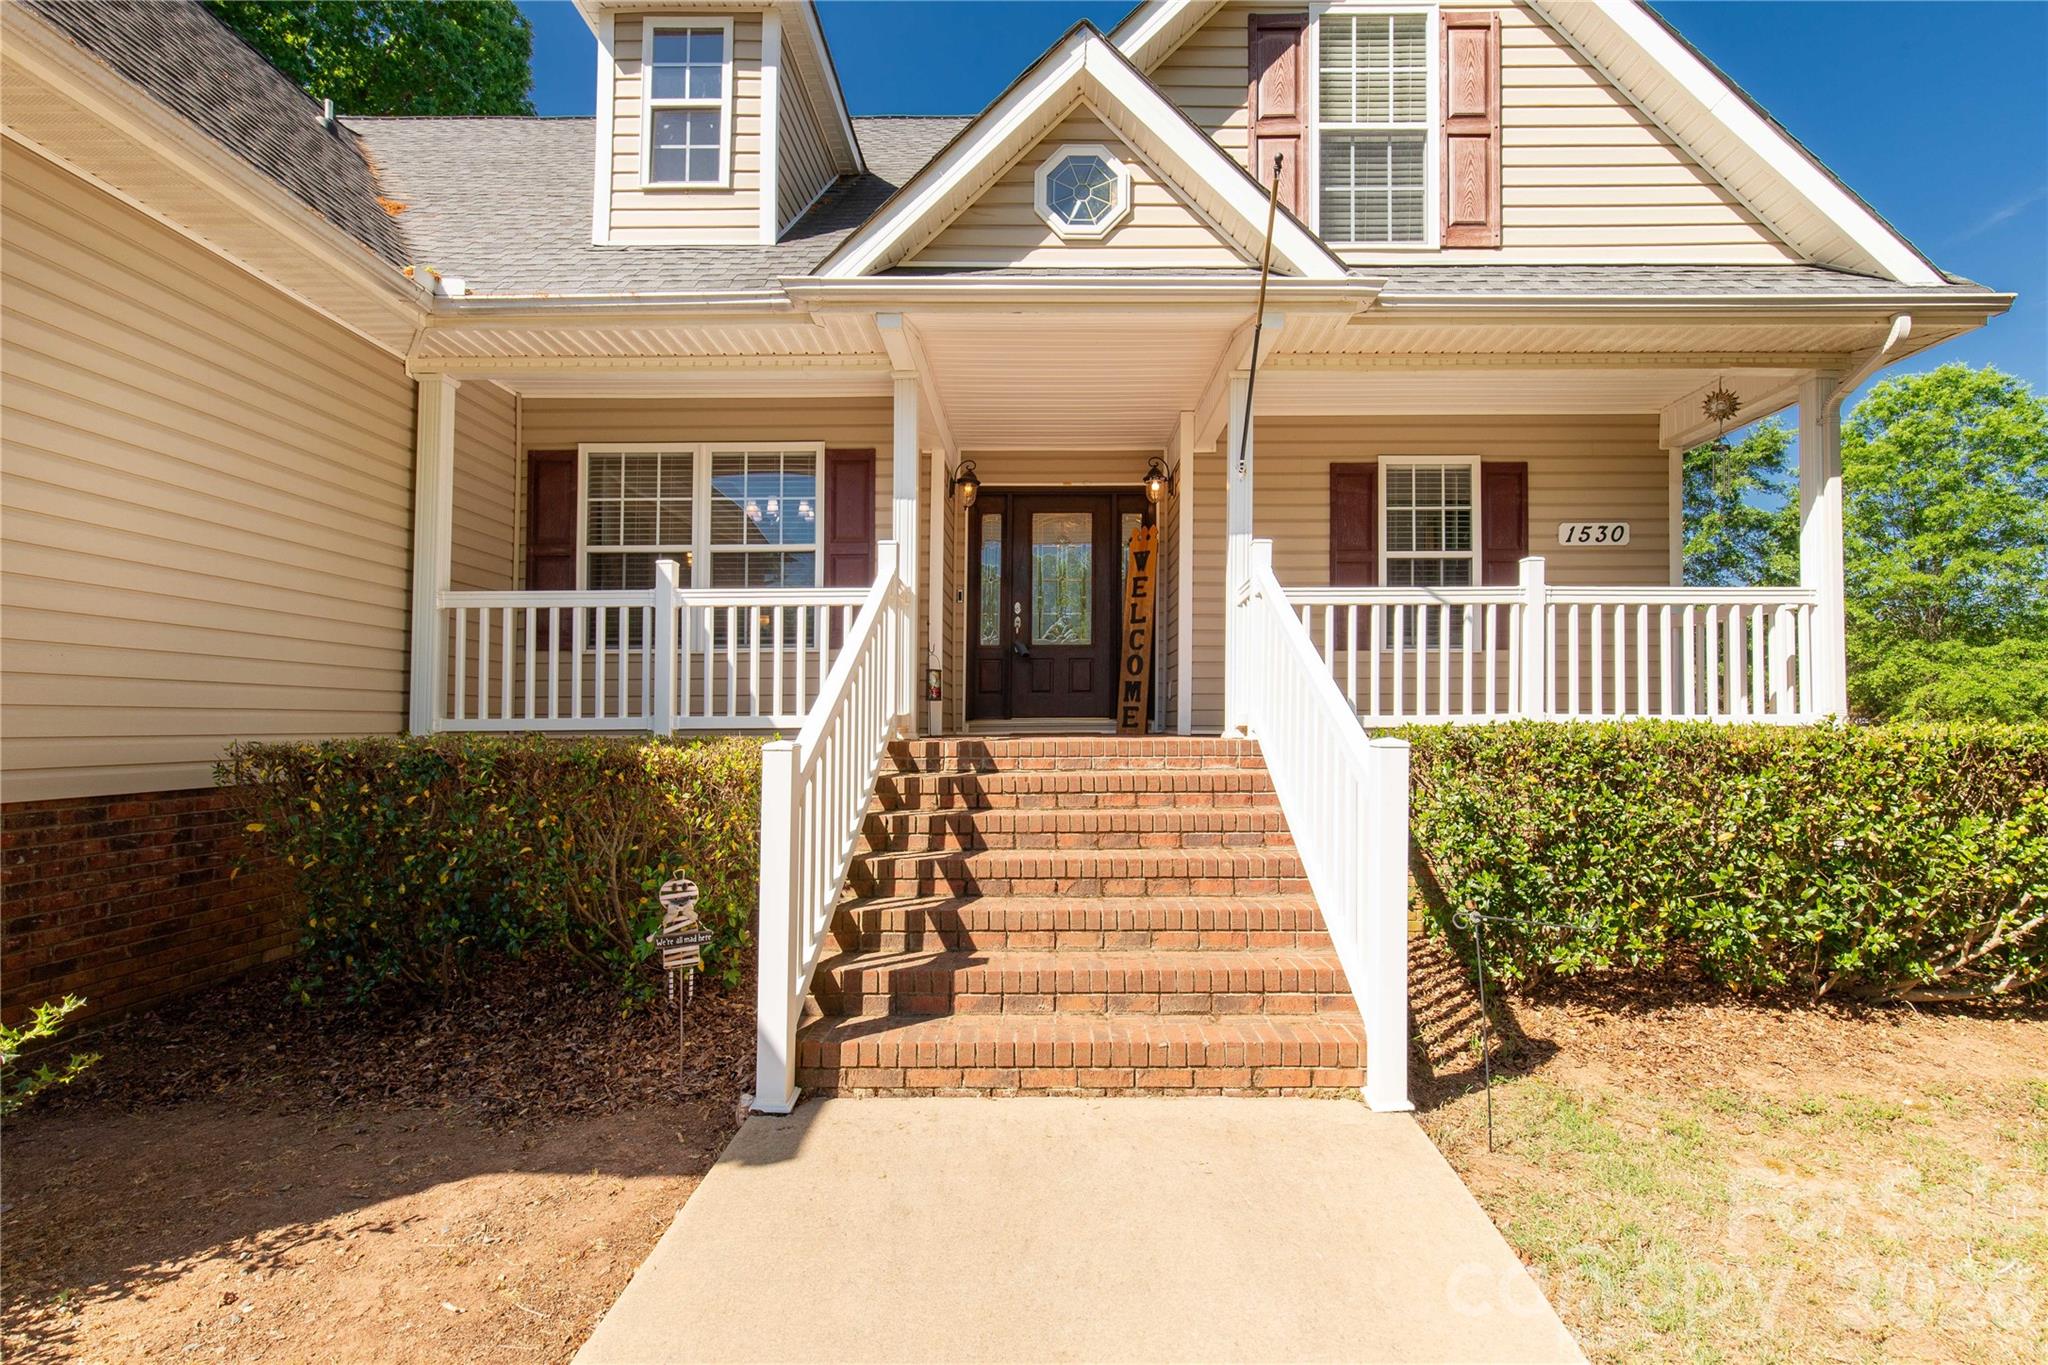
Price reduced
Step onto the covered front porch and feel it immediately…this is not just a house, it’s a rhythm of space, light, and everyday living done right.

Welcome to over 2,500 square feet of thoughtful flexibility. The main level unfolds like an open invitation—anchored by a seamless flow between the living room, kitchen, breakfast nook, and dining area, all crowned with soaring cathedral ceilings that lift the space and let natural light dance from wall to wall.

The kitchen sits at the heart of it all—perfectly positioned for gathering, hosting, or simply keeping life connected. Whether it’s morning coffee in the breakfast nook or dinner conversations that linger long past the plates are cleared, this layout was made for real living.

Tucked into the main level are three spacious bedrooms, including a primary suite designed for rest and retreat. With everything you need on one floor—including a two-car garage—this home delivers the kind of ease buyers are searching for.

Upstairs, the possibilities expand. An additional bedroom, bonus room, and half bath create the perfect flex space—ideal for a home office, guest retreat, media room, or that quiet hideaway when you just need a moment (yes, even from Cousin Eddie). Storage? You’ll have plenty of that too.

Step outside and the story continues. The backyard is a private escape—fully fenced with a spacious patio ready for grilling, gathering, or unwinding under the Carolina sky. It’s the kind of outdoor space that invites both celebration and stillness.

Location ties it all together. Situated with easy access to Rock Hill, Fort Mill, Charlotte, and Columbia, you’re never far from where you need to be. Commuting is simple, and top-rated medical facilities, shopping, dining, and everyday conveniences are all within close reach.

This home isn’t just about square footage—it’s about breathing room. Room to gather, room to grow, room to retreat. A place where everyone can find their corner and still come together at the center.

If you’ve been searching for a home that balances open-concept living, functional design, and a prime location, this one delivers—beautifully.
#4369889

Lancaster

1530 Danlee Drive

4 Beds

2 Baths

2,598 Sq.Ft.

$375,000

MLS#: 4369889
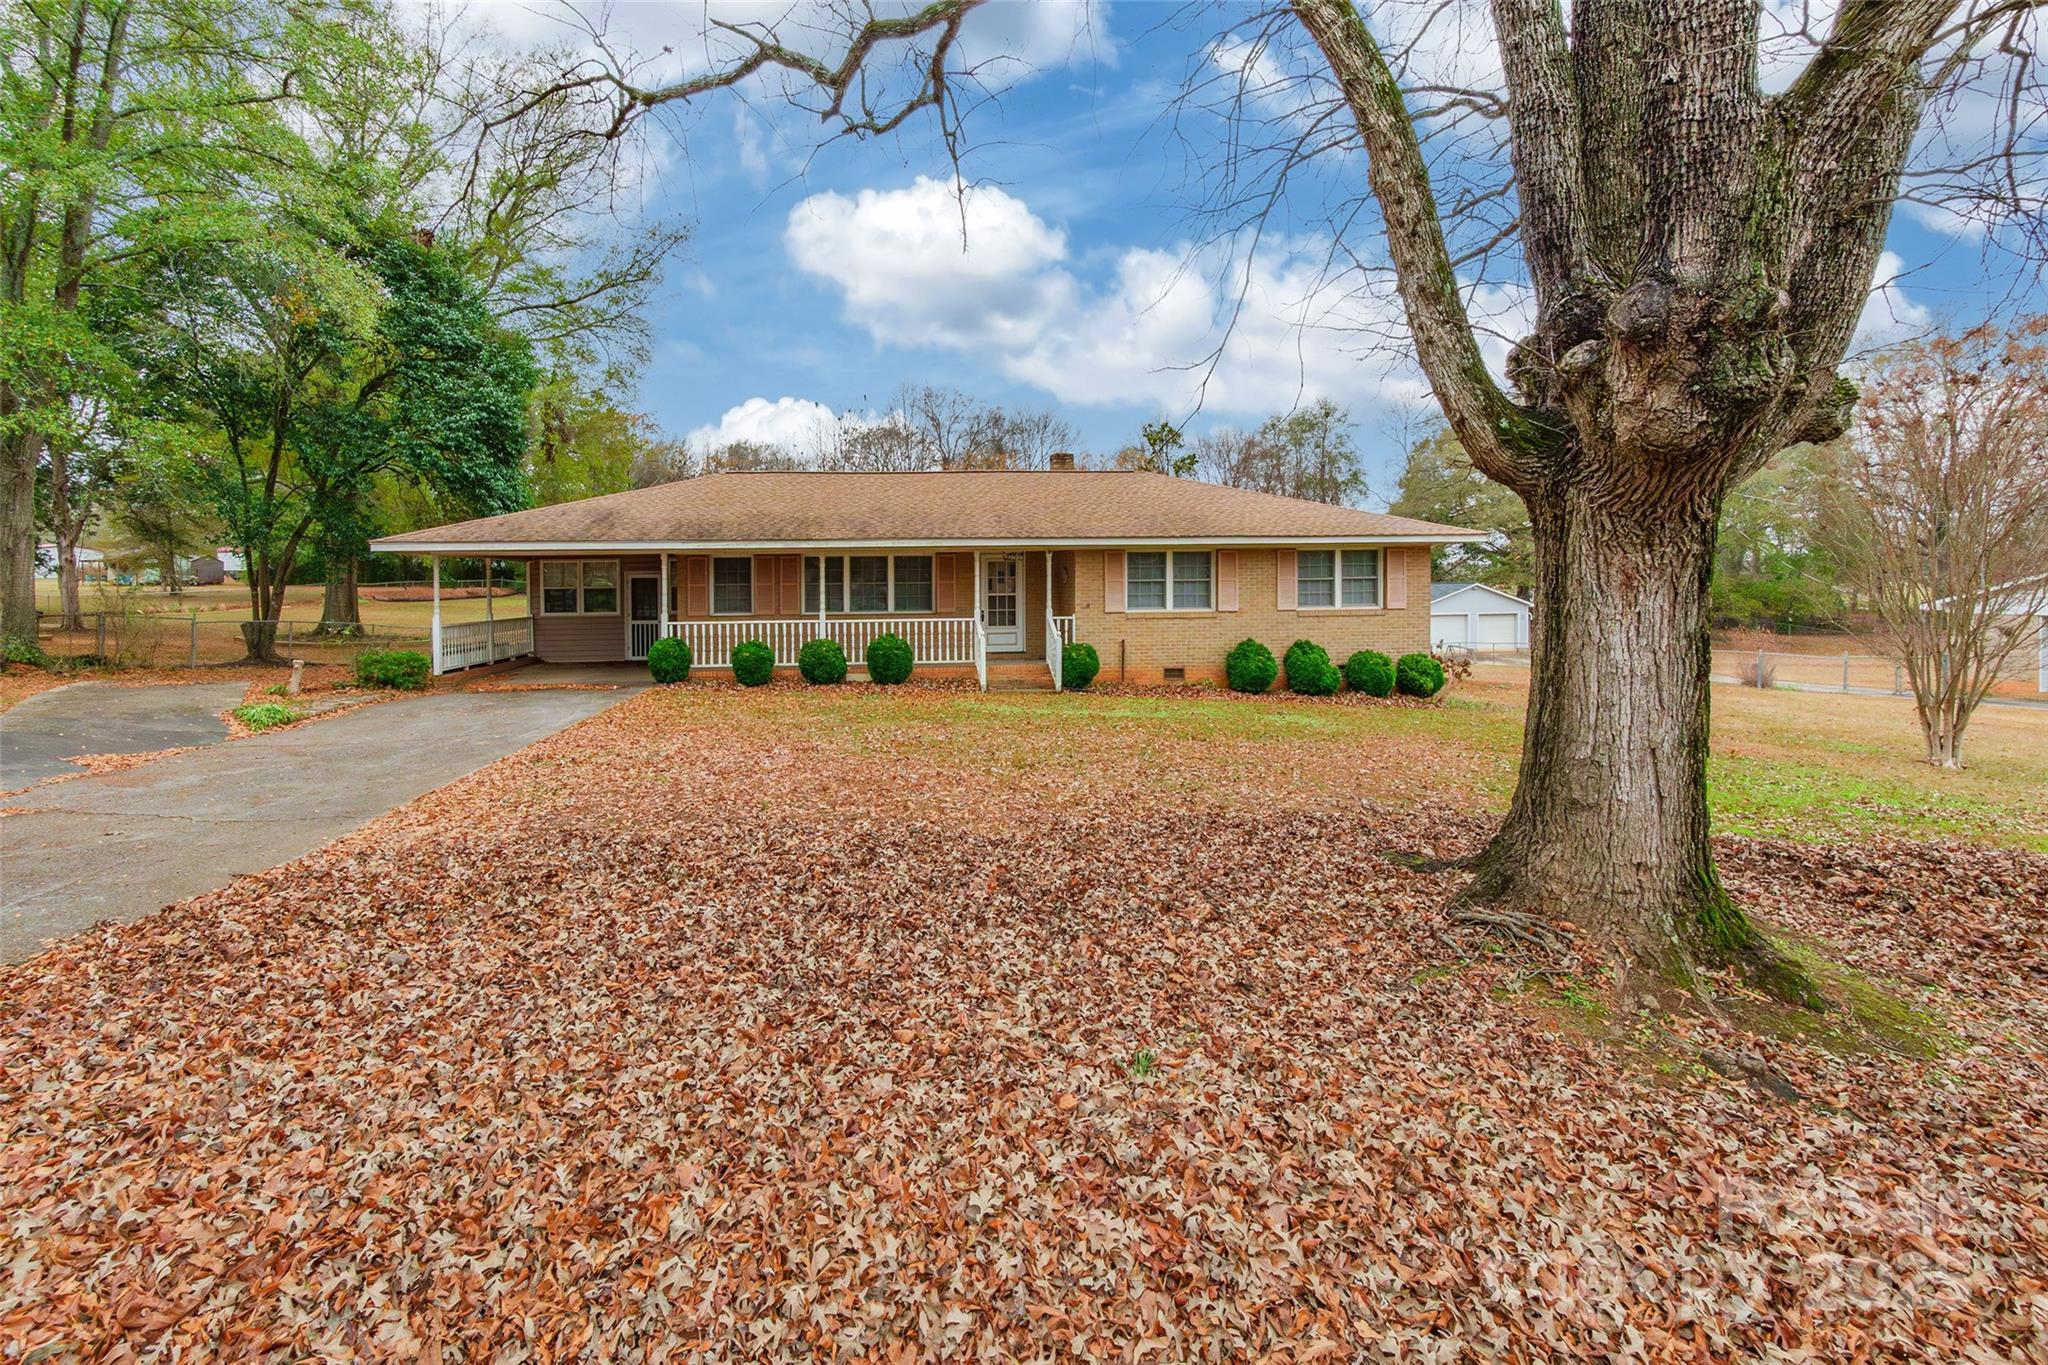
Charming brick ranch with 3 bedrooms and 2 full baths. This property also includes a separate building featuring a spacious mother-in-law suite with its own bedroom, full bath, and built-in shelving—perfect for guests or extended family. A detached garage adds extra functionality and storage.  This home provides a great country setting close to town.
#4327127

Lancaster

2100 JB Denton Road

3 Beds

2 Baths

1,398 Sq.Ft.

$260,000

MLS#: 4327127
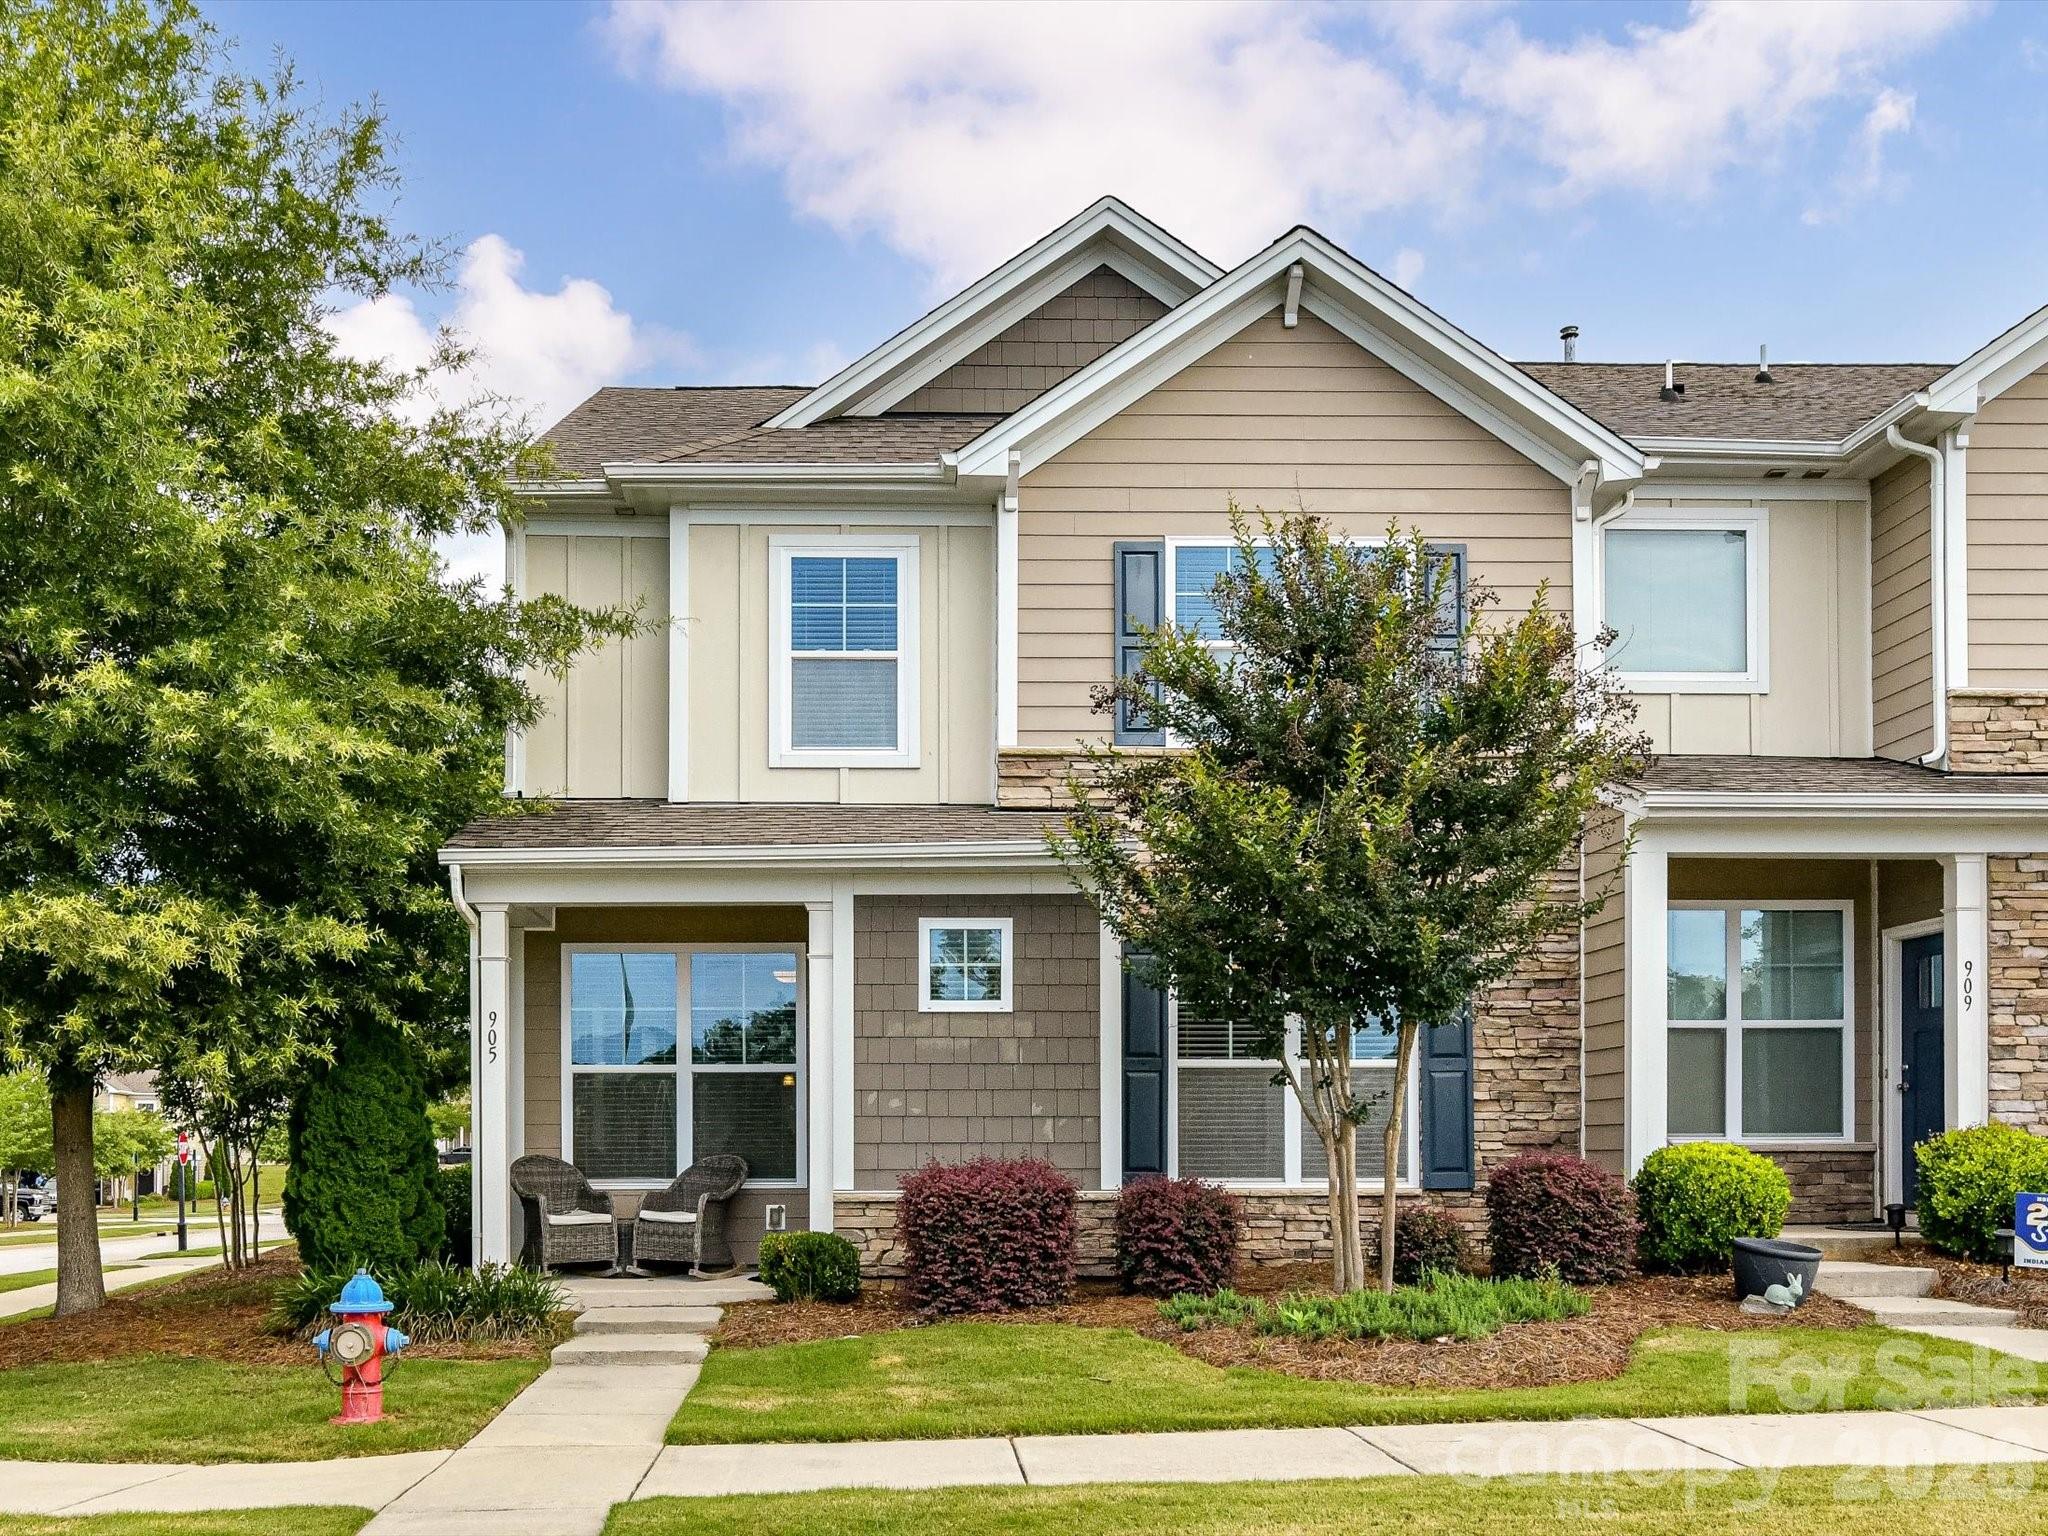
Premium corner lot end-unit in the sought-after Walnut Creek community, perfectly located by the serene community pond. The open floor plan includes a primary bedroom suite on the main floor and a charming kitchen with white Shaker cabinets, granite countertops, custom-tiled backsplash, a large pantry, and stainless-steel appliances, including a gas range. Upstairs, you will find three spacious bedrooms with large closets, a generous bonus/loft area, and plenty of storage. The two-car attached garage houses a brand-new water heater and is complemented by ample guest parking. Enjoy resort-style amenities like a clubhouse, two pools, fitness center, tennis and basketball courts, sport courts, and pocket parks—something for everyone.
#4384423

Lancaster

905 Pennington Drive

4 Beds

2 Baths

2,504 Sq.Ft.

$375,000

MLS#: 4384423
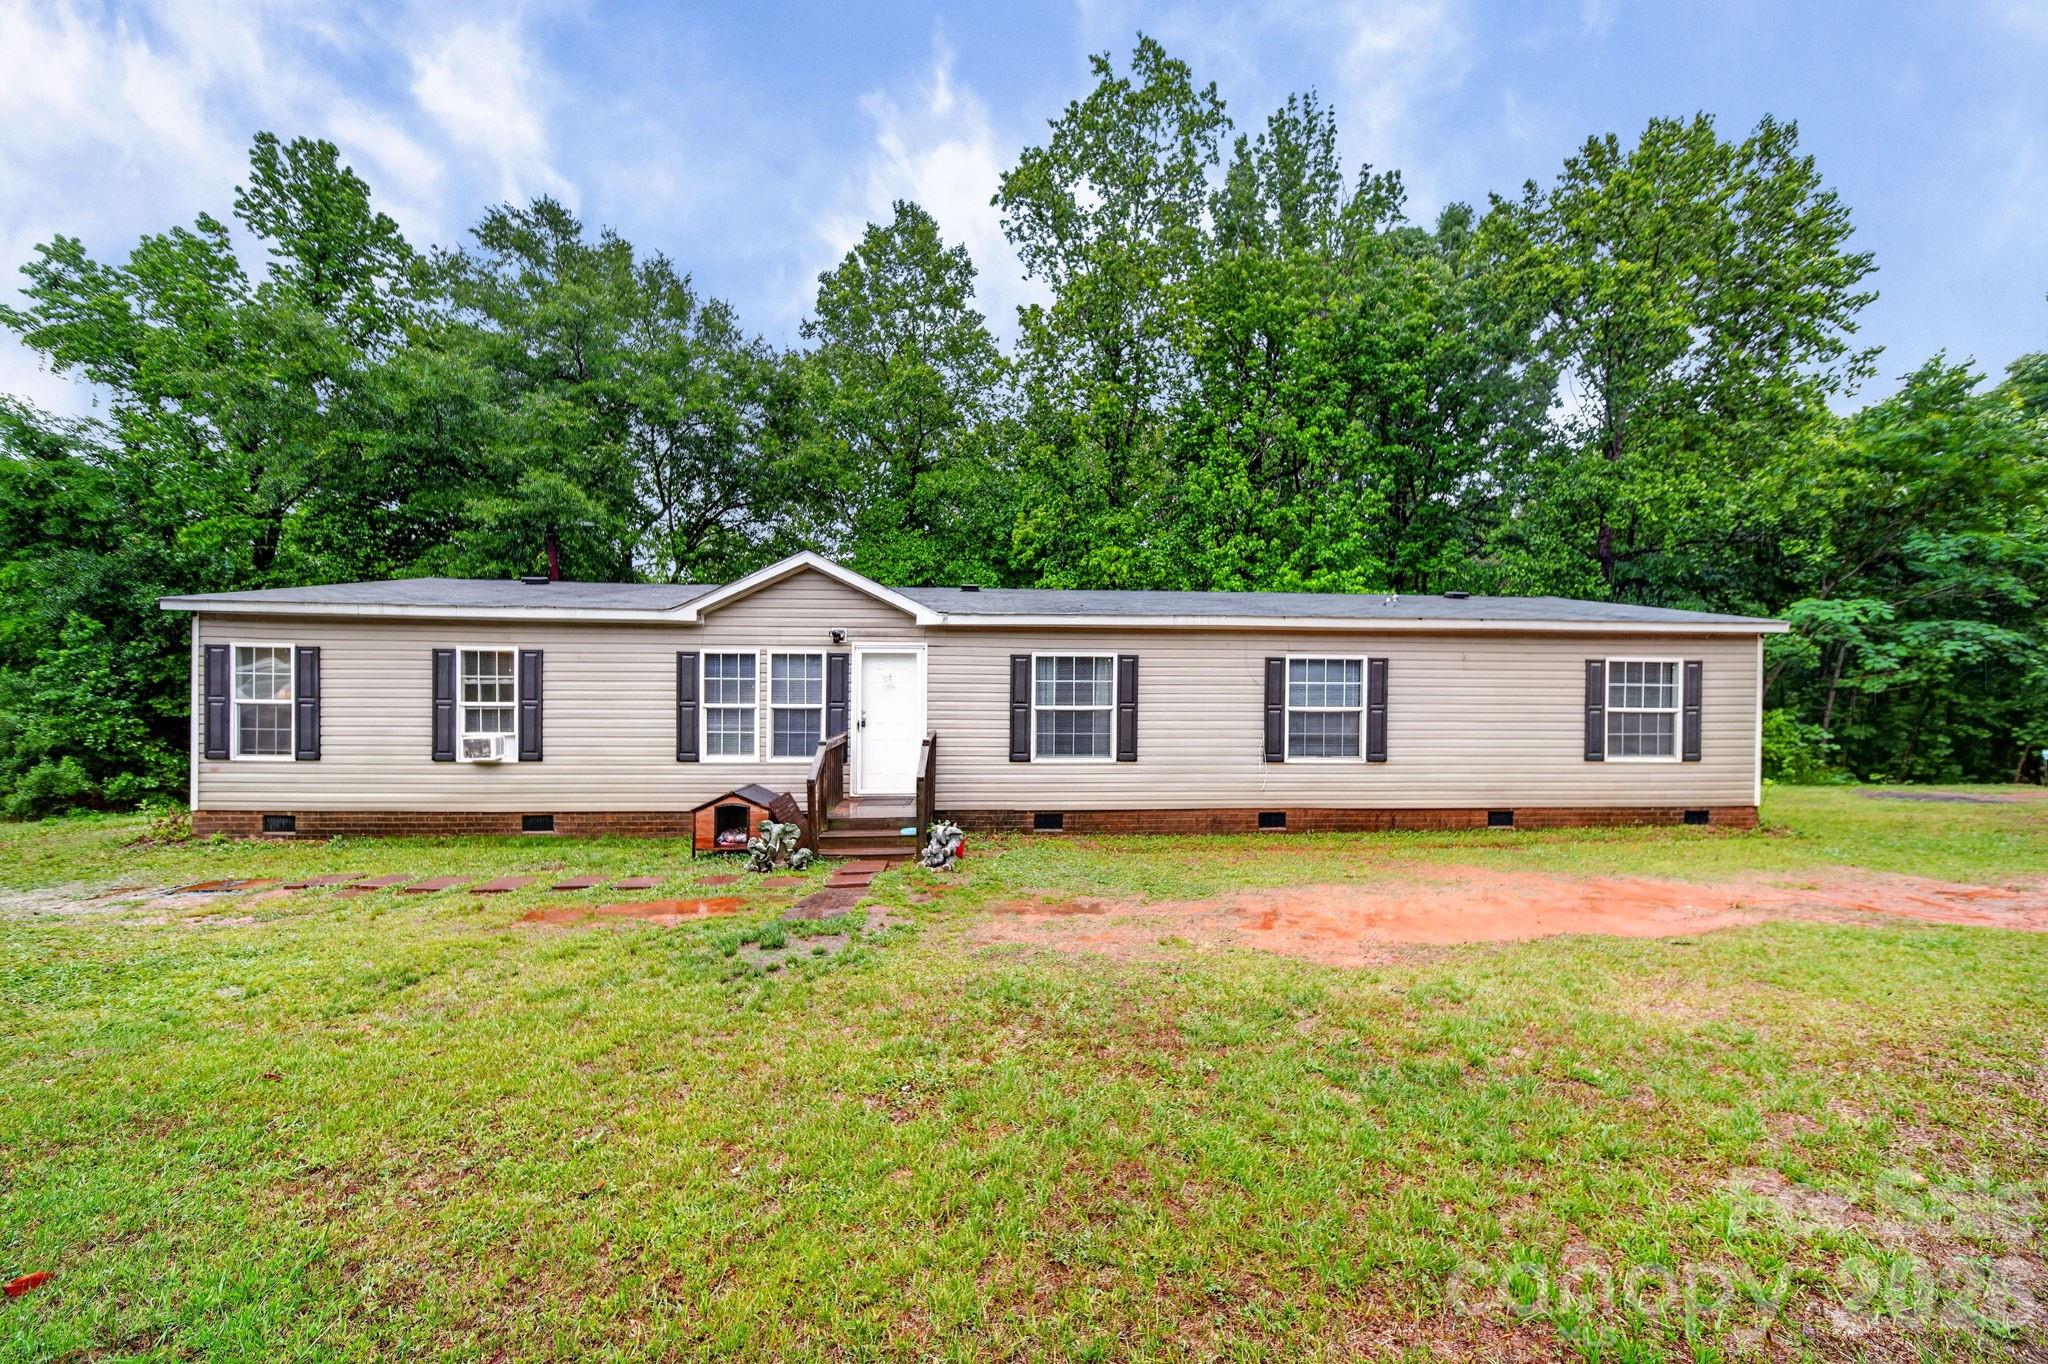
Beautiful home on a private 2-acre setting! This spacious 5-bedroom, 3-bath home offers plenty of room for the entire family. The large kitchen opens seamlessly into the family room, creating the perfect space for everyday comfort and convenience. The expansive primary suite features a private bath and walk-in closet, providing a relaxing retreat. With its warm and inviting atmosphere, this home is ready to welcome you in. Enjoy the privacy, space, and comfort this exceptional property has to offer.
#4379160

Lancaster

6956 Jamestowne Road

5 Beds

3 Baths

2,170 Sq.Ft.

$278,500

MLS#: 4379160

 - property

Send a message

Message successfully sent.

Your message

What is 3 + 4 ?

Reason for contacting?

I agree to receive email communication and understand I can unsubscribe at any time.

I agree to be contacted by Prestino Advantage via call, email, and text for real estate services. To opt out, you can reply 'stop' at any time or reply 'help' for assistance. You can also click the unsubscribe link in the emails. Message and data rates may apply. Message frequency may vary. Privacy Policy

Sign Out

Virtual Assistant

Would you like to take the next step with this property? We can help you schedule a showing or virtual tour, or send you more details.

Yes, I would like more information.

Thank You for Your Reply, One of Our Agents will contact you as soon as possible

No, maybe later.

Thank you, you can always contact me via email, phone number or through the contact form.

Realhub AI

Lucy - Your AI-Powered Realtor

Update Your Temporary Password

Personalize your search

Enter your email and we'll notify you immediately when new listings match what you're looking for.

or enter email address

Already have an account ? Login here

Continue your home search

I agree to receive communications and understand I can unsubscribe at any time.

I agree to be contacted by Prestino Advantage via call, email, and text for real estate services. To opt out, you can reply 'stop' at any time or reply 'help' for assistance. You can also click the unsubscribe link in the emails. Message and data rates may apply. Message frequency may vary. Privacy Policy

Already have an account ? Login here

We use cookies

We use cookies primarily for analytics to enhance your experience. By accepting, you agree to our use of these cookies. You can manage your preferences or learn more about our cookies policy.