Features & Amenities

Interior

  • Other Interior Features

    Breakfast Bar, Open Floorplan, Pantry, Walk-In Closet(s)

  • Total Bedrooms

    3

  • Bathrooms

    2

  • 1/2 Bathrooms

    1

  • Above Grade Finished Area

    1959.0

  • Basement YN

    NO

  • Cooling YN

    YES

  • Cooling

    Ceiling Fan(s), Central Air, Electric

  • Fireplace YN

    NO

  • Heating YN

    YES

  • Heating

    Central, Forced Air, Natural Gas

  • Pet friendly

    Yes

Exterior

  • Garage

    Yes

  • Garage spaces

    1

  • Parking

    Driveway, Garage Faces Front, Parking Lot

  • Patio and Porch Features

    Patio

  • Pool

    No

Area & Lot

  • Lot Features

    Level

  • Property Type

    Residential

  • Property Sub Type

    Townhouse

Price

  • Sales Price

    $324,900

  • Sq. Footage

    1,959

  • Price/SqFt

    $165

HOA

  • Association

    YES

  • Association Fee

    $340

  • Association Fee Frequency

    Monthly

  • Association Fee Includes

    N/A

School District

  • Elementary School

    Shiloh

  • Middle School

    Sun Valley

  • High School

    Sun Valley

Property Features

  • Foundation Details

    Slab

  • Senior Community YN

    NO

Schedule a Showing

Showing scheduled successfully.

<
>
IN PERSON
VIA CHAT

What is 3 + 4 ?


Change time

Mortgage calculator

Estimate your monthly mortgage payment, including the principal and interest, property taxes, and HOA. Adjust the values to generate a more accurate rate.

Your payment

Principal and Interest:

$

Property taxes:

$

HOA fees:

$

Total loan payment:

$

Total interest amount:

$

Location

County

Union

Elementary School

Shiloh

Middle School

Sun Valley

High School

Sun Valley

Listing Courtesy of Lisa Holden , Holden Realty

RealHub Information is provided exclusively for consumers' personal, non-commercial use, and it may not be used for any purpose other than to identify prospective properties consumers may be interested in purchasing. All information deemed reliable but not guaranteed and should be independently verified. All properties are subject to prior sale, change or withdrawal. RealHub website owner shall not be responsible for any typographical errors, misinformation, misprints and shall be held totally harmless.

Agent Jen Audier

Agent | Team Lead

Jen Audier

Call Jen today to schedule a private showing.


* Listings on this website come from the FMLS IDX Compilation and may be held by brokerage firms other than the owner of this website. The listing brokerage is identified in any listing details. Information is deemed reliable but is not guaranteed. If you believe any FMLS listing contains material that infringes your copyrighted work please click here to review our DMCA policy and learn how to submit a takedown request.© 2024 FMLS.
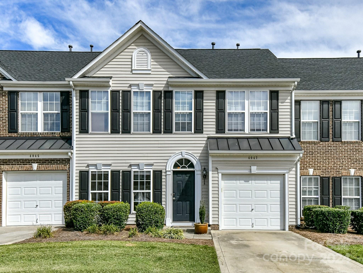
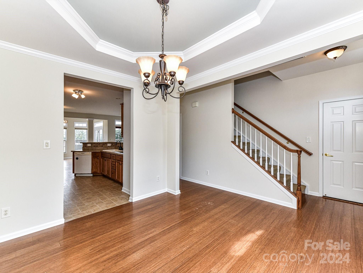
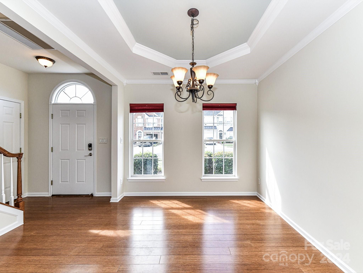
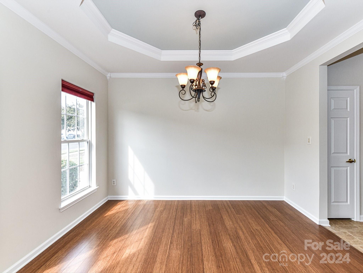
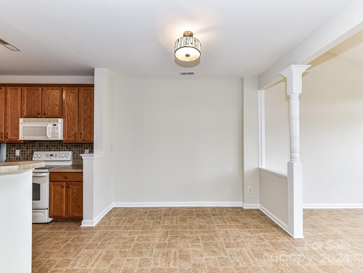
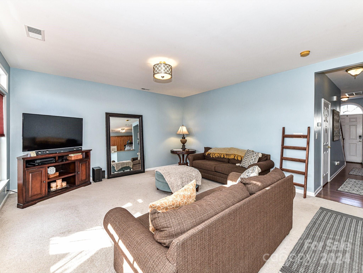
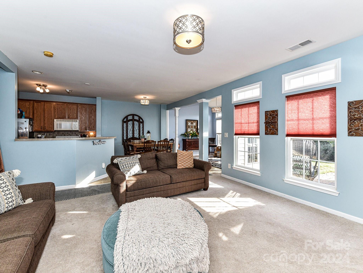
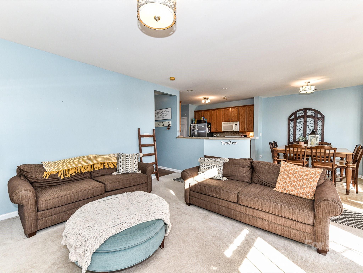
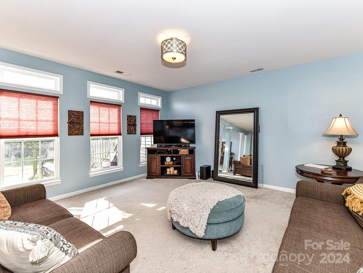
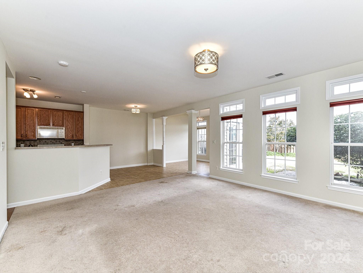
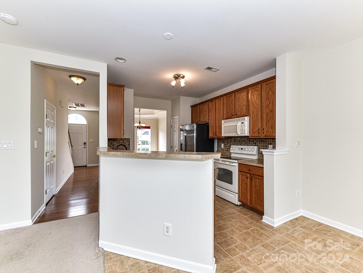
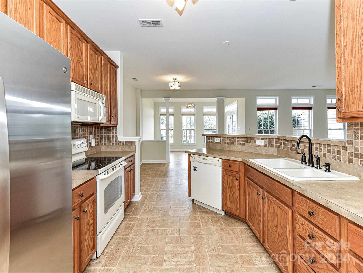
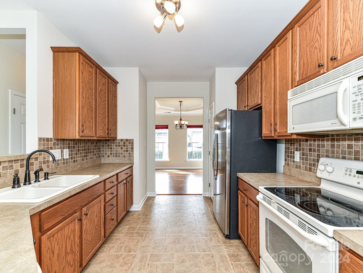
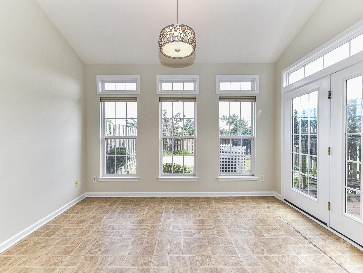
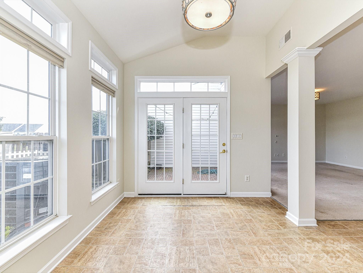
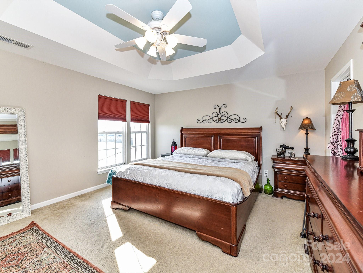
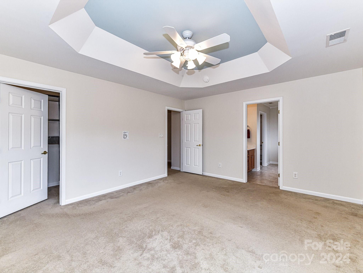
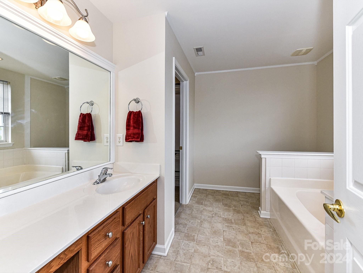
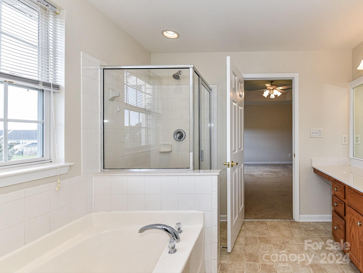
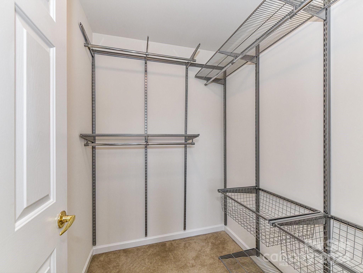
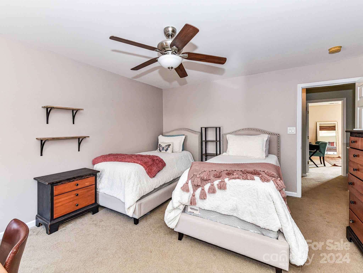
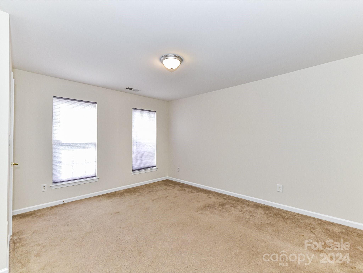
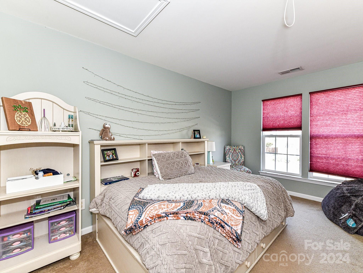
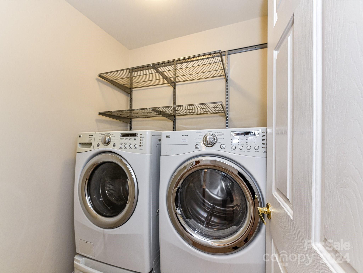
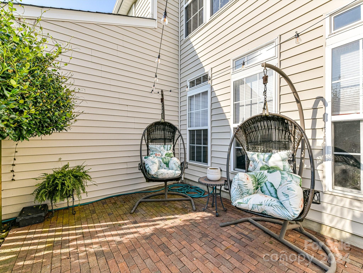
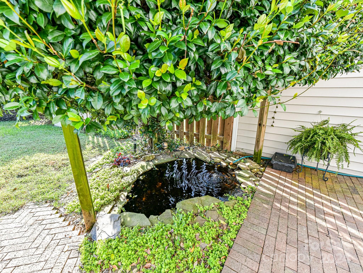
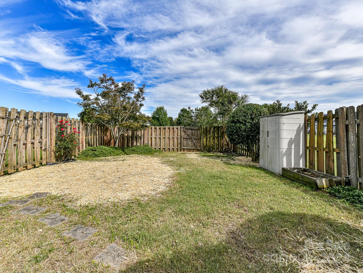
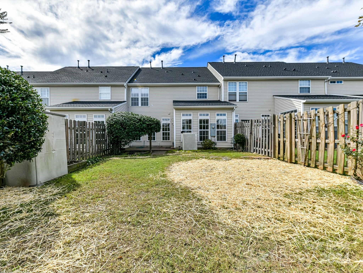
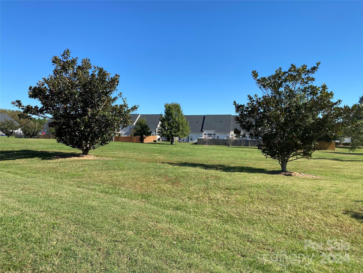
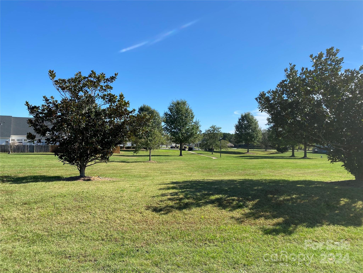
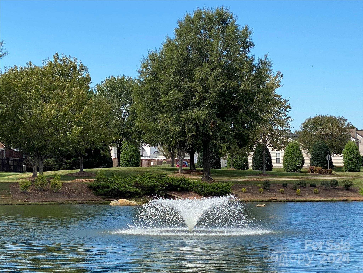
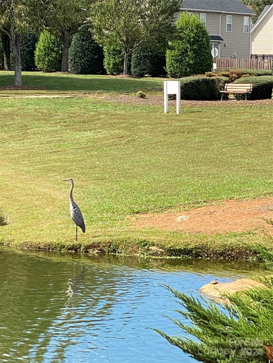
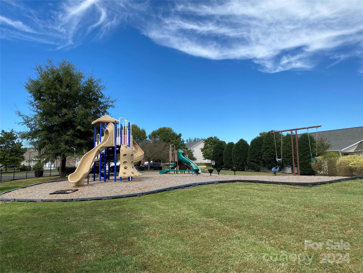
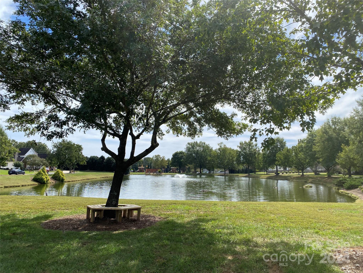
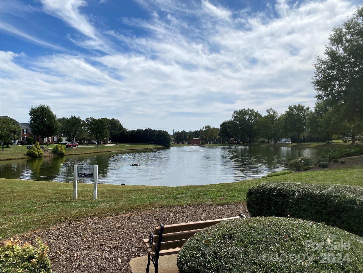
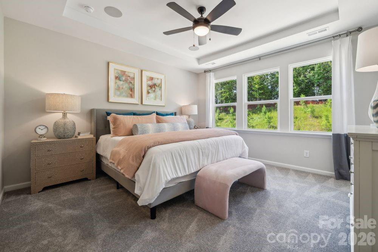
Fabulous 3 BR /2.5 bath townhome w/1 CAR GARAGE in Indian Trail backs up to private common area. Convenient to shopping, restaurants & theater you will simply love living in Holly Park with a community pond at the center of the community. This amazing home has just been painted a beautiful neutral color and is move-in ready. The open floor plan features a fantastic SUNROOM overlooking fenced backyard. Large family room perfect for entertaining, connects to Breakfast area & kitchen w/additional bar seating & food pantry. Formal Dining Room off of the main foyer area. Spacious primary suite has TWO WALK-IN CLOSETS w/shelf systems, trey ceiling, garden tub & separate shower. Roomy secondary bedrooms are sure to please! Step out onto the patio to relax and enjoy the private backyard with small pond underneath trellis. Refrigerator, washer & dryer are included.  HOA dues include water/sewer & lawn outside of fence. Water Heater replaced 2024. Furnace replaced 2021. $7000 Flooring Allowance

4047 Holly Villa Circle

Message successfully sent.

What would you like to know?

What is 3 + 4 ?

I agree to receive email communication and understand I can unsubscribe at any time.

I agree to be contacted by Prestino Advantage via call, email, and text for real estate services. To opt out, you can reply 'stop' at any time or reply 'help' for assistance. You can also click the unsubscribe link in the emails. Message and data rates may apply. Message frequency may vary. Privacy Policy

Related Properties

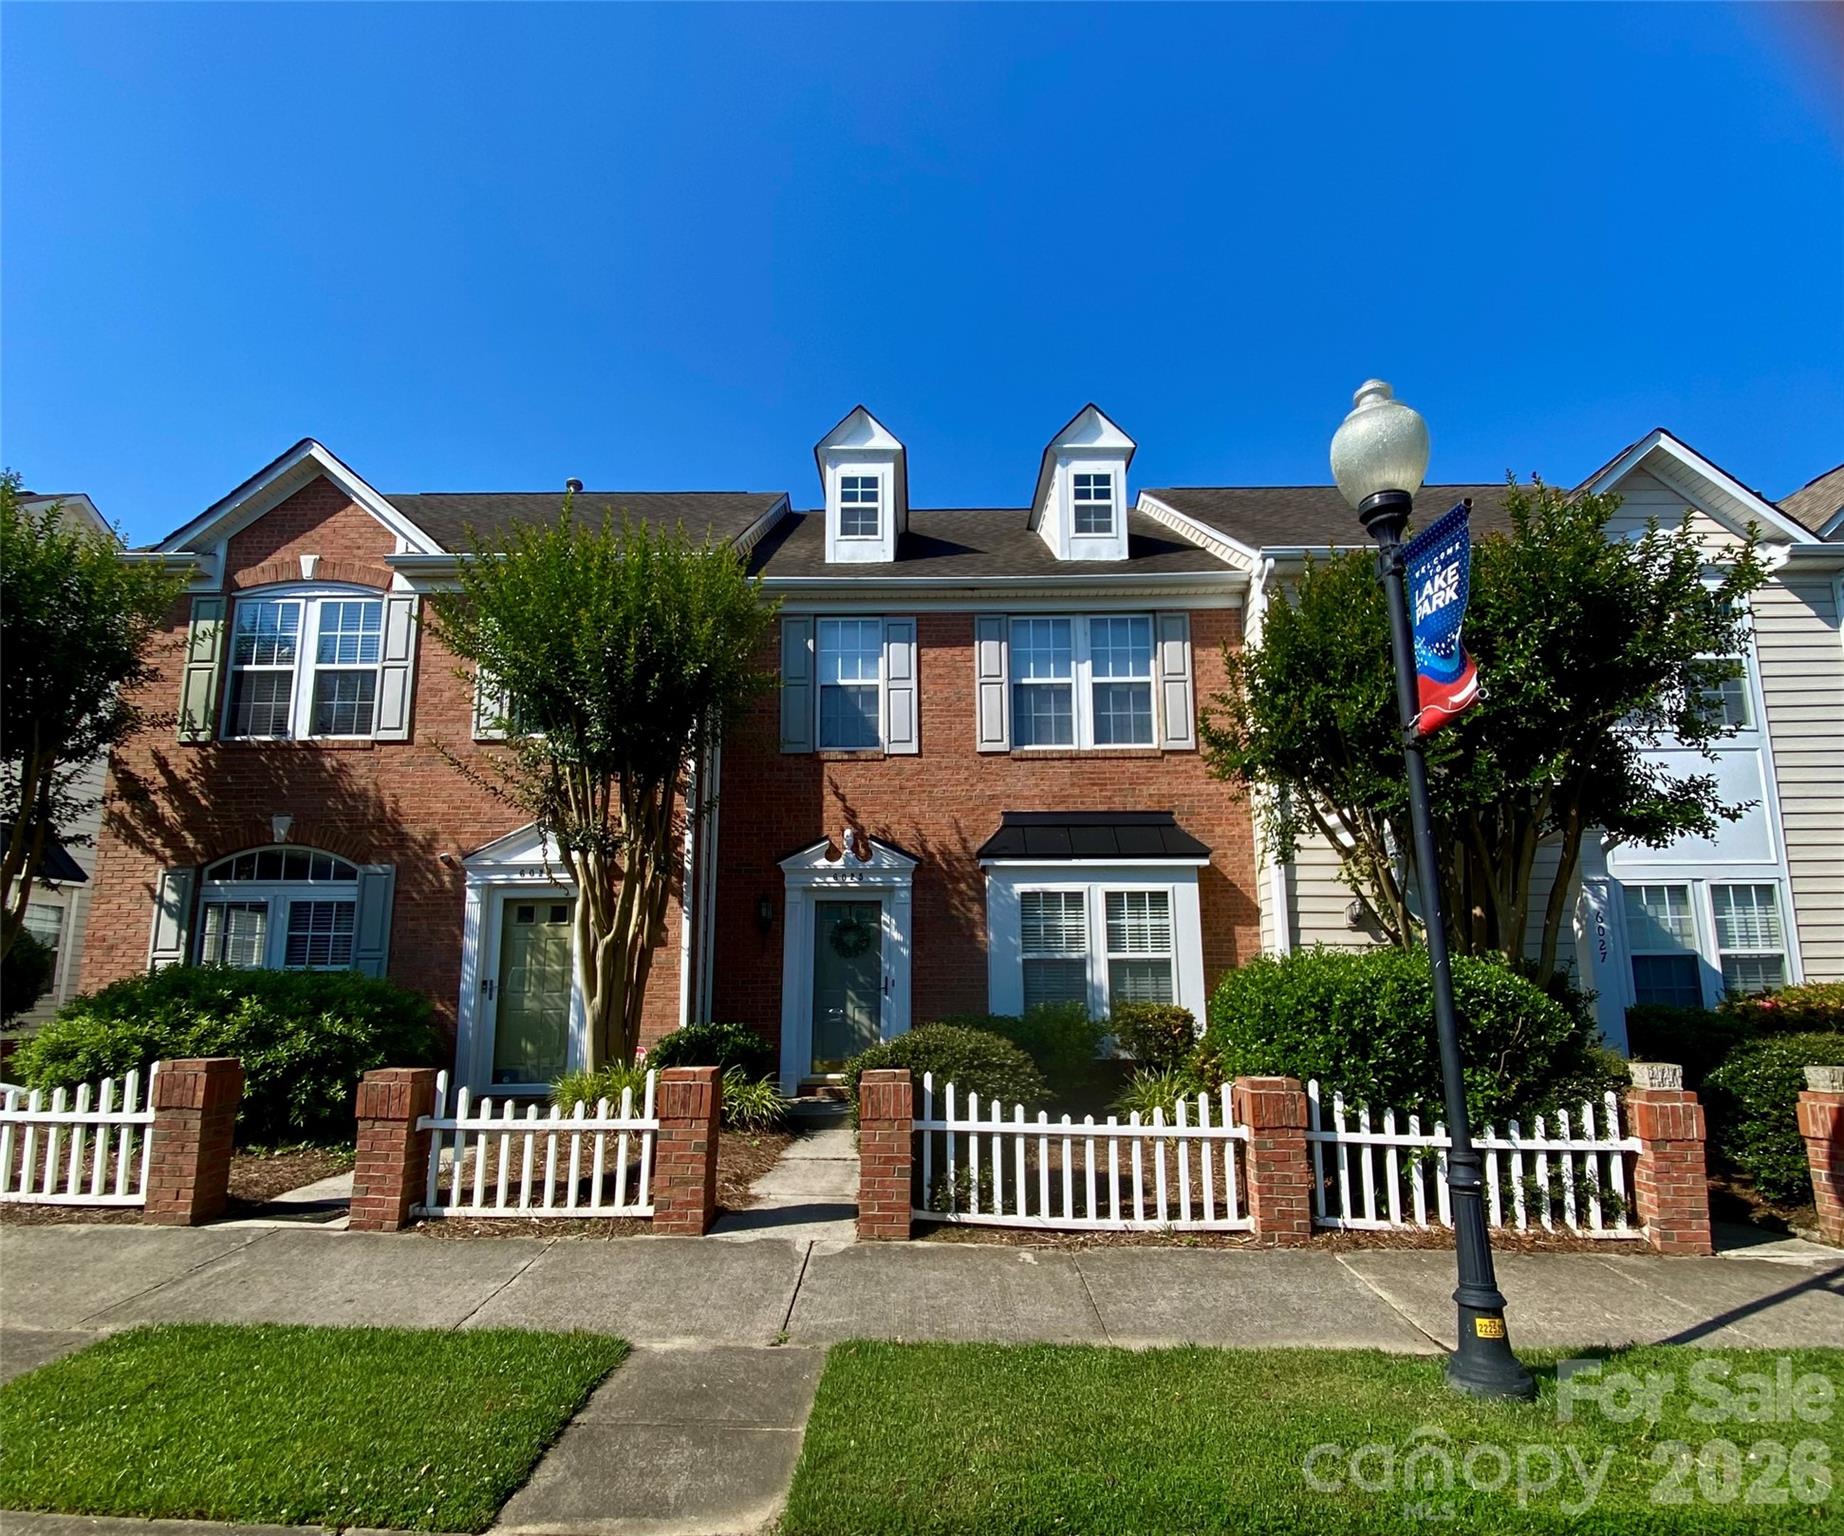
Welcome home to The Village of Lake Park. This 2 bedroom, 2 1/2 bath townhome is ready for your buyer. Primary Bedroom w/tray ceiling & ceiling light/fan, walk-in closet, full bath w/a walk-in shower & tile flooring. The secondary Bedroom has a spacious closet and ceiling light fan.  Second floor hallway full bath with shower/tub combo., tile flooring and newly installed Pro-Flo toilet. Living Room leads to the back patio, storage shed & one-car parking pad. Additional parking out back as well as in front. Residents in the community may enjoy a wonderful lifestyle with several amenities nearby including parks, sidewalks, swimming pools, athletic courts, playgrounds, and scenic lakes & ponds. Additionally, the Village of Lake Park is nearby to shops, schools, restaurants, offices, and a community center! Easy access to 74 and I-485 and downtown Matthews. HOA monthly fees also include water/sewer. Pool Membership is available with an additional fee.
#4387929

Indian Trail

6025 Creft Circle

2 Beds

2 Baths

1,280 Sq.Ft.

$275,000

MLS#: 4387929
Price reduced
Nestled in an established neighborhood, this inviting property offers the perfect blend of comfort, functionality, and convenience. Step inside to find bright, welcoming living spaces filled with natural light, a thoughtful layout ideal for both everyday living and entertaining, and plenty of room to make it your own. The spacious backyard offers endless potential for relaxing, gardening, or hosting weekend gatherings. Conveniently located near shopping, dining, parks, and major commuting routes, this home combines suburban charm with everyday accessibility.
#4384362

Indian Trail

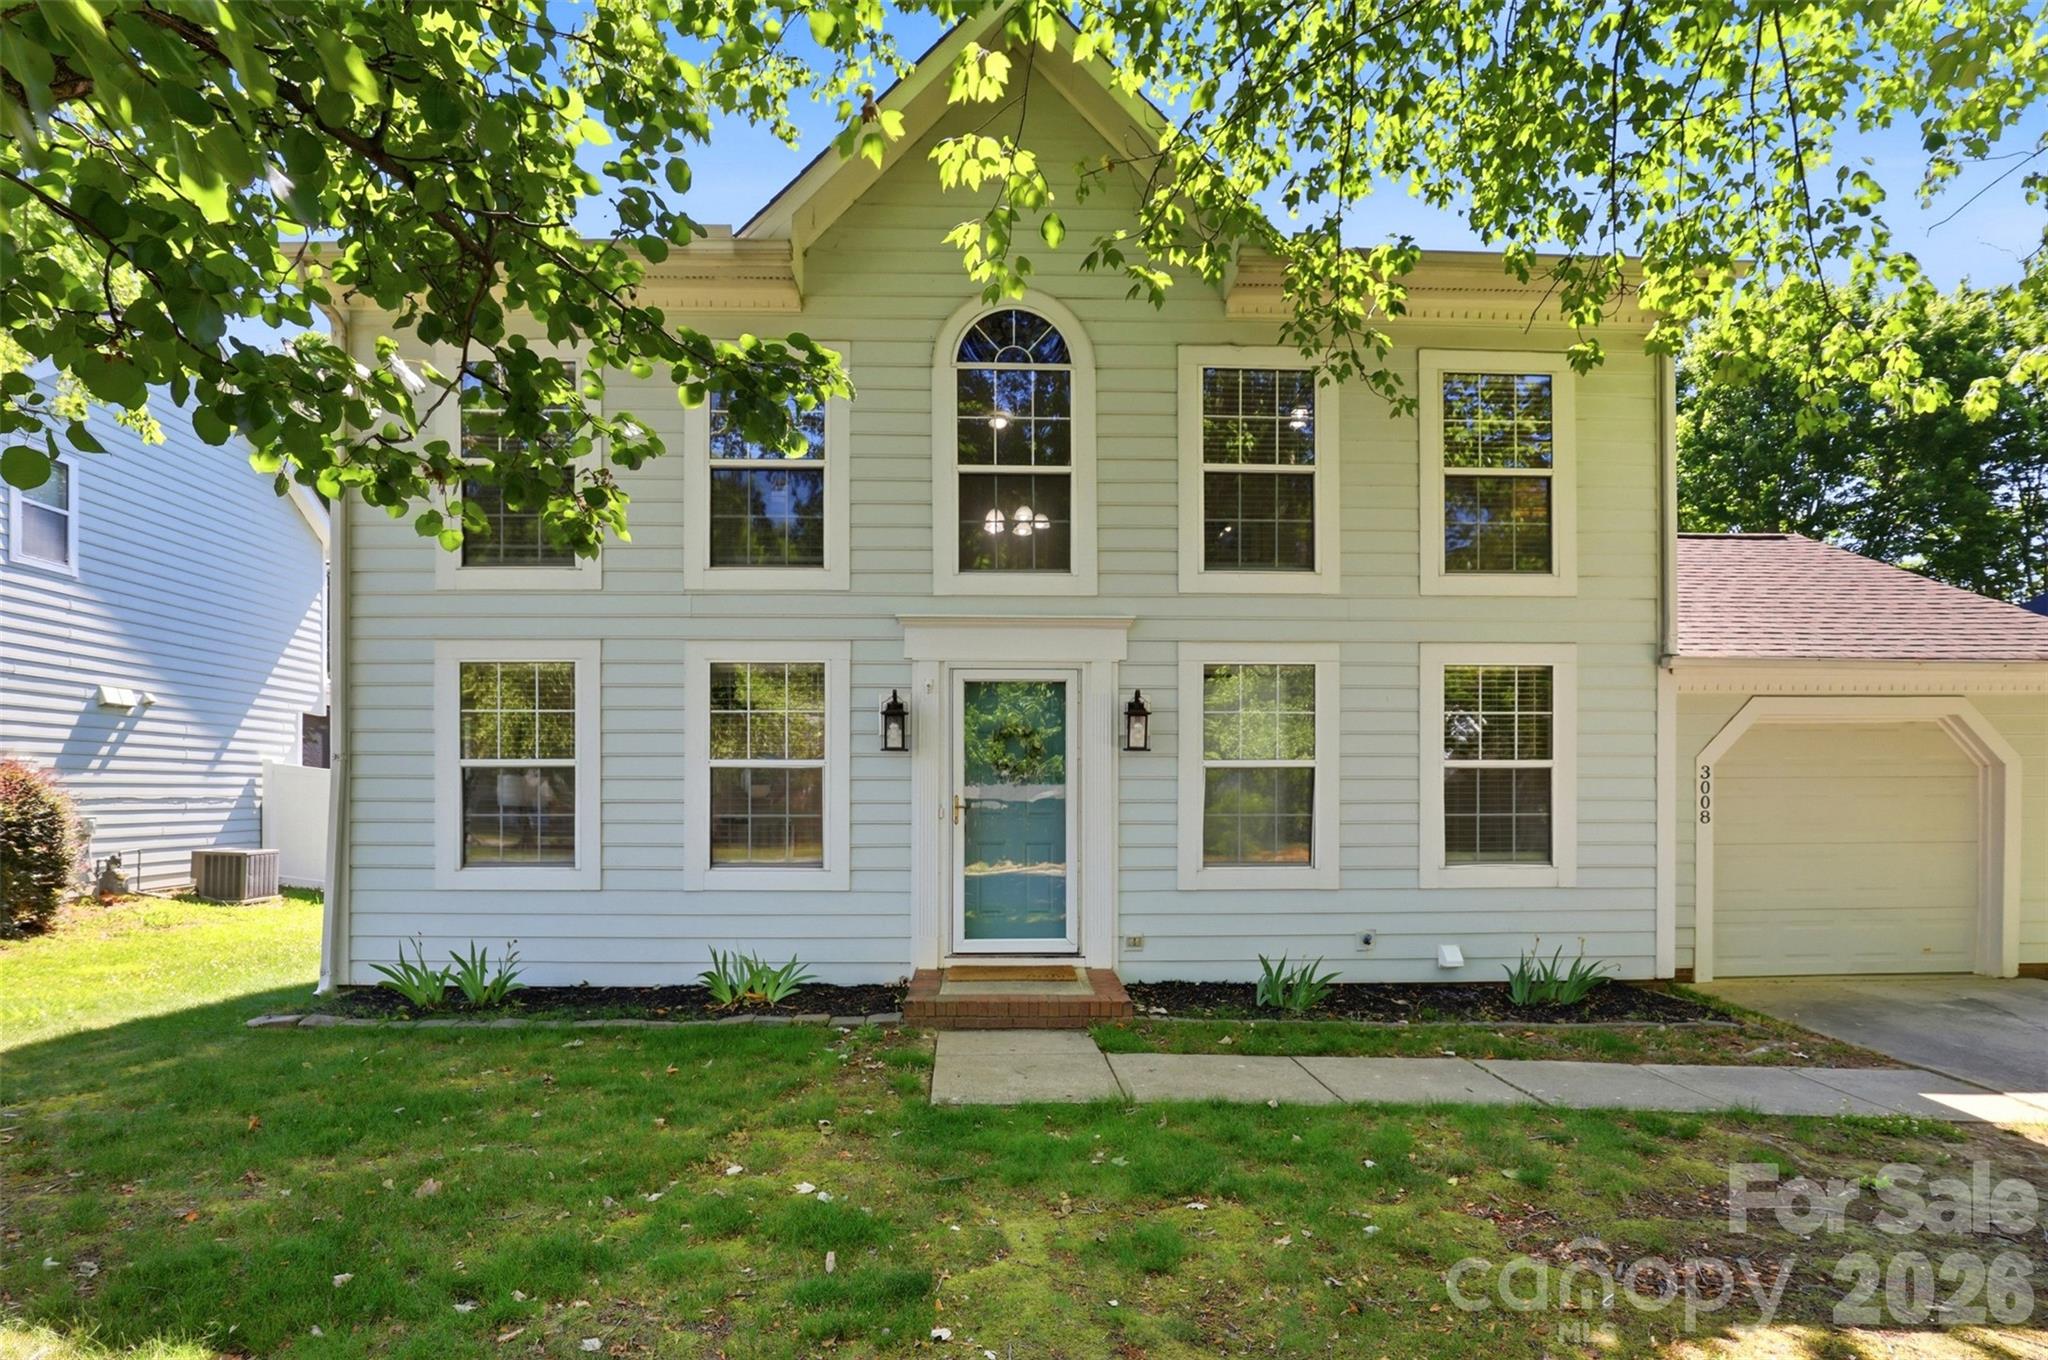
3008 Parkland Drive

3 Beds

2 Baths

1,359 Sq.Ft.

$349,888

MLS#: 4384362
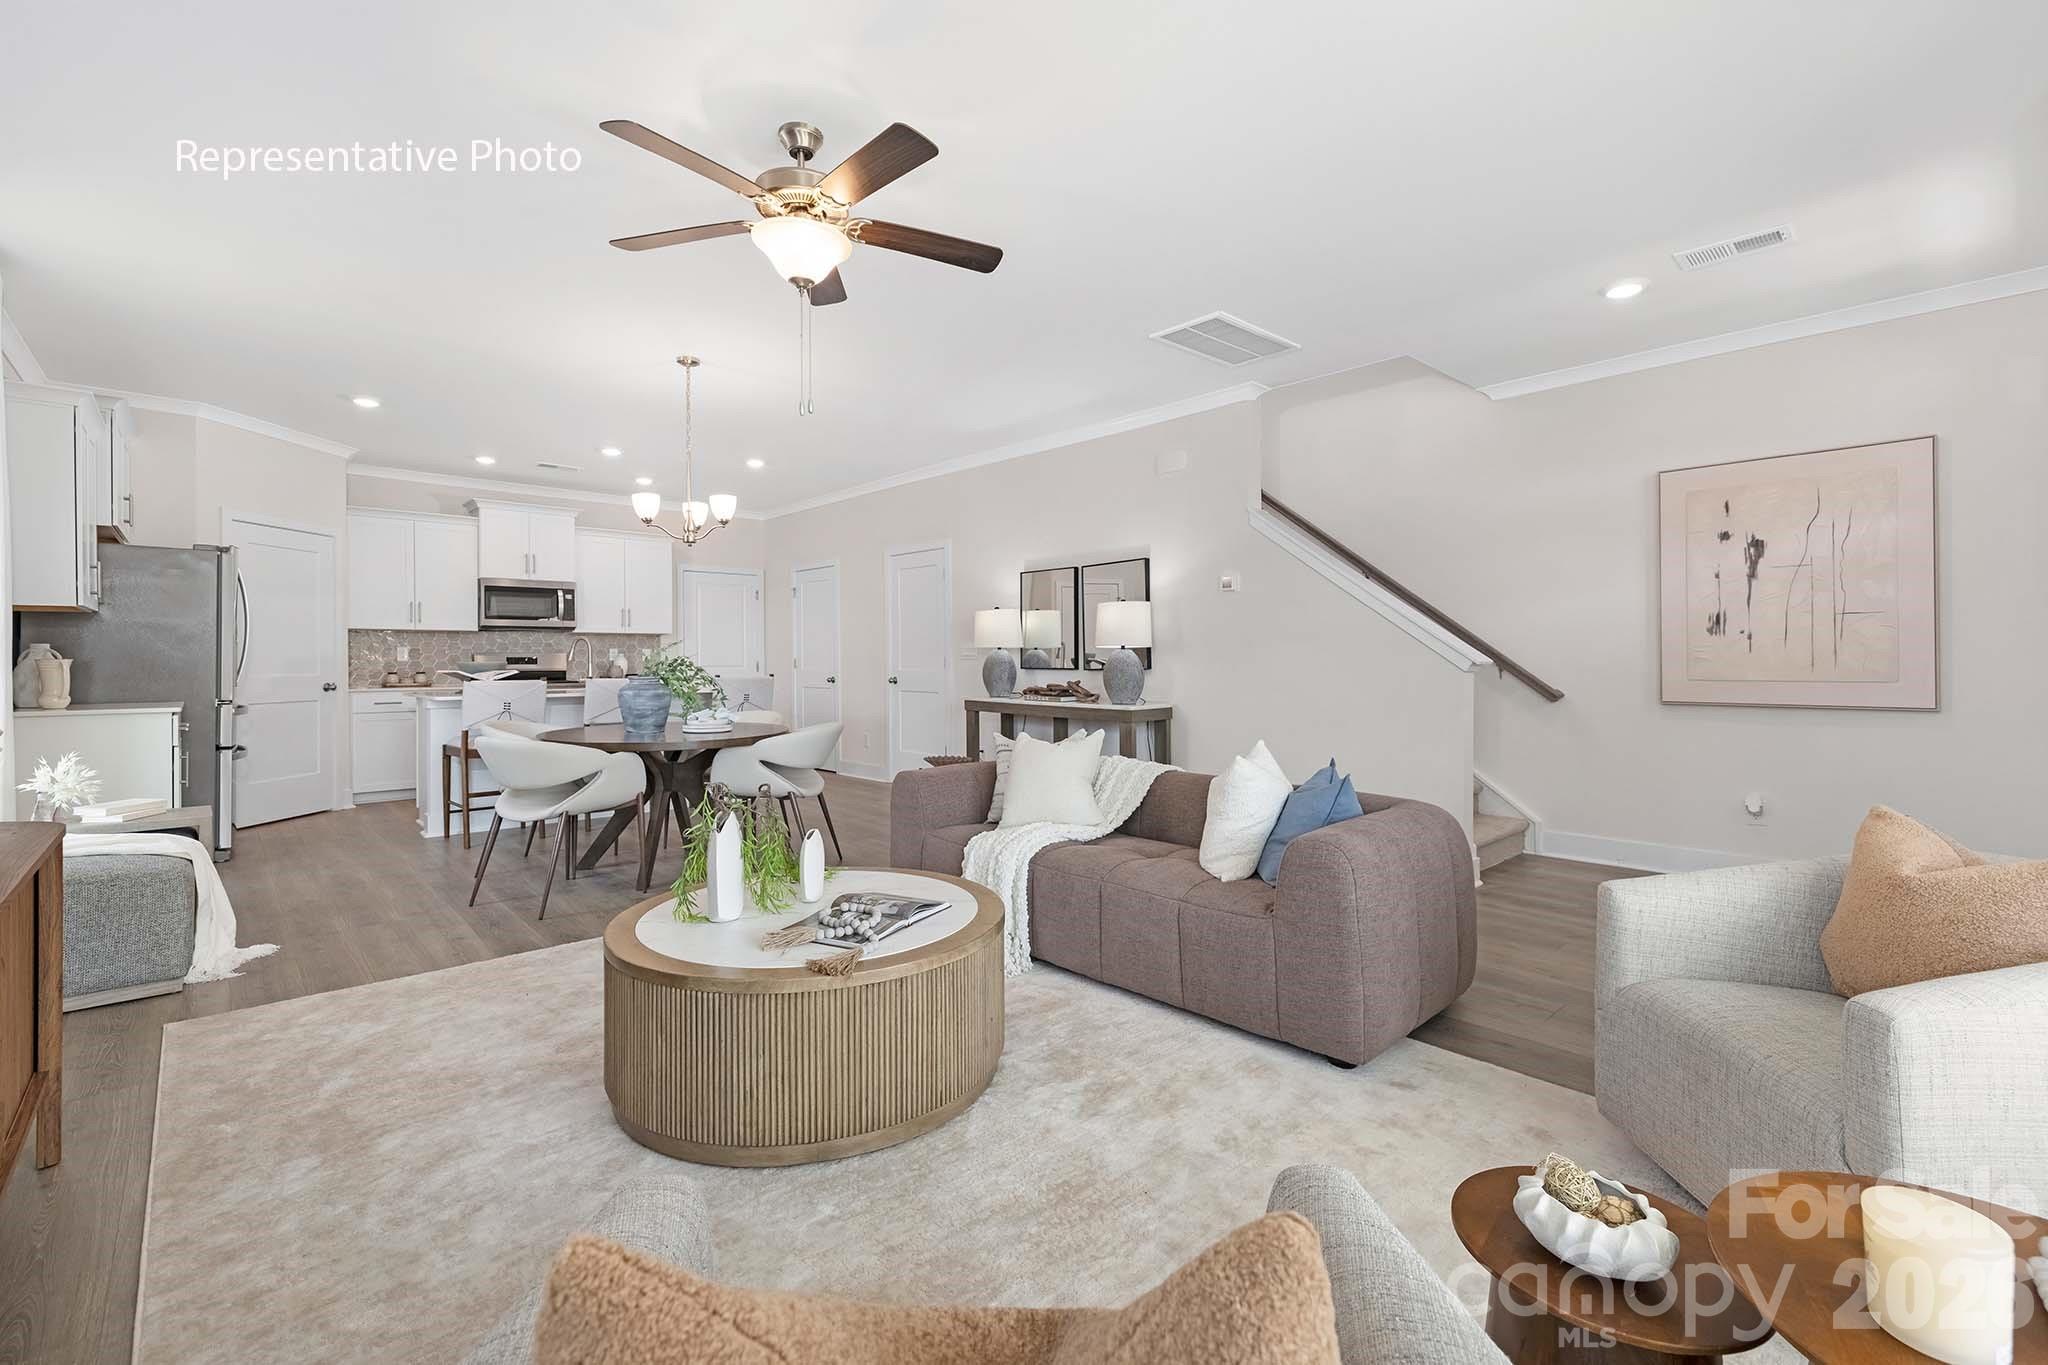
Come see 1038 Whistling Place located in Indian Trail, North Carolina!

This exceptional residence offers a seamless blend of elegance, functionality, and modern design. The Collin is a spacious and modern two-story townhome. Spanning 1,823 sq ft, this thoughtfully designed home offers three bedrooms, 2.5 bathrooms, and a two-car garage. The open floor plan creates a sense of spaciousness, while the intelligently designed layout ensures optimal use of every square foot. The gourmet kitchen is equipped with stain-less-steel appliances, stylish countertops, and abundant storage space. The primary suite is a sanctuary, featuring an en-suite bathroom with dual vanities and a walk-in closet. Additional bedrooms provide versatility and share access to a secondary bathroom. This Collin townhome offers a blend of sophistication, comfort, and modern conveniences.
#4366378

Indian Trail

1038 Whistling Place

3 Beds

2 Baths

1,823 Sq.Ft.

$367,085

MLS#: 4366378
Price reduced
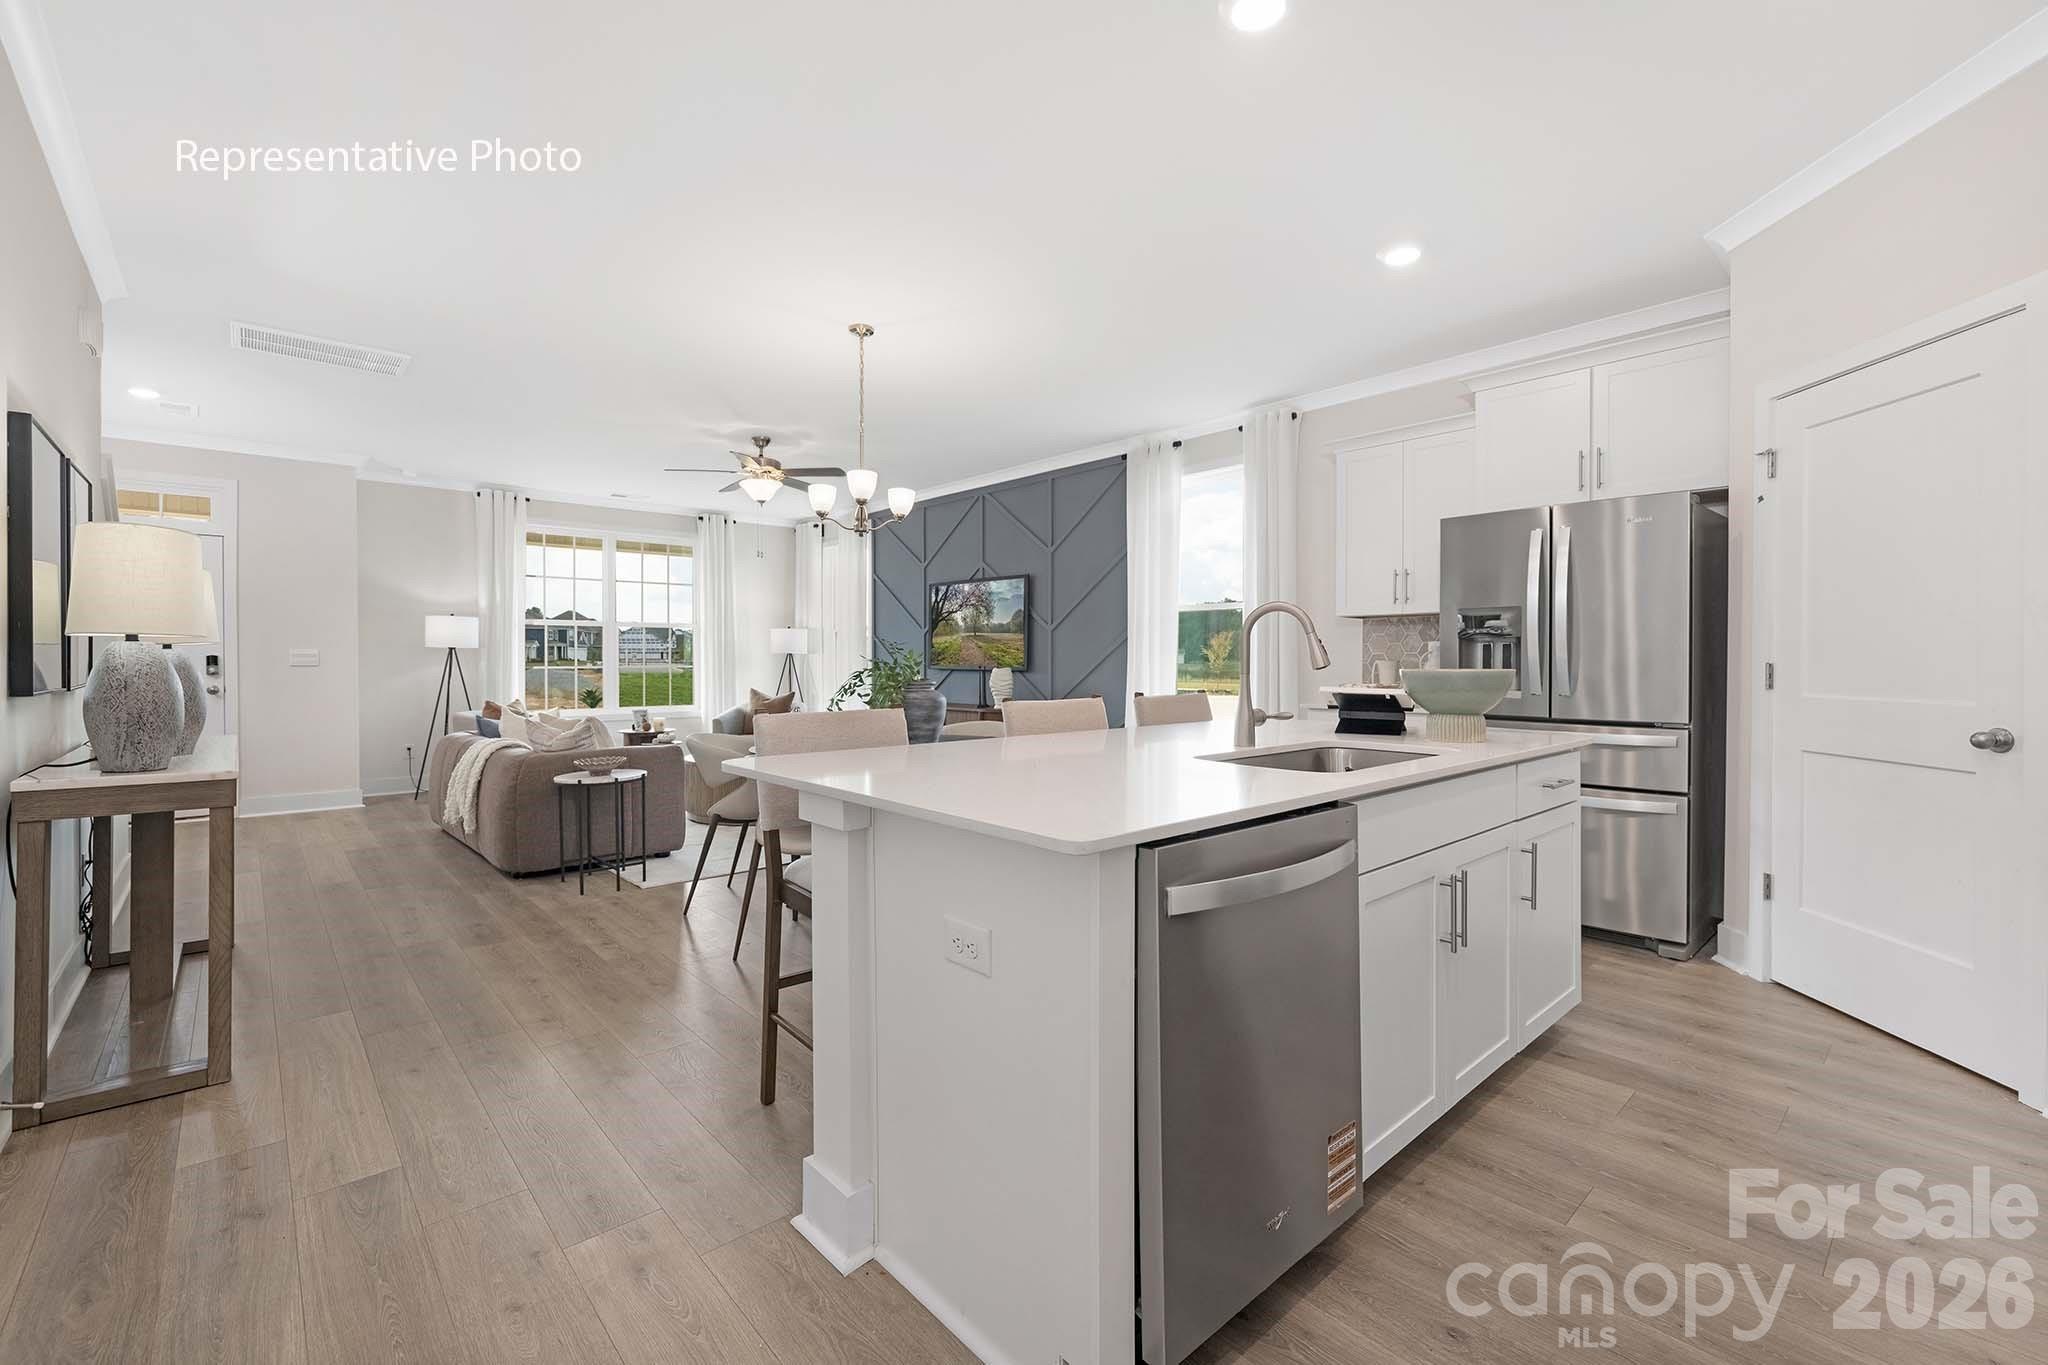
Come see 1094 Whistling Place located in Indian Trail, North Carolina.

This exceptional residence offers a seamless blend of elegance, functionality, and modern design. The Collin is a spacious and modern two-story townhome. Spanning 1,823 sq ft, this thoughtfully designed home offers three bedrooms, 2.5 bathrooms, and a two-car garage. The open floor plan creates a sense of spaciousness, while the intelligently designed layout ensures optimal use of every square foot. The gourmet kitchen is equipped with stain-less-steel appliances, stylish countertops, and abundant storage space. The primary suite is a sanctuary, featuring an en-suite bathroom with dual vanities and a walk-in closet. Additional bedrooms provide versatility and share access to a secondary bathroom. This Collin townhome offers a blend of sophistication, comfort, and modern conveniences.
#4358046

Indian Trail

1094 Whistling Place

3 Beds

2 Baths

1,823 Sq.Ft.

$349,000

MLS#: 4358046
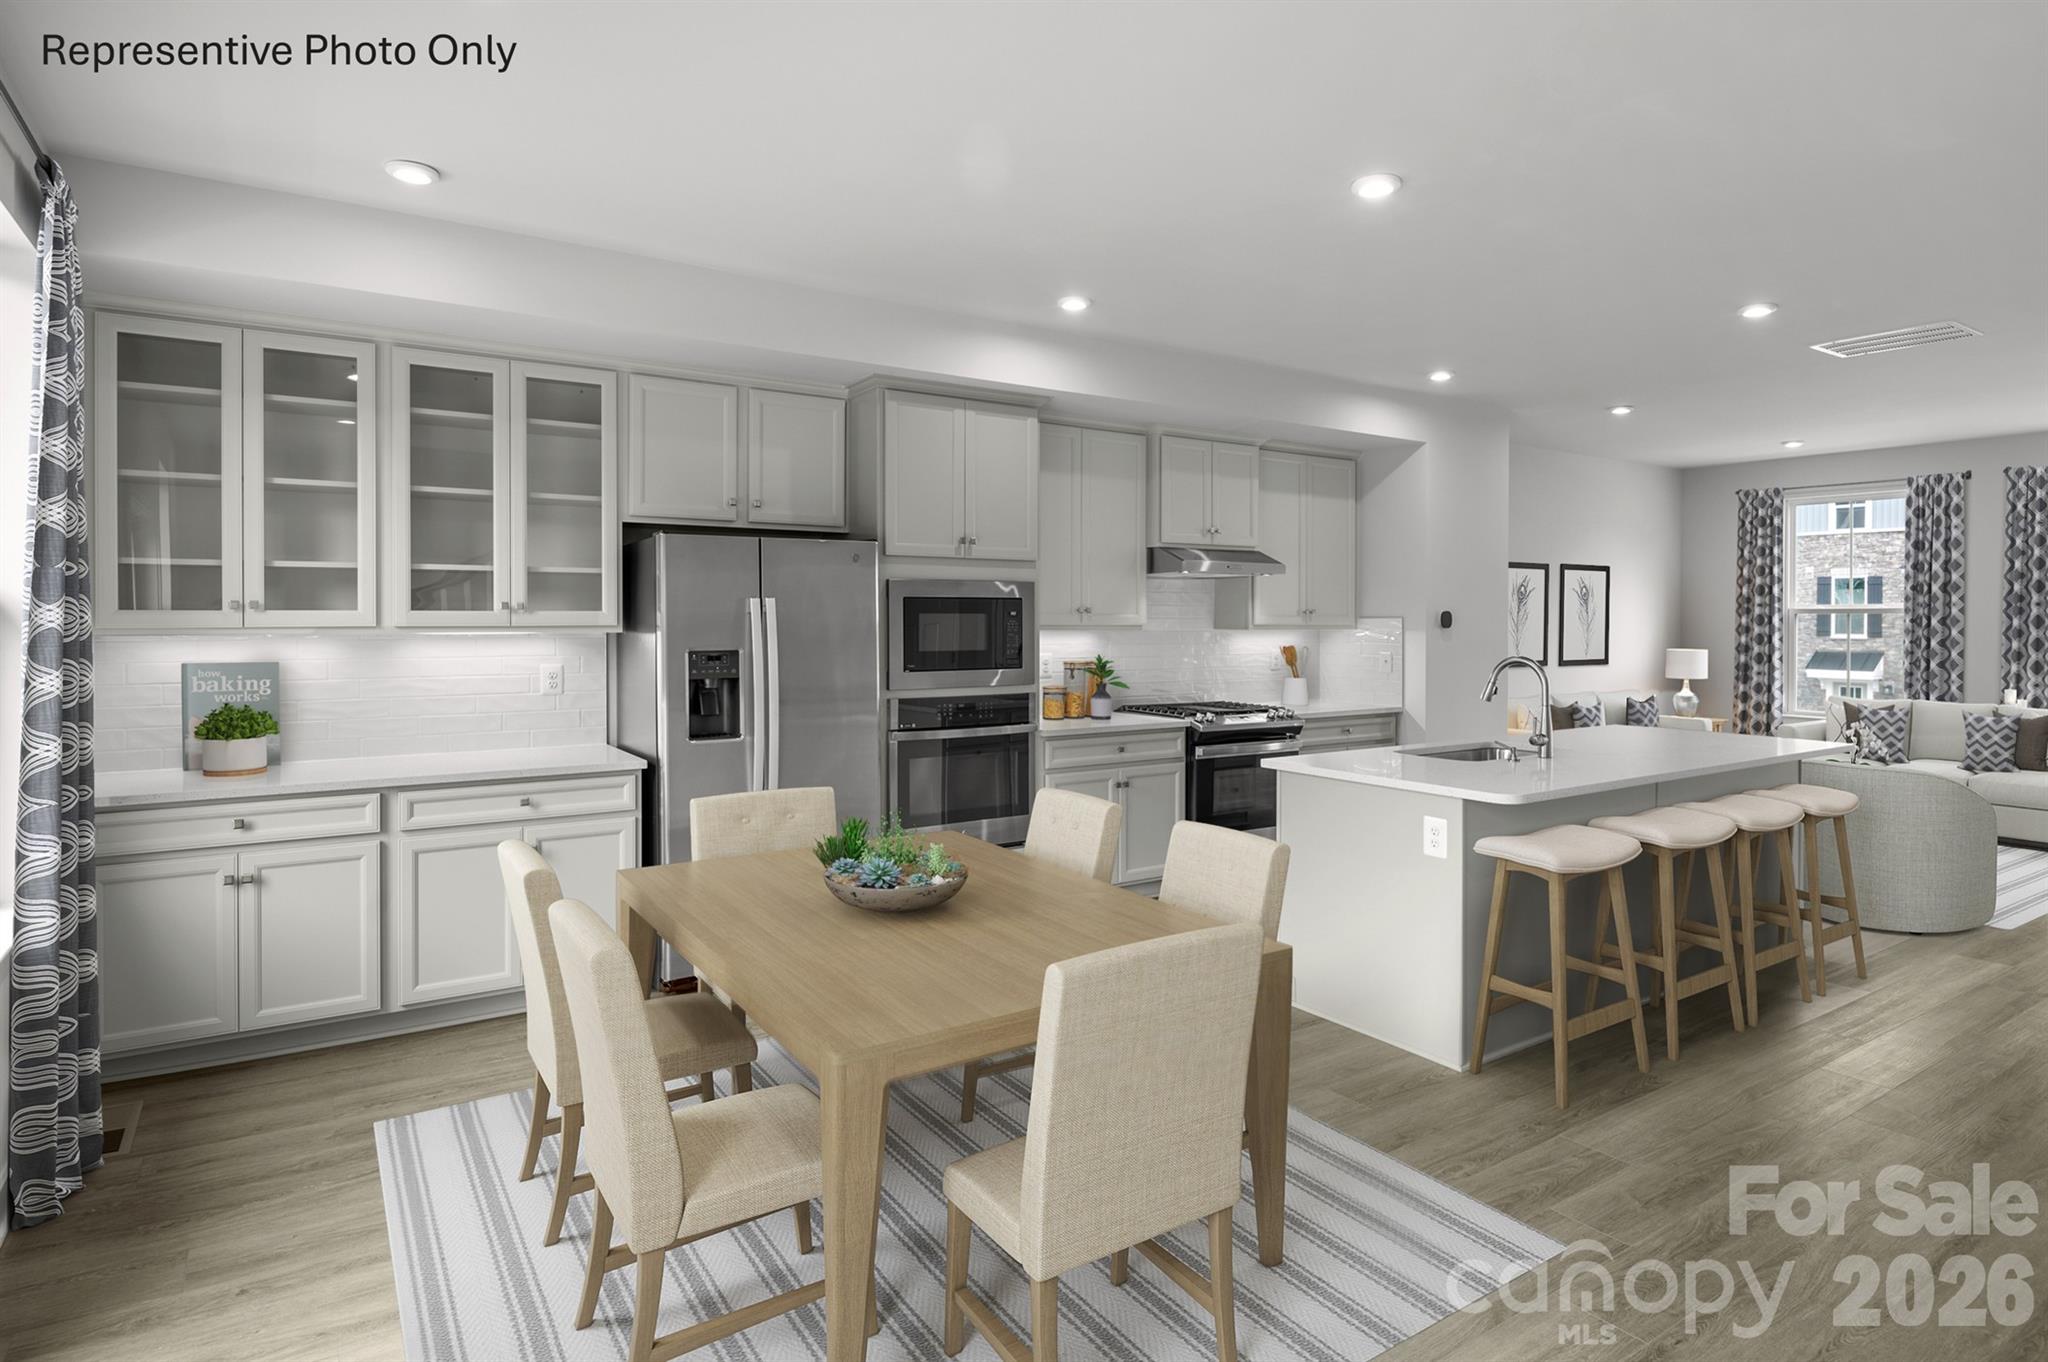
Come see why Moore Farm Townhomes is one of Indian Trail's most desirable new home communities. Located just minutes from shopping, dining, medical facilities, and major commuter routes, residents enjoy convenient access to South Charlotte, Ballantyne, Weddington, and beyond while maintaining a peaceful neighborhood charm. Experience low-maintenance living with HOA-included lawn care and resort-style amenities including a pool, walking trails, playground, and pickleball courts. Featured is the Sonata, a spacious townhome offering an open-concept design with flexible living spaces throughout. The lower level provides options for a flex room, home office, or additional bedroom, while outdoor living is enhanced by both a sun deck and patio overlooking common space. Don't miss your opportunity to own in our final phase at Moore Farm. Schedule your tour today and ask about current incentives.
#4369079

Indian Trail

1029 Bracken Hill Road

3 Beds

2 Baths

2,244 Sq.Ft.

$356,485

MLS#: 4369079
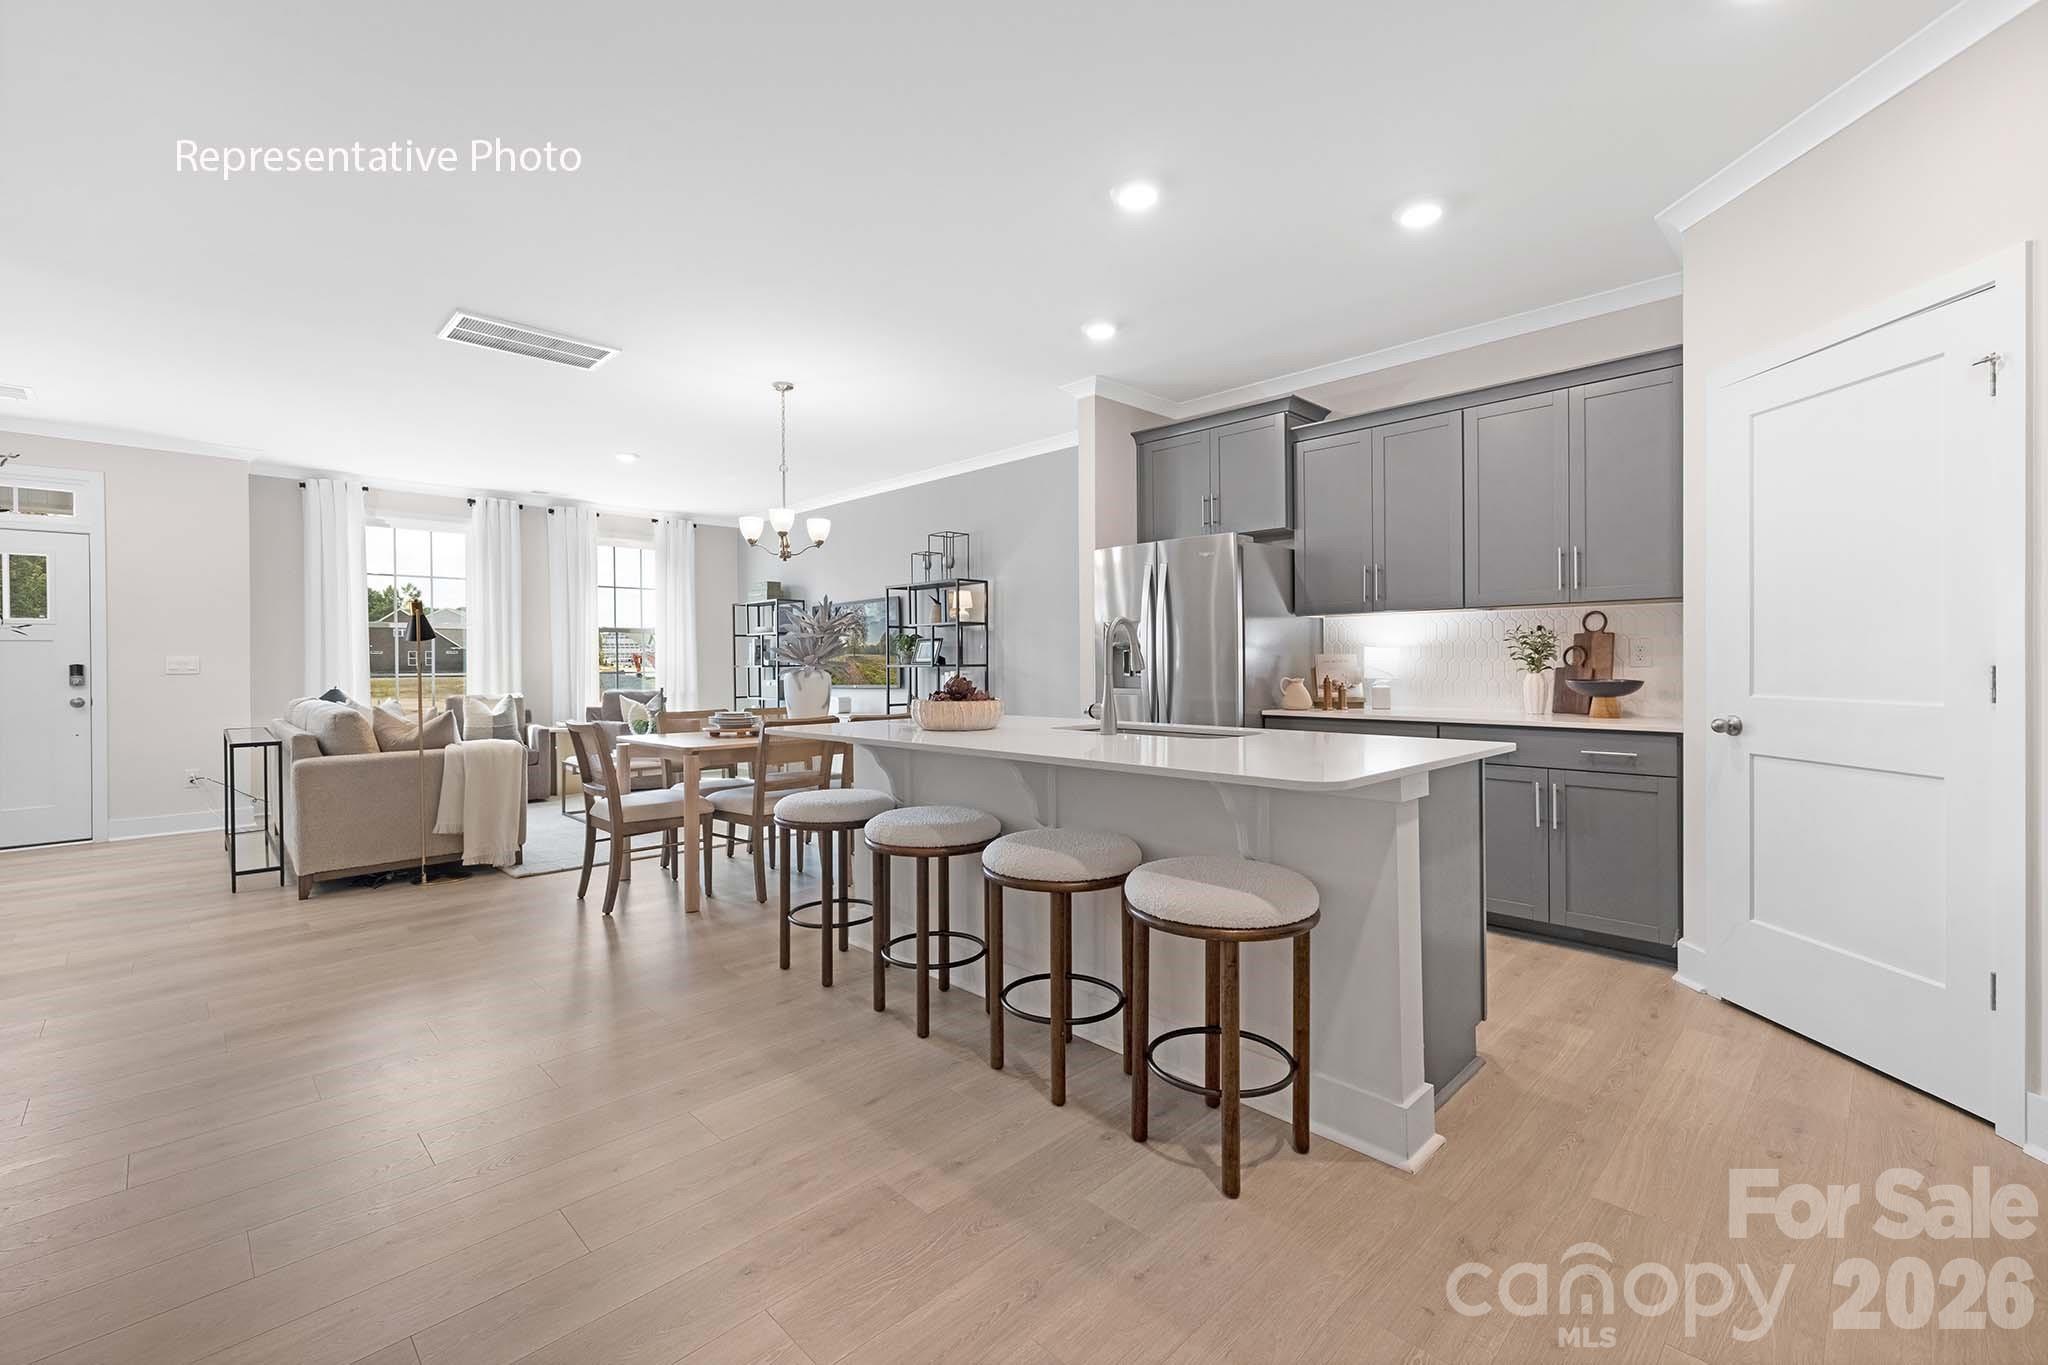
Come see 1034 Whistling Place located in Indian Trail, North Carolina!

This exceptional residence offers a seamless blend of elegance, functionality, and modern design. The Blake is a spacious and modern two-story townhome. Spanning 1,825 sq ft, this thoughtfully designed home offers three bedrooms, 2.5 bathrooms, and a two-car garage. The open floor plan creates a sense of spaciousness, while the intelligently designed layout ensures optimal use of every square foot. The gourmet kitchen is equipped with stain-less-steel appliances, stylish countertops, and abundant storage space. The primary suite is a sanctuary, featuring an en-suite bathroom with dual vanities and a walk-in closet. Additional bedrooms provide versatility and share access to a secondary bathroom. This Blake townhome offers a blend of sophistication, comfort, and modern conveniences.
#4366375

Indian Trail

1034 Whistling Place

3 Beds

2 Baths

1,825 Sq.Ft.

$380,880

MLS#: 4366375
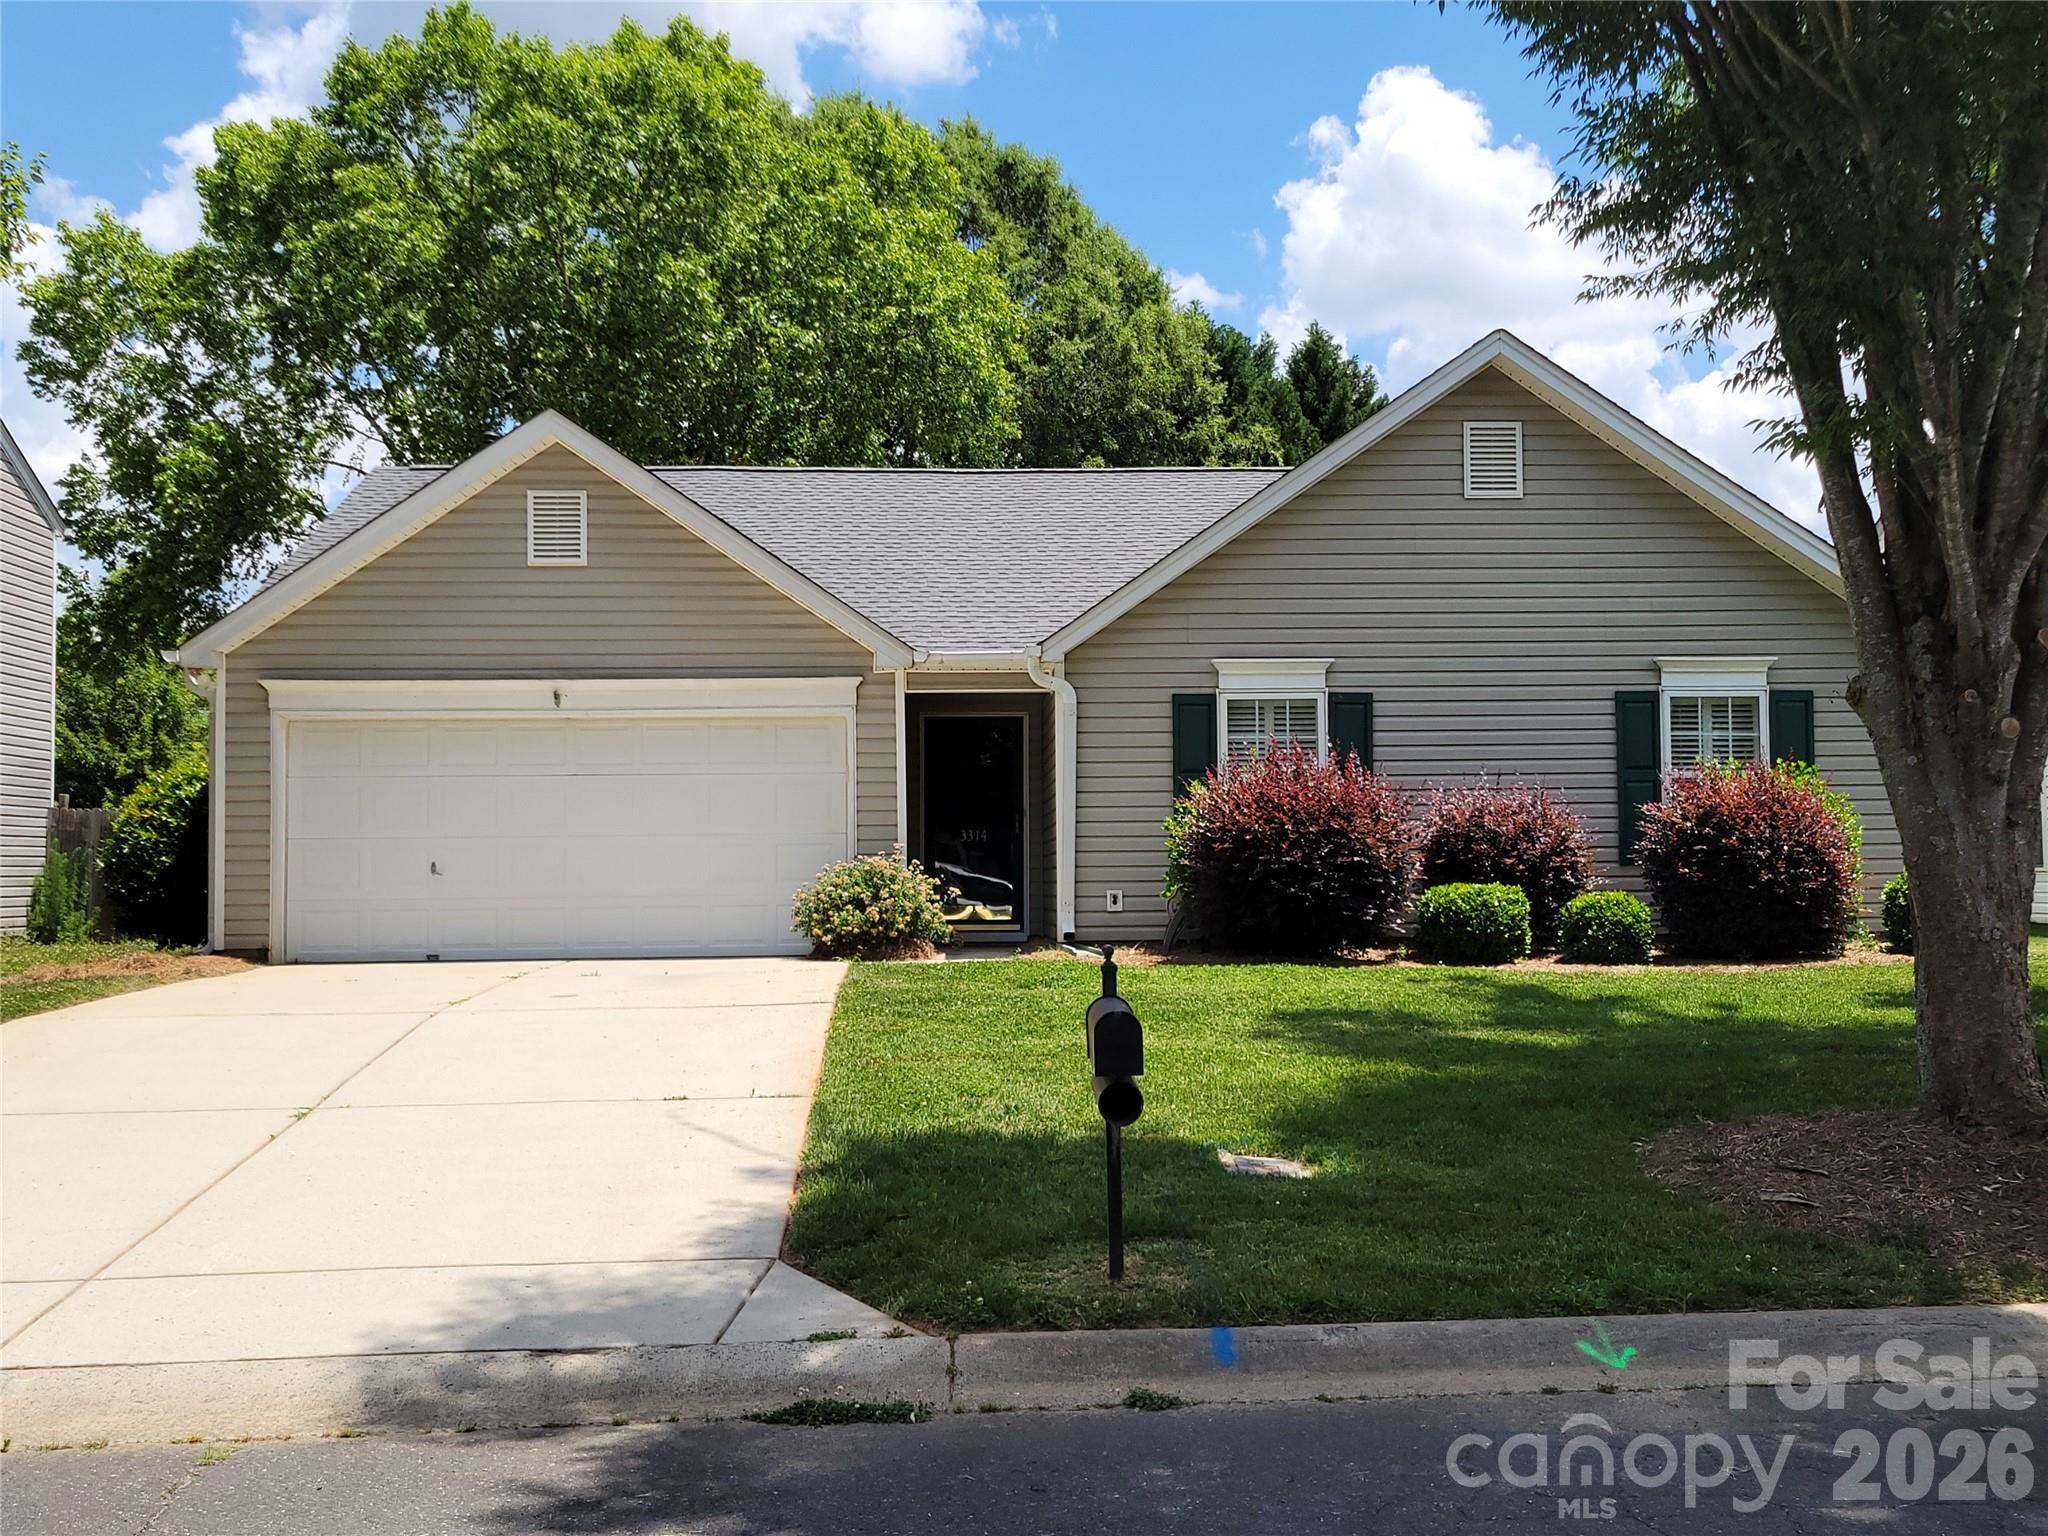
None
#4385163

Indian Trail

3314 Arbor Pointe Drive

3 Beds

2 Baths

1,337 Sq.Ft.

$355,500

MLS#: 4385163
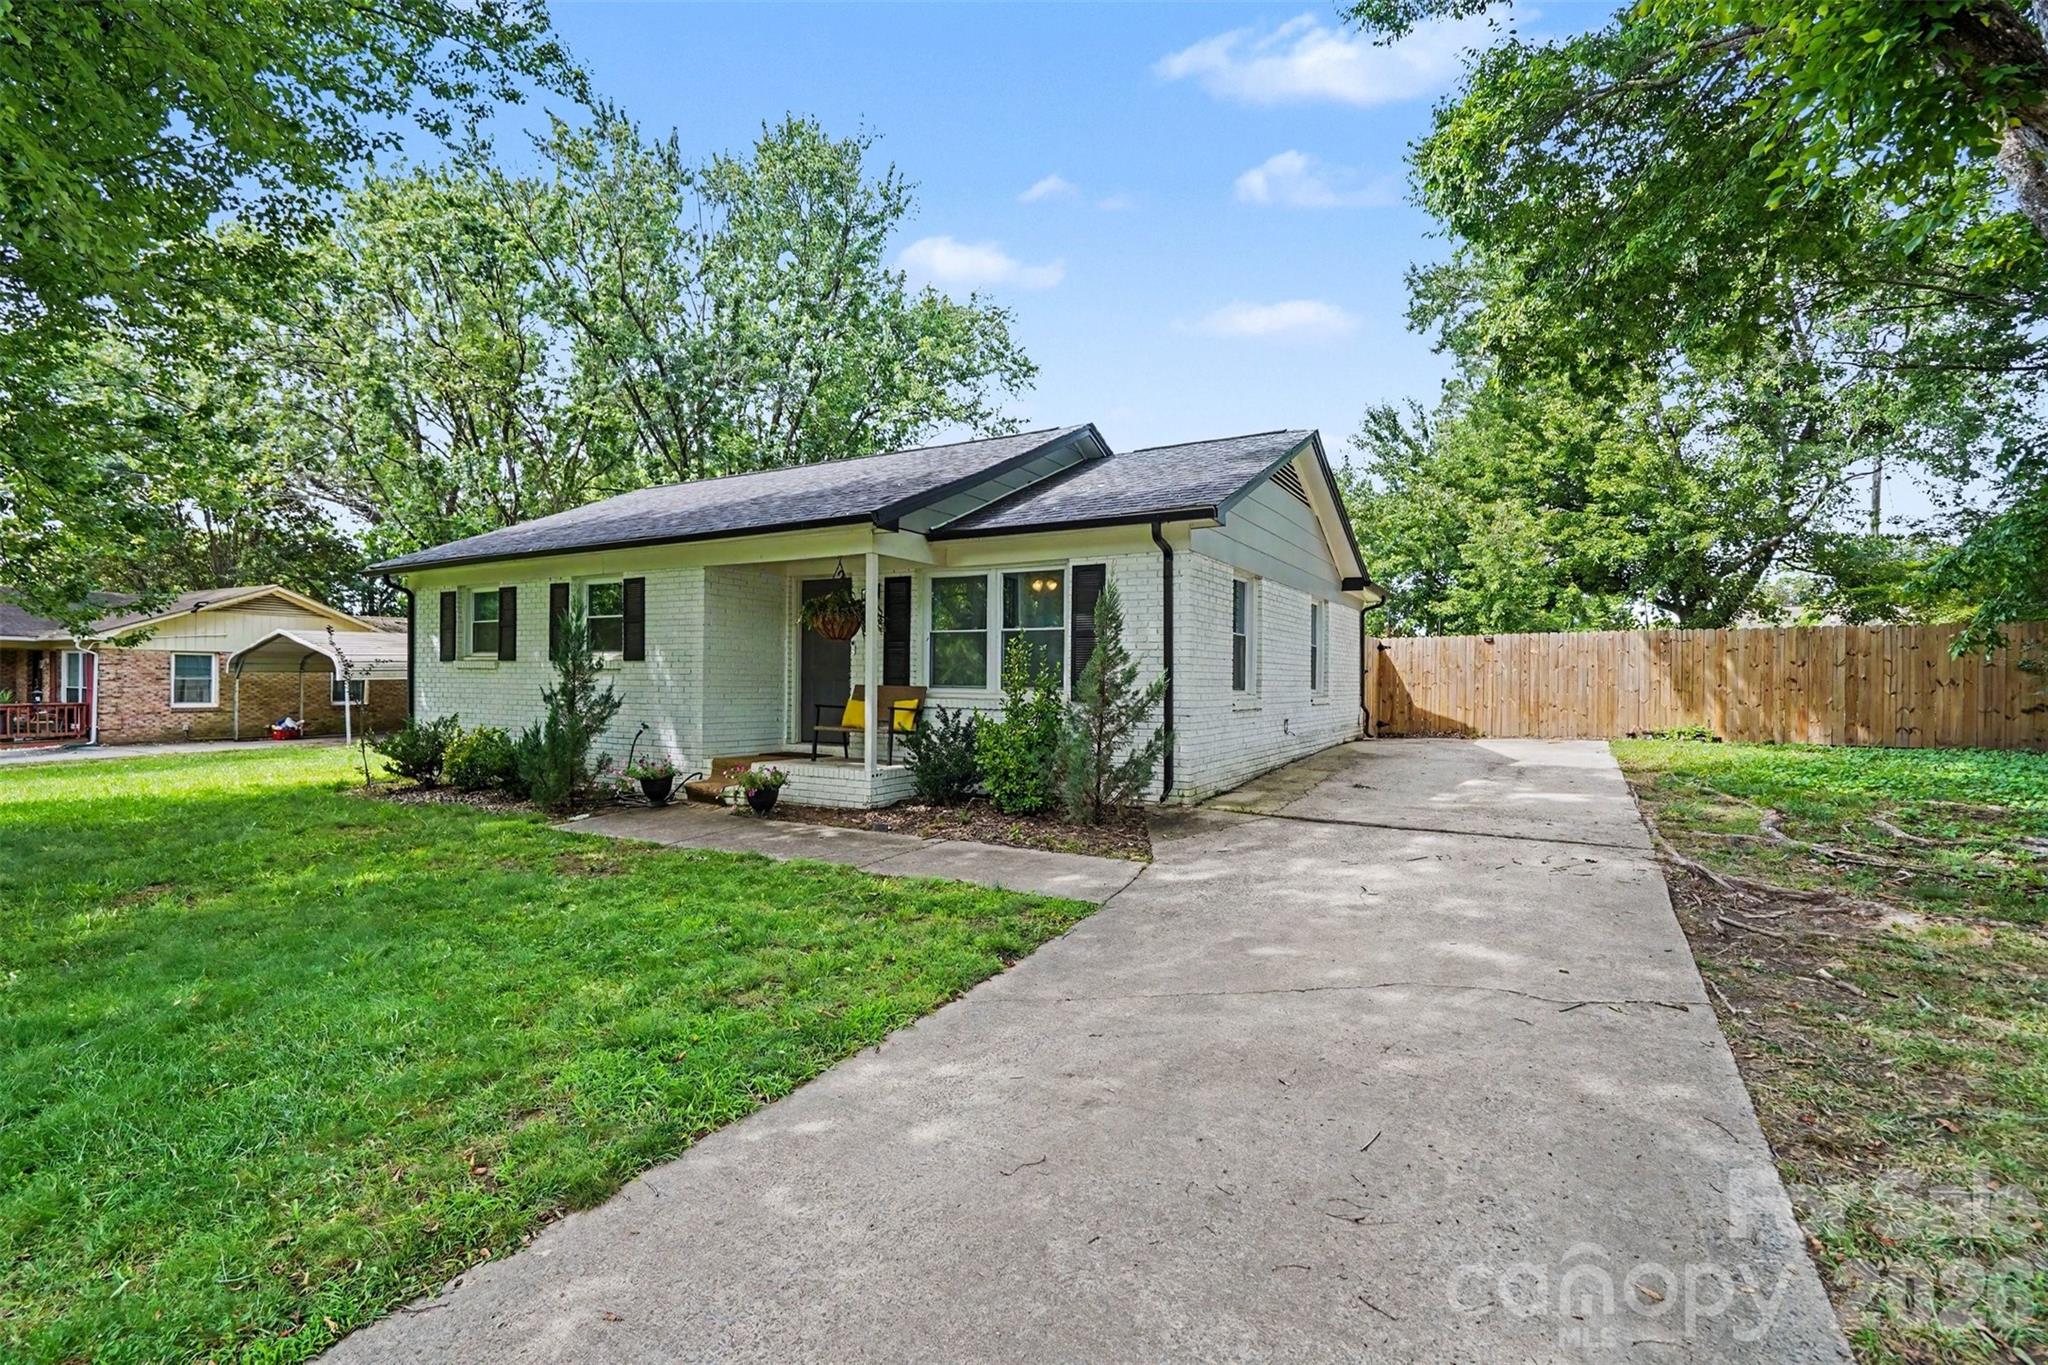
Welcome home! Nestled on a beautifully manicured lot in an established neighborhood, this charming residence offers comfort, convenience, and peace of mind with major updates already completed. Walking into a bright and inviting floor plan featuring comfortable living spaces designed for everyday living and entertaining. Outdoors has a private fenced in backyard ready for summer activities. Conveniently located just minutes from golf courses, local parks, shopping, dining, major highways 485 and highway 74 expressway, entertainment, and highly rated schools.
#4391940

Indian Trail

7903 Teakwood Road

3 Beds

1 Baths

1,001 Sq.Ft.

$300,000

MLS#: 4391940
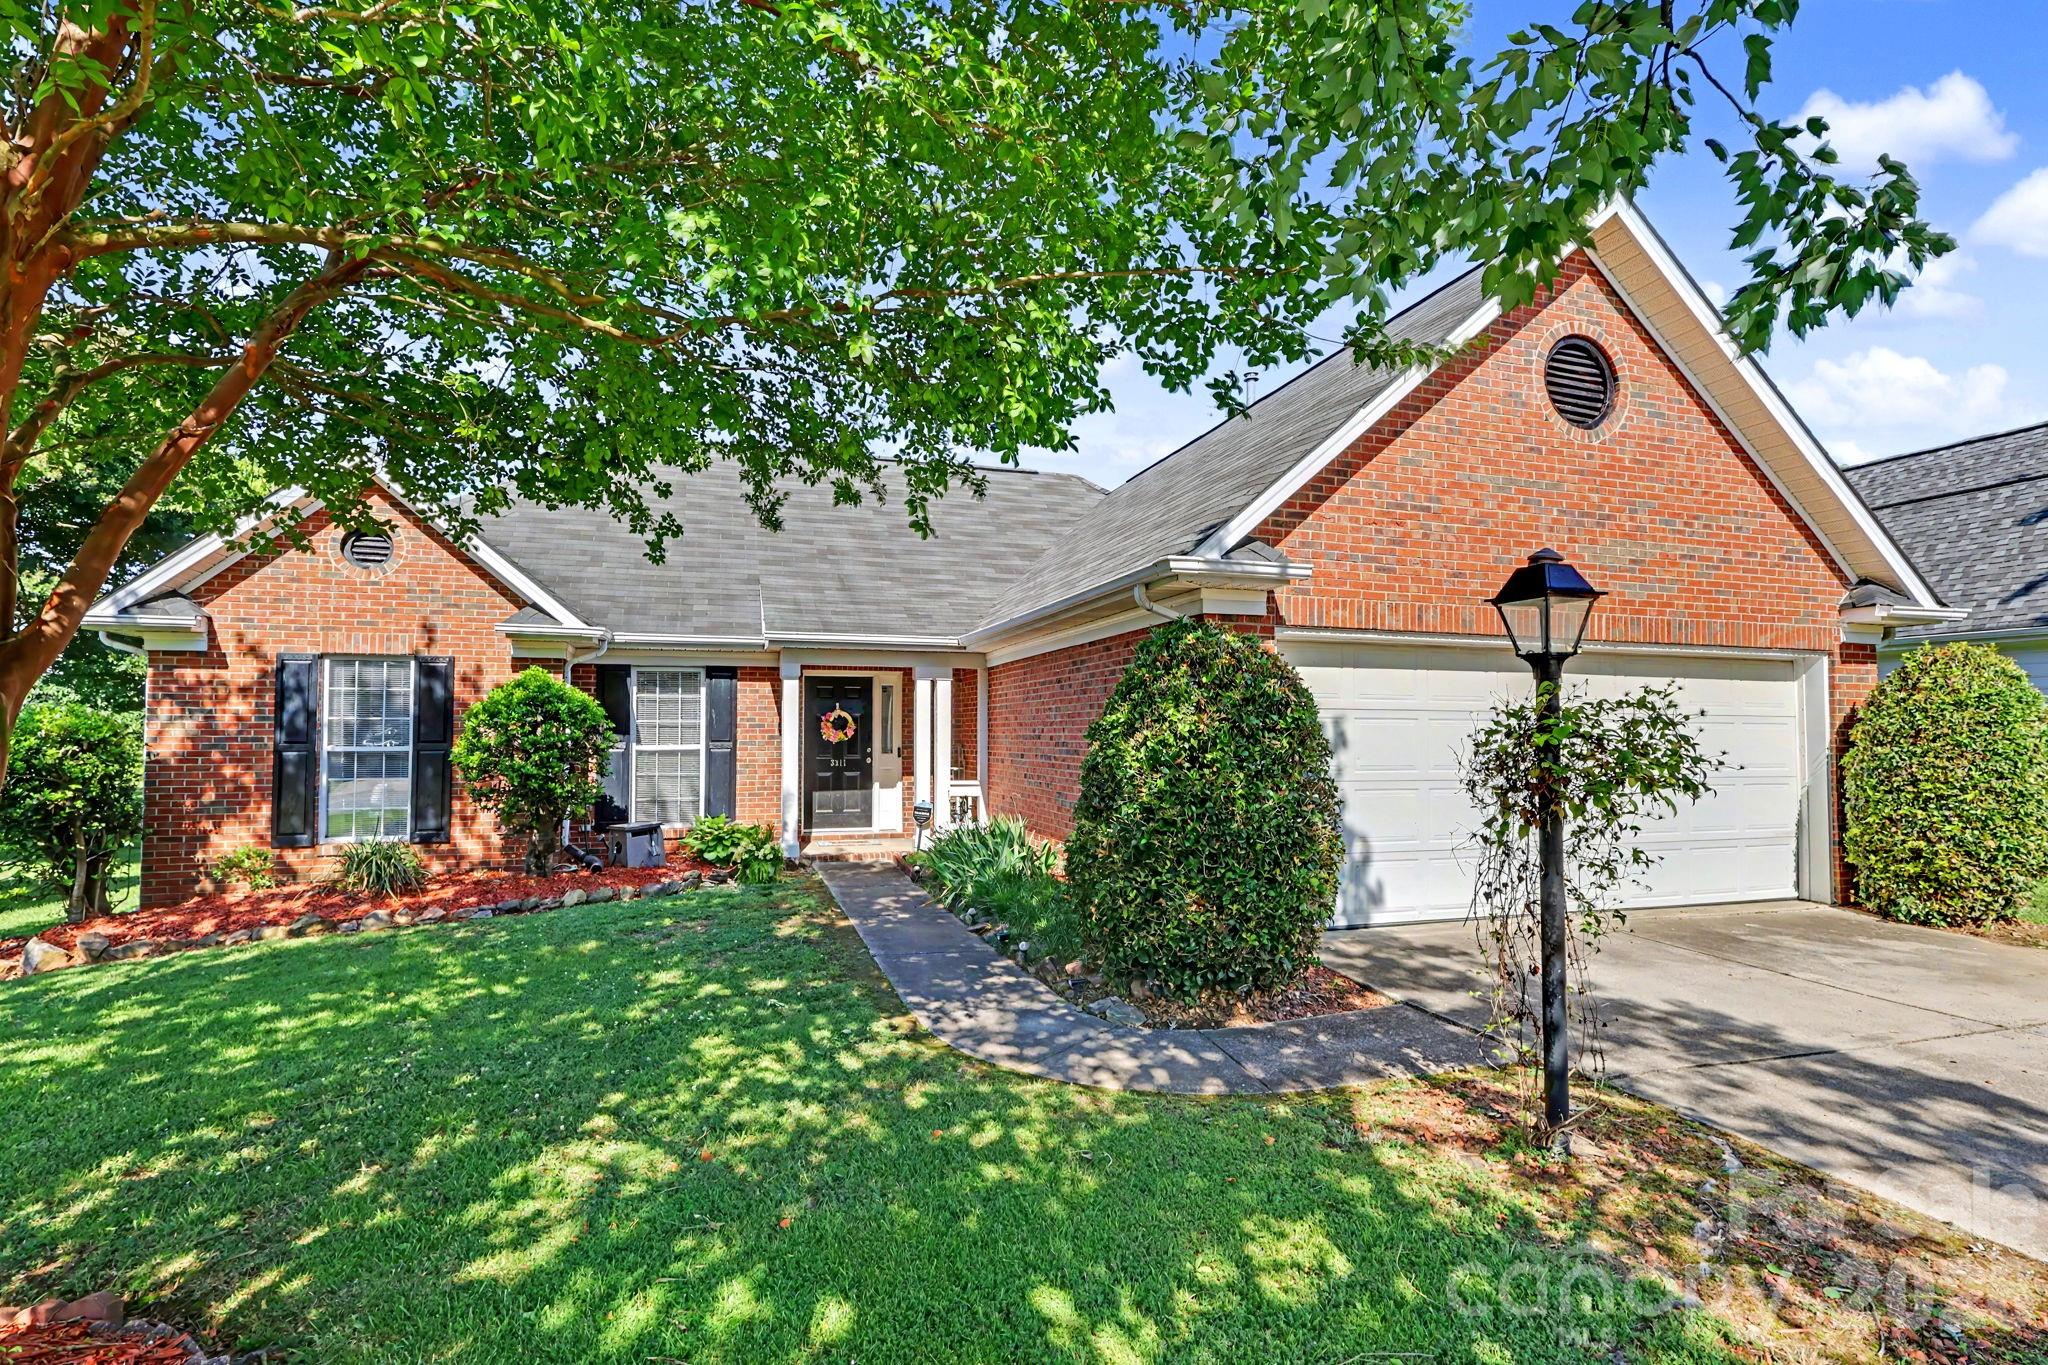
New on site 2 days ago
Don't miss this charming full-brick ranch offering the ease of one-level living in a convenient Indian Trail neighborhood. Whether you're buying your first home or looking to downsize without compromise, this move-in-ready gem checks all the boxes. BRIGHT OPEN INTERIOR Step inside to an open floor plan with soaring cathedral ceilings and a masonry wood-burning fireplace that anchors the inviting living space. Large windows in the great room and dining area fill the home with natural light and overlook the peaceful backyard. The home has been thoughtfully updated with fresh paint and beautiful laminate flooring in most rooms--bringing modern comfort to classic ranch charm. SPARKLING KITCHEN The kitchen shines with abundant white cabinetry, a large sink and sparkling stainless steel appliances including the refrigerator. A pantry adds even more storage for everyday convenience. SPLIT BEDROOM FLOOR PLAN PRIVACY The split bedroom floor plan offers three bedrooms and two bathrooms, giving everyone their own space while keeping the primary suite private. The primary bedroom retreat features a tray ceiling, paddle fan, and a large window overlooking the backyard--a bright and restful escape at the end of the day. The en-suite primary bath includes a garden tub, separate shower and double sinks. On the opposite side of the home, a secondary bedroom wing offers two additional bedrooms and a guest bath, ideal for family, guests, or a home office. ROOMY GARAGE A generous garage provides plenty of room for vehicles, storage or a workshop. PRIVATE BACKYARD Out back, enjoy a level, fenced yard that backs up to a farm--a rare and peaceful setting with no rear neighbors in sight. Relax or entertain on the patio under the gazebo--your own private retreat. NEIGHBORHOOD  AMENITIES Down the street, the neighborhood offers a picnic area, pond and walking trail, perfect for evening strolls or weekend outings. And with shopping and restaurants just minutes away, you get the best of quiet, small-town living with everyday convenience. UPDATES Water heater, HVAC, appliances, windows and door along back of house, flooring
#4398733

Indian Trail

3311 Brookstone Trail

3 Beds

2 Baths

1,234 Sq.Ft.

$345,000

MLS#: 4398733
What's Special: High Ceilings | White Cabinets | Dedicated Study. New Construction - August Completion! Built by America's Most Trusted Home Builder. Welcome to the Aspen at 205 Silver Fleet Drive in Indian Trail Townhomes! Step inside to an inviting open-concept first floor featuring a well-appointed kitchen with a walk-in pantry and casual dining area. The spacious great room at the front of the home creates a welcoming gathering space, while a conveniently located half bath completes the main level. Upstairs, a thoughtfully designed layout includes a private study at the top of the stairs, ideal for working from home. Two secondary bedrooms with a shared full bathroom sit at the front of the home, along with a centrally located laundry room for added convenience. Tucked away at the back of the home, the primary bedroom offers a peaceful retreat with an attached bathroom showcasing a dual sink vanity, walk-in shower, and a generous walk-in closet. Welcome to Indian Trail Townhomes, where comfort meets convenience. Enjoy easy access to US-74 and I-485, top-rated Union County schools, and endless shopping and dining in Indian Trail and Matthews. Parks like Chestnut Square and Colonel Beatty are minutes away, with major employers, Atrium Health Union West, and popular retail centers all close by. Additional Highlights Include: a study in place of a loft. Photos are for representative purposes only. MLS#4375894
#4375894

Indian Trail

205 Silver Fleet Drive

3 Beds

2 Baths

2,016 Sq.Ft.

$384,990

MLS#: 4375894

 - property

Send a message

Message successfully sent.

Your message

What is 3 + 4 ?

Reason for contacting?

I agree to receive email communication and understand I can unsubscribe at any time.

I agree to be contacted by Prestino Advantage via call, email, and text for real estate services. To opt out, you can reply 'stop' at any time or reply 'help' for assistance. You can also click the unsubscribe link in the emails. Message and data rates may apply. Message frequency may vary. Privacy Policy

Sign Out

Virtual Assistant

Would you like to take the next step with this property? We can help you schedule a showing or virtual tour, or send you more details.

Yes, I would like more information.

Thank You for Your Reply, One of Our Agents will contact you as soon as possible

No, maybe later.

Thank you, you can always contact me via email, phone number or through the contact form.

Realhub AI

Lucy - Your AI-Powered Realtor

Update Your Temporary Password

Personalize your search

Enter your email and we'll notify you immediately when new listings match what you're looking for.

or enter email address

Already have an account ? Login here

Continue your home search

I agree to receive communications and understand I can unsubscribe at any time.

I agree to be contacted by Prestino Advantage via call, email, and text for real estate services. To opt out, you can reply 'stop' at any time or reply 'help' for assistance. You can also click the unsubscribe link in the emails. Message and data rates may apply. Message frequency may vary. Privacy Policy

Already have an account ? Login here

We use cookies

We use cookies primarily for analytics to enhance your experience. By accepting, you agree to our use of these cookies. You can manage your preferences or learn more about our cookies policy.