
Property
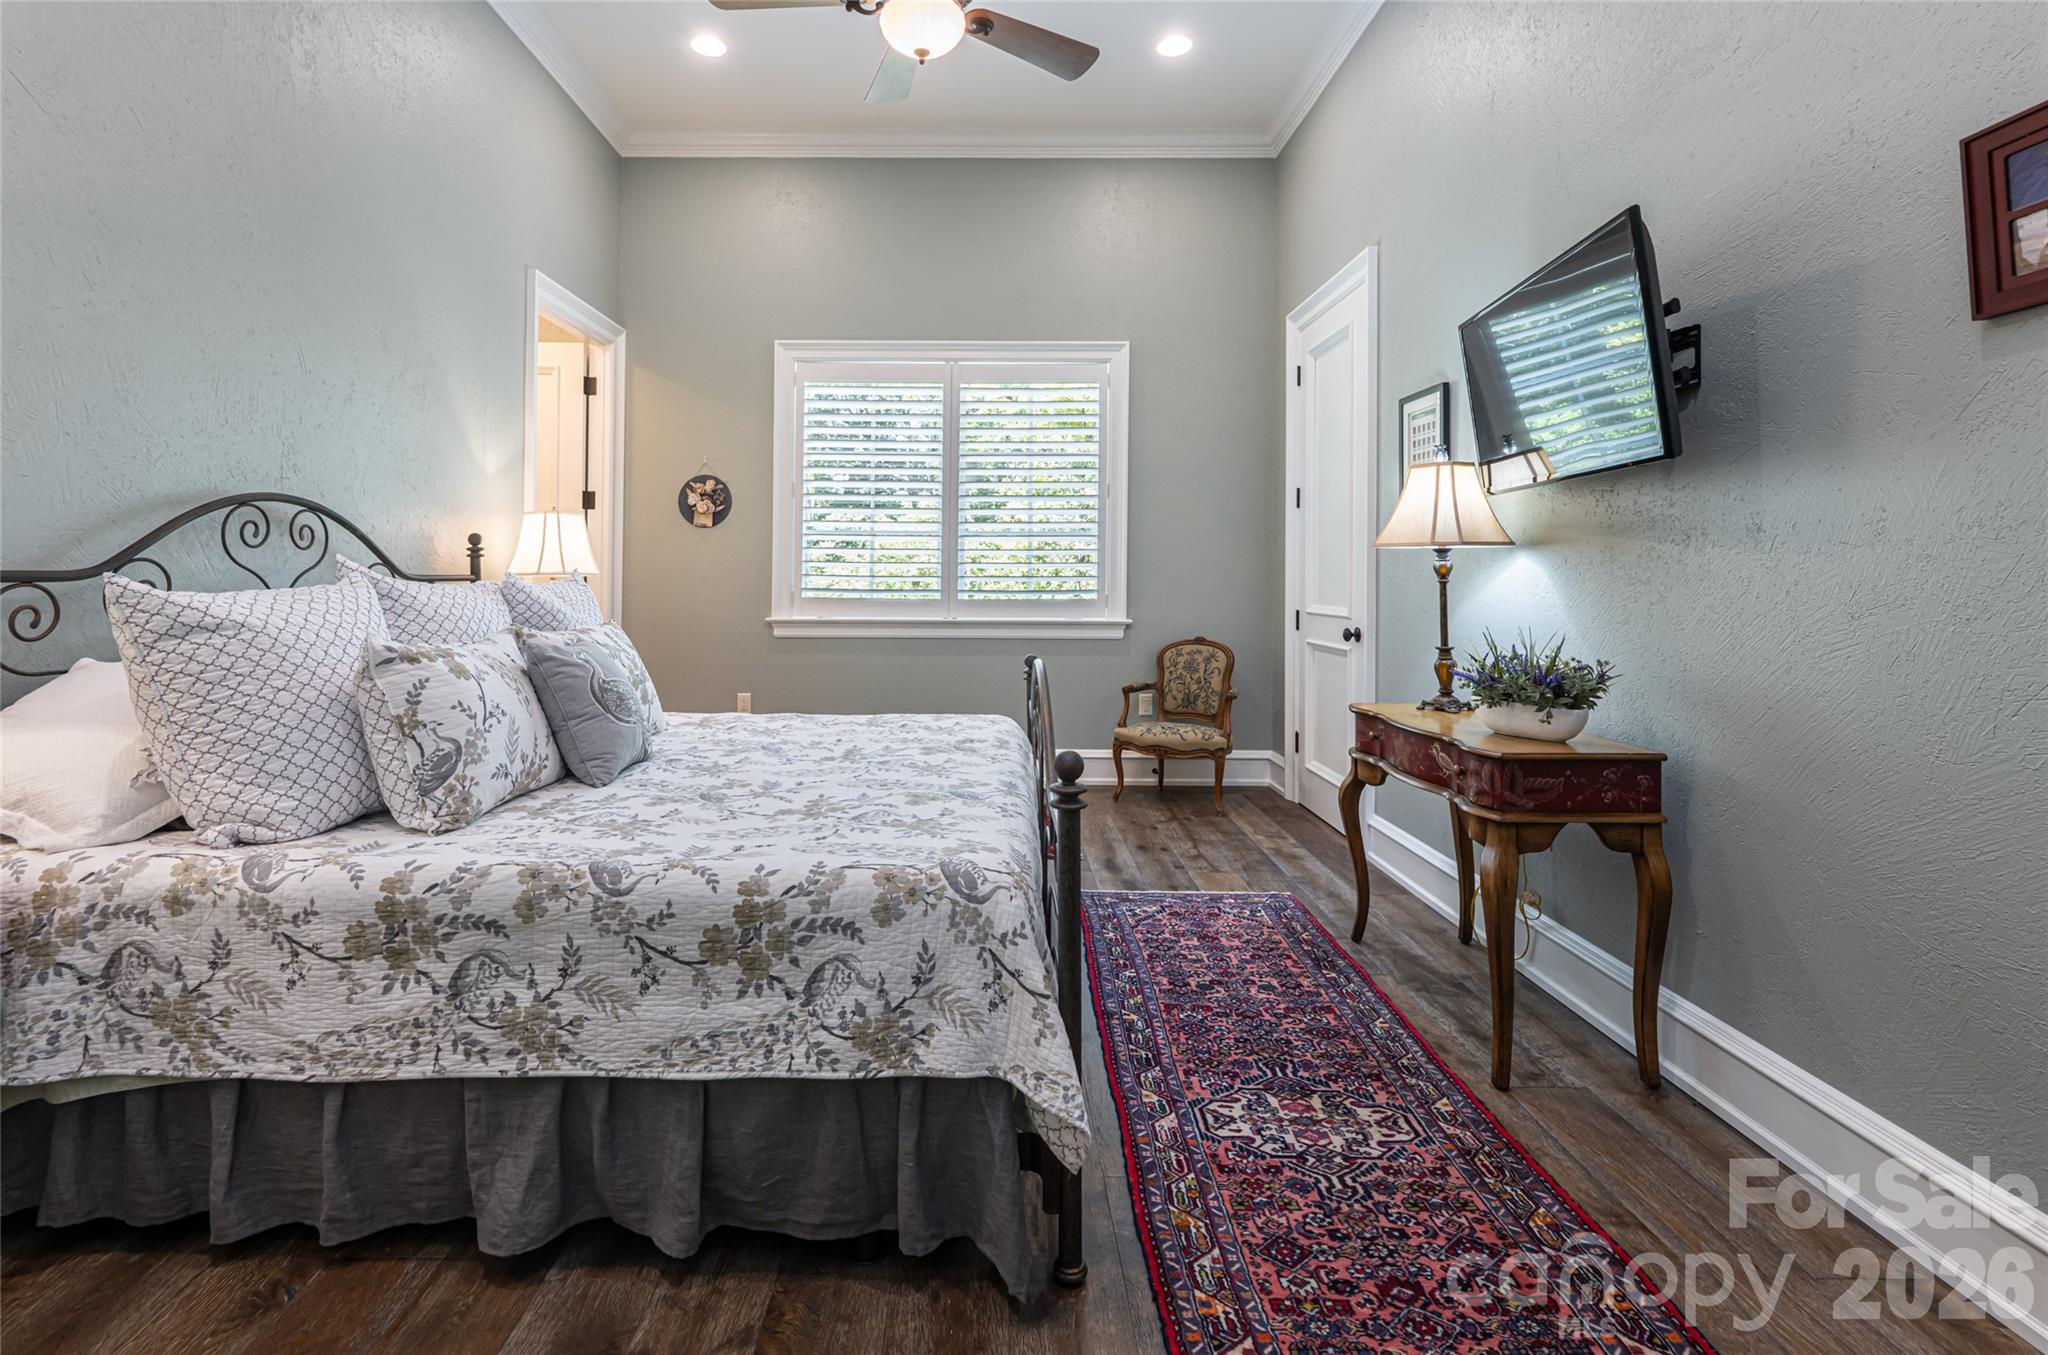
Beds
6
Full Baths
7
1/2 Baths
1
Year Built
2019
Sq.Footage
12,532
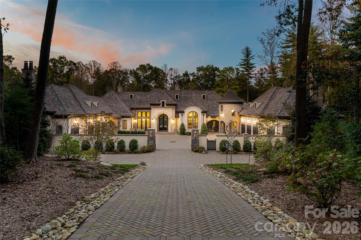
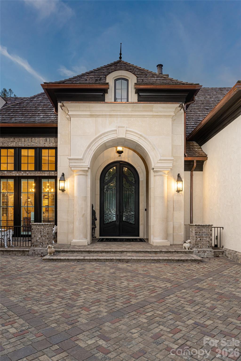
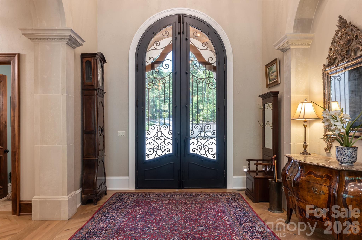
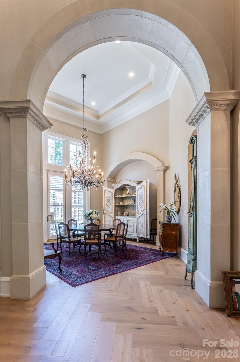
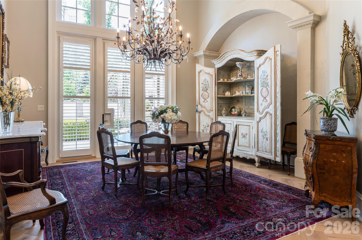
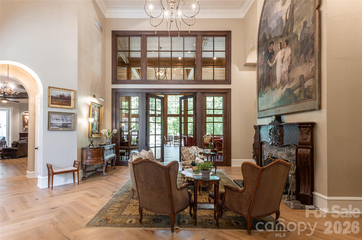
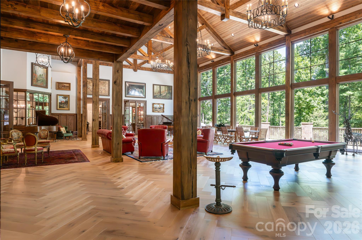
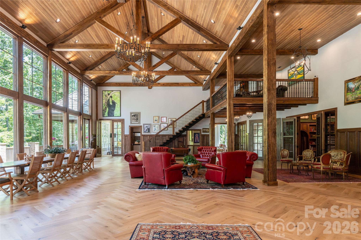
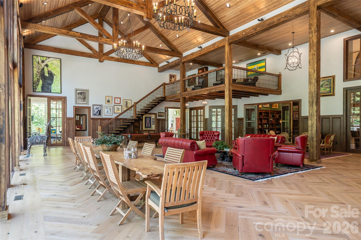
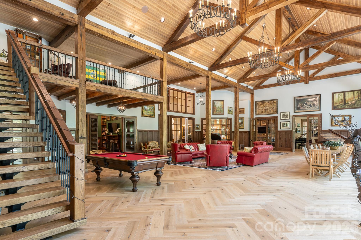
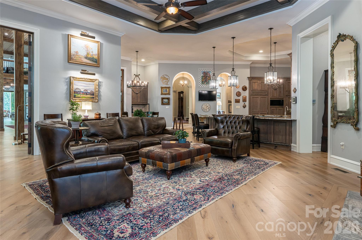
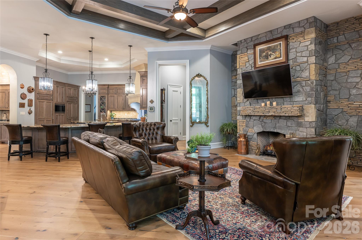
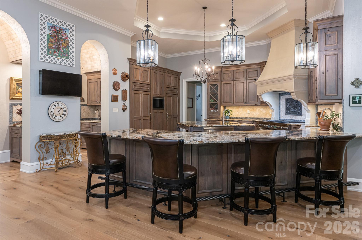
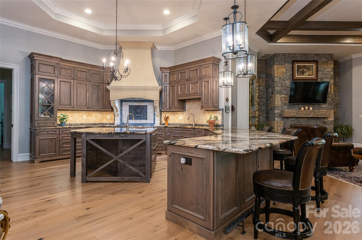
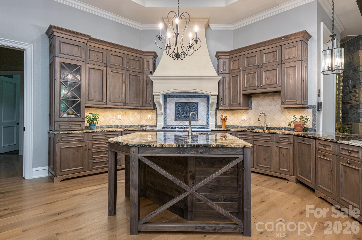
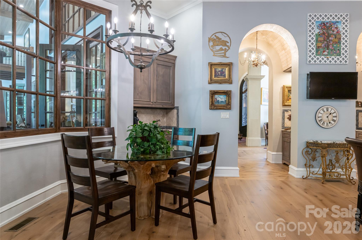
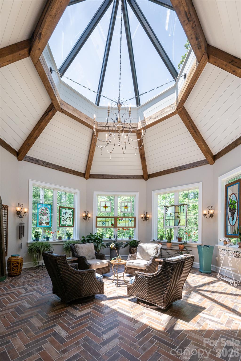
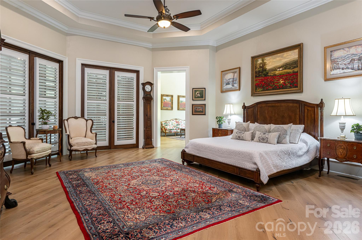
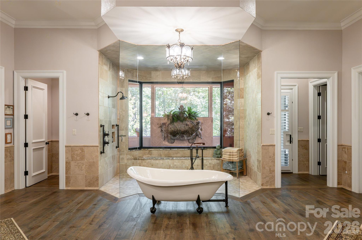
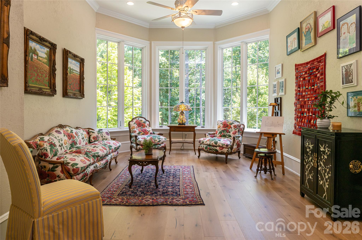
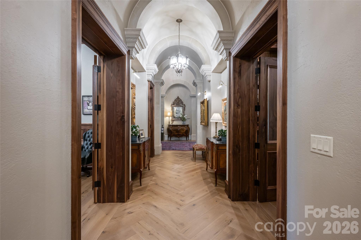
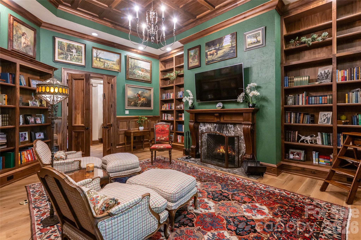
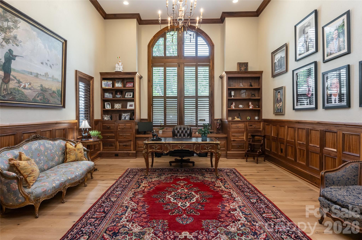
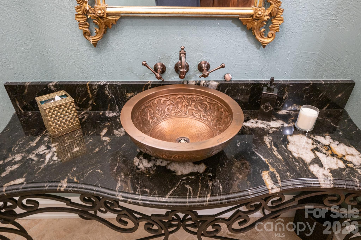
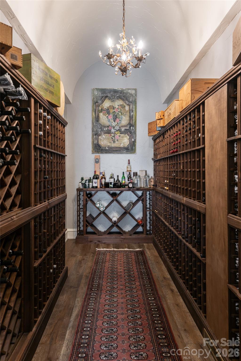
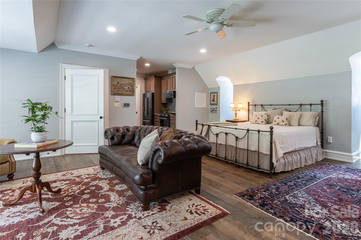
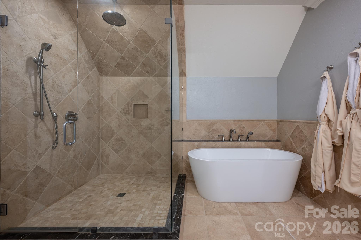
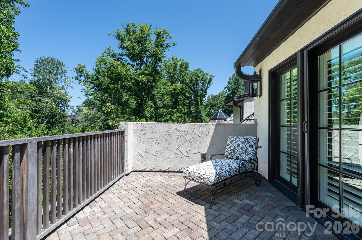
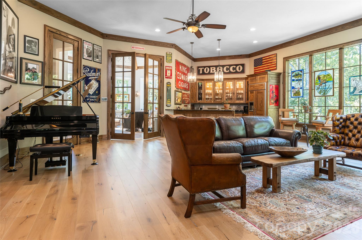
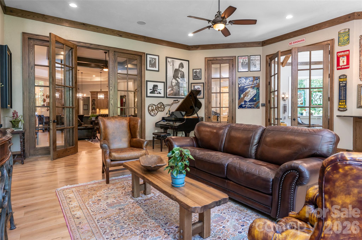
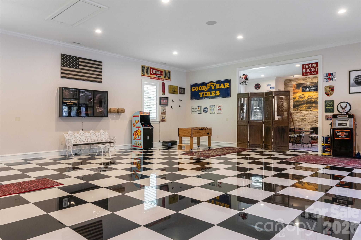
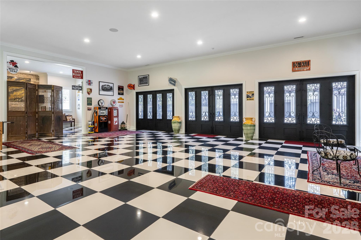
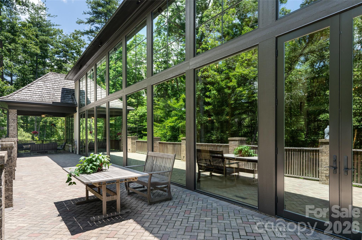
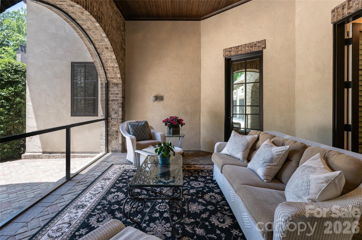
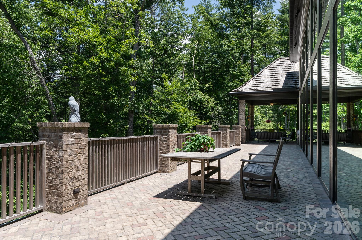
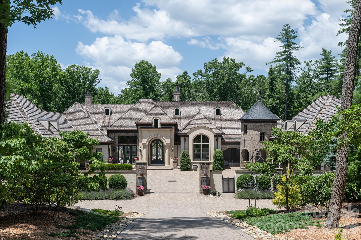
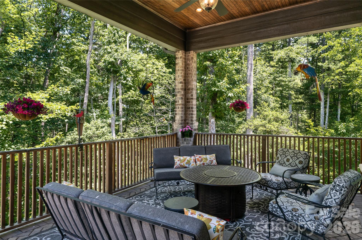
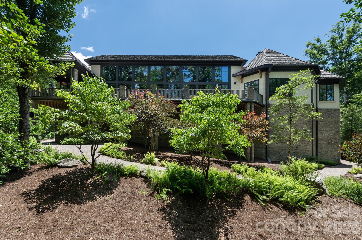
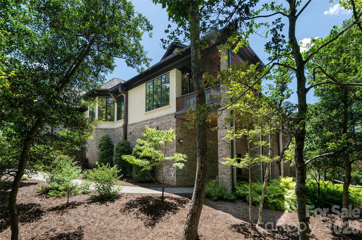
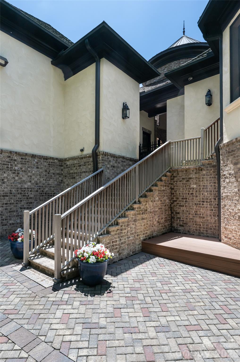
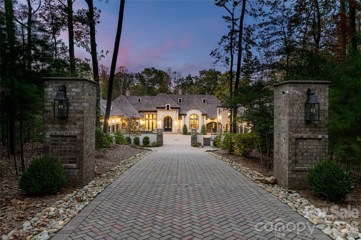
Behind private gates within the prestigious Ramble Biltmore Forest, 405 Ramble Way is an extraordinary estate inspired by the enduring traditions of timeless architecture and exceptional design. Surrounded by meticulously curated gardens and lush native landscaping, the property offers a rare sense of serenity where nature and craftsmanship exist in harmony. A stately cast stone entrance sets the tone for the home beyond, where every space unfolds with quiet grandeur and refined elegance. Masterfully constructed without compromise, the residence is defined by impeccable craftsmanship and an extraordinary palette of enduring materials, including cast stone, reclaimed timber beams, hand-forged ironwork, exotic granite, a cedar shake roof, six exquisite marble and natural stone fireplaces, and a custom glass ceiling that bathes the solarium in natural light. Designed to honor everyday living and unforgettable entertaining, the home's gracious floor plan balances intimate family spaces with dramatic architectural moments. The magnificent grand salon is the heart of the residence, where soaring 28-foot windows and reclaimed wood beams create an atmosphere of warmth and scale while framing tranquil views of the surrounding forest, inviting the beauty of the landscape indoors. Every detail has been thoughtfully considered to enrich the experience of living here. A charming brick-paver pathway meanders around the home, encouraging peaceful walks through the beautifully landscaped grounds and offering ever-changing perspectives of the estate's gardens and woodland setting. For the automotive enthusiast or discerning collector, an extraordinary heated and cooled eight-car garage, equally suited as a private car museum, provides an exceptional showcase for prized vehicles while complementing the home's uncompromising standard of luxury. Elegant yet inviting, grand yet deeply livable, 405 Ramble Way is more than a remarkable residence, it is a private sanctuary where timeless craftsmanship, architectural distinction and the natural beauty of Biltmore Forest come together in balance.
Features & Amenities
Interior
-
Other Interior Features
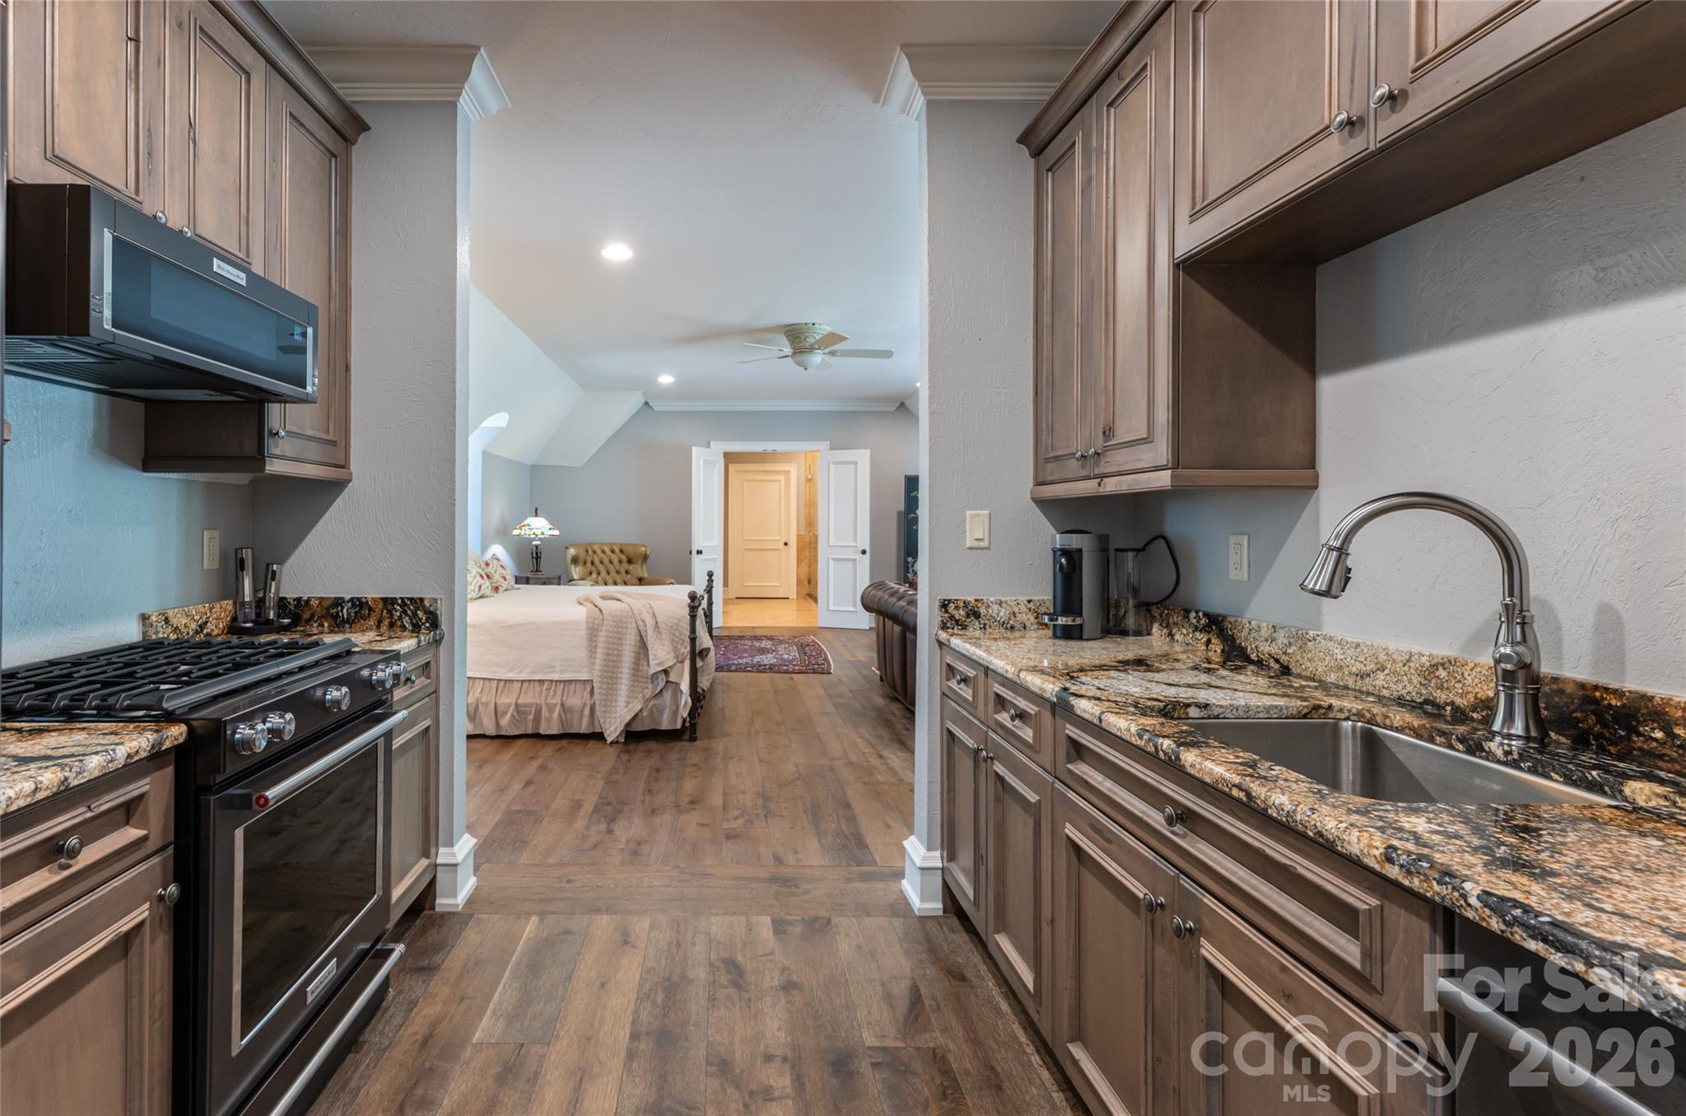
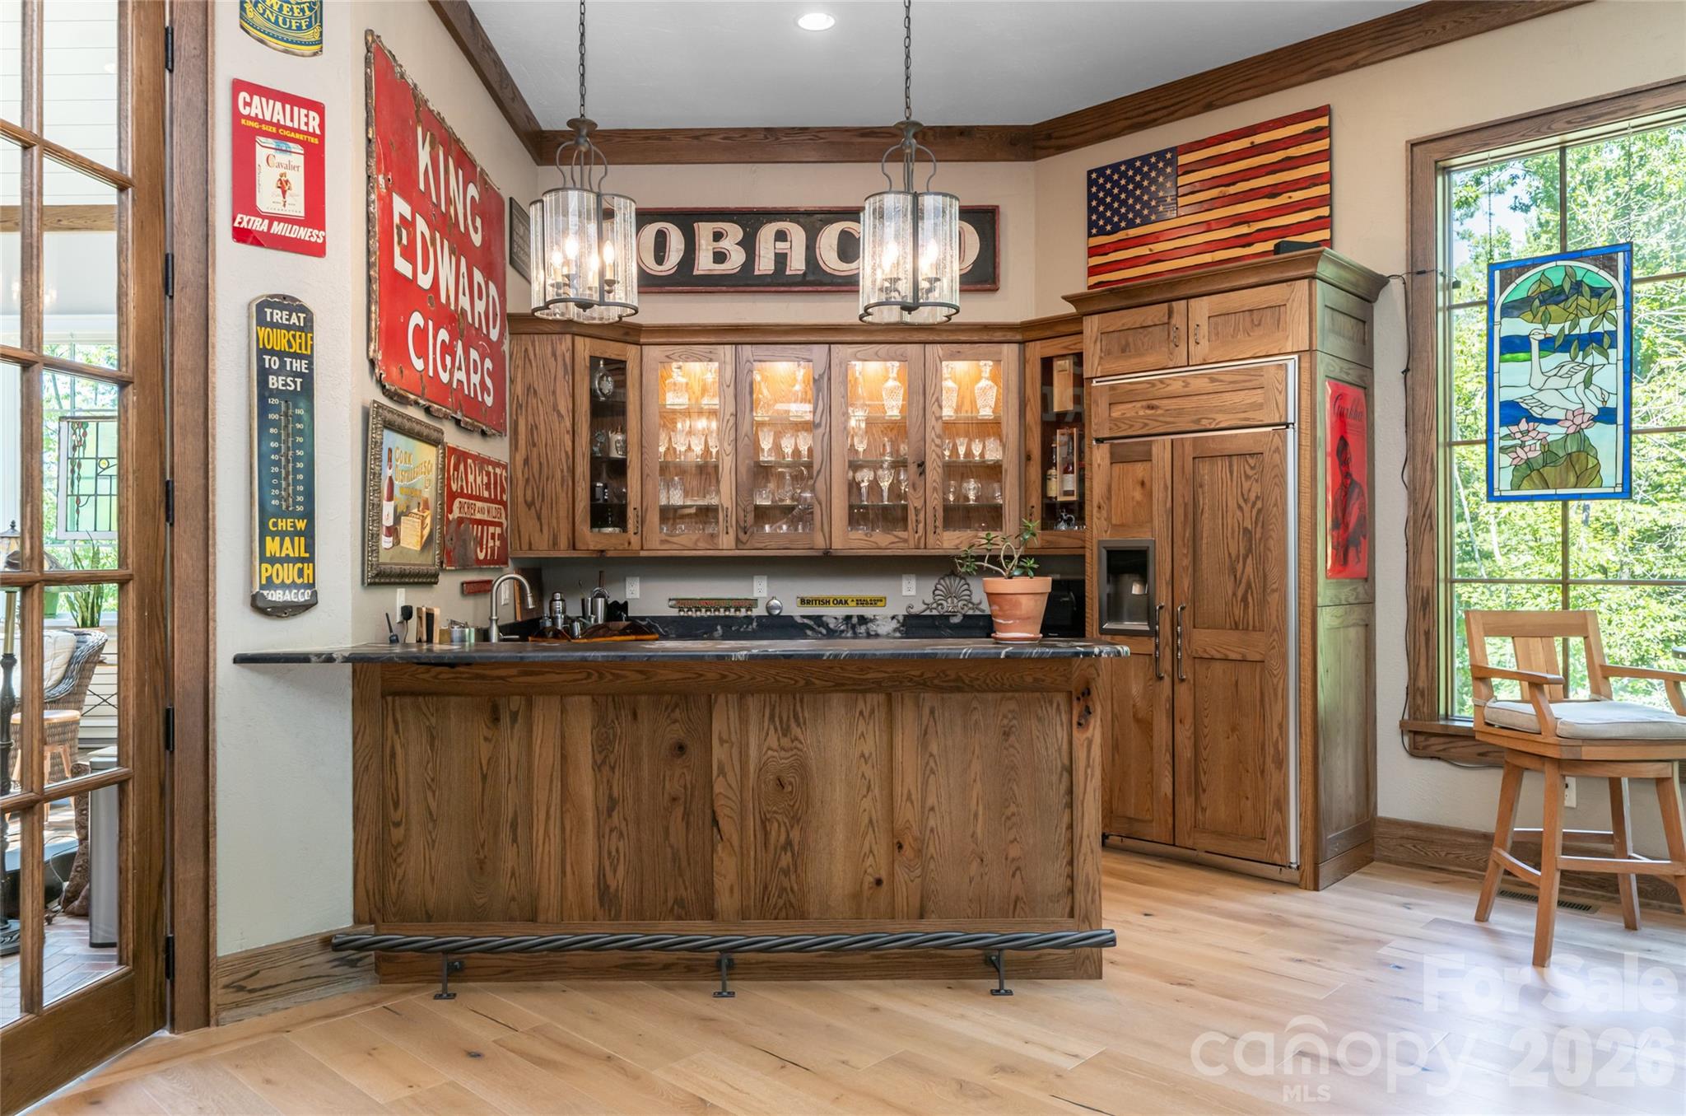
Breakfast Bar, Built-in Features, Elevator, Entrance Foyer, Kitchen Island, Open Floorplan, Pantry, Storage, Walk-In Closet(s), Wet Bar
-
Total Bedrooms
6
-
Bathrooms
7
-
1/2 Bathrooms
1
-
Above Grade Finished Area
12532.0
-
Basement YN
NO
-
Cooling YN
YES
-
Cooling
Central Air
-
Fireplace YN
YES
-
Heating YN
YES
-
Heating
Forced Air, Natural Gas
-
Pet friendly
N/A
Exterior
-
Garage
Yes
-
Garage spaces
8
-
Construction Materials
Stone
-
Parking
Driveway
-
Patio and Porch Features
Covered, Deck, Patio, Rear Porch, Screened
-
Pool
No
Area & Lot
-
Lot Features
Private, Sloped, Wooded
-
Property Type
Residential
-
Property Sub Type
Single Family Residence
-
Architectural Style
European
Price
-
Sales Price
$8,995,000
-
Sq. Footage
12,532
-
Price/SqFt
$717
HOA
-
Association
YES
-
Association Fee
$433
-
Association Fee Frequency
Monthly
-
Association Fee Includes
N/A
School District
-
Elementary School
Estes/Koontz
-
Middle School
Valley Springs
-
High School
T.C. Roberson
Property Features
-
New Construction
NO
-
Association Amenities
Trail(s)
-
Senior Community YN
NO
-
Sewer
Public Sewer
-
Water Source
Public
Schedule a Showing
Showing scheduled successfully.
Mortgage calculator
Estimate your monthly mortgage payment, including the principal and interest, property taxes, and HOA. Adjust the values to generate a more accurate rate.
Your payment
Principal and Interest:
$
Property taxes:
$
HOA fees:
$
Total loan payment:
$
Total interest amount:
$
Location
County
Buncombe
Elementary School
Estes/Koontz
Middle School
Valley Springs
High School
T.C. Roberson
Listing Courtesy of Marilyn Wright , Premier Sotheby’s International Realty
RealHub Information is provided exclusively for consumers' personal, non-commercial use, and it may not be used for any purpose other than to identify prospective properties consumers may be interested in purchasing. All information deemed reliable but not guaranteed and should be independently verified. All properties are subject to prior sale, change or withdrawal. RealHub website owner shall not be responsible for any typographical errors, misinformation, misprints and shall be held totally harmless.

Agent | Team Lead
Jen Audier
Call Jen today to schedule a private showing.

* Listings on this website come from the FMLS IDX Compilation and may be held by brokerage firms other than the owner of this website. The listing brokerage is identified in any listing details. Information is deemed reliable but is not guaranteed. If you believe any FMLS listing contains material that infringes your copyrighted work please click here to review our DMCA policy and learn how to submit a takedown request.© 2024 FMLS.
Related Properties
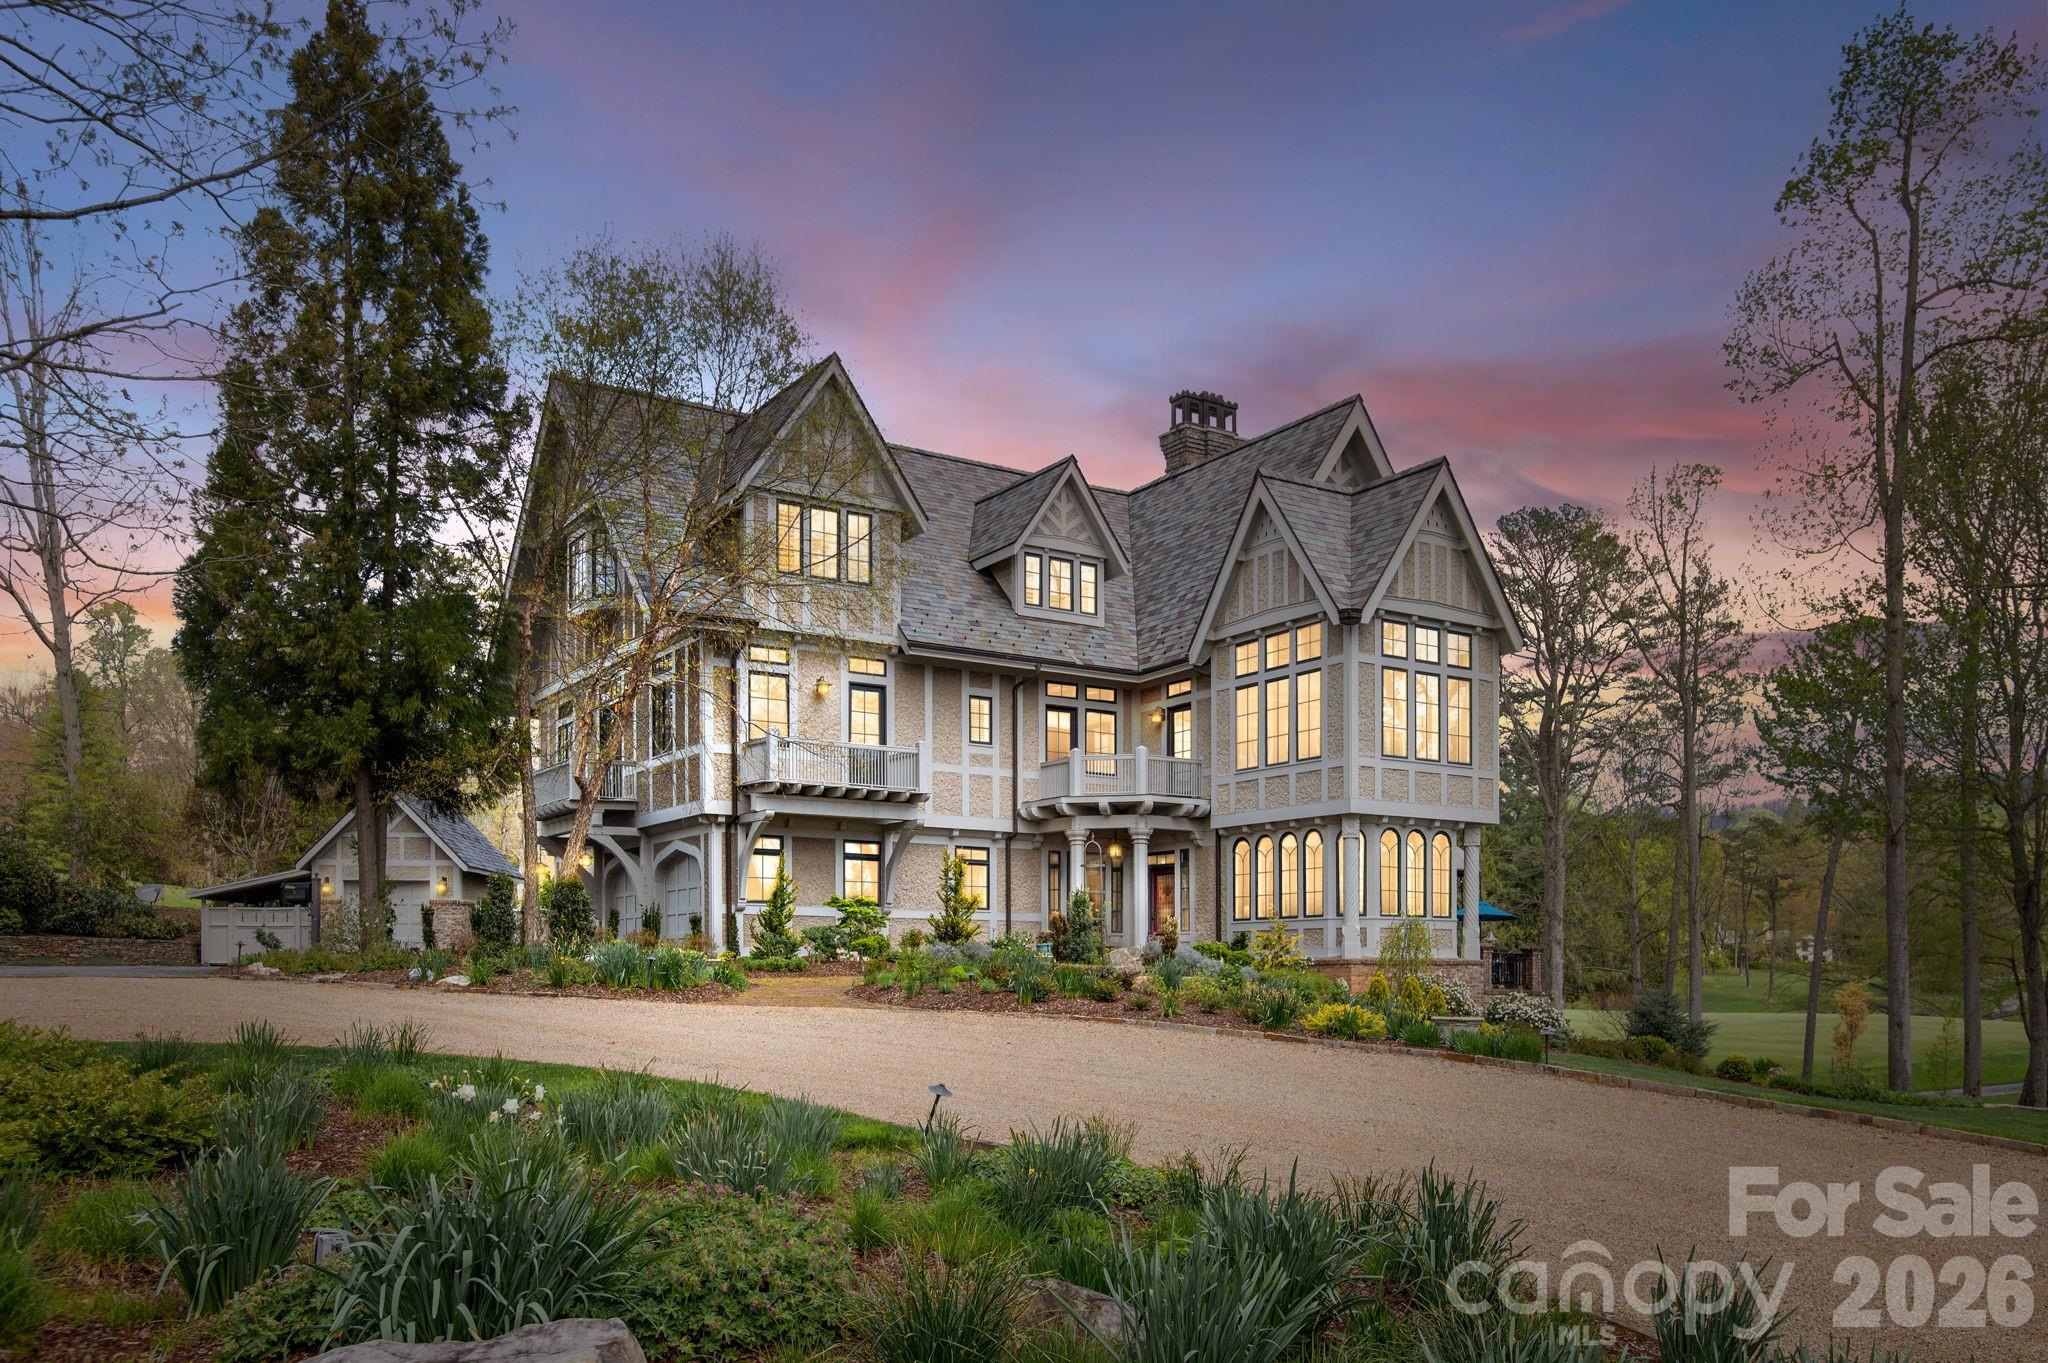
Asheville
8 Fairway Place
5 Beds
7 Baths
10,674 Sq.Ft.
$8,500,000
MLS#: 4245541
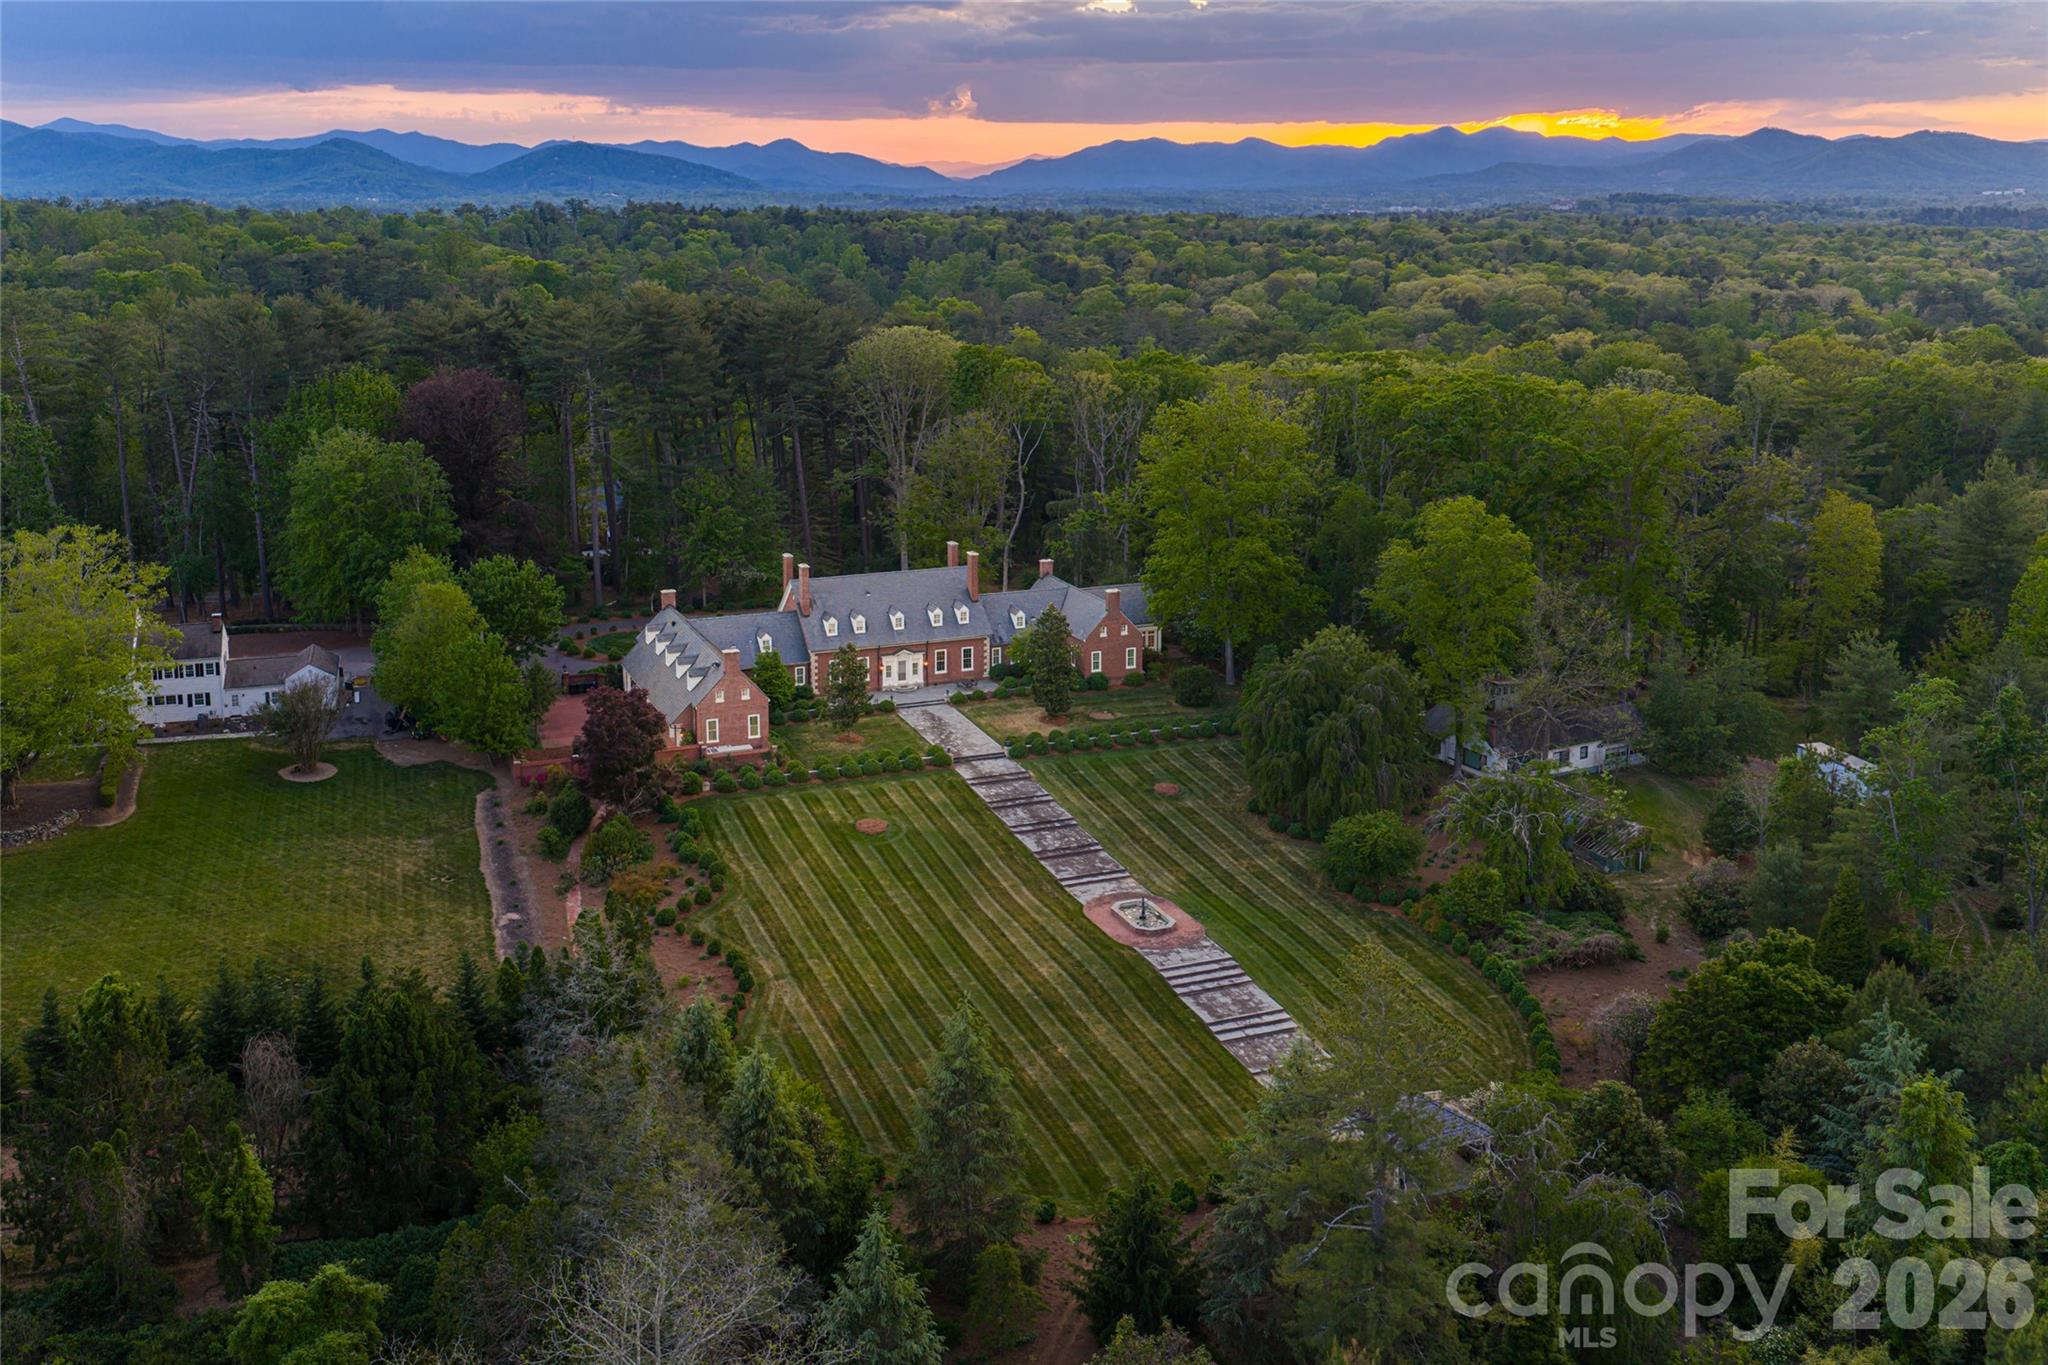
Asheville
324 Vanderbilt Road
9 Beds
5 Baths
8,688 Sq.Ft.
$9,750,000
MLS#: 4376732
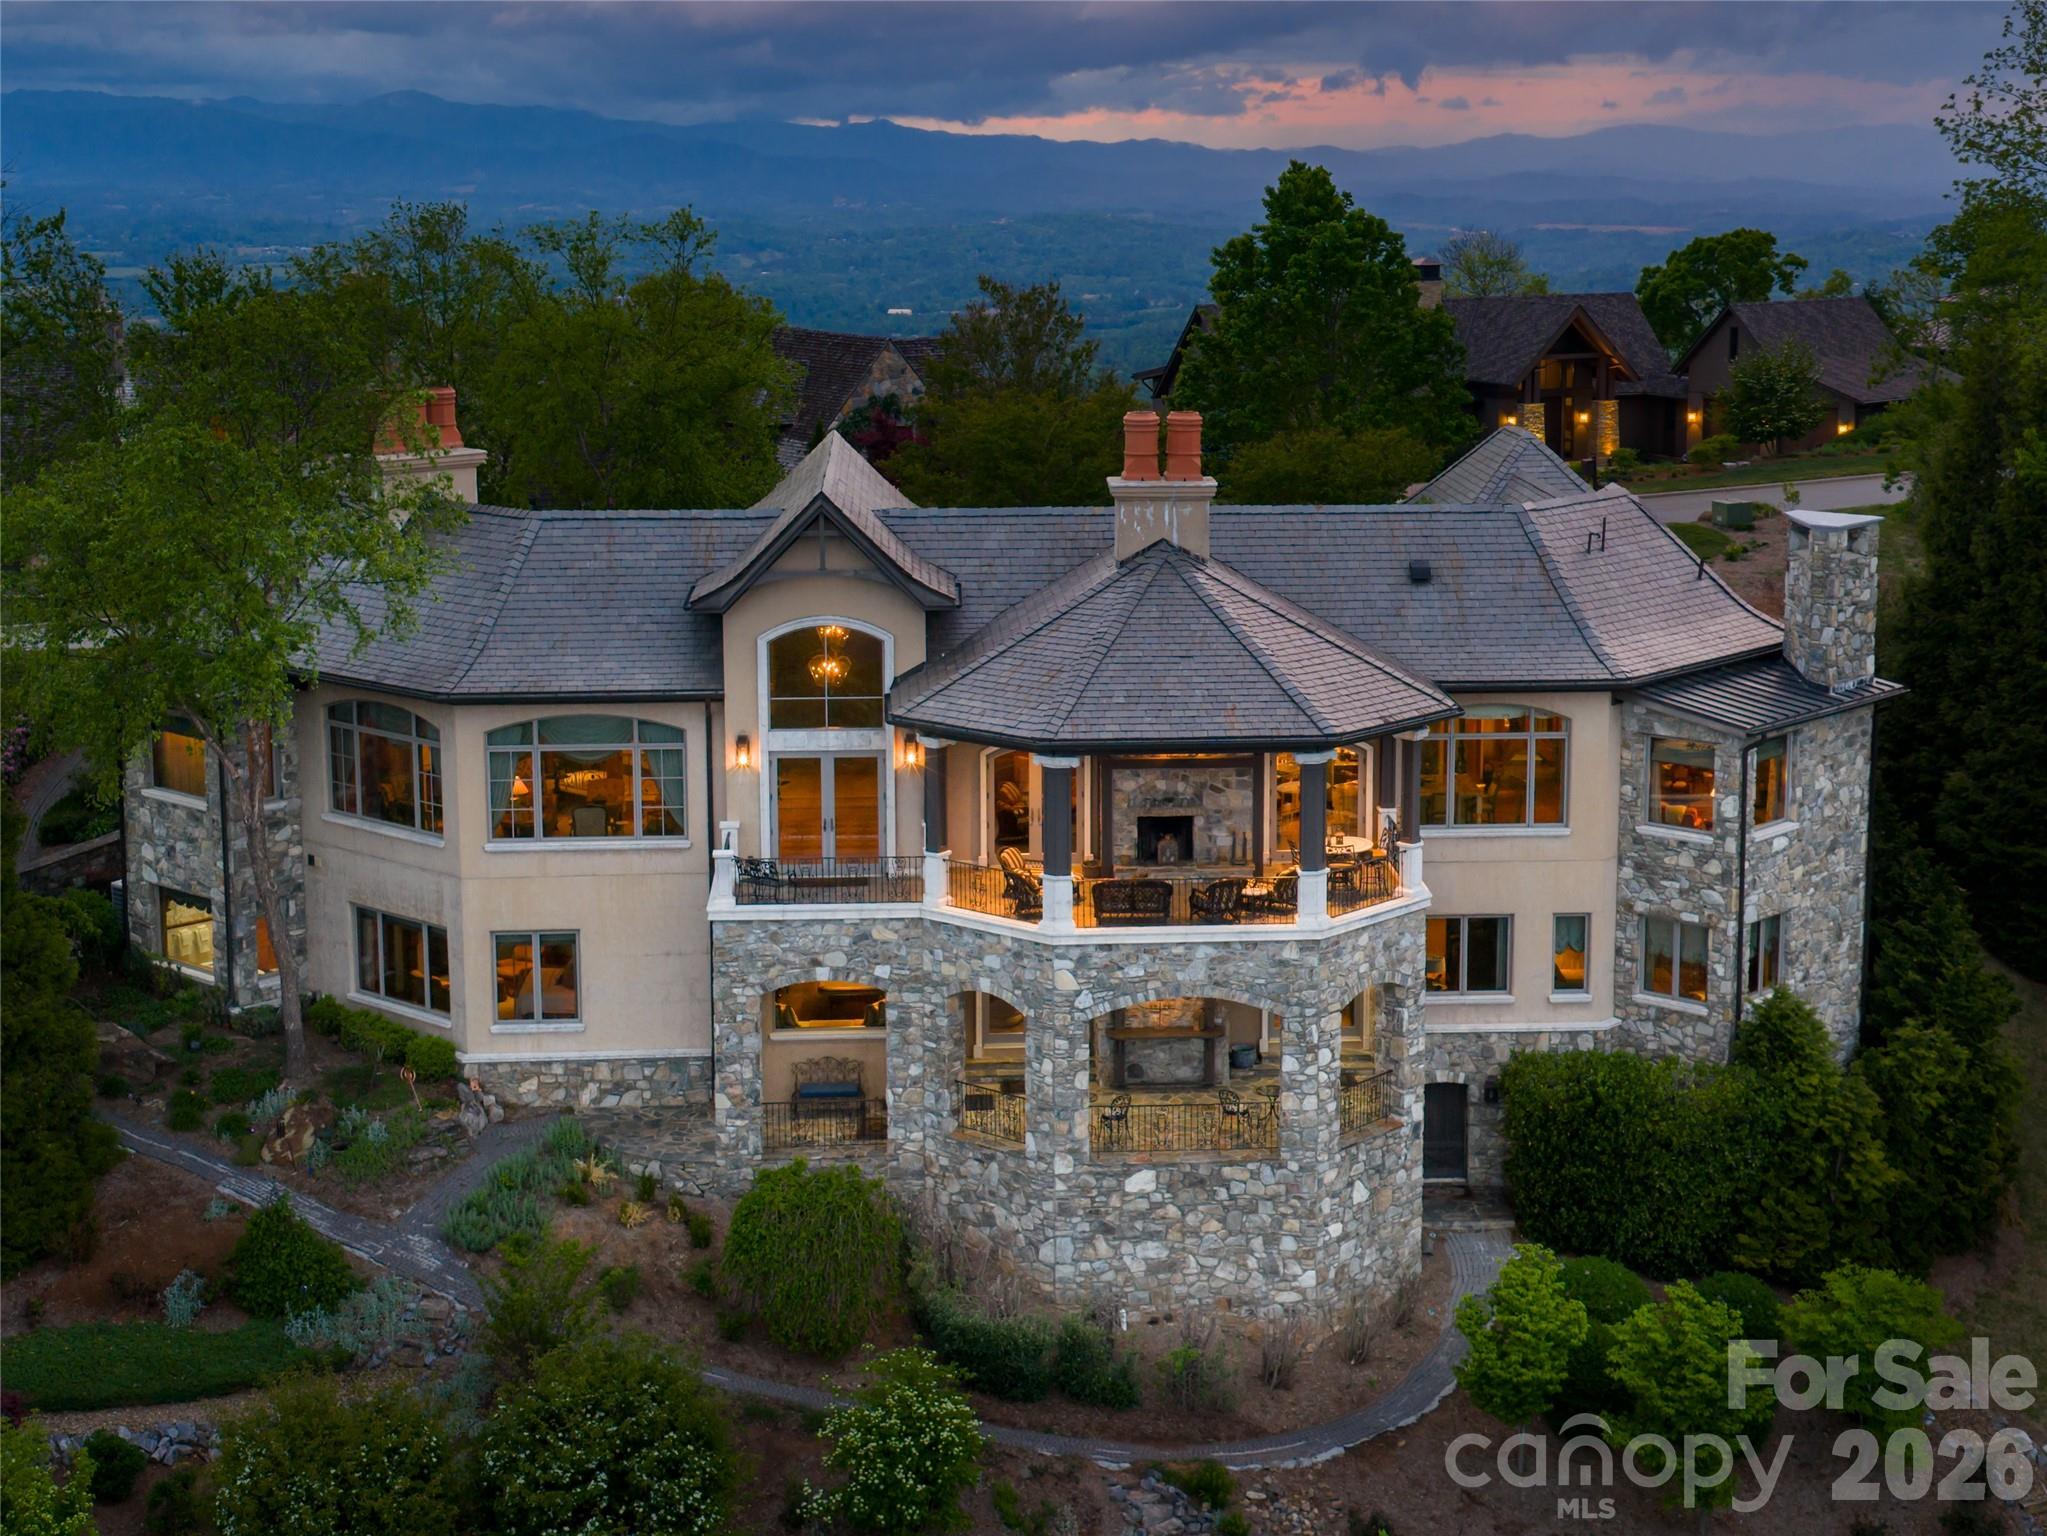
Asheville
83 Summit Tower Circle
4 Beds
4 Baths
8,494 Sq.Ft.
$8,750,000
MLS#: 4377034
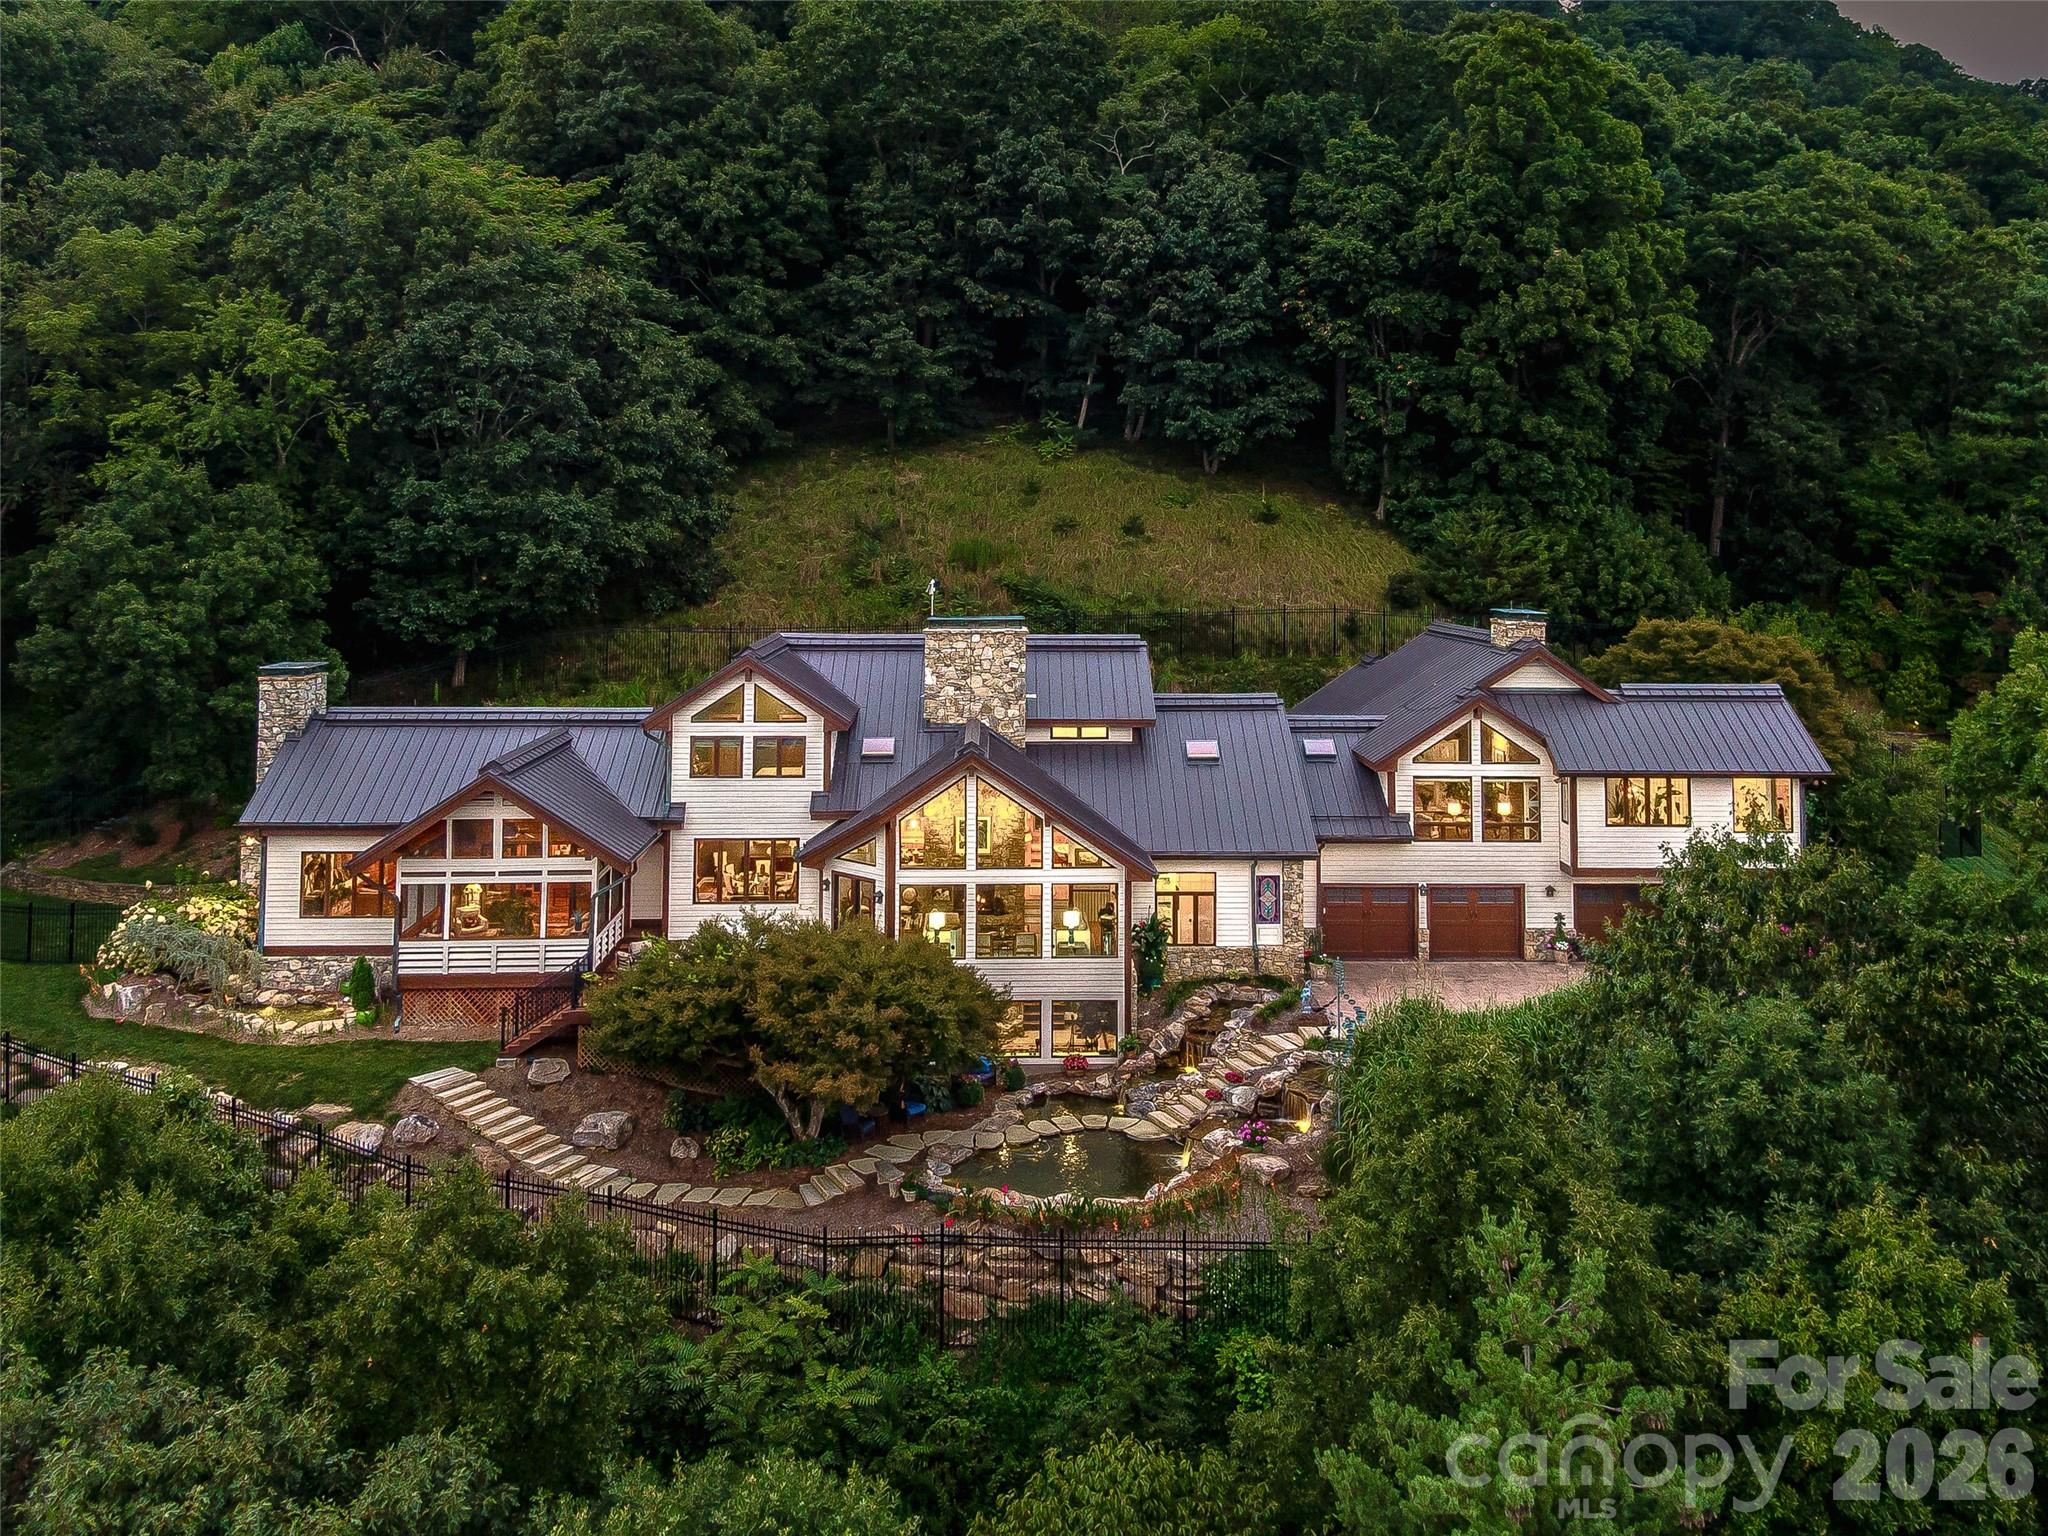
Asheville
10 Beaverbrook Court
5 Beds
5 Baths
5,437 Sq.Ft.
$10,000,000
MLS#: 4391419
