
Property
Beds
5
Full Baths
3
1/2 Baths
None
Year Built
2004
Sq.Footage
2,923
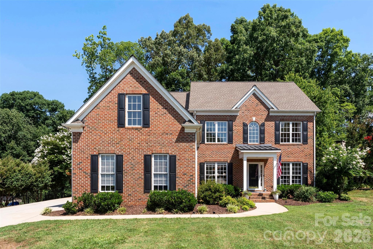
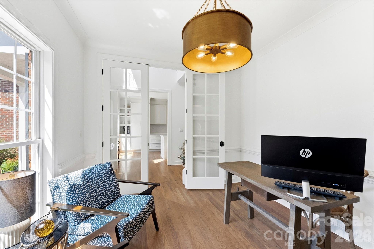
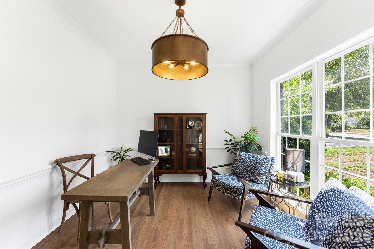
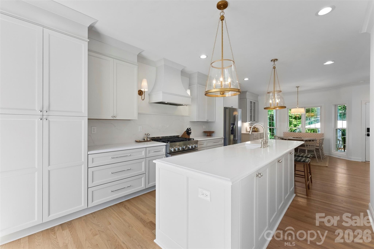
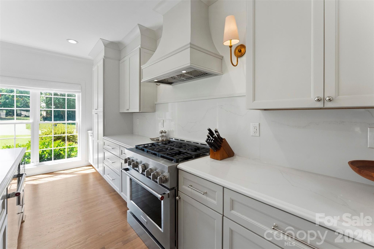
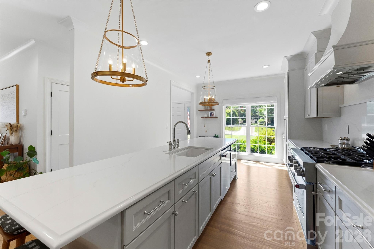
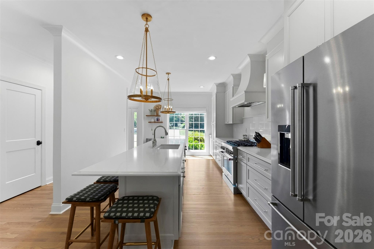
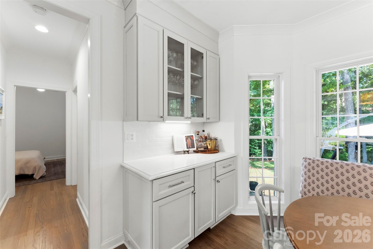
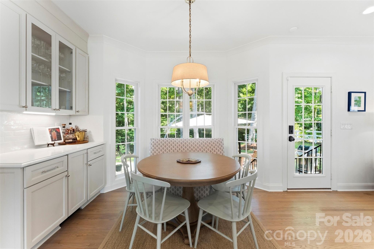
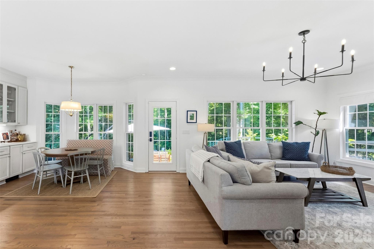
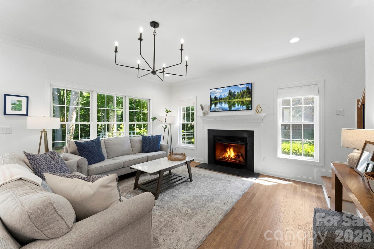
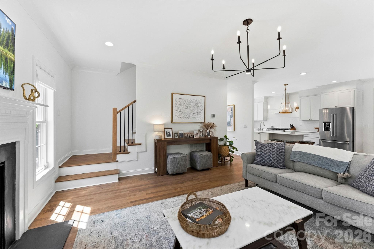
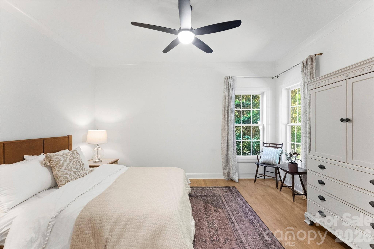
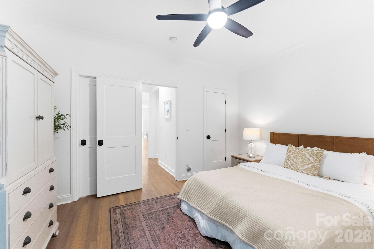
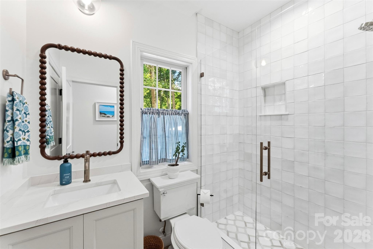
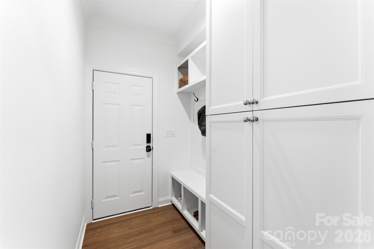
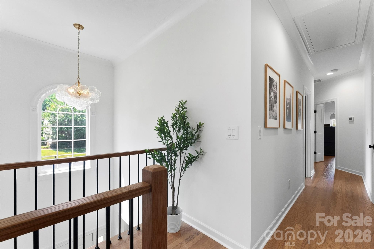
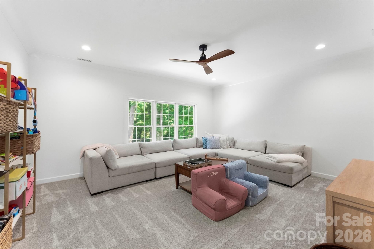
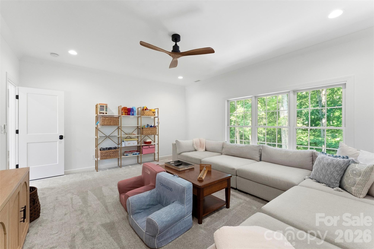
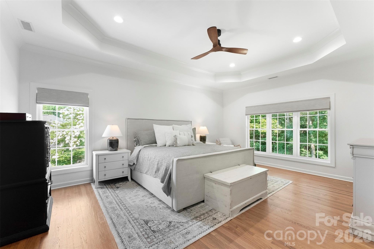
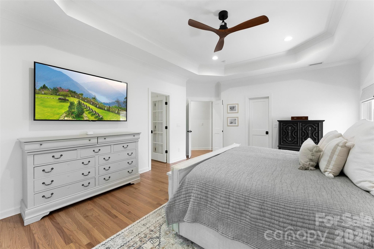
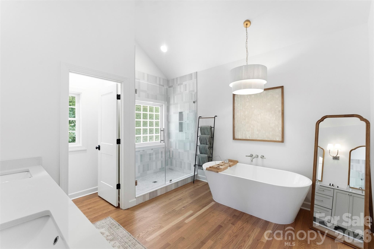
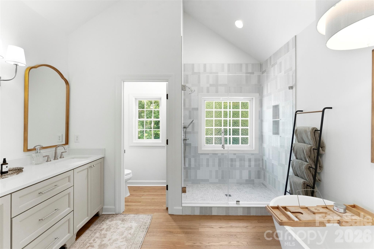
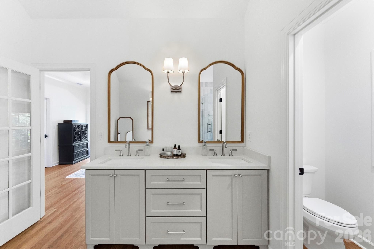
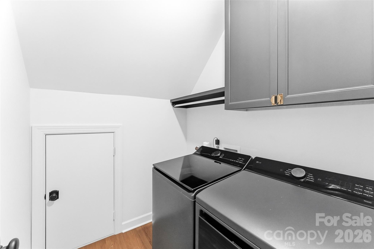
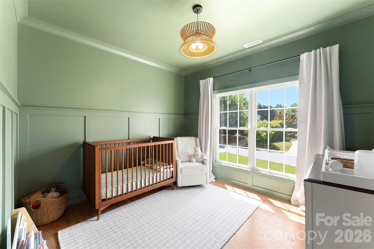
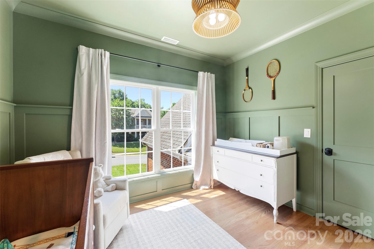
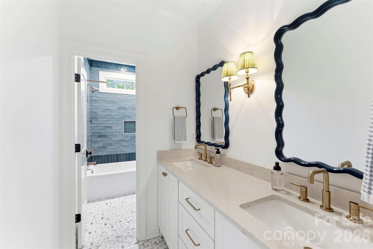
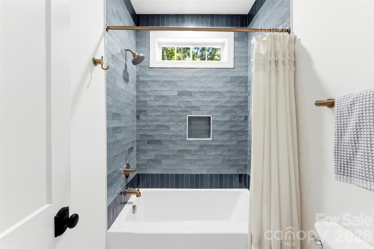
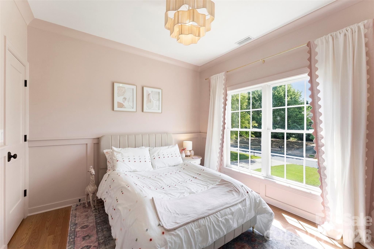
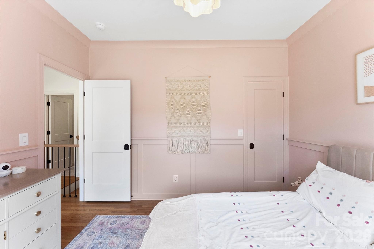
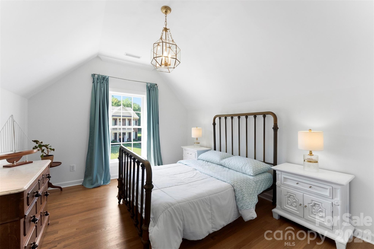
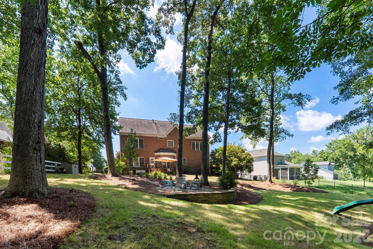
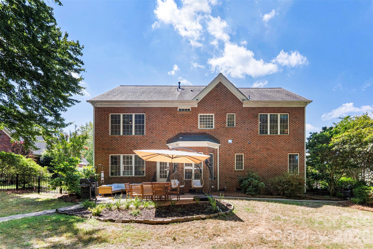
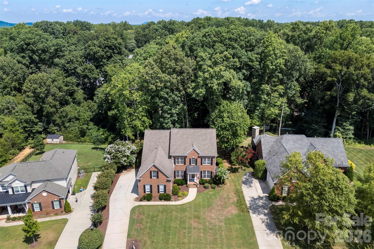
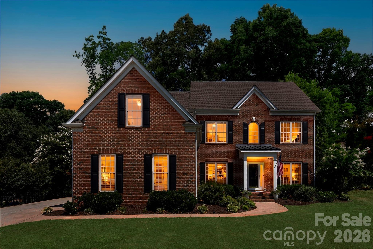
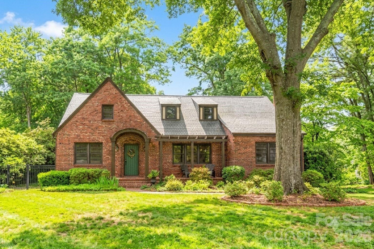
Welcome to 4066 Belle Meade Drive—a truly one-of-a-kind home in one of Belmont's most established neighborhoods. This is the home that raises the standard of what's possible in Belle Meade. Following a remarkable renovation with more than $200,000 invested, it has been completely transformed into one of the finest remodeled homes you'll find anywhere in Belmont. Nearly every inch of the home has been elevated with an uncompromising commitment to quality, craftsmanship, and design. From the stunning chef's kitchen and beautifully reimagined bathrooms to the custom finishes, lighting, flooring, and carefully selected details throughout, every space reflects a level of execution rarely seen in the local market. This isn't a cosmetic update—it's a complete reinvention. Offering 5 bedrooms, 3 full baths, and nearly 3,000 square feet, the home combines generous living spaces with a fresh, sophisticated design that feels both timeless and inviting. Every improvement was made with intention, creating a home that is as functional as it is beautiful. Homes like this simply don't come along often. In a neighborhood known for its charm and established appeal, 4066 Belle Meade Drive is a true standout—a one-of-one opportunity that raises the standard for what a remodeled home can be. If you've been searching for exceptional quality without the wait for new construction, this is a home you need to experience in person.
Features & Amenities
Interior
-
Other Interior Features
Kitchen Island, Open Floorplan, Walk-In Closet(s)
-
Total Bedrooms
5
-
Bathrooms
3
-
Above Grade Finished Area
2923.0
-
Basement YN
NO
-
Cooling YN
YES
-
Cooling
Ceiling Fan(s), Central Air
-
Fireplace YN
YES
-
Heating YN
YES
-
Heating
Central
-
Pet friendly
N/A
Exterior
-
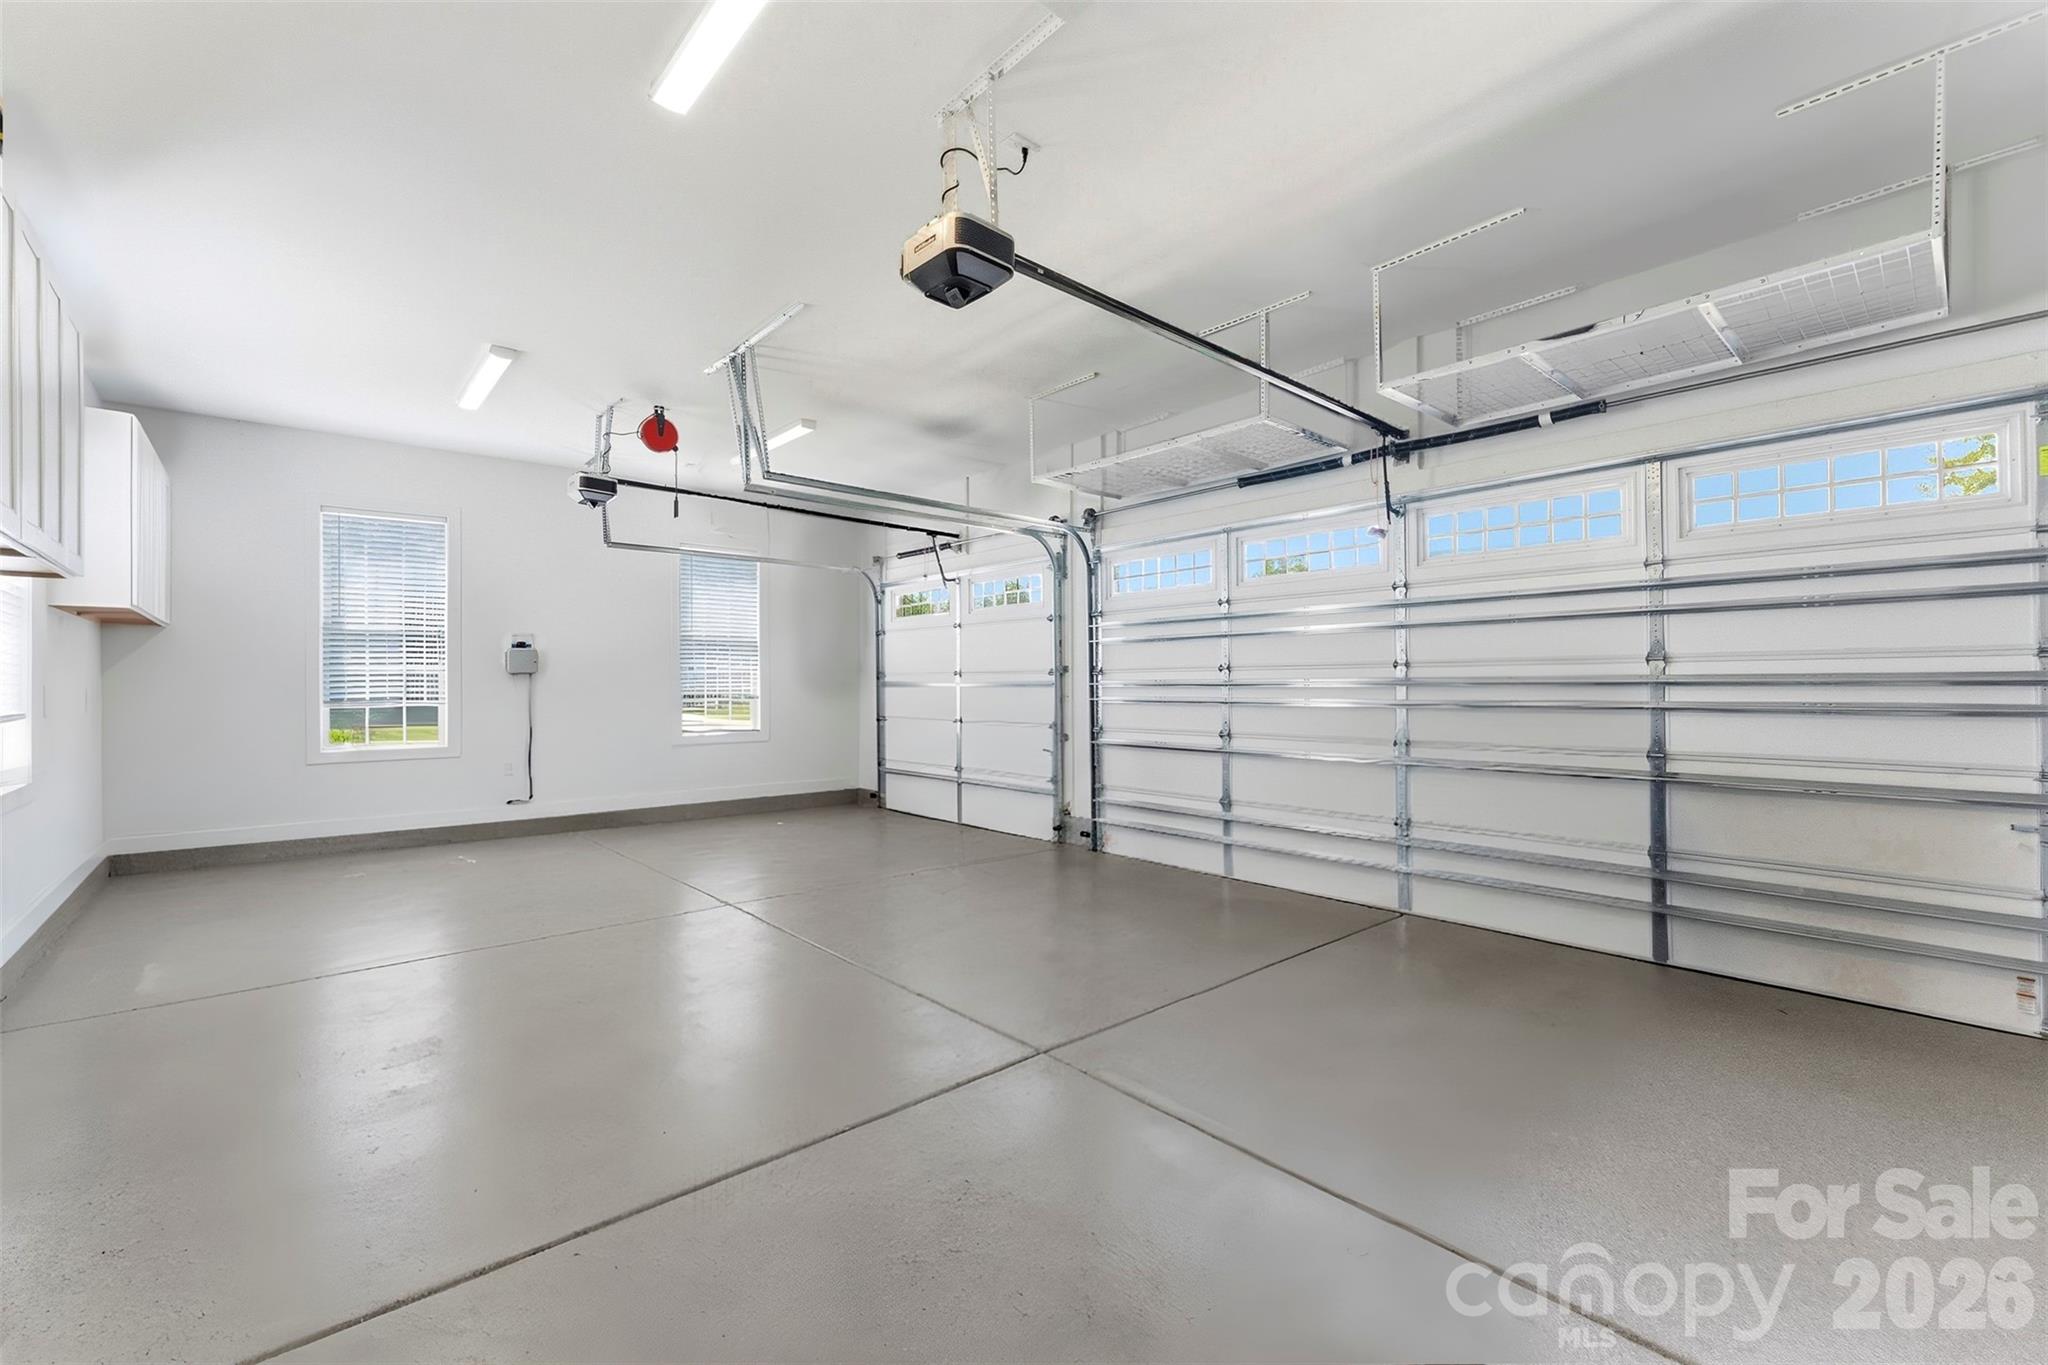
Garage
Yes
-
Garage spaces
3
-
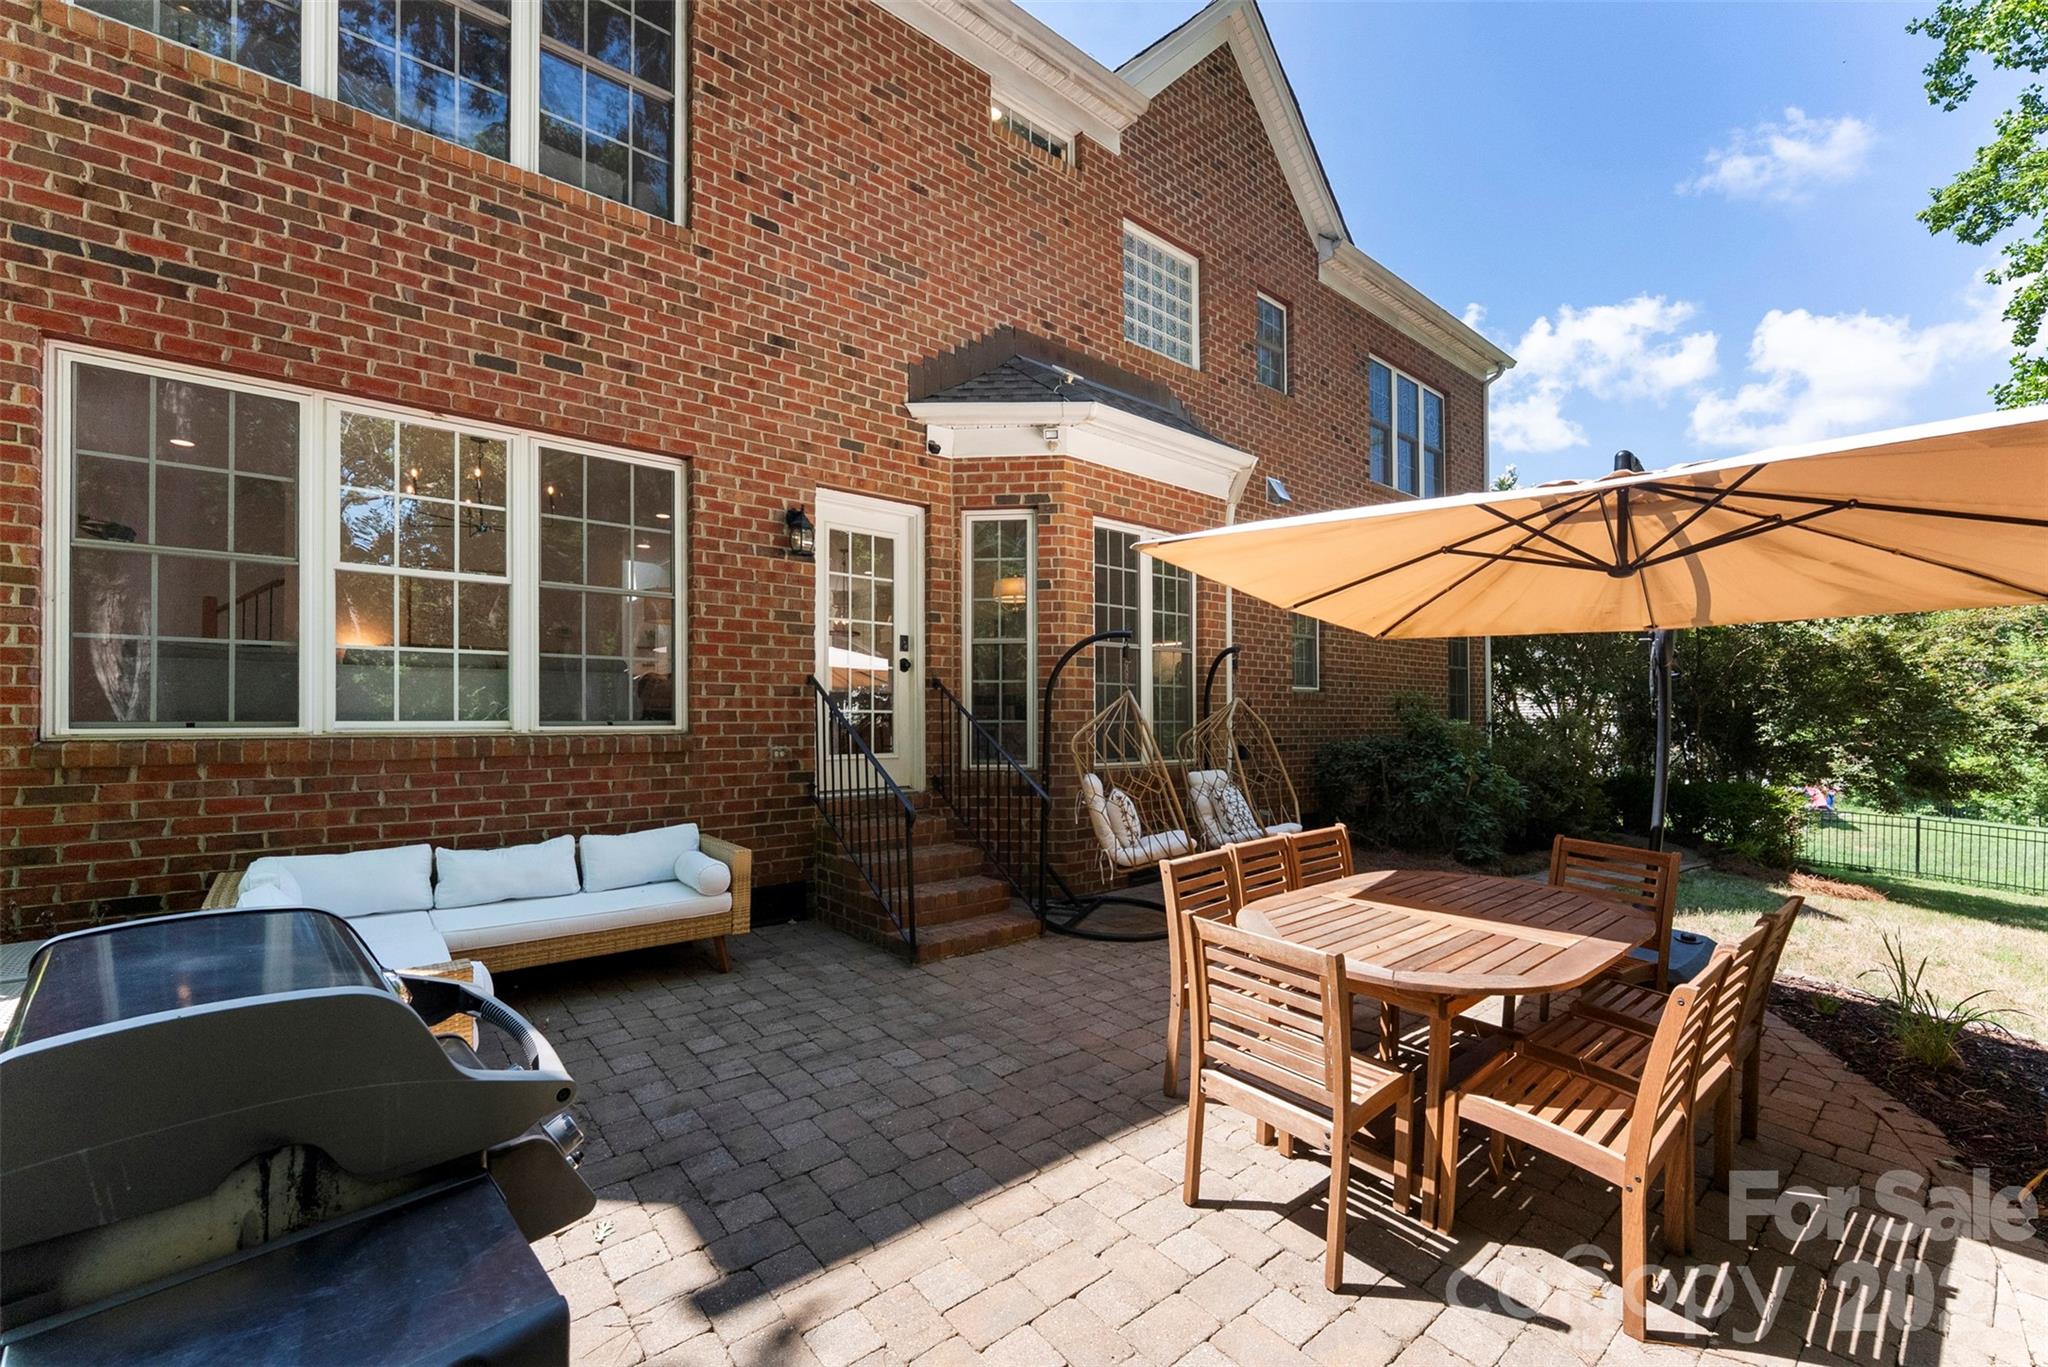
Construction Materials
Brick
-
Parking
Driveway, Garage Door Opener, Garage Faces Side
-
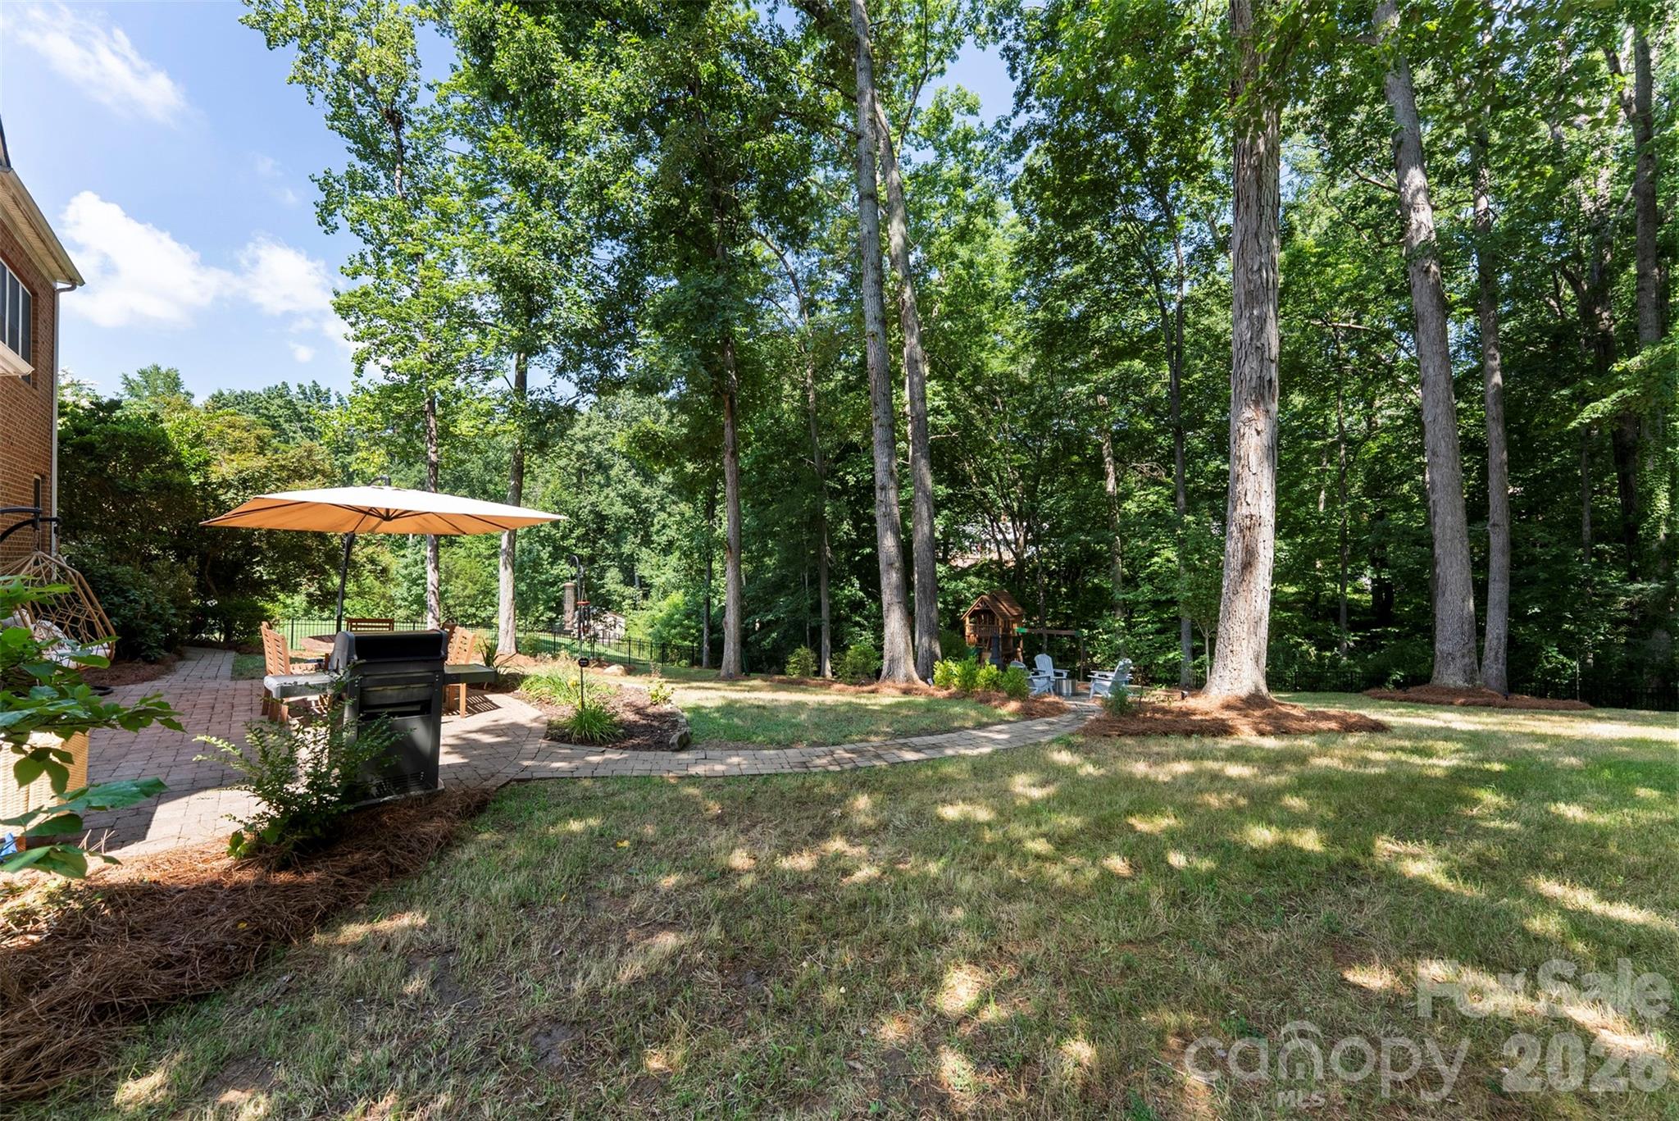
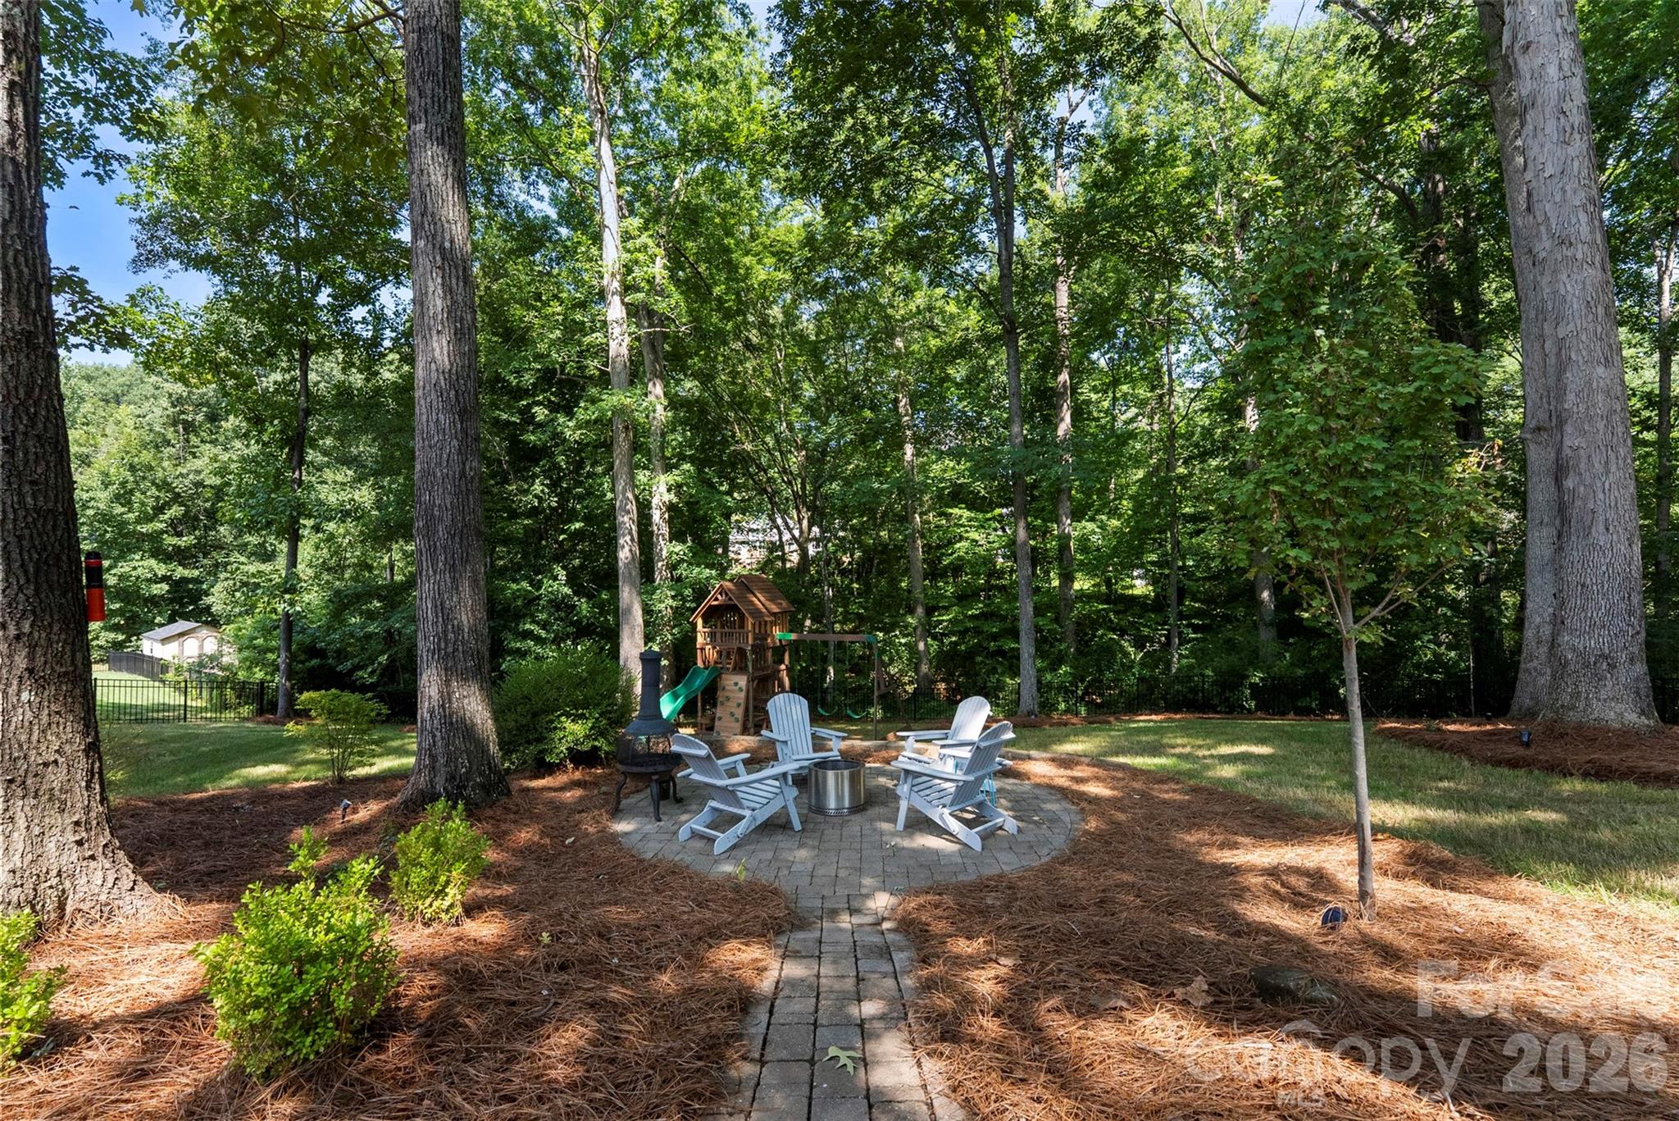
Patio and Porch Features
Front Porch, Patio
-
Pool
No
Area & Lot
-
Property Type
Residential
-
Property Sub Type
Single Family Residence
Price
-
Sales Price
$825,000
-
Sq. Footage
2,923
-
Price/SqFt
$282
HOA
-
Association
YES
-
Association Fee Includes
N/A
School District
-
Elementary School
Belmont Central
-
Middle School
Belmont
-
High School
South Point (NC)
Property Features
-
New Construction
NO
-
Senior Community YN
NO
-
Sewer
Public Sewer
-
Water Source
Public
Schedule a Showing
Showing scheduled successfully.
Mortgage calculator
Estimate your monthly mortgage payment, including the principal and interest, property taxes, and HOA. Adjust the values to generate a more accurate rate.
Your payment
Principal and Interest:
$
Property taxes:
$
HOA fees:
$
Total loan payment:
$
Total interest amount:
$
Location
County
Gaston
Elementary School
Belmont Central
Middle School
Belmont
High School
South Point (NC)
Listing Courtesy of Brett Carraway , Northstar Real Estate, LLC
RealHub Information is provided exclusively for consumers' personal, non-commercial use, and it may not be used for any purpose other than to identify prospective properties consumers may be interested in purchasing. All information deemed reliable but not guaranteed and should be independently verified. All properties are subject to prior sale, change or withdrawal. RealHub website owner shall not be responsible for any typographical errors, misinformation, misprints and shall be held totally harmless.

Agent | Team Lead
Jen Audier
Call Jen today to schedule a private showing.

* Listings on this website come from the FMLS IDX Compilation and may be held by brokerage firms other than the owner of this website. The listing brokerage is identified in any listing details. Information is deemed reliable but is not guaranteed. If you believe any FMLS listing contains material that infringes your copyrighted work please click here to review our DMCA policy and learn how to submit a takedown request.© 2024 FMLS.
Related Properties
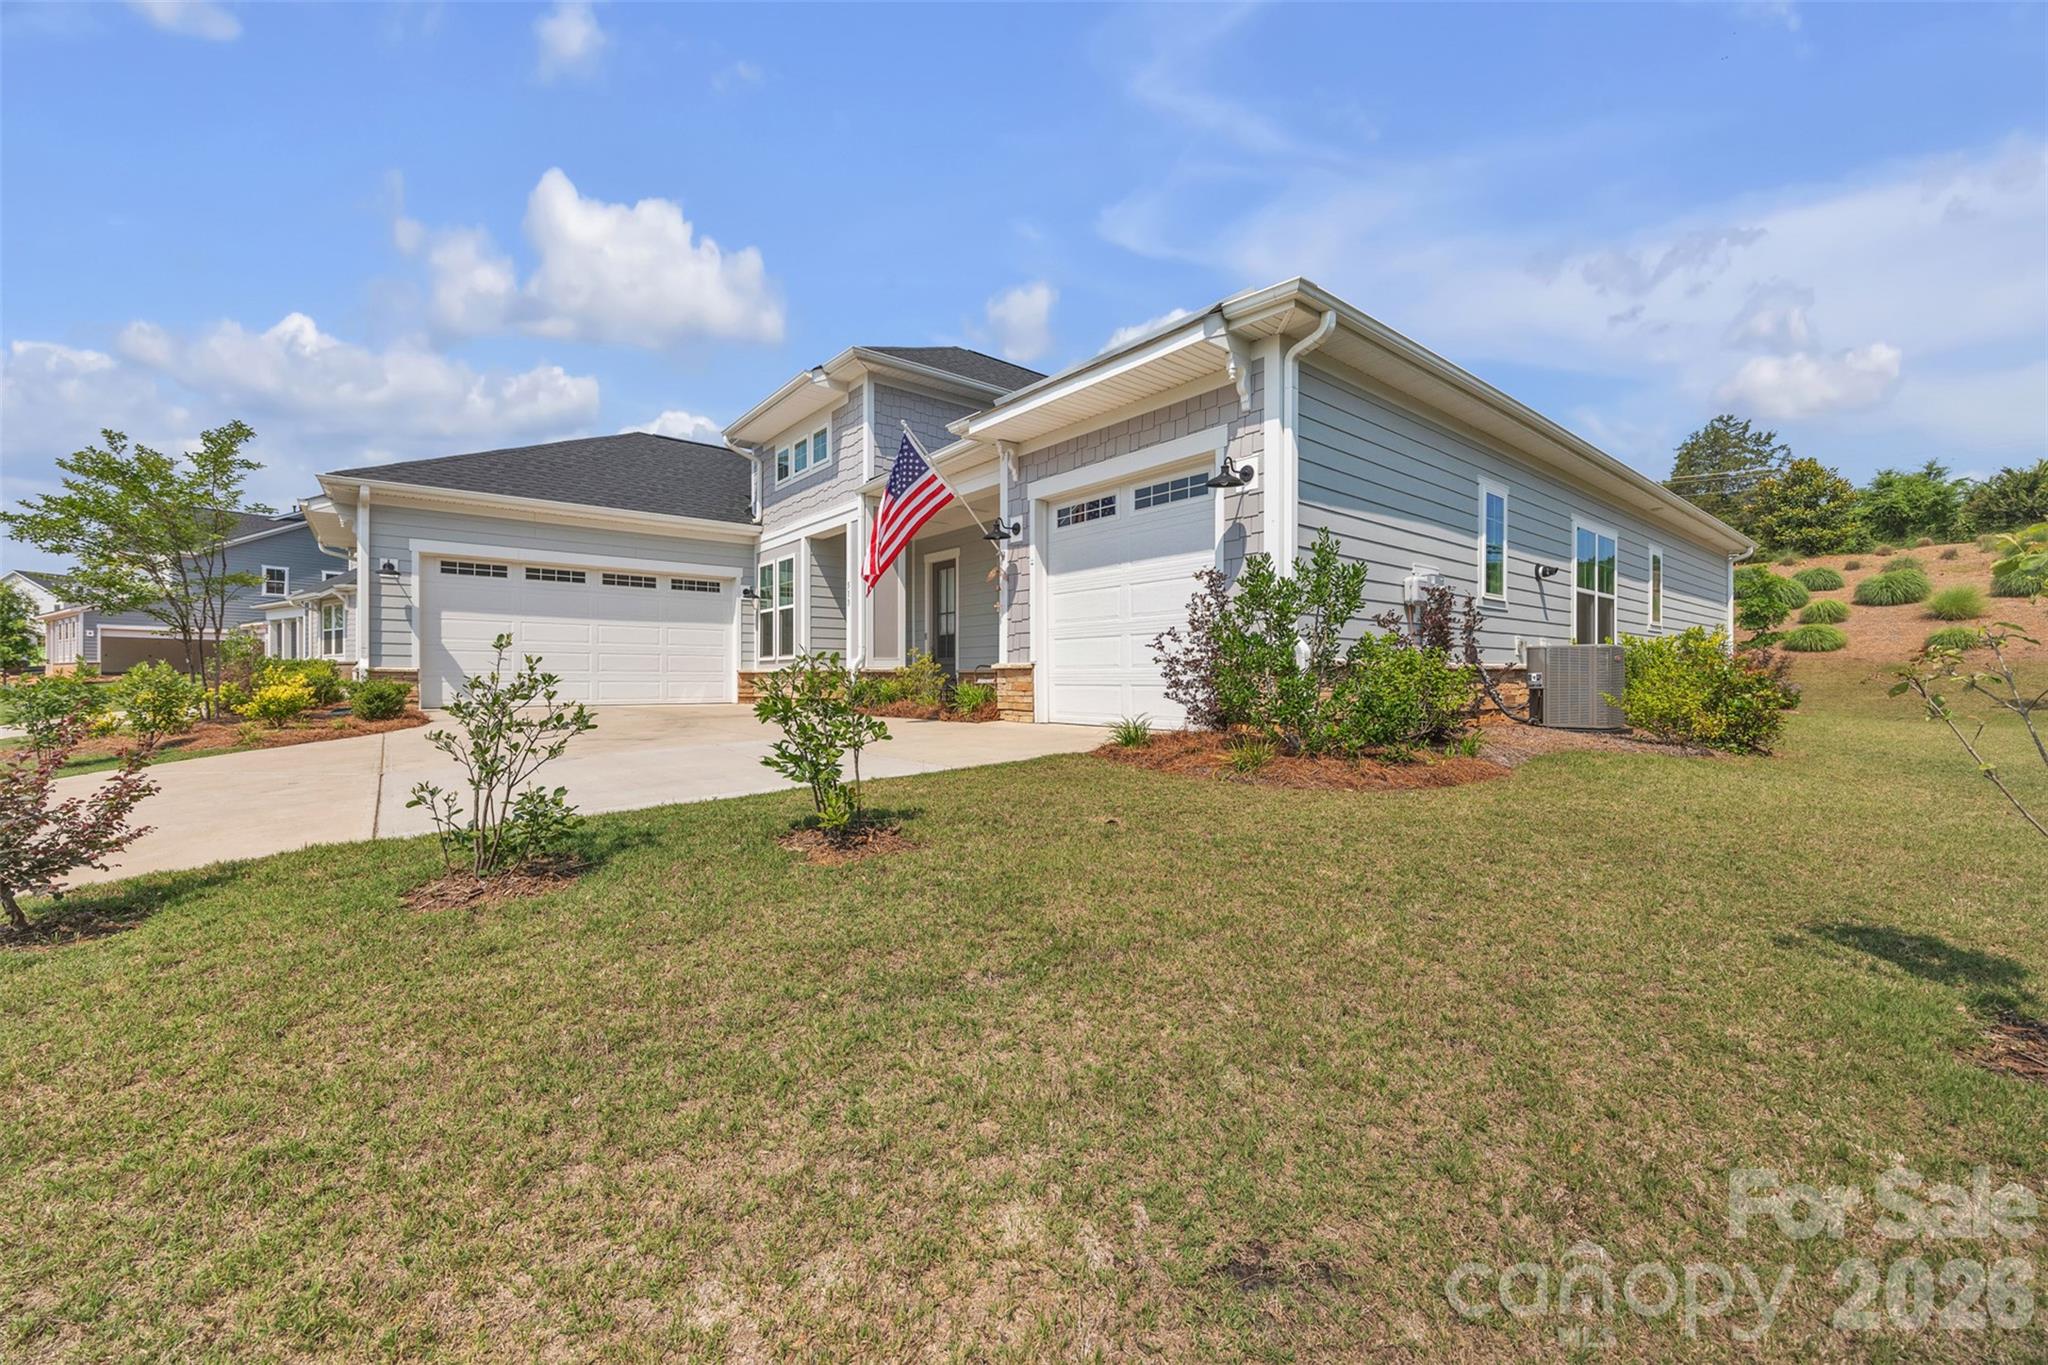
Belmont
513 Meadow Ridge Drive
3 Beds
2 Baths
2,684 Sq.Ft.
$850,000
MLS#: 4267860
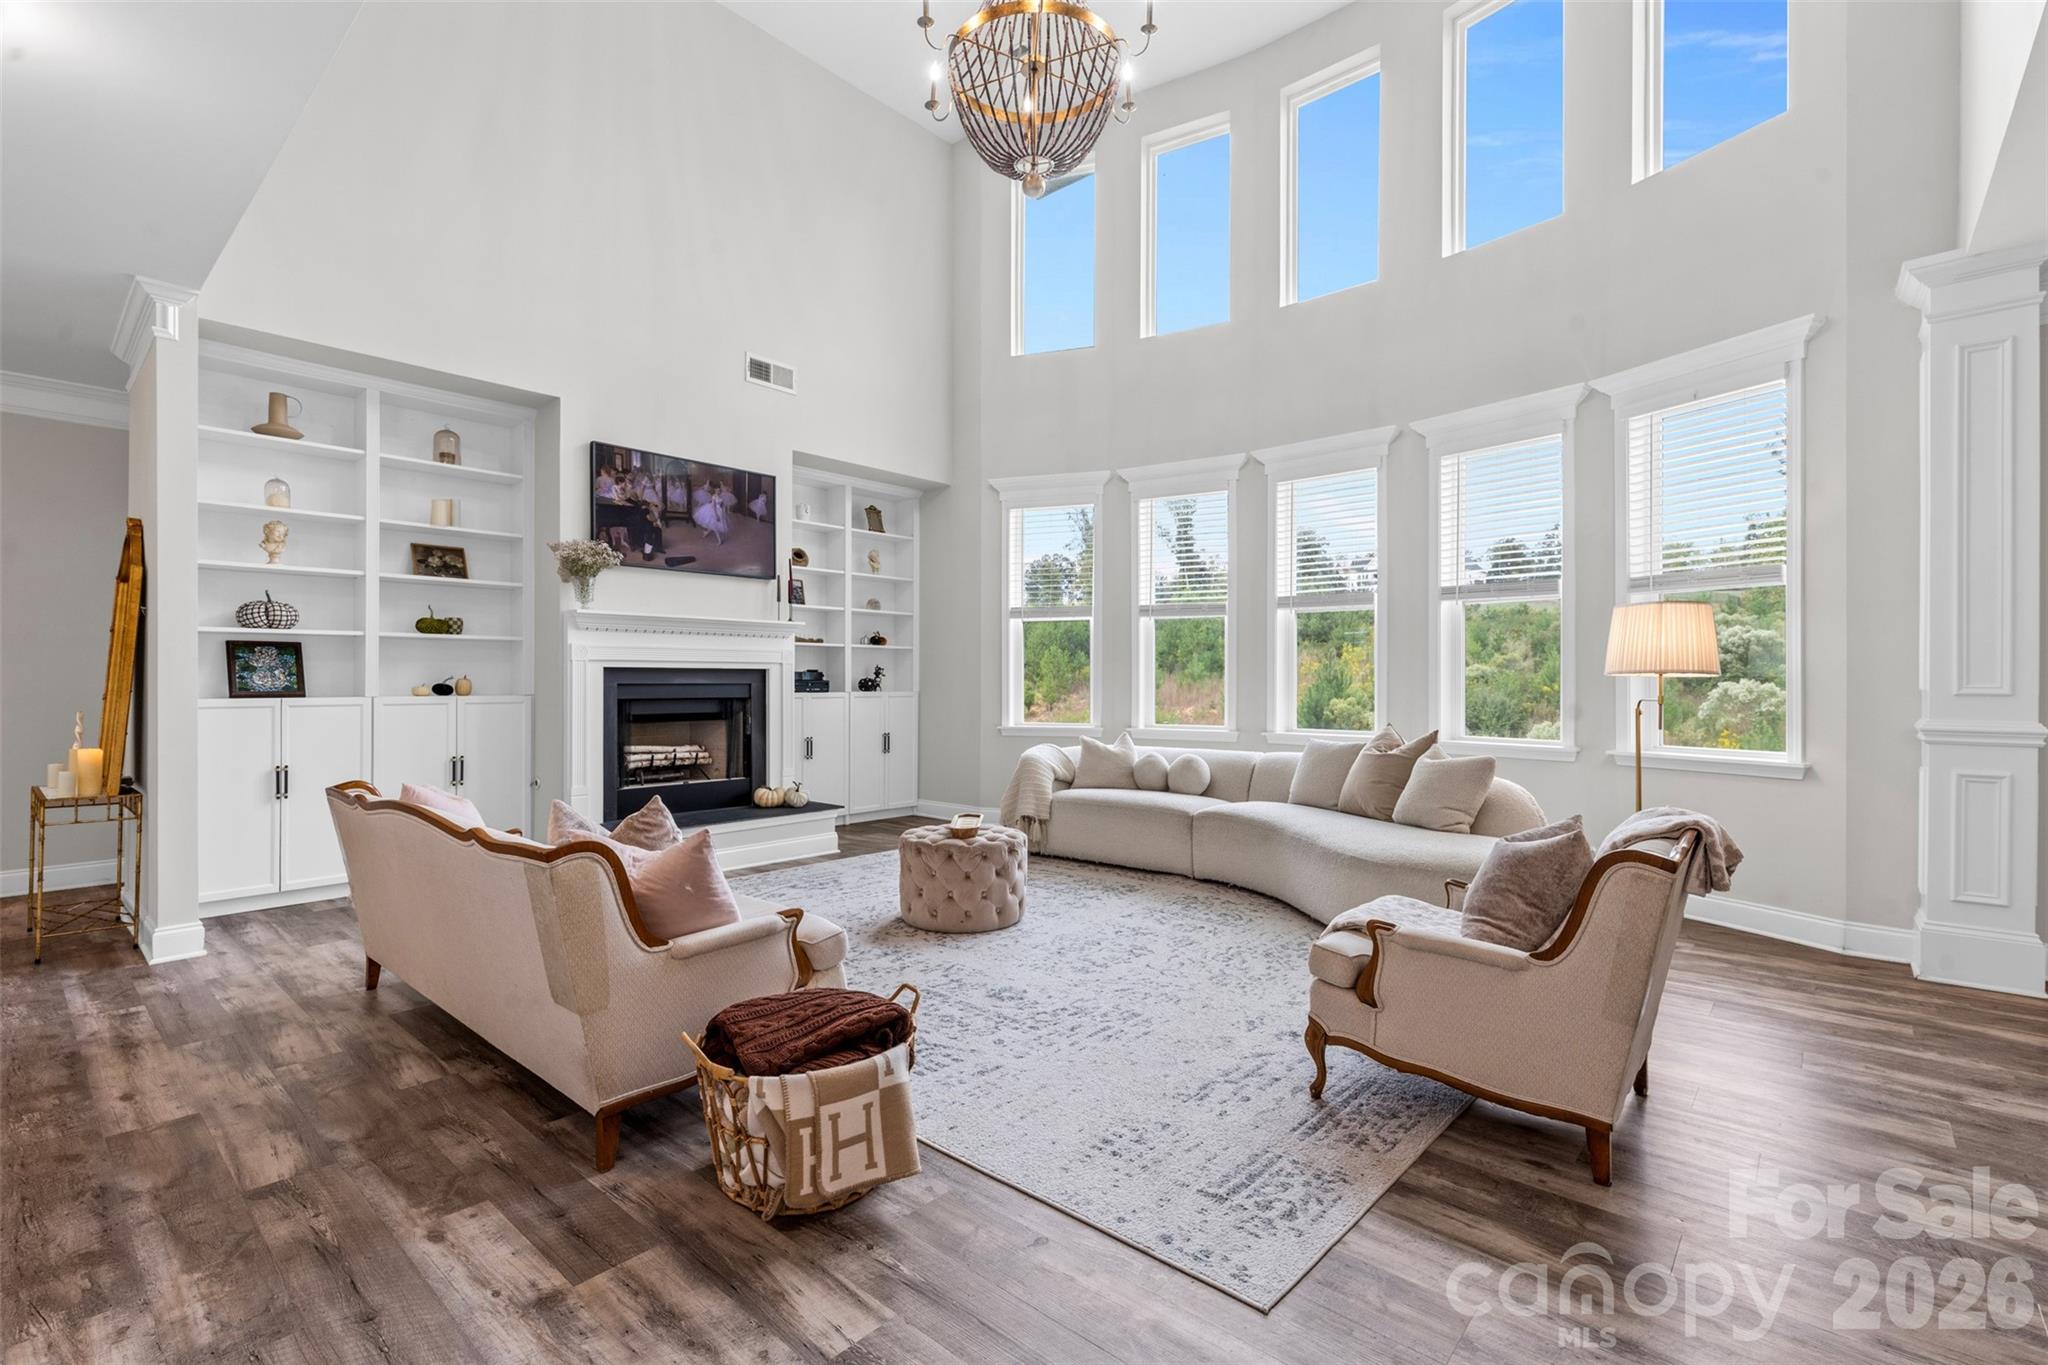
Belmont
2633 Lakefront Drive
4 Beds
4 Baths
3,698 Sq.Ft.
$770,000
MLS#: 4310302
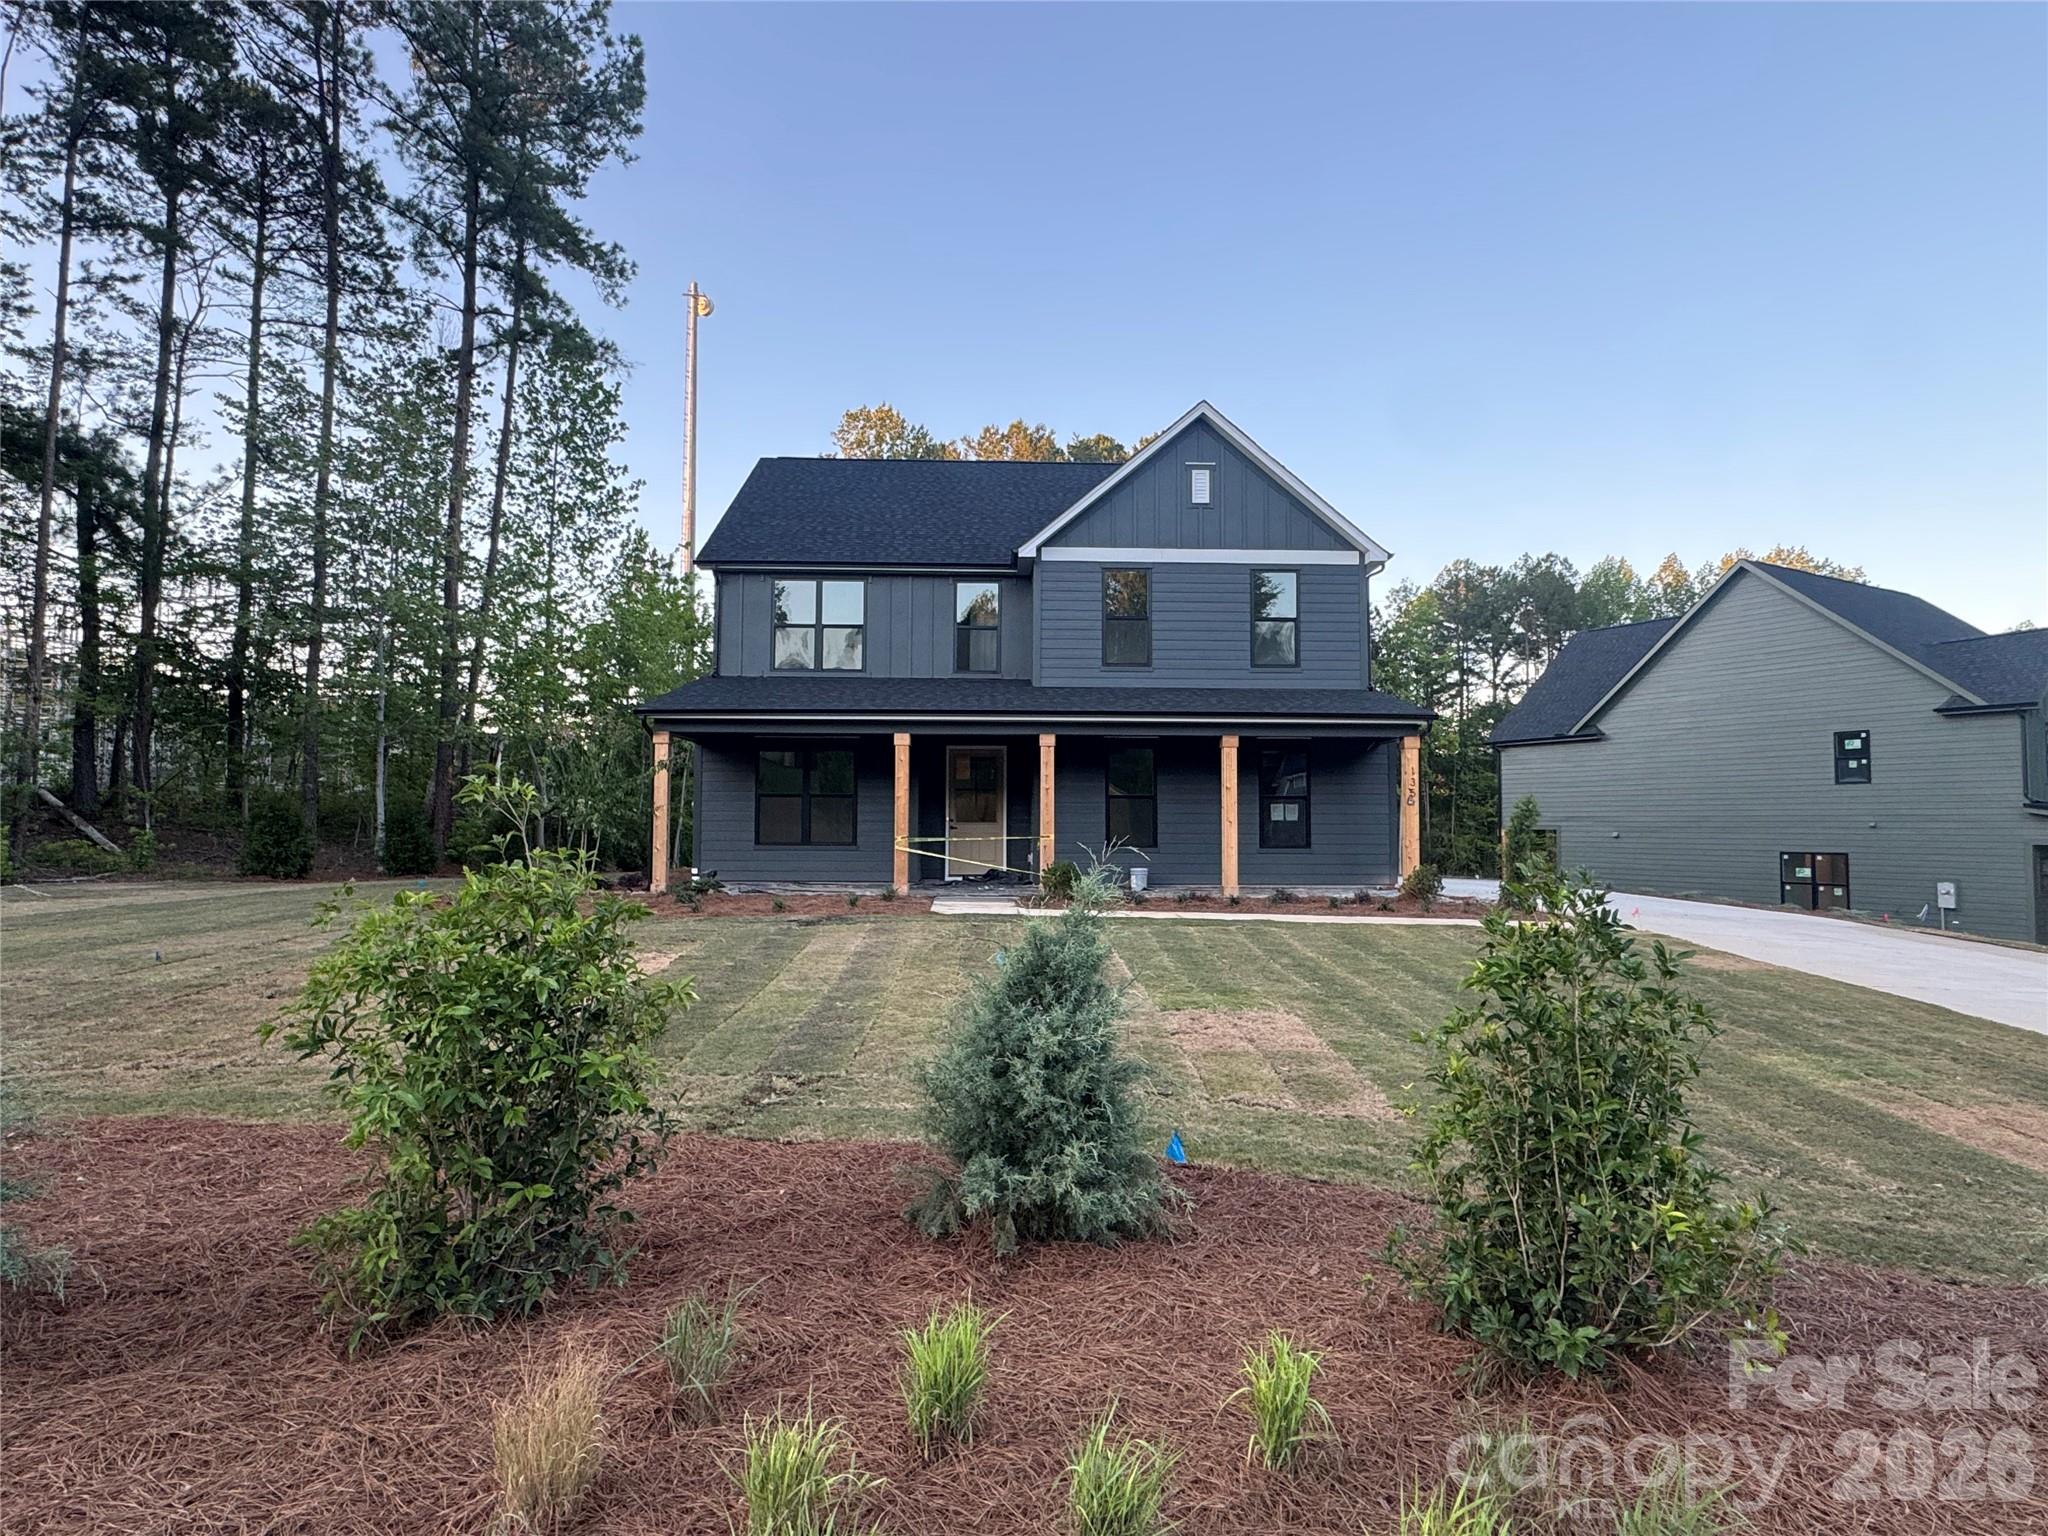
Belmont
135 Parkdale Drive
5 Beds
3 Baths
2,726 Sq.Ft.
$800,000
MLS#: 4347318
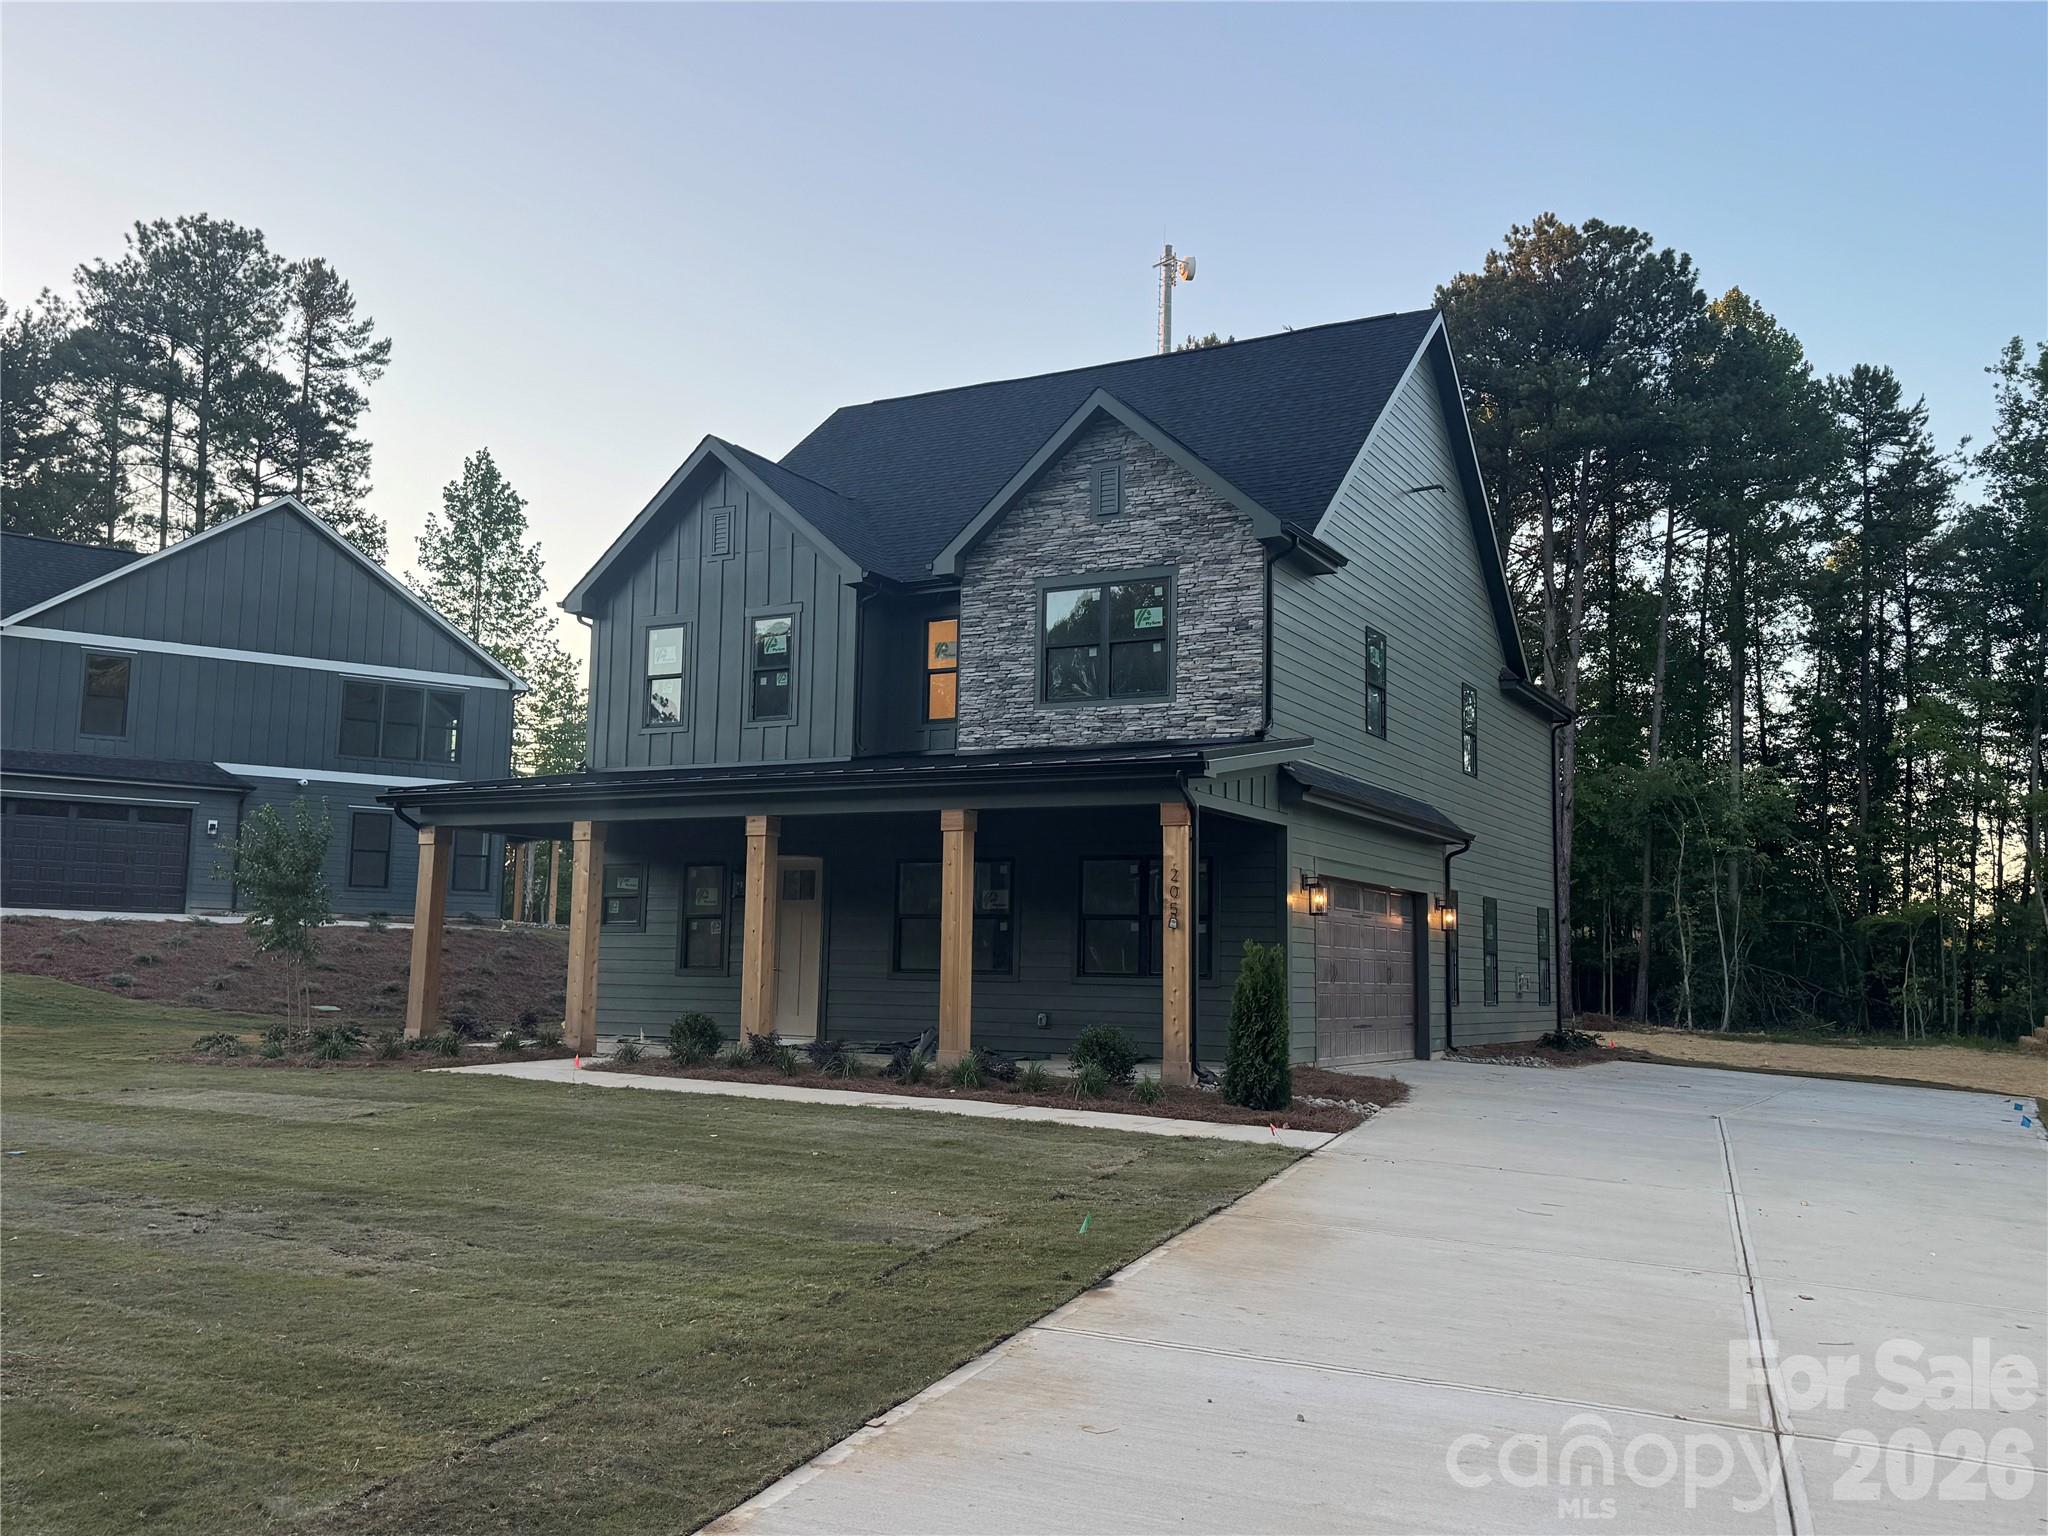
Belmont
205 Parkdale Drive
4 Beds
3 Baths
2,986 Sq.Ft.
$852,000
MLS#: 4347319

Belmont
2933 audubon Ridge 31
5 Beds
5 Baths
3,789 Sq.Ft.
$684,000
MLS#: 4377350
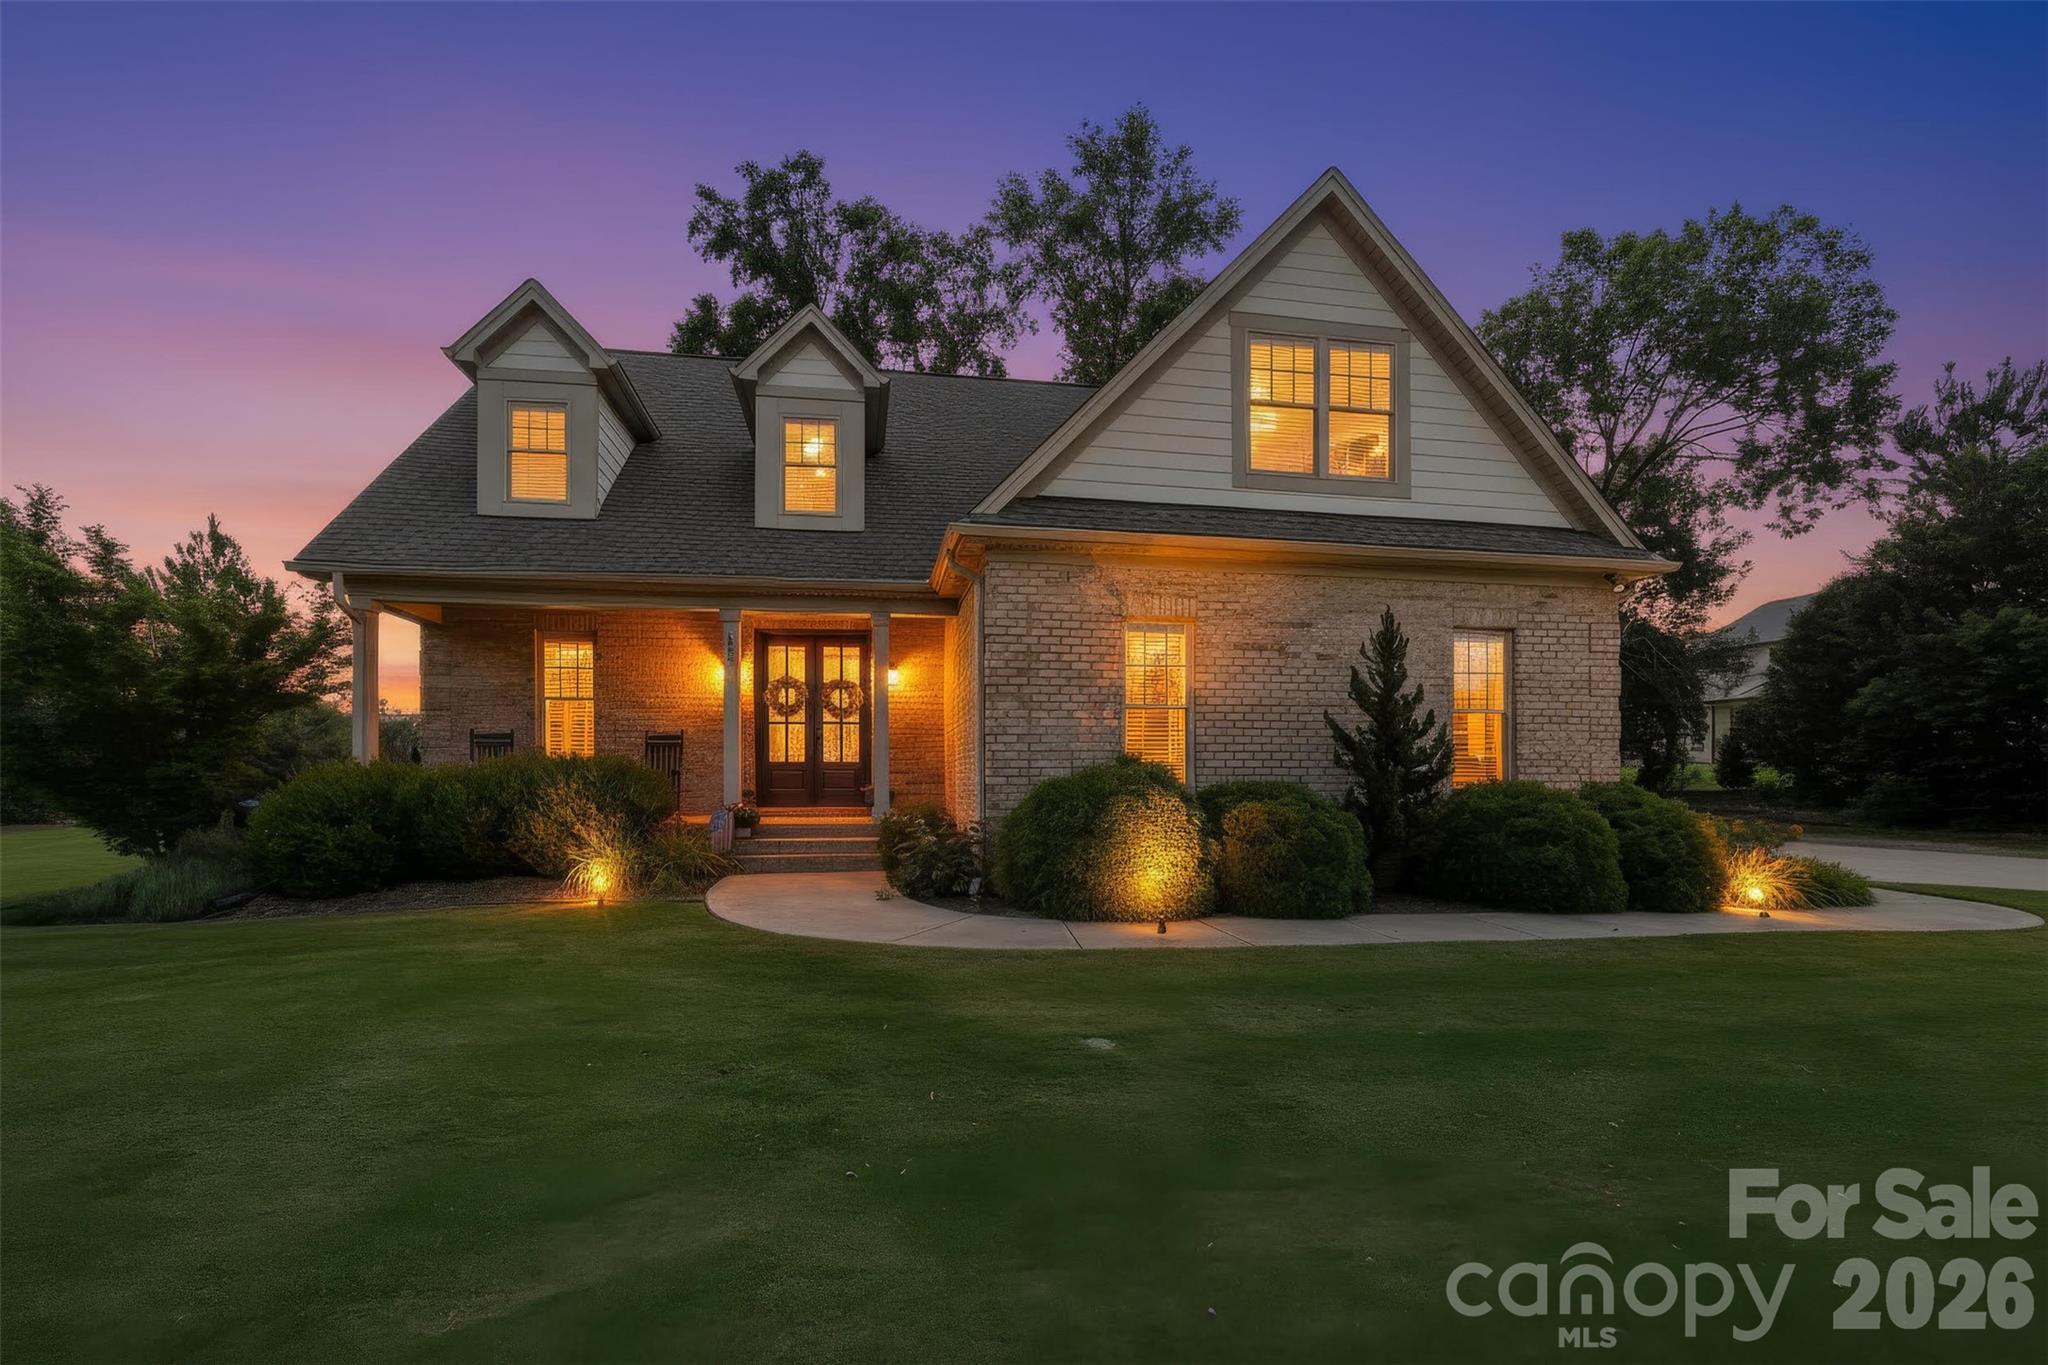
Belmont
1005 S Point Road
3 Beds
2 Baths
2,546 Sq.Ft.
$899,000
MLS#: 4388860
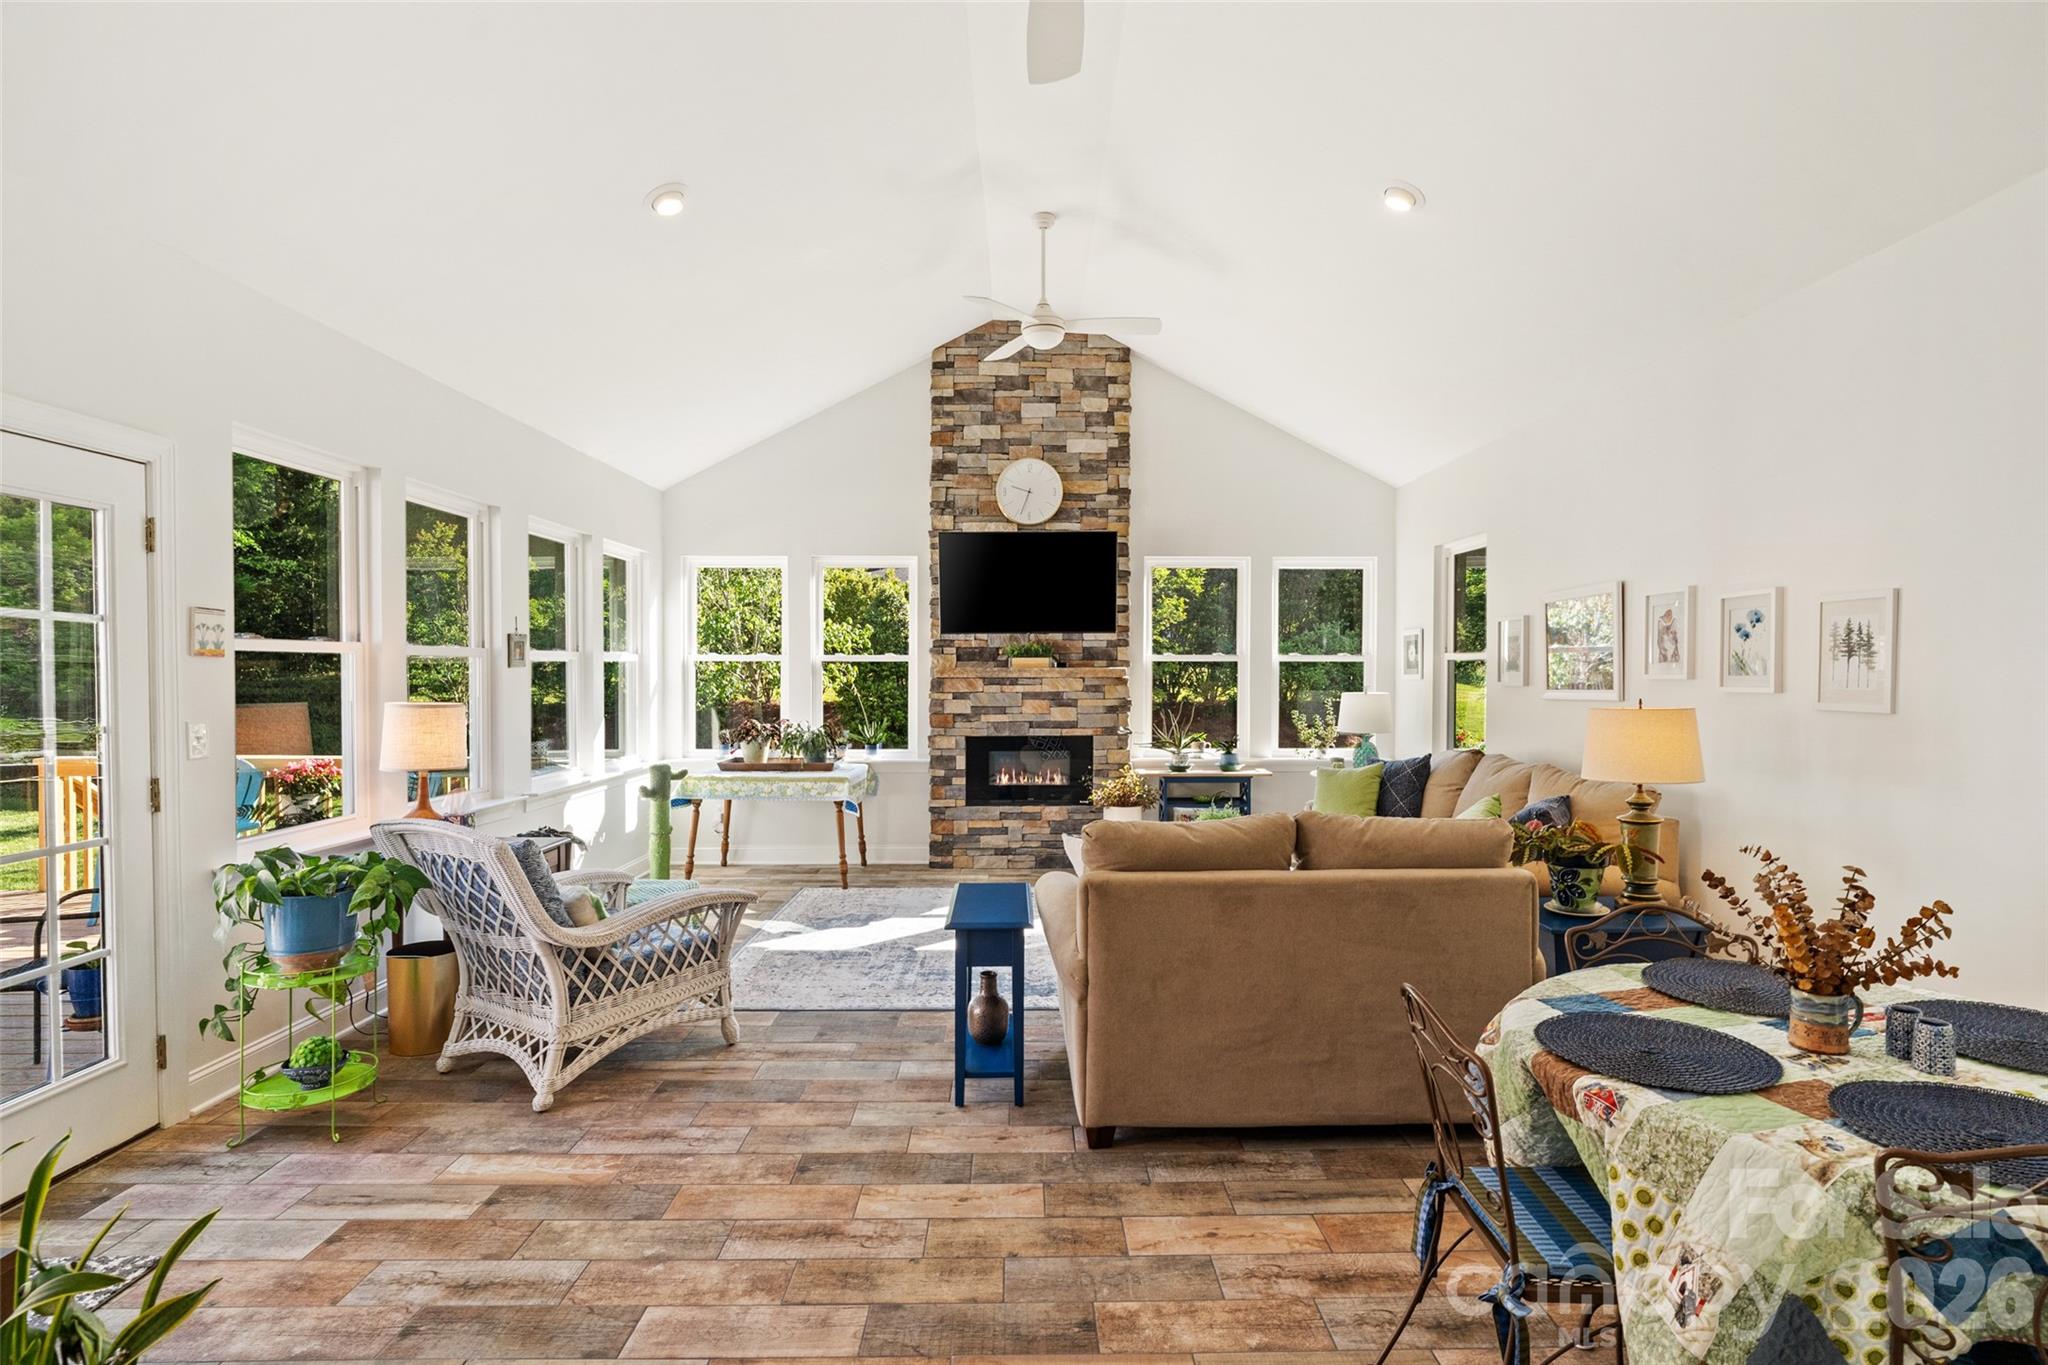
Belmont
1701 South Point Road
3 Beds
2 Baths
3,636 Sq.Ft.
$795,000
MLS#: 4369444
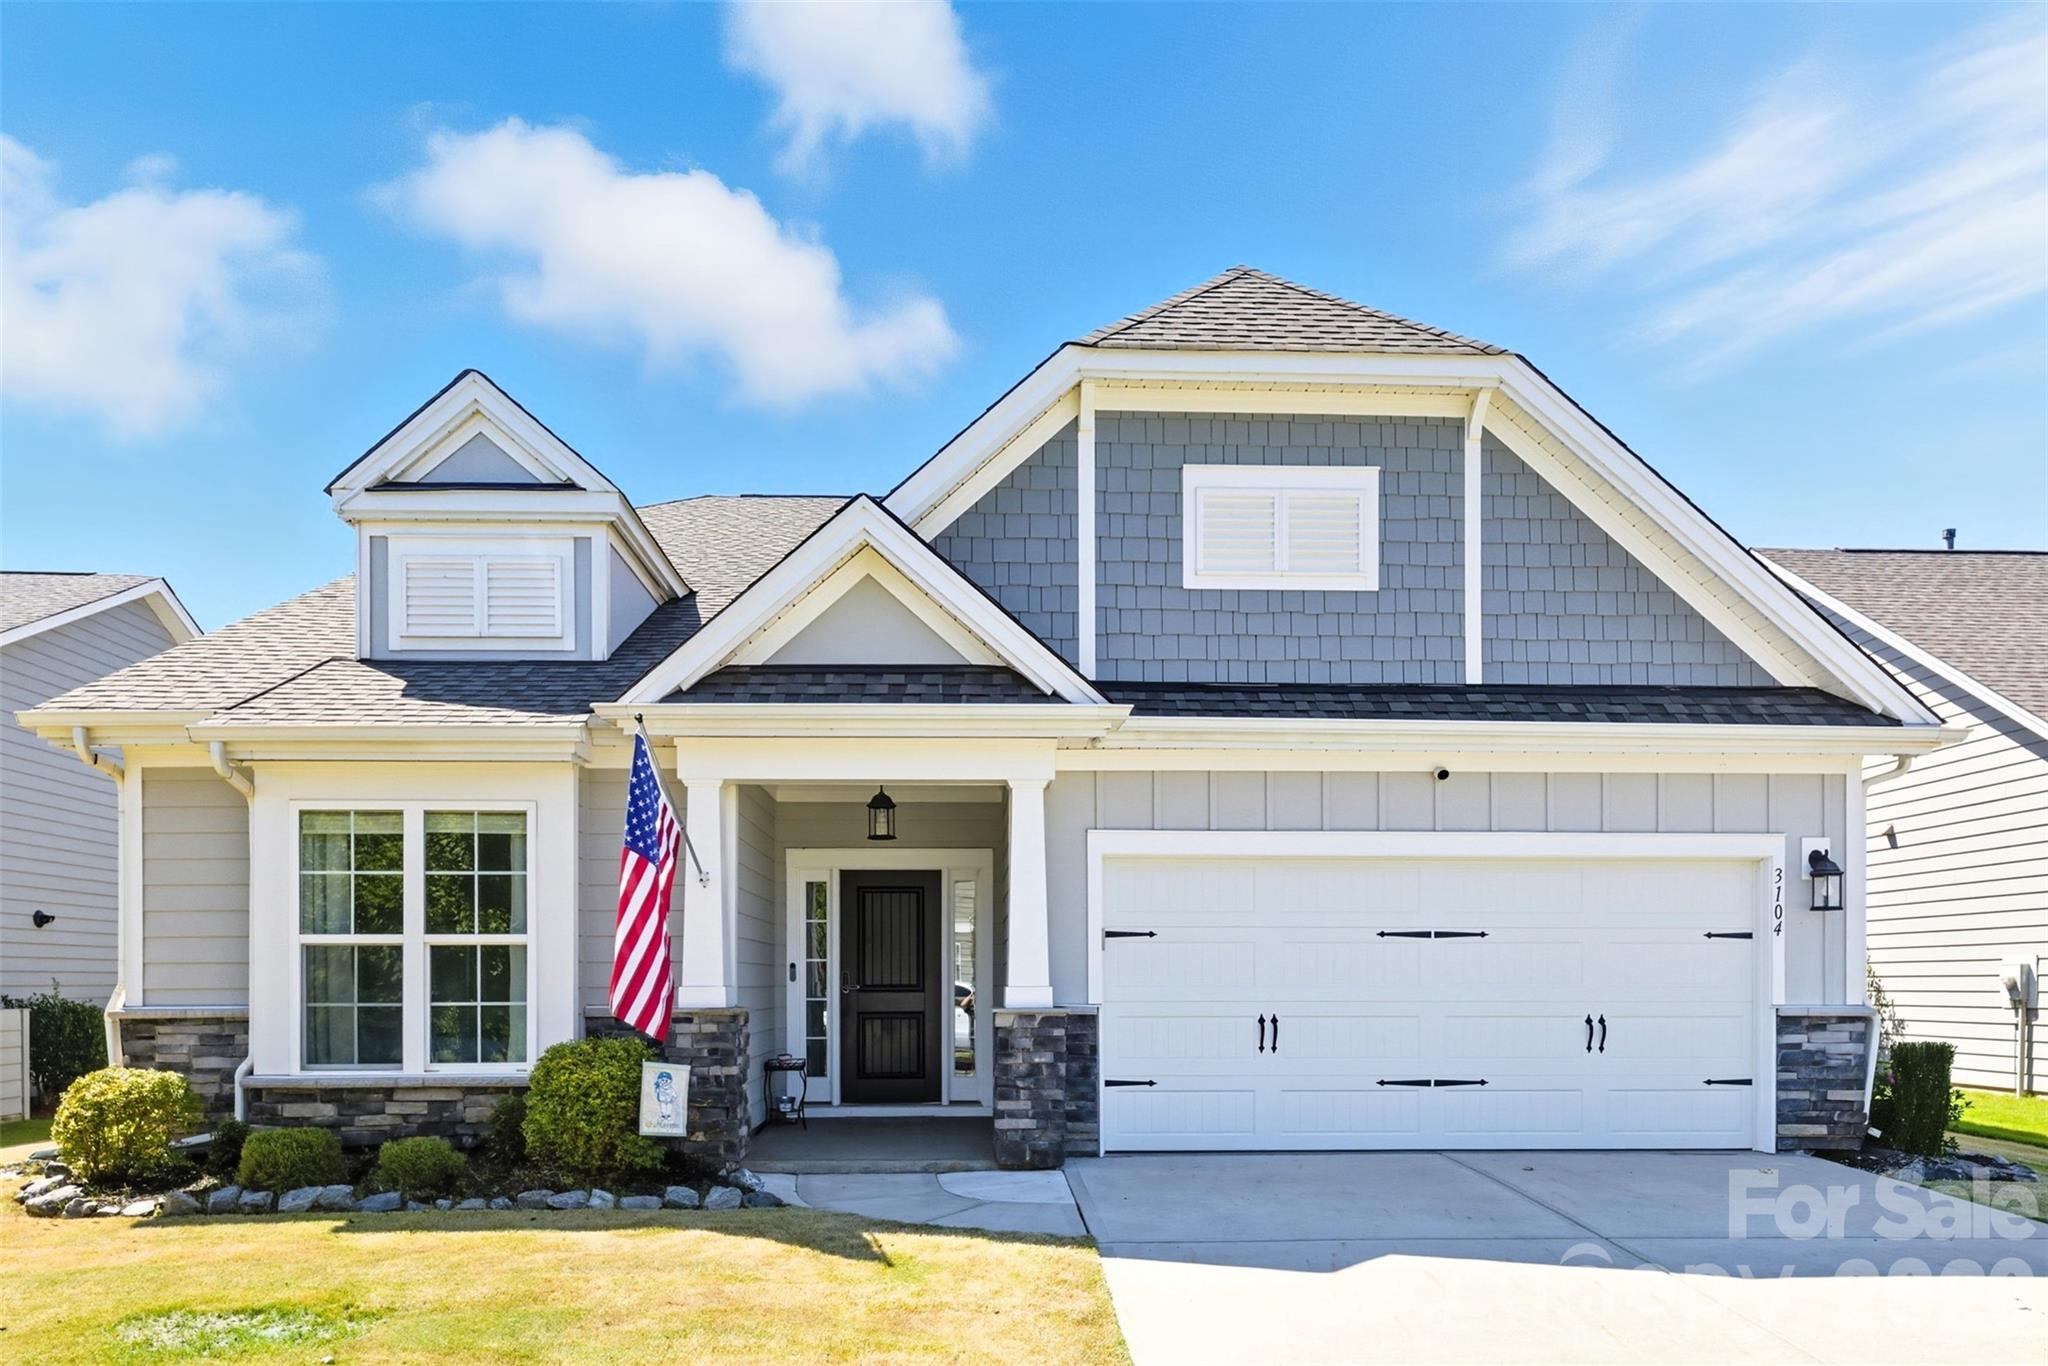
Belmont
3104 Winged Teal Court
3 Beds
3 Baths
2,739 Sq.Ft.
$660,000
MLS#: 4400190
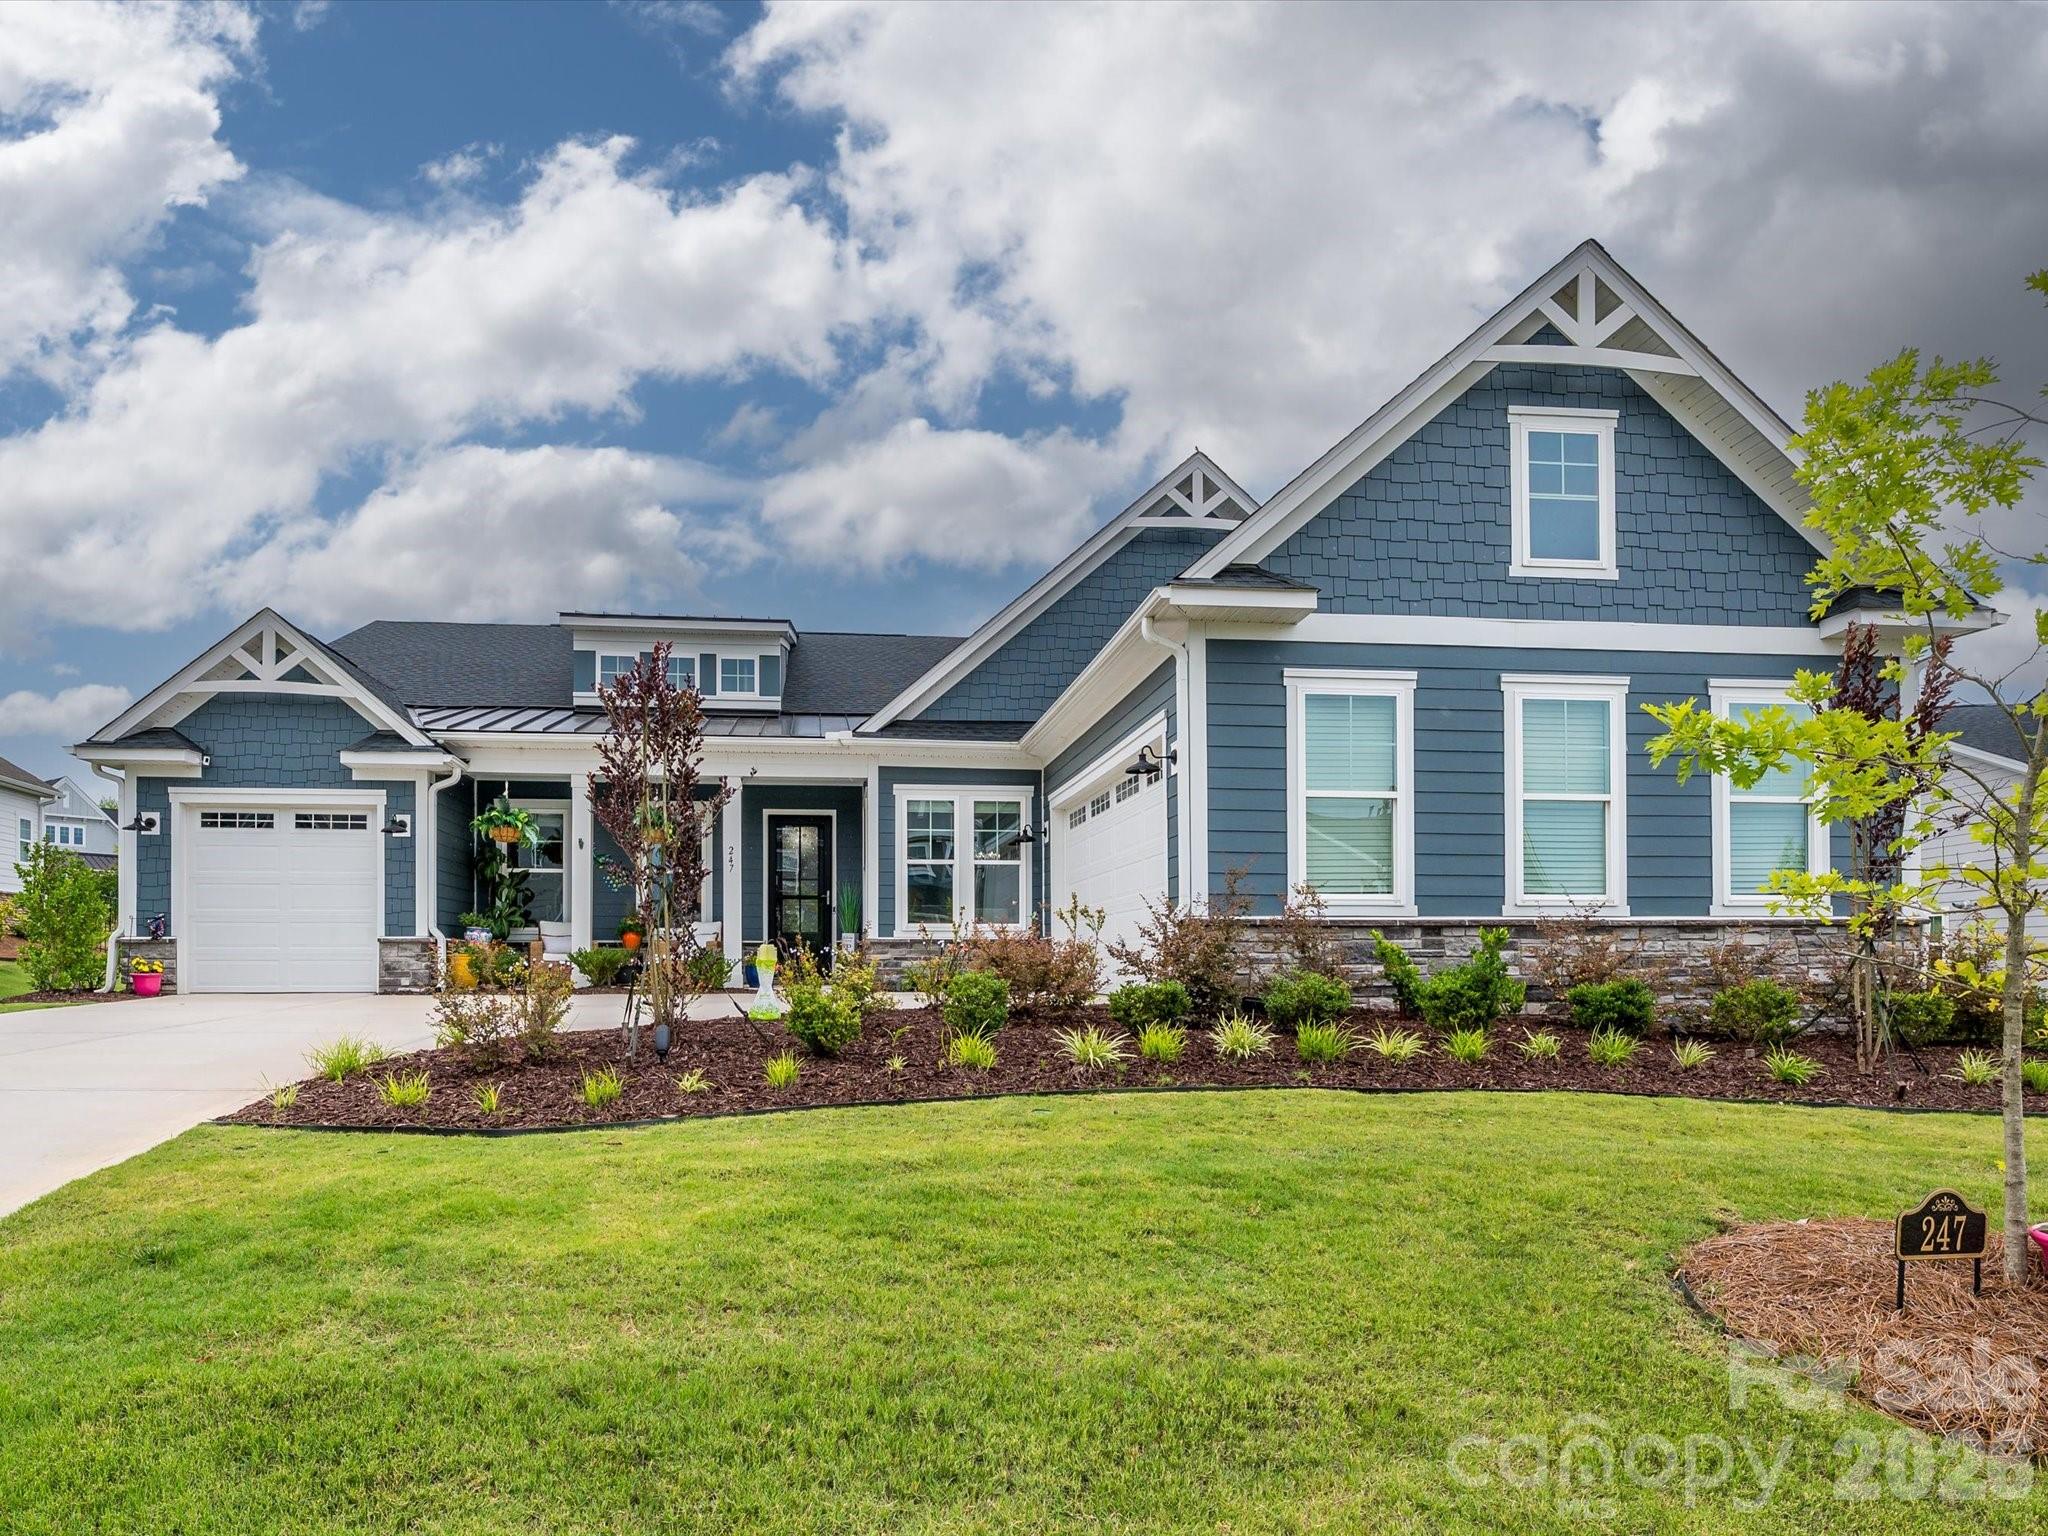
Belmont
247 Lanyard Lane
3 Beds
2 Baths
2,736 Sq.Ft.
$859,900
MLS#: 4389103
Belmont
600 S Central Avenue
4 Beds
3 Baths
3,474 Sq.Ft.
$975,000
MLS#: 4375573
