Features & Amenities

Interior

  • Other Interior Features

    Kitchen Island, Open Floorplan, Pantry, Walk-In Closet(s)

  • Total Bedrooms

    3

  • Bathrooms

    2

  • 1/2 Bathrooms

    1

  • Above Grade Finished Area

    1778.0

  • Basement YN

    NO

  • Cooling YN

    YES

  • Cooling

    Ceiling Fan(s), Central Air

  • Fireplace YN

    NO

  • Heating YN

    YES

  • Heating

    Central

  • Pet friendly

    Yes

Exterior

  • Garage

    Yes

  • Garage spaces

    1

  • Construction Materials

    Fiber Cement, Stone Veneer

  • Parking

    Driveway, Parking Lot

  • Patio and Porch Features

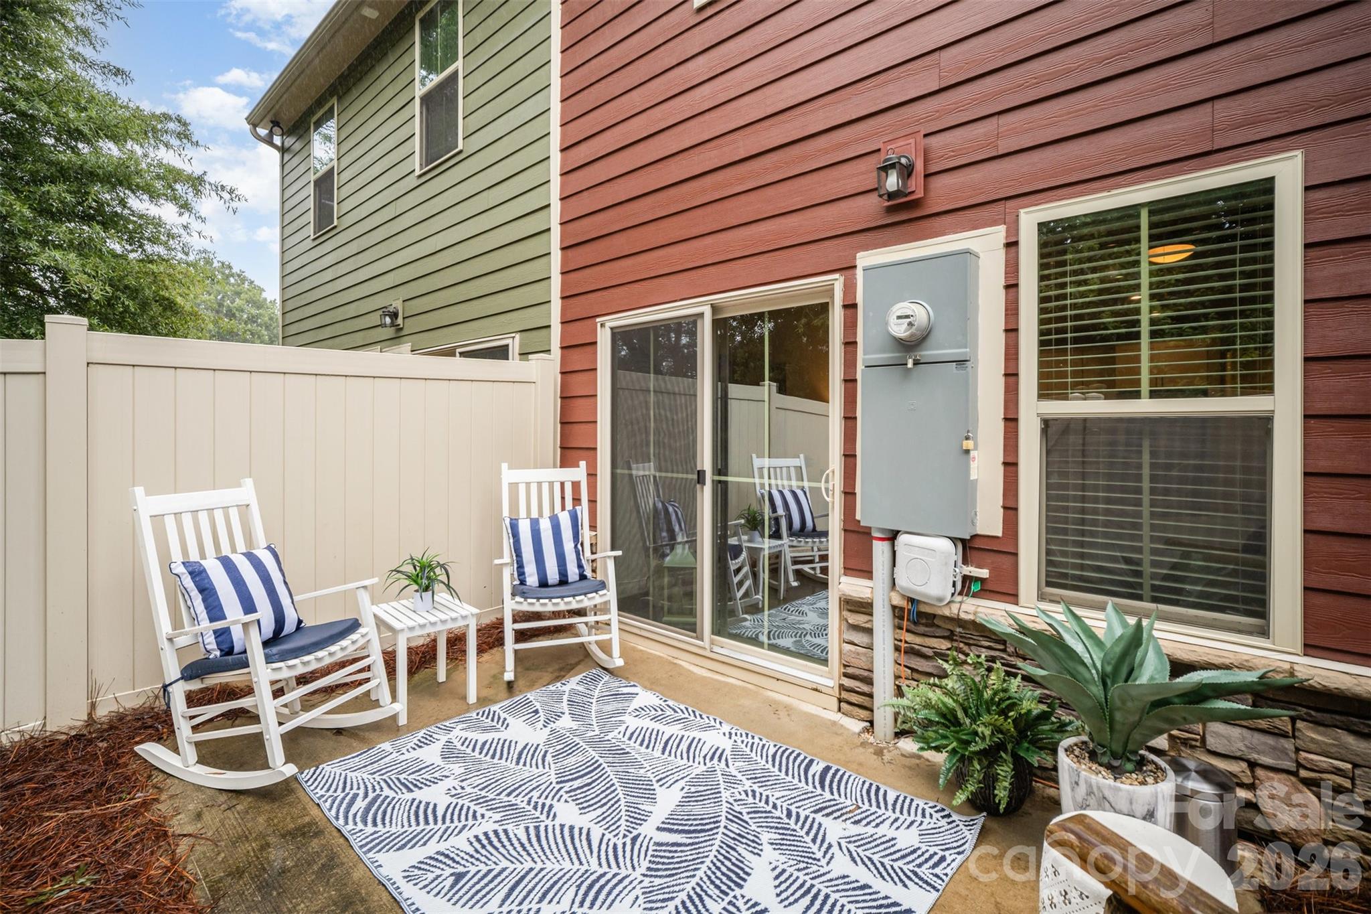
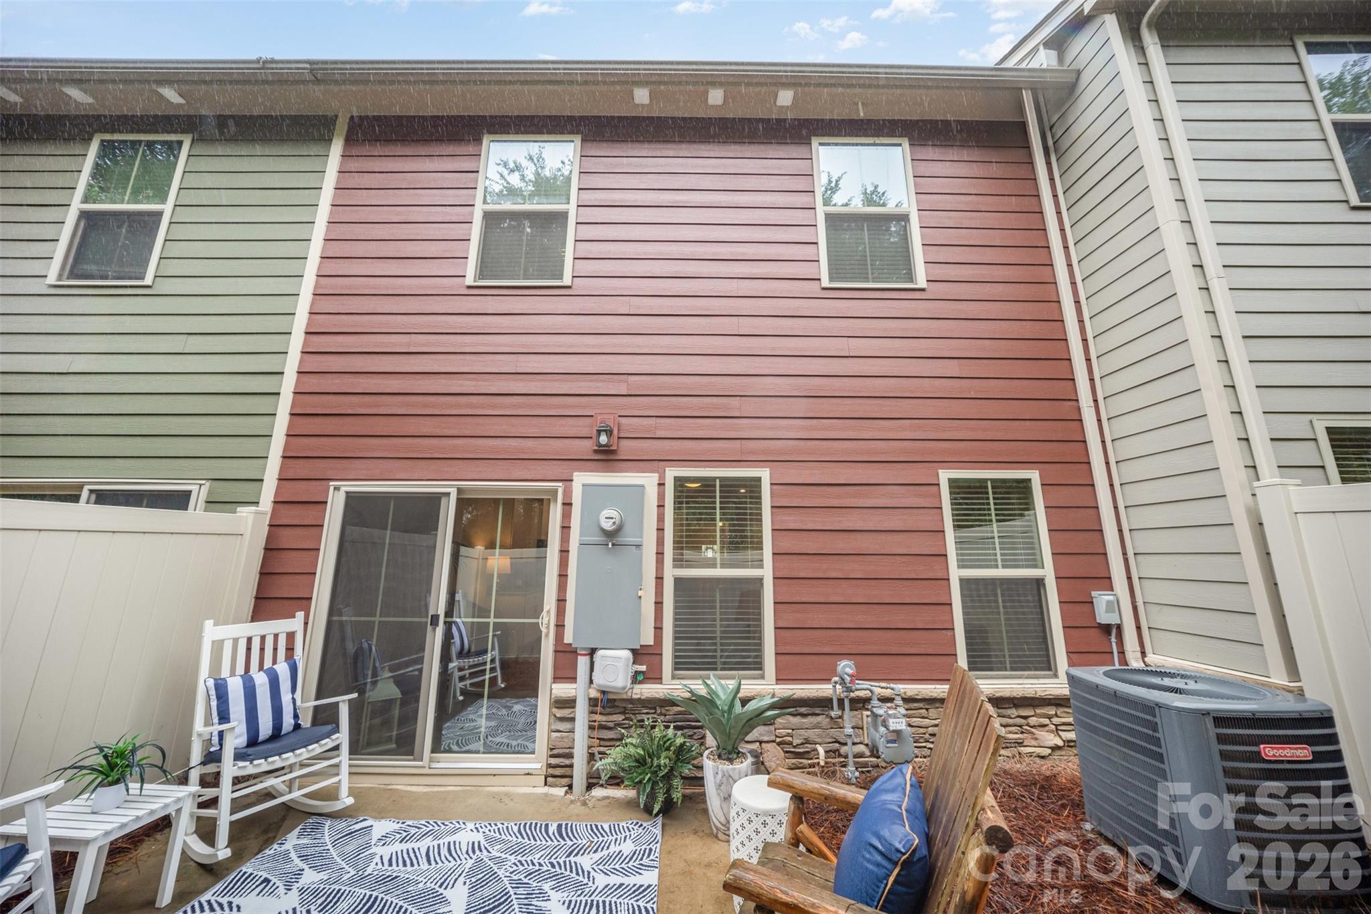
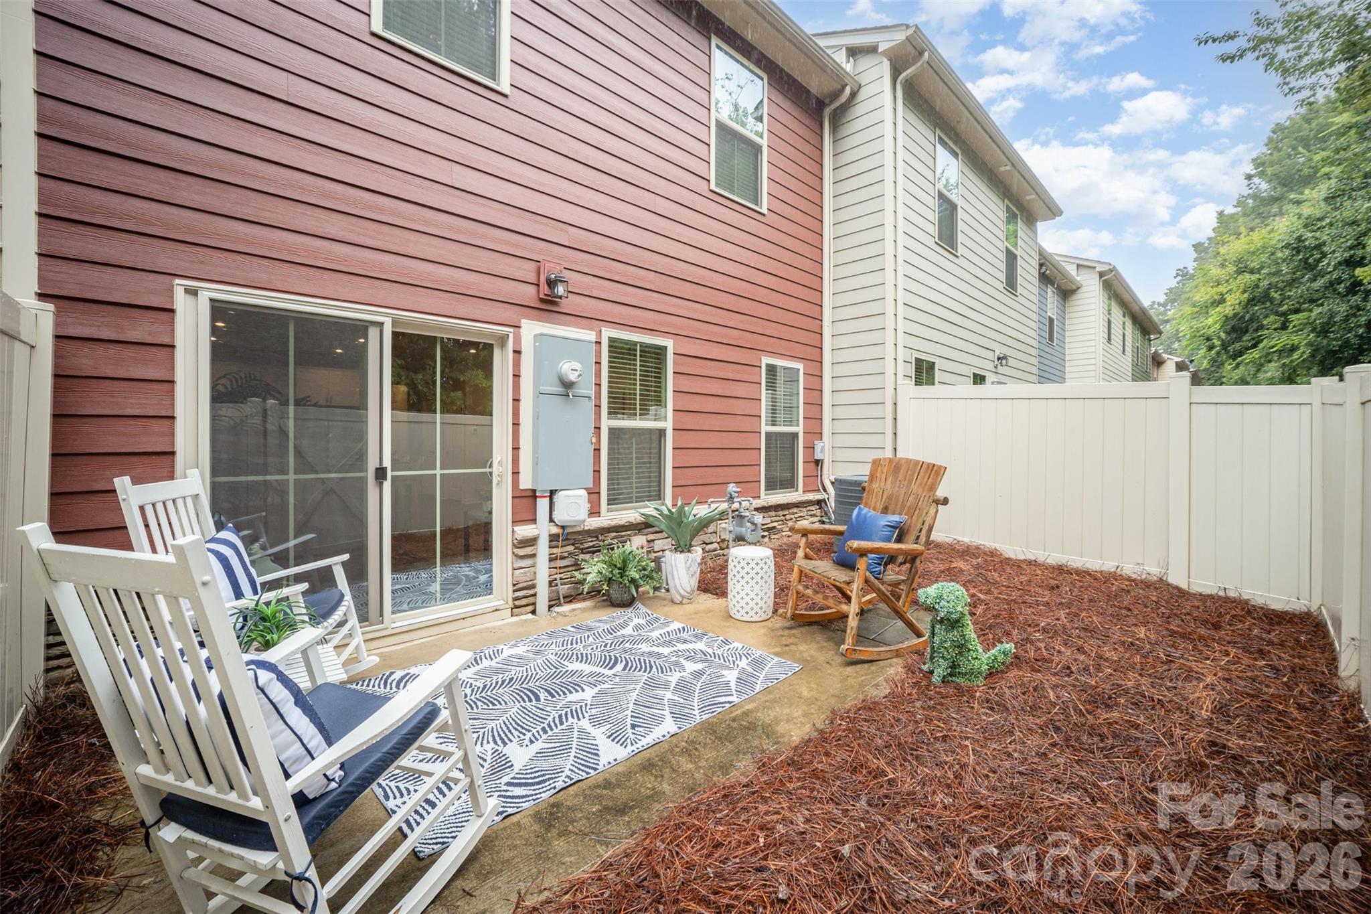
    Patio

  • Pool

    No

Area & Lot

  • Lot Features

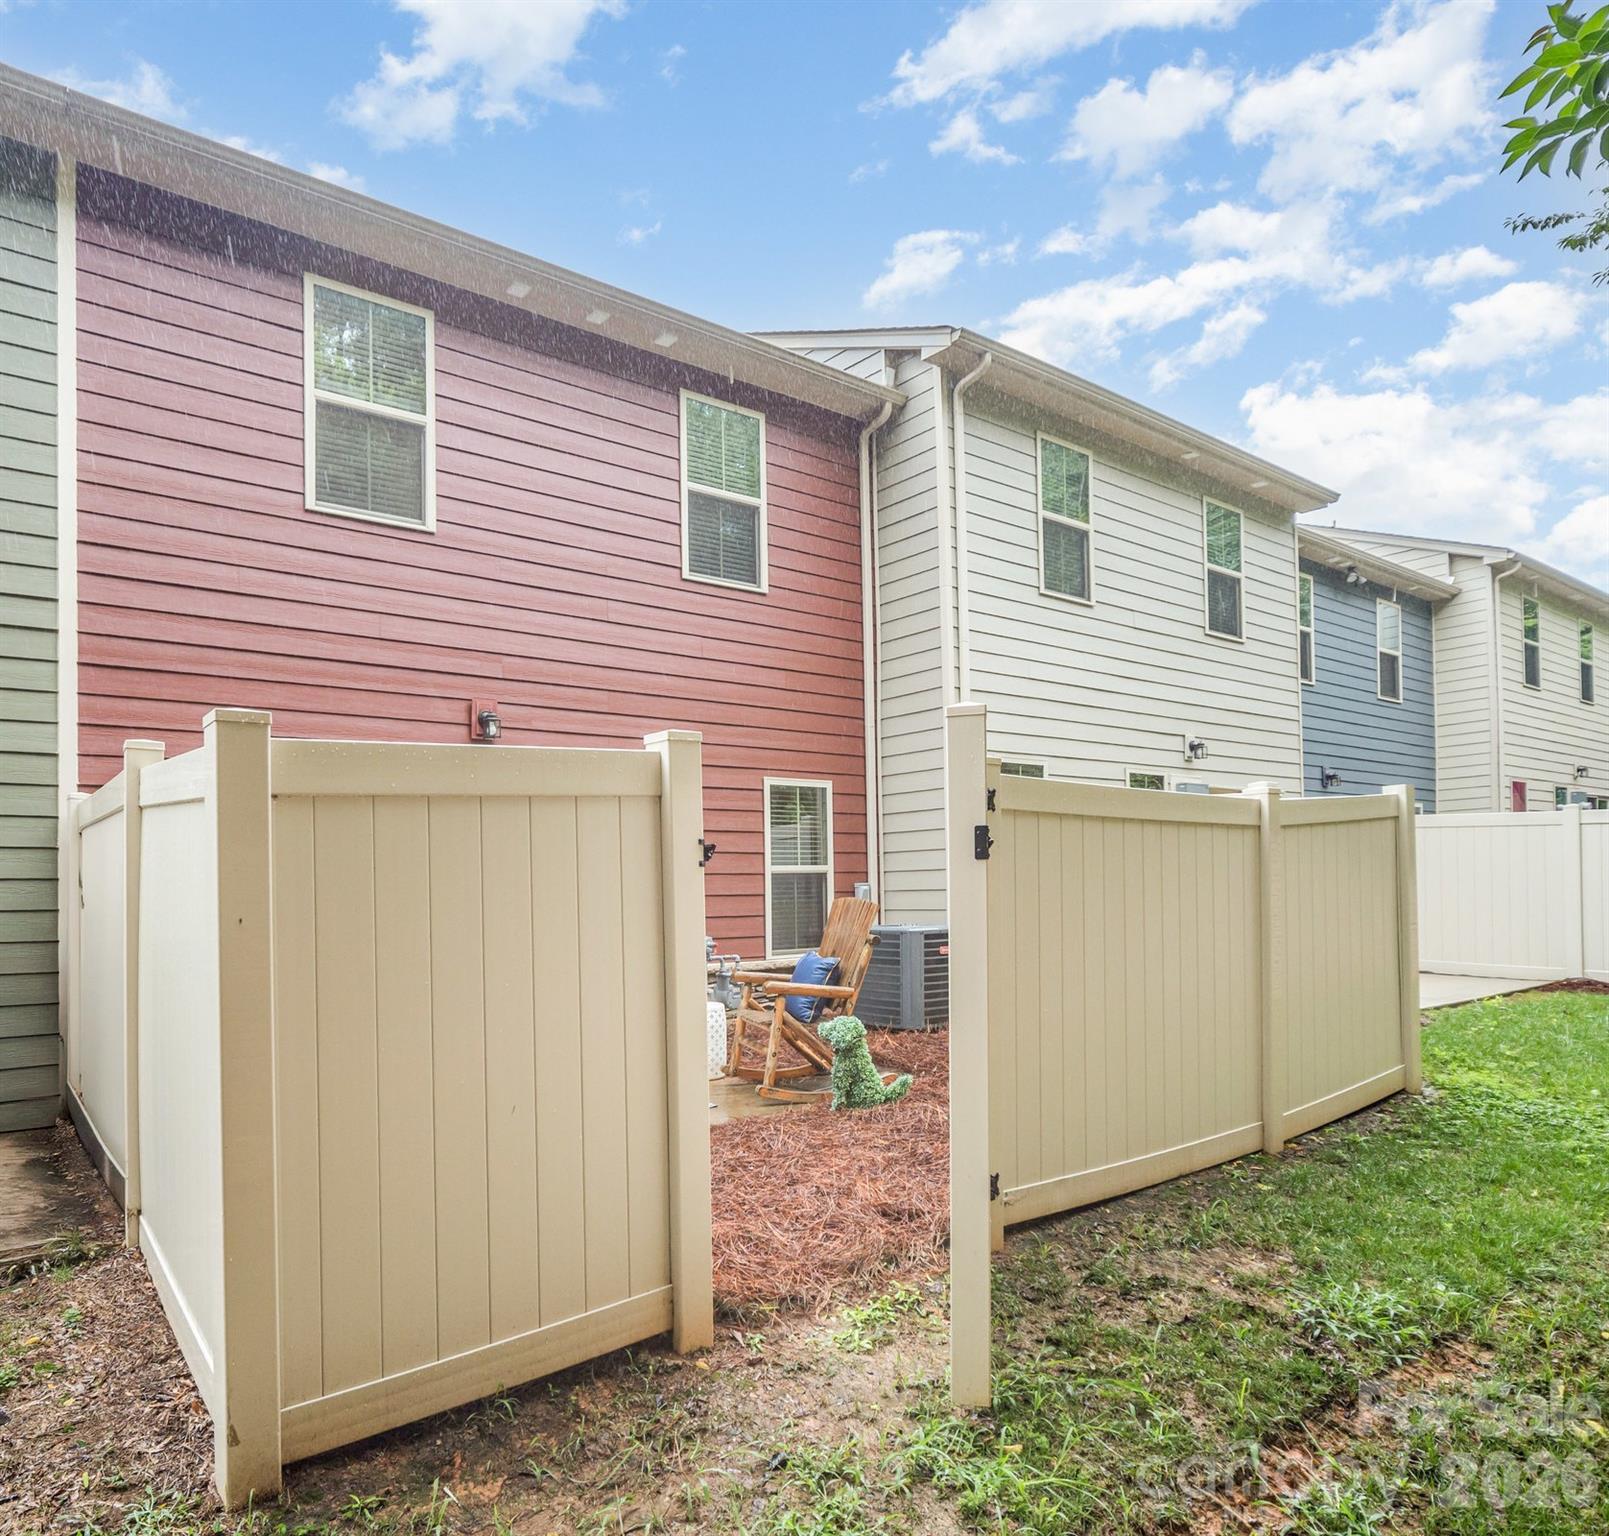
    Level, Private, Wooded

  • Property Type

    Residential

  • Property Sub Type

    Townhouse

  • Architectural Style

    Traditional

Price

  • Sales Price

    $349,900

  • Sq. Footage

    1,778

  • Price/SqFt

    $196

HOA

  • Association

    YES

  • Association Fee

    $180

  • Association Fee Frequency

    Monthly

  • Association Fee Includes

    N/A

School District

  • Elementary School

    Unspecified

  • Middle School

    Unspecified

  • High School

    Unspecified

Property Features

  • New Construction

    NO

  • Association Amenities

    Trail(s)

  • Foundation Details

    Slab

  • Senior Community YN

    NO

  • Sewer

    Public Sewer

  • Water Source

    Public

Schedule a Showing

Showing scheduled successfully.

<
>
IN PERSON
VIA CHAT

What is 3 + 4 ?


Change time

Mortgage calculator

Estimate your monthly mortgage payment, including the principal and interest, property taxes, and HOA. Adjust the values to generate a more accurate rate.

Your payment

Principal and Interest:

$

Property taxes:

$

HOA fees:

$

Total loan payment:

$

Total interest amount:

$

Location

County

Union

Elementary School

Unspecified

Middle School

Unspecified

High School

Unspecified

Listing Courtesy of Robin Nitsche , Premier Sotheby's International Realty

RealHub Information is provided exclusively for consumers' personal, non-commercial use, and it may not be used for any purpose other than to identify prospective properties consumers may be interested in purchasing. All information deemed reliable but not guaranteed and should be independently verified. All properties are subject to prior sale, change or withdrawal. RealHub website owner shall not be responsible for any typographical errors, misinformation, misprints and shall be held totally harmless.

Agent Jen Audier

Agent | Team Lead

Jen Audier

Call Jen today to schedule a private showing.


* Listings on this website come from the FMLS IDX Compilation and may be held by brokerage firms other than the owner of this website. The listing brokerage is identified in any listing details. Information is deemed reliable but is not guaranteed. If you believe any FMLS listing contains material that infringes your copyrighted work please click here to review our DMCA policy and learn how to submit a takedown request.© 2024 FMLS.
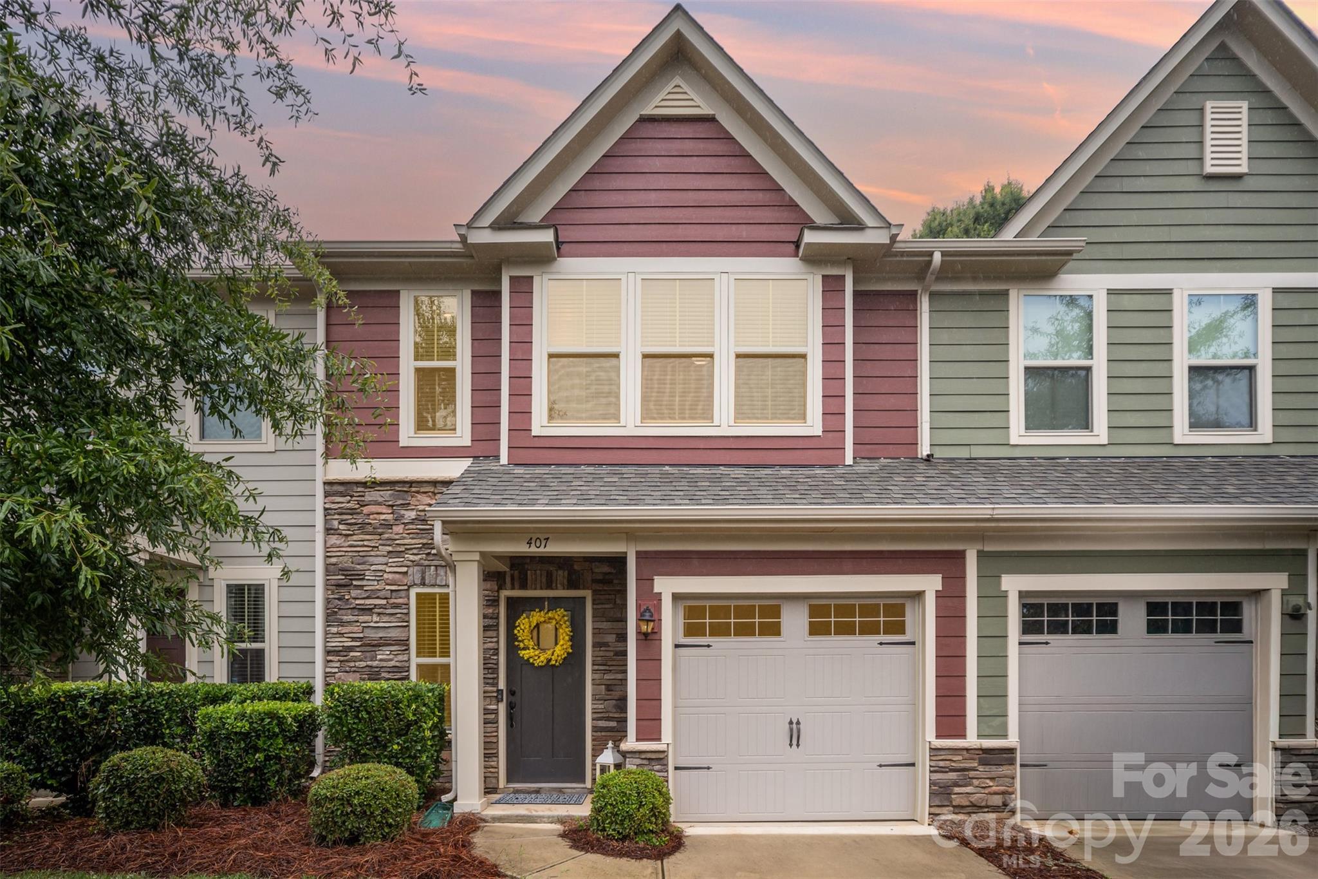
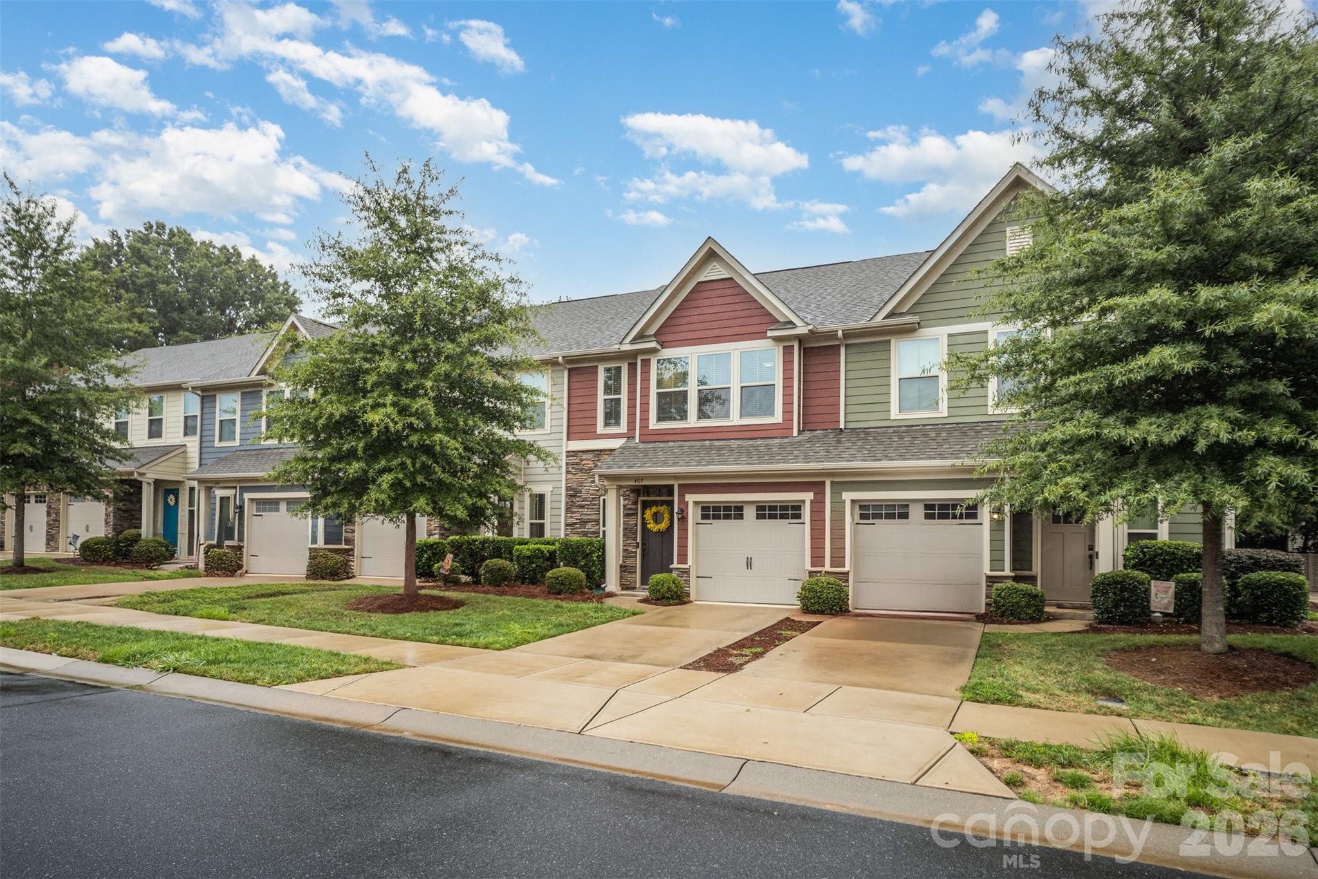
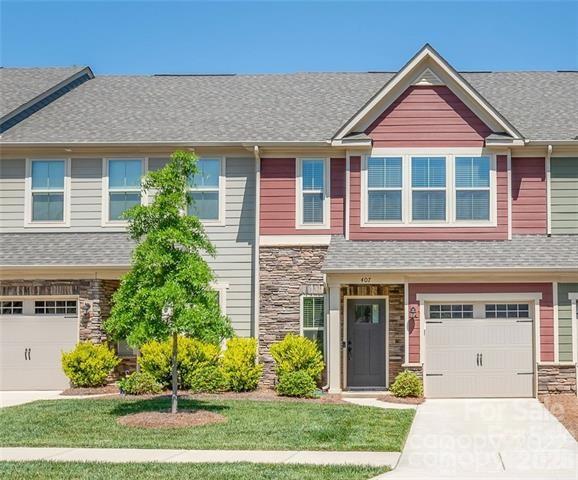
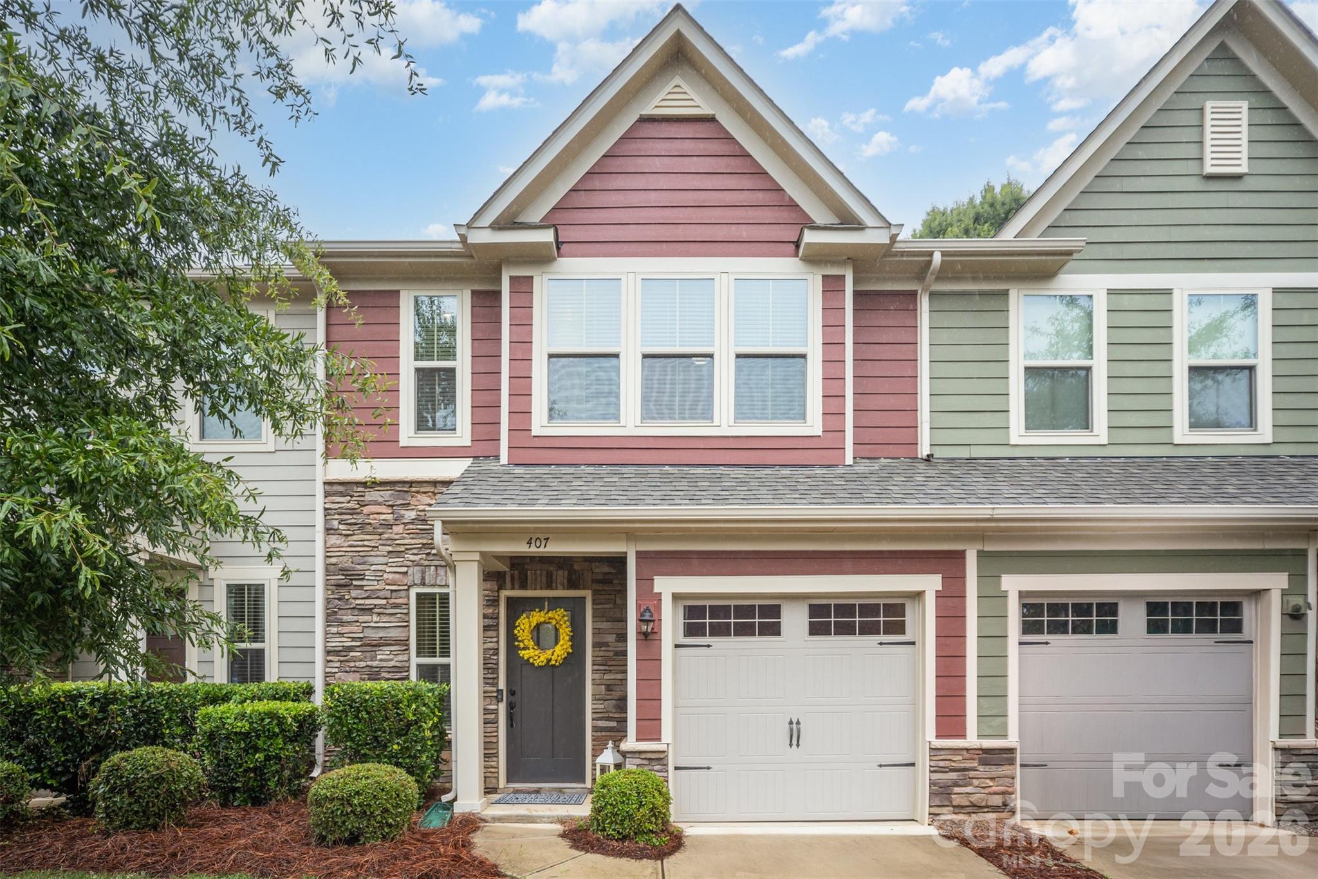
Positioned just minutes from downtown Matthews, this beautifully presented townhome enjoys one of the community's most desirable settings, tucked away on a quiet street just steps from the walking trail, pond and water fountain.

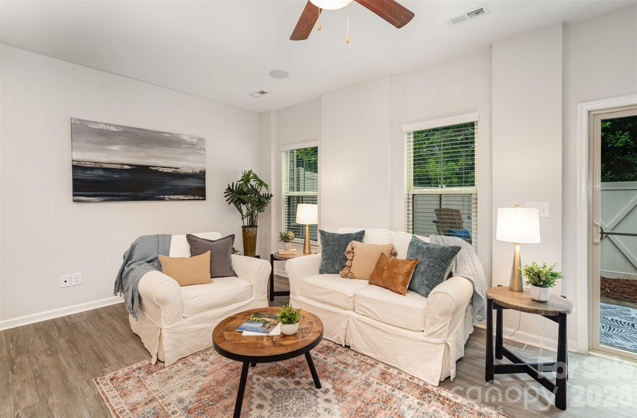
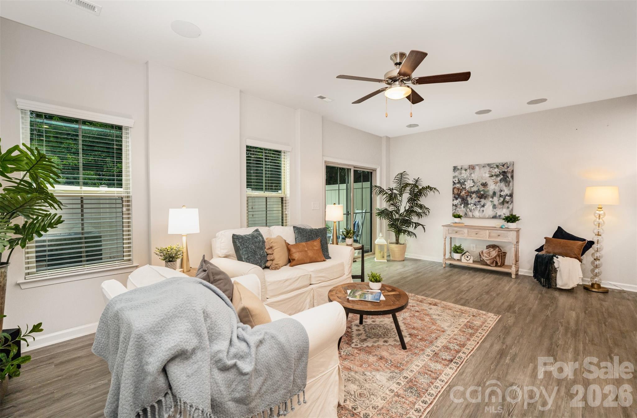
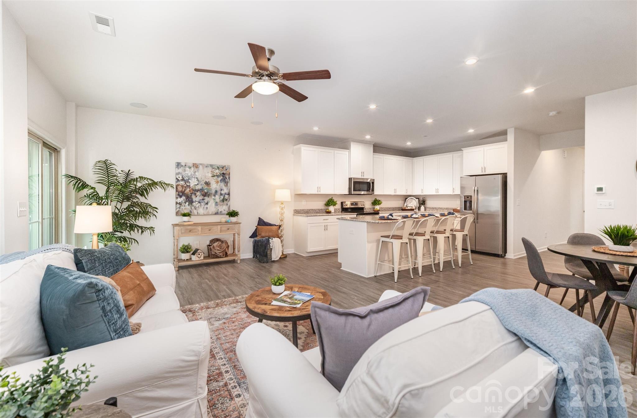
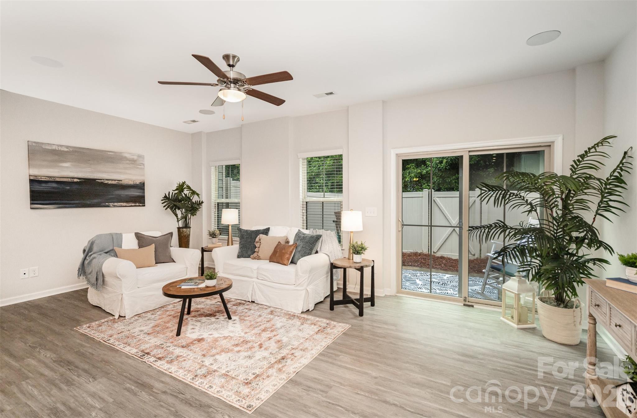
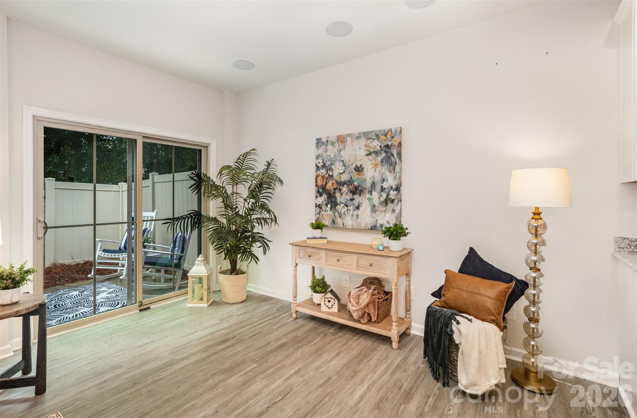
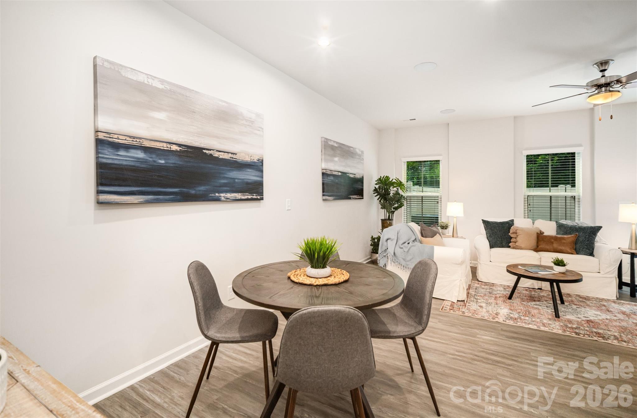
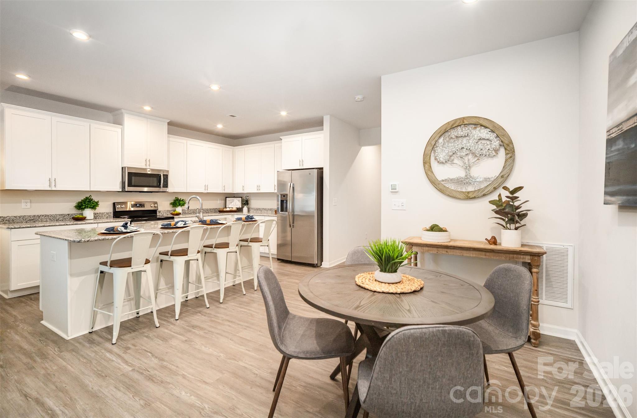
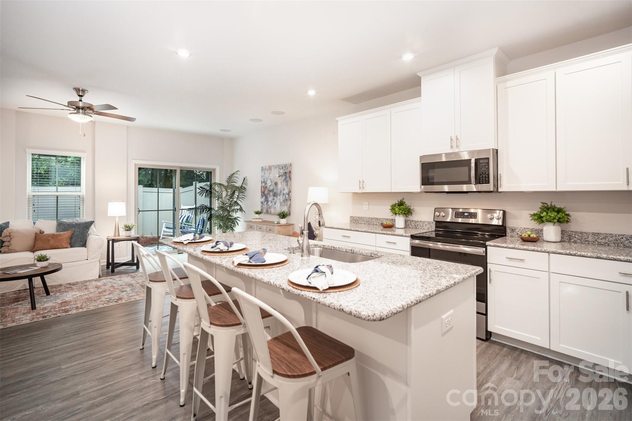
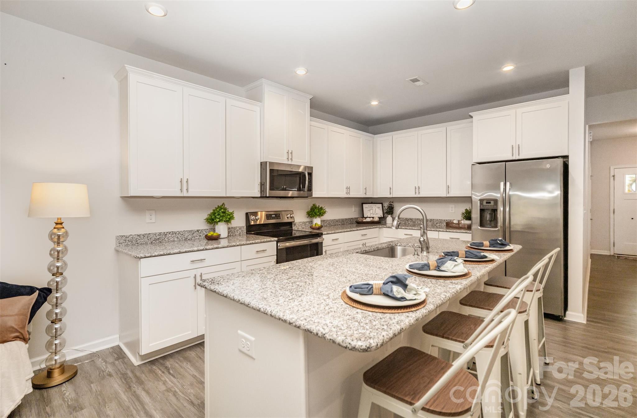
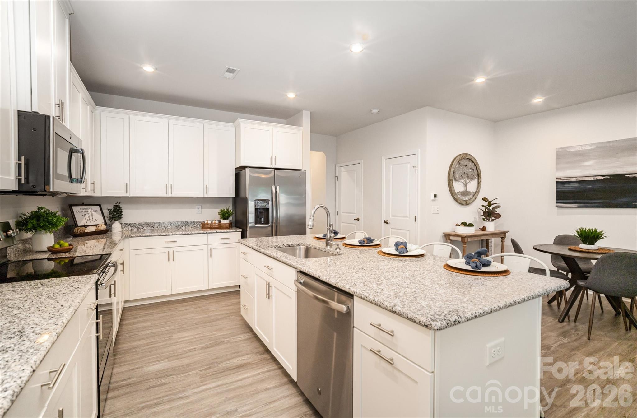
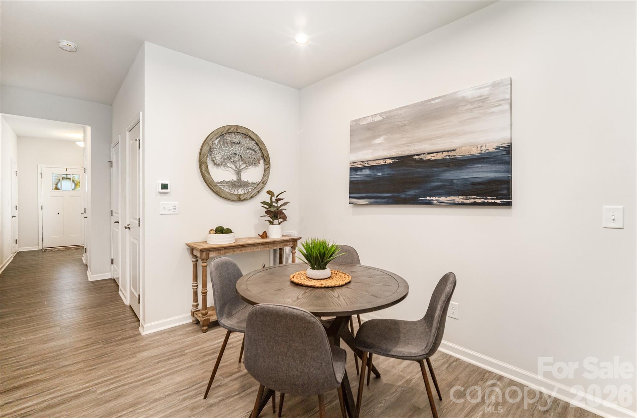
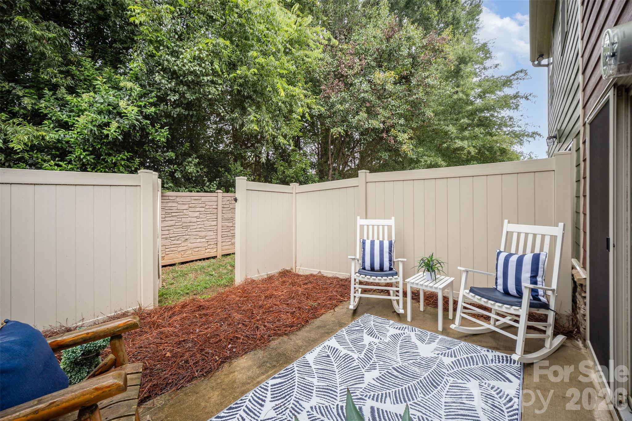
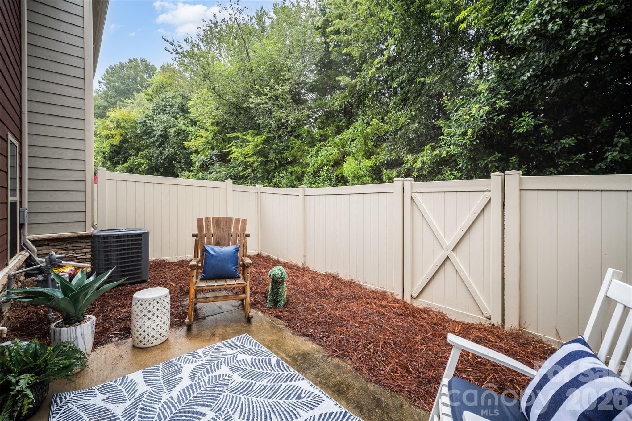
The open-concept main level features a bright kitchen with white cabinetry, granite countertops, stainless steel appliances, a large center island and a walk-in pantry. The adjoining dining and living areas create an easy flow for everyday living and entertaining, while sliding glass doors open to a private, fenced patio bordered by mature trees. An additional utility closet provides extra storage, and built-in ceiling speakers in the family room deliver surround sound.

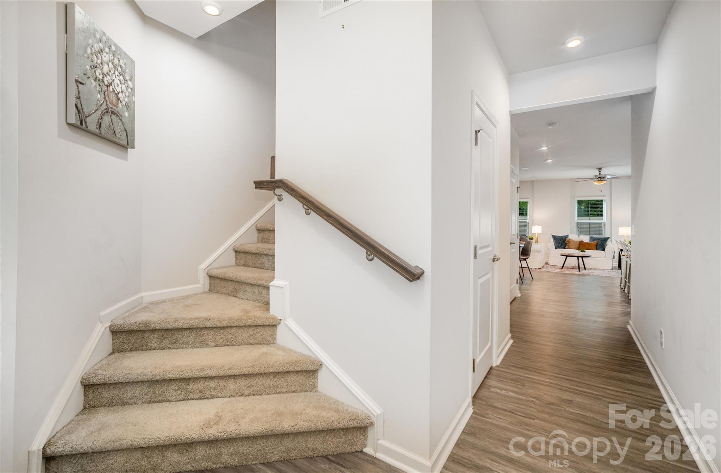
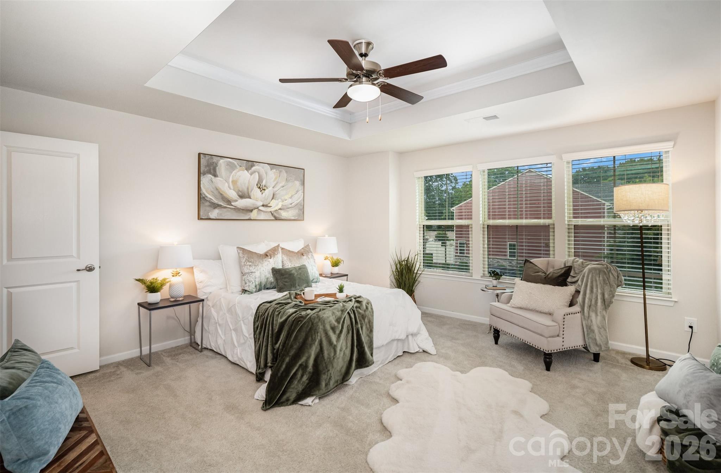
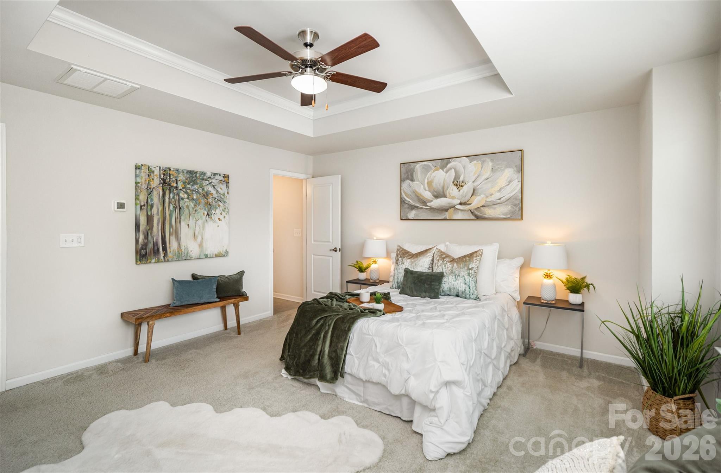
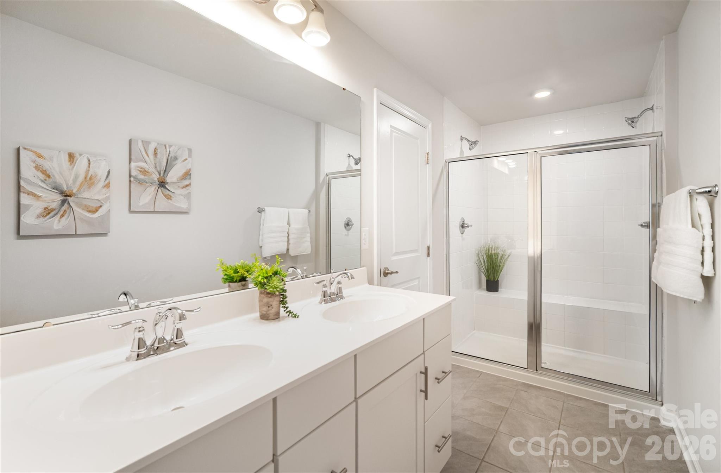
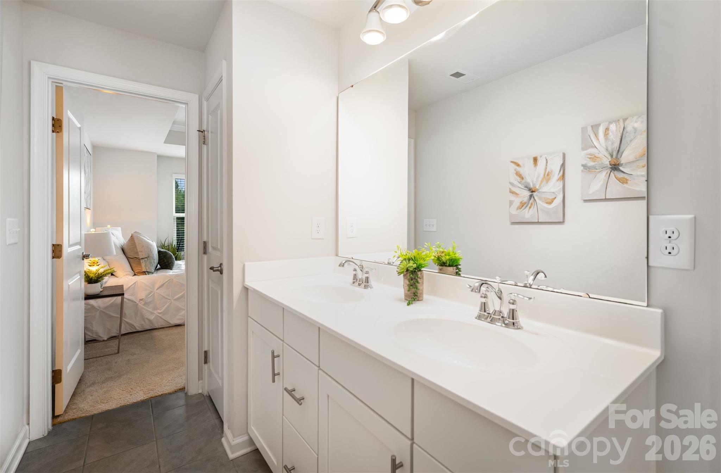
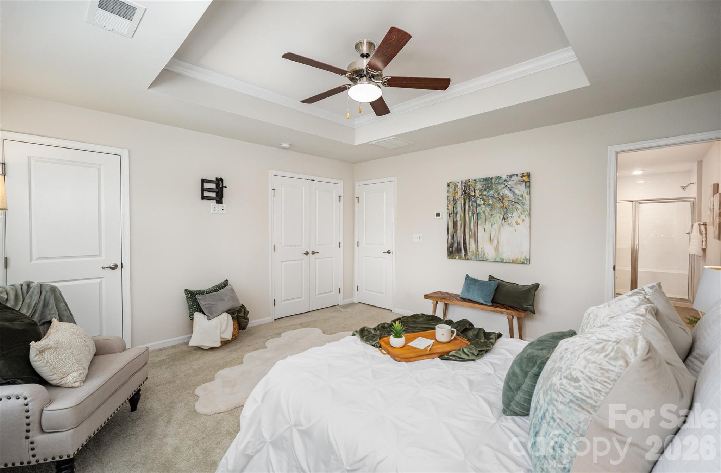
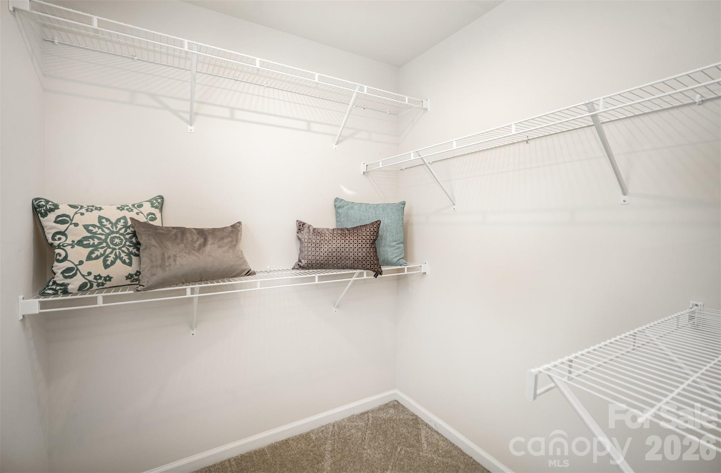
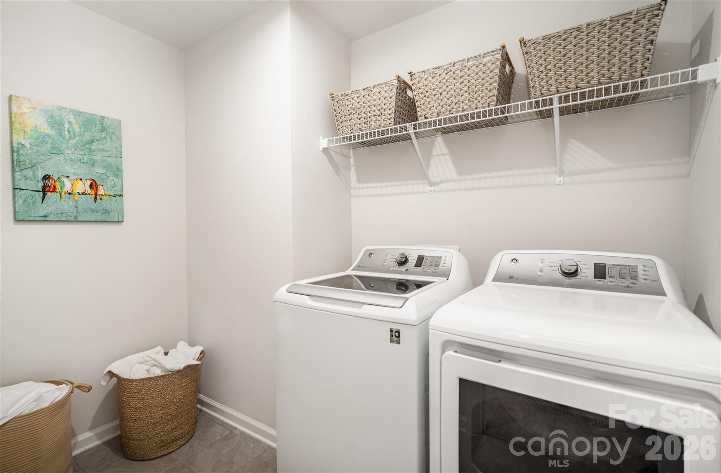
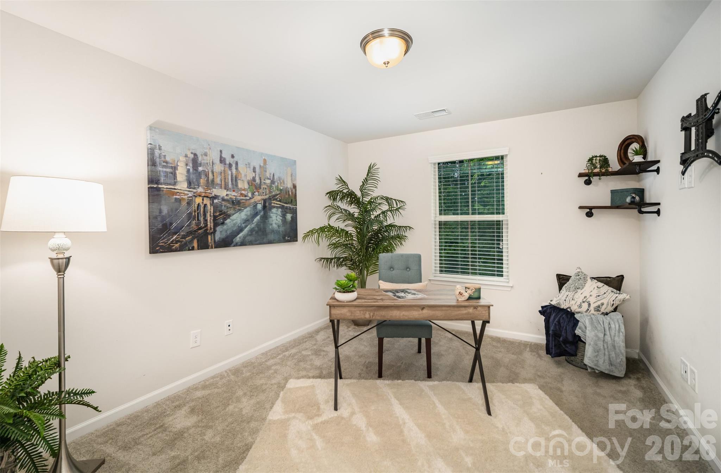
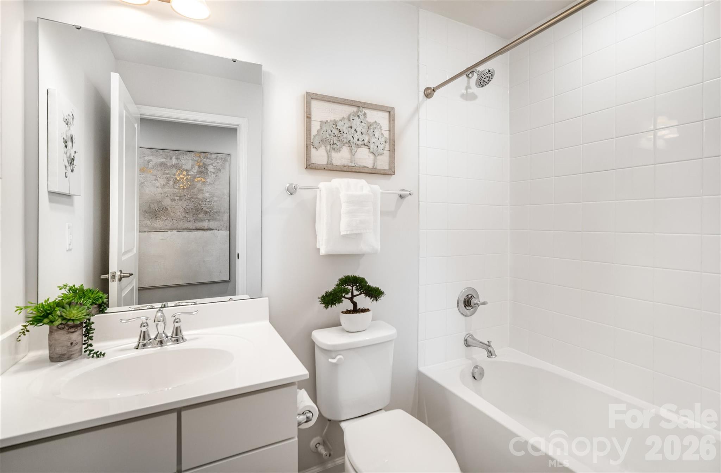
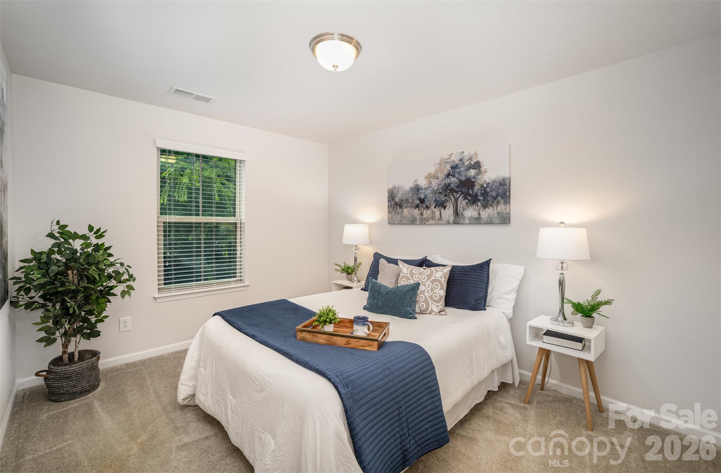
Upstairs, the spacious primary suite offers a tray ceiling, ceiling fan and dual closets. The private en suite bath includes a walk-in shower with dual shower heads, a dual-sink vanity and a separate water closet. Two additional bedrooms overlook the tree-lined setting, each with generous closet space, and share a full bath. A dedicated laundry room with washer, dryer and additional storage completes the upper level.

Additional features include a tankless water heater and a single-car garage with an automatic opener and keypad entry. Community amenities include a pavilion, fire pit, picnic area, pond with fountain and a walking trail with benches. Lawn maintenance is included through the low homeowners association fee.

Conveniently located with quick access to Interstate 485 and U.S. Highway 74, the home offers an easy commute while remaining close to shopping, dining and the charm of downtown Matthews.

The home is currently tenant occupied. The tenant will vacate prior to closing, allowing the owner to complete fresh interior paint and a professional deep cleaning. New carpet or flooring replacement is negotiable. The washer, dryer, refrigerator and installed audio equipment will convey with the sale.

407 Park Meadows Drive

Message successfully sent.

What would you like to know?

What is 3 + 4 ?

I agree to receive email communication and understand I can unsubscribe at any time.

I agree to be contacted by Prestino Advantage via call, email, and text for real estate services. To opt out, you can reply 'stop' at any time or reply 'help' for assistance. You can also click the unsubscribe link in the emails. Message and data rates may apply. Message frequency may vary. Privacy Policy

Related Properties

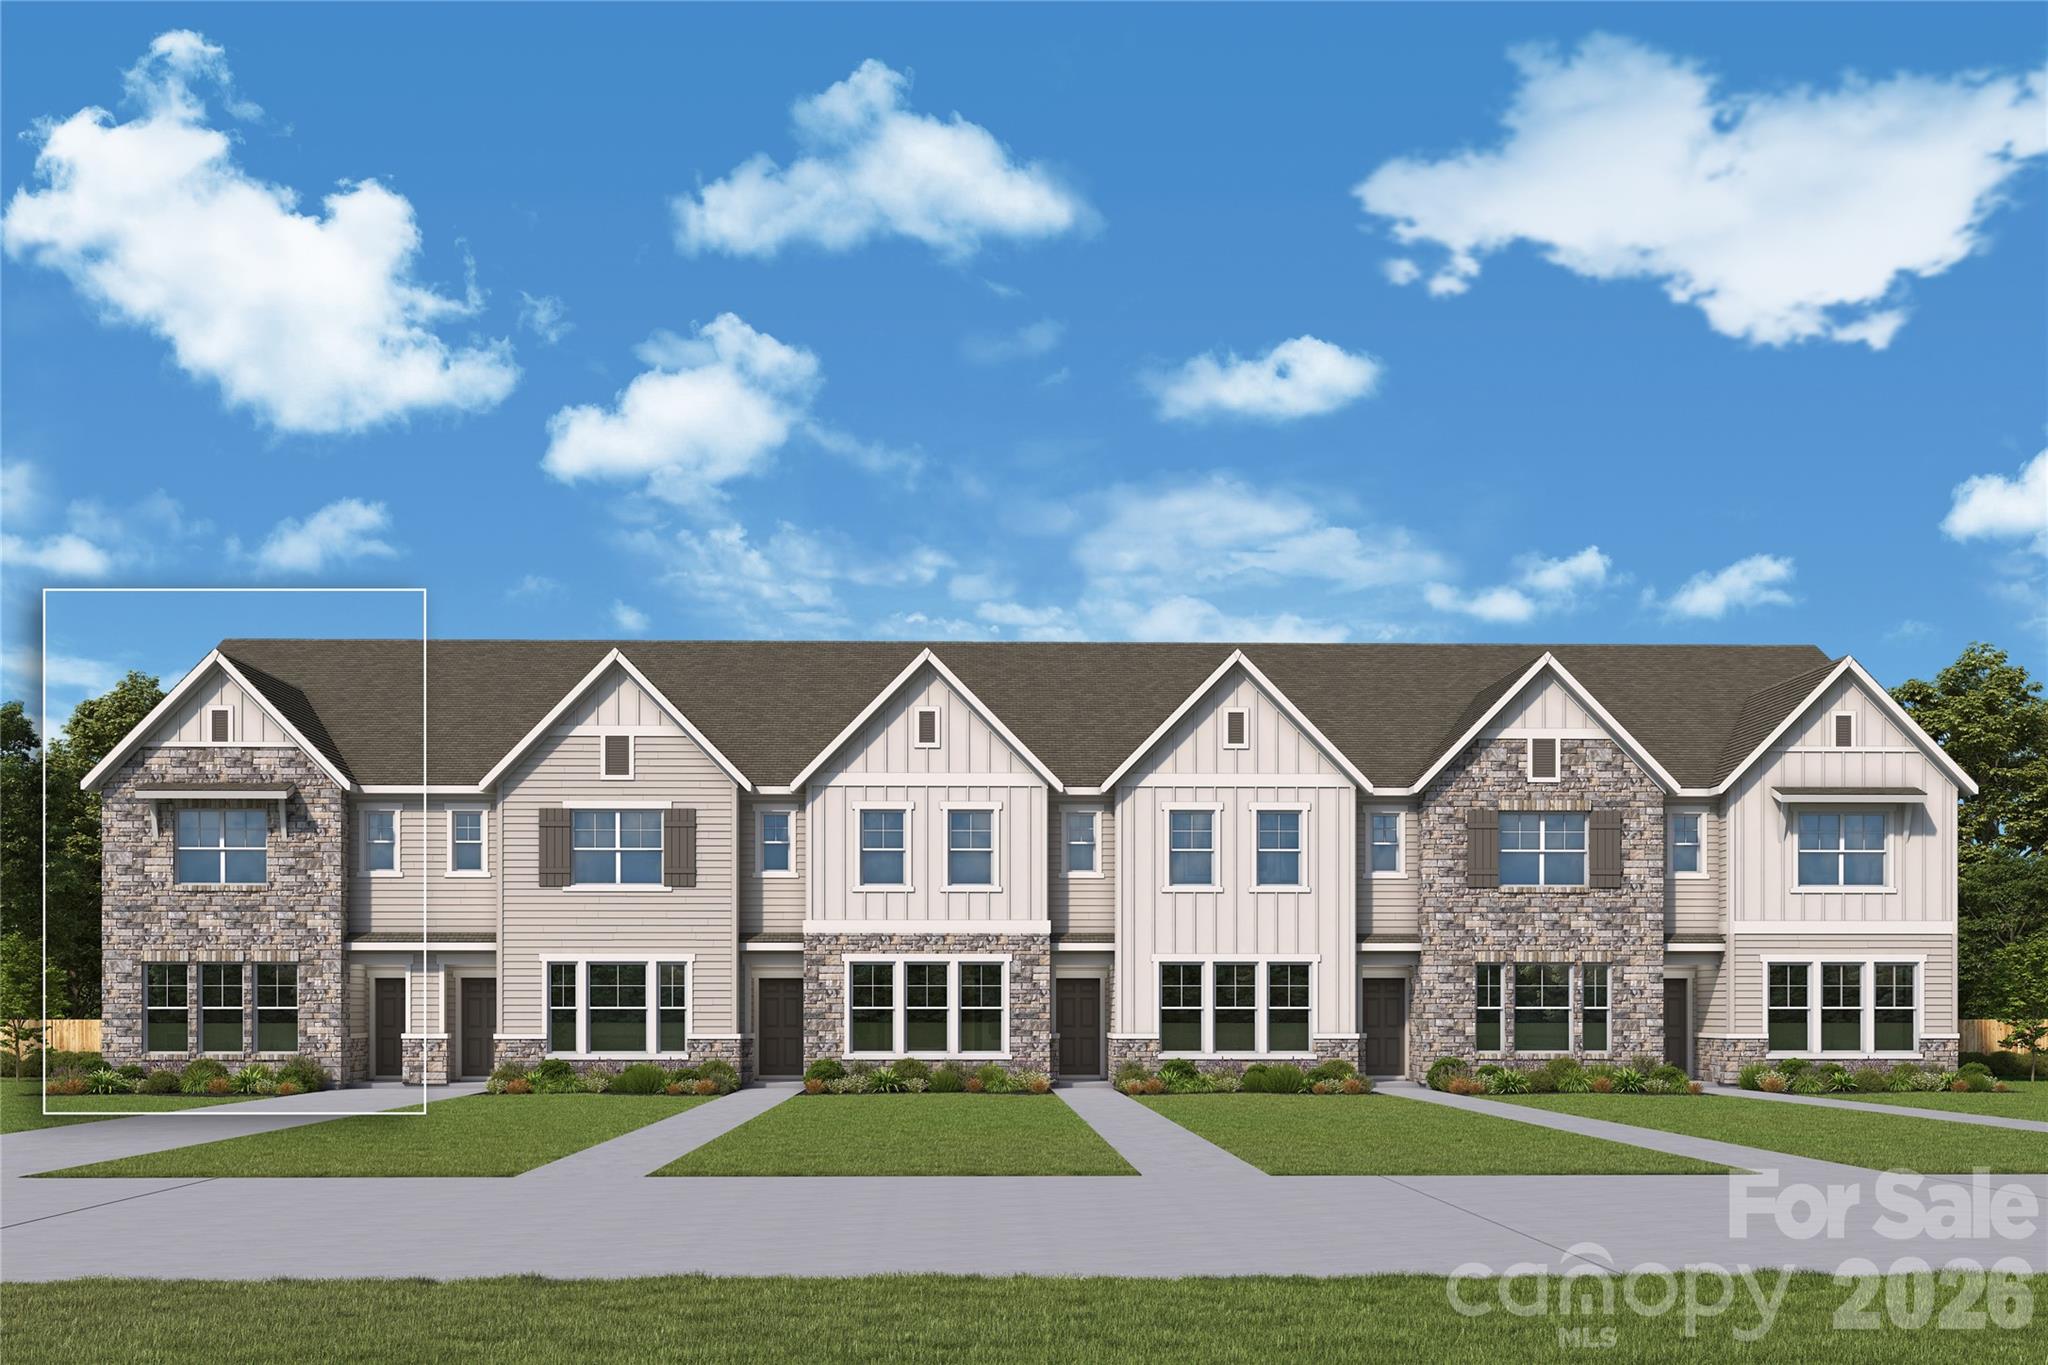
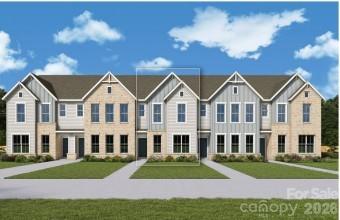
Experience elevated townhome living in this desirable end-unit Wingspan by David Weekley Homes, located in the sought-after Townes at Cadia Village in Matthews, NC. Designed with extra natural light and enhanced privacy, this beautifully crafted two-story home offers approximately 1,734 square feet with 3 bedrooms, 2.5 baths, and a spacious 2-car garage.

The open-concept main level showcases a bright and airy family room, dining area, and gourmet kitchen with a large center island, sleek cabinetry, and designer finishes — ideal for entertaining and everyday living. As an end unit, additional windows fill the home with natural light throughout the day.

Upstairs, a versatile retreat provides the perfect flex space for a media room, home office, fitness area, or playroom. The private Owner’s Suite features a generous walk-in closet and spa-inspired bath with dual vanities and a large walk-in shower. Two secondary bedrooms, a full bath, and convenient upstairs laundry complete the

Located in the highly anticipated Cadia Village community, residents will enjoy future wellness amenities, walking trails, green spaces, retail, dining, and convenient access to I-485, Downtown Matthews, and Charlotte.
#4379584

Matthews

13117 Benessare Lane

3 Beds

2 Baths

1,734 Sq.Ft.

$416,892

MLS#: 4379584
Price reduced
The Wingspan  by David Weekley Homes offers approximately 1,731 square feet of thoughtfully designed living space with 3 bedrooms, 2.5 baths, an upstairs retreat, and a 2-car garage. The open-concept layout features a spacious family room, dining area, and modern kitchen with a large island and corner pantry. Upstairs, enjoy a versatile retreat and a luxurious Owner's Retreat with a spa-like bath and walk-in closet, along with two secondary bedrooms and bathroom.

Residents of Cadia Village enjoy a walkable, wellness-focused community featuring future retail, green spaces, walking trails, lap pool, wellness center, gardens, and convenient access to I-485, Downtown Matthews, shopping, dining, and recreation.

Located in the highly anticipated Cadia Village community, residents will enjoy future wellness amenities, walking trails, green spaces, retail, dining, and convenient access to I-485, Downtown Matthews, and Charlotte.
#4398458

Matthews

13129 Benessare Lane

3 Beds

2 Baths

1,729 Sq.Ft.

$394,714

MLS#: 4398458
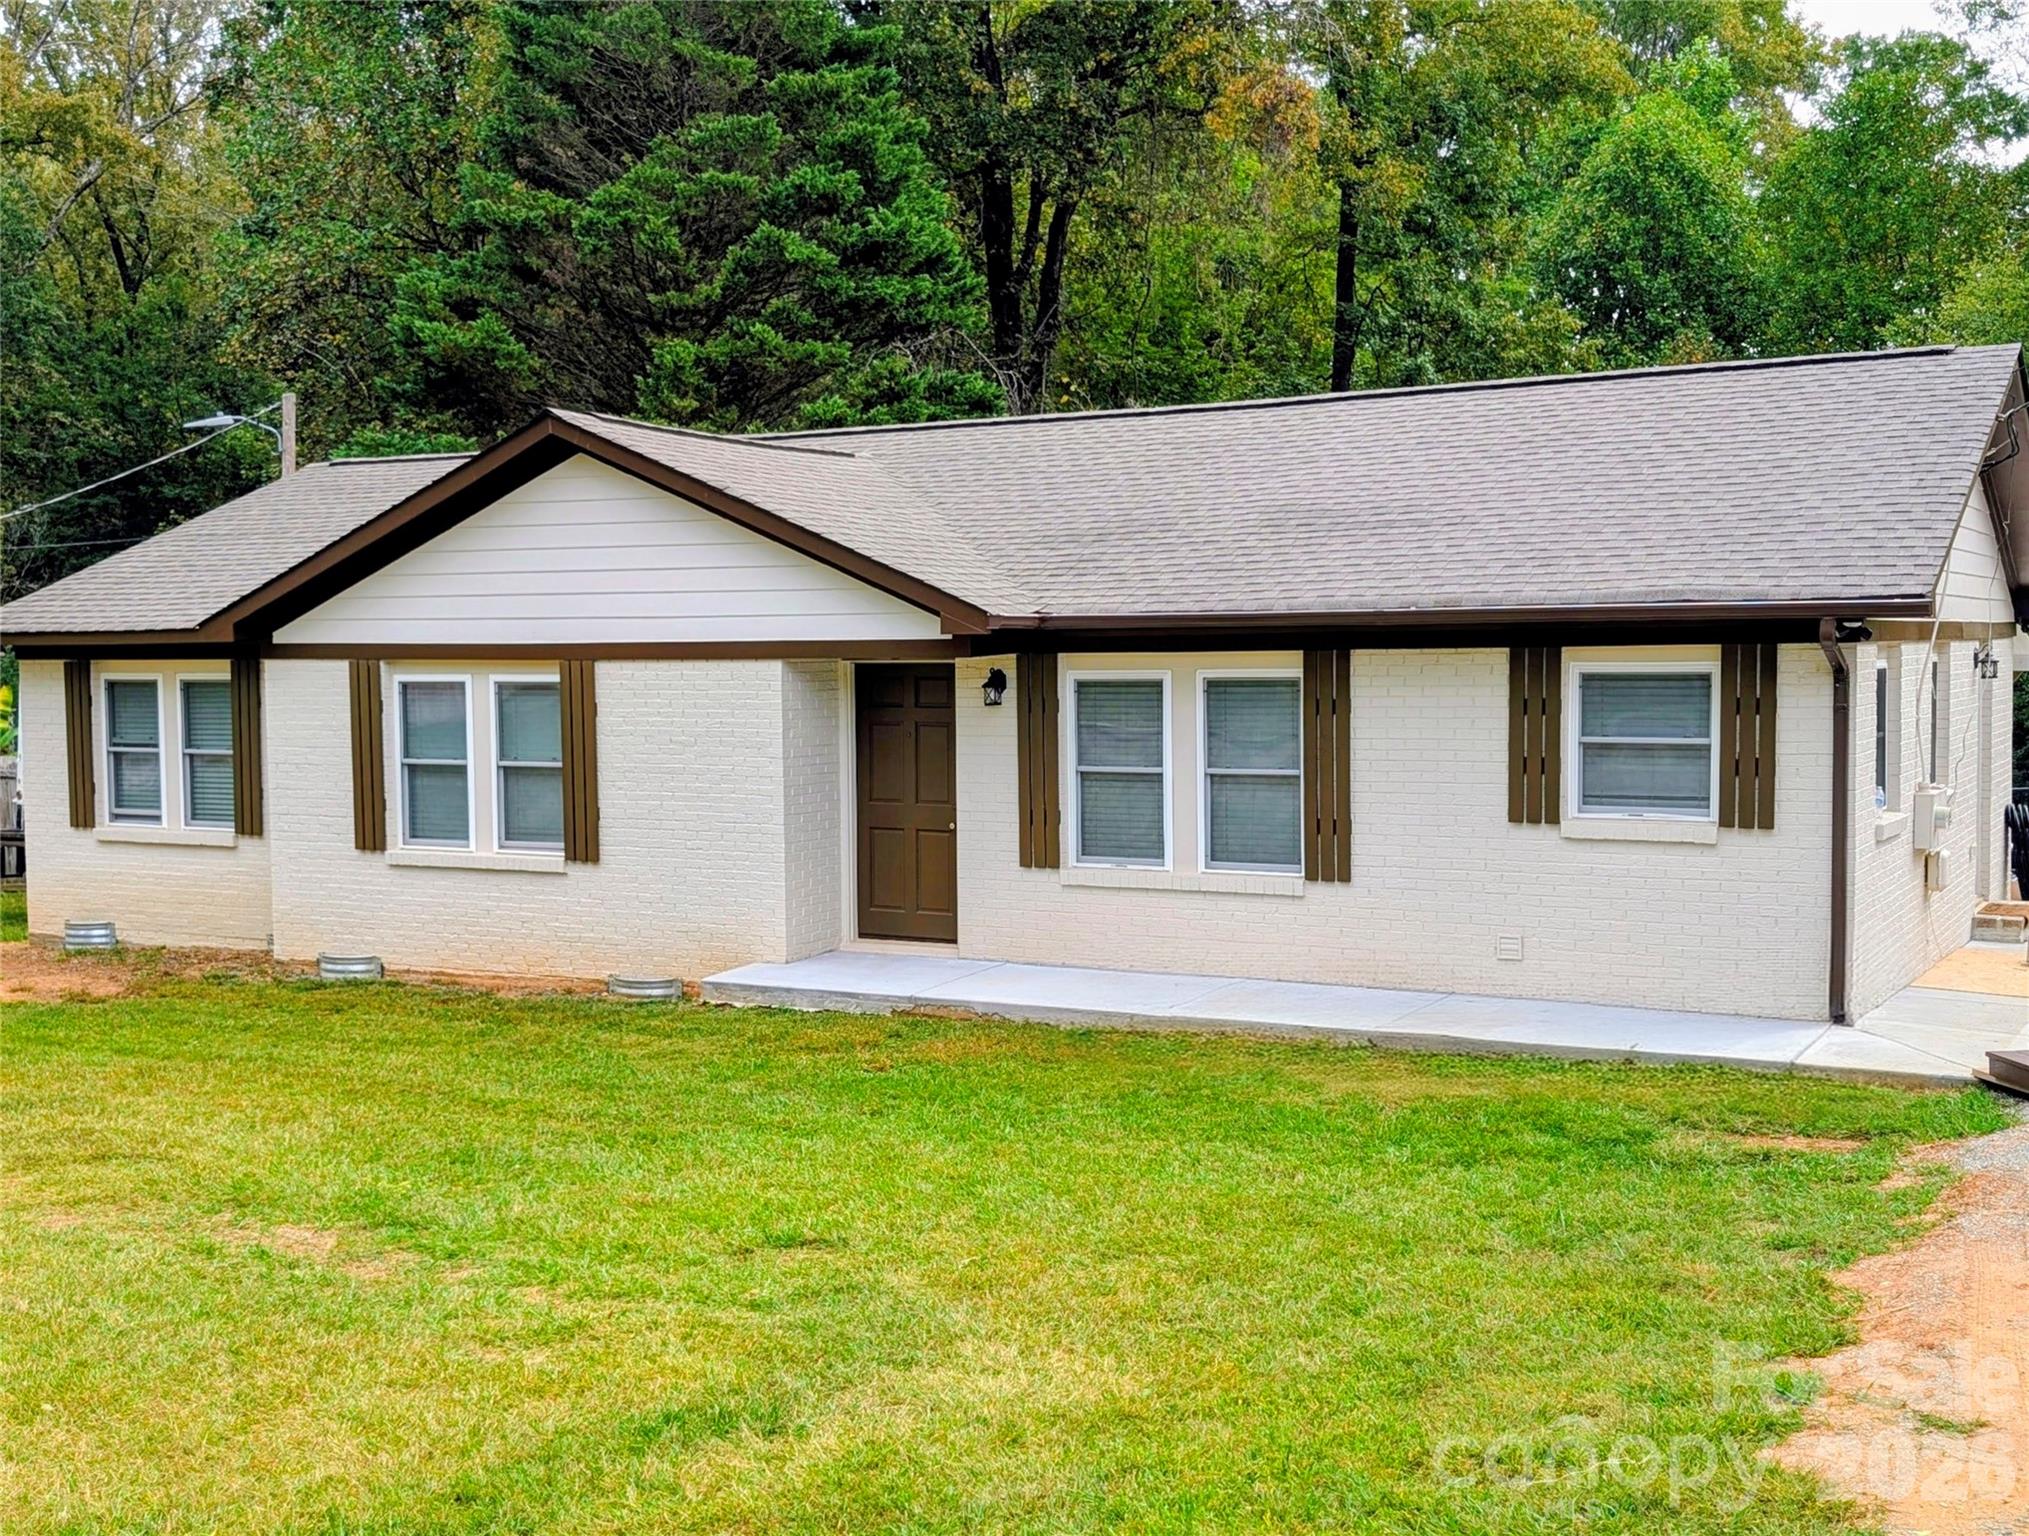
Precious! Wonderful! Ranch in Matthews. Detailed Remodeled!  Nice bedrooms, Elegant!! ceiling in living space, and spacious screened-in porch w/ foldable-bench and tables, overlooking a Big! back yard!. Large lot allows for plenty of space and privacy. Close to shopping centers and amenities! Must see Inside to Appreciate!!
#4310603

Matthews

3220 Jonesberry Road

3 Beds

2 Baths

1,360 Sq.Ft.

$398,000

MLS#: 4310603
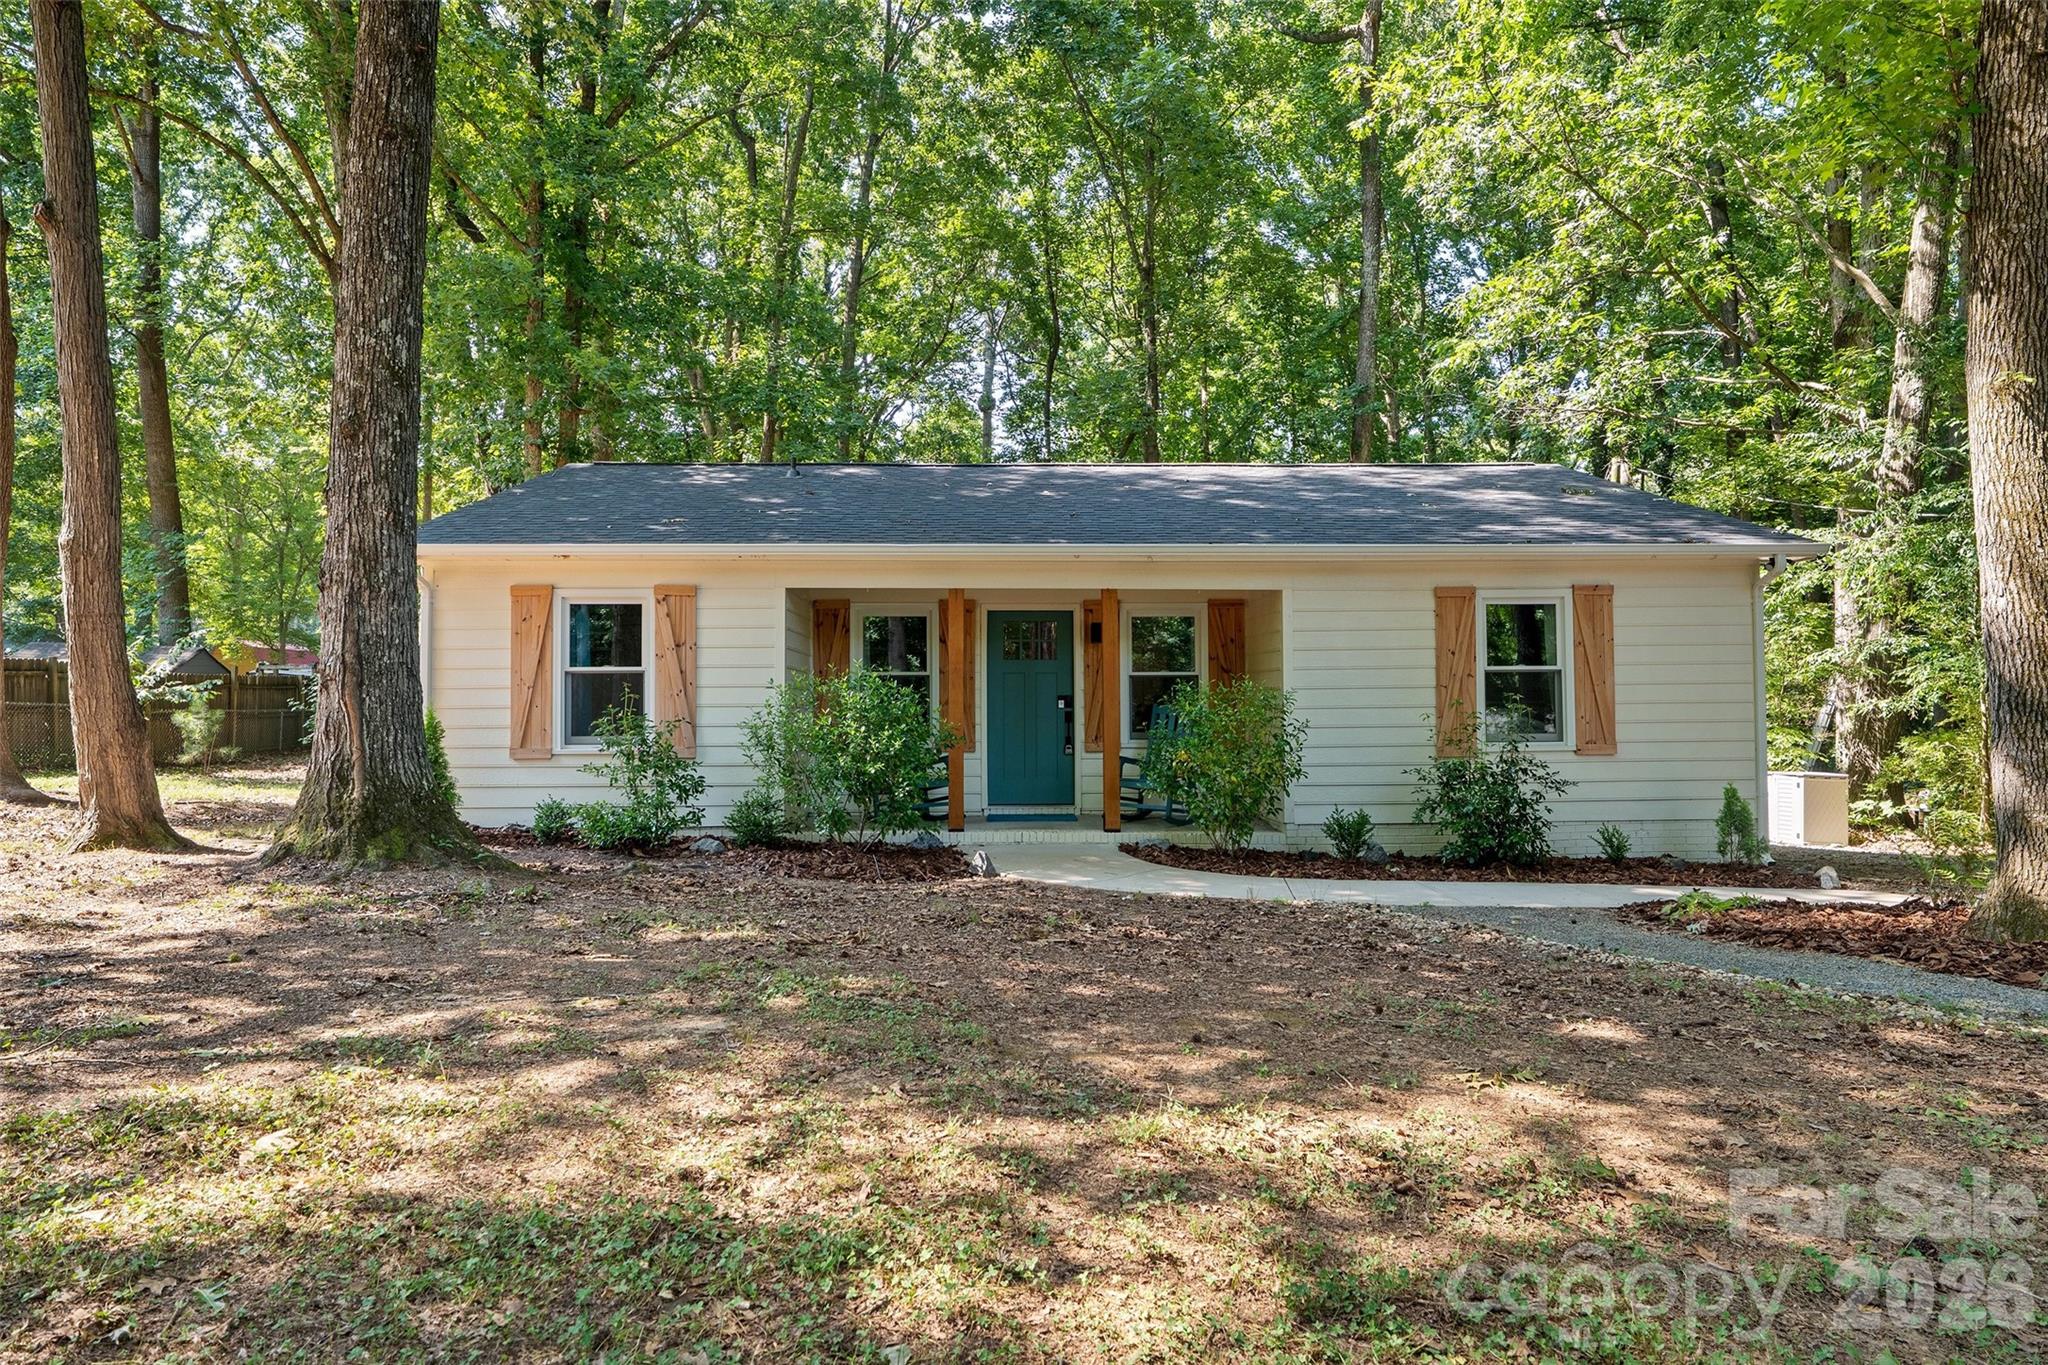
Do not miss the opportunity to own this adorable ranch home on nearly a ½-acre beautiful wooded lot with NO HOA in Union County. This cutie truly has it all — a newer roof 2022, New HVAC 2024, newer water heater 2022, $20K in new windows, updated appliances, LVP flooring, fresh paint, remodeled bathrooms, and fireplace WOW!

The location is unbeatable: walk to grocery stores, restaurants, and everyday conveniences. Outside, you’ll find a freshly power-washed exterior, new mulch, and a storage shed with a brand-new roof.

Homes like this — with land, updates, zoned for Weddington Schools and no HOA — are rare. This one will not last!
#4398222

Matthews

317 Jackson Place

3 Beds

2 Baths

1,216 Sq.Ft.

$405,000

MLS#: 4398222
Price reduced
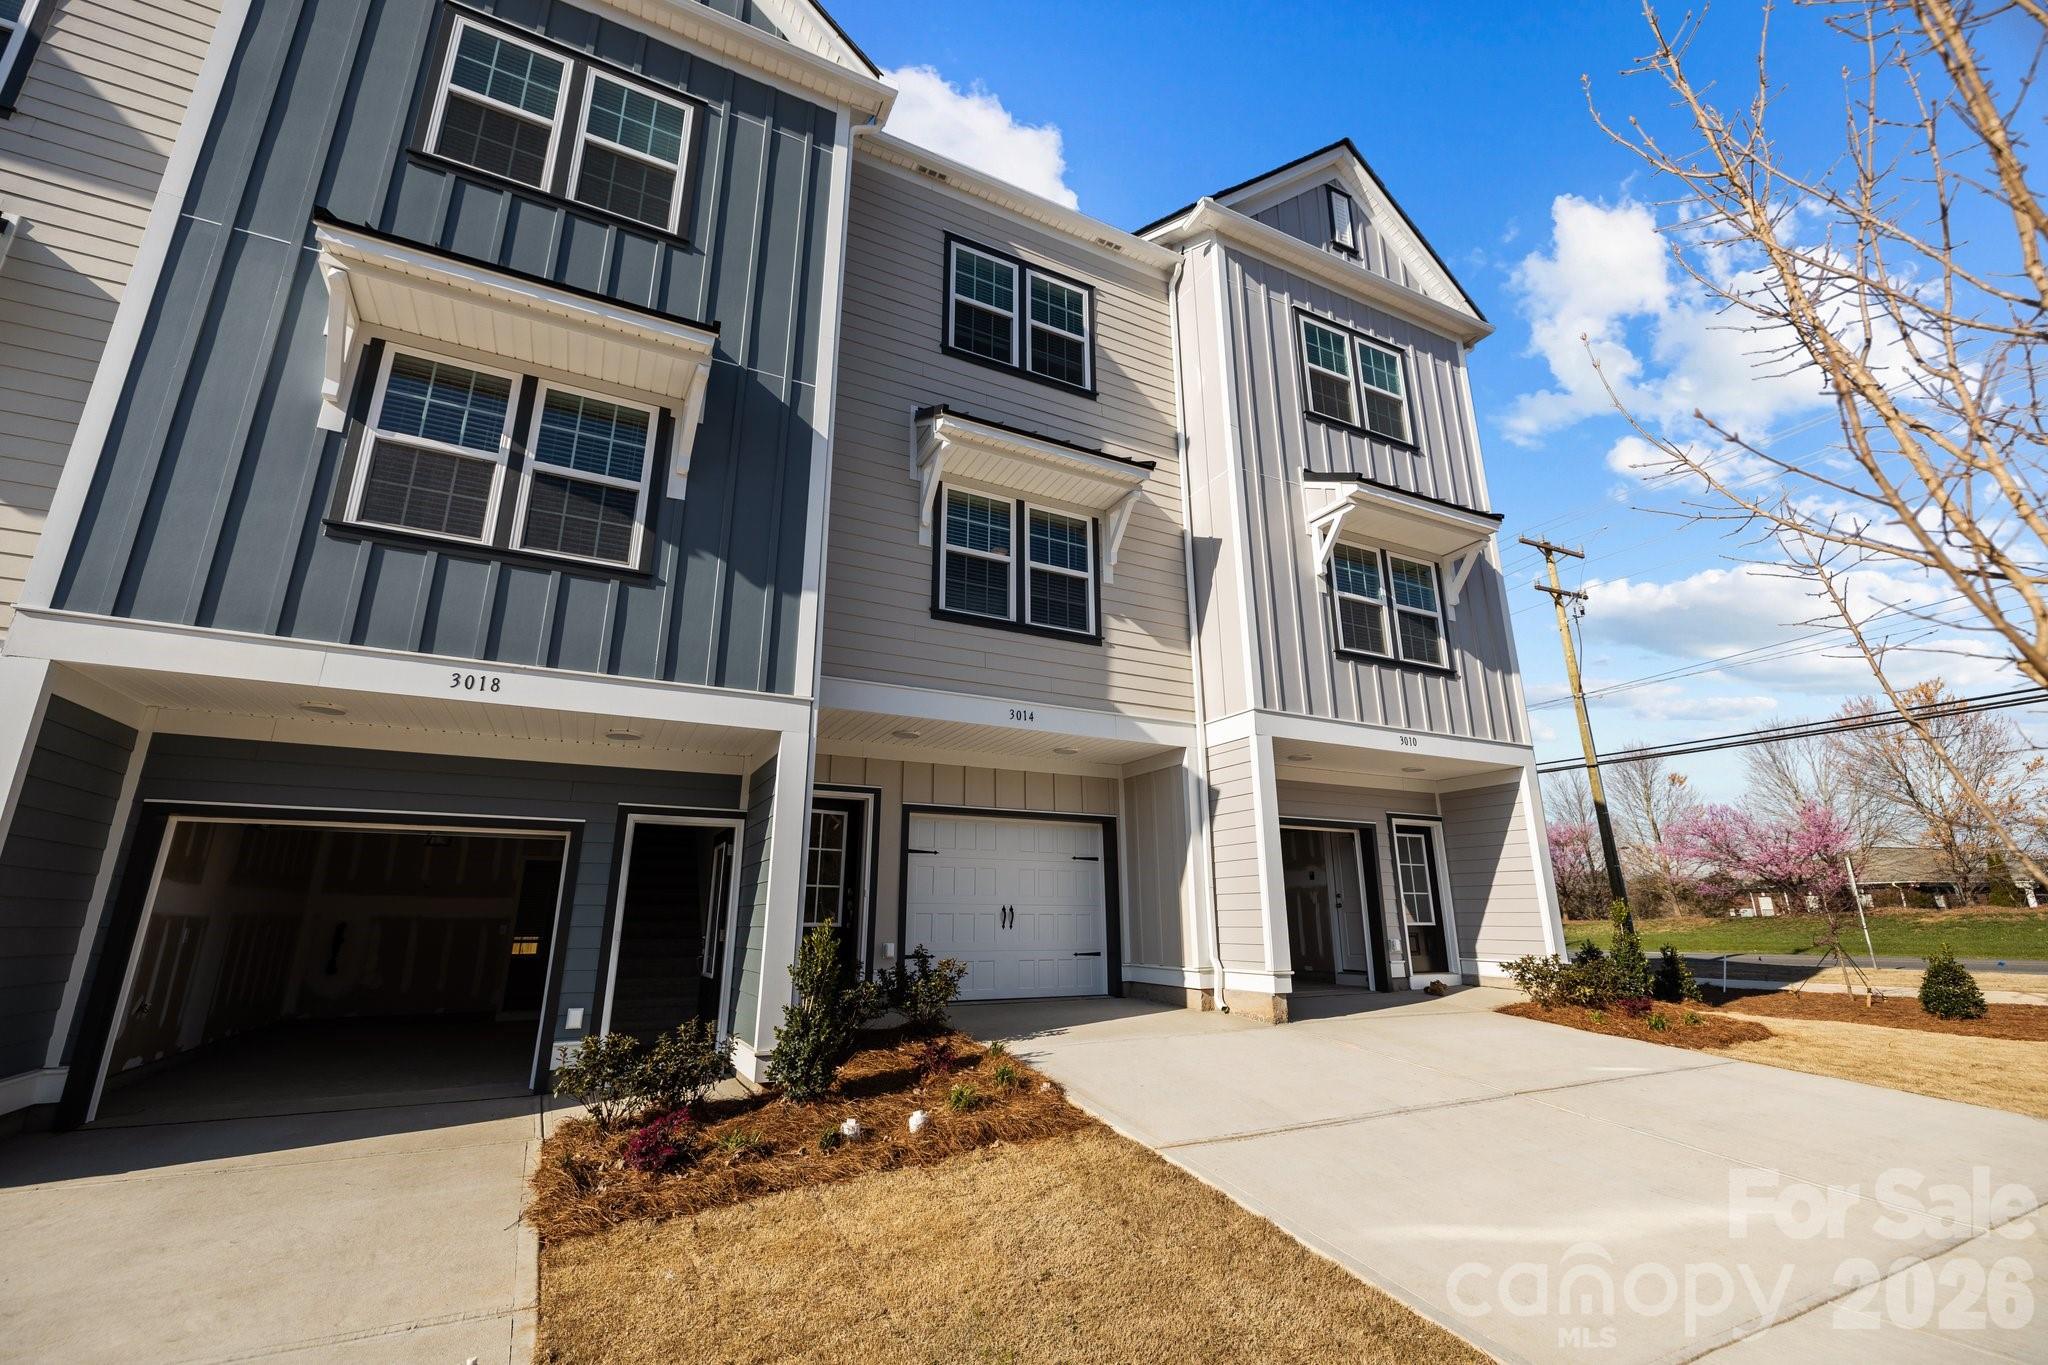
New Adjusted Price and New Construction only 2 miles from historic downtown Matthews! Move in Ready! Construction in neighborhood now complete! No dealing with construction traffic. New adjusted summer pricing requires use of preferred lender and attorney.  Only 62 homes total in this quaint neighborhood. Efficient, well-appointed townhome w single car garage. Designer-inspired 42" kitchen cabinets, granite countertops, stainless steel appliance package, recessed LED lighting, LVP flooring and more.  Amenities include walking trails, 2 bark parks, tot lot, green spaces and hammock stations.  This is the only new construction at this price point in this zip code!!  All Landscaping, water and sewer included in HOA dues.
#4363063

Matthews

3216 Butler Hill Drive 29

2 Beds

2 Baths

988 Sq.Ft.

$307,400

MLS#: 4363063
Price reduced
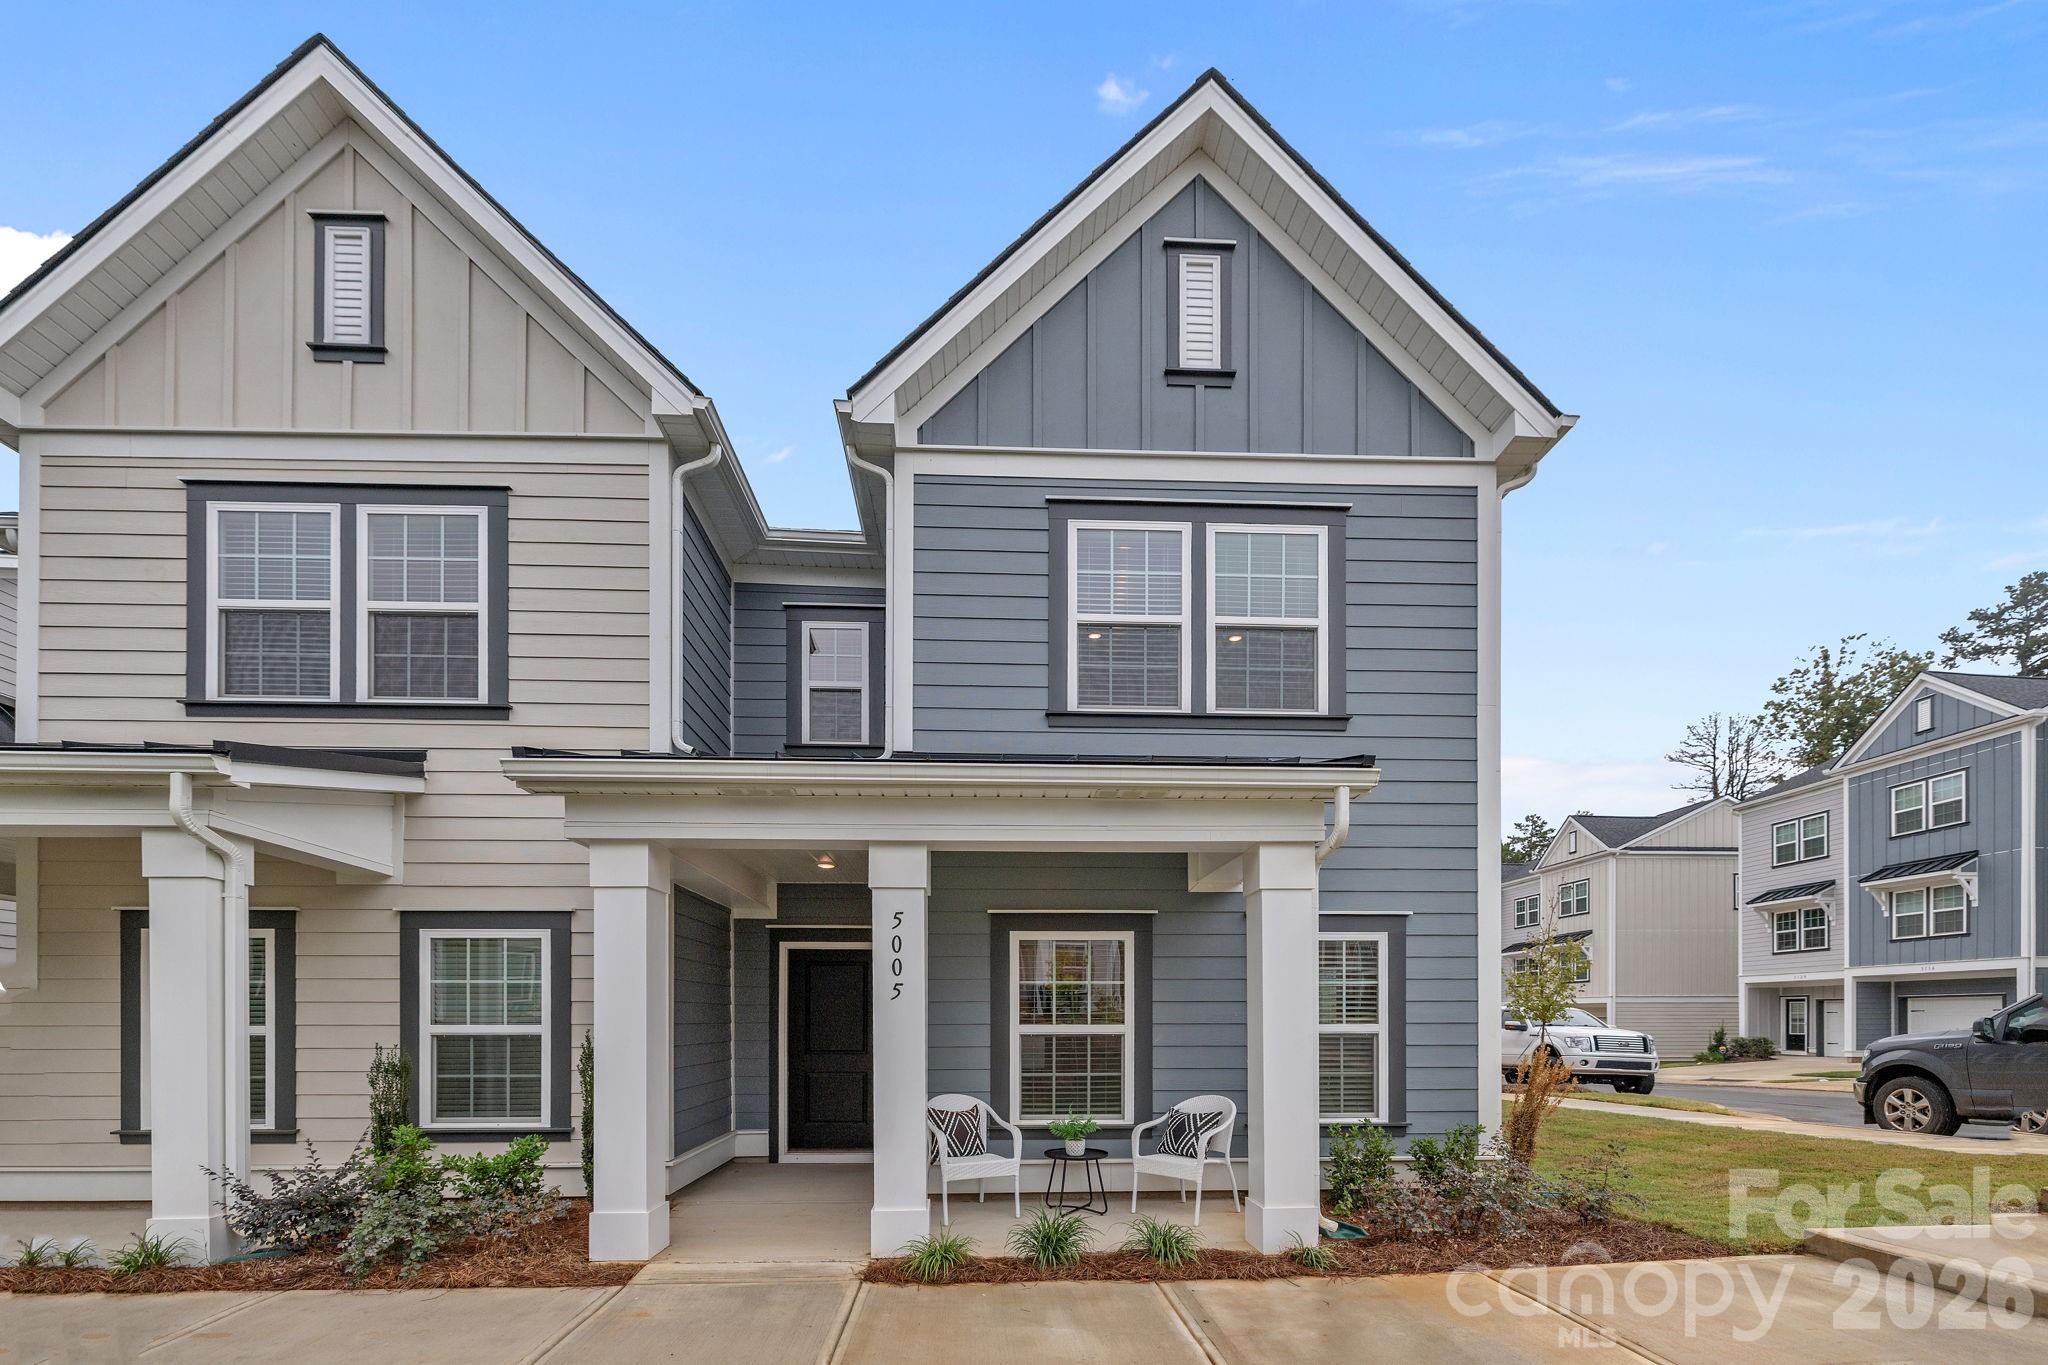
This duet lives like single family home with lots of windows and light! Move-in ready.  Limited-time price reduction with preferred lender and attorney.  NEW FLOORPLAN INCLUDES SEPARATE DINING AREA. Only 2 miles from charming downtown Matthews! Only 62 homes in this quaint community.  3 bedrooms with designated office space off primary bedroom, open plan with drop zone off rear load garage.  Alley streets behind with green spaces and hammock stations in and around front yard.  Designer-inspired interiors with 42" kitchen cabinets, granite countertops, stainless steel appliance package, luxury vinyl plank floors on main, recessed LED.  Amenities include walking trails,sidewalks, playground and bark park. HOA dues include water, sewer and all lawn maintenance!
#4335325

Matthews

5008 Cherry Gum Court 44

3 Beds

2 Baths

1,385 Sq.Ft.

$399,900

MLS#: 4335325
Price reduced
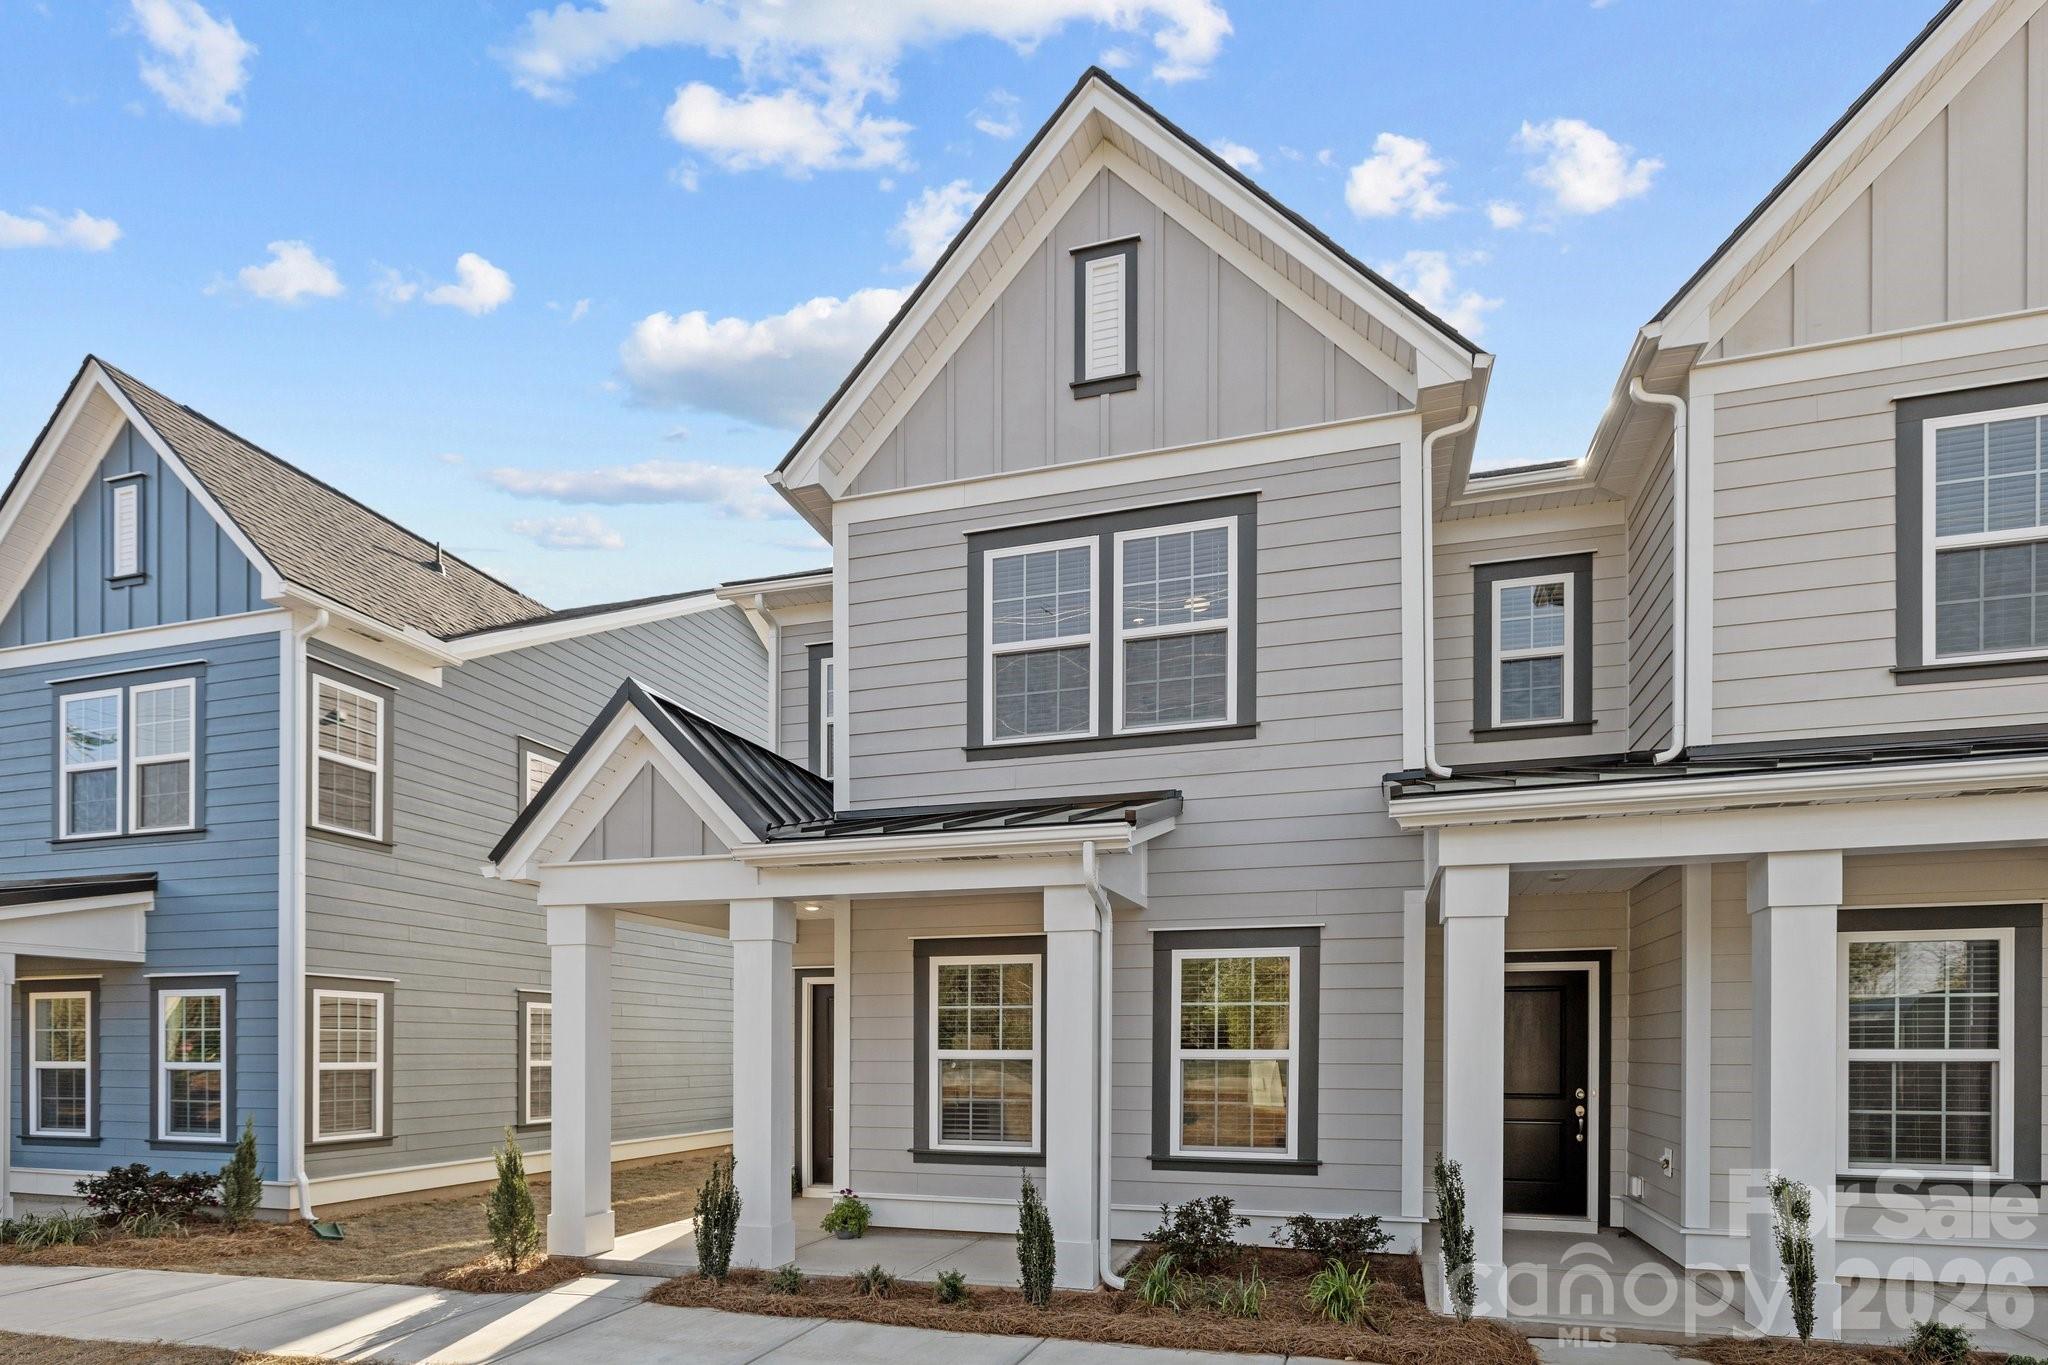
This duet lives like single family home with lots of windows and light! Move-in ready.  Limited-time price reduction with use of preferred lender and closing attorney. NEW FLOORPLAN INCLUDES SEPARATE DINING AREA. Only 2 miles from charming downtown Matthews! Only 62 homes in this quaint community.  3 bedrooms with designated office space off primary bedroom, open plan with drop zone off rear load garage.  Alley streets behind with green spaces and hammock stations in and around front yard.  Designer-inspired interiors with 42" kitchen cabinets, granite countertops, stainless steel appliance package, luxury vinyl plank floors on main, recessed LED.  Amenities include walking trails,sidewalks, playground and bark park. HOA dues include water, sewer and all lawn maintenance!
#4354662

Matthews

5004 Cherry Gum Court 43

3 Beds

2 Baths

1,385 Sq.Ft.

$407,400

MLS#: 4354662
Price reduced
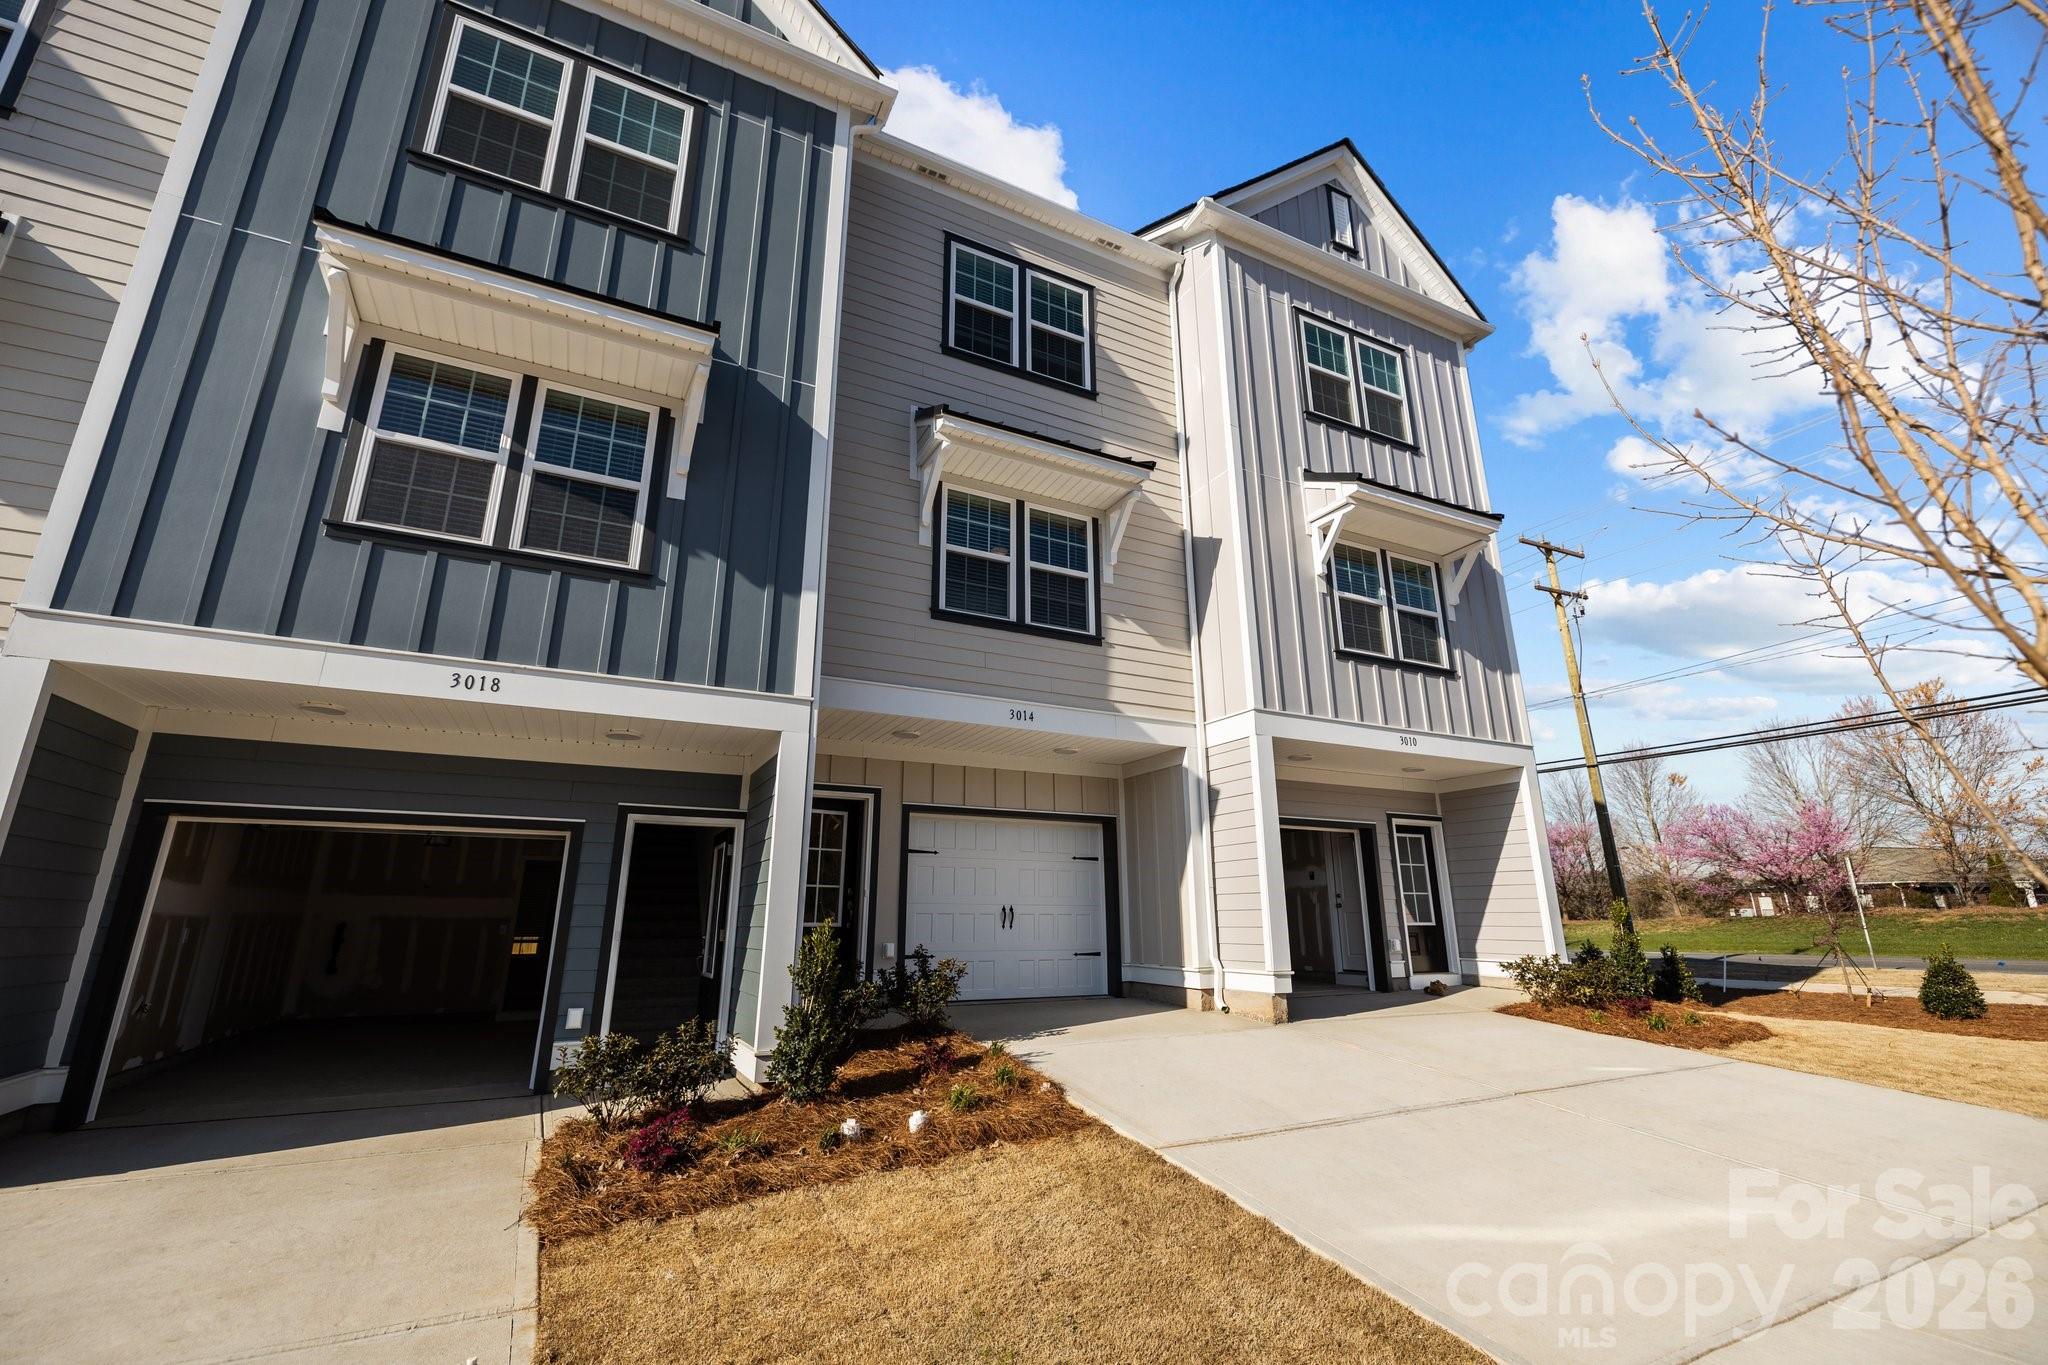
Exterior Unit.  New Construction only 2 miles from historic downtown Matthews! Move in Ready! Construction in neighborhood now complete! No dealing with construction traffic. New adjusted pricing requires use of preferred lender and attorney.Only 62 homes total in this quaint neighborhood. Efficient, well-appointed townhome w single car garage. Designer-inspired 42" kitchen cabinets, granite countertops, stainless steel appliance package, recessed LED lighting, LVP flooring and more.  Amenities include walking trails, 2 bark parks, tot lot, green spaces and hammock stations.  This is the only new construction at this price point in this zip code!!  All Landscaping, water and sewer included in HOA dues.
#4379025

Matthews

3200 Butler Hill Drive 29

2 Beds

2 Baths

988 Sq.Ft.

$310,900

MLS#: 4379025
Price reduced
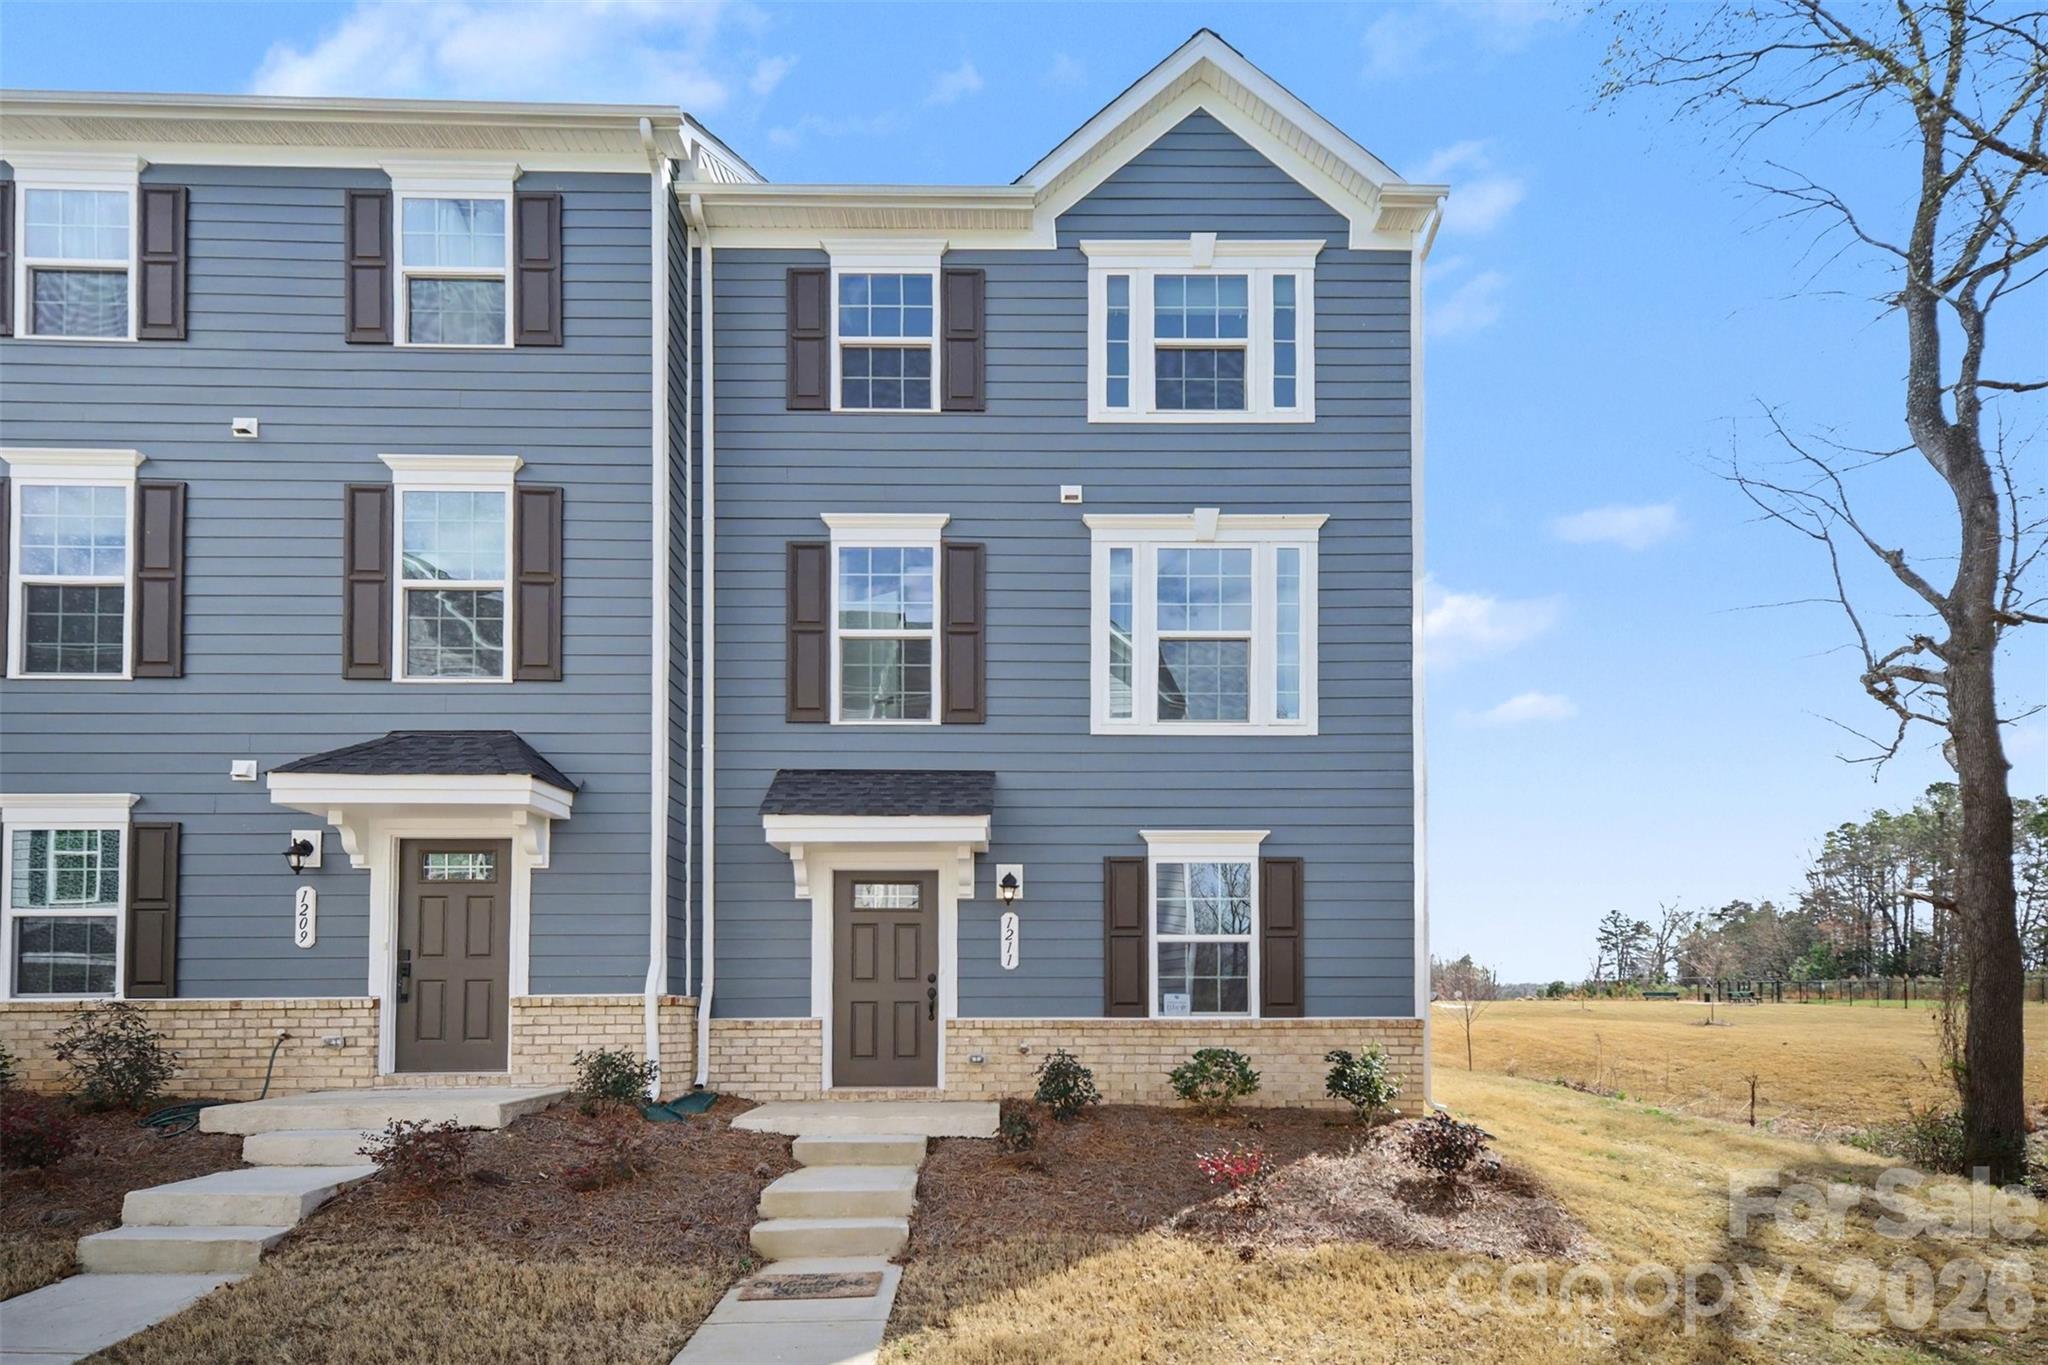
AN UNBEATABLE LOCATION! Ideal for healthcare professionals and anyone seeking convenience and peace of mind. Close to Novant Health Matthews Medical Center, 150,000+ Sqft Critical Care Tower expansion completed, Matthews Medical Office Building with many physician practices, New Medical Office Building coming soon just across our Stone Creek Townhomes subdivision!  Built in 2024 this beautiful END-UNIT townhome offers extra privacy, great natural light, and a spacious 2,138-square-foot layout designed for easy, modern living. Plus two-car attached garage for added convenience.  Because it’s an end unit, you’ll enjoy extra windows, added privacy, and an open, airy feel throughout. The open-concept living space offers a designer kitchen with an oversized island, sleek stainless appliances, and plenty of cabinet space. It flows right into bright living and dining areas that are perfect for everyday living and entertaining. Just off the dining area you will find a private balcony overlooking the playground and wooded area. Upstairs, the serene primary suite offers a spa-inspired bath, double sinks, and generous walk-in closet. Two additional bedrooms and convenient upper-level laundry room completes the space. ON THE ENTRY LEVEL, YOU'LL FIND A BONUS ROOM THAT CAN BE USED AS A HOME OFFICE, WORKOUT SPACE, PLAYROOM, OR MEDIA ROOM. Also, a flex room with endless possibilities.  The community includes a playground, fire pit, dog park and picnic area. OVERALL A STRONG-GOOD PUBLIC SCHOOL RATING. Perfectly positioned near Matthews’ shopping, dining, parks, and with easy access to Uptown Charlotte by I-485 and Independence Blvd.  Ideally located near the expanding NOVANT HEALTH MEDICAL CORRIDOR, offering convenient access to advanced healthcare services, medical offices, and one of the region's major healthcare campuses. This residence delivers the ideal blend of sophistication, comfort, and convenience.
#4349780

Matthews

1211 May Apple Drive

3 Beds

2 Baths

2,138 Sq.Ft.

$395,000

MLS#: 4349780
New on site 4 days ago
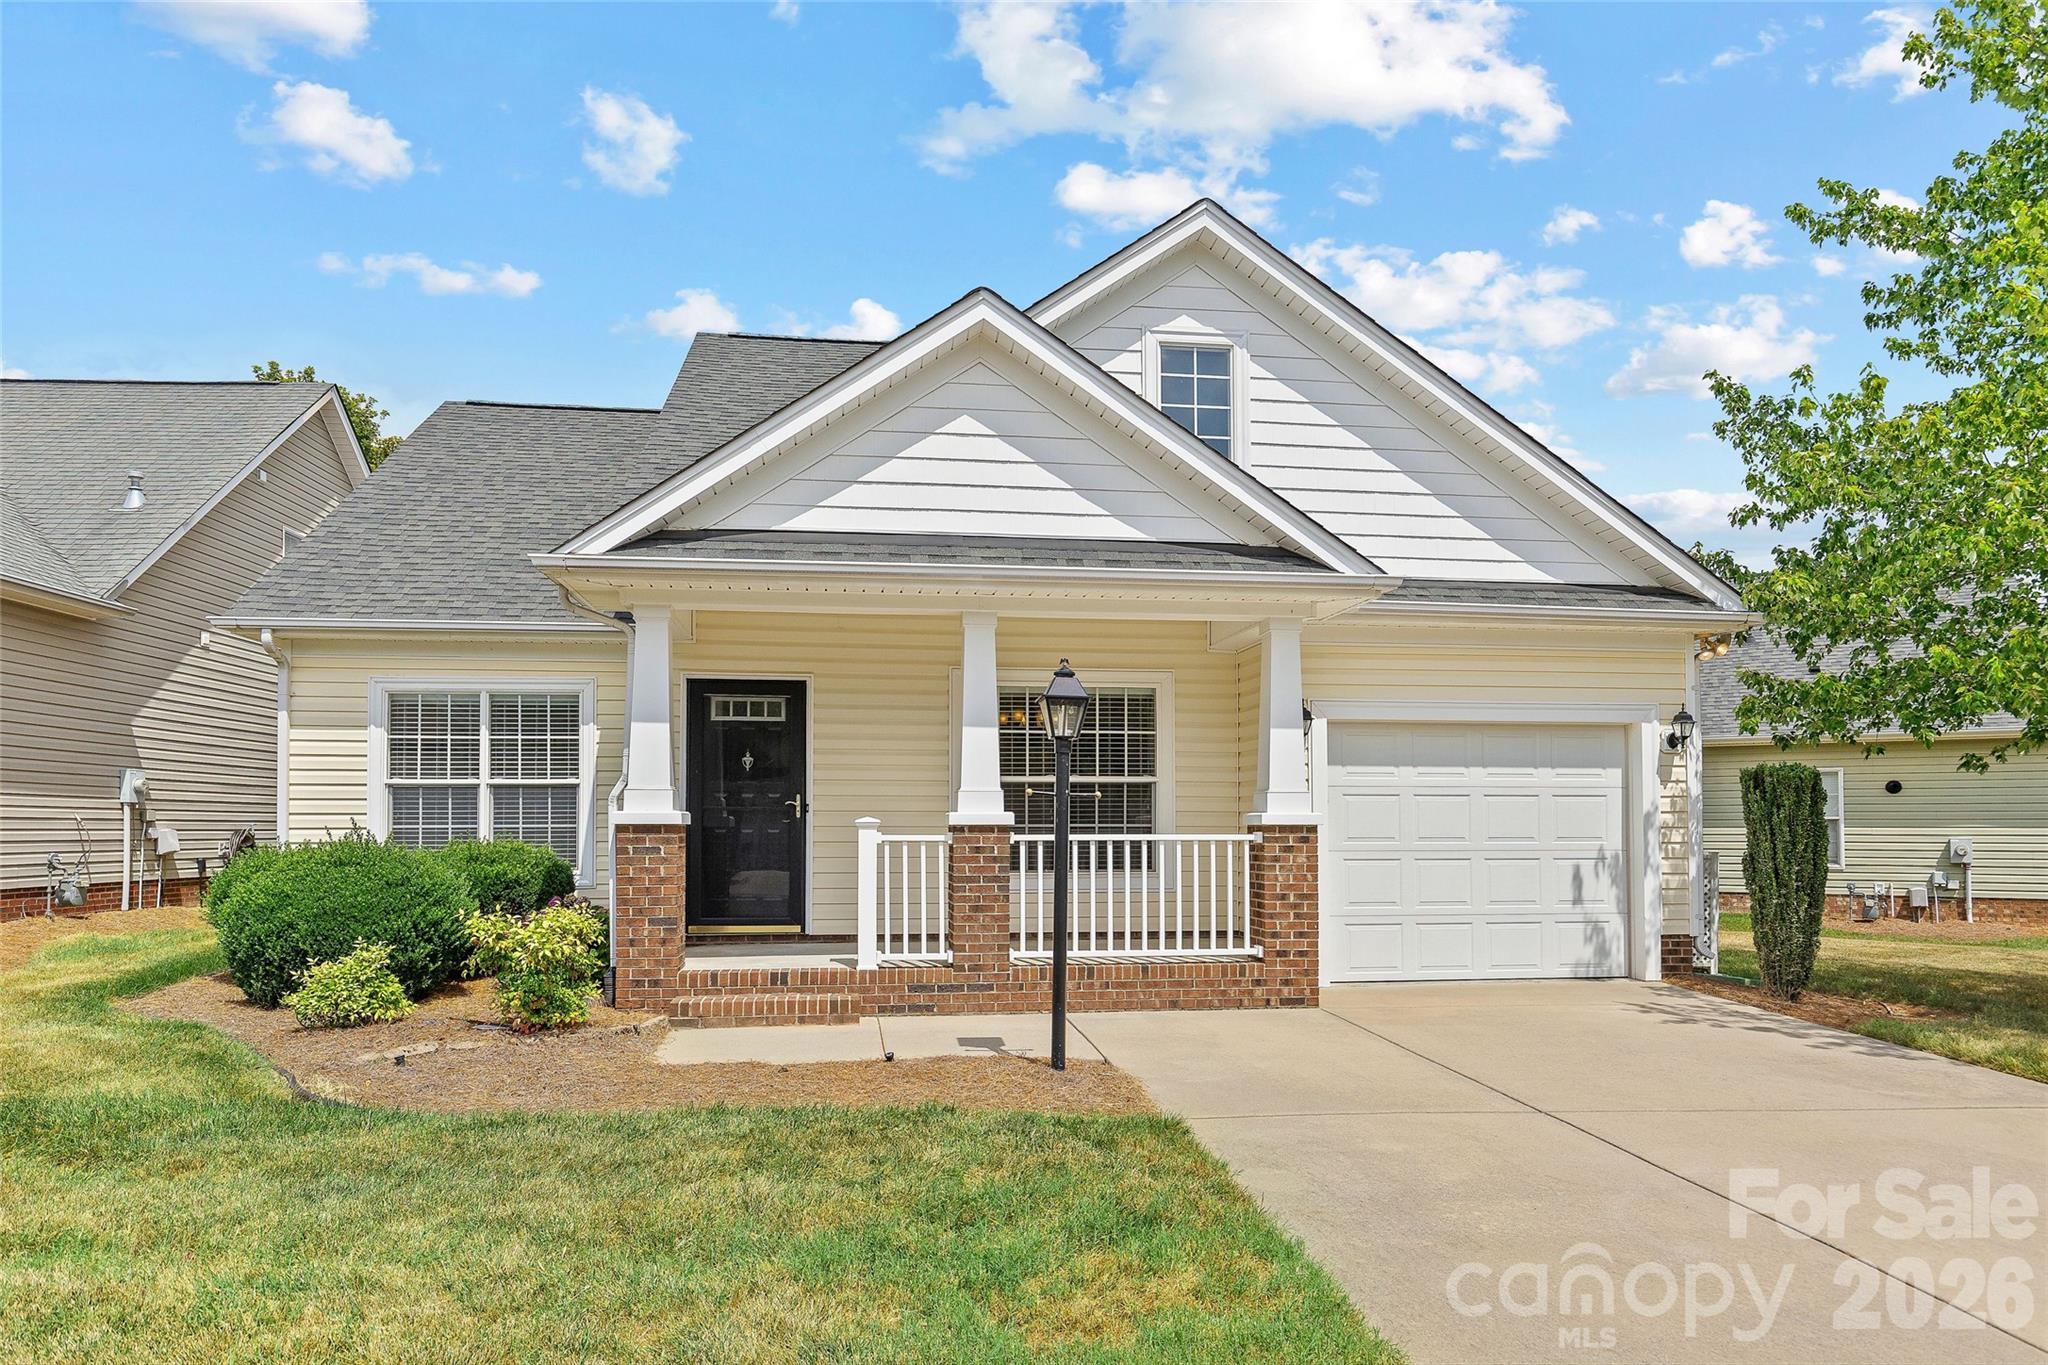
One level living in the quaint community of Curry Place. Enjoy the convenience of a flat driveway and just 2 steps up to the covered front porch. Inside you will find a dedicated dining room (that could also be used as an office/flex space). The kitchen features white solid surface counters, a tasteful tile backspace and pass through window to the living area. There is also a large double door pantry. The garage enters into the kitchen which makes grocery runs a breeze. This home has wood floors in the living areas and tile in the kitchen and baths. The bedrooms are carpeted for comfort. The primary bedroom has an attached primary bathroom with a full sized walk-in shower, large vanity and separate linen closet. The secondary bedroom is located at the front of the house offering privacy from the primary bedroom. This bedroom also has access to the hall full bathroom. The best feature of this home is the wide screened porch off the living room. Enjoy the outdoors from this spacious screened room overlooking the backyard. Privacy bushes have been planted to really make this a special retreat. Off the screened porch, there is a patio for grilling and additional outdoor living. The interior is freshly painted and this home is move in ready. Lawn maintenance is included in the low HOA dues. Come see what makes this location a hidden gem - tucked away, yet close to multiple grocery stores, restaurants and recreation, and several parks. Easy access to Stallings, Matthews, Indian Trail, I-485, and just a short drive to Ballantyne.
#4402195

Matthews

1017 Curry Way

2 Beds

2 Baths

1,291 Sq.Ft.

$365,000

MLS#: 4402195

 - property

Send a message

Message successfully sent.

Your message

What is 3 + 4 ?

Reason for contacting?

I agree to receive email communication and understand I can unsubscribe at any time.

I agree to be contacted by Prestino Advantage via call, email, and text for real estate services. To opt out, you can reply 'stop' at any time or reply 'help' for assistance. You can also click the unsubscribe link in the emails. Message and data rates may apply. Message frequency may vary. Privacy Policy

Sign Out

Virtual Assistant

Would you like to take the next step with this property? We can help you schedule a showing or virtual tour, or send you more details.

Yes, I would like more information.

Thank You for Your Reply, One of Our Agents will contact you as soon as possible

No, maybe later.

Thank you, you can always contact me via email, phone number or through the contact form.

Realhub AI

Lucy - Your AI-Powered Realtor

Update Your Temporary Password

Personalize your search

Enter your email and we'll notify you immediately when new listings match what you're looking for.

or enter email address

Already have an account ? Login here

Continue your home search

I agree to receive communications and understand I can unsubscribe at any time.

I agree to be contacted by Prestino Advantage via call, email, and text for real estate services. To opt out, you can reply 'stop' at any time or reply 'help' for assistance. You can also click the unsubscribe link in the emails. Message and data rates may apply. Message frequency may vary. Privacy Policy

Already have an account ? Login here

We use cookies

We use cookies primarily for analytics to enhance your experience. By accepting, you agree to our use of these cookies. You can manage your preferences or learn more about our cookies policy.