Features & Amenities

Interior

  • Other Interior Features

    Kitchen Island, Open Floorplan, Walk-In Closet(s), Pantry

  • Total Bedrooms

    4

  • Bathrooms

    3

  • 1/2 Bathrooms

    1

  • Above Grade Finished Area

    4566.0

  • Basement YN

    NO

  • Cooling YN

    YES

  • Cooling

    Central Air, Heat Pump

  • Fireplace YN

    YES

  • Heating YN

    YES

  • Heating

    Central

  • Pet friendly

    N/A

Exterior

  • Garage

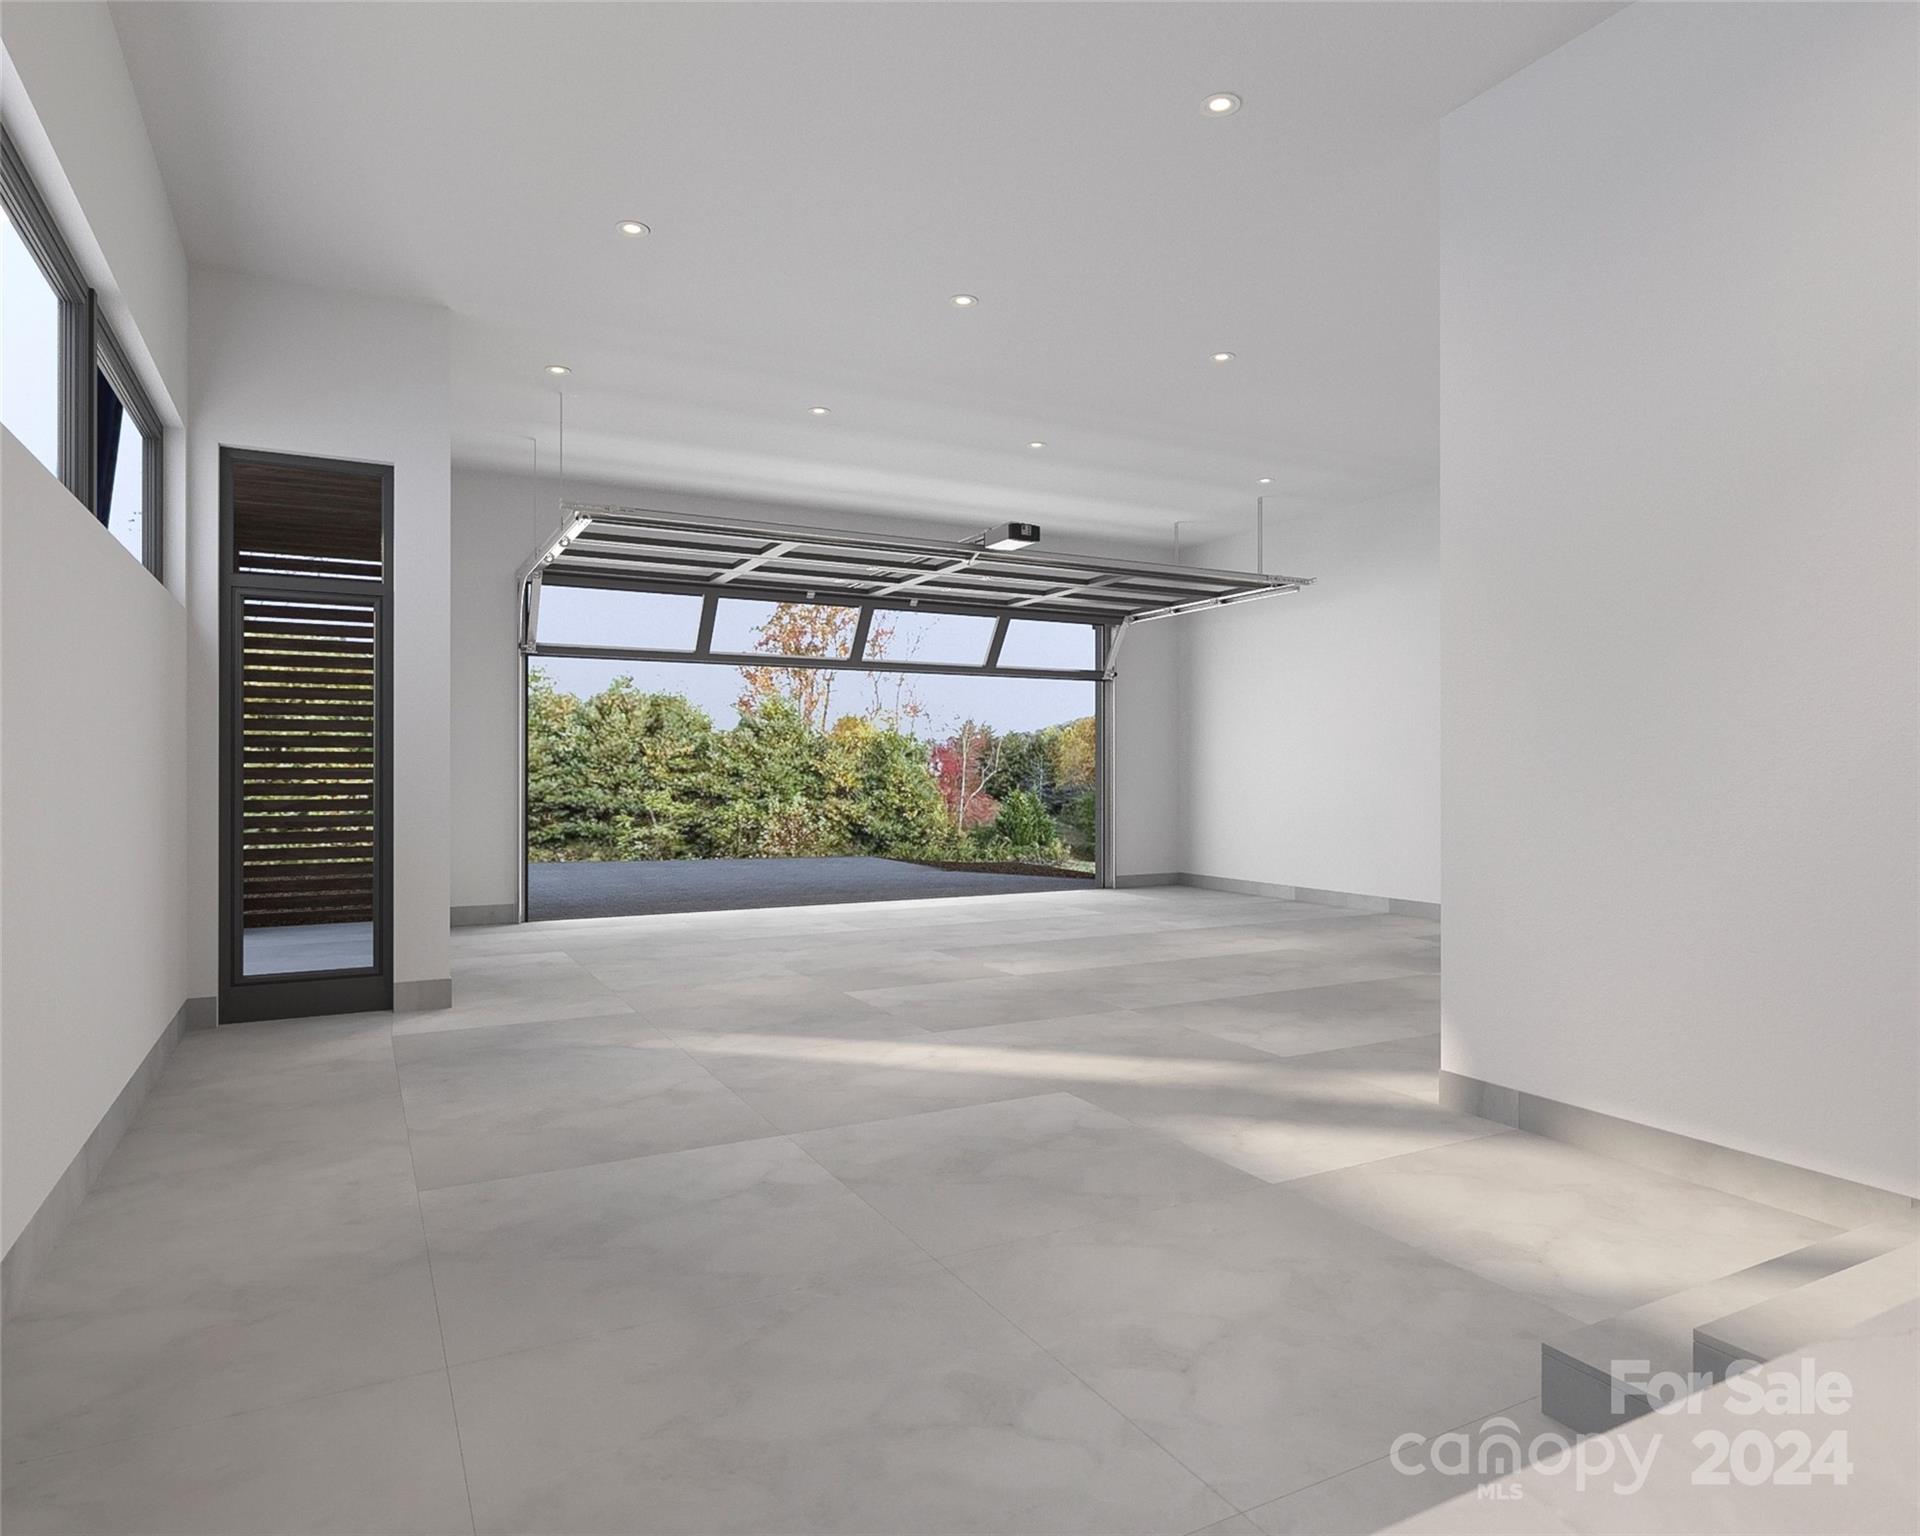
    Yes

  • Garage spaces

    2

  • Construction Materials

    Fiber Cement, Stone

  • Other Exterior Features

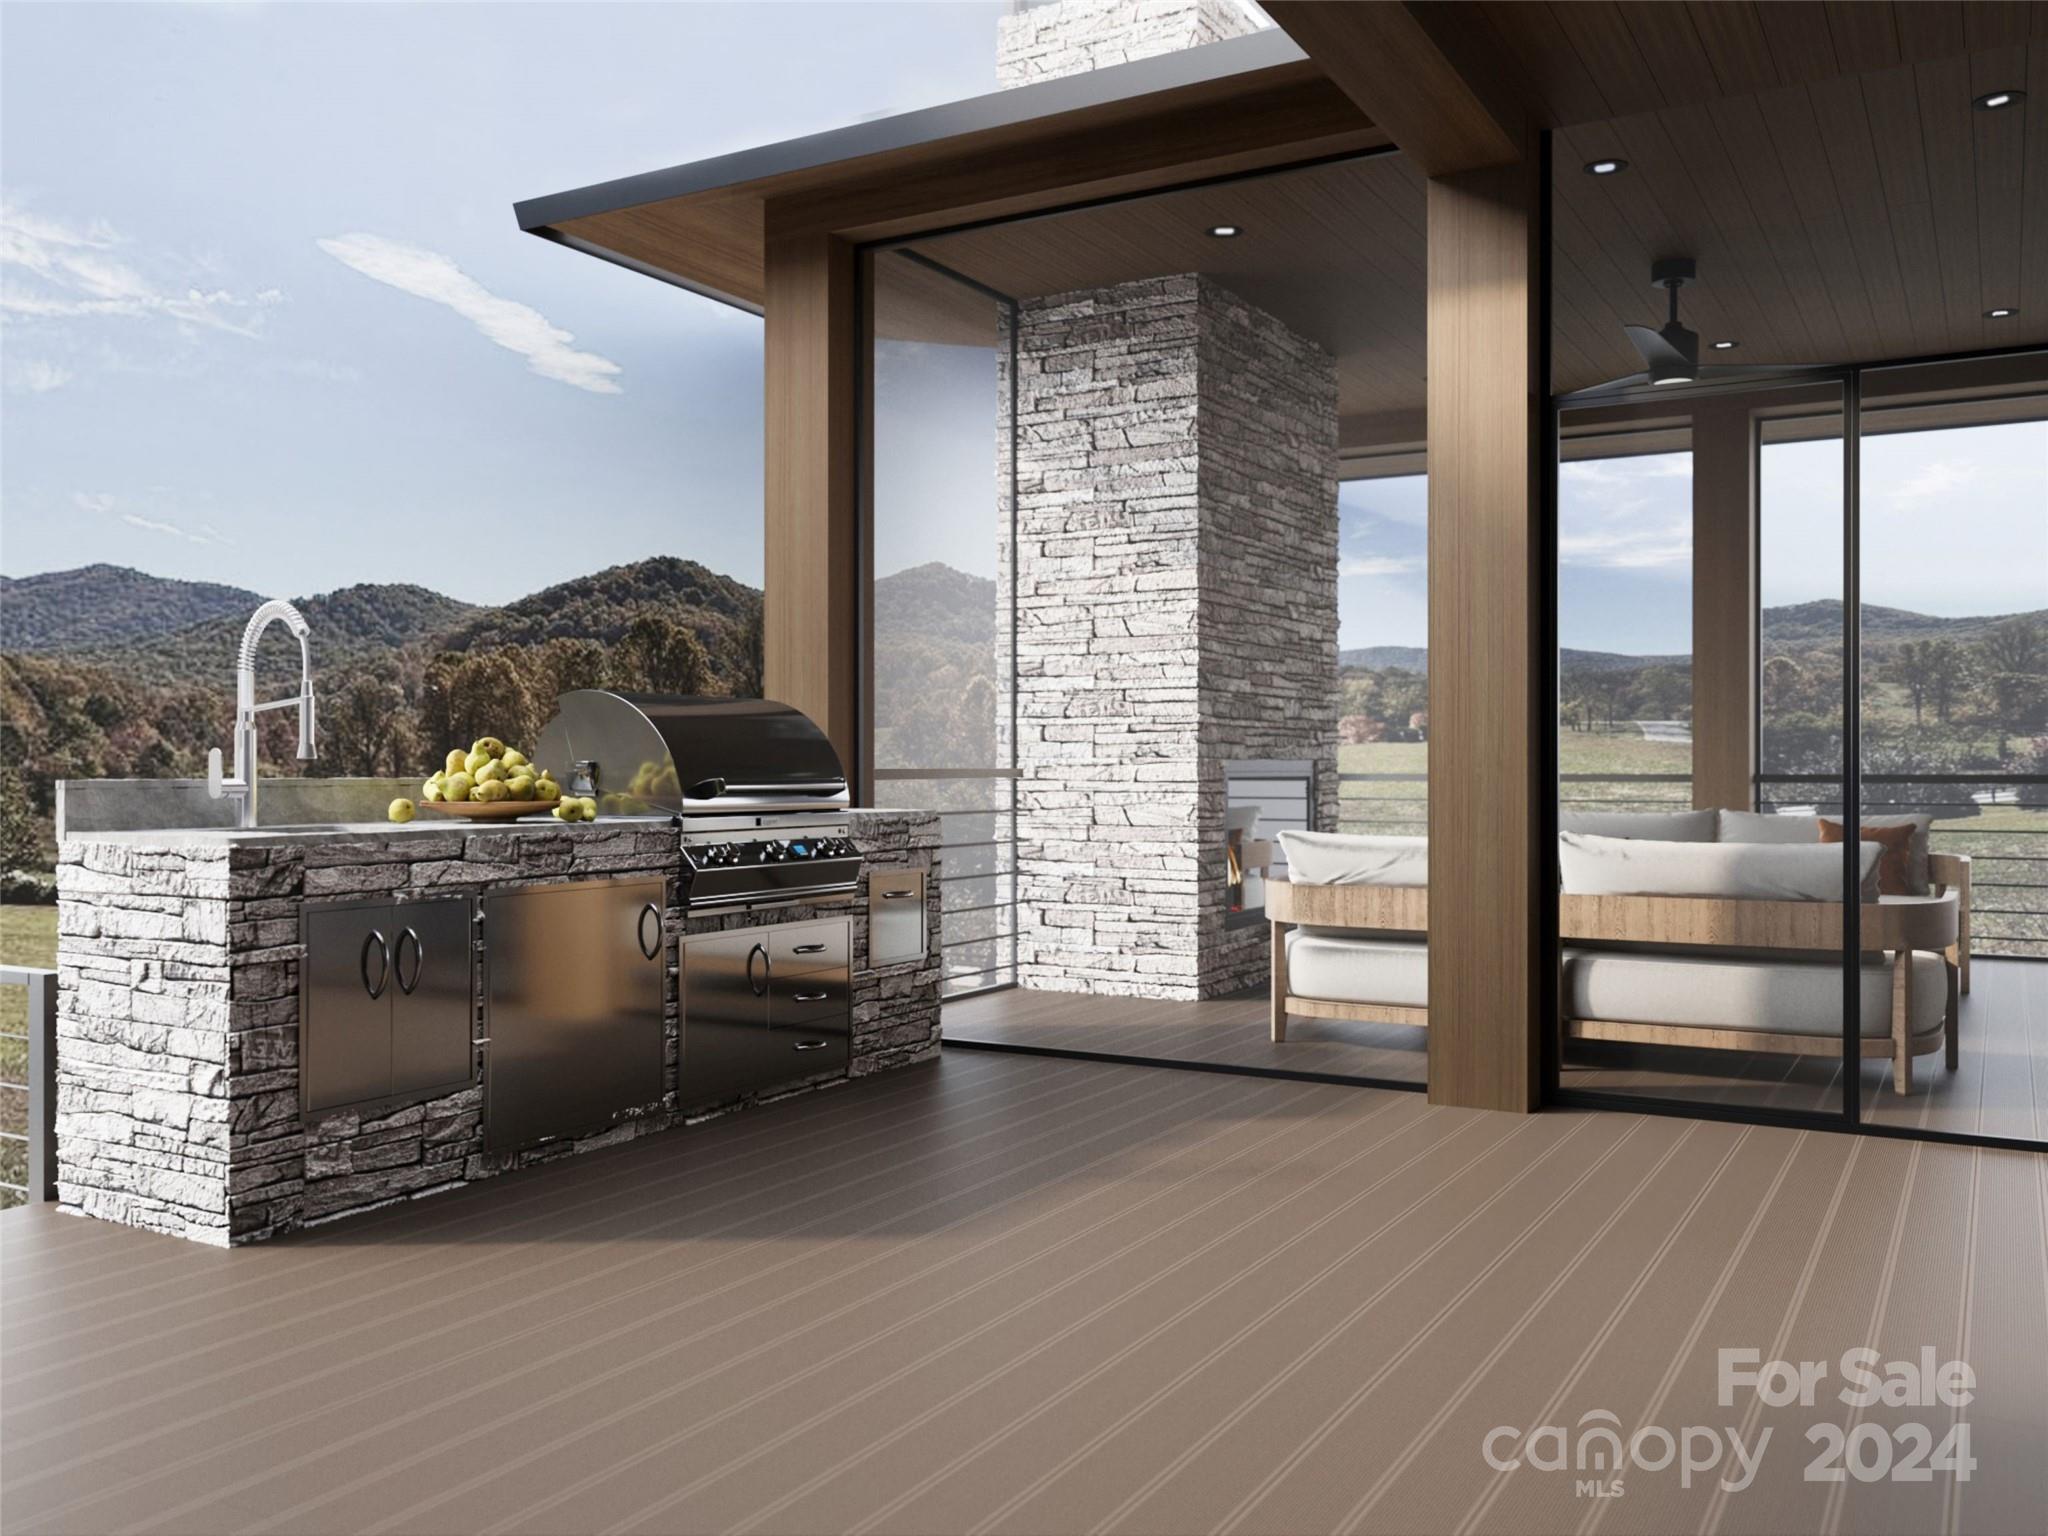
    Outdoor Kitchen

  • Parking

    Driveway

  • Patio and Porch Features

    Covered, Deck

  • Pool

    Yes

  • Pool Features

    Community

  • View

    Mountain(s)

Area & Lot

  • Lot Features

    Sloped

  • Property Type

    Residential

  • Property Sub Type

    Single Family Residence

  • Architectural Style

    Contemporary, Modern

Price

  • Sales Price

    $3,200,000
  • Sq. Footage

    4,566

  • Price/SqFt

    $700

HOA

  • Association

    YES

  • Association Fee

    $2,975

  • Association Fee Frequency

    Annually

  • Association Fee Includes

    N/A

School District

  • Elementary School

    Avery's Creek/Koontz

  • Middle School

    Valley Springs

  • High School

    T.C. Roberson

Property Features

  • New Construction

    YES

  • Association Amenities

    Trail(s)

  • Foundation Details

    Slab

  • Senior Community YN

    NO

  • Sewer

    Septic Tank

Schedule a Showing

Showing scheduled successfully.

<
>
IN PERSON
VIA CHAT

What is 3 + 4 ?


Change time

Mortgage calculator

Estimate your monthly mortgage payment, including the principal and interest, property taxes, and HOA. Adjust the values to generate a more accurate rate.

Your payment

Principal and Interest:

$

Property taxes:

$

HOA fees:

$

Total loan payment:

$

Total interest amount:

$

Location

County

Buncombe

Elementary School

Avery's Creek/Koontz

Middle School

Valley Springs

High School

T.C. Roberson

Listing Courtesy of Debbie Hrncir , Allen Tate/Beverly-Hanks Asheville-Biltmore Park

RealHub Information is provided exclusively for consumers' personal, non-commercial use, and it may not be used for any purpose other than to identify prospective properties consumers may be interested in purchasing. All information deemed reliable but not guaranteed and should be independently verified. All properties are subject to prior sale, change or withdrawal. RealHub website owner shall not be responsible for any typographical errors, misinformation, misprints and shall be held totally harmless.

Agent Jen Audier

Agent | Team Lead

Jen Audier

Call Jen today to schedule a private showing.


* Listings on this website come from the FMLS IDX Compilation and may be held by brokerage firms other than the owner of this website. The listing brokerage is identified in any listing details. Information is deemed reliable but is not guaranteed. If you believe any FMLS listing contains material that infringes your copyrighted work please click here to review our DMCA policy and learn how to submit a takedown request.© 2024 FMLS.
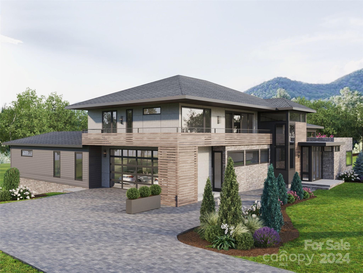
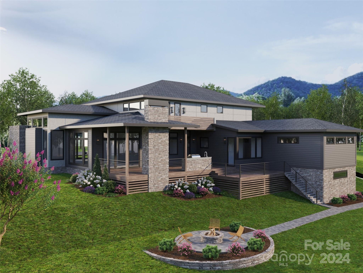
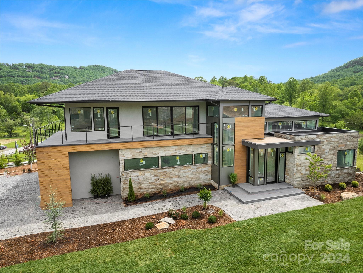
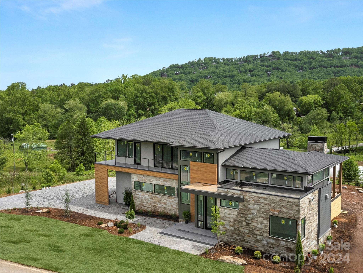
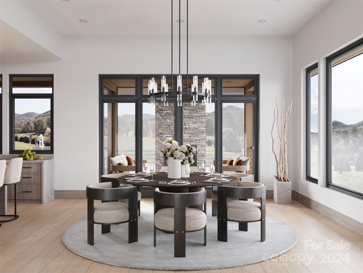
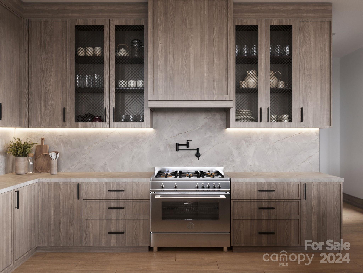
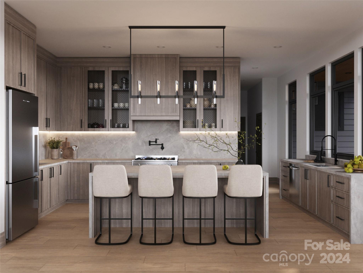
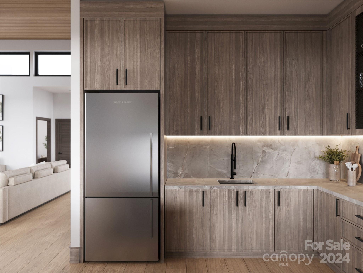
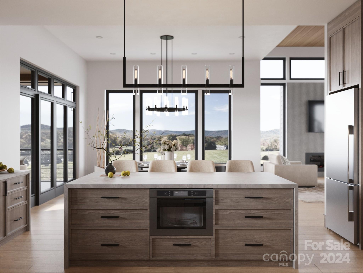
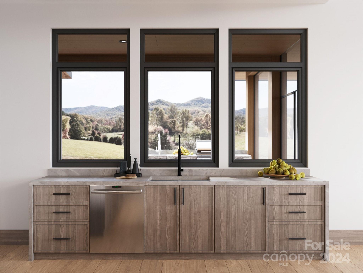
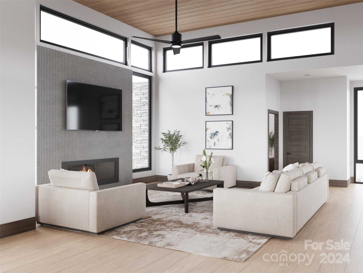
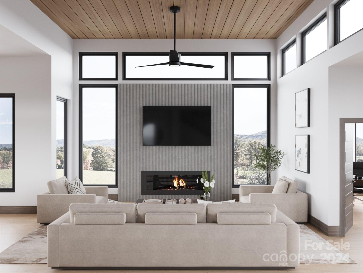
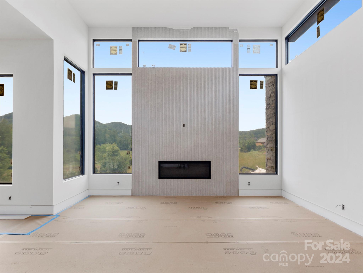
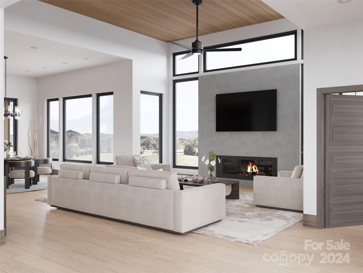
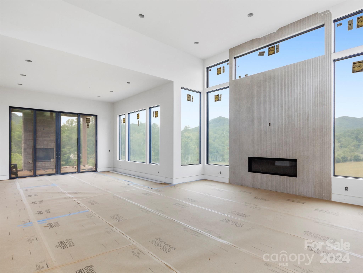
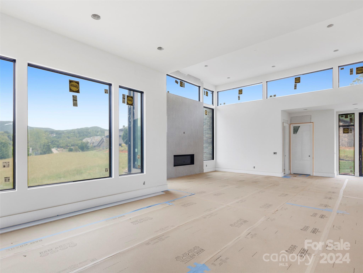
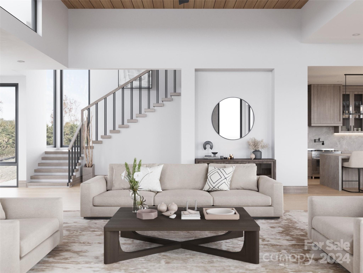
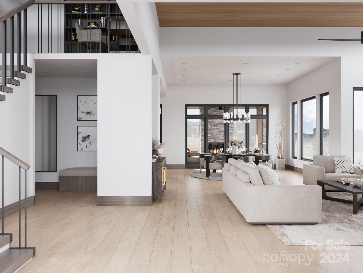
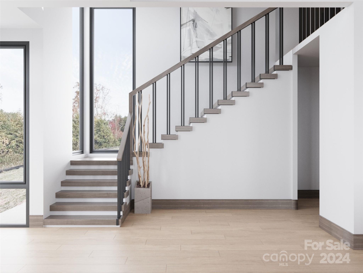
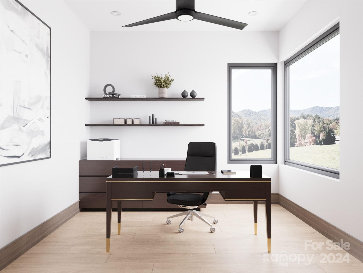
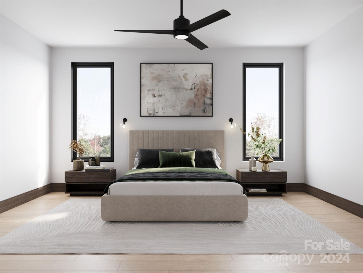
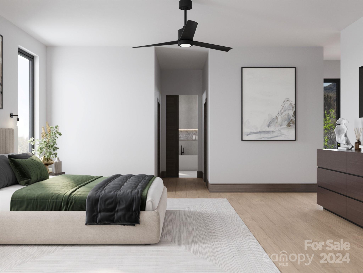
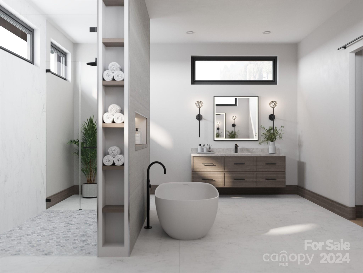
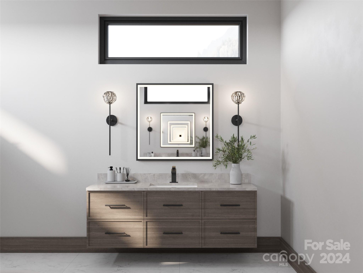
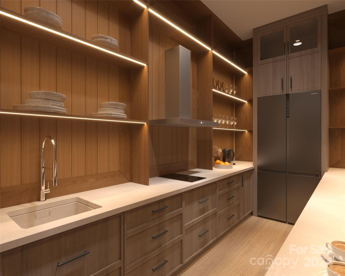
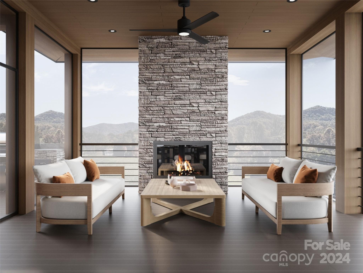
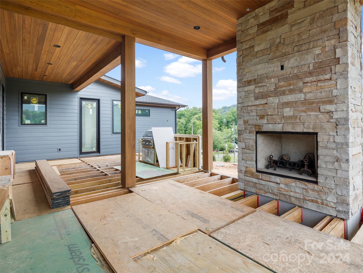
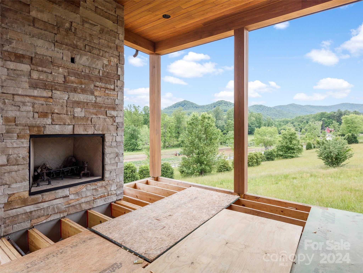
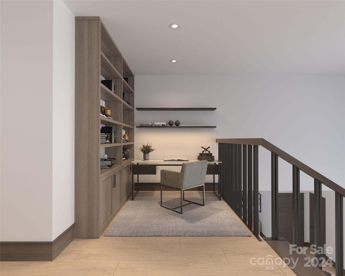
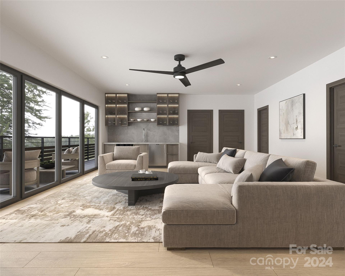
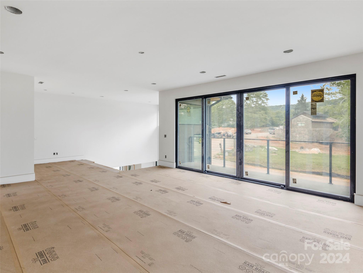
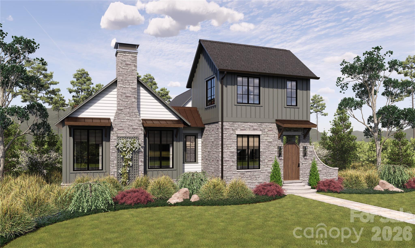
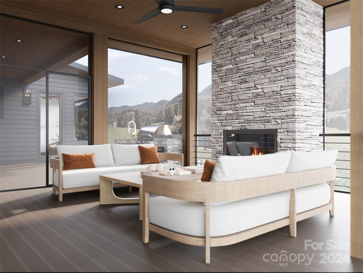
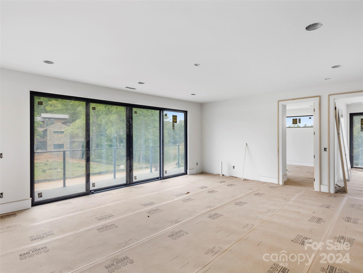
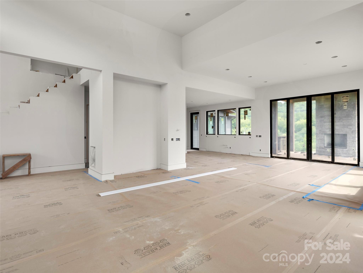
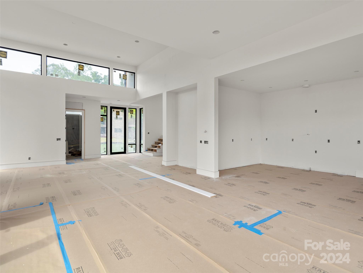
Welcome to your mountain paradise! Step into a world of modern elegance with this brand new construction home, where every detail has been meticulously designed to elevate your lifestyle. Spanning across a generous 1-acre lot, this residence showcases breathtaking long-range mountain views. Indulge in the convenience of dual primary en-suites, strategically placed on each level along with dual laundry rooms for utmost efficiency. A large walk-in pantry and well appointed kitchen caters to culinary enthusiasts, while a second living area on the upper level offers versatility for various lifestyles. Entertain with ease in the expansive living spaces, highlighted by a soaring fireplace that serves as the heart of the home. Enjoy cozy evenings on the back deck around an additional stone fireplace and wrap around deck. With a Cliffs membership, you can enjoy all community amenities including golf, tennis, indoor & outdoor pools, wellness center and more.

41 Walnut Valley Parkway

Message successfully sent.

What would you like to know?

What is 3 + 4 ?

I agree to receive email communication and understand I can unsubscribe at any time.

I agree to be contacted by Prestino Advantage via call, email, and text for real estate services. To opt out, you can reply 'stop' at any time or reply 'help' for assistance. You can also click the unsubscribe link in the emails. Message and data rates may apply. Message frequency may vary. Privacy Policy

Related Properties

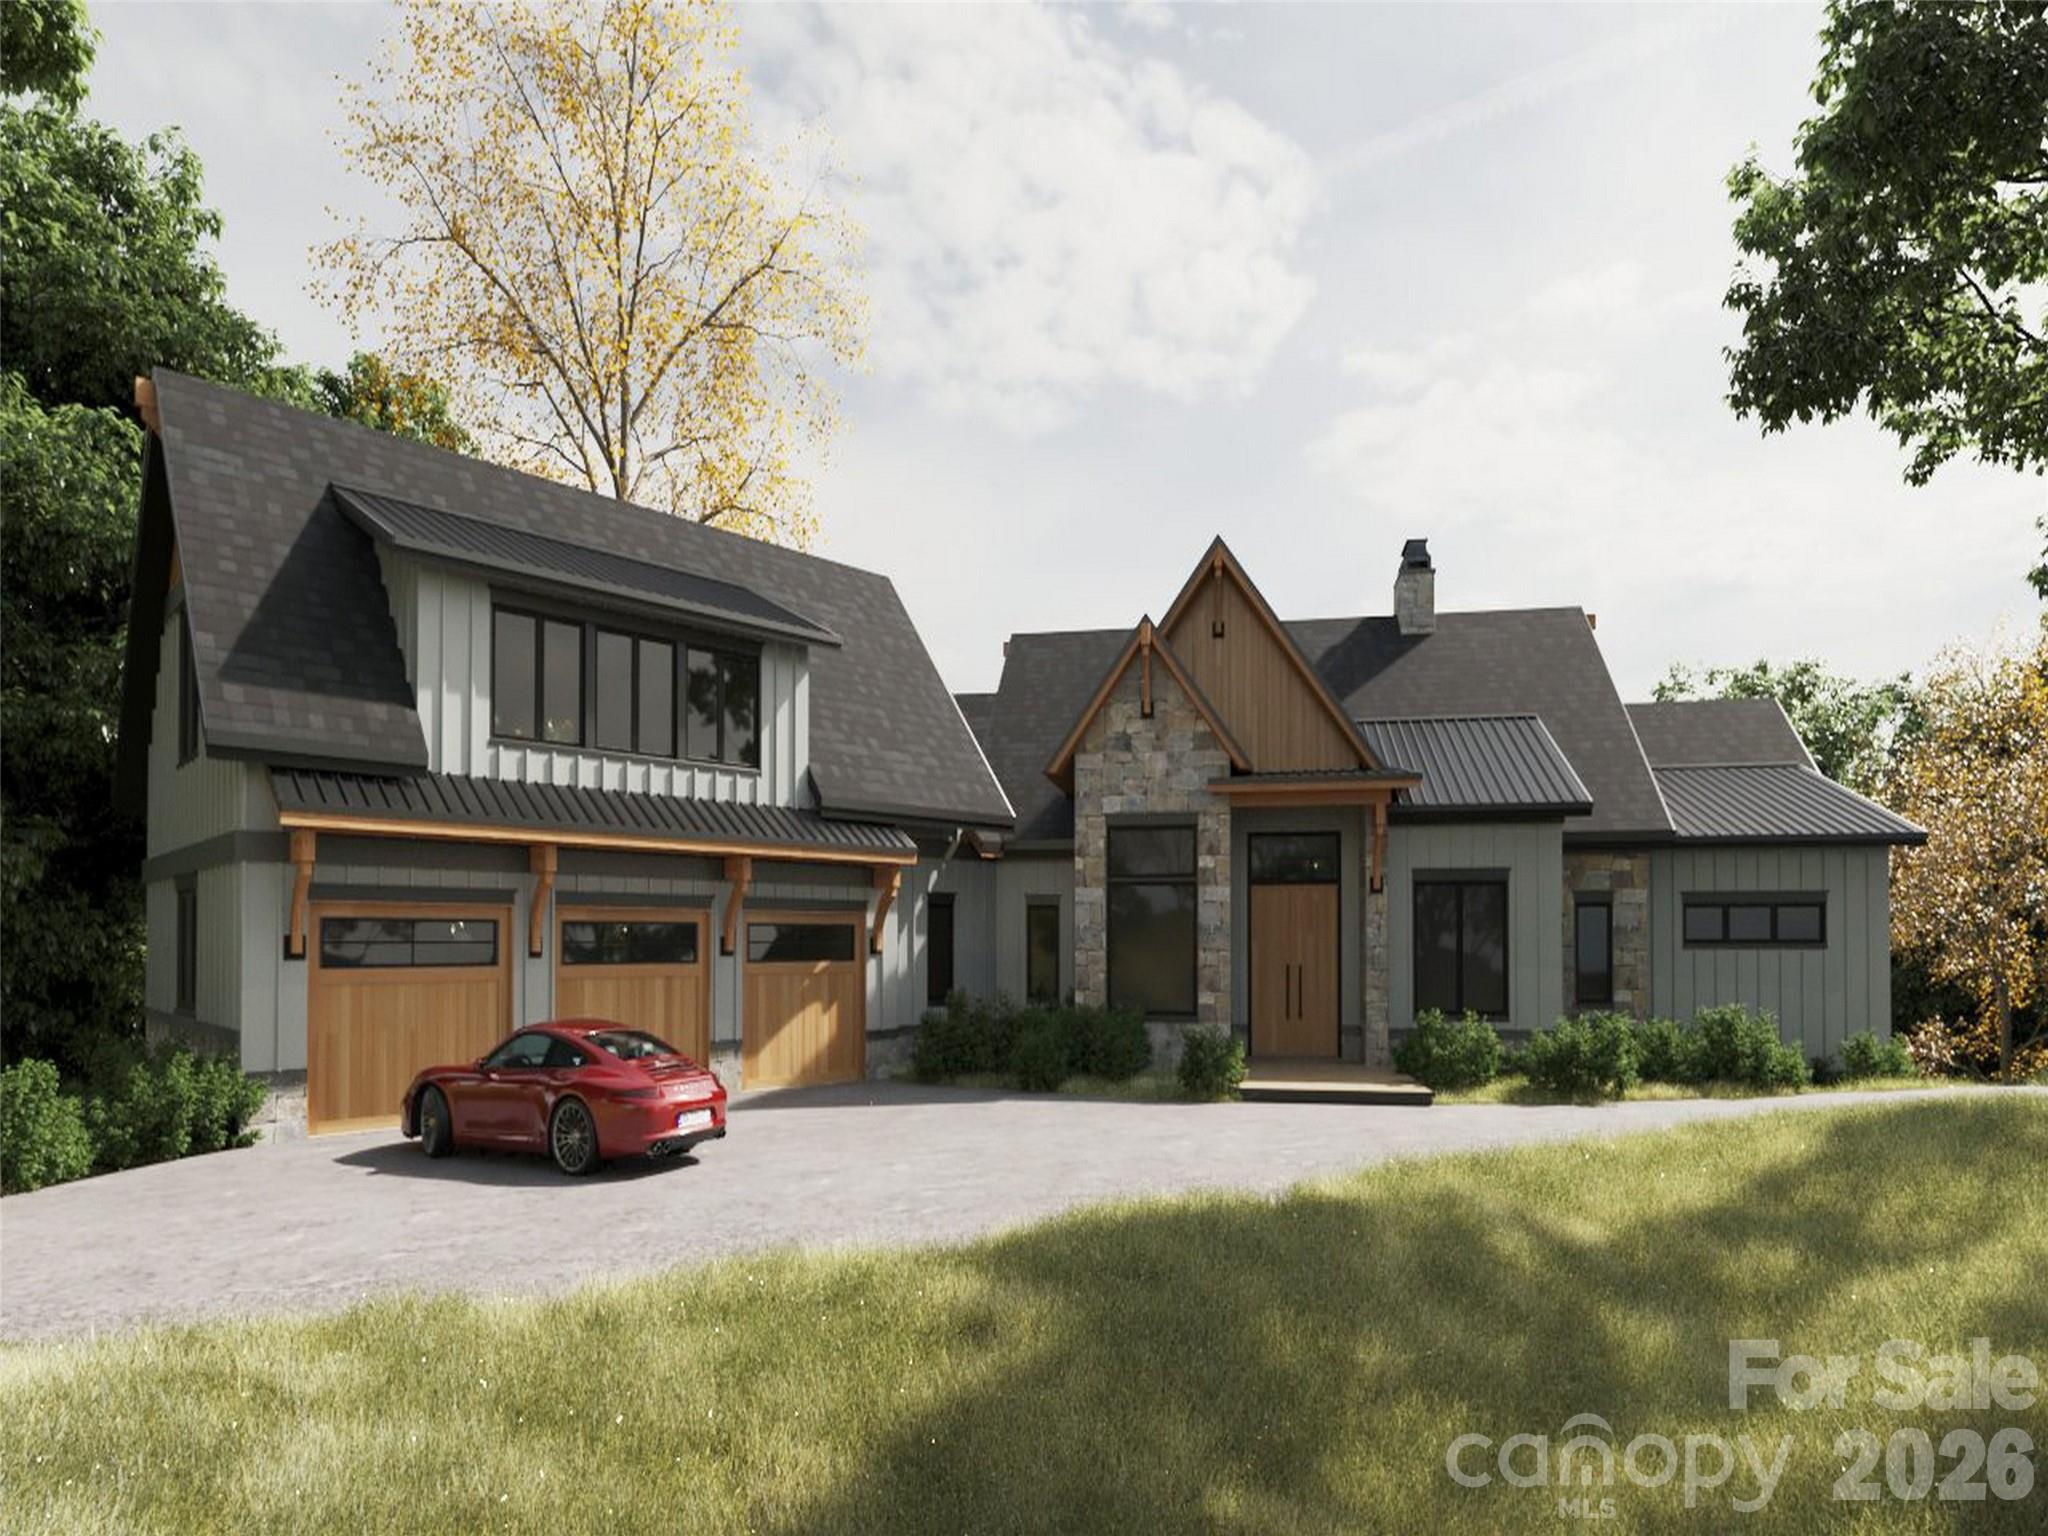
Discover an exceptional custom home opportunity in The Cliffs at Walnut Cove - a modern mountain retreat designed by Design Elite Architecture and to be built by Parade of Homes award-winning builder Herrington Homes. Set on a private homesite along Blackthorne Lane, the proposed residence will offer over 5,000 square feet with 4 bedrooms, 4.5 baths, and refined indoor and outdoor living spaces. The open main level is designed to feature expansive glass walls and provide a seamless flow between the great room, dining area, and gourmet kitchen. The terrace level is planned for entertaining with a recreation room and three guest suites. Multiple terraces and space for an outdoor kitchen will provide the ultimate outdoor oasis. An expansive three-car garage and professional landscaping will complete the design. Located just minutes from the Jack Nicklaus Signature Golf Course, Wellness Center, and scenic hiking trails, this residence promises the highest level of craftsmanship designed for both elegance and ease.
#4313999

Arden

841 Blackthorne Lane

4 Beds

4 Baths

5,013 Sq.Ft.

$3,799,999

MLS#: 4313999

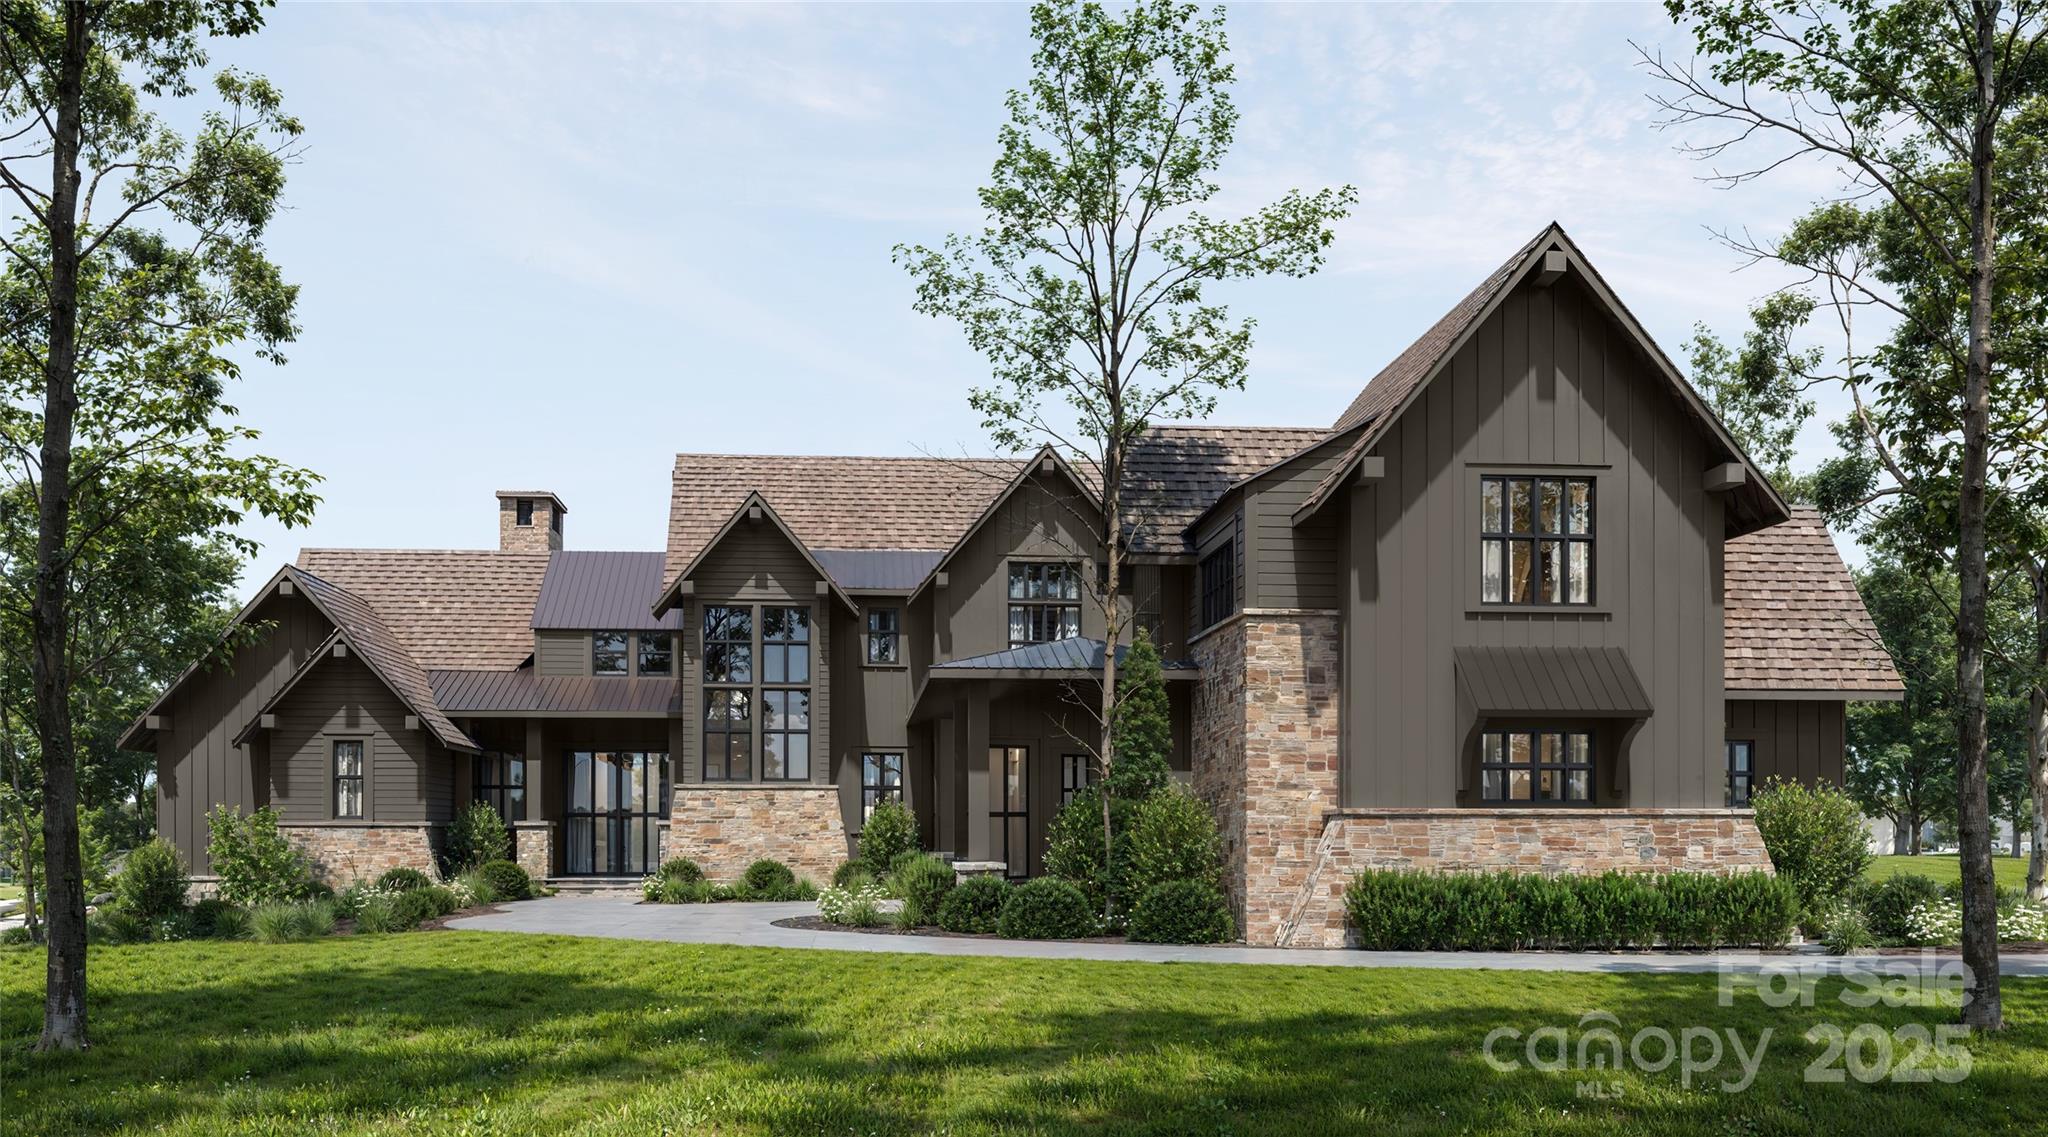
Experience refined mountain living in this stunning custom-built residence by Vyne Homecrafters, artfully designed for both everyday luxury and unforgettable entertaining. Proposed as a lot home package, this exceptional two-story design offers 5 generous bedrooms, each with its own private en suite, including a beautifully appointed guest suite located above the detached garage with breezeway access, perfect for visitors or extended stays.

Step into the home to discover a grand and open living area that flows effortlessly into the chef’s kitchen, which showcases full custom cabinetry, Thermador or Wolf appliances, quartzite or marble countertops, a walk-in scullery, a top-of-the-line wine fridge, and a spare refrigerator. A 28-foot telescoping glass door connects the kitchen and dining area to the 690 sq. ft. pavilion with outdoor fireplace, kitchen, and Infratech heaters, offering a seamless indoor/outdoor living experience perfect for entertaining.

Additional living spaces include a dedicated office, a detached office suite above the ancillary garage with full bath and wet bar, and ample storage with flexible expansion opportunities. Luxury finishes abound with aluminum-clad windows and doors, wide plank white oak hardwood throughout, and a custom interior trim package, complemented by a natural stone floor-to-ceiling fireplace in the living room.

Additional highlights include a dedicated office, abundant storage throughout, and flexible areas offering opportunities for future expansion.

Ownership at 644 Walnut Valley Parkway also carries the option to join The Cliffs at Walnut Cove, where residents enjoy an unmatched lifestyle. Community amenities include a Jack Nicklaus Signature Golf Course that winds through meadows, streams, and mountain vistas; a Wellness Center with state-of-the-art fitness equipment, indoor and outdoor pools, tennis, and pickleball; multiple dining venues ranging from casual to fine dining; and over 10 miles of hiking trails connecting to the Blue Ridge Parkway and Pisgah National Forest. Membership at The Cliffs goes even further, providing access to all seven Cliffs communities across the Carolinas, including additional golf courses, wellness centers, restaurants, lake and equestrian facilities, and a wide variety of social programming. This homesite is not only a rare find in Walnut Cove, but also a canvas to create a private estate with convenient access to both community amenities and the surrounding natural beauty of Asheville and the Blue Ridge Mountains.

Proposed construction. Buyer may purchase lot only and bring their own builder, subject to seller approval.
#4327022

Arden

644 Walnut Valley Parkway

5 Beds

5 Baths

4,428 Sq.Ft.

$3,400,000
MLS#: 4327022

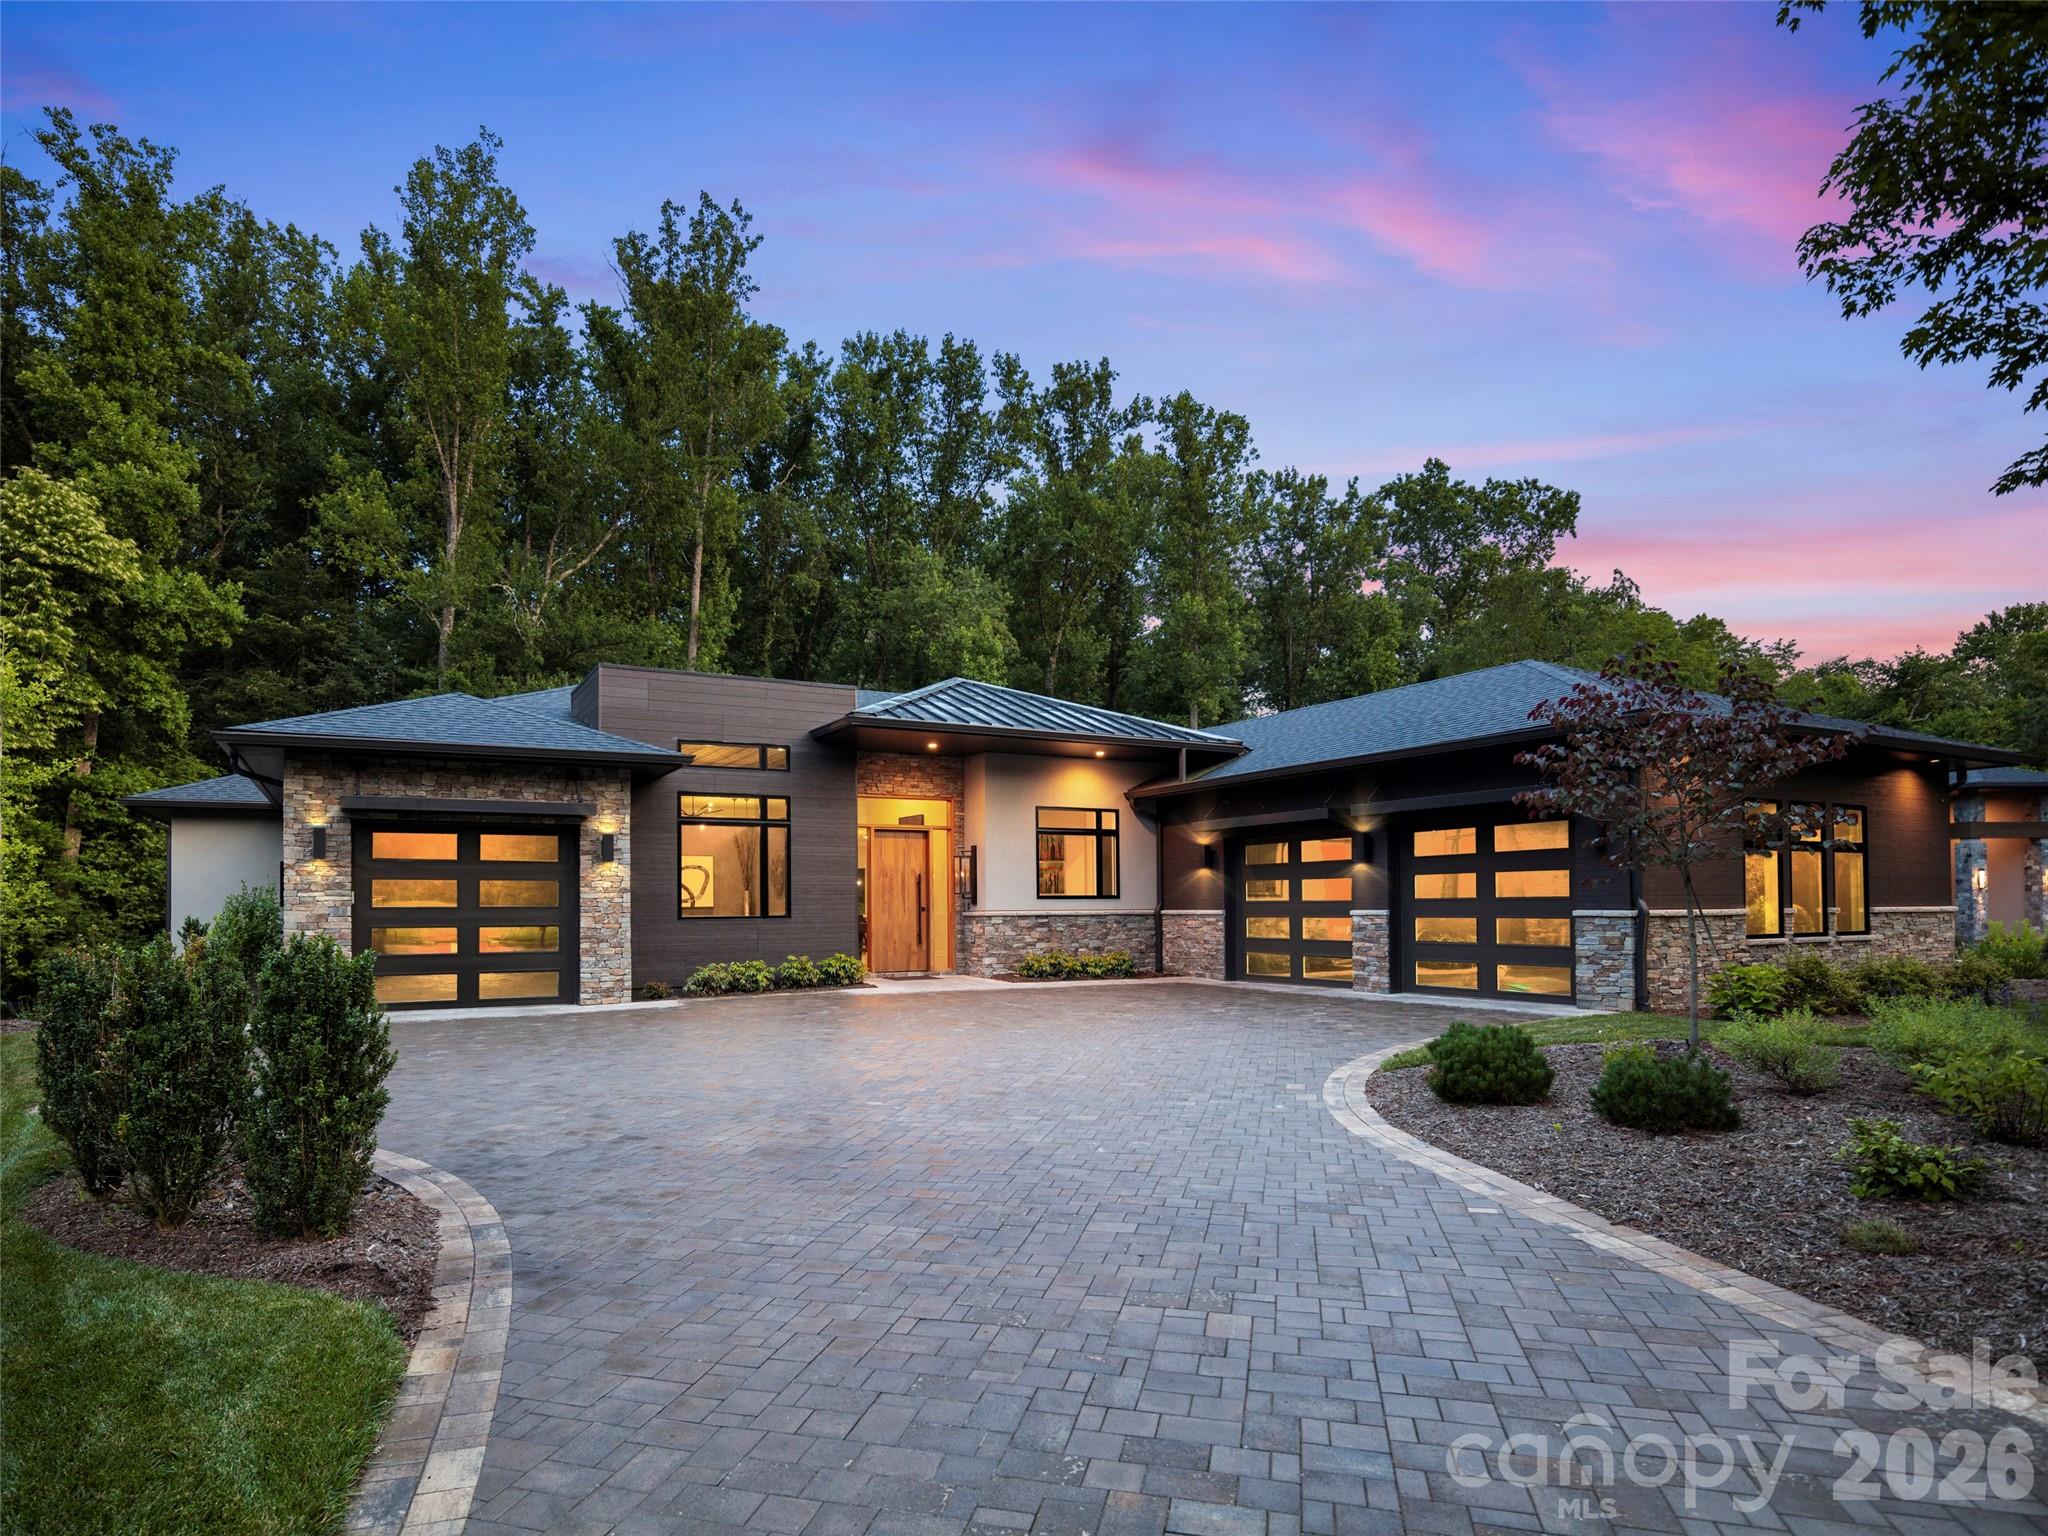
This spectacular one-level contemporary masterpiece at 26 Whispering Bells Court offers the pinnacle of luxury living within The Cliffs at Walnut Cove. Inside, an abundance of strategically added windows floods the open floor plan with radiant natural light. The chef's kitchen is anchored by a sophisticated double-island configuration, pairing a porcelain-topped main island with a secondary island crafted from pristine quartz. Premium porcelain extends across all other perimeter countertops and the matching full-height slab backsplash, flawlessly unifying the culinary workspace. Effortless indoor-outdoor entertaining is realized through zero-entry accordion doors that open completely to a magnificent screened lanai, beautifully designed with integrated heaters and added skylights for a bright, all-season sanctuary.

The primary suite serves as a completely private oasis, designed with unmatched attention to detail. The spacious bedroom is uniquely elevated by custom integrated curtains, and features an elegant built-in bed that remains with the home. Beyond the sleeping quarters, the showroom-style walk-in closet is a masterpiece of organization, complete with a custom center island and a highly convenient secondary laundry setup. The spa-like ensuite bath offers a true retreat, boasting a sleek zero-entry shower and a premium Bain Ultra heated freestanding soaking tub, creating a flawless and tranquil space to unwind.

The home is equally well-appointed for family or guests, offering two bright and spacious bedrooms, each featuring its own private bathroom and generous closet storage. Daily functionality is seamlessly integrated with a full main laundry room featuring dedicated vacuum storage, complemented by ample storage closets throughout the hallways. The flawless floor plan is complete with a sophisticated den perfect for a private home office or media room, as well as dual garages that provide pristine accommodation for multiple vehicles and extra gear.
With a membership at The Cliffs, residents enjoy a world-class lifestyle centered around an 18,000-square-foot wellness center featuring indoor and outdoor pools, tennis courts, and a luxury spa. The community's crown jewel is a Jack Nicklaus Signature golf course, complemented by an award-winning clubhouse and "The Tavern" social hub for fine dining and member events. Bordering the Pisgah National Forest just minutes from the Blue Ridge Parkway and Asheville, this community offers a rare combination of high-altitude privacy and premier convenience.
#4397348

Arden

26 Whispering Bells Court

3 Beds

3 Baths

3,320 Sq.Ft.

$2,625,000

MLS#: 4397348

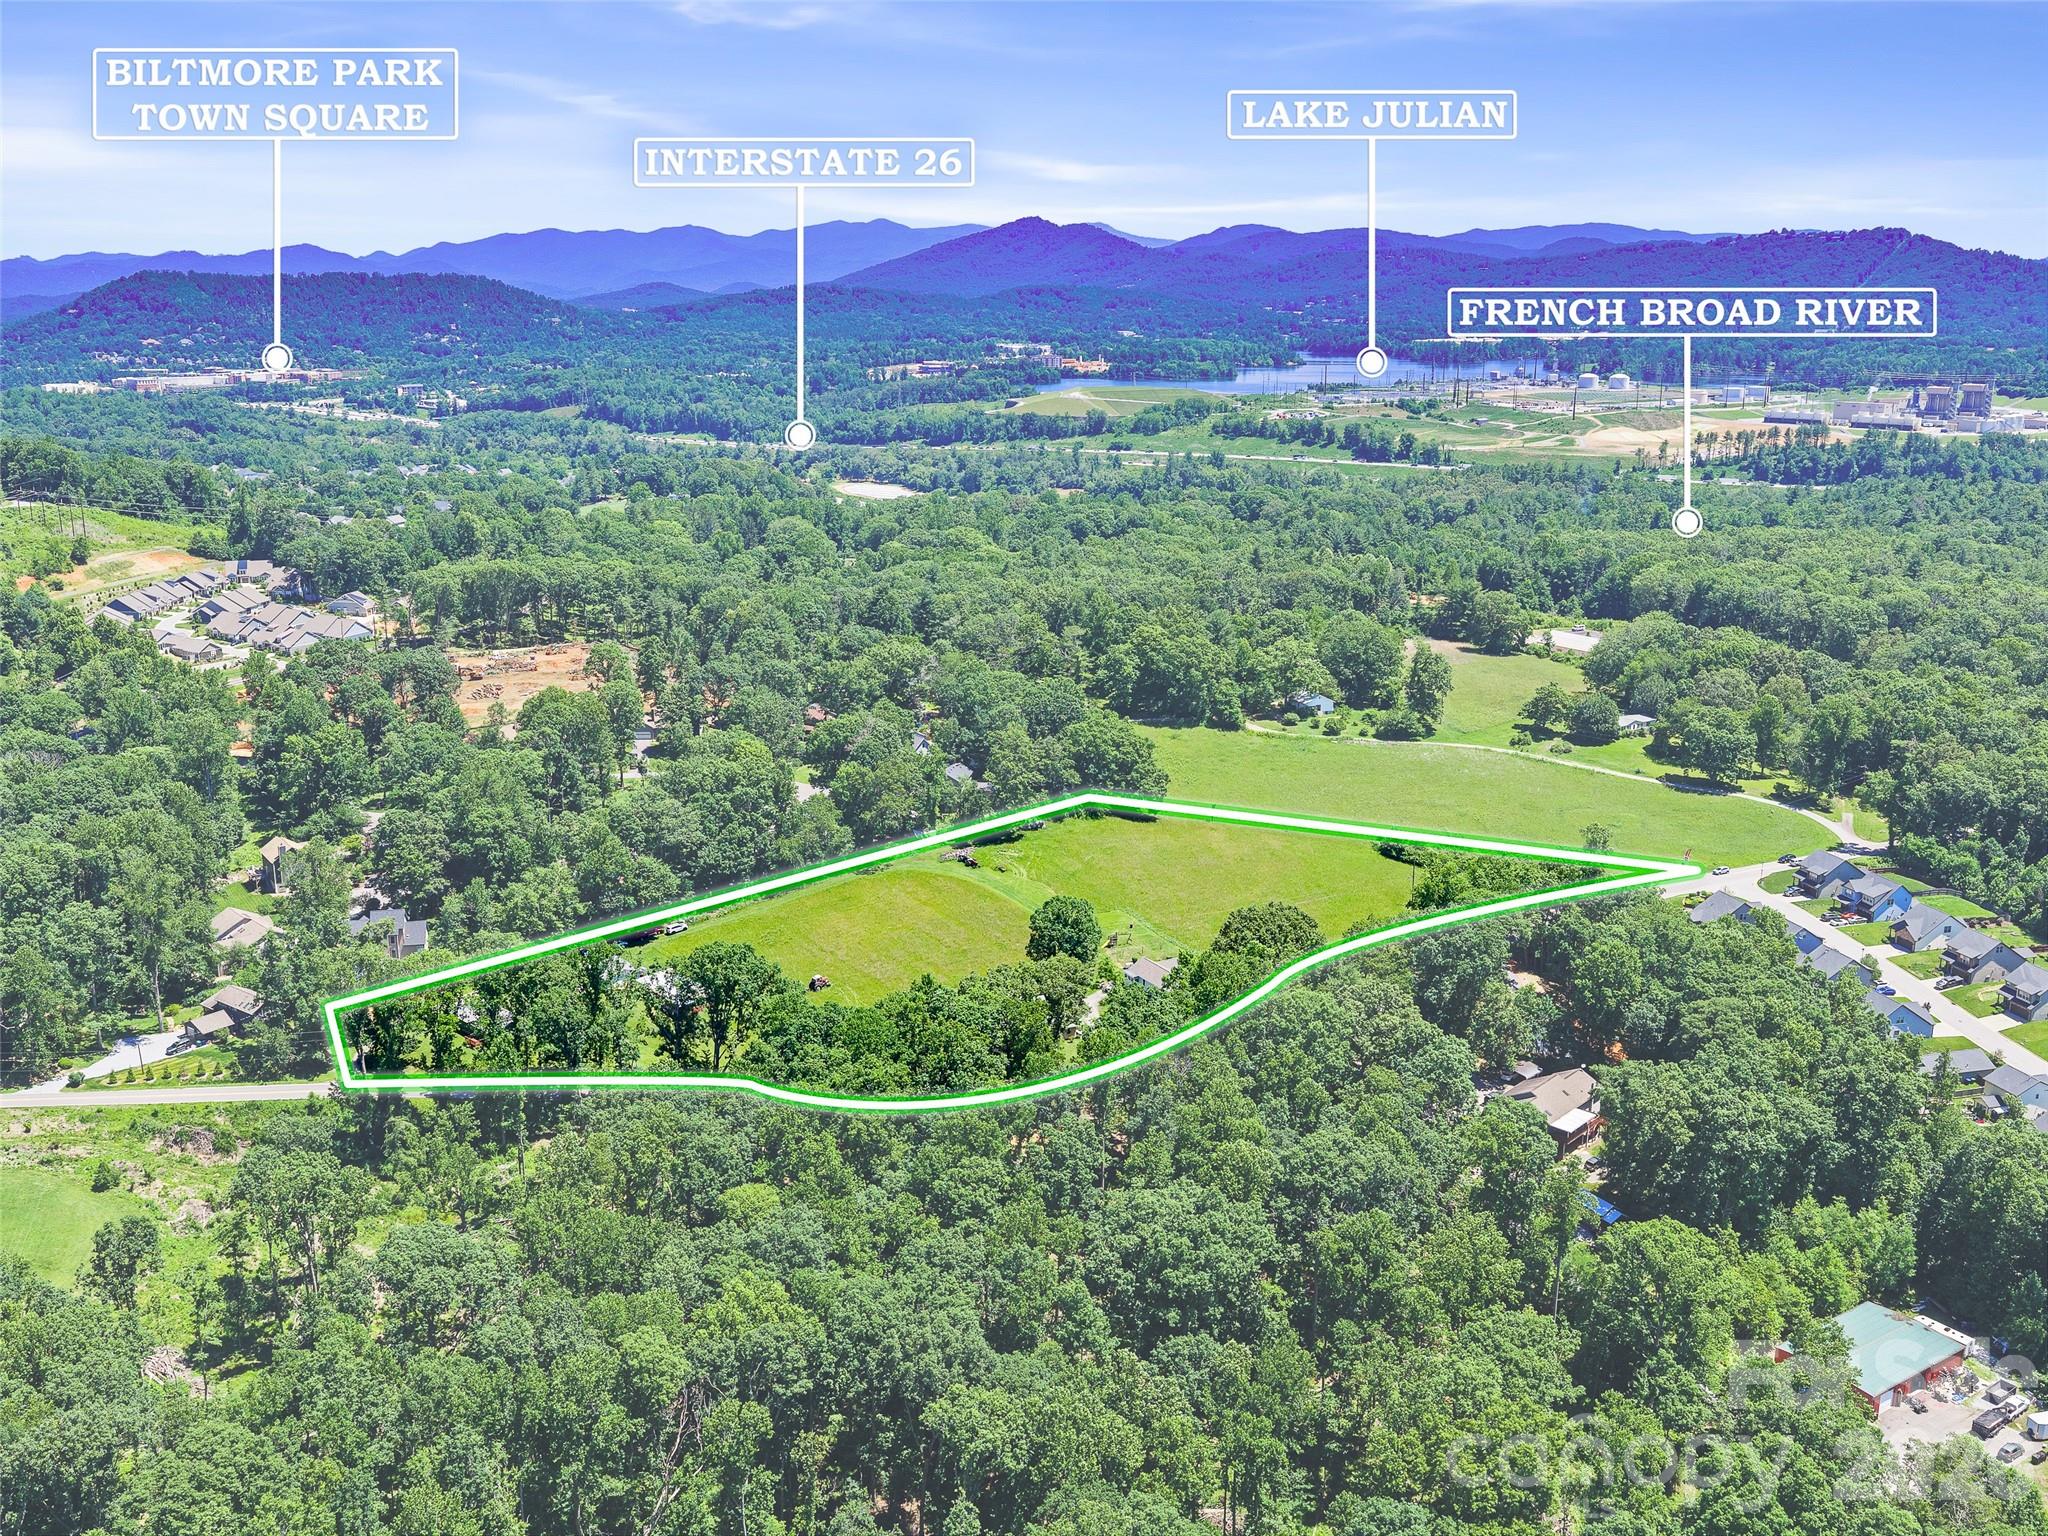
Generational property offers nearly 7 acres of beautiful picturesque rolling hayfields with gentle
pastoral topography perfect for homesteading, farming, or residential development. Passed
down through the generations, this land is now ready for its next chapter in a highly desirable
location. Features a preserved farmhouse alongside two additional dwellings, masonry garage,
wooden shed/workshop-out building making it the ultimate compound, income-producing estate
or private retreat. Conveniently located near the Asheville Airport, local shopping, restaurants and attractions. This property combines peaceful rural charm w/ easy access to Interstate 26. Surrounded by R-1 &
EMP zoning permitted uses include: Single family homes, duplexes & residential development,
Bed & Breakfast, Healthcare Facility, Gym/Nature.Outdoor Recreation, Church/School or
Library, verified with Buncombe County. Max density allows up to 12 dwellings per acre (subject
to county approval) Pre-existing utilities in place including Power, Well(s), and Septic making
subdivision or re-combination straightforward. There is no ROW through the property. Verify
septic & building guidelines with the county. A versatile tract is ideal for building a dream home, expanding, creating an income producing property, or developing a community-oriented project. Surrounded by the countryside beauty, this farmhouse is ready for you to call home. RARE opportunity to own generational land in a
prime growth area.
#4395239

Arden

1115, 1125, 1127 Glenn Bridge Road SE

6 Beds

2 Baths

1,155 Sq.Ft.

$3,599,000

MLS#: 4395239

Price reduced
Located in the desirable Fairway Commons enclave within The Cliffs at Walnut Cove, this sophisticated duplex offers European-influenced luxury where the effortless lifestyle of a townhome meets the expansive proportions of a grand estate. High ceilings and high-end Pella windows bathe the home in natural light, framing breathtaking southwesterly vistas of the Jack Nicklaus Signature course. The open-concept kitchen is a study in functional art, anchored by a premium Viking appliance suite, a dedicated wine cooler and a social center island. The dining area features a large bay window and sitting area in front of a fireplace. The main-level primary suite features a spa-like bath and custom walk-in closet. For those working from home, an inviting study/additional bedroom suite offers a quiet retreat and great views of the 9th hole. The main level is rounded out with a stately living room with coffered ceilings and fireplace. The lower level expands the living area significantly with a generous family room and three additional guest suites, each with private en-suite baths, ensuring ultimate privacy and comfort for family and friends. The transition between indoors and out is seamless, designed for the discerning entertainer. A large, covered porch with Phantom screening offers a sophisticated space to enjoy the mountain breeze from the main level, while the expansive lower patio provides a perfect vantage point for the surrounding peaks and the golf course. Membership unlocks a world-class lifestyle, including the 18,000-square-foot wellness center, with indoor and outdoor pools and tennis courts.  Enjoy fine dining in the Tavern, wine room and pub with a beer garden.  The Golf House features well-appointed locker rooms, award-winning pro-shop and Turn House Café. Bordering the Pisgah National Forest and located minutes from the Blue Ridge Parkway and Asheville, this property offers a rare combination of high-altitude privacy and front-row access to professional golf's elite. Cliffs Membership is available for purchase.
#4373561

Arden

14 Golfside Court

5 Beds

5 Baths

5,043 Sq.Ft.

$2,750,000
MLS#: 4373561

Nestled in the heart of the ultra-exclusive Cliffs at Walnut Cove, this transitional mountain masterpiece offers a rare synthesis of high-altitude privacy and effortless access to premier amenities. Perfectly positioned midway between the community’s front gate and the award-winning clubhouse, the residence serves as a serene sanctuary within Arden’s most prestigious gated enclave. Residents here enjoy a world-class lifestyle centered around an 18,000-square-foot wellness center featuring indoor and outdoor pools, tennis courts, and a luxury spa. The community’s crown jewel remains the Jack Nicklaus Signature golf course, complemented by the social vibrancy of "The Tavern," an elegant hub for fine dining and member events. Bordering the Pisgah National Forest and located just minutes from the Blue Ridge Parkway and Asheville, this location provides the ultimate North Carolina mountain experience.

The home’s architecture, a sophisticated "Mountain Modern" design, is immediately apparent from the striking exterior, which blends textured stone, clean horizontal lines, and expansive glass to create a residence that feels both grounded and ethereal. Upon entering through the custom walnut front door, the foyer opens into a voluminous great room where rich hardwood flooring and a floor-to-ceiling stacked stone fireplace set a tone of understated luxury. The open-concept layout is anchored by a top-caliber chef’s kitchen, featuring a massive granite island with built-in seating, professional-grade stainless steel appliances, and warm wood cabinetry. High vaulted ceilings with integrated timber accents enhance the sense of space, while large glass sliders lead to a screened porch equipped with a grilling station and seating area, perfect for year-round entertaining against a backdrop of rolling mountain views.

The primary suite on the main level is a true retreat, designed with raised tray ceilings and expansive windows that invite the outside in. The accompanying owner’s bath is a masterclass in spa-inspired design, featuring dual vanities with custom cabinetry and a massive glass-enclosed walk-in shower. For those working from home, the dedicated office provides a refined environment with large windows overlooking the lush landscape. Every corner of the residence reflects meticulous attention to detail, from the gallery hallways and spacious guest suites to the two dedicated wine cellars on the lower level, which ensure privacy and comfort for visitors. The outdoor living spaces are equally impressive, boasting a sprawling stone terrace and an elevated deck that seamlessly merge the home with its natural surroundings. This property is not just a home, but a gateway to the unparalleled lifestyle and natural beauty of Western North Carolina.
#4373802

Arden

171 Walnut Valley Parkway

4 Beds

4 Baths

4,759 Sq.Ft.

$2,695,000
MLS#: 4373802

Located conveniently in Cove Park at Walnut Cove, this easy-flow open floor plan home, crafted by Cliffs Builders, offers a unique blend of indoor and outdoor luxury living. Just minutes away from Walnut Cove’s exquisite amenities via nature walking trails, this home accentuates the true meaning of living. The premier location of Cove Park allows access to picturesque walking trails, exclusive state-of-the-art wellness center, and a short drive to Club Village, the heart of Walnut Cove. This spacious, open-concept home features 4 bedrooms, 4.5 bathrooms, and boasts 3,864 square feet of generous open-air living space. A Club Membership is available to purchase, giving you access to all seven communities.
#4287592

Arden

3 Whispering Bells Court

4 Beds

4 Baths

3,864 Sq.Ft.

$2,595,000
MLS#: 4287592
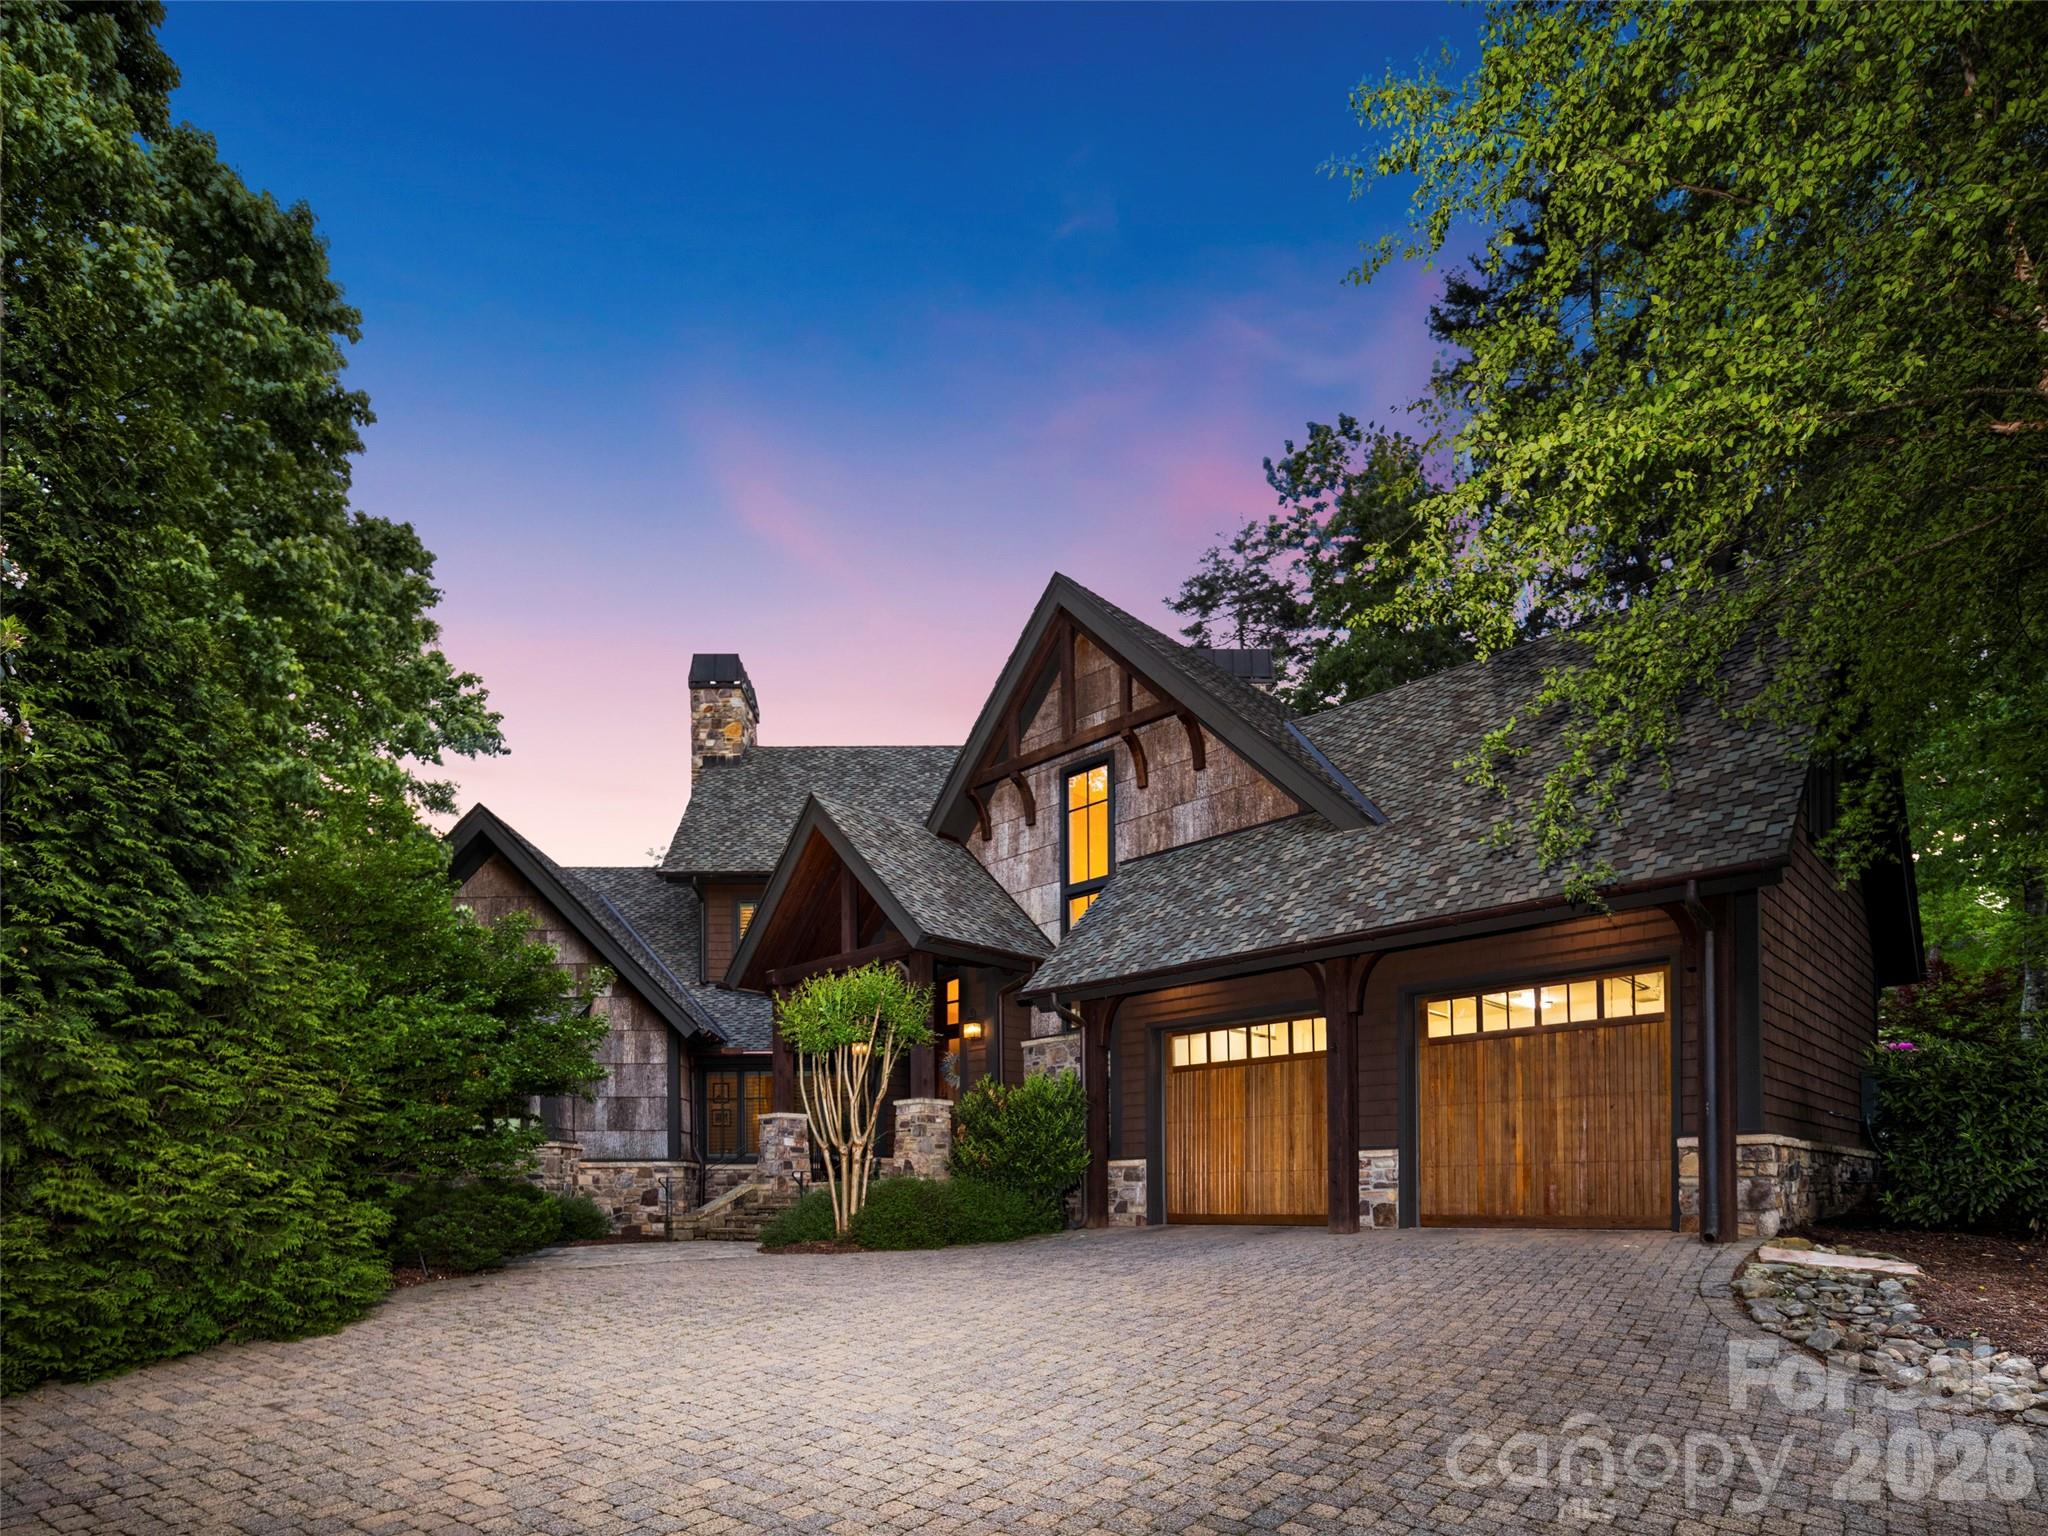
Nestled within the gates of The Cliffs at Walnut Cove, this masterfully crafted mountain estate offers an unparalleled lifestyle of rustic elegance and refined comfort. The residence immediately impresses with its striking architectural silhouette, featuring a harmonious blend of heavy timber, stone, cedar shakes and natural tree bark siding that mirror the natural splendor of its Arden, North Carolina surroundings. Upon entering, the expansive great room serves as a breathtaking centerpiece, defined by soaring wood vaulted ceilings anchored by massive exposed beams and a floor-to-ceiling stone fireplace that commands attention. Walls of oversized windows frame tranquil views of the lush landscape from every room while bathing the interiors in soft, natural light. This seamless integration of the outdoors continues into the gourmet kitchen - a chef’s sanctuary outfitted with furniture-grade cabinetry, three copper sinks, sprawling granite countertops, and professional-grade appliances. A dedicated beverage center and a large central island make this space as functional for intimate morning coffee as it is for grand-scale entertaining. The oversize primary suite is a private retreat designed for ultimate relaxation, offering its own stacked-stone fireplace, wood vaulted ceiling and direct access to the expansive and private outdoor spaces. Throughout the home, the attention to detail is evident, from the rich hardwood flooring to the custom built-ins and exquisite millwork. The property’s outdoor living areas are truly extraordinary, designed to take full advantage of the community's high-altitude privacy. A massive enclosed sunroom provides a year-round sanctuary, complete with a rugged stone fireplace, a handcrafted custom built bar from locally sourced live edge black walnut, and ample space for lounging or gaming. A wall of sliding doors opens to the meticulously landscaped private grounds featuring a tiered lighted stone waterfall and pond, creating a rhythmic soundtrack for evenings spent around the large custom built-in stone fire pit. The back wall of the sunroom opens onto a large patio with a motorized retractable sun/rain awning, and a custom cabinet enclosed refrigerator and ice maker, perfect for outdoor dining rain or shine.  A Kohler generator and Starlink satellite ensure uninterrupted comfortable living. The second floor offers two guest bedrooms each with full bathrooms and ample closets, as well as an office/third guestroom with a full bathroom and walk out attic storage. The office has a custom built black walnut desk and cabinetry. A new roof was installed in 2025 and many mechanicals have been updated including new HVAC units  in 2023 and 2021, a new Navien tankless water heater installed in 2026 and a Kohler generator installed in 2026.  The LG washer/dryer installed in 2026 convey with the house. Membership at The Cliffs at Walnut Cove grants access to world-class amenities including a Jack Nicklaus Signature golf course, a sprawling state-of-the-art Wellness Center with indoor and outdoor pools, and the social heartbeat of the community, "The Tavern." Located just minutes from the Blue Ridge Parkway and the vibrant cultural scene of Asheville, this estate represents the pinnacle of luxury living in the Blue Ridge Mountains. An adjoining lot is available for purchase but not included in the price.
#4380823

Arden

86 Powder Creek Trail

4 Beds

4 Baths

4,215 Sq.Ft.

$2,995,000

MLS#: 4380823
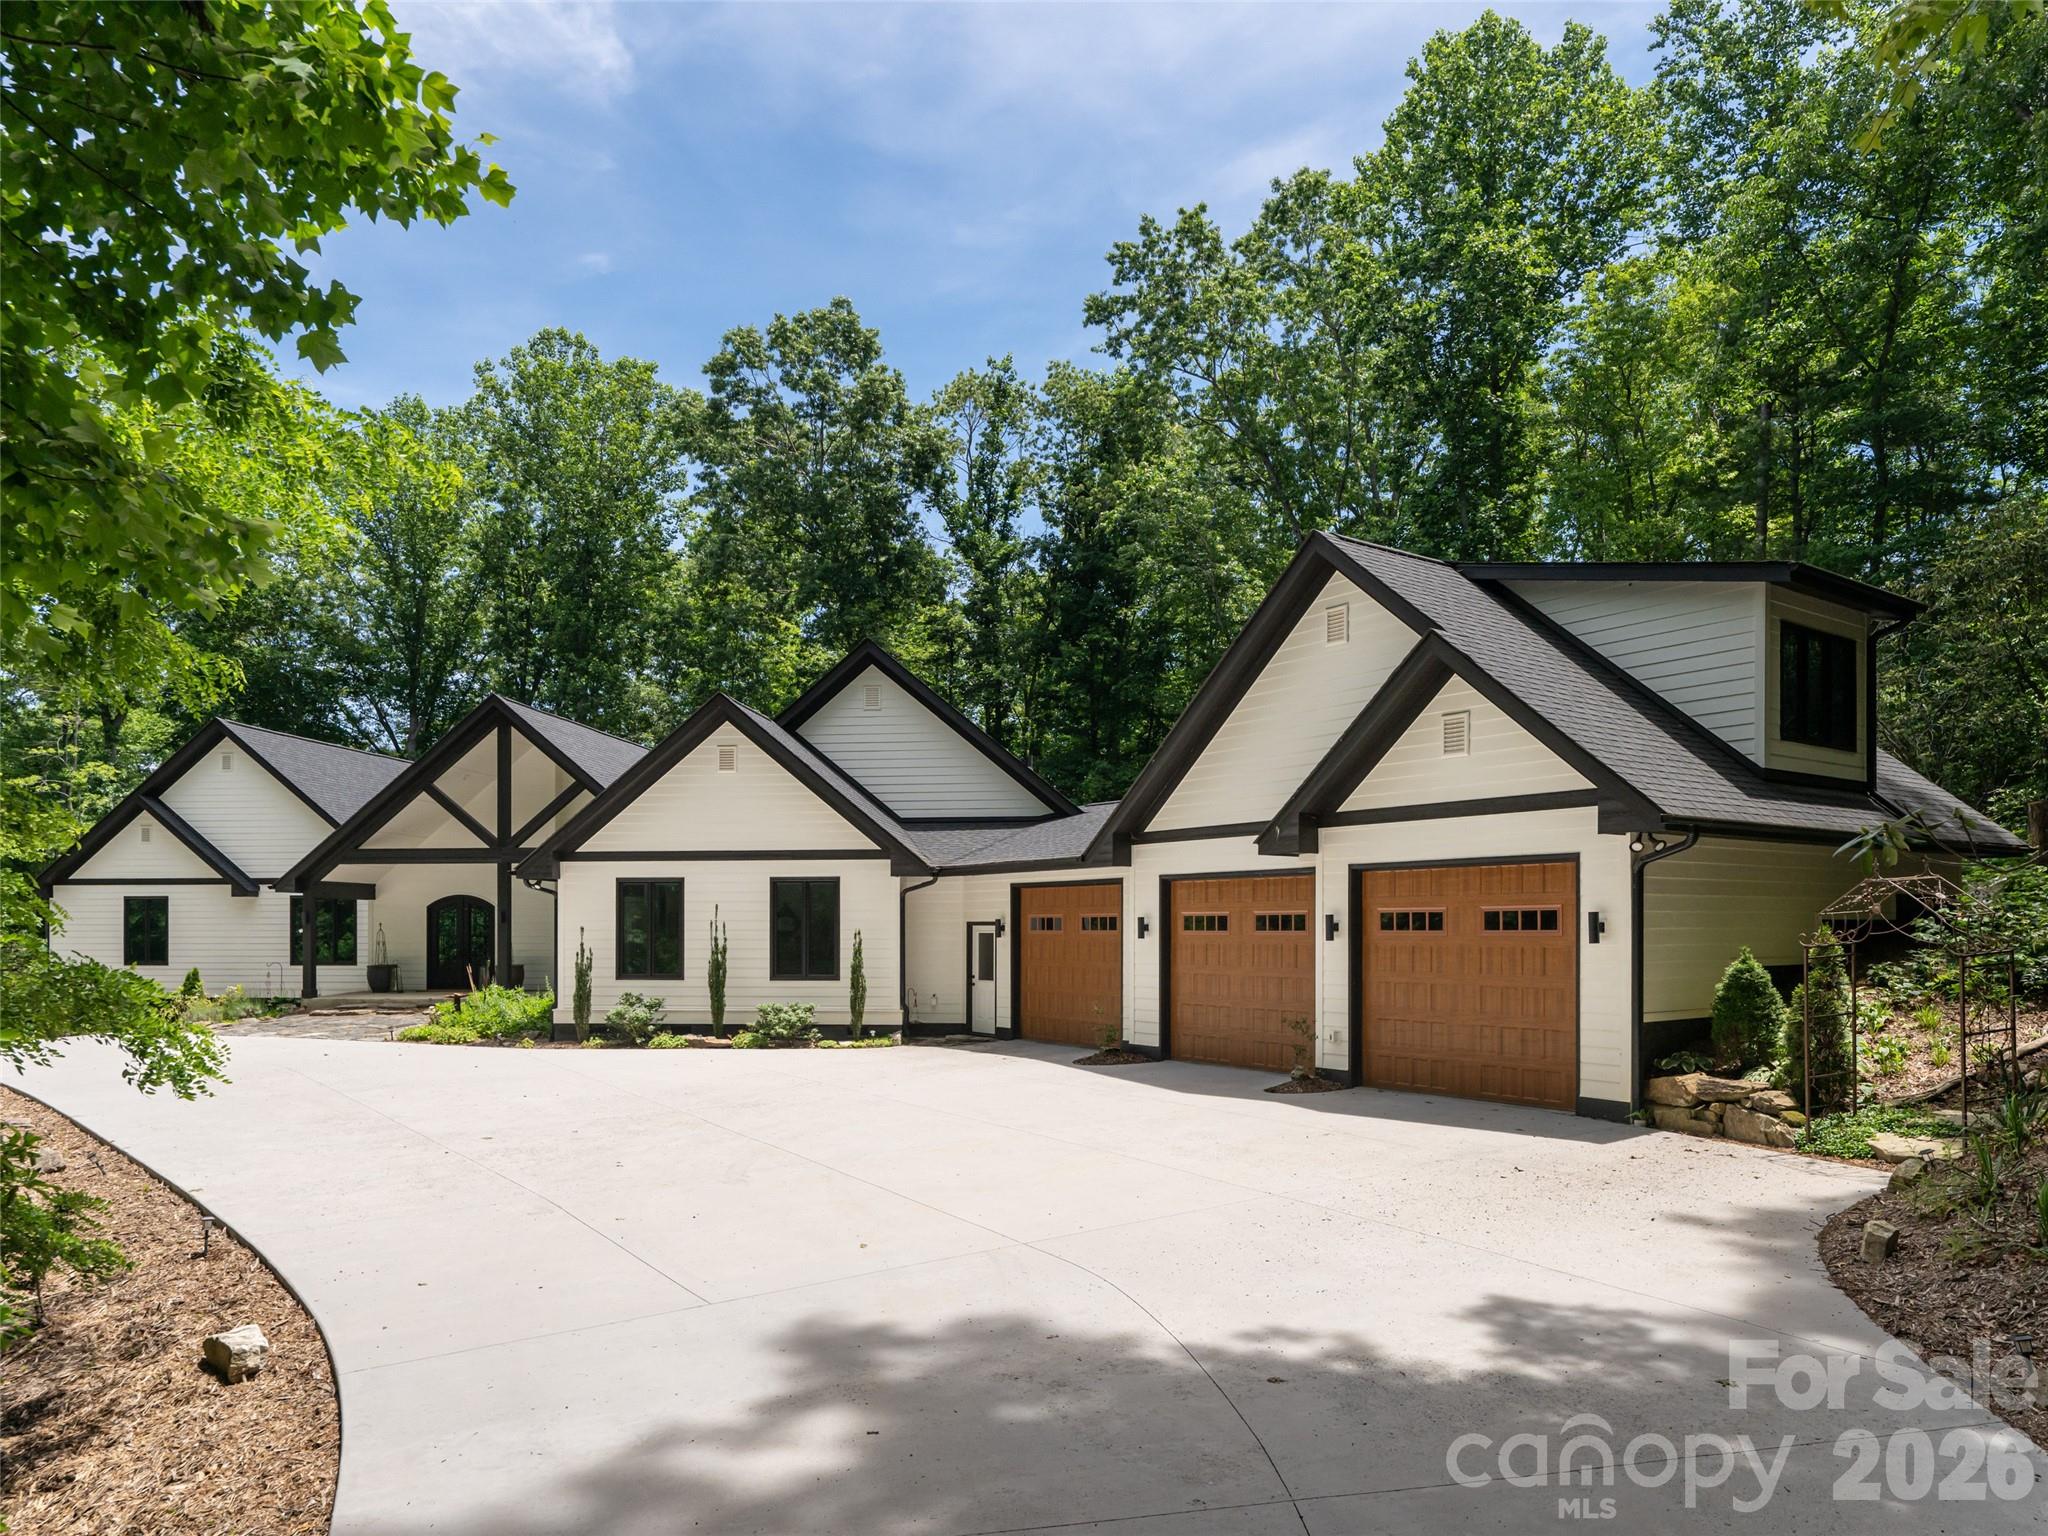
Experience the pinnacle of mountain living in this meticulously reimagined estate, where 10 natural, private, low-maintenance acres serve as your personal gateway to Pisgah National Forest. More than a renovation, this is a masterclass in craftsmanship and quiet luxury. The interior glows with natural light through new wood windows, highlighting regenerative Seringa wood flooring and Brazilian black slate tile. The chef's kitchen is a culinary showpiece featuring Brazilian granite, a Thor cooktop, and GE Cafe double ovens with warming drawer. Retreat to the luxurious owner's suite, a private sanctuary designed for ultimate relaxation with a private deck, spacious his and hers closets, and a spa-like ensuite with soaking tub and walk-in shower with dual shower heads. The 470 sq. ft. gym, located above the garage, is heated/cooled, bringing the total heated living area to 4,436 sq. ft. Outside, expansive new decking and a screened patio with a natural fireplace offer 180-degree winter views and summer shade. A meandering creek, walking bridge, 2 large and versatile barns, and a pasture complete this picturesque setting, and with the trails, this could be a perfect equestrian property. Modern infrastructure includes new dual HVAC systems, on-demand water heating, and a 3.5+car garage. This is a rare legacy property minutes from South Asheville amenities.  Deed restrictions allow for 2 additional single family homes, making it a perfect property for a family compound!
#4355626

Arden

508 Avery Creek Road

3 Beds

3 Baths

3,966 Sq.Ft.

$2,995,000

MLS#: 4355626
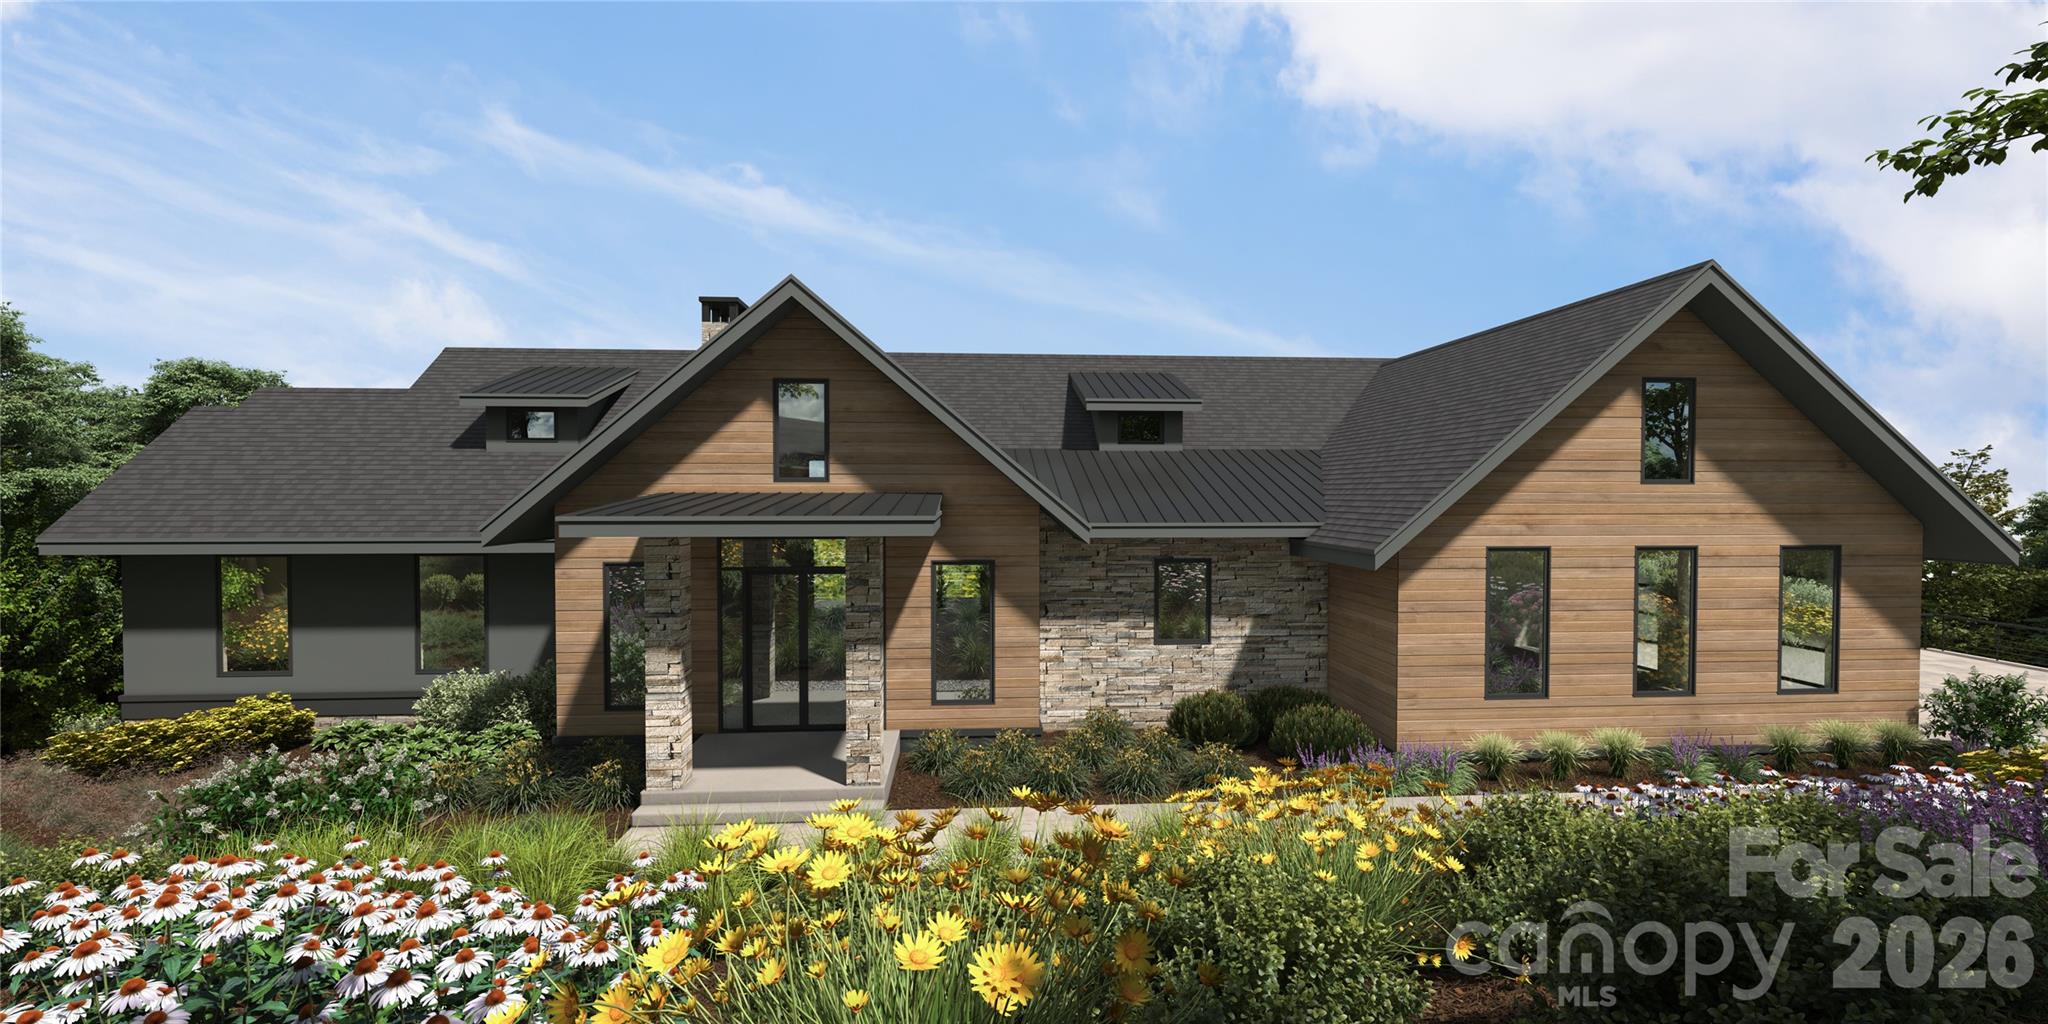
Discover refined mountain living with this lot-home package by Buchanan Construction, located in The Cliffs at Walnut Cove, Asheville’s only gated golf and wellness community. Set on a scenic homesite with sweeping views of the surrounding Blue Ridge Mountains, this 3-bedroom, 3.5-bathroom home is designed in a striking mountain modern style that blends natural materials with clean, contemporary lines. Inside, 3,903 square feet of thoughtfully designed living space invites comfort and functionality, while large windows and open-concept areas bring the outdoors in. Energy Star Certified and crafted with Buchanan’s signature attention to detail, the home features premium finishes and outdoor spaces ideal for year-round enjoyment. With generous allowances and a 10-year structural warranty, you’ll have the opportunity to personalize the home to your vision. A Cliffs membership, offering access to all seven communities and their world-class amenities, is available for purchase.
#4260238

Arden

120 Split Rock Trail

3 Beds

3 Baths

3,861 Sq.Ft.

$3,247,000

MLS#: 4260238

 - property

Send a message

Message successfully sent.

Your message

What is 3 + 4 ?

Reason for contacting?

I agree to receive email communication and understand I can unsubscribe at any time.

I agree to be contacted by Prestino Advantage via call, email, and text for real estate services. To opt out, you can reply 'stop' at any time or reply 'help' for assistance. You can also click the unsubscribe link in the emails. Message and data rates may apply. Message frequency may vary. Privacy Policy

Sign Out

Virtual Assistant

Would you like to take the next step with this property? We can help you schedule a showing or virtual tour, or send you more details.

Yes, I would like more information.

Thank You for Your Reply, One of Our Agents will contact you as soon as possible

No, maybe later.

Thank you, you can always contact me via email, phone number or through the contact form.

Realhub AI

Lucy - Your AI-Powered Realtor

Update Your Temporary Password

Personalize your search

Enter your email and we'll notify you immediately when new listings match what you're looking for.

or enter email address

Already have an account ? Login here

Continue your home search

I agree to receive communications and understand I can unsubscribe at any time.

I agree to be contacted by Prestino Advantage via call, email, and text for real estate services. To opt out, you can reply 'stop' at any time or reply 'help' for assistance. You can also click the unsubscribe link in the emails. Message and data rates may apply. Message frequency may vary. Privacy Policy

Already have an account ? Login here

We use cookies

We use cookies primarily for analytics to enhance your experience. By accepting, you agree to our use of these cookies. You can manage your preferences or learn more about our cookies policy.