Features & Amenities

Interior

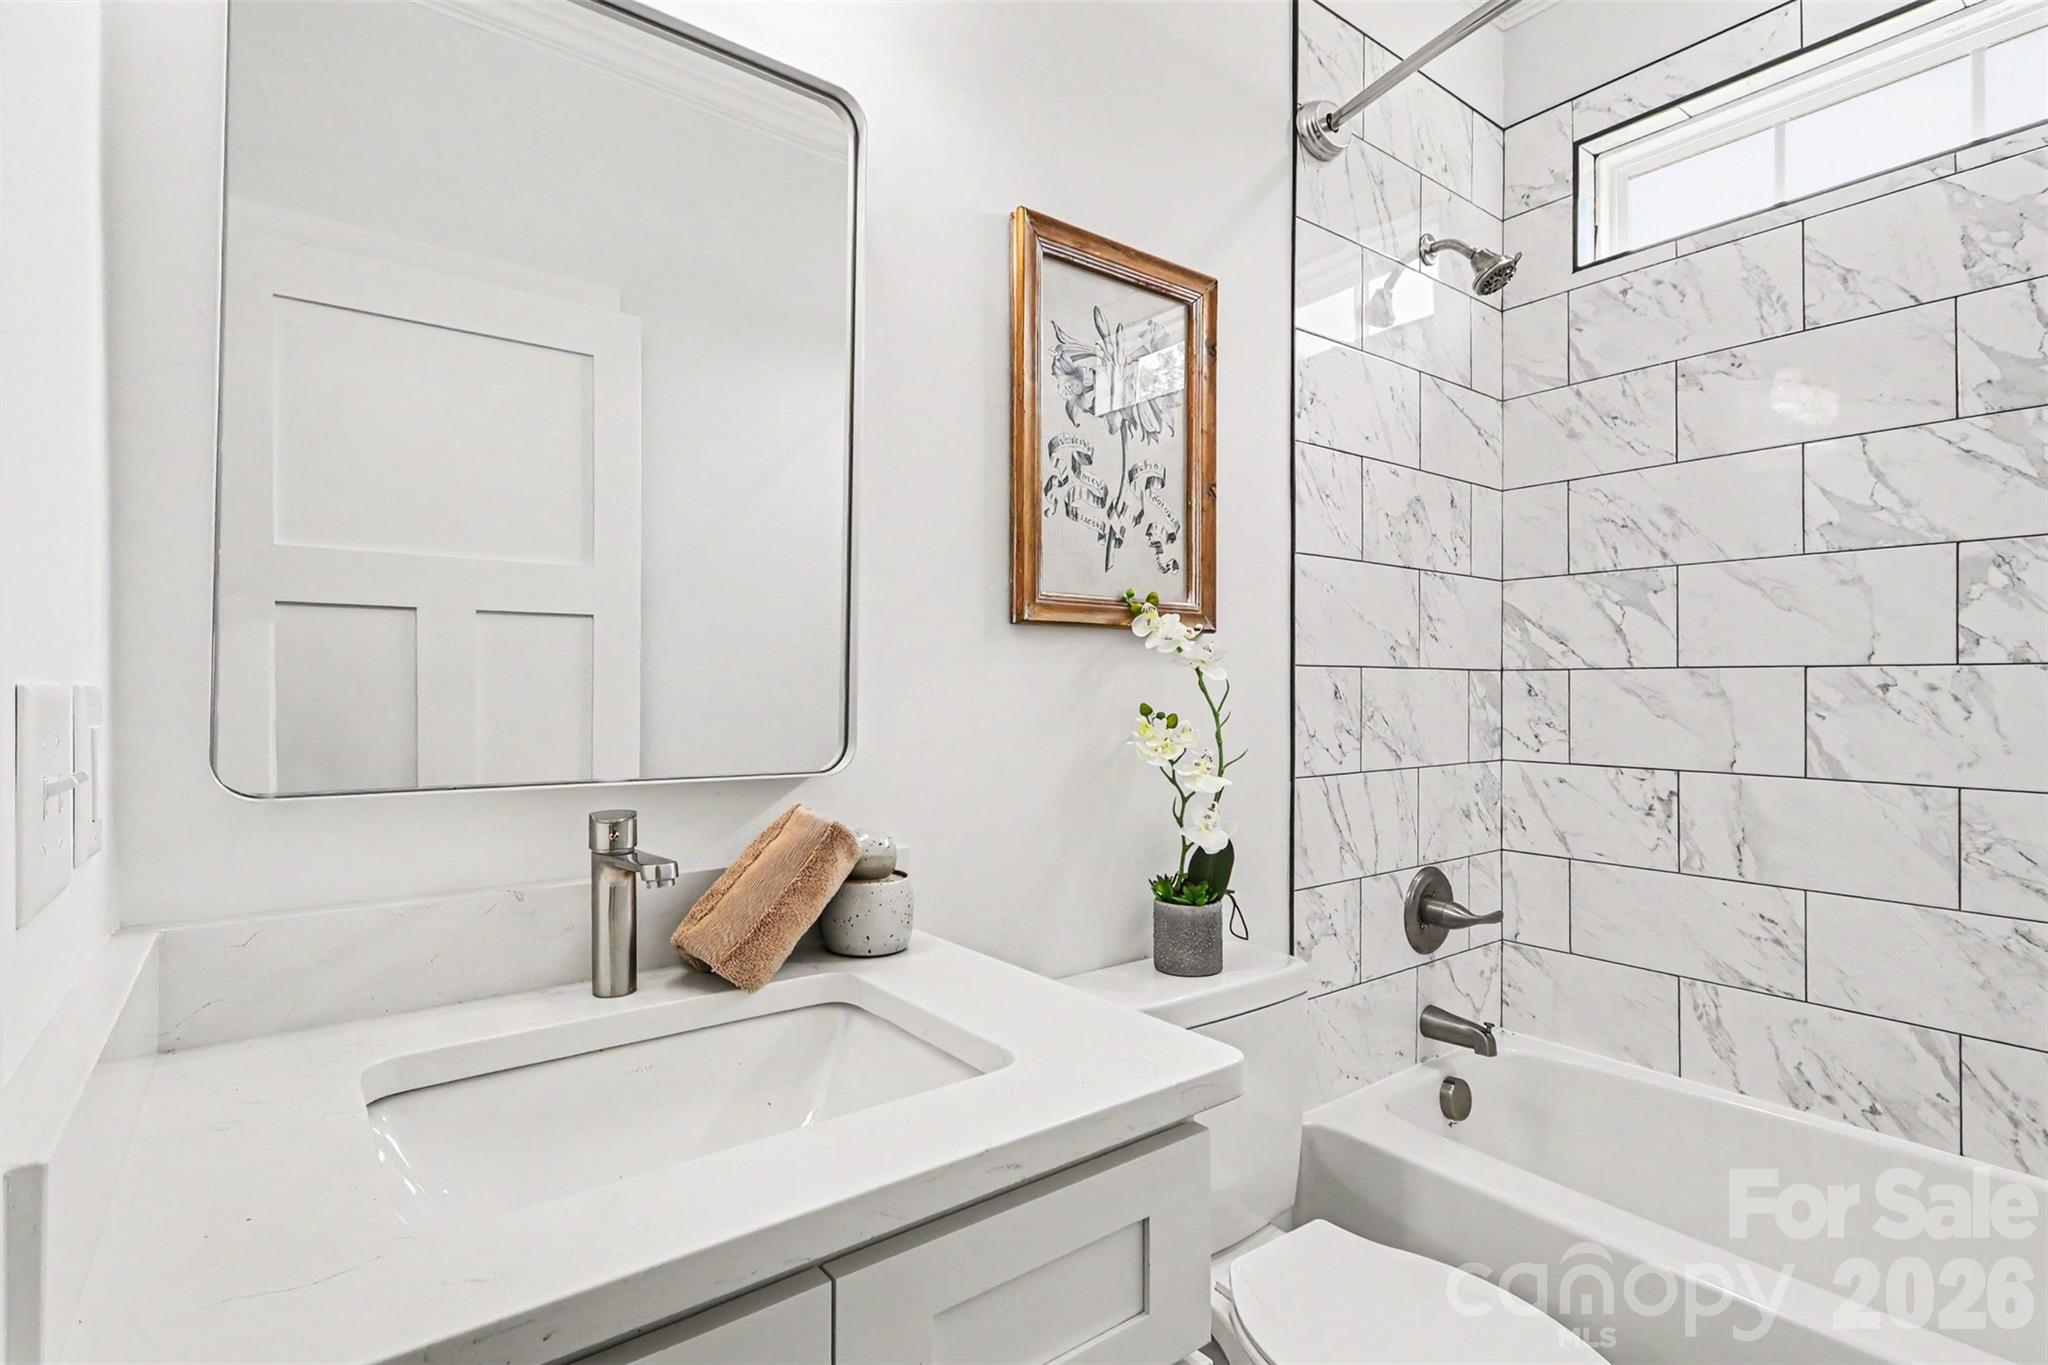
  • Total Bedrooms

    3

  • Bathrooms

    2

  • Above Grade Finished Area

    1830.0

  • Basement YN

    NO

  • Cooling YN

    YES

  • Cooling

    Central Air

  • Fireplace YN

    NO

  • Heating YN

    YES

  • Heating

    Electric, Heat Pump

  • Pet friendly

    N/A

Exterior

  • Garage

    Yes

  • Garage spaces

    2

  • Construction Materials

    Stone

  • Parking

    Driveway

  • Pool

    No

Area & Lot

  • Property Type

    Residential

  • Property Sub Type

    Single Family Residence

Price

  • Sales Price

    $420,000

  • Sq. Footage

    1,830

  • Price/SqFt

    $229

HOA

  • Association

    No

School District

  • Elementary School

    Knollwood

  • Middle School

    Southeast

  • High School

    West Rowan

Property Features

  • New Construction

    NO

  • Foundation Details

    Slab

  • Senior Community YN

    NO

  • Sewer

    Septic Tank

  • Water Source

    Well

Schedule a Showing

Showing scheduled successfully.

<
>
IN PERSON
VIA CHAT

What is 3 + 4 ?


Change time

Mortgage calculator

Estimate your monthly mortgage payment, including the principal and interest, property taxes, and HOA. Adjust the values to generate a more accurate rate.

Your payment

Principal and Interest:

$

Property taxes:

$

HOA fees:

$

Total loan payment:

$

Total interest amount:

$

Location

County

Rowan

Elementary School

Knollwood

Middle School

Southeast

High School

West Rowan

Listing Courtesy of Nicole Wolfe , Century 21 Echelon

RealHub Information is provided exclusively for consumers' personal, non-commercial use, and it may not be used for any purpose other than to identify prospective properties consumers may be interested in purchasing. All information deemed reliable but not guaranteed and should be independently verified. All properties are subject to prior sale, change or withdrawal. RealHub website owner shall not be responsible for any typographical errors, misinformation, misprints and shall be held totally harmless.

Agent Jen Audier

Agent | Team Lead

Jen Audier

Call Jen today to schedule a private showing.


* Listings on this website come from the FMLS IDX Compilation and may be held by brokerage firms other than the owner of this website. The listing brokerage is identified in any listing details. Information is deemed reliable but is not guaranteed. If you believe any FMLS listing contains material that infringes your copyrighted work please click here to review our DMCA policy and learn how to submit a takedown request.© 2024 FMLS.
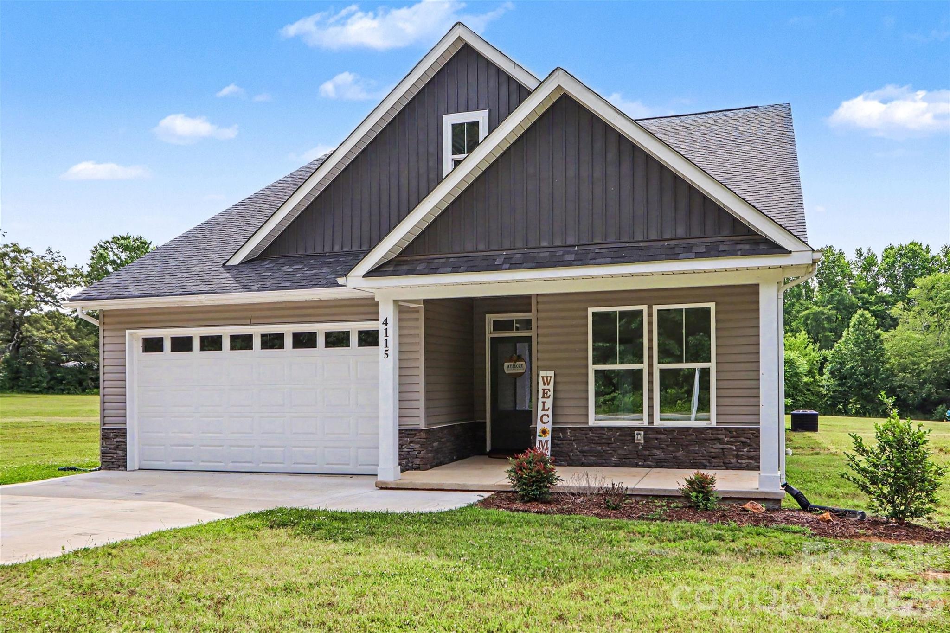
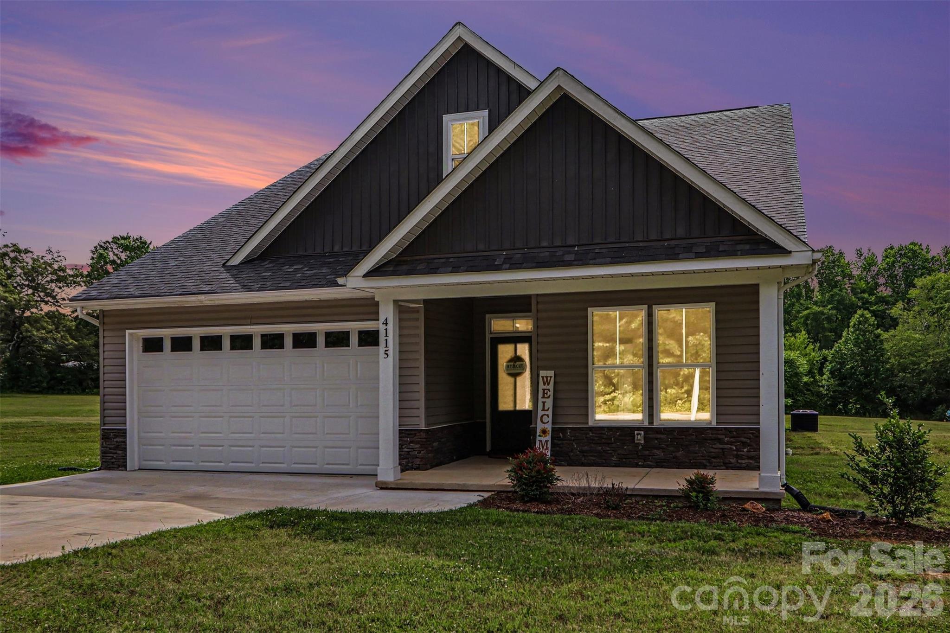
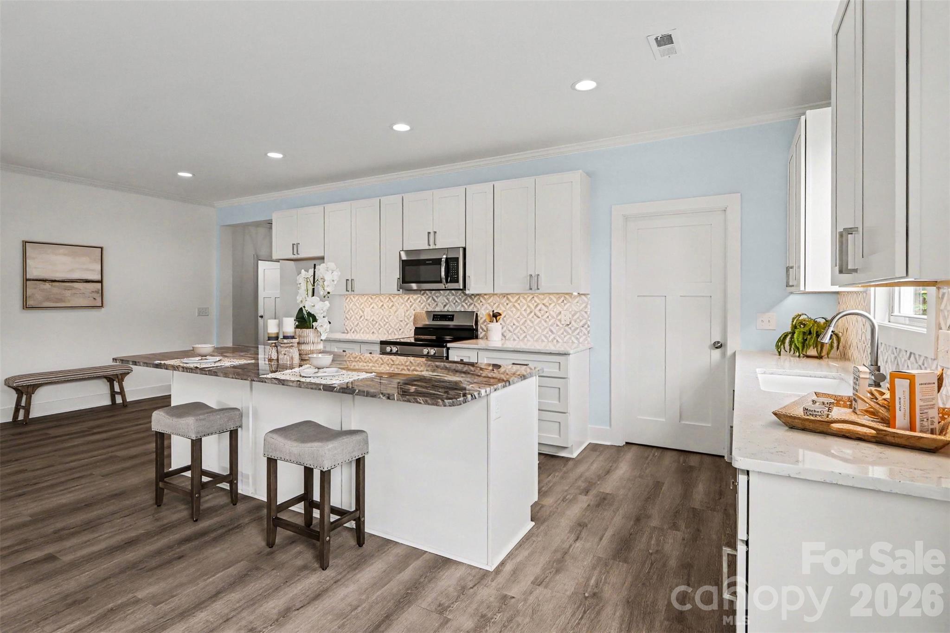
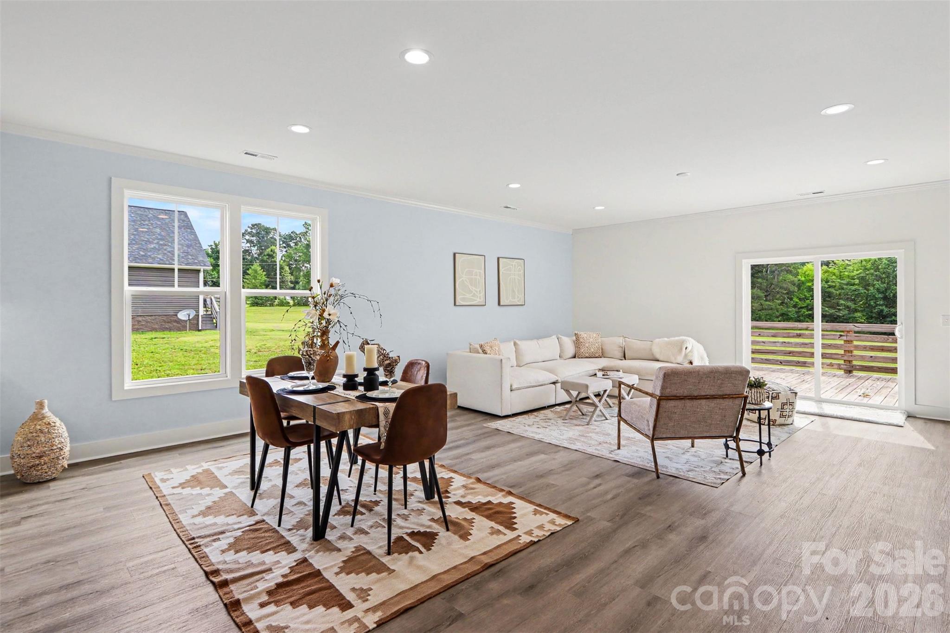
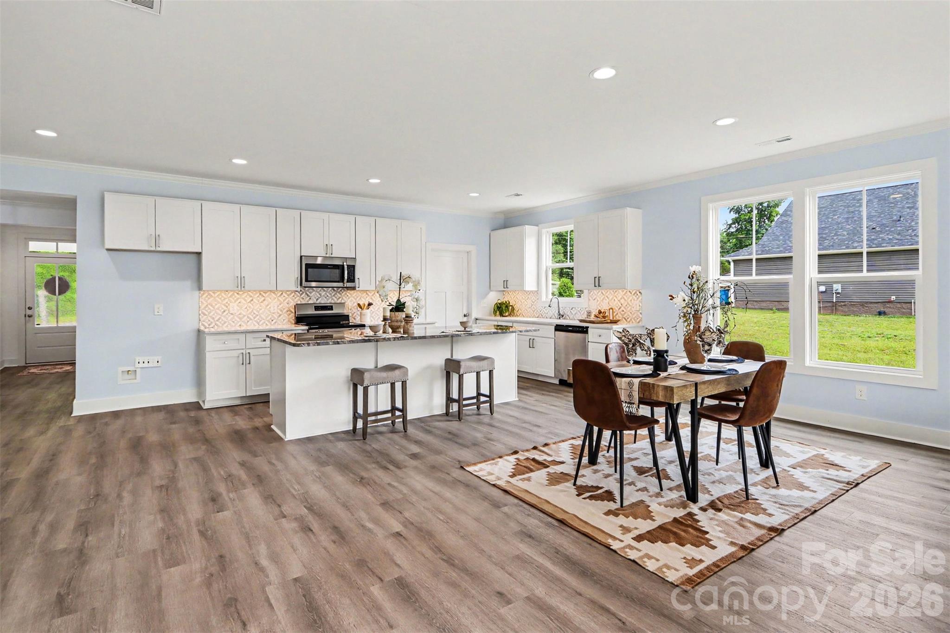
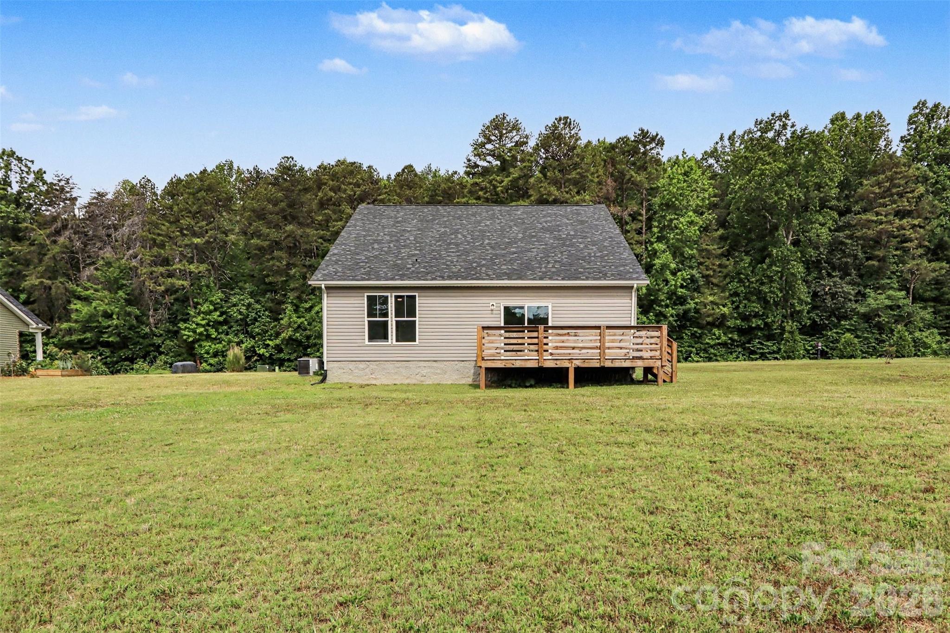
Welcome to this modern home set on a beautiful one-acre lot, offering the perfect blend of modern comfort and countryside charm. Surrounded by open space and scenic views, this property provides a peaceful, farm-like atmosphere while still being within convenient reach of town amenities.

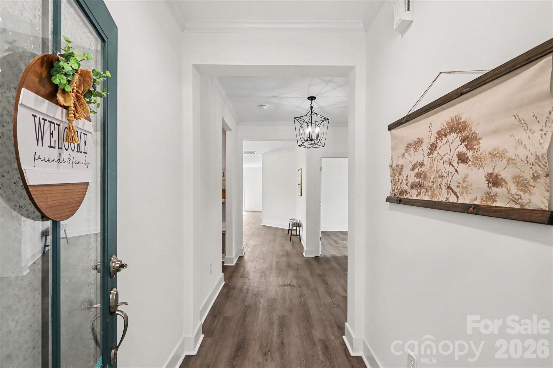
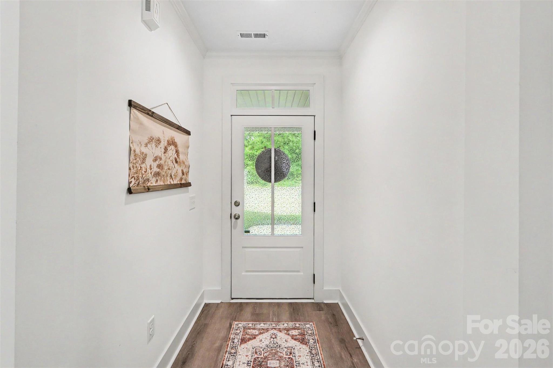
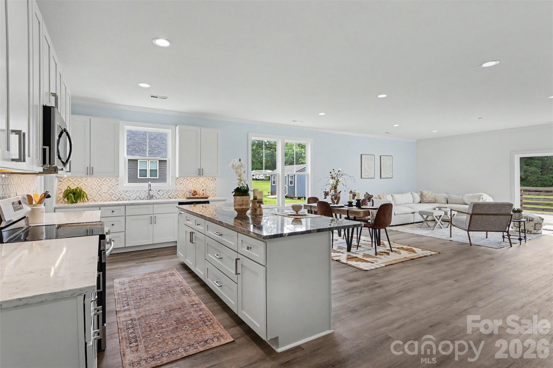
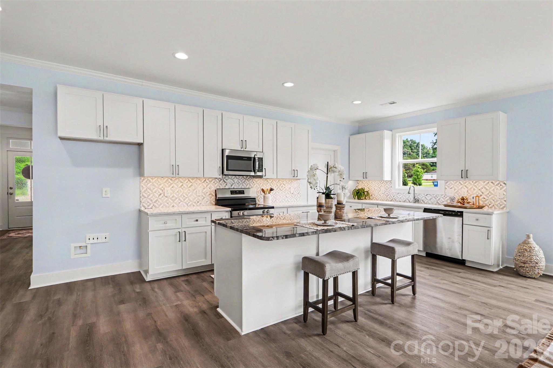
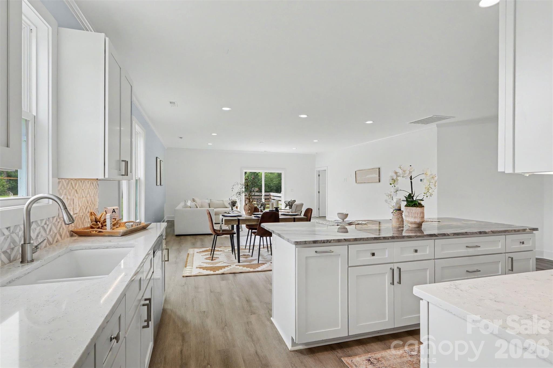
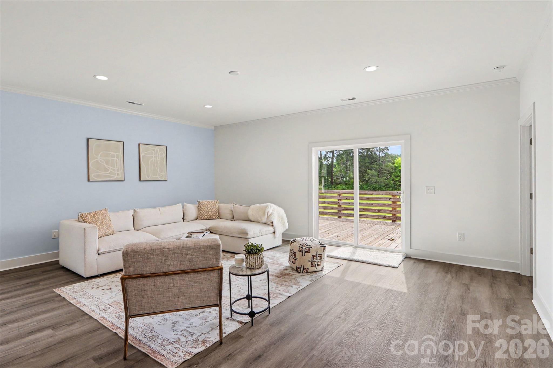
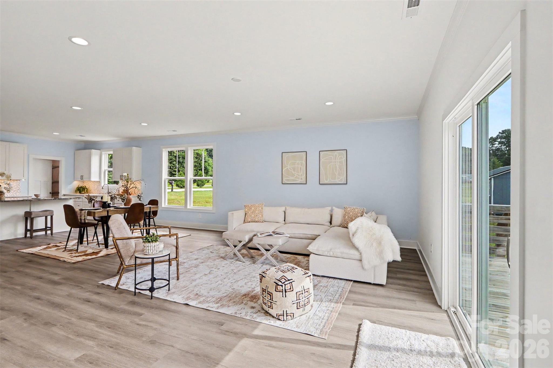
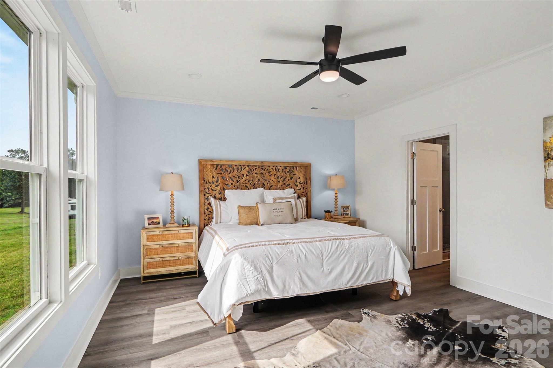
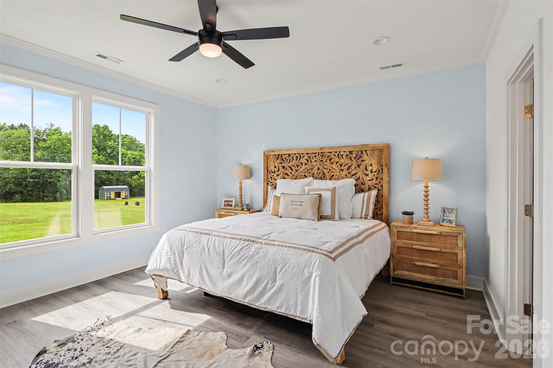
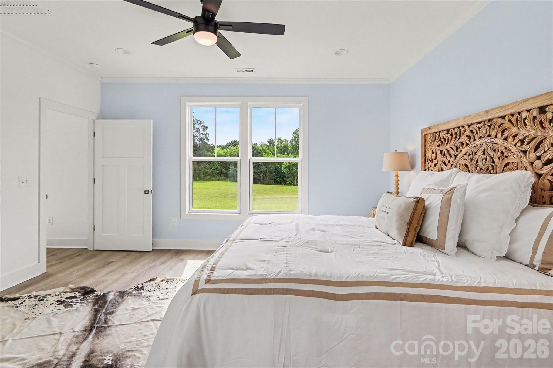
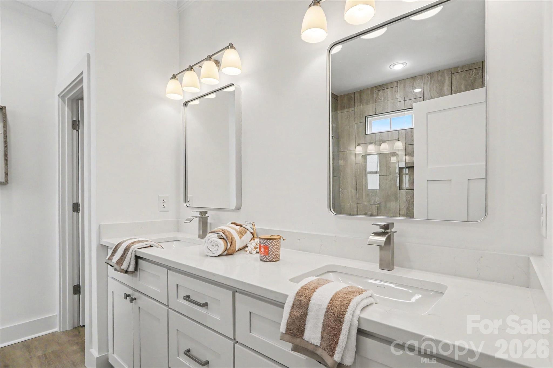
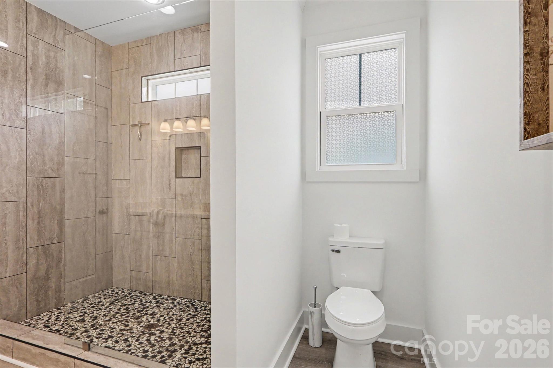
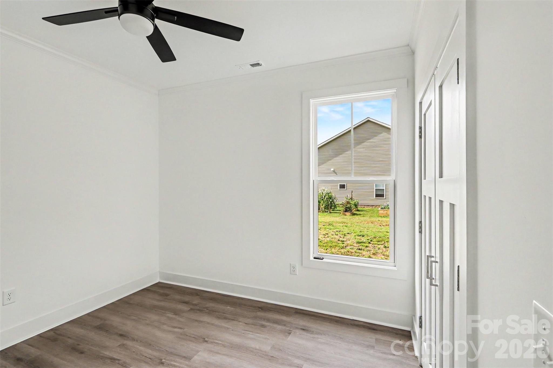
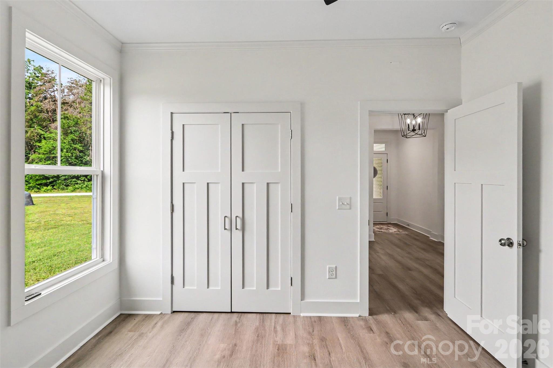
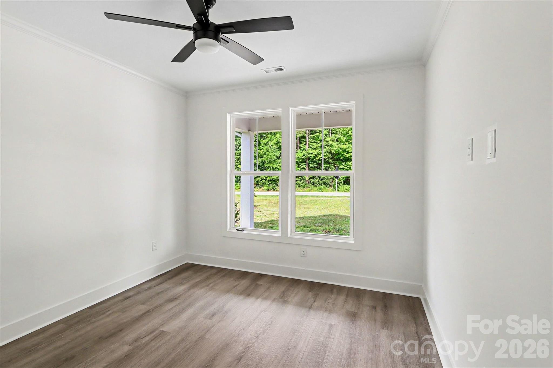
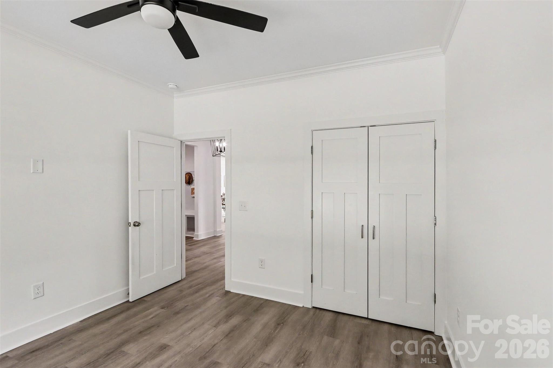
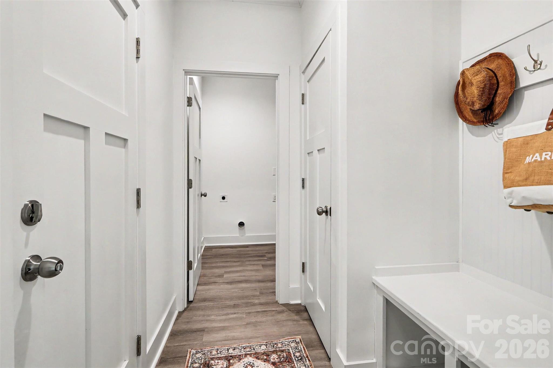
Step inside to discover a thoughtfully designed interior featuring contemporary finishes, an open and inviting layout, and abundant natural light throughout. The cozy landing zone gives you a space to land as you enjoy your new home. The spacious living areas flow seamlessly, making the home ideal for both everyday living and entertaining. Being built in 2024, this house is almost a new build home that makes the perfect place to call home.

Outside, the expansive acre offers endless possibilities such as gardening, outdoor gatherings, recreational space, or simply enjoying the quiet and fresh air. This property delivers the space and freedom to make it your own.

This is a rare opportunity to own an almost brand-new home in a serene, rural setting where peaceful living meets modern convenience.

There is an easement with this property. Please review the attached documents.

4115 Miller Road

Message successfully sent.

What would you like to know?

What is 3 + 4 ?

I agree to receive email communication and understand I can unsubscribe at any time.

I agree to be contacted by Prestino Advantage via call, email, and text for real estate services. To opt out, you can reply 'stop' at any time or reply 'help' for assistance. You can also click the unsubscribe link in the emails. Message and data rates may apply. Message frequency may vary. Privacy Policy

Related Properties

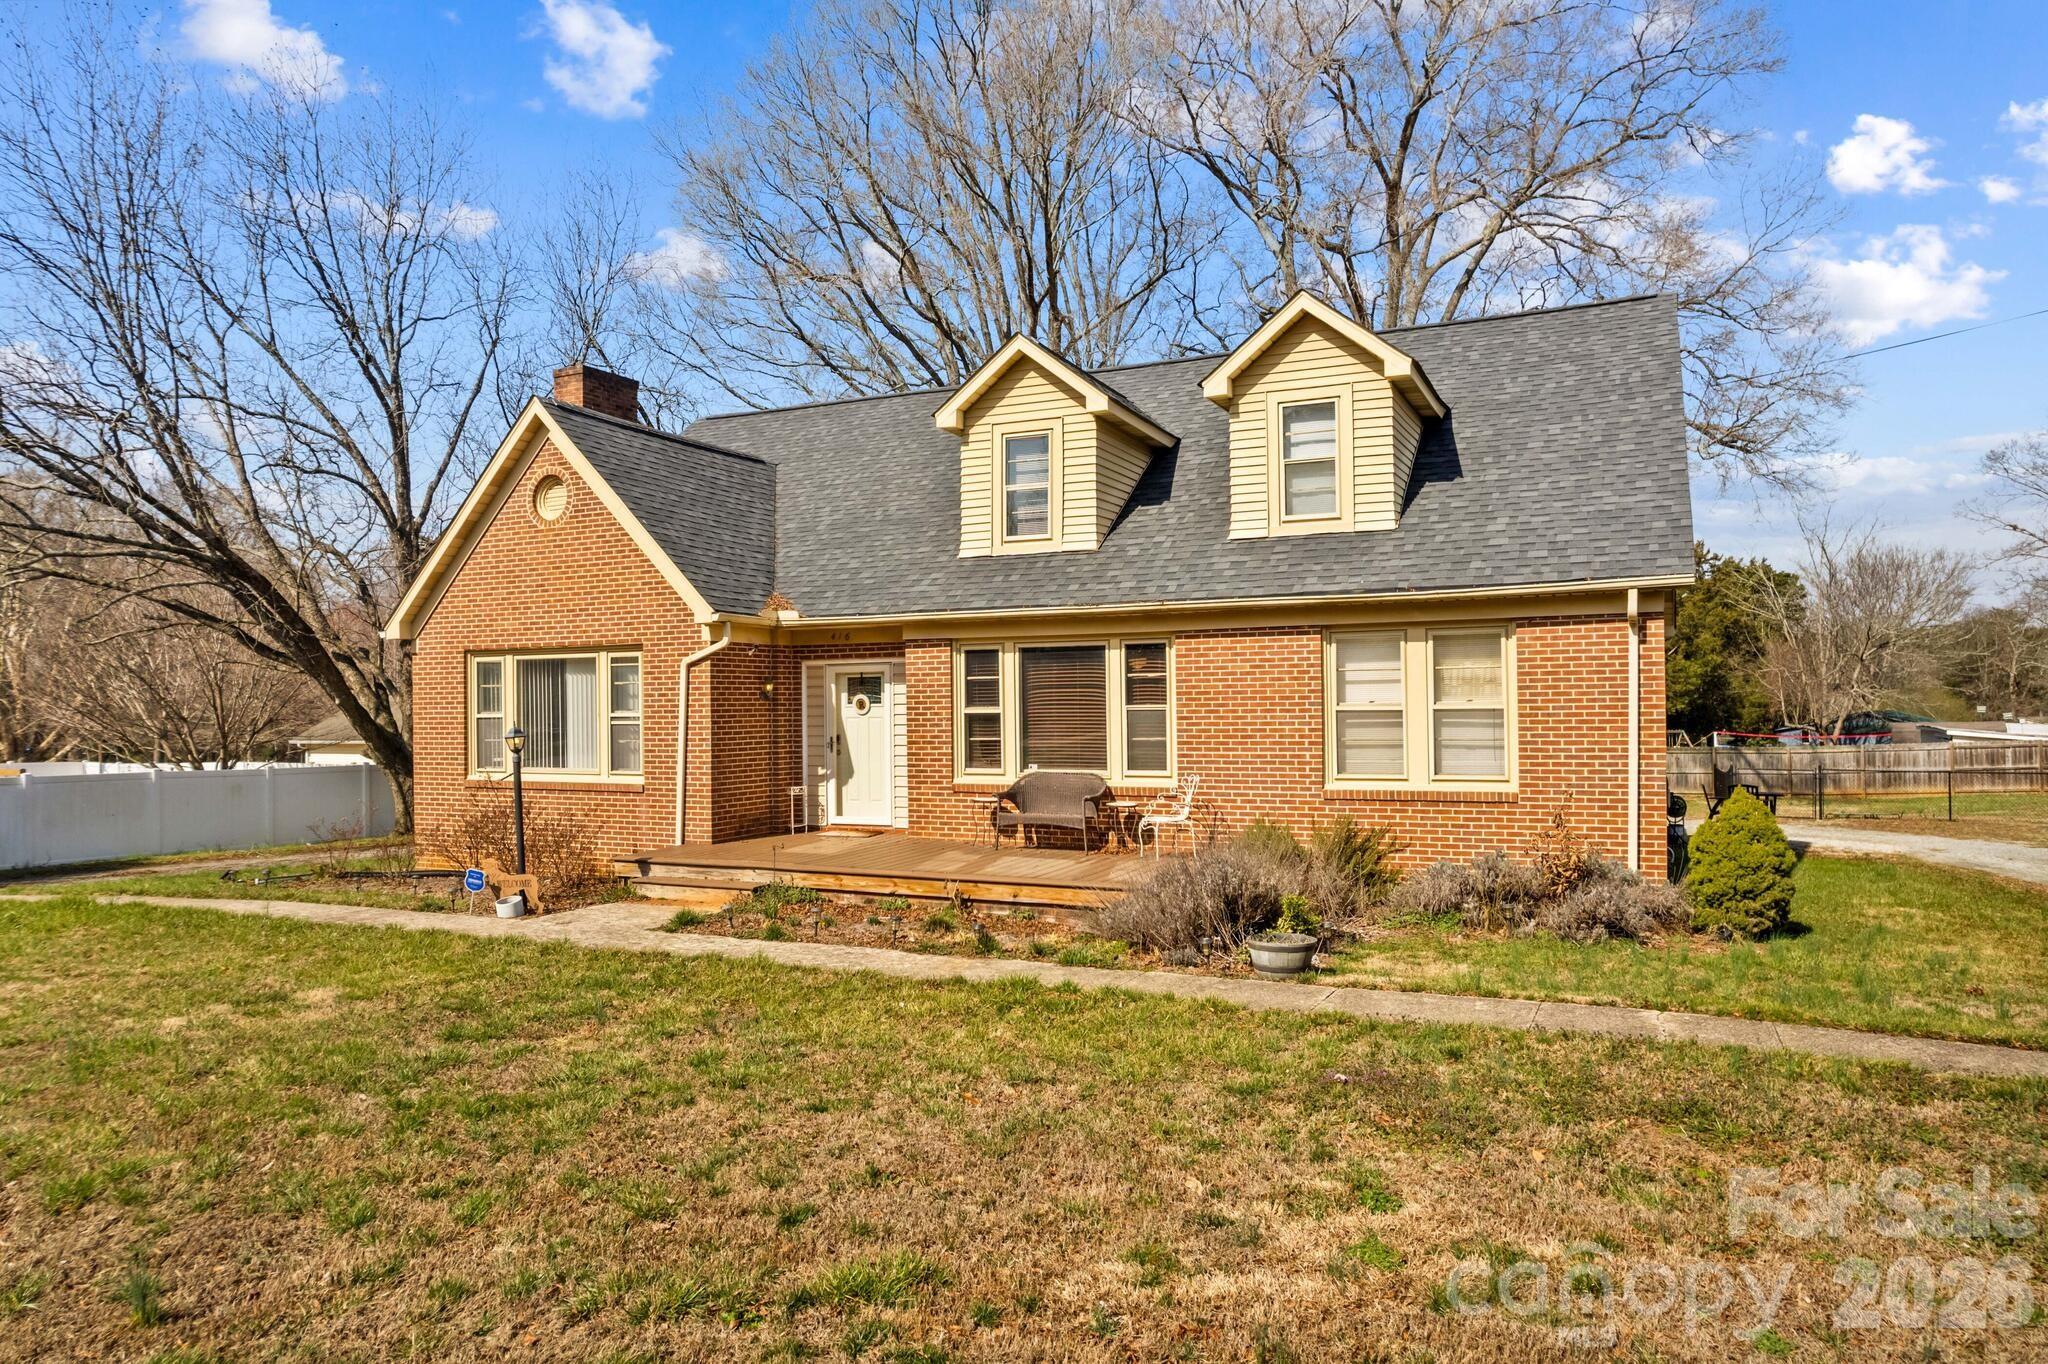
Located close to everything and just minutes from shopping, restaurants, and I-85, this charming 1950s 1.5-story all-brick home offers character, space, and endless possibilities. Situated on .72 acres, the property also features a 675 sq ft detached one-car garage/shop with heat and air that could serve as a workshop, studio, or second living quarters, plus a 542 sq ft partial unfinished basement for additional storage or future expansion. 
Step inside and fall in love with the amazing charm and original hardwood floors throughout. A lovely walk-in foyer welcomes you and leads upstairs, into the cozy den, or to the main living space featuring a fireplace with gas logs.The home offers a spacious, flowing layout, with the living room opening into an oversized dining and kitchen area that has been remodeled with LVP flooring, new cabinets, updated countertops, and a classic subway tile backsplash. Entertain with ease thanks to the tucked-away mini bar area with wine refrigerator, and don’t miss the hidden door leading to the basement—a fun and functional touch. One main-level bedroom can serve as a primary suite, complete with a large remodeled bath featuring a tiled shower. Upstairs you’ll find a flex space, three spacious bedrooms, and an additional full bath with tiled tub/shower. Additional highlights include an oversized laundry room, a fenced area in the rear yard perfect for play or pets, and a circular driveway for convenient access. Mature shade trees create the perfect setting for relaxing afternoons outdoors. This unique property is full of character and opportunity and has so much to offer.
#4354748

Salisbury

416 W Peeler Street

4 Beds

2 Baths

3,102 Sq.Ft.

$430,000

MLS#: 4354748
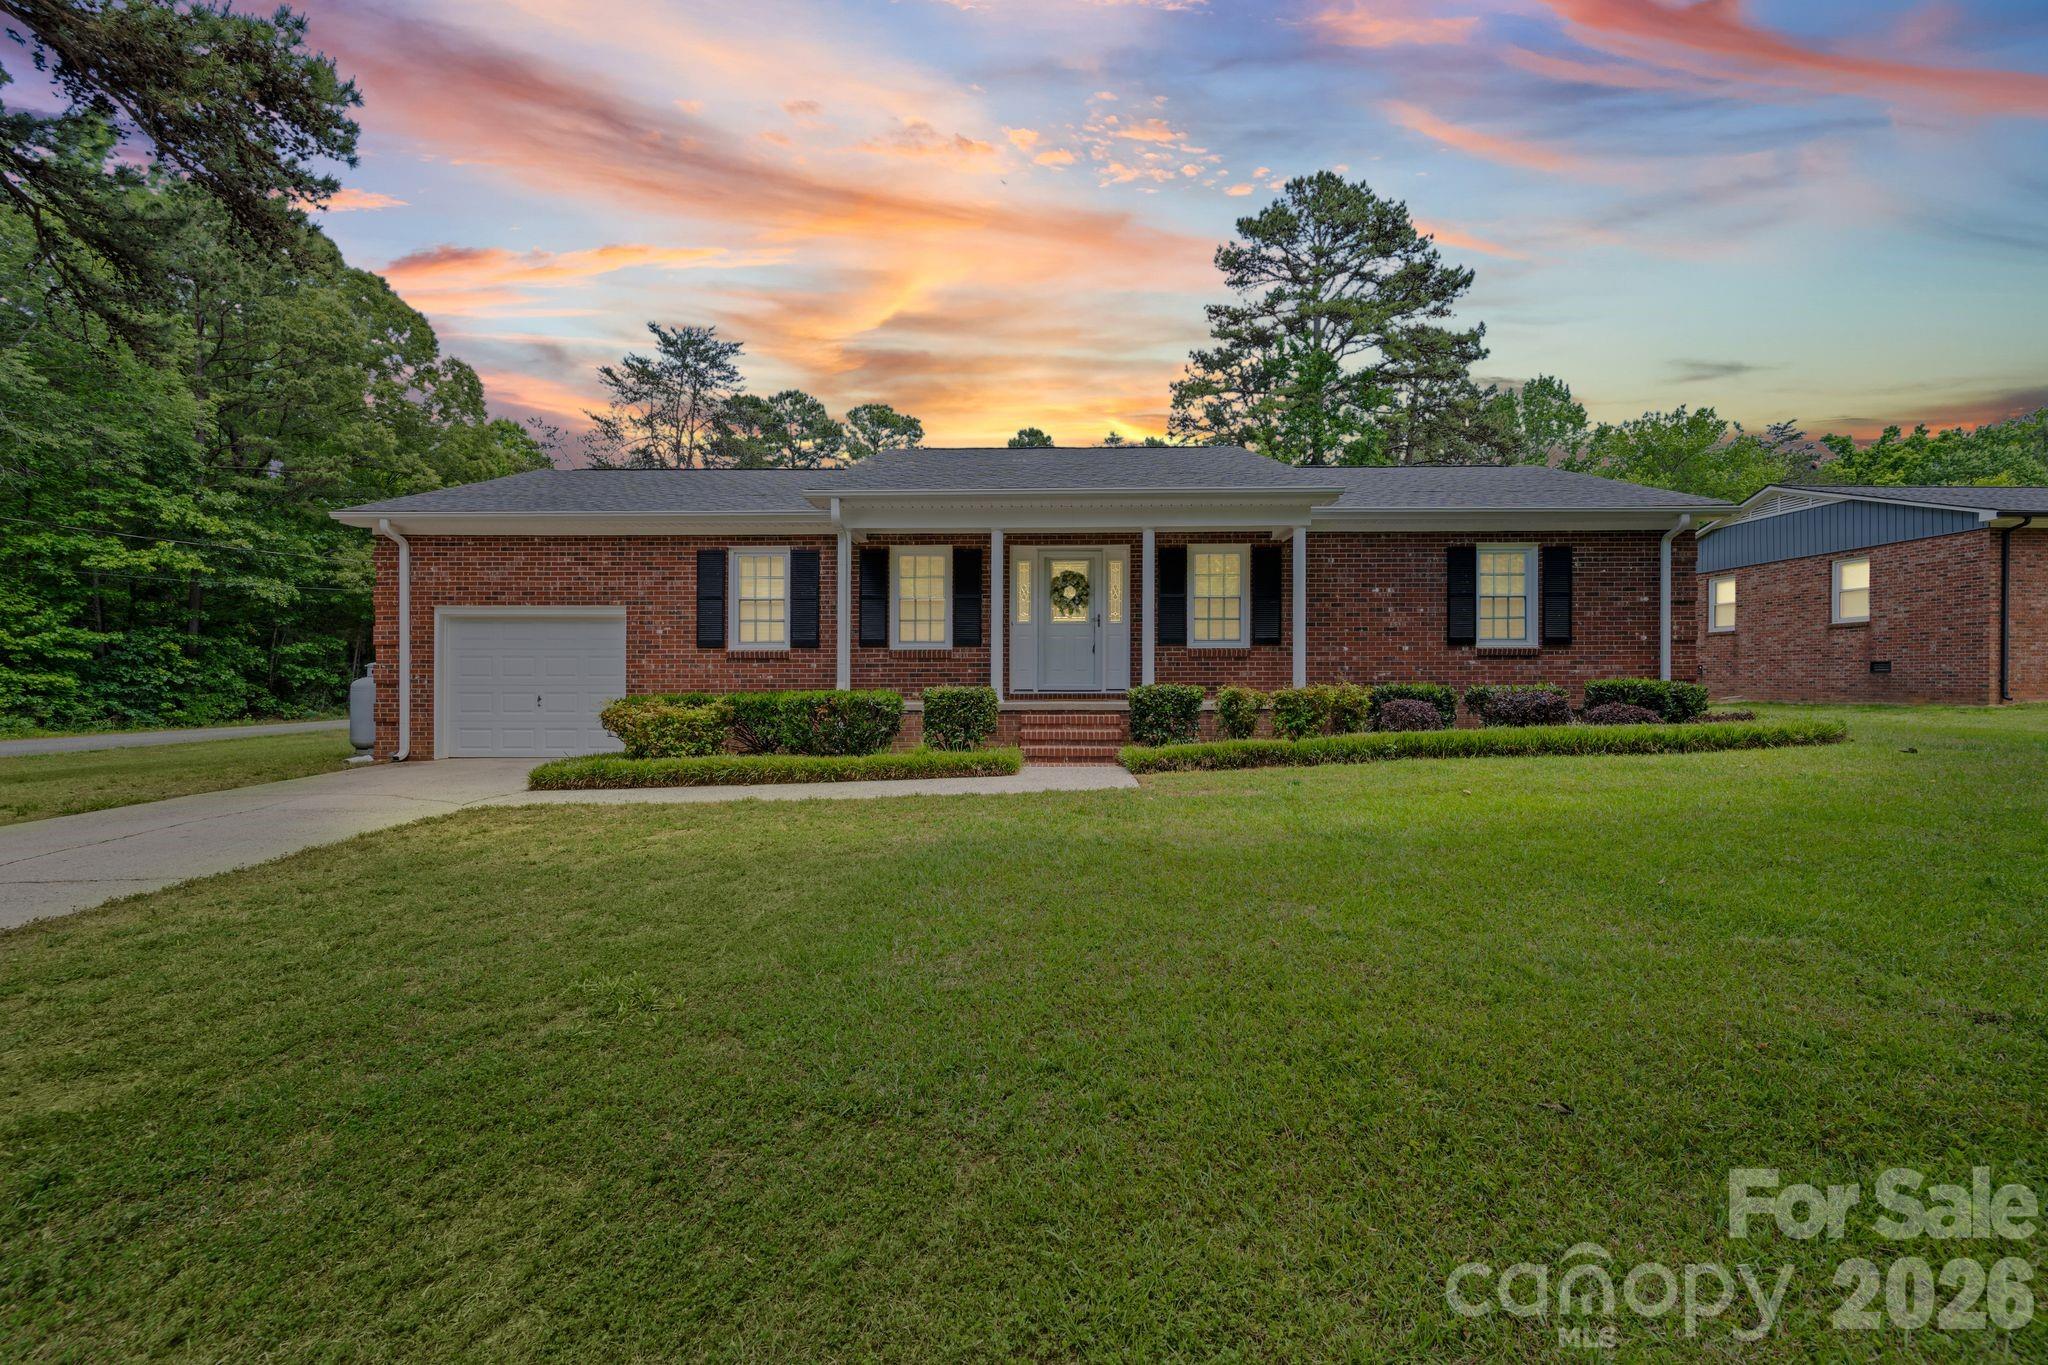
Come see this hard to find full brick ranch 3bed/2full bathroom home sitting on an oversized lot w/ a 3 bay detached fully conditioned garage/workshop! The home features an expansive open floor plan as soon as you walk in the front door providing a large family room, dining area, breakfast island and updated galley kitchen. The property comes with a propane fed Generac generator, powered by two above ground tanks, as a luxury to have and not need, than to need & not have! Conveniently located in Bostian Heights Subdivision w/ no HOA and only 2.5 miles from I-85 exit 68.
#4383115

Salisbury

475 Pamela Street

3 Beds

2 Baths

1,558 Sq.Ft.

$398,000

MLS#: 4383115
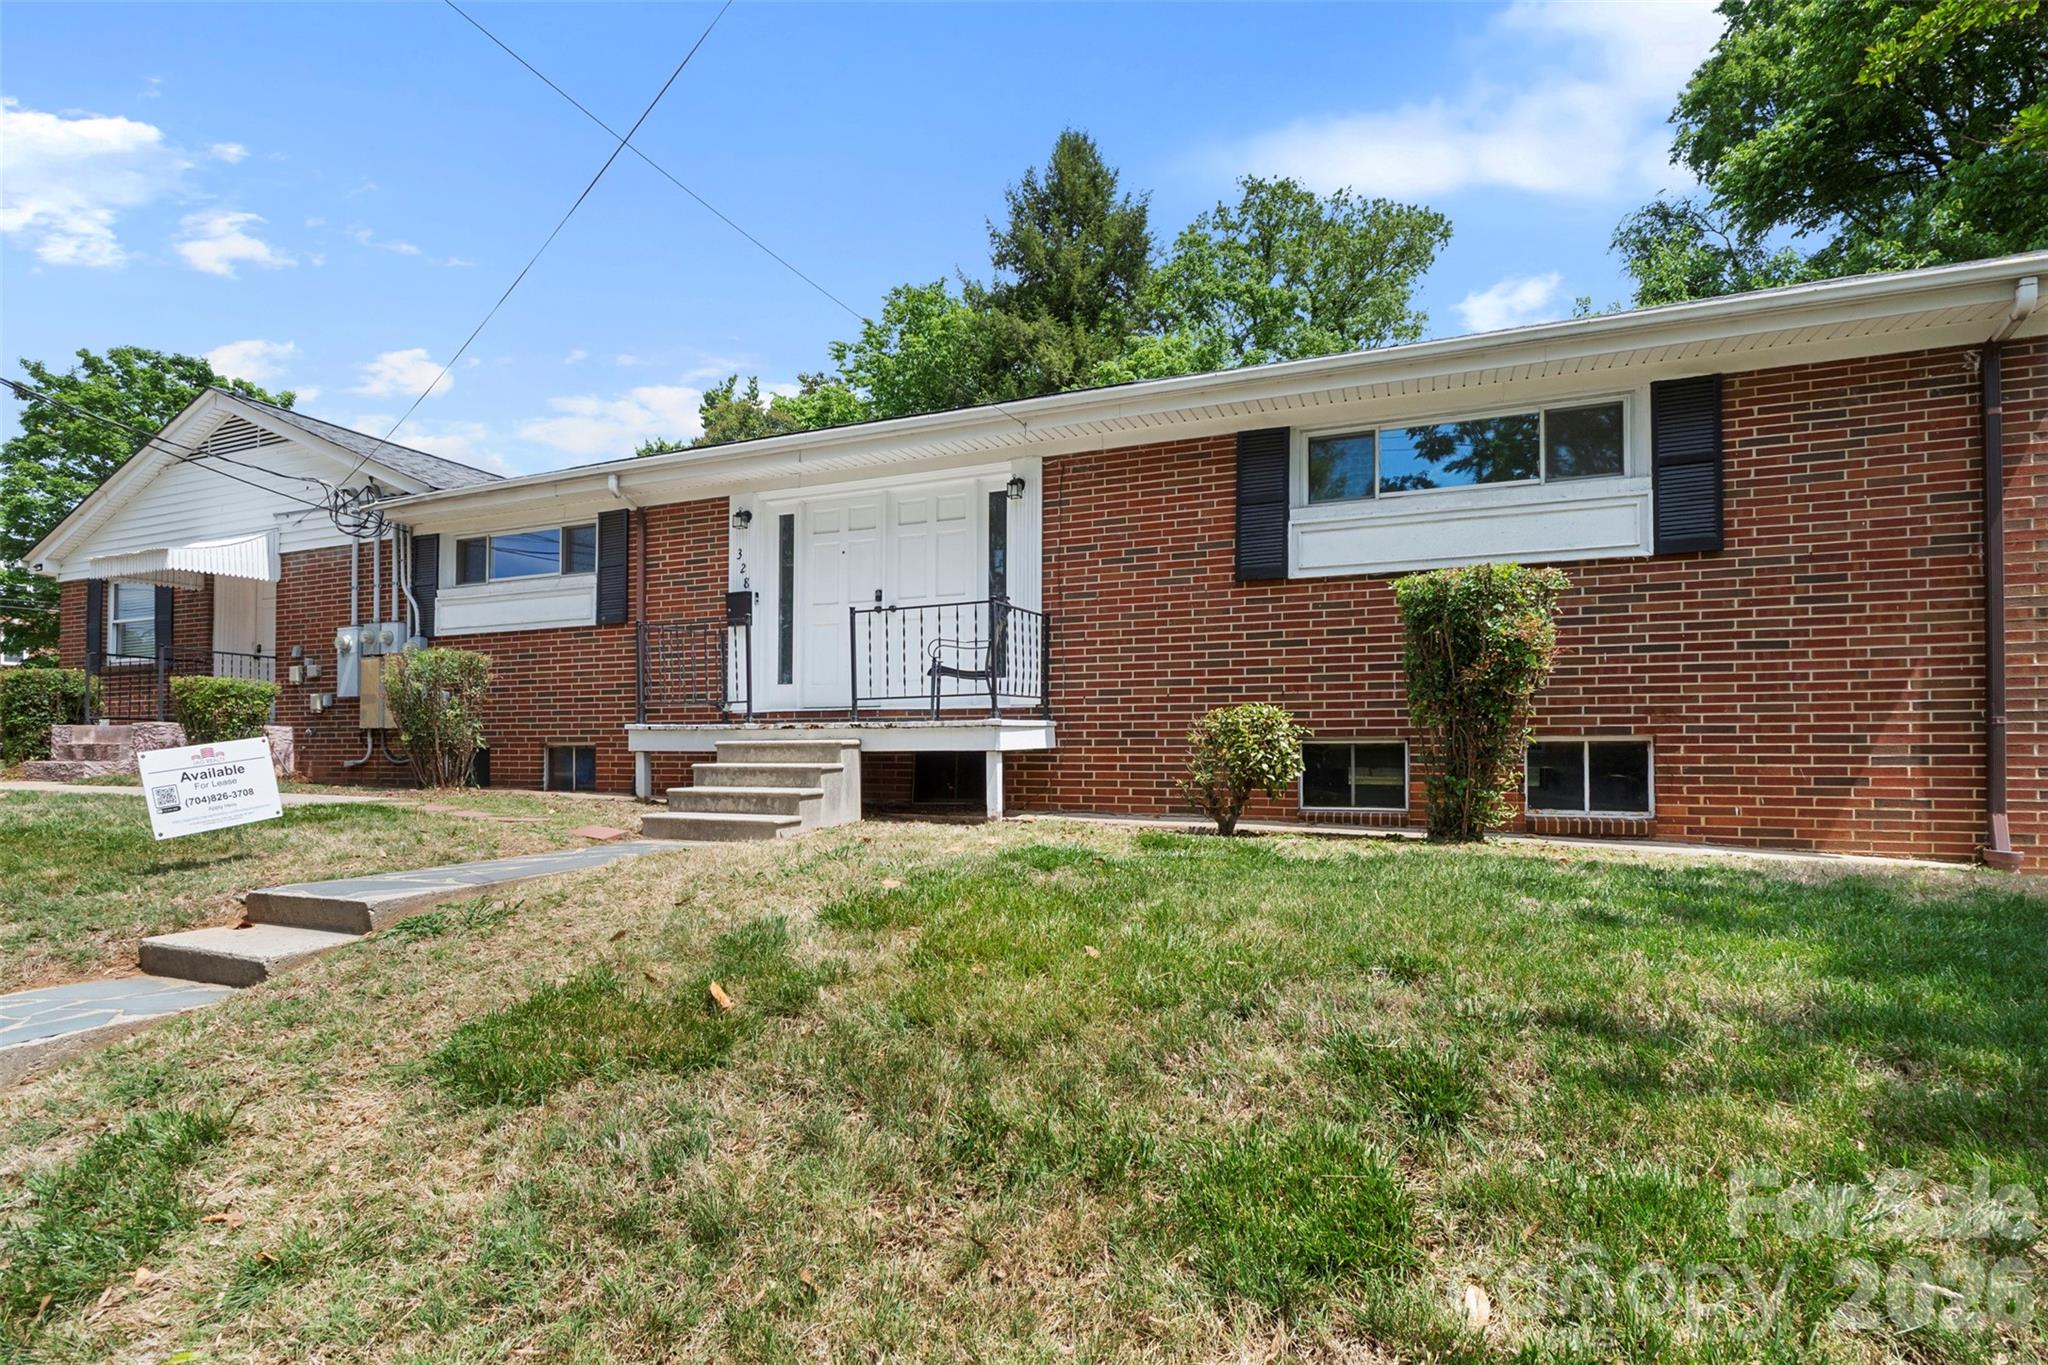
Rare opportunity in the heart of Salisbury! This versatile property features four distinct living spaces, offering immediate cash flow with significant value-add potential. Originally constructed as a single-family residence, it has been reconfigured to accommodate a large multigenerational family, a thriving rental portfolio, or a live-work setup.

Two Full Units: Each features a spacious 1BR/1BA layout with full kitchens and a large living area.

Two Efficiency Studio Units: Each offers a 1BR/1BA setup with a convenient kitchenette—perfect for traveling nurses, short-term rentals, or quiet professional office suites.

Expansion Potential: The walk-out basement features full-sized windows and private exterior doors, ready to be finished into a 5th income-producing unit.

Whether you want to house-hack, host a multi-generational family, or maximize your rental yield, this property offers incredible flexibility. Bring your vision and explore the massive potential!
#4389893

Salisbury

301 N Fulton Street

4 Beds

4 Baths

2,900 Sq.Ft.

$490,000

MLS#: 4389893
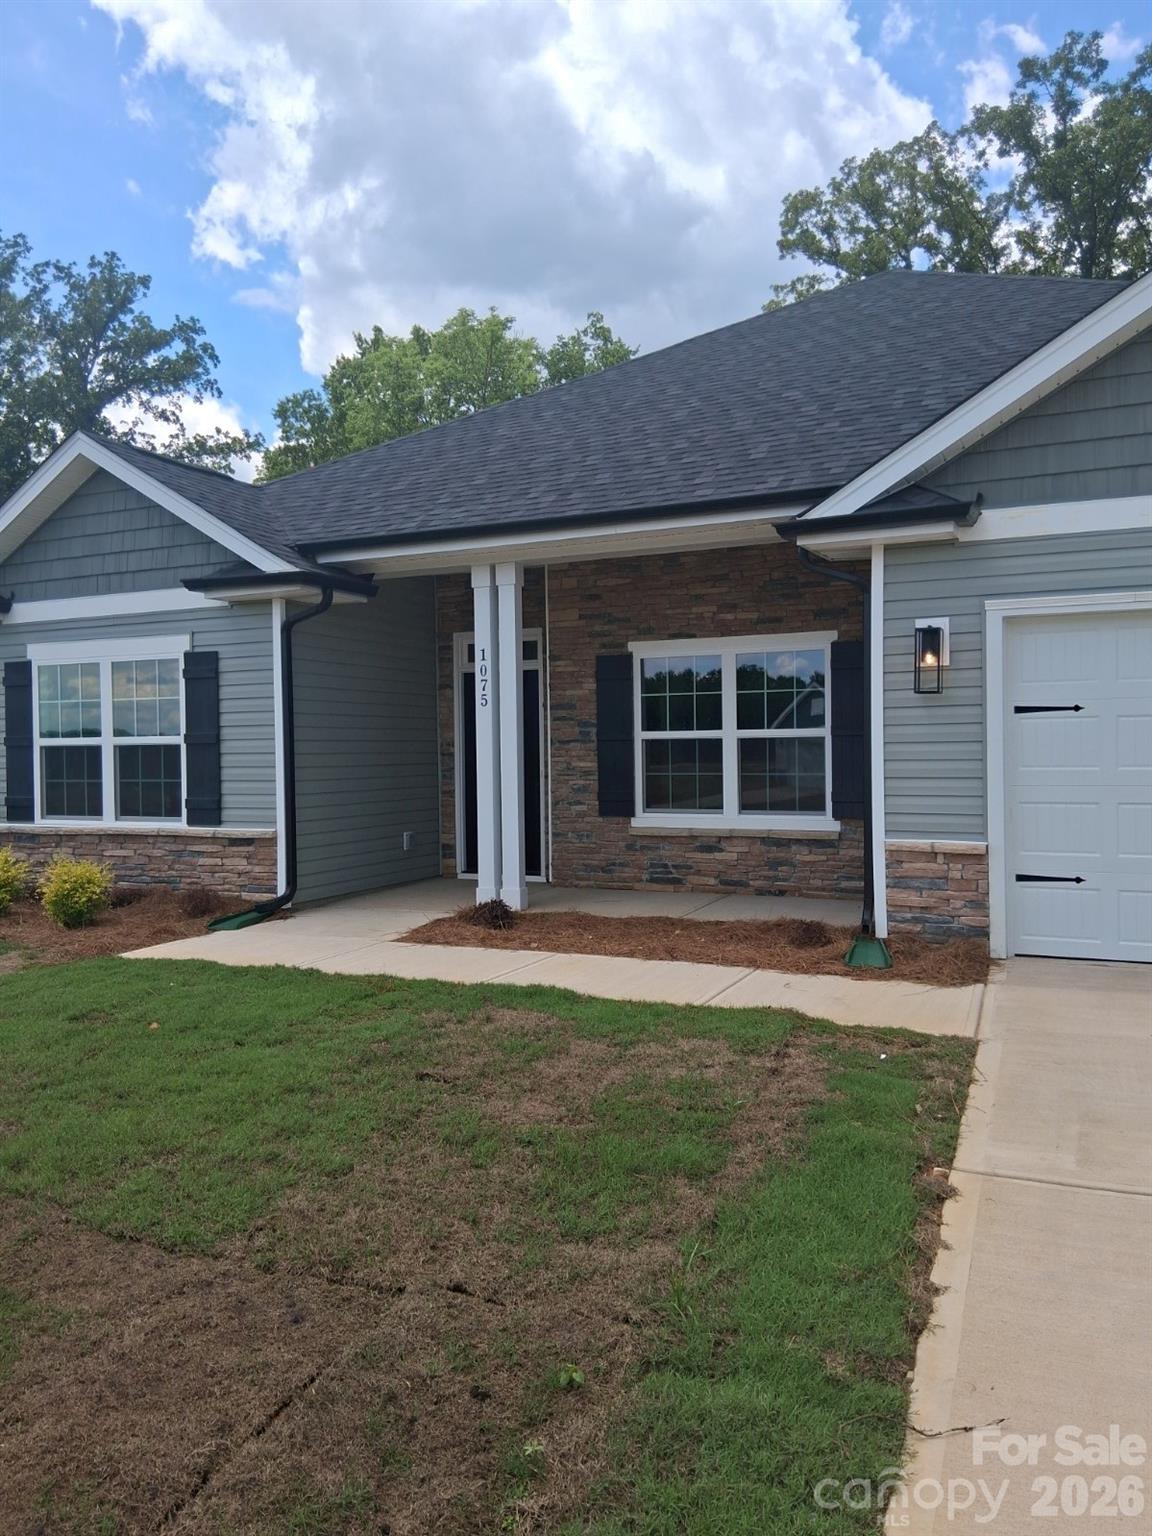
This beautifully designed open-concept home seamlessly connects the kitchen, dining area, and family room, creating a bright and inviting space ideal for both everyday living and entertaining.

The well-appointed kitchen features modern appliances, a large center island, generous counter space, and ample cabinetry for storage and functionality. Just off the kitchen, the formal dining room showcases an elegant tray ceiling, adding a touch of architectural charm.

The private primary suite offers a relaxing retreat, complete with a spacious walk-in closet, tray ceiling with crown molding, dual vanity, and a stylish tiled 5-foot shower designed for comfort and convenience.

Three additional bedrooms provide flexible space for family, guests, a home office, or a hobby room, allowing the home to adapt to your lifestyle easily.

The 2100 floor plan also includes a two-car garage for convenient parking and storage, along with an attractive stone accent package that enhances the home’s curb appeal. Step outside to the rear concrete patio, perfect for relaxing evenings or gathering with friends and family.

With its smart layout, thoughtful details, and flexible living spaces, the 2100 floor plan offers a comfortable and stylish place to call home.
#4356761

Salisbury

1075 Kildare Drive 66

4 Beds

2 Baths

2,100 Sq.Ft.

$342,900

MLS#: 4356761
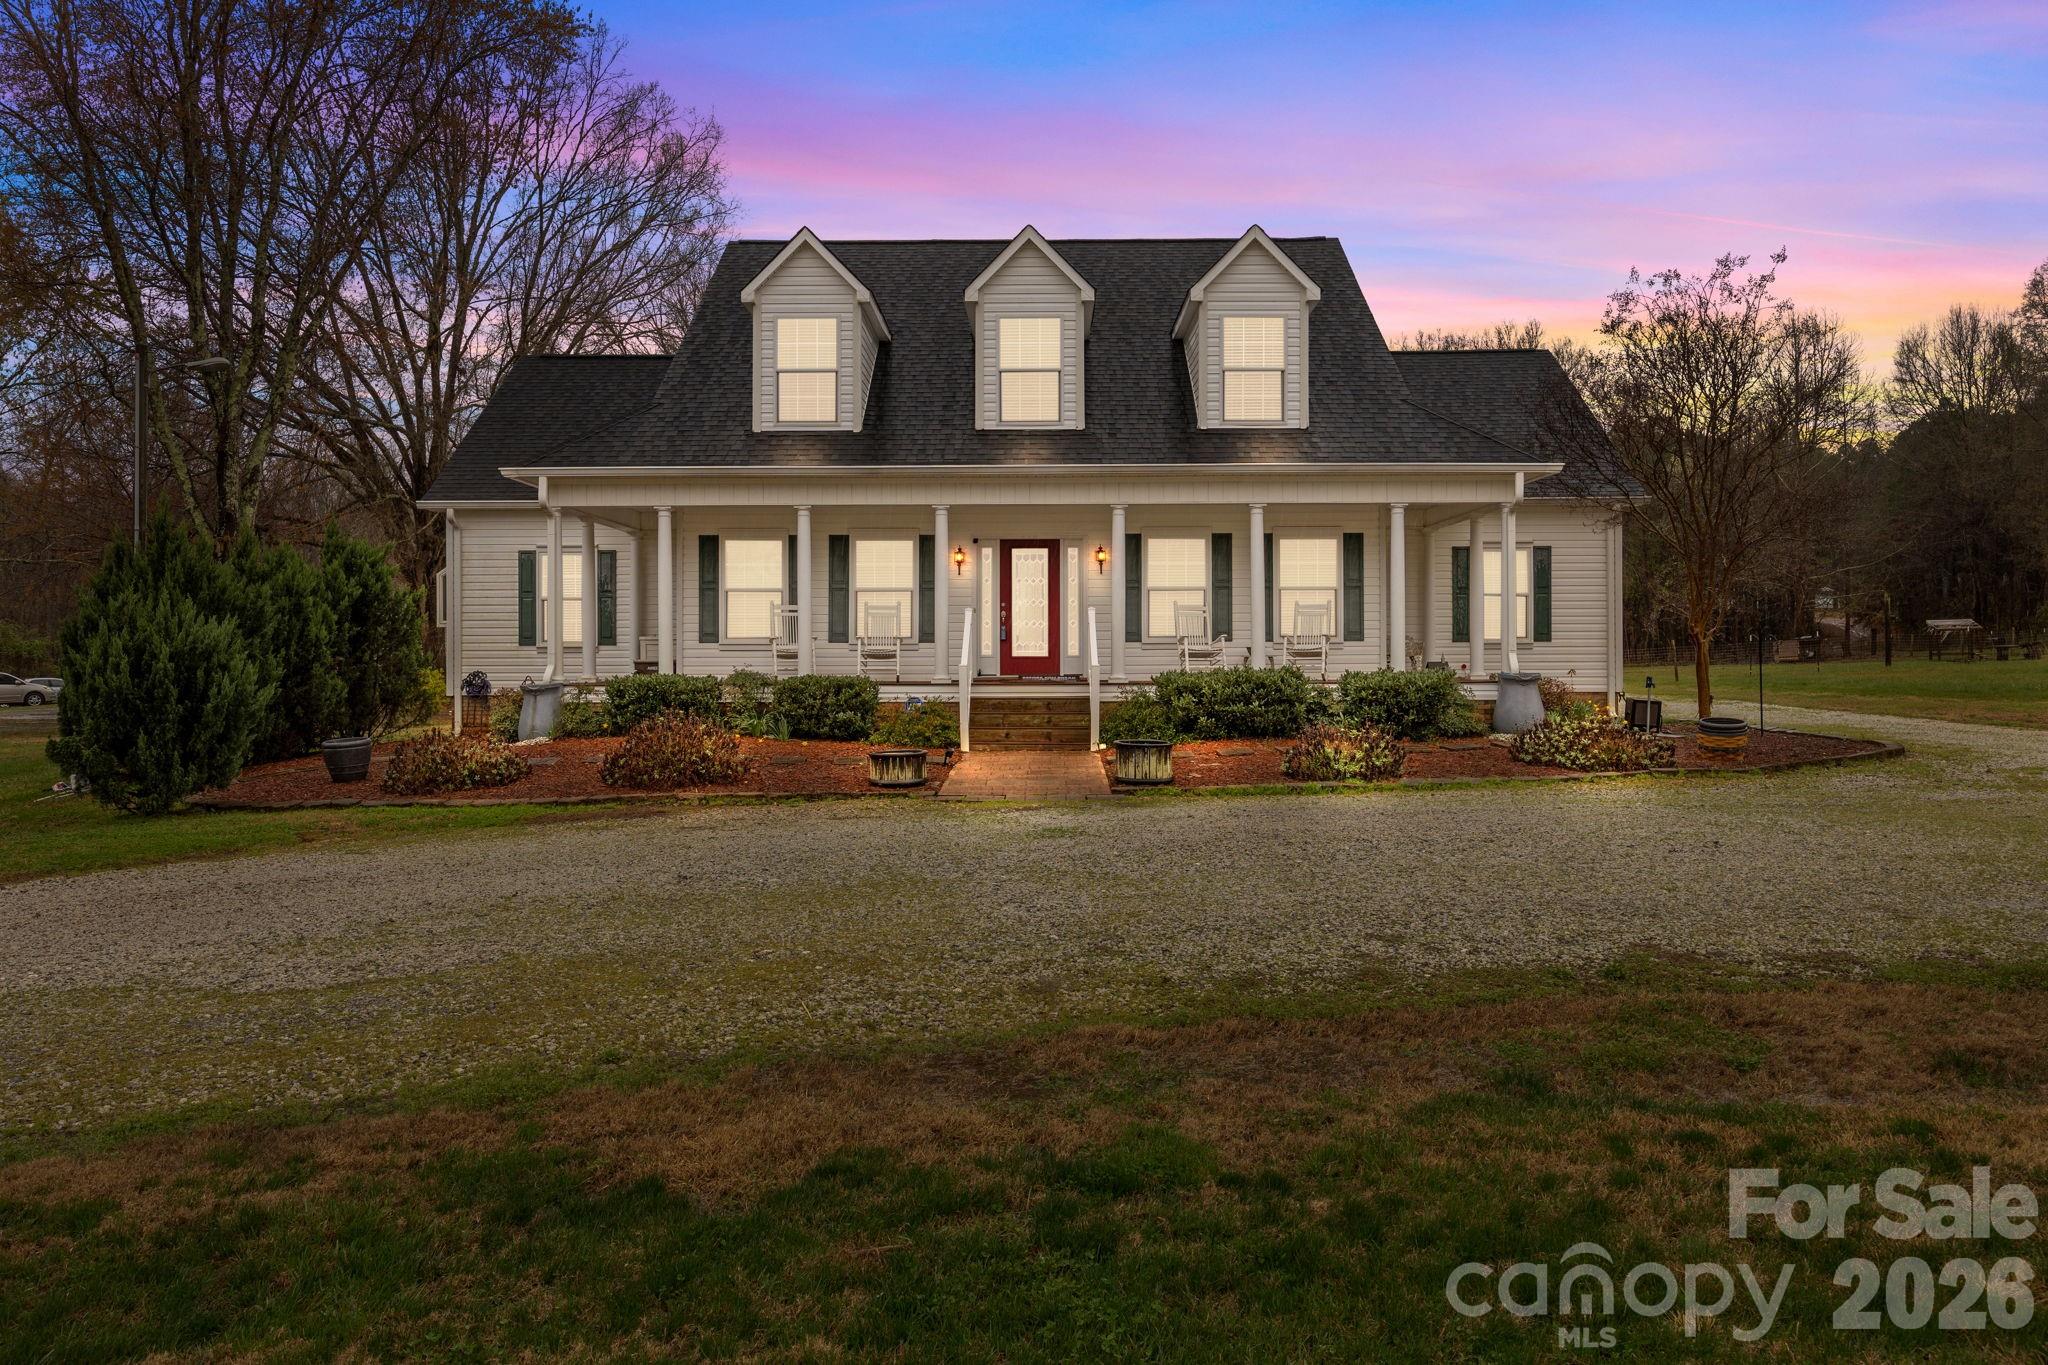
PRICE REDUCED! Welcome to this beautifully maintained home filled with warmth, character, and thoughtful upgrades throughout. 
A versatile flex space offers the potential for a 4th bedroom, home office, or hobby room to suit your needs.
Step inside to discover an inviting foyer and a quaint sitting room complete with custom built-in shelving to your left and a formal dining room with walk-in storage pantry/closet to your right. Perfect for entertaining any size gatherings!
The kitchen features a large center island and custom built-in pantry. Plenty of cabinet storage and closet space!
Large primary suite offers a relaxing retreat with French door access to the back deck. A spacious walk-in closet and a walk-in tub featuring heat and therapeutic jets, perfect for unwinding at the end of the day.
Upstairs, you’ll find a gorgeous, spacious open bonus area on the second floor—ideal as a media room, playroom, or additional living space.
Looking for character? You will find recessed lighting and elegant crown molding throughout. Did you see all the French doors and pocket doors?
Outdoors, enjoy your wrap around front porch or private backyard oasis complete with a large Trex deck and charming gazebo—ideal for gatherings, morning coffee, or peaceful evenings under the stars. 
Nestled on almost a full acre, this property offers the perfect blend of privacy and functionality all in a serene setting with room to grow! Schedule your showing today!
#4350542

Salisbury

1012 Saint Paul Church Road

3 Beds

3 Baths

3,373 Sq.Ft.

$459,900

MLS#: 4350542
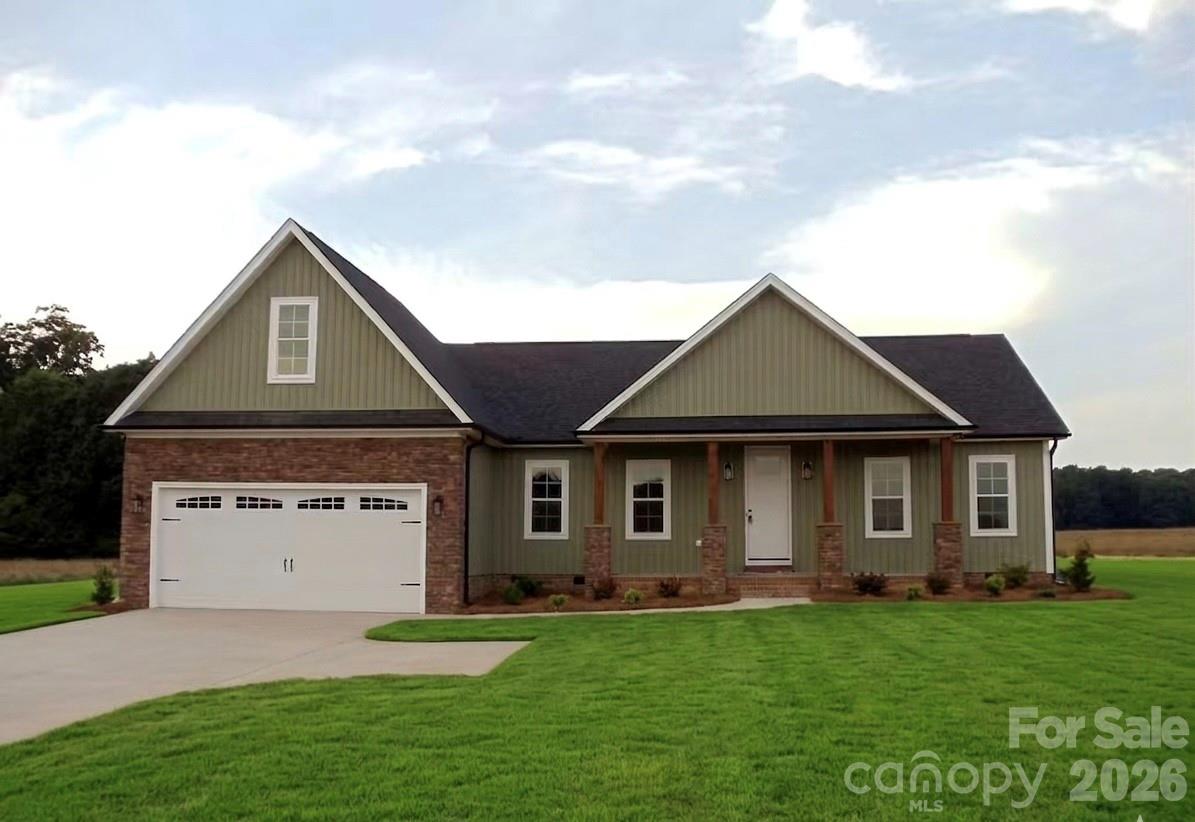
Beautiful custom-built 3-bedroom, 2.5-bath home featuring a bonus room (2nd level), oversized 2-car garage, and covered back porch — all with no HOA!
This amazing home offers laminate flooring throughout the main living areas and an inviting open-concept layout with a desirable split-bedroom floor plan. The kitchen is designed to impress with granite countertops, ceramic tile backsplash, soft-close cabinets and drawers, an extra-large island, and a spacious breakfast area. Stainless steel appliances, including a smooth-top range, dishwasher, and microwave, will be installed prior to closing.
The spacious primary suite is a true retreat, featuring a large walk-in closet and a luxurious ensuite bath complete with a custom tile shower, double-sink vanity, and linen closet.
Additional highlights include a custom drop zone off the mudroom, abundant storage, and thoughtful finishes throughout.
Enjoy the peaceful country setting with no city taxes while still being just a short drive to Mooresville and offering easy access to I-85 and Charlotte.
Come see why you'll love calling this wonderful new house your HOME!
#4393207

Salisbury

190 Goodnight Road

3 Beds

2 Baths

2,383 Sq.Ft.

$489,000

MLS#: 4393207
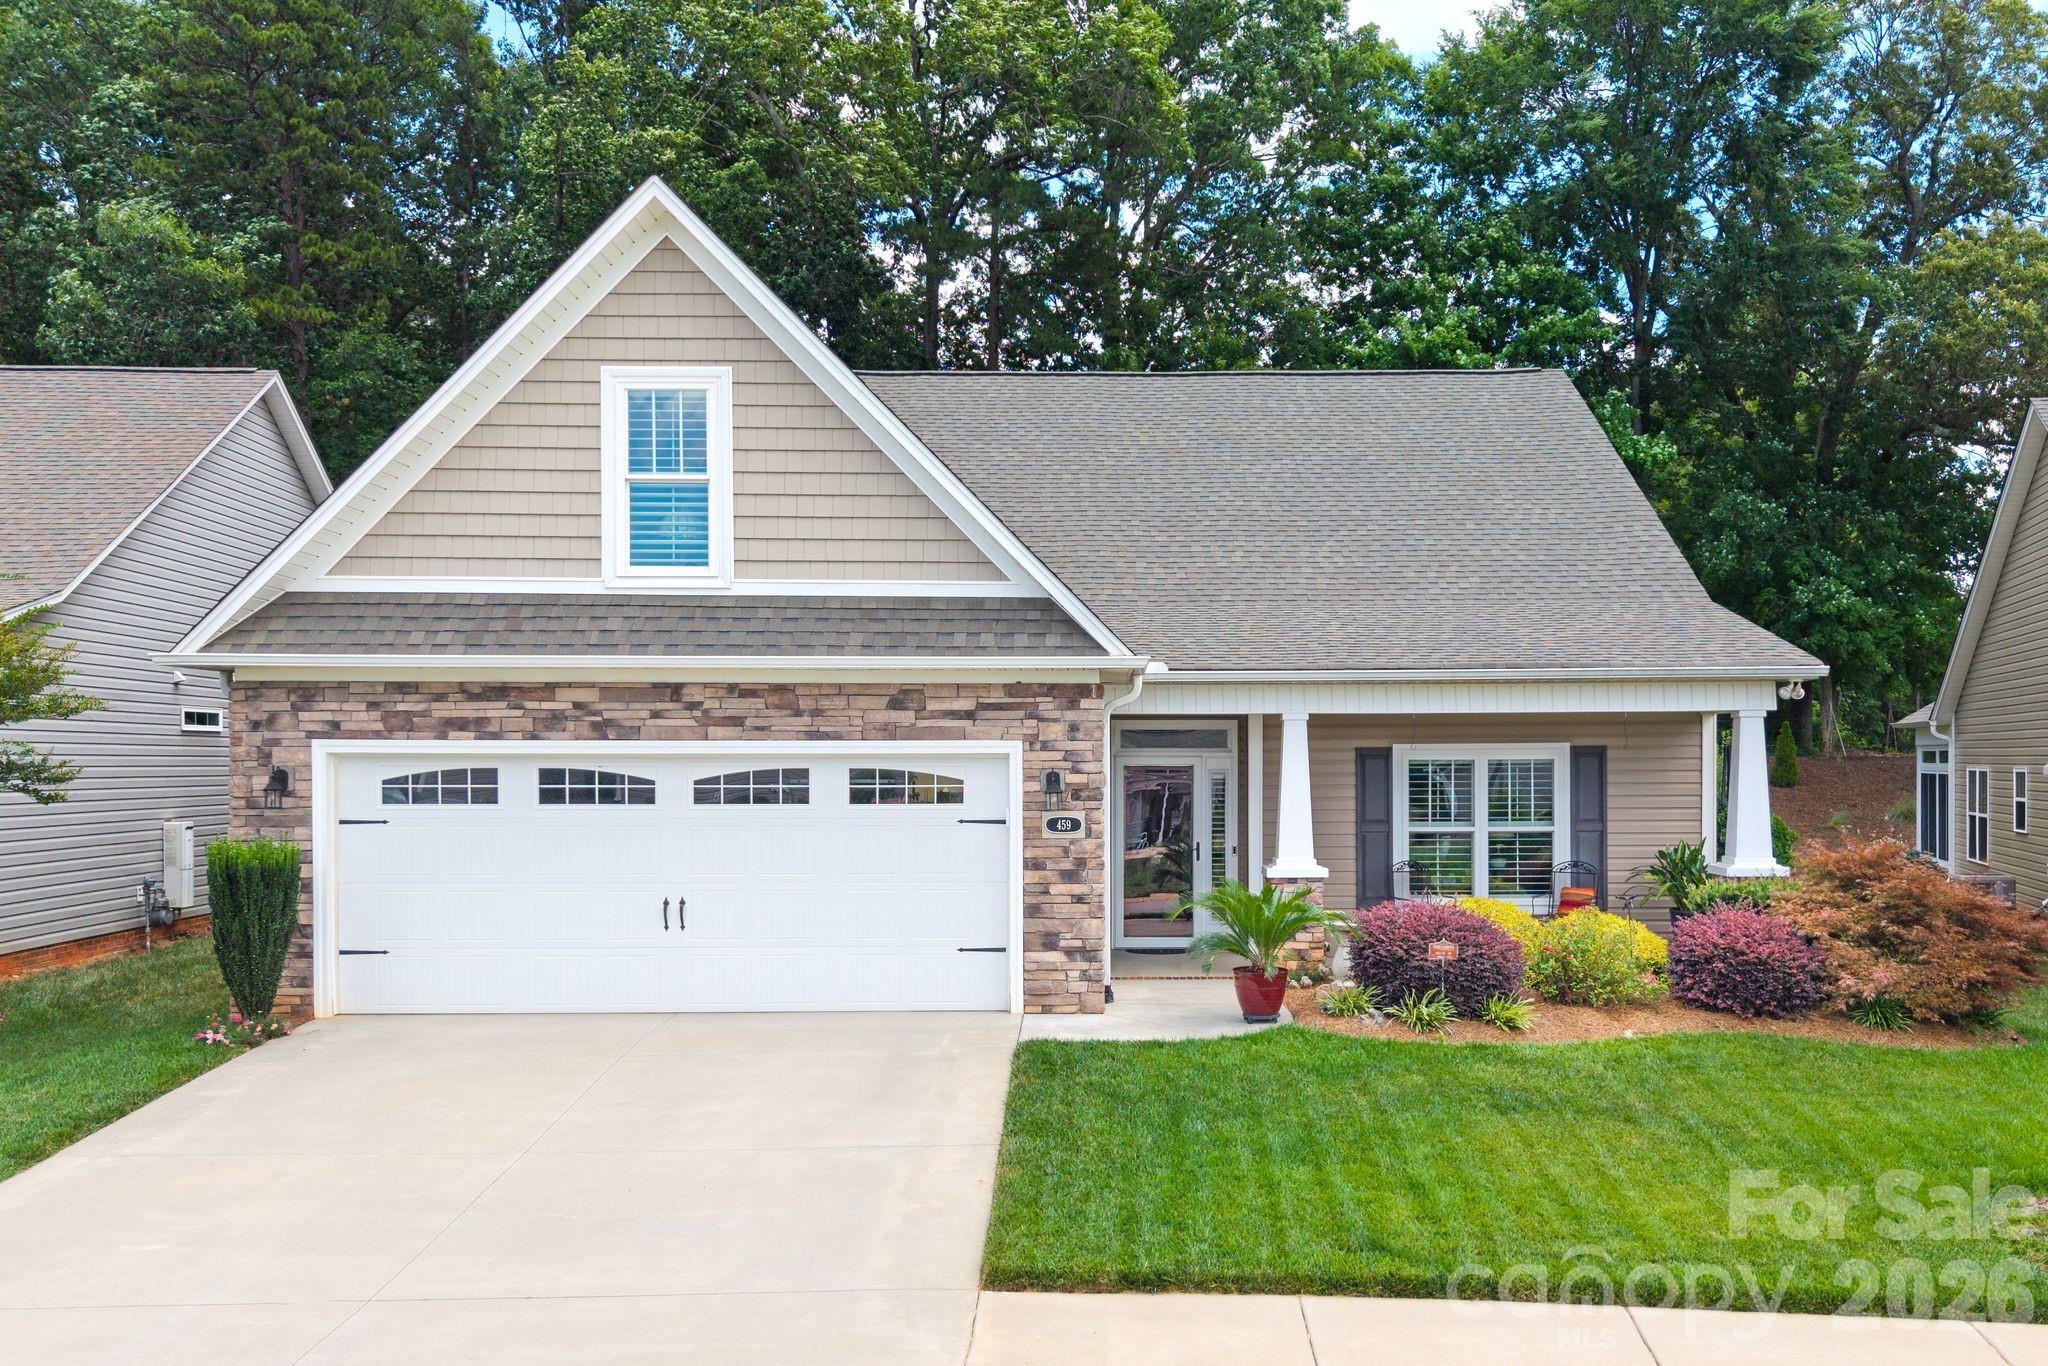
Beautifully designed 3-bedroom, 2-bath home with 2,515 square feet in the sought-after 55+ Gables community. This open-concept floor plan features a spacious living area with a coffered ceiling and stone gas fireplace, flowing seamlessly into the chef’s kitchen with granite countertops, a large island, stainless steel appliances, gas range, walk-in pantry, and generous dining space. Relax year-round in the sunroom or unwind on the screened porch overlooking the private, professionally landscaped backyard. The spacious primary suite offers a walk-in closet, dual vanity, and elegant tiled shower. Enjoy low-maintenance living with HOA lawn care plus outstanding amenities including a clubhouse, fitness room, library, game room, and more—all conveniently located near shopping, dining, and I-85.
#4397205

Salisbury

459 Pepperstone Drive

3 Beds

2 Baths

2,515 Sq.Ft.

$473,500

MLS#: 4397205
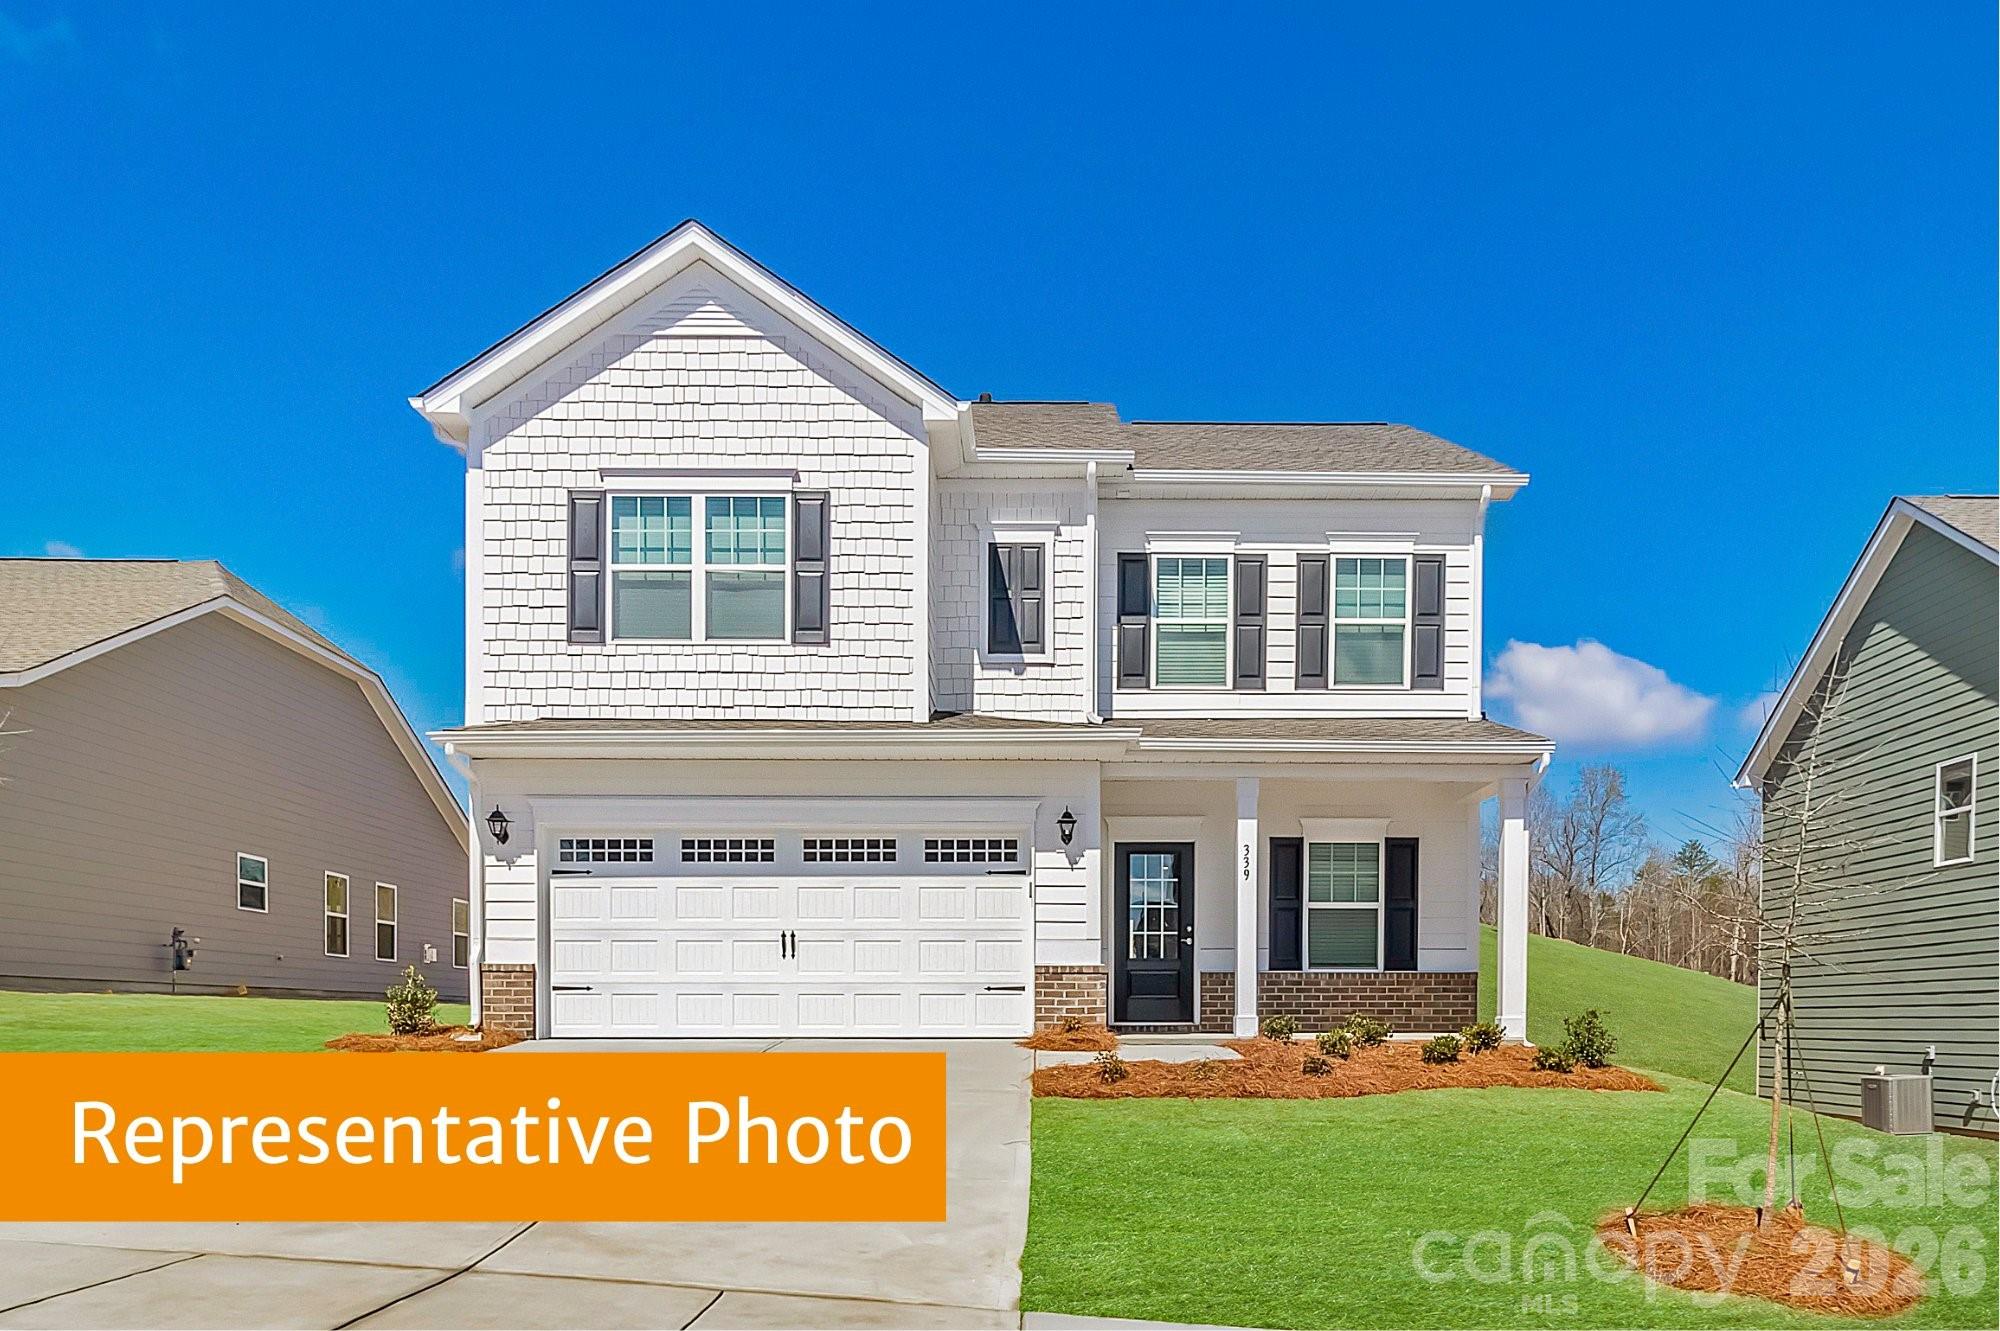
Basement Lot! Welcome to the Coleman! This two-story home features 9-foot ceilings throughout, enhancing the open floor plan and creating a bright, spacious feel that balances style and function while offering the ideal mix of convenience and residential comfort. The first floor features a dining room just off the entry, perfect for gatherings and everyday meals, leading into the spacious family room and kitchen. The kitchen is equipped with 42" cabinets, quartz countertops, a large island, and stainless-steel appliances, making it ideal for everyday living and entertaining. Vinyl plank flooring extends throughout the main level for easy care and durability. A back patio just off the family room provides additional space for relaxing or entertaining.
Upstairs, the primary suite includes a walk-in closet, tiled shower, and dual quartz vanity. Three secondary bedrooms share a full bath and offer flexibility for family or guests. A conveniently located laundry room completes the second floor. Additional highlights include a two-car garage. The Coleman floor plan provides functional spaces for everyday living along with thoughtful details for comfort. Its commuter-friendly location offers quick access to I-85, making trips to Charlotte, Concord, or Greensboro convenient. Nearby shopping, dining, and everyday amenities combine to provide a perfect balance of accessibility and comfort. With modern finishes, open spaces, and a practical layout, the Coleman is designed to meet today’s needs for style and livability.
#4388038

Salisbury

615 Cooley Drive

4 Beds

2 Baths

2,053 Sq.Ft.

$372,395

MLS#: 4388038
Price reduced
Charming Historic Home in Salisbury’s West Square District
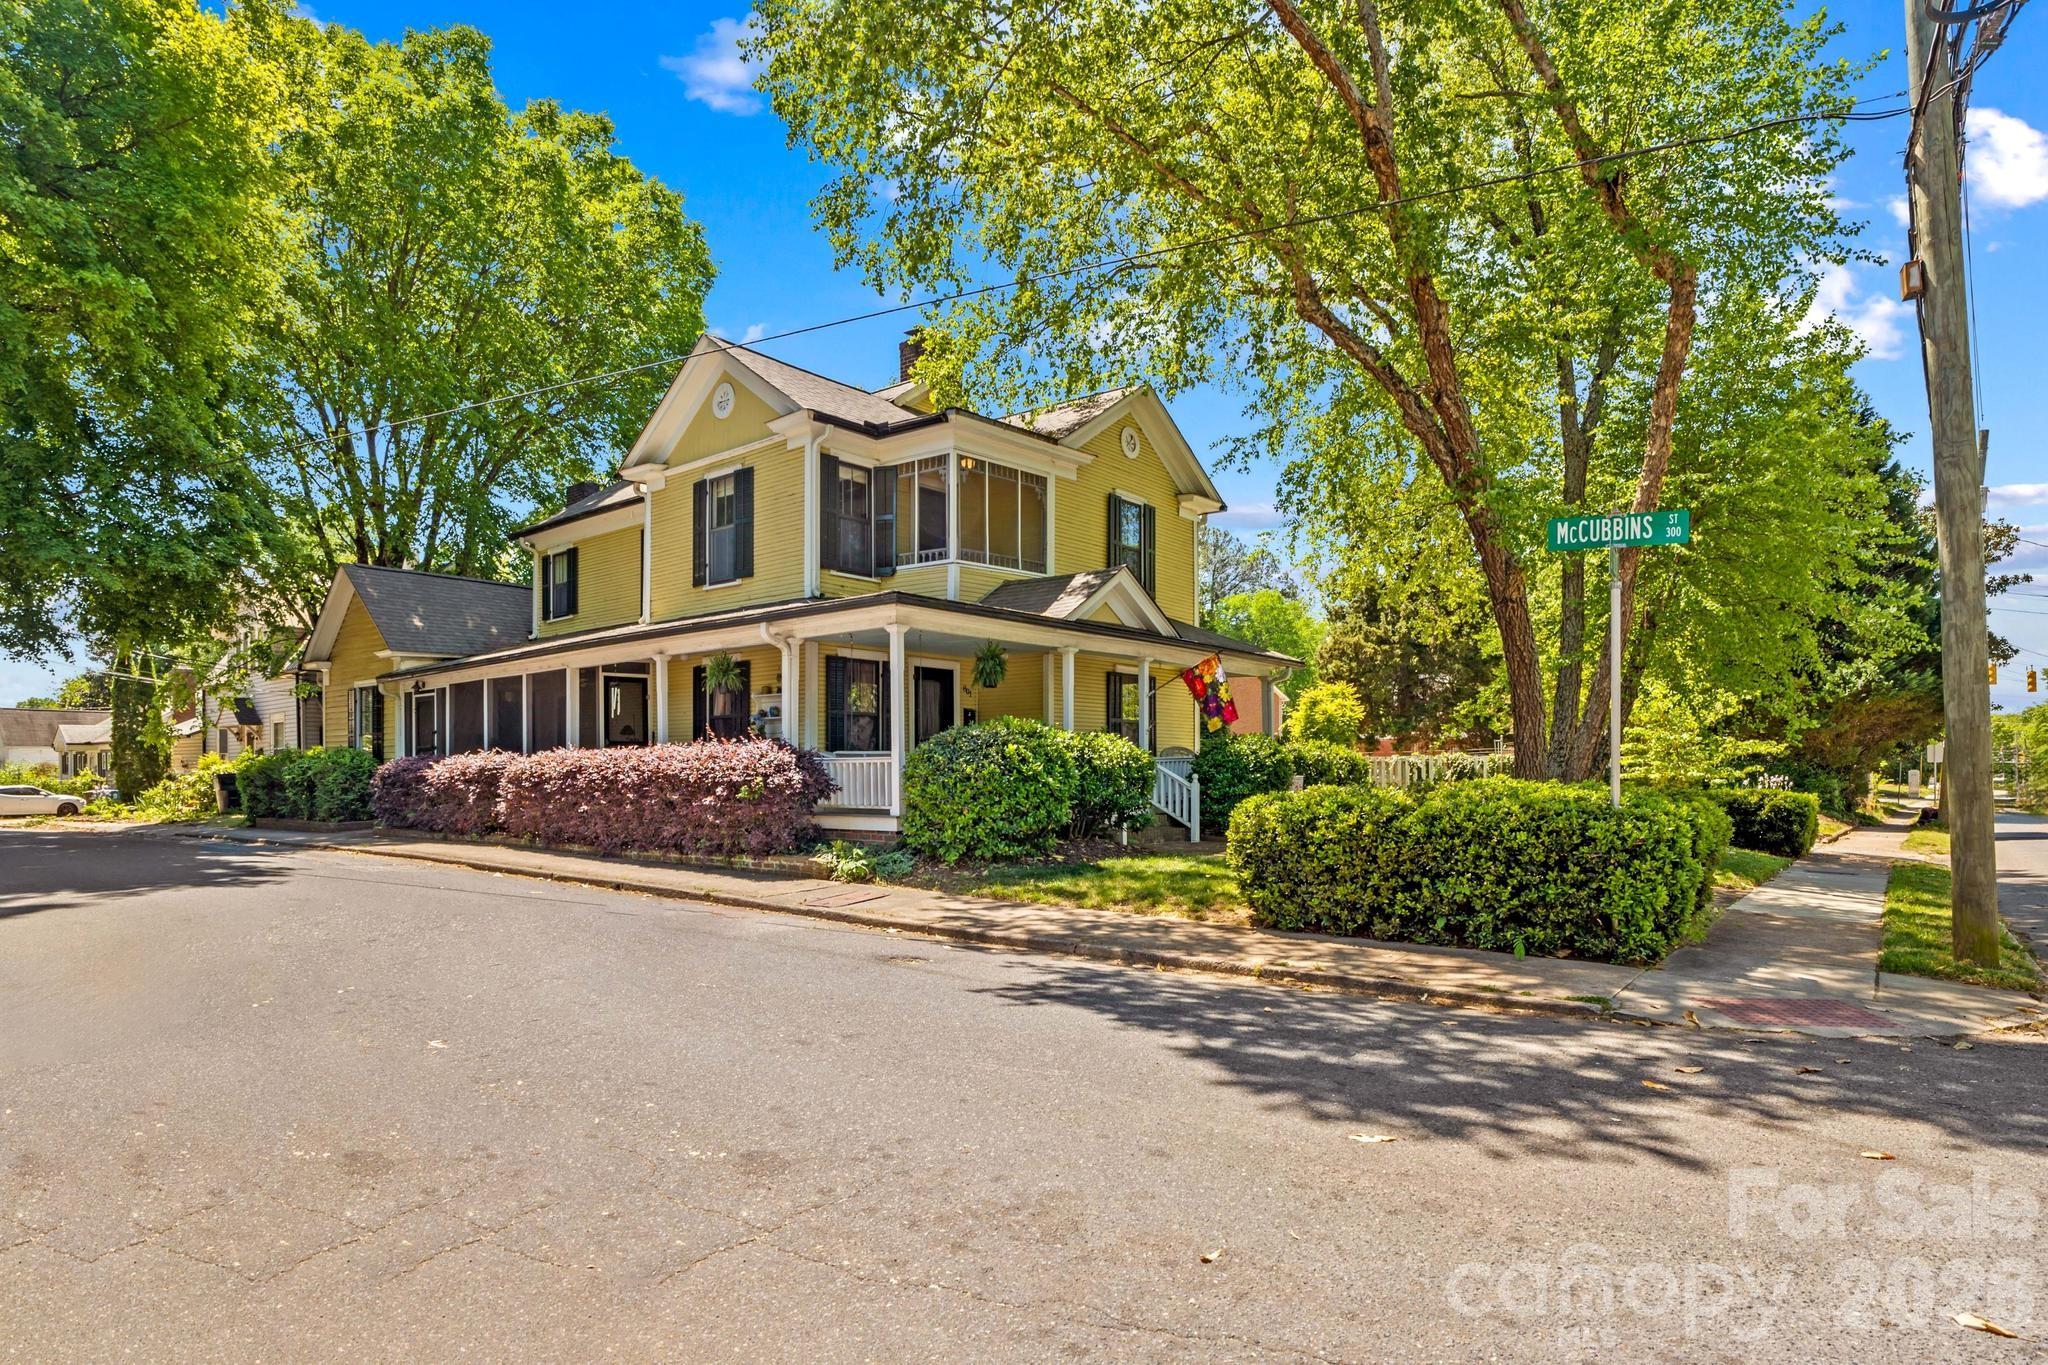
Welcome to this beautifully maintained 2,662 sq ft historic home nestled in the heart of the highly sought-after West Square Historic District in Salisbury. Brimming with timeless character and modern livability, this classic residence offers the perfect blend of charm, space, and location.
From the moment you arrive, you’ll be captivated by the inviting wraparound front porch, mature trees, and picturesque curb appeal. Step inside to discover original hardwood floors, abundant natural light, and elegant architectural details throughout.
The home features:
• Spacious living areas perfect for entertaining or relaxing
• Large windows and French doors that bring the outdoors in
• A bright sunroom/flex space overlooking a private, fenced backyard
• Generous bedrooms and versatile layout ideal for today’s lifestyle
• Charming dining room with classic details and warm ambiance
Outside, enjoy a beautifully landscaped yard, garden areas, and a detached outbuilding/garage—perfect for storage, workshop space, or creative use.
Located just minutes from downtown Salisbury, you’ll love being close to shops, dining, parks, and local events, all while enjoying the quiet charm of a historic neighborhood.
? Key Highlights:
• 2,662 sq ft historic home
• Prime West Square location
• Wraparound porch + mature landscaping
• Original hardwood floors
• Flexible living spaces + natural light
• Private yard + detached building

There is a charming screened-in balcony tucked just off the front of the home, offering a peaceful perch to relax and take in the neighborhood. With space for cozy seating and views framed by mature trees, it’s the perfect spot for morning coffee, reading, or unwinding in the evening breeze—blending privacy with a welcoming connection to the outdoors. In addition, there are 2 outbuildings in the back, one of which was custom-built to match the home. Also, there are two parking spaces behind the house, in addition to the driveway and the parking area on the side.

This well-maintained property has undergone extensive improvements since its $280,000 purchase, offering both peace of mind and long-term value. Nearly every surface has been refreshed, with fresh interior and exterior paint creating a clean, cohesive look throughout.

Significant structural and system upgrades include partial foundation reinforcement and the installation of gutter guards for added durability and low maintenance. A section of damaged front siding has been professionally replaced with custom-milled wood, adding both character and quality craftsmanship. That same custom siding was used in the construction of a newly added side building, seamlessly tying the property together.

Major mechanical updates include the replacement of the HVAC system with two high-efficiency Trane heat pumps, ensuring year-round comfort and energy efficiency.

These thoughtful improvements make this home stand out as a solid, well-cared-for investment with key upgrades already completed.

This is a rare opportunity to own a piece of Salisbury history with the space and character you’ve been searching for.
#4373956

Salisbury

801 S Fulton Street

3 Beds

2 Baths

2,662 Sq.Ft.

$389,000

MLS#: 4373956

 - property

Send a message

Message successfully sent.

Your message

What is 3 + 4 ?

Reason for contacting?

I agree to receive email communication and understand I can unsubscribe at any time.

I agree to be contacted by Prestino Advantage via call, email, and text for real estate services. To opt out, you can reply 'stop' at any time or reply 'help' for assistance. You can also click the unsubscribe link in the emails. Message and data rates may apply. Message frequency may vary. Privacy Policy

Sign Out

Virtual Assistant

Would you like to take the next step with this property? We can help you schedule a showing or virtual tour, or send you more details.

Yes, I would like more information.

Thank You for Your Reply, One of Our Agents will contact you as soon as possible

No, maybe later.

Thank you, you can always contact me via email, phone number or through the contact form.

Realhub AI

Lucy - Your AI-Powered Realtor

Update Your Temporary Password

Personalize your search

Enter your email and we'll notify you immediately when new listings match what you're looking for.

or enter email address

Already have an account ? Login here

Continue your home search

I agree to receive communications and understand I can unsubscribe at any time.

I agree to be contacted by Prestino Advantage via call, email, and text for real estate services. To opt out, you can reply 'stop' at any time or reply 'help' for assistance. You can also click the unsubscribe link in the emails. Message and data rates may apply. Message frequency may vary. Privacy Policy

Already have an account ? Login here

We use cookies

We use cookies primarily for analytics to enhance your experience. By accepting, you agree to our use of these cookies. You can manage your preferences or learn more about our cookies policy.