
Property
Beds
4
Full Baths
3
1/2 Baths
1
Year Built
2007
Sq.Footage
3,835
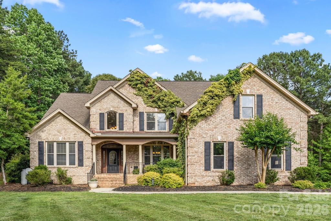
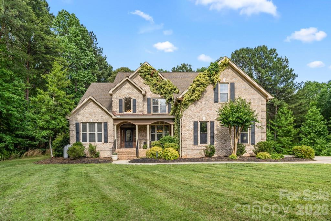
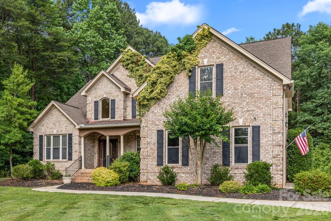
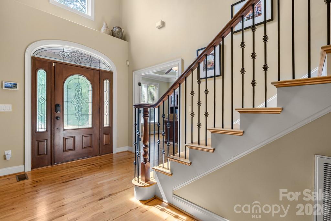
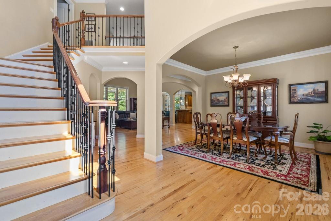
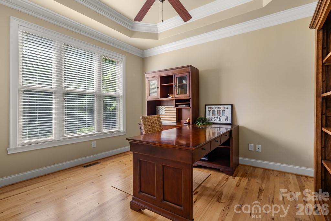
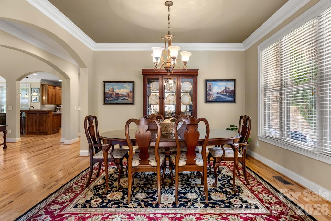
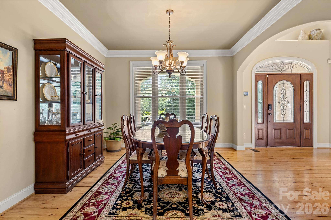
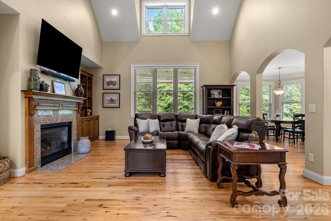
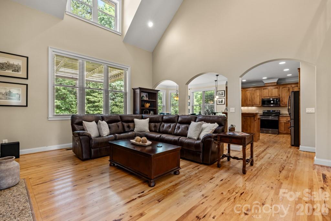
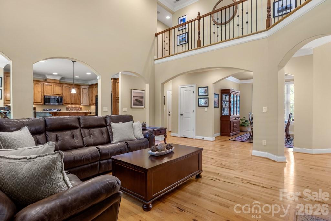
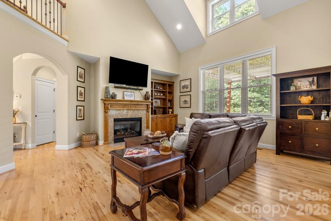
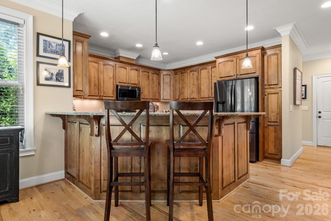
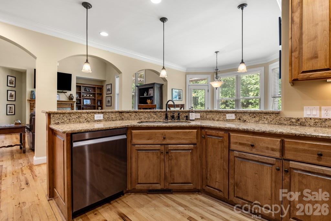
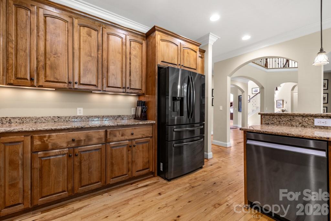
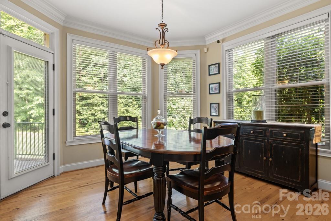
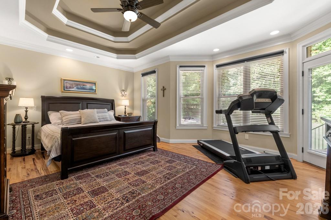
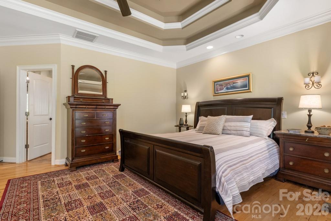
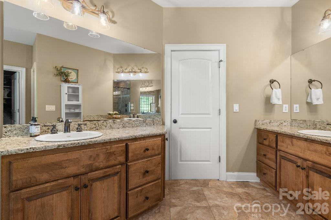
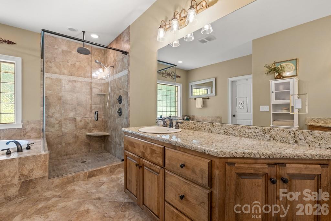
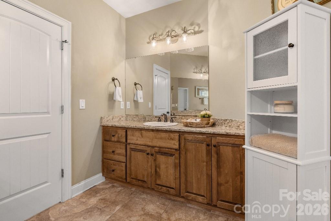
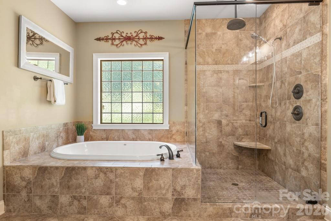
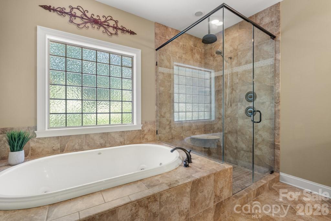
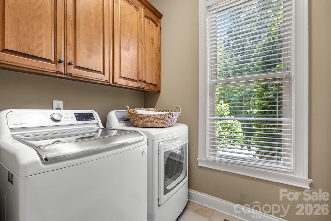
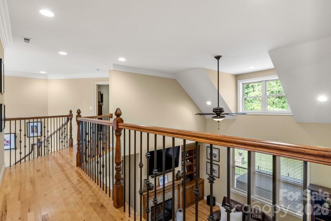
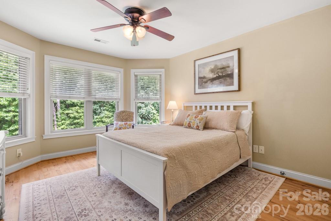
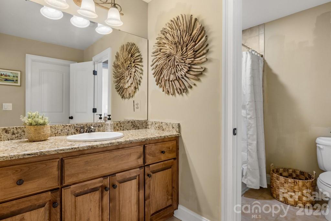
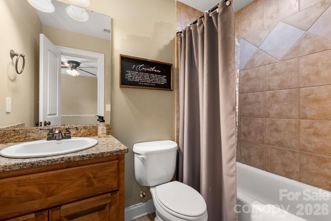
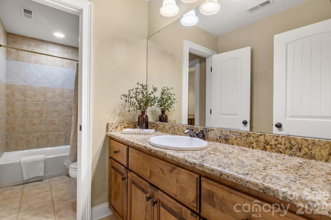
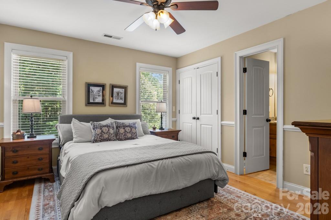
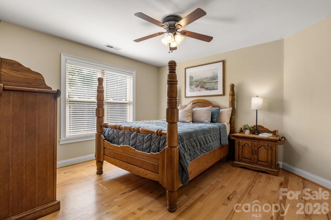
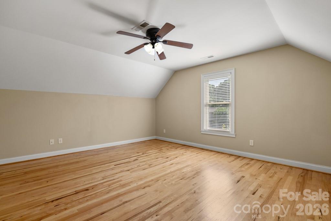
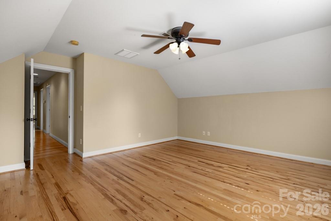
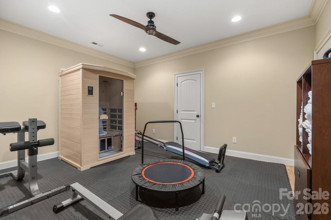
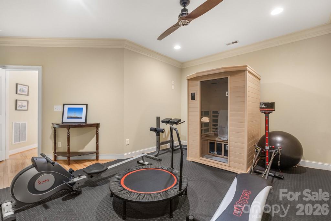
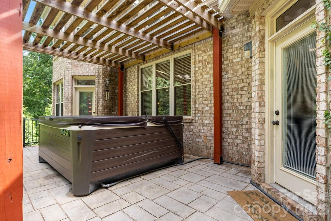
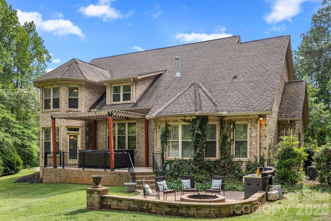
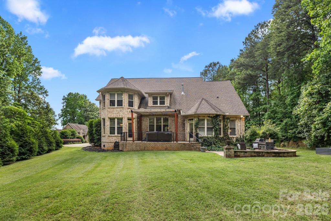
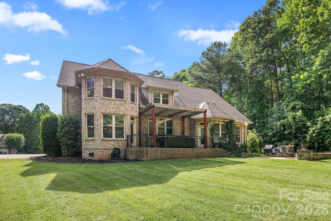
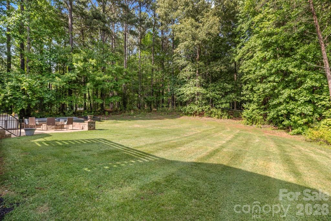
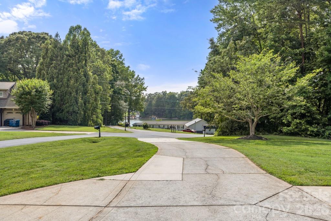
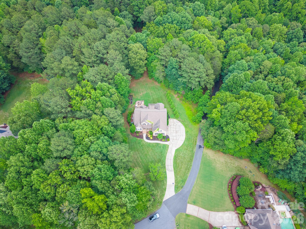
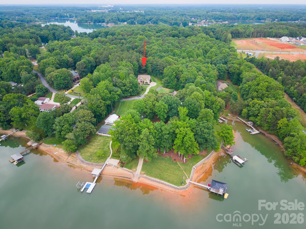
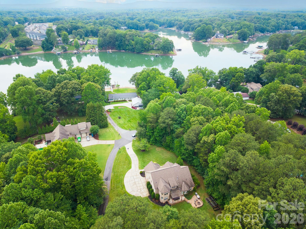
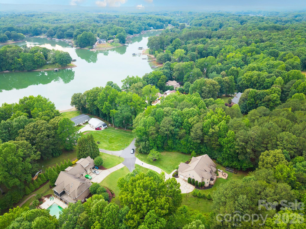
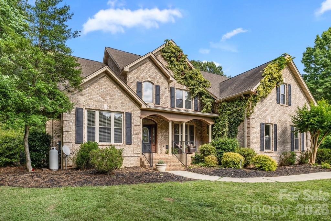
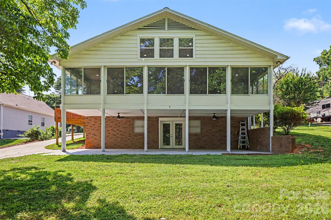
Beautiful full brick home nestled on a quiet cul-de-sac in a smaller, peaceful subdivision just moments from the growing conveniences of Sherrills Ford, including Publix, restaurants, shopping, and everyday amenities. Thoughtfully designed with quality craftsmanship and timeless architectural details, this exceptional home offers year round water views from the front of the property and a spacious covered front porch perfect for rocking chairs and enjoying the tranquil setting. A striking leaded glass front door welcomes you into an impressive foyer featuring rich hickory hardwood flooring throughout the main level, extensive crown molding, elegant arches, and custom bullnose corners. The dramatic great room showcases a soaring cathedral ceiling and beautiful gas fireplace, creating an inviting space for both everyday living and entertaining. The adjoining dining room flows seamlessly into the spacious kitchen, which offers gorgeous cabinetry, granite countertops, stainless steel appliances, abundant prep space, and an ideal layout for hosting family and friends. A private main level office with French doors and a trey ceiling provides the perfect work from home space or flexible living area. The main level primary suite serves as a peaceful retreat with a trey ceiling, large walk in closet, and spa inspired bath featuring dual vanities, a soaking tub, oversized shower, and generous storage. Upstairs, three additional bedrooms, two full baths, a large bonus room, and a dedicated exercise room provide exceptional flexibility for a media room, fitness studio, hobby space, guest accommodations, or multi generational living. Step outside to enjoy the beautifully secluded backyard complete with a fire pit gathering area and a 7 person saltwater hot tub, creating the perfect setting to relax, entertain, or unwind after a day on Lake Norman. Whether enjoying morning coffee on the front porch, evenings around the fire, or quiet nights under the stars, this home offers a lifestyle centered on comfort and making lasting memories. Ideally located near Lake Norman marinas, parks, boating, walking trails, dining, and shopping, this exceptional property offers the perfect balance of peaceful surroundings and everyday convenience. With spacious living areas, quality finishes, and an outstanding location, this is a rare opportunity to own a truly special home.
Features & Amenities
Interior
-
Other Interior Features
Built-in Features, Entrance Foyer, Open Floorplan, Pantry, Storage, Walk-In Closet(s)
-
Total Bedrooms
4
-
Bathrooms
3
-
1/2 Bathrooms
1
-
Above Grade Finished Area
3835.0
-
Basement YN
NO
-
Cooling YN
YES
-
Cooling
Ceiling Fan(s), Heat Pump
-
Fireplace YN
YES
-
Heating YN
YES
-
Heating
Heat Pump
-
Pet friendly
N/A
Exterior
-
Garage
Yes
-
Garage spaces
2
-
Construction Materials
Brick
-
Parking
Driveway, Garage Faces Side
-
Patio and Porch Features
Covered, Deck, Front Porch
-
Pool
No
-
View
Water
Area & Lot
-
Lot Features
Cul-De-Sac, Level
-
Property Type
Residential
-
Property Sub Type
Single Family Residence
-
Architectural Style
Transitional
Price
-
Sales Price
$835,000
-
Sq. Footage
3,835
-
Price/SqFt
$217
HOA
-
Association
YES
-
Association Fee
$450
-
Association Fee Frequency
Annually
-
Association Fee Includes
N/A
School District
-
Elementary School
Sherrills Ford
-
Middle School
Mill Creek
-
High School
Bandys
Property Features
-
New Construction
NO
-
Senior Community YN
NO
-
Sewer
Septic Tank
Schedule a Showing
Showing scheduled successfully.
Mortgage calculator
Estimate your monthly mortgage payment, including the principal and interest, property taxes, and HOA. Adjust the values to generate a more accurate rate.
Your payment
Principal and Interest:
$
Property taxes:
$
HOA fees:
$
Total loan payment:
$
Total interest amount:
$
Location
County
Catawba
Elementary School
Sherrills Ford
Middle School
Mill Creek
High School
Bandys
Listing Courtesy of Lori Drapeau-Rogers , EXP Realty LLC Mooresville
RealHub Information is provided exclusively for consumers' personal, non-commercial use, and it may not be used for any purpose other than to identify prospective properties consumers may be interested in purchasing. All information deemed reliable but not guaranteed and should be independently verified. All properties are subject to prior sale, change or withdrawal. RealHub website owner shall not be responsible for any typographical errors, misinformation, misprints and shall be held totally harmless.

Agent | Team Lead
Jen Audier
Call Jen today to schedule a private showing.

* Listings on this website come from the FMLS IDX Compilation and may be held by brokerage firms other than the owner of this website. The listing brokerage is identified in any listing details. Information is deemed reliable but is not guaranteed. If you believe any FMLS listing contains material that infringes your copyrighted work please click here to review our DMCA policy and learn how to submit a takedown request.© 2024 FMLS.
Related Properties
Sherrills Ford
3078 Mountain Creek Drive
4 Beds
4 Baths
3,601 Sq.Ft.
$950,000
MLS#: 4381698
Sherrills Ford
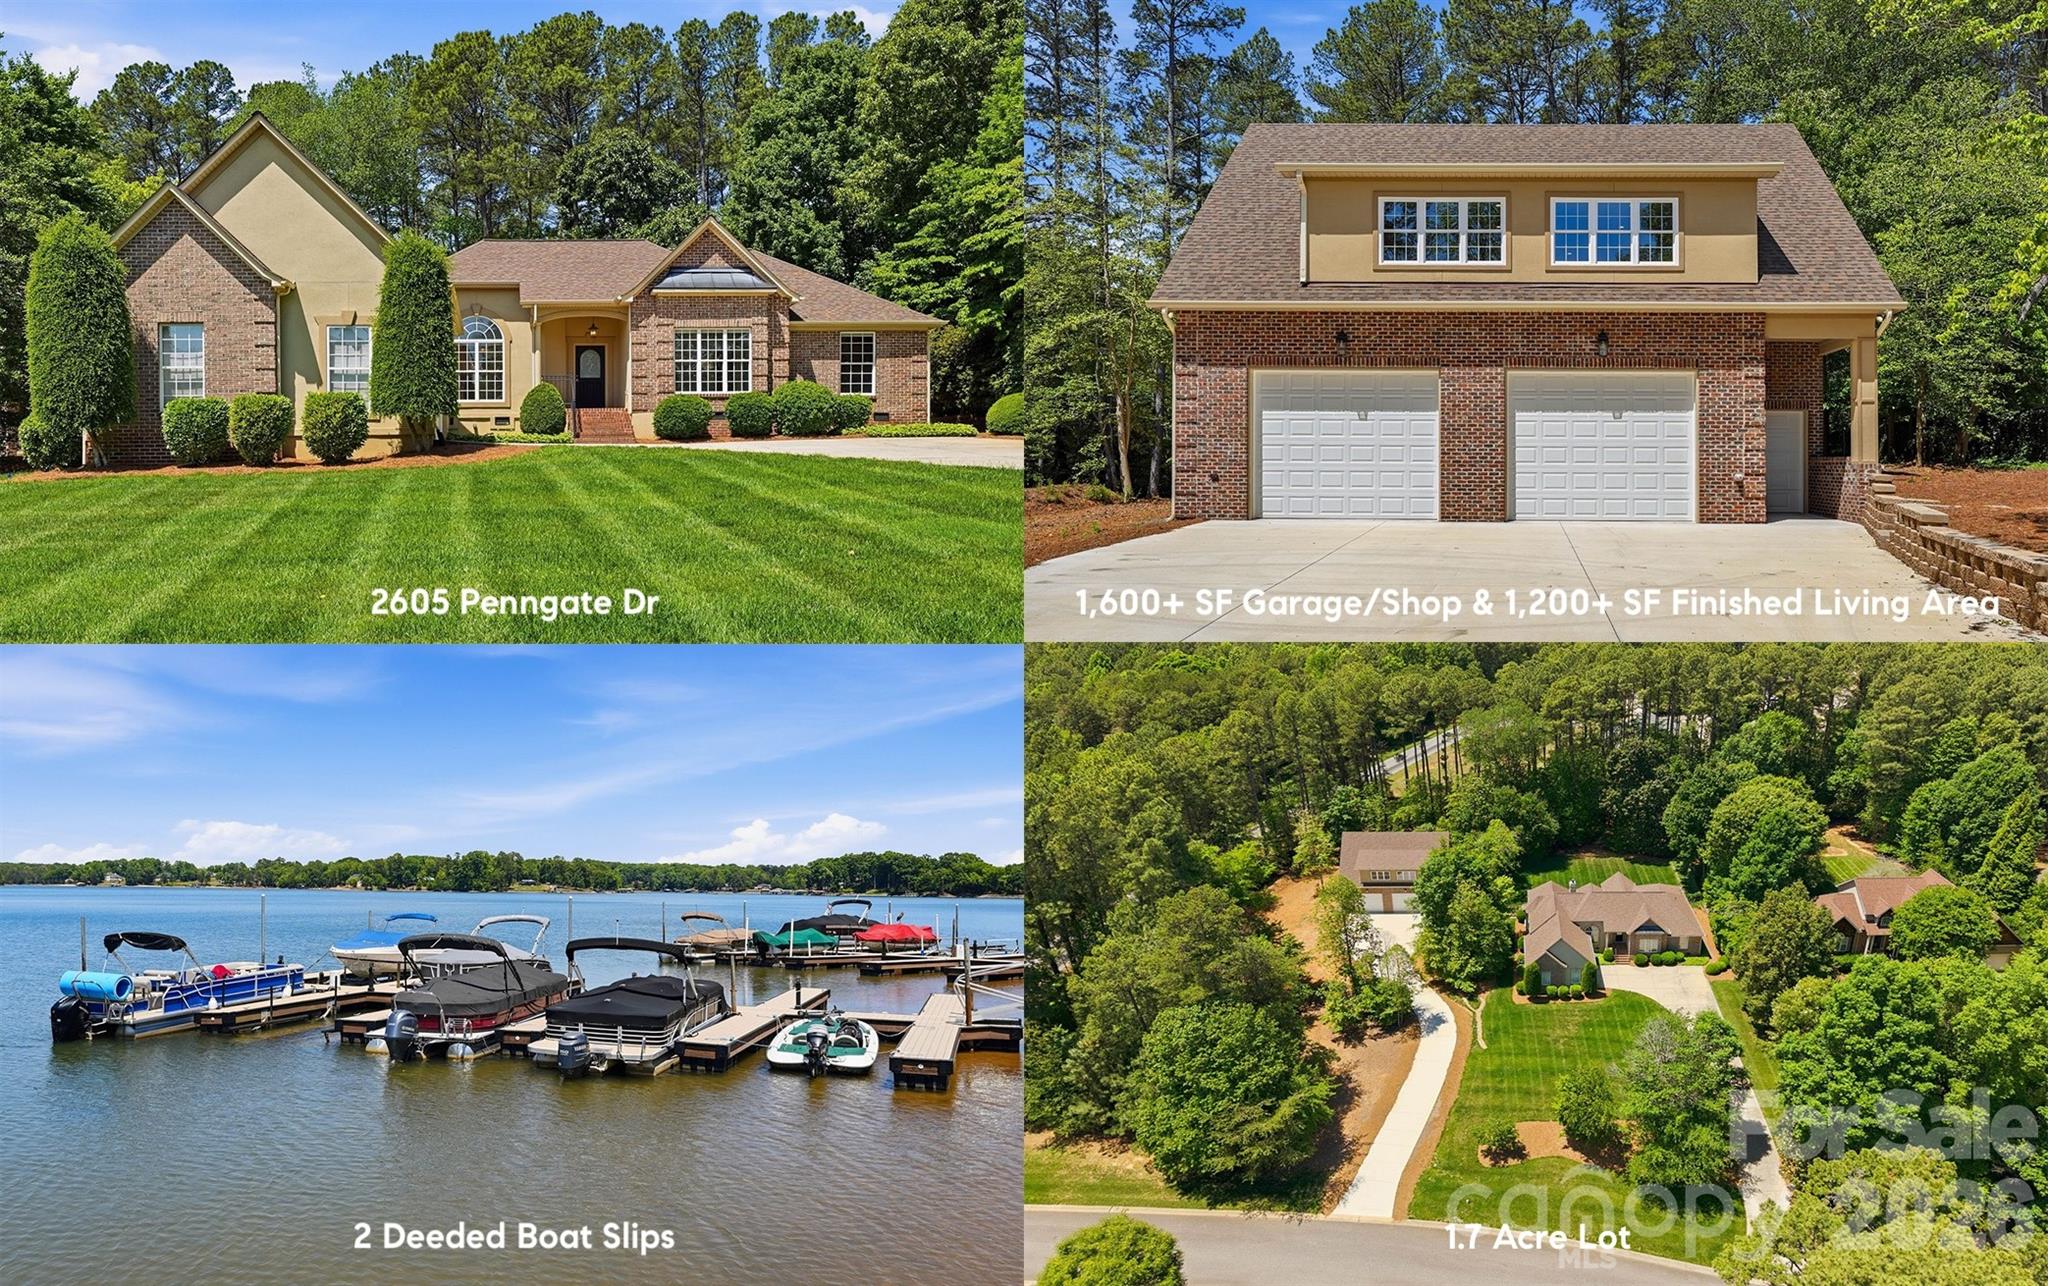
2605 Penngate Drive
4 Beds
3 Baths
2,630 Sq.Ft.
$999,999
MLS#: 4386074
Sherrills Ford
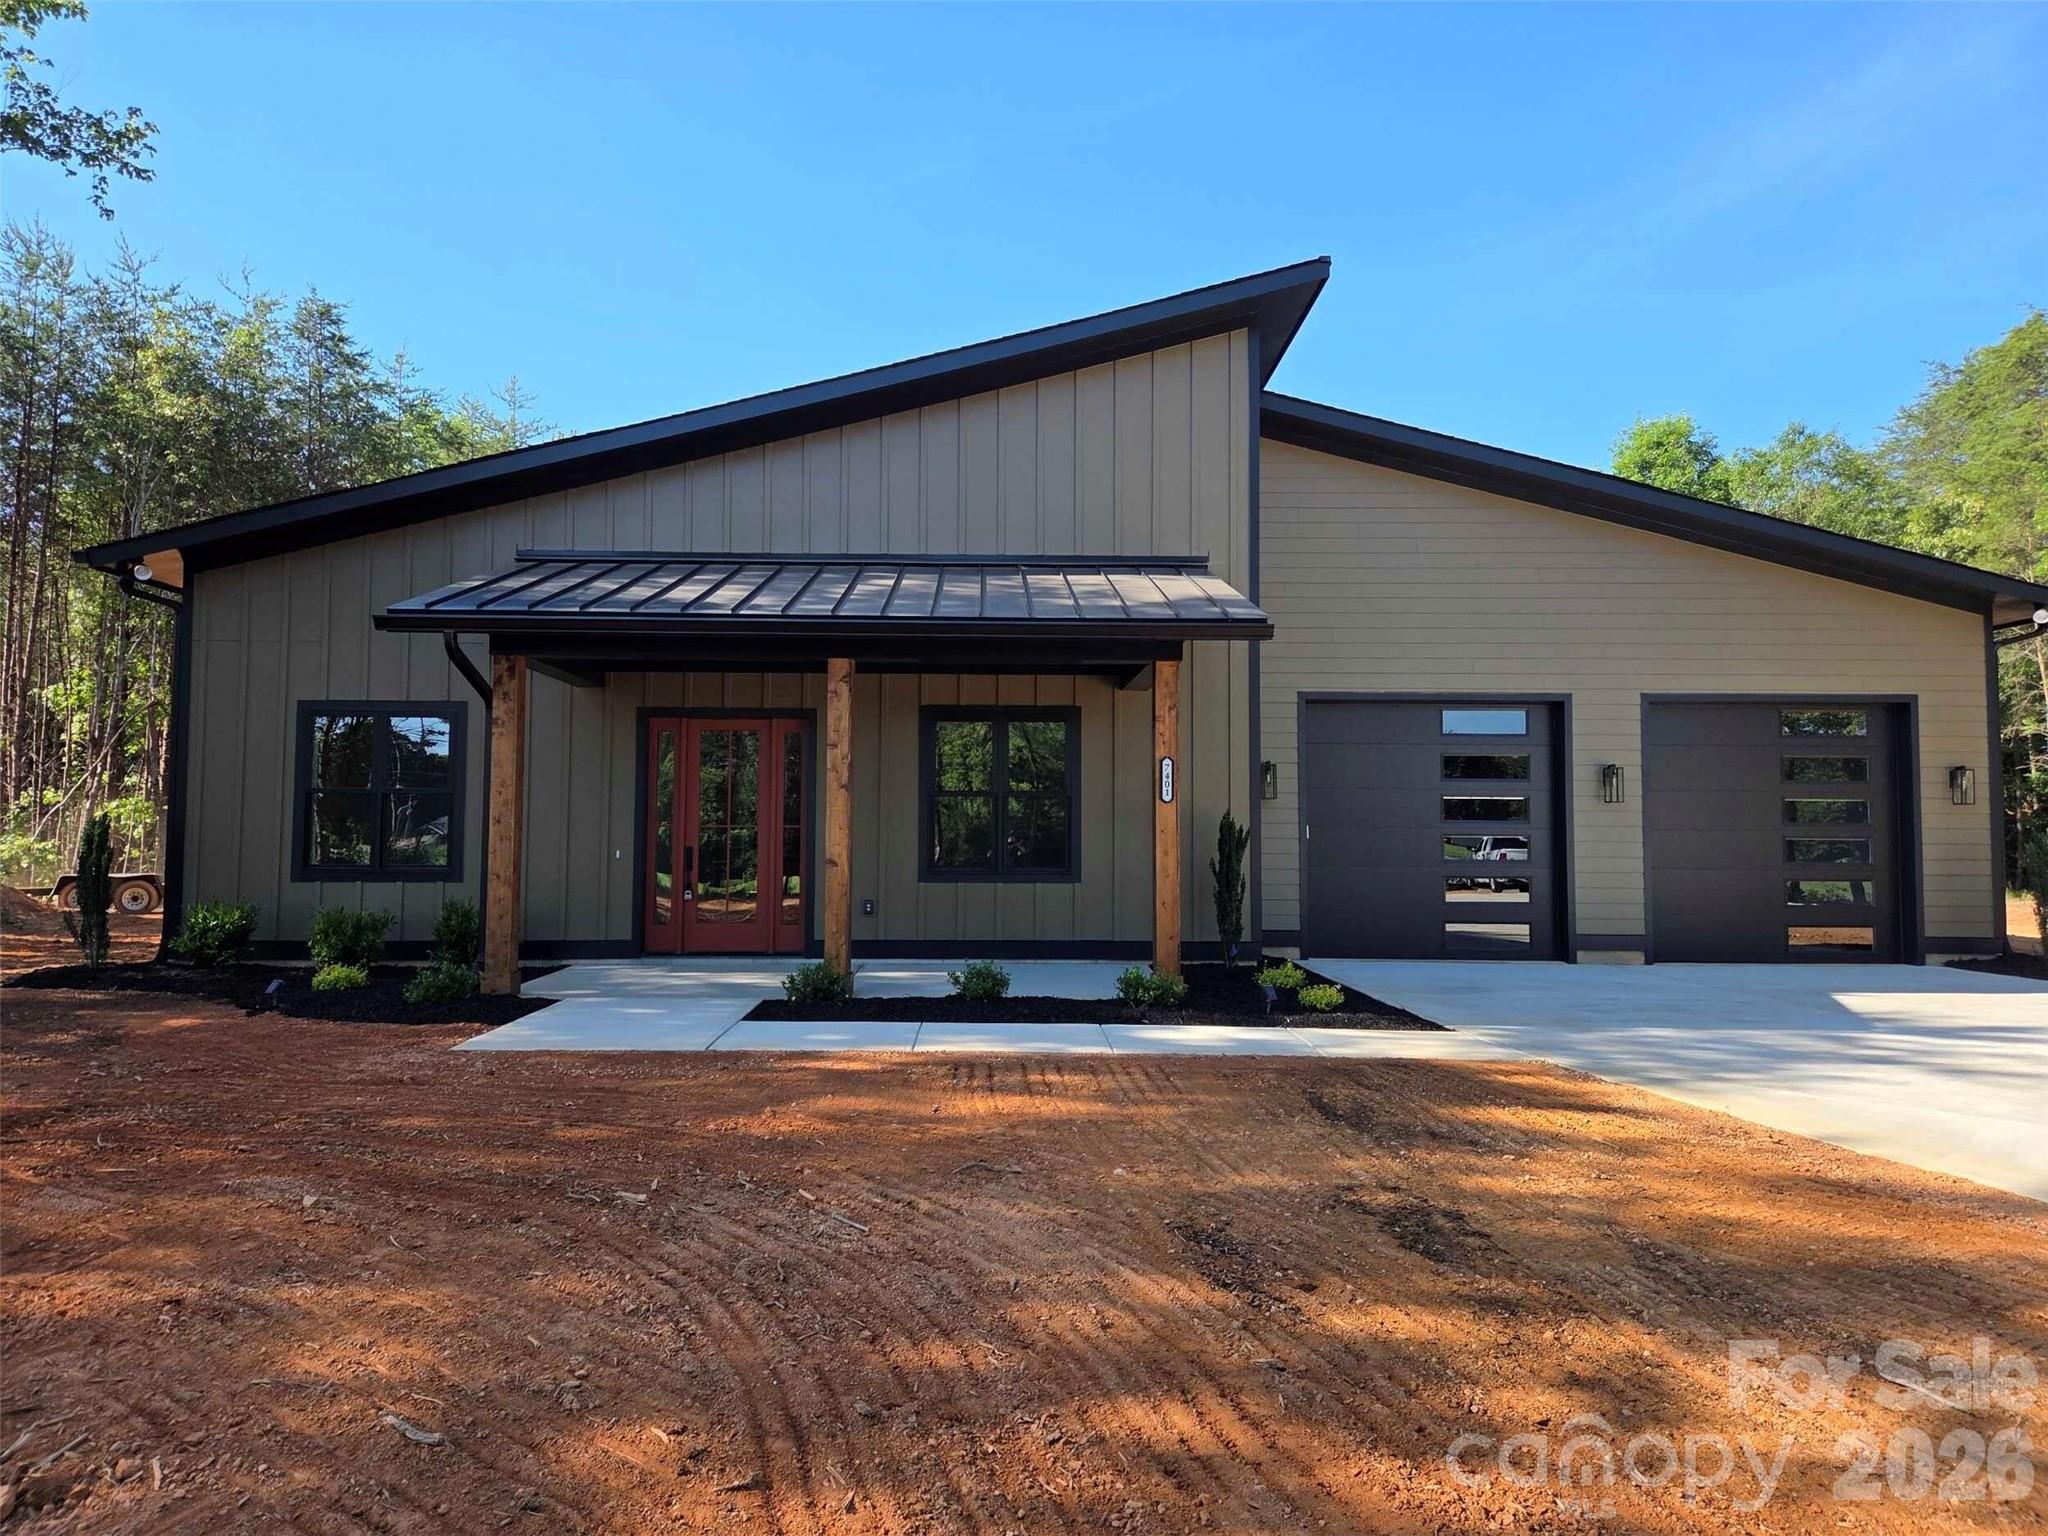
7401 Sherrills Ford Road
3 Beds
2 Baths
2,016 Sq.Ft.
$844,000
MLS#: 4347404
Sherrills Ford
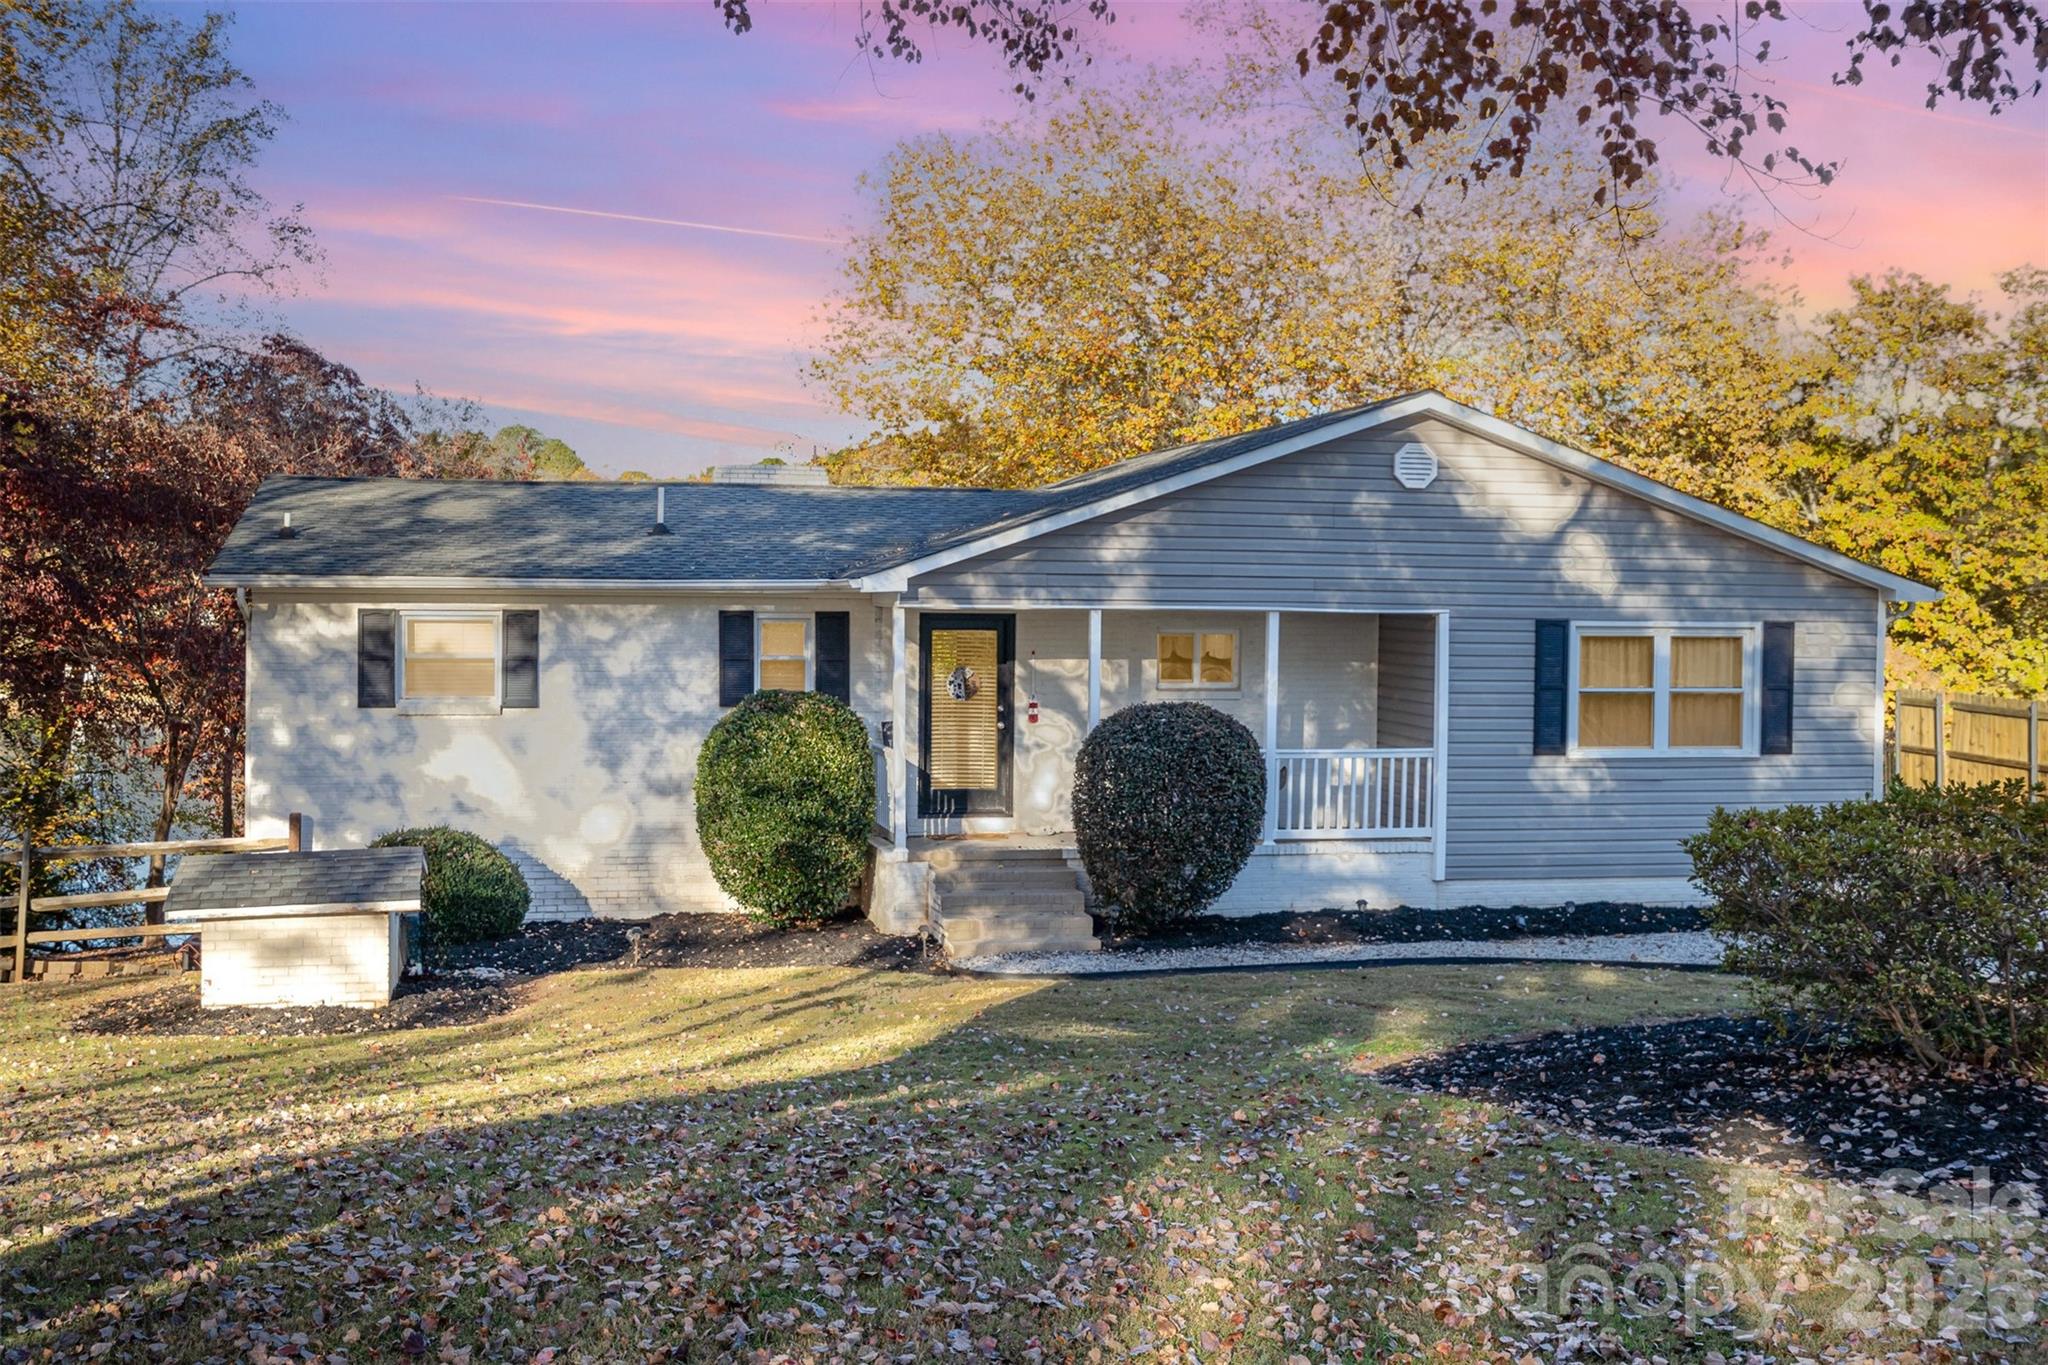
7088 Wateredge Drive
3 Beds
2 Baths
2,452 Sq.Ft.
$899,000
MLS#: 4319467
Sherrills Ford
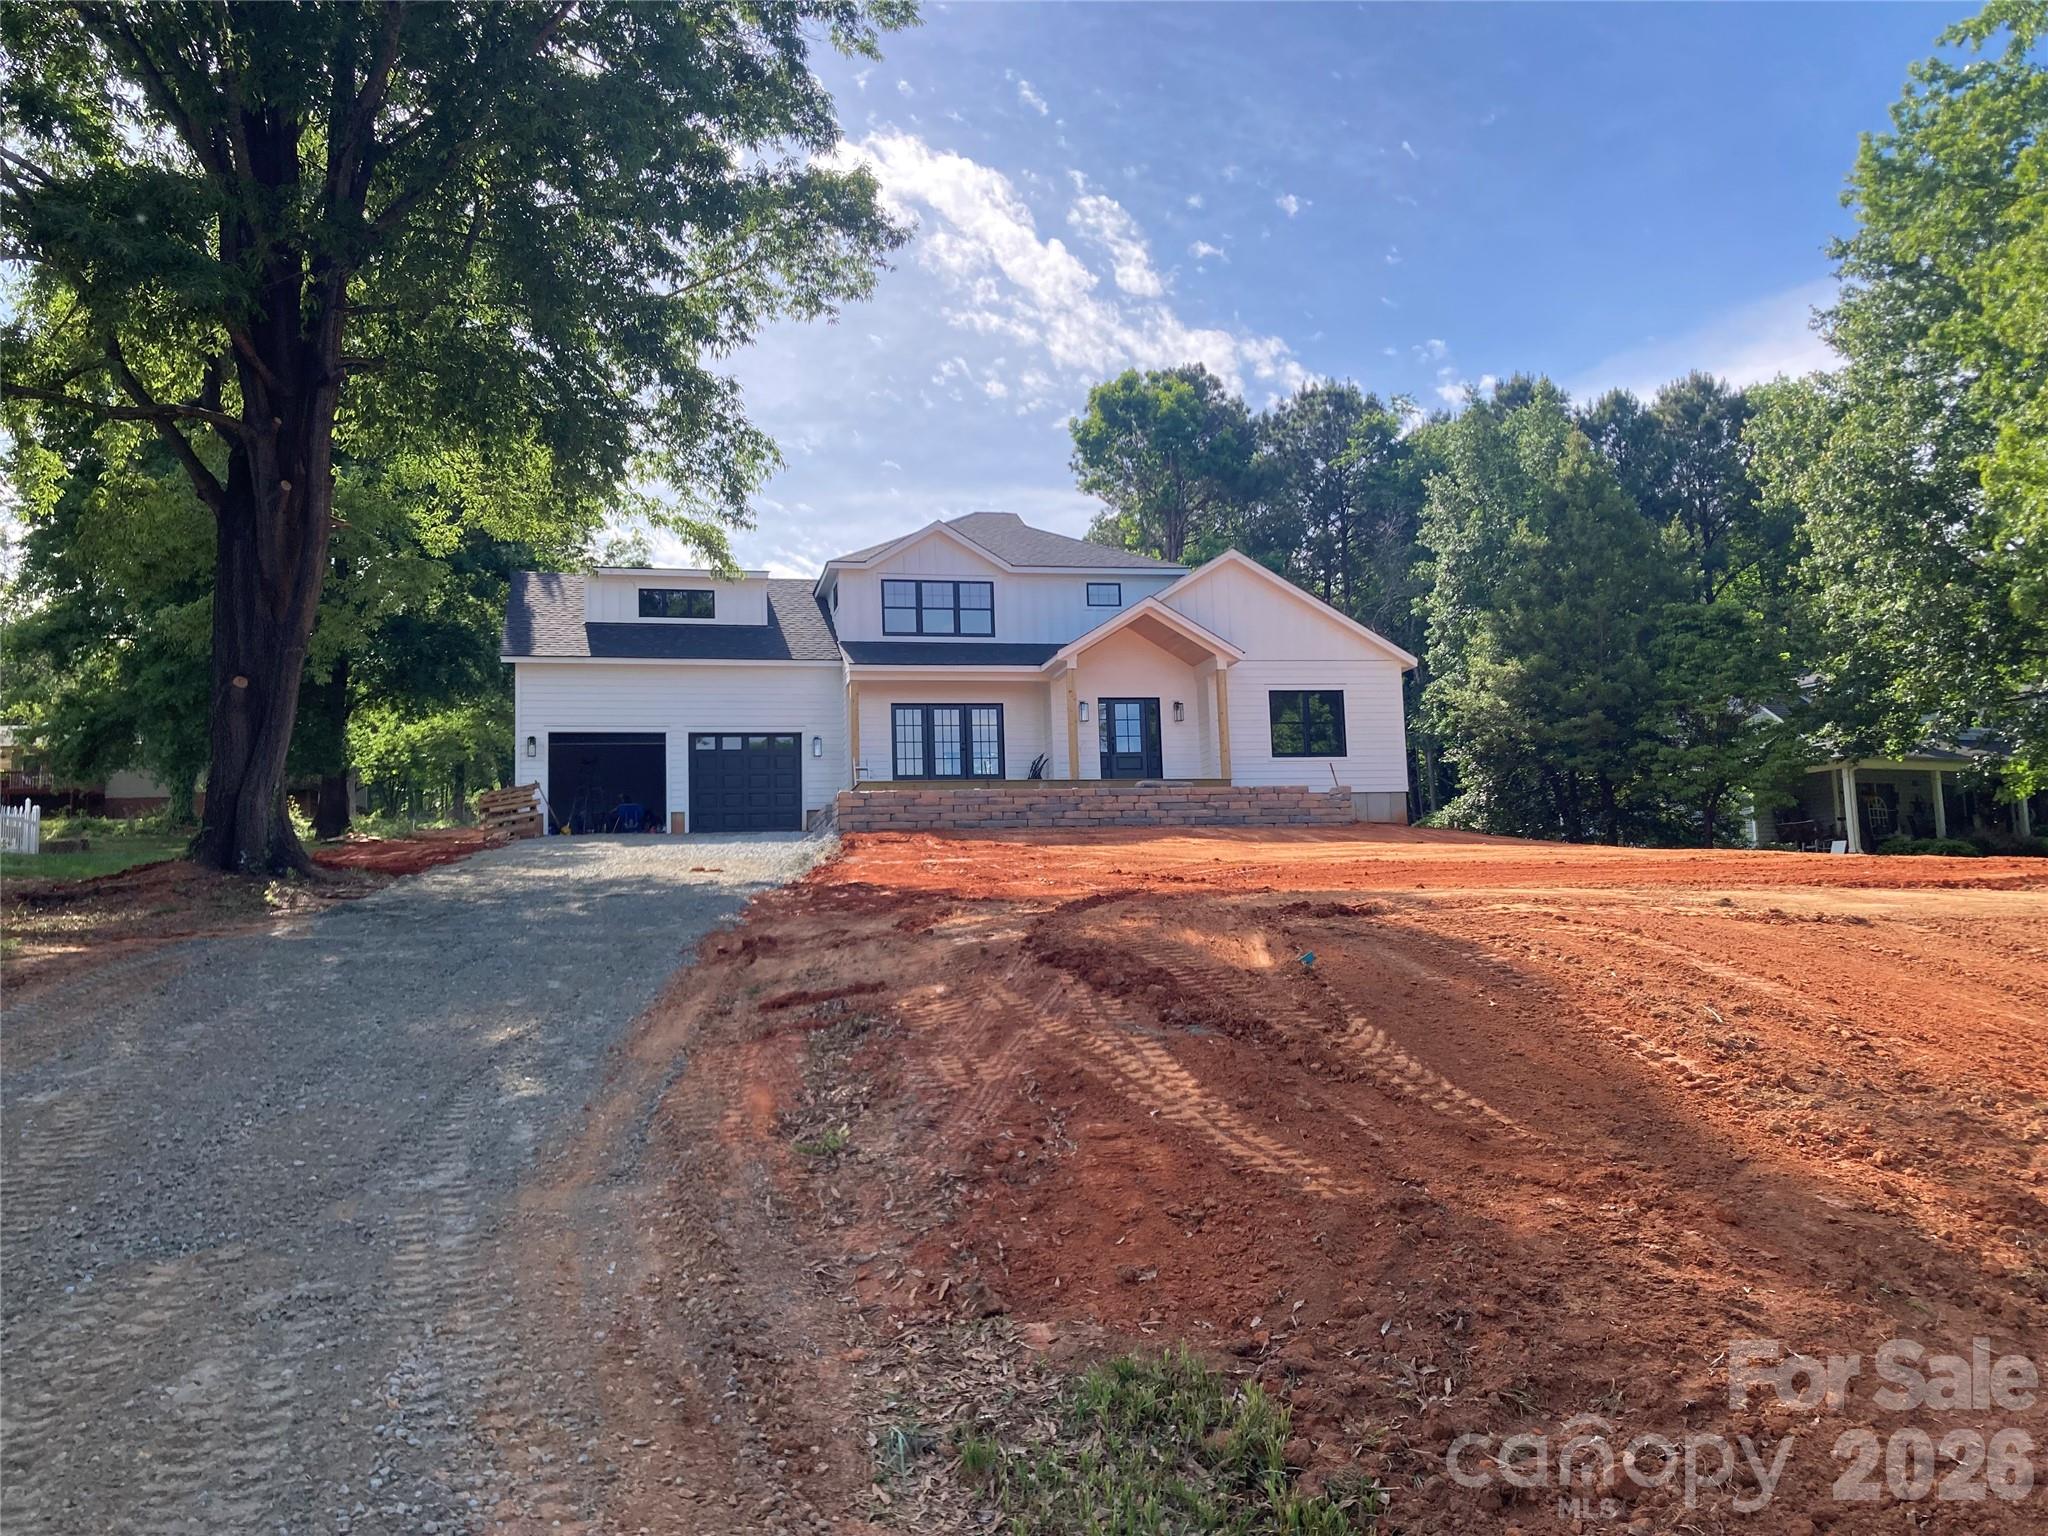
4899 Moonlite Bay Drive
3 Beds
2 Baths
2,500 Sq.Ft.
$820,000
MLS#: 4343419
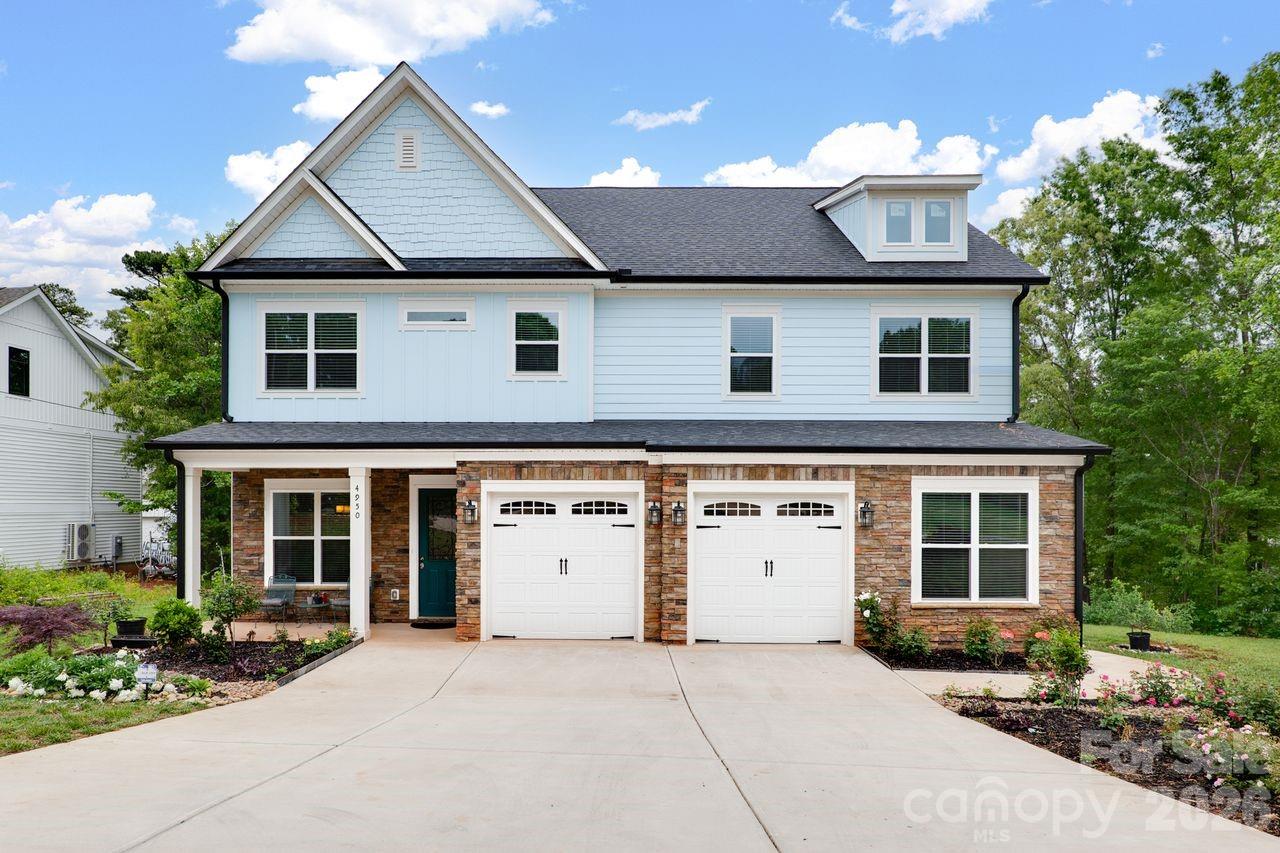
Sherrills Ford
4950 Surfwood Drive
3 Beds
4 Baths
3,607 Sq.Ft.
$795,000
MLS#: 4374967
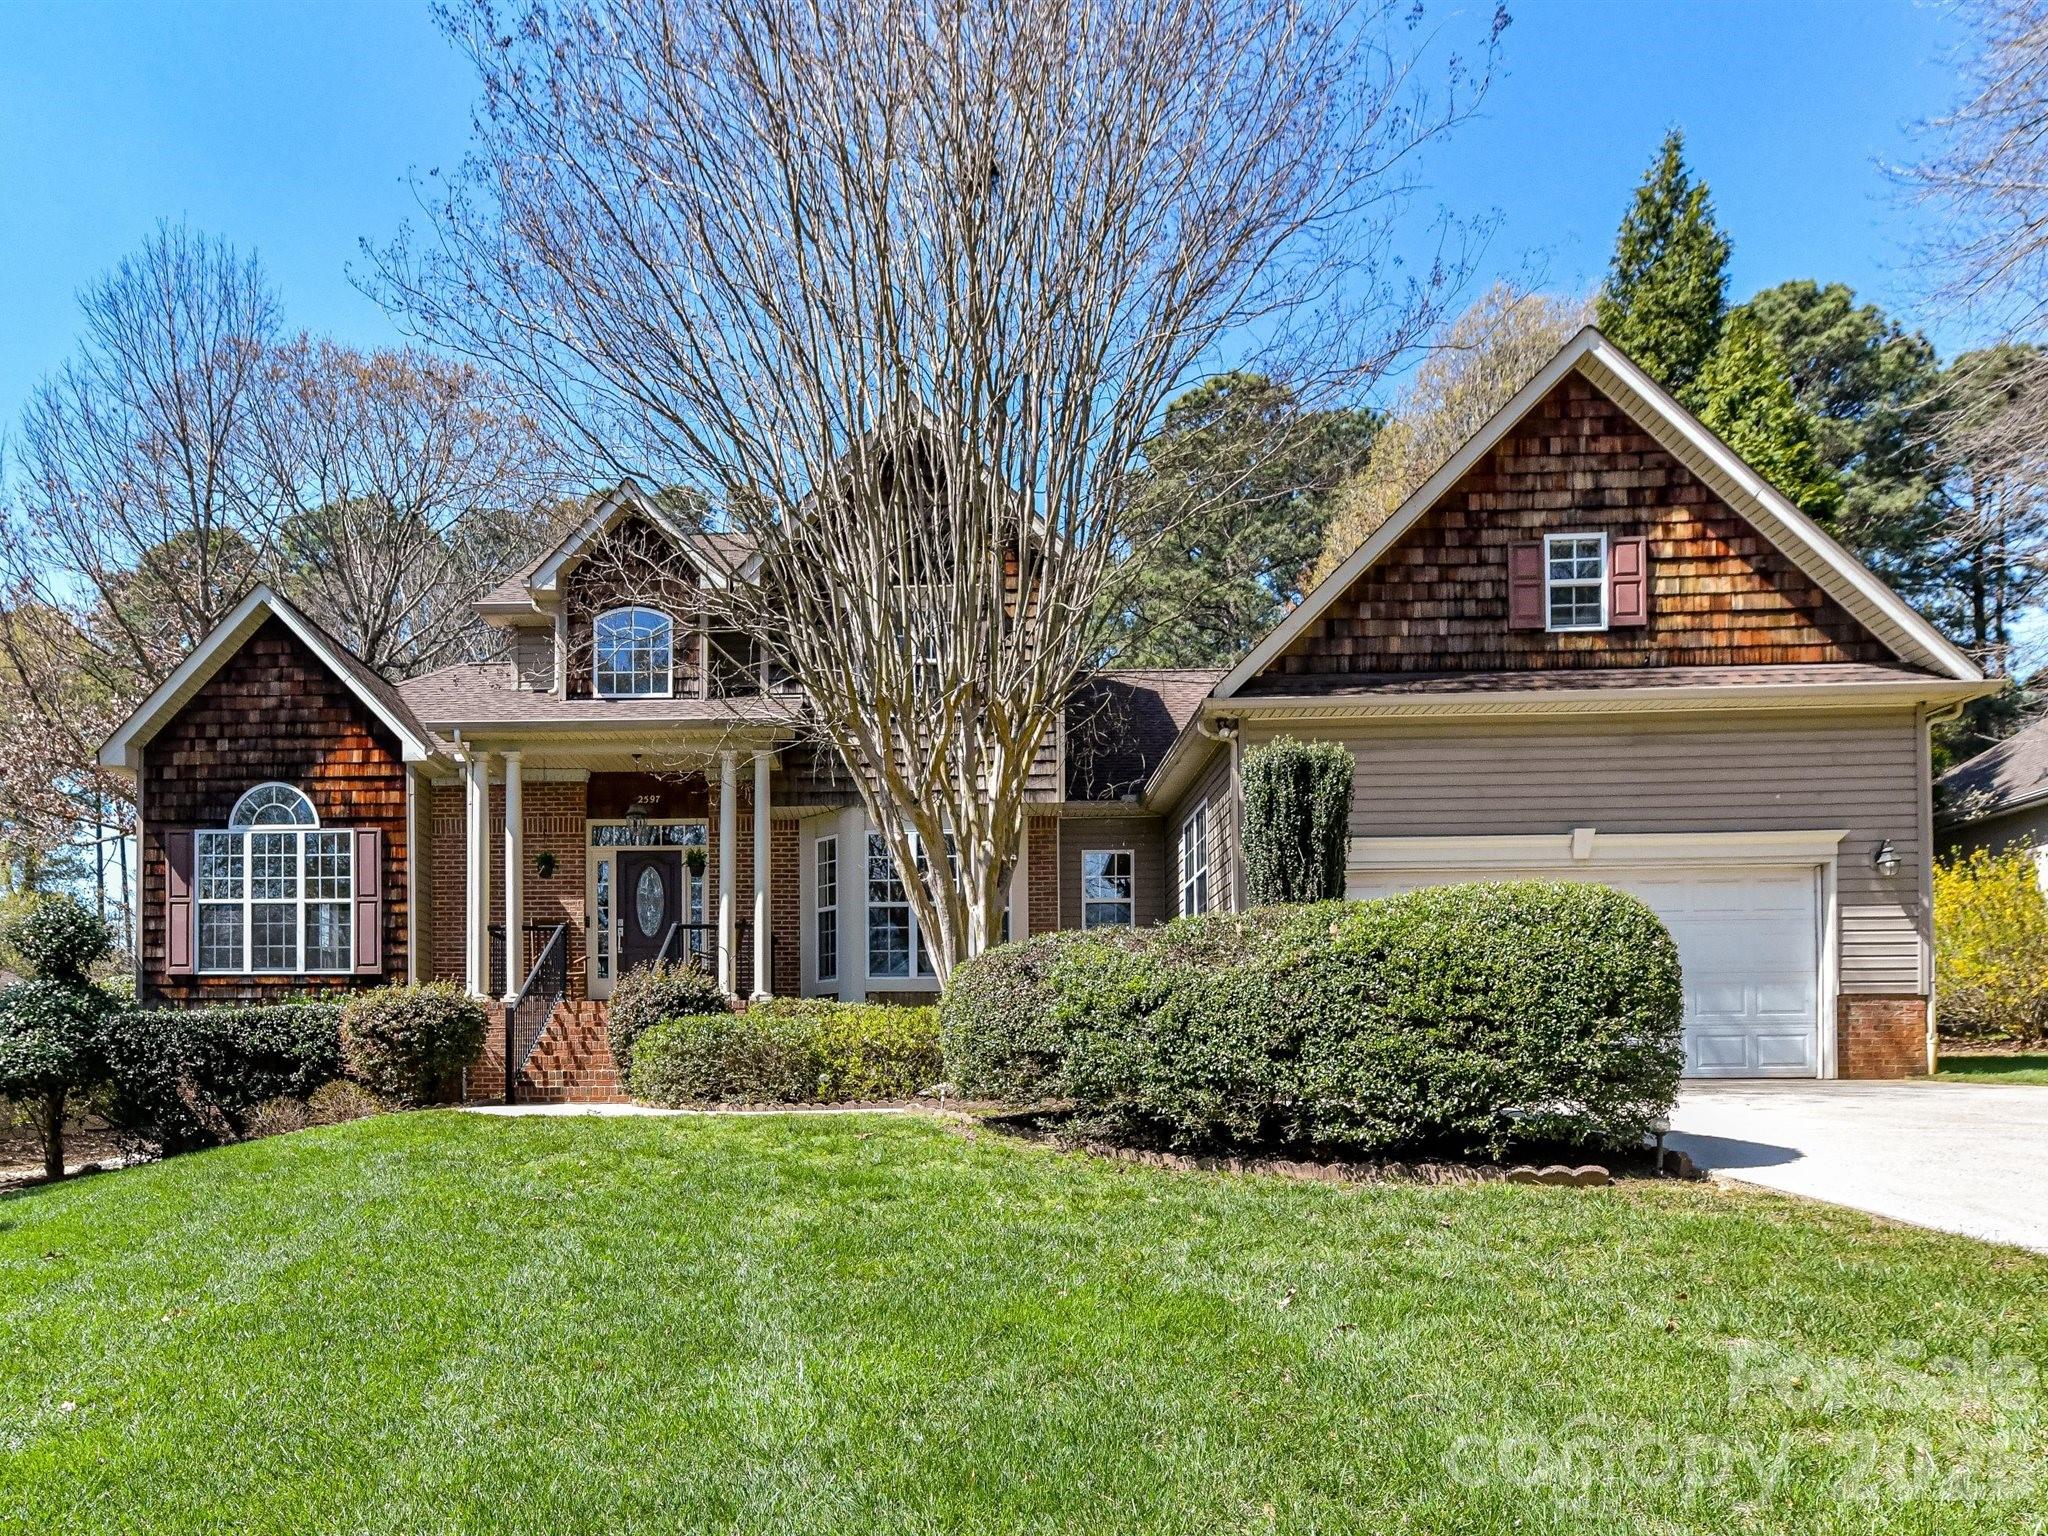
Sherrills Ford
2597 Penngate Drive
4 Beds
3 Baths
3,073 Sq.Ft.
$795,000
MLS#: 4359805
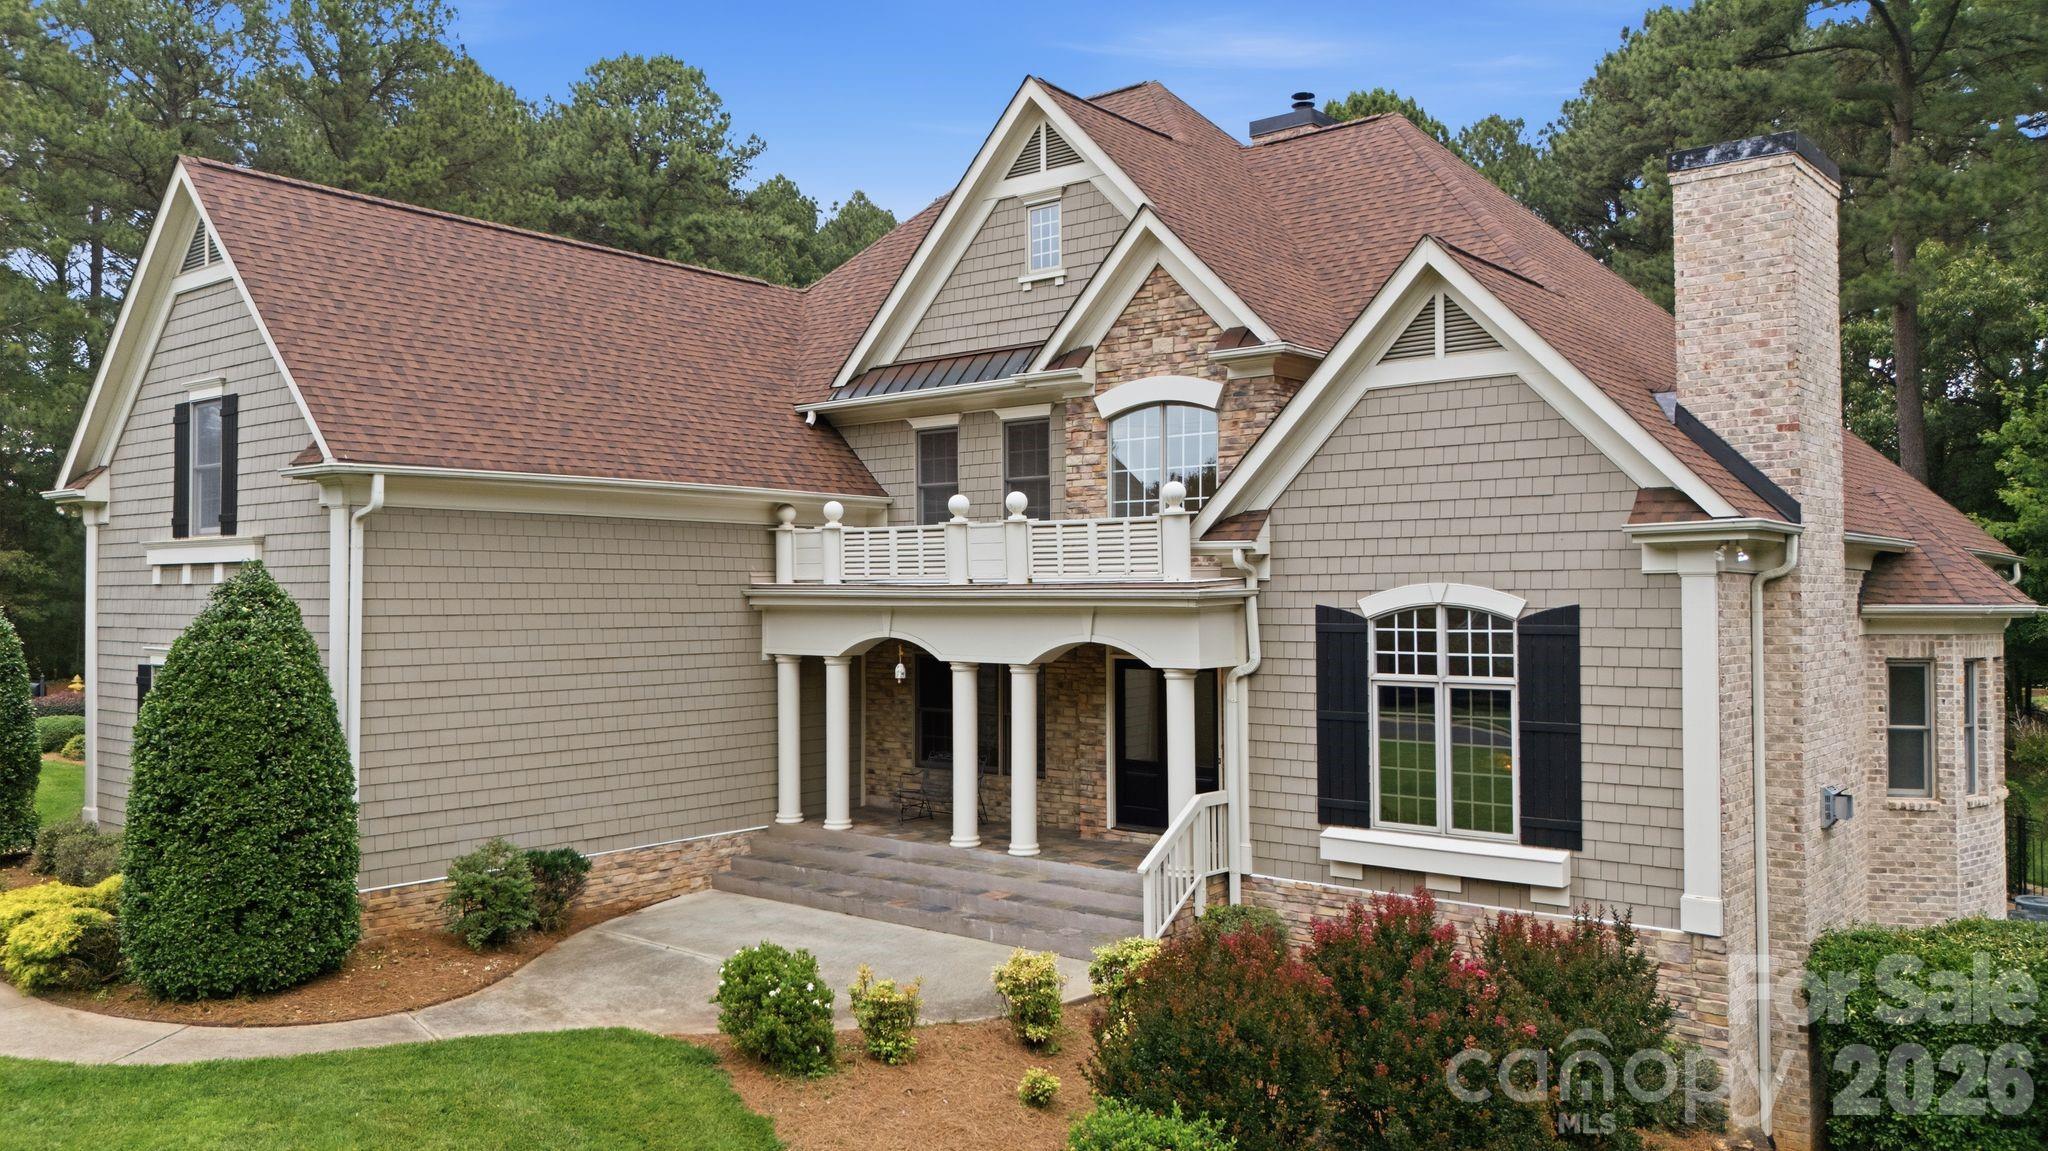
Sherrills Ford
2420 Crofte Drive
4 Beds
3 Baths
4,047 Sq.Ft.
$899,990
MLS#: 4388208
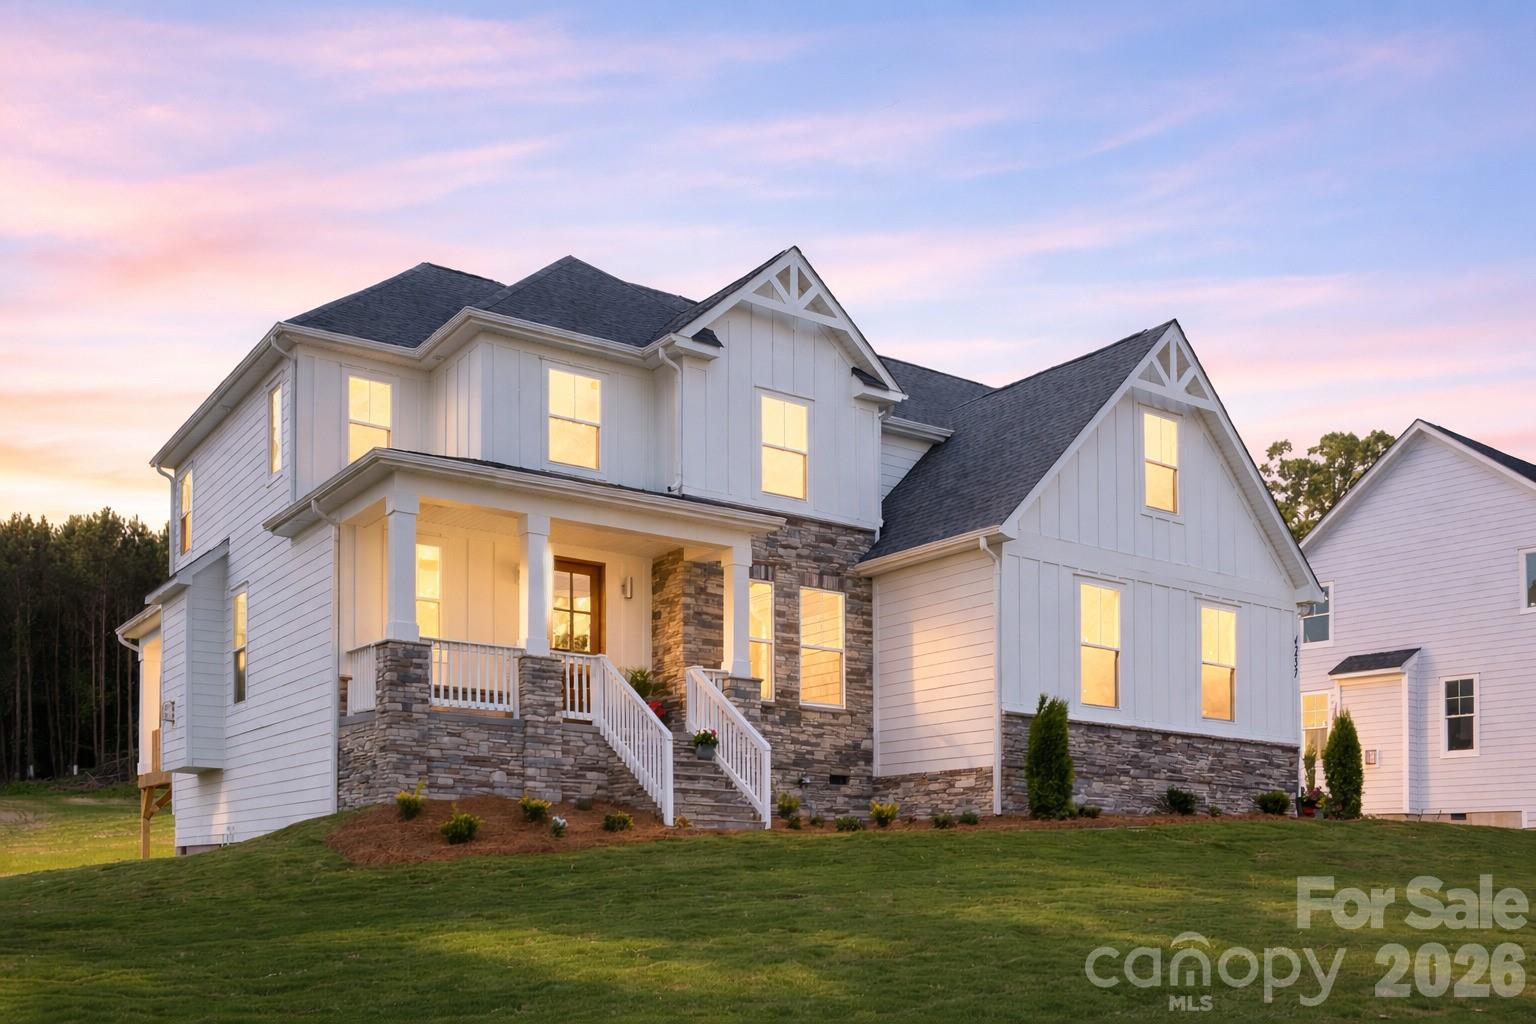
Sherrills Ford
4257 Candlewood Drive
4 Beds
3 Baths
3,156 Sq.Ft.
$725,000
MLS#: 4389916
Sherrills Ford
6917 Navajo Trail
3 Beds
3 Baths
3,043 Sq.Ft.
$1,000,000
MLS#: 4394650
