
Property
Beds
4
Full Baths
3
1/2 Baths
None
Year Built
1977
Sq.Footage
2,855
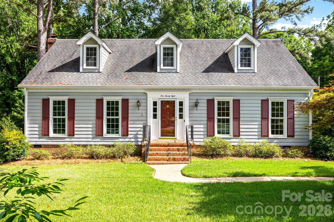
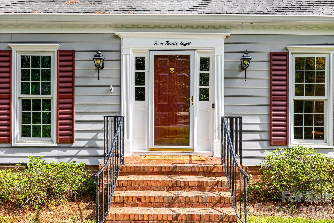
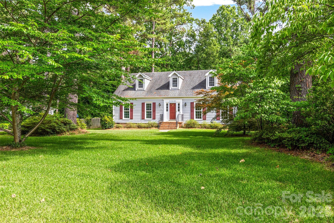
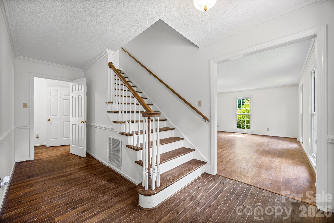
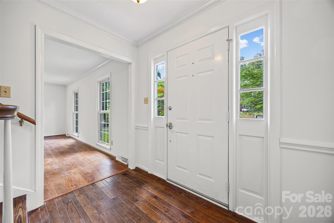
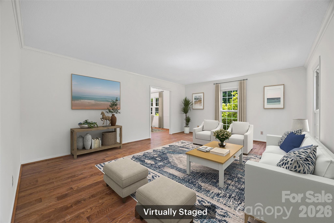
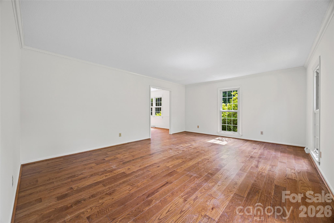
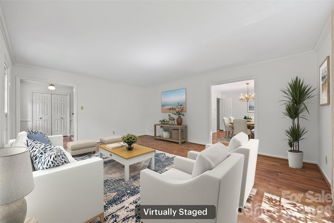
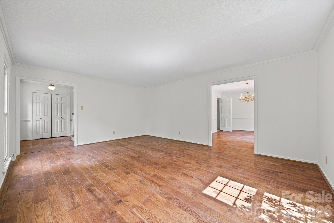
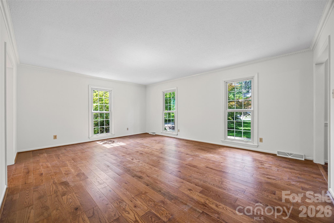
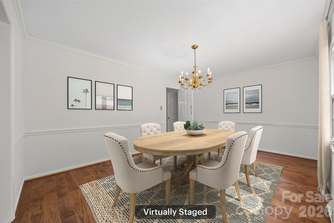
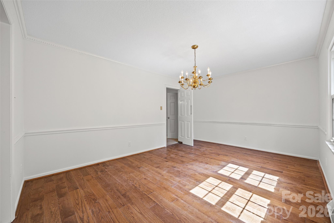
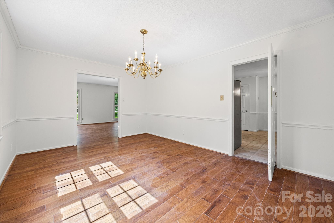
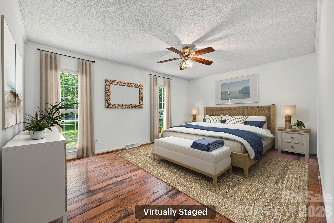
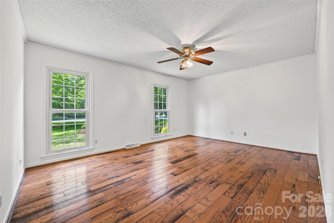
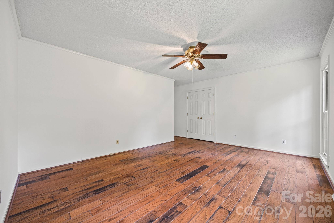
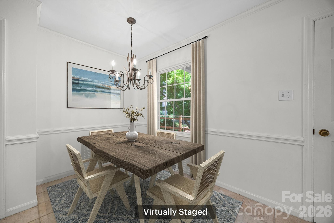
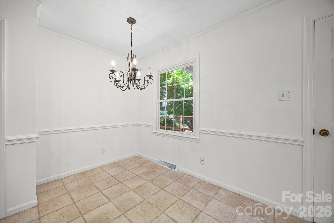
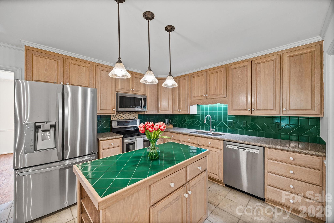
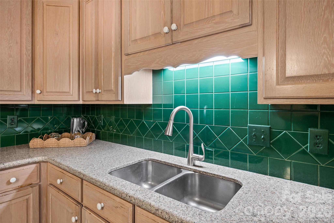
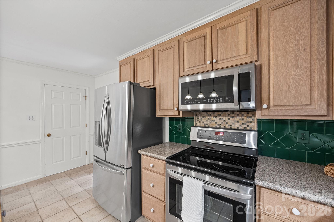
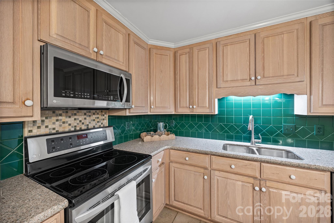
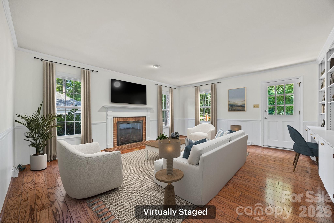
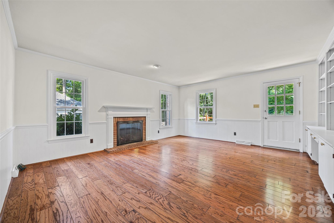
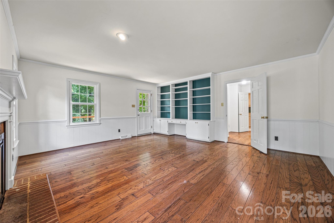
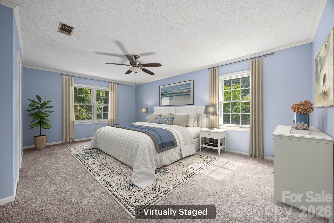
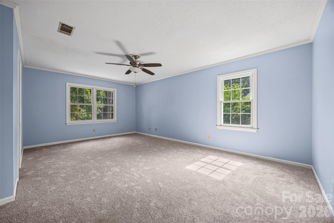
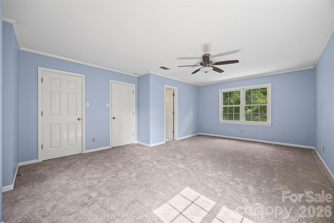
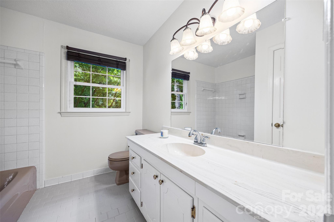
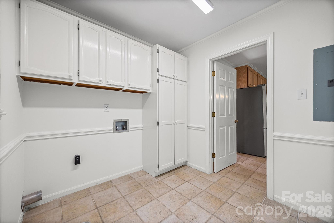
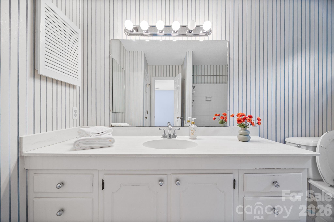
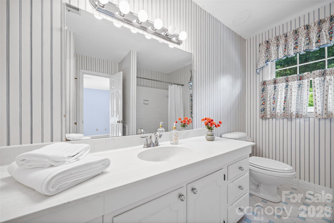
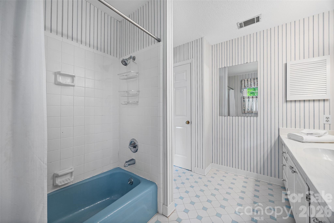
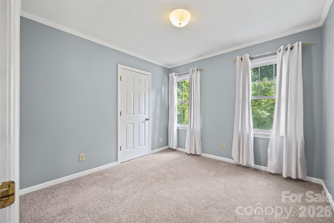
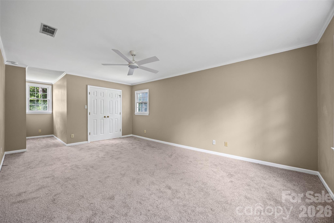
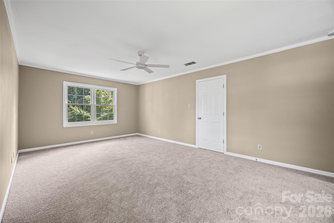
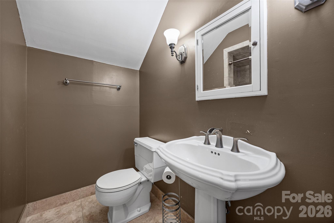
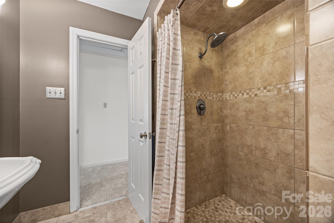
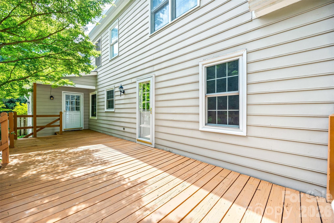
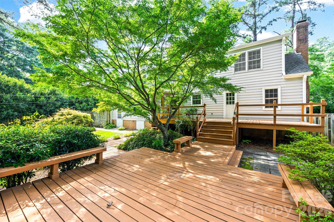
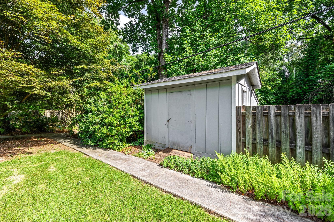
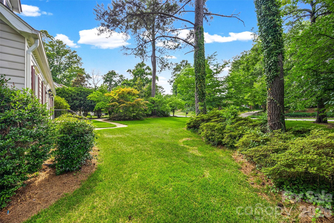
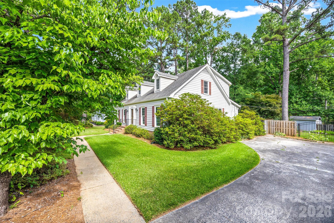
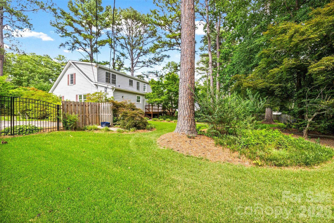
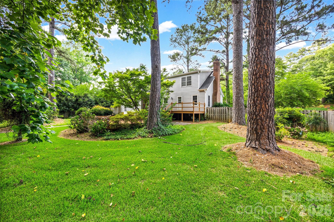
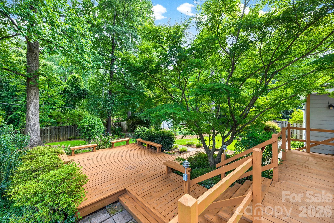
Welcome to this darling Cape Cod style home in the heart of the established Heathwood subdivision. Nestled on a generous 0.65-acre lot, this home offers classic charm and plenty of room for hosting and entertaining. The traditional floor plan has defined spaces with beautiful Appalachian hardwoods on the main level, and is accented by large windows letting in natural light to the living room. The den has darling built-ins, a gas fireplace, and opens out to the sprawling two-tier deck in the backyard. The eat-in kitchen has a gas line already in place for those who prefer a gas range, and opens to the dining room and large laundry room. The bedroom on the main level can serve as the primary bedroom, guest room or office with close access to the full bathroom. Upstairs, the primary suite has peaceful views and dual closets for ample storage, plus two additional bedrooms and an updated full bathroom. Perhaps one of the best features of this home is the lot itself, which is perfect for enjoying private parties, gardening, or play. It is fully fenced with additional storage and access to a quiet creek. With updated electrical, new carpet upstairs, freshly painted Sherwin Williams Alabaster White throughout and a 2-10 Home Warranty included, this home is just waiting for its next owners!
Features & Amenities
Interior
-
Other Interior Features
Entrance Foyer, Kitchen Island, Pantry
-
Total Bedrooms
4
-
Bathrooms
3
-
Above Grade Finished Area
2855.0
-
Basement YN
NO
-
Cooling YN
YES
-
Cooling
Ceiling Fan(s), Central Air
-
Fireplace YN
YES
-
Heating YN
YES
-
Heating
Central
-
Pet friendly
N/A
Exterior
-
Garage
No
-
Parking
Driveway
-
Patio and Porch Features
Deck, Front Porch
-
Pool
No
Area & Lot
-
Property Type
Residential
-
Property Sub Type
Single Family Residence
Price
-
Sales Price
$497,000
-
Sq. Footage
2,855
-
Price/SqFt
$174
HOA
-
Association
YES
-
Association Fee
$50
-
Association Fee Frequency
Annually
-
Association Fee Includes
N/A
School District
-
Elementary School
Ebinport
-
Middle School
Rawlinson Road
-
High School
South Pointe (SC)
Property Features
-
New Construction
NO
-
Senior Community YN
NO
-
Sewer
Public Sewer
-
Water Source
Public
Schedule a Showing
Showing scheduled successfully.
Mortgage calculator
Estimate your monthly mortgage payment, including the principal and interest, property taxes, and HOA. Adjust the values to generate a more accurate rate.
Your payment
Principal and Interest:
$
Property taxes:
$
HOA fees:
$
Total loan payment:
$
Total interest amount:
$
Location
County
York
Elementary School
Ebinport
Middle School
Rawlinson Road
High School
South Pointe (SC)
Listing Courtesy of Abigail Wilson , Howard Hanna Allen Tate Rock Hill
RealHub Information is provided exclusively for consumers' personal, non-commercial use, and it may not be used for any purpose other than to identify prospective properties consumers may be interested in purchasing. All information deemed reliable but not guaranteed and should be independently verified. All properties are subject to prior sale, change or withdrawal. RealHub website owner shall not be responsible for any typographical errors, misinformation, misprints and shall be held totally harmless.

Agent | Team Lead
Jen Audier
Call Jen today to schedule a private showing.

* Listings on this website come from the FMLS IDX Compilation and may be held by brokerage firms other than the owner of this website. The listing brokerage is identified in any listing details. Information is deemed reliable but is not guaranteed. If you believe any FMLS listing contains material that infringes your copyrighted work please click here to review our DMCA policy and learn how to submit a takedown request.© 2024 FMLS.
Related Properties

Rock Hill
673 Stonehenge Drive
4 Beds
2 Baths
3,032 Sq.Ft.
$500,000
MLS#: 4377879
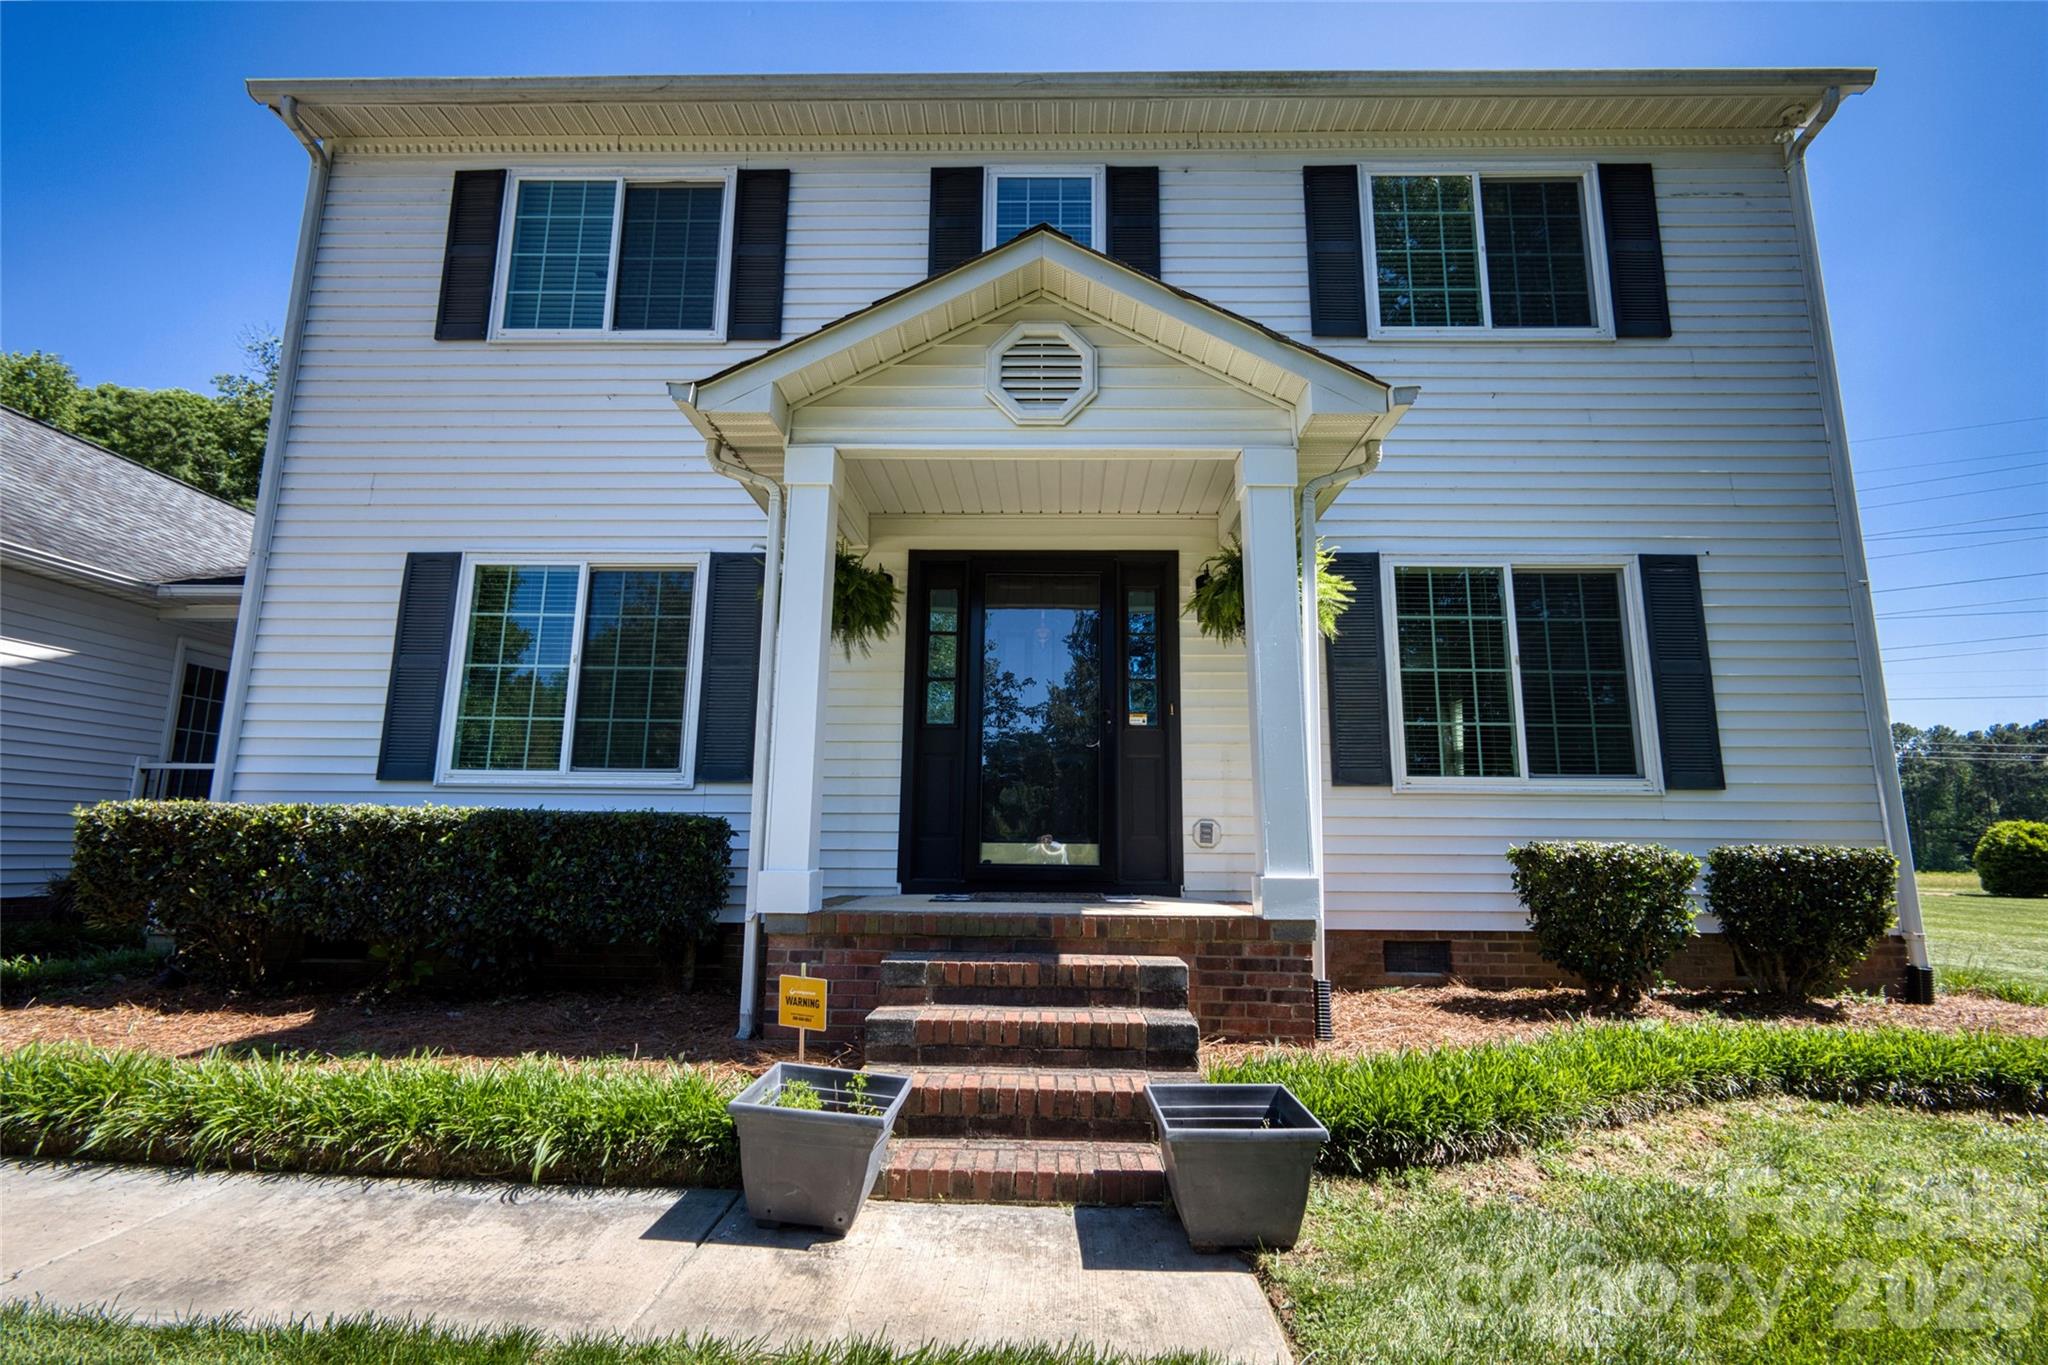
Rock Hill
1446 Covenant Place
3 Beds
2 Baths
1,802 Sq.Ft.
$399,900
MLS#: 4402401
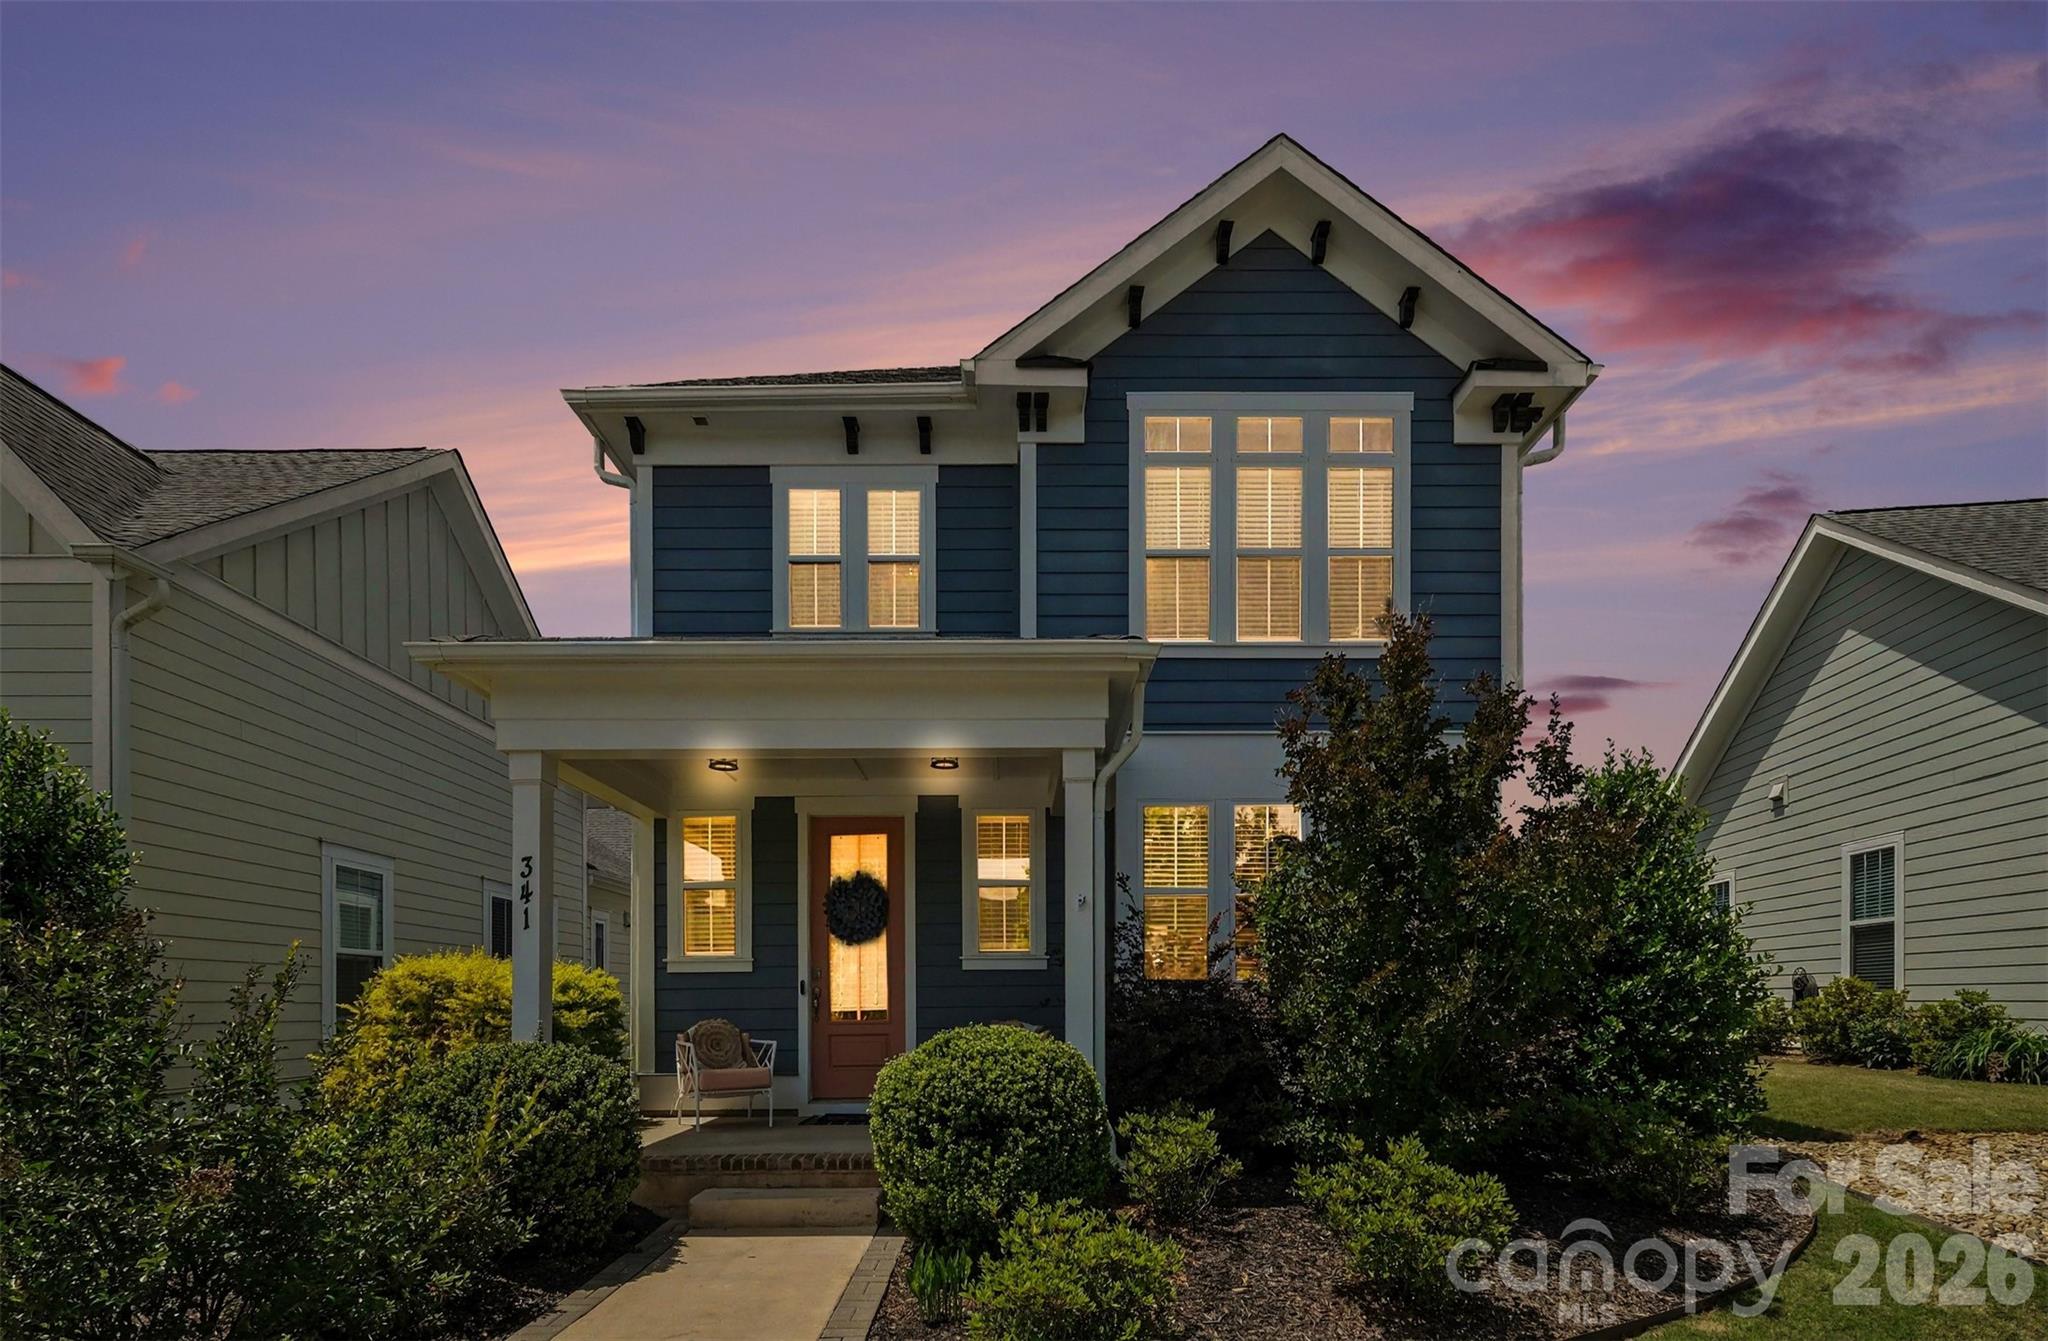
Rock Hill
341 Luray Way
3 Beds
2 Baths
2,000 Sq.Ft.
$465,000
MLS#: 4380386

Rock Hill
222 Sherwood Circle
4 Beds
2 Baths
2,200 Sq.Ft.
$450,000
MLS#: 4383917
Rock Hill
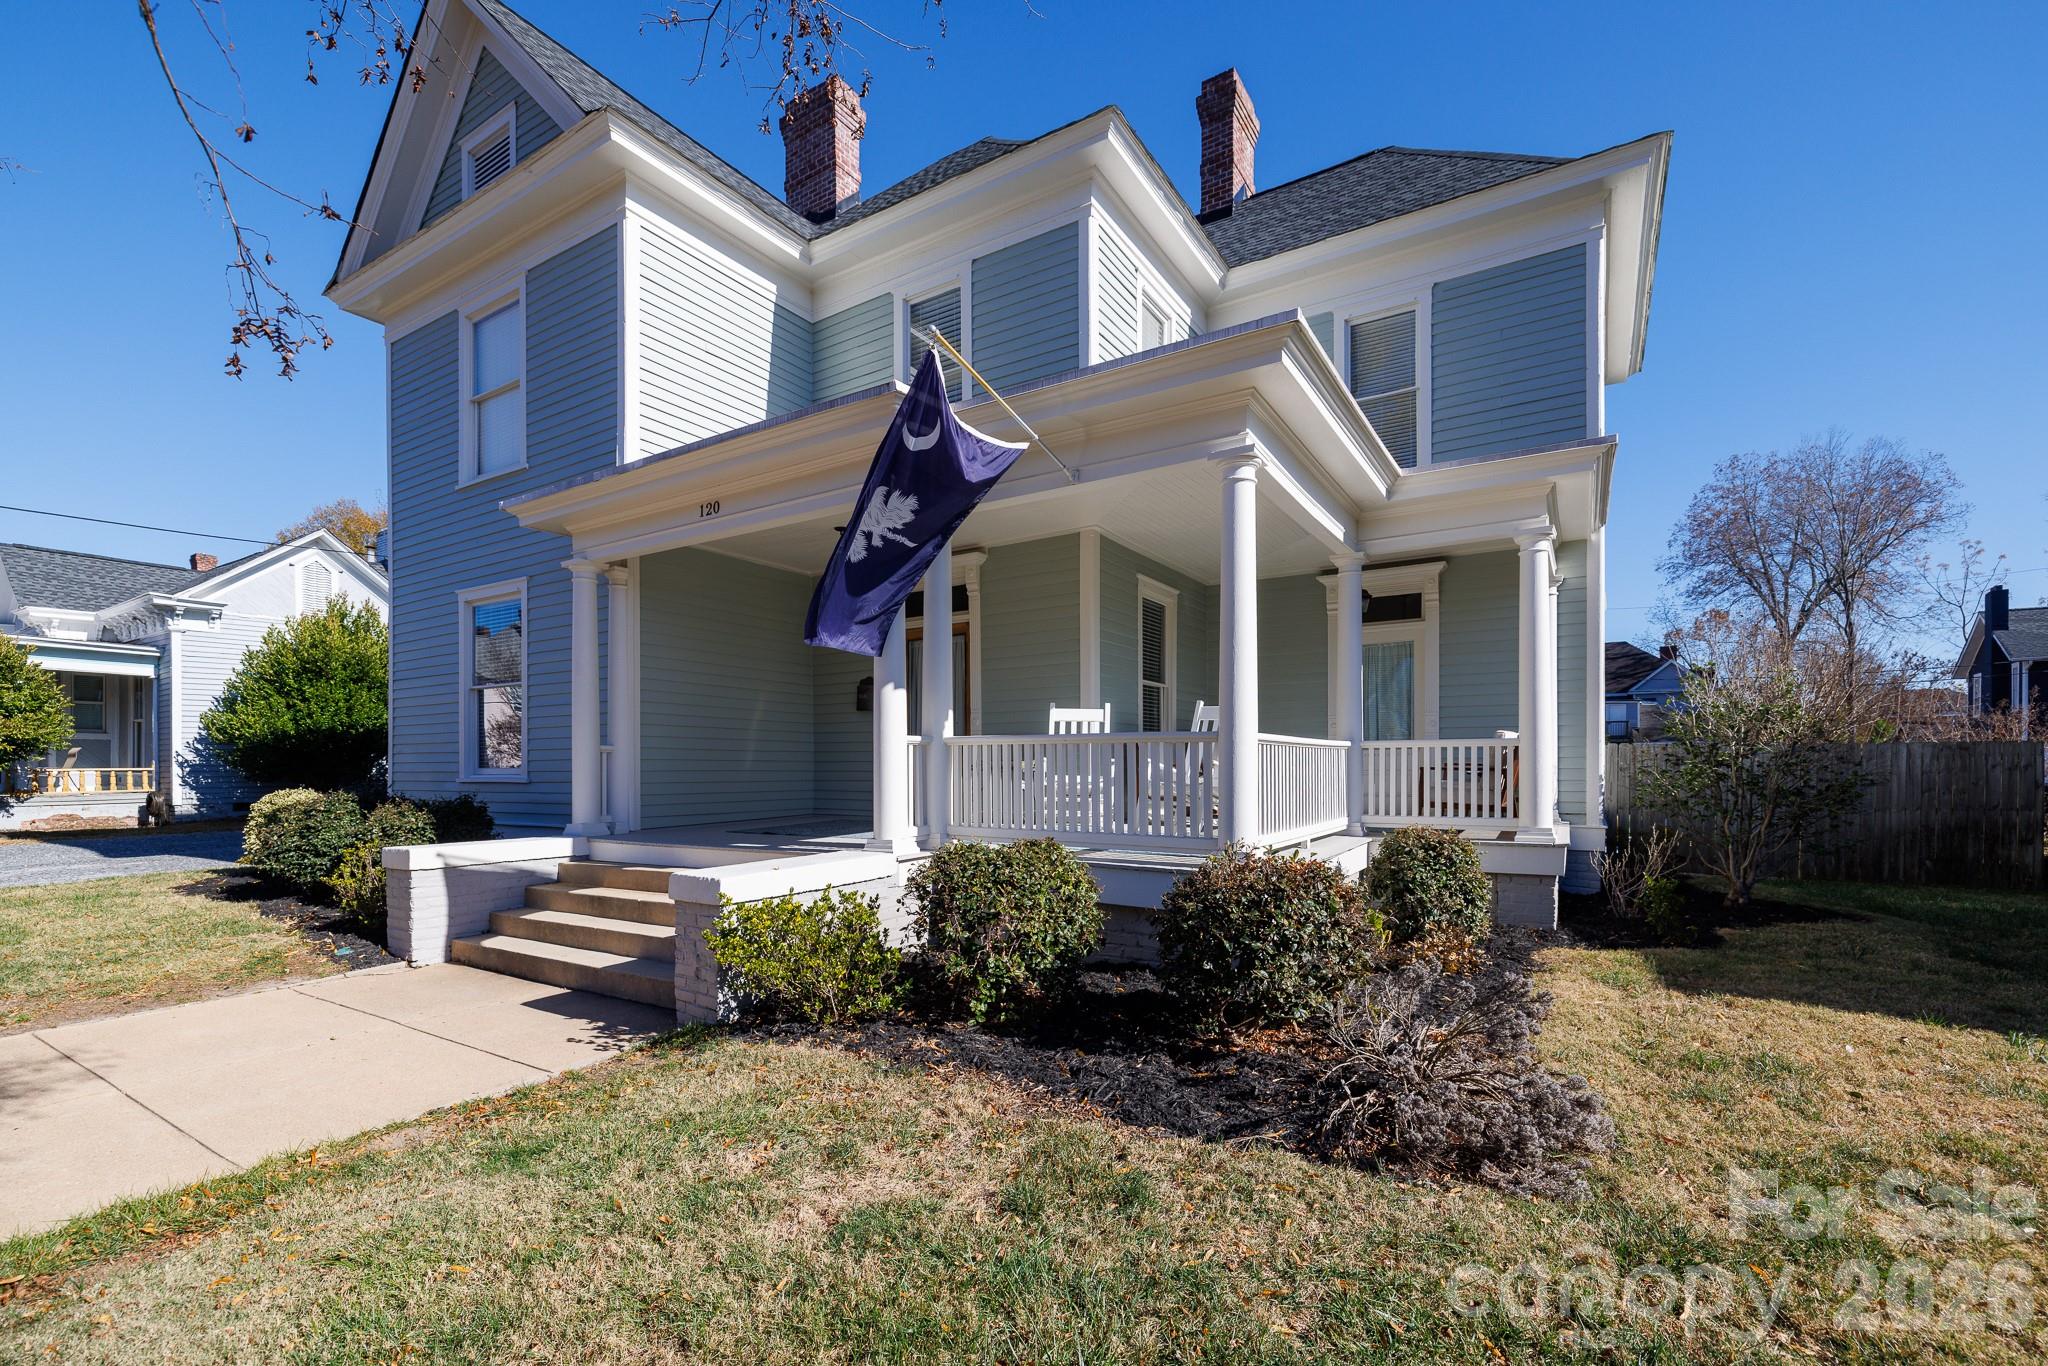
120 Reid Street
4 Beds
2 Baths
2,853 Sq.Ft.
$535,000
MLS#: 4322811
Rock Hill
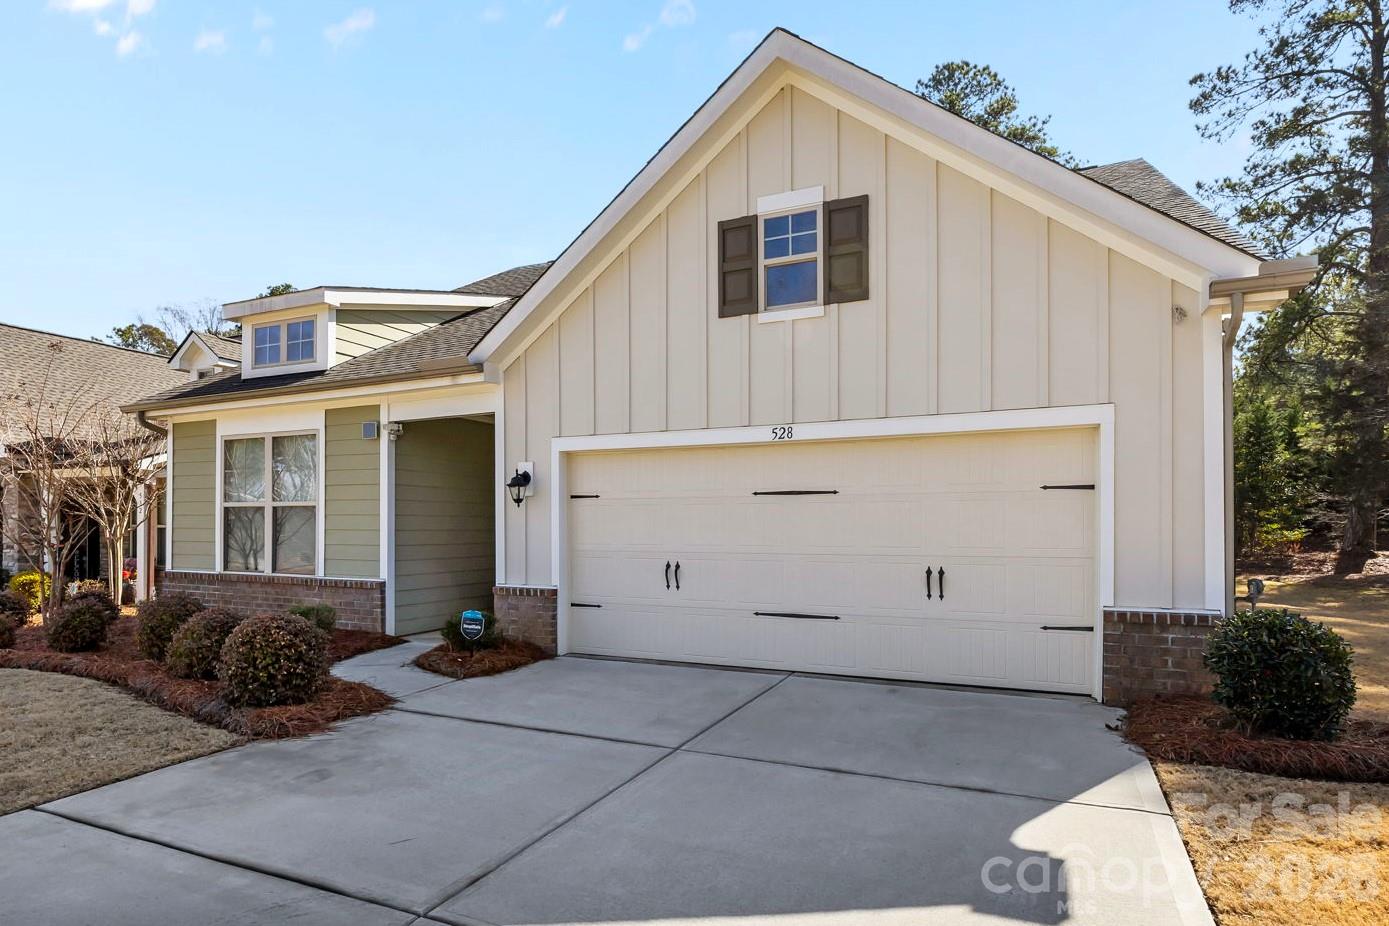
528 Rustlewood Way
4 Beds
3 Baths
2,483 Sq.Ft.
$459,000
MLS#: 4347425
Rock Hill
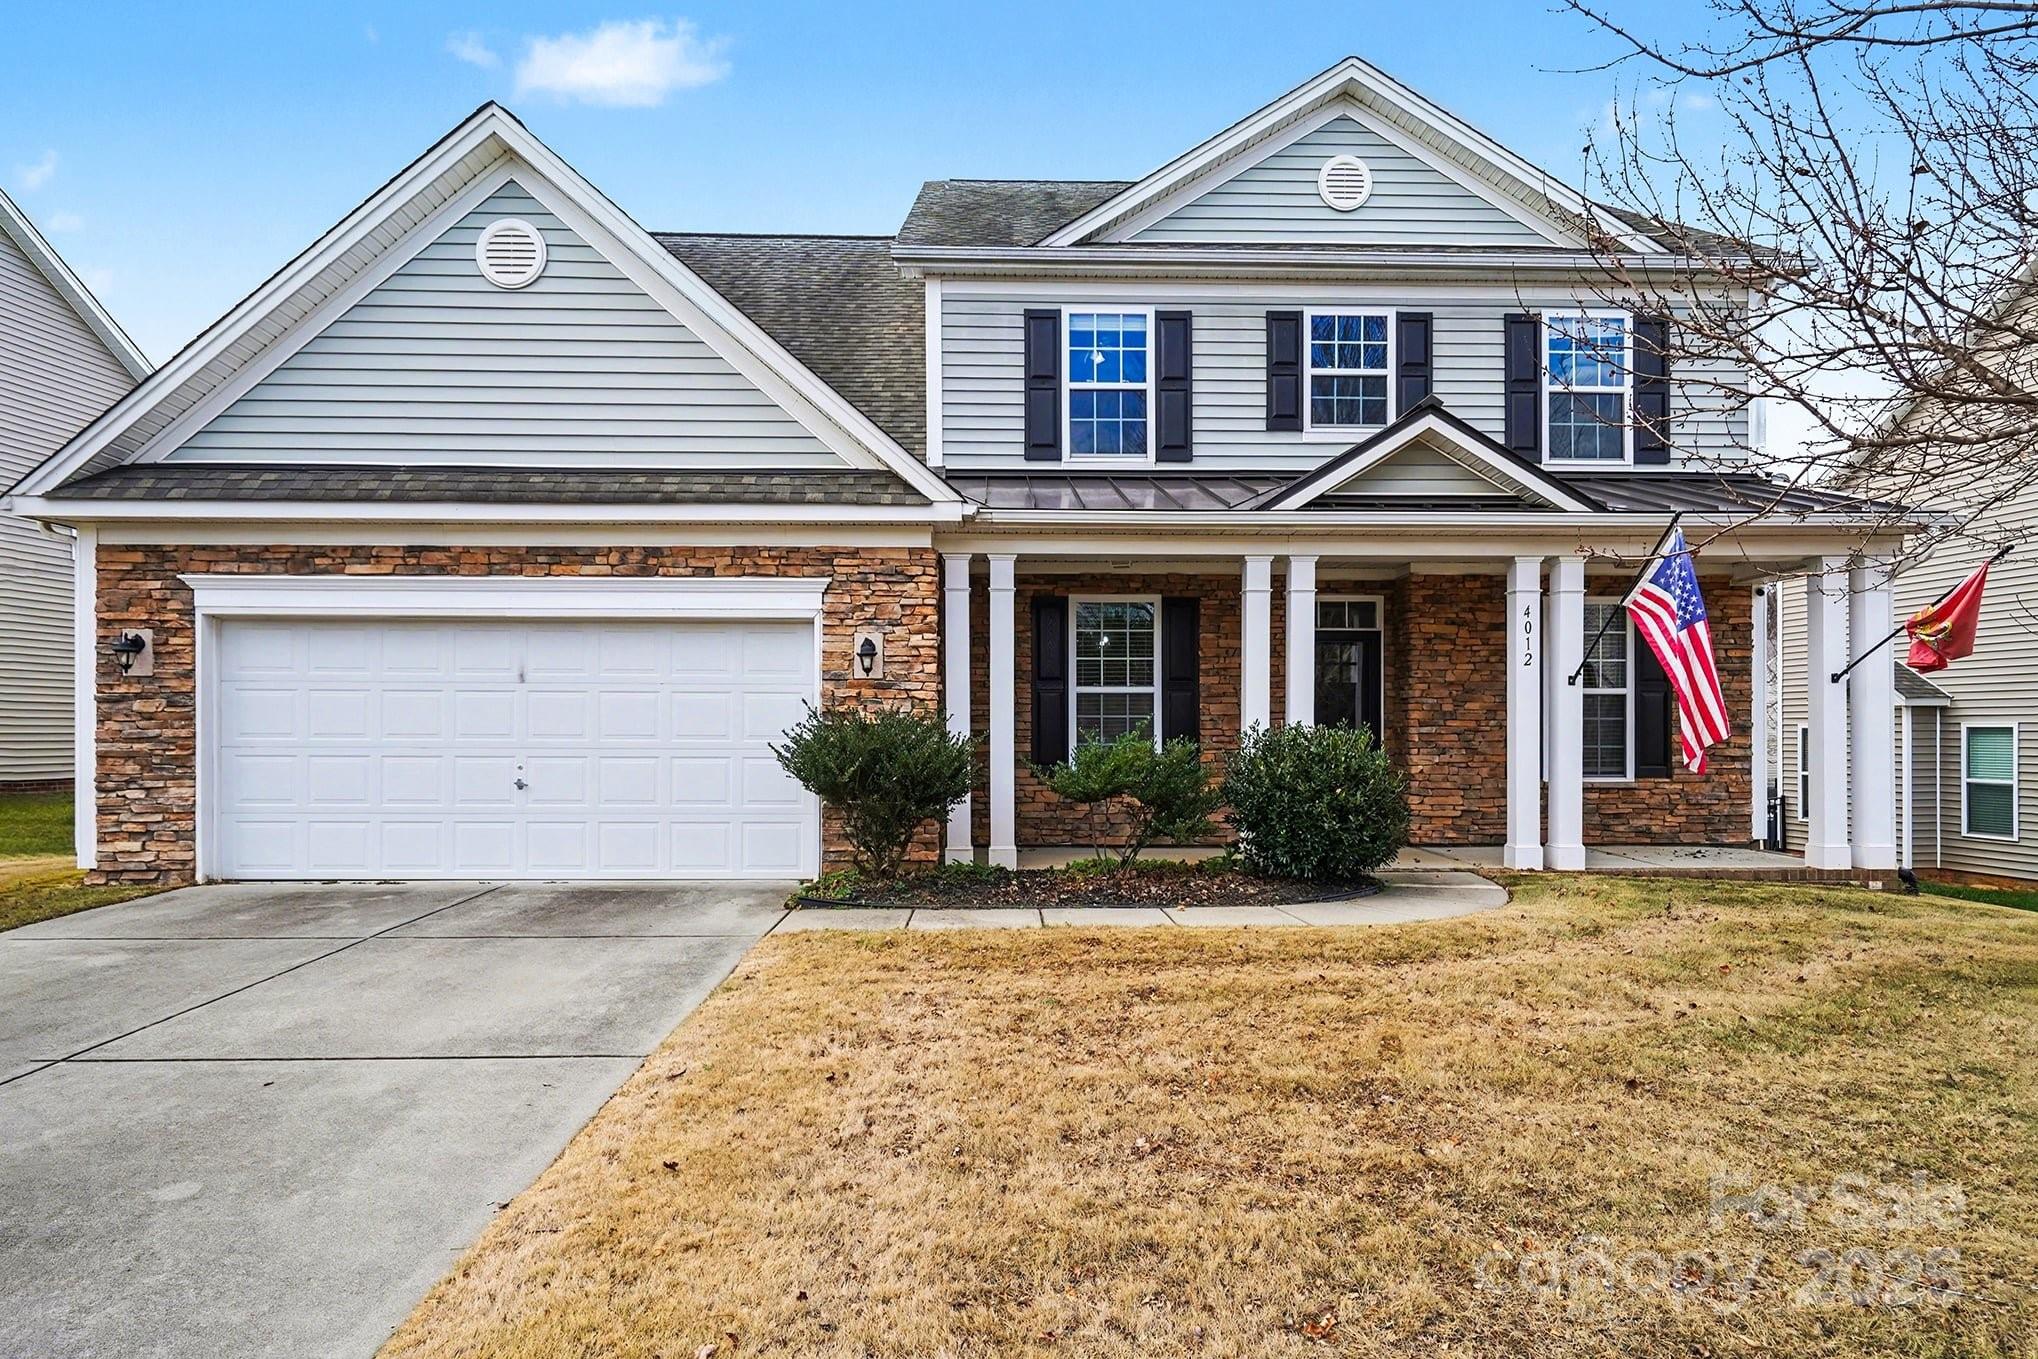
4012 Wolf Trap Way
4 Beds
3 Baths
2,942 Sq.Ft.
$489,000
MLS#: 4325979
Rock Hill
4503 Deer Run
4 Beds
2 Baths
2,666 Sq.Ft.
$500,000
MLS#: 4375610
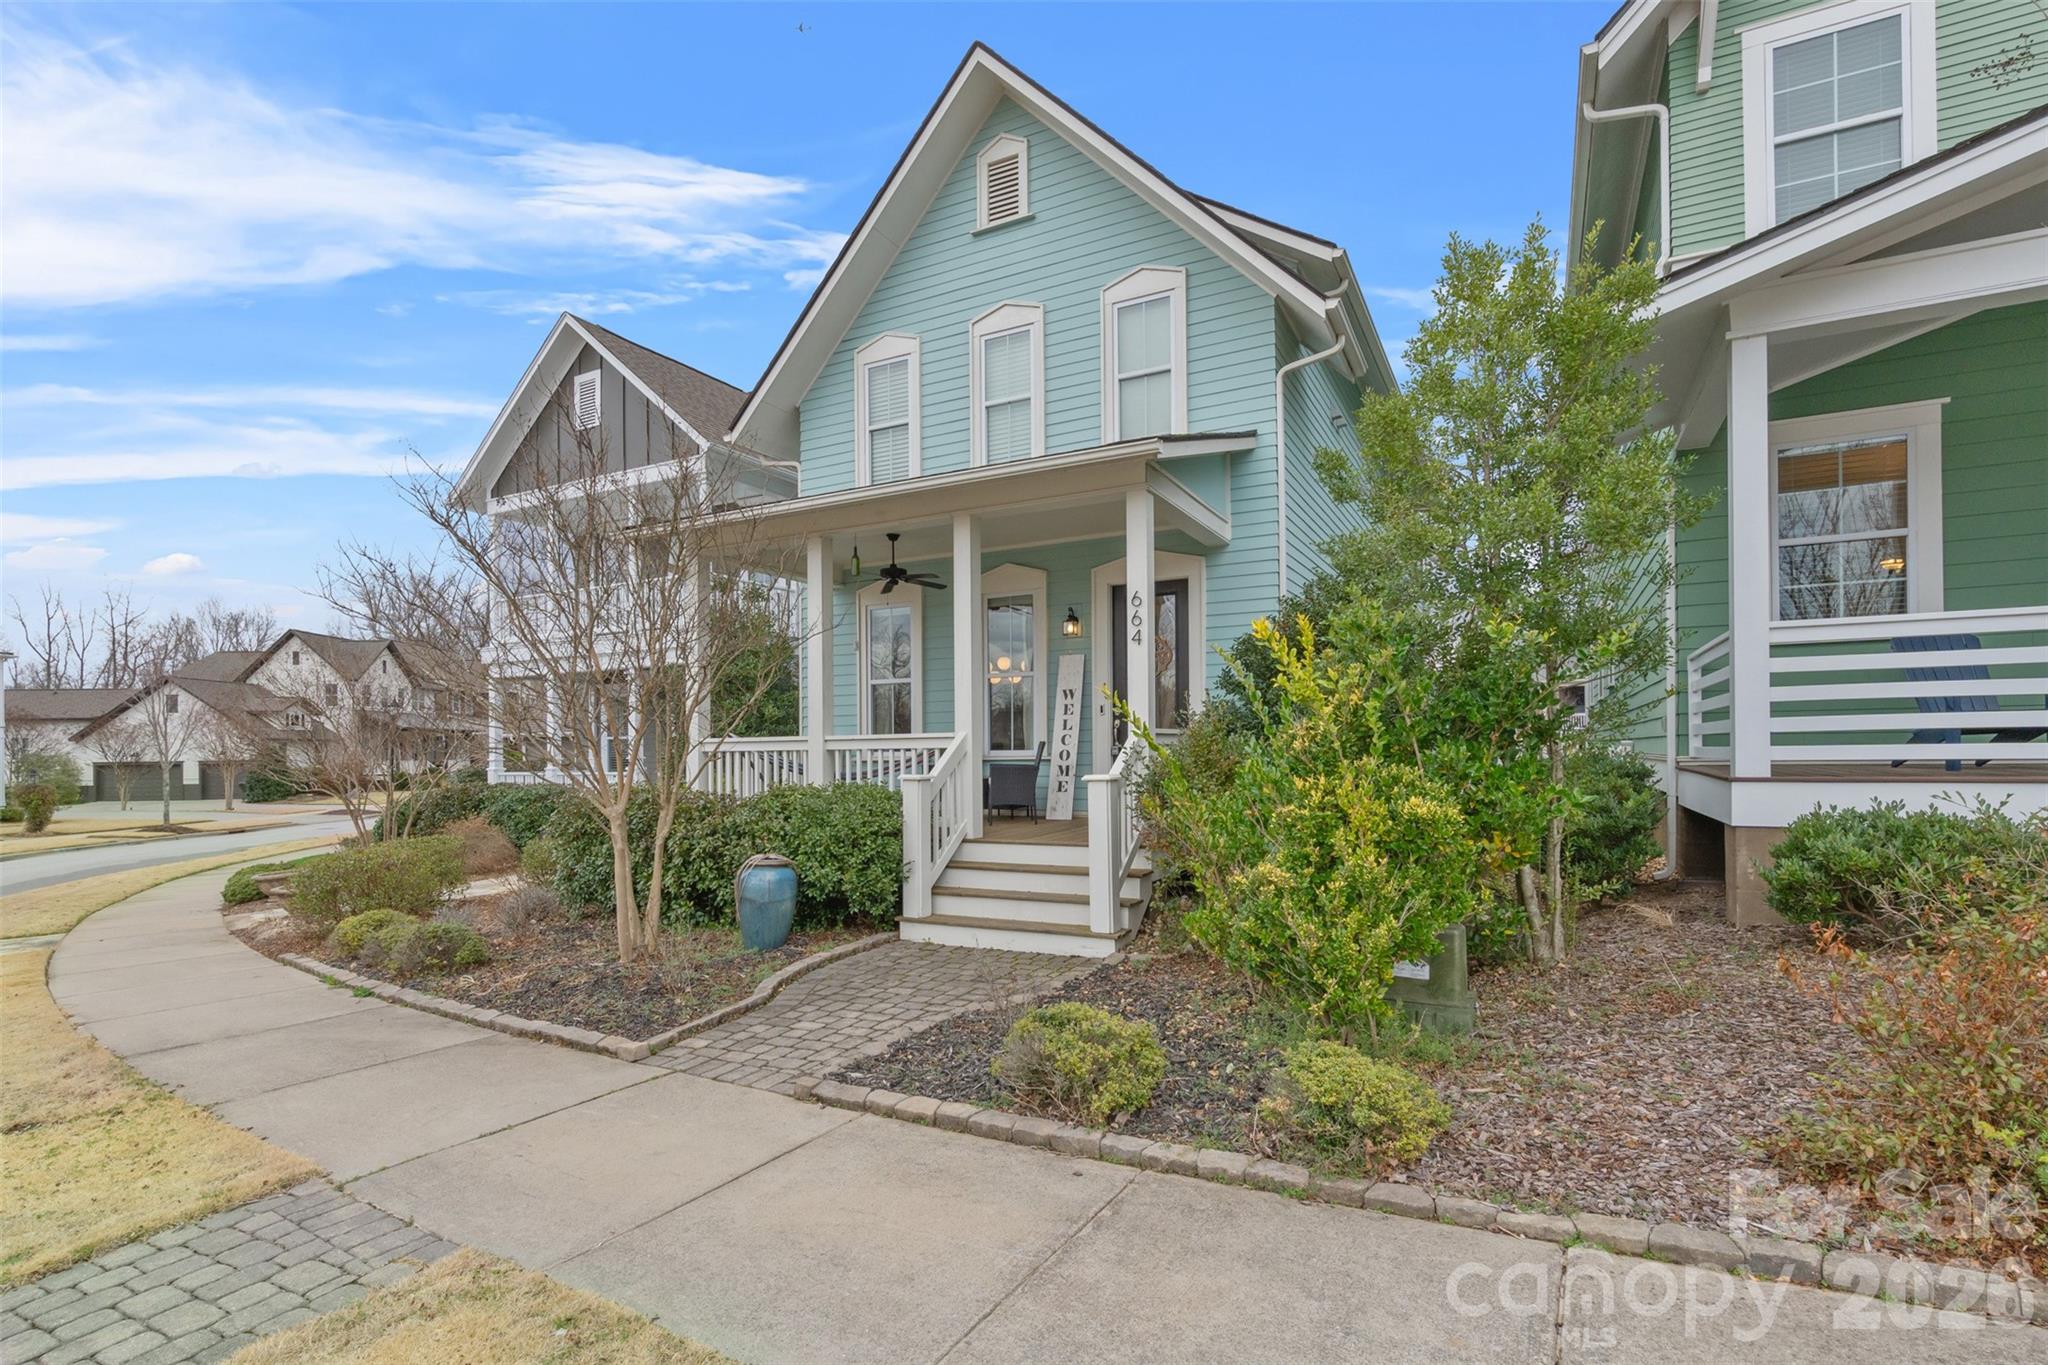
Rock Hill
664 Bluff Loop Road 202
3 Beds
2 Baths
1,922 Sq.Ft.
$499,900
MLS#: 4387398
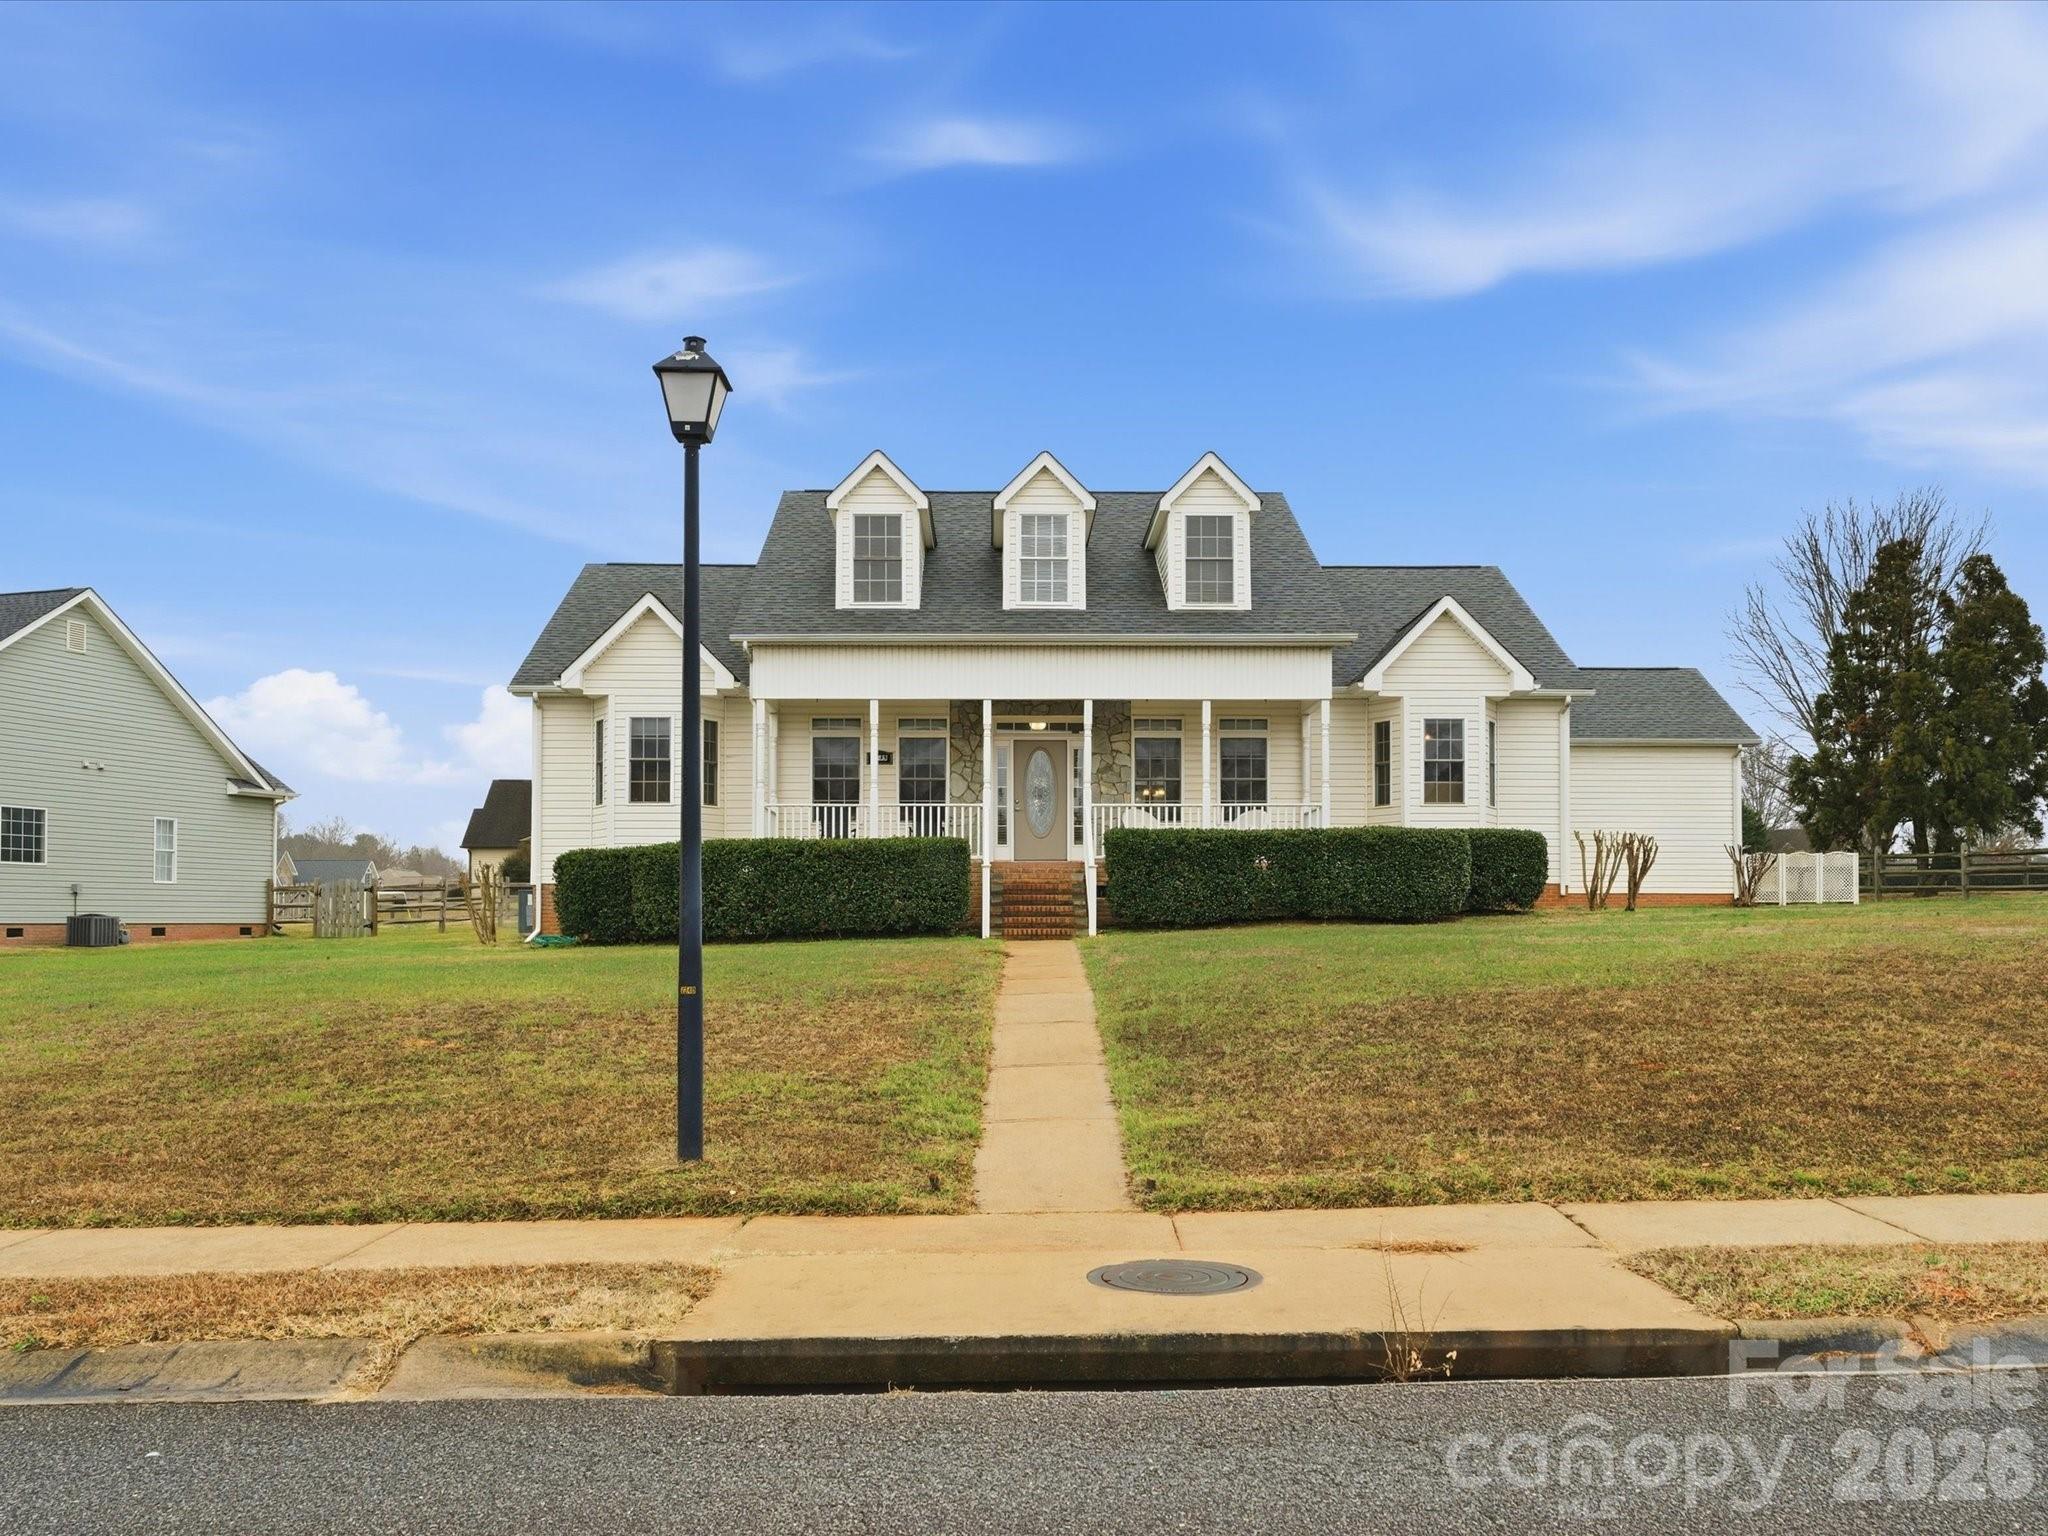
Rock Hill
1249 Maddy Lane 7
3 Beds
2 Baths
2,097 Sq.Ft.
$449,900
MLS#: 4340570
