Features & Amenities

Interior

  • Other Interior Features

    Entrance Foyer, Kitchen Island, Open Floorplan, Pantry, Walk-In Closet(s)

  • Total Bedrooms

    4

  • Bathrooms

    3

  • 1/2 Bathrooms

    1

  • Above Grade Finished Area

    2516.0

  • Basement YN

    YES

  • Cooling YN

    YES

  • Cooling

    Central Air

  • Fireplace YN

    YES

  • Heating YN

    YES

  • Heating

    Central, Natural Gas

  • Pet friendly

    N/A

Exterior

  • Garage

    Yes

  • Garage spaces

    2

  • Construction Materials

    Fiber Cement

  • Patio and Porch Features

    Deck

  • Pool

    No

Area & Lot

  • Property Type

    Residential

  • Property Sub Type

    Single Family Residence

Price

  • Sales Price

    $1,225,000

  • Sq. Footage

    3, 411

  • Price/SqFt

    $359

HOA

  • Association

    No

School District

  • Elementary School

    Unspecified

  • Middle School

    Unspecified

  • High School

    Unspecified

Property Features

  • New Construction

    YES

  • Senior Community YN

    NO

  • Sewer

    Public Sewer

  • Water Source

    Public

Schedule a Showing

Showing scheduled successfully.

<
>
IN PERSON
VIA CHAT

What is 3 + 4 ?


Change time

Mortgage calculator

Estimate your monthly mortgage payment, including the principal and interest, property taxes, and HOA. Adjust the values to generate a more accurate rate.

Your payment

Principal and Interest:

$

Property taxes:

$

HOA fees:

$

Total loan payment:

$

Total interest amount:

$

Location

County

Mecklenburg

Elementary School

Unspecified

Middle School

Unspecified

High School

Unspecified

Listing Courtesy of Bobby Sisk , Nestlewood Realty, LLC

RealHub Information is provided exclusively for consumers' personal, non-commercial use, and it may not be used for any purpose other than to identify prospective properties consumers may be interested in purchasing. All information deemed reliable but not guaranteed and should be independently verified. All properties are subject to prior sale, change or withdrawal. RealHub website owner shall not be responsible for any typographical errors, misinformation, misprints and shall be held totally harmless.

Agent Jen Audier

Agent | Team Lead

Jen Audier

Call Jen today to schedule a private showing.


* Listings on this website come from the FMLS IDX Compilation and may be held by brokerage firms other than the owner of this website. The listing brokerage is identified in any listing details. Information is deemed reliable but is not guaranteed. If you believe any FMLS listing contains material that infringes your copyrighted work please click here to review our DMCA policy and learn how to submit a takedown request.© 2024 FMLS.
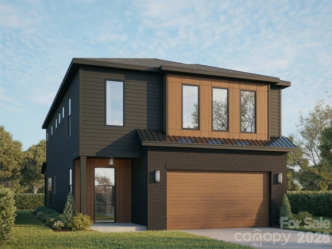
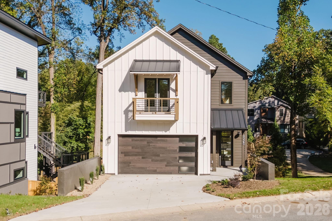
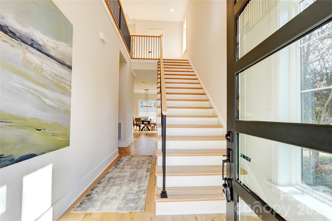
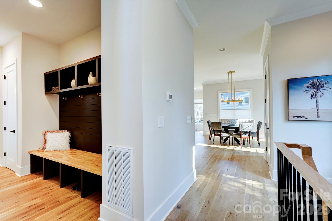
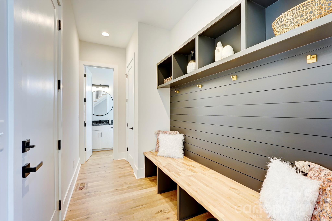
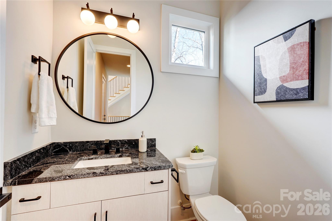
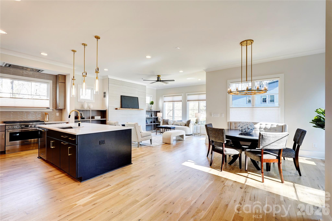
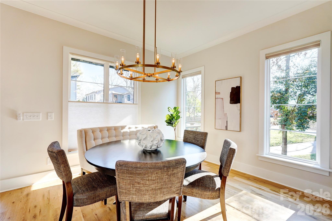
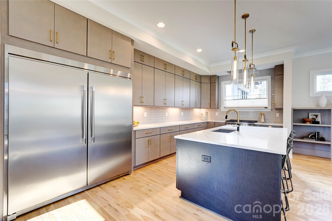
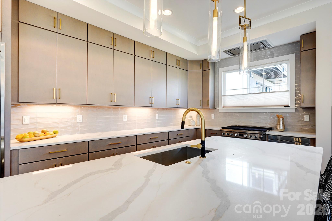
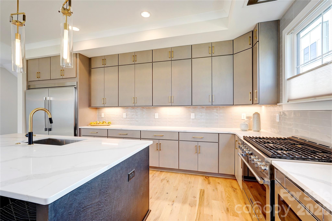
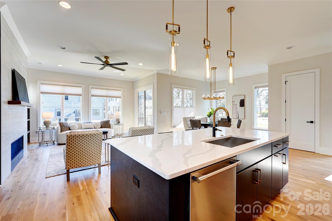
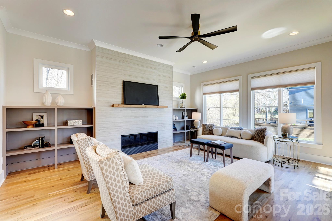
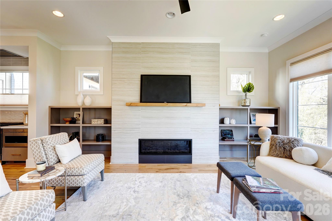
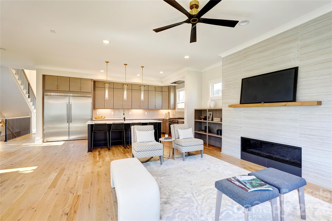
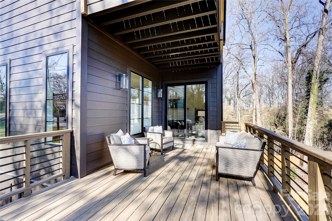
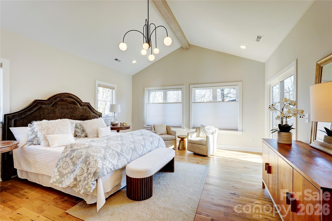
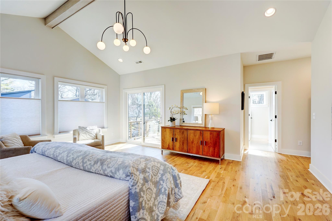
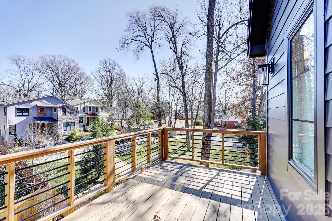
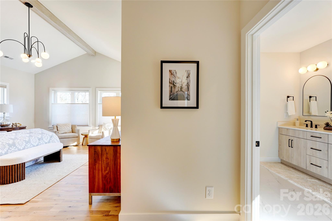
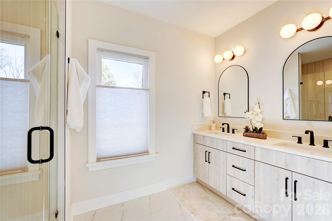
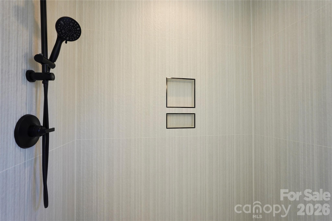
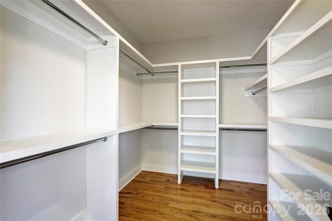
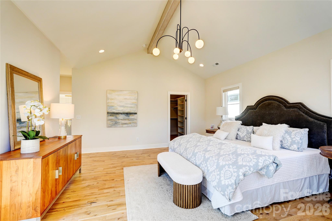
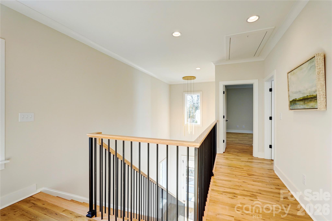
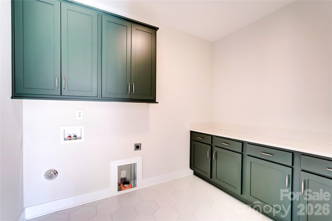
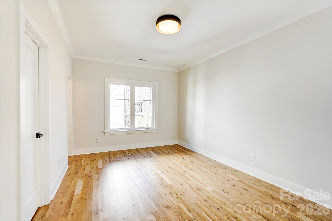
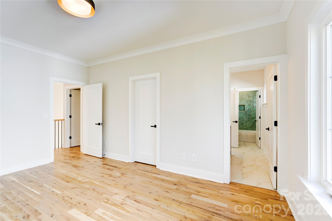
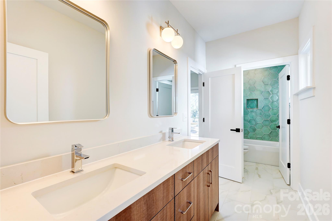
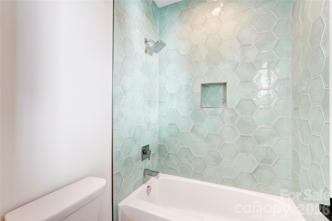
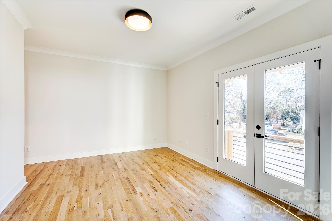
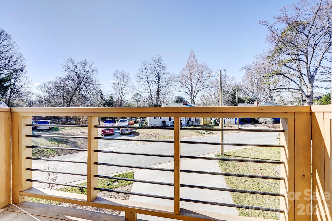
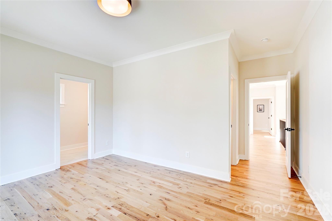
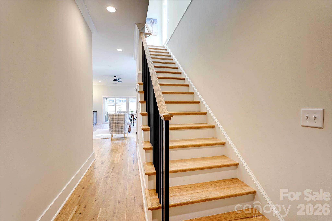
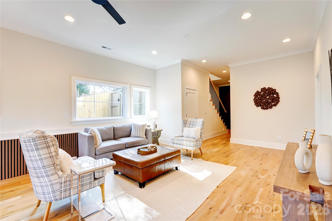
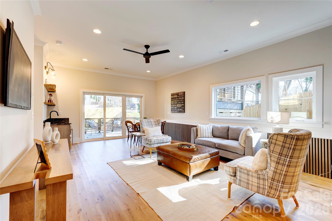
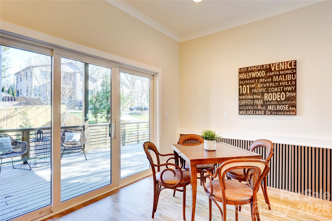
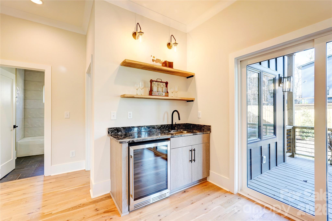
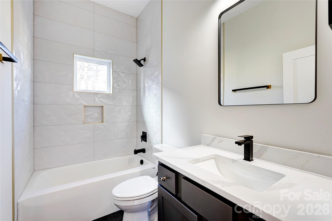
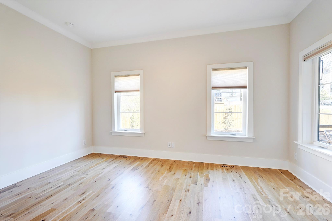
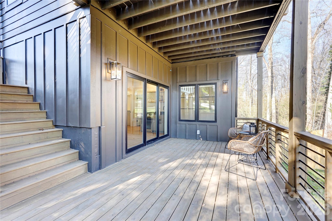
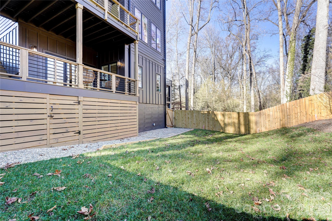
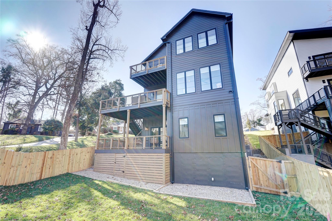
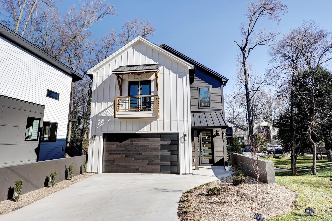
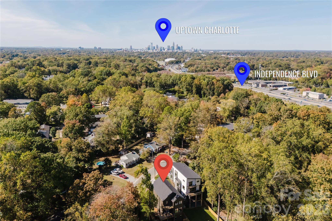
Your luxury new build awaits in this customized residence, featuring a rare full walk-out basement. Step through the dramatic two-story foyer into light-filled entertaining spaces framed by walls of windows. The kitchen is a true showpiece, with custom cabinetry to the ceiling, quartz countertops, a professional-grade built-in refrigerator/freezer, and a 36-inch gas range with commercial vent hood. It flows seamlessly into the living room with gas fireplace and built-ins, as well as the dining area. A main-level drop zone, powder room, and generously sized two-car garage add everyday convenience. Upstairs, you’ll find three bedrooms, including one with a Juliet balcony and a shared Jack-and-Jill bath. The primary suite spans the back of the home, complete with a vaulted ceiling and sliding doors to a private deck. Enjoy a custom walk-in closet and a spa-inspired bath with dual vanity and private water closet. The daylight basement offers exceptional versatility, featuring a spacious second living area with wet bar and wine fridge, an additional bedroom and full bath, walk-in storage, and doors opening to yet another deck, one of three across the rear of the home. This high-end home perfectly marries function and design, all backed by a full new-construction warranty. Ideally located in booming Oakhurst, just around the corner from dining, coffee, fitness, and more. Welcome home.

4325. Raney Way

Message successfully sent.

What would you like to know?

What is 3 + 4 ?

I agree to receive email communication and understand I can unsubscribe at any time.

I agree to be contacted by Prestino Advantage via call, email, and text for real estate services. To opt out, you can reply 'stop' at any time or reply 'help' for assistance. You can also click the unsubscribe link in the emails. Message and data rates may apply. Message frequency may vary. Privacy Policy

Related Properties

Live the Lake Life Every Day! This stunning waterfront home on Lake Wylie offers the ultimate in relaxed luxury and scenic beauty. Step outside to enjoy a massive deck, covered patio, and floating dock—perfect for entertaining or simply soaking in the peaceful lake views. Surrounded by beautiful trees and natural shoreline, this serene setting is your personal retreat. Inside, an open-concept floor plan welcomes you with soaring ceilings and abundant natural light pouring through oversized windows. The heart of the home is the gourmet kitchen, featuring stainless steel appliances, a center island, granite countertops, and a spacious dining area that flows seamlessly into the vaulted great room, creating the perfect space for daily living. A dedicated Home Office with wainscoting offers a quiet, elegant space for working from home. The main-level primary suite is a showstopper, offering lake views, dual vanities, a large tiled shower, and  custom walk-in closet. The upper level features three bedrooms, two full baths, and a versatile loft, providing ample space for family and guests. The lower level is designed for ultimate entertainment, boasting a massive Rec Room ready for gatherings. An expansive unfinished area awaits your personal finishing touches, providing incredible potential for a 5th bedroom, 4th full bath, home gym, media room, or extra storage. This is more than a home; it's a seamless blend of luxury living and perpetual lakeside relaxation.
#4364271

Charlotte

17909 Wilbanks Drive

4 Beds

3 Baths

3,561 Sq.Ft.

$1,200,000

MLS#: 4364271

Modern sophistication meets natural serenity in this exceptional residence, perfectly positioned at the end of a quiet street in the highly sought-after historic Cherry neighborhood. Framed by a tranquil creek and a lush, wooded backdrop, the setting delivers rare privacy while remaining just moments from the vibrancy of Uptown Charlotte.

Inside, rich hardwood floors and an abundance of natural light define the open-concept main level, where soaring 10-foot ceilings elevate the sense of scale and sophistication. The living, dining and kitchen areas flow seamlessly together, creating an ideal layout for both refined entertaining and effortless everyday living.

At the center of the home, a true chef’s kitchen impresses with a Wolf gas range, Sub-Zero refrigerator, expansive island with custom wine storage and extensive cabinetry designed for both beauty and function. Sliding glass doors extend the living space outdoors to a covered patio and professionally landscaped, fully fenced-in backyard oasis, complete with mature plantings and a paver terrace, offering you a seamless indoor-outdoor lifestyle.

A main-level bedroom and full bath provide valuable flexibility for guests or a private office suite.

Upstairs, 9-foot ceilings continue the elevated design across three additional bedrooms, including a serene primary suite that serves as a true retreat. The spa-inspired bath features an oversized walk-in shower, dual sink vanity and two spacious walk-in closets with custom built-ins. Two additional upstairs bedrooms are generously sized, filled with natural light, and share a well-appointed full bath.

The lower level expands the home’s versatility with a private bedroom and half bath, separate entrance and covered patio, offering you the ideal setup for guests, multi-generational living or a dedicated and private work-from-home suite.

A spacious three-car garage with built-in cabinetry and additional storage completes this thoughtfully designed home, where modern luxury, privacy and natural beauty converge in one of Charlotte’s most coveted neighborhoods!
#4370275

Charlotte

630 Welker Street

5 Beds

3 Baths

3,196 Sq.Ft.

$1,199,999

MLS#: 4370275

None
#4382503

Charlotte

408 Dover Avenue

5 Beds

3 Baths

3,154 Sq.Ft.

$1,235,000

MLS#: 4382503

Rare Opportunity in Selwyn Green! Beautiful Myers Park townhome in one of Charlotte’s most desirable locations! This special home features 9-foot ceilings downstairs, beautiful moulding, 2 fireplaces, and hardwood floors. Updated kitchen with new appliances, lighting and quartzite countertops. Upstairs are 2 spacious bedrooms with private baths and walk-in closets. Large primary suite features a fireplace and built-ins, plus plenty of flexible space for a sitting area, home office, or workout spot. Ensuite updated bath with double vanity, walk-in shower and abundant closet space. Convenient rear entry from the attached 2-car carport through a charming brick-walled courtyard. Only 9 units at Selwyn Green, and the HOA is self-managed! Don’t miss this one!
#4369751

Charlotte

2320 Selwyn Avenue

2 Beds

2 Baths

2,015 Sq.Ft.

$1,195,000

MLS#: 4369751

Price reduced
Experience refined living in the heart of SouthPark with this exceptional Saussy Burbank townhome. Thoughtfully designed, this residence blends luxury, comfort, and convenience—all within walking distance to some of the area’s best shopping and dining. A private in-home elevator offers seamless access to every level, while the main living space showcases an open, airy layout with hardwood floors, a gas fireplace, custom built-ins, and automated roller shades. The gourmet kitchen features premium Thermador appliances, a gas cooktop, sleek quartz countertops, a large center island, and upscale cabinetry. Enjoy multiple outdoor spaces, including a private enclosed courtyard and a covered balcony—ideal for entertaining or unwinding. The spacious primary suite serves as a peaceful retreat, complete with dual walk-in closets, double vanities, a soaking tub, and heated floors in the bath. The lower level provides flexible living with a den, bedroom, and full ensuite bath—perfect for guests or a home office. Additional features include a two-car garage with epoxy flooring and stylish designer lighting throughout. Nestled in an exclusive community of just eight townhomes, this property offers both privacy and access - and top notch quality construction with careful attention to soundproofing given the prime location in Southpark!
#4365129

Charlotte

6531 Hazelton Drive

3 Beds

3 Baths

3,376 Sq.Ft.

$1,199,000

MLS#: 4365129

Stunning new construction with jaw-dropping Uptown skyline views the moment you walk through the front door—this is the kind of first impression buyers never forget. Perfectly positioned to capture the city, this home blends modern living with an unbeatable location just minutes from Camp North End, Uptown, and everything Charlotte has to offer.Designed for both everyday living and entertaining, the open-concept floor plan features a spacious kitchen with a large island, seamless flow into the living room, and direct access to a covered patio overlooking the backyard and skyline beyond. A dedicated back kitchen/scullery keeps prep, appliances, and clutter tucked away—giving you the best of both function and style.Upstairs, the primary suite offers generous space, a large walk-in closet, and a well-appointed bath, while additional bedrooms and a flexible layout provide room for guests, office space, or growing needs. Step outside to a fully fenced backyard offering privacy and room to create your ideal outdoor retreat—all while enjoying rare city views.Walkable to Camp North End and close to NoDa, Plaza Midwood, and Uptown—this is urban living with space, style, and a view that truly sets it apart.
#4359583

Charlotte

417 Plymouth Avenue

4 Beds

3 Baths

3,037 Sq.Ft.

$1,245,000

MLS#: 4359583

Beautifully updated and immaculately maintained townhome in the heart of Cotswold! Featuring 3 bedrooms and 3.5 baths, this unit is thoughtfully designed with an open & functional floor plan, hardwood floors throughout, 
a stylish wine display and two inviting outdoor spaces, including a private patio and balcony—perfect for relaxing or entertaining. The impressive primary bedroom suite is well appointed with double-sinks, a free standing tub, walk-in shower & a fabulous walk in closet with built ins. The secondary bedroom with en-suite bath and walk-in closet along with a 3rd bedroom/office, provides flexibility & functionality for everyday living. The large closets currently being used for storage can easily be converted into an elevator. Located near shopping, dining, and everything Cotswold has to offer!
#4367686

Charlotte

1241 Cotswold Place

3 Beds

3 Baths

2,647 Sq.Ft.

$1,050,000

MLS#: 4367686

Tucked on popular Warp Street in the heart of NoDa, this custom-built home blends style, space, and a rare lot setting. Featuring 4 bedrooms, 3.5 baths, a versatile bonus room and a separate loft, along with a large walk-in pantry and laundry room.  The primary bedroom is on the main level, and the layout offers both everyday comfort and flexibility for work or play. Don’t miss the hidden office nook to the left when you walk in!

The home opens to bright, thoughtfully designed living spaces and flows seamlessly to a screened porch - perfect for relaxing or entertaining year-round. Situated on a large, flat corner lot, the outdoor space is a true standout with lush landscaping and unique touches, including Apple, Pear, Cherry and Peach trees alongside Raspberry, Blueberry and Blackberry bushes. Watch the Light Rail in the distance from your kitchen window while not hearing a peep inside this meticulously built home.

A one-of-a-kind opportunity to enjoy custom living in one of Charlotte’s most vibrant neighborhoods. Walk, ride or bike everywhere in Noda. Coffee shops, Breweries, Art Galleries, Shopping, Bakeries, Pet Grooming, Live Music featuring local and national concerts. This area has some of the best food Charlotte has to offer.  Walk to one of the two light rail stations and don’t miss the New Sprouts grocery store just down the street.
#4371238

Charlotte

3501 Warp Street

4 Beds

3 Baths

2,433 Sq.Ft.

$1,100,000

MLS#: 4371238

Prepare to be captivated by this awe-inspiring Southpark gem located in the prestigious Parkstone subdivision of Charlotte, NC.  Meticulously updated from top to bottom, offering a seamless blend of classic charm and contemporary luxury.  Open concept designed for modern living and effortless entertaining. A beautifully crafted kitchen, featuring high-end stainless steel appliances, premium countertops, and a massive center island; certainly a chef's dream!  Adjacent to the kitchen, you'll find a welcoming den that is perfect for movie nights or a casual family gathering.  Seeking to rejuvenate from a lengthy day at the office? Retire to your private oasis.  Featuring an indulgent jacuzzi for ultimate relaxation, this home has it all!  Outside, enjoy the privacy and security of a fully fenced in backyard, ideal for pets, playtime, and family barbecues. The convenience continues with an attached garage, providing easy access and extra storage. Located in the desirable SouthPark area, you're just minutes from upscale shopping, dining, and all the amenities to suit your needs.  This is more than a home; it's a lifestyle waiting for you!  Don't miss the opportunity to own this incredible home!
#4328724

Charlotte

3301 Archdale Drive

4 Beds

4 Baths

3,738 Sq.Ft.

$1,098,950

MLS#: 4328724

PRICE ADJUSTMENT Welcome to 223 Millwood Ln — a beautifully crafted home in the heart of Charlotte, designed for both elegance and comfort. This spacious 5-bedroom, 3.5-bath residence is filled with natural light and thoughtful architectural details that set it apart.
Step inside through solid wood French doors with beveled glass and be greeted by ceramic tile flooring with radiant heat throughout the kitchen, living, and dining areas. Gorgeous solid oak trim and molding flow seamlessly through the home, while rare stained-glass window boxes in the kitchen add unique charm.
The chef’s kitchen is truly a showstopper, featuring granite countertops with bar seating, three sinks, garbage disposal, and a built-in office/computer nook with granite surface. A spiral wrought iron staircase off the kitchen provides stylish access upstairs.
The inviting living area is anchored by a gas log fireplace, while the primary suite offers a private retreat with a dual vanity, walk-in shower with tile surround, and generous storage. Two of the bedrooms enjoy large tea/sitting areas, perfect for relaxation, and the basement level provides a private bedroom with additional storage space.
Outdoor living area in need of a little TLC presents a sprawling patio featuring fountains, fireplaces, and multiple covered sitting areas — ideal for entertaining or unwinding in a private oasis.
This home blends craftsmanship, functionality, and timeless design — a rare opportunity in a desired Charlotte location. Schedule your showing today!
#4306784

Charlotte

223 Millwood Lane

5 Beds

3 Baths

4,096 Sq.Ft.

$1,200,000

MLS#: 4306784

 - property

Send a message

Message successfully sent.

Your message

What is 3 + 4 ?

Reason for contacting?

I agree to receive email communication and understand I can unsubscribe at any time.

I agree to be contacted by Prestino Advantage via call, email, and text for real estate services. To opt out, you can reply 'stop' at any time or reply 'help' for assistance. You can also click the unsubscribe link in the emails. Message and data rates may apply. Message frequency may vary. Privacy Policy

Sign Out

Virtual Assistant

Would you like to take the next step with this property? We can help you schedule a showing or virtual tour, or send you more details.

Yes, I would like more information.

Thank You for Your Reply, One of Our Agents will contact you as soon as possible

No, maybe later.

Thank you, you can always contact me via email, phone number or through the contact form.

Realhub AI

Lucy - Your AI-Powered Realtor

Update Your Temporary Password

Personalize your search

Enter your email and we'll notify you immediately when new listings match what you're looking for.

or enter email address

Already have an account ? Login here

Continue your home search

I agree to receive communications and understand I can unsubscribe at any time.

I agree to be contacted by Prestino Advantage via call, email, and text for real estate services. To opt out, you can reply 'stop' at any time or reply 'help' for assistance. You can also click the unsubscribe link in the emails. Message and data rates may apply. Message frequency may vary. Privacy Policy

Already have an account ? Login here

We use cookies

We use cookies primarily for analytics to enhance your experience. By accepting, you agree to our use of these cookies. You can manage your preferences or learn more about our cookies policy.