
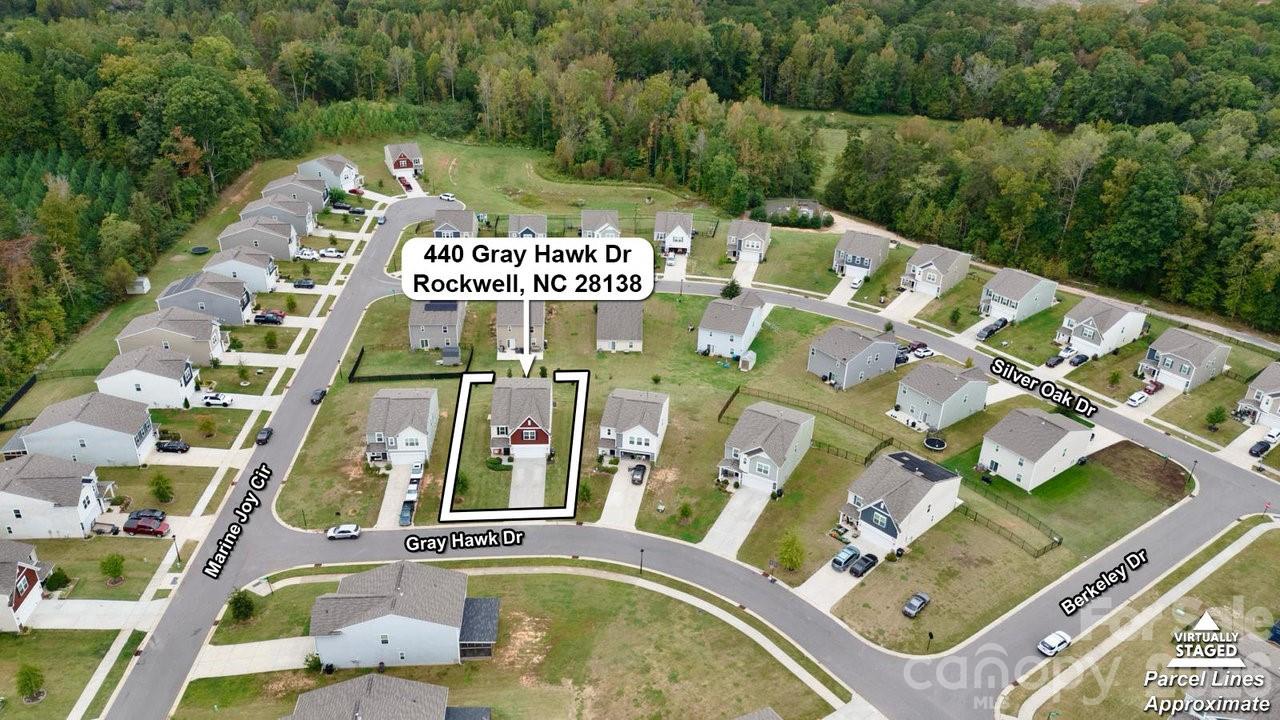
Property
Beds
5
Full Baths
3
1/2 Baths
None
Year Built
2020
Sq.Footage
2,577
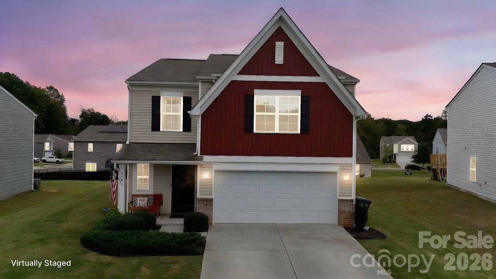
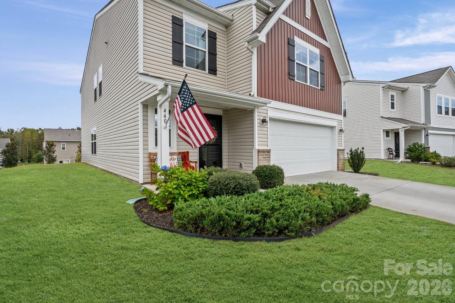
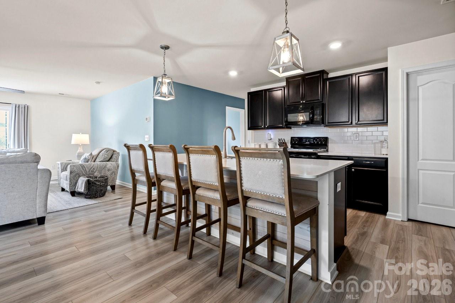
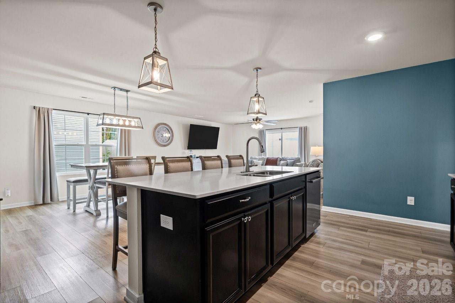
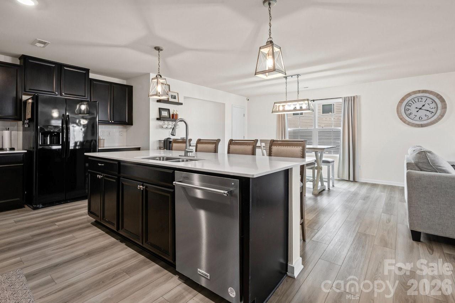
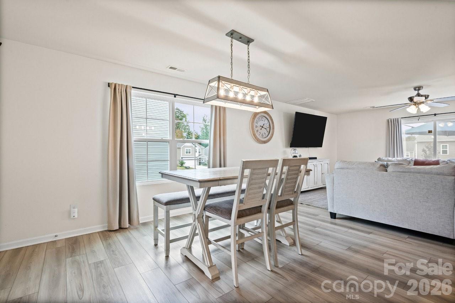
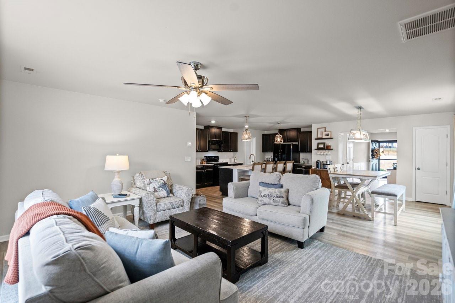
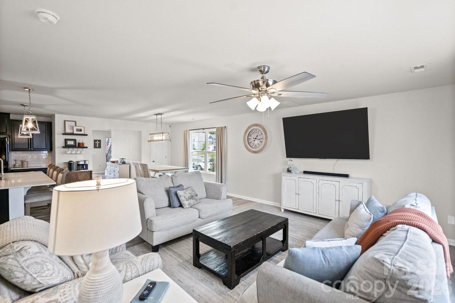
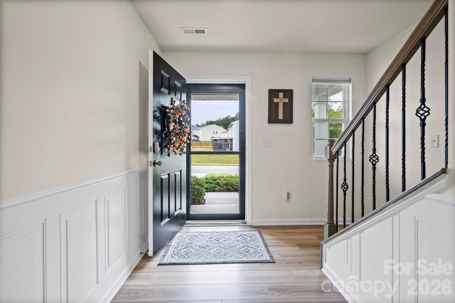
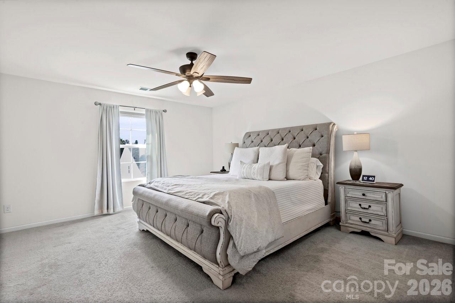
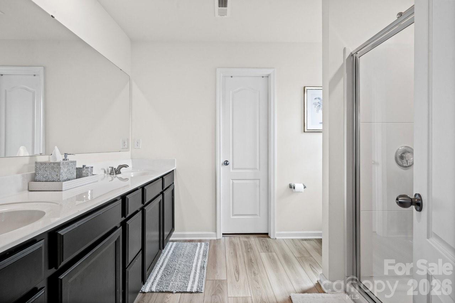
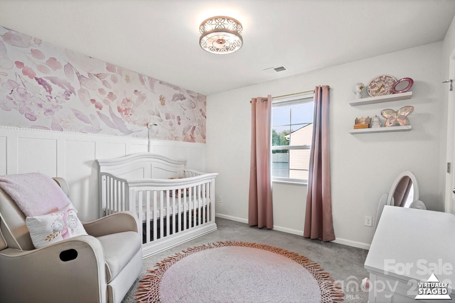
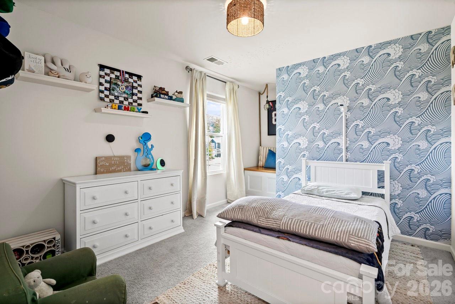
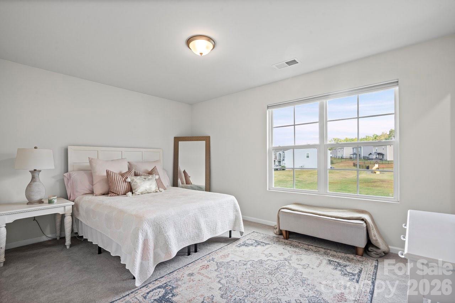
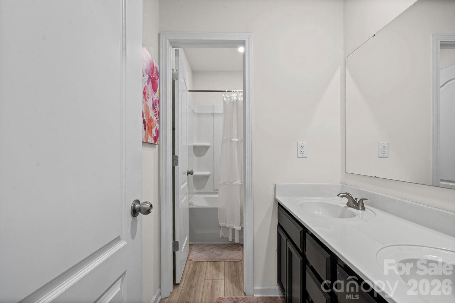
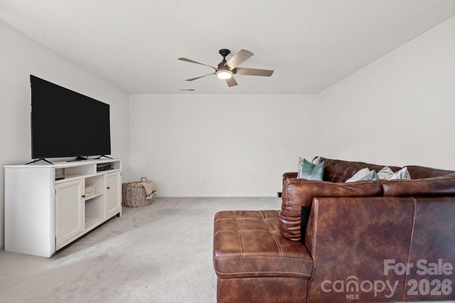
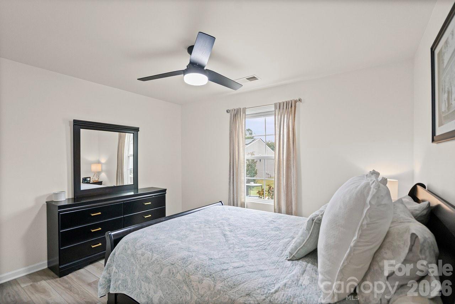
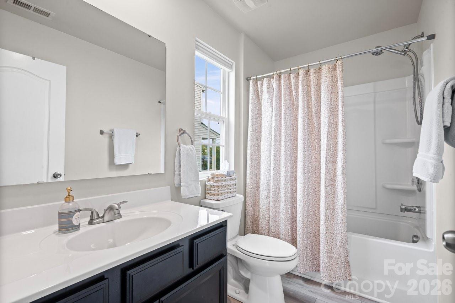
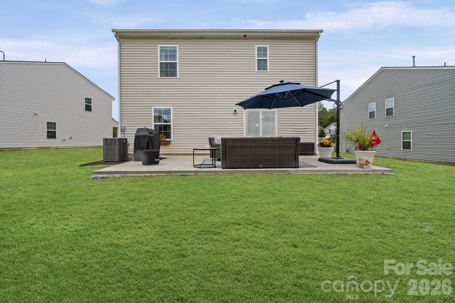
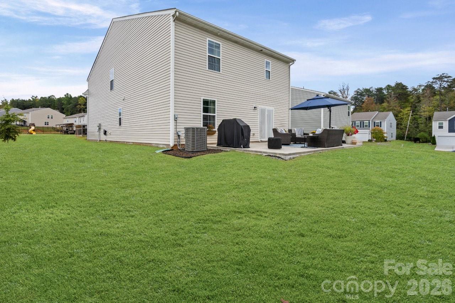
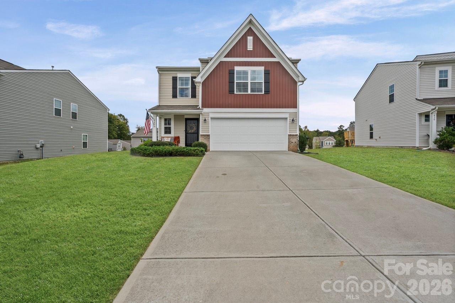
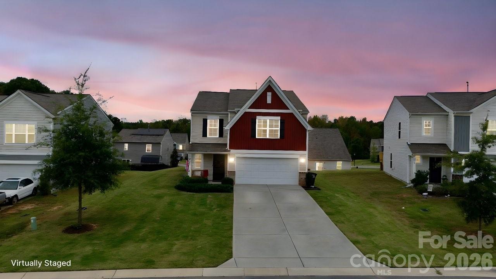
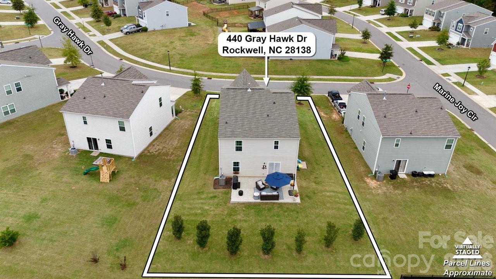
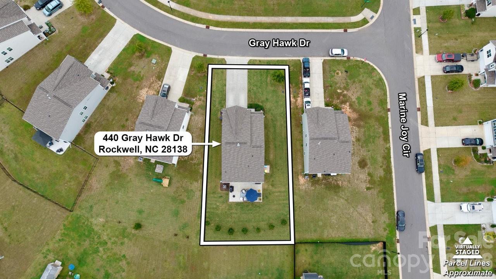
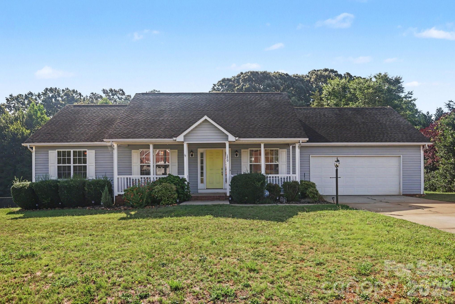
This beautiful 5-bedroom, 3-bath home offers exceptional value with over 2,500 sq ft of thoughtfully designed living space! The open-concept floor plan creates a seamless flow between the living, dining, and kitchen areas, finished with durable vinyl plank flooring and filled with natural light. The kitchen is built to entertain, with quartz countertops, a spacious island, walk-in pantry, and abundant cabinet space. The main level includes a first-floor bedroom and full bathroom - perfect for an office setup, guests, or multi-generational living. Upstairs, the primary suite features dual walk-in closets, and a versatile bonus room offers flexible space for a playroom, home gym, media room, or could easily be converted to a 6th bedroom. Step outside to enjoy the stamped concrete patio and welcoming covered front porch, with trees planted at the rear of the lot for added privacy. Located in Rockwell, this home combines peaceful rural charm with convenient access to shopping, dining, and amenities in nearby cities. Built in 2020, it features newer major systems and a remaining 10-year structural warranty, delivering extra peace of mind. Don't miss out on this gem!
Features & Amenities
Interior
-
Other Interior Features
Kitchen Island, Open Floorplan, Pantry, Walk-In Closet(s)
-
Total Bedrooms
5
-
Bathrooms
3
-
Above Grade Finished Area
2577.0
-
Basement YN
NO
-
Cooling YN
YES
-
Cooling
Ceiling Fan(s), Central Air, Zoned
-
Fireplace YN
NO
-
Heating YN
YES
-
Heating
Forced Air, Natural Gas, Zoned
-
Pet friendly
N/A
Exterior
-
Garage
Yes
-
Garage spaces
2
-
Patio and Porch Features
Front Porch, Patio
-
Pool
No
Area & Lot
-
Property Type
Residential
-
Property Sub Type
Single Family Residence
-
Architectural Style
Traditional
Price
-
Sales Price
$349,900
-
Sq. Footage
2,577
-
Price/SqFt
$135
HOA
-
Association
YES
-
Association Fee
$112.5
-
Association Fee Frequency
Quarterly
-
Association Fee Includes
N/A
School District
-
Elementary School
Ethan Shive
-
Middle School
C.C. Erwin
-
High School
East Rowan
Property Features
-
New Construction
NO
-
Foundation Details
Slab
-
Senior Community YN
NO
-
Sewer
Public Sewer
-
Water Source
Public
Schedule a Showing
Showing scheduled successfully.
Mortgage calculator
Estimate your monthly mortgage payment, including the principal and interest, property taxes, and HOA. Adjust the values to generate a more accurate rate.
Your payment
Principal and Interest:
$
Property taxes:
$
HOA fees:
$
Total loan payment:
$
Total interest amount:
$
Location
County
Rowan
Elementary School
Ethan Shive
Middle School
C.C. Erwin
High School
East Rowan
Listing Courtesy of Melissa Washington , ALBRICK
RealHub Information is provided exclusively for consumers' personal, non-commercial use, and it may not be used for any purpose other than to identify prospective properties consumers may be interested in purchasing. All information deemed reliable but not guaranteed and should be independently verified. All properties are subject to prior sale, change or withdrawal. RealHub website owner shall not be responsible for any typographical errors, misinformation, misprints and shall be held totally harmless.

Agent | Team Lead
Jen Audier
Call Jen today to schedule a private showing.

* Listings on this website come from the FMLS IDX Compilation and may be held by brokerage firms other than the owner of this website. The listing brokerage is identified in any listing details. Information is deemed reliable but is not guaranteed. If you believe any FMLS listing contains material that infringes your copyrighted work please click here to review our DMCA policy and learn how to submit a takedown request.© 2024 FMLS.
Related Properties
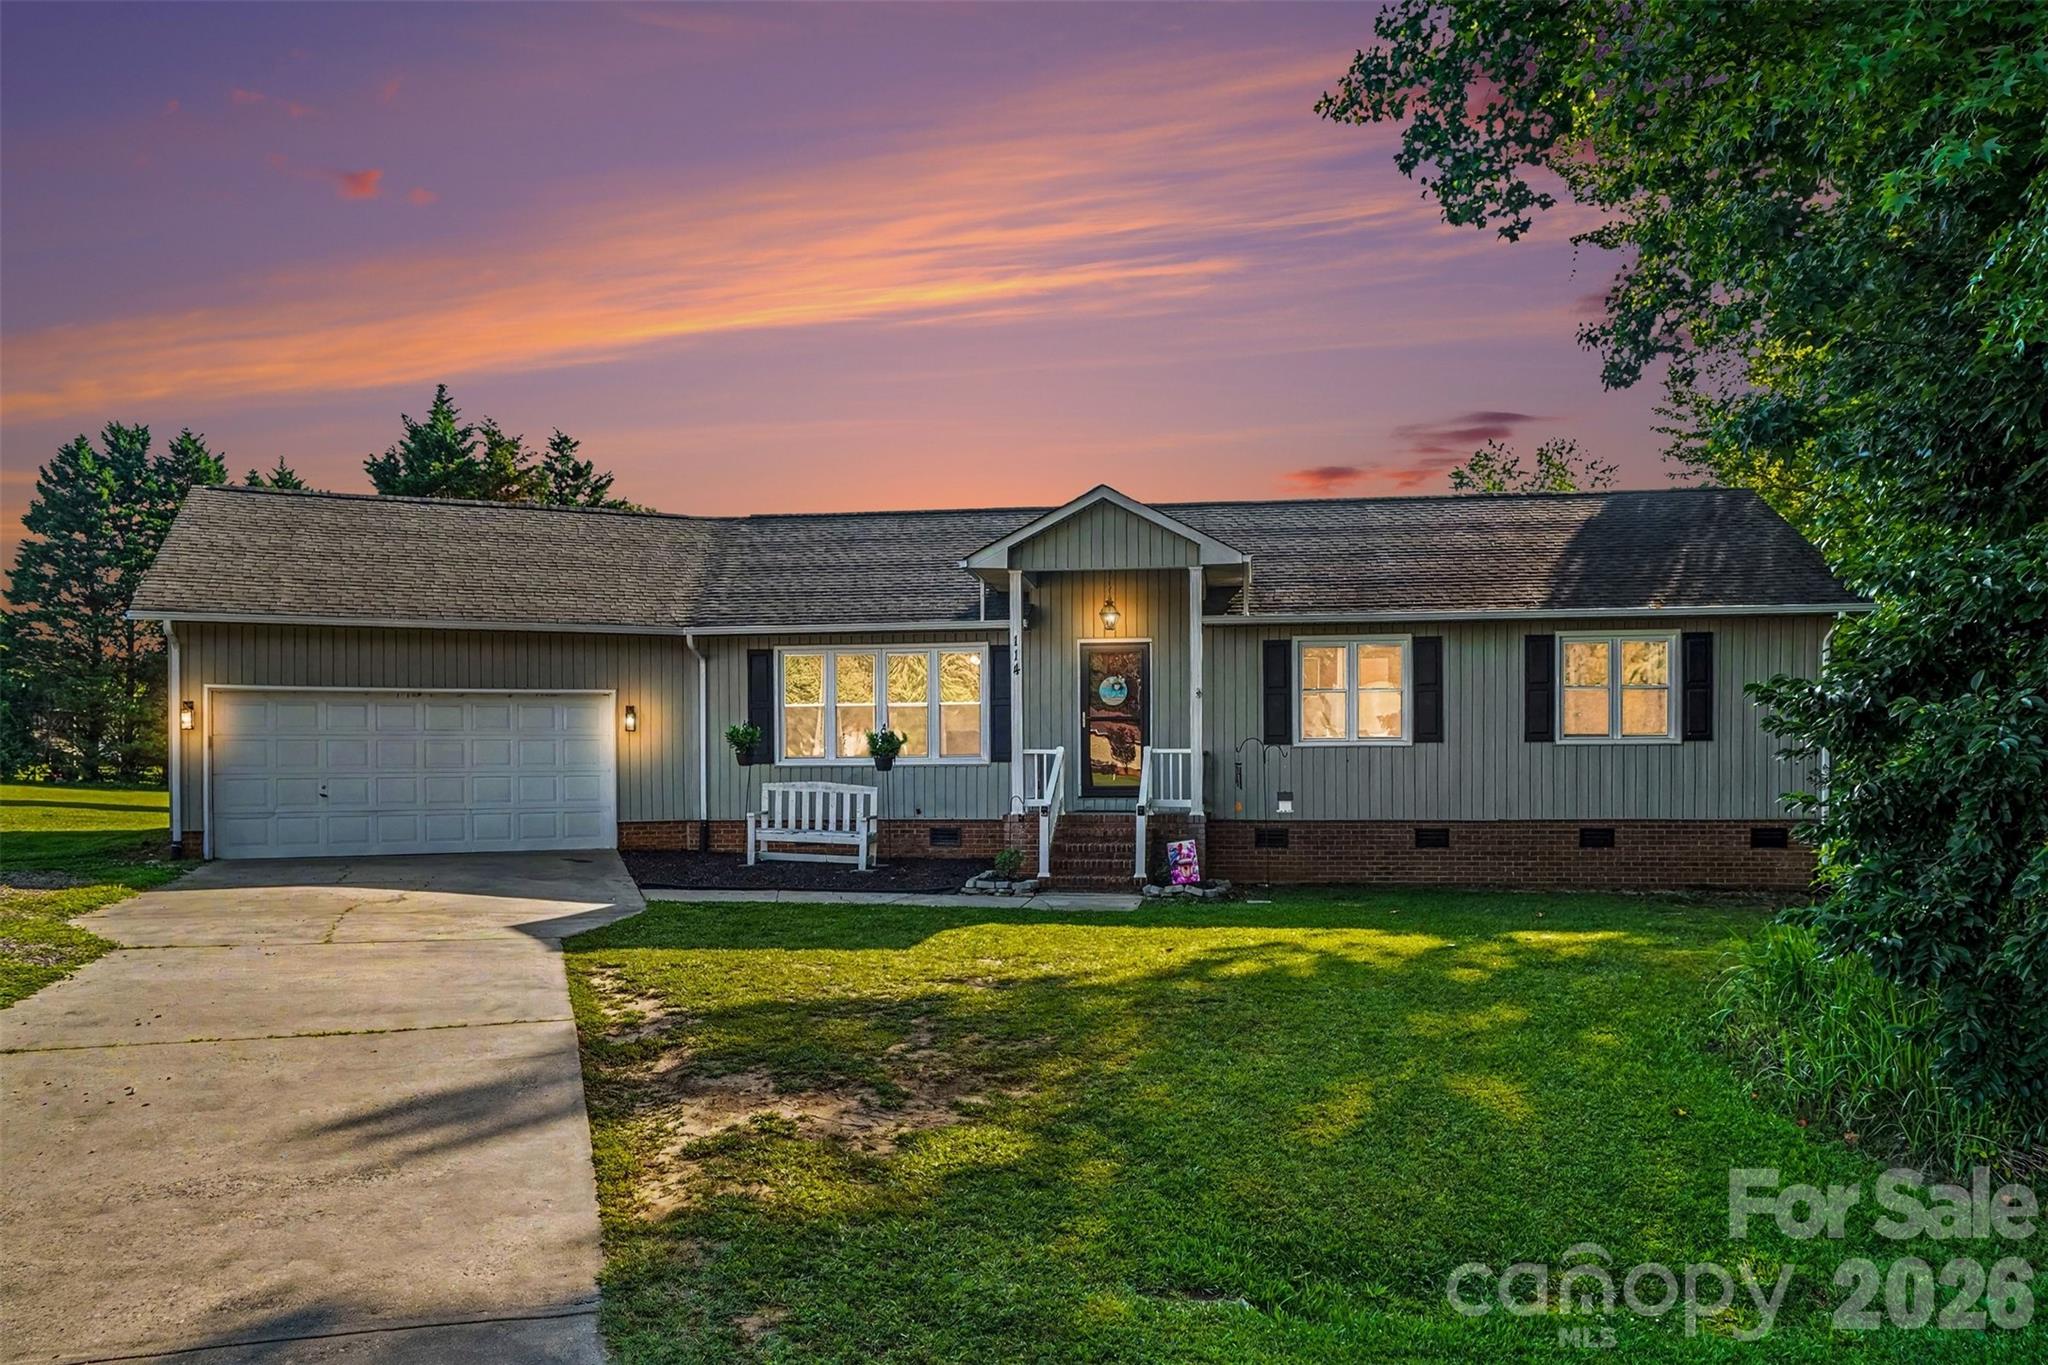
Rockwell
114 Redbird Lane
3 Beds
2 Baths
1,461 Sq.Ft.
$329,000
MLS#: 4400041
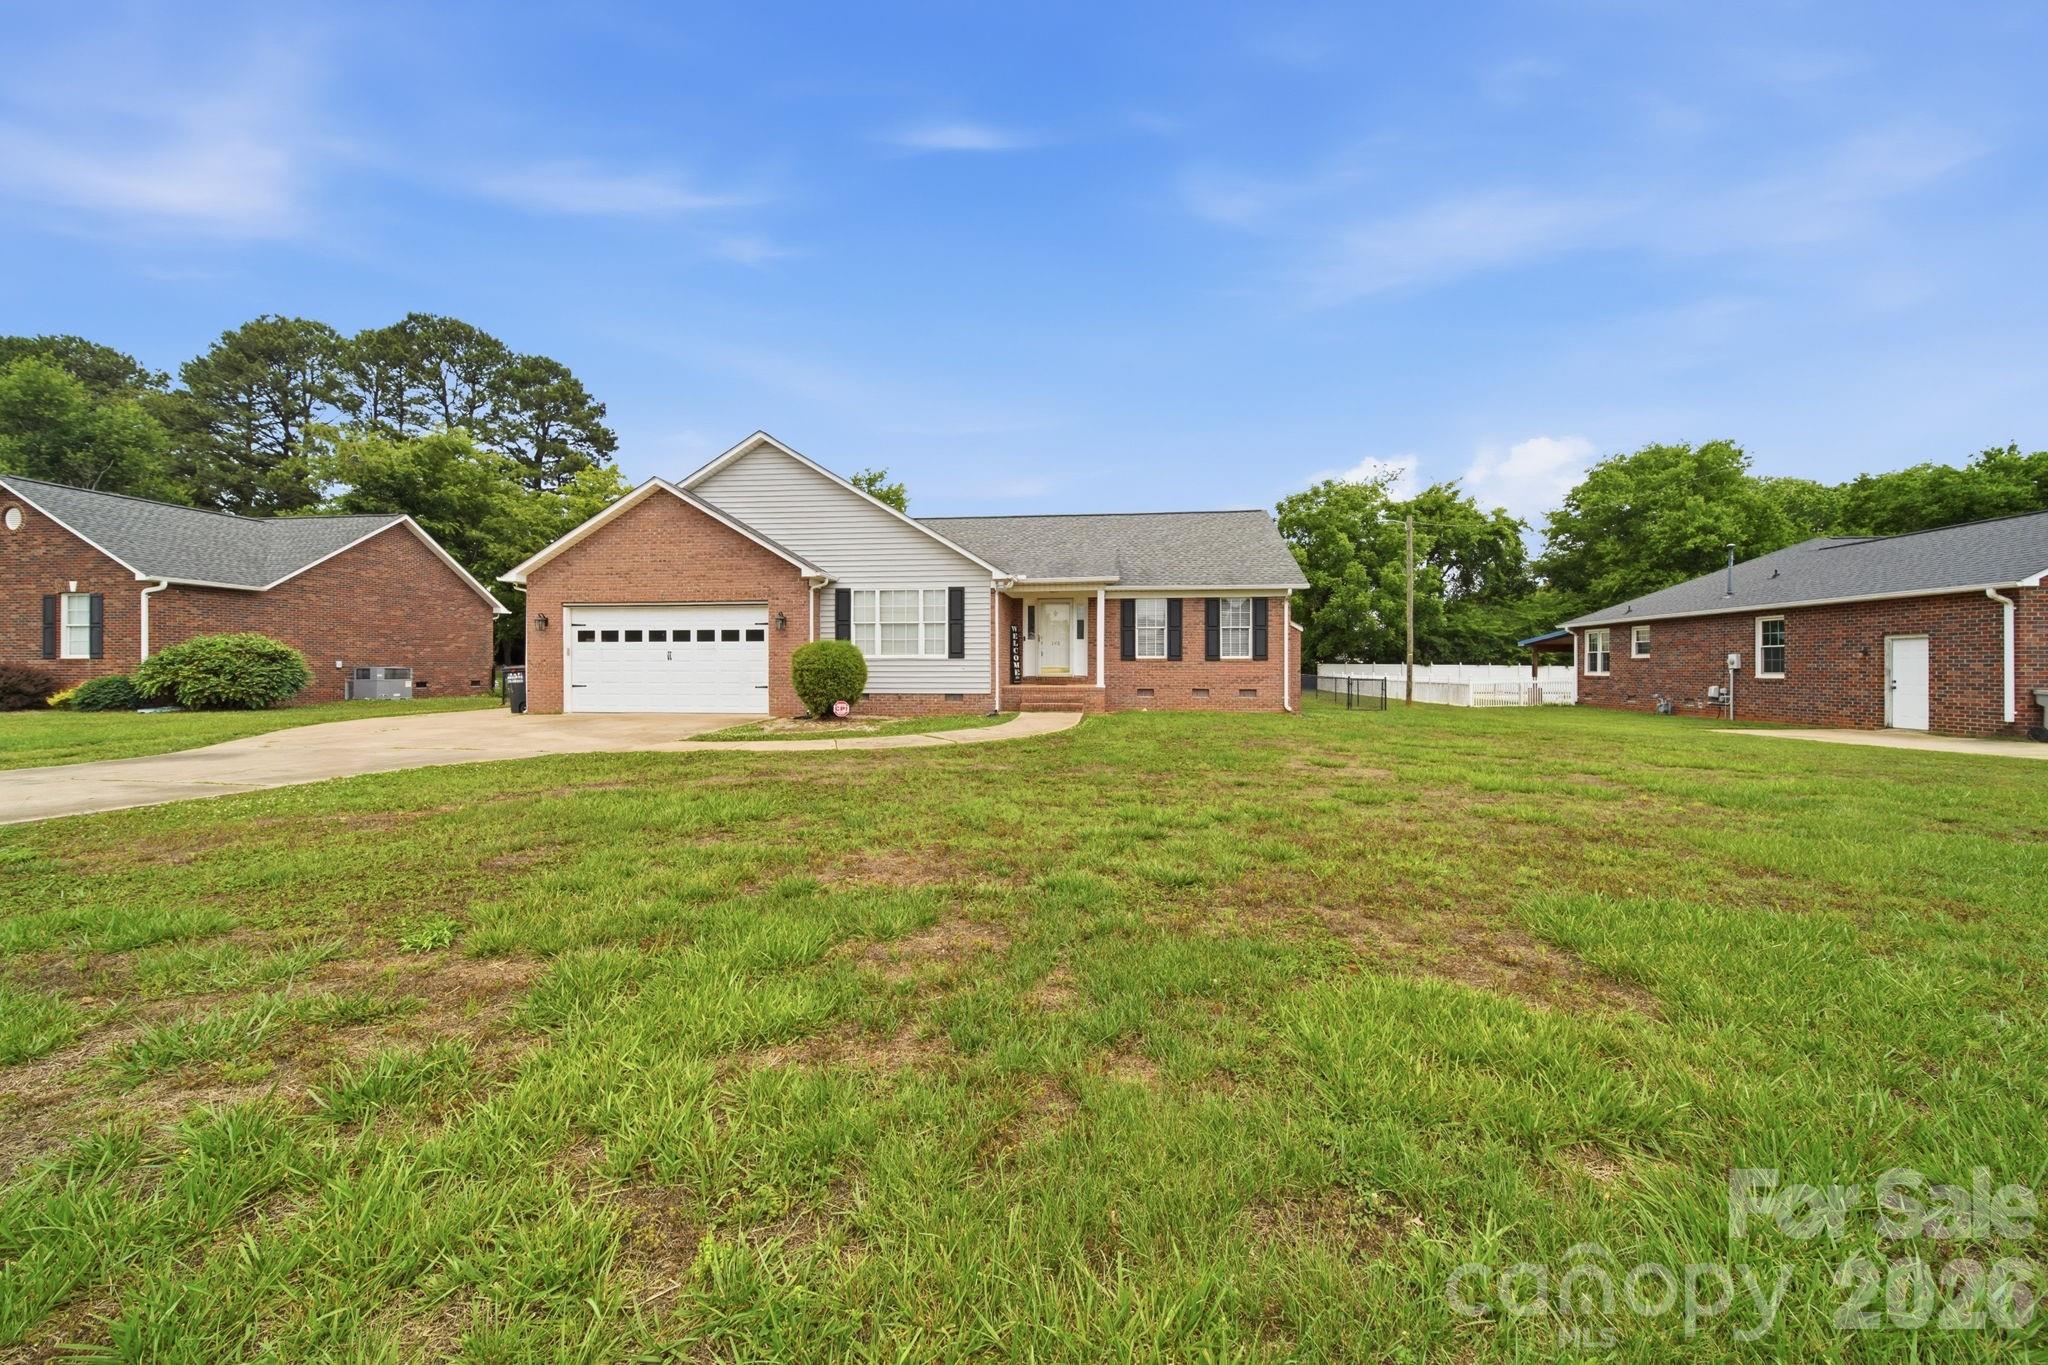
Rockwell
348 Palmer Circle
3 Beds
2 Baths
1,686 Sq.Ft.
$380,000
MLS#: 4386214
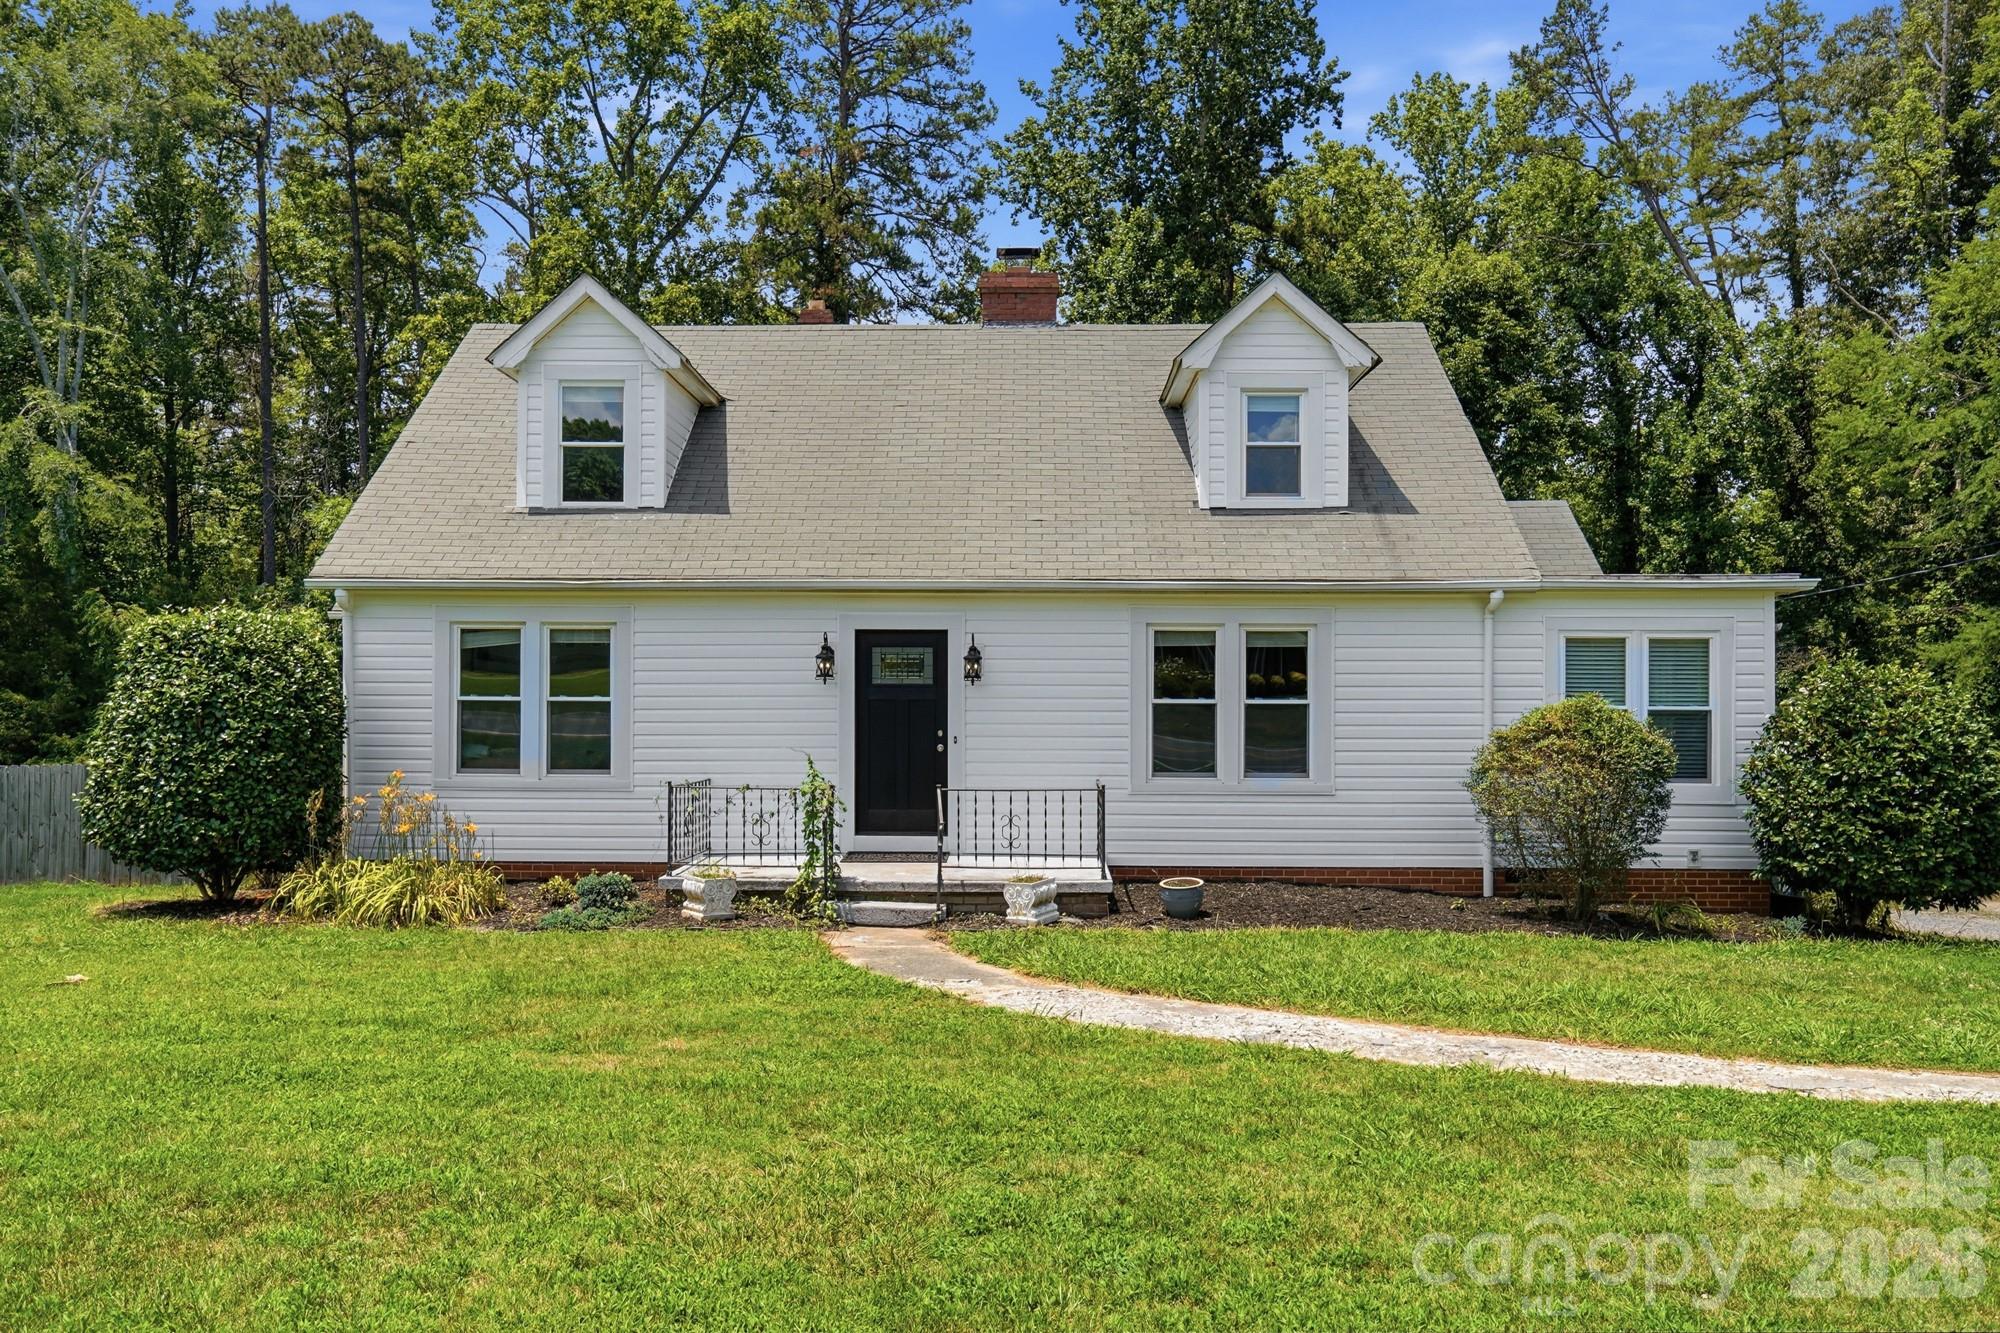
Rockwell
12050 Old Concord Road
4 Beds
1 Baths
1,732 Sq.Ft.
$370,000
MLS#: 4400654
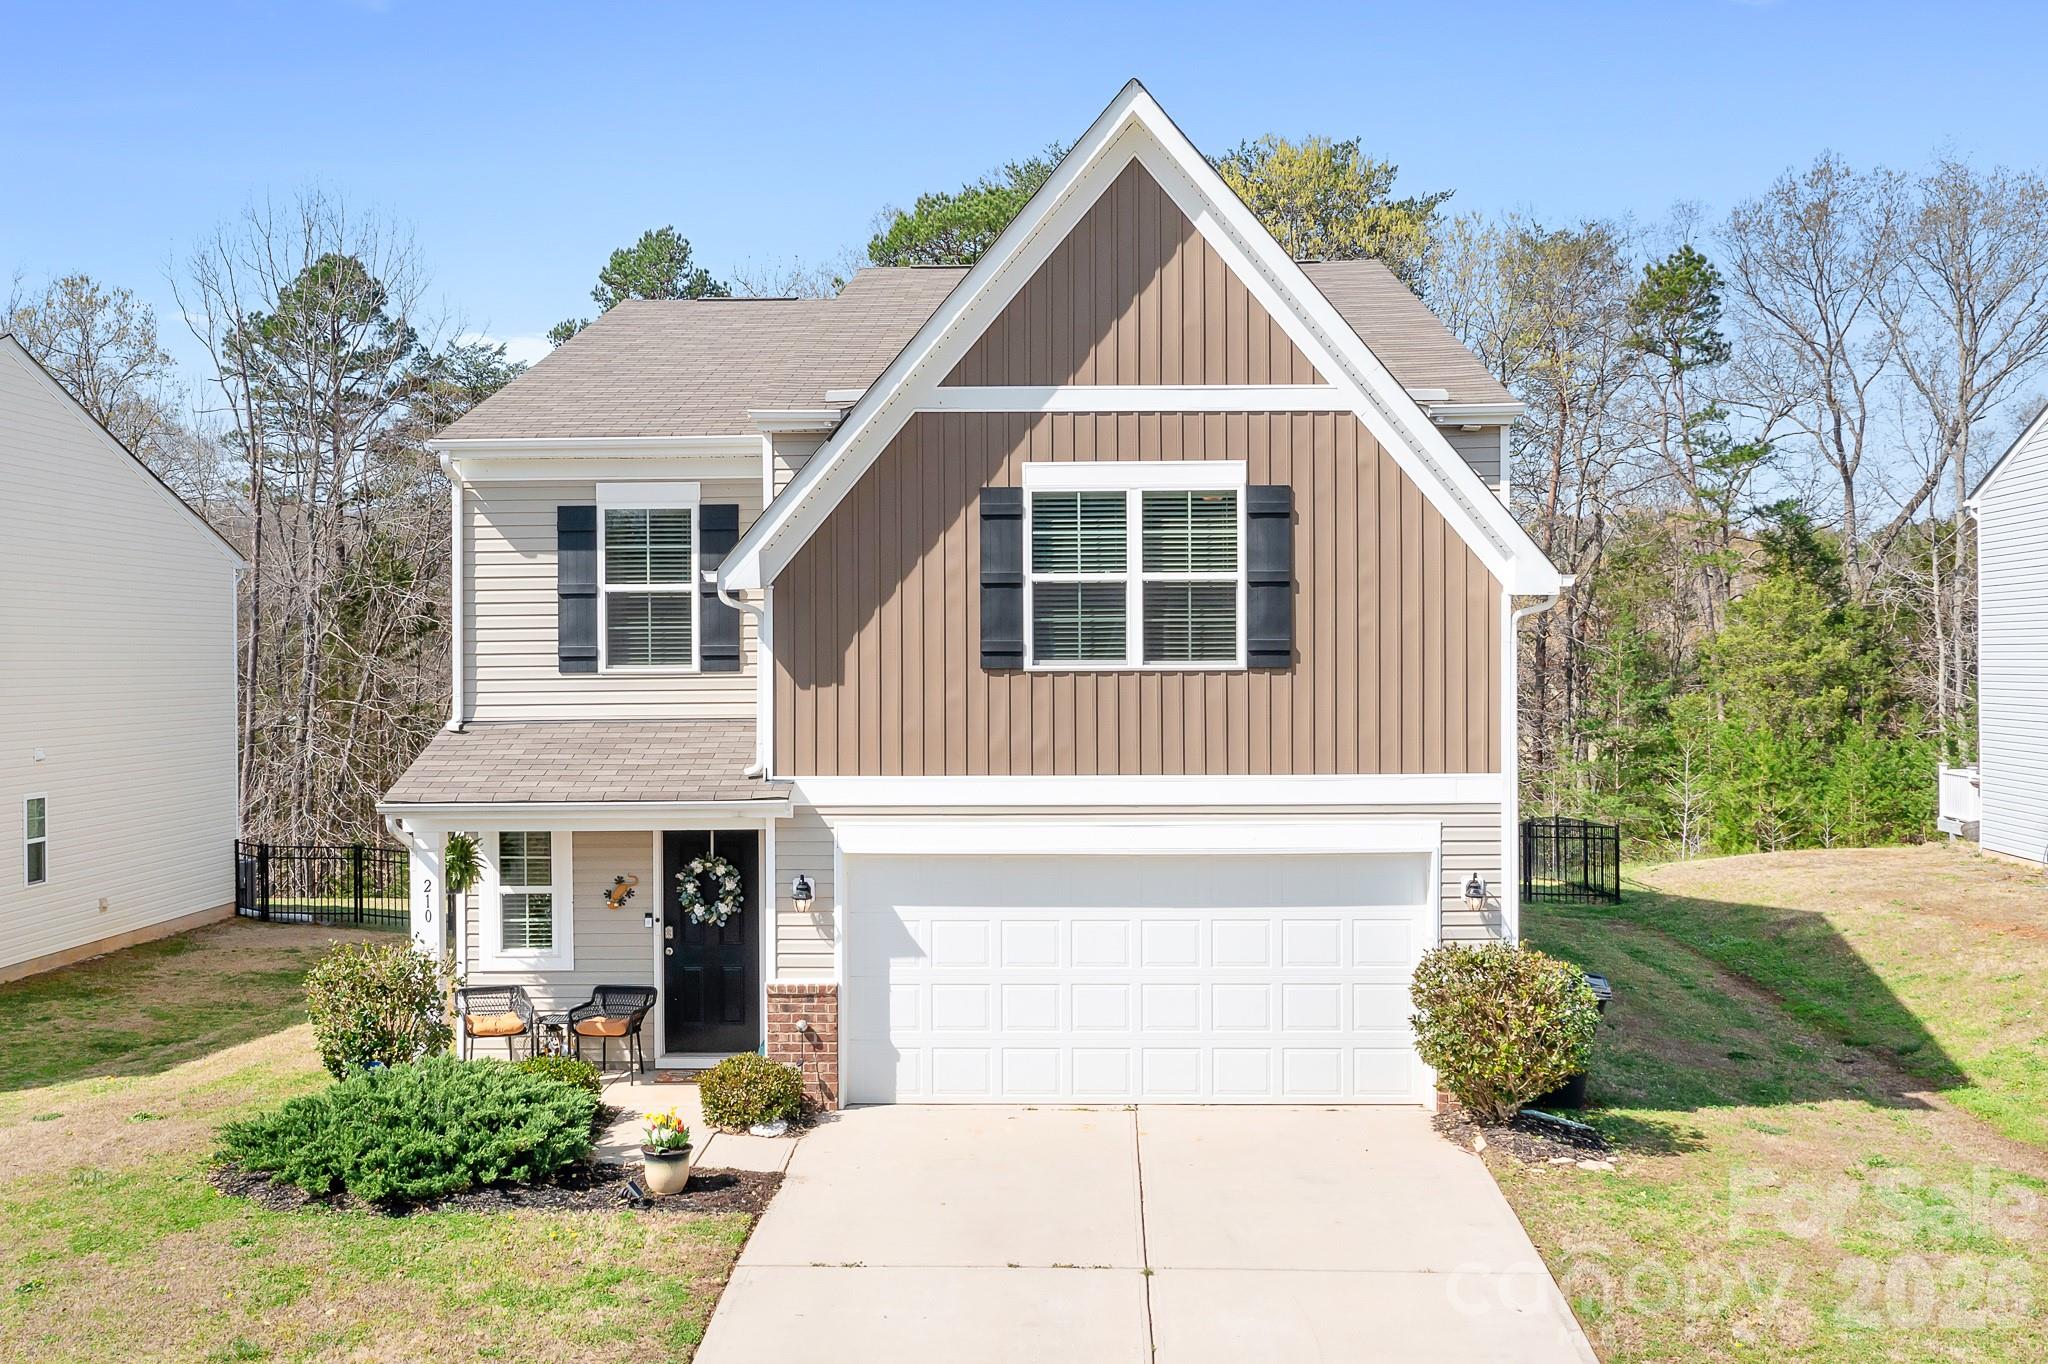
Rockwell
210 Silver Oak Circle
5 Beds
3 Baths
2,663 Sq.Ft.
$350,000
MLS#: 4358487
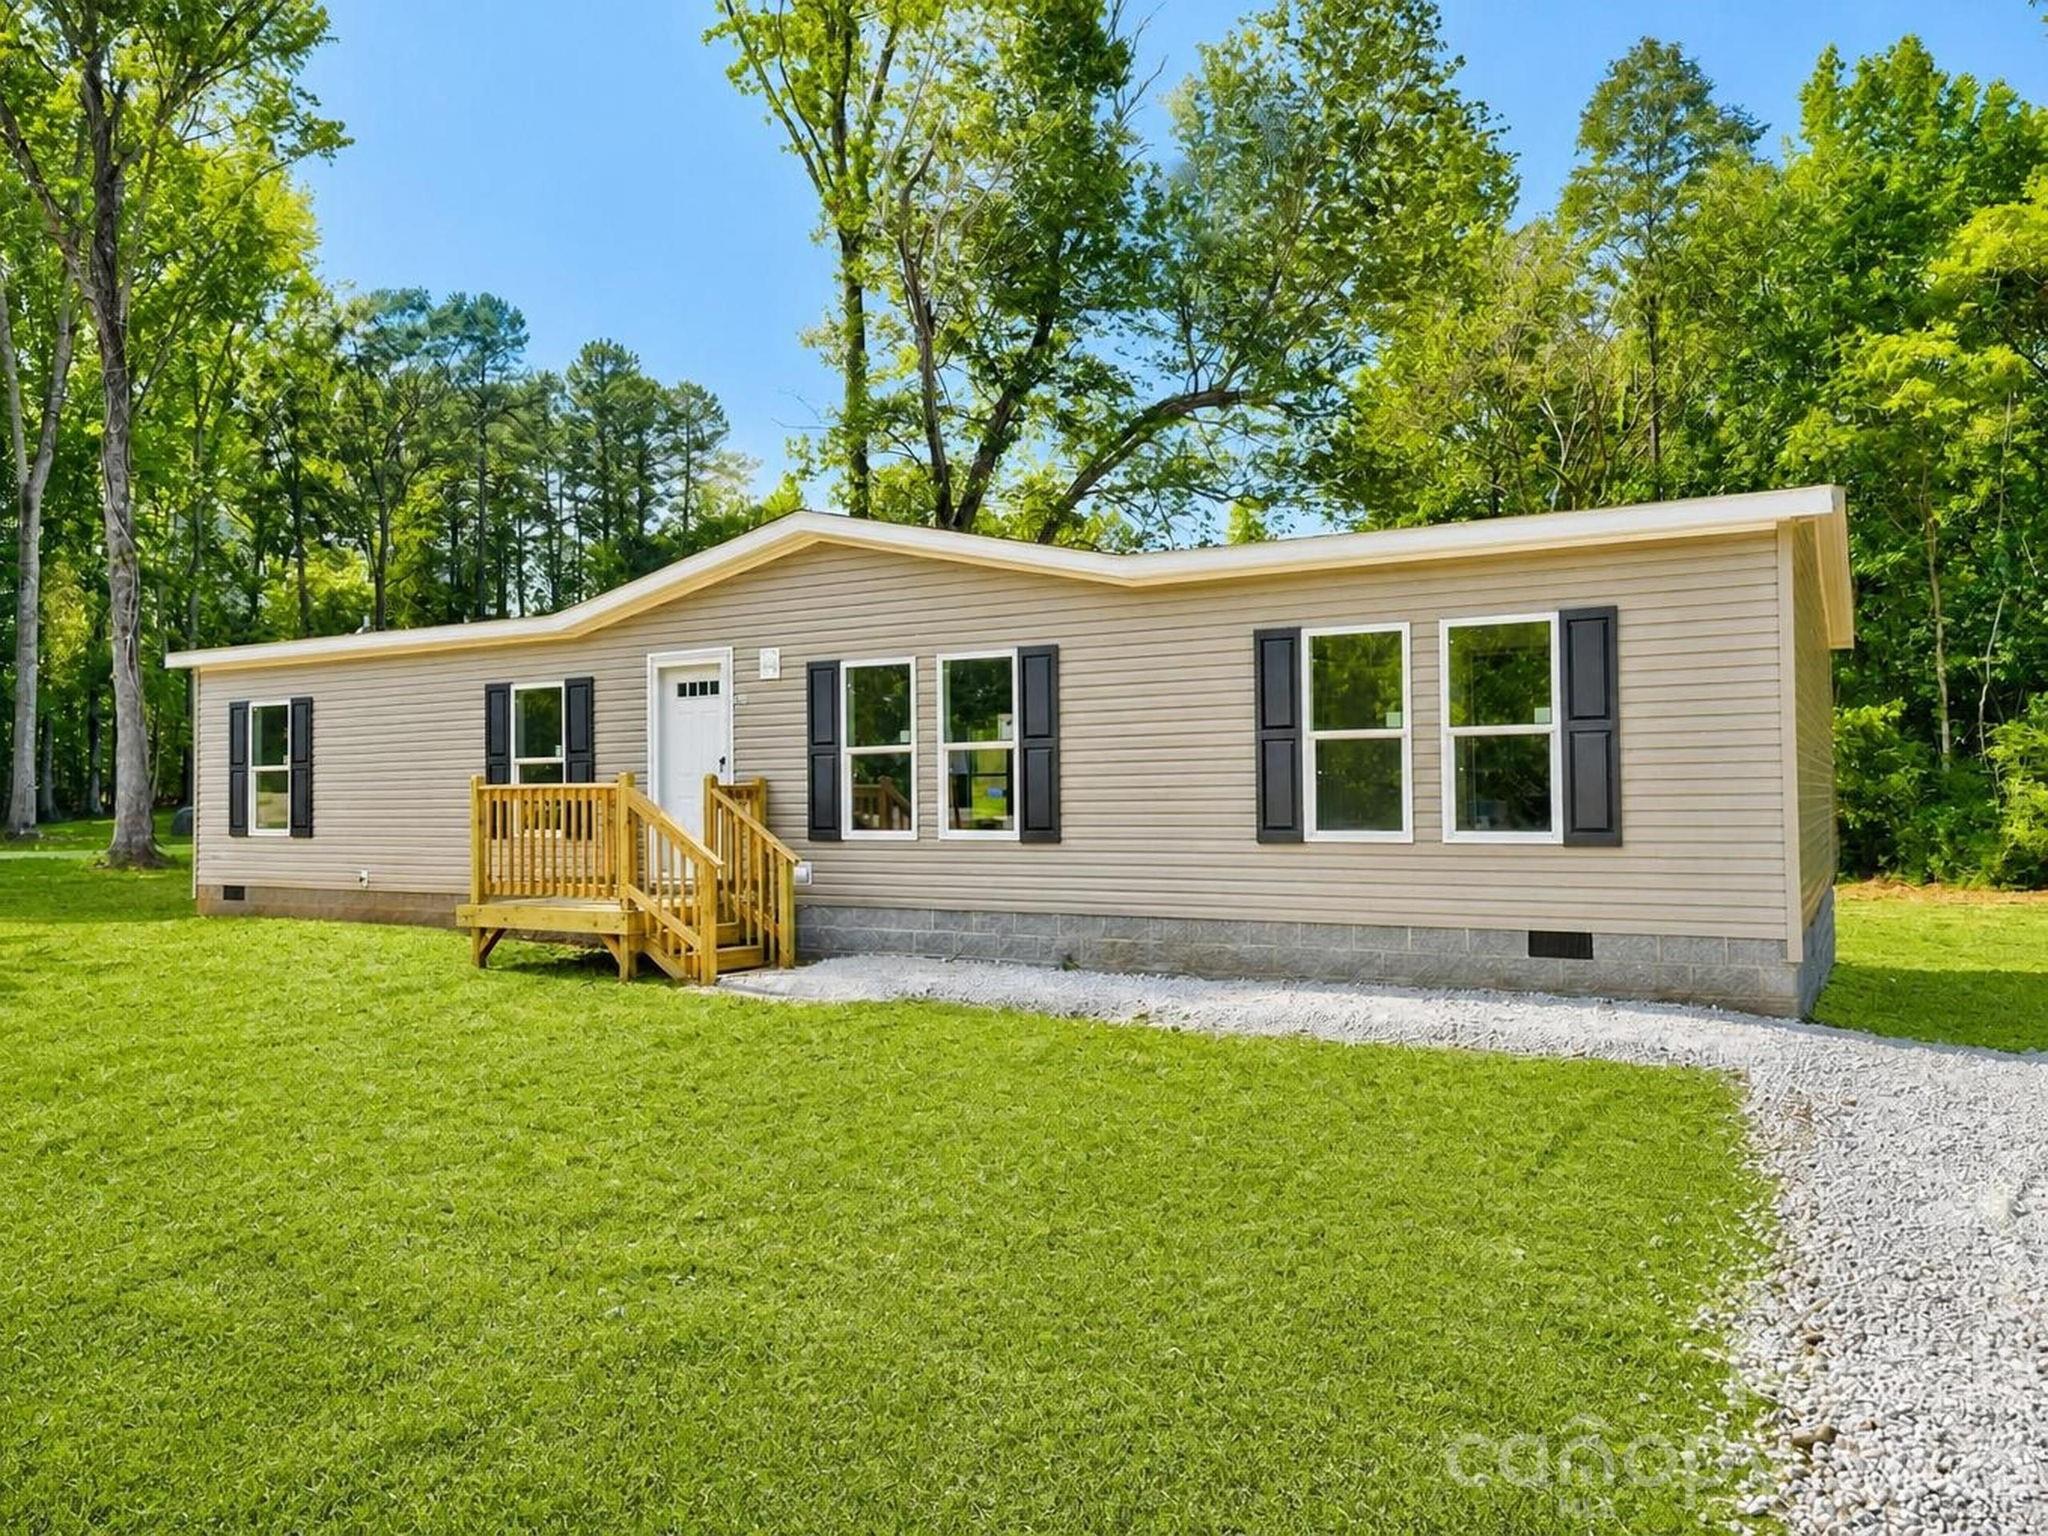
Rockwell
330 Middle Brook Drive
3 Beds
2 Baths
1,680 Sq.Ft.
$298,000
MLS#: 4377992
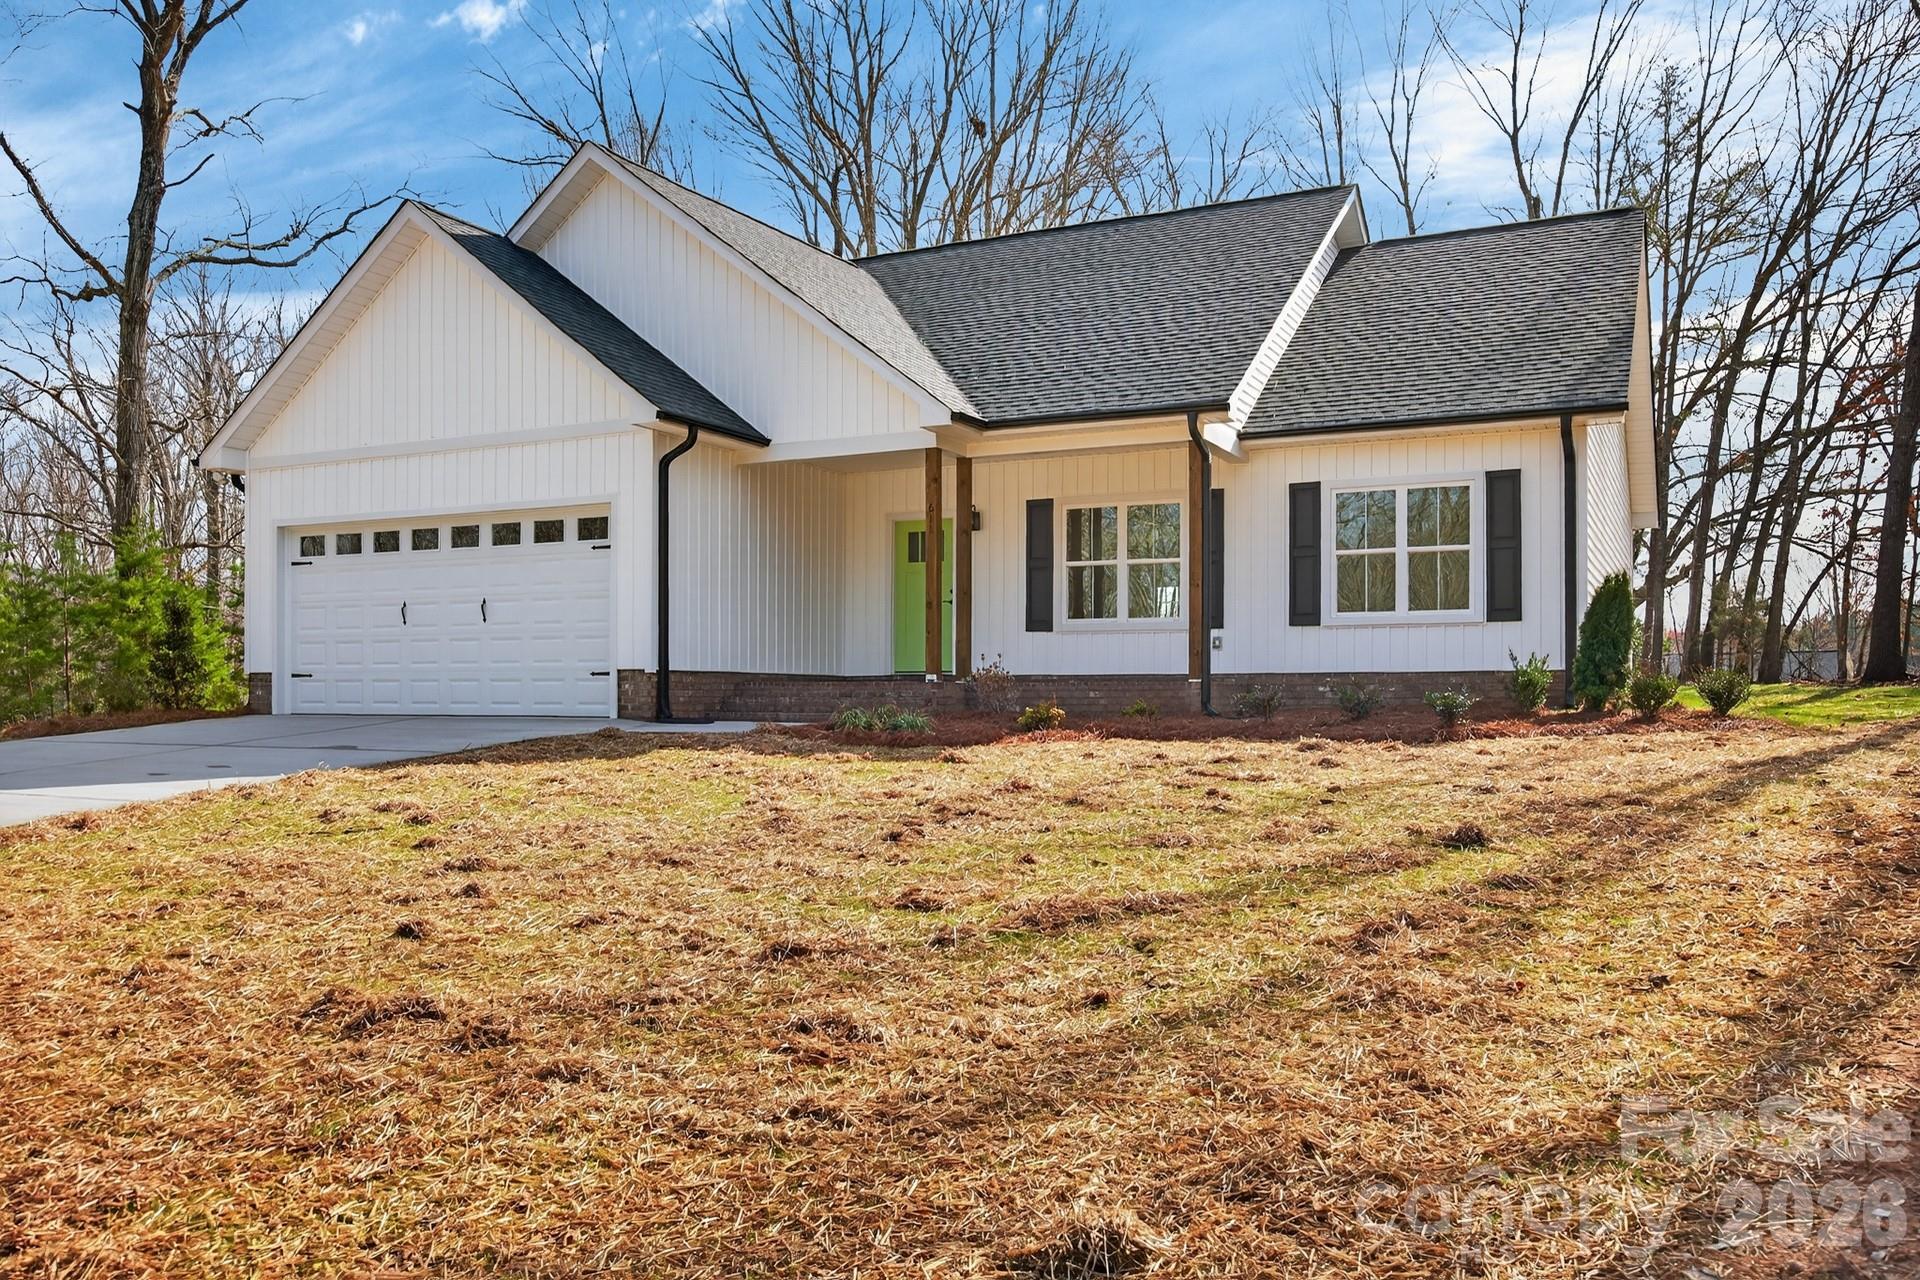
Rockwell
421 School Street
3 Beds
2 Baths
1,600 Sq.Ft.
$399,777
MLS#: 4402748
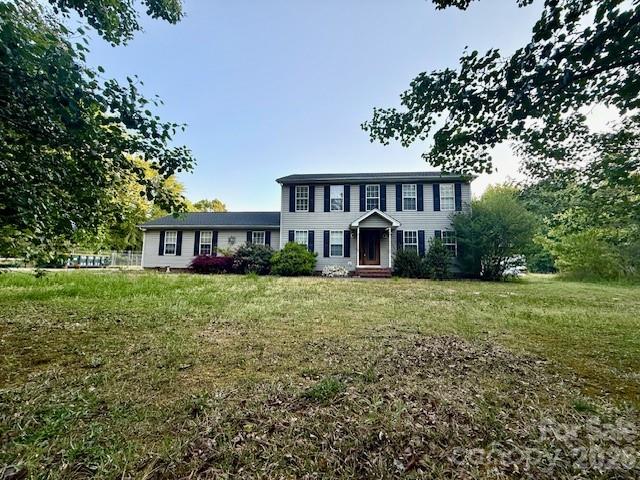
Rockwell
494 Vera Drive
4 Beds
2 Baths
2,275 Sq.Ft.
$416,500
MLS#: 4374281
Rockwell
170 Brooks Farm Drive
3 Beds
2 Baths
1,410 Sq.Ft.
$299,000
MLS#: 4403242
