

Property
Beds
4
Full Baths
4
1/2 Baths
None
Year Built
2026
Sq.Footage
3,428
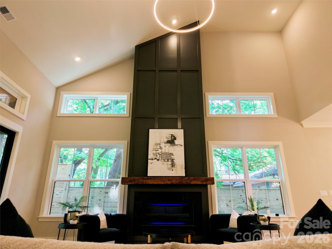
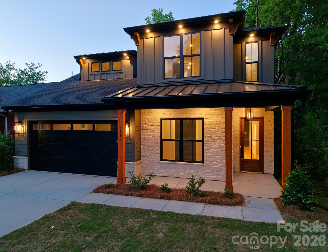
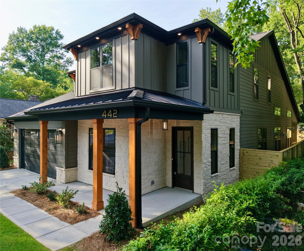
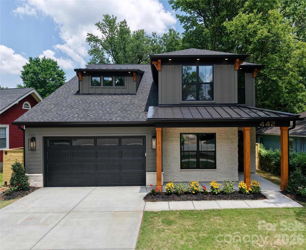
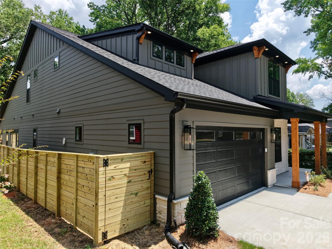
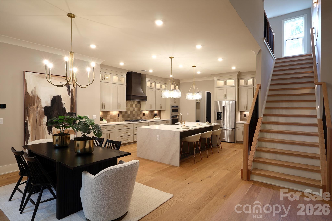
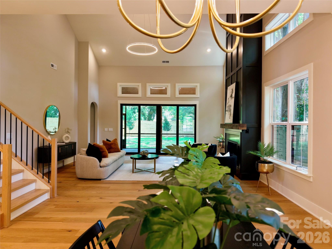
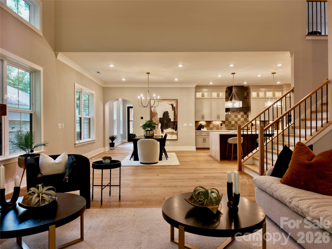
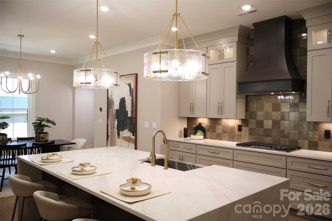
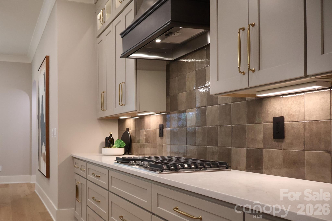
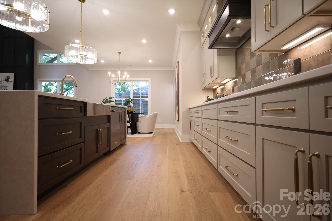
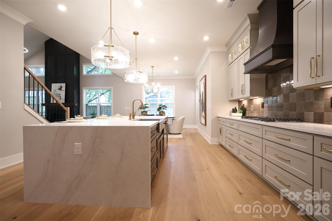
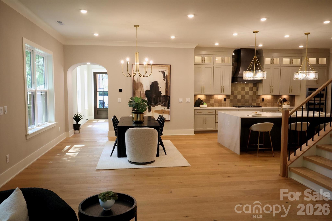
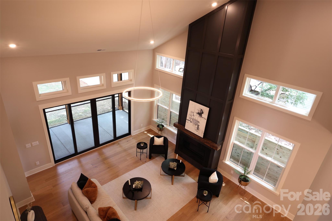
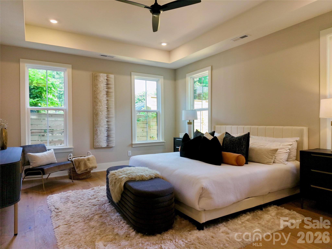
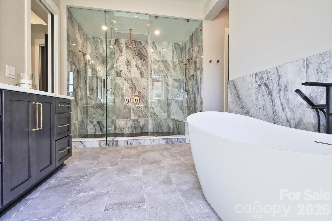
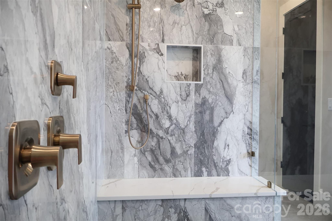
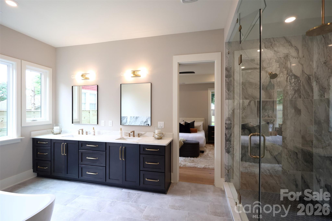
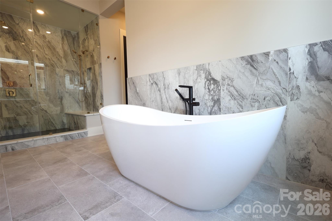
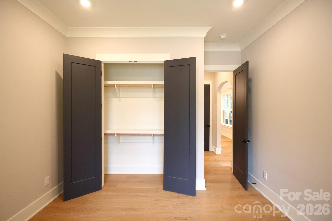
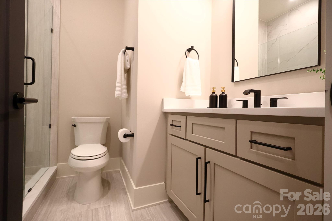
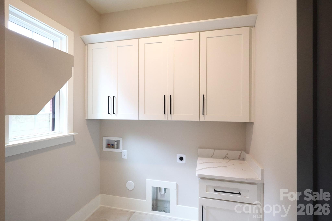
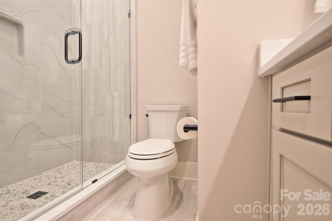
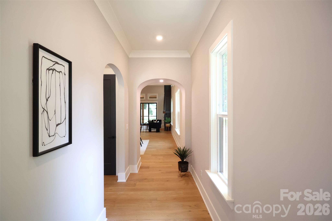
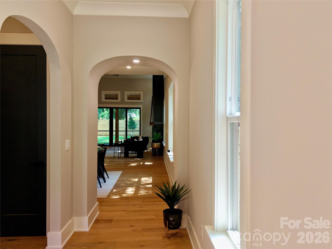
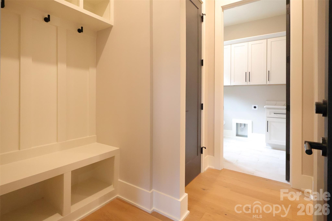
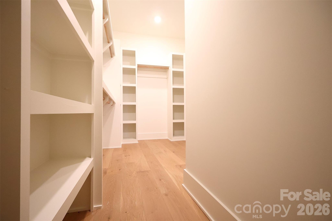
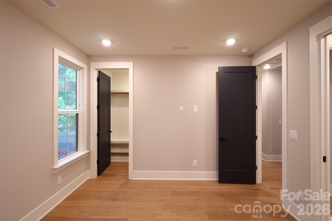
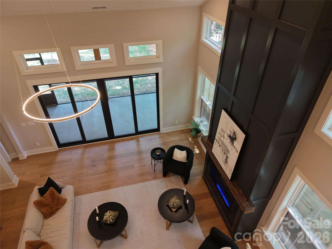
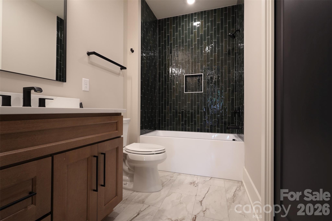
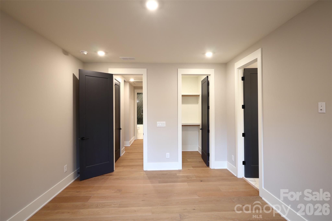
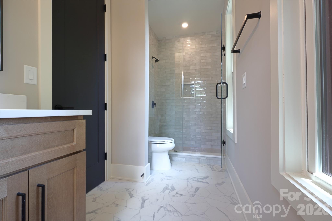
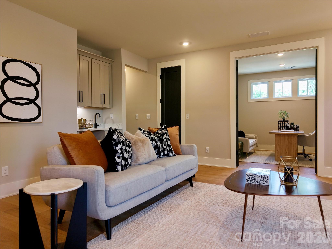
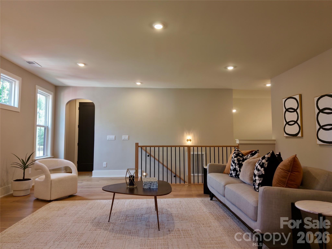
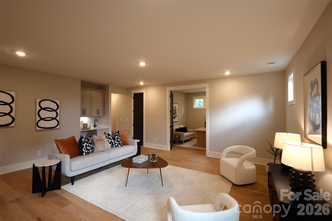
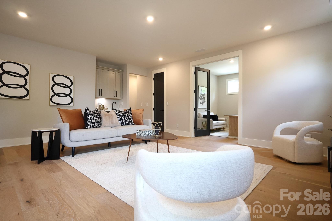
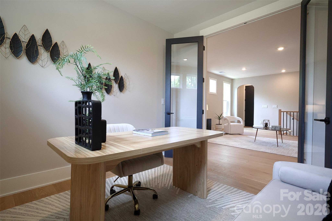
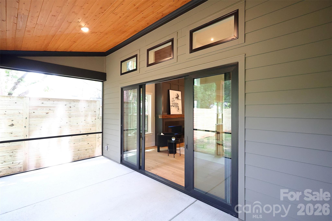
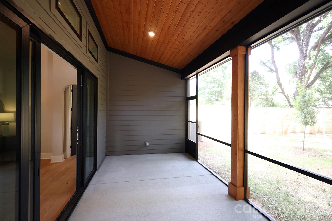
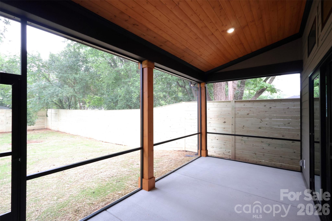
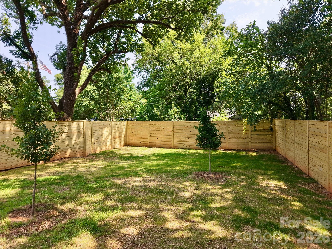
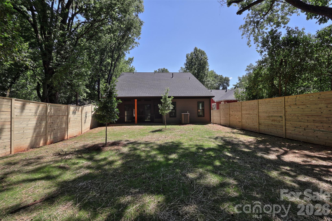
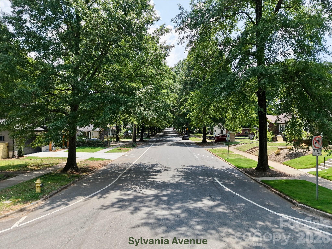
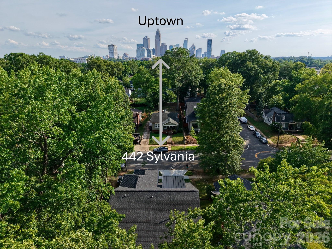
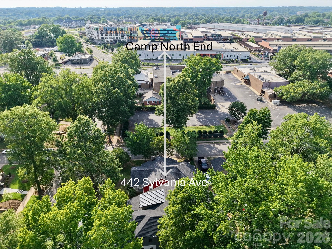
$25,000 SELLER CREDIT towards rate buydown or closing cost with seller-approved financing, allowing qualified buyers to enjoy lower monthly payments. Across the street from Camp North End, just 1/2 mile to Optimist Hall and only 1.5 miles to Uptown Charlotte. This exceptional new construction home offers, 4 bedrooms, 4 full baths, large loft and private home office, oversized 2-car garage highlighted by a rare main-level primary suite and guest suite, along with a dramatic 20+ foot vaulted great room filled with natural light. Situated on an extra-wide street with a mature tree canopy in Charlotte’s thriving Lockwood neighborhood, the home delivers luxury living in a premier urban location. The open-concept layout centers around the two-story vaulted great room with a floor-to-ceiling fireplace and oversized windows that create an open, light-filled living experience. The main level features 10-foot ceilings, 8-foot doors, extensive trim details, crown molding, and engineered hardwood flooring throughout. The kitchen showcases ceiling-height cabinetry with LED glass display cabinets, under-cabinet lighting, Ivoritaj quartz countertops, a waterfall island, custom stained wood hood, and a premium, stainless steel KitchenAid appliance package including a gas cooktop, wall oven, microwave, and refrigerator. The primary suite includes a spa-style bath with freestanding soaking tub, oversized walk-in shower, and spacious walk-in closet. A private guest suite is also located on the main level. Upstairs offers two additional en-suite bedrooms, a versatile loft, and a dedicated home office with glass French doors. Outdoor living is elevated with 12-foot sliding glass doors leading to a screened porch with wood-accent ceiling overlooking a large, flat backyard enclosed by a custom 8-foot horizontal privacy fence. Additional features include custom closets, designer window trim, abundant storage, and a 2-10 Home Warranty. Minutes to NoDa, Plaza Midwood, and Uptown Charlotte. Agent/Owner.
Features & Amenities
Interior
-
Total Bedrooms
4
-
Bathrooms
4
-
Above Grade Finished Area
3428.0
-
Basement YN
NO
-
Cooling YN
YES
-
Cooling
Electric
-
Fireplace YN
YES
-
Heating YN
YES
-
Heating
Forced Air, Natural Gas
-
Pet friendly
N/A
Exterior
-
Garage
Yes
-
Garage spaces
2
-
Construction Materials
Fiber Cement, Stone Veneer
-
Parking
Driveway
-
Patio and Porch Features
Covered, Front Porch, Porch, Screened
-
Pool
No
Area & Lot
-
Lot Features
Wooded
-
Property Type
Residential
-
Property Sub Type
Single Family Residence
Price
-
Sales Price
$1,389,900
-
Sq. Footage
3,428
-
Price/SqFt
$405
HOA
-
Association
No
School District
-
Elementary School
Unspecified
-
Middle School
Unspecified
-
High School
Unspecified
Property Features
-
New Construction
YES
-
Foundation Details
Slab
-
Senior Community YN
NO
-
Sewer
Public Sewer
-
Water Source
Public
Schedule a Showing
Showing scheduled successfully.
Mortgage calculator
Estimate your monthly mortgage payment, including the principal and interest, property taxes, and HOA. Adjust the values to generate a more accurate rate.
Your payment
Principal and Interest:
$
Property taxes:
$
HOA fees:
$
Total loan payment:
$
Total interest amount:
$
Location
County
Mecklenburg
Elementary School
Unspecified
Middle School
Unspecified
High School
Unspecified
Listing Courtesy of Renee Poteat , SavAlex Realty, LLC
RealHub Information is provided exclusively for consumers' personal, non-commercial use, and it may not be used for any purpose other than to identify prospective properties consumers may be interested in purchasing. All information deemed reliable but not guaranteed and should be independently verified. All properties are subject to prior sale, change or withdrawal. RealHub website owner shall not be responsible for any typographical errors, misinformation, misprints and shall be held totally harmless.

Agent | Team Lead
Jen Audier
Call Jen today to schedule a private showing.

* Listings on this website come from the FMLS IDX Compilation and may be held by brokerage firms other than the owner of this website. The listing brokerage is identified in any listing details. Information is deemed reliable but is not guaranteed. If you believe any FMLS listing contains material that infringes your copyrighted work please click here to review our DMCA policy and learn how to submit a takedown request.© 2024 FMLS.
Related Properties

Charlotte
7109 Essington Drive
5 Beds
4 Baths
4,886 Sq.Ft.
$1,645,000
MLS#: 4353515

Charlotte
17909 Wilbanks Drive
4 Beds
3 Baths
3,561 Sq.Ft.
$1,175,000
MLS#: 4364271

Charlotte
7105 Essington Drive
5 Beds
4 Baths
4,452 Sq.Ft.
$1,545,000
MLS#: 4356237

Charlotte
229 N Church Street 403
3 Beds
2 Baths
2,583 Sq.Ft.
$1,495,000
MLS#: 4381312

Charlotte
400 N Church Street 213
3 Beds
2 Baths
2,972 Sq.Ft.
$1,495,000
MLS#: 4372058

Charlotte
708 Cross Trail Drive
5 Beds
4 Baths
3,967 Sq.Ft.
$1,525,000
MLS#: 4367344

Charlotte
2123 Nolen Ridge Avenue
3 Beds
3 Baths
2,432 Sq.Ft.
$1,149,000
MLS#: 4384199
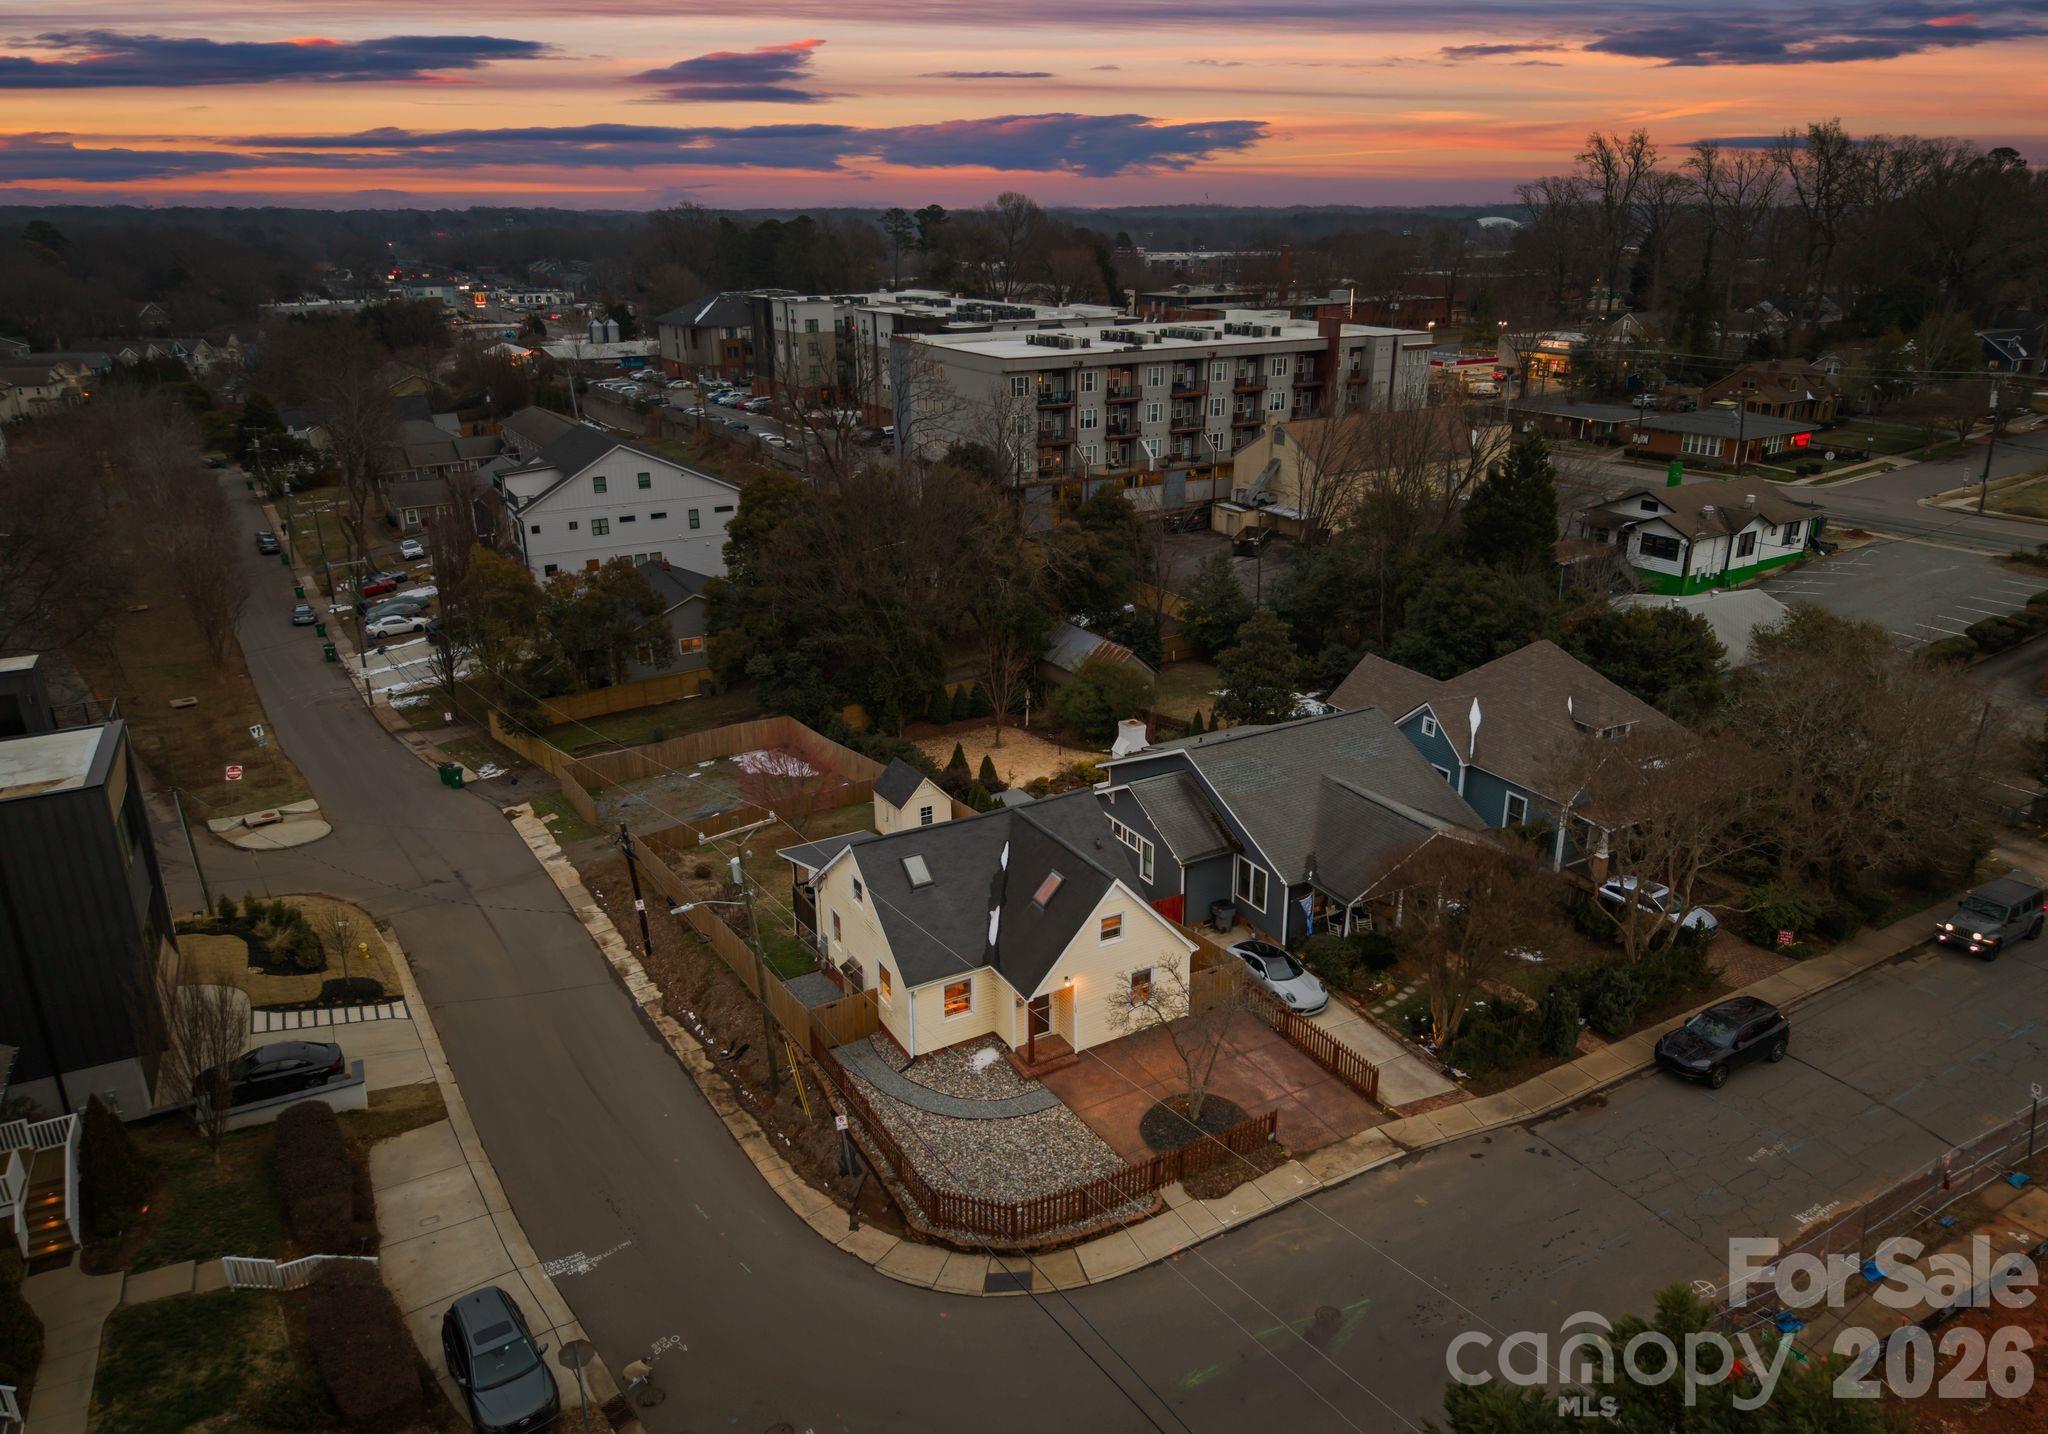
Charlotte
1424 Nandina Street
3 Beds
2 Baths
1,421 Sq.Ft.
$1,175,000
MLS#: 4337153
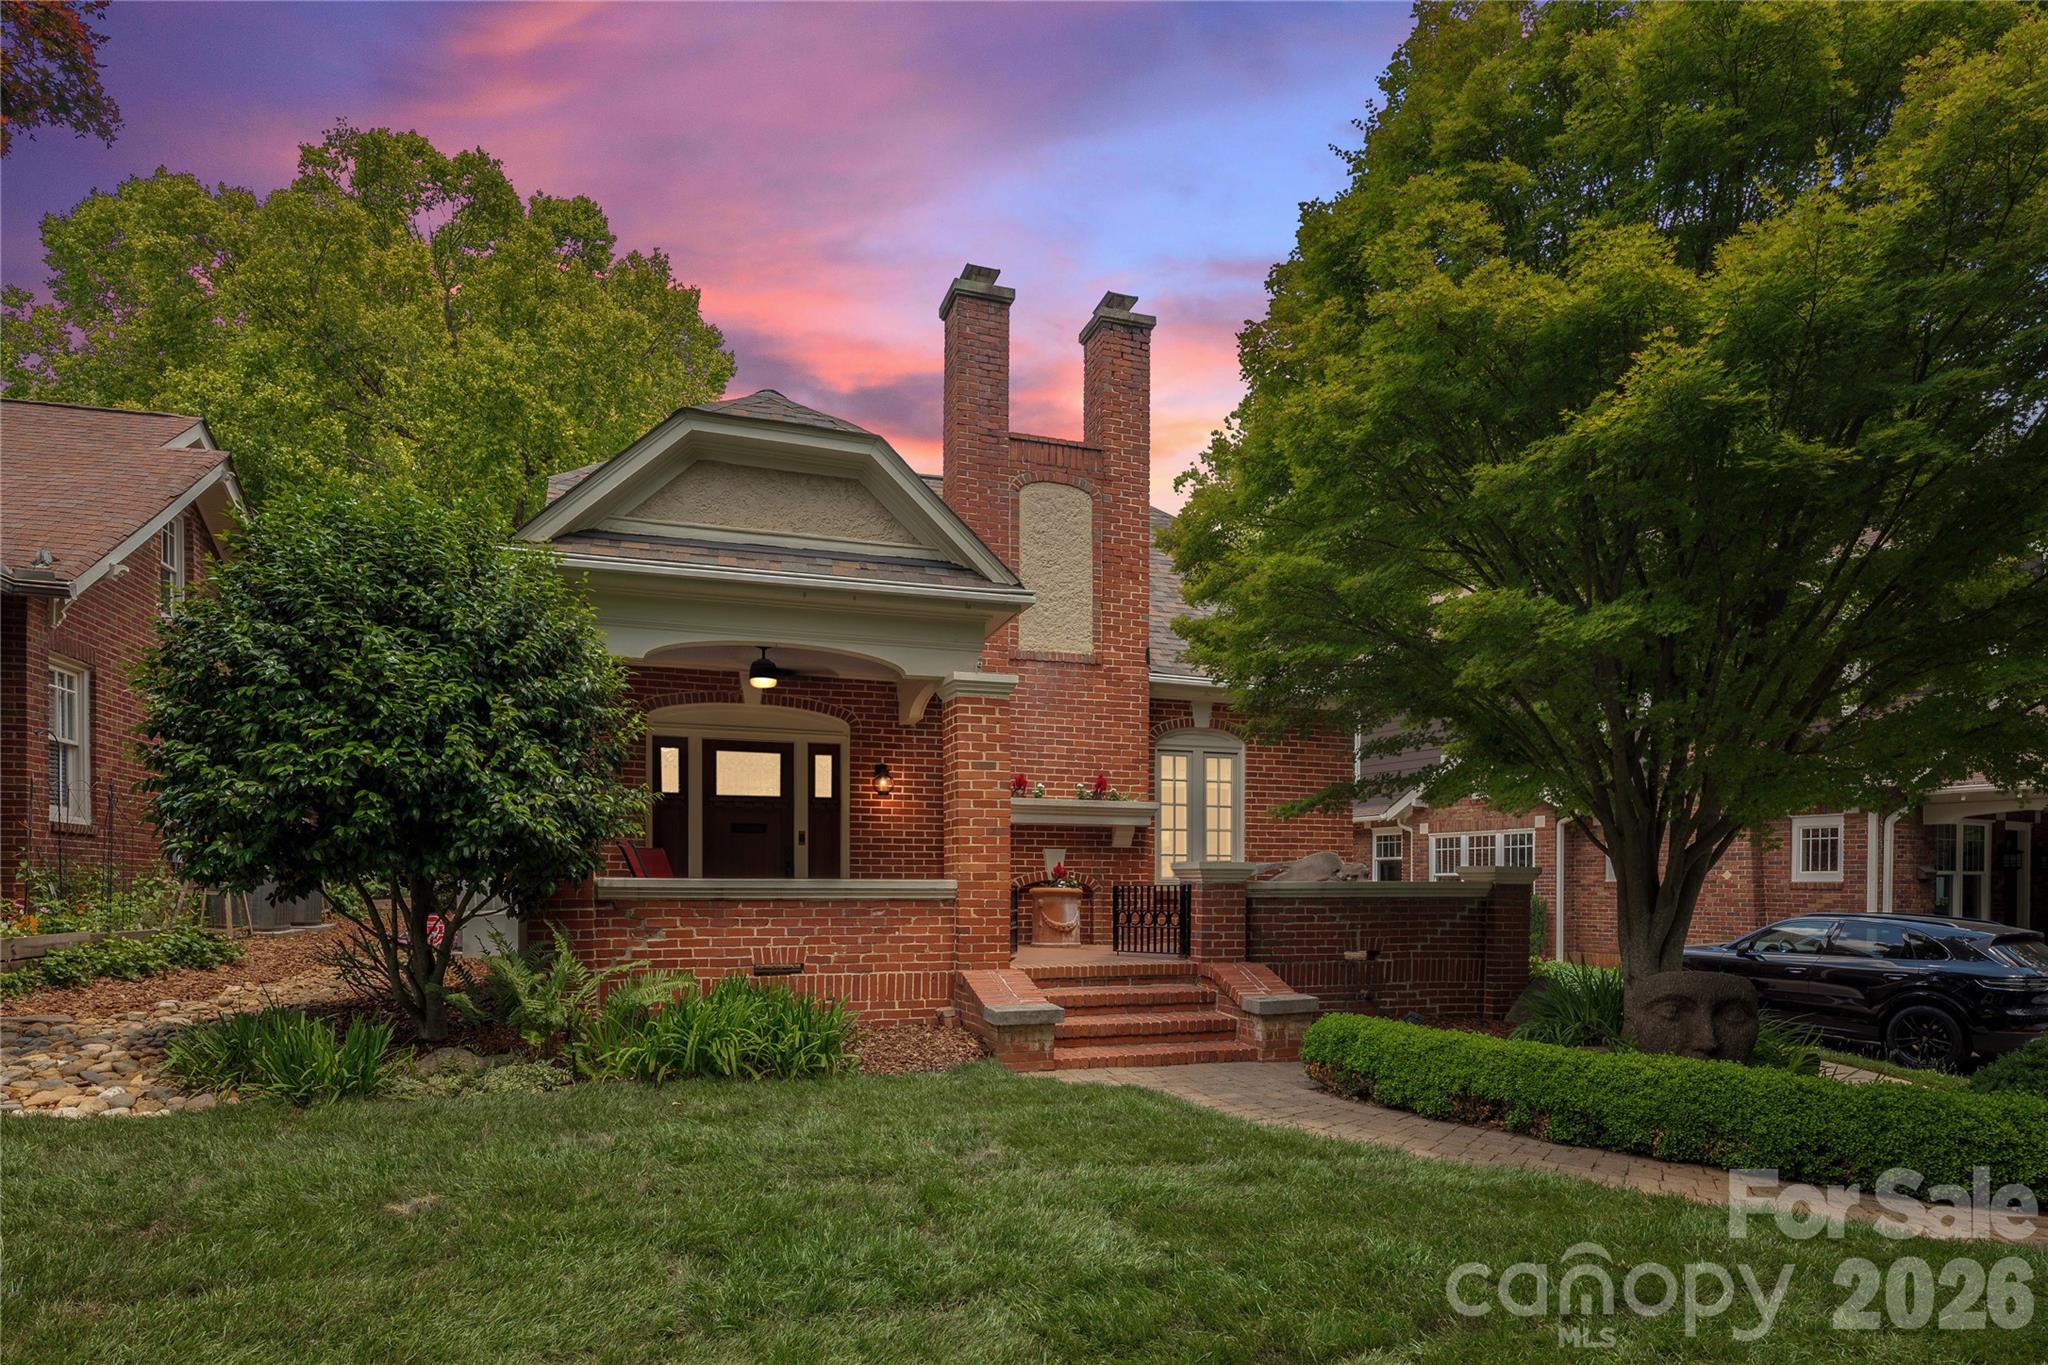
Charlotte
2601 E 5th Street
3 Beds
2 Baths
2,222 Sq.Ft.
$1,400,000
MLS#: 4382589
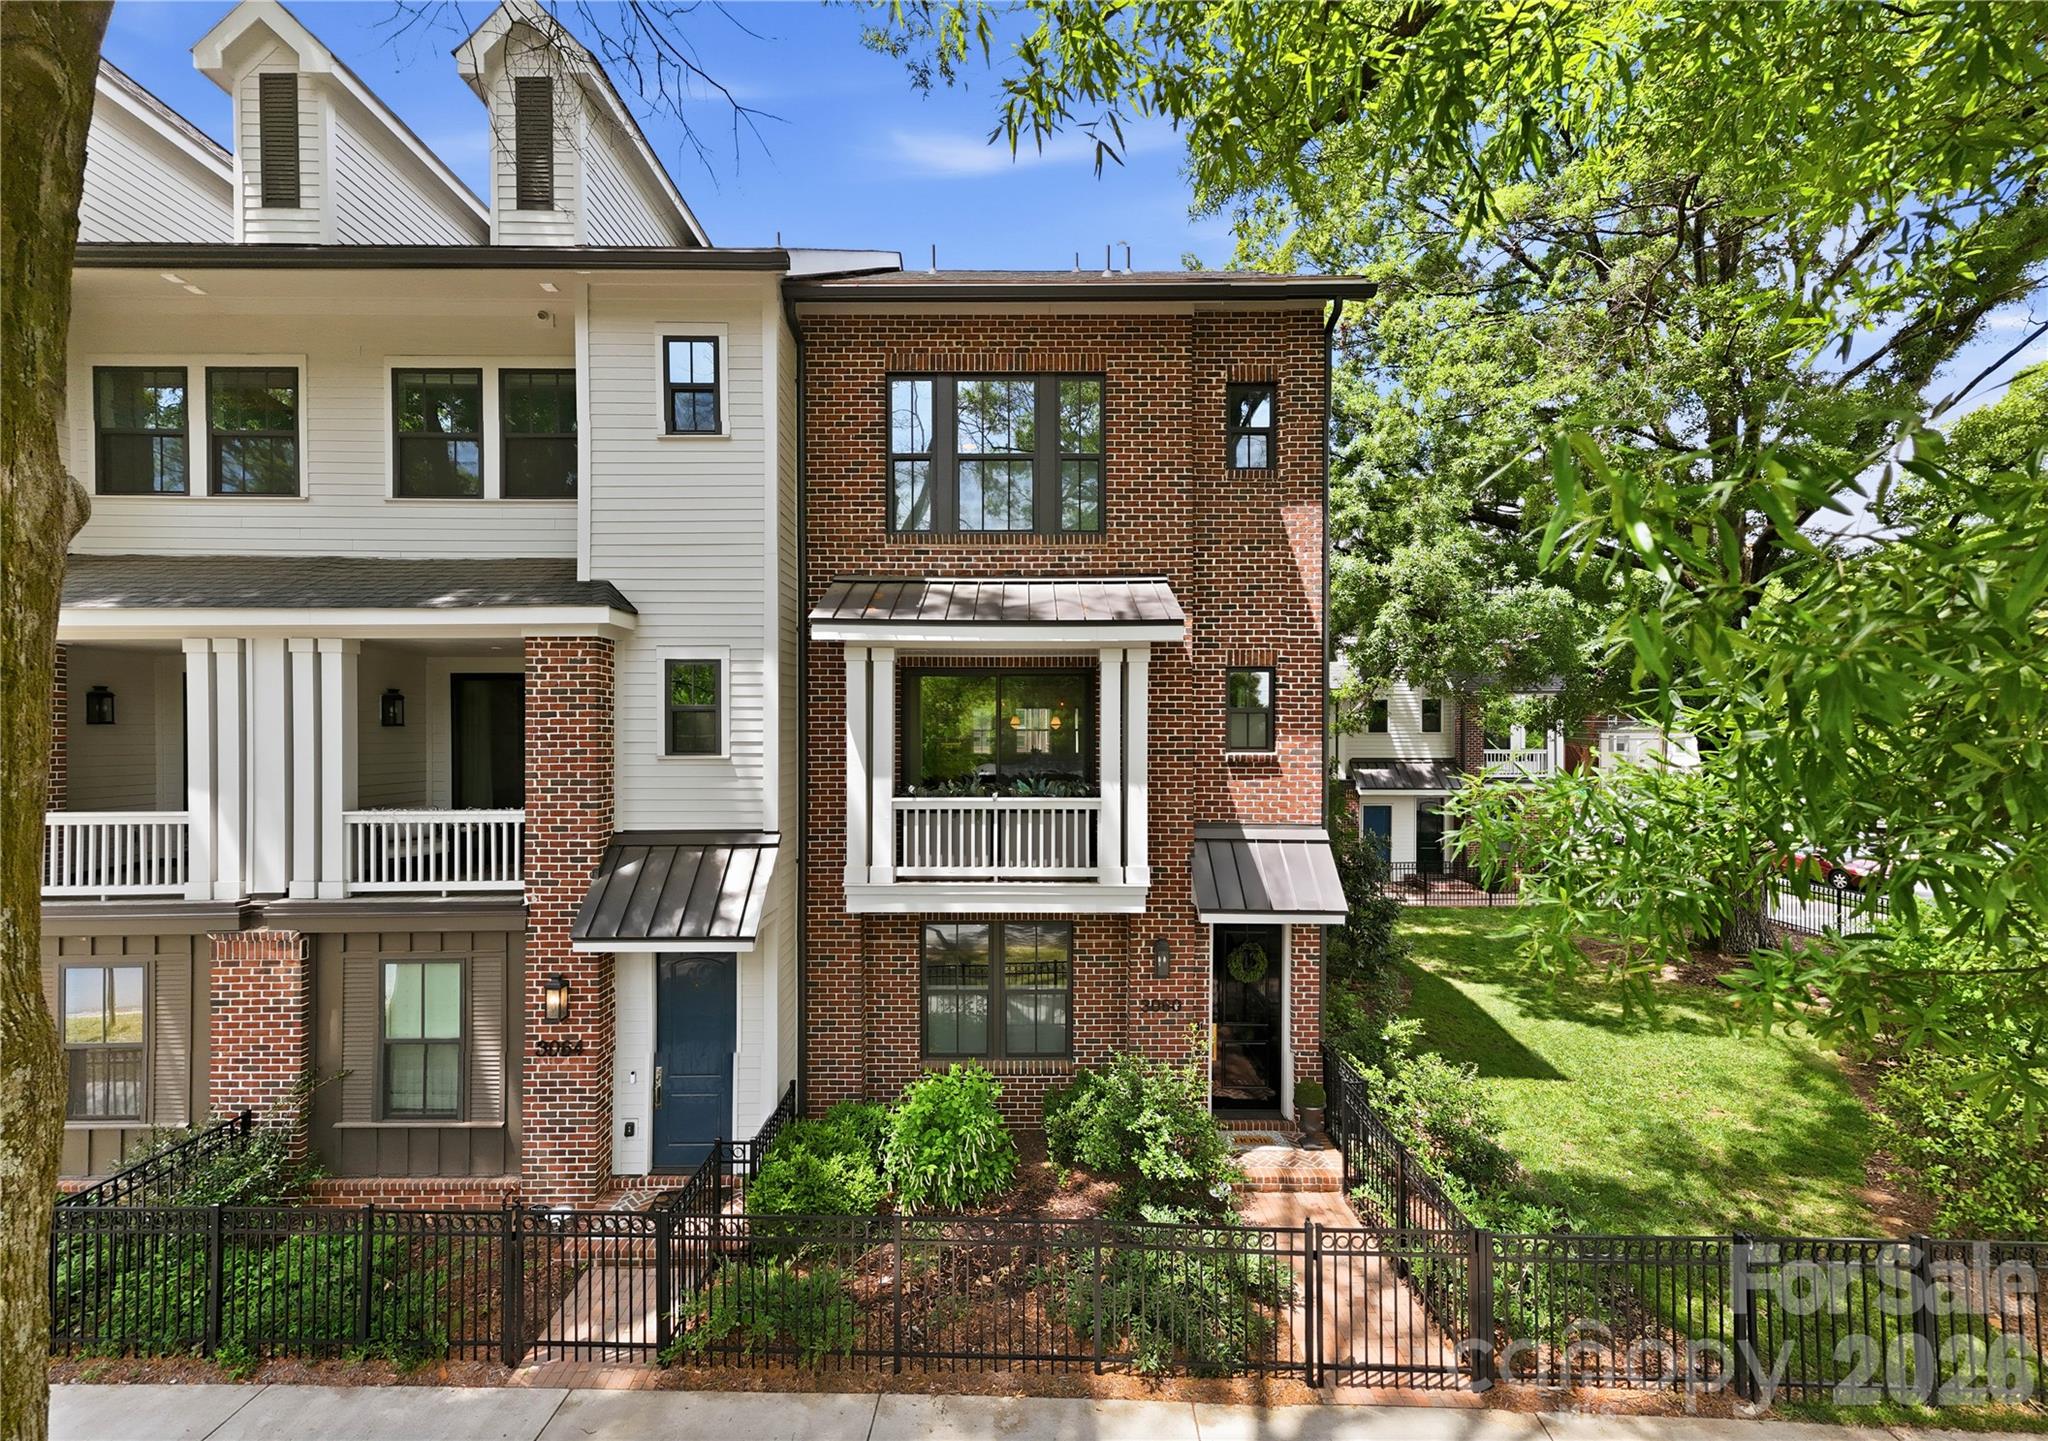
Charlotte
3060 Selwyn Avenue
4 Beds
3 Baths
2,402 Sq.Ft.
$1,198,000
MLS#: 4375159
