Features & Amenities

Interior

  • Other Interior Features

    Built-in Features, Entrance Foyer, Kitchen Island, Open Floorplan, Pantry, Storage, Walk-In Closet(s), Wet Bar

  • Total Bedrooms

    4

  • Bathrooms

    3

  • 1/2 Bathrooms

    1

  • Above Grade Finished Area

    3361.0

  • Basement YN

    NO

  • Cooling YN

    YES

  • Cooling

    Ceiling Fan(s), Central Air

  • Fireplace YN

    YES

  • Heating YN

    YES

  • Heating

    Central, Heat Pump

  • Pet friendly

    N/A

Exterior

  • Garage

    Yes

  • Garage spaces

    2

  • Parking

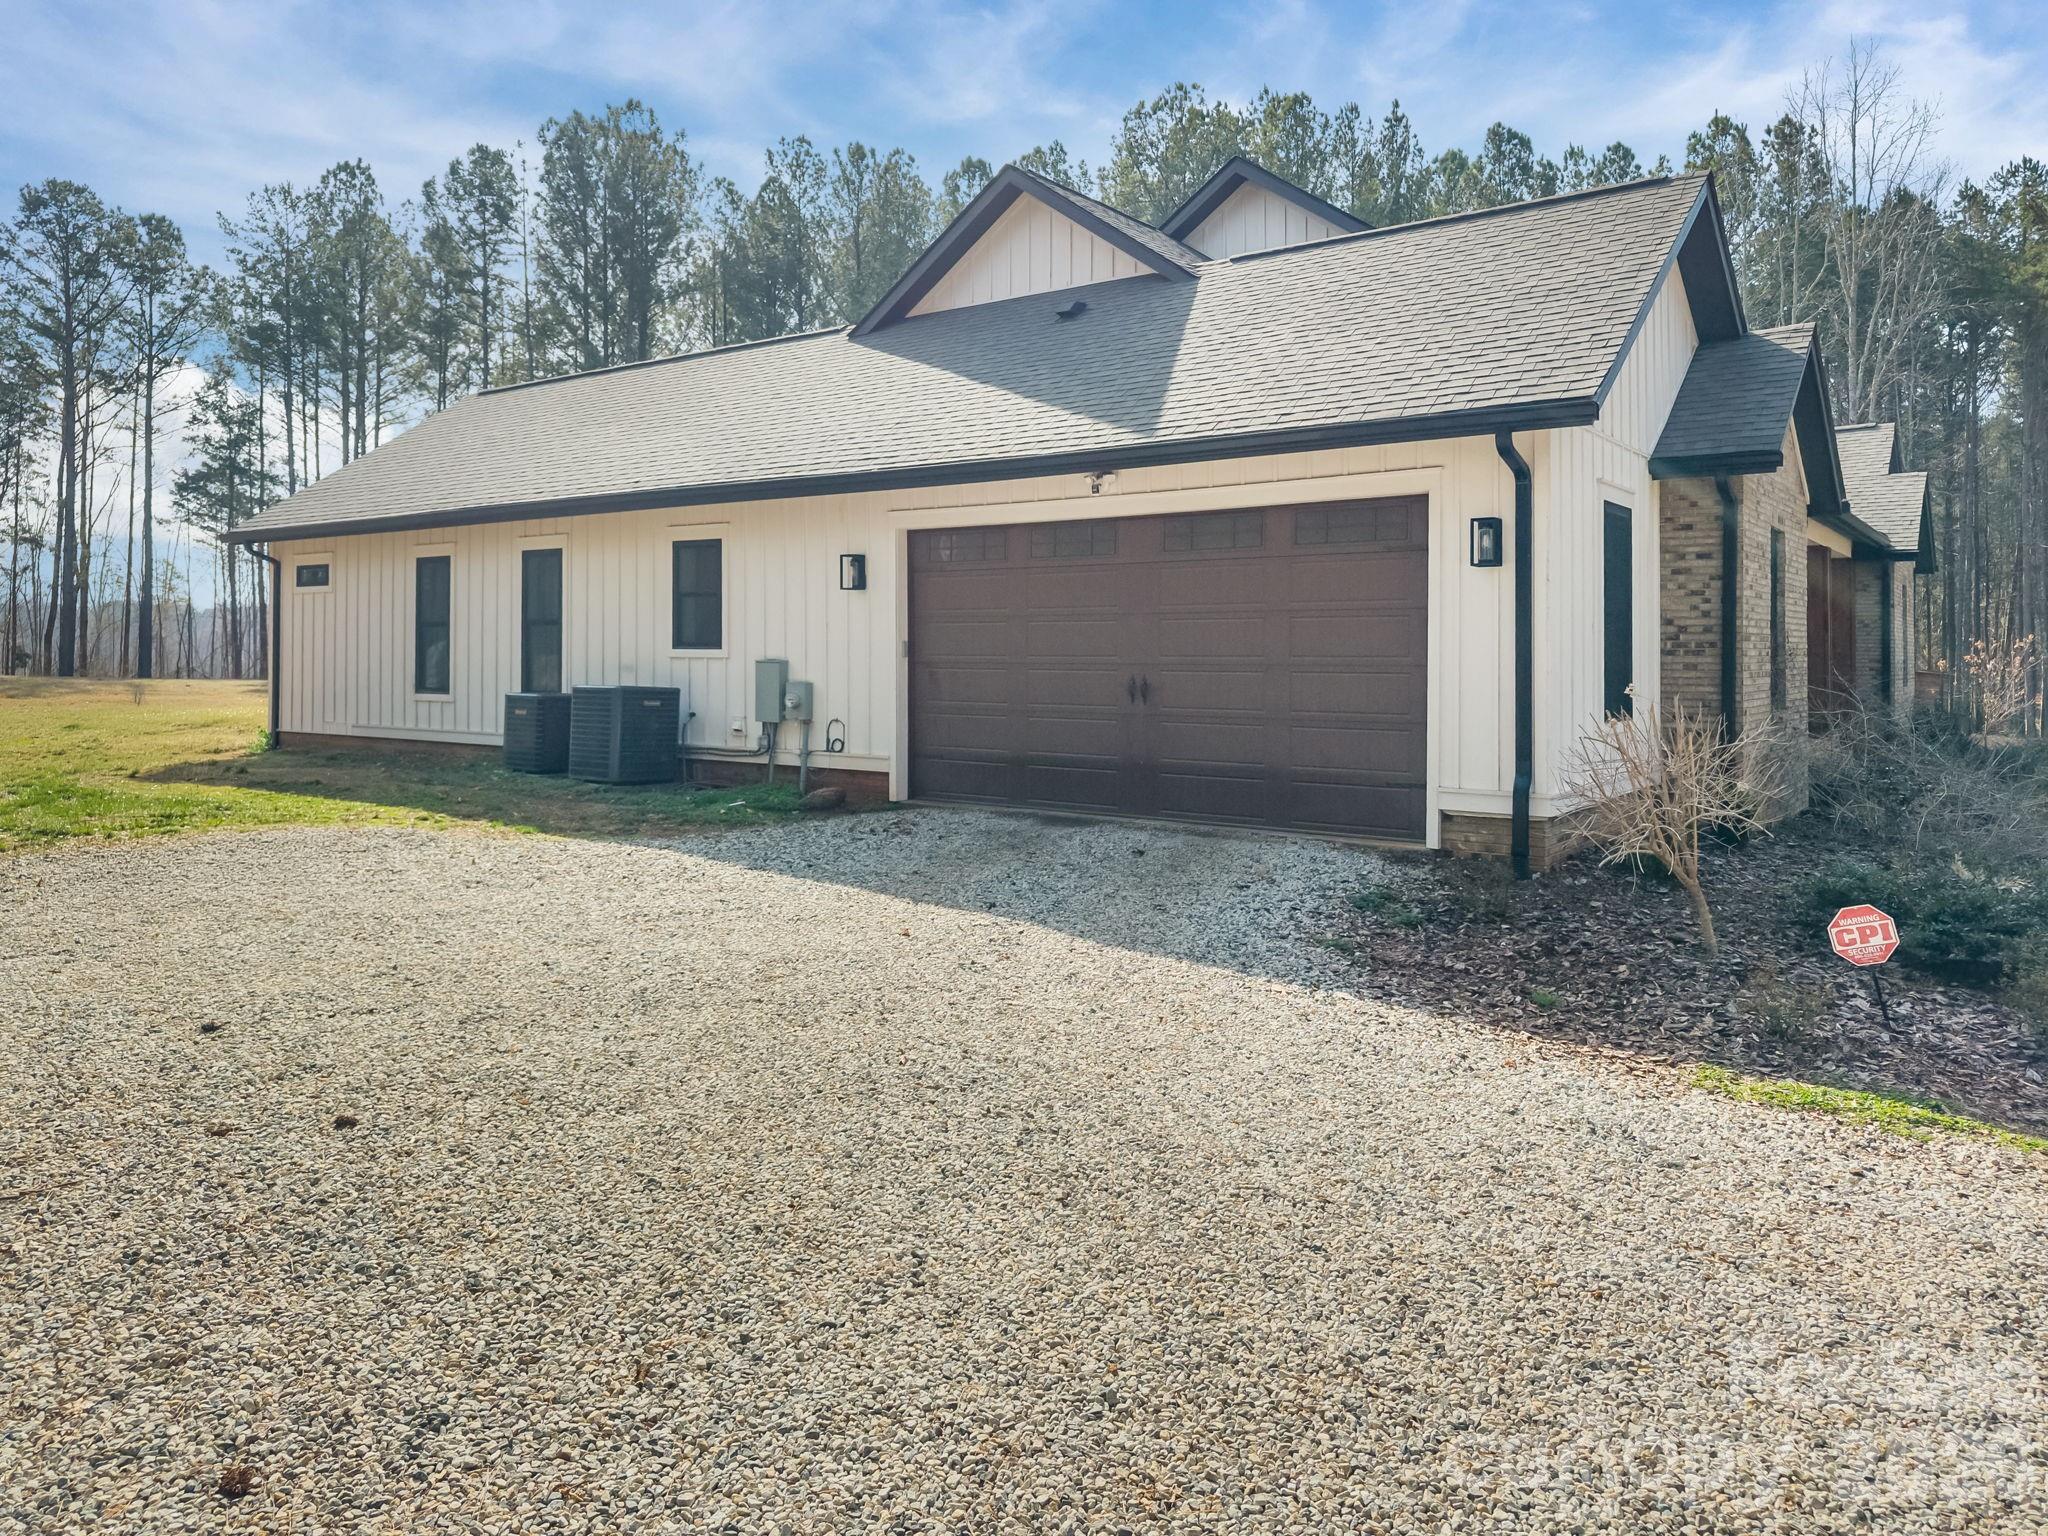
    Driveway, Garage Faces Side

  • Patio and Porch Features

    Covered, Front Porch, Rear Porch

  • Pool

    No

Area & Lot

  • Property Type

    Residential

  • Property Sub Type

    Single Family Residence

Price

  • Sales Price

    $1,025,000

  • Sq. Footage

    3,361

  • Price/SqFt

    $304

HOA

  • Association

    No

School District

  • Elementary School

    Hurley

  • Middle School

    West Rowan

  • High School

    West Rowan

Property Features

  • New Construction

    NO

  • Foundation Details

    Slab

  • Senior Community YN

    NO

  • Sewer

    Septic Tank

  • Water Source

    Well

Schedule a Showing

Showing scheduled successfully.

<
>
IN PERSON
VIA CHAT

What is 3 + 4 ?


Change time

Mortgage calculator

Estimate your monthly mortgage payment, including the principal and interest, property taxes, and HOA. Adjust the values to generate a more accurate rate.

Your payment

Principal and Interest:

$

Property taxes:

$

HOA fees:

$

Total loan payment:

$

Total interest amount:

$

Location

County

Rowan

Elementary School

Hurley

Middle School

West Rowan

High School

West Rowan

Listing Courtesy of Cathy Griffin , Century 21 Towne and Country

RealHub Information is provided exclusively for consumers' personal, non-commercial use, and it may not be used for any purpose other than to identify prospective properties consumers may be interested in purchasing. All information deemed reliable but not guaranteed and should be independently verified. All properties are subject to prior sale, change or withdrawal. RealHub website owner shall not be responsible for any typographical errors, misinformation, misprints and shall be held totally harmless.

Agent Jen Audier

Agent | Team Lead

Jen Audier

Call Jen today to schedule a private showing.


* Listings on this website come from the FMLS IDX Compilation and may be held by brokerage firms other than the owner of this website. The listing brokerage is identified in any listing details. Information is deemed reliable but is not guaranteed. If you believe any FMLS listing contains material that infringes your copyrighted work please click here to review our DMCA policy and learn how to submit a takedown request.© 2024 FMLS.
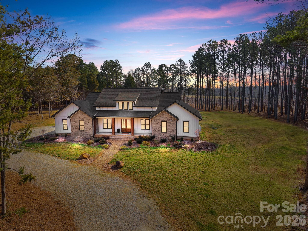
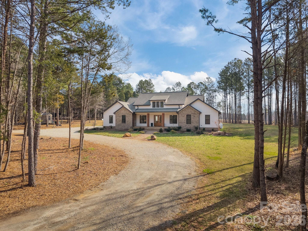
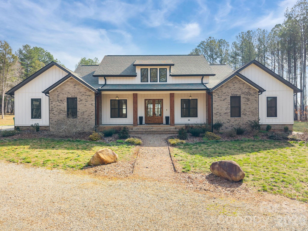
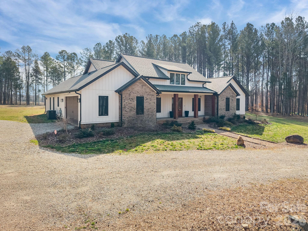
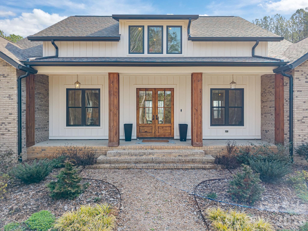
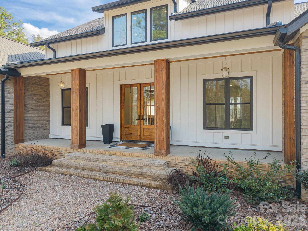
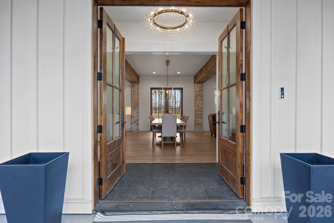
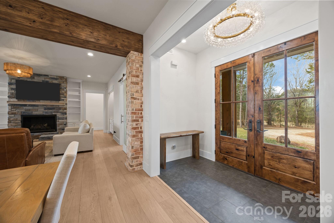
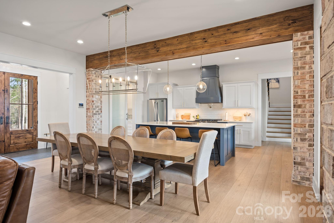
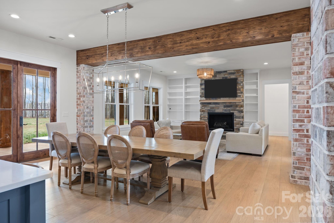
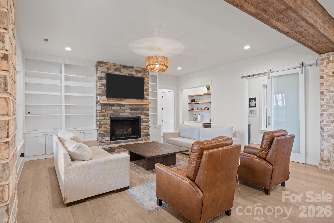
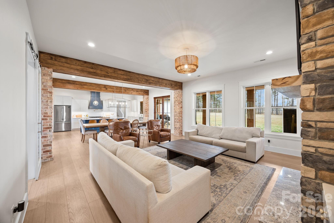
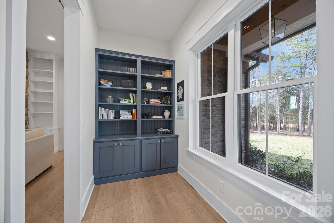
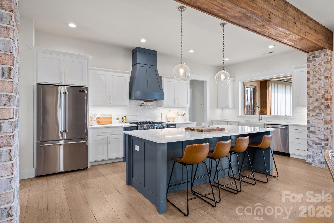
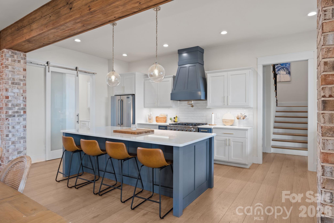
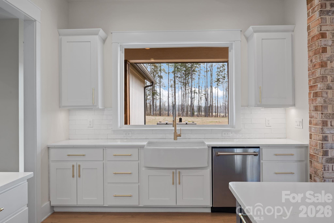
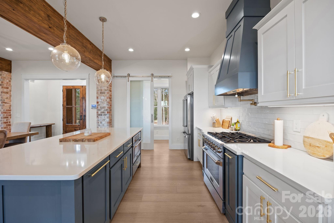
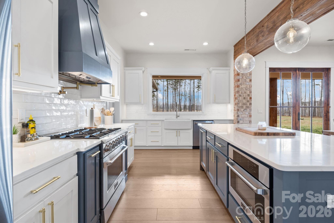
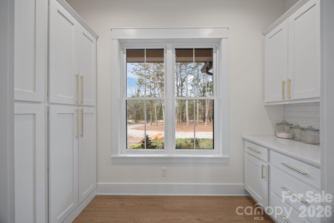
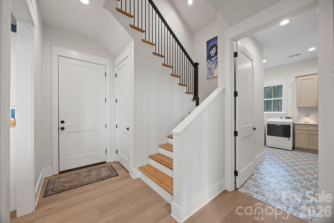
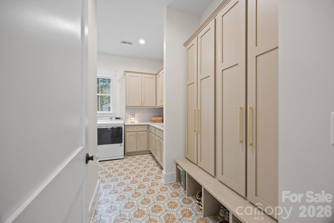
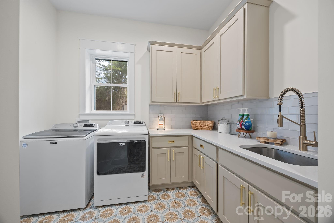
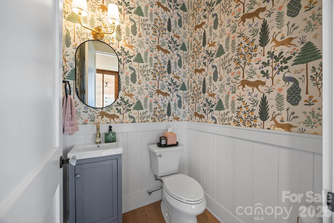
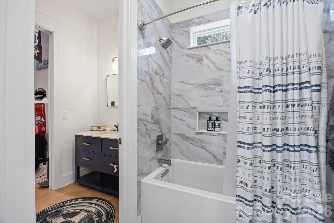
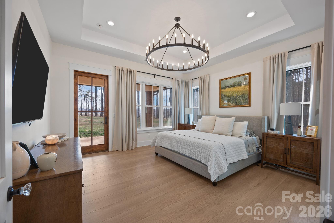
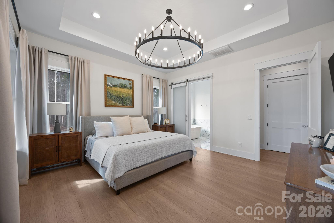
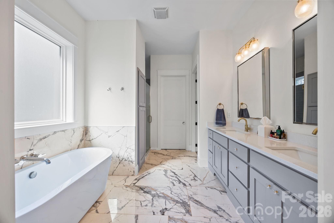
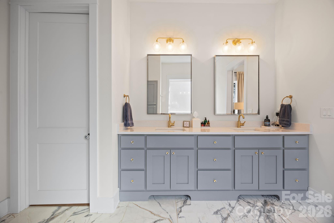
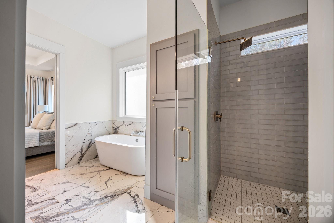
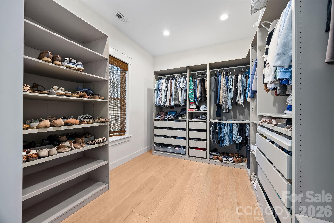
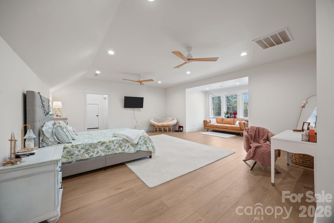
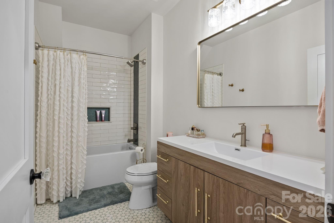
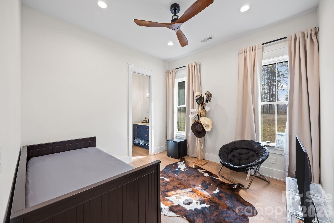
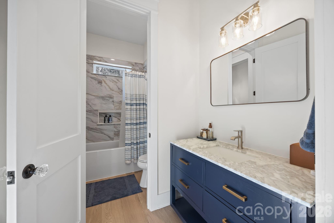
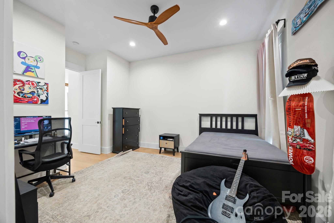
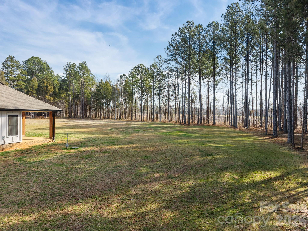
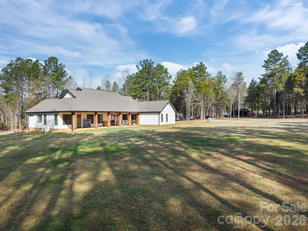
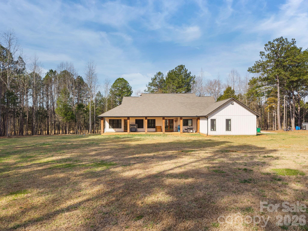
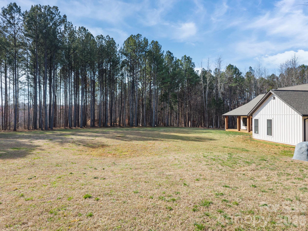
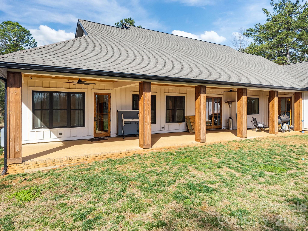
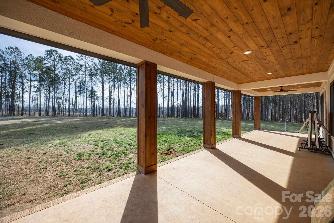
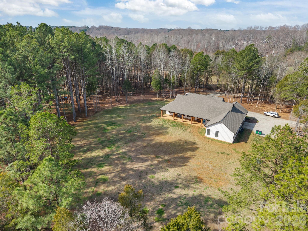
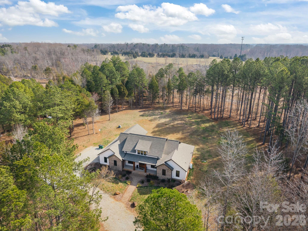
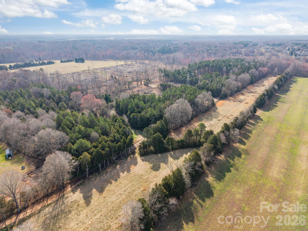
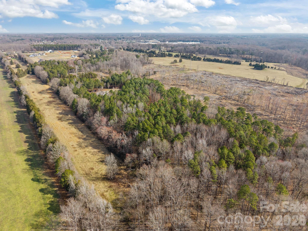
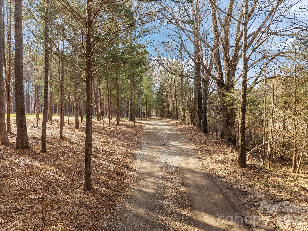
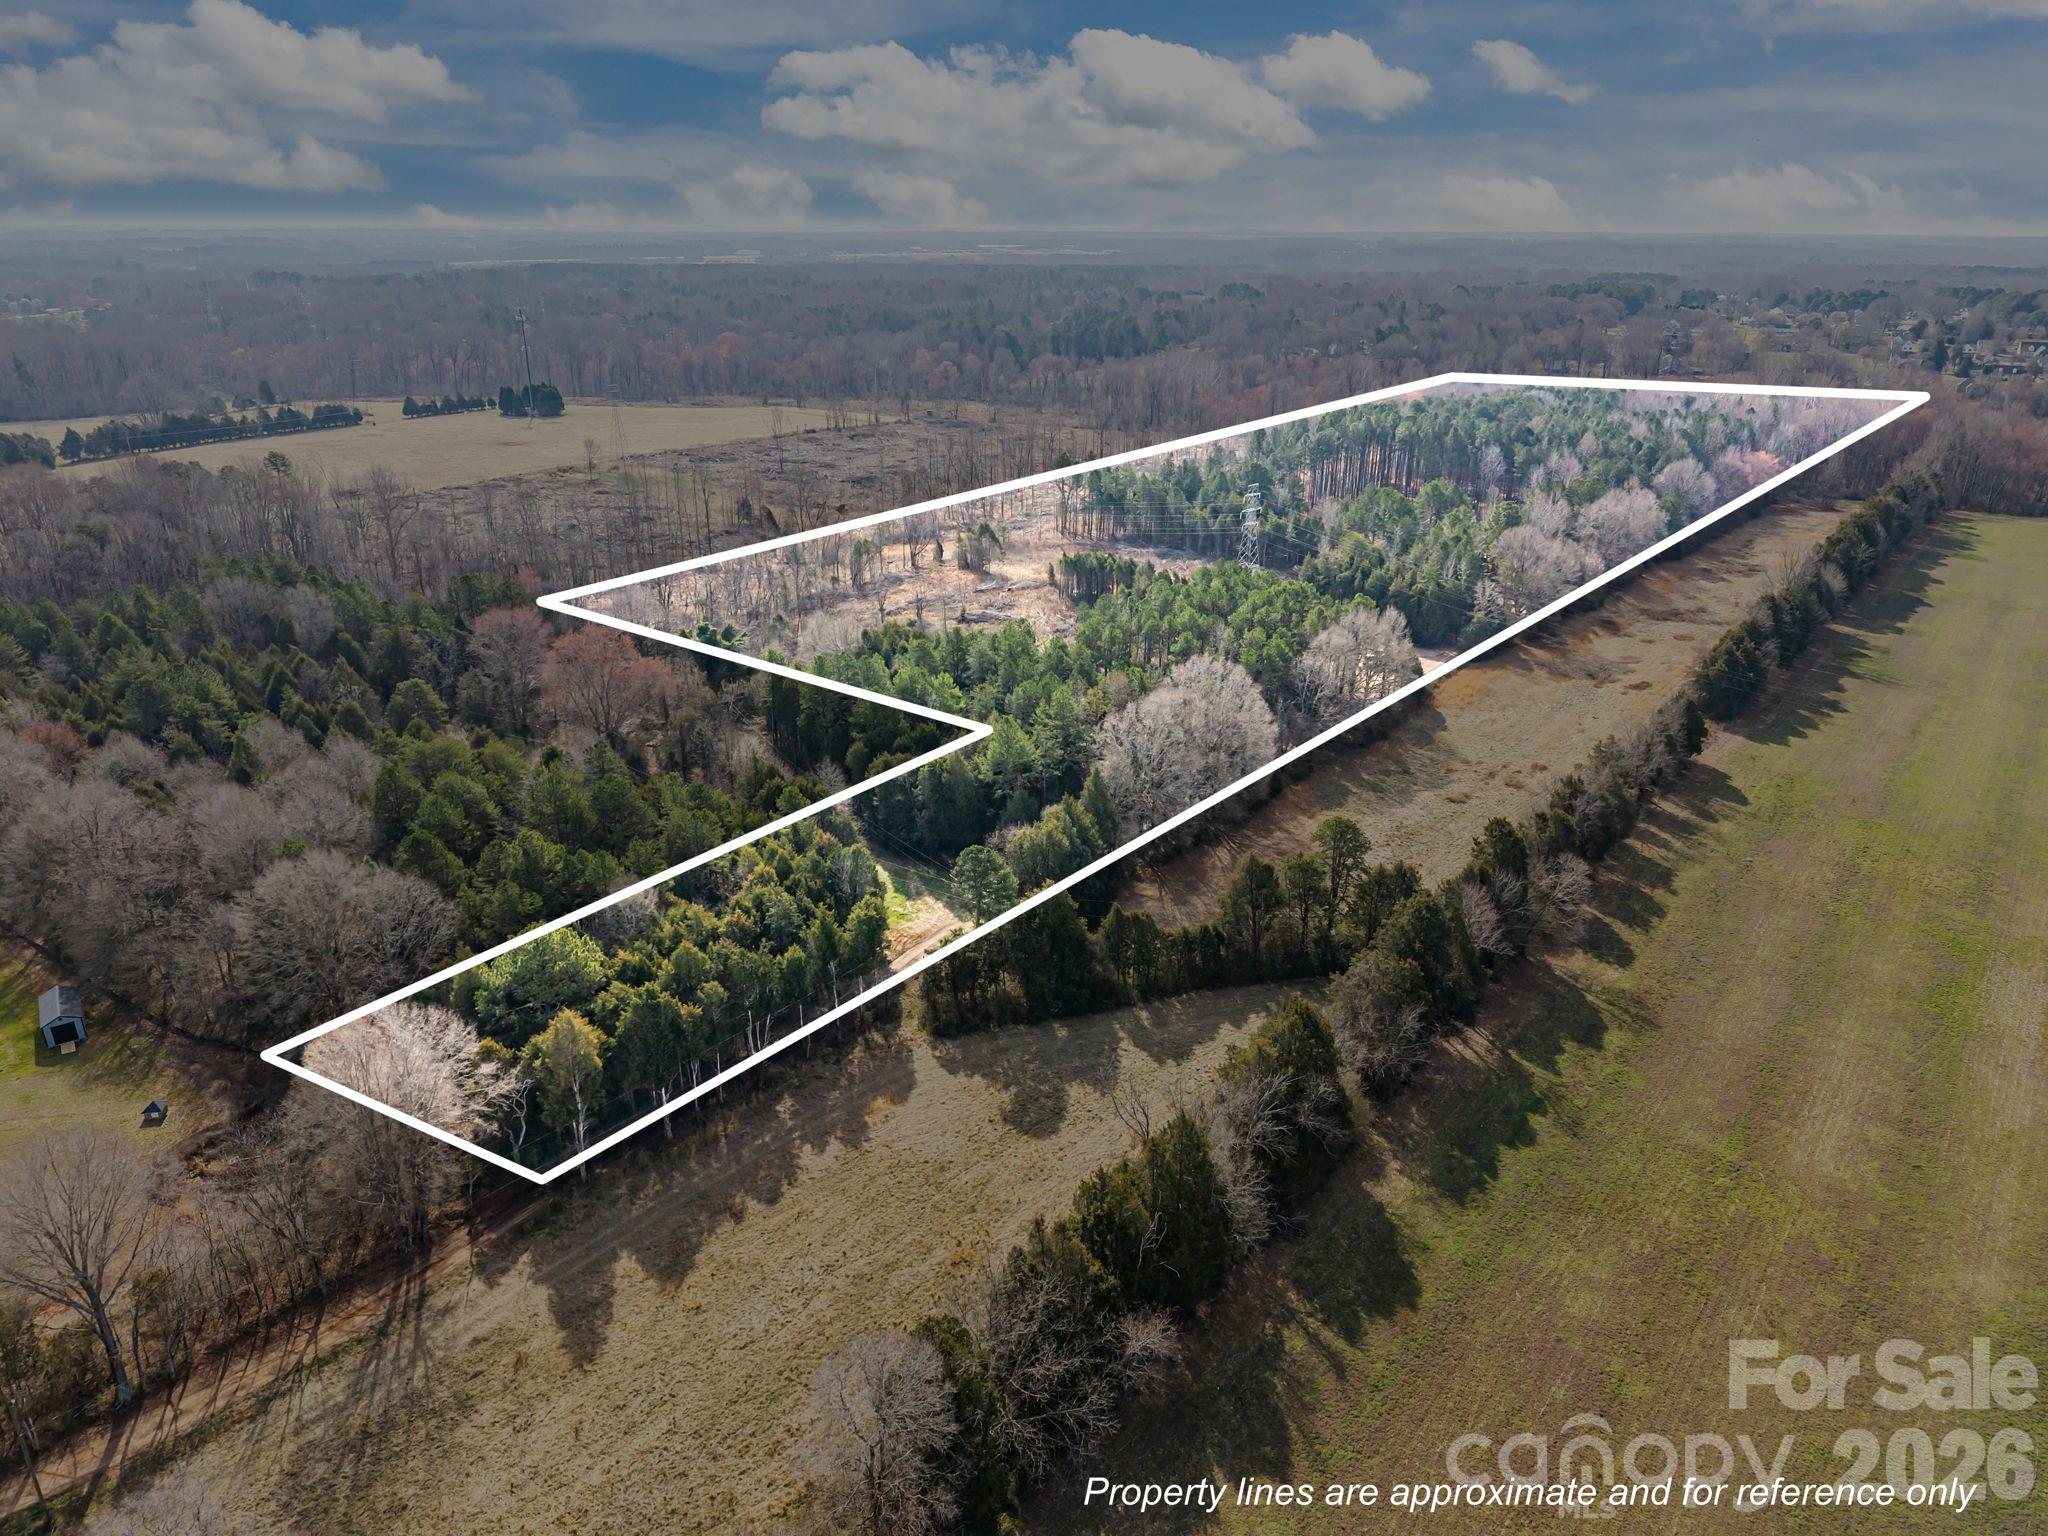
Welcome to 465 Baxx Drive, where breathtaking privacy and exceptional craftsmanship come together on 14.21 acres of tranquil countryside. From the moment you arrive, the inviting rocking chair covered front porch sets the tone for the remarkable home that awaits inside. Step through the grand double doors into an open, airy floorplan. Soaring 10-foot ceilings and 8-foot custom doors create a sense of elegance throughout. The stunning living room is the heart of the home, featuring a floor-to-ceiling stone fireplace, custom built-ins, and a stylish bar area. The open dining area flows seamlessly into the chef’s gourmet kitchen, a true showpiece boasting custom cabinetry, soft-close drawers and cabinets, quartz countertops, tile backsplash, and an oversized center island. High-end stainless steel Kutch appliances, including the refrigerator, and a spacious walk-in pantry. Convenience meets thoughtful design with a main-level laundry room complete with abundant cabinetry and generous quartz counter space. The luxurious primary suite is a private retreat featuring a large walk-in closet, double vanity, soaking tub, and an expansive walk-in tile shower. On the opposite side of the home presents two generously sized bedrooms that share a well appointed bathroom. Upstairs, you’ll find a versatile bonus room and full bathroom, perfect for a guest suite, home office, or recreation space. Step outside and experience the true beauty of this property. The covered back porch with pine tongue-and-groove ceilings provides the perfect place to relax and take in the peaceful surroundings. With 14.21 acres of private land, there is endless opportunity for exploring nature, gardening, or simply enjoying the serenity of your own personal retreat. Impeccable finishes, stunning design, and unmatched privacy make this one-of-a-kind property a place you’ll want to call HOME!

465 Baxx Drive

Message successfully sent.

What would you like to know?

What is 3 + 4 ?

I agree to receive email communication and understand I can unsubscribe at any time.

I agree to be contacted by Prestino Advantage via call, email, and text for real estate services. To opt out, you can reply 'stop' at any time or reply 'help' for assistance. You can also click the unsubscribe link in the emails. Message and data rates may apply. Message frequency may vary. Privacy Policy

Related Properties

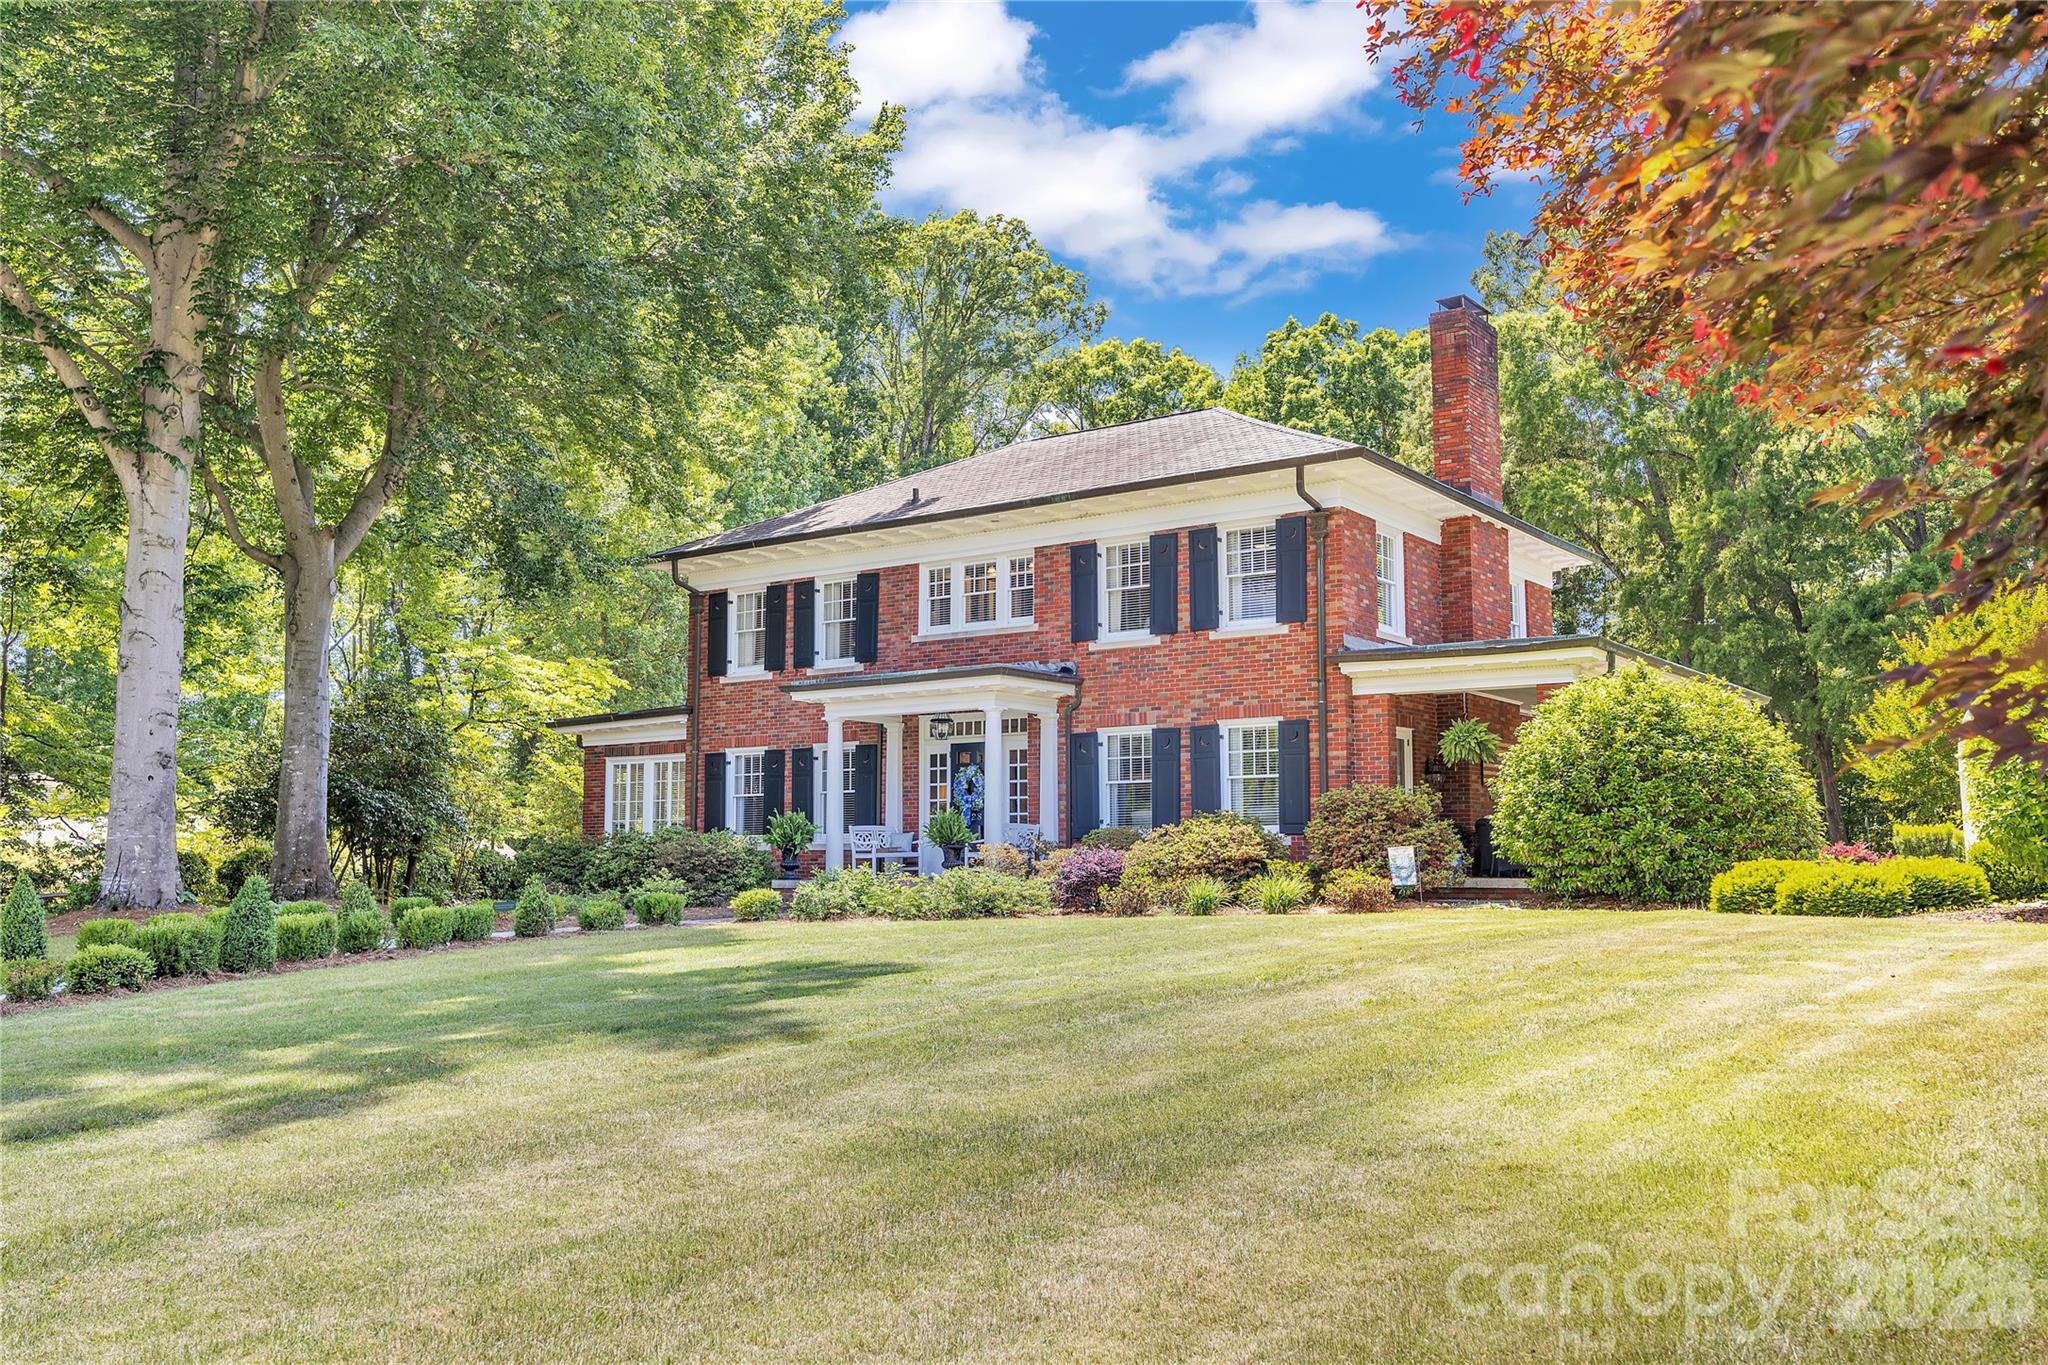
Prepare to fall in love from the moment you step through the front door of this truly extraordinary home located in one of Historic Salisbury’s most treasured neighborhoods. Rich architectural details, exceptional craftsmanship, and beautifully updated living spaces combine to create a residence that feels both timeless and luxurious.

The breathtaking foyer immediately sets the tone with elegant frieze molding, gleaming hardwoods, and stunning beveled glass pocket doors that open into the gracious living room. This remarkable space features a handsome fireplace, custom accent wall, incredible built-in cabinetry, and two sets of beveled glass French doors opening to the expansive covered side porch. Natural light pours throughout the home, enhancing the warmth and sophistication found in every room.

Designed for both elegant entertaining and comfortable daily living, the dining room is beautifully scaled and opens into a charming sun porch complete with built-ins and a window seat — the perfect spot for morning coffee, reading, or quiet conversation.

The kitchen is simply exceptional. Thoughtfully renovated while respecting the character of the home, it offers a Viking 6-burner range with griddle, dual dishwashers, GE Monogram refrigerator, oversized island with storage, abundant cabinetry, and designer finishes throughout. The adjoining bar area includes beverage refrigerator, ice maker, sink, and additional storage, creating a seamless entertaining experience. A cozy keeping room beside the kitchen invites family and guests to gather while meals are prepared.

The music room is both elegant and inviting, opening directly onto the incredible covered side porch that feels like an outdoor living room. Beyond lies one of the property’s most magical features — the professionally designed side garden with white archway, mature landscaping, stone pathways, firepit, and multiple seating areas that create an atmosphere rarely found.

Ascending the stately staircase, the architectural half landing provides space for artwork, seating, or a reading nook. The primary suite is a true retreat featuring separate his-and-hers closets, including an extraordinary dressing-room-style closet that feels like its own private boutique space. The newly renovated primary bath is stunning with dual vanities, spacious walk-in shower with seat, beautiful tilework, and additional storage.

Bedrooms two and three are generously sized with a Jack-and-Jill bath, while bedroom four includes its own ensuite half bath. Exceptional built-ins and storage solutions are found throughout the home.

The professionally engineered waterproofed basement offers tremendous flexibility with workout space, hobby or craft areas, and abundant storage. Above the detached two-car garage, a finished heated and cooled bonus space creates wonderful options for office, studio, recreation, or guest overflow. A rear porch and half-court basketball area further enhance the property’s lifestyle appeal.

The grounds are absolutely spectacular — expansive, private, and meticulously maintained with mature landscaping and irrigation. Additional features include invisible fencing, generator, security system, and countless thoughtful details that make this home one of Historic Salisbury’s truly special offerings.
#4381051

Salisbury

128 W Colonial Drive

4 Beds

2 Baths

4,333 Sq.Ft.

$925,000

MLS#: 4381051
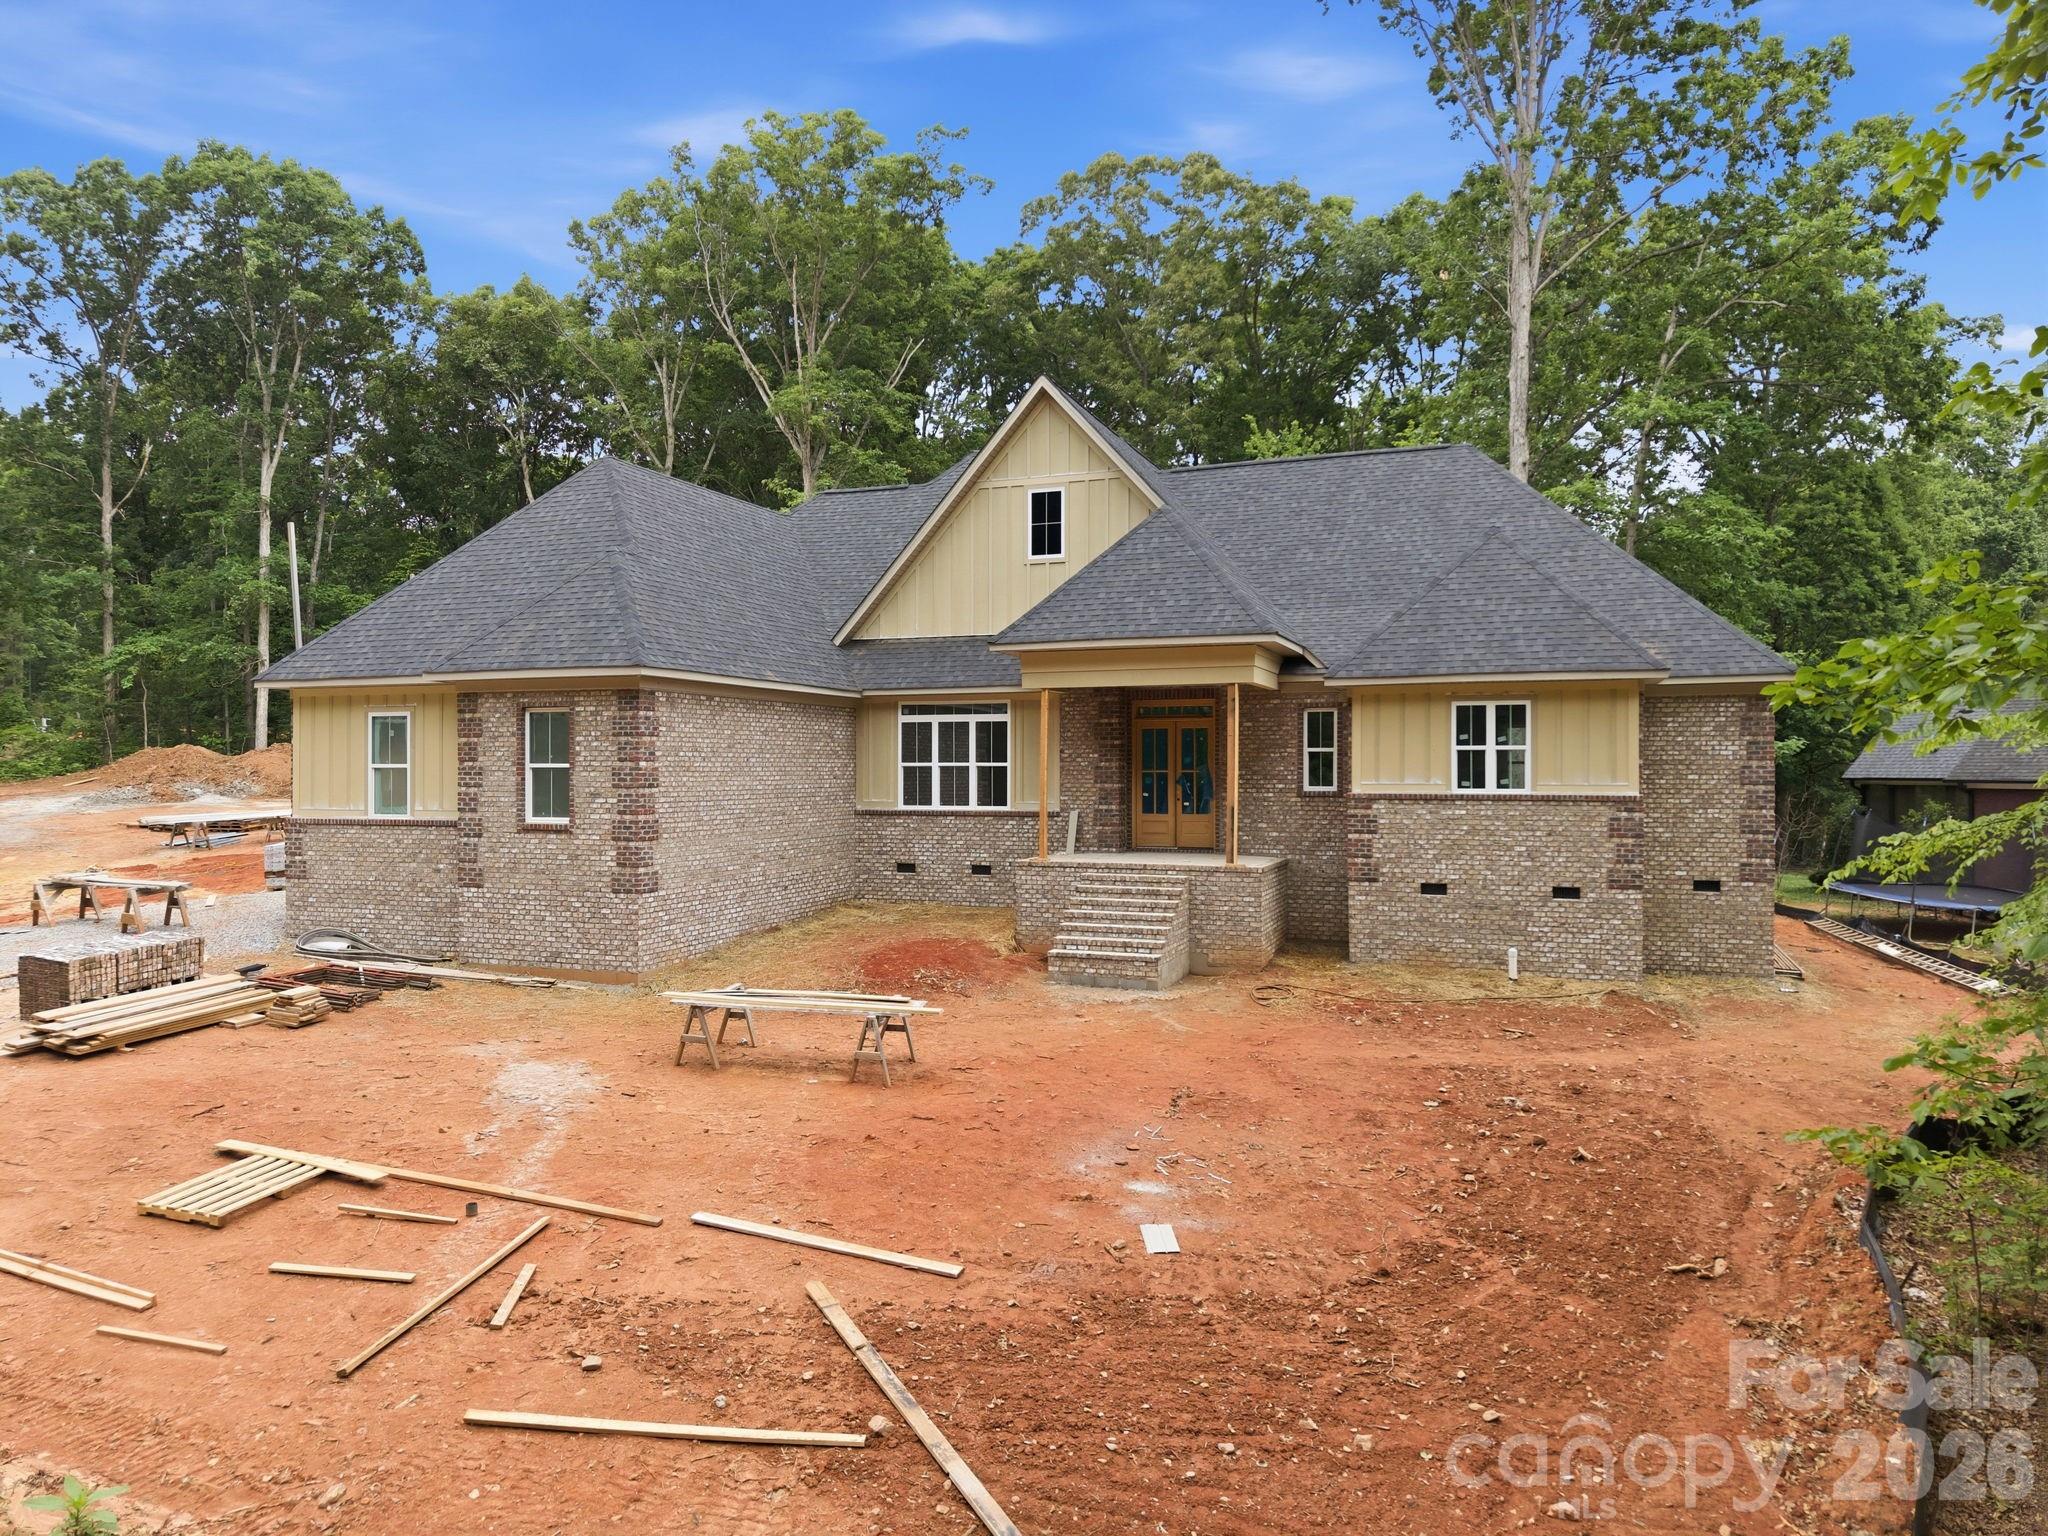
Located in the highly sought-after Country Club Hills community, this stunning new construction home offers 3 bedrooms, 3.5 bathrooms, and exceptional single-level living with upscale custom finishes throughout. The open, split-bedroom floor plan features a welcoming entry, formal dining room, and an impressive living room with soaring 20-foot vaulted ceilings and a floor-to-ceiling stone fireplace. The chef’s kitchen showcases quartz countertops, sparkling white cabinetry, tile backsplash, gas range, dishwasher, disposal, center island with microwave, walk-in pantry with custom shelving, and a bright breakfast nook. The oversized primary suite boasts a tray ceiling, custom walk-in closet, and luxurious en-suite bathroom featuring a freestanding garden tub, double vanity, & custom tile shower with standard, rainhead, and handheld shower options. Both guest bedrooms are en-suites with their own private full bathrooms. The laundry room offers quartz countertops, cabinetry, wash sink, and a convenient drop zone entry from the garage. Additional highlights include a screened rear porch, Thermal modified ash ceilings on the front and rear porches, 10-foot ceilings throughout, 8-foot interior doors, finished-in-place ¾-inch ash hardwood flooring, tile flooring in all bathrooms and laundry room, and an insulated side-load 2-car garage with insulated garage door. This home is tastefully designed and built to suit your needs!
#4382126

Salisbury

207 Kingsbridge Road

3 Beds

3 Baths

2,931 Sq.Ft.

$899,900

MLS#: 4382126
Price reduced
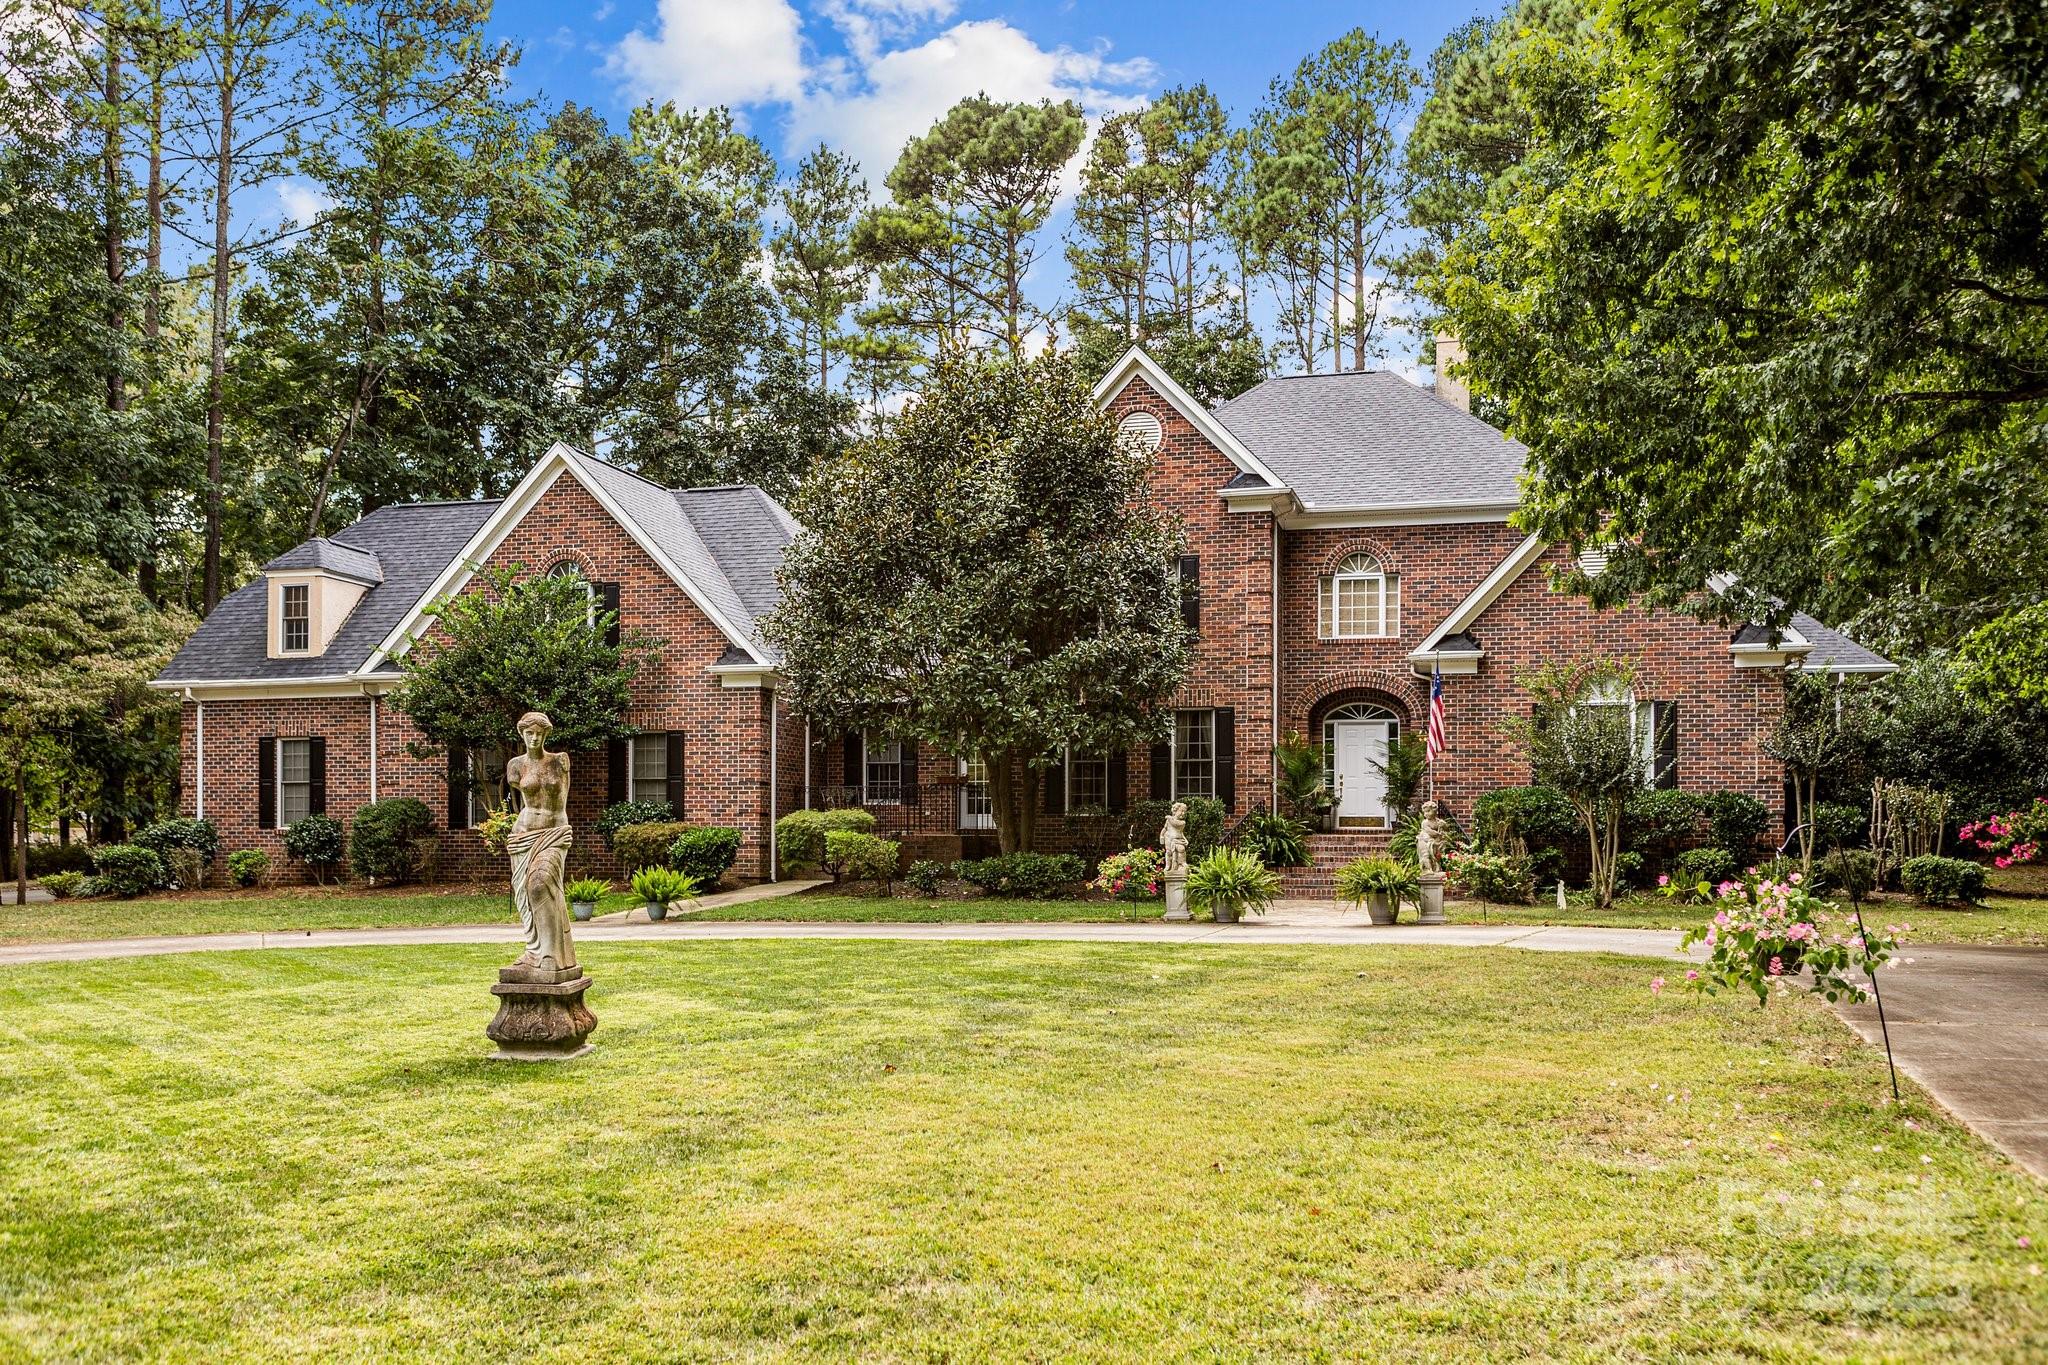
115 W Glenview makes a lasting impression from the moment you arrive, with impeccable curb appeal and lush, professionally designed landscaping gracing both the front and rear 
grounds. The setting is warm and welcoming, hinting at the elegance that awaits inside. Step through the doors to discover a thoughtfully curated floor plan where comfort meets refined style. At the heart of the home, a dramatic two-story great room rises with light and architectural presence, creating an airy, sophisticated space ideal for both grand entertaining and intimate evenings at home. The chef’s kitchen is as functional as it is beautiful, appointed with abundant cabinetry, and a charming breakfast nook bathed in natural light. Just beyond, the formal dining room offers an elegant backdrop for holiday gatherings and memorable 
celebrations. The main-level primary suite is a private sanctuary, featuring a spa-inspired en-suite bath designed for relaxation and rejuvenation. Upstairs, three generously proportioned bedrooms and a full bath provide exceptional space and comfort for family or guests. A secondary staircase unveils a versatile private living area—perfectly suited for an in-law suite, executive home office, or expansive bonus retreat. Outdoor living is equally captivating, with meticulously maintained grounds offering a serene setting for entertaining, gardening, or simply unwinding beneath the open sky. Completing the property is an attached three-car garage, dual driveways for added convenience, and the added assurance of a new roof installed in 2023. Nestled within a quiet, welcoming neighborhood while remaining just moments from everyday conveniences, 115 W Glenview is a residence that beautifully balances elegance, functionality, and timeless appeal—ready to welcome you home.
#4301352

Salisbury

115 W Glenview Drive

4 Beds

3 Baths

5,056 Sq.Ft.

$824,900

MLS#: 4301352
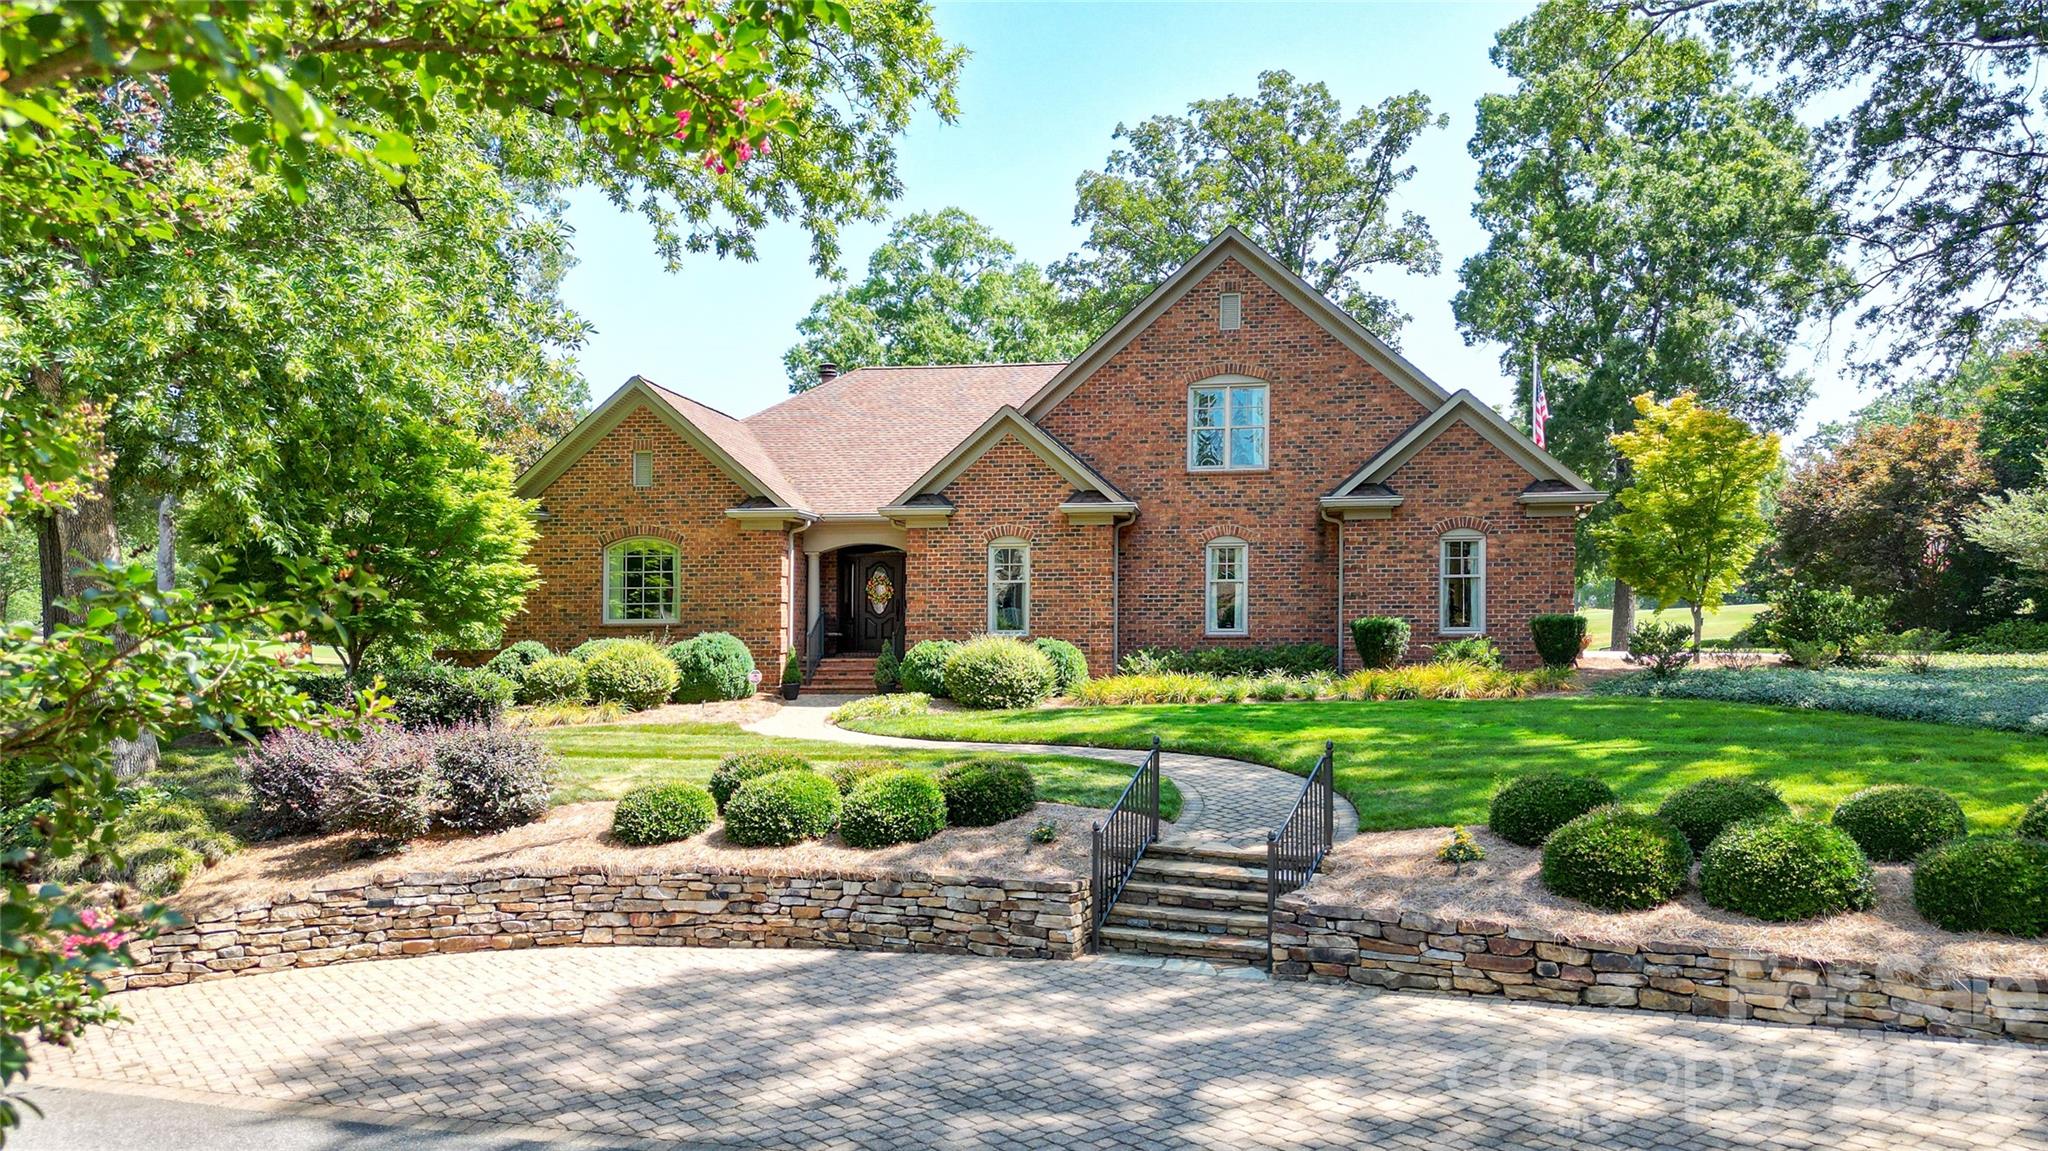
North Road Circle is a unique opportunity to live on a Salisbury Country Club cul-de-sac with no older homes.  The 3 homes that face this street are all newer construction (original homes were razed and new homes built). This location on the golf course offers a panoramic view of the amazing Donald Ross Course that remains in demand for serious golfers. This home has everything to offer!  Amazing views, an open floor plan, a potential 4th bedroom (if you add a closet or armoire to the exercise room). In addition to the primary ensuite on the main level, this would provide an additional bedroom and full bath on the main level for guests. The large primary BR offers a tray ceiling, doors to the inviting, covered back porch and his and hers walk in closets. Primary BA boasts spacious step in shower, dual sink areas, jetted tub, heated towel rack and water closet with modern bidet toilet. Main level living area is open and amazing with beautiful views of the lovely deep covered porch with built-in gas grill and the #4 fairway of the golf course directly behind. There is a large dining area, very large kitchen with amazing custom hickory castled cabinets, breakfast bar, granite counters, veggie sink, warming drawer, double ovens, built-in microwave, Thermador gas cooktop and so much more! The great room has amazing built-ins on the sides of the inviting and super attractive granite surround gas log fireplace. One built-in includes a wet bar! The office is so handsome and has attractive office furniture that was designed just to fit in that room (remains with home). Upstairs there are two large bedrooms with a huge walk-in closet between the two. There is an entrance to one side of the walk-in attic in that closet and in the hall an entrance to an extremely gracious walk-in attic with fabulous storage! Interior stairs are wide and attractive. The landscaping all around the house is professional with full irrigation and is very impressive. There is a parking pad in the front of the house with stone stairs that lead to the walkway to the front door. The front porch is covered with room for chairs. Garage has 2 car bays and a third pay for a golf cart. There is a sink, fridge and tool storage also in garage. Additional incredible features include tankless hot water heater, whole house vacuum, whole house generator & sound system throughout the house (including the back porch)!No worry about your pets with invisible fencing too!
#4342336

Salisbury

8 North Road Circle

3 Beds

3 Baths

3,039 Sq.Ft.

$950,000

MLS#: 4342336
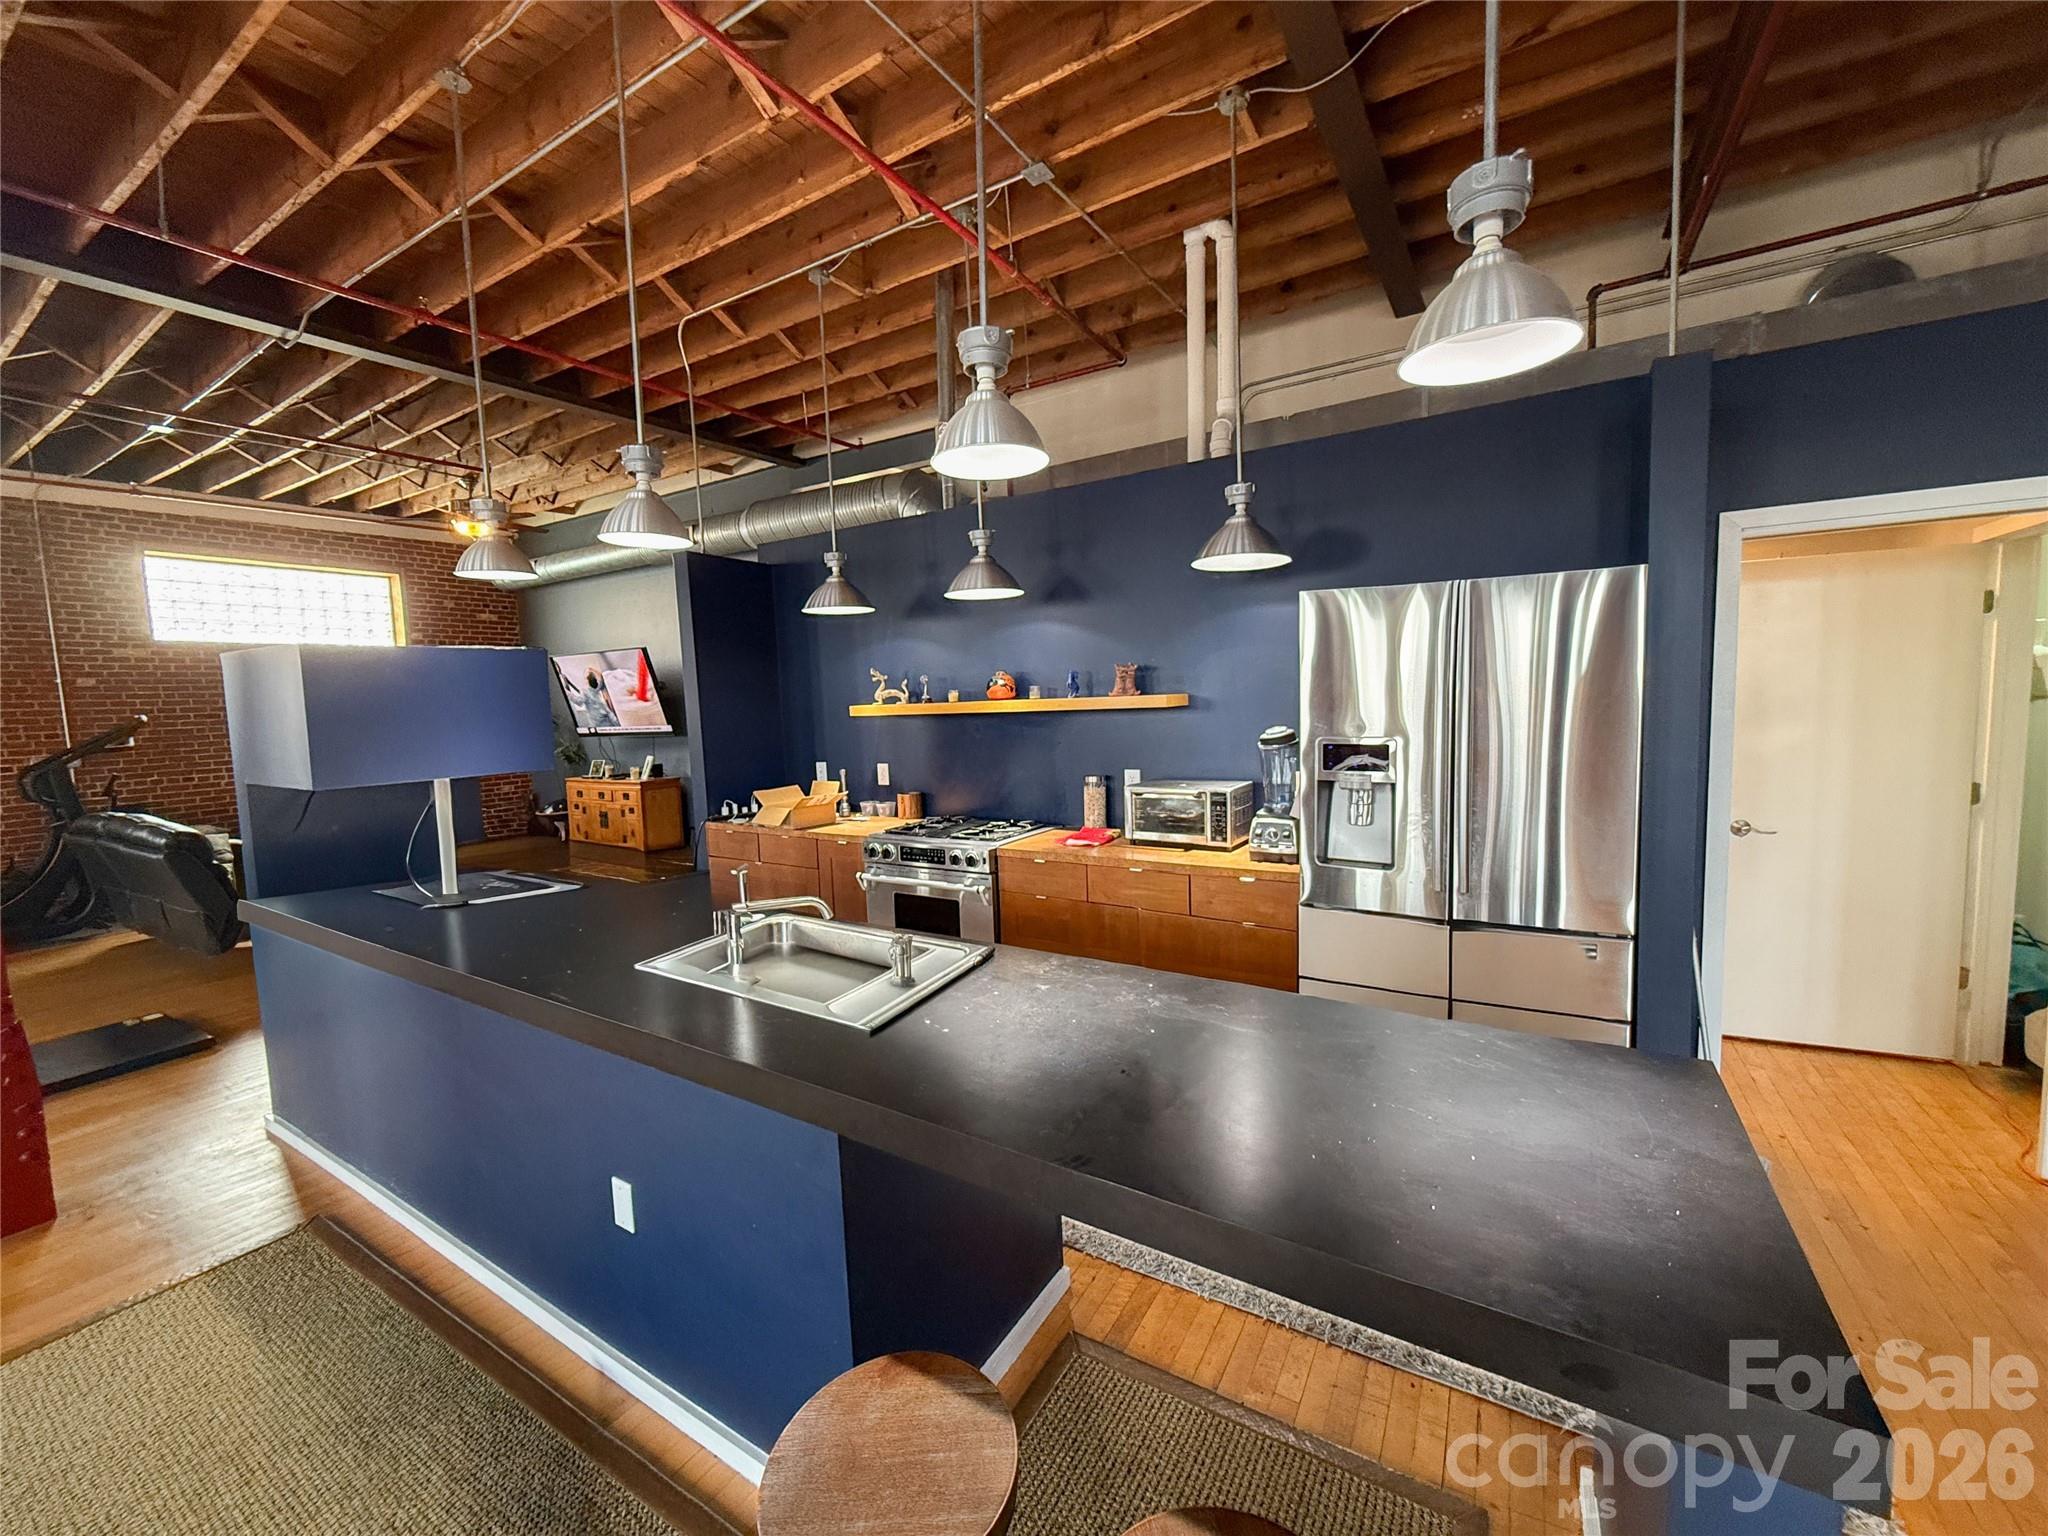
Contemporary mixed-use property in historic Downtown Salisbury offering approximately ±10,000 SF and exceptional flexibility. Zoned DMX – Downtown Mixed-Use, this property allows for a wide range of commercial, residential, or live/work uses.

The building features expansive open spaces across multiple levels, a beautiful top-floor loft, and a freight elevator. The layout has been approved to be divided into up to three separate spaces, making it ideal for investors, owner-users, or redevelopment.

Additional features include a two-car garage, rear alley access, strong architectural character, and close proximity to restaurants, retail, offices, and cultural destinations. HOA in place with no HOA dues. Free public parking nearby with 2-hour business parking available.
Also listed as commercial MLS# 4343142

Prime Downtown Salisbury location with excellent visibility, access, and redevelopment potential.
#4344171

Salisbury

122 E Innes Street

2 Beds

2 Baths

9,698 Sq.Ft.

$1,099,000

MLS#: 4344171
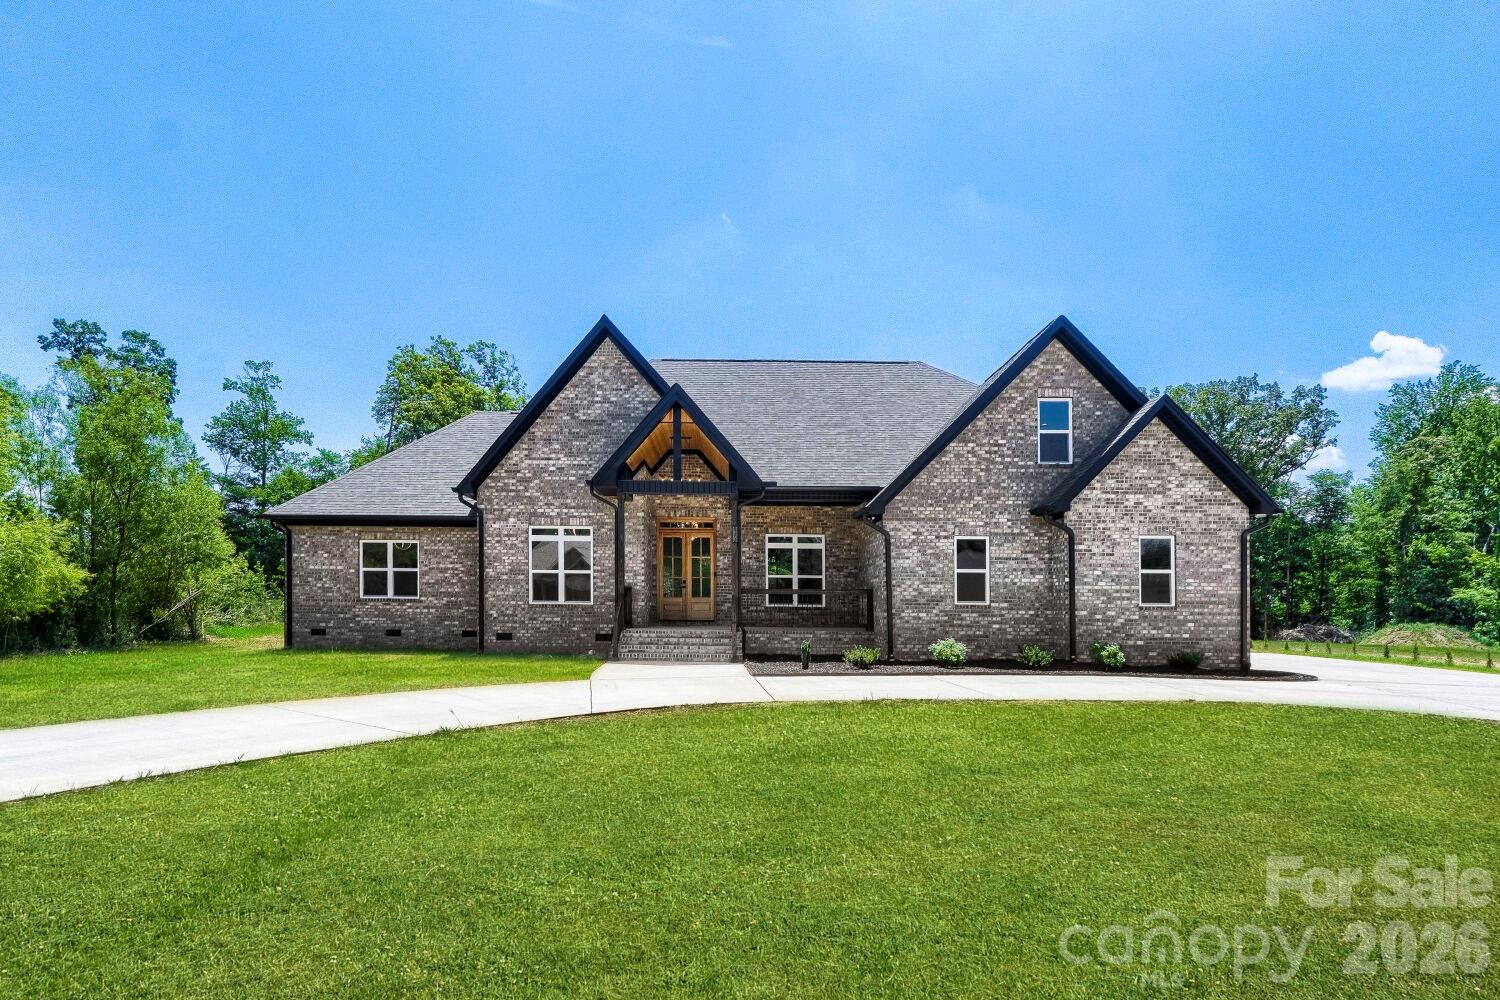
SELLER TO PAY UP TO $ 5000.00 OF BUYERS CLOSING COST WITH ACCEEPABLE OFFER! Take a look at this brand-new 5-bedroom, 3.5-bath home featuring an open and spacious floor plan designed for comfortable living and entertaining. A welcoming covered front porch leads to elegant double doors with textured glass and a transom above, while both the front and back porches showcase beautiful tongue-and-groove beadboard ceilings. The kitchen serves as the heart of the home, offering abundant cabinetry, stunning granite countertops, and a large pantry just steps away. Stylish lighting enhances every space, and durable LVP flooring throughout the main level ensures easy maintenance. The main level includes 4-bedrooms and 2.5 baths, providing convenient one-level living. Upstairs, you’ll find a generous bonus room, a separate media or office space, an additional bedroom, and a full bath—perfect for guests or flexible living needs. Step outside from the great room to enjoy a covered and extended outdoor living area complete with a built in double sink and granite counter top. Situated on a large, level lot in Stone Ridge Development, this home also features thoughtful upgrades like a pot filler faucet over the stove, an oversized laundry/mud room, and smart home features including a thermostat and garage door opener. A side-load garage and horseshoe driveway provide added convenience with dual entry access.  Current Tax Value $827,226.
#4350139

Salisbury

321 Stone Ridge Drive

5 Beds

3 Baths

3,686 Sq.Ft.

$839,900

MLS#: 4350139
Price reduced
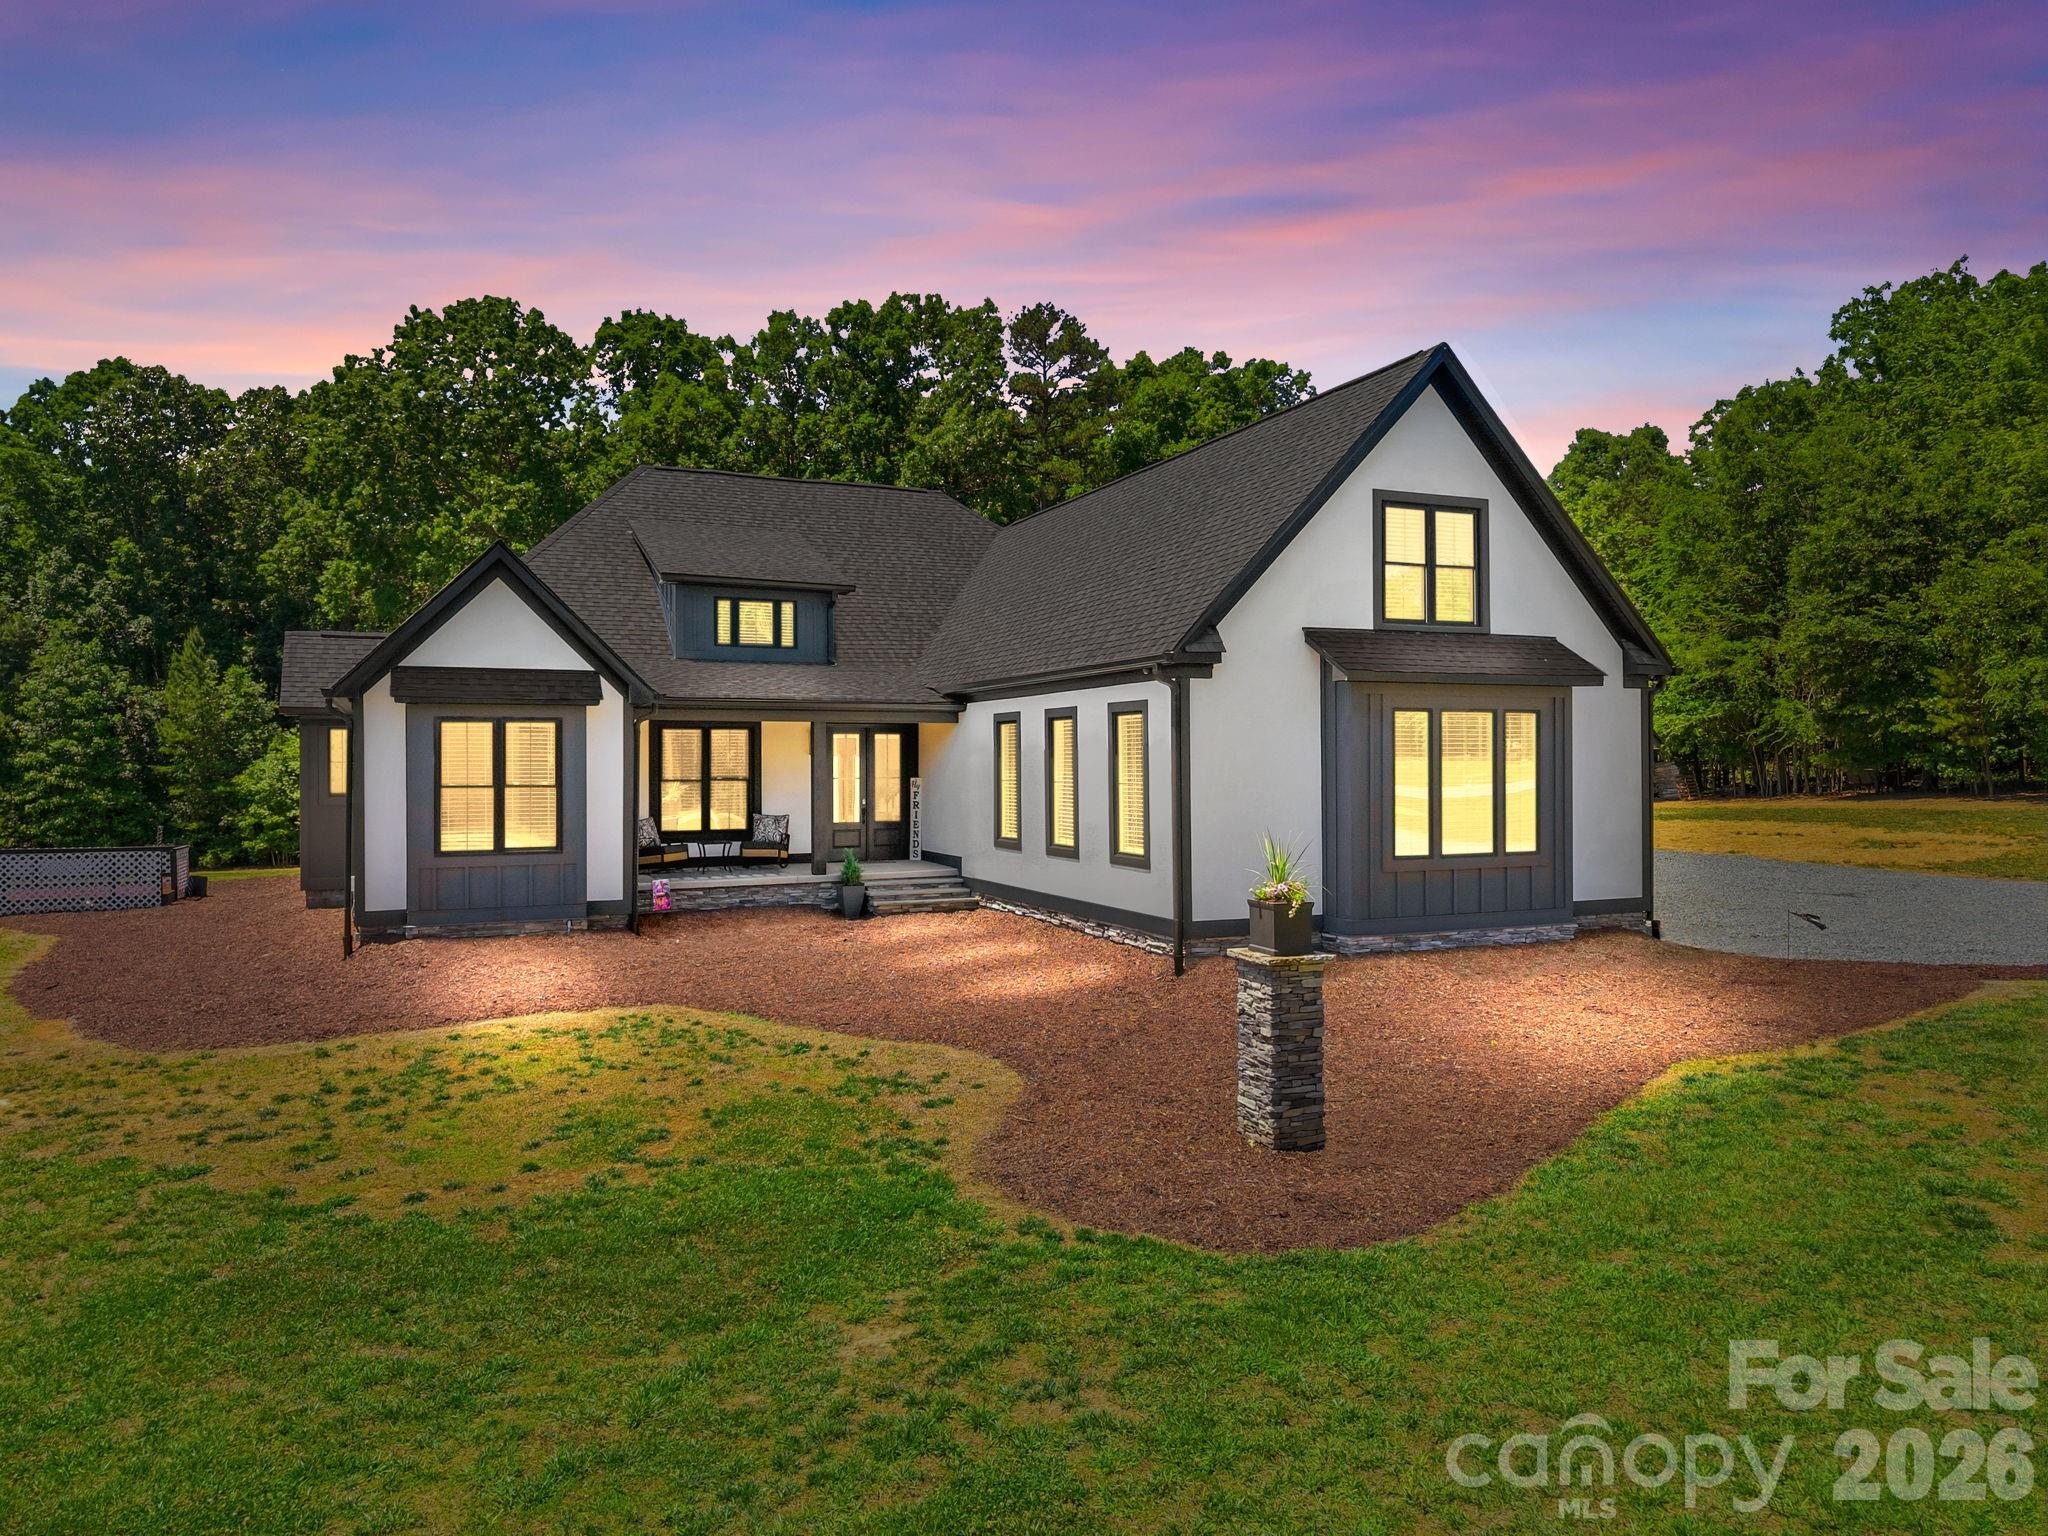
2023 build, sitting on 4.77 acres this 4BR, 3.5BA home blends bold architectural style w/ high-end finishes. The front door leads into an open-concept where the great room, kitchen, & dining area flow seamlessly together. The chef's kitchen features floor-to-ceiling white cabinetry, quartz countertops, a large island, wall oven, pot filler, tile backsplash, & stainless appliances. Just off the kitchen, is a dedicated coffee & beverage bar w/ under-counter beverage cooler. The great room centers around a sleek fireplace surrounded w/ built-in shelving. Rear sliding glass doors open directly onto the covered outdoor living area that overlooks the private, wooded lot. The main-level primary features a spa-caliber en suite bath w/ dual vanity, quartz countertops, a freestanding soak tub framed by a picture window, & a floor-to-ceiling marble tile walk-in shower. The 3-car attached garage is polished w/ finished floors. Conditioned crawl space, no HOA, & no city taxes round out the appeal. The land perc's for an additional 3 Bedroom building lot.
#4384785

Salisbury

8815 Bringle Ferry Road

4 Beds

3 Baths

3,501 Sq.Ft.

$925,000

MLS#: 4384785
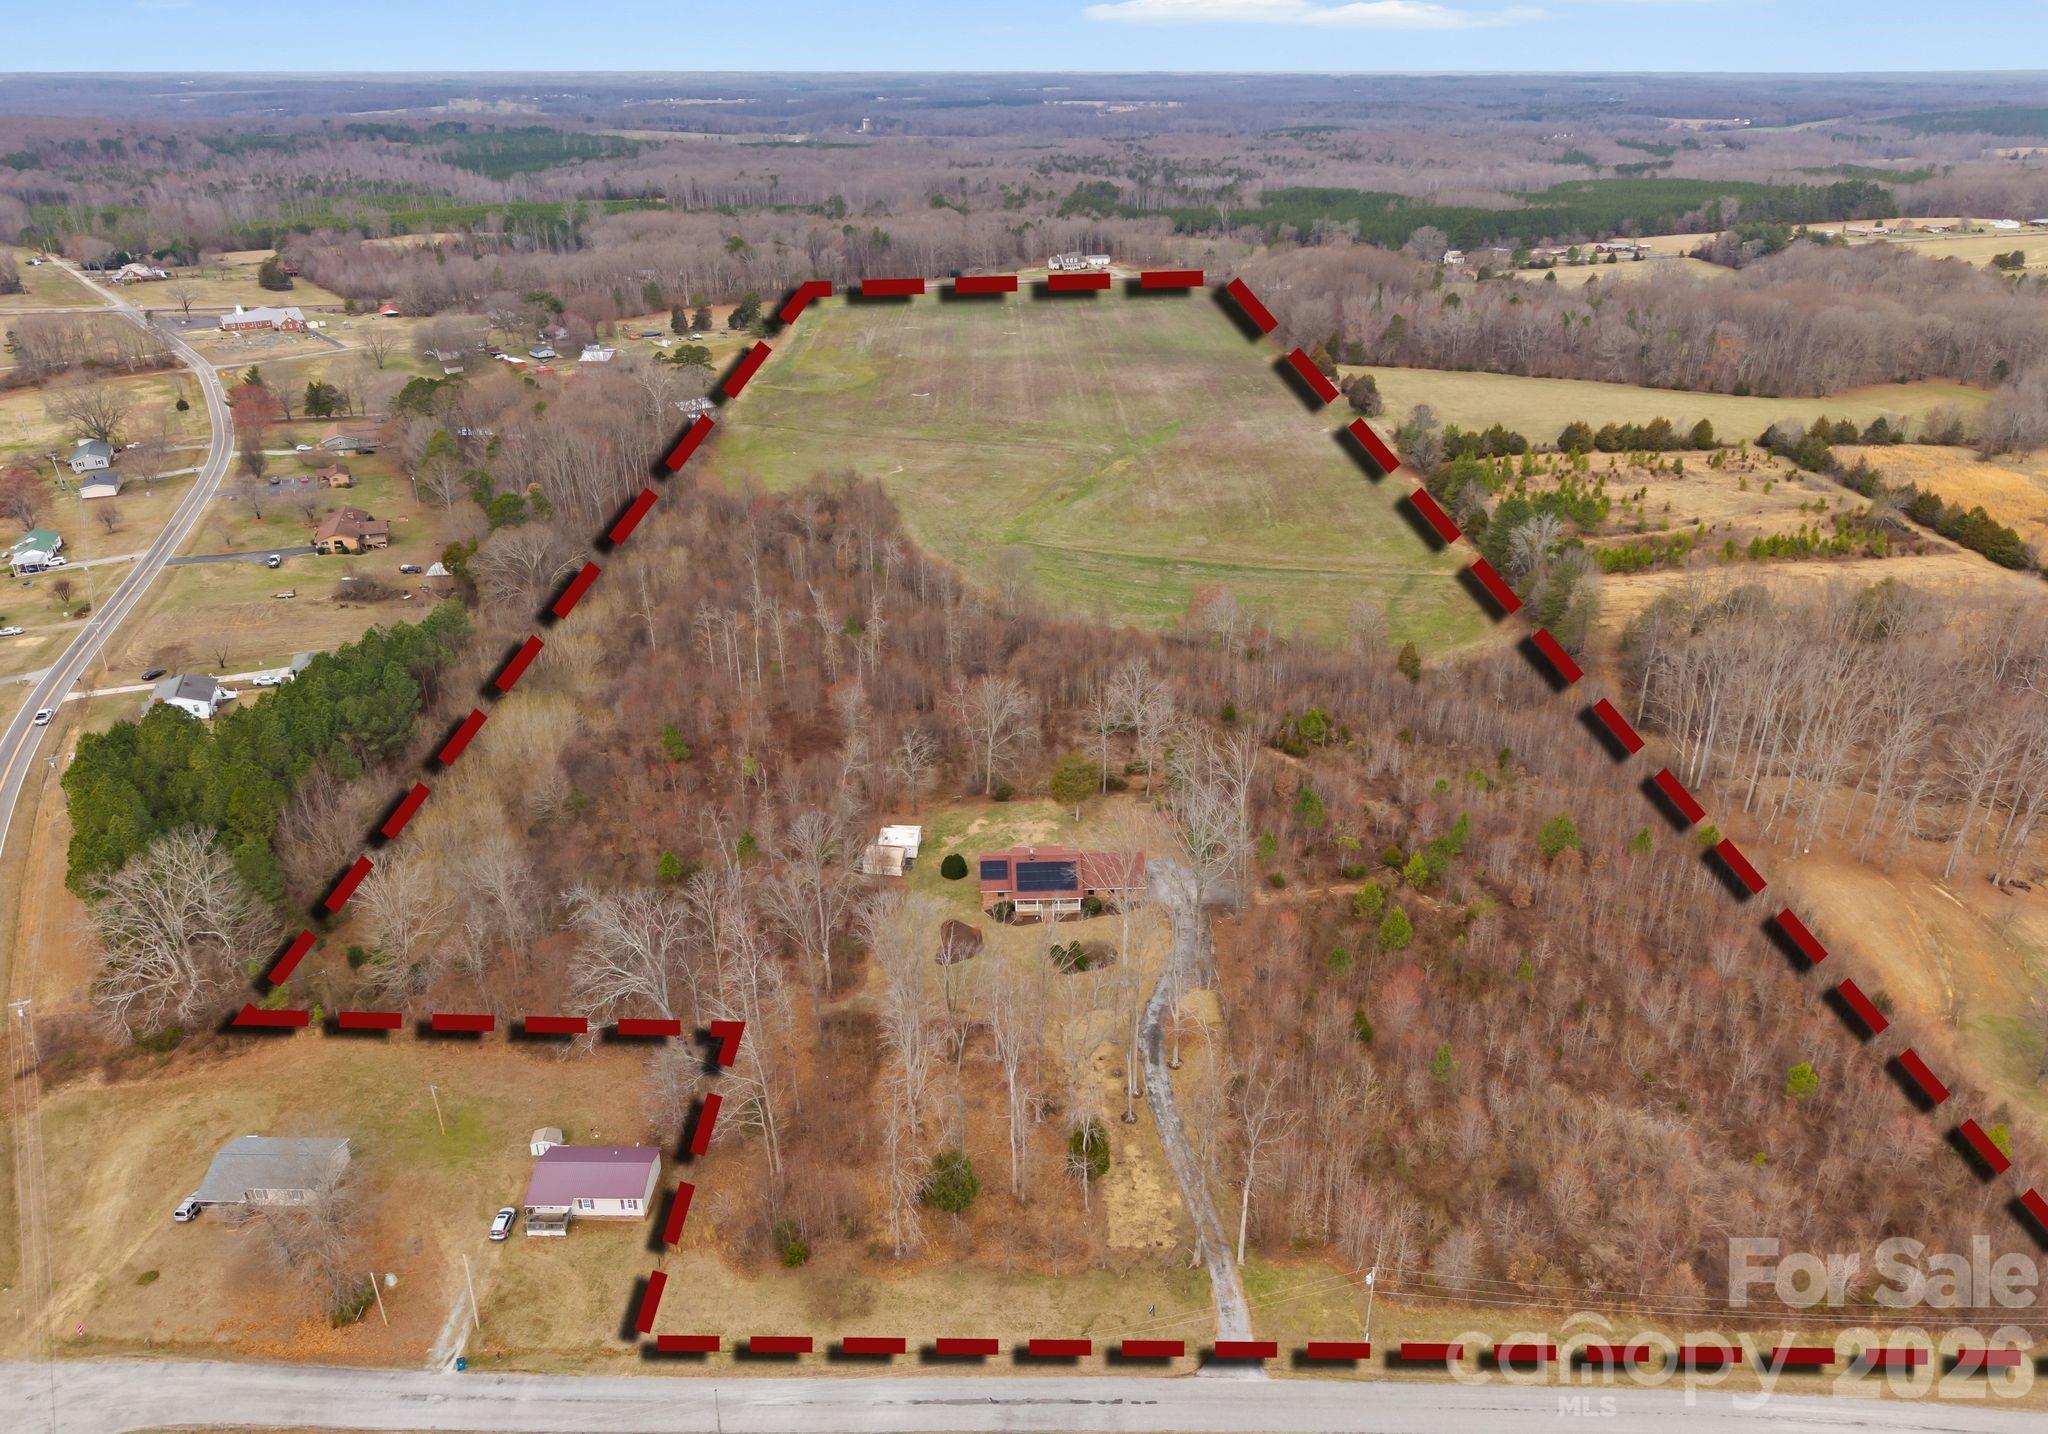
Welcome to your own private slice of the countryside. This charming 3-bedroom, 3-bath brick ranch home, built in 1985, sits on 41.2 acres of beautiful farmland, offering privacy, space, and endless possibilities. A private driveway leads you into a quiet, serene setting where nature takes center stage. The home offers a functional ranch-style layout, a 2-car attached garage, and recently remodeled bathrooms that bring added comfort and convenience. Key improvements have already been completed, including a new roof and solar panels in 2020, HVAC system replacement in 2024, and a new water heater in 2025, allowing for low-maintenance living and added peace of mind. Step outside and enjoy the abundant wildlife, including frequent deer sightings, making this an ideal retreat for nature lovers, hunters, or anyone seeking a peaceful rural lifestyle. The expansive acreage offers ample space for farm animals, farming, recreation, or simply soaking in wide-open views and fresh country air.
#4343606

Salisbury

150 Barber Lyerly Road

3 Beds

3 Baths

2,297 Sq.Ft.

$1,100,000

MLS#: 4343606
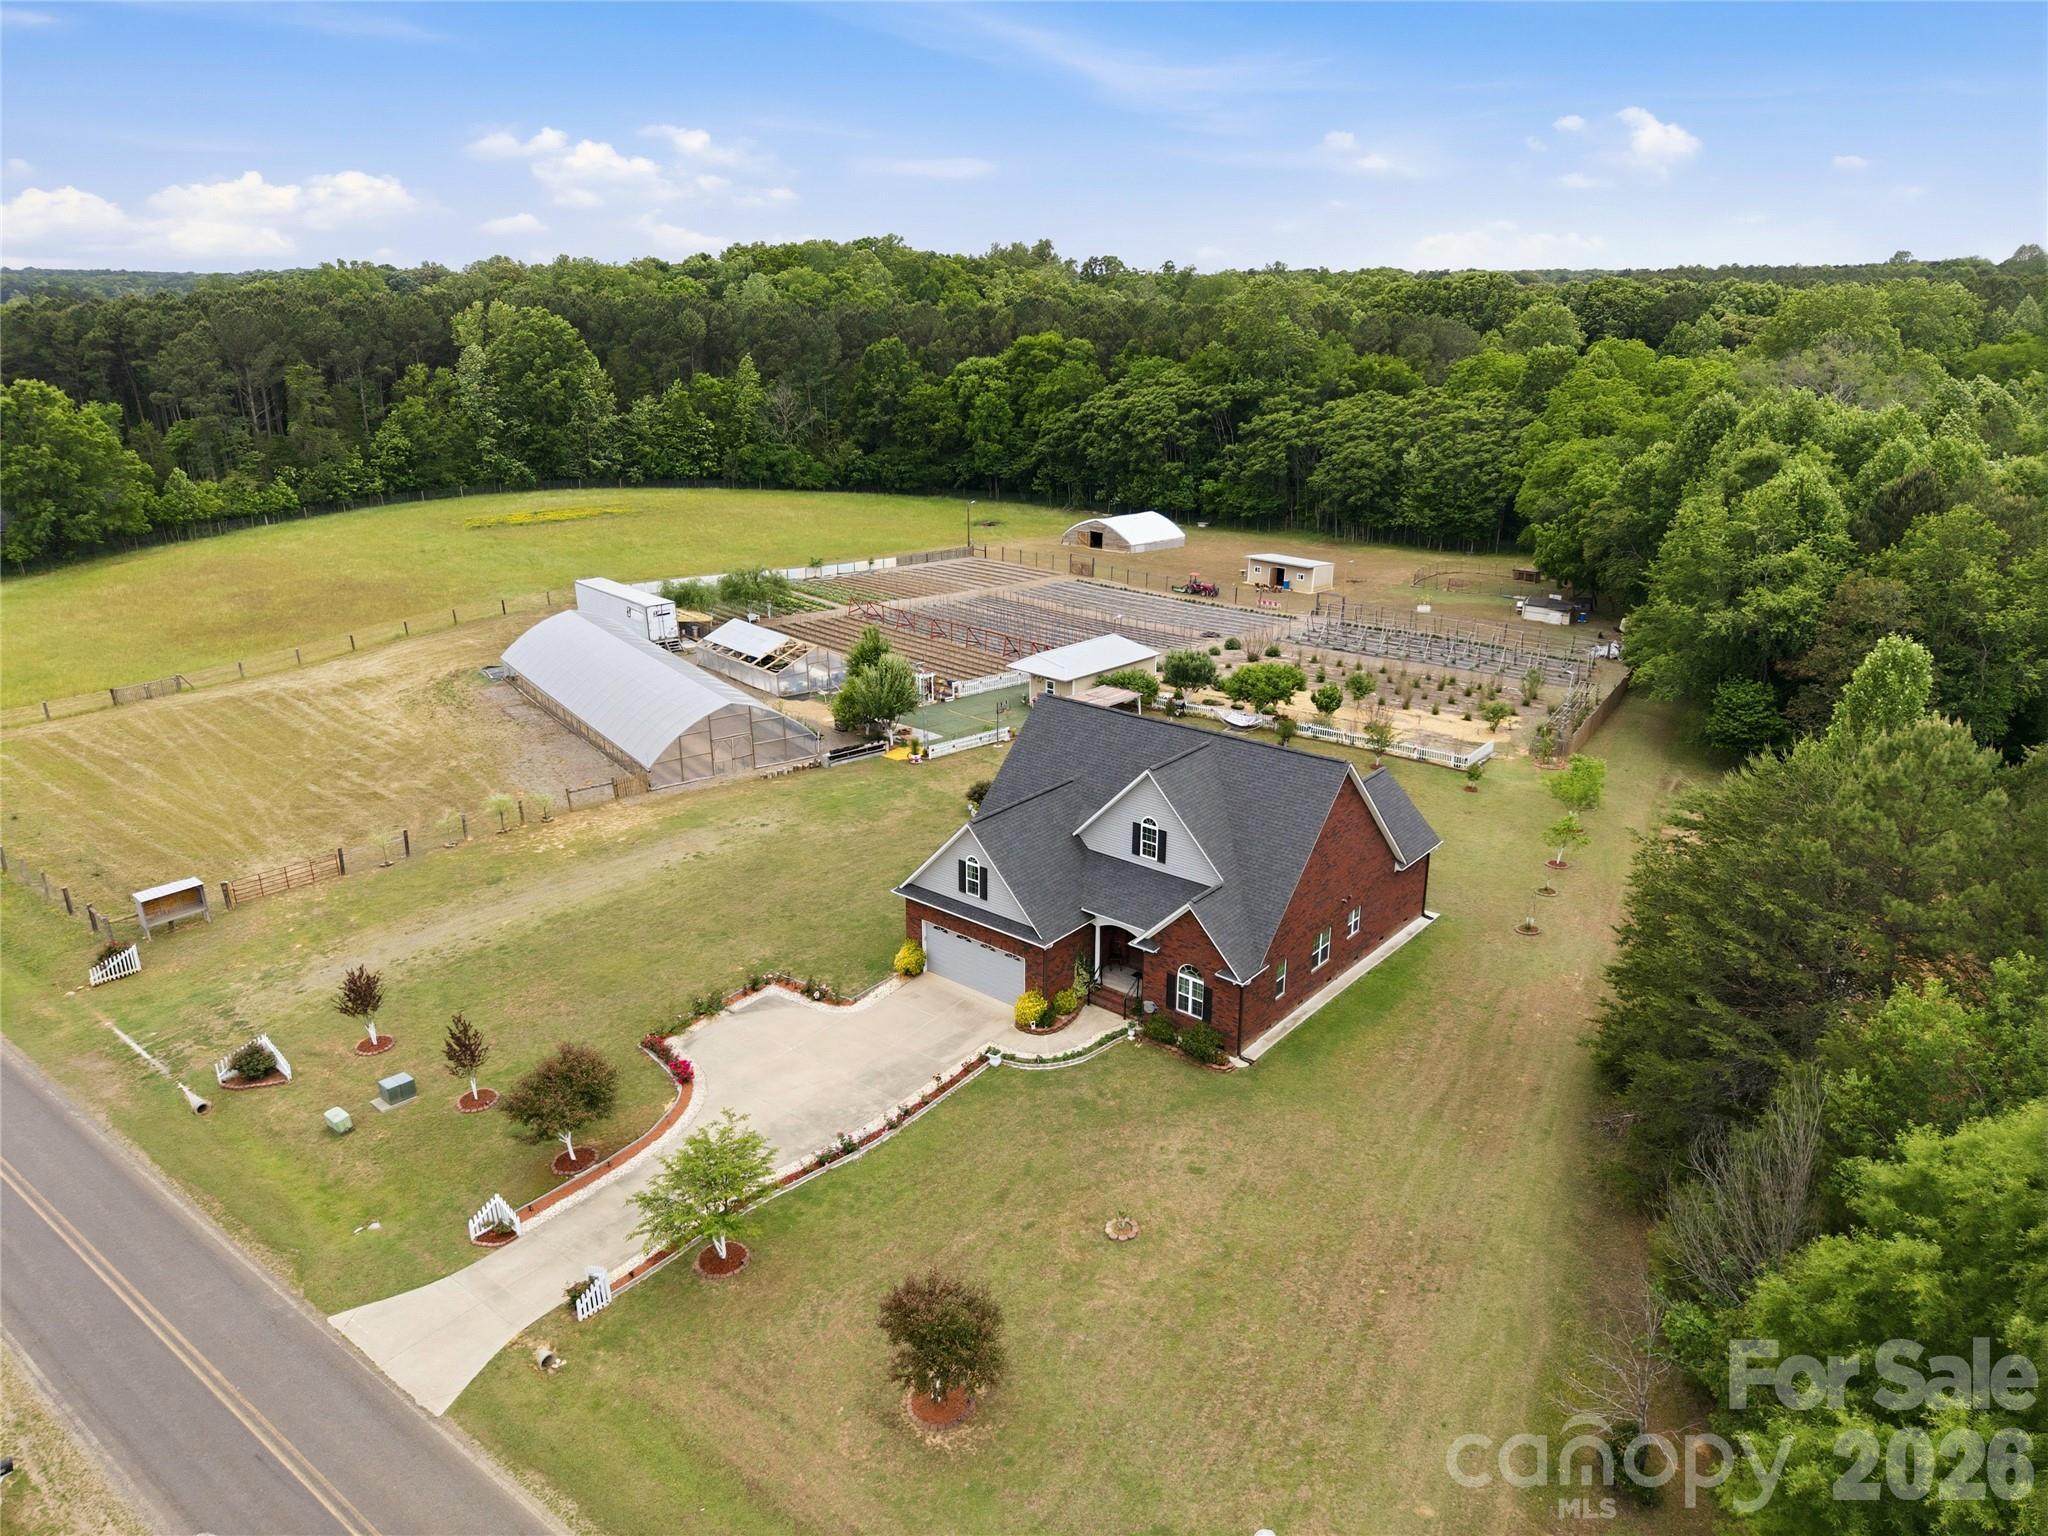
Incredible opportunity to own a beautiful home with a fully functional farm on 8.22 acres!  This unique property offers the perfect blend of modern living and sustainable lifestyle.  Featuring two large greenhouses, climate controlled mushroom production unit, and variety of thriving vegetable crops, this farm is already set up for both personal use and income potential.  Enjoy fresh eggs from your own chicken coop and a versatile barn ideal for livestock, equipment storage, or hobby farming.
The home is thoughtfully designed for comfort, surrounded by peaceful scenery that creates a truly private retreat.  Elegant double wood entry doors with decorative privacy glass create a stunning firs impression.  Inside the home offers convenient main level living with three bedrooms, including a spacious primary suite and two full bathrooms. The open concept family room, kitchen, and breakfast area provide a functional and inviting layout, perfect for everyday living and entertaining.  Enjoy the tranquil setting from the rear porch, while a large upstairs bonus room offers flexible space for a home office, guest area, or additional living space.  Whether you're looking to homestead, start or expand an agricultural business, or simply enjoy country living with modern conveniences nearby, this property truly has it all.  A rare chance to own a turnkey mini farm with endless possibilities.
#4378011

Salisbury

3120 Poole Road

3 Beds

2 Baths

2,288 Sq.Ft.

$850,000

MLS#: 4378011

 - property

Send a message

Message successfully sent.

Your message

What is 3 + 4 ?

Reason for contacting?

I agree to receive email communication and understand I can unsubscribe at any time.

I agree to be contacted by Prestino Advantage via call, email, and text for real estate services. To opt out, you can reply 'stop' at any time or reply 'help' for assistance. You can also click the unsubscribe link in the emails. Message and data rates may apply. Message frequency may vary. Privacy Policy

Sign Out

Virtual Assistant

Would you like to take the next step with this property? We can help you schedule a showing or virtual tour, or send you more details.

Yes, I would like more information.

Thank You for Your Reply, One of Our Agents will contact you as soon as possible

No, maybe later.

Thank you, you can always contact me via email, phone number or through the contact form.

Realhub AI

Lucy - Your AI-Powered Realtor

Update Your Temporary Password

Personalize your search

Enter your email and we'll notify you immediately when new listings match what you're looking for.

or enter email address

Already have an account ? Login here

Continue your home search

I agree to receive communications and understand I can unsubscribe at any time.

I agree to be contacted by Prestino Advantage via call, email, and text for real estate services. To opt out, you can reply 'stop' at any time or reply 'help' for assistance. You can also click the unsubscribe link in the emails. Message and data rates may apply. Message frequency may vary. Privacy Policy

Already have an account ? Login here

We use cookies

We use cookies primarily for analytics to enhance your experience. By accepting, you agree to our use of these cookies. You can manage your preferences or learn more about our cookies policy.