
Property
Beds
4
Full Baths
3
1/2 Baths
1
Year Built
2004
Sq.Footage
3,829
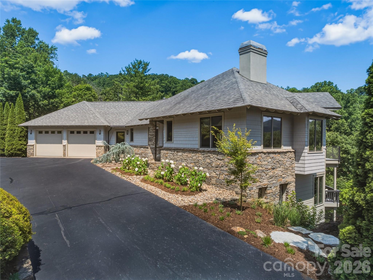
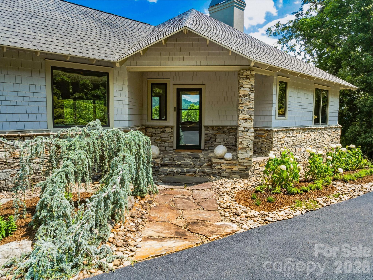
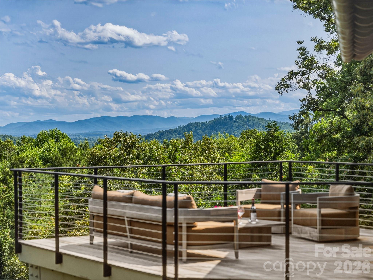
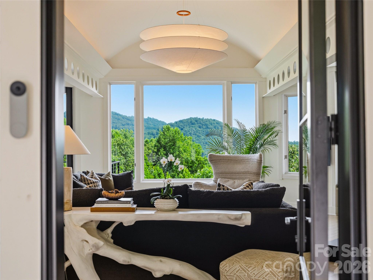
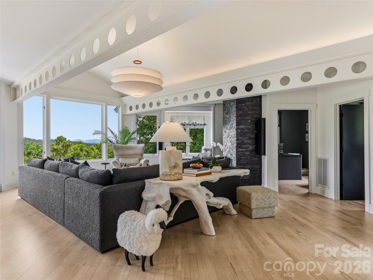
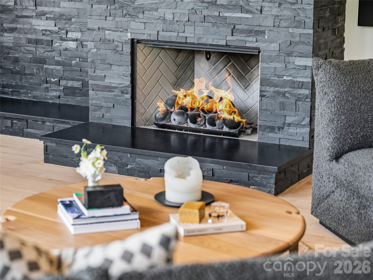
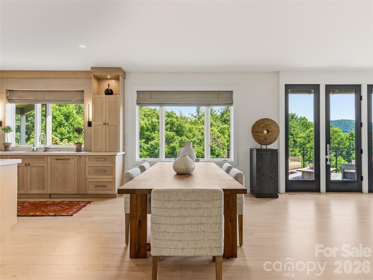
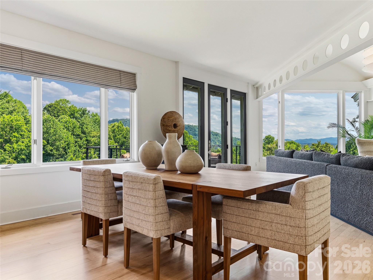
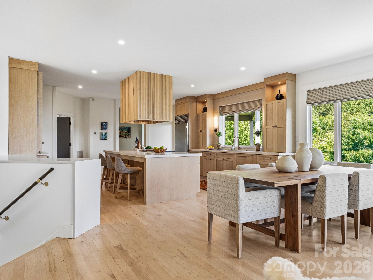
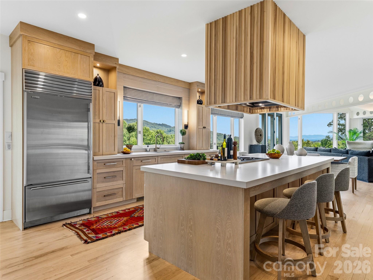
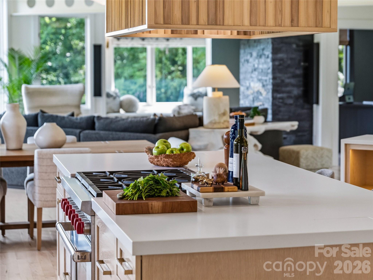
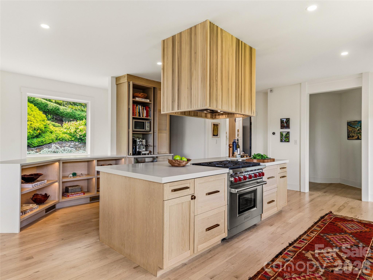
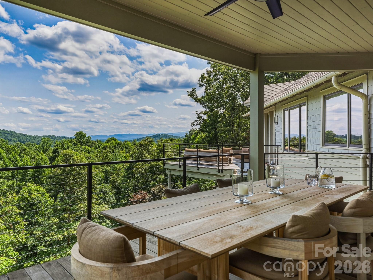
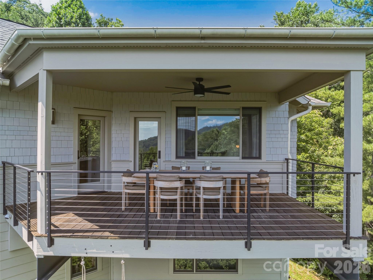
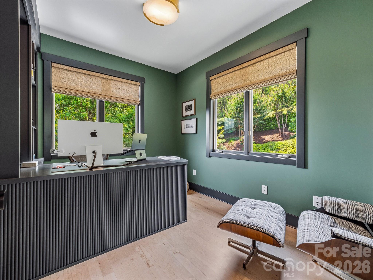
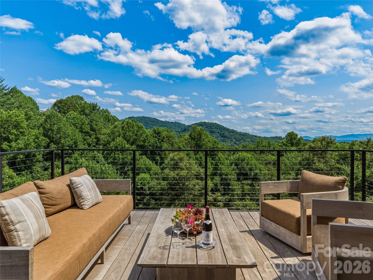
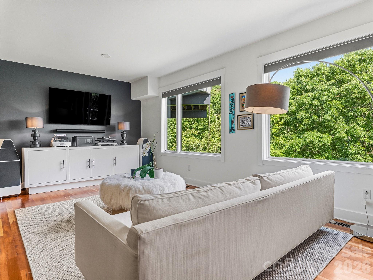
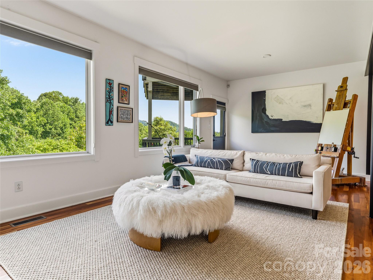
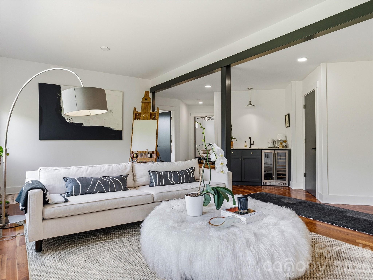
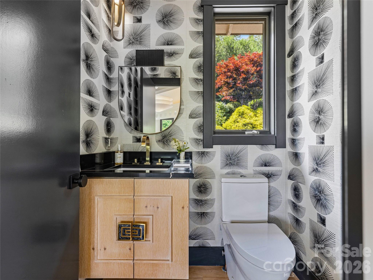
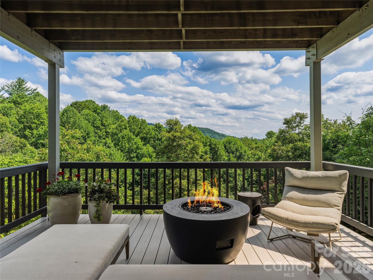
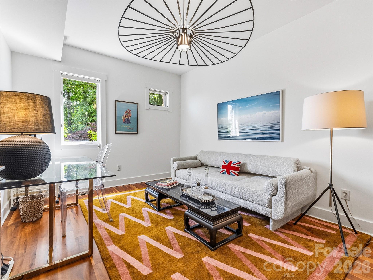
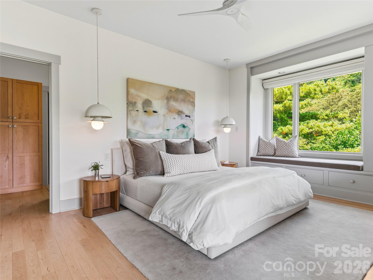
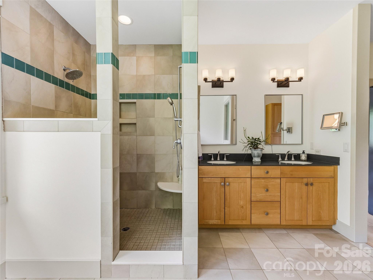
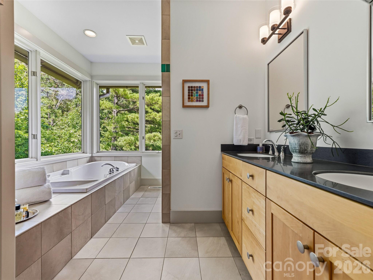
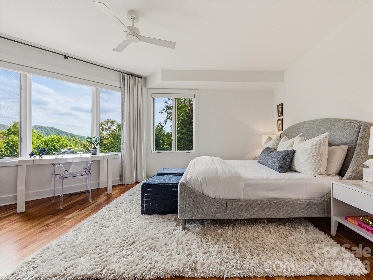
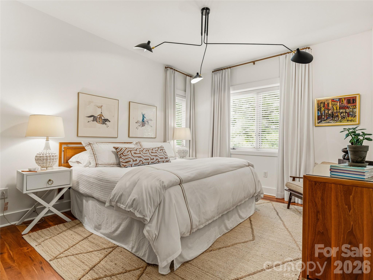
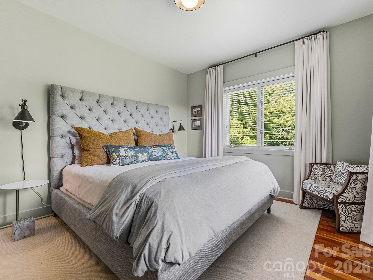
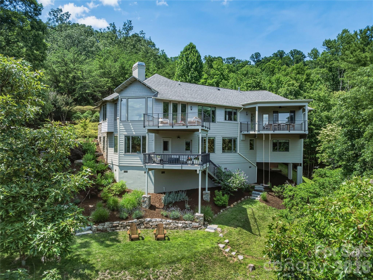
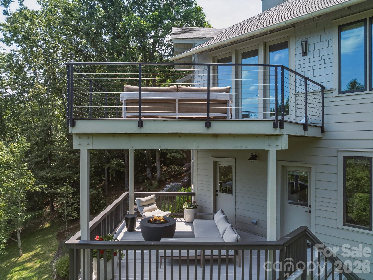
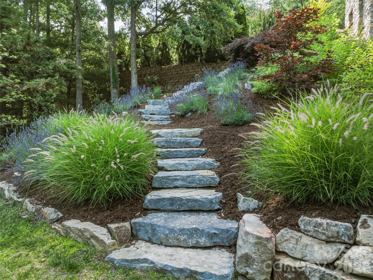
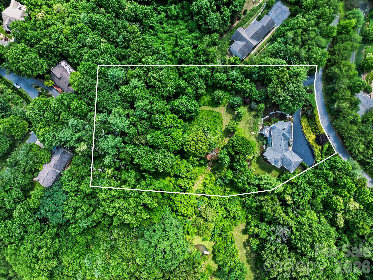
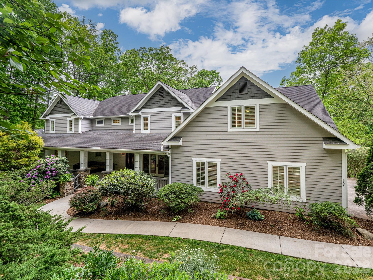
There is a particular kind of home that does not announce itself. It reveals itself slowly as you arrive at a residence that reads less like a listing and more like a considered act of architecture. Set within the White Oak Ridge enclave of North Asheville, one of only ten homes on 30+ private acres, this 3,913-square-foot, four-bedroom retreat was conceived around the view and reconceptualized around the lifestyle. The exterior composition of cedar shake, fiber cement, and stone is the kind of material palette that ages into the landscape rather than against it. Inside, the transformed open floor plan moves with the light, connecting living spaces to a series of multi-level decks where year round views of the Blue Ridge unfolds across the horizon in every season. The renovation is thorough and intentional: elevated selections, refined finishes, and a design sensibility that respects the home's scale without overwhelming it. Three and a half baths serve the private quarters with ease. For buyers who have learned that acreage and privacy rarely coexist with proximity to Asheville's arts, dining, and culture, 47 Garland resolves that tension on 2.39 acres in the city's sought-after North end. For the buyer seeking a luxury home in Asheville with long-range mountain views and genuine privacy, this distinguished property earns its price on merit.
Features & Amenities
Interior
-
Other Interior Features
Built-in Features, Pantry
-
Total Bedrooms
4
-
Bathrooms
3
-
1/2 Bathrooms
1
-
Above Grade Finished Area
2044.0
-
Basement YN
YES
-
Cooling YN
YES
-
Cooling
Ceiling Fan(s), Central Air
-
Fireplace YN
YES
-
Heating YN
YES
-
Heating
Forced Air
-
Pet friendly
N/A
Exterior
-
Garage
Yes
-
Garage spaces
2
-
Construction Materials
Stone
-
Patio and Porch Features
Covered, Deck, Front Porch
-
Pool
No
-
View
Mountain(s)
Area & Lot
-
Lot Features
Sloped, Wooded, Views
-
Property Type
Residential
-
Property Sub Type
Single Family Residence
Price
-
Sales Price
$2,300,000
-
Sq. Footage
3,829
-
Price/SqFt
$600
HOA
-
Association
YES
-
Association Fee
$400
-
Association Fee Frequency
Annually
-
Association Fee Includes
N/A
School District
-
Elementary School
Unspecified
-
Middle School
Asheville
-
High School
Asheville
Property Features
-
New Construction
NO
-
Senior Community YN
NO
-
Sewer
Septic Tank
-
Water Source
Public
Schedule a Showing
Showing scheduled successfully.
Mortgage calculator
Estimate your monthly mortgage payment, including the principal and interest, property taxes, and HOA. Adjust the values to generate a more accurate rate.
Your payment
Principal and Interest:
$
Property taxes:
$
HOA fees:
$
Total loan payment:
$
Total interest amount:
$
Location
County
Buncombe
Elementary School
Unspecified
Middle School
Asheville
High School
Asheville
Listing Courtesy of Misty Masiello , Unique: A Real Estate Collective
RealHub Information is provided exclusively for consumers' personal, non-commercial use, and it may not be used for any purpose other than to identify prospective properties consumers may be interested in purchasing. All information deemed reliable but not guaranteed and should be independently verified. All properties are subject to prior sale, change or withdrawal. RealHub website owner shall not be responsible for any typographical errors, misinformation, misprints and shall be held totally harmless.

Agent | Team Lead
Jen Audier
Call Jen today to schedule a private showing.

* Listings on this website come from the FMLS IDX Compilation and may be held by brokerage firms other than the owner of this website. The listing brokerage is identified in any listing details. Information is deemed reliable but is not guaranteed. If you believe any FMLS listing contains material that infringes your copyrighted work please click here to review our DMCA policy and learn how to submit a takedown request.© 2024 FMLS.
Related Properties
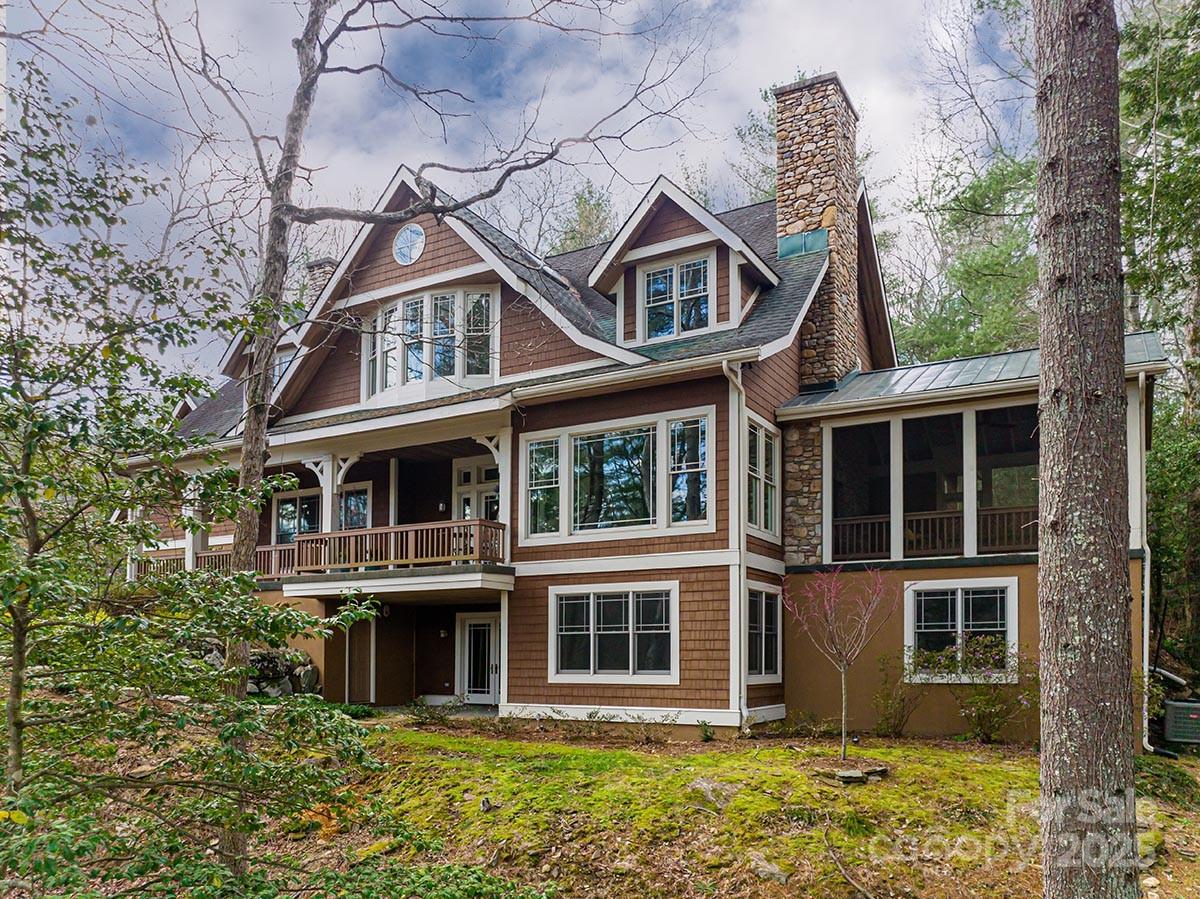
Asheville
343 Racquet Club Road
5 Beds
4 Baths
6,013 Sq.Ft.
$2,390,000
MLS#: 4255032
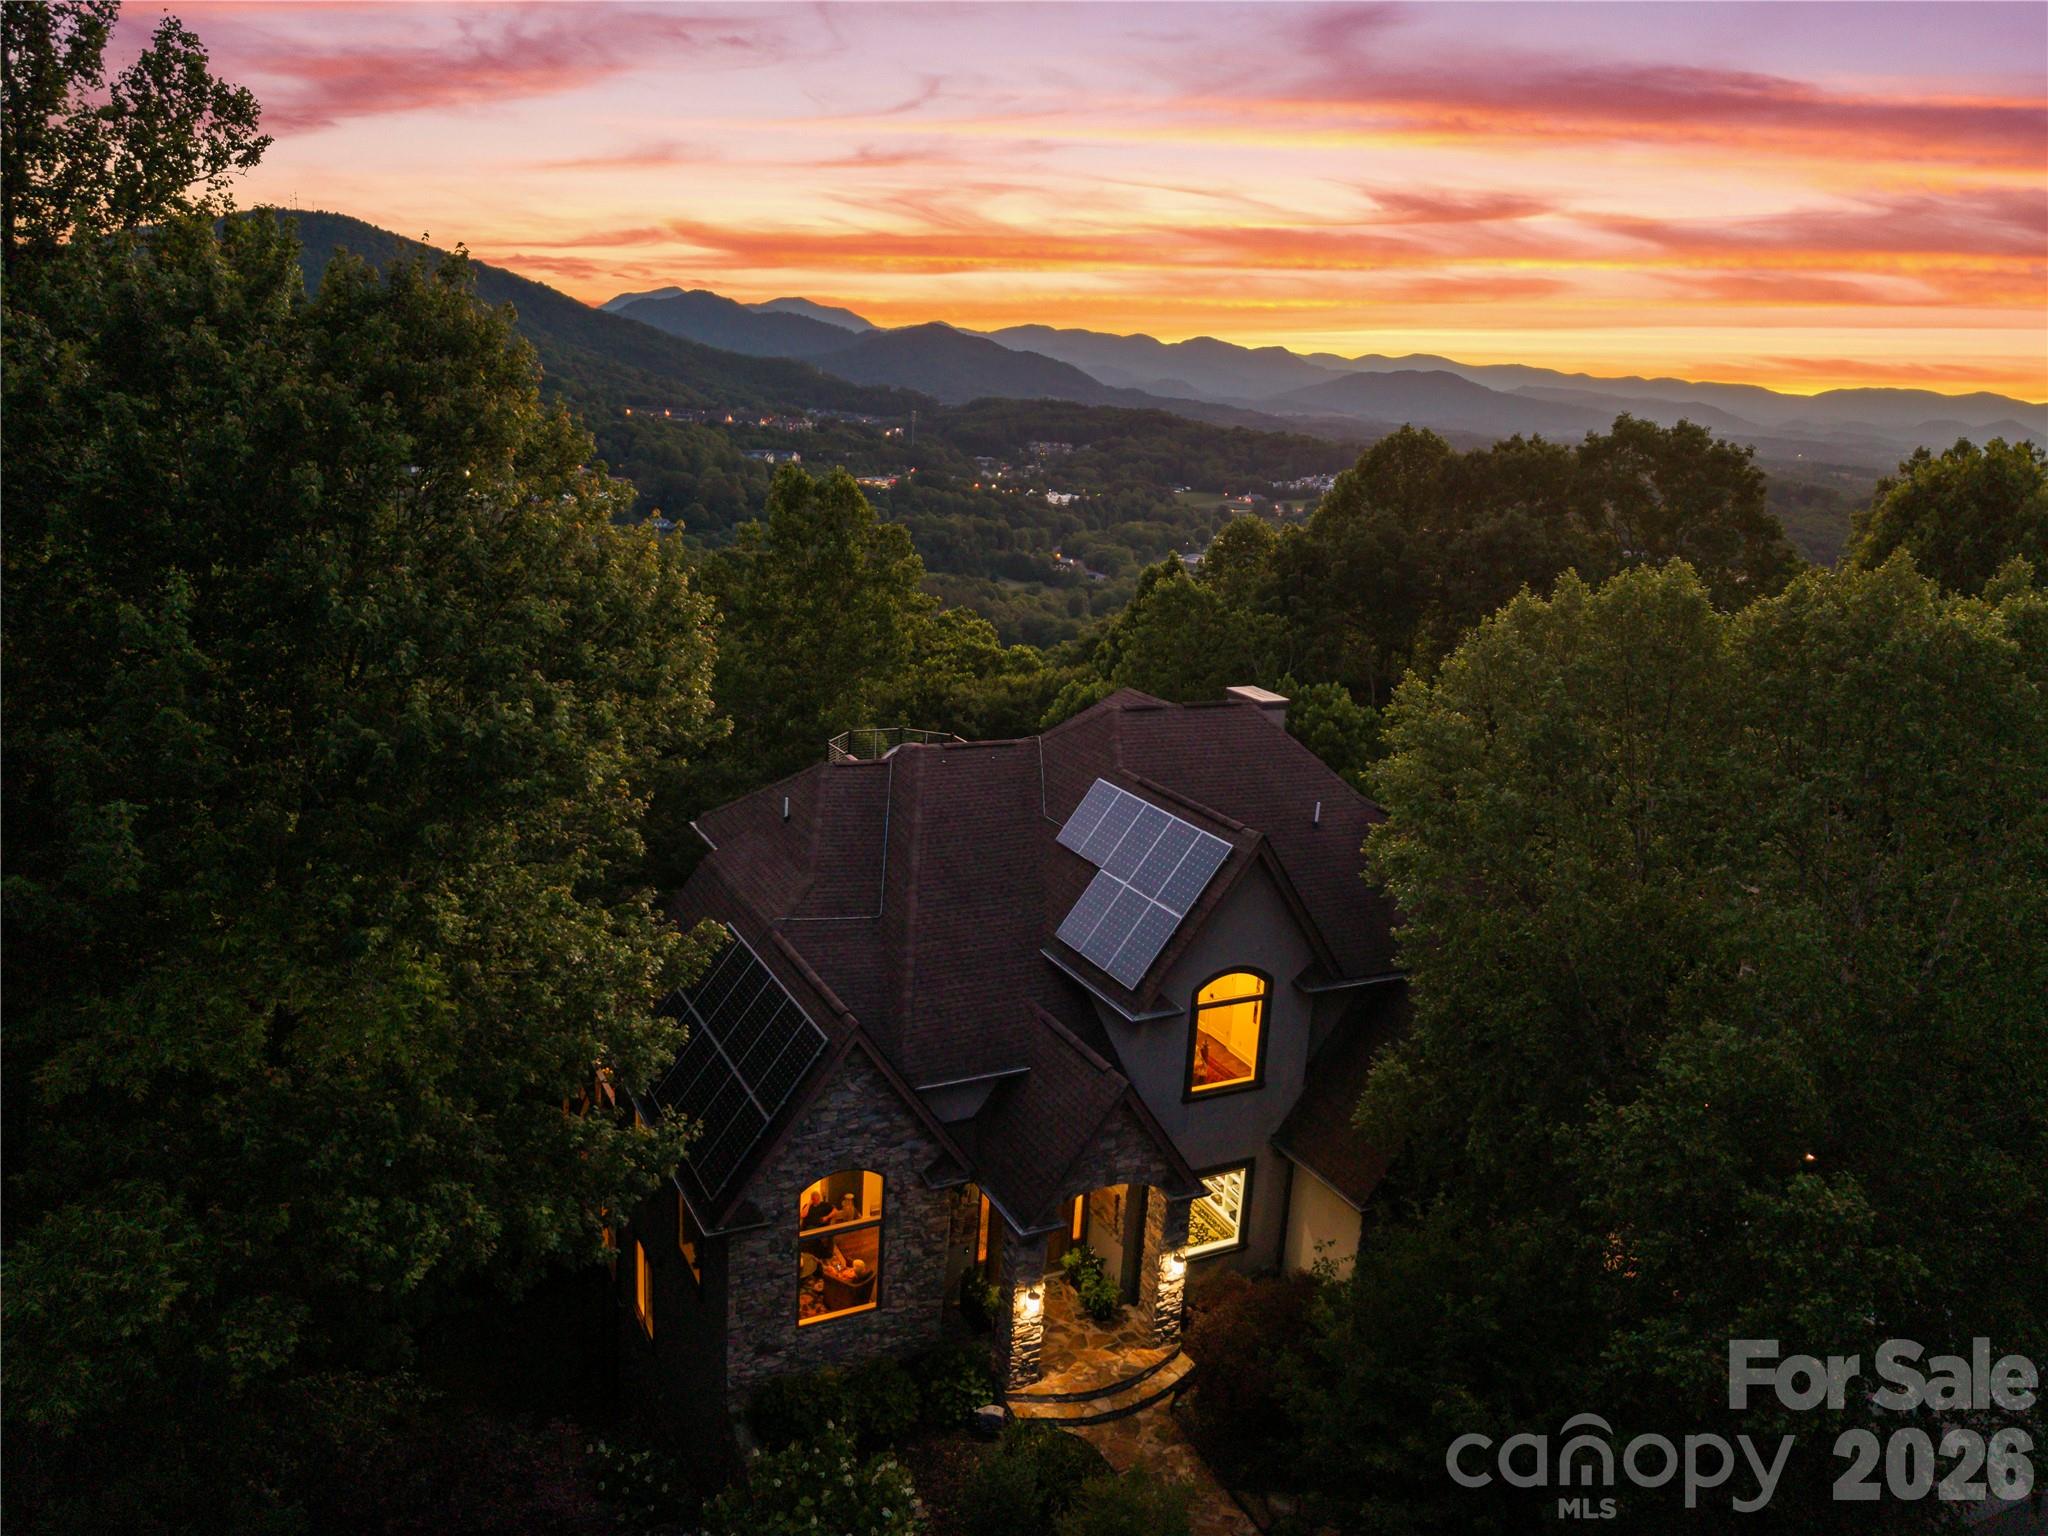
Asheville
48 and 56 Chimney Crest Drive
5 Beds
4 Baths
6,372 Sq.Ft.
$2,385,000
MLS#: 4390178

Asheville
29 Gardner Drive
4 Beds
3 Baths
2,063 Sq.Ft.
$1,875,000
MLS#: 4383535
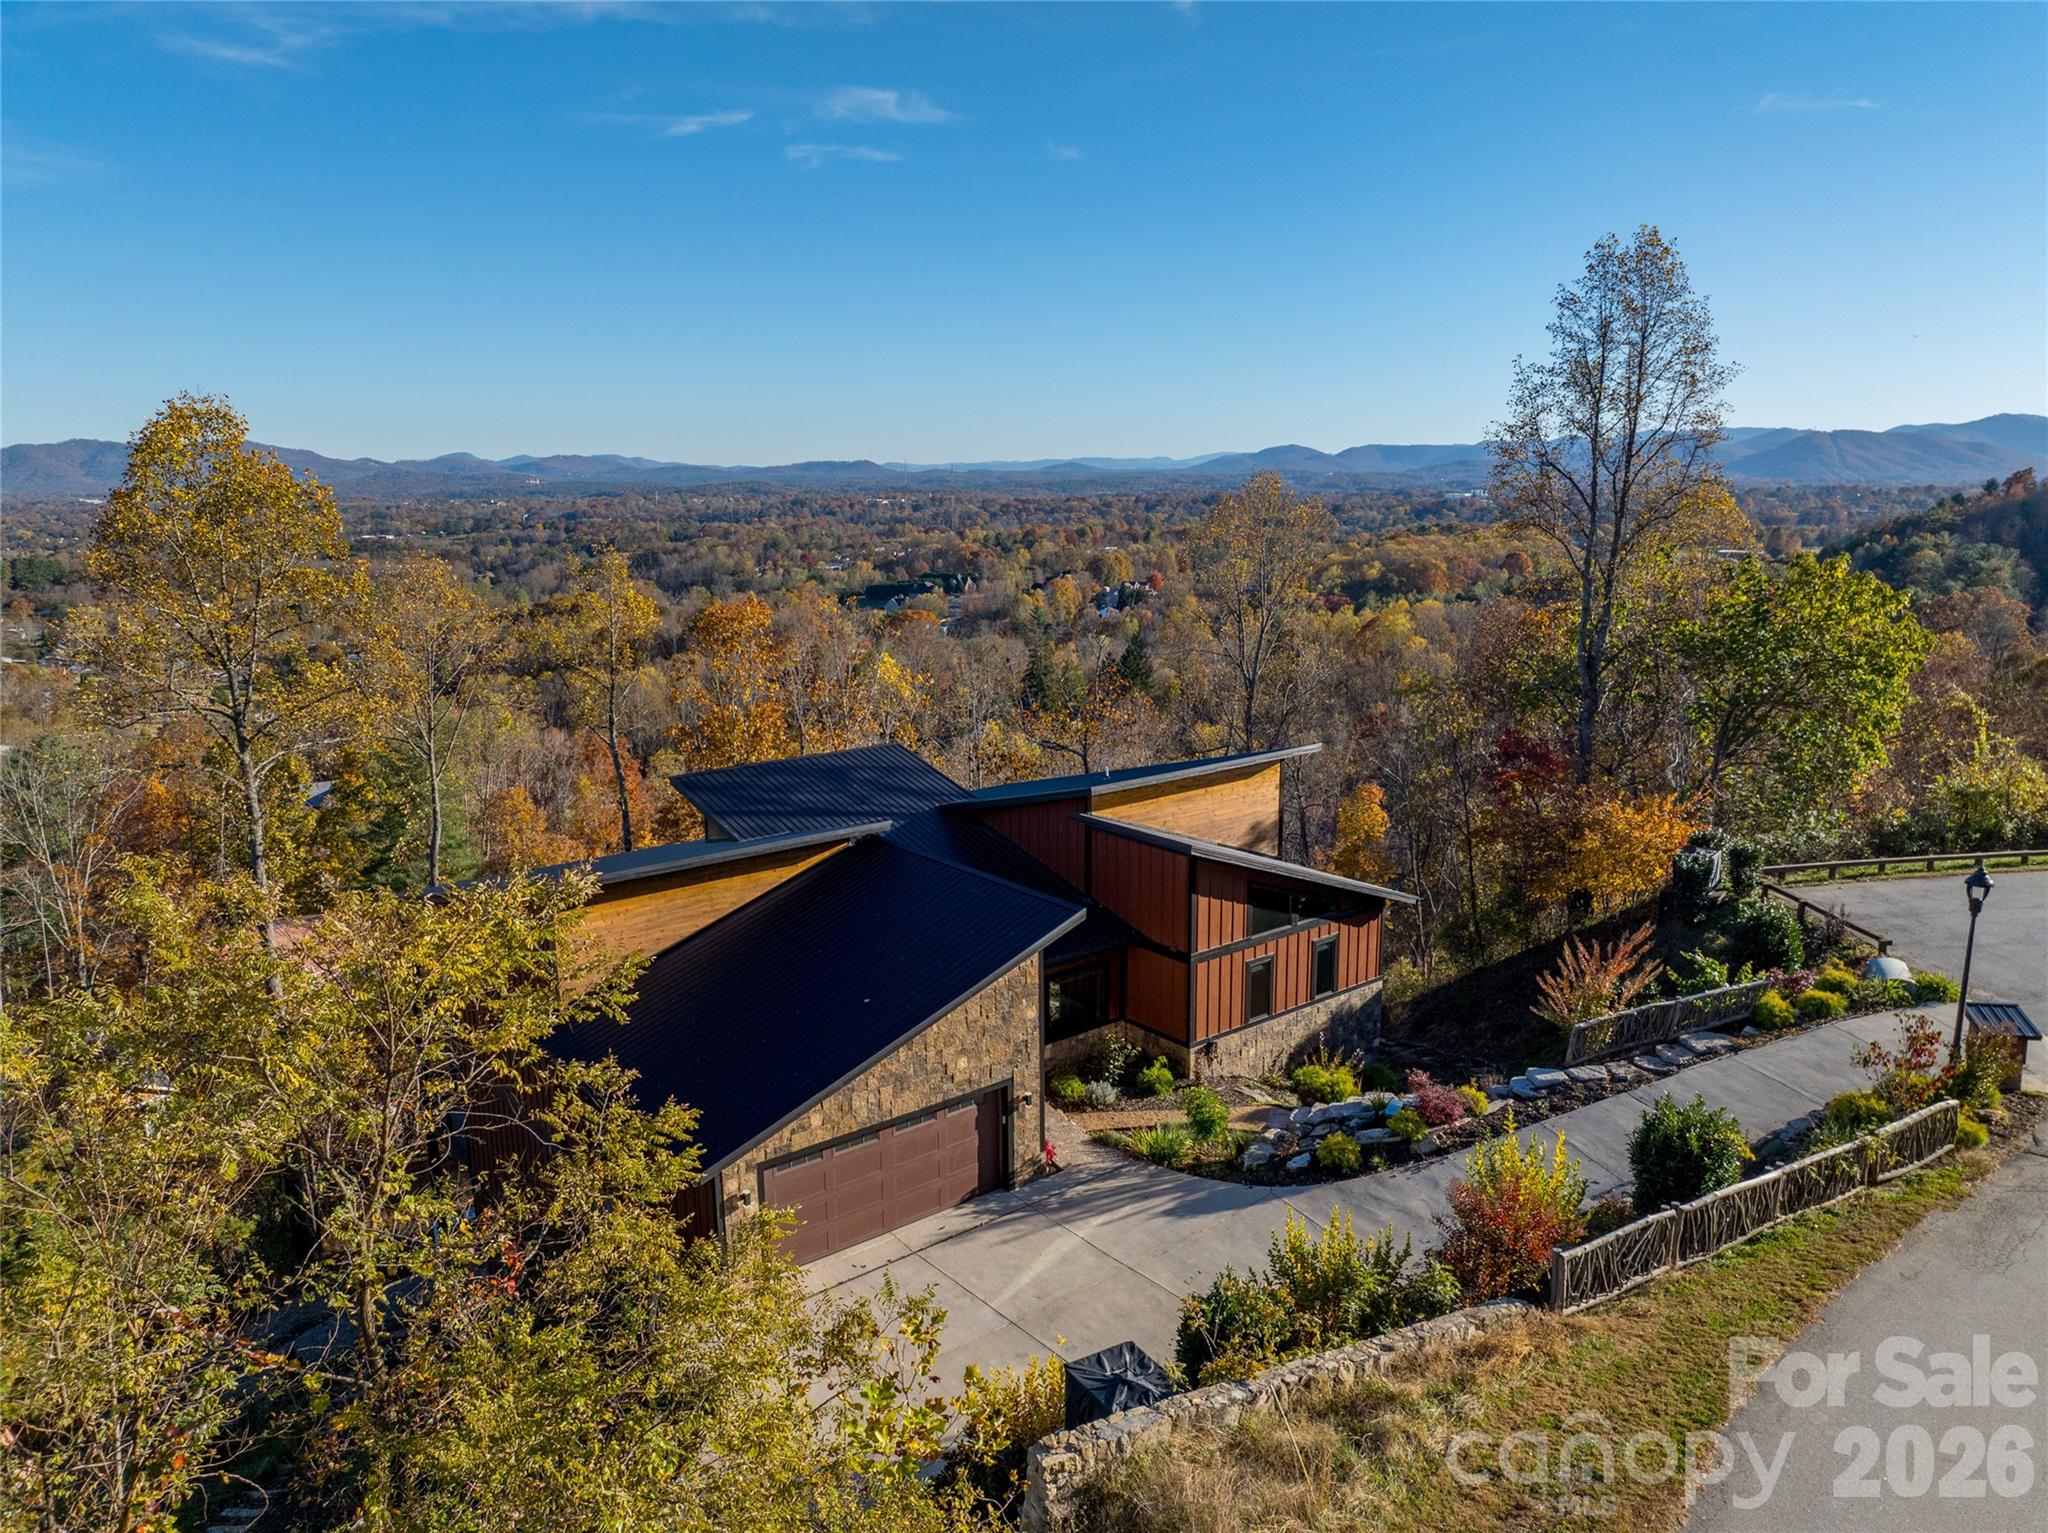
Asheville
41 Ben Lippen School Road
4 Beds
3 Baths
6,384 Sq.Ft.
$1,999,900
MLS#: 4367928
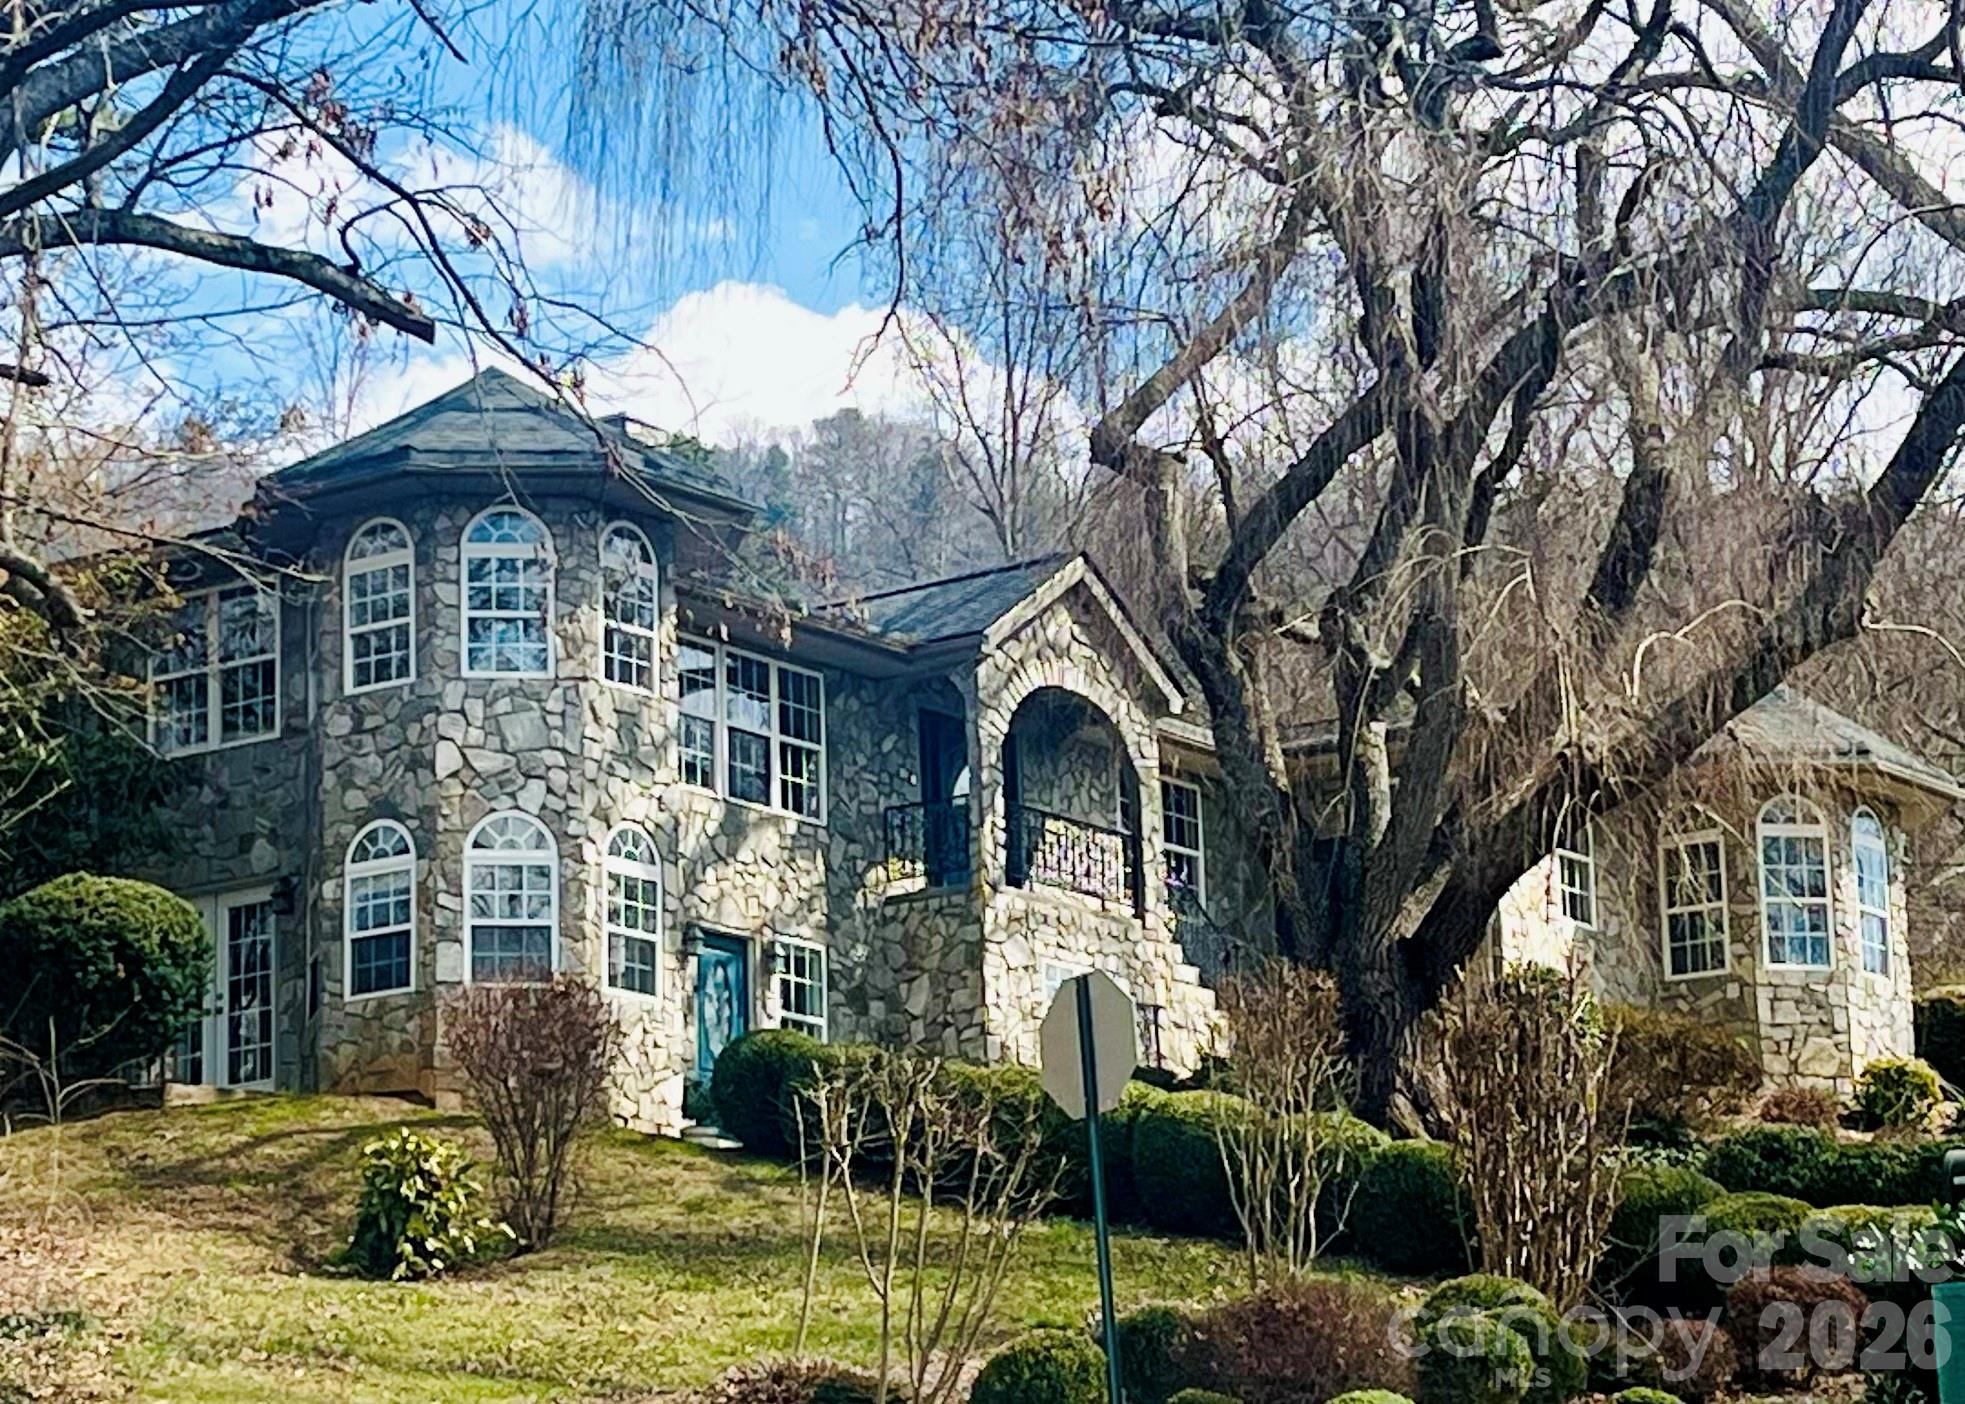
Asheville
3 Northwood Road
3 Beds
3 Baths
4,280 Sq.Ft.
$1,850,000
MLS#: 4371824
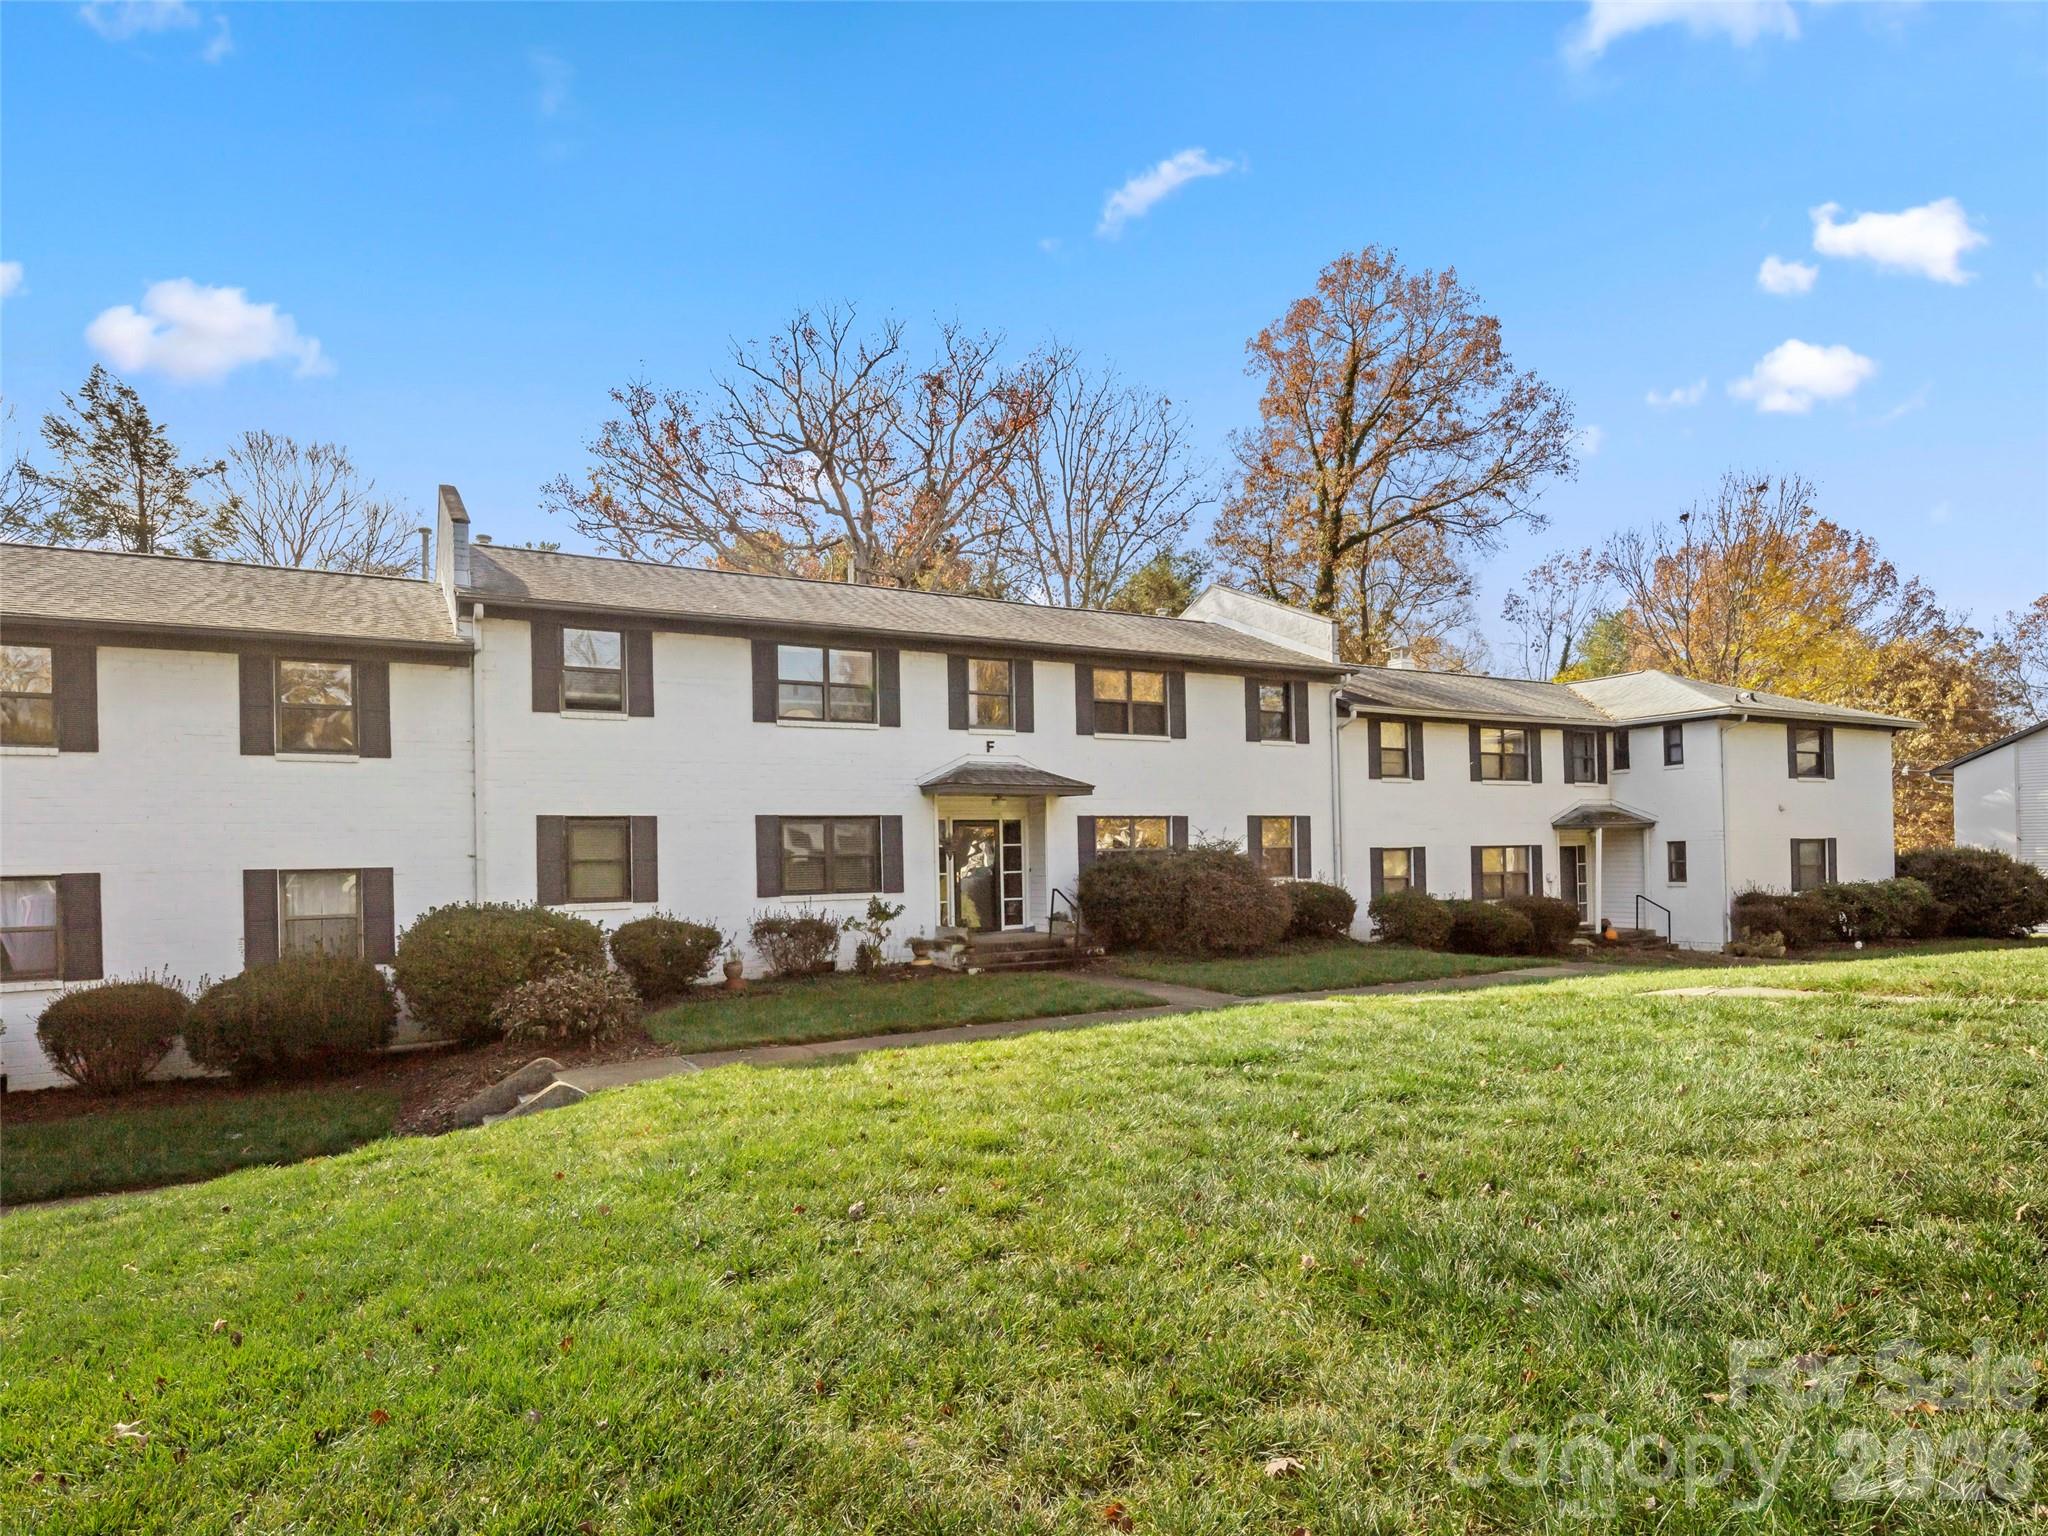
Asheville
8 Units - 615 Biltmore Avenue
1 Beds
1 Baths
625 Sq.Ft.
$1,850,000
MLS#: 4366733
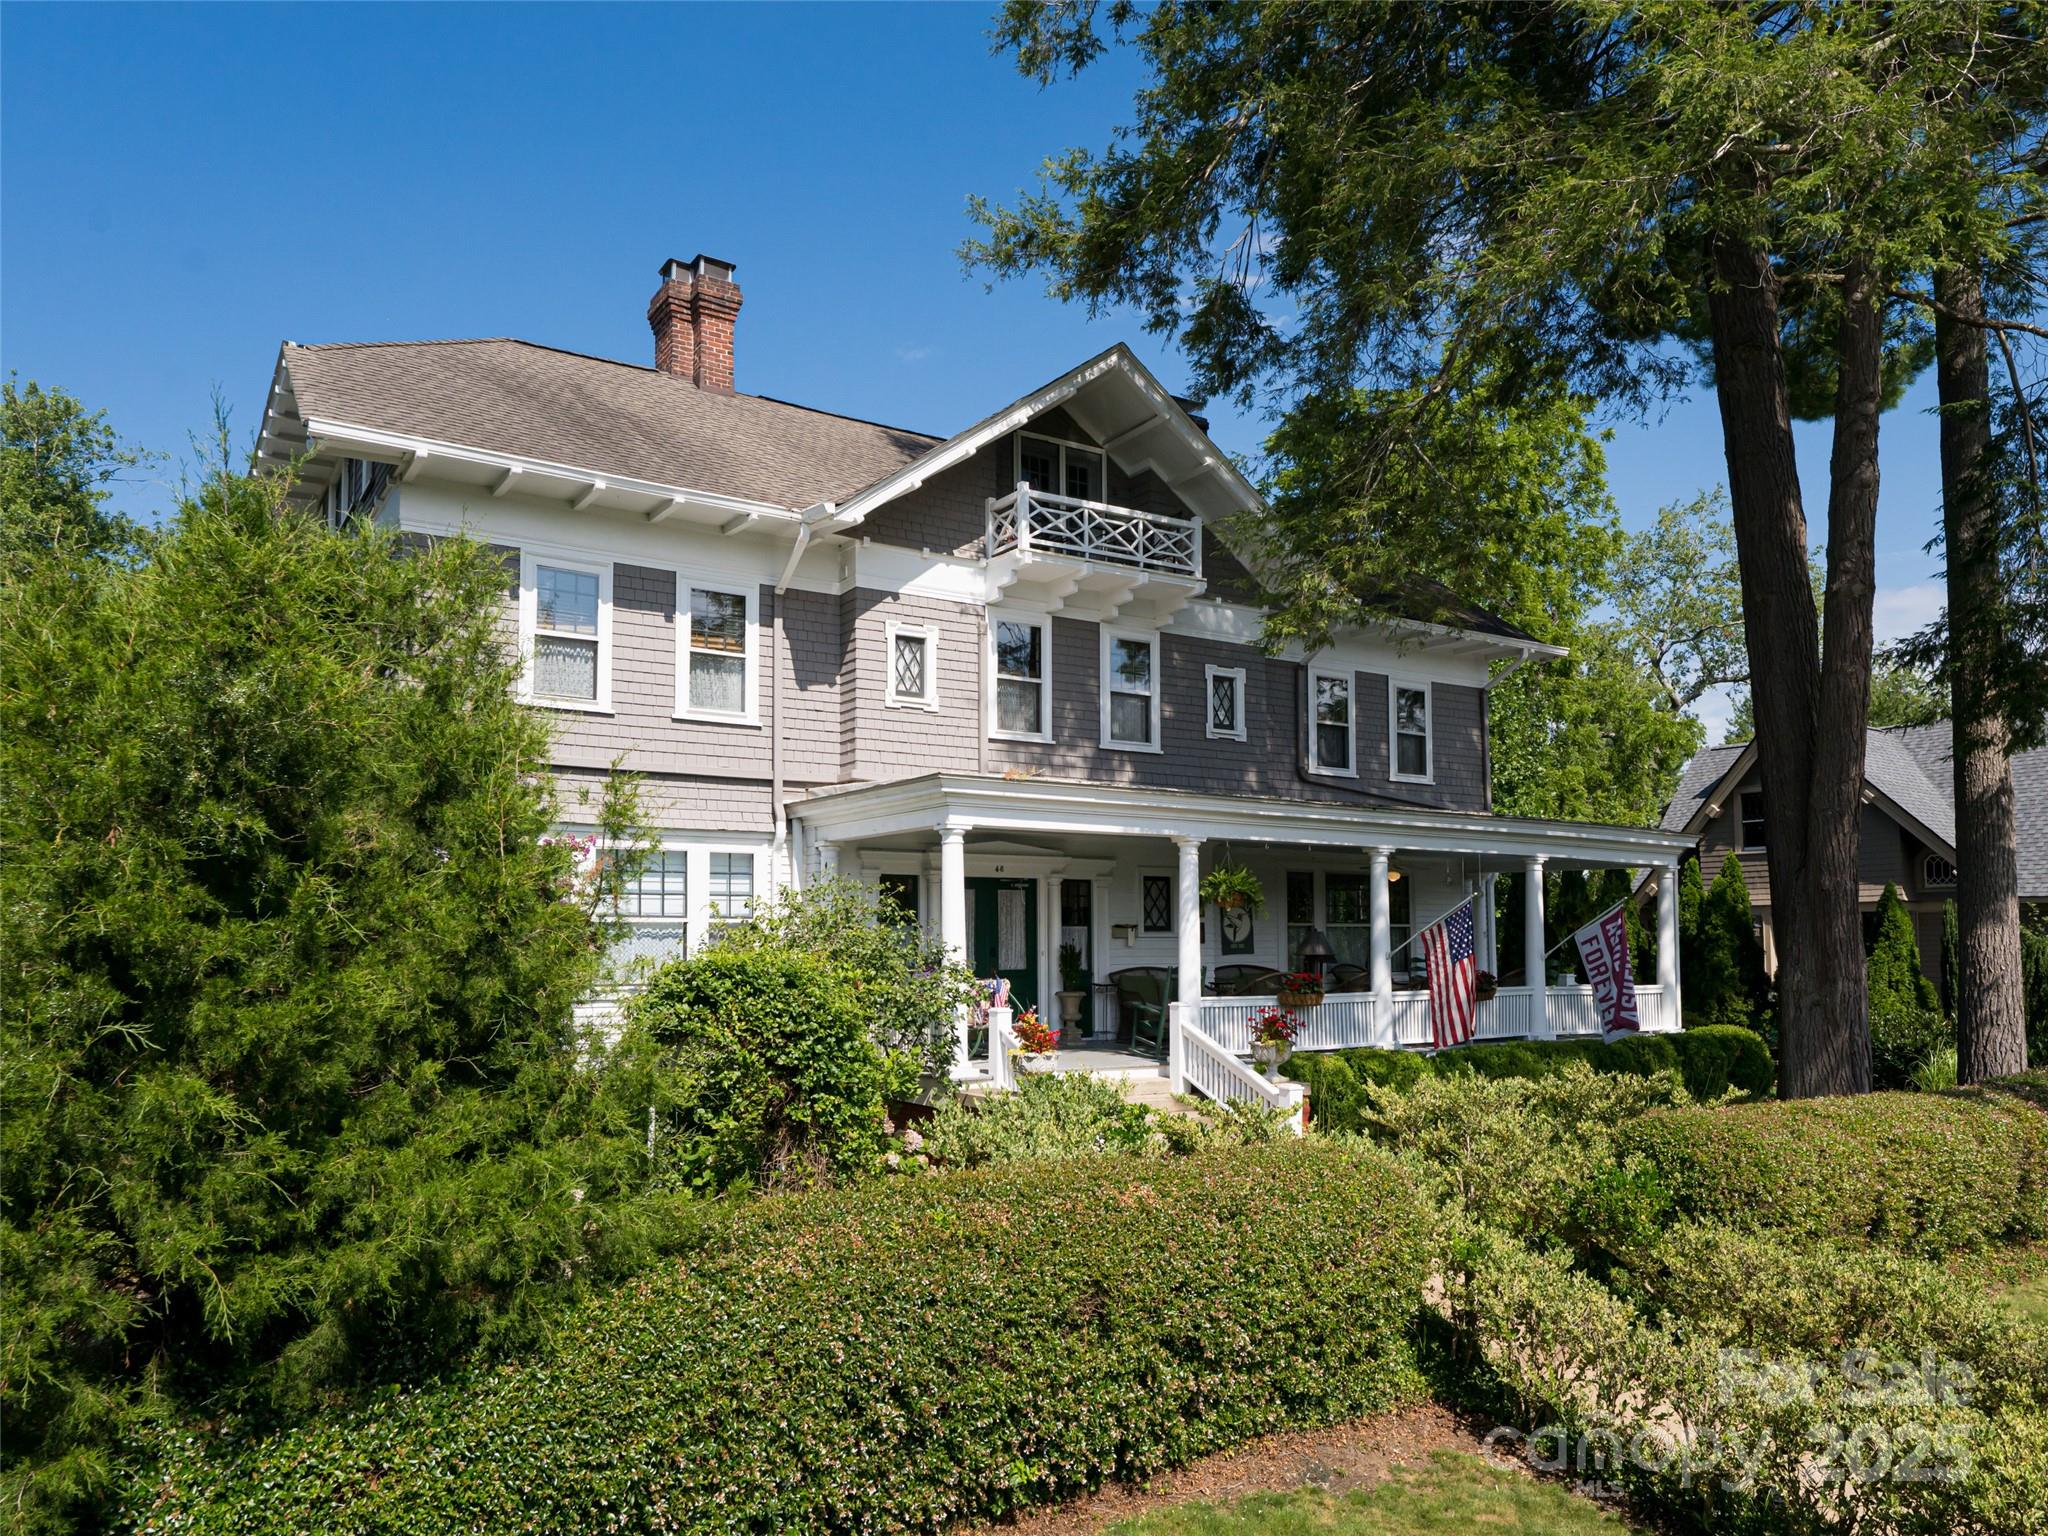
Asheville
46 Cumberland Circle
11 Beds
10 Baths
4,679 Sq.Ft.
$2,100,000
MLS#: 4280409
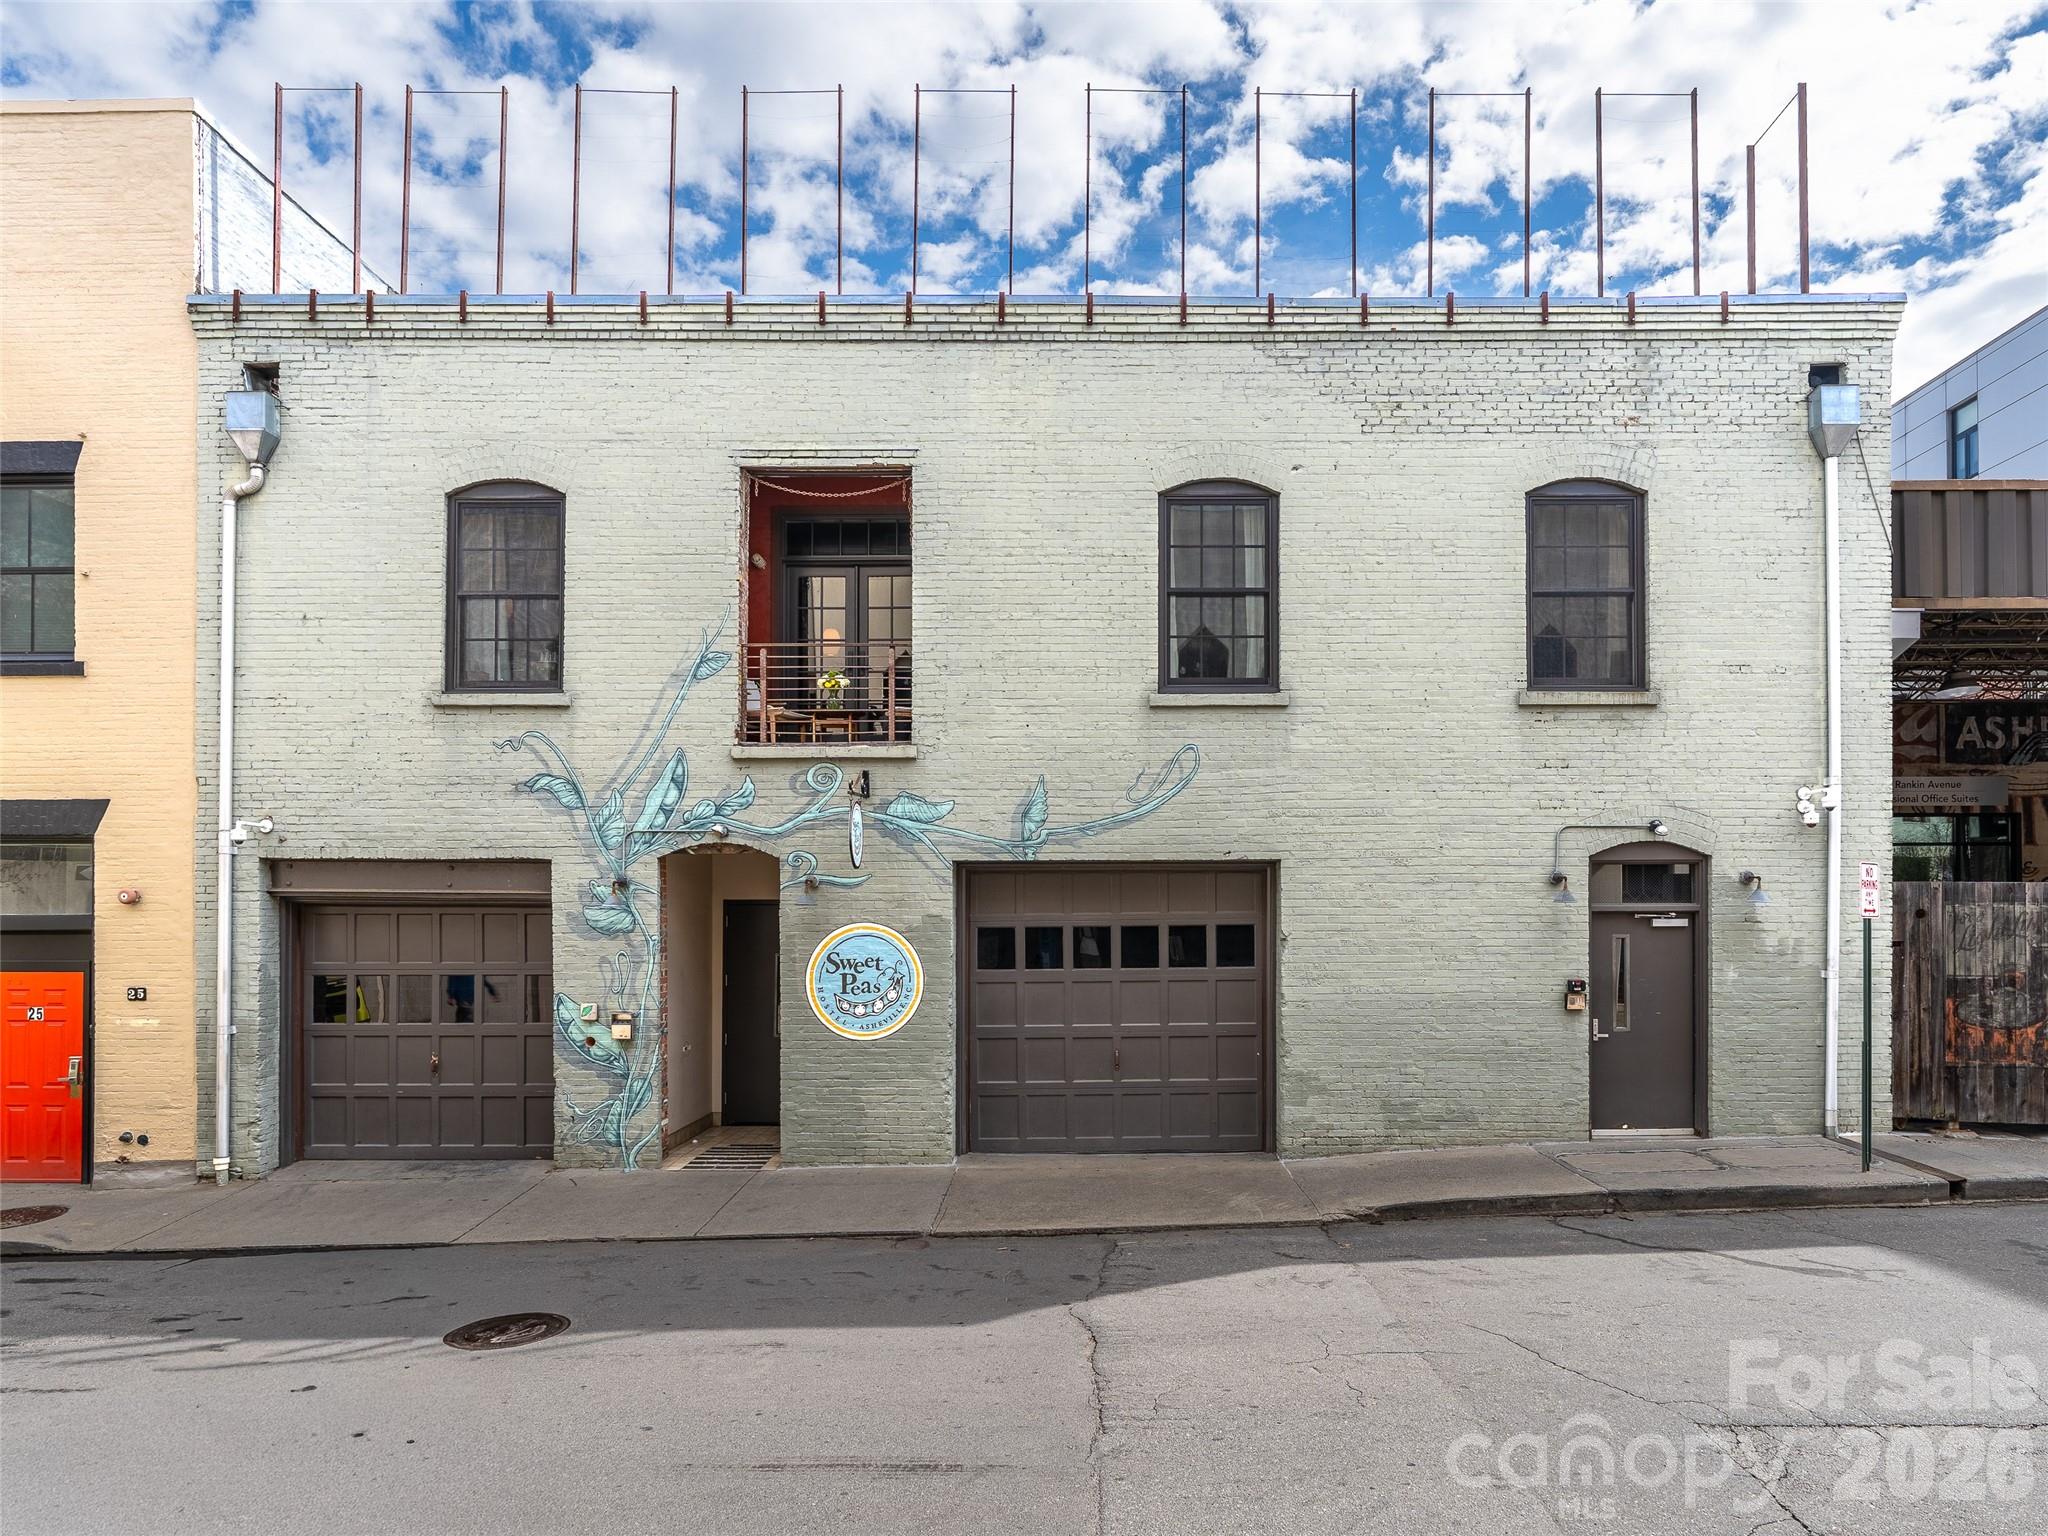
Asheville
23 Rankin Avenue 301
3 Beds
3 Baths
4,007 Sq.Ft.
$2,250,000
MLS#: 4365494
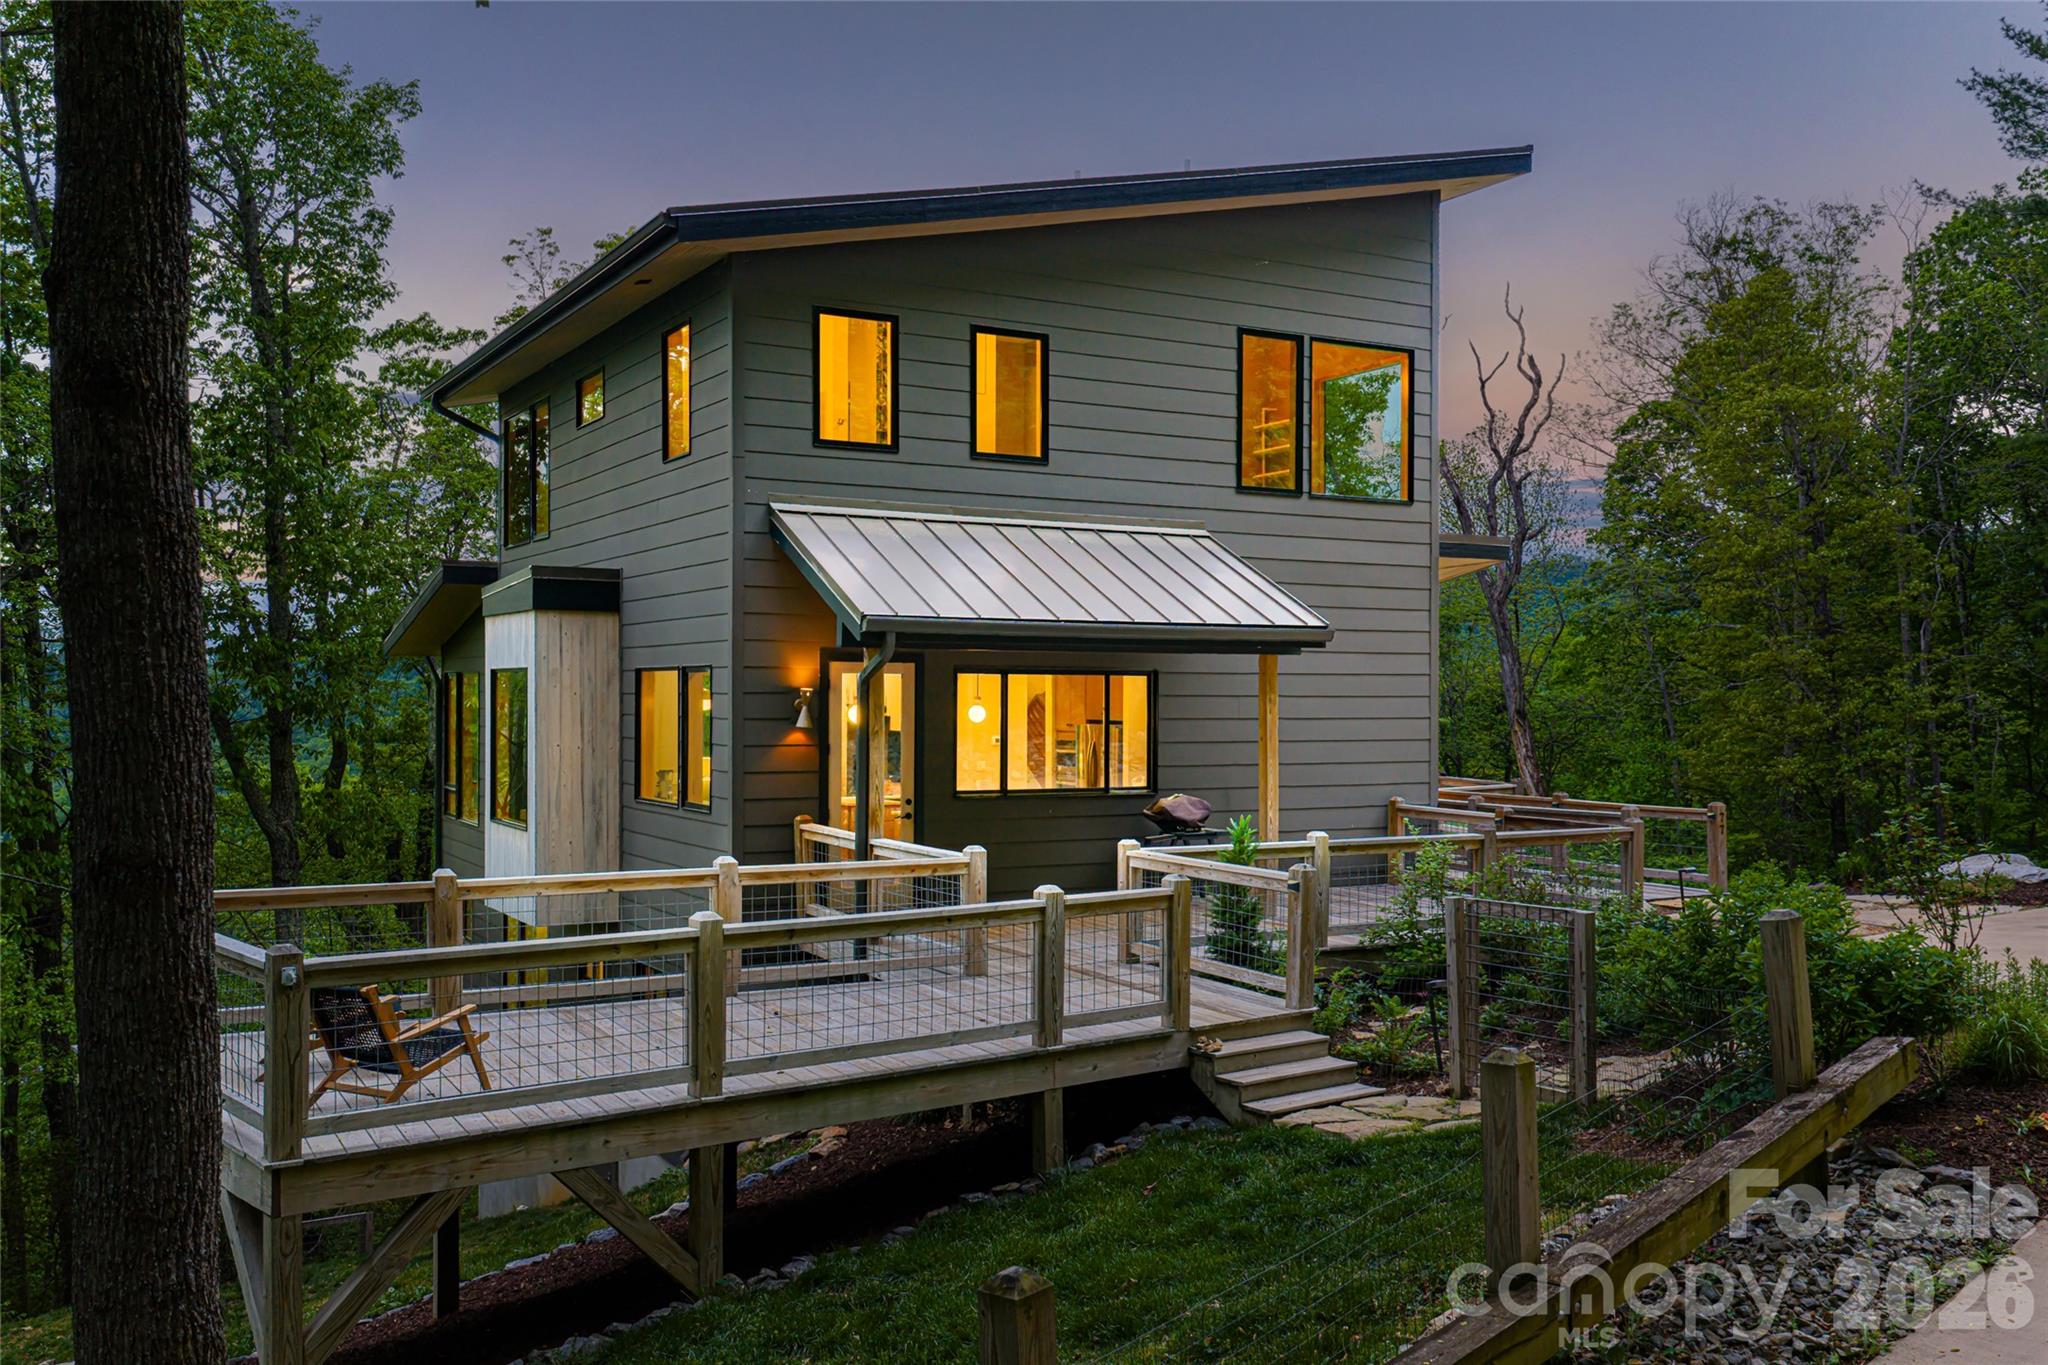
Asheville
77 Mcintyre Drive
4 Beds
3 Baths
3,582 Sq.Ft.
$2,200,000
MLS#: 4374147
Asheville
307 S Braeside Court
4 Beds
4 Baths
5,989 Sq.Ft.
$1,950,000
MLS#: 4379518
