
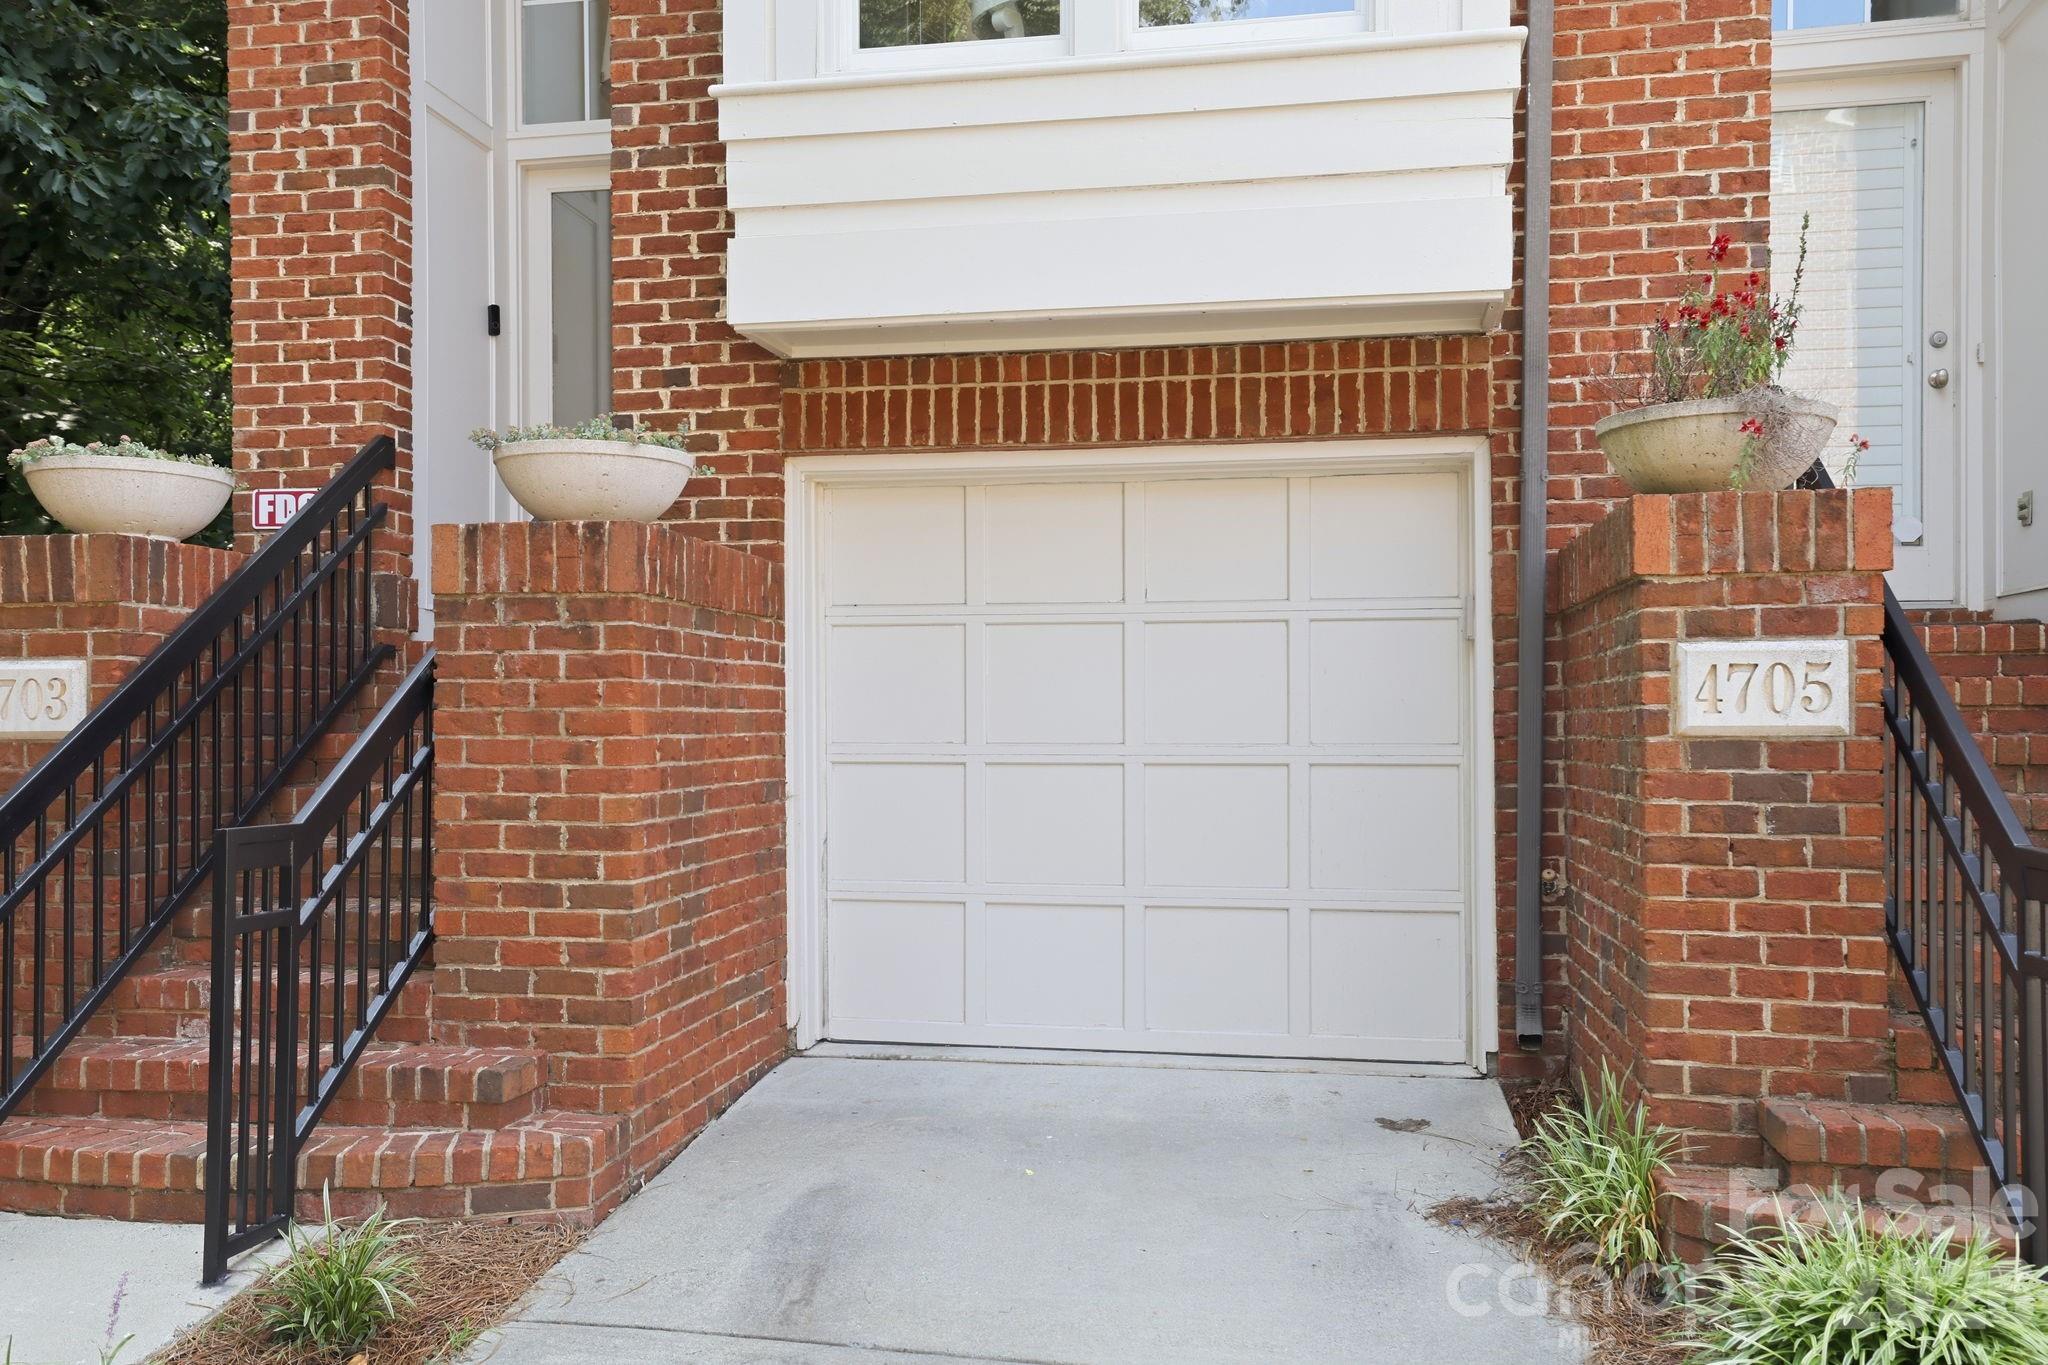
Property
Beds
2
Full Baths
2
1/2 Baths
1
Year Built
1999
Sq.Footage
1,307
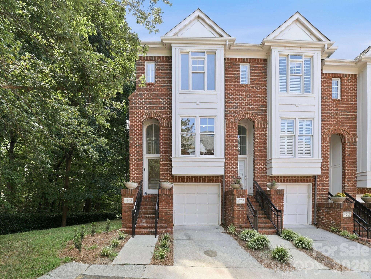
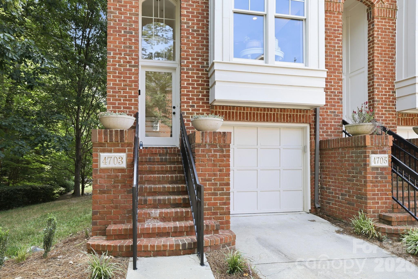
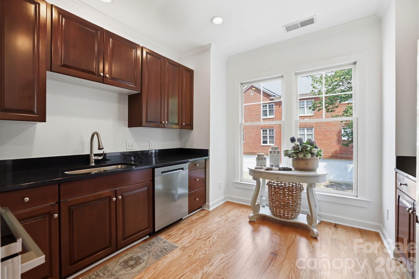
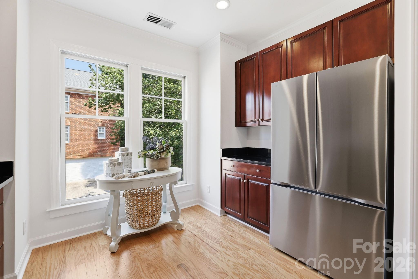
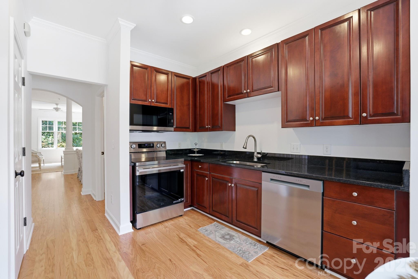
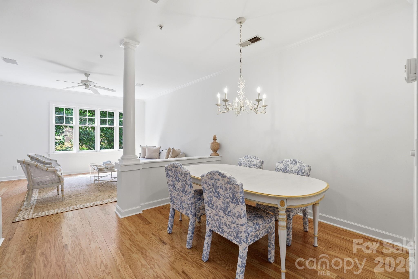
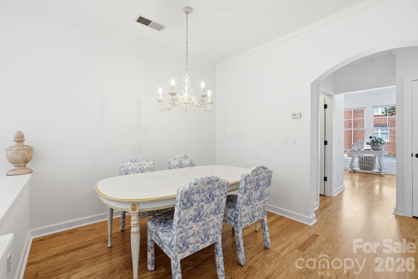
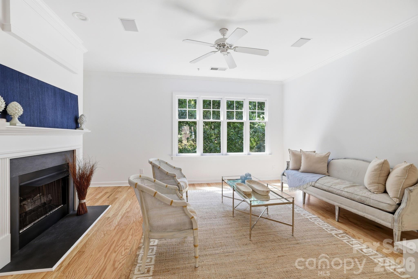
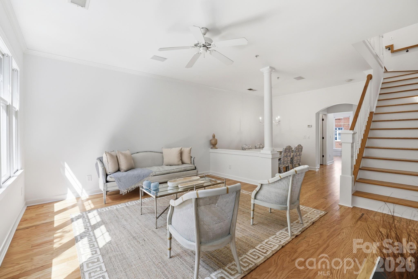
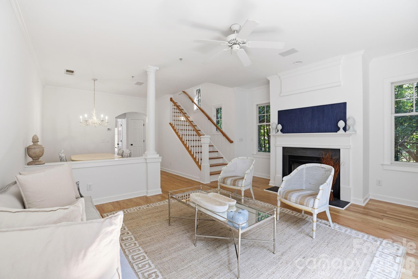
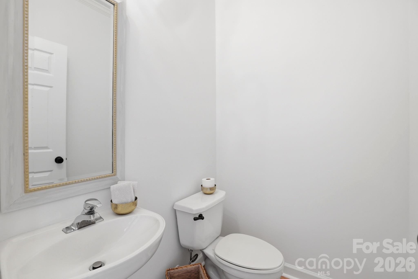
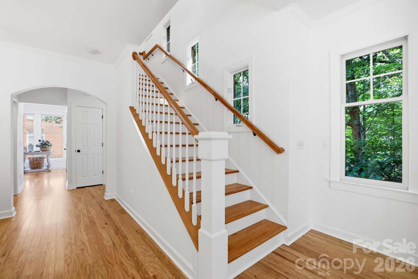
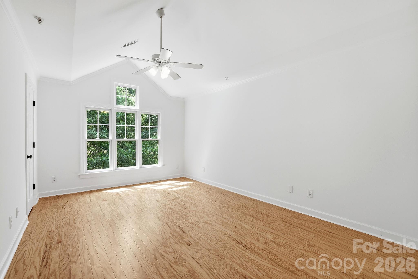
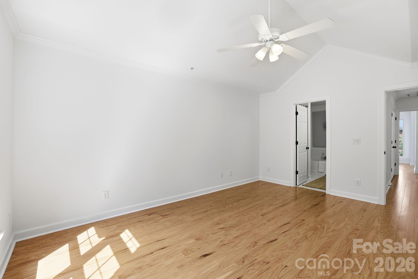
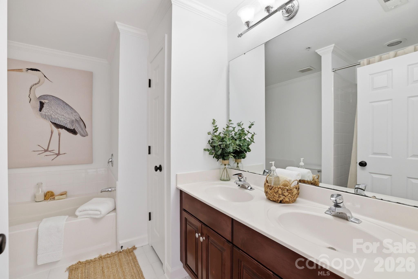
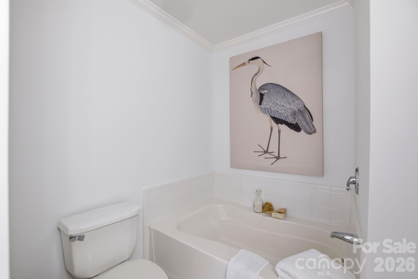
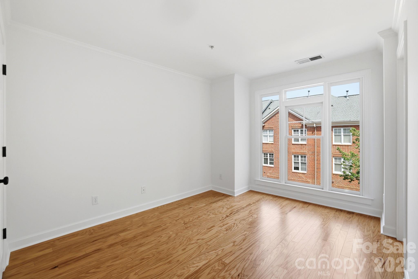
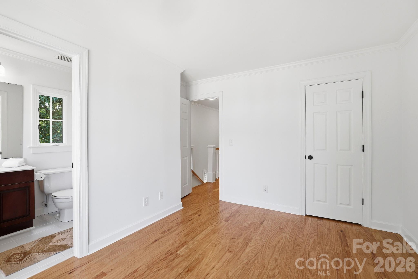
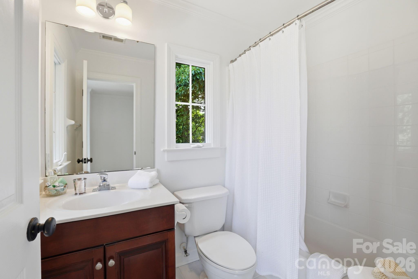
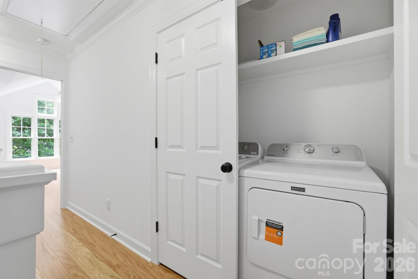
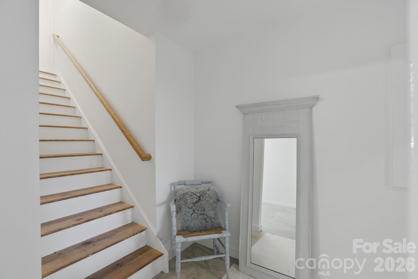
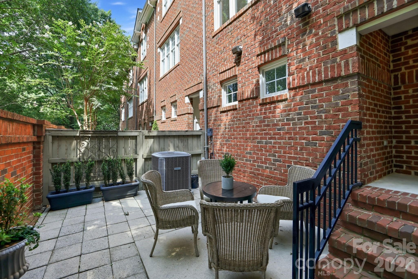
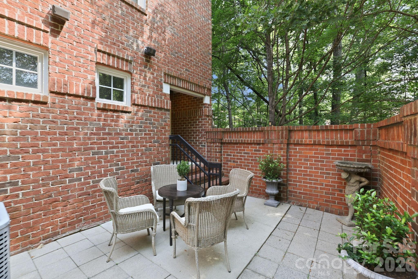
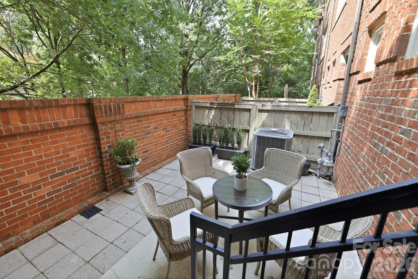
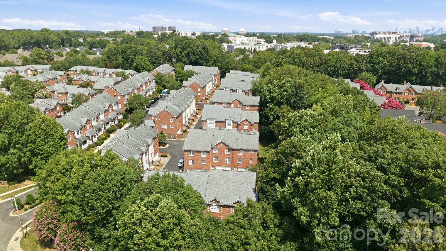
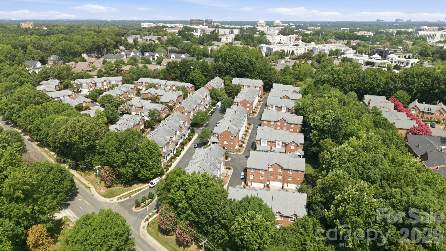
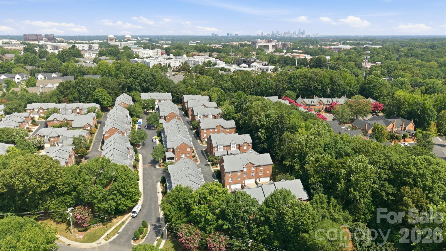
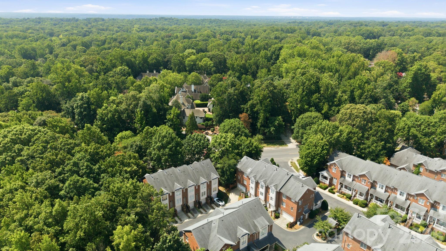
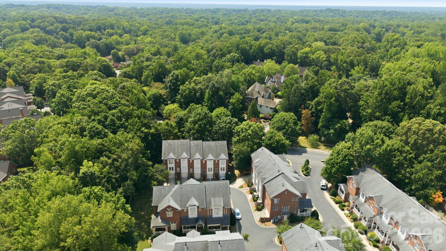
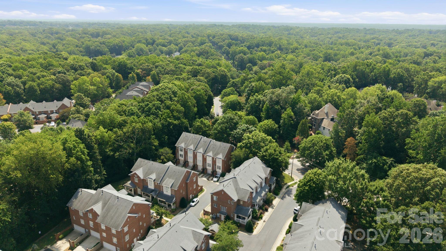
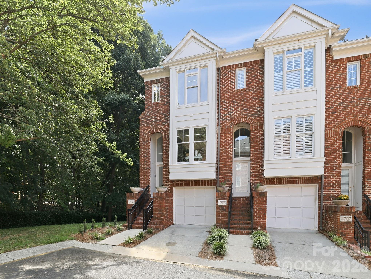
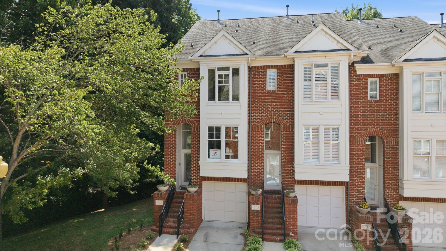
Completely renovated, this exceptional end-unit condo in SouthPark's coveted South Hill community offers a rare blend of modern design, thoughtful upgrades and an unbeatable location! Tucked along a quiet, tree-lined street, this light-filled 2 bedroom/2.5 bath home has been meticulously transformed with brand-new hardwood floors, fresh interior paint throughout (walls, trim, doors AND ceilings!), new appliances and a surround sound system on the main level that is wired to extend to the private outdoor patio. The open-concept floor plan is designed for both everyday living and effortless entertaining, seamlessly connecting the sleek, updated kitchen with the dining room and spacious living room, which is anchored by a gas fireplace for cooler nights. Upstairs, both bedrooms provide a peaceful retreat, including a spacious primary suite with an en-suite bath, along with a full secondary bath and conveniently located laundry. Outside, you will find your own fenced-in private patio, perfect for relaxing or entertaining. Residents also enjoy access to the community pool, while the HOA includes water for added value and peace of mind. Just moments from Whole Foods, Starbucks and some of Charlotte's premier shopping, dining and entertainment, this truly move-in ready home offers luxury, convenience and one of SouthPark's most desirable addresses!
Features & Amenities
Interior
-
Total Bedrooms
2
-
Bathrooms
2
-
1/2 Bathrooms
1
-
Above Grade Finished Area
1307.0
-
Basement YN
NO
-
Cooling YN
YES
-
Cooling
Ceiling Fan(s)
-
Fireplace YN
YES
-
Heating YN
YES
-
Heating
Natural Gas
-
Pet friendly
N/A
Exterior
-
Garage
Yes
-
Garage spaces
2
-
Construction Materials
Brick
-
Parking
Driveway, Garage Faces Front, Tandem
-
Patio and Porch Features
Front Porch, Patio
-
Pool
No
Area & Lot
-
Property Type
Residential
-
Property Sub Type
Condominium
-
Architectural Style
Traditional
Price
-
Sales Price
$524,999
-
Sq. Footage
1,307
-
Price/SqFt
$401
HOA
-
Association
YES
-
Association Fee
$450
-
Association Fee Frequency
Monthly
-
Association Fee Includes
N/A
School District
-
Elementary School
Unspecified
-
Middle School
Unspecified
-
High School
Unspecified
Property Features
-
New Construction
NO
-
Senior Community YN
NO
-
Sewer
Public Sewer
-
Water Source
Public
Schedule a Showing
Showing scheduled successfully.
Mortgage calculator
Estimate your monthly mortgage payment, including the principal and interest, property taxes, and HOA. Adjust the values to generate a more accurate rate.
Your payment
Principal and Interest:
$
Property taxes:
$
HOA fees:
$
Total loan payment:
$
Total interest amount:
$
Location
County
Mecklenburg
Elementary School
Unspecified
Middle School
Unspecified
High School
Unspecified
Listing Courtesy of Brooke Harrelson , Yancey Realty, LLC
RealHub Information is provided exclusively for consumers' personal, non-commercial use, and it may not be used for any purpose other than to identify prospective properties consumers may be interested in purchasing. All information deemed reliable but not guaranteed and should be independently verified. All properties are subject to prior sale, change or withdrawal. RealHub website owner shall not be responsible for any typographical errors, misinformation, misprints and shall be held totally harmless.

Agent | Team Lead
Jen Audier
Call Jen today to schedule a private showing.

* Listings on this website come from the FMLS IDX Compilation and may be held by brokerage firms other than the owner of this website. The listing brokerage is identified in any listing details. Information is deemed reliable but is not guaranteed. If you believe any FMLS listing contains material that infringes your copyrighted work please click here to review our DMCA policy and learn how to submit a takedown request.© 2024 FMLS.
Related Properties

Charlotte
4122 Moxie Way
3 Beds
2 Baths
1,804 Sq.Ft.
$625,000
MLS#: 4384032

Charlotte
16016 Tulloch Road
3 Beds
3 Baths
2,804 Sq.Ft.
$623,990
MLS#: 4363185

Charlotte
14115 Canvasback Drive
4 Beds
2 Baths
2,849 Sq.Ft.
$525,000
MLS#: 4337822

Charlotte
4620 Piedmont Row Drive 410
2 Beds
2 Baths
1,146 Sq.Ft.
$459,900
MLS#: 4359975

Charlotte
9902 Forest Drive
4 Beds
4 Baths
2,010 Sq.Ft.
$425,000
MLS#: 4391851

Charlotte
6832 Charter Hills Road
4 Beds
2 Baths
2,104 Sq.Ft.
$625,000
MLS#: 4396784

Charlotte
1300 Queens Road 312
3 Beds
2 Baths
1,950 Sq.Ft.
$559,000
MLS#: 4360951

Charlotte
7444 Hurstbourne Green Drive
2 Beds
2 Baths
1,174 Sq.Ft.
$500,000
MLS#: 4382957
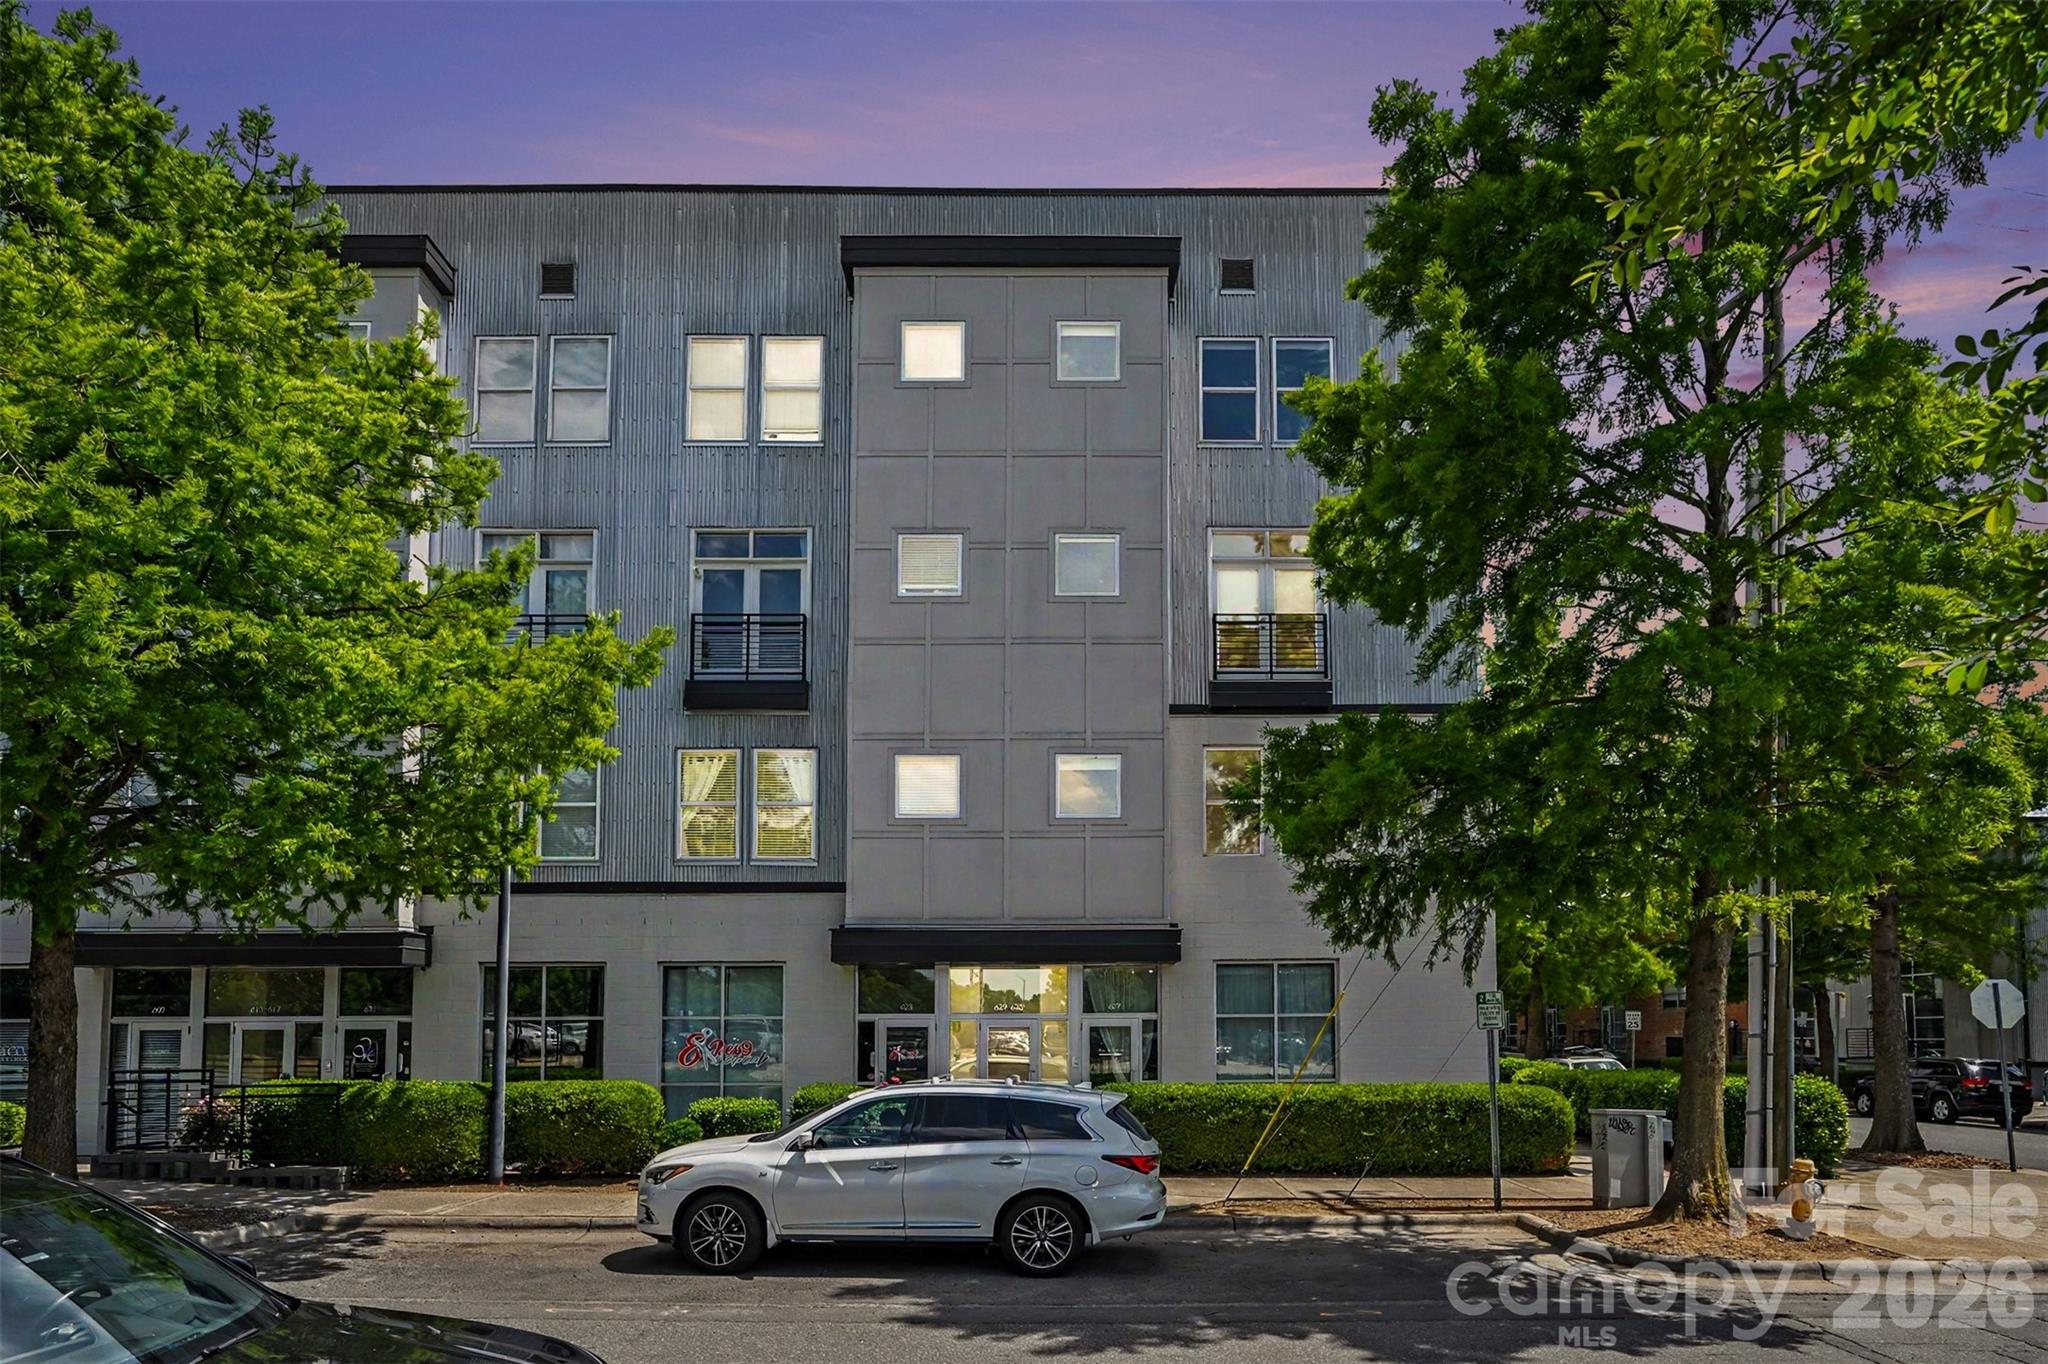
Charlotte
633 MCNINCH Street
2 Beds
2 Baths
1,665 Sq.Ft.
$474,900
MLS#: 4379396
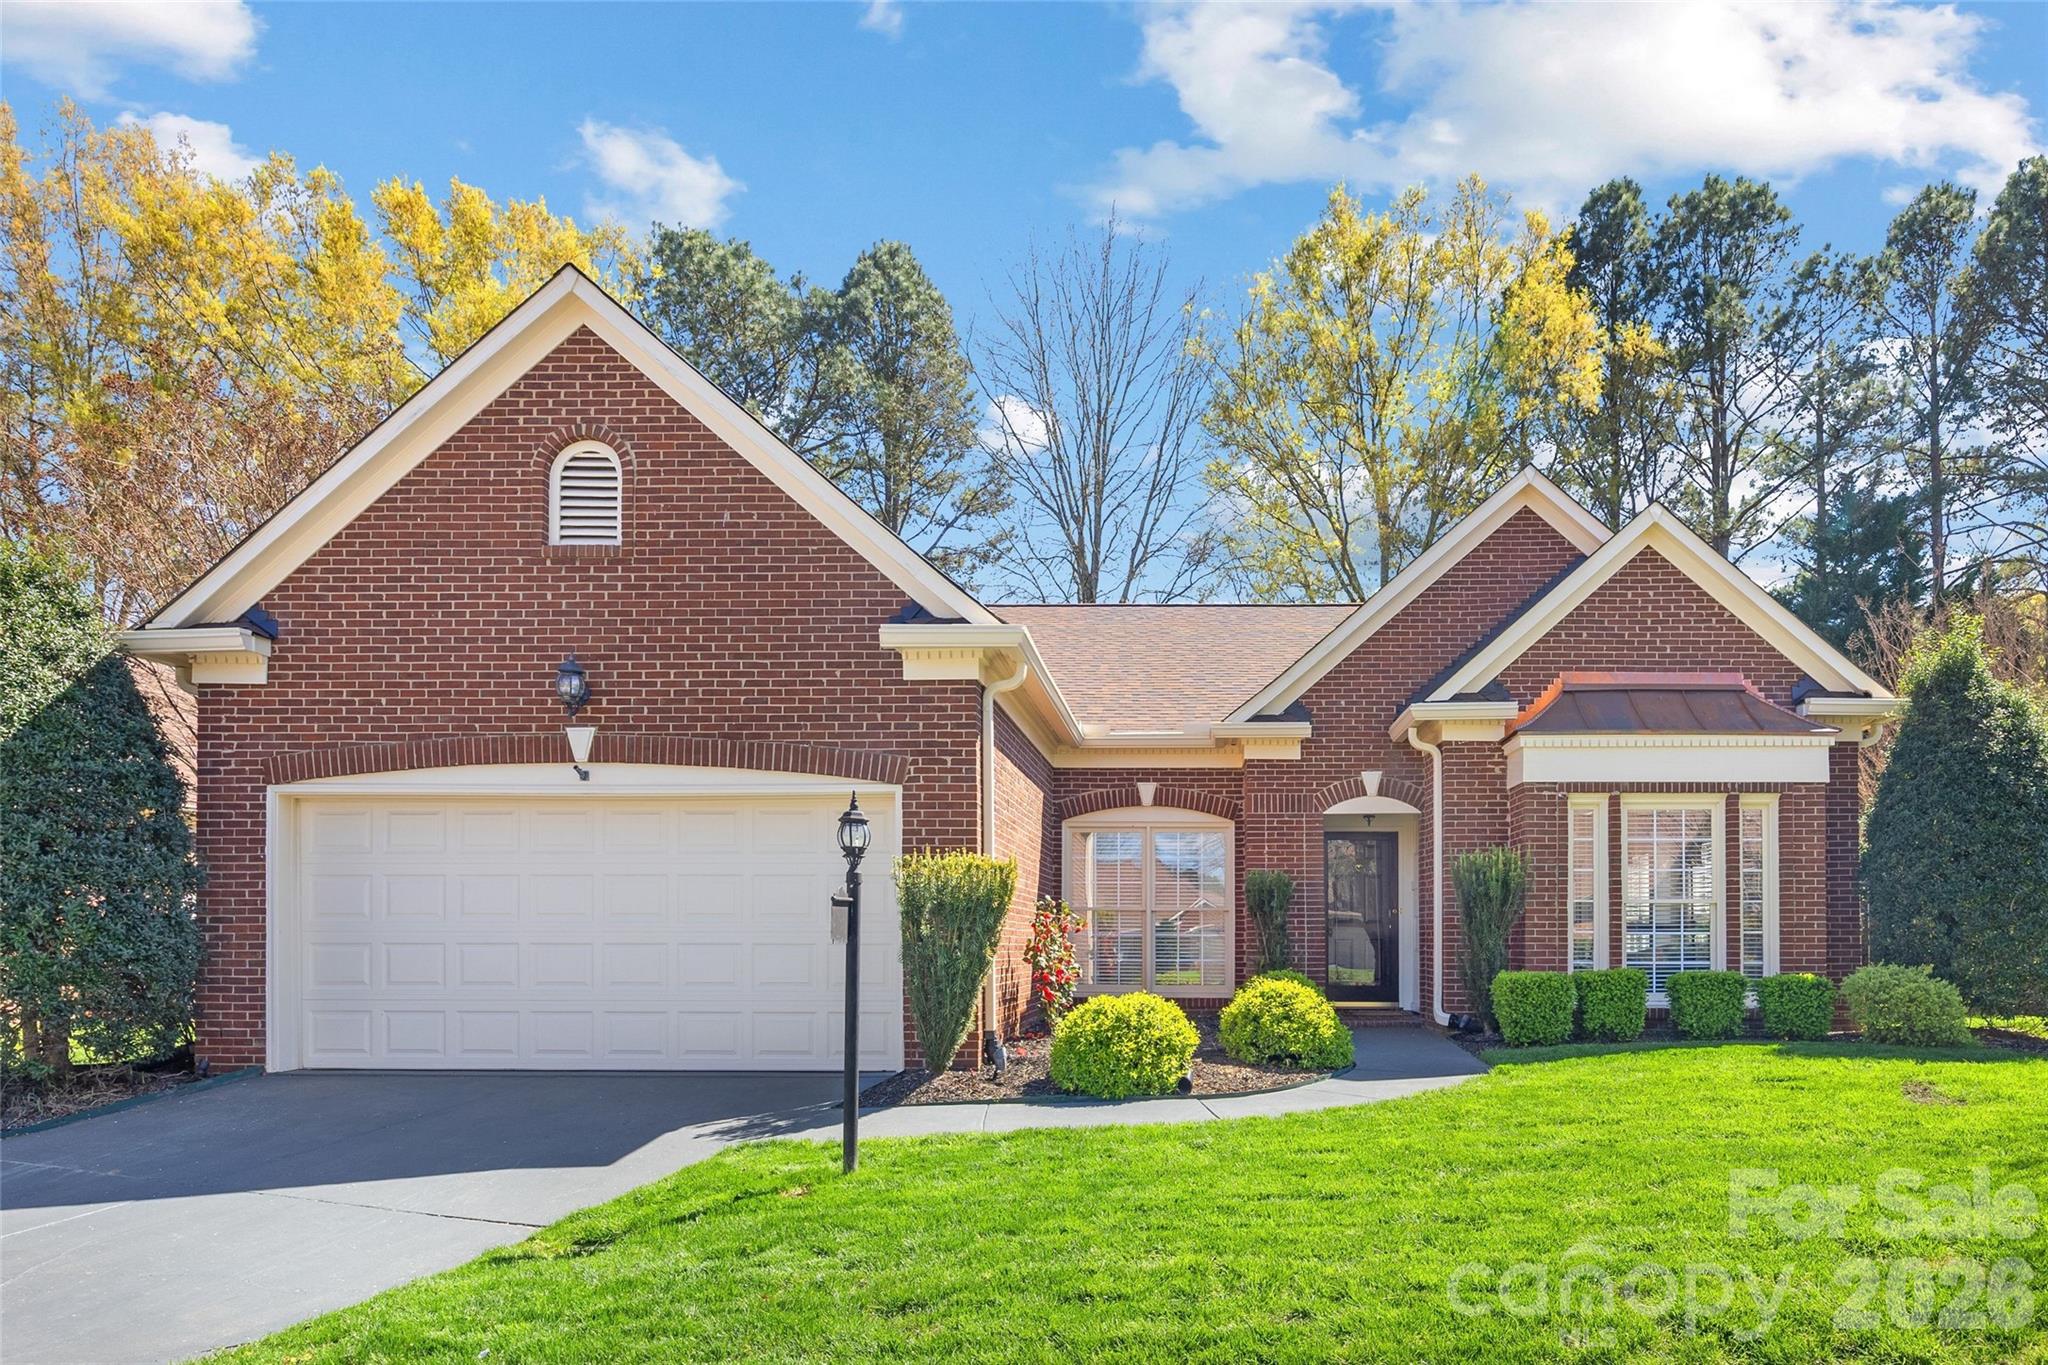
Charlotte
7211 Baniff Circle
3 Beds
2 Baths
2,071 Sq.Ft.
$625,000
MLS#: 4360989
