Features & Amenities

Interior

  • Other Interior Features

    Breakfast Bar, Pantry

  • Total Bedrooms

    3

  • Bathrooms

    2

  • 1/2 Bathrooms

    2

  • Above Grade Finished Area

    2384.0

  • Basement YN

    YES

  • Cooling YN

    YES

  • Cooling

    Heat Pump

  • Fireplace YN

    YES

  • Heating YN

    YES

  • Heating

    Heat Pump

  • Pet friendly

    N/A

Exterior

  • Garage

    Yes

  • Garage spaces

    2

  • Construction Materials

    Stone

  • Other Exterior Features

    Dock

  • Parking

    Driveway

  • Patio and Porch Features

    Rear Porch

  • Pool

    No

  • Waterfront YN

    YES

  • View

    Water

Area & Lot

  • Lot Features

    Rolling Slope, Waterfront

  • Property Type

    Residential

  • Property Sub Type

    Single Family Residence

  • Architectural Style

    Transitional

Price

  • Sales Price

    $995,000

  • Sq. Footage

    3,389

  • Price/SqFt

    $293

HOA

  • Association

    No

School District

  • Elementary School

    Granite Falls

  • Middle School

    Granite Falls

  • High School

    South Caldwell

Property Features

  • New Construction

    NO

  • Senior Community YN

    NO

  • Sewer

    Septic Tank

  • Water Source

    Public

Schedule a Showing

Showing scheduled successfully.

<
>
IN PERSON
VIA CHAT

What is 3 + 4 ?


Change time

Mortgage calculator

Estimate your monthly mortgage payment, including the principal and interest, property taxes, and HOA. Adjust the values to generate a more accurate rate.

Your payment

Principal and Interest:

$

Property taxes:

$

HOA fees:

$

Total loan payment:

$

Total interest amount:

$

Location

County

Caldwell

Elementary School

Granite Falls

Middle School

Granite Falls

High School

South Caldwell

Listing Courtesy of Theresa Huggins , Coldwell Banker Boyd & Hassell

RealHub Information is provided exclusively for consumers' personal, non-commercial use, and it may not be used for any purpose other than to identify prospective properties consumers may be interested in purchasing. All information deemed reliable but not guaranteed and should be independently verified. All properties are subject to prior sale, change or withdrawal. RealHub website owner shall not be responsible for any typographical errors, misinformation, misprints and shall be held totally harmless.

Agent Jen Audier

Agent | Team Lead

Jen Audier

Call Jen today to schedule a private showing.


* Listings on this website come from the FMLS IDX Compilation and may be held by brokerage firms other than the owner of this website. The listing brokerage is identified in any listing details. Information is deemed reliable but is not guaranteed. If you believe any FMLS listing contains material that infringes your copyrighted work please click here to review our DMCA policy and learn how to submit a takedown request.© 2024 FMLS.
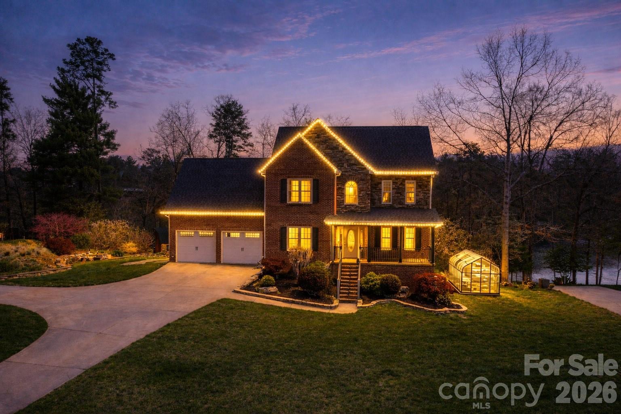
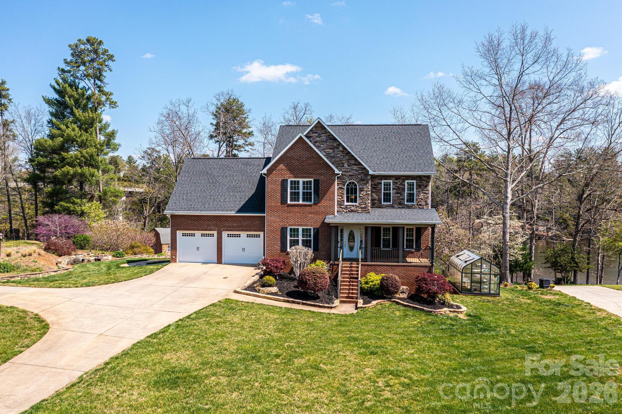
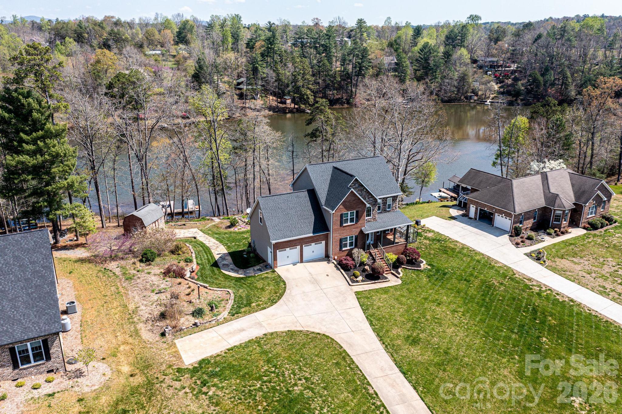
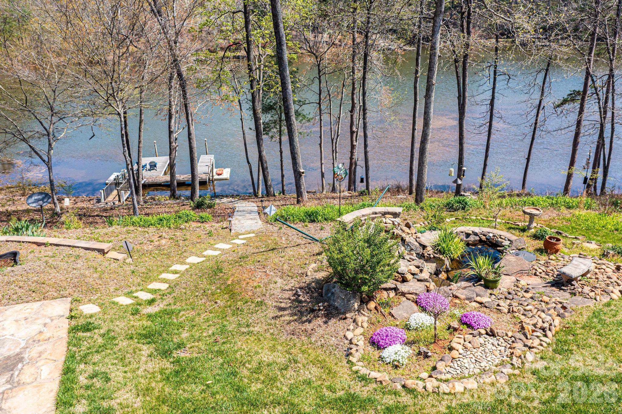
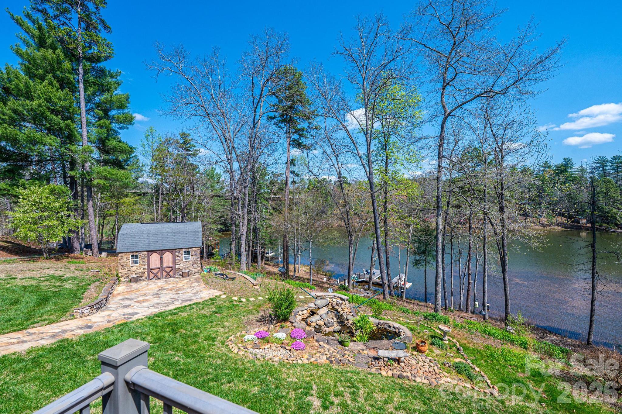
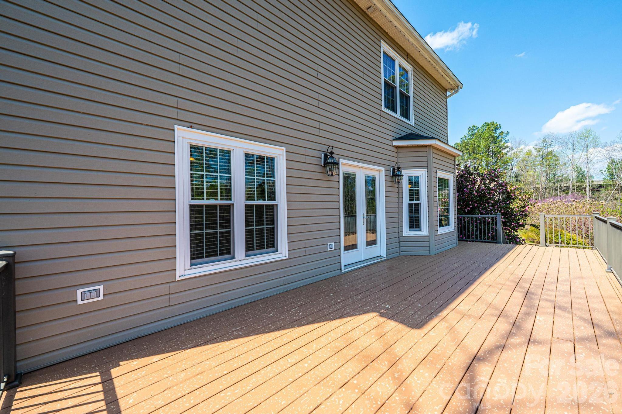
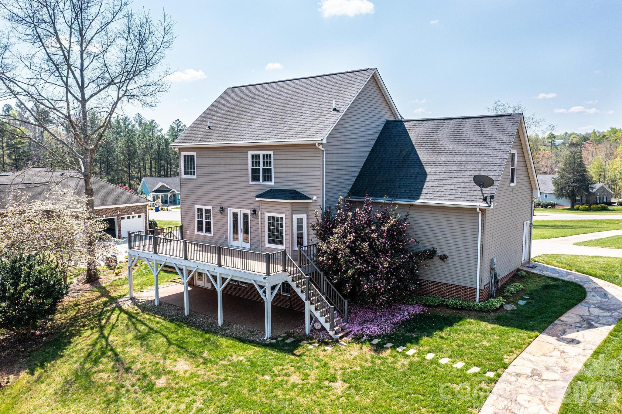
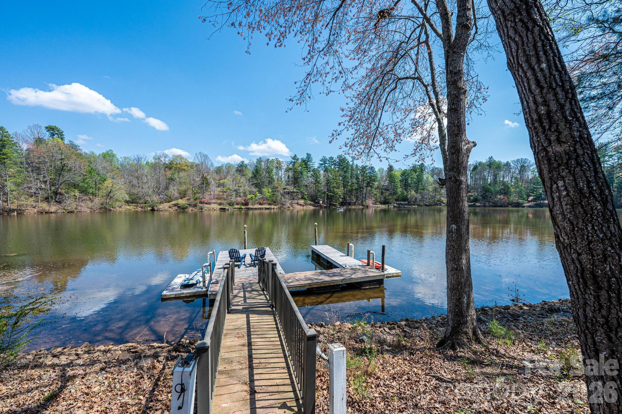
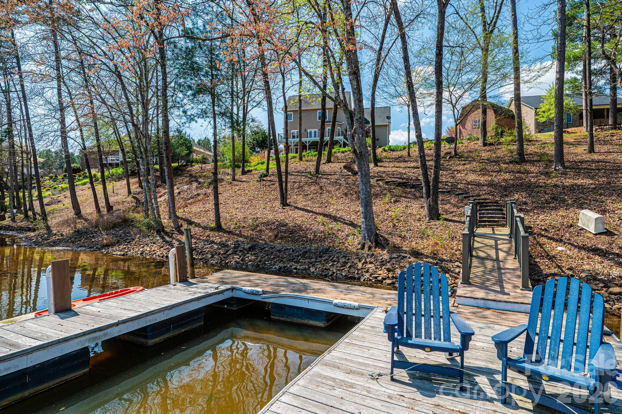
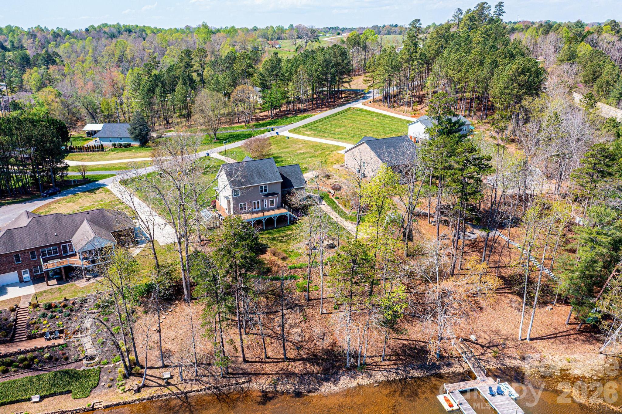
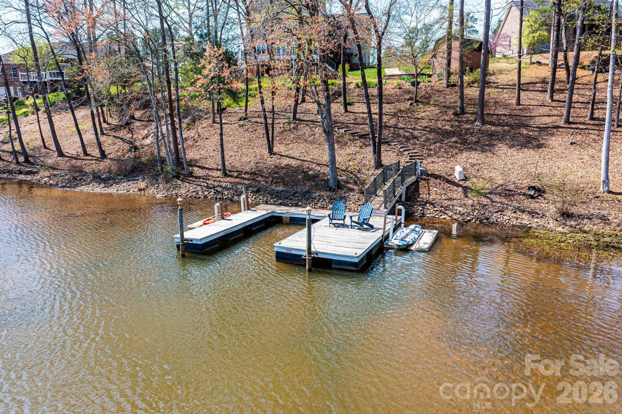
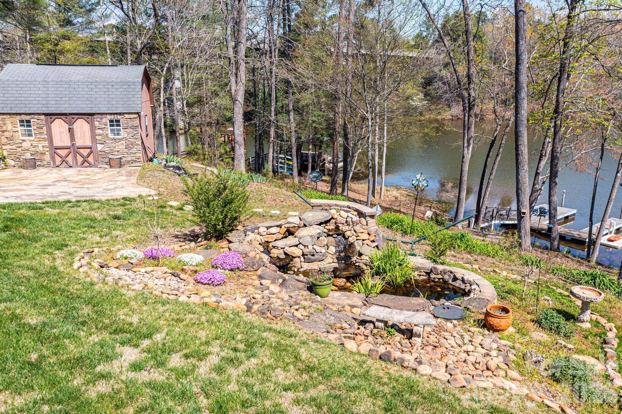
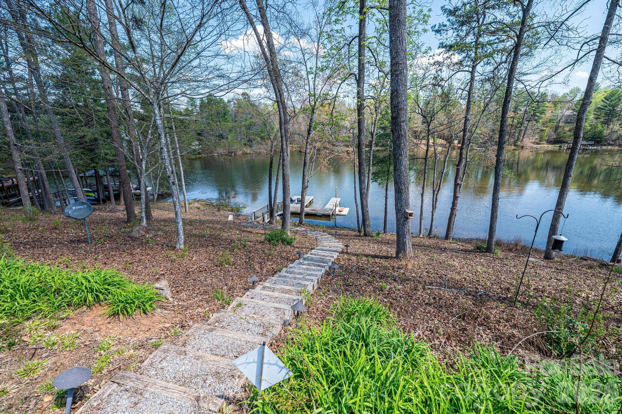
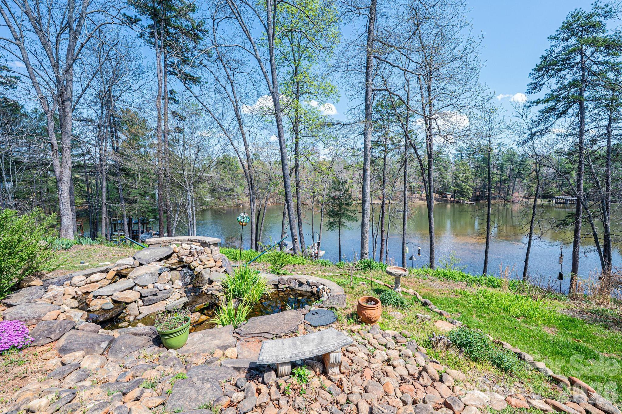
Want to live on the lake, but not quite ready?  Call me about a rent to own option.3 bedrooms + bonus room and finished basement make this exceptional Lake Hickory home a true retreat for those who cherish lakeside living. Offering over 3,400 square feet of thoughtfully designed heated space, there is plenty of room to relax, entertain, and unwind in serene surroundings. Enjoy peaceful sunrises over the water and stunning evenings from the main-level deck or lower covered patio, both overlooking the koi pond and tranquil cove views of Lake Hickory. A private floating dock invites endless waterfront enjoyment, perfect for boating, kayaking, or simply soaking in the beauty of lake life.

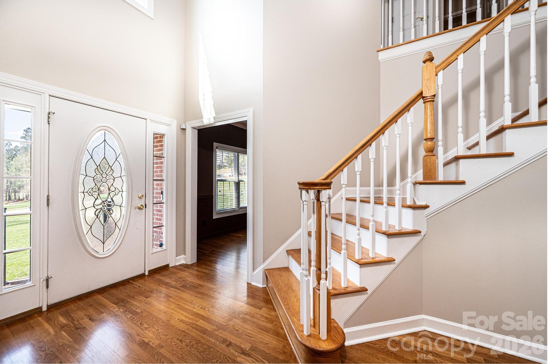
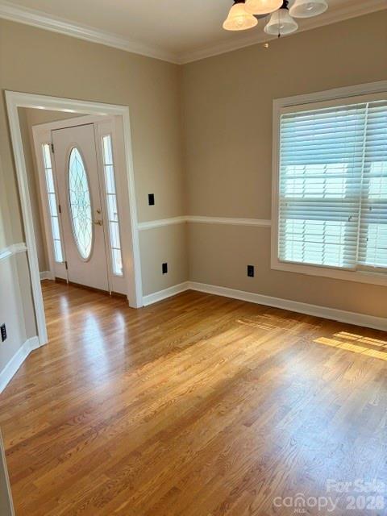
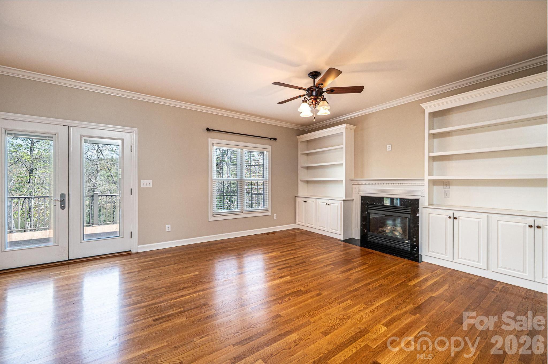
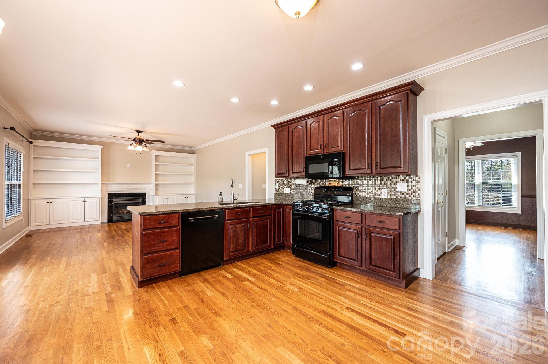
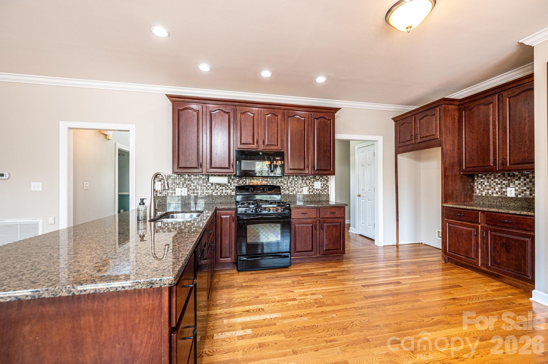
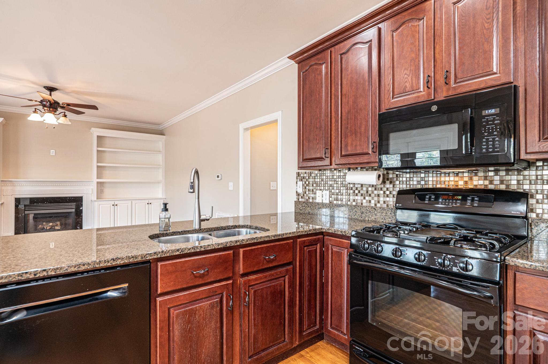
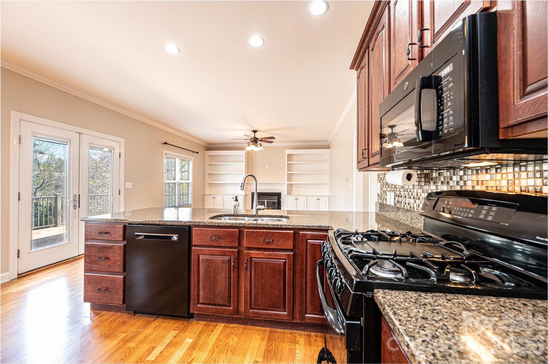
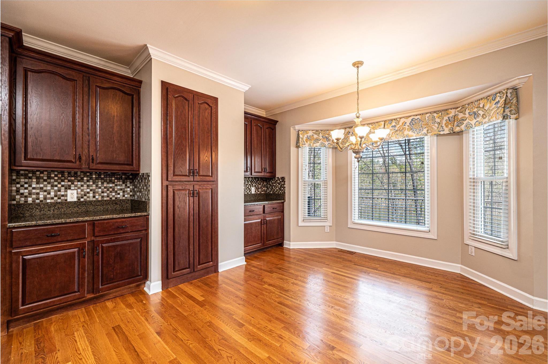
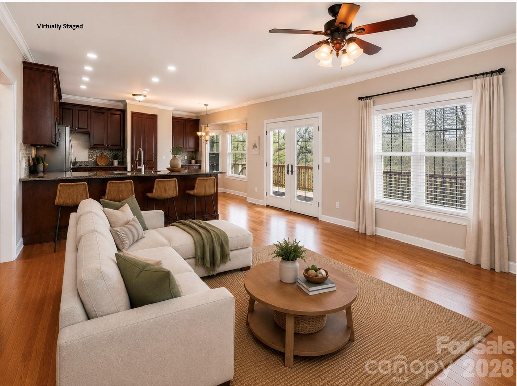
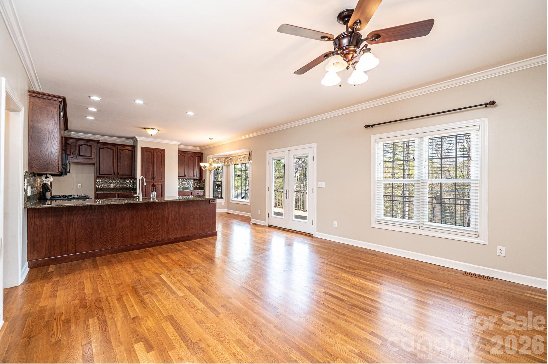
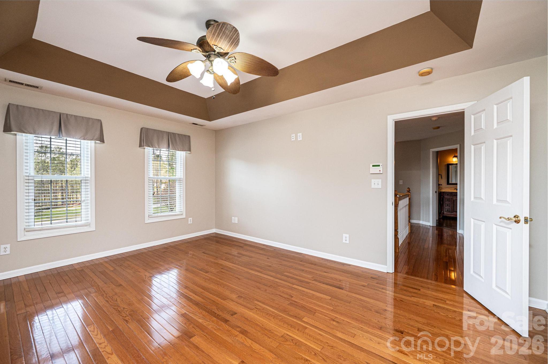
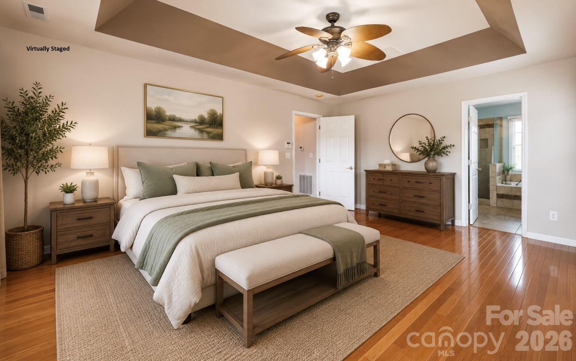
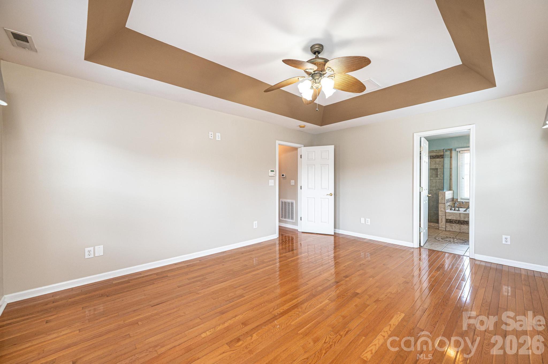
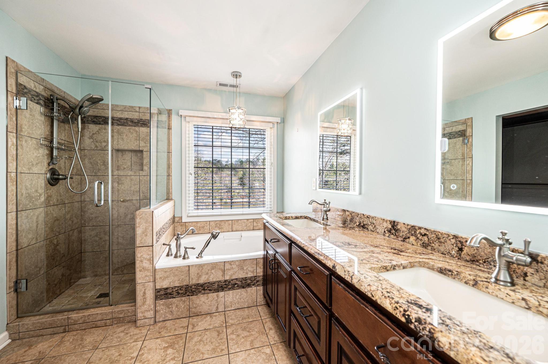
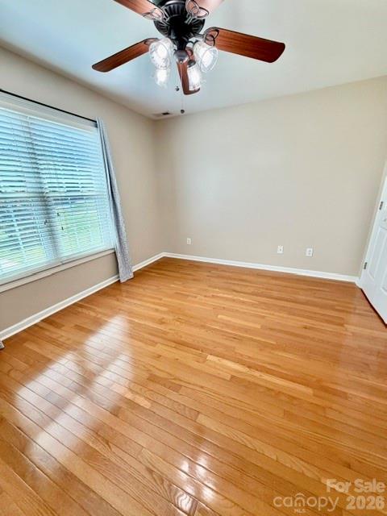
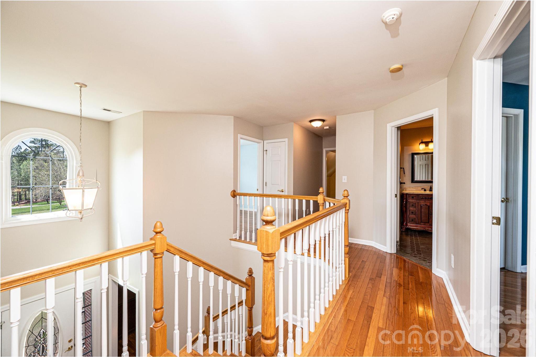
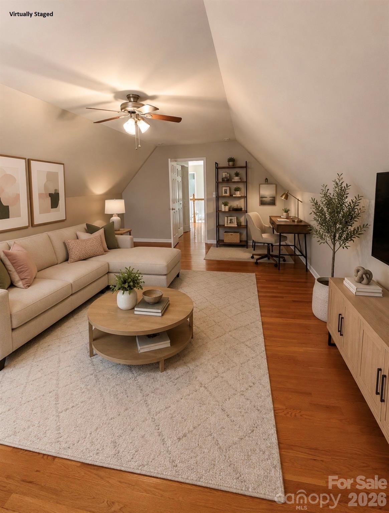
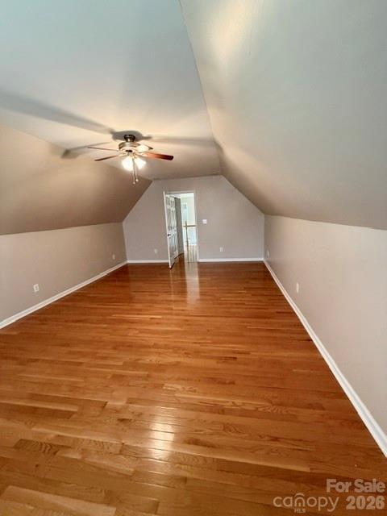
Inside, the spacious kitchen features granite countertops and a stylish tile backsplash, ideal for preparing meals to share with family and friends. The adjoining family room, anchored by a cozy fireplace, creates the perfect setting for relaxing on cooler evenings. Upstairs, the home offers a restful escape with a generous primary suite, two additional bedrooms, and a large bonus room—perfect for guests, hobbies, or additional living space.

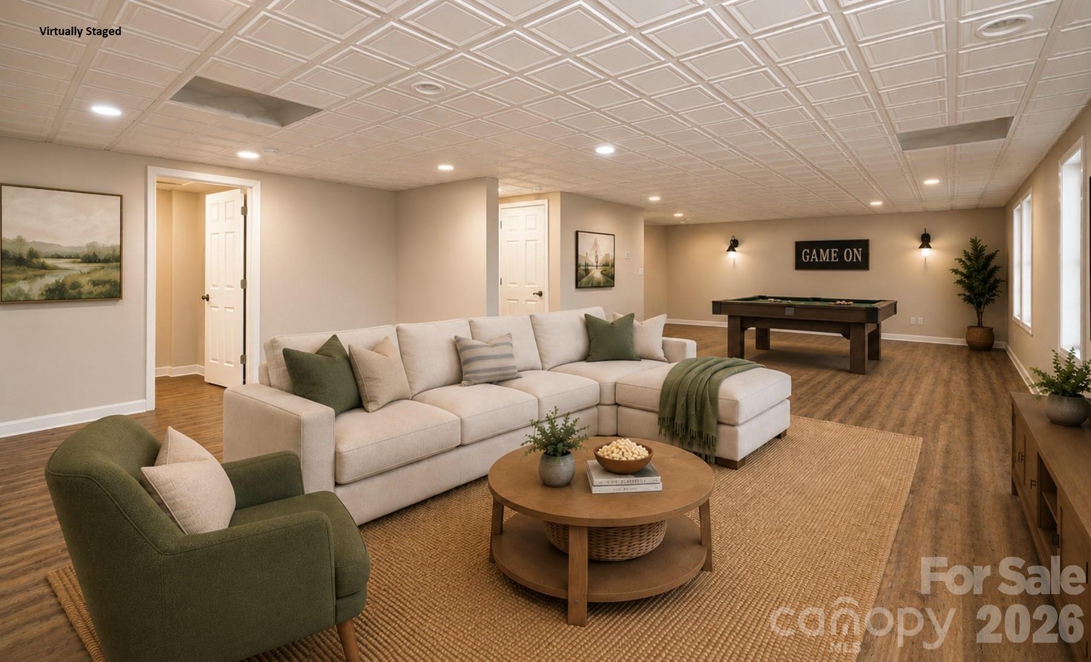
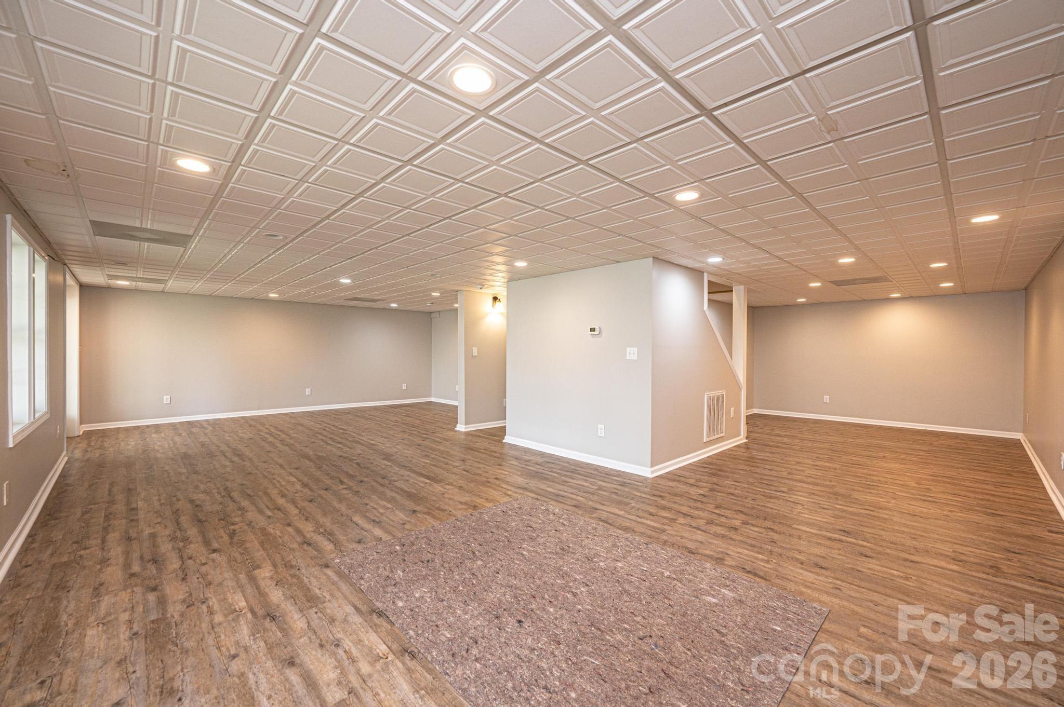
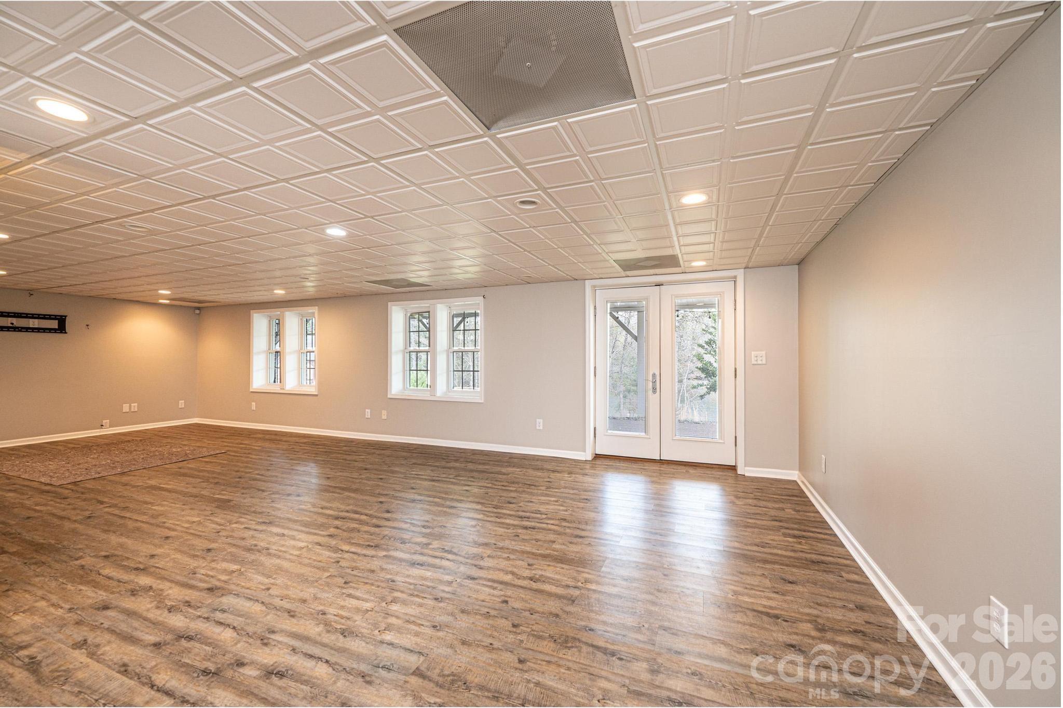
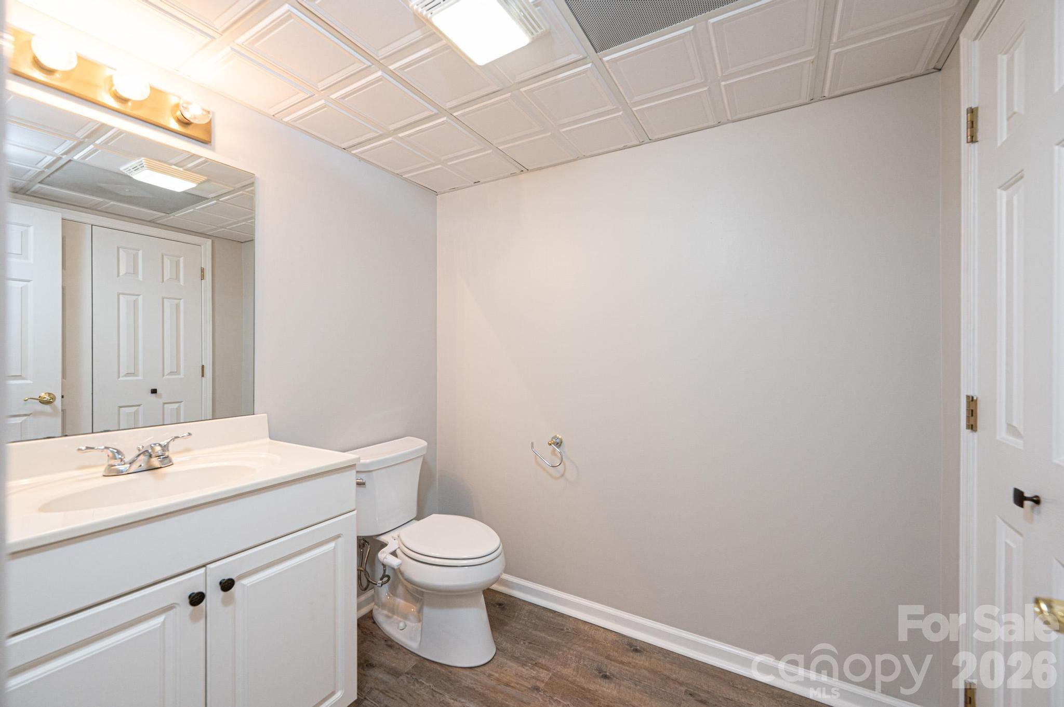
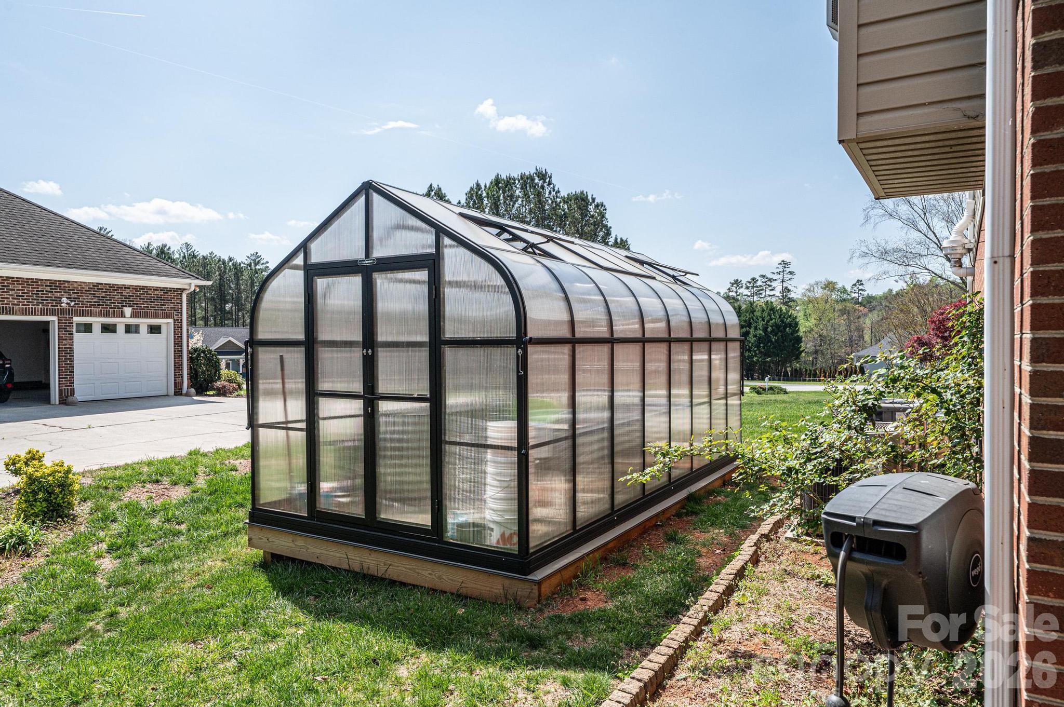
The finished basement adds even more versatility with a recreation area and direct access to the covered patio and lake. For the hobbyist or gardening enthusiast, a brand-new greenhouse adds a special touch.
This property is within 1/2 mile of a voluntary agriculture district.

4726 Crystal Falls Avenue

Message successfully sent.

What would you like to know?

What is 3 + 4 ?

I agree to receive email communication and understand I can unsubscribe at any time.

I agree to be contacted by Prestino Advantage via call, email, and text for real estate services. To opt out, you can reply 'stop' at any time or reply 'help' for assistance. You can also click the unsubscribe link in the emails. Message and data rates may apply. Message frequency may vary. Privacy Policy

Related Properties

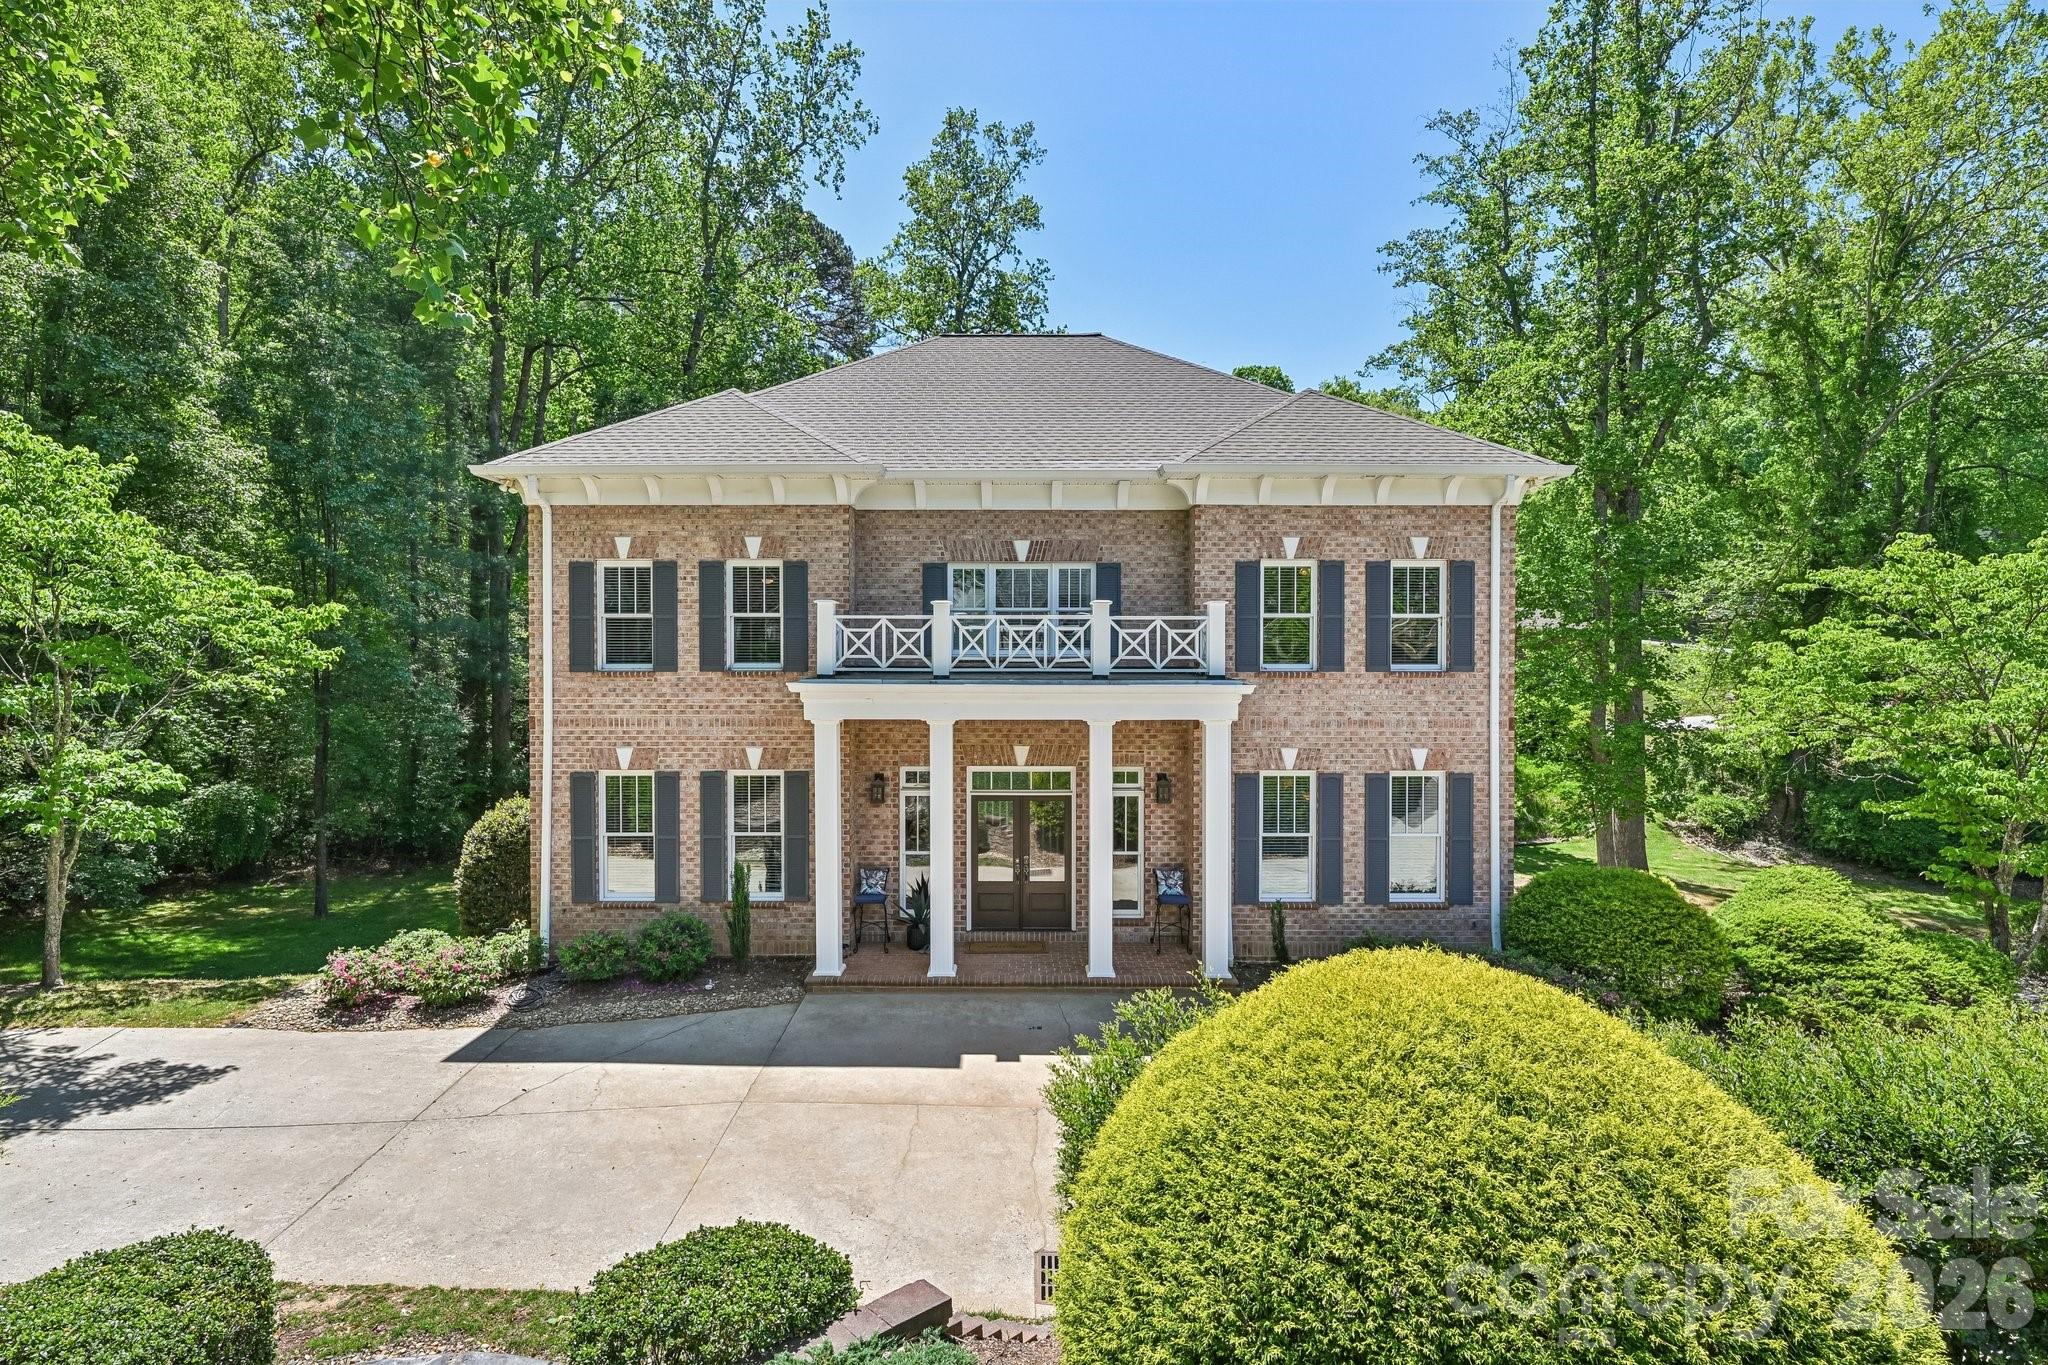
This all-brick luxury residence is nestled in the prestigious lakefront community of Governor's Harbor in Northwest Hickory, offering an exceptional combination of elegance, comfort, and convenience. Featuring FOUR spacious en suite bedrooms, a beautifully updated kitchen, a partially finished walkout basement, and a fabulous media/movie room, this distinguished home is thoughtfully designed for sophisticated living.
A grand foyer welcomes you with abundant natural light and opens to elegant formal living and dining rooms, gleaming hardwood floors, and a beautifully appointed family room with a gas log fireplace. The recently renovated gourmet kitchen is a showpiece, featuring newer KitchenAid appliances, a generous center island, pot filler, and seamless flow into the family room—perfect for everyday living and effortless entertaining. Tastefully curated custom finishes enhance the home's distinctive character throughout.
The upper level is highlighted by four luxurious en suite bedrooms, a rare and highly desirable feature that provides exceptional privacy and comfort for residents and guests alike. The impressive primary suite offers dual walk-in closets and a spa-inspired bath complete with a soaking tub, separate shower, private water closet, and elegant finishes. Plush carpeting adds warmth and comfort to each bedroom retreat.
The third floor offers a fully finished media/movie room with a full bath and small office closet, creating the perfect movie room, fitness studio, guest suite, or flexible living space.
The partially finished walkout lower level is designed for entertaining, featuring a sophisticated lounge with wet bar, beverage refrigerator, full bath, and private office or flex space. Additional unfinished space offers endless possibilities for a workshop, home gym, or future expansion.
Outdoor living is equally impressive with a fully fenced private backyard, creating a peaceful retreat for relaxation, pets, play, and entertaining. Enjoy the covered patio and upper-level deck overlooking the private outdoor space, ideal for gatherings or quiet evenings at home. A main-level garage and circular driveway provide added convenience and curb appeal.
Residents of Governor's Harbor enjoy lake access and a community dock, offering the opportunity to embrace the sought-after lake lifestyle with boating, kayaking, fishing, and waterfront enjoyment just moments from home.
Ideally located in Northwest Hickory, this home is just minutes from shopping, dining, healthcare, recreation, private and public schools, and all the conveniences of city living while maintaining the tranquility of an established lakefront community. HOA dues are only $780 per year.
Recent improvements include a newer roof and HVAC systems, providing added peace of mind. Combining timeless elegance, modern updates, four en suite bedrooms, a private fenced backyard, lake access, and a premier Northwest Hickory location, this exceptional property presents a rare opportunity to enjoy luxury living at its finest.
Don't miss your chance to experience this remarkable home.
#4363402

Hickory

3704 8th Street Place NW

4 Beds

6 Baths

4,867 Sq.Ft.

$849,900

MLS#: 4363402
Price reduced
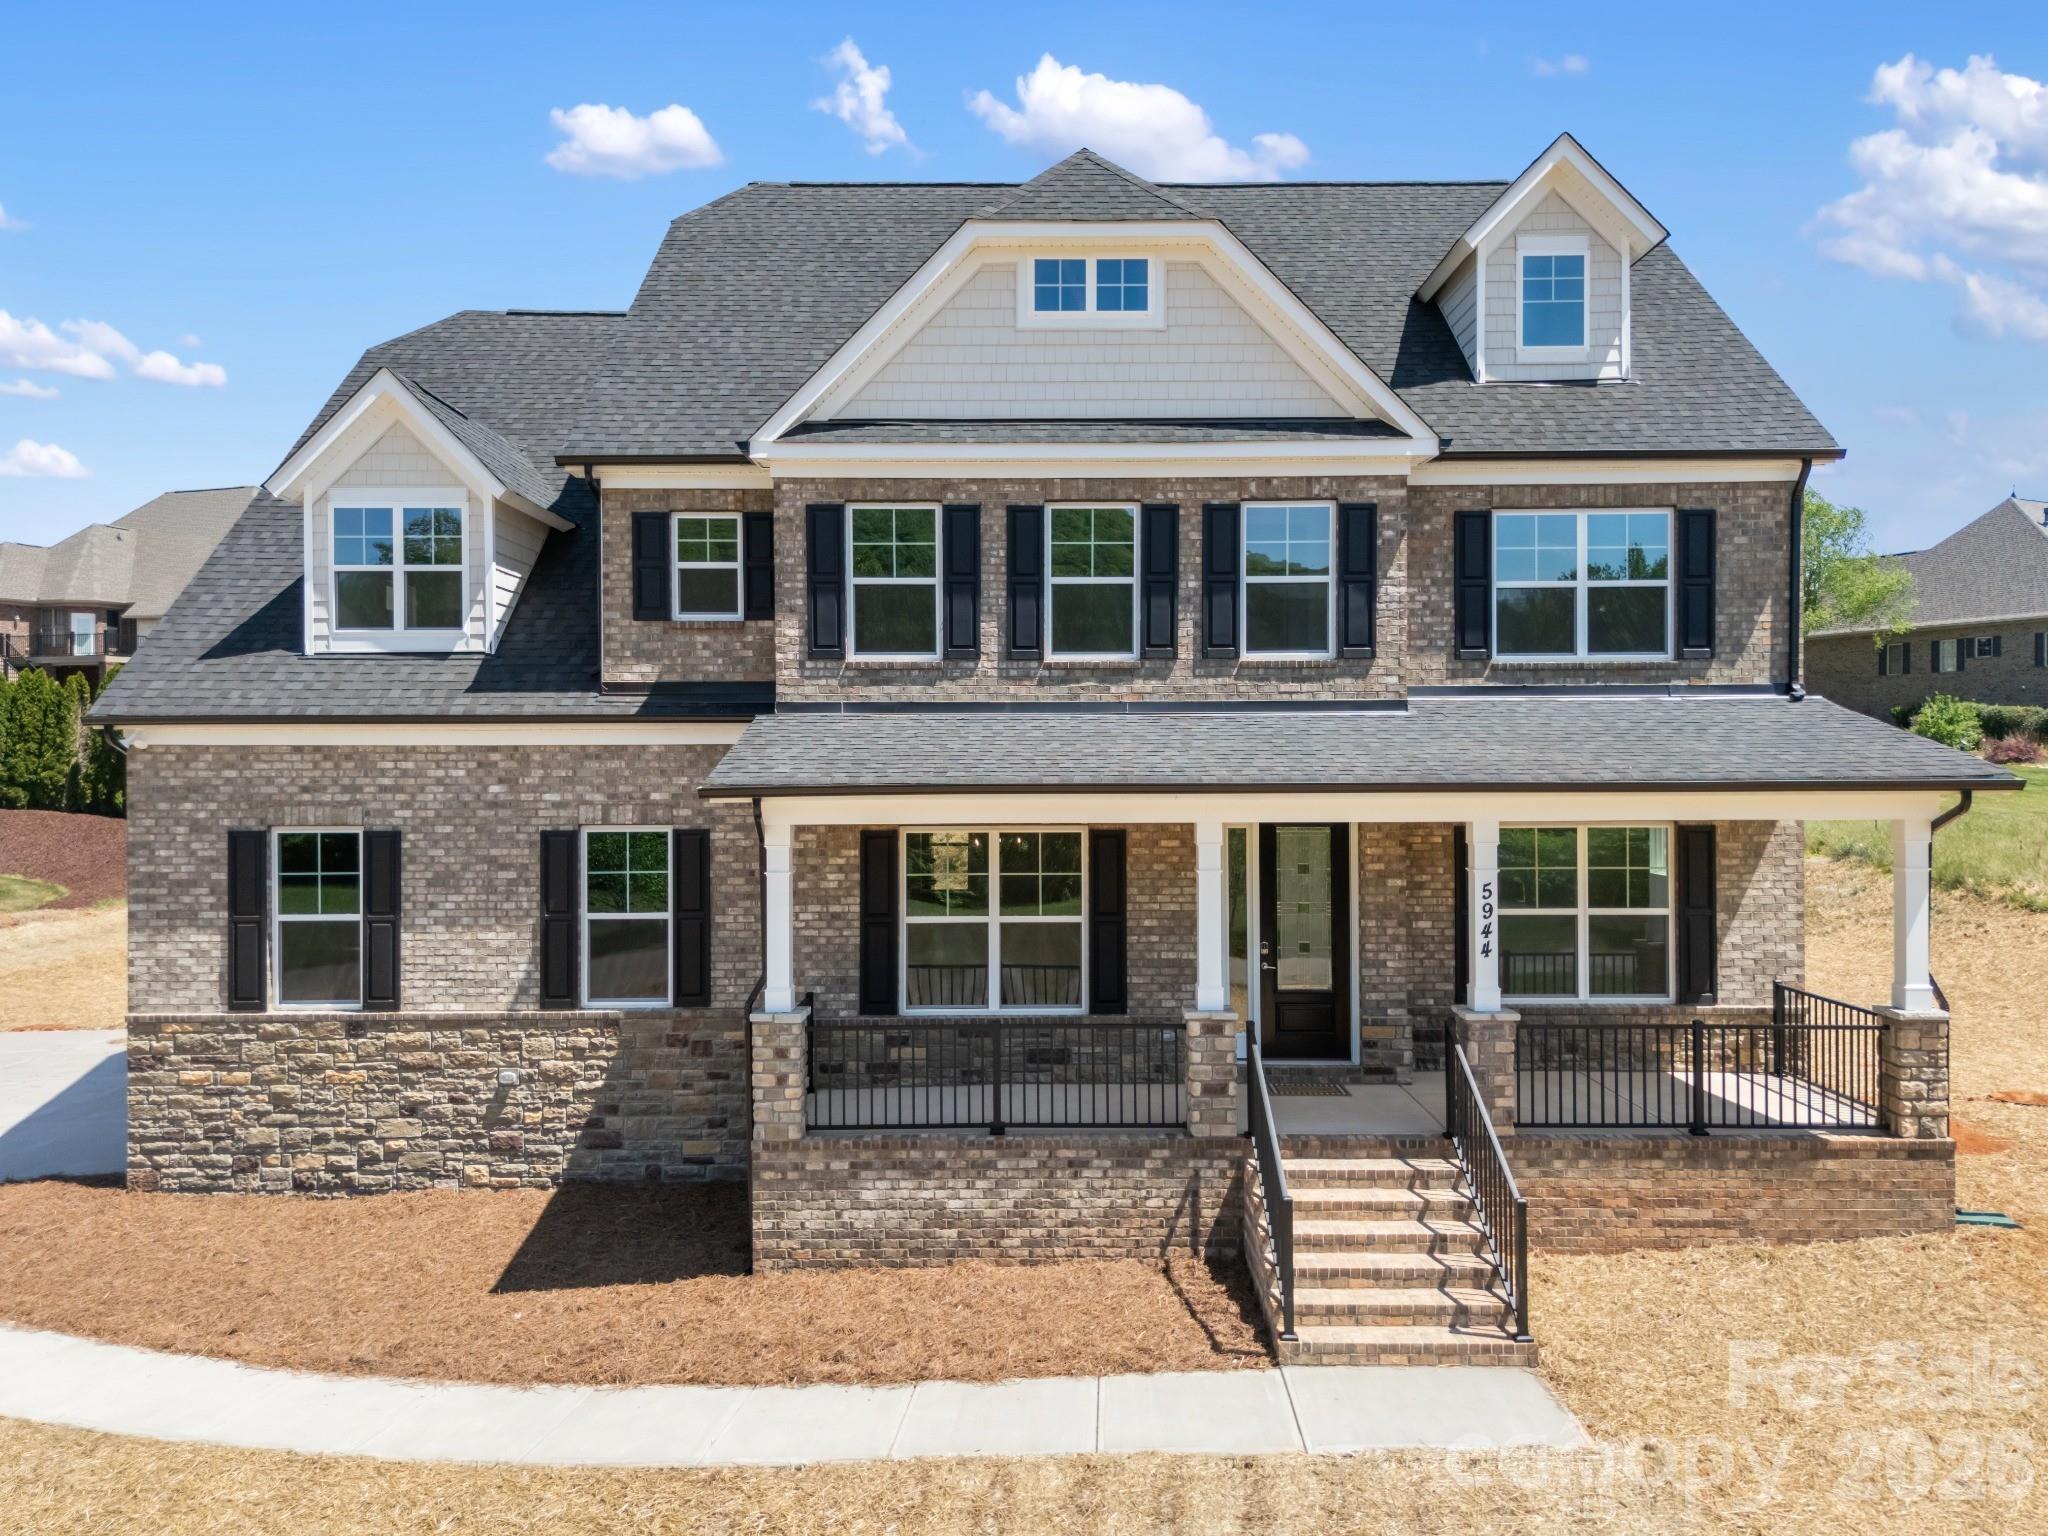
Experience refined luxury living in this brand-new custom home, thoughtfully designed with high-end finishes, premium upgrades, and exceptional attention to detail in a desirable Hickory community. Offering approximately 3,953 heated square feet, this residence features 5 bedrooms and 4 full baths, seamlessly blending elegance with functionality.
The main level showcases a gourmet chef’s kitchen highlighted by a large quartz island, upgraded cabinetry, and designer fixtures, complemented by a breakfast area, butler’s pantry with beverage refrigerator, and a spacious walk-in pantry. The open-concept living area is anchored by a fireplace and flows effortlessly into a sunroom, creating a bright and versatile space ideal for both everyday living and upscale entertaining.
A private office and a well-appointed guest suite with a full bath complete the main level, offering flexibility and convenience.
Upstairs, the luxurious primary suite serves as a private retreat, featuring a spa-inspired en-suite bath and convenient access to the laundry room. Additional bedrooms include a Jack-and-Jill bath layout and a separate guest suite with its own private bath, while a loft area provides additional living or recreation space.
The exterior is equally impressive, featuring a stunning brick and stone façade, covered front porch, and a side-load 2-car garage, all set on approximately 0.70 acres, offering both space and curb appeal.
Ideally located near local schools, this home delivers a perfect blend of luxury, comfort, and modern design.
#4373457

Hickory

5944 Bakers Point

5 Beds

4 Baths

3,953 Sq.Ft.

$989,000

MLS#: 4373457
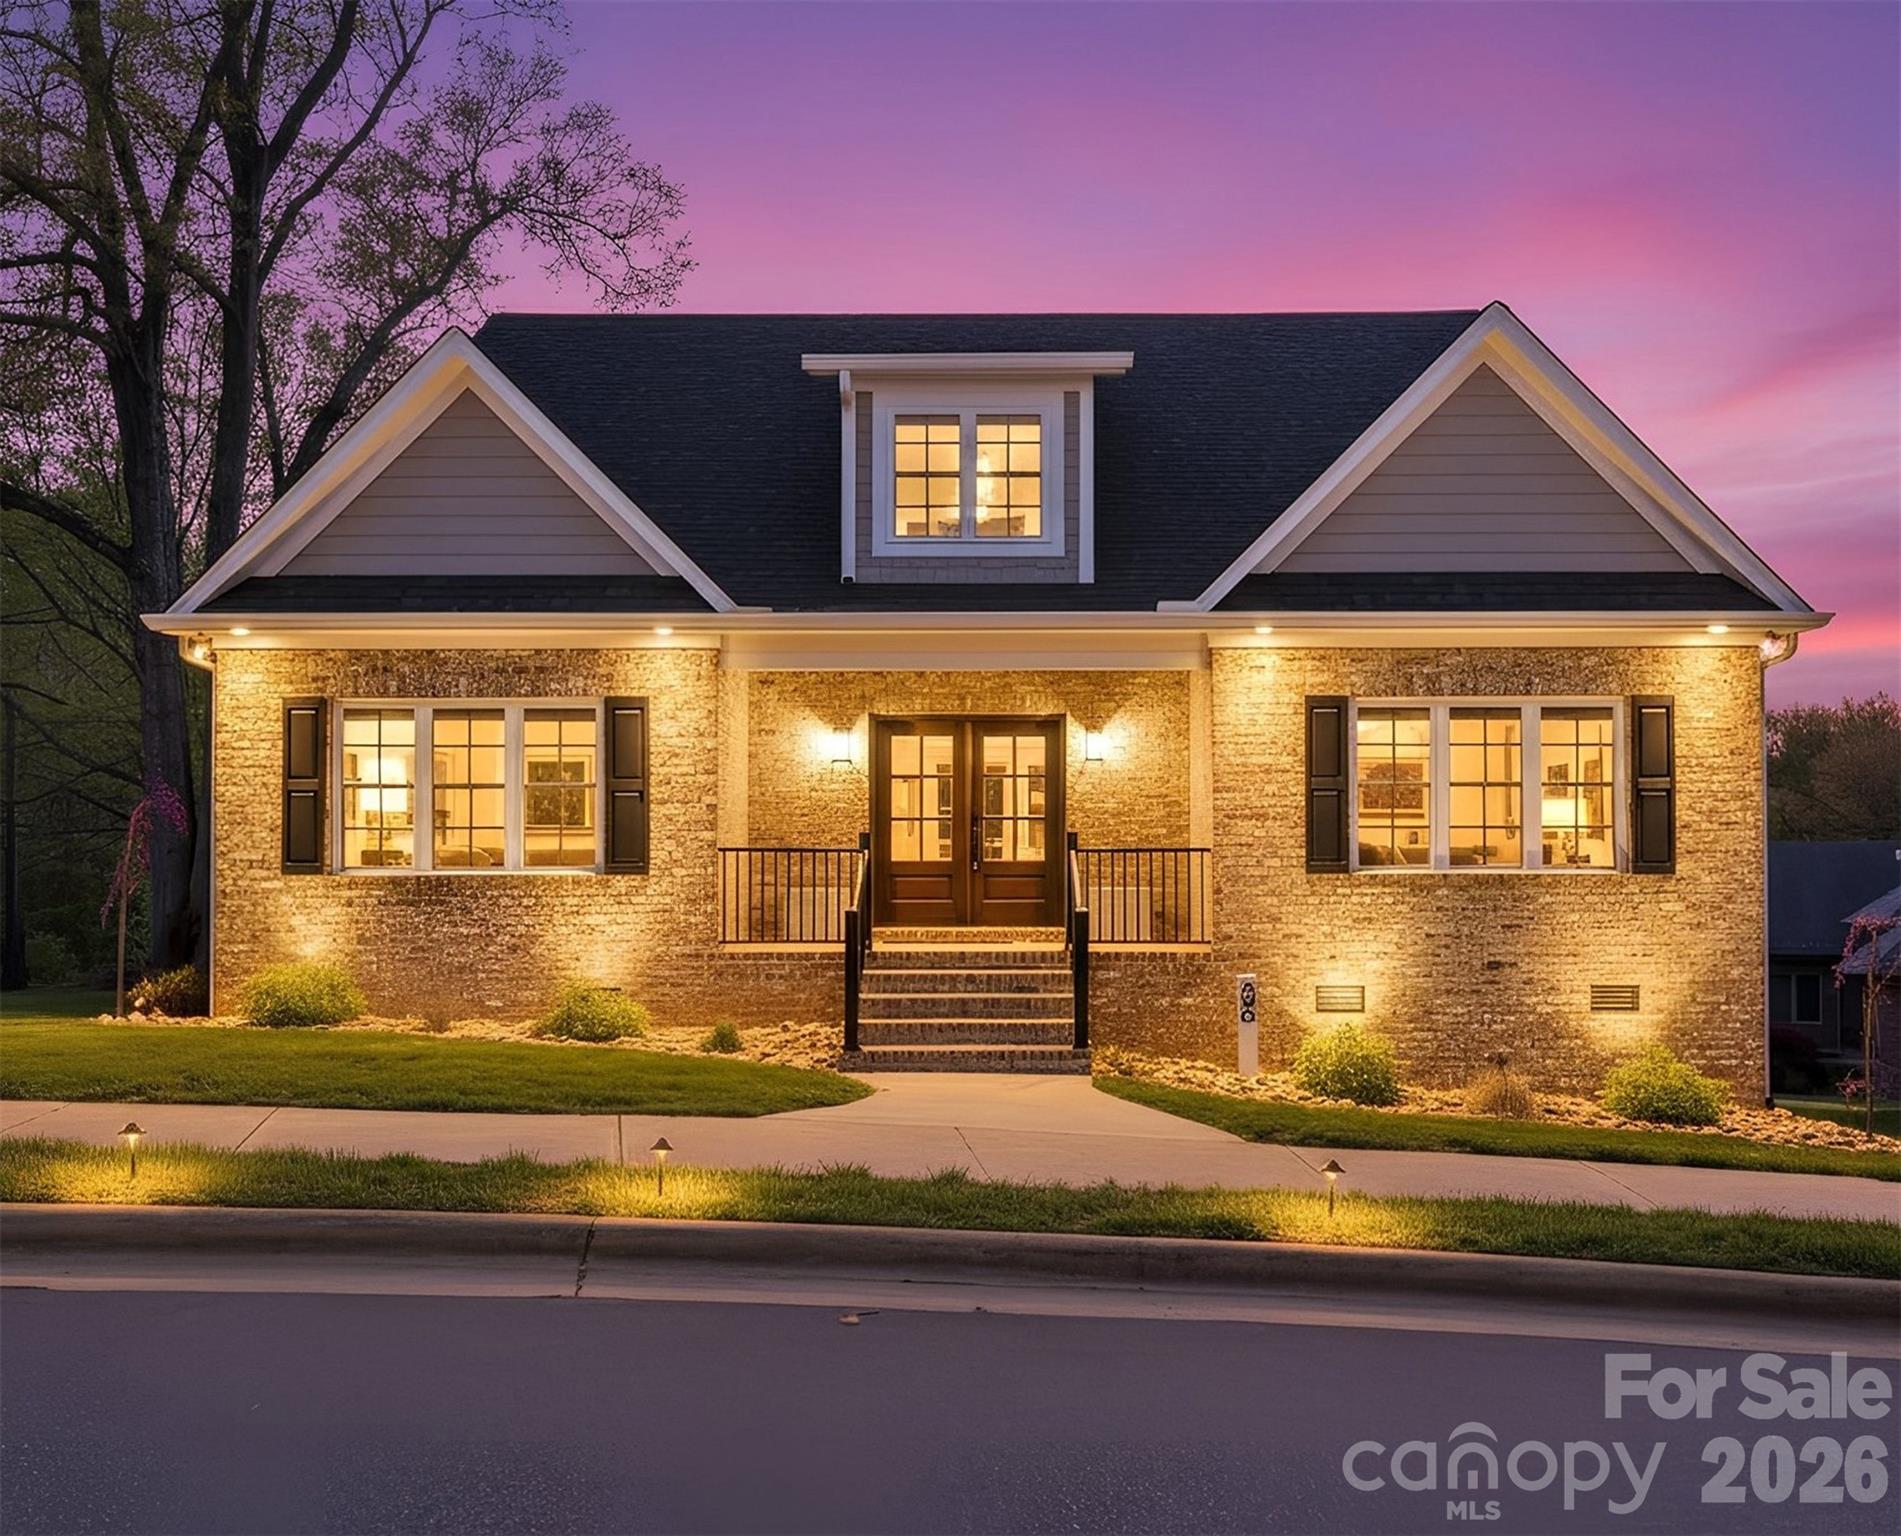
This modern, new construction home, in desirable Hutton Estate, is a blend of luxury and location! Lots of natural light accentuates and highlights the open layout and attention to detail. Unique moldings, custom cabinetry, and modern light fixtures create enjoyable spaces that are comfortable and functional for everyday living. In addition to the living areas, the primary suite and a second bedroom (option to be office/study) and bathroom are located on the main level. Extra features on this level include a wine bar area, a Murphy door, and a separate laundry room. A high ceiling in the attached 2-car garage allows for creative storage ideas. A sizable entertainment/relaxation area can be found on the upper level, centered around 2 bedrooms, a bathroom, and a bonus room. Lots of areas for additional storage in this spacious second level. Make an appointment to see this modern, new construction home -- see if  you can find the Murphy door!
#4206259

Hickory

496 19th Avenue Circle NW

4 Beds

3 Baths

3,718 Sq.Ft.

$899,000

MLS#: 4206259
Your Private Resort Retreat in Desirable Viewmont!

This stunning 4 BR, 4.5 BA home has been completely reimagined into a true showpiece. With a large partially finished basement and an array of brand-new upgrades, it’s designed for both comfort and luxury living.

Resort-Style Outdoor Living
The backyard is your own private paradise, featuring a sparkling swimming pool, relaxing hot tub, and a brand-new wooden privacy fence, paired with wrought iron fencing to keep pets safe and critters out. Surround yourself with lush greenery, granite walkways, and a custom sail over the deck for shade and style. Enjoy evenings under the stars with automatic up-lighting in the front and back yards, plus a state-of-the-art outdoor Sonos surround system and Bose deck speakers. An outdoor TV ensures pool days and game nights are always unforgettable.

? Inside Comfort & Style
Step inside to bright, airy living spaces flooded with natural light — perfect for gatherings. The spacious kitchen boasts stainless steel appliances, ample storage, and a large island, ideal for preparing meals or hosting dinner parties. Upstairs you’ll find 4 generously sized bedrooms, including two primary suites. The main primary offers a spa-like bathroom and walk-in closet, while the second primary bedroom has just been fully remodeled with a gorgeous, updated bathroom.

? Additional Highlights

Brand-new deck for lounging or entertaining

New walkway from front driveway to basement garage and pool entrance

Partially finished basement with room to expand

All of this is located just a stone’s throw from the lake, blending peaceful retreat vibes with easy access to all the amenities Hickory has to offer.

BACK ON THE MARKET DUE TO BUYERS HOME DIDN'T SELL YET SO THEY TERMINATED WITHIN DD PERIOD.
#4306912

Hickory

555 19th Avenue Lane NW

4 Beds

4 Baths

4,650 Sq.Ft.

$849,900

MLS#: 4306912
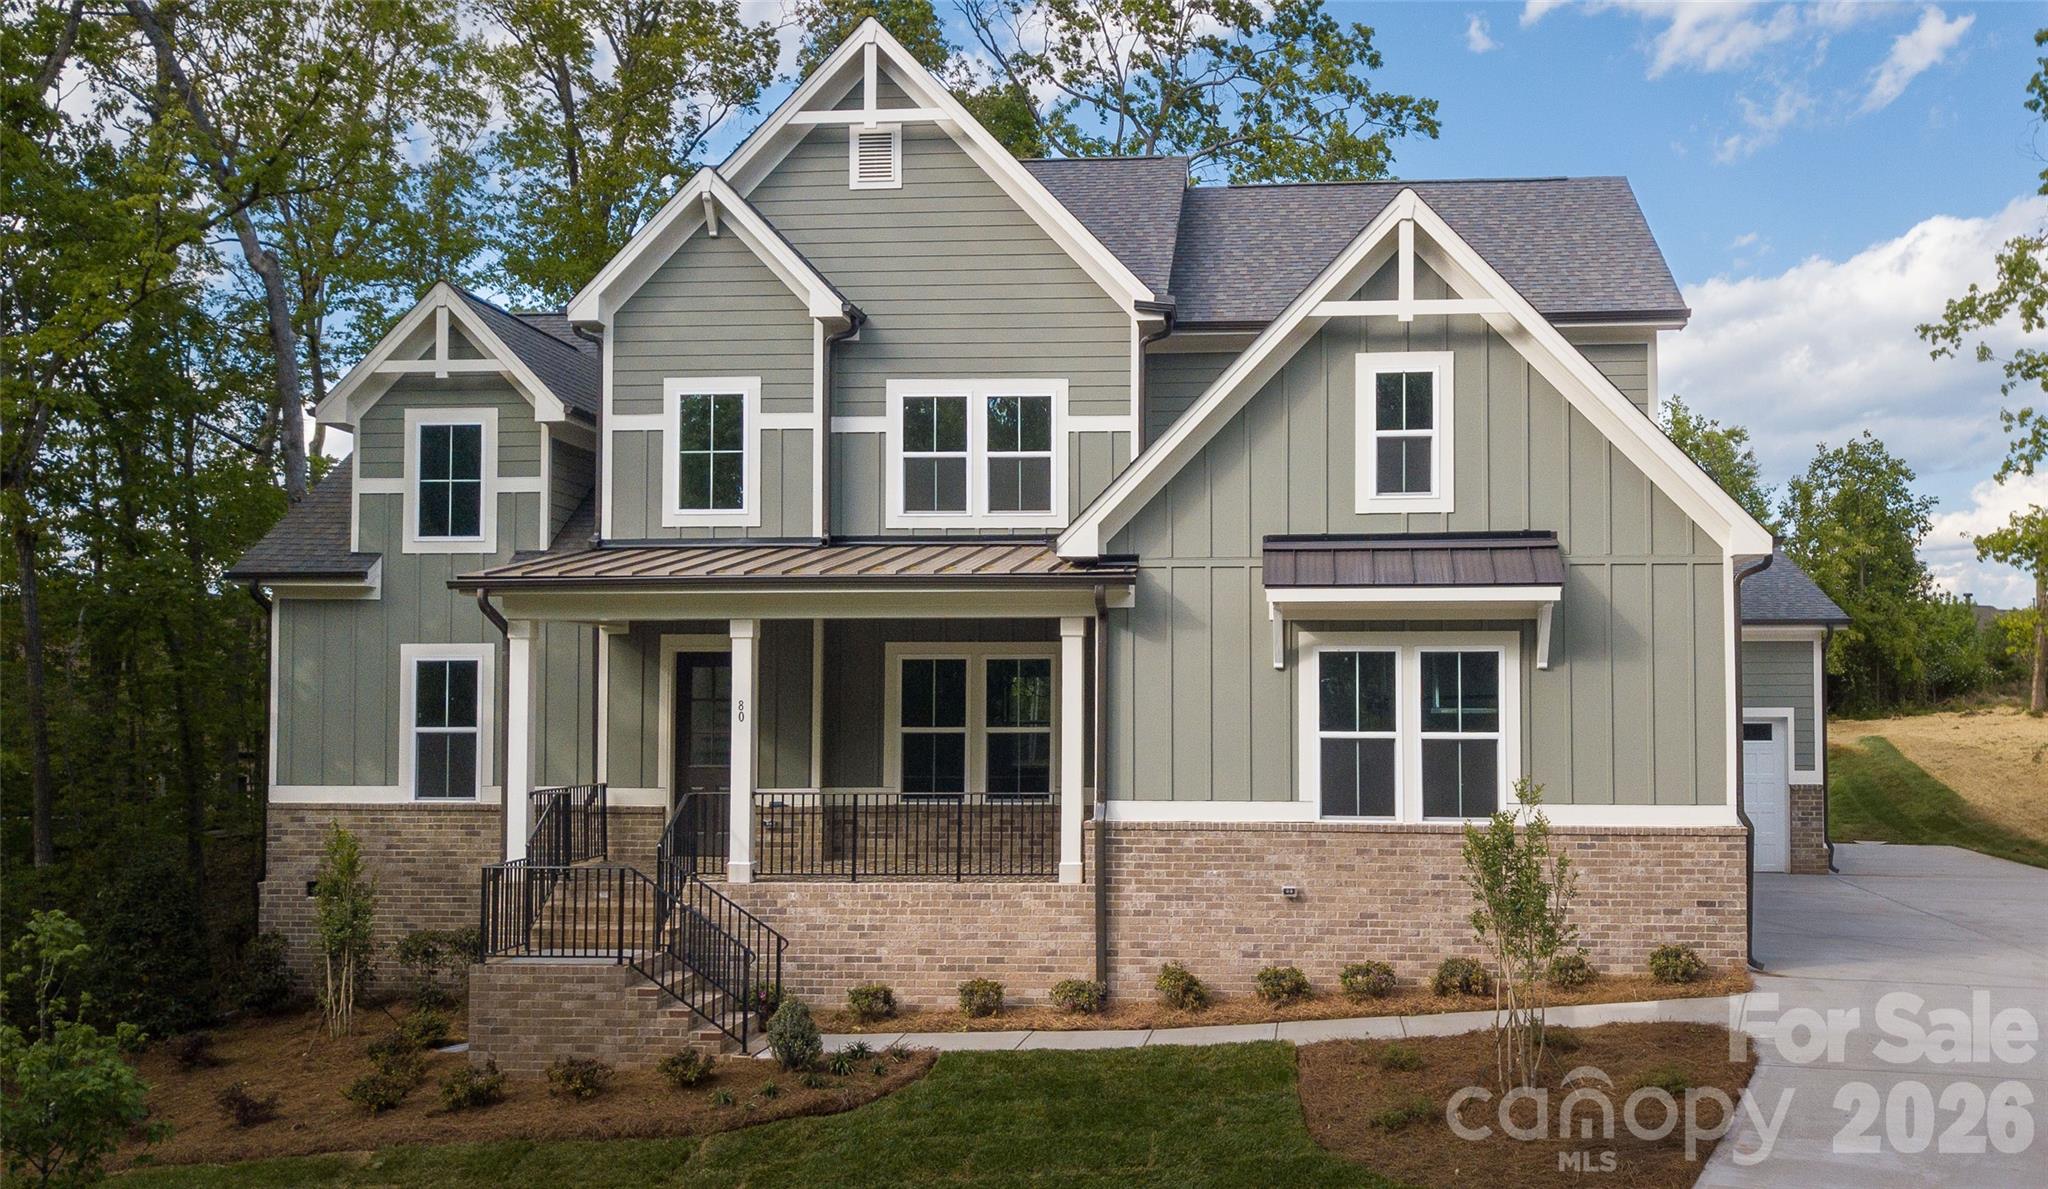
Discover timeless elegance in the Tiburon plan, offering 5 bedrooms, 4 baths, and curated luxury throughout. Enjoy 10' ceilings on the main level, site-finished hardwood flooring, and a chef’s kitchen complete with walk-in pantry. The open family room features a fireplace with built-ins, flowing seamlessly into the dining area for effortless entertaining. The main floor includes the primary suite plus a guest suite with a full bath—ideal for visitors or extended family living. Upstairs, you’ll find additional bedrooms with walk-in closets, including a private suite. A covered porch overlooking wooded views completes this thoughtfully designed home, blending comfort and sophistication at every turn.  Additional disclosures regarding utilities, HOA details, and construction timelines are available—please ask agent for more information.
#4327049

Hickory

80 42nd Avenue NW 39

5 Beds

4 Baths

3,488 Sq.Ft.

$897,500

MLS#: 4327049
Price reduced
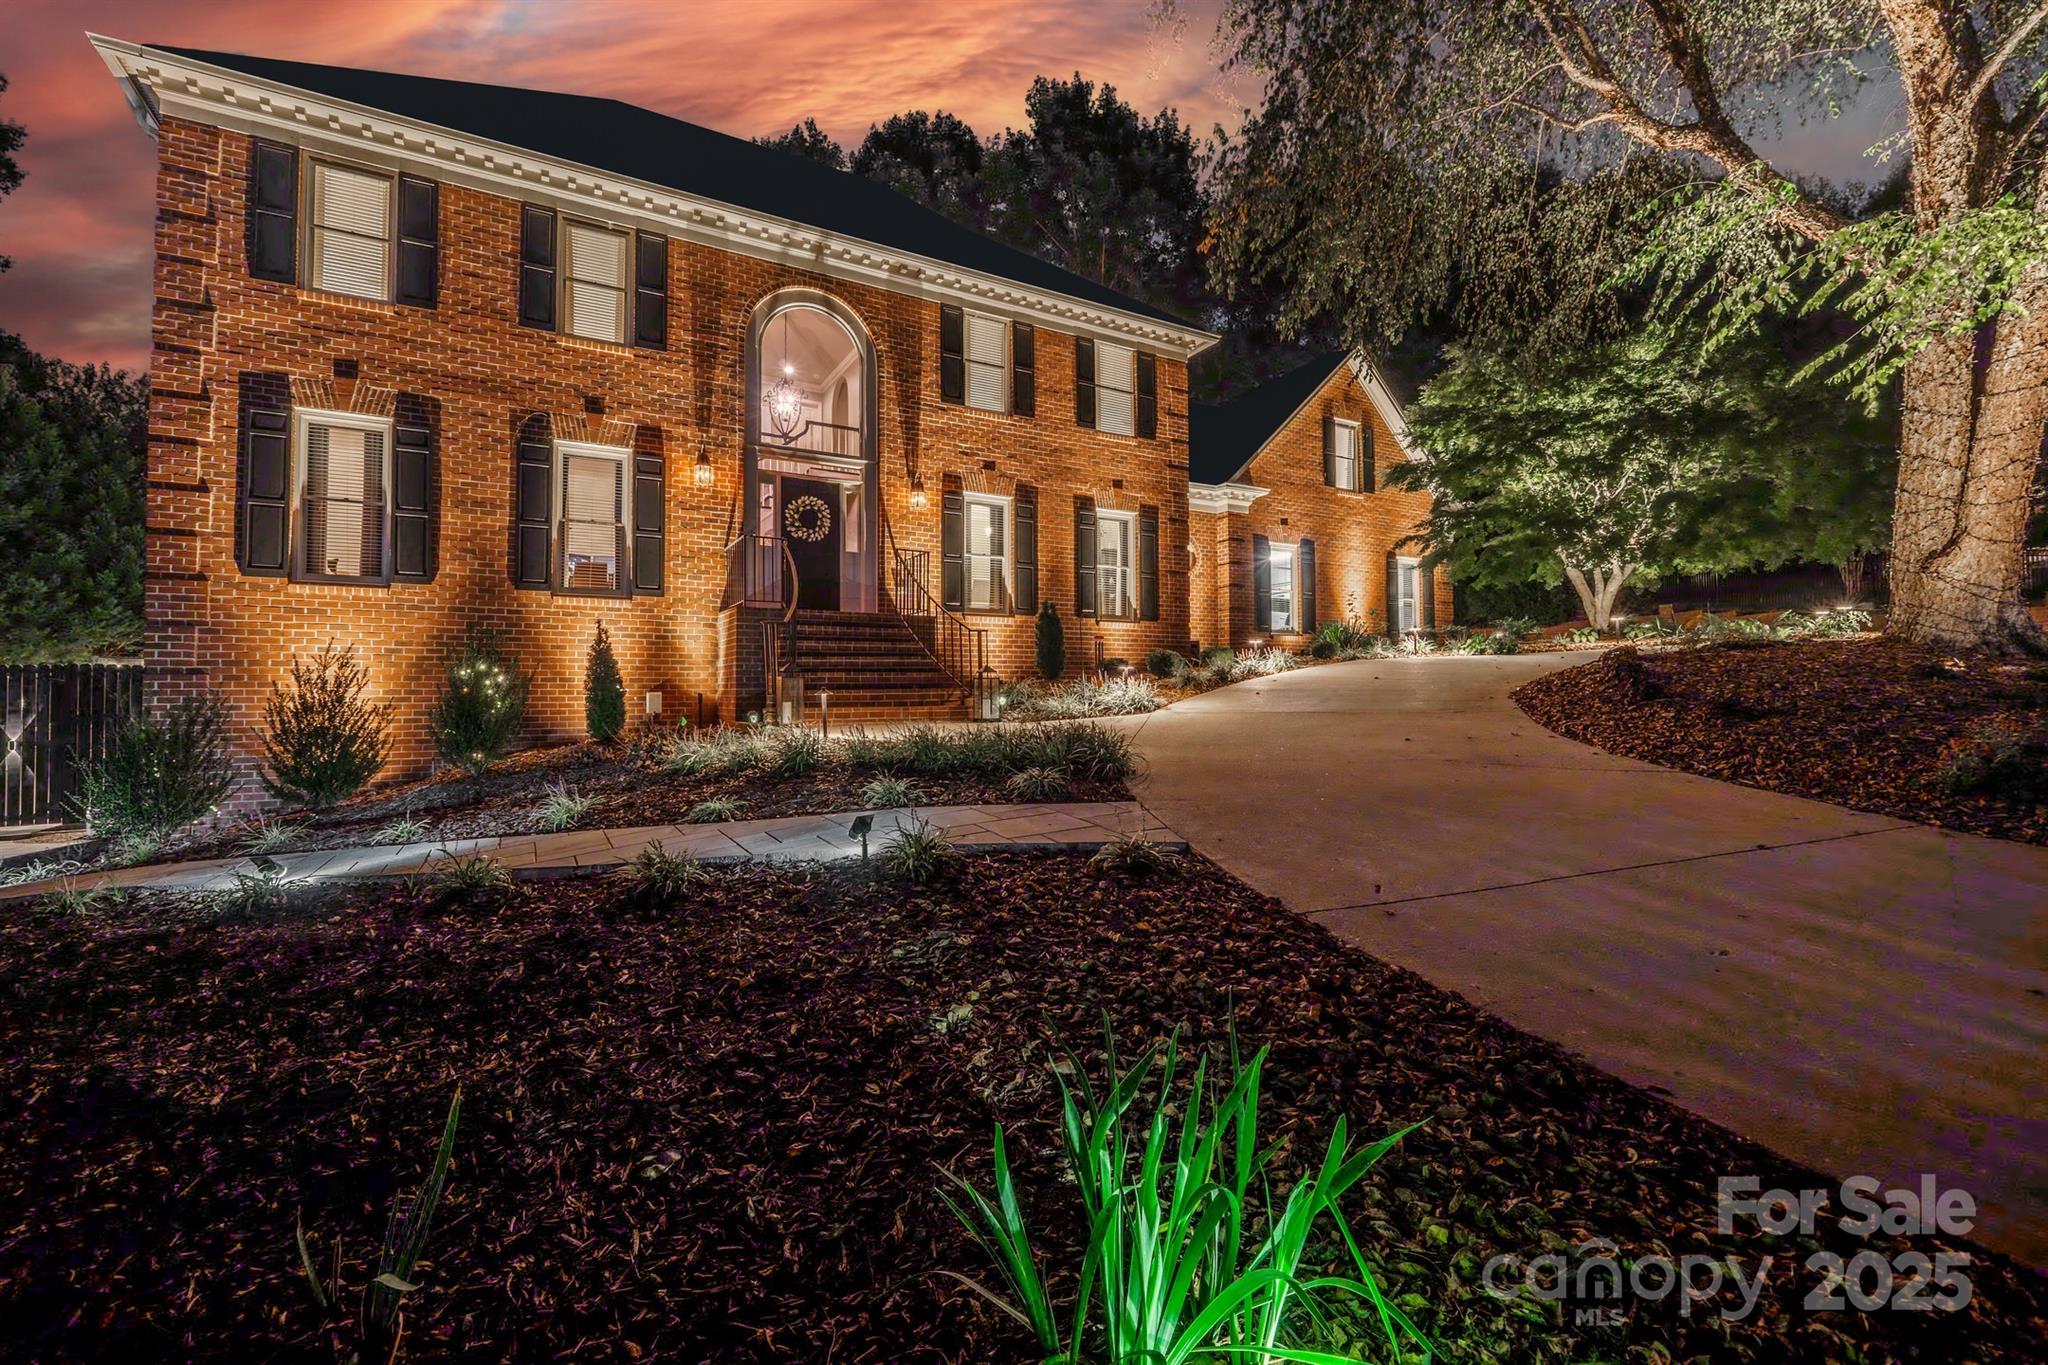
Welcome to this beautifully maintained, move-in ready home tucked away on a private, manicured 0.88-acre lot in NW Hickory. This classic brick residence offers over 4,900 square feet of well-designed living space with an open and inviting floor plan, perfect for both everyday living and entertaining.
The main level features spacious living areas, a warm and welcoming family room with gas fireplace, and a seamless flow into the kitchen complete with gas cooktop, breakfast bar, and ample cabinetry. Upstairs, you’ll find three generously sized bedrooms including a serene primary suite, while the third floor offers a large bonus bedroom—ideal for guests, a home office, or flex space.
Enjoy the outdoors from two expansive back decks overlooking a peaceful, park-like backyard with a natural spring, creating a truly tranquil setting. Additional highlights include a fully finished walk-out basement, oversized three-car garage, walk-in attic, and abundant storage throughout.
Ideally located near shopping, dining, and everyday conveniences, this exceptional home combines space, privacy, and timeless appeal—ready for its next owner to enjoy.
#4358488

Hickory

209 37th Avenue Place NW

4 Beds

4 Baths

4,937 Sq.Ft.

$840,000

MLS#: 4358488
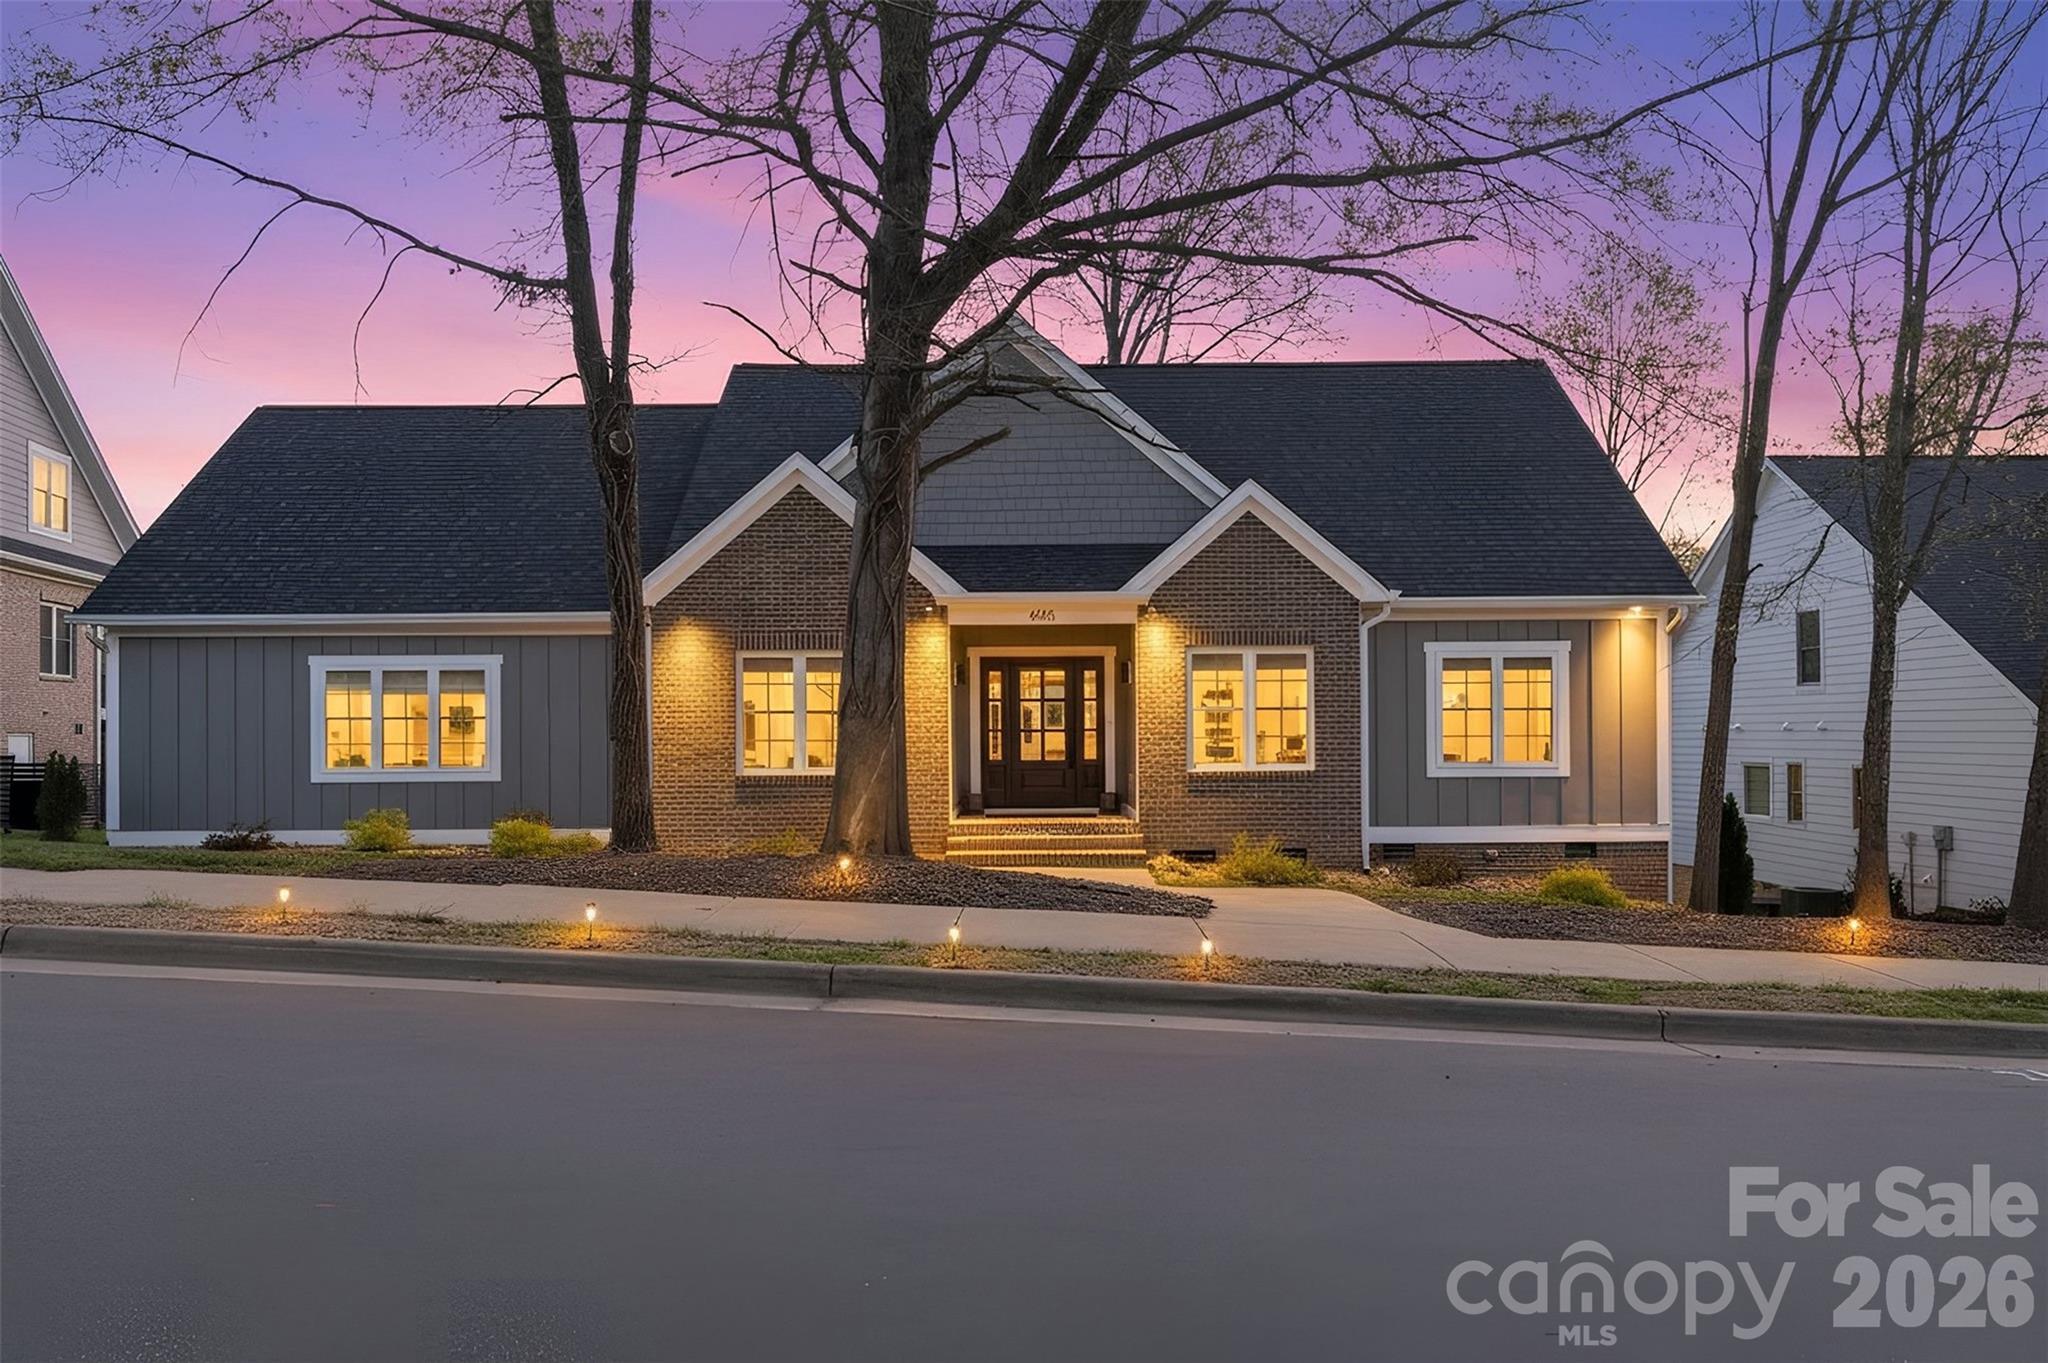
Another opportunity in Hutton Estate! This new construction home will check a lot of your boxes! As you enter, be greeted with unique ceiling detail in the foyer and a view of the stunning FP that lies ahead. The open kitchen, dining, and living areas allow access to a covered porch on one side and an open grilling deck on the other. The primary BR is on the main with a spacious bath and two custom walk-in closets. A second BR, full bath, office, and large laundry room add efficiency and convenience to the first level of living. The upper level offers lots of flexible space, with a BR, full bath, living area, storage areas, and a bonus room. Lots of attention to detail and finishes in the inviting layout of both floors. Custom cabinets, quartz countertops, custom closets, custom shower doors, high-end appliances-walk-in pantry, drop zone as you enter from the oversized attached garage -- come see this house and check your boxes!
#4390265

Hickory

405 19th Avenue Circle NW

3 Beds

3 Baths

3,111 Sq.Ft.

$839,000

MLS#: 4390265
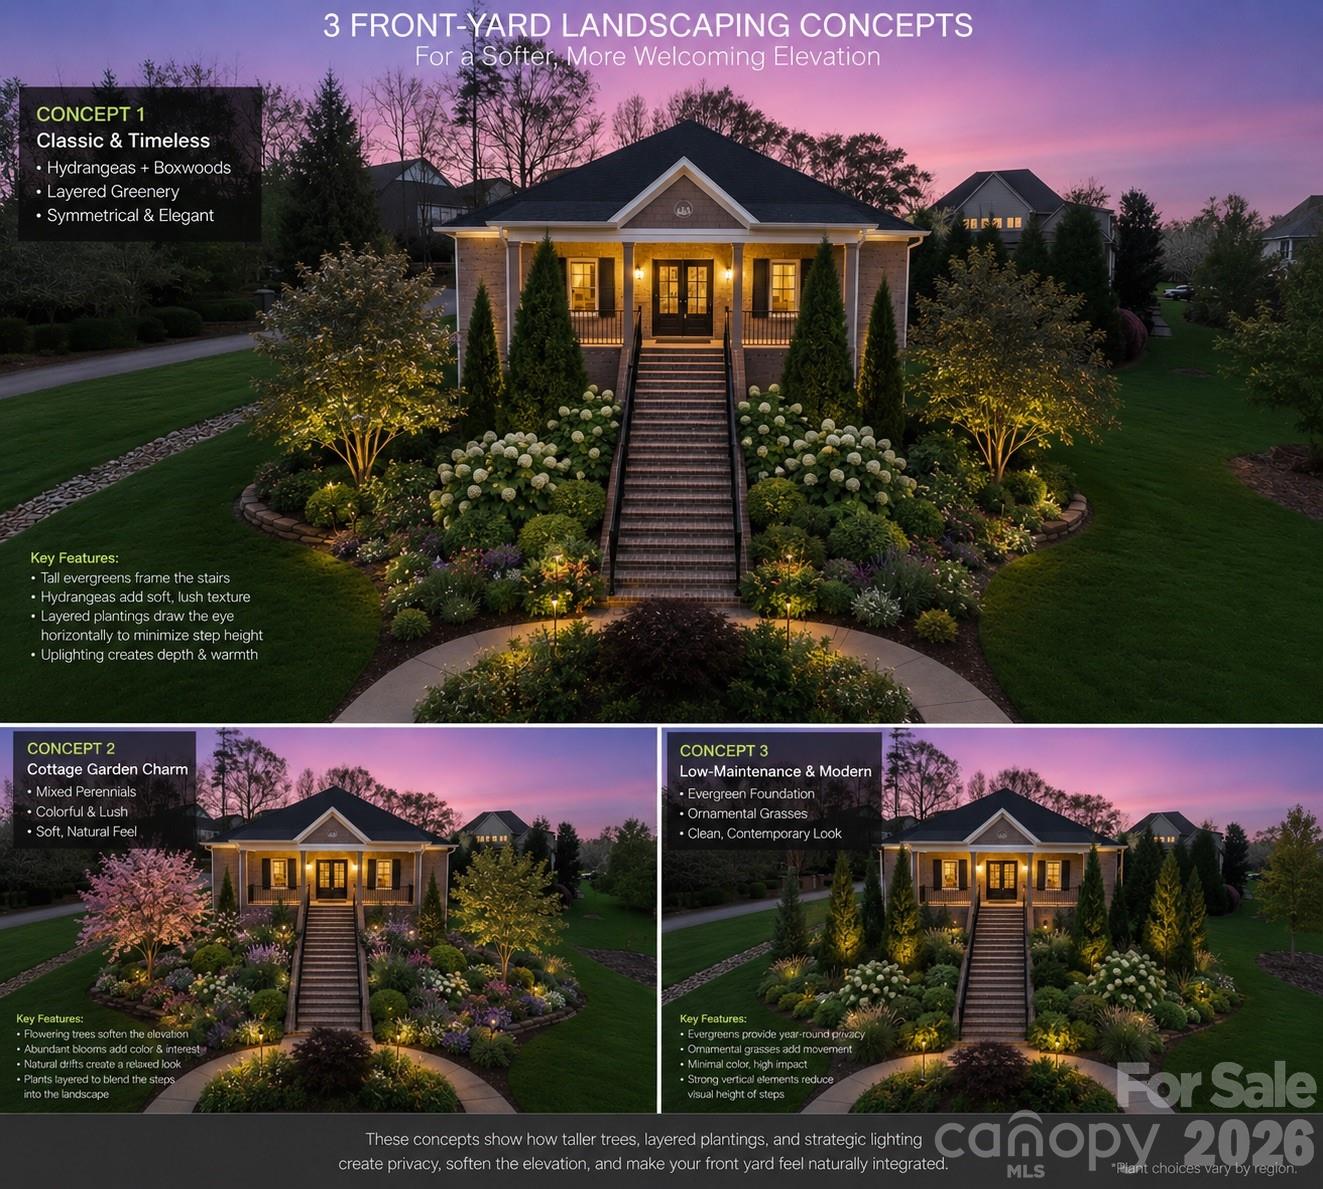
CHECK OUT THE LANDSCAPING CONCEPTS! Ask your agent about a landscaping allowance. A UNIQUE OPPORTUNITY AWAITS IN THIS NEW CONSTRUCTION HOME In Hutton Estate, WITH THE ULTIMATE FLEX ROOM!  The main level has 4 bedrooms, 2 ½ baths, with a light-filled, open, and spacious living, dining, and kitchen layout. The lower level is truly the ultimate flex room (man cave, studio, exercise room, game room, work shop, dance floor, golf simulator, movie theatre) – options abound and are limited only by your imagination! This home is a definite must see! Custom cabinets, custom closets, custom landscaping, high-quality finishes and appliances, covered front and back porches, AND a wine room! Make your appointment today!
#4187456

Hickory

444 19th Avenue Circle NW

4 Beds

2 Baths

4,355 Sq.Ft.

$959,000

MLS#: 4187456
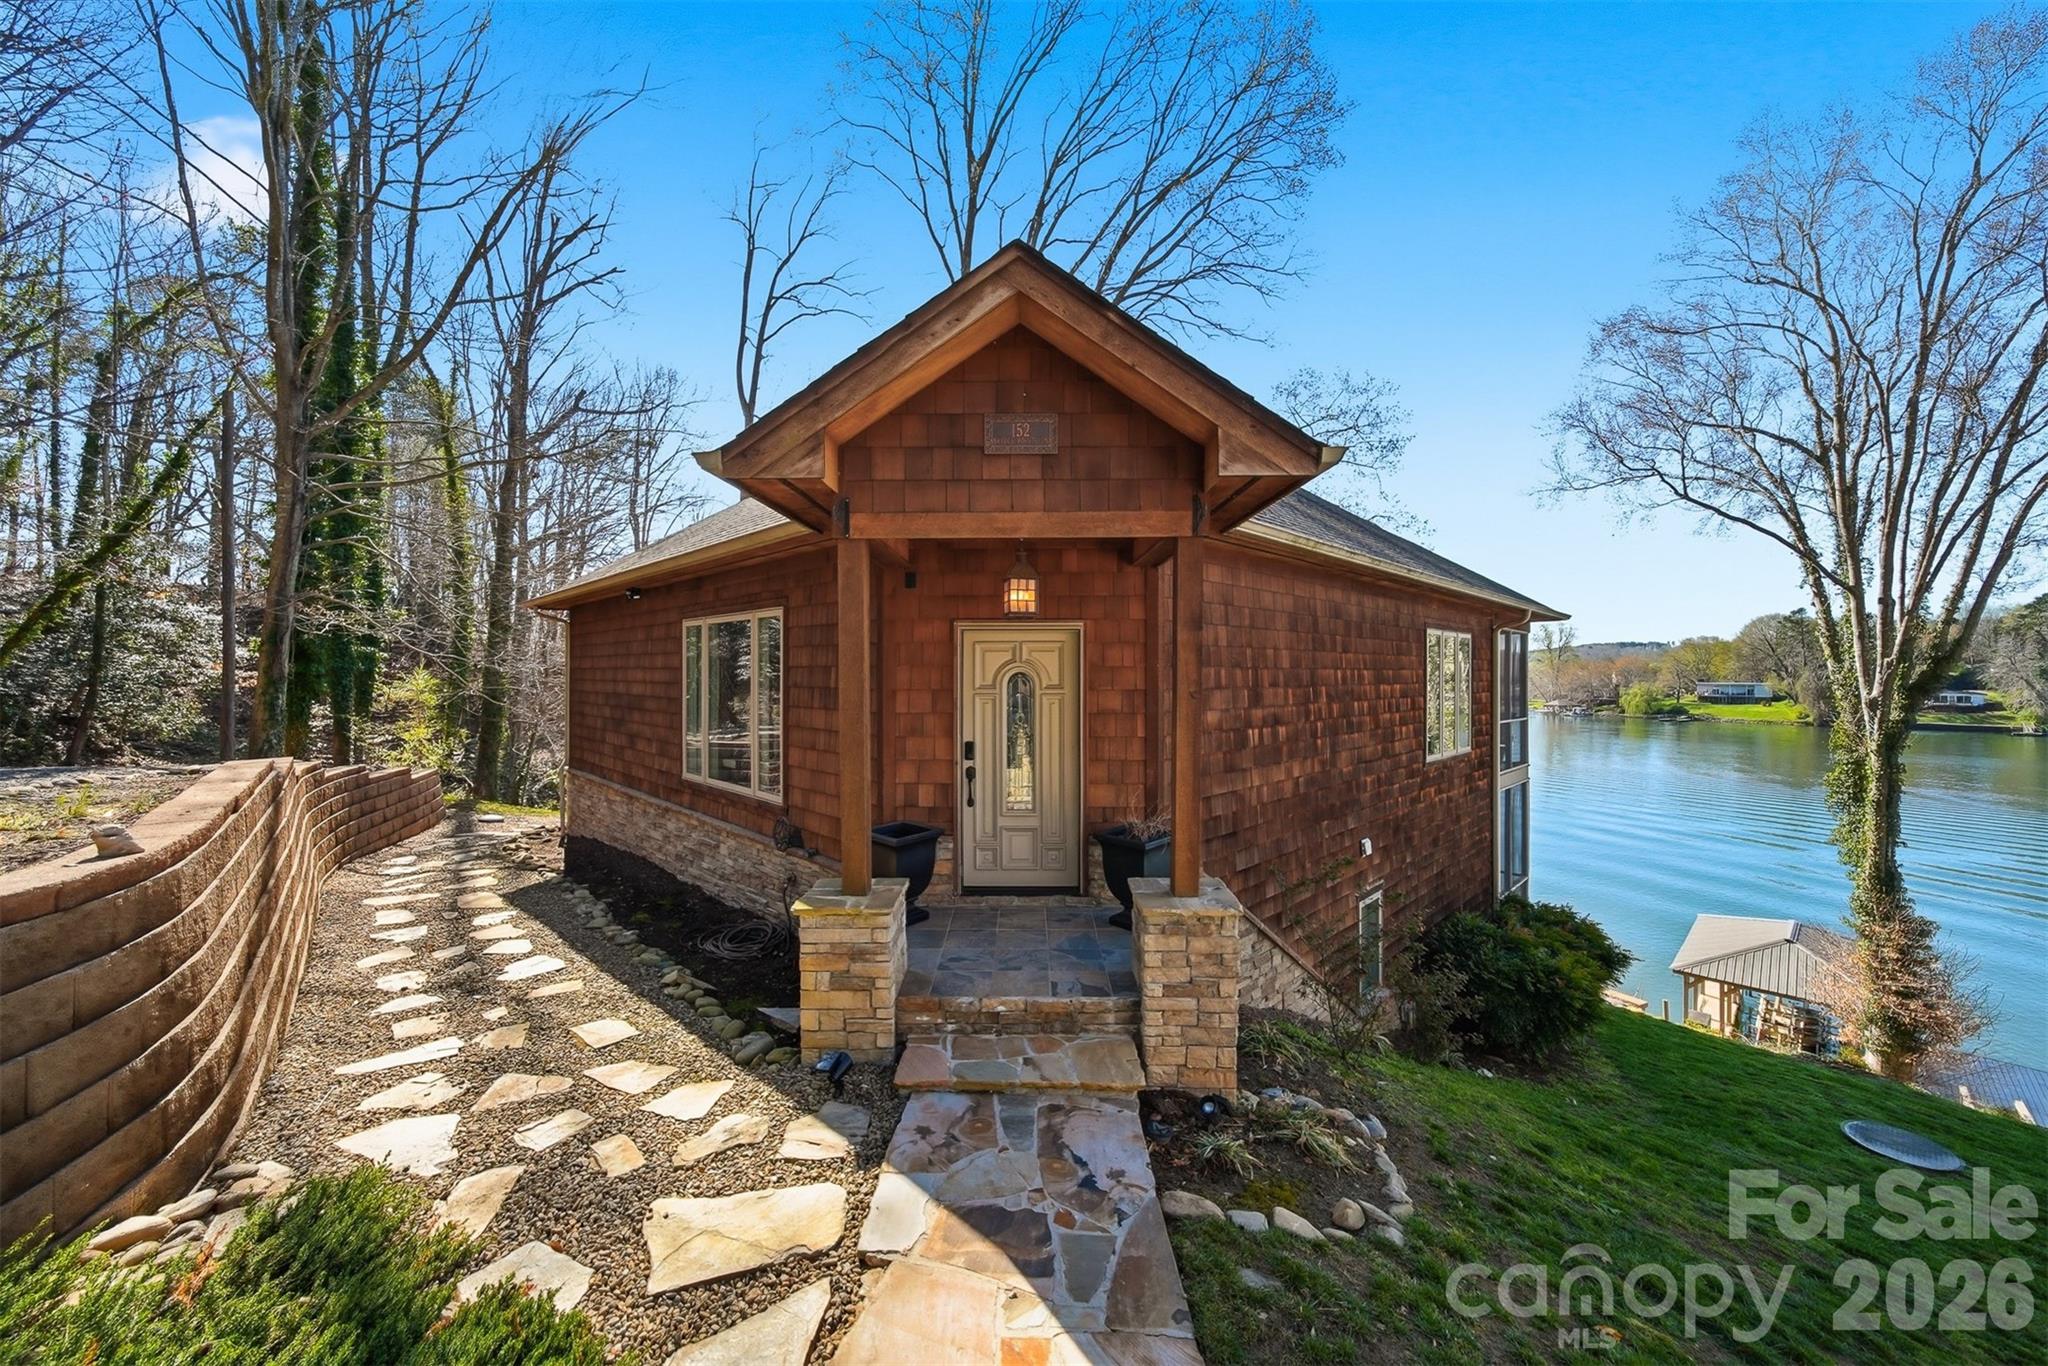
Experience lakeside living at its finest with this stunning, partially furnished home on the main channel of Lake Hickory. This gorgeous home comes complete with stylish furniture, decor, and accessories-simply open the door and start enjoying your new home. The property features enclosed decks on both the upper and lower levels, with the upper deck off the main living area and the lower deck accessible from the primary bedroom. Enjoy breathtaking sunrises and sunsets from the decks or updated dock! Nestled in a private, wooded setting surrounded by nature and wildlife, this home offers a peaceful retreat with modern updates. The beautifully landscaped grounds enhance the outdoor space, including a cozy fire pit area. With so many features and comforts, this property is truly a lakeside paradise. The septic allows for a 2BR. There is a 3rd room on the lower level that can be used as an office but has been used as a third bedroom. Jack and Jill bath shared between bedroom 2 and office. The home was previously on the market and taken off for a short term rental. Road maintenance agreement in place. Deed book 268 pg 169
#4361563

Hickory

152 Bridge Pointe Lane

2 Beds

2 Baths

2,500 Sq.Ft.

$825,000

MLS#: 4361563
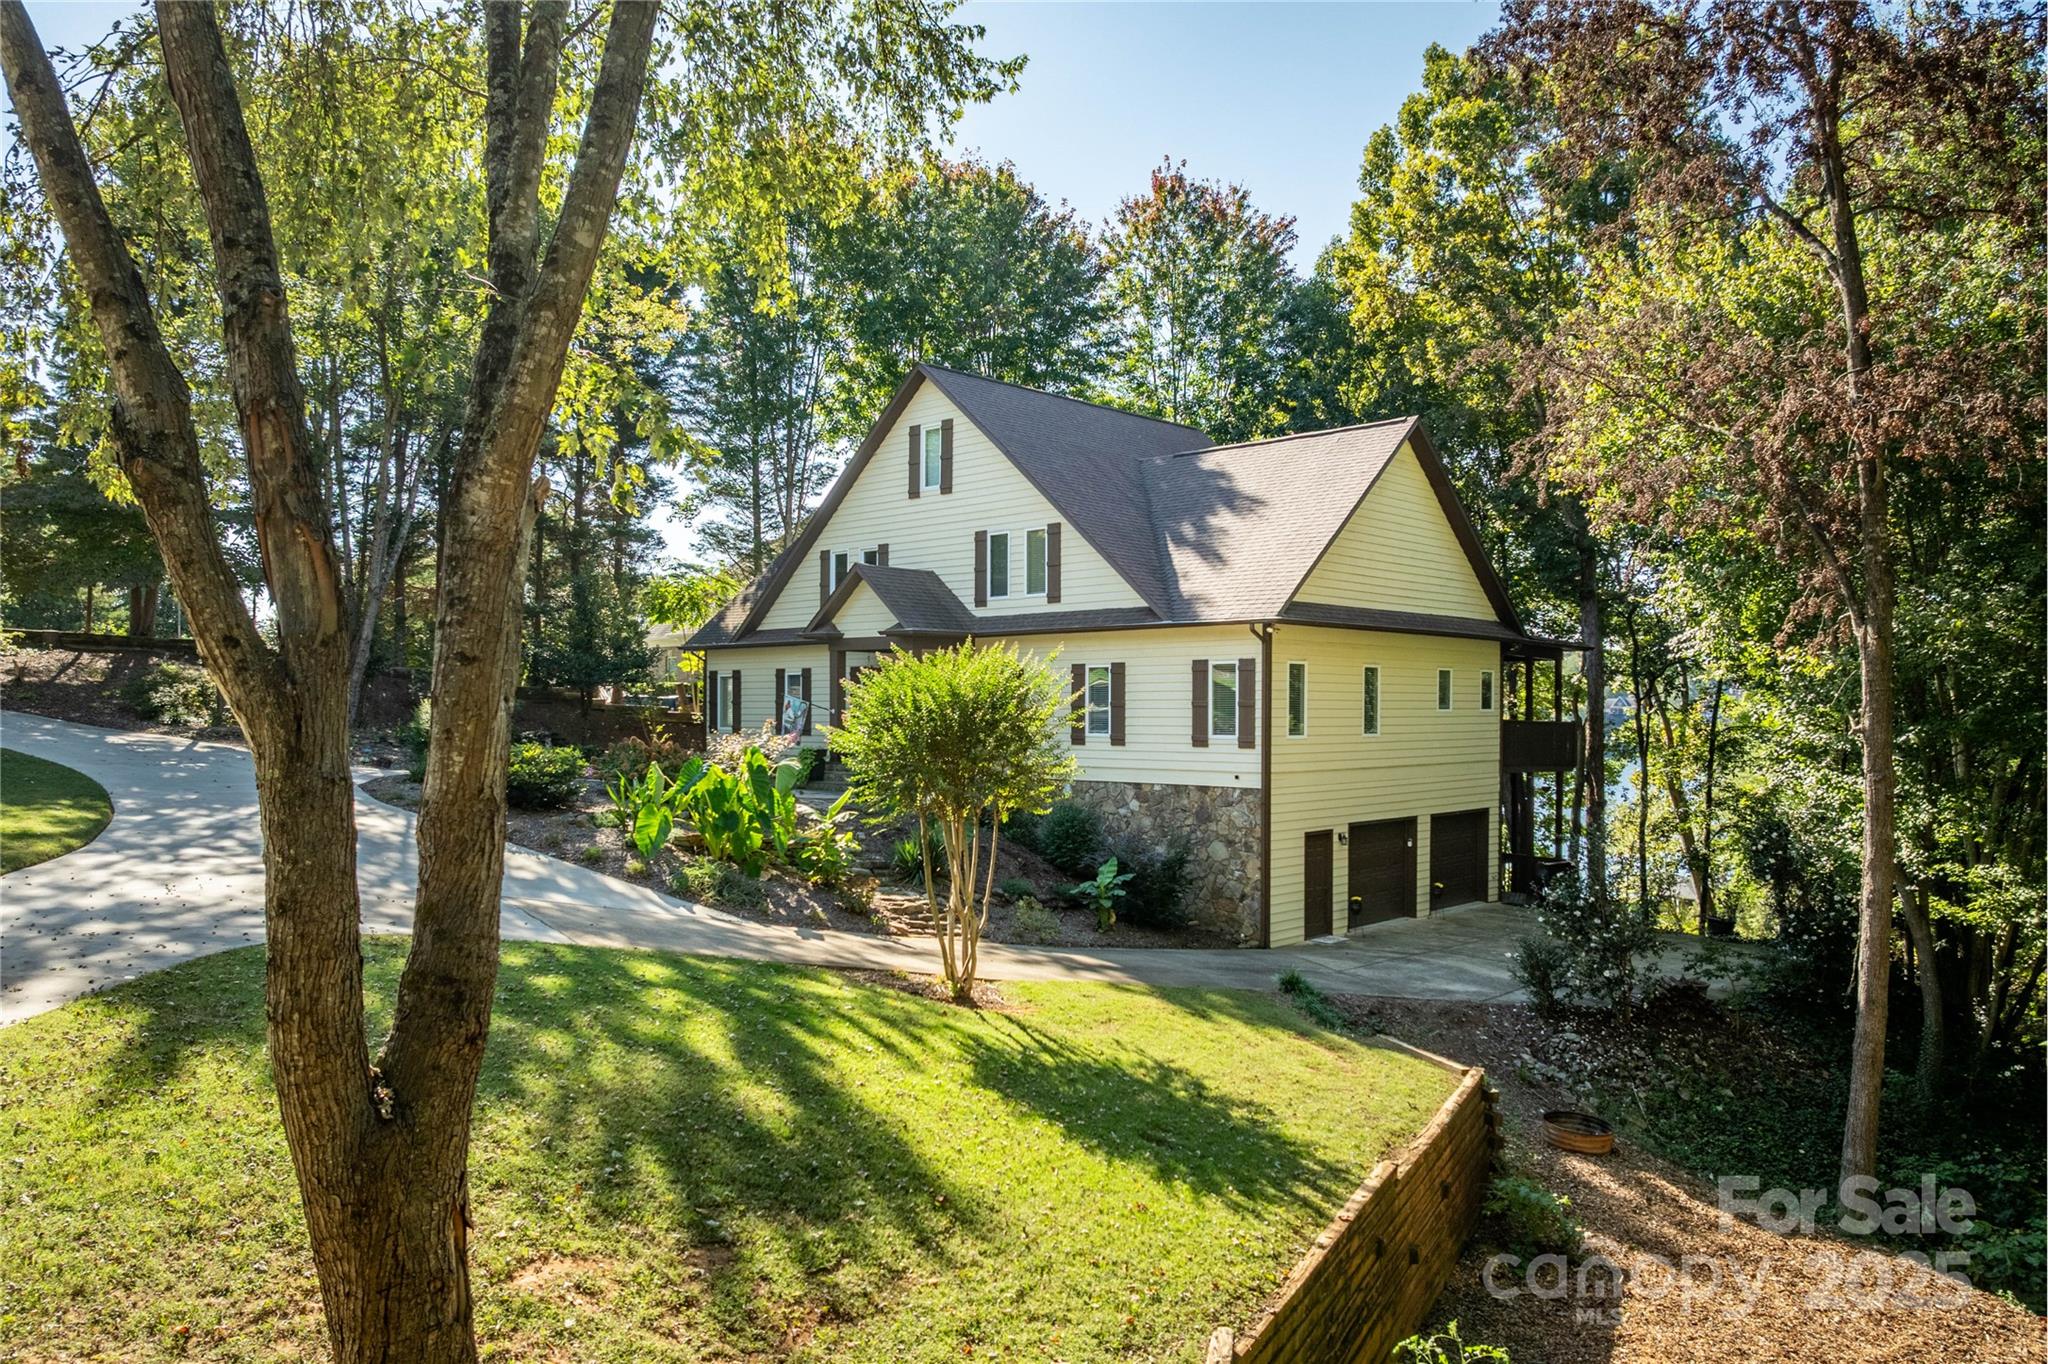
WELCOME TO THIS CRAFTSMAN STYLE WATERFRONT HOME IN THE ONLY GOLF COURSE WATERFRONT COMMUNITY IN HICKORY. IF YOU'RE LOOKING FOR THAT WESTERN CAROLINA MOUNTAIN HOME JUST MINUTES FROM SHOPPING, HOSPITALS AND ONLY AN HOUR AWAY FROM CHARLOTTE THIS IS WORTH SEEING. SITUATED ON 2 LOTS WITH 1.5 ACRES OF PROPERTY INCLUDING 92 FEET OF WATERFRONT, IT IS ONE OF THE LARGEST PROPERTIES IN THE COMMUNITY. THIS FULLY UPDATED HOME FEATURES THE MASTER ON THE MAIN LEVEL WITH ACCESS ONTO A LARGE DECKS OVERLOOKING WATER AND PRIVATE SURROUNDINGS. THERE ARE NO REQUIREMENT TO PAY OR JOIN THE GOLF COURSE BUT MEMBERSHIPS AND DAILY PLAY ARE AVAILABLE. PULL UP TO THIS AMAZING HOME WITH ITS ILLUMINATED NEW CIRCULAR DRIVEWAY WITH ROOM FOR MANY GUEST TO COME AND ENJOY YOUR ENTERTAINMENT DREAM HOME.
#4305590

Hickory

316 Players Ridge Road lot 18 & 17

3 Beds

2 Baths

2,762 Sq.Ft.

$865,000

MLS#: 4305590

 - property

Send a message

Message successfully sent.

Your message

What is 3 + 4 ?

Reason for contacting?

I agree to receive email communication and understand I can unsubscribe at any time.

I agree to be contacted by Prestino Advantage via call, email, and text for real estate services. To opt out, you can reply 'stop' at any time or reply 'help' for assistance. You can also click the unsubscribe link in the emails. Message and data rates may apply. Message frequency may vary. Privacy Policy

Sign Out

Virtual Assistant

Would you like to take the next step with this property? We can help you schedule a showing or virtual tour, or send you more details.

Yes, I would like more information.

Thank You for Your Reply, One of Our Agents will contact you as soon as possible

No, maybe later.

Thank you, you can always contact me via email, phone number or through the contact form.

Realhub AI

Lucy - Your AI-Powered Realtor

Update Your Temporary Password

Personalize your search

Enter your email and we'll notify you immediately when new listings match what you're looking for.

or enter email address

Already have an account ? Login here

Continue your home search

I agree to receive communications and understand I can unsubscribe at any time.

I agree to be contacted by Prestino Advantage via call, email, and text for real estate services. To opt out, you can reply 'stop' at any time or reply 'help' for assistance. You can also click the unsubscribe link in the emails. Message and data rates may apply. Message frequency may vary. Privacy Policy

Already have an account ? Login here

We use cookies

We use cookies primarily for analytics to enhance your experience. By accepting, you agree to our use of these cookies. You can manage your preferences or learn more about our cookies policy.