Features & Amenities

Interior

  • Other Interior Features

    Breakfast Bar, Pantry, Storage, Walk-In Closet(s)

  • Total Bedrooms

    4

  • Bathrooms

    4

  • Above Grade Finished Area

    3124.0

  • Basement YN

    YES

  • Cooling YN

    YES

  • Cooling

    Heat Pump

  • Fireplace YN

    YES

  • Heating YN

    YES

  • Heating

    Heat Pump

  • Pet friendly

    N/A

Exterior

  • Garage

    Yes

  • Garage spaces

    2

  • Construction Materials

    Fiber Cement, Stone Veneer

  • Parking

    Driveway, Garage Door Opener, Garage Faces Front

  • Patio and Porch Features

    Covered, Deck, Patio, Rear Porch

  • Pool

    No

  • View

    Water

Area & Lot

  • Lot Features

    Level, Sloped, Wooded

  • Property Type

    Residential

  • Property Sub Type

    Single Family Residence

Price

  • Sales Price

    $975,000

  • Sq. Footage

    4,519

  • Price/SqFt

    $215

HOA

  • Association

    YES

  • Association Fee

    $735

  • Association Fee Frequency

    Semi-Annually

  • Association Fee Includes

    N/A

School District

  • Elementary School

    Avery's Creek/Koontz

  • Middle School

    Valley Springs

  • High School

    T.C. Roberson

Property Features

  • New Construction

    NO

  • Association Amenities

    Trail(s)

  • Senior Community YN

    NO

  • Sewer

    Septic Tank

  • Water Source

    Well

Schedule a Showing

Showing scheduled successfully.

<
>
IN PERSON
VIA CHAT

What is 3 + 4 ?


Change time

Mortgage calculator

Estimate your monthly mortgage payment, including the principal and interest, property taxes, and HOA. Adjust the values to generate a more accurate rate.

Your payment

Principal and Interest:

$

Property taxes:

$

HOA fees:

$

Total loan payment:

$

Total interest amount:

$

Location

County

Buncombe

Elementary School

Avery's Creek/Koontz

Middle School

Valley Springs

High School

T.C. Roberson

Listing Courtesy of Bonnie Cathey , Howard Hanna Beverly-Hanks Asheville-Downtown

RealHub Information is provided exclusively for consumers' personal, non-commercial use, and it may not be used for any purpose other than to identify prospective properties consumers may be interested in purchasing. All information deemed reliable but not guaranteed and should be independently verified. All properties are subject to prior sale, change or withdrawal. RealHub website owner shall not be responsible for any typographical errors, misinformation, misprints and shall be held totally harmless.

Agent Jen Audier

Agent | Team Lead

Jen Audier

Call Jen today to schedule a private showing.


* Listings on this website come from the FMLS IDX Compilation and may be held by brokerage firms other than the owner of this website. The listing brokerage is identified in any listing details. Information is deemed reliable but is not guaranteed. If you believe any FMLS listing contains material that infringes your copyrighted work please click here to review our DMCA policy and learn how to submit a takedown request.© 2024 FMLS.
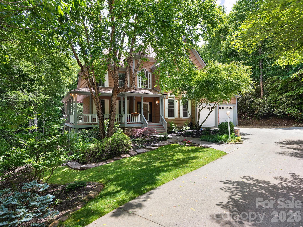
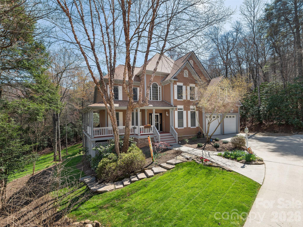
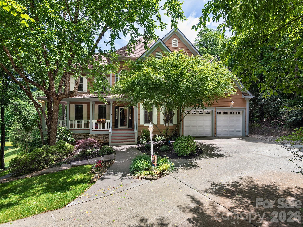
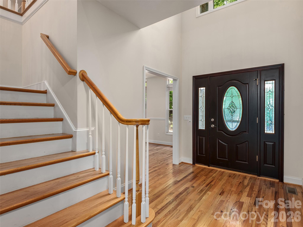
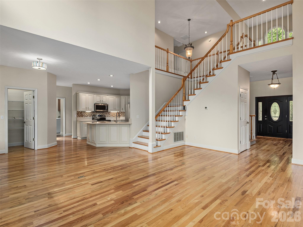
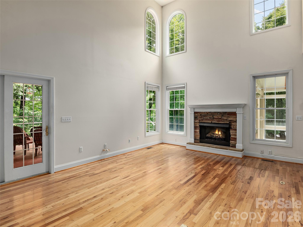
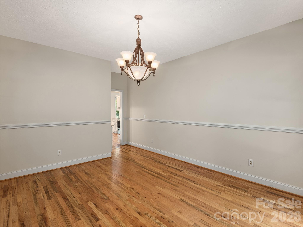
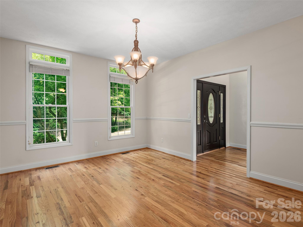
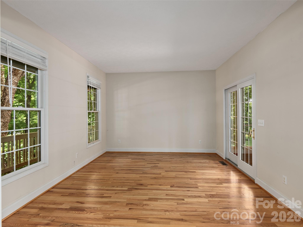
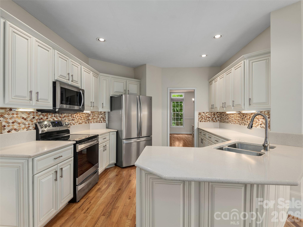
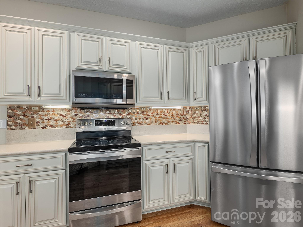
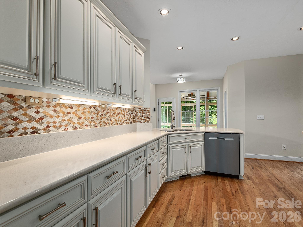
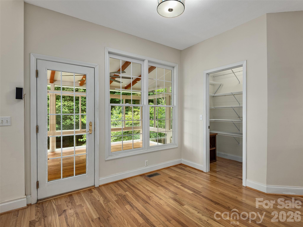
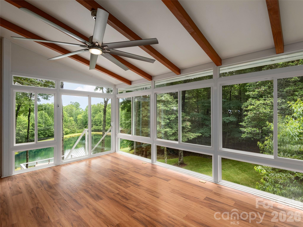
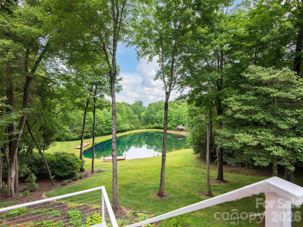
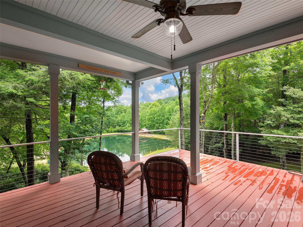
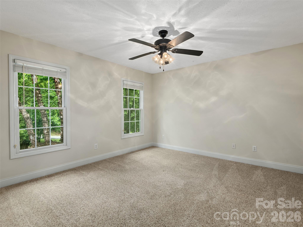
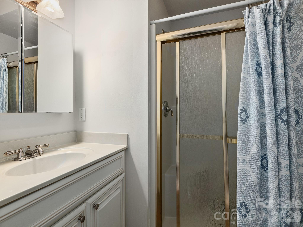
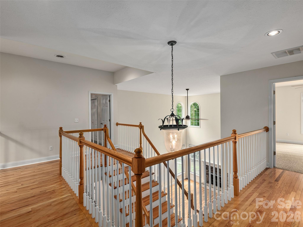
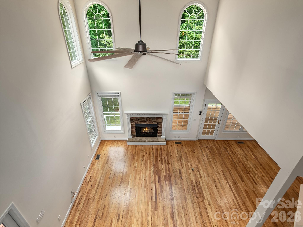
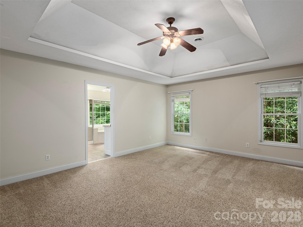
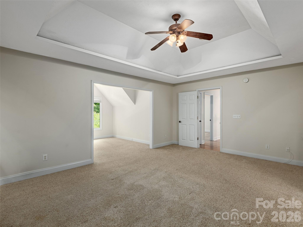
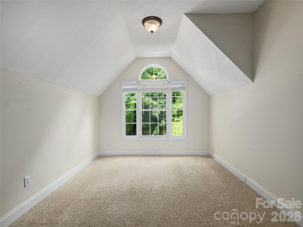
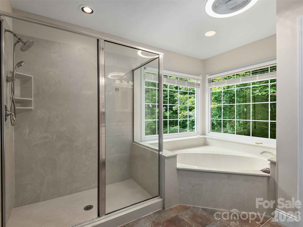
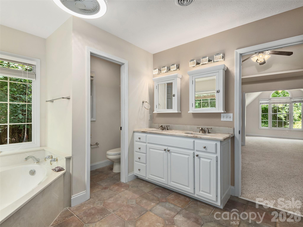
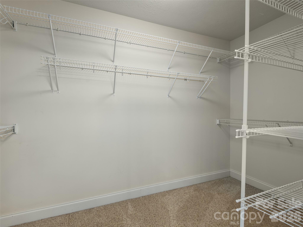
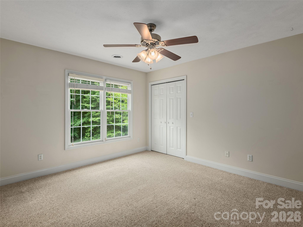
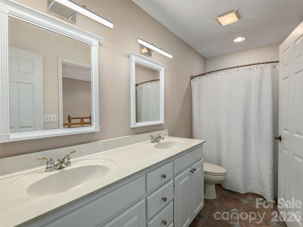
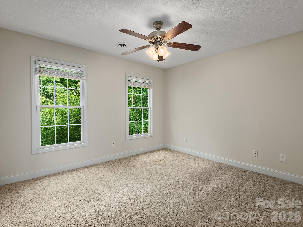
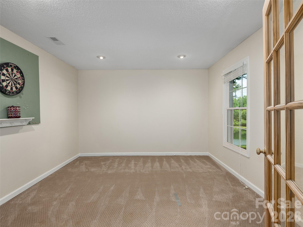
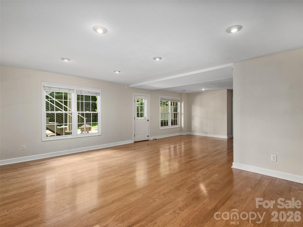
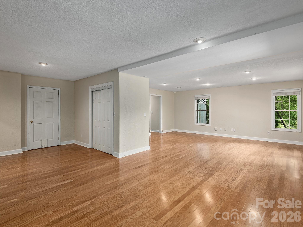
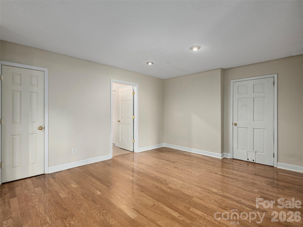
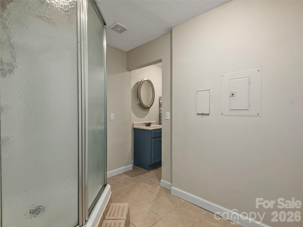
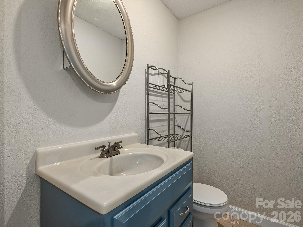
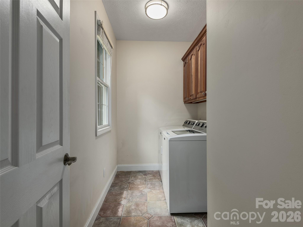
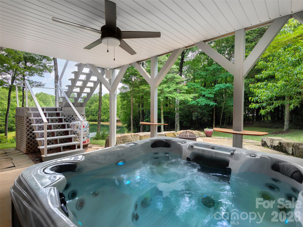
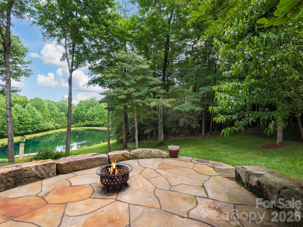
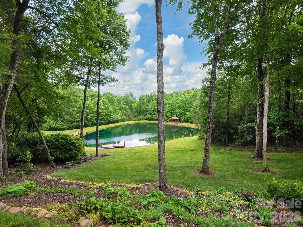
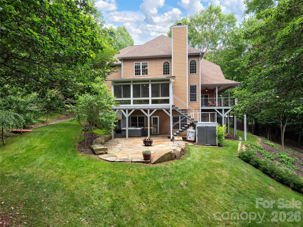
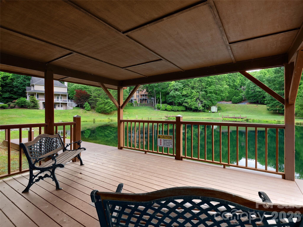
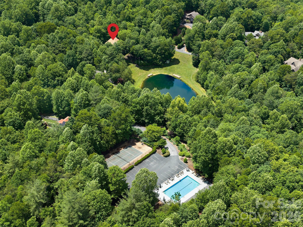
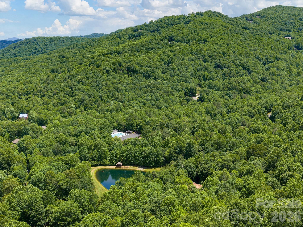
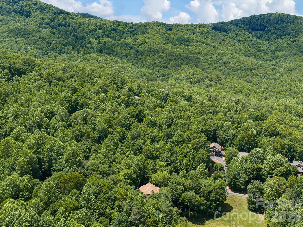
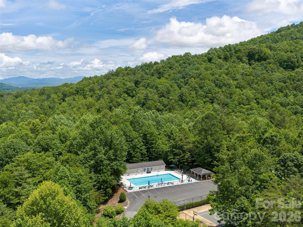
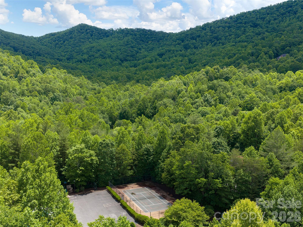
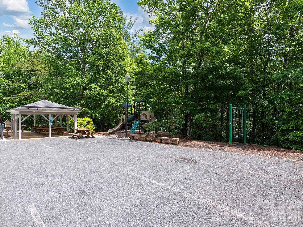
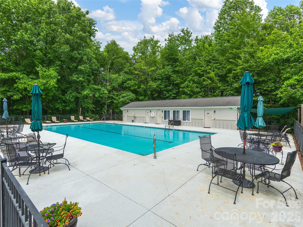
Located in the gated Avery Park community, this home overlooks the community fishing pond and is within walking distance to the neighborhood pool, playground, tennis & pickleball courts, and nature trails. Avery Park borders Pisgah National Forest, providing convenient access to hiking and outdoor recreation. The main level includes the garage, laundry room, dedicated office, full bath, and updated kitchen (2019). A four-season room and back deck provide additional year-round living space with views of the pond. Upstairs are four bedrooms, including the primary suite with sitting area, walk-in closet, soaking tub, walk-in shower, and double vanity. The finished basement offers a large bonus room, storage space, and access to the flagstone patio and hot tub.  Additional features include a new roof installed in December 2025 and one of the few level driveways in Avery Park.

48 Smokemont Drive

Message successfully sent.

What would you like to know?

What is 3 + 4 ?

I agree to receive email communication and understand I can unsubscribe at any time.

I agree to be contacted by Prestino Advantage via call, email, and text for real estate services. To opt out, you can reply 'stop' at any time or reply 'help' for assistance. You can also click the unsubscribe link in the emails. Message and data rates may apply. Message frequency may vary. Privacy Policy

Related Properties

Price reduced
Welcome to this beautifully maintained home in desirable Brookwood Meadows, offering over 4,000 square feet of living space plus a full basement. Situated on a generous 0.85-acre lot backing to a peaceful hay farm, this property offers a rare combination of privacy, space, and convenience.

Inside, you'll find bright, inviting living spaces with fresh interior paint, updated lighting, custom blinds, and shutters throughout. The two-story great room creates an open, airy feel and flows seamlessly into the spacious kitchen, making it ideal for both everyday living and entertaining. Just off the main living area, the screened porch provides the perfect place to relax, enjoy the view, or gather with friends and family.

The primary suite has been thoughtfully updated with a beautifully remodeled bath featuring a freestanding soaking tub and spacious dual-entry shower. Upstairs, three ensuite bedrooms offer comfort and privacy for family members or guests, each with renovated bathrooms. A flexible bonus space above the garage is perfect for a home office, workout room, playroom, or hobby space.

Recent improvements include a new roof, fresh exterior paint, updated porches, new rear porch doors, freshly painted garage, generator, and a recently replaced garage door motor, offering peace of mind and added value.

With its generous floor plan, numerous updates, and tranquil setting, this Brookwood Meadows home offers the space, comfort, and lifestyle today's buyers are looking for.
#4369649

Arden

18 Brook Meadows Lane

4 Beds

4 Baths

4,331 Sq.Ft.

$1,090,000

MLS#: 4369649
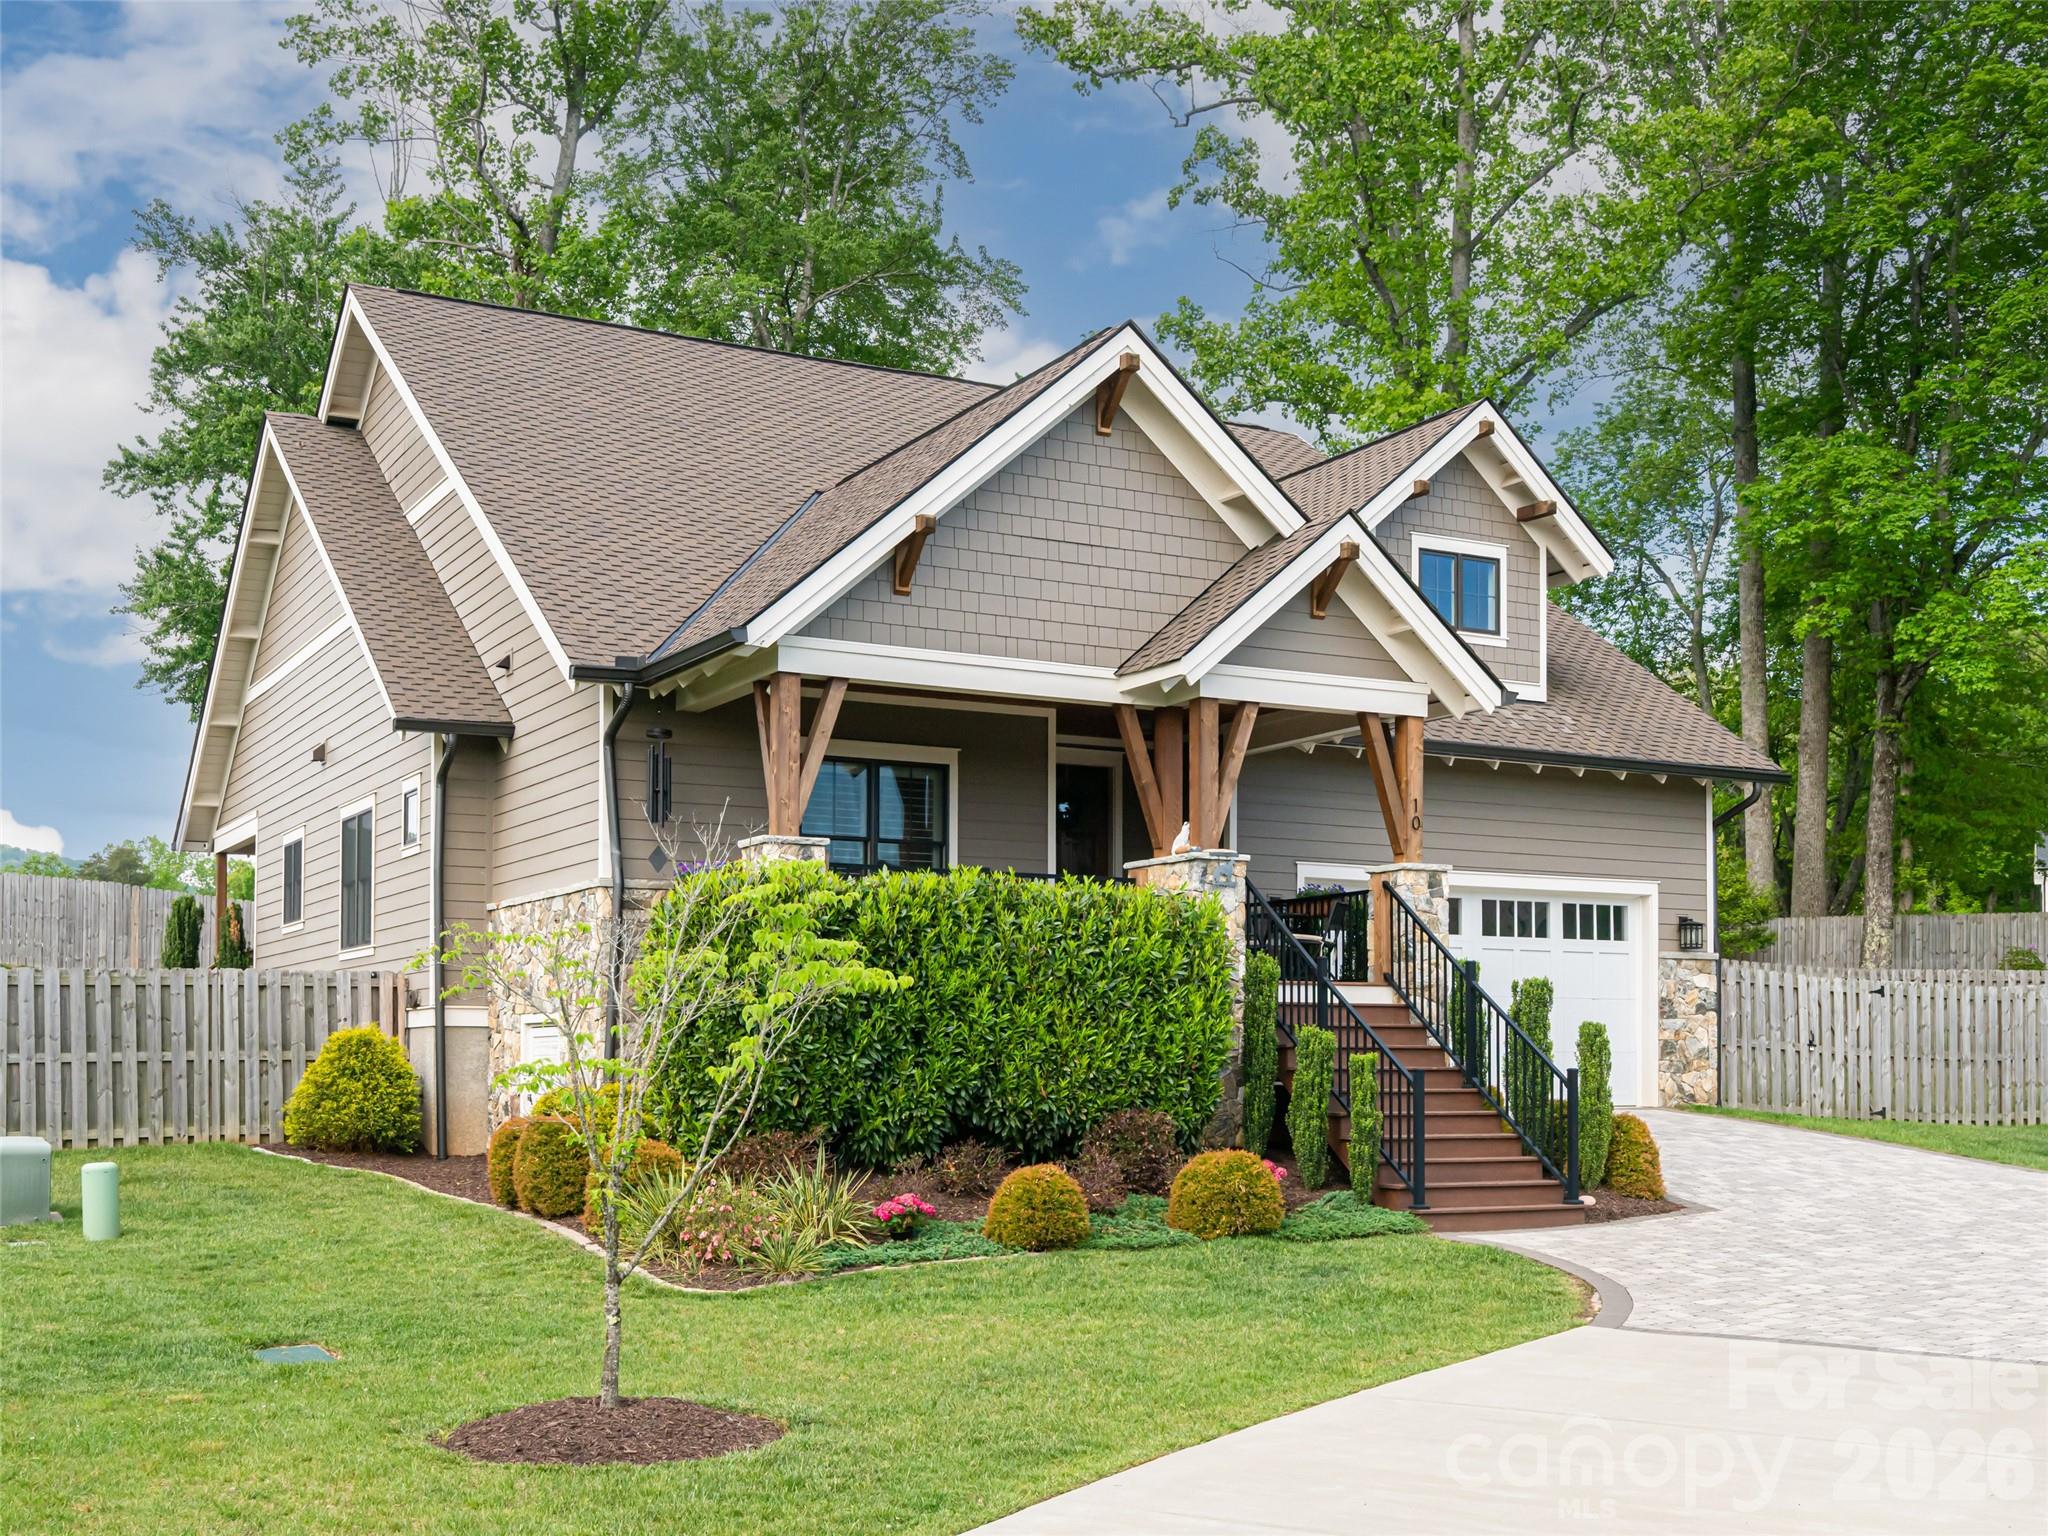
This bright, open-concept home perfectly blends high-end quality with everyday comfort. From the soaring foyer ceilings to the light-filled layout, it feels like home the moment you walk in. The chef’s kitchen is a standout, loaded with custom cabinetry, granite countertops, and premium Viking appliances. Relax by the cozy stone gas fireplace with its rustic barnwood mantle, or retreat to the oversized primary suite featuring a spa-like soaking tub, tile shower, and huge walk-in closet. Two additional guest bedrooms share a full bath. Outside is your own private oasis: a covered porch, paver patio with a built-in firepit, and a fully fenced yard. Bonus: it features an ultra-efficient dual-fuel HVAC system to keep utility bills low. Best of all, the sale includes the adjacent building lot (#102) for a total of 0.62+/- acres! Use the extra space for ultimate privacy, an ADU, a workshop, or a garden. This unique property offers endless possibilities.
#4377094

Arden

10 Starwood Valley Trail + extra lot

3 Beds

2 Baths

1,946 Sq.Ft.

$865,000

MLS#: 4377094
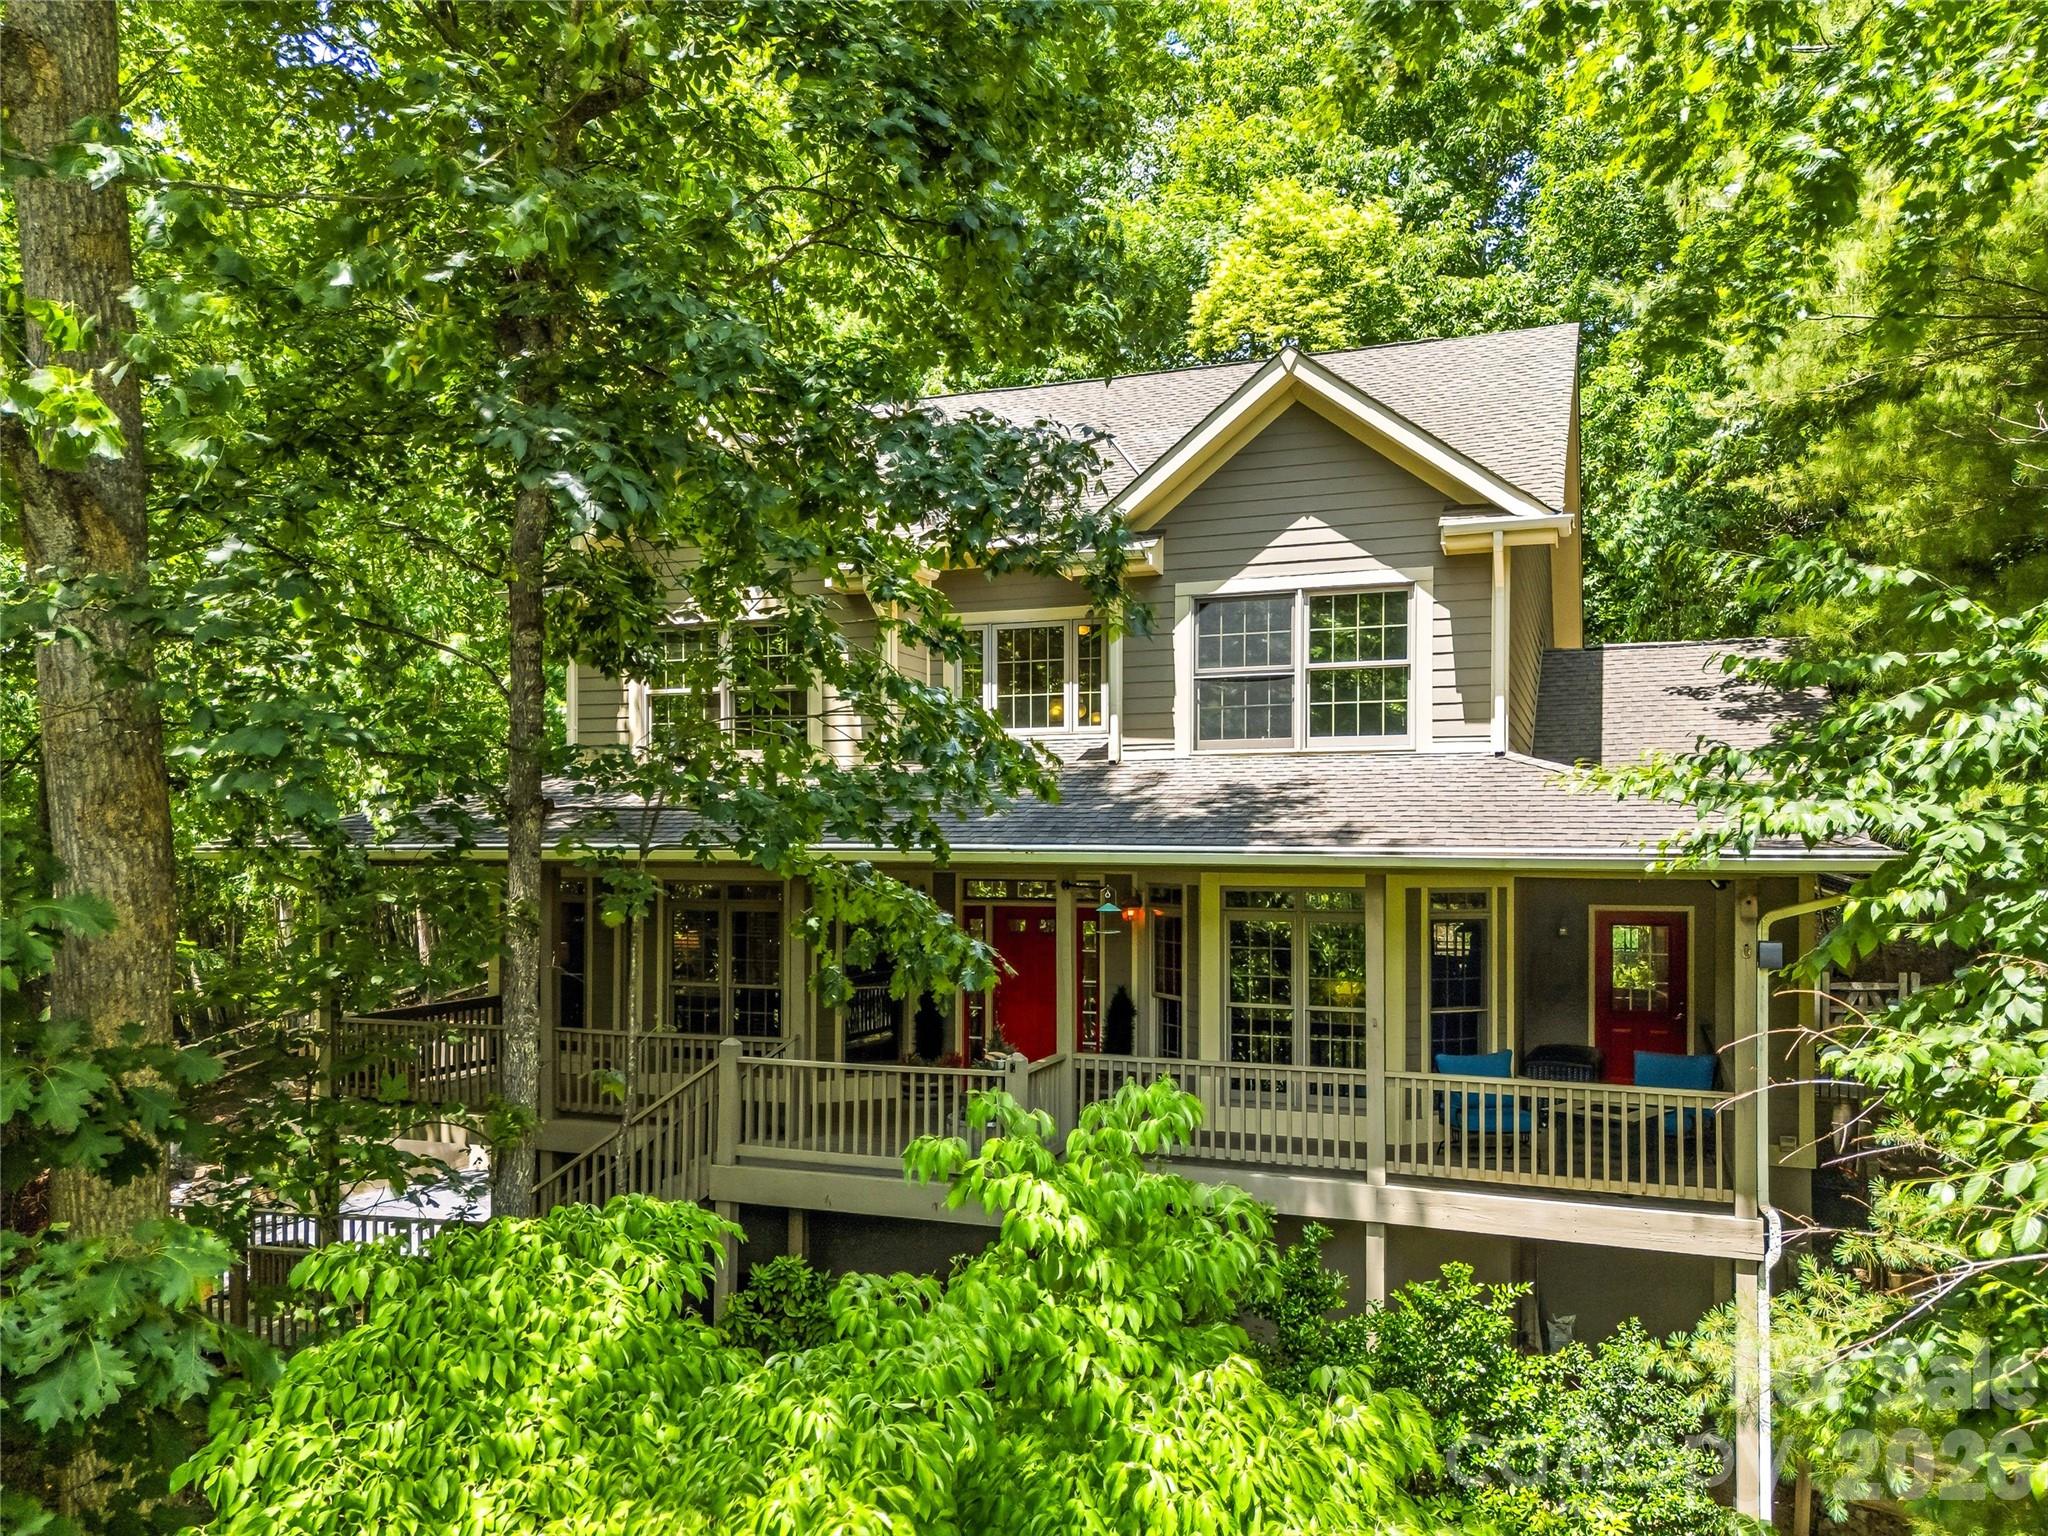
Perched on a hill with heartwarming valley, mountain and woodland views, this retreat seamlessly blends comfort and nature. Step inside to a light-filled, two-story great room featuring a fireplace, walls of windows and a roomy dining area. Perfect for entertaining, this space flows directly to a convenient back deck allowing family and friends to spread outdoors while staying part of the fun. The open floor plan flows effortlessly into a well-equipped kitchen with breakfast bar seating, built-in appliances and nearby pantry. The main-level primary suite is incredibly spacious and a nearby reading room might easily doubles as a home-office. The versatile walk-out basement provides excellent storage for a plethora of outdoor gear, plus finished space ideal for a gym, studio, or family room. Enjoy the community pool, tennis/pickleball courts, and direct access to Pisgah National Forest trails or take a short drive to shopping, dining, and entertainment just minutes away in South Asheville.
#4394333

Arden

840 Stoney Stream Lane

4 Beds

3 Baths

3,765 Sq.Ft.

$1,000,000

MLS#: 4394333
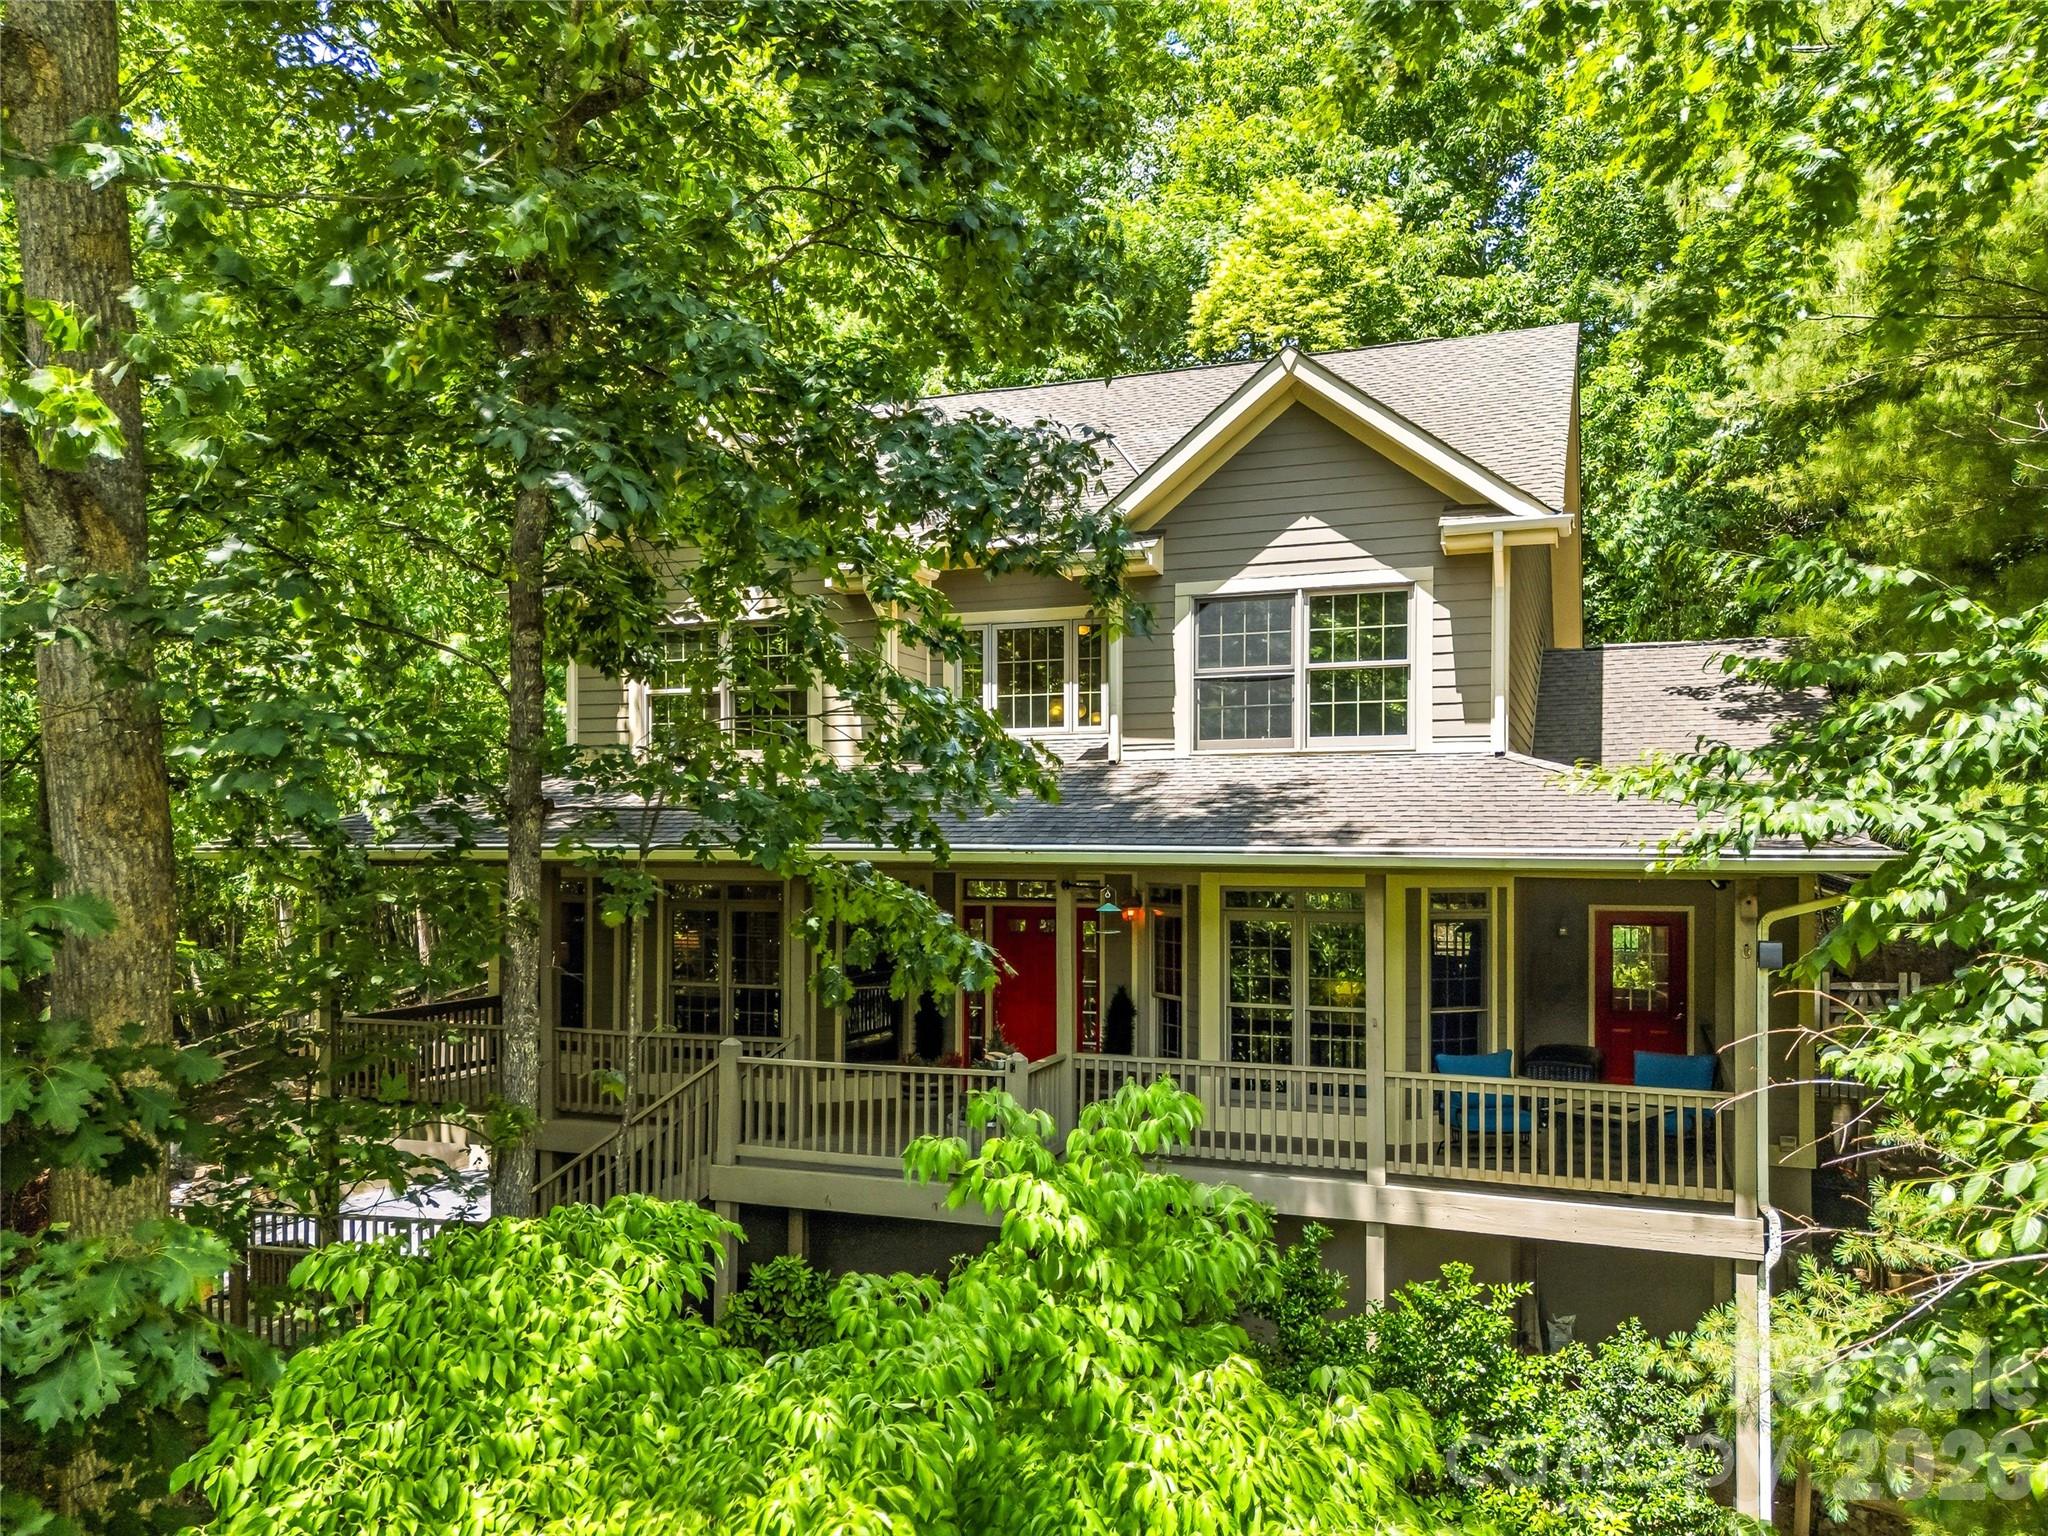
Perched on a hill with heartwarming valley, mountain and woodlands views, this retreat seamlessly blends comfort and nature. Step inside to a light-filled, two-story great room featuring a fireplace, walls of windows and a roomy dining area. Perfect for entertaining, this space flows directly to a convenient back deck allowing family and friends to spread outdoors while staying part of the fun. The open floor plan flows effortlessly into a well-equipped kitchen with breakfast bar seating, built-in appliances and nearby pantry. The main-level primary suite is incredibly spacious and a nearby reading room might easily double as a home-office. The versatile walk-out basement provides excellent storage for a plethora of outdoor gear, plus finished space ideal for a gym, studio, or family room. Enjoy the community pool, tennis/pickleball courts, and direct access to Pisgah National Forest trails or take a short drive to shopping, dining, and entertainment just minutes away in South Asheville. Build another house on the other lot if you like.
#4396084

Arden

840 and 856 Stoney Stream Lane

4 Beds

3 Baths

3,765 Sq.Ft.

$1,050,000

MLS#: 4396084
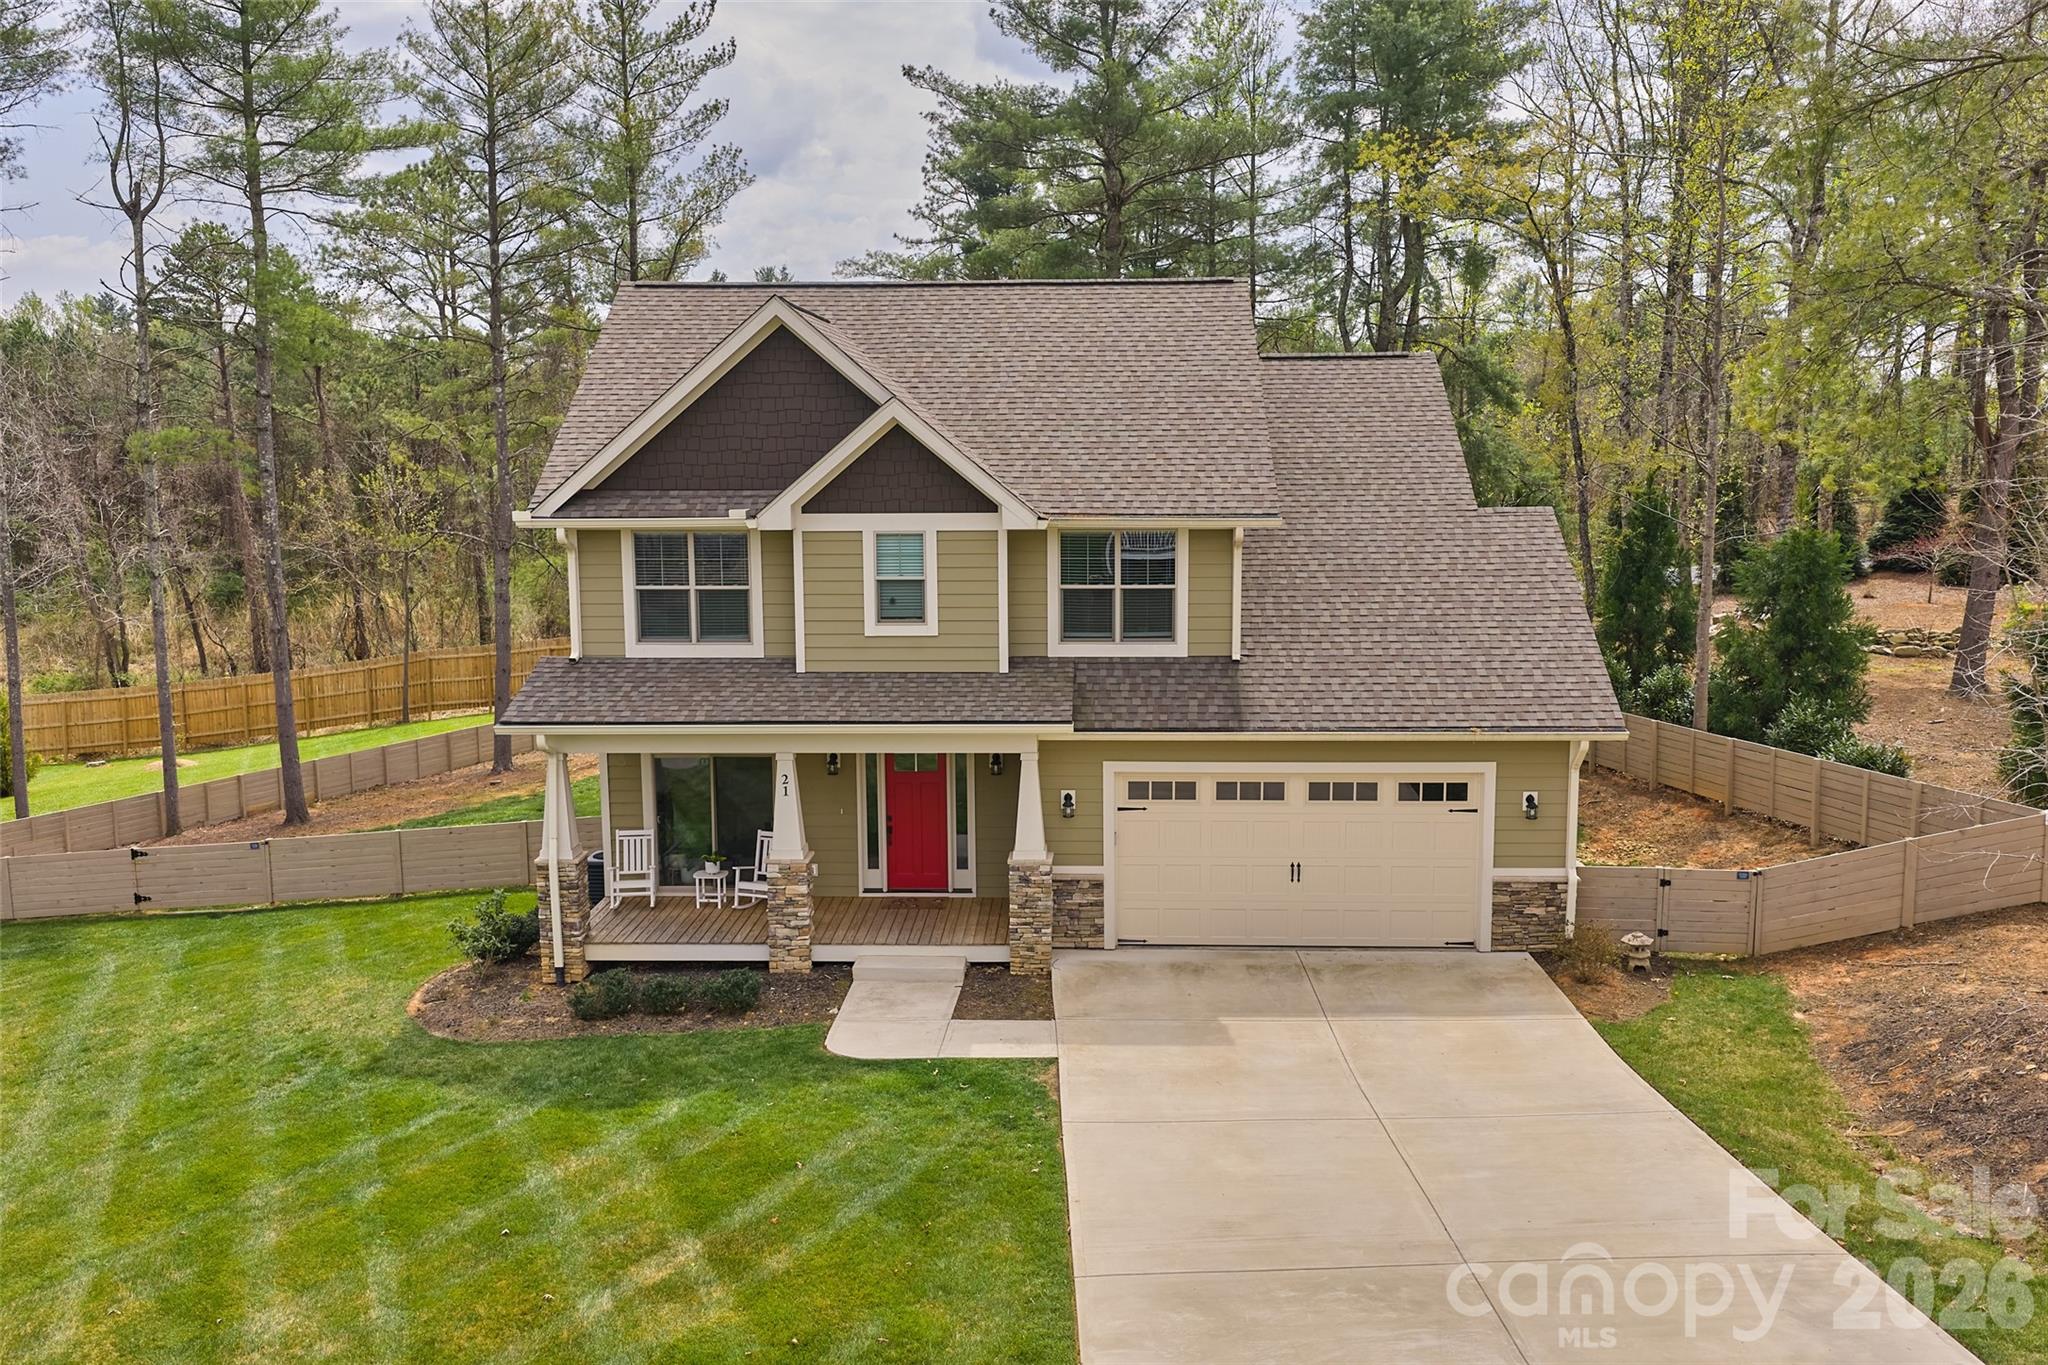
Price reduced
First time on the market, this impeccably crafted 4BR/3.5BA South Asheville residence offers refined living with elevated finishes throughout. Built by a respected local builder, every detail reflects exceptional quality, comfort, and thoughtful design.

An classic elegant foyer opens to a light-filled, open-concept layout featuring high ceilings, a dedicated office, and a sophisticated living room with massive, stacked-stone fireplace. The well-appointed kitchen showcases a striking granite island with breakfast bar, ample workspace, and a walk-in pantry—flowing seamlessly for both everyday living and entertaining. Rich oak hardwood flooring and tasteful tile selections enhance the home’s timeless appeal.

The main-level primary suite is a serene retreat, complete with a spa-inspired ensuite bath and generous walk-in closet. Covered and open decks with tongue-and-groove ceilings extend the living space outdoors, overlooking a rare, fully fenced yard of over half an acre, a beautifully landscaped, natural backdrop—perfectly balancing privacy with a welcoming community feel.

Tucked on a quiet cul-de-sac within an intimate enclave, this home offers peaceful suburban living just 20 minutes to downtown Asheville and only 10 minutes to Biltmore Park, shopping, dining, movies, and the Asheville airport.

A rare offering where craftsmanship, location, and lifestyle align.
#4372513

Arden

21 Wood Path Lane

4 Beds

3 Baths

2,330 Sq.Ft.

$794,500

MLS#: 4372513
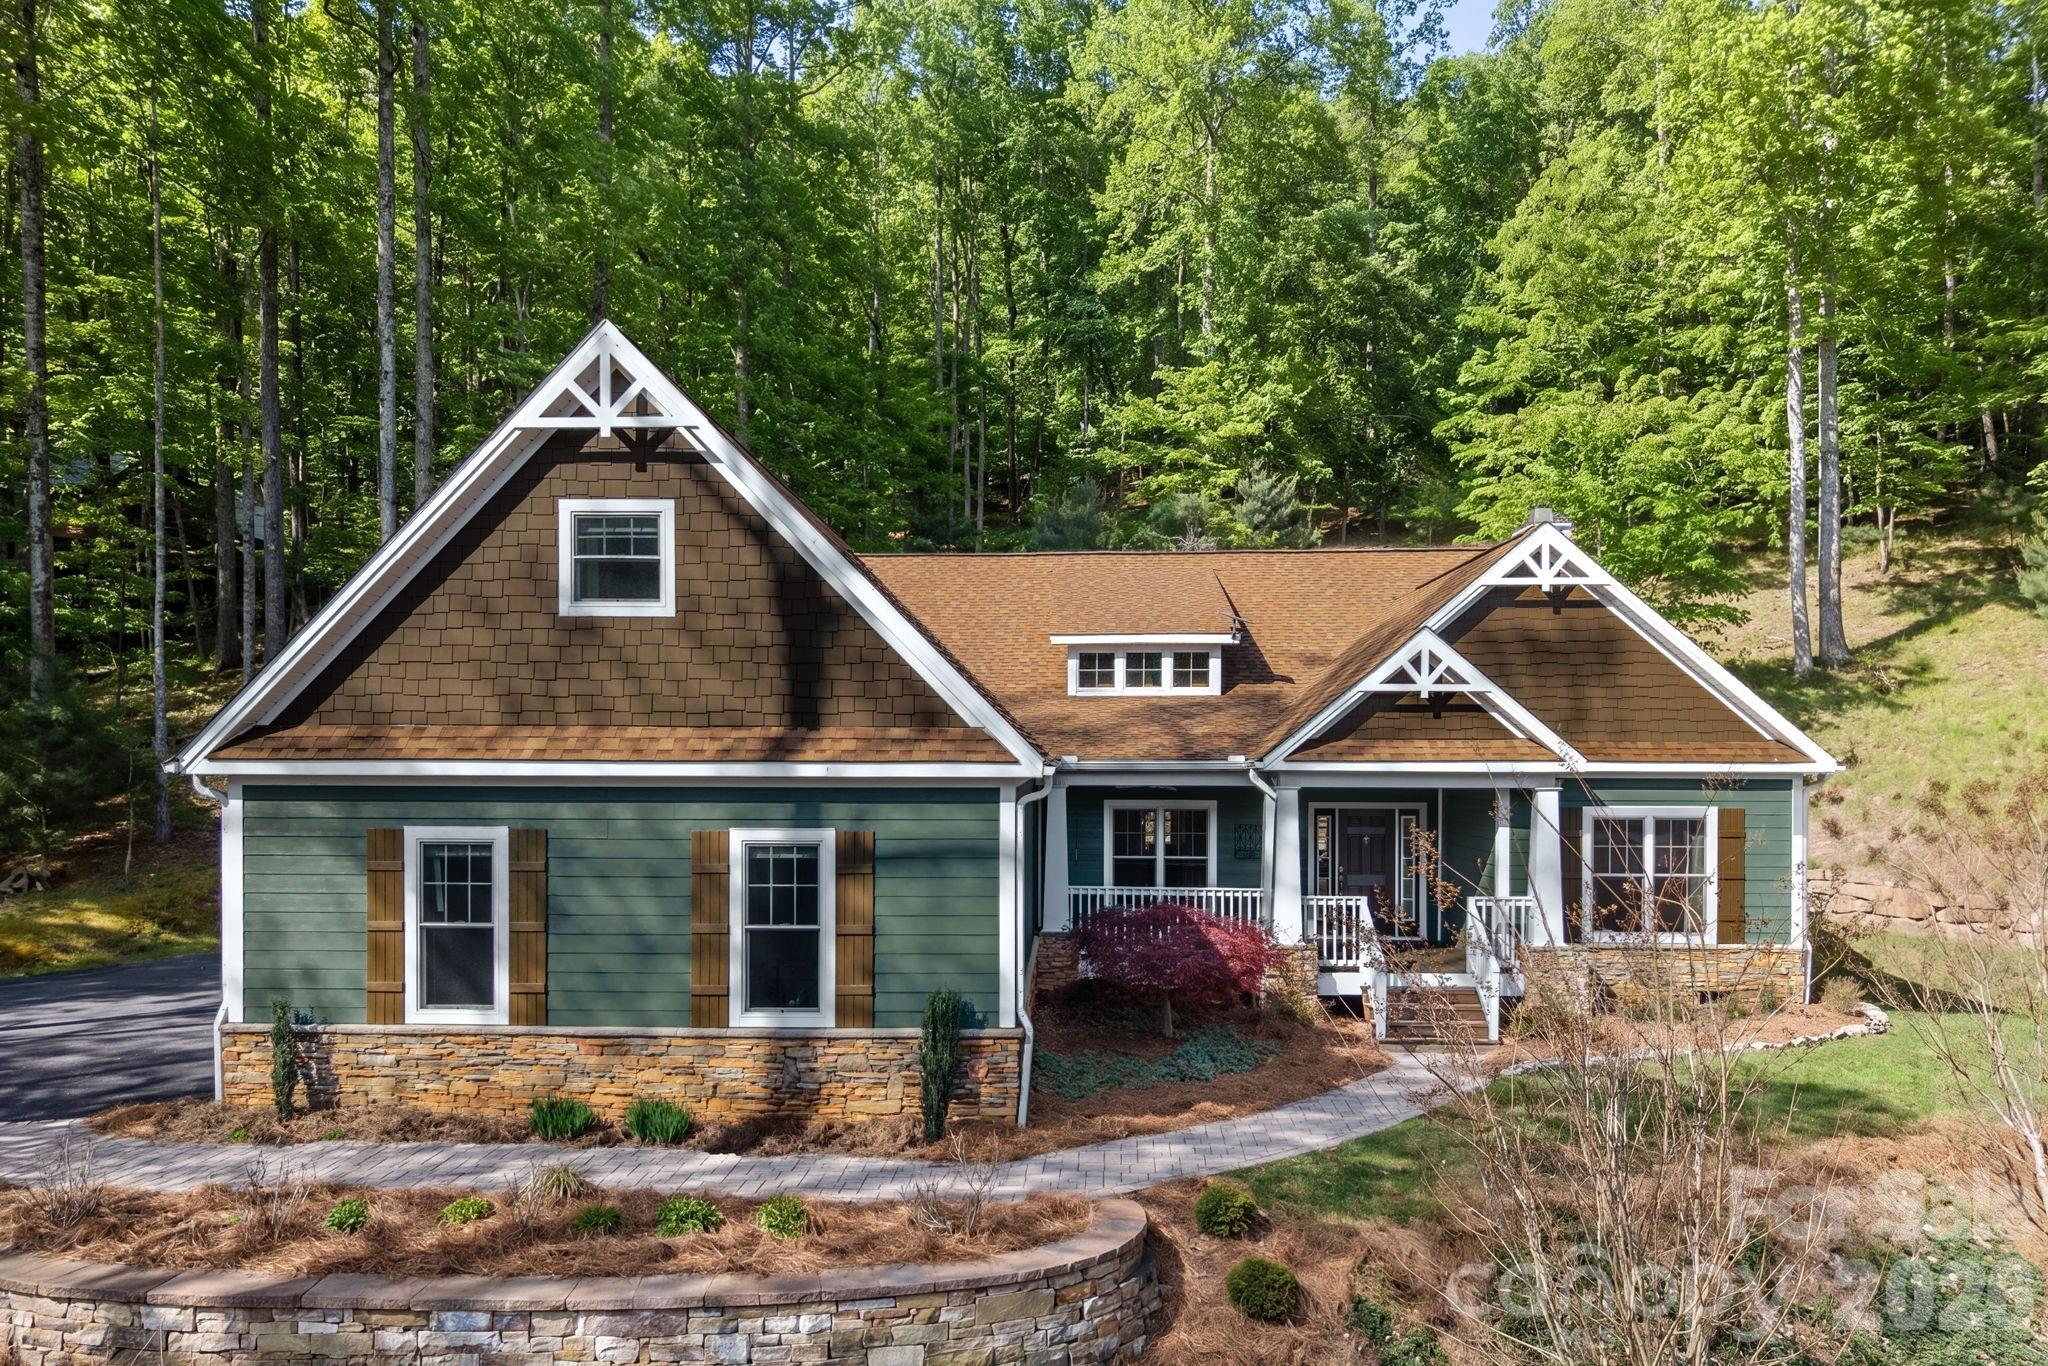
New on site 3 days ago
Surrounded by the natural beauty of the Pisgah National Forest, this exceptional Arts & Crafts home offers a rare combination of peace, quality craftsmanship, and convenience in a sought-after South Asheville setting. Spanning more than 3,100 square feet, the thoughtfully designed floor plan features the ease of true one-level living, complemented by a versatile upper-level suite ideal for a fourth bedroom, private guest retreat, or bonus space. Located within a private gated community, residents enjoy exclusive access to resort-style amenities including a pool, sports courts, and scenic paths, perfect for staying active or unwinding close to home. Step out your door and onto nearby hiking trails, or relax in your own private sanctuary.

The main living area is defined by vaulted ceilings, abundant natural light, and a warm, inviting atmosphere centered around the fireplace. Hardwood floors extend throughout the main living area, while the renovated kitchen showcases an expansive island, stainless appliances, a dual-fuel range, and a custom tiled backsplash that adds a refined layer of detail.

The primary suite offers a spacious retreat with a beautifully remodeled primary bath featuring heated tiled floors, a freestanding soaking tub, a walk-in tiled shower, dual vanities, and a custom walk-in closet. Additional main-level bedrooms provide flexibility for guests, a home office, or additional living space.

A light-filled screened-in 3-season sunroom offers a quiet place to unwind while overlooking the natural surroundings. The home backs up to the Pisgah National Forest, providing a unique sense of privacy, complemented by winter mountain views. Set on a wooded lot with very little grass to maintain, the property offers a peaceful, low-maintenance setting. The three-car garage provides exceptional space for vehicles, storage, or outdoor gear. A whole-house generator adds an extra layer of peace of mind, while a new HVAC system installed in March enhances the home's comfort and efficiency. A rare opportunity to experience privacy, quality, and convenience in a sought-after South Asheville location.
#4402174

Arden

455 Blue Mist Way

4 Beds

4 Baths

3,185 Sq.Ft.

$950,000

MLS#: 4402174
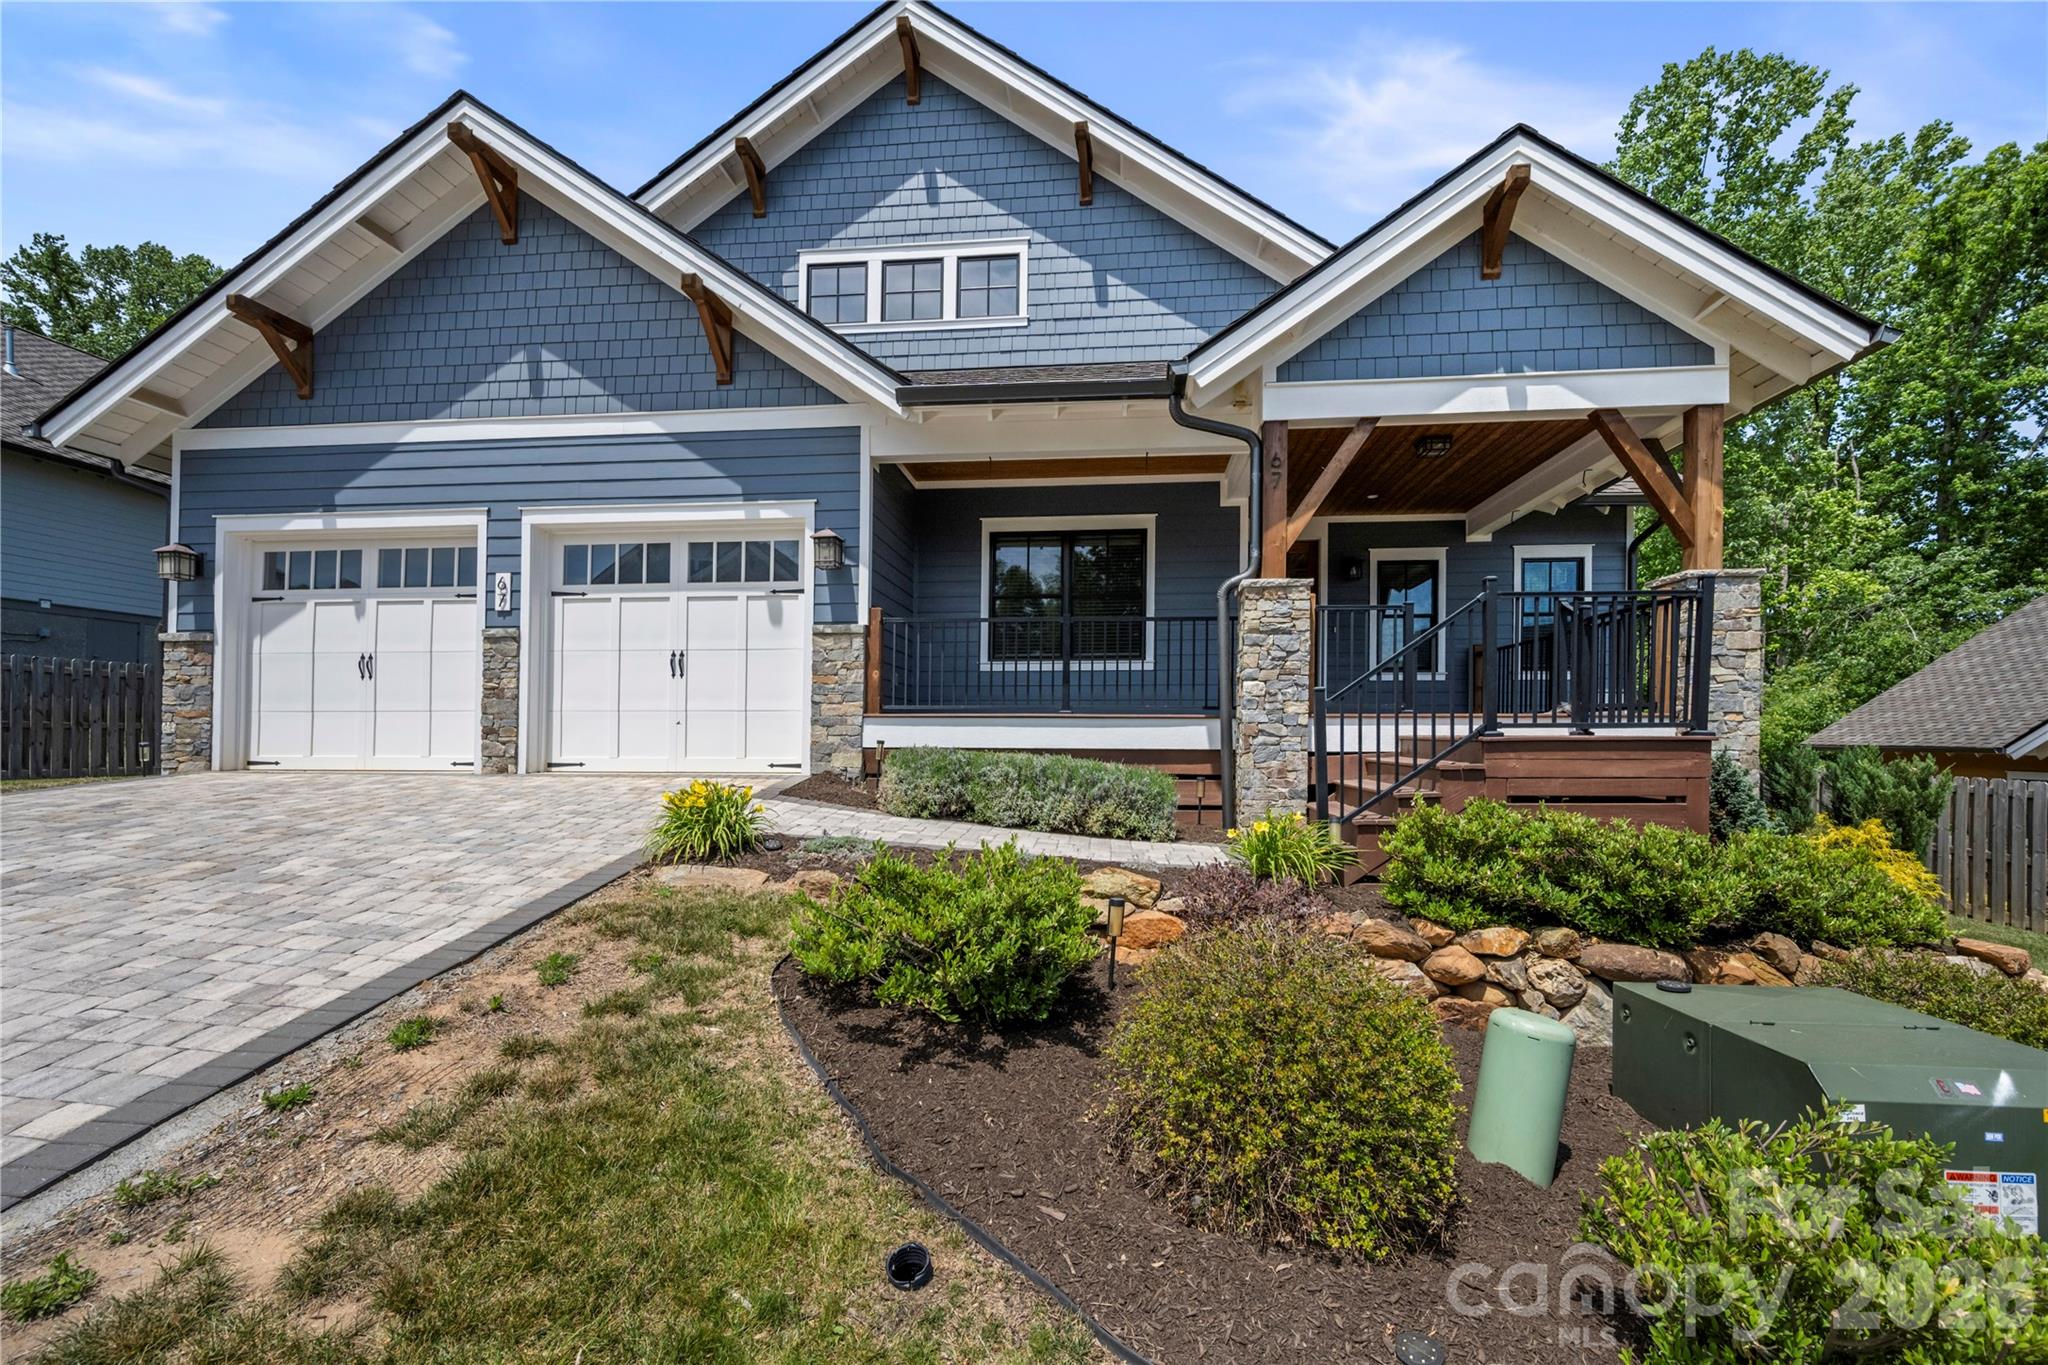
Price reduced
Welcome to 67 Starwood Valley Trail—a home that immediately feels warm, welcoming, and thoughtfully designed. Tucked away in Arden and surrounded by the Blue Ridge Mountains, this 3-bedroom, 2-bath home perfectly blends modern comfort with classic mountain charm. Step inside and you’re greeted by an open-concept centered around a cozy fireplace and wrapped in natural light from expansive windows. The space feels bright and comfortable, ideal for both everyday living and gatherings with friends and family. The gourmet kitchen is a true highlight. Outfitted with premium LG Cafe appliances, quartzite counters, sleek cabinetry, and generous counter space, it’s designed for people who love to cook, entertain, or simply enjoy a beautiful, functional space. The dining area flows easily into the living room, and glass doors lead you out to a spacious covered deck—perfect for enjoying the fresh mountain air in any season. Whether you’re hosting friends, relaxing with a book, or sipping your morning coffee, this indoor-outdoor living setup makes it all feel effortless. A dedicated laundry room just off the oversized 2-car garage keeps daily life organized and convenient. What truly makes this property special is the custom landscaping and expansive hardscape areas, creating inviting outdoor spaces you’ll love spending time in. Located just minutes from Asheville Regional Airport, shopping, dining, and all that South Asheville has to offer—yet peacefully tucked into a quiet mountain setting—this home offers the best of both convenience and retreat. Outdoor enthusiasts will love the nearby hiking trails, scenic drives, and the natural beauty that defines this region. Whether you’re relaxing by the fire in the living room or entertaining on the deck with views of the private backyard, 67 Starwood Valley Trail offers a lifestyle that’s as inviting as the home itself. Call to set your appointment today!
#4377338

Arden

67 Starwood Valley Trail

3 Beds

2 Baths

1,866 Sq.Ft.

$785,000

MLS#: 4377338
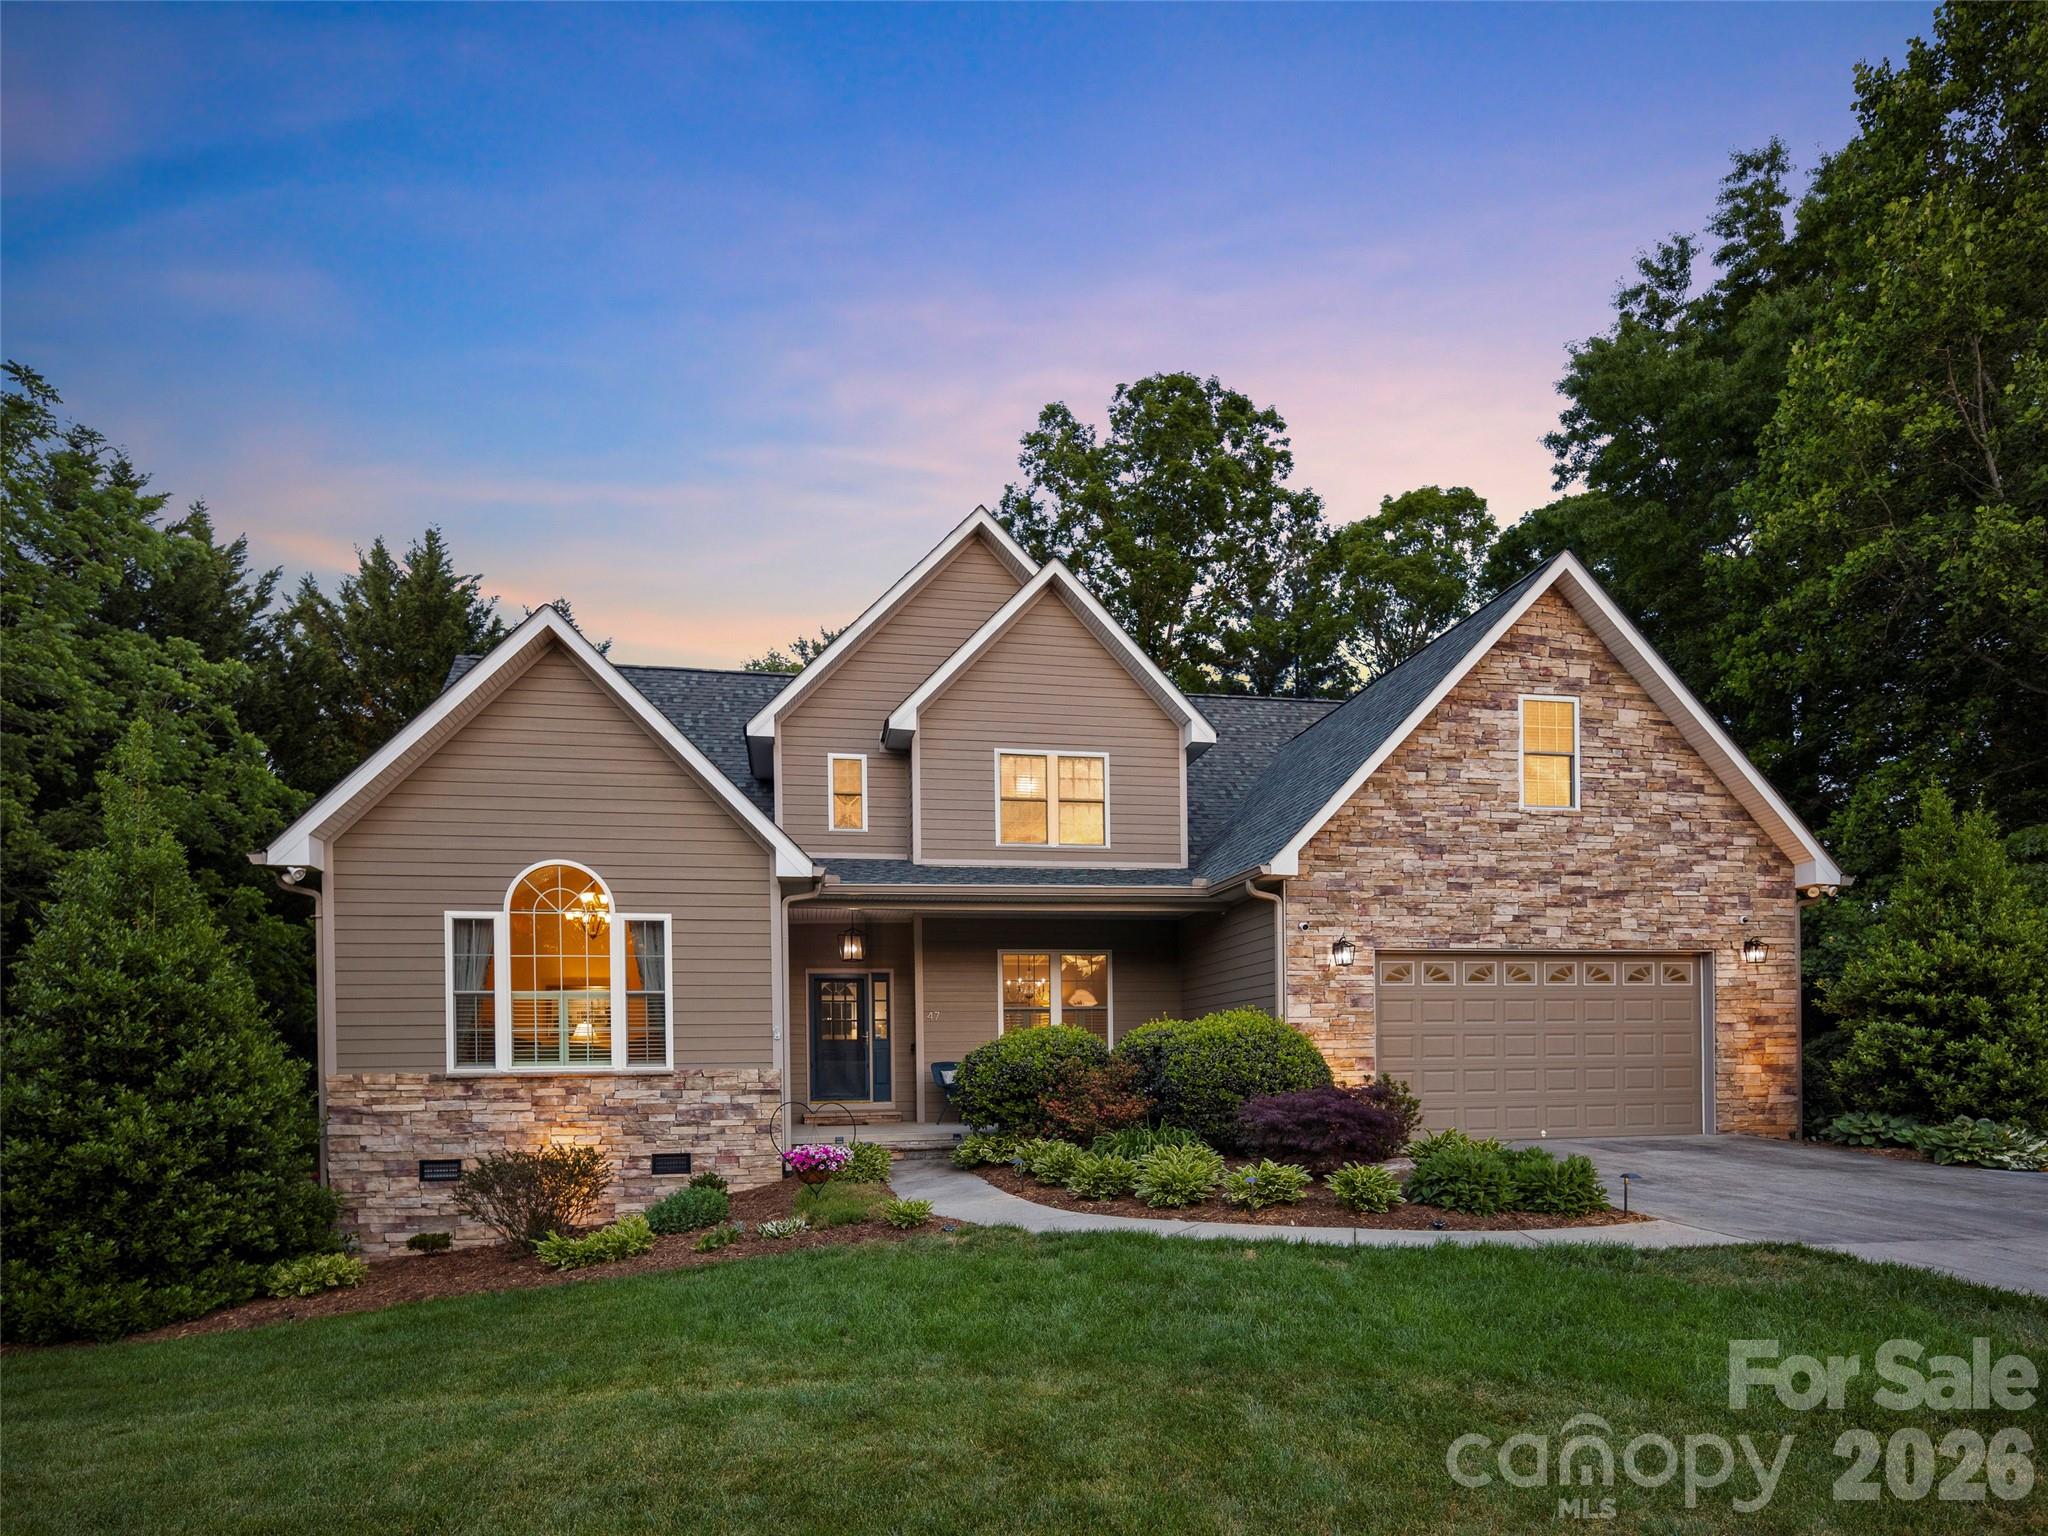
Price reduced
Don't miss this wonderful home in convenient south Asheville! Beautifully updated this home offers the perfect combination of convenience, comfort, and outdoor living. Situated on a generous 0.52-acre lot in a lovely neighborhood, you’ll enjoy easy access to the Asheville Airport, shopping, dining, and more — all while coming home to your own private retreat. Priced RIGHT and truly move-in ready, this home features an impressive list of recent upgrades. The sellers invested over $75,000 in a stunning new composite back deck complete with cable railings and built-in lighting — the perfect setting for summer dining, entertaining, or simply relaxing outdoors. The outdoor living space continues below with a beautifully crafted stamped concrete patio anchored by an inviting 8-person hot tub — ideal for entertaining friends, hosting family gatherings, or relaxing. Surrounded by mature landscaping and generous yard space, the backyard offers privacy, tranquility, and year-round enjoyment.
 Inside, the large open kitchen was beautifully remodeled in 2022 with all-new stainless steel appliances. Additional major updates include a new roof (2024), exterior paint (2024), and updated heat pumps in 2022 and 2024, giving buyers peace of mind for years to come. Additional features include a whole-house wired security system with exterior cameras front,and back. Central Vac with hoses for both floors and an abundance of floored walk in attic storage. Dining Room, front living room, and all rooms upstairs were just recently painted.This fabulous home has all the big ticket items checked off and ready for your enjoyment. Make your appointment today and see it for yourself!  Don't let this one get away.
#4382359

Arden

47 Drakes Meadow Lane

4 Beds

3 Baths

3,584 Sq.Ft.

$874,000

MLS#: 4382359
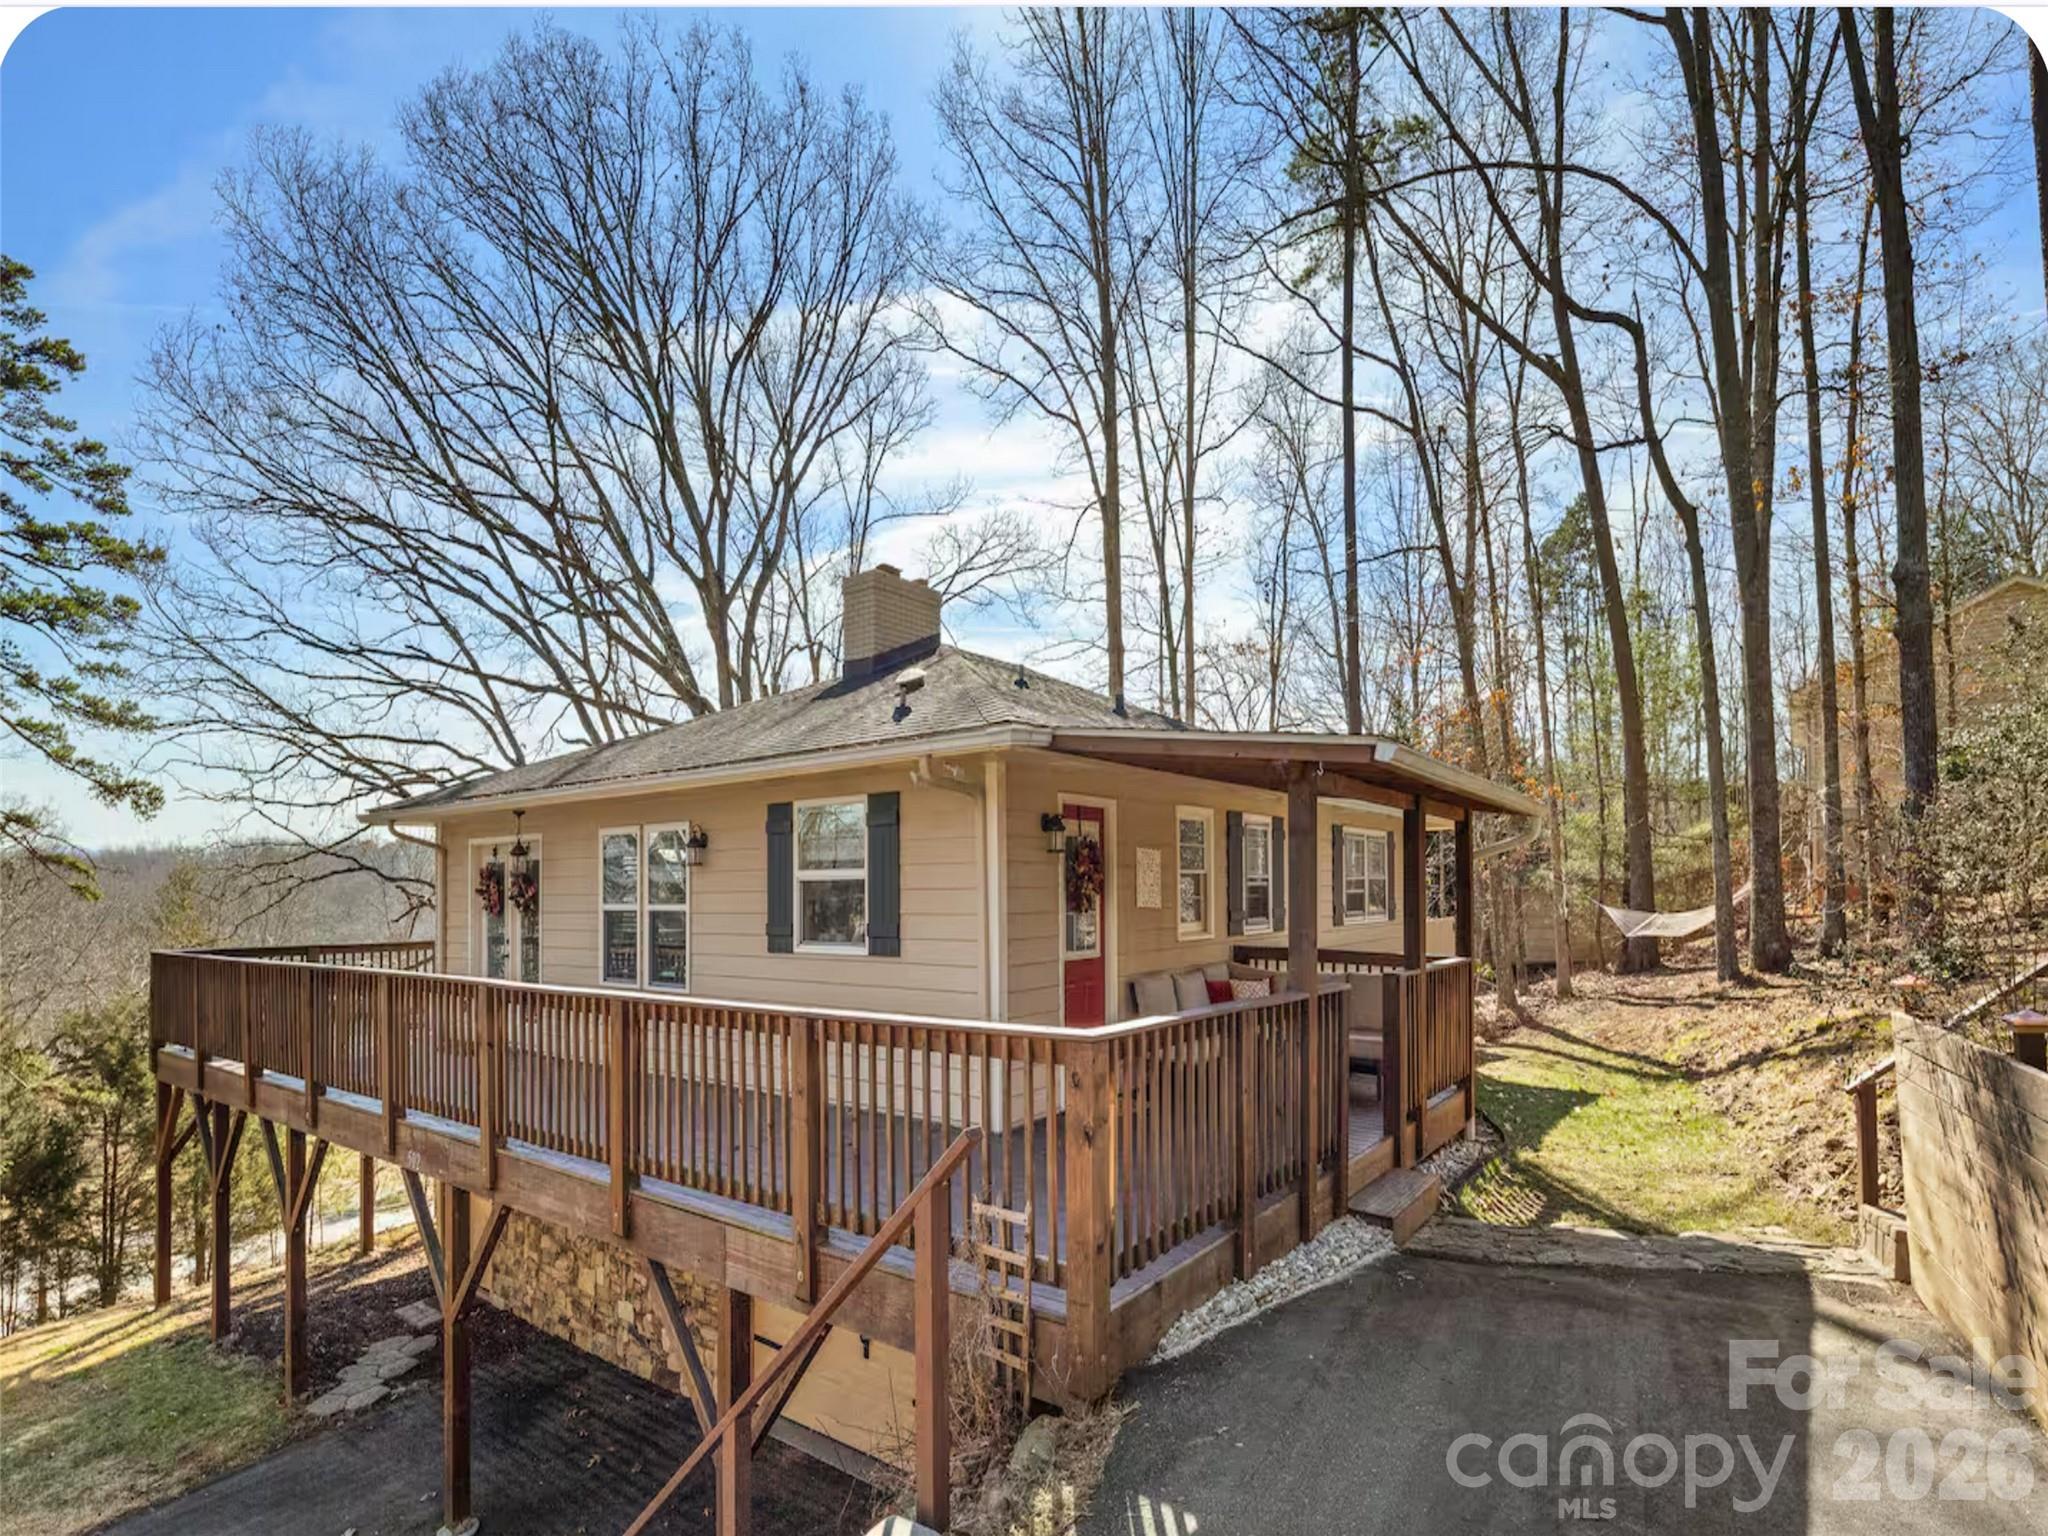
Rare investor opportunity centered around potential commercial frontage on Long Shoals Road. This nearly 1-acre property offers excellent visibility along a high-traffic corridor, while the existing income-producing home sits privately toward the rear of the lot with separate driveway access from Memory Lane.

Currently zoned R2, the property features a 4-bedroom, 3-bath bungalow with strong rental history, mountain views, private deck, lower-level theatre room, second primary suite with separate entry, 1-car garage, and roof replaced in 2014. The home can continue generating income while a buyer explores the long-term value of the Long Shoals Road frontage.

City sewer is believed to be very close by near the corner of Memory Lane and Clayton Road, creating potential upside for a buyer willing to pursue sewer connection, subdivision, or possible commercial rezoning, all subject to applicable approvals. The property also benefits from strong sight lines near the Clayton Road intersection and visually reads like a corner lot because the lot at the intersection in front of it is not buildable.

Hold the rental home, pursue the frontage opportunity, and unlock the future potential of this highly visible Long Shoals Road parcel.
Owner also owns the property next door at 506 Long Shoals, if interested in more frontage potential, please reach out.
#4372104

Arden

502 Long Shoals Road

4 Beds

3 Baths

1,956 Sq.Ft.

$995,000

MLS#: 4372104
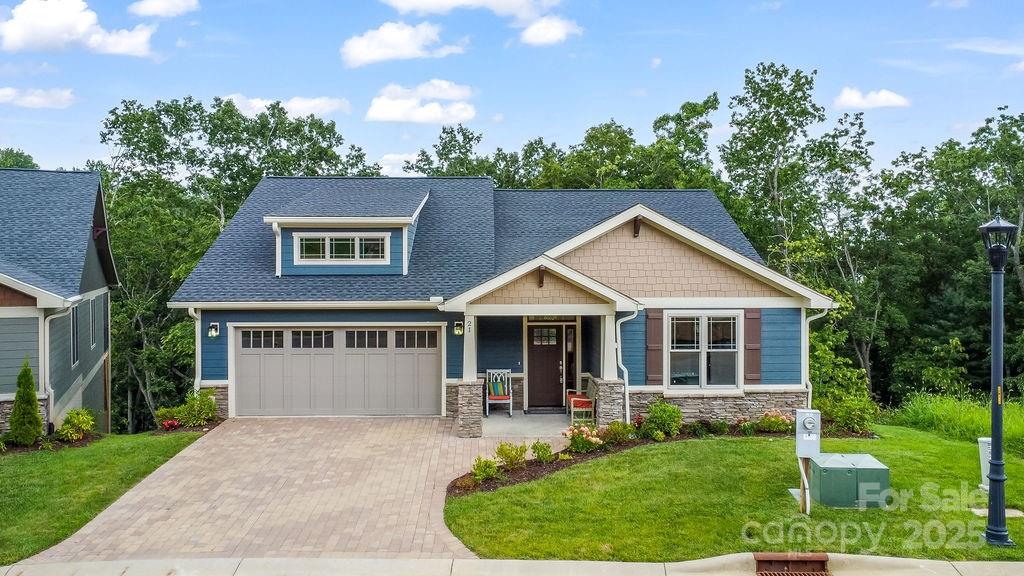
Community Model Home, MOVE IN READY, This newly constructed Craftsman home offers low-maintenance living in a gated mountain community, just minutes from the Historic Biltmore Estate and Biltmore Park. Main-level living features, owners suite, guest bedroom or den/office, laundry, kitchen and great room, vaulted ceilings, hardwood floors, quartz countertops, and a gas fireplace. Energy-efficient upgrades include multi-zone HVAC and a tankless water heater. The lower level adds a rec room, bedrooms, and full bath. Enjoy two decks with wooded views.
HOA-provided lawn care, clubhouse, pool, fitness center, and walking trails make life easy. With city utilities, county-only taxes, and timeless finishes, this home blends convenience with privacy. Home was listed in the MLS well before Construction actually began.  Also, Listed for rent MLS #4319513
#4007643

Arden

21 Craftsman Overlook Ridge

4 Beds

3 Baths

2,896 Sq.Ft.

$888,000

MLS#: 4007643

 - property

Send a message

Message successfully sent.

Your message

What is 3 + 4 ?

Reason for contacting?

I agree to receive email communication and understand I can unsubscribe at any time.

I agree to be contacted by Prestino Advantage via call, email, and text for real estate services. To opt out, you can reply 'stop' at any time or reply 'help' for assistance. You can also click the unsubscribe link in the emails. Message and data rates may apply. Message frequency may vary. Privacy Policy

Sign Out

Virtual Assistant

Would you like to take the next step with this property? We can help you schedule a showing or virtual tour, or send you more details.

Yes, I would like more information.

Thank You for Your Reply, One of Our Agents will contact you as soon as possible

No, maybe later.

Thank you, you can always contact me via email, phone number or through the contact form.

Realhub AI

Lucy - Your AI-Powered Realtor

Update Your Temporary Password

Personalize your search

Enter your email and we'll notify you immediately when new listings match what you're looking for.

or enter email address

Already have an account ? Login here

Continue your home search

I agree to receive communications and understand I can unsubscribe at any time.

I agree to be contacted by Prestino Advantage via call, email, and text for real estate services. To opt out, you can reply 'stop' at any time or reply 'help' for assistance. You can also click the unsubscribe link in the emails. Message and data rates may apply. Message frequency may vary. Privacy Policy

Already have an account ? Login here

We use cookies

We use cookies primarily for analytics to enhance your experience. By accepting, you agree to our use of these cookies. You can manage your preferences or learn more about our cookies policy.