

Property
Beds
3
Full Baths
2
1/2 Baths
None
Year Built
1964
Sq.Footage
2,176
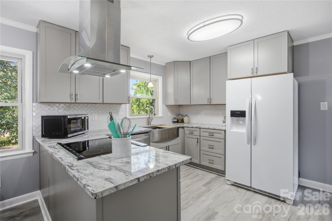
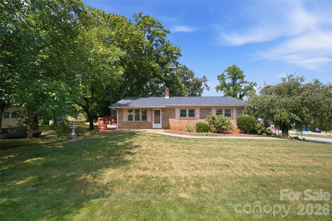
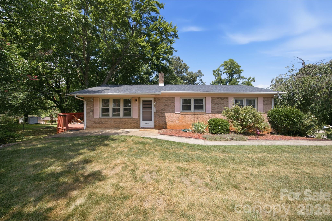
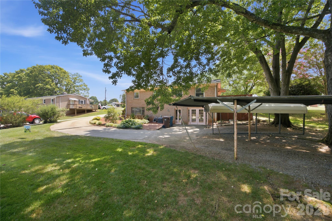
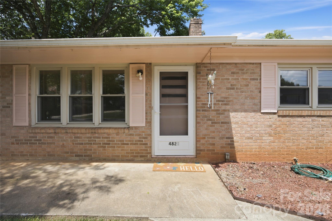
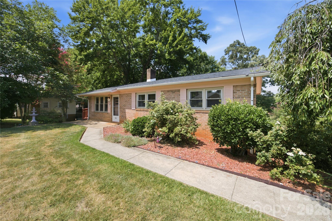
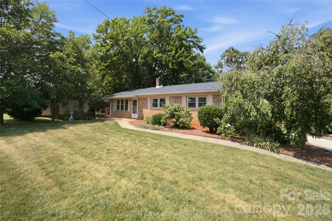
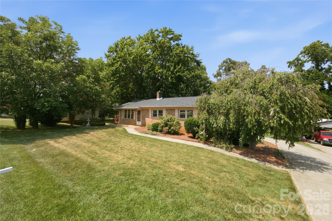
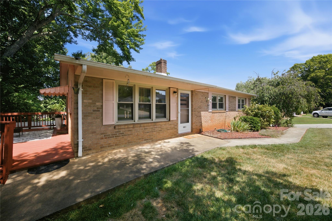
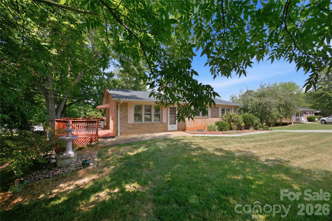
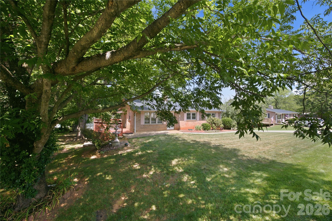
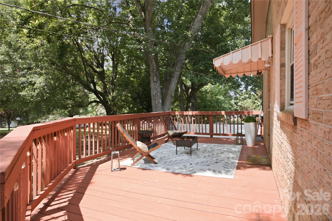
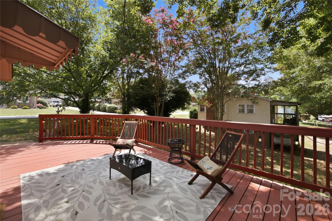
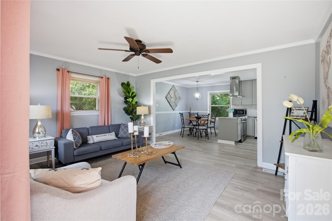
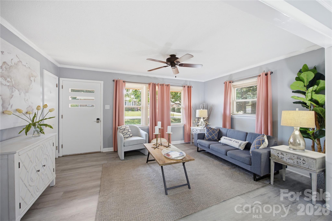
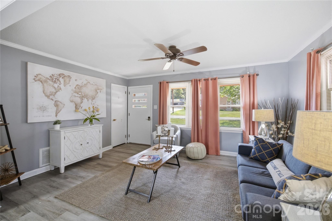
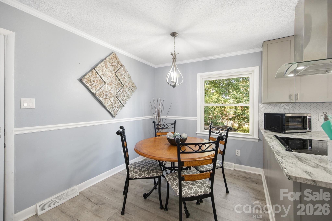
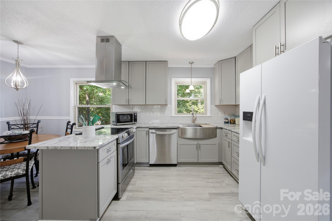
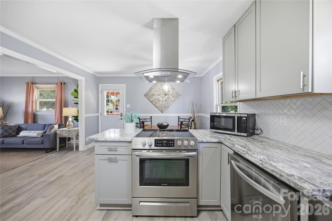
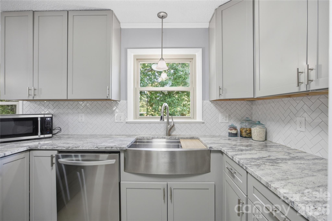
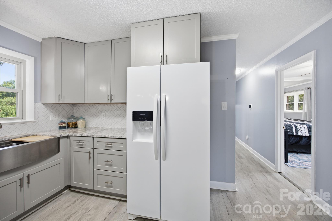
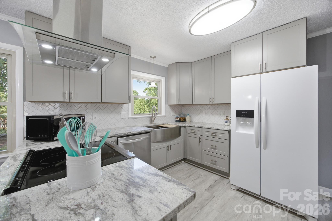
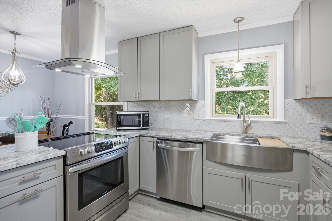
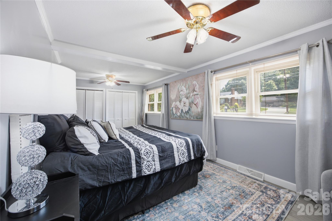
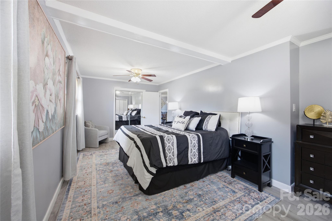
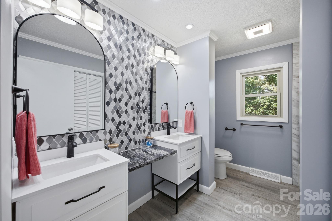
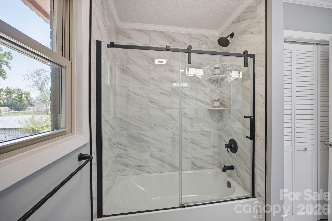
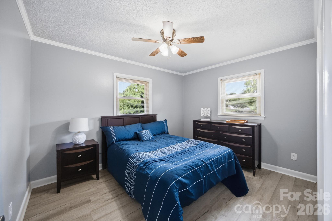
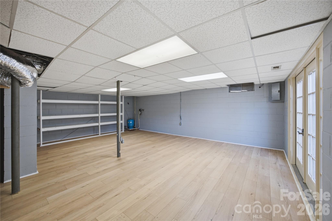
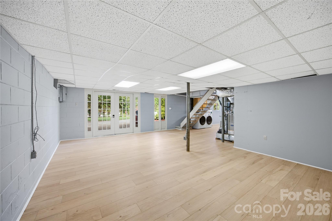
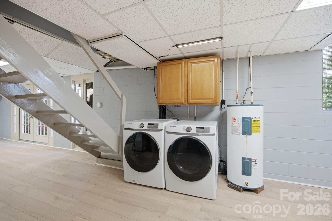
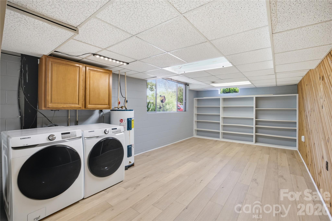
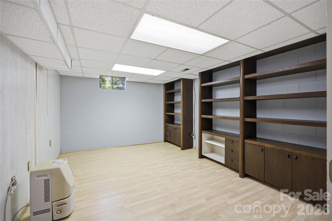
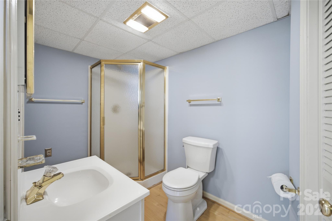
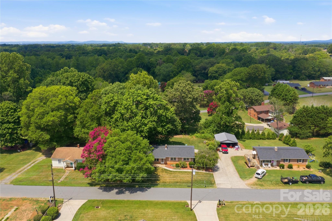
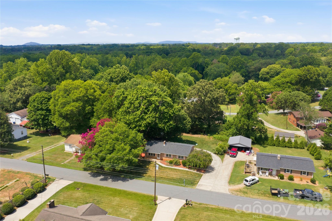
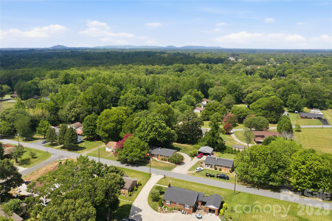
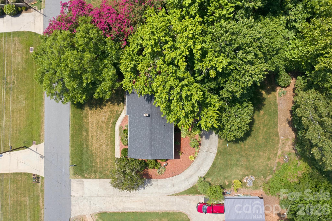
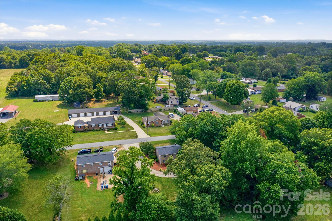
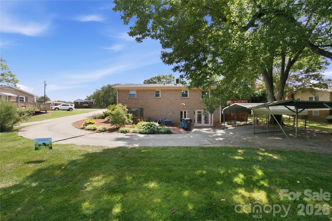
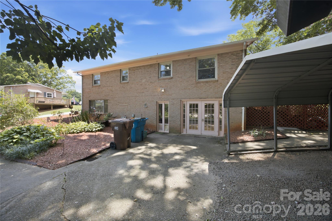
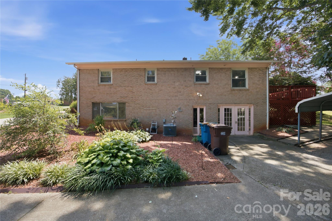
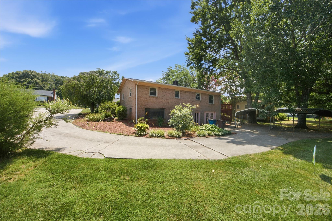
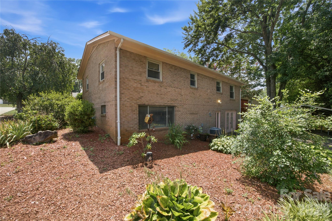
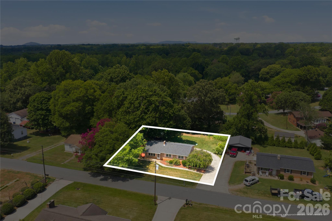
Welcome home to this beautifully remodeled full-brick ranch where timeless construction meets today's modern updates. From the moment you step inside, you'll appreciate the care and attention that has gone into every detail. The updated kitchen is designed for both everyday living and entertaining, featuring **new granite countertops, new cabinetry, and new stainless steel appliances**. Throughout the home, durable **luxury vinyl plank flooring** creates a seamless, stylish look, while the remodeled bathrooms provide fresh, contemporary finishes. The full basement offers exceptional flexibility to fit your lifestyle. The former basement garage was converted to finished usable space more than 25 years ago, providing additional room for hobbies, recreation, a home office, or storage. Buyers may explore converting the space back to a garage if desired. Step outside to enjoy the spacious side deck, recently repainted and ready for everything from morning coffee to weekend cookouts. Whether you're entertaining friends or enjoying a quiet evening at home, this outdoor space extends your living area beautifully. Meticulously maintained and thoughtfully updated, this move-in-ready home offers the comfort, versatility, and quality you've been searching for—with the peace of mind that all the major systems are nearly new.
Features & Amenities
Interior
-
Total Bedrooms
3
-
Bathrooms
2
-
Above Grade Finished Area
1088.0
-
Basement YN
YES
-
Cooling YN
YES
-
Cooling
Ceiling Fan(s), Central Air
-
Fireplace YN
NO
-
Heating YN
YES
-
Heating
Central, Forced Air, Natural Gas
-
Pet friendly
N/A
Exterior
-
Garage
No
-
Construction Materials
Brick
-
Parking
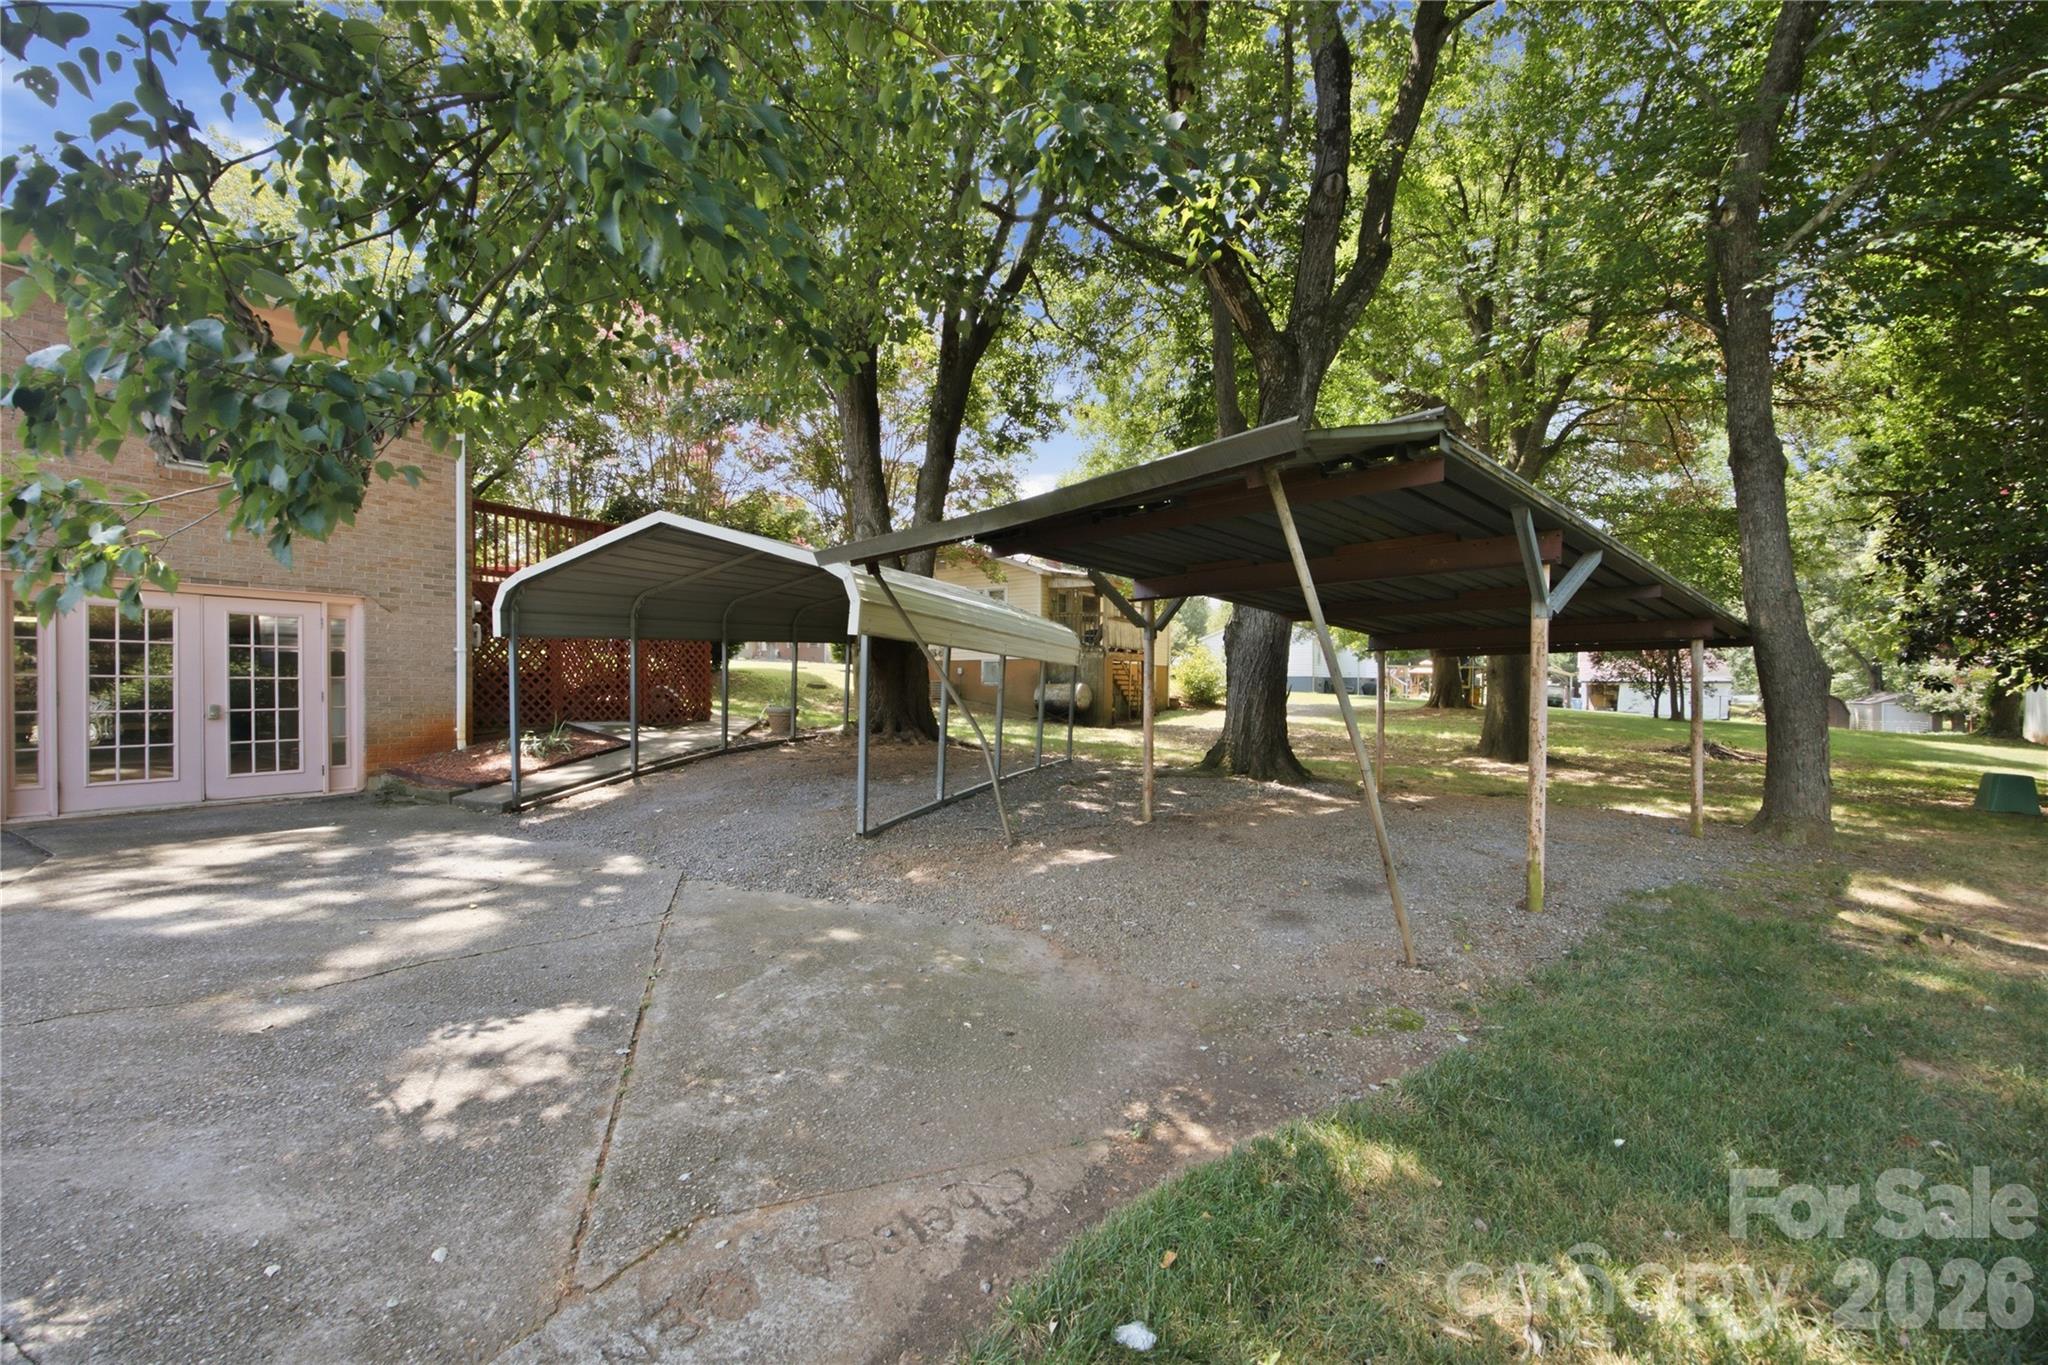
Detached Carport, Driveway
-
Patio and Porch Features
Deck, Front Porch
-
Pool
No
Area & Lot
-
Lot Features
Level
-
Property Type
Residential
-
Property Sub Type
Single Family Residence
Price
-
Sales Price
$340,000
-
Sq. Footage
2,176
-
Price/SqFt
$156
HOA
-
Association
No
School District
-
Elementary School
Snow Creek
-
Middle School
Arndt
-
High School
St. Stephens
Property Features
-
New Construction
NO
-
Senior Community YN
NO
-
Sewer
Septic Tank
Schedule a Showing
Showing scheduled successfully.
Mortgage calculator
Estimate your monthly mortgage payment, including the principal and interest, property taxes, and HOA. Adjust the values to generate a more accurate rate.
Your payment
Principal and Interest:
$
Property taxes:
$
HOA fees:
$
Total loan payment:
$
Total interest amount:
$
Location
County
Catawba
Elementary School
Snow Creek
Middle School
Arndt
High School
St. Stephens
Listing Courtesy of Dee Brummett , Coldwell Banker Realty
RealHub Information is provided exclusively for consumers' personal, non-commercial use, and it may not be used for any purpose other than to identify prospective properties consumers may be interested in purchasing. All information deemed reliable but not guaranteed and should be independently verified. All properties are subject to prior sale, change or withdrawal. RealHub website owner shall not be responsible for any typographical errors, misinformation, misprints and shall be held totally harmless.

Agent | Team Lead
Jen Audier
Call Jen today to schedule a private showing.

* Listings on this website come from the FMLS IDX Compilation and may be held by brokerage firms other than the owner of this website. The listing brokerage is identified in any listing details. Information is deemed reliable but is not guaranteed. If you believe any FMLS listing contains material that infringes your copyrighted work please click here to review our DMCA policy and learn how to submit a takedown request.© 2024 FMLS.
Related Properties
Conover
1834 Terrain Drive NW
3 Beds
2 Baths
1,447 Sq.Ft.
$325,000
MLS#: 4371002
Conover
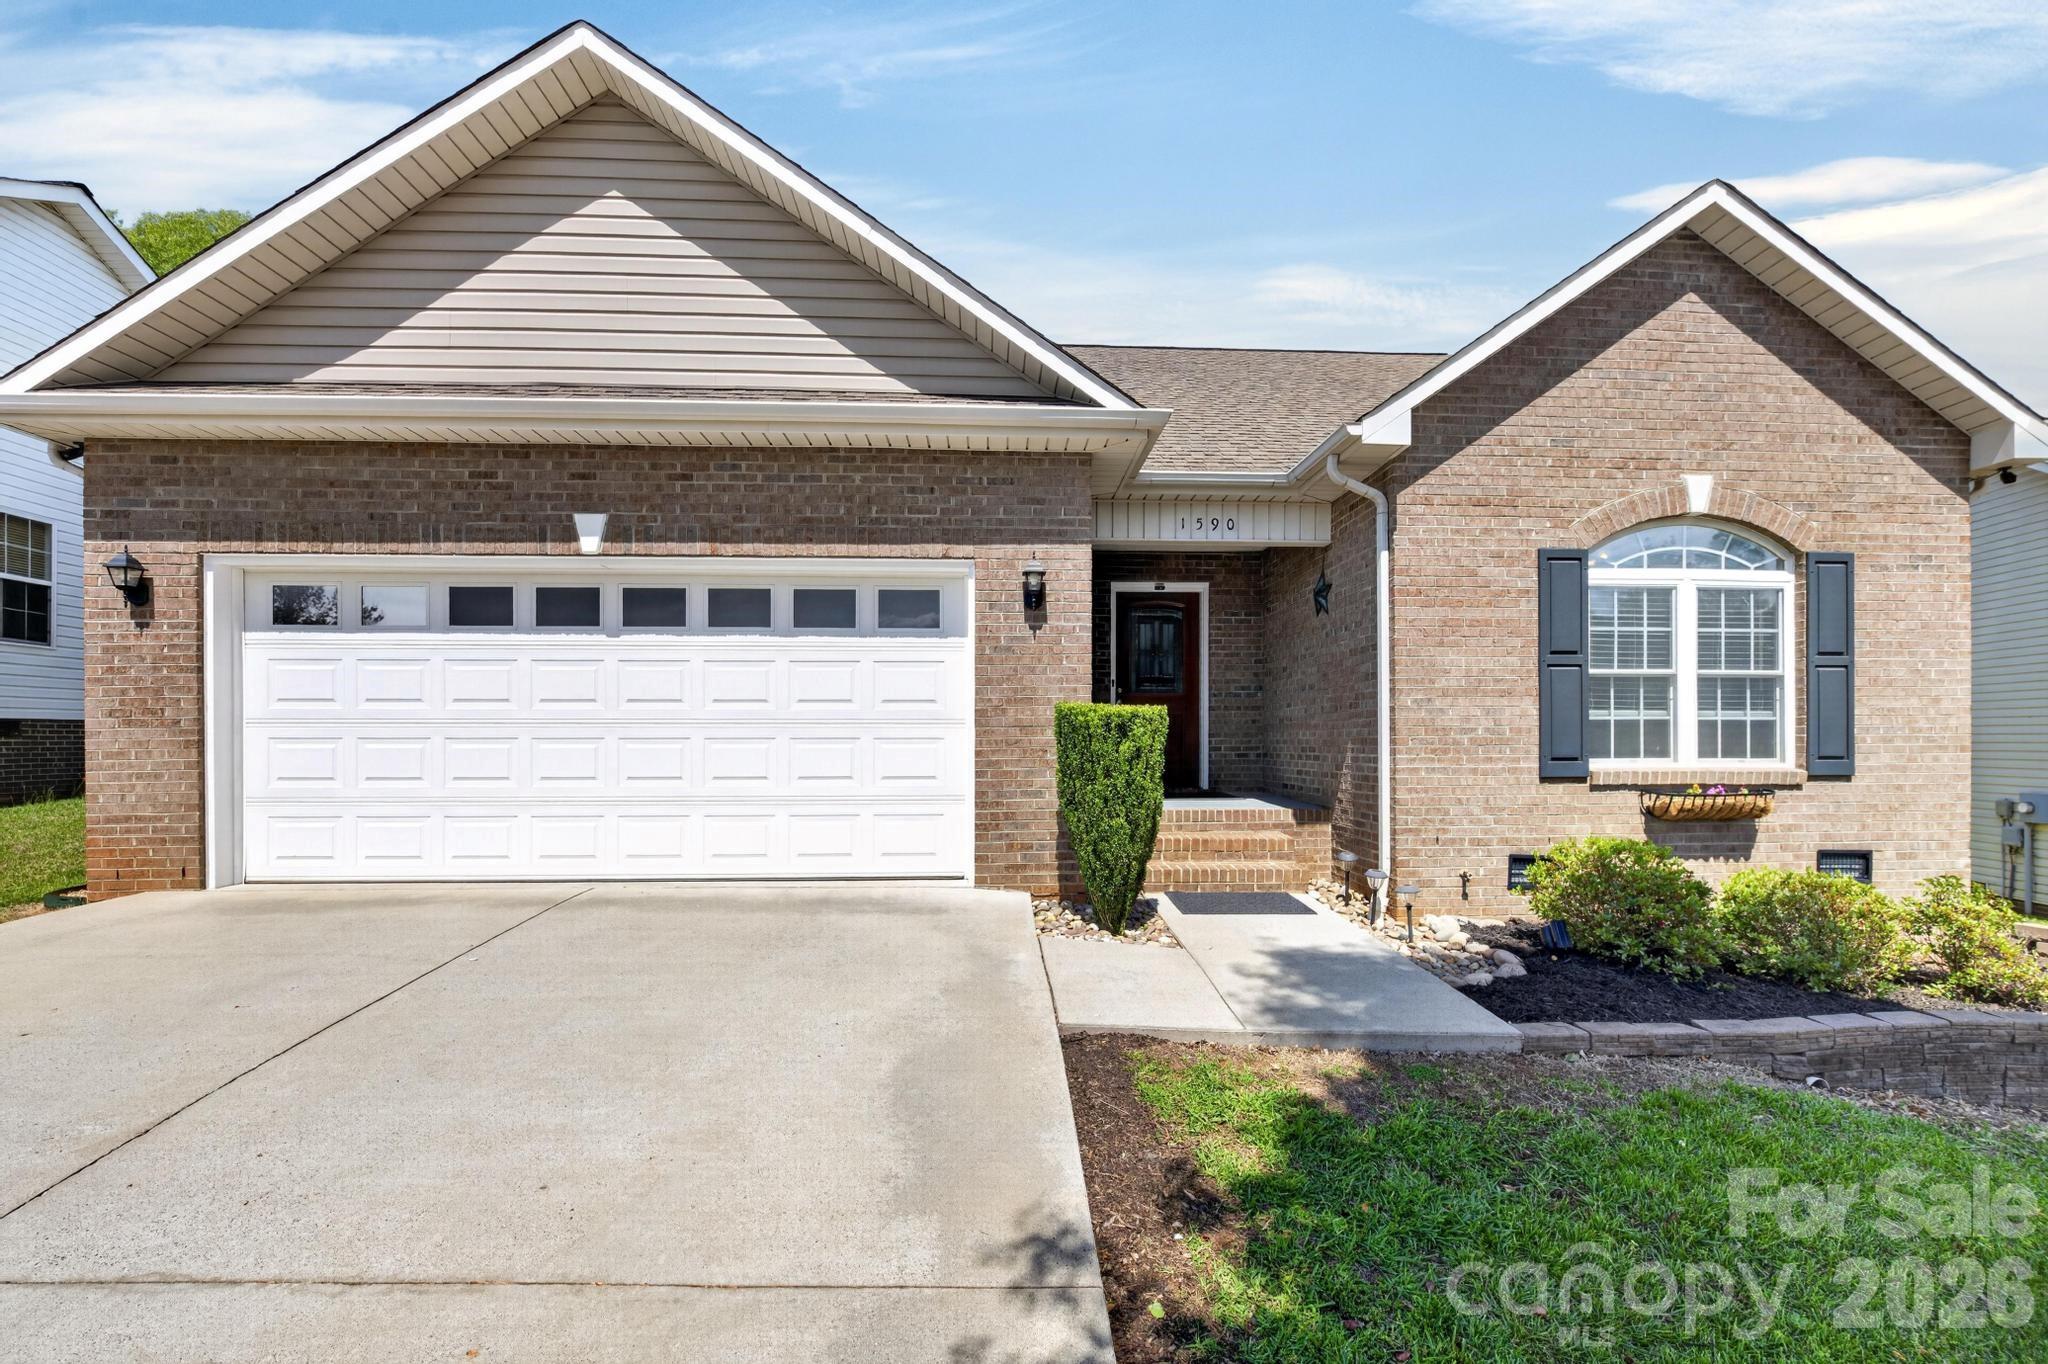
1590 Mayfair Drive
3 Beds
2 Baths
1,417 Sq.Ft.
$330,500
MLS#: 4394287
Conover
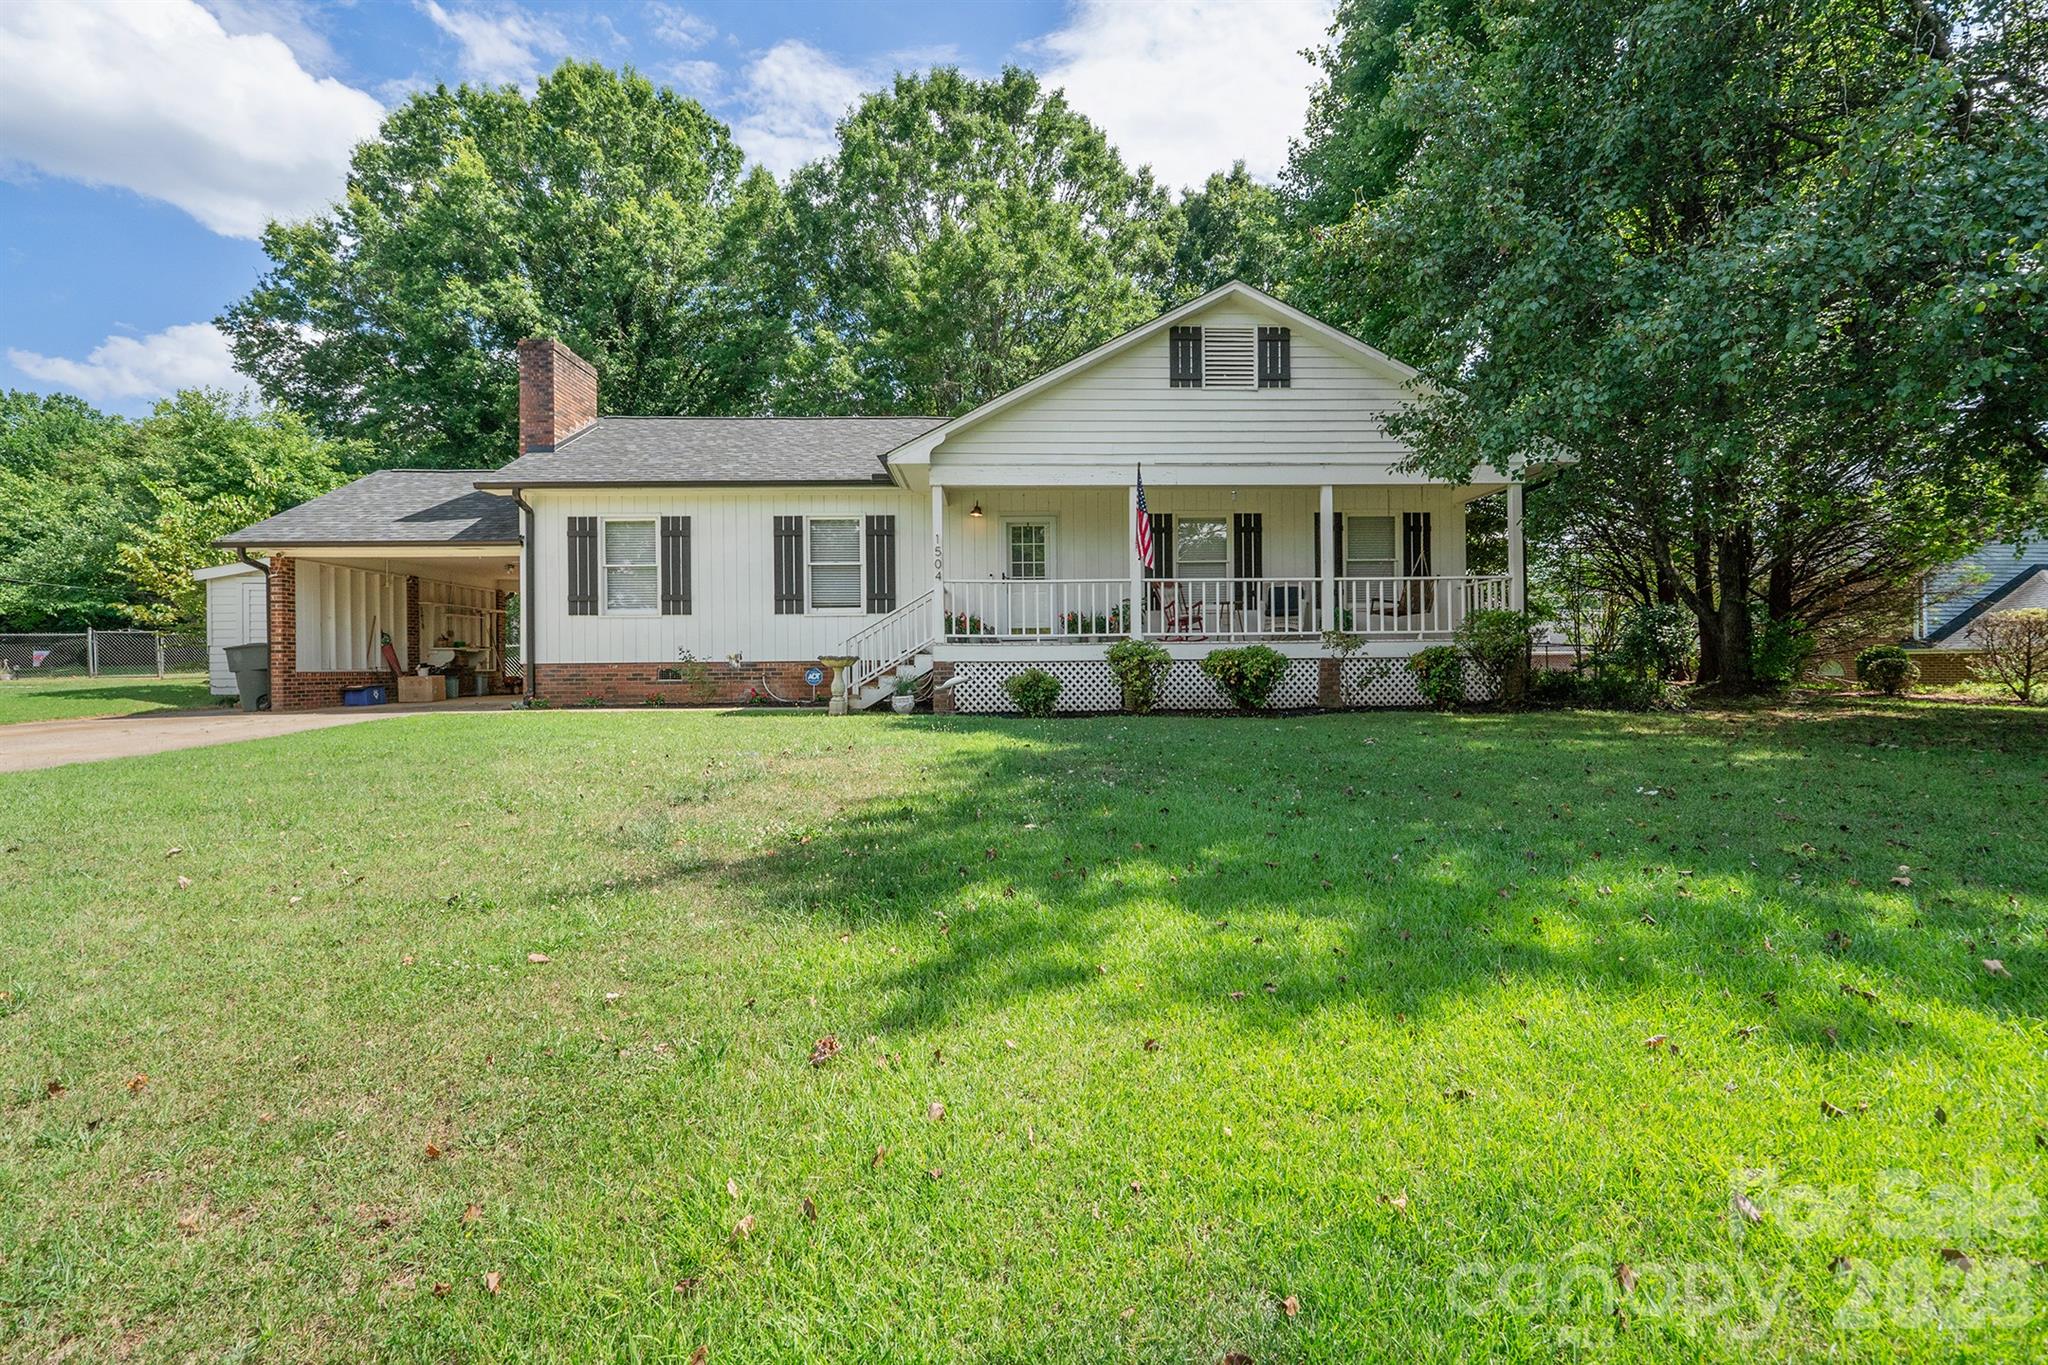
1504 2nd Street NE
3 Beds
2 Baths
1,449 Sq.Ft.
$309,000
MLS#: 4397801
Conover
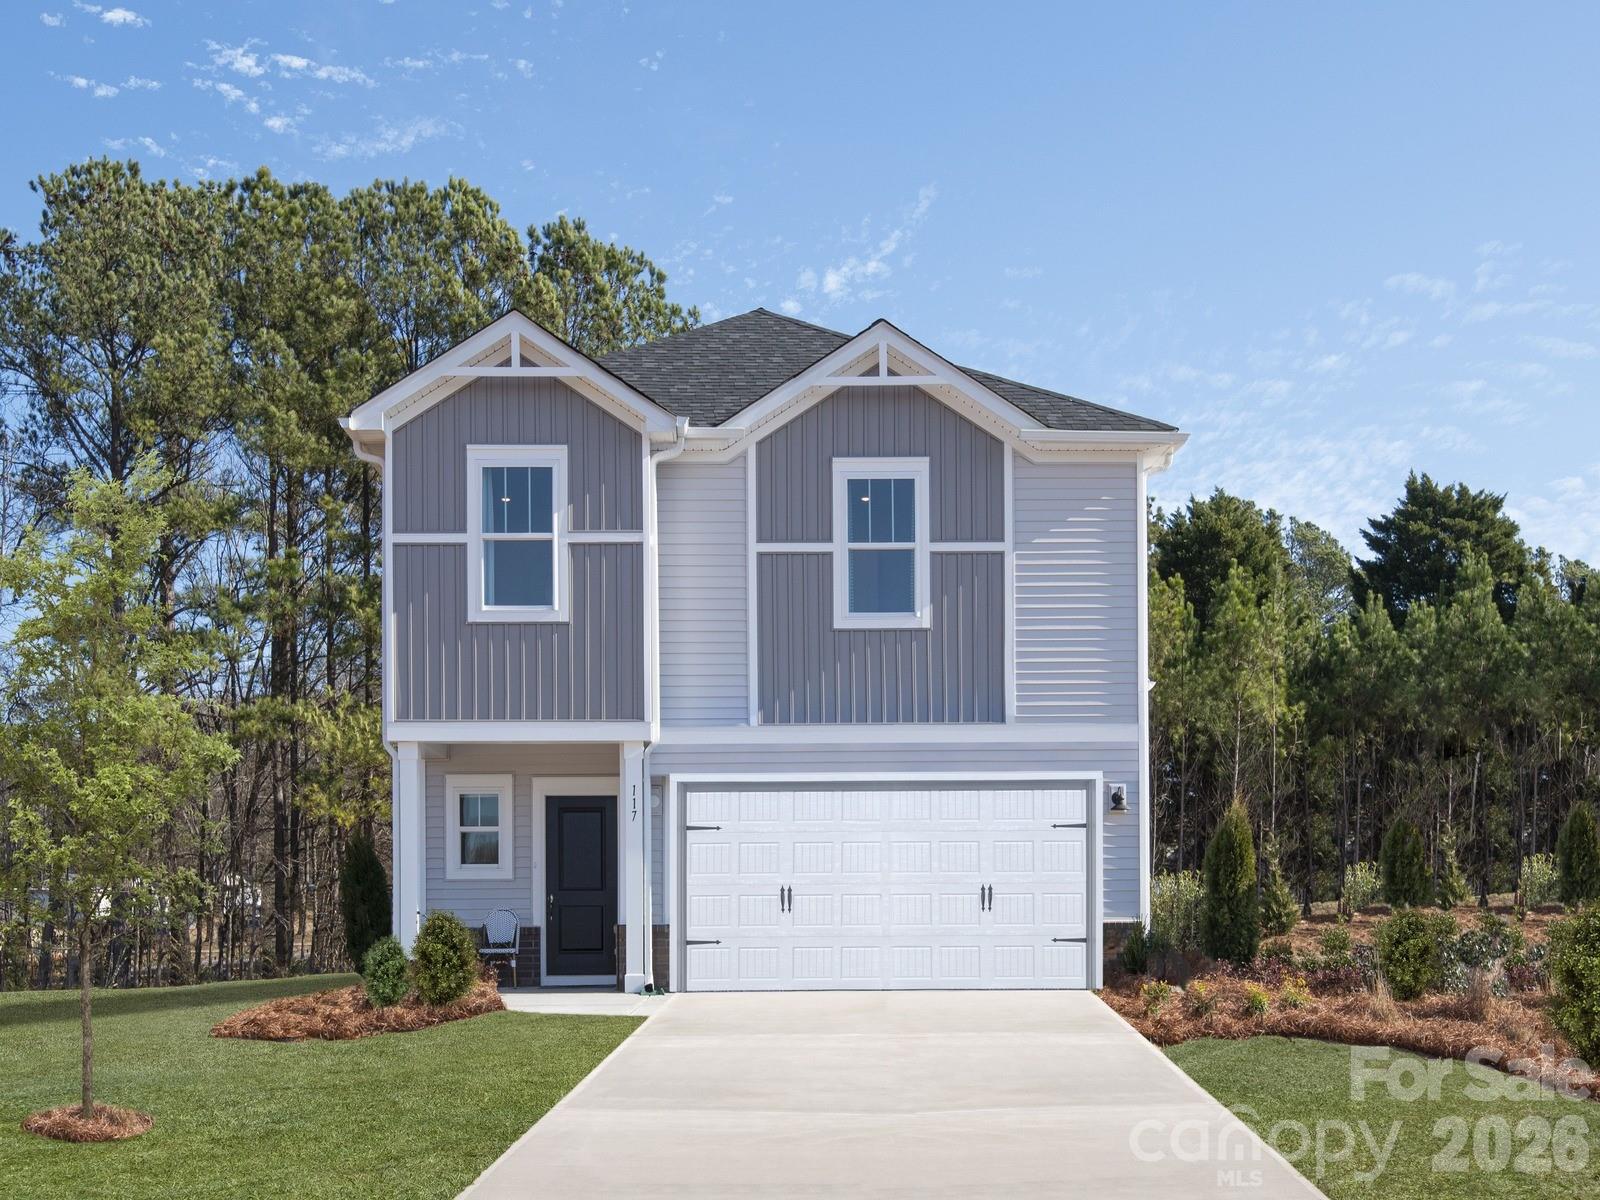
1507 31st Street NE
4 Beds
2 Baths
1,932 Sq.Ft.
$319,910
MLS#: 4389983
Conover
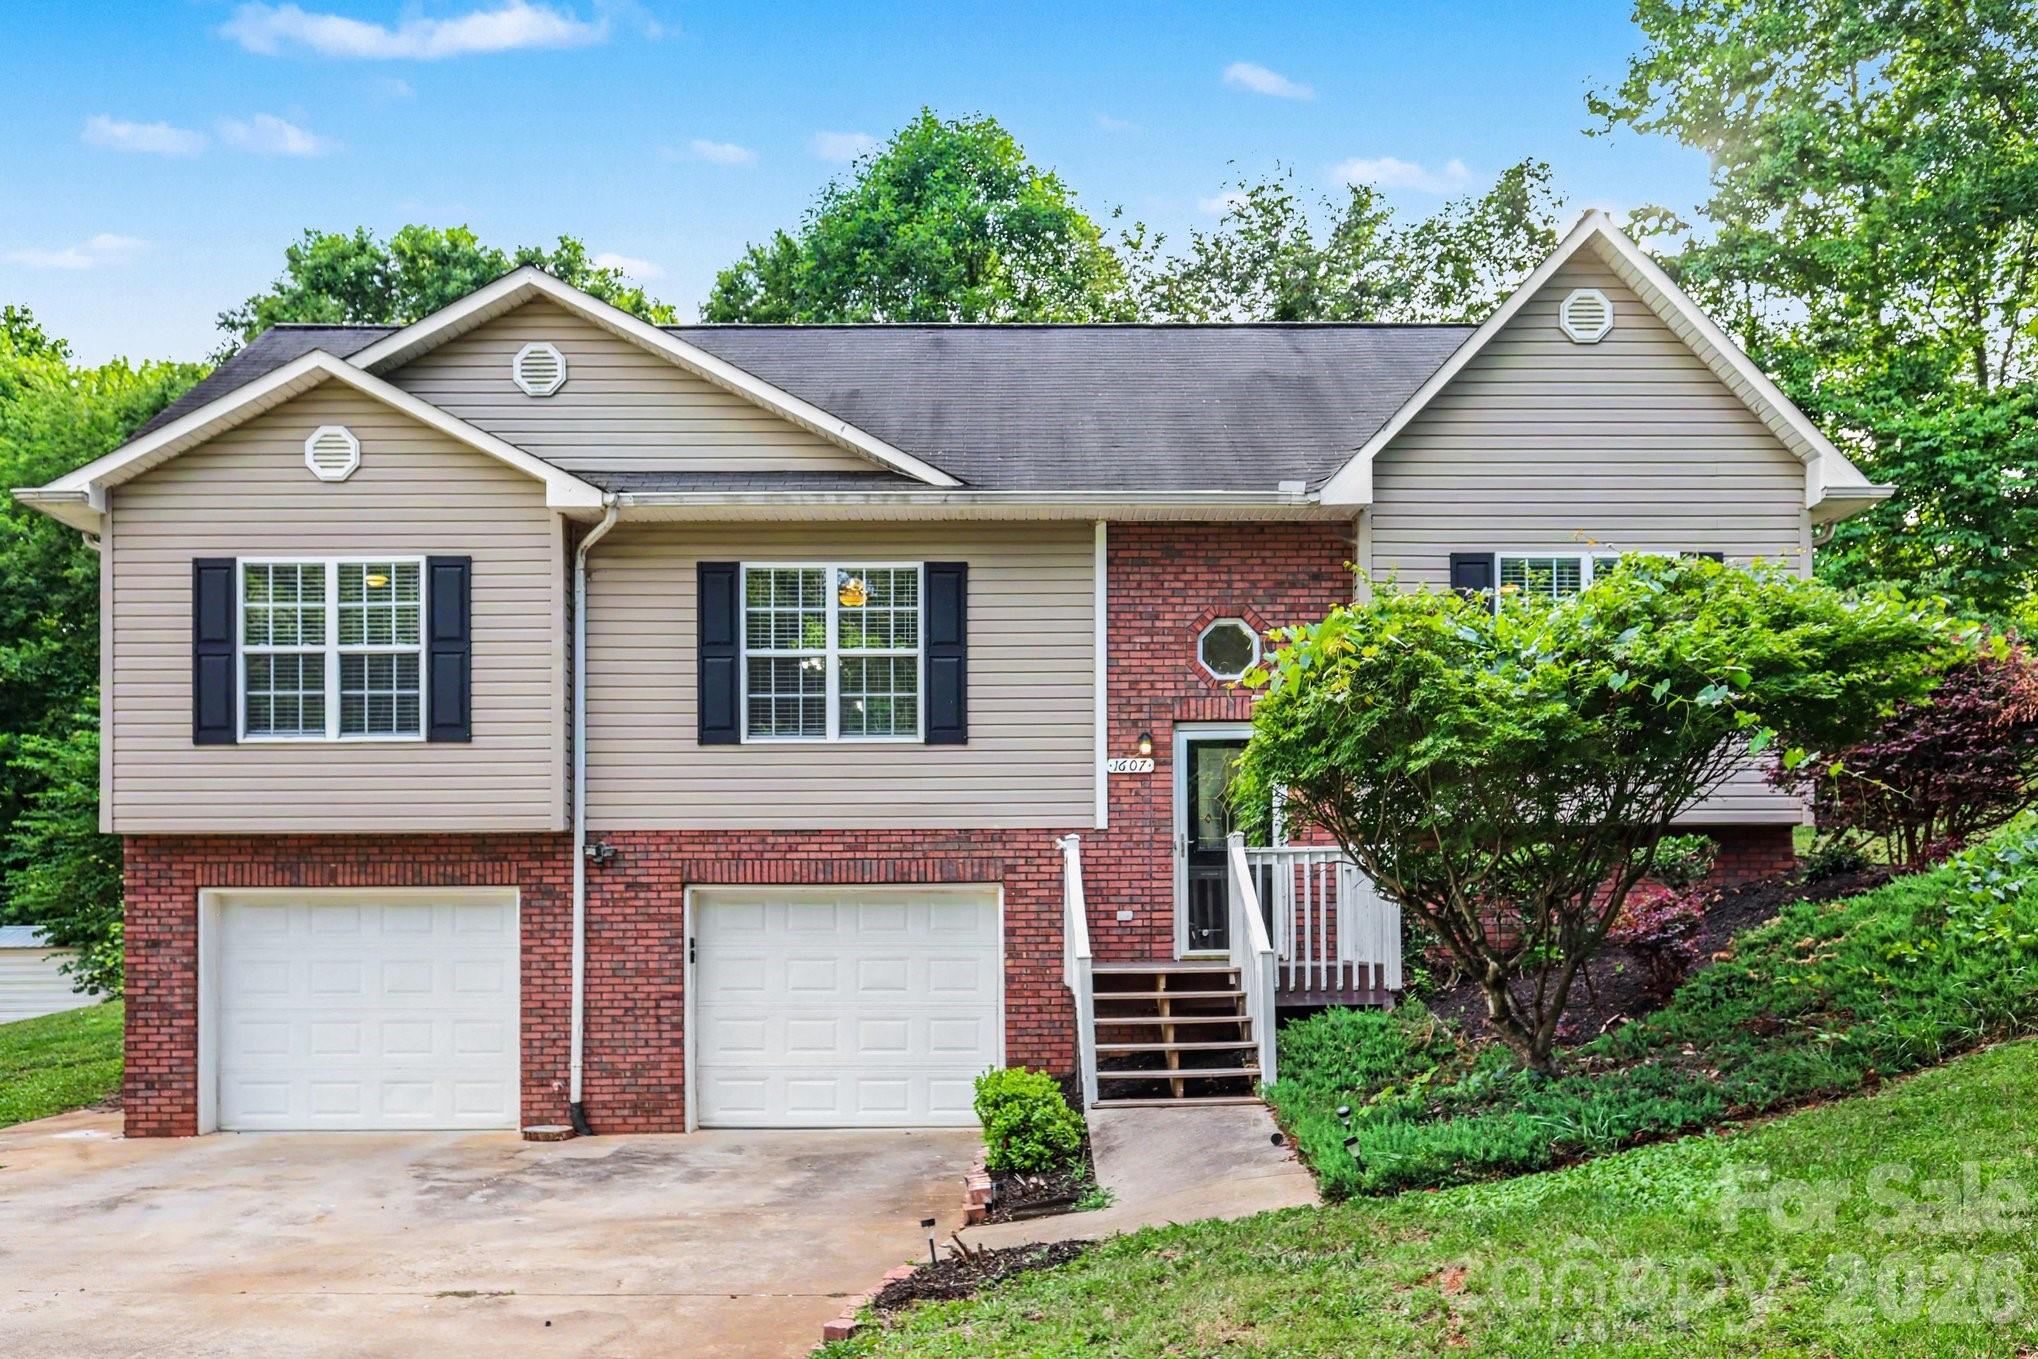
1607 Indian Springs Drive NW
3 Beds
2 Baths
1,872 Sq.Ft.
$314,900
MLS#: 4395363
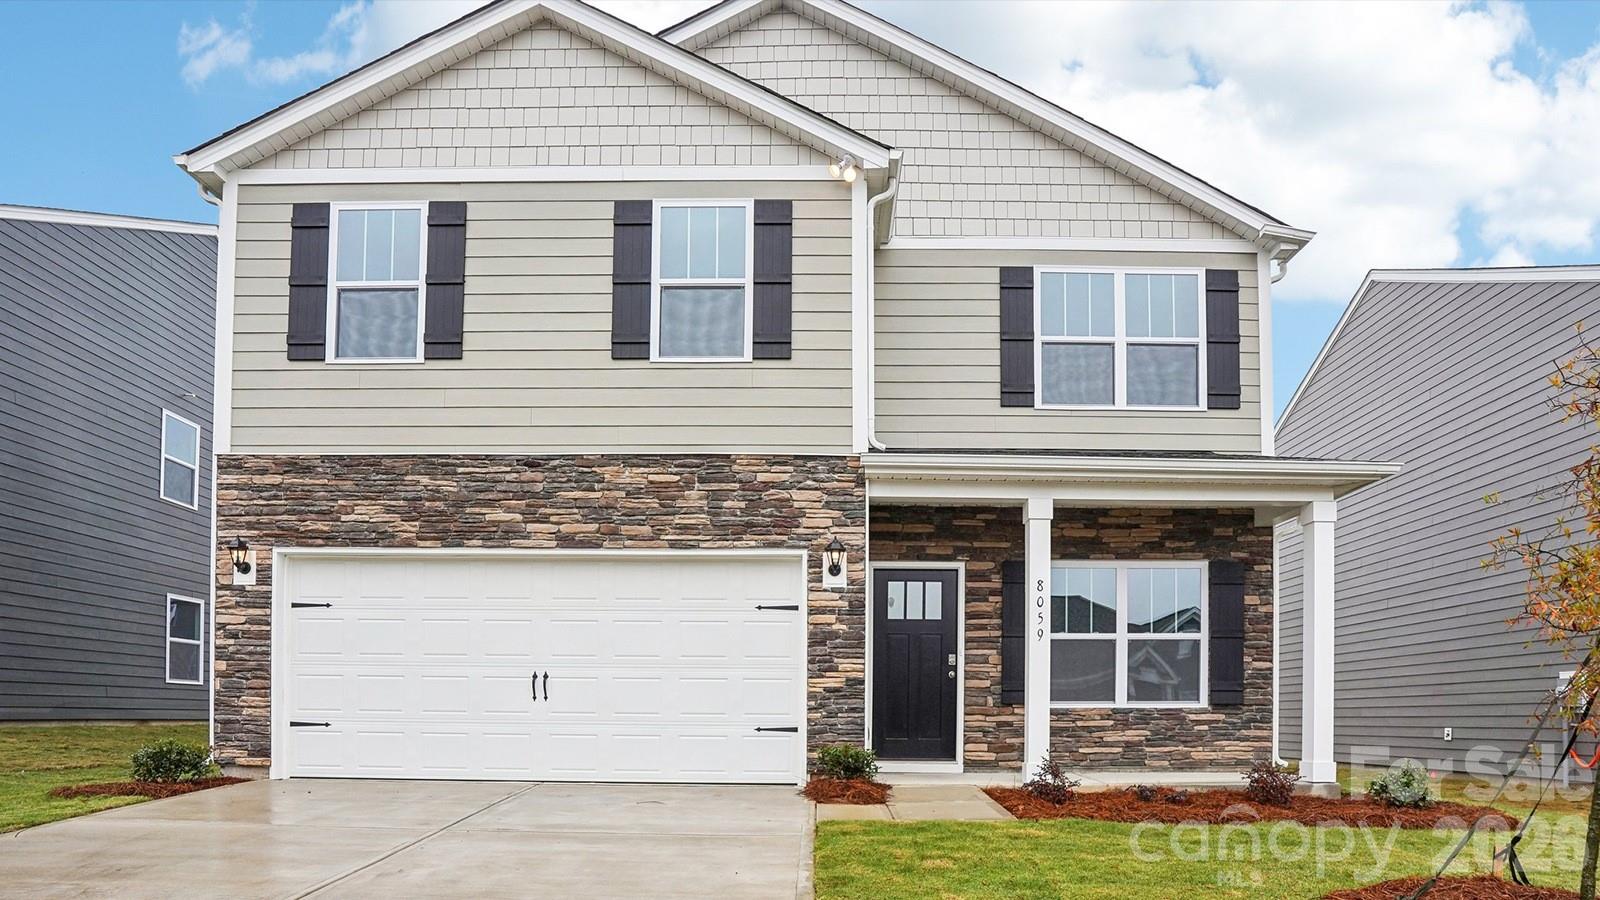
Conover
3629 Charles Street NW
4 Beds
2 Baths
1,991 Sq.Ft.
$347,990
MLS#: 4389047
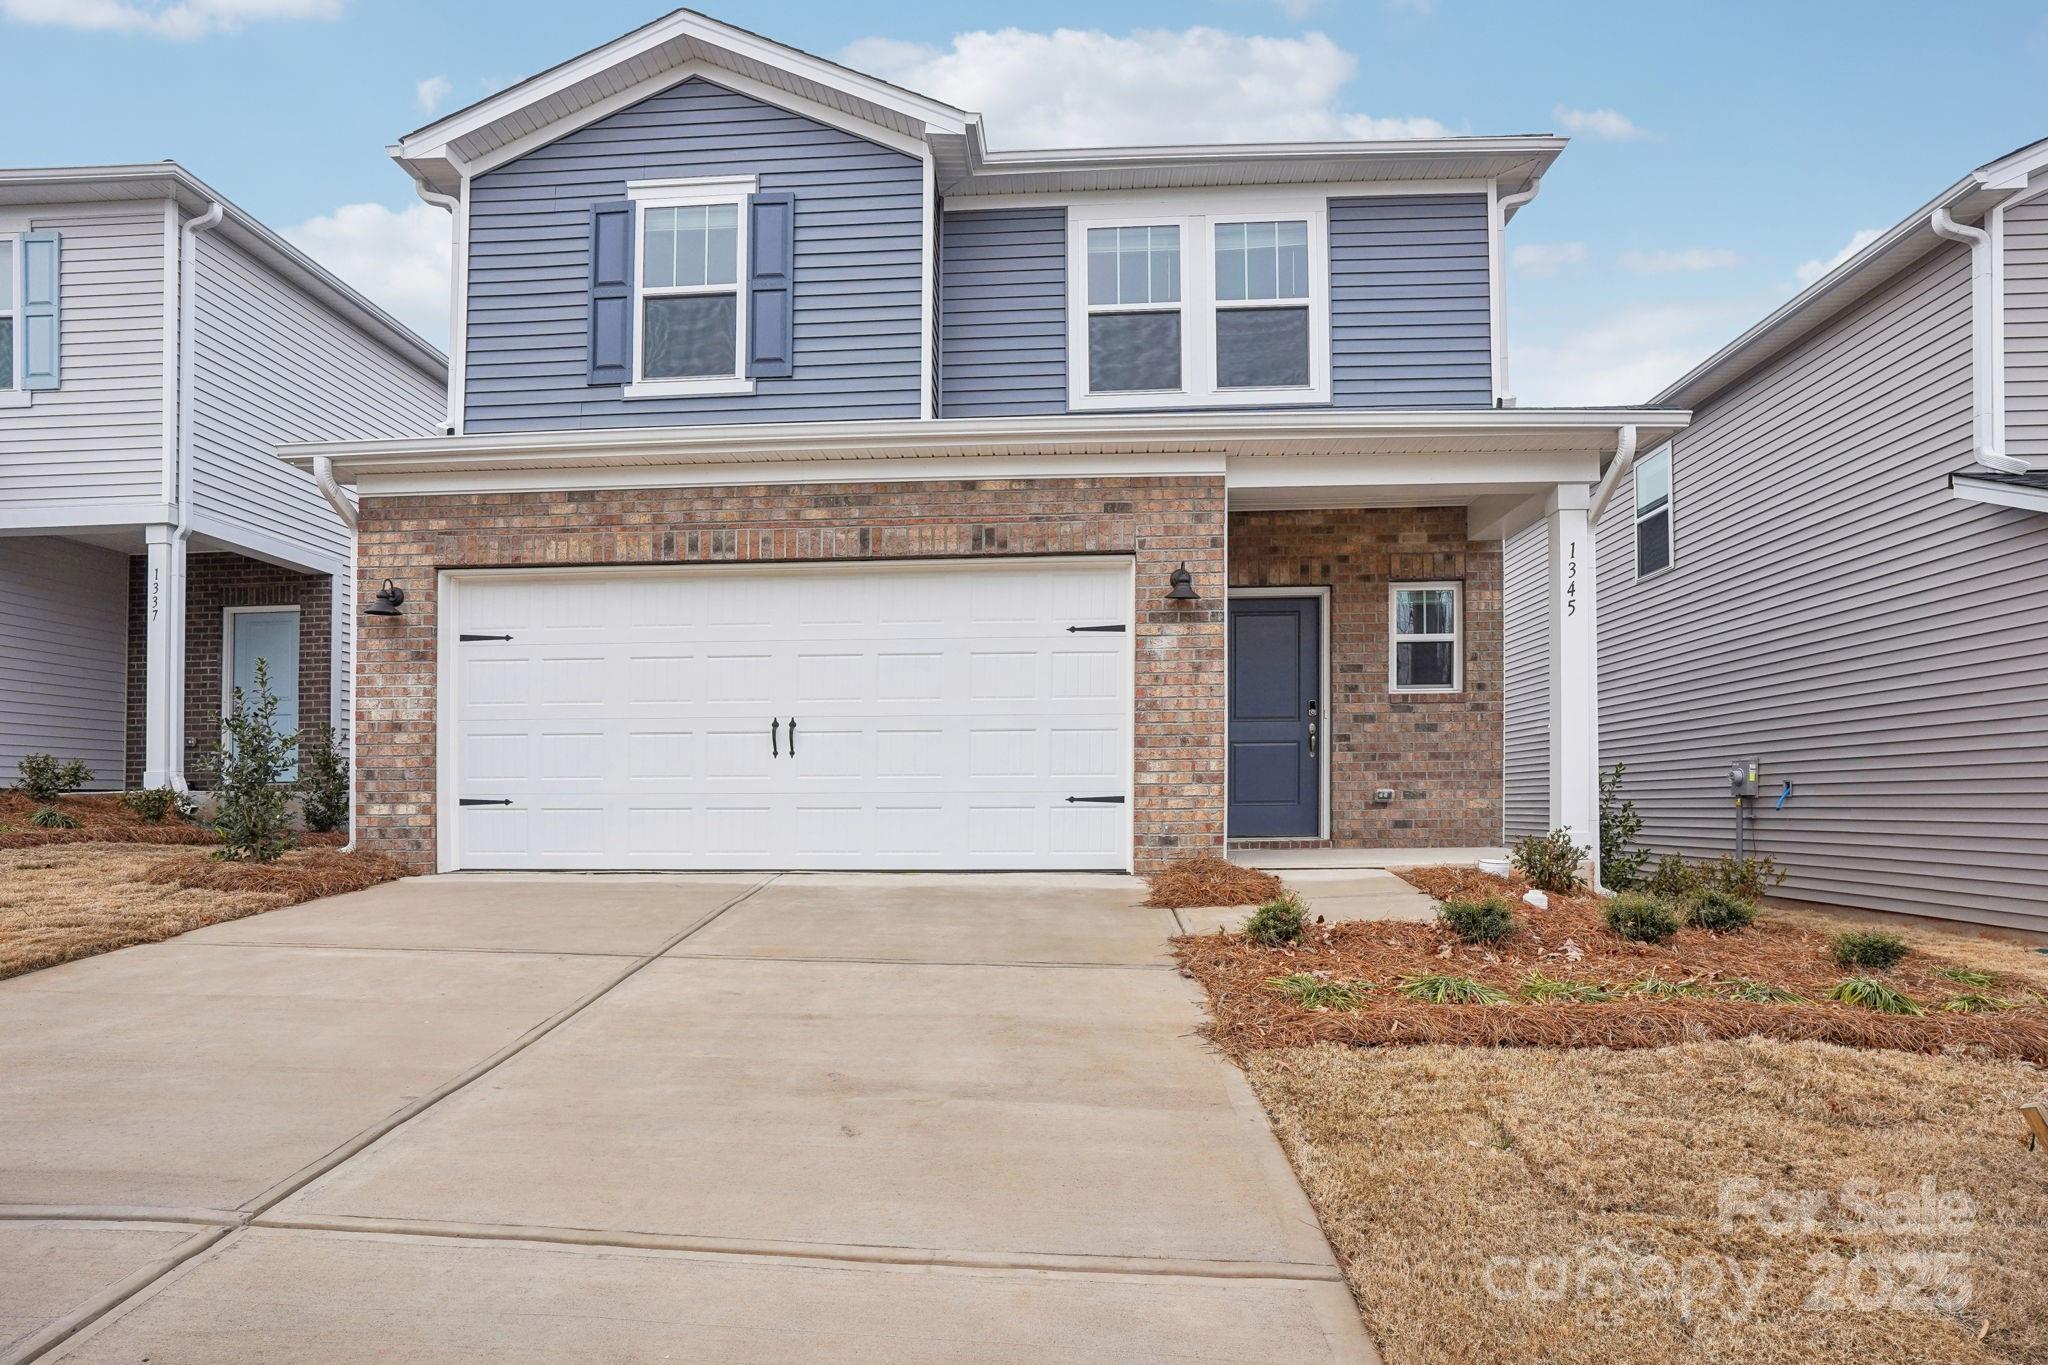
Conover
1265 30TH Street Lane NE
5 Beds
3 Baths
2,352 Sq.Ft.
$334,780
MLS#: 4324710
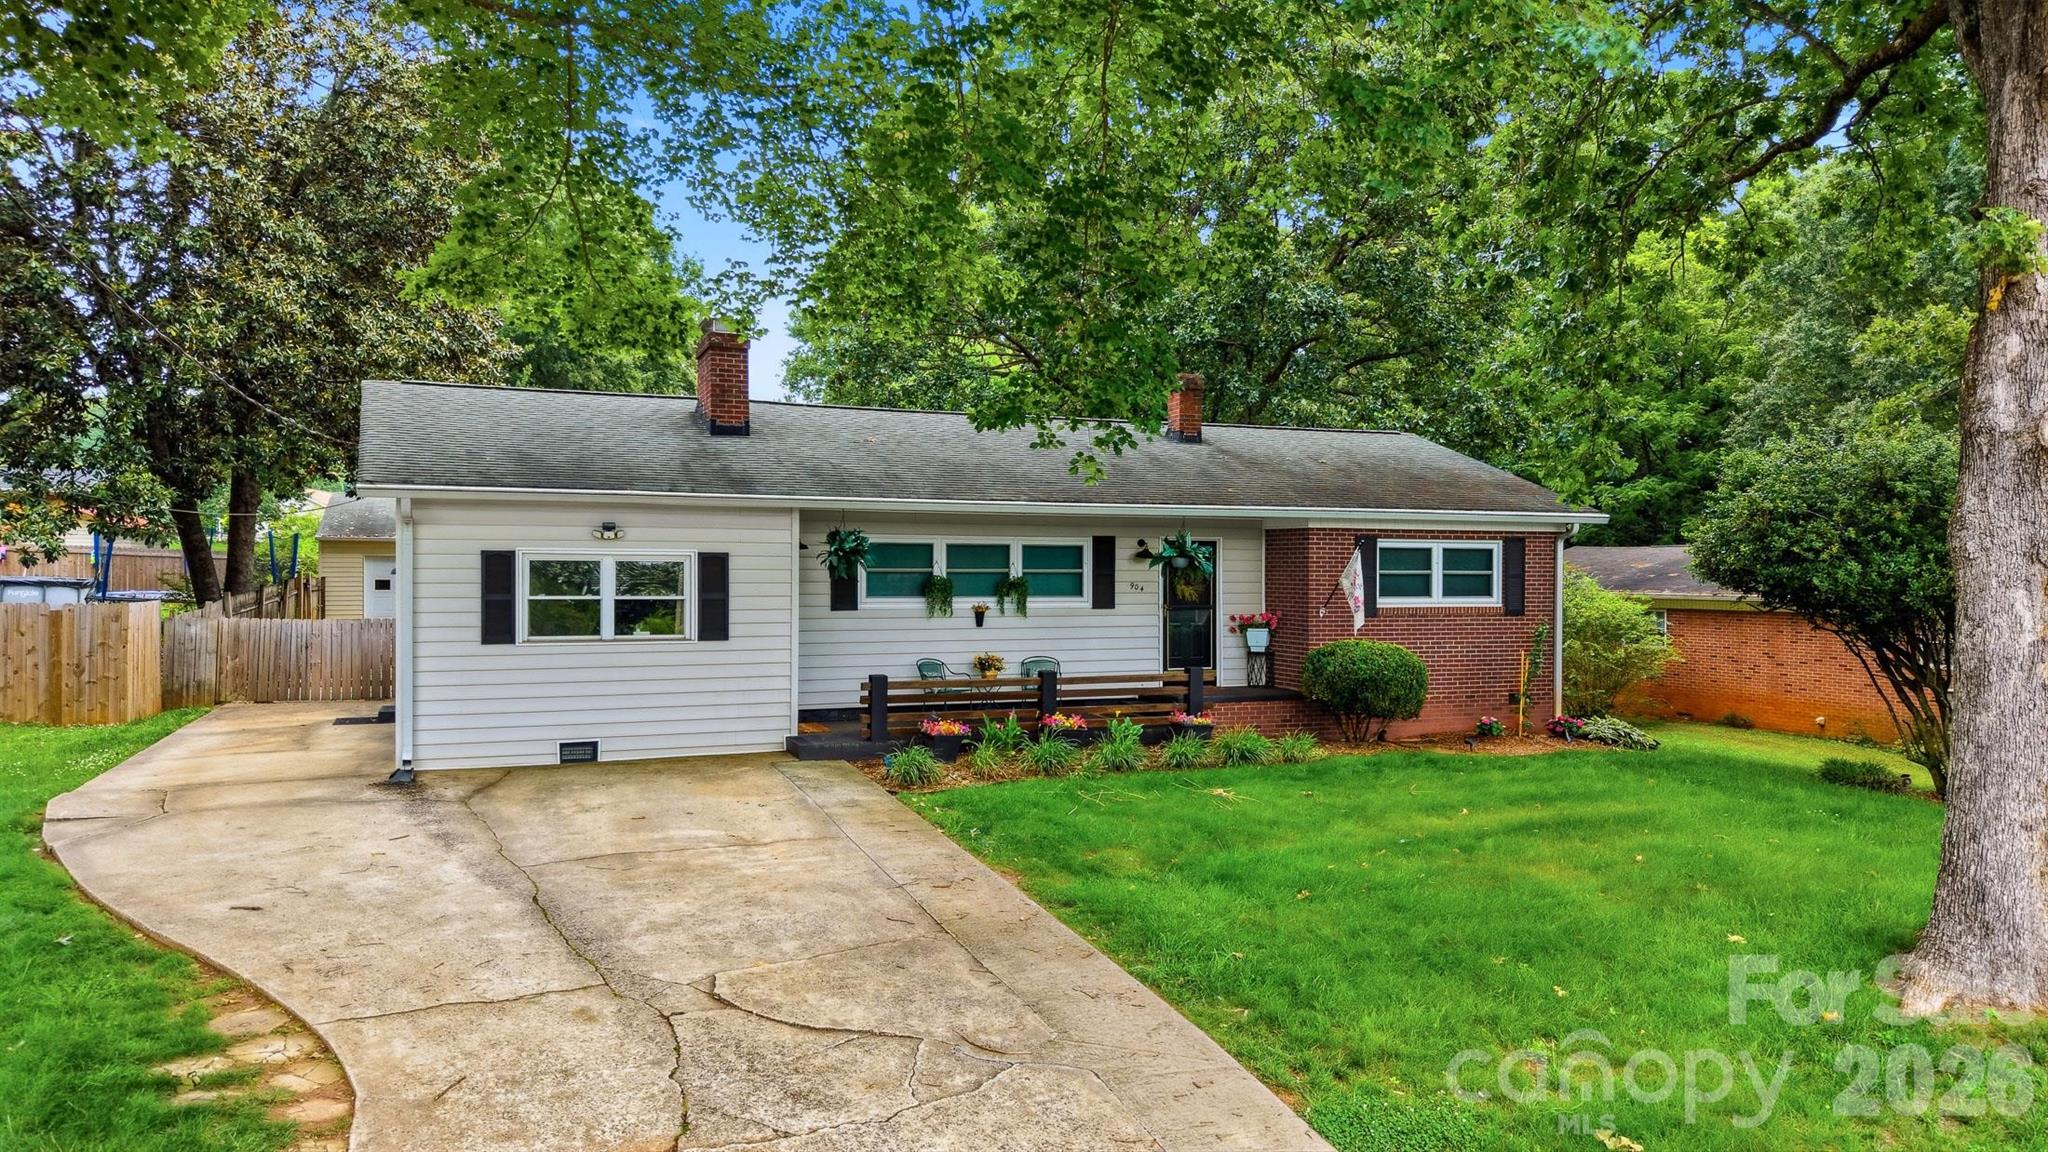
Conover
904 15th Street NW
3 Beds
2 Baths
1,506 Sq.Ft.
$318,000
MLS#: 4373295
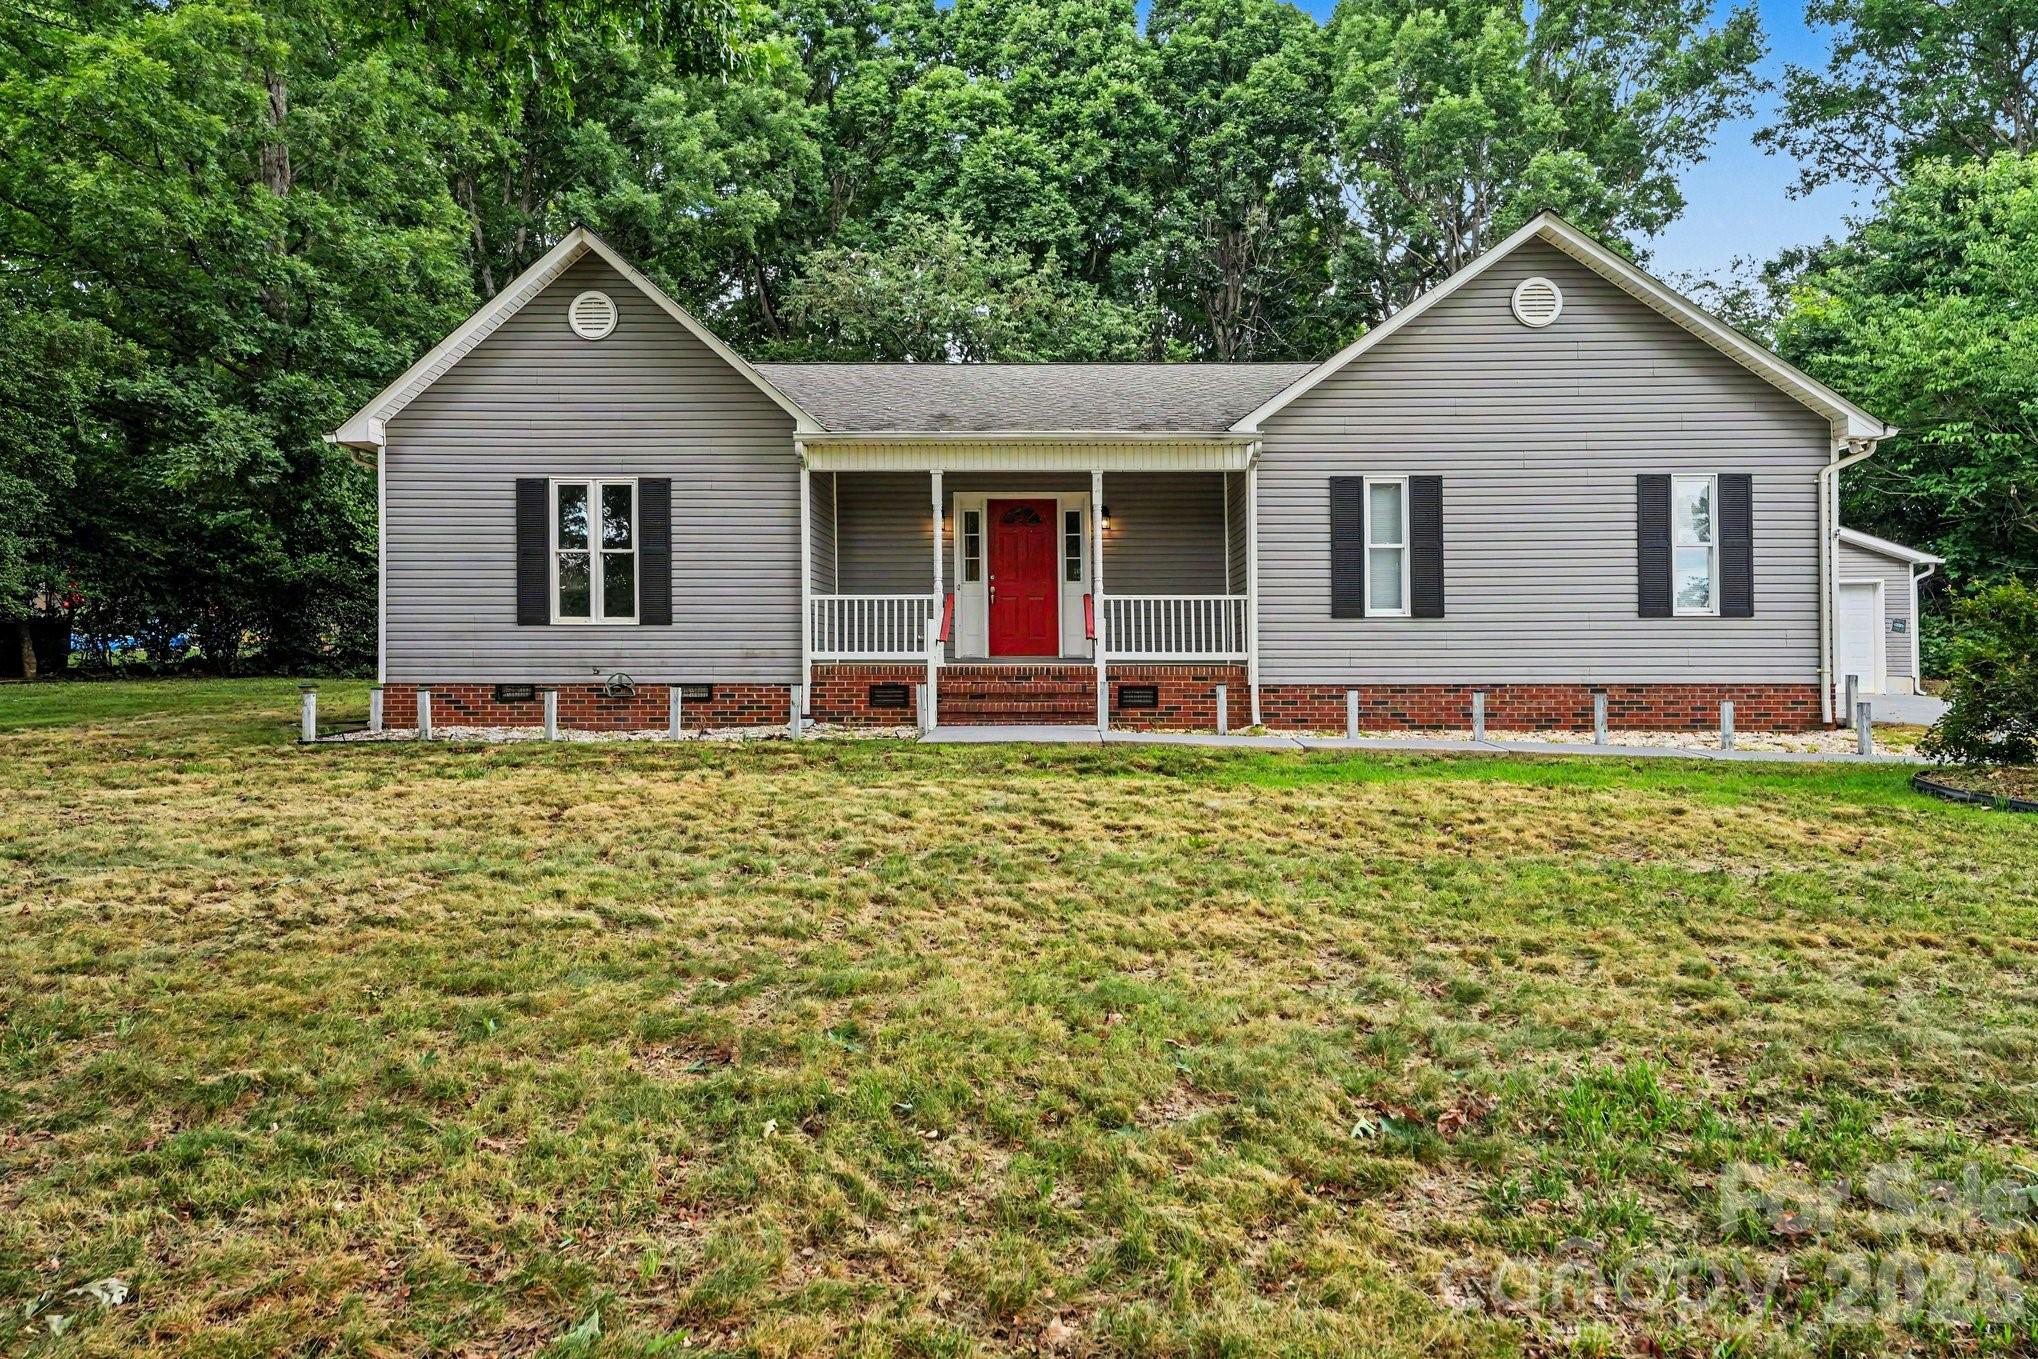
Conover
2684 Tiffany Street
3 Beds
2 Baths
1,627 Sq.Ft.
$326,000
MLS#: 4399338
