

Features & Amenities

Interior

  • Other Interior Features

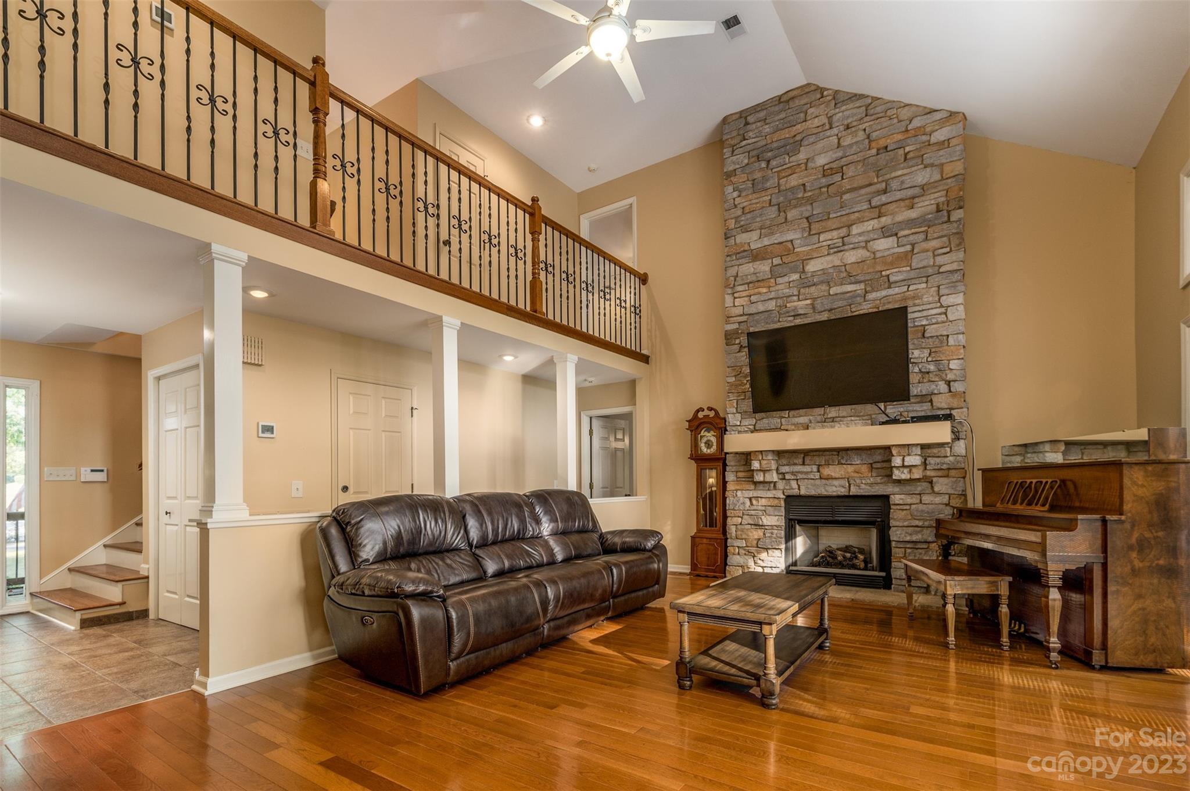
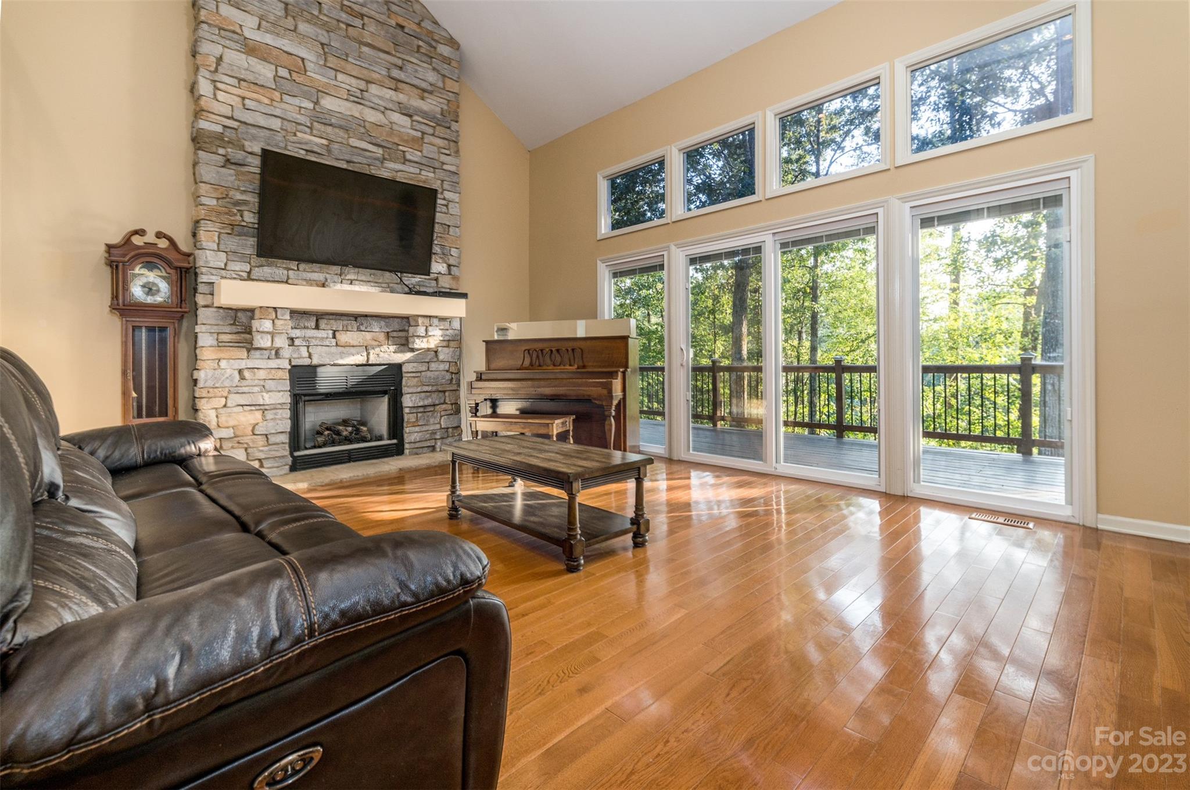
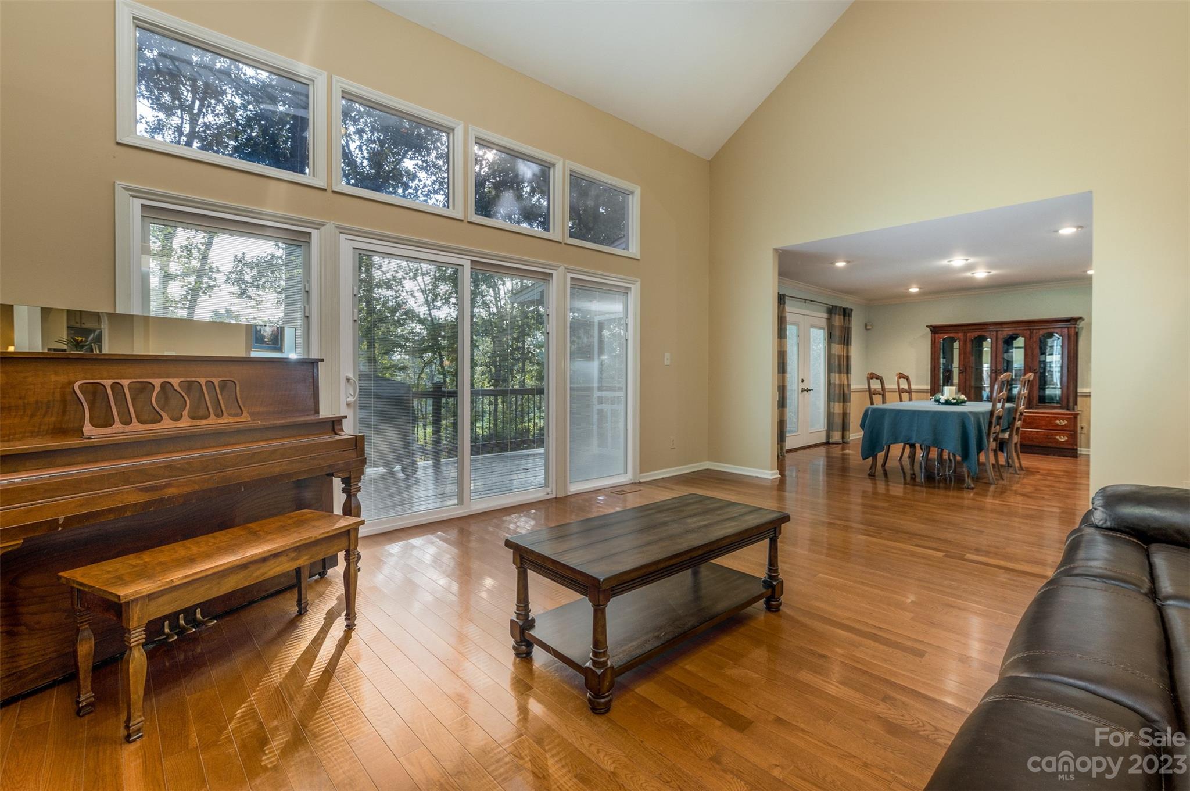
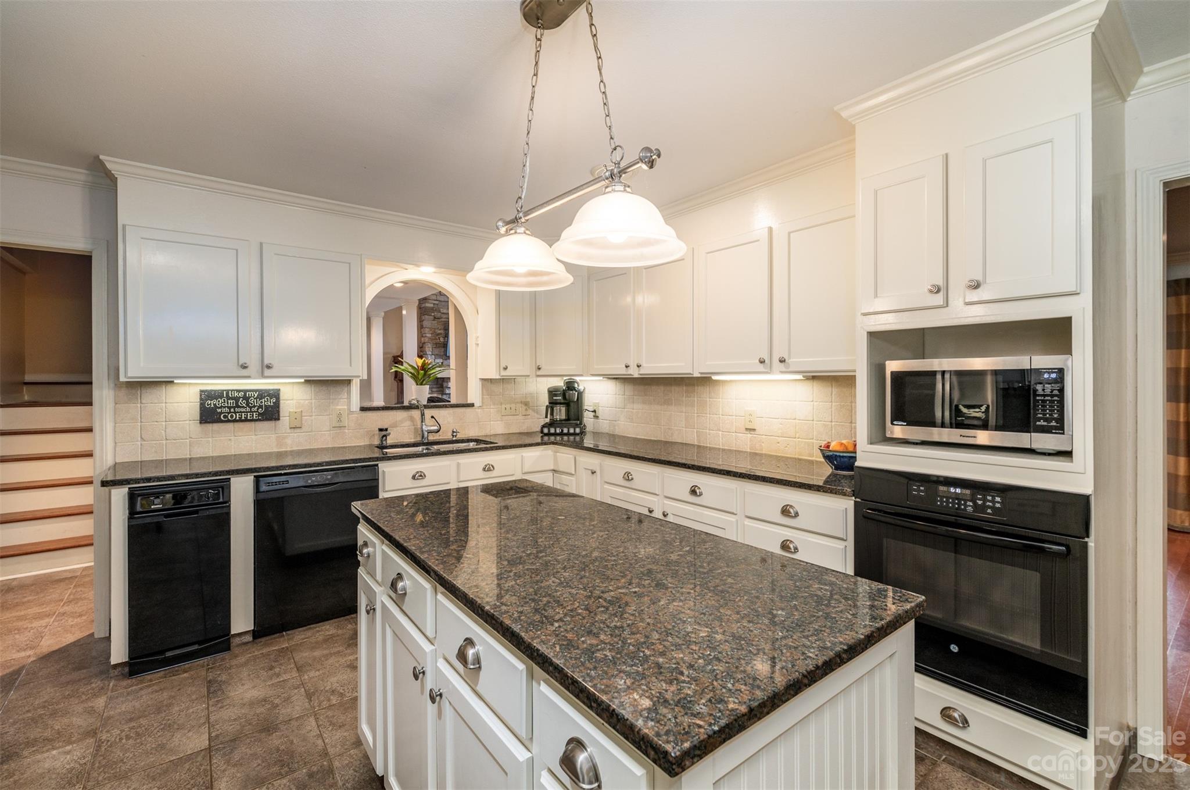
    Vaulted Ceiling(s), Kitchen Island, Walk-In Closet(s)

  • Total Bedrooms

    4

  • Bathrooms

    4

  • Above Grade Finished Area

    3514.0

  • Basement YN

    YES

  • Cooling YN

    YES

  • Cooling

    Central Air

  • Fireplace YN

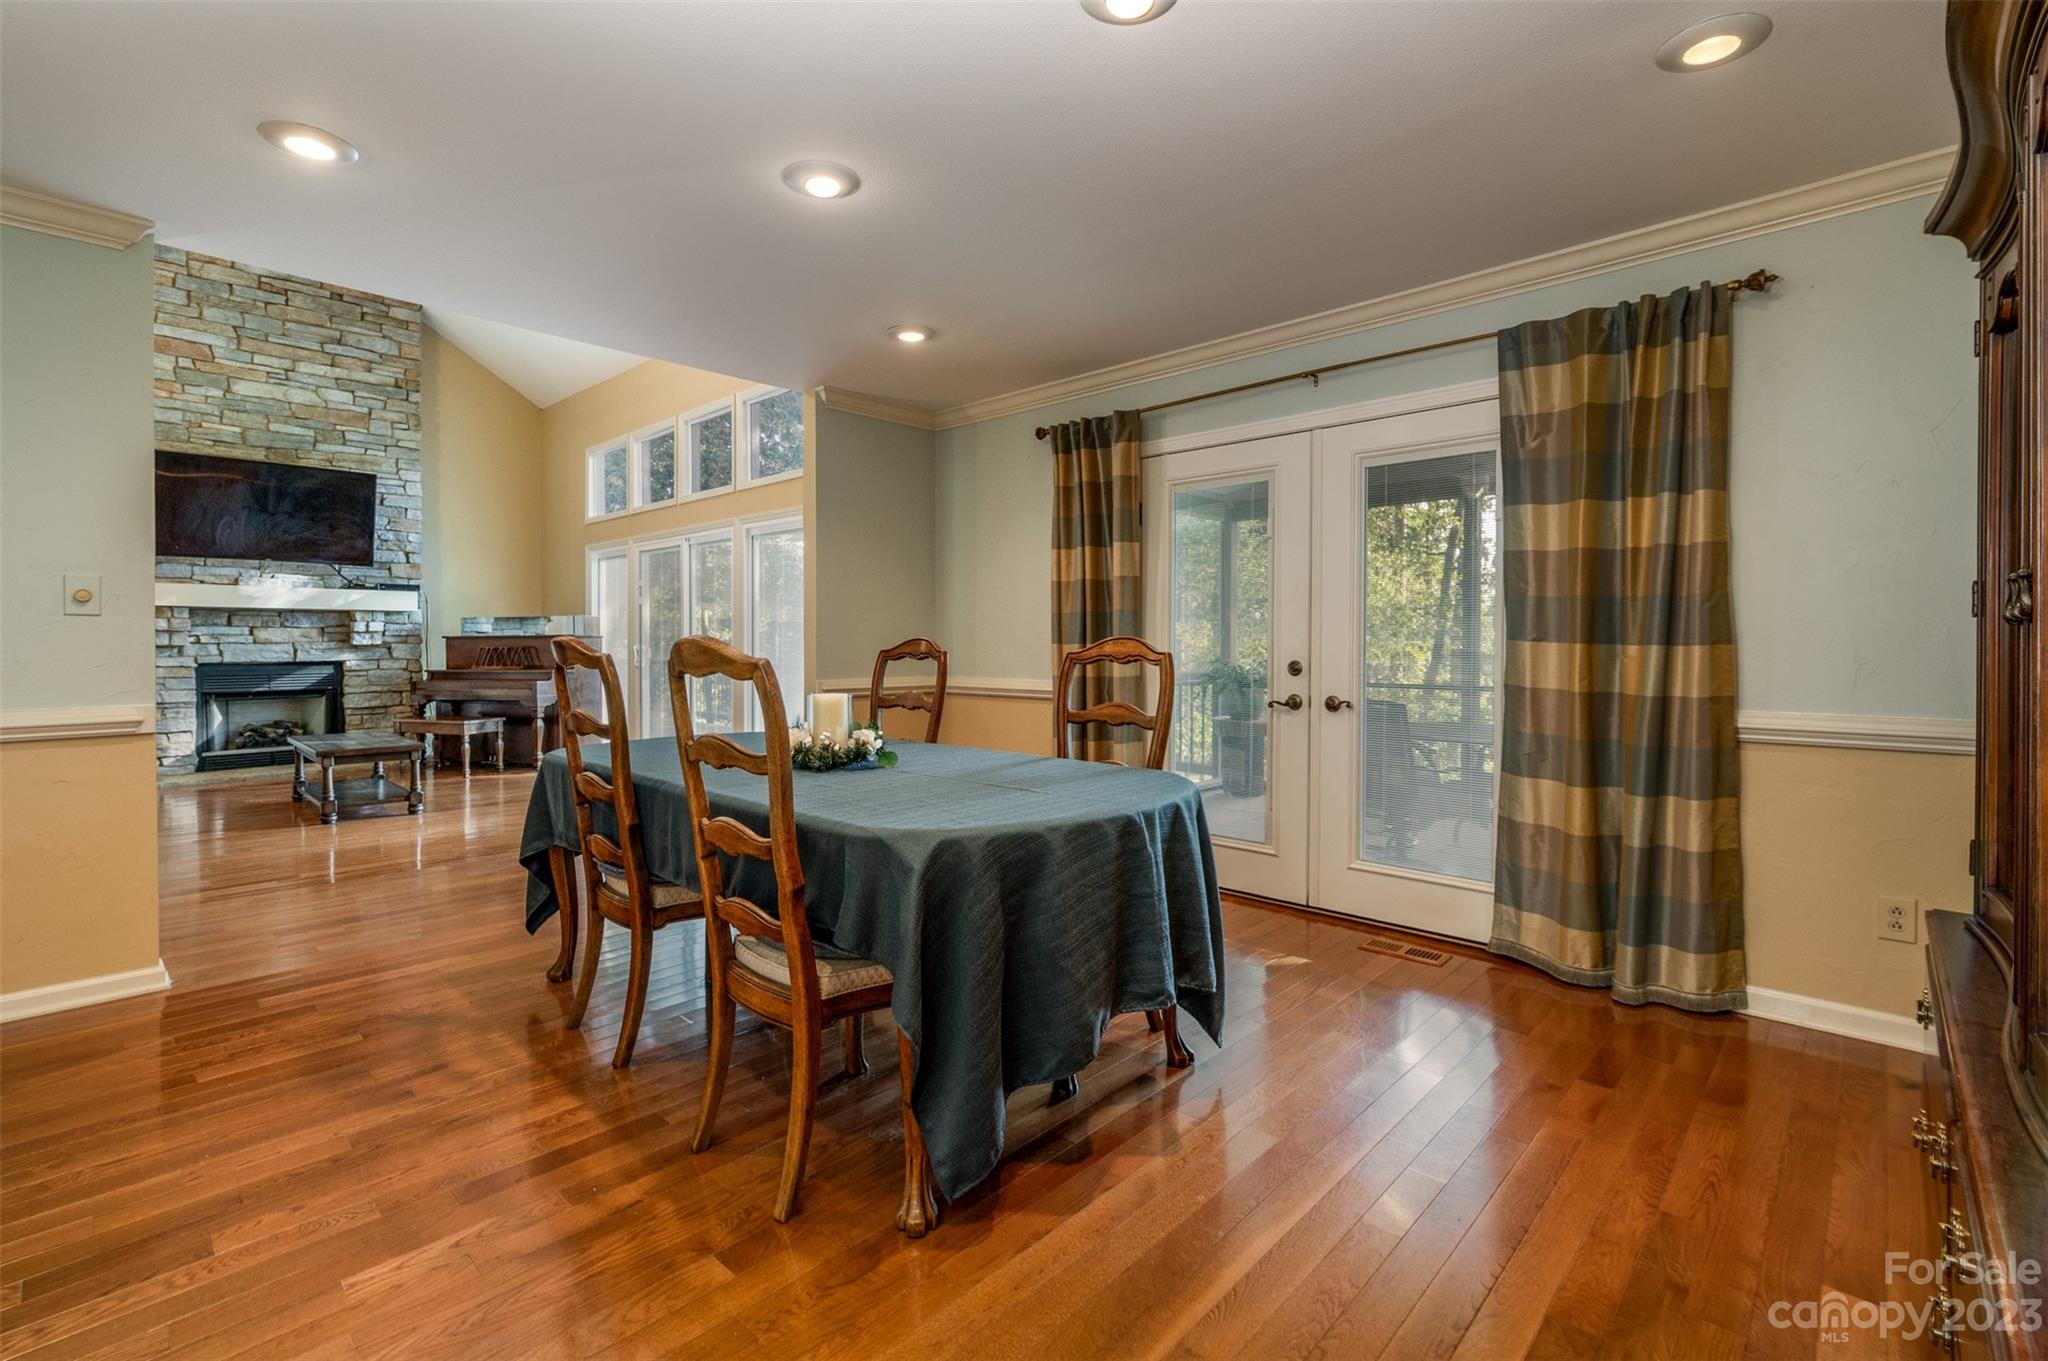
    YES

  • Heating YN

    YES

  • Heating

    Central, Electric, Natural Gas

  • Pet friendly

    N/A

Exterior

  • Garage

    Yes

  • Garage spaces

    2

  • Construction Materials

    Brick

  • Parking

    Garage Faces Side

  • Patio and Porch Features

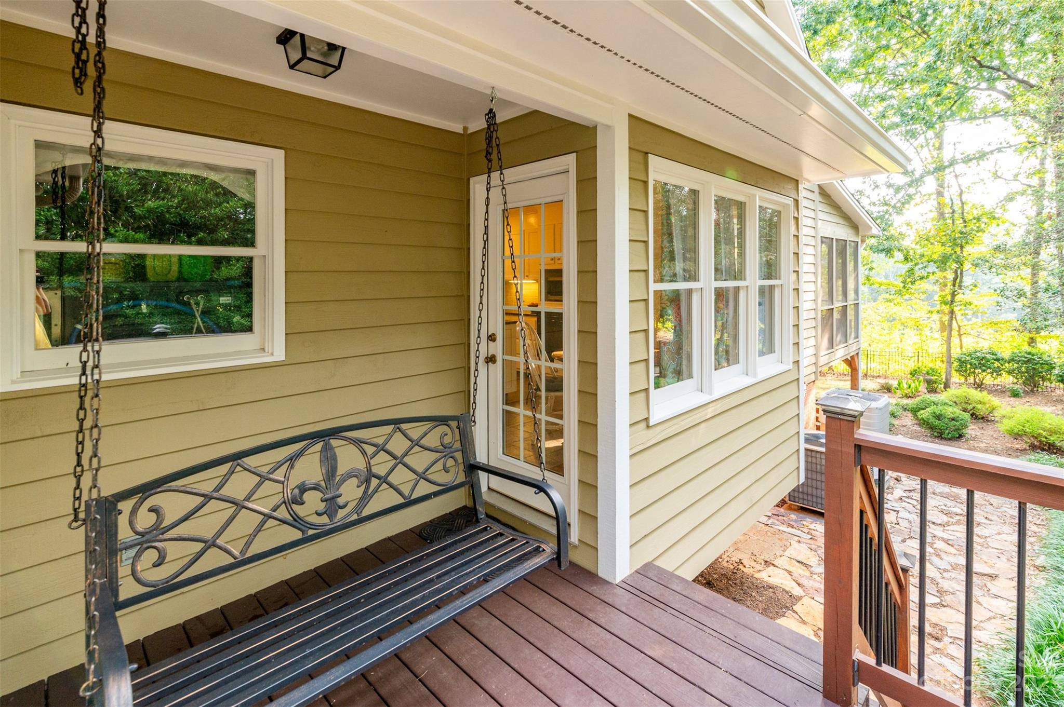
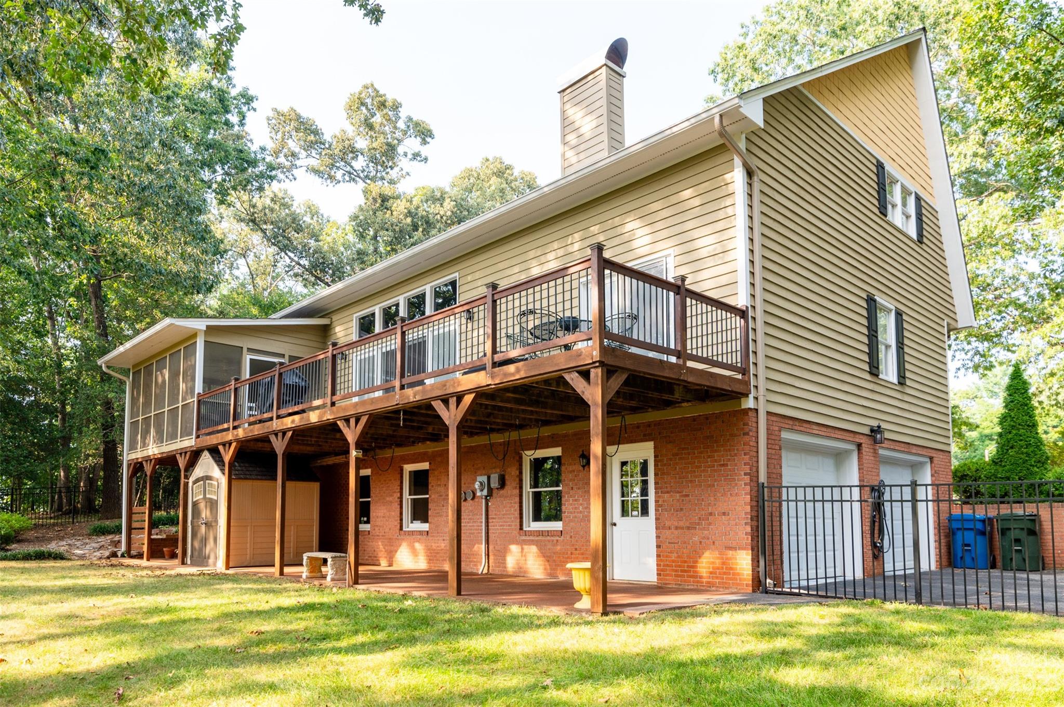
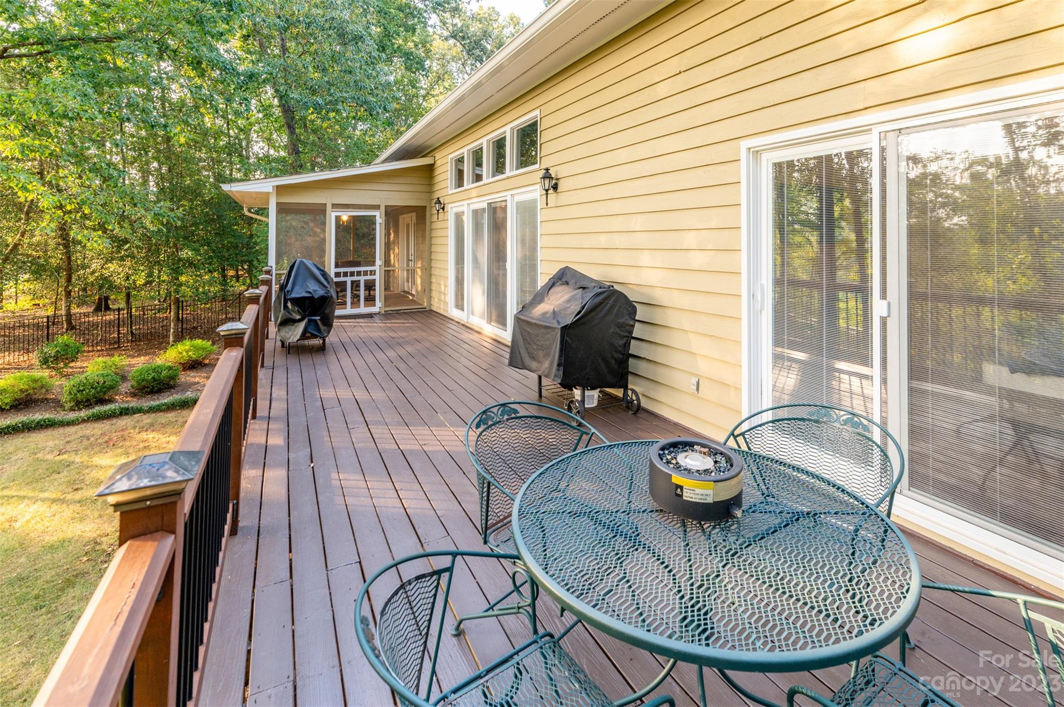
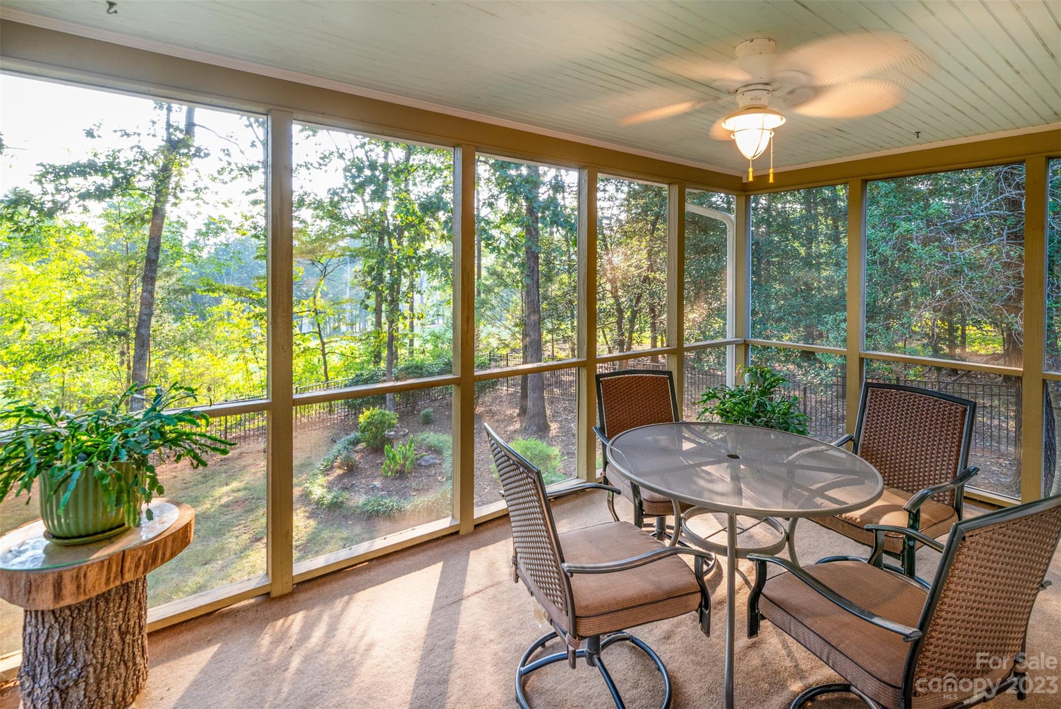
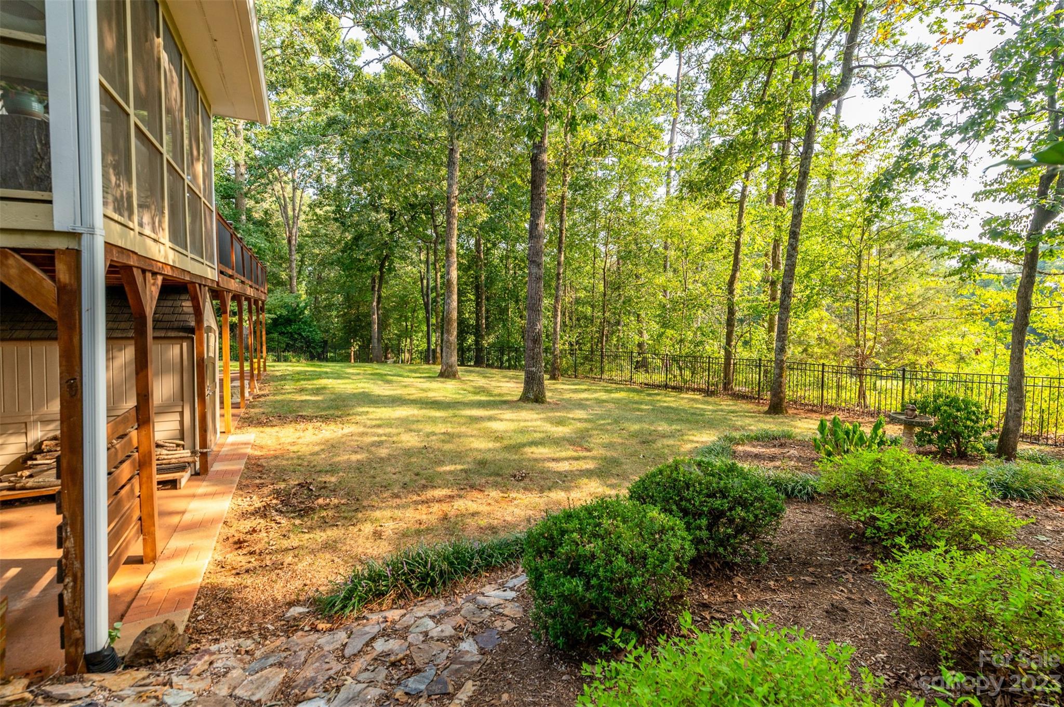
    Covered, Deck, Front Porch, Rear Porch, Screened, Side Porch

  • Pool

    No

Area & Lot

  • Lot Features

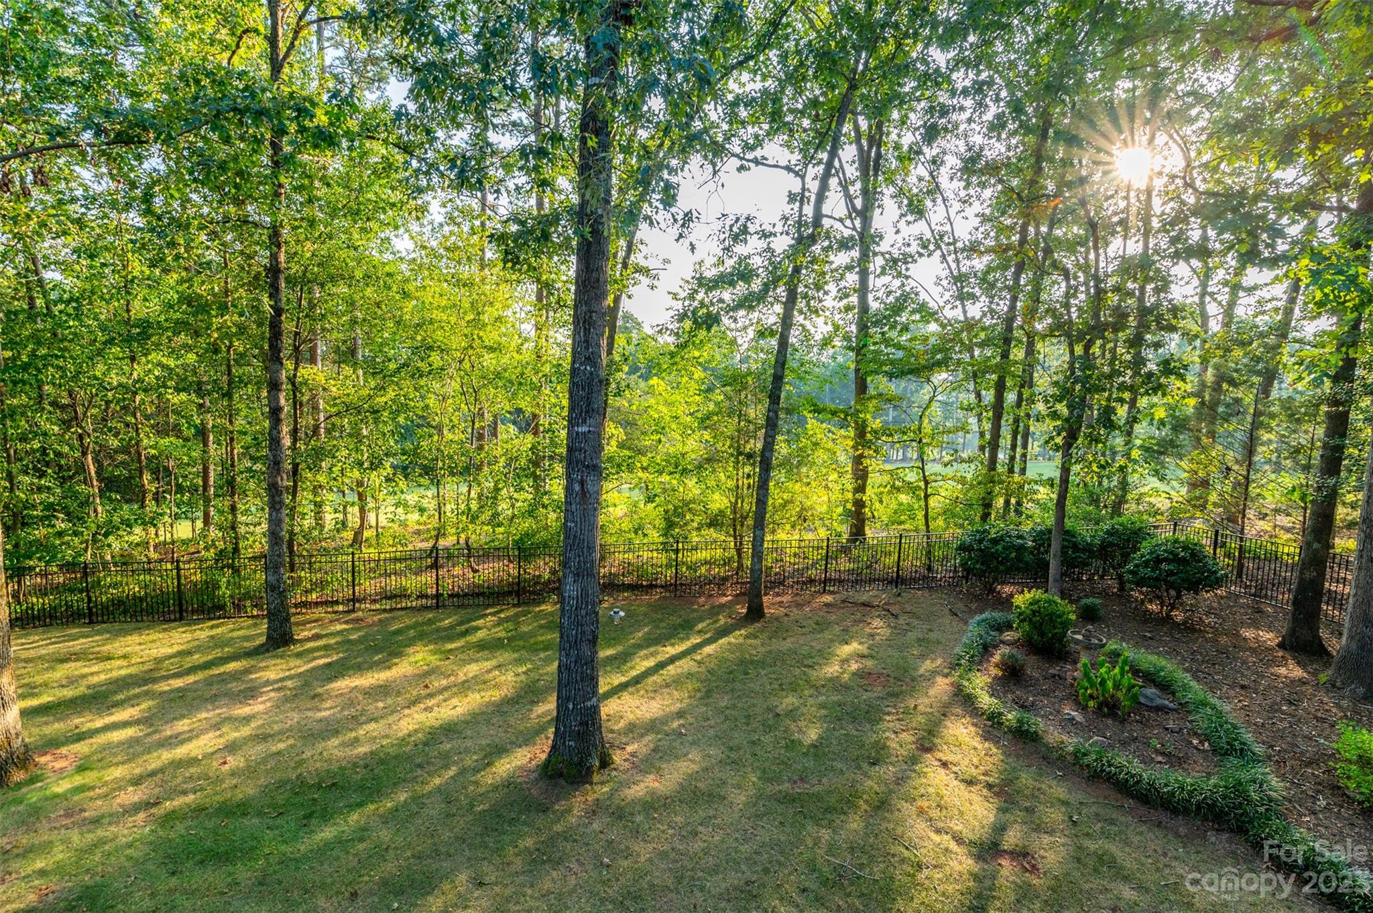
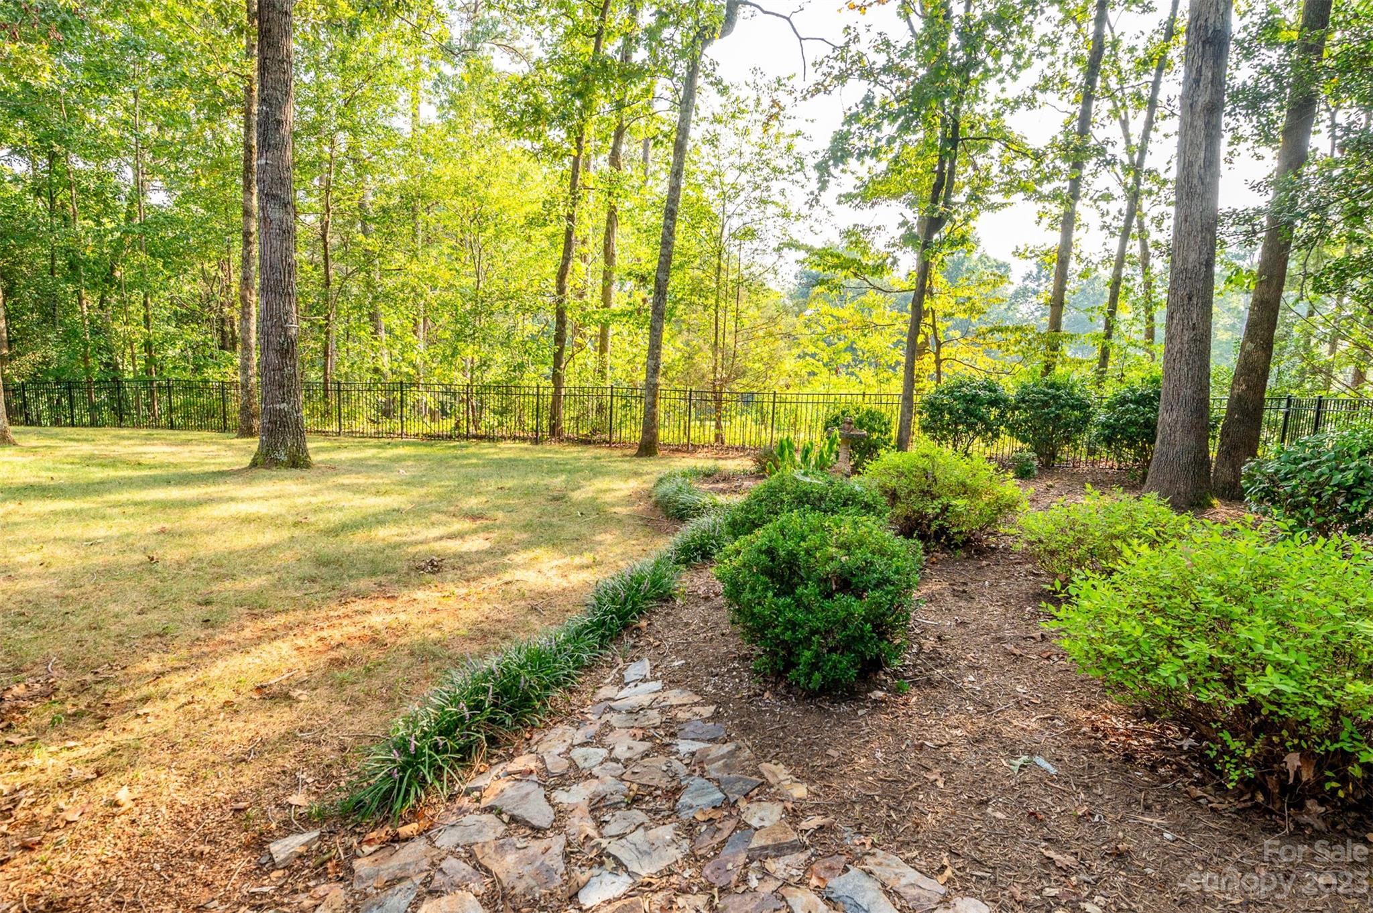
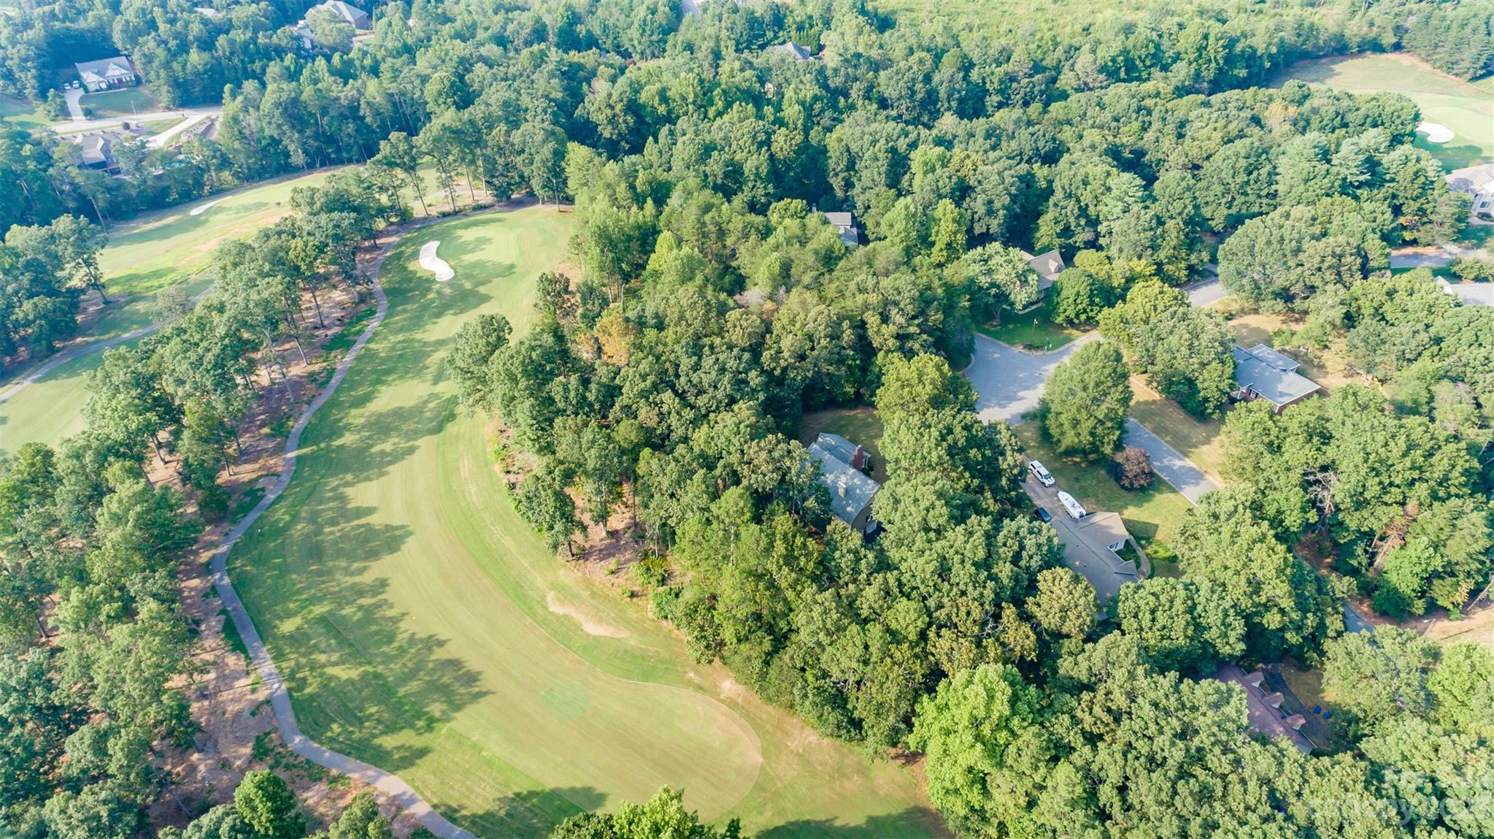
    Cul-De-Sac, Level, On Golf Course, Private, Wooded

  • Property Type

    Residential

  • Property Sub Type

    Single Family Residence

  • Architectural Style

    Cape Cod

Price

  • Sales Price

    $539,900

  • Sq. Footage

    3,514

  • Price/SqFt

    $153

HOA

  • Association

    YES

  • Association Fee

    $100

  • Association Fee Frequency

    Annually

  • Association Fee Includes

    N/A

School District

  • Elementary School

    Snow Creek

  • Middle School

    Arndt

  • High School

    St. Stephens

Property Features

  • Senior Community YN

    NO

  • Sewer

    Public Sewer

Schedule a Showing

Showing scheduled successfully.

<
>
IN PERSON
VIA CHAT

What is 3 + 4 ?


Change time

Mortgage calculator

Estimate your monthly mortgage payment, including the principal and interest, property taxes, and HOA. Adjust the values to generate a more accurate rate.

Your payment

Principal and Interest:

$

Property taxes:

$

HOA fees:

$

Total loan payment:

$

Total interest amount:

$

Location

County

Catawba

Elementary School

Snow Creek

Middle School

Arndt

High School

St. Stephens

Listing Courtesy of Sheena Shaw , EXP Realty LLC Mooresville

RealHub Information is provided exclusively for consumers' personal, non-commercial use, and it may not be used for any purpose other than to identify prospective properties consumers may be interested in purchasing. All information deemed reliable but not guaranteed and should be independently verified. All properties are subject to prior sale, change or withdrawal. RealHub website owner shall not be responsible for any typographical errors, misinformation, misprints and shall be held totally harmless.

Agent Jen Audier

Agent | Team Lead

Jen Audier

Call Jen today to schedule a private showing.


* Listings on this website come from the FMLS IDX Compilation and may be held by brokerage firms other than the owner of this website. The listing brokerage is identified in any listing details. Information is deemed reliable but is not guaranteed. If you believe any FMLS listing contains material that infringes your copyrighted work please click here to review our DMCA policy and learn how to submit a takedown request.© 2024 FMLS.
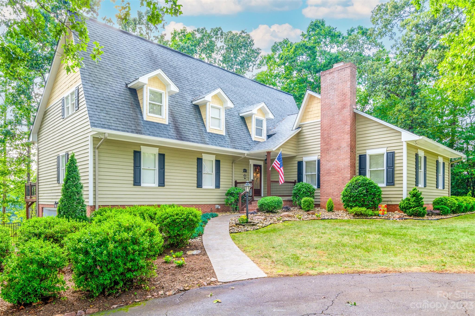
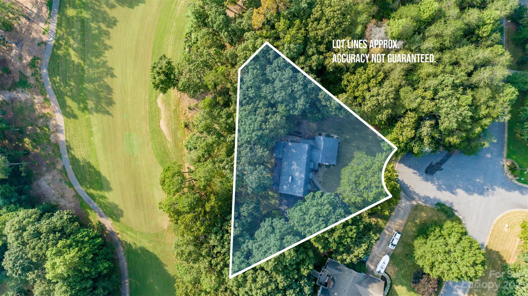
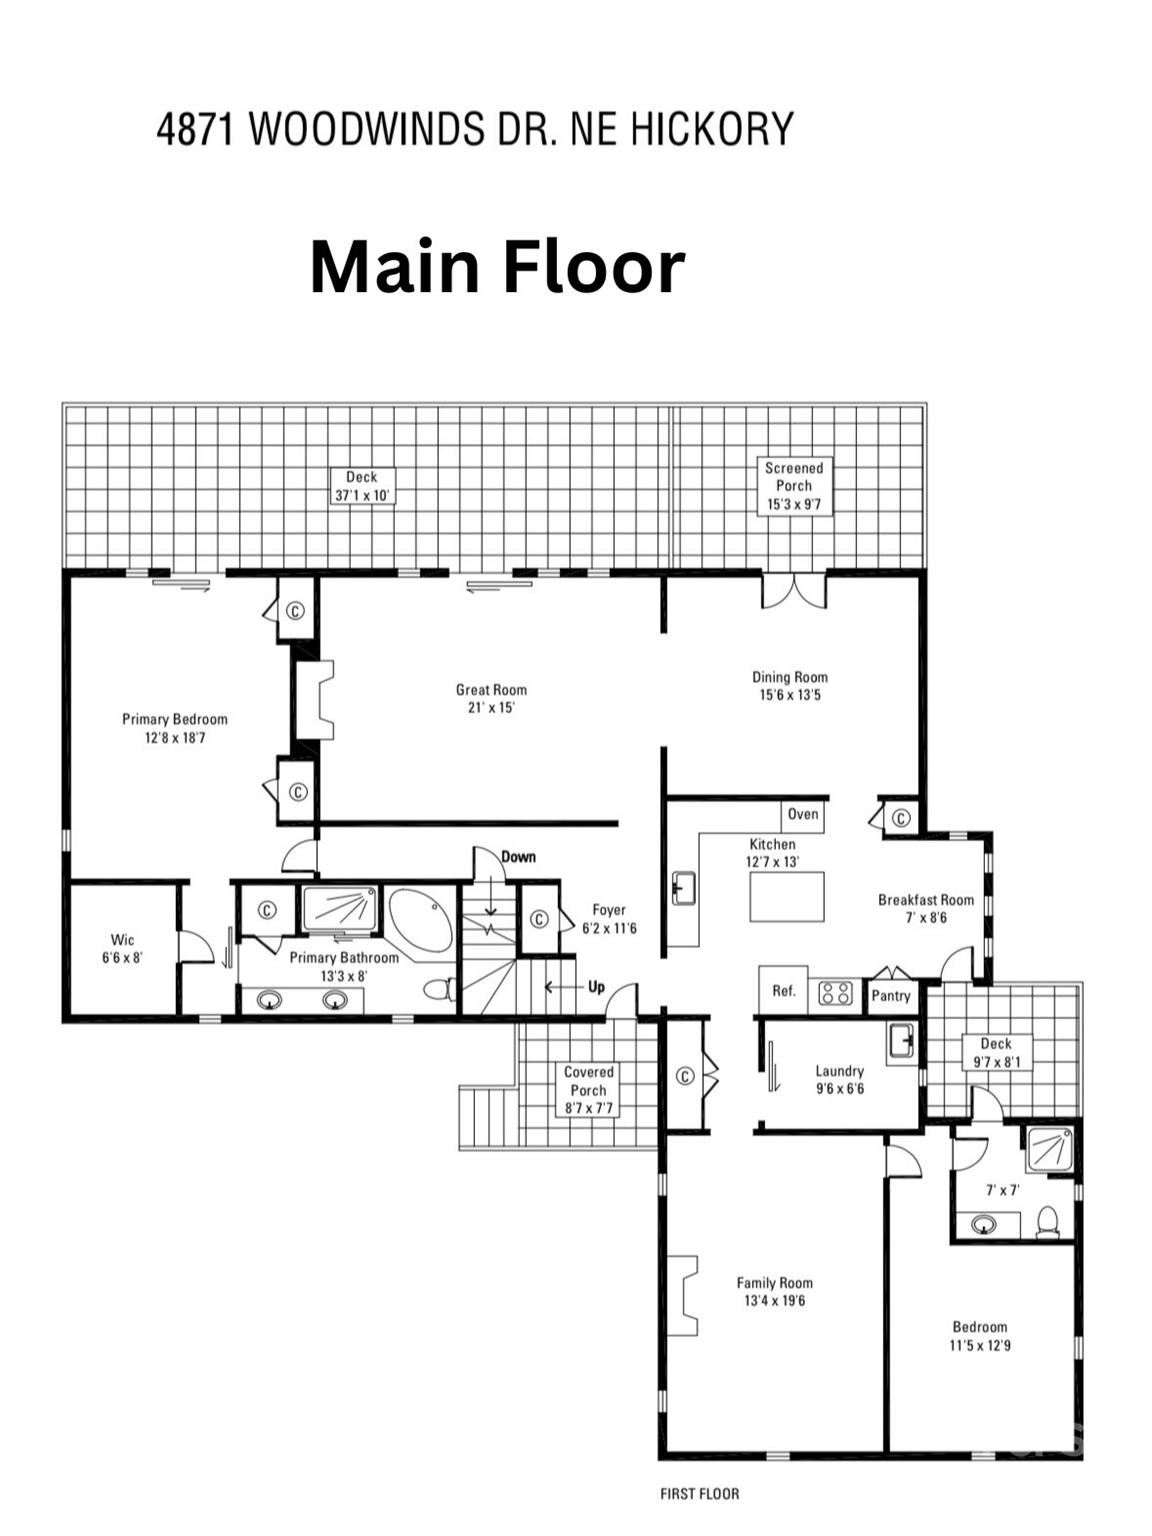
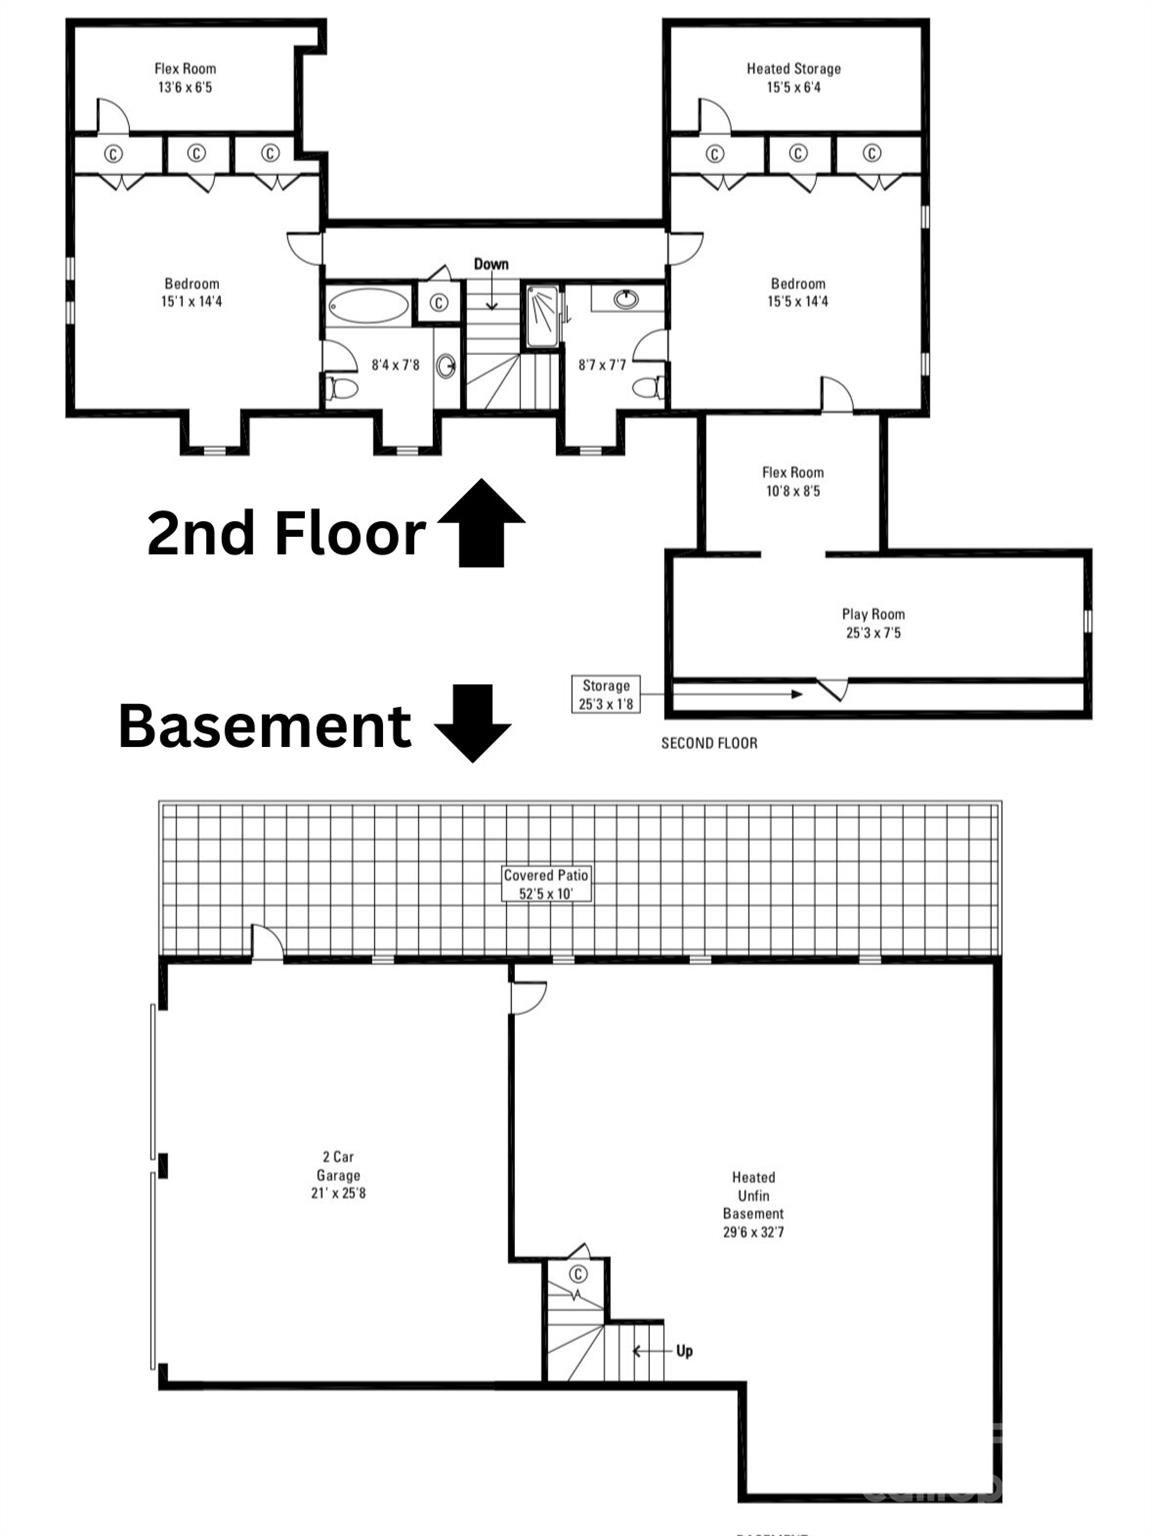
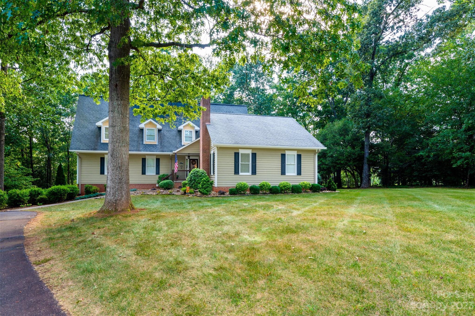
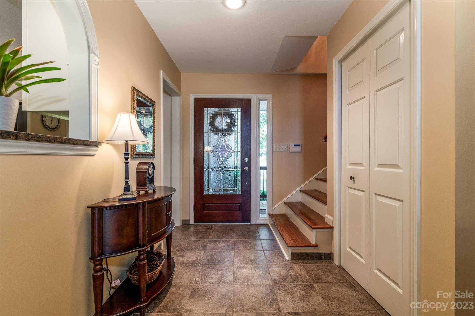
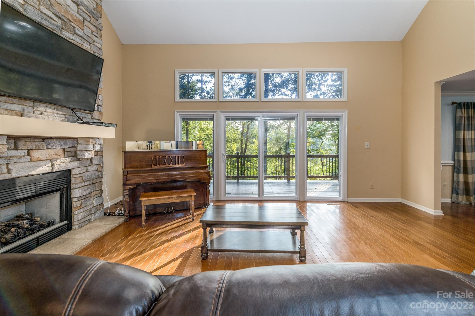
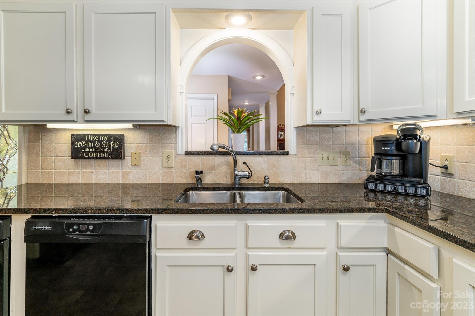
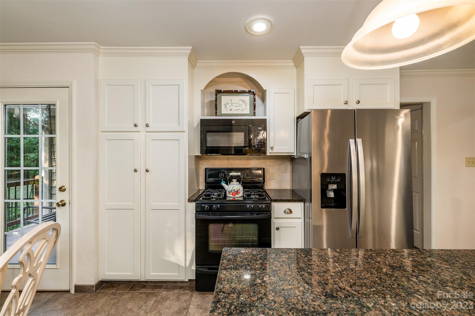
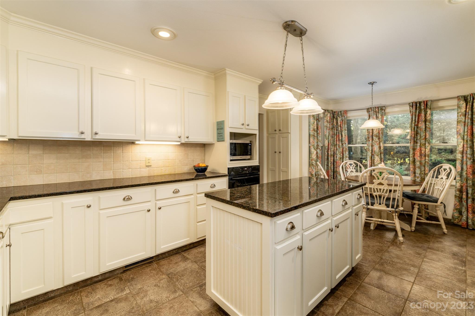
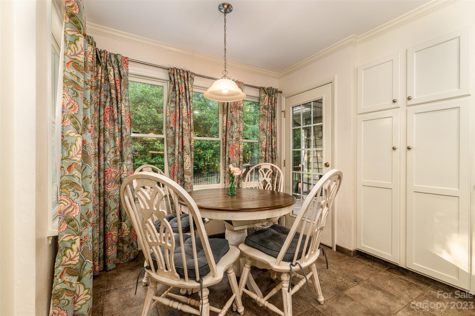
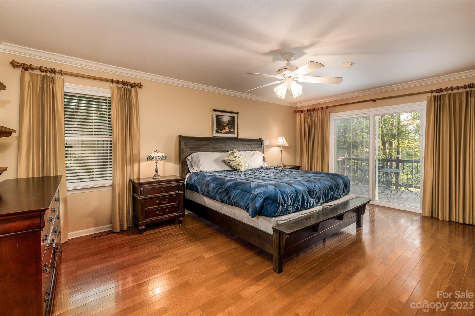
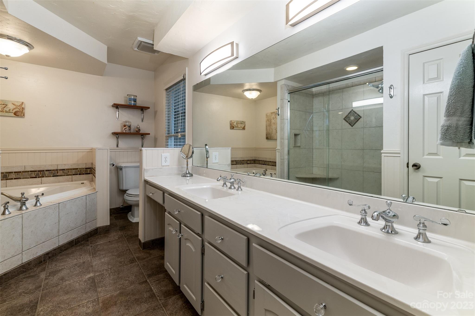
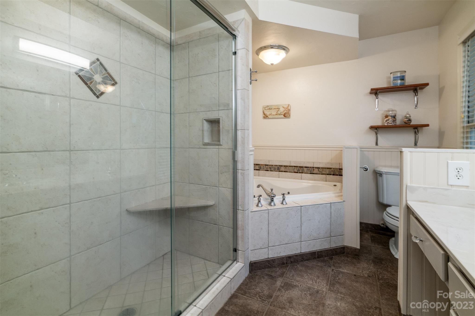
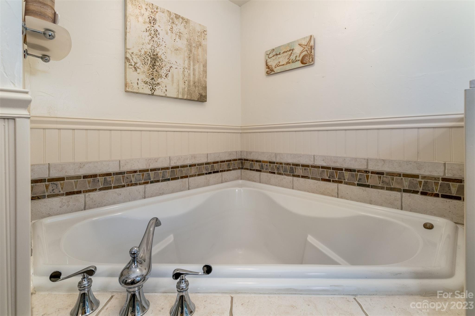
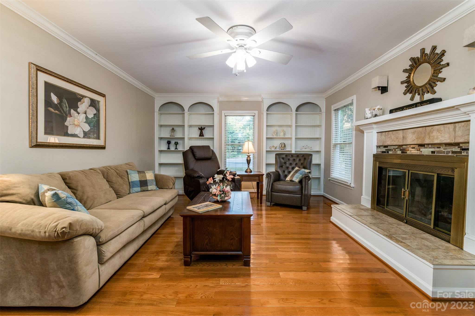
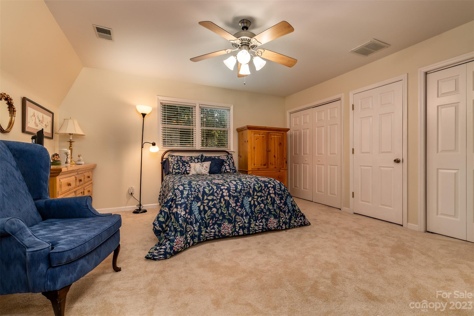
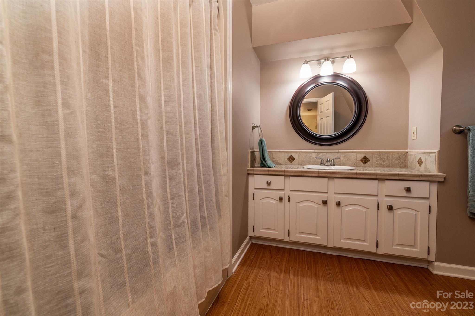
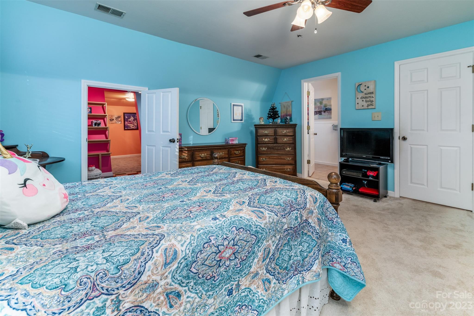
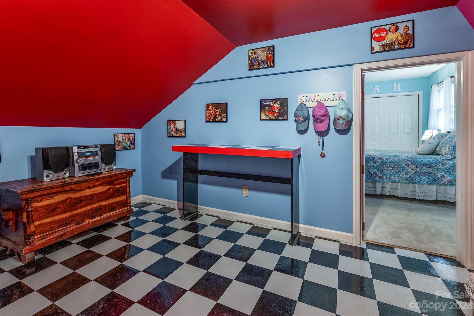
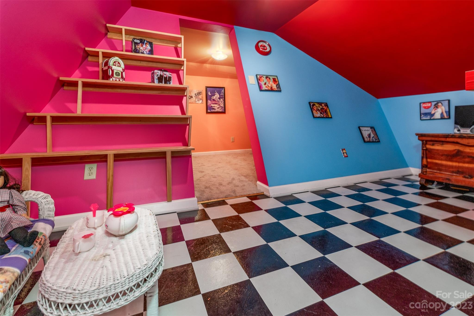
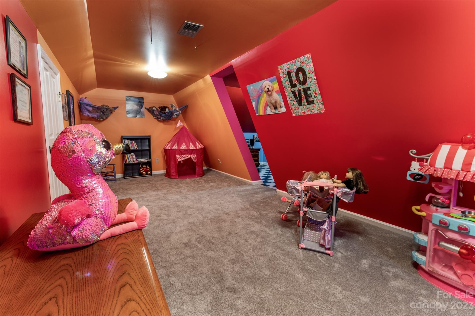
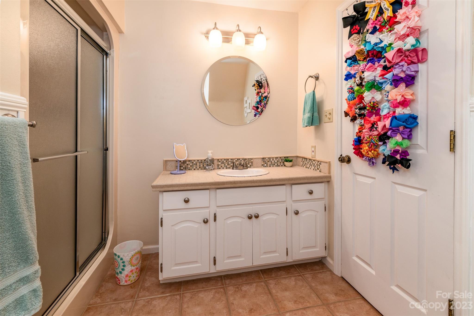
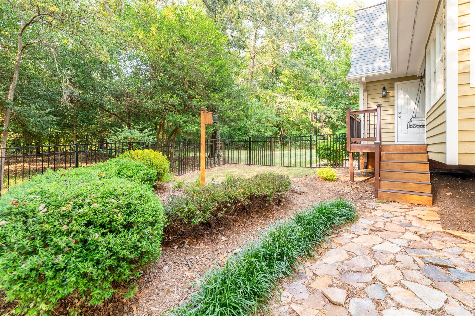
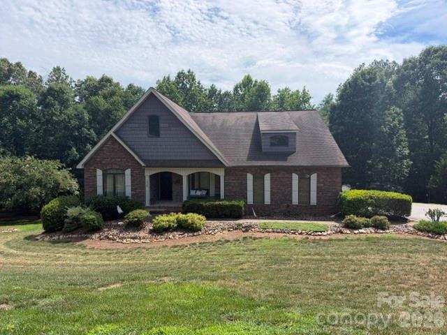
Floorplan added to pictures.***New Roof Nov. 2023 and New Gas Hot Water Heater Oct. 2023. *** Charming home located on the 9th hole of Catawba Springs Golf Course. Cul-de-sec, level, fenced lot has just enough mature trees to give privacy & shade to the backyard. This split bedroom floorplan boasts a primary bedroom on the main with an addition section of the home for a mini guest suite. All bedrooms have a dedicated bathroom. The upper bedrooms feature a hidden room that would make for a great playroom , hobby room or storage. Although the basement is not finished this could easily be finished for more square footage or make for a great workshop or gym. The large back deck, screened in porch and back porch offer plenty of outdoor space to enjoy nature. The HOA is $100 annually and this community is convenient, quiet and beautiful. HVAC 2018. This home is even more beautiful in person and a must see.

4871 Woodwinds Drive

Message successfully sent.

What would you like to know?

What is 3 + 4 ?

I agree to receive email communication and understand I can unsubscribe at any time.

I agree to be contacted by Prestino Advantage via call, email, and text for real estate services. To opt out, you can reply 'stop' at any time or reply 'help' for assistance. You can also click the unsubscribe link in the emails. Message and data rates may apply. Message frequency may vary. Privacy Policy

Related Properties

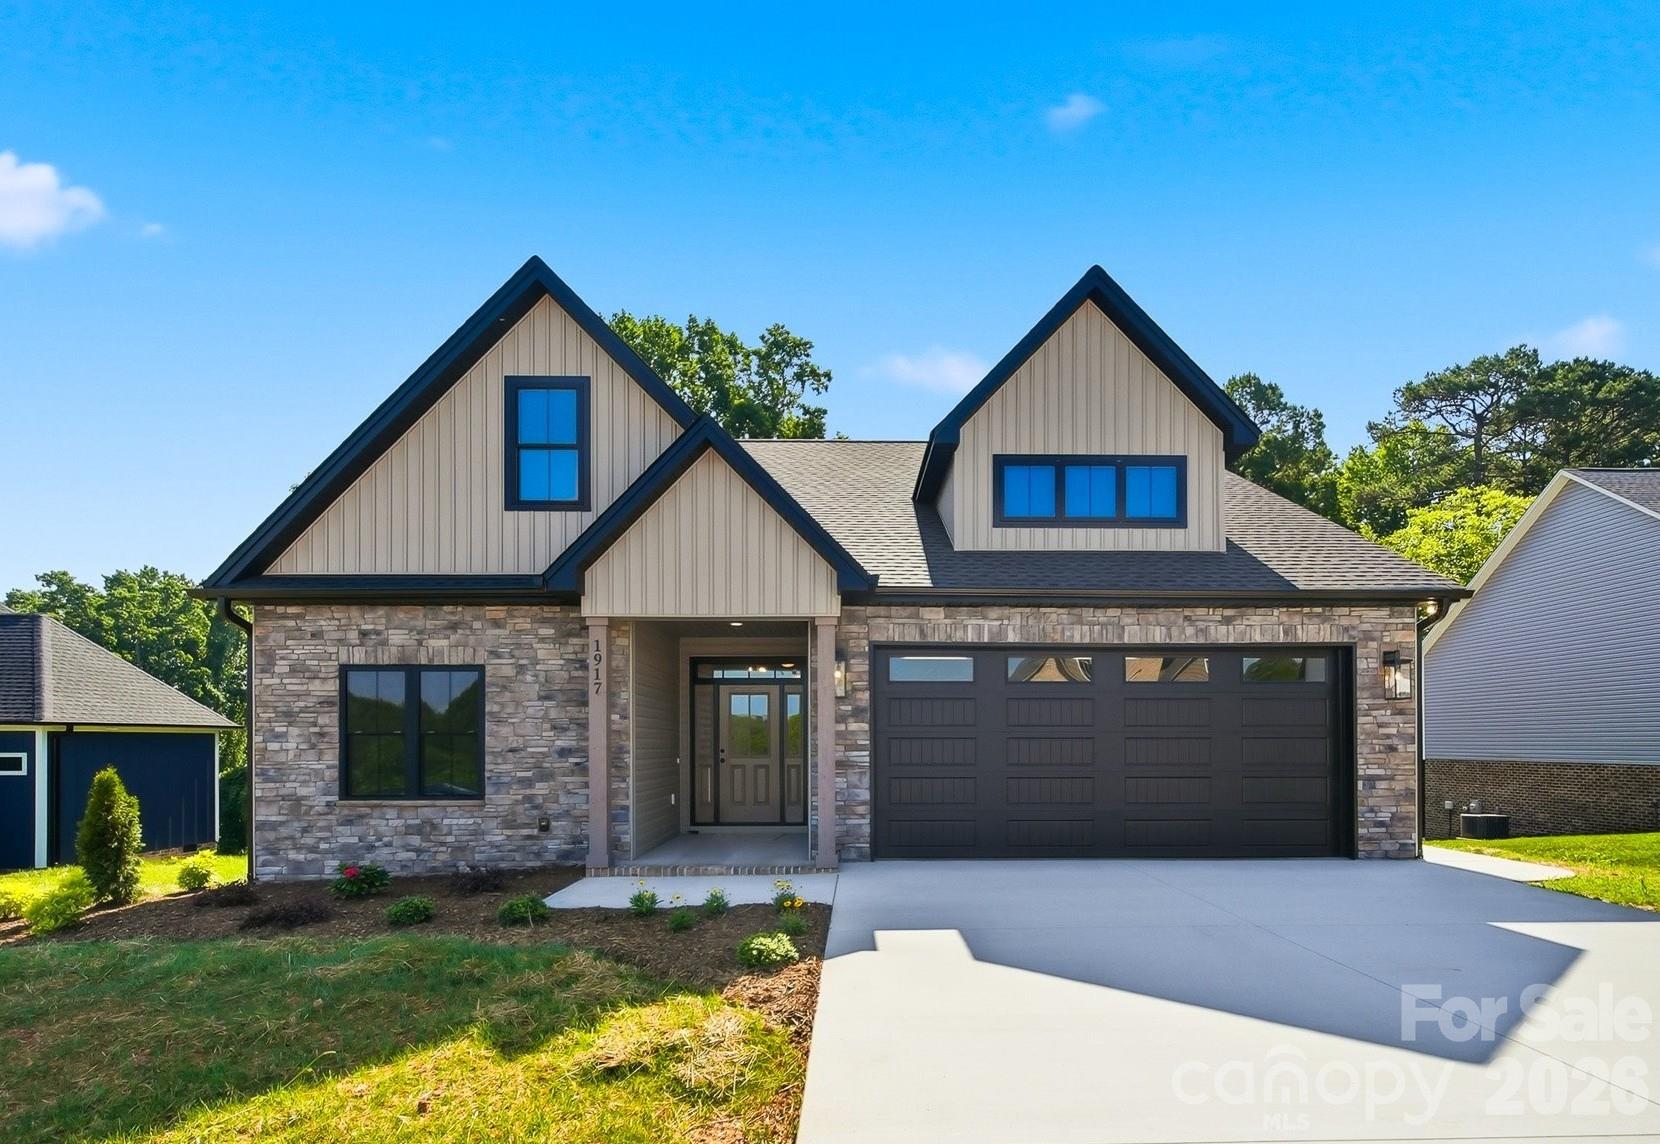
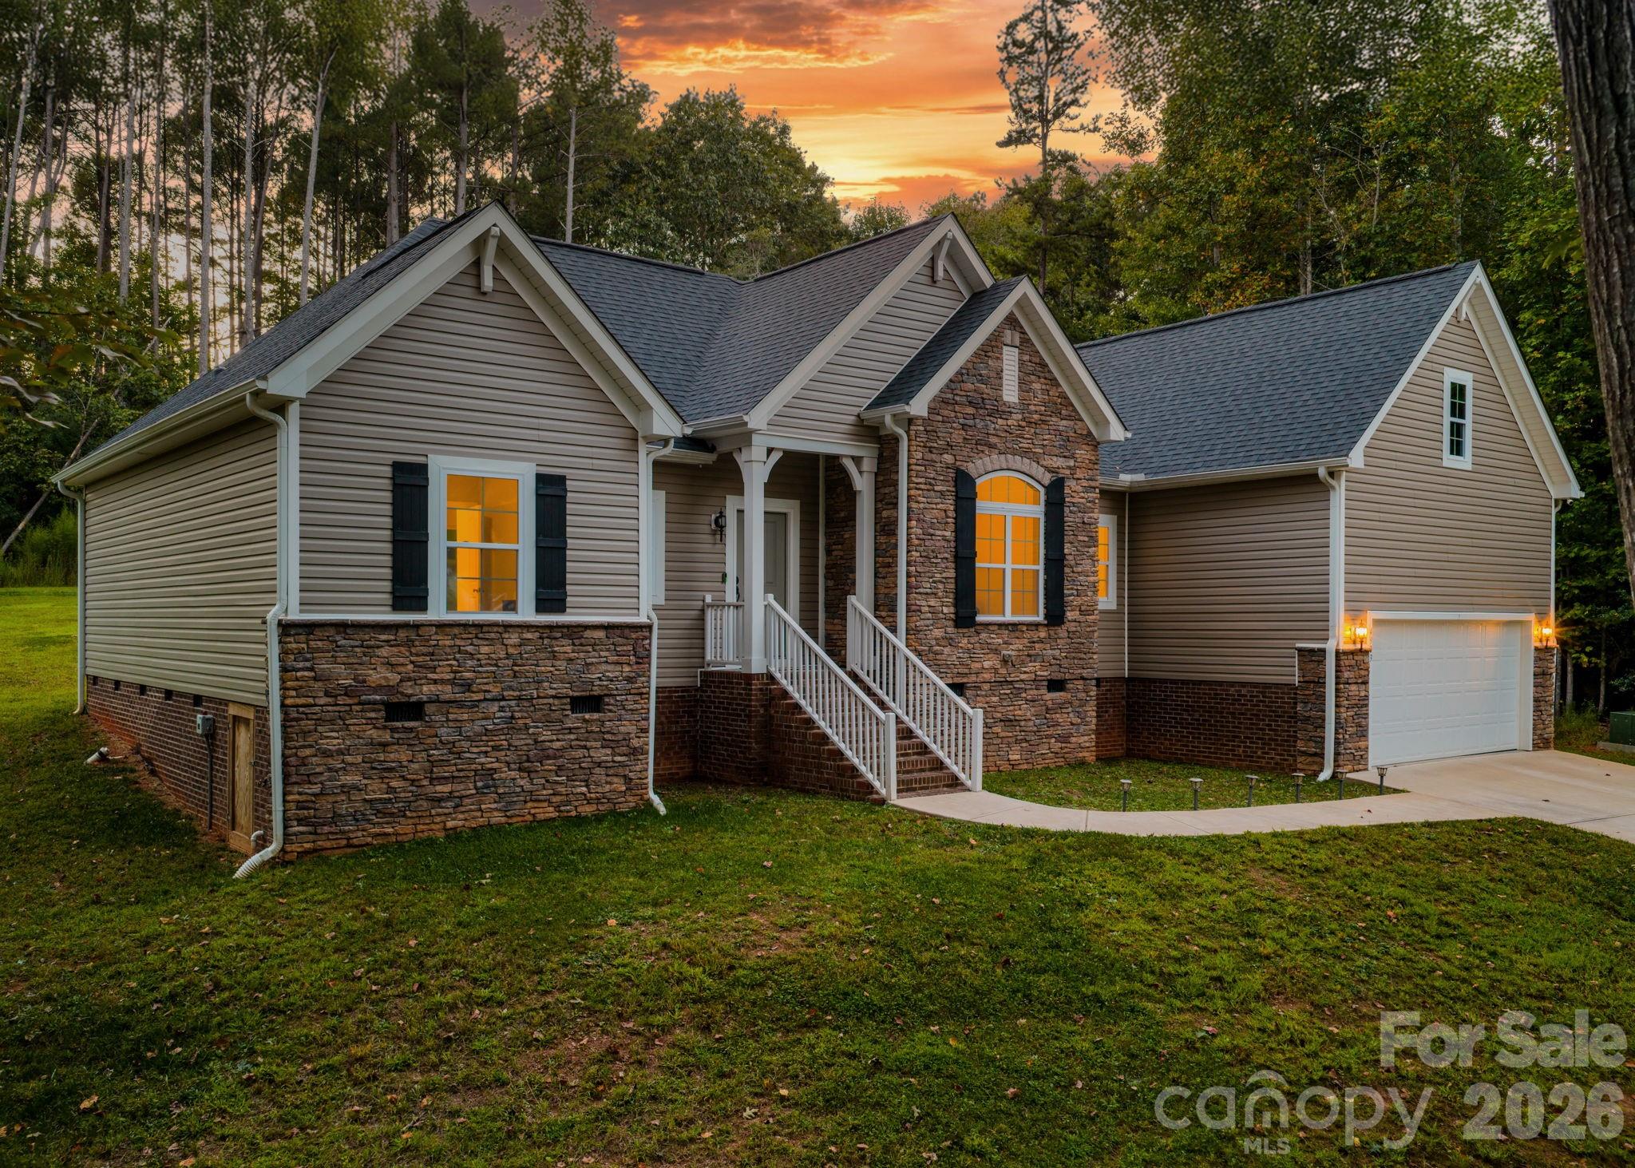
Beautiful new construction in Wallace’s View offering thoughtful design, quality finishes, and a convenient location near US-321, NC-127, and I-40 for an easy commute. The exterior showcases an attractive combination of stone and vinyl siding for timeless curb appeal. The inviting open-concept kitchen, dining, and living area features a gas log stone fireplace with custom millwork, creating a warm and stylish focal point. The kitchen offers abundant cabinetry, granite countertops, stainless steel appliances including a gas range, pantry, undercabinet lighting, and a tile backsplash.

The main-level primary ensuite features a tray ceiling, custom walk-in closet, and tiled step-in shower. Two additional bedrooms and a shared bath are also located on the main level, while the upper level offers a private fourth bedroom with ensuite bath and walk-in closet. LVP and tile flooring flow throughout the home. The laundry room includes cabinetry and a granite countertop. A convenient drop zone just off the two-car garage provides the perfect space for organizing everyday essentials.

Enjoy outdoor living from the covered back deck with ceiling fan and light, overlooking a wooded backdrop. Additional highlights include detailed millwork and lighting, a gas-powered tankless water heater, and gas furnace. A beautiful blend of comfort, style, and functionality in a newly constructed home! Monthly HOA fee includes Spectrum internet/TV.
#4390976

Hickory

1917 Skyfall Lane

4 Beds

3 Baths

2,049 Sq.Ft.

$551,900

MLS#: 4390976
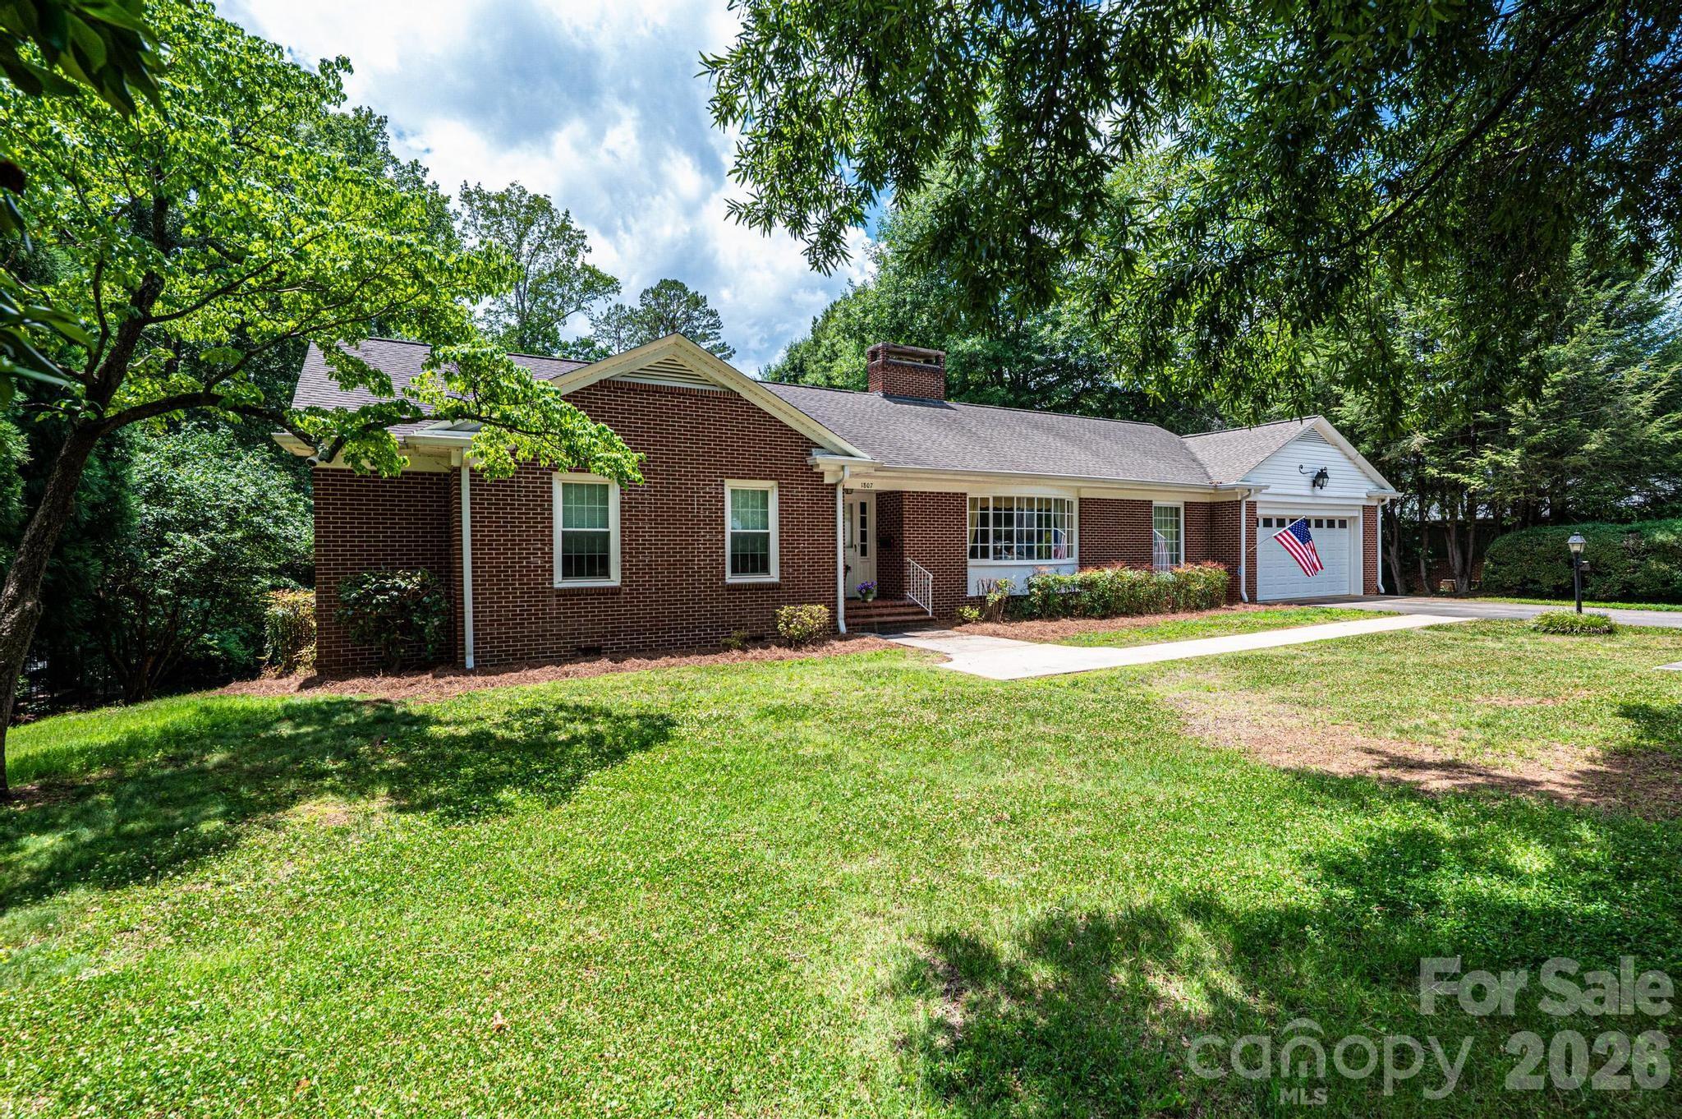
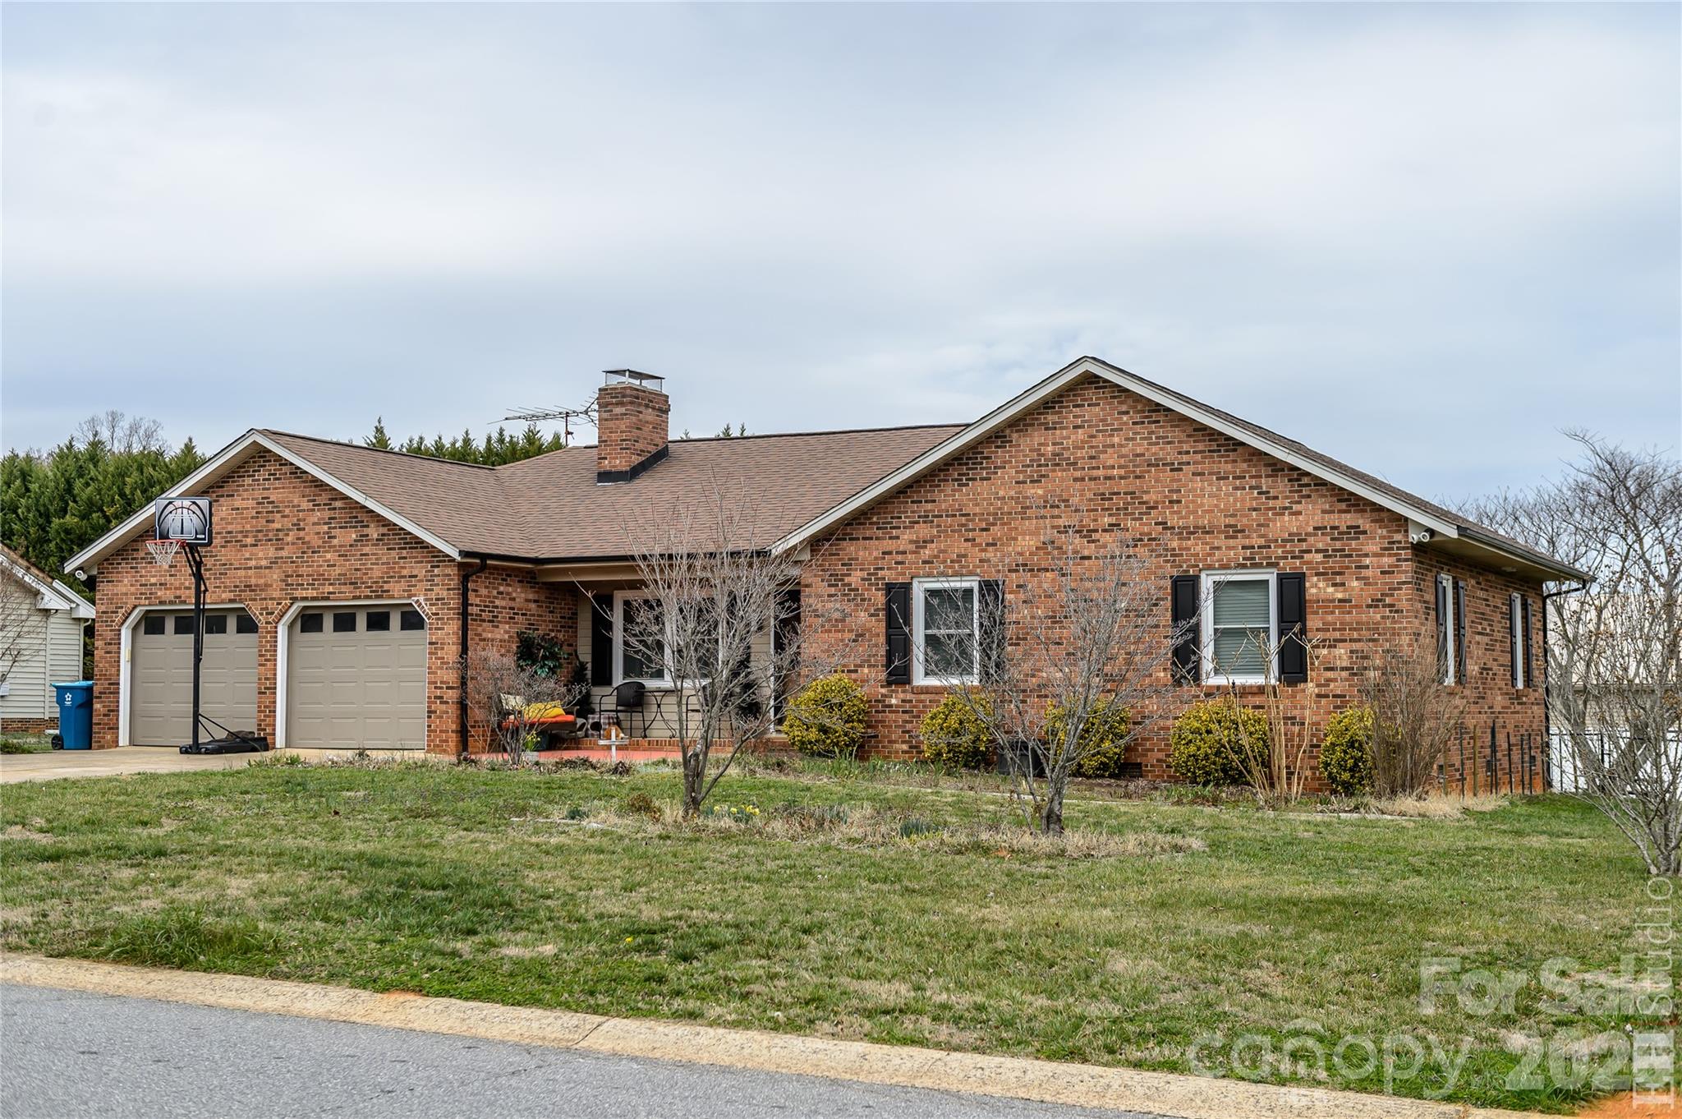
Nestled in the desirable Country Club Park area of Northwest Hickory, this spacious 3-Bedroom, 2.5-Bath ranch with basement offers comfort, character, and plenty of living space. The main level features 3 bedrooms, 2 full baths, a formal living room, formal dining room, and cozy den with fireplace, sunroom and an eat-in kitchen. Enjoy the warmth of three fireplaces located throughout the home. A two-car garage provides convenience, while the private deck with ramp overlooks the backyard and a small storage shed. The basement offers both finished and unfinished areas, providing excellent flexibility for storage, hobbies, or future expansion. The finished portion includes a den and a half bath, while the unfinished area offers ample space for a workshop, storage, or additional recreational use. This estate property has been well maintained, and the heirs believe the following updates were completed within the last 10 years: replacement windows, gutters, vinyl fascia and soffits, roof, HVAC system, and a new deck with ramp. They also believe the garage door and openers were replaced within the last two years. Conveniently located in the sought-after Country Club Park area of Northwest Hickory, this home is close to shopping, dining, medical facilities, and other local amenities. Don’t miss this opportunity to make this well-built home your own.
#4394751

Hickory

1807 5th Street NW

3 Beds

2 Baths

3,024 Sq.Ft.

$629,900

MLS#: 4394751
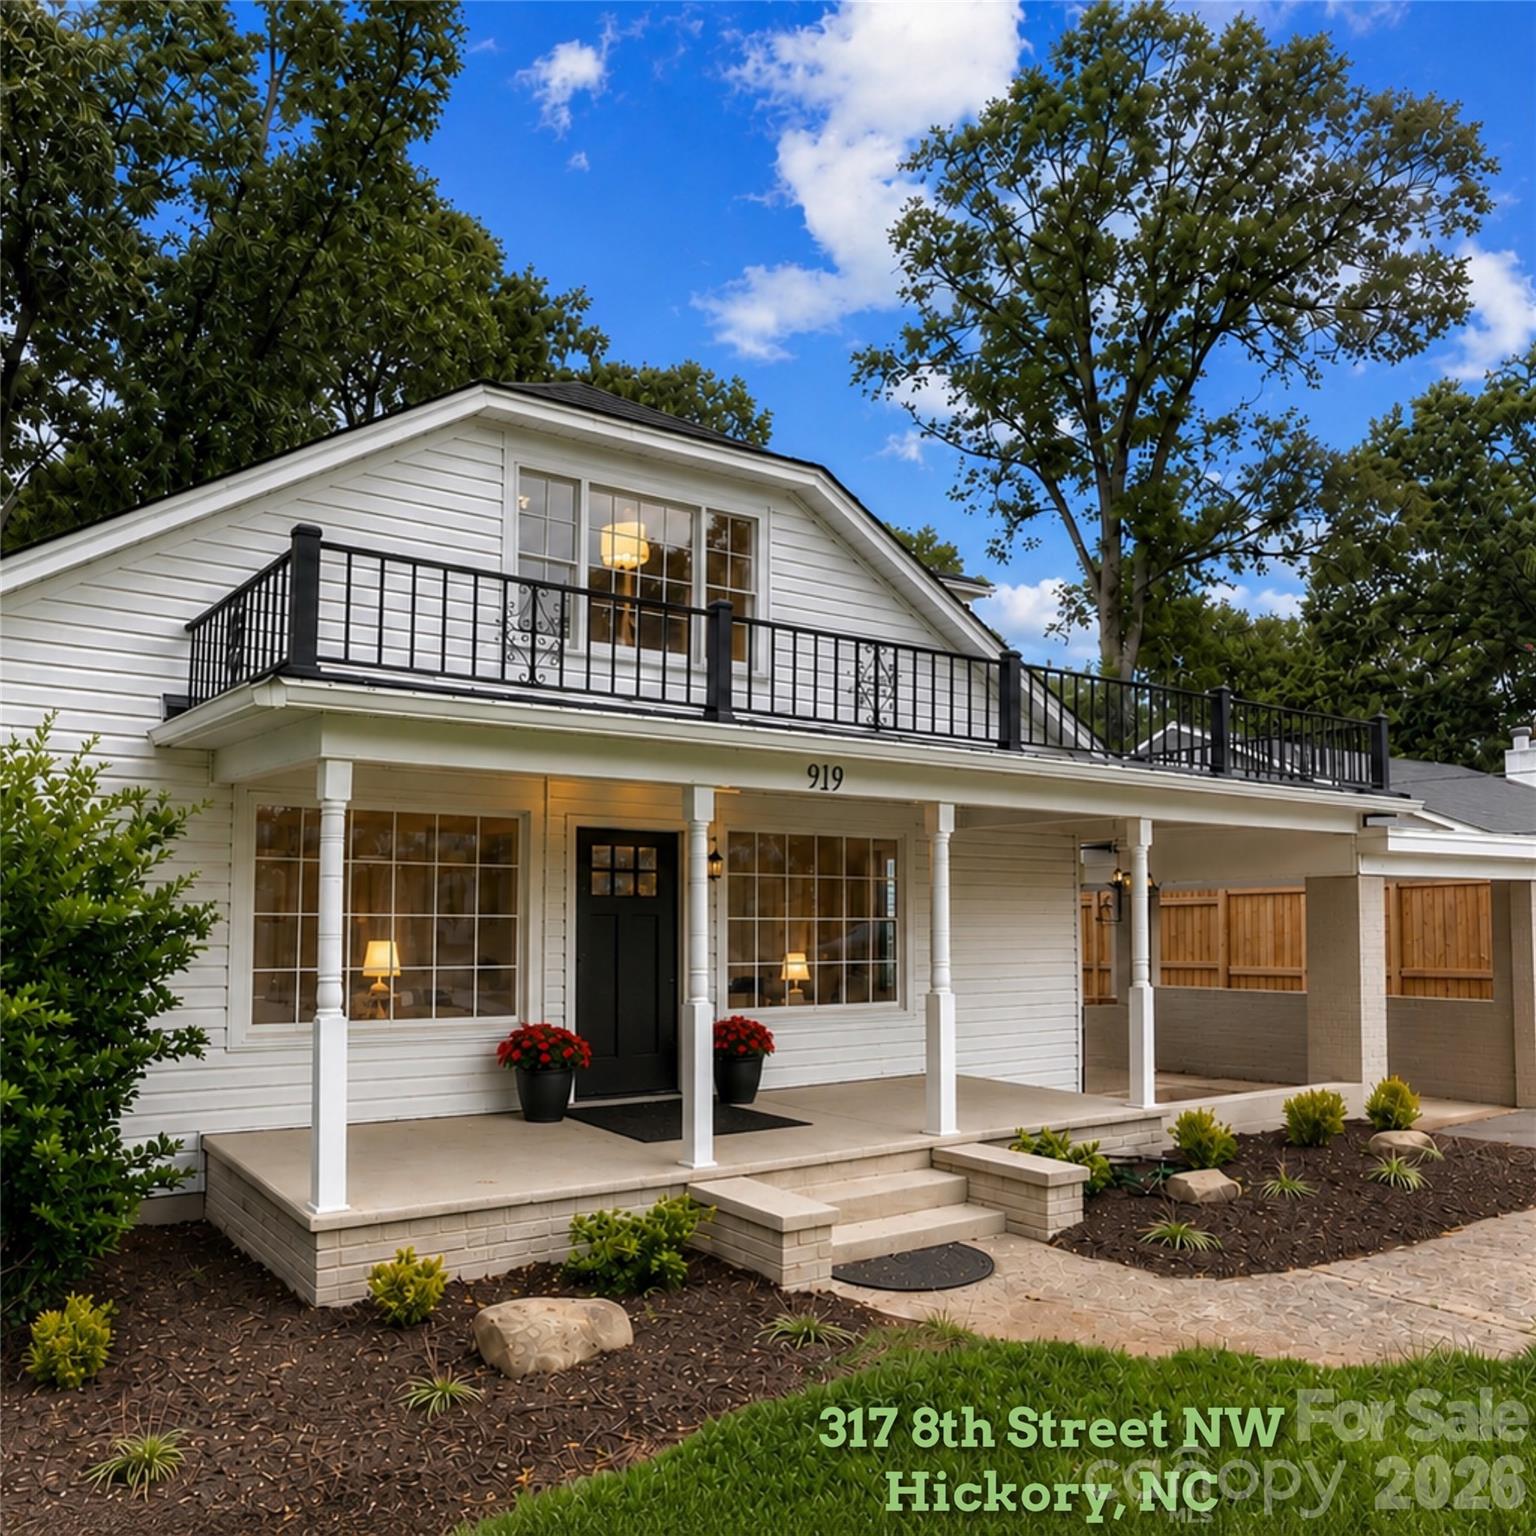
Main-Level Living in Downtown Hickory’s Oakwood District

Thoughtfully redesigned with stylish updates and inviting living spaces, this beautifully renovated home blends timeless character with modern comfort in one of Hickory’s most established neighborhoods.

The main level features an open-concept living area and home office filled with natural light, a formal dining room, and an updated kitchen with island seating and a casual breakfast area. The spacious primary suite offers a tray ceiling, luxurious en-suite bath, and generous closet space, while two additional main-level bedrooms share a beautifully updated tiled bath.

Upstairs, two bright guest bedrooms with hardwood flooring, abundant natural light, and generous closet space are complemented by a full bath with designer tile and tub/shower combination. 

Outdoor living includes a classic covered rocking chair front porch, attached carport, spacious rear porch, and a level fenced backyard ideal for entertaining, pets, or gardening.

Located between Downtown Hickory and the emerging OLLE Art District, this home offers convenient access to local restaurants, shopping, parks, trails, pottery studios, and Hickory’s growing arts and cultural scene. The nearby Crafting Hickory Initiative continues to expand the city’s connected greenway and trail system throughout the area.

Enjoy convenient access to Lake Hickory, Downtown Hickory events, the Hickory Crawdads, the Hickory Community Theatre, Hickory Regional Airport, and major routes connecting to the greater Charlotte region.

Whether you’re searching for charm, functionality, or walkable city living — this home delivers a rare opportunity in the heart of Hickory.
#4361363

Hickory

317 8th Street NW

5 Beds

3 Baths

2,679 Sq.Ft.

$499,900

MLS#: 4361363
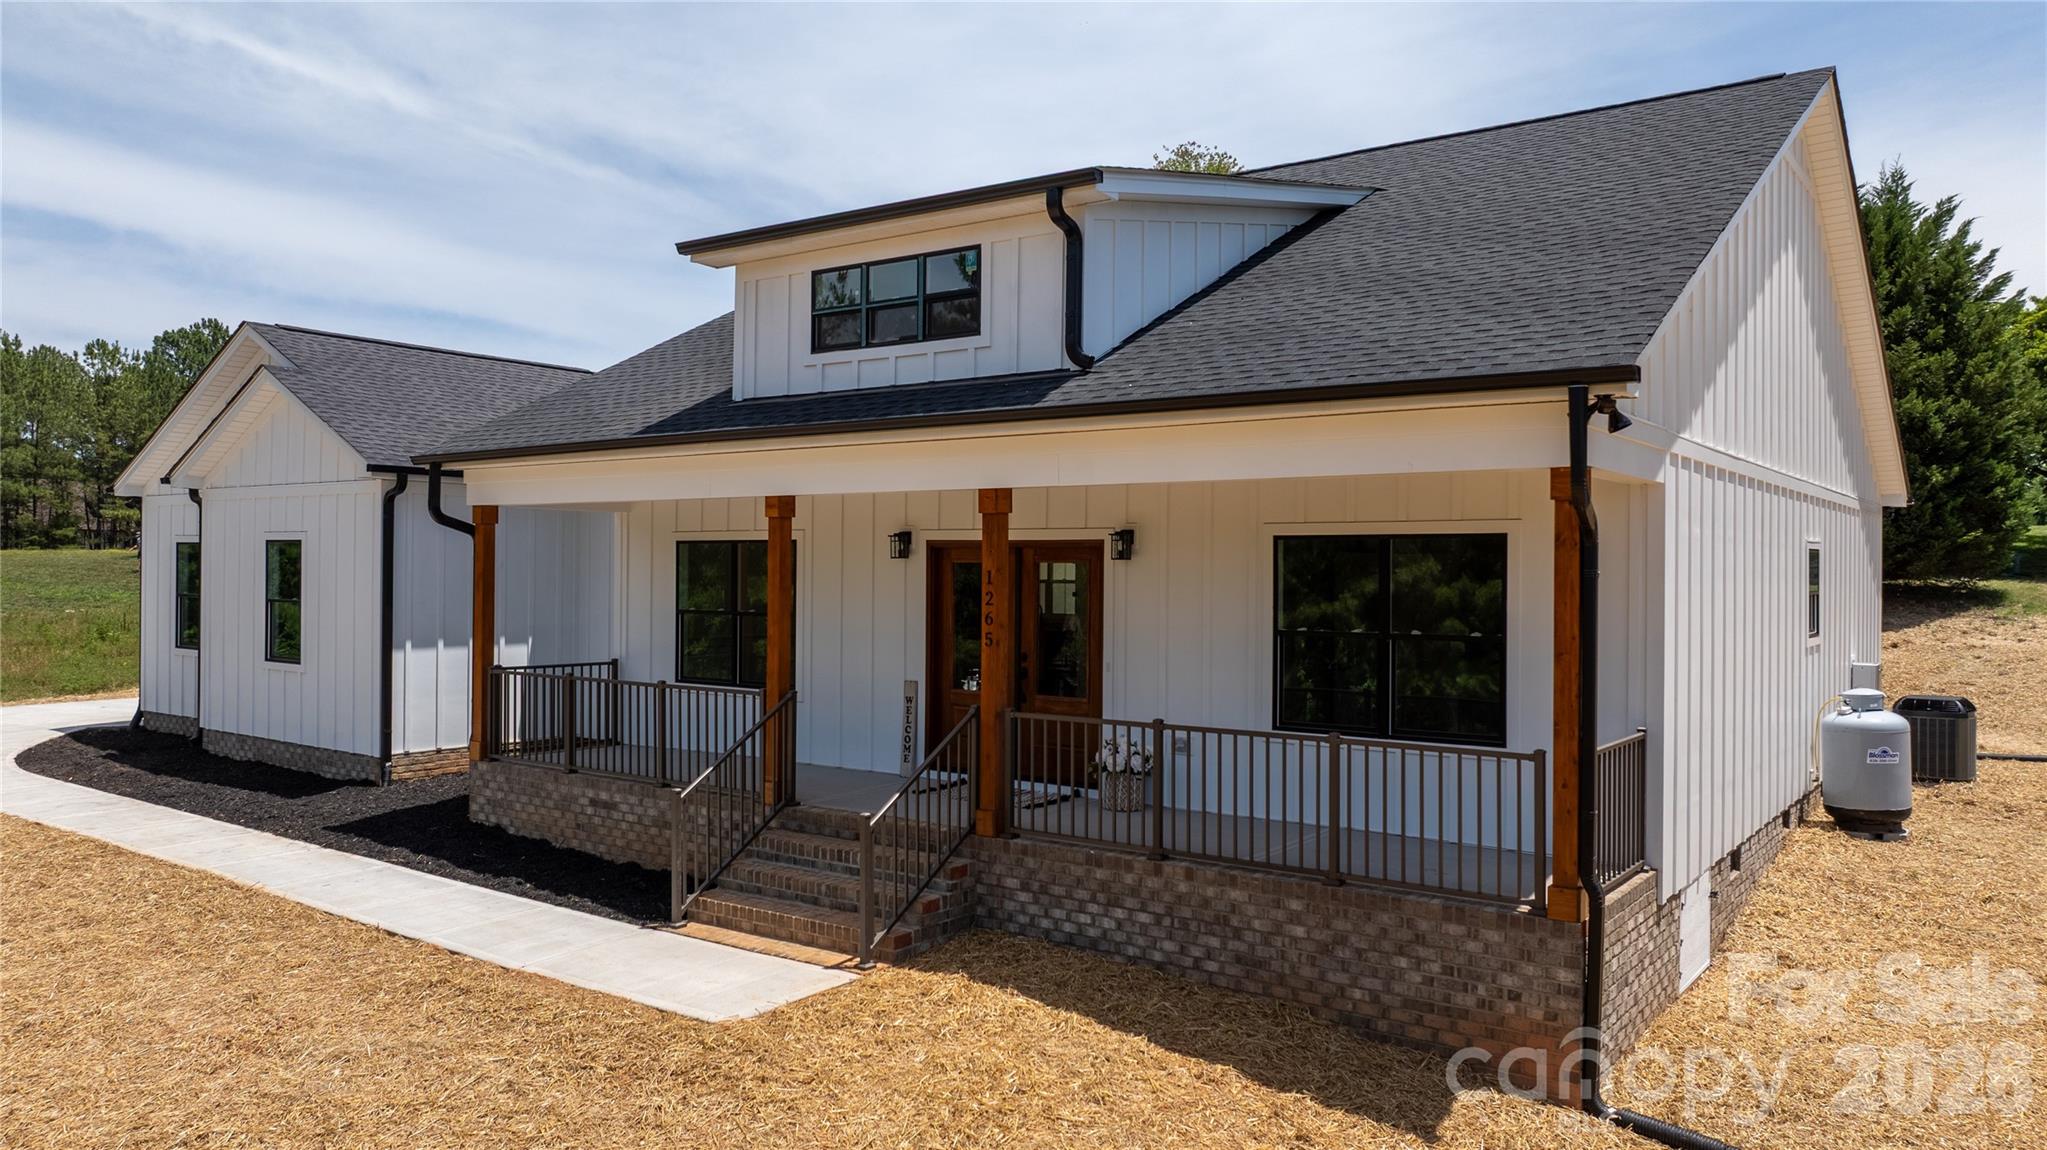
Built by one of the area's most respected builders, this stunning modern farmhouse showcases exceptional craftsmanship and thoughtful design on a spacious 1.08-acre lot with no HOA. Offering 2,105 heated square feet, 3 bedrooms, and 2.5 baths, with quality finishes through out. Upgraded flooring is scratch proof and water resistant, no carpet here! This beautiful home combines peaceful country living with the convenience of being just minutes from shopping, dining, and everyday amenities.

The striking exterior features white fiber cement board-and-batten siding, black windows, cedar porch posts, and inviting front and rear covered porches. The covered rear porch is perfect for entertaining or relaxing and includes ceiling fans for year-round comfort. Oversized Double Garage accomodates even the largest SUV's

Inside, you'll find 9-foot ceilings, an open-concept, split bedroom floor plan, and a dramatic vaulted ceiling accented by cedar beams and modern can lights. The spacious living area is anchored by a massive stone gas fireplace, creating a warm and inviting focal point. The chef-inspired kitchen features quartz countertops, a farmhouse sink, stainless steel appliances, and a premium dual-fuel convection gas range. Keep your kitchen counters clear, as the walk in pantry offers a huge appliance counterspace, multiple shelves to store all your groceries. Extra large laundry with access to Primary bath and closet, makes laundry day easy and convenient, large granite counterspaces for folding, and a laundry sink for those messes you don't want in your kitchen sink. Primary bathroom offers a tiled zero entry shower, with customized glass doors, dual sinks and a beautiful makeup vanity with natural light. Abundant storage through out the home makes cleaning easy and efficient.

The insulated garage provides added efficiency and includes a floored attic space above for abundant storage. Additional premium features include a drilled well, septic system, tankless Rinnai LP water heater, transfer switch with disconnect for portable generator hook up for use during power outages.
 
Located just moments from beautiful Lake Hickory, this home offers the perfect balance of privacy, convenience, and modern farmhouse charm. Let's make your dreams come true!
#4395922

Hickory

1265 Misty Lane

3 Beds

2 Baths

2,105 Sq.Ft.

$629,000

MLS#: 4395922
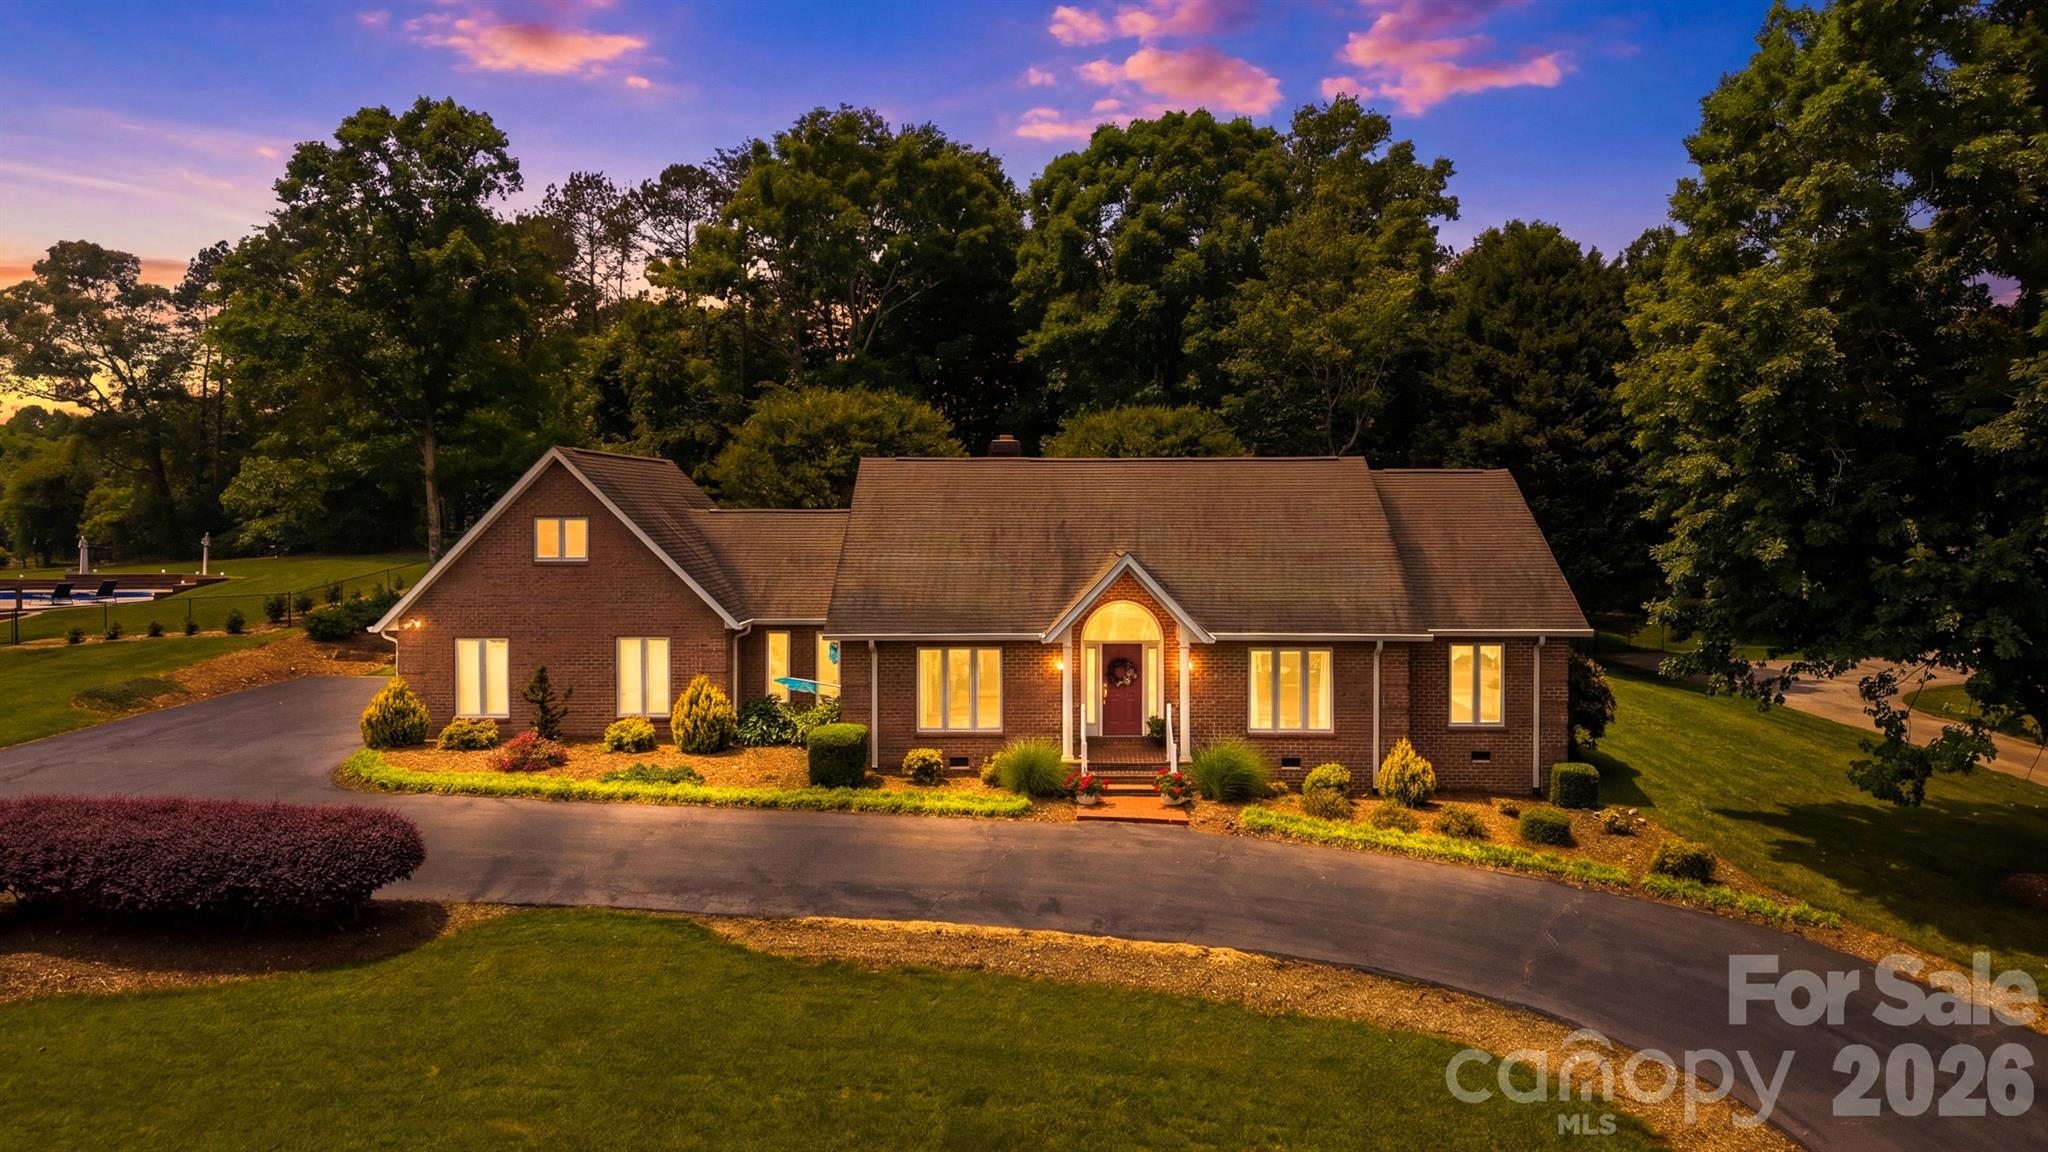
1.42 Acres in Catawba Springs! Being sold by original owners!

Located in the desirable Catawba Springs subdivision, this beautifully maintained all-
brick home offers spacious living, thoughtful updates and a peaceful N.E. Hickory setting with exceptional indoor and outdoor features. Situated on approximately 1.42 acres. Conveniently located near shopping, dining and everyday amenities, this property combines comfort, functionality and flexibility in one impressive package.

The home sits on 0.62 acres and includes the adjacent .80-acre lot. This combination
of size, acreage and location rarely becomes available!

A covered front porch welcomes you into the impressive entry foyer featuring a vaulted
ceiling and warm hardwood flooring that continues throughout much of the main living
areas. The spacious living room features hardwood floors, a stunning stacked-stone
fireplace and direct access to both the covered patio and additional uncovered paver
patio, creating seamless indoor and outdoor living spaces ideal for entertaining or relaxing.

The kitchen offers hardwood flooring, abundant cabinetry, a center island with
breakfast-bar seating, walk-in pantry and appliances including, dishwasher, range,
refrigerator and microwave.

The adjoining breakfast nook features hardwood flooring and opens directly to the
patio area overlooking the beautifully landscaped backyard. Just outside, enjoy a
peaceful atmosphere created by the goldfish pond and waterfall feature.

The formal dining room adds additional entertaining space with hardwood floors,
crown molding and chair rail molding.

The primary suite serves as a relaxing retreat with newly installed carpet flooring,
ceiling fan, private patio access, walk-in closet and a beautifully appointed ensuite
bathroom complete with heated tile floors, double vanity, walk-in tile shower and
separate tub.

Two additional bedrooms each feature carpet, ceiling fans and significant storage
space. The secondary full bathroom includes LVP flooring, a tile backsplash, large
granite vanity and an attached laundry room. A half-bath with hardwood flooring is also
located on the main level.

The fourth bedroom is located upstairs and includes carpet flooring and a mini-split system for additional comfort. This room also provides flexibility for a home office, media room, or hobby space.

Additional features include a two-car garage, wide doorways for wheelchair accessibility, commercial-grade dehumidifier and new gutters. The sellers have maintained a regular Orkin service schedule with quarterly visits.

With approximately 2,816 square feet, 4 bedrooms, 2.5 bathrooms, all-brick
construction, flexible living spaces, stunning outdoor features and a sought-after N.E.
Hickory location, this well-cared-for Catawba Springs property offers the perfect blend
of comfort, convenience and long-term value.
#4378362

Hickory

3650 Foxboro Lane NE

4 Beds

2 Baths

2,816 Sq.Ft.

$574,900

MLS#: 4378362
Price reduced
10-year warranty transferable to buyer!  Welcome to this charming single-story 3 bedroom, 2 bath home tucked inside a desirable lake community! As you pull in, you’ll catch a glimpse of the lake, setting the tone for the lifestyle this property offers. Conveniently located less than 5 miles from the Sandbar marina & grill, and downtown Hickory, plus only minutes from the Wittenberg boat access, this home is perfectly positioned for both relaxation and adventure. 
The property features a flat backyard, ideal for hosting gatherings or adding a fence for your furry friends, while the long driveway provides a sense of seclusion and privacy from neighbors. To top it off, enjoy the benefit of no city taxes! As well as large expansive windows in the living area, a beautiful custom tie shower with a large walk-in closet. Highlighting the school district of South Caldwell high school, Granite Falls Middle and Dudley Shoals Elementary!
This is a rare opportunity to enjoy everything hickory has to offer!
#4367865

Hickory

4903 Rio De Luna None

3 Beds

2 Baths

1,968 Sq.Ft.

$454,500

MLS#: 4367865
Beautifully Updated Home in the Highly Sought-After Mountain View Area

Welcome to this beautifully updated home offering 3 bedrooms, 3 full bathrooms, HUGE Living Room and a versatile flex space / Big Office / Guest Suite, or additional living area. A thoughtfully designed addition expands the home’s functionality, creating extra space to fit a variety of lifestyle needs.

Inside, you’ll immediately notice the new flooring throughout and a bright, inviting layout designed for both comfortable everyday living and easy entertaining. The recently updated kitchen provides a refreshed and functional space for cooking and gathering, while all three bathrooms have been tastefully remodeled with modern finishes, giving the home a clean, updated feel throughout.

Step outside to enjoy the fenced backyard, offering privacy and space for outdoor activities, pets, or gardening. The yard also provides room to expand outdoor living with the potential to add a deck—perfect for creating your own outdoor entertaining area.

Extensive updates and careful maintenance make this home truly move-in ready.

Located in the highly desirable Mountain View area, the property offers convenient access to local amenities, schools, shopping, and dining while maintaining the comfort of an established community.

A great opportunity to own a beautifully updated home in one of the area’s most sought-after locations.
#4352068

Hickory

5164 Olde School Drive 44

3 Beds

3 Baths

2,322 Sq.Ft.

$564,900

MLS#: 4352068
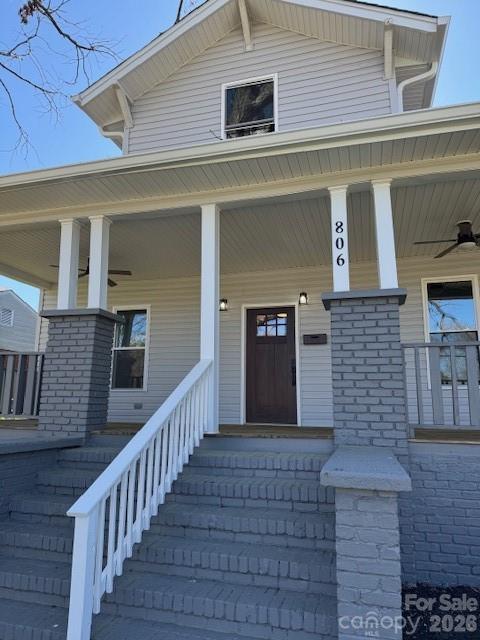
Beautifully remodeled 4 bedroom home in Oakwood neighborhood. This stunning fully renovated home features premium upgrades throughout making it move in ready. Modern kitchen with brand-new granite countertops, stylish kitchen cabinets and new stainless steel appliances. Enjoy new LVP flooring and updated lighting fixtures throughout the home. Relax in a spa-like retreat featuring a custom brand new tiled double shower in the primary bathroom. More updates include, roof, windows, HVAC, hot water heater, and siding. Located within walking distance to YMCA, Oakwood elementary, downtown hickory, restaurants and shopping.
#4367995

Hickory

806 4th Street Drive NW

4 Beds

2 Baths

2,283 Sq.Ft.

$500,000

MLS#: 4367995
HICKORY NC this bright, spacious, and perfectly placed 4-bed, 3-bath beauty checks every box: new flooring & fresh new paint! Completely renovated kitchen. The heart of the home is a generous kitchen with a center island, bar seating for extra guests, and a handy built-in desk to keep life organized. The great room impresses with a cathedral ceiling, a cozy gas-log fireplace, and French doors that open to a fabulous deck overlooking a level, usable backyard—ideal for play, pets, or entertaining.
The primary suite is a true retreat with a private bath and two walk-in closets. Three additional bedrooms offer flexible space for family, guests, or a home office. With thoughtful storage, comfortable flow, and a conveniently location close to grocery, shopping center and restaurants. This is an easy home to love and an even easier one to live in. *Virtual stage in use*
#4377600

Hickory

570 29th Avenue Drive NW

4 Beds

3 Baths

2,274 Sq.Ft.

$439,900

MLS#: 4377600
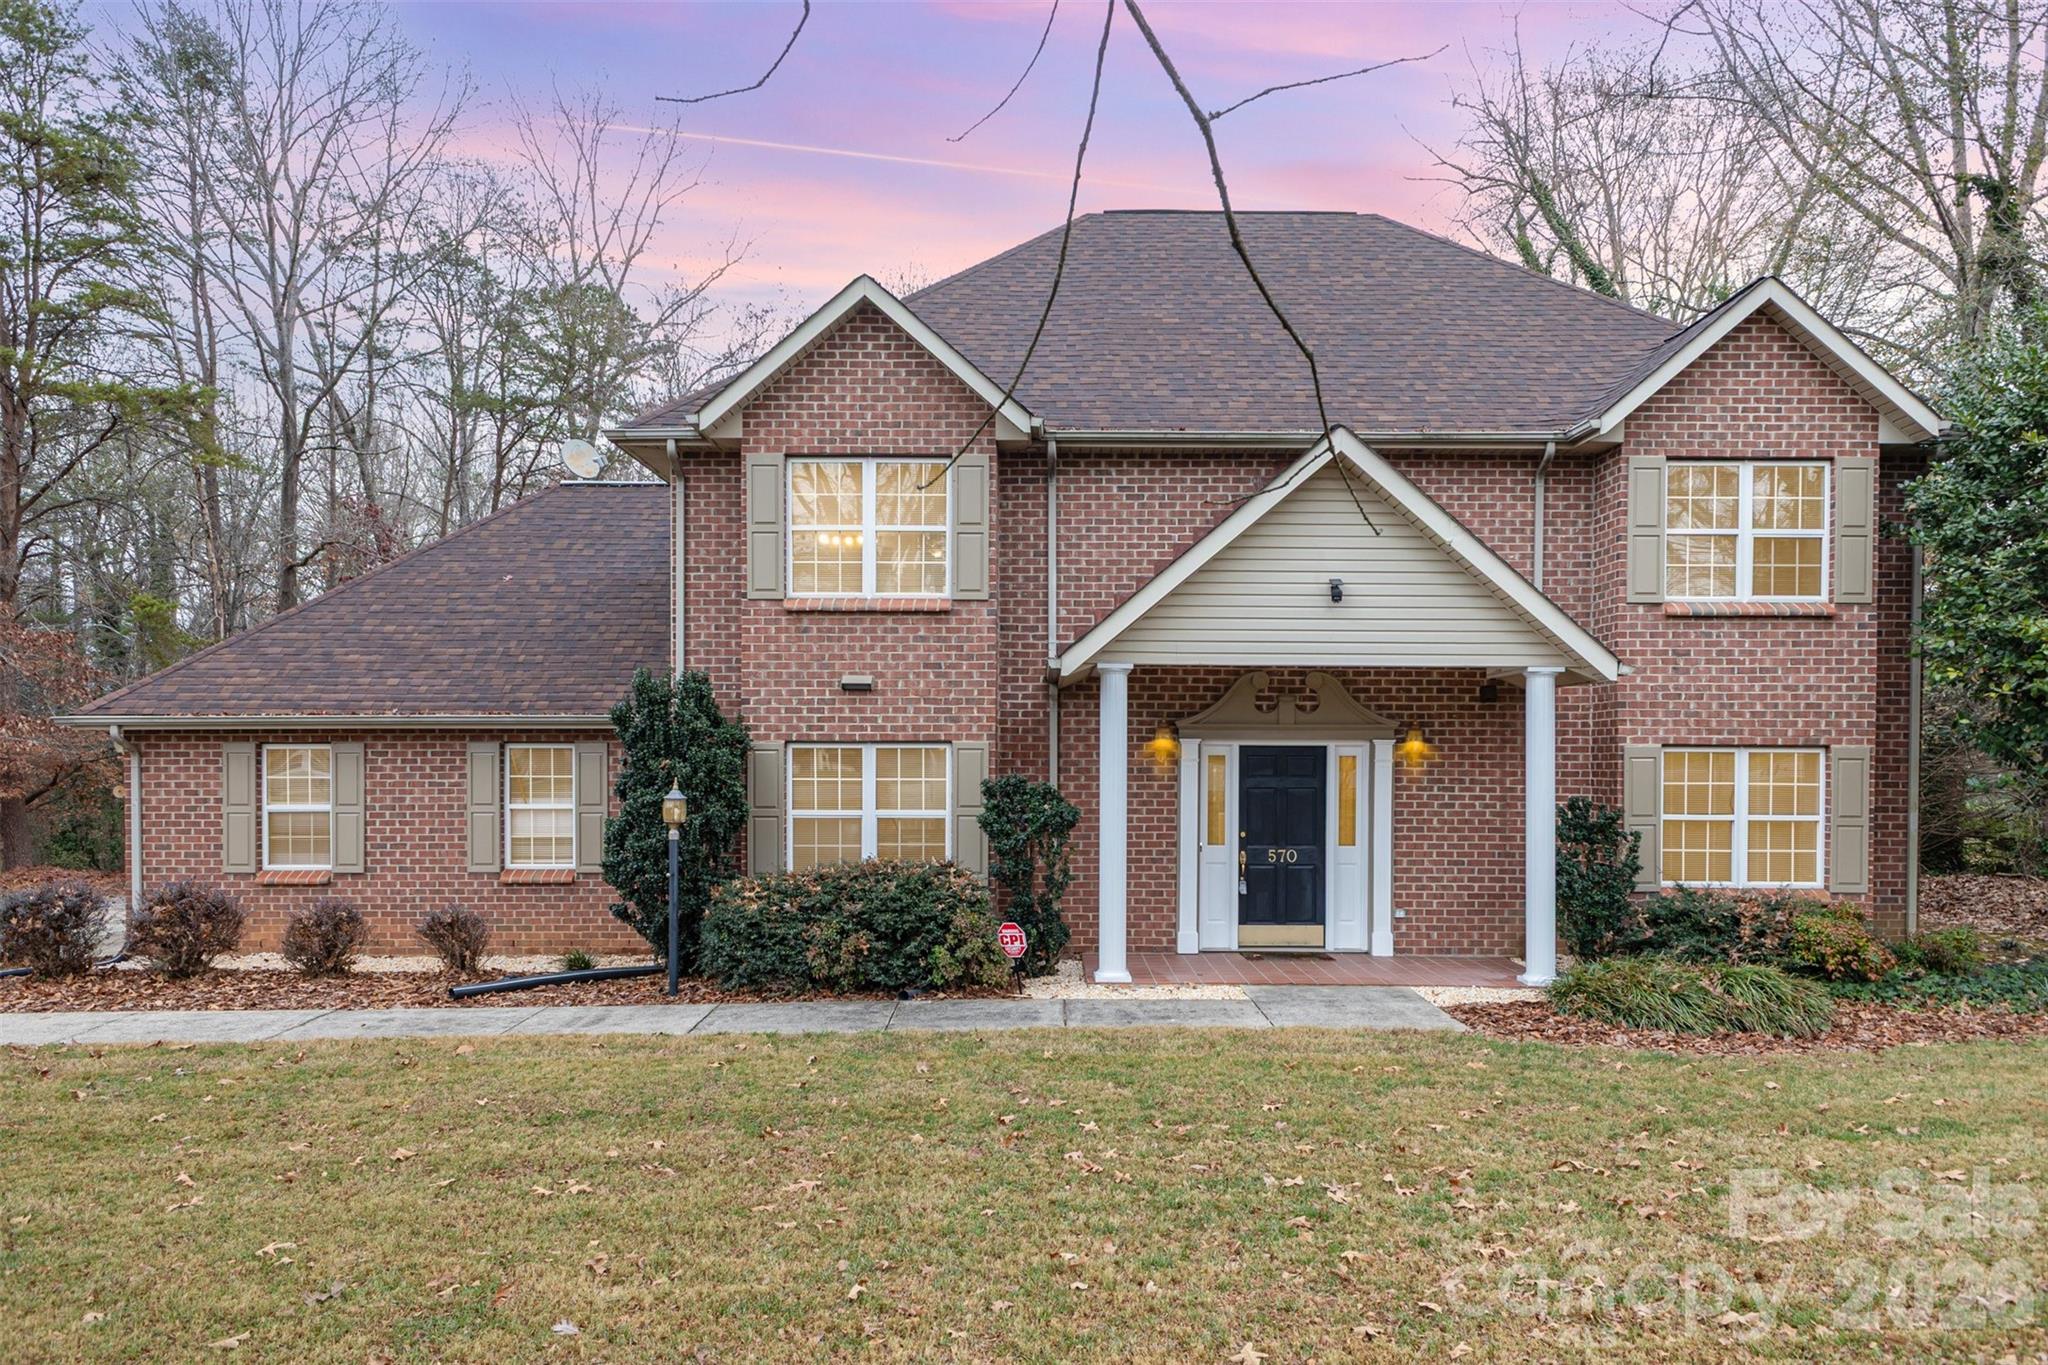
Beautiful, ranch home situated on 1.85 private acres in the desirable Brookstone community! Designed for easy, low-maintenance living, this exceptional home features hardwood floors, granite countertops, vaulted and tray ceilings, and an open-concept floor plan that showcases the stunning natural views. The spacious living area is highlighted by a beautiful stone gas-log fireplace, creating a warm and inviting atmosphere. The split-bedroom layout offers privacy, with two generously sized secondary bedrooms and a luxurious primary suite featuring a massive walk-in closet and an ensuite bath complete with dual vanities, a jetted soaking tub, and a tiled walk-in shower. The partially finished full basement expands the living space with a large den/media room, a full bathroom, and a flexible bonus space perfect for entertaining, a home office, or a recreation room. The unfinished area provides excellent storage and offers endless possibilities for future expansion. Outside, the oversized 1.85-acre lot features a peaceful running creek, creating a serene setting to enjoy from the screened porch or open patio. The backyard is made for relaxation and fun with an above-ground pool, hot tub, and a 25' x 25' detached building that's ideal for a workshop, hobby space, additional storage, or recreational equipment. Additional highlights include a two-car attached main-level garage, main-level laundry, and true one-level living with the added bonus of a spacious basement. This move-in-ready property offers the perfect blend of comfort, functionality, and outdoor enjoyment in a beautiful setting.
#4399097

Hickory

1448 Brookstone Drive

3 Beds

3 Baths

3,203 Sq.Ft.

$629,000

MLS#: 4399097

 - property

Send a message

Message successfully sent.

Your message

What is 3 + 4 ?

Reason for contacting?

I agree to receive email communication and understand I can unsubscribe at any time.

I agree to be contacted by Prestino Advantage via call, email, and text for real estate services. To opt out, you can reply 'stop' at any time or reply 'help' for assistance. You can also click the unsubscribe link in the emails. Message and data rates may apply. Message frequency may vary. Privacy Policy

Sign Out

Virtual Assistant

Would you like to take the next step with this property? We can help you schedule a showing or virtual tour, or send you more details.

Yes, I would like more information.

Thank You for Your Reply, One of Our Agents will contact you as soon as possible

No, maybe later.

Thank you, you can always contact me via email, phone number or through the contact form.

Realhub AI

Lucy - Your AI-Powered Realtor

Update Your Temporary Password

Personalize your search

Enter your email and we'll notify you immediately when new listings match what you're looking for.

or enter email address

Already have an account ? Login here

Continue your home search

I agree to receive communications and understand I can unsubscribe at any time.

I agree to be contacted by Prestino Advantage via call, email, and text for real estate services. To opt out, you can reply 'stop' at any time or reply 'help' for assistance. You can also click the unsubscribe link in the emails. Message and data rates may apply. Message frequency may vary. Privacy Policy

Already have an account ? Login here

We use cookies

We use cookies primarily for analytics to enhance your experience. By accepting, you agree to our use of these cookies. You can manage your preferences or learn more about our cookies policy.