Features & Amenities

Interior

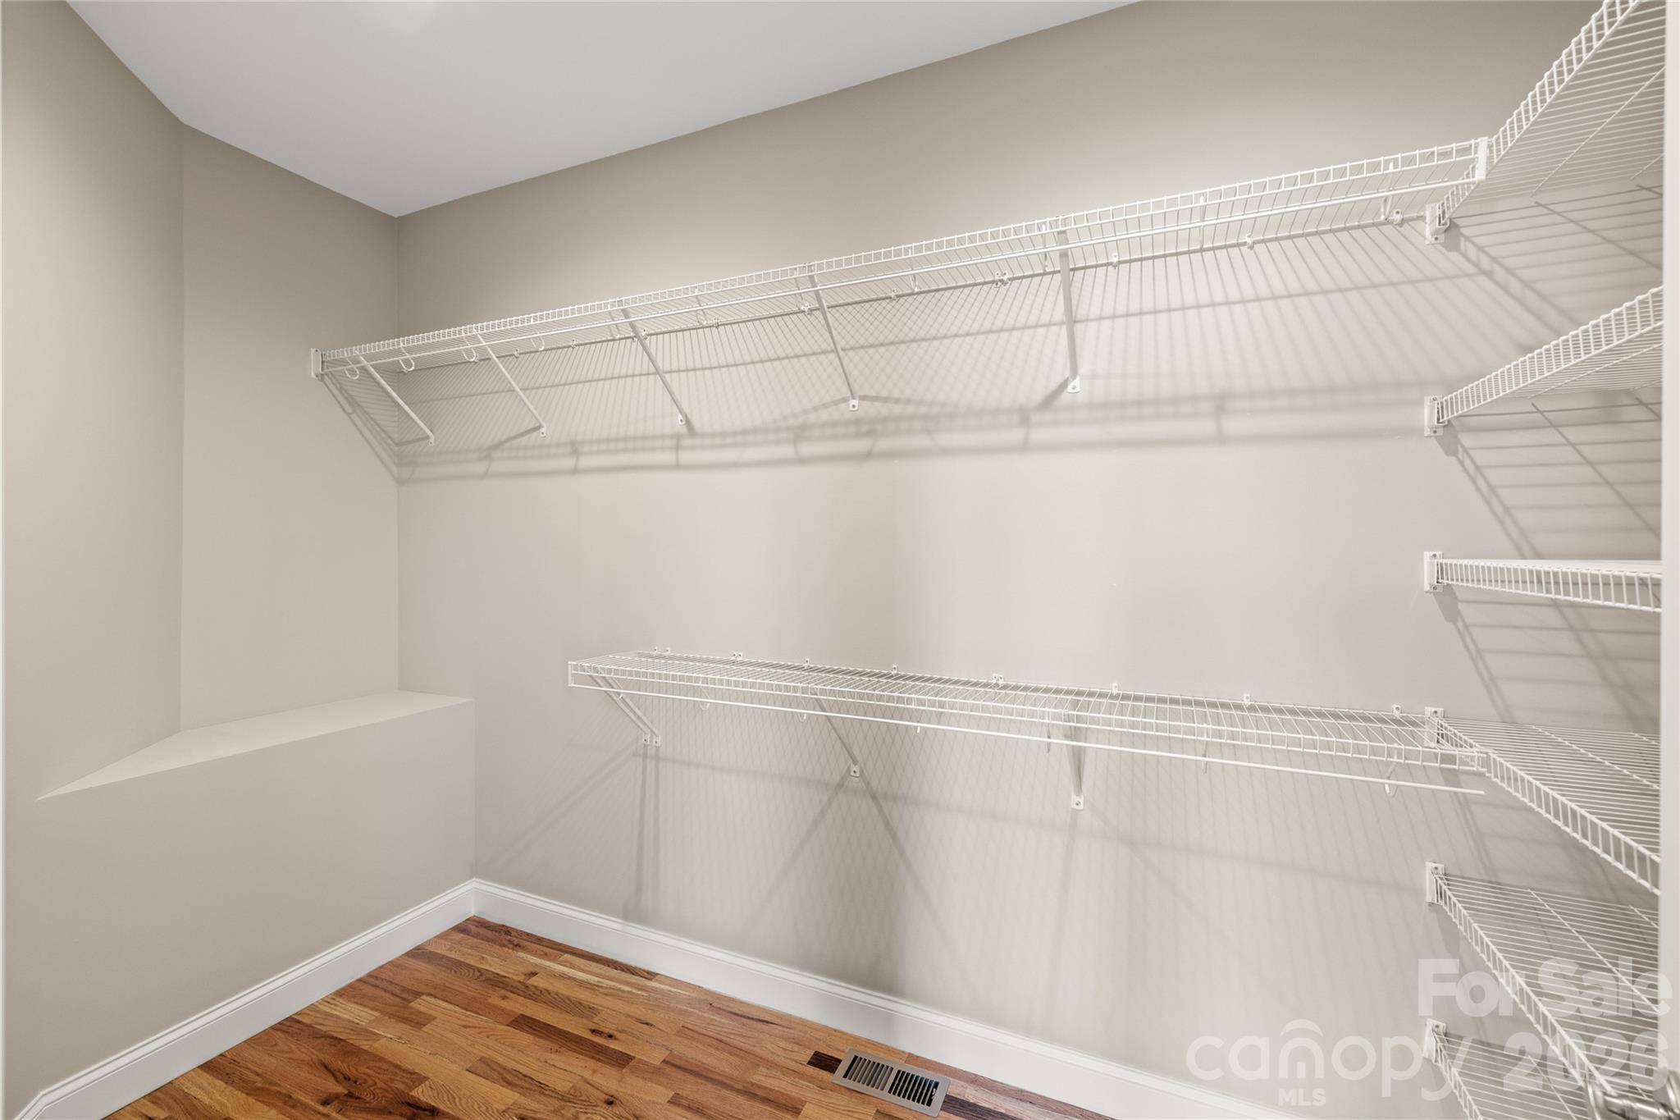
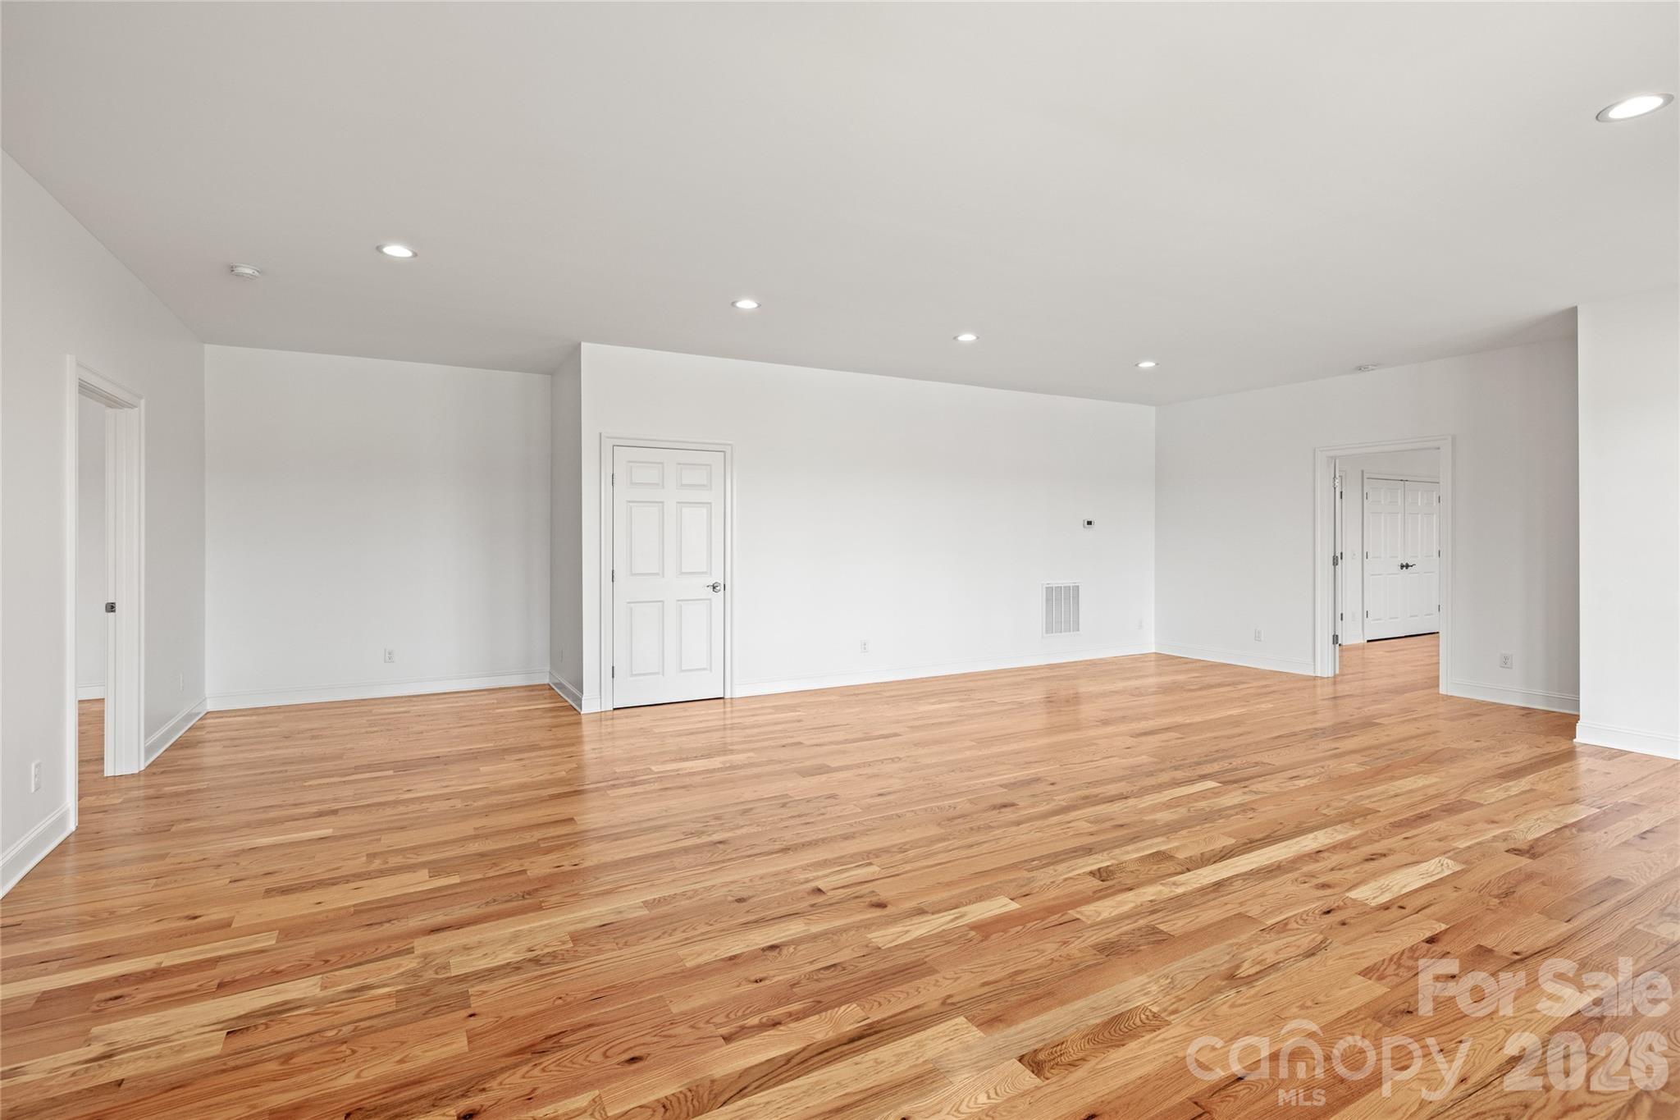
  • Other Interior Features

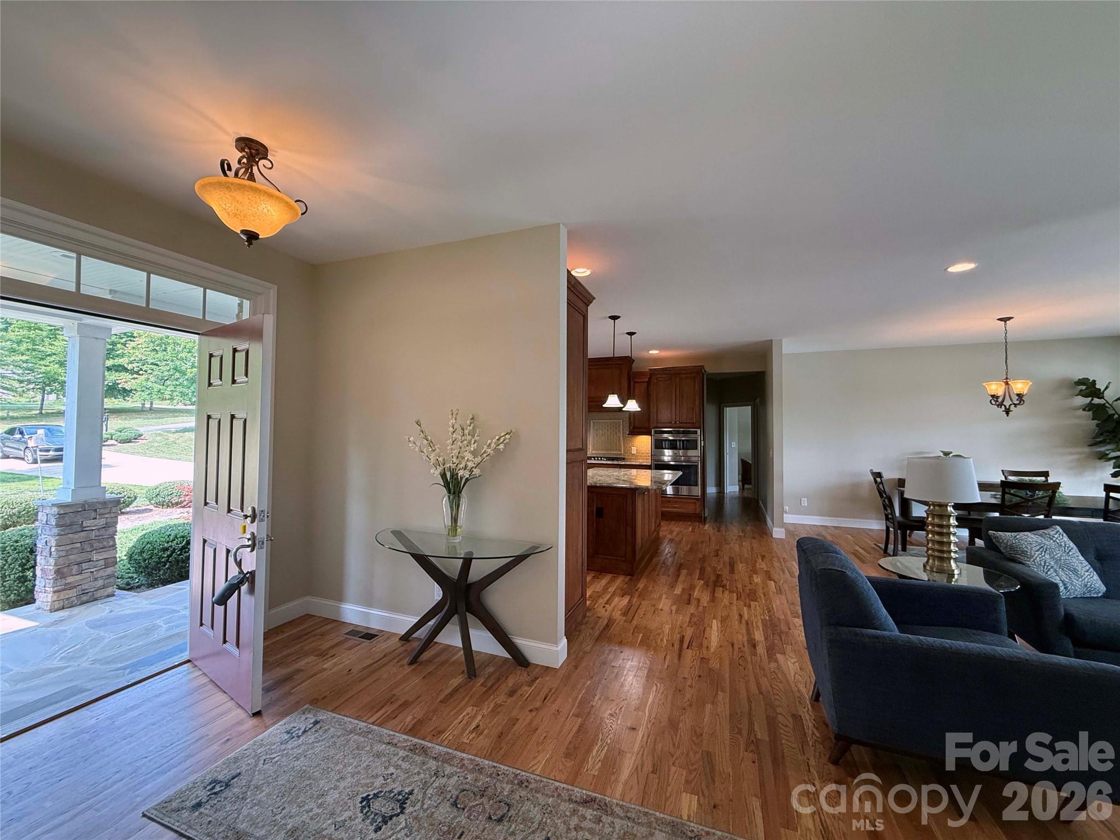
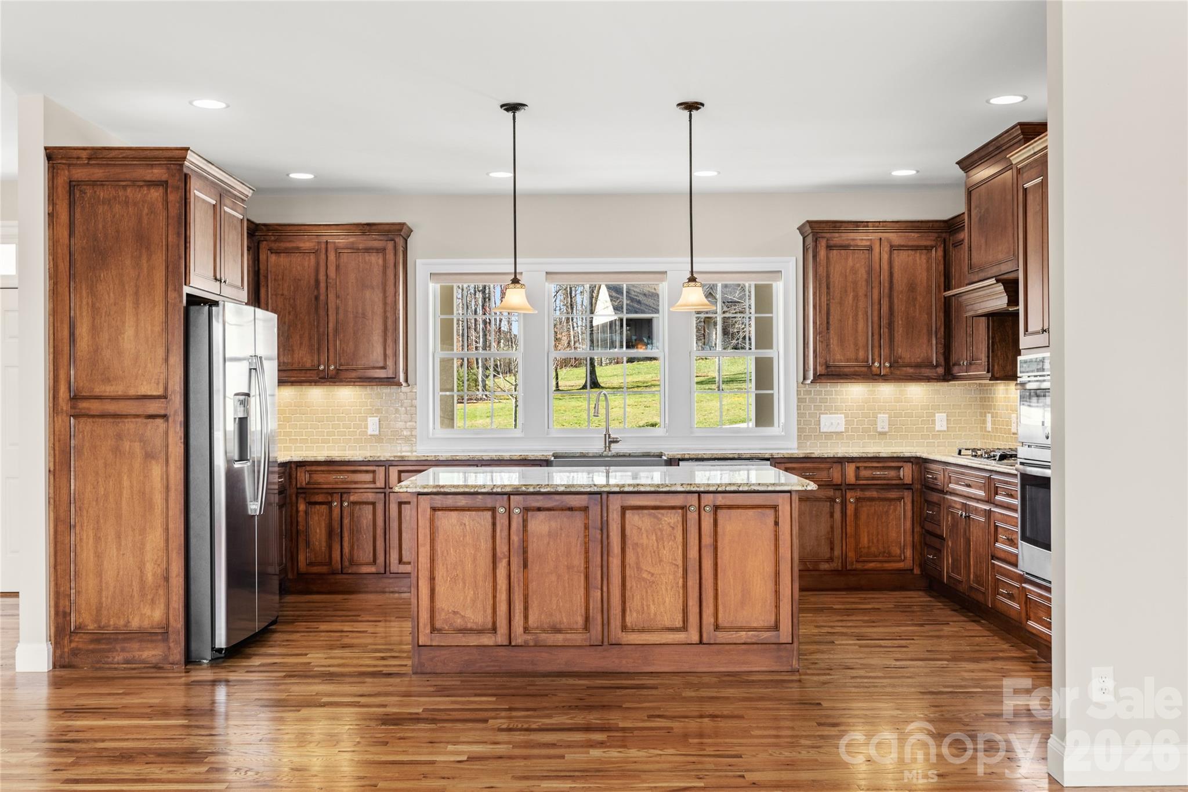
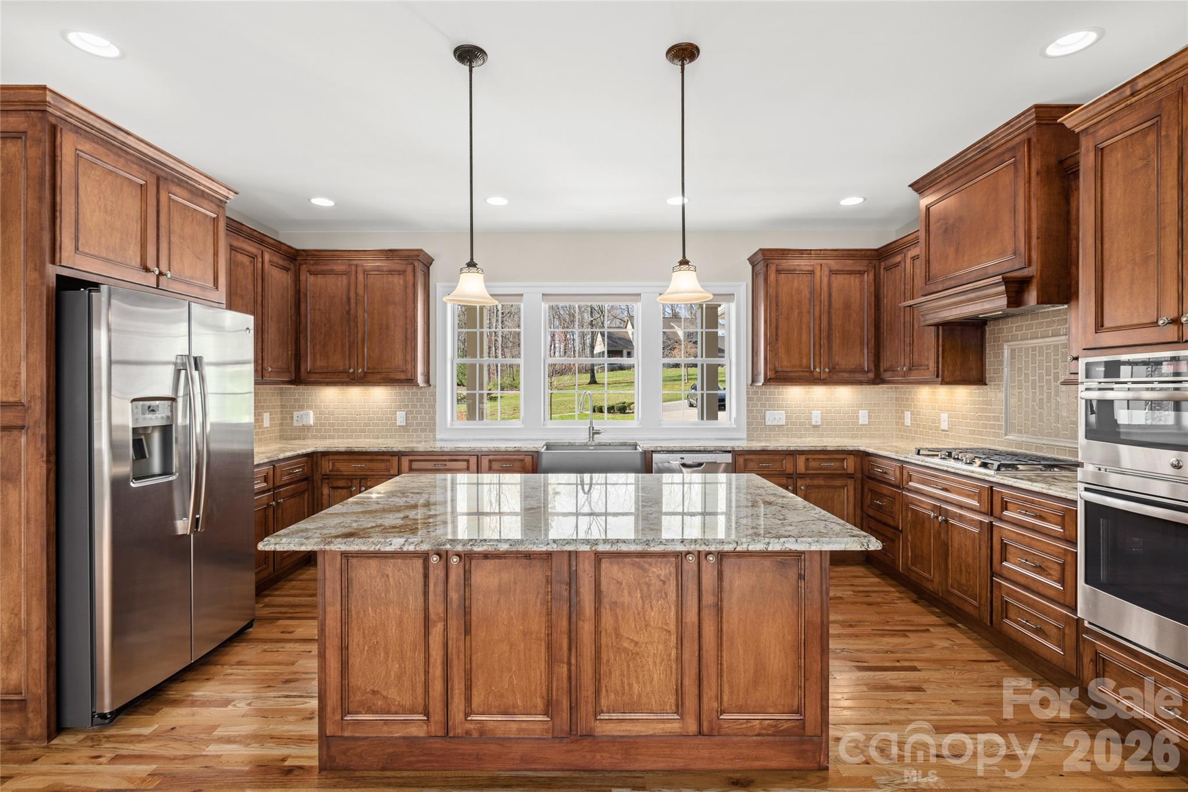
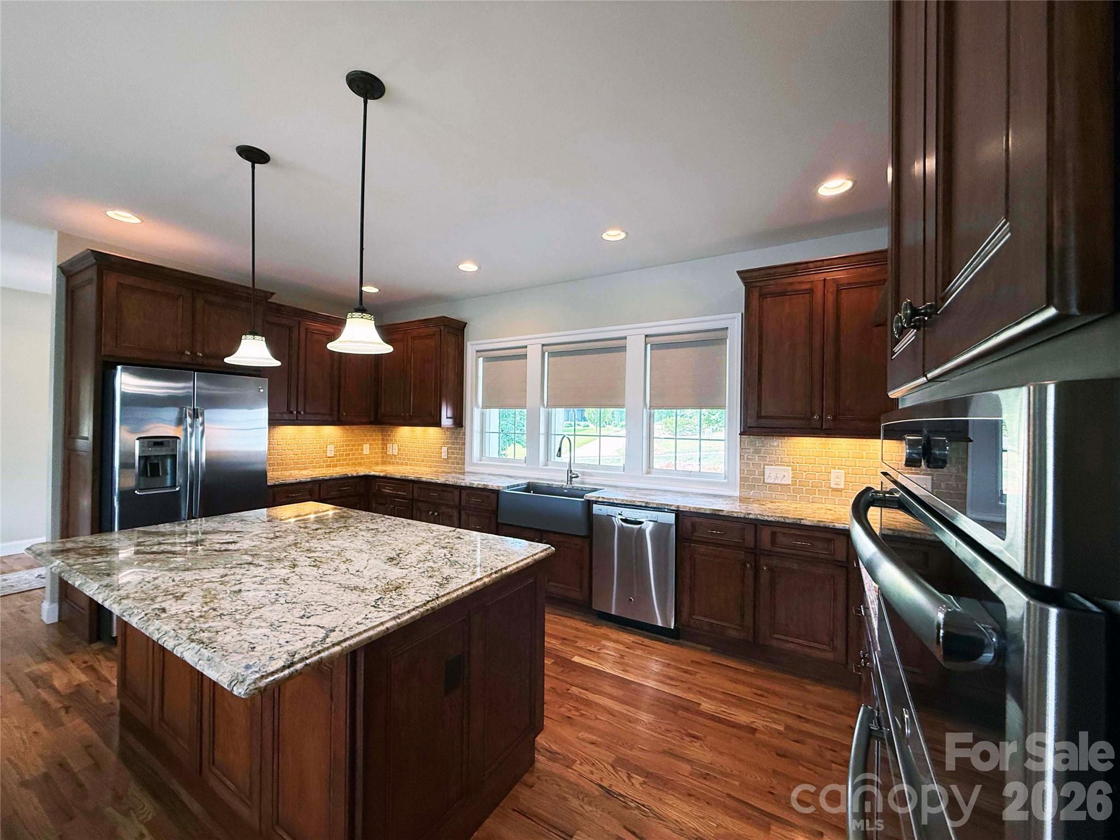
    Kitchen Island, Open Floorplan, Walk-In Closet(s)

  • Total Bedrooms

    3

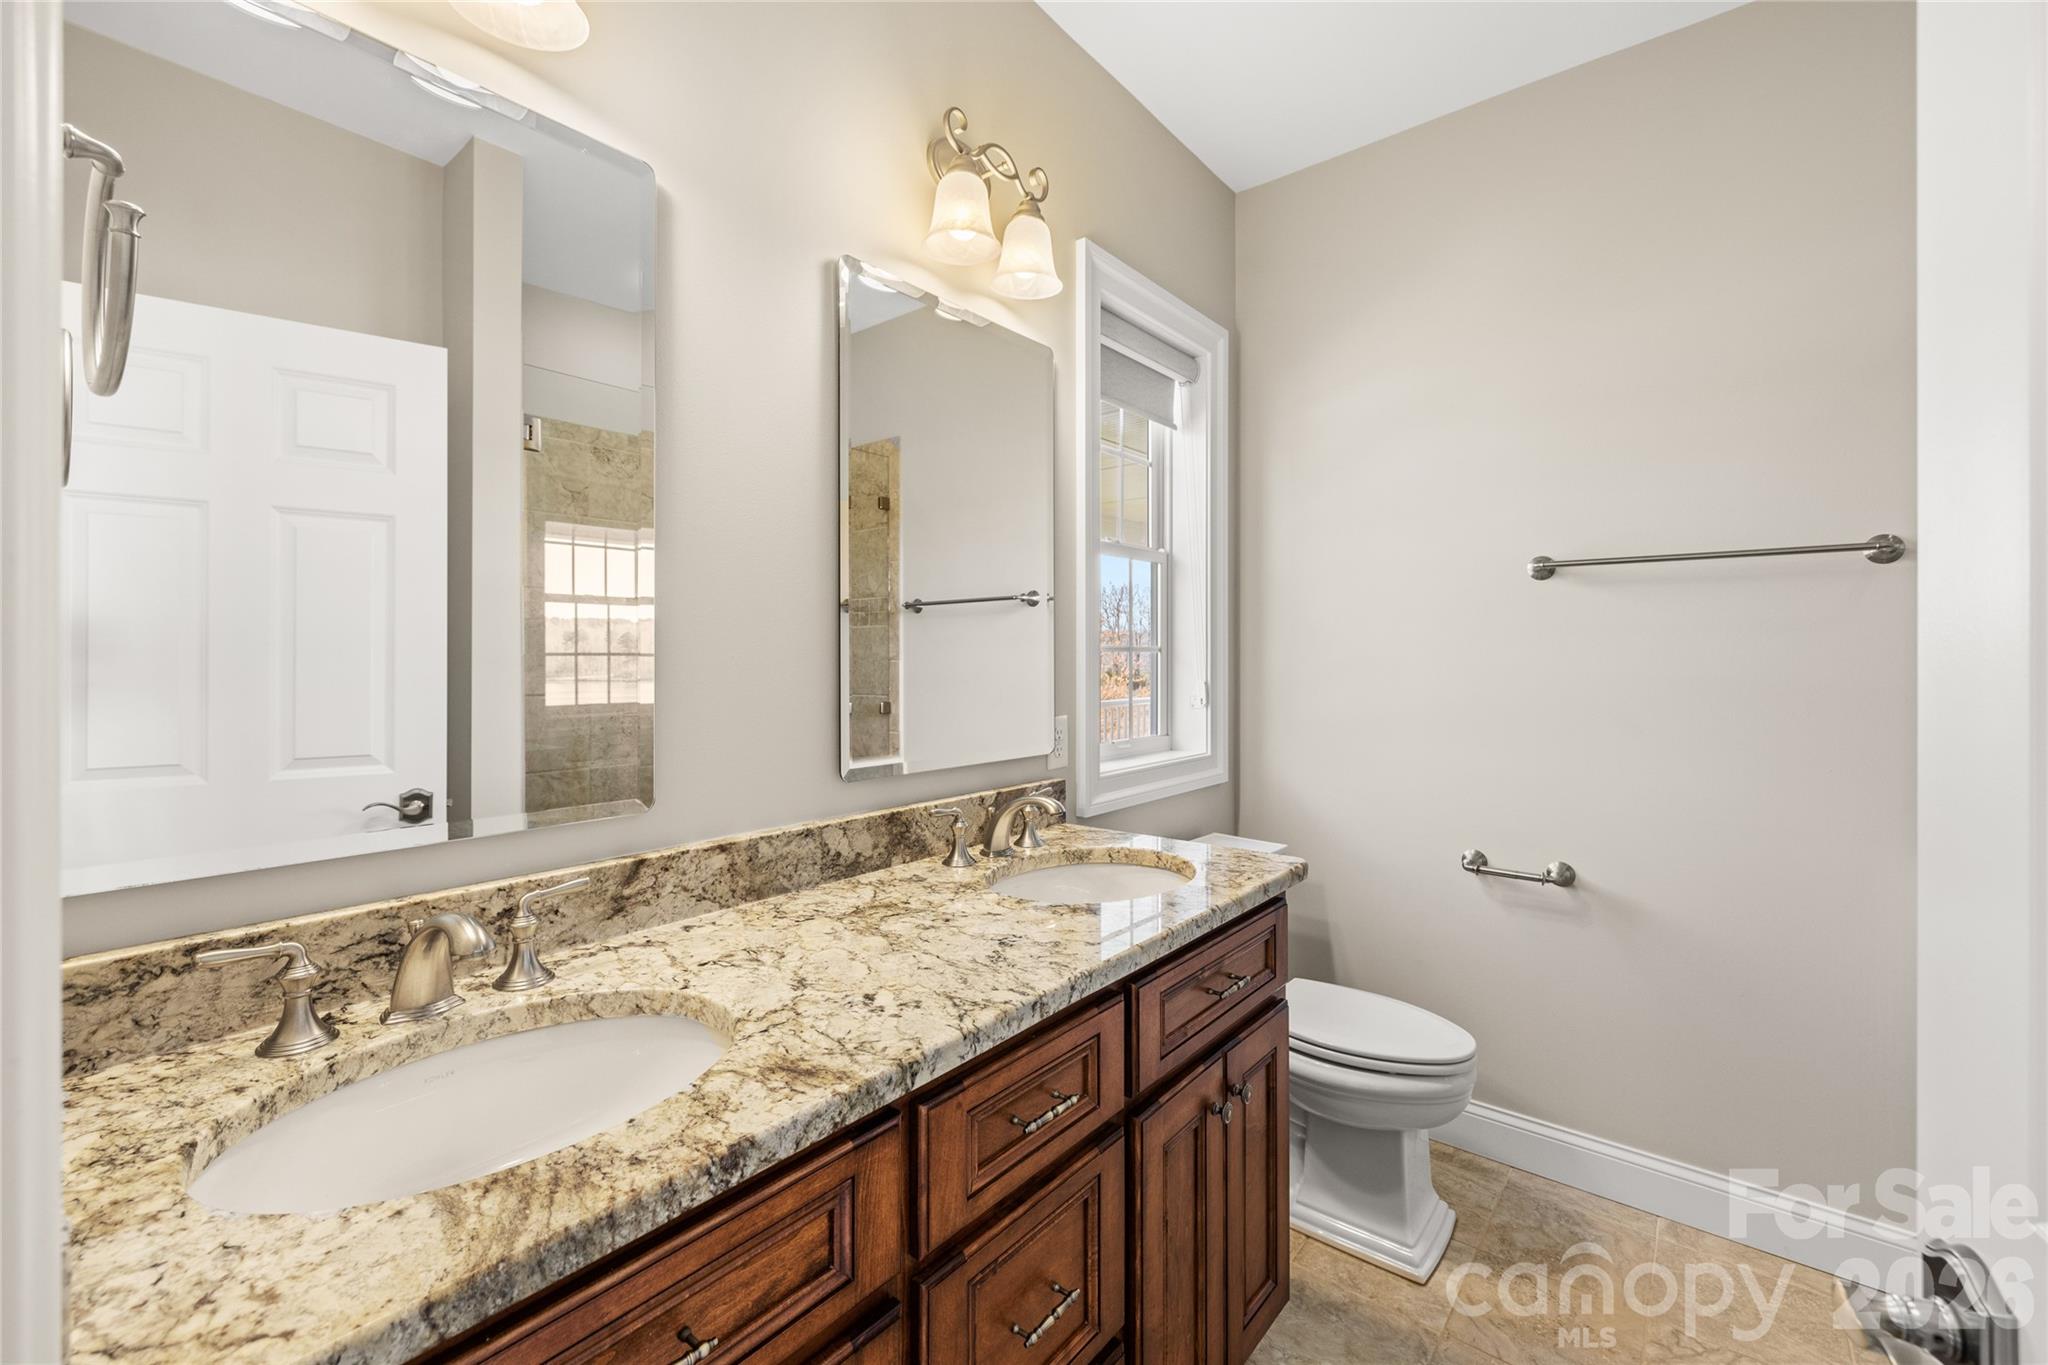
  • Bathrooms

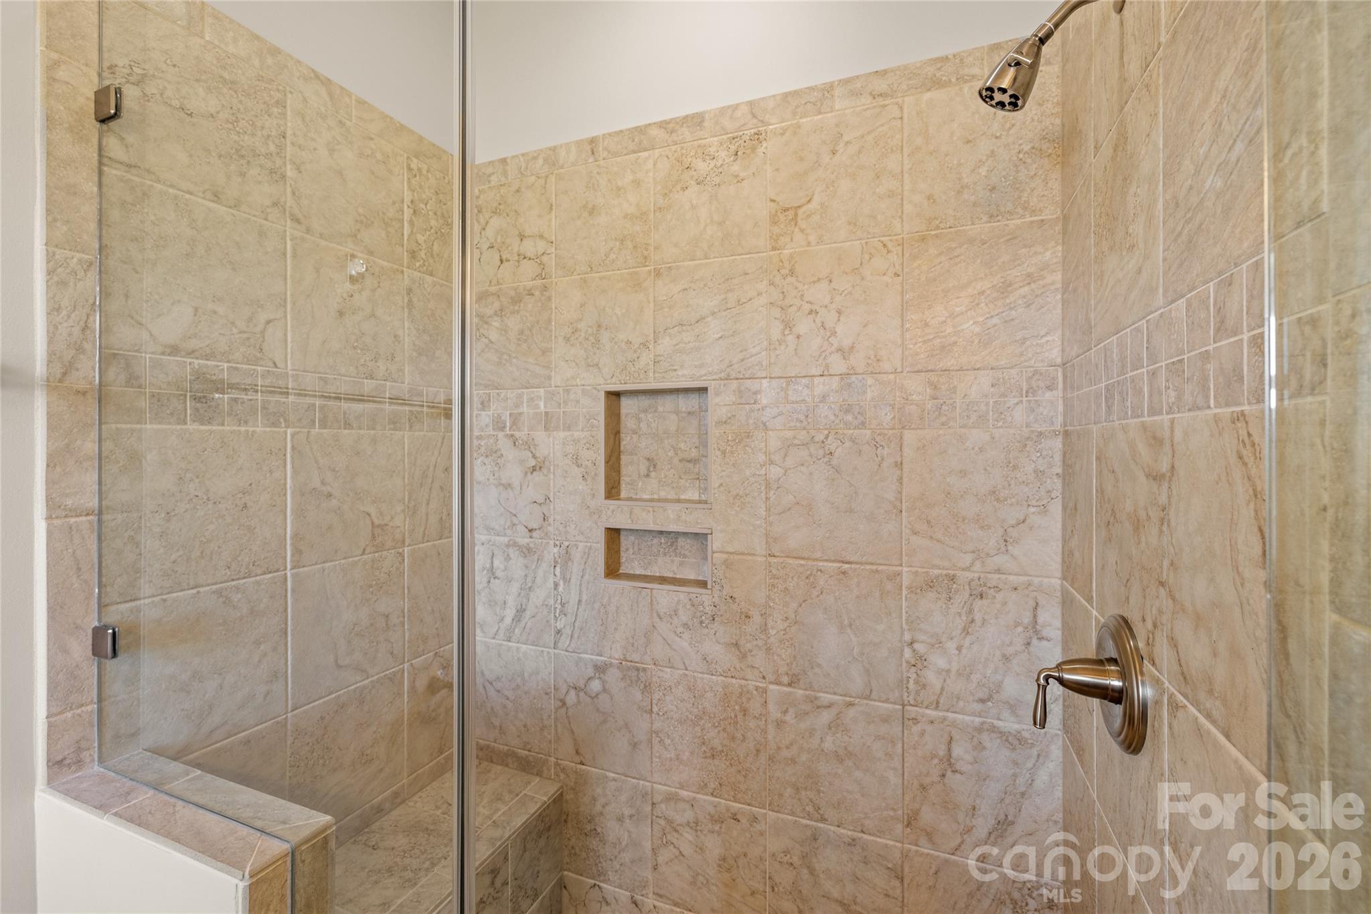
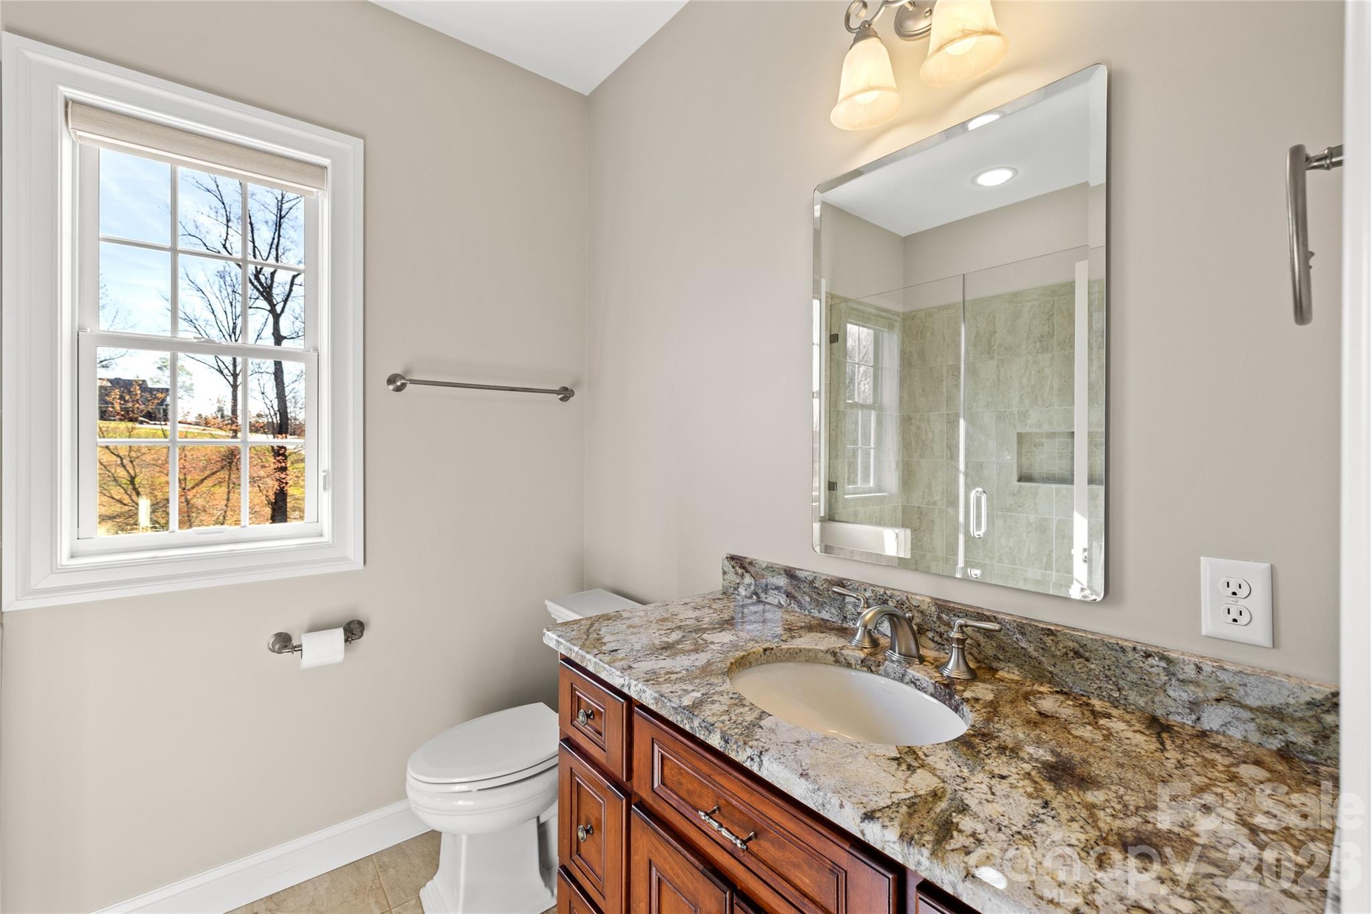
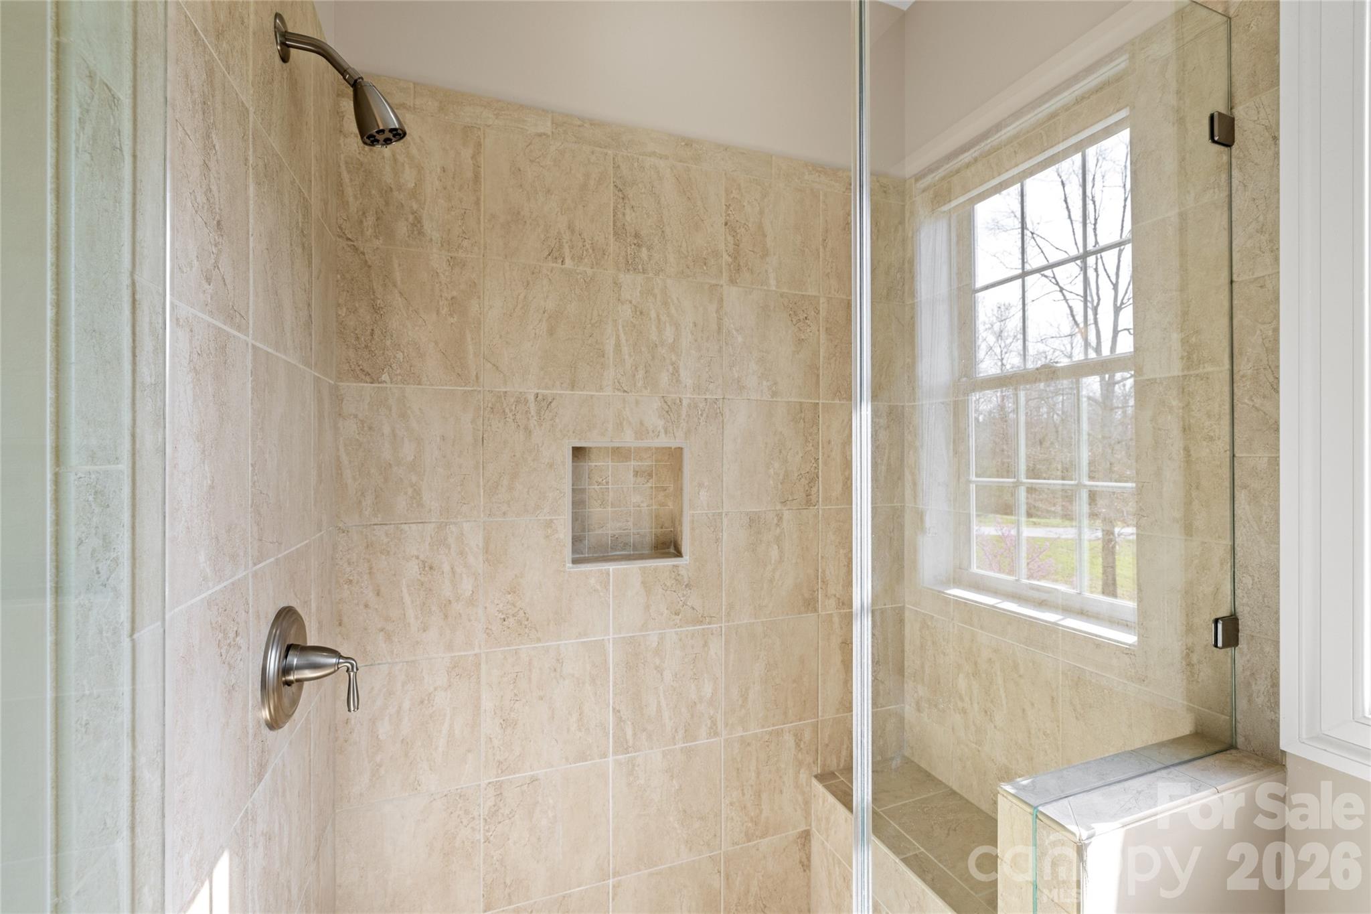
    3

  • Above Grade Finished Area

    1840.0

  • Basement YN

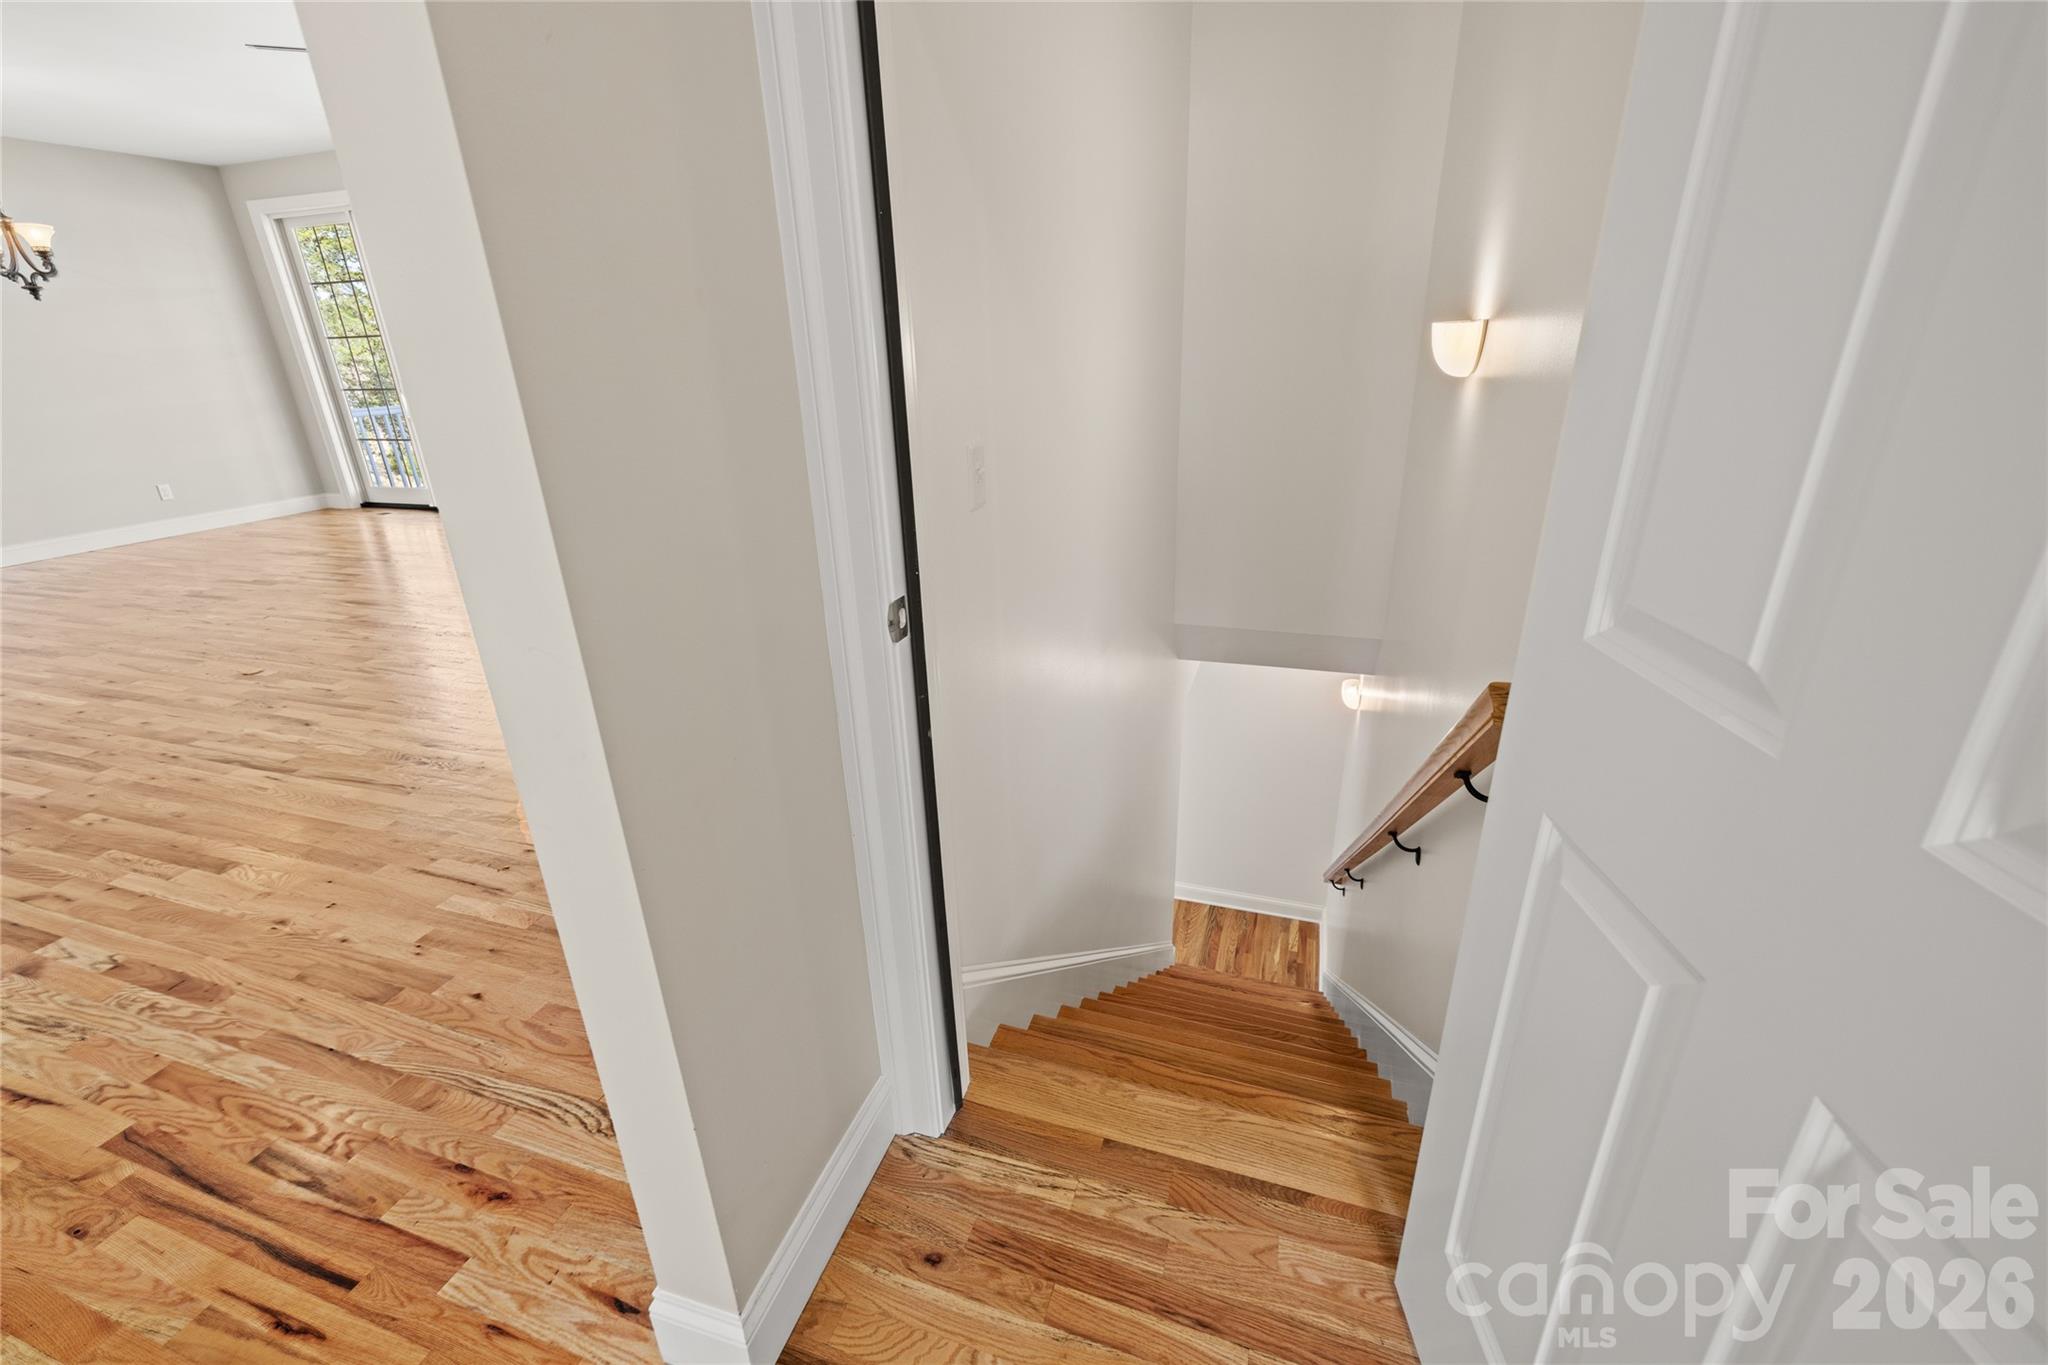
    YES

  • Cooling YN

    YES

  • Cooling

    Central Air, Heat Pump, Zoned

  • Fireplace YN

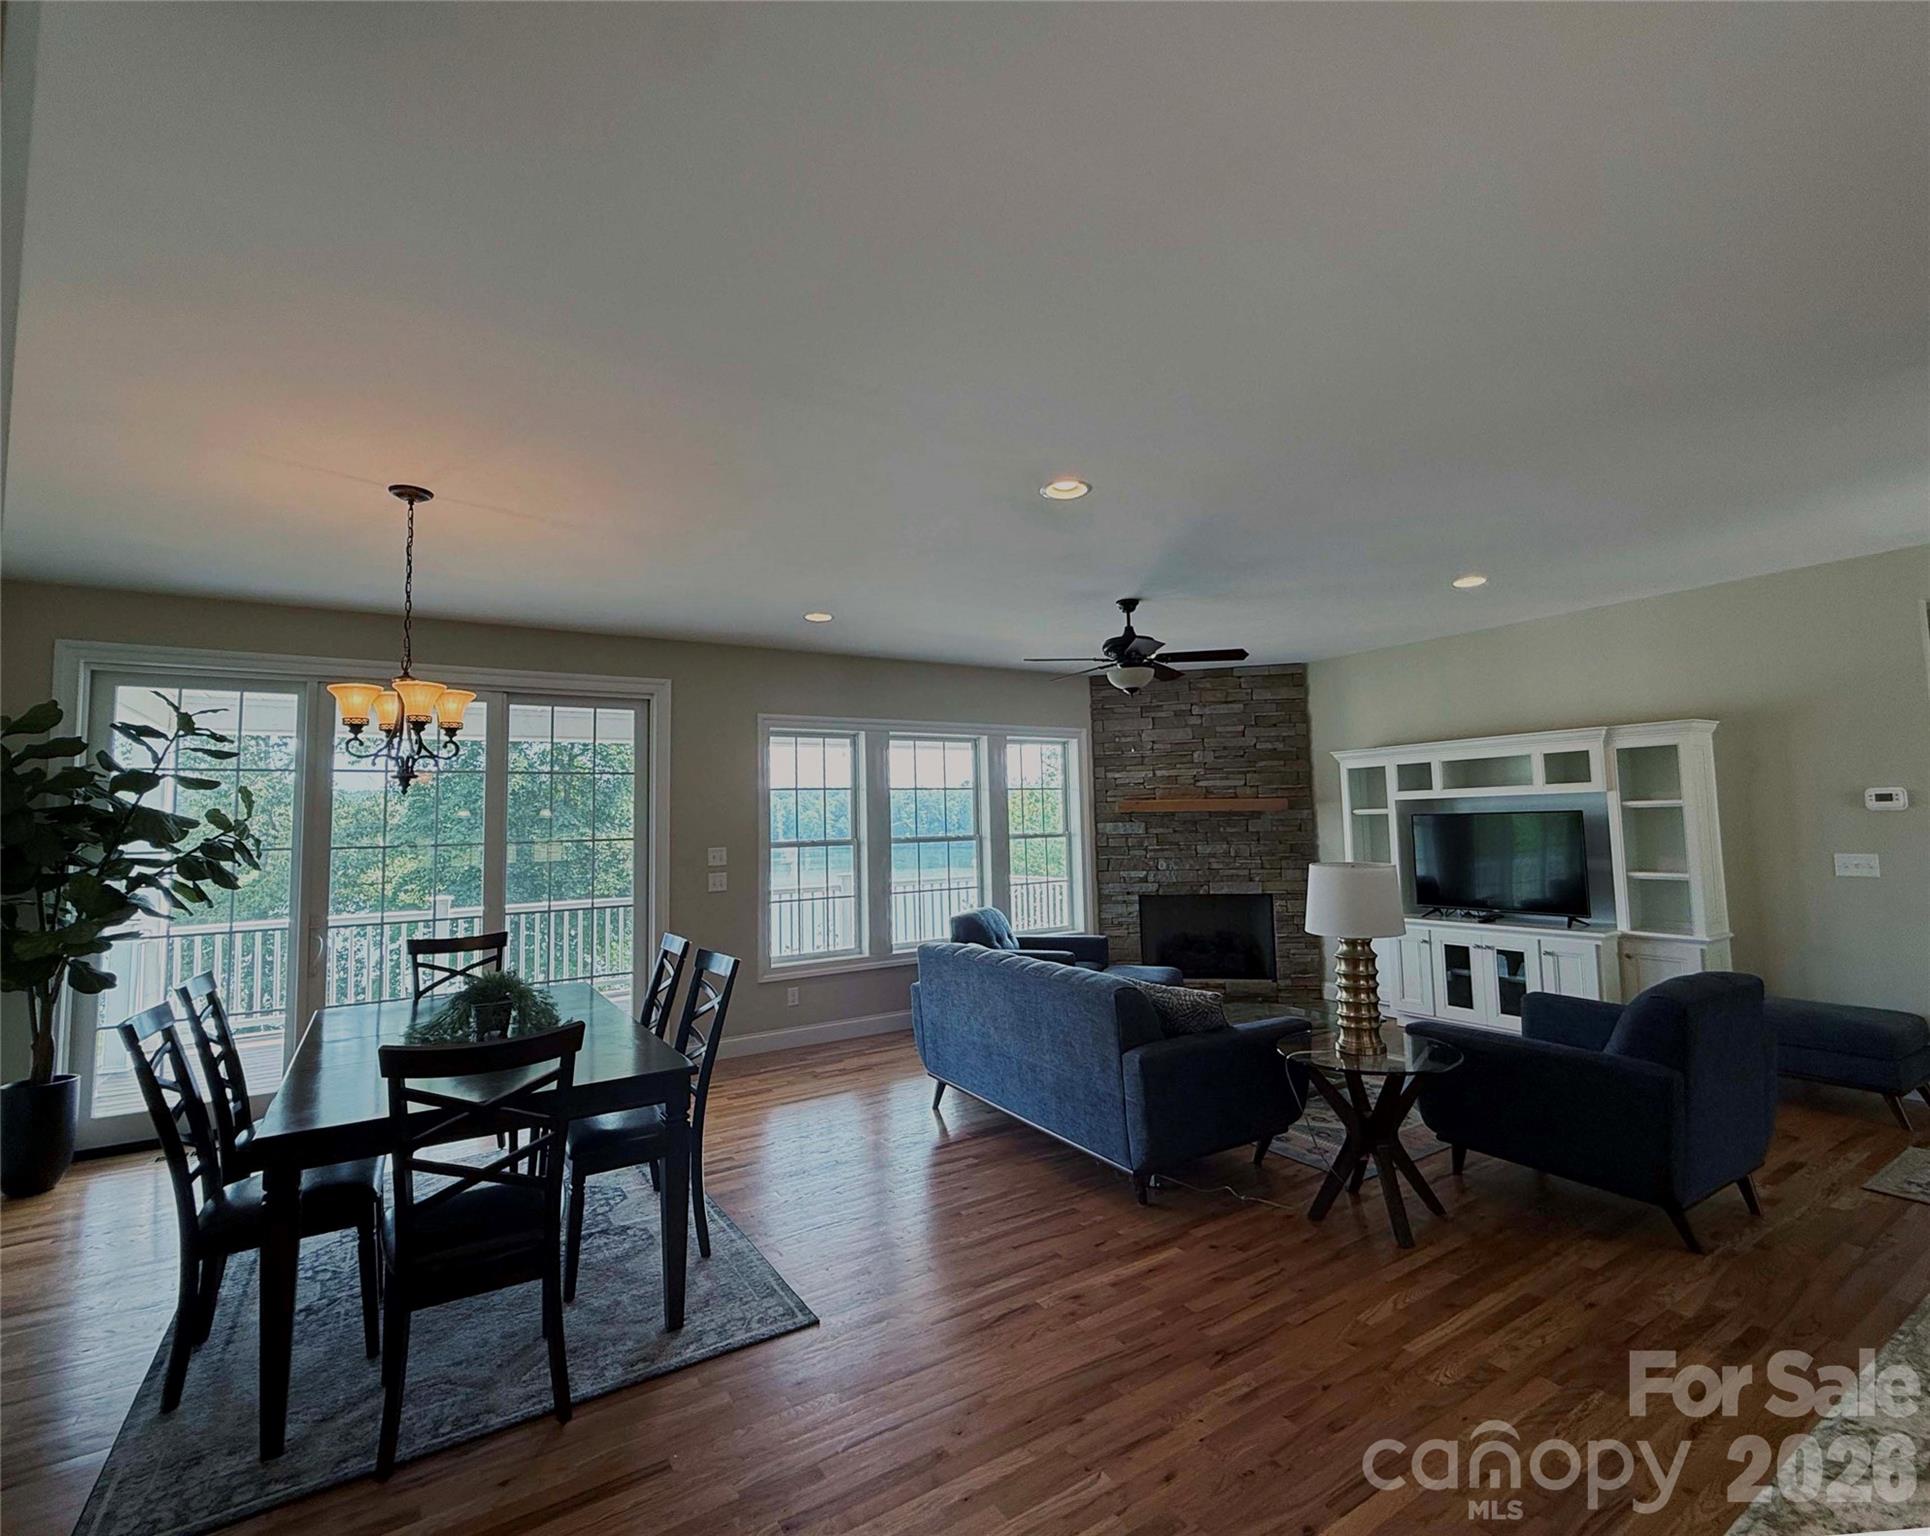
    YES

  • Heating YN

    YES

  • Heating

    Central, Forced Air, Heat Pump, Natural Gas

  • Pet friendly

    N/A

Exterior

  • Garage

    Yes

  • Garage spaces

    2

  • Construction Materials

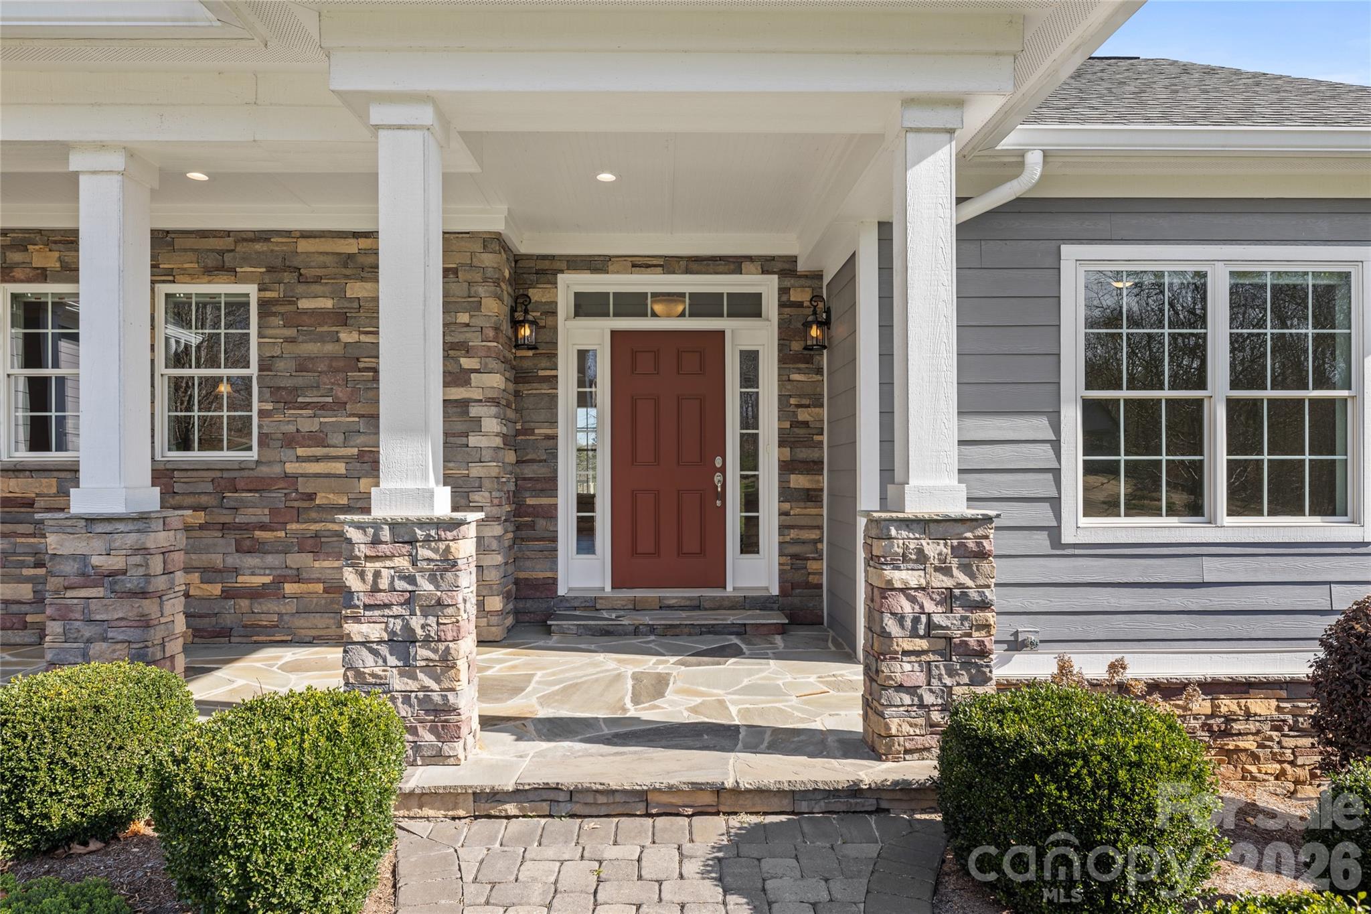
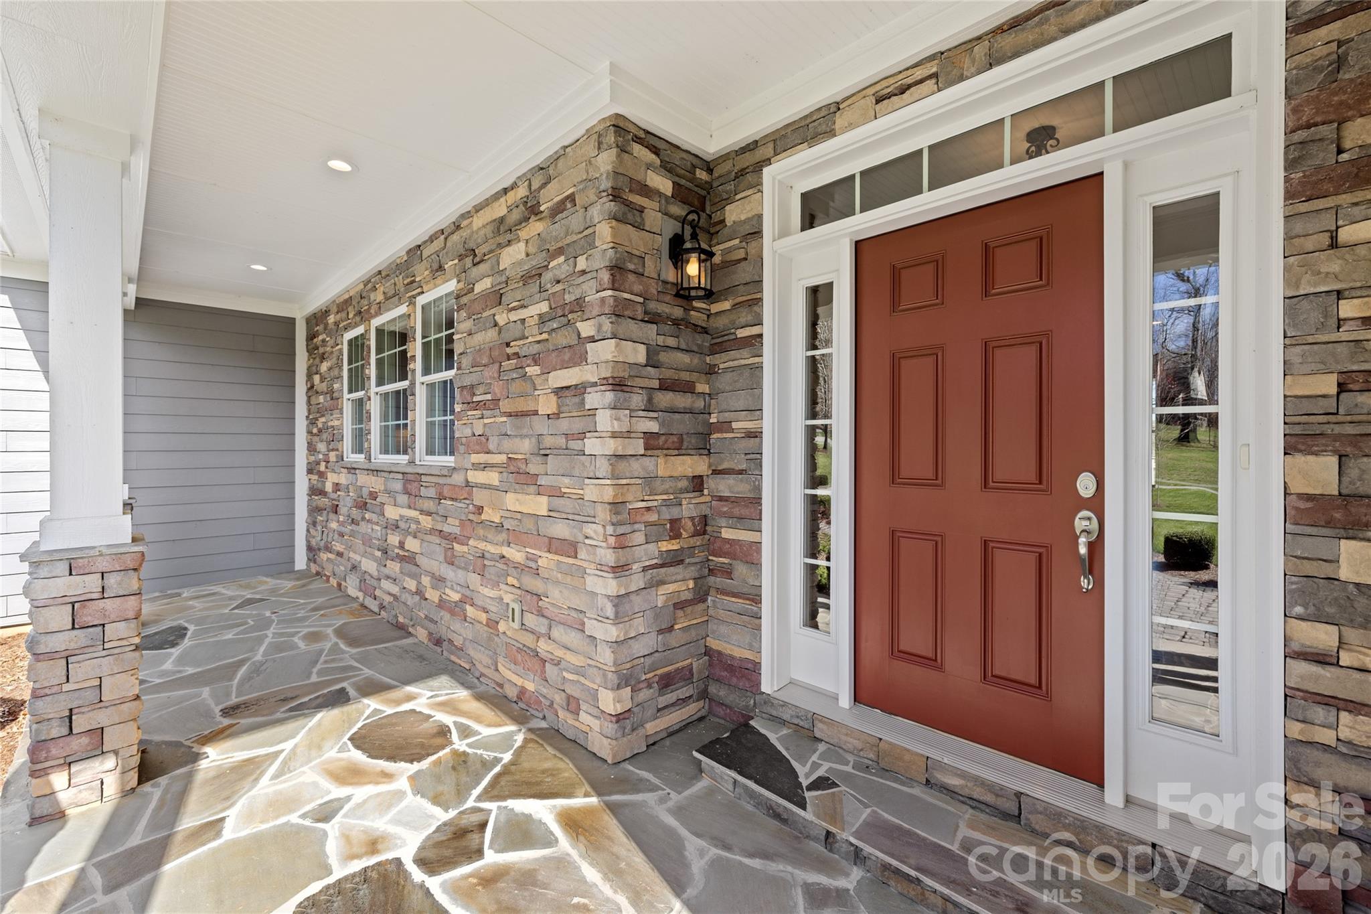
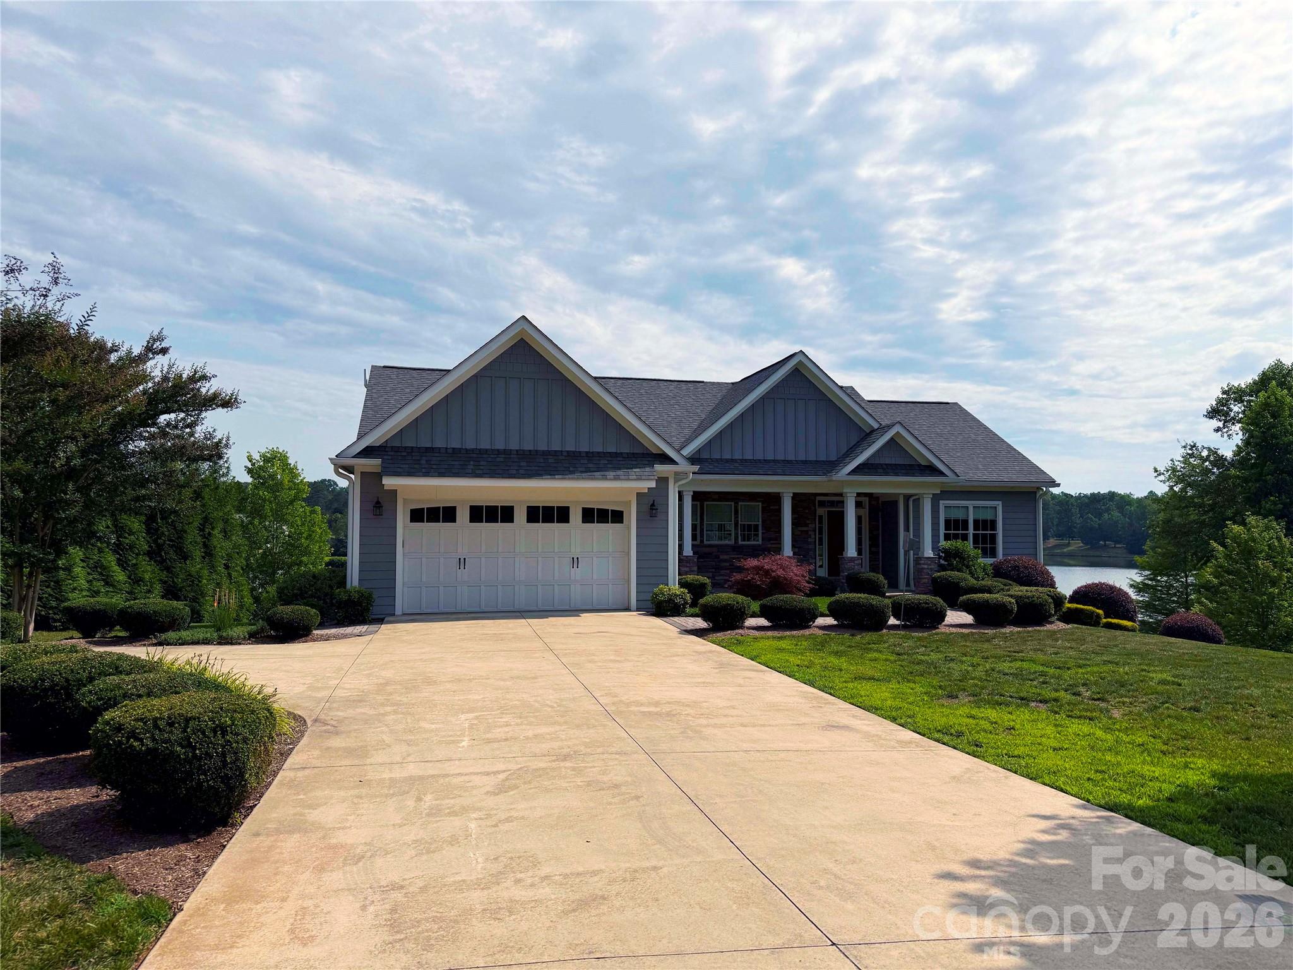
    Stone Veneer

  • Parking

    Driveway, Garage Faces Front

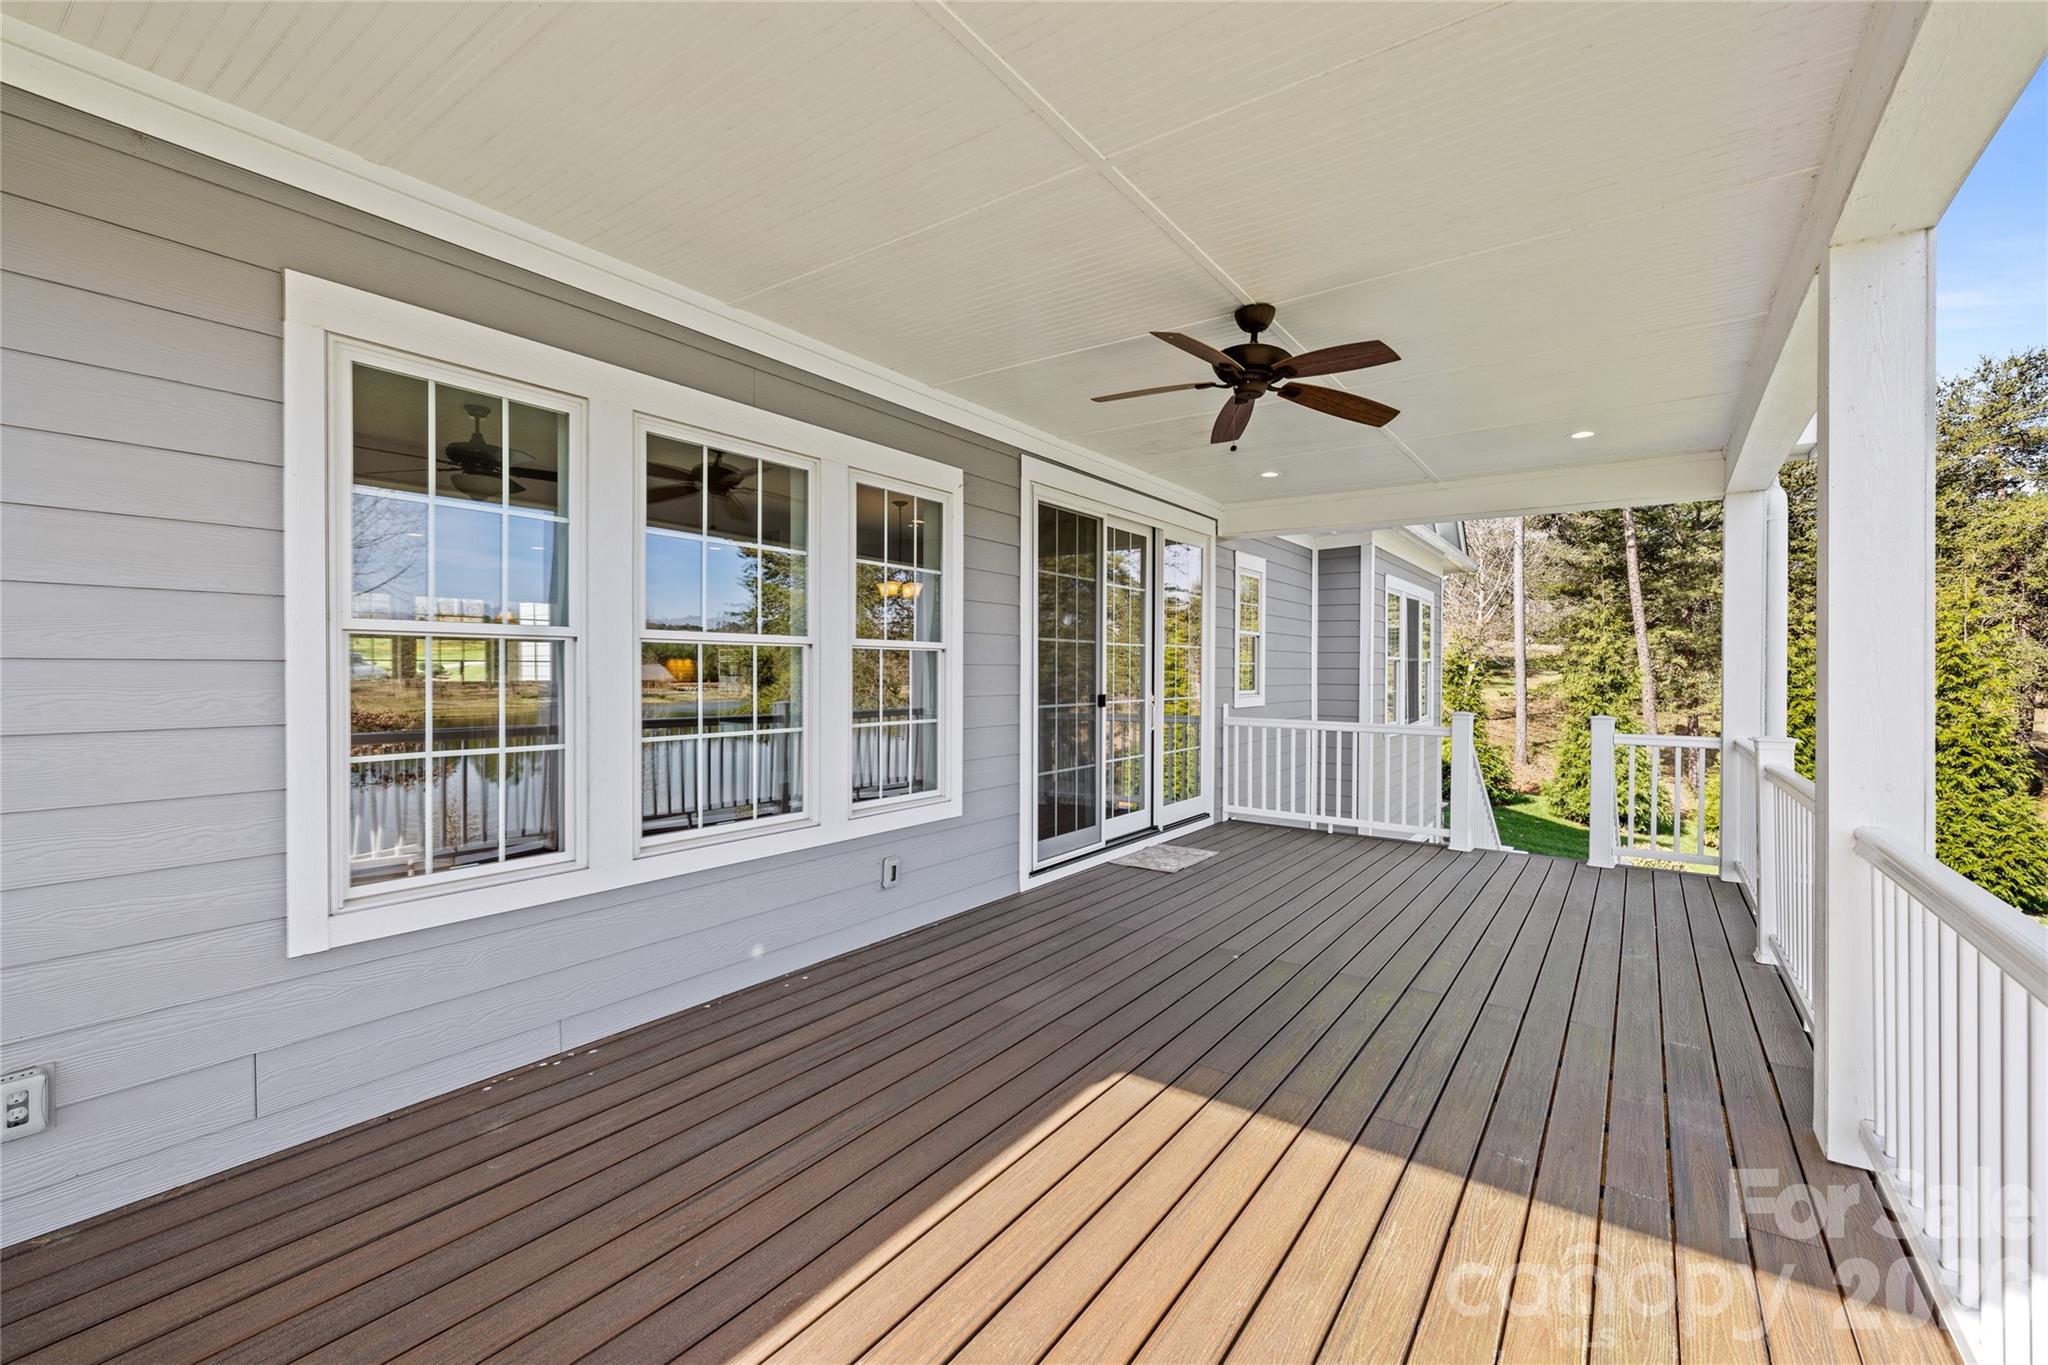
  • Patio and Porch Features

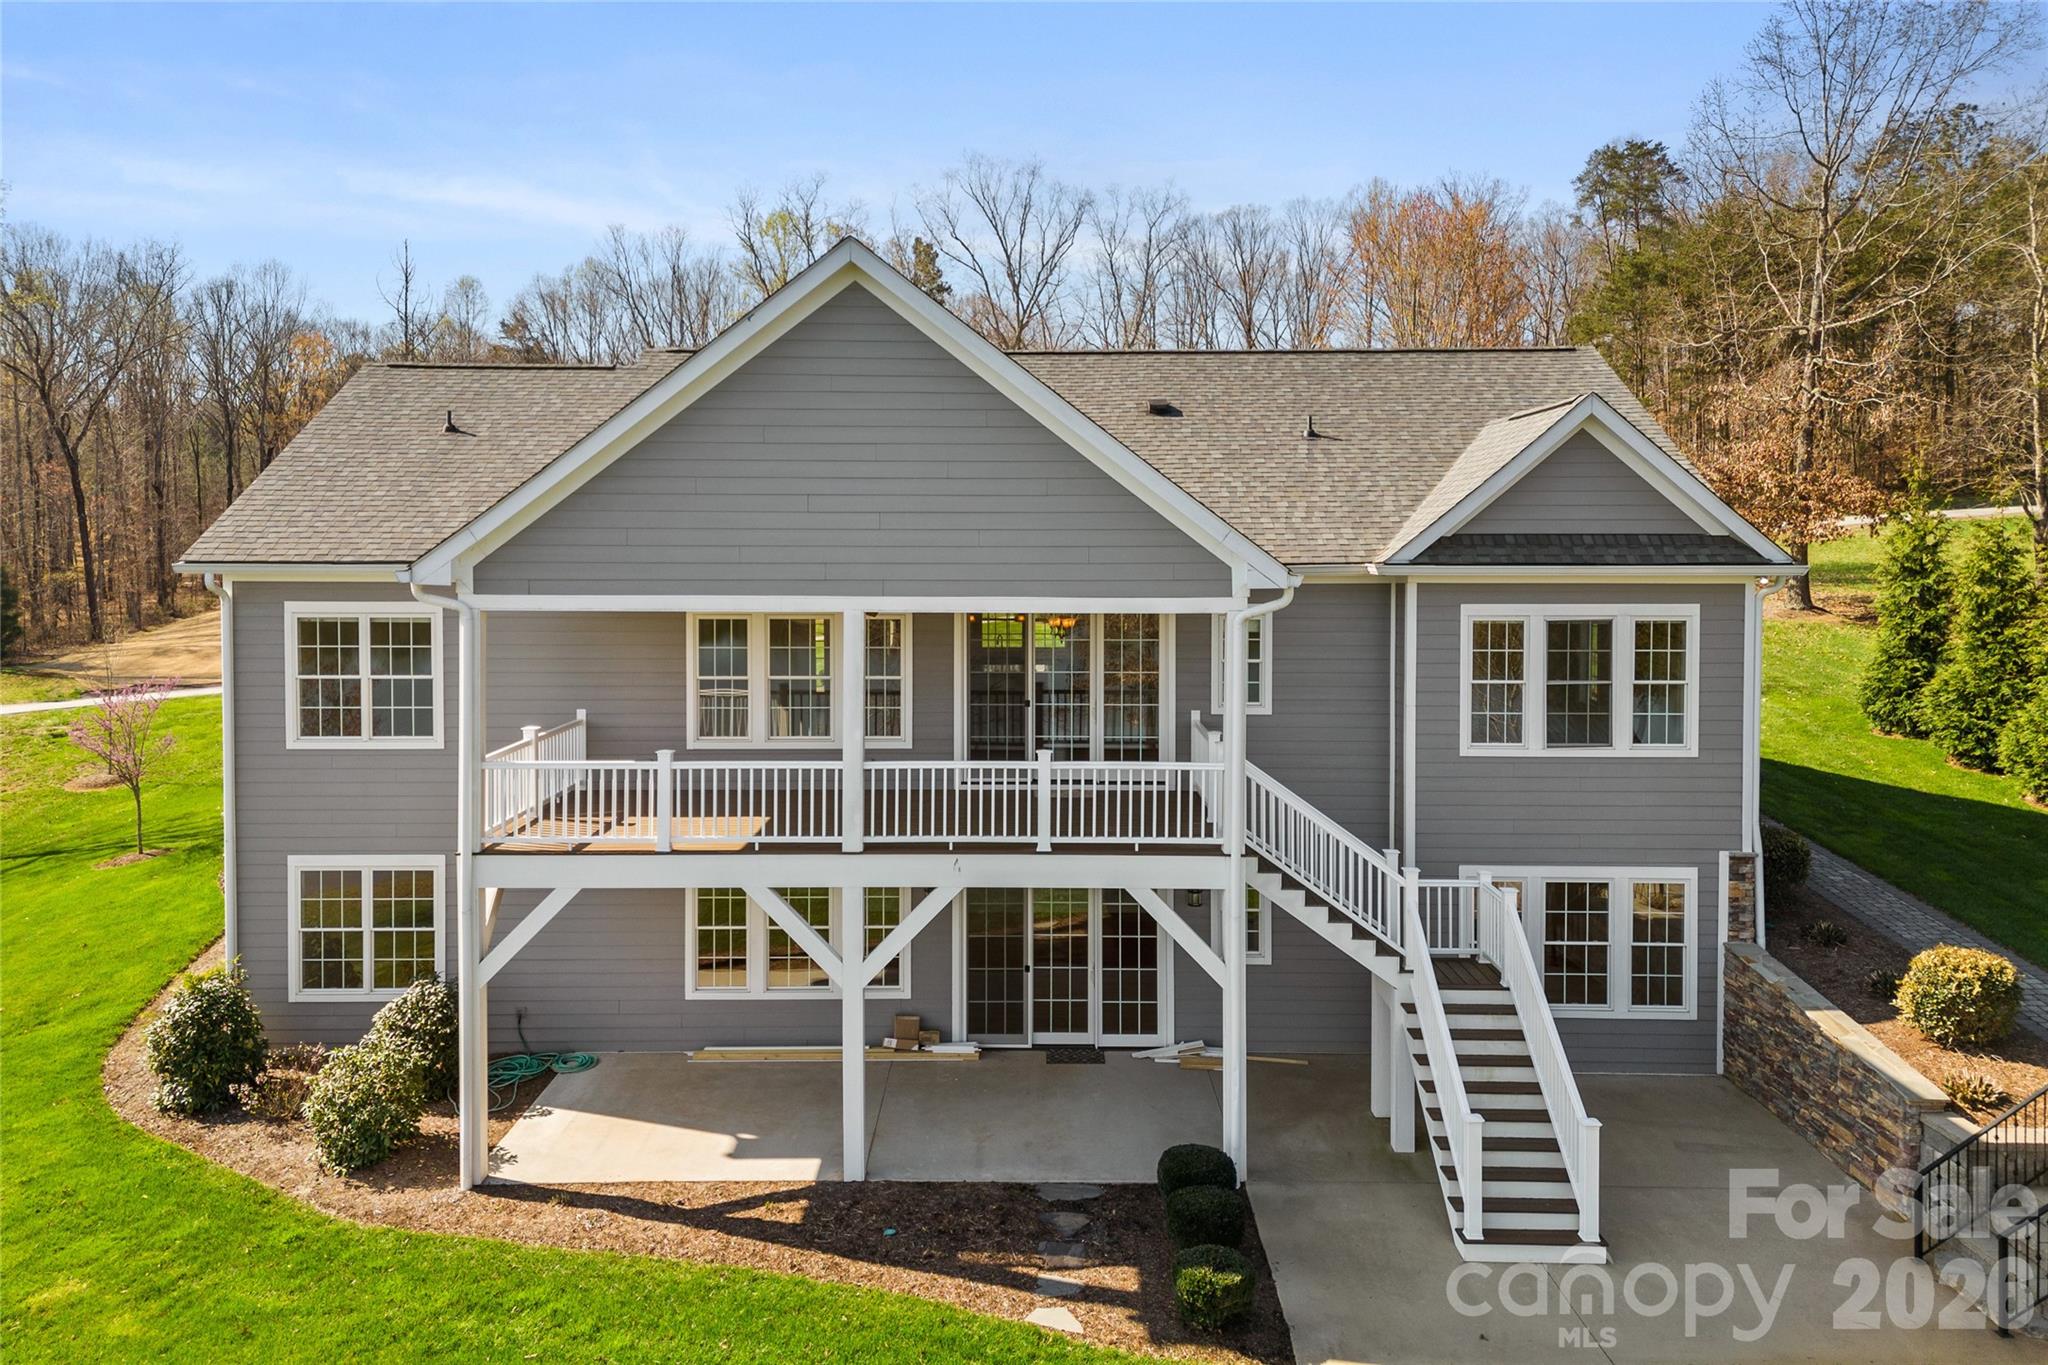
    Deck, Front Porch

  • Pool

    No

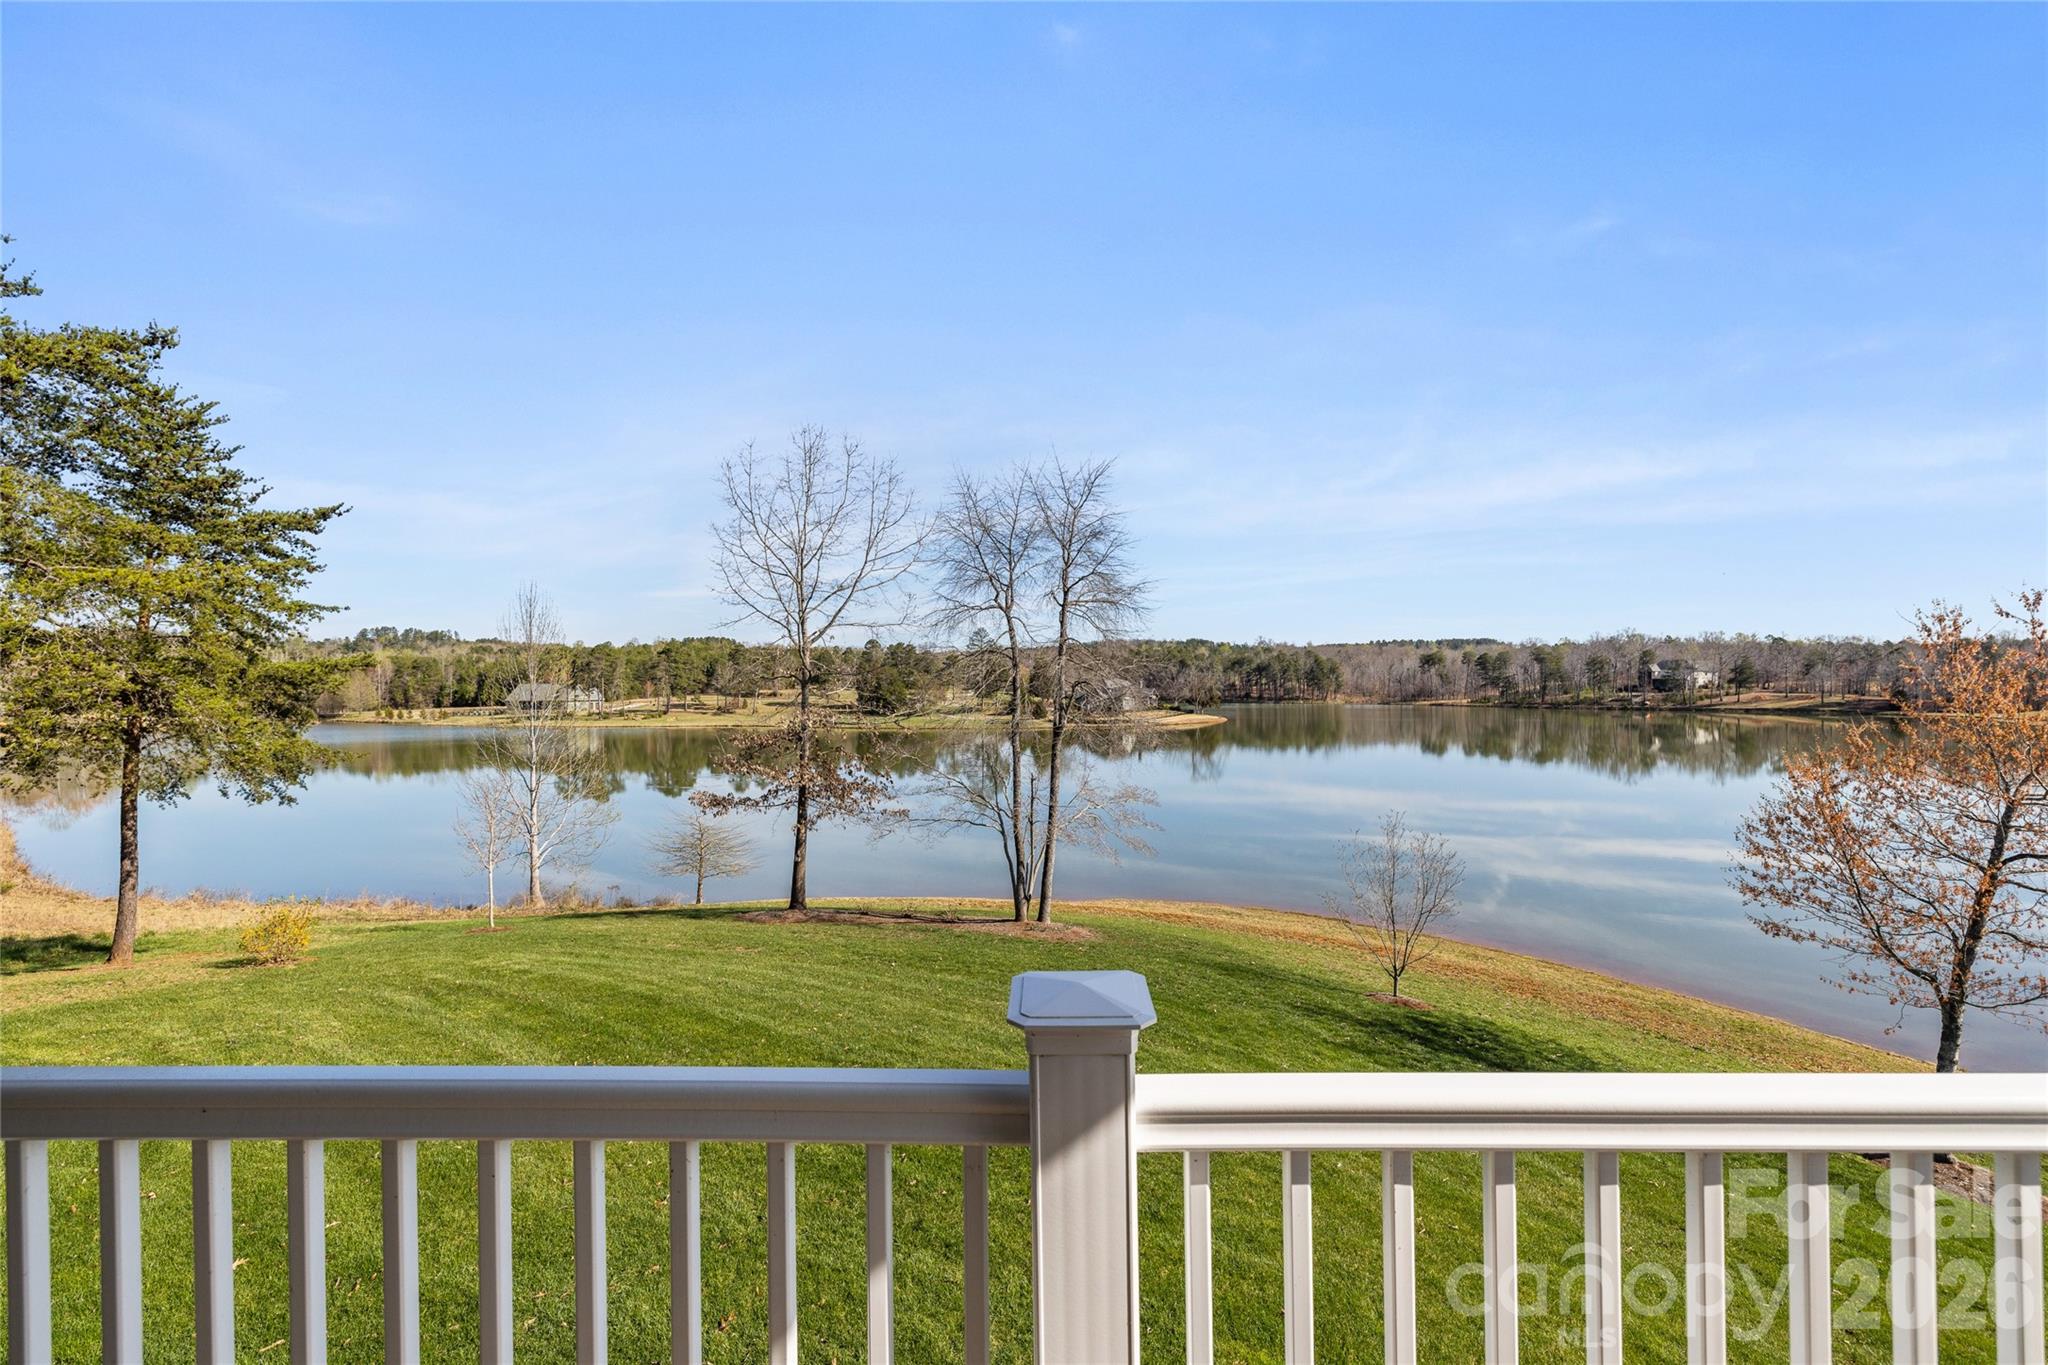
  • Waterfront YN

    YES

  • View

    Mountain(s), Water

Area & Lot

  • Lot Features

    Level, Views, Waterfront

  • Property Type

    Residential

  • Property Sub Type

    Single Family Residence

Price

  • Sales Price

    $1,050,000

  • Sq. Footage

    3,340

  • Price/SqFt

    $314

HOA

  • Association

    YES

  • Association Fee

    $1,950

  • Association Fee Frequency

    Annually

  • Association Fee Includes

    N/A

Property Resources

  • Horse Property

    YES

School District

  • Elementary School

    Polk Central

  • Middle School

    Polk

  • High School

    Polk

Property Features

  • New Construction

    NO

  • Senior Community YN

    NO

  • Sewer

    Septic Tank

Schedule a Showing

Showing scheduled successfully.

<
>
IN PERSON
VIA CHAT

What is 3 + 4 ?


Change time

Mortgage calculator

Estimate your monthly mortgage payment, including the principal and interest, property taxes, and HOA. Adjust the values to generate a more accurate rate.

Your payment

Principal and Interest:

$

Property taxes:

$

HOA fees:

$

Total loan payment:

$

Total interest amount:

$

Location

County

Polk

Elementary School

Polk Central

Middle School

Polk

High School

Polk

Listing Courtesy of Ronald Piccari , Coldwell Banker Advantage

RealHub Information is provided exclusively for consumers' personal, non-commercial use, and it may not be used for any purpose other than to identify prospective properties consumers may be interested in purchasing. All information deemed reliable but not guaranteed and should be independently verified. All properties are subject to prior sale, change or withdrawal. RealHub website owner shall not be responsible for any typographical errors, misinformation, misprints and shall be held totally harmless.

Agent Jen Audier

Agent | Team Lead

Jen Audier

Call Jen today to schedule a private showing.


* Listings on this website come from the FMLS IDX Compilation and may be held by brokerage firms other than the owner of this website. The listing brokerage is identified in any listing details. Information is deemed reliable but is not guaranteed. If you believe any FMLS listing contains material that infringes your copyrighted work please click here to review our DMCA policy and learn how to submit a takedown request.© 2024 FMLS.
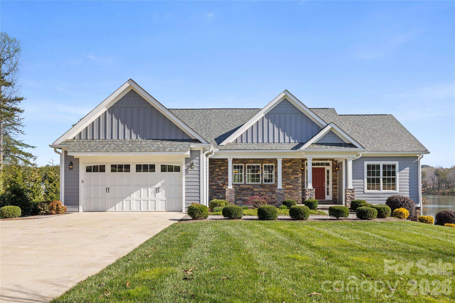
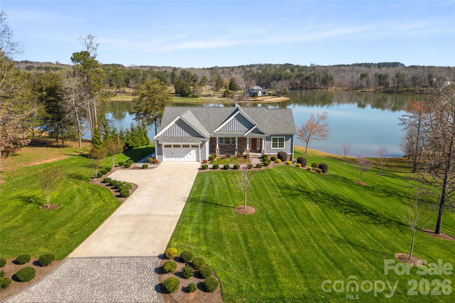
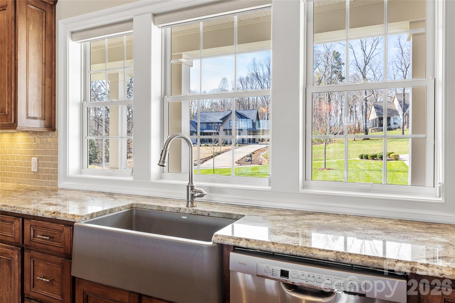
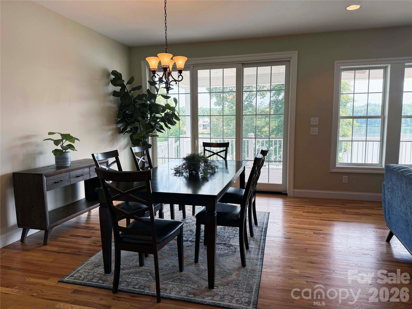
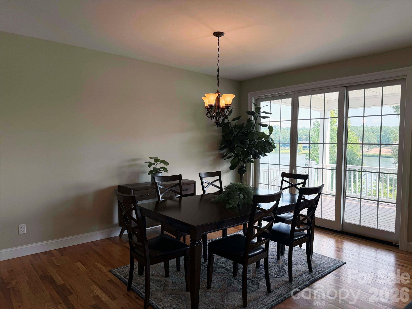
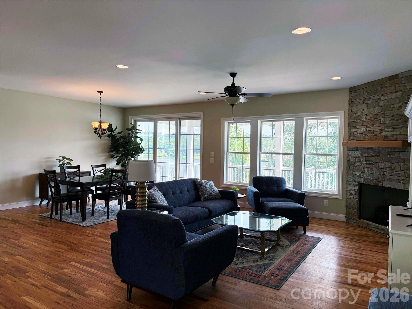
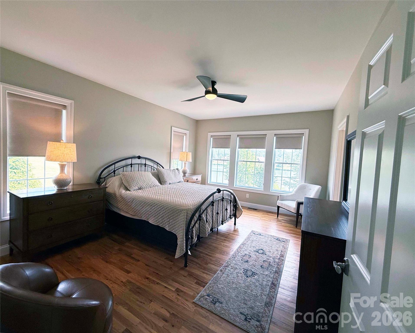
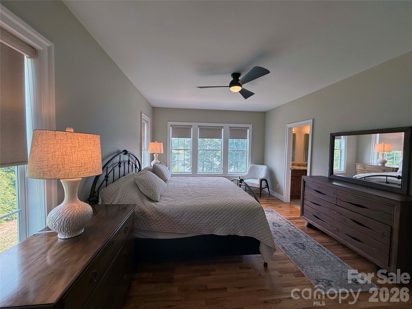
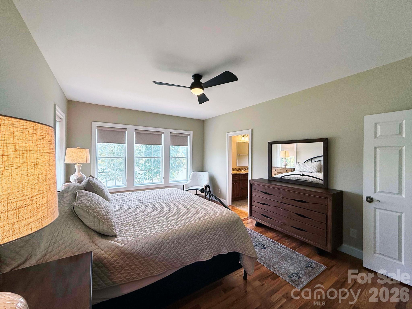
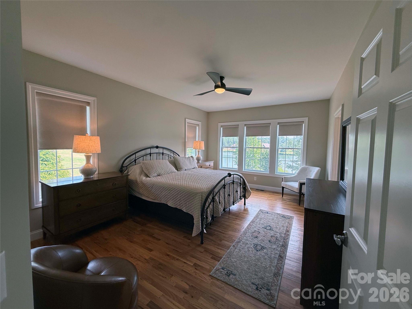
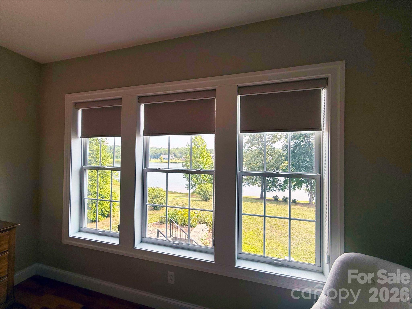
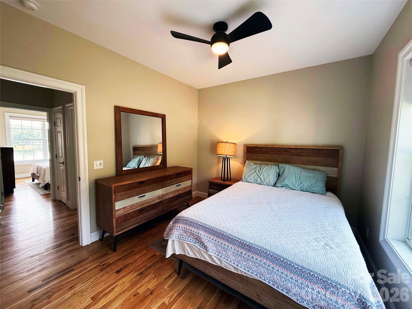
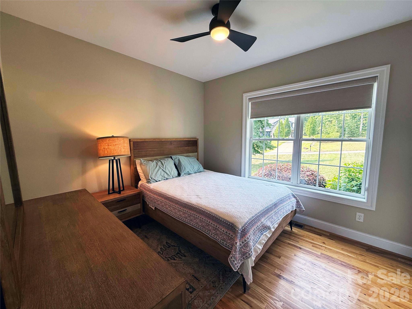
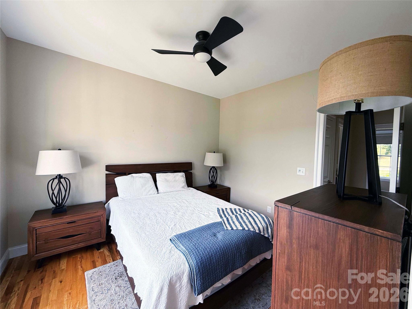
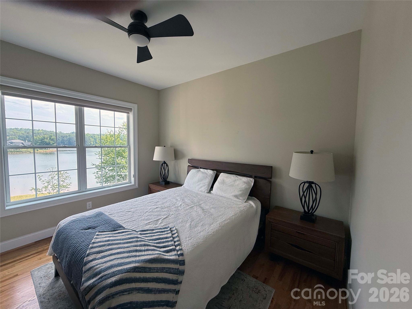
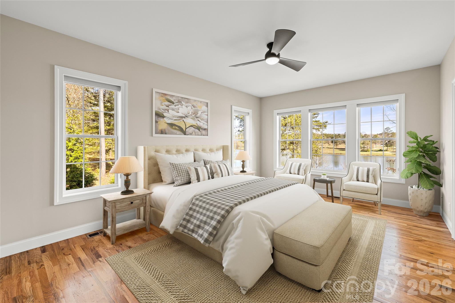
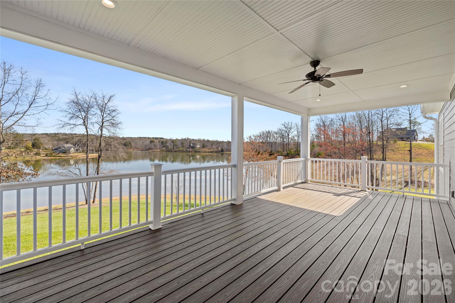
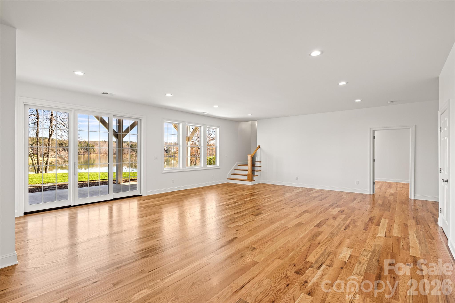
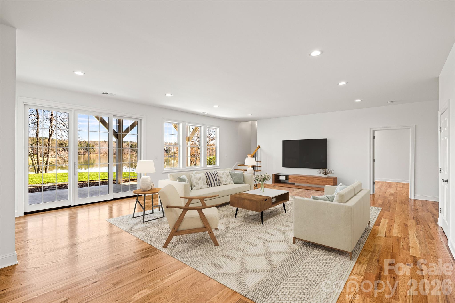
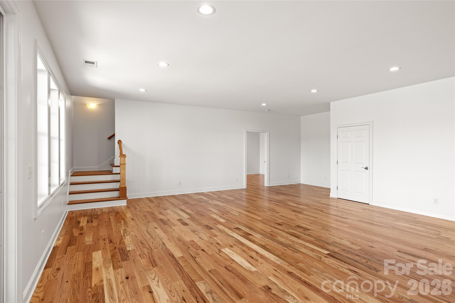
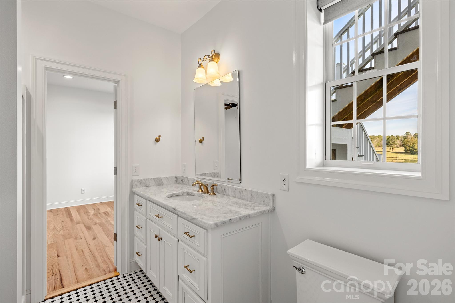
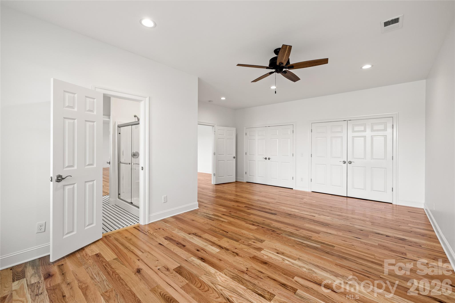
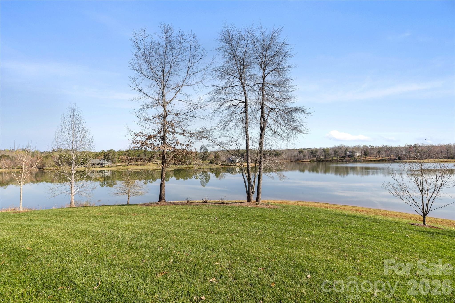
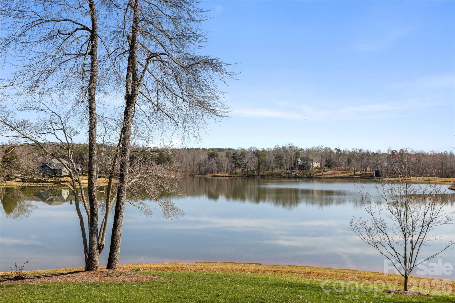
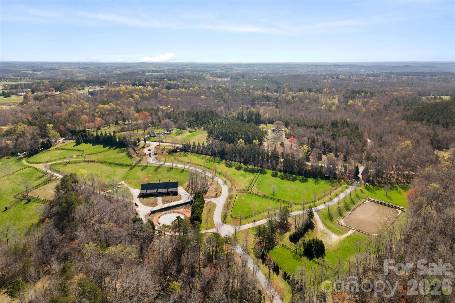
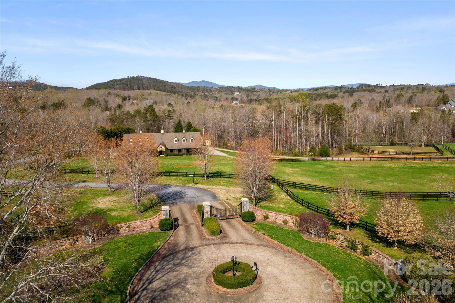
Bg Price Improvement!! Peaceful lakefront retreat in the gated community of Derbyshire in Columbus, NC, offering both waterfront living and full equestrian amenities. This 3-bedroom home features all main living on one level plus a full walkout basement, giving you comfort, flexibility, and extra space. The main floor includes three well-sized bedrooms, a comfortable main living area and an easy-flow layout that takes advantage of serene lake views. The full walkout basement adds a large family/rec room and a full bath—ideal for guests, hobbies, or a separate hangout space. Large windows and direct access to the outdoors make the lower level feel bright and connected to the lakefront setting. Outside, enjoy peaceful water views, outdoor living space for relaxing or entertaining and direct access to Derbyshire’s private lake lifestyle. The gated community offers equestrian amenities with options for boarding, making this a rare blend of lake and horse country living. Conveniently located just minutes to Landrum, SC and the Tryon International Equestrian Center, this property puts you close to shopping, dining, and world-class equestrian events while still feeling as though at a private retreat!

490 Mapleton Lane

Message successfully sent.

What would you like to know?

What is 3 + 4 ?

I agree to receive email communication and understand I can unsubscribe at any time.

I agree to be contacted by Prestino Advantage via call, email, and text for real estate services. To opt out, you can reply 'stop' at any time or reply 'help' for assistance. You can also click the unsubscribe link in the emails. Message and data rates may apply. Message frequency may vary. Privacy Policy

Related Properties

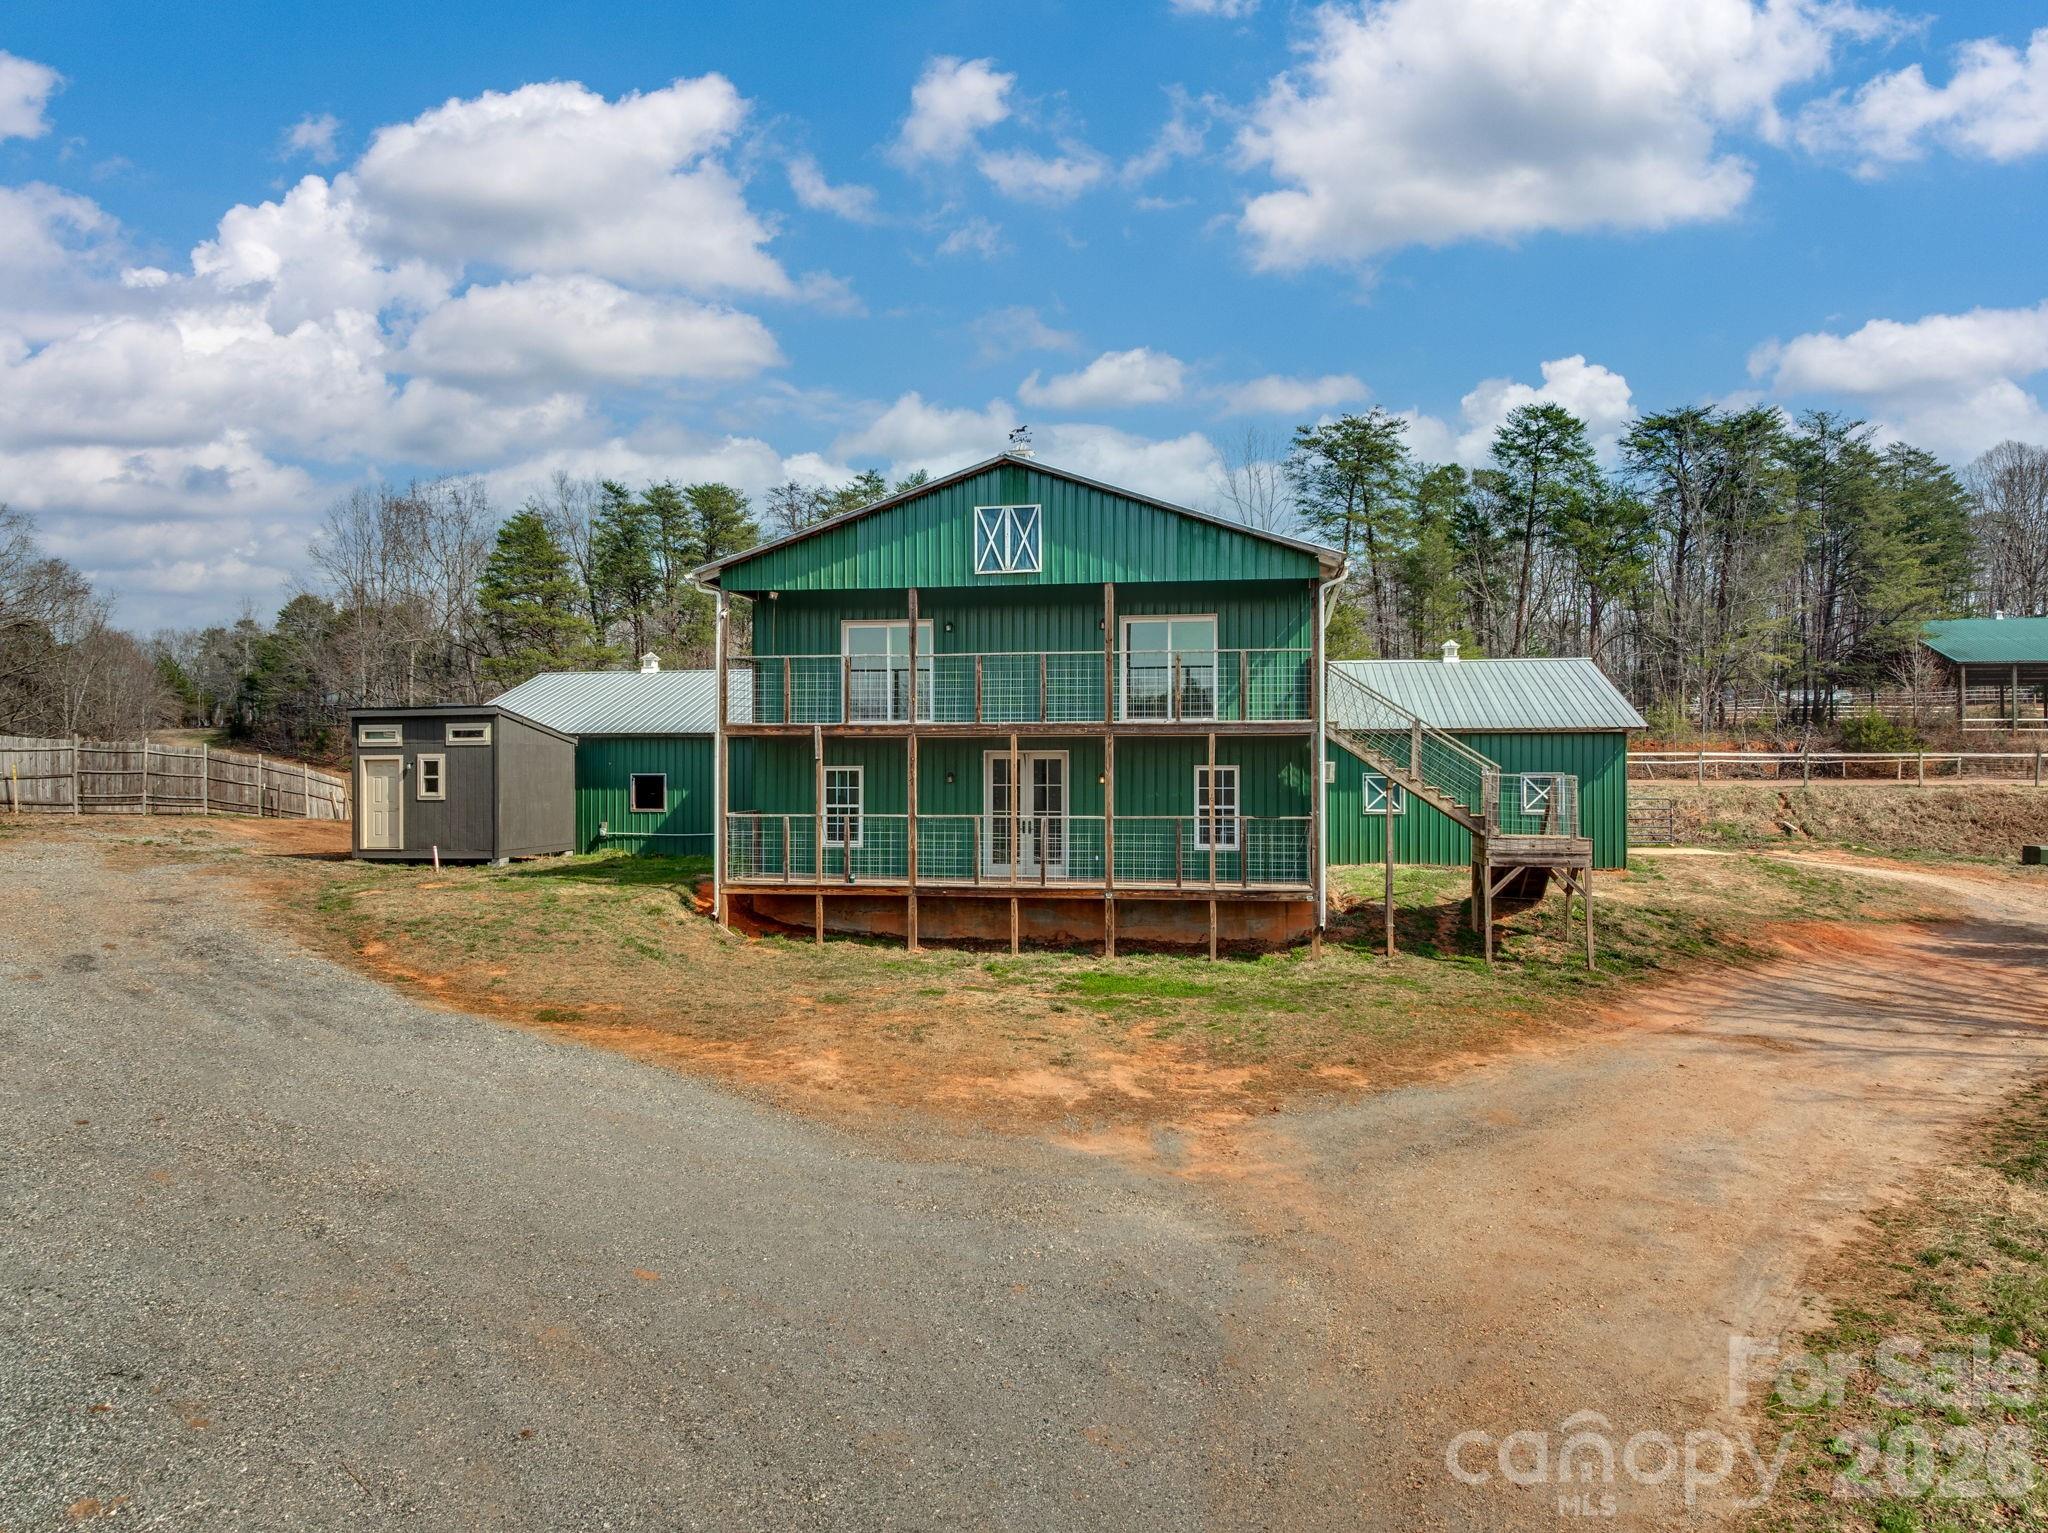
8.9-acre equestrian property with the core infrastructure already in place and ready for the right vision.

The farm includes a substantial 3,500 square foot, 11-stall barn (was 13 stalls and could be converted back), 125' x 225' outdoor riding arena, 75' x 75' covered arena, mountain view’s and multiple fenced pastures. 

The two-story home is configured into three separate living areas, each with its own kitchen and full bath, offering flexibility for multi-family, staff housing, guests, or rental use. The main level is while finished and functional, presents an opportunity for cosmetic improvement to align with your preferences.

Located minutes from downtown Columbus and convenient to I-26, Highway 74, regional hospitals, everyday amenities, and less than 10 miles from Tryon International Equestrian Center making this location well suited for a training program, boarding operation, rehab facility, or private equestrian use.

A solid facility in a strong location with room to elevate and tailor to your program.
#4351832

Columbus

1487 Hayes Road

3 Beds

3 Baths

2,156 Sq.Ft.

$899,000

MLS#: 4351832
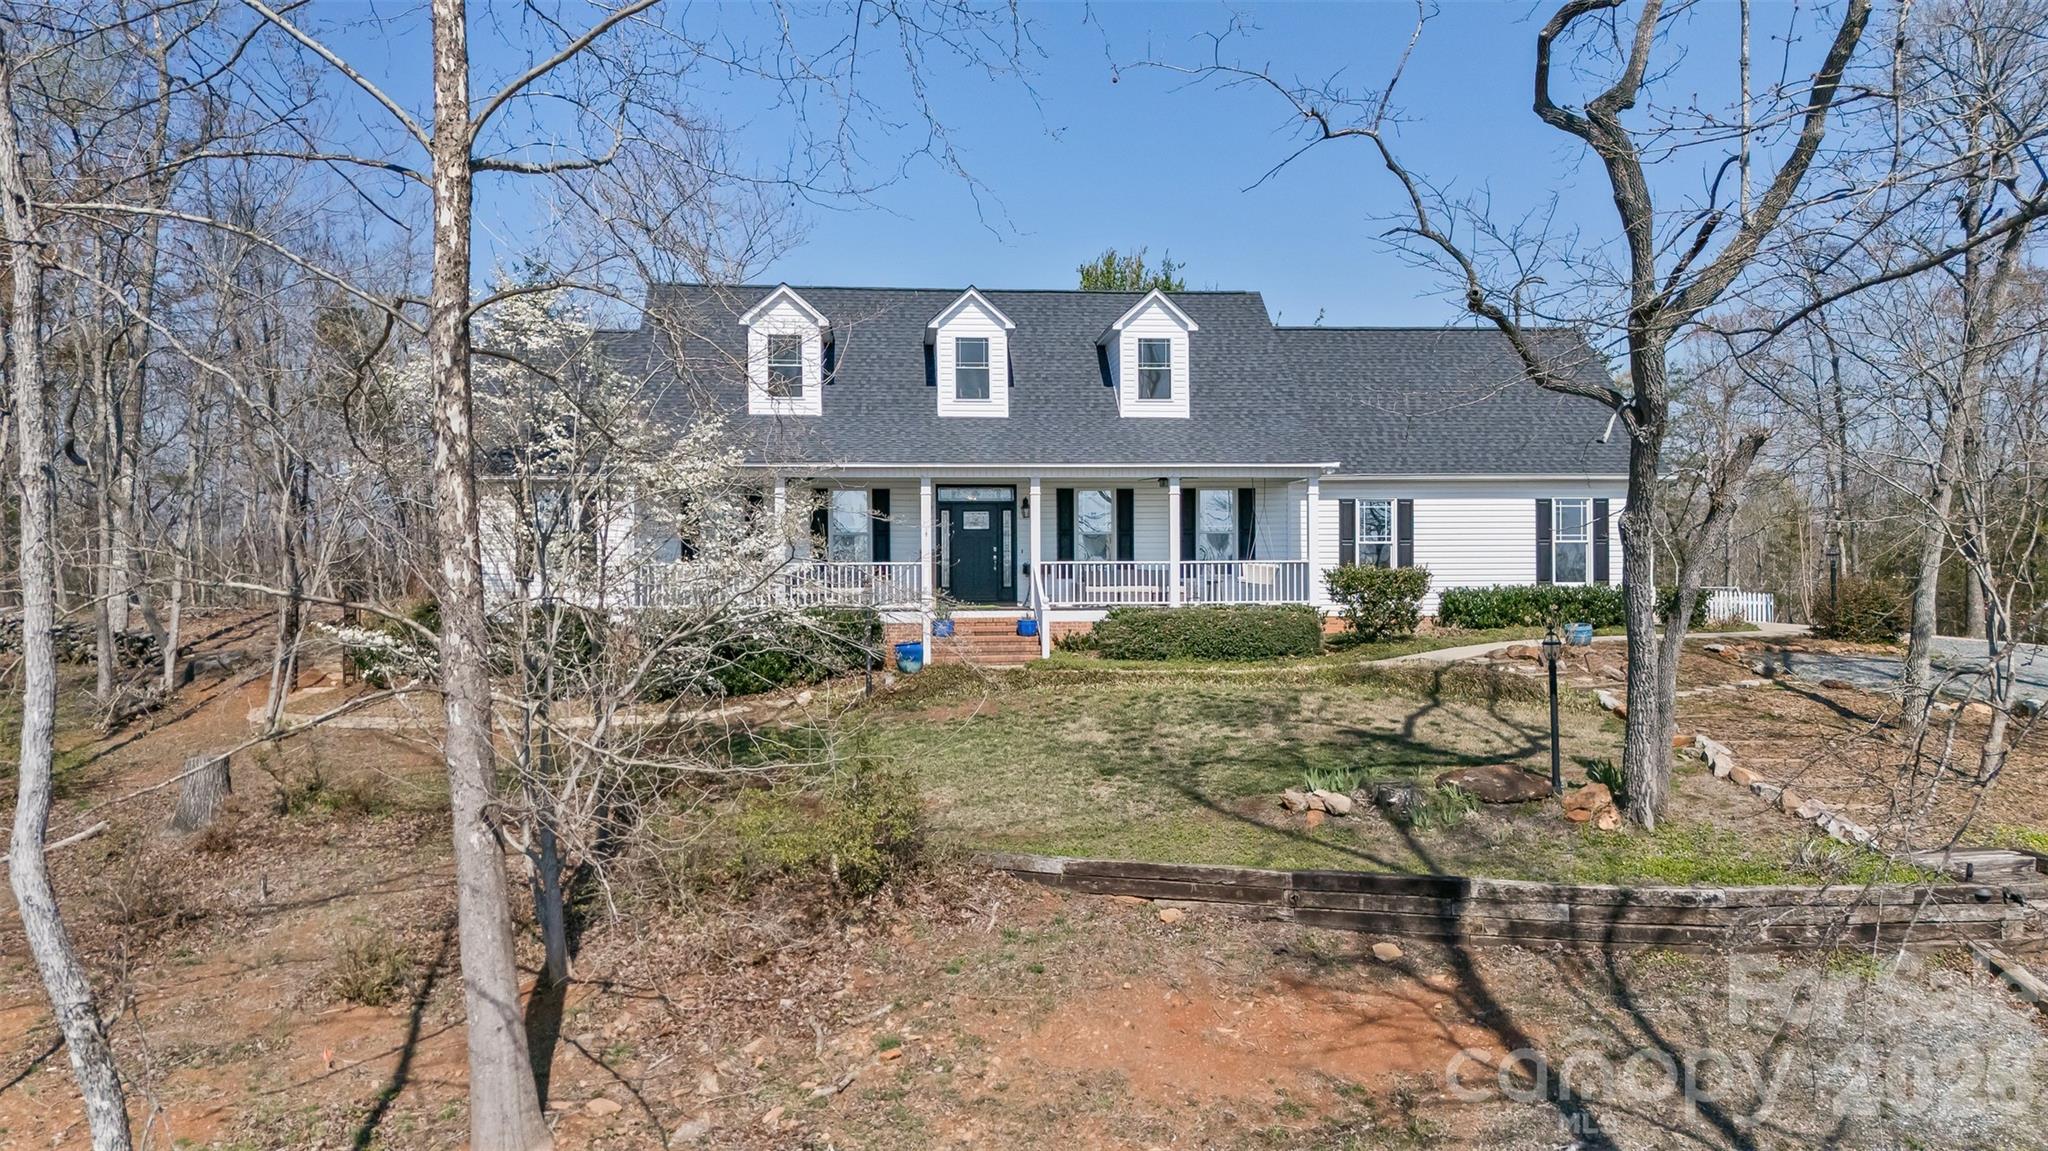
Now offered as 374 & 378 Collinsville Road—a rare opportunity to own a beautifully updated equestrian estate featuring a stunning main residence and a separately addressed two-story equestrian barn with a fully permitted upstairs apartment with its own well, septic, and electrical service. From the moment you enter the maple-lined driveway, you'll appreciate the privacy, breathtaking mountain views, and unforgettable sunsets that define this exceptional property. The main home offers vaulted ceilings, abundant natural light, hardwood flooring, updated kitchen cabinetry and countertops, fresh interior paint, new HVAC systems (2024), a new roof (2024), encapsulated crawlspace, updated baths, and a flexible floor plan with multiple ensuite options, a dedicated home office, library/sunroom, spacious loft, oversized walk-in attic, and an attached two-car garage with built-in storage and gym features. Outdoor living is equally impressive with expansive front and rear porches, a two-level trellis deck pre-wired for a hot tub and outdoor kitchen, a fire pit, greenhouse, garden shed, and raised-bed garden. The fully renovated two-story barn features two horse stalls, a temperature-controlled tack room, half bath, concrete floors with stall mats, and a beautifully finished upstairs apartment complete with a full kitchen, full bath, and washer/dryer hookups. The barn can easily be expanded to four stalls and offers a level area ideal for a round pen or riding arena, with additional pasture expansion potential. Two fenced paddocks with run-ins, trails throughout the property, nearby Collinsville Equestrian Trail (CETA) access, and a location just 15 minutes from Tryon International Equestrian Center complete this one-of-a-kind offering. An extensive list of renovations, upgrades, and features is attached to the listing and available upon request. Co-listing agent is an owner.
#4366416

Columbus

374 & 378 Collinsville Road

5 Beds

5 Baths

3,351 Sq.Ft.

$1,200,000

MLS#: 4366416
Price reduced
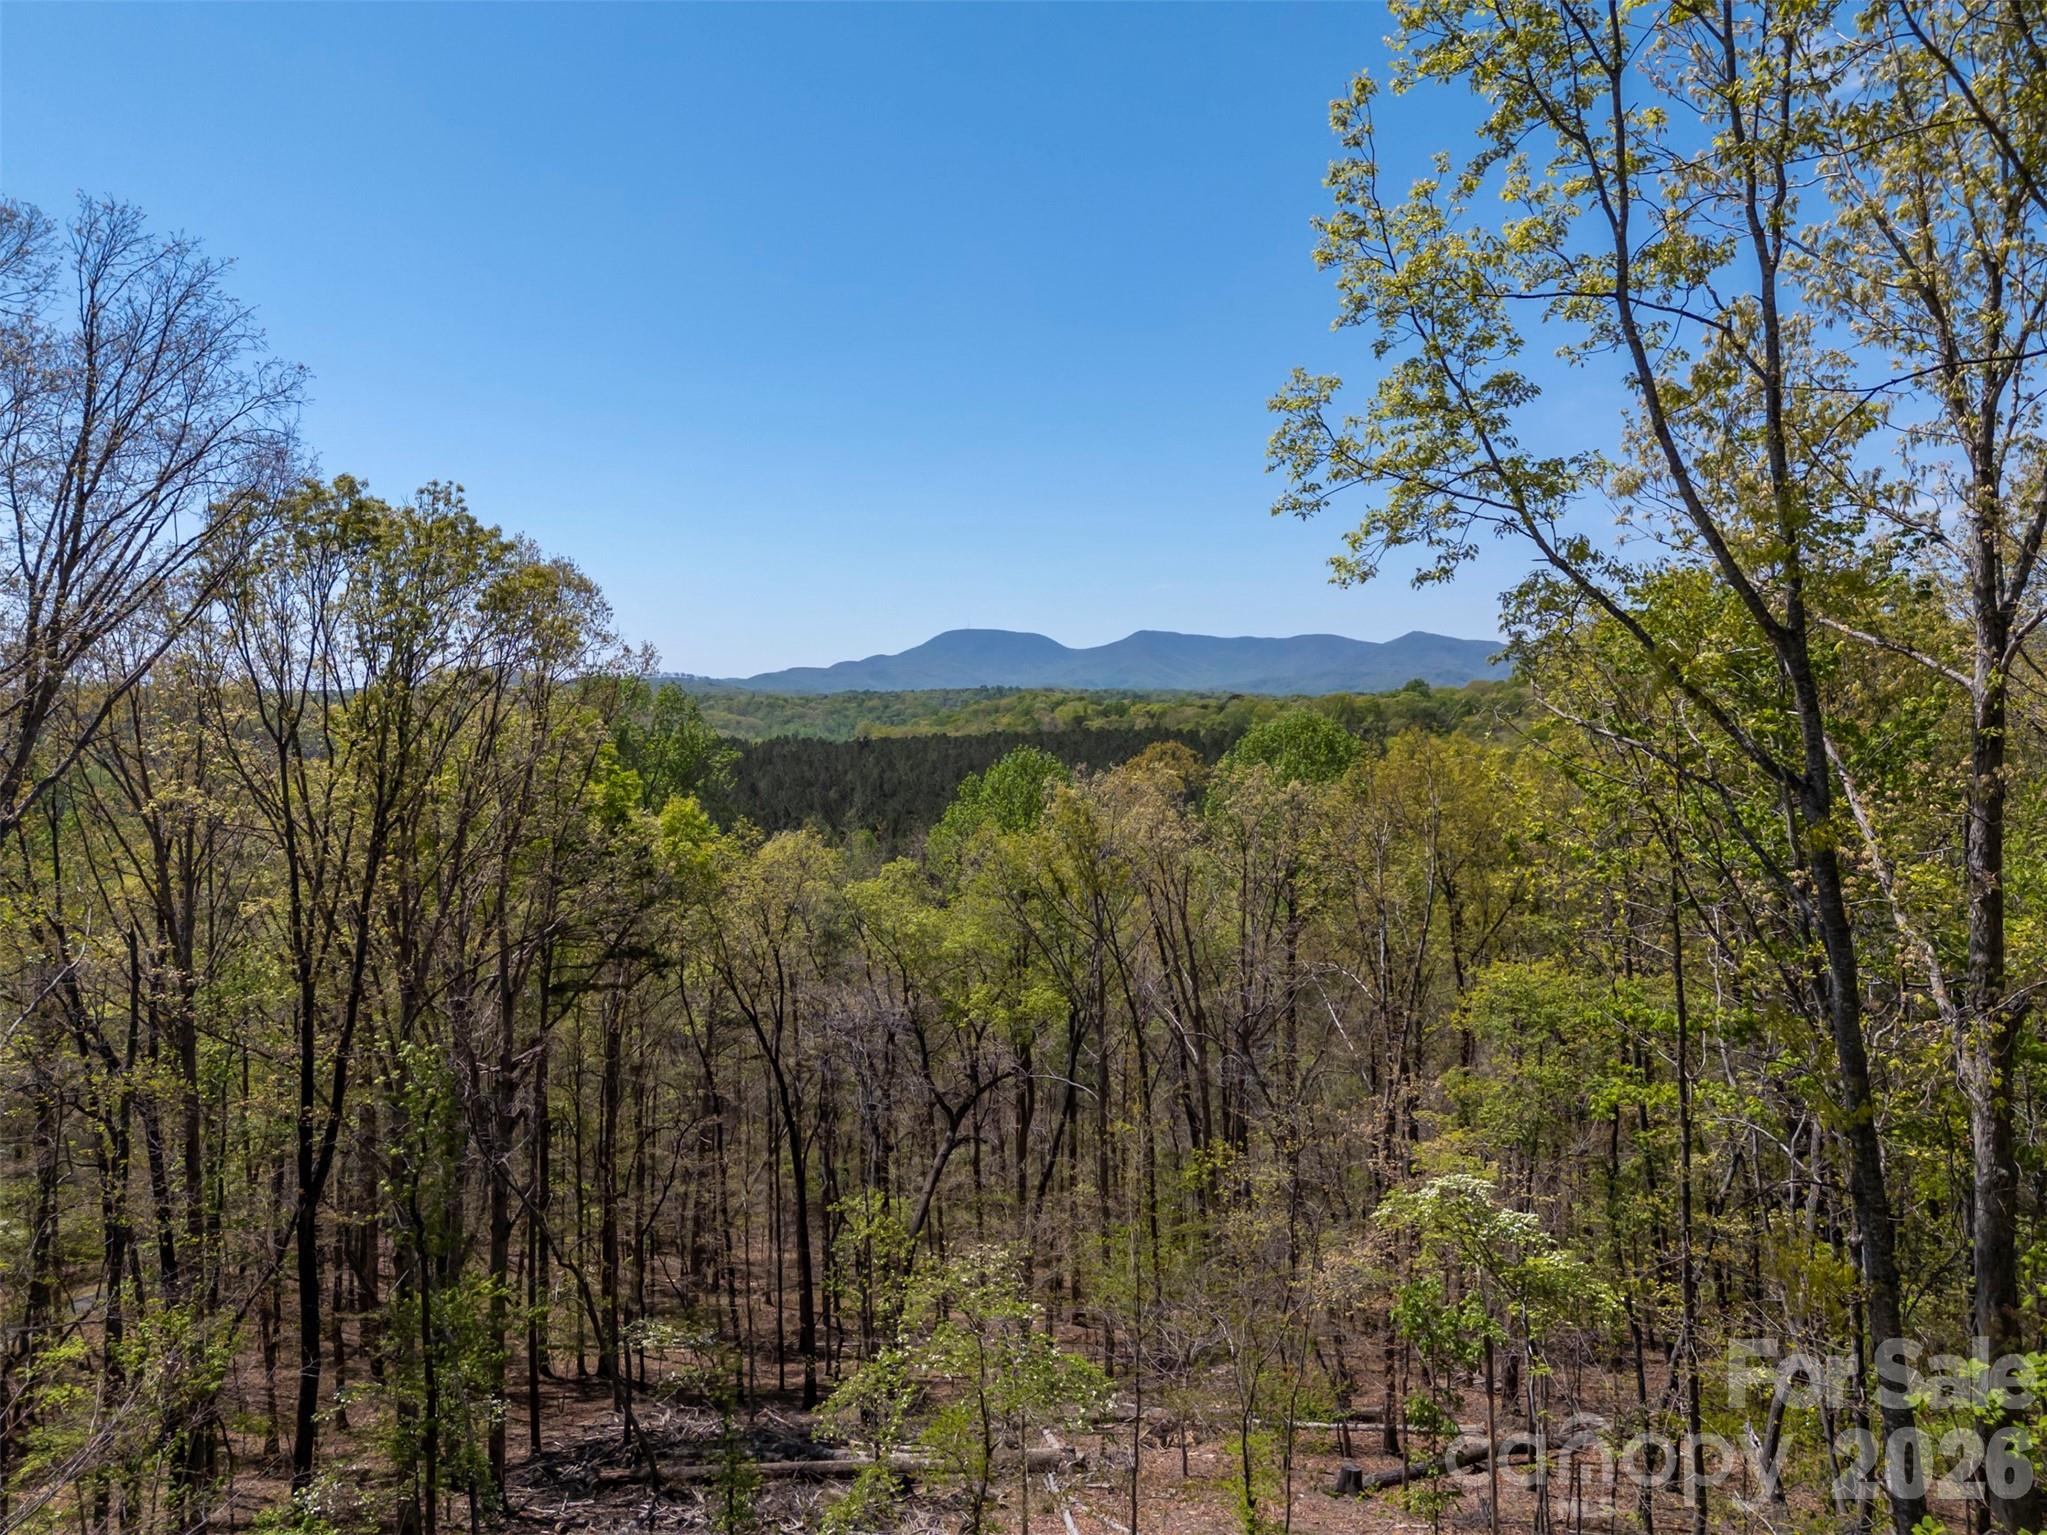
Tucked at the end of a picturesque, tree-canopied drive in the highly desirable Tryon area, this private sanctuary offers something truly rare: direct access to the celebrated FETA trail system, which winds right through the property, complemented by a network of carefully maintained private hiking trails. Recently updated and surrounded on all sides by natural beauty, this is a home where peace and quiet aren't amenities—they're a way of life.
The home itself was designed to dissolve the boundary between indoors and out. Expansive windows in nearly every room create a treehouse-like feel, flooding the interior with natural light and framing stunning mountain views that change with the seasons. The open-concept design and split-bedroom floor plan strike an ideal balance of comfort and function, whether you're hosting a crowd or settling in for a quiet evening beside the double-sided fireplace that warms both the living room and sunroom.
The layout includes two full bedroom suites plus a third bedroom that works equally well as a guest room or office. The main suite features a large walk-in closet and a bathroom with both a shower and a free-standing soaking tub—but its true showpiece is the private screened-in porch, accessed through double doors from the bedroom. Sip your morning coffee, watch the birds and deer, or simply meditate in complete seclusion; no one can see you here, and nothing disturbs the silence.
At the heart of the home is a well-appointed kitchen outfitted with new Wolf and Bosch appliances. A versatile multipurpose room with a built-in window seat and storage offers flexible space for work, hobbies, or unwinding. Throughout the house, every detail was chosen to deepen your connection to nature without sacrificing modern comfort.
Equestrians will appreciate the property's horse-ready amenities, including a new run-in shelter with a feed/tack room and new fencing. The detached garage/workshop offers exciting potential as a future studio or additional living quarters—a septic permit for the conversion is already on file. And for those who want more room to roam, an adjacent 5-acre parcel is available for purchase to expand grazing land.
Whether you envision a peaceful retreat, an outdoor enthusiast's basecamp, or the foundation of your dream equestrian lifestyle, this one-of-a-kind property delivers endless possibilities in a natural setting that simply can't be matched.
#4368569

Columbus

2825 River Road

3 Beds

2 Baths

2,662 Sq.Ft.

$849,000

MLS#: 4368569
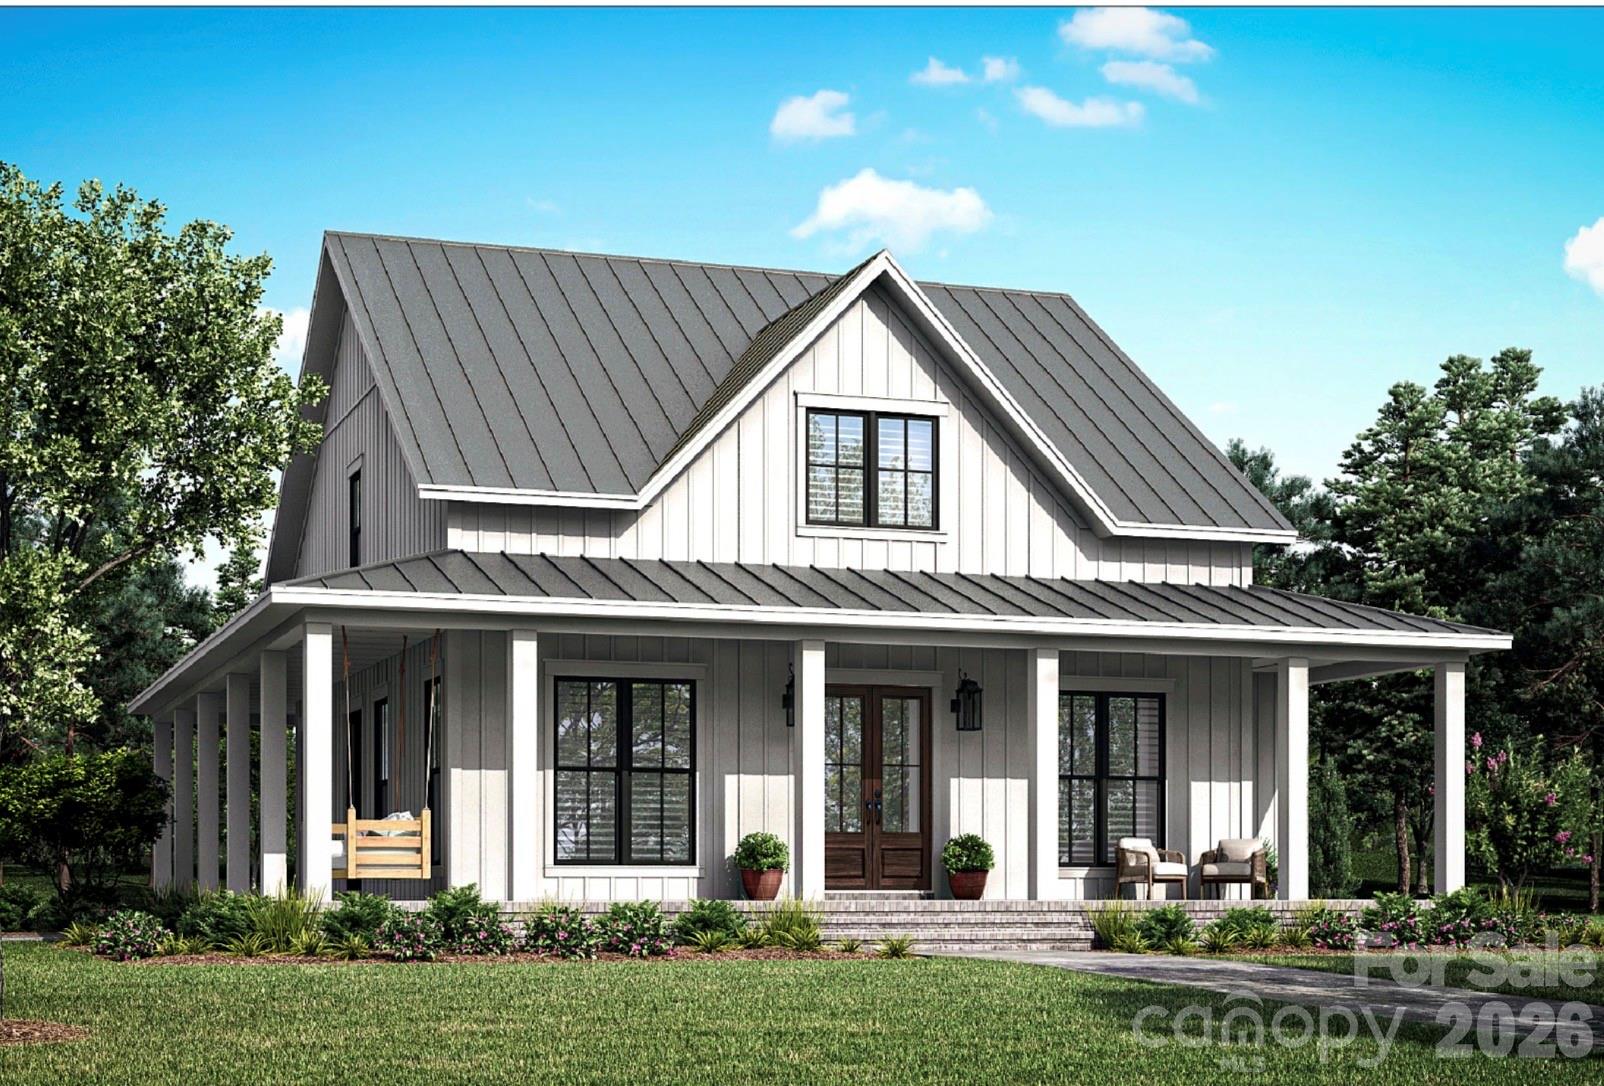
Welcome to The Belfort – a semi-custom sanctuary perfectly sized at 2,667 sq ft and thoughtfully sited on 3+ acres of peaceful countryside. This home blends refined finishes with relaxed livability, offering the space, style, and setting that today’s buyers are seeking.

From the moment you arrive, the Belfort’s inviting large front and rear porches set the tone. These expansive outdoor living areas are ideal for rocking chairs, porch swings, and long evenings spent enjoying sunsets, starry skies, and the abundant nature that surrounds you. The home’s classic lines are complemented by a lifetime metal roof, providing enduring durability, low maintenance, and timeless curb appeal.

Step inside to an airy, open layout highlighted by 10-foot ceilings that enhance the sense of volume and light. At the heart of the home is a spacious great room, seamlessly connected to the dining area and kitchen, creating one large, cohesive gathering space perfect for both daily living and entertaining. A gas log fireplace anchors the great room, adding warmth and ambiance at the touch of a switch.

The kitchen is designed to be as beautiful as it is functional, featuring granite countertops, a classic subway tile backsplash, and ample cabinetry. Whether you’re cooking for a crowd or just enjoying a quiet morning coffee, this space accommodates it all with ease.

Convenience and comfort define the main-level primary bedroom suite, offering true one-level living. This private retreat provides generous space for a king-sized bed and a sitting area, with direct access to a well-appointed en-suite bath and easy access to the main living areas—no stairs required. The layout is ideal for those seeking long-term livability, multigenerational flexibility, or simply the luxury of having everything you need on one floor.

A dedicated laundry room adds everyday practicality, with room for storage, folding, and organization. Additional bedrooms and baths (on second floor) provide comfortable accommodations for family members, guests, or a home office.

Energy efficiency and long-term value are built into the Belfort’s design. A high-end, efficient HVAC system helps maintain year-round comfort while keeping utility costs in check. Combined with the metal roof and quality construction, this home is designed for low maintenance and long-term peace of mind.

Outside, your 3+ acre homesite delivers the country lifestyle so many buyers dream about: room to roam, garden, play, and simply breathe. Surrounded by a quiet country setting, you’ll enjoy a sense of privacy and serenity that’s increasingly rare—yet you’re still within a reasonable drive of town conveniences, schools, and recreation (details can be tailored to your specific location).

Additional highlights include:

2-car garage with plenty of room for vehicles, storage, or a workshop area
Large covered porches that extend your living space outdoors in all seasons
Semi-custom design allows for personalized finishes and options to suit your tastes
Open-concept main living area ideal for entertaining and modern living
The Belfort on 3+ acres offers an appealing blend of upscale finishes, smart design, and natural beauty—a home where you can enjoy modern comforts without sacrificing the quiet, grounded feel of country living.
#4358074

Columbus

788 Blackwood Road

3 Beds

3 Baths

2,567 Sq.Ft.

$899,000

MLS#: 4358074
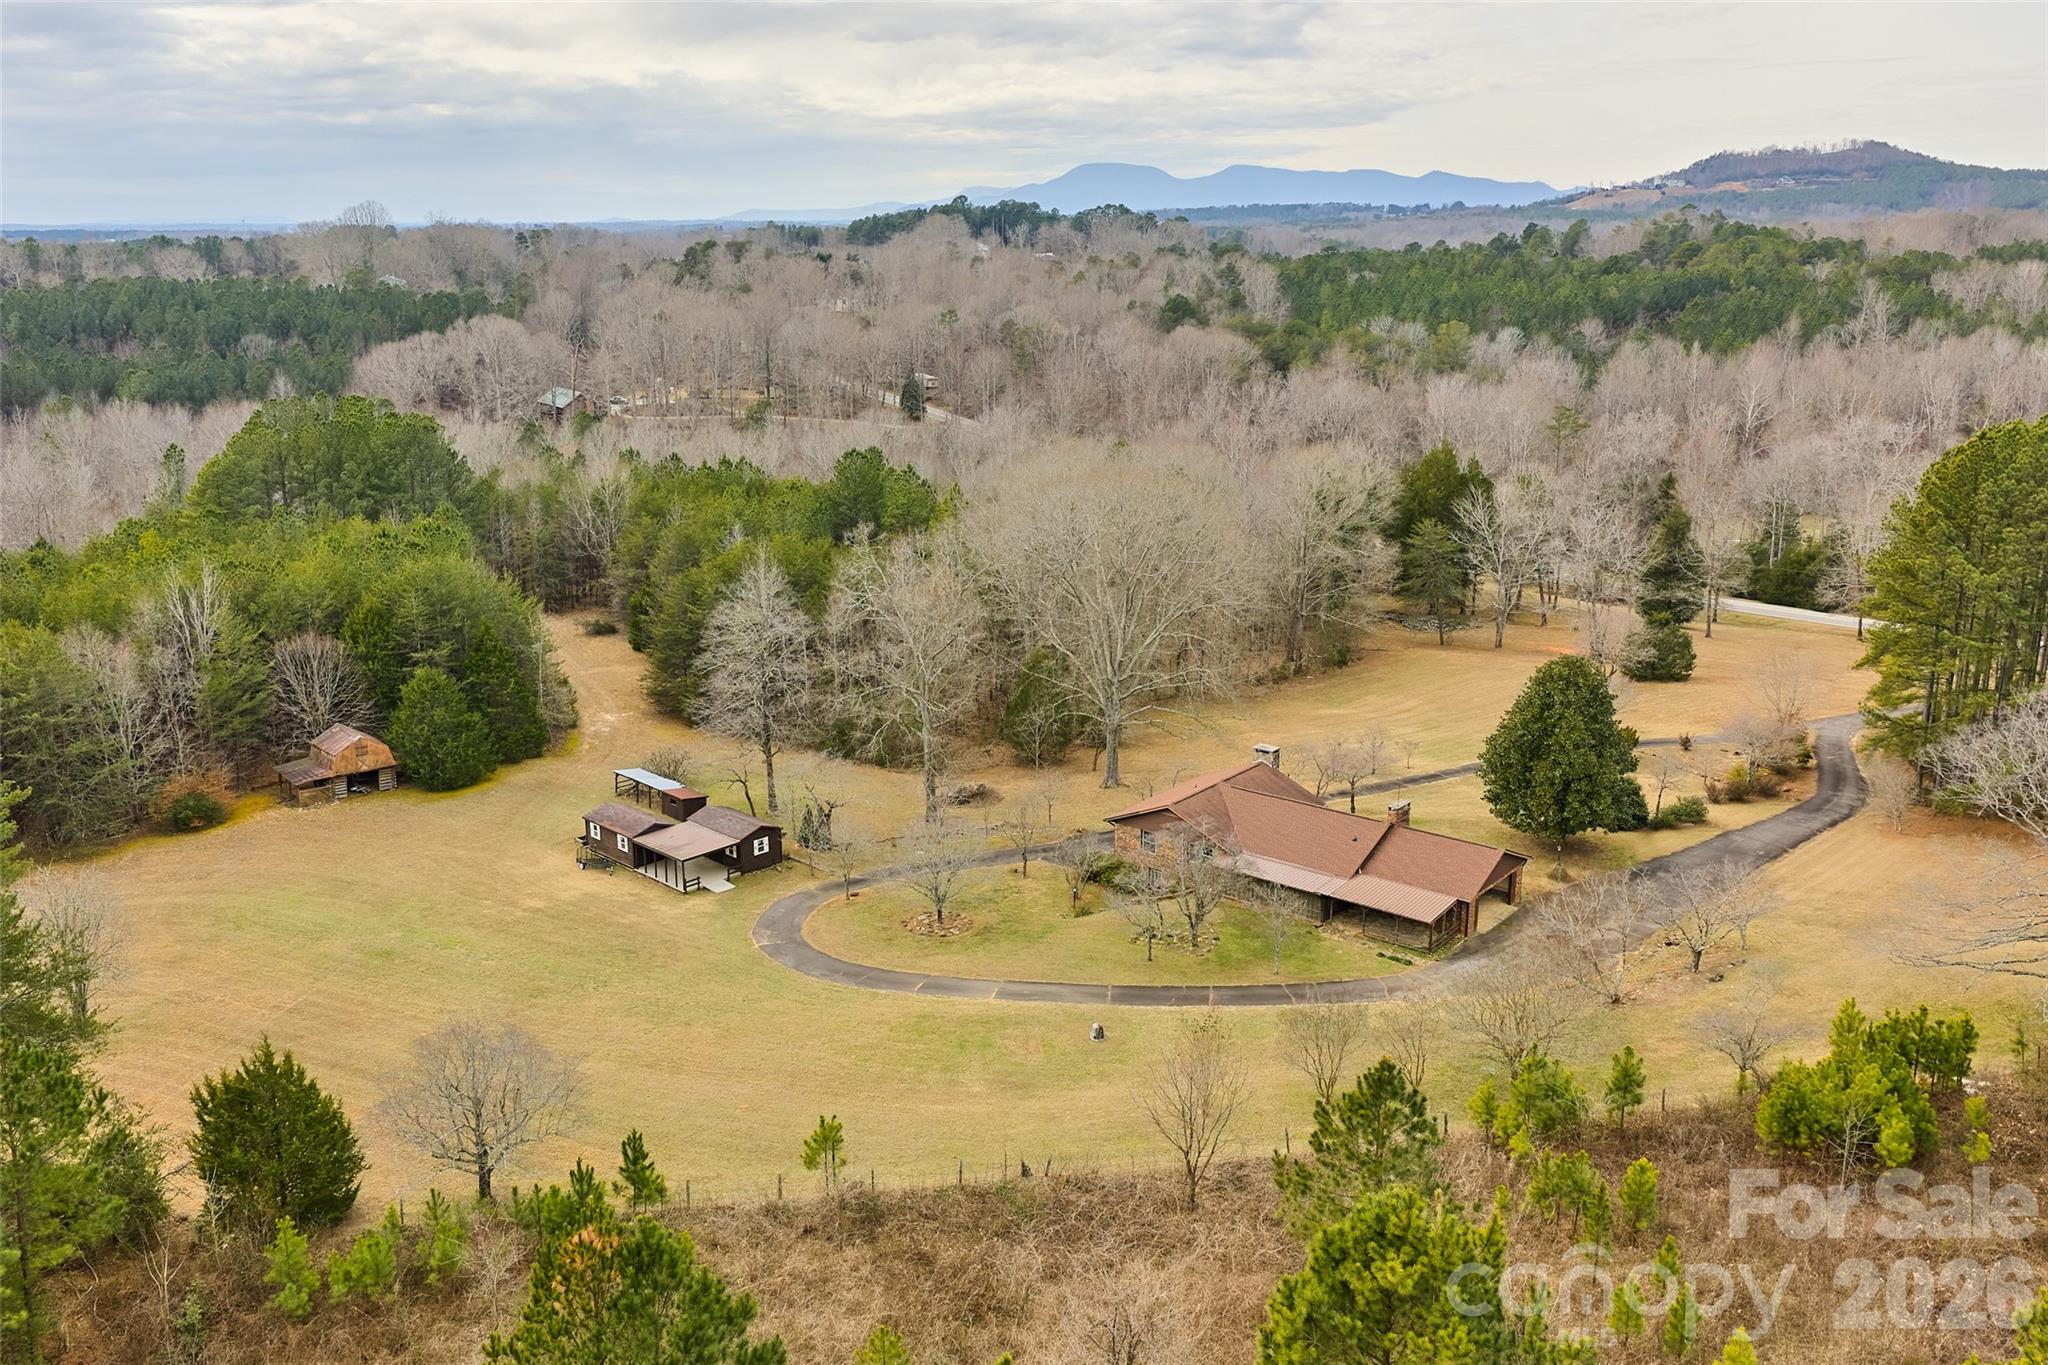
First time on the market! Properties offering this much usable land are increasingly rare. Welcome to this solid brick 5-bedroom, 3.5-bath home with a basement apartment, ready for your personal updates.  With approved connection to the highly sought-after CETA horse trail system, this property offers an exceptional opportunity for an equestrian farm. The property spans 20.22 acres of mostly usable land, including approximately one acre along the creek line within the floodplain.   Only 5 miles to TIEC!!!  3 miles to Tryon Equine surgical hospital!!  Additional features include a log barn with loft, a shed with overhangs currently used as a chicken coop, and two attached outbuildings with covered concrete patio. There are no restrictions other than zoning, allowing for a wide range of potential uses. The possibilities are truly endless.  Inside, the home features solid oak hardwood floors in the living room and all main-level bedrooms. The well is equipped with a water filtration system, and the roof was replaced in 2017. Outdoor living spaces include a large screened porch and a covered rear patio, ideal for enjoying the surrounding landscape.  Conveniently located across from the desirable Derbyshire community, the property also includes Collinsville Creek along the southern boundary. 5.4 miles to I-26 and 5.8 to Ingles  Short drive to quaint Landrum, SC with historic buildings and it's own horse trailer parking!!!  Additionally, 663 Landrum Road (5 acres) is available for purchase—see MLS #4315052 for details.
#4337351

Columbus

591 Landrum Road

5 Beds

3 Baths

3,035 Sq.Ft.

$950,000

MLS#: 4337351

 - property

Send a message

Message successfully sent.

Your message

What is 3 + 4 ?

Reason for contacting?

I agree to receive email communication and understand I can unsubscribe at any time.

I agree to be contacted by Prestino Advantage via call, email, and text for real estate services. To opt out, you can reply 'stop' at any time or reply 'help' for assistance. You can also click the unsubscribe link in the emails. Message and data rates may apply. Message frequency may vary. Privacy Policy

Sign Out

Virtual Assistant

Would you like to take the next step with this property? We can help you schedule a showing or virtual tour, or send you more details.

Yes, I would like more information.

Thank You for Your Reply, One of Our Agents will contact you as soon as possible

No, maybe later.

Thank you, you can always contact me via email, phone number or through the contact form.

Realhub AI

Lucy - Your AI-Powered Realtor

Update Your Temporary Password

Personalize your search

Enter your email and we'll notify you immediately when new listings match what you're looking for.

or enter email address

Already have an account ? Login here

Continue your home search

I agree to receive communications and understand I can unsubscribe at any time.

I agree to be contacted by Prestino Advantage via call, email, and text for real estate services. To opt out, you can reply 'stop' at any time or reply 'help' for assistance. You can also click the unsubscribe link in the emails. Message and data rates may apply. Message frequency may vary. Privacy Policy

Already have an account ? Login here

We use cookies

We use cookies primarily for analytics to enhance your experience. By accepting, you agree to our use of these cookies. You can manage your preferences or learn more about our cookies policy.