Features & Amenities

Interior

  • Other Interior Features

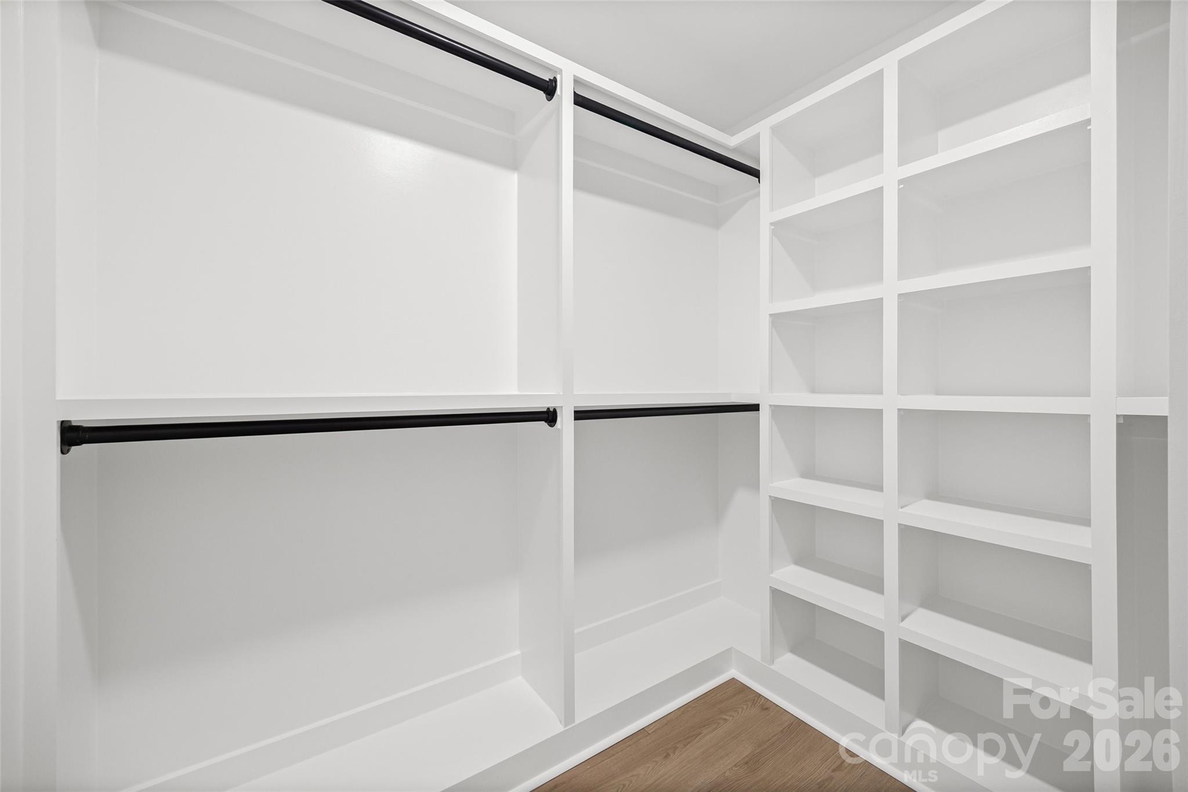
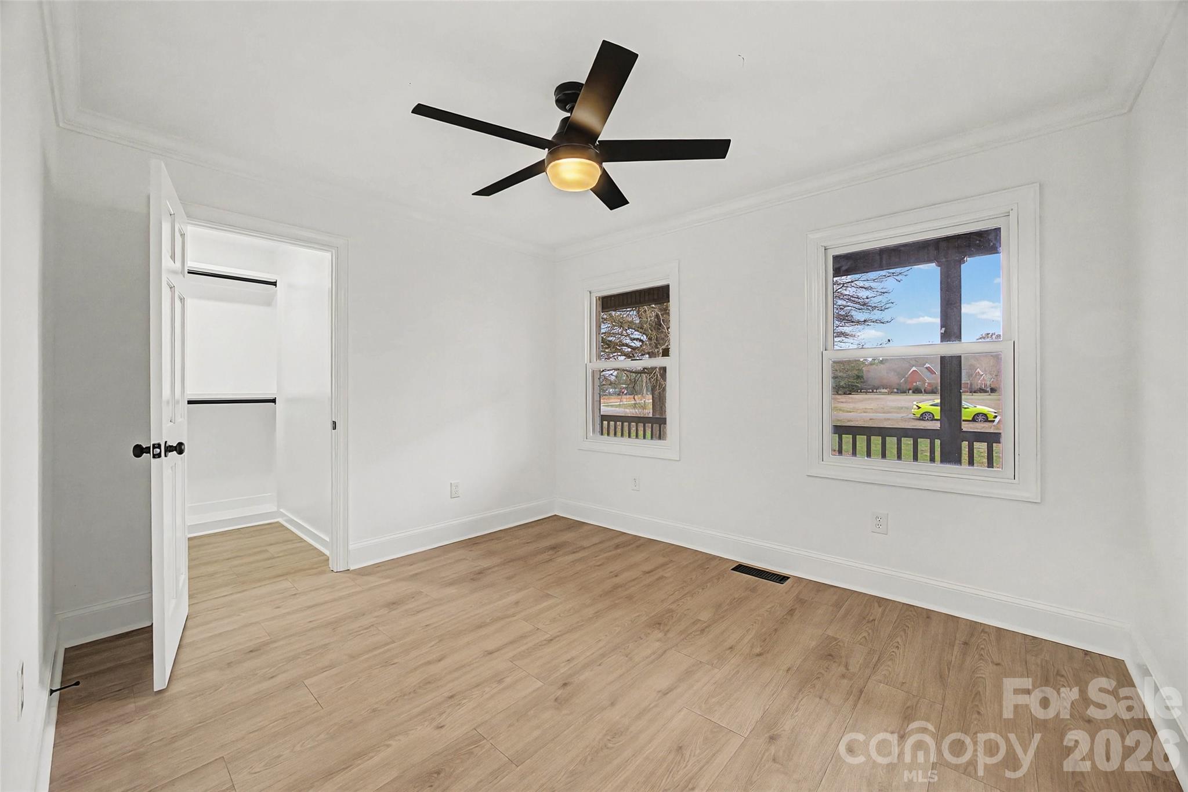
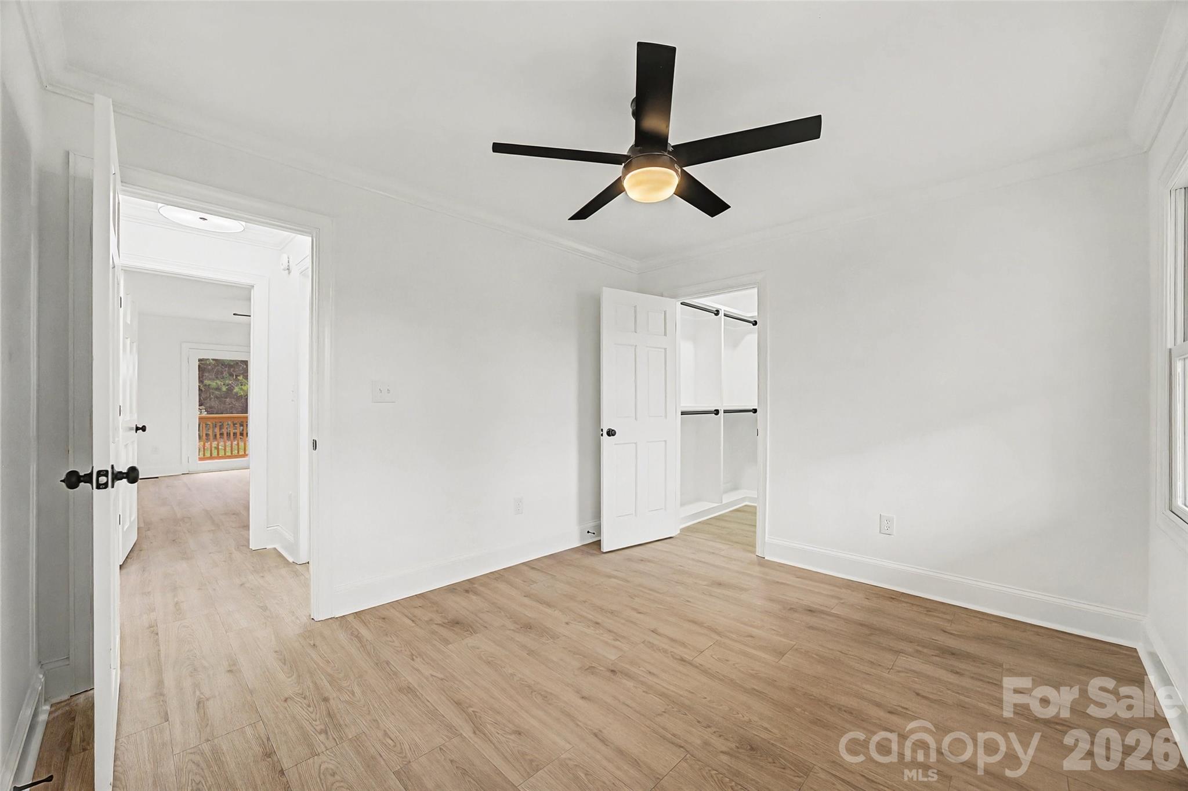
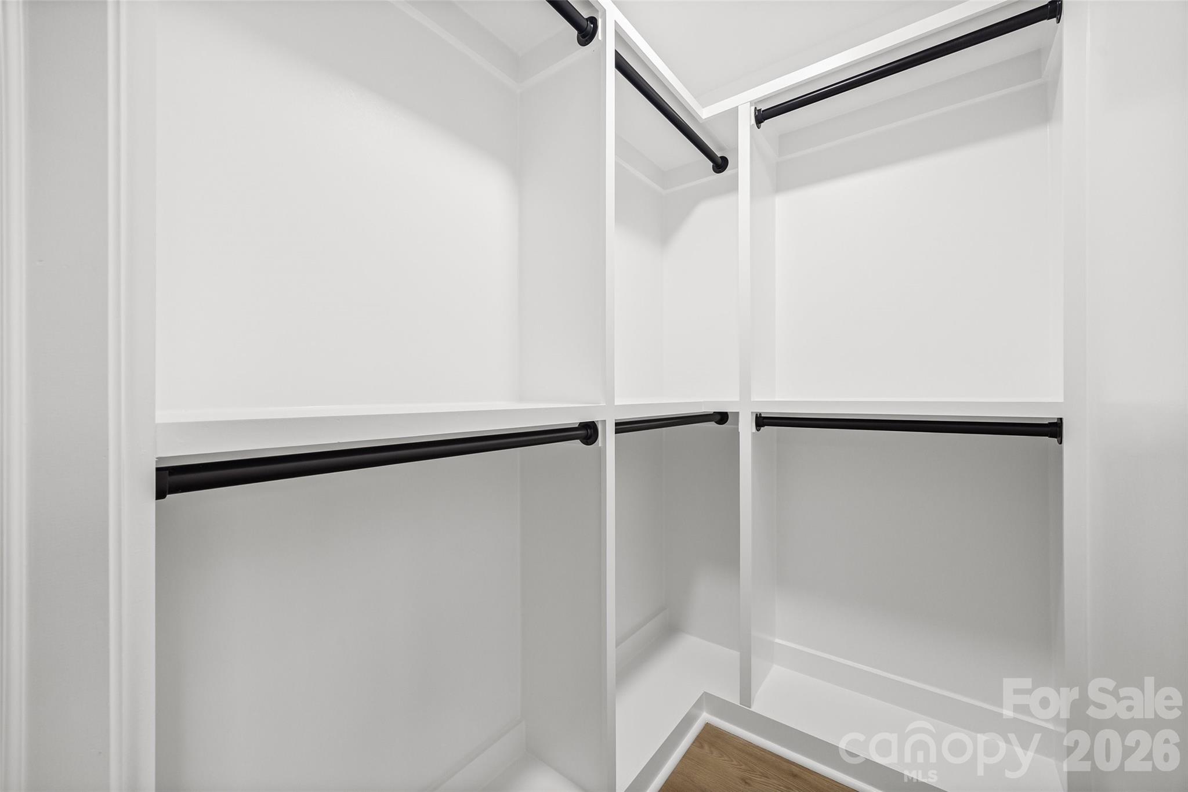
    Built-in Features, Entrance Foyer, Kitchen Island, Open Floorplan, Pantry, Storage, Walk-In Closet(s)

  • Total Bedrooms

    4

  • Bathrooms

    3

  • Above Grade Finished Area

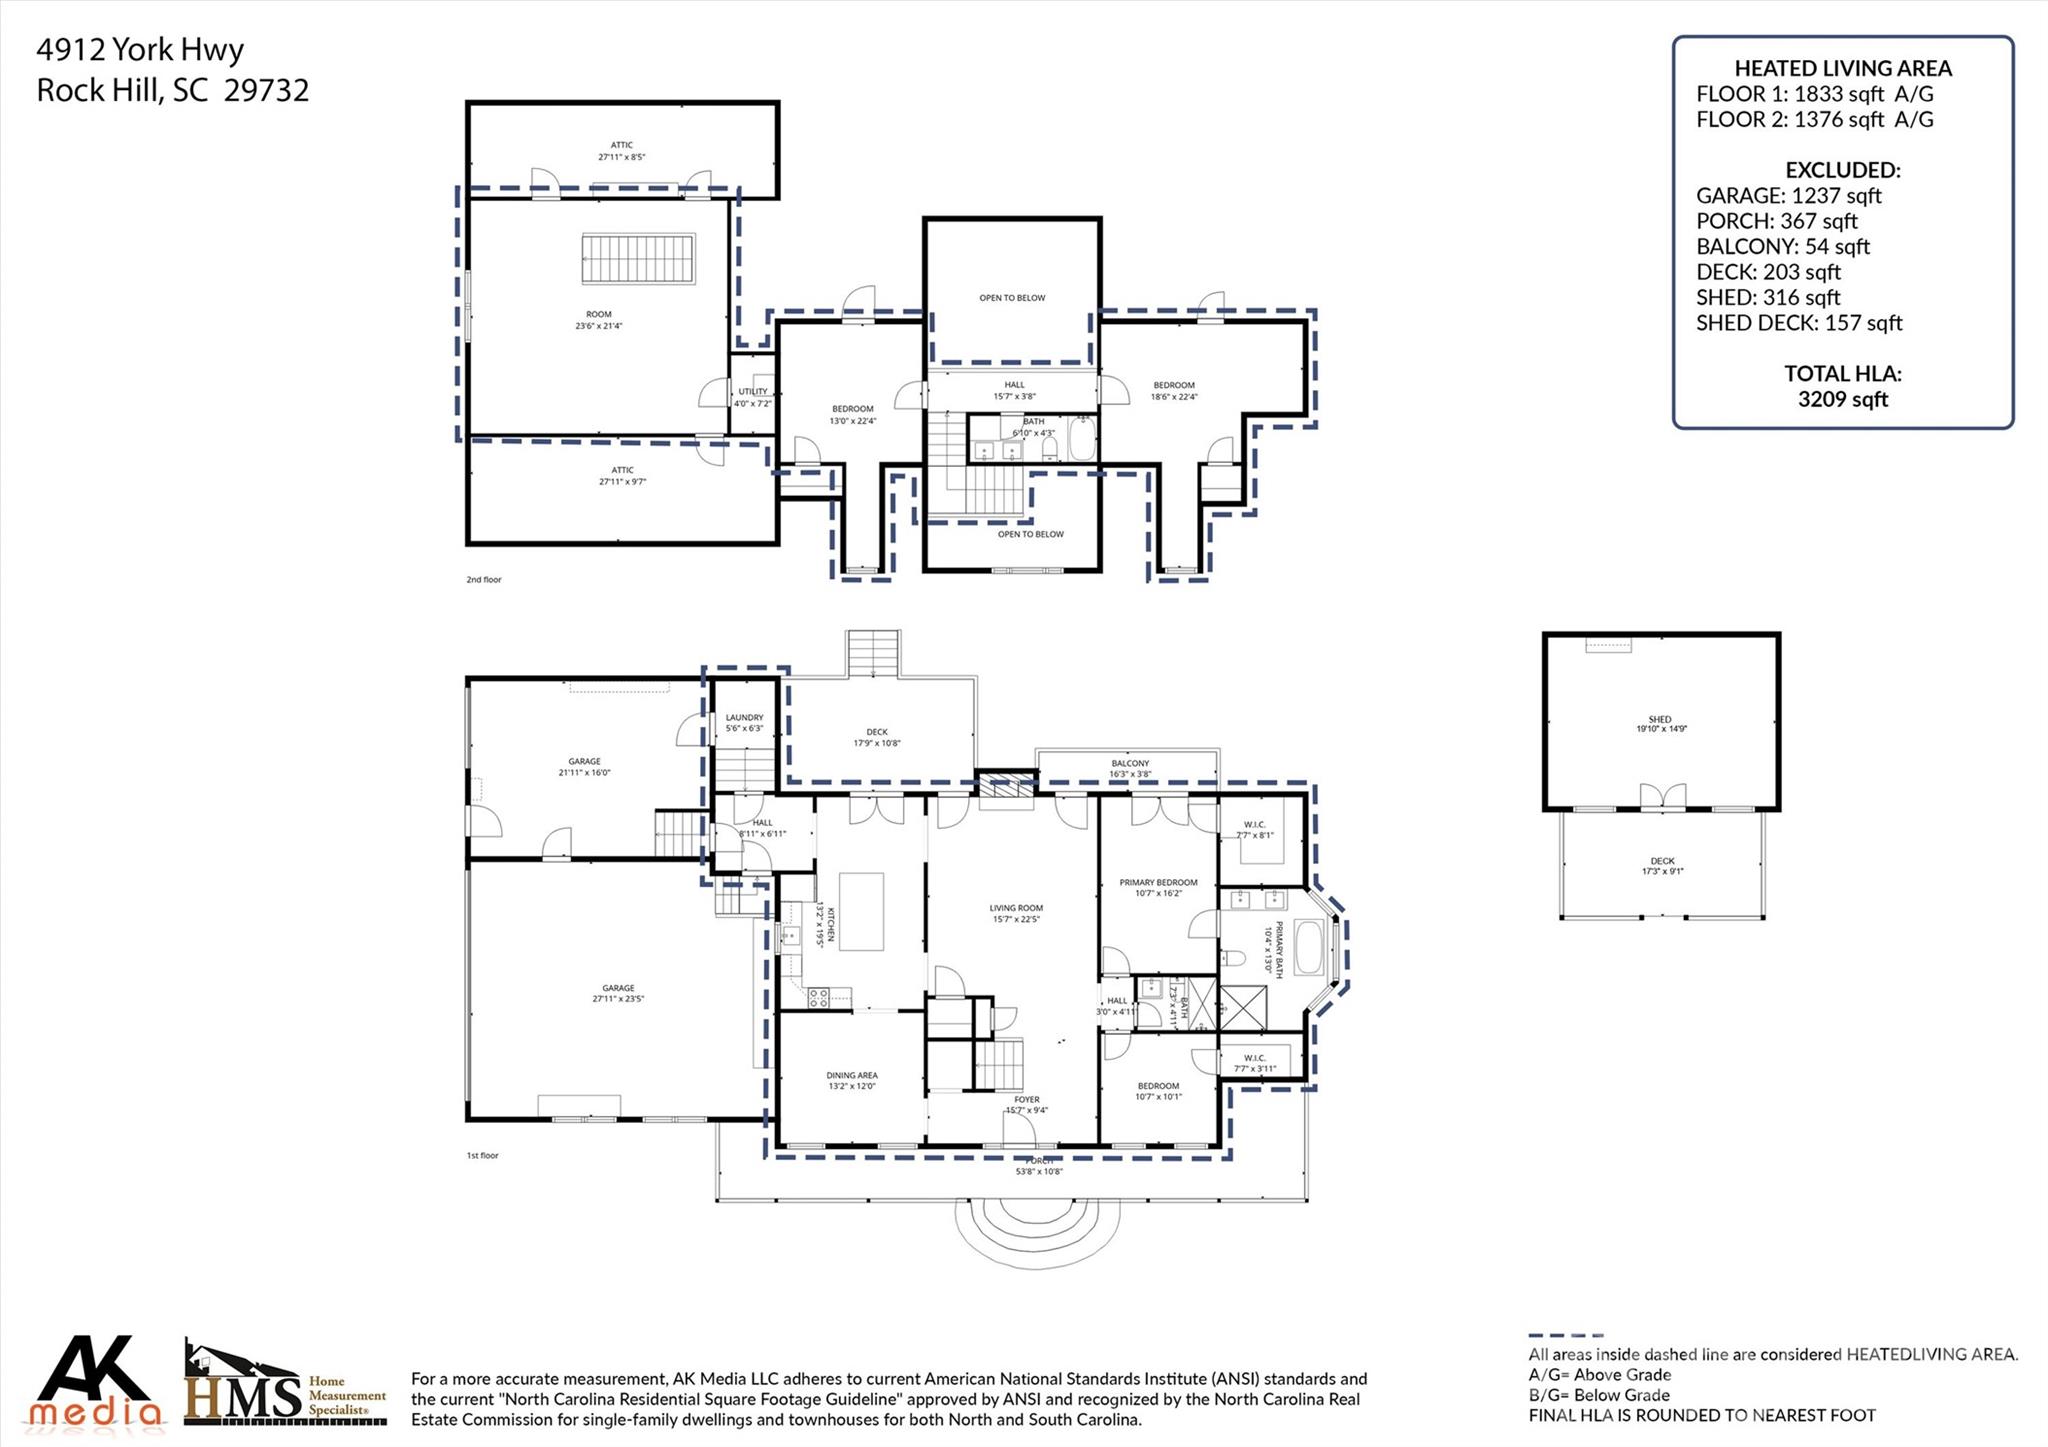
    3209.0

  • Basement YN

    NO

  • Cooling YN

    YES

  • Cooling

    Central Air, Electric

  • Fireplace YN

    YES

  • Heating YN

    YES

  • Heating

    Central, Forced Air, Natural Gas

  • Pet friendly

    N/A

Exterior

  • Garage

    Yes

  • Garage spaces

    3

  • Construction Materials

    Brick

  • Other Exterior Features

    Storage

  • Parking

    Driveway, Garage Door Opener, Garage Faces Side

  • Patio and Porch Features

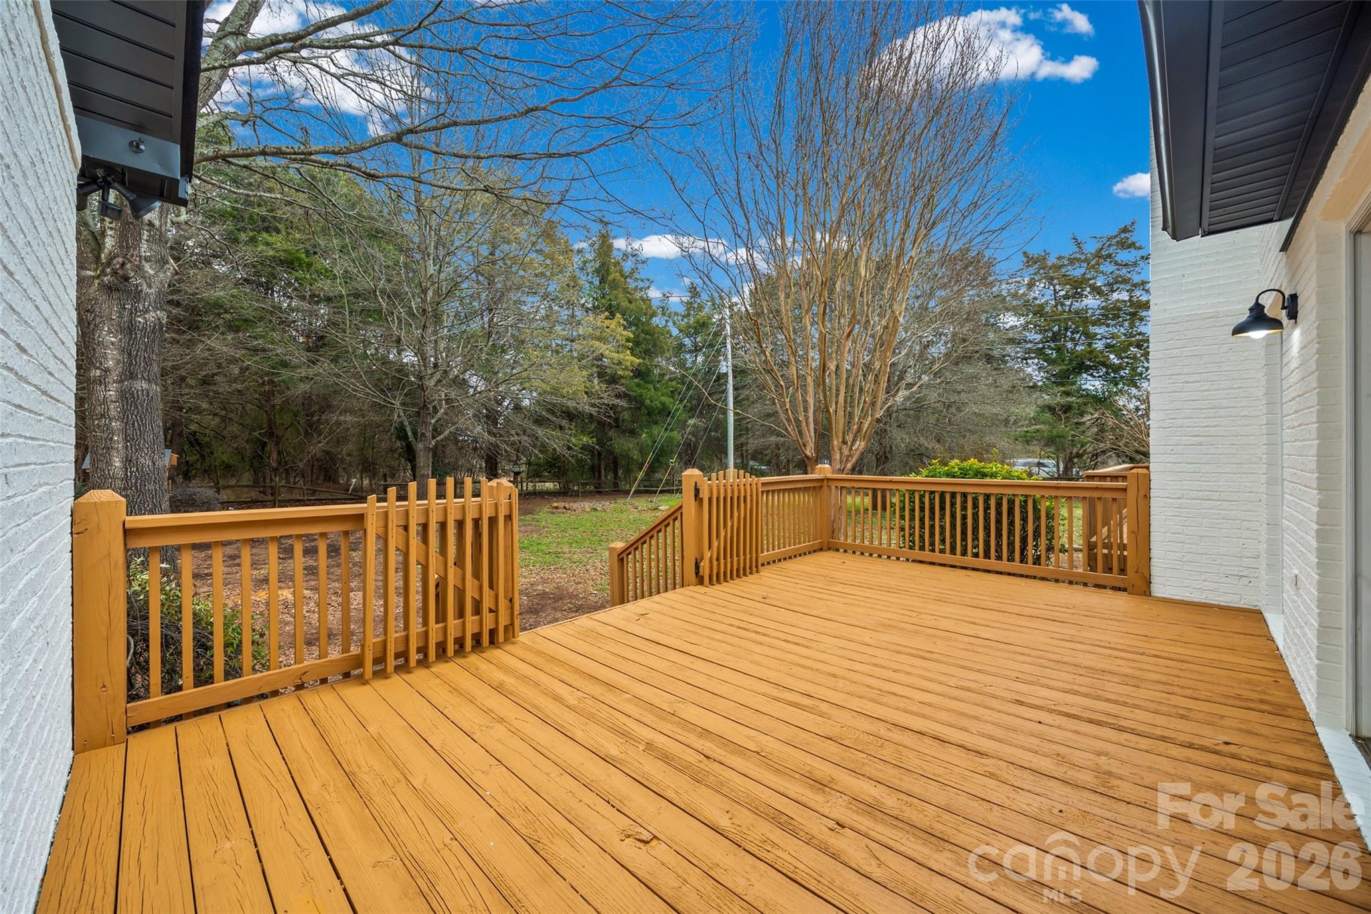
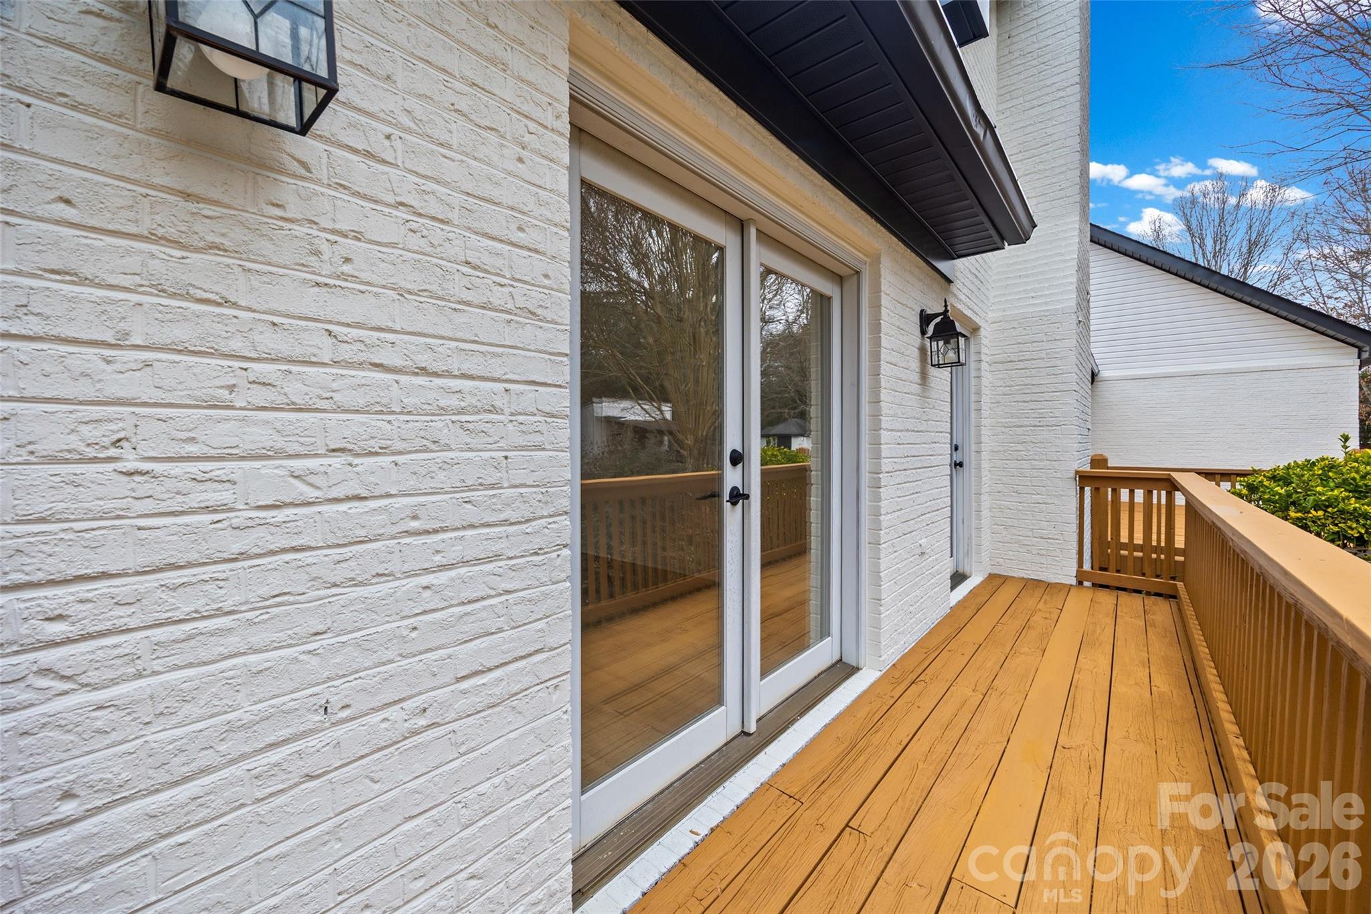
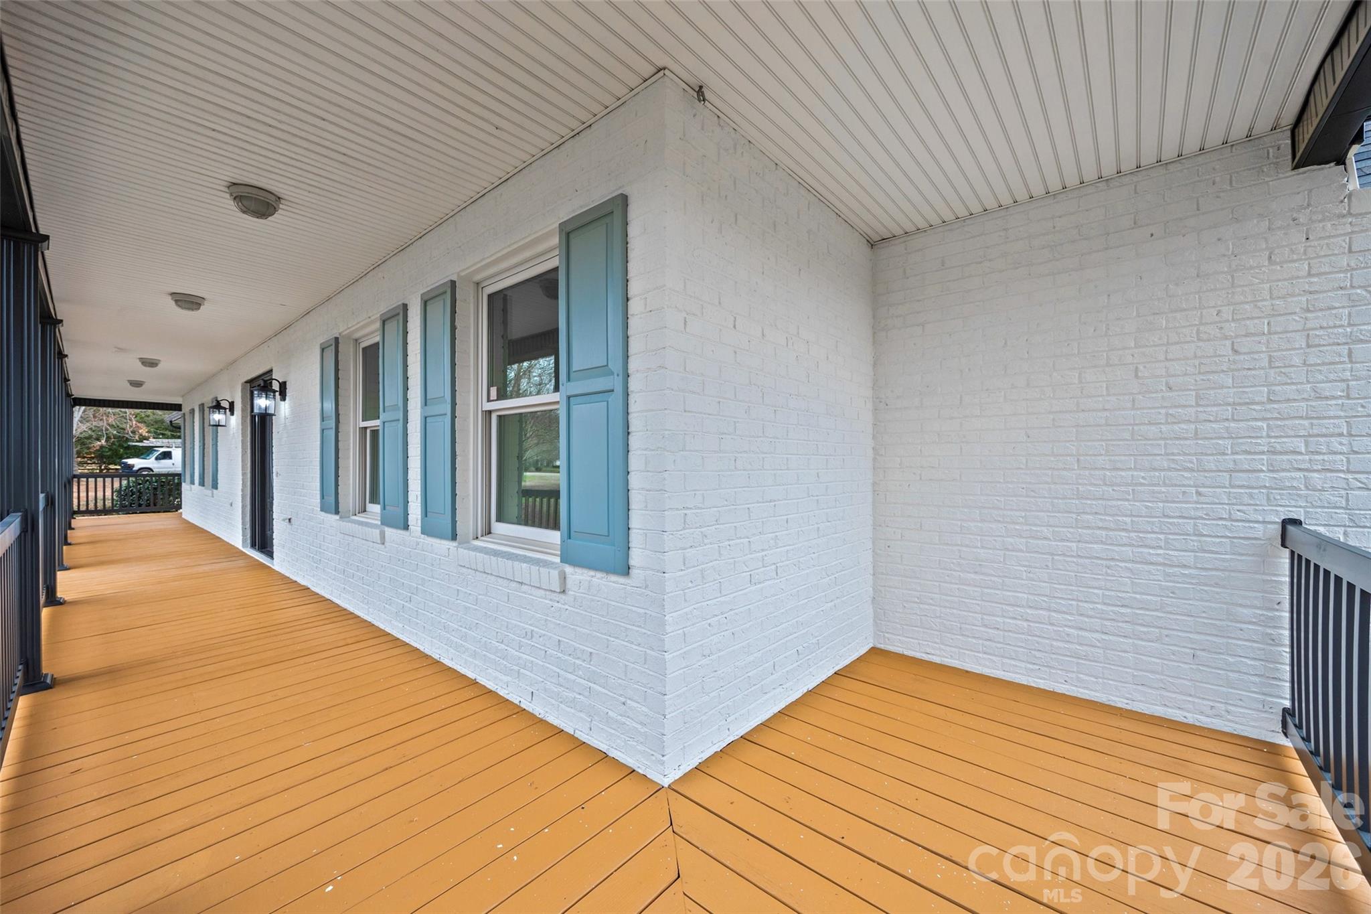
    Covered, Deck, Front Porch, Rear Porch, Wrap Around

  • Pool

    No

Area & Lot

  • Lot Features

    Cleared, Corner Lot, Level, Wooded

  • Property Type

    Residential

  • Property Sub Type

    Single Family Residence

  • Architectural Style

    Colonial

Price

  • Sales Price

    $675,000

  • Sq. Footage

    3,209

  • Price/SqFt

    $210

HOA

  • Association

    No

School District

  • Elementary School

    Hunter Street

  • Middle School

    York Intermediate

  • High School

    York Comprehensive

Property Features

  • New Construction

    NO

  • Senior Community YN

    NO

  • Sewer

    Septic Tank

  • Water Source

    Well

Schedule a Showing

Showing scheduled successfully.

<
>
IN PERSON
VIA CHAT

What is 3 + 4 ?


Change time

Mortgage calculator

Estimate your monthly mortgage payment, including the principal and interest, property taxes, and HOA. Adjust the values to generate a more accurate rate.

Your payment

Principal and Interest:

$

Property taxes:

$

HOA fees:

$

Total loan payment:

$

Total interest amount:

$

Location

County

York

Elementary School

Hunter Street

Middle School

York Intermediate

High School

York Comprehensive

Listing Courtesy of Chelsea Desourdy , Keller Williams Connected

RealHub Information is provided exclusively for consumers' personal, non-commercial use, and it may not be used for any purpose other than to identify prospective properties consumers may be interested in purchasing. All information deemed reliable but not guaranteed and should be independently verified. All properties are subject to prior sale, change or withdrawal. RealHub website owner shall not be responsible for any typographical errors, misinformation, misprints and shall be held totally harmless.

Agent Jen Audier

Agent | Team Lead

Jen Audier

Call Jen today to schedule a private showing.


* Listings on this website come from the FMLS IDX Compilation and may be held by brokerage firms other than the owner of this website. The listing brokerage is identified in any listing details. Information is deemed reliable but is not guaranteed. If you believe any FMLS listing contains material that infringes your copyrighted work please click here to review our DMCA policy and learn how to submit a takedown request.© 2024 FMLS.
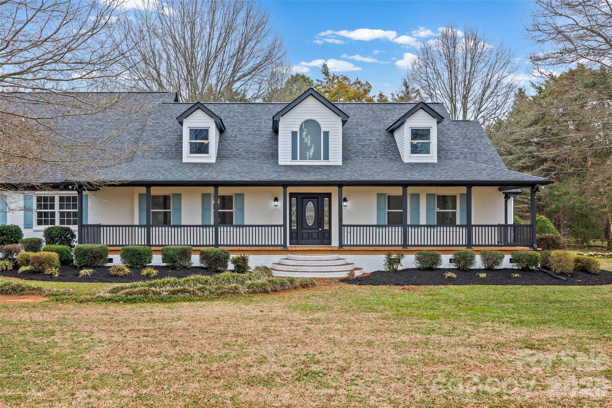
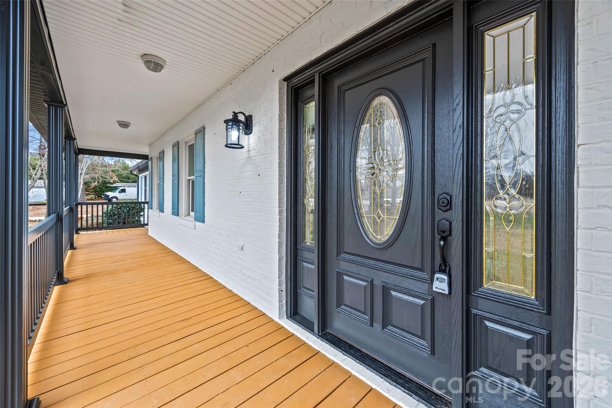
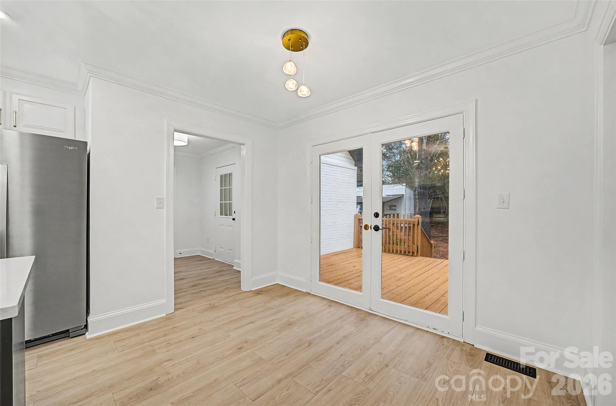
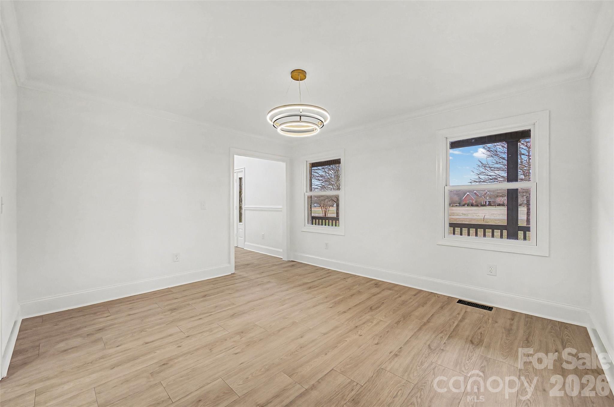
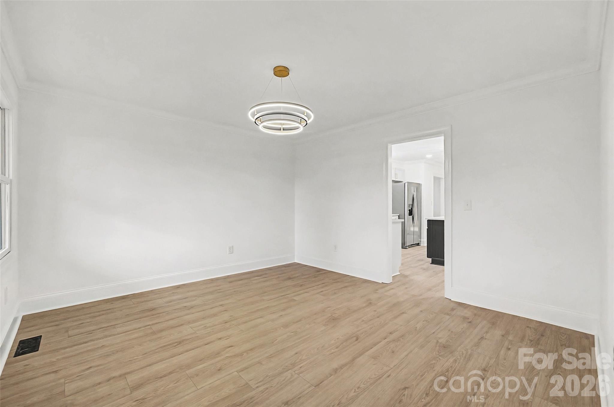
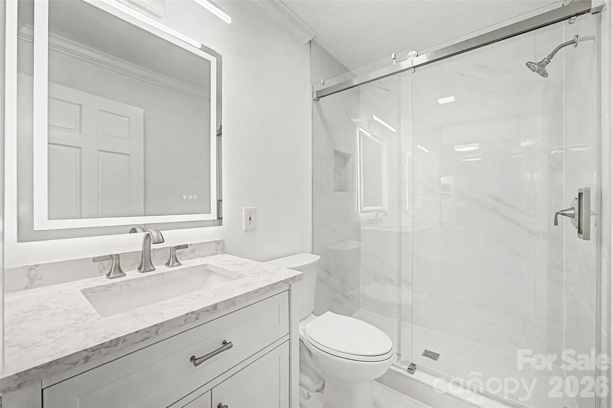
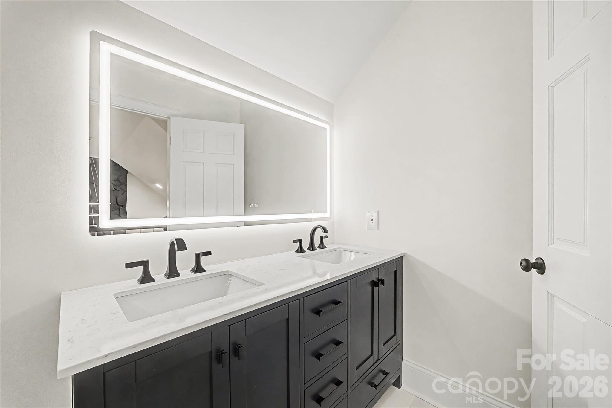
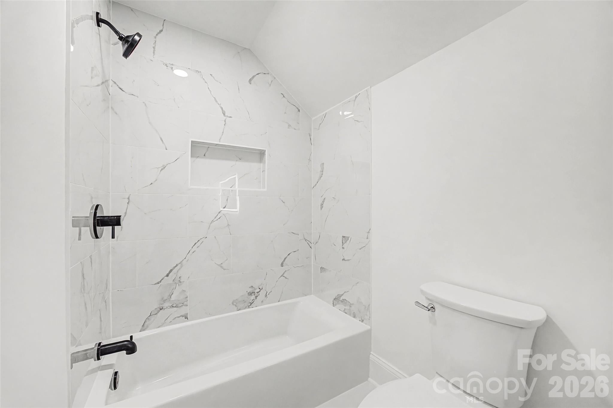
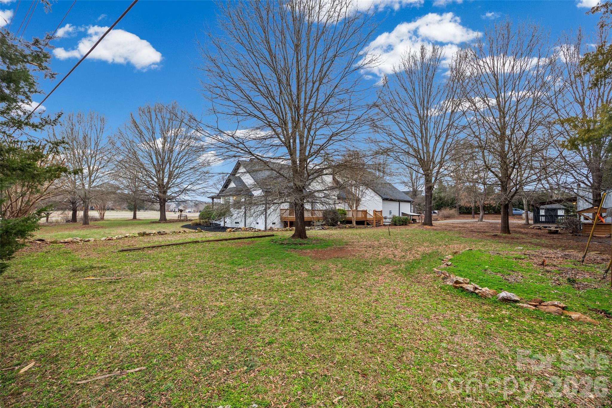
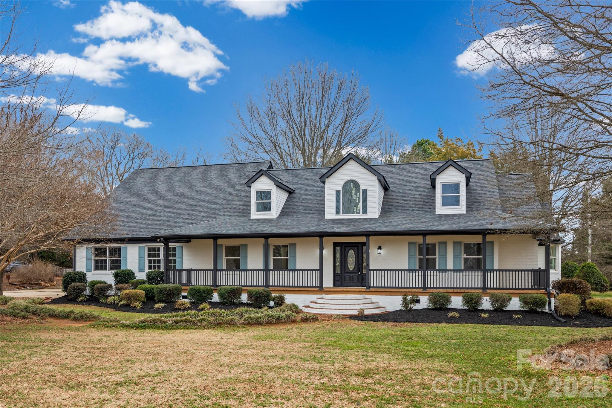
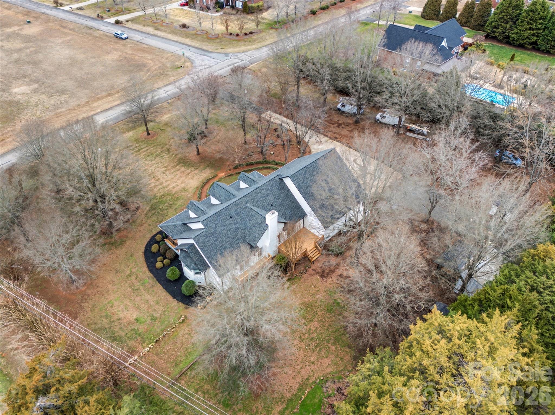
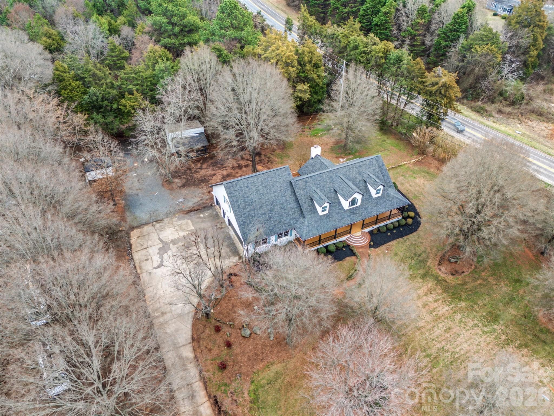
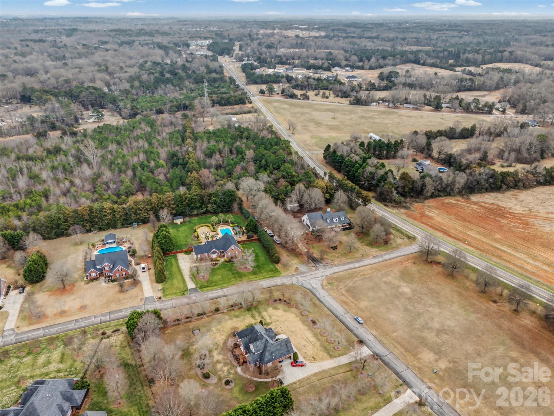
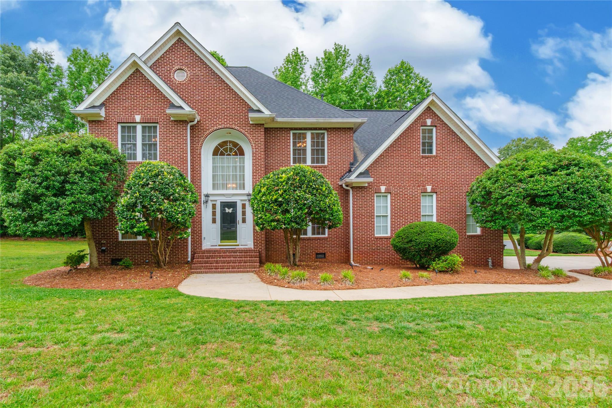
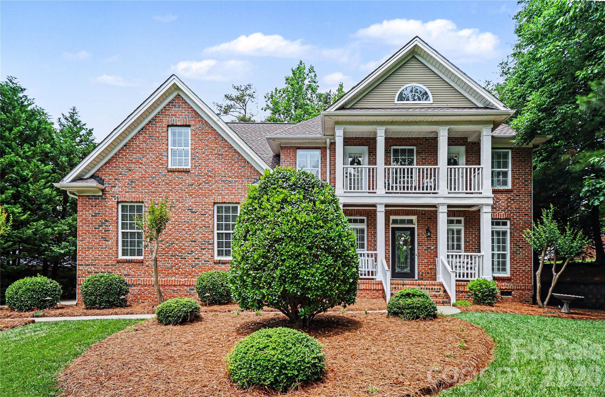
Completely renovated and move-in ready, this exceptional property offers space, flexibility, and freedom on 1.2 acres with no HOA - a rare find just outside the heart of Rock Hill.

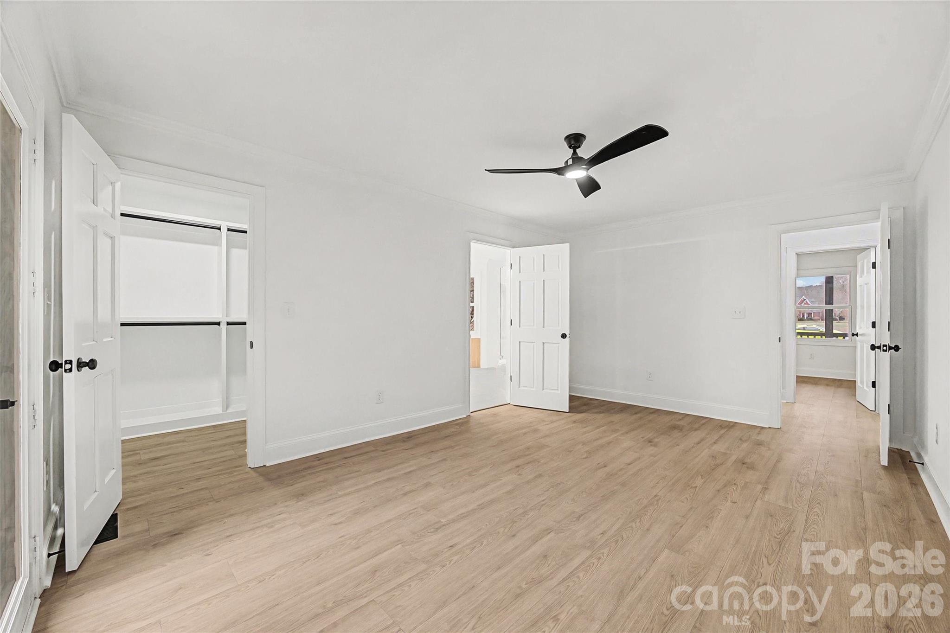
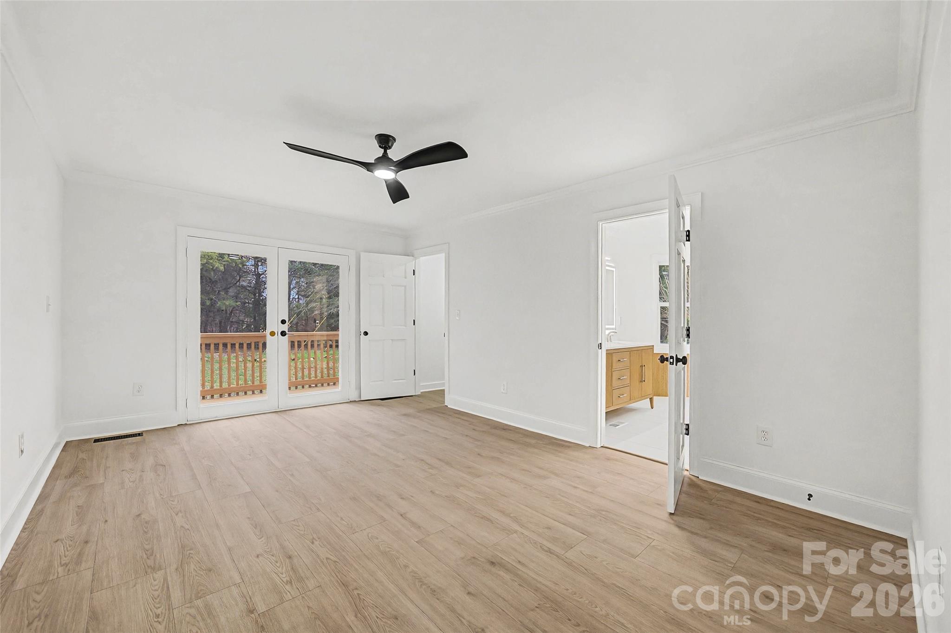
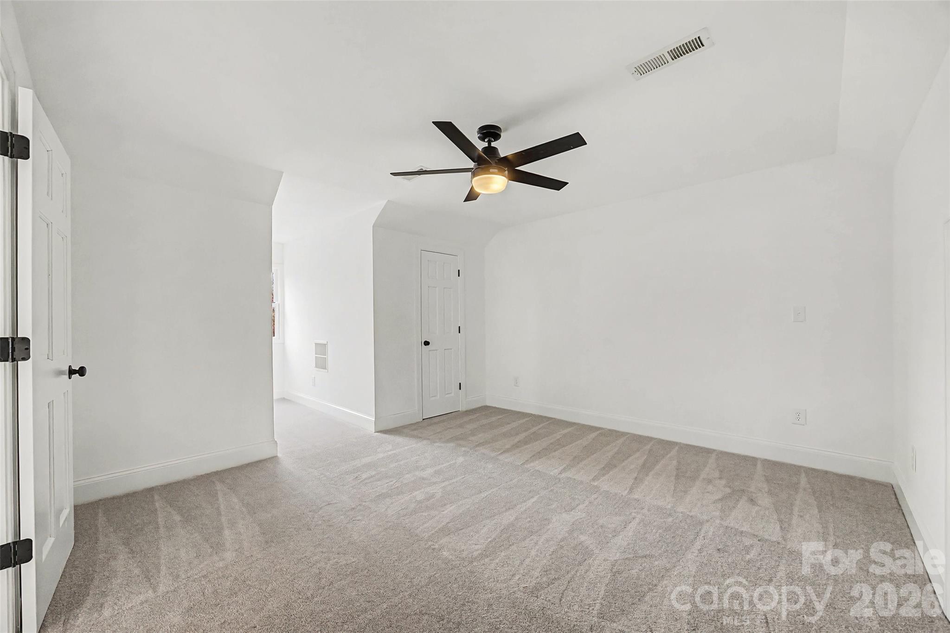
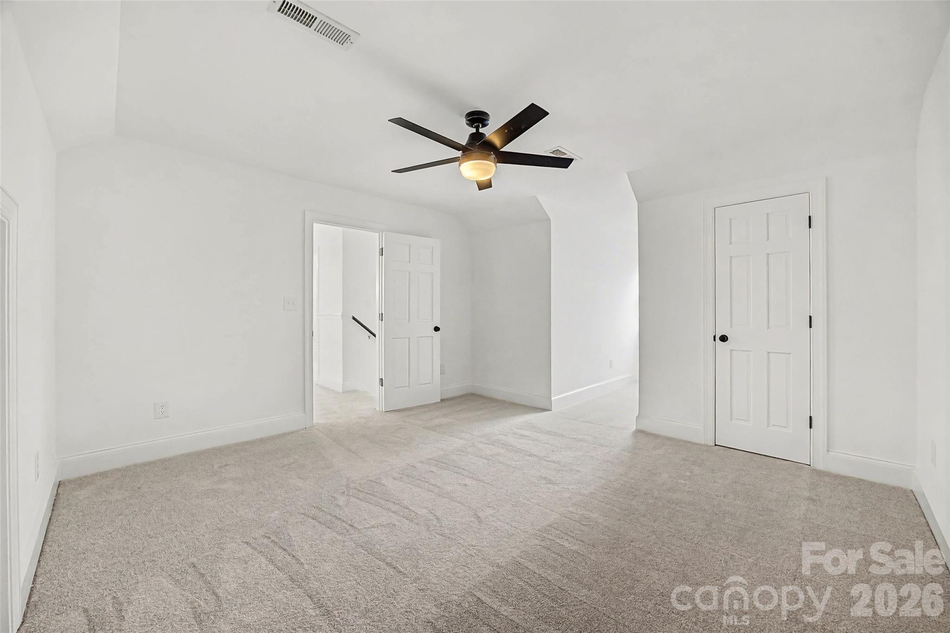
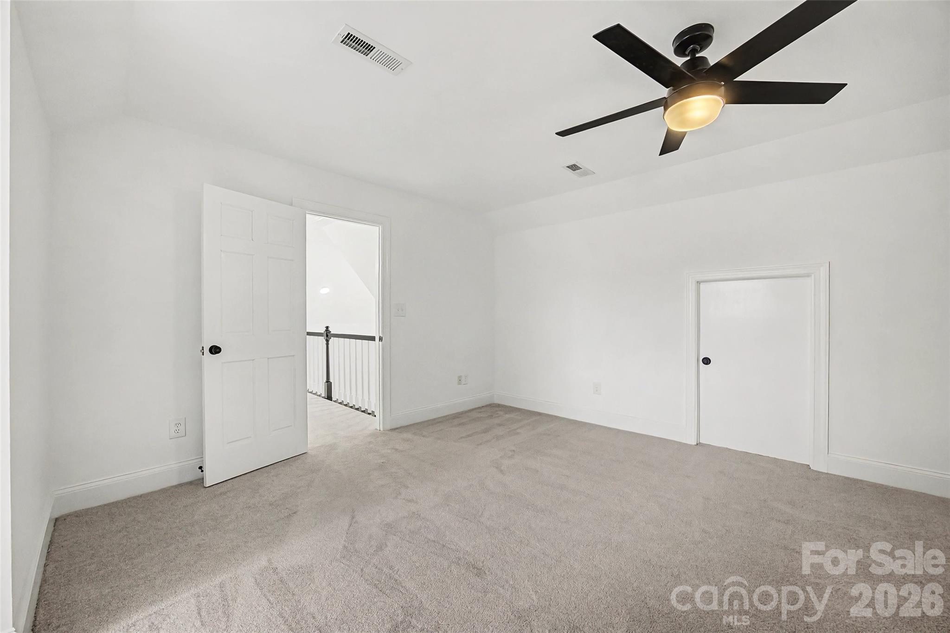
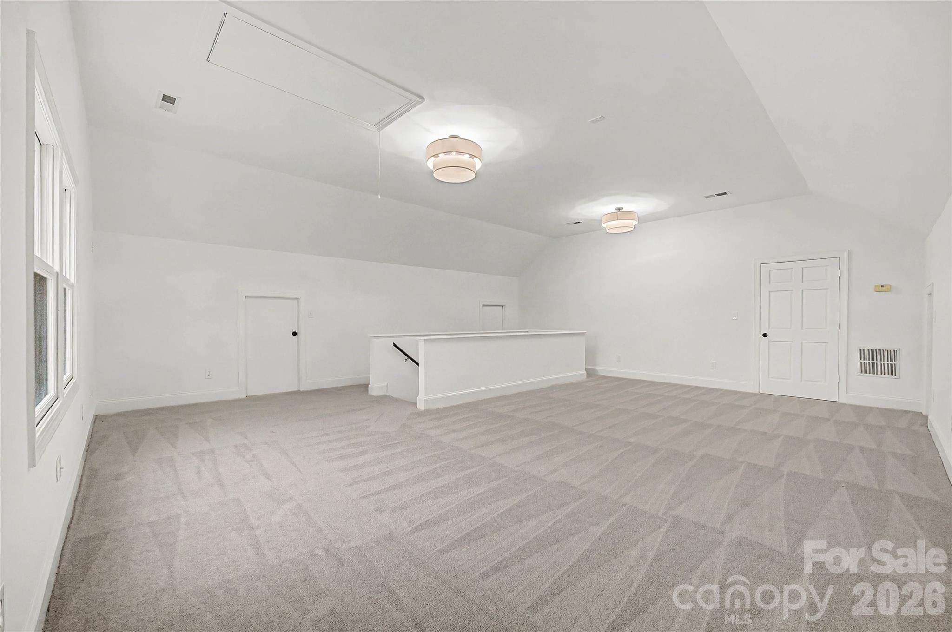
Originally built in 1999, the home has been thoughtfully modernized from top to bottom, including a brand-new roof installed January 2026. The main residence features 3,209 square feet, offering 4 bedrooms plus a bonus room, with a primary suite conveniently located on the main level for everyday comfort and long-term living.

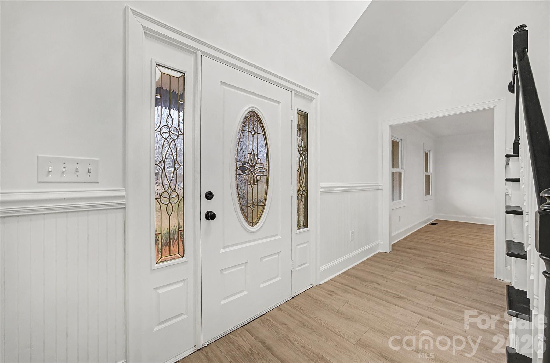
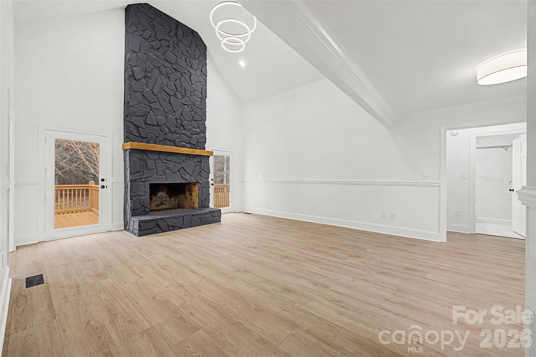
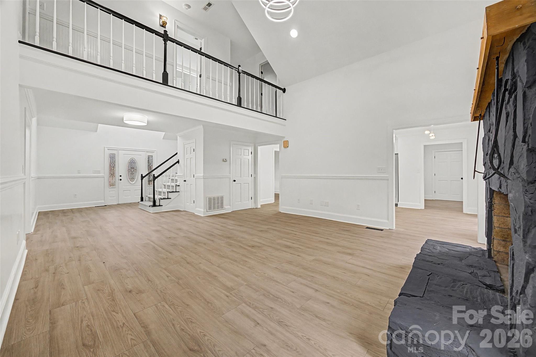
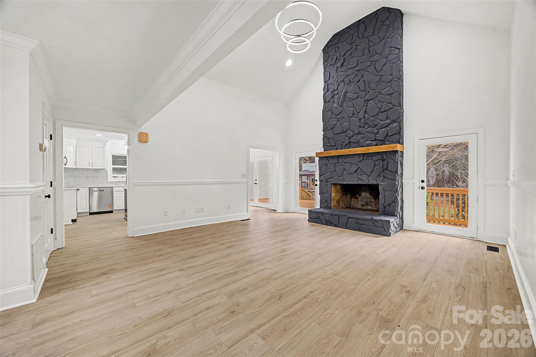
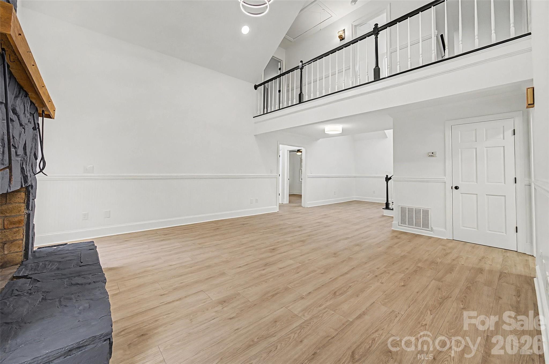
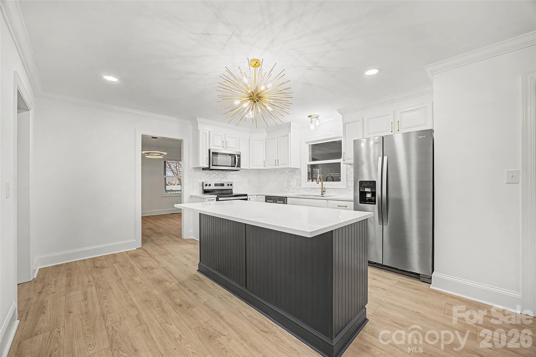
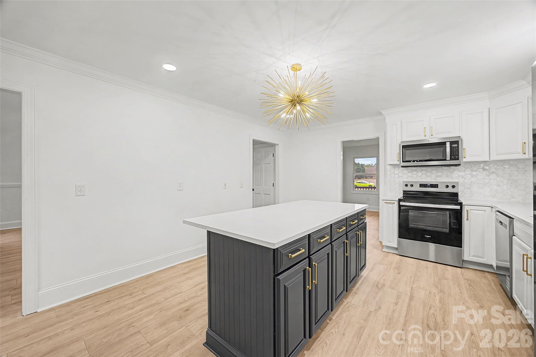
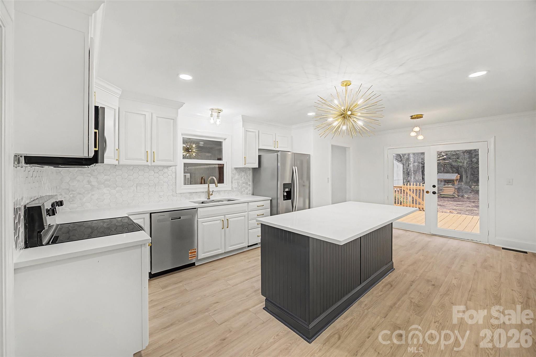
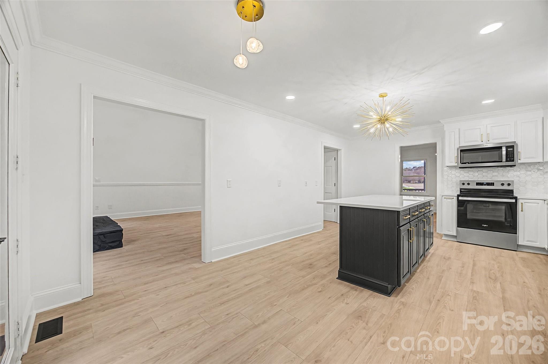
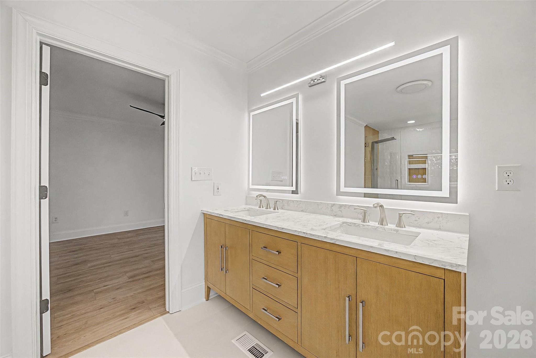
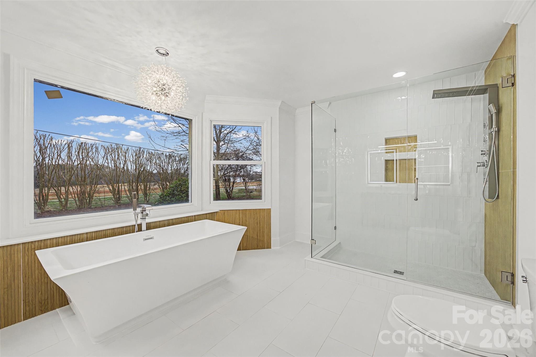
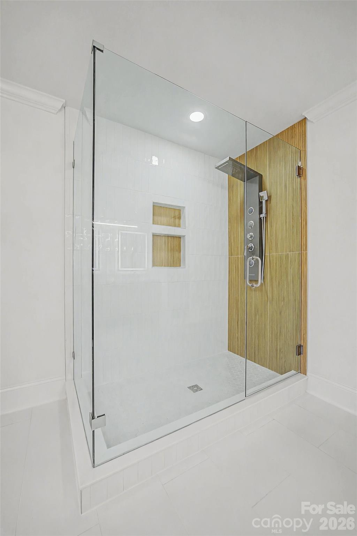
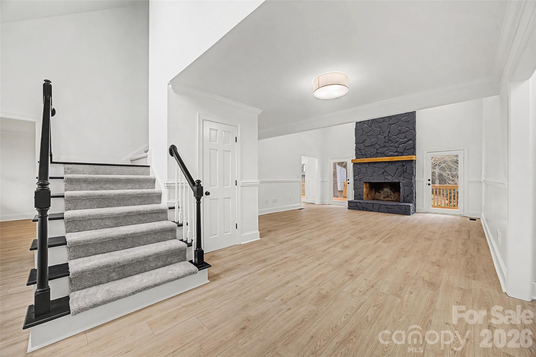
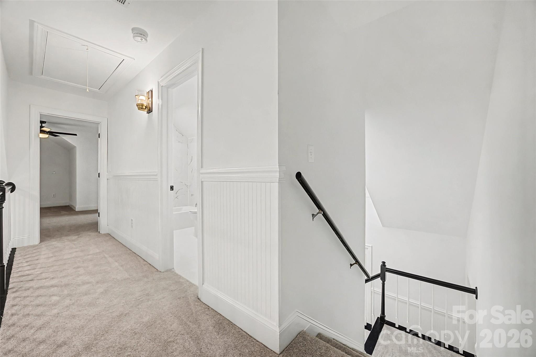
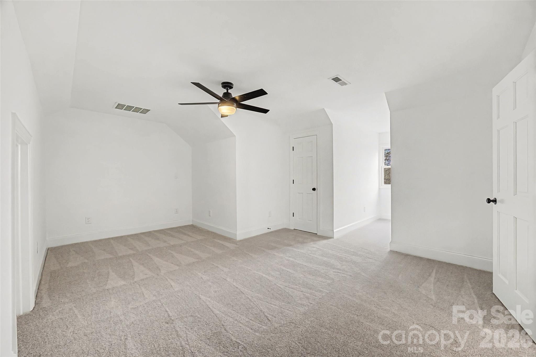
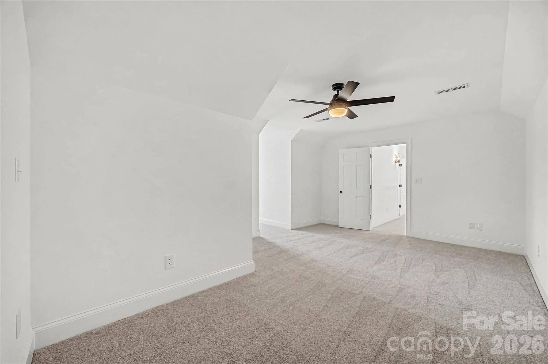
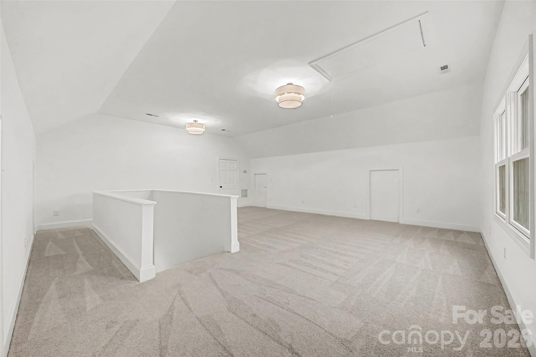
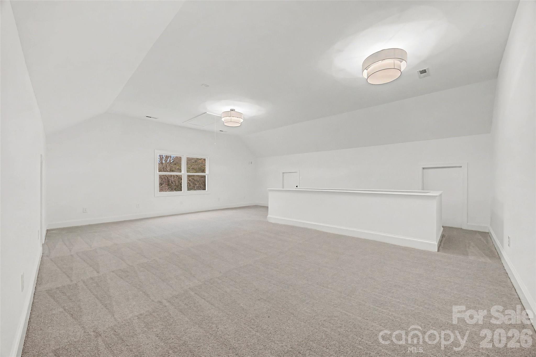
Inside, you’ll find bright, open living spaces accented by high-end finishes throughout. The 2-story living room is anchored by a striking stone fireplace and flows effortlessly into the fully updated kitchen - perfect for entertaining or quiet nights at home. Upstairs, additional bedrooms and flexible bonus space provide endless options for home offices, guest rooms, or creative use.

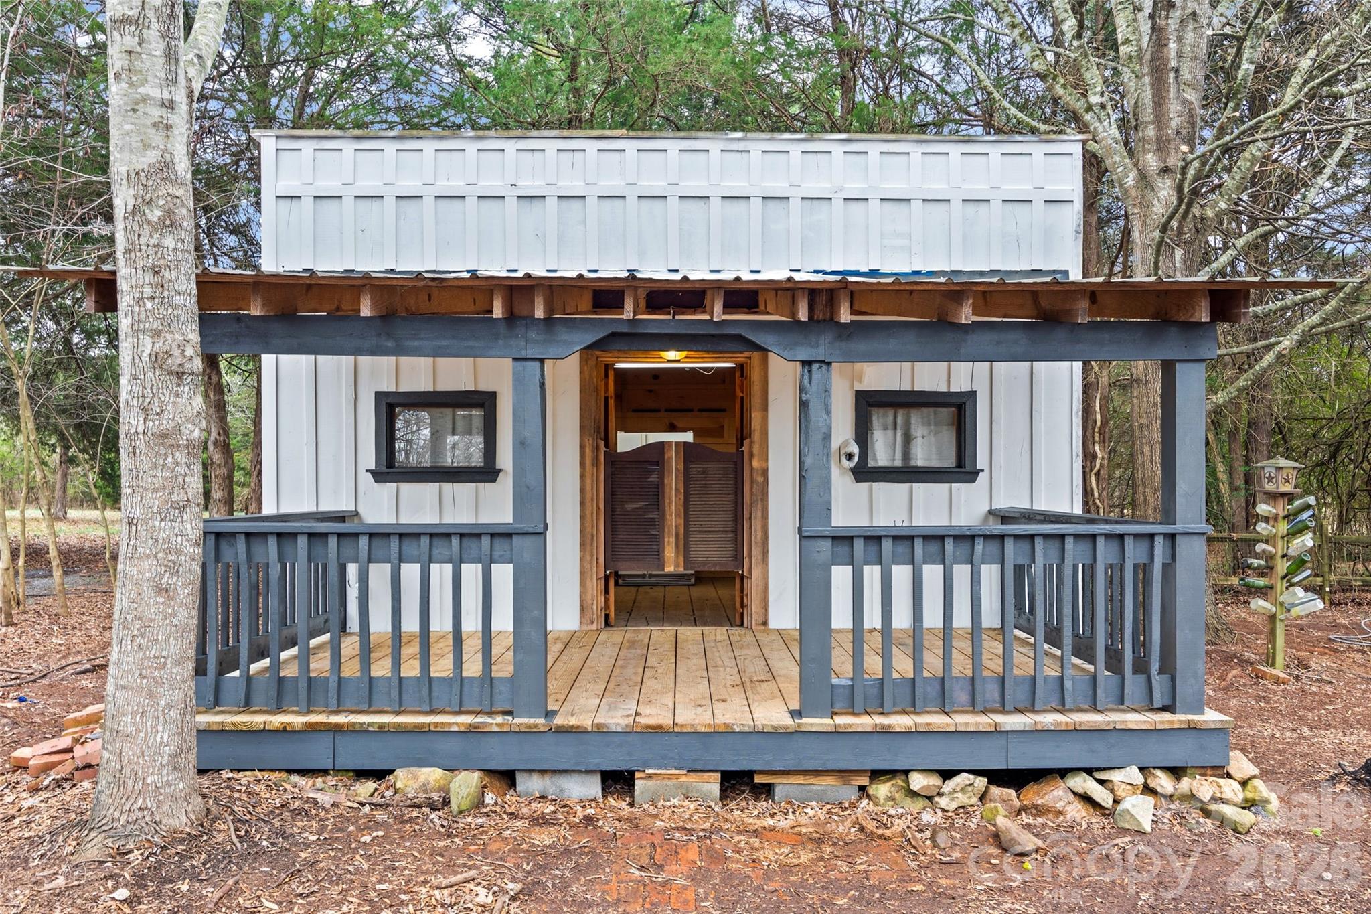
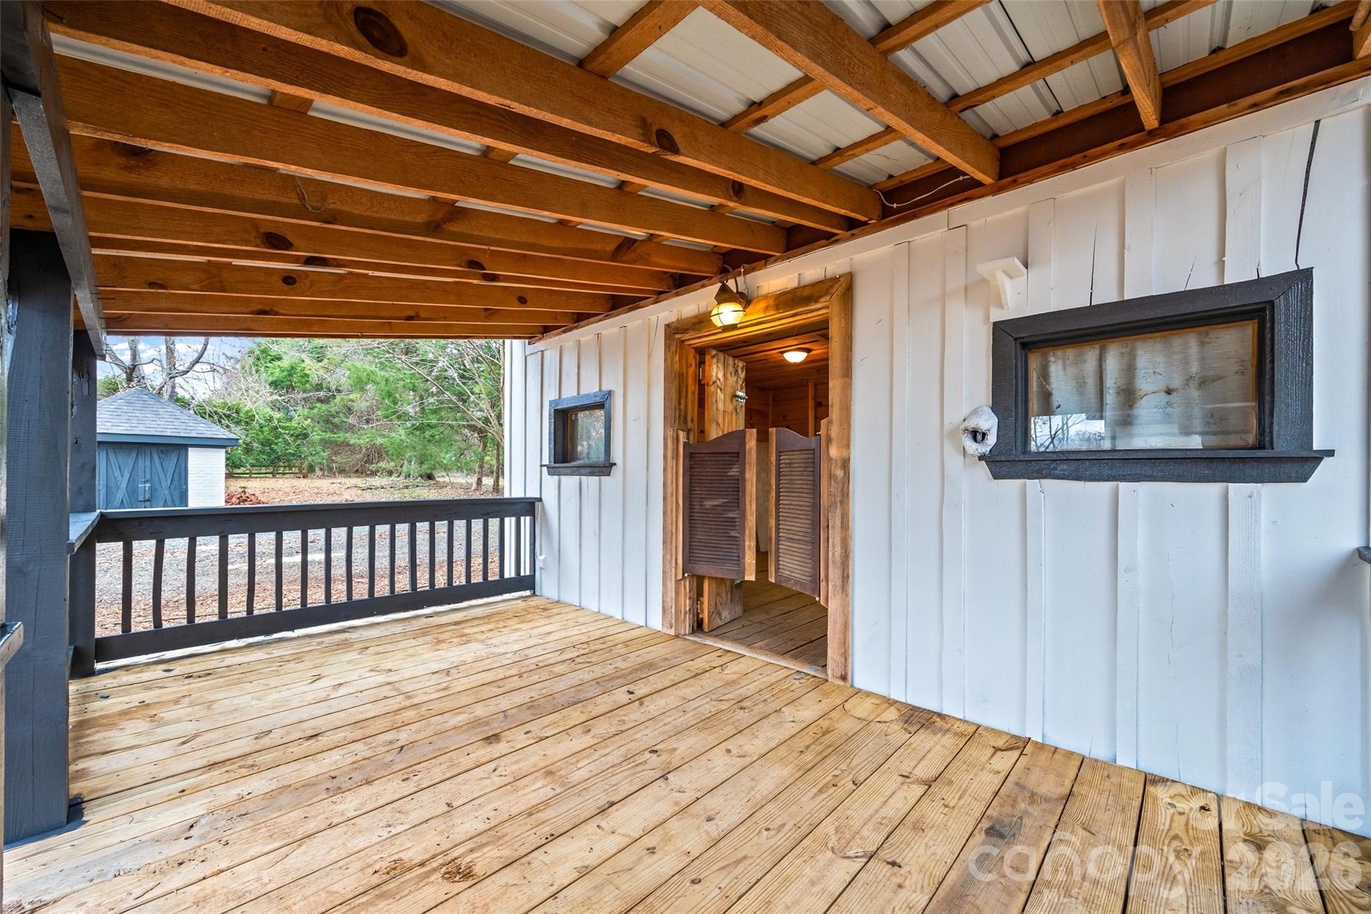
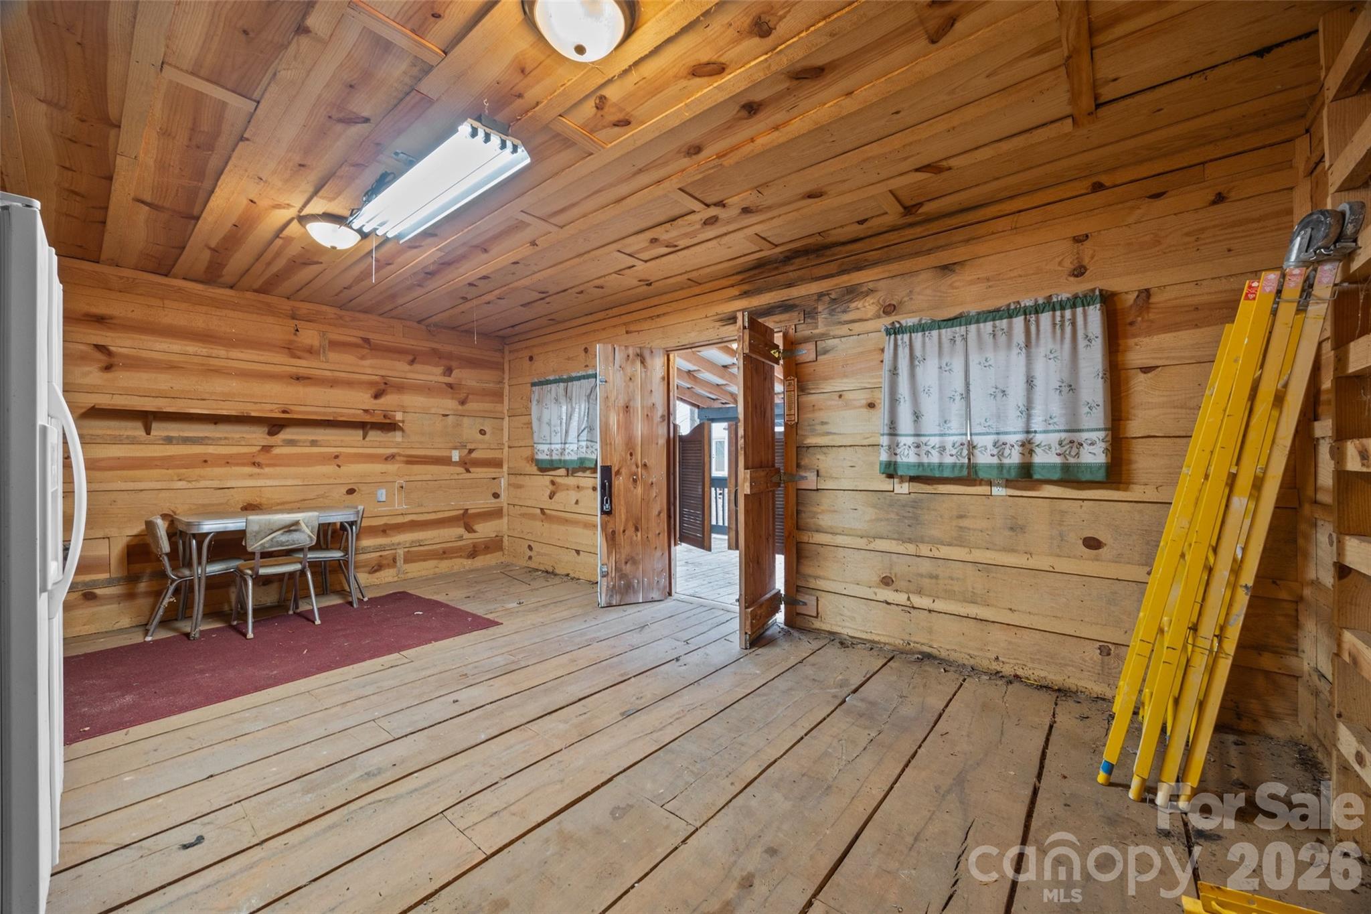
Car enthusiasts, hobbyists, and those needing serious storage will appreciate the oversized 3-car garage totaling 1,237 square feet, offering ample room for vehicles, tools, and equipment as well as the two detached outbuildings, both with power. One functions as a shed/well house, while the second is a fully finished, saloon-style structure - an incredible space for entertaining, hosting game nights, creating a studio or separate home office, or designing the ultimate backyard retreat.

Serviced by well and septic, this property offers independence and lower utility costs, while the expansive acreage provides privacy and room to garden, entertain, expand, or simply enjoy the outdoors - without restrictions.

A rare combination of turnkey renovation, land, versatile outbuildings, and no HOA, this home delivers lifestyle, flexibility, and value in one unforgettable package.

4912 York Highway

Message successfully sent.

What would you like to know?

What is 3 + 4 ?

I agree to receive email communication and understand I can unsubscribe at any time.

I agree to be contacted by Prestino Advantage via call, email, and text for real estate services. To opt out, you can reply 'stop' at any time or reply 'help' for assistance. You can also click the unsubscribe link in the emails. Message and data rates may apply. Message frequency may vary. Privacy Policy

Related Properties

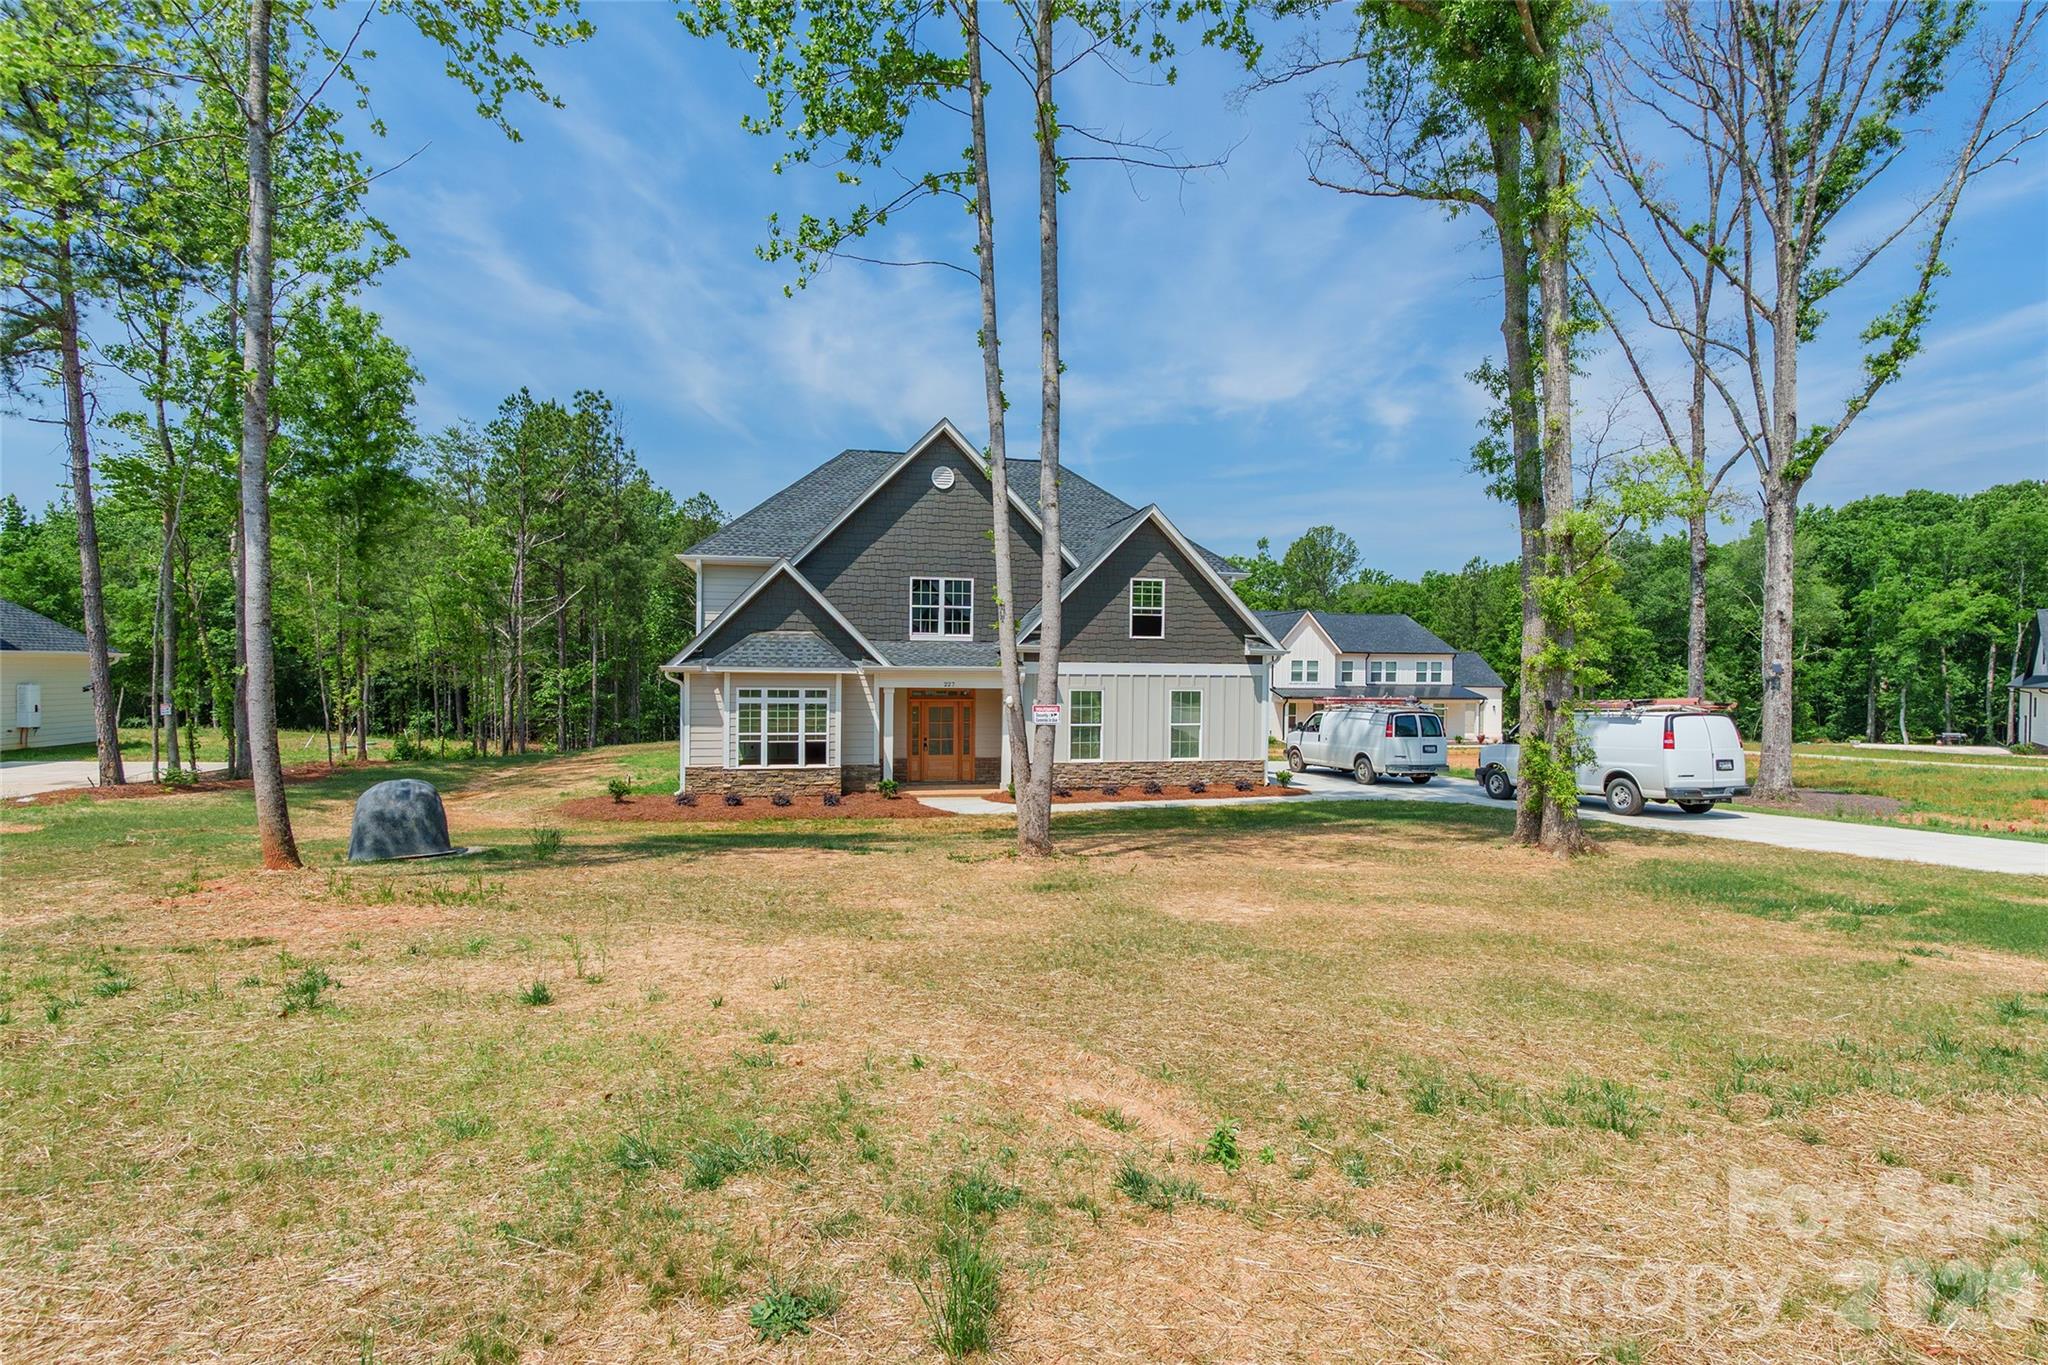
New construction home situated on over an acre! This thoughtfully designed 3 bedroom, 2.5 bathroom home offers a spacious open floor plan with modern finishes and quality craftsmanship throughout. The exterior features charming curb appeal with a welcoming front porch and a covered back patio overlooking the large private lot. Enjoy the perfect blend of peaceful surroundings and contemporary living with plenty of space both inside and out. Estimated completion is July/August, giving buyers the opportunity to make this brand new home their own before summer’s end.
#4386282

Rock Hill

227 Heartland Drive

4 Beds

3 Baths

3,388 Sq.Ft.

$799,900

MLS#: 4386282
Price reduced
Stunning 4-bedroom, 4.5-bath home located on a desirable corner lot in an amenity-filled community. Each bedroom features its own private bath, offering exceptional comfort and privacy for family and guests. Hardwood floors flow throughout the home, with baths and laundry room as the only exceptions. Elegant formal living and dining rooms provide the perfect setting for entertaining, while the impressive two-story foyer and soaring 2-story great room create a bright and welcoming atmosphere. Additional features include a double attached garage and spacious layout designed for both everyday living and special gatherings. Enjoy outstanding community amenities including a pool, clubhouse, playground, tennis courts, and recreation area.
#4379429

Rock Hill

1782 Farrow Drive

4 Beds

4 Baths

2,816 Sq.Ft.

$599,900

MLS#: 4379429
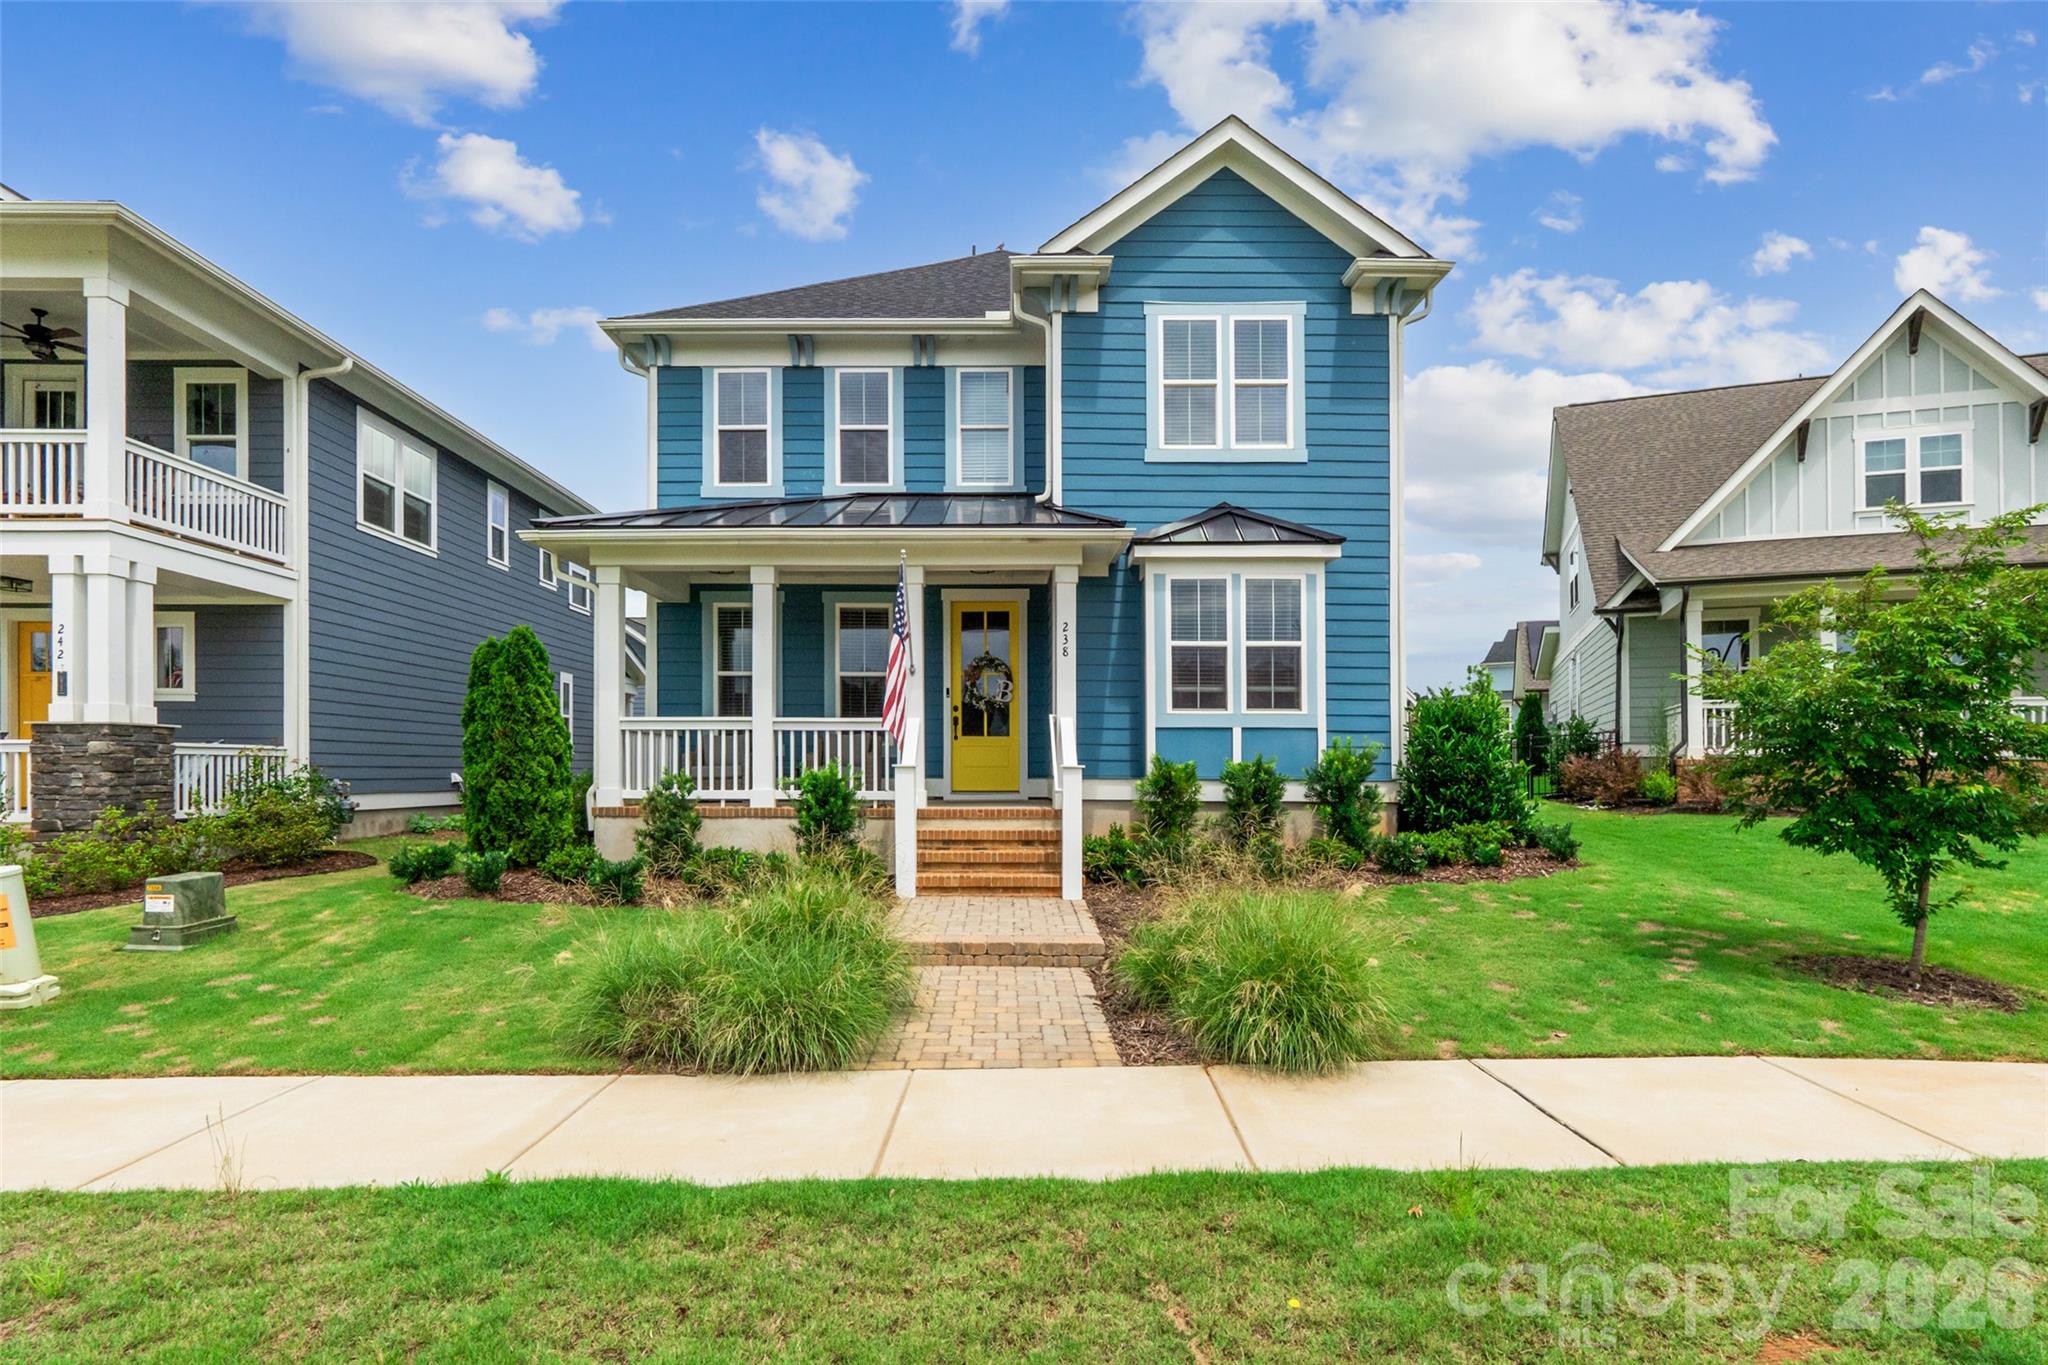
Welcome to this stunning 4-bedroom, 3-bathroom home in the highly sought-after Riverwalk community! Ideally located within walking distance to local shops, restaurants, and the scenic Riverwalk Trail along the Catawba River, you'll enjoy easy access to kayaking, tubing, walking, and outdoor recreation right outside your door.

Inside, you'll find a bright and open floor plan filled with abundant natural light and designer finishes throughout. Recent upgrades include new light fixtures throughout the home and an added fireplace insert upstairs, enhancing both comfort and style. The dedicated office with rich accent walls provides the perfect work-from-home space, while the spacious living room offers a cozy fireplace and seamless flow into the dining area and gourmet kitchen. The kitchen is a true centerpiece with a large island, stainless steel appliances, stylish cabinetry, and plenty of space for entertaining.

The generous primary suite features a spa-like bath with a large tiled shower, dual vanities, and an oversized walk-in closet. Additional bedrooms provide flexibility for guests, family, or hobbies.

The garage has been fully finished and insulated, adding extra functionality and comfort. Step outside to your private fenced backyard retreat, enhanced with added privacy fencing and an upgraded paver patio in place of concrete. Enjoy the extended outdoor living space complete with a covered entertaining area and hot tub—perfect for relaxing after a day on the river. The home also offers a park-like greenspace as the front yard, adding to its open and inviting feel.

This exceptional home combines modern upgrades, thoughtful improvements, and one of the best locations in Riverwalk. Don’t miss your opportunity to experience the lifestyle this community has to offer!
#4390149

Rock Hill

238 Parkland Avenue

4 Beds

3 Baths

2,987 Sq.Ft.

$644,900

MLS#: 4390149
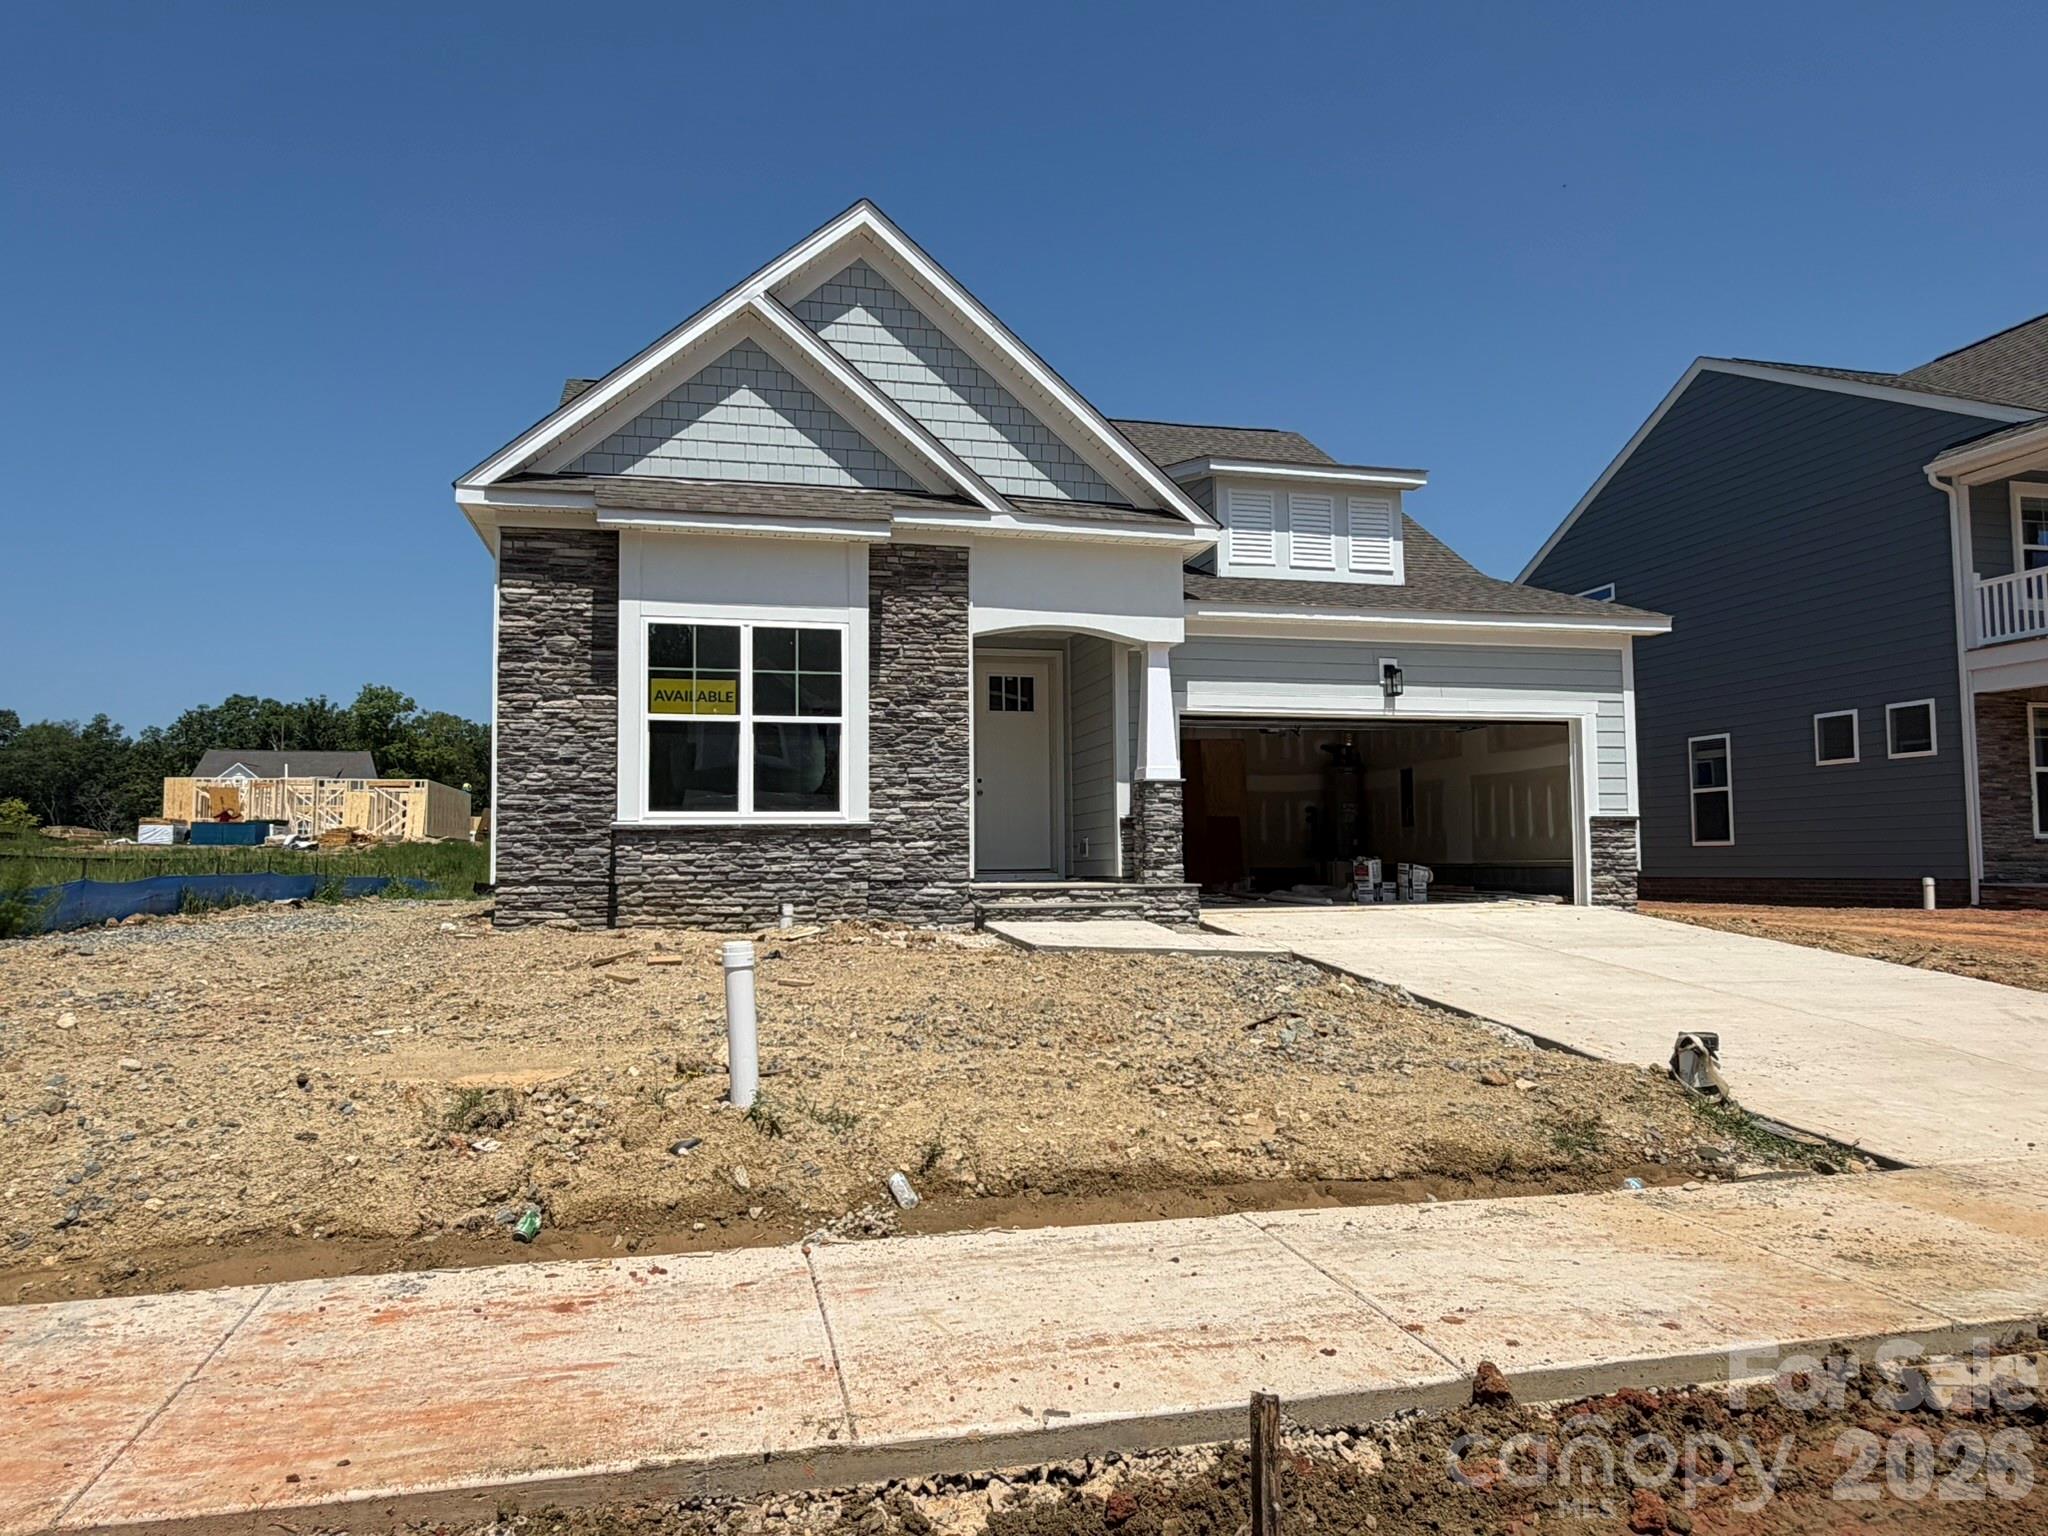
This beautiful Wescott is ready for you now! This ranch-style home has 3 bedrooms, 2 full baths, more than 2,000 square feet of one-level living space with beautiful outdoor 12x12 deck. The spacious primary suite is a true retreat with a tray ceiling, a luxury shower with semi-frameless door in the bathroom, a large walk-in closet, and an additional retreat room that also connects to the hallway at the garage entry. The main living area features the family room, breakfast area looking out onto the deck, and the kitchen with stainless appliances, white cabinets, and modern tile backsplash. This home also includes a formal dining room with tray ceiling, two additional bedrooms, a full bath with tub/shower combo, and laundry room. Other features include an electric water heater, quartz counters in all baths, and a tray ceiling in the foyer. Visit today and find out more!
#4383224

Rock Hill

717 Clovis Street

3 Beds

2 Baths

2,027 Sq.Ft.

$559,900

MLS#: 4383224
Price reduced
Updated 5 bedroom, 3 bathroom home in Rock Hill loaded with upgrades: new roof (2024), HVAC system (2020), and water heater (2024). Enjoy newly refinished hardwood floors, fresh carpet, paint, and plantation shutters throughout . Step into the grand 2-story foyer and soaring 9 ft ceilings. The formal dining aroom is perfect for gatherings, while the home office features custom built-ins for your workspace. The open-concept design seamlessly connects the spacious kitchen, casual dining area, and living room, complete with a cozy gas fireplace—ideal for entertaining. The kitchen is equipped with modern stainless steel appliances, stylish solid surface countertops, a large pantry, and a cozy breakfast bar for casual meals. The main floor en suite offers a luxurious retreat with an upgraded spa-like bathroom. Upstairs, discover four additional bedrooms, a bonus room, and a convenient laundry room, all featuring new carpet and fresh paint. The primary suite impresses with a double tray ceiling, walk-in closet, and a spa bathroom with a jetted shower and oversized soaking tub. Enjoy outdoor living on the Trex deck overlooking the flat, tree-lined backyard, or sip your morning coffee on the charming front porch. The 2-car garage with an epoxy floor (2026) adds functionality. Located near shopping and dining in Rock Hill, this home is a must-see!
#4386253

Rock Hill

2848 Arrowwood Lane

5 Beds

3 Baths

2,602 Sq.Ft.

$699,000

MLS#: 4386253
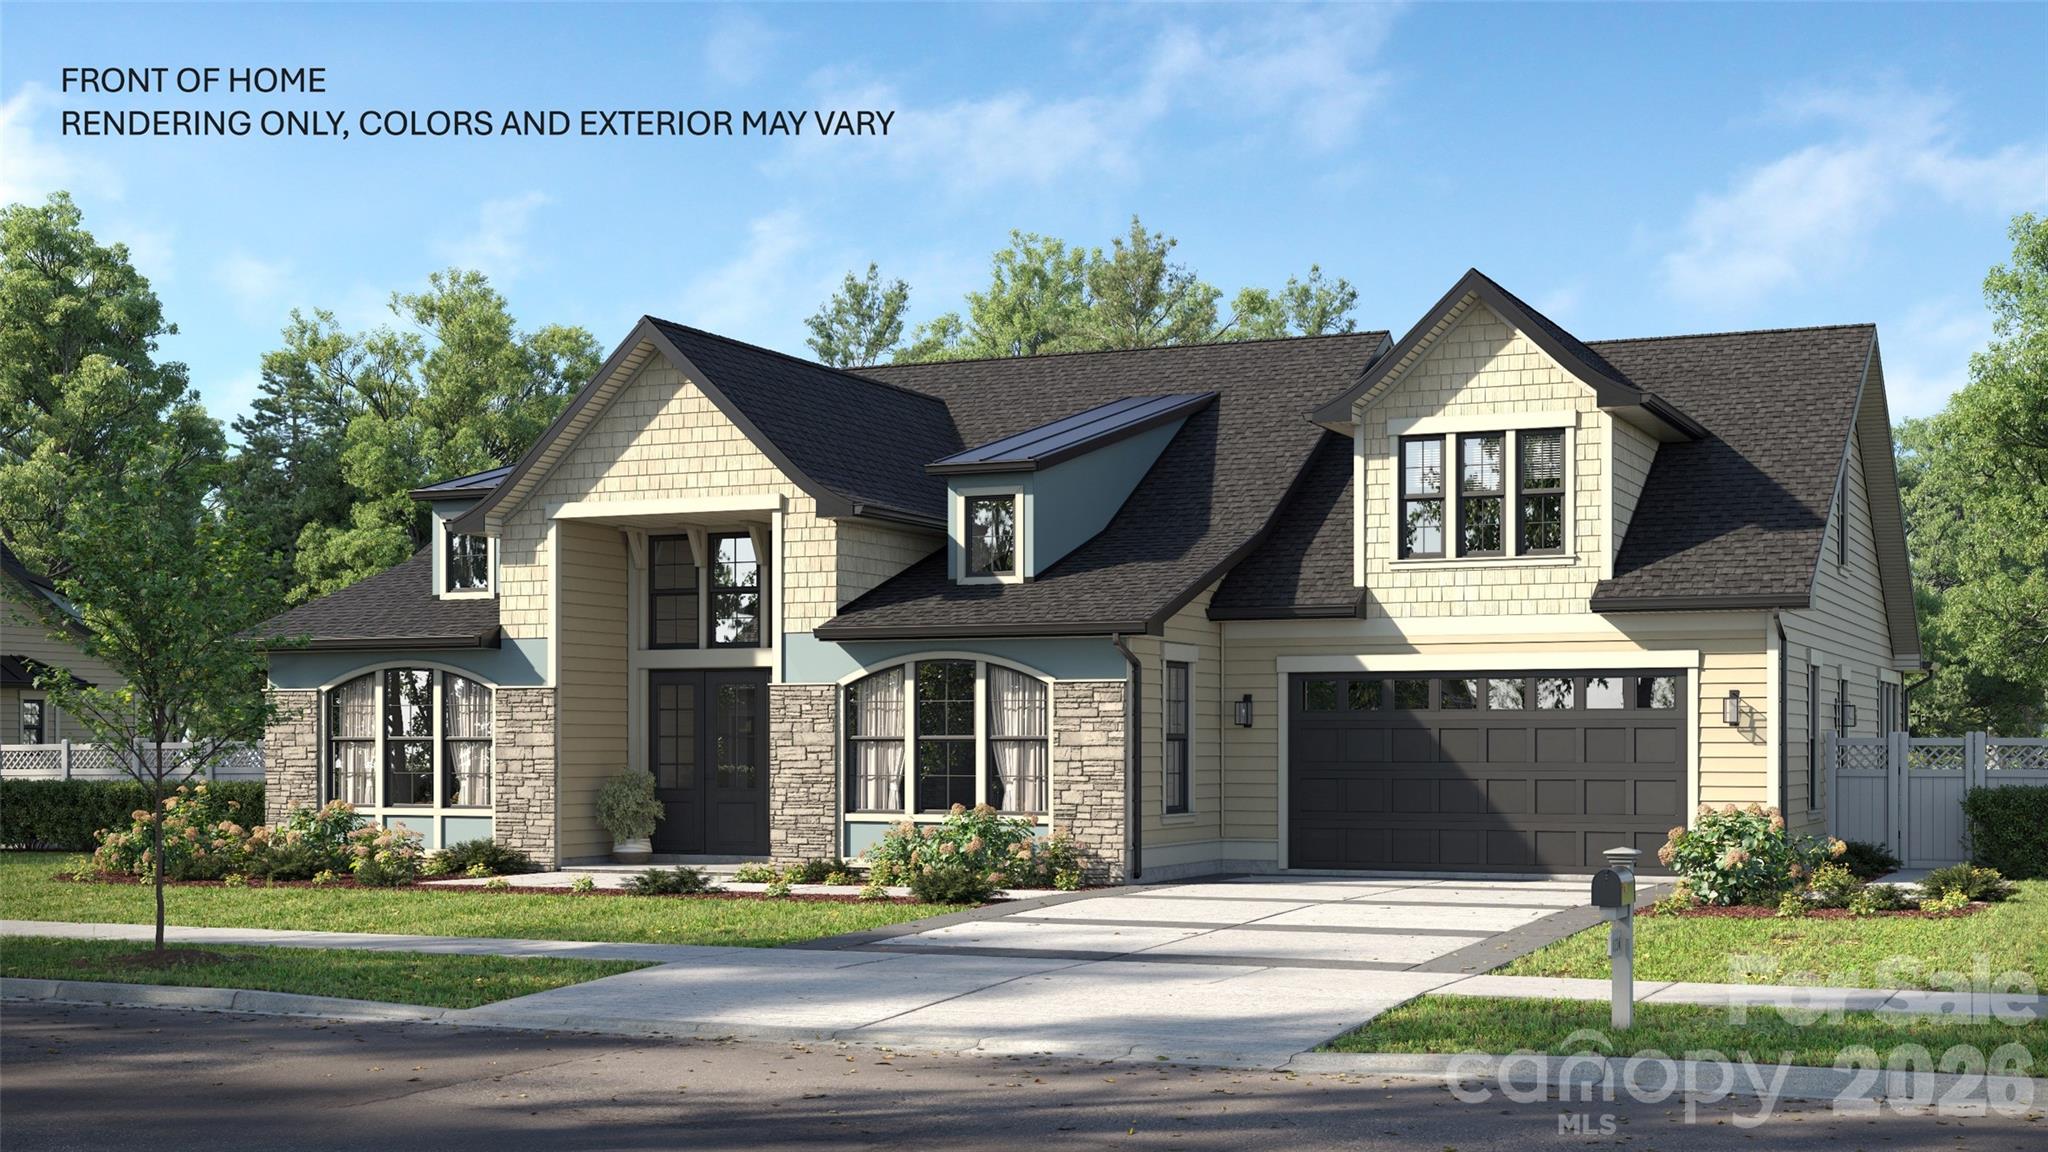
NEW FLOOR PLAN!

The Cumberland features a stunning open foyer upon entry through the front door, and the tall ceilings gracefully carry through over the loft and into the gathering room toward the back of the home, which looks out to natural area underneath a beautiful covered lanai, perfect for relaxing! The first level contains the essentials: a massive primary bedroom with a DOUBLE SIDED SHOWER, huge closet with two distinct areas for separation, and a double vanity. The front of the home has an additional bedroom for a guest suite, and a home office with a generous amount of natural light!

Upstairs, this home has a spacious loft that looks out over both the foyer and the gathering room, and two bedrooms with two full baths that are dedicated to each one. Off to the side, there's an oversized FINISHED STORAGE CLOSET on the second floor!

The garage also comes built with a workshop or golf cart area, so no more sacrificing car parking to have your favorite toys in the garage. Come see this brand new plan today!
#4383540

Rock Hill

628 Spooky Hollow Drive 525

4 Beds

4 Baths

3,976 Sq.Ft.

$726,506

MLS#: 4383540
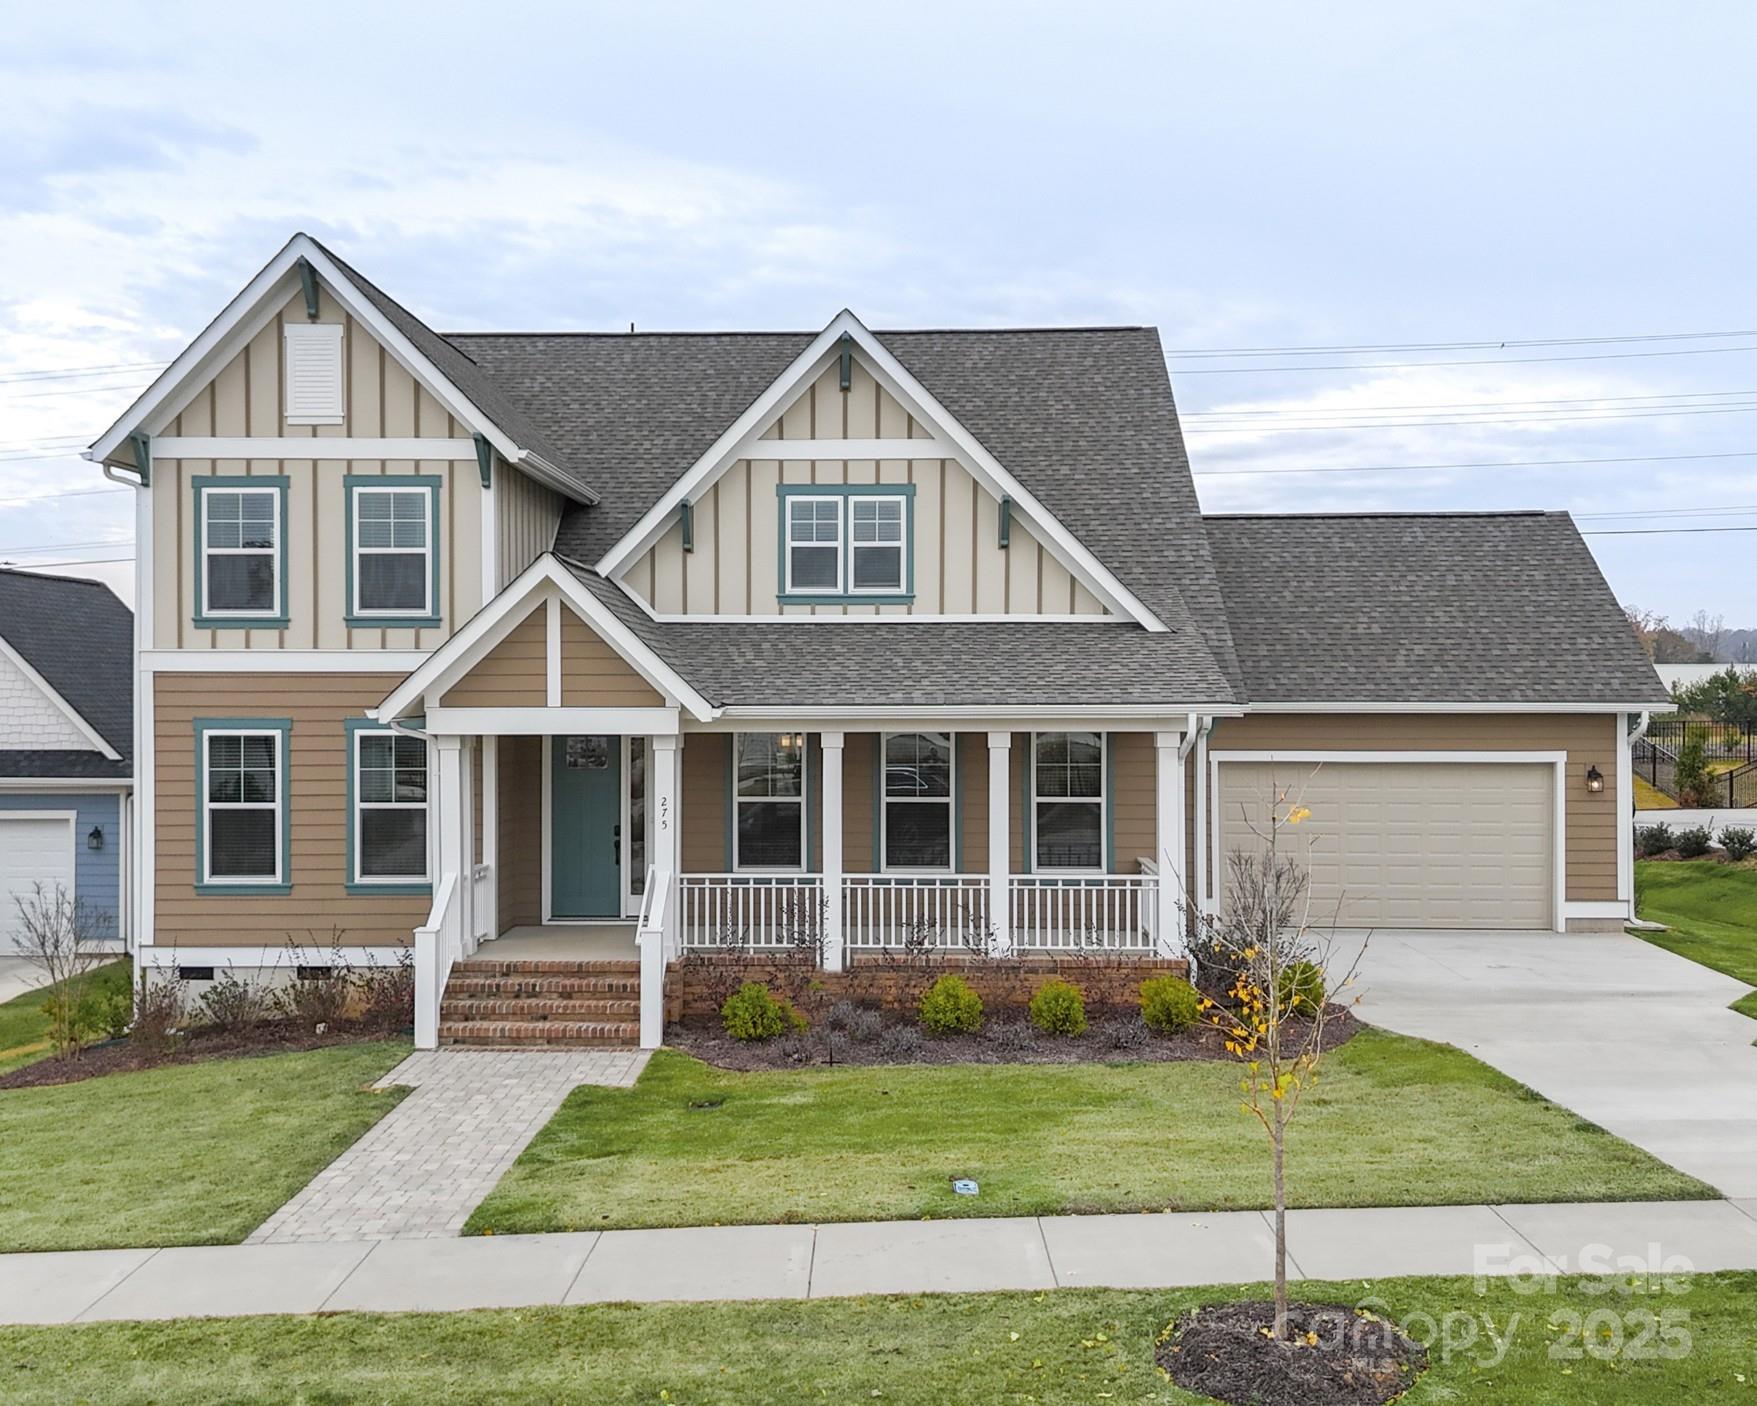
Move-In Ready! Genesee Floor Plan in Riverwalk!

This stunning Genesee home is ready for immediate move-in and offers a perfect blend of style and functionality. The open first floor features a study, dining room, and expansive kitchen with a large island, flowing seamlessly into the living area. The primary bedroom is conveniently located on the main level, while the rear Lanai provides protected outdoor living year-round.

Upstairs, enjoy a junior suite, a spacious loft for casual living, and a bonus room with walk-out balcony—ideal for entertaining or relaxing.

Experience all that Riverwalk Carolinas has to offer, including walking and biking trails, river access for kayaking and canoeing, pool, BMX track, Velodrome, green spaces, and the vibrant River District with shops and restaurants.

Don’t miss this opportunity to move into one of Riverwalk’s most desirable floor plans—ready for you this year!
#4235922

Rock Hill

275 Luray Way 447

3 Beds

3 Baths

3,490 Sq.Ft.

$674,672

MLS#: 4235922
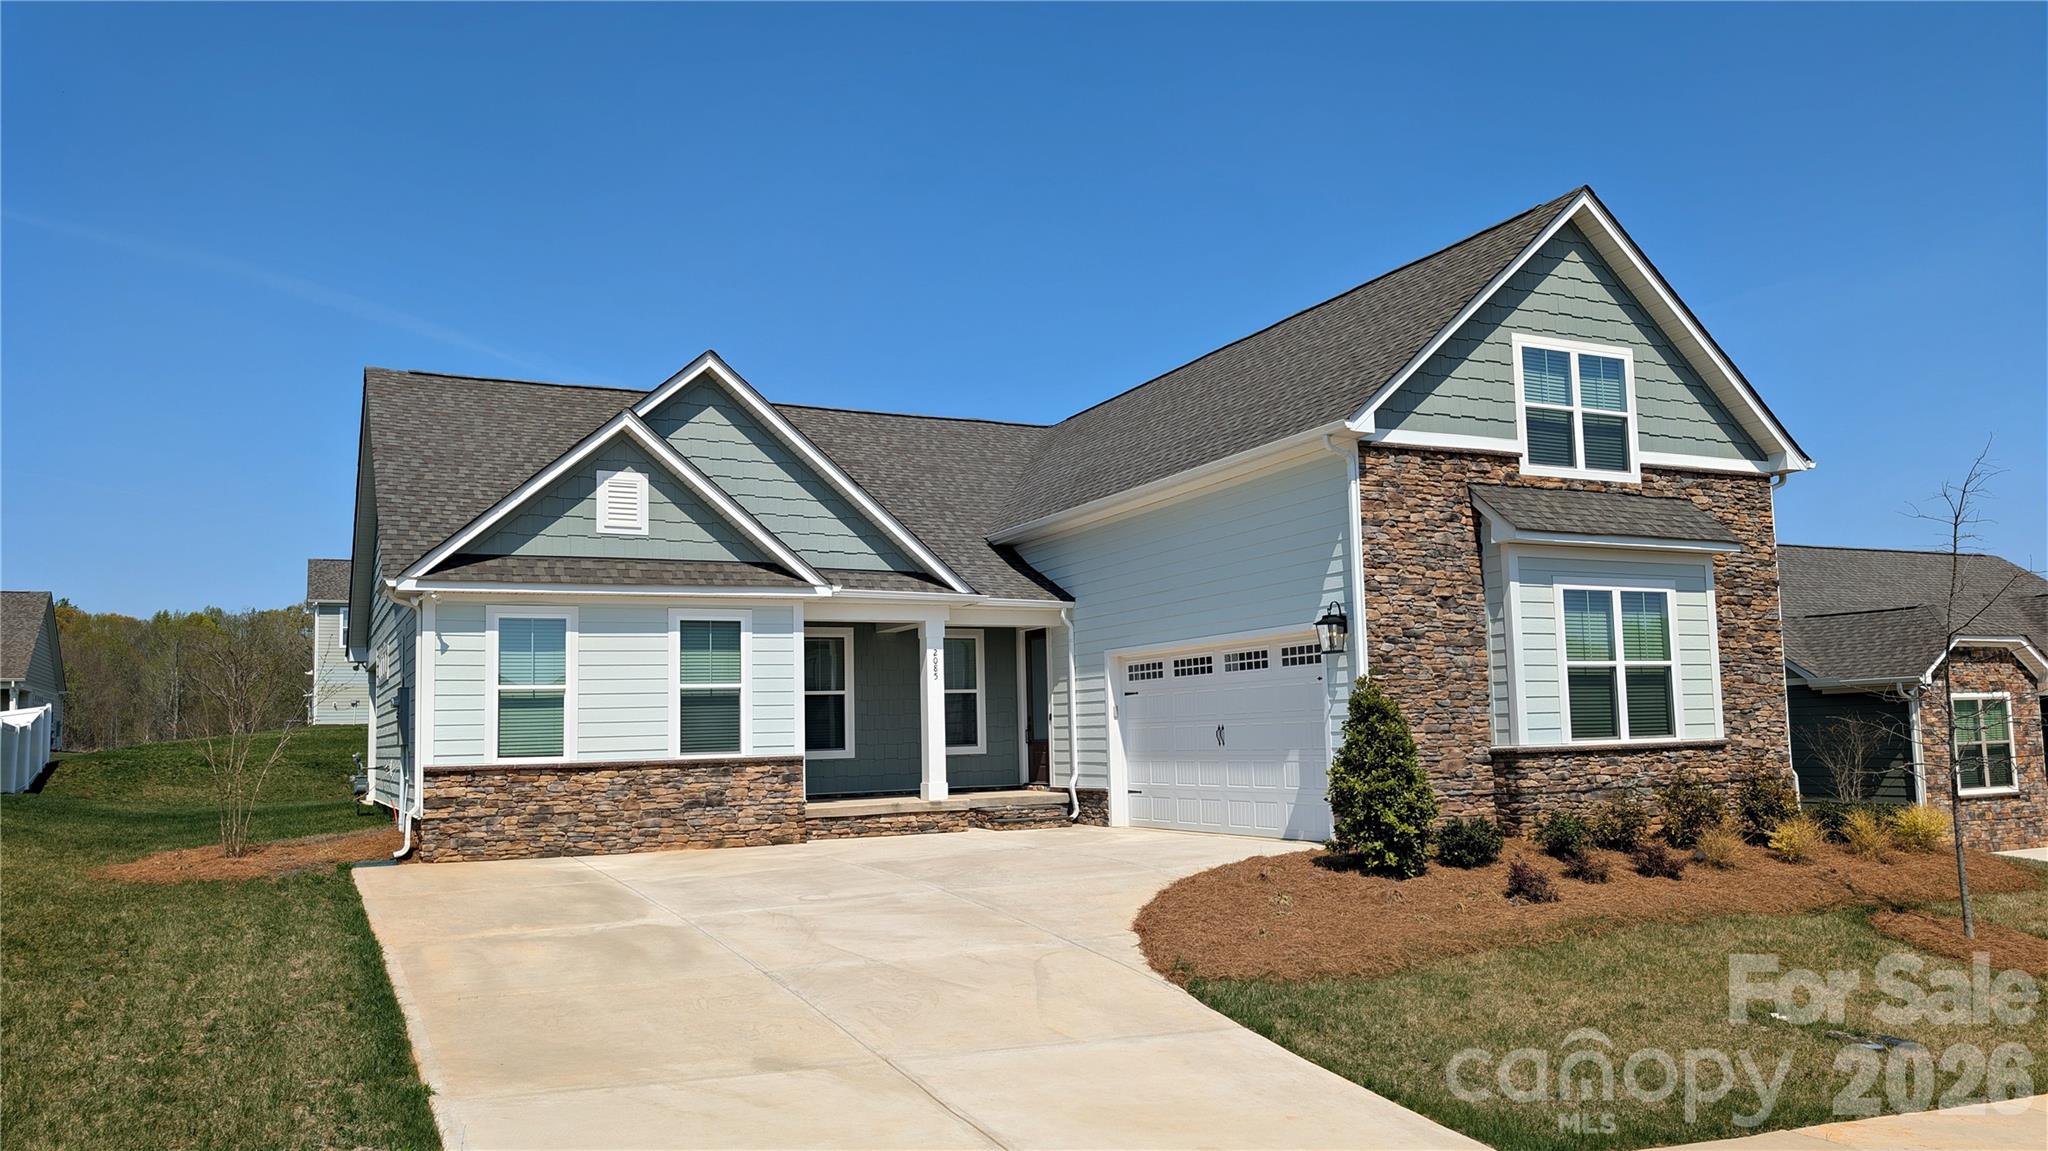
AVAILABLE NOW! Achieve the lifestyle you have always dreamed of with the Sumter. This three-bedroom, three-bathroom home with an incredible family room, well-appointed kitchen, lots of natural light, and a luxurious master suite offers a perfect blend of comfort, functionality and style. This split bedroom, open floorplan has LVP flooring, blinds and ceiling fans throughout. The kitchen boasts quartz countertops and stainless steel appliances. The Sumter was designed to give you options when hosting family and friends, or simply enjoying family time at home. Upstairs you will find a large flex space with walk-in closet and half bath. It's a place where you can create cherished memories and enjoy a modern yet cozy lifestyle. This home also includes in-ground irrigation and even a Ring doorbell. It is truly ready to move in! Please ask about our builder incentives!
#4399308

Rock Hill

2085 Fordhill Street

3 Beds

2 Baths

2,552 Sq.Ft.

$572,900

MLS#: 4399308
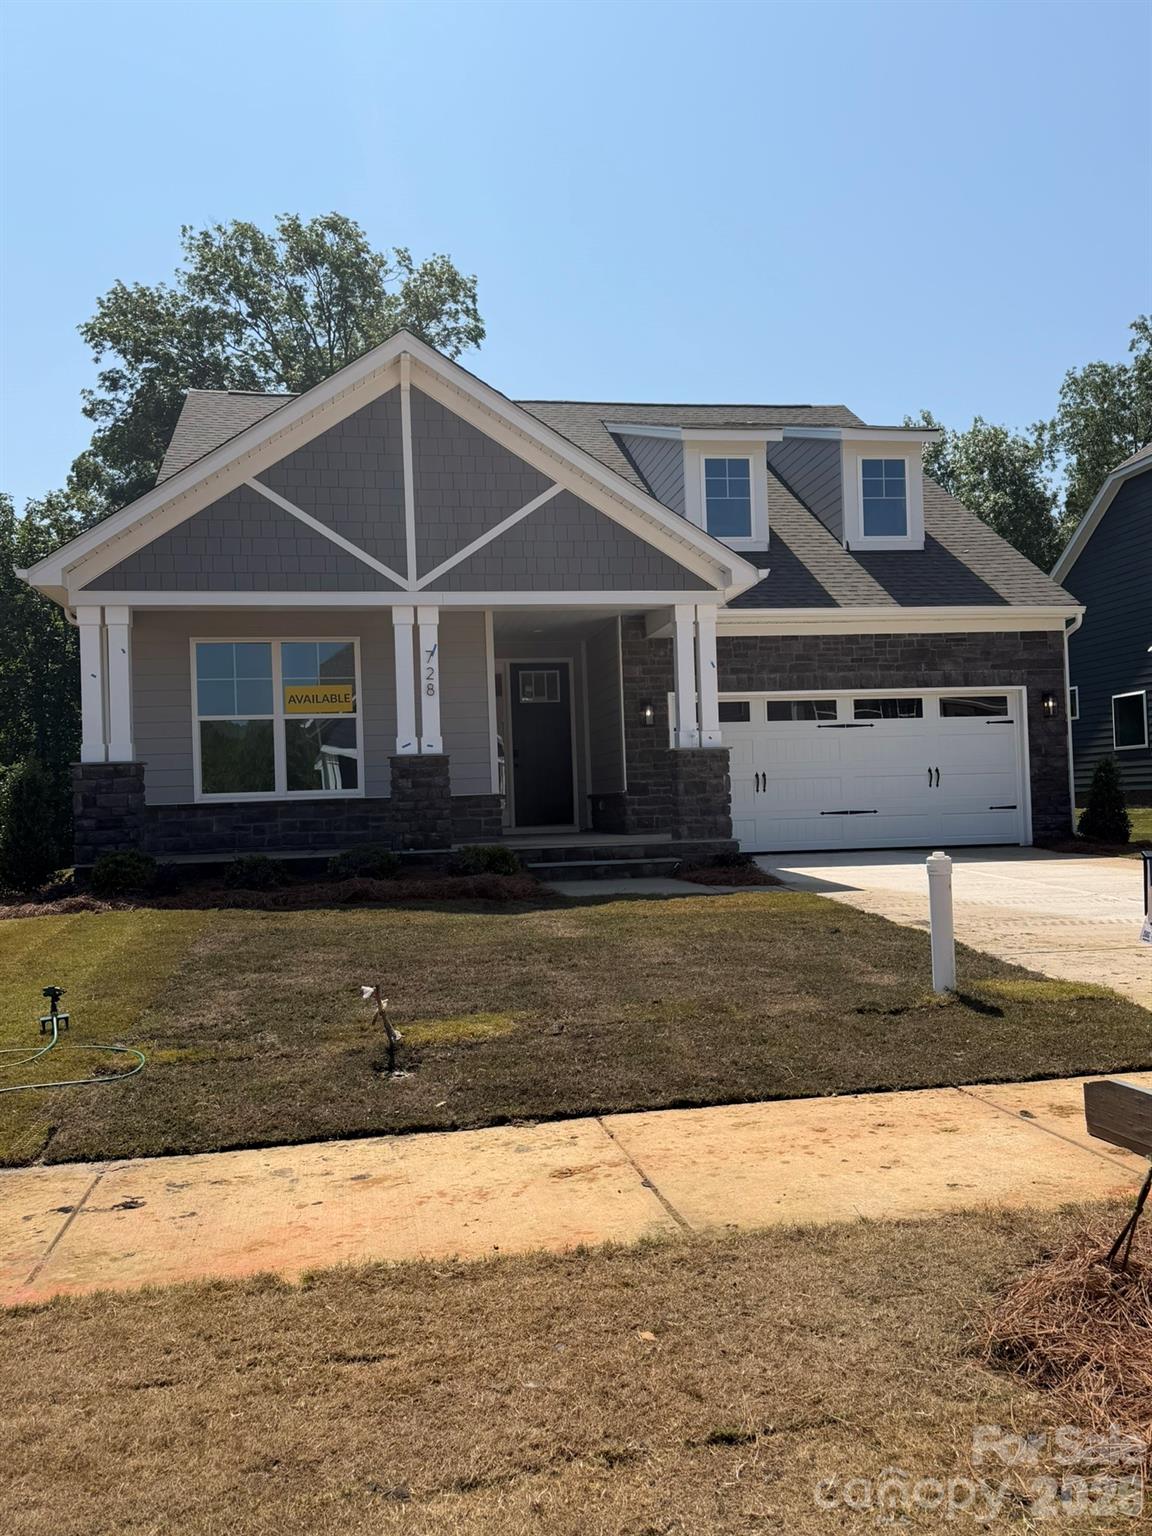
Welcome to a new construction close to Catawba River! This 1.5-story Mayfair plan offers 4 bedrooms, 3 full baths, and more than 2,500 square feet of living space. Enjoy easy main-floor living with the primary bedroom with tray ceiling & large walk-in closet, primary bathroom with luxury shower, family room with gas fireplace, breakfast area that walks out to a covered deck, and an office with French doors. The kitchen has white cabinets and white quartz counters along with a tile backsplash and stainless appliances. The main floor also includes a secondary bedroom, a full bath with 4-ft shower, mud room with a beadboard drop zone, and the laundry room. The upper floor has two bedrooms, each with a walk-in closet and access to a shared full bath, and an unfinished storage space. Other wonderful extras include a foyer with tray ceiling and upgraded trim and Enhanced Vinyl Plank flooring. Visit today and find out more!
#4371191

Rock Hill

728 Clovis Street

4 Beds

3 Baths

2,530 Sq.Ft.

$568,900

MLS#: 4371191
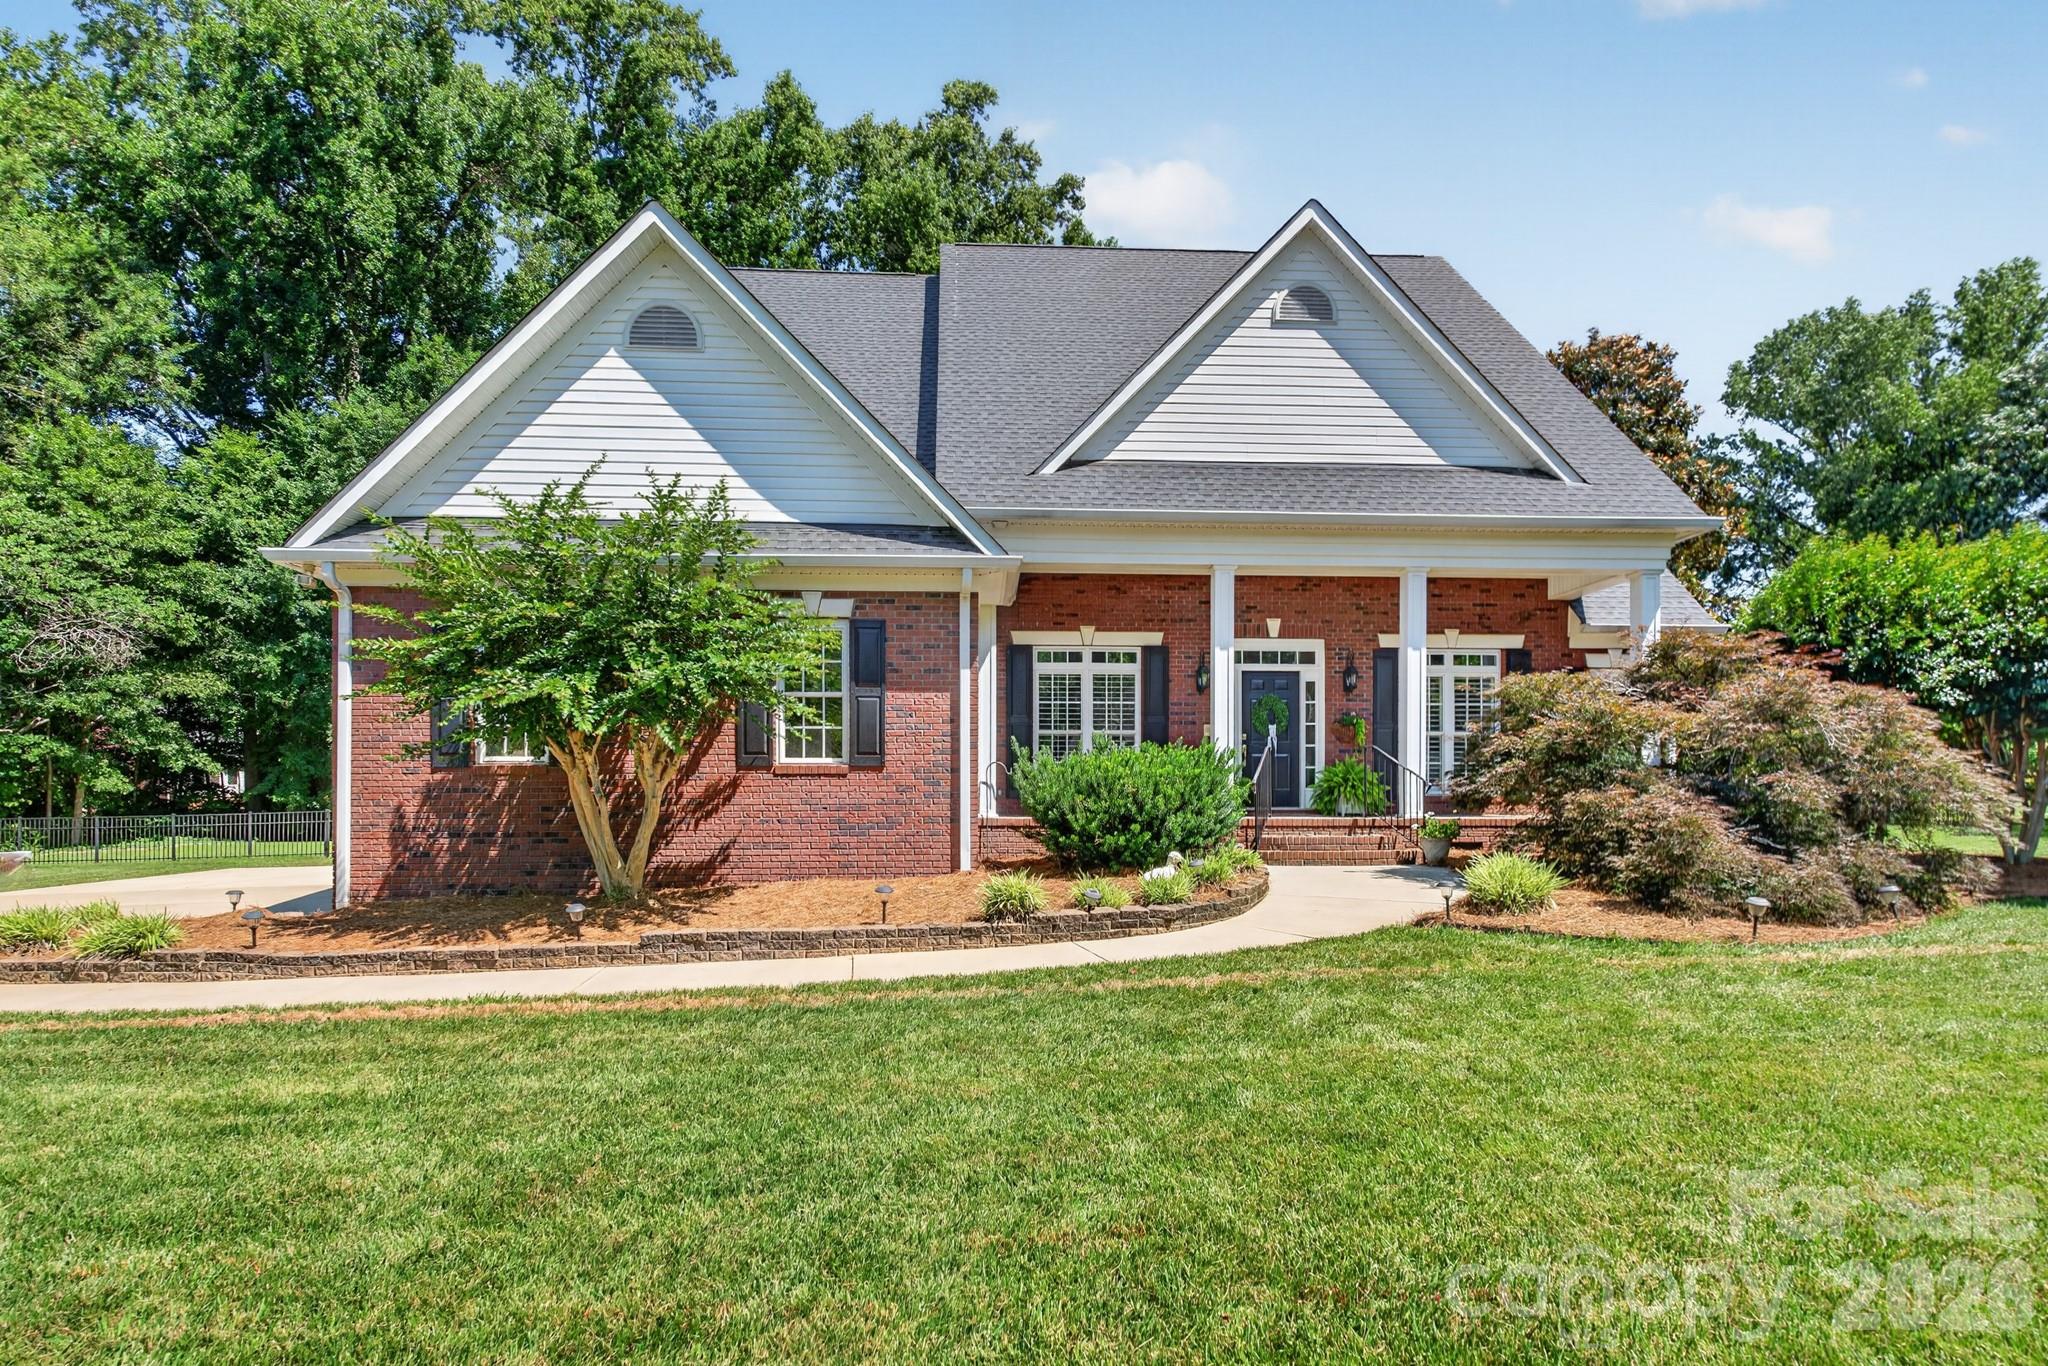
Located on a quiet cul-de-sac road in Miller Pond, this all-brick home on a 0.76-acre lot is going to check off the boxes on your wish list!  As you enter this home from the welcoming front porch, you will be impressed with all this home has to offer. Enjoy preparing your meals in the updated kitchen with white cabinets, quartz countertops, and stainless appliances.  Entertainment space will be enhanced with a separate dining room as well as a kitchen breakfast area.  The spacious family room will provide the perfect spot for gatherings or simple evenings just relaxing by the fireplace. The main level primary suite features a bedroom and private bath with tub, separate shower, and double vanity.  The main level is also home to three additional bedrooms, one of which is currently serving as a home office.   One of the bedrooms is equipped with a full bathroom, making a wonderful guest suite, if needed.   As you make your way up the staircase, prepare to be enthralled with the space awaiting.  An expansive bonus room provides so many opportunities – and it leads to a fabulous space that is perfect for theater room, home gym, or so many other possibilities.  A fifth bedroom is on the upper level as well as a full bath and a flex space that offers potential for so many options.  Don’t forget to check out the vast floored walk-in attic with an amazing amount of storage space.  Looking for outdoor living?  Check out the incredible amount of room on the newly painted back porch/deck that overlooks the large fenced-in backyard!  You will love the privacy and serenity it provides.  Come see all this beautiful home offers that provides the following recent updates: refinished hardwood floors on the main level (2025), new carpeting (2025/2026), new paint (2025/2026), two refurbished bathrooms on the main level (2026), new roof (2024), and so much more.  Make your appointment today as your first step in making 932 Gristmill Drive your new address!
#4393110

Rock Hill

932 Gristmill Drive

5 Beds

4 Baths

3,395 Sq.Ft.

$715,000

MLS#: 4393110

 - property

Send a message

Message successfully sent.

Your message

What is 3 + 4 ?

Reason for contacting?

I agree to receive email communication and understand I can unsubscribe at any time.

I agree to be contacted by Prestino Advantage via call, email, and text for real estate services. To opt out, you can reply 'stop' at any time or reply 'help' for assistance. You can also click the unsubscribe link in the emails. Message and data rates may apply. Message frequency may vary. Privacy Policy

Sign Out

Virtual Assistant

Would you like to take the next step with this property? We can help you schedule a showing or virtual tour, or send you more details.

Yes, I would like more information.

Thank You for Your Reply, One of Our Agents will contact you as soon as possible

No, maybe later.

Thank you, you can always contact me via email, phone number or through the contact form.

Realhub AI

Lucy - Your AI-Powered Realtor

Update Your Temporary Password

Personalize your search

Enter your email and we'll notify you immediately when new listings match what you're looking for.

or enter email address

Already have an account ? Login here

Continue your home search

I agree to receive communications and understand I can unsubscribe at any time.

I agree to be contacted by Prestino Advantage via call, email, and text for real estate services. To opt out, you can reply 'stop' at any time or reply 'help' for assistance. You can also click the unsubscribe link in the emails. Message and data rates may apply. Message frequency may vary. Privacy Policy

Already have an account ? Login here

We use cookies

We use cookies primarily for analytics to enhance your experience. By accepting, you agree to our use of these cookies. You can manage your preferences or learn more about our cookies policy.