


Property
Beds
3
Full Baths
1
1/2 Baths
None
Year Built
1977
Sq.Footage
2,146
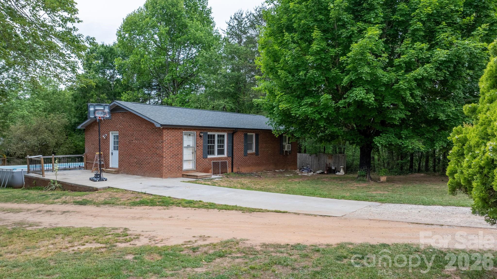
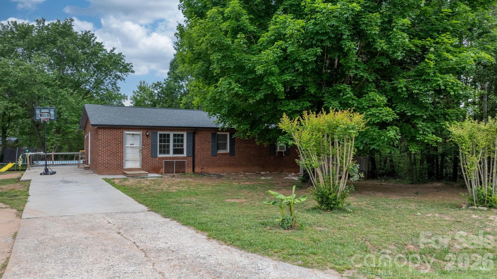
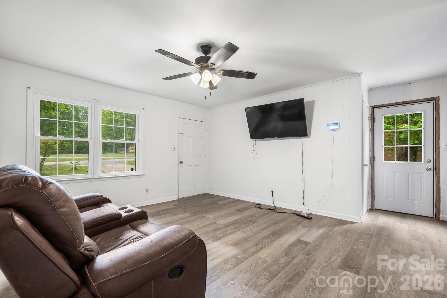
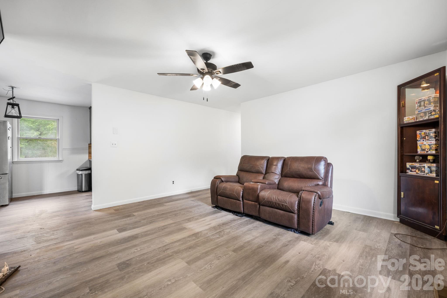
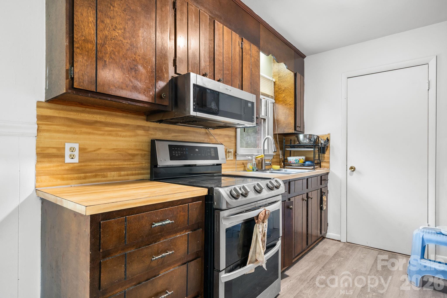
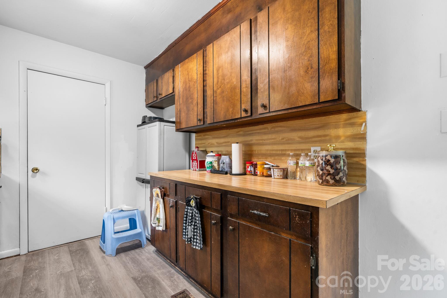
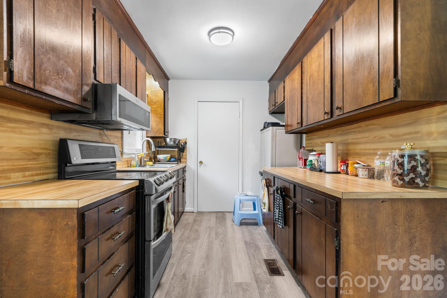
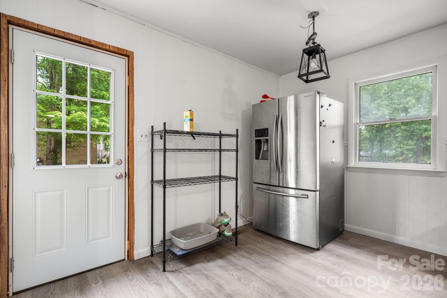
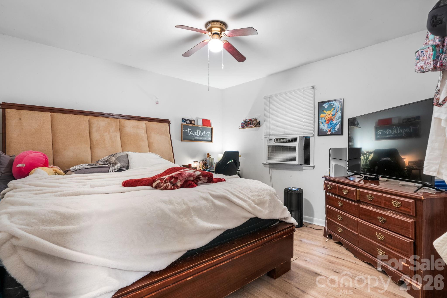
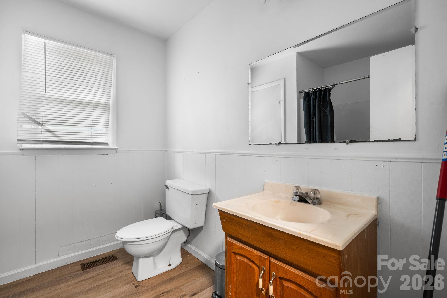
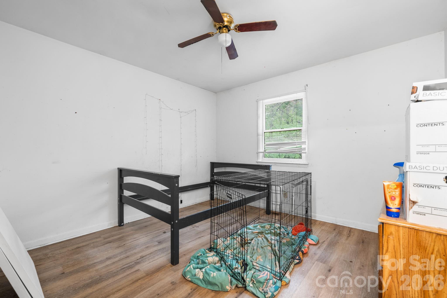
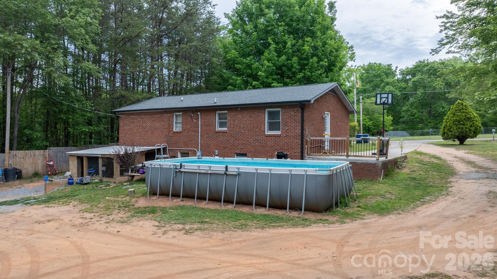
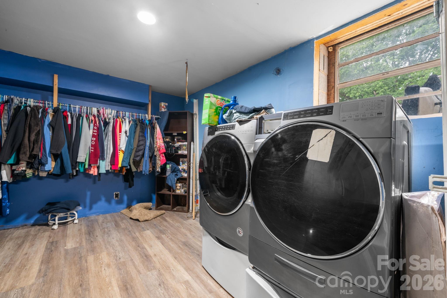
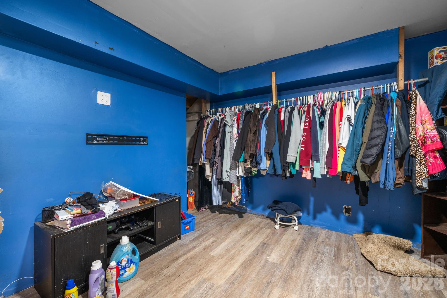
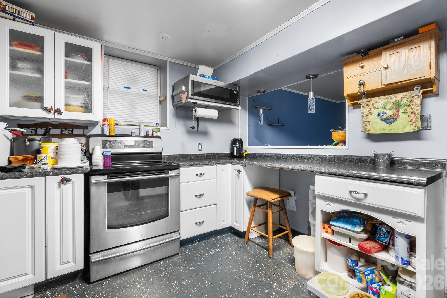
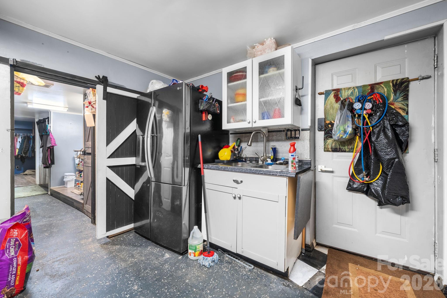
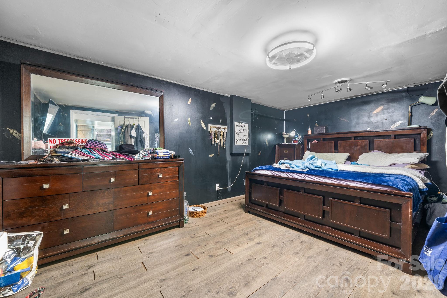
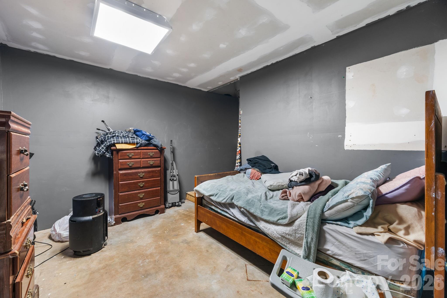
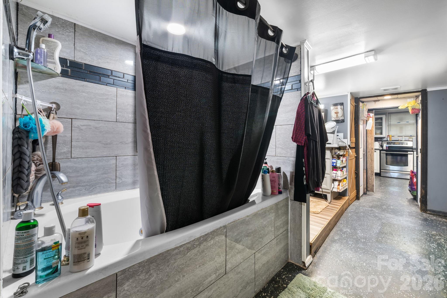
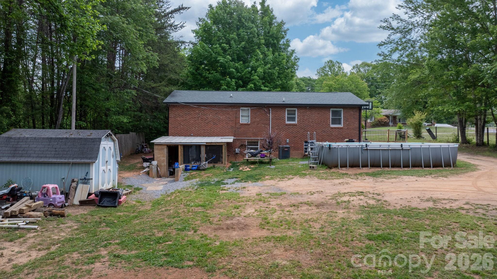
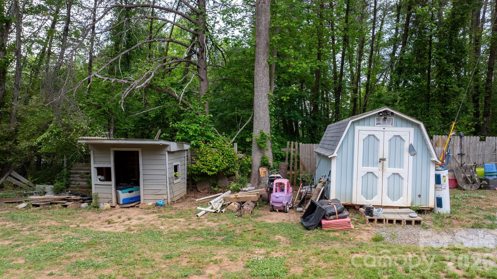
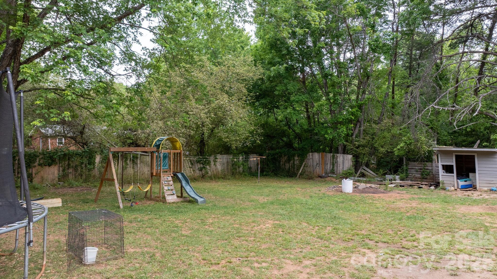
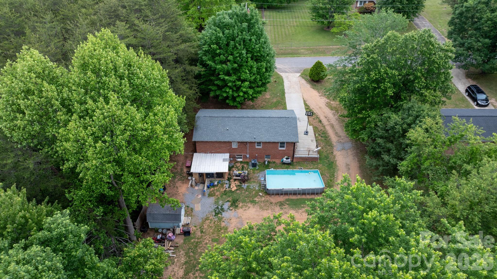
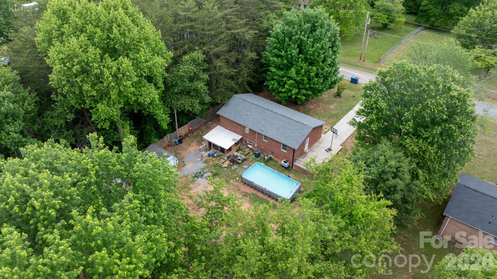
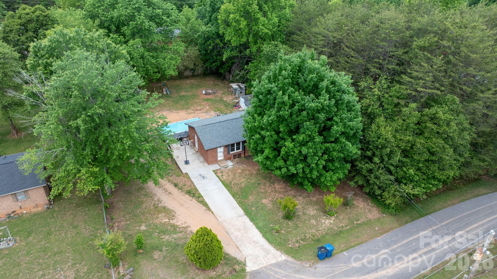
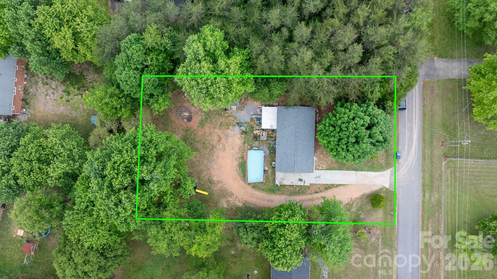
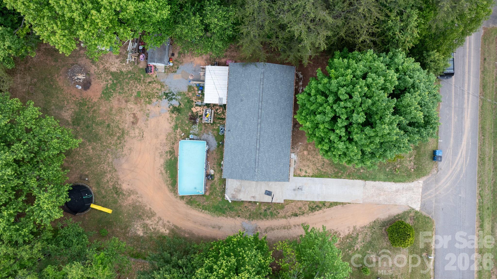
Morganton Buyers! Check out this home located just off Conley road. This is a 3 bedroom 1 bath home converted to 4 bed 2 bath when you include the basement. This home comes with 2 Kitchens 2 Living areas that could be well fit for a larger group. From the outside it looks like your average everyday brick house, but you have to come inside to see all of the details for yourself. On the main floor you will see 3 bedrooms with 1 bathroom along with all the main living areas. Now...... Lets talk about the basement. Completely left out of all of the specs of the house. This basement is throwing some serious DIY vibes. Full living area complete with a Kitchen, Bathroom, Living room etc. etc. You could use the basement as an income producer or a second living area. There is access to the basement from the main floor and exterior access. The main floor has 1117 sqft of heated living space and the basement has just under 1100 sqft. The roof was replaced in 2020. A new HVAC unit was also installed in 2020. The home sets on just shy of half an acre. Enough room outside for all of the fun activities, but not too much land for easier yard maintenance. Just a few minutes from I-40. Lots of great local restaurants and shopping centers nearby. Come check it out! Motivated seller!
Features & Amenities
Interior
-
Other Interior Features
Storage
-
Total Bedrooms
3
-
Bathrooms
1
-
Above Grade Finished Area
1117.0
-
Basement YN
YES
-
Cooling YN
YES
-
Cooling
Ceiling Fan(s), Central Air
-
Fireplace YN
NO
-
Heating YN
YES
-
Heating
Electric, Heat Pump
-
Pet friendly
N/A
Exterior
-
Garage
No
-
Construction Materials
Brick
-
Parking
Driveway
-
Patio and Porch Features
Patio
-
Pool
No
Area & Lot
-
Lot Features
Sloped, Wooded
-
Property Type
Residential
-
Property Sub Type
Single Family Residence
-
Architectural Style
Ranch
Price
-
Sales Price
$234,900
-
Sq. Footage
2, 146
-
Price/SqFt
$109
HOA
-
Association
No
School District
-
Elementary School
W.A. Young
-
Middle School
Table Rock
-
High School
Freedom
Property Features
-
New Construction
NO
-
Senior Community YN
NO
-
Sewer
Septic Tank
-
Water Source
Public
Schedule a Showing
Showing scheduled successfully.
Mortgage calculator
Estimate your monthly mortgage payment, including the principal and interest, property taxes, and HOA. Adjust the values to generate a more accurate rate.
Your payment
Principal and Interest:
$
Property taxes:
$
HOA fees:
$
Total loan payment:
$
Total interest amount:
$
Location
County
Burke
Elementary School
W.A. Young
Middle School
Table Rock
High School
Freedom
Listing Courtesy of Elizabeth Mitchell , Fathom Realty NC LLC
RealHub Information is provided exclusively for consumers' personal, non-commercial use, and it may not be used for any purpose other than to identify prospective properties consumers may be interested in purchasing. All information deemed reliable but not guaranteed and should be independently verified. All properties are subject to prior sale, change or withdrawal. RealHub website owner shall not be responsible for any typographical errors, misinformation, misprints and shall be held totally harmless.

Agent | Team Lead
Jen Audier
Call Jen today to schedule a private showing.

* Listings on this website come from the FMLS IDX Compilation and may be held by brokerage firms other than the owner of this website. The listing brokerage is identified in any listing details. Information is deemed reliable but is not guaranteed. If you believe any FMLS listing contains material that infringes your copyrighted work please click here to review our DMCA policy and learn how to submit a takedown request.© 2024 FMLS.
Related Properties
Morganton
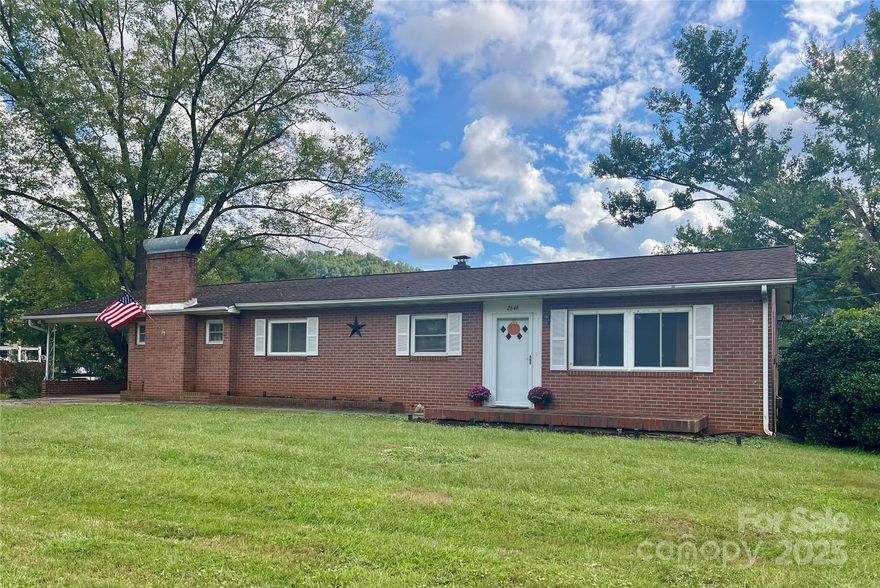
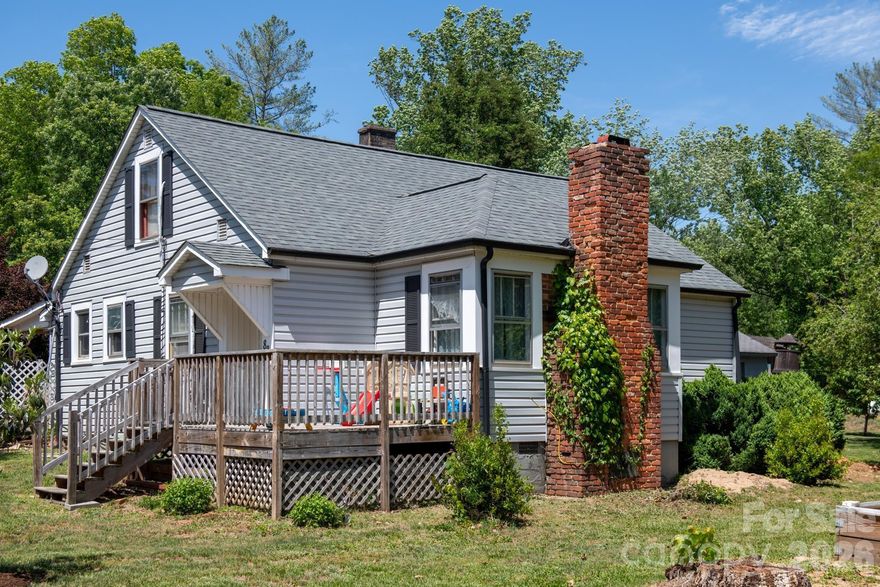
2646 Mount Home Church Road
3 Beds
1 Baths
1,485 Sq.Ft.
$279,000
MLS#: 4307221
Morganton
828 Jamestown Road
3 Beds
1 Baths
1,493 Sq.Ft.
$255,000
MLS#: 4378890

Morganton
203 Brentwood Road 61
3 Beds
1 Baths
1,008 Sq.Ft.
$199,000
MLS#: 4355540
Morganton
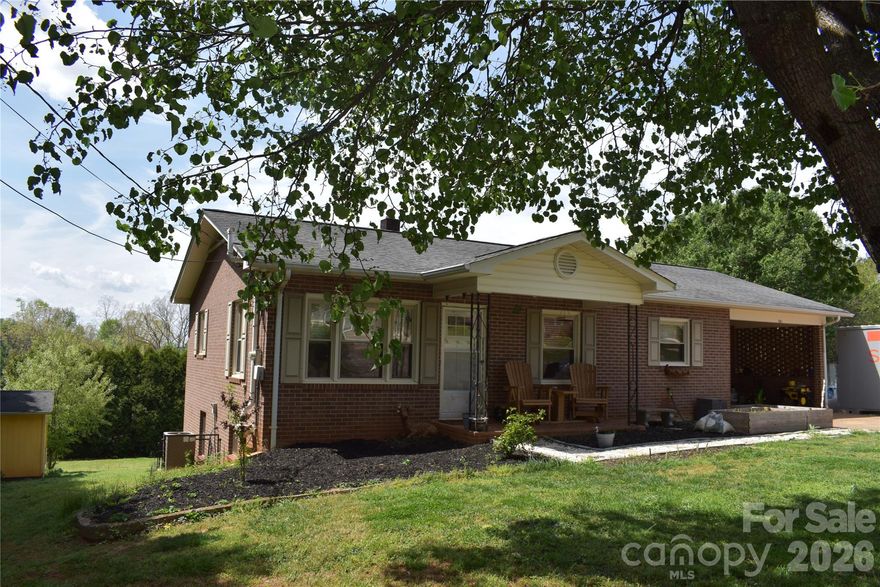
103 Regina Drive
2 Beds
1 Baths
2,112 Sq.Ft.
$269,900
MLS#: 4365364
Morganton
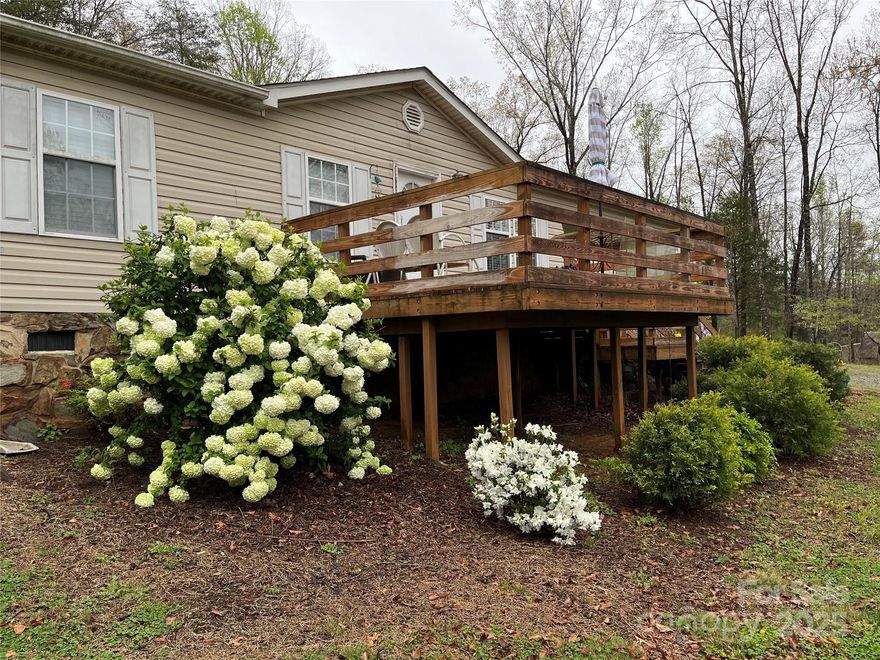
3991 Silver Creek Terrace
3 Beds
2 Baths
1,496 Sq.Ft.
$257,000
MLS#: 4299716
Morganton
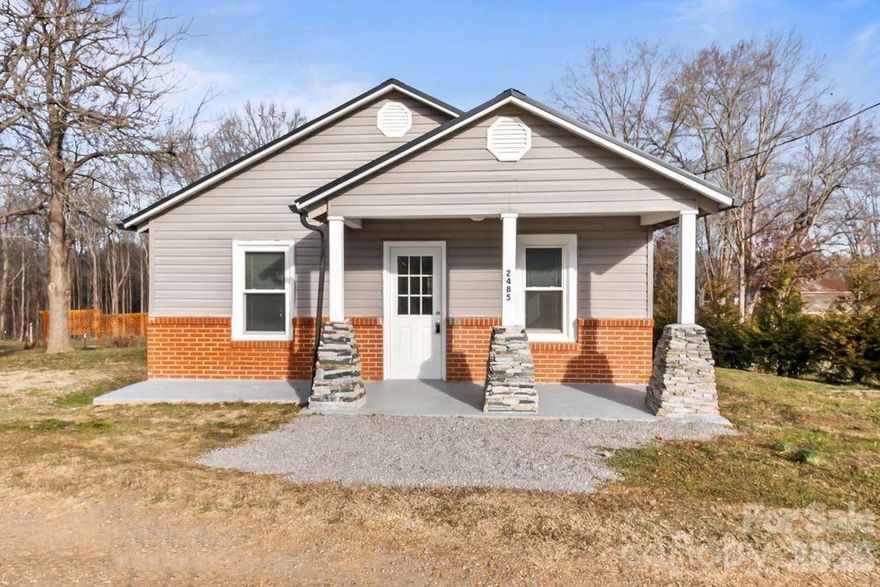
4582 Burkemont Road
2 Beds
1 Baths
888 Sq.Ft.
$249,900
MLS#: 4337687
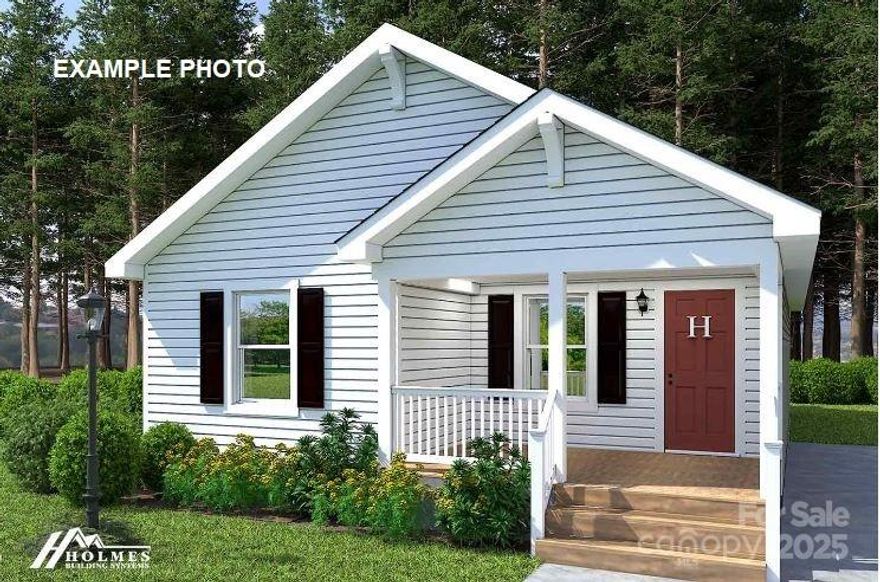
Morganton
255 REEP Drive 3
3 Beds
2 Baths
1,334 Sq.Ft.
$279,900
MLS#: 4318959
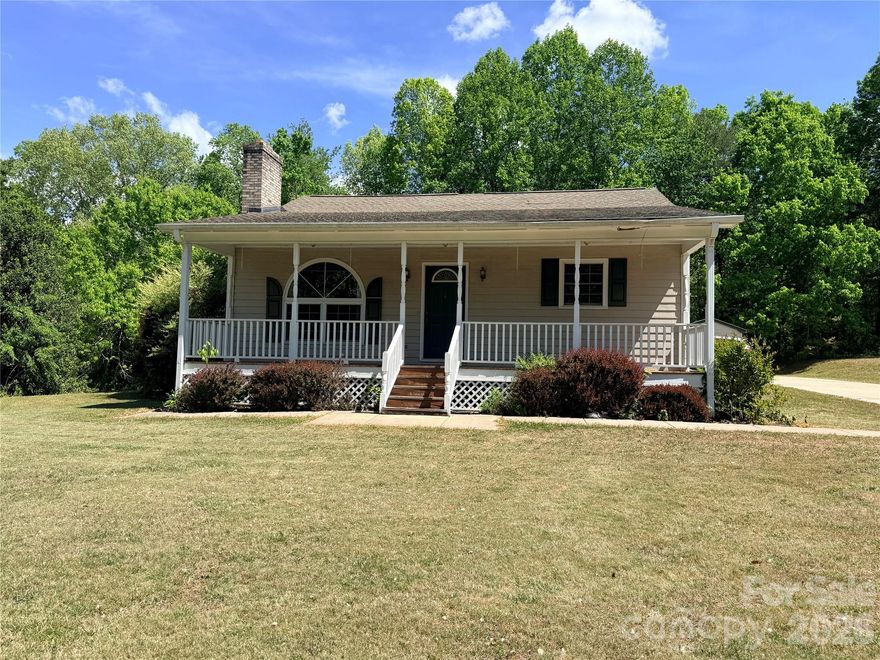
Morganton
2498 Melvin Propst Drive
3 Beds
2 Baths
1,281 Sq.Ft.
$250,000
MLS#: 4370673
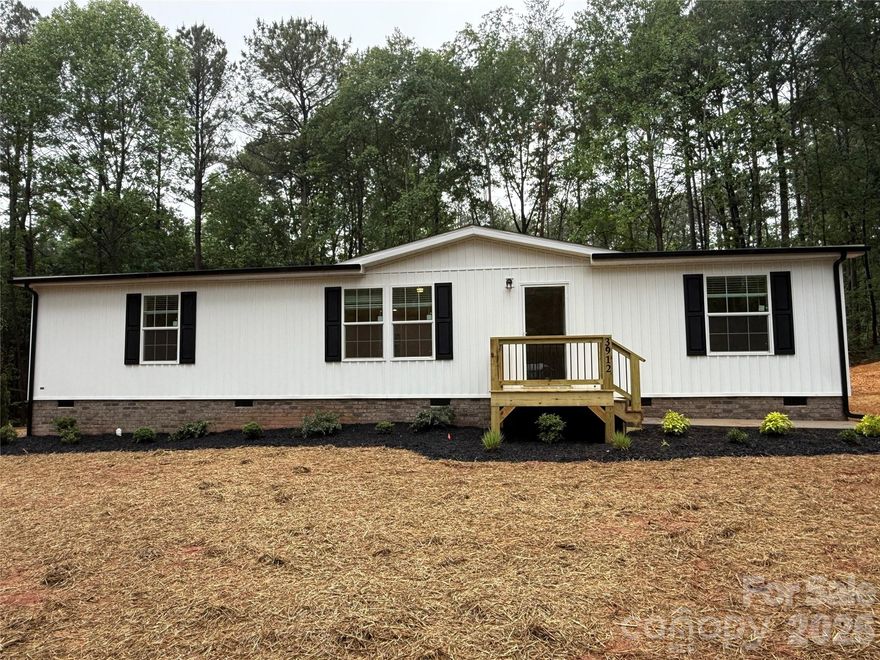
Morganton
3912 SCOTT Road
3 Beds
2 Baths
1,490 Sq.Ft.
$244,000
MLS#: 4379959
