
Property
Beds
4
Full Baths
3
1/2 Baths
1
Year Built
2026
Sq.Footage
3,560
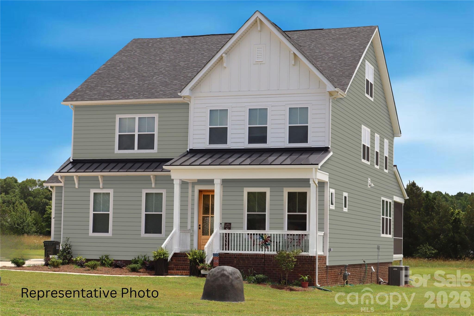
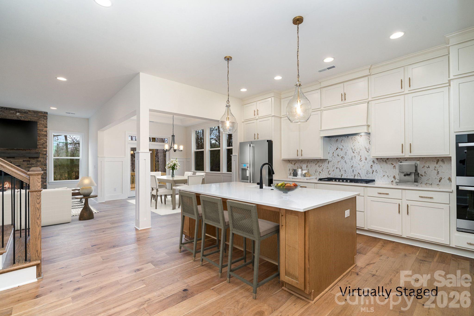
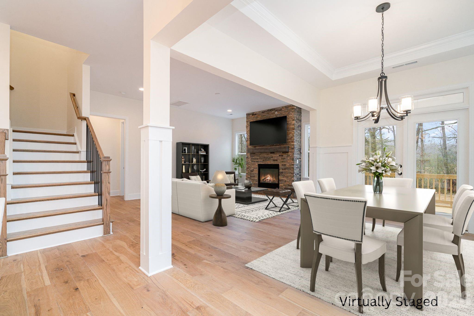
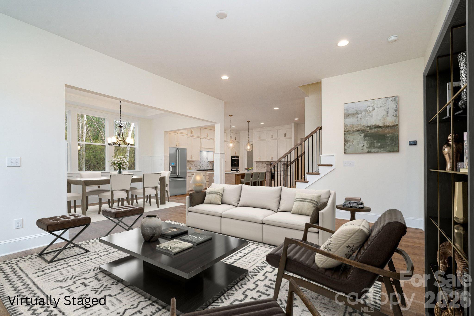
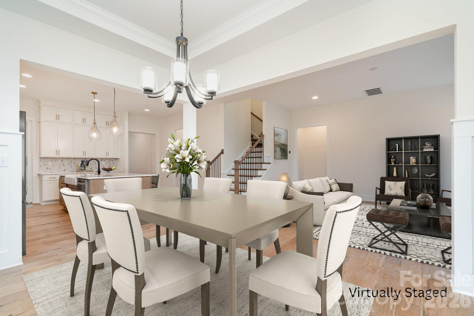
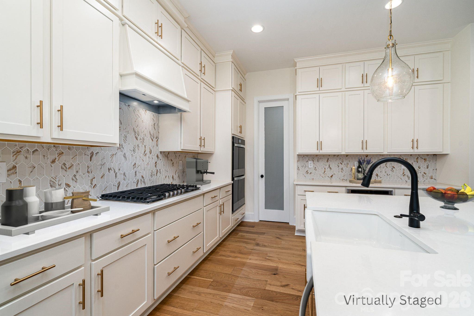
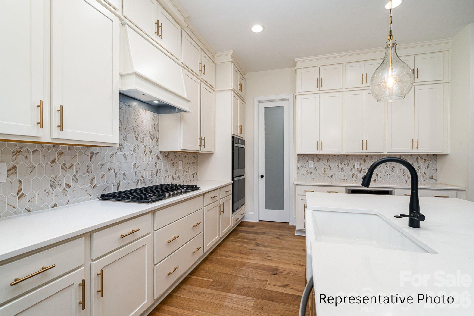
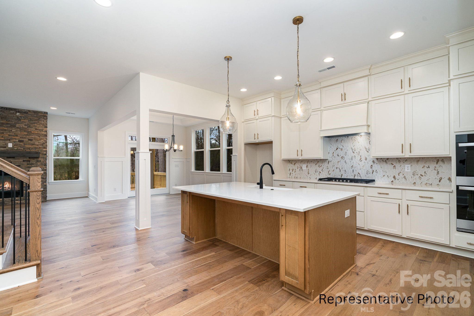
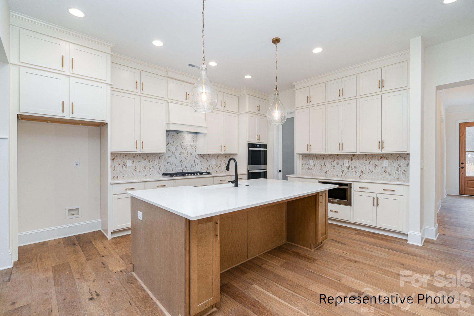
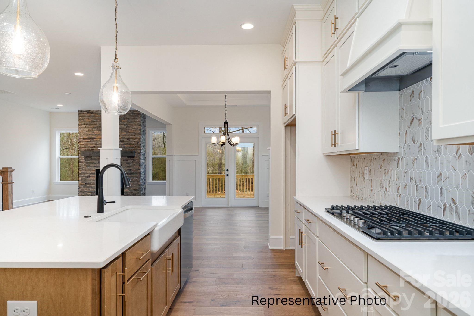
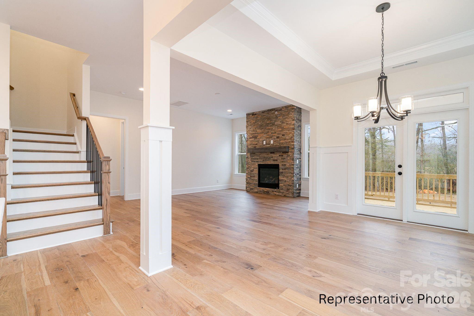
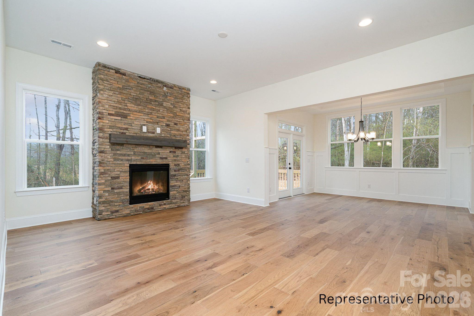
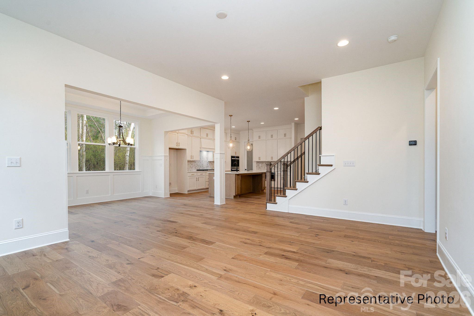
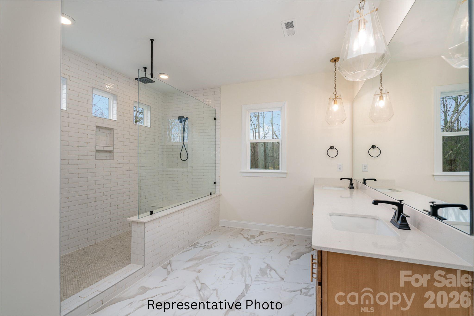
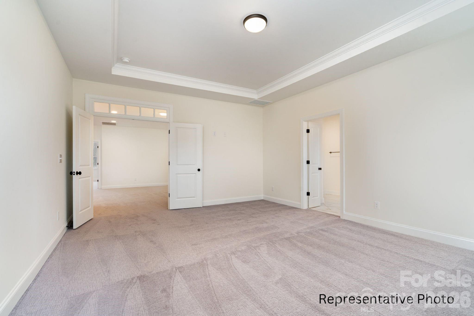
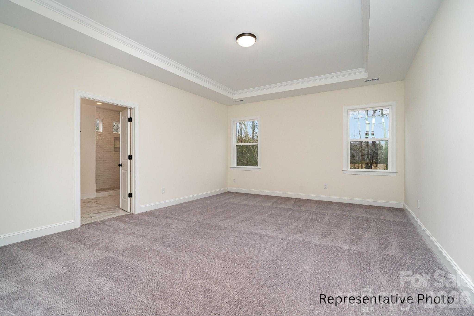
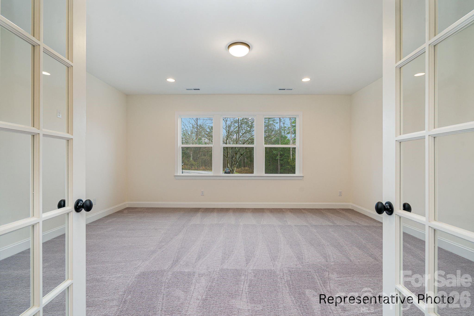
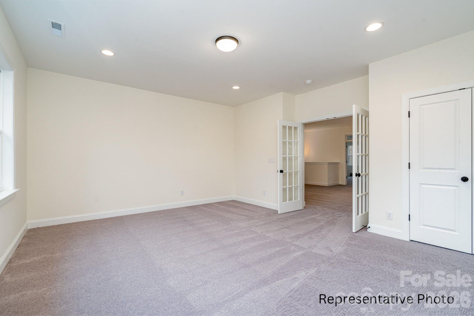
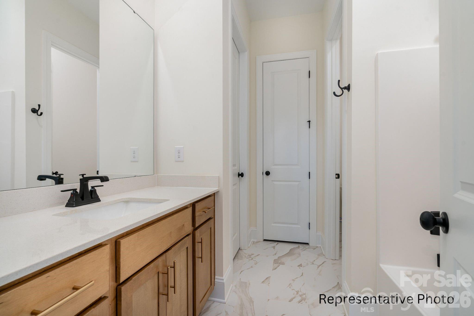
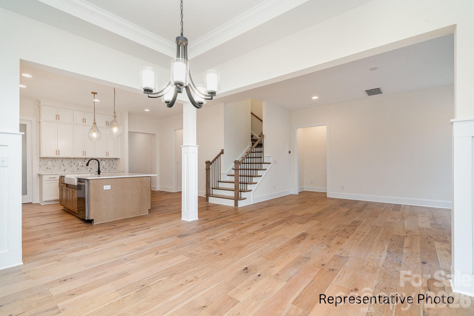
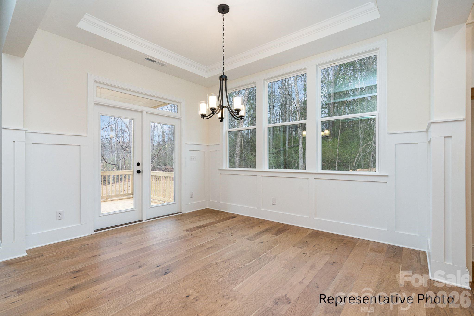
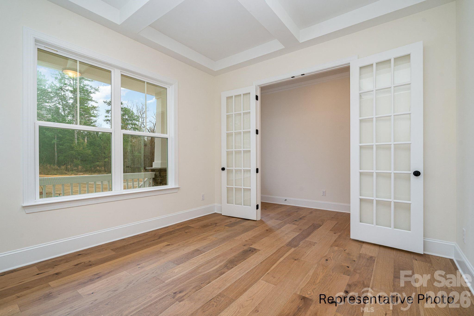
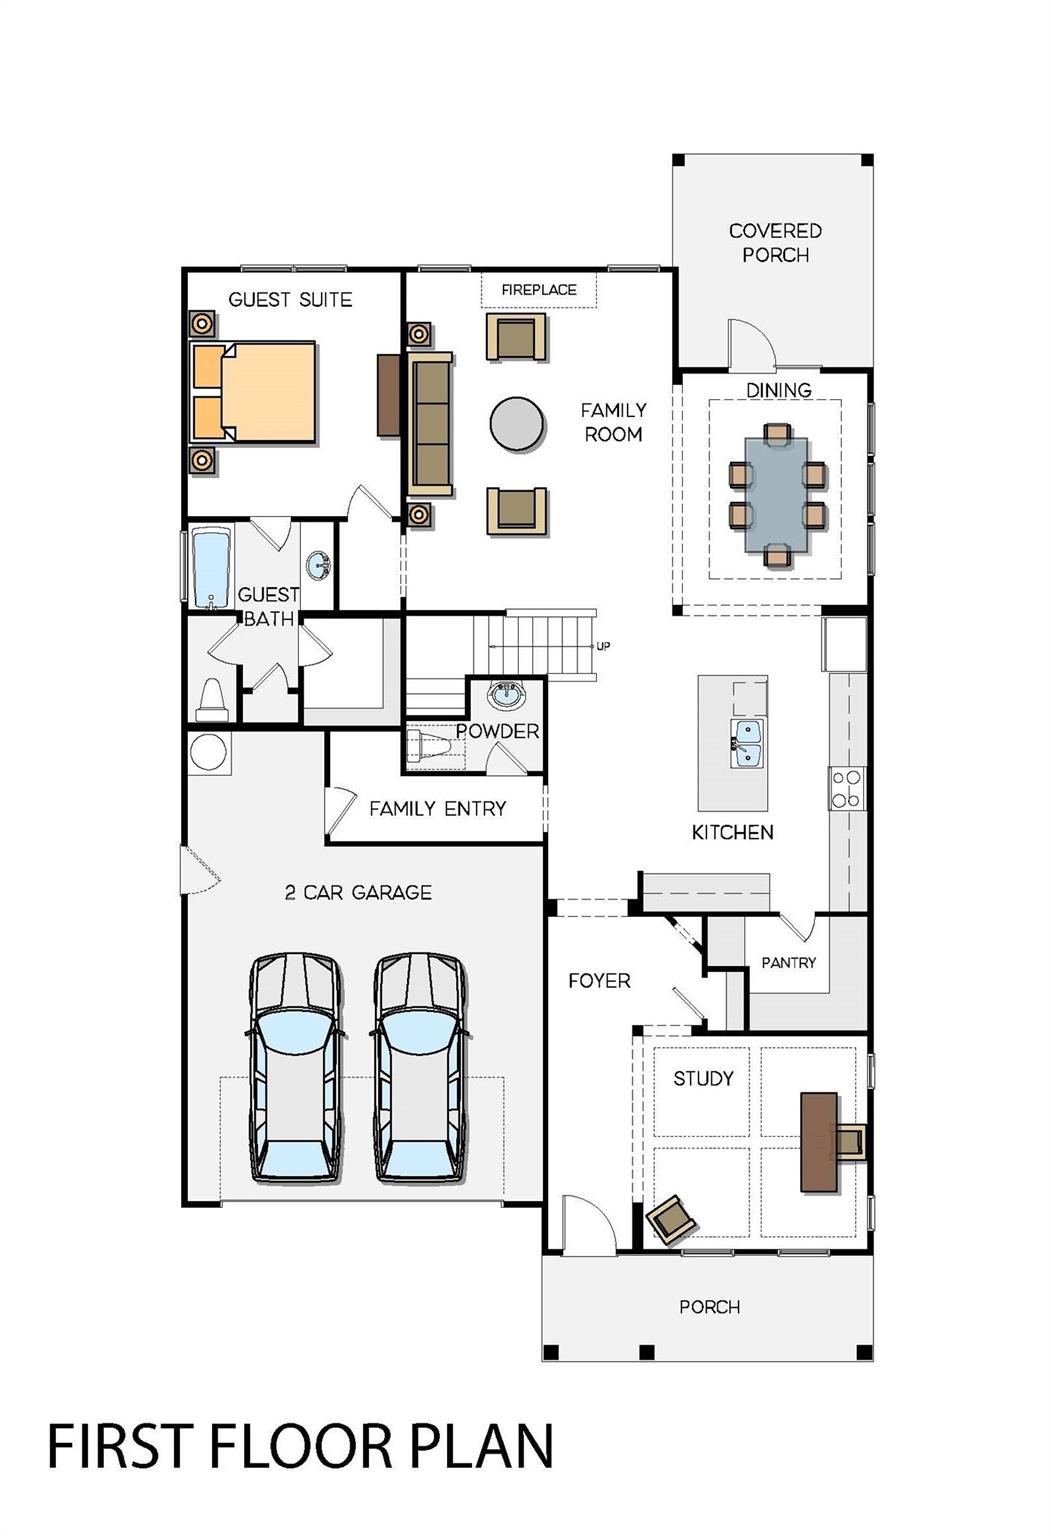
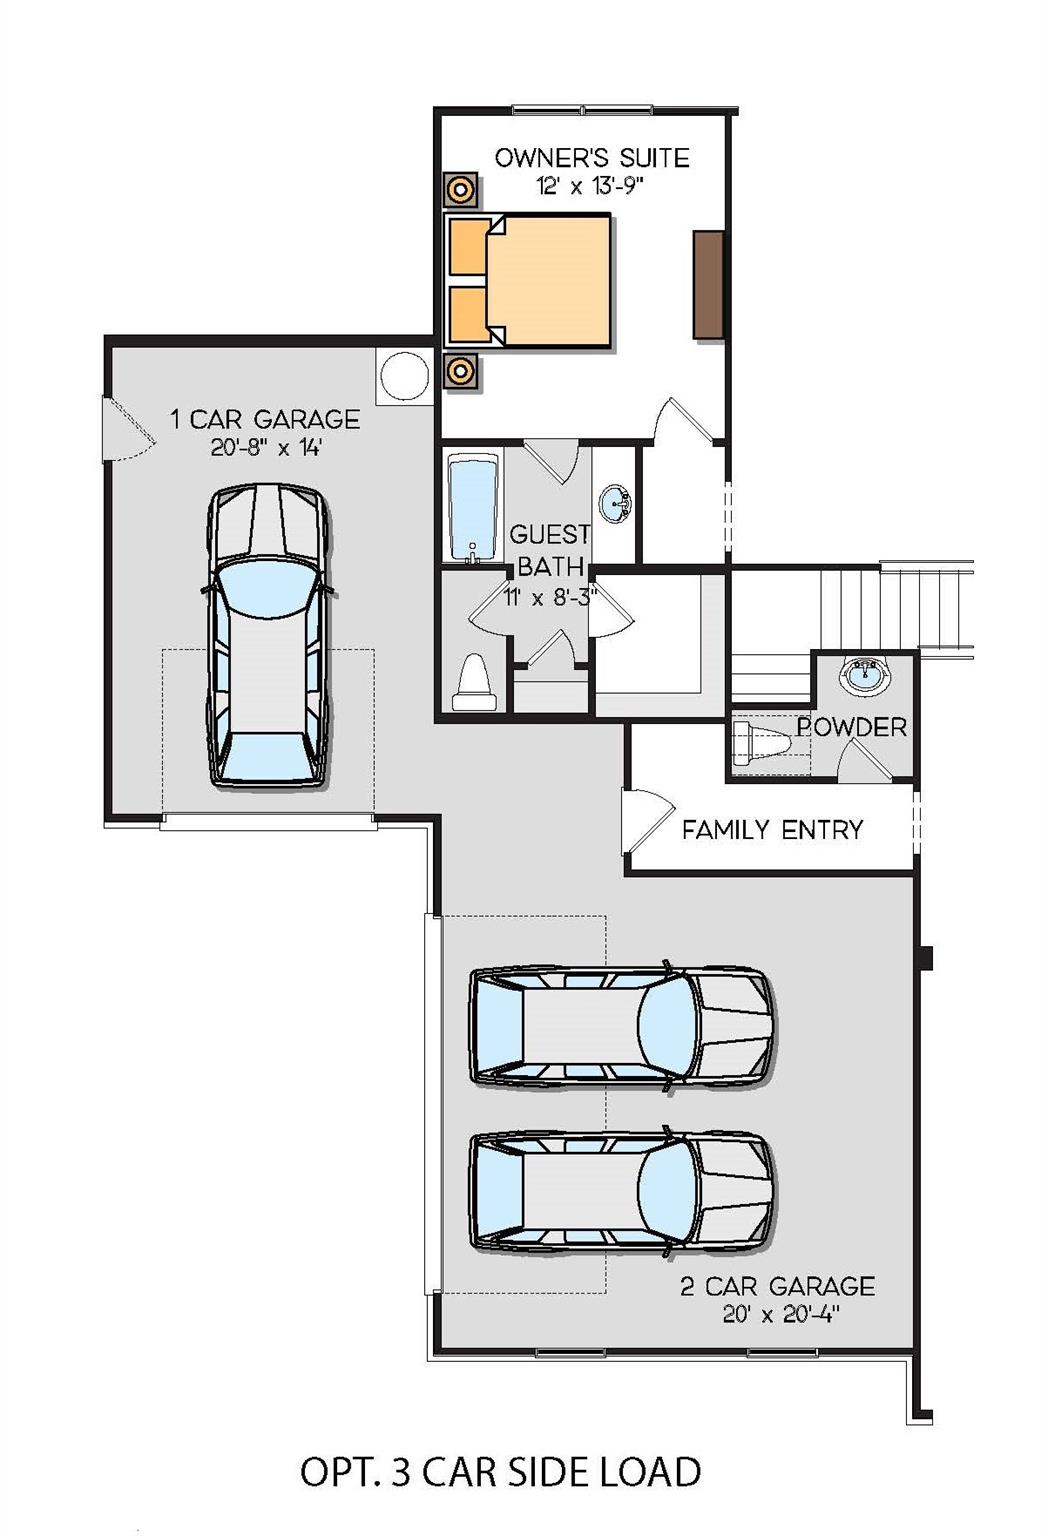
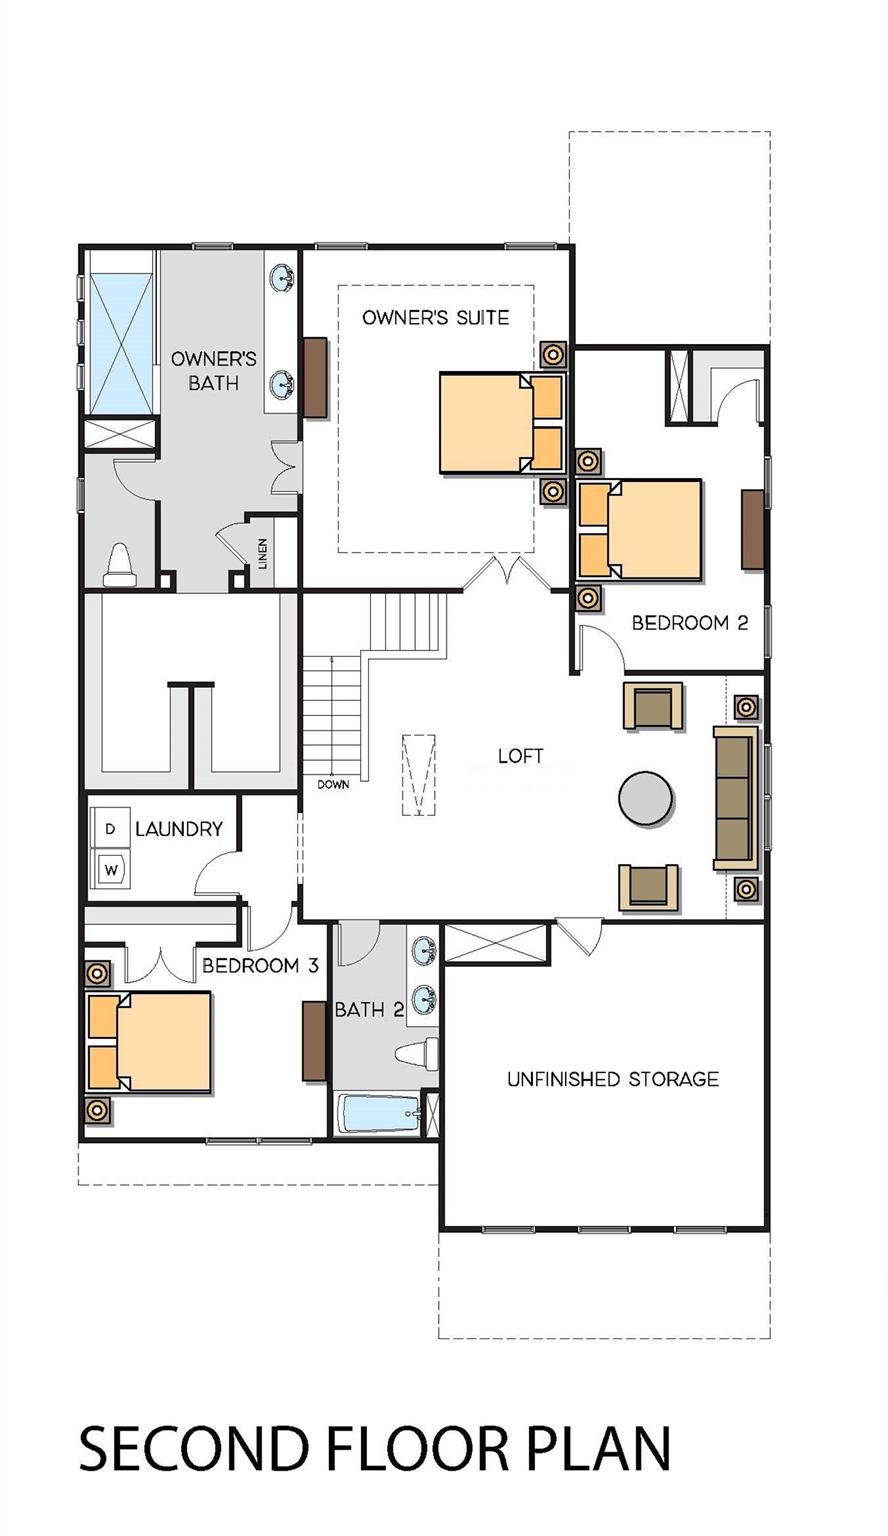
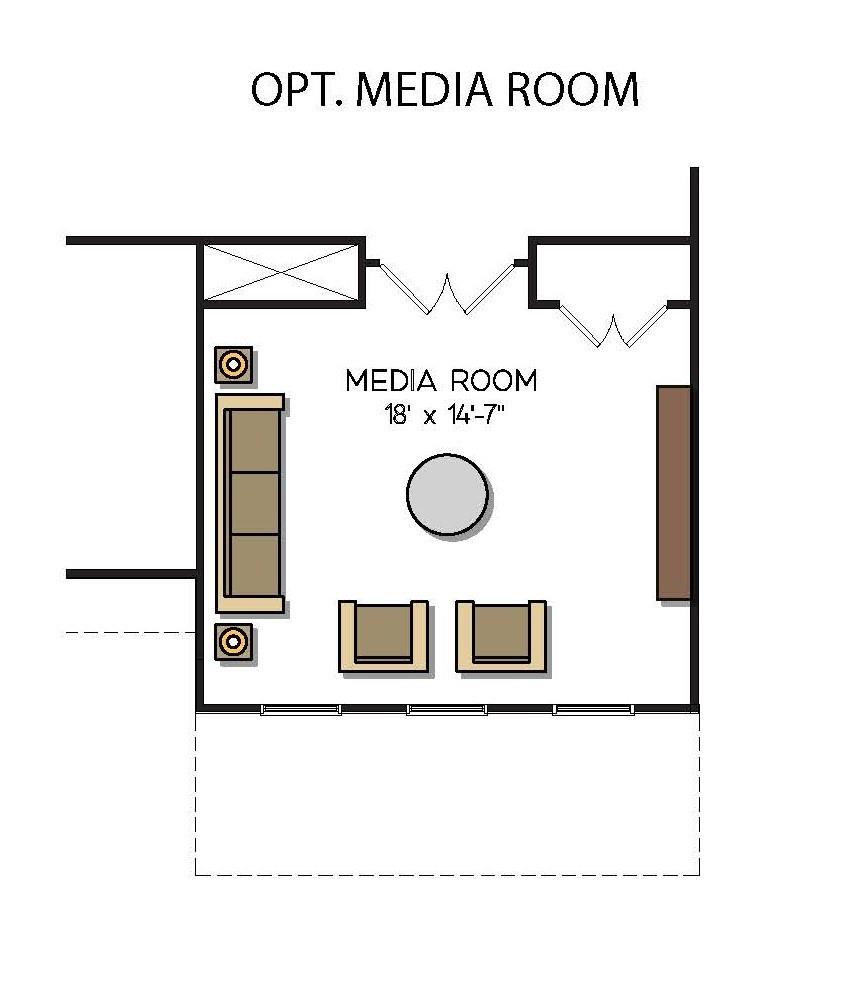
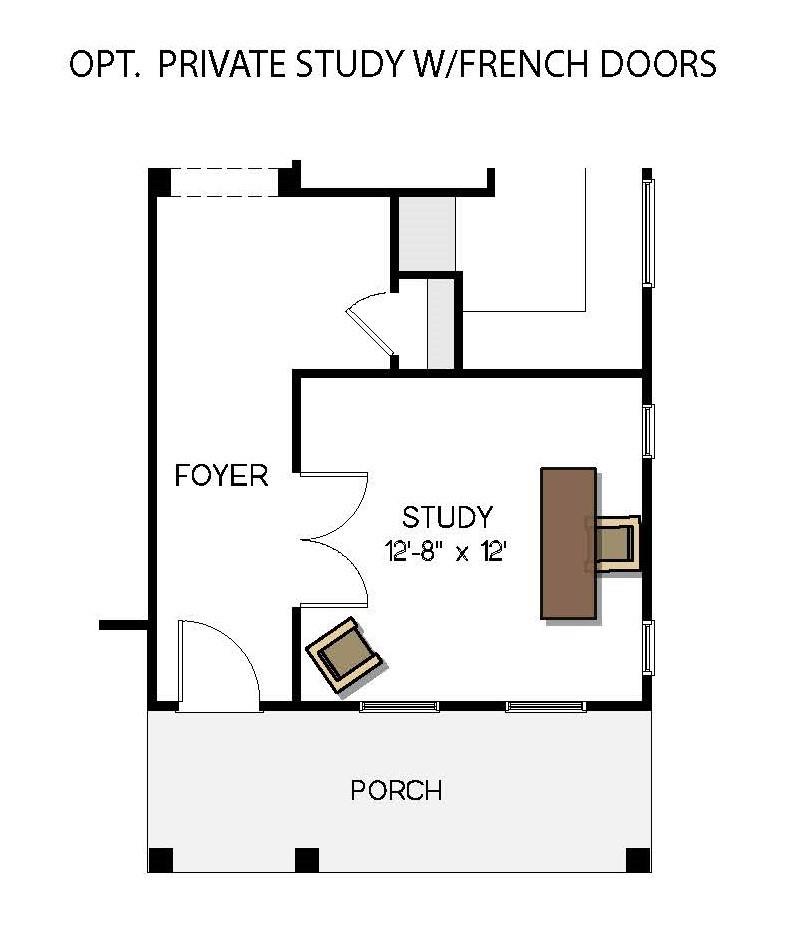
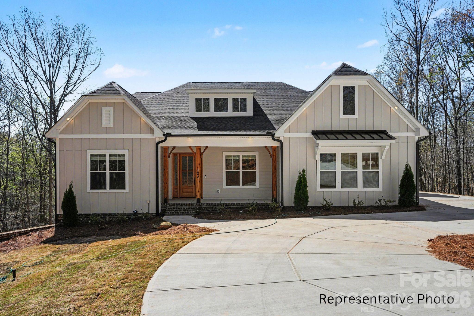
Stunning NEW CONSTRUCTION on a 1+ acre homesite in the beautiful Edmunds Farm community. This 4 BR / 3.5 BA home features an open floor plan with 10’ ceilings on the main level and 9’ ceilings upstairs, offering exceptional space and natural light. The Epicurean Kitchen includes floor-to-ceiling cabinetry, wood hood, double wall ovens, quartz countertops, and a large island overlooking the family room with modern gas fireplace. Covered porch sits just off the dining area for easy indoor-outdoor living. Main level includes Guest Suite with En Suite Bath, hardwood flooring throughout (carpet in Guest Suite), and a Private Study ideal for office or formal dining. Upstairs Owner Suite features an oversized tiled walk-in shower, double quartz vanities, and a large walk-in closet. Second floor also offers a spacious loft and media room perfect for recreation and entertainment. Encapsulated crawl space included. Home is just beginning construction—ACT NOW TO MAKE SELECTIONS! Edmunds Farm offers picturesque large homesites in the prestigious Clover school district, which being near Lake Wylie for boating and water recreation. Plus convenient access to two state parks with hiking, nature trails, and outdoor activities. A rare blend of privacy, space, and convenience with exceptional quality throughout. Photos and video are renderings or representative of previously completed home of same plan - colors, options, layout, etc may differ from final completed property. Ability to make selection changes depends on construction status at contract - please verify with community agent what can be changed. Other homesites and plans, ranging 2800-3700 sq ft available!
Features & Amenities
Interior
-
Total Bedrooms
4
-
Bathrooms
3
-
1/2 Bathrooms
1
-
Above Grade Finished Area
3560.0
-
Basement YN
NO
-
Cooling YN
YES
-
Cooling
Central Air
-
Fireplace YN
YES
-
Heating YN
YES
-
Heating
Forced Air
-
Pet friendly
N/A
Exterior
-
Garage
Yes
-
Garage spaces
3
-
Construction Materials
Fiber Cement
-
Patio and Porch Features
Covered, Deck, Front Porch, Porch
-
Pool
No
Area & Lot
-
Property Type
Residential
-
Property Sub Type
Single Family Residence
Price
-
Sales Price
$825,000
-
Sq. Footage
3,560
-
Price/SqFt
$231
HOA
-
Association
YES
-
Association Fee
$450
-
Association Fee Frequency
Annually
-
Association Fee Includes
N/A
School District
-
Elementary School
Larne
-
Middle School
Clover
-
High School
Clover
Property Features
-
New Construction
YES
-
Senior Community YN
NO
-
Sewer
Septic Tank
-
Water Source
Well
Schedule a Showing
Showing scheduled successfully.
Mortgage calculator
Estimate your monthly mortgage payment, including the principal and interest, property taxes, and HOA. Adjust the values to generate a more accurate rate.
Your payment
Principal and Interest:
$
Property taxes:
$
HOA fees:
$
Total loan payment:
$
Total interest amount:
$
Location
County
York
Elementary School
Larne
Middle School
Clover
High School
Clover
Listing Courtesy of Brian Goodman , David Hoffman Realty Charlotte
RealHub Information is provided exclusively for consumers' personal, non-commercial use, and it may not be used for any purpose other than to identify prospective properties consumers may be interested in purchasing. All information deemed reliable but not guaranteed and should be independently verified. All properties are subject to prior sale, change or withdrawal. RealHub website owner shall not be responsible for any typographical errors, misinformation, misprints and shall be held totally harmless.

Agent | Team Lead
Jen Audier
Call Jen today to schedule a private showing.

* Listings on this website come from the FMLS IDX Compilation and may be held by brokerage firms other than the owner of this website. The listing brokerage is identified in any listing details. Information is deemed reliable but is not guaranteed. If you believe any FMLS listing contains material that infringes your copyrighted work please click here to review our DMCA policy and learn how to submit a takedown request.© 2024 FMLS.
Related Properties
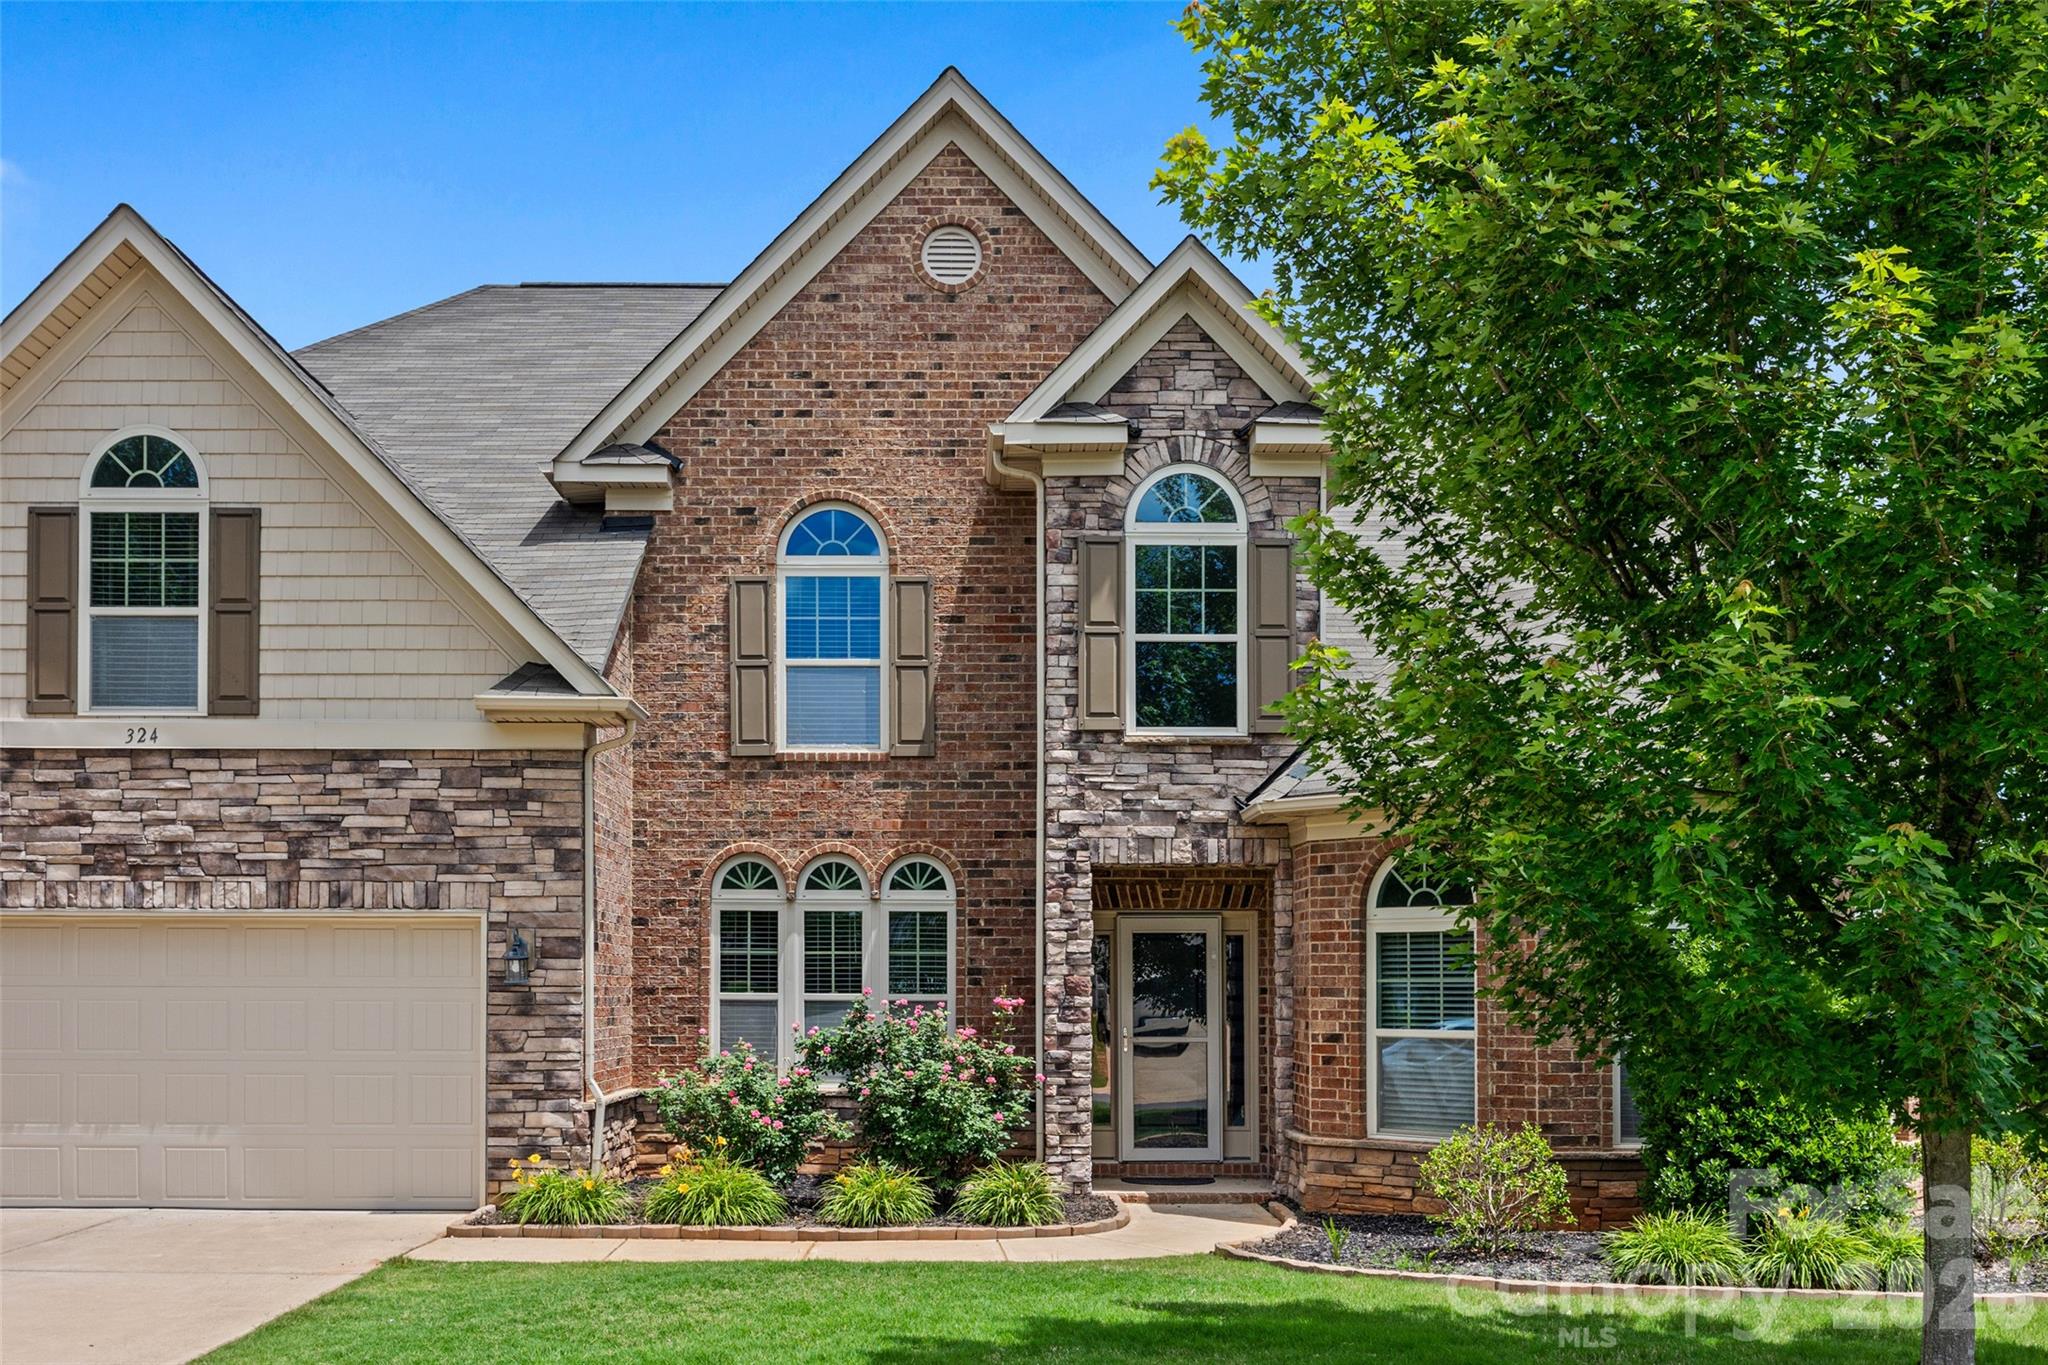
Clover
324 Kerrydale Court
4 Beds
3 Baths
3,812 Sq.Ft.
$675,000
MLS#: 4364709
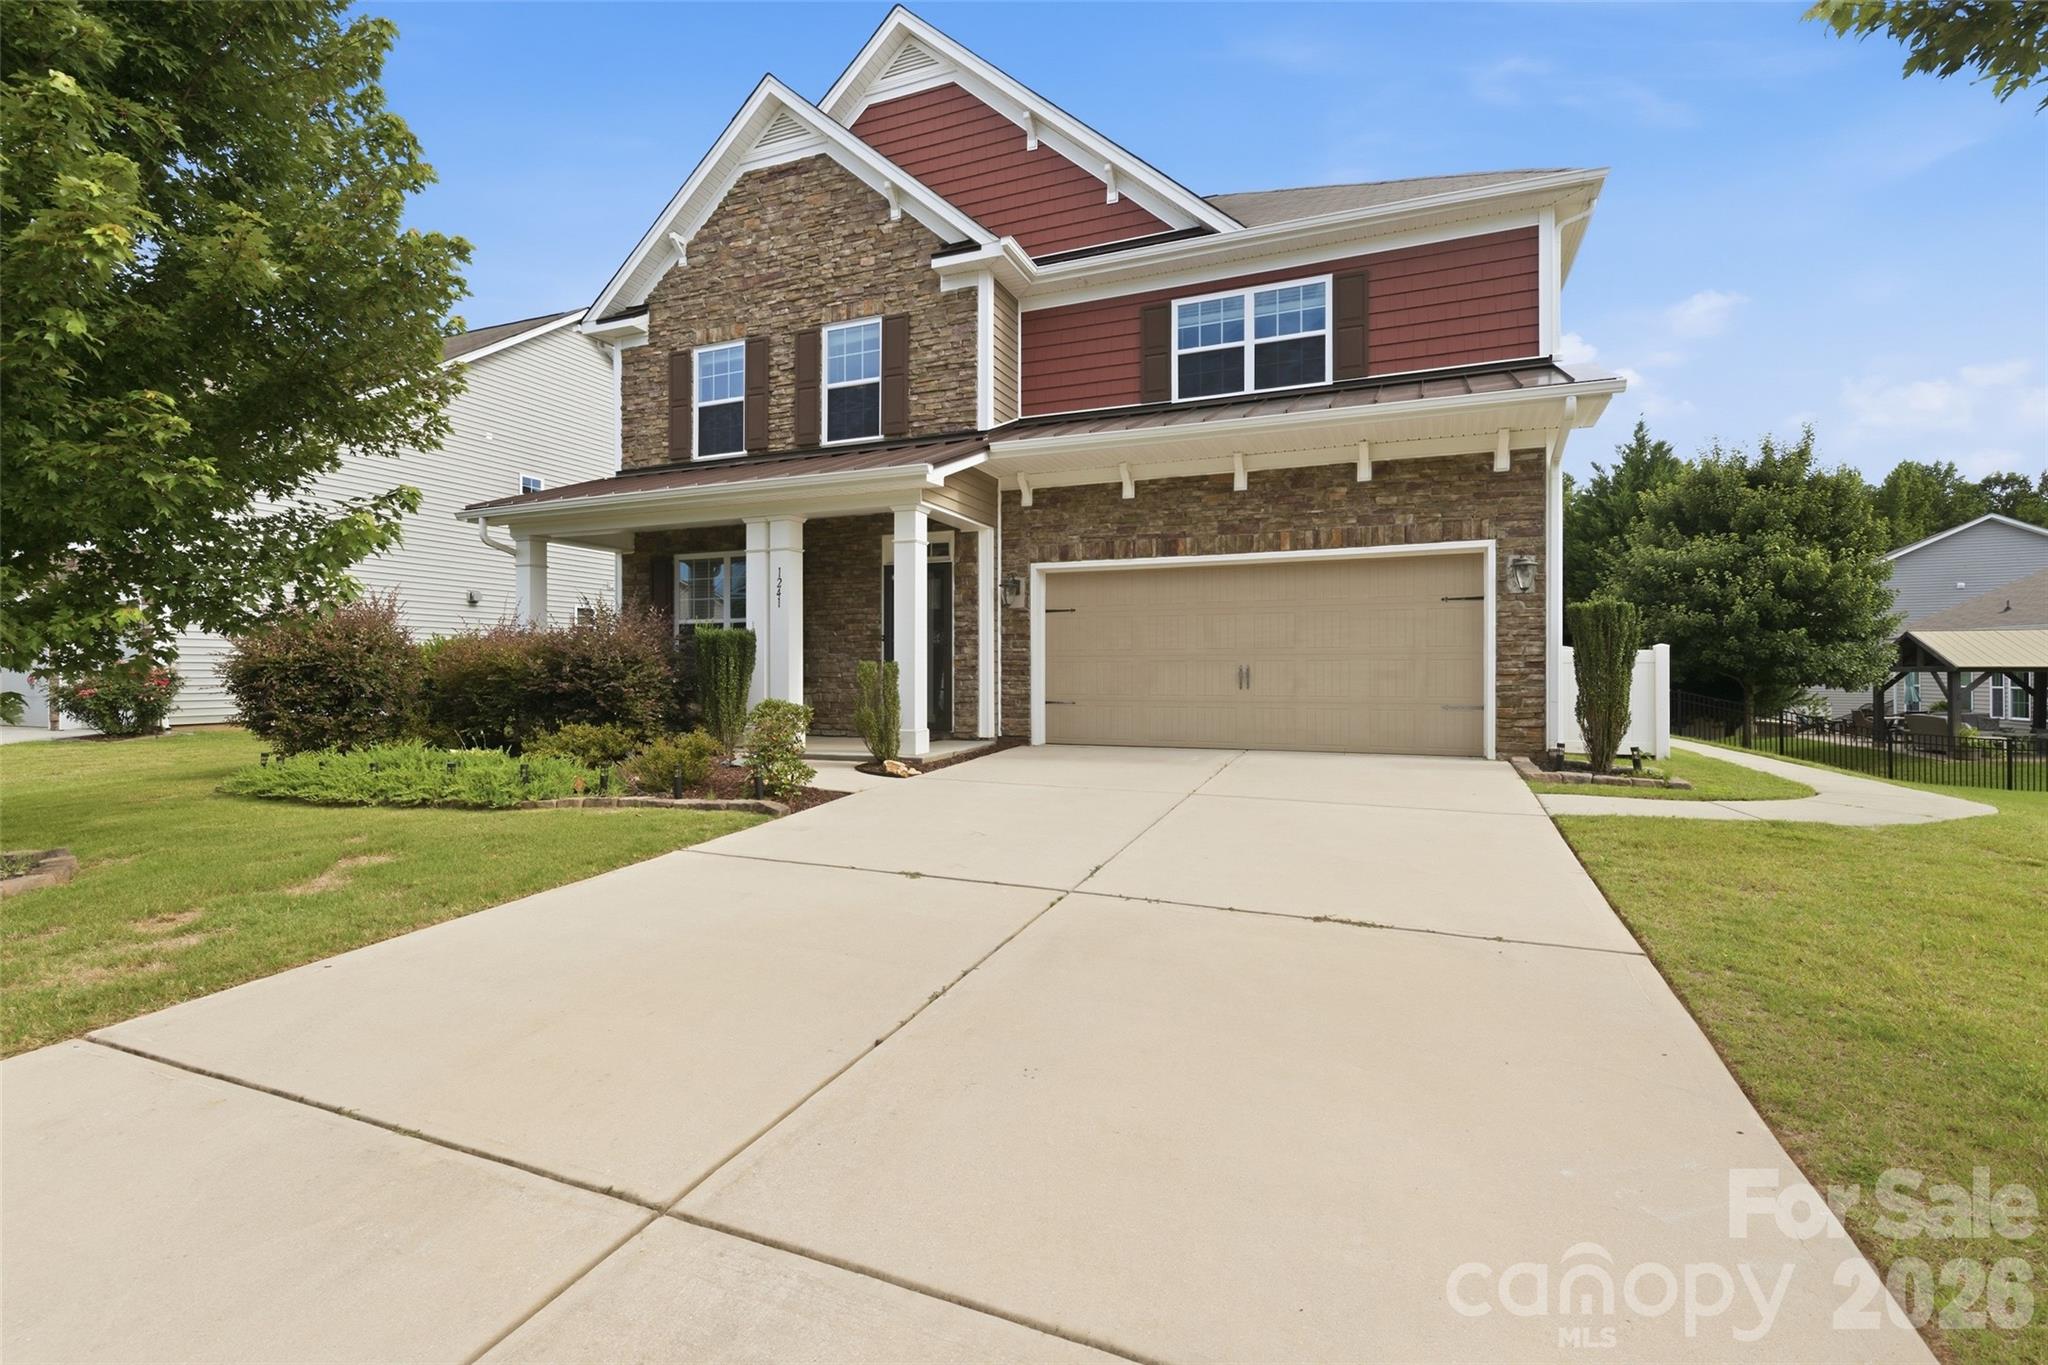
Clover
1241 Horsesugar Road
5 Beds
4 Baths
3,219 Sq.Ft.
$675,000
MLS#: 4360140
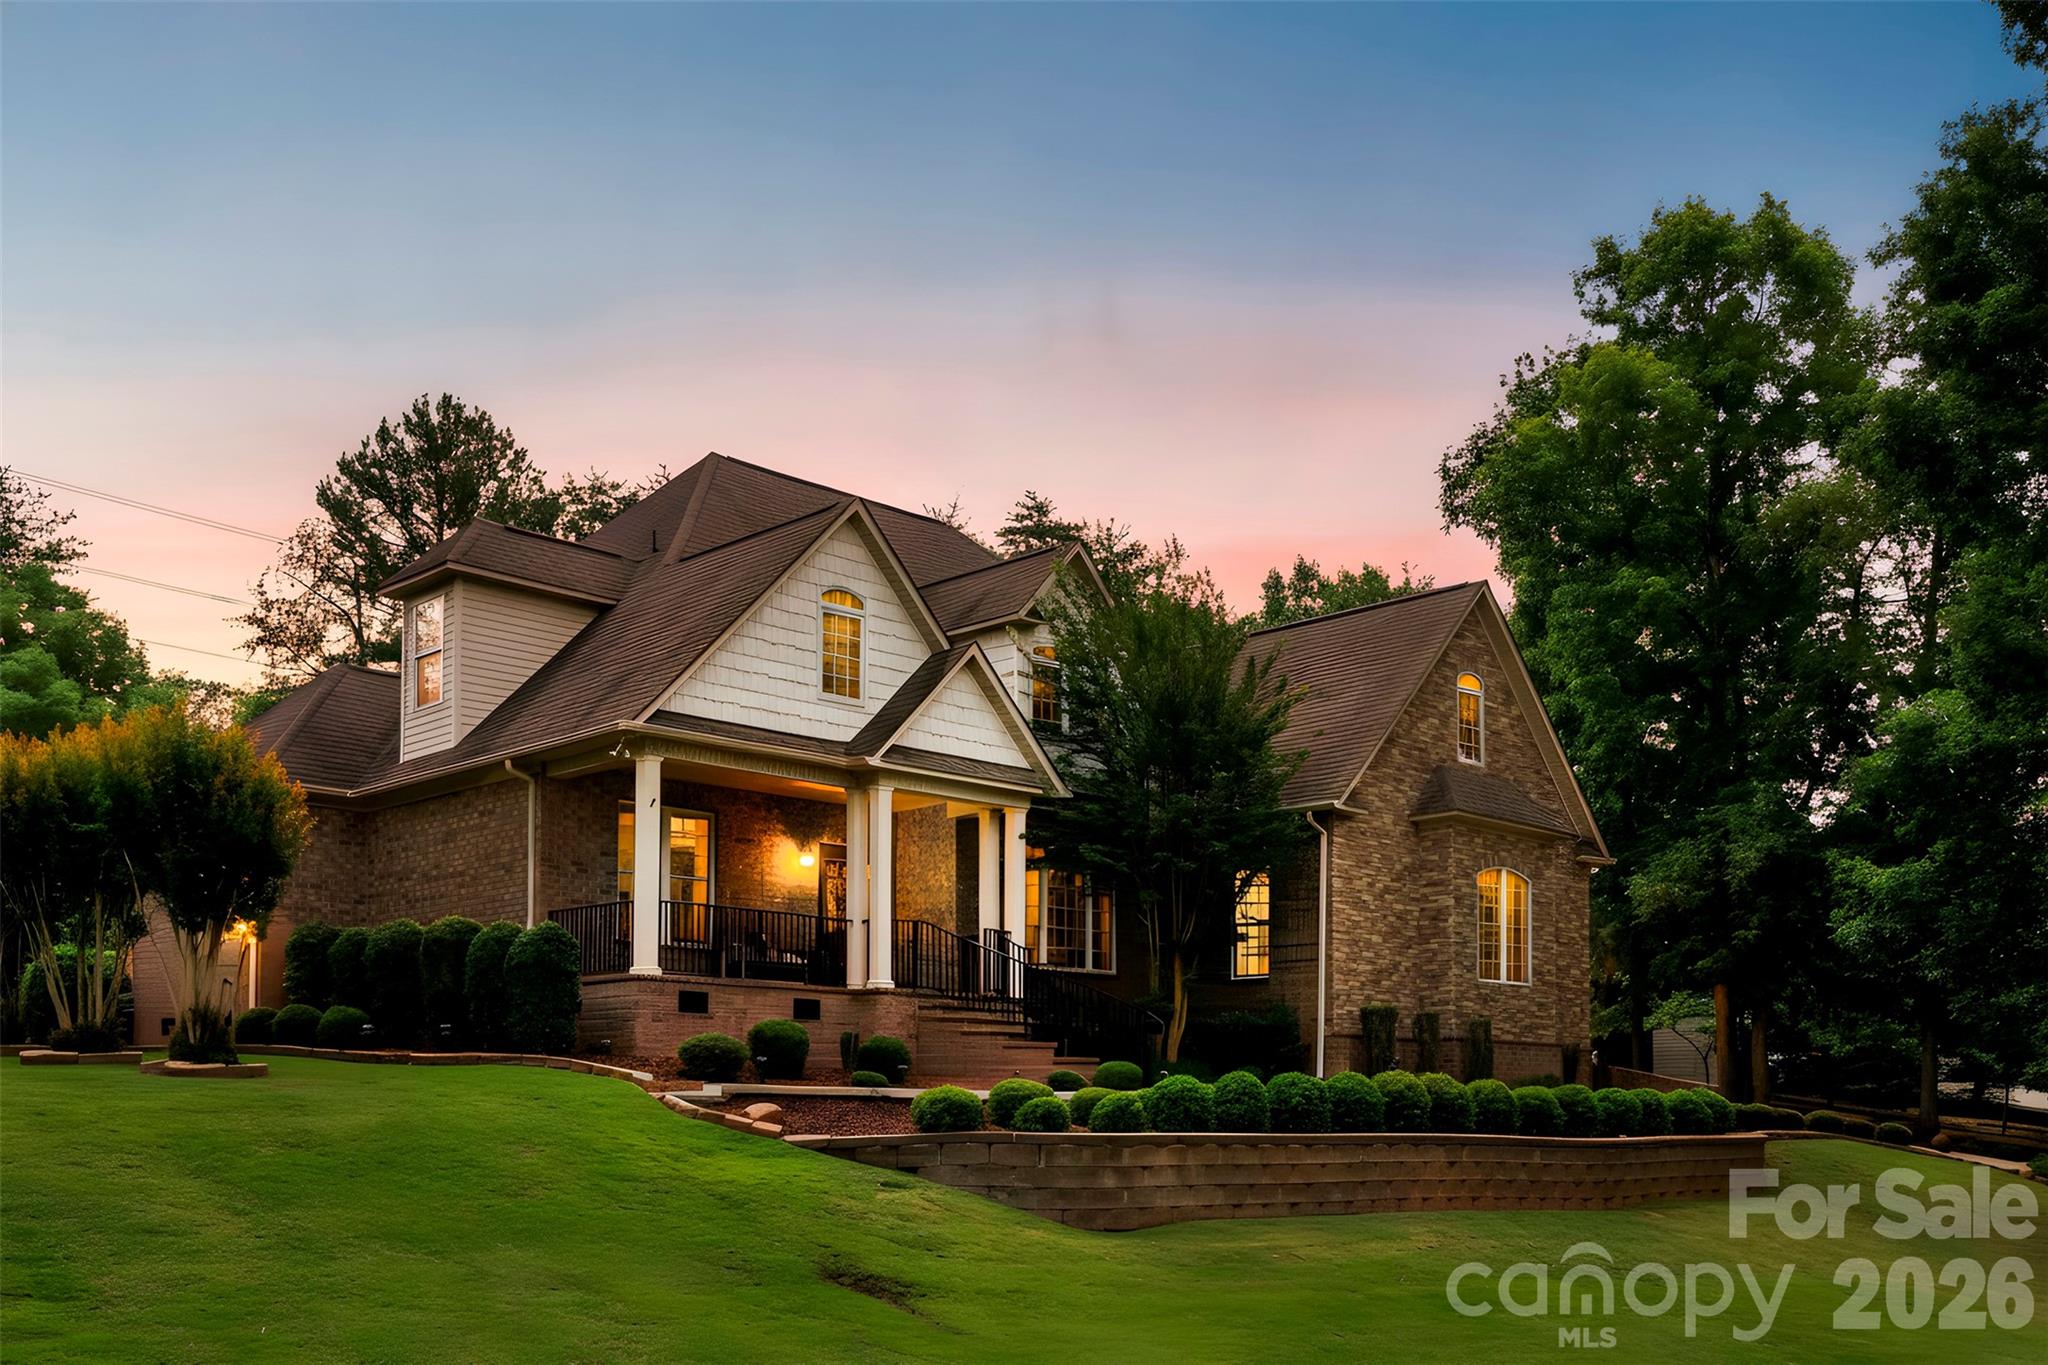
Clover
770 Cooks Cove Ridge
7 Beds
4 Baths
4,518 Sq.Ft.
$769,000
MLS#: 4380714
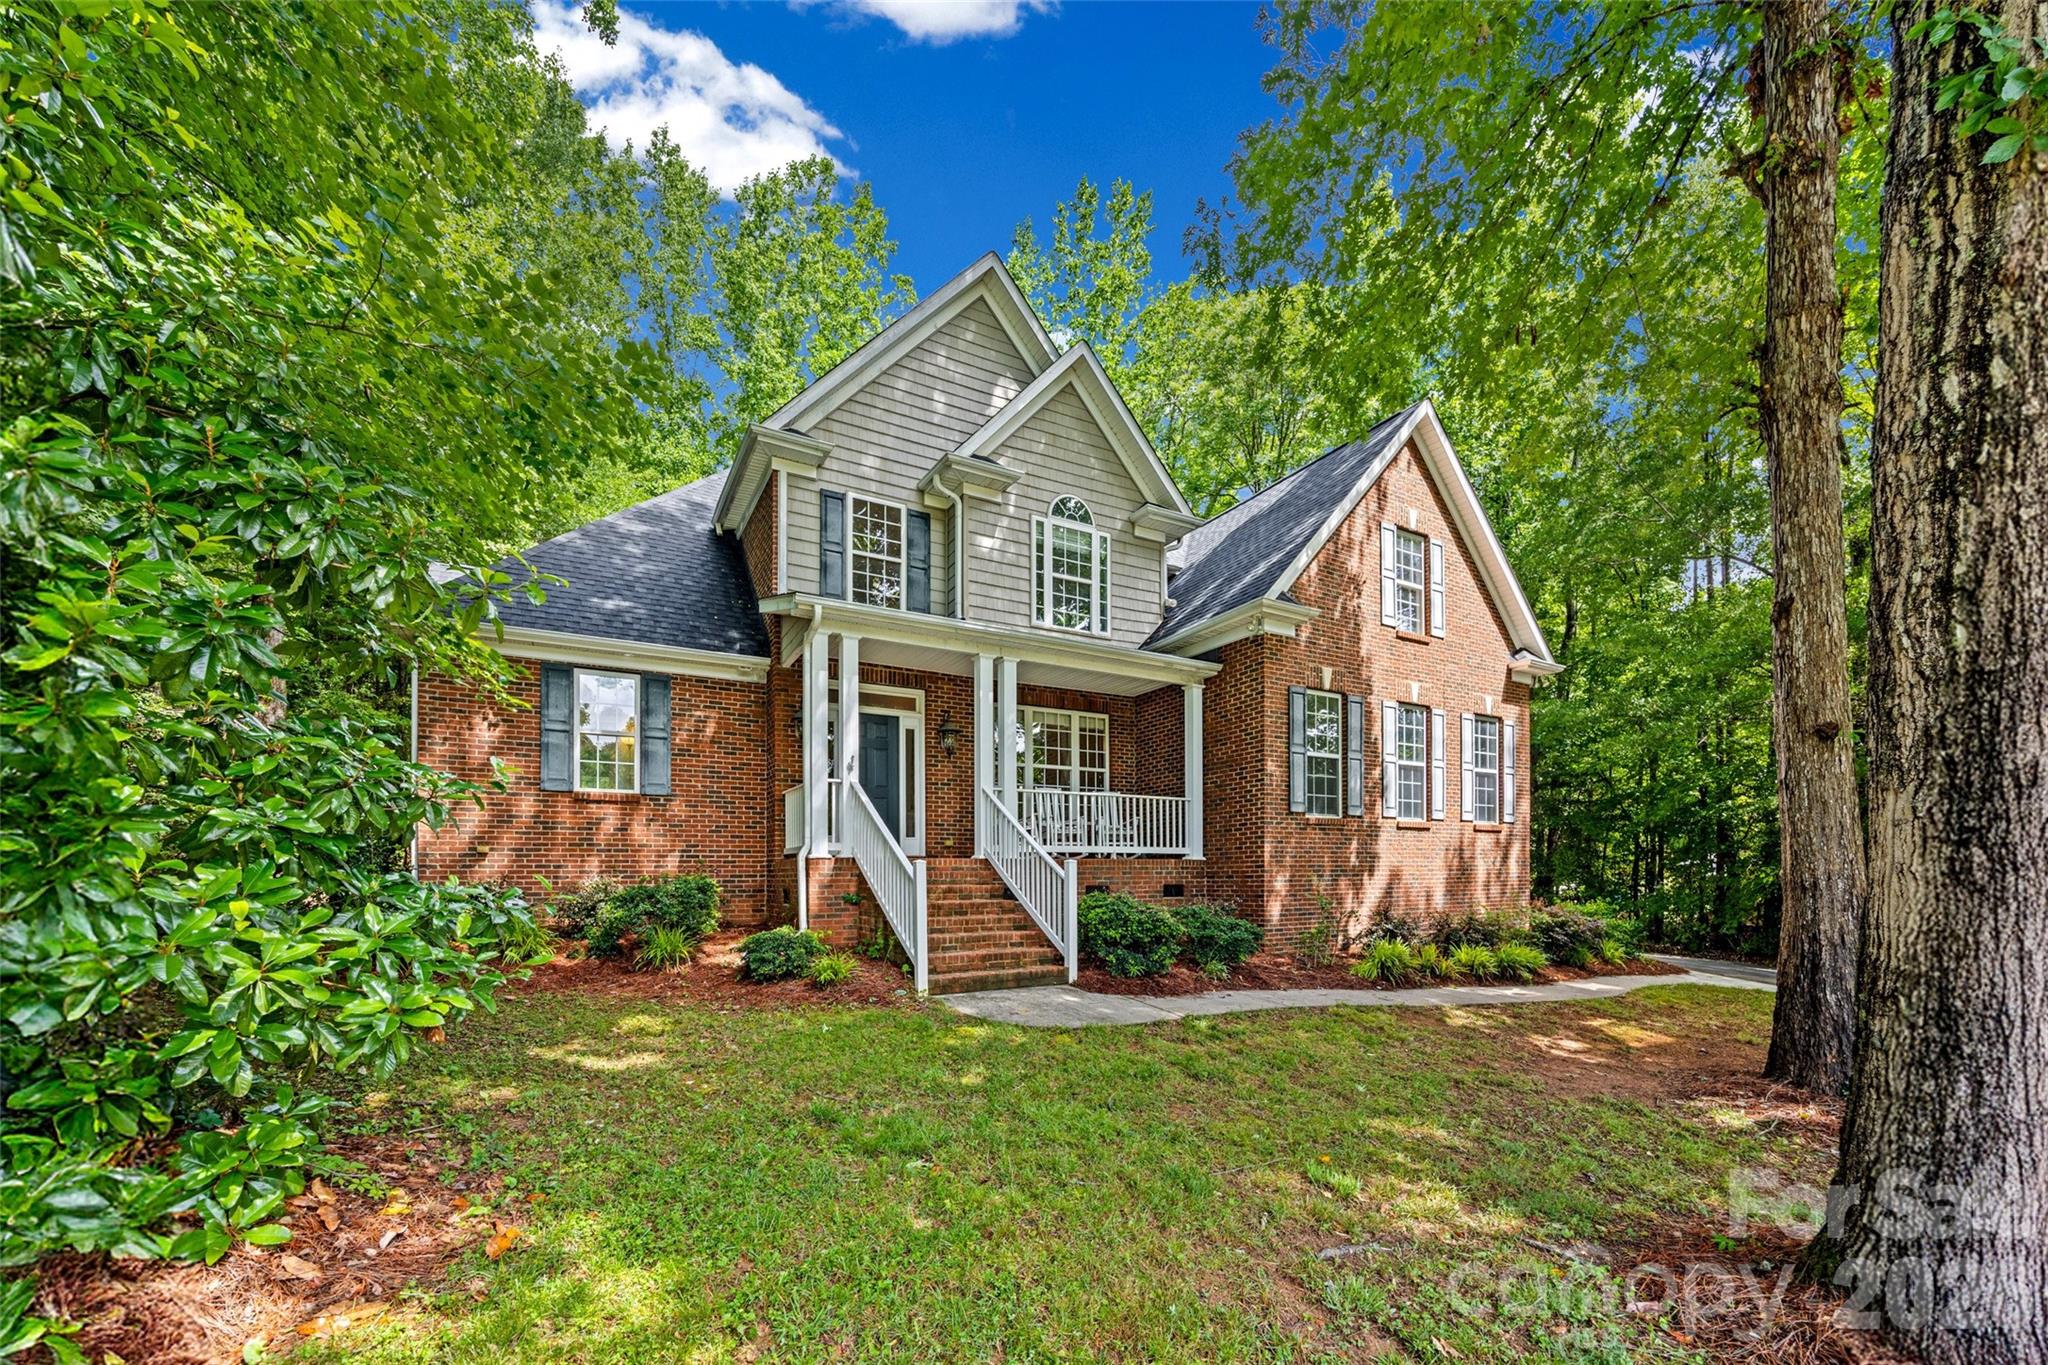
Clover
2035 Slippery Rock Cove
3 Beds
3 Baths
2,772 Sq.Ft.
$670,000
MLS#: 4392694
Clover
1264 Sage Pine Circle 15
4 Beds
3 Baths
3,467 Sq.Ft.
$925,000
MLS#: 4364082
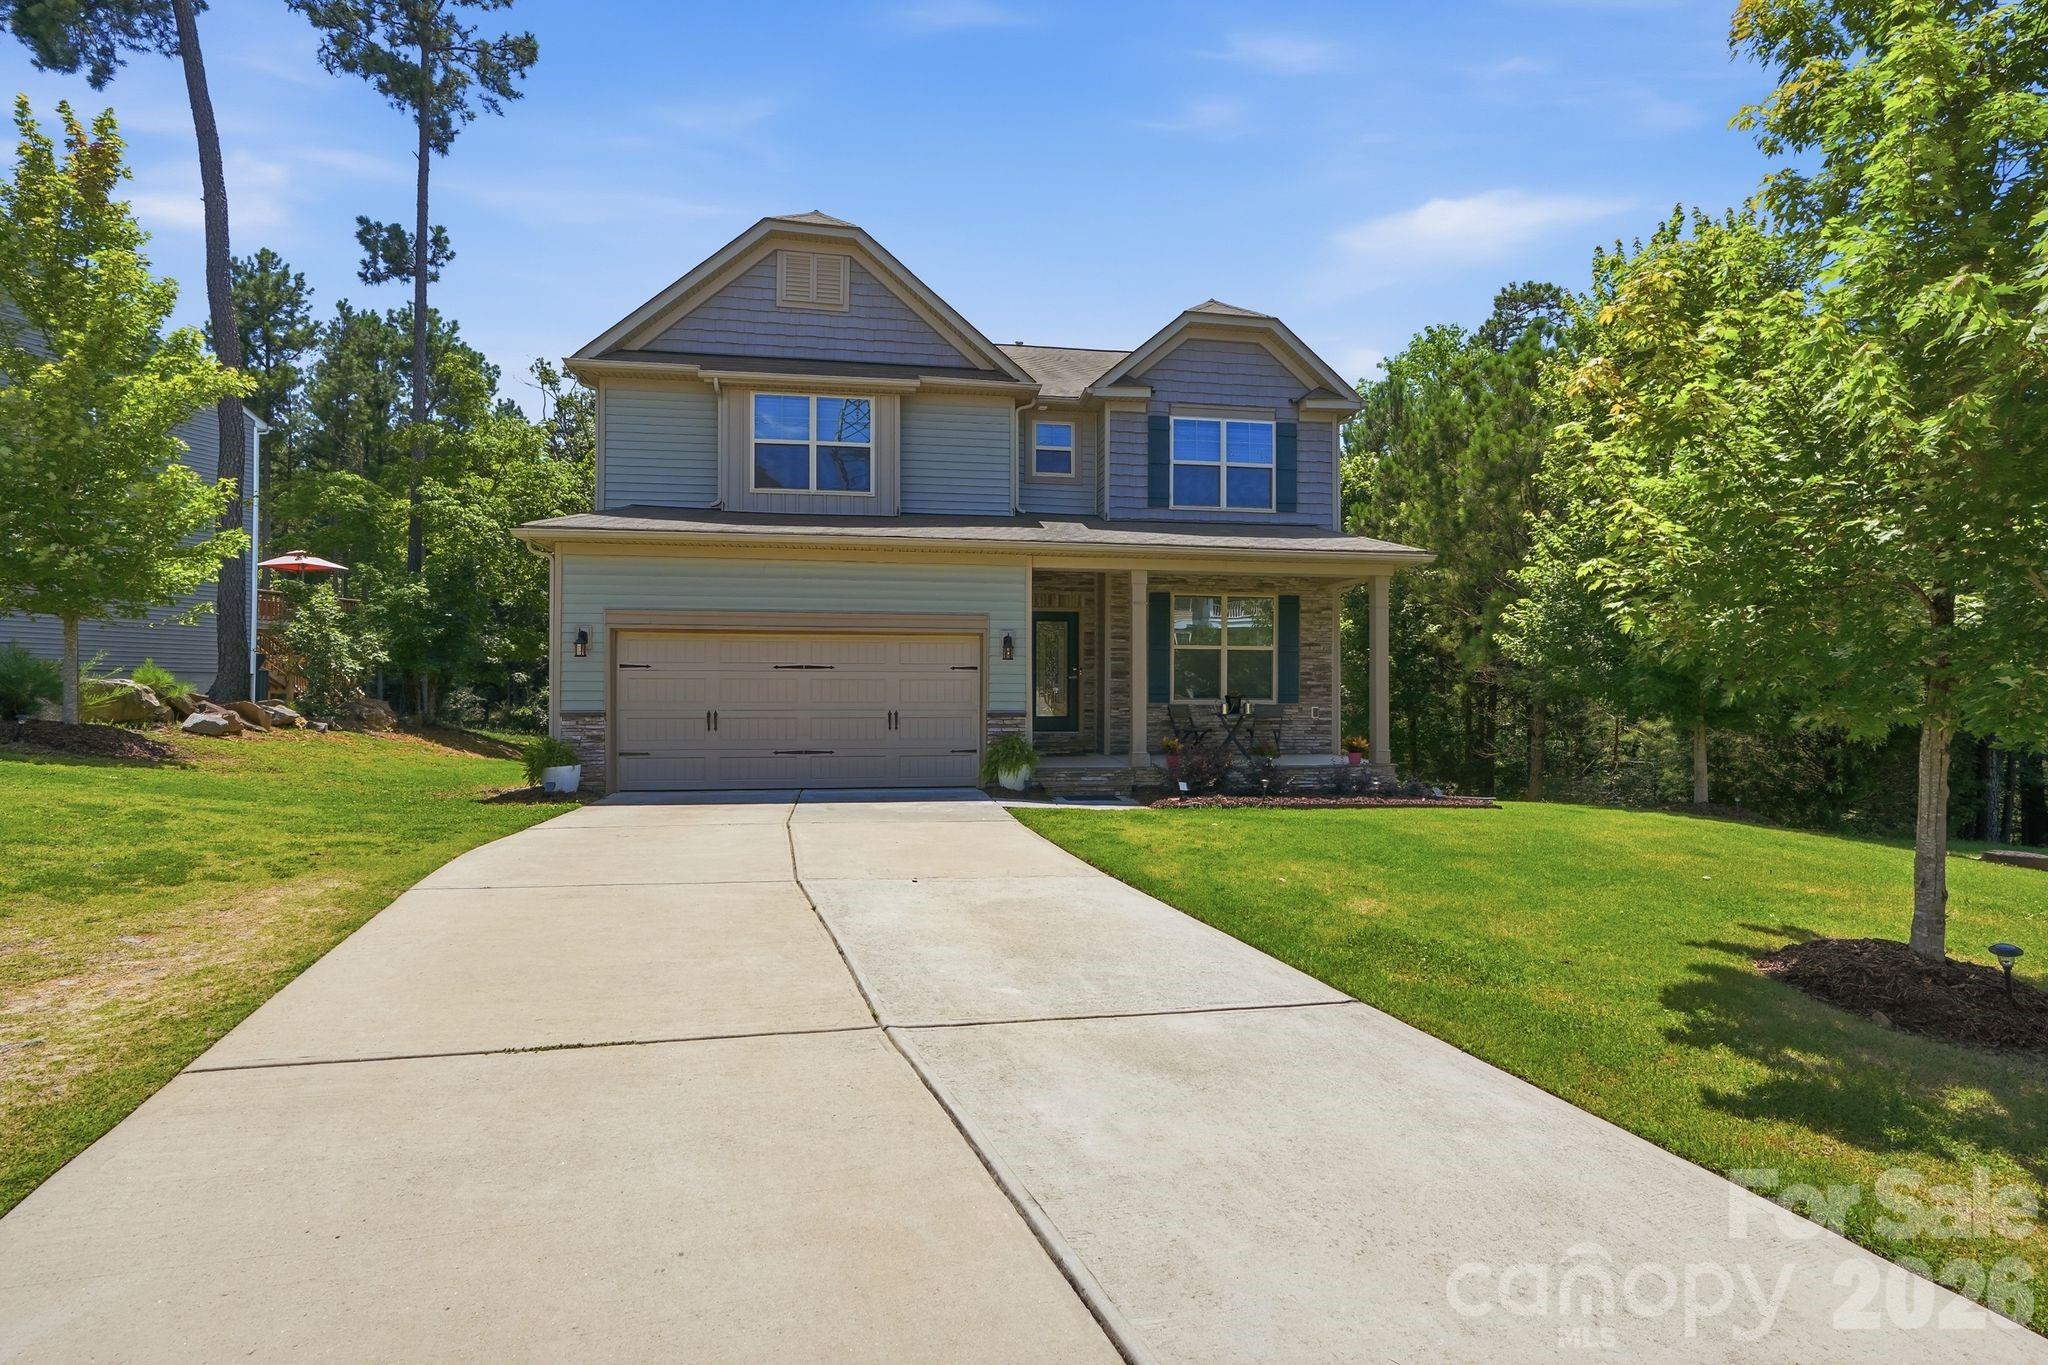
Clover
4870 Summerside Drive
6 Beds
4 Baths
4,337 Sq.Ft.
$715,000
MLS#: 4394846
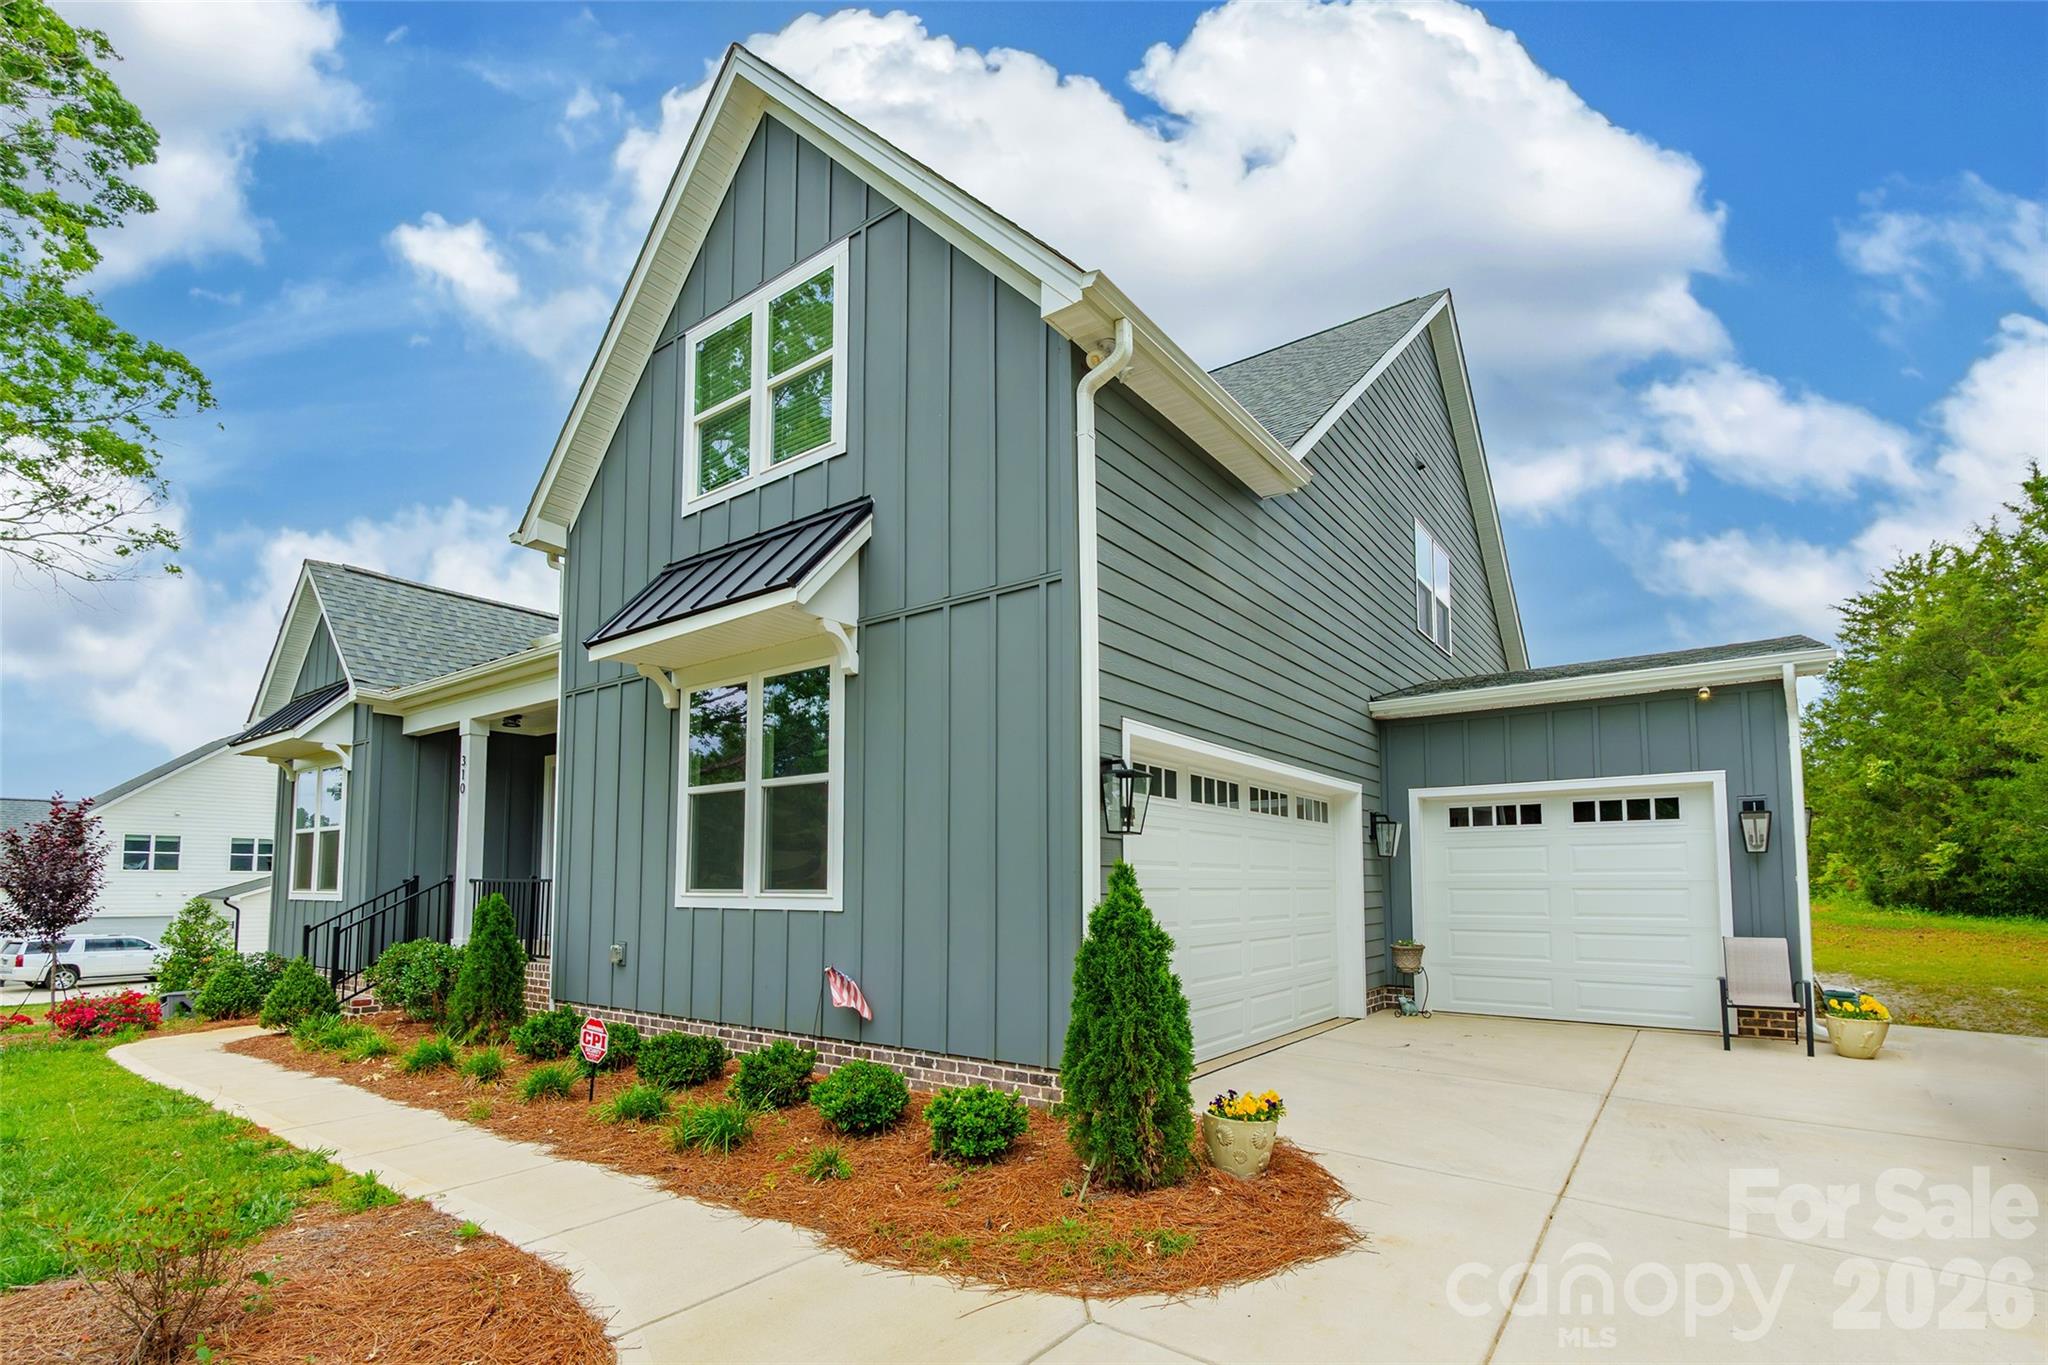
Clover
310 Triple Ponds Court
3 Beds
3 Baths
3,062 Sq.Ft.
$769,999
MLS#: 4380366
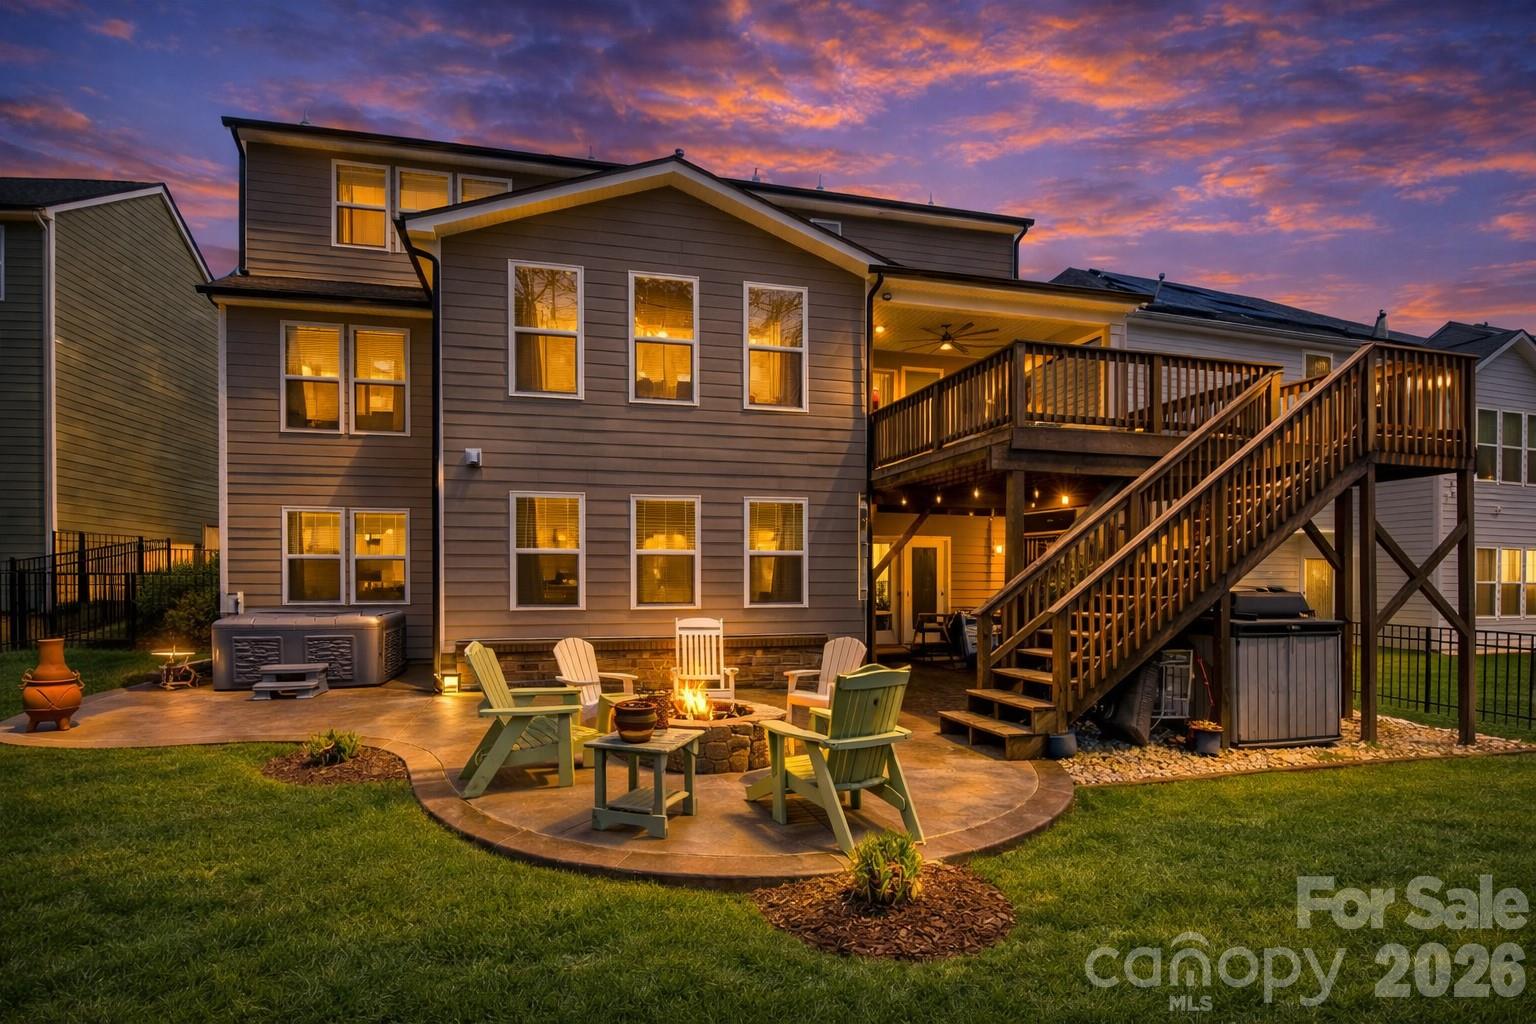
Clover
234 Boxelder Road
6 Beds
5 Baths
5,446 Sq.Ft.
$874,900
MLS#: 4342094
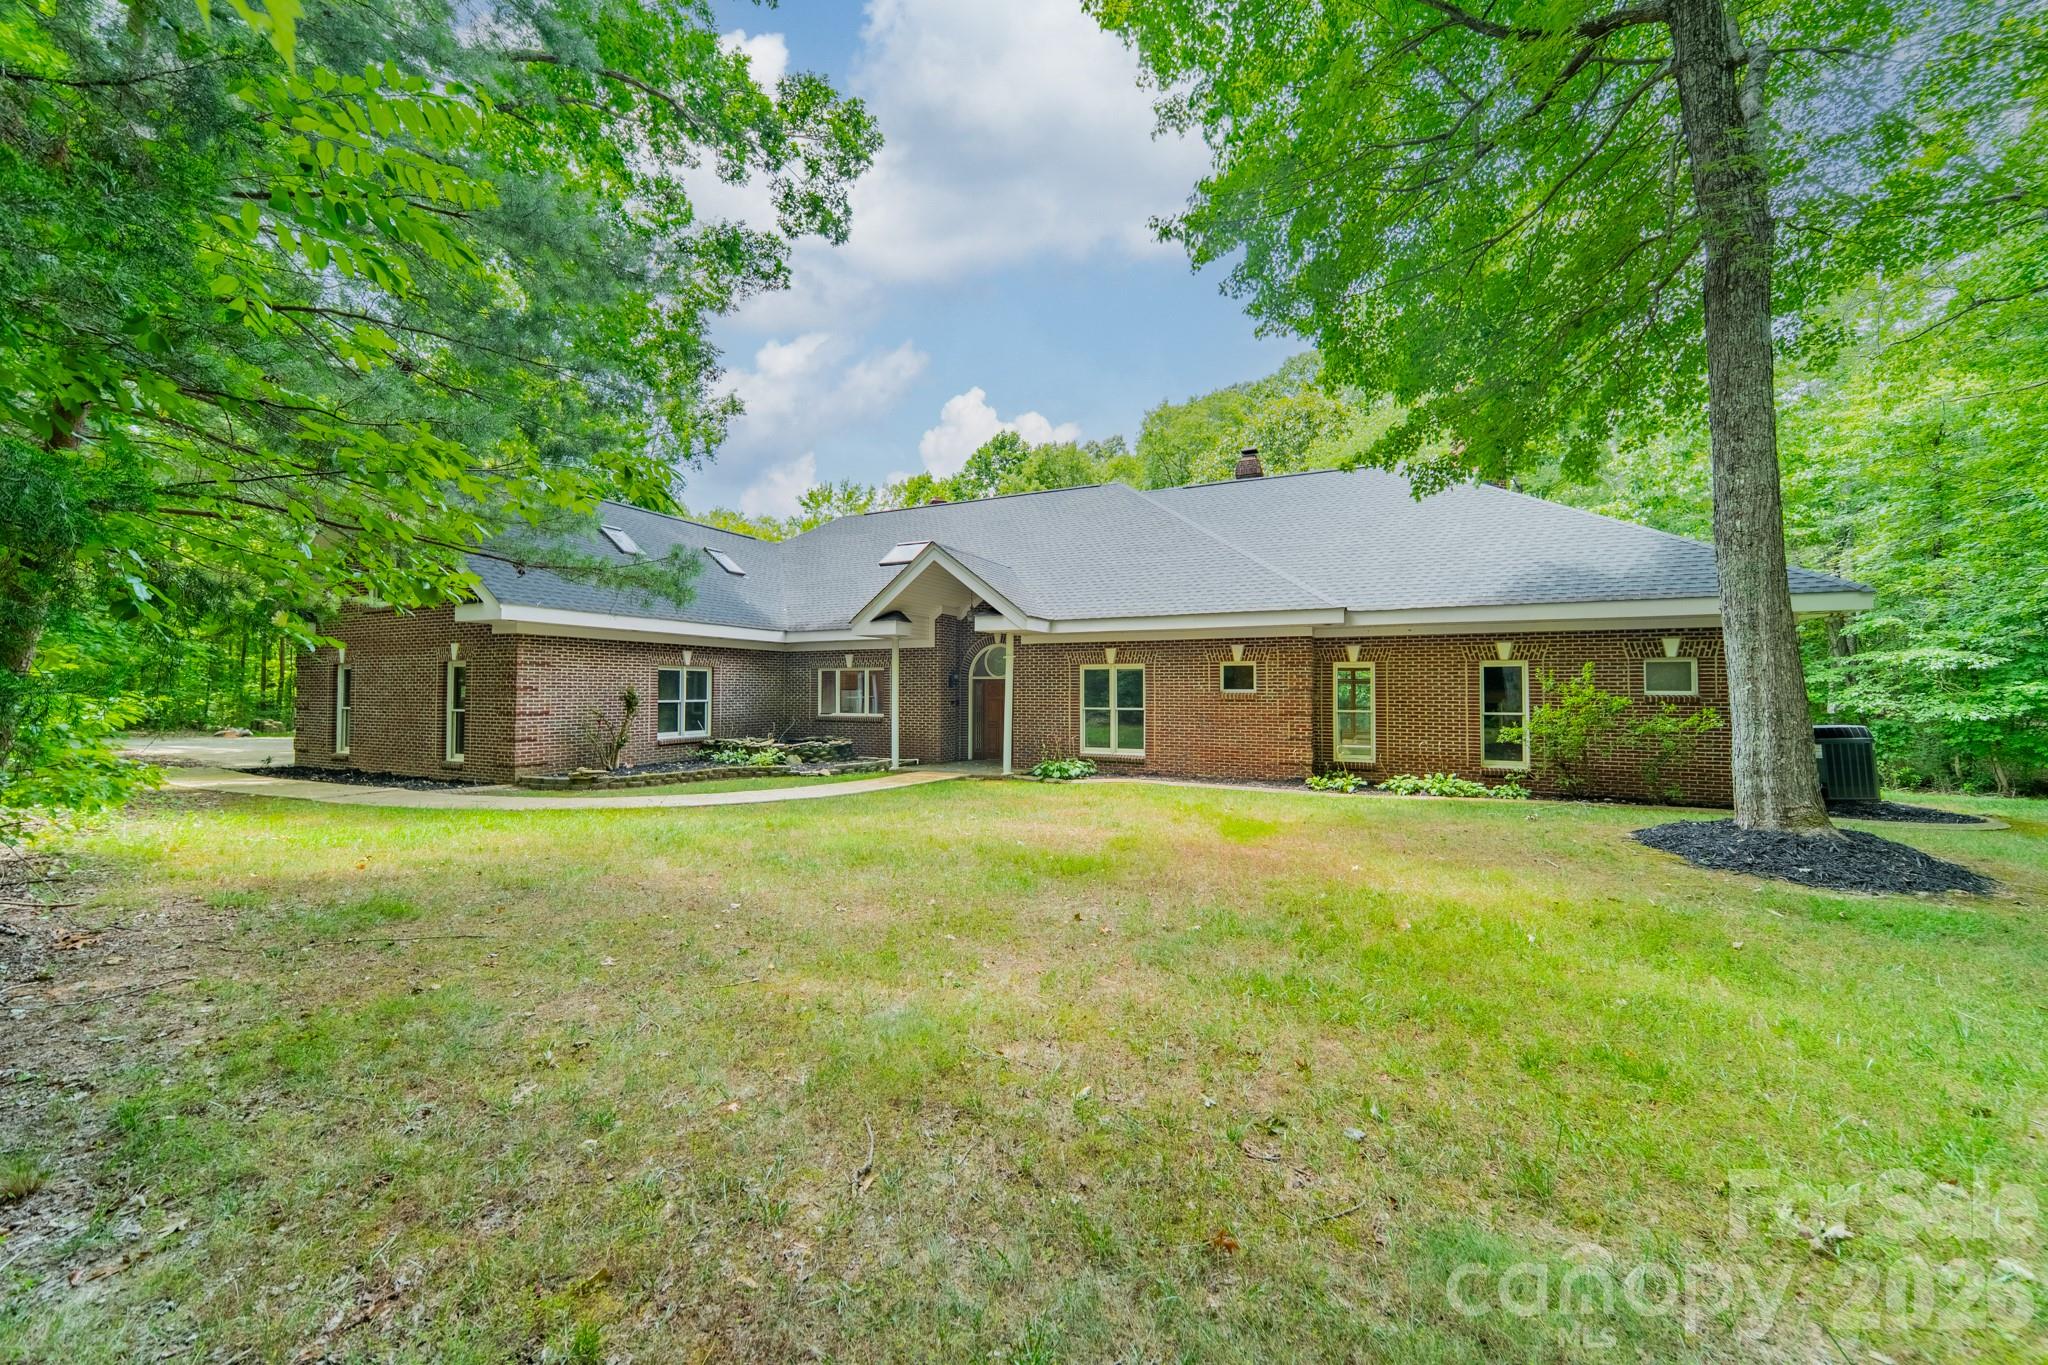
Clover
253 Highway 161 None N
4 Beds
4 Baths
4,918 Sq.Ft.
$774,000
MLS#: 4383330
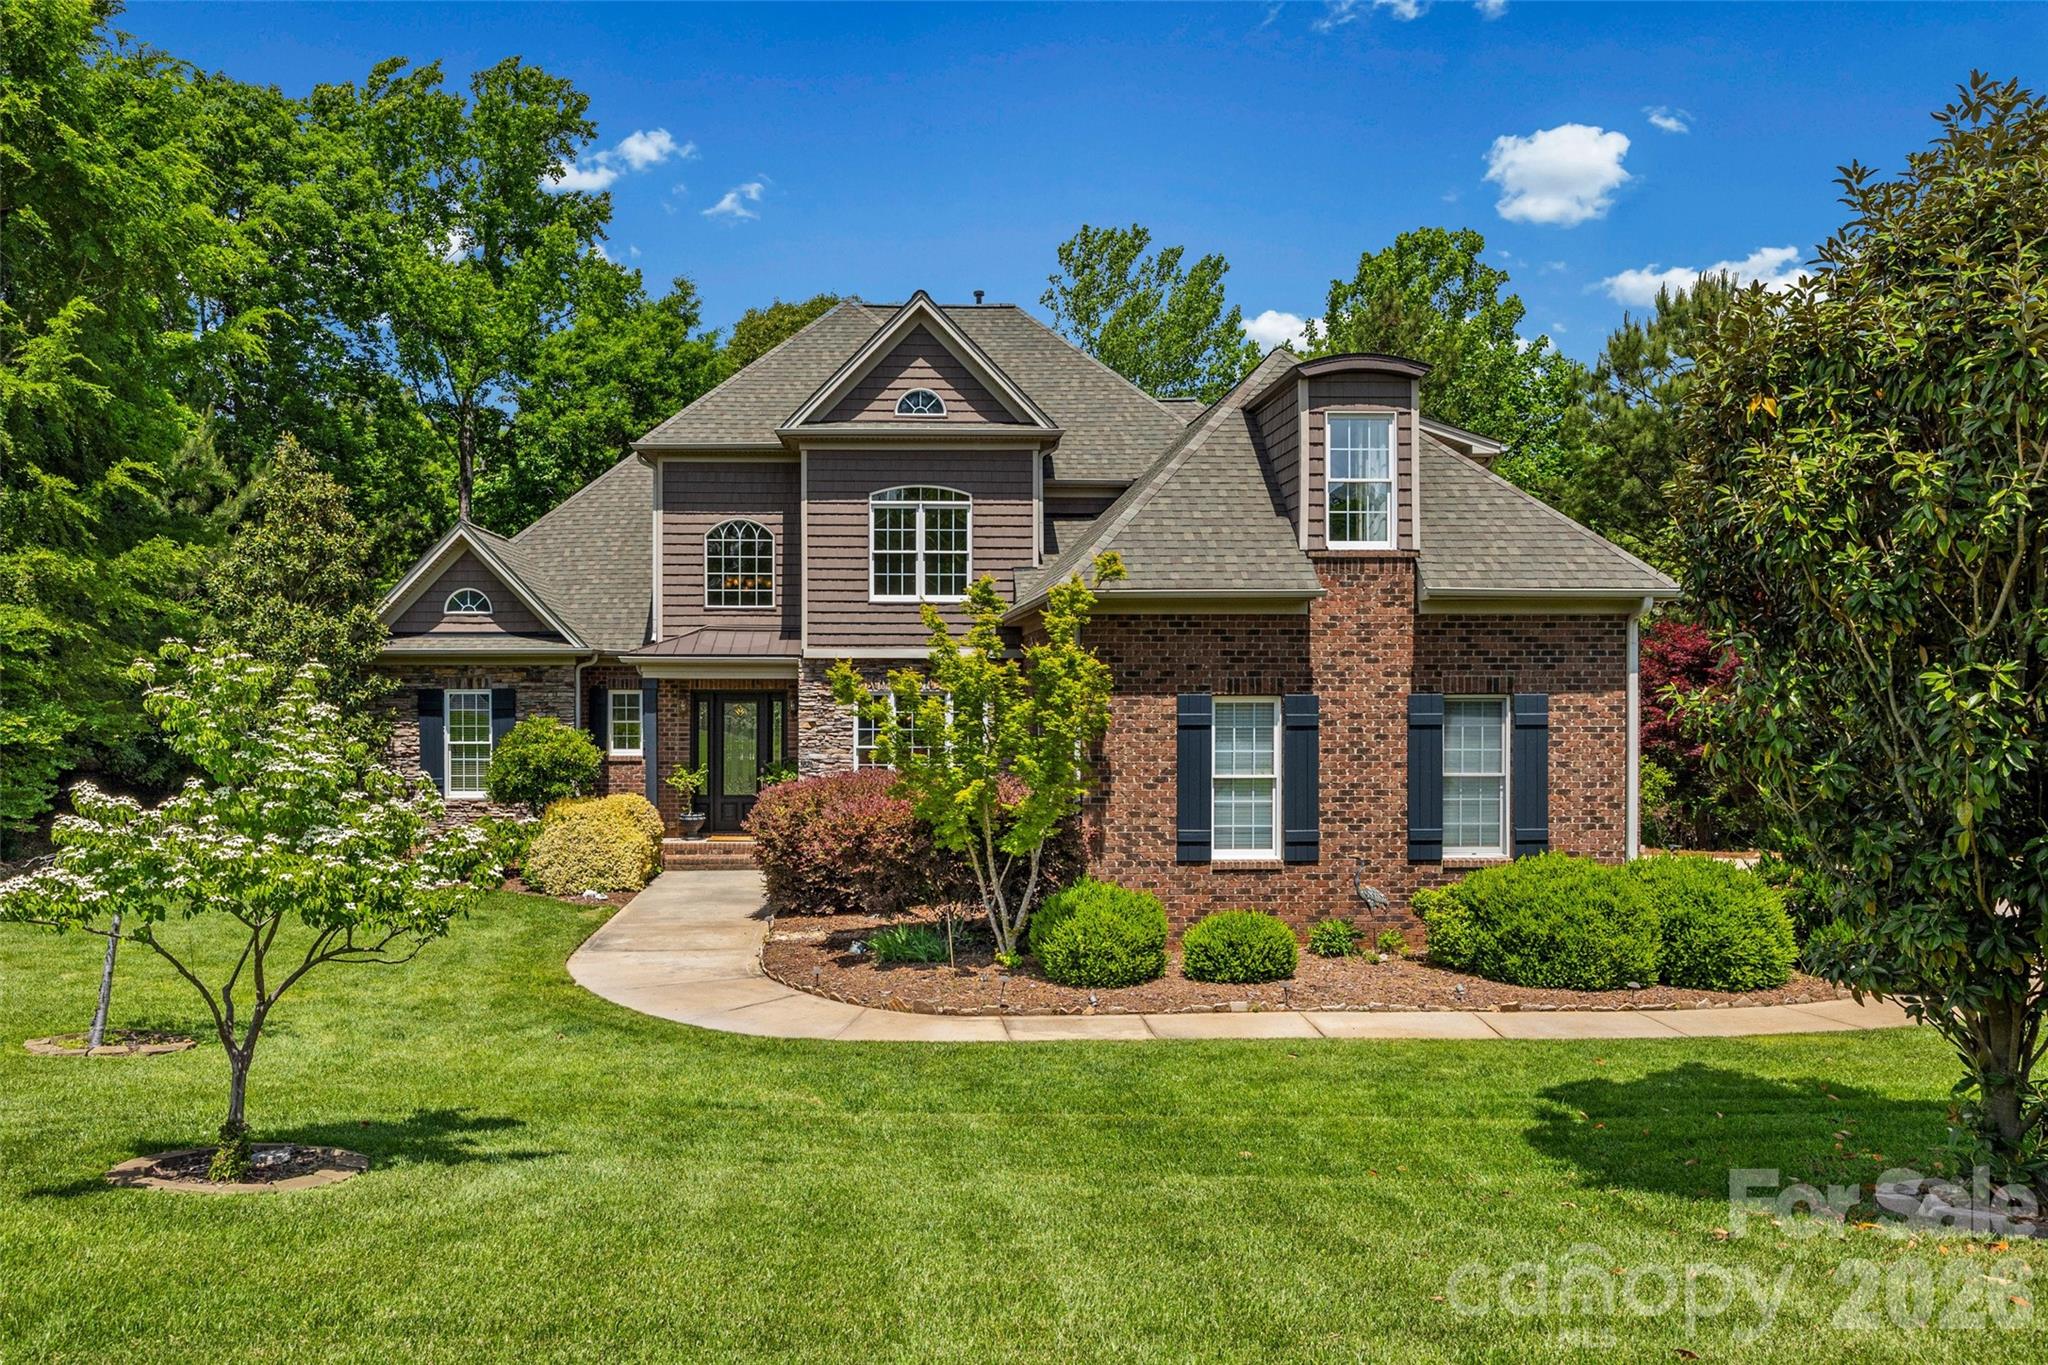
Clover
5826 Natoma Road
4 Beds
2 Baths
3,124 Sq.Ft.
$884,900
MLS#: 4372920
