Features & Amenities

Interior

  • Other Interior Features

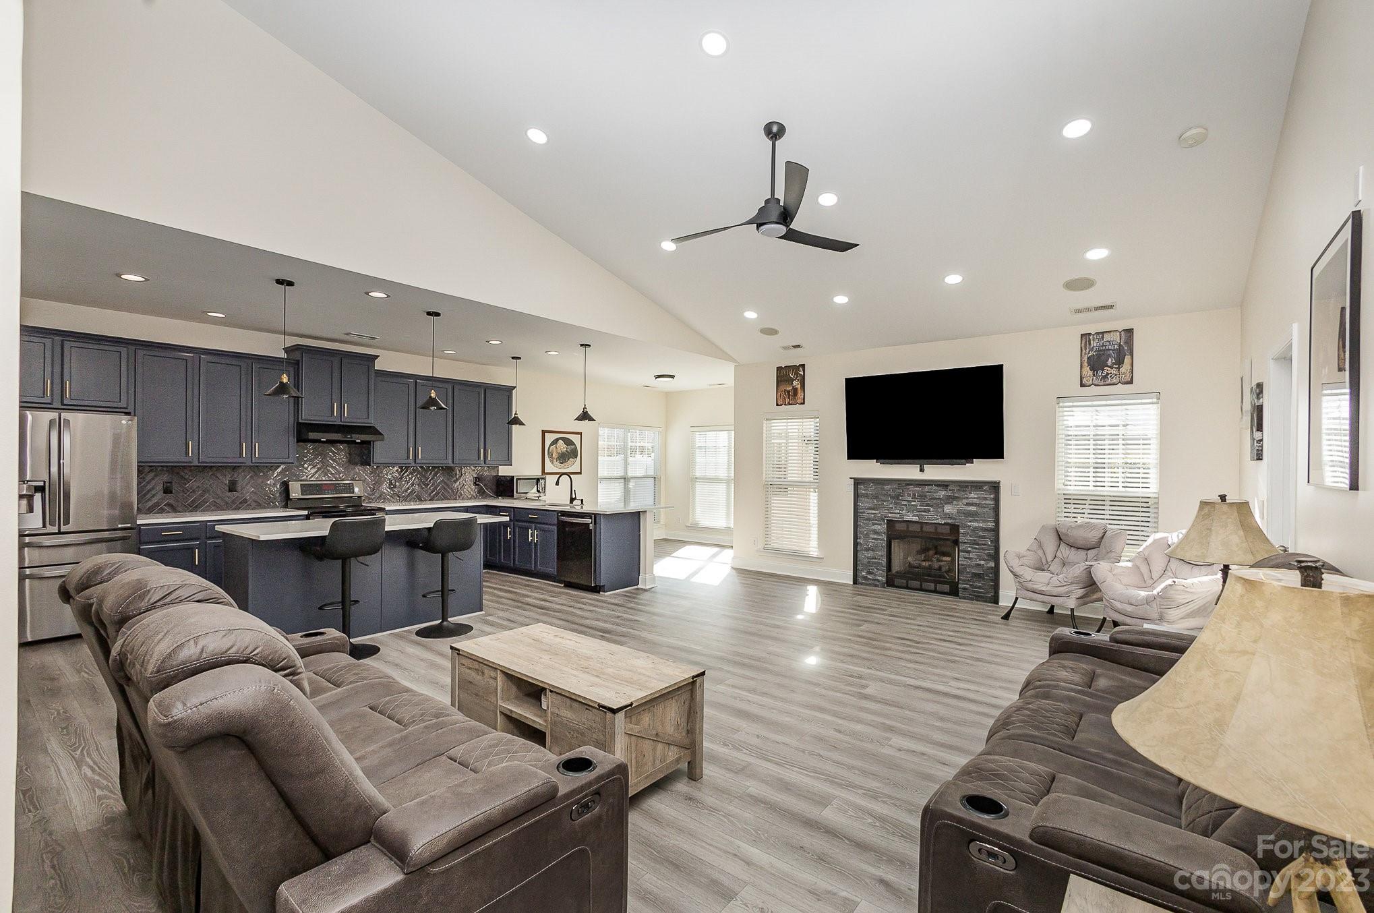
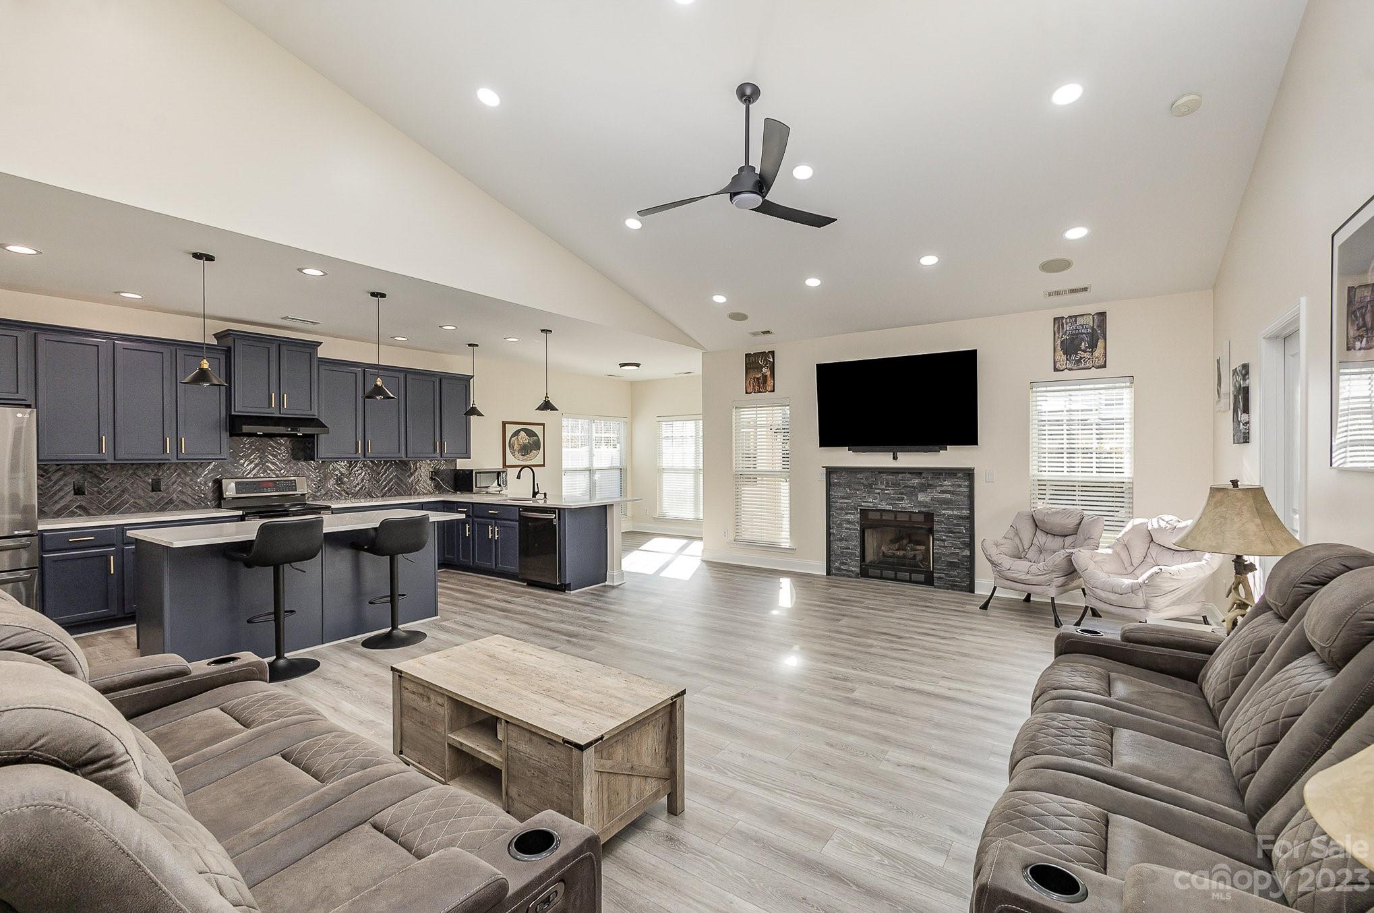
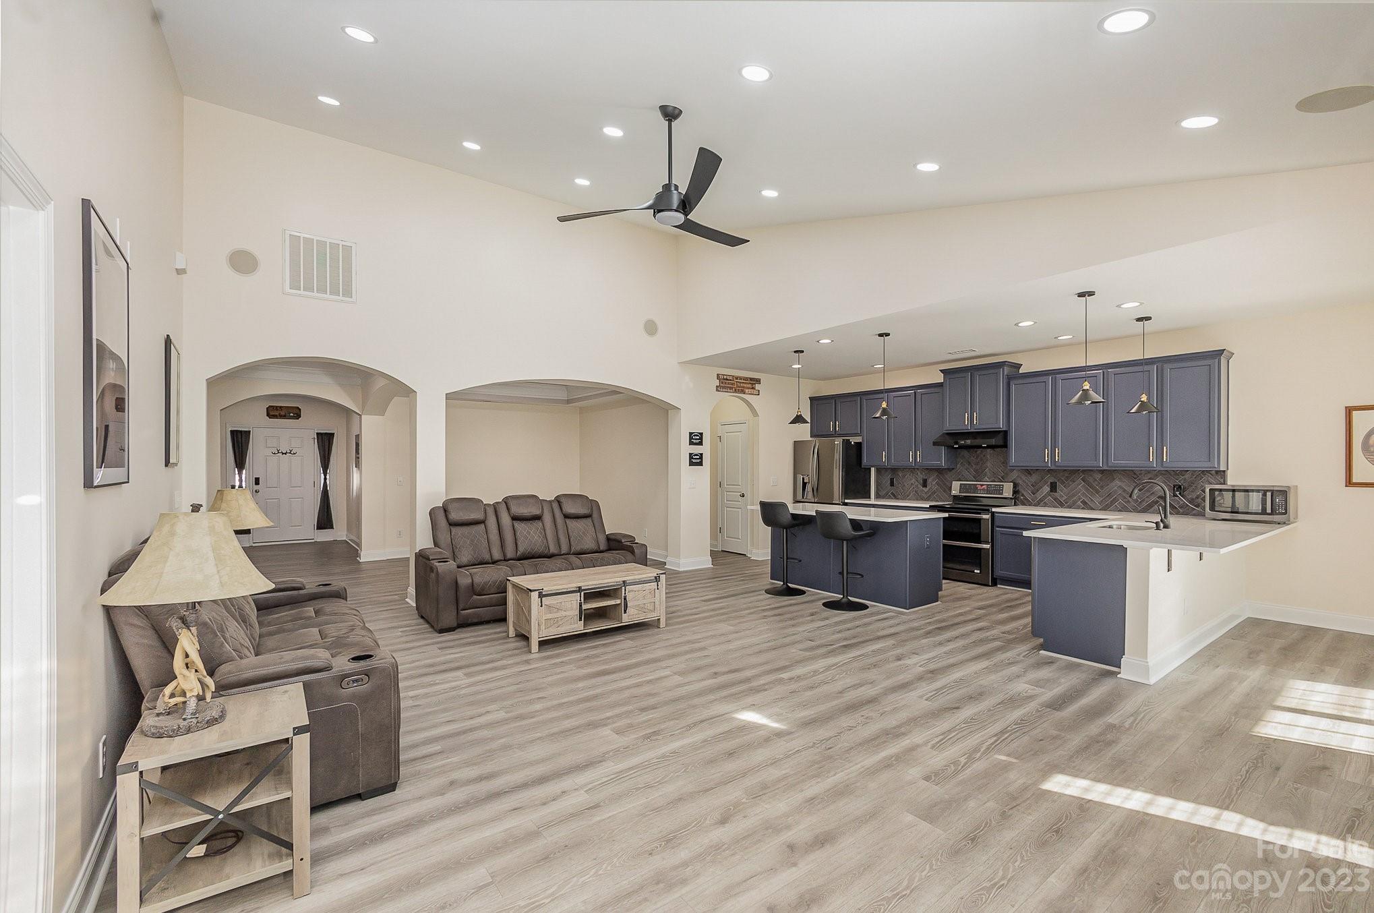
    Vaulted Ceiling(s), Kitchen Island, Open Floorplan, Pantry, Tray Ceiling(s), Walk-In Closet(s)

  • Total Bedrooms

    3

  • Bathrooms

    2

  • Above Grade Finished Area

    1782.0

  • Basement YN

    NO

  • Cooling YN

    YES

  • Cooling

    Ceiling Fan(s), Central Air

  • Fireplace YN

    YES

  • Heating YN

    YES

  • Heating

    Natural Gas

  • Pet friendly

    N/A

Exterior

  • Garage

    Yes

  • Garage spaces

    2

  • Parking

    Driveway

  • Patio and Porch Features

    Patio

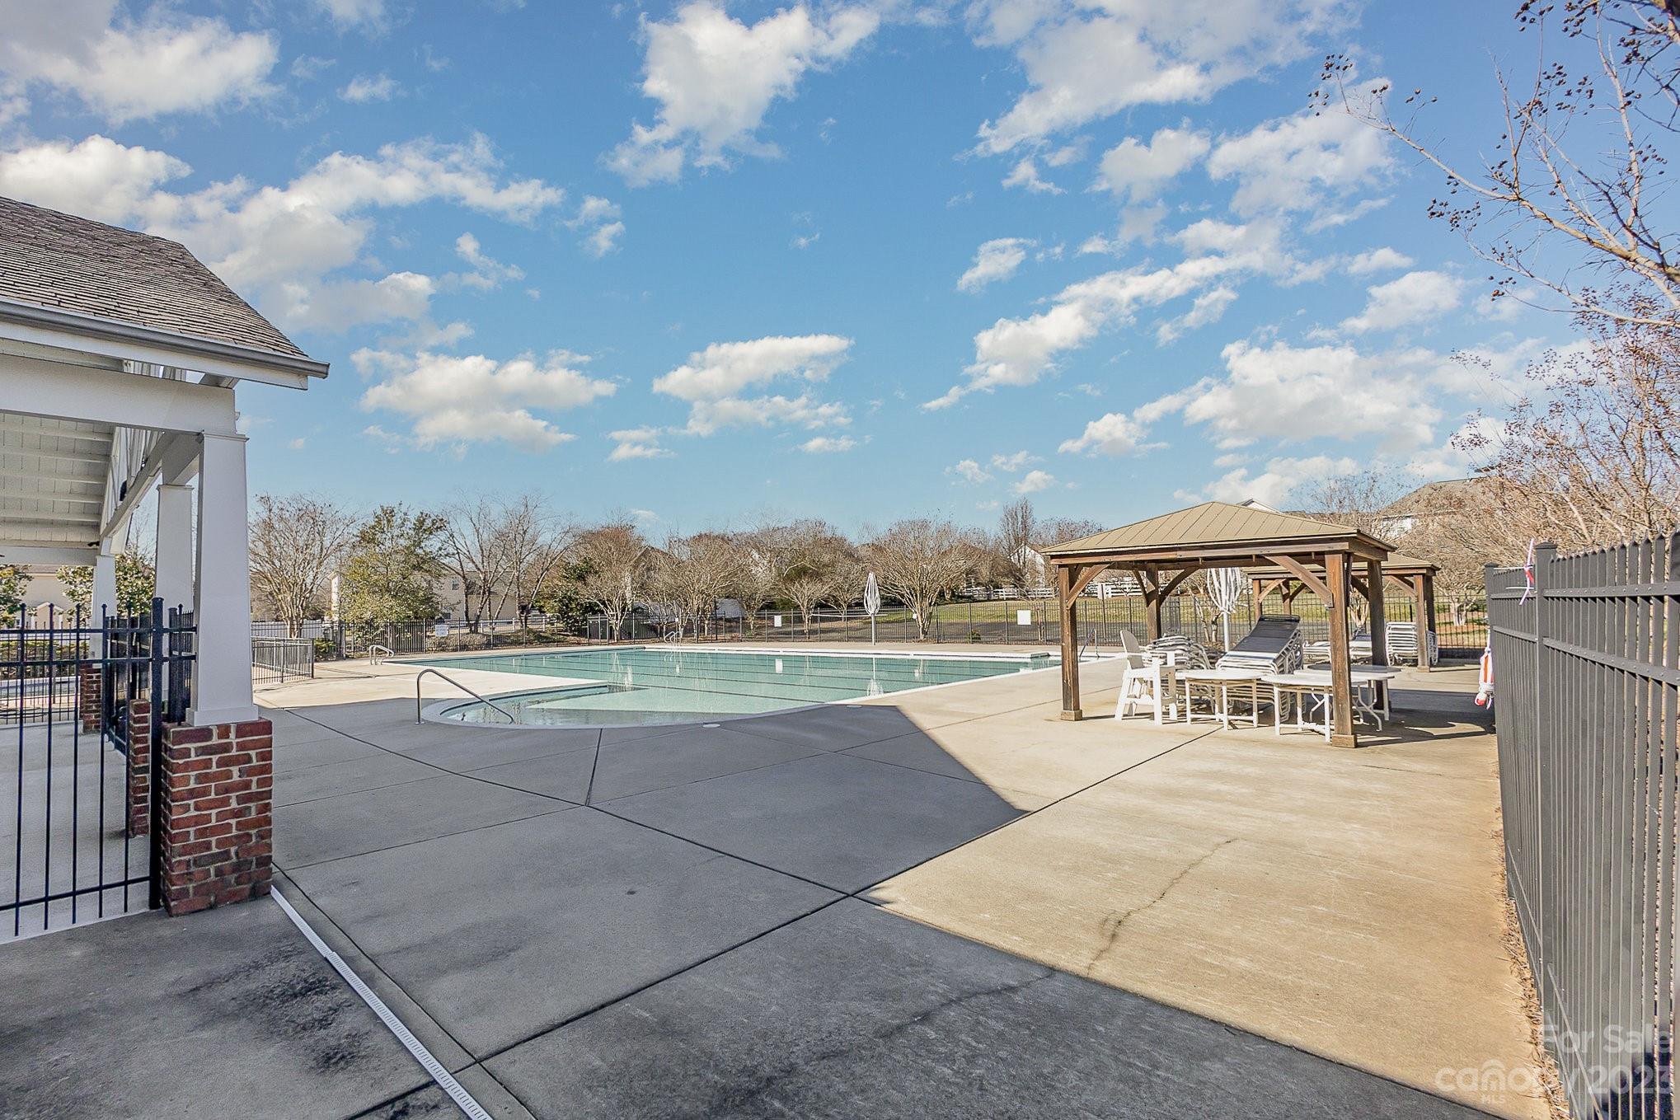
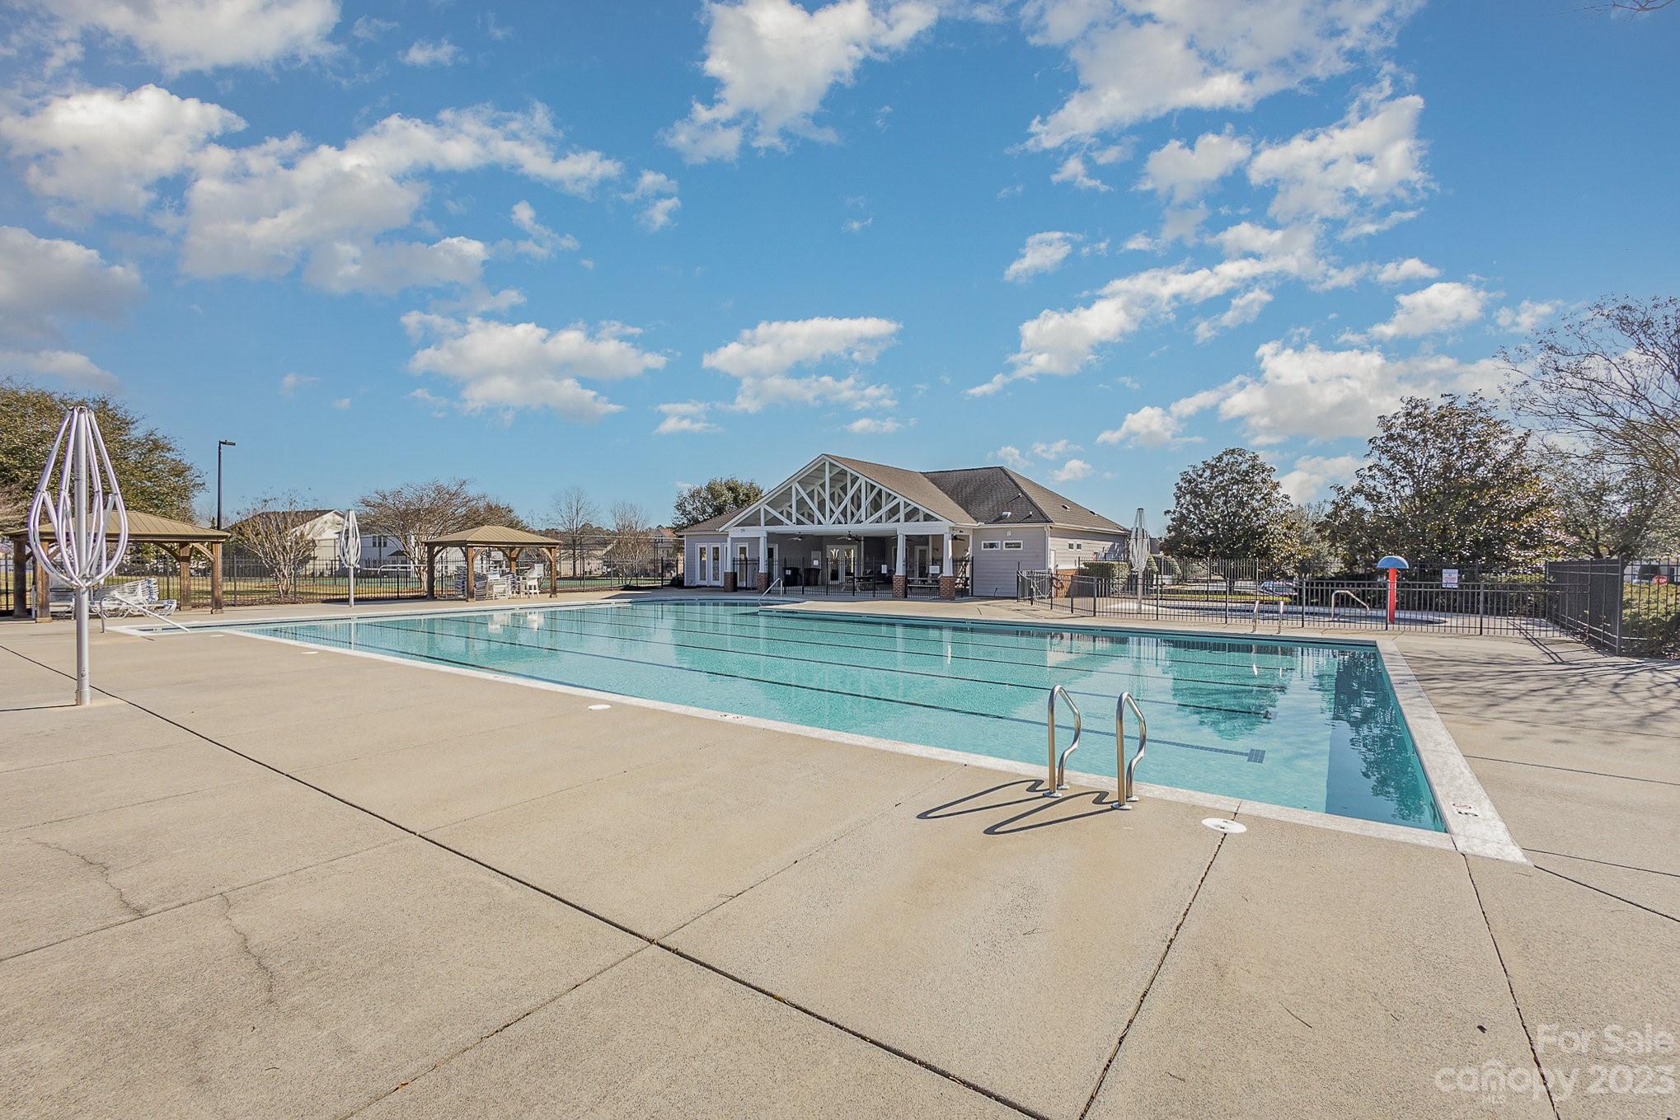
  • Pool

    Yes

  • Pool Features

    In Ground

Area & Lot

  • Lot Features

    Level

  • Property Type

    Residential

  • Property Sub Type

    Single Family Residence

Price

  • Sales Price

    $445,000

  • Sq. Footage

    1,782

  • Price/SqFt

    $249

HOA

  • Association

    YES

  • Association Fee

    $655

  • Association Fee Frequency

    Annually

  • Association Fee Includes

    N/A

School District

  • Elementary School

    Shiloh

  • Middle School

    Sun Valley

  • High School

    Sun Valley

Property Features

  • Foundation Details

    Slab

  • Senior Community YN

    NO

  • Sewer

    Public Sewer

Schedule a Showing

Showing scheduled successfully.

<
>
IN PERSON
VIA CHAT

What is 3 + 4 ?


Change time

Mortgage calculator

Estimate your monthly mortgage payment, including the principal and interest, property taxes, and HOA. Adjust the values to generate a more accurate rate.

Your payment

Principal and Interest:

$

Property taxes:

$

HOA fees:

$

Total loan payment:

$

Total interest amount:

$

Location

County

Union

Elementary School

Shiloh

Middle School

Sun Valley

High School

Sun Valley

Listing Courtesy of Amanda McKinnon , Mark Spain Real Estate

RealHub Information is provided exclusively for consumers' personal, non-commercial use, and it may not be used for any purpose other than to identify prospective properties consumers may be interested in purchasing. All information deemed reliable but not guaranteed and should be independently verified. All properties are subject to prior sale, change or withdrawal. RealHub website owner shall not be responsible for any typographical errors, misinformation, misprints and shall be held totally harmless.

Agent Jen Audier

Agent | Team Lead

Jen Audier

Call Jen today to schedule a private showing.


* Listings on this website come from the FMLS IDX Compilation and may be held by brokerage firms other than the owner of this website. The listing brokerage is identified in any listing details. Information is deemed reliable but is not guaranteed. If you believe any FMLS listing contains material that infringes your copyrighted work please click here to review our DMCA policy and learn how to submit a takedown request.© 2024 FMLS.
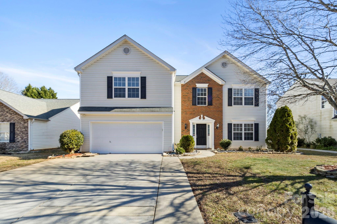
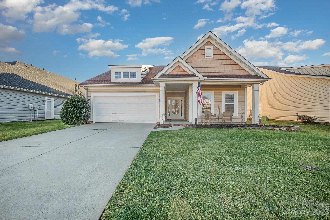
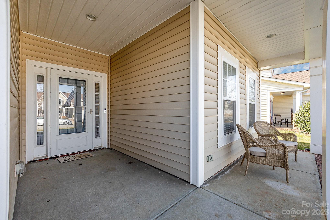
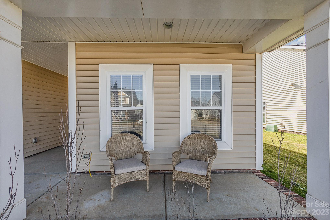
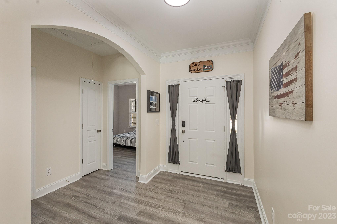
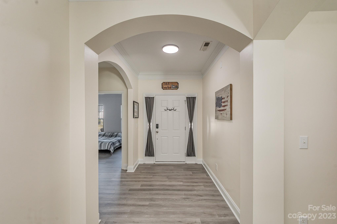
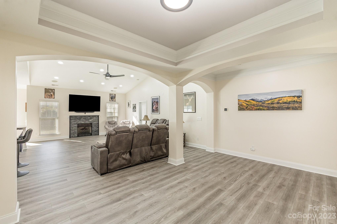
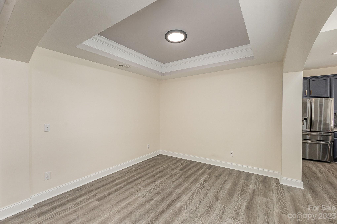
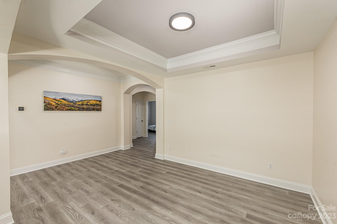
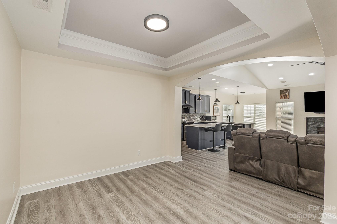
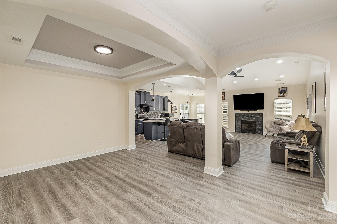
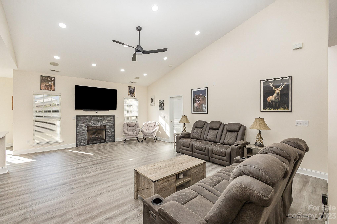
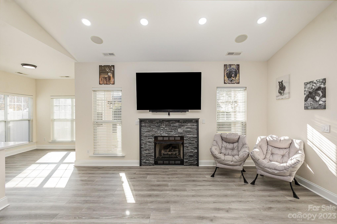
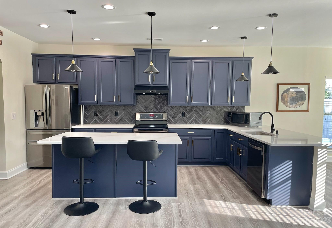
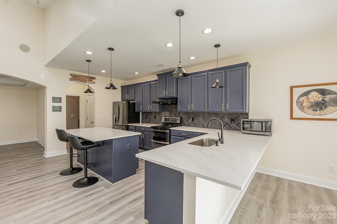
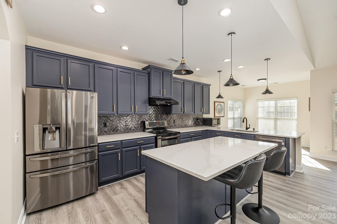
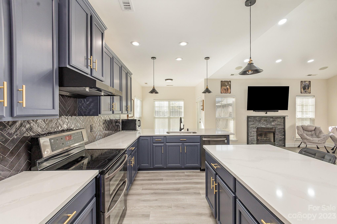
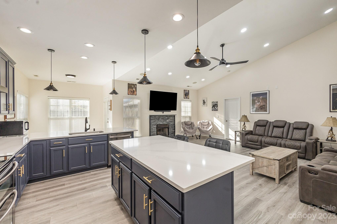
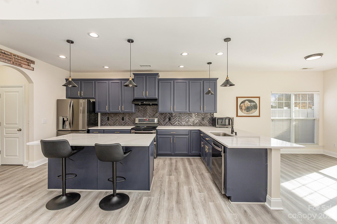
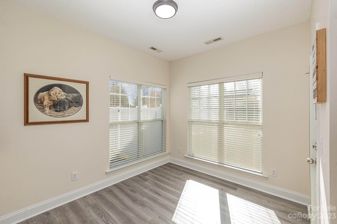
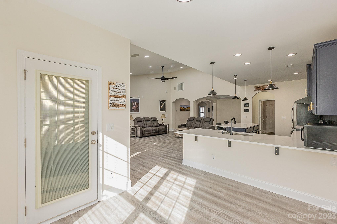
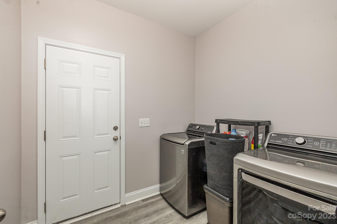
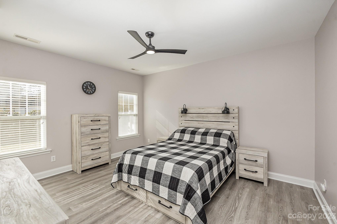
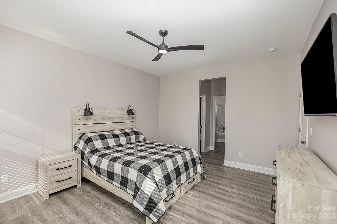
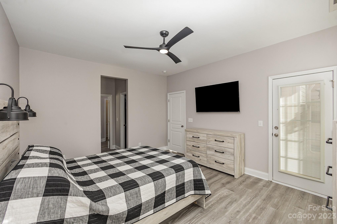
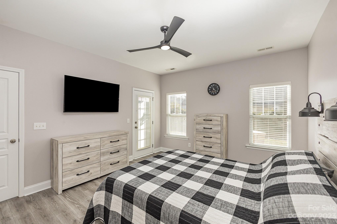
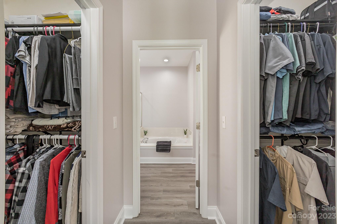
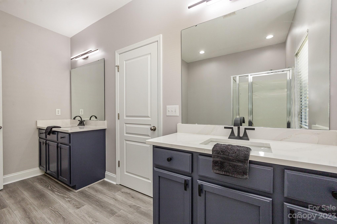
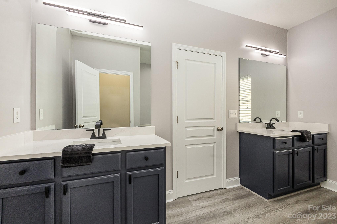
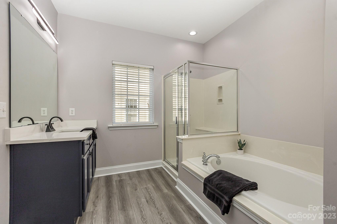
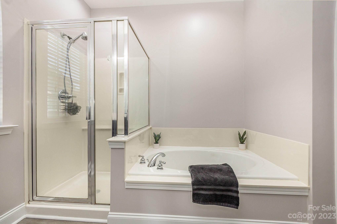
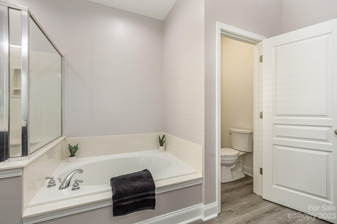
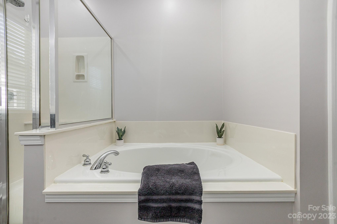
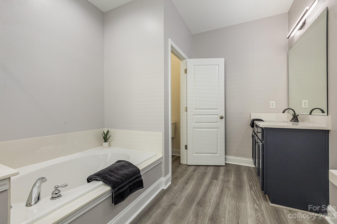
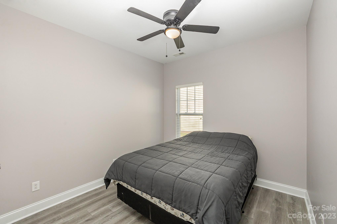
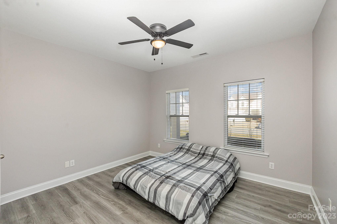
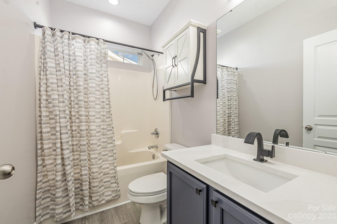
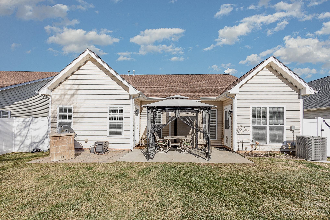
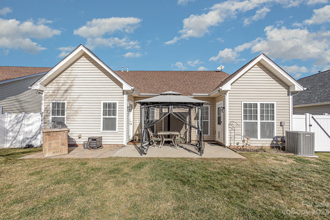
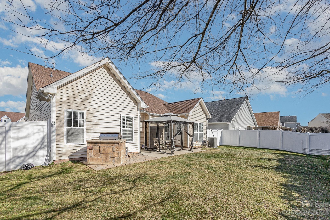
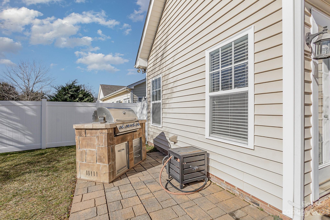
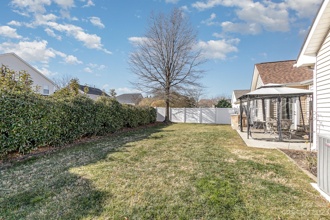
Want a move in ready home without the new construction price? This home was completely updated less than a year ago! AND HOA is $131/month, but only for the first 5 months of the year! So you aren't paying monthly 7 months out of the year!!!!! Offering 1 year home warranty with added HVAC/AC package with acceptable offer!! Roof installed 2021. Updated kitchen and bathrooms, quartz countertops, recessed lighting, vaulted ceiling in living room, tray ceiling in formal dining room. Fully fenced in yard less than 1 year ago. All new paint and floors. So much natural light. Updated fireplace. Dual doors to the patio, one from the primary bedroom and one from dining area. Dual walk in closets in primary, along with 2 vanities, garden tub, and stand up shower in primary bathroom. Grill and gazebo in back, along with refrigerator in the kitchen will convey!! VERY MOTIVATED SELLERS!!

5017 Symphony Lane

Message successfully sent.

What would you like to know?

What is 3 + 4 ?

I agree to receive email communication and understand I can unsubscribe at any time.

I agree to be contacted by Prestino Advantage via call, email, and text for real estate services. To opt out, you can reply 'stop' at any time or reply 'help' for assistance. You can also click the unsubscribe link in the emails. Message and data rates may apply. Message frequency may vary. Privacy Policy

Related Properties

Spacious and stylish, this beautiful 4-bedroom, 2.5-bath home offers the perfect blend of comfort and functionality. With generous living spaces and a well-designed layout, there’s room for everyone to spread out and enjoy. Fully equipped kitchen with all appliances included.

The main level features a separate formal dining room ideal for gatherings, a welcoming living room, and a cozy family room adorned with custom built-in shelving units and a fireplace, creating the perfect space for relaxing or entertaining. Upstairs, you’ll find large, comfortable bedrooms, along with the convenience of an upstairs laundry room—making everyday living that much easier. Spacious fully finished two car garage with additional parking on the driveway. 

Step outside to a fully fenced backyard designed for enjoyment and versatility. Whether you’re hosting friends under the gazebo, gardening, or simply unwinding in your private outdoor space, this backyard delivers. A storage shed provides additional space for tools, hobbies, or seasonal items.

Located in a convenient area with easy access to shopping, dining, and major roadways, this home offers both comfort and accessibility. Enjoy the benefits of a well-established community while being just a short drive from everyday essentials and local amenities.

This is a wonderful opportunity to own a spacious, move-in-ready home in a highly convenient location—schedule your showing today!
#4351300

Indian Trail

3310 Arbor Pointe Drive

4 Beds

2 Baths

2,252 Sq.Ft.

$460,000

MLS#: 4351300
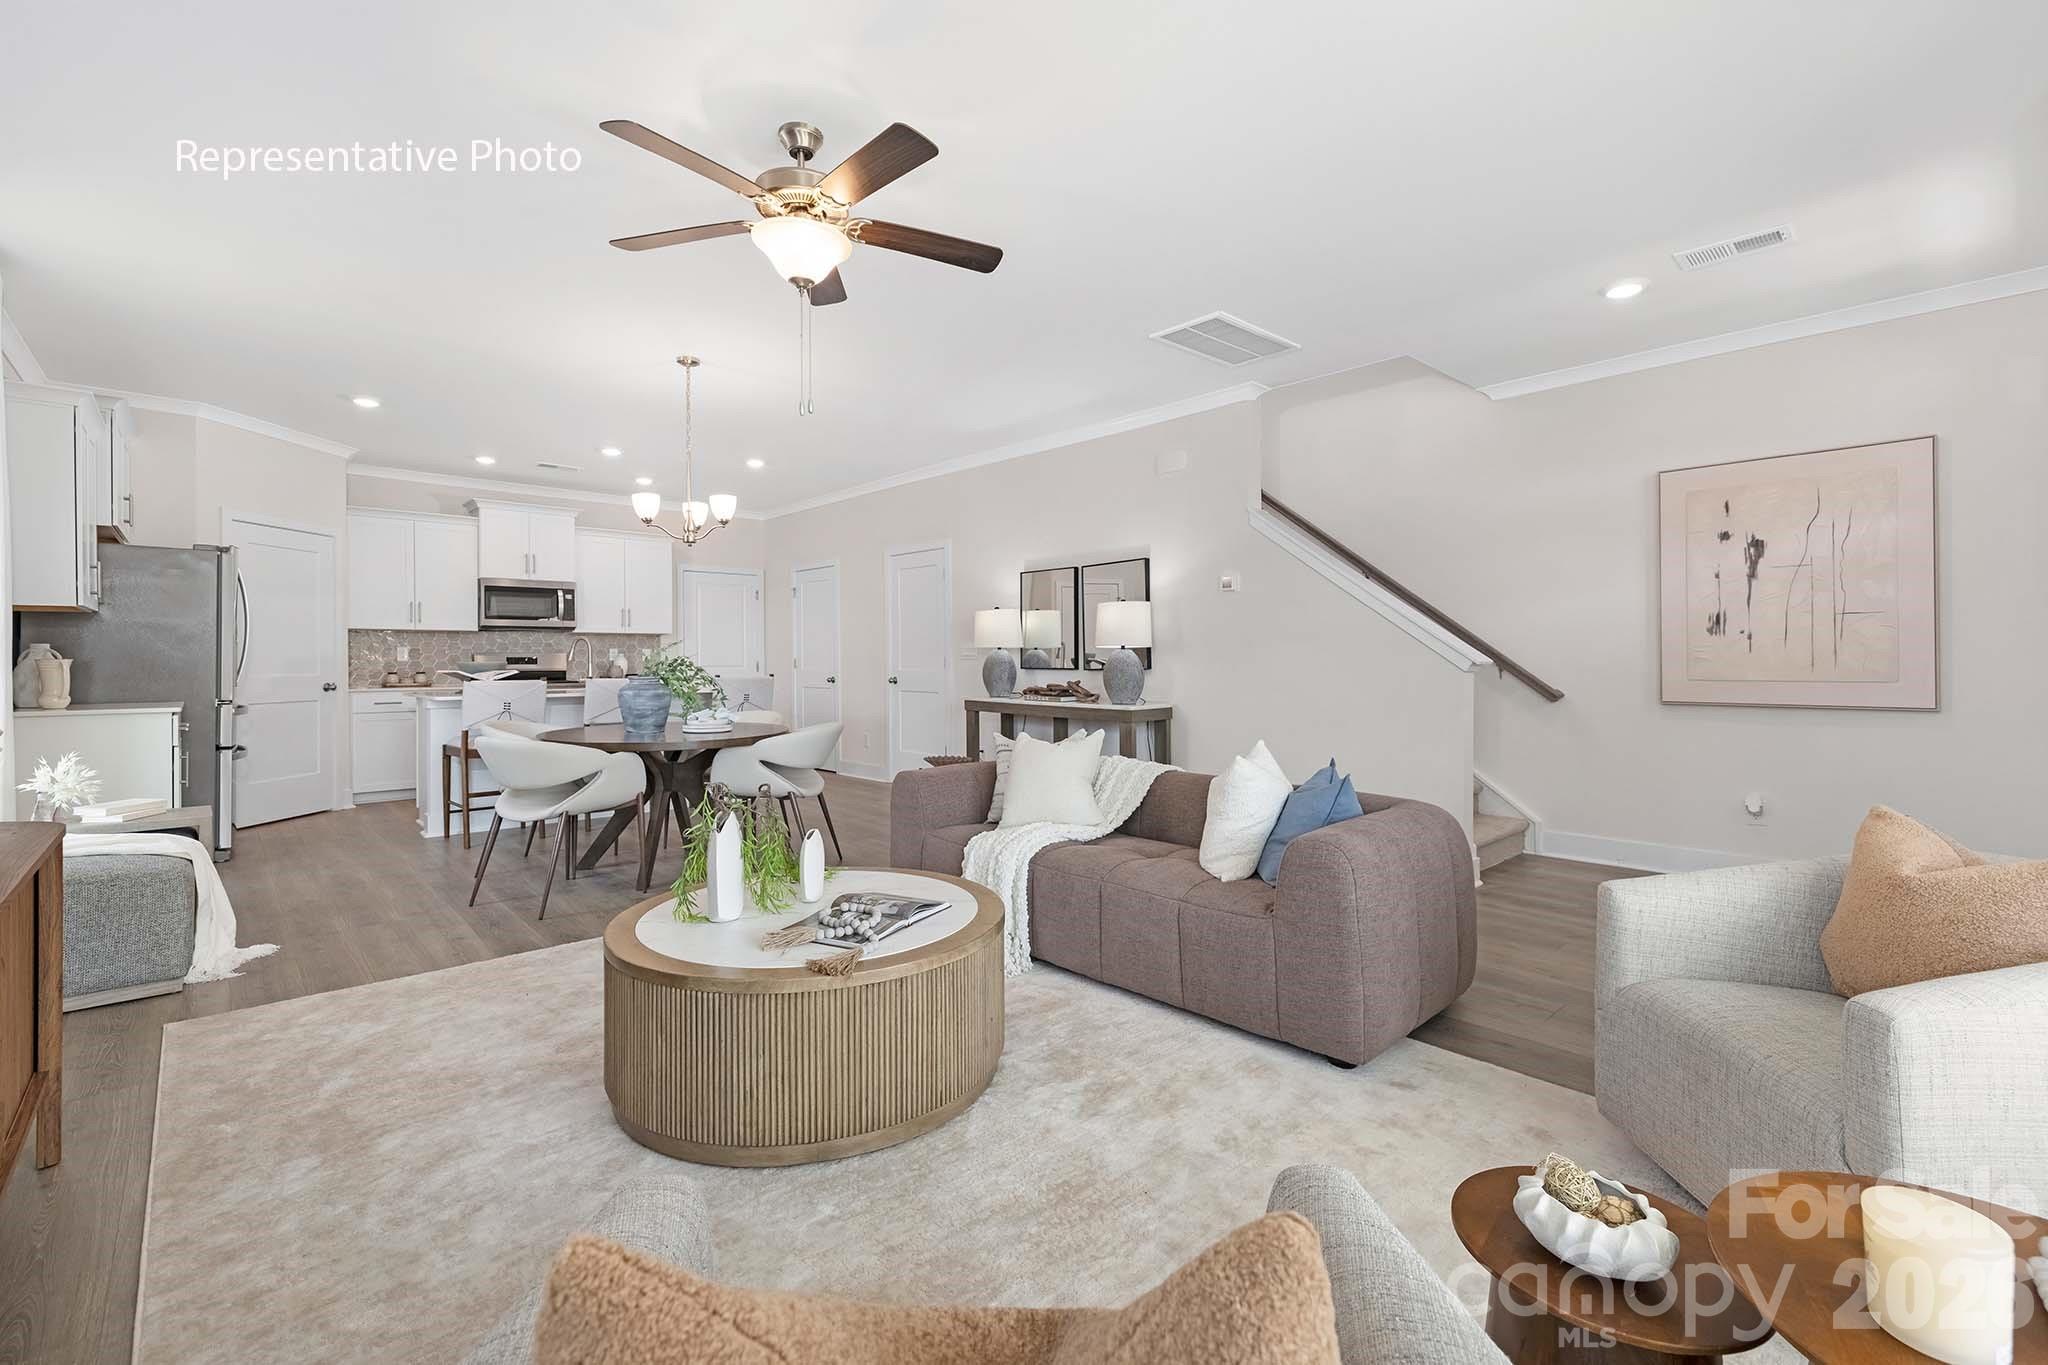
Come see 1038 Whistling Place located in Indian Trail, North Carolina!

This exceptional residence offers a seamless blend of elegance, functionality, and modern design. The Collin is a spacious and modern two-story townhome. Spanning 1,823 sq ft, this thoughtfully designed home offers three bedrooms, 2.5 bathrooms, and a two-car garage. The open floor plan creates a sense of spaciousness, while the intelligently designed layout ensures optimal use of every square foot. The gourmet kitchen is equipped with stain-less-steel appliances, stylish countertops, and abundant storage space. The primary suite is a sanctuary, featuring an en-suite bathroom with dual vanities and a walk-in closet. Additional bedrooms provide versatility and share access to a secondary bathroom. This Collin townhome offers a blend of sophistication, comfort, and modern conveniences.
#4366378

Indian Trail

1038 Whistling Place

3 Beds

2 Baths

1,823 Sq.Ft.

$367,085

MLS#: 4366378
Price reduced
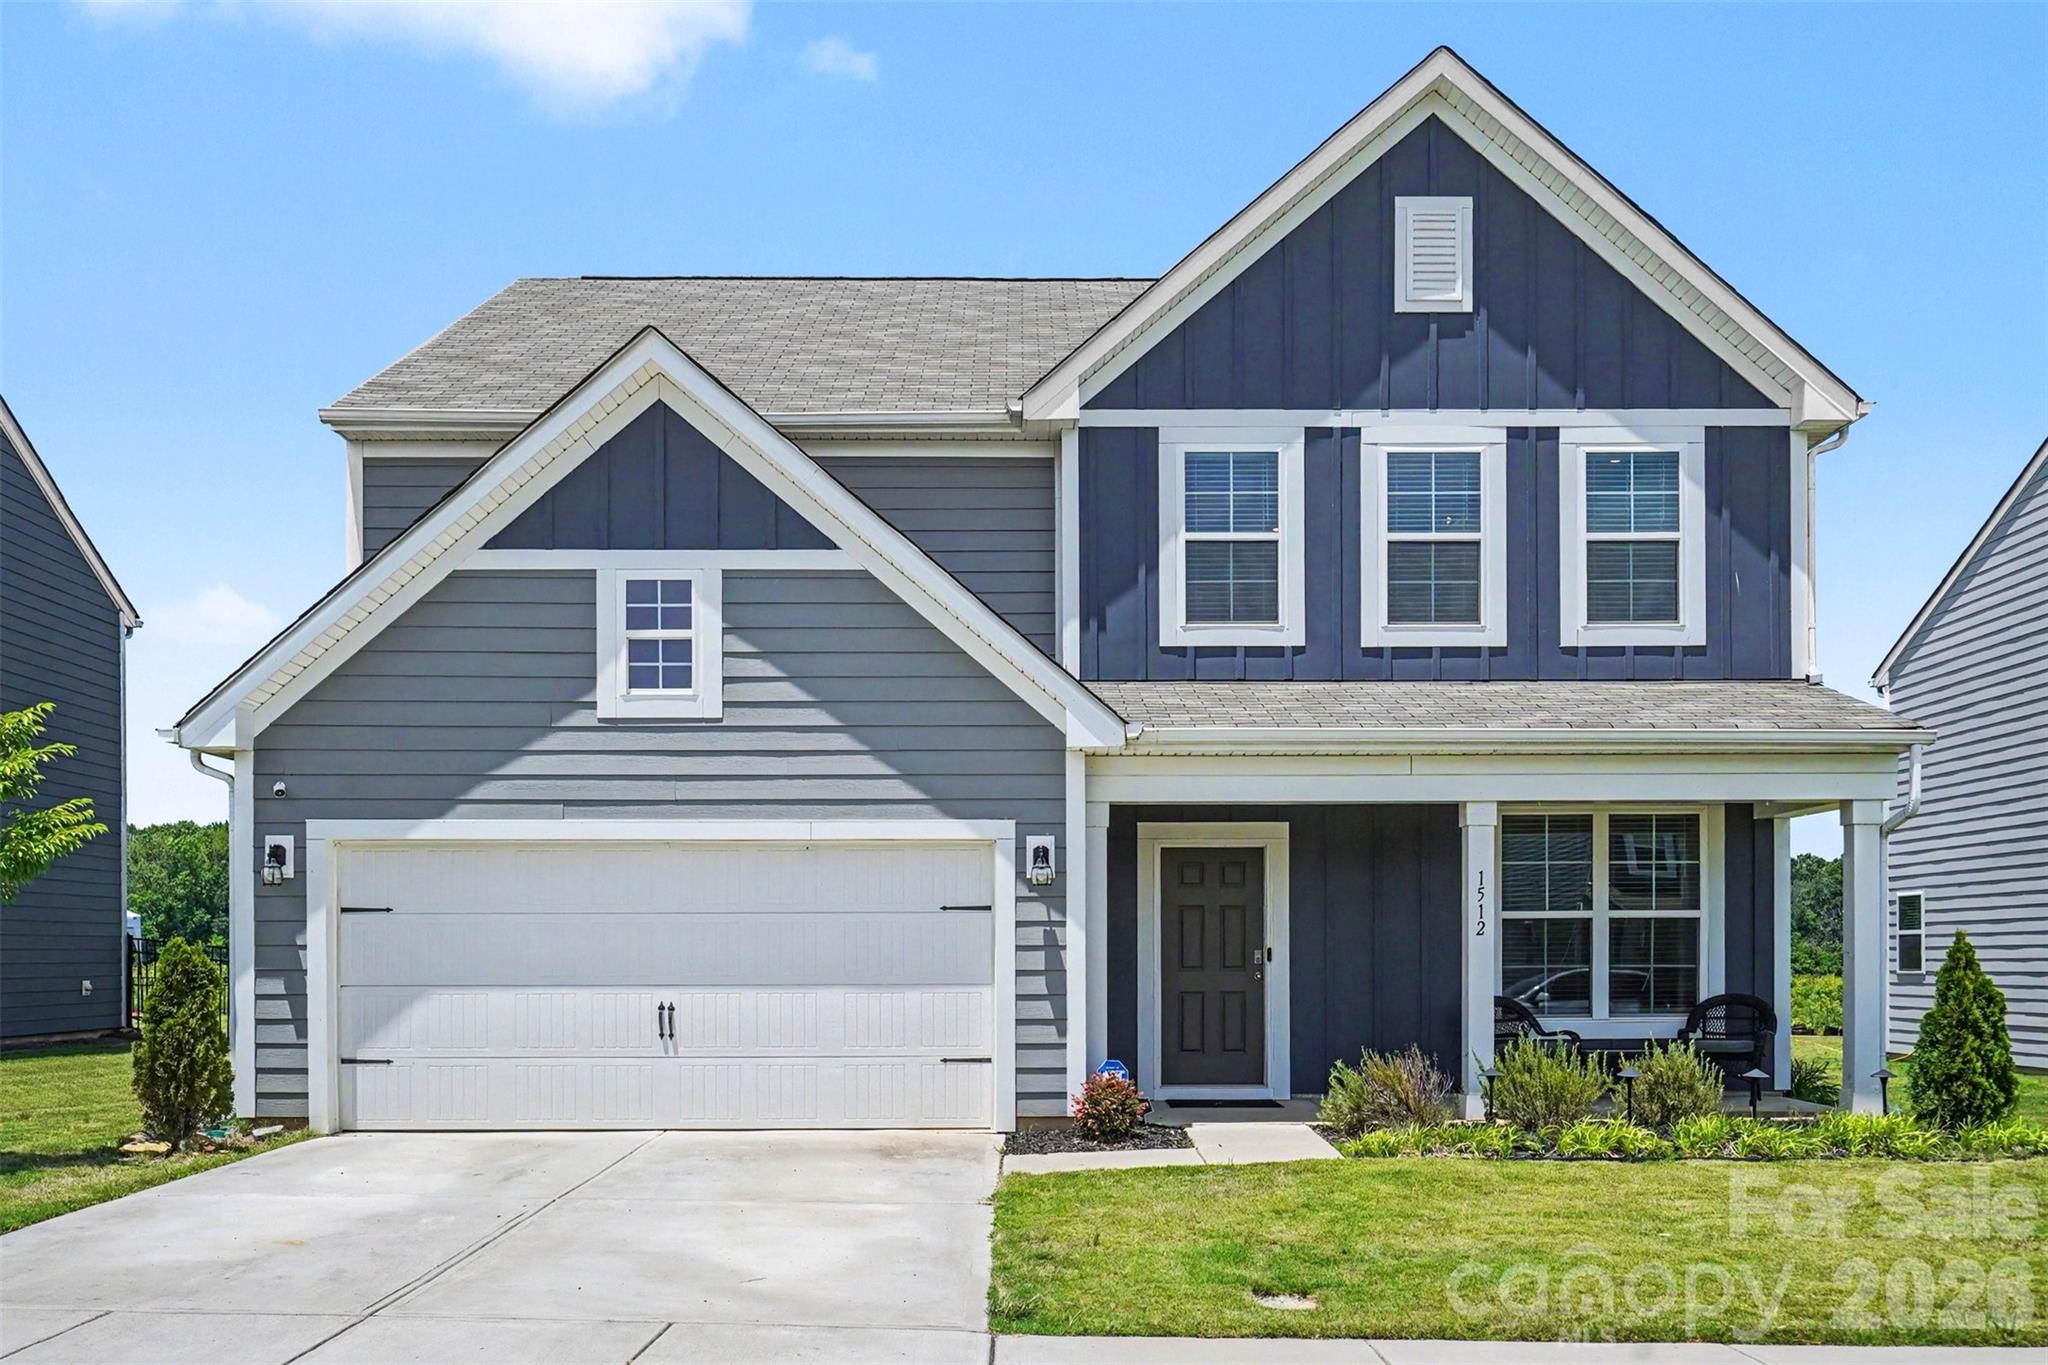
This beautiful 3-bedroom, 2.5-bath home offers spacious living in a peaceful setting. Nestled on a desirable lot, the property features breathtaking views of a scenic water feature and a natural tree-lined backdrop, creating a rare sense of privacy and serenity. The open layout provides comfortable living spaces perfect for everyday living and entertaining. This home offers a one-of-a-kind setting, and a rare opportunity to enjoy privacy while remaining close to everyday conveniences.
#4392462

Indian Trail

1512 Felthorpe Way

3 Beds

2 Baths

2,583 Sq.Ft.

$473,000

MLS#: 4392462
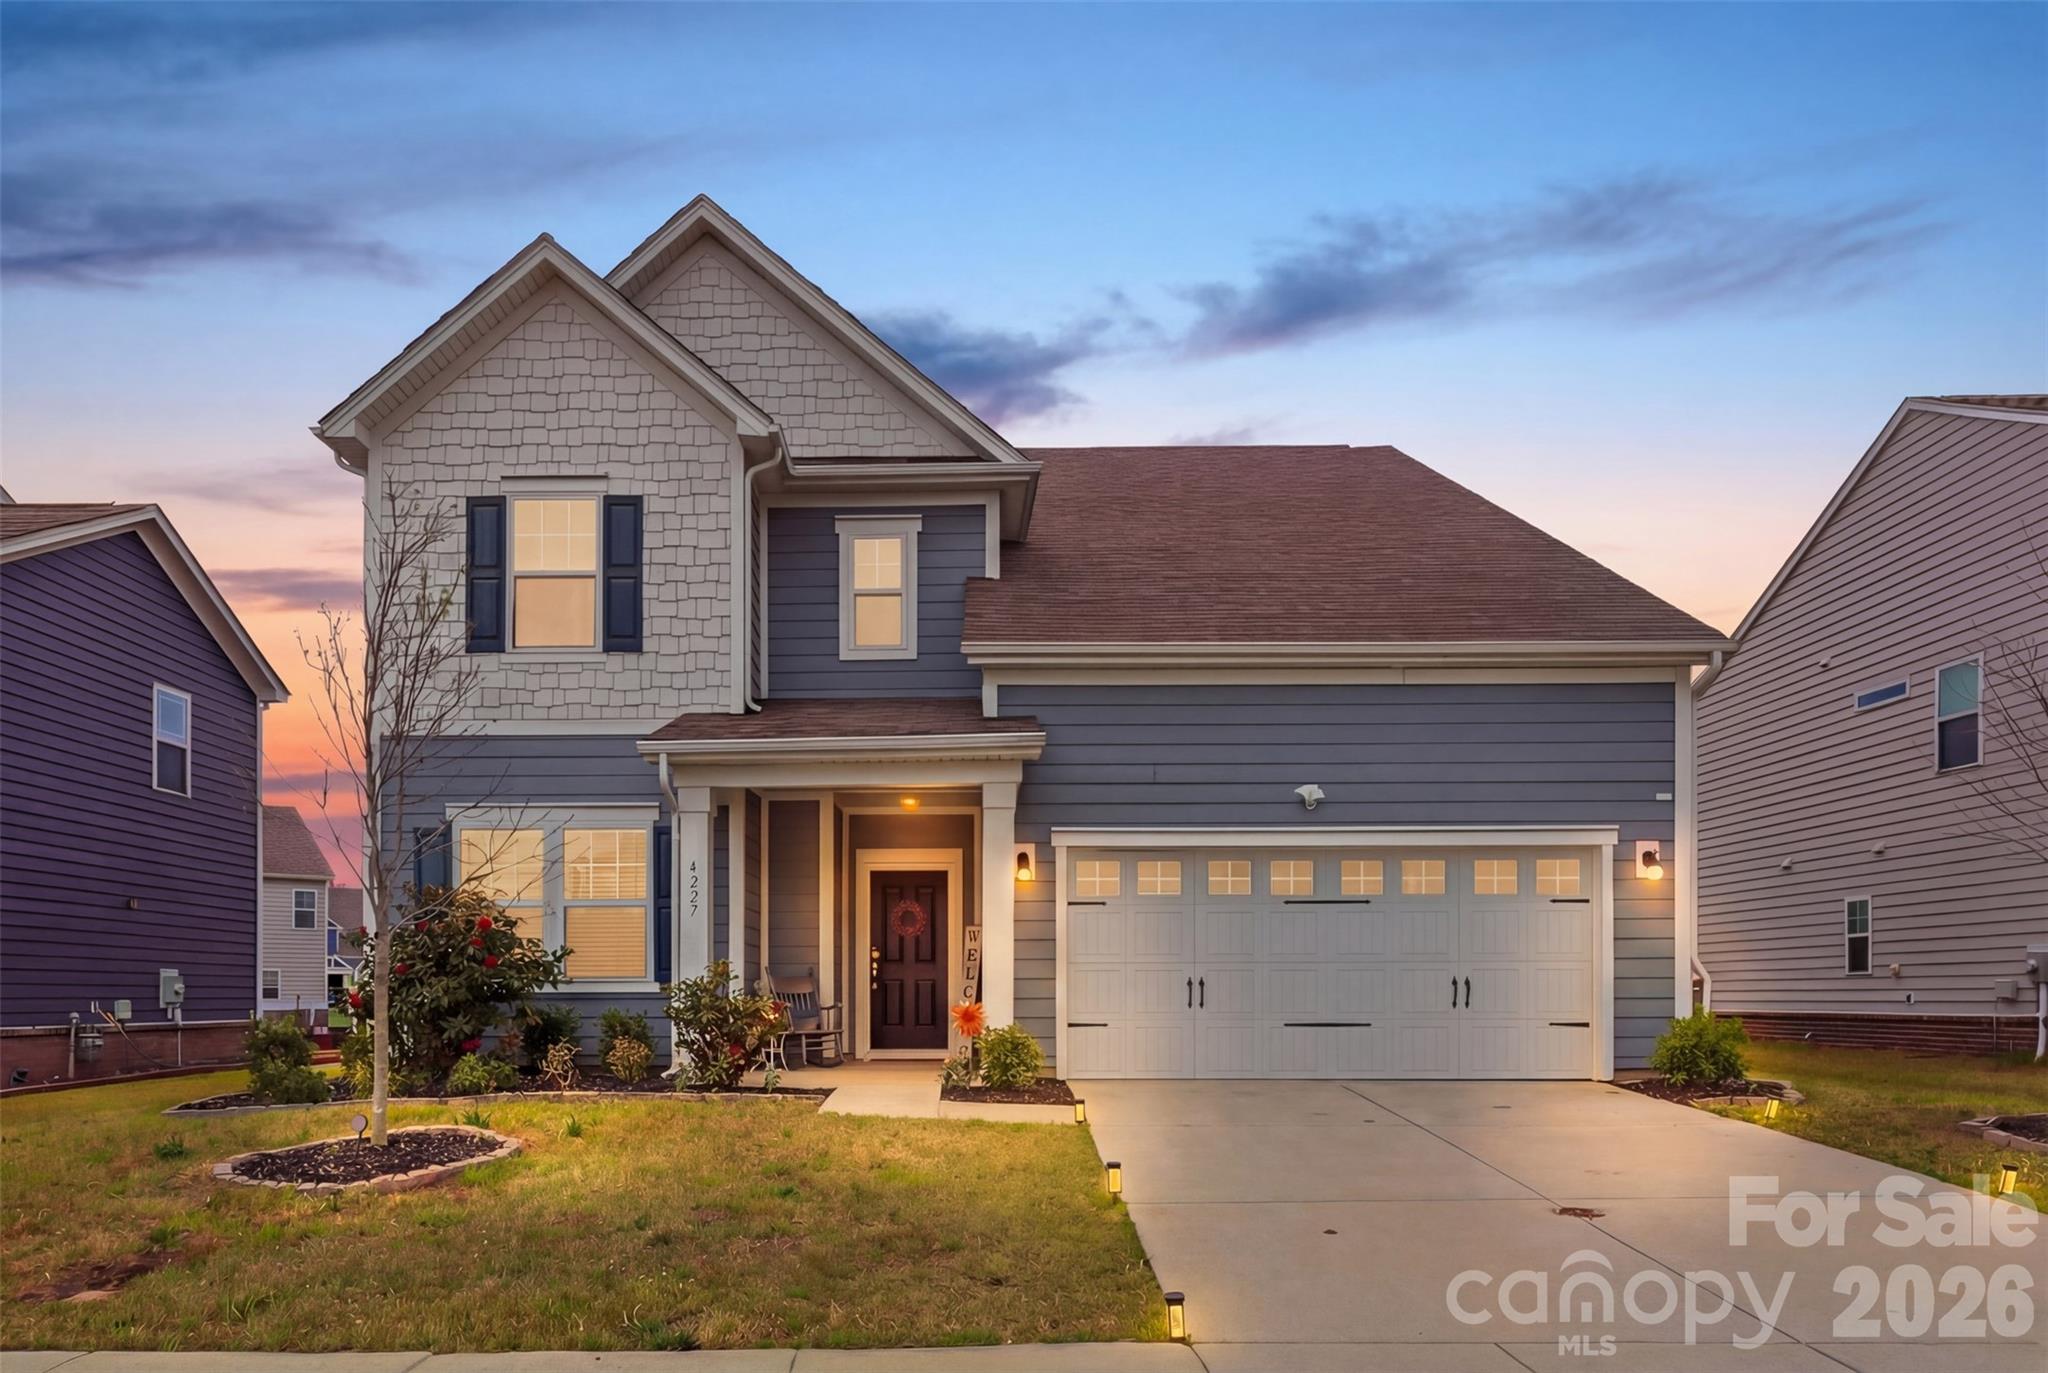
Welcome home to this stunning, move-in-ready two-story residence designed for modern living. The heart of the home is a true chef’s kitchen, featuring elegant white cabinets, gleaming granite countertops, a gas stove, and premium stainless steel appliances. Beautiful wood flooring flows throughout the main level, which conveniently includes a guest bedroom and a full bathroom—perfect for visitors.
Upstairs, you’ll find a versatile loft and a spacious master suite providing a private retreat. The home is equipped with high-end upgrades, including a whole-house water softener with a Reverse Osmosis (RO) system.
Step outside to an extended backyard lined with privacy trees, offering a peaceful outdoor escape. Located in a top-rated school district with quick access to US-74 and I-485, your commute to Uptown Charlotte or the Airport is a breeze. Whether you're heading to Carowinds, catching a game at a major sports venue, or exploring nearby greenways, this home puts you at the center of it all. Come See it today.
#4364003

Indian Trail

4227 Poplin Grove Drive

4 Beds

3 Baths

2,997 Sq.Ft.

$515,000

MLS#: 4364003
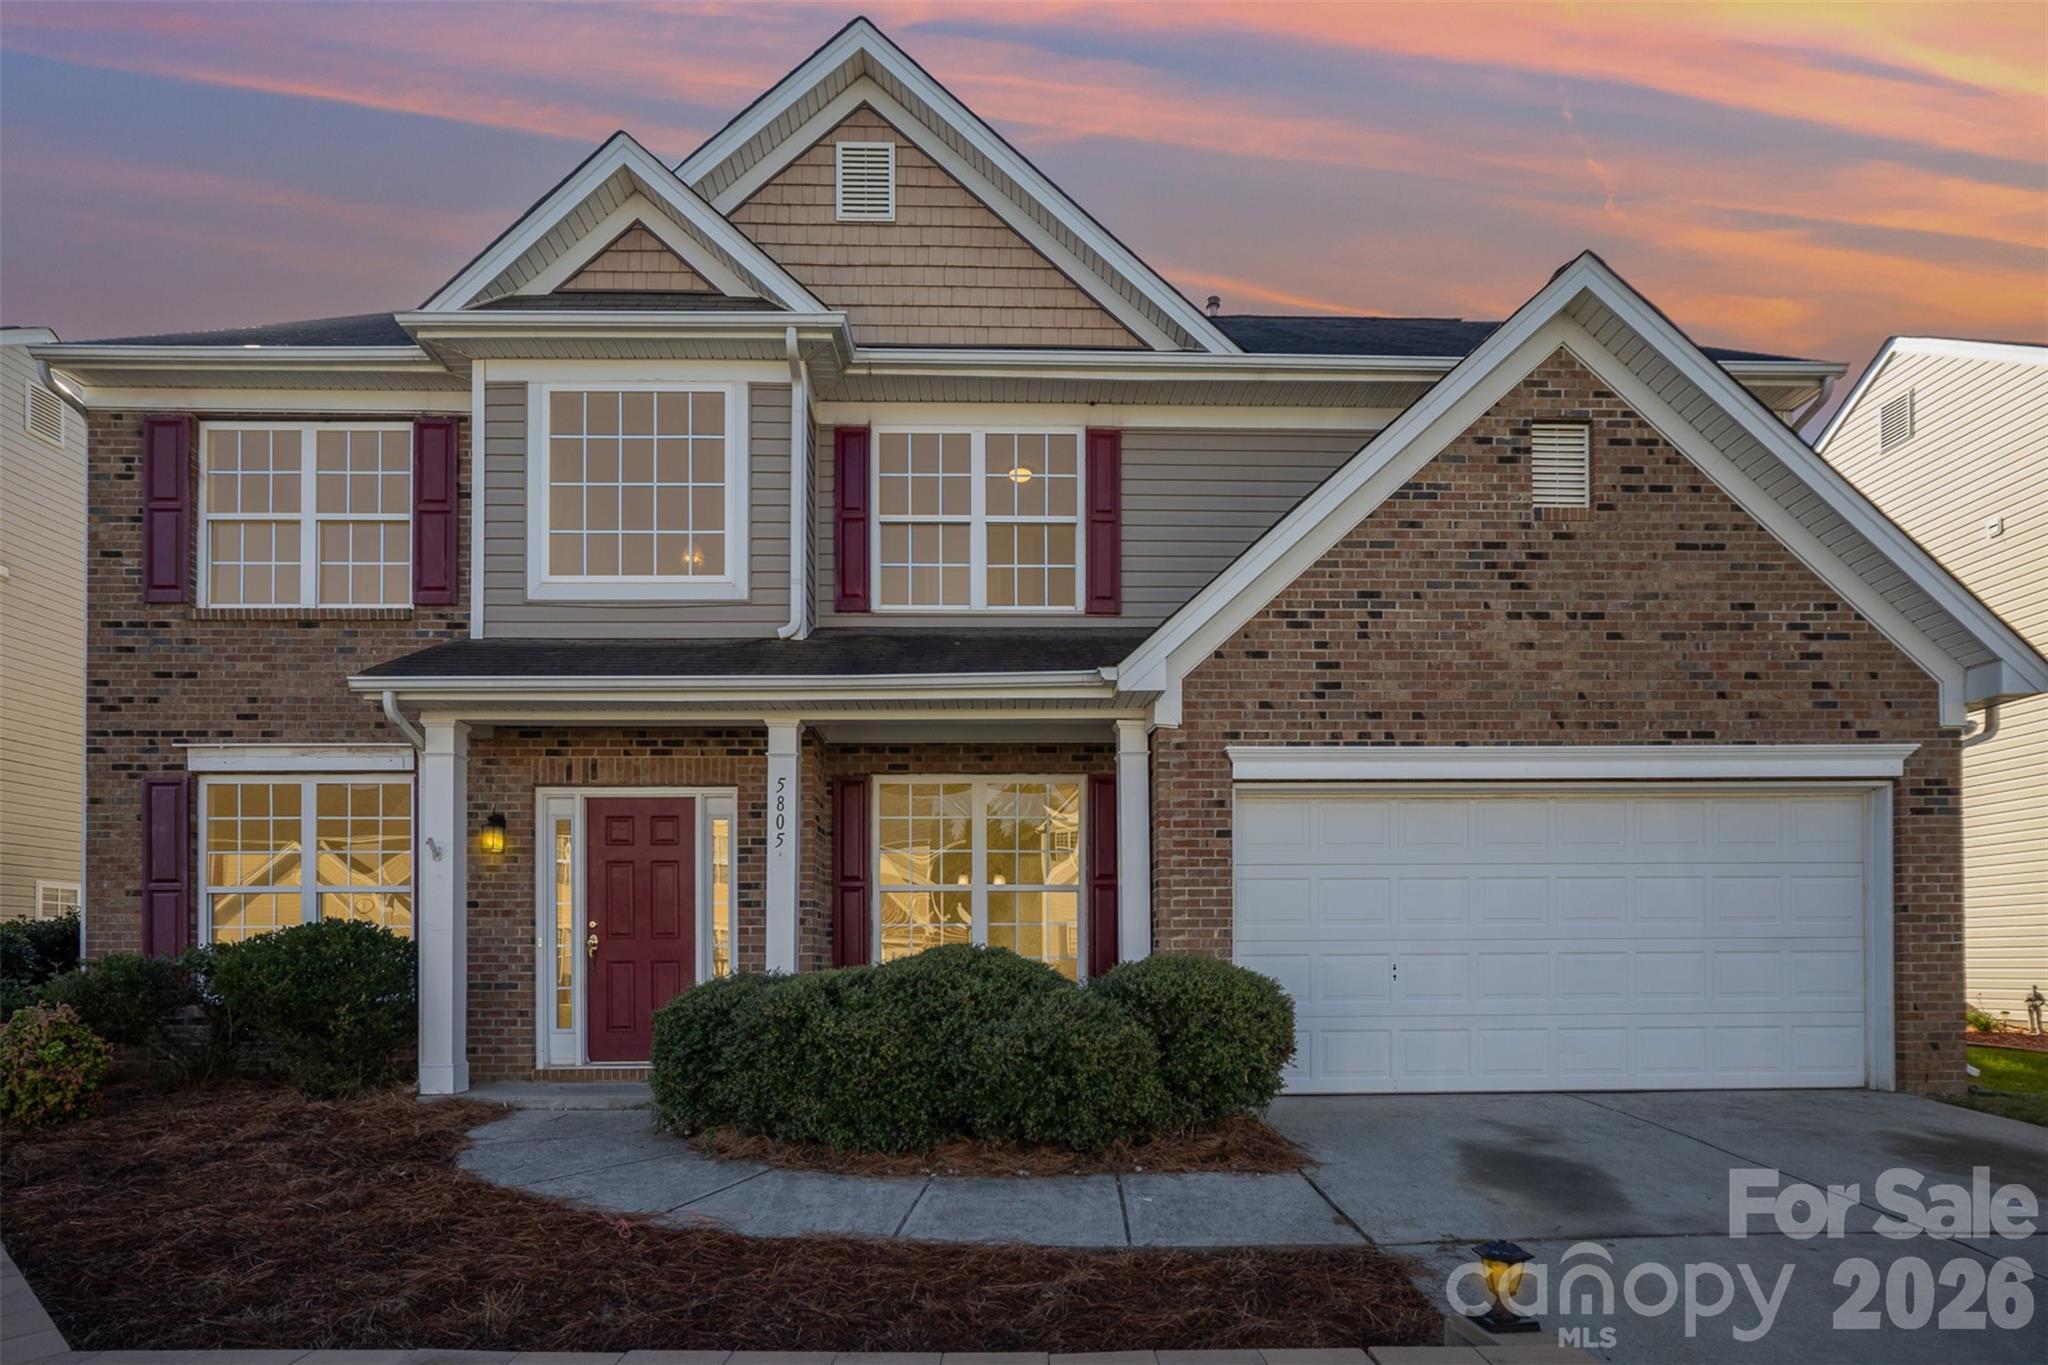
EXTENSIVE UPDATES! Enjoy your spacious stress free home. This 4 bed home has had the pricey items recently replaced. Roof 2025, HVAC 2025, Water heater 2024, Floors 2024. Located close to popular Union County schools and only 1.5 miles from Sun Valley Entertainment District, this home has the space and convenience you need. The main level floor plan is extremely flexible. In addition to the formal dining room and two-story living room, there are TWO FLEX SPACES which could be used as a home office, music room, formal living room, school room, play room, or even a home gym. The kitchen includes abundant counter space and a large island. Upstairs you'll find 4 spacious bedrooms with fresh paint and carpet. The primary suite features dual vanity, walk-in shower, and a huge walk-in closet. Don't forget to check out the neighborhood amenities: outdoor pool, playground, and tennis/pickleball court!
#4367231

Indian Trail

5805 Lindley Crescent Drive

4 Beds

2 Baths

2,565 Sq.Ft.

$465,000

MLS#: 4367231
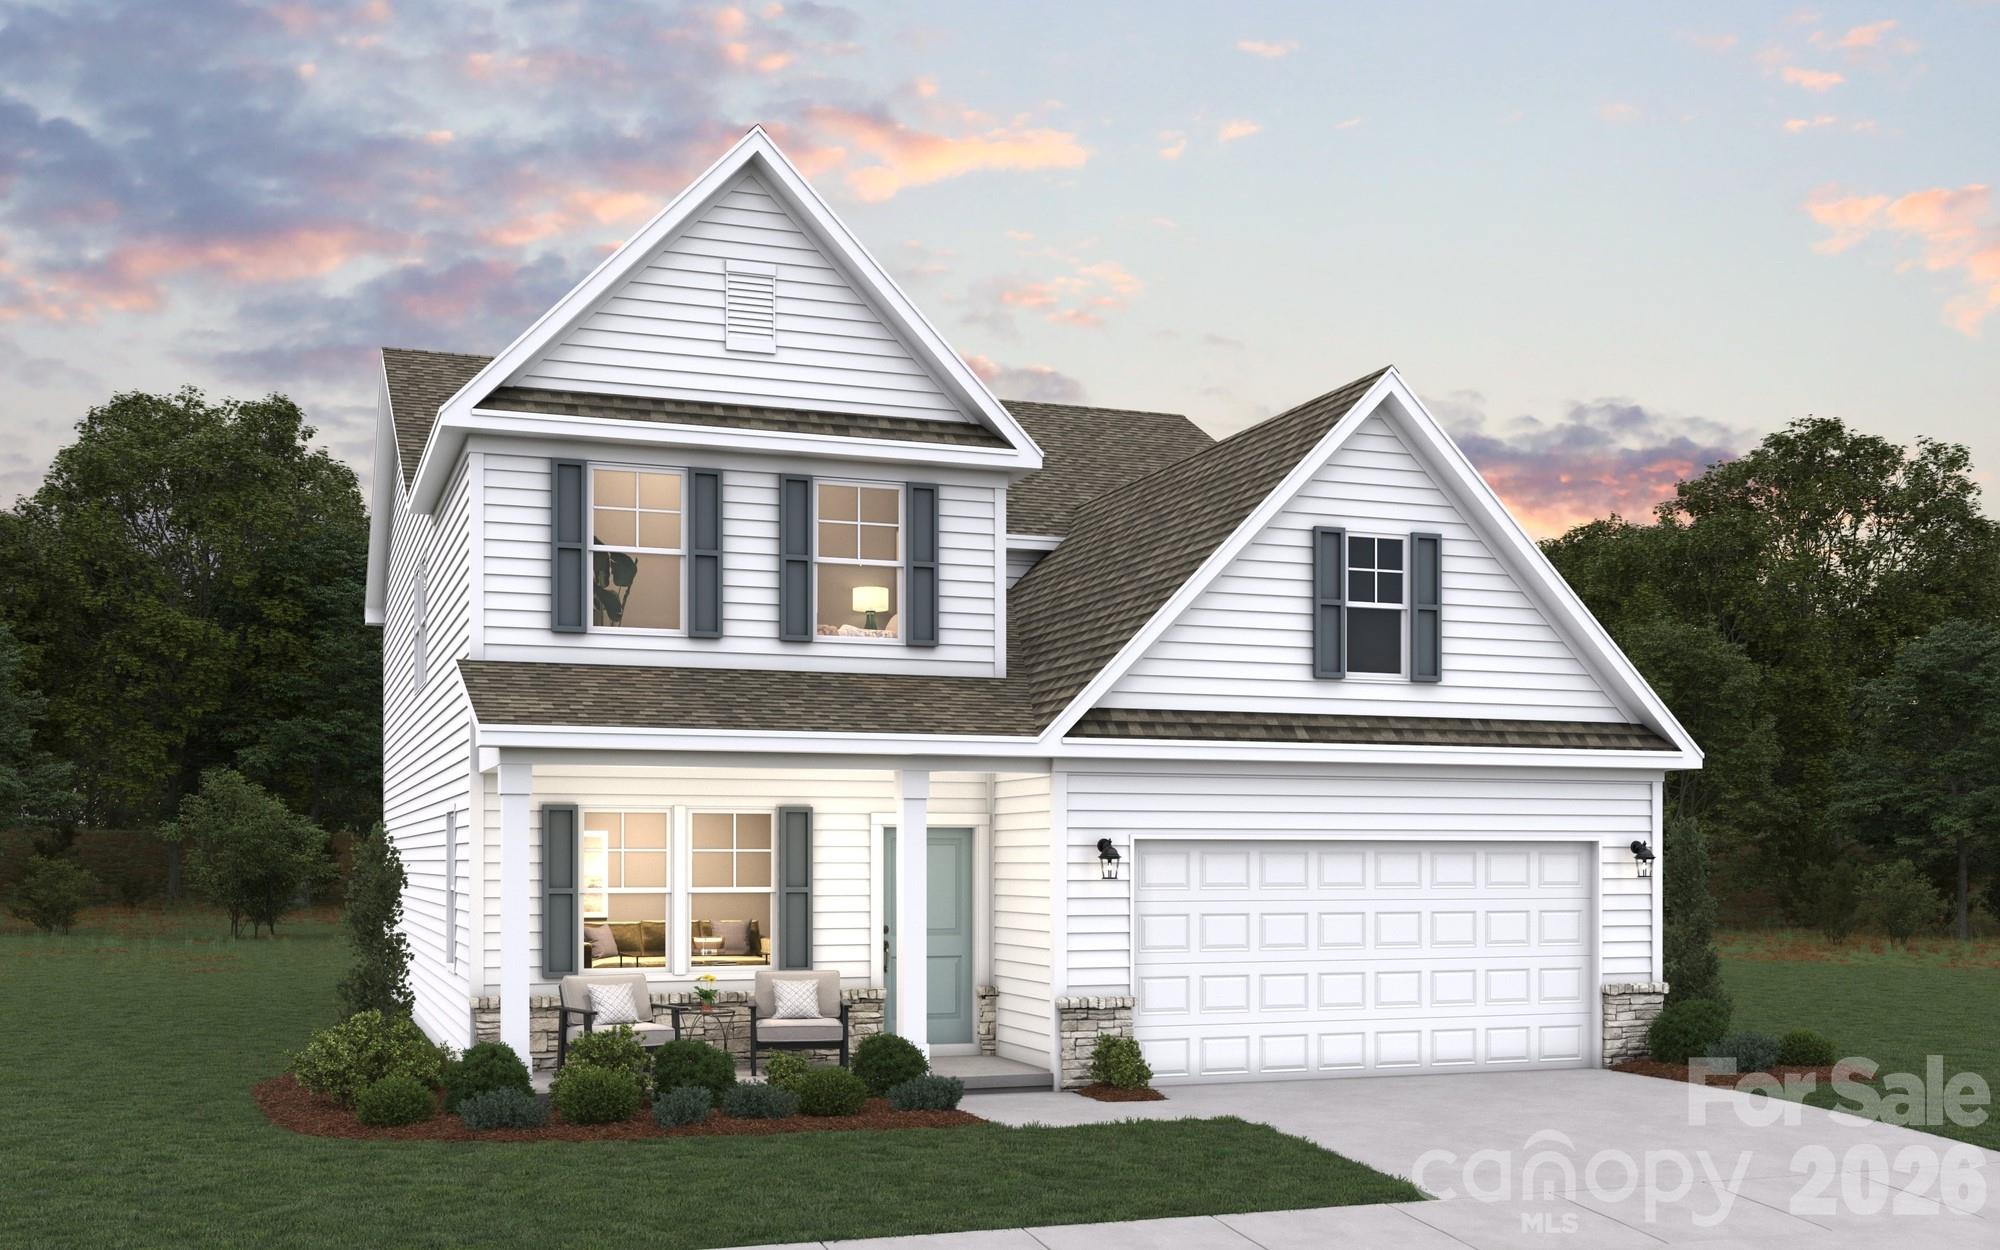
The Bellwood plan offers the primary suite on the main floor, and an open-concept layout with a formal dining room that opens into the kitchen featuring a gas range, a full-sized island and eat in bar plus a 2-story great room with a fireplace that gives this home WOW factor! Your primary bedroom features a walk-in closet, tray ceiling and a spacious primary bathroom with a double vanity. Your laundry room is nearby, convenient to the primary bedroom. Upstairs, you will find ample space with 3 spacious secondary bedrooms & a full bath with a double vanity & a large loft! We are conveniently located near US-74 and I-485, Moore Farms provides easy access to Uptown Charlotte, Matthews, Mint Hill, Concord, and Ballantyne. Enjoy the perfect blend of nature, convenience, and community in a location that keeps you connected to work, shopping, dining, and more.
#4387932

Indian Trail

5077 Puddle Pond Road

4 Beds

2 Baths

2,513 Sq.Ft.

$507,785

MLS#: 4387932
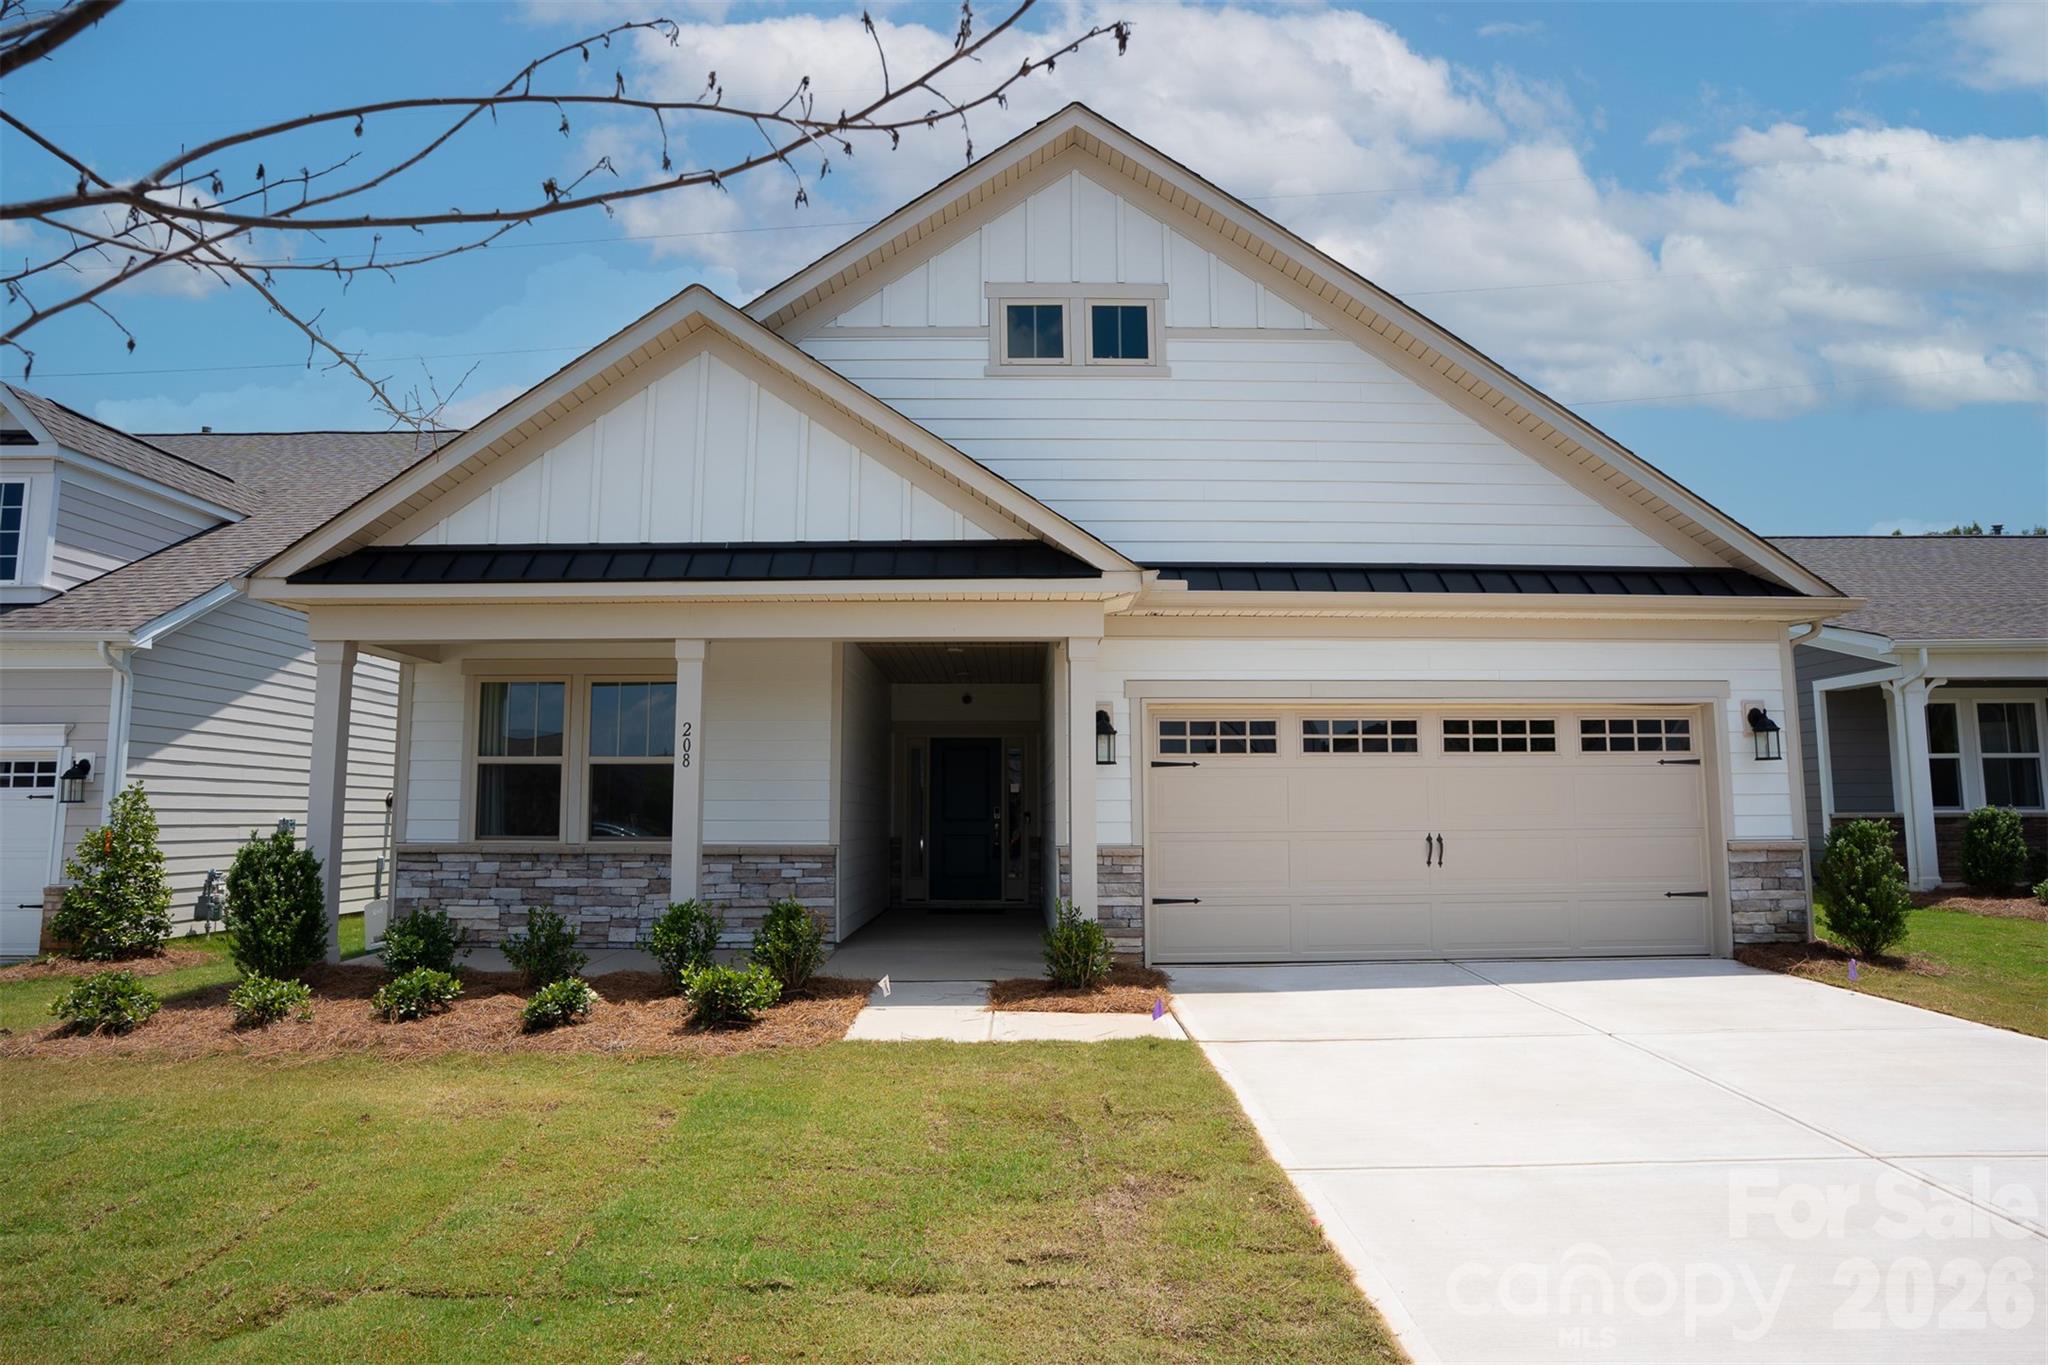
This former model ranch home, built in 2021, is a must-see. A covered front porch welcomes you inside, where an open-concept layout connects the main living spaces. The kitchen features quartz countertops, stainless steel appliances including an electric range, a center island with additional seating and storage, and a dining area. The kitchen flows into the living room, which offers direct access to the screened porch and outdoor living spaces.

The primary suite features a tray ceiling, a walk-in closet, and access to the screened porch. The ensuite bath is complete with a walk-in shower and double vanity. The main level also includes a convenient drop zone and laundry room. 

Step outside to enjoy thoughtfully designed outdoor living areas, including a screened porch, a paver patio with a built-in grilling station, and a separate seating area beneath a pergola—ideal for relaxing or entertaining.

Residents of this active adult community enjoy an exceptional selection of resort-style amenities, including a heated pool, cabanas, outdoor fireside seating, pickleball and bocce ball courts, a fitness center, walking trails, a dog park, and more. The HOA also provides year-round lawn maintenance, allowing for low-maintenance living.

Conveniently located near shopping, dining, and everyday conveniences, this home offers the perfect blend of comfort, lifestyle, and community.
#4362214

Indian Trail

208 Northgate Boulevard

3 Beds

2 Baths

1,611 Sq.Ft.

$495,000

MLS#: 4362214
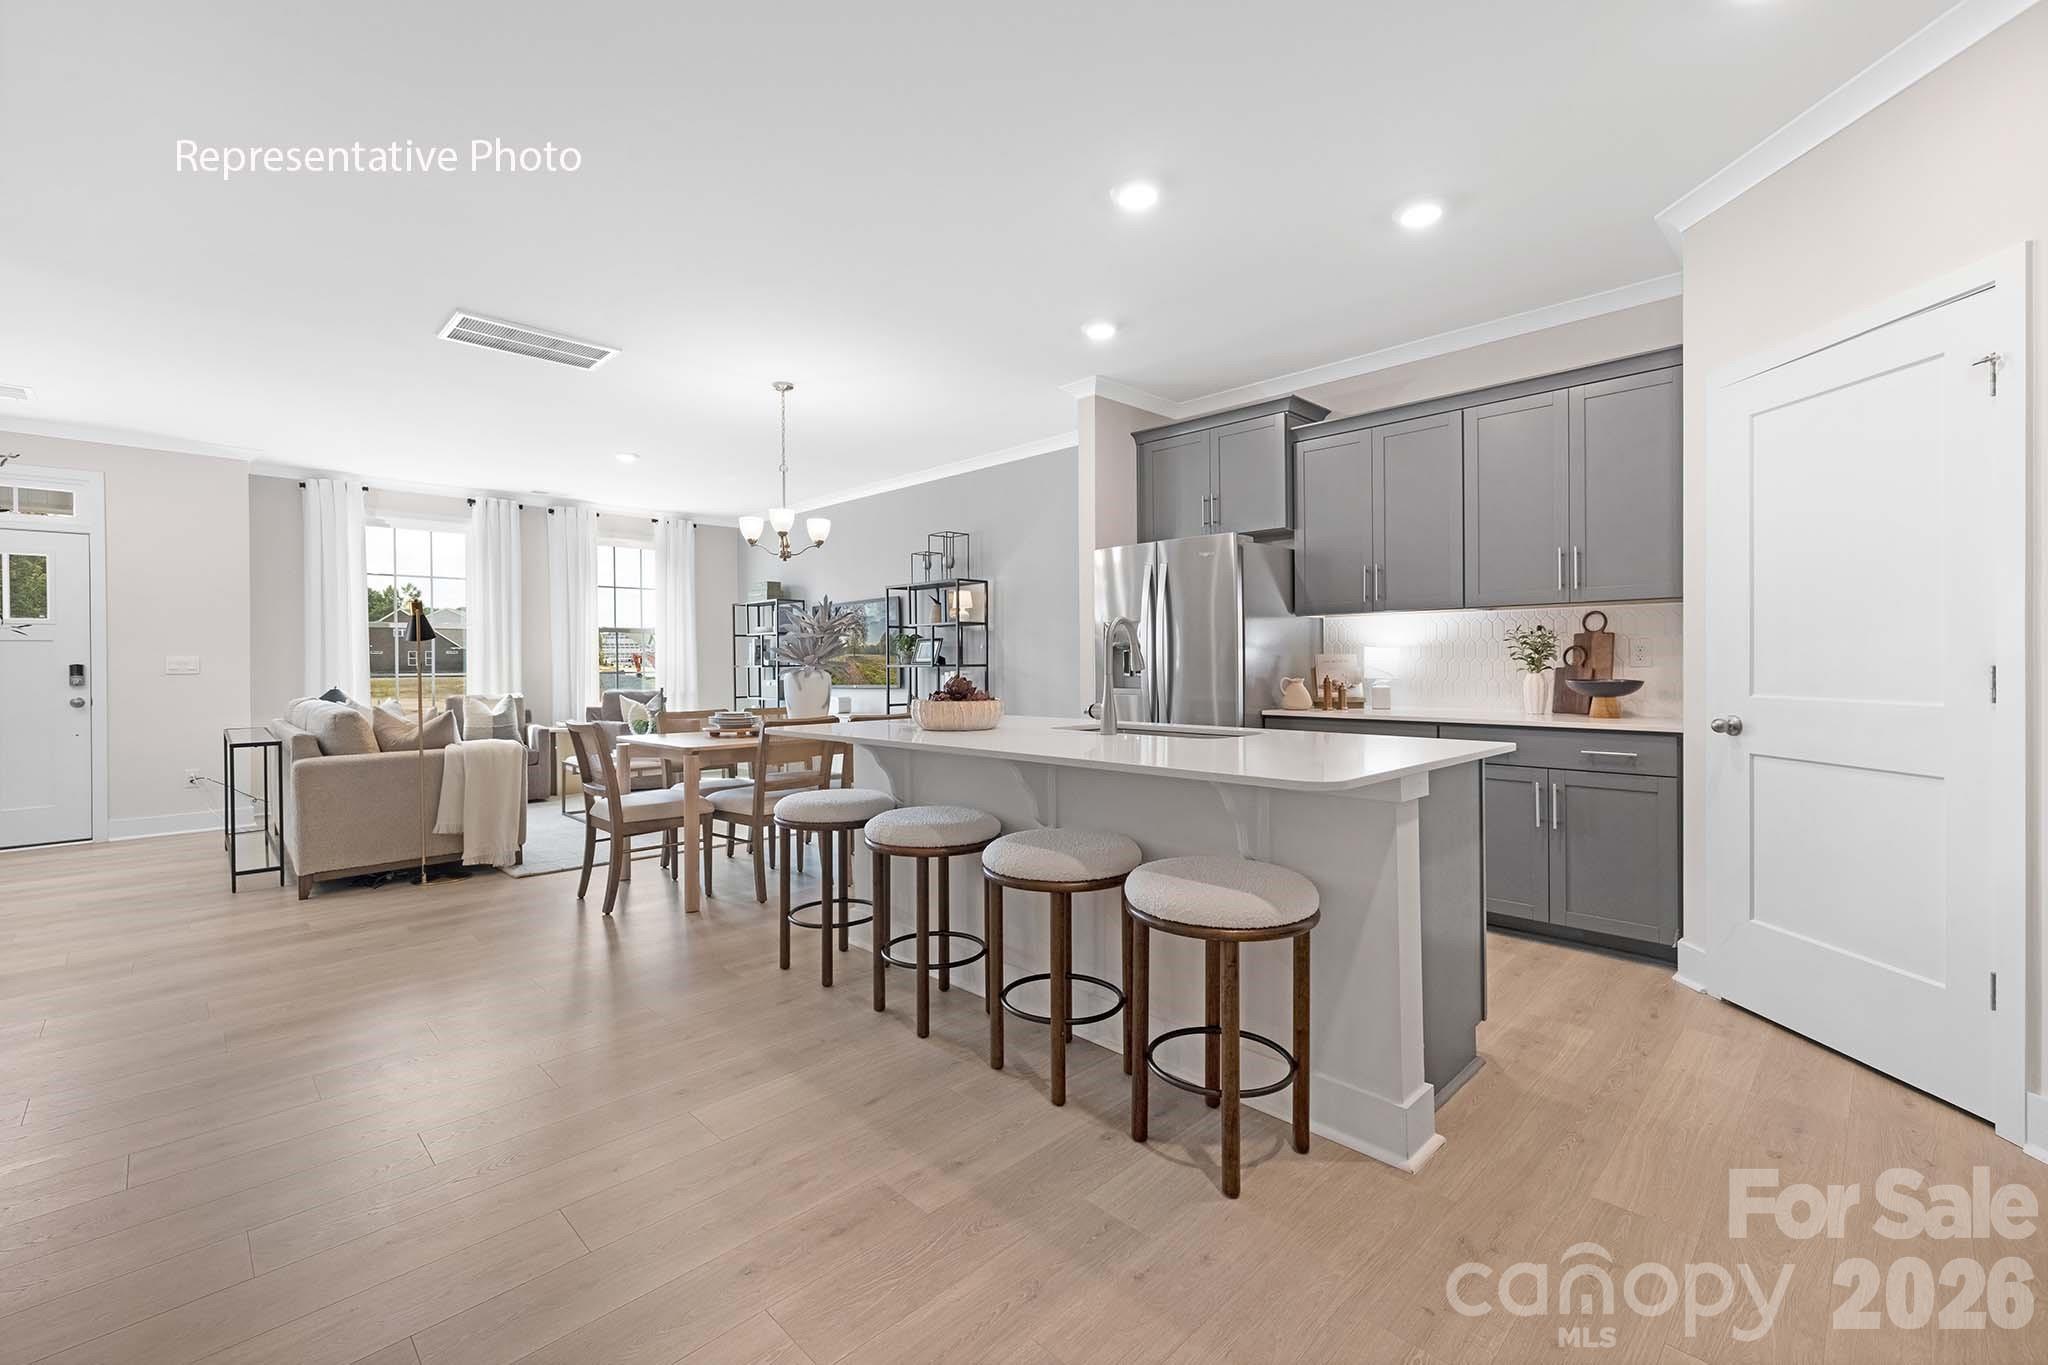
Come see 1034 Whistling Place located in Indian Trail, North Carolina!

This exceptional residence offers a seamless blend of elegance, functionality, and modern design. The Blake is a spacious and modern two-story townhome. Spanning 1,825 sq ft, this thoughtfully designed home offers three bedrooms, 2.5 bathrooms, and a two-car garage. The open floor plan creates a sense of spaciousness, while the intelligently designed layout ensures optimal use of every square foot. The gourmet kitchen is equipped with stain-less-steel appliances, stylish countertops, and abundant storage space. The primary suite is a sanctuary, featuring an en-suite bathroom with dual vanities and a walk-in closet. Additional bedrooms provide versatility and share access to a secondary bathroom. This Blake townhome offers a blend of sophistication, comfort, and modern conveniences.
#4366375

Indian Trail

1034 Whistling Place

3 Beds

2 Baths

1,825 Sq.Ft.

$380,880

MLS#: 4366375
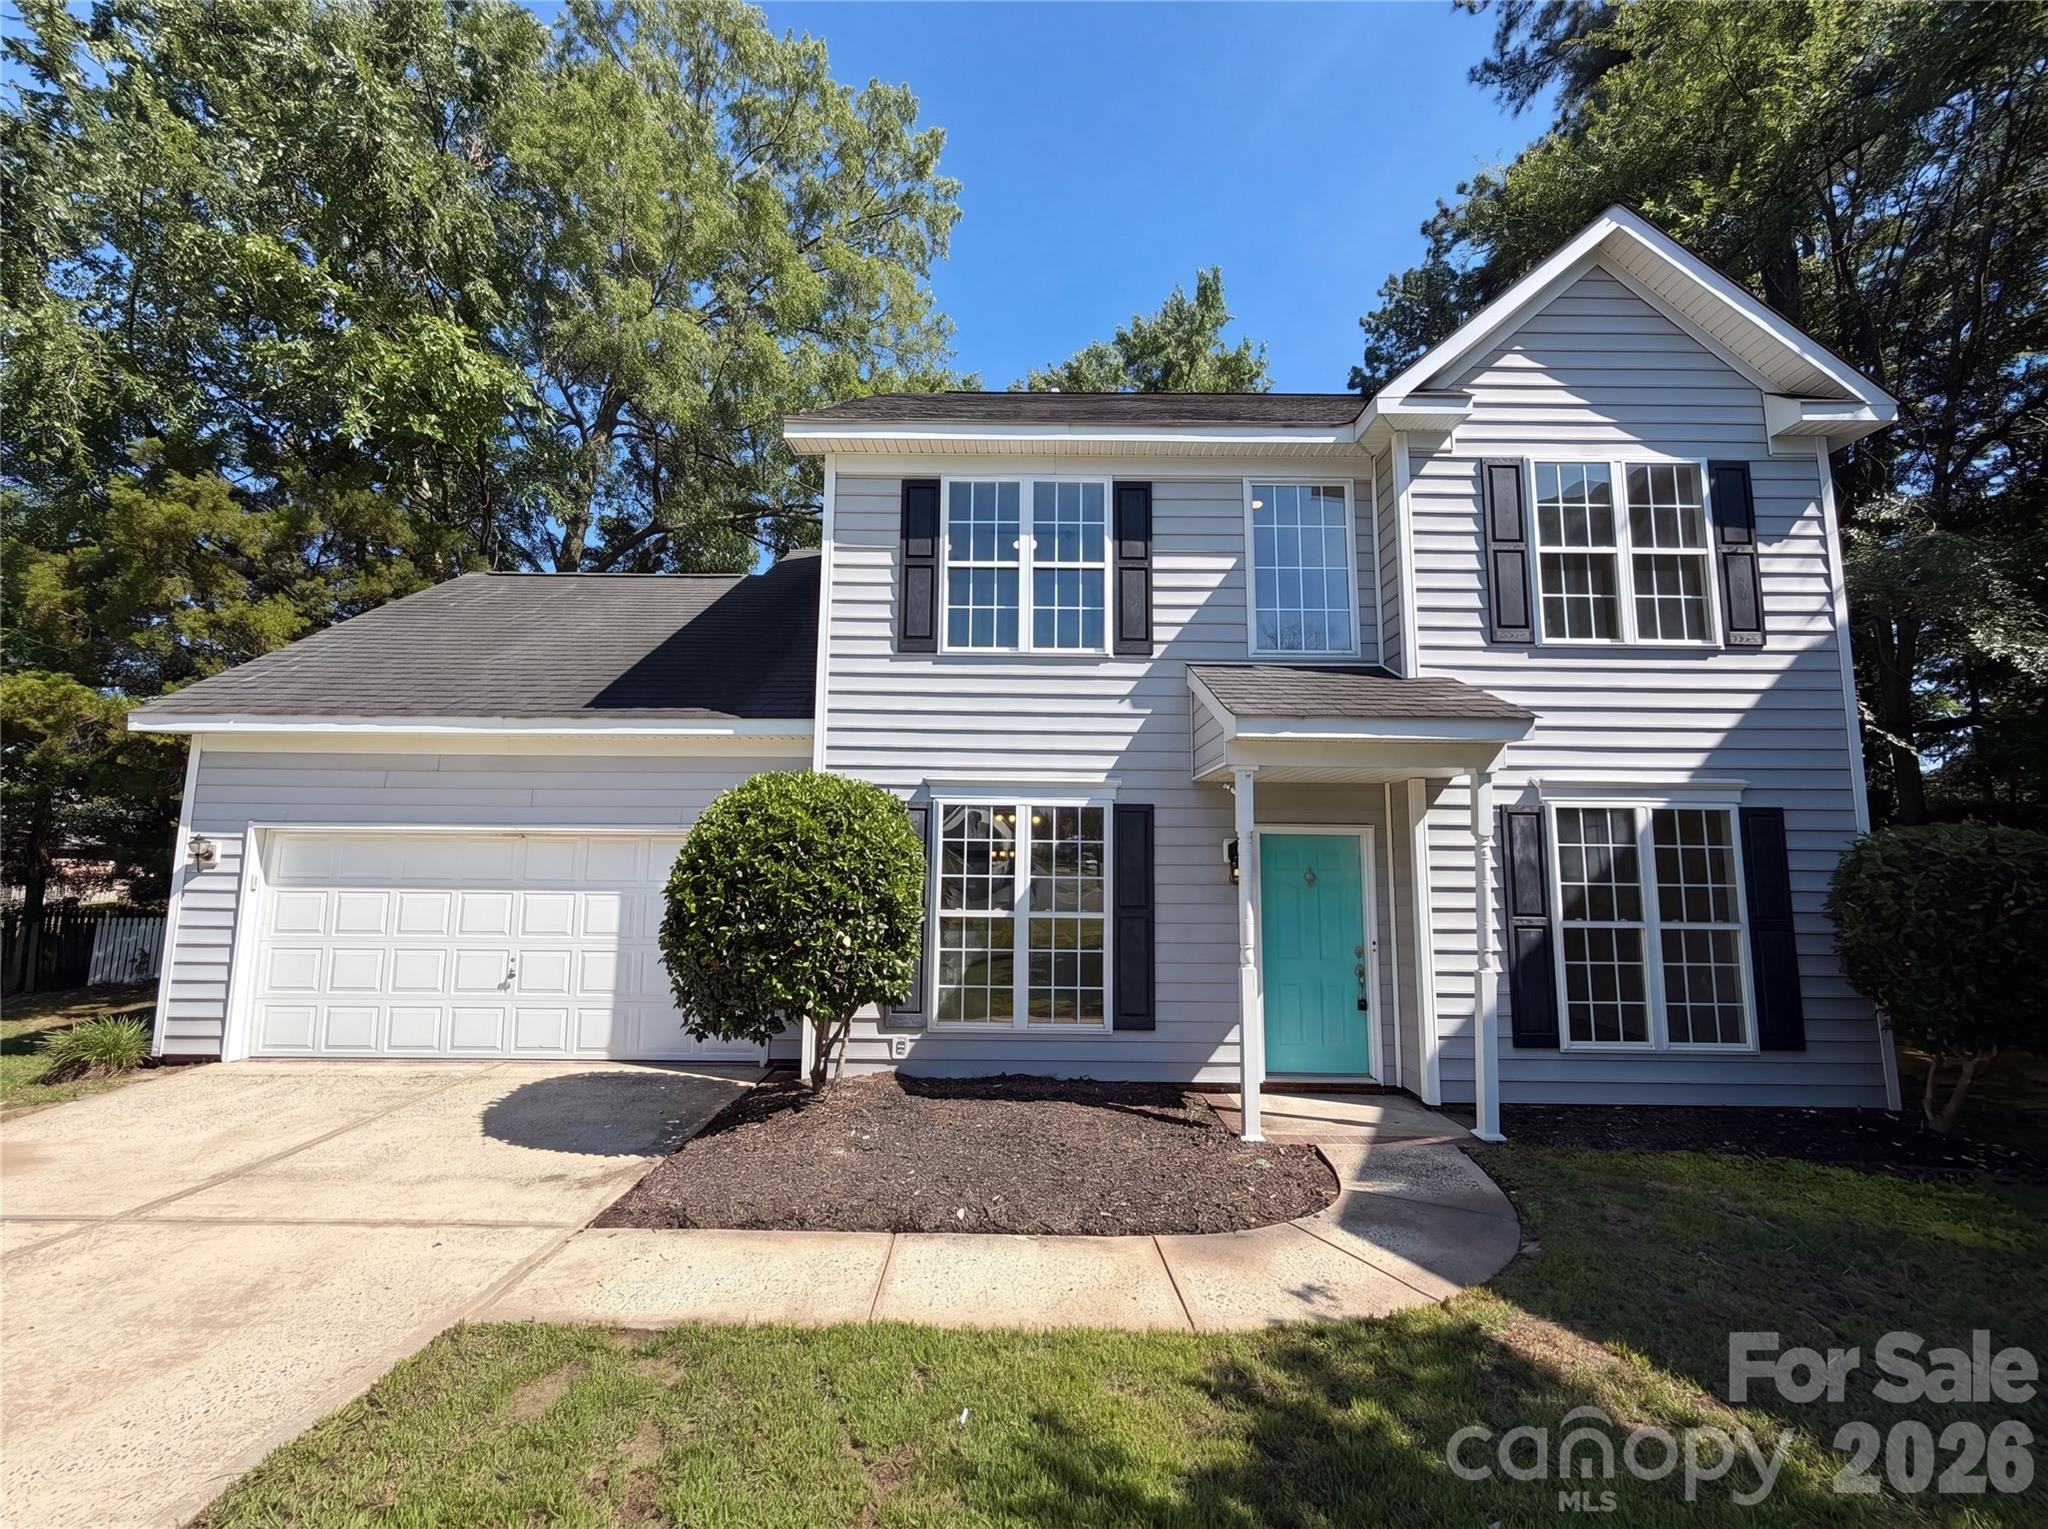
Welcome to this charming 3-bedroom home in the highly desirable Lake Park neighborhood of Indian Trail, NC! Featuring a fantastic open floorplan, this home offers a bright and inviting living space that's perfect for both everyday living and entertaining.

Large windows fill the home with natural light, creating a warm and airy atmosphere throughout. The open-concept design allows for seamless flow between the living, dining, and kitchen areas, making it easy to gather with family and friends.

The spacious layout offers comfortable bedrooms and functional living spaces designed to fit a variety of lifestyles. Whether you're relaxing at home or hosting guests, you'll appreciate the home's thoughtful design and welcoming feel.

Located in the sought-after Lake Park community, you'll enjoy tree-lined streets, neighborhood amenities, and convenient access to shopping, dining, parks, and major highways. Don't miss the opportunity!
#4398291

Indian Trail

6101 Trevor Simpson Drive

3 Beds

2 Baths

1,820 Sq.Ft.

$398,000

MLS#: 4398291
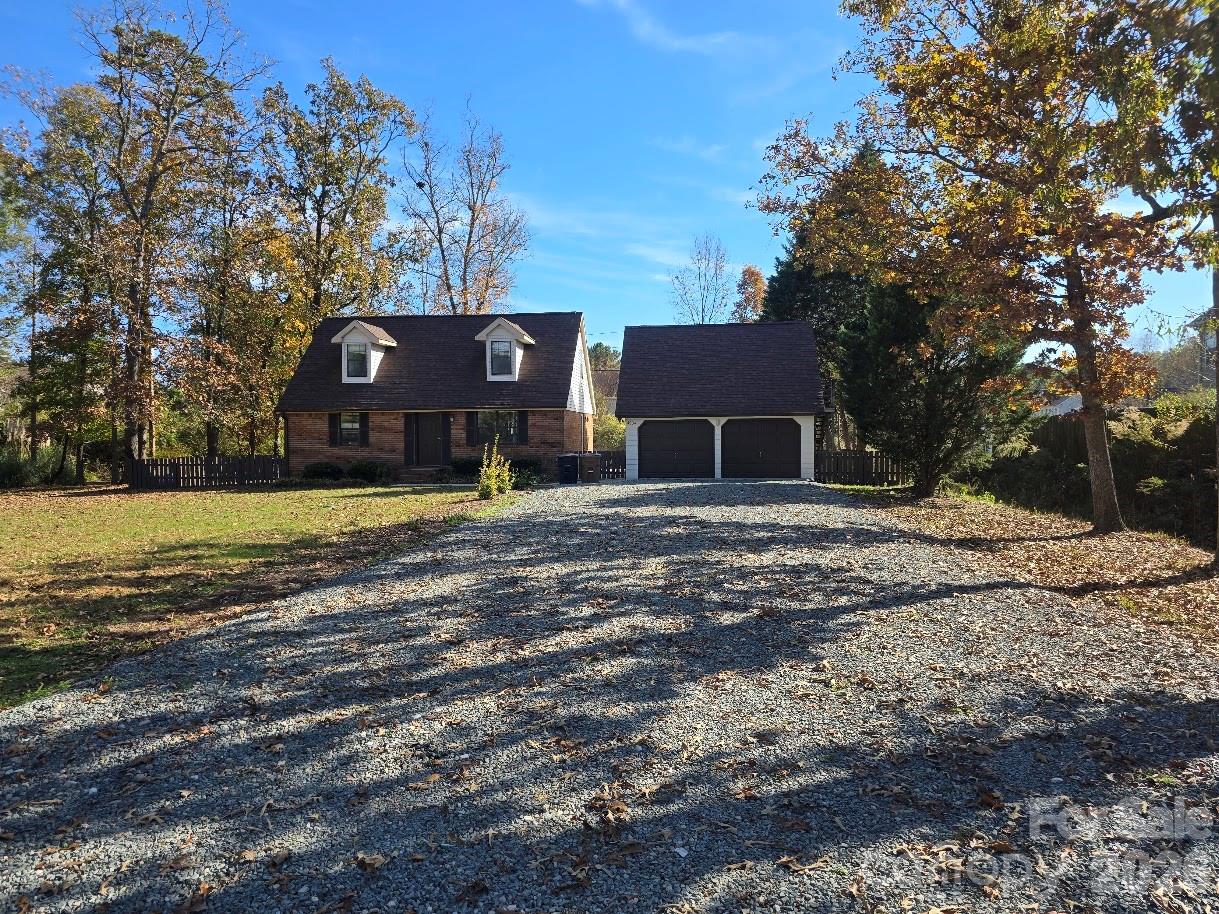
Welcome to 4904 West St, a classic Cape Cod–style 4-bedroom home set on an expansive 11,848 sq ft lot in the heart of Indian Trail. Built in 1984 and thoughtfully maintained, this property blends timeless character with everyday functionality — offering 4 beds, 2 full baths across 1.5 stories of comfortable living space.

Step inside to find a warm, inviting layout with central heating and cooling, a crawl space foundation, and a traditional brick exterior that enhances curb appeal. The home’s detached garage provides excellent storage and parking flexibility, while the spacious yard delivers room to relax, garden, or entertain.

Property Highlights
• 4 bedrooms / 2 full baths 
• 1.5 story Cape Cod design with brick exterior
• 1,452 sq ft 
• Detached garage- workspace/storage
• Located in Green Meadows subdivision, Union County Schools

Location Benefits

Nestled in a quiet residential pocket of Indian Trail, this home offers quick access to local parks, shopping, dining, and commuter routes. 

The neighborhood’s AP4 zoning supports stable single-family living, and the property sits in FEMA Flood Zone X, indicating minimal flood risk.
#4399389

Indian Trail

4904 West Street

4 Beds

2 Baths

1,452 Sq.Ft.

$395,000

MLS#: 4399389

 - property

Send a message

Message successfully sent.

Your message

What is 3 + 4 ?

Reason for contacting?

I agree to receive email communication and understand I can unsubscribe at any time.

I agree to be contacted by Prestino Advantage via call, email, and text for real estate services. To opt out, you can reply 'stop' at any time or reply 'help' for assistance. You can also click the unsubscribe link in the emails. Message and data rates may apply. Message frequency may vary. Privacy Policy

Sign Out

Virtual Assistant

Would you like to take the next step with this property? We can help you schedule a showing or virtual tour, or send you more details.

Yes, I would like more information.

Thank You for Your Reply, One of Our Agents will contact you as soon as possible

No, maybe later.

Thank you, you can always contact me via email, phone number or through the contact form.

Realhub AI

Lucy - Your AI-Powered Realtor

Update Your Temporary Password

Personalize your search

Enter your email and we'll notify you immediately when new listings match what you're looking for.

or enter email address

Already have an account ? Login here

Continue your home search

I agree to receive communications and understand I can unsubscribe at any time.

I agree to be contacted by Prestino Advantage via call, email, and text for real estate services. To opt out, you can reply 'stop' at any time or reply 'help' for assistance. You can also click the unsubscribe link in the emails. Message and data rates may apply. Message frequency may vary. Privacy Policy

Already have an account ? Login here

We use cookies

We use cookies primarily for analytics to enhance your experience. By accepting, you agree to our use of these cookies. You can manage your preferences or learn more about our cookies policy.