
Features & Amenities

Interior

  • Other Interior Features

    Breakfast Bar, Entrance Foyer, Kitchen Island, Open Floorplan, Pantry, Walk-In Closet(s)

  • Total Bedrooms

    4

  • Bathrooms

    3

  • Above Grade Finished Area

    2455.0

  • Basement YN

    NO

  • Cooling YN

    YES

  • Cooling

    Central Air, Heat Pump

  • Fireplace YN

    YES

  • Heating YN

    YES

  • Heating

    Heat Pump

  • Pet friendly

    N/A

Exterior

  • Garage

    Yes

  • Garage spaces

    2

  • Parking

    Driveway, Garage Door Opener, Garage Faces Front

  • Patio and Porch Features

    Front Porch, Rear Porch, Screened

  • Pool

    No

Area & Lot

  • Lot Features

    Wooded

  • Property Type

    Residential

  • Property Sub Type

    Single Family Residence

Price

  • Sales Price

    $540,000

  • Sq. Footage

    2, 455

  • Price/SqFt

    $219

HOA

  • Association

    Yes

  • Association Fee

    $609

  • Association Fee Frequency

    Semi-Annually

  • Association Fee Includes

    N/A

School District

  • Elementary School

    Waxhaw

  • Middle School

    Parkwood

  • High School

    Parkwood

Property Features

  • New Construction

    NO

  • Association Amenities

    Trail(s)

  • Foundation Details

    Slab

  • Senior Community YN

    NO

  • Sewer

    Public Sewer

  • Water Source

    Public

Schedule a Showing

Showing scheduled successfully.

<
>
IN PERSON
VIA CHAT

What is 3 + 4 ?


Change time

Mortgage calculator

Estimate your monthly mortgage payment, including the principal and interest, property taxes, and HOA. Adjust the values to generate a more accurate rate.

Your payment

Principal and Interest:

$

Property taxes:

$

HOA fees:

$

Total loan payment:

$

Total interest amount:

$

Location

County

Union

Elementary School

Waxhaw

Middle School

Parkwood

High School

Parkwood

Listing Courtesy of Carolyn Snow Abiad , Rinehart Realty Corporation

RealHub Information is provided exclusively for consumers' personal, non-commercial use, and it may not be used for any purpose other than to identify prospective properties consumers may be interested in purchasing. All information deemed reliable but not guaranteed and should be independently verified. All properties are subject to prior sale, change or withdrawal. RealHub website owner shall not be responsible for any typographical errors, misinformation, misprints and shall be held totally harmless.

Agent Jen Audier

Agent | Team Lead

Jen Audier

Call Jen today to schedule a private showing.


* Listings on this website come from the FMLS IDX Compilation and may be held by brokerage firms other than the owner of this website. The listing brokerage is identified in any listing details. Information is deemed reliable but is not guaranteed. If you believe any FMLS listing contains material that infringes your copyrighted work please click here to review our DMCA policy and learn how to submit a takedown request.© 2024 FMLS.
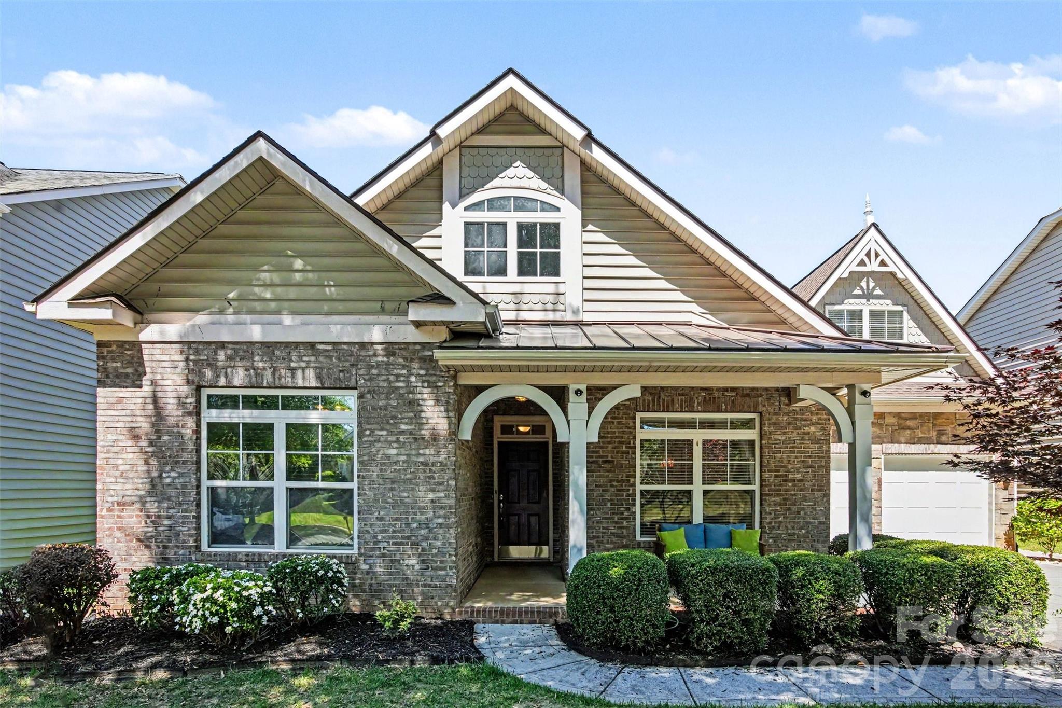
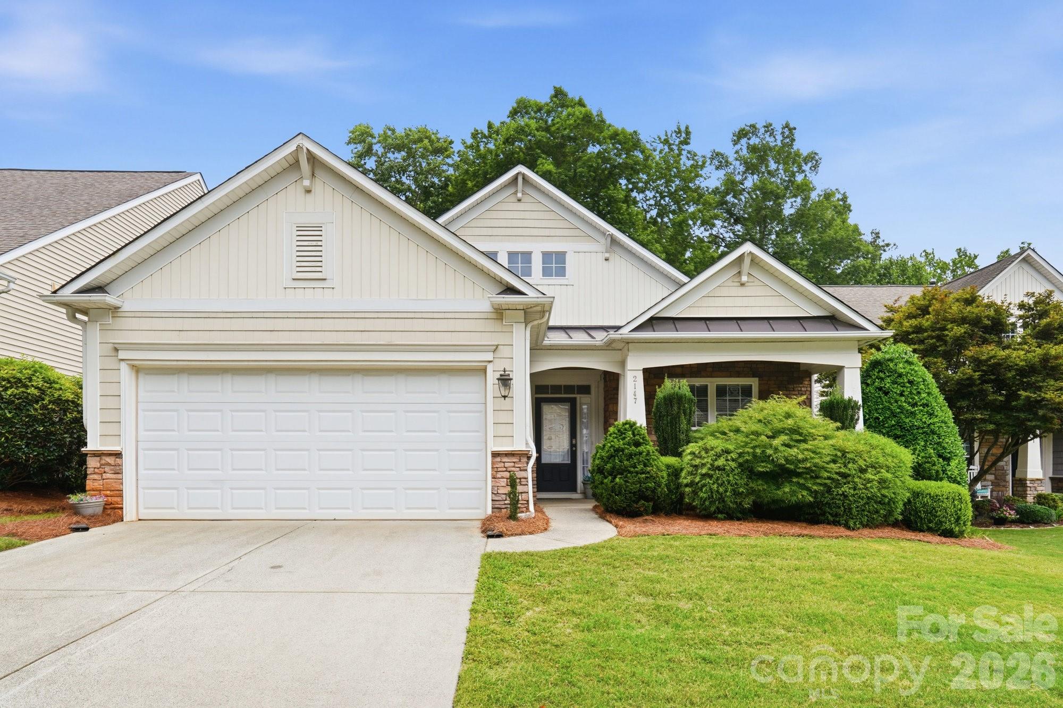
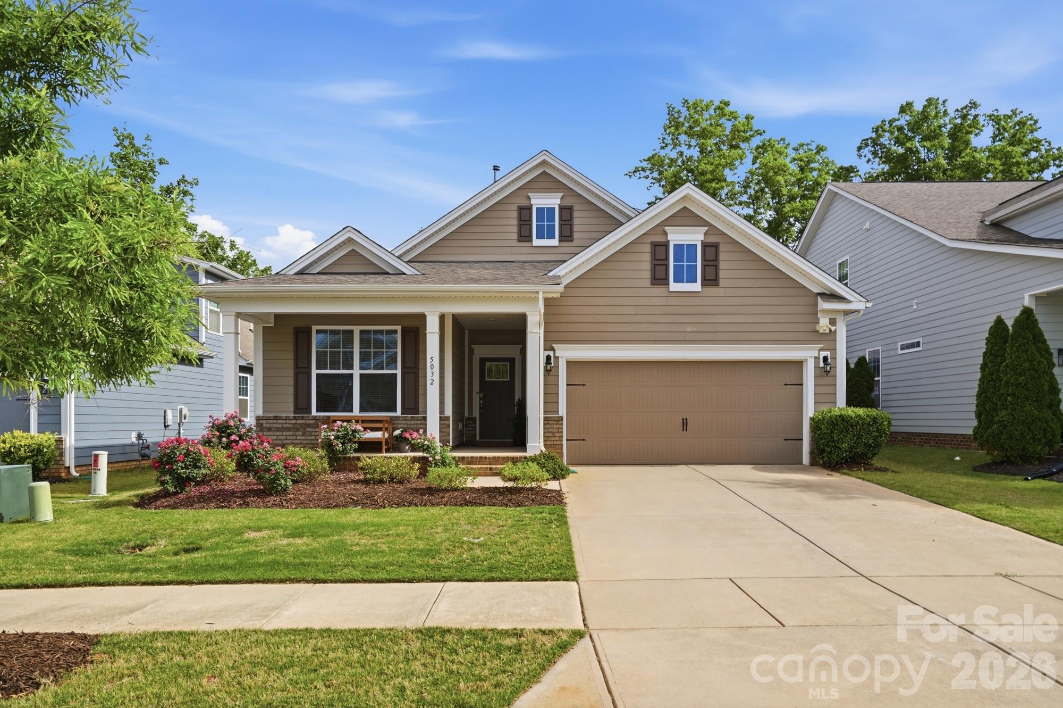
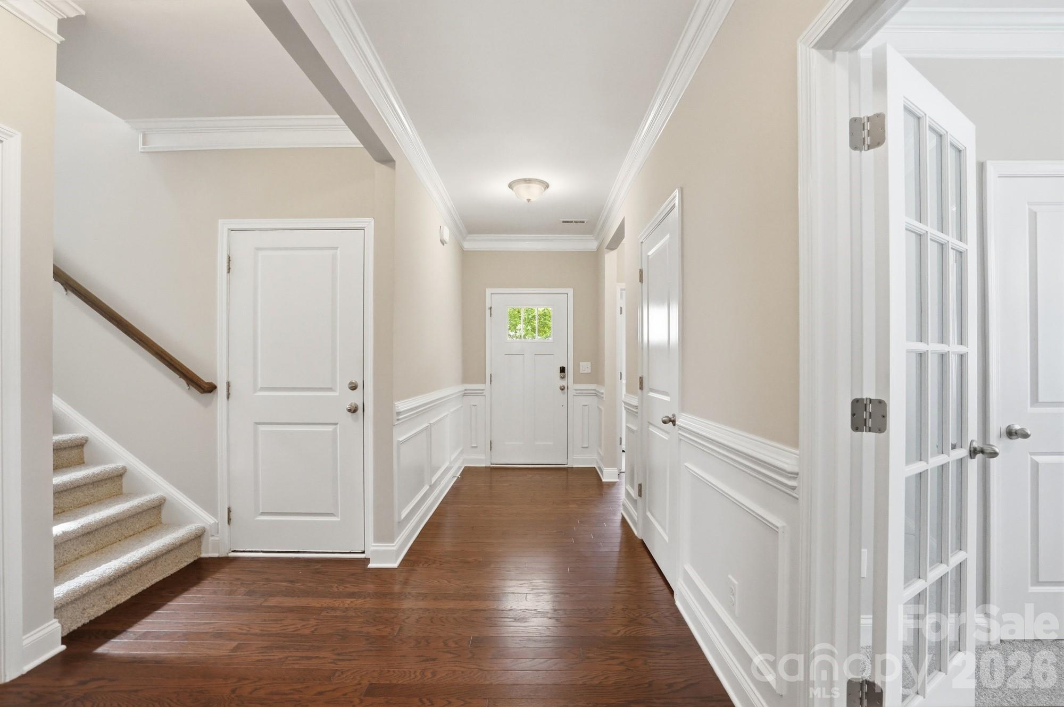
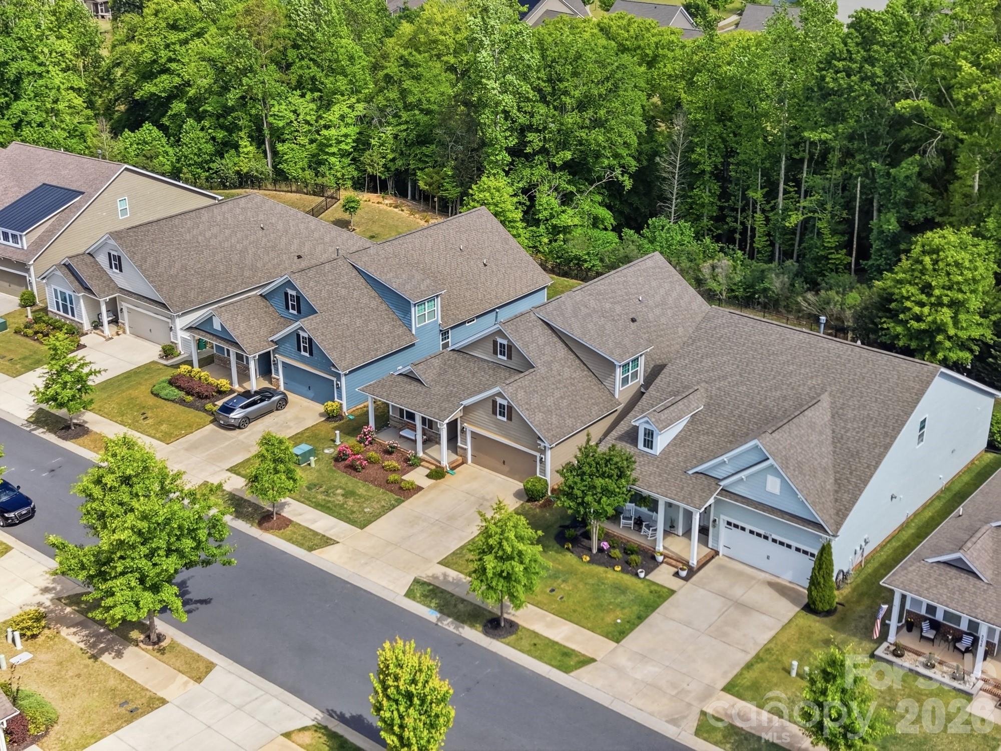
Move-in ready in Millbridge- Prime wooded lot on a quiet street! Fresh paint and brand-new carpet make this home shine as soon as you enter.

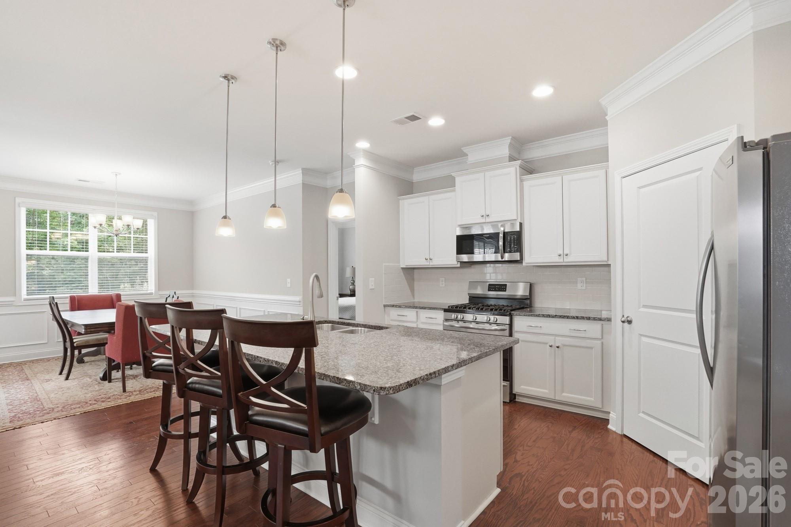
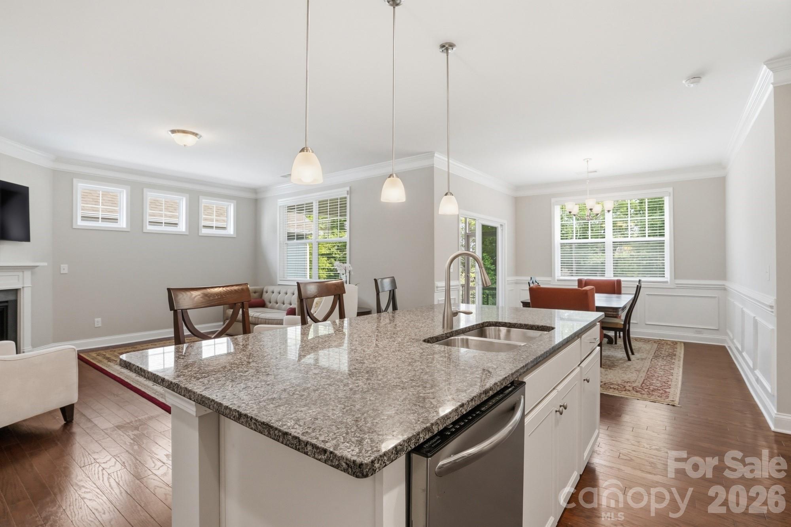
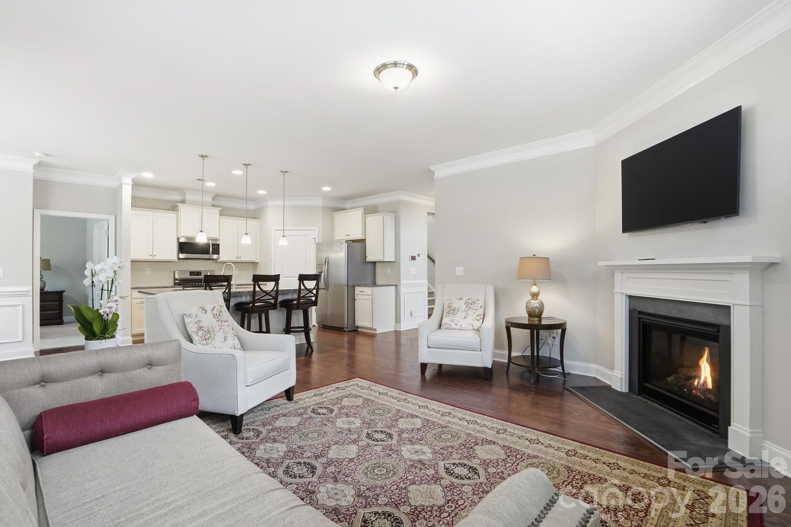
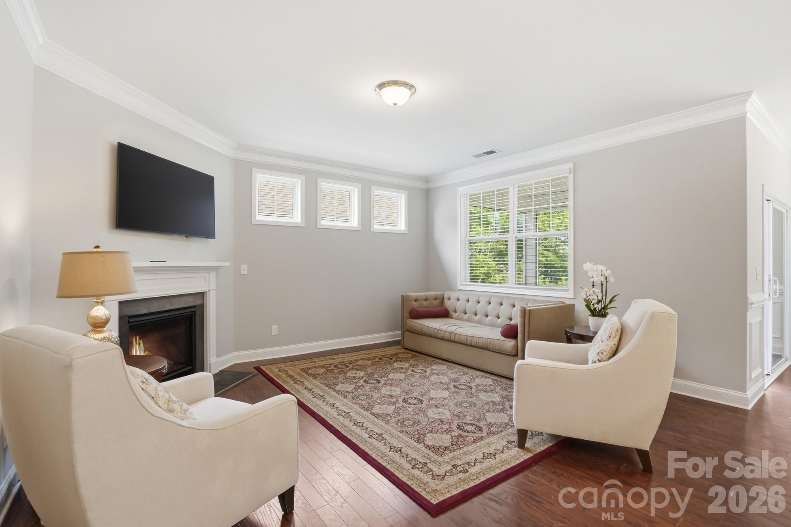
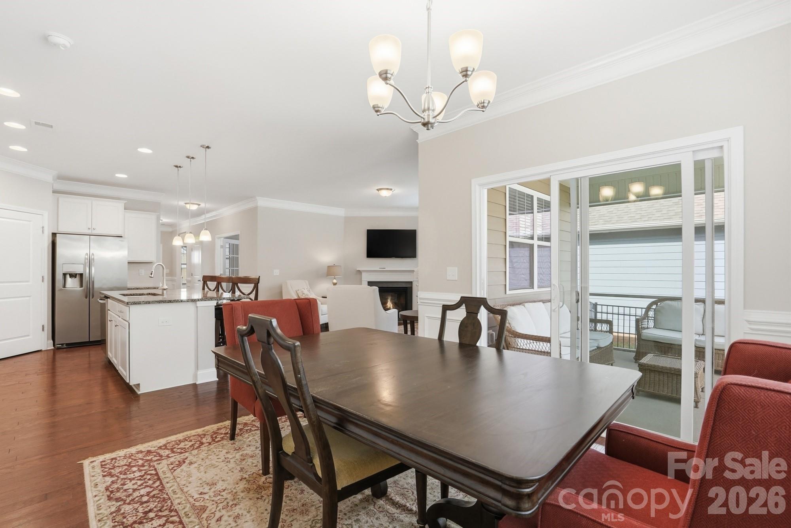
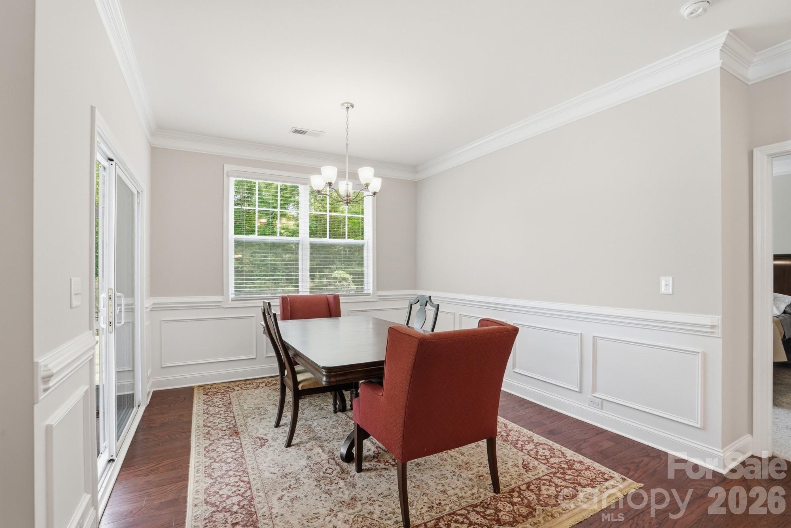
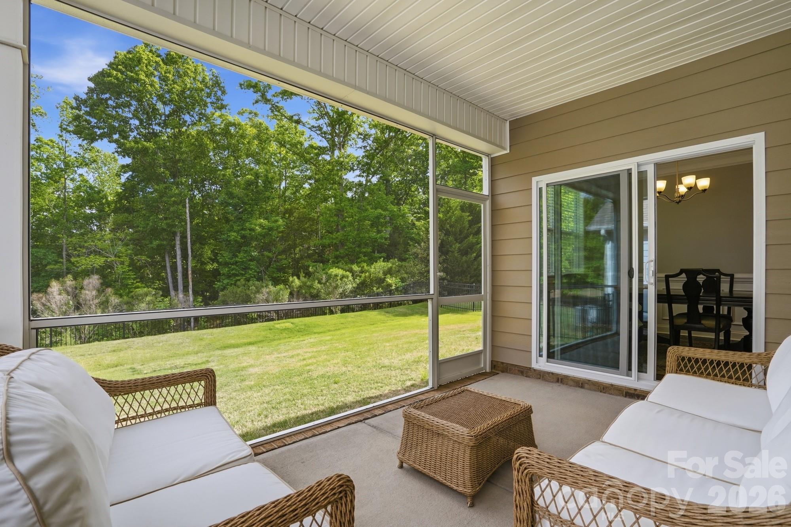
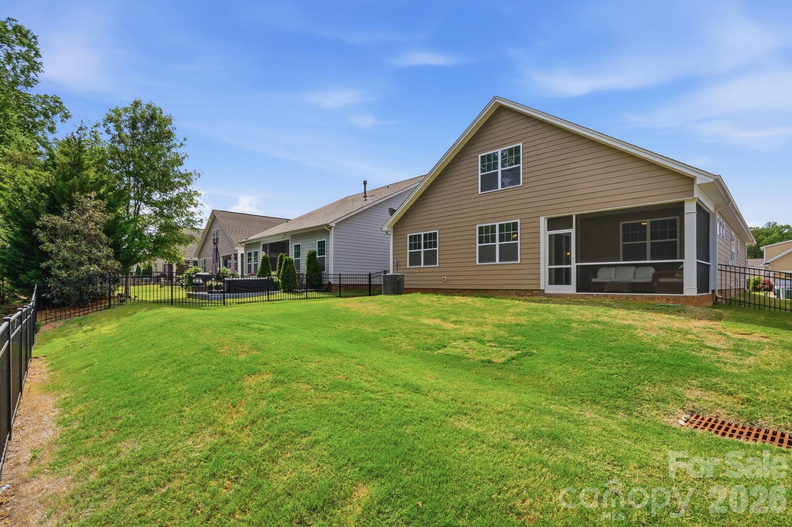
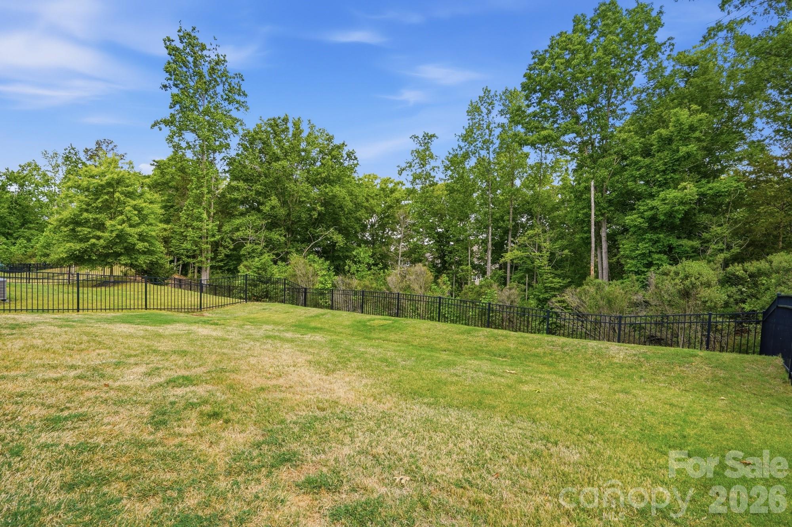
The open-concept main level features hardwood floors, crown molding, and a gourmet kitchen with granite countertops, upgraded cabinets, stainless steel appliances, a large island, and walk-in pantry. The bright living room offers a gas fireplace and transom windows, while the dining area opens to a spacious screened porch overlooking the fenced backyard and peaceful wooded views.

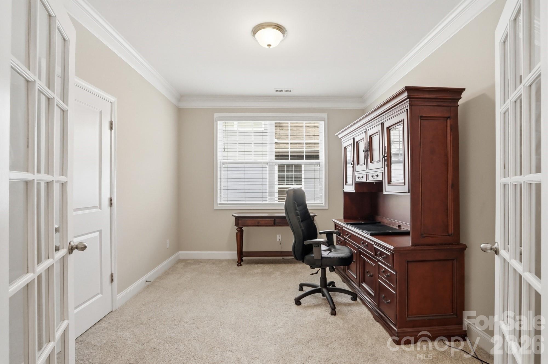
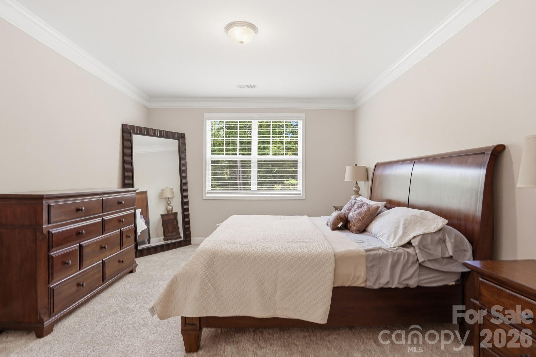
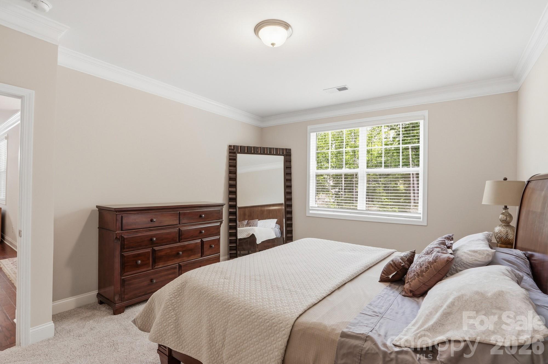
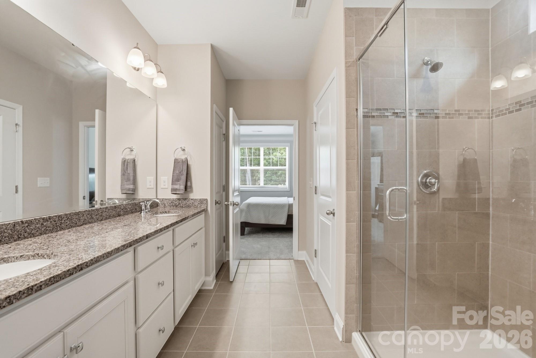
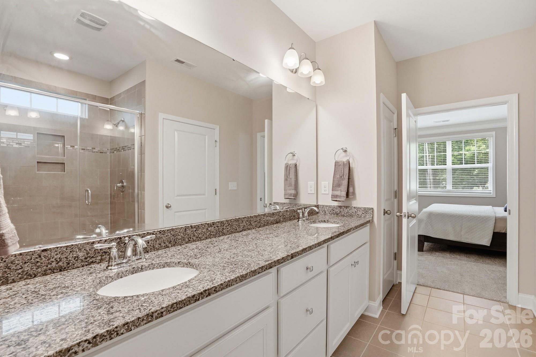
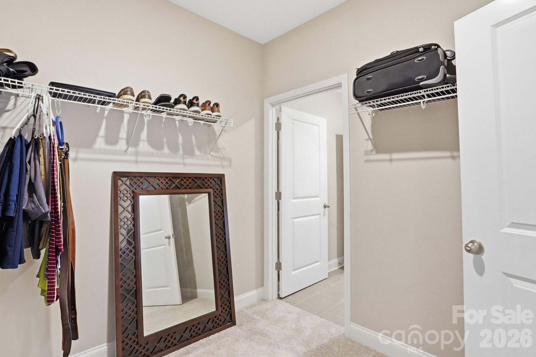
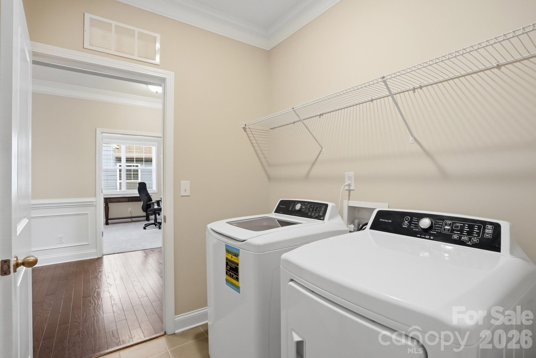
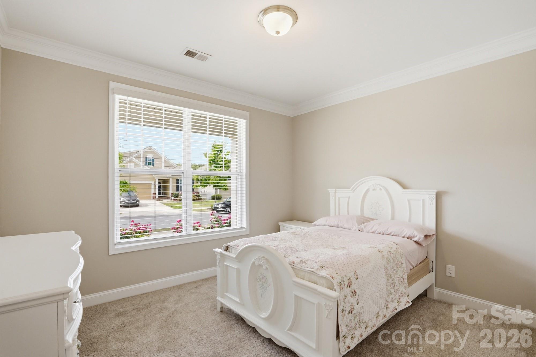
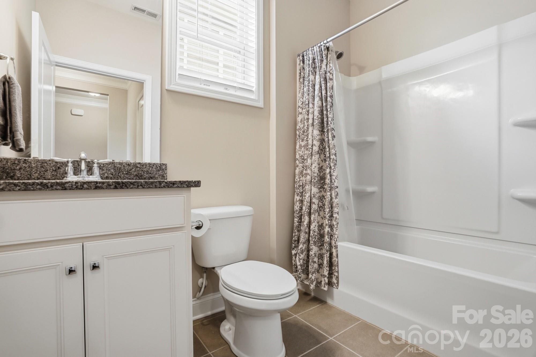
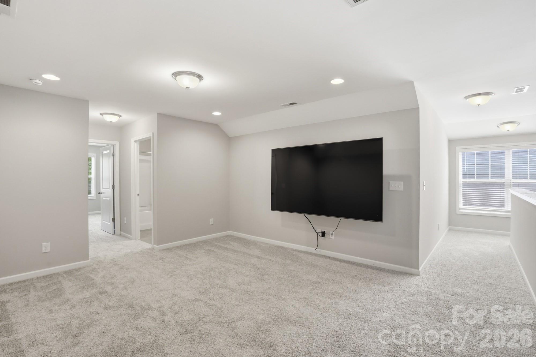
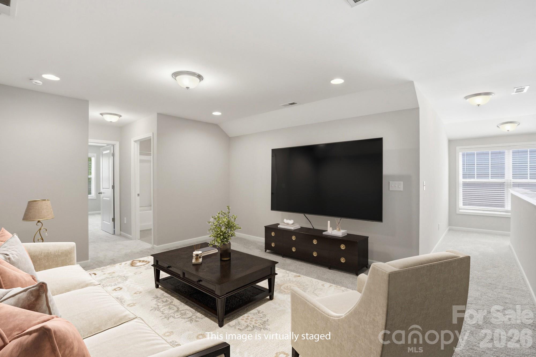
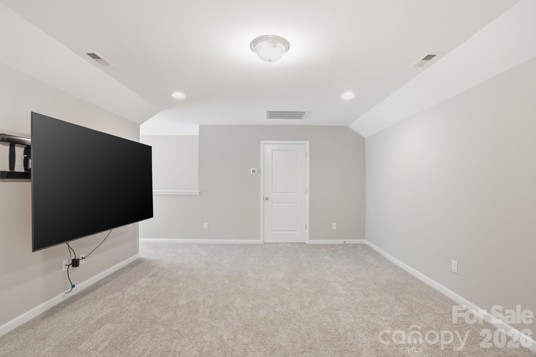
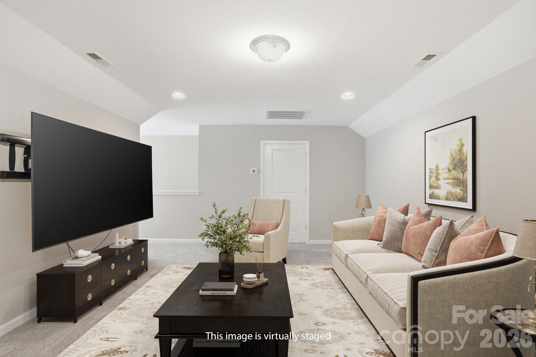
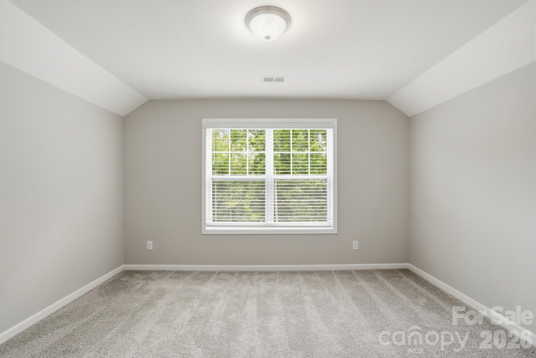
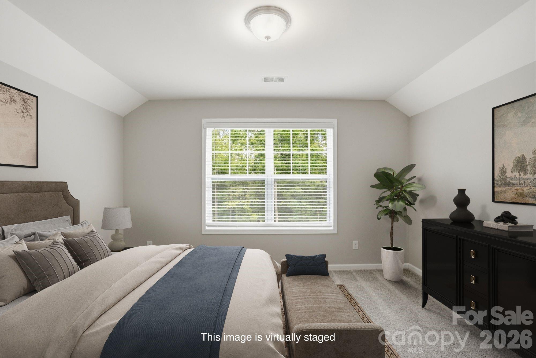
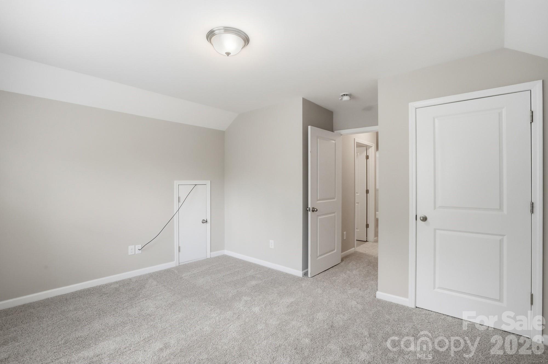
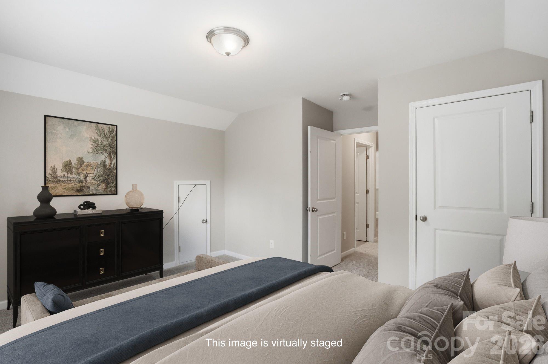
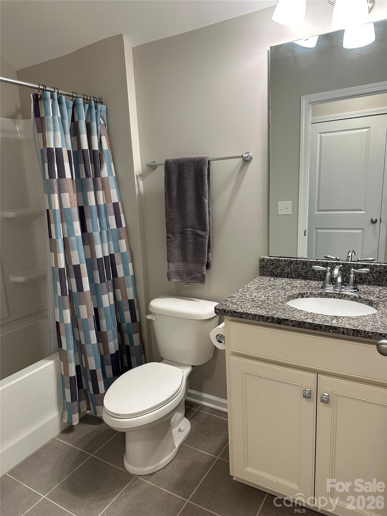
The main-floor primary suite includes an en suite bath with tiled shower, granite counters, and an oversized walk-in closet that connects directly to the laundry room. A private office with French doors, plus a secondary bedroom and full bath are located on the opposite side of the house. Upstairs, enjoy a versatile loft, large 4th bedroom, full bath, and plenty of additional storage. 

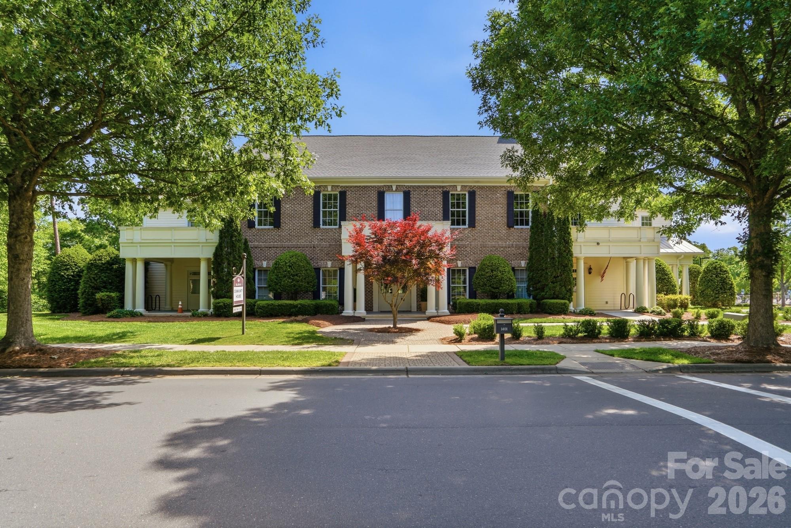
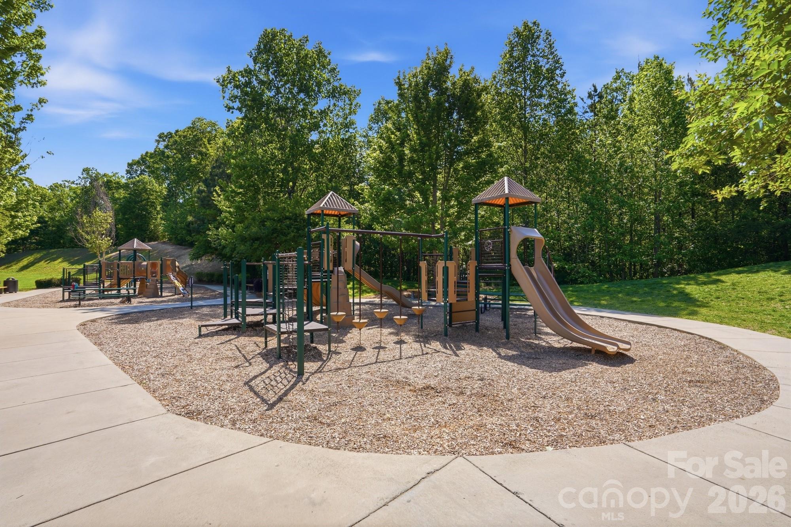
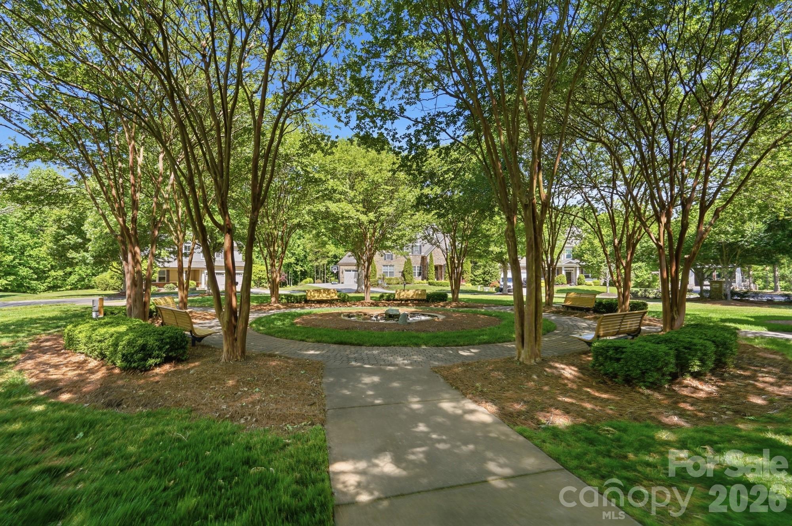
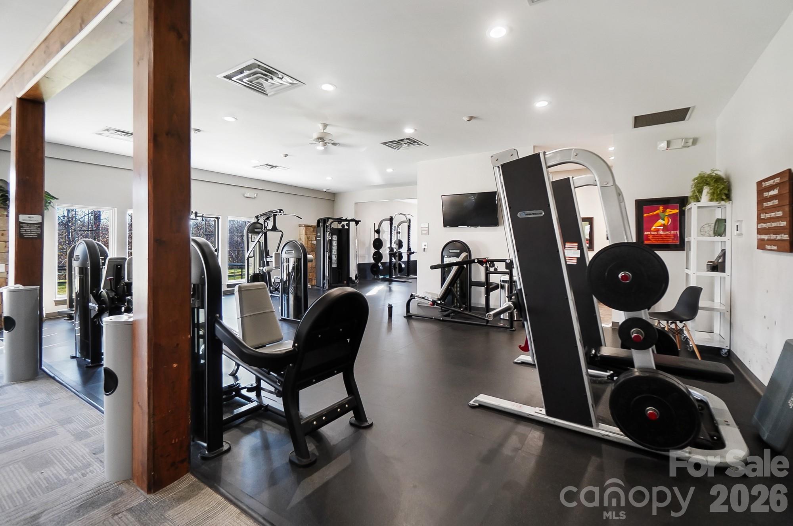
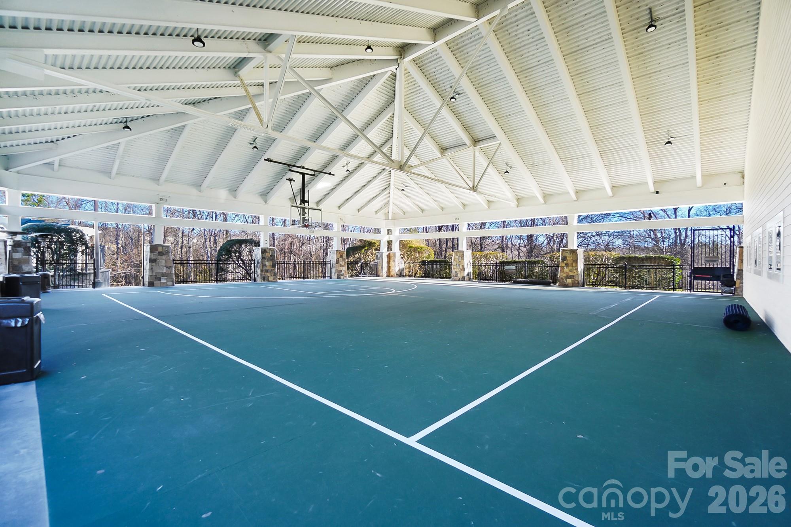
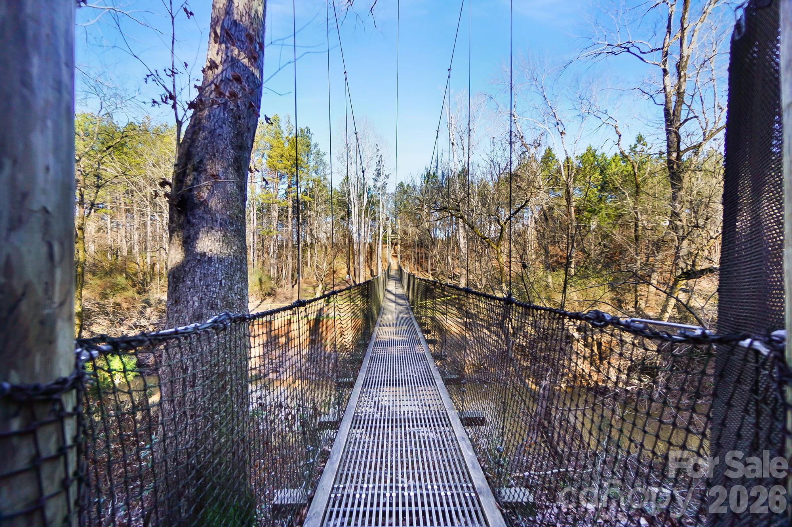
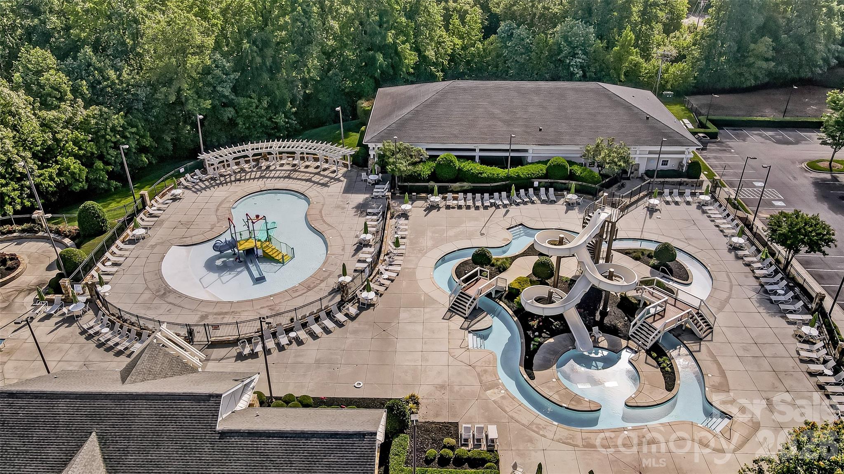
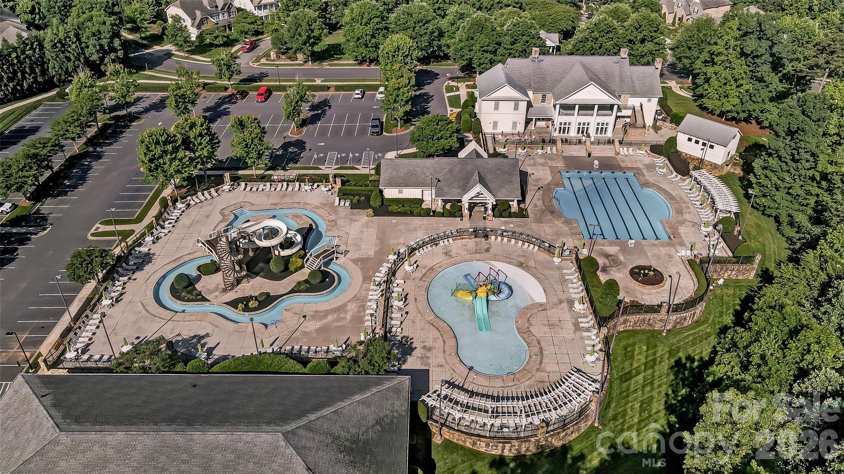
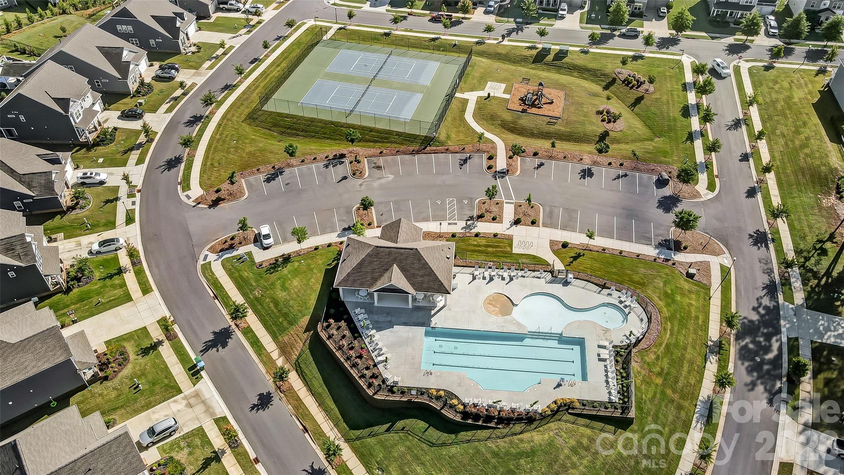
Live the resort lifestyle in award-winning Millbridge, featuring a clubhouse w/ coffee bar, movie room, and incredible amenities including a junior Olympic pool, lazy river, snack bar, fitness center w/ weight room and exercise studio, an airnasium for court sports, a second pool complex with pickleball and tennis courts, pocket parks, and miles of scenic trails connecting to the Carolina Thread Trail! Please ask for the monthly event and gym schedules.

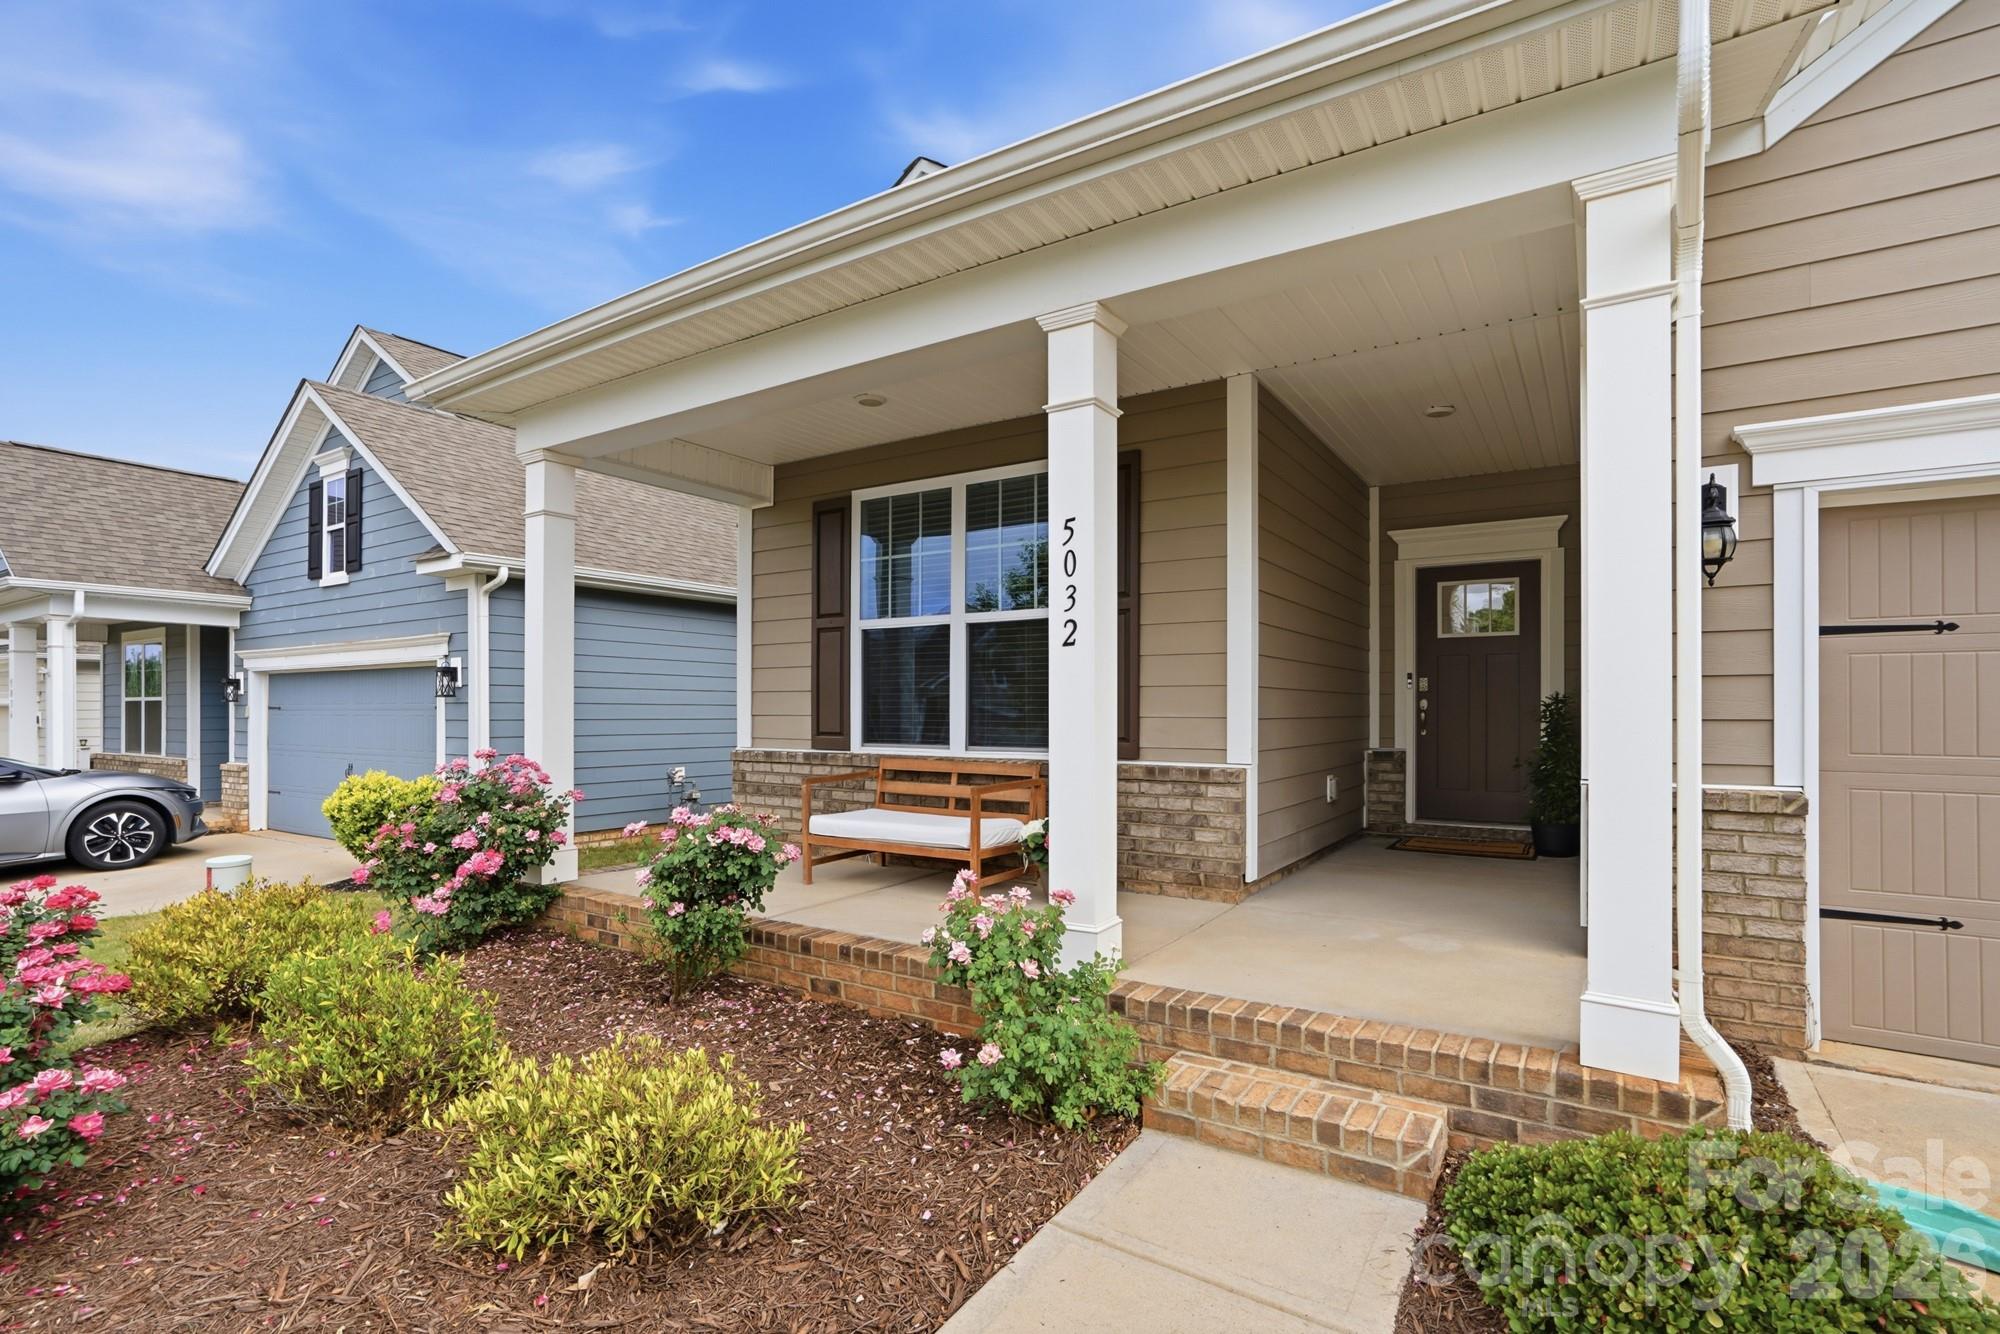
5032 Lydney Circle

Message successfully sent.

What would you like to know?

What is 3 + 4 ?

I agree to receive email communication and understand I can unsubscribe at any time.

I agree to be contacted by Prestino Advantage via call, email, and text for real estate services. To opt out, you can reply 'stop' at any time or reply 'help' for assistance. You can also click the unsubscribe link in the emails. Message and data rates may apply. Message frequency may vary. Privacy Policy

Related Properties

Price reduced
Homes with this level of renovation, usable land, and no HOA restrictions are rare, especially in a location like Waxhaw. This one is turnkey, flexible, and ready for its next owner to take full advantage of everything it offers. 

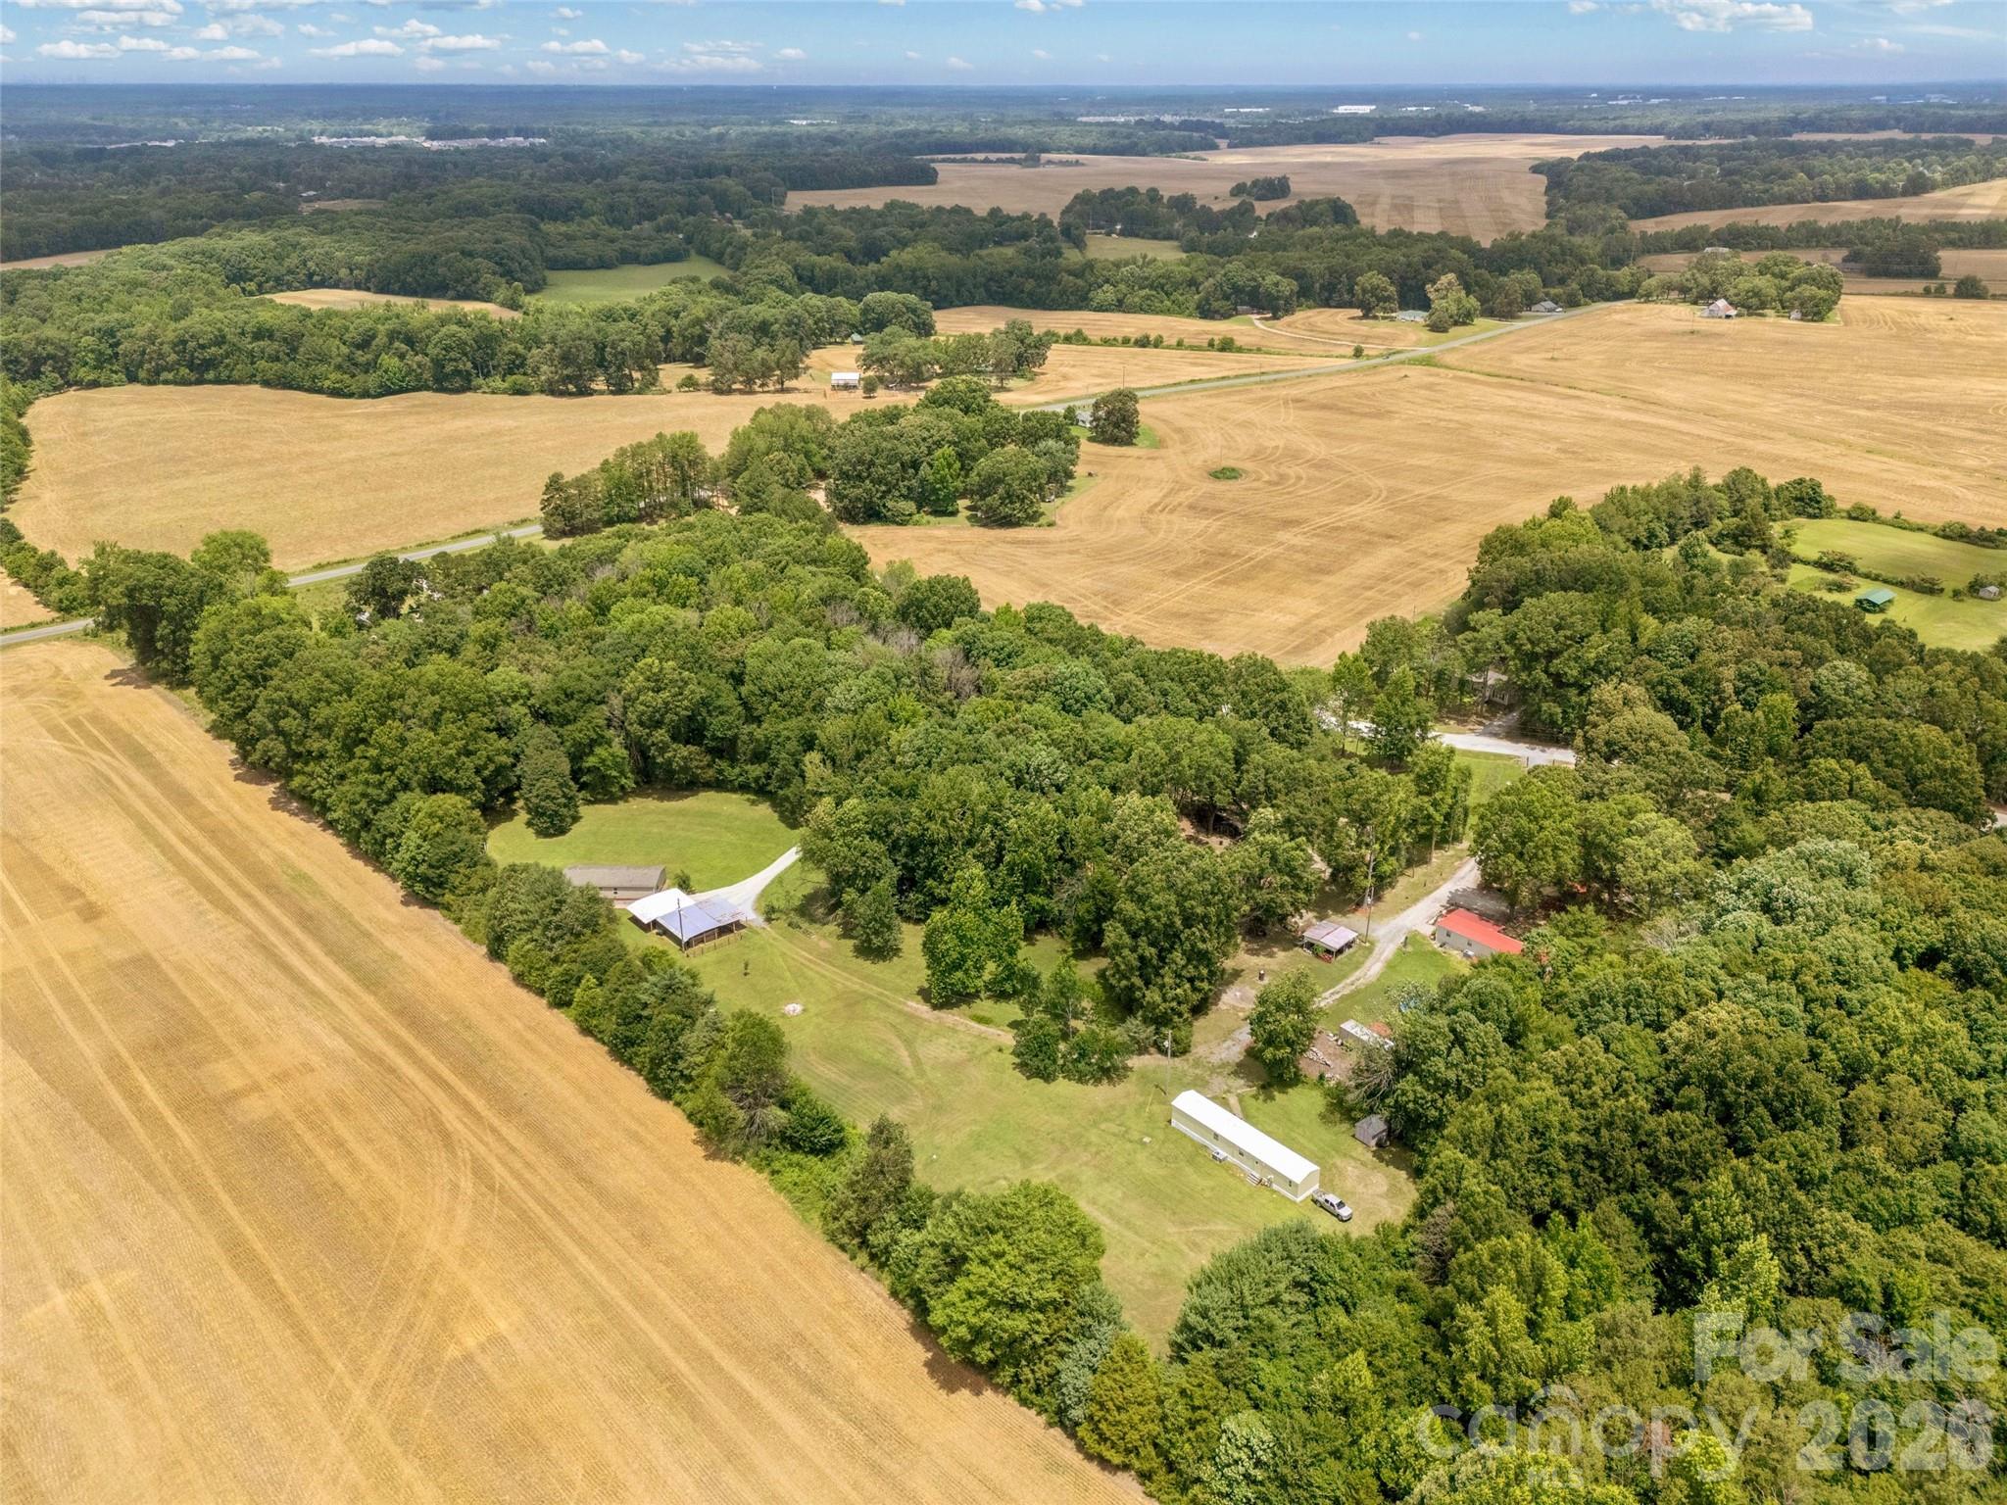
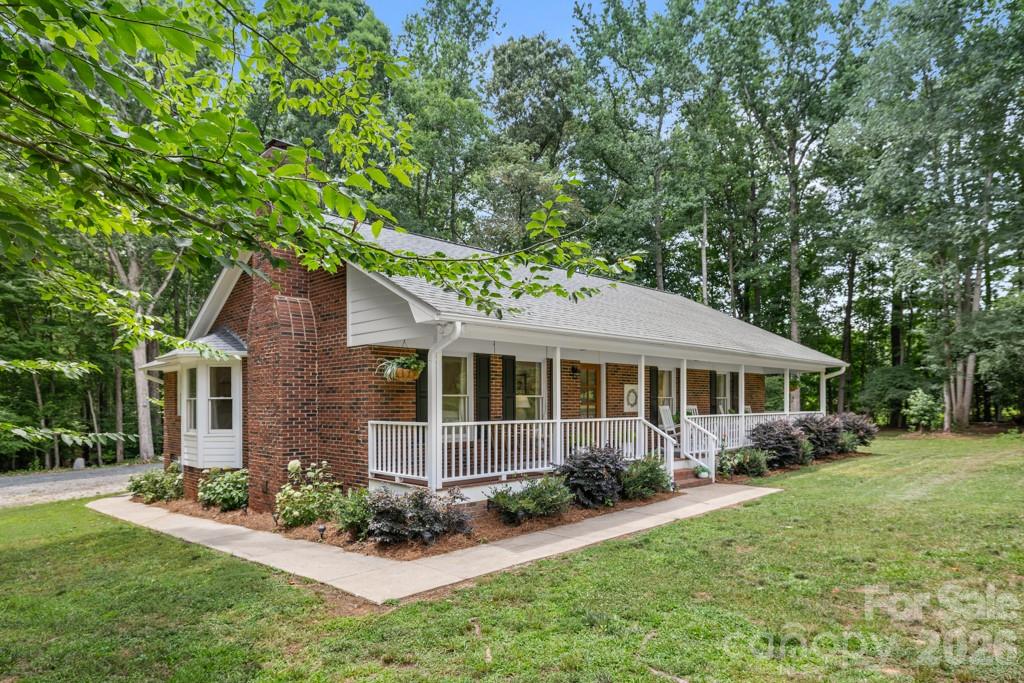
Welcome to 7332 Bailywick Drive: a rare opportunity to own a beautifully upgraded home on 1.55 unrestricted acres in one of Waxhaw's most desirable areas.  If you've been searching for space, privacy, and the ability to actually use your property the way you want, this is it - whether that's raising chickens, keeping alpacas, or simply enjoying space and privacy without restrictions from the comfort of your backyard pool - this is the kind of freedom that's getting harder and harder to find in this area.

Inside, this home has been thoughtfully renovated, with many upgrades that both elevate style and increase functionality. Including, refinished hardwood floors that instantly elevate every space; all bathrooms fully renovated, including a stunning transformation to the main floor primary suite; a custom walk-in pantry designed for real storage and organization; a spacious main-level laundry room - practical and hard to find; fresh interior and exterior paint creating a clean, move-in ready feel. 

Outside, the property is already setup perfectly for a homestead lifestyle while still offering the luxuries you deserve after a long day - the screened-in covered rear porch is perfect for quiet mornings, entertaining, or unwinding at sunset. The above-ground saltwater pool with surrounding deck offers your own private backyard retreat you never have to leave and a place to cool off in the Carolina heat.  The backyard garden features a mature blueberry bush, strawberries, and space for anything you'd like to grow. A beautiful butterfly garden lines the fence by the shed. All exterior infrastructure already in place and functioning for an amazing homestead; including a barn, shed, chicken coop, pasture & more.

Major upgrades give you confidence, longevity, and peace of mind. Including, a brand new roof, all new siding, generator-ready, & more. 

And here's what truly makes this property stand out... NO HOA + ANIMAL FRIENDLY. Bring your chickens. Keep your alpacas. Grow your Garden. Build your vision. This property has already proven it works for a small hobby farm lifestyle with zero restrictions, and can easily adapt to any needs of the owner.
#4365077

Waxhaw

7332 Bailywick Drive

3 Beds

3 Baths

2,445 Sq.Ft.

$645,000

MLS#: 4365077

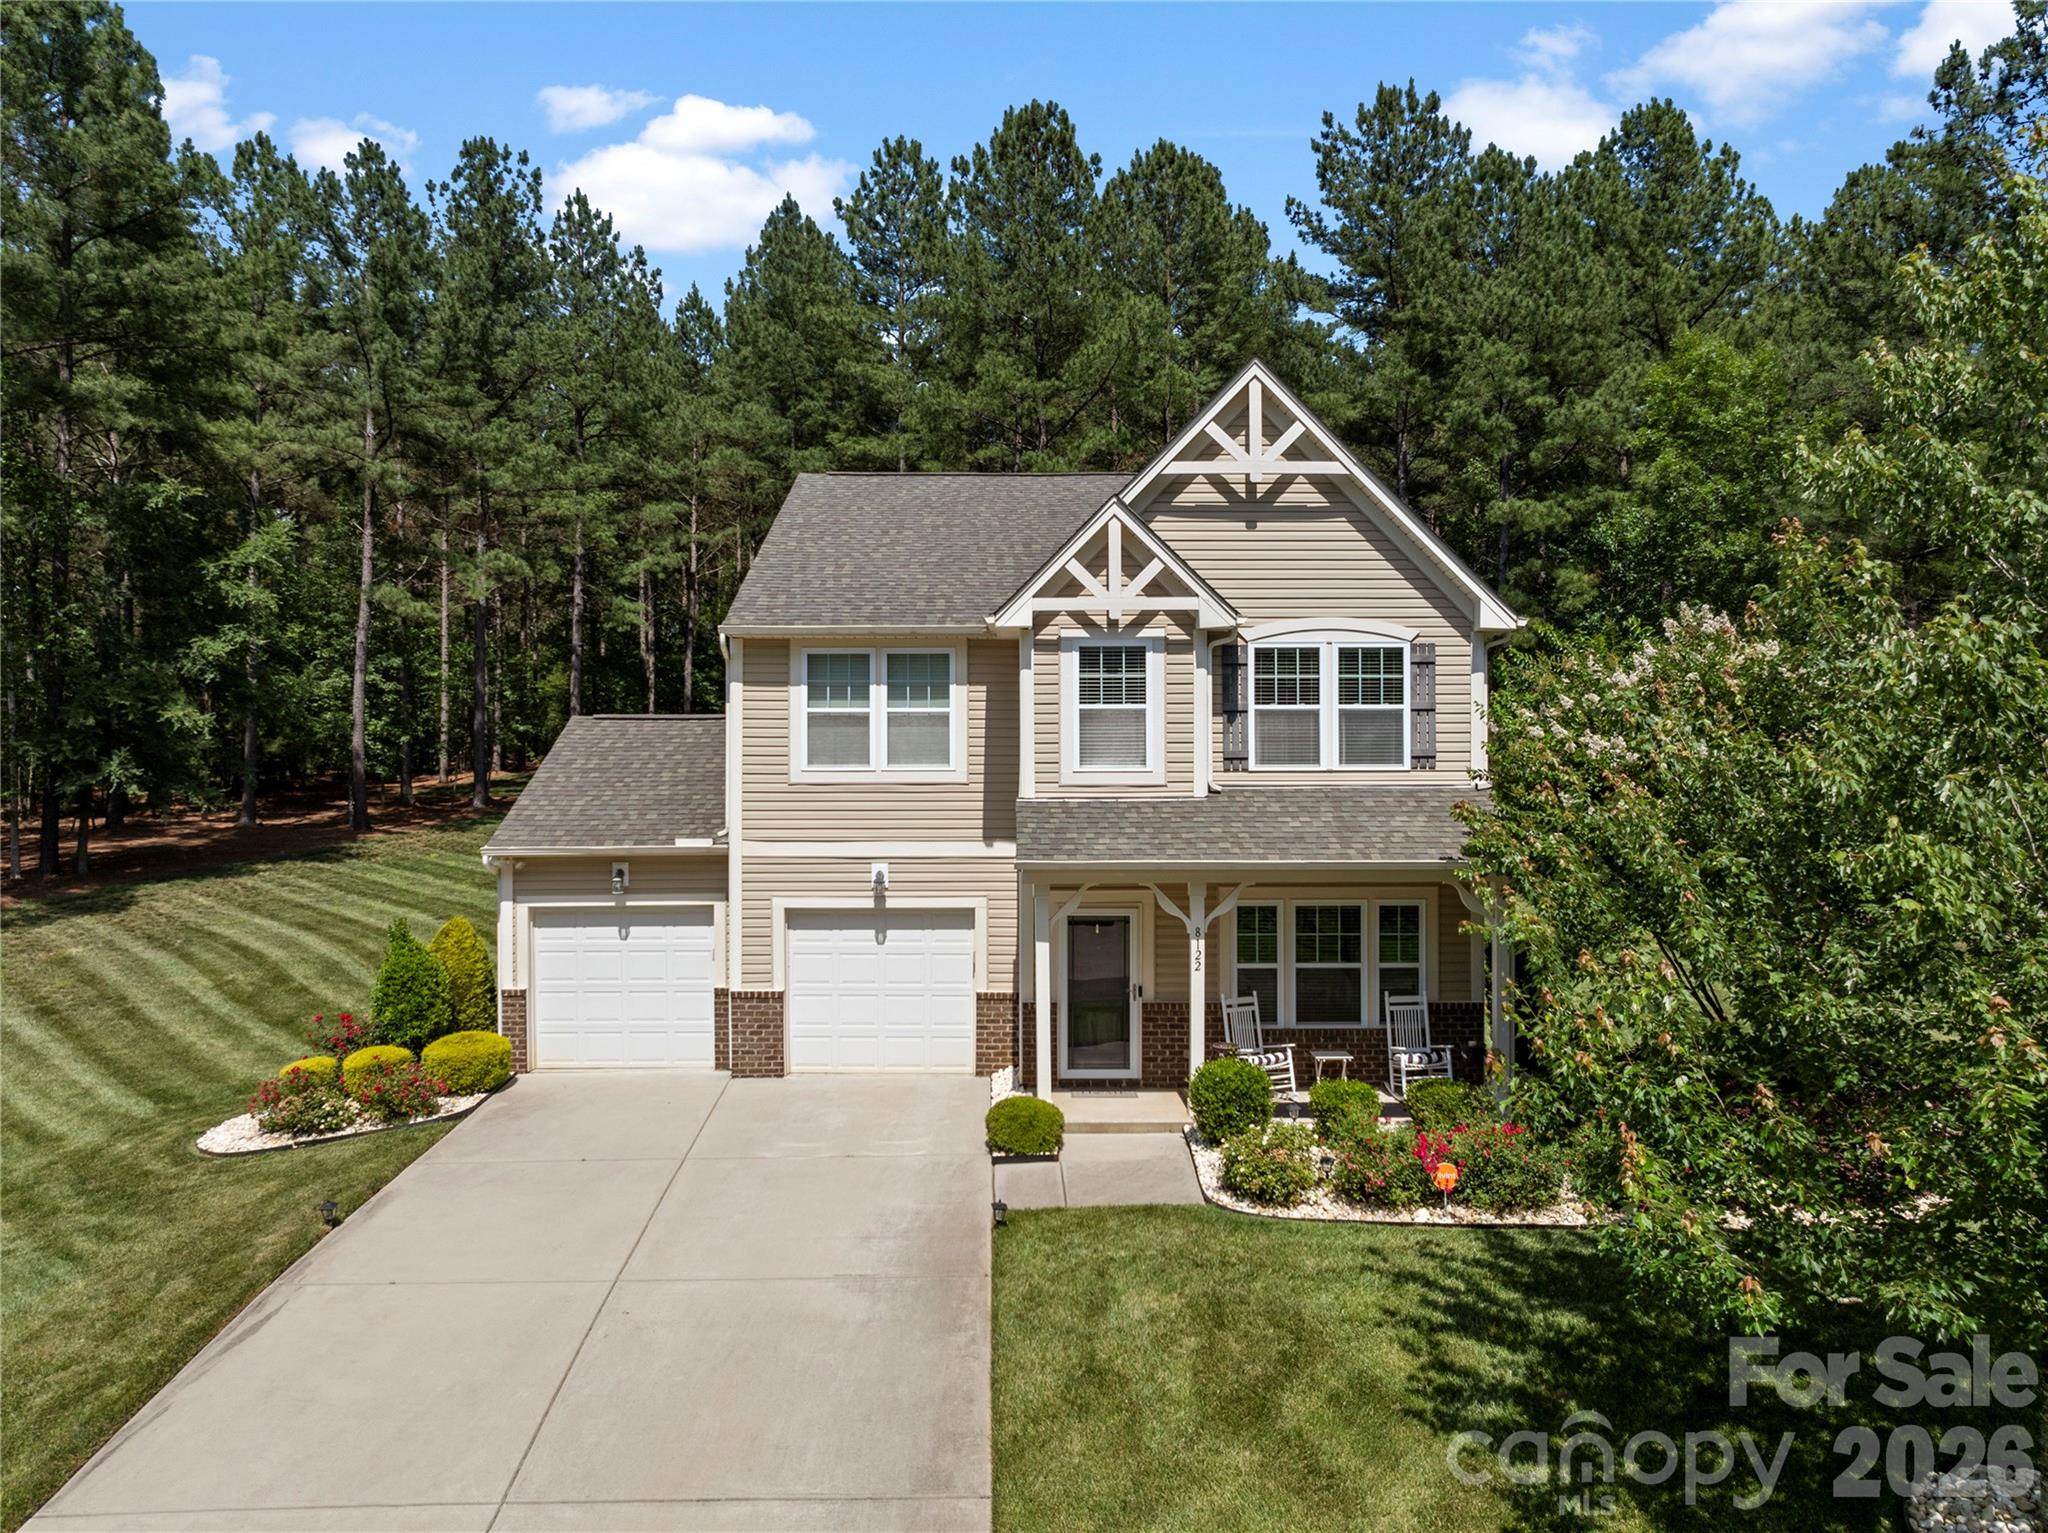
Welcome to this impeccably maintained and beautifully designed 4-bedroom home with a private office, offering refined
living spaces and exceptional outdoor serenity — complete with stunning design choices and upgrades throughout. Inside,
an open floor plan creates a seamless flow between the main living areas, highlighted by soaring tray ceilings, rich crown
molding, wainscoting, upgraded casings, and modern hardwood floors. The cozy fireplace anchors the living room, situated
beside the casual dining area and offering peaceful views of the backyard. The gourmet kitchen is a chef’s dream, featuring
granite countertops, 48" soft-close cabinetry, a gas cooktop, expansive island, designer pendant lighting, butler’s pantry,
and a custom walk-in pantry with specialized shelving. A stunning formal dining room completes the main level. The
primary suite and an additional main-floor bedroom with a full bath provide convenience and flexibility for guests or
multigenerational living. The luxurious primary retreat offers spa-like comfort with a dual-head walk-in shower with
seating, dual marble-topped vanities, and premium finishes. Upstairs, you’ll find two generously sized bedrooms, a full
bath, an oversized loft, and a bonus room — ideal for a second office, media room, or even a potential fifth bedroom.
Outdoor living shines with a serene covered porch overlooking professionally designed landscaping and a beautiful patio.
The fully fenced yard offers privacy and security, while upgraded smart-home technology brings everyday convenience to
life. This home blends luxury, functionality, and comfort in a tranquil setting that feels like your own private oasis. Located
in the heart of Millbridge, residents enjoy award-winning, resort-style amenities including an incredible clubhouse with a
theater and staffed coffee bar, state-of-the-art fitness center, covered basketball court, tennis courts, and so much more.
Conveniently located just minutes from charming downtown Waxhaw.
#4376605

Waxhaw

3019 Sterling Drive

4 Beds

3 Baths

3,107 Sq.Ft.

$599,999

MLS#: 4376605

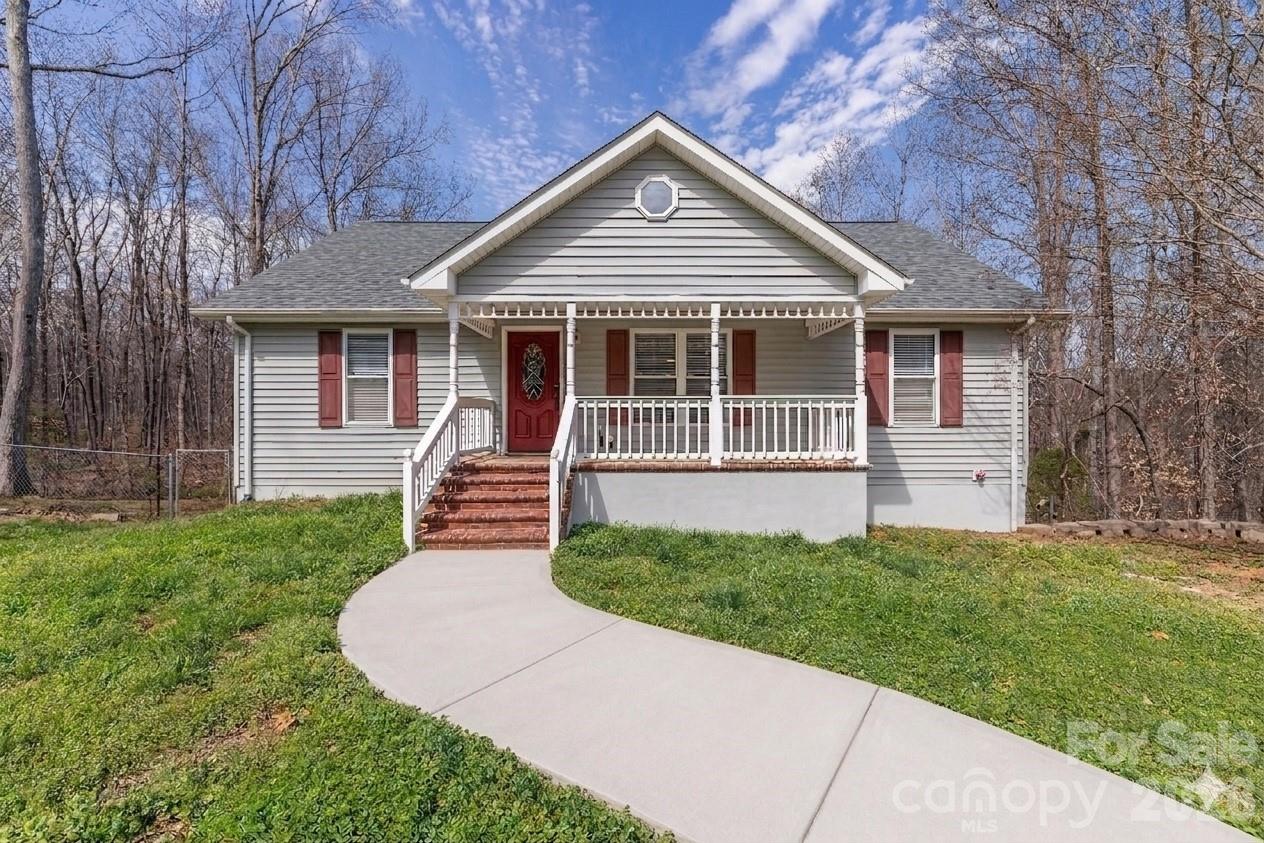
THIS IS A PROPOSED LISTING FOR A TO-BE-BUILT HOME. Price shown is the base price + lot premium for a Sullivan Elevation A floorplan plus a luxury shower in the primary bathroom. This proposed home has 3 bedrooms, 2 full baths, and more than 2,100 square feet of living space. The main floor has the primary suite, two secondary bedrooms, 2 full baths, family room, kitchen, breakfast area, office, laundry room, and mud room. The rear of the home has a covered porch, and the garage has a storage area. Some structural options available are adding a dining room in lieu of garage storage, a half bath, or an upper floor. Schedule a visit today and learn more about design selections and structural options.
#4325530

Waxhaw

4010 Cedar Falls Drive

3 Beds

2 Baths

2,160 Sq.Ft.

$584,550

MLS#: 4325530

Fenced corner lot in Prescott - this Rare 4-bedroom in the Award Winning Kensington/Cuthbertson school zone with No Carpet, No Side Neighbor, Screened Porch, and a level Fenced Yard backing to mature trees is ready for your moving boxes! 
Comfortably work from home in your home office, and enjoy the open-concept main floor with Great Room with Gas Fireplace, Formal Dining Area, Modern Granite Eat-In Kitchen. Upstairs: huge primary with two separate walk-in closets, dual vanities, soaking tub, separate shower — plus three additional bedrooms, full hall bath and a dedicated laundry room. Prescott amenities include Clubhouse, Pool, Pickleball court, sports field, and Carolina Thread Trail access. Minutes to downtown Waxhaw, Wesley Chapel, and Ballantyne. Pre-listing inspection report available. Move-in ready. This isn't just the best-priced home in a top school district—it's your chance to stop searching and start living. Fully fenced back yard, impeccably maintained and with targeted upgrades such as newly renovated stair treads and newer Interior painting on the second floor so you can move in and immediately feel at home. Minutes from everything Waxhaw offers, yet tucked into a neighborhood where you'll actually know your neighbors. The home that checks every box. Be settled in before summer vacation. Welcome home. Seller offering $5,000 buyer credit toward rate buydown, closing costs, or pre-paids with acceptable offer.
#4333228

Waxhaw

3500 Exbury Gardens Drive

4 Beds

2 Baths

2,482 Sq.Ft.

$515,000

MLS#: 4333228

Price reduced
Private Retreat on 1.92 Acres in Waxhaw, NC

Nestled on 1.92 acres of serene, scenic land this stunning ranch-style home with a fully finished basement offers the perfect blend of space, comfort, and peaceful country living. 

Step into the sunroom filled with natural light and breathtaking views of your private acreage—the ideal place to start your mornings or unwind at the end of the day.

Main Level Living at Its Finest:
 3 spacious bedrooms, including a luxurious primary suite on the main level
 2 full bathrooms with a private ensuite in the primary
 Open-concept living with stainless steel appliances
Walk-in pantry for added functionality
Seamless flow for everyday living and entertaining

Expansive Finished Basement:
 2 additional bedrooms
 2 full bathrooms
 Perfect for guests, multi-generational living, or a private retreat
 Endless possibilities for a media room, gym, or additional living space

Surrounded by nature and offering nearly 2 acres of privacy, this home delivers the tranquility of country living while still being conveniently located near shopping, dining, and everything Waxhaw has to offer.

Space, privacy, and versatility—all in one exceptional home.

Waxhaw, NC
Schedule your private showing today!
#4353211

Waxhaw

7722 Farmbrook Drive

5 Beds

4 Baths

3,169 Sq.Ft.

$560,000

MLS#: 4353211

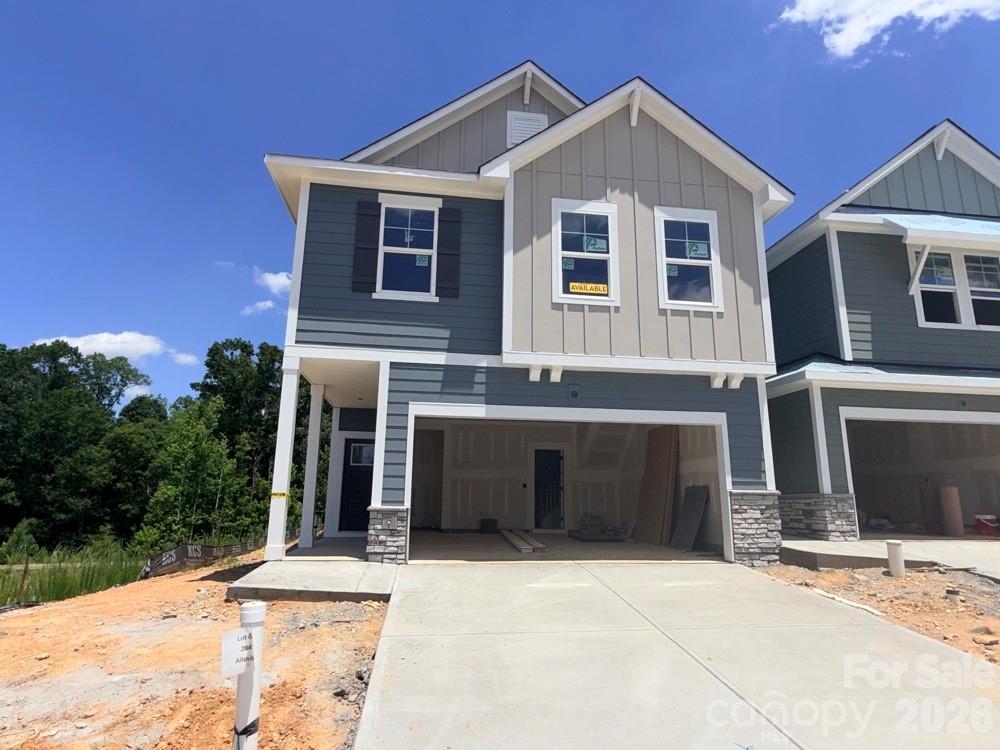
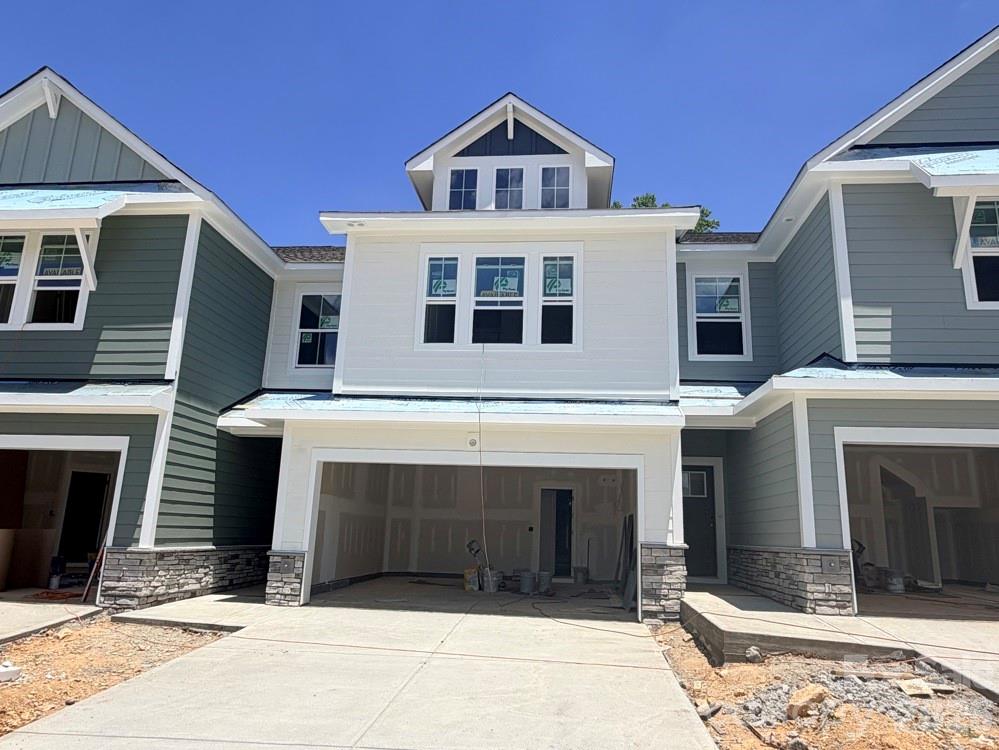
Looking for walkability and small town living? The Hudson at Old Town Village is the perfect blend of small town charm and the appeal of city walkability. With 3 bedrooms and 3 full baths, this home has just the right amount of space to grow and the perfect design selections to spark inspiration. On the first floor, the guest suite is ideal for hosting friends or family complete with a tile surround walk-in shower and large closet. Upstairs, the layout is functional and flows beautifully. The primary suite is a true oasis you'll never get tired of.

First floor guest suite with tile surround walk-in shower and bright sunny windows.
Gourmet kitchen with huge oversized island, direct vent, white cabinetry, speckled quartz countertops, and upgraded hardwood pantry shelving.
Unobstructed tree-lined views from covered outdoor living space and primary suite.
Upgraded tile surround secondary shower.
#4358329

Waxhaw

416 Old Town Village Road

3 Beds

3 Baths

2,004 Sq.Ft.

$509,946

MLS#: 4358329

Price reduced
Beautiful two-story home in the highly desirable MillBridge community!

The main level features a private study/home office with French doors and custom built-ins, formal dining room, breakfast area, and spacious family room with a cozy gas fireplace. The gourmet kitchen offers 42” cabinets, granite countertops, oversized island, gas range, stainless steel appliances, and a large walk-in pantry — perfect for entertaining and everyday living.

Upstairs, the luxurious owner’s suite includes a spa-like bath and oversized walk-in closet. Spacious secondary bedrooms and a convenient Jack-and-Jill bath provide plenty of room for family and guests.

Enjoy resort-style amenities including a clubhouse with activity director, Olympic-size pool with waterslides and lazy river, fitness center, covered basketball court, walking trails, movie theater, and coffee bar. Residents enjoy Millbridge’s exceptional amenities including a clubhouse, fitness center, swimming pools, basketball and tennis courts, walking trails, and more, bringing resort style living right to your doorstep.

Located in the sought-after Kensington/Cuthbertson school district and just minutes from shopping and historic downtown Waxhaw.

Excellent value and one of the best opportunities in MillBridge!
#4375210

Waxhaw

2003 Fallondale Road

5 Beds

3 Baths

3,100 Sq.Ft.

$589,900

MLS#: 4375210

Welcome home! This is the one that truly checks all the boxes. From the light-filled entryway to the thoughtfully designed layout, this home offers the perfect blend of space, function, and style. The main level features a private home office, formal dining room, spacious first-floor laundry room, expansive kitchen island, and an open-concept family room perfect for everyday living and entertaining. Brand new luxury vinyl plank flooring runs throughout the first floor, along with a convenient drop zone for added organization. Upstairs, you’ll find an oversized bonus room, four spacious bedrooms, and plenty of room to spread out. Step outside to enjoy the private fenced backyard complete with a screened-in porch and custom overhang fireplace, creating the perfect outdoor retreat. Located in highly sought-after Millbridge with incredible amenities including pools, walking trails, pickleball courts, and a beautiful community house.
#4376321

Waxhaw

2016 Linn Cove

4 Beds

3 Baths

3,364 Sq.Ft.

$625,000

MLS#: 4376321

Price reduced
Well-maintained two-story home in the highly sought-after Millbridge community, offering over 2,700 square feet of functional living space. Built in 2014, this home features 4 bedrooms and 2.5 bathrooms with a layout designed for both everyday living and entertaining.

The main level includes a spacious living area, dining room, and a well-equipped kitchen with gas range, pantry, and ample cabinet space. A breakfast area provides a casual dining option, sunroom from relaxation, and there is also a flexible office space on the main level with sliding barn door for privacy. Upstairs, all four bedrooms are thoughtfully arranged, including a generous primary suite with walk-in closet and en-suite bath. Laundry is conveniently located on the upper level as well.

Outdoor living is supported by a front porch and rear patio (with plumbed gas line for a grill) with a fenced backyard. The level lot offers manageable outdoor space.

Located in a community with extensive amenities including a clubhouse, fitness center, outdoor pool, playground, walking trails, pickleball, tennis courts, and recreation areas. Convenient access to local roads, shopping, and services.  Just 1.5 miles from downtown Waxhaw!
#4371654

Waxhaw

2019 Hamil Ridge Drive

4 Beds

2 Baths

2,731 Sq.Ft.

$558,000

MLS#: 4371654

Price reduced
Thoughtfully designed 1.5-story home in the desirable Cureton community, offering a perfect blend of modern style and "peace of mind" updates. Step inside to a freshly painted interior that perfectly complements the rare hardwood flooring flowing throughout the entire main level and all bedrooms. The open-concept layout features a chef’s kitchen with granite countertops, white cabinetry, and stainless steel appliances, opening seamlessly to a family room with a cozy gas fireplace. The spacious main-level primary suite includes a versatile "bump-out" sitting area or home office, while two additional main-level bedrooms offer ultimate flexibility. Upstairs, discover an oversized bonus room/guest suite with a full bath. Outdoor living is a true highlight; enjoy the charming covered front porch or relax on the screened rear porch overlooking a private, mature lot enhanced by brand-new, professional landscaping. Premium maintenance updates include a new roof (2020), HVAC (2018), and a tankless water heater (2018). Enjoy resort-style amenities (pool, clubhouse, playground, trails) just minutes from downtown Waxhaw, Waverly, and Ballantyne in a top-rated school district. This turn-key gem is truly move-in ready!
#4336707

Waxhaw

3108 Bidwell Avenue

3 Beds

3 Baths

2,409 Sq.Ft.

$574,000

MLS#: 4336707

 - property

Send a message

Message successfully sent.

Your message

What is 3 + 4 ?

Reason for contacting?

I agree to receive email communication and understand I can unsubscribe at any time.

I agree to be contacted by Prestino Advantage via call, email, and text for real estate services. To opt out, you can reply 'stop' at any time or reply 'help' for assistance. You can also click the unsubscribe link in the emails. Message and data rates may apply. Message frequency may vary. Privacy Policy

Sign Out

Virtual Assistant

Would you like to take the next step with this property? We can help you schedule a showing or virtual tour, or send you more details.

Yes, I would like more information.

Thank You for Your Reply, One of Our Agents will contact you as soon as possible

No, maybe later.

Thank you, you can always contact me via email, phone number or through the contact form.

Realhub AI

Lucy - Your AI-Powered Realtor

Update Your Temporary Password

Personalize your search

Enter your email and we'll notify you immediately when new listings match what you're looking for.

or enter email address

Already have an account ? Login here

Continue your home search

I agree to receive communications and understand I can unsubscribe at any time.

I agree to be contacted by Prestino Advantage via call, email, and text for real estate services. To opt out, you can reply 'stop' at any time or reply 'help' for assistance. You can also click the unsubscribe link in the emails. Message and data rates may apply. Message frequency may vary. Privacy Policy

Already have an account ? Login here

We use cookies

We use cookies primarily for analytics to enhance your experience. By accepting, you agree to our use of these cookies. You can manage your preferences or learn more about our cookies policy.