
Property
Beds
3
Full Baths
2
1/2 Baths
None
Year Built
1960
Sq.Footage
1,789
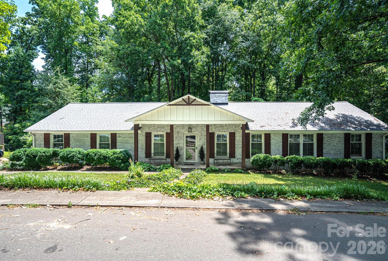
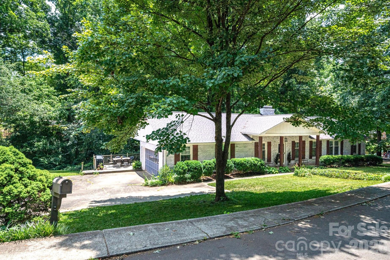
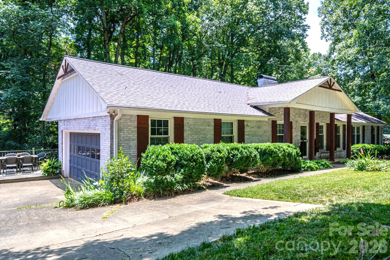
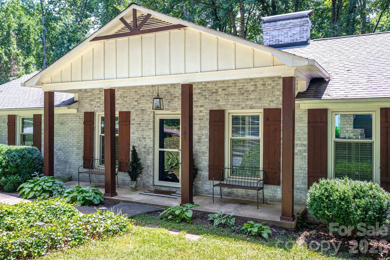
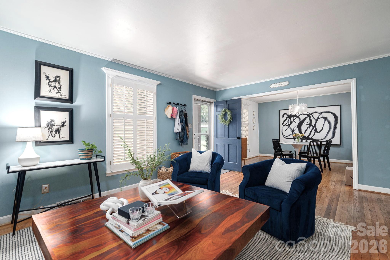
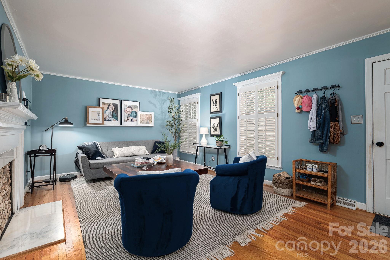
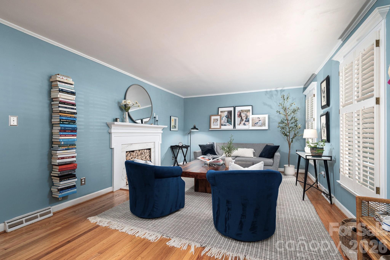
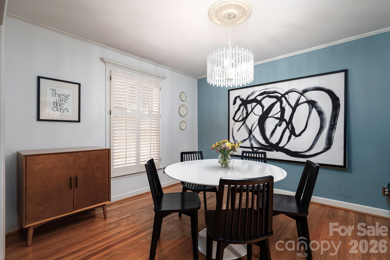
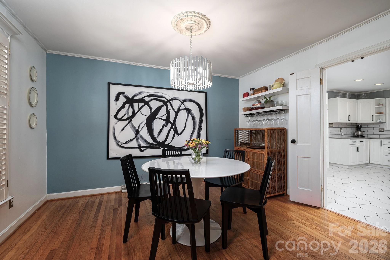
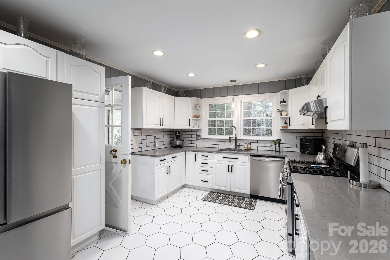
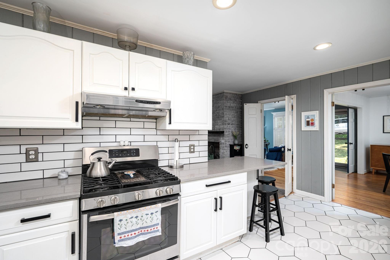
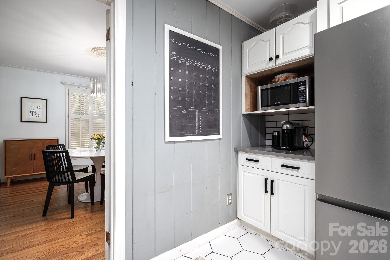
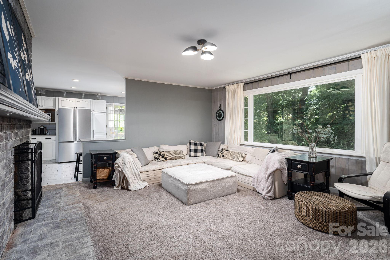
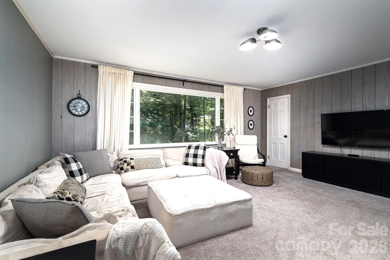
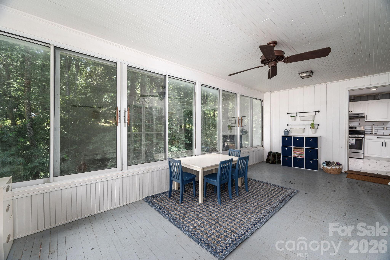
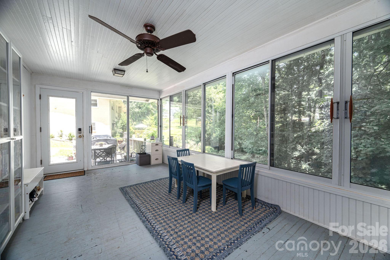
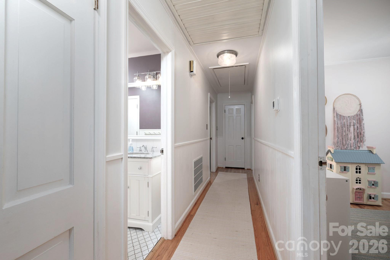
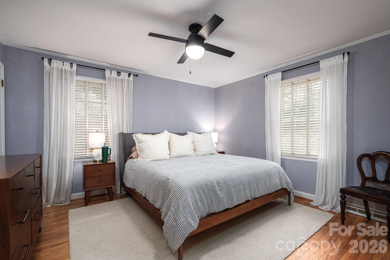
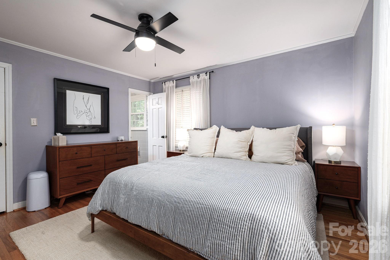
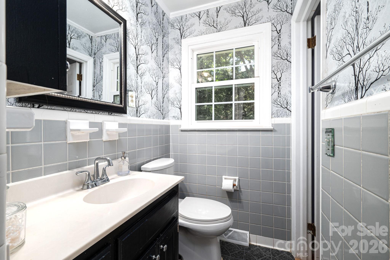
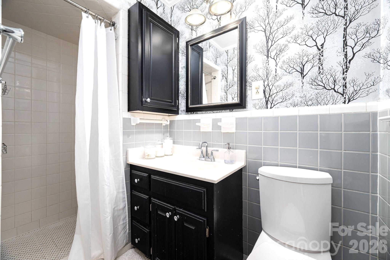
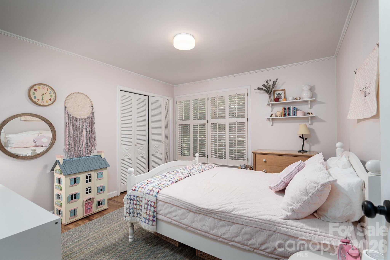
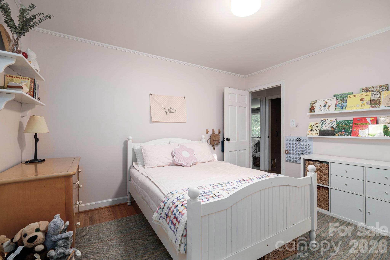
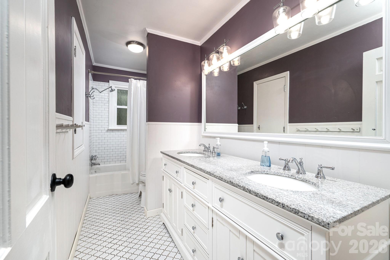
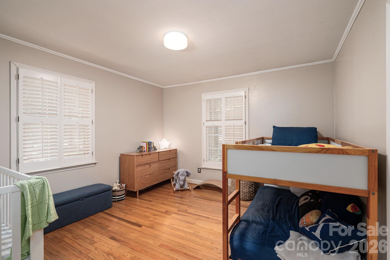
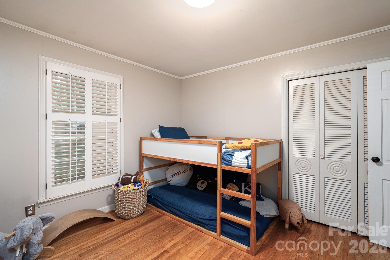
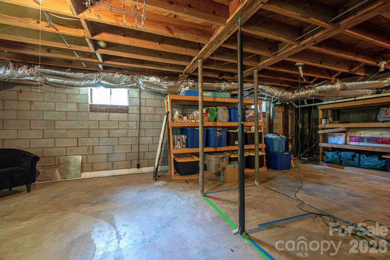
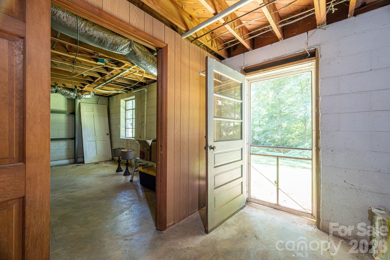
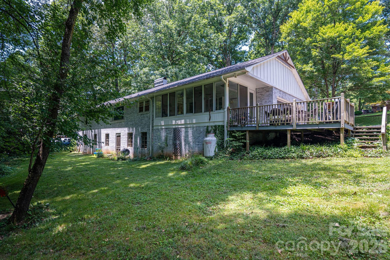
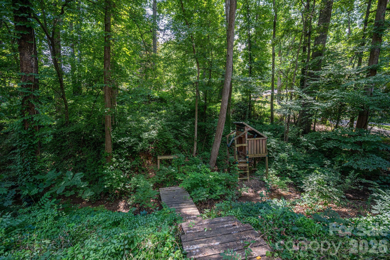
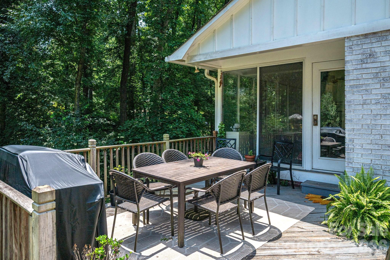
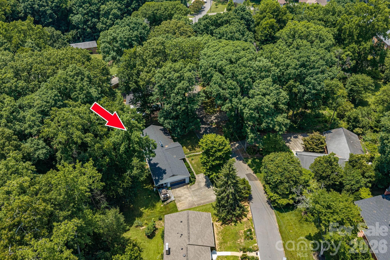
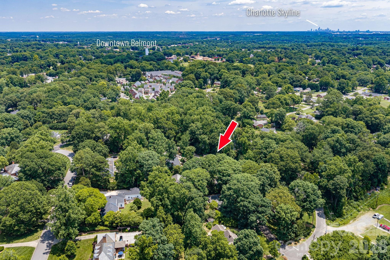
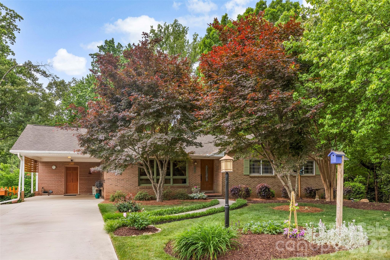
Walk to Downtown Belmont from this gorgeous updated brick ranch with rare privacy for an in town property! Located near the end of a cul de sac, this wonderful community with large private lots is a perfect location to commute, schools and to enjoy all that desirable Belmont has to offer. One level living with over 1700 sq ft with charming original details, modern updated conveniences and an unfinished basement for storage or expansion. Front living room with lovely hardwood floors could be study or home office. Dining room with double doors leading to kitchen. The updated kitchen features gas range, lots of counter & cabinet space, coffee station and eat at bar. The spacious great room has a fireplace and a huge picture window overlooking the private backyard with creek & lots of trees. The glassed sun room (unheated) with panoramic views of the .66 acre wooded backyard is the ideal spot to enjoy your coffee or use as flex space for play room, office or gym. All bedrooms have hardwood floors. The primary has 2 closets and an en suite bath. The expansive, light-filled basement provides exceptional utility as a workshop, hobby space, or massive storage zone, with excellent potential to be finished for instant equity. Enjoy peace of mind with new roof 2025, new HVAC 2022 and new tank less water heater 2022. Experience the perfect balance of private, neighborhood living just a short walk from Belmont's vibrant shops and dining!
Features & Amenities
Interior
-
Total Bedrooms
3
-
Bathrooms
2
-
Above Grade Finished Area
1789.0
-
Basement YN
YES
-
Cooling YN
YES
-
Cooling
Central Air
-
Fireplace YN
YES
-
Heating YN
YES
-
Heating
Forced Air, Natural Gas
-
Pet friendly
N/A
Exterior
-
Garage
Yes
-
Garage spaces
2
-
Construction Materials
Brick
-
Parking
Driveway, Garage Faces Side
-
Patio and Porch Features
Deck, Front Porch
-
Pool
No
Area & Lot
-
Lot Features
Wooded
-
Property Type
Residential
-
Property Sub Type
Single Family Residence
Price
-
Sales Price
$550,000
-
Sq. Footage
1,789
-
Price/SqFt
$307
HOA
-
Association
No
School District
-
Elementary School
Unspecified
-
Middle School
Unspecified
-
High School
Unspecified
Property Features
-
New Construction
NO
-
Senior Community YN
NO
-
Sewer
Public Sewer
-
Water Source
Public
Schedule a Showing
Showing scheduled successfully.
Mortgage calculator
Estimate your monthly mortgage payment, including the principal and interest, property taxes, and HOA. Adjust the values to generate a more accurate rate.
Your payment
Principal and Interest:
$
Property taxes:
$
HOA fees:
$
Total loan payment:
$
Total interest amount:
$
Location
County
Gaston
Elementary School
Unspecified
Middle School
Unspecified
High School
Unspecified
Listing Courtesy of Gina Flowers , Howard Hanna Allen Tate Gastonia
RealHub Information is provided exclusively for consumers' personal, non-commercial use, and it may not be used for any purpose other than to identify prospective properties consumers may be interested in purchasing. All information deemed reliable but not guaranteed and should be independently verified. All properties are subject to prior sale, change or withdrawal. RealHub website owner shall not be responsible for any typographical errors, misinformation, misprints and shall be held totally harmless.

Agent | Team Lead
Jen Audier
Call Jen today to schedule a private showing.

* Listings on this website come from the FMLS IDX Compilation and may be held by brokerage firms other than the owner of this website. The listing brokerage is identified in any listing details. Information is deemed reliable but is not guaranteed. If you believe any FMLS listing contains material that infringes your copyrighted work please click here to review our DMCA policy and learn how to submit a takedown request.© 2024 FMLS.
Related Properties

Belmont
1325 Armstrong Road
3 Beds
3 Baths
2,002 Sq.Ft.
$569,900
MLS#: 4359211
Belmont
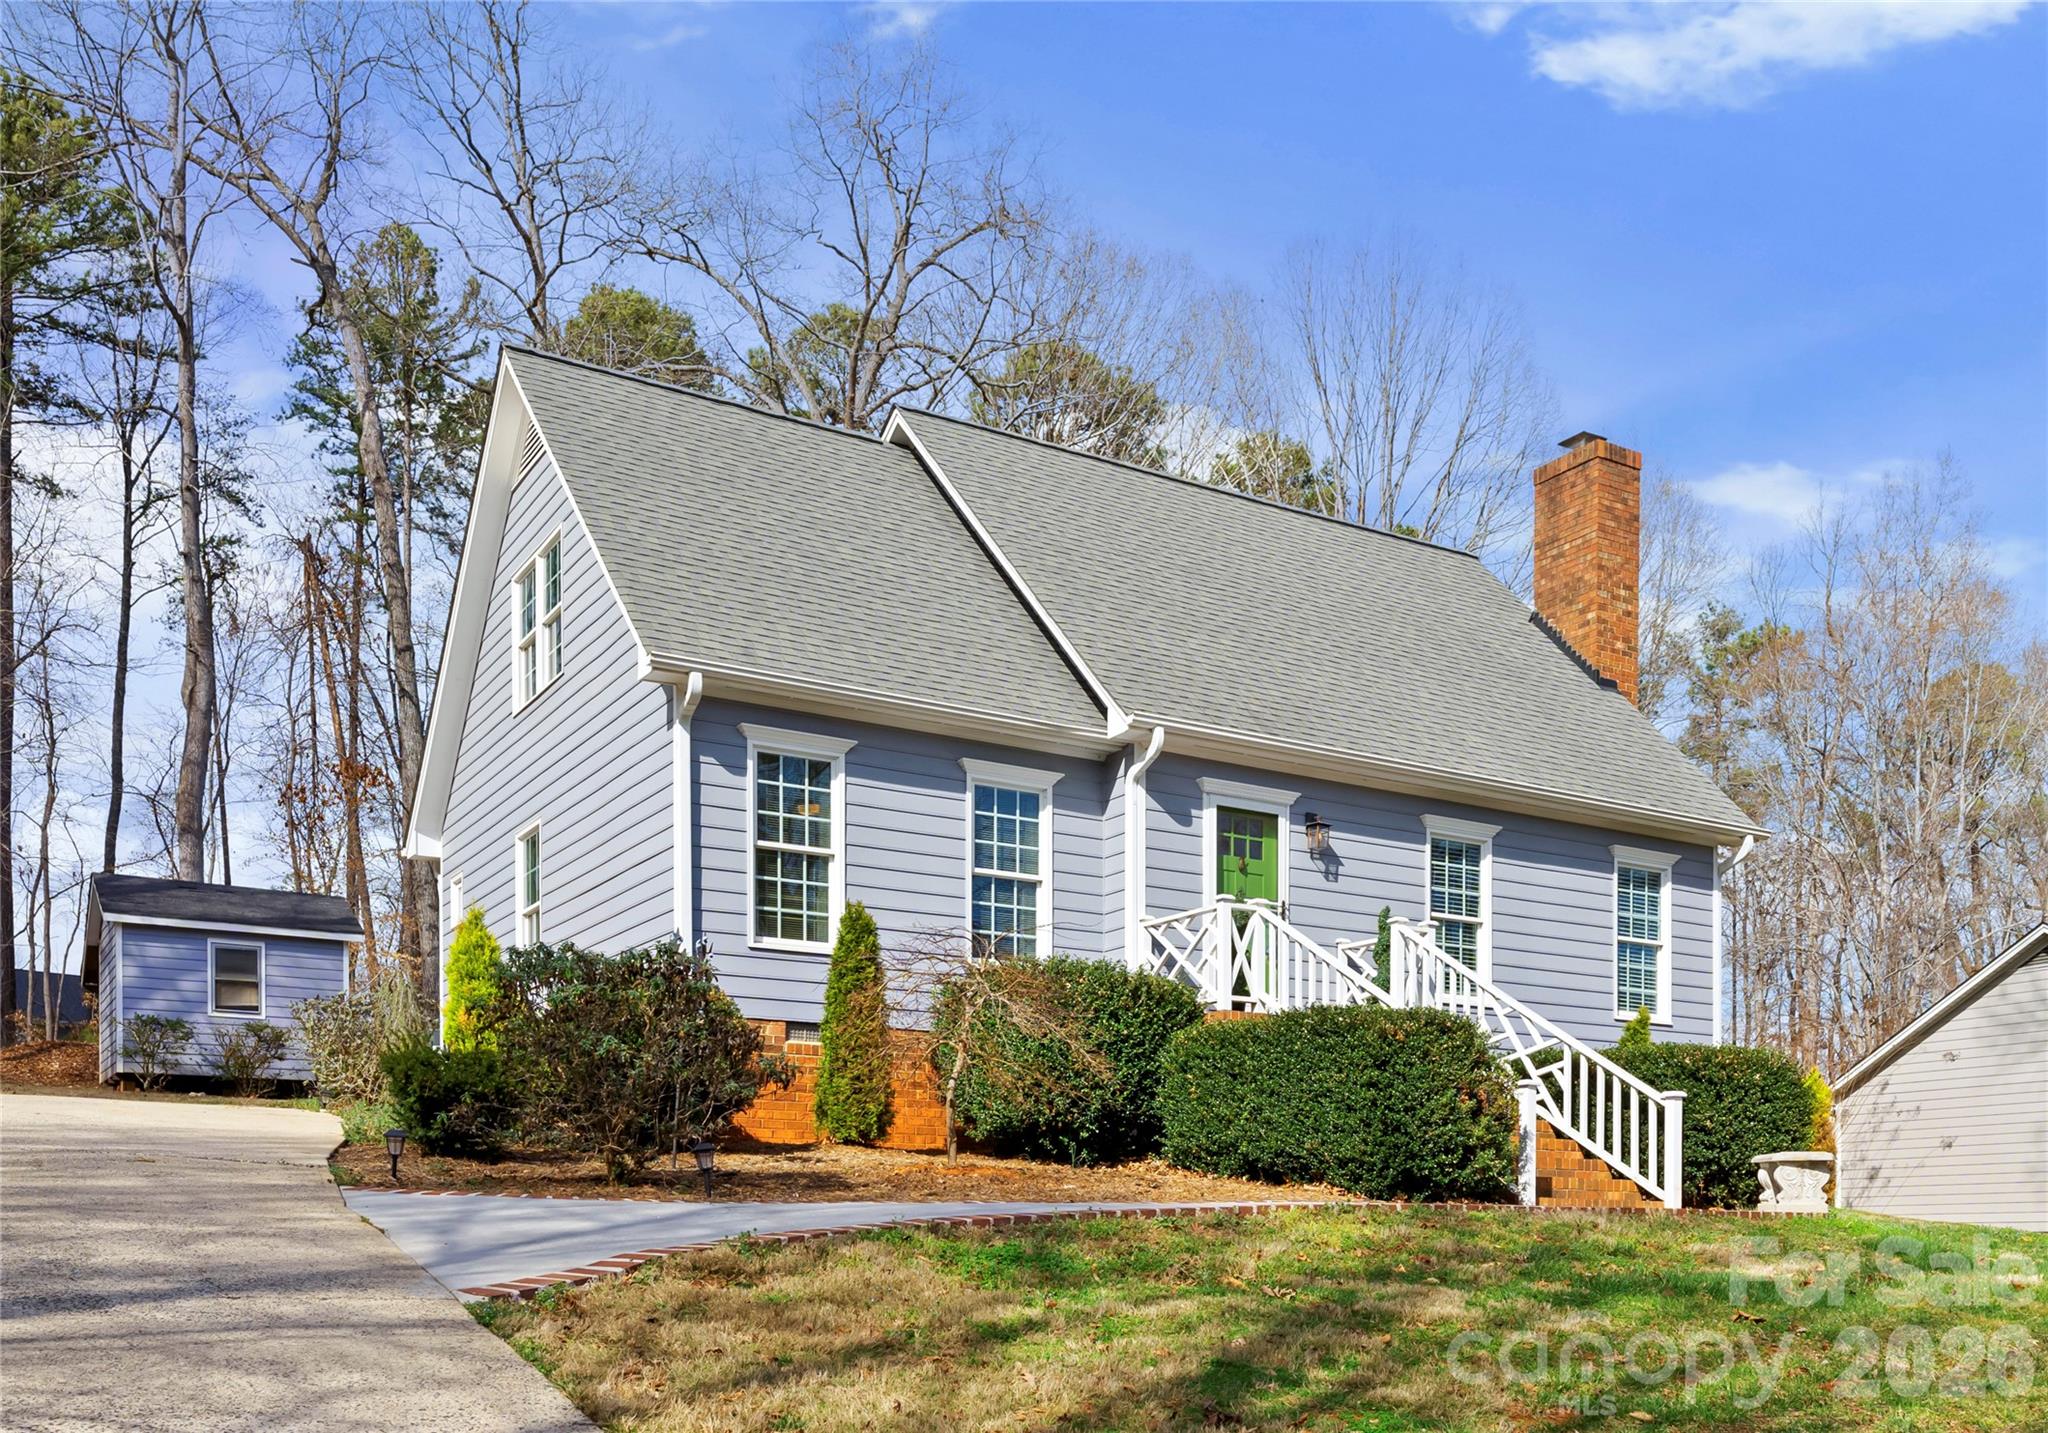
39 Bowen Drive
3 Beds
2 Baths
2,089 Sq.Ft.
$495,000
MLS#: 4353669

Belmont
1220 Gossamer Hill Drive
4 Beds
2 Baths
2,438 Sq.Ft.
$550,000
MLS#: 4370944
Belmont
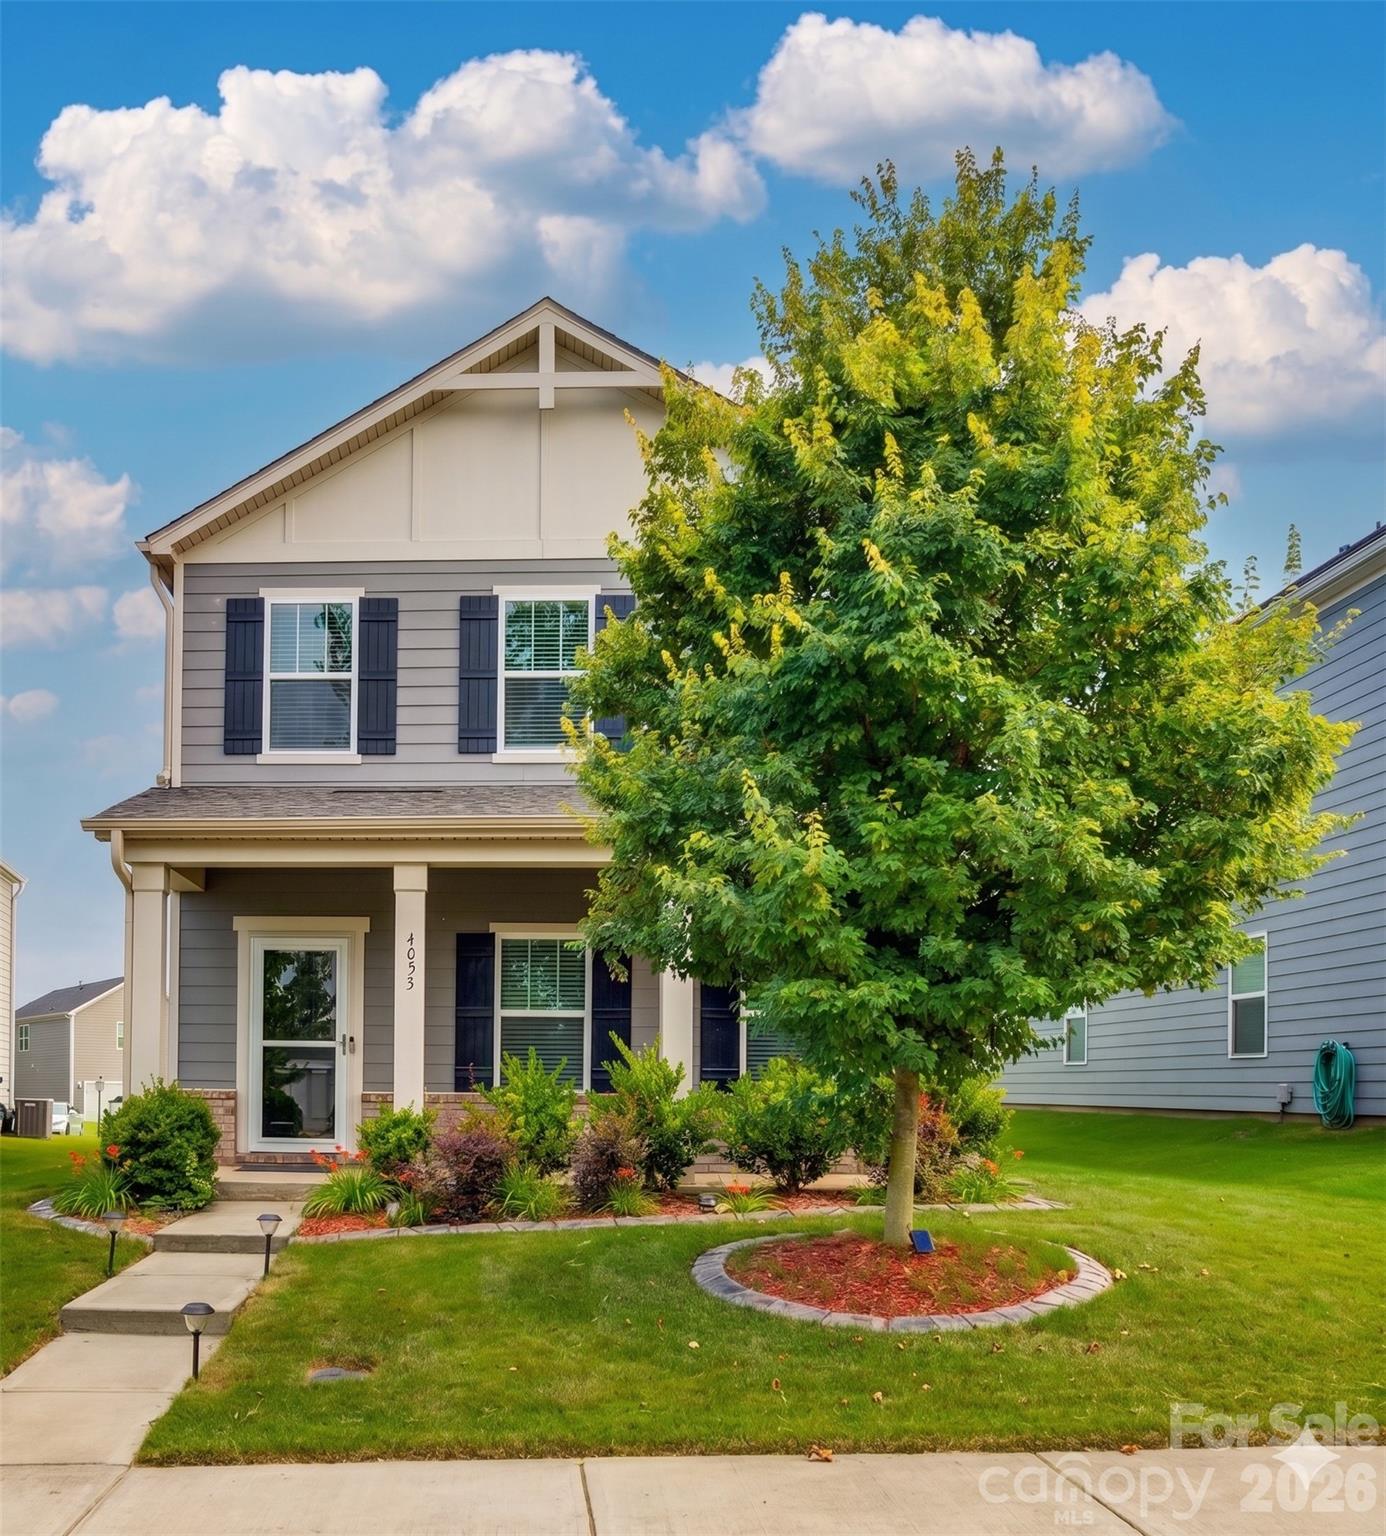
4053 Armstrong Farm Drive
4 Beds
2 Baths
2,123 Sq.Ft.
$490,000
MLS#: 4391713
Belmont
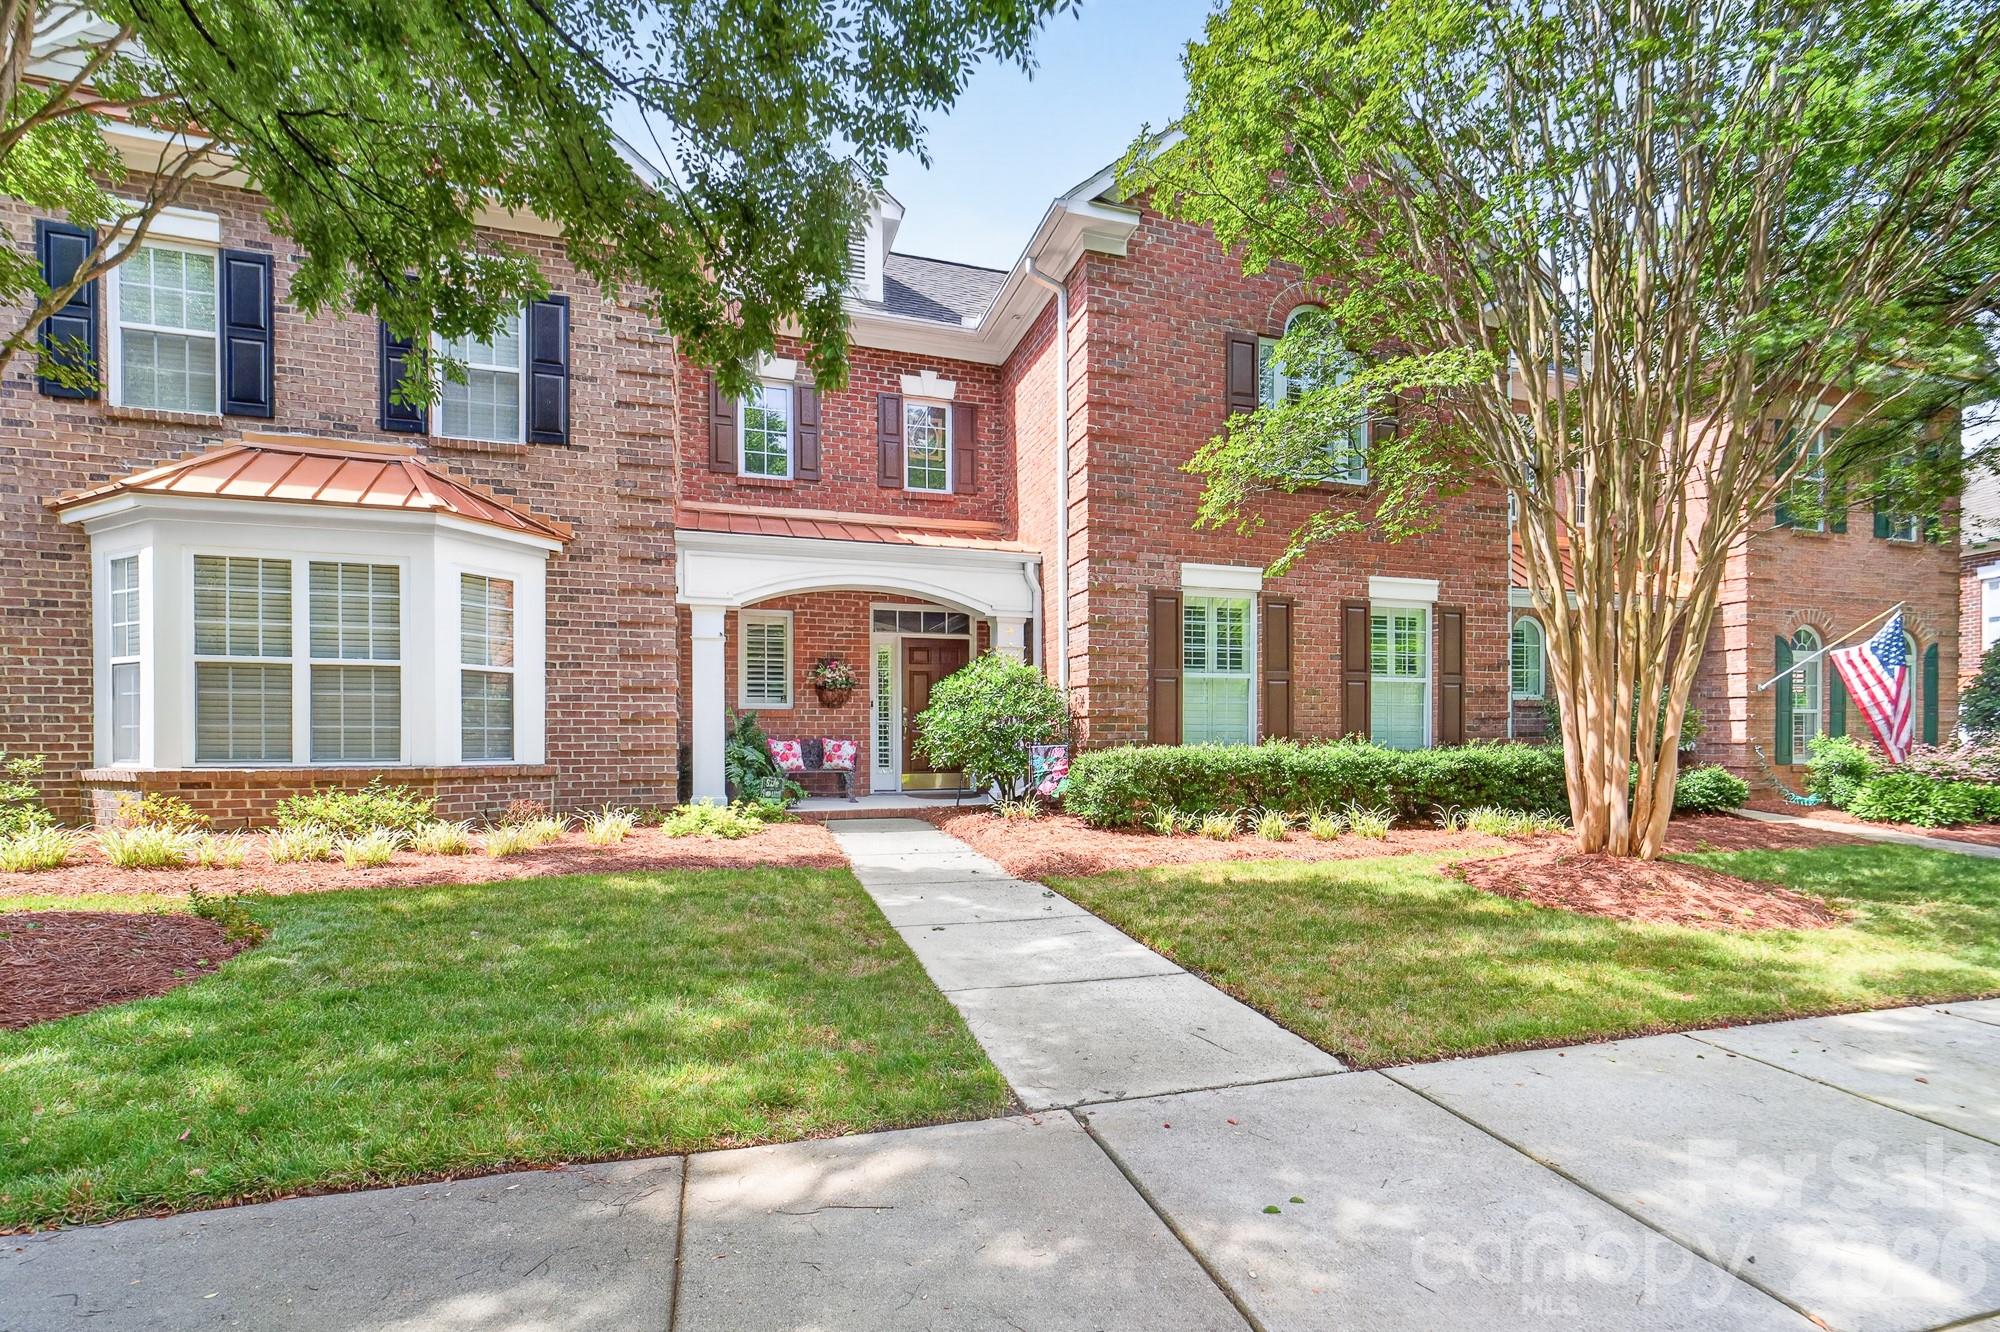
121 Mcleod Avenue
3 Beds
2 Baths
1,931 Sq.Ft.
$549,000
MLS#: 4395236

Belmont
5228 Courtyard Lane
2 Beds
2 Baths
2,231 Sq.Ft.
$596,500
MLS#: 4381843
Belmont
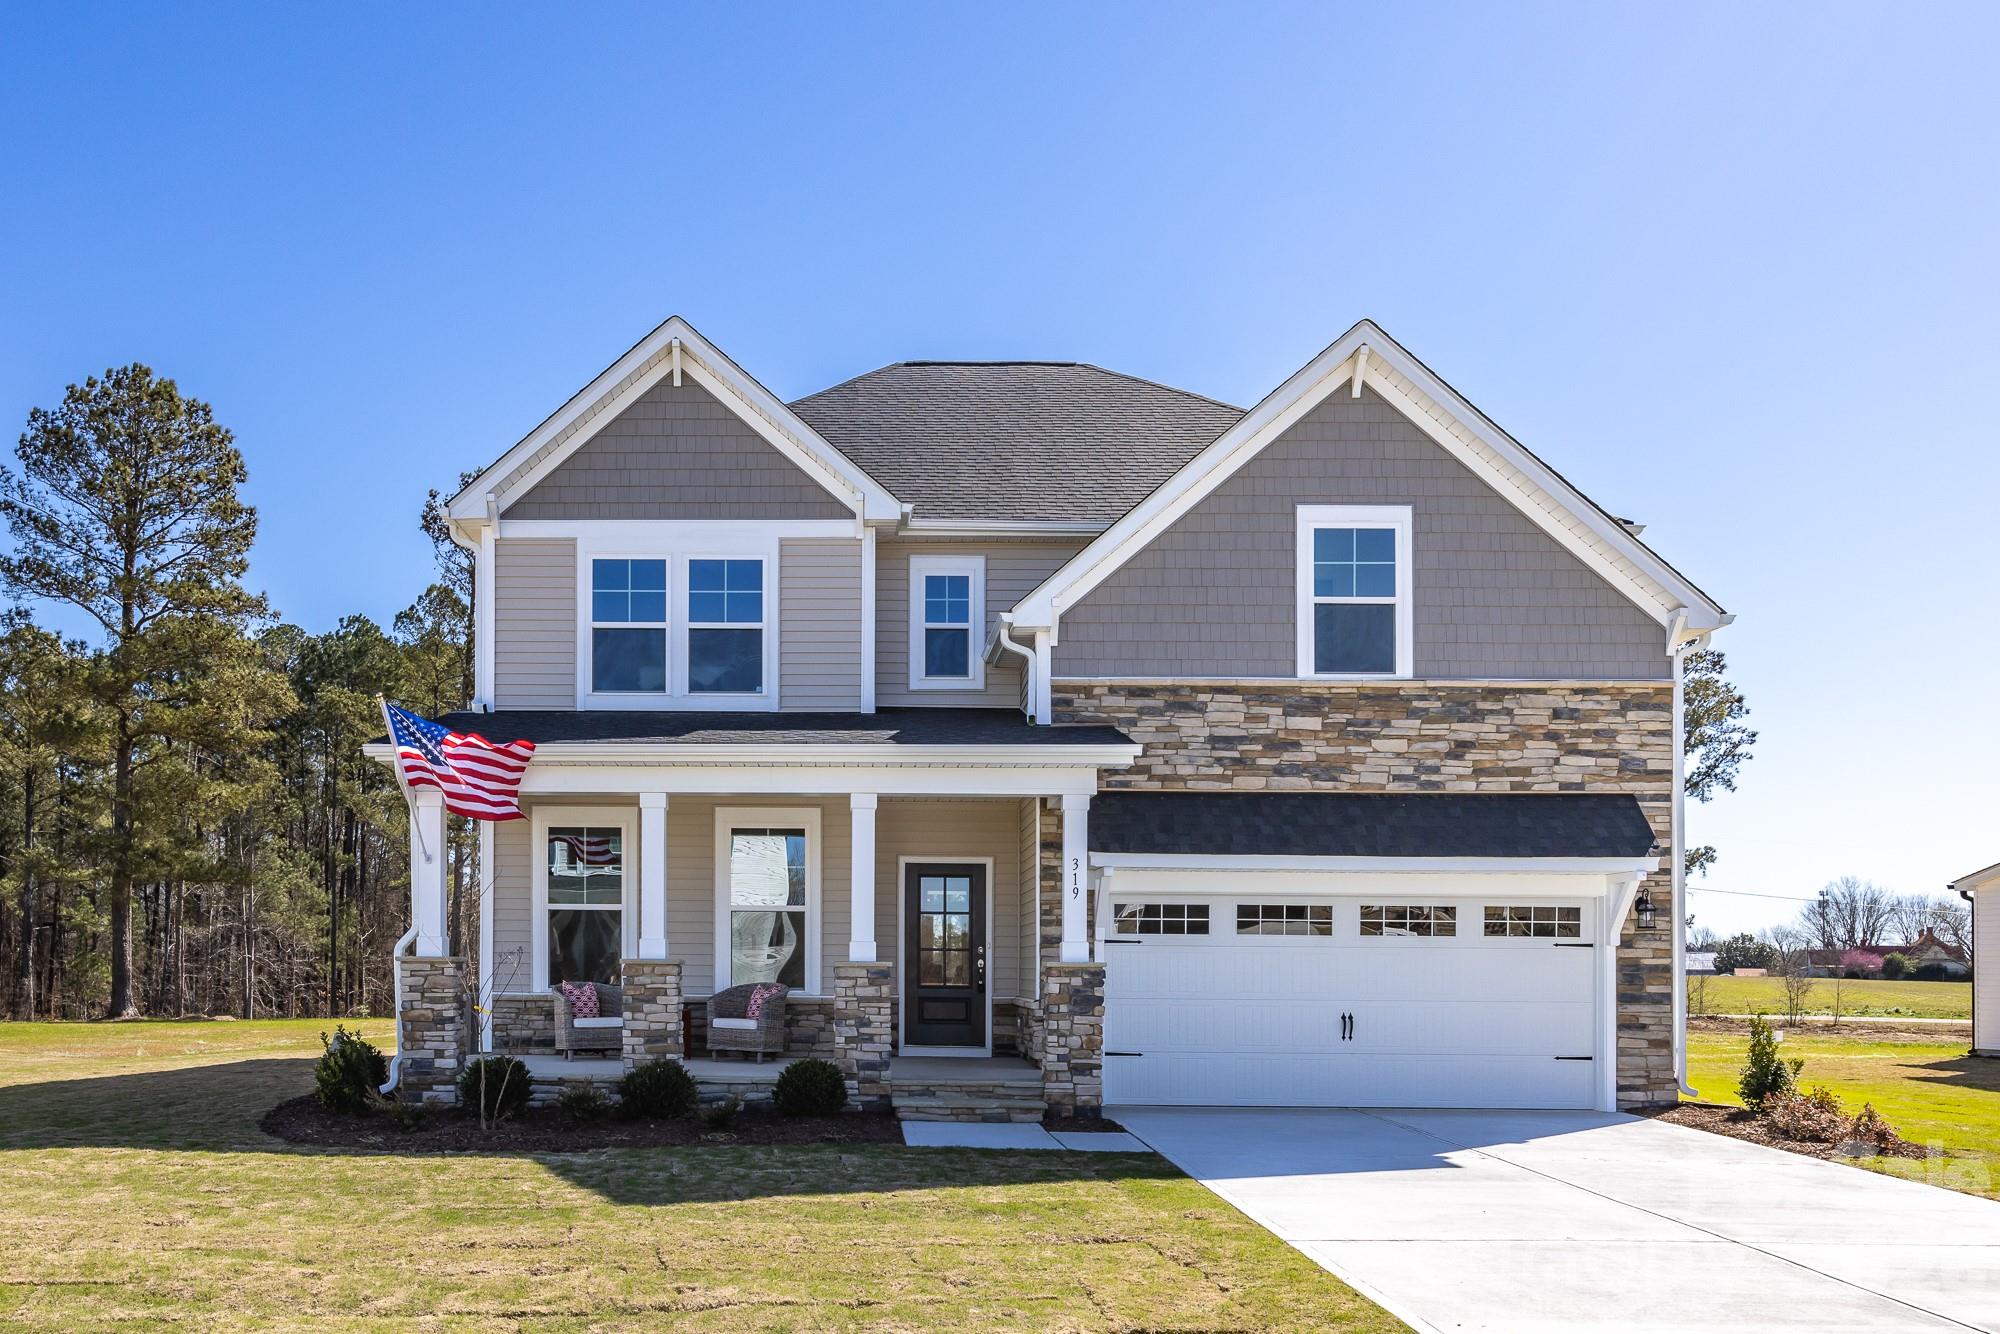
2935 audubon Ridge 30
4 Beds
3 Baths
2,658 Sq.Ft.
$609,000
MLS#: 4397769

Belmont
2917 audubon Ridge 36
4 Beds
3 Baths
2,907 Sq.Ft.
$624,000
MLS#: 4356403
Belmont
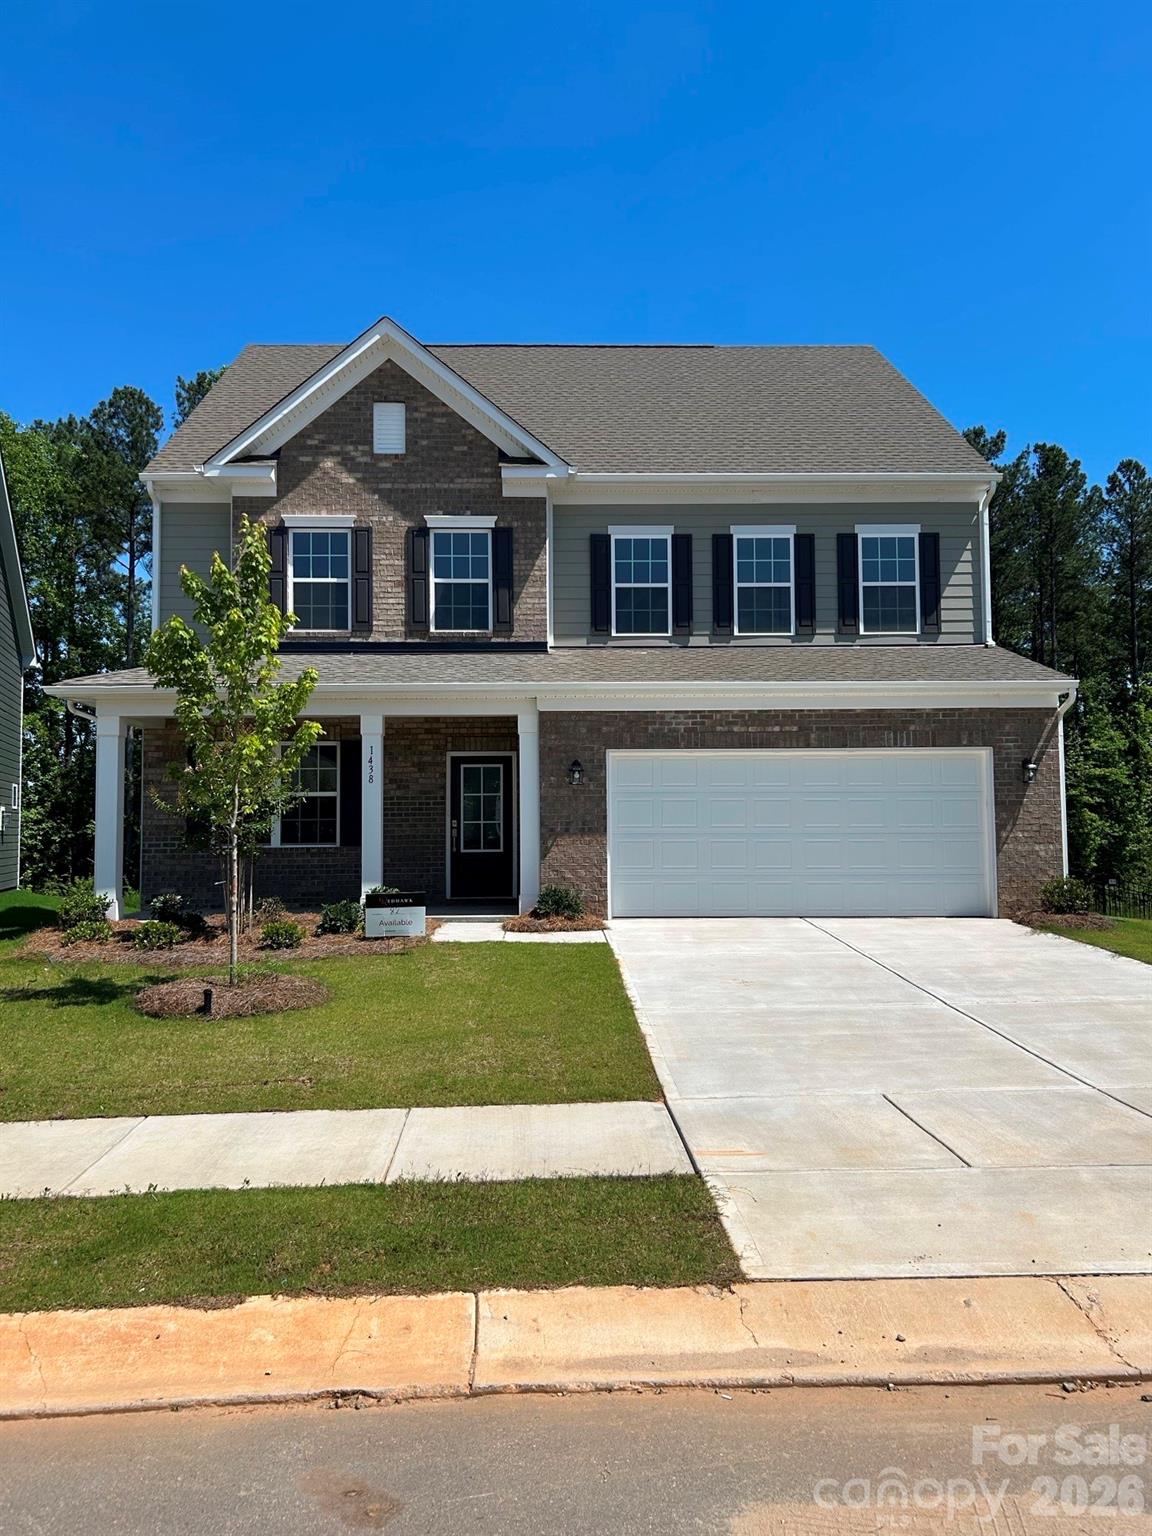
1438 Caracara Court 82
5 Beds
3 Baths
3,320 Sq.Ft.
$560,000
MLS#: 4347102
Belmont
112 Amity Circle
3 Beds
2 Baths
2,764 Sq.Ft.
$443,900
MLS#: 4390773
