Features & Amenities

Interior

  • Total Bedrooms

    3

  • Bathrooms

    2

  • 1/2 Bathrooms

    1

  • Above Grade Finished Area

    2730.0

  • Basement YN

    NO

  • Cooling YN

    YES

  • Cooling

    Ceiling Fan(s), Central Air

  • Fireplace YN

    NO

  • Heating YN

    YES

  • Heating

    Forced Air

  • Pet friendly

    N/A

Exterior

  • Garage

    Yes

  • Garage spaces

    2

  • Parking

    Driveway

  • Patio and Porch Features

    Deck, Front Porch, Patio

  • Pool

    No

Area & Lot

  • Property Type

    Residential

  • Property Sub Type

    Single Family Residence

Price

  • Sales Price

    $434,900

  • Sq. Footage

    2,730

  • Price/SqFt

    $159

HOA

  • Association

    YES

  • Association Fee

    $275

  • Association Fee Frequency

    Annually

  • Association Fee Includes

    N/A

School District

  • Elementary School

    Unspecified

  • Middle School

    Unspecified

  • High School

    Stuart W Cramer

Property Features

  • New Construction

    NO

  • Foundation Details

    Slab

  • Senior Community YN

    NO

  • Sewer

    Public Sewer

  • Water Source

    Public

Schedule a Showing

Showing scheduled successfully.

<
>
IN PERSON
VIA CHAT

What is 3 + 4 ?


Change time

Mortgage calculator

Estimate your monthly mortgage payment, including the principal and interest, property taxes, and HOA. Adjust the values to generate a more accurate rate.

Your payment

Principal and Interest:

$

Property taxes:

$

HOA fees:

$

Total loan payment:

$

Total interest amount:

$

Location

County

Gaston

Elementary School

Unspecified

Middle School

Unspecified

High School

Stuart W Cramer

Listing Courtesy of Kara Coll , COMPASS

RealHub Information is provided exclusively for consumers' personal, non-commercial use, and it may not be used for any purpose other than to identify prospective properties consumers may be interested in purchasing. All information deemed reliable but not guaranteed and should be independently verified. All properties are subject to prior sale, change or withdrawal. RealHub website owner shall not be responsible for any typographical errors, misinformation, misprints and shall be held totally harmless.

Agent Jen Audier

Agent | Team Lead

Jen Audier

Call Jen today to schedule a private showing.


* Listings on this website come from the FMLS IDX Compilation and may be held by brokerage firms other than the owner of this website. The listing brokerage is identified in any listing details. Information is deemed reliable but is not guaranteed. If you believe any FMLS listing contains material that infringes your copyrighted work please click here to review our DMCA policy and learn how to submit a takedown request.© 2024 FMLS.
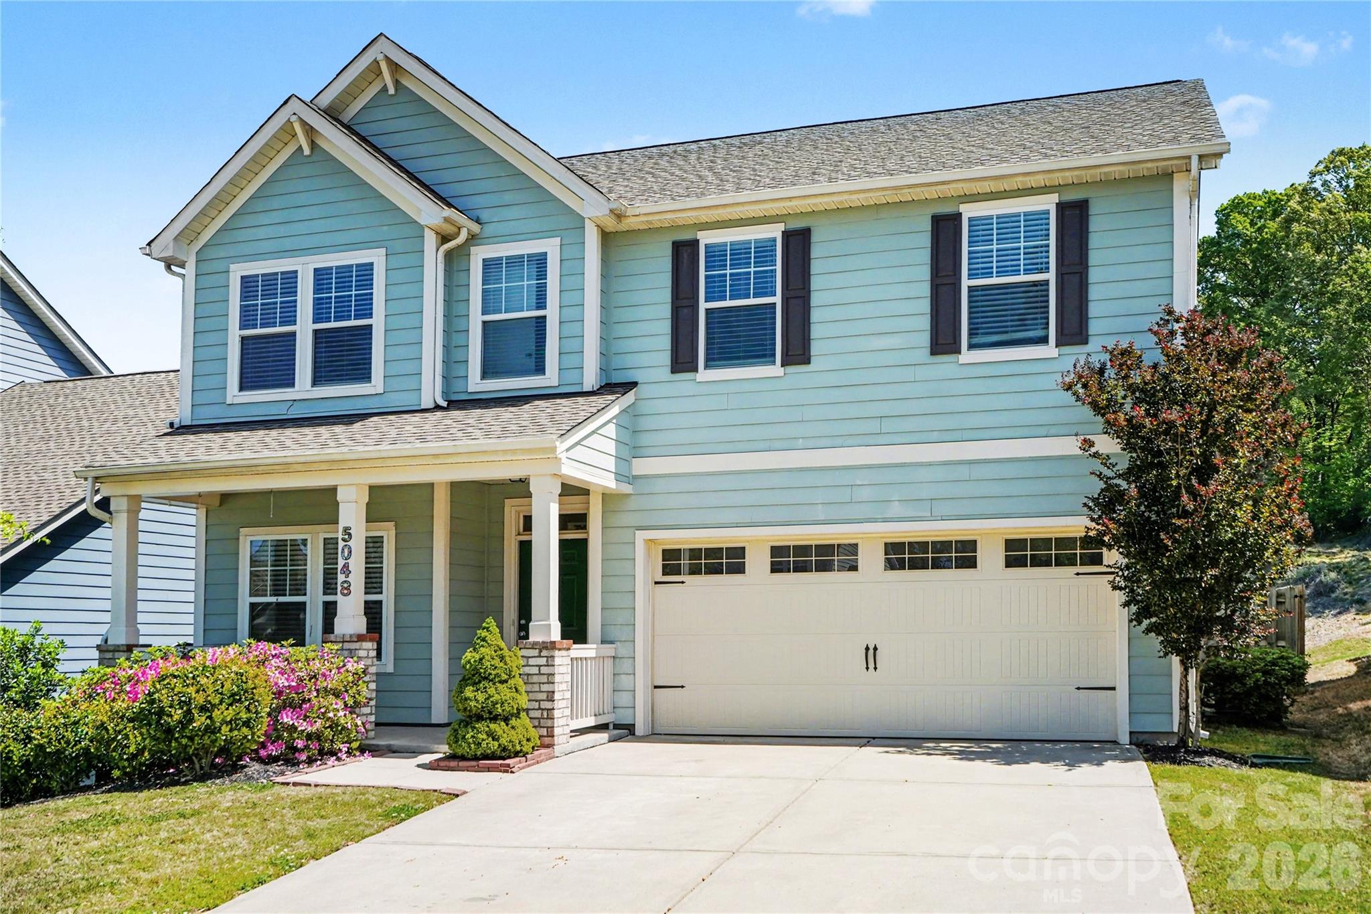
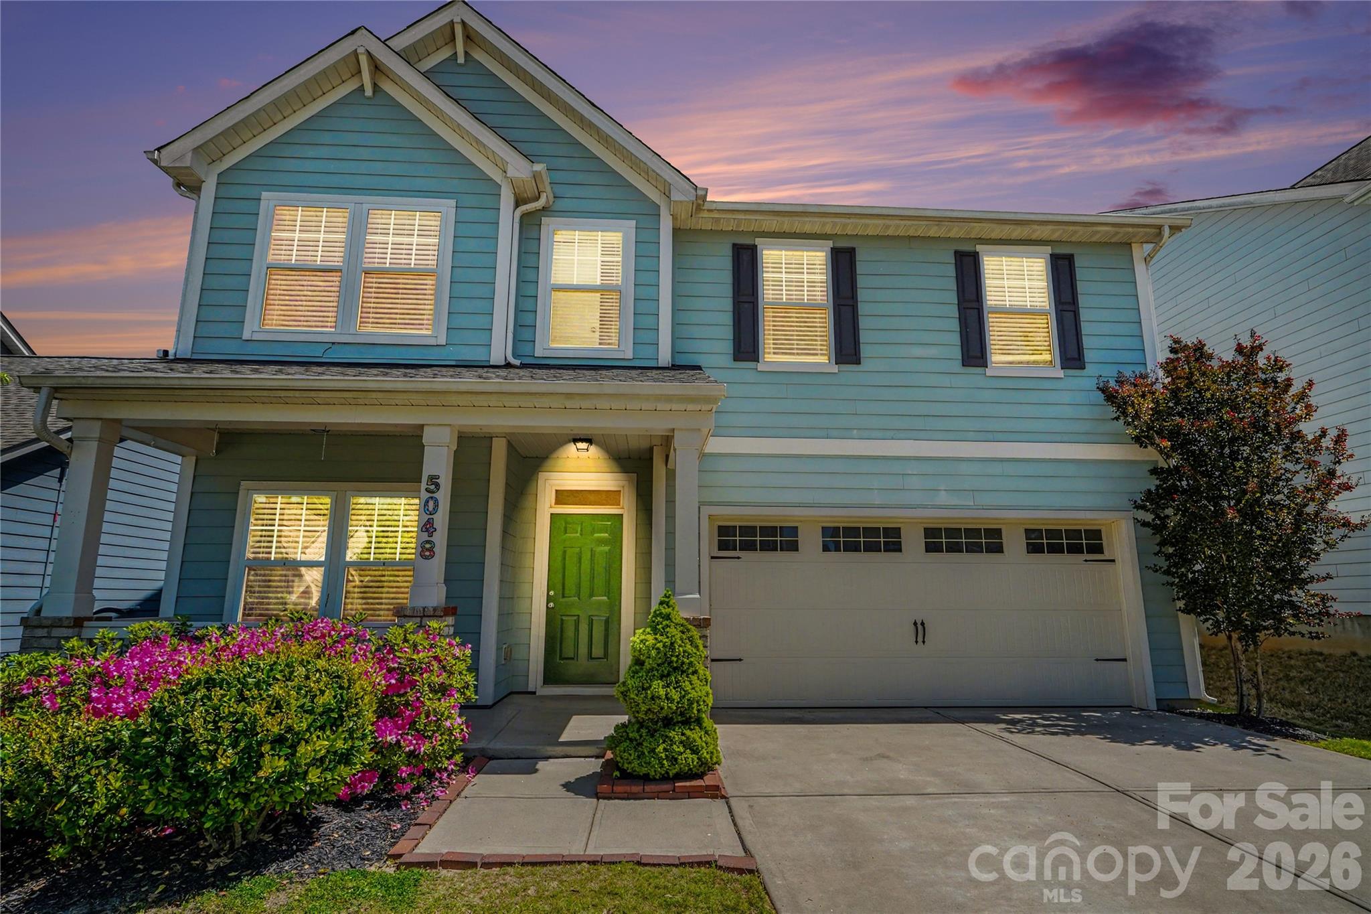
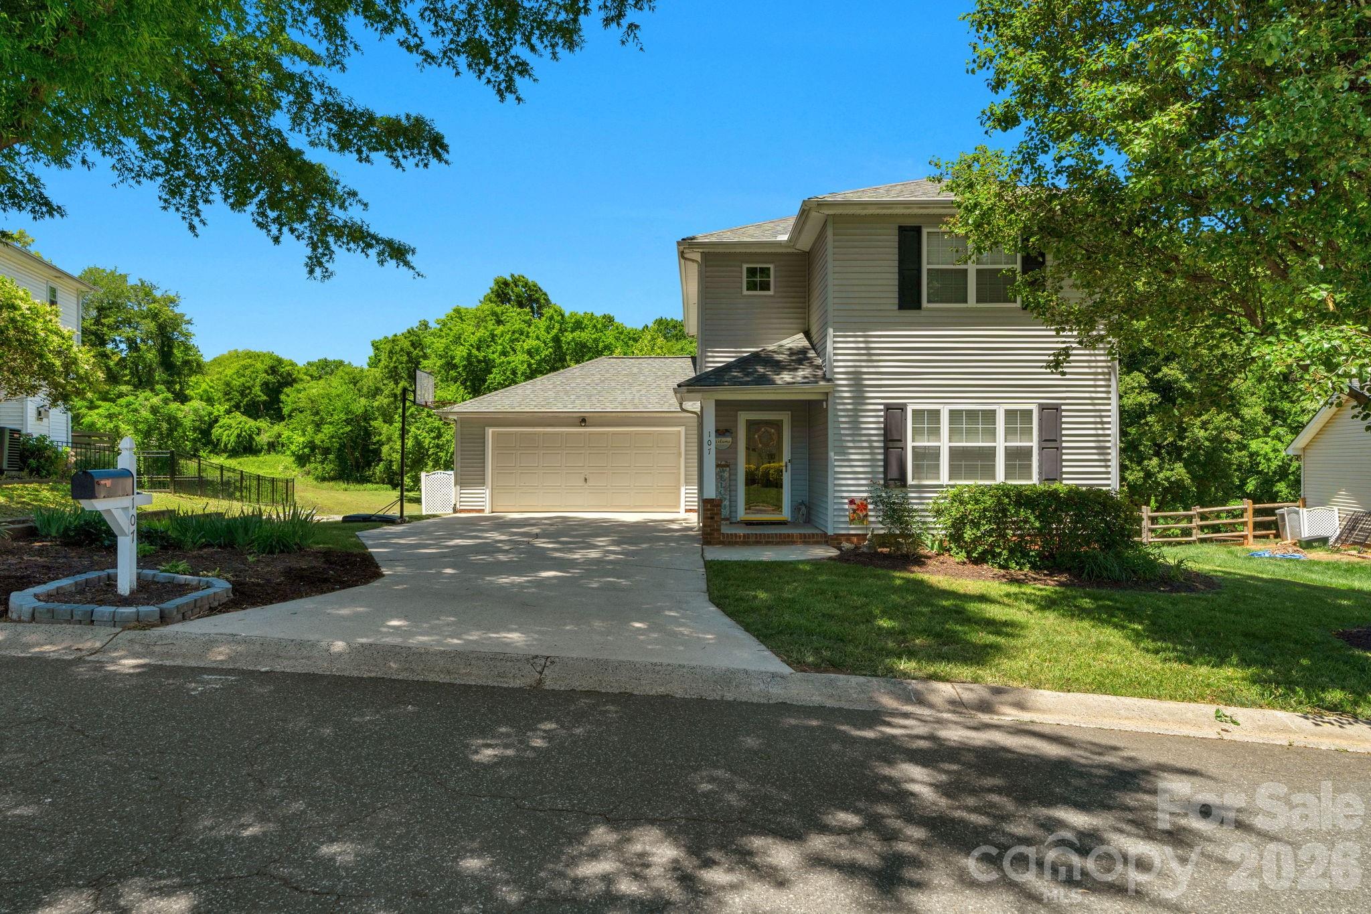
Welcome to life in the Villages of South Fork—where comfort, style, and convenience come together just minutes from the charm of downtown Belmont and festive McAdenville.

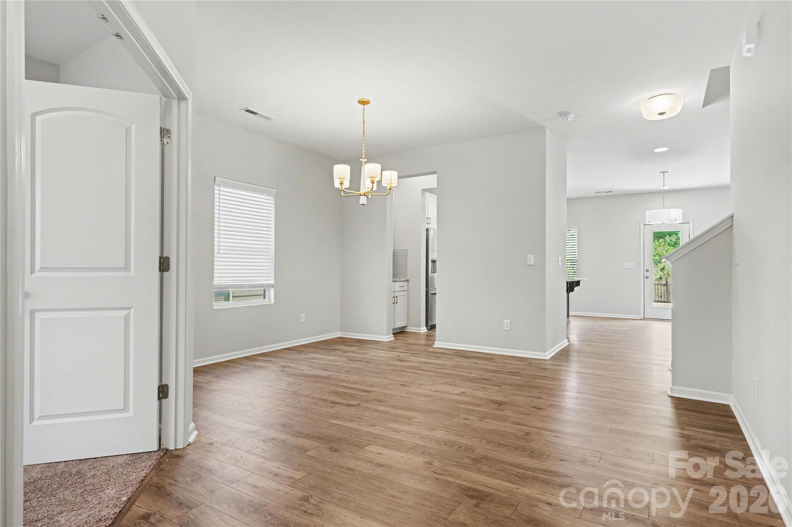
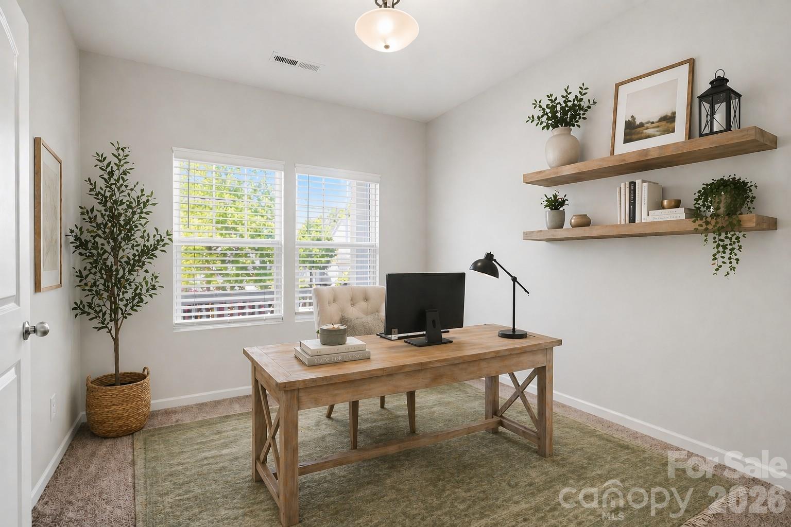
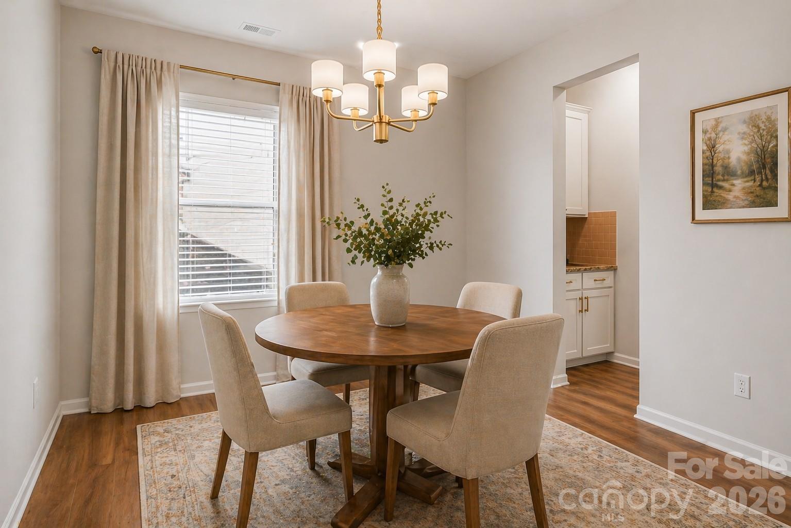
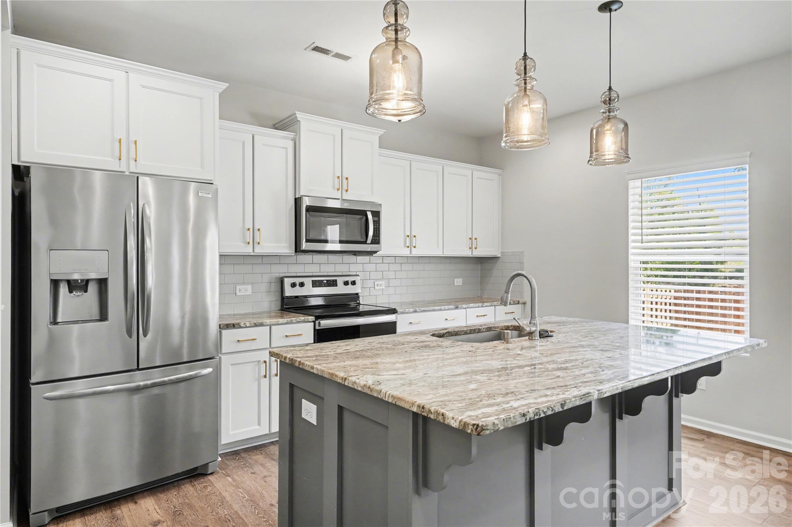
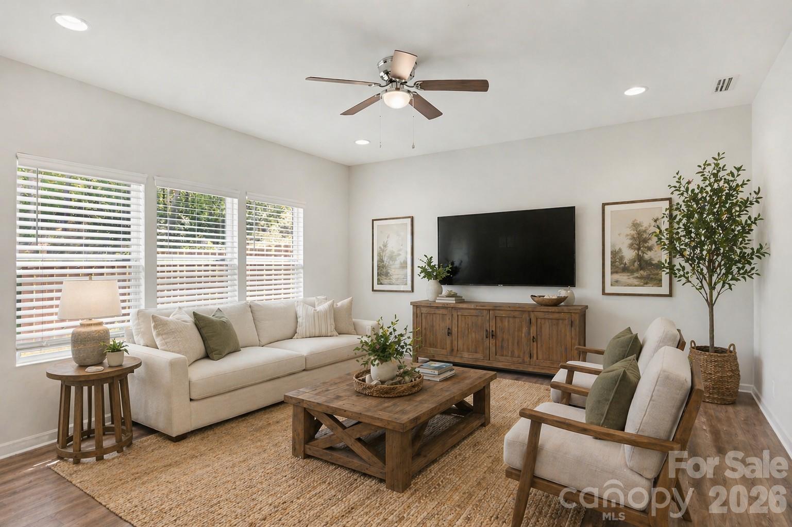
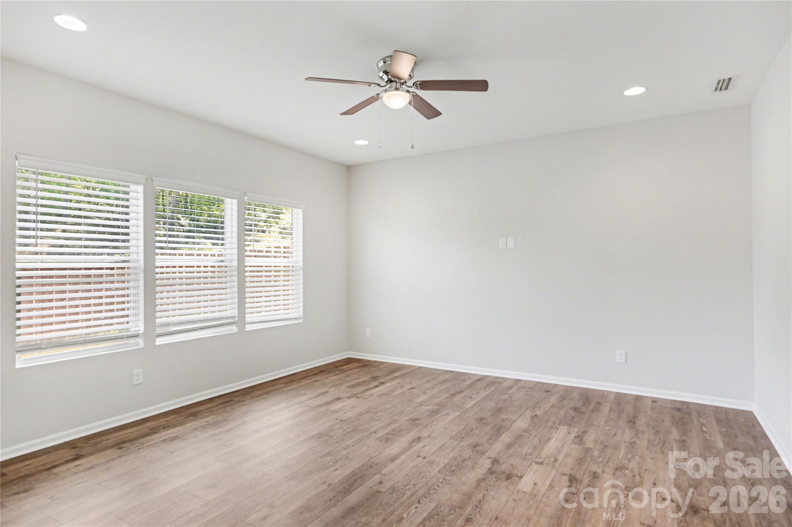
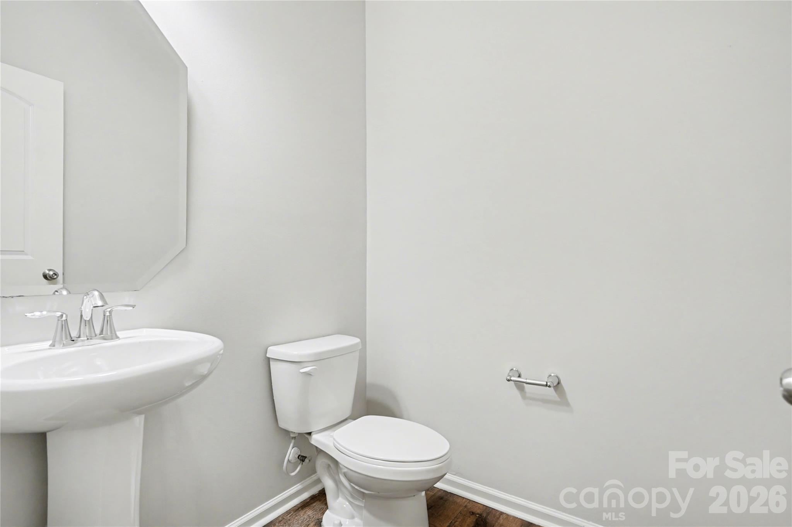
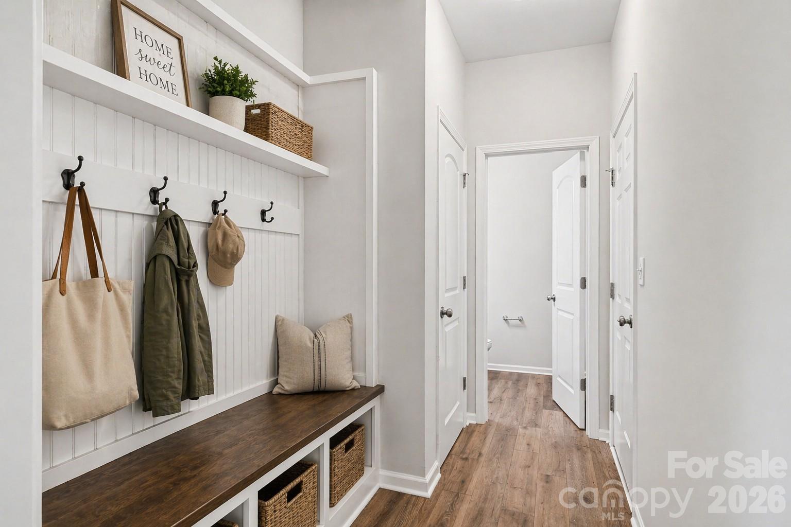
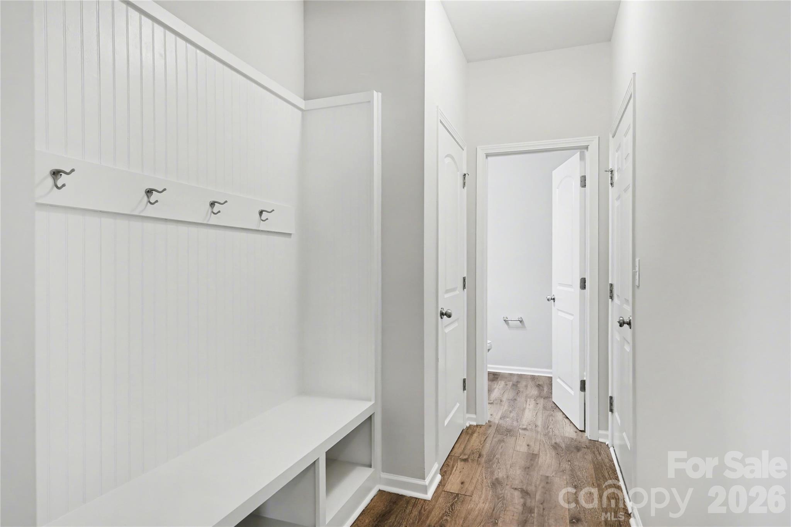
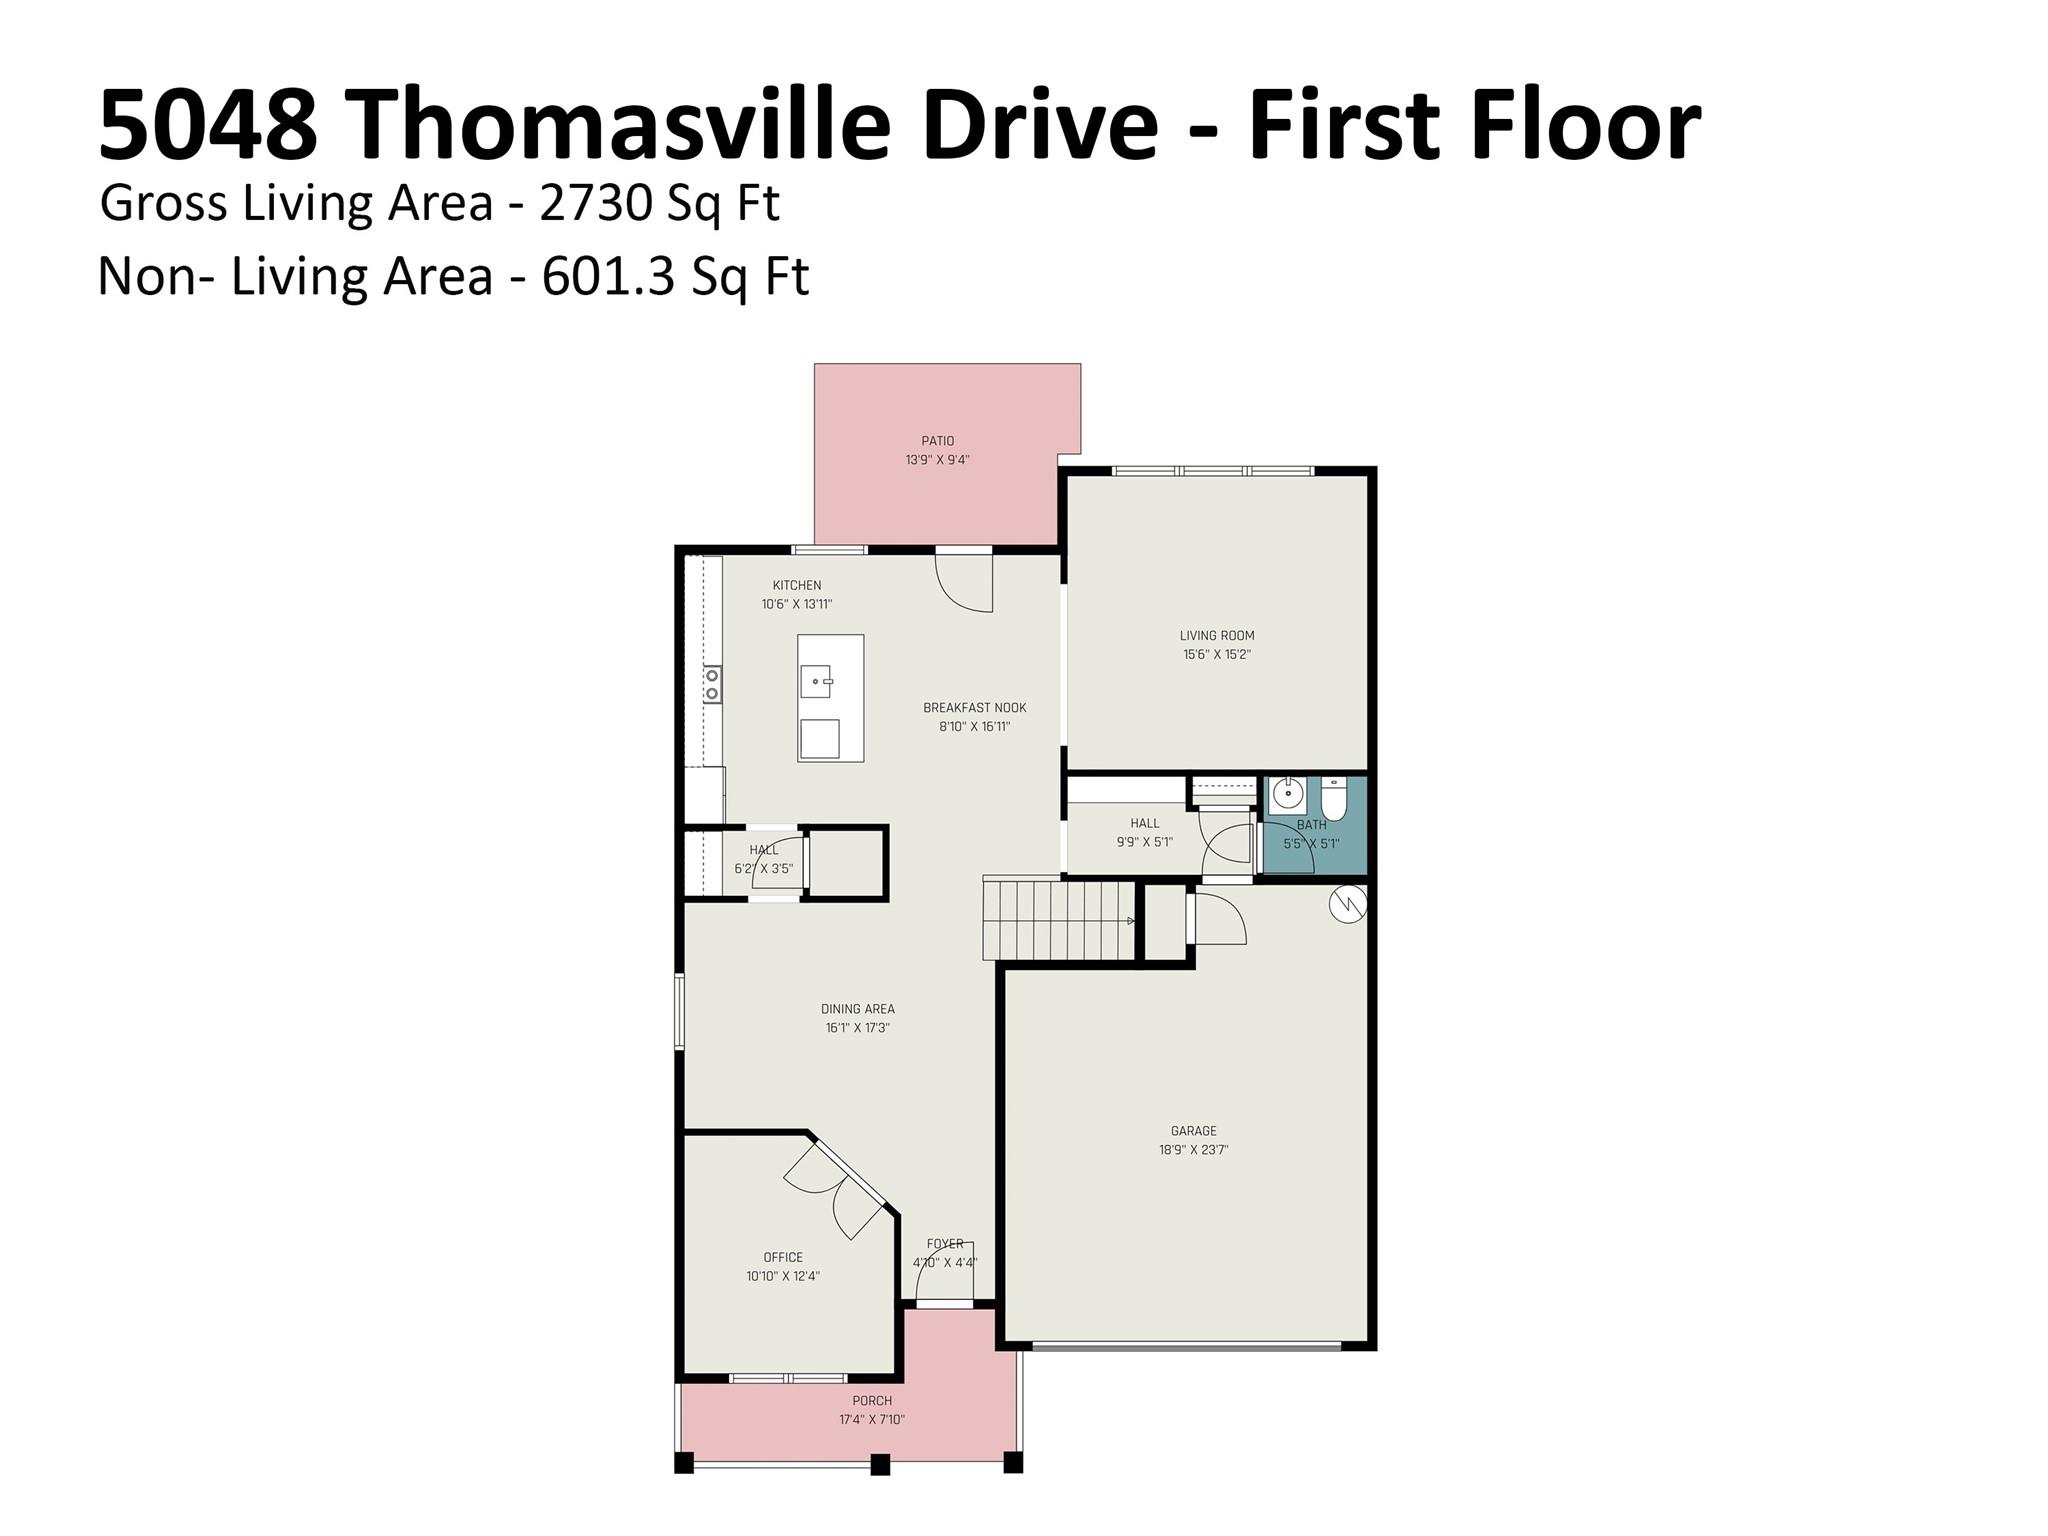
From the moment you step inside, you’re greeted by a thoughtfully designed main level that balances everyday functionality with inviting spaces to gather. A dedicated home office and formal dining room sit at the front of the home, while the heart of the home opens up to a bright kitchen and spacious living area. The kitchen features crisp white cabinetry, a center island perfect for casual seating, and a butler’s pantry that adds both elegance and extra storage. Just off the garage, a practical drop zone and half bath help keep everything organized and within reach.

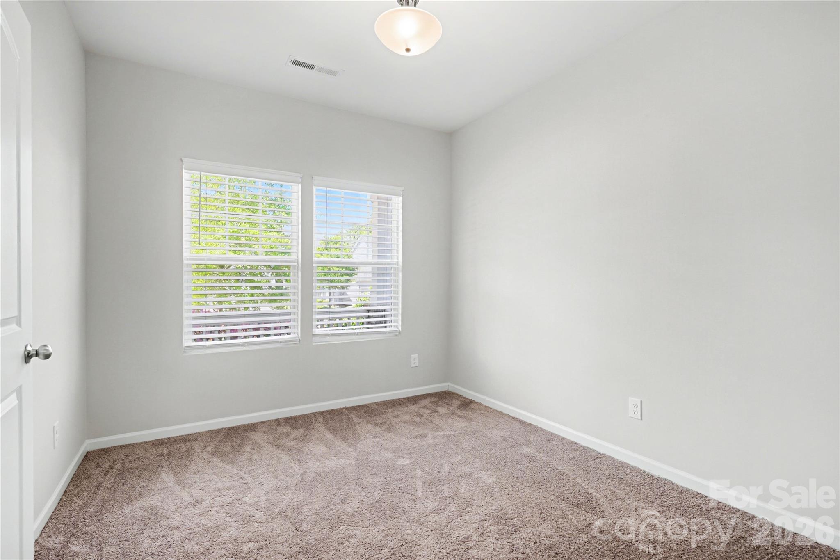
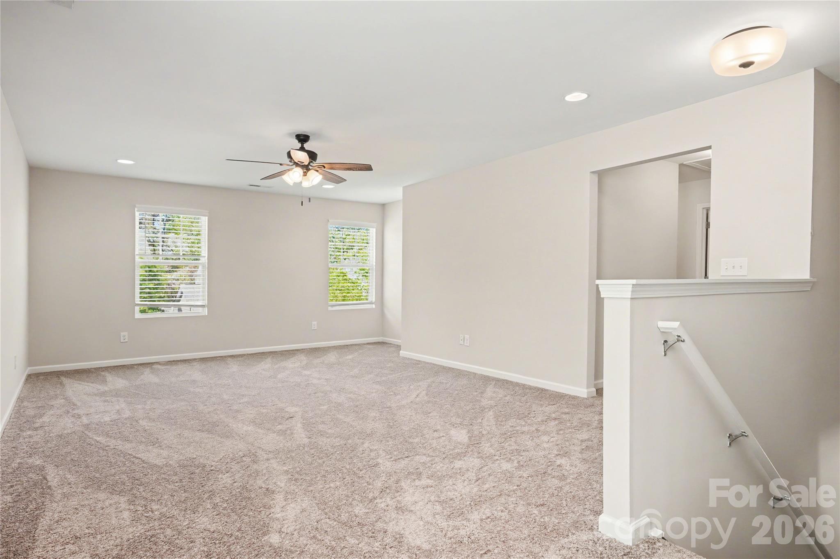
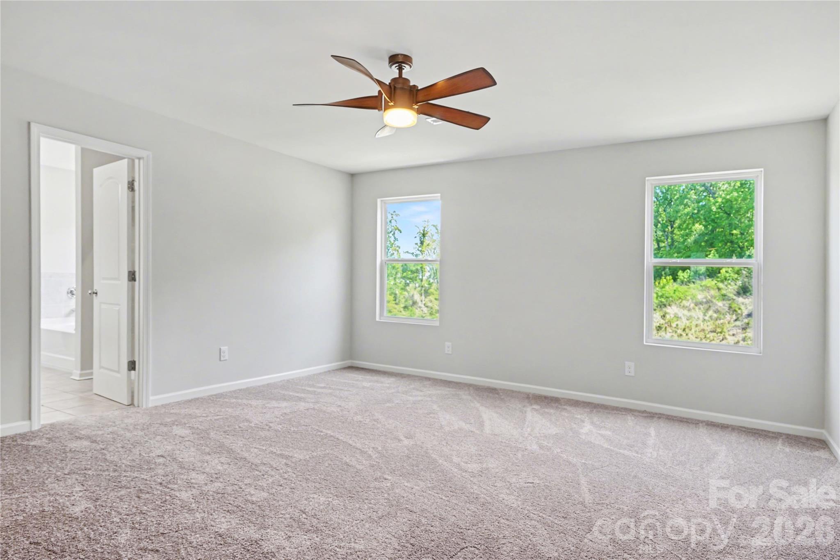
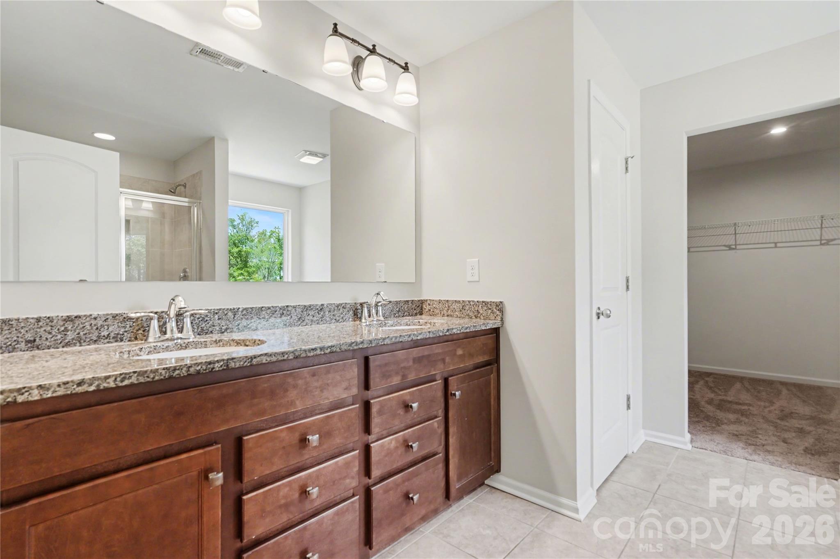
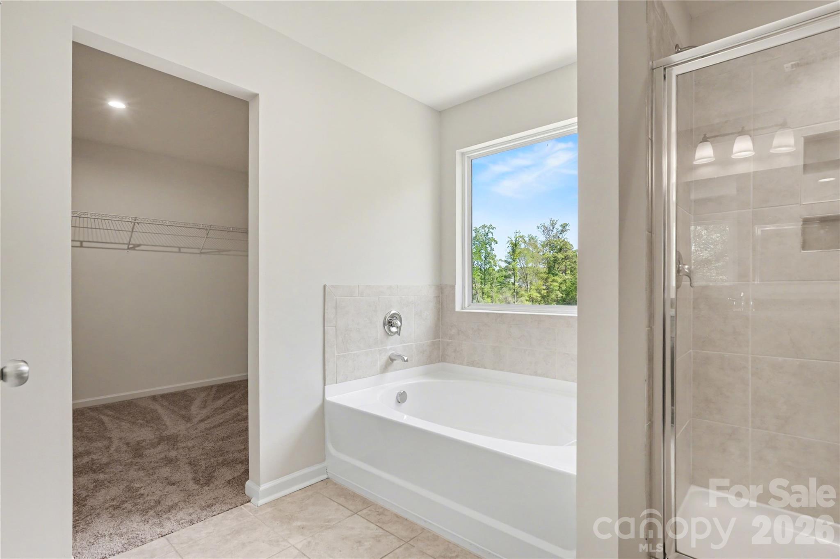
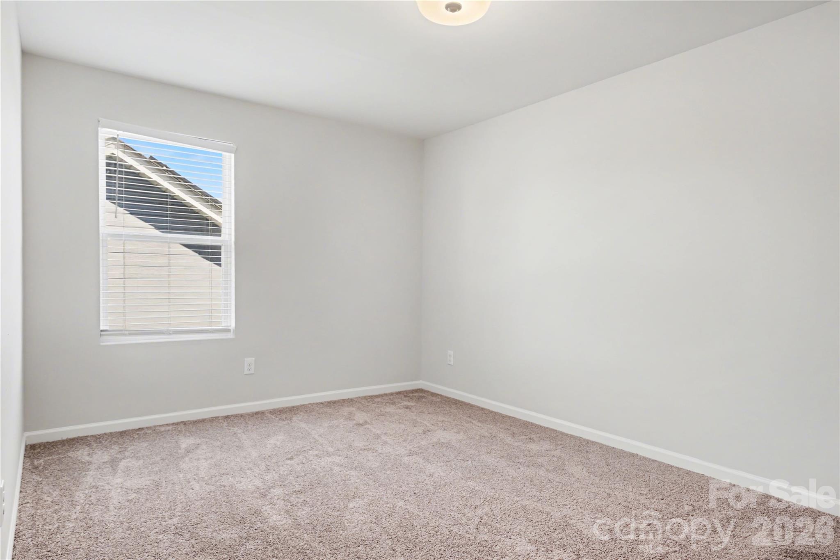
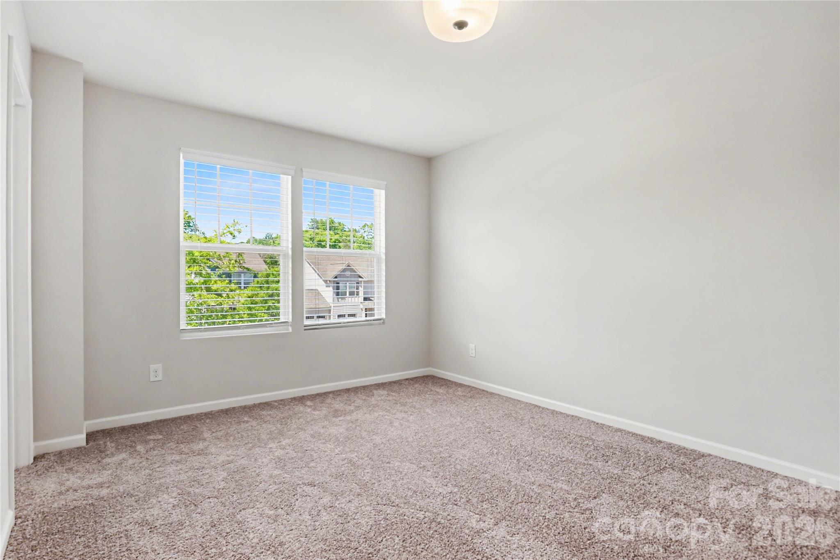
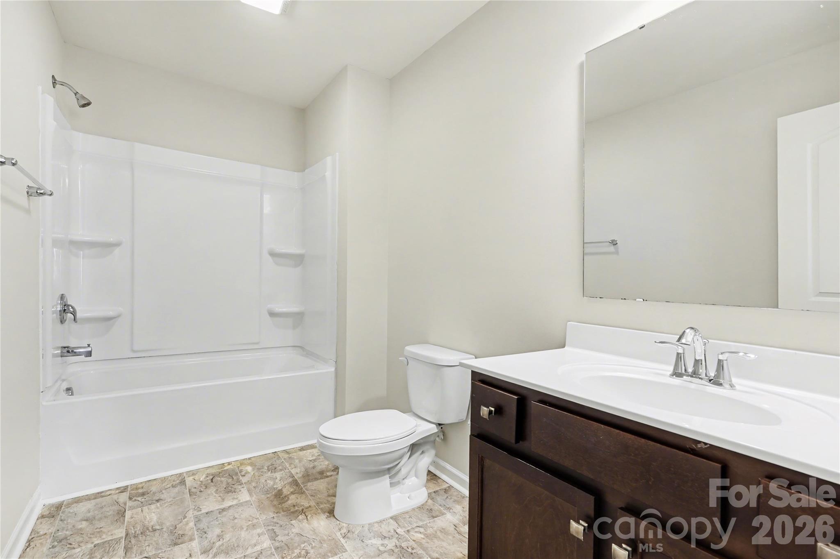
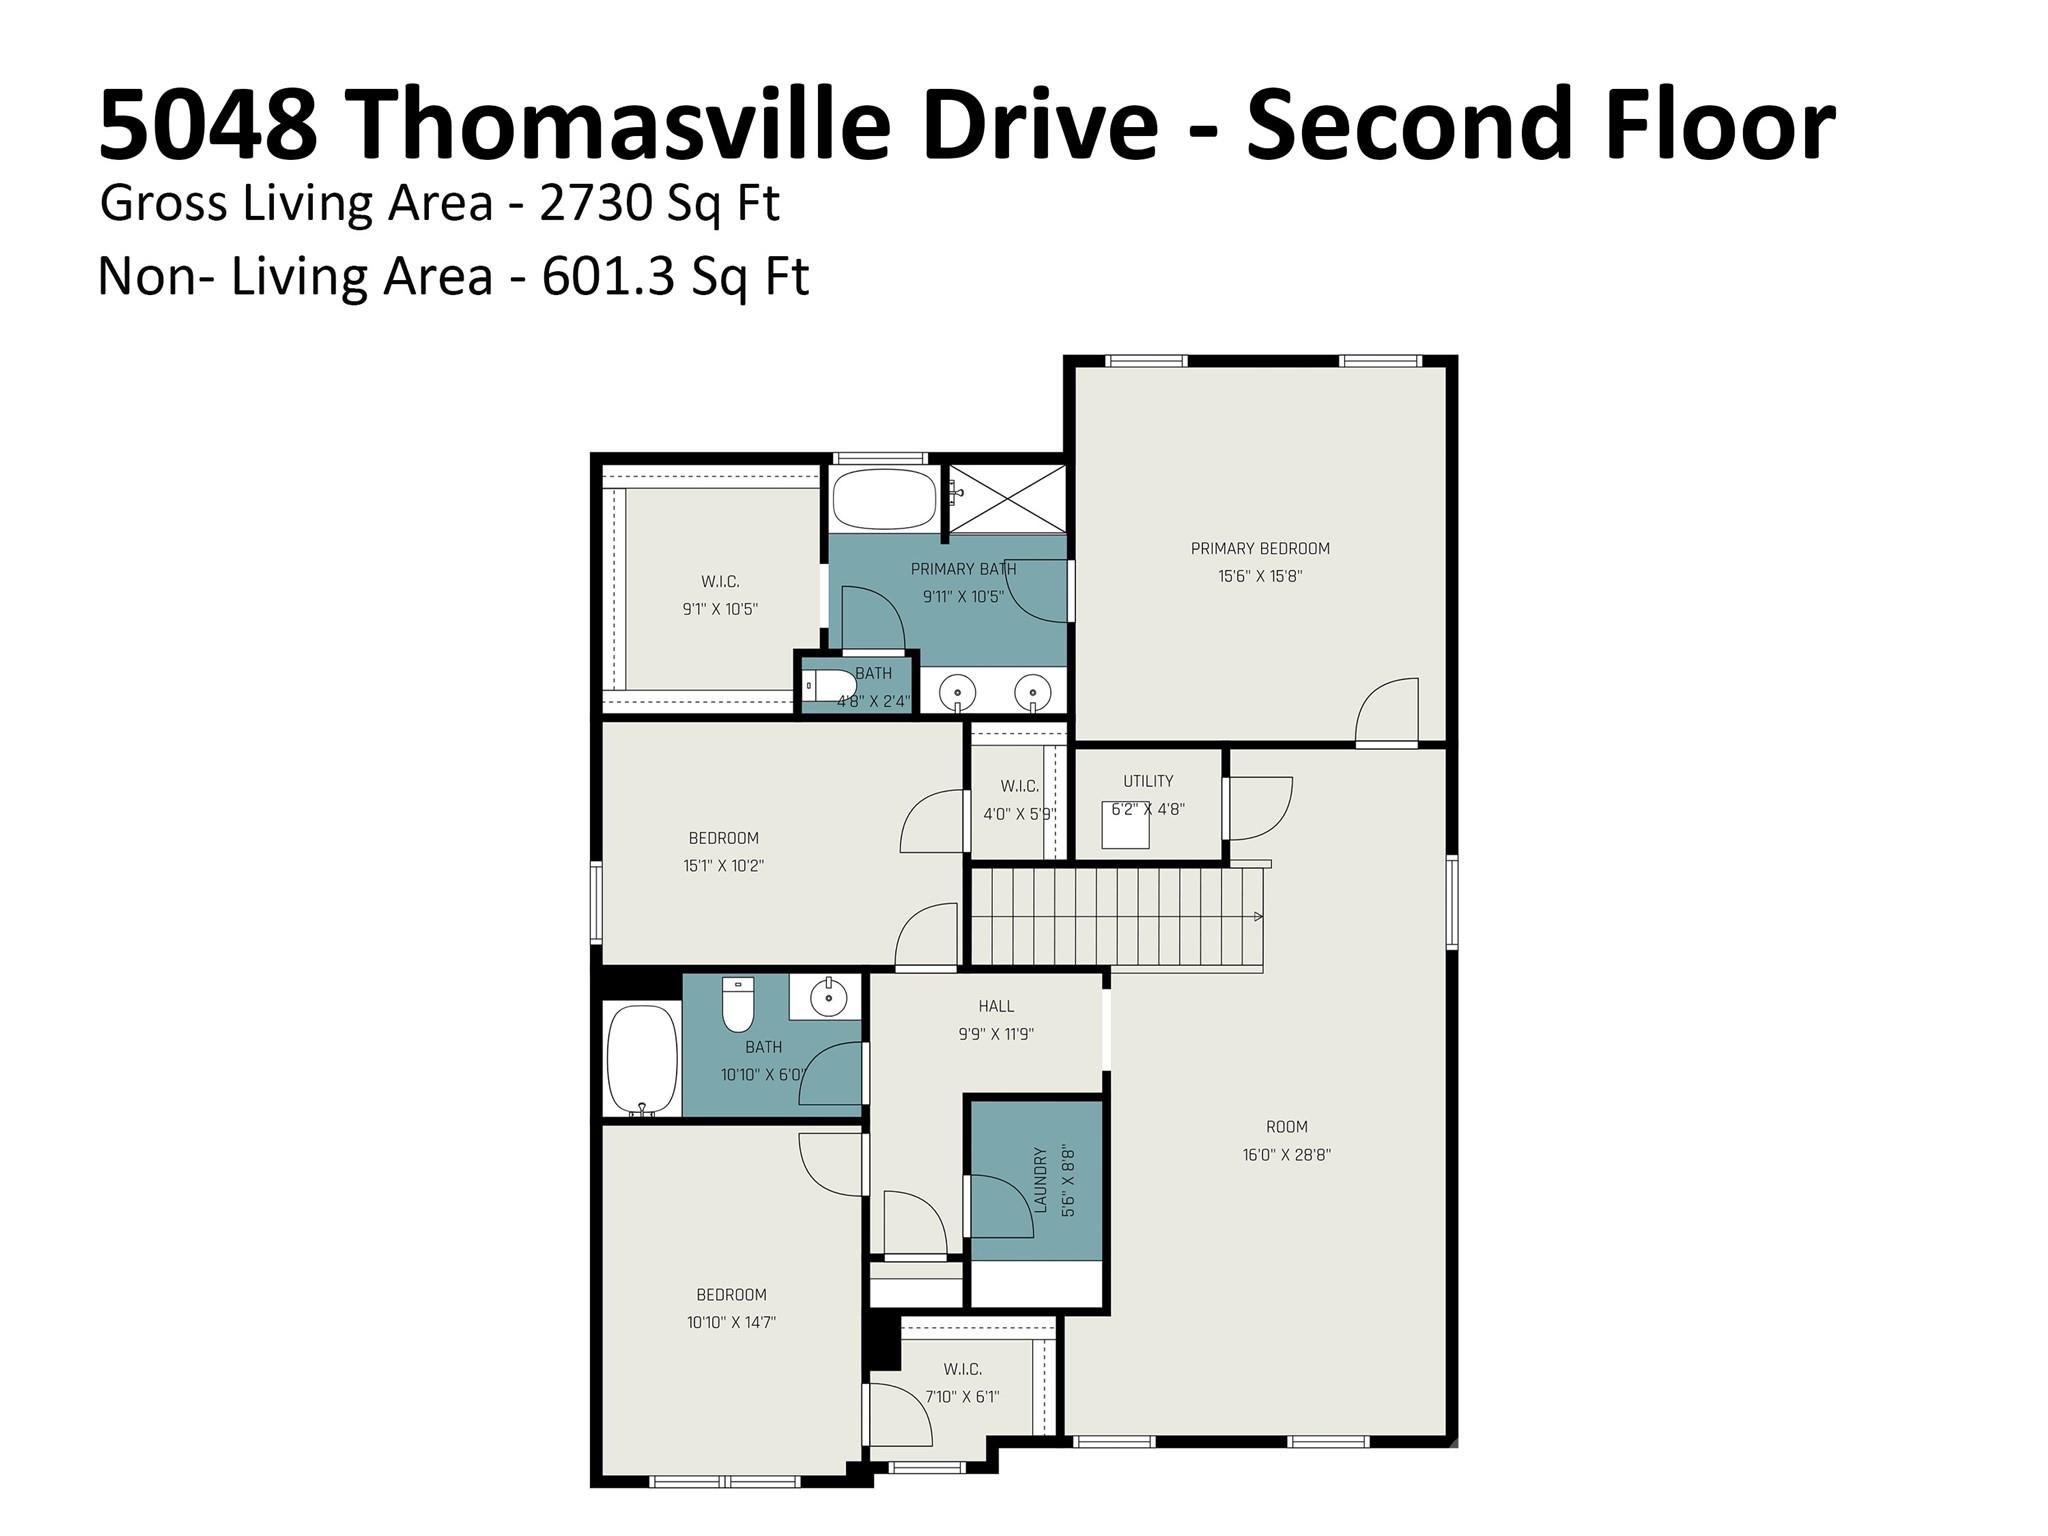
Upstairs, a generous loft offers the perfect flex space—ideal for movie nights, a playroom, or a second living area. The primary suite serves as a relaxing retreat, complete with an ensuite bath featuring dual vanities, a soaking tub, and a separate shower. Two additional bedrooms, a full bathroom, and a conveniently located laundry room round out the upper level.

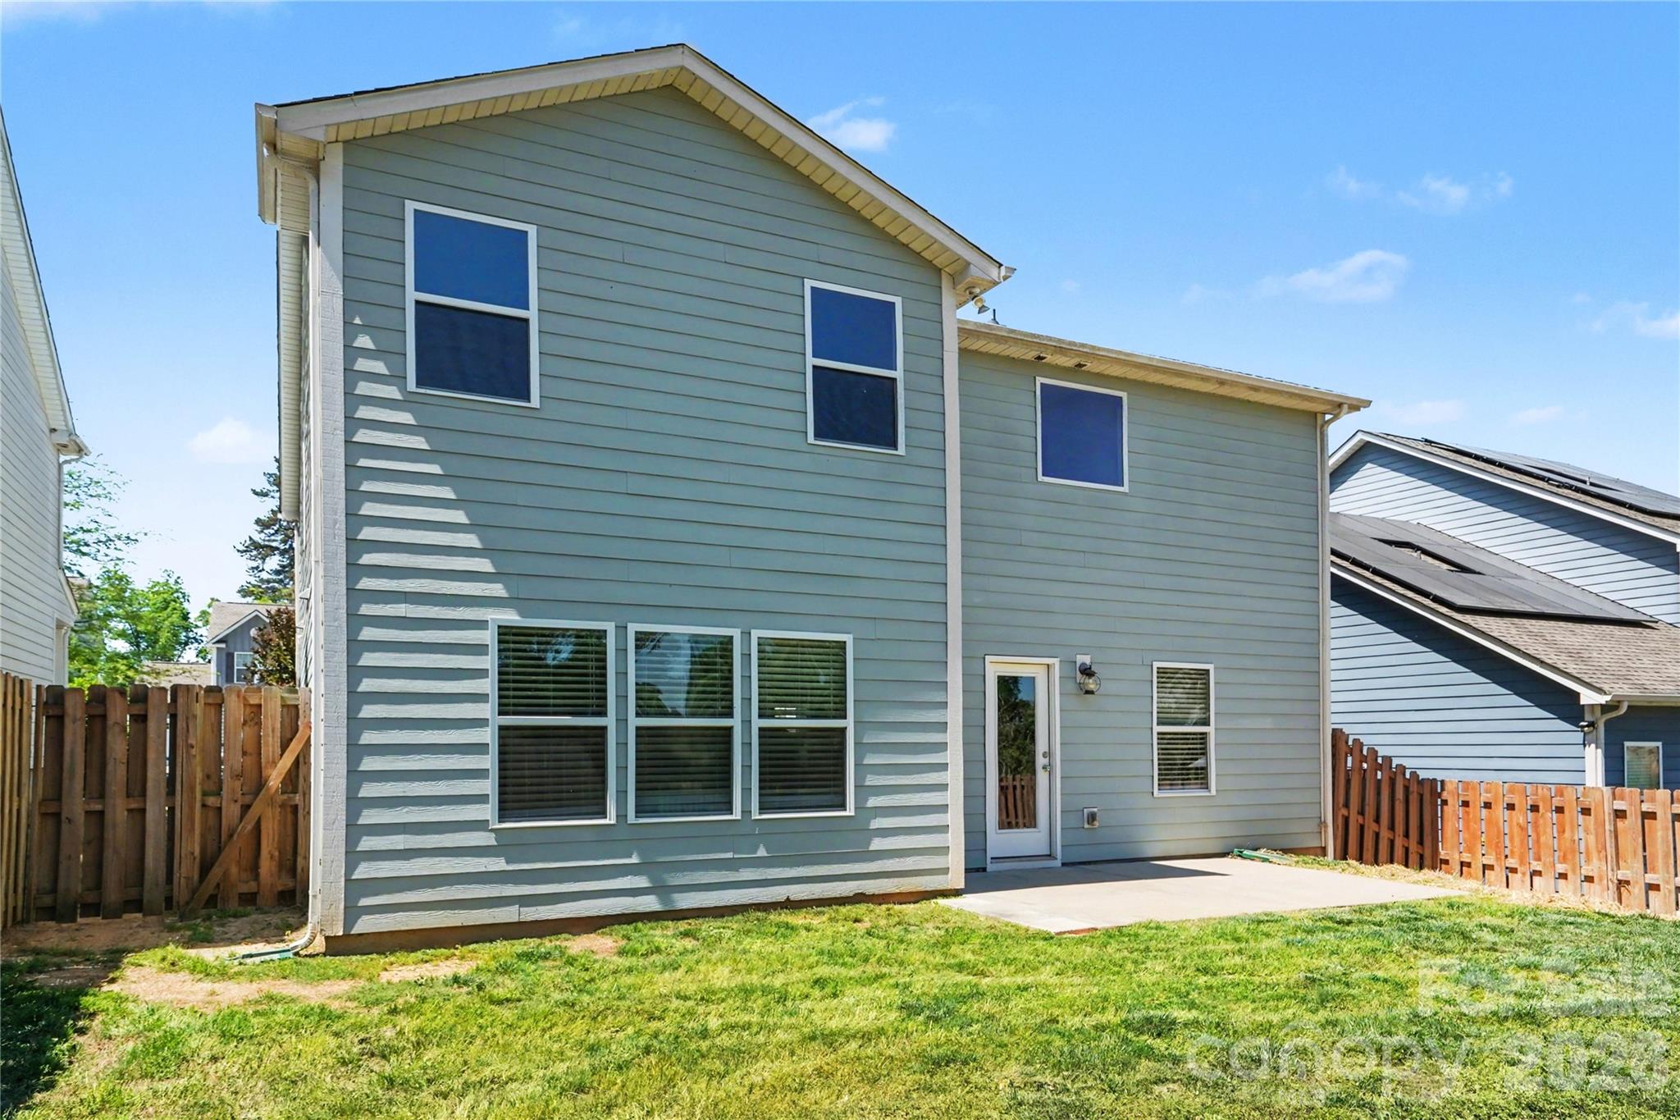
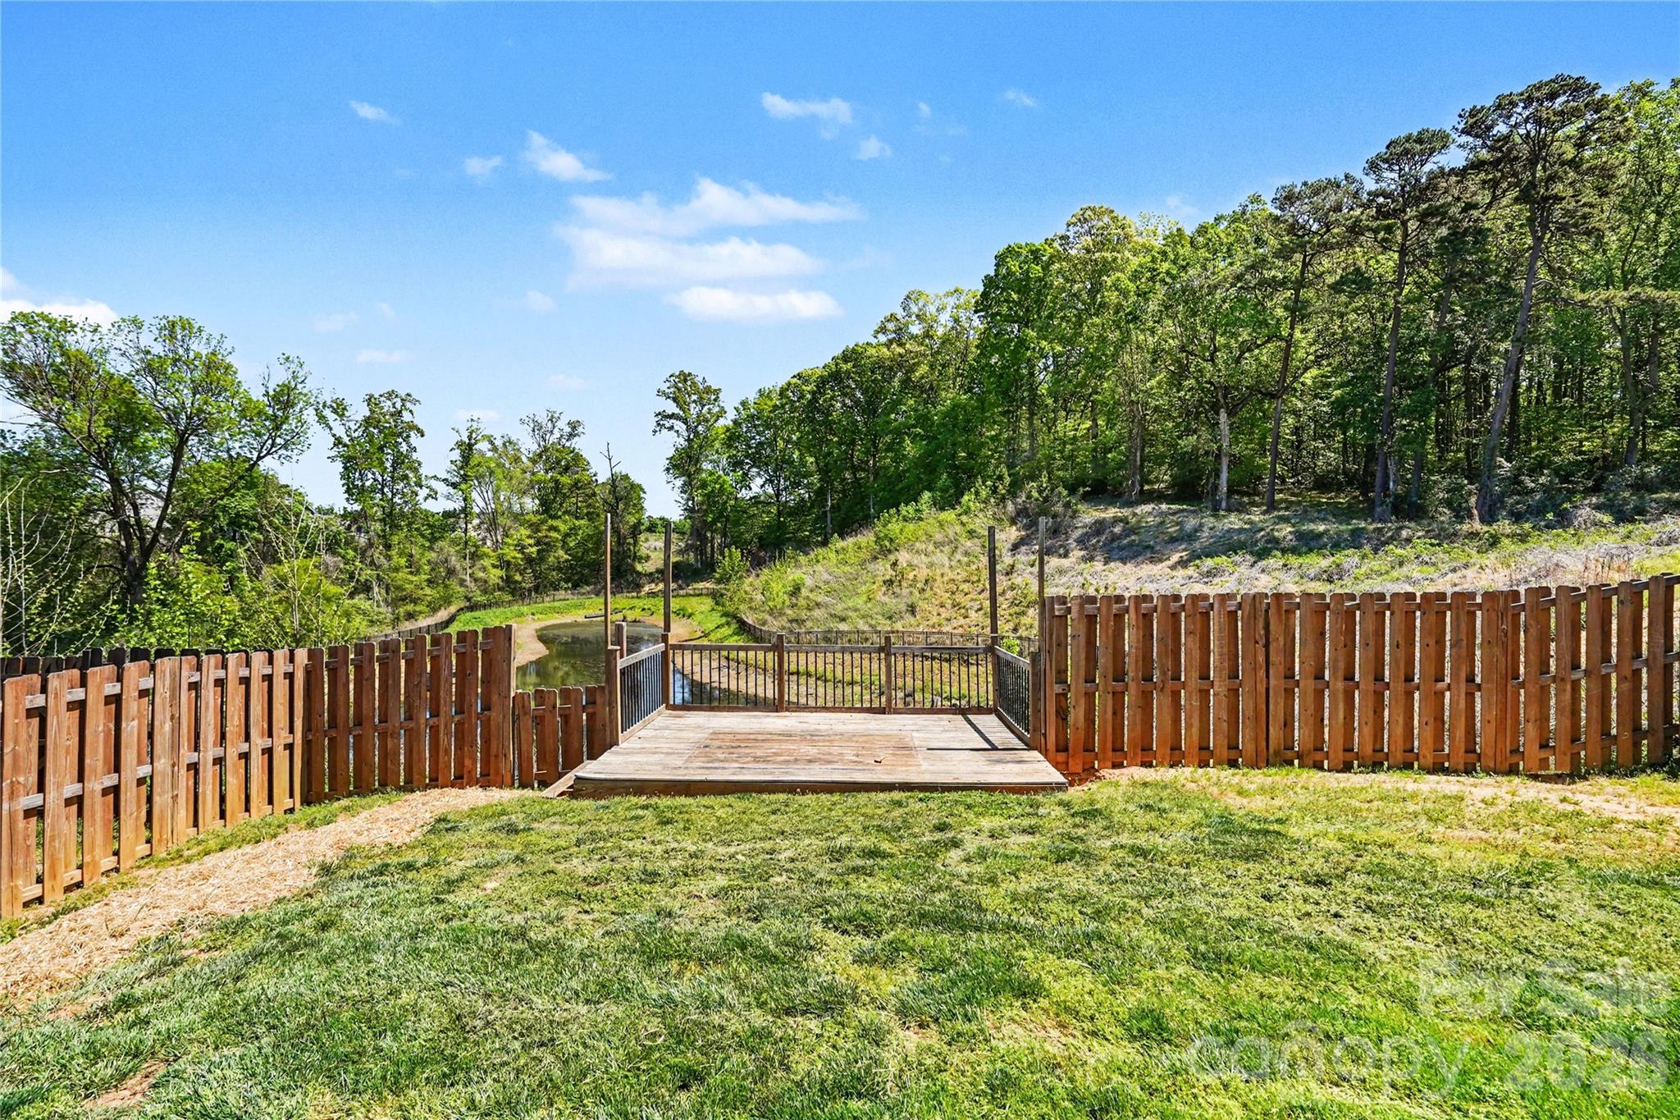
Outdoor living is just as enjoyable, with a welcoming front porch and a fenced backyard featuring a cozy deck—perfect for morning coffee, evening unwinding, or weekend entertaining.

All of this, plus a prime location near I-85, the U.S. National Whitewater Center, and Charlotte Douglas International Airport, makes this home an ideal blend of accessibility and neighborhood charm.

5048 Thomasville Drive

Message successfully sent.

What would you like to know?

What is 3 + 4 ?

I agree to receive email communication and understand I can unsubscribe at any time.

I agree to be contacted by Prestino Advantage via call, email, and text for real estate services. To opt out, you can reply 'stop' at any time or reply 'help' for assistance. You can also click the unsubscribe link in the emails. Message and data rates may apply. Message frequency may vary. Privacy Policy

Related Properties

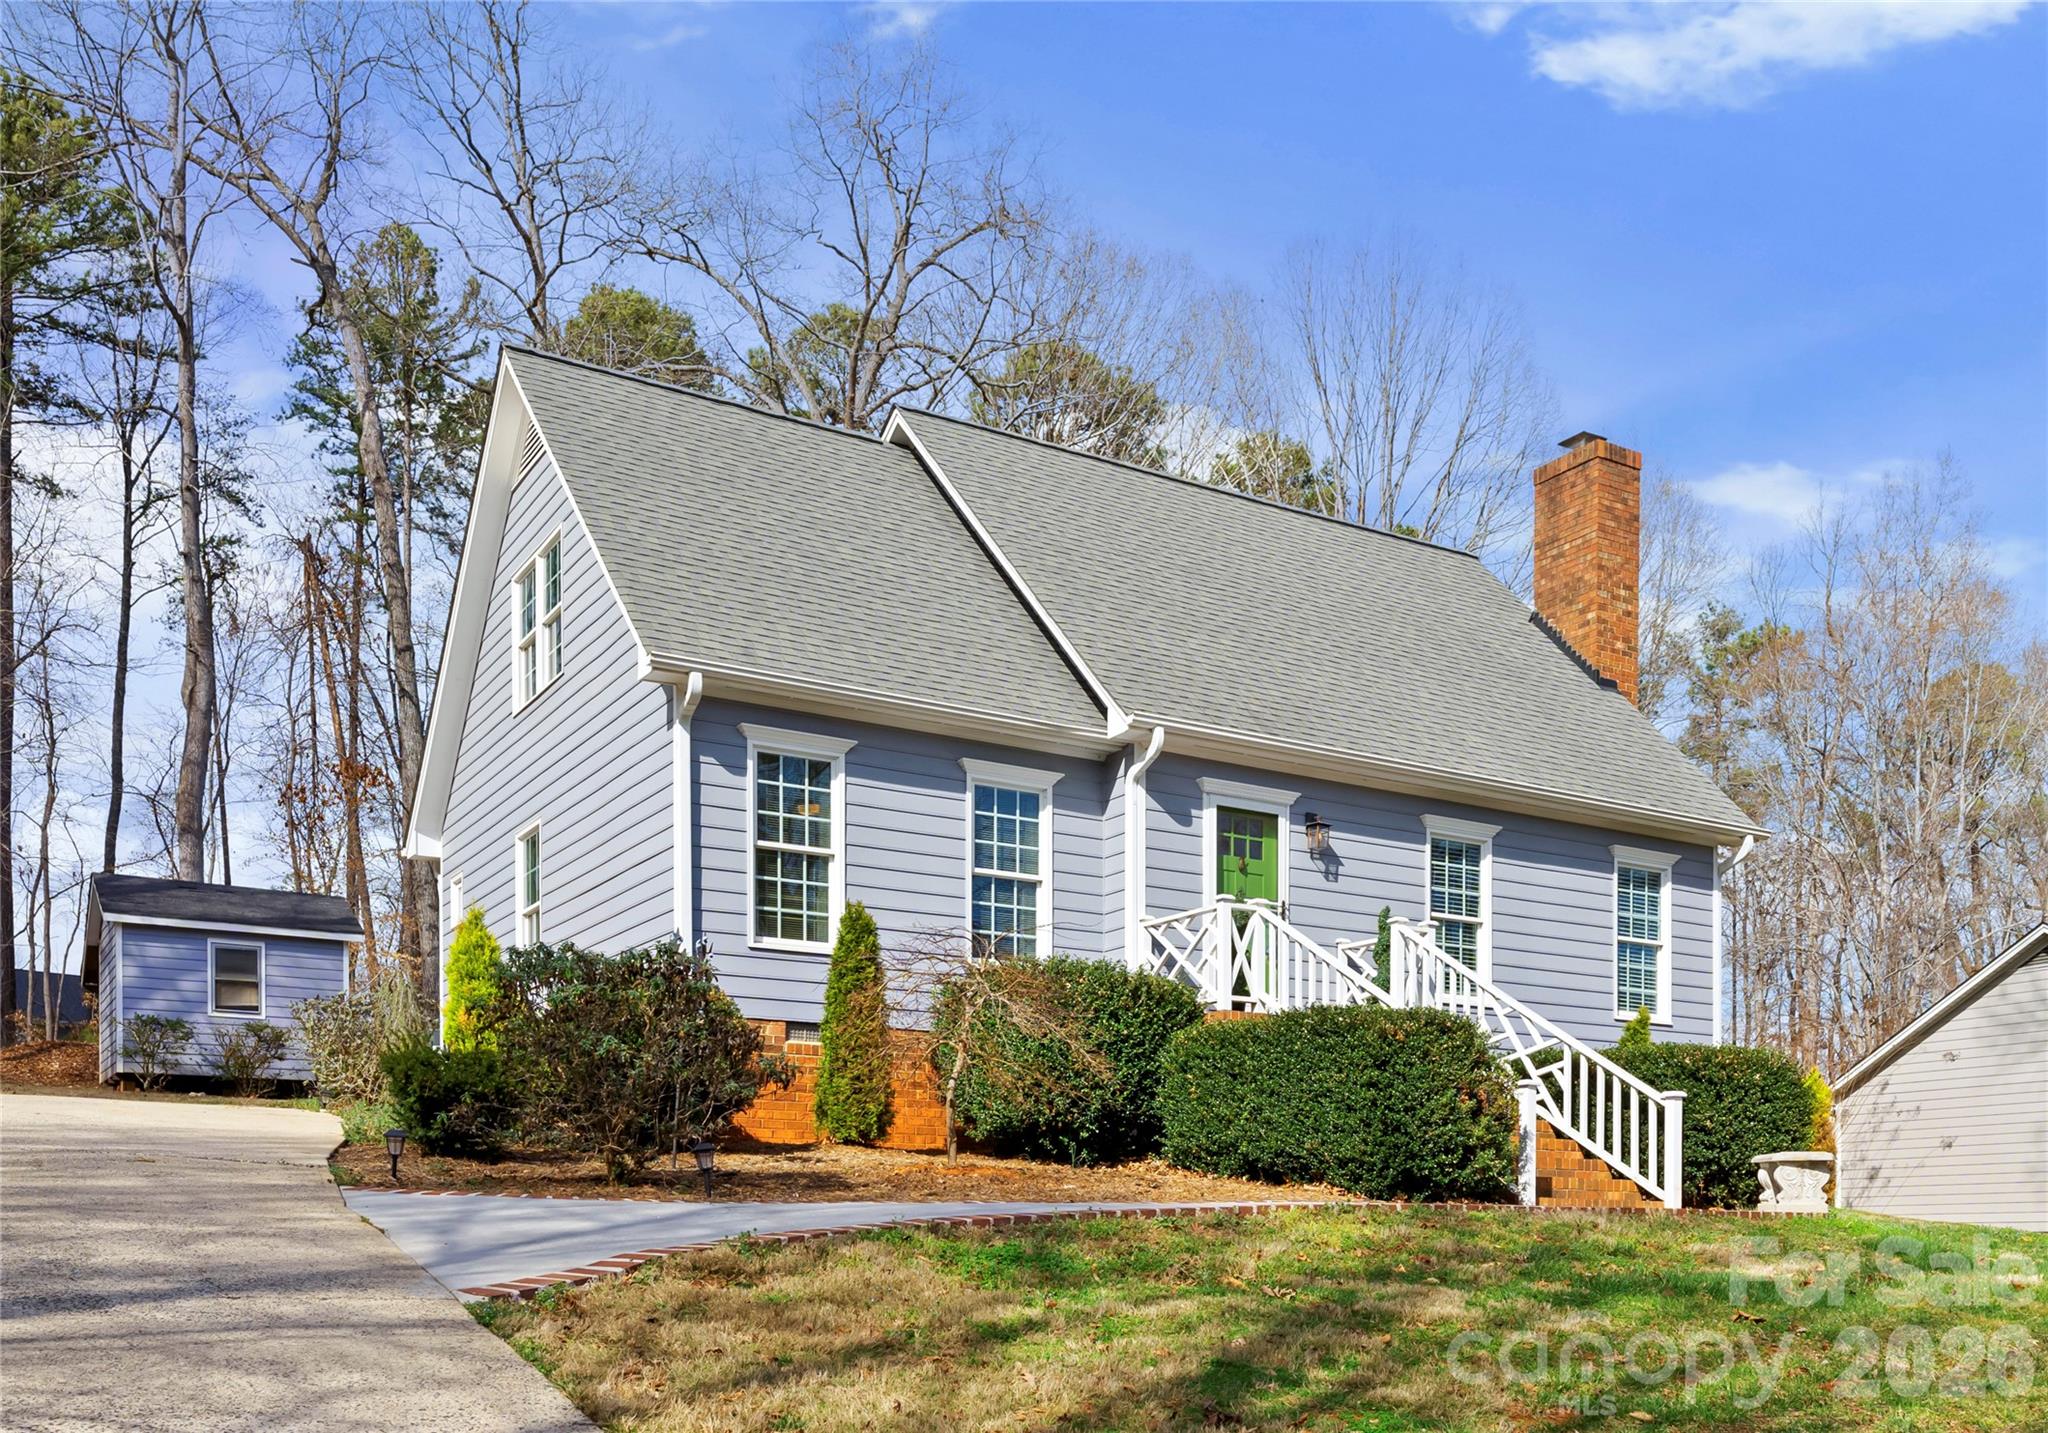
Being sold FULLY furnished! Charming Cape Cod style home nestled on half an acre lot. Step inside and see your oversized owners suite and updated custom tile shower on the main floor. This perfectly maintained 3 bed 2.5 bath home offers over 2000 sft, multiple living areas, updated bathrooms, and a home office. Features include two new HVAC units, stainless steel appliances, updated soft close cabinets, granite counter-tops, cathedral ceilings, french doors, and a real wood burning fireplace! Step outside to enjoy your large back deck and private yard. Just minutes from downtown Belmont, shopping, parks and restaurants! This is the one you've been waiting for!
#4353669

Belmont

39 Bowen Drive

3 Beds

2 Baths

2,089 Sq.Ft.

$495,000

MLS#: 4353669
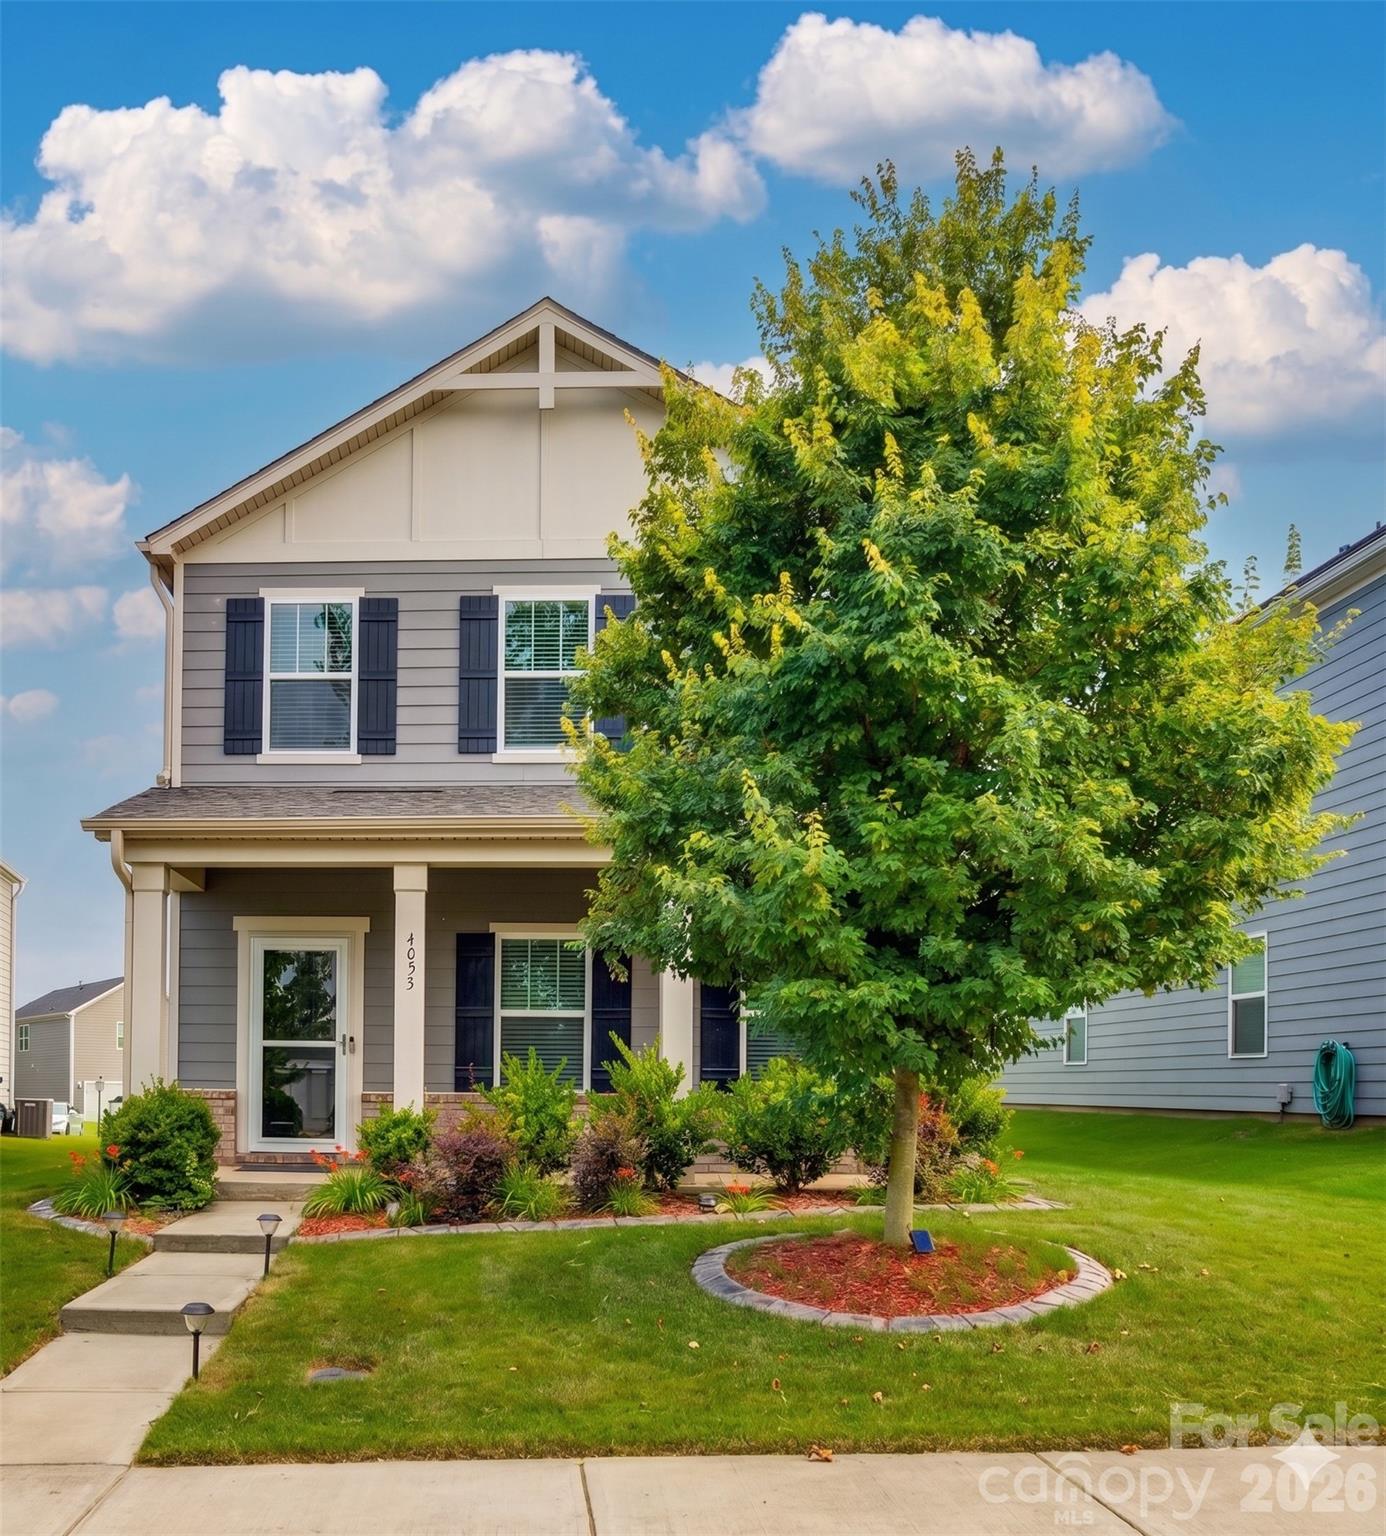
Nestled within the highly desirable Amberley neighborhood of Belmont, NC, this 4 bedroom, 2 1/2 bath residence perfectly balances modern elegance with comfortable living. From the moment you arrive, the charming front porch invites you to step inside and discover a meticulously maintained home designed for both daily life and entertaining.

The heart of the home is a spacious, light-filled living room that flows seamlessly into the gourmet kitchen and dining areas. A chef’s delight, the kitchen features expansive countertops and ample cabinetry, and a  double oven with a layout optimized for culinary creativity.  The home's functional design is further highlighted by a welcoming foyer and a dedicated drop zone, ensuring the main level remains organized and clutter-free.

The upper level serves as a sanctuary of comfort, anchored by a versatile loft area that can easily function as a  home office, or playroom. The primary suite is a sprawling retreat featuring a tranquil bedroom, a spa-like ensuite bathroom with dual vanities, and a massive walk-in closet. Three additional generously sized bedrooms offer ample space for family and guests, all served by a well-appointed full bathroom. For added convenience, a dedicated laundry room is strategically located near the bedrooms.

Rear entry garage with expansive driveway at back of the home. The driveway will accommodate up to 8 cars in addition to the 2 car garage. Tons of parking opportunities for all of your entertaining needs. The Amberley neighborhood offers outdoor pool, sports courts, playground, and sidewalks for your enjoyment. This home is a blank canvas, ready to make your own!! Come check it out!!
#4391713

Belmont

4053 Armstrong Farm Drive

4 Beds

2 Baths

2,123 Sq.Ft.

$490,000

MLS#: 4391713
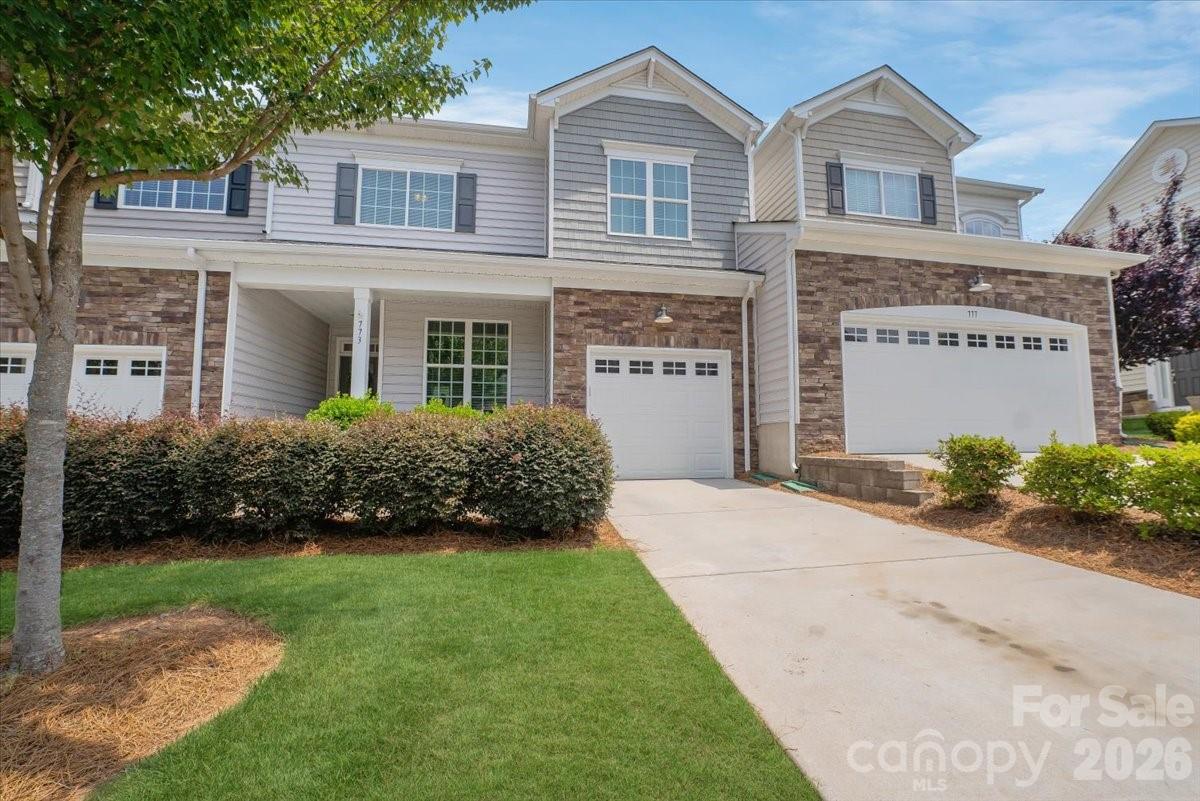
HOA PREPAID BY SELLER FOR REMAINDER OF 2026!! Some townhomes offer a place to live. This one offers a lifestyle that most people spend years searching for — and it starts with something almost no one else in Waters Edge can offer. A deeded boat slip comes with this home. Read that again. Your boat has a permanent address right alongside yours. Welcome to Waters Edge in Belmont — one of the most desirable waterfront communities in the greater Charlotte area and the kind of place where neighbors become friends and summer never really ends. From the moment you arrive the large front porch with room for rocking chairs tells you exactly what pace of life awaits inside and out. The main level is designed for the way people actually live. An open concept floor plan connects the kitchen, family room, dining area, and breakfast bar into one warm and effortlessly social space — granite countertops and stainless appliances in the kitchen, room to gather everywhere else. A drop zone keeps the chaos of daily life contained at the door and a convenient half bath rounds out the main level perfectly. A flex space with a closet gives you a true fourth bedroom option or the dedicated home office your work-from-home life has been waiting for. Step outside and the fully fenced backyard with privacy fence is a private outdoor sanctuary. A large patio anchors the entertaining space, a second seating area gives everyone a place to land, and artificial turf keeps it all looking pristine without a single Saturday morning of maintenance. This backyard is genuinely designed for enjoyment — not upkeep. Upstairs the primary bedroom is a quiet retreat beneath a tray ceiling with an ensuite bath that earns its title. A large spa shower with a built-in bench invites you to slow down and stay a little longer. And the primary closet — with its direct access to the laundry room — is one of those details that sounds small until you experience it every single morning and wonder how you ever lived without it. Two additional bedrooms and a shared bath complete the upper level beautifully. Outside your front door the community pool is a short walk away. The growing city of Belmont surrounds you with everything you need — the YMCA for your active life, JR Cash nearby, Tailrace Marina for the days the boat slip calls your name, and I-85 for commutes in every direction. The boat slip is the reason to look. The home is the reason to stay. And with an acceptable offer the sellers will cover the remaining 2026 HOA fees — one less thing to think about on your way to closing.
#4391220

Belmont

773 River Park Road

4 Beds

2 Baths

2,006 Sq.Ft.

$415,000

MLS#: 4391220
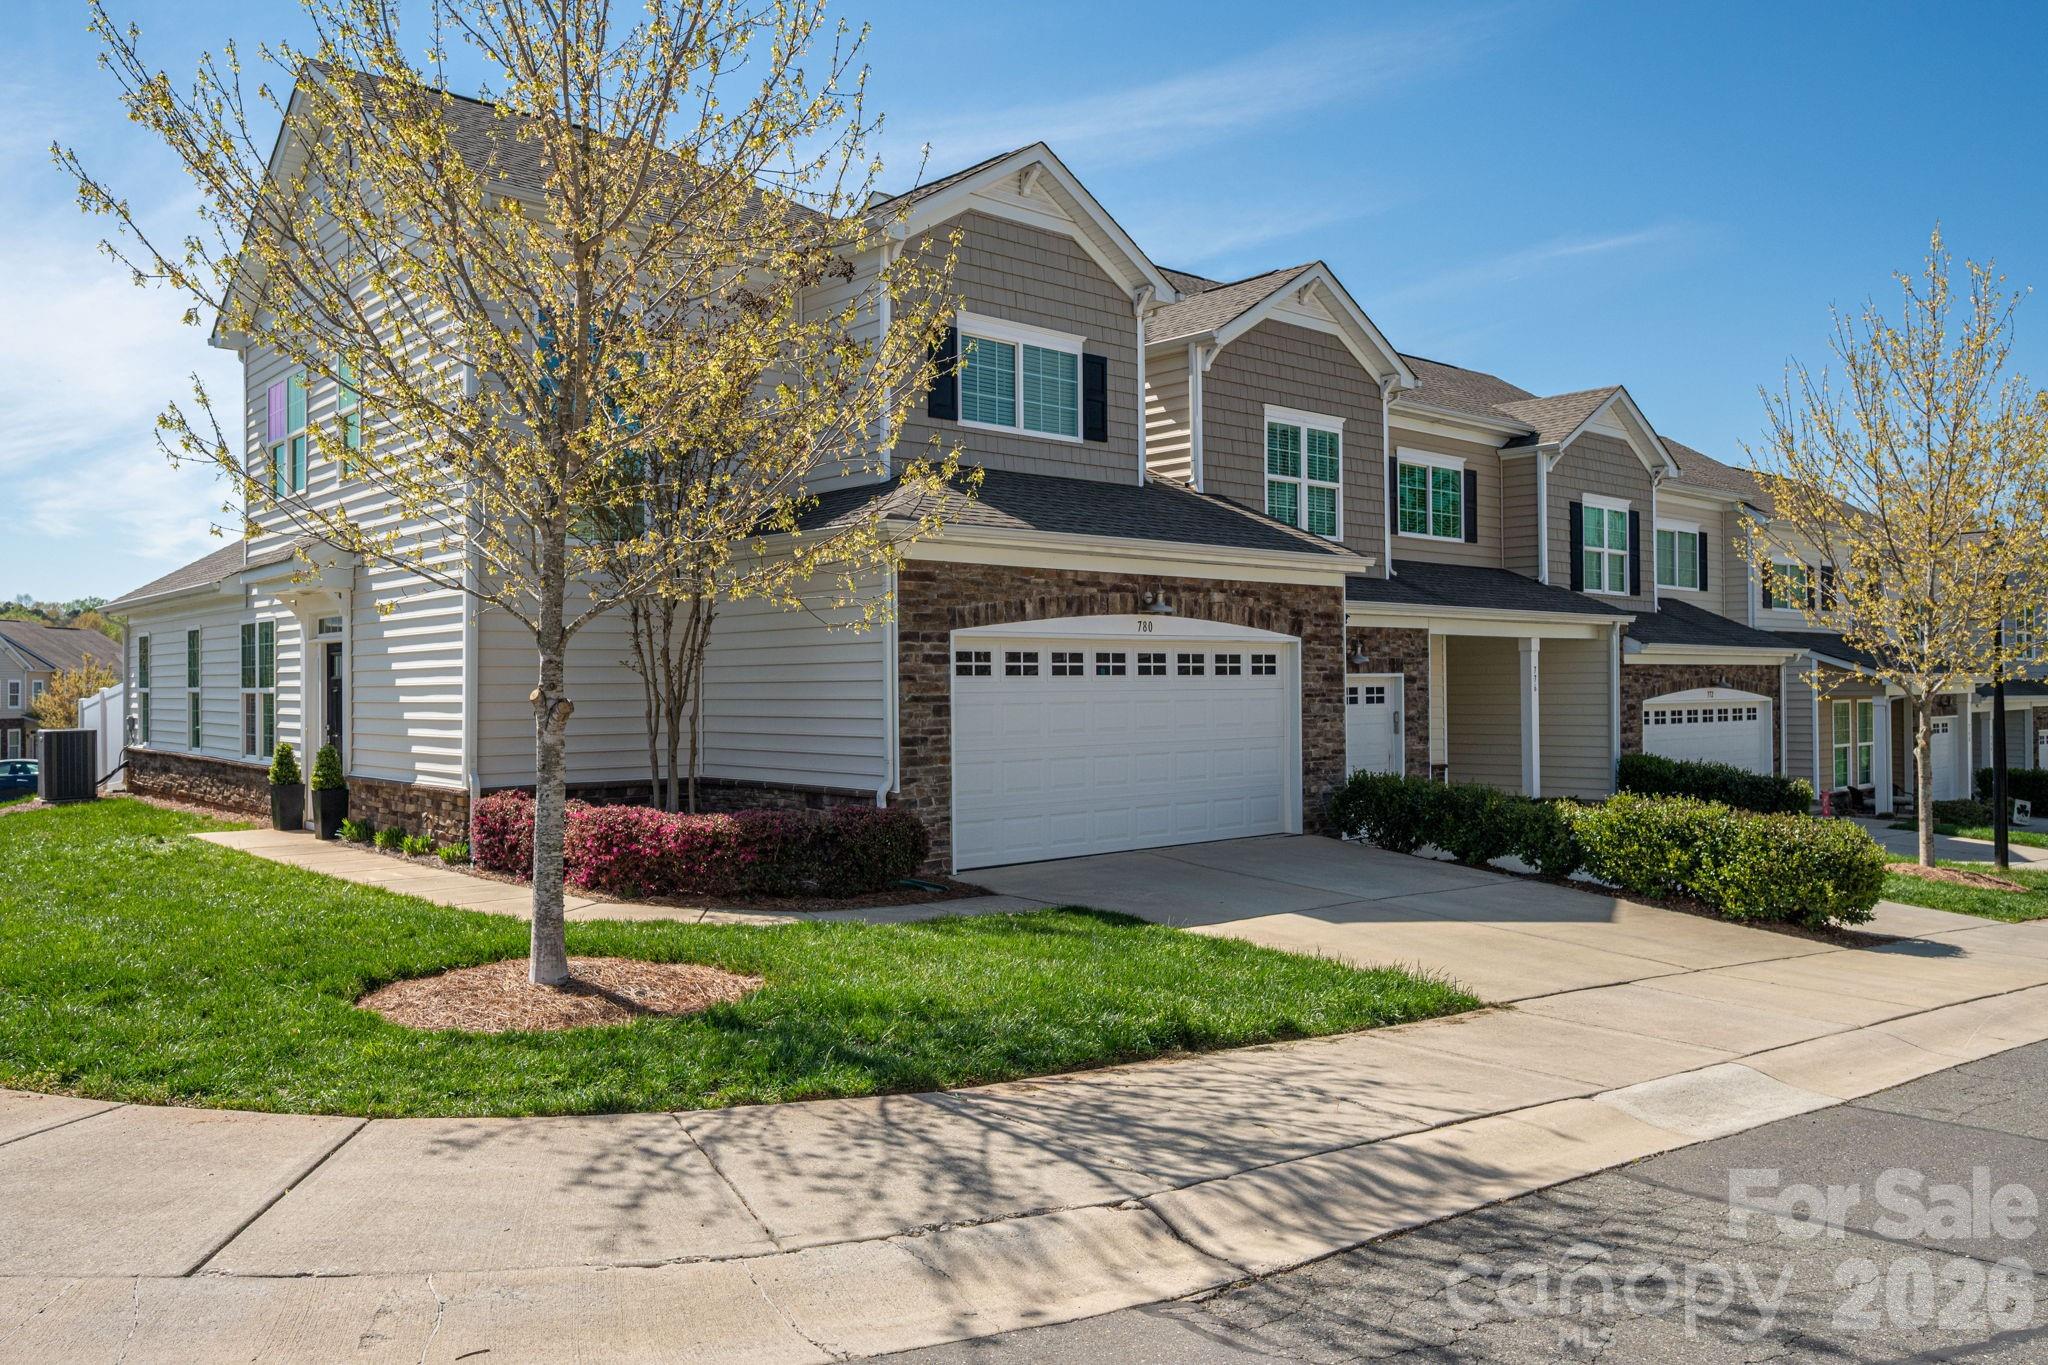
Welcome to this beautifully positioned corner-unit townhome in the desirable Waters Edge community. Tucked away toward the rear of the neighborhood, this home offers a peaceful setting with minimal traffic while still providing convenient access to everything the area has to offer.

Inside, you’ll find a bright and open floor plan designed for both everyday living and effortless entertaining. Abundant natural light fills the main living spaces, creating a warm and inviting atmosphere throughout. The spacious layout flows seamlessly from the living area to the kitchen and dining space, making it ideal for gatherings or quiet evenings at home.

The primary suite on the main level provides comfort and convenience, offering a private retreat with easy accessibility. Additional living space upstairs allows flexibility for guests, a home office, or hobbies.

With its premium corner location, thoughtful layout, and tranquil setting, this townhome is a standout opportunity in Waters Edge. Whether you’re looking for low-maintenance living or a place to truly unwind, this home delivers the perfect balance of comfort and convenience.
#4361555

Belmont

780 River Park Road

3 Beds

2 Baths

1,801 Sq.Ft.

$369,900

MLS#: 4361555
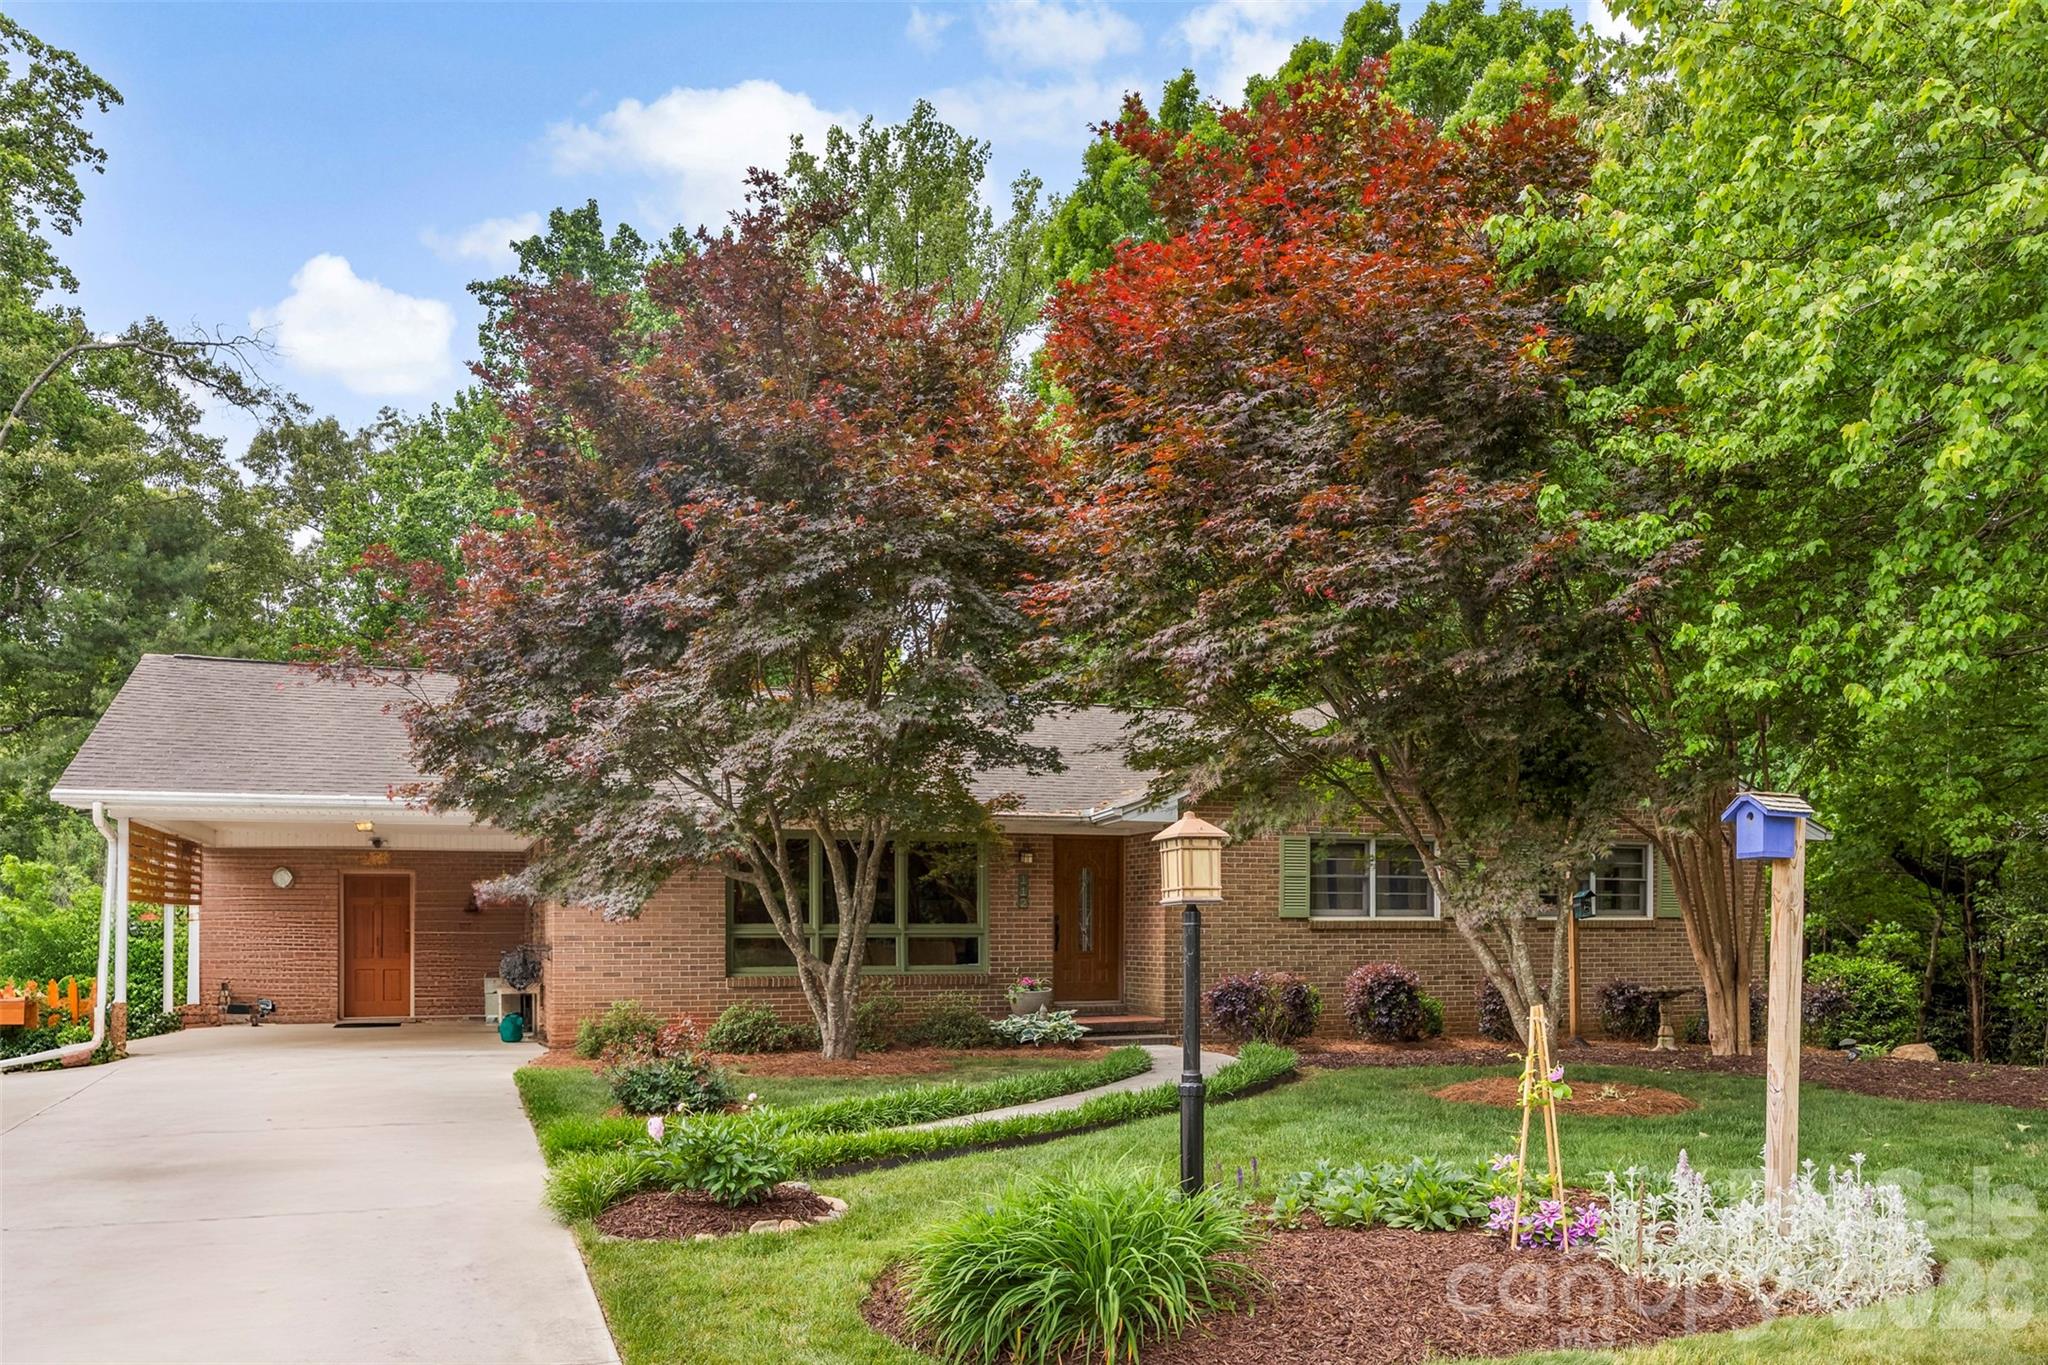
Price reduced
This Belmont classic has it all -- location, a magnificently landscaped .99-acre lot and a quiet, established neighborhood. With nearly 2,700 square feet of heated space, this charmer has three bedrooms and two and a half bathrooms. All bedrooms are located on the main level, providing convenience and accessibility. The home features a spacious partially finished basement offering additional living space and versatility. The plant life surrounding property has been meticulously maintained, creating a magnificent outdoor environment. The location of the home is convenient, situated near Belmont Town Center and local schools - Page Primary, Belmont Middle and South Point High. Convenient back roads in and out of the neighborhood make for a faster commute than many other communities in this ZIP code.
#4390773

Belmont

112 Amity Circle

3 Beds

2 Baths

2,764 Sq.Ft.

$443,900

MLS#: 4390773
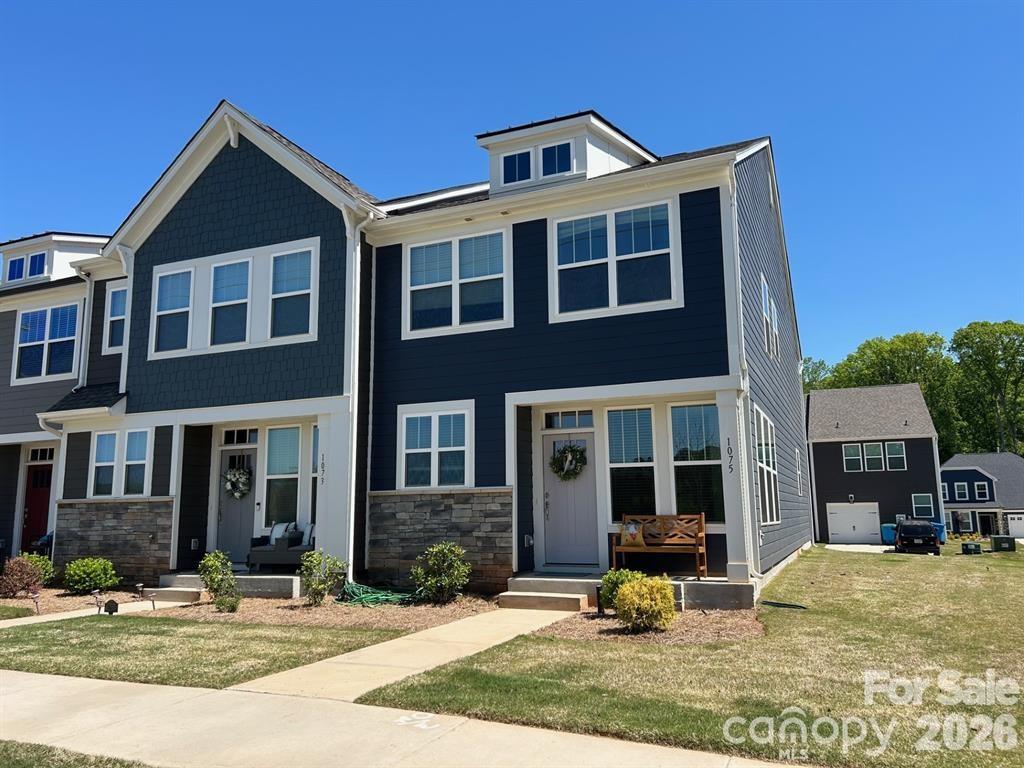
IMPROVED PRICE! This is your affordable opportunity to move to south Belmont! This end-unit town home on a corner lot offers an open floor plan filled with natural light through over-sized windows. Contemporary finishes include stainless steel appliances, granite counter-tops, pantry, tile back-splash, & modern view front door. The spacious eat-at island with built-in storage is ideal for both casual dining and entertaining. Durable LVP flooring throughout the main level for easy living. Additional storage under the stairs.  Attached single car garage with additional 2-car parking in the driveway for your convenience. Upstairs, the luxurious owner's suite features a walk-in closet and an en-suite bath with dual vanities, a walk-in tile shower with bench seating, upgraded glass enclosure, and a private water closet. Two additional guest bedrooms provide generous space for your family, friends or your home office. This home is just minutes from Belmont's finest shopping, dining and entertainment experiences. Less than 15 minutes to Charlotte's international airport. Easy commute to all the things you're looking for! This home gives modern living with a small town charm to deliver the best of both worlds.
#4351165

Belmont

1075 South Point Road

3 Beds

2 Baths

1,675 Sq.Ft.

$349,900

MLS#: 4351165
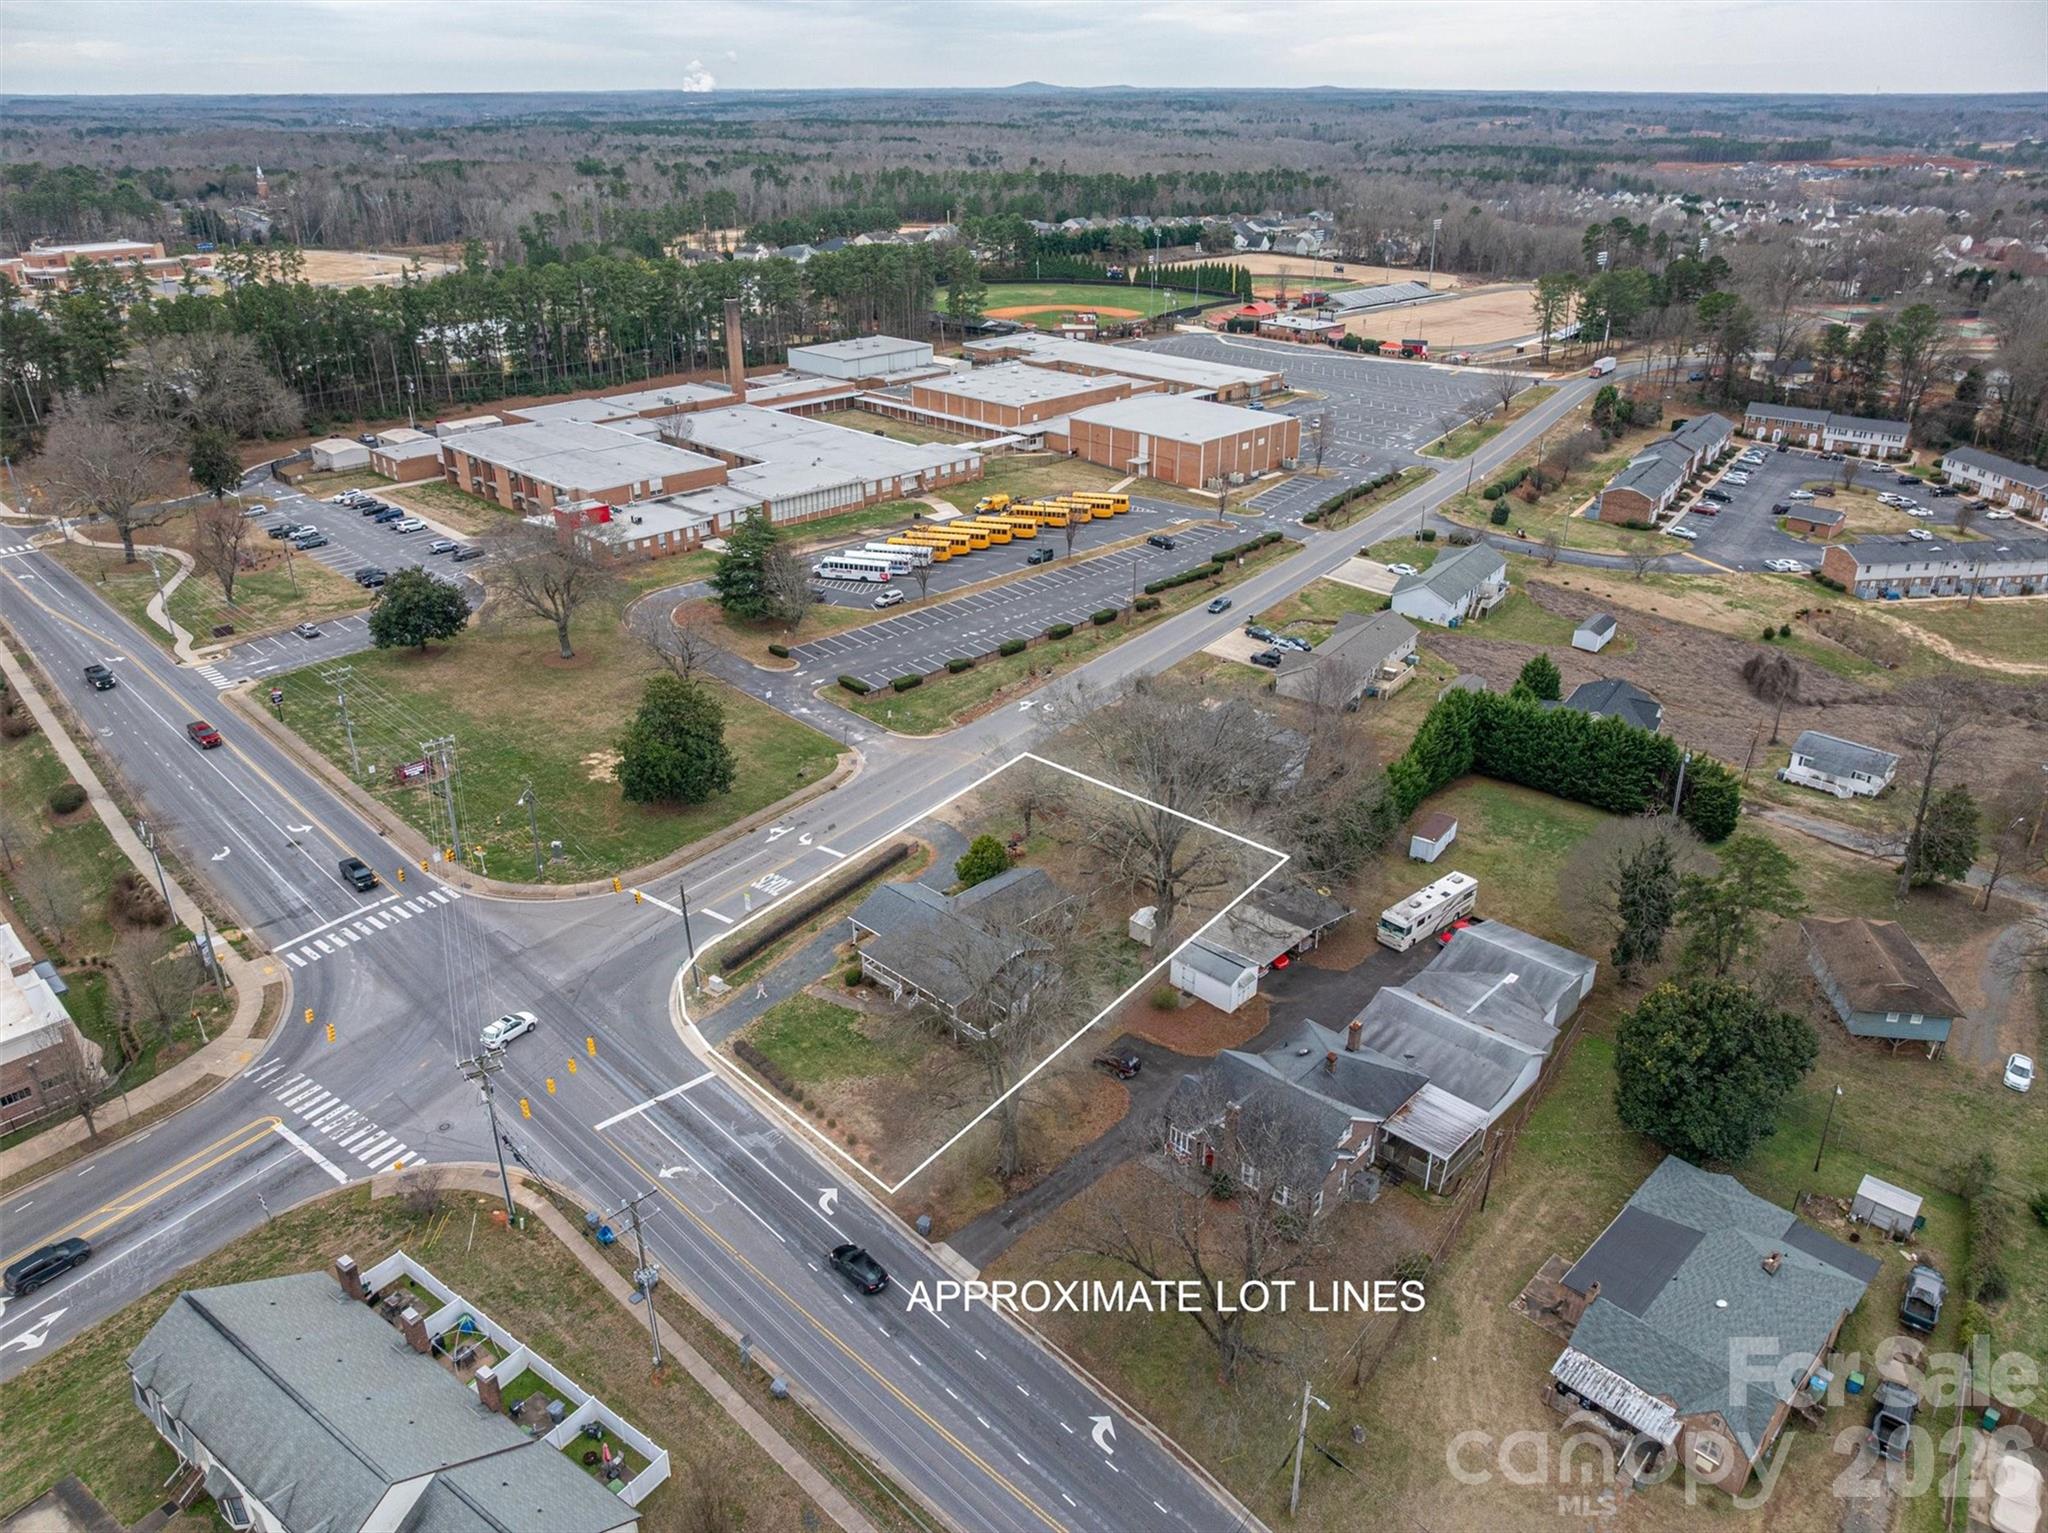
Providing a rare opportunity to shape the future of South Point Road, you'll find this parcel sitting at the nexus of Belmont’s residential and commercial hubs... South Point and Nixon Rd! While currently zoned General Residential and improved with a residential structure, the highest and best use points toward a density increase or commercial transition. Belmont's New Comprehensive Land Use Plan explicitly prioritizes the creation of Village Centers to meet neighborhood needs. With the city currently undergoing a Land Development Code (LDC) Update, this is the "GOLDEN WINDOW" for a developer or small business owner to influence how this corner is classified! With a priority on "Missing Middle" housing, neighborhood services, and professional hubs, Belmont is ready to unlock the potential of this high-visibility corner lot, strategically positioned on one of our primary growth arteries. Directly across from established commercial and multi-family density, this property is a prime candidate for rezoning! Don’t miss the chance to secure a foothold in Belmont’s rapidly expanding landscape, in an area targeted to be one of our next Village Centers!
#4222826

Belmont

816 South Point Road

3 Beds

2 Baths

1,640 Sq.Ft.

$500,000

MLS#: 4222826
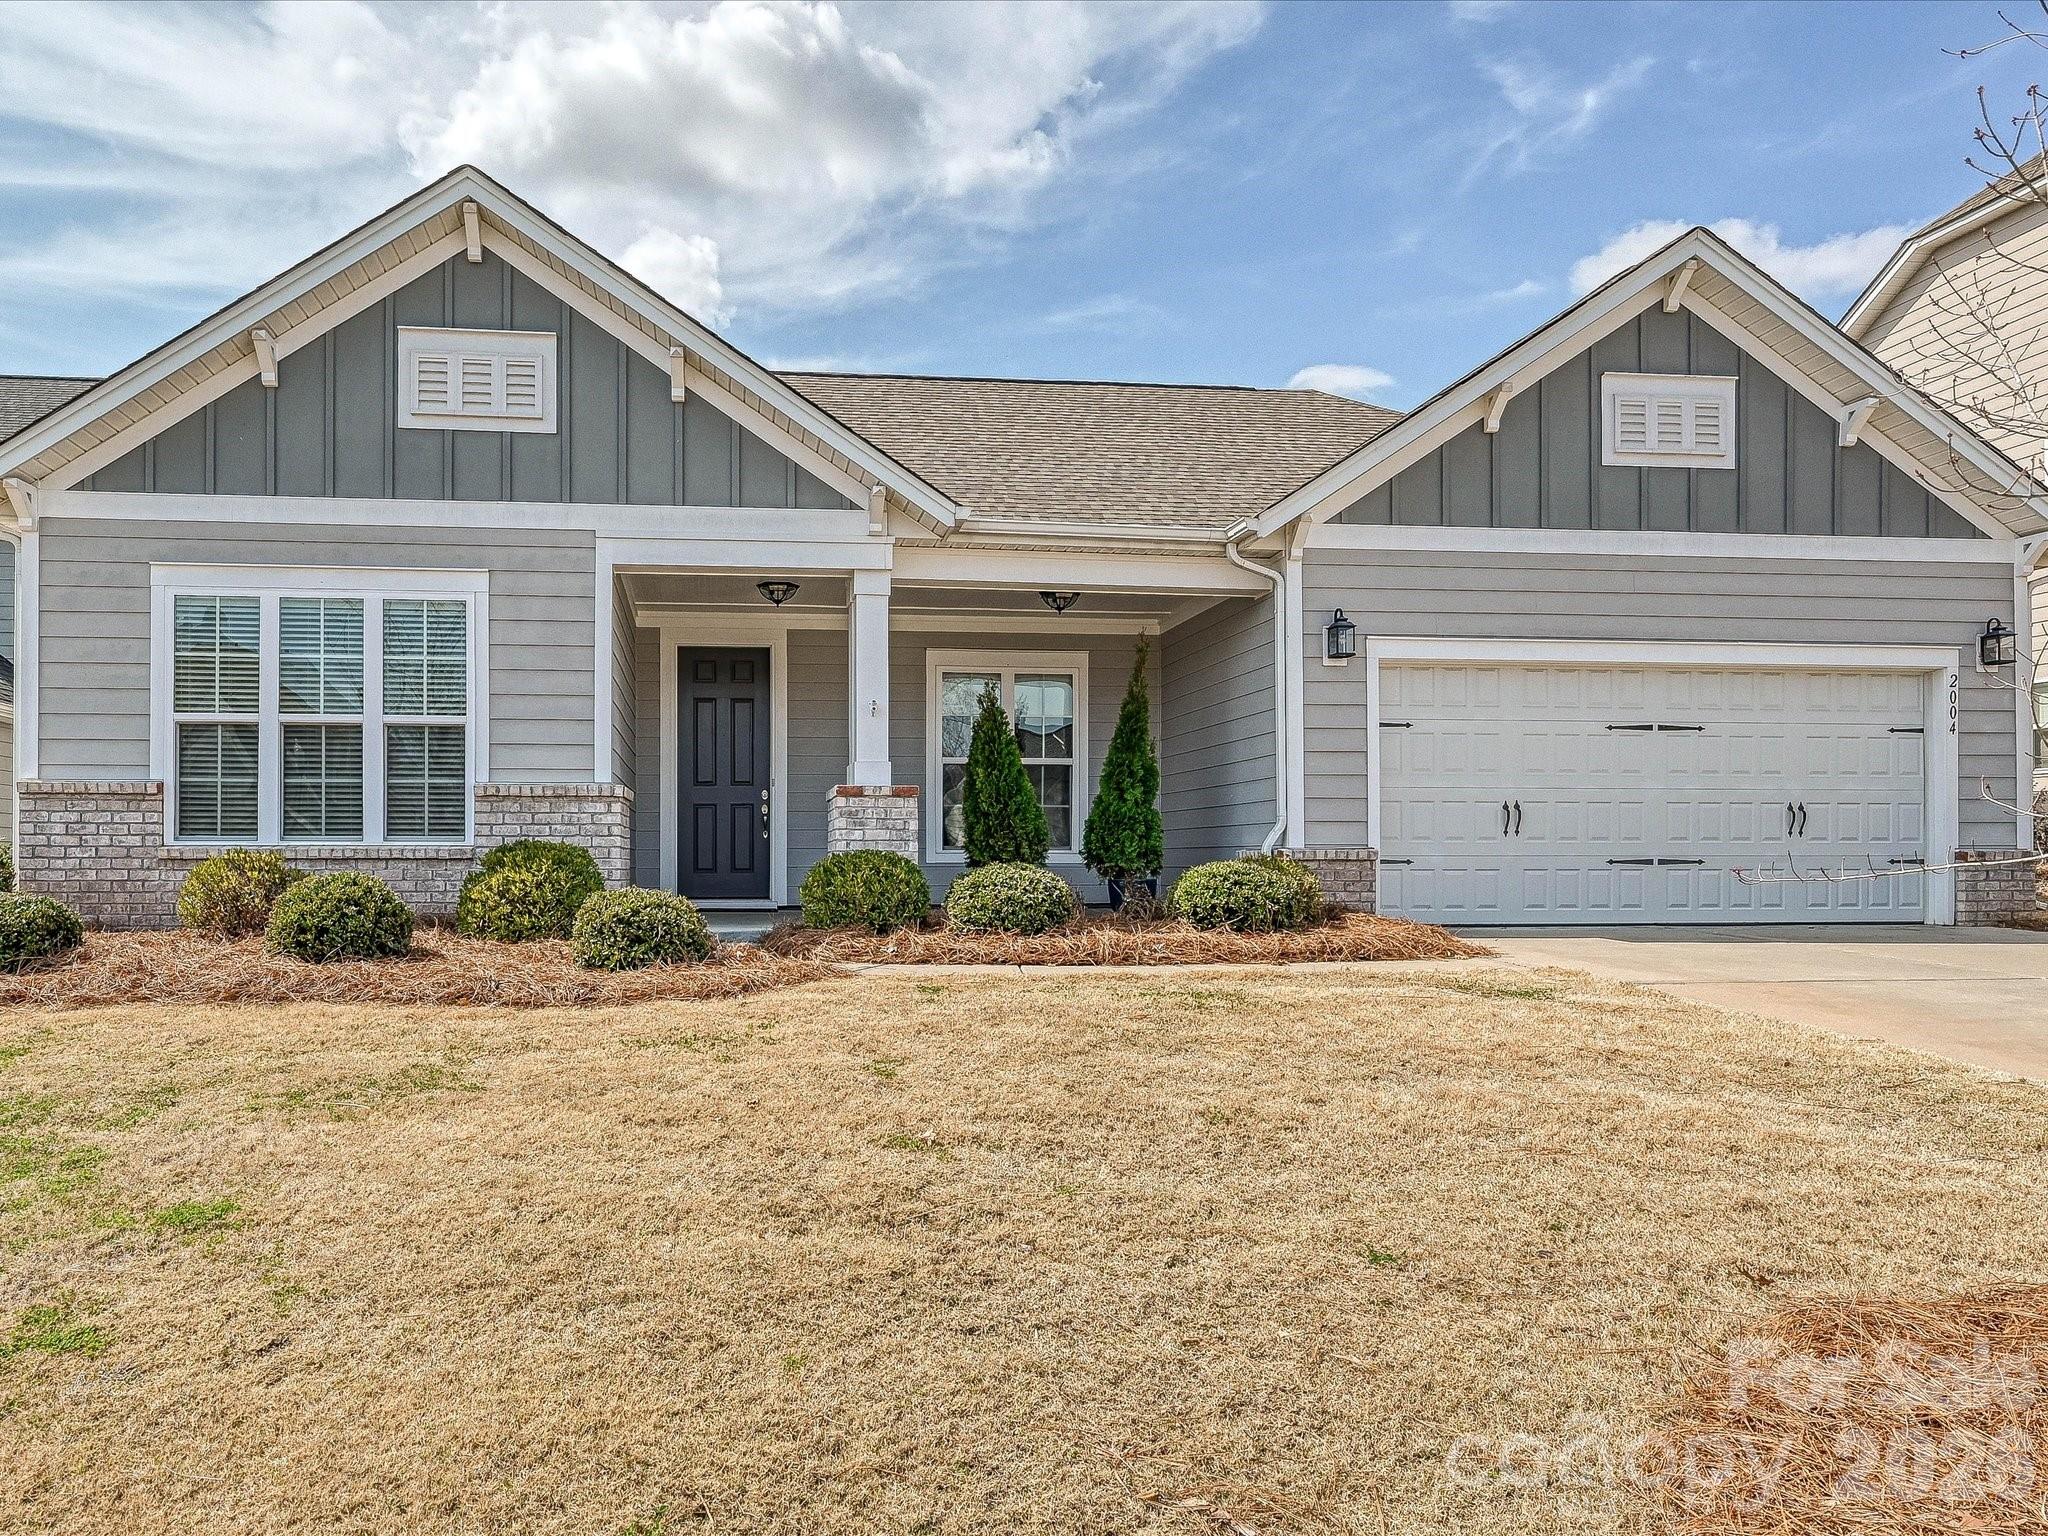
A meticulously maintained Ranch home in Belmont’s popular 'Overlake' community; this welcoming 3-bedroom, 2.5-bath residence pairs an open, gracious floorplan with thoughtful outdoor living and attractive community amenities (outdoor pool, playground, sidewalks & walking trails).
Bright living areas flow easily to an oversized patio with a retractable awning — ideal for entertaining — while professional landscaping completes the curb appeal.  Attached two-car garage provides convenient parking and additional storage options. 
This property offers gracious, open living and thoughtful outdoor spaces.  Beautifully maintained and move-in ready, it combines comfort, convenience, and access to excellent amenities for an ideal single-level lifestyle.
#4355401

Belmont

2004 Rockbrook Lane

3 Beds

2 Baths

2,400 Sq.Ft.

$519,900

MLS#: 4355401
Price reduced
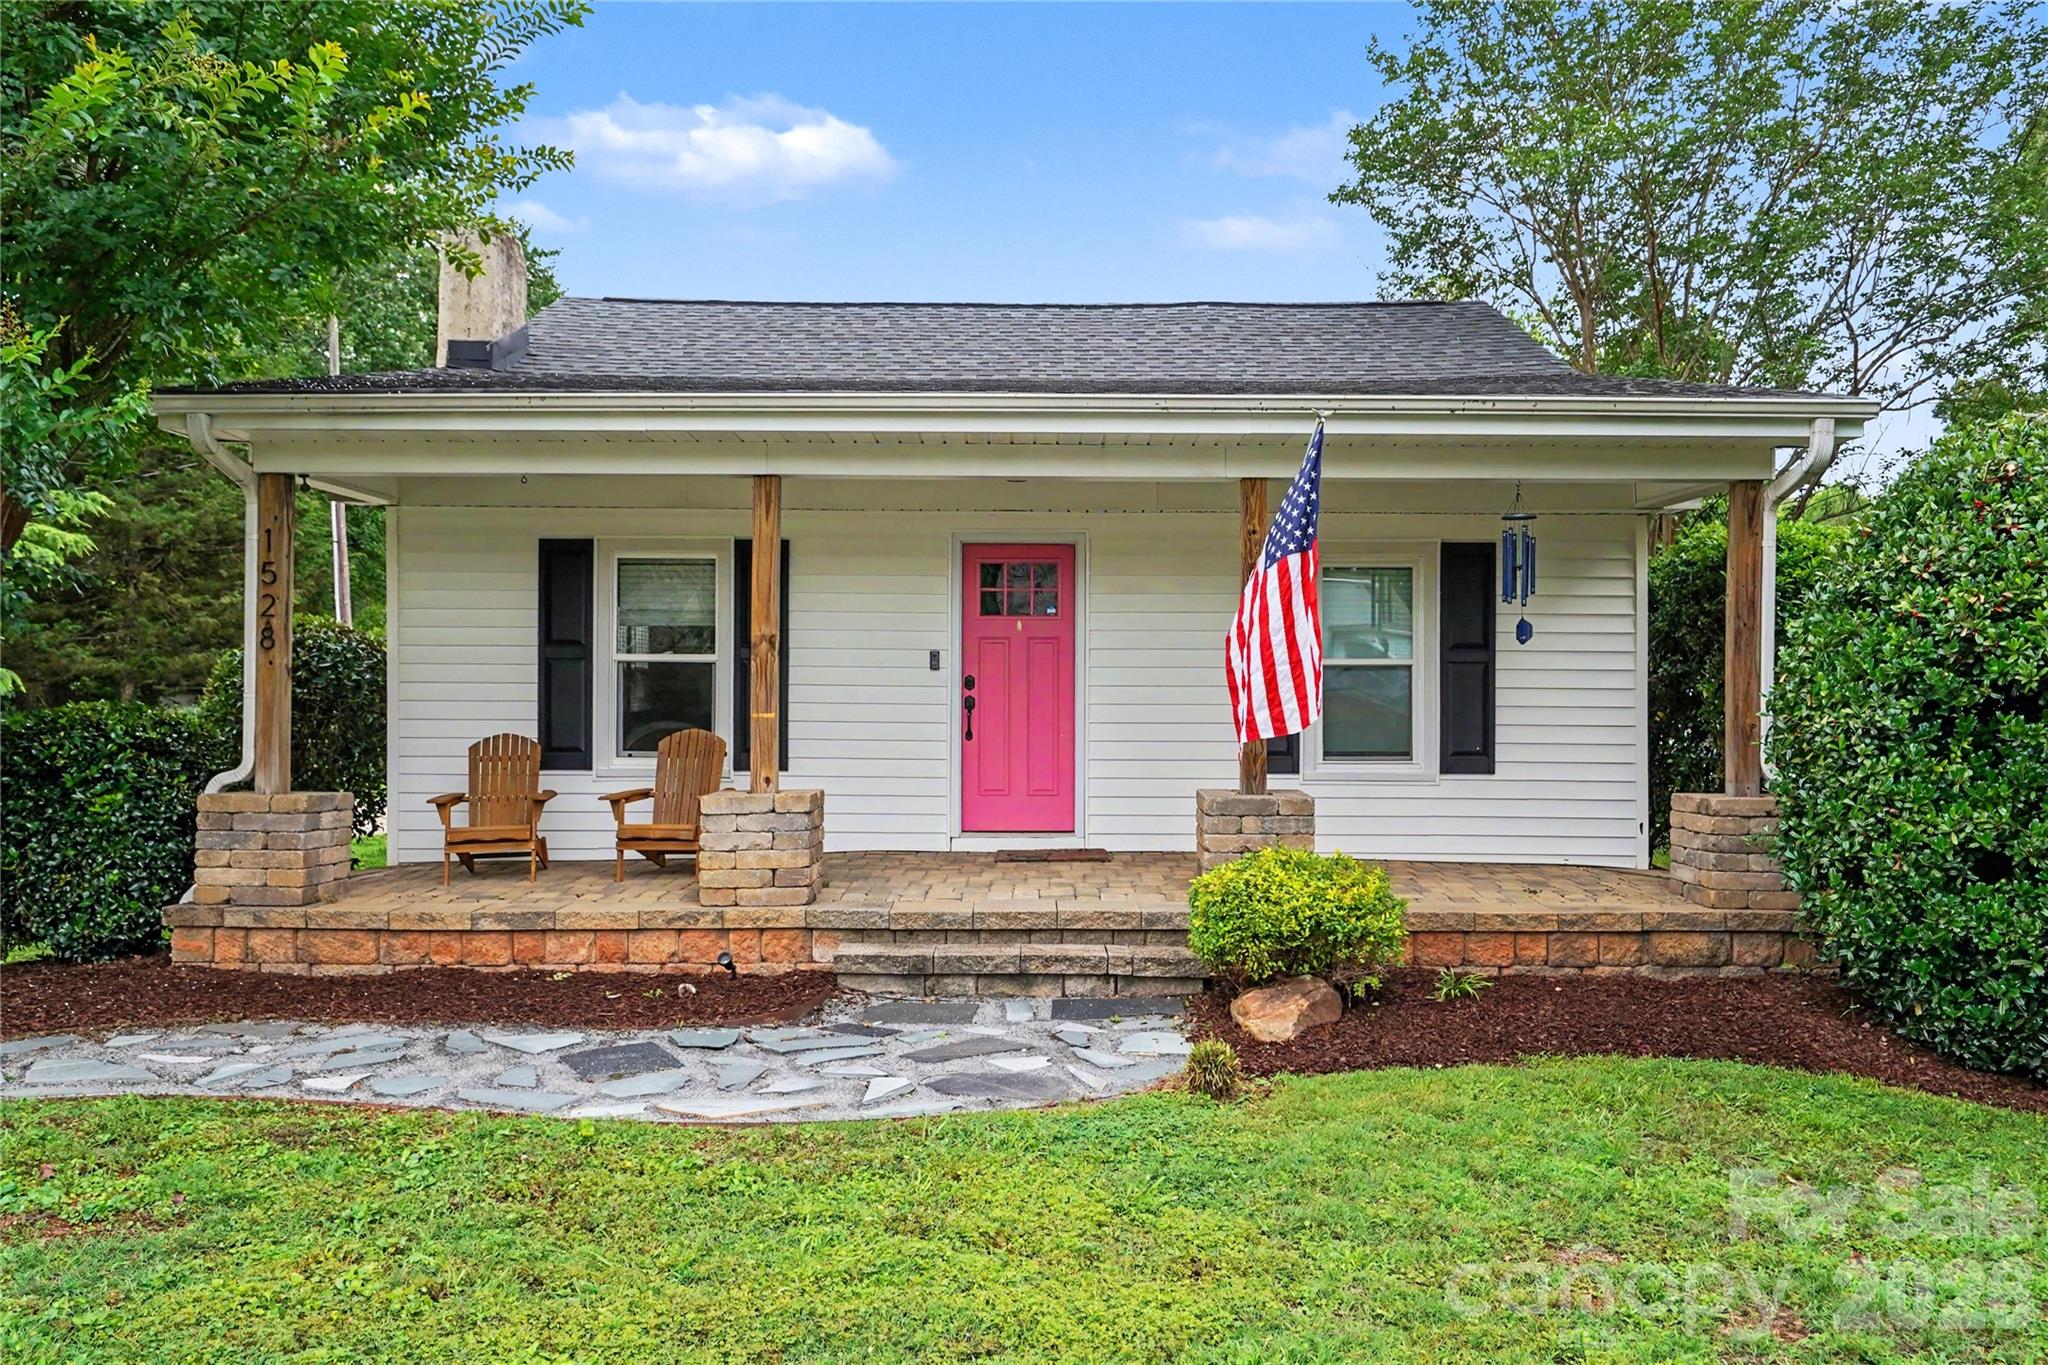
Excellent opportunity in Belmont! This recently updated bungalow sits on over 1.3 acres, and simply has it all. Step past your rocking chair front porch into your cozy, yet spacious living space. Host the whole family in the entertainer's kitchen, featuring freshly painted cabinets, gleaming hardware and backsplash, can lights, a gas range and an oversized farm sink. The primary bedroom boasts cathedral ceilings, a walk-in closet, and a fully updated en suite with new tile and hardware. This charmer has another large bedroom, a half bath, and a fully finished attic, great for storage. But outside is where the party is at! Private extended patio with a built-in bar, with a newly wired pergola for lighting and TV. Multiple outbuildings, including a usable space perfect for an at home office or gym. Large storage barns/sheds and another outbuilding with plumbing. Schedule your showing today!
#4388384

Belmont

1528 S Point Road

2 Beds

1 Baths

1,068 Sq.Ft.

$379,900

MLS#: 4388384
Price reduced
New Market Price!  Just a 15-minute walk from downtown Belmont, NC, you can live in the desirable Adam’s Bluff Subdivision.  This 3-bedroom, 2.5-bath home is ready and waiting for the next family.  Inside, the main level offers a seamless open floor plan between the dining and living rooms, complete with a cozy gas-log fireplace and laminate wood flooring throughout. The large kitchen boasts extensive counter and cabinet storage, a classic tile backsplash, and stainless steel appliances, while a stylish sliding barn door leads to the main-floor laundry room and attached 2-car garage. Upstairs, the primary bedroom features an elegant tray ceiling and a walk-in closet, and the recently updated primary bath includes modern tile floors, a walk-in shower, and a new vanity cabinet with split sinks. Bedrooms 2 and 3 share a second updated bathroom with new tile, a tub and tub surround, and a single-sink vanity. Notable improvements include a new HVAC system installed in 2021. This home features a large back deck with a gazebo, steps down to a brick paver patio, and a fully fenced backyard. Belmont offers the small-town feel just 25 minutes west of Uptown Charlotte. Downtown offers restaurants, pubs, breweries, retail, parks, and family-friendly events all within walking distance.  Enjoy walking with quick access to the HOA community walking paths. This path exits over by Sixth Street, where you can access the Abbey Creek Greenway.  The Abbey Creek Greenway connects to the Belmont Recreation Center and Kevin Loftin Park on the Catawba River.
#4382704

Belmont

107 Howe Street

3 Beds

2 Baths

1,600 Sq.Ft.

$429,900

MLS#: 4382704

 - property

Send a message

Message successfully sent.

Your message

What is 3 + 4 ?

Reason for contacting?

I agree to receive email communication and understand I can unsubscribe at any time.

I agree to be contacted by Prestino Advantage via call, email, and text for real estate services. To opt out, you can reply 'stop' at any time or reply 'help' for assistance. You can also click the unsubscribe link in the emails. Message and data rates may apply. Message frequency may vary. Privacy Policy

Sign Out

Virtual Assistant

Would you like to take the next step with this property? We can help you schedule a showing or virtual tour, or send you more details.

Yes, I would like more information.

Thank You for Your Reply, One of Our Agents will contact you as soon as possible

No, maybe later.

Thank you, you can always contact me via email, phone number or through the contact form.

Realhub AI

Lucy - Your AI-Powered Realtor

Update Your Temporary Password

Personalize your search

Enter your email and we'll notify you immediately when new listings match what you're looking for.

or enter email address

Already have an account ? Login here

Continue your home search

I agree to receive communications and understand I can unsubscribe at any time.

I agree to be contacted by Prestino Advantage via call, email, and text for real estate services. To opt out, you can reply 'stop' at any time or reply 'help' for assistance. You can also click the unsubscribe link in the emails. Message and data rates may apply. Message frequency may vary. Privacy Policy

Already have an account ? Login here

We use cookies

We use cookies primarily for analytics to enhance your experience. By accepting, you agree to our use of these cookies. You can manage your preferences or learn more about our cookies policy.