Features & Amenities

Interior

  • Total Bedrooms

    3

  • Bathrooms

    2

  • 1/2 Bathrooms

    1

  • Above Grade Finished Area

    2012.0

  • Basement YN

    NO

  • Cooling YN

    YES

  • Cooling

    Central Air

  • Fireplace YN

    NO

  • Heating YN

    YES

  • Heating

    Central

  • Pet friendly

    N/A

Exterior

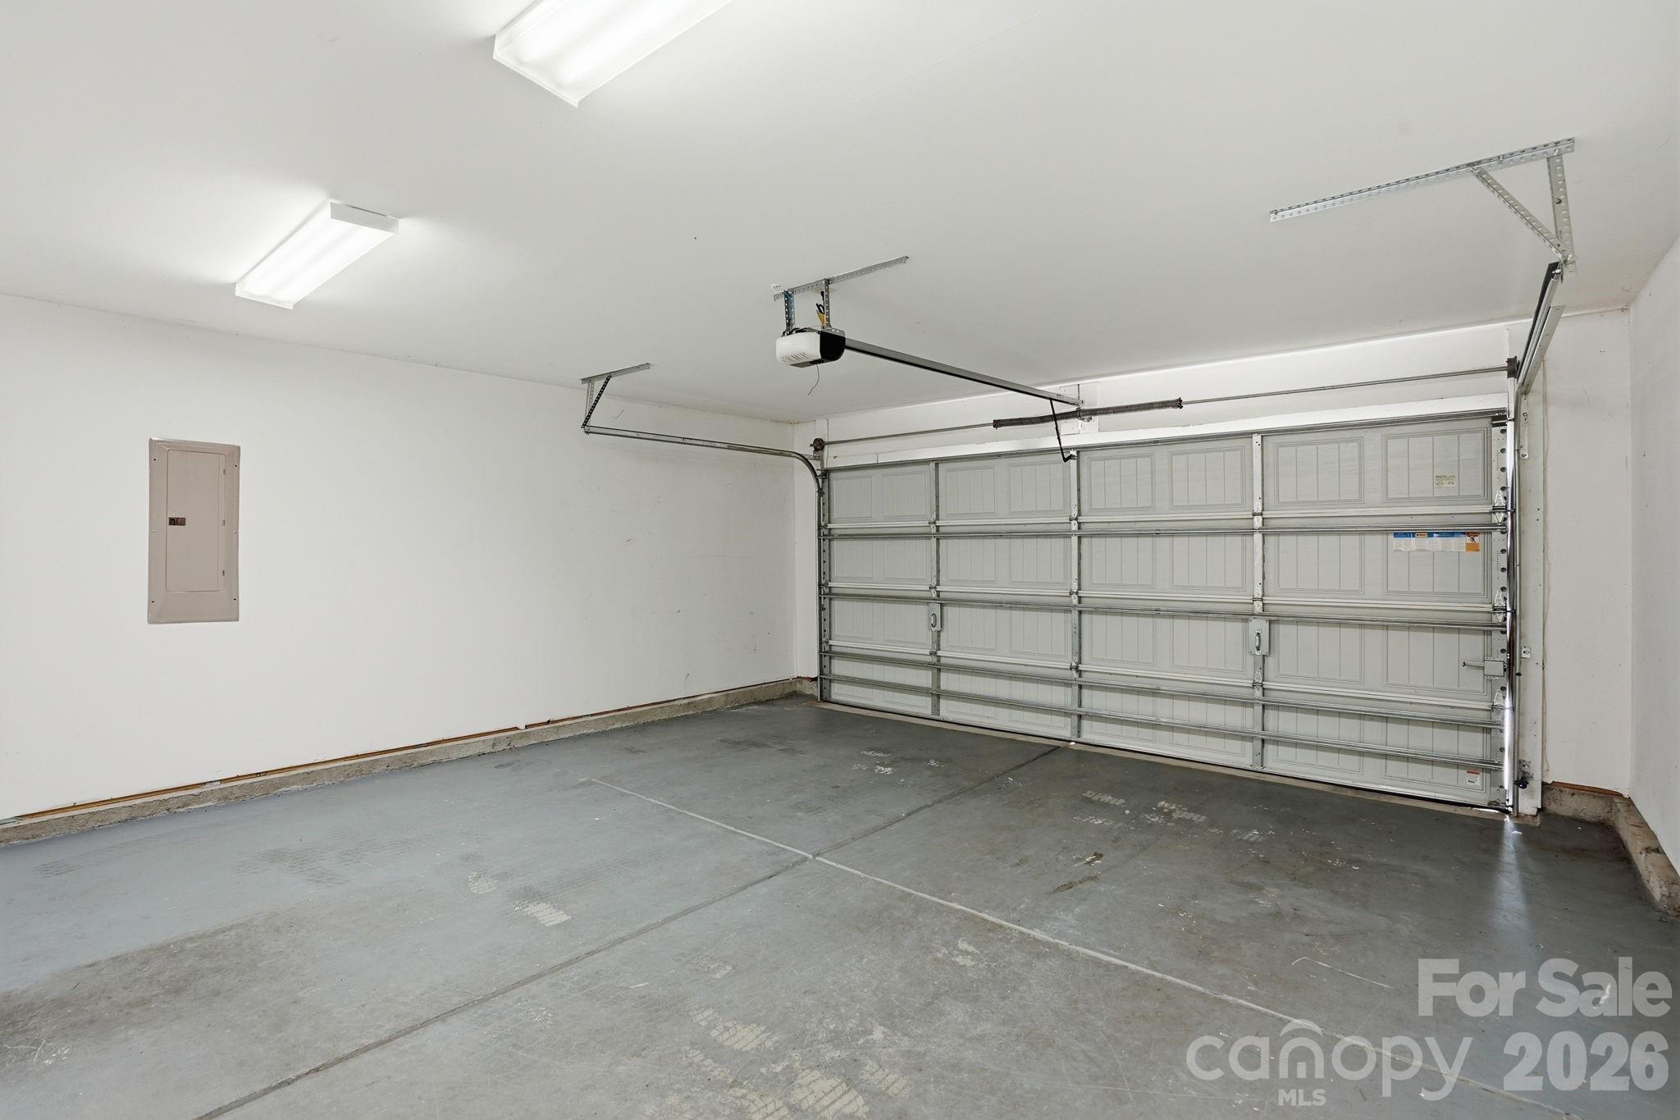
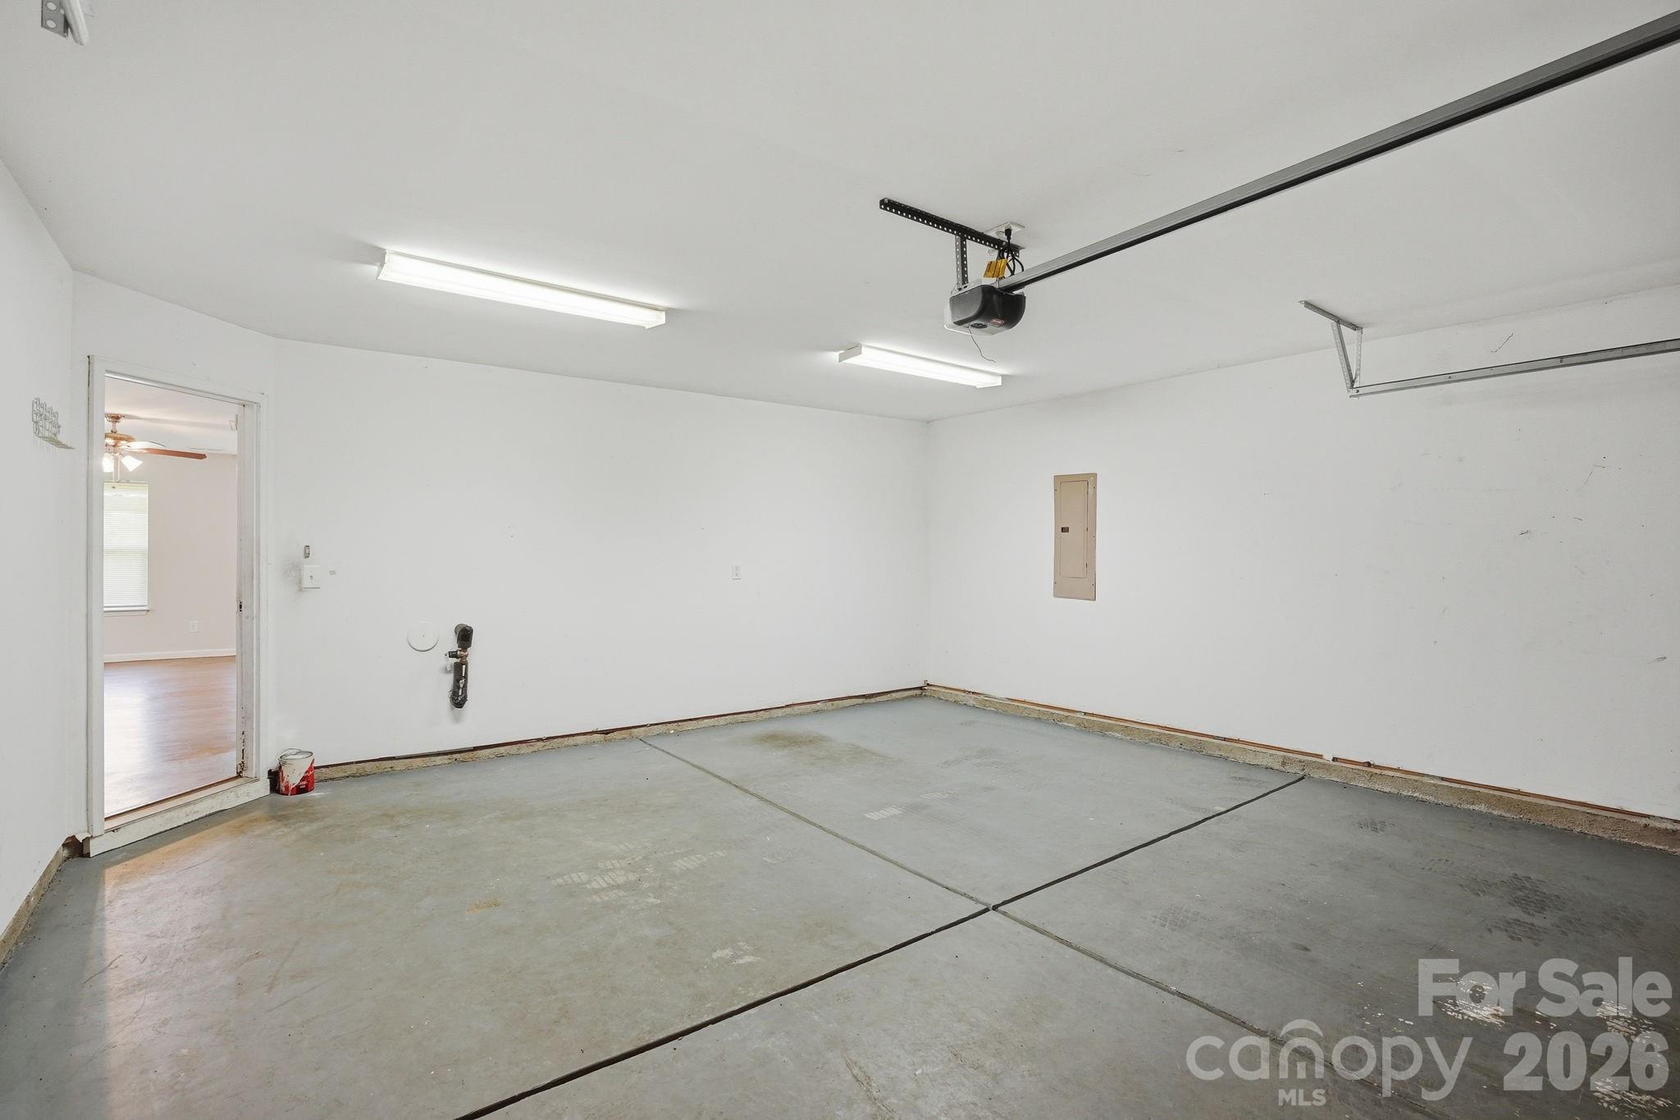
  • Garage

    Yes

  • Garage spaces

    2

  • Parking

    Driveway

  • Pool

    No

Area & Lot

  • Property Type

    Residential

  • Property Sub Type

    Single Family Residence

Price

  • Sales Price

    $259,900

  • Sq. Footage

    2,012

  • Price/SqFt

    $129

HOA

  • Association

    No

School District

  • Elementary School

    Carr

  • Middle School

    W.C. Friday

  • High School

    North Gaston

Property Features

  • New Construction

    NO

  • Foundation Details

    Slab

  • Senior Community YN

    NO

Schedule a Showing

Showing scheduled successfully.

<
>
IN PERSON
VIA CHAT

What is 3 + 4 ?


Change time

Mortgage calculator

Estimate your monthly mortgage payment, including the principal and interest, property taxes, and HOA. Adjust the values to generate a more accurate rate.

Your payment

Principal and Interest:

$

Property taxes:

$

HOA fees:

$

Total loan payment:

$

Total interest amount:

$

Location

County

Gaston

Elementary School

Carr

Middle School

W.C. Friday

High School

North Gaston

Listing Courtesy of Chris Wallace , Mainstay Brokerage LLC

RealHub Information is provided exclusively for consumers' personal, non-commercial use, and it may not be used for any purpose other than to identify prospective properties consumers may be interested in purchasing. All information deemed reliable but not guaranteed and should be independently verified. All properties are subject to prior sale, change or withdrawal. RealHub website owner shall not be responsible for any typographical errors, misinformation, misprints and shall be held totally harmless.

Agent Jen Audier

Agent | Team Lead

Jen Audier

Call Jen today to schedule a private showing.


* Listings on this website come from the FMLS IDX Compilation and may be held by brokerage firms other than the owner of this website. The listing brokerage is identified in any listing details. Information is deemed reliable but is not guaranteed. If you believe any FMLS listing contains material that infringes your copyrighted work please click here to review our DMCA policy and learn how to submit a takedown request.© 2024 FMLS.
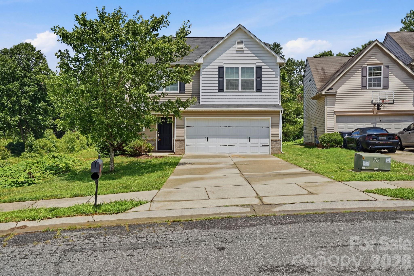
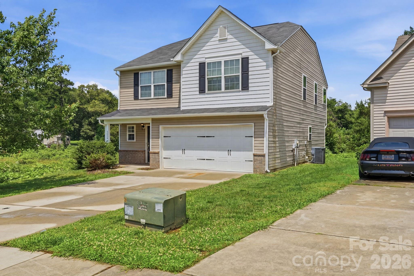
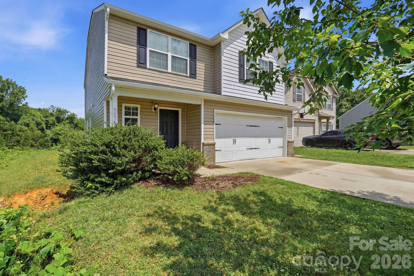
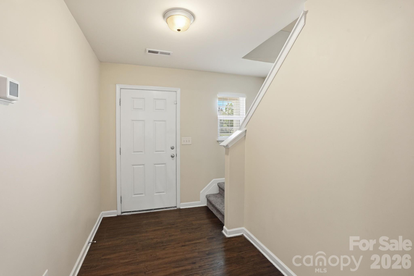
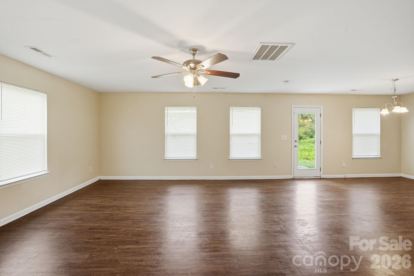
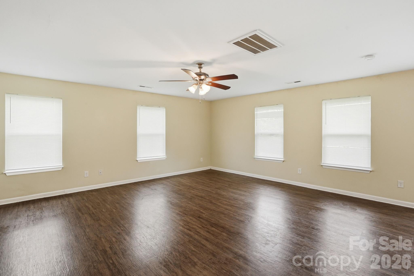
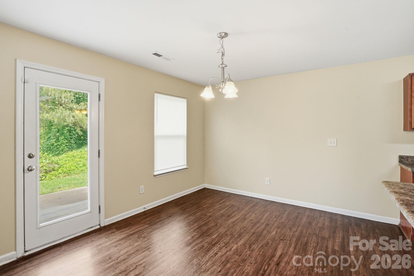
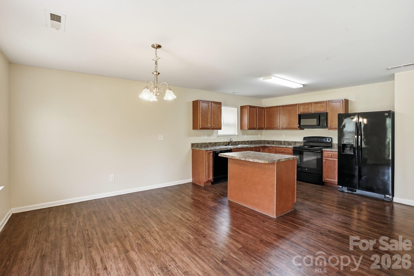
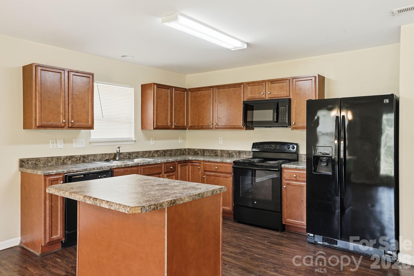
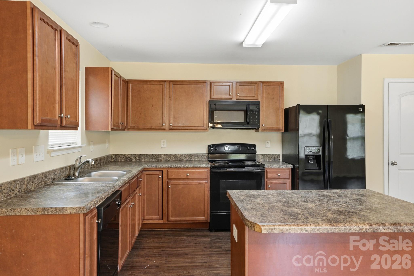
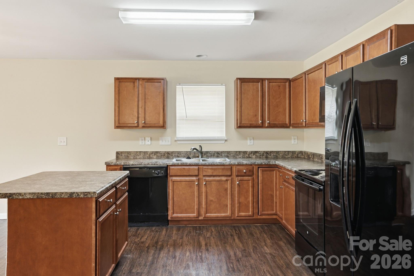
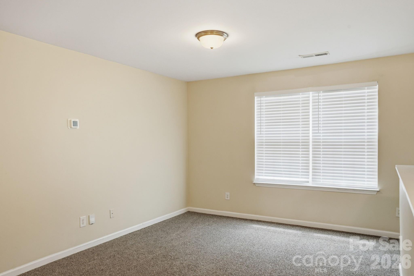
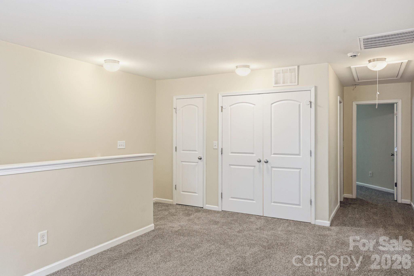
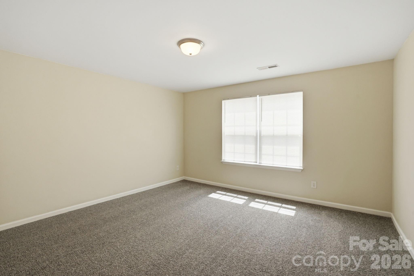
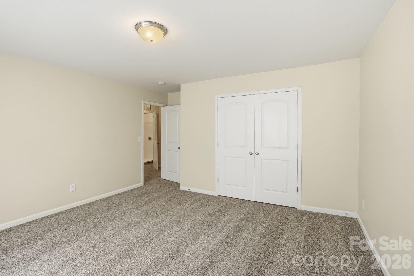
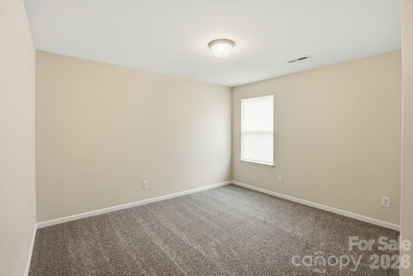
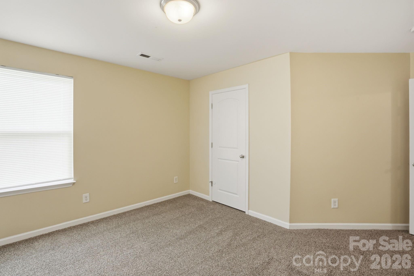
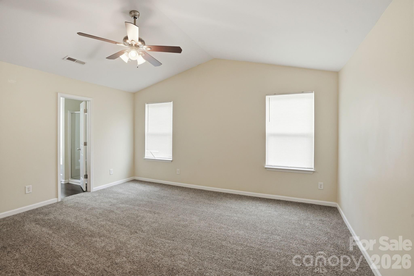
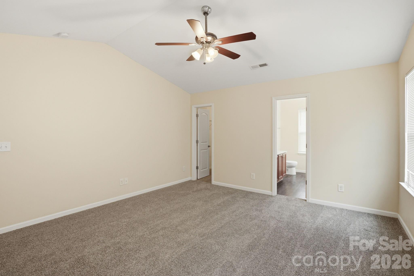
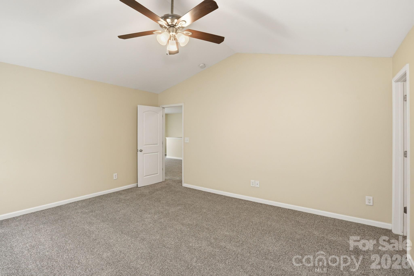
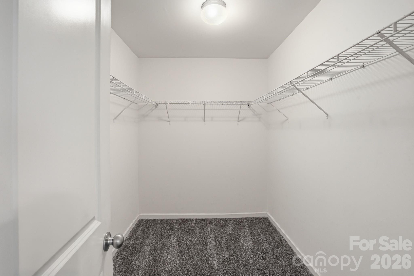
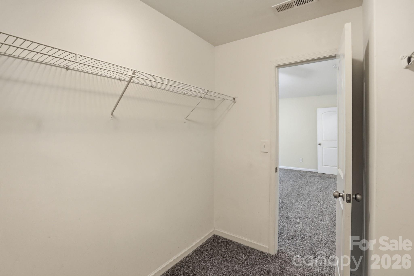
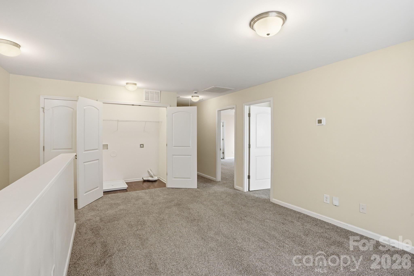
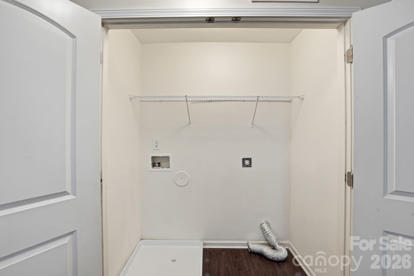
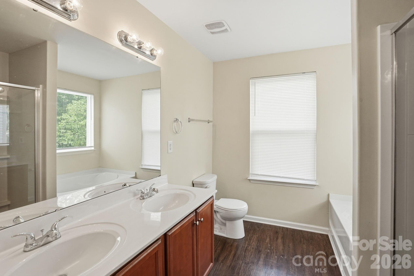
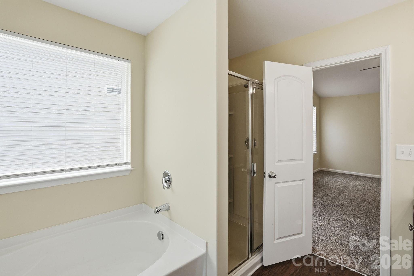
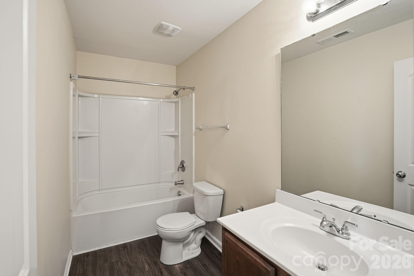
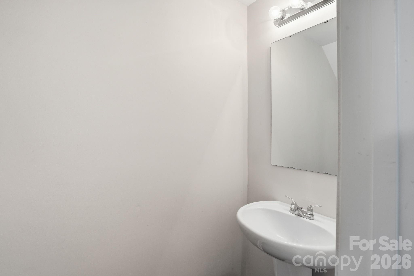
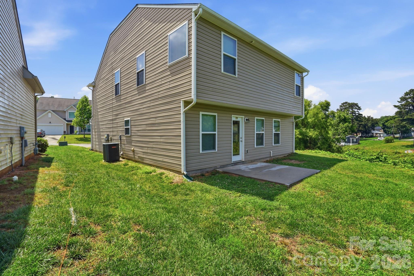
Don’t miss this inviting 2-story home featuring 3 bedrooms, 2.5 bathrooms, and a 2-car garage! The main living area offers a comfortable layout for relaxing or entertaining, while the kitchen provides everyday functionality with easy flow to the dining space. The bedrooms are thoughtfully positioned for privacy, with flexible space for guests, a home office, or hobbies. The attached garage adds convenience and additional storage options. One or more photo(s) was virtually staged.

5056 Broad Leaf Court

Message successfully sent.

What would you like to know?

What is 3 + 4 ?

I agree to receive email communication and understand I can unsubscribe at any time.

I agree to be contacted by Prestino Advantage via call, email, and text for real estate services. To opt out, you can reply 'stop' at any time or reply 'help' for assistance. You can also click the unsubscribe link in the emails. Message and data rates may apply. Message frequency may vary. Privacy Policy

Related Properties

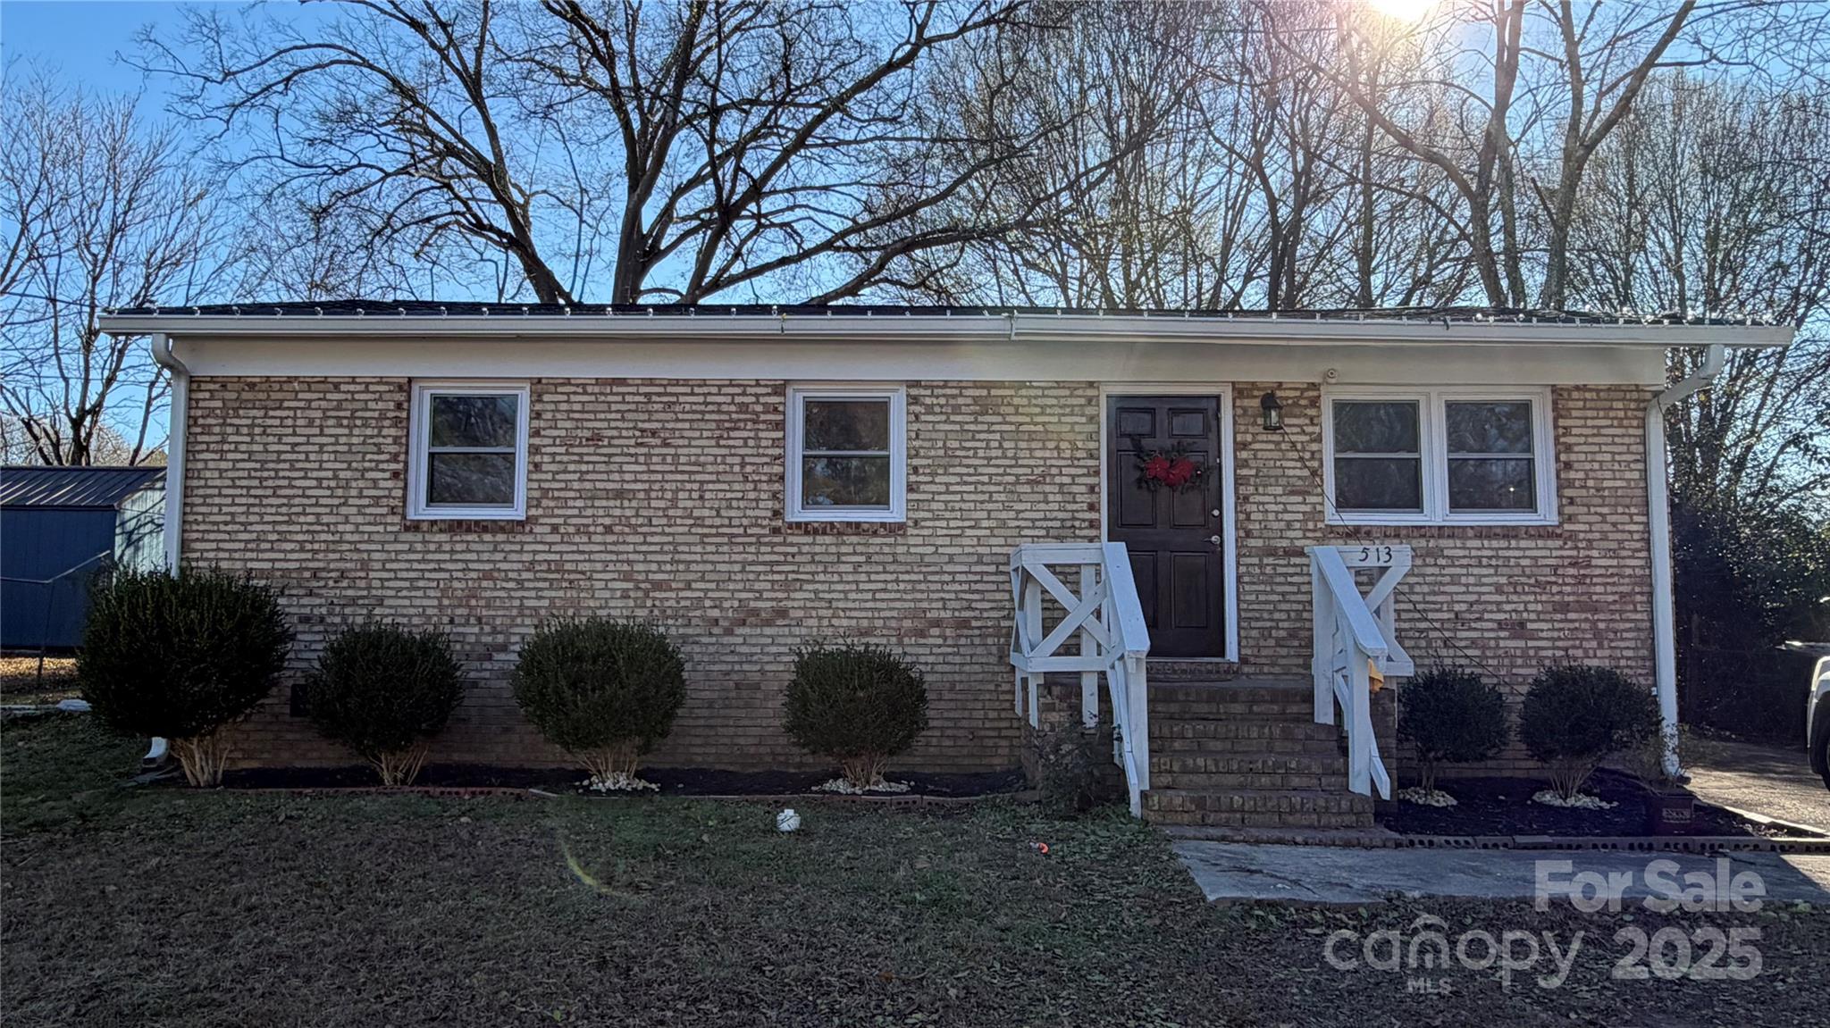
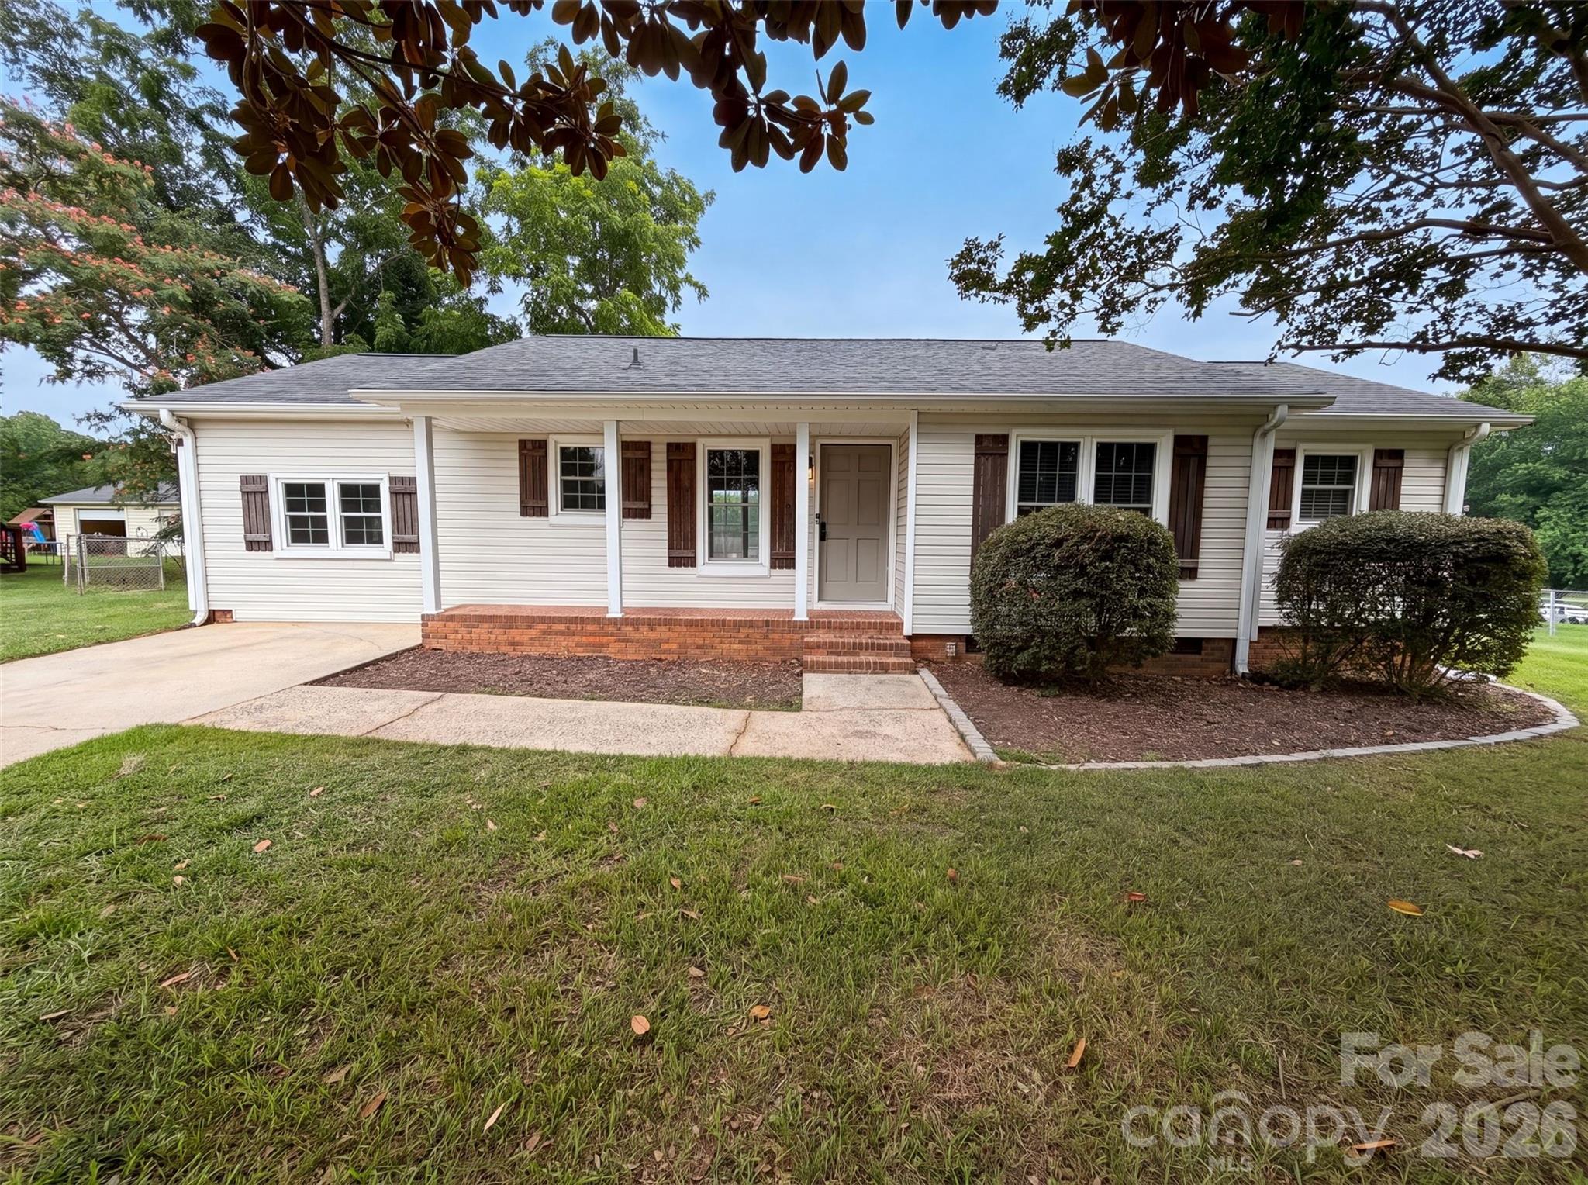
Welcome to this inviting 3 bedroom, 1 bath home located in a quiet, well-established neighborhood. The property features a solid brick exterior that combines classic character with easy maintenance.
Inside, you’ll find a bright living area that flows effortlessly into the kitchen and dining space perfect for everyday living or weekend gatherings. Each bedroom offers comfortable dimensions and natural light, providing a peaceful retreat for everyone.
This property may qualify for 100% financing, combined with two incentives grand from 0ur preferred lender of up to $5000 for closing cost assistance and $15,000 down payment assistance.
Property is tenant-occupied. Kindly provide a minimum of 12 hours’ notice prior to all showings.
#4328130

Dallas

513 Holly Street

3 Beds

1 Baths

925 Sq.Ft.

$215,000

MLS#: 4328130
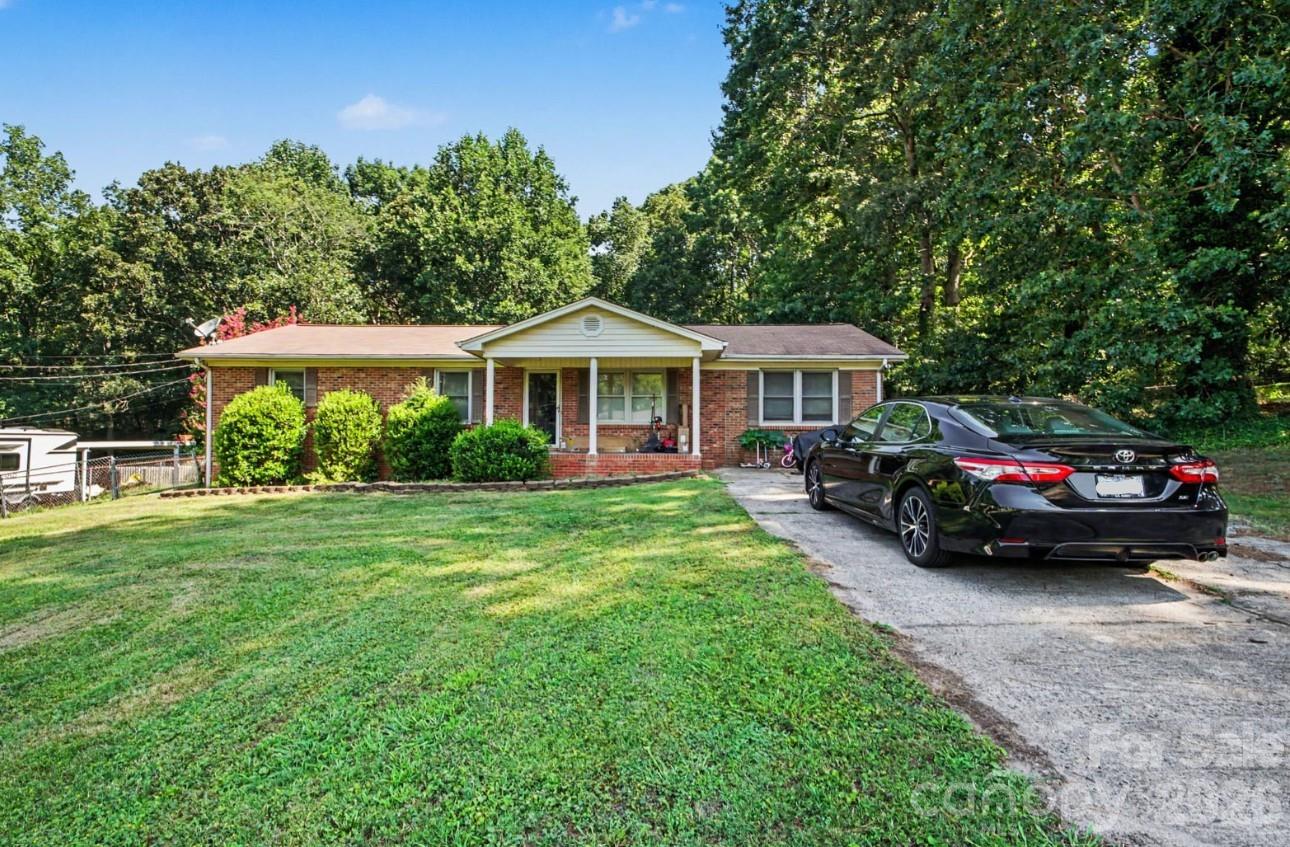
No HOA!!! 124 Riley Road offers a wonderful opportunity to make this property your own! This move-in ready home has great bones and just needs a little love and updating to truly shine. On a spacious lot, it provides plenty of room for outdoor living, entertaining, gardening, or future improvements. Inside, you'll find a functional layout with endless potential to add your personal style. First-time homebuyers, investors, and those who are looking for room to grow, don't miss this opportunity!
#4391450

Dallas

124 Riley Road

3 Beds

1 Baths

1,536 Sq.Ft.

$230,000

MLS#: 4391450
Welcome to 507 Texas Trl, a home designed for comfort and everyday living. The kitchen is equipped with all stainless steel appliances, creating a sleek and functional space for meal preparation. A fireplace adds warmth and character to the living area, while the spacious patio extends the living space outdoors, making it ideal for dining, entertaining, or relaxing. Blending practical design with modern features, this home is ready for its next chapter.
. Included 100-Day Home Warranty with buyer activation.
#4401024

Dallas

507 Texas Trail

3 Beds

2 Baths

1,335 Sq.Ft.

$290,000

MLS#: 4401024
Price reduced
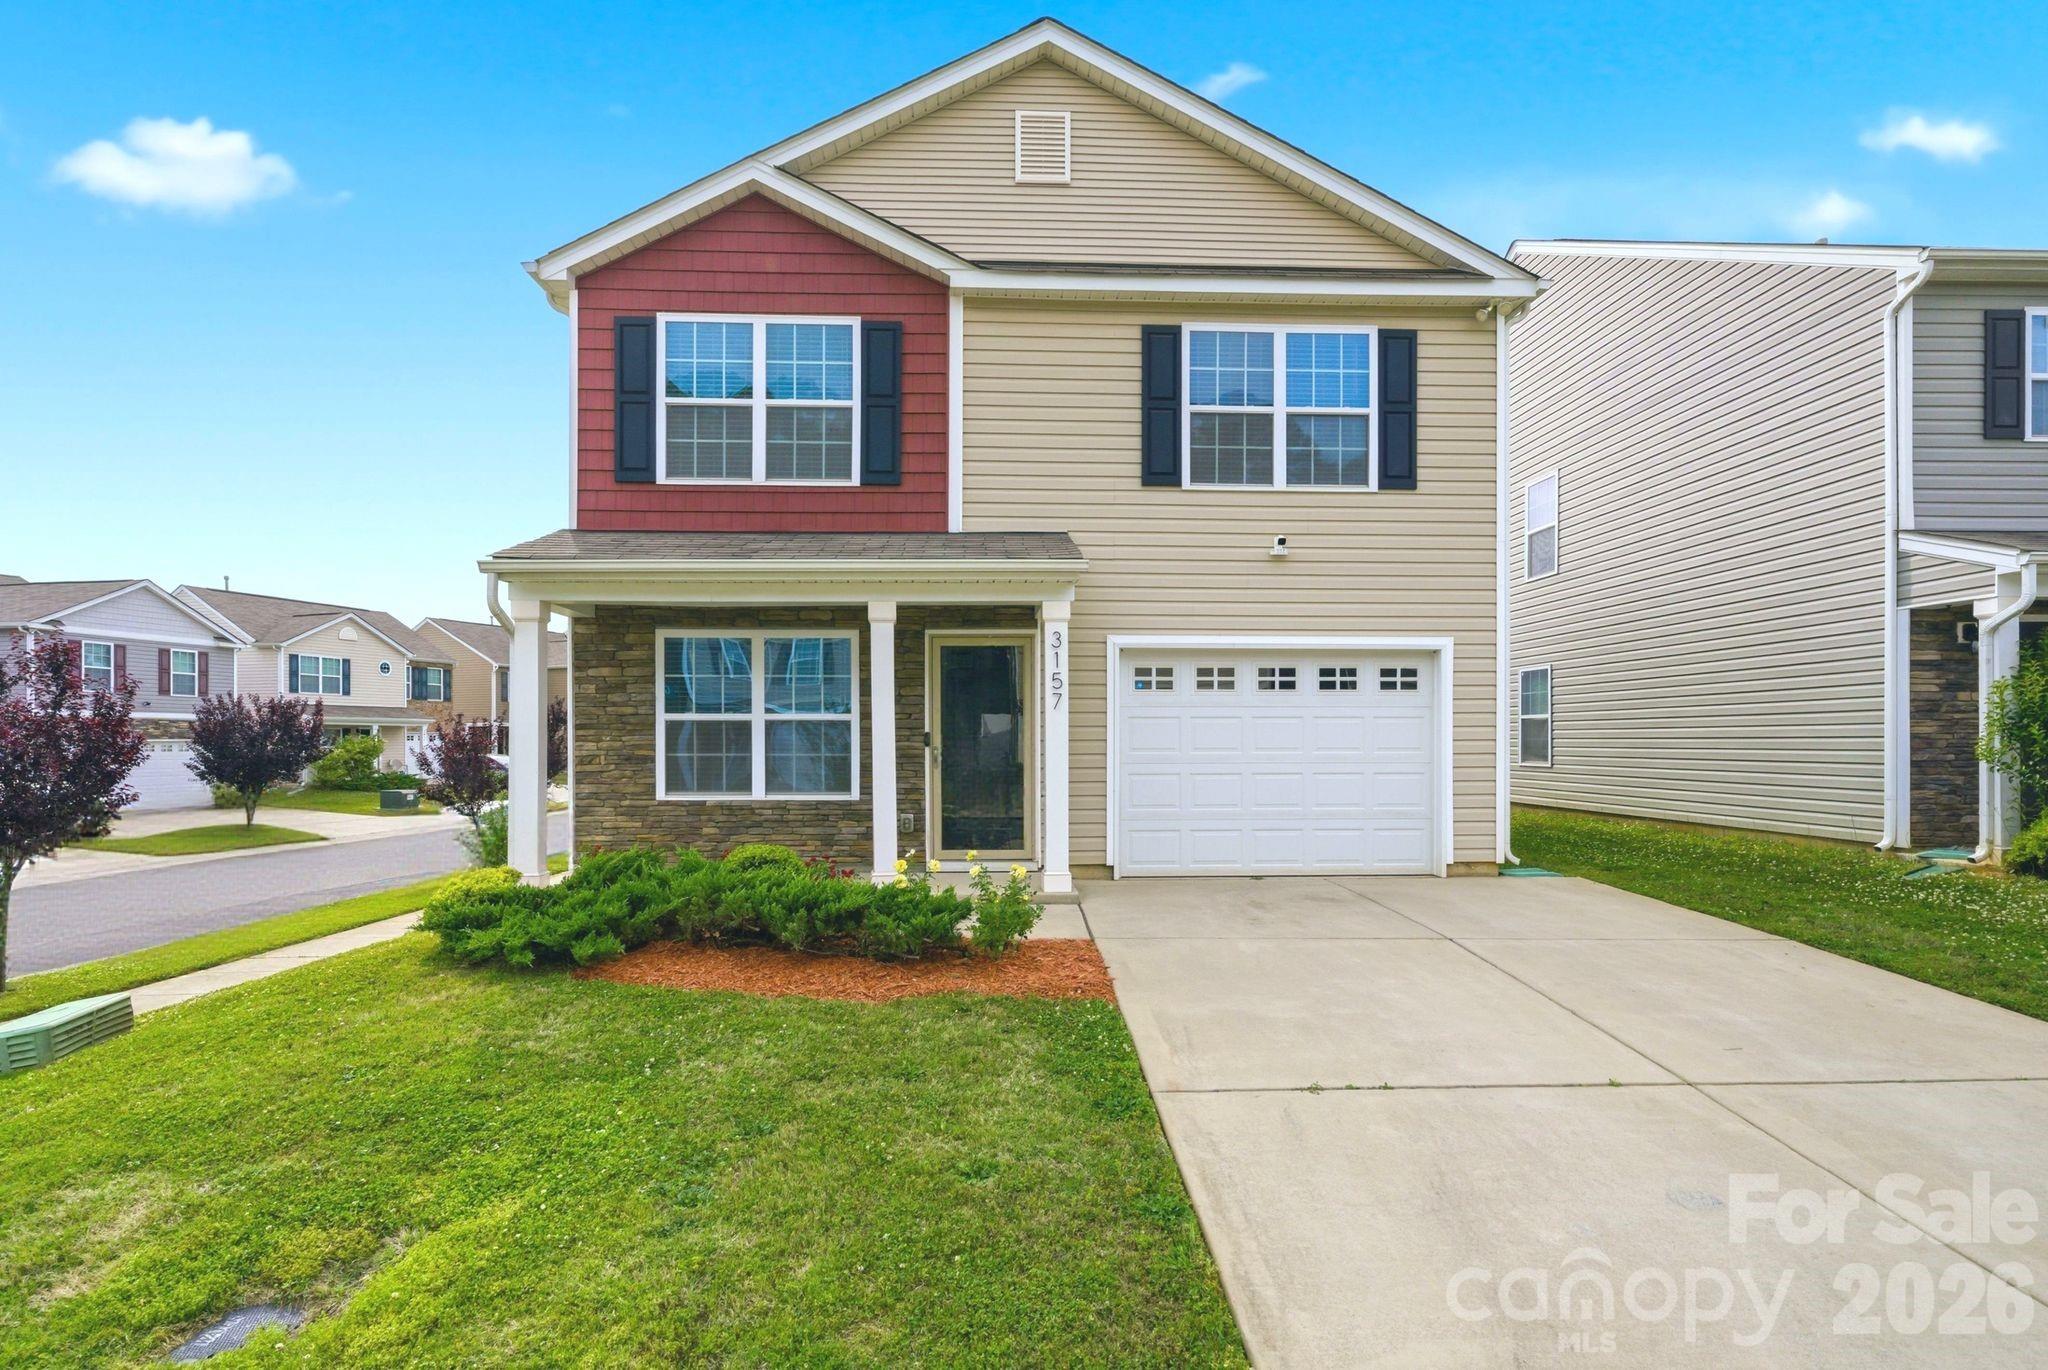
Welcome home to this beautifully maintained 3-bedroom, 2.5-bath home located on a desirable corner lot in the sought-after Apple Creek community of Dallas, NC. Built in 2020, this home offers an open and inviting floor plan featuring a spacious kitchen with granite countertops, center island, stainless steel appliances, and plenty of cabinet space, perfect for entertaining and everyday living. The cozy living room features a fireplace ideal for relaxing evenings at home. Upstairs, the spacious primary suite boasts cathedral ceilings, a walk-in closet, and a private bath with a 5-foot walk-in shower. A 1-car garage and thoughtfully designed layout complete this move-in ready home. Enjoy resort-style neighborhood amenities just steps from your front door including a community pool, cabana, playground, and walking areas. Conveniently located near downtown Dallas, Gastonia shopping and dining, and with quick access to Interstate 85 for an easy commute to Charlotte and surrounding areas, this home offers the perfect blend of comfort and convenience. Don’t miss your opportunity to own in the Apple Creek community!
#4382079

Dallas

3157 Green Apple Drive

3 Beds

2 Baths

1,839 Sq.Ft.

$289,000

MLS#: 4382079
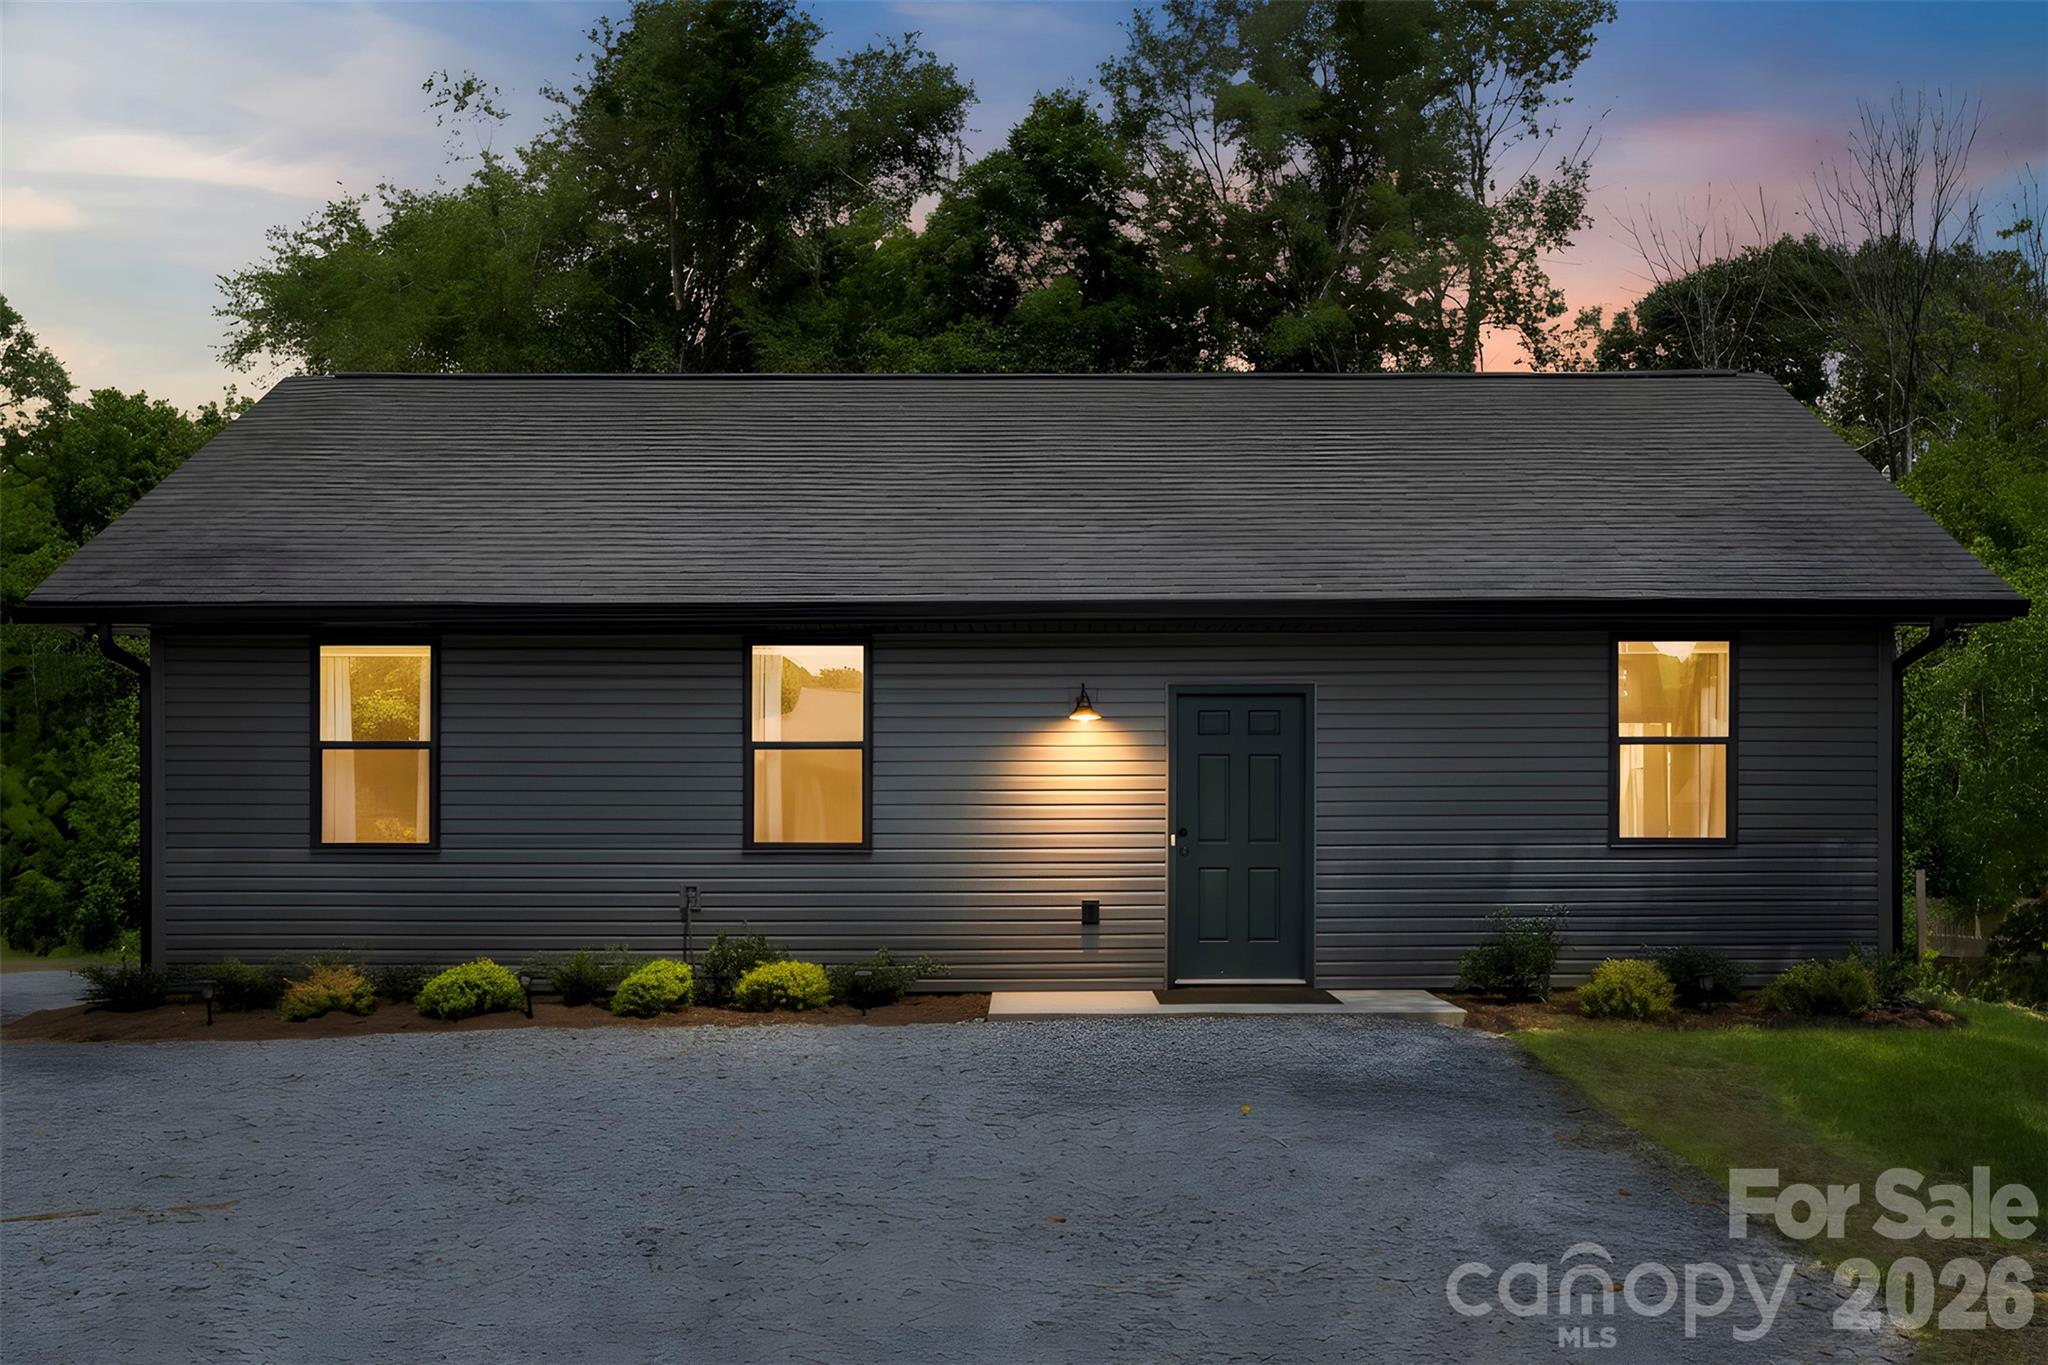
New custom-quality construction in Dallas with high-end finishes and efficient design. This three bedroom, two bathroom home offers approximately 1,200 square feet of well-planned living area that feels larger than its numbers suggest. Custom trim work and durable LVP flooring run through the main living spaces, adding both character and everyday practicality. The open living and dining area creates a comfortable central gathering space with clean sight lines and flexible furniture placement.

The kitchen is a standout, featuring warm butcher block countertops, quality cabinetry, and a smart, efficient layout that keeps everything within easy reach without the need for an island. It’s designed for real-life cooking and entertaining, blending functionality with a modern, inviting look. Both bathrooms are finished with coordinated, contemporary selections that complement the flooring and trim, keeping the style consistent throughout the home.

A split-bedroom design gives the primary suite extra privacy on one side of the house, while two additional bedrooms and a full hall bath sit on the opposite side. Each bedroom includes a well-sized closet, making the most of the home’s square footage. Thoughtful details, easy-care materials, and custom touches set this property apart from typical spec builds and make it an attractive option for buyers looking in the Dallas area.
#4394111

Dallas

1003 College Boulevard

3 Beds

2 Baths

1,200 Sq.Ft.

$260,000

MLS#: 4394111
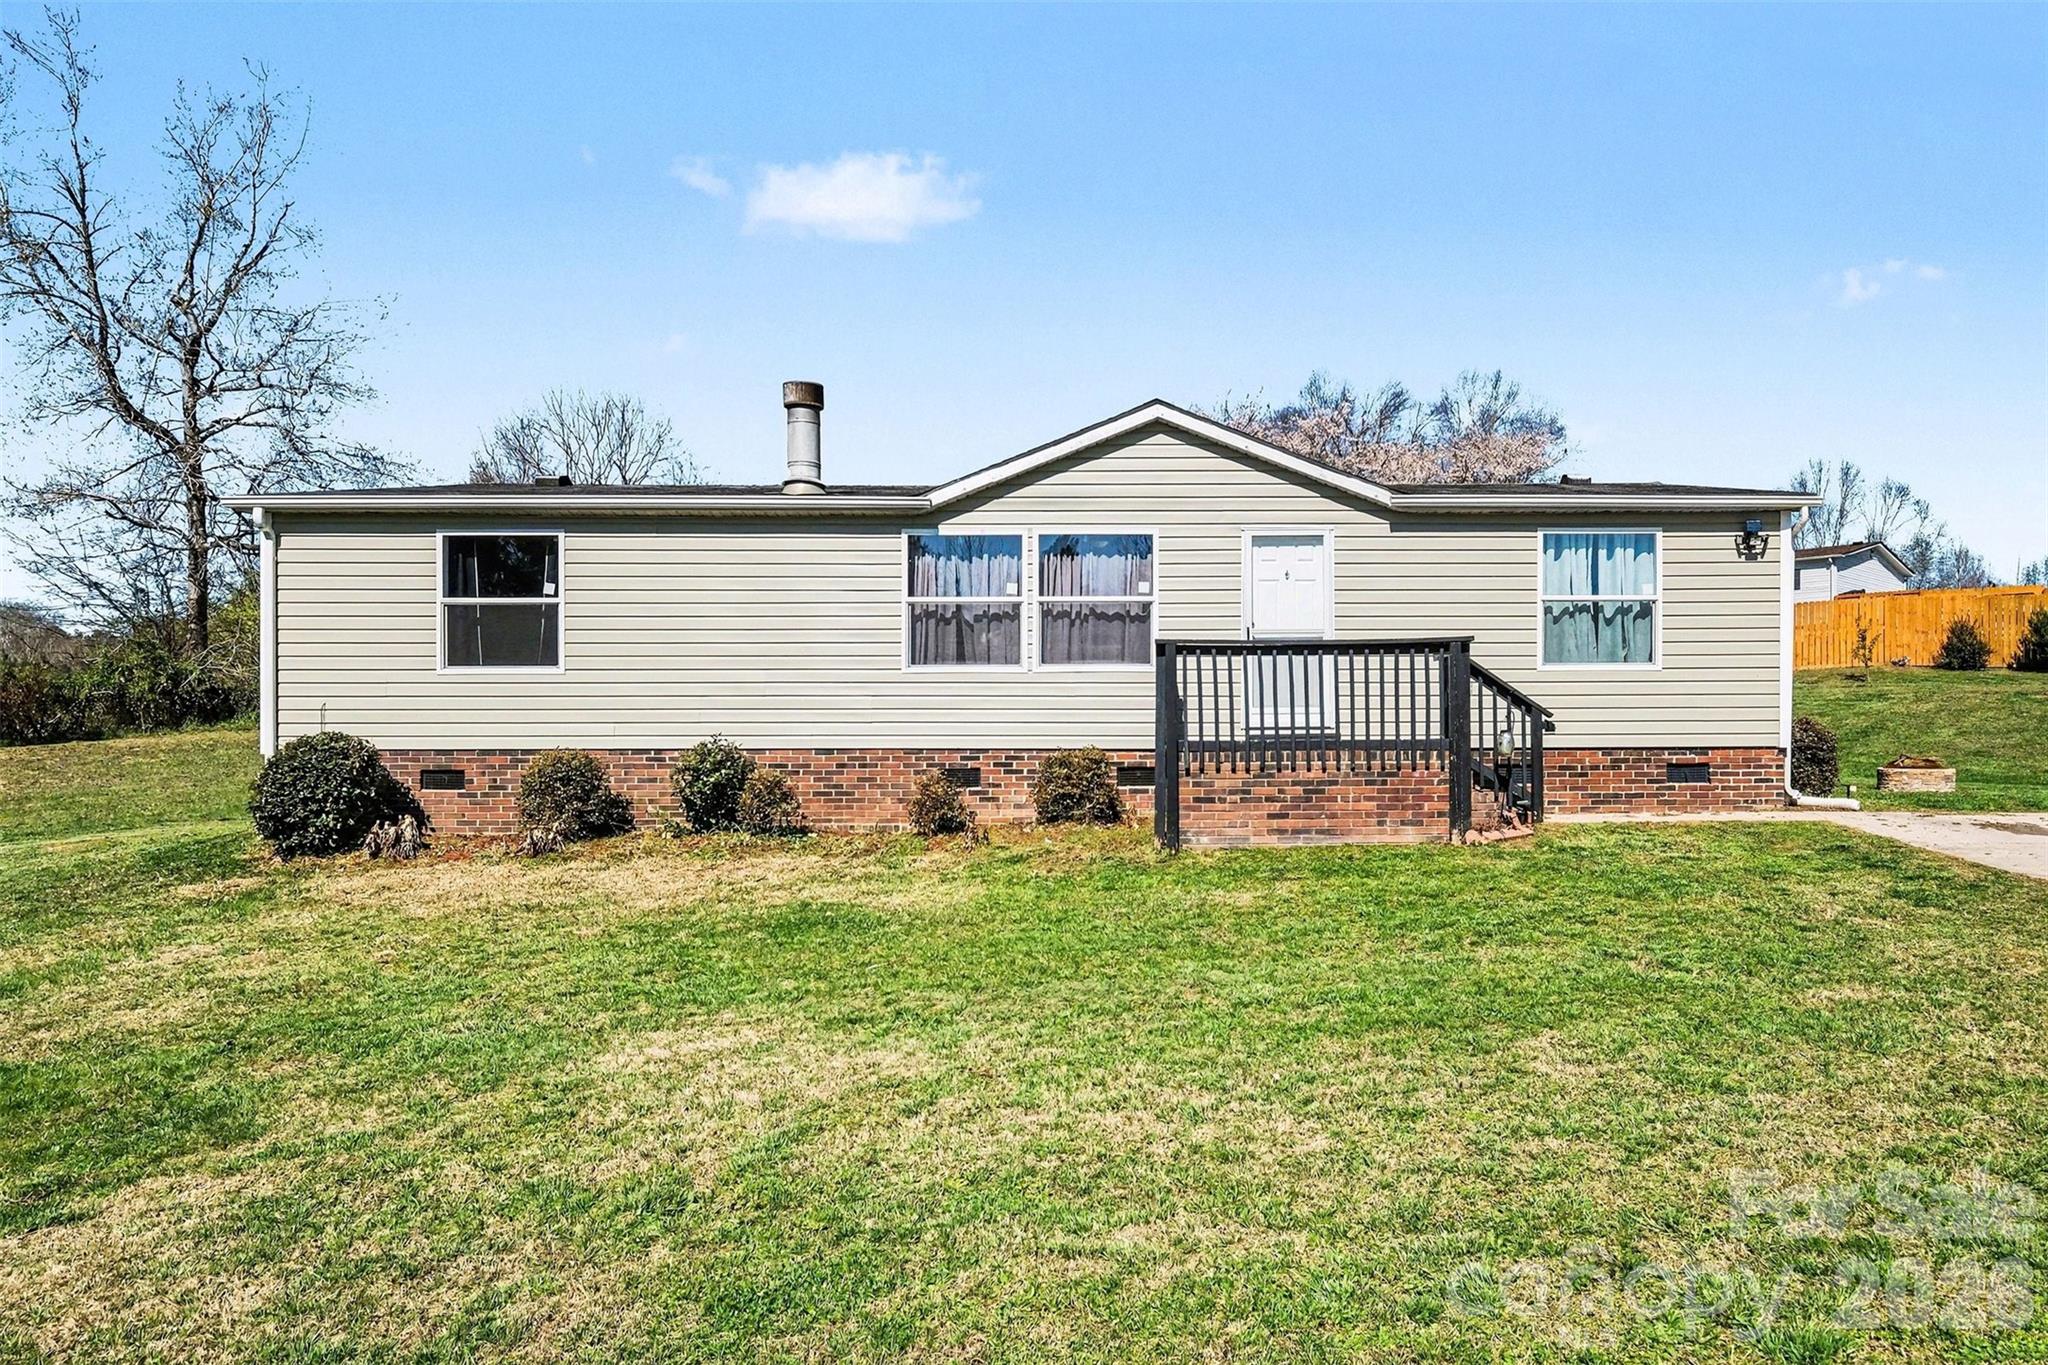
Charming and affordable 3-bedroom, 2-bath manufactured home situated on a spacious 0.62-acre cul-de-sac lot in Hoyles Creek! This well-maintained home offers 1,320 sq ft of comfortable living with an open layout, vinyl plank flooring, and a functional split-bedroom design. Enjoy a large yard with room to entertain, or relax, plus a storage shed for added convenience. Home features a crawl space foundation, central air, and electric heating.
*Back on the market-no fault of seller, buyers circumstances changed*
#4360592

Dallas

4106 Olga Court

3 Beds

2 Baths

1,320 Sq.Ft.

$219,900

MLS#: 4360592
Price reduced
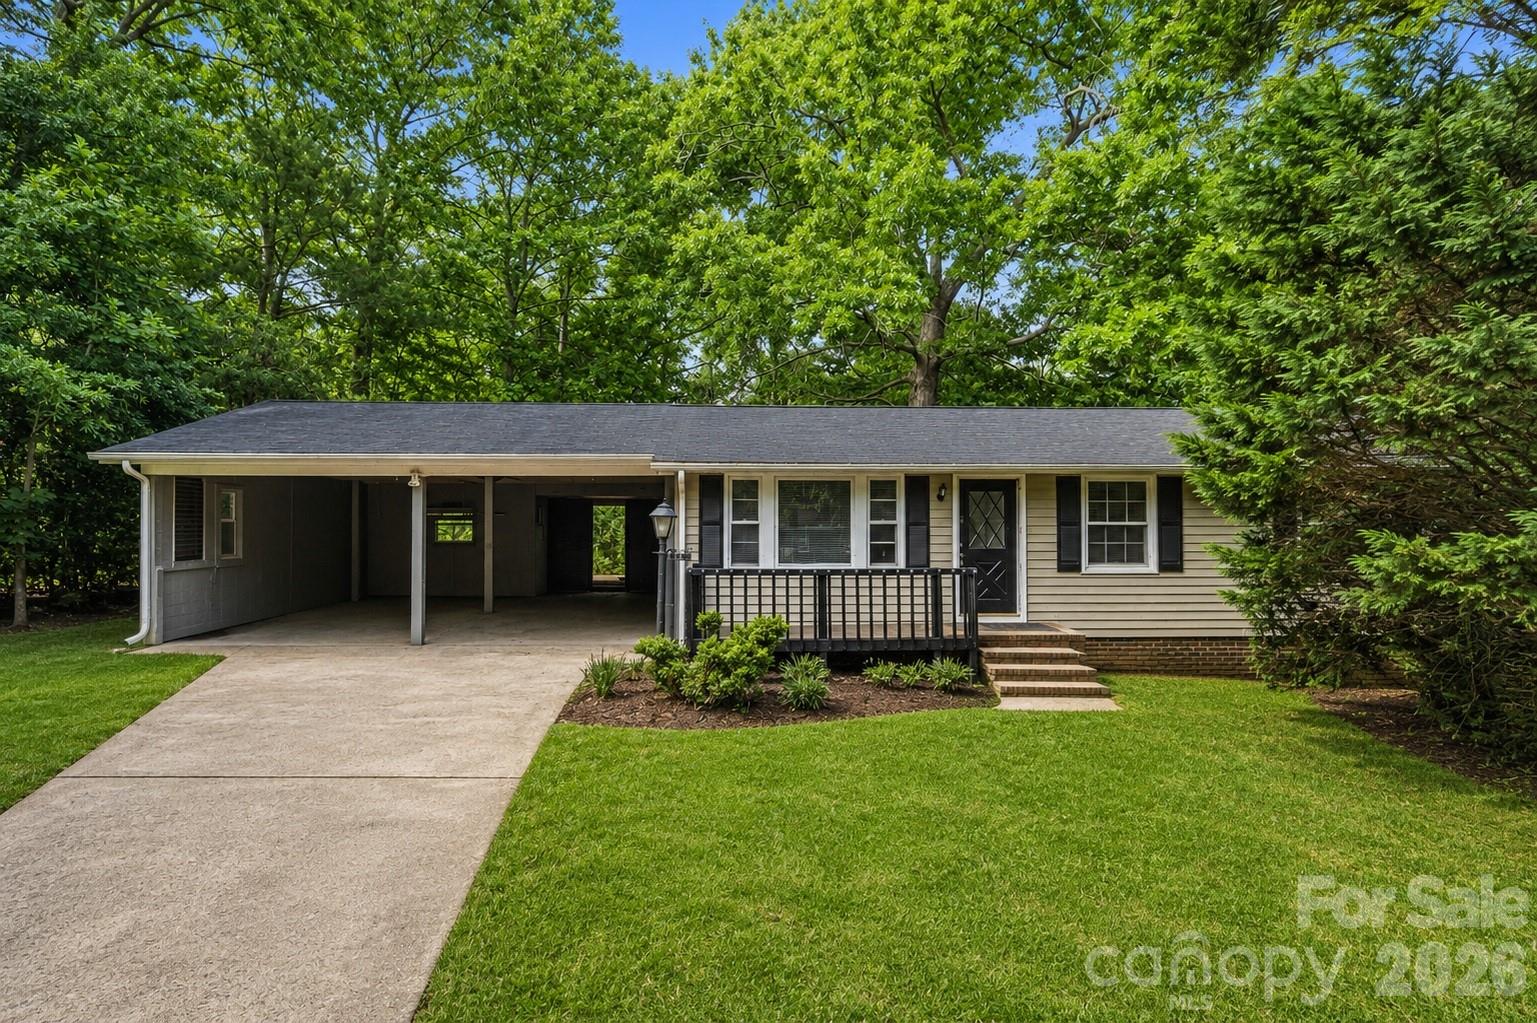
This 3-bedroom, 1-bath ranch offers a fantastic chance for investors, flippers, or buyers looking to renovate and build equity. Nestled on a spacious, wooded lot, this property provides a private, peaceful setting surrounded by mature trees. Inside, the home features a functional single-level layout with a generously sized living room filled with natural light from multiple windows. The kitchen offers ample cabinet storage, room for dining, and a layout that can easily be reimagined into an open, modern space. All three bedrooms are well-sized and include closet space, while the full bathroom is centrally located. The home does need updates and repairs, as reflected in the condition, making it ideal for those looking to customize or invest. Existing flooring, cabinetry, and finishes provide a starting point for renovation. Exterior features include a covered carport, extended driveway, and a screened-in porch perfect for enjoying the wooded surroundings. The backyard offers plenty of space for outdoor living, gardening, or expansion, with a deck area and additional outdoor structures already in place. Conveniently located near local shops, dining, and major roadways, this property combines quiet living with accessibility.
Some virtual photos included
#4374832

Dallas

607 Texas Trail

3 Beds

1 Baths

963 Sq.Ft.

$225,000

MLS#: 4374832
Price reduced
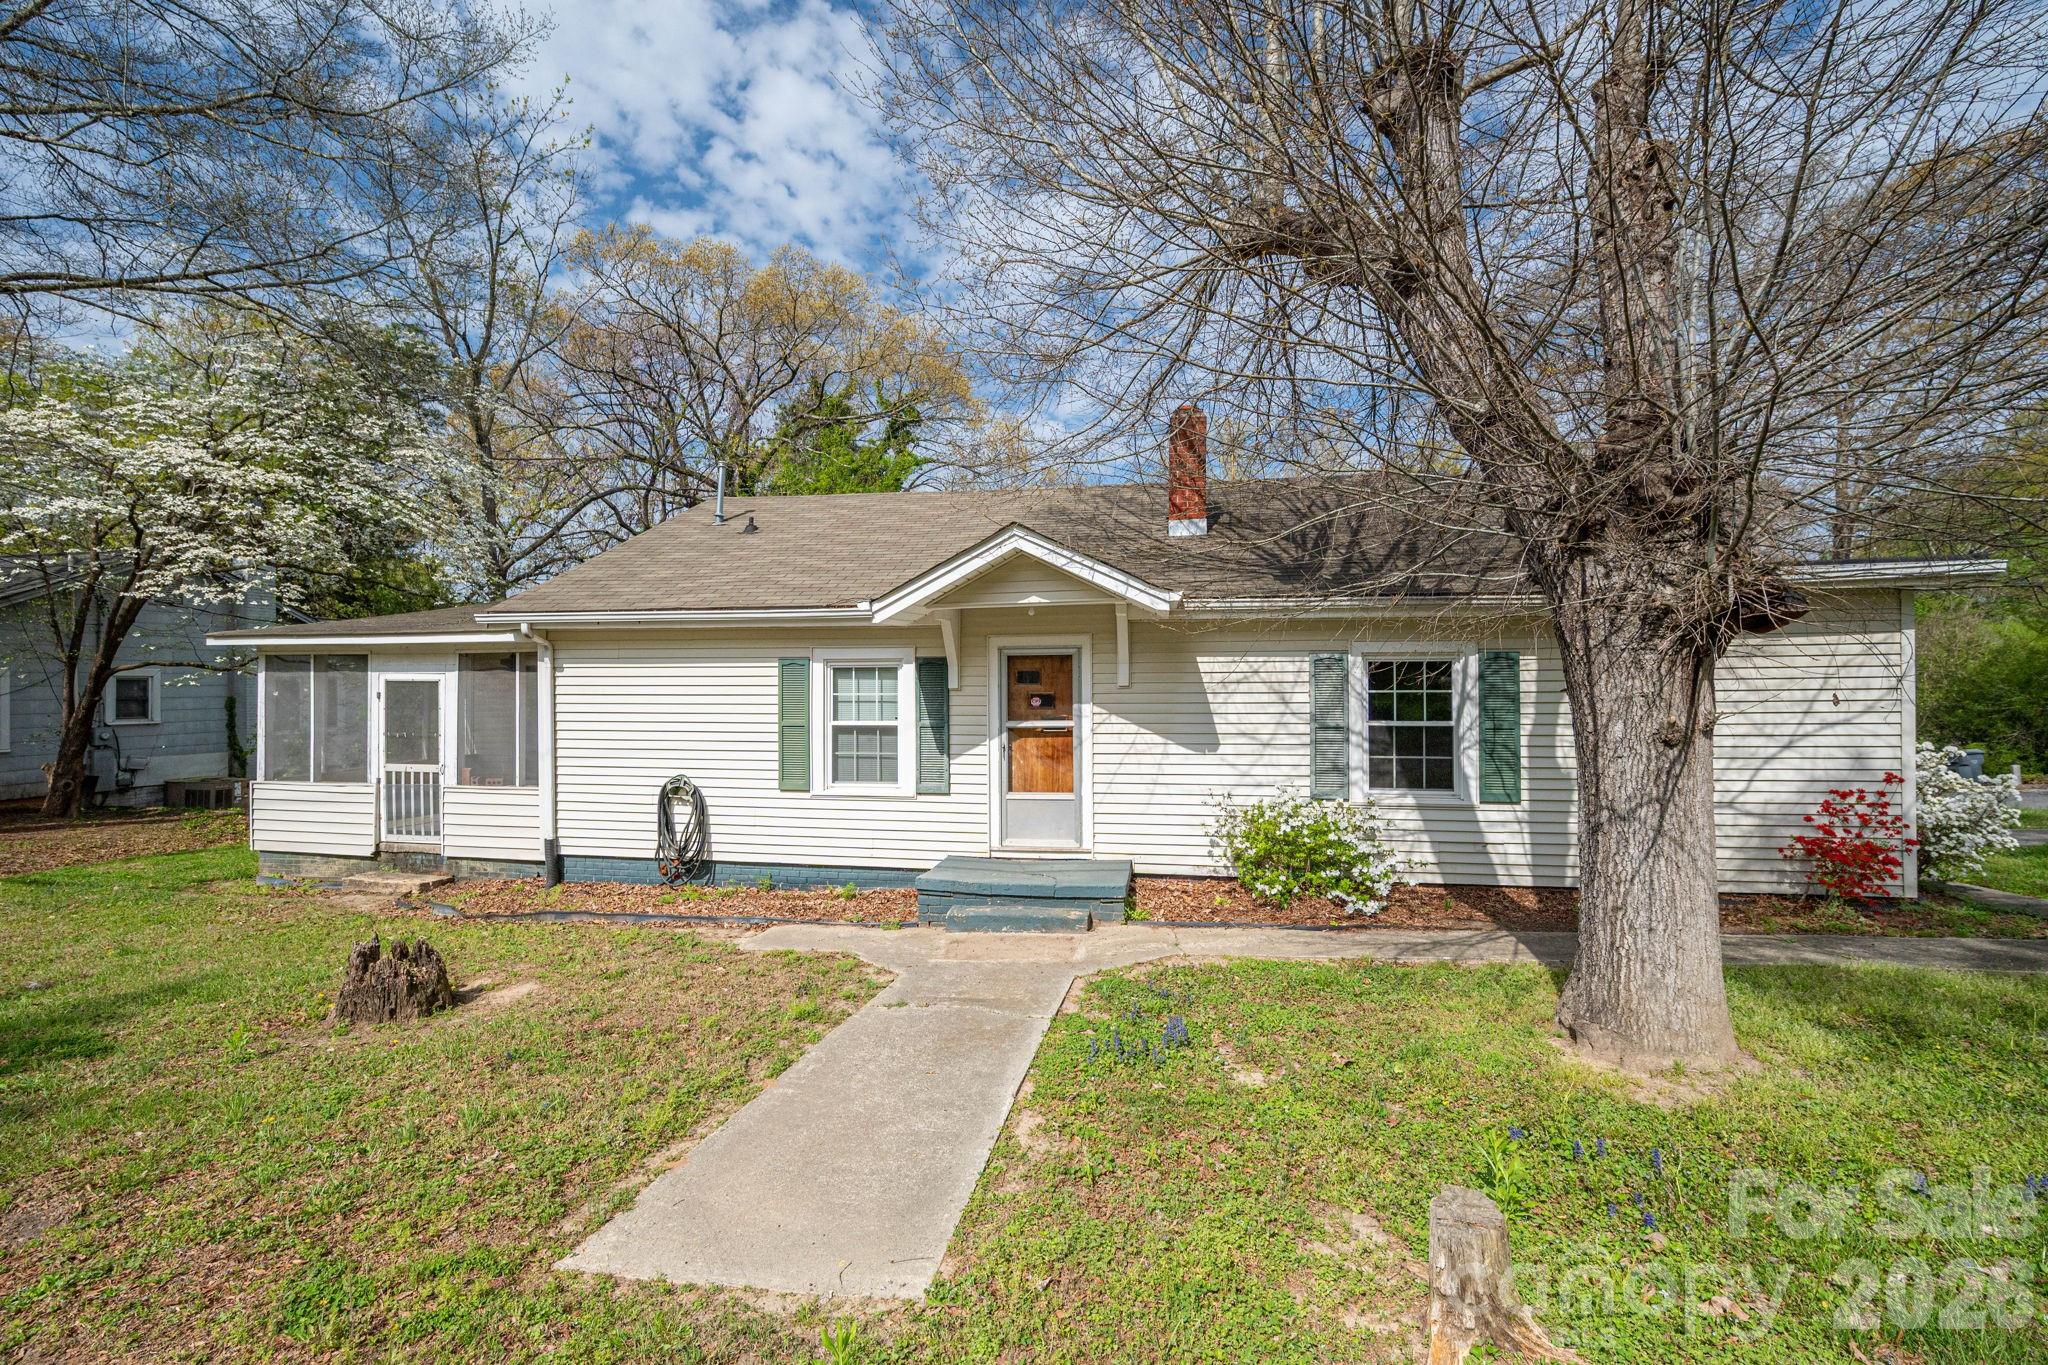
Take a look at this incredible listing!  3 beds and 1 full bath with plenty of rooms to make extra bedrooms or bathrooms. This house has a formal dining room, living room, den, 3 bedrooms, 1 bathroom, a huge pantry, large kitchen, huge side and back screened porches and so much more! Many of the windows have been upgraded and replaced. Best of all it is located in the beautiful town of Dallas, NC. This house is move in ready but could use some updates to make it perfect.  The price is GREAT and backed up by a fresh and recent appraisal.  So buy with extreme confidence knowing you are not paying to much. This house will not last long!  It sits on nearly a half acre on a corner lot. The home hosts tons of storage space that could easily be converted to heated and cooled living area. Set your appointments today. Roof installed in 2014. Previous owner stated that the house was rewired in 2016.
#4364397

Dallas

111 E Carlton Street

3 Beds

1 Baths

1,572 Sq.Ft.

$210,000

MLS#: 4364397
Price reduced
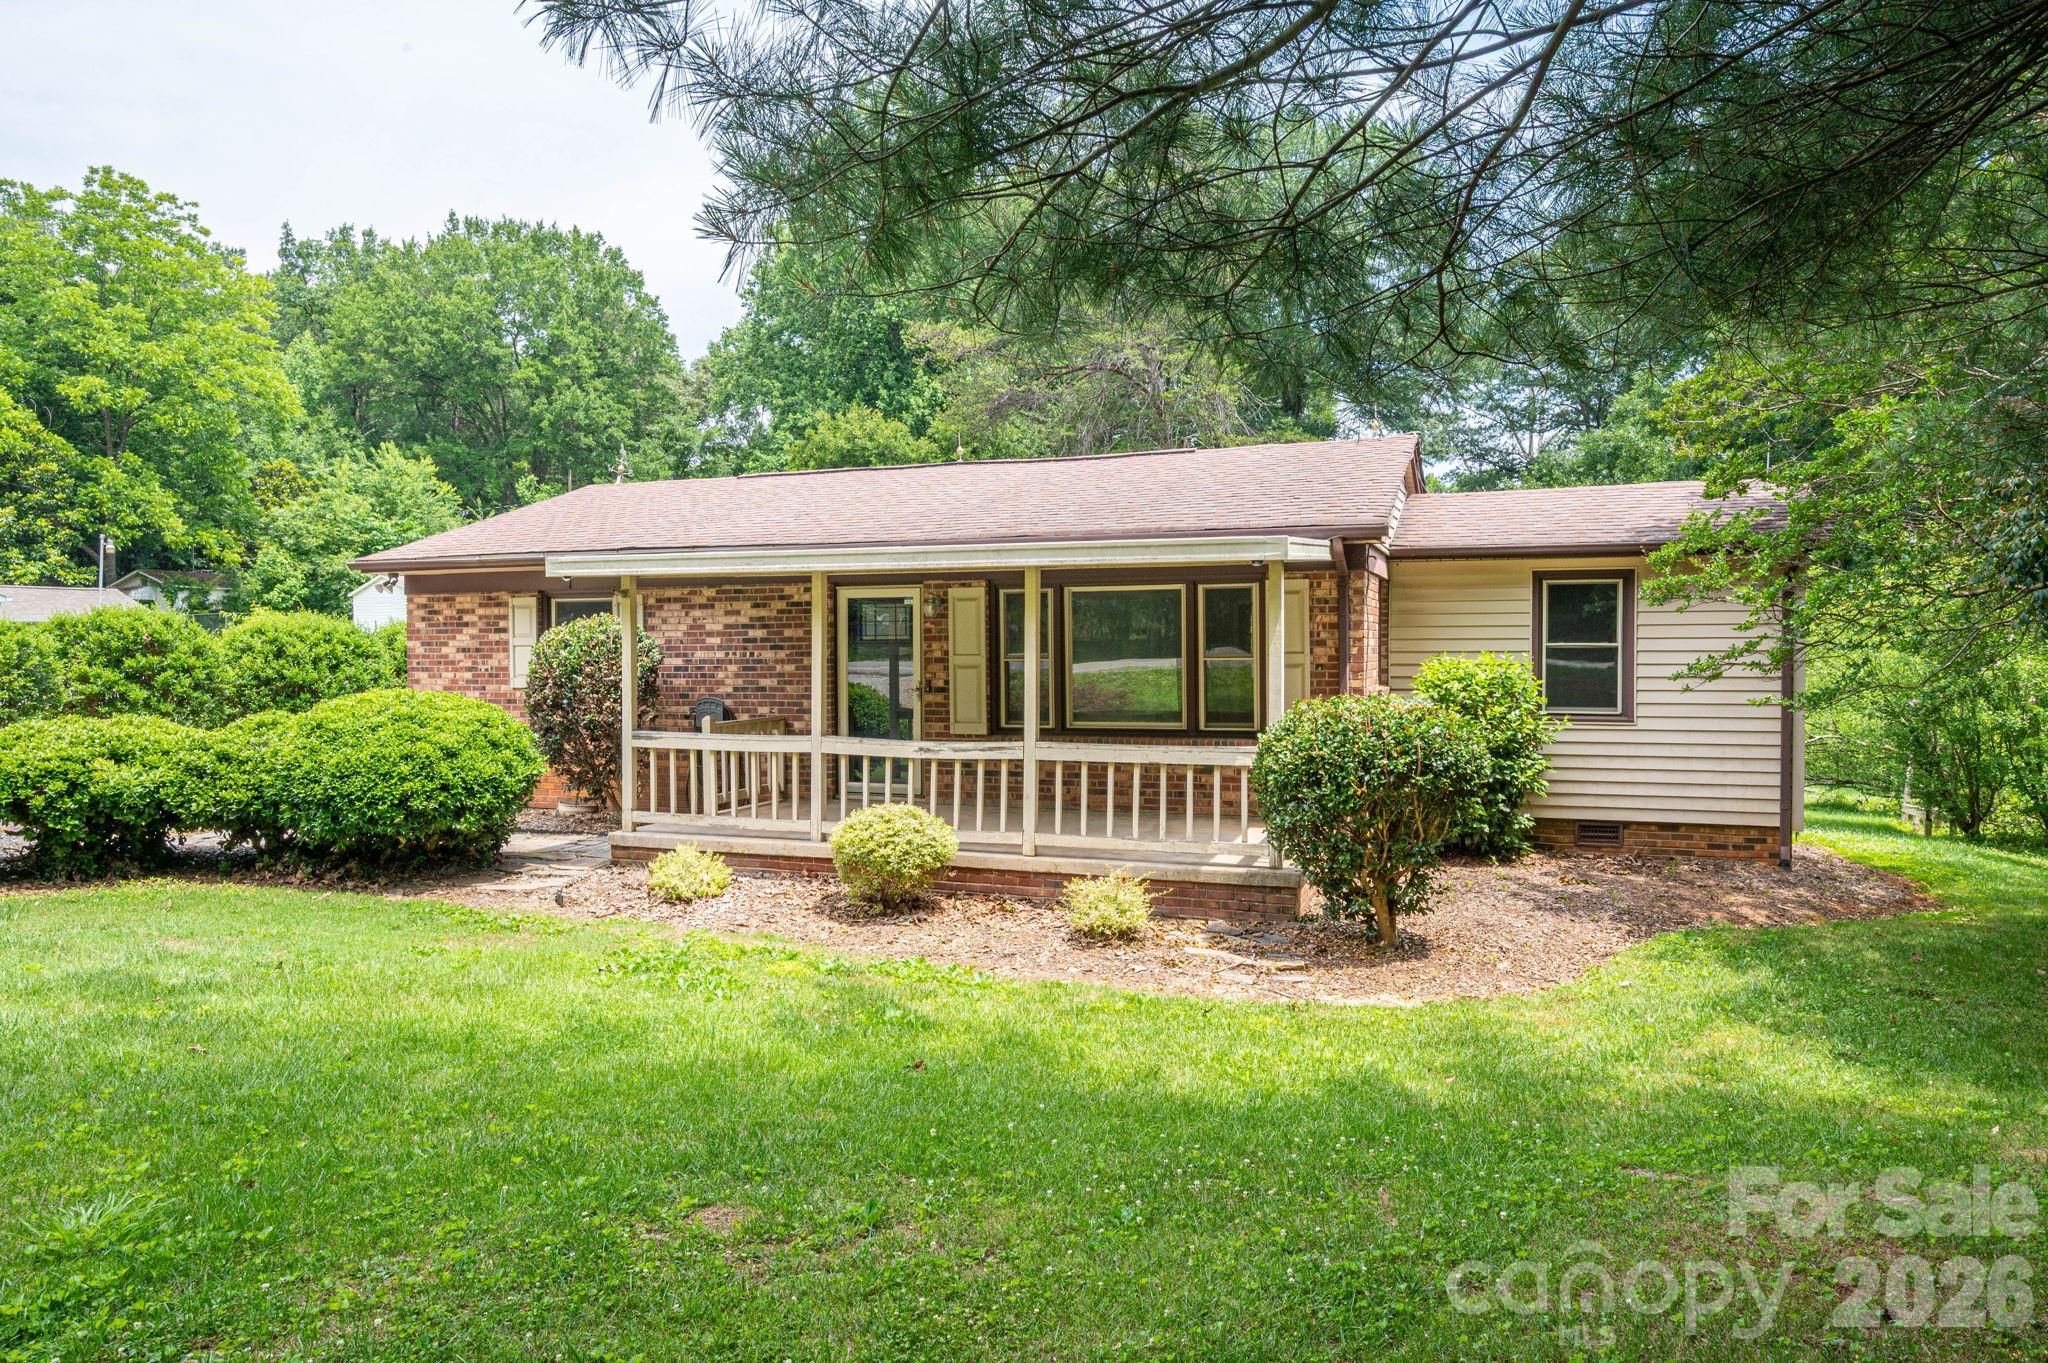
COUNTRY LIVING AT ITS FINEST! Welcome home to this beautifully remodeled ranch situated on nearly half an acre, offering the perfect blend of modern updates and peaceful country living. Opportunities like this are becoming increasingly rare, making this property a must-see for first-time homebuyers, downsizers, and anyone seeking a move-in-ready home with room to breathe.

From the moment you arrive, you’ll appreciate the charming covered front porch, spacious driveway, and classic full-brick exterior that provide both curb appeal and lasting durability. Step inside to discover a bright and inviting floor plan where every square foot has been thoughtfully designed for comfortable living. The spacious living room serves as the heart of the home and offers plenty of room for gathering with family and friends.

The entire interior has been freshly painted and enhanced with beautiful new luxury vinyl plank flooring throughout. The stunning kitchen is sure to impress, featuring elegant cabinetry, gorgeous quartz countertops, and a stylish tile backsplash that creates the perfect space for cooking and entertaining.

The completely updated bathroom boasts a new vanity, shower, toilet, and mirror, providing a clean and modern feel. Both bedrooms are generously sized and can easily accommodate a variety of bedroom furniture arrangements.

Outside, you’ll find a well-maintained backyard complete with a storage building that’s ideal for housing tools, lawn equipment, holiday decorations, and more. Additional improvements include all-new plumbing and numerous upgrades throughout the home, offering peace of mind and exceptional value.

Purchase with confidence knowing this home has been thoughtfully renovated and meticulously maintained, allowing you to enjoy worry-free homeownership for years to come.
#4391522

Dallas

626 Dallas Spencer Mtn Road

2 Beds

1 Baths

949 Sq.Ft.

$229,000

MLS#: 4391522

 - property

Send a message

Message successfully sent.

Your message

What is 3 + 4 ?

Reason for contacting?

I agree to receive email communication and understand I can unsubscribe at any time.

I agree to be contacted by Prestino Advantage via call, email, and text for real estate services. To opt out, you can reply 'stop' at any time or reply 'help' for assistance. You can also click the unsubscribe link in the emails. Message and data rates may apply. Message frequency may vary. Privacy Policy

Sign Out

Virtual Assistant

Would you like to take the next step with this property? We can help you schedule a showing or virtual tour, or send you more details.

Yes, I would like more information.

Thank You for Your Reply, One of Our Agents will contact you as soon as possible

No, maybe later.

Thank you, you can always contact me via email, phone number or through the contact form.

Realhub AI

Lucy - Your AI-Powered Realtor

Update Your Temporary Password

Personalize your search

Enter your email and we'll notify you immediately when new listings match what you're looking for.

or enter email address

Already have an account ? Login here

Continue your home search

I agree to receive communications and understand I can unsubscribe at any time.

I agree to be contacted by Prestino Advantage via call, email, and text for real estate services. To opt out, you can reply 'stop' at any time or reply 'help' for assistance. You can also click the unsubscribe link in the emails. Message and data rates may apply. Message frequency may vary. Privacy Policy

Already have an account ? Login here

We use cookies

We use cookies primarily for analytics to enhance your experience. By accepting, you agree to our use of these cookies. You can manage your preferences or learn more about our cookies policy.