Features & Amenities

Interior

  • Total Bedrooms

    7

  • Bathrooms

    4

  • Above Grade Finished Area

    4226.0

  • Basement YN

    NO

  • Cooling YN

    YES

  • Cooling

    Ceiling Fan(s), Central Air, Electric

  • Fireplace YN

    YES

  • Heating YN

    YES

  • Heating

    Central, Electric

  • Pet friendly

    N/A

Exterior

  • Garage

    Yes

  • Garage spaces

    2

  • Other Exterior Features

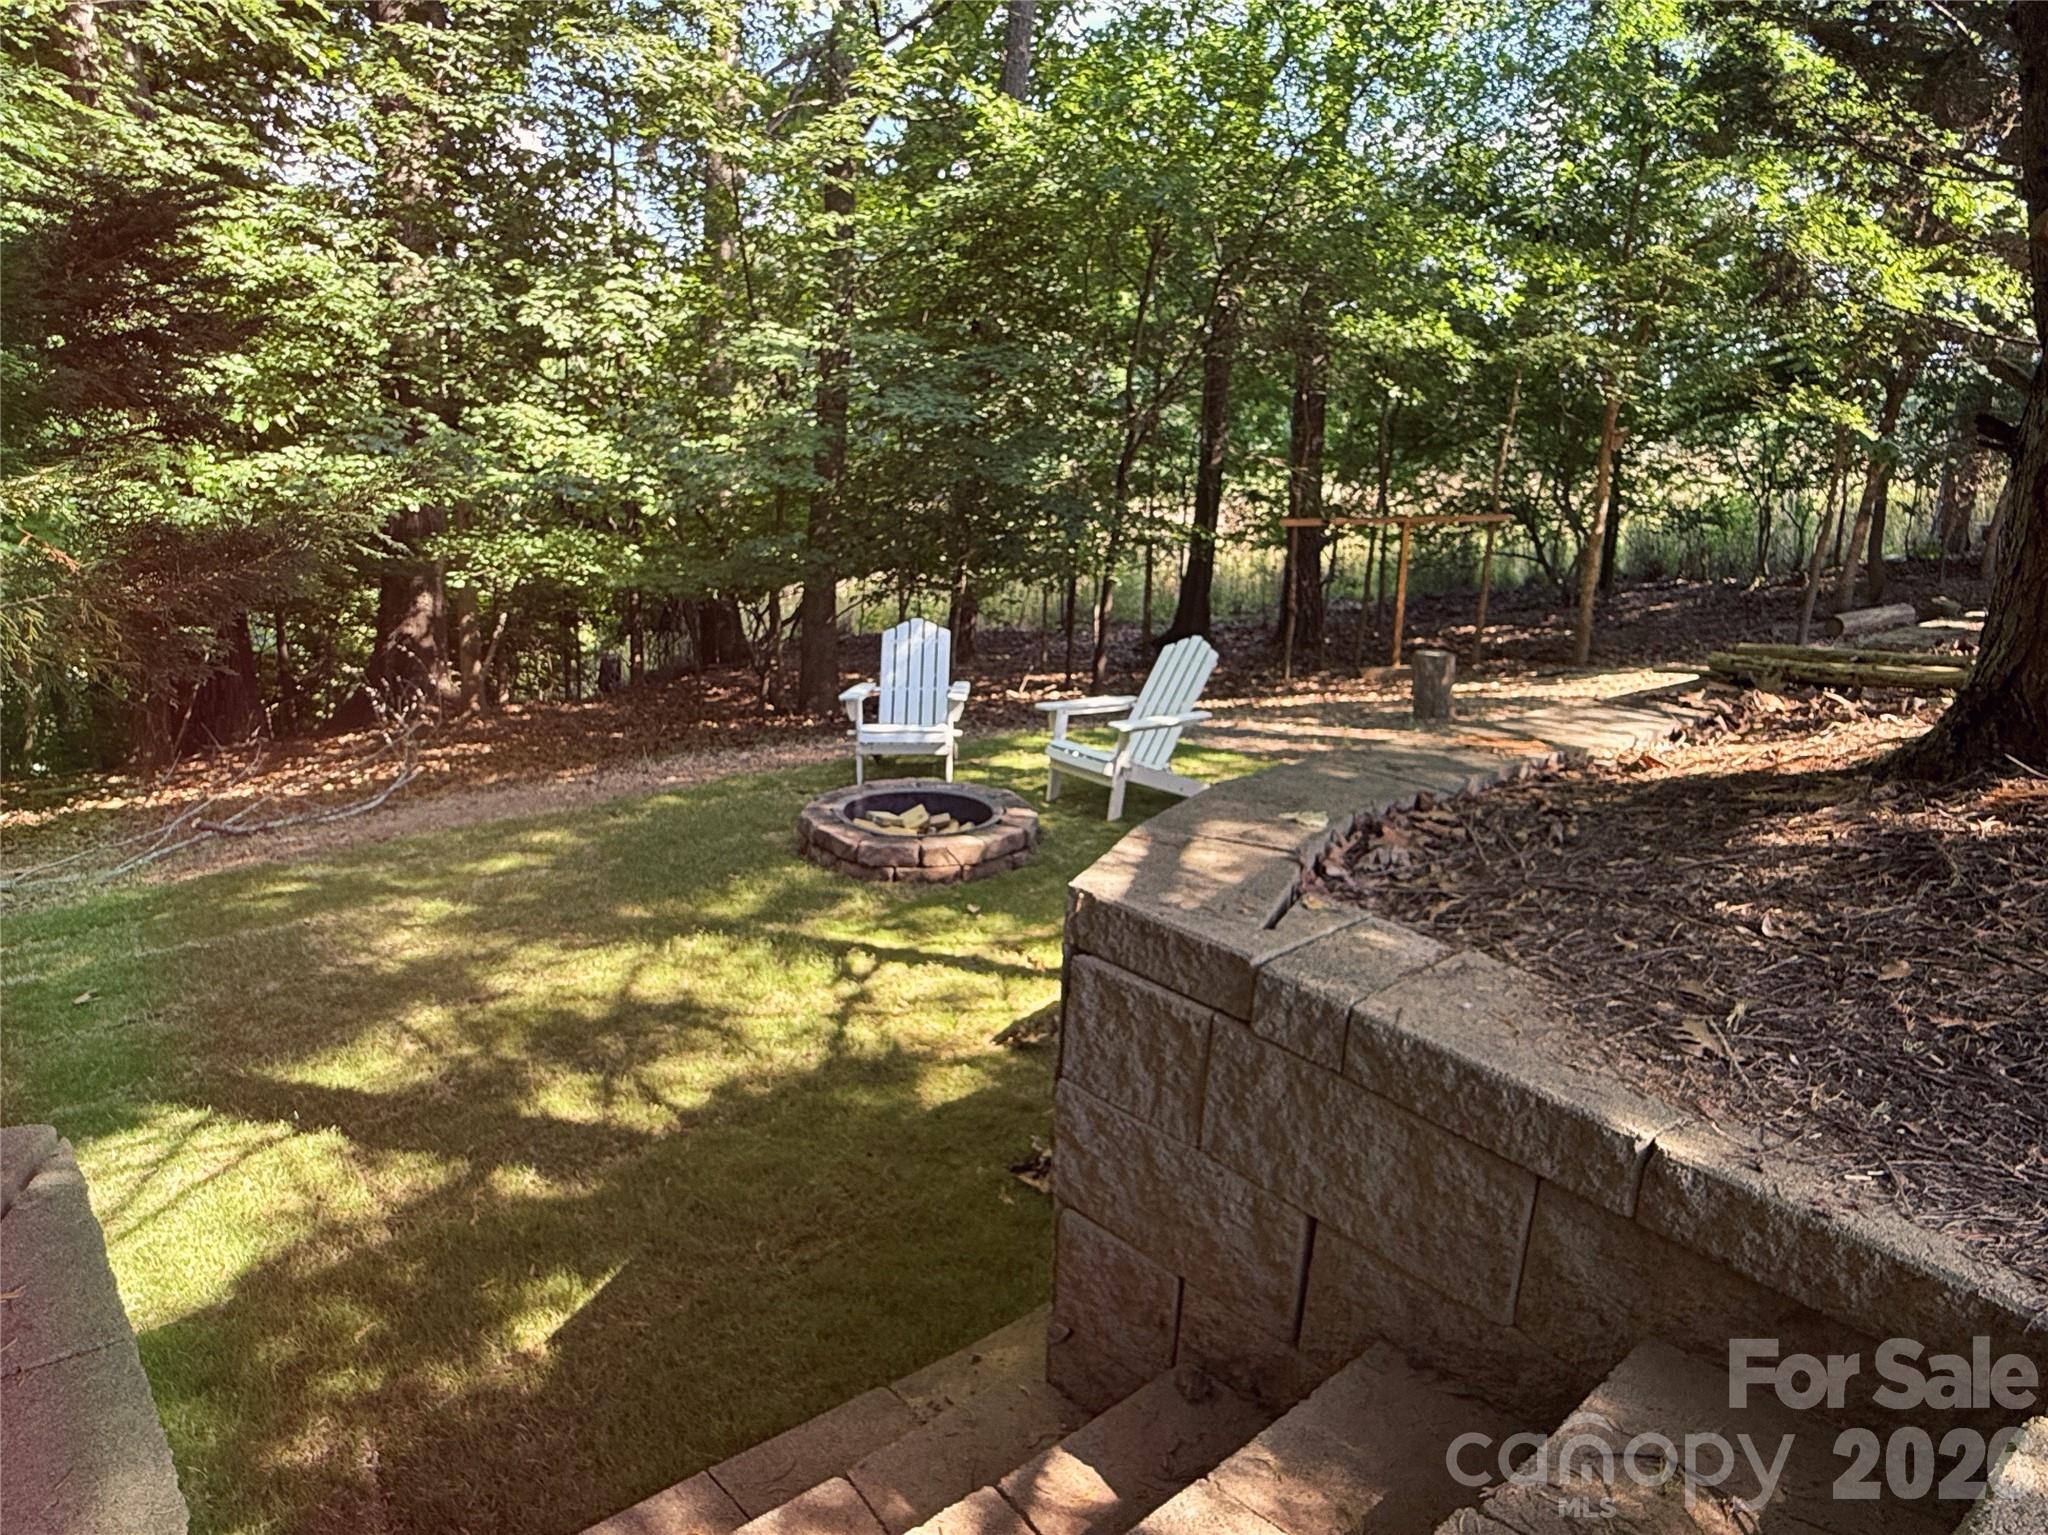
    Fire Pit

  • Parking

    Garage Faces Front

  • Pool

    No

Area & Lot

  • Lot Features

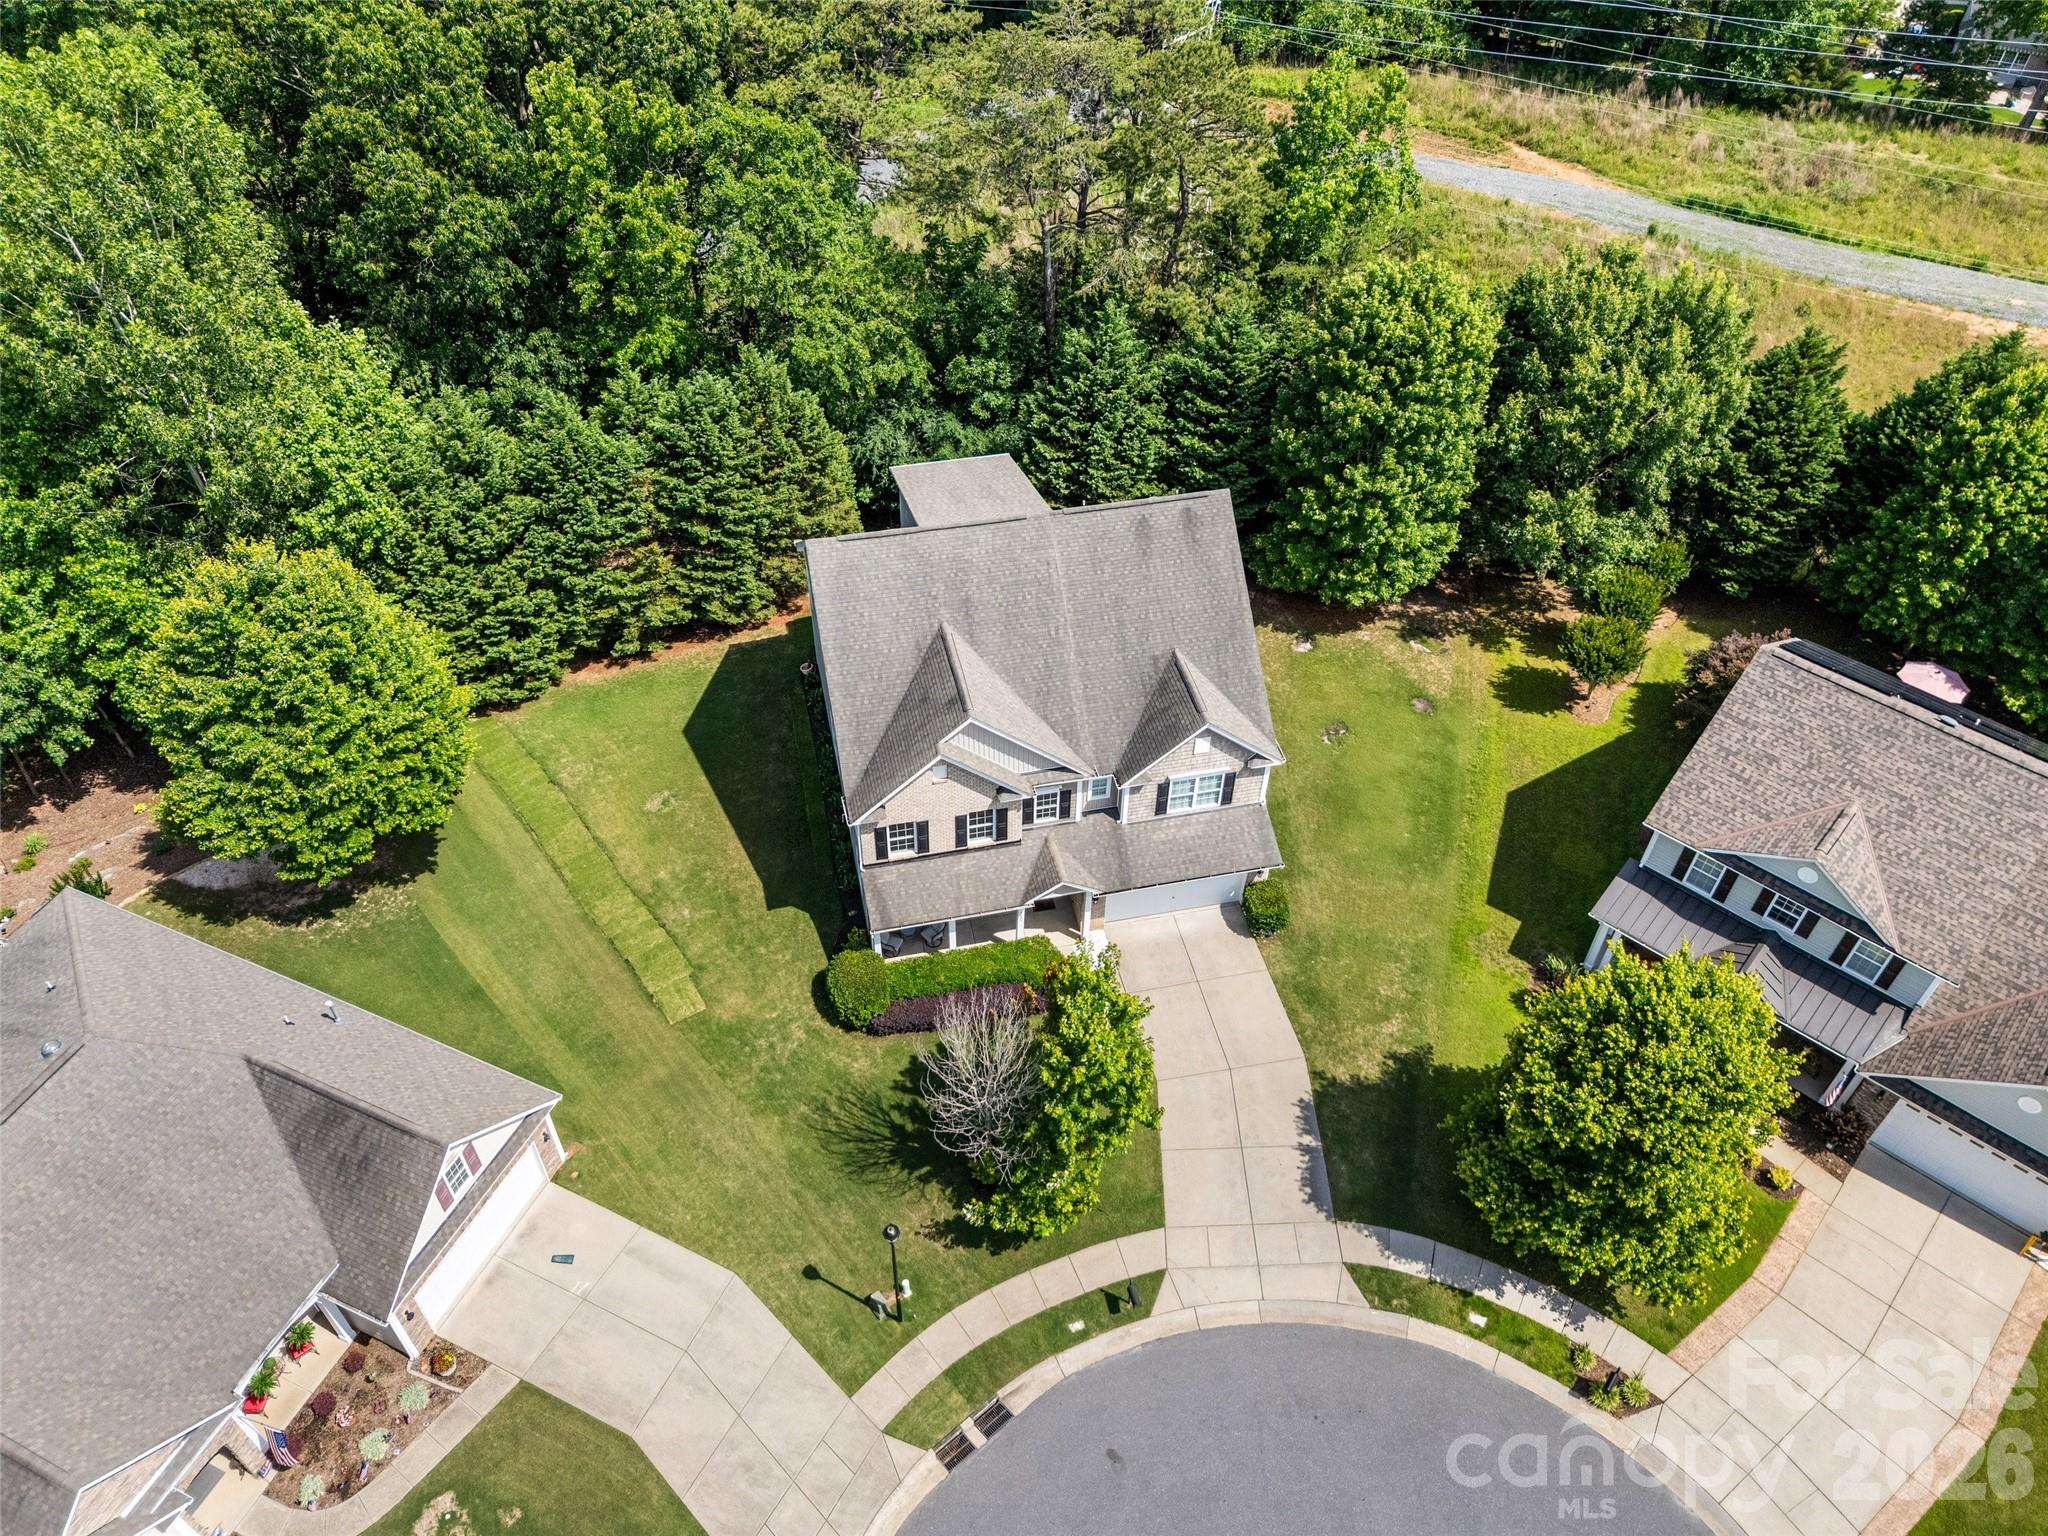
    Cul-De-Sac, Wooded

  • Property Type

    Residential

  • Property Sub Type

    Single Family Residence

Price

  • Sales Price

    $797,777

  • Sq. Footage

    4,226

  • Price/SqFt

    $188

HOA

  • Association

    YES

  • Association Fee

    $205

  • Association Fee Frequency

    Quarterly

  • Association Fee Includes

    N/A

School District

  • Elementary School

    Kings Town

  • Middle School

    Gold Hill

  • High School

    Fort Mill

Property Features

  • New Construction

    NO

  • Association Amenities

    Trail(s)

  • Foundation Details

    Slab

  • Senior Community YN

    NO

  • Sewer

    Public Sewer

  • Water Source

    Public

Schedule a Showing

Showing scheduled successfully.

<
>
IN PERSON
VIA CHAT

What is 3 + 4 ?


Change time

Mortgage calculator

Estimate your monthly mortgage payment, including the principal and interest, property taxes, and HOA. Adjust the values to generate a more accurate rate.

Your payment

Principal and Interest:

$

Property taxes:

$

HOA fees:

$

Total loan payment:

$

Total interest amount:

$

Location

County

York

Elementary School

Kings Town

Middle School

Gold Hill

High School

Fort Mill

Listing Courtesy of Wendy Rollings , Rinehart Realty Corporation

RealHub Information is provided exclusively for consumers' personal, non-commercial use, and it may not be used for any purpose other than to identify prospective properties consumers may be interested in purchasing. All information deemed reliable but not guaranteed and should be independently verified. All properties are subject to prior sale, change or withdrawal. RealHub website owner shall not be responsible for any typographical errors, misinformation, misprints and shall be held totally harmless.

Agent Jen Audier

Agent | Team Lead

Jen Audier

Call Jen today to schedule a private showing.


* Listings on this website come from the FMLS IDX Compilation and may be held by brokerage firms other than the owner of this website. The listing brokerage is identified in any listing details. Information is deemed reliable but is not guaranteed. If you believe any FMLS listing contains material that infringes your copyrighted work please click here to review our DMCA policy and learn how to submit a takedown request.© 2024 FMLS.
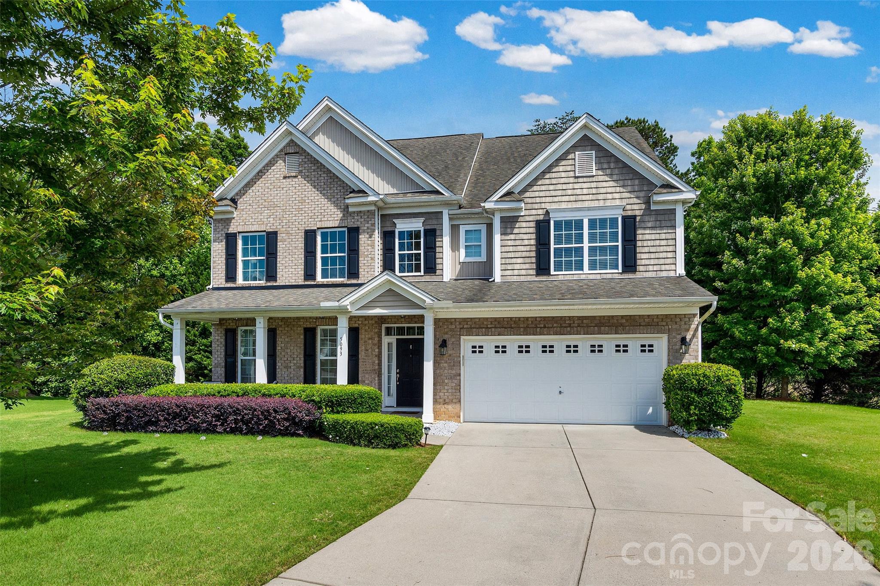
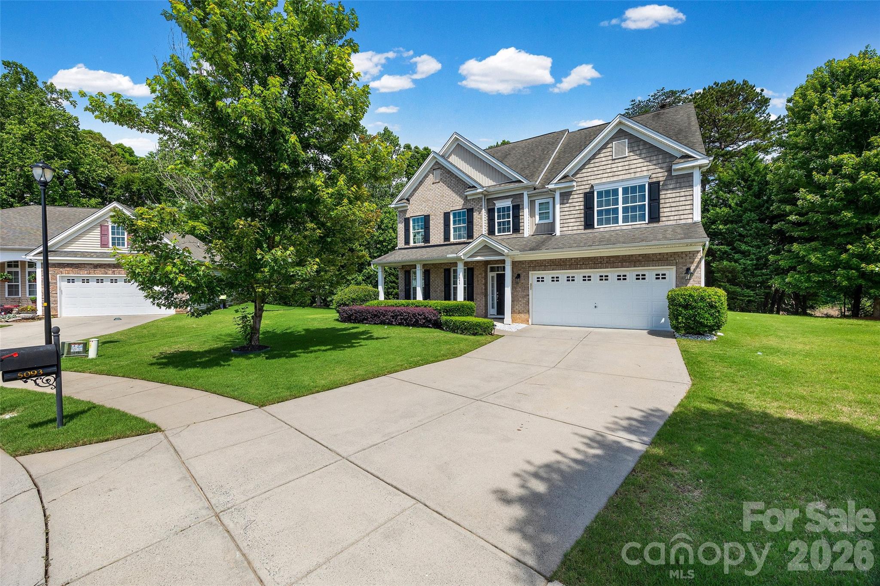
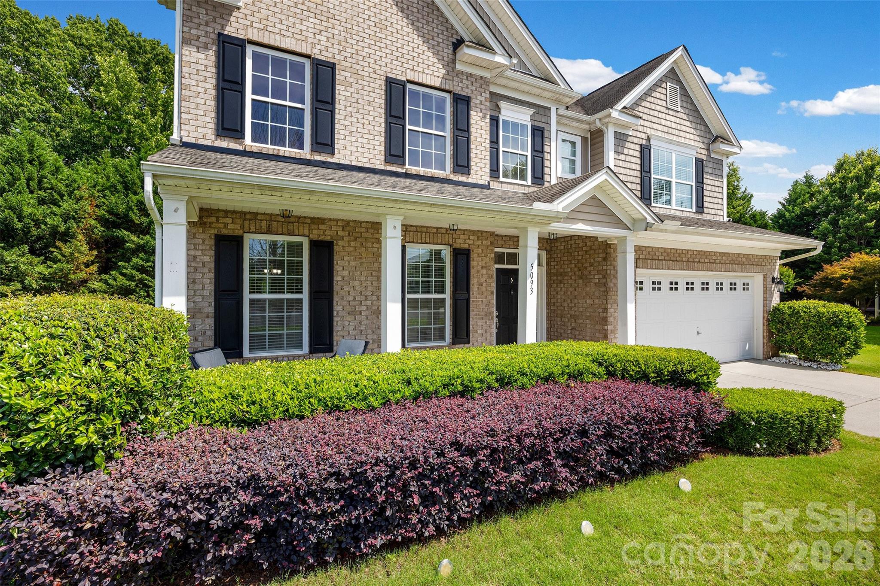
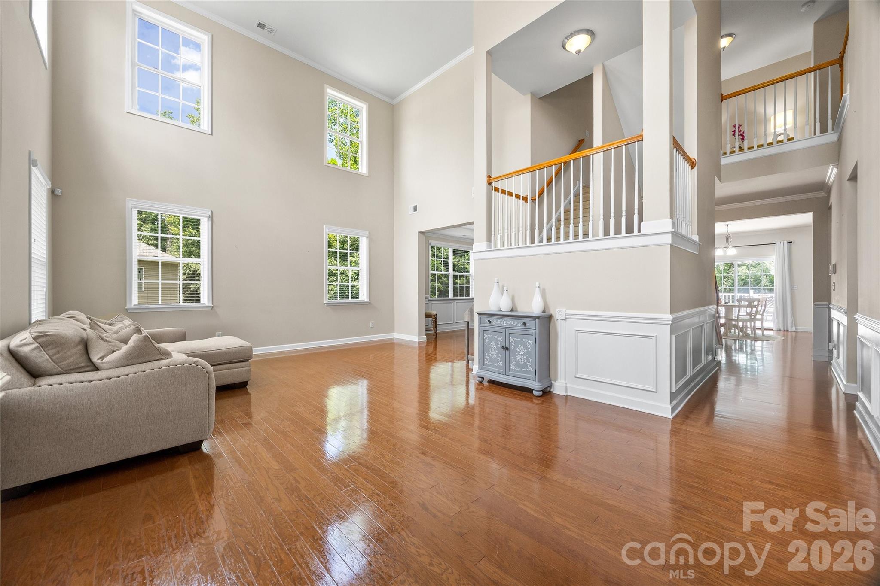
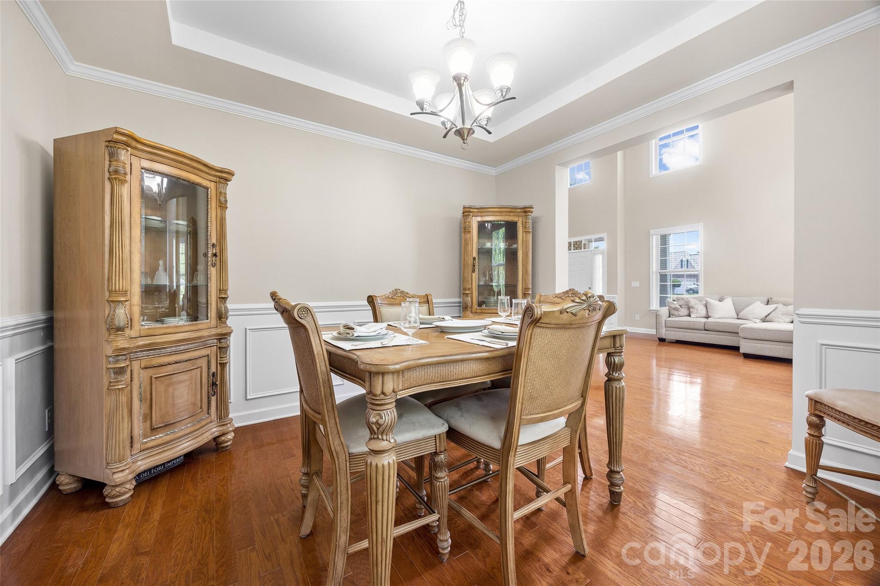
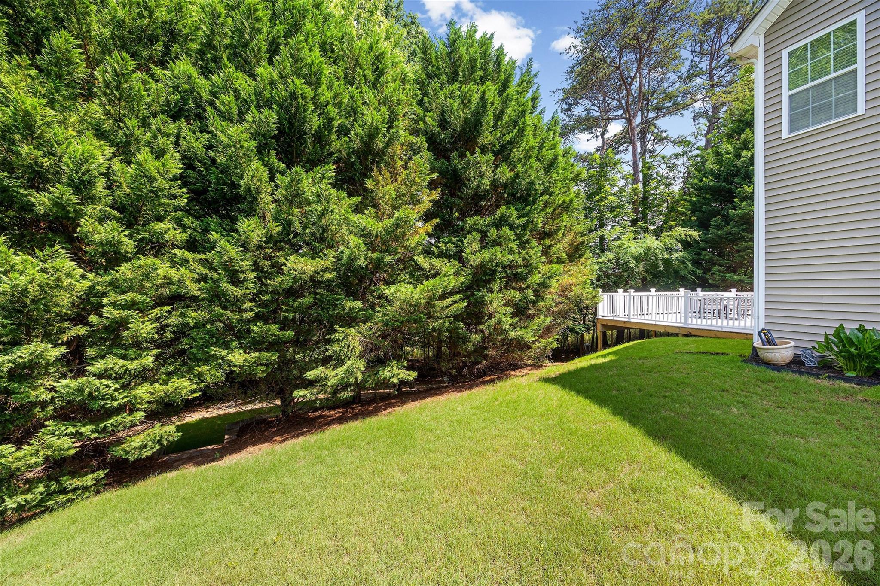
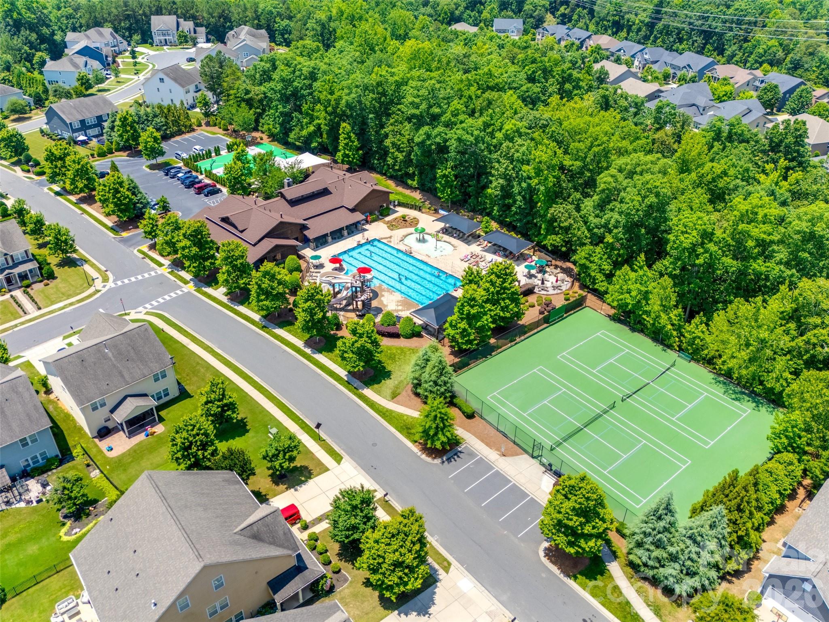
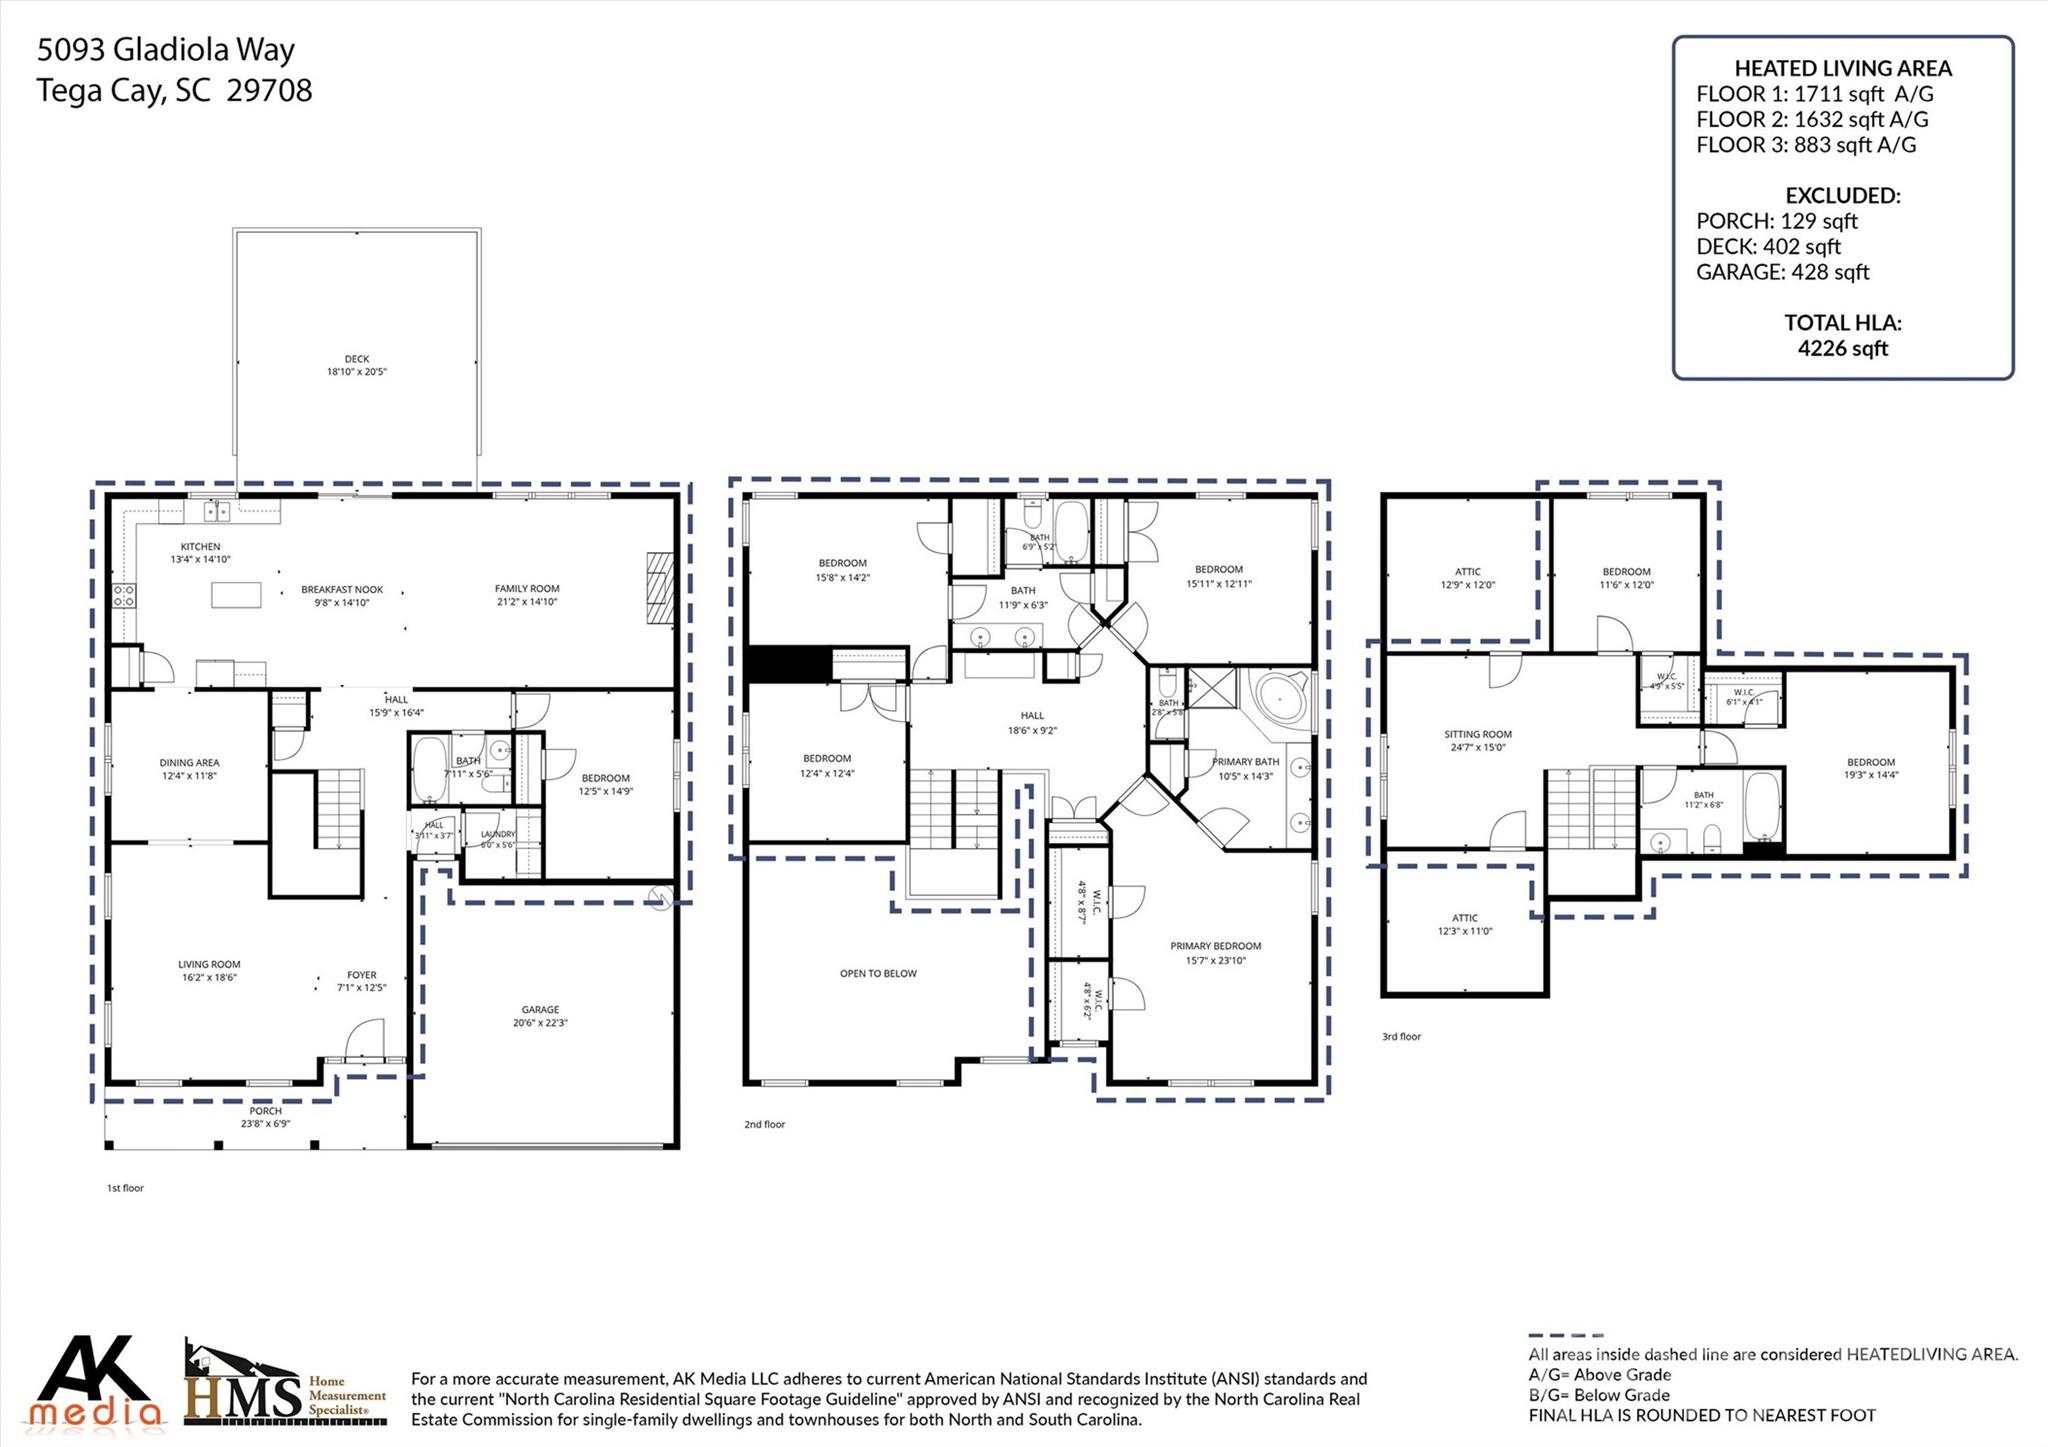
More than a HOME, this property is an EXPERIENCE- offering quiet seclusion of nature, outdoor serenity, and the comfort of established neighborhood living.  Positioned at the end of the Cul-De-Sac on an expansive lot, the home offers the perfect balance of privacy, functionality, and connection with community amenities. 
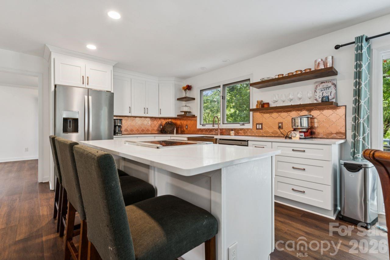
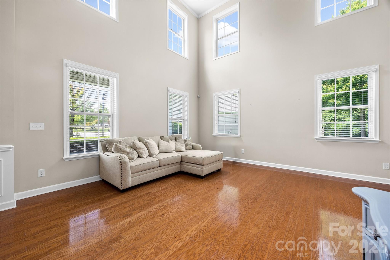
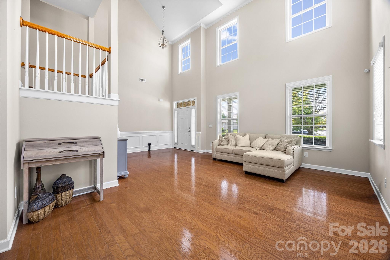
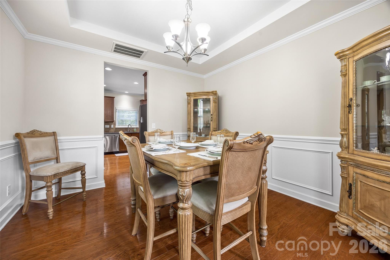
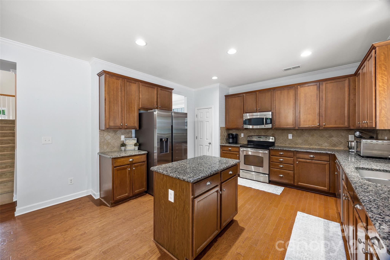
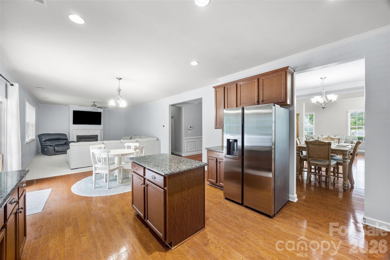
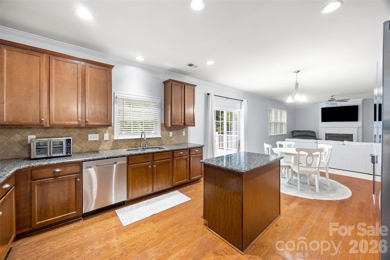
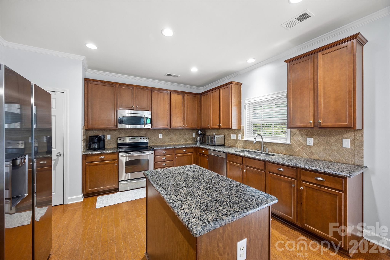
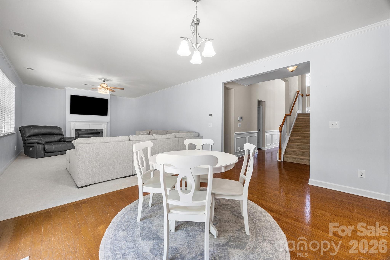
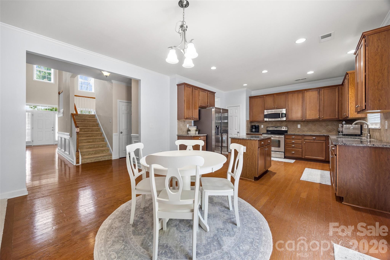
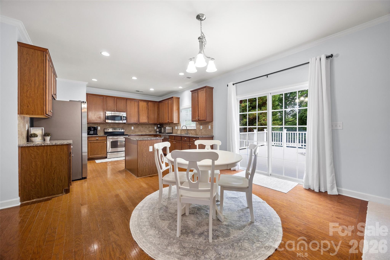
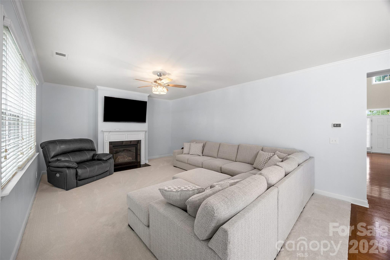
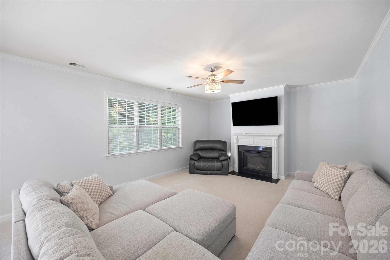
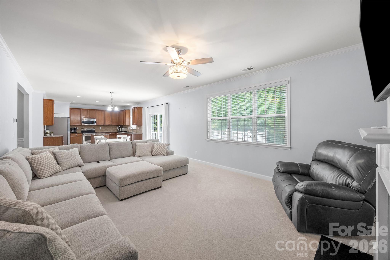
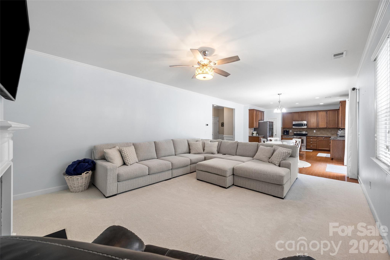
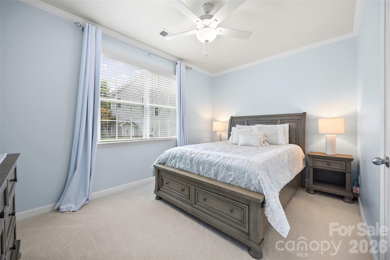
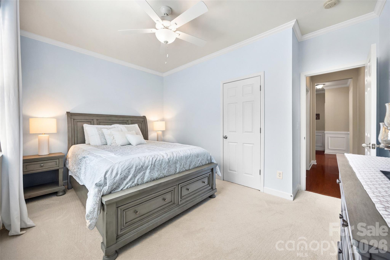
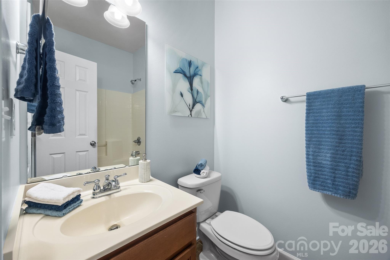
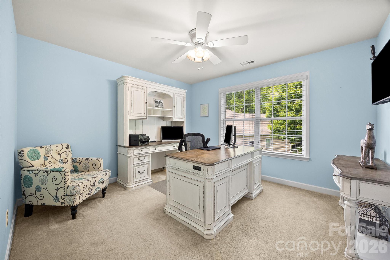
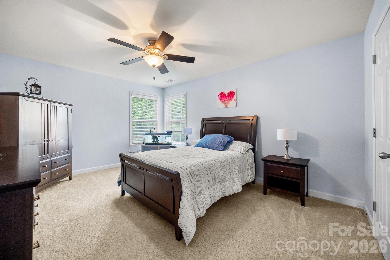
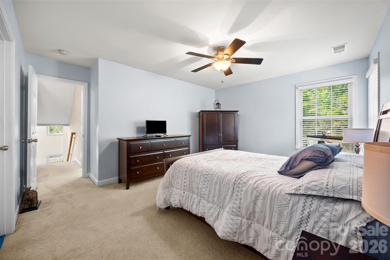
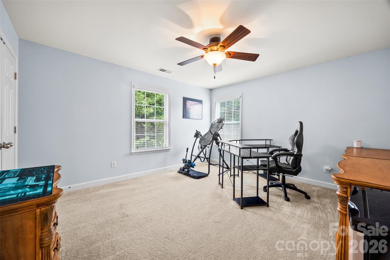
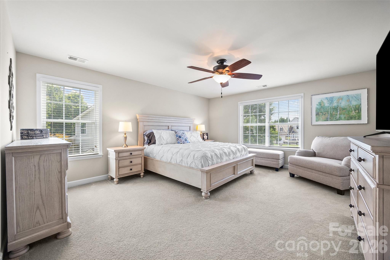
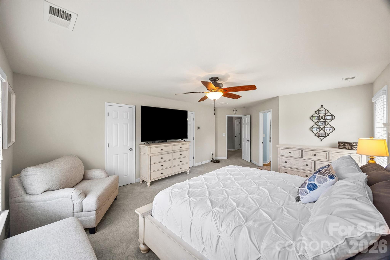
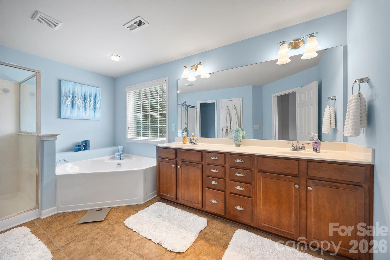
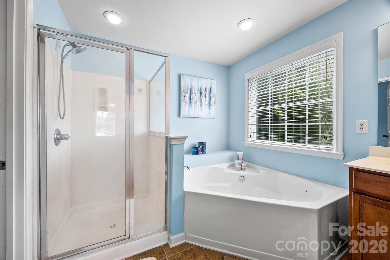
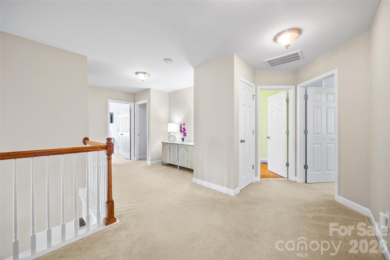
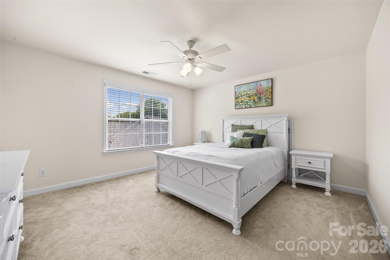
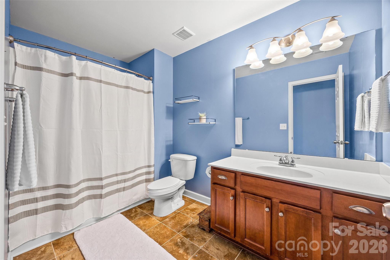
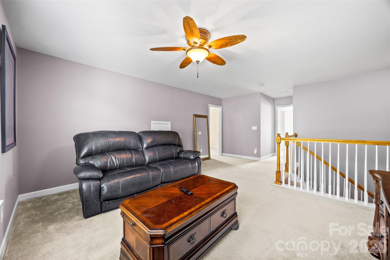
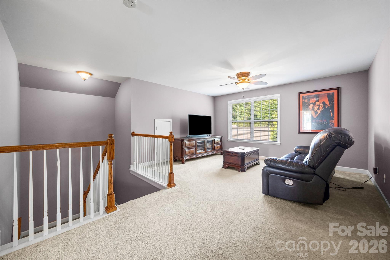
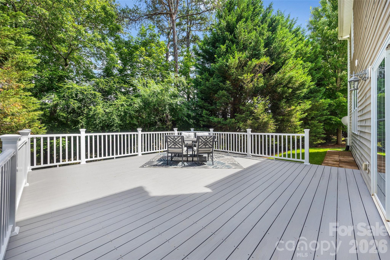
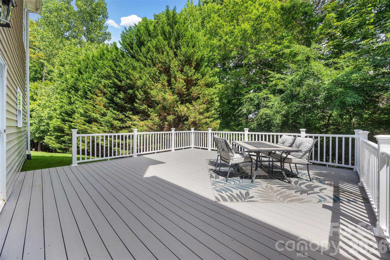
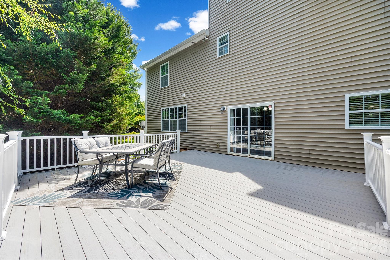
Designed to accommodate todays evolving lifestyles for entertaining and everyday comfort in mind. Open concept Kitchen with granite countertops, island, extended height cabinets, stainless steel appliances that flow seamlessly to a spacious family room. Full-size back deck perfect for gatherings or quiet evenings outdoors or gathered around the firepit making memories. The main level features one bedroom, full bath ideal for visiting guest or home office needs.  Second floor , the primary suite with en-suite, three additional bedrooms, and a double vanity full bath. The third floor adds a unique dimension to the home with two additional rooms, full bath, and a flexible space suited for multigenerational living, guest quarters, work-from-home setup, fitness space, playroom, media room or creative studio possibilities.
Need room to grow, space to host, or separate areas for work and relaxation, this home adapts beautifully to every stage of life. Space, comfort and versatility. Located in Lake Ridge Community of Tega Cay. The Home has been thoughtfully maintained through current ownership to include: new installed HVAC main floor (2026), second level HVAC (2025), brand new back deck with handrails (2026), new installed carpet main level (2025), stainless steel refrigerator (2025), stainless steel dishwasher (2024). Property has been freshly painted as needed with routine maintenance consistently performed

5093 Gladiola Way

Message successfully sent.

What would you like to know?

What is 3 + 4 ?

I agree to receive email communication and understand I can unsubscribe at any time.

I agree to be contacted by Prestino Advantage via call, email, and text for real estate services. To opt out, you can reply 'stop' at any time or reply 'help' for assistance. You can also click the unsubscribe link in the emails. Message and data rates may apply. Message frequency may vary. Privacy Policy

Related Properties

Price reduced
*Waterfront Tega Cay Peninsula home with deeded boat slip.

*$10,000 toward buyers closing costs with an acceptable offer.

*Fully remodeled Kitchen with wet bar, built-in storage, and laundry room.

*Fully remodeled primary bath & powder room.

*New LVP flooring throughout the home.

*French drain system installed.

*Garage Tesla charger
#4391310

Tega Cay

26049 Neptunes Landing

4 Beds

3 Baths

4,302 Sq.Ft.

$930,000

MLS#: 4391310
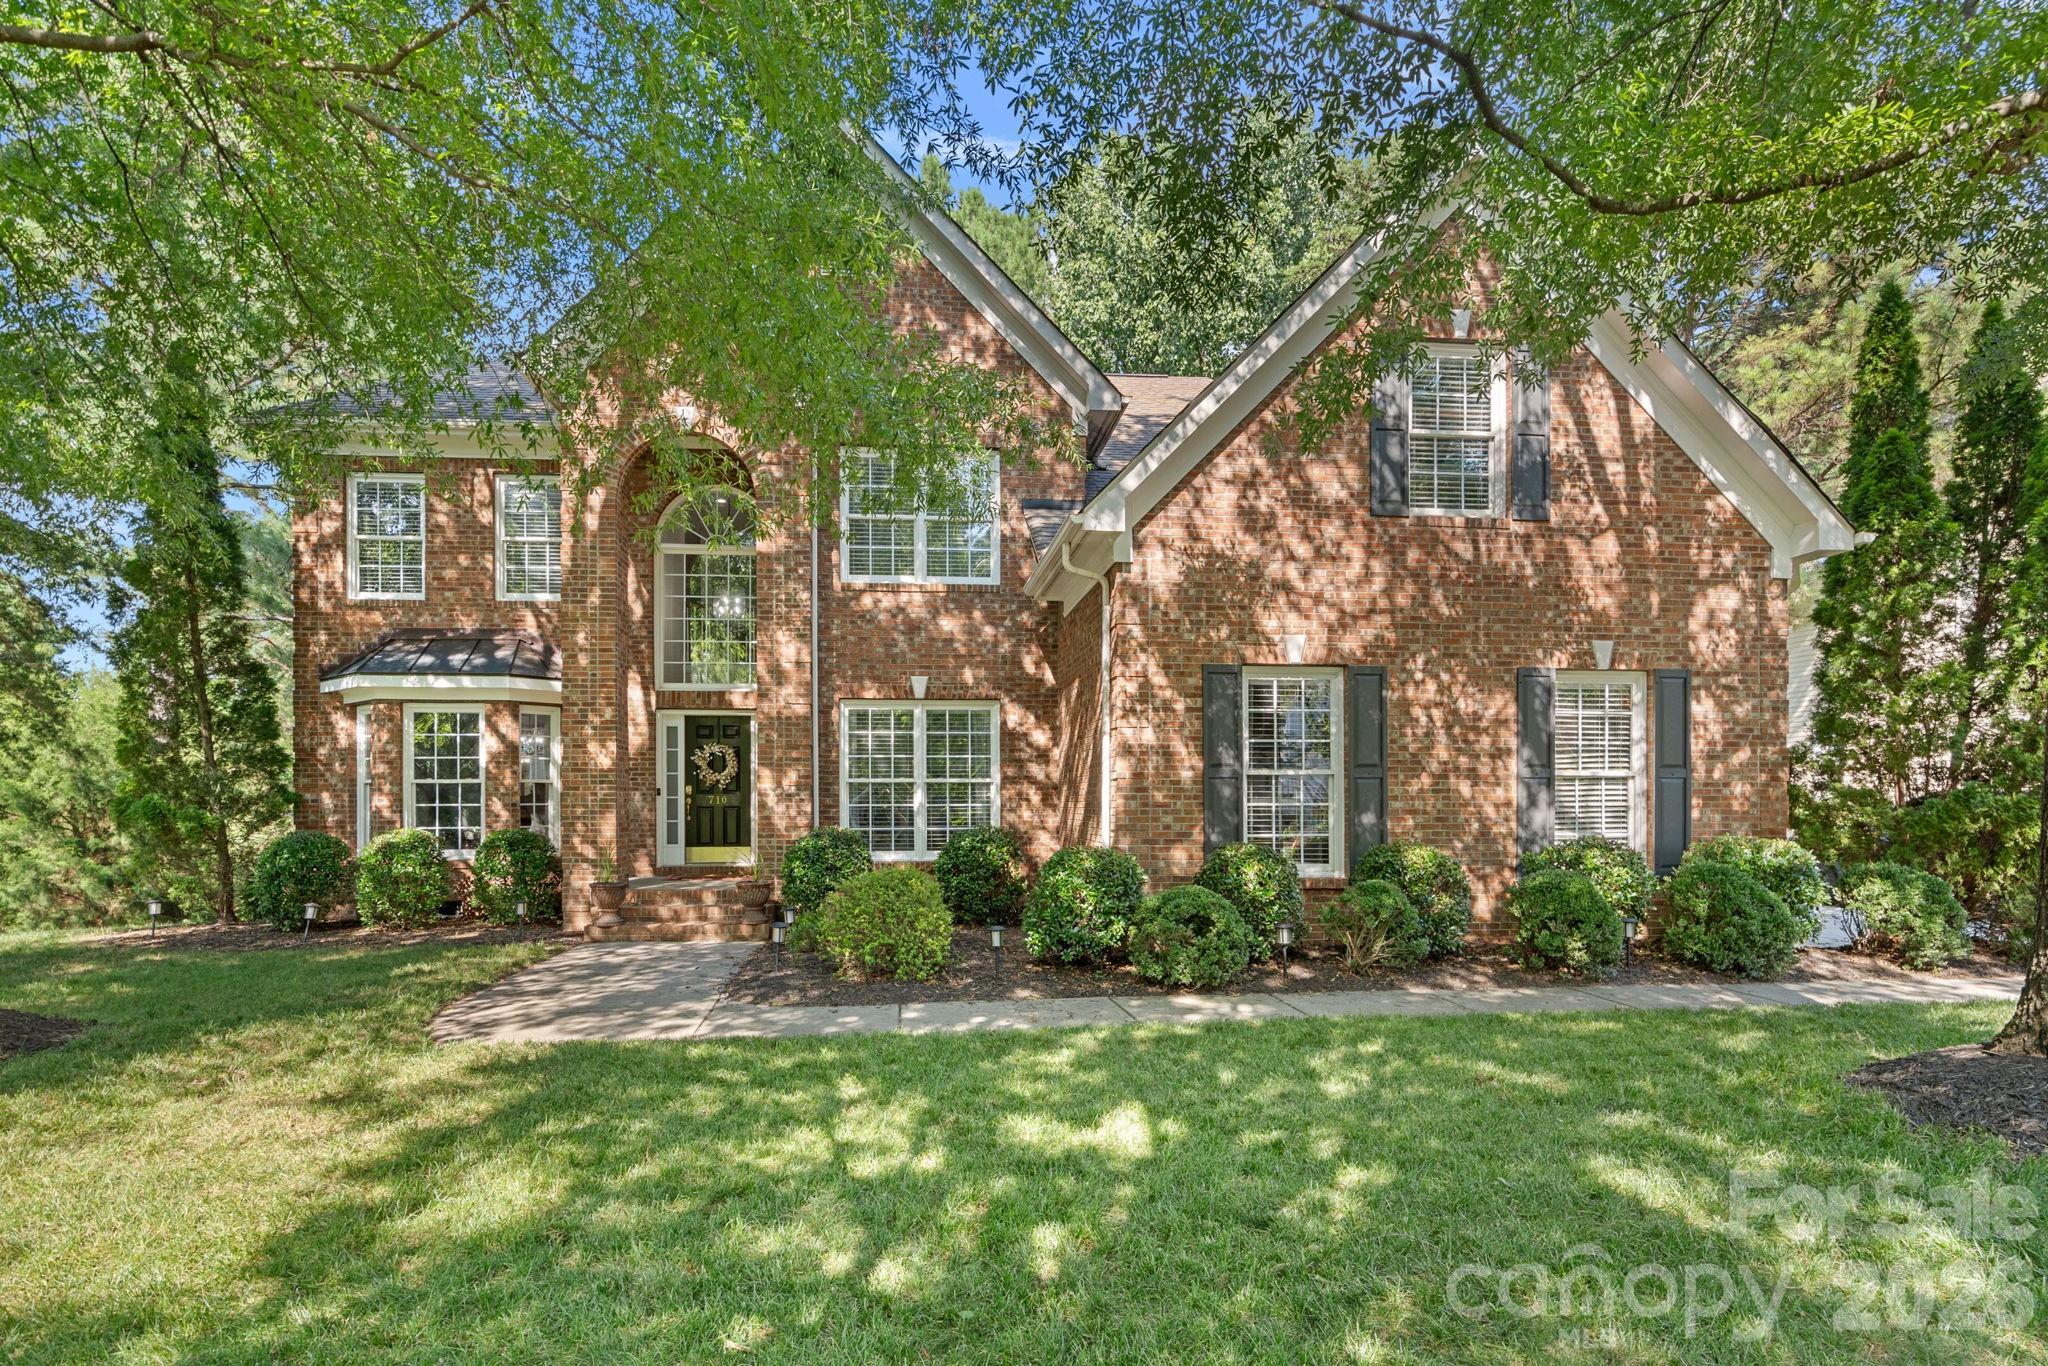
Welcome to this stunning full-brick 4-bedroom, 3.5-bath home in the highly desirable Lakeshore community! Beautiful hardwood flooring flows throughout the main level, complemented by brand-new carpet upstairs. The open-concept floor plan is filled with natural light and features a spacious great room with a cozy gas fireplace. The gourmet kitchen is designed for both everyday living and entertaining, offering a gas cooktop, abundant cabinetry, and a sunny breakfast room with a charming bay window overlooking the private, wooded, fenced backyard. Step outside to the expansive deck—perfect for relaxing or hosting guests. The desirable main-level primary suite provides comfort and convenience, while three additional bedrooms upstairs offer plenty of space for family and guests. The oversized walk-in storage area presents an excellent opportunity to create a fifth bedroom, home office, exercise room, or bonus space. Additional highlights include a side-entry 3-car garage and a new HVAC system serving the main level. Enjoy all the amenities of living near Lake Wylie with easy access to Charlotte, Uptown, shopping, restaurants, and recreation. This exceptional home offers the perfect combination of space, location, and lifestyle.
#4397898

Tega Cay

710 Fairway Point Drive

4 Beds

3 Baths

3,481 Sq.Ft.

$839,500

MLS#: 4397898
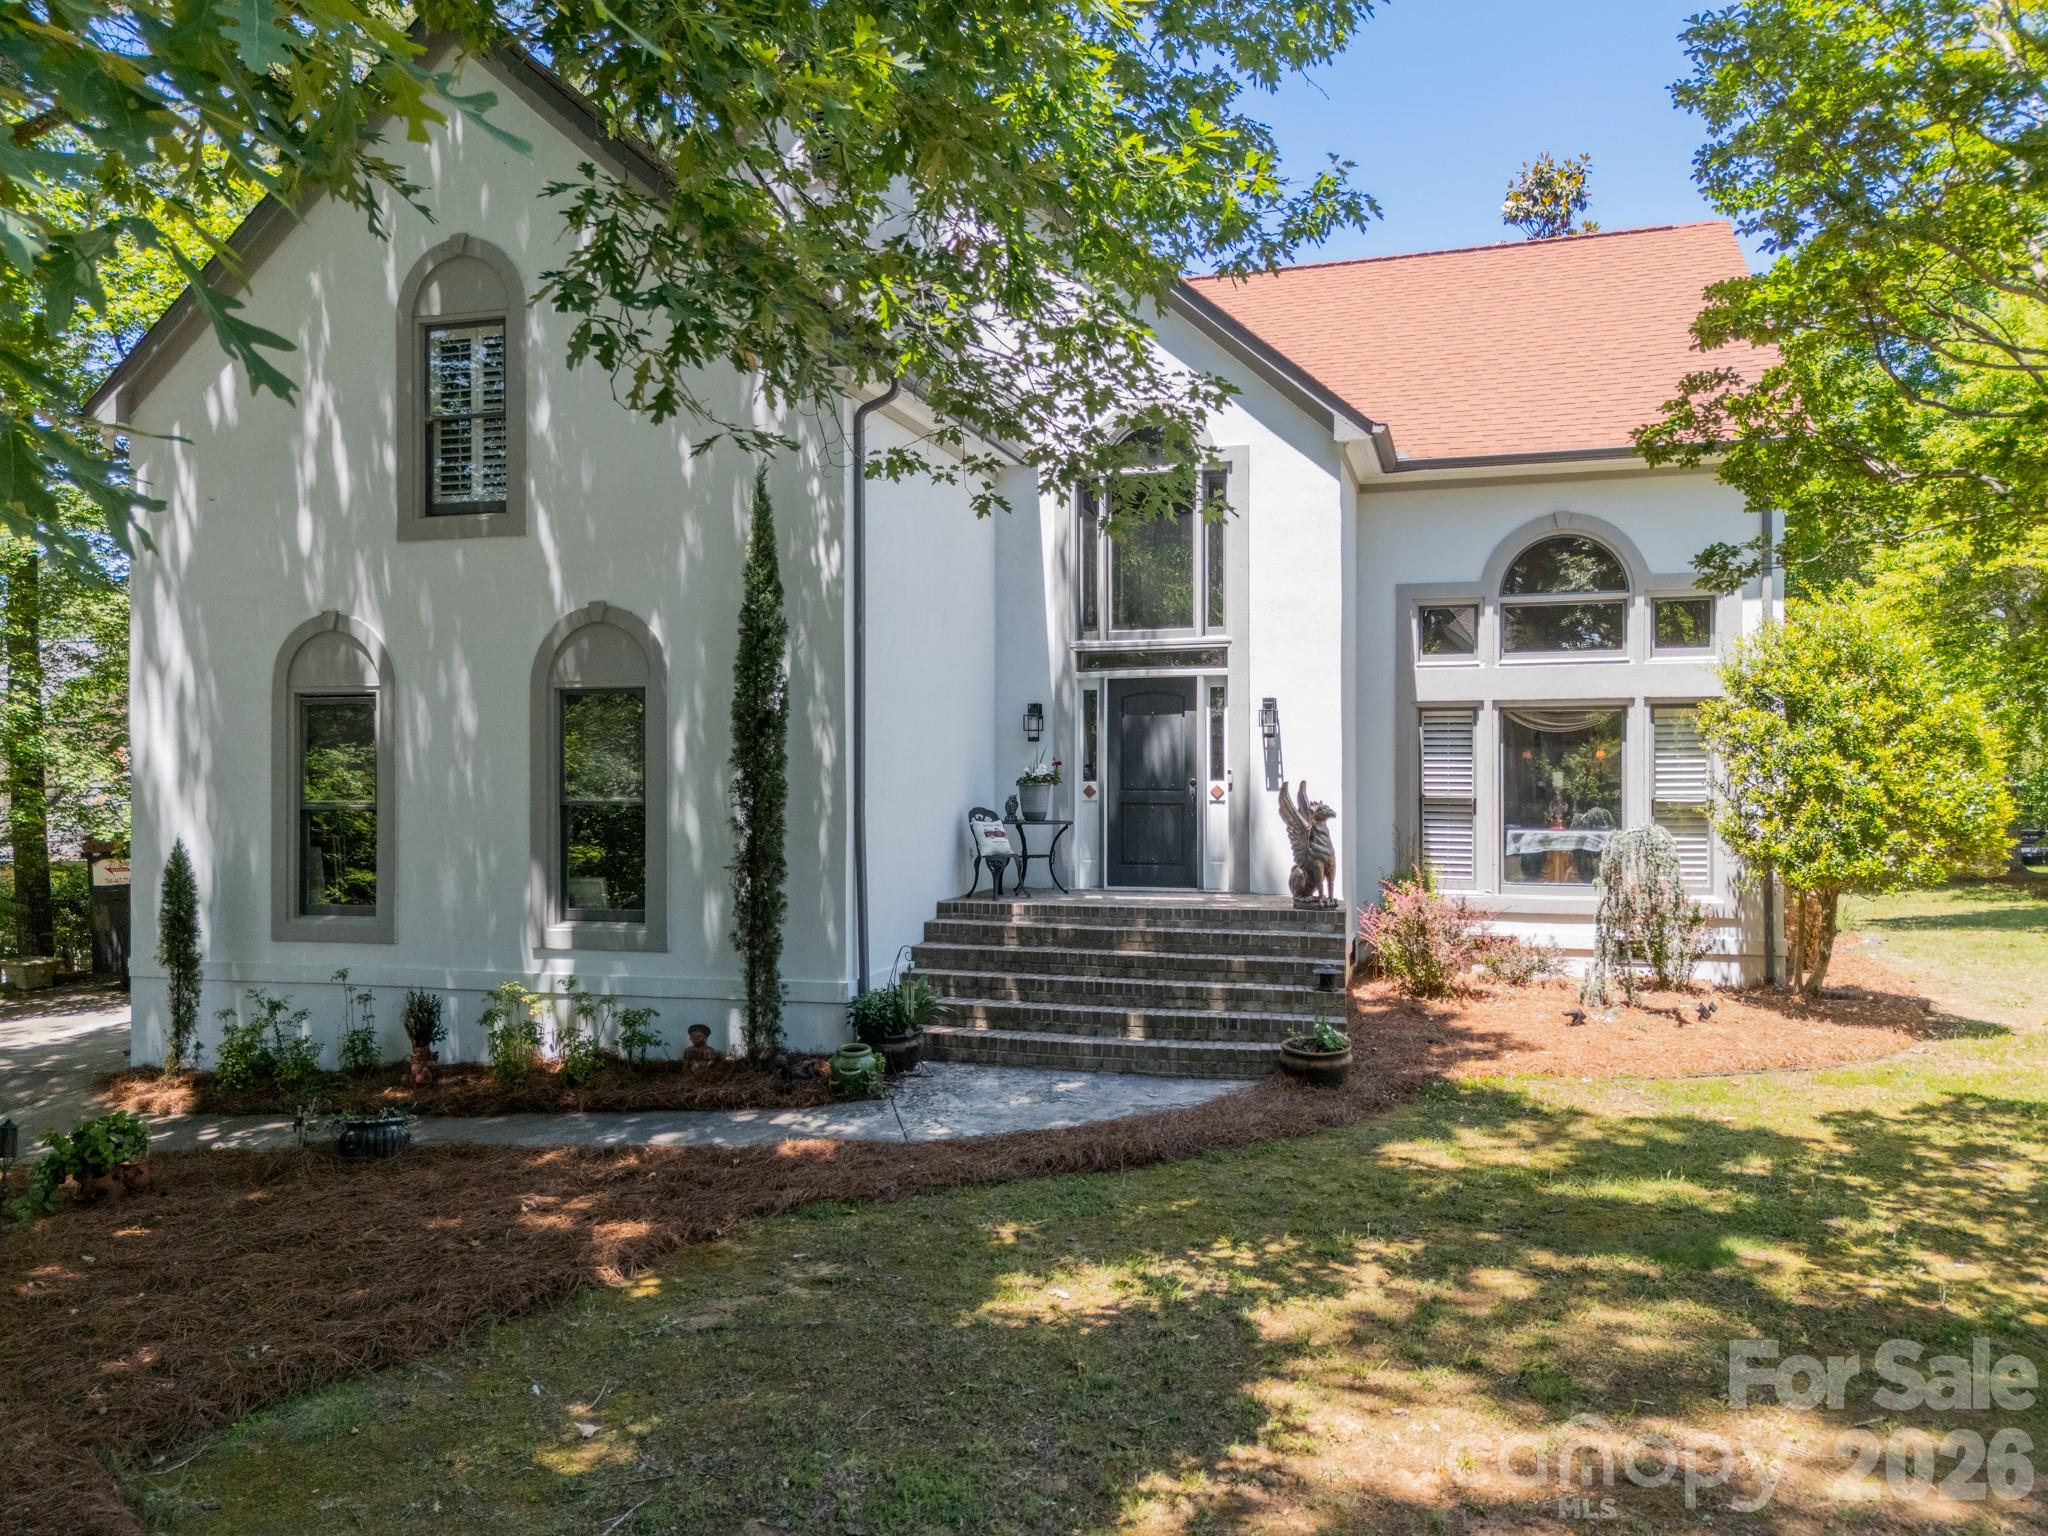
Tons of character in this beautifully updated home in sought after Seven Coves of Tega Cay. Beautiful bright home that flows well with a nice open concept feel that still offers separate living areas. Hard to find, huge flat yard with secluded deck! Hardwoods and tile throughout (carpet in 2 bedrooms), and newly renovated kitchen with quartz countertops and backsplash. Owners retreat on main level with gorgeous remodeled bathroom. Perfect home for entertaining & outdoor living! 
Main floor: 2 story living room, Office/dining room, updated kitchen with Calcutta quartz counters, huge peninsula, walk-in pantry, & stainless appliances. Great Room with vaulted ceilings and gas fireplace, breakfast area, primary bedroom with French doors to the deck, updated primary bathroom, guest bathroom, laundry, & oversized 2 car garage with storage above.  Tons of storage throughout including multiple closets & large walkable attic. Upstairs:  Three bedrooms with large closets, beautifully remodeled bathroom, & huge media/bonus room.  Highly rated Fort Mill Schools. Tega Cay is a recreational city on the shores of Lake Wylie with so much to offer! Take advantage of the lifestyle Tega Cay offers with social events, golf, tennis, pickleball, swim club, waterfront parks, walking trails, and Lake Life activities easily accessible. All this with NO HOA!
#4378588

Tega Cay

11043 Seven Coves Drive

4 Beds

2 Baths

2,845 Sq.Ft.

$755,999

MLS#: 4378588
Price reduced
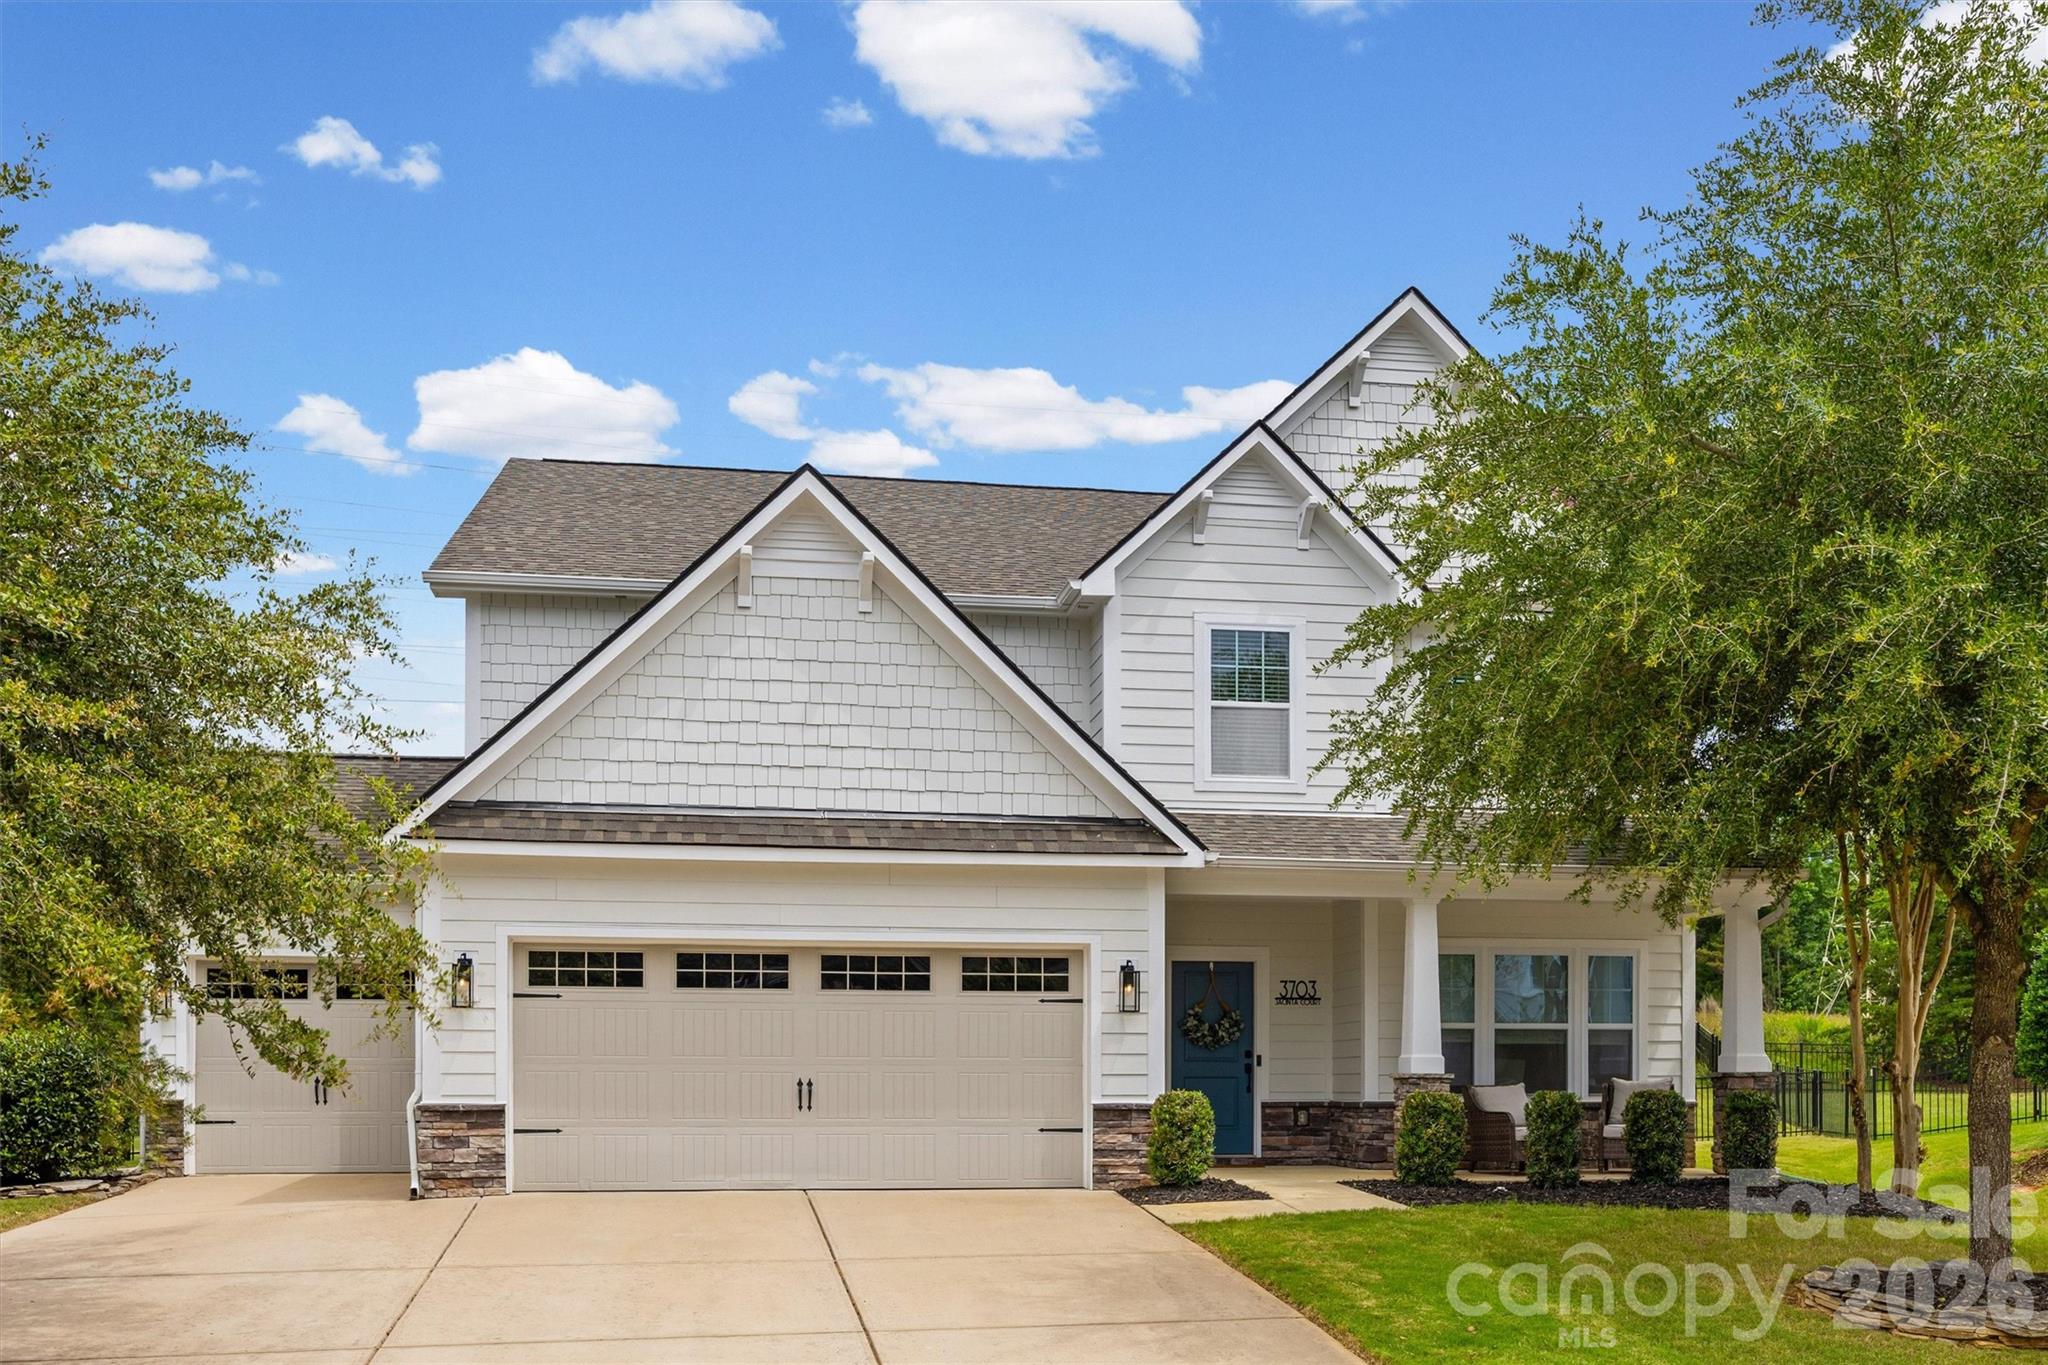
Nestled in the heart of Fort Mill and the highly sought-after Lake Ridge community, this stunning home offers the perfect blend of cozy comfort and modern convenience. Situated at the end of a quiet cul-de-sac, the home boasts exceptional curb appeal and a private, fully fenced backyard with no neighbors behind you. Inside, you'll find a bright and inviting open-concept floor plan where the kitchen, dining, and living areas seamlessly come together. Abundant natural light fills the space, creating the perfect setting for everyday living and effortless entertaining. Just inside the entry from the garage, a thoughtfully designed drop zone with a bench, cubbies, and hooks helps keep backpacks, coats, and activity gear organized. The main level also features a versatile flex space tucked away at the back of the home, ideal for a private home office, or playroom, along with a convenient half bath for guests. Upstairs, all of the bedrooms are thoughtfully located on one level, along with a spacious bonus room and an oversized laundry room conveniently situated just steps from each bedroom. The secondary bedrooms provide plenty of room for everyone to spread out and enjoy. The screened porch overlooks the large fenced backyard, offering the perfect place to enjoy your morning coffee, unwind after a long day, or host guests. Completing the home is a desirable three-car garage, providing ample storage and parking space. Beyond the home itself, Lake Ridge residents enjoy a resort-inspired lifestyle featuring an Olympic-sized pool, tennis and basketball courts, scenic walking trails, and abundant opportunities to connect with neighbors and enjoy the outdoors. One of the best parts of living in Lake Ridge is the unbeatable location. Just a short golf cart ride away, The Grove at Tega Cay is a highly anticipated mixed-use development currently under construction that will feature boutique shopping, dining, offices, entertainment, and community gathering spaces. Enjoy the convenience of being close to this exciting future destination while still being just minutes from downtown Fort Mill and a short drive to Charlotte.
#4387422

Tega Cay

3703 Jacinta Court

4 Beds

3 Baths

3,169 Sq.Ft.

$660,000

MLS#: 4387422
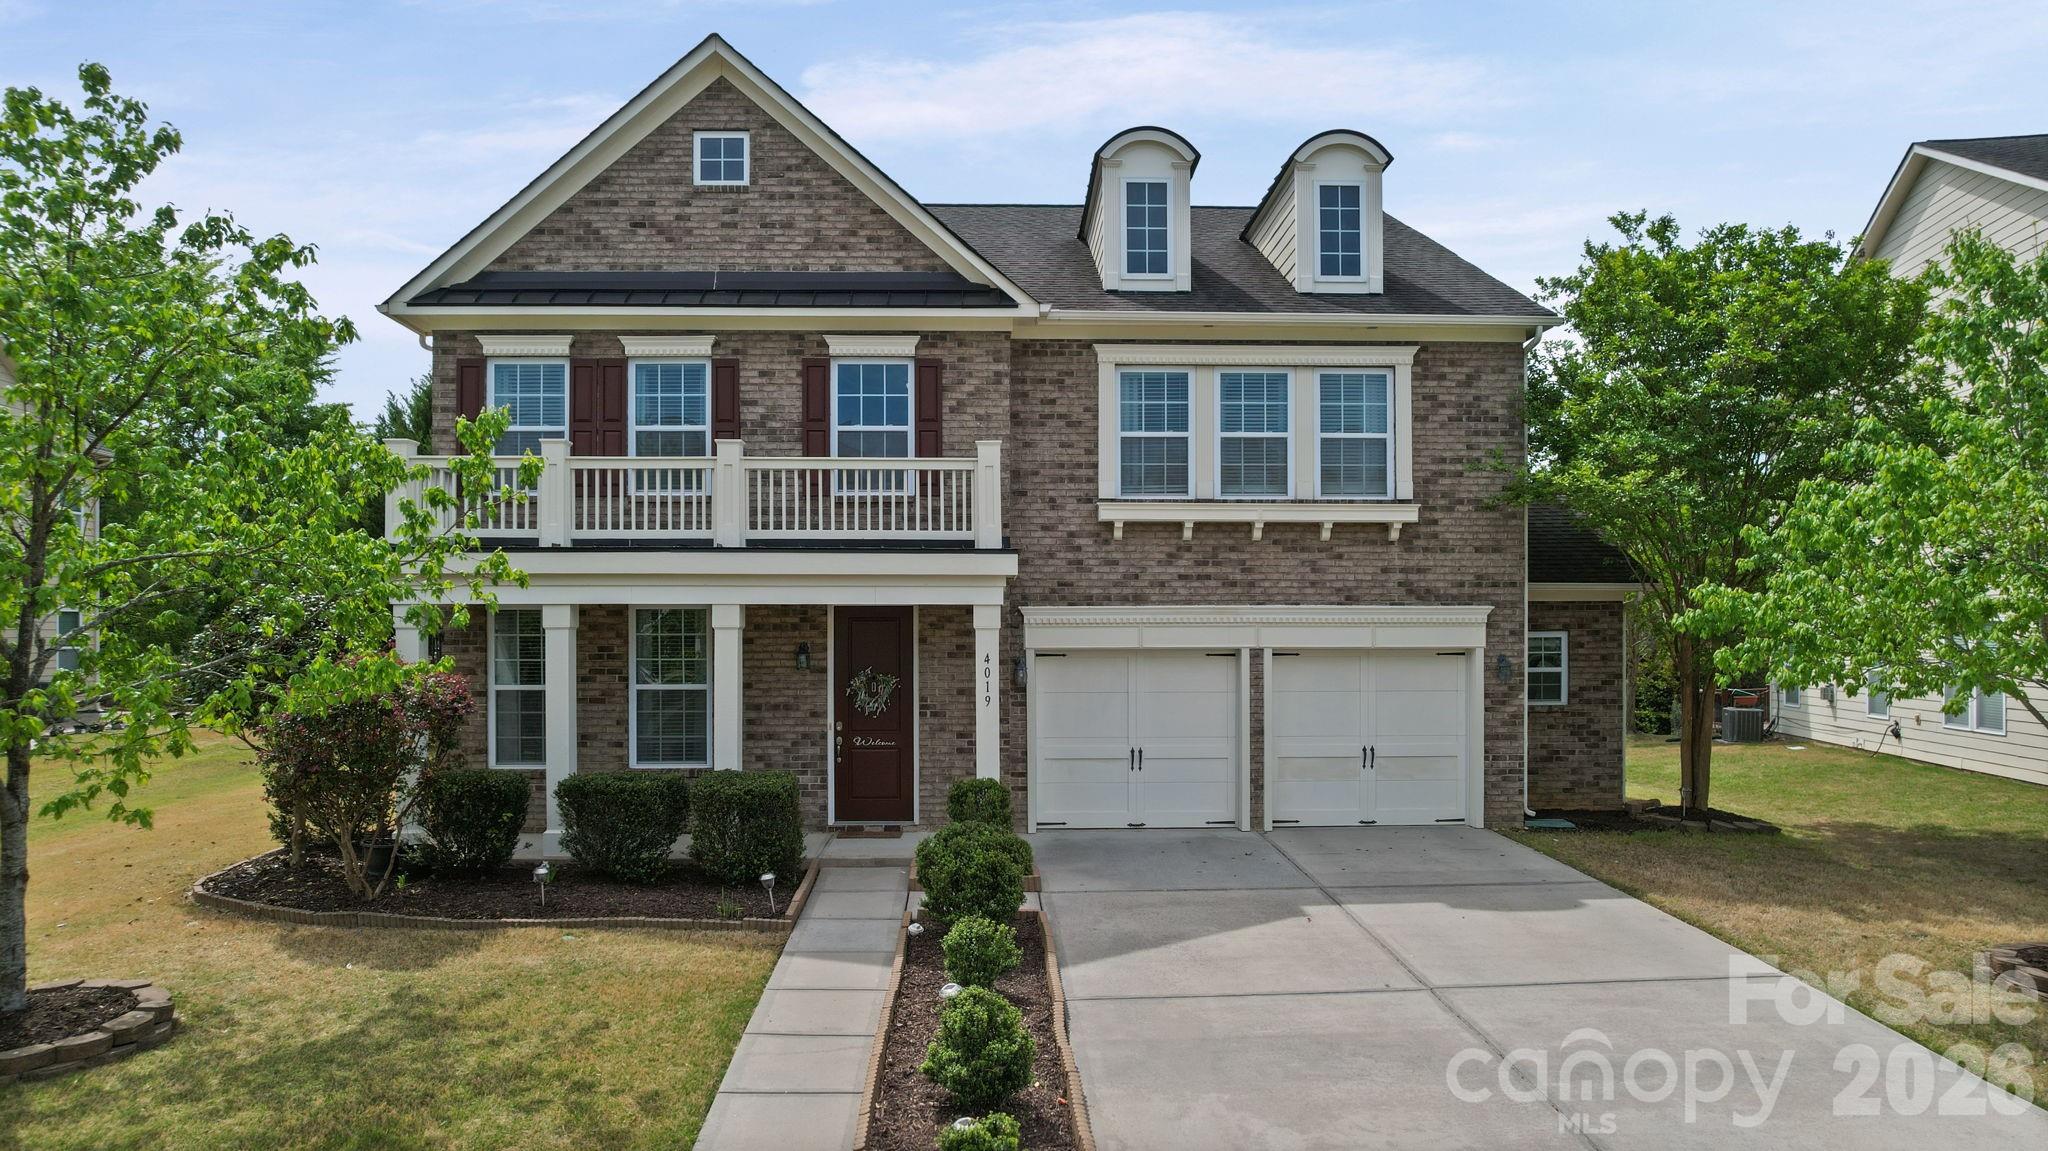
Price reduced
Welcome to this stunning 4-bedroom, 3-bathroom and residence with 2.5 garage space in the highly sought-after Lake Ridge community. Boasting over 3200+ square feet of living space, this meticulously maintained brick home features a spacious open floor plan perfect for entertaining. The kitchen is a chef's delight with upgrades, stainless steel appliances, and a beautiful 37x14 patio with Gazebo for outdoor enjoyment. Enjoy the convenience of a main-level study and a large great room with a cozy fireplace. Retreat to the primary suite featuring a garden tub for ultimate relaxation. Upgrades include new hardwood flooring, crown molding, and pre-wiring for surround sound. New Carpet upstairs. Experience the Tega Cay lifestyle with access to incredible community amenities including a pool, clubhouse, Tennis courts, Basketball court, walking trails and just a short walk to Catawba Park, and minutes from Nivens Creek Landing boat launch for easy lake access, all while being zoned for the award-winning Fort Mill School District. Seller to provide a home warranty until March 2028.
#4369824

Tega Cay

4019 Orchid Way

4 Beds

3 Baths

3,232 Sq.Ft.

$654,999

MLS#: 4369824
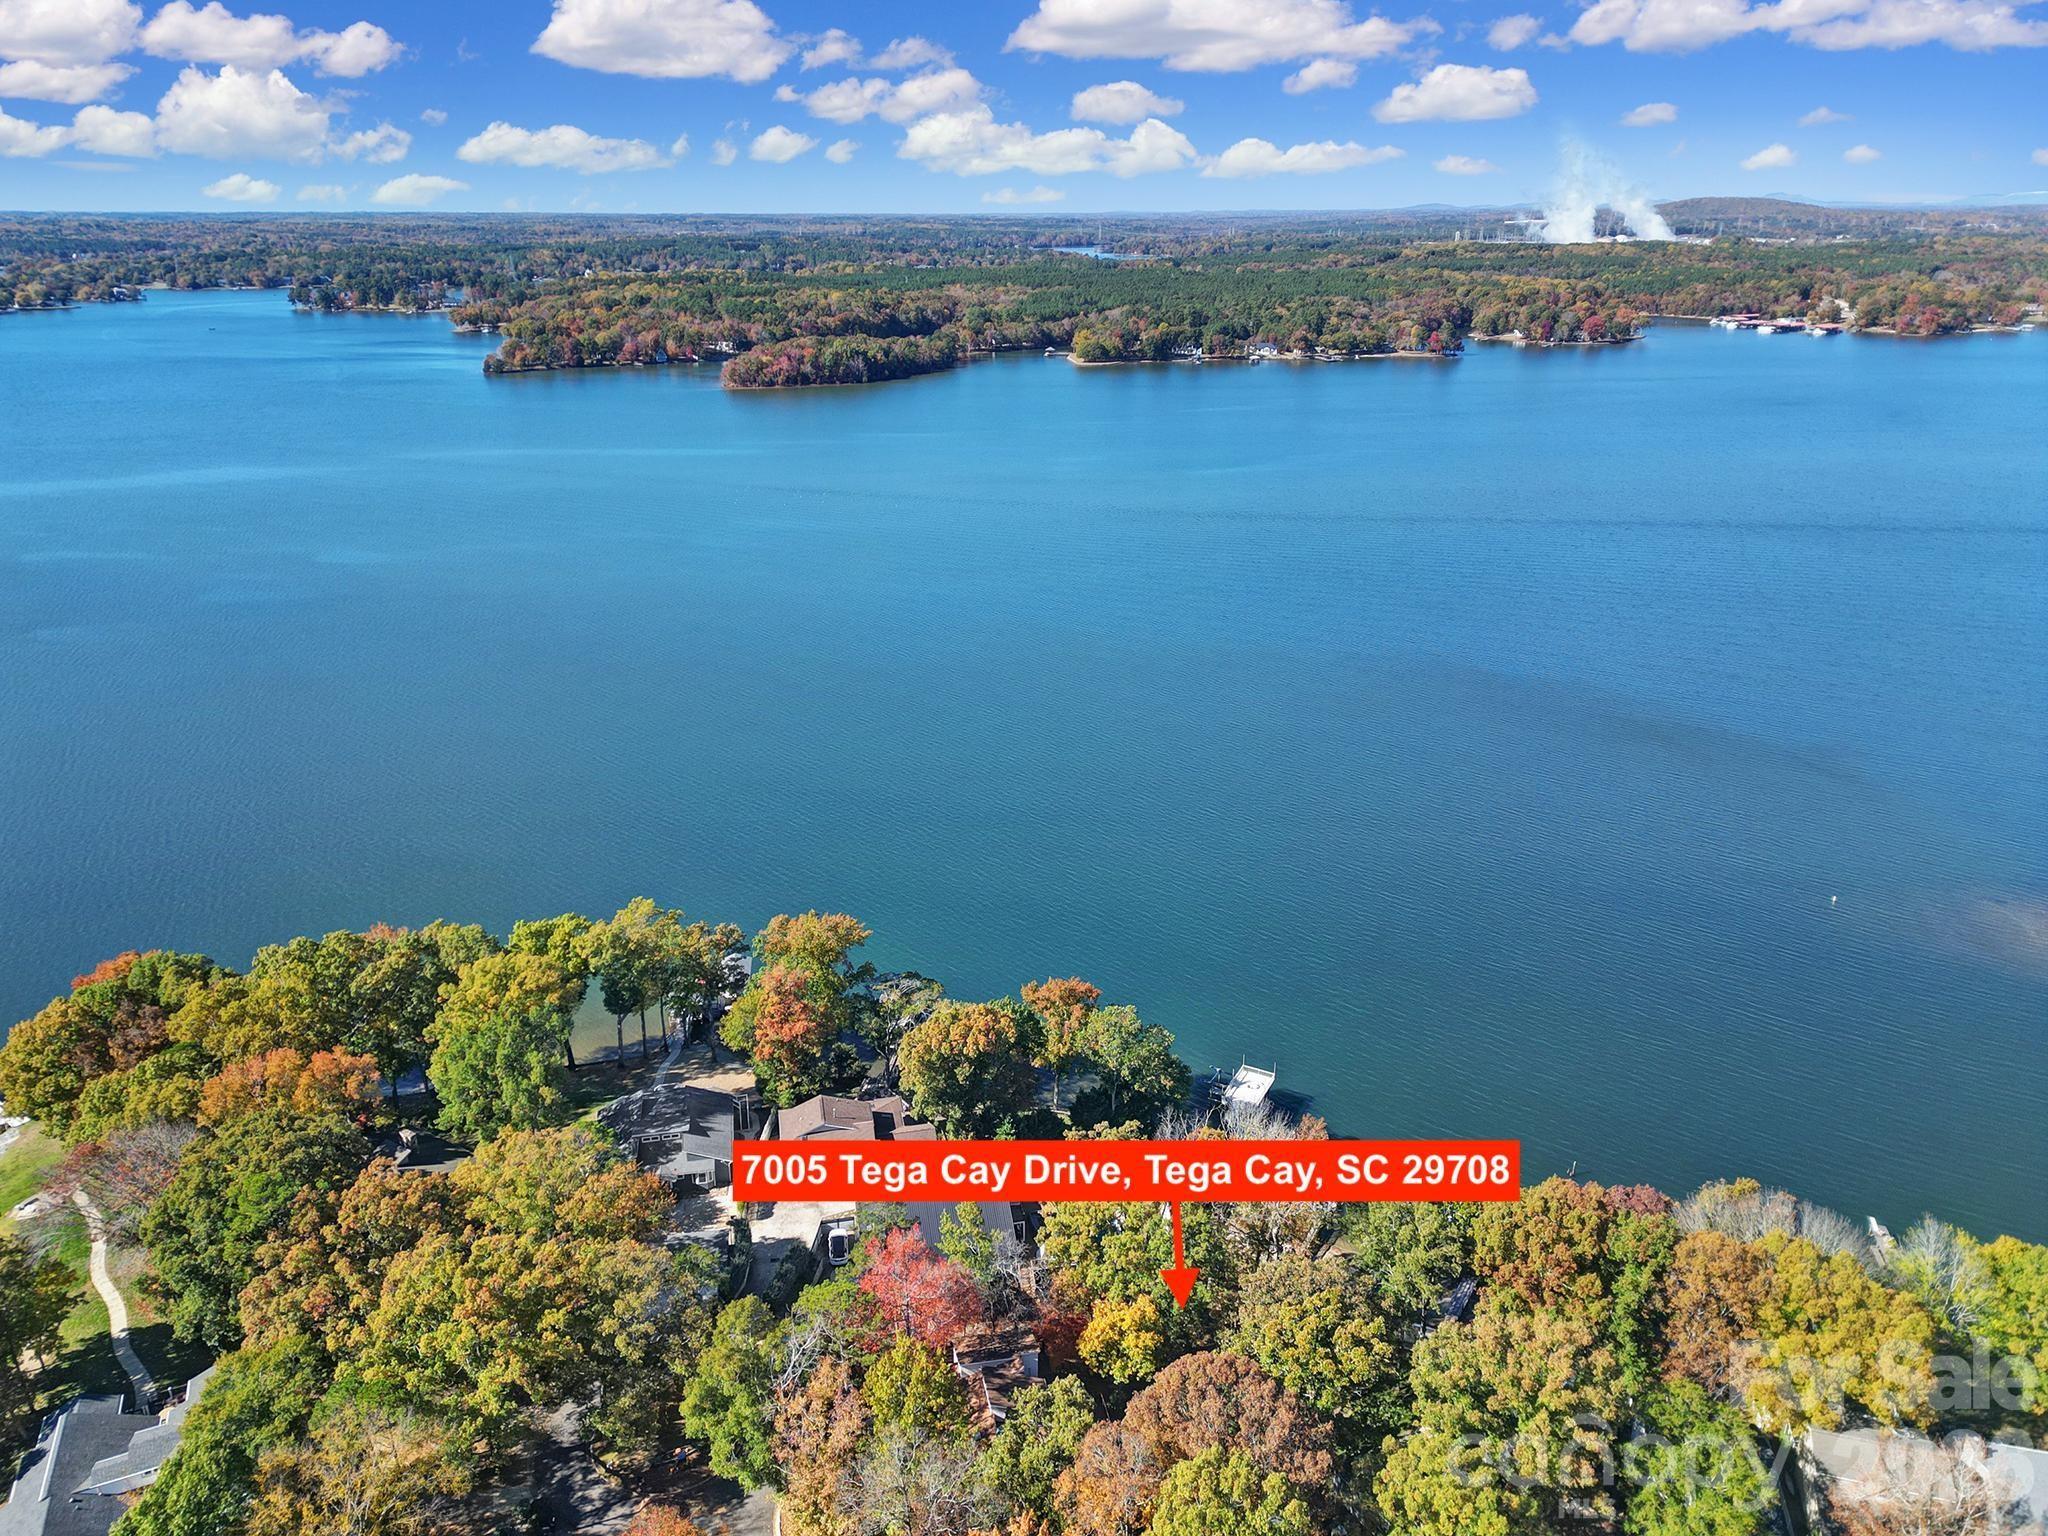
Welcome to this Rare Piece of Lake Wylie History! Discover endless possibilities with this spacious home situated on a half acre double lot right on the shores of Lake Wylie, complete with its own dock and stunning big water, main channel views. Originally owned by prominent Civil Rights Attorney Julius Chambers and then updated by renowned Architect and Mayor of Charlotte Harvey Gantt. Home also has an oversized 2 car garage with additional assigned parking spots in the culdesac. Brimming with character and charm, this property offers a unique opportunity to update and personalize a true classic as it was one of Tega Cay's first "model homes" — creating your dream lakeside retreat. Enjoy the serenity of waterfront living with the convenience of being in a top-rated school district and close to shopping, dining, and all that the area has to offer including the neighboring marina and nearby golf course and sport courts. Homes like this don't come available all that often so embrace the chance to own a piece of Lake Wylie history and make it your own! Kitchen and bathrooms have all been updated with custom built ins at the primary closet. Dual primary suites on opposite ends of the house. No HOA! House is currently listed well below our recent appraisal as seller is motivated and not looking to do any repairs as they no longer live in the area and haven't lived in the home for a few years now.
#4319146

Tega Cay

7005 Tega Cay Drive

5 Beds

3 Baths

3,694 Sq.Ft.

$950,000

MLS#: 4319146
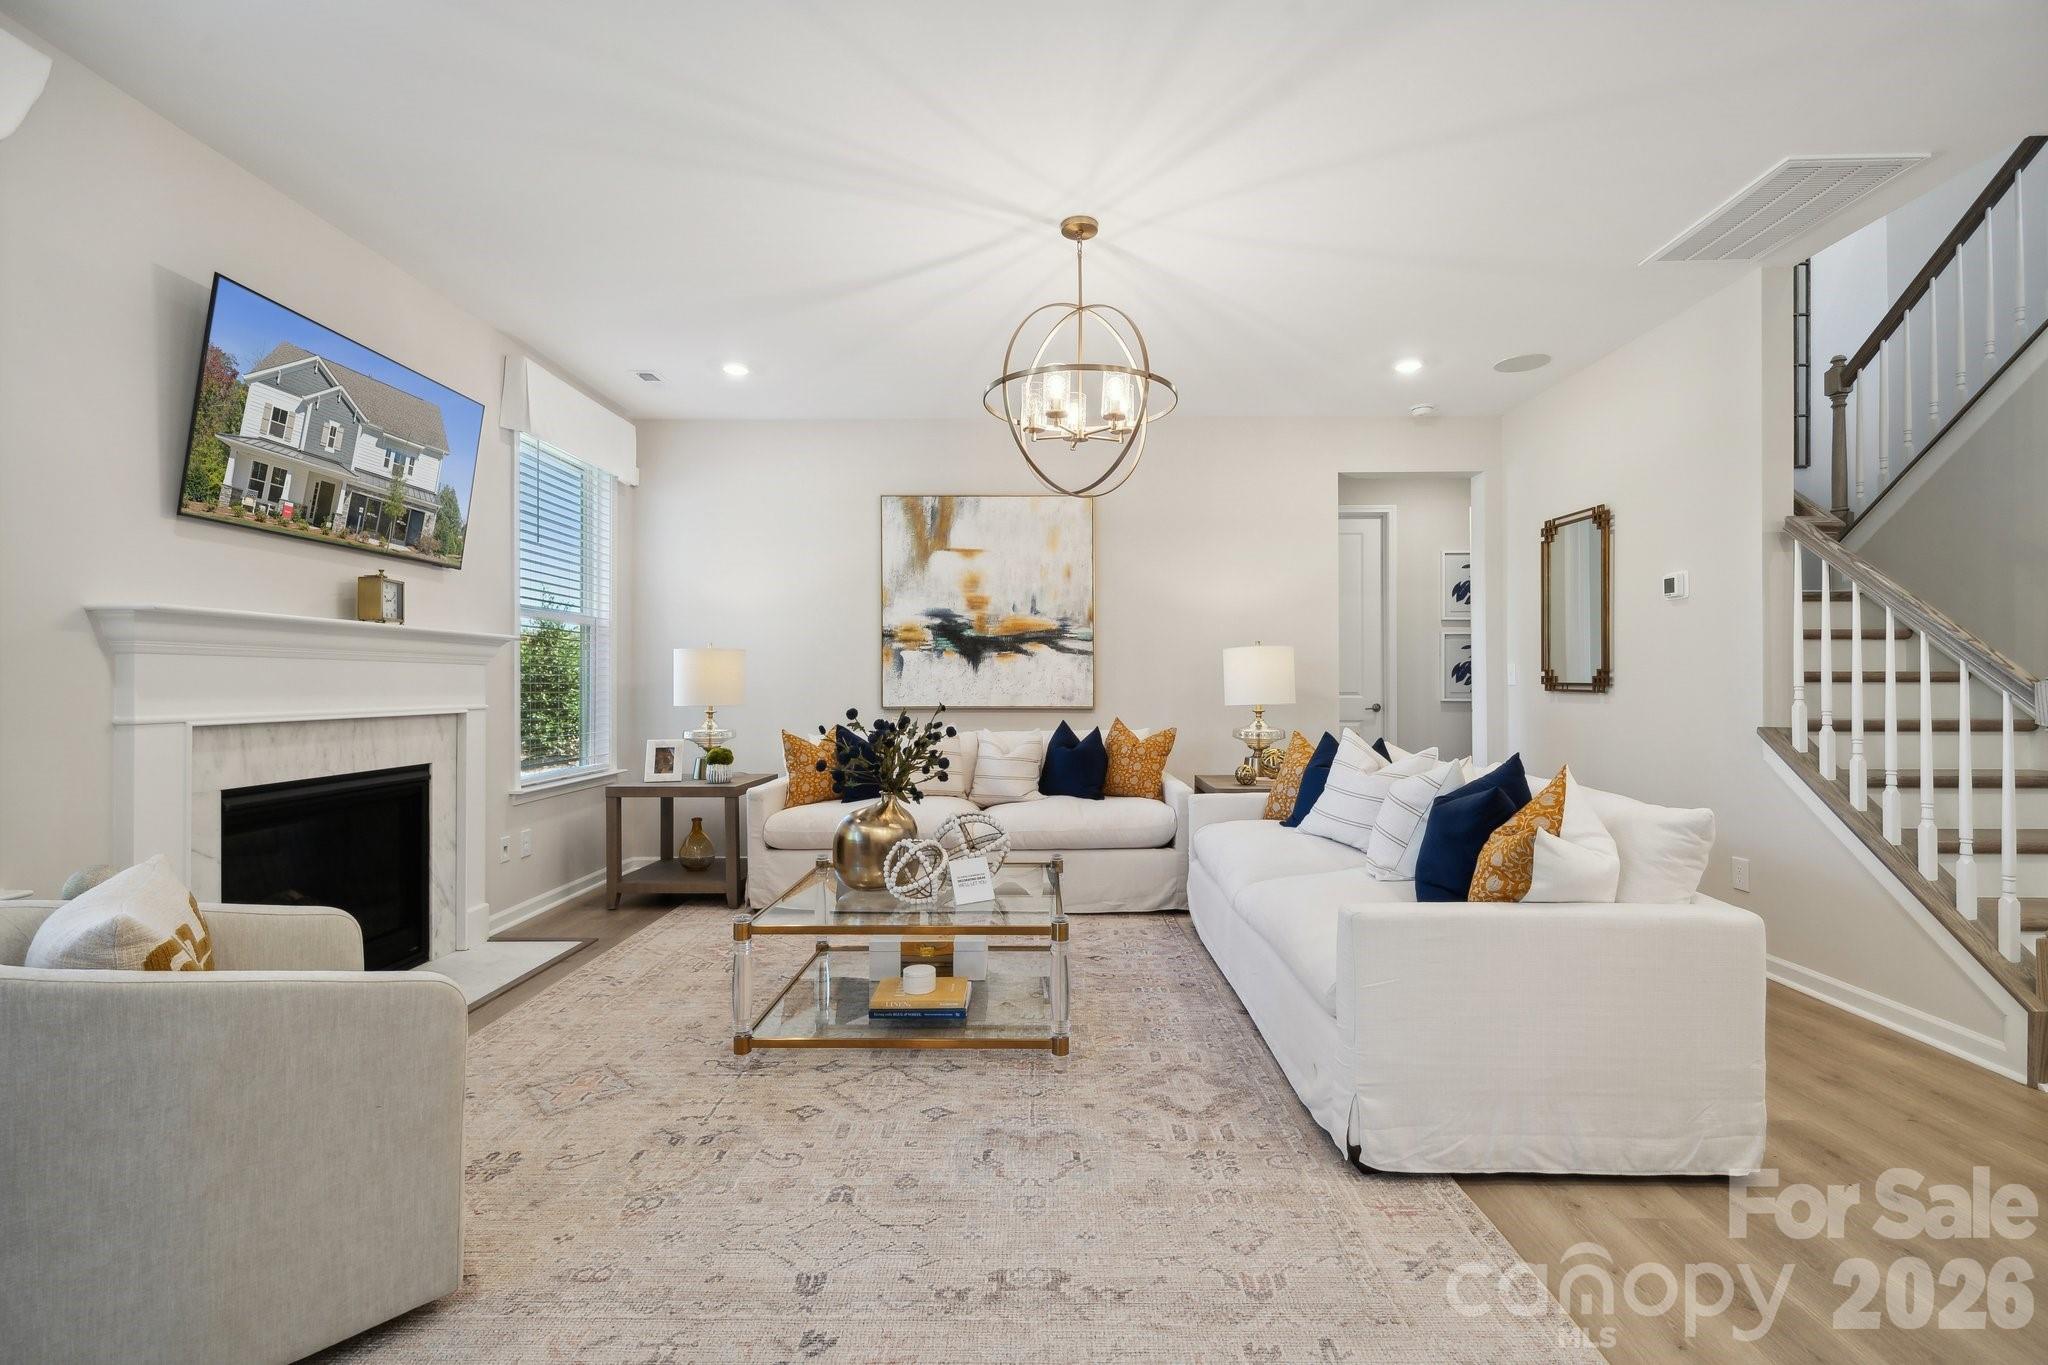
What's Special: Finished Basement | Gourmet Kitchen | 1st Floor Guest Suite. New Construction - October Completion! Built by America's Most Trusted Home Builder. Welcome to the Waverly at 1586 Hubert Graham Way in River Falls! This home welcomes you with an airy open concept first floor featuring a spacious great room with a cozy fireplace and a gourmet kitchen with a center island and a large walk-in pantry. Just off the main foyer, the dining room connects seamlessly to the kitchen through a butler’s pantry, making hosting feel effortless. A private guest bedroom is tucked away on the main level with a full bathroom nearby, while the back patio offers a peaceful view of the backyard and a great spot to unwind. Upstairs, a comfortable loft is surrounded by three secondary bedrooms and a centrally located laundry room for everyday ease. The primary suite is your personal retreat with an attached bathroom that includes a dual sink vanity, a soaking tub, and a separate shower. Even more space awaits in the finished walk out basement with an additional bedroom and a full bathroom, giving you plenty of room to relax, gather, and make yourself at home. River Falls is a stunning community now selling in the highly sought-after Tega Cay area. Close to Lake Wylie and scenic parks, you’ll always have a way to fill your days, all with lower South Carolina taxes! With close proximity to I-77, I-485 and SC-160, commuting to Fort Mill or Uptown Charlotte is a breeze. Additional Highlights Include: a finished walkout basement with a guest suite, main floor guest bedroom and full bathroom, gas fireplace, gourmet kitchen, uncovered back patio, butler's pantry, additional windows in the formal dining room, tray ceiling in the primary bedroom, and additional windows in the loft. Photos are for representative purposes only. MLS#4368146
#4368146

Tega Cay

1586 Hubert Graham Way

6 Beds

5 Baths

3,767 Sq.Ft.

$772,990

MLS#: 4368146
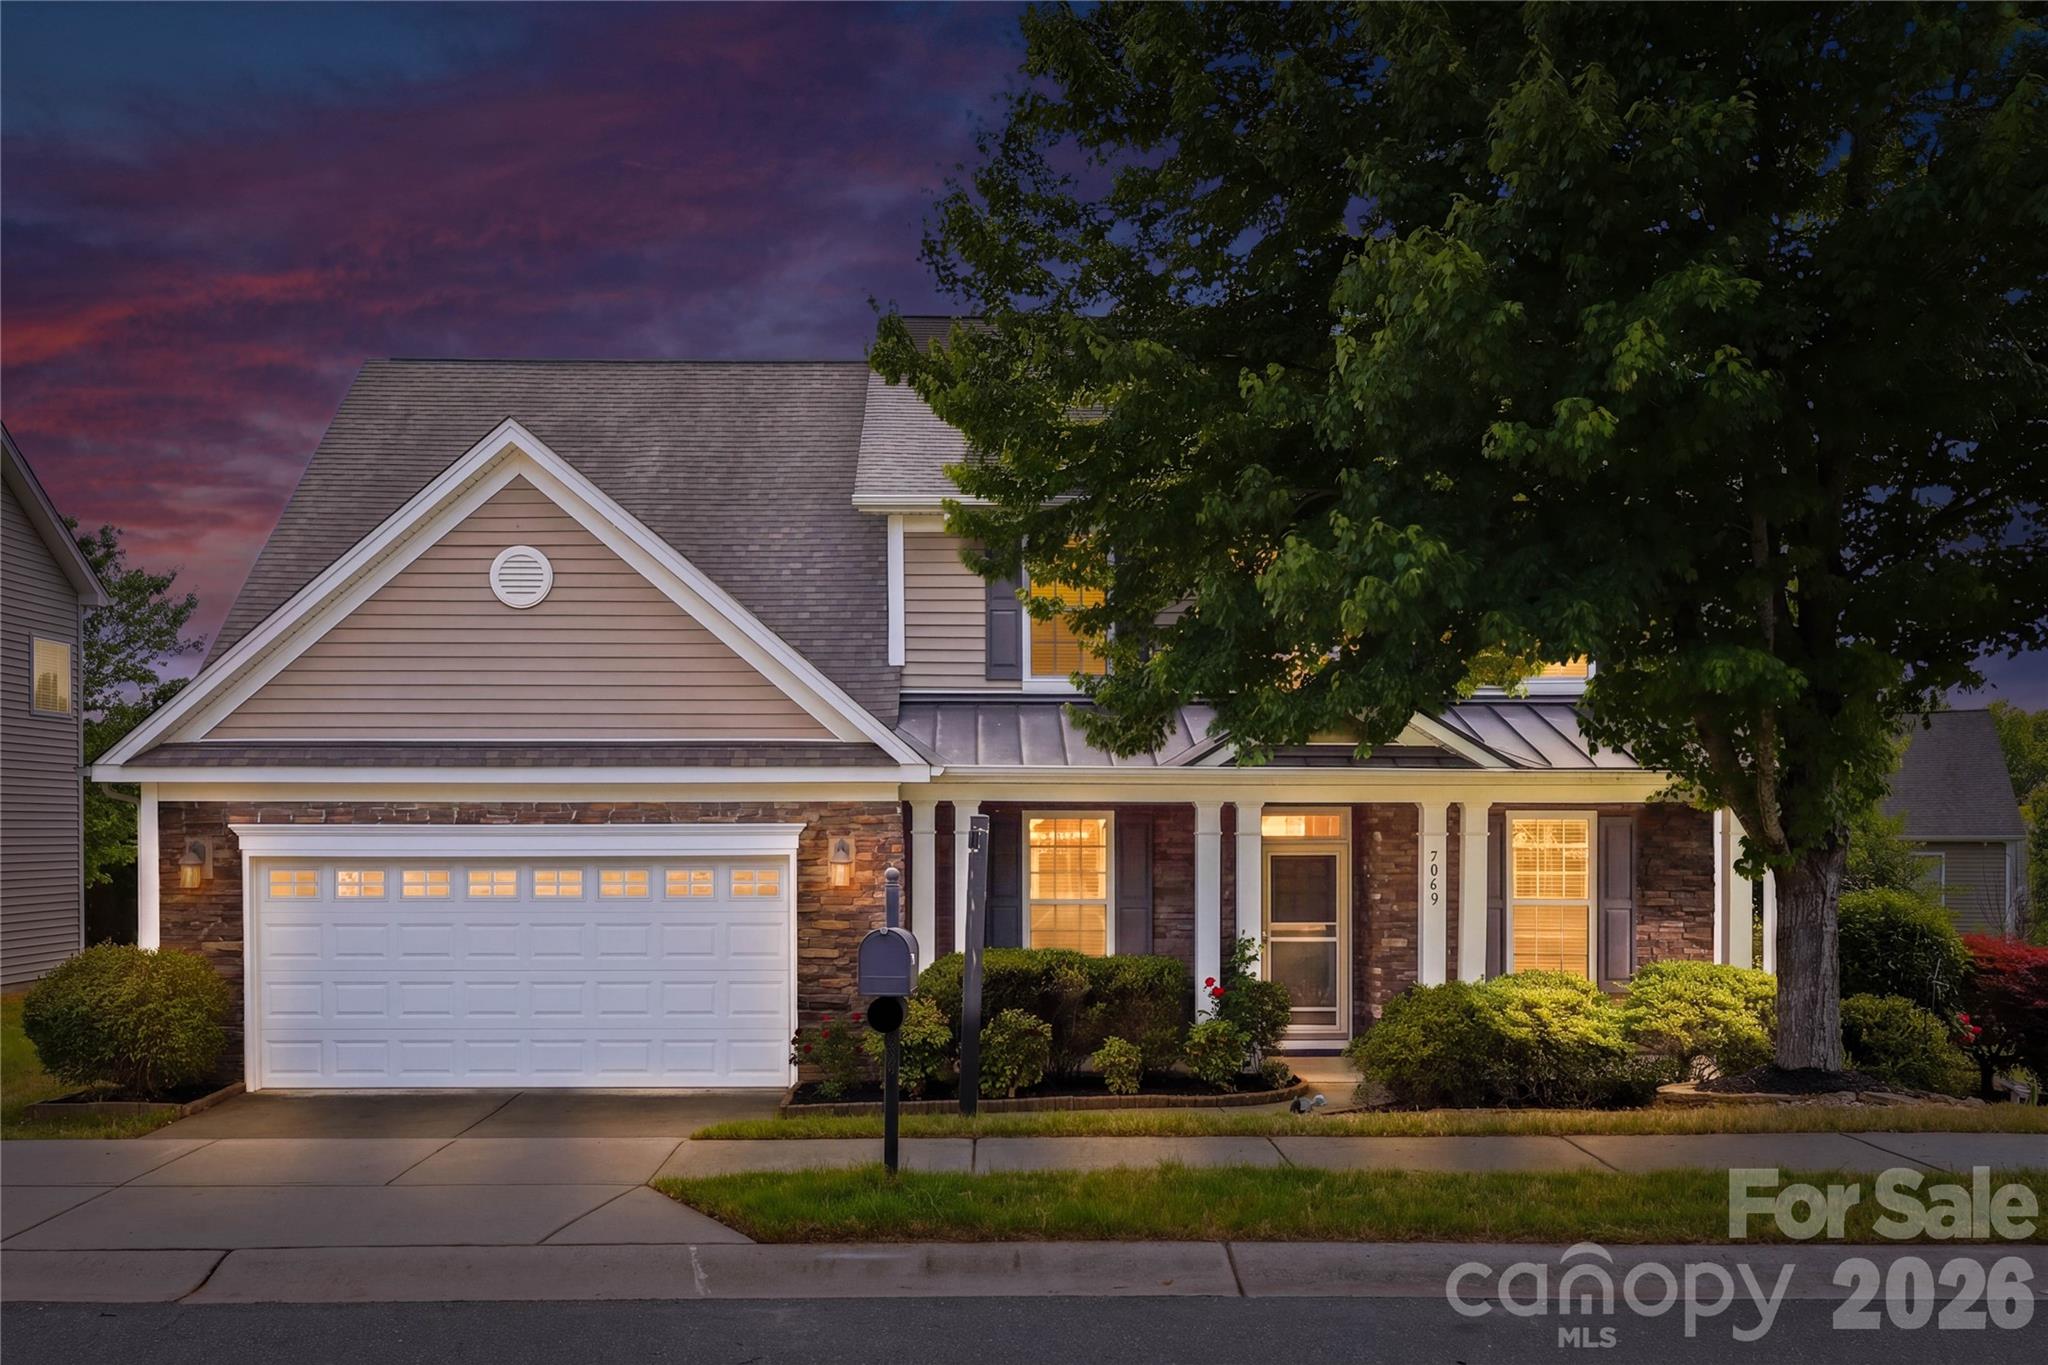
Price reduced
Located in the highly desirable Lake Ridge community of Tega Cay, South Carolina, this beautifully updated 5-bedroom, 4-bath home offers approximately 3,200 square feet on an oversized 0.20-acre corner lot, complete with sidewalks and walking trails throughout the neighborhood.
Built in 2010 and freshly painted throughout, this move-in-ready home showcases a bright, modern feel, highlighted by a white kitchen and thoughtfully updated finishes. The main-level primary suite features wood flooring, dual vanities, and a renovated spa-like bath with quartz countertops, a walk-in tile shower, and a soaking tub.
The main level also includes a dedicated office with French doors, a formal dining room, and an open-concept layout ideal for both everyday living and entertaining. The kitchen is designed to impress with white cabinetry, granite countertops, stainless steel appliances, a gas cooktop, and a butler’s pantry with granite countertops and a secondary sink. The oversized center island provides seating for four. A conveniently located laundry room completes the main floor.
Upstairs, you’ll find bedrooms along with a Versatile bedroom/bonus room with an en-suite full bathroom—perfect for a media room, guest suite, or home gym. Ten-foot ceilings on the main level enhance natural light and create an open, airy flow throughout the home. Wood flooring spans the main level, with carpet upstairs.

A covered screened-in back porch, offering the perfect space to relax, entertain, and enjoy the outdoors year-round. 

Lake Ridge HOA is $820 annually and includes access to an Olympic-size pool with slide, clubhouse, tennis courts, basketball court, playground and scenic walking trails.

Ideally located near Nivens Creek Landing, residents enjoy easy access to launch a canoe, kayak, jet ski, or boat—embracing a true lake lifestyle. The home is also just minutes from Baxter Village, Kingsley, Tega Cay Golf Club, parks, and everyday conveniences. With approximately a 25-minute drive to Ballantyne and 30 minutes to Charlotte Douglas International Airport, this home is perfectly positioned for executive buyers, relocating professionals, and families seeking top-rated schools and upscale living in the Fort Mill / Tega Cay area.

This is a rare opportunity to own a beautifully updated, modern home in one of the area’s most sought-after executive communities—located within the award-winning Fort Mill School District and inside the city limits of Tega Cay.
#4371623

Tega Cay

5068 Gladiola Way

5 Beds

3 Baths

3,103 Sq.Ft.

$659,000

MLS#: 4371623
New on site 3 days ago
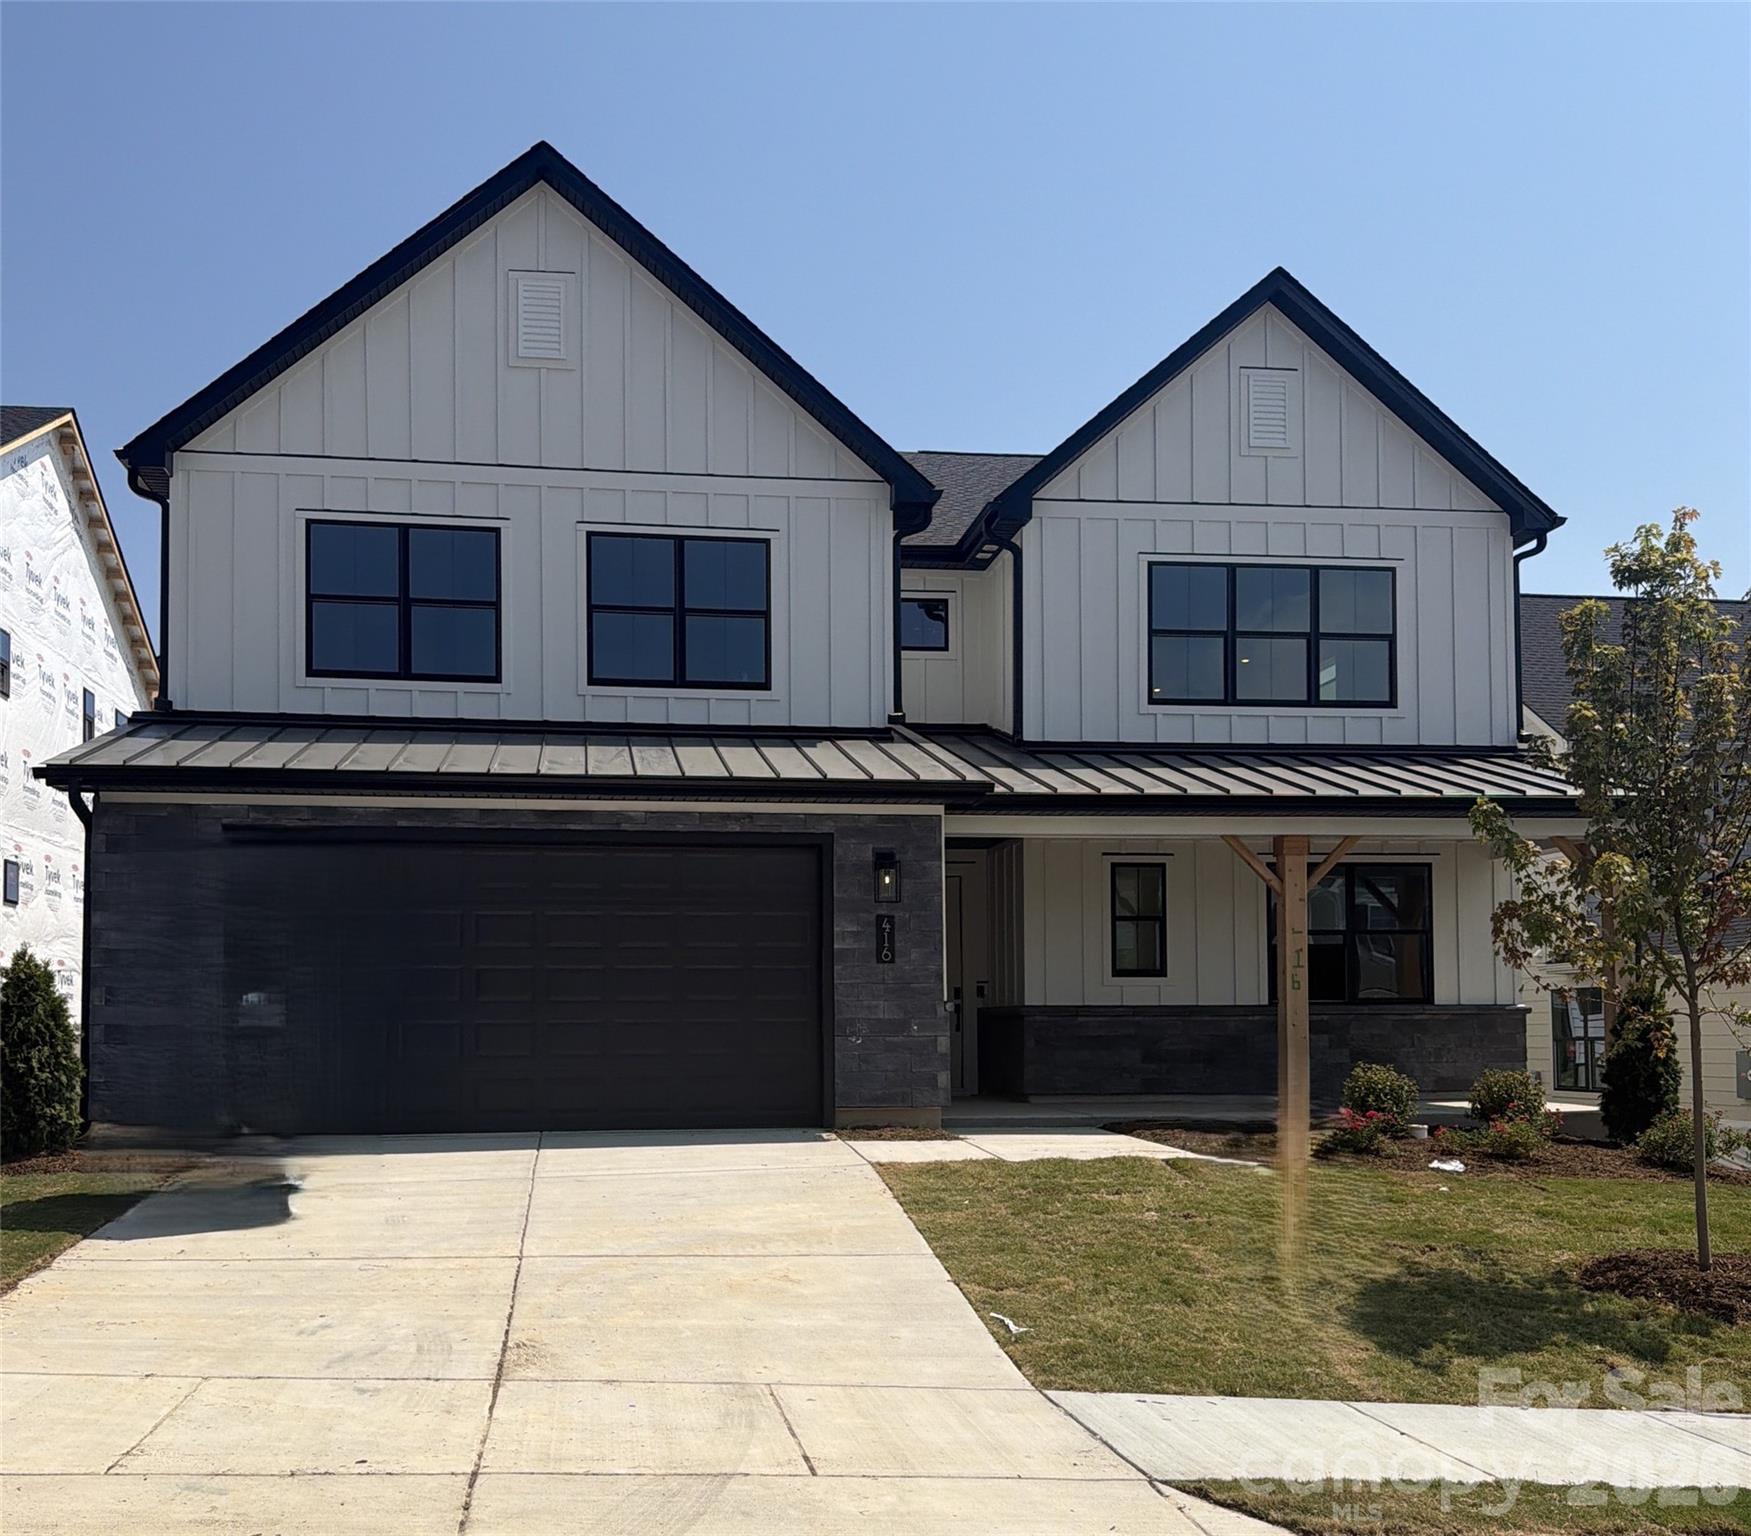
Only 5 homes remain in Windell Woods—don't miss your chance to own our most popular floorplan! This stunning Logan plan showcases a charming modern farmhouse exterior and thoughtfully designed indoor-outdoor living with a covered front porch, covered rear patio, and a private two-story deck off the luxurious primary suite. Inside, you'll find designer-selected upgrades throughout, including quartz countertops, upgraded cabinetry, stainless steel appliances with a gas cooktop, wall oven, canopy hood, and stylish backsplash. The spa-inspired primary bath offers a tiled walk-in shower with glass enclosure and rain shower head for a true retreat experience. Enhanced with upgraded hard-surface flooring and elegant tile in every bath and the laundry room, this home perfectly blends comfort, style, and functionality. With inventory nearly sold out in Windell Woods, schedule your tour today and secure one of the final opportunities to call this sought-after community home!
#4402397

Tega Cay

416 Benita Marie Drive

4 Beds

3 Baths

3,337 Sq.Ft.

$949,000

MLS#: 4402397

 - property

Send a message

Message successfully sent.

Your message

What is 3 + 4 ?

Reason for contacting?

I agree to receive email communication and understand I can unsubscribe at any time.

I agree to be contacted by Prestino Advantage via call, email, and text for real estate services. To opt out, you can reply 'stop' at any time or reply 'help' for assistance. You can also click the unsubscribe link in the emails. Message and data rates may apply. Message frequency may vary. Privacy Policy

Sign Out

Virtual Assistant

Would you like to take the next step with this property? We can help you schedule a showing or virtual tour, or send you more details.

Yes, I would like more information.

Thank You for Your Reply, One of Our Agents will contact you as soon as possible

No, maybe later.

Thank you, you can always contact me via email, phone number or through the contact form.

Realhub AI

Lucy - Your AI-Powered Realtor

Update Your Temporary Password

Personalize your search

Enter your email and we'll notify you immediately when new listings match what you're looking for.

or enter email address

Already have an account ? Login here

Continue your home search

I agree to receive communications and understand I can unsubscribe at any time.

I agree to be contacted by Prestino Advantage via call, email, and text for real estate services. To opt out, you can reply 'stop' at any time or reply 'help' for assistance. You can also click the unsubscribe link in the emails. Message and data rates may apply. Message frequency may vary. Privacy Policy

Already have an account ? Login here

We use cookies

We use cookies primarily for analytics to enhance your experience. By accepting, you agree to our use of these cookies. You can manage your preferences or learn more about our cookies policy.