Features & Amenities

Interior

  • Total Bedrooms

    3

  • Bathrooms

    2

  • Above Grade Finished Area

    1449.0

  • Basement YN

    NO

  • Cooling YN

    YES

  • Cooling

    Ceiling Fan(s), Central Air

  • Fireplace YN

    NO

  • Heating YN

    YES

  • Heating

    Electric

  • Pet friendly

    N/A

Exterior

  • Garage

    No

  • Other Exterior Features

    Fire Pit

  • Parking

    Driveway

  • Patio and Porch Features

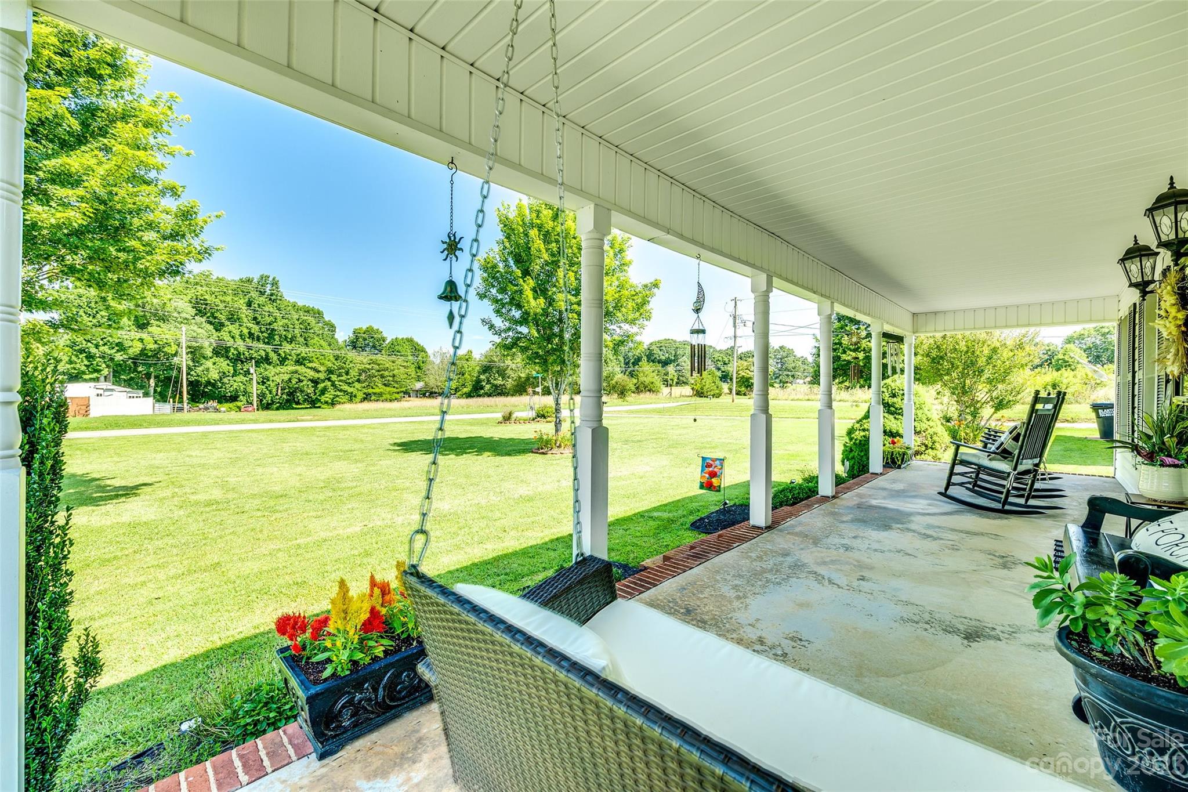
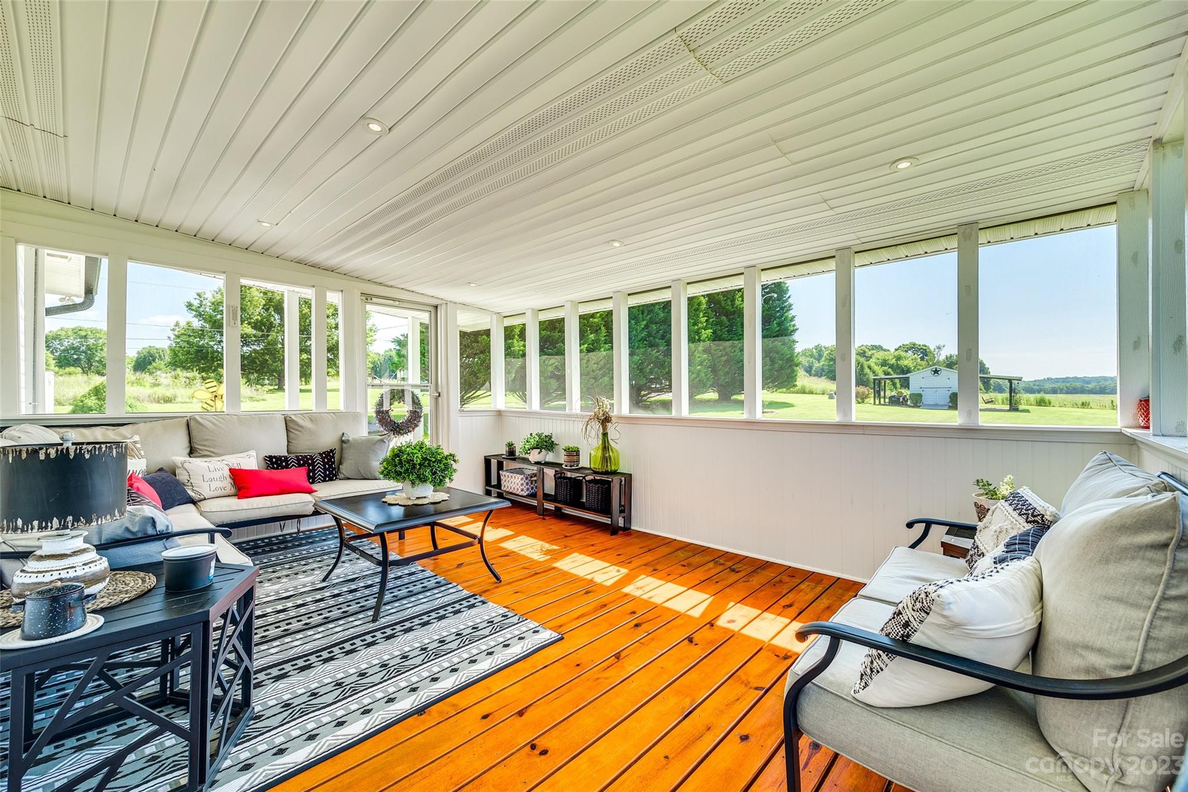
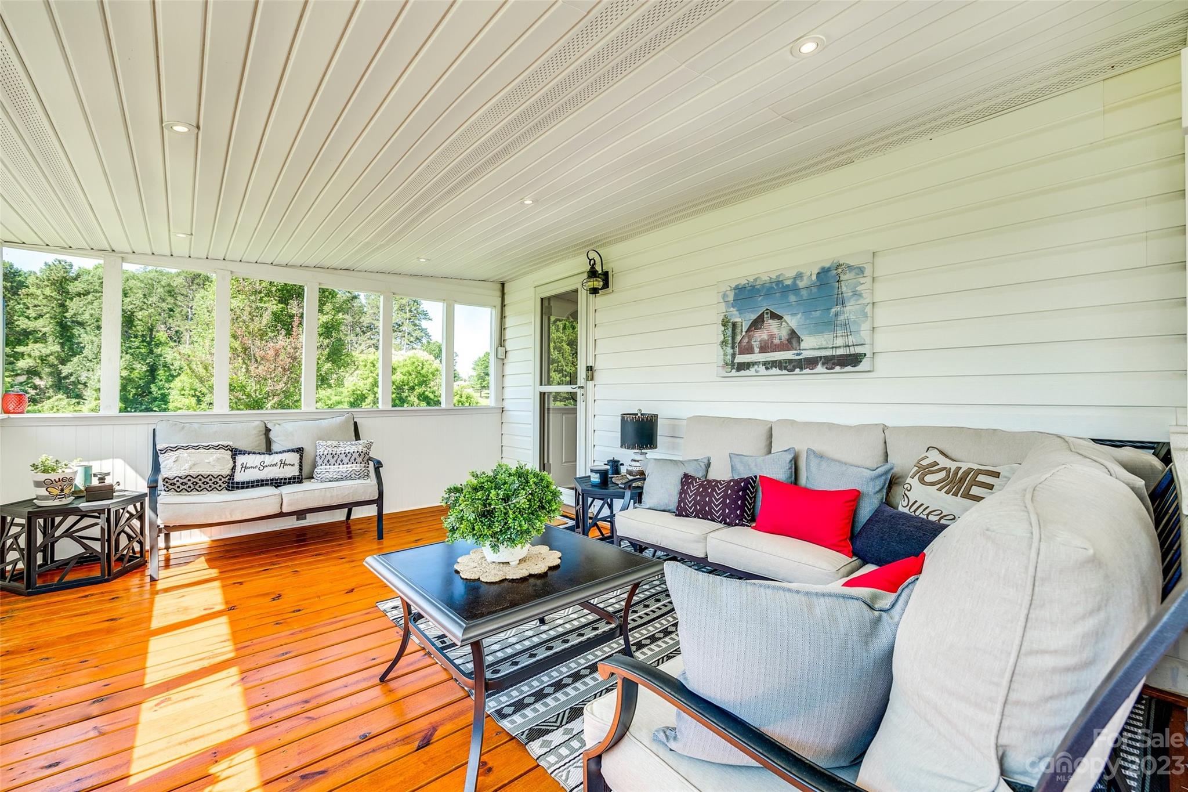
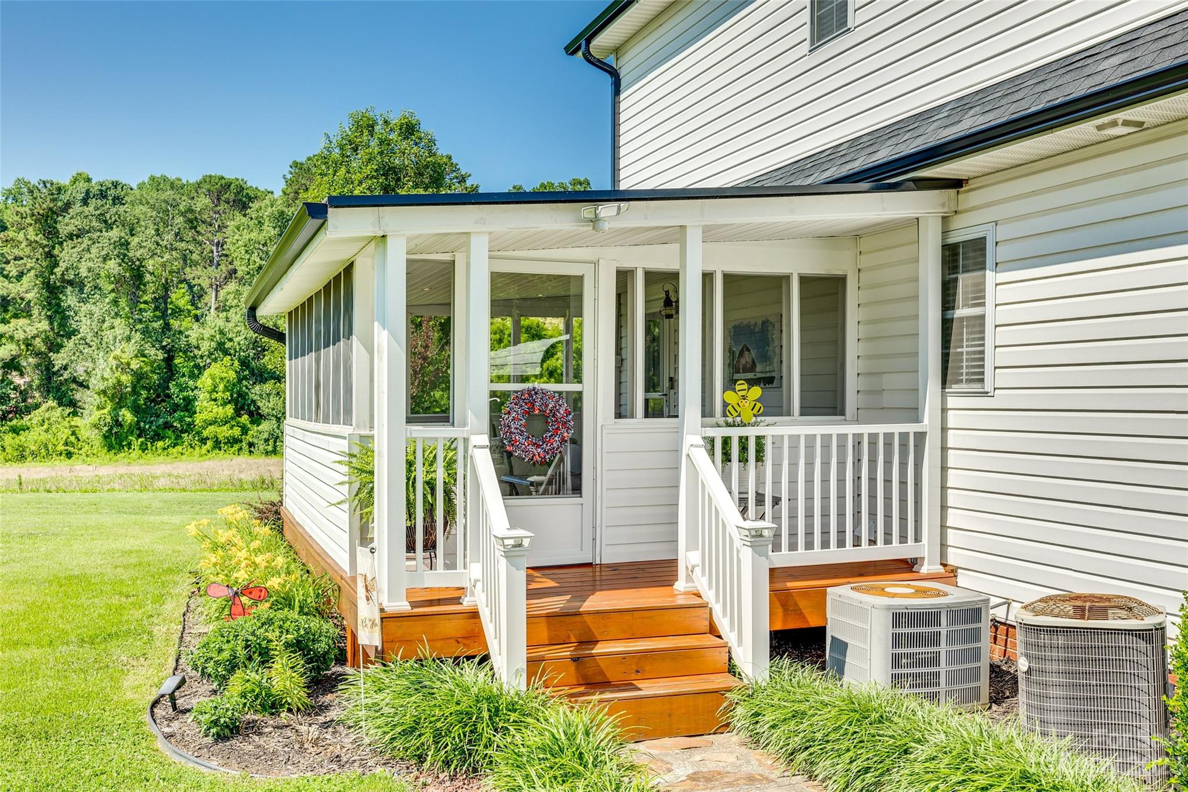
    Covered, Enclosed, Front Porch, Rear Porch, Screened

  • Pool

    No

Area & Lot

  • Lot Features

    Level

  • Property Type

    Residential

  • Property Sub Type

    Single Family Residence

Price

  • Sales Price

    $362,000

  • Sq. Footage

    1,449

  • Price/SqFt

    $249

HOA

  • Association

    No

School District

  • Elementary School

    Tryon

  • Middle School

    Cherryville

  • High School

    Cherryville

Property Features

  • Senior Community YN

    NO

  • Sewer

    Septic Tank

  • Water Source

    Well

Schedule a Showing

Showing scheduled successfully.

<
>
IN PERSON
VIA CHAT

What is 3 + 4 ?


Change time

Mortgage calculator

Estimate your monthly mortgage payment, including the principal and interest, property taxes, and HOA. Adjust the values to generate a more accurate rate.

Your payment

Principal and Interest:

$

Property taxes:

$

HOA fees:

$

Total loan payment:

$

Total interest amount:

$

Location

County

Gaston

Elementary School

Tryon

Middle School

Cherryville

High School

Cherryville

Listing Courtesy of Rebecca Cullen , Keller Williams Connected

RealHub Information is provided exclusively for consumers' personal, non-commercial use, and it may not be used for any purpose other than to identify prospective properties consumers may be interested in purchasing. All information deemed reliable but not guaranteed and should be independently verified. All properties are subject to prior sale, change or withdrawal. RealHub website owner shall not be responsible for any typographical errors, misinformation, misprints and shall be held totally harmless.

Agent Jen Audier

Agent | Team Lead

Jen Audier

Call Jen today to schedule a private showing.


* Listings on this website come from the FMLS IDX Compilation and may be held by brokerage firms other than the owner of this website. The listing brokerage is identified in any listing details. Information is deemed reliable but is not guaranteed. If you believe any FMLS listing contains material that infringes your copyrighted work please click here to review our DMCA policy and learn how to submit a takedown request.© 2024 FMLS.
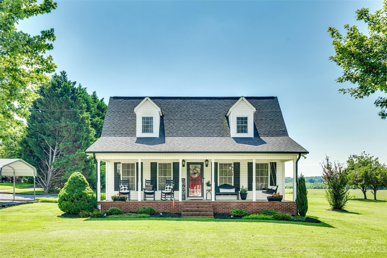
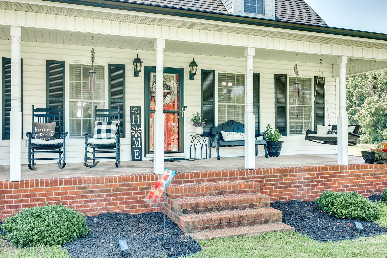
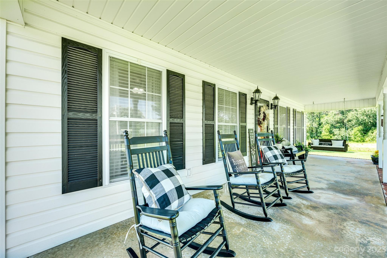
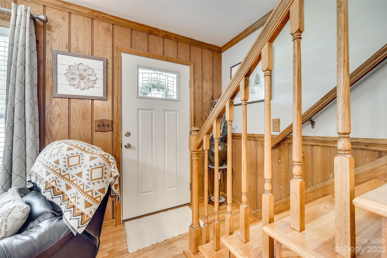
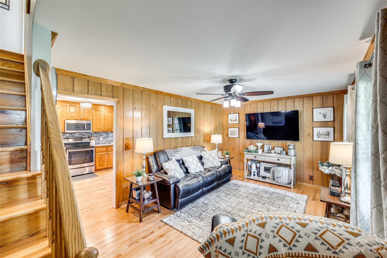
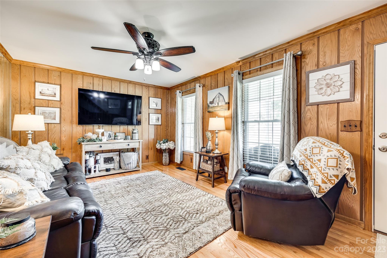
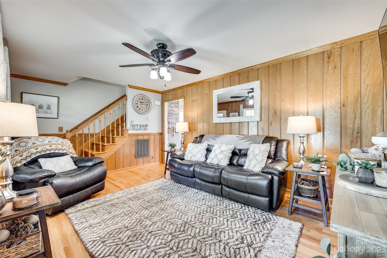
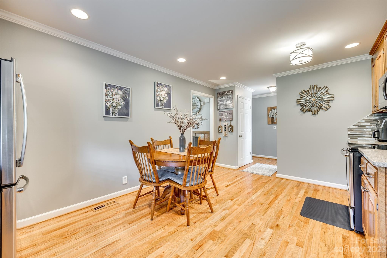
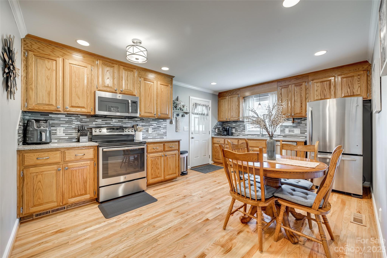
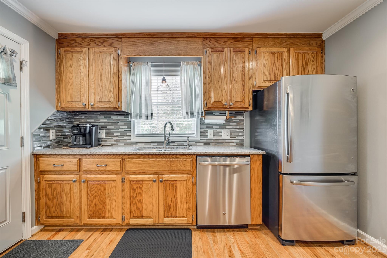
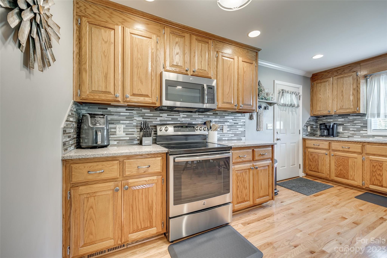
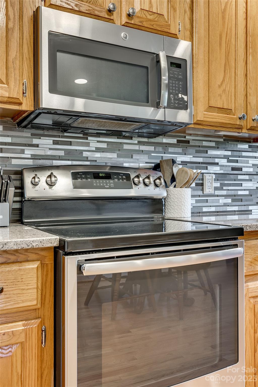
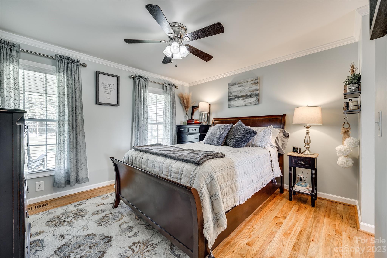
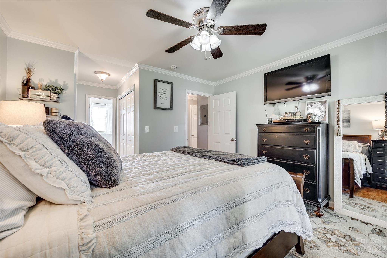
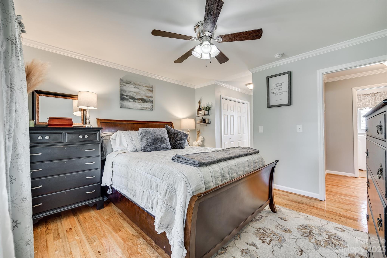
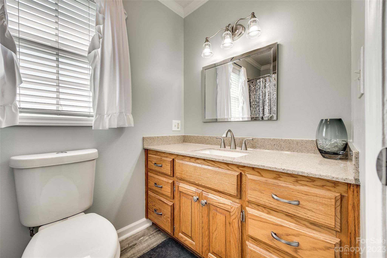
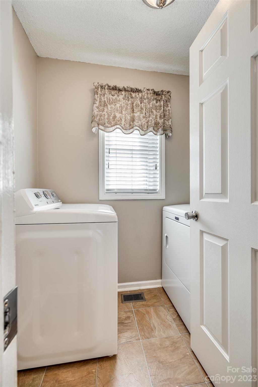
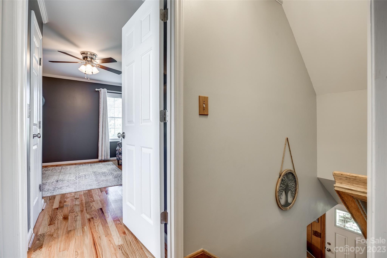
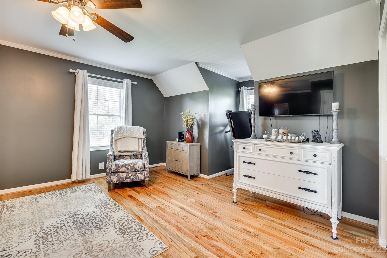
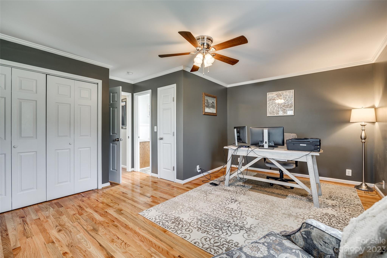
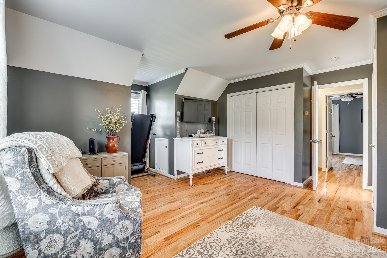
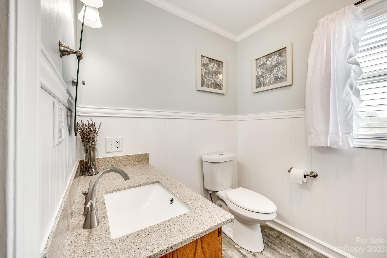
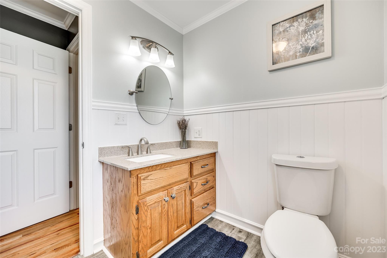
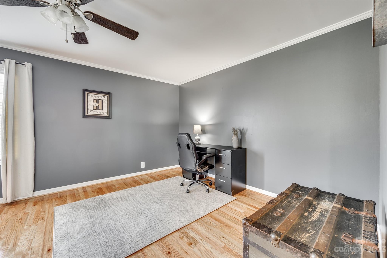
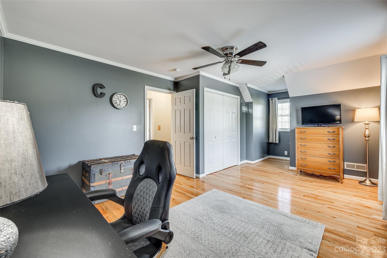
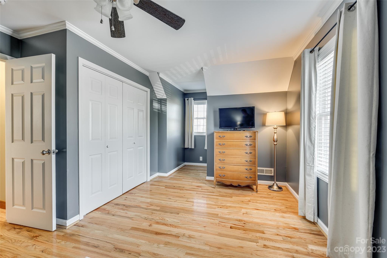
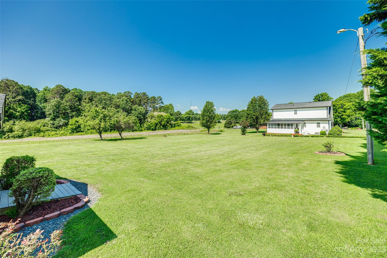
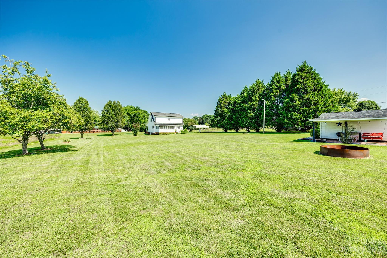
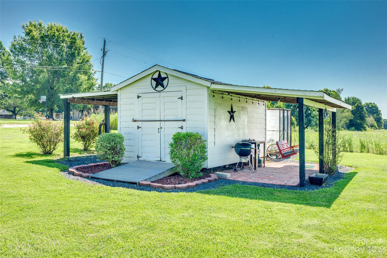
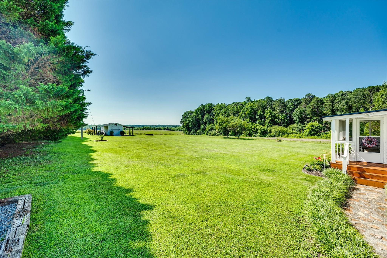
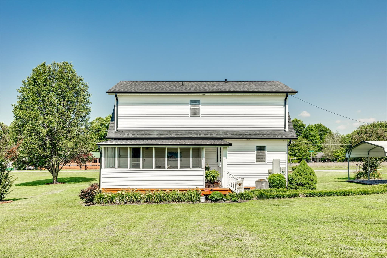
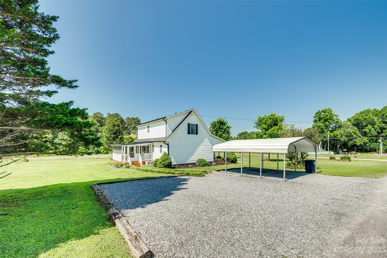
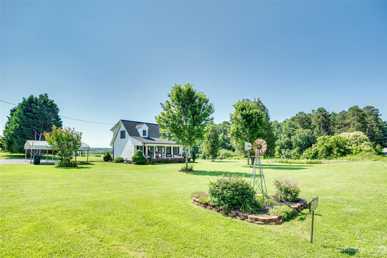
GORGEOUS desirable, flexible floor plan with neutral finishes! Front porch is perfect for rocking chairs and conversation. Spacious living room with red oak wood floors. Updated kitchen with breakfast nook, yards of quartz countertops, upgraded appliance package, and beautiful wooden cabinets. Pantry and Utility room just off of kitchen for great storage options. Owner's suite on main floor complete with two closets and an ensuite bathroom. Two bedrooms upstairs with hall bathroom. Walk in attic space is great for storage. Back screened patio off of the kitchen area has beautiful hardwood floors, recessed lights, and is an added entertainment space. Bonuses are tractor shed that is wired for electric, firepit that conveys, and a gravel driveway with a carport.

510 Mauneyville Road

Message successfully sent.

What would you like to know?

What is 3 + 4 ?

I agree to receive email communication and understand I can unsubscribe at any time.

I agree to be contacted by Prestino Advantage via call, email, and text for real estate services. To opt out, you can reply 'stop' at any time or reply 'help' for assistance. You can also click the unsubscribe link in the emails. Message and data rates may apply. Message frequency may vary. Privacy Policy

Related Properties

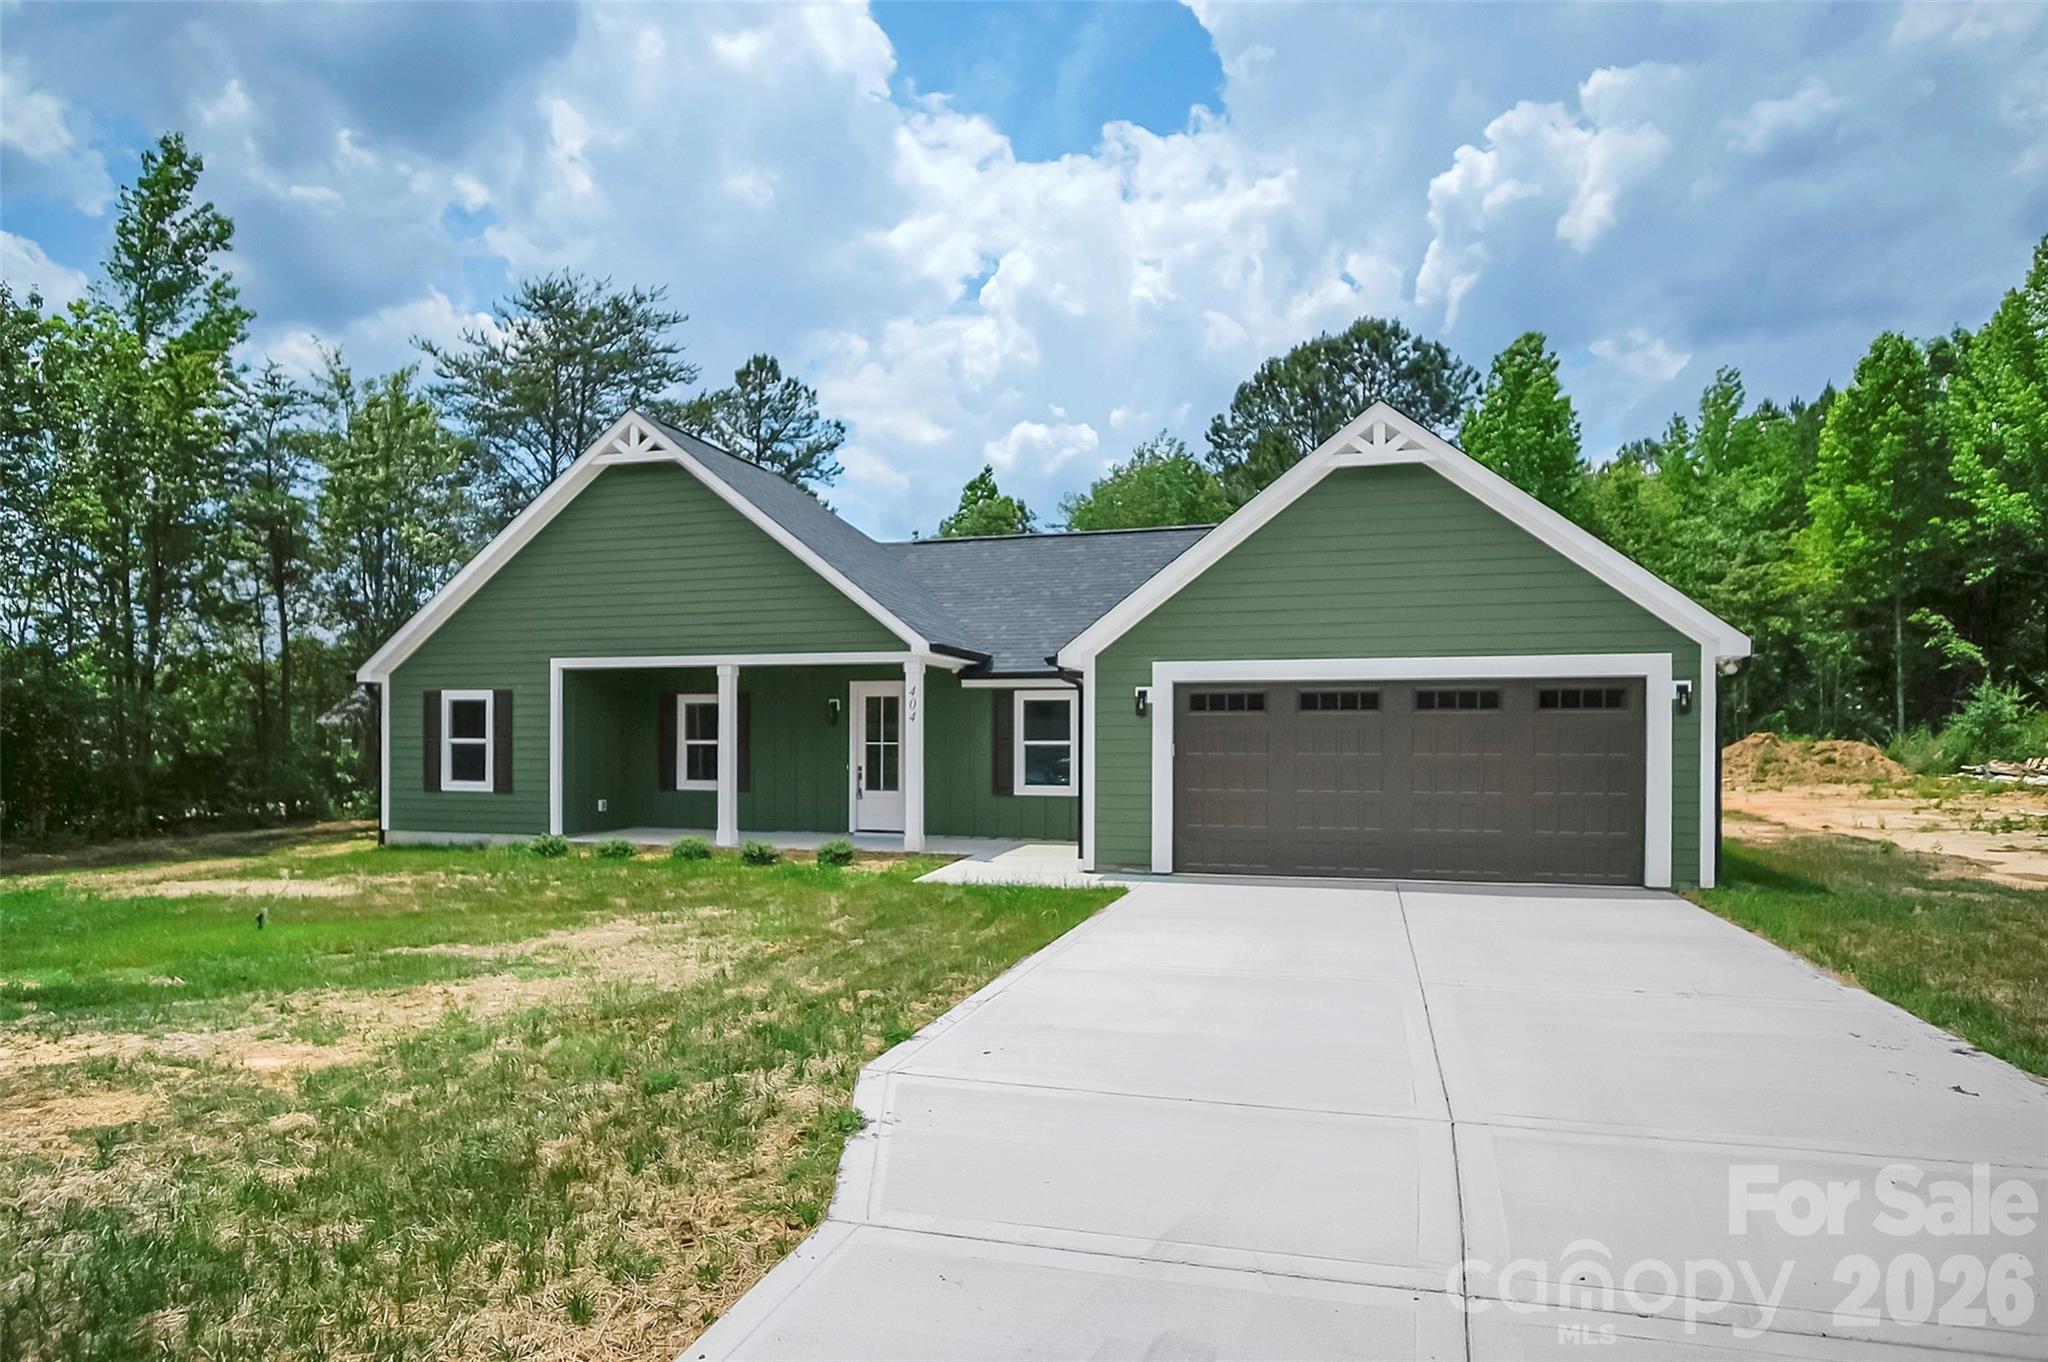
Beautiful new construction home featuring 3 bedrooms and 2 bathrooms with a desirable open-concept layout and split-bedroom floor plan. Exterior highlights include durable Hardie board siding, an 8-foot entry door, and a covered front porch perfect for rocking chairs. Inside, the home showcases luxury vinyl plank flooring, cathedral ceilings in the living room, and a seamless flow into the dining area and kitchen.

The kitchen is thoughtfully designed with stone countertops, gray shaker cabinetry, white subway tile backsplash, pot filler stainless steel appliances, center island, and a dedicated pantry with its own microwave circuit and low-voltage closet. The main living area also features a 12-foot sliding glass door that opens to a covered rear porch overlooking a private, wooded backyard, along with a 60-inch Wi-Fi-enabled LED fireplace.

The primary suite offers a walk-in closet and a well-appointed bath complete with dual vanities, a soaker tub, and a fully tiled walk-in shower with ceiling-height tile, waterproof no-mold grout, and custom fixtures with shower wand. Two additional bedrooms are located on the opposite side of the home and share a full bathroom with a tub/shower combination.

Additional features include pocket doors with soft open/close hardware, network wiring in each bedroom, “Smart Flow” gutter guards, and an extra-deep 24-foot garage with an 8x18 door. A well-built home combining modern finishes, functional design, and quality craftsmanship throughout.
#4359960

Cherryville

404 JC Dellinger Road

3 Beds

2 Baths

1,490 Sq.Ft.

$379,900

MLS#: 4359960
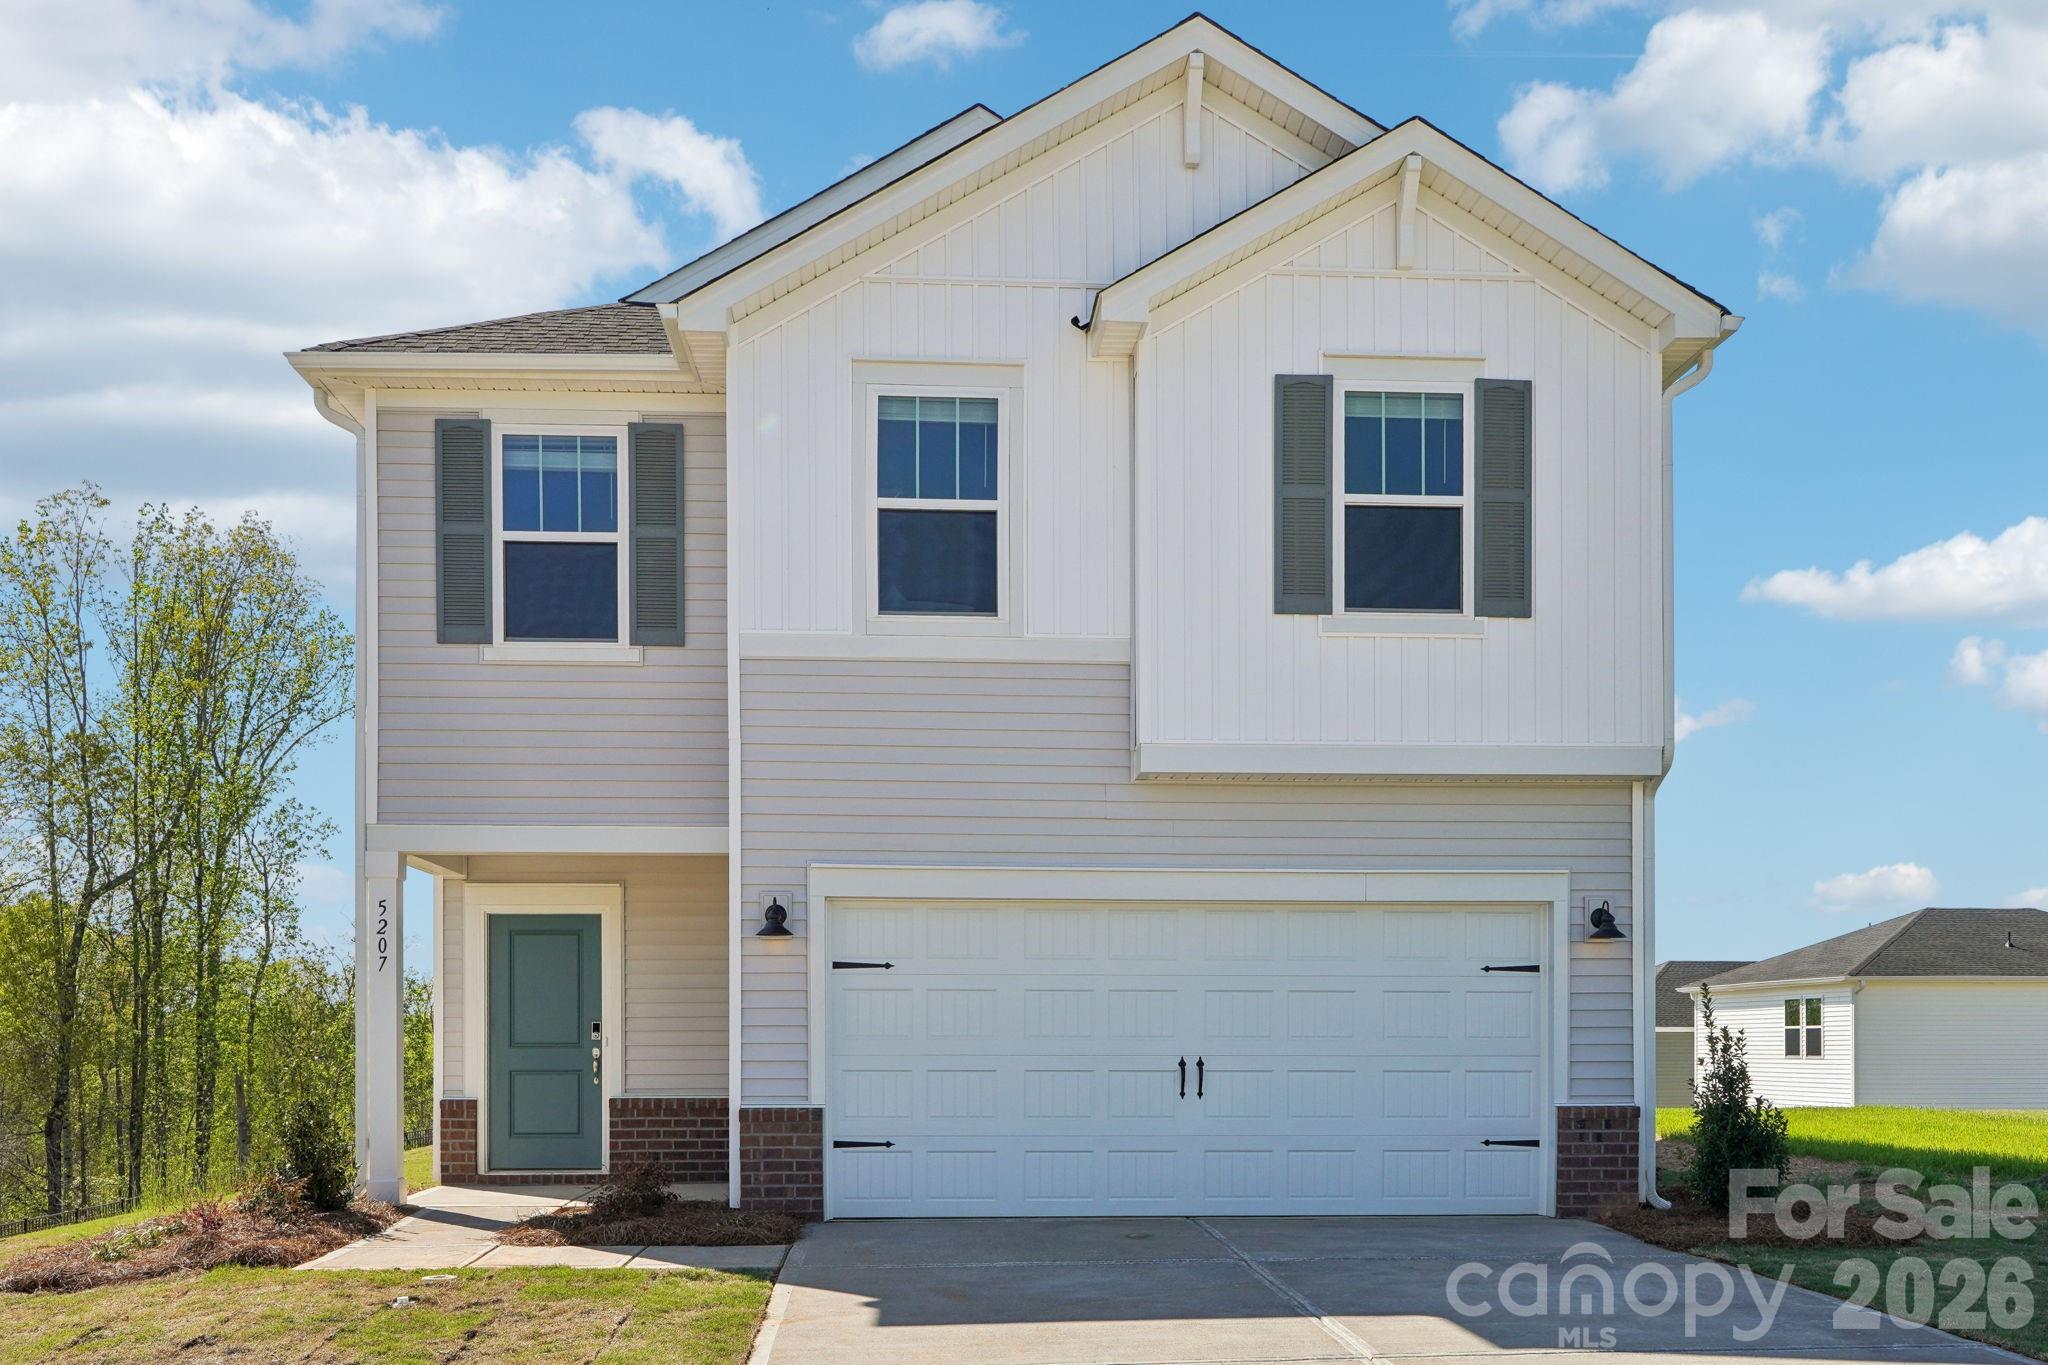
Brand new, energy-efficient home available by May 2026! Skip takeout and cook dinner in the Edenton’s well-appointed kitchen instead, complete with island and large pantry. Upstairs, the loft makes a great office. Dual sinks and a walk-in closet complement the primary suite. Now available in the picturesque town of Cherryville, our two-story single-family homes include open-concept floorplans, private primary suites, and energy-efficient features. Cherryville embodies the charm of small-town living while being a vibrant town filled with local shops, parks, and entertainment. Get to know your neighbors and experience the community Calico Creek has to offer.  Each of our homes is built with innovative, energy-efficient features designed to help you enjoy more savings, better health, real comfort and peace of mind.
#4378400

Cherryville

5511 Chambray Terrace

3 Beds

2 Baths

1,716 Sq.Ft.

$296,580

MLS#: 4378400
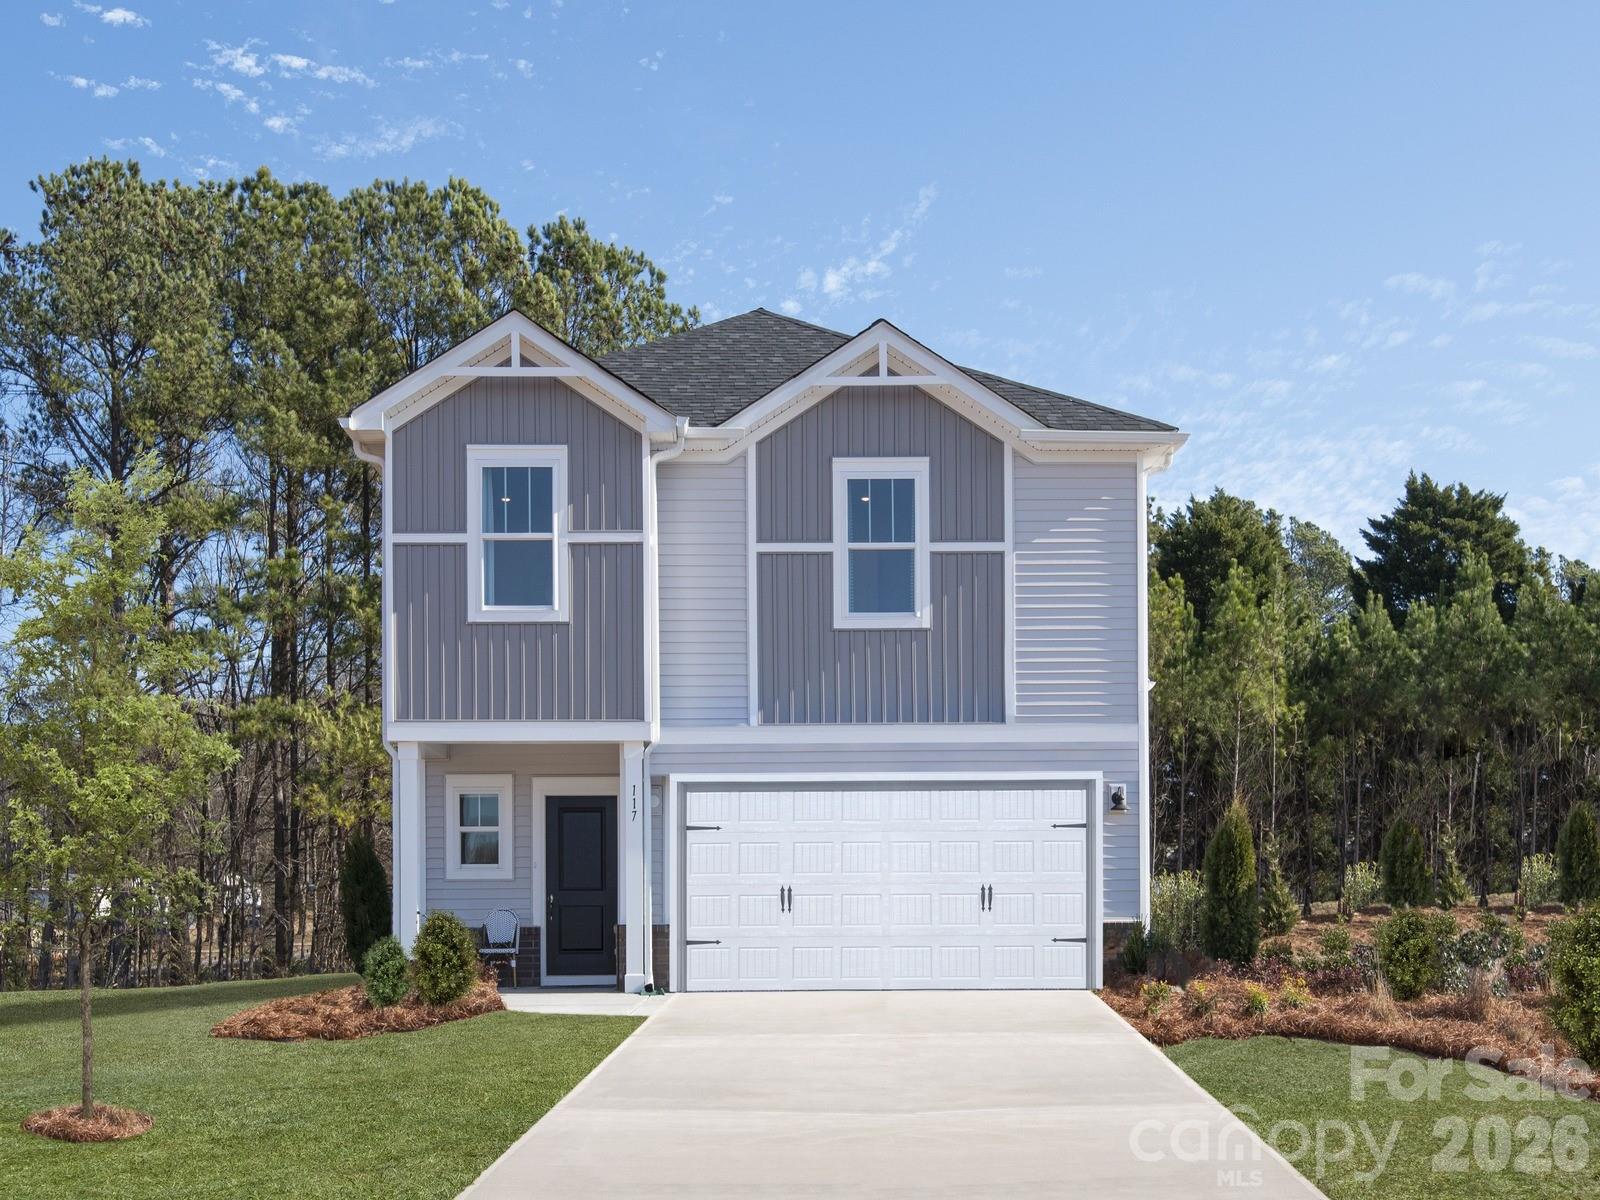
Brand new, energy-efficient home available by May 2026! Kick your feet up on the back patio after a long day. Inside, the kitchen island overlooks the open-concept great room. Upstairs, enjoy spending time in the loft and study nook. The primary suite features a spacious ensuite bath and walk-in closet. Now available in the picturesque town of Cherryville, our two-story single-family homes include open-concept floorplans, private primary suites, and energy-efficient features. Cherryville embodies the charm of small-town living while being a vibrant town filled with local shops, parks, and entertainment. Get to know your neighbors and experience the community Calico Creek has to offer.  Each of our homes is built with innovative, energy-efficient features designed to help you enjoy more savings, better health, real comfort and peace of mind.
#4366742

Cherryville

5509 Chambray Terrace

4 Beds

2 Baths

1,934 Sq.Ft.

$306,910

MLS#: 4366742
Price reduced
*** 1,800 LENDER CREDIT AVAILABLE *** If you’ve been looking for a newer home with some space to spread out and no HOA telling you what to do, this one is definitely worth a look. Built in 2021 and sitting on a half-acre lot in Cherryville, this 4-bedroom, 2.5-bath home offers a layout that is easy and comfortable.

Inside, you’ll find bright, open living spaces that flow well for everyday life, whether you’re hosting friends, or just enjoying a quiet night at home. The kitchen opens right into the main living area, making it feel connected and inviting, while the bedrooms give everyone their own space to unwind.

The 2-car garage adds extra convenience, and with city water, city sewer, and no HOA, you get the perks of newer construction without all the extra hassle.

Conveniently located close to town, this home gives you that peaceful Cherryville feel while still being close to everything you need.

*Credit is subject to loan approval, borrower qualification, and may vary based on loan terms. Not all buyers will qualify. Contact lender for full details.  - Daniel Brannon - Alcova Mortgage
#4383050

Cherryville

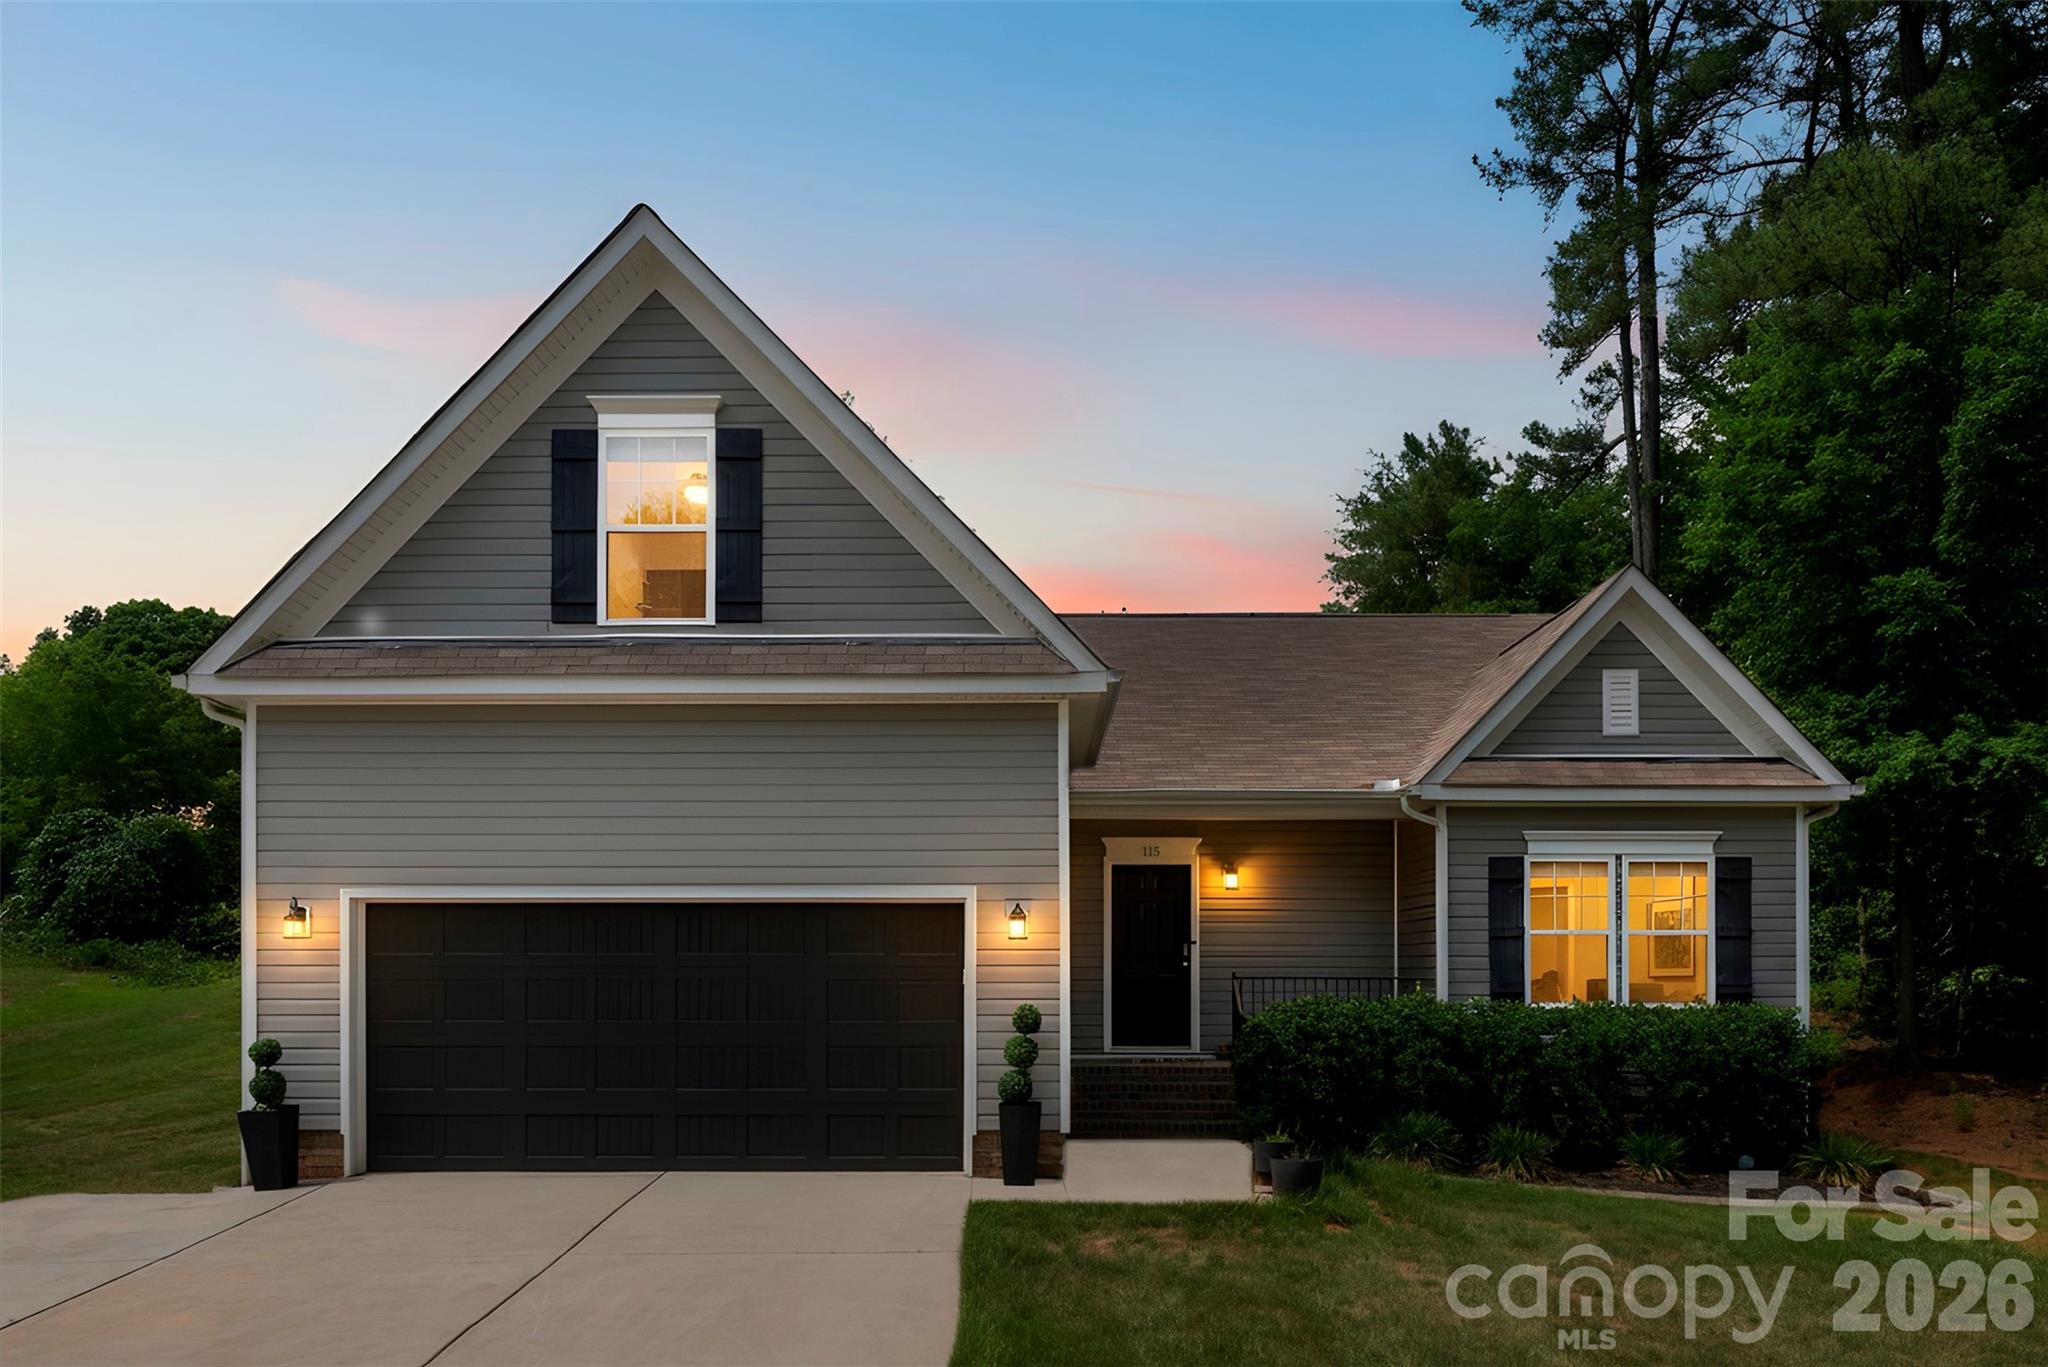
115 Stoney Lane

4 Beds

2 Baths

1,996 Sq.Ft.

$360,000

MLS#: 4383050
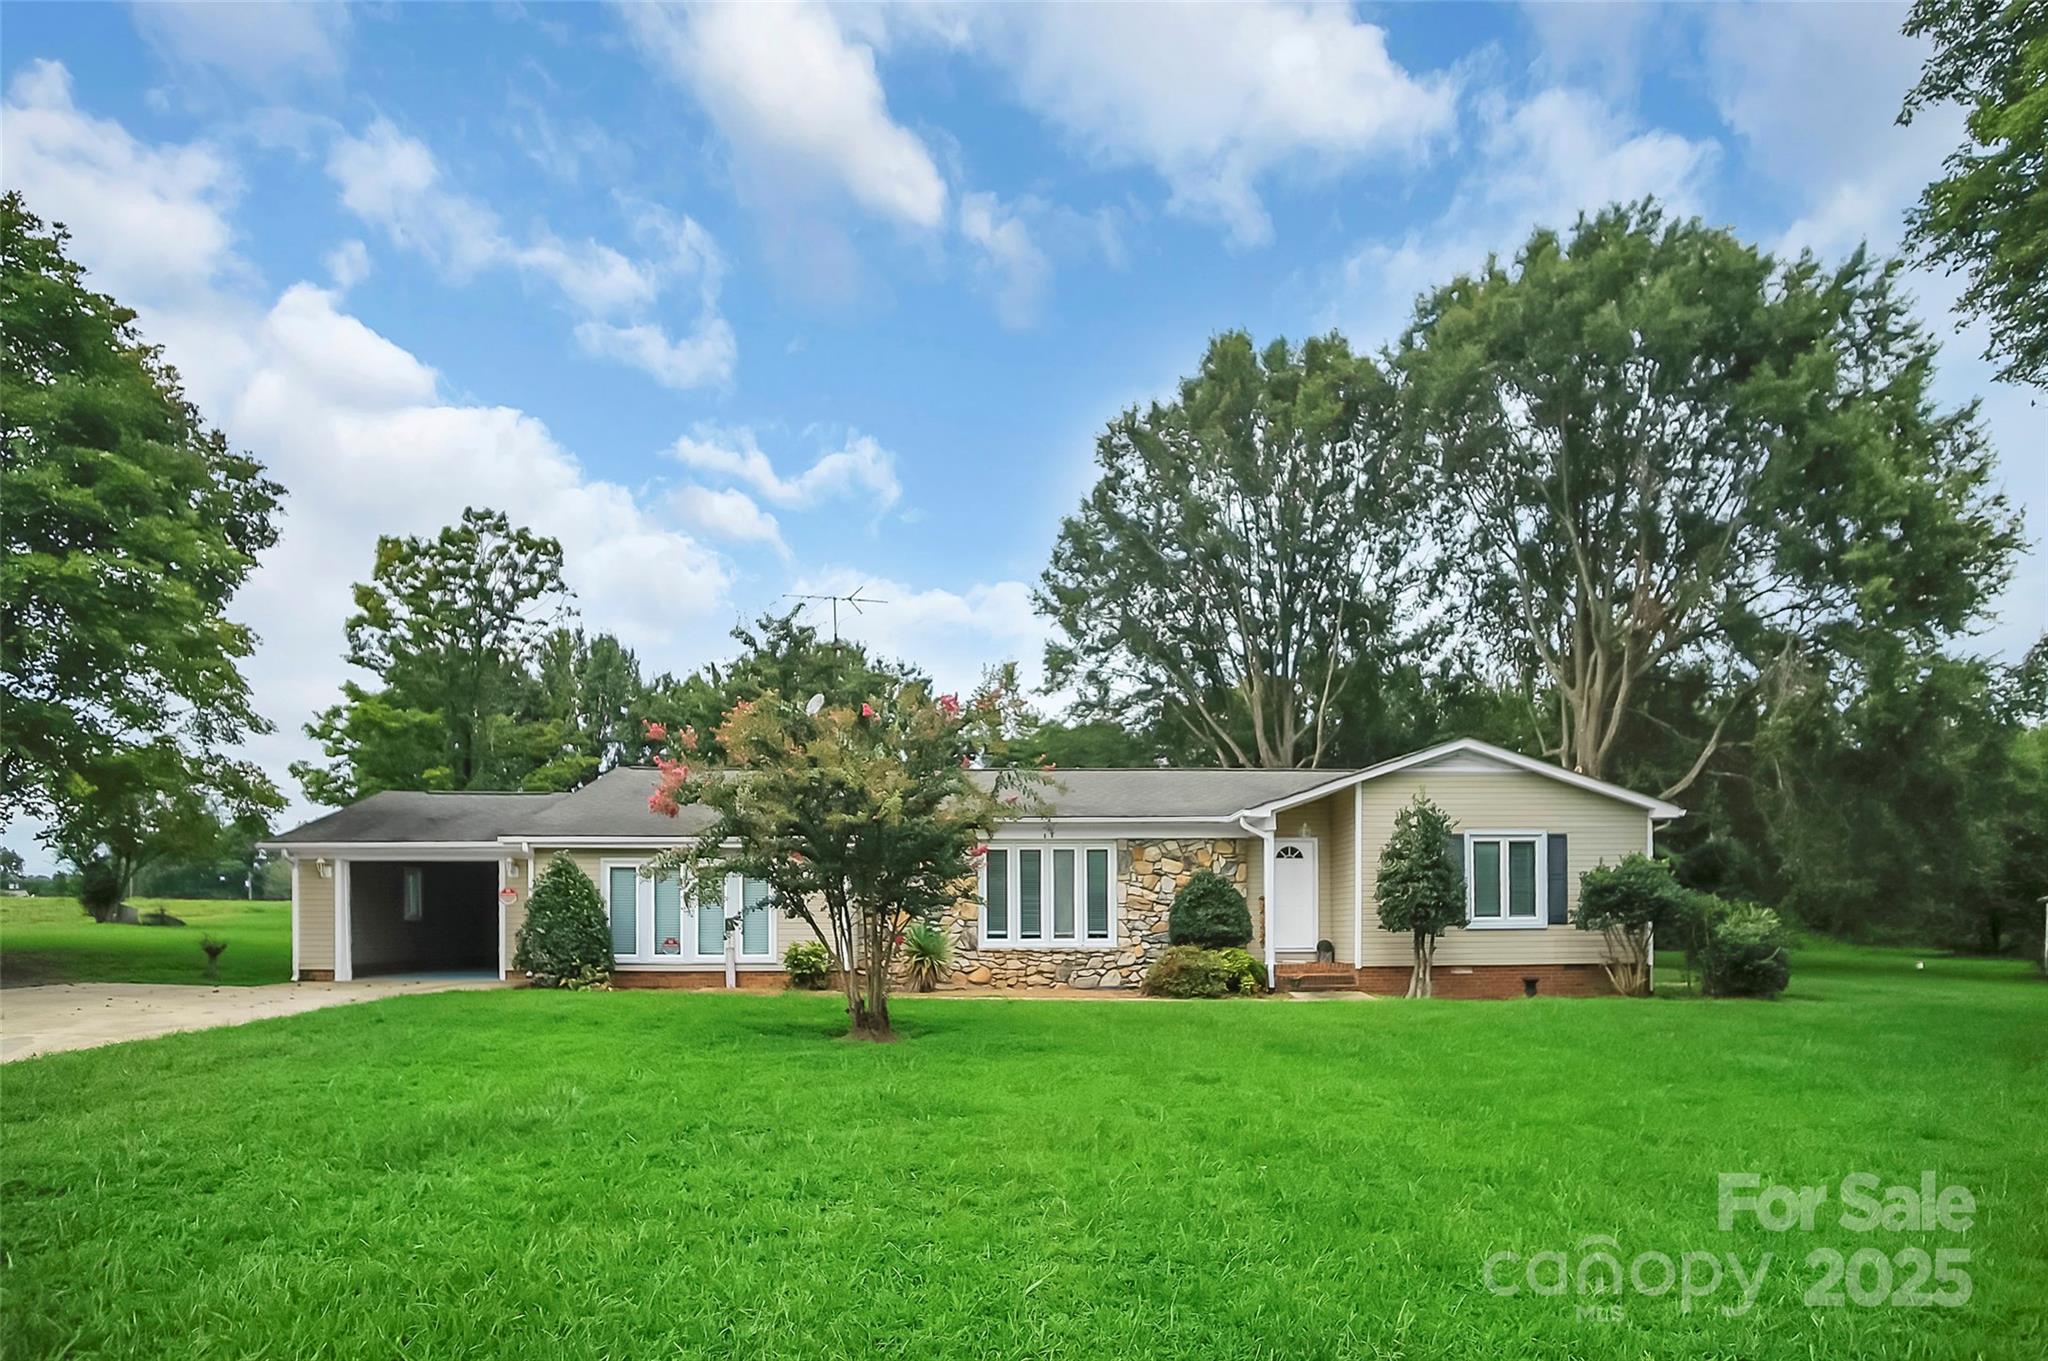
Renovated single-story home offering 3 bedrooms and 2 bathrooms on a quiet dead-end street, perfect for peaceful rural living. Inside find carefree LVP flooring throughout. The floorplan includes a dining room, mudroom with laundry & kitchen, which features white cabinets, butcher block countertops, stainless steel range & a modern multifunction sink. The home continues with two spacious living areas, each with a fireplace, creating cozy gathering spaces. Two bedrooms feature ensuite baths, while the third has a large walk-in closet and French doors opening to a covered back deck. The expansive backyard is ideal for entertaining or enjoying outdoor leisure.
#4294077

Cherryville

6316 Hill Gates Trail

3 Beds

2 Baths

2,073 Sq.Ft.

$299,900

MLS#: 4294077
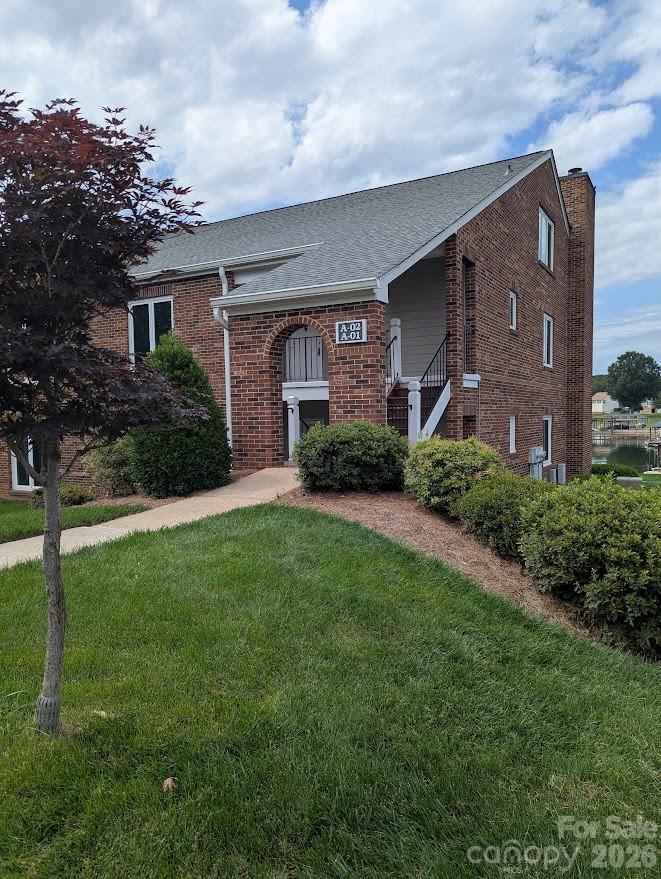
A beautiful lakefront condo at Moss Lake is now on the market! This home has undergone extensive renovations, including new paint throughout and a completely updated kitchen featuring all NEW appliances, beautiful granite countertops, soft-close cabinets, glass top stove, faucets, updated lighting, and a new sink and backsplash.

Key features of the property include:

  - Interior Updates: Two updated bathrooms (including a primary bath with a jetted tub), NEW flooring in all bedrooms and bathrooms, and NEW closet systems. 
Picture perfect view of the lake while you sit by your wood burning fireplace in the living room.
  - Convenience: An indoor laundry area with a NEW washer and dryer.
  - System Upgrades: Almost NEW water heater and a NEW roof, both installed in 2025.
  - Outdoor Living: A  covered porch off the primary bedroom with stunning lake views, covered front and back porches, NEW tile on the back porch and a gazebo at the water's edge.
A great spot to enjoy morning coffee and evening sunsets !
  - Amenities: A boat slip, two designated parking spaces, guest parking, irrigated landscaping and a tennis court overlooking the lake. The grounds are fully maintained for you.
  - Flexible Space: An open-concept living area, plus a loft, perfect for an office or other other flex space. It has NEW carpet and freshly painted. The loft also provides walk-in access to attic space and a unique flex area that could serve as a walk-in closet or a creative hideaway. 

Even tough the property has a Cherryville address, it is considered part of Shelby and Kings Mountain. It is only 9 miles to Shelby, 15 miles to Kings Mountain, 45 miles to Charlotte and 8 miles to Cherryville. Very centrally located.

Bring your personal style, whether its modern or comfy luxury. Lake Living is truly the place to be! Just in time for summer fun at the lake. See attached video for spectacular views!
#4389322

Cherryville

100 Northshore Court A-02

2 Beds

2 Baths

1,502 Sq.Ft.

$389,000

MLS#: 4389322
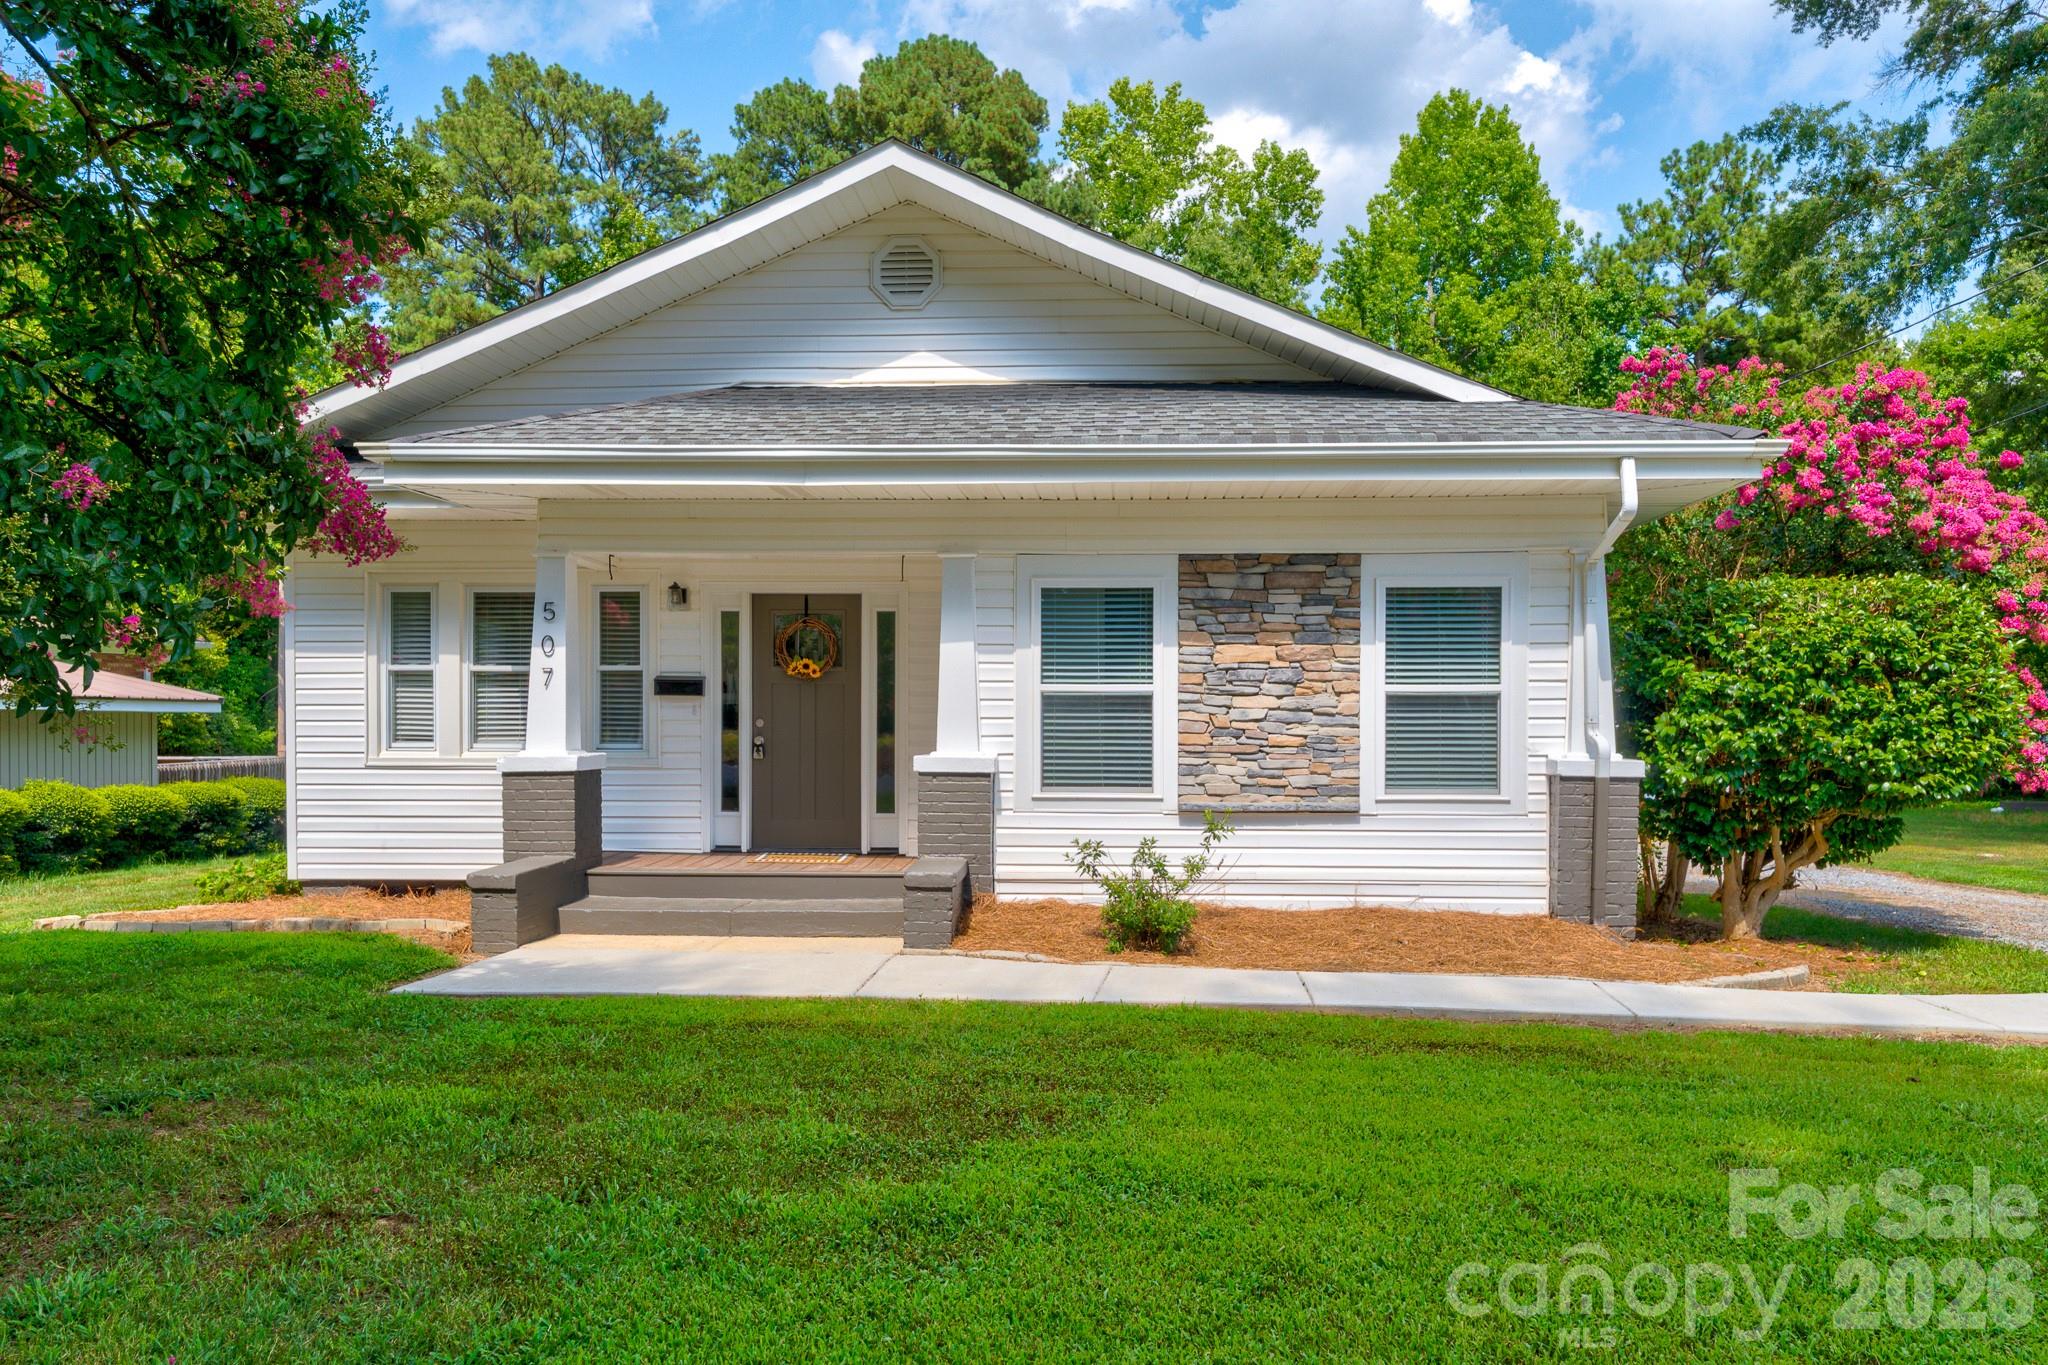
New on site 3 days ago
Welcome home to this completely renovated cottage-style charmer, conveniently located just minutes from downtown Cherryville! Blending timeless character with modern updates, this move-in-ready home offers spacious living with large, inviting rooms and an open-concept kitchen and dining area that's perfect for everyday living and entertaining.

The stunning kitchen features a large center island with gorgeous granite countertops, abundant workspace, and a seamless flow into the dining area. Natural light pours through the home's many windows, highlighting the beautiful neutral paint colors and creating a bright, warm atmosphere throughout.

The spacious bathroom is a true retreat with a luxurious soaking tub, while the second full bathroom features a beautifully tiled walk-in shower. Every detail of this renovation has been thoughtfully completed, offering style, comfort, and functionality.

If you're looking for a home that combines cottage charm with modern finishes in a convenient location near downtown Cherryville, this one is a must-see!
#4402941

Cherryville

507 S Elm Street

3 Beds

2 Baths

1,605 Sq.Ft.

$299,000

MLS#: 4402941
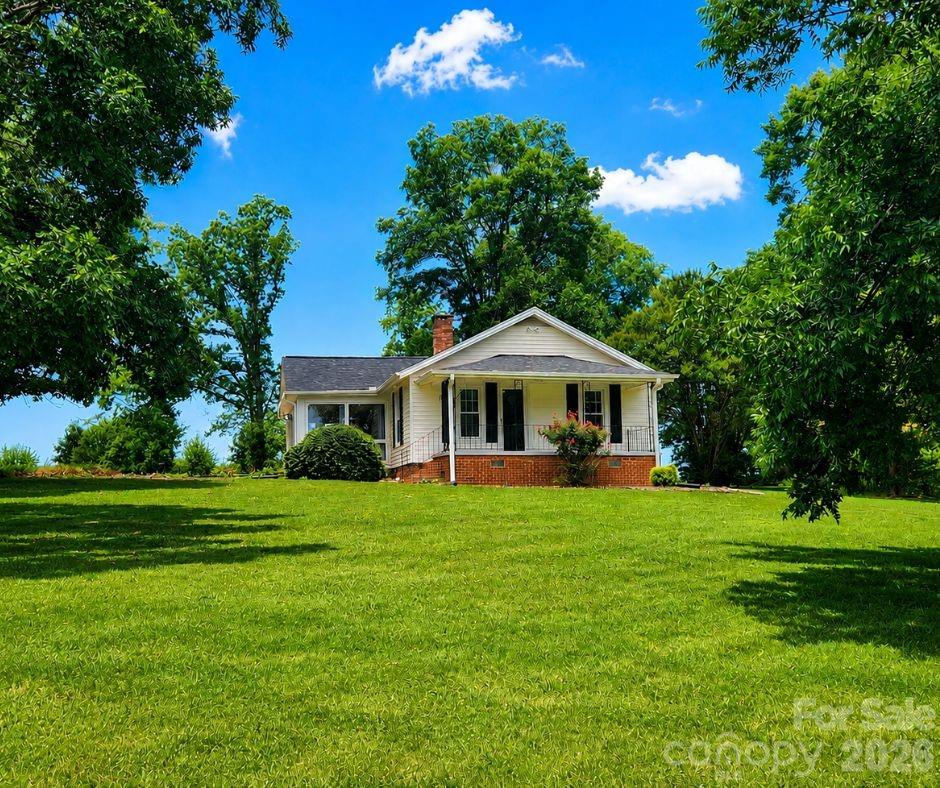
If you're looking for a property with character, versatility, and an impressive list of updates, this one is a must-see! Situated on a beautiful almost 2-acre lot filled with mature oak, maple, dogwood, and fruit trees, this unique property offers far more than just a home—it provides a lifestyle.

The home features numerous recent improvements, including new plumbing throughout the entire house (2026), new gutters on both the home and building (2026), modern replacement windows, new carpet (2023), fresh paint, a new bathroom, and an updated laundry room. The den and middle bedroom feature real hardwood flooring underneath the carpet. Additional updates include a new refrigerator (2022), new dishwasher (2023), and new washing machine (2024).

The spacious sunroom, added in 1990, is the perfect place to relax and enjoy views of the beautiful yard. Custom oak cabinetry adds warmth and charm to the home; The HVAC system was replaced in 2016.
TOTAL HEATED SQ FOOT IS 1501, PART OF THE BATHROOM APPROXIMATELY 49 SQ FT IS RIGHT UNDER THE 7 FOOT THRESHOLD

One of the most unique features of this property is the incredible multi-purpose outbuilding, which is almost like a second home. It includes a kitchen, den, shower, toilet, and additional living space, plus a large workshop area. The shop is wired with 220-volt service for a welder, making it ideal for hobbyists, mechanics, craftsmen, or small business owners.

Need even more storage? The 40' x 20' tractor shed features a concrete floor and electrical service, providing excellent space for equipment, vehicles, recreational toys, or additional workshop needs.

Major exterior improvements include a new roof on the home, outbuilding, and tractor shed in 2023. Floodlights surround both the home and outbuildings for added convenience and security. A covered carport accommodates two vehicles or a large truck, while the paved driveway provides ample parking for family gatherings, entertaining, or guests.

Properties offering this much flexibility, functionality, and unique character rarely come available. Whether you're looking for extra workspace, guest accommodations, storage for equipment, or simply a peaceful country setting with room to spread out, this property delivers!
NOTE: The "second" living quarters has a bedroom (making total 4) with a closet or could use it has a living room.  Septic is rated for a 3-bed home.
Total heataed sq foot is approximately 1501, there is a small section in bathroom that is under the 7-foot threshold.  (49 sq ft. (approximate)
#4397103

Cherryville

1209 Requa Road

3 Beds

2 Baths

1,452 Sq.Ft.

$310,000

MLS#: 4397103
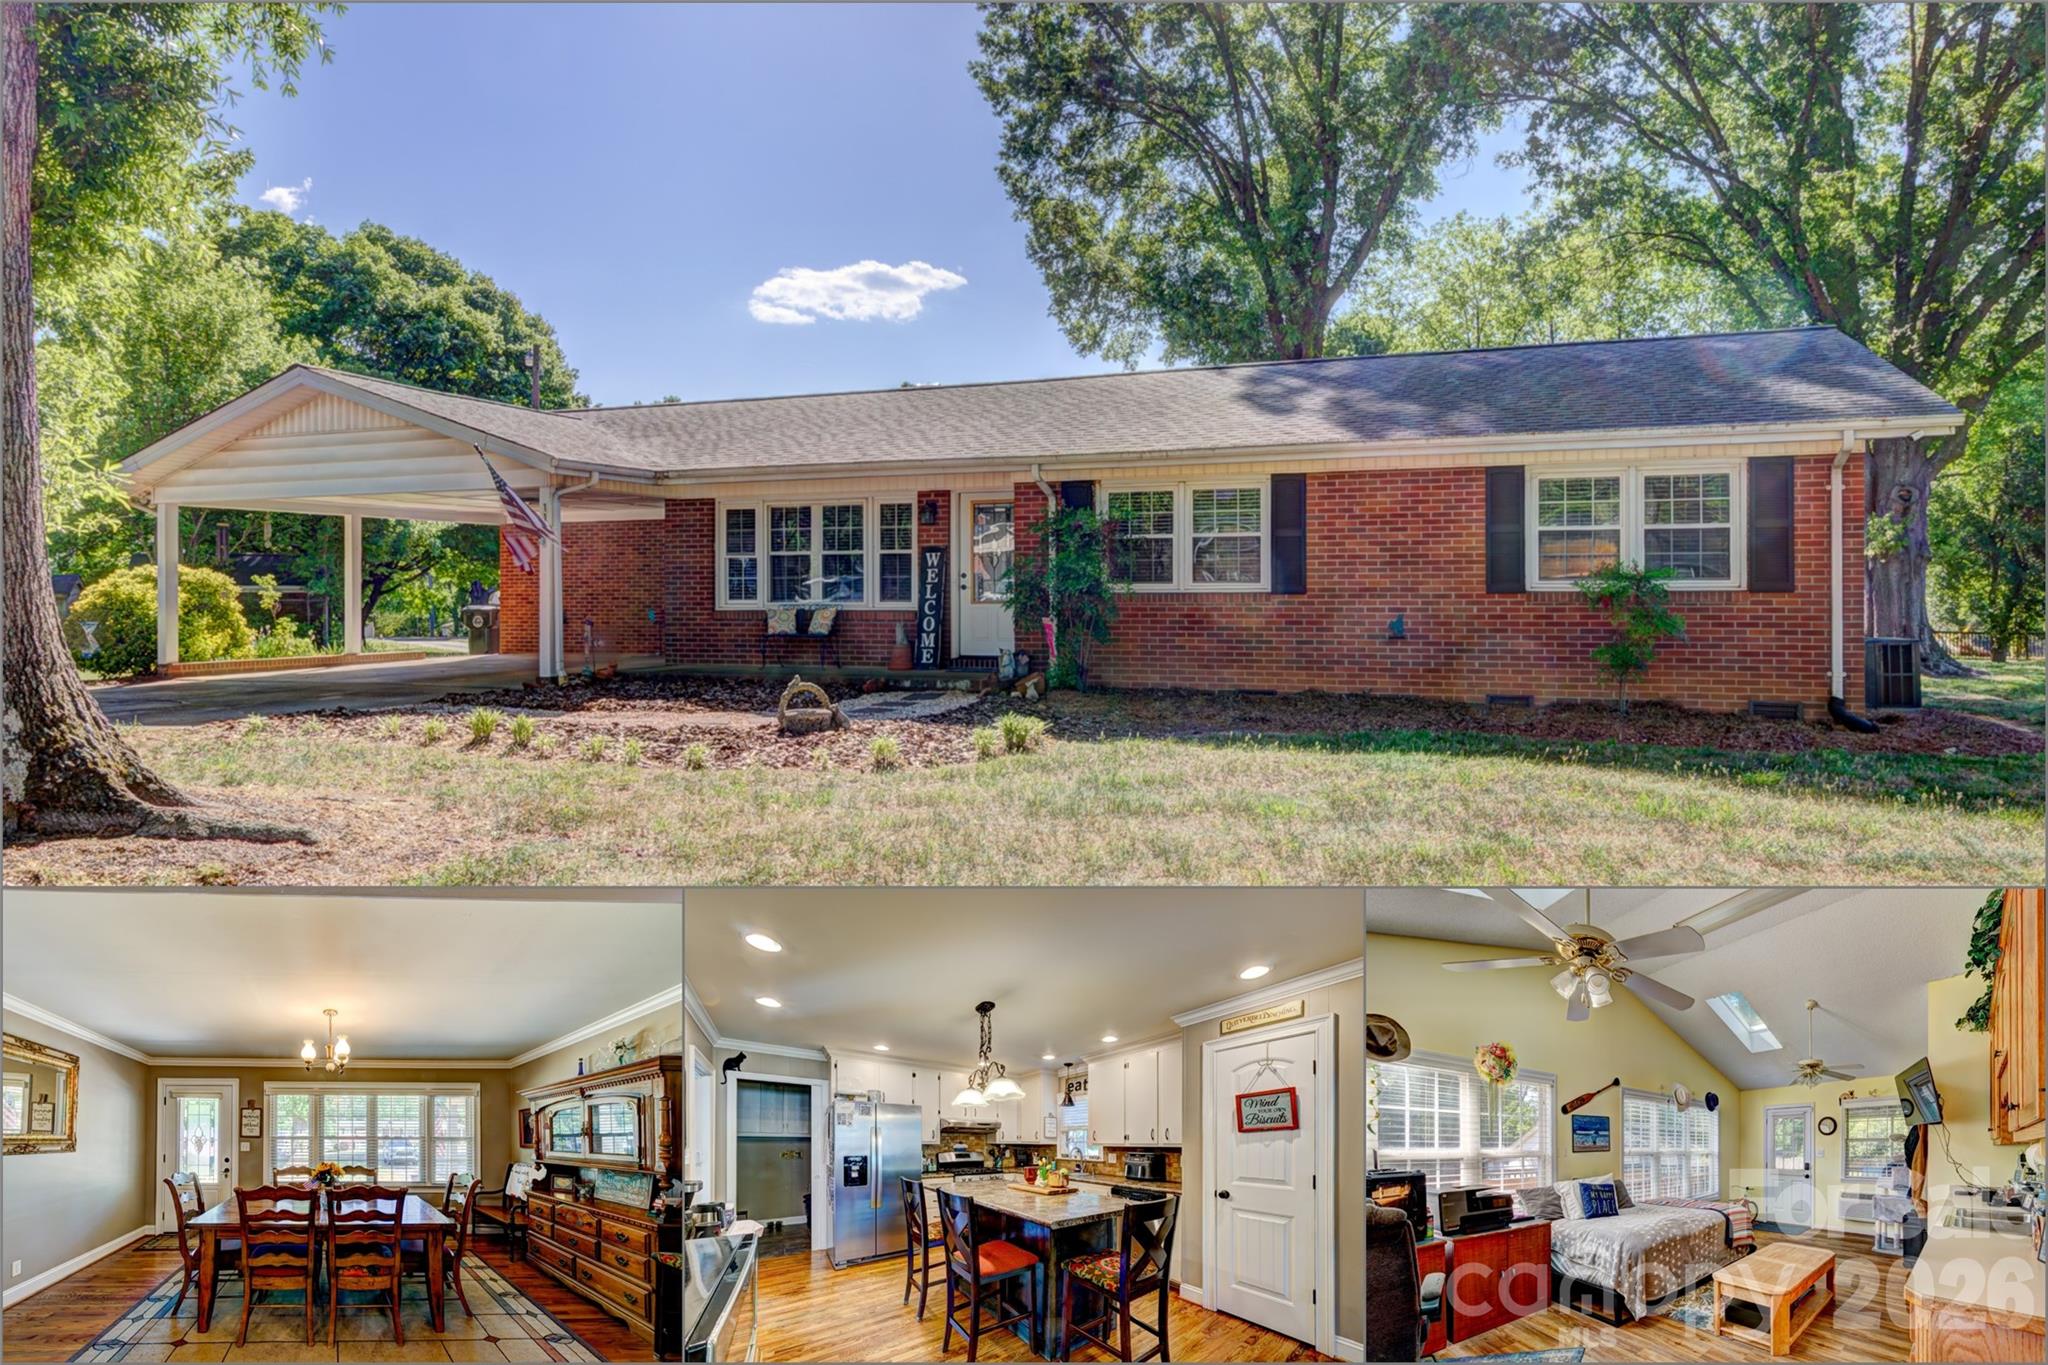
Very nice and tastefully updated brick ranch with over an acre. The listing includes 2 lots; the vacant lot was the family's garden area. More than six decades of single-family ownership tell the story of a well-kept, solidly constructed home that still has plenty of chapters left to write. Built in 1962 in the established and desirable Delview Acres community, this 3-bedroom, 2-bath home retains the bones of classic mid-century craftsmanship, with meaningful and modern updates layered over the years — including a brand-new natural-gas HVAC system installed in 2025.

Inside, hardwood floors run through the main living areas, anchored by a fireplace with gas logs that grounds the living room. The updated kitchen is the clear focal point of the interior — white cabinetry, a stone tile backsplash, stainless steel appliances (including a gas range), a dedicated pantry, and a centered island with bar seating combine to form a workspace that opens directly to the dining area through a wide pass-through. Crown molding carries through the dining room, which receives good natural light from a broad front-facing window and a decorative glass entry door. The primary bedroom is situated at one end of the home, with a full private bath, alongside two additional bedrooms. Both full baths have been updated with granite vanity tops and warm wood cabinetry. A dedicated laundry room with upper cabinetry and tile flooring rounds out the interior. The sunroom addition off the rear of the home is one of the standout spaces in the house — a vaulted ceiling with skylights brings natural light from above throughout the day, while windows along multiple walls keep the room bright at any hour. LVP flooring, counter space with a sink and cabinetry, and its own exterior entry make it a genuinely functional extension of the main living space rather than a seasonal afterthought.

Out back, a large wood deck steps down to a concrete patio and an open, tree-shaded yard with mature hardwoods providing a natural canopy. A portion of the deck is covered by a metal roof panel, creating a sheltered outdoor area with space for seating and grilling. Toward the rear of the lot sits a nice, wired building with substantial workshop, rec room, or storage potential, with an attached enclosed shed. The attached two-car carport and concrete driveway handle covered parking directly off the front of the home. A separate adjacent lot of approximately 0.50 acres is available for purchase outside of this listing — interested buyers are encouraged to inquire for details.

A property with this kind of ownership continuity, lot size, and range of functional spaces is increasingly uncommon, and the potential to acquire additional acreage next door only adds to the long-term flexibility this address offers.
#4374668

Cherryville

113 Delview Drive

3 Beds

2 Baths

2,110 Sq.Ft.

$319,000

MLS#: 4374668
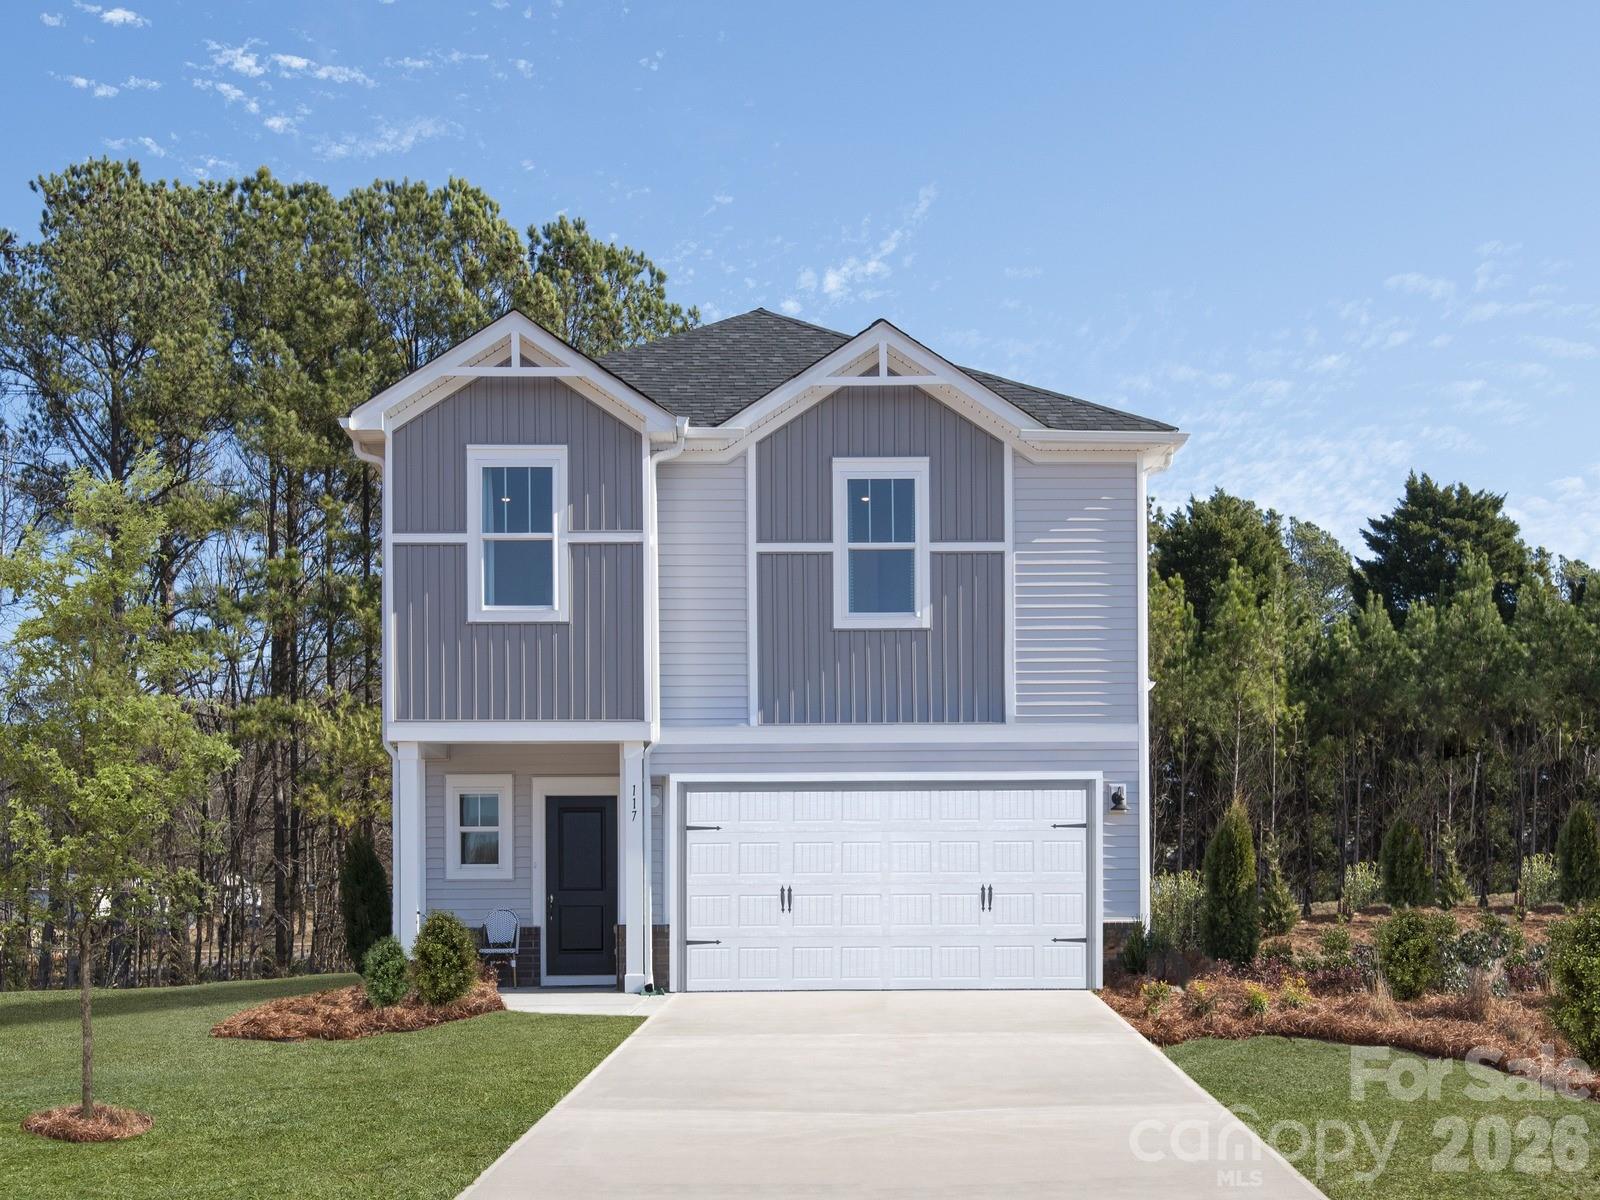
Brand new, energy-efficient home available by Jun 2026! Kick your feet up on the back patio after a long day. Inside, the kitchen island overlooks the open-concept great room. Upstairs, enjoy spending time in the loft and study nook. The primary suite features a spacious ensuite bath and walk-in closet. Now available in the picturesque town of Cherryville, our two-story single-family homes include open-concept floorplans, private primary suites, and energy-efficient features. Cherryville embodies the charm of small-town living while being a vibrant town filled with local shops, parks, and entertainment. Get to know your neighbors and experience the community Calico Creek has to offer.  Each of our homes is built with innovative, energy-efficient features designed to help you enjoy more savings, better health, real comfort and peace of mind.
#4373411

Cherryville

5042 Poplin Valley

4 Beds

2 Baths

1,934 Sq.Ft.

$295,410

MLS#: 4373411

 - property

Send a message

Message successfully sent.

Your message

What is 3 + 4 ?

Reason for contacting?

I agree to receive email communication and understand I can unsubscribe at any time.

I agree to be contacted by Prestino Advantage via call, email, and text for real estate services. To opt out, you can reply 'stop' at any time or reply 'help' for assistance. You can also click the unsubscribe link in the emails. Message and data rates may apply. Message frequency may vary. Privacy Policy

Sign Out

Virtual Assistant

Would you like to take the next step with this property? We can help you schedule a showing or virtual tour, or send you more details.

Yes, I would like more information.

Thank You for Your Reply, One of Our Agents will contact you as soon as possible

No, maybe later.

Thank you, you can always contact me via email, phone number or through the contact form.

Realhub AI

Lucy - Your AI-Powered Realtor

Update Your Temporary Password

Personalize your search

Enter your email and we'll notify you immediately when new listings match what you're looking for.

or enter email address

Already have an account ? Login here

Continue your home search

I agree to receive communications and understand I can unsubscribe at any time.

I agree to be contacted by Prestino Advantage via call, email, and text for real estate services. To opt out, you can reply 'stop' at any time or reply 'help' for assistance. You can also click the unsubscribe link in the emails. Message and data rates may apply. Message frequency may vary. Privacy Policy

Already have an account ? Login here

We use cookies

We use cookies primarily for analytics to enhance your experience. By accepting, you agree to our use of these cookies. You can manage your preferences or learn more about our cookies policy.