
Property
Beds
3
Full Baths
2
1/2 Baths
1
Year Built
2026
Sq.Footage
1,610
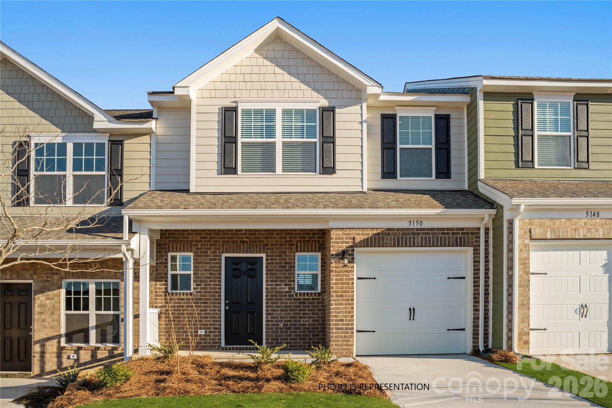
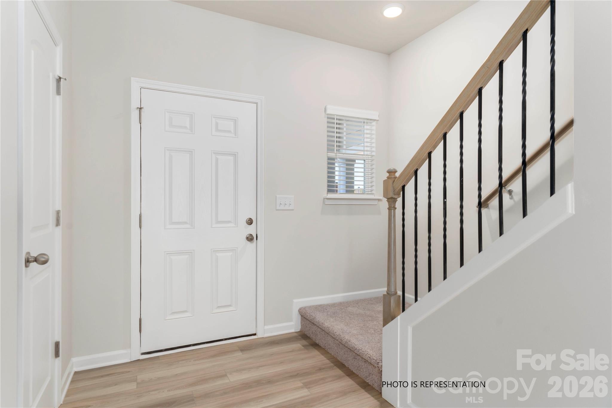
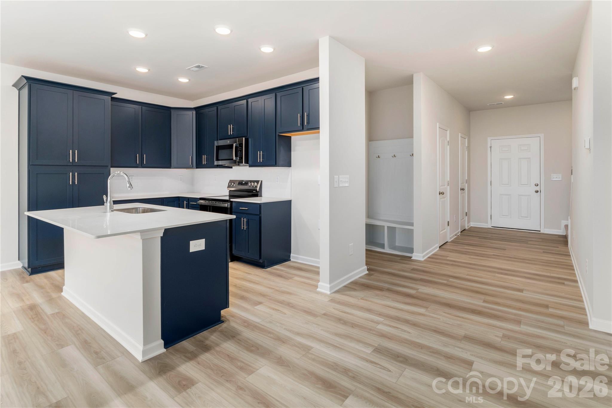
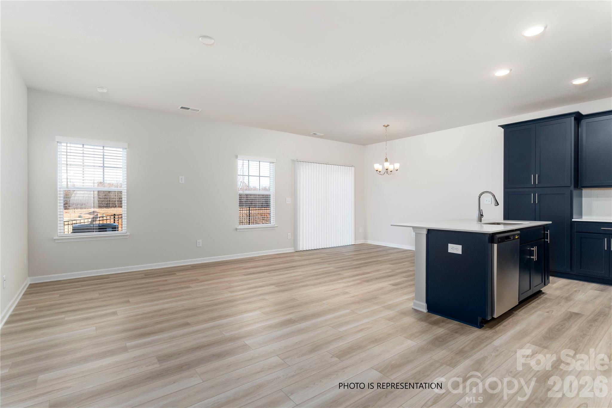
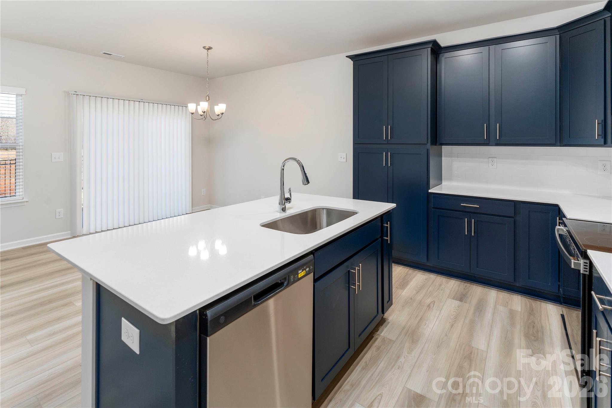
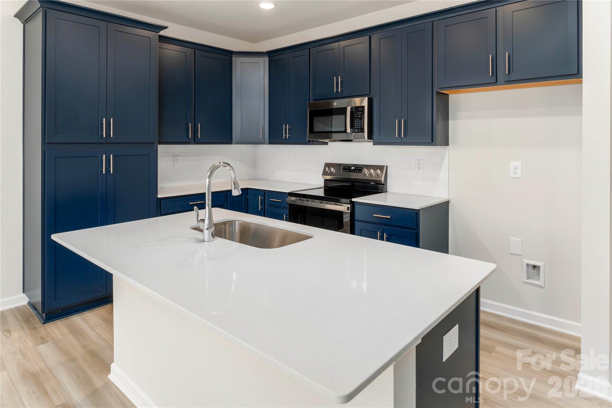
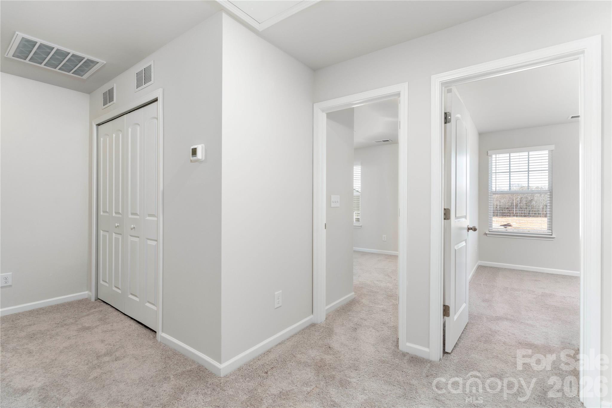
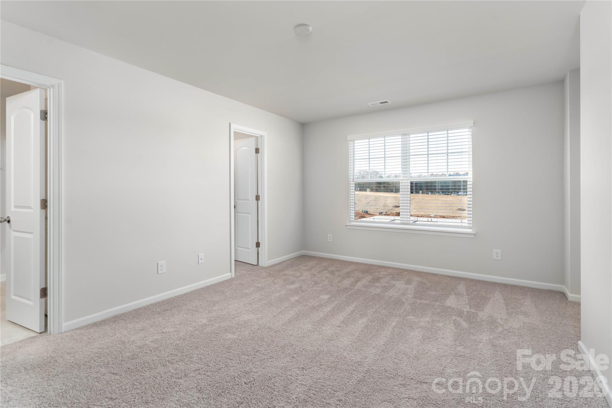
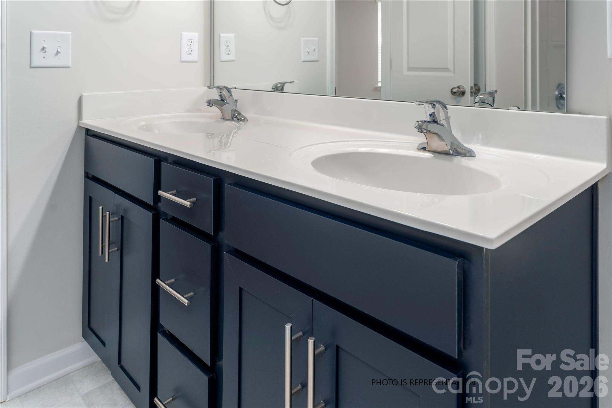
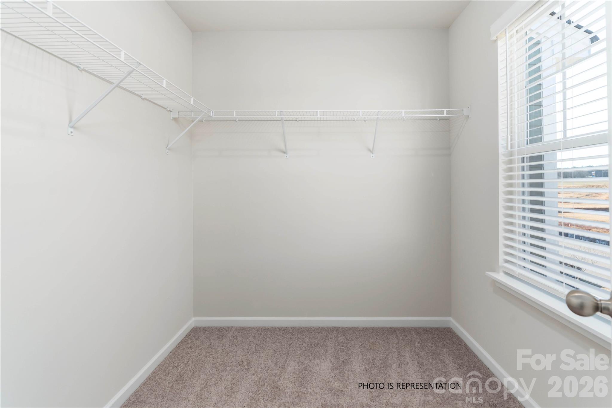
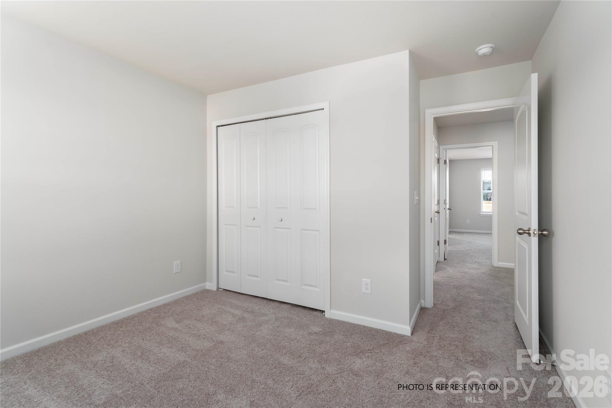
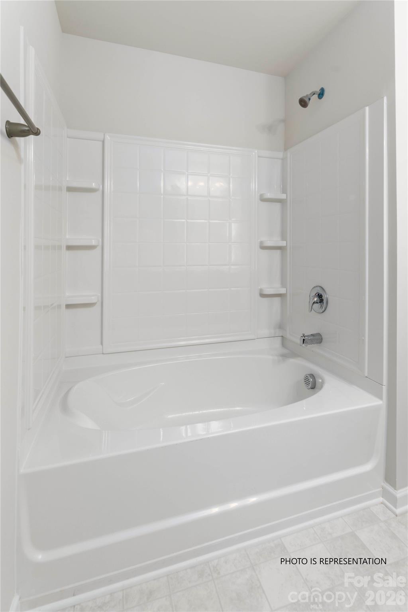
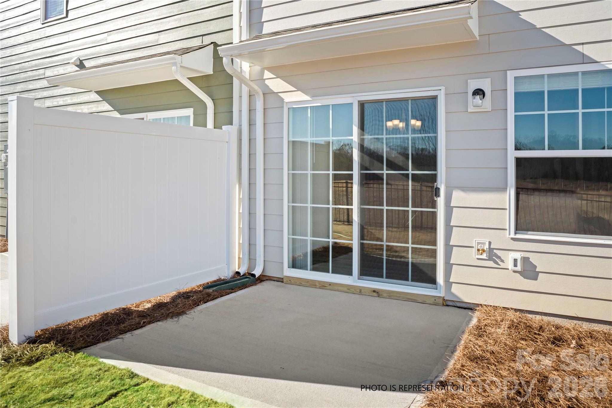
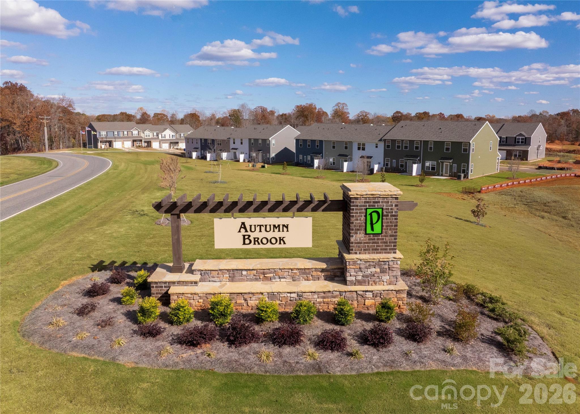
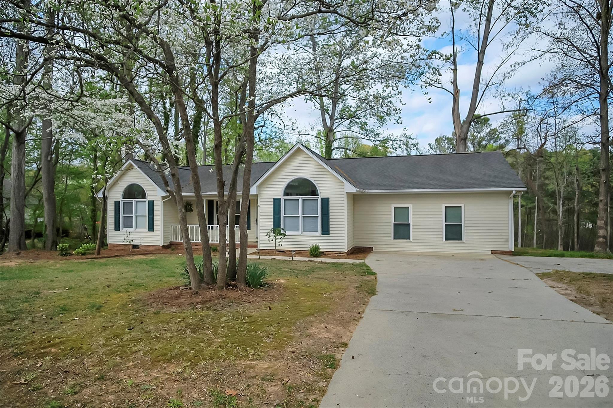
Now selling for September 2026 completion! Seller-paid closing costs of up to $15,000 available with preferred lender, plus a move-in package including a refrigerator, washer, dryer, and blinds. The Hawthorn offers 3 bedrooms, 2.5 baths, a 1-car garage, and an open-concept floor plan designed for modern living. The kitchen features quartz countertops, 42-inch cabinets, stainless steel appliances, and overlooks the spacious living and dining areas—perfect for entertaining. Upstairs, the primary suite includes a walk-in closet, dual vanities, and a spacious walk-in shower. Additional highlights include a black rail and picket staircase, stylish finishes throughout, and low-maintenance living. Conveniently located in Autumn Brook with easy access to I-85, Belmont, Mount Holly, Charlotte, shopping, dining, and everyday conveniences. Purchase now and move into your brand-new home just in time for the holidays.
Features & Amenities
Interior
-
Other Interior Features
Breakfast Bar, Walk-In Closet(s)
-
Total Bedrooms
3
-
Bathrooms
2
-
1/2 Bathrooms
1
-
Above Grade Finished Area
1610.0
-
Basement YN
NO
-
Cooling YN
YES
-
Cooling
Heat Pump
-
Fireplace YN
NO
-
Heating YN
YES
-
Heating
Heat Pump
-
Pet friendly
Yes
Exterior
-
Garage
Yes
-
Garage spaces
1
-
Parking
Attached Carport, Driveway, Garage Faces Front
-
Pool
No
Area & Lot
-
Property Type
Residential
-
Property Sub Type
Townhouse
-
Architectural Style
Traditional
Price
-
Sales Price
$274,990
-
Sq. Footage
1,610
-
Price/SqFt
$170
HOA
-
Association
YES
-
Association Fee
$211
-
Association Fee Frequency
Monthly
-
Association Fee Includes
N/A
School District
-
Elementary School
Kiser
-
Middle School
Stanley
-
High School
East Gaston
Property Features
-
New Construction
YES
-
Association Amenities
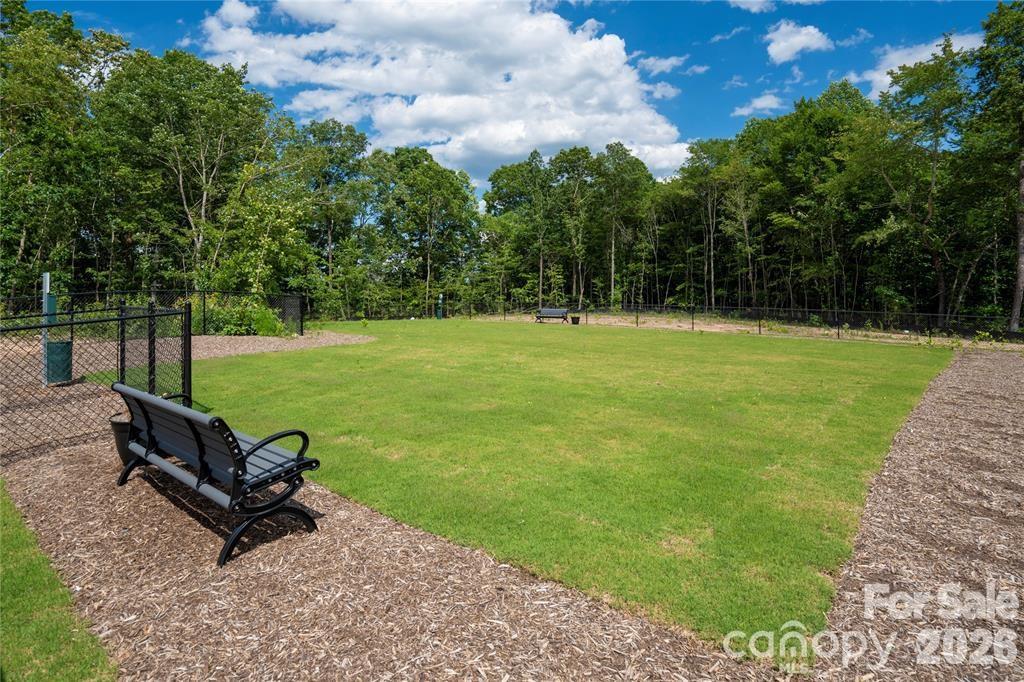
Dog Park
-
Foundation Details
Slab
-
Senior Community YN
NO
-
Sewer
Public Sewer
-
Water Source
Public
Schedule a Showing
Showing scheduled successfully.
Mortgage calculator
Estimate your monthly mortgage payment, including the principal and interest, property taxes, and HOA. Adjust the values to generate a more accurate rate.
Your payment
Principal and Interest:
$
Property taxes:
$
HOA fees:
$
Total loan payment:
$
Total interest amount:
$
Location
County
Gaston
Elementary School
Kiser
Middle School
Stanley
High School
East Gaston
Listing Courtesy of Diana Campbell , Keller Williams South Park
RealHub Information is provided exclusively for consumers' personal, non-commercial use, and it may not be used for any purpose other than to identify prospective properties consumers may be interested in purchasing. All information deemed reliable but not guaranteed and should be independently verified. All properties are subject to prior sale, change or withdrawal. RealHub website owner shall not be responsible for any typographical errors, misinformation, misprints and shall be held totally harmless.

Agent | Team Lead
Jen Audier
Call Jen today to schedule a private showing.

* Listings on this website come from the FMLS IDX Compilation and may be held by brokerage firms other than the owner of this website. The listing brokerage is identified in any listing details. Information is deemed reliable but is not guaranteed. If you believe any FMLS listing contains material that infringes your copyrighted work please click here to review our DMCA policy and learn how to submit a takedown request.© 2024 FMLS.
Related Properties
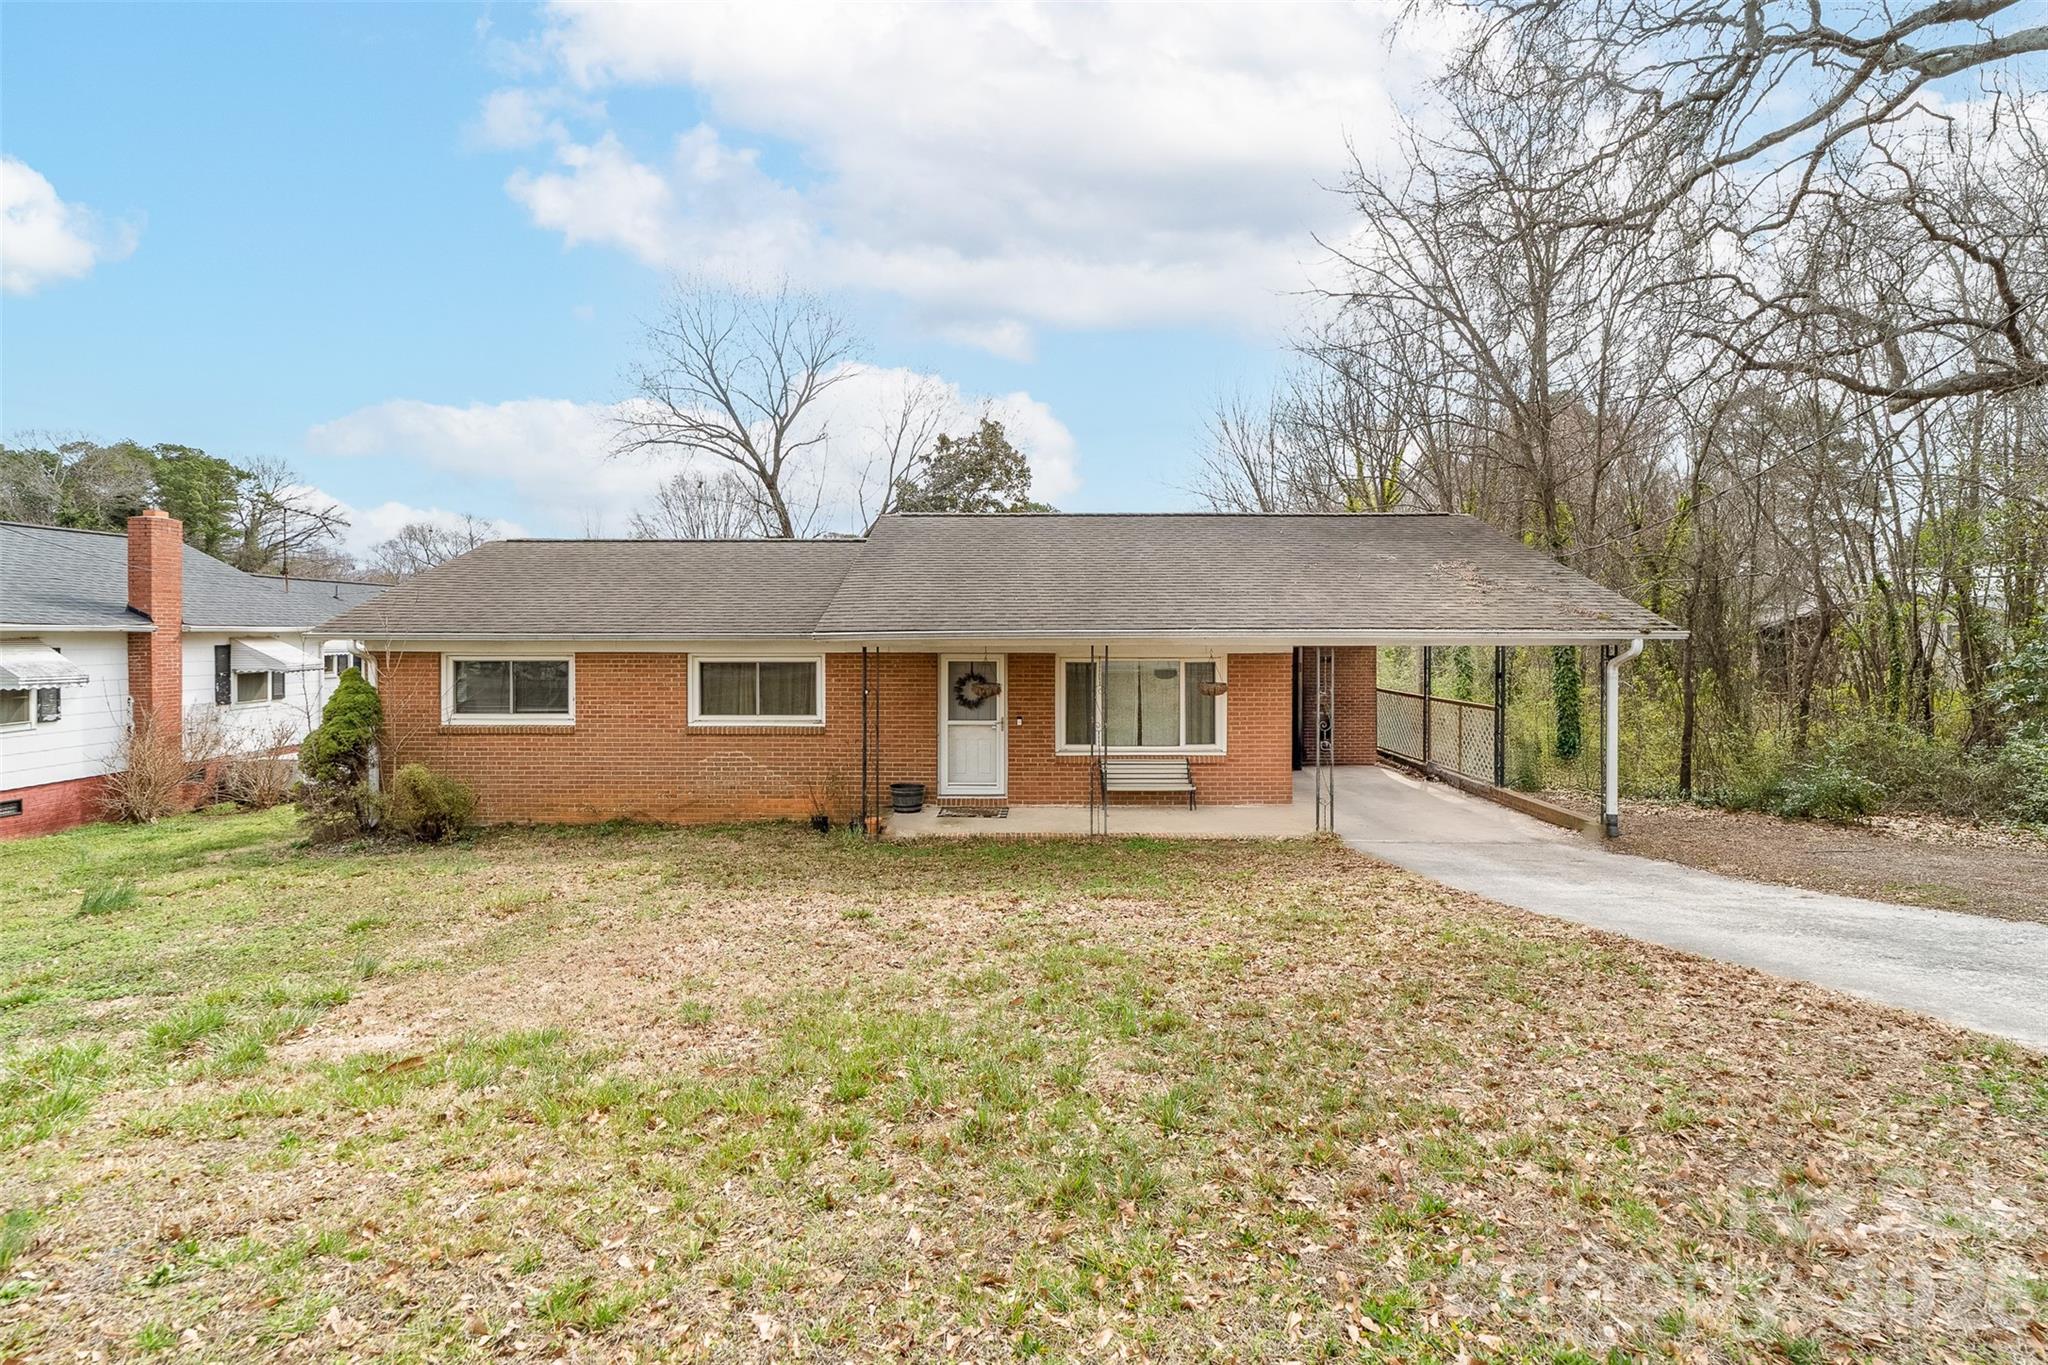
Stanley
106 Blacksnake Road
3 Beds
1 Baths
1,165 Sq.Ft.
$264,900
MLS#: 4351703
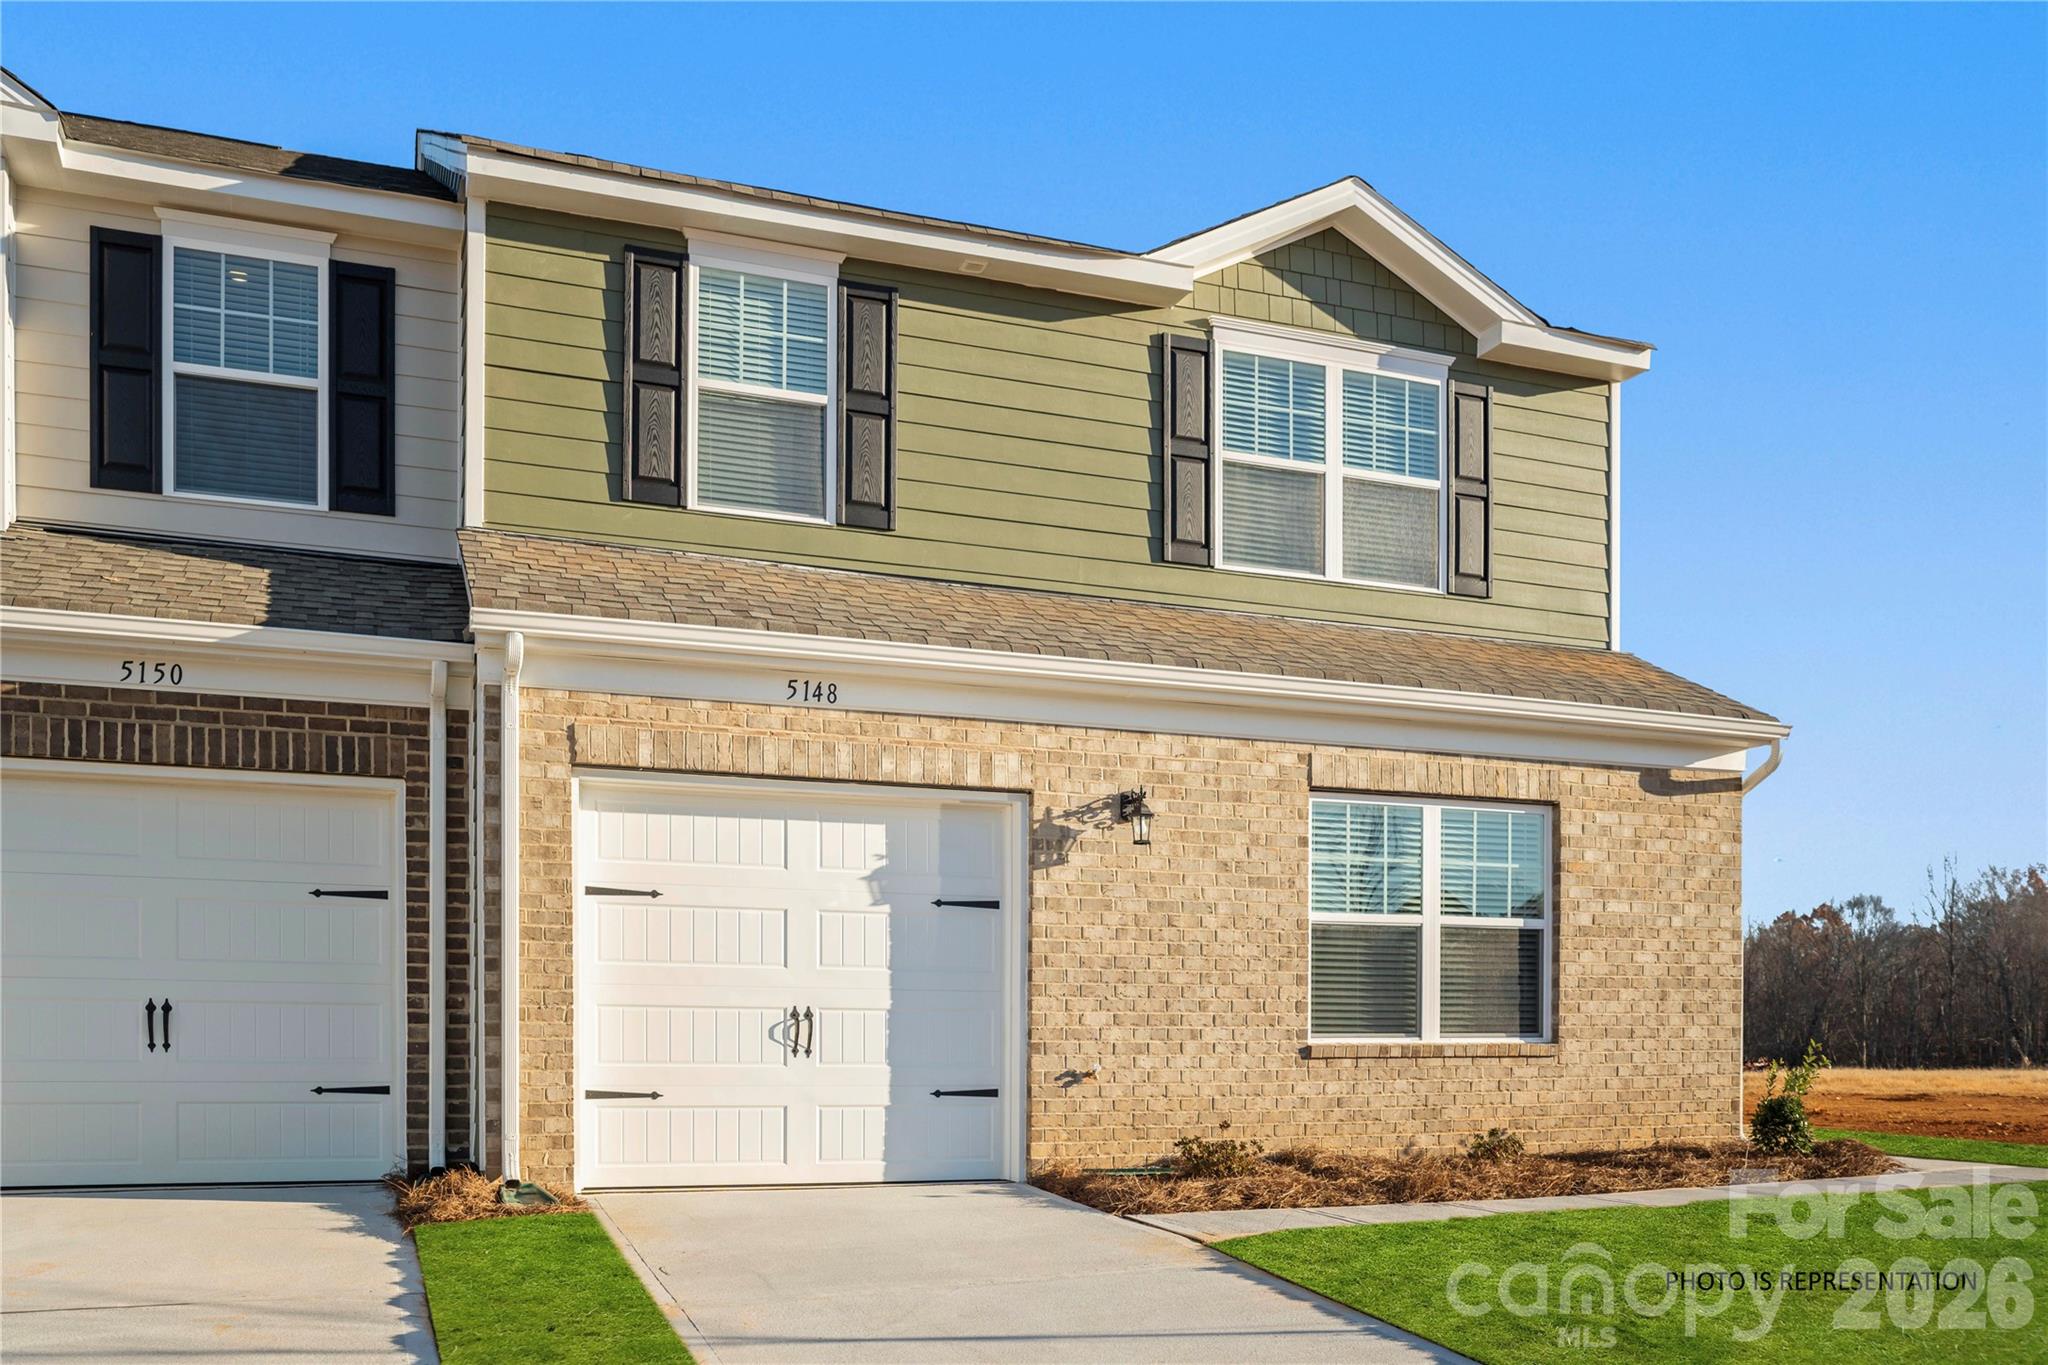
Stanley
5100 Tommy Lane 605
3 Beds
2 Baths
1,884 Sq.Ft.
$314,790
MLS#: 4389778
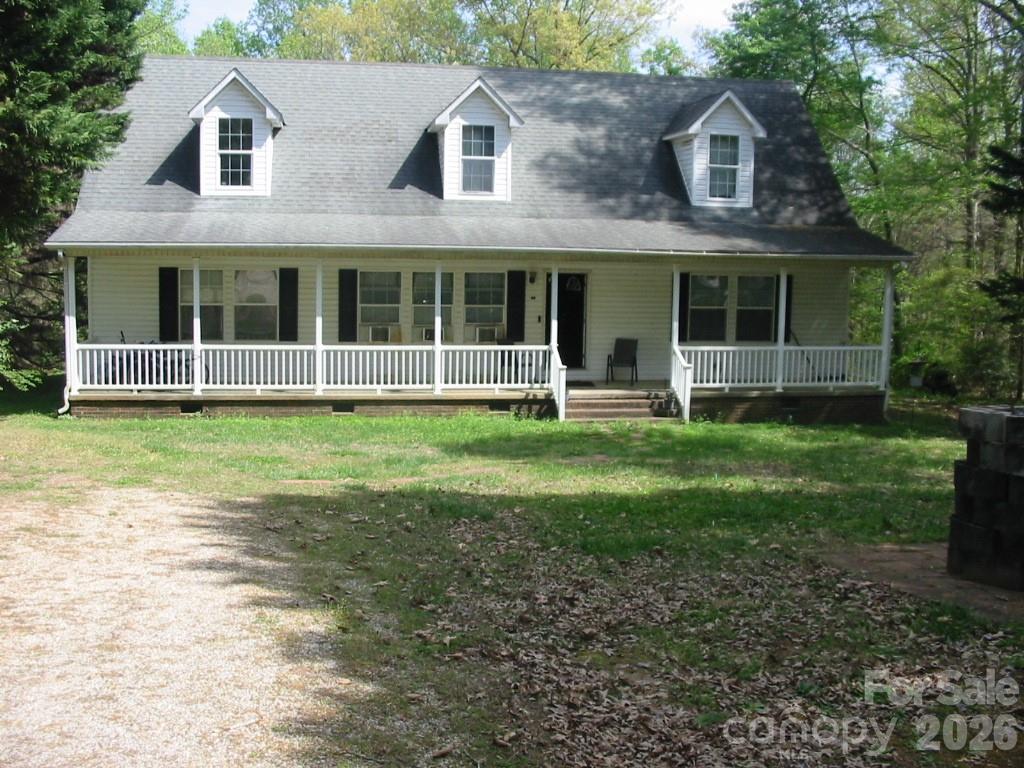
Stanley
213 Vicki Way
3 Beds
2 Baths
1,706 Sq.Ft.
$290,000
MLS#: 4372141
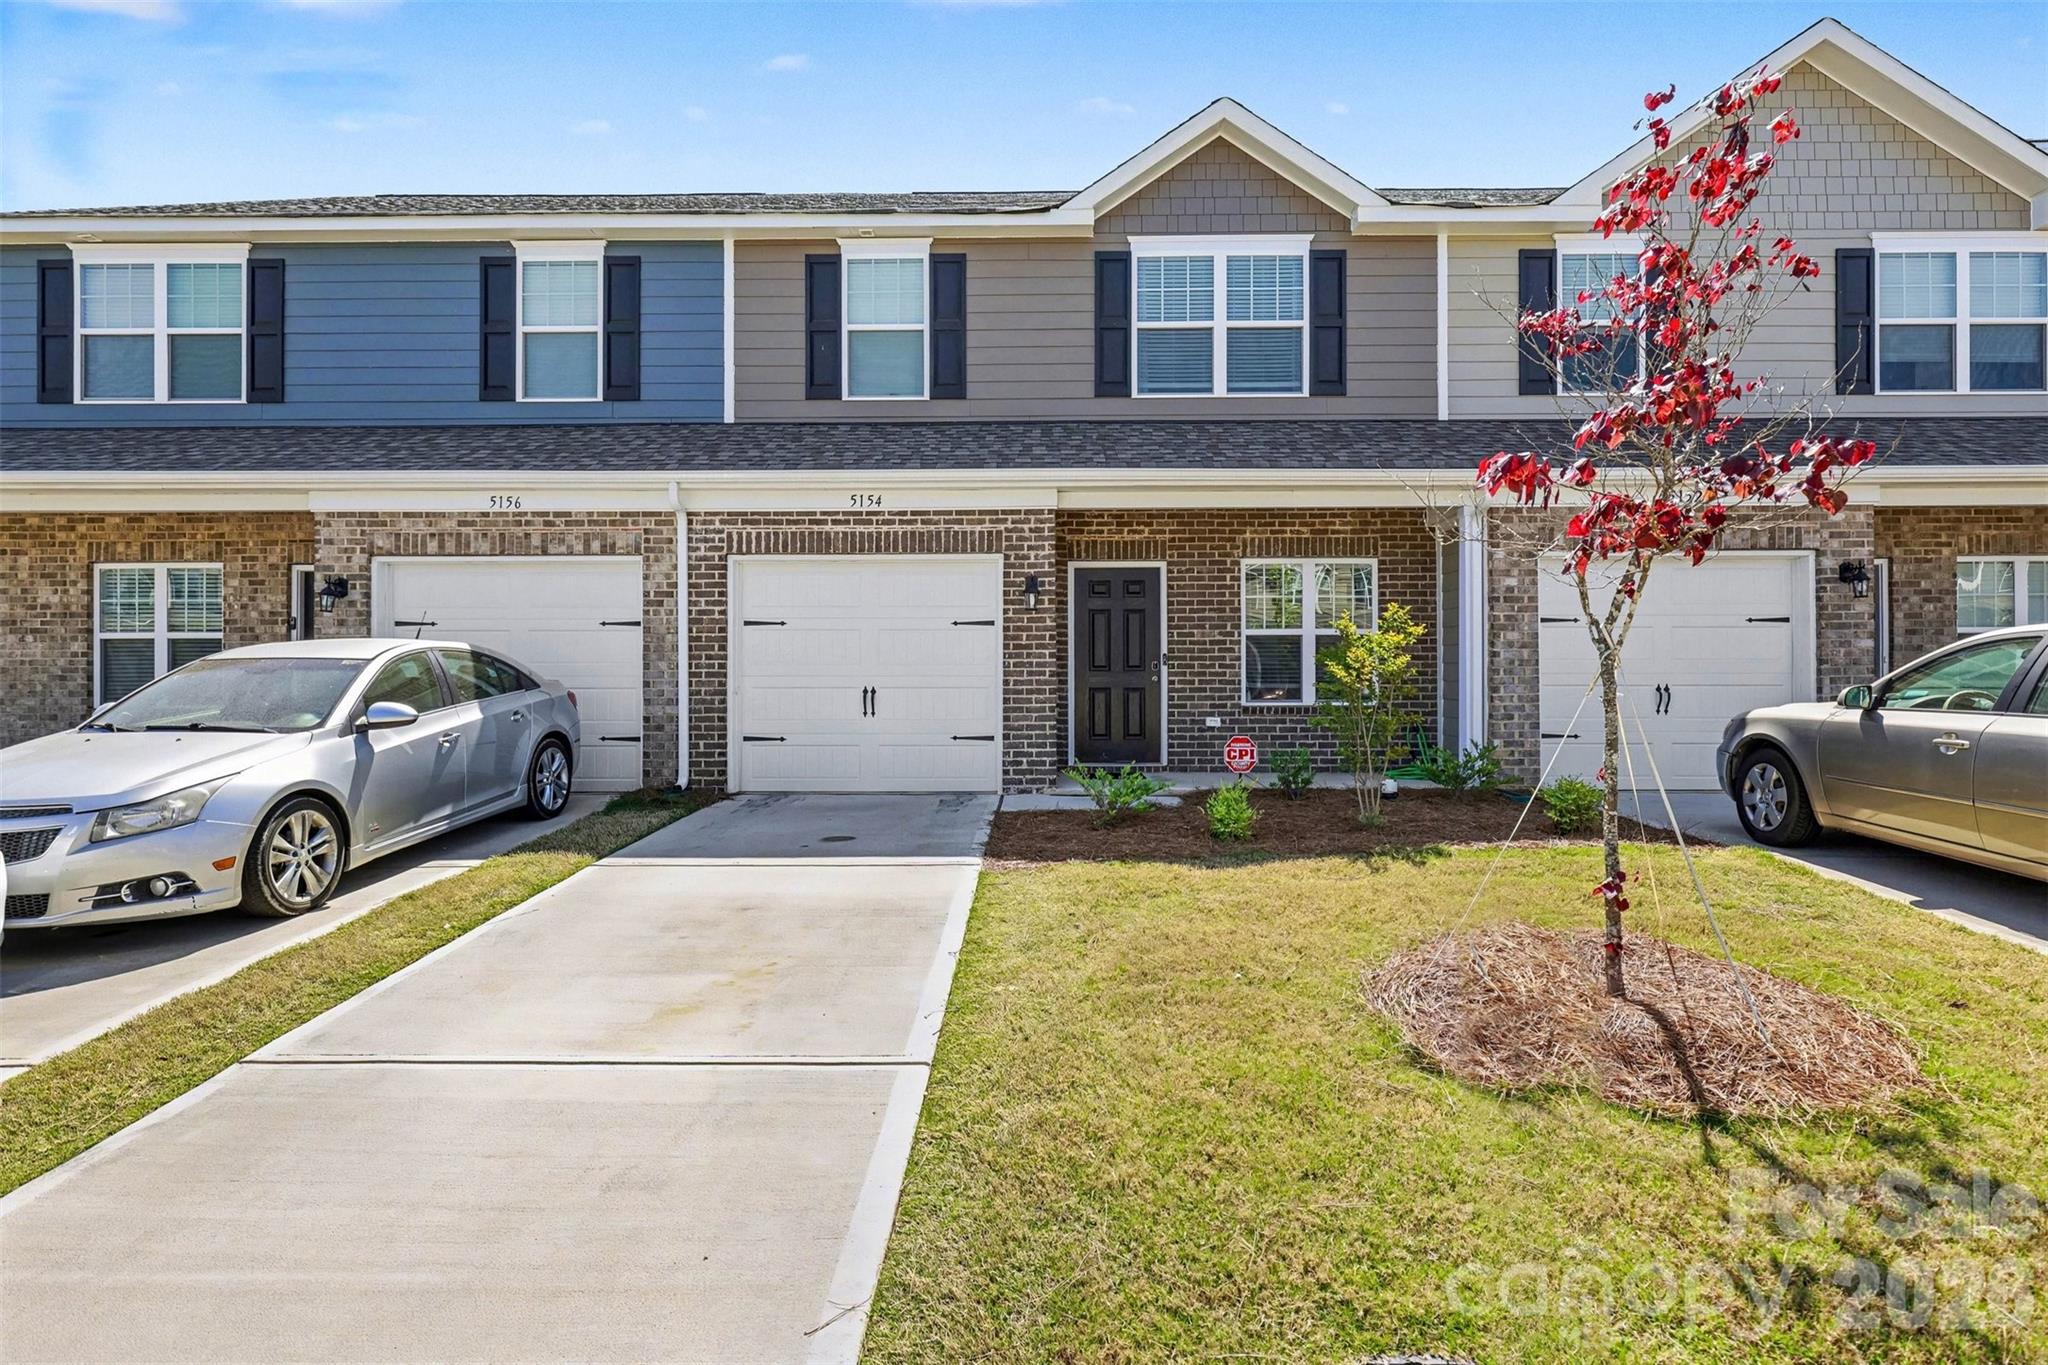
Stanley
5154 Tommy Lane
3 Beds
2 Baths
1,512 Sq.Ft.
$280,000
MLS#: 4373506
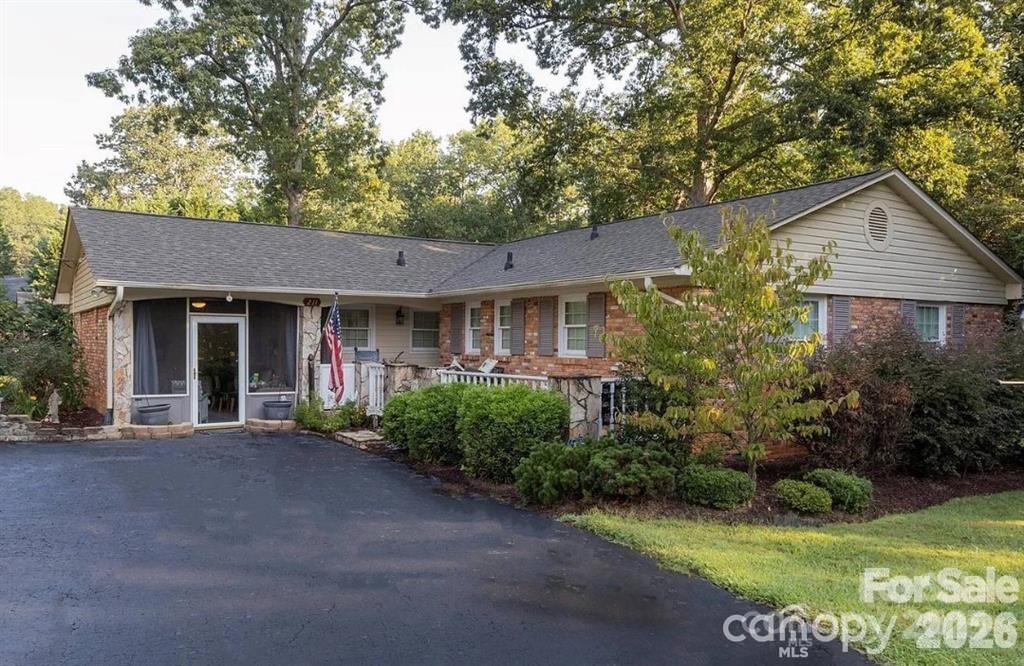
Stanley
211 General Stonewall Jackson Drive
3 Beds
2 Baths
1,587 Sq.Ft.
$317,500
MLS#: 4350614
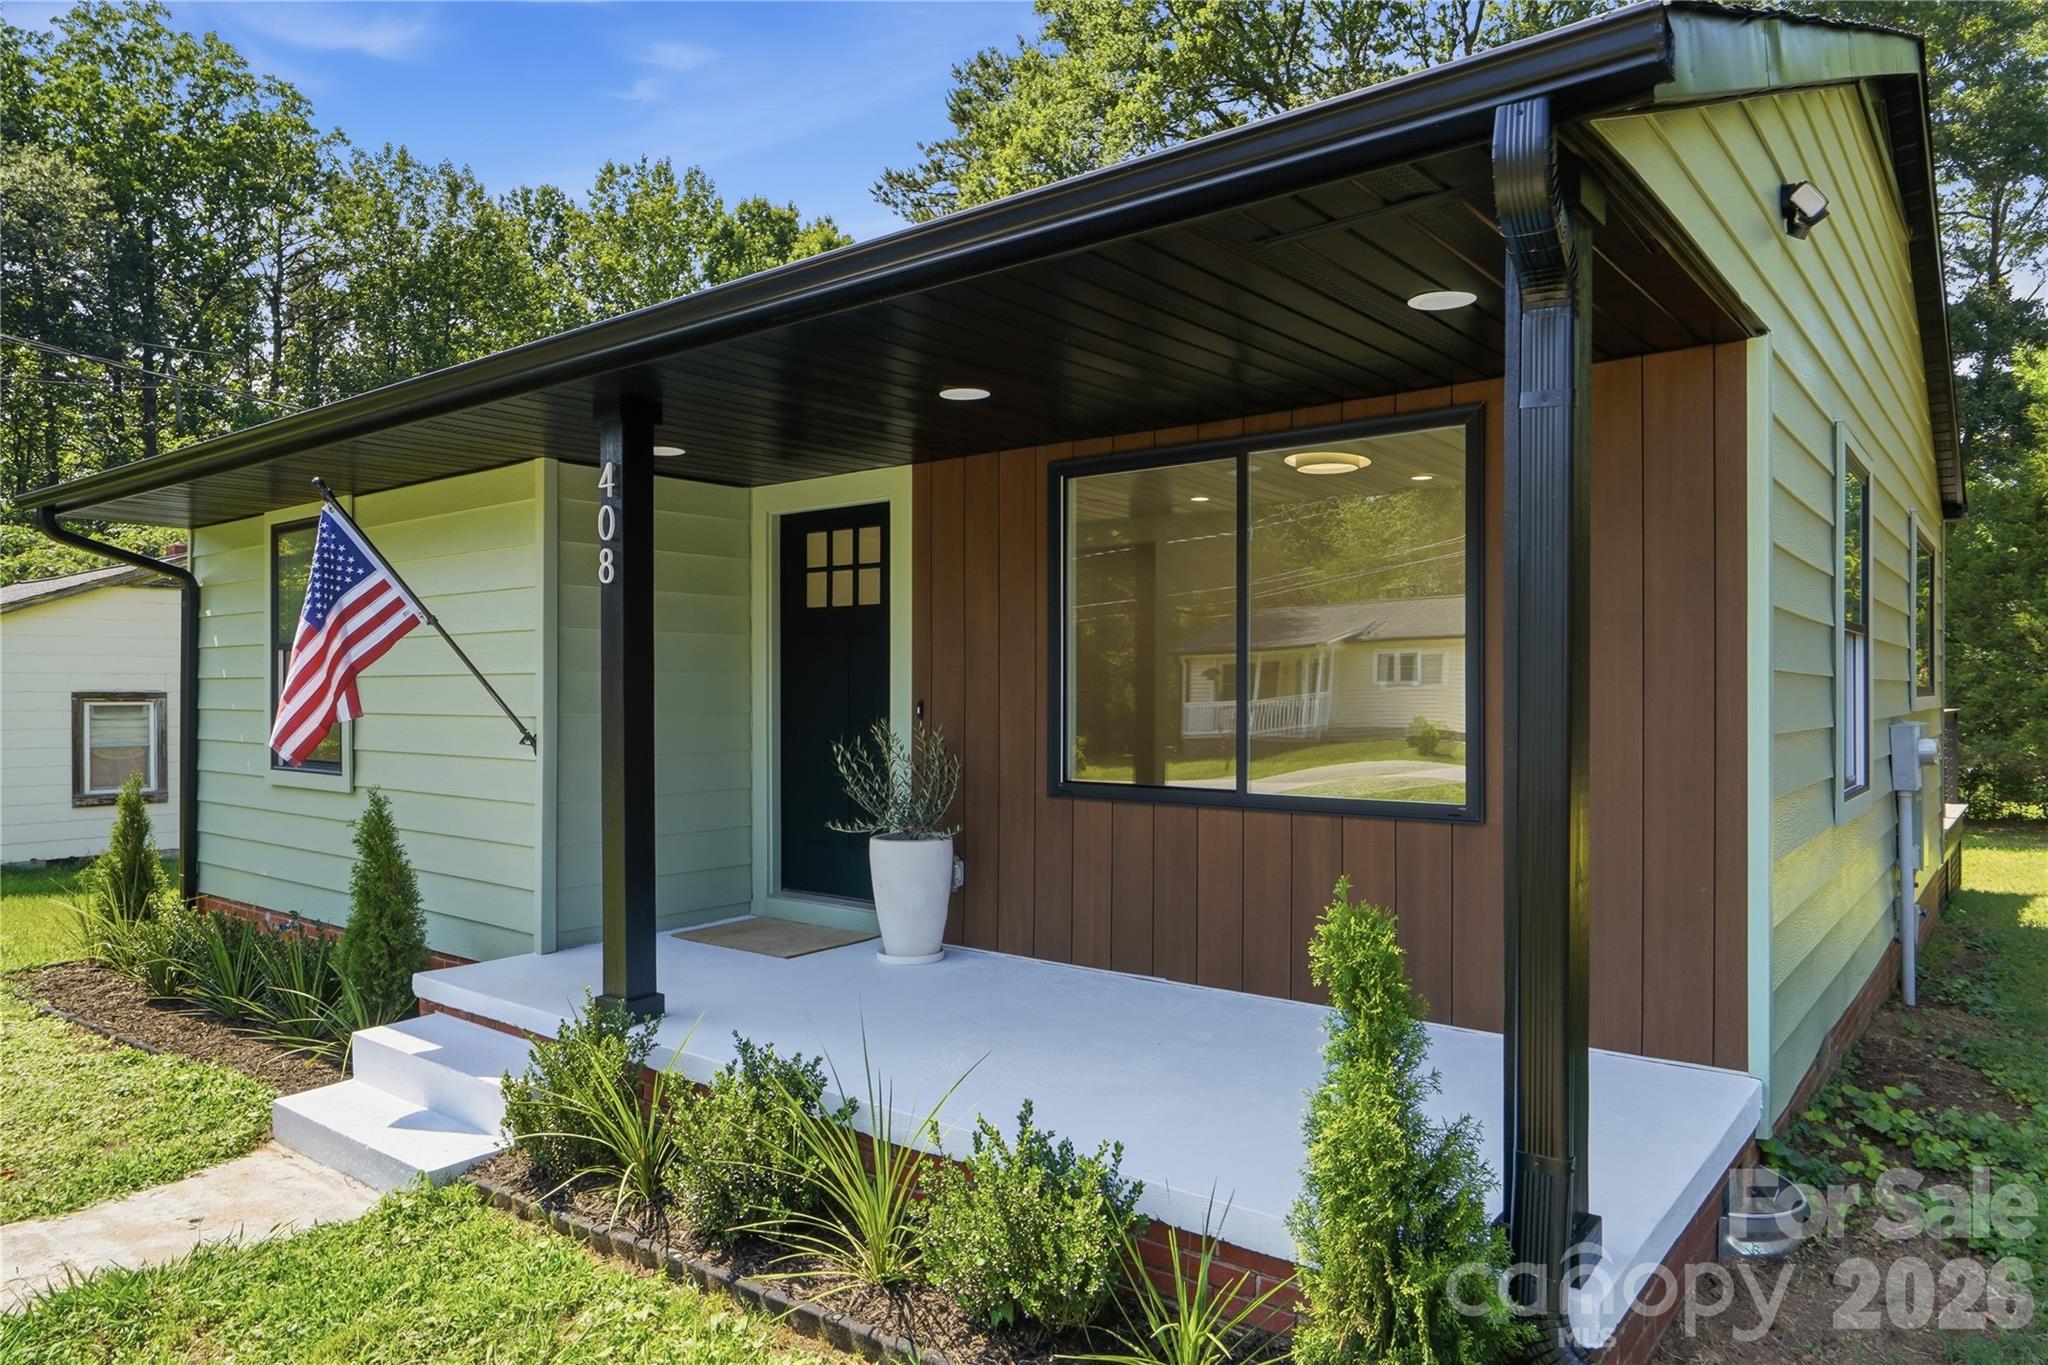
Stanley
408 Rhyne Street
2 Beds
1 Baths
836 Sq.Ft.
$269,900
MLS#: 4399645
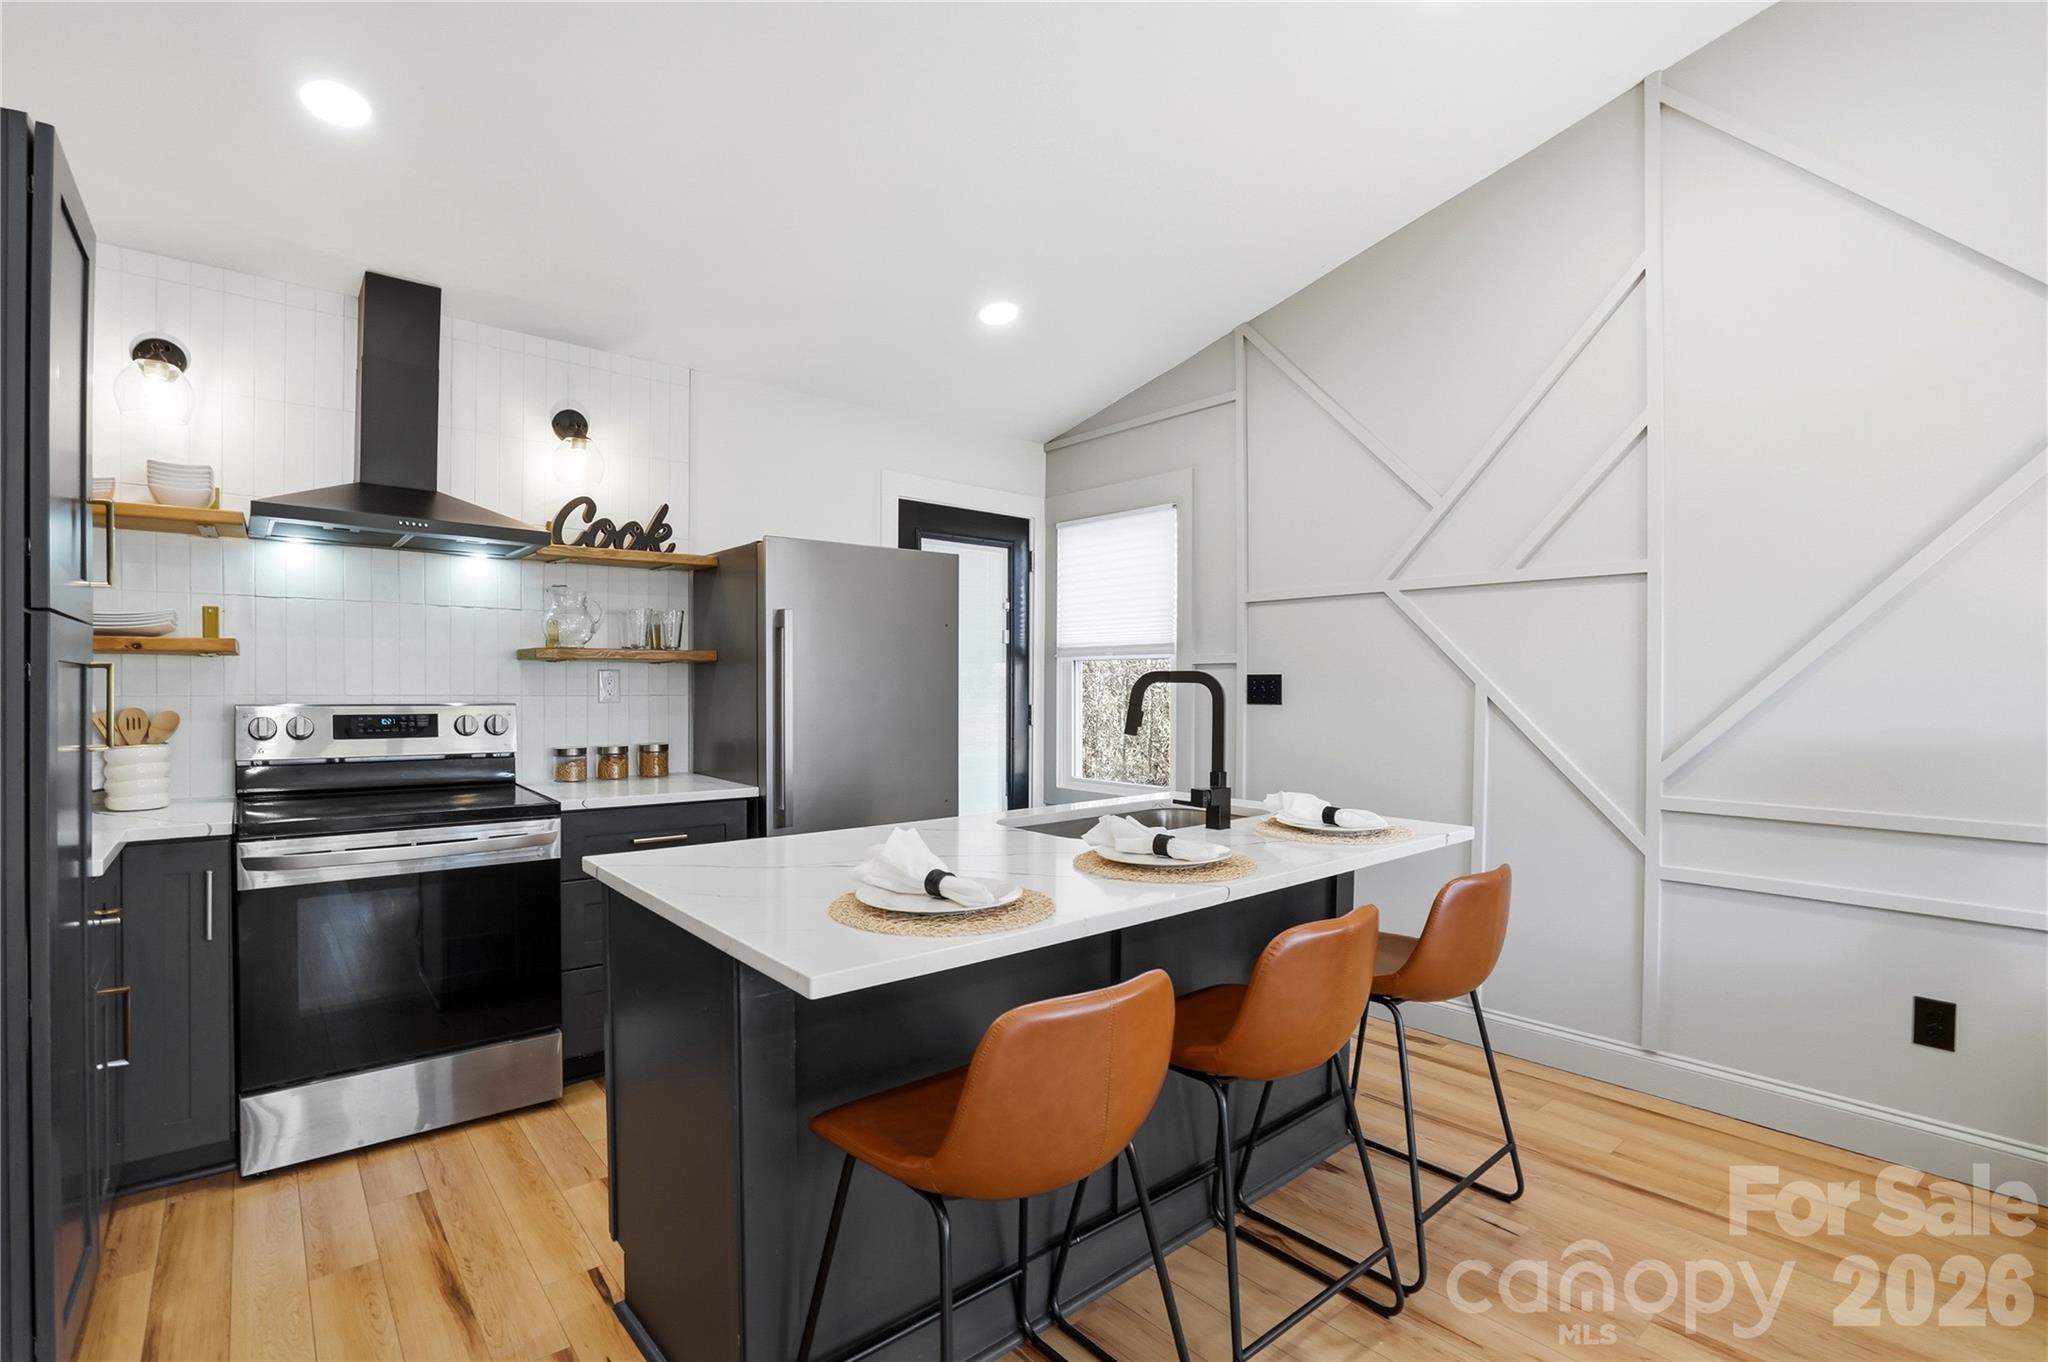
Stanley
7172 Old Plank Road
3 Beds
1 Baths
1,029 Sq.Ft.
$296,000
MLS#: 4332507
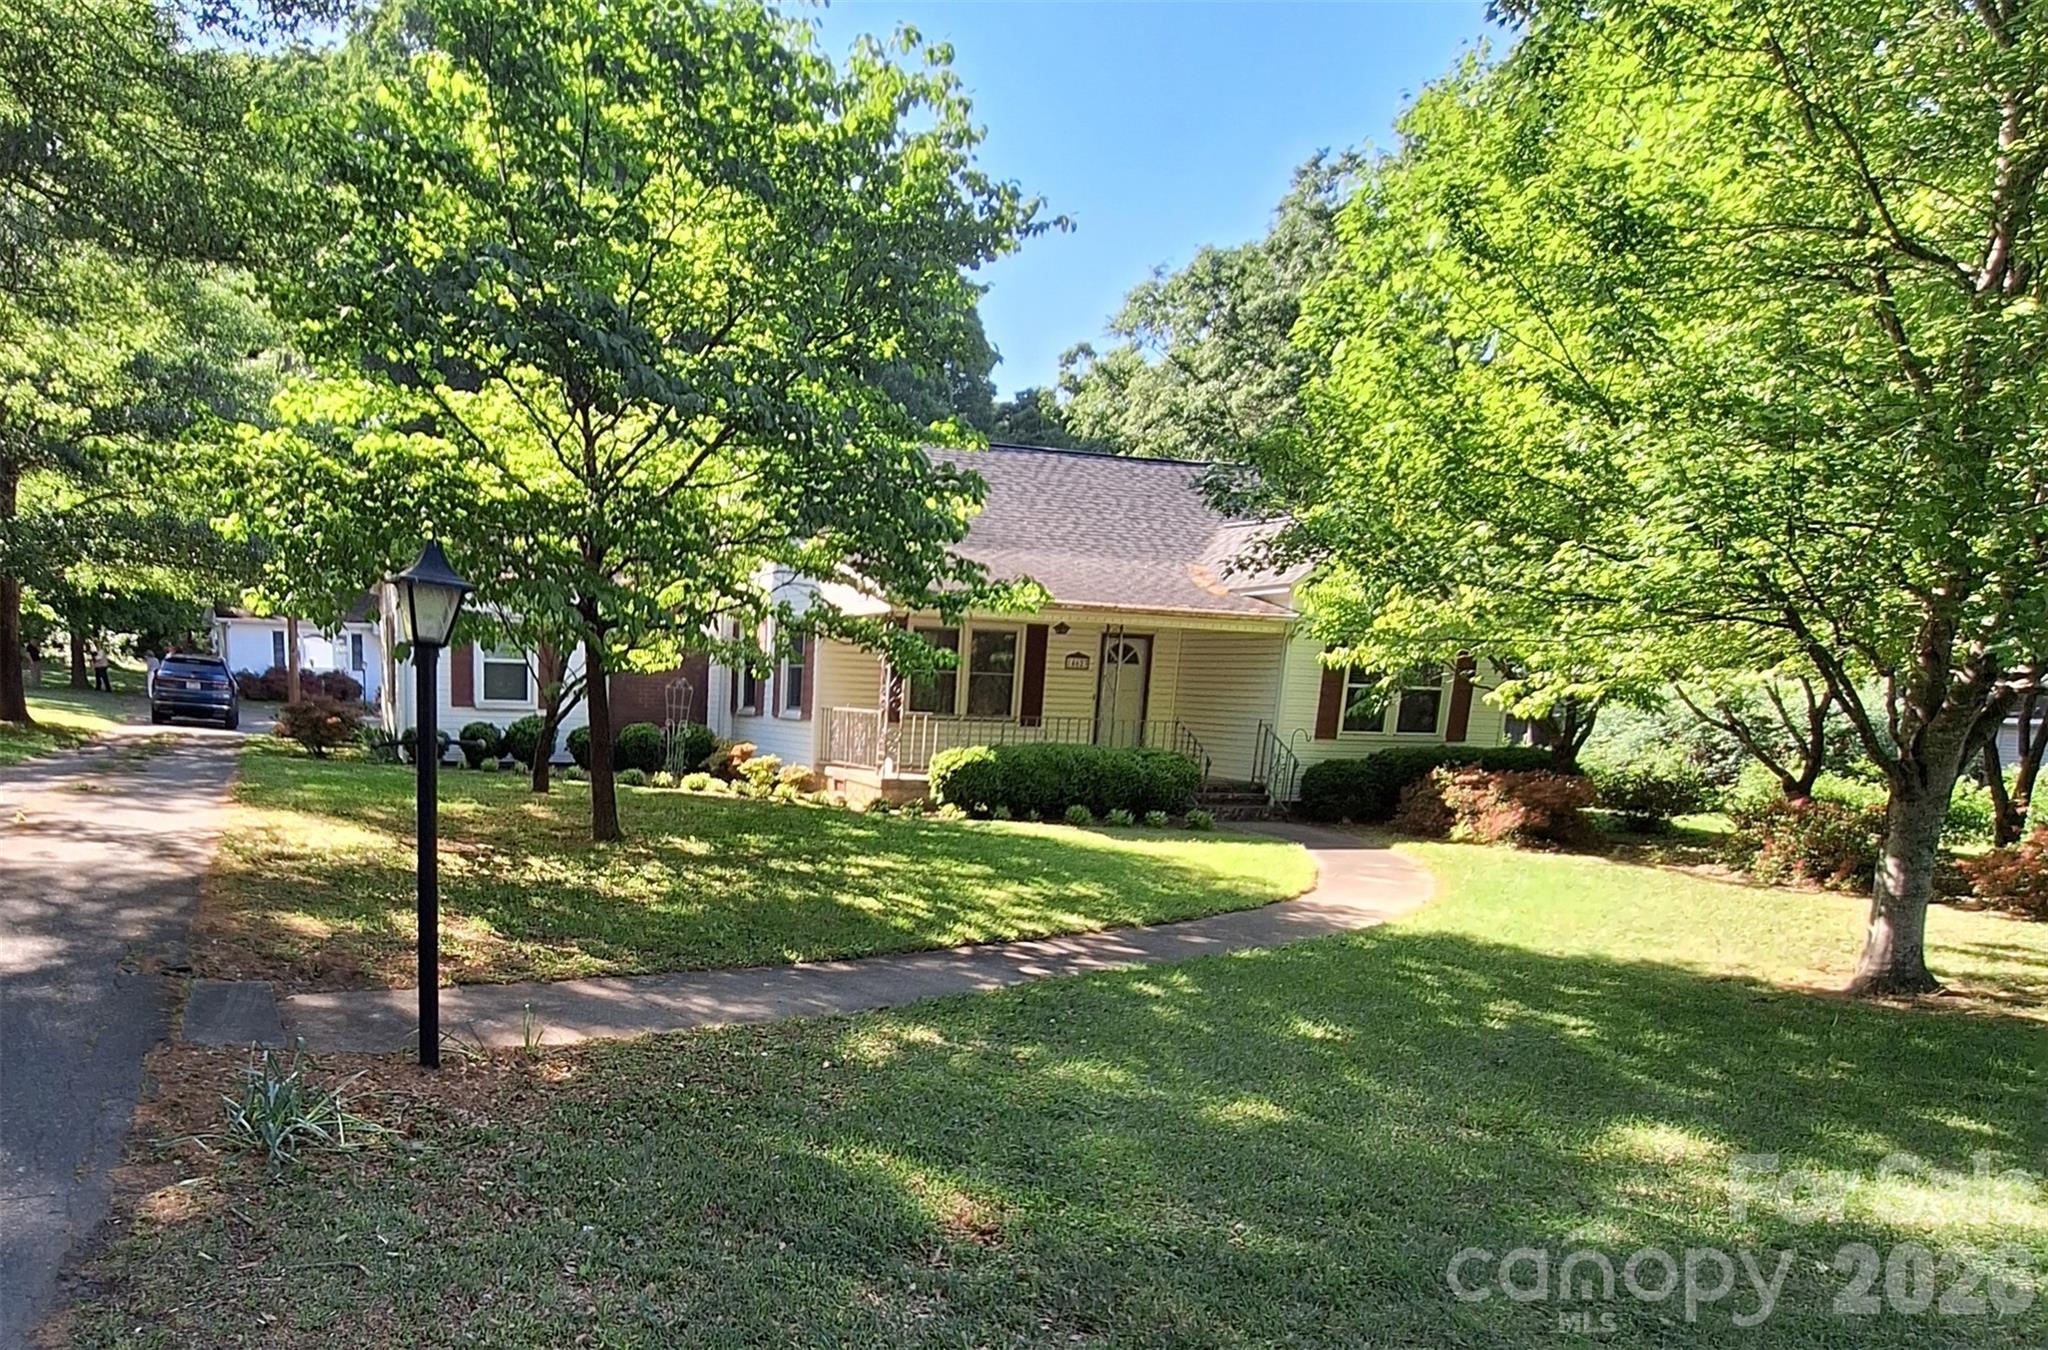
Stanley
14623 Lucia Riverbend Highway
3 Beds
2 Baths
1,376 Sq.Ft.
$326,500
MLS#: 4373851
Stanley
123 General Pemberton Street
3 Beds
2 Baths
1,775 Sq.Ft.
$319,500
MLS#: 4363677
